
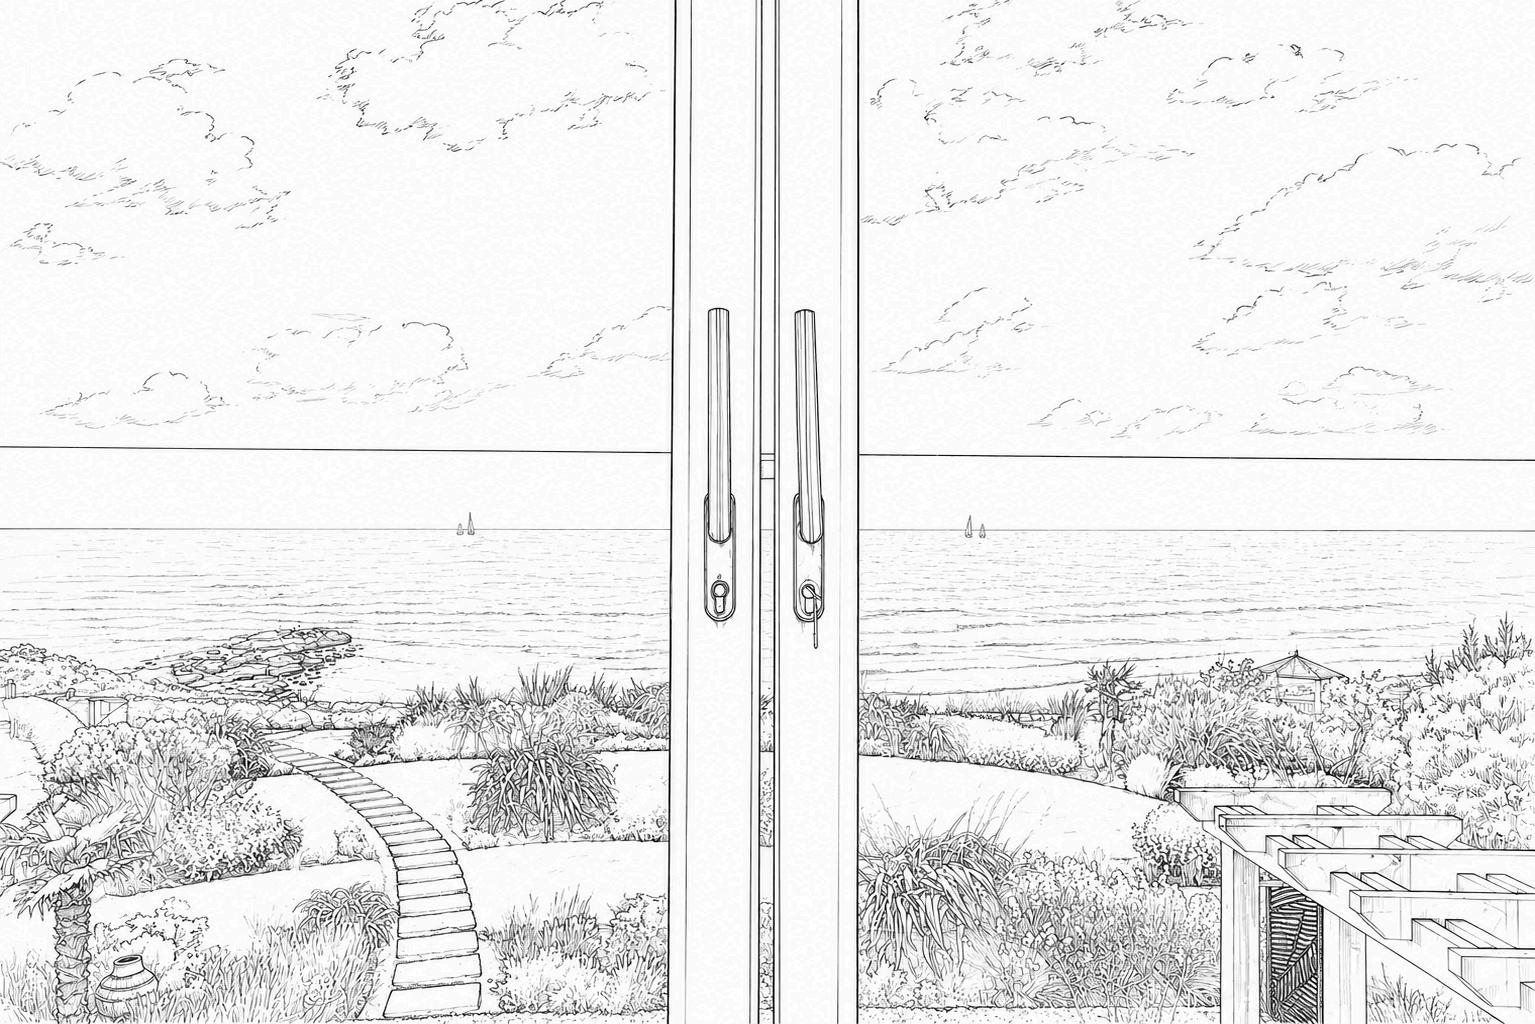

Sandy Cove is a fully reima gined home sitting right at the water's edge in Seamill, with the Fir th of Clyde and Arran as its permanent backdrop.
A rare waterfront home in Seamill, West Kilbride, completely rebuilt to an exceptional standard and sitting directly on the Firth of Clyde with Arran on the horizon.
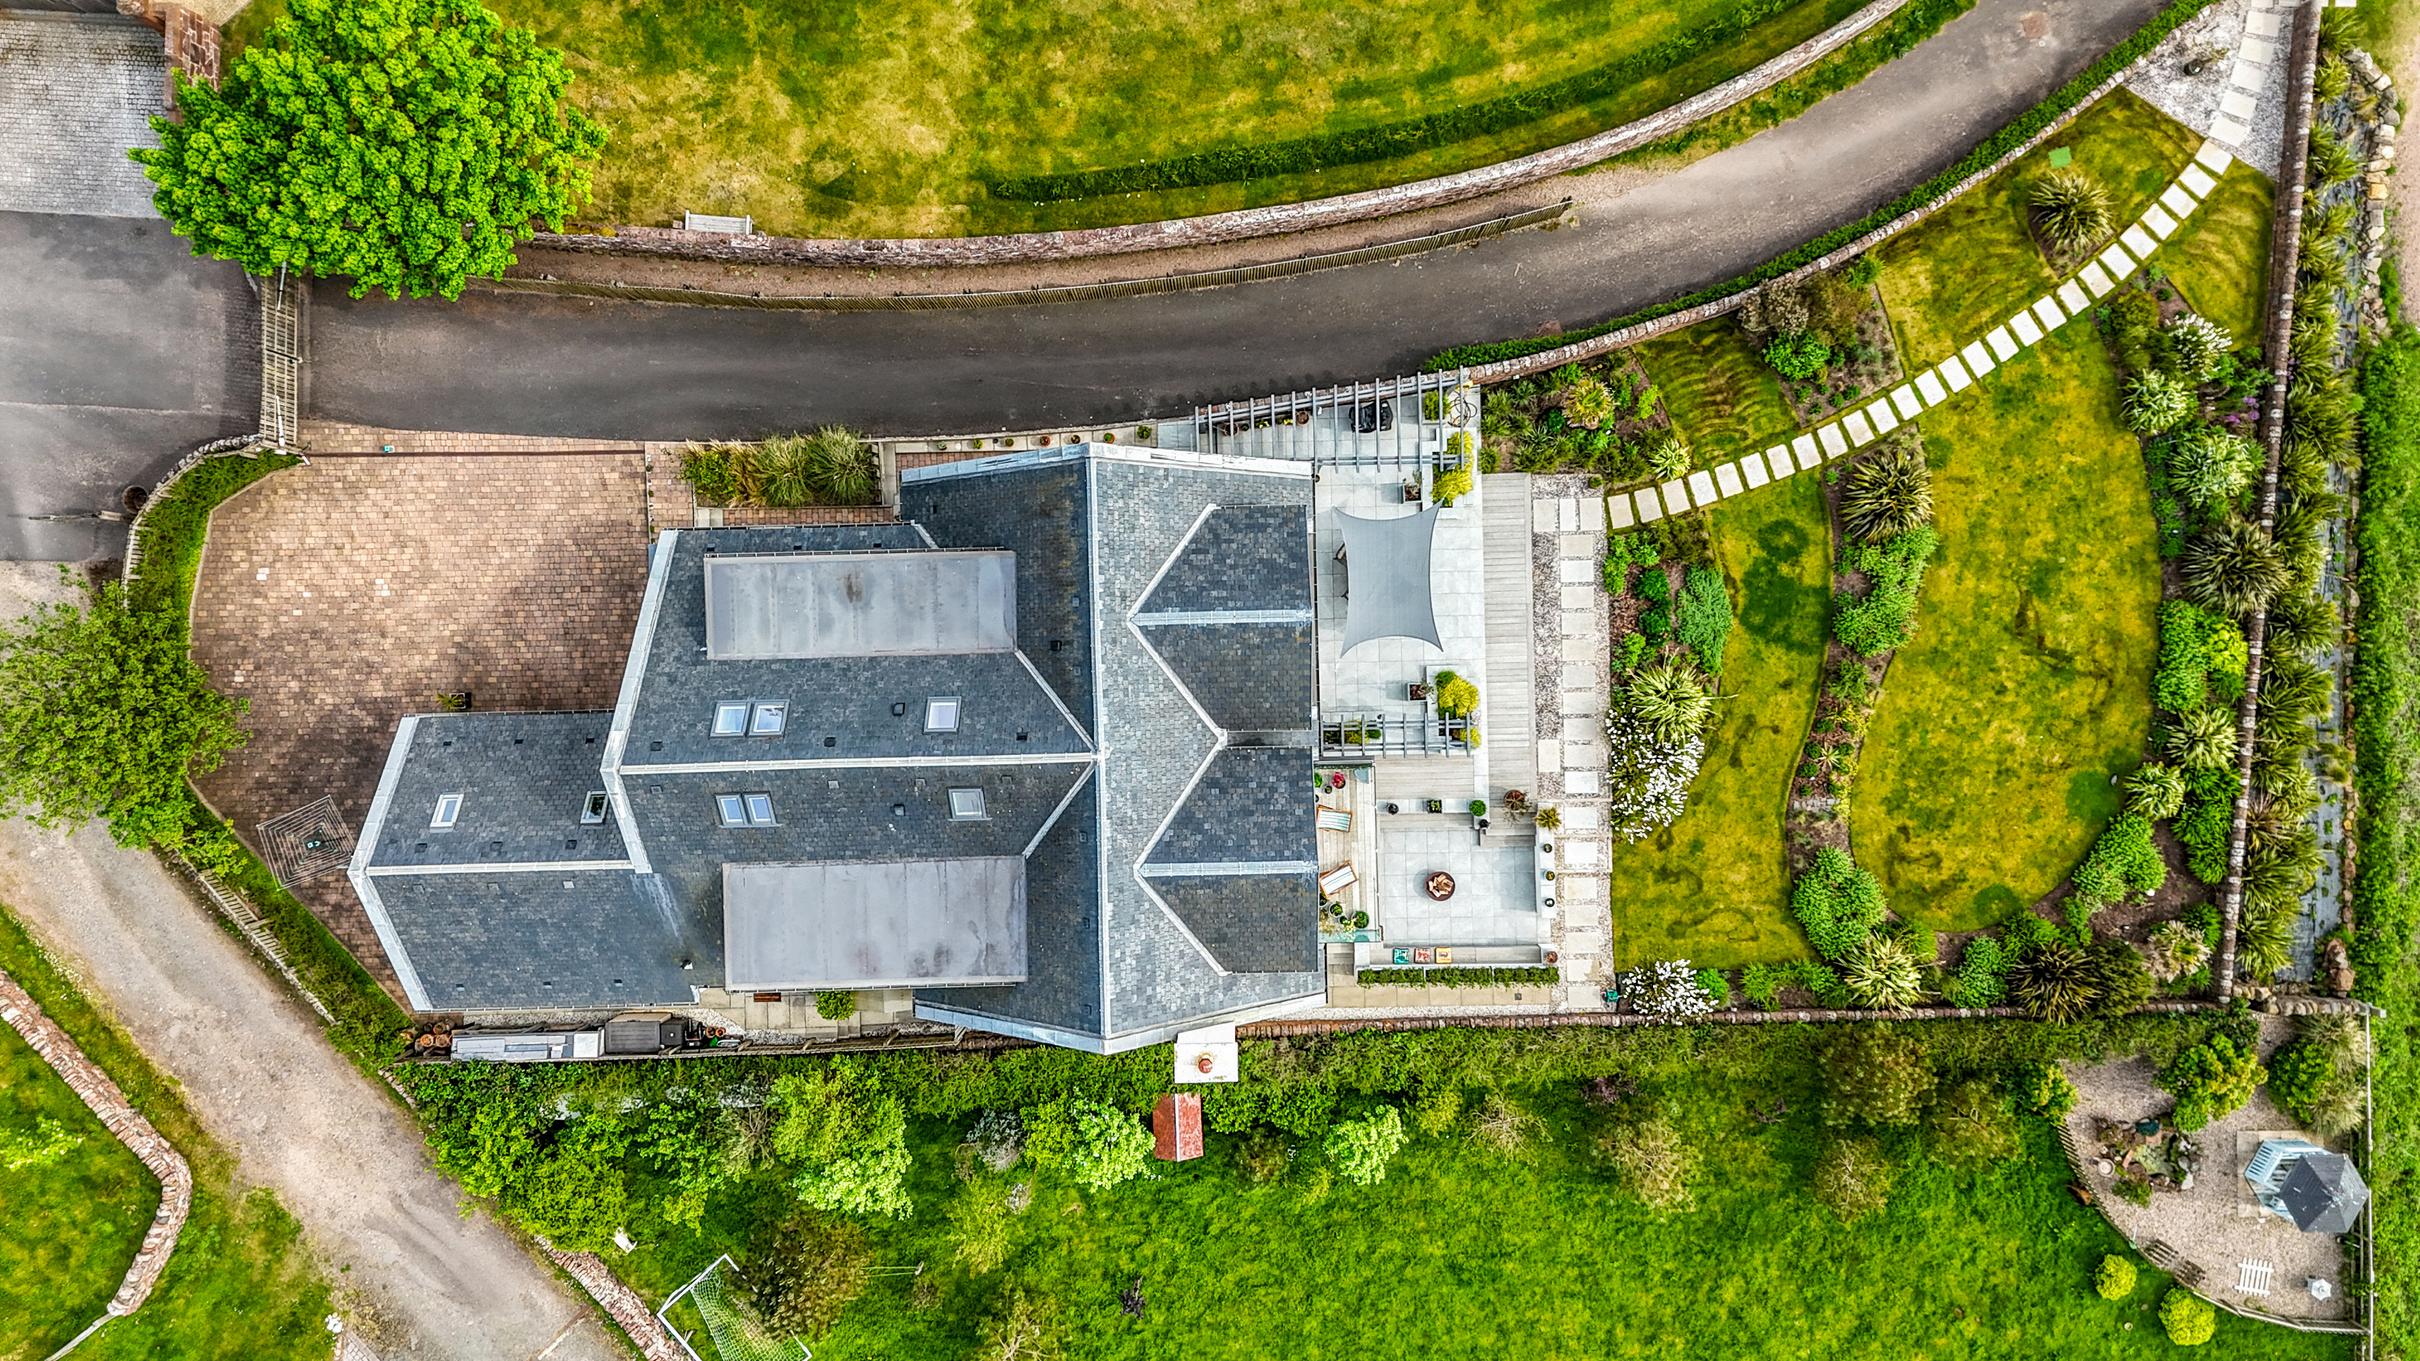
Sandy Cove is located at 45a Ardrossan Road, close to the Seamill Hydro and next to the historic Mill after which the village is named. Approached via a private driveway with professionally landscaped gardens by Jeremy Needham Garden Designs running down to the shore, this is a home that earns its position in every detail.
Originally conceived in 2004 and completely reimagined by Stewart Associates of Largs in 2017, the house was rebuilt in 2018 by Robert Ryan Homes to a specification that leaves very little to chance. The result is a home with four spacious bedrooms, two of which have ensuite bathrooms, where the architecture, the finishes and the technology have all been considered with the same care as the setting itself
The entrance hall sets the tone for the quality of finish throughout: encaustic tiles by Emery et Cie of Belgium sit beneath wallpaper by Iona Crawford and lace panels by MYB Textiles of Newmilns. Every room has been approached with the same level of consideration.
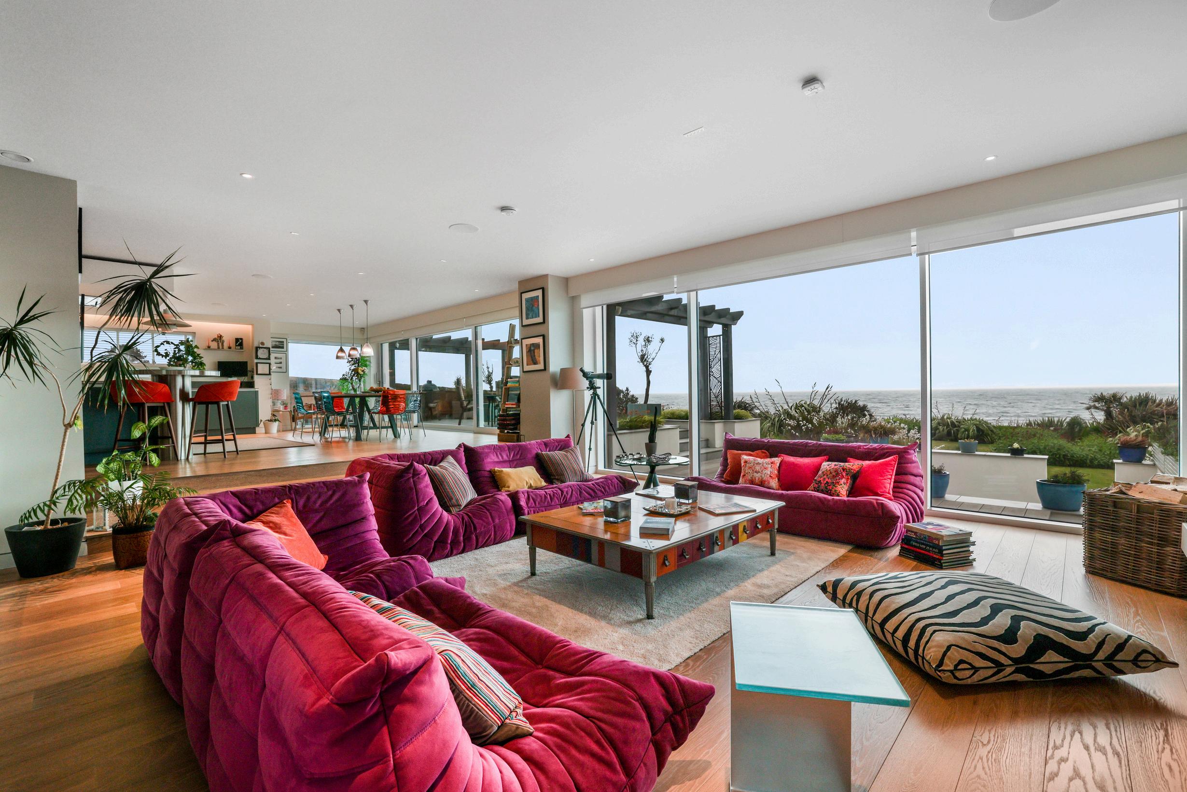
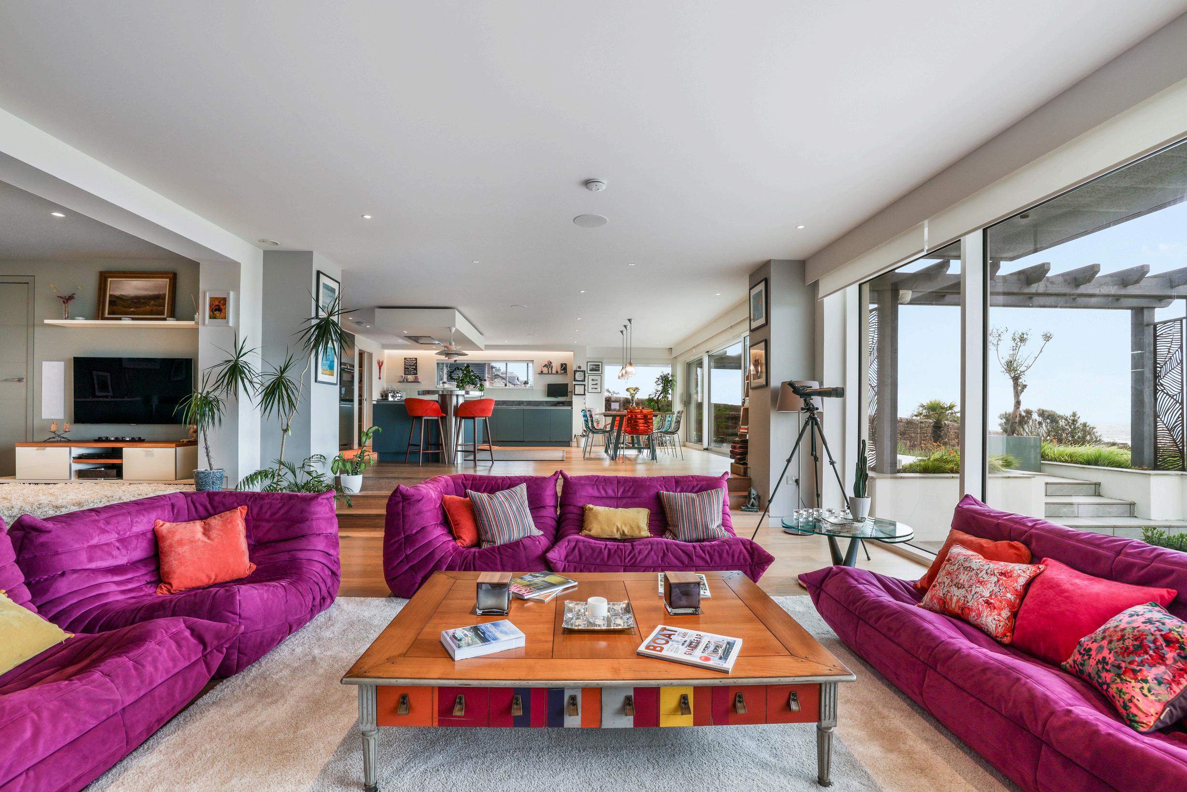
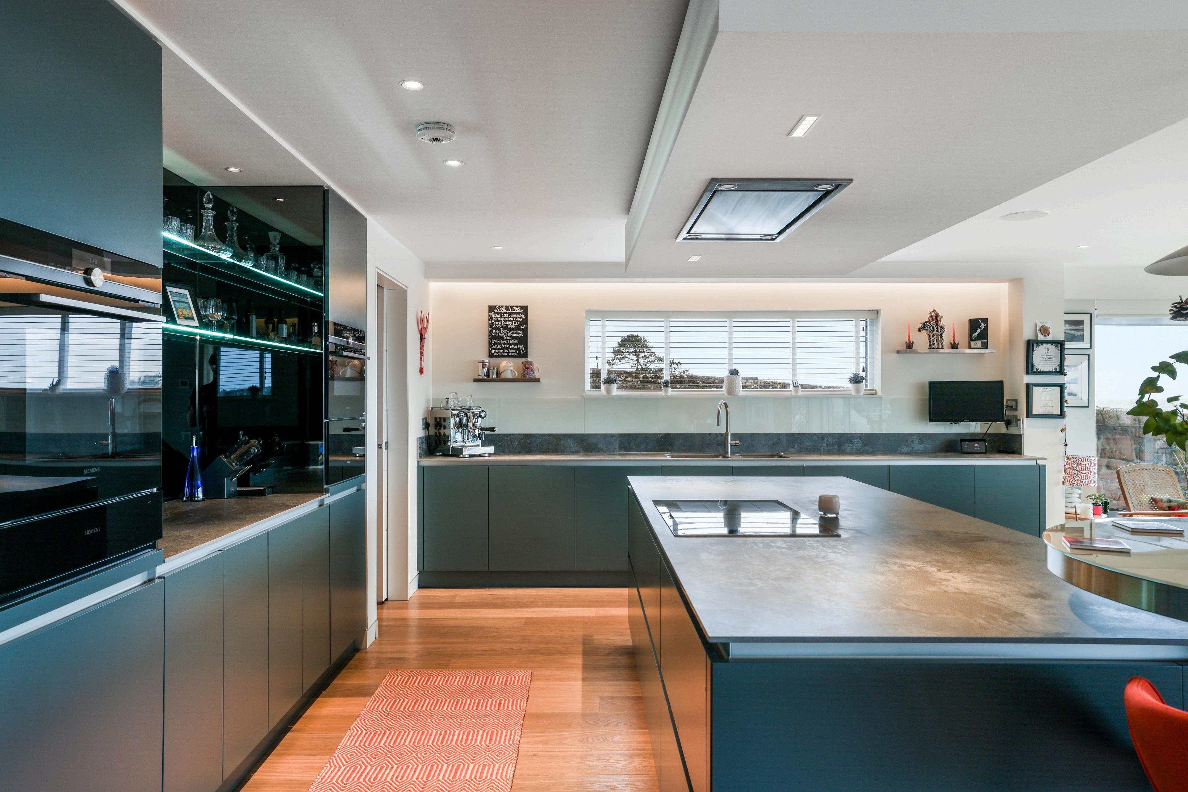
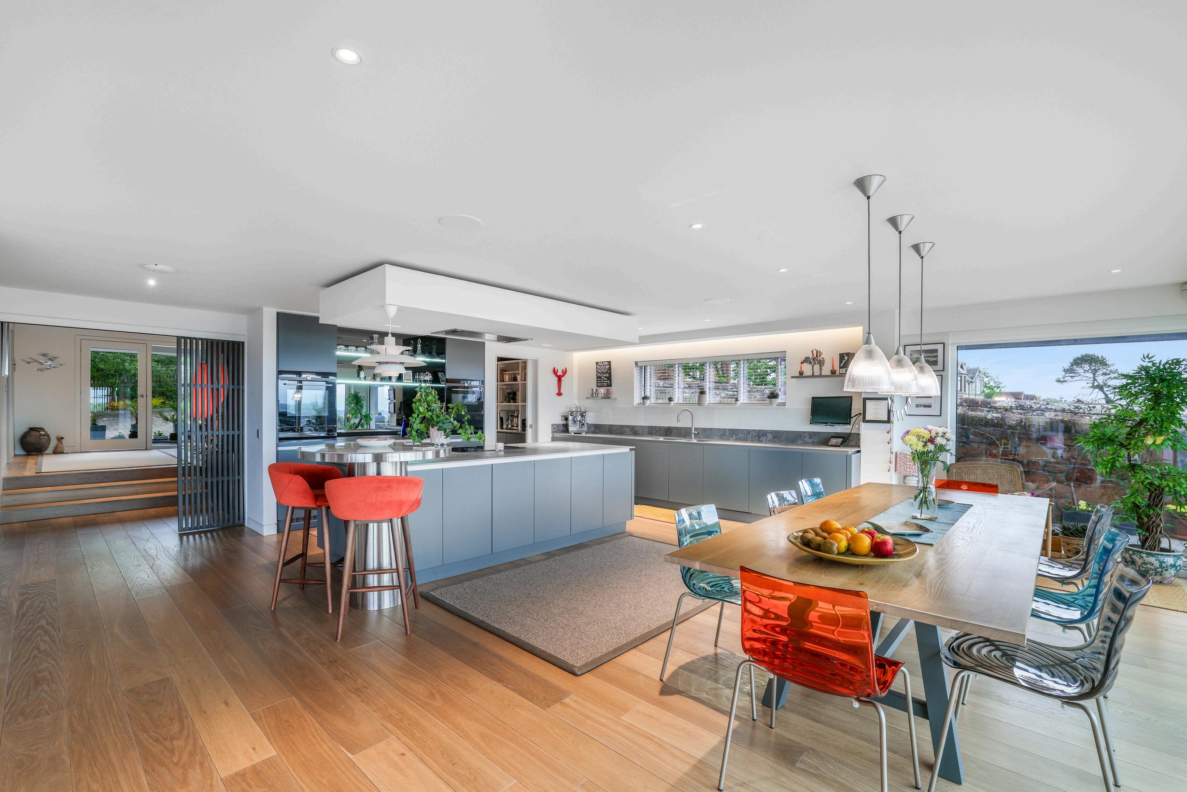
The heart of the house is an open-plan kitchen and living space that flows across multiple levels, anchored by a sunken lounge with panoramic glazing that frames the water on three sides. The kitchen, by Geddes Kitchens of Kilmarnock, features Dekton worktops and opens to a professionally designed terrace that extends into the landscaped gardens and down to the shore
A guest WC - finished in Timorous Beasties wallpaper - and a purpose-built utility room complete the ground floor, alongside a sauna room, a dedicated gym and office, and an expansive double garage with electric doors
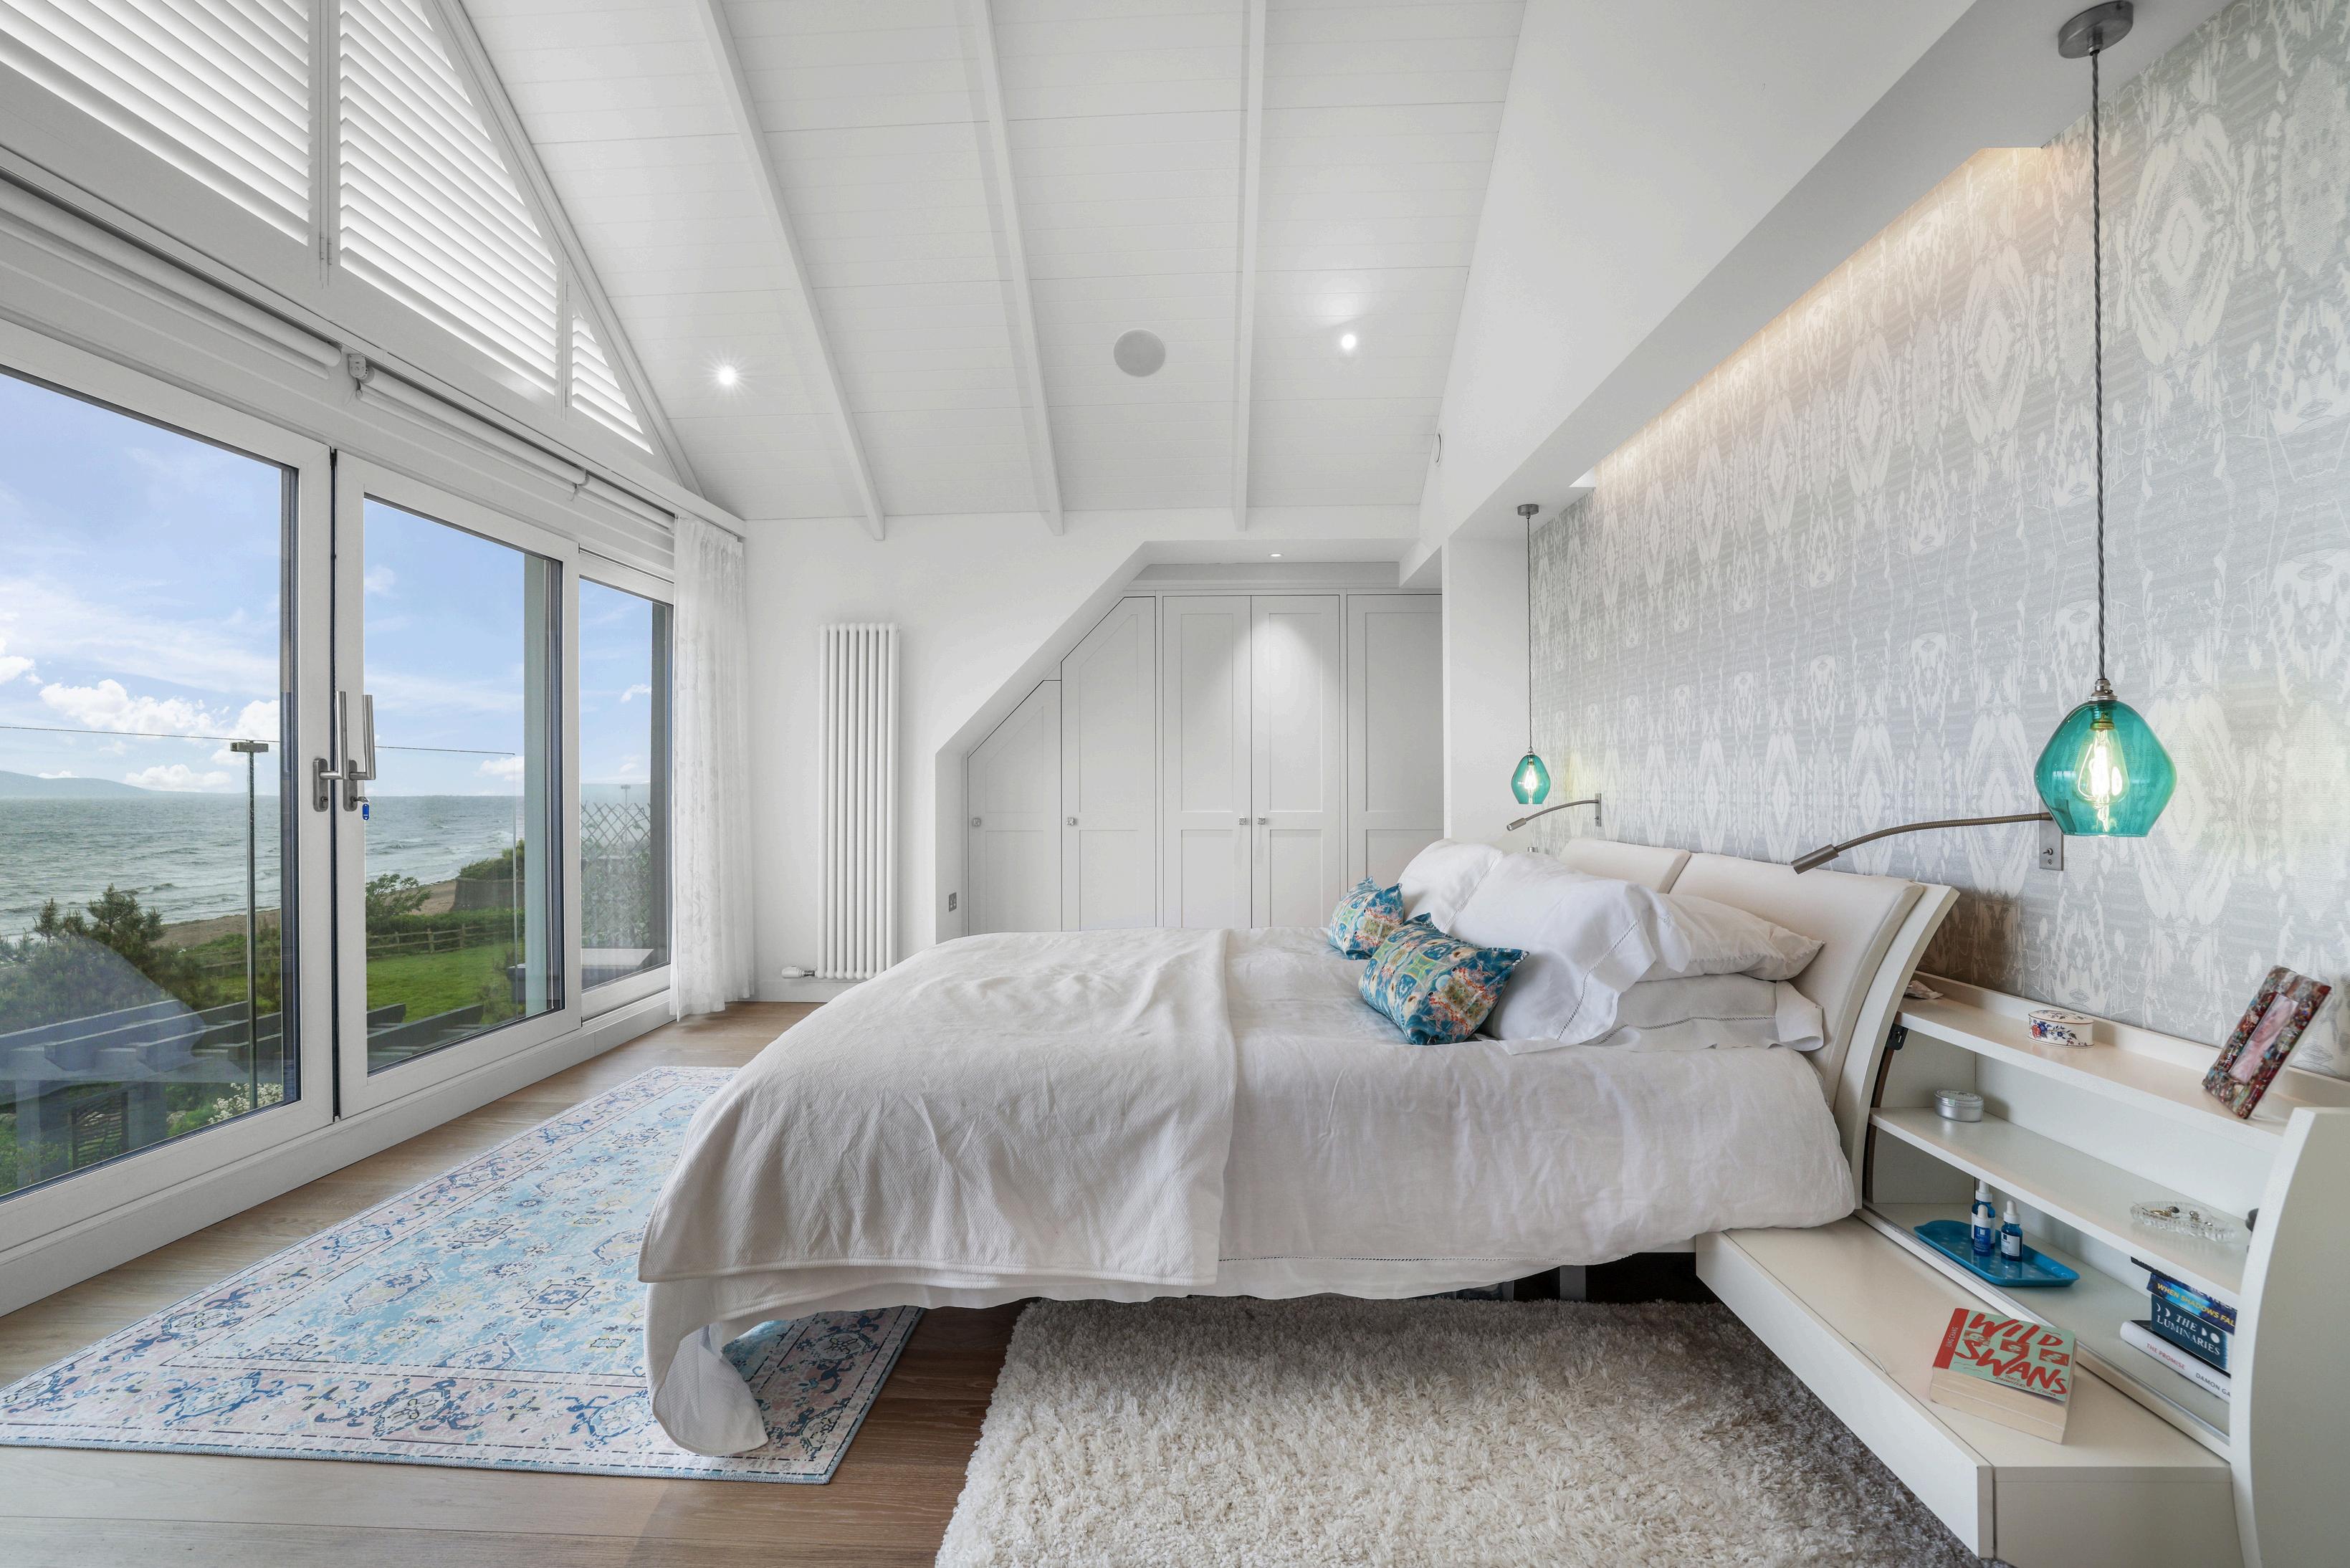
A glass-balustraded staircase leads to the upper floor, where the principal bedroom suite is defined by floorto-ceiling glass doors that follow the pitch of the roof and open wide to the water. The ensuite, designed and fitted by Bagno Design of Glasgow, includes both a walk-in shower and a freestanding bath. The principal suite carries wallpaper and lace curtains by Iona Crawford throughout
Two further guest bedrooms sit alongside - one dressed with a headboard and runner by Susi Bellamy, another with curtains by Mairi Helena and a headboard in Bute Fabrics - along with a family bathroom with walk-in shower
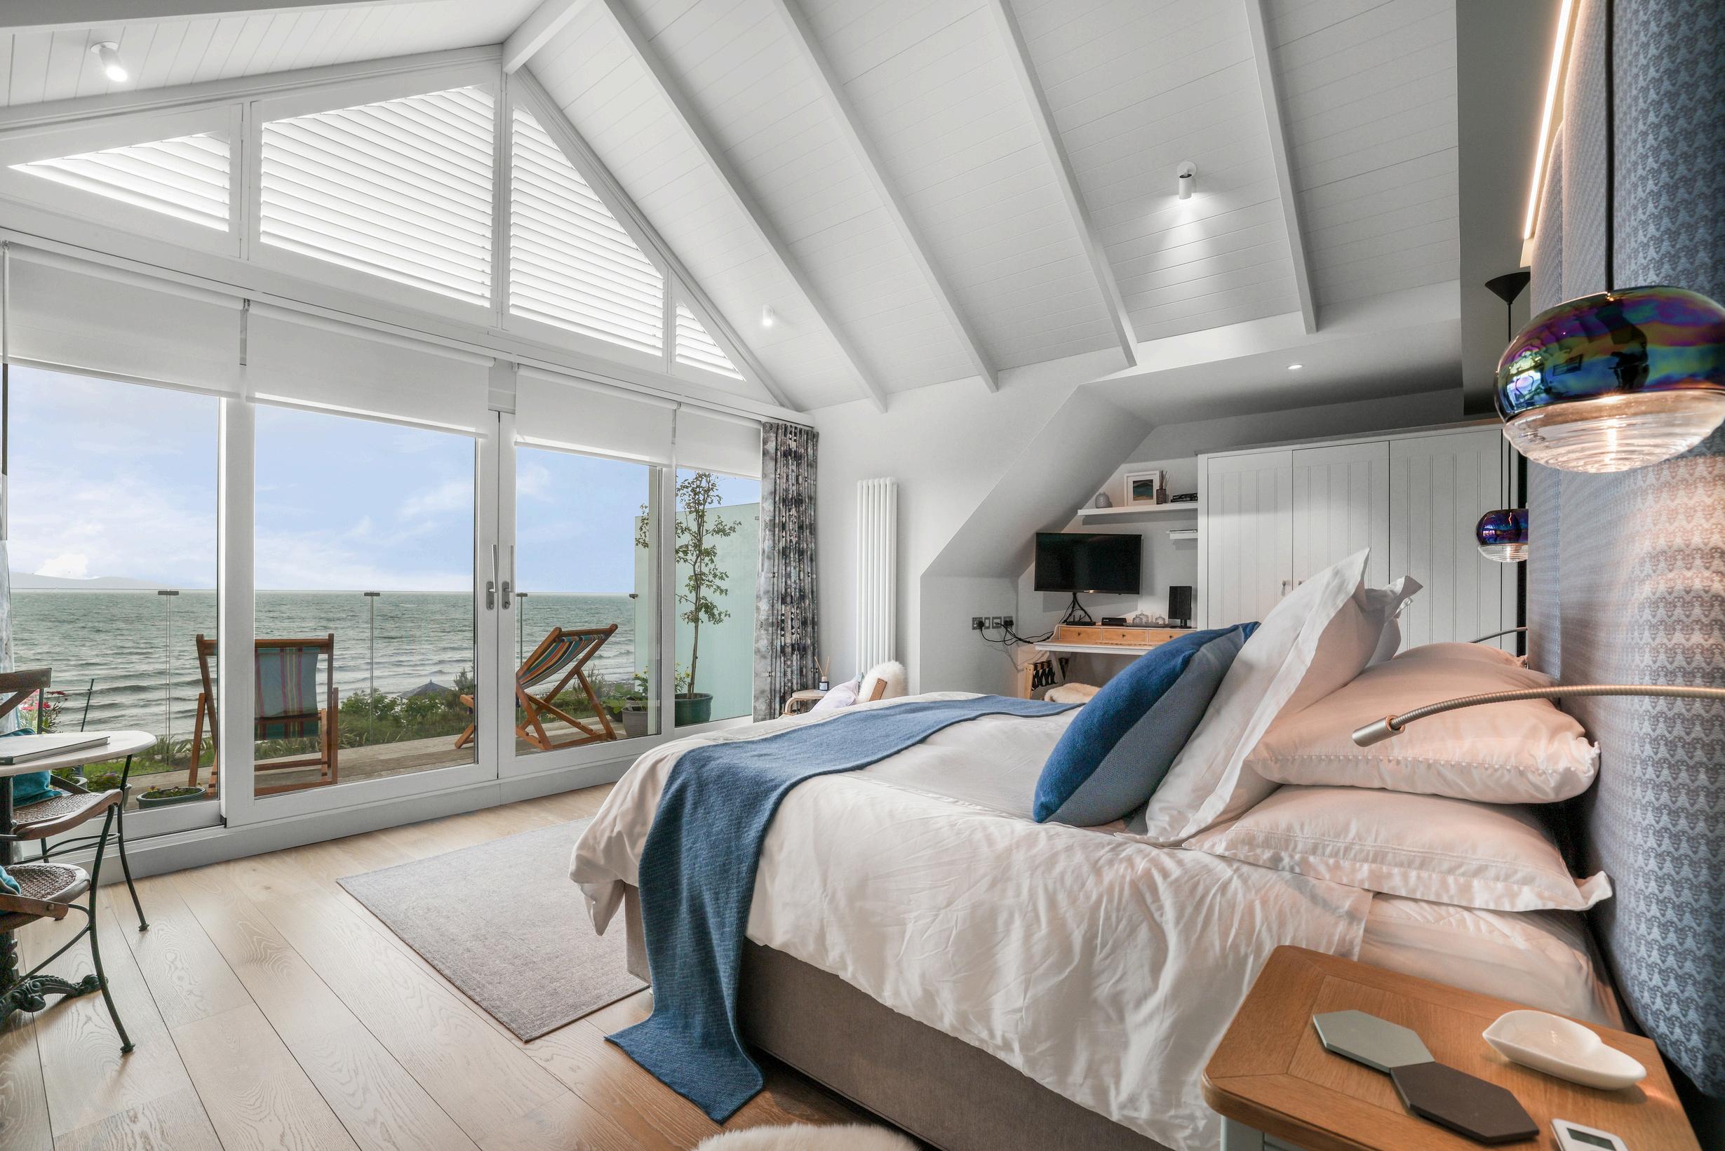
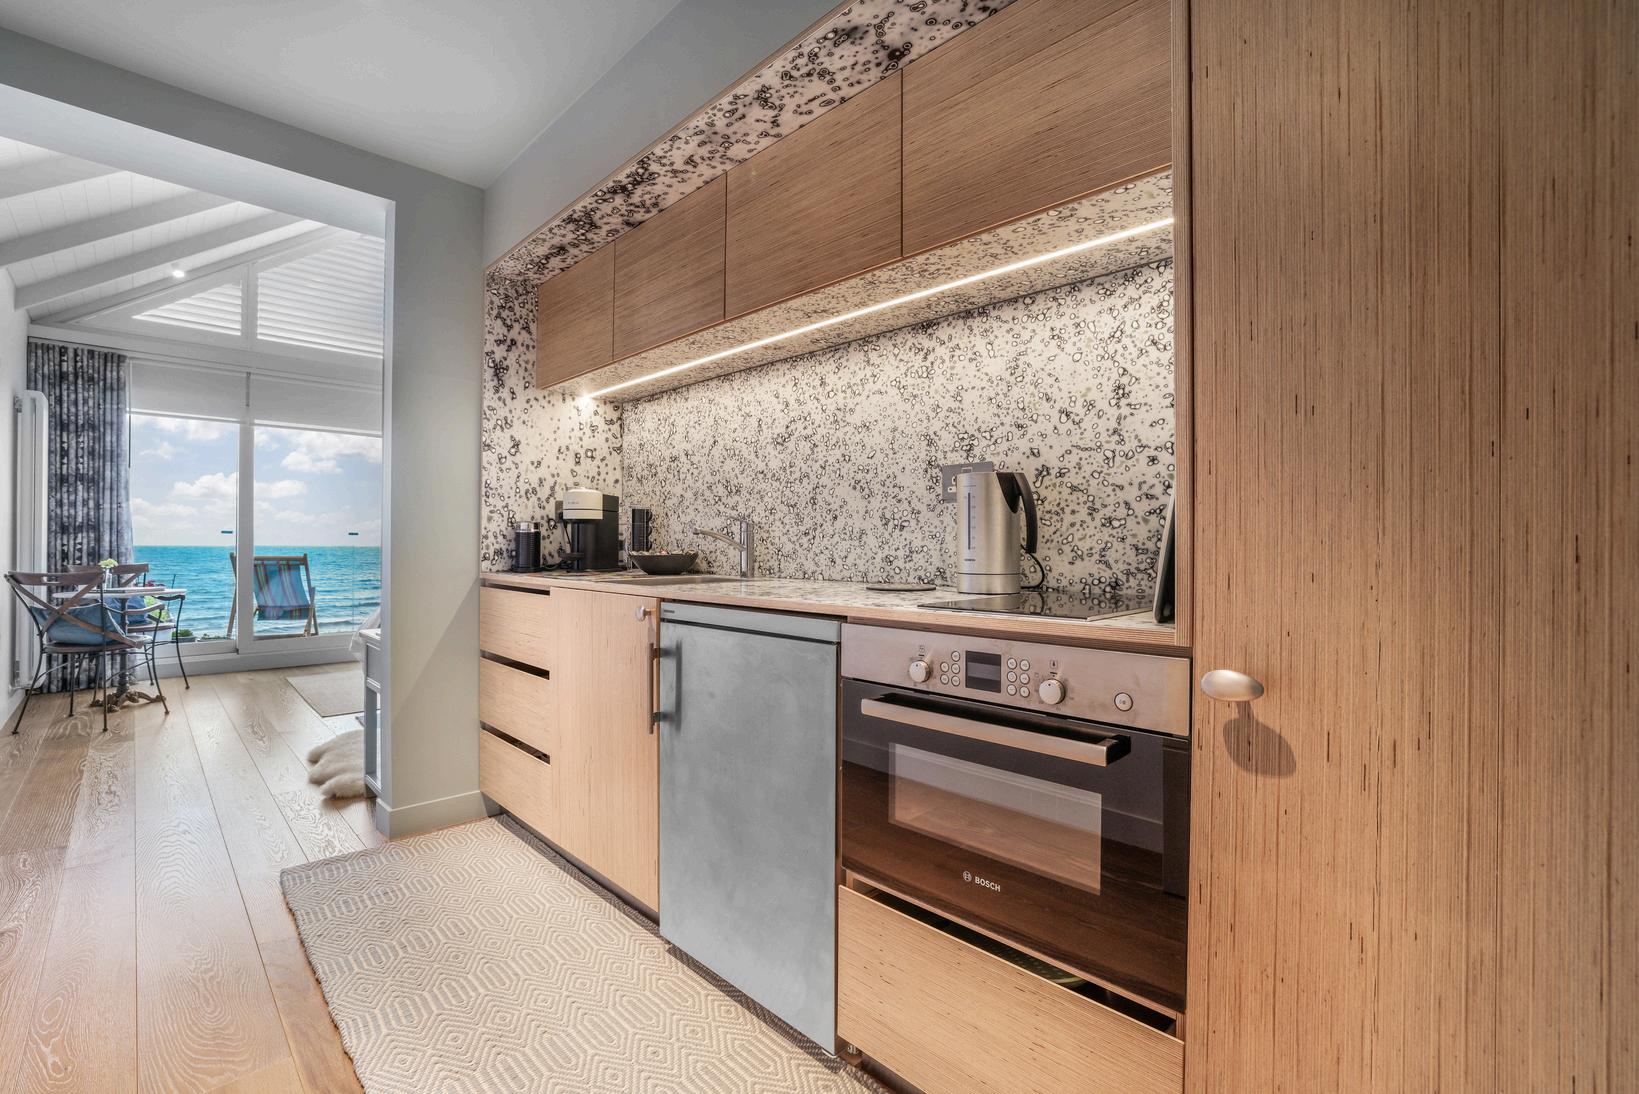
Also on the upper floor is a fully self-contained apartment with its own kitchenette - units by Mirrl of Glasgow, a bathroom, a sea-view balcony and separate access from the ground floor, offering genuine flexibility for visiting family, longer-term guests or as a lettable opportunity.
Technically, the house is equally accomplished. Heating is delivered via air source heat pump with mechanical ventilation and heat recovery; underfloor throughout the ground floor, radiators and underfloor to all bathrooms upstairs. Lighting is by iGuzzini on a programmable RAKO control system.
Audio is Linn Selekt and Sonos, supplied and installed by LoudandClear of Glasgow, who also who also designed, supplied and installed the Control4 smart home and security system - including door cam and perimeter CCTV covering all aspects of the property.
Outside, the gardens by Jeremy Needham Garden Designs wrap the house and step directly out onto the Ayrshire Coastal Path with Seamill beach to the north, Arran to the west and the Kyles of Bute to the north west, all accentuated in multiple light shades over the seasons and by the setting sun.

Ground Floor - 225m2
Lounge: 6.50 x 5.75
Mezzanine: 6.25 x 3.70
Dining-Kitchen: 7.00 x 7.00
Pantry: 4.50 x 2.00
Main Hall: 5 00 x 4 00
Entry Vestibule: 5.00 x 1.50
WC 1 50 x 2 30
Utility: 4.00 x 2.75
Sauna: 2 45 x 3 30
Rear Vestibule 1.00 x 3.50
Garage: 6.50 x 6.25
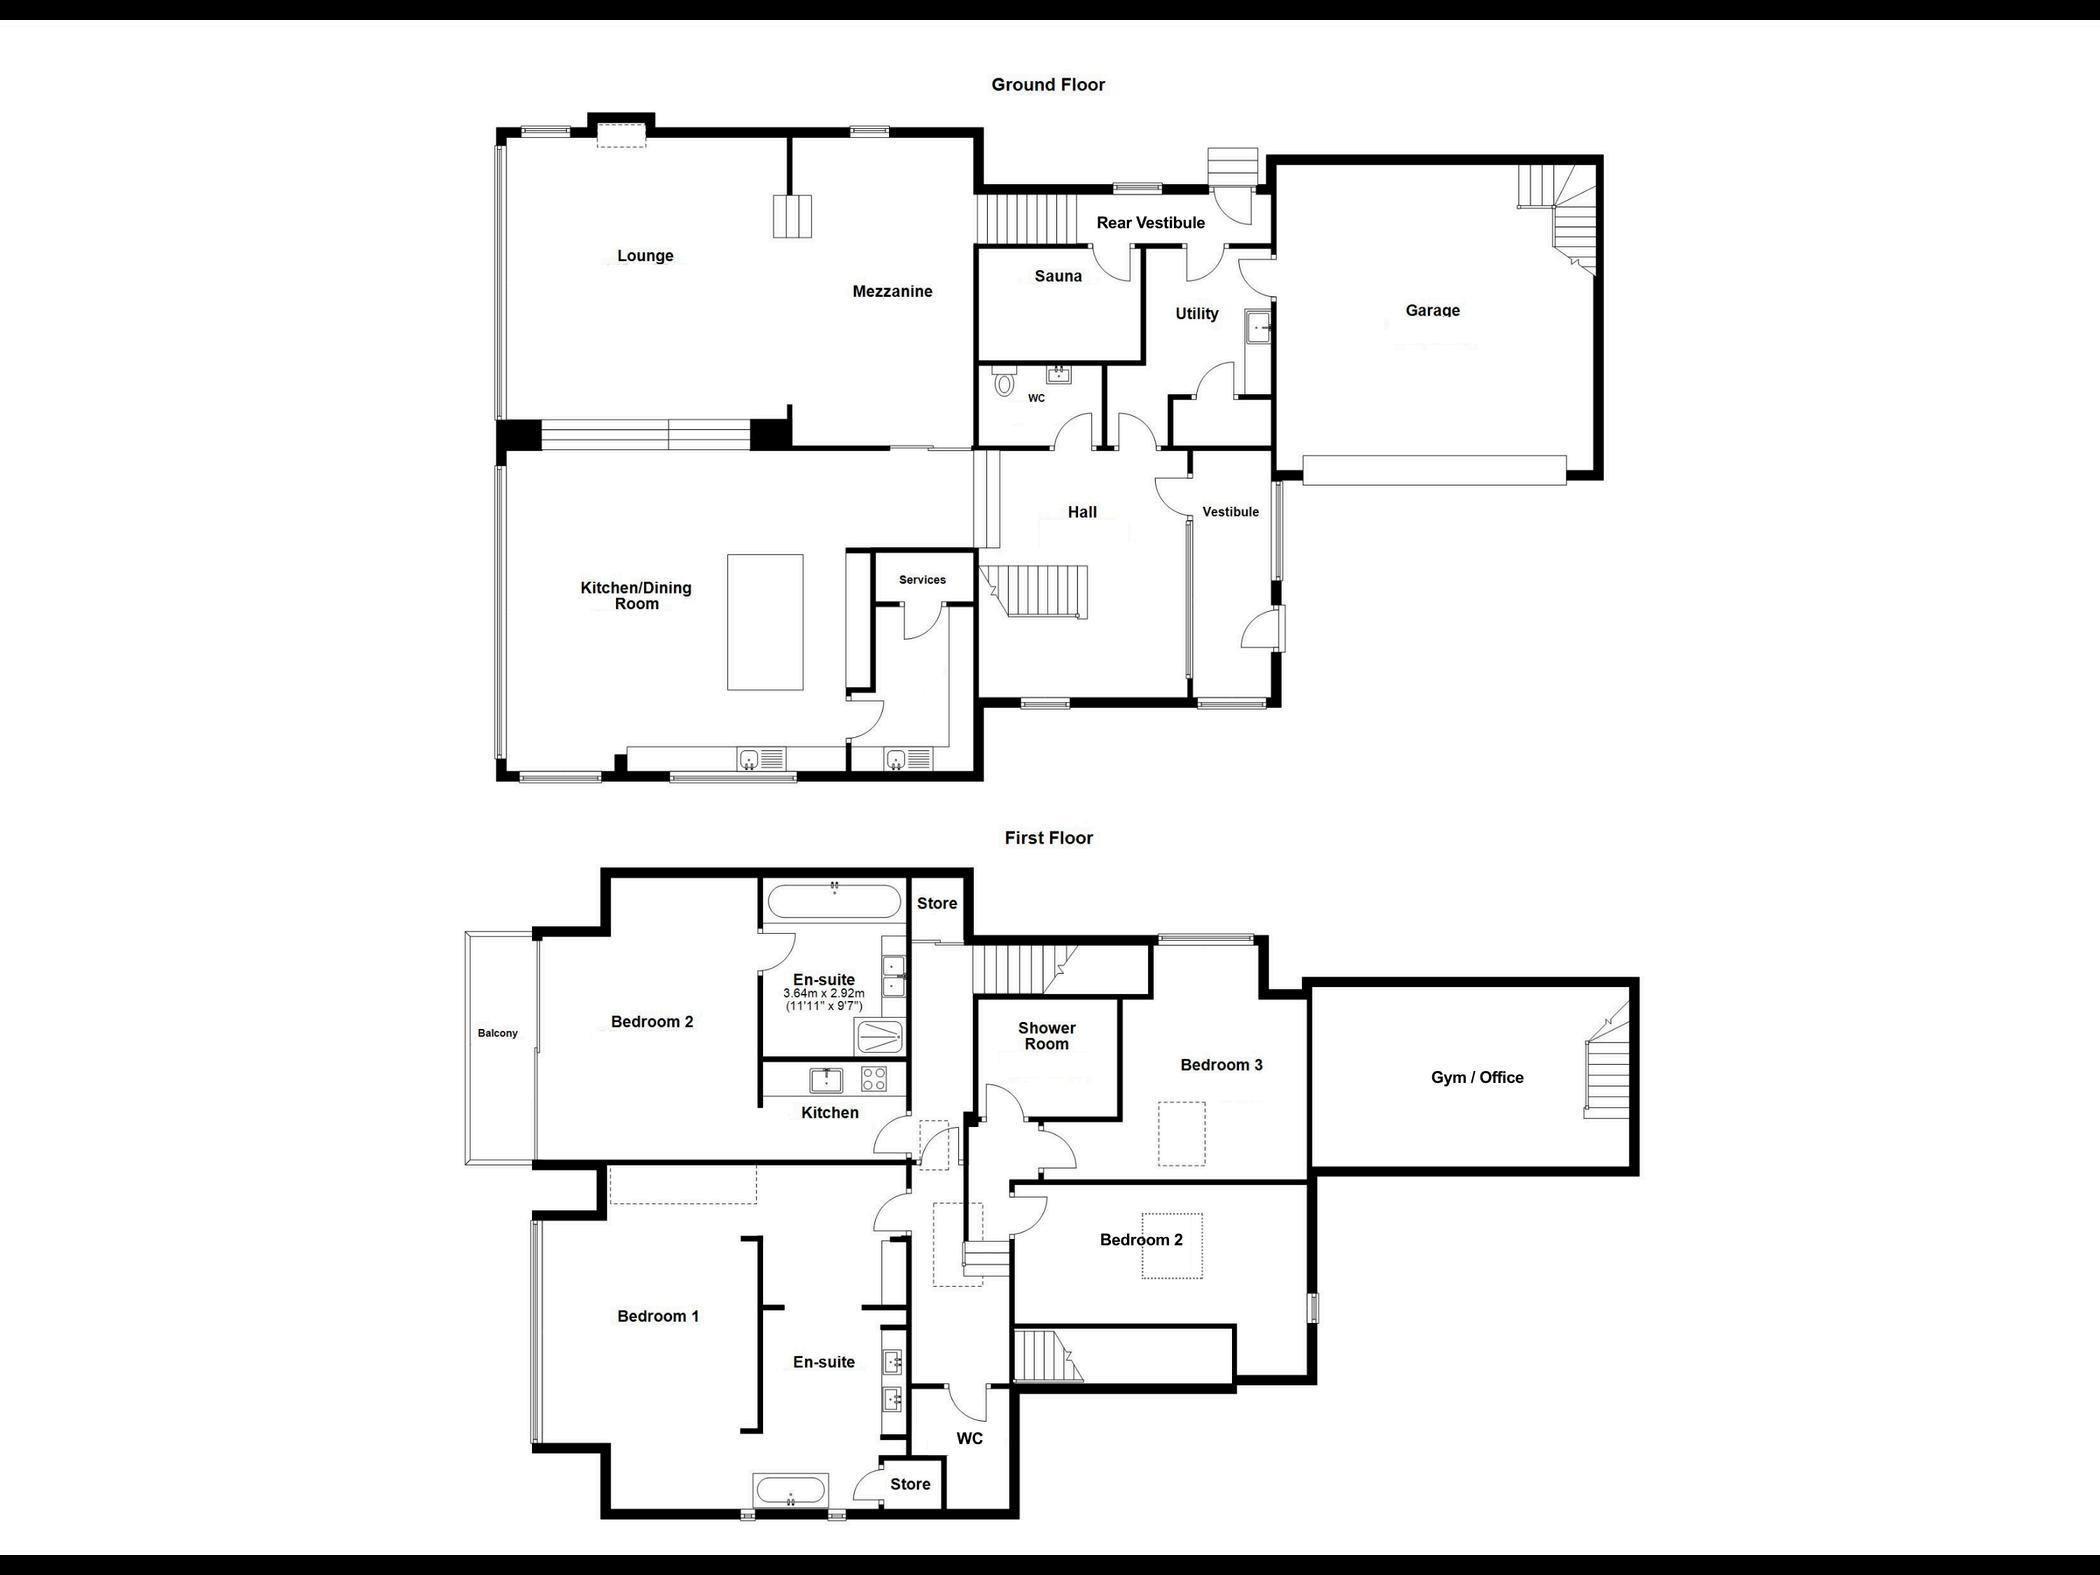
First Floor - 169m2
Main Hall/landing: 4.75 x 2.00
Principle Bedroom: 700 x 6 90
Guest Suite: 6.40 x 6.90
Guest hallway: 6.50 x 1.25
Shower room: 2.50 x 2.60
Bedroom 3: 4.00 x 4.00
Bedroom 4: 3.20 x 6.00
Garage loft/gym: 6.00 x 3.20