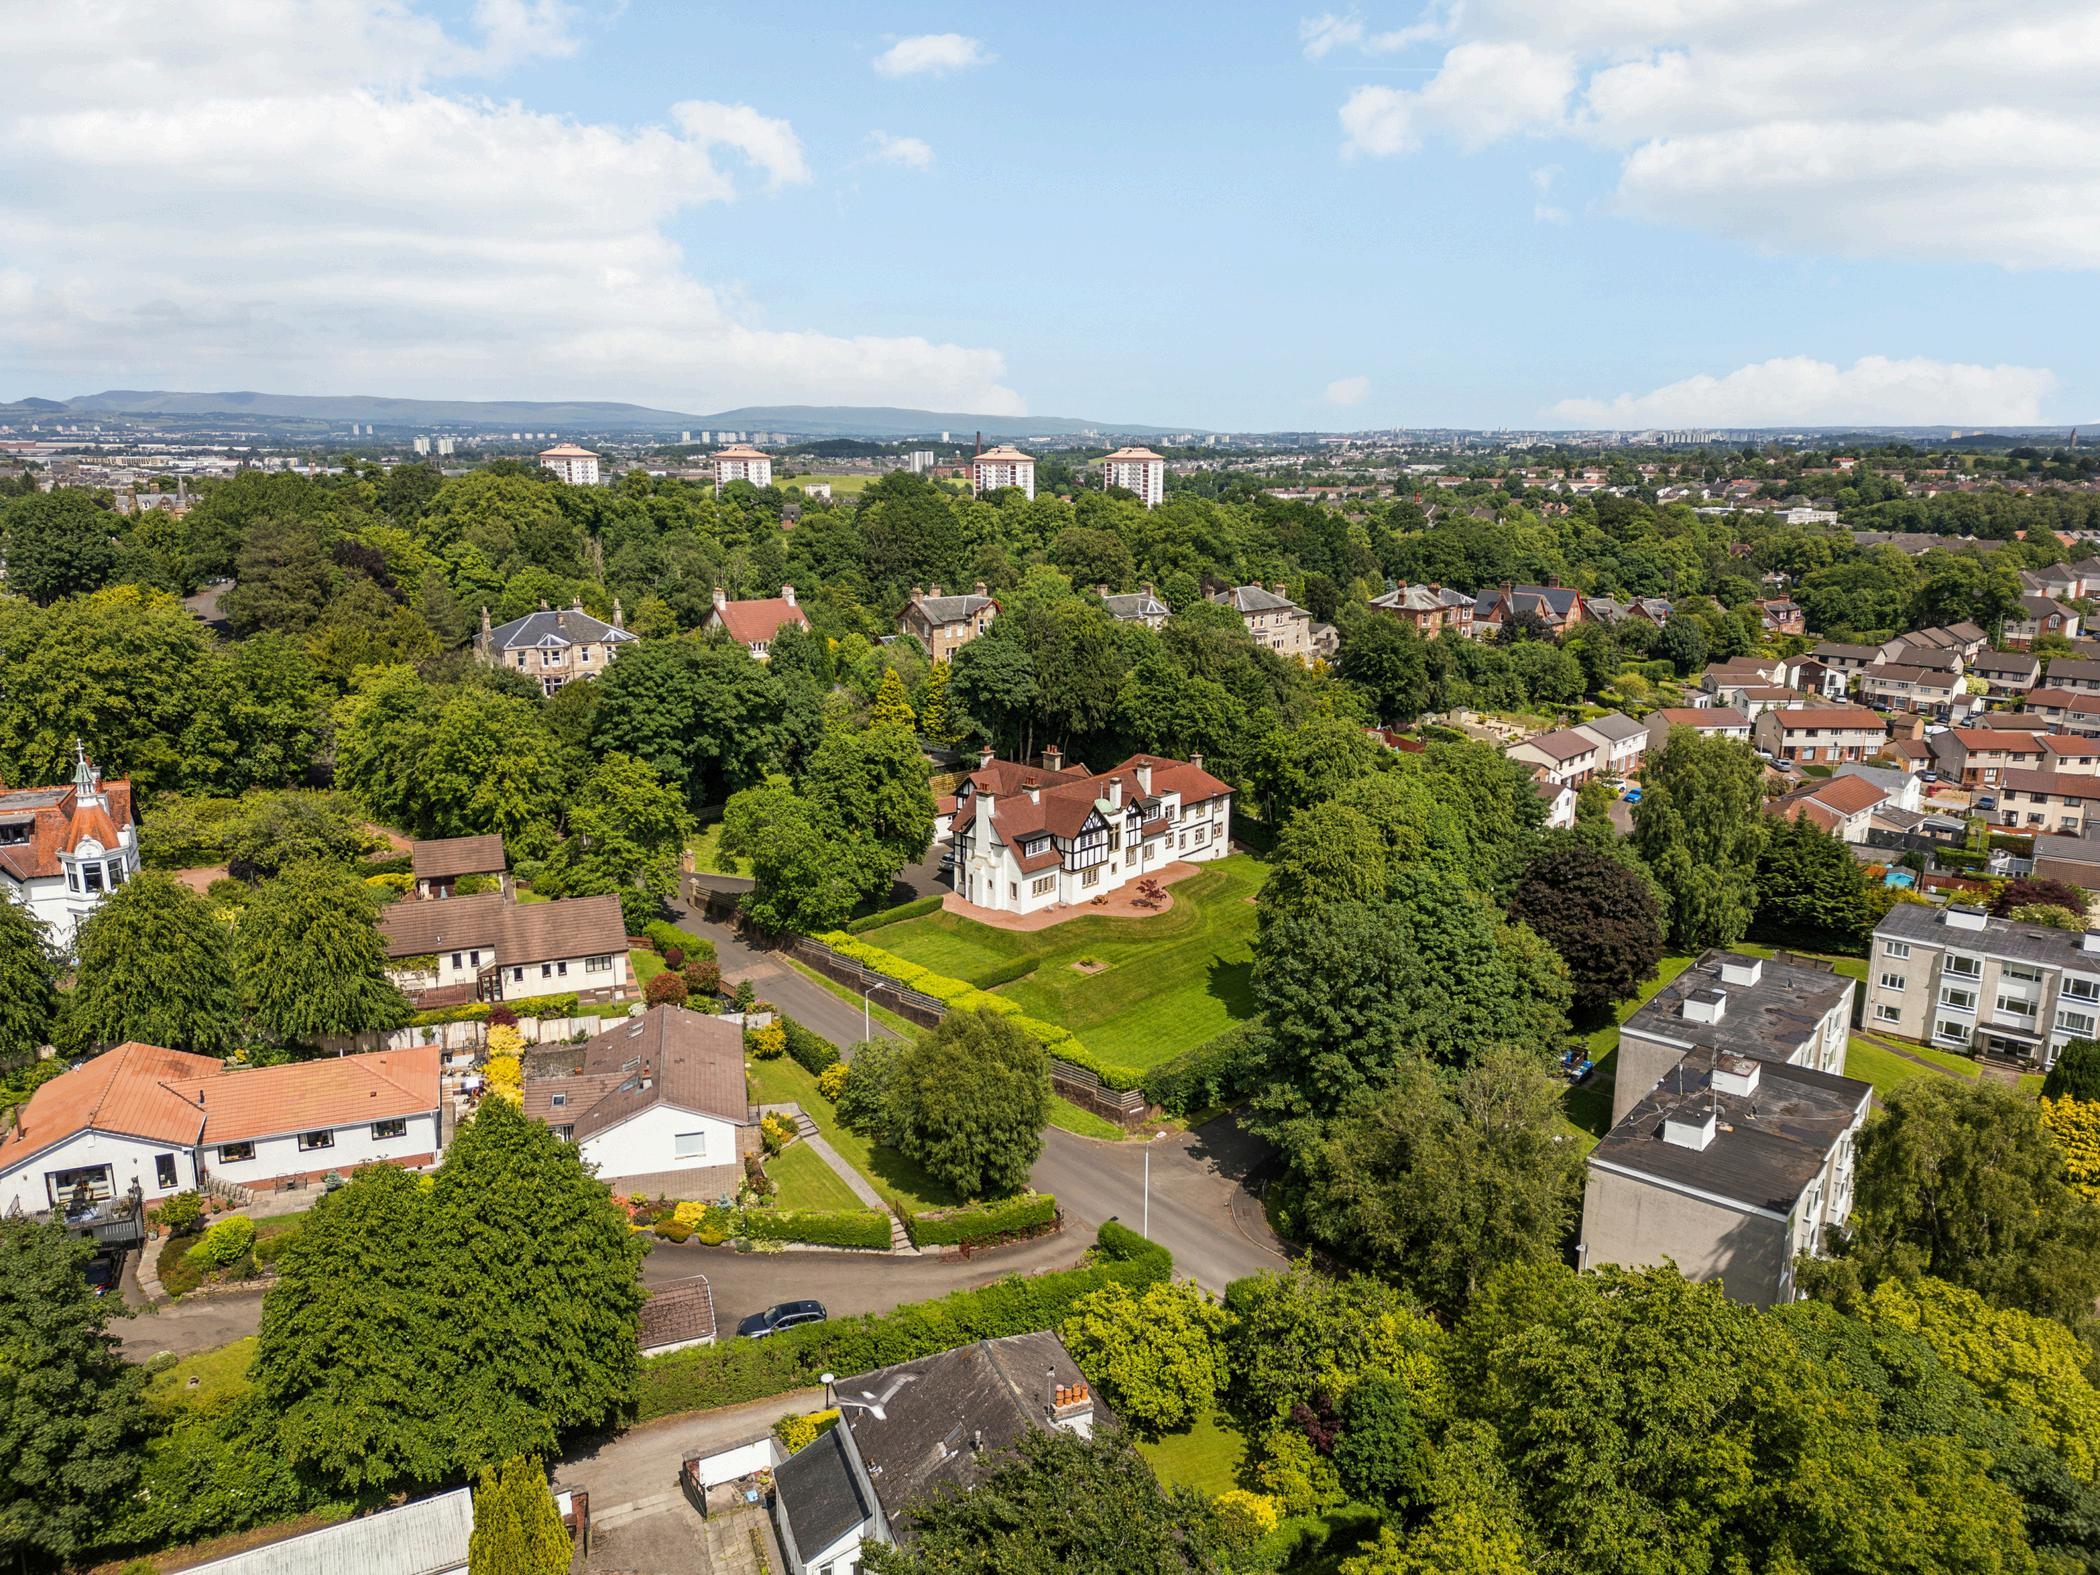
Makerston House
Some houses are built to impress. Makerston House was built to last, which is a different thing entirely, and the difference still shows.
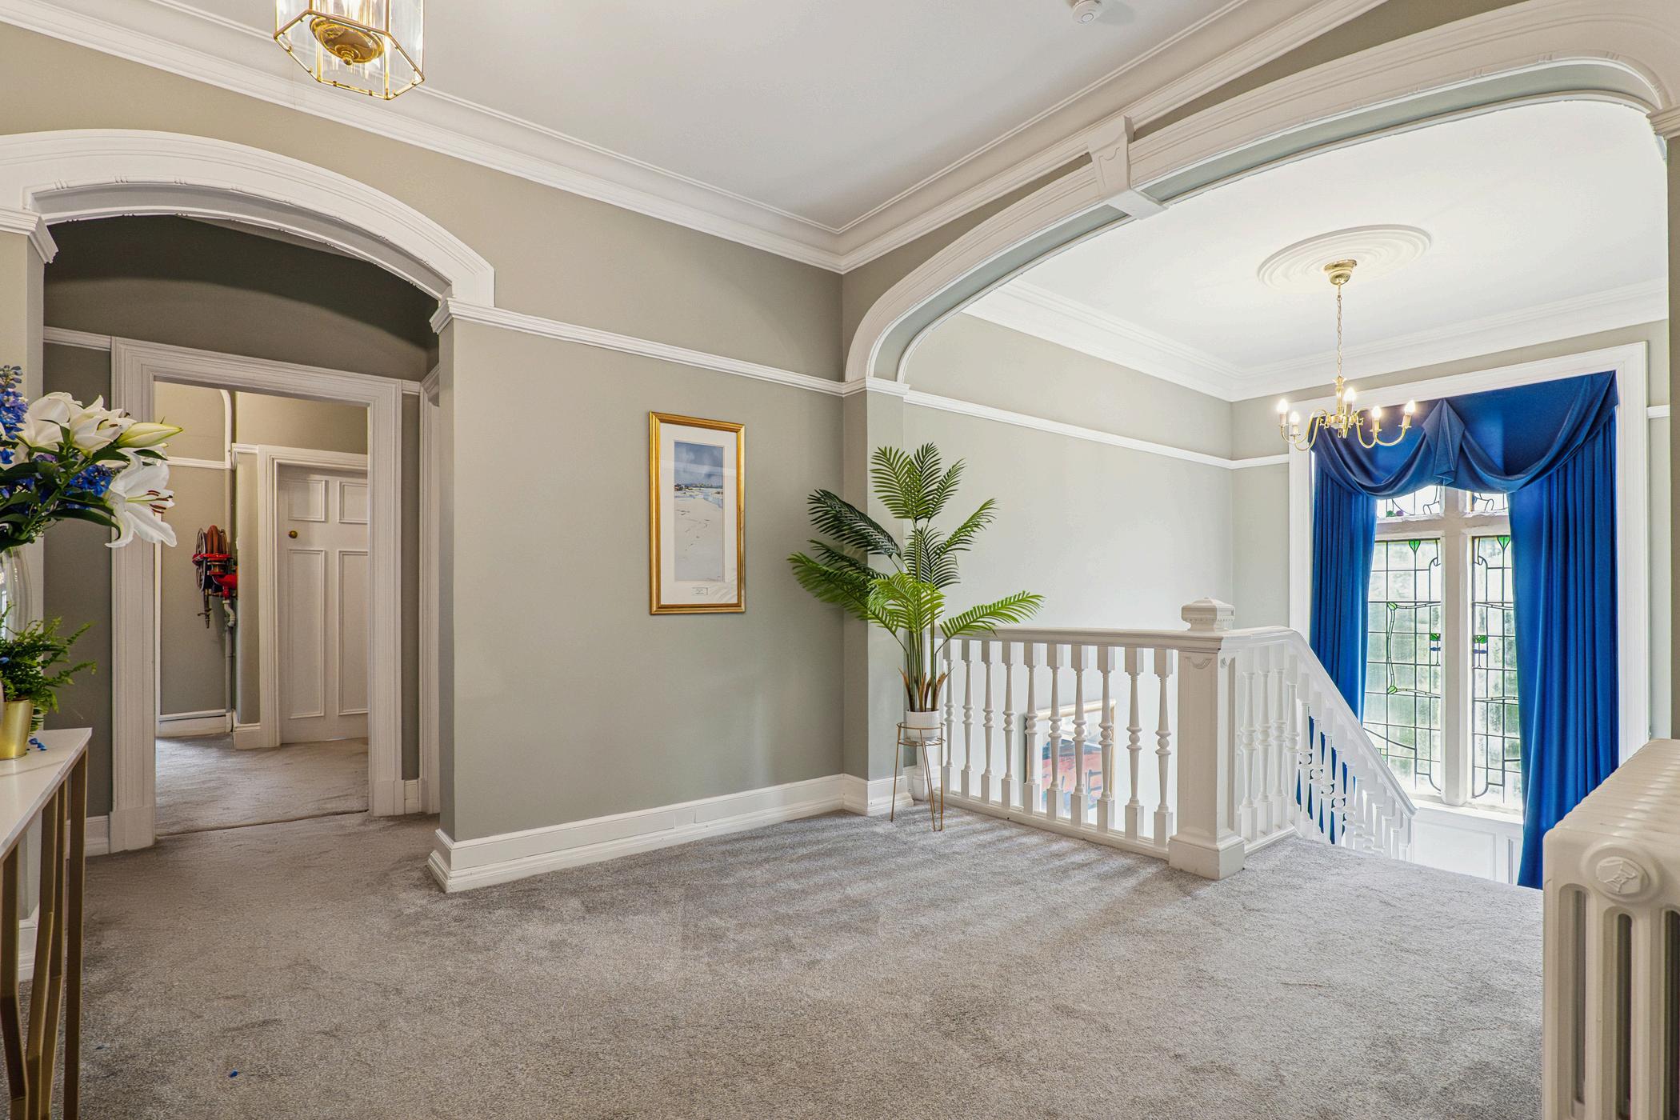
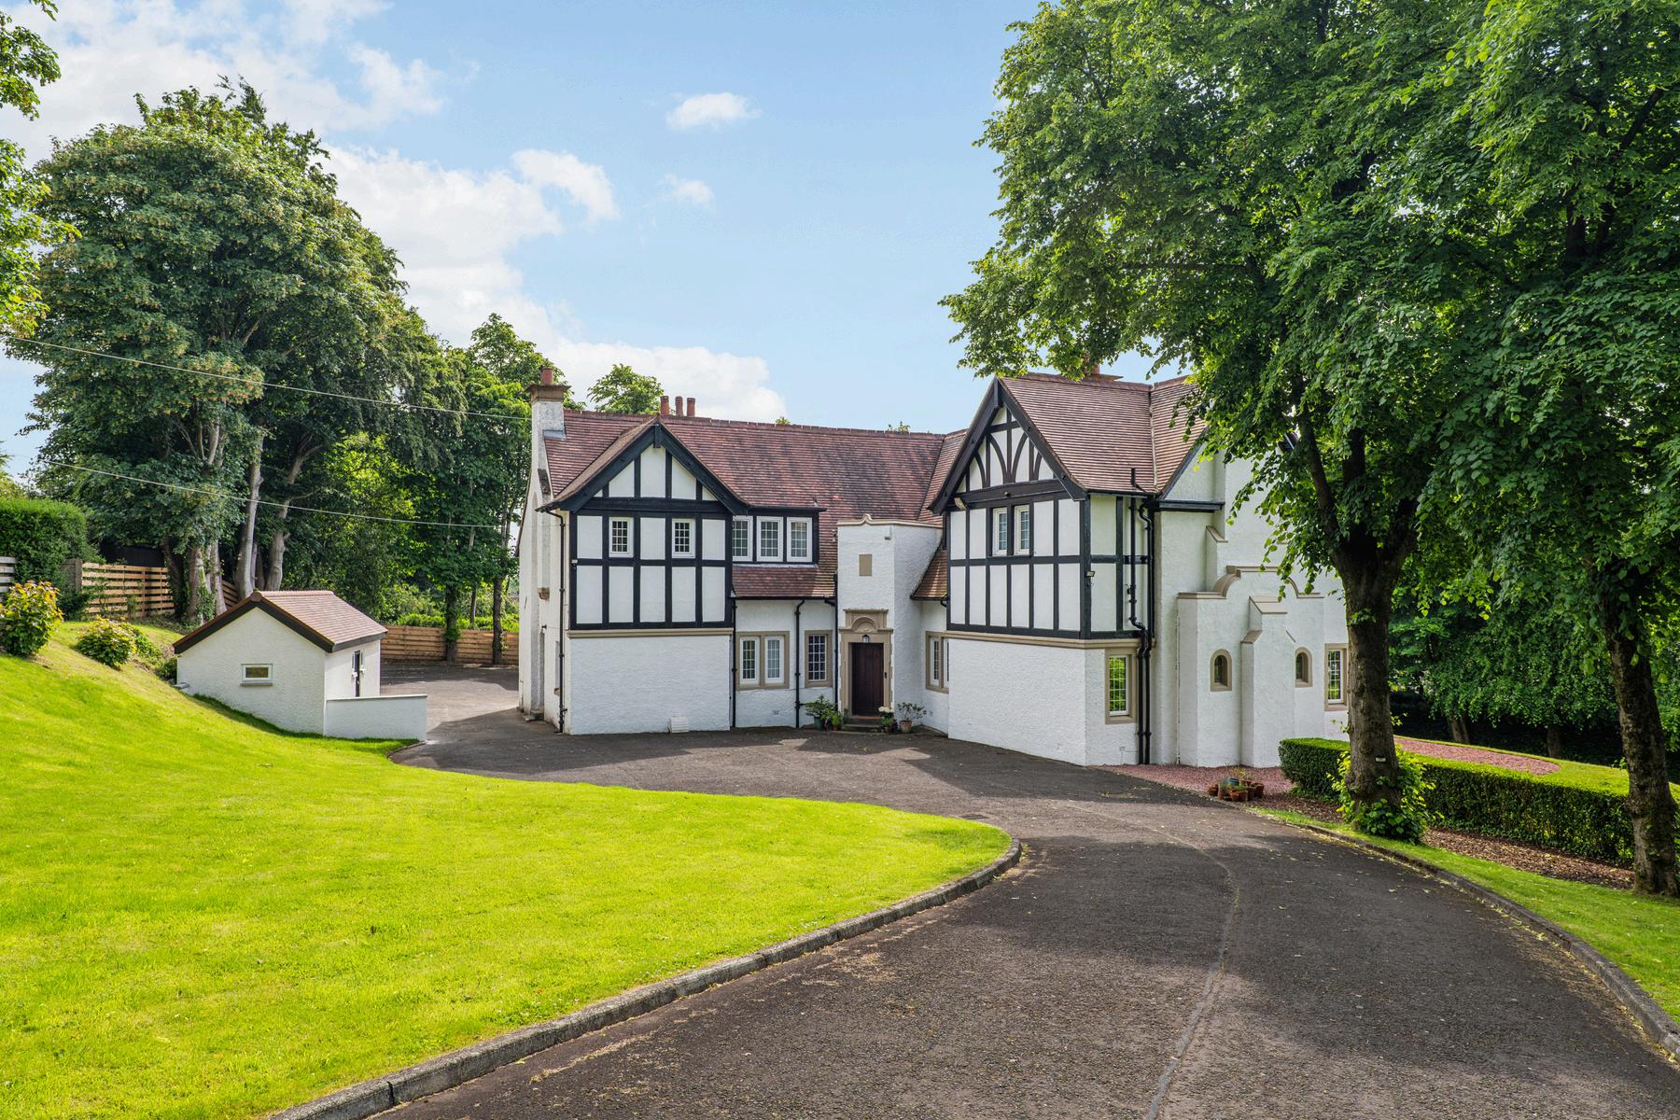
It went up in 1905 for John N Millar, a Paisley yarn merchant of James Miller & Son, designed by the architects James Craig Barr and Harry Cook. A rear wing followed in 1950. What they left behind is a home with the proportions, the materials and the quiet self-assurance of an age that expected houses to be built once and built properly. It is C listed, and rightly so.
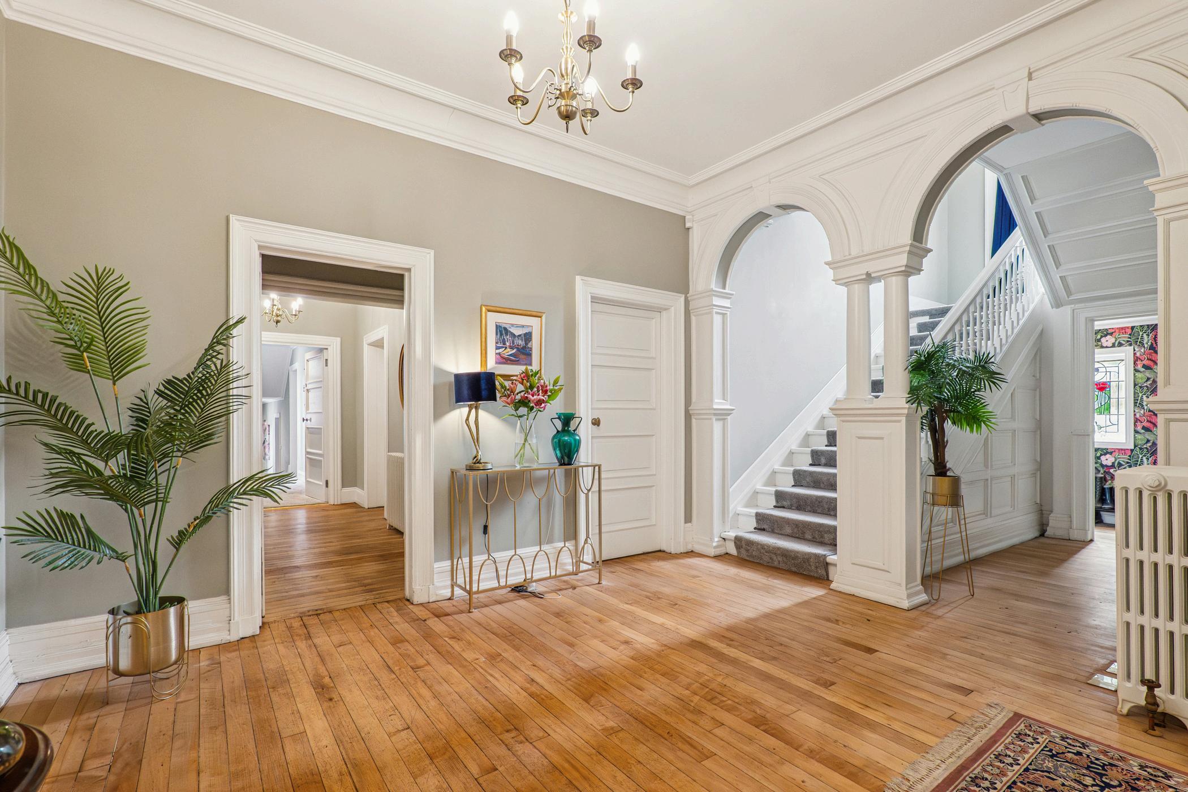
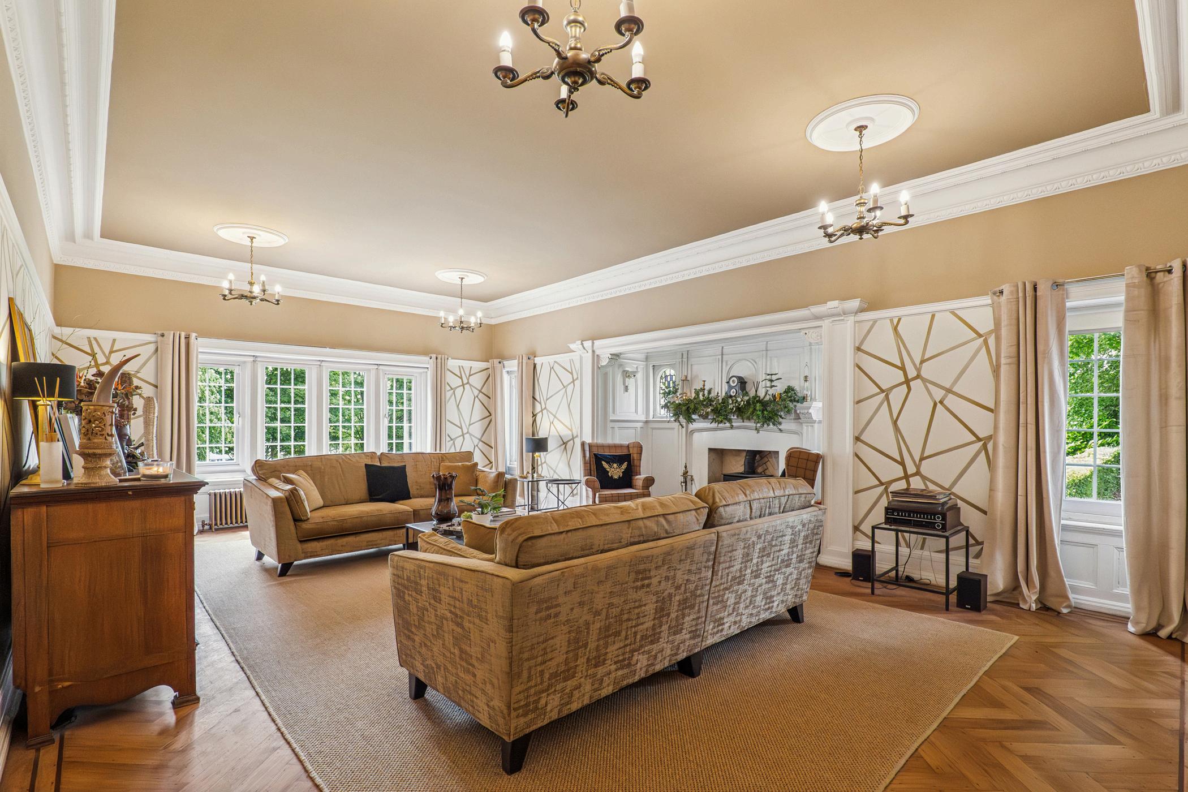
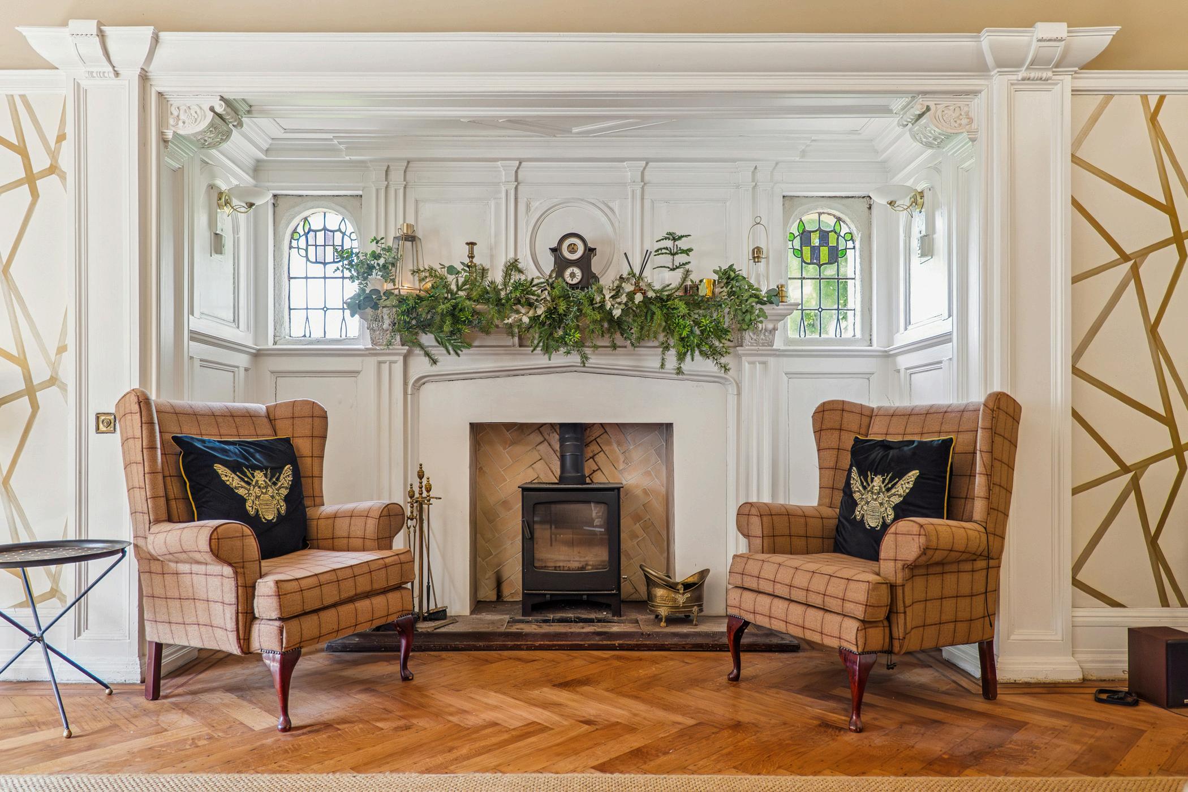
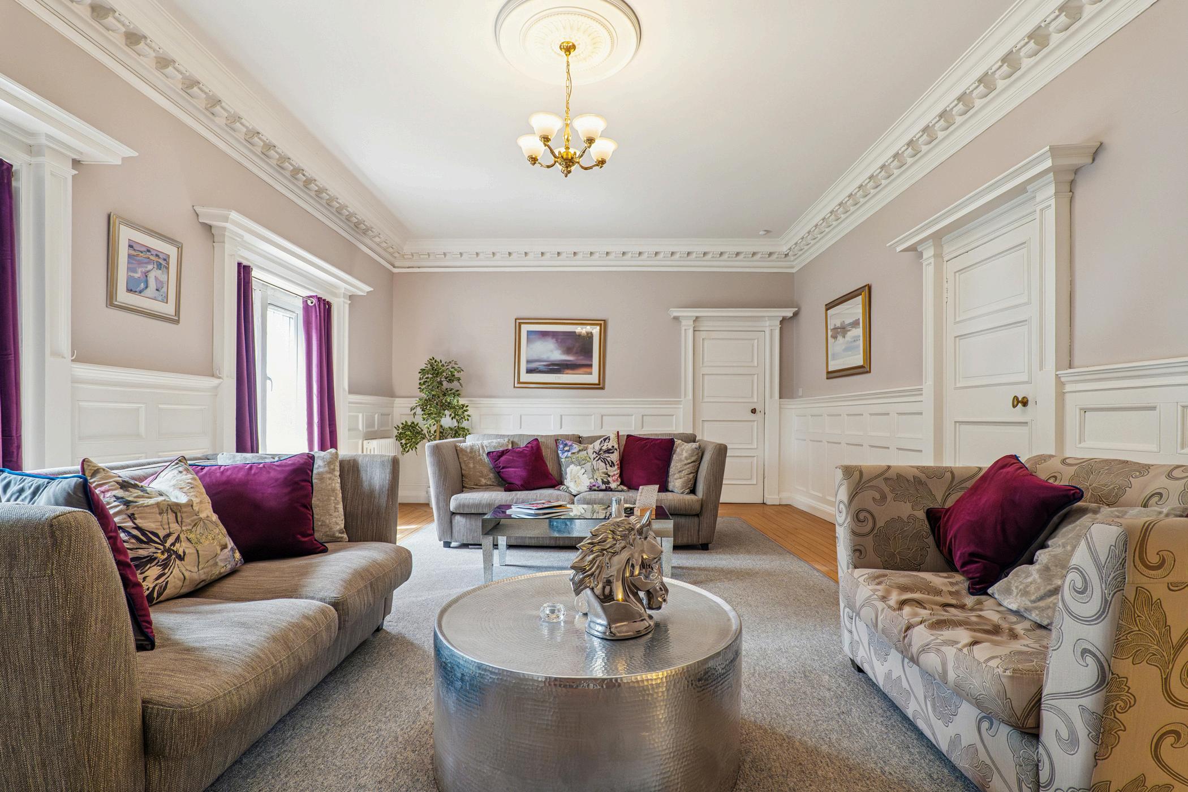
You feel it first in the reception hall, which does the job a good hall should do and tells you where you are before you have taken your coat off. From there the period detail keeps its promises. The lounge has an inglenook fireplace, a wood burner and stained leaded windows that turn the afternoon light into something worth sitting in.
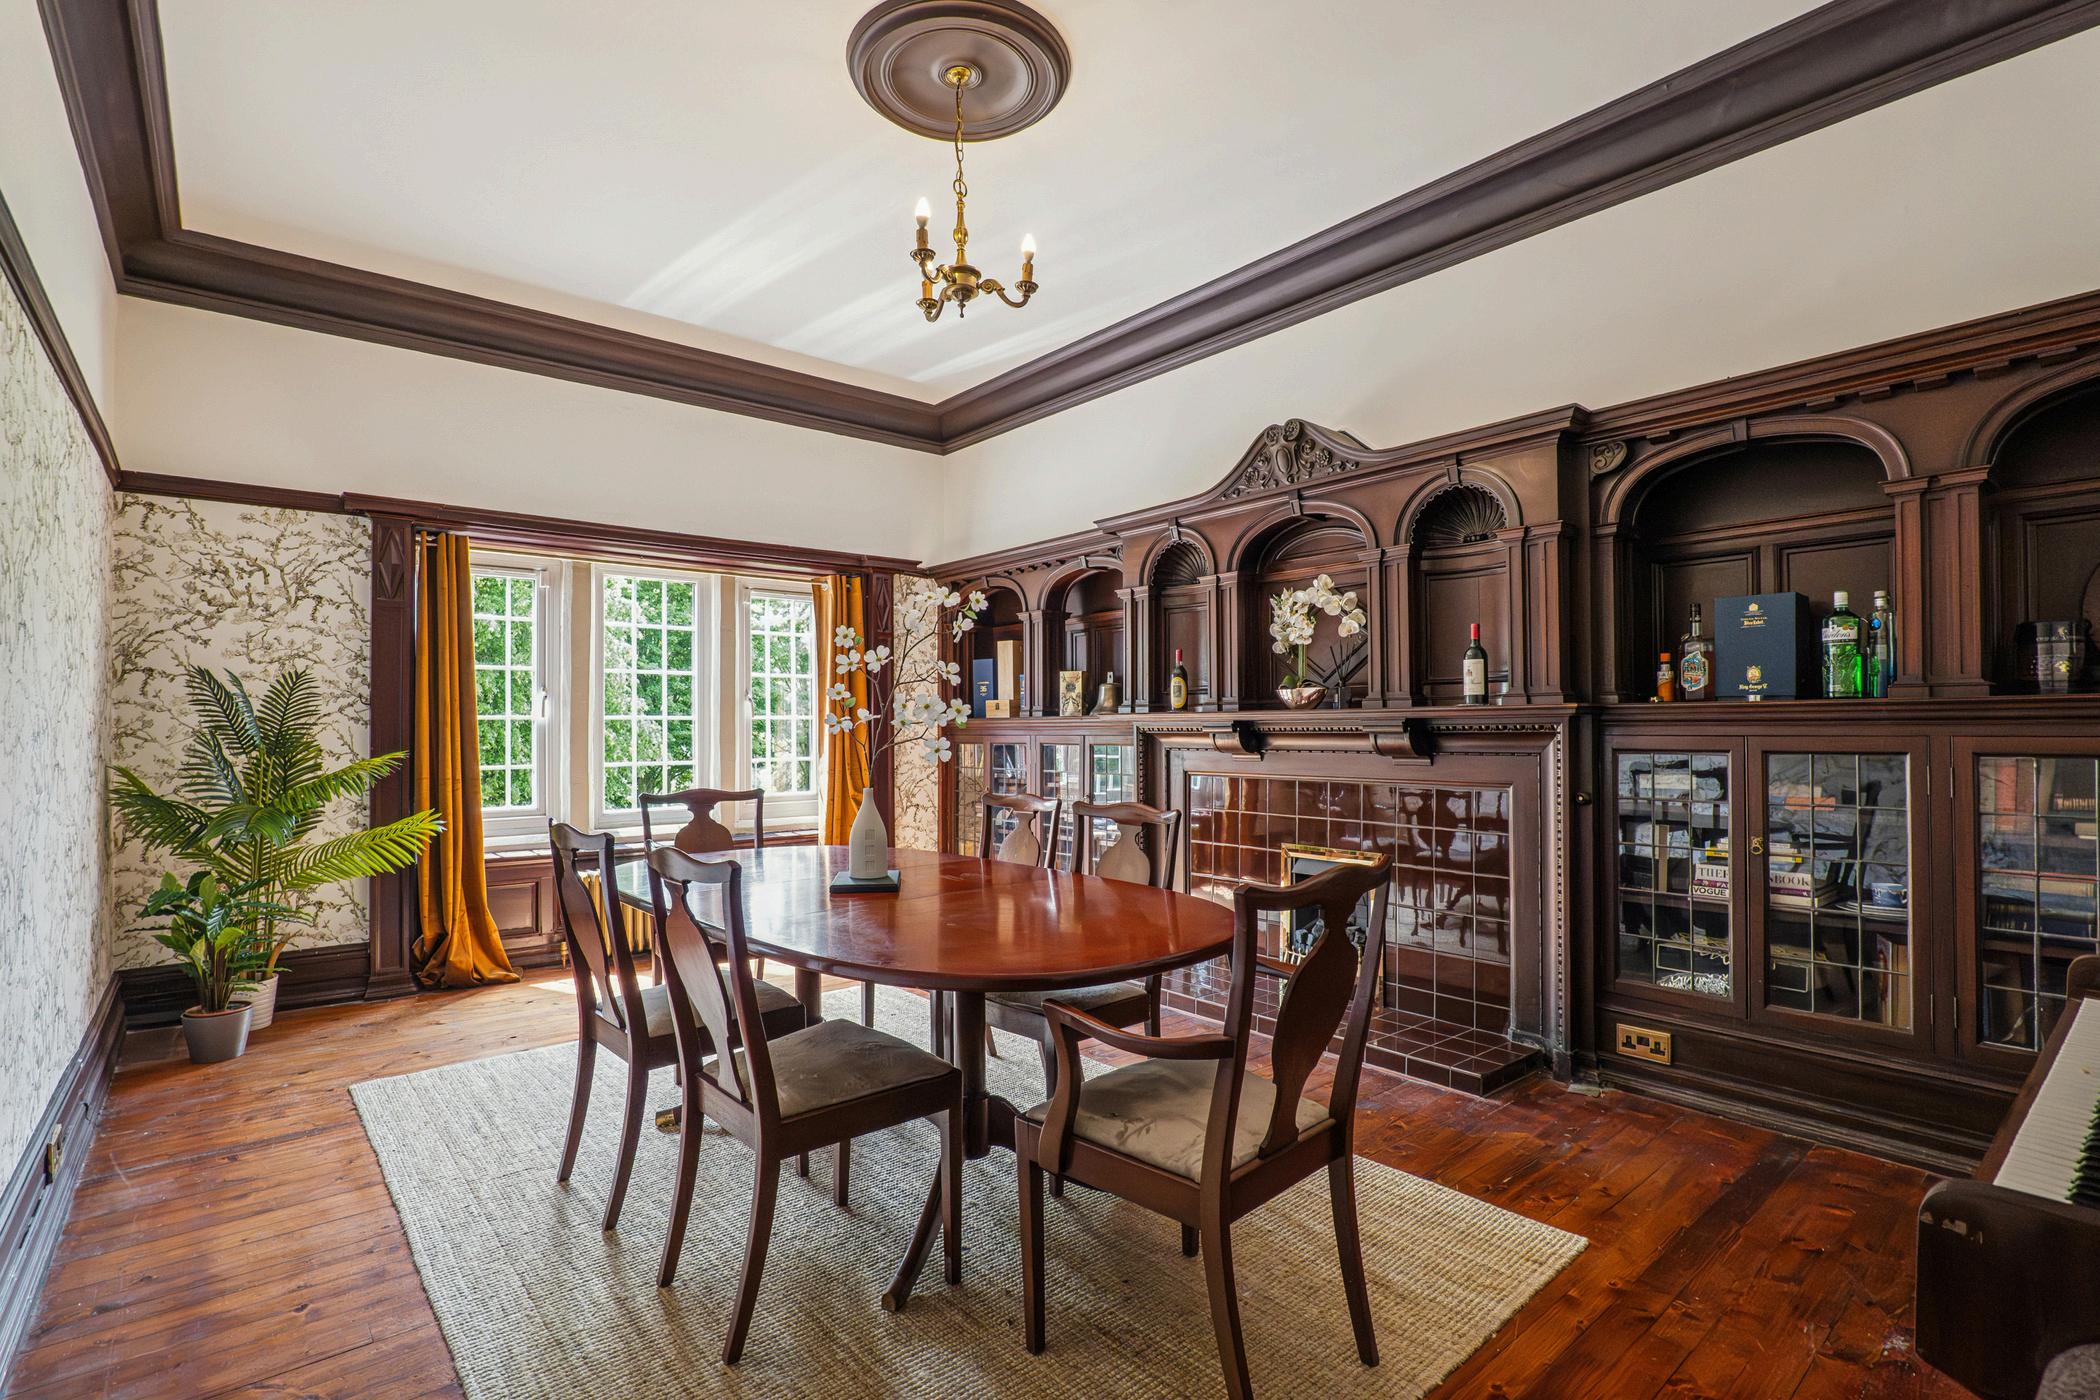
The dining room is anchored by an ornate fireplace with a carved timber overmantel and flanking display cabinets, the kind of joinery nobody commissions any more. The family room has a handsome fireplace and overmantel of its own. Throughout the original house the rooms are sized for a life lived generously rather than efficiently.
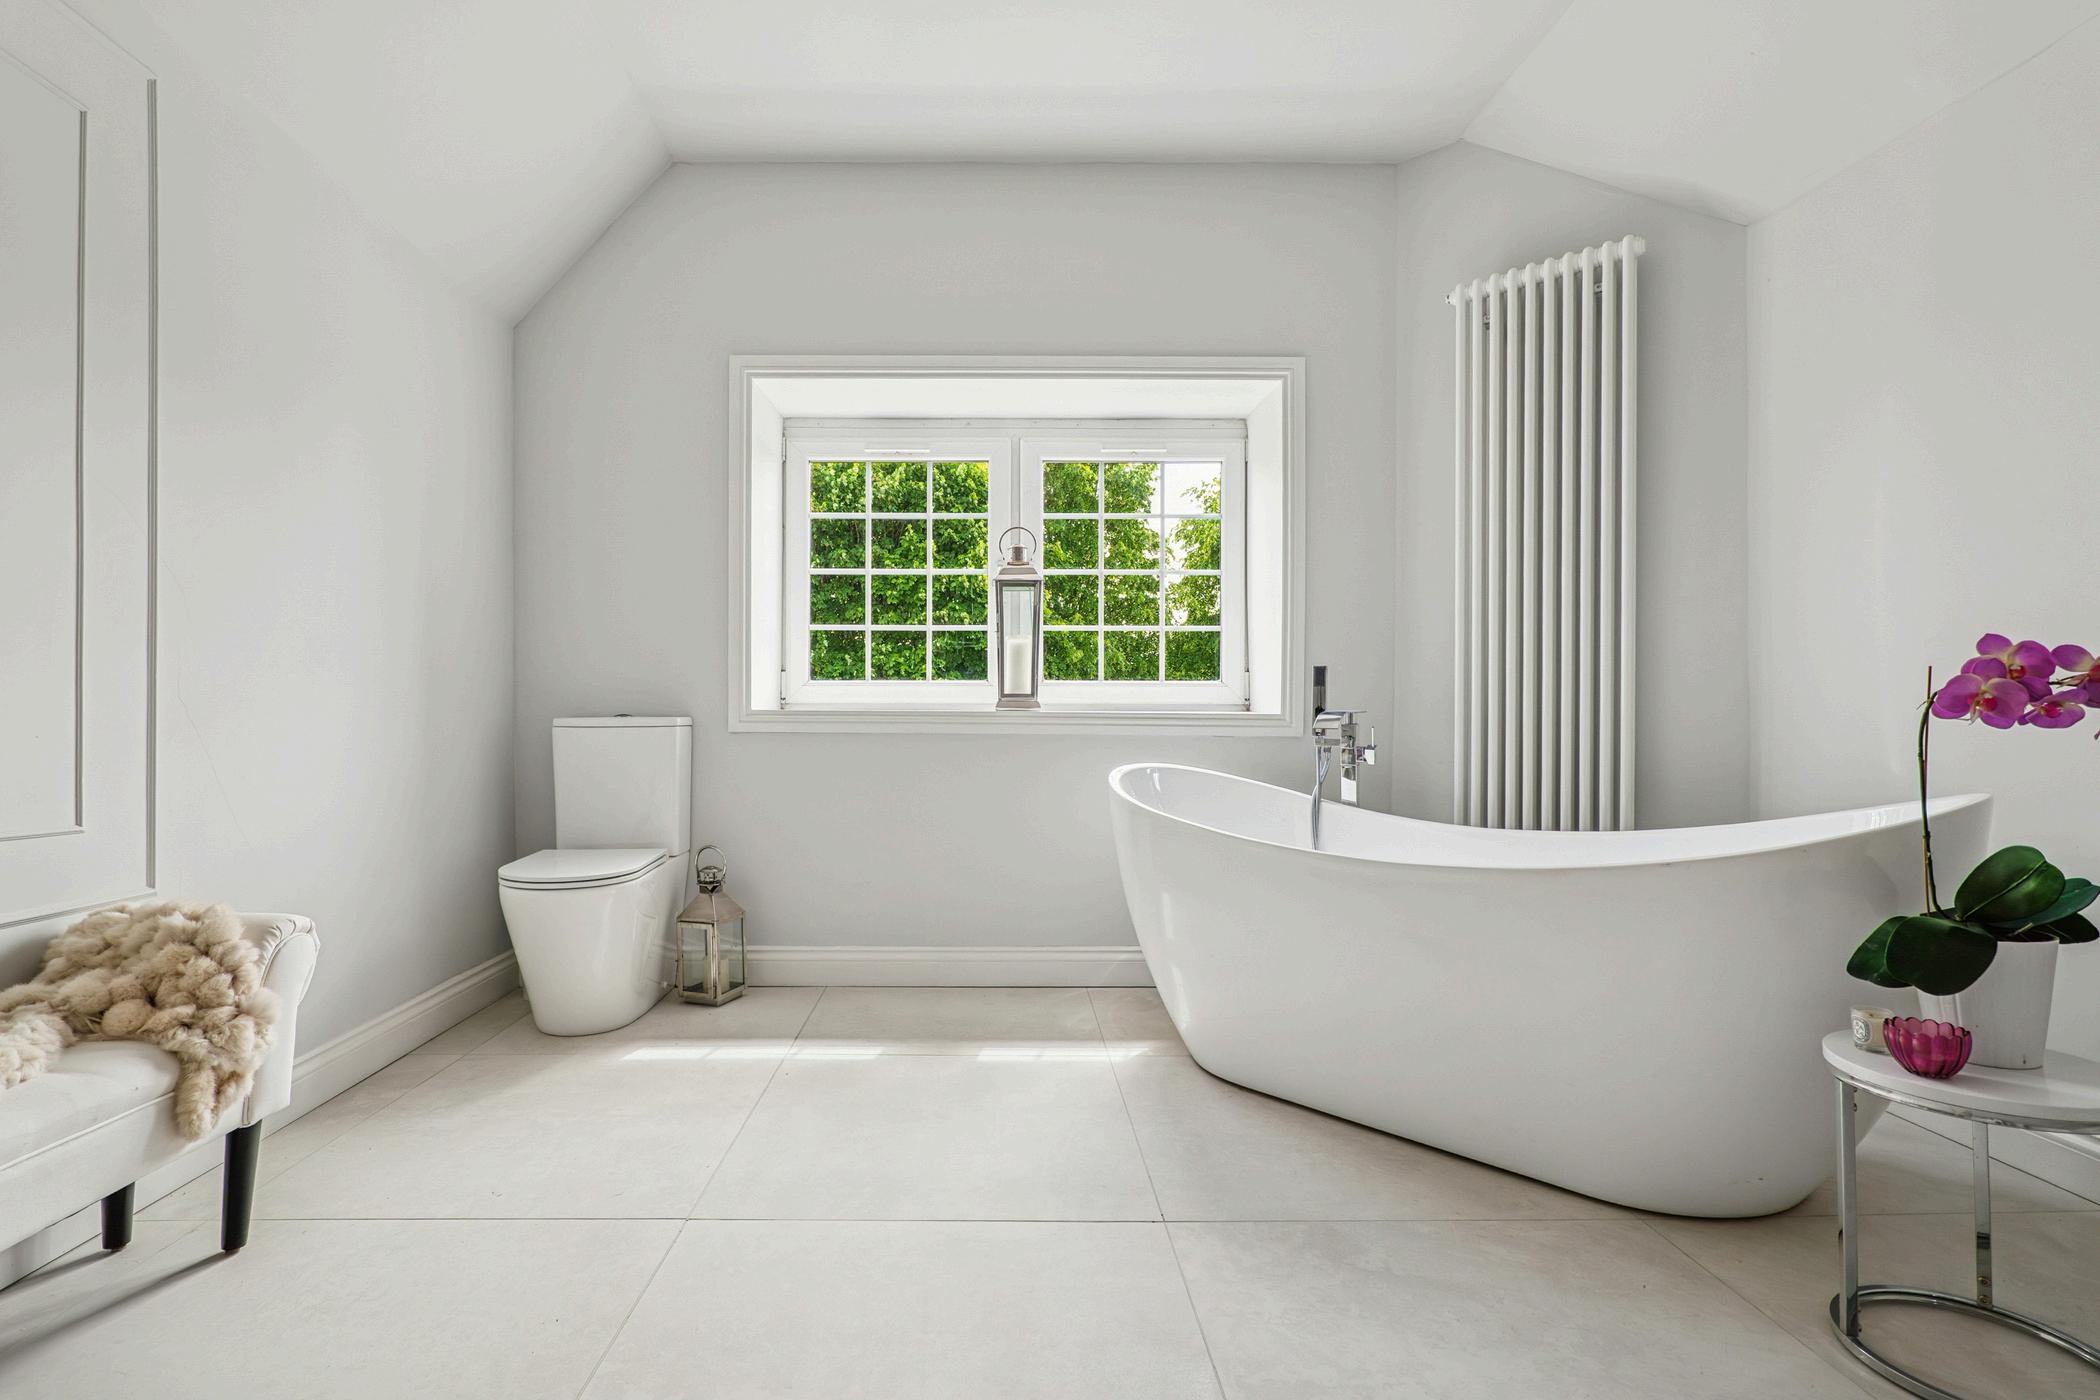
For all that history, this is not a house living in the past. It has a new roof, rewired electrics, a new kitchen and bathrooms and modern heating. The character is original. The plumbing is not. That is exactly the balance most period homes promise and so few actually deliver
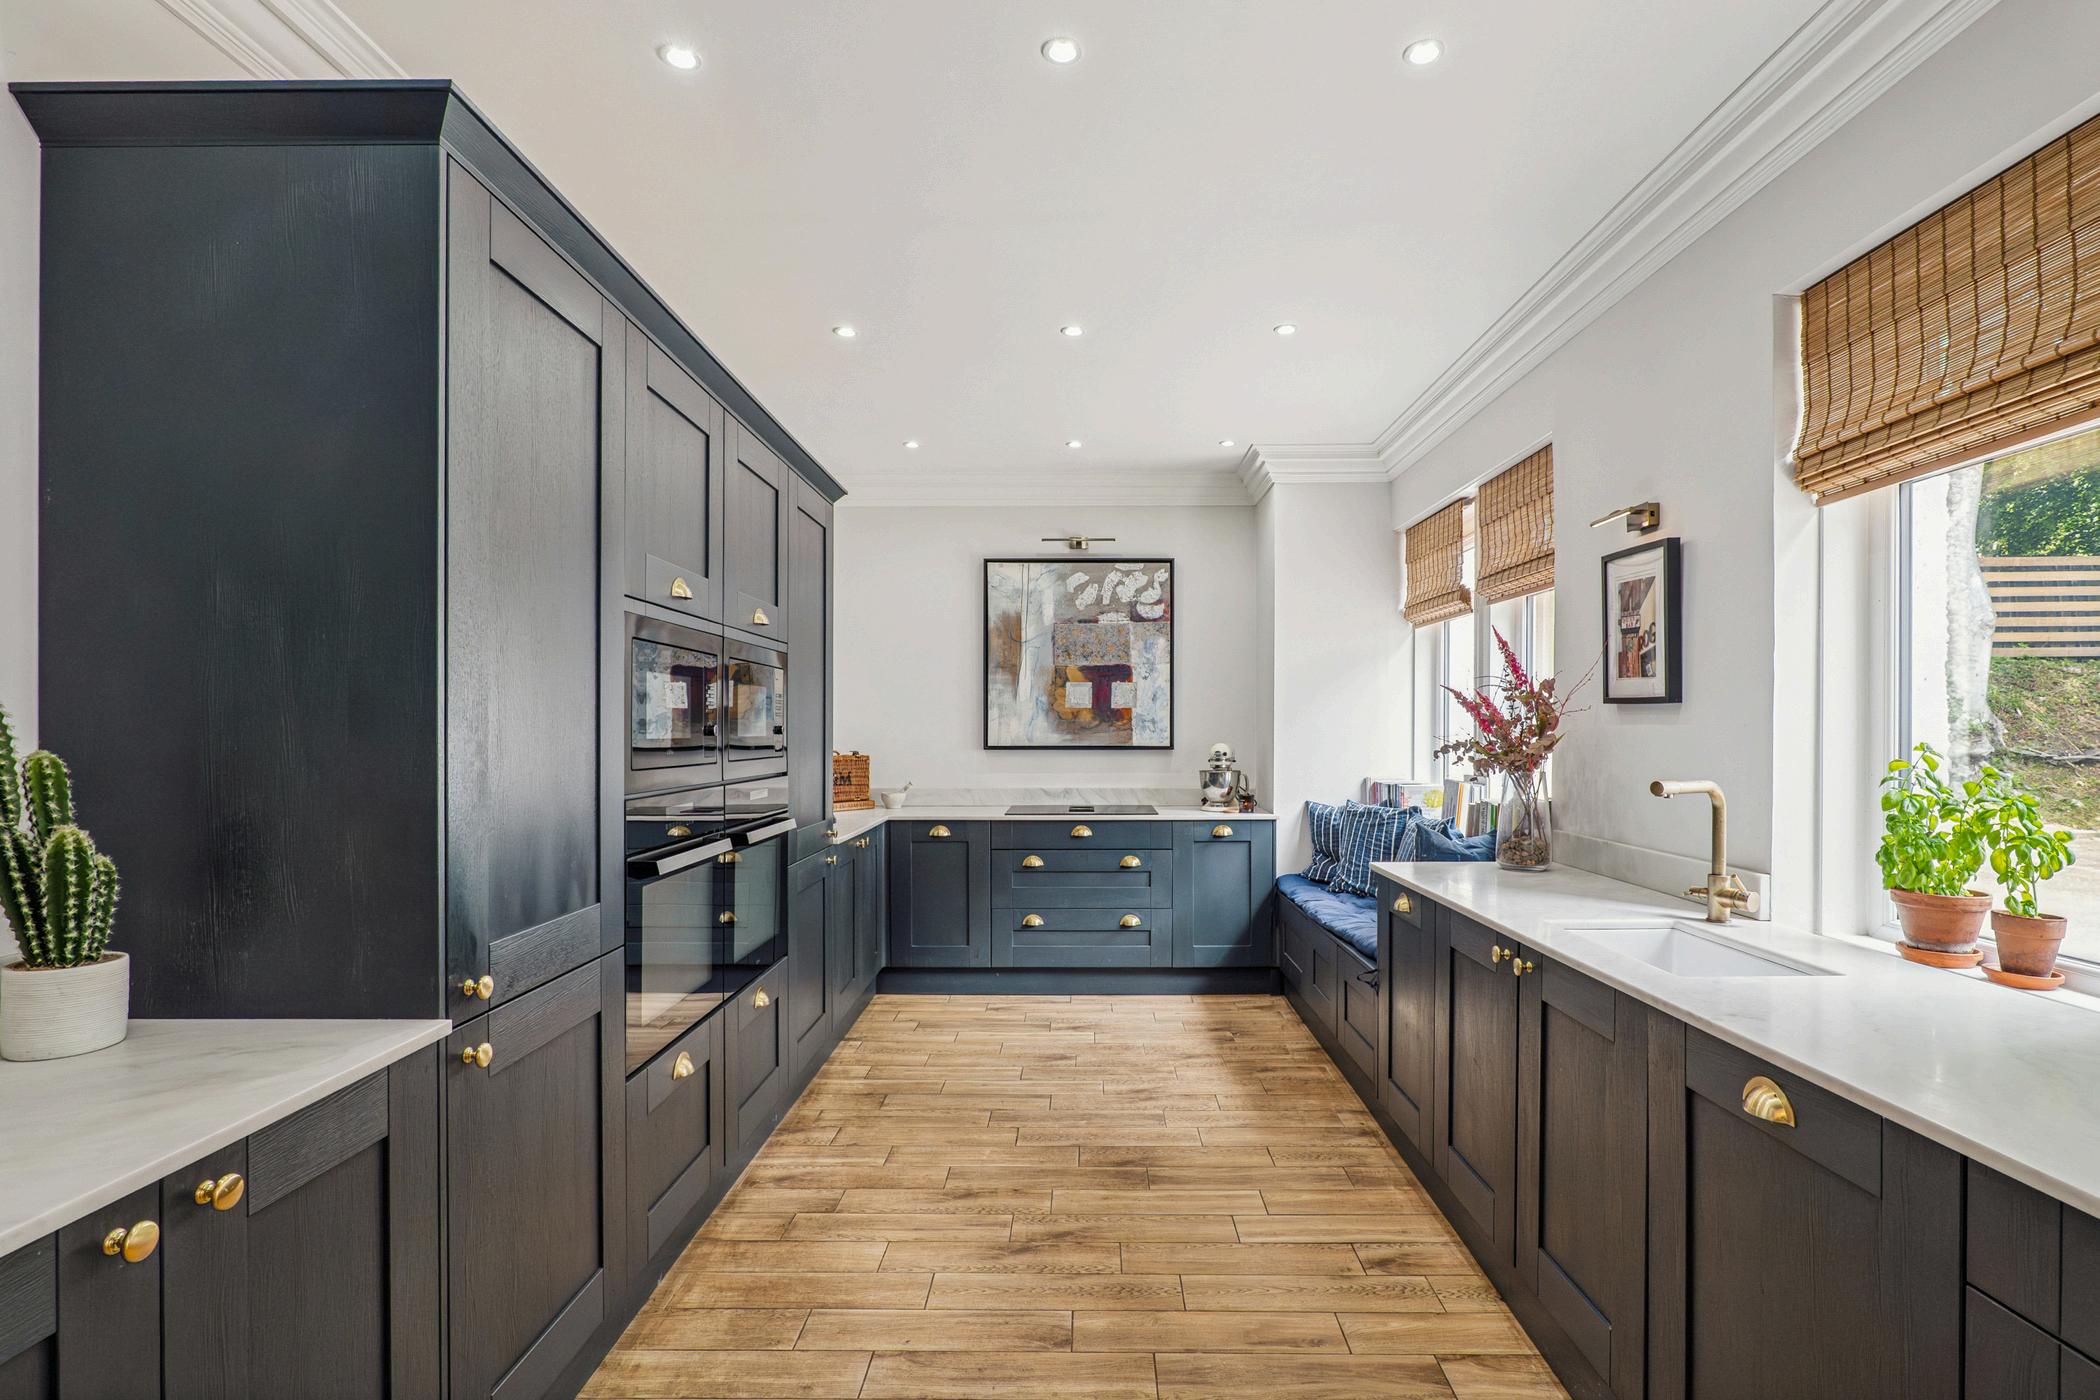
Then there is the matter of space, and what you might do with it. A back stair climbs from the rear hall behind the kitchen to a cluster of rooms that could become a self-contained one-bedroom flat, an office suite, or accommodation for a nanny or an in-law
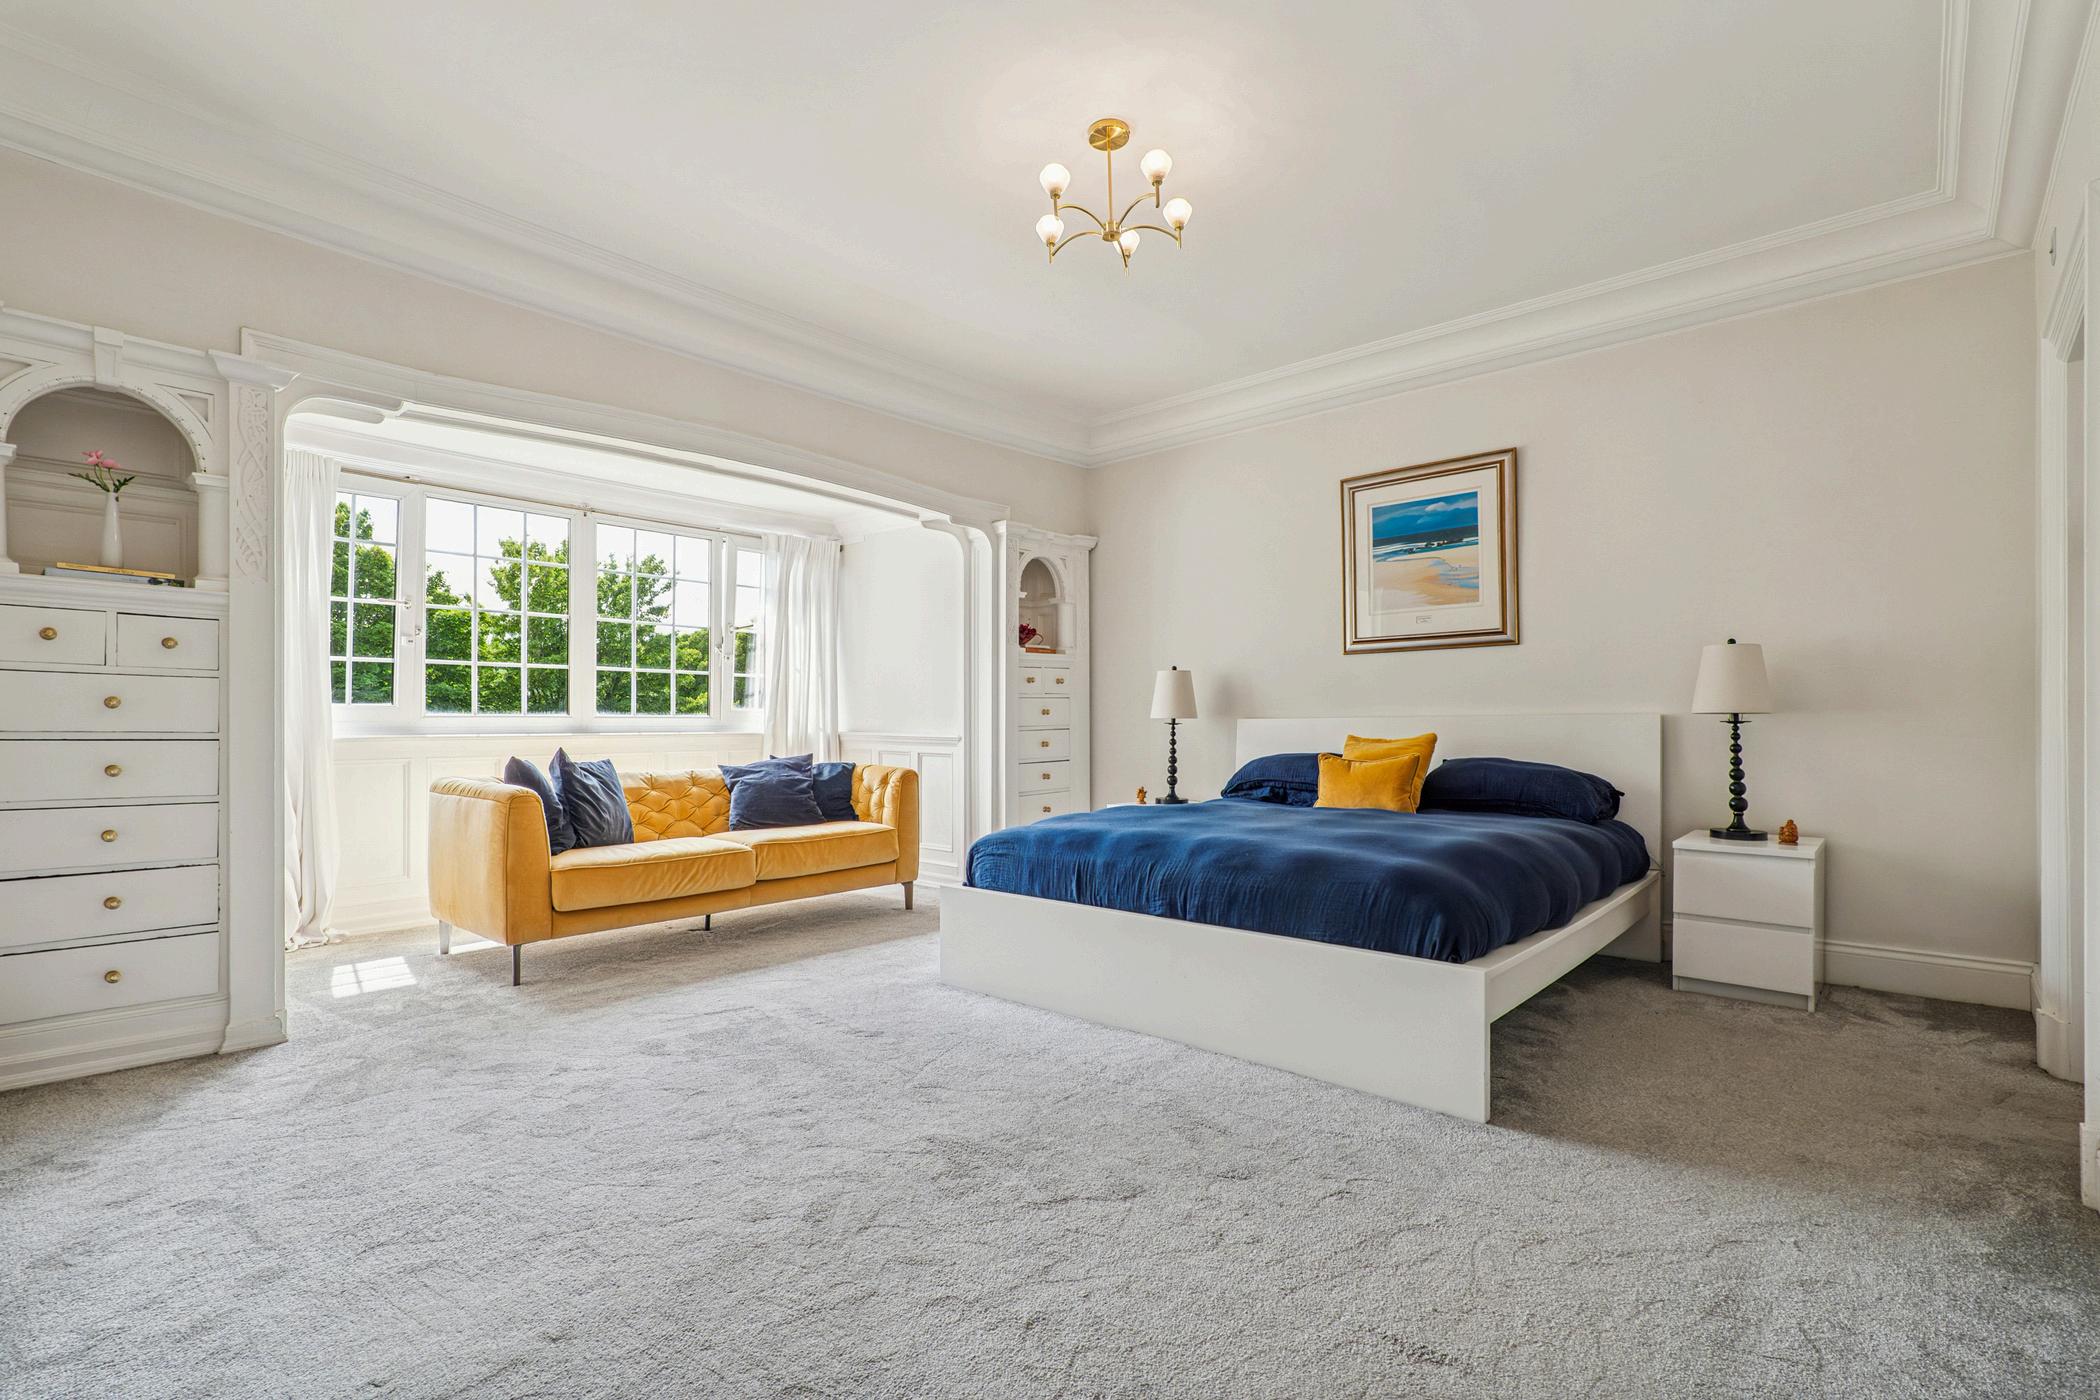
There is a gym or studio, complete with a flotation tank for anyone serious about switching off. For an extended family, or for the increasing number of us running a working life from home, the house bends to suit rather than asking you to compromise
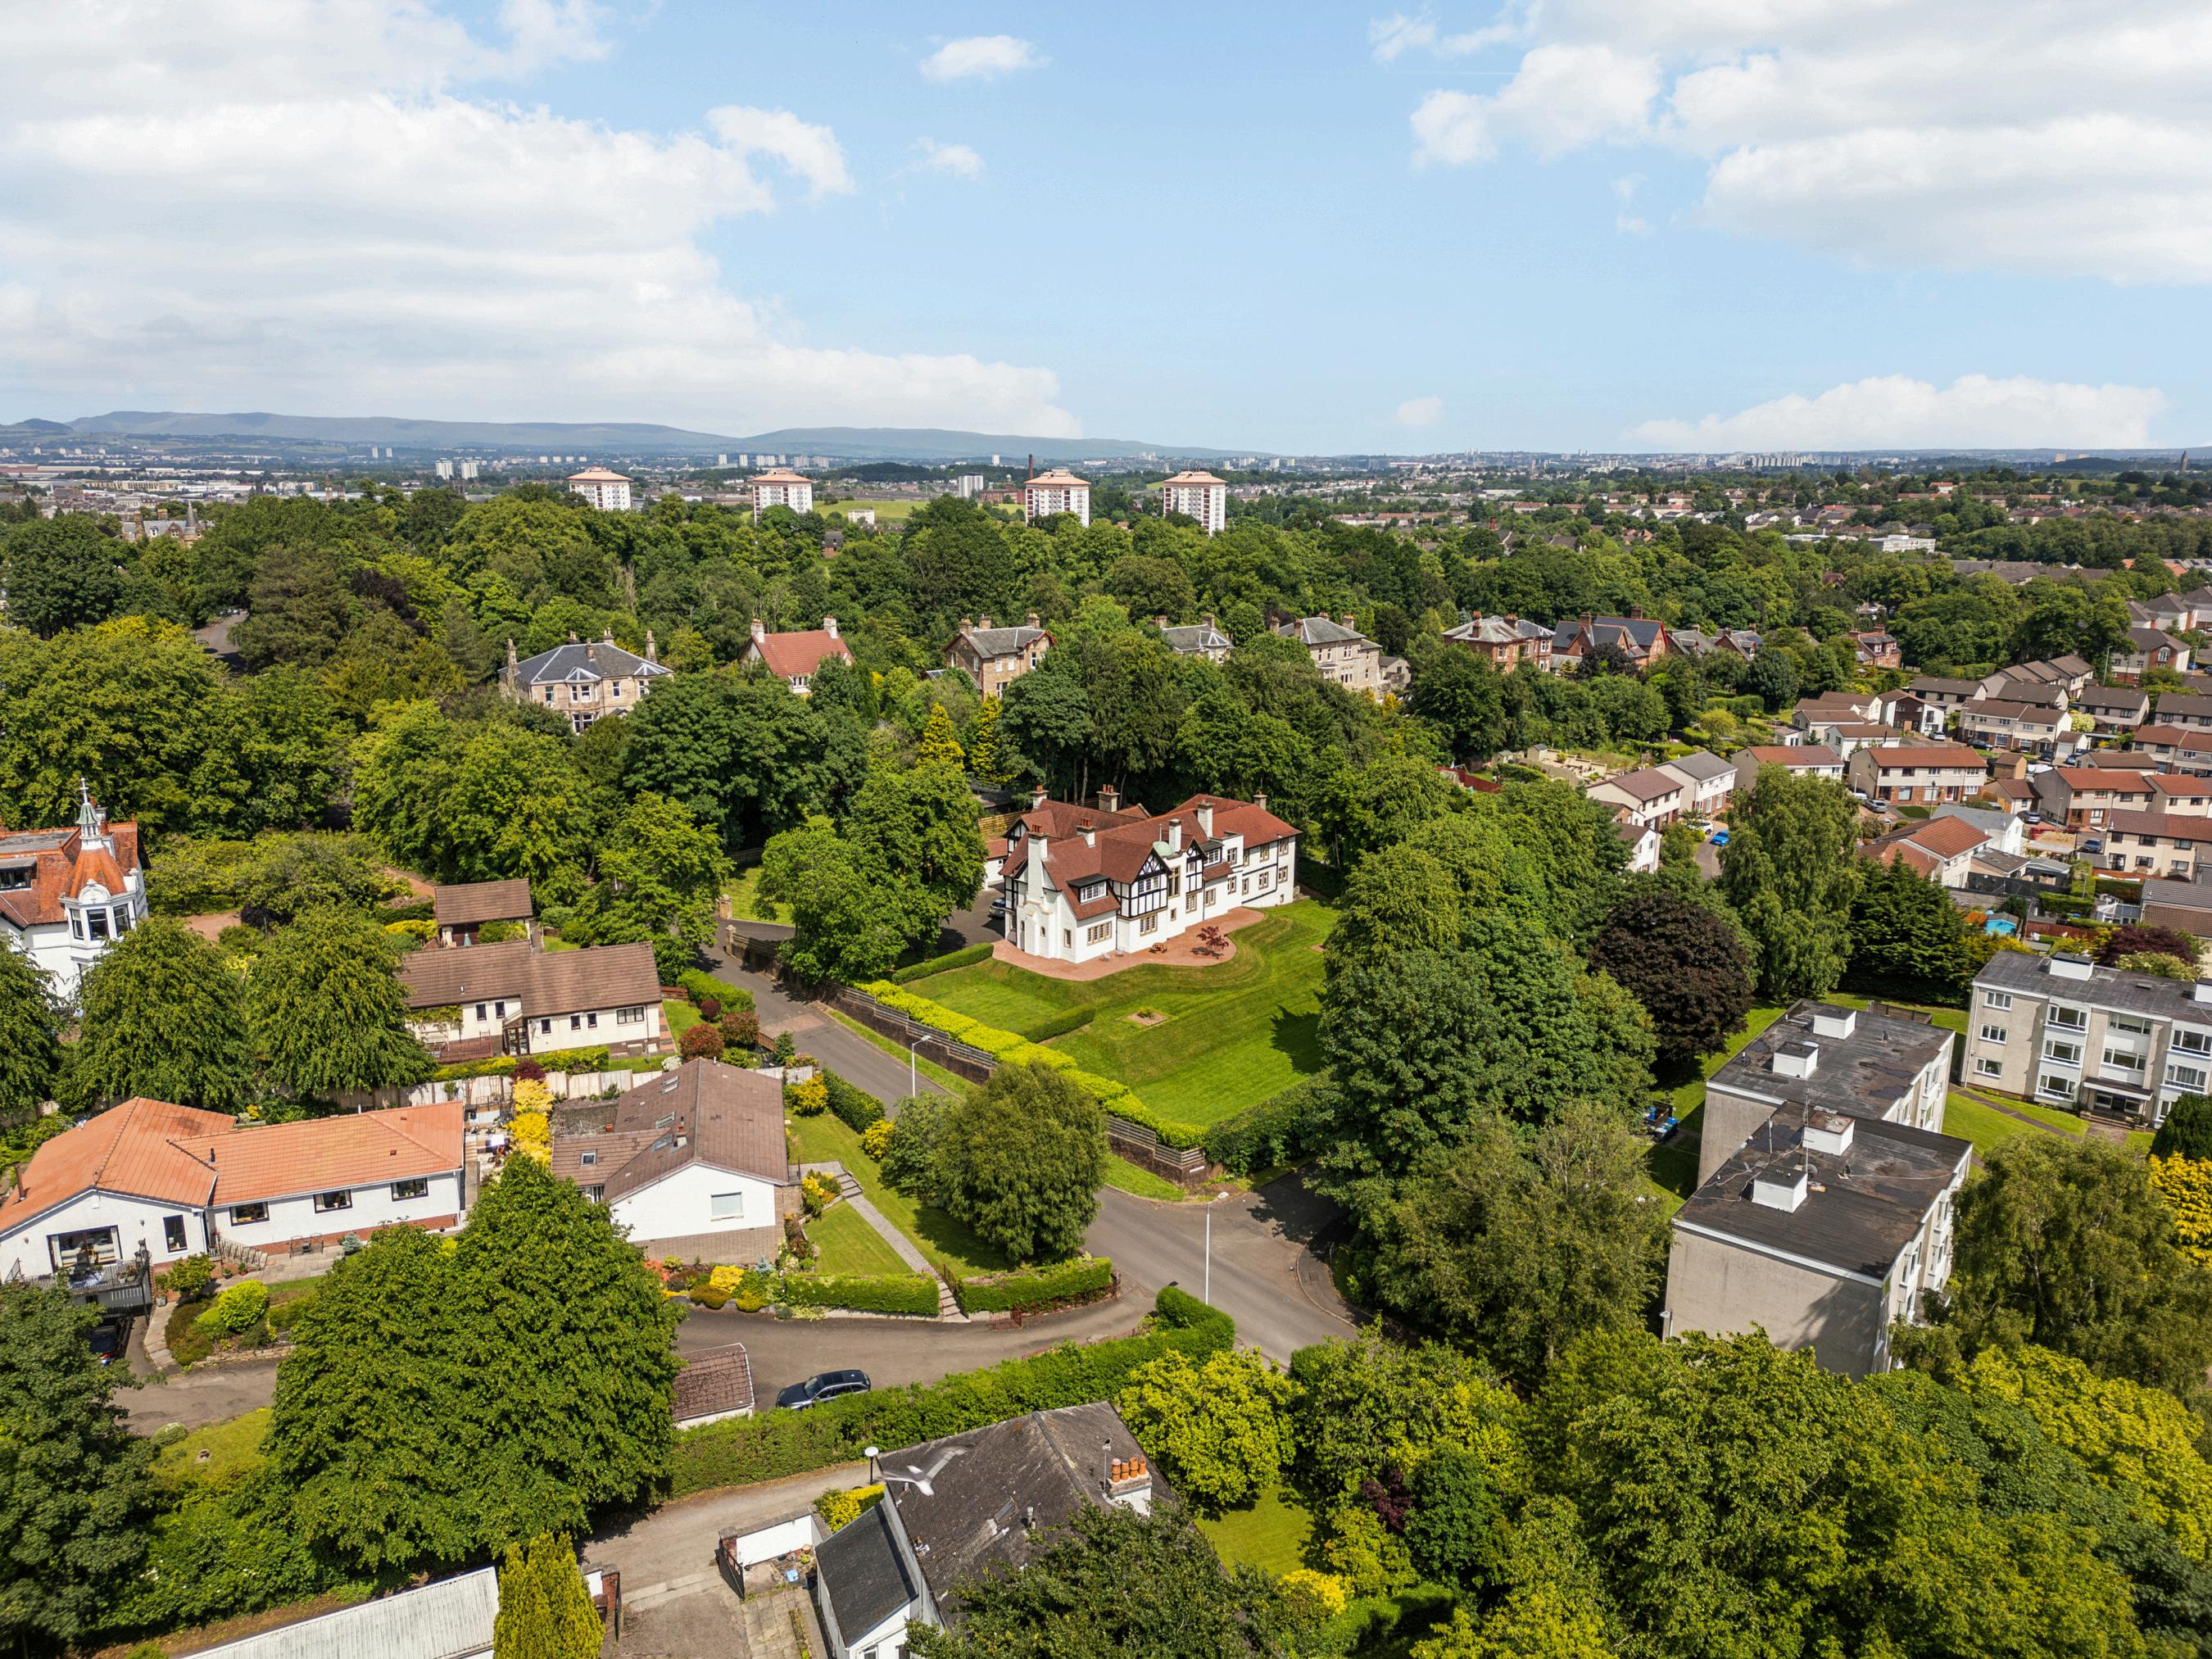
The principal rooms face south, and so does the terraced garden, where a gravel terrace sits on the southern elevation and holds the sun for most of the day.
There is a purposefully rebuilt store and outbuilding and a great deal of parking, which in our experience is what most people were really asking for
Ground Floor
Lounge: 19'7" x 24'10" (6.0m x 7.6m)
Dining Room: 14'0" x 18'3" (4.3m x 5.6m)
Family Room: 23'6" x 15'0" (7.2m x 4.6m)
Sitting Room: 19'7" x 11'5" (6.0m x 3.5m)
Office: 10'2" x 14'8" (3.1m x 4.5m)
Breakfast Area: 14'4" x 15'5" (4.4m x 4.7m)
Kitchen: 10'4" x 16'8" (3.1m x 5.1m)
Bedroom: 12'4" x 10'2" (3.7m x 3.1m)
Bedroom: 10'5" x 11'5" (3.2m x 3.5m)
Bathroom: 8'7" x 10'8" (2.6m x 3.3m)
Bathroom: 8'4" x 5'6" (2.5m x 1.7m)
Float Room: 8'4" x 3'7" (2.5m x 1.1m)
Boot Room: 9'5" x 4'4" (2.9m x 1.3m)
Pantry: 8'7" x 3'9" (2.6m x 1.1m)
Utility: 10'3" x 6'2" (3.1m x 1.9m)
Storage: 10'3" x 6'0" (3.1m x 1.8m)
Patio: 25'11" x 16'7" (7.9m x 5.1m)
Basement
Basement: 20'2" x 7'0" (6.1m x 2.1m)
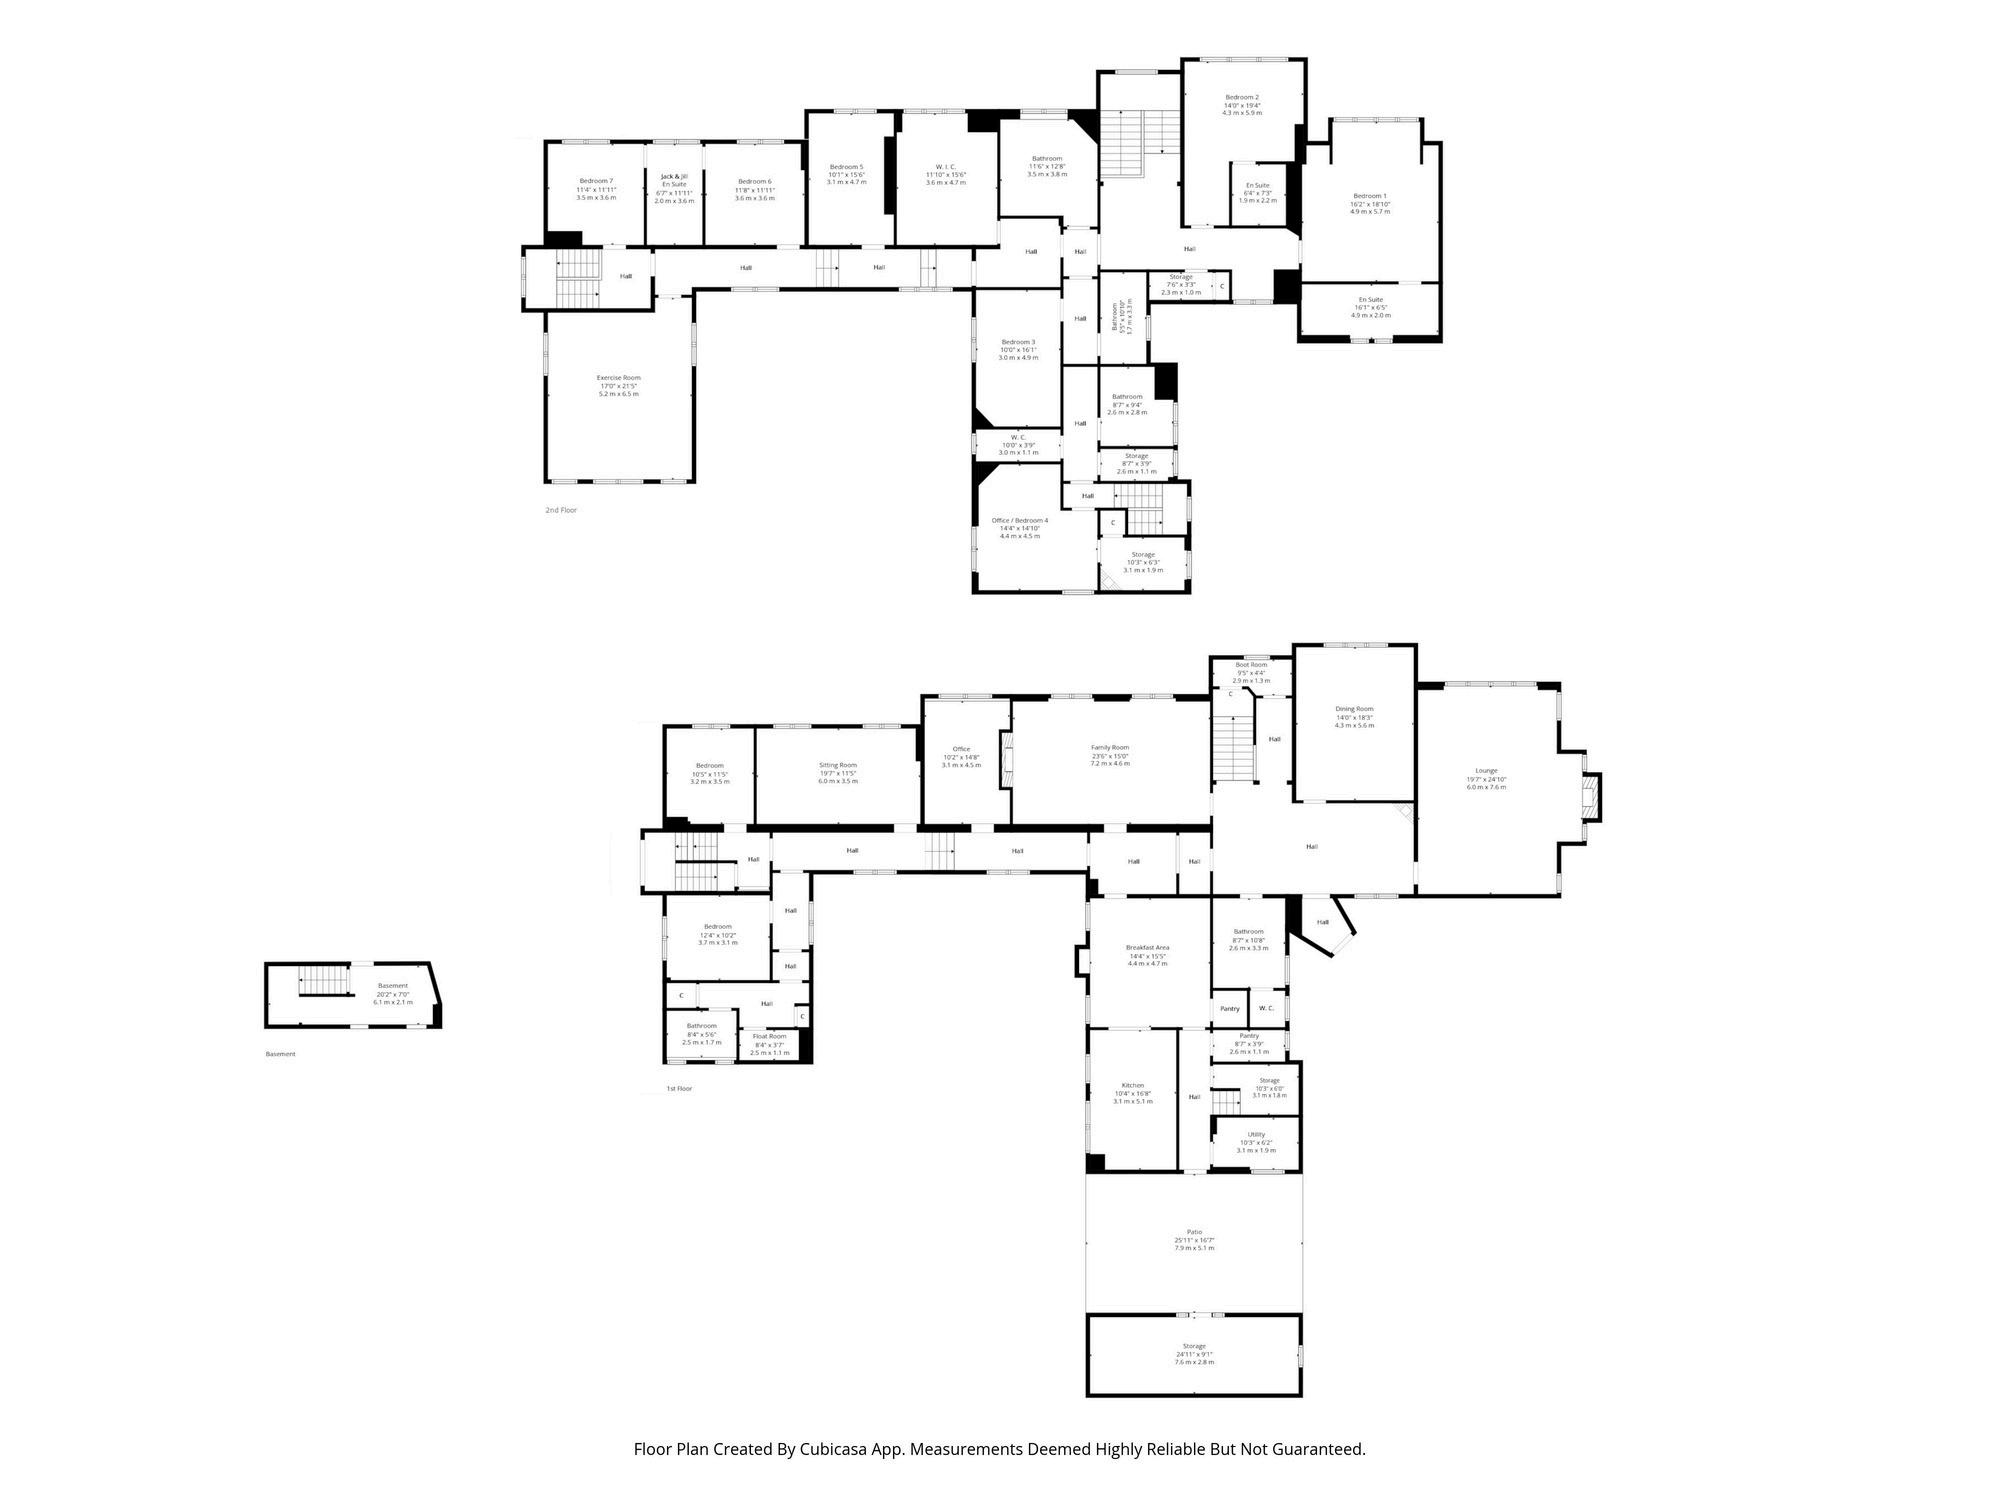
Fir st Floor
Bedroom 1: 16'2" x 18'10" (4.9m x 5.7m)
En Suite 16'1" x 6'5" (4.9m x 2.0m)
Bedroom 2: 14'0" x 19'4" (4.3m x 5.9m)
En Suite 6'4" x 7'3" (1.9m x 2.2m)
Bedroom 3: 10'0" x 16'1" (3.0m x 4.9m)
Office / Bedroom 4: 14'4" x 14'10" (4.4m x 4.5m)
Bedroom 5: 10'1" x 15'6" (3.1m x 4.7m)
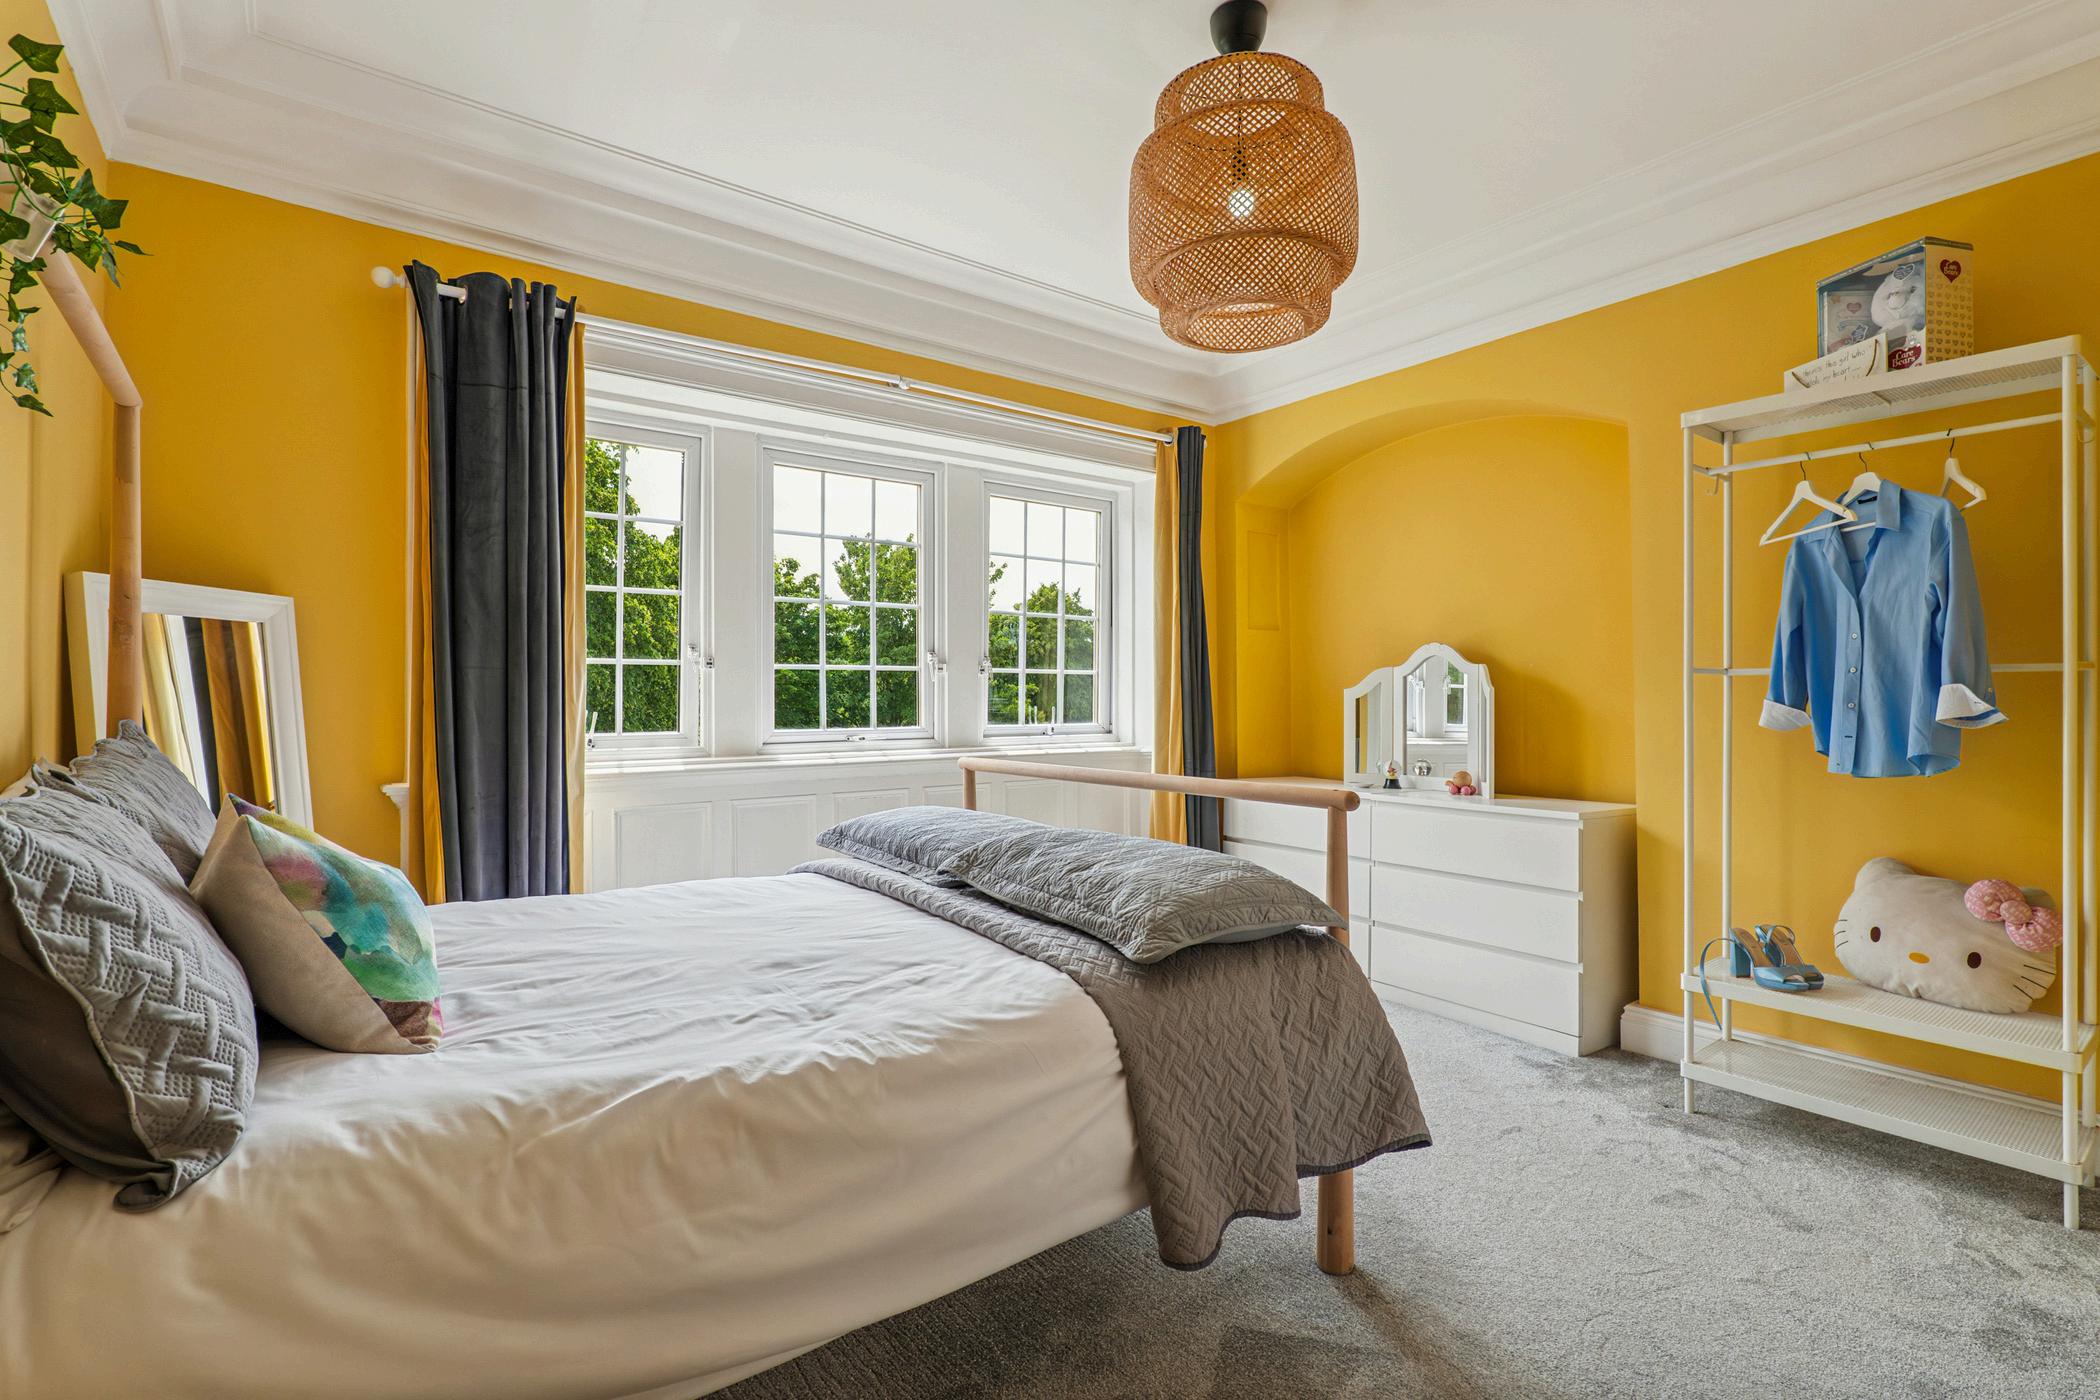
Bedroom 6: 11'8" x 11'11" (3.6m x 3.6m)
Bedroom 7: 11'4" x 11'11" (3.5m x 3.6m)
Jack & Jill En Suite 6'7" x 11'11" (2.0m x 3.6m)
Exercise Room: 17'0" x 21'5" (5.2m x 6.5m)
Walk-in Closet: 11'10" x 15'6" (3.6m x 4.7m)
Bathroom: 11'6" x 12'8" (3.5m x 3.8m)
Bathroom: 8'7" x 9'4" (2.6m x 2.8m)
Bathroom: 5'5" x 10'10" (1.7m x 3.3m)
WC: 10'0" x 3'9" (3.0m x 1.1m)
Once one of the wealthiest towns in Scotland, Paisley built on thread and on the woven pattern that still carries its name, and that history shows in the streets. The west end, where Park Road sits, is where the merchants who made the money chose to live, and its grand villas remain among the most handsome addresses in the area.
The setting is leafy and settled, with Brodie Park a short walk away and the conservation streets around it largely as intended. The town centre is close enough to be useful and quiet enough to enjoy, and it is partway through a cultural investment most places can only envy, with the town hall refurbished, a new central library and the museum due to reopen in 2026
What seals it for most buyers is the position. Glasgow Central is under ten minutes by train from Gilmour Street, the airport is minutes away by car, the M8 opens up the Central Belt, and the schooling, both local and in nearby Glasgow, is among the reasons families settle here and stay.