25 Cleveden Road
West End
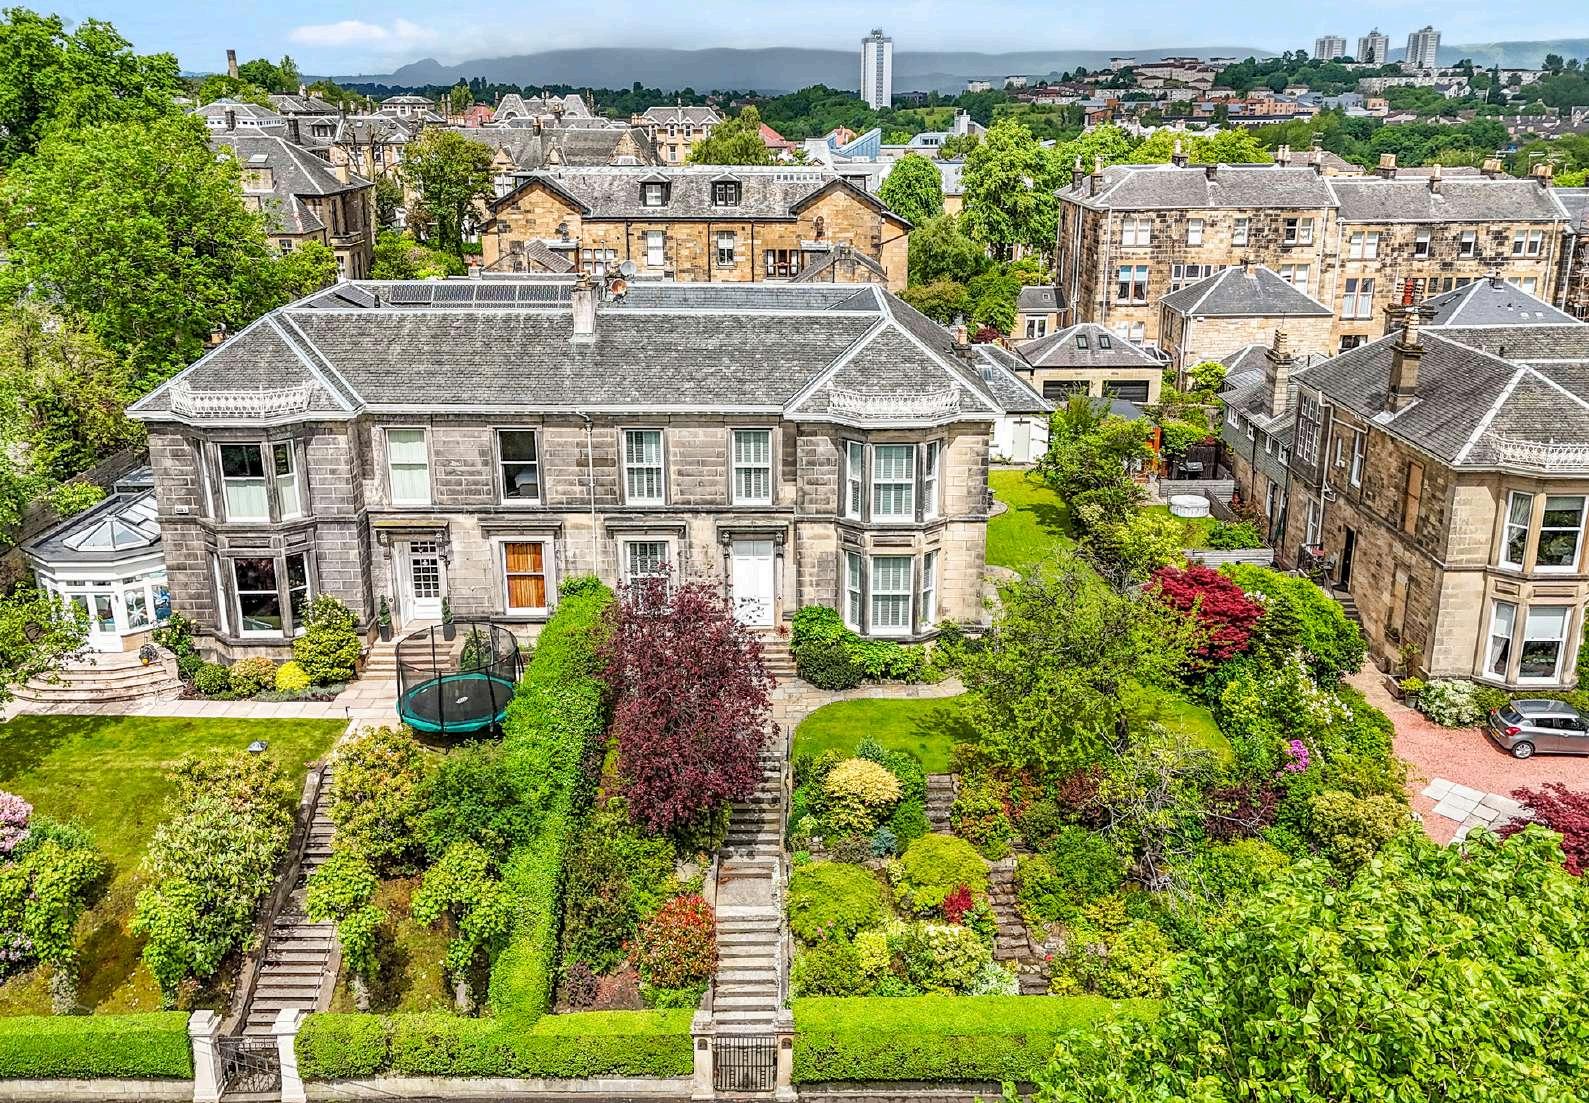
Cleveden Drive is among the West End's grandest red sandstone addresses. This is one of its most commanding houses.
A nine apartment double-fronted red sandstone semi-detached villa of over 4,700 square feet, elevated and facing south, in one of Kelvinside's most sought-after settings.
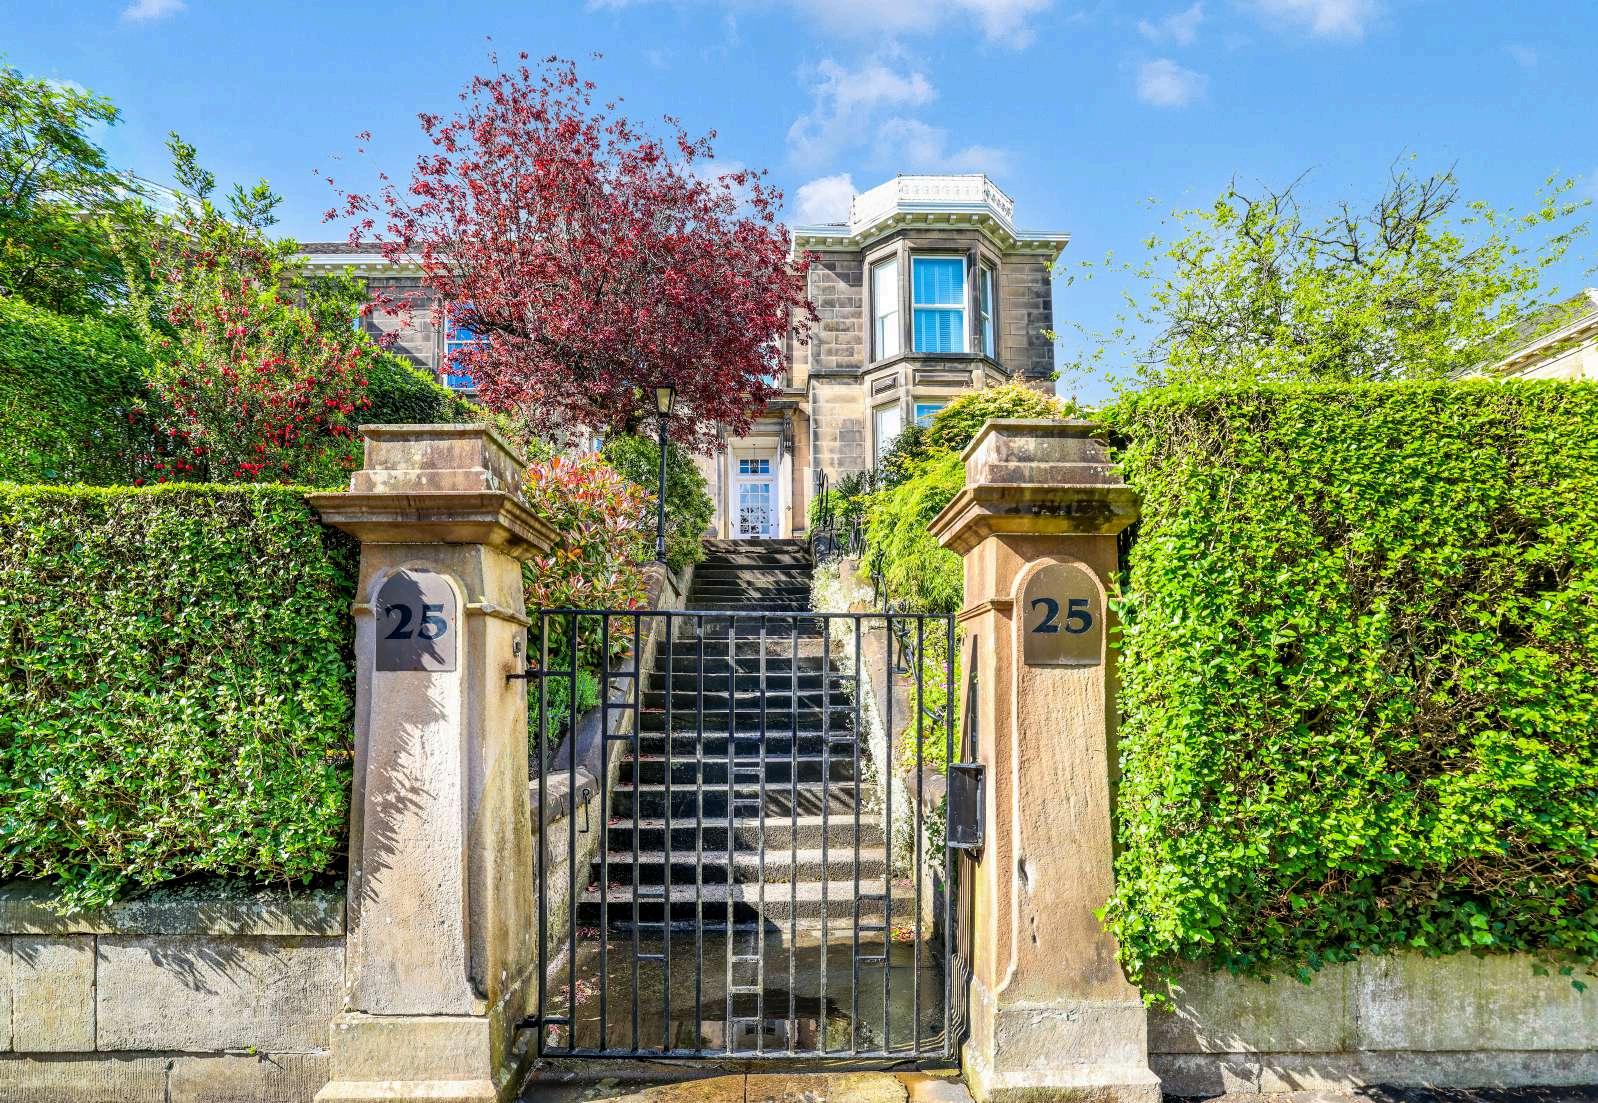
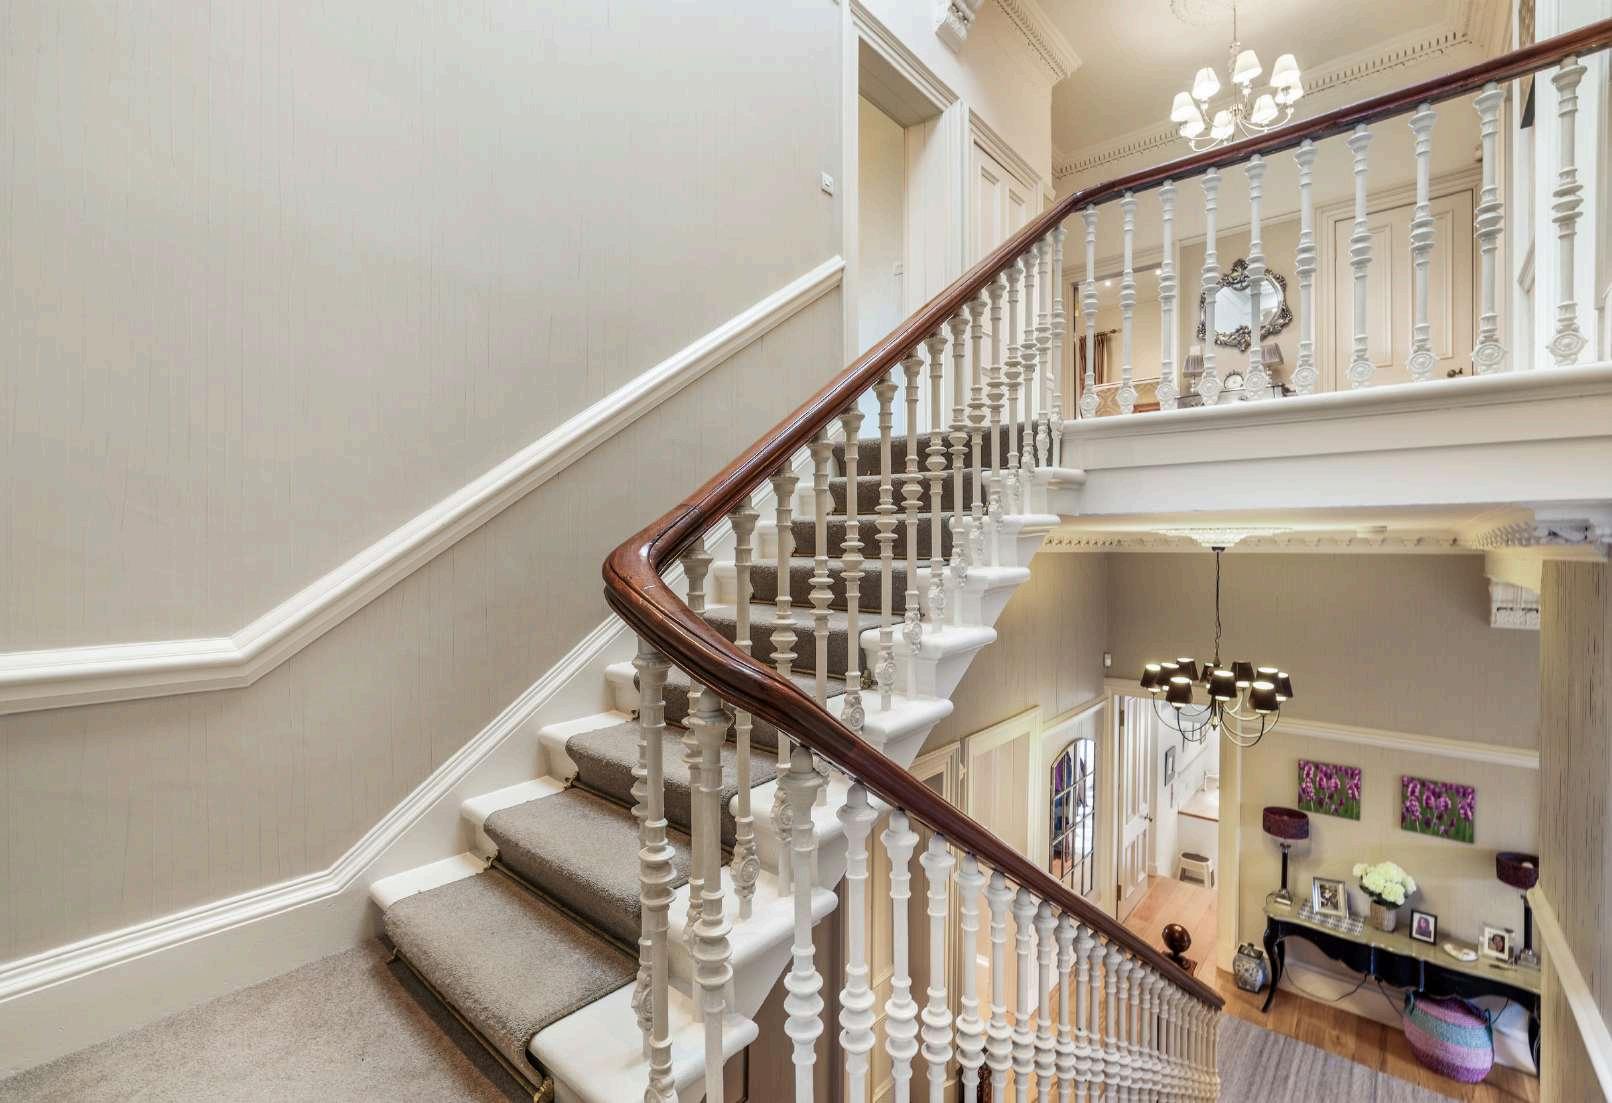
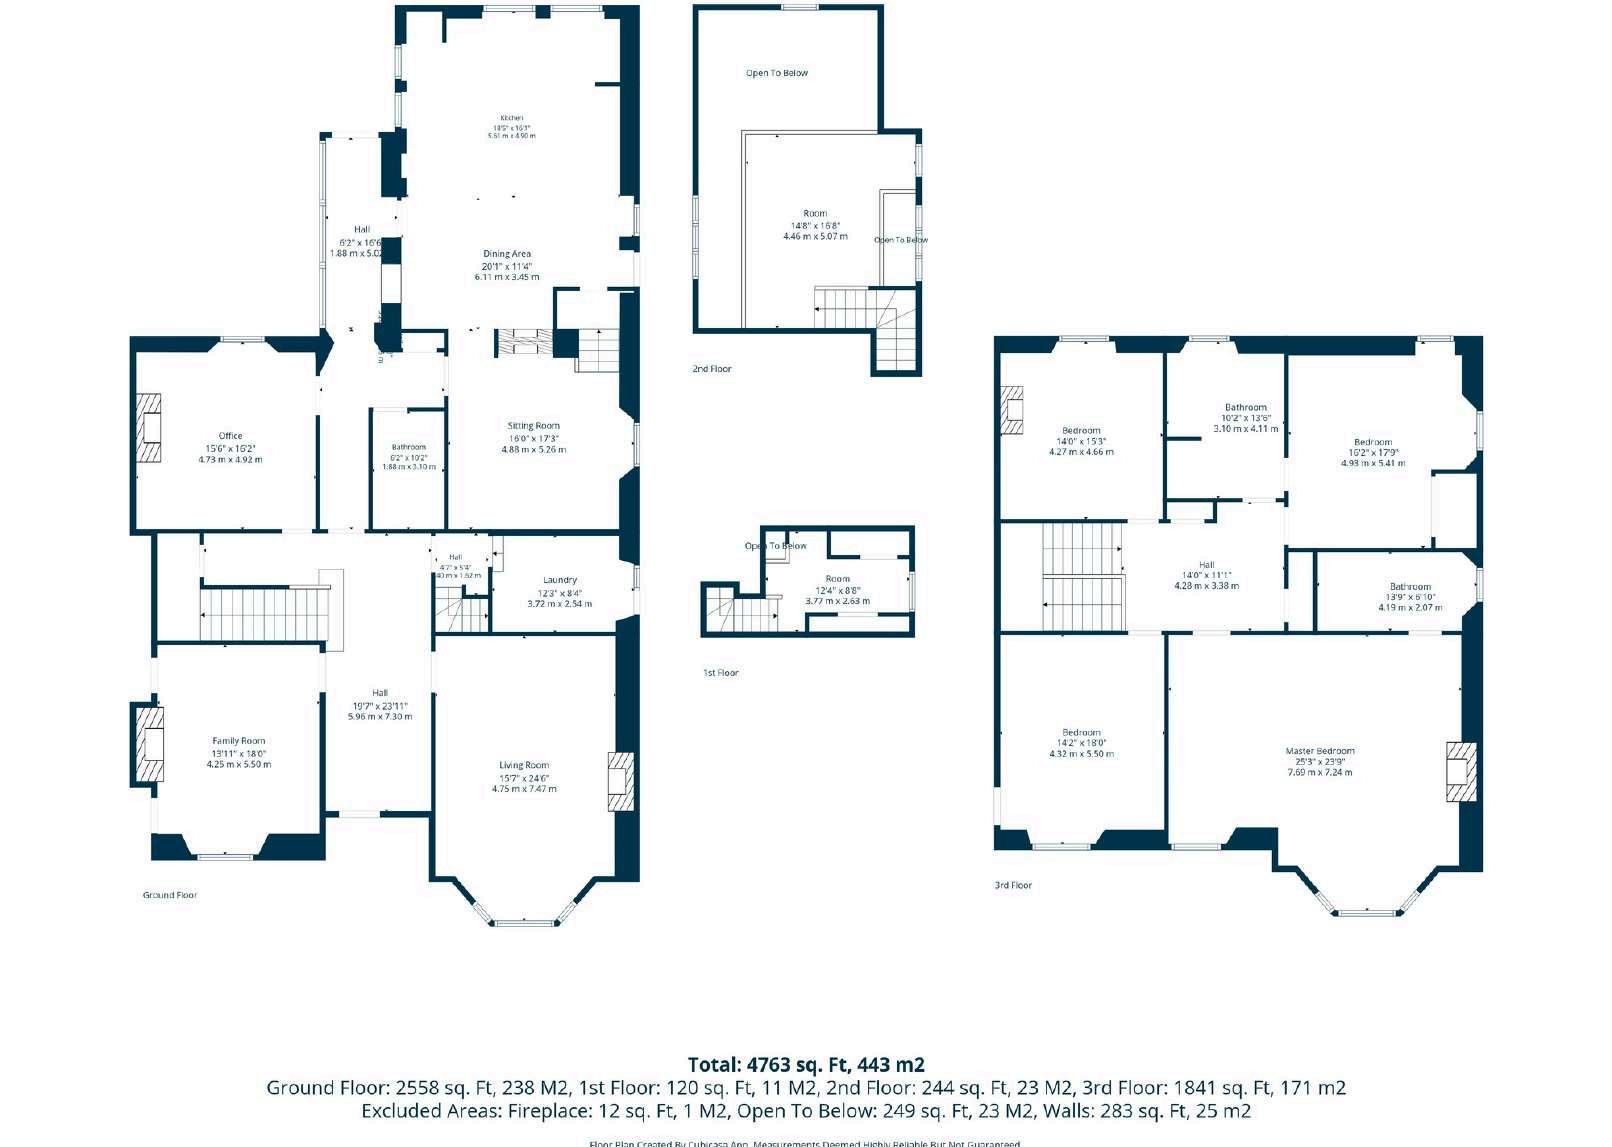
Number 25 Cleveden Road is a substantial doublefronted red sandstone villa, the kind of house the West End built at its most confident. It holds a commanding elevated position above the street, symmetrical and generously scaled, with south-facing views and mature gardens on every side. Behind the classic façade the interior has been reworked with real ambition, extending to approximately 4,763 square feet across four levels.
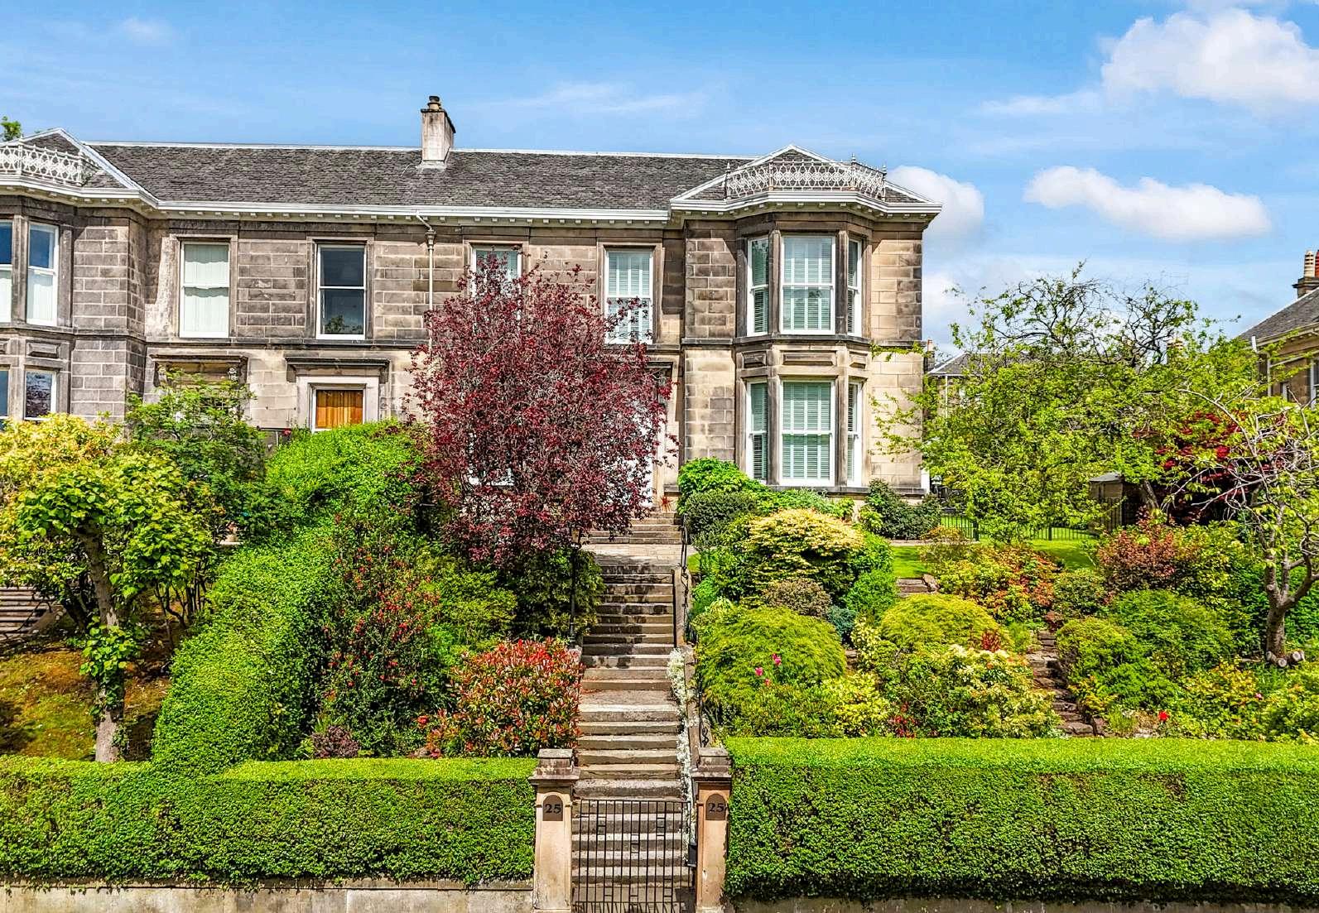
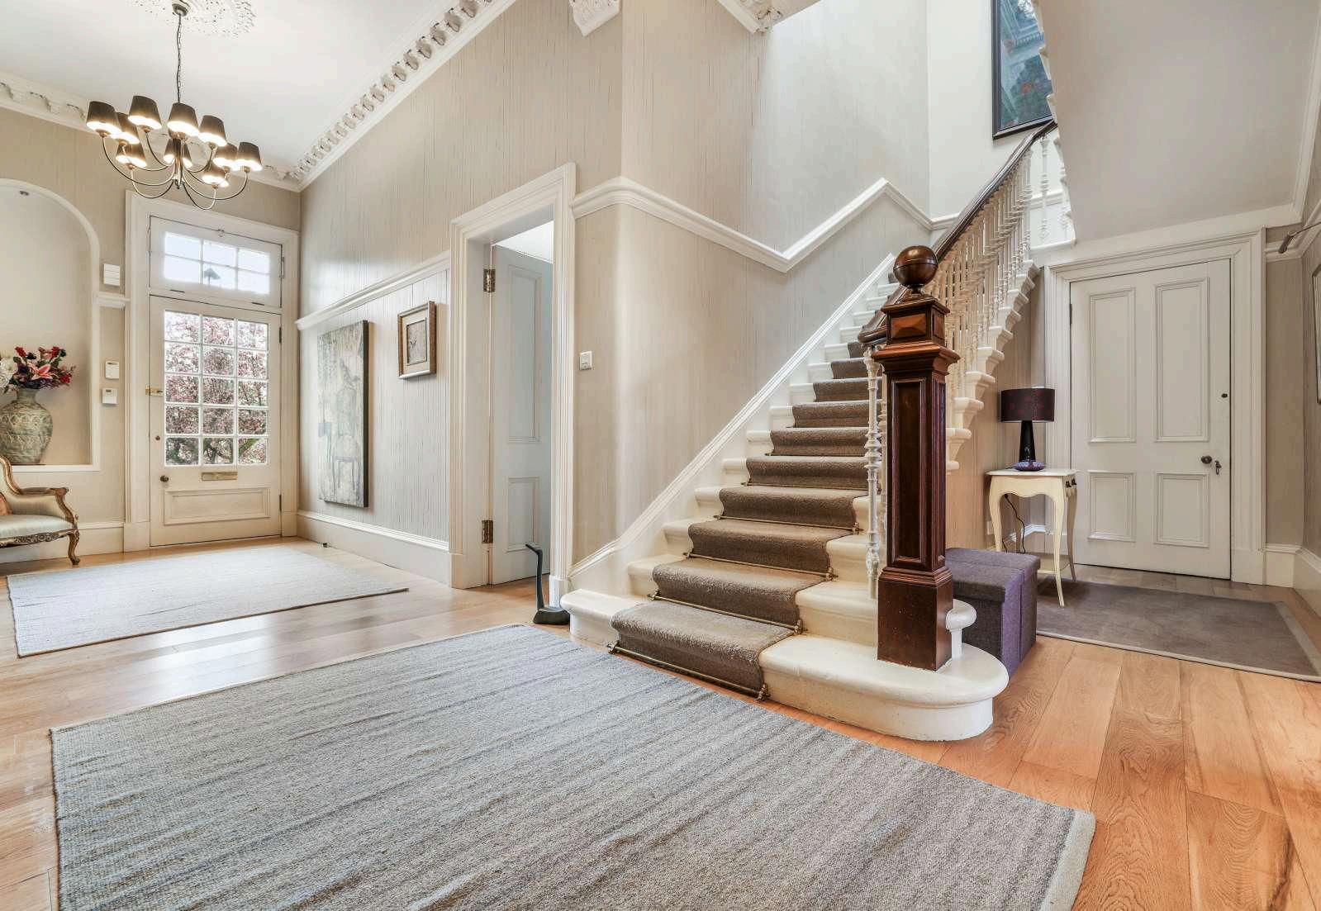
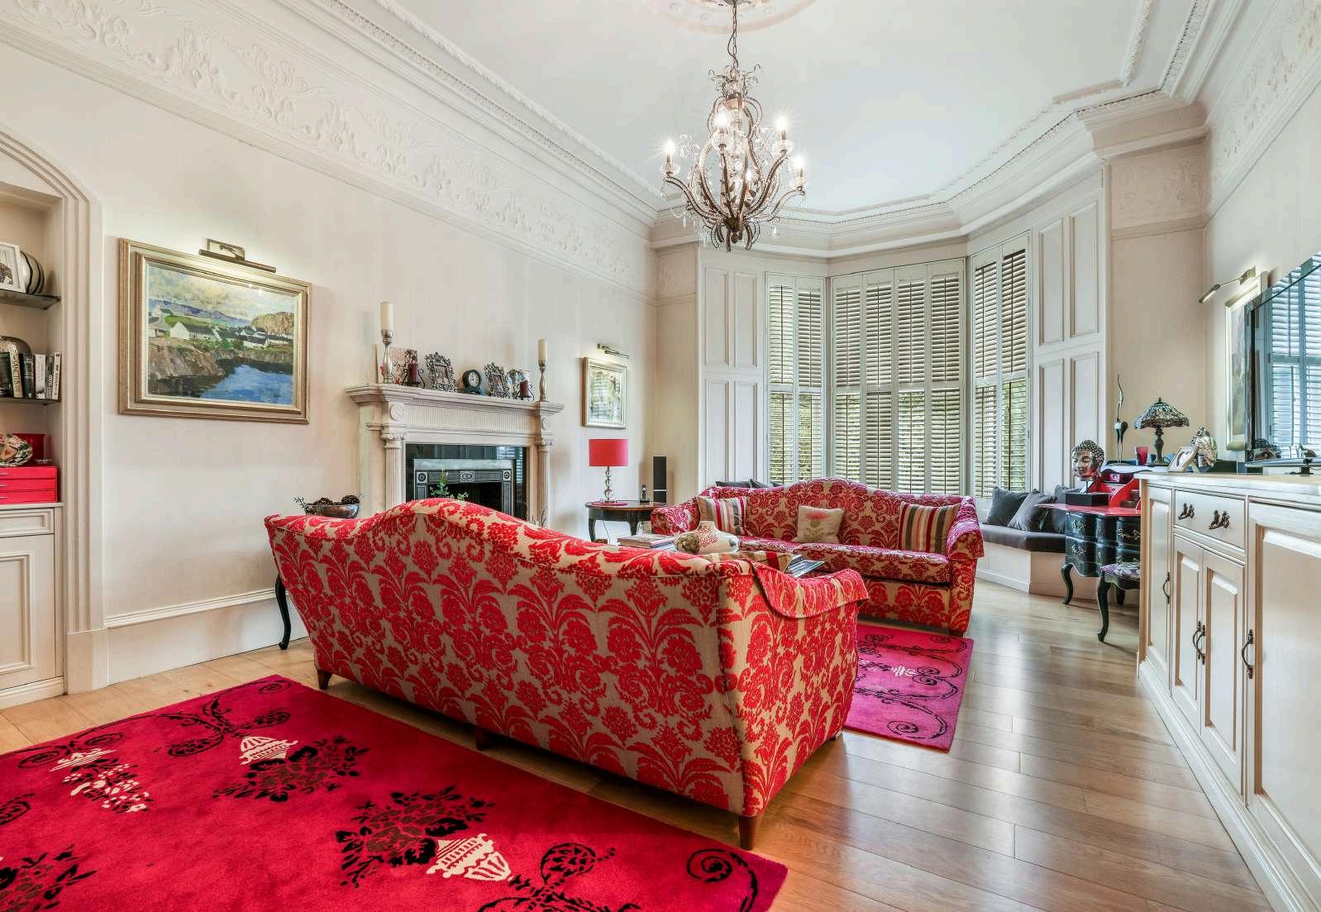
A vestibule opens into an imposing reception hallway that sets the tone for the house. The formal lounge sits to the front, a well-proportioned room with an elegant bay window, and there are three further rooms on this level, a dining room, a family room and a study, giving the kind of flexibility a house of this scale is meant to offer. A ground-floor bathroom completes the principal accommodation here
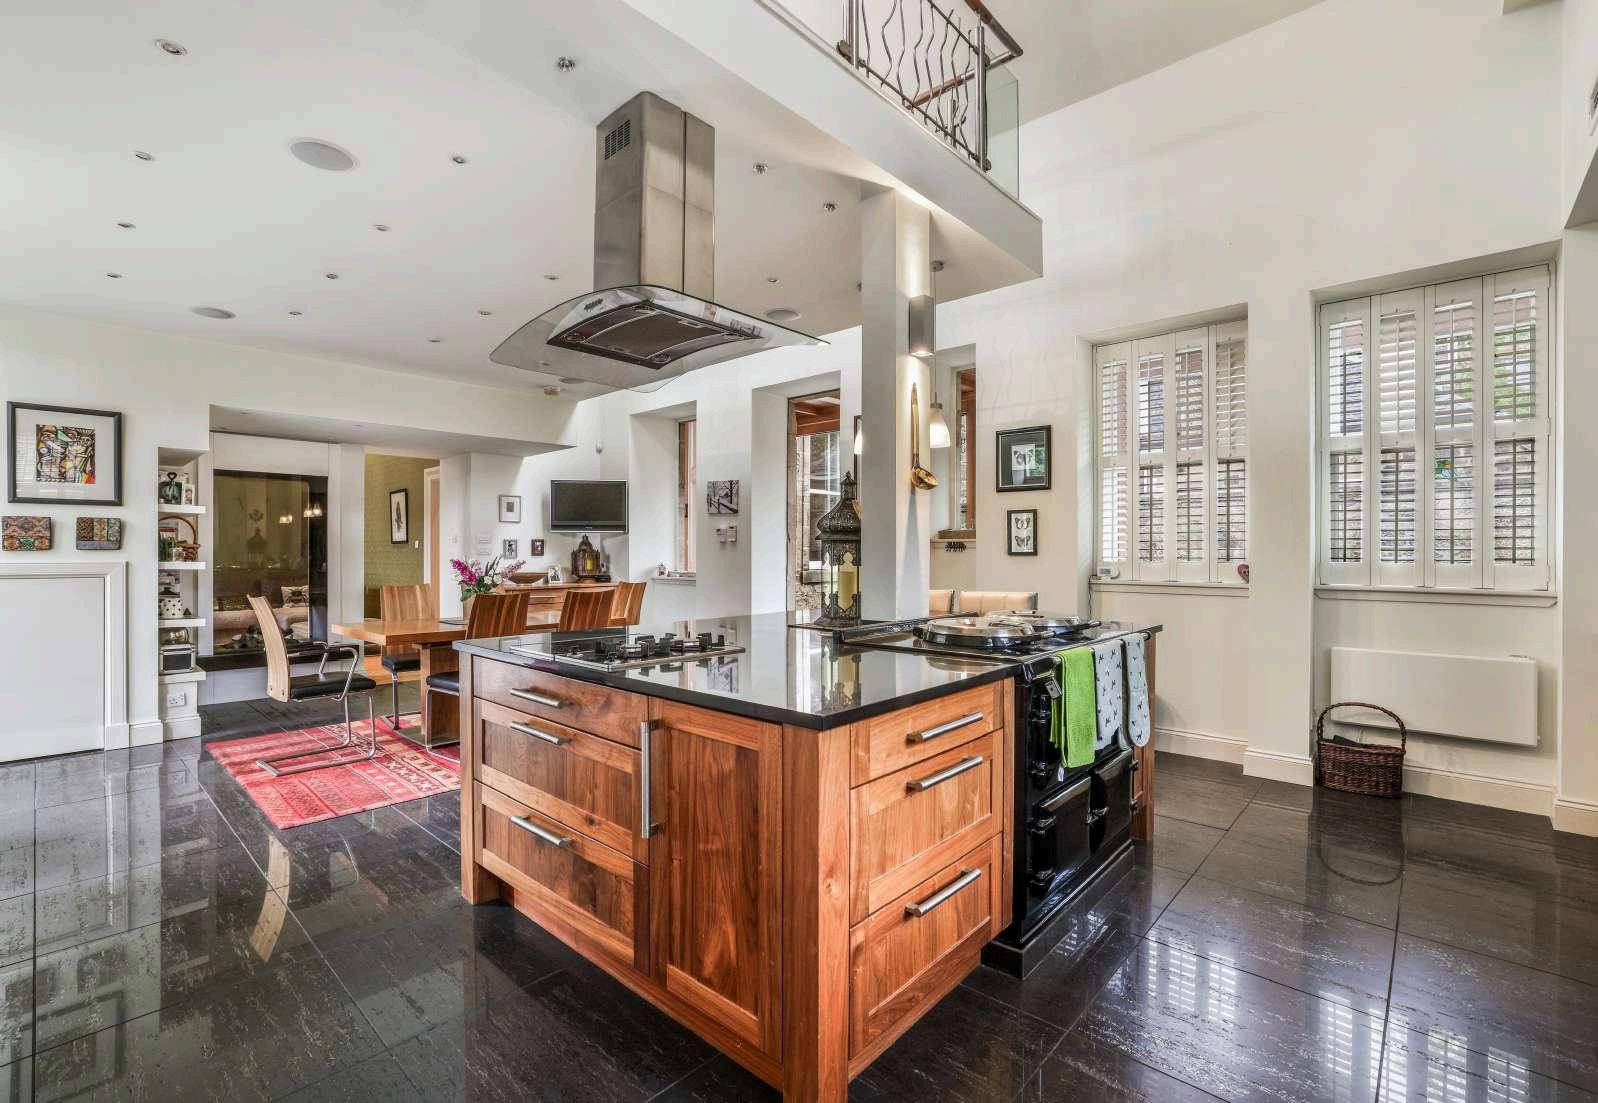
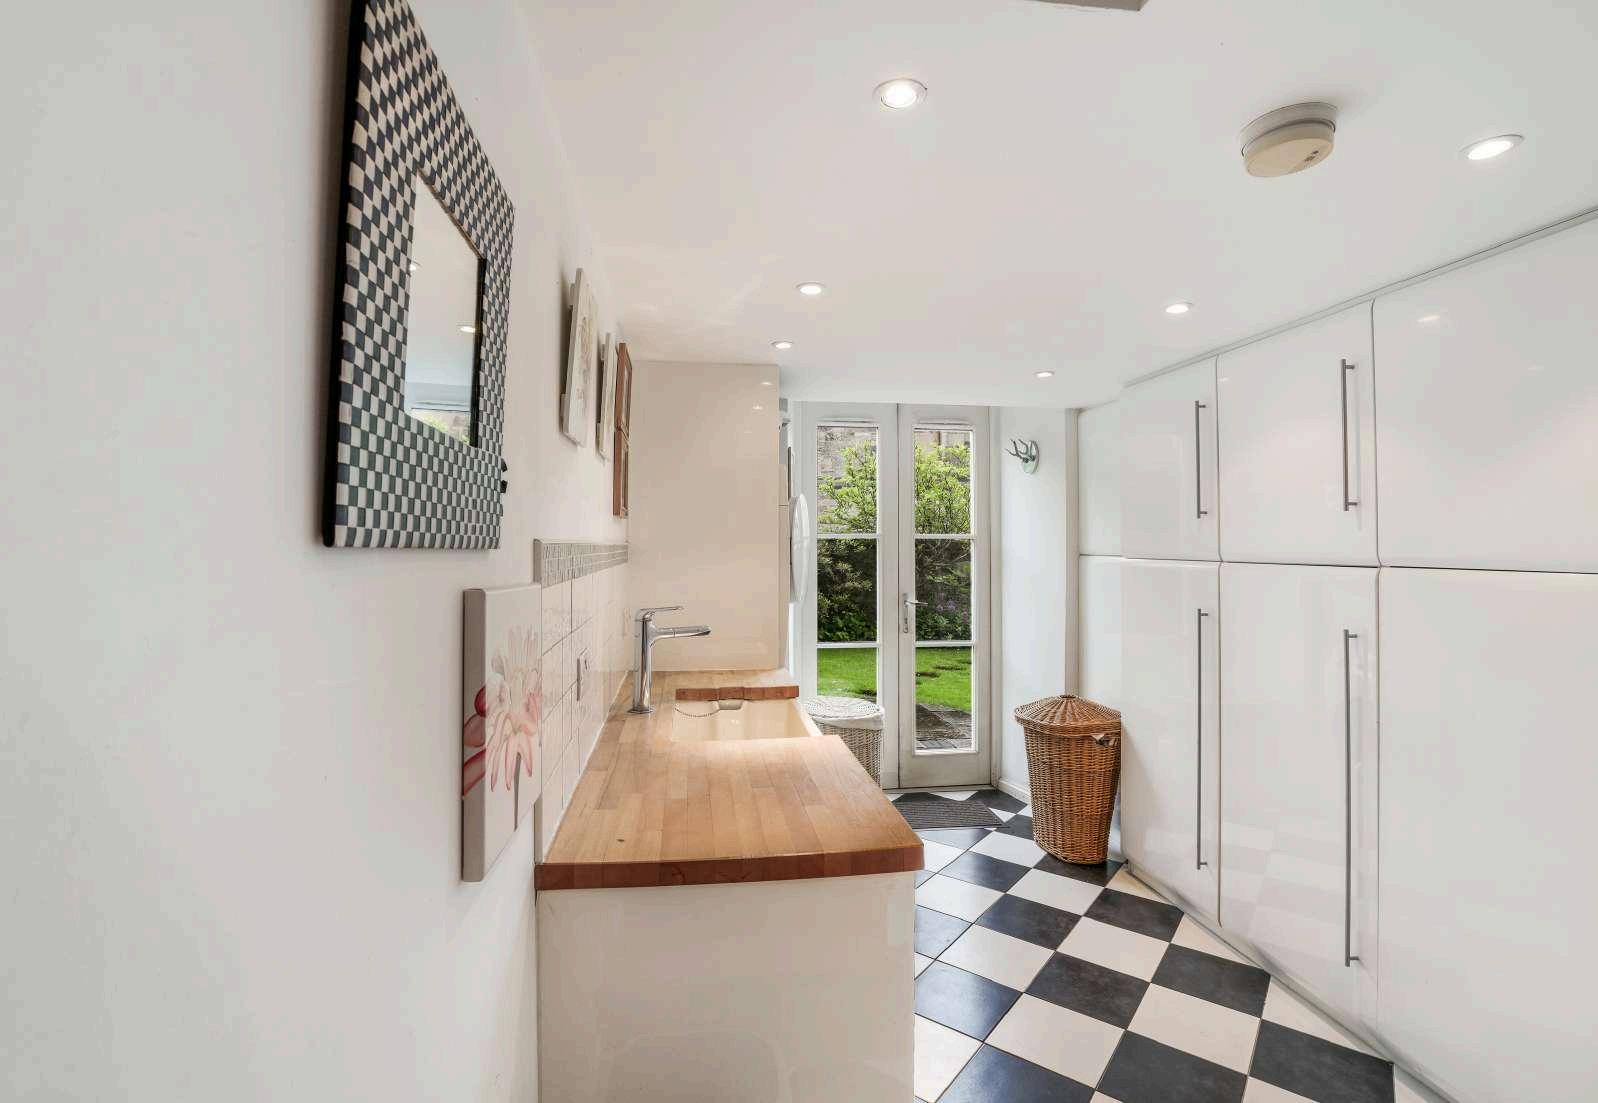
The dining kitchen is the heart of the house and its most striking space, rising to a double-height vaulted ceiling with a converted mezzanine sitting area above and further mezzanine storage beyond It takes in a generous dining area, is served by a separate purpose-built utility room, and opens directly onto the garden and patio.
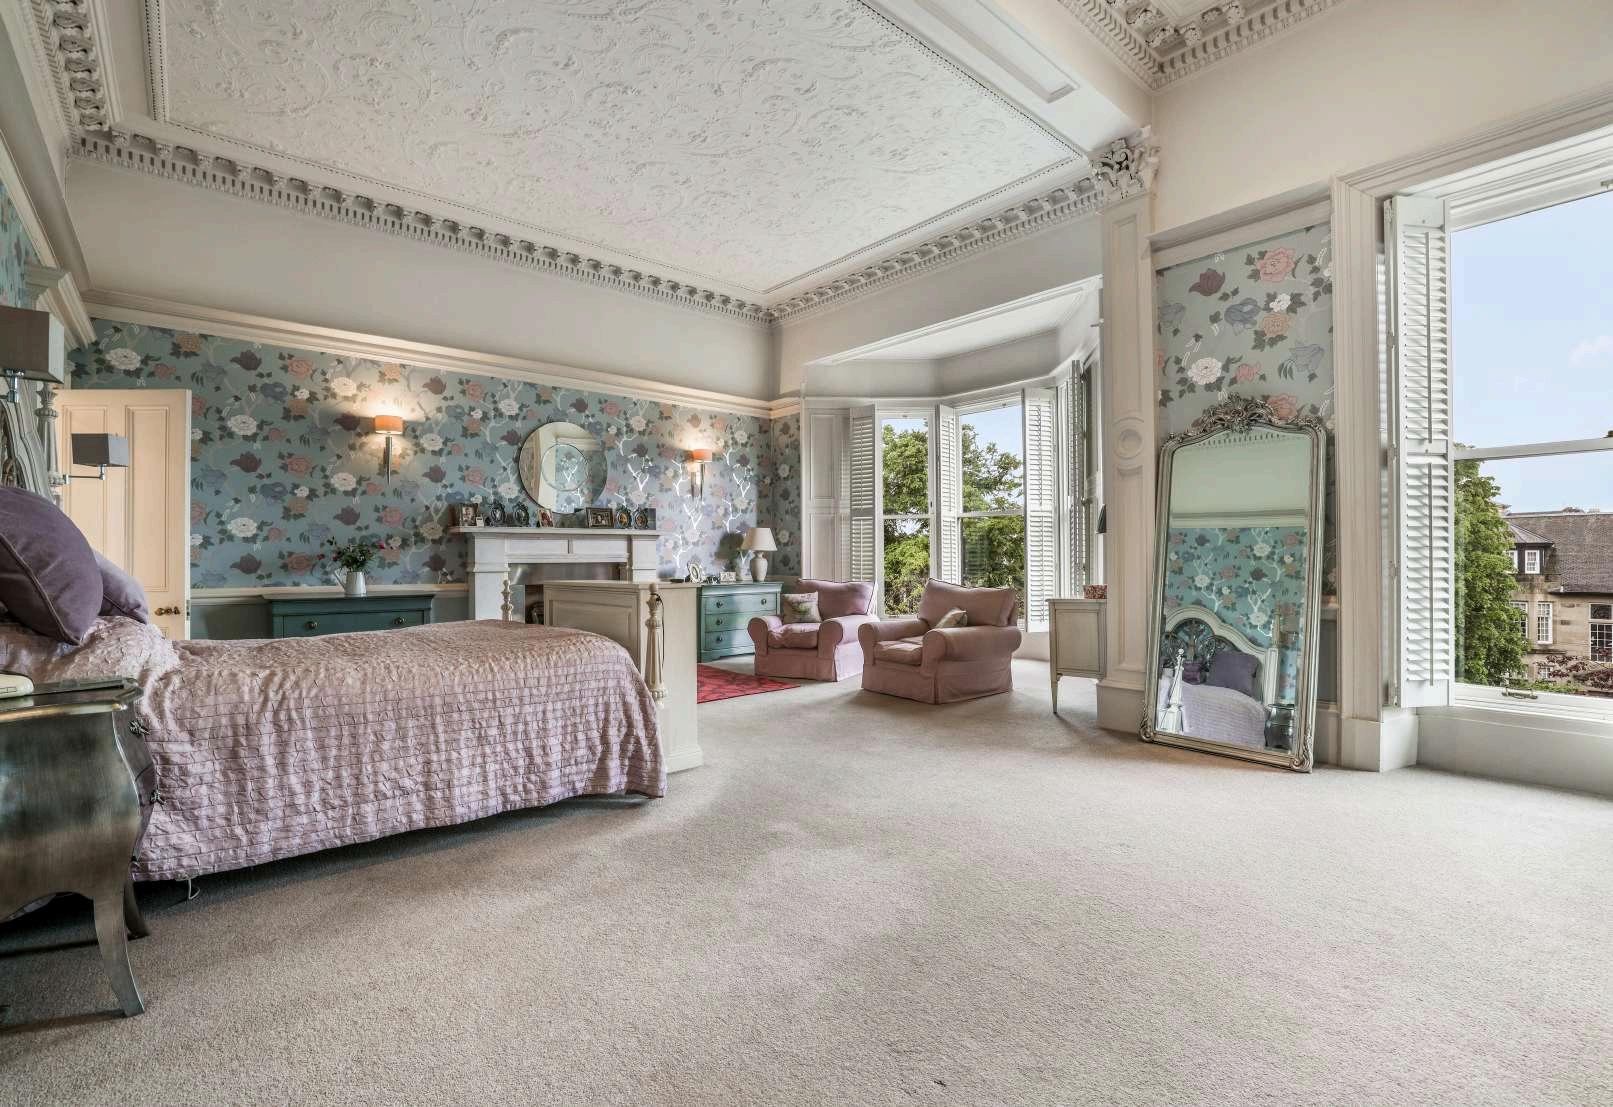
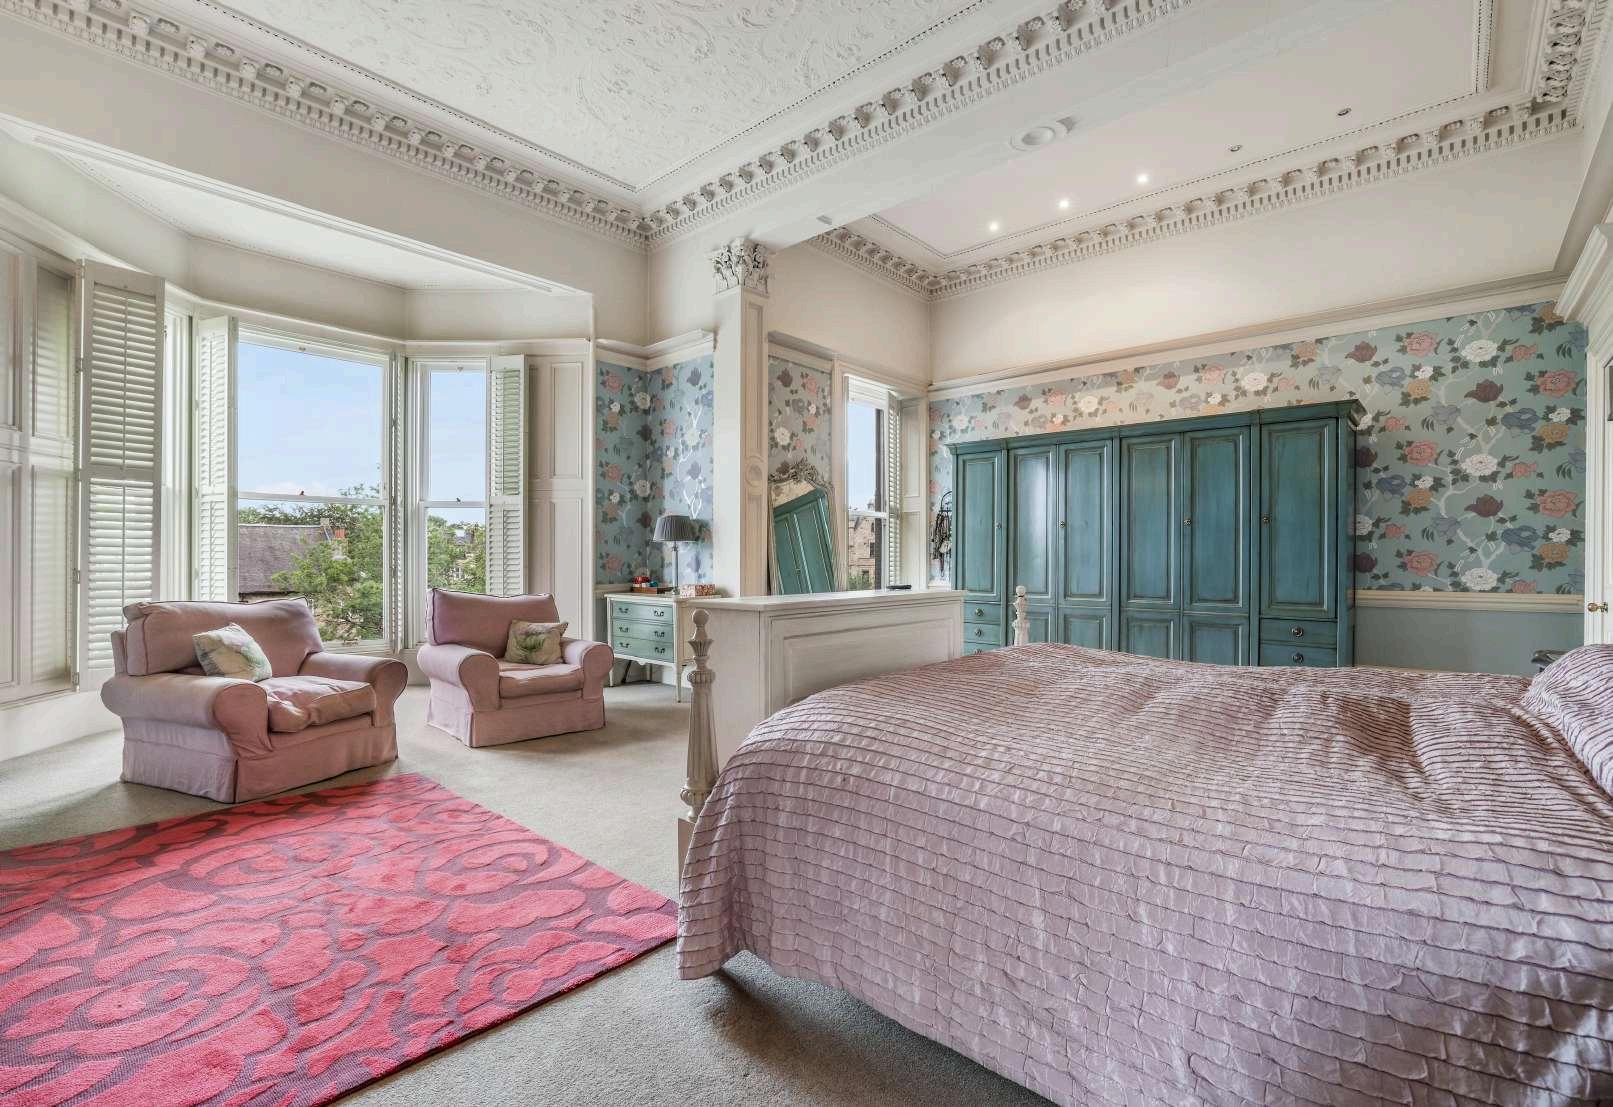
The top floor is given over entirely to the bedrooms, four in all, arranged off a central landing. The principal is exceptional, close to six hundred square feet, with a bay window framing the southerly view and its own en suite.
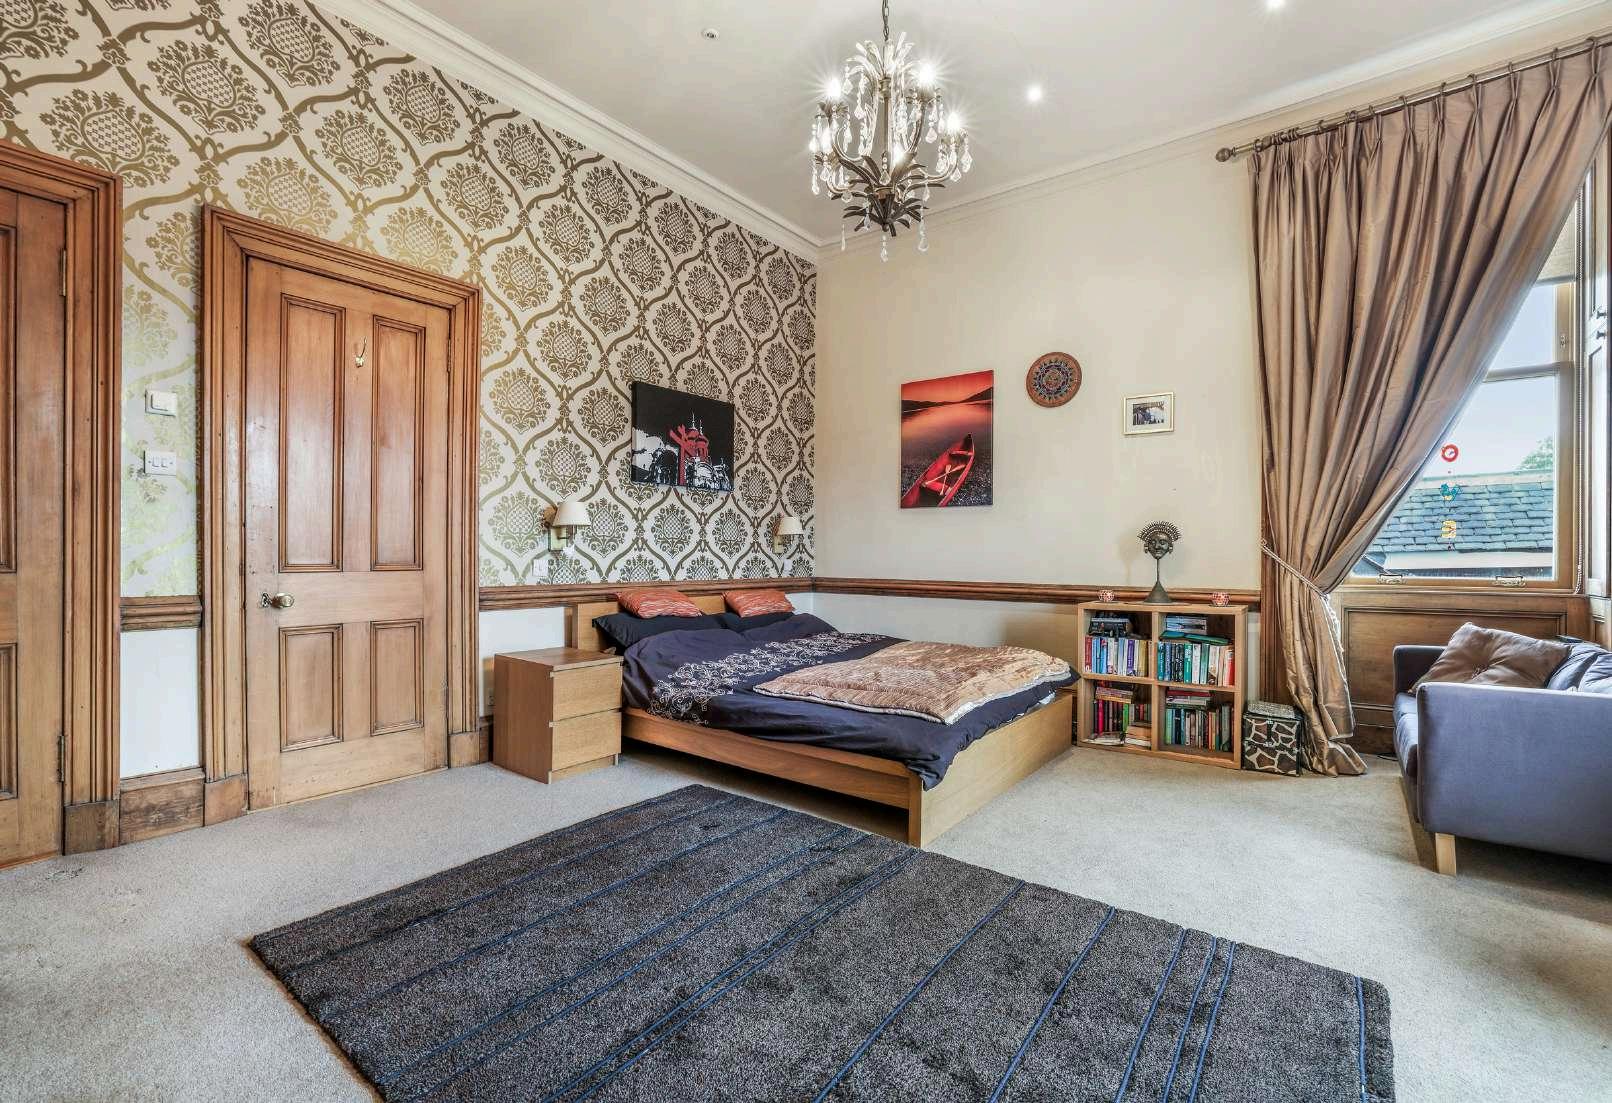
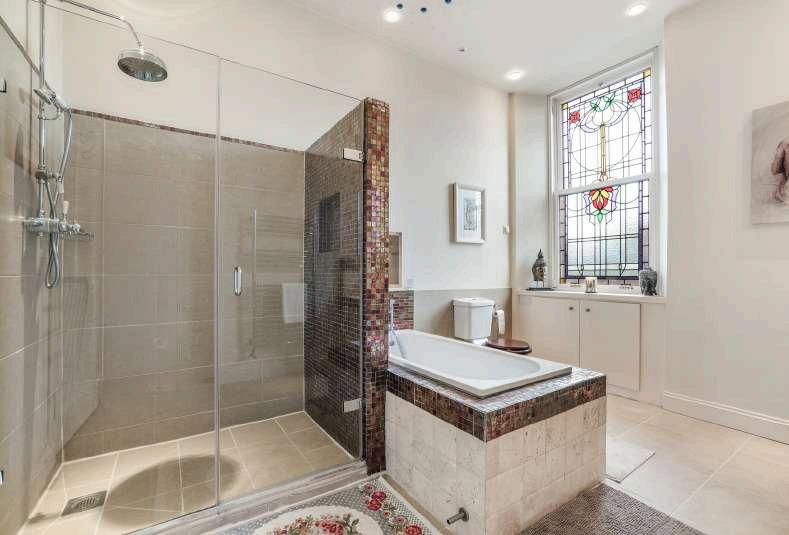
The other three are genuine doubles, comfortably proportioned and well lit, several retaining the bay windows and original fireplaces that carry the period character of the house up to its top storey They are served by a family bathroom with a four-piece suite, scaled to match the rooms around it.
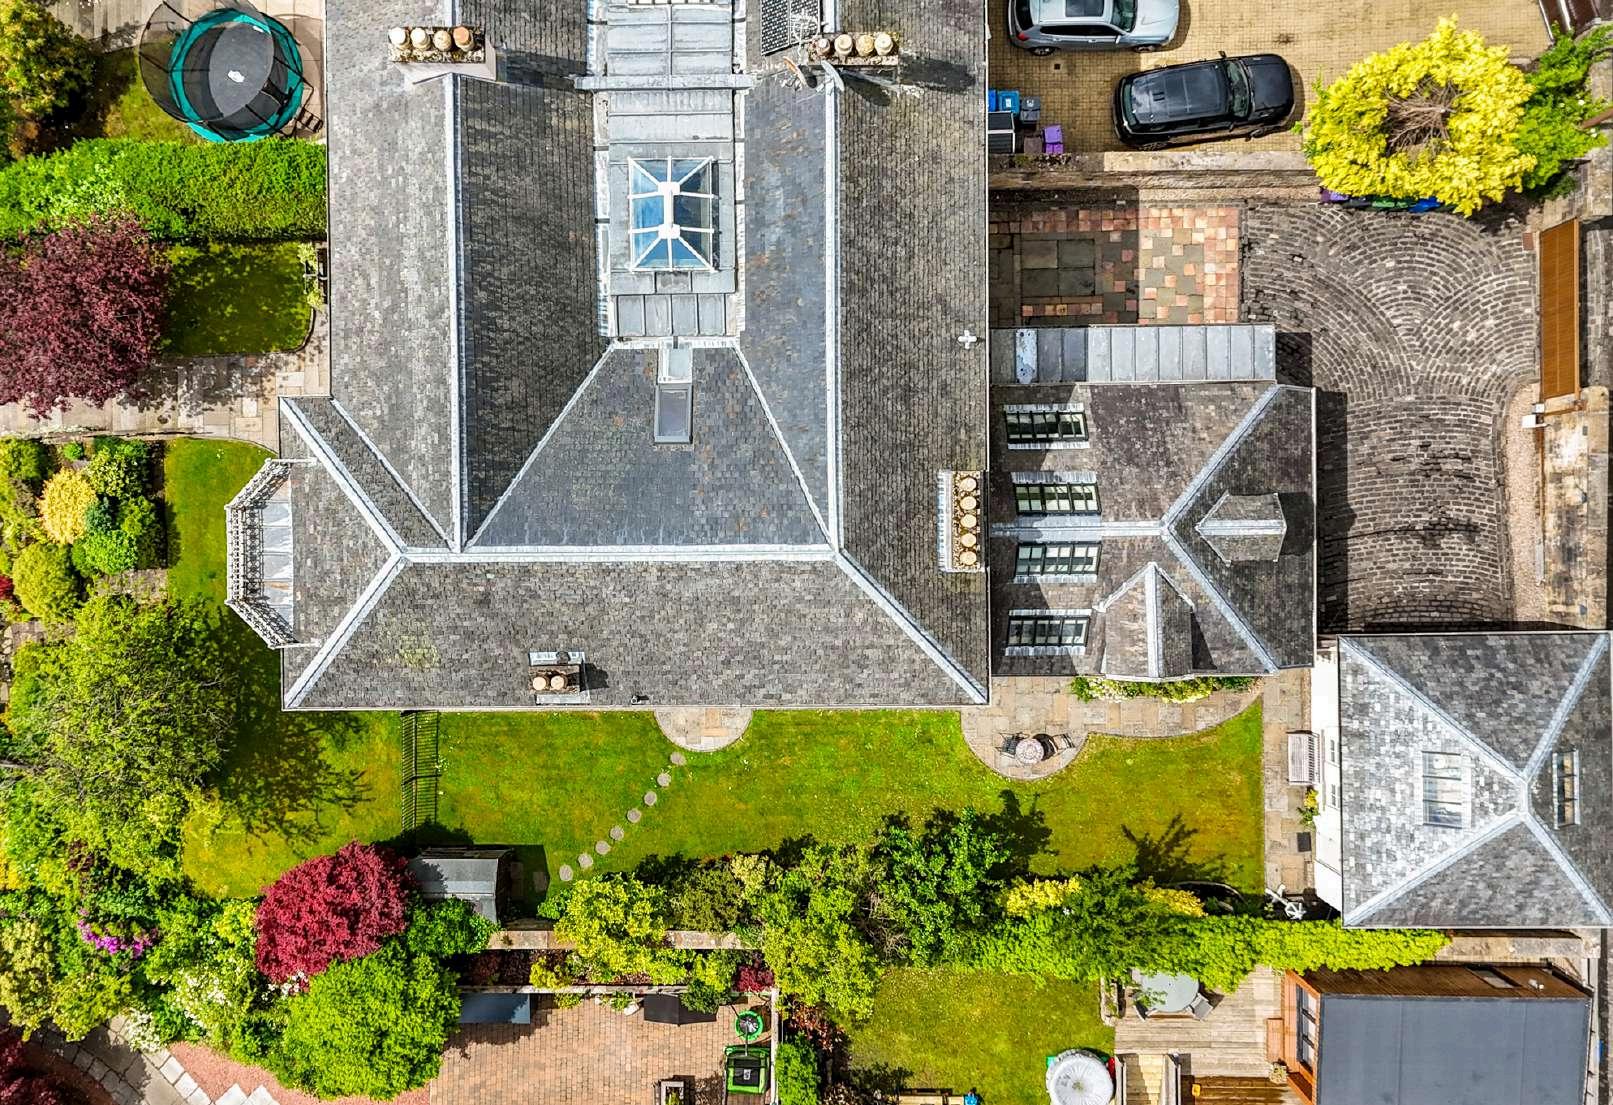
The gardens are exceptional, wrapping around the property on every side and professionally landscaped throughout. Mature, well-stocked planting gives colour and privacy in equal measure, framing the house on its elevated site and holding the southerly aspect to the rear.
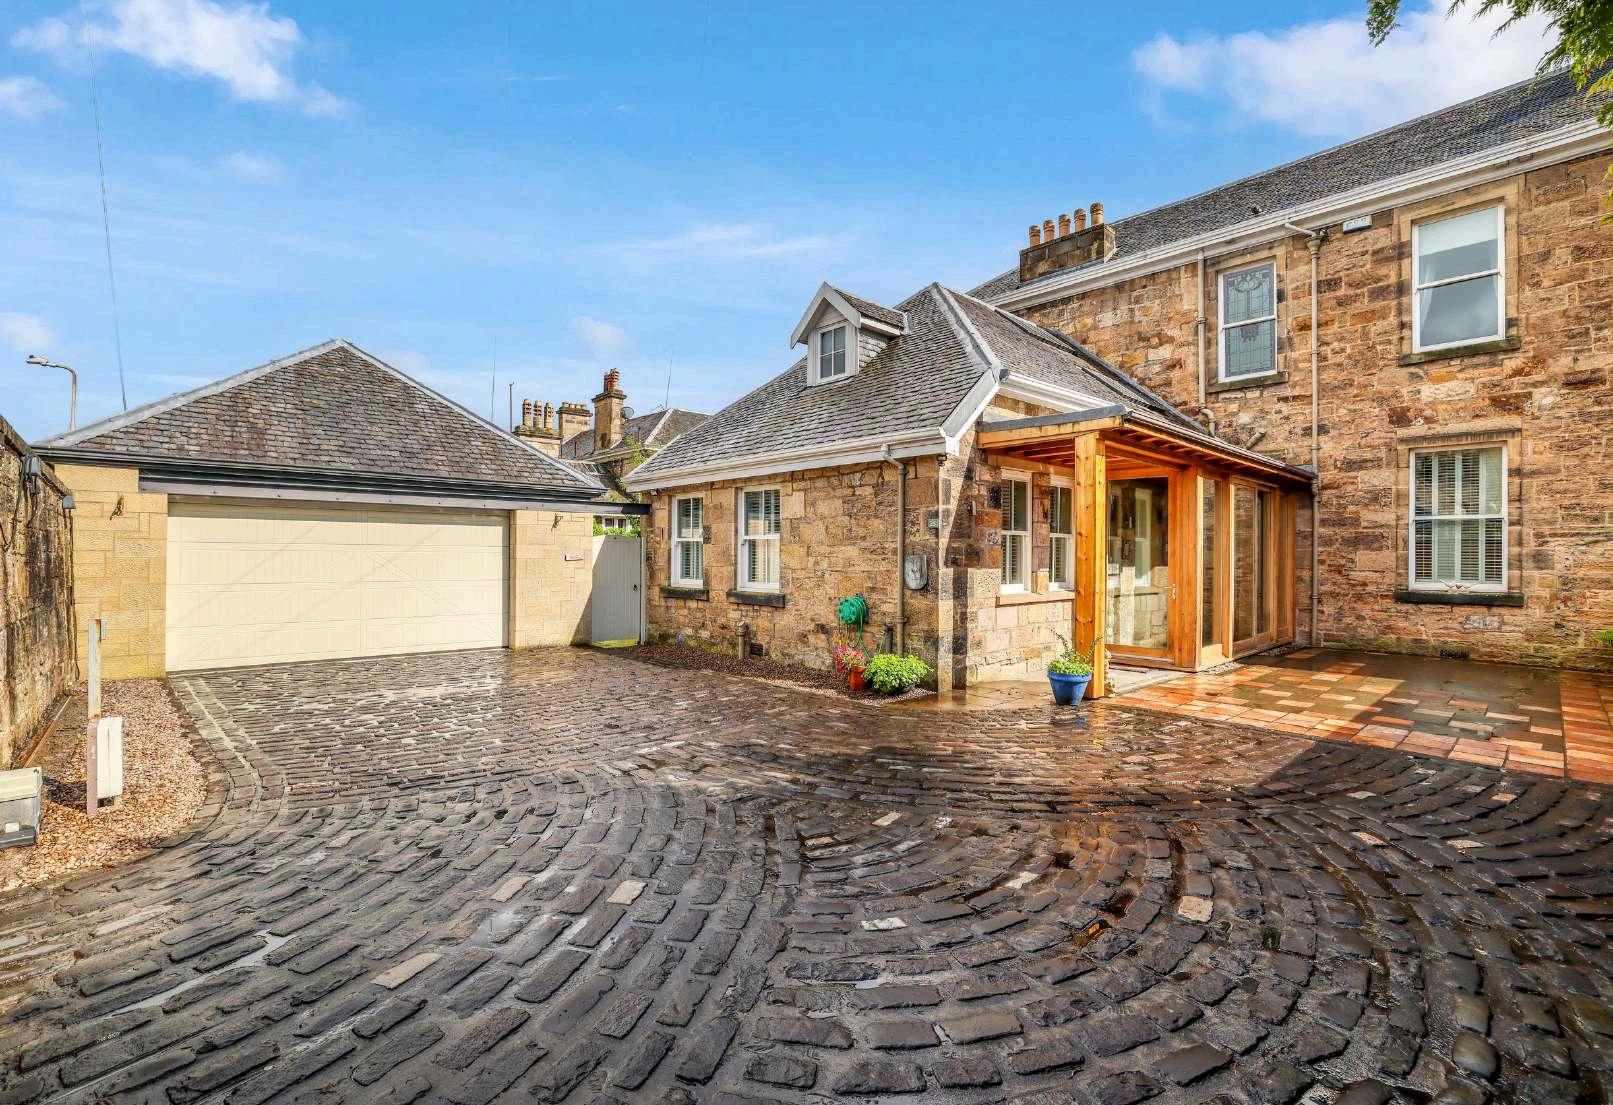
A double garage sits within the grounds, and the enclosed rear courtyard offers further private parking behind electric gates, a rare provision in this part of the West End
Ground f loor
Living Room — 4.75m x 7.47m (15'7" x 24'6")
Sitting Room — 4.88m x 5.26m (16'0" x 17'3")
Family Room 4.25m x 5.50m (13'11" x 18'0")
Study 4.73m x 4.92m (15'6" x 16'2")
Kitchen — 5.61m x 4.90m (18'5" x 16'1")
Dining Area — 6.11m x 3.45m (20'1" x 11'4")
Utility 3.72m x 2.54m (12'3" x 8'4")
Bathroom 1.88m x 3.10m (6'2" x 10'2")
Reception hall 5.96m x 7.30m (19'7" x 23'11")
Mezzanine levels
Store room (1st floor) — 3.77m x 2.63m (12'4" x 8'8")
Sitting area (2nd floor) 4.46m x 5.07m (14'8" x 16'8")
Third Floor
Master Bedroom 7.69m x 7.24m (25'3" x 23'9")
Bedroom — 4.93m x 5.41m (16'2" x 17'9")
Bedroom — 4.32m x 5.50m (14'2" x 18'0")
Bedroom 4.27m x 4.66m (14'0" x 15'3")
Bathroom 3.10m x 4.11m (10'2" x 13'6")
Bathroom — 4.19m x 2.07m (13'9" x 6'10")
Kelvinside is one of the addresses the West End is measured by. Cleveden Drive sits at its heart, a broad avenue of red sandstone villas on generous, mature plots, quiet and leafy yet minutes from everything the district is known for. Number 25 takes an elevated position on the street, with a southerly aspect to the rear.
The Botanic Gardens are a short walk away, with Byres Road and Great Western Road beyond bringing the full range of the West End within reach, the delis, wine merchants, galleries and restaurants, alongside Waitrose and M&S for the everyday. Kelvingrove Park, the Art Gallery and the University are all close at hand.
The area is exceptionally well served for schooling Kelvinside Academy lies almost on the doorstep, with The Glasgow Academy, The High School of Glasgow, Hutchesons' Grammar and Notre Dame within easy reach. Hyndland railway station, the subway and Great Western Road all give quick links to the city centre, with the M8 and airport beyond