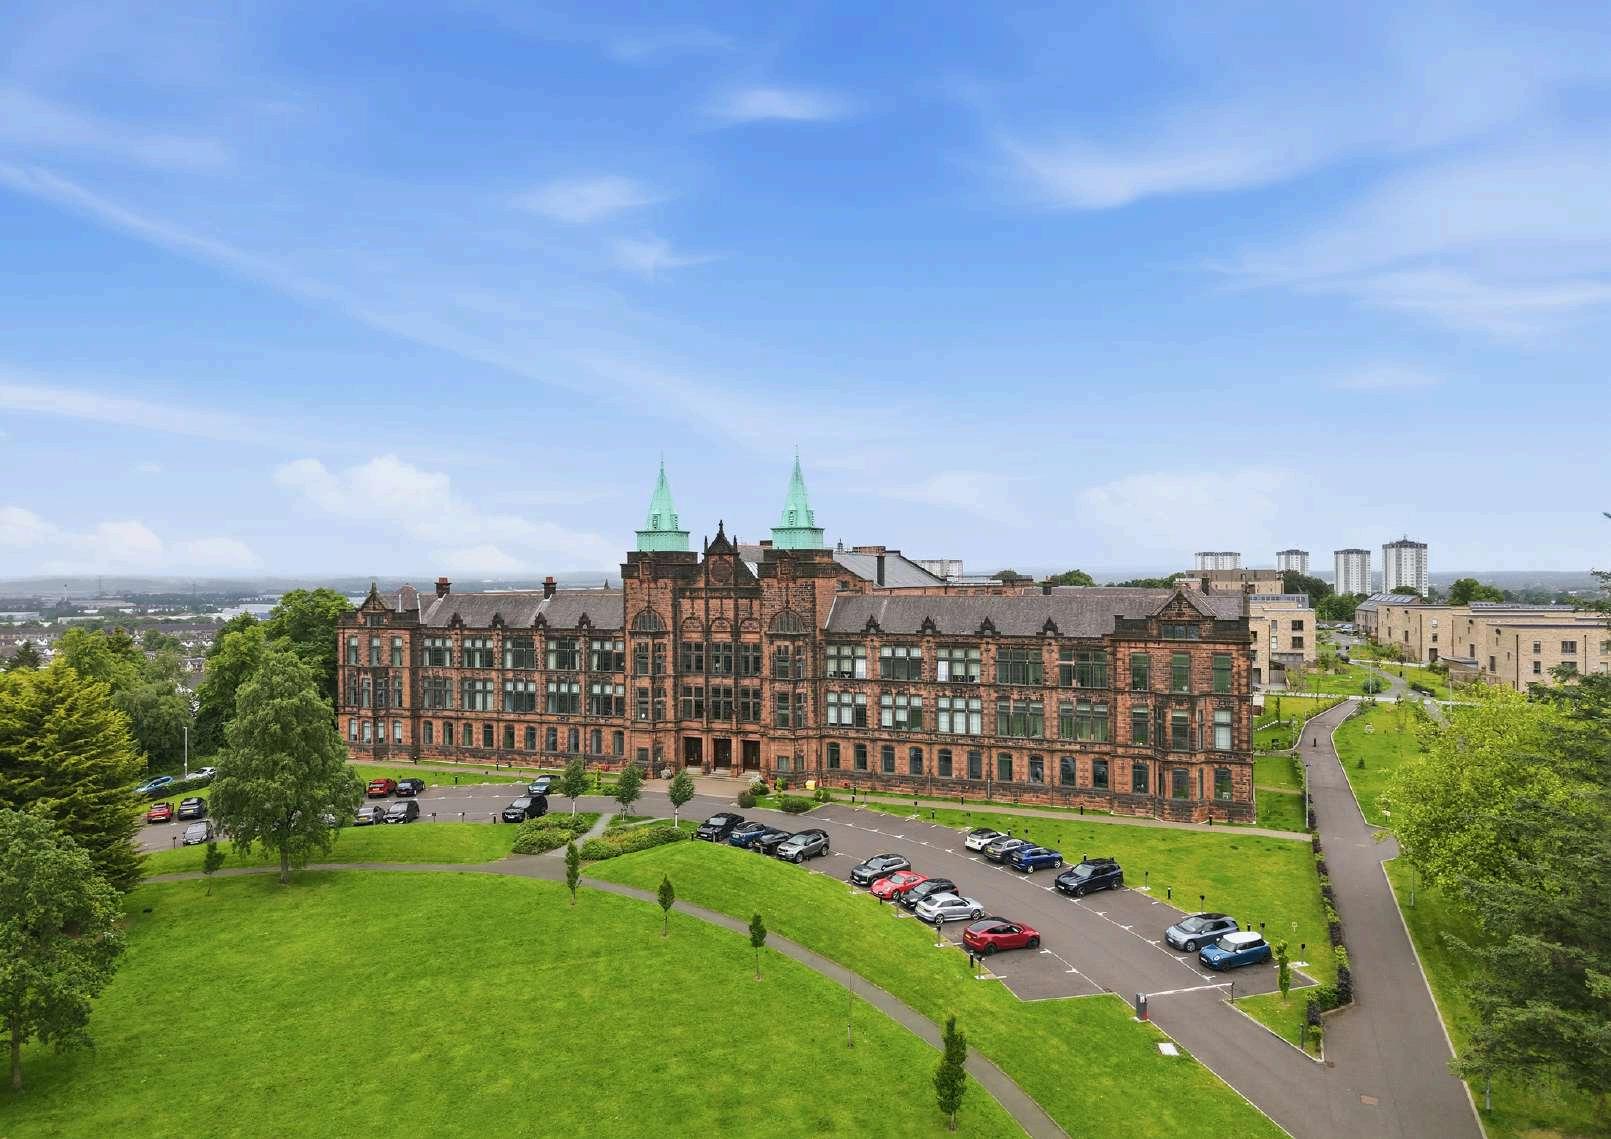
1 Normal Avenue
A magnificent three-bedroom, loft style triplex occupying the prime central position in one of Glasgow's most recognisable buildings, set between the landmark green copper towers with open views across the parkland greens.
3 Bedrooms | 2 Bathrooms | 2 Public Rooms
The David Stow Building has stood above the West End for more than a century. Completed in red Dumfries sandstone and opened as a teacher training college in 1921, the Category B-listed landmark takes its name from David Stow, the Glasgow educationalist who founded Europe's first purpose-built teacher training college
Its green copper spires were a defining presence on the city skyline long before Cala Homes restored the building at the heart of the landscaped Jordanhill Park development.
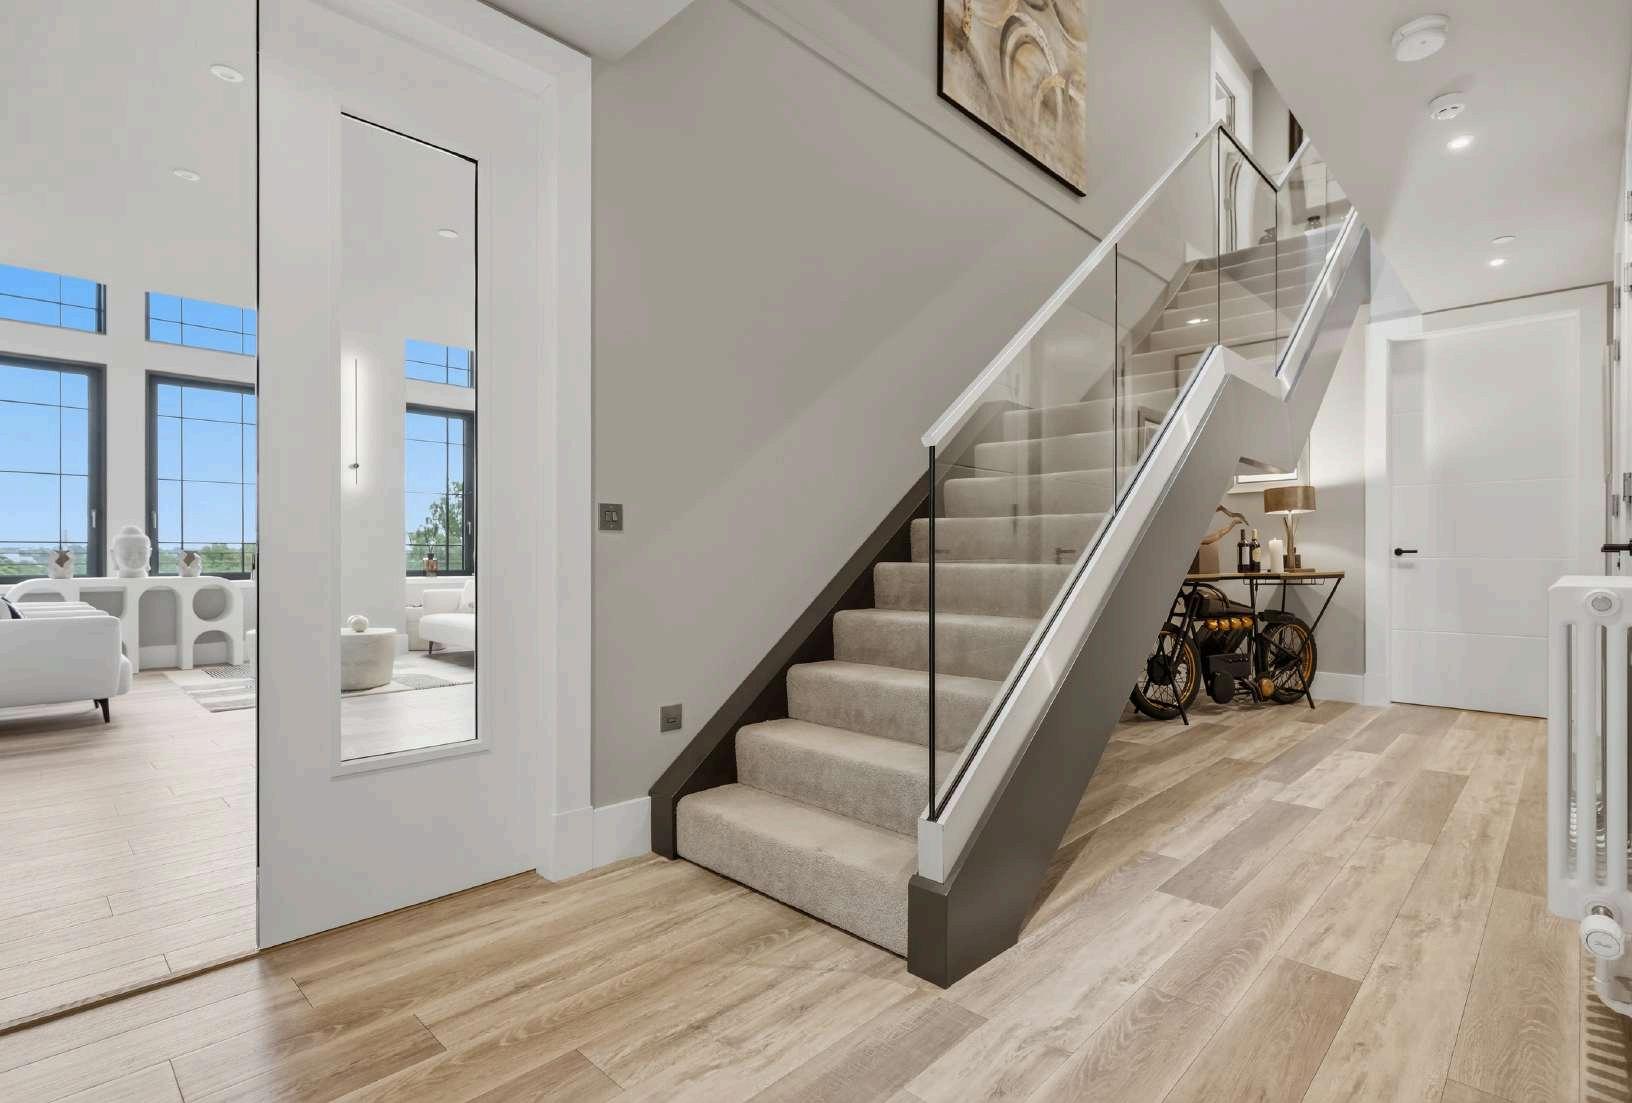
This apartment sits at its very centre, between the two towers, and completely independent of neighboursthe flagship home within the development.
The present owners have transformed the interior to a standard that matches the setting and then some. The accommodation is generous and flexible, extending to around 2,500 square feet across three levels
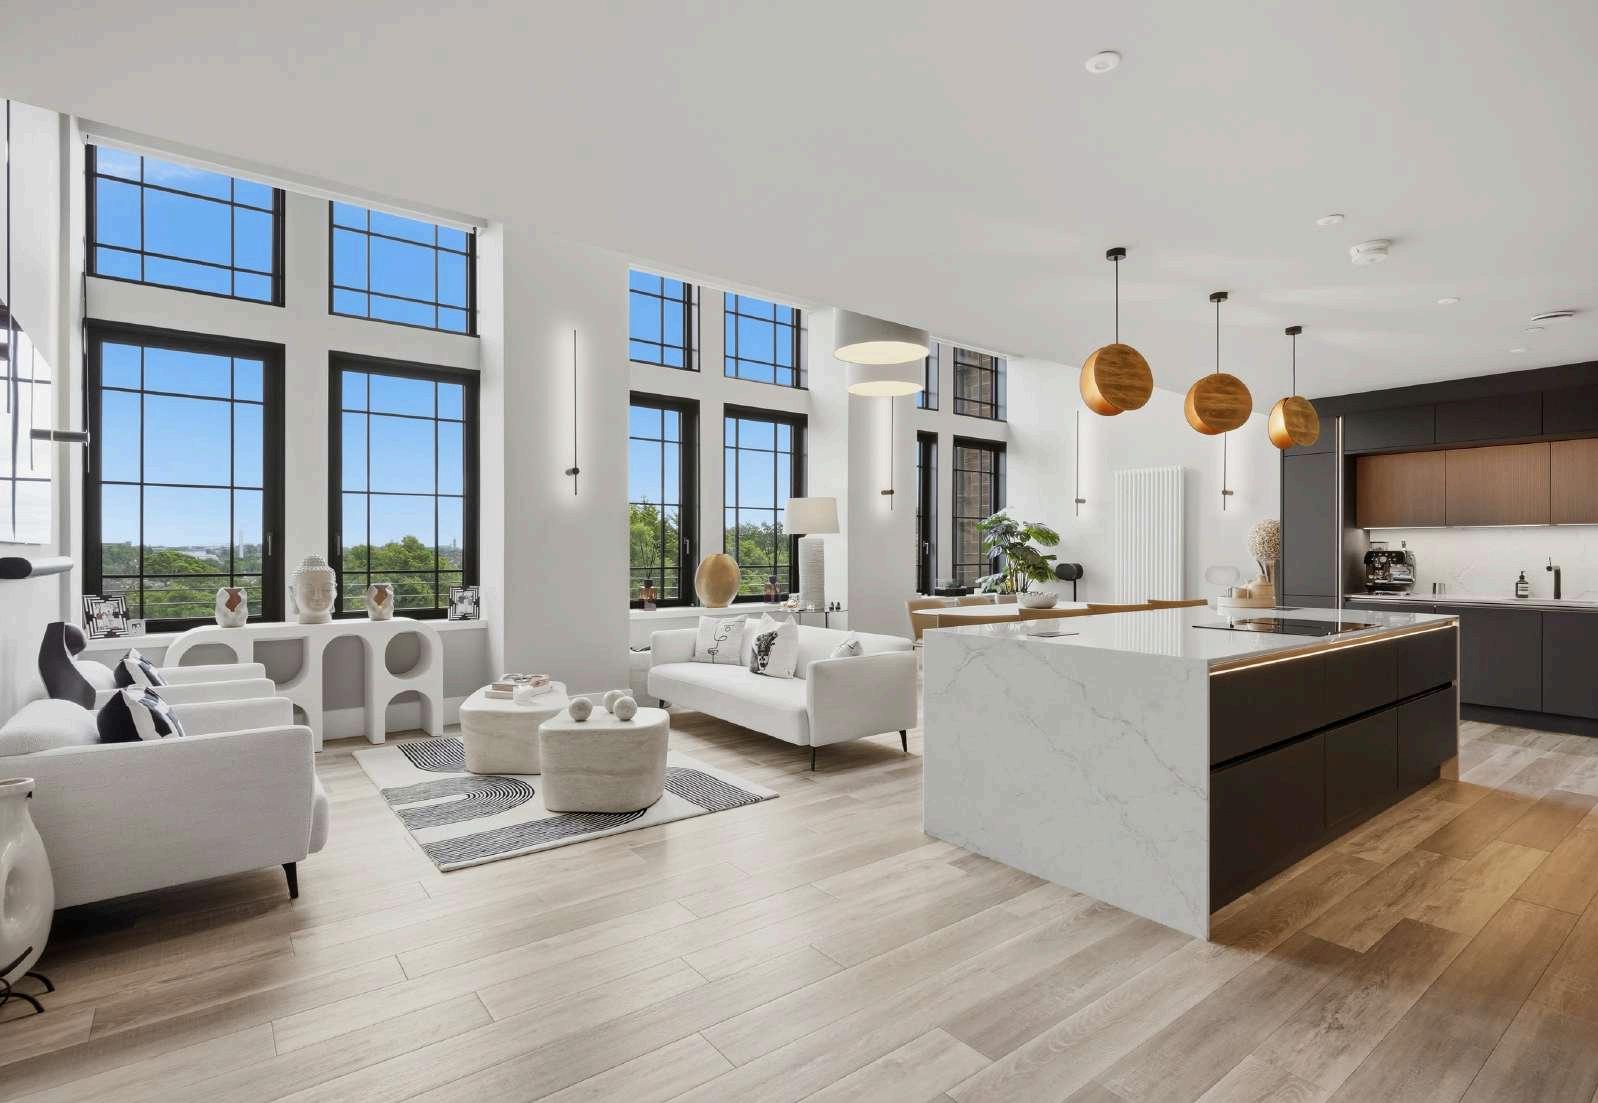
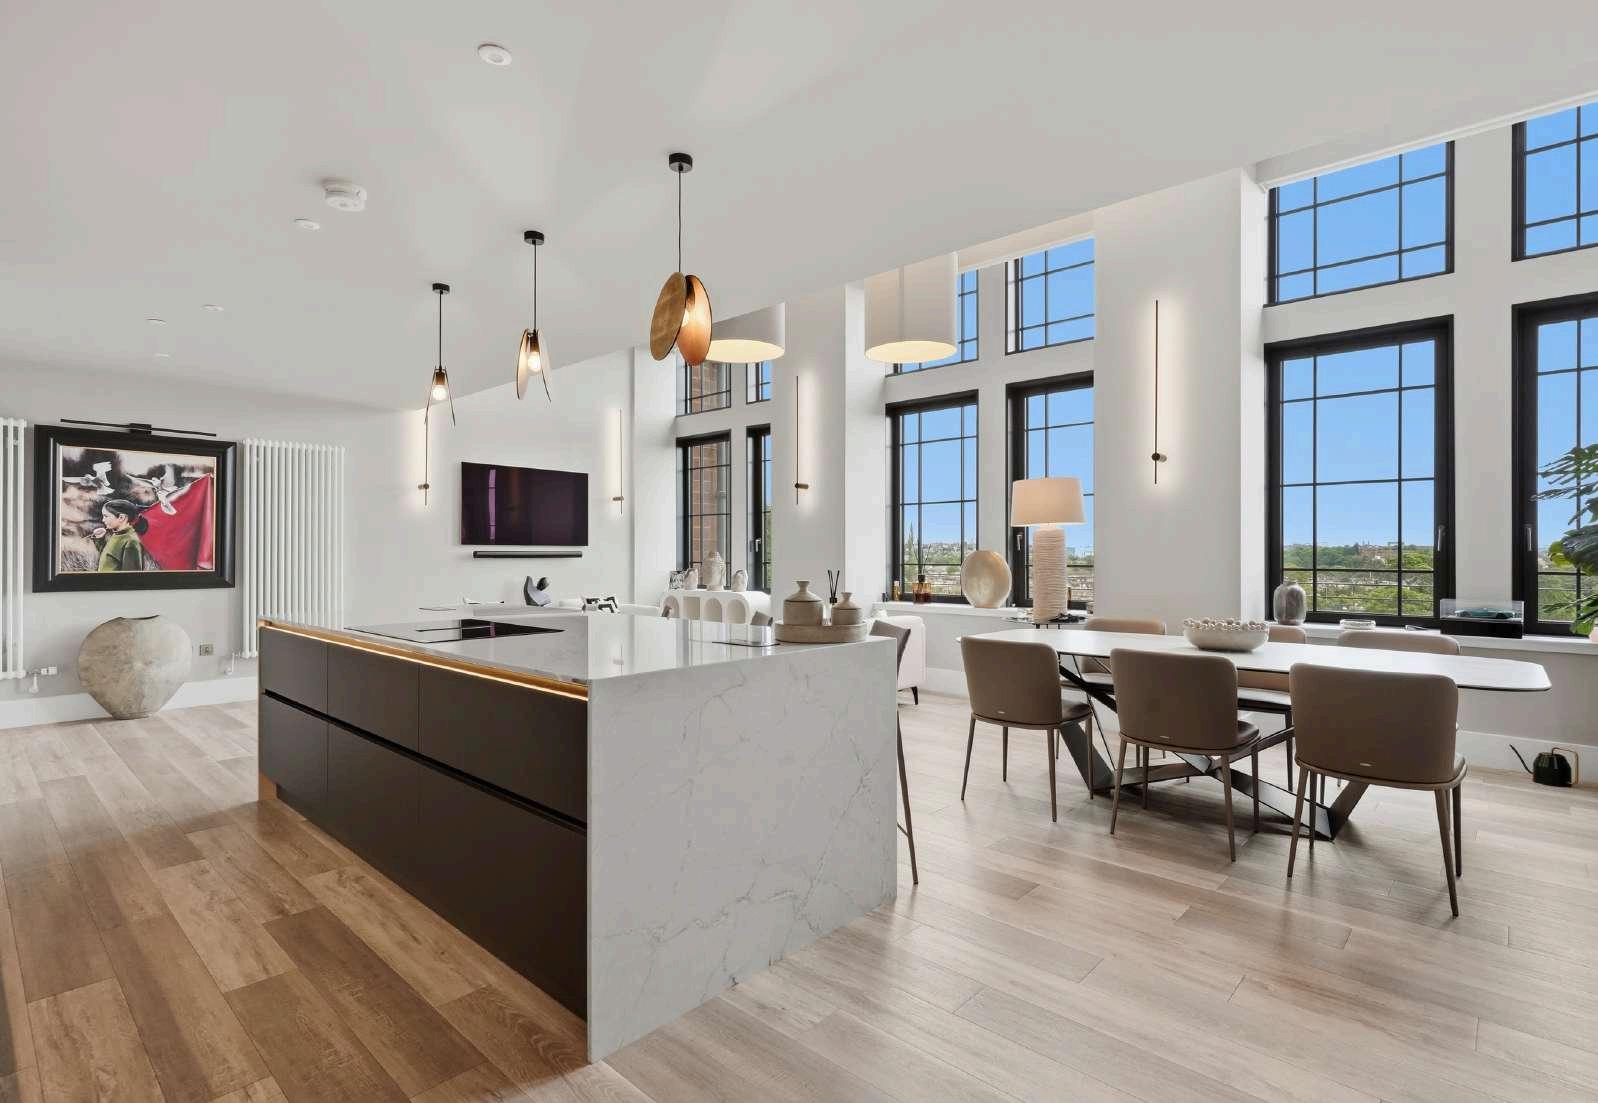
A breathtaking pillared communal hallway sets the tone, with both lift and stair access. The apartment opens on the first floor to a long, elegant reception hallway that runs through to an open-plan kitchen fitted with integrated appliances
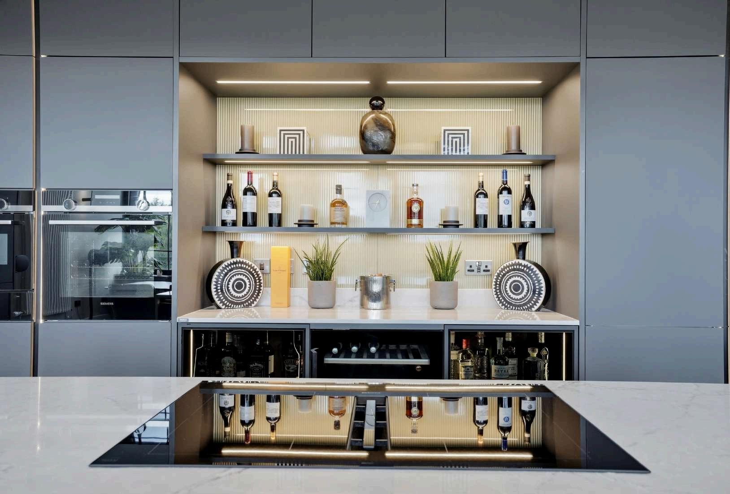
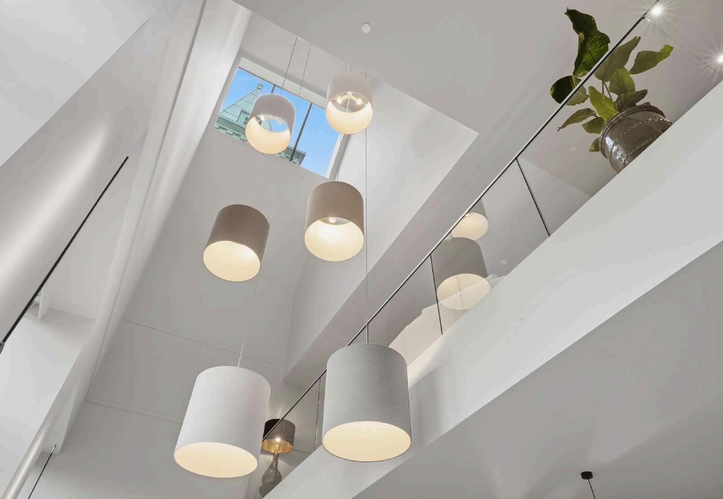
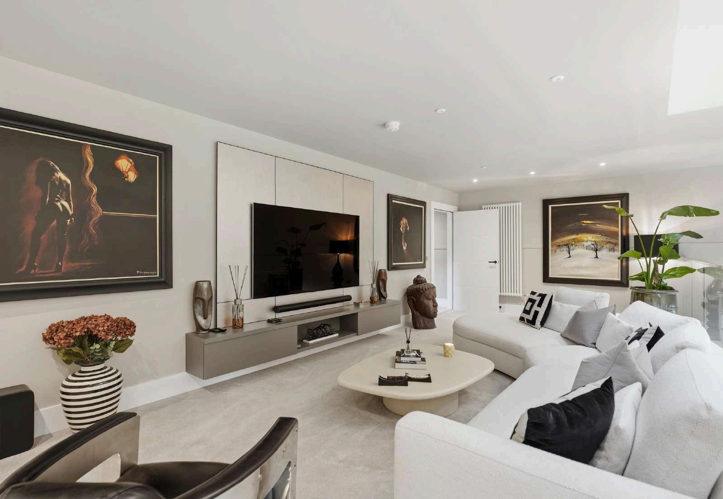
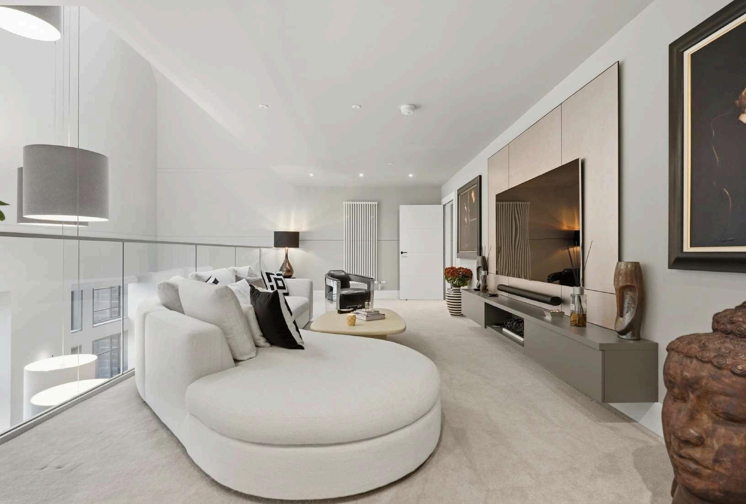
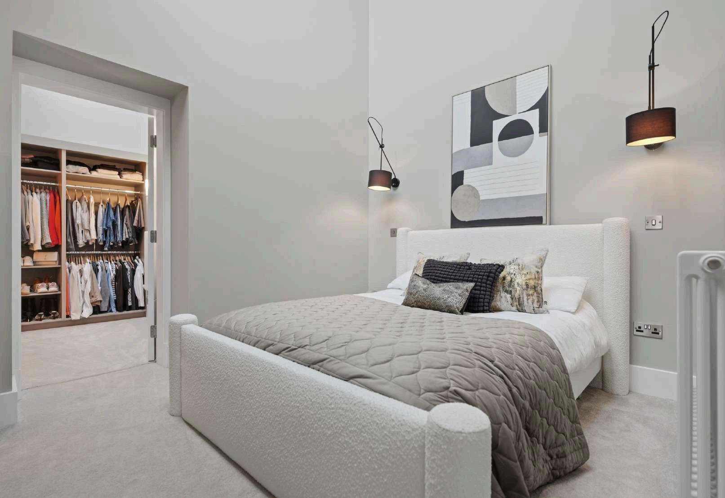
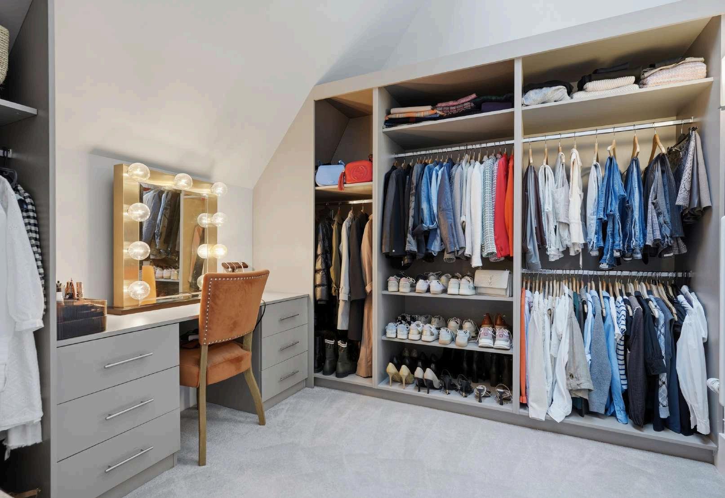
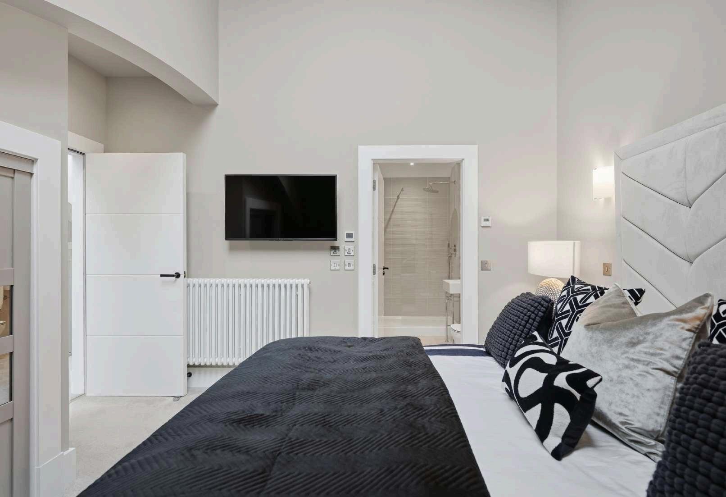
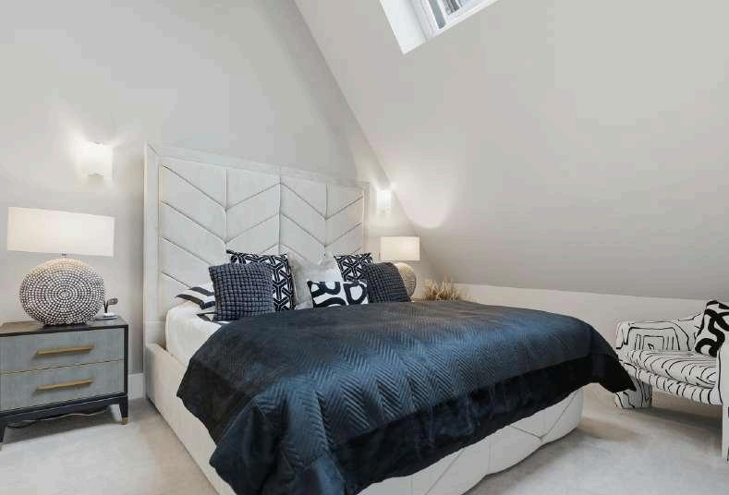
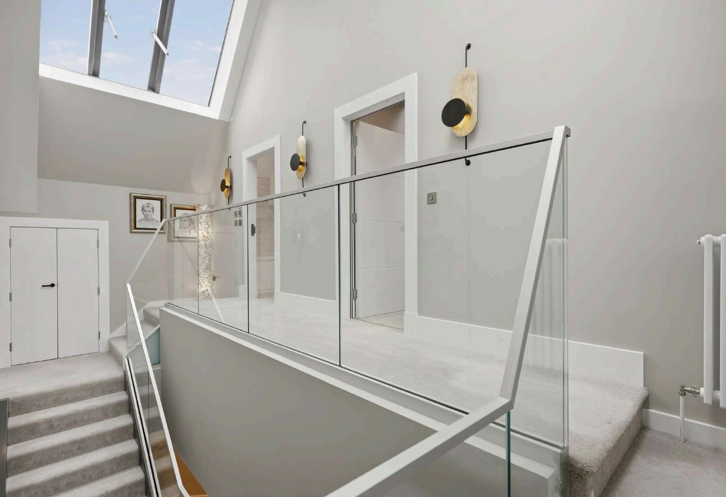
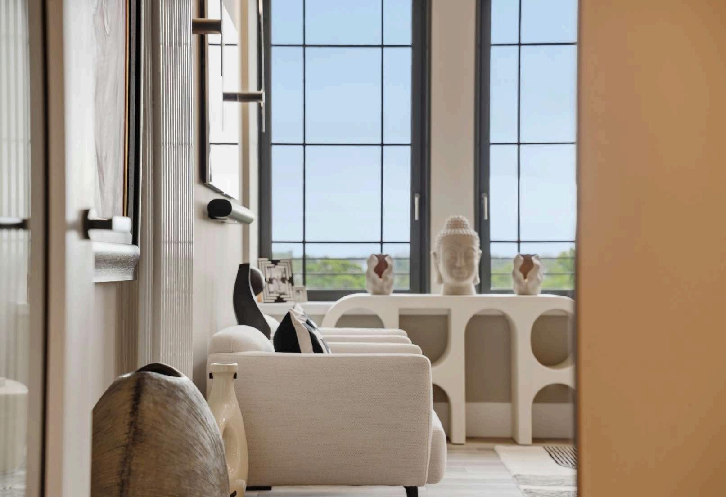
Above, a mezzanine lounge looks back over the living space and out to the greens beyond. The three double bedrooms are well proportioned, the principal served by its own en suite, and there is generous storage throughout, a family bathroom and a separate cloakroom.
Fir st Floor
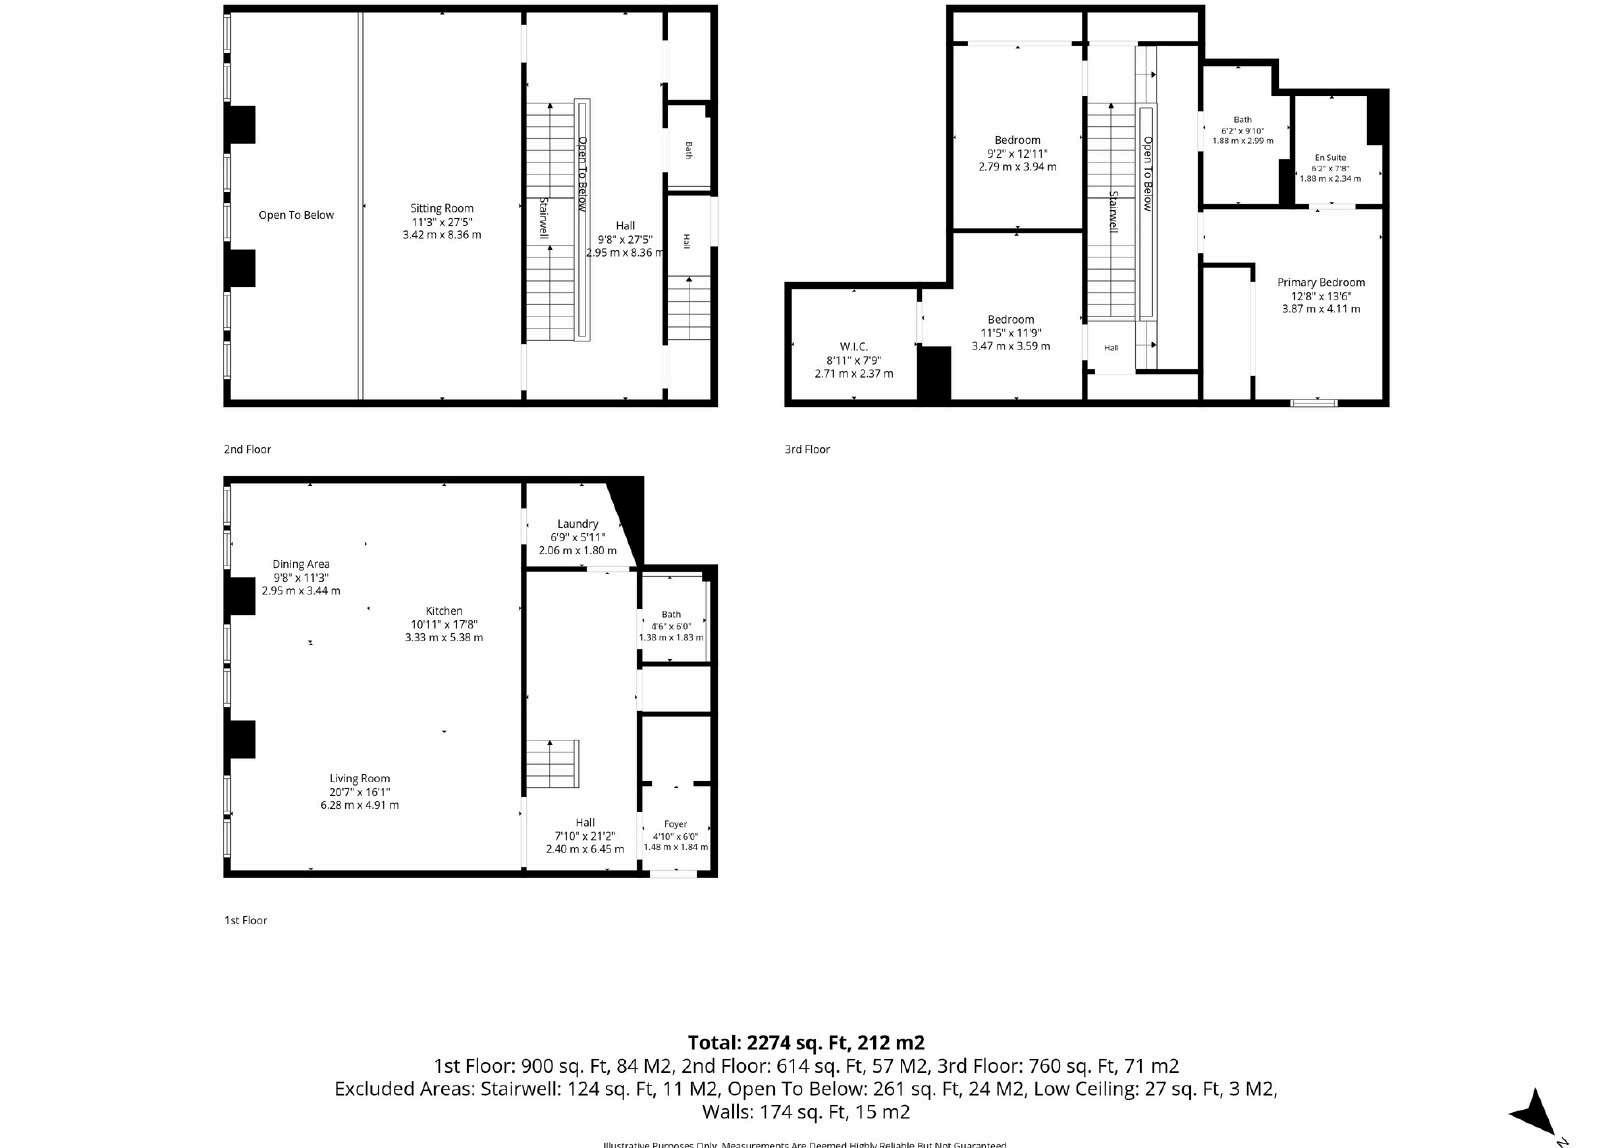
Foyer: 4'10" x 6'0" (1.48m x 1.84m)
Hall: 7'10" x 21'2" (2.40m x 6.45m)
Living Room: 20'7" x 16'1" (6.28m x 4.91m)
Kitchen: 10'11" x 17'8" (3.33m x 5.38m)
Dining Area: 9'8" x 11'3" (2.95m x 3.44m)
Laundry: 6'9" x 5'11" (2 06m x 1 80m)
Bathroom: 4'6" x 6'0" (1 38m x 1 83m)
Second Floor
Sitting Room: 11'3" x 27'5" (3.42m x 8.36m)
Hall: 9'8" x 27'5" (2.95m x 8.36m)
Bathroom (not dimensioned on the plan)
Open to living room below
Third Floor
Primary Bedroom: 12'8" x 13'6" (3.87m x 4.11m)
En Suite: 6'2" x 7'8" (1.88m x 2.34m)
Walk-in Wardrobe: 8'11" x 7'9" (2.71m x 2.37m)
Bedroom: 11'5" x 11'9" (3.47m x 3.59m)
Bedroom: 9'2" x 12'11" (2.79m x 3.94m)
Bathroom: 6'2" x 9'10" (1.88m x 2.99m)
Jordanhill is among the most settled and sought-after addresses in the West End, an Edwardian neighbourhood of wide streets and mature greenery. Jordanhill railway station is a short walk away, with a direct electrified line into the city centre, and the wellregarded local schooling, including Glasgow High School just a stoneʼs throw away.
The shops, cafes and restaurants of Crow Road, Hyndland and Broomhill are all within easy reach, with Victoria Park and the wider West End beyond. The Clyde Tunnel and Clydeside Expressway give swift access to the city centre, the airport and the motorway network.