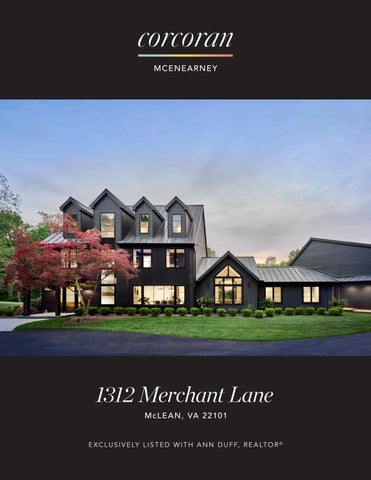
1312 Merchant Lane M c L E A N, VA 2 2101
E X C L U S I V E LY L I S T E D W I T H A N N D U F F, R E A LT O R ®
The Drama of Nature. The Art of Living. Talking with Happy Owners . . . “We wanted land,” recalls the owner. “We didn’t want to be right in the city, but we like being quite near it.” When he and his wife first visited this remarkable 3.6-acre property in McLean, “we instantly fell in love with it.” What many saw as a teardown, they saw as an opportunity. Set in one of McLean’s most picturesque, closein neighborhoods, 1312 Merchant Lane has been transformed into a park-like wonderland where architecture, nature, and everyday living exist in perfect harmony. Surrounded by mature trees, rolling lawns, their own “Grace Pond,” and outdoor living spaces, the property offers a sense of peaceful seclusion just minutes from Washington, D.C. “We have the greenery, romping space, as well as fish, frogs, flowers and more. I love riding the John Deere mower just for fun and communing with nature,” he laughs. Results of their hard work are extraordinary. Working alongside Four Brothers Design + Build, pool magicians and landscapers, the family added their own vision and spent 18 months reimagining the home, which was simply outdated, but “had the potential that we wanted,” they shared. Rather than rebuilding, they chose to preserve some of the home’s character — including its dramatic vaulted kitchen ceiling and dormers—while adding more space for a more functional, light-filled home. Every renovation decision was intentional. Four Brothers reconfigured the floor plan to improve flow for both everyday life and entertaining, softened architectural transitions, and introduced oversized windows that frame the surrounding landscape from nearly every room. A dramatic floating staircase enclosed by a threestory wall of glass now floods the home with natural light, while black-framed windows create a seamless connection between the refined interiors and the wooded setting beyond.
PROPERTY DETAILS Price: $7,200,000 Lot Size: 3.6 Acres Total Living Space Square Footage: 8,300 Bedrooms: 9 Bathrooms: 6 Full, 2 Half Taxes: $45,812 (‘26)
Features: Renovated One-Bedroom Apartment above Garage, Extensive Hardscape, Private Pond on Landscaped Grounds, New Solar Panels and so much more . . .
The kitchen serves as the heart of the home. The design team eliminated unnecessary upper cabinetry, opening sightlines from front to back and allowing the architecture—and the views—to take center stage. Rich walnut cabinetry, natural white oak flooring, dramatic Jasper quartzite, custom steel detailing and appliances create a sophisticated gathering space equally suited for intimate family mornings and elegant entertaining. Creating a secondary kitchen pantry room gave space to the comfortable kitchen. Throughout the home, thoughtful craftsmanship balances warmth with contemporary design. Crisp white walls showcase a joyful art collection, while wood finishes, sculptural lighting, terracotta flooring in functional spaces, and a striking black plaster fireplace add texture, character, and timeless appeal. Outside, the transformation is equally remarkable. The owners and builders completely reimagined the exterior with a bold, modern palette of graphite fiber cement siding, standing-seam black metal roofing, and obsidian brick detailing. Architectural inconsistencies were corrected, window proportions refined, and new covered structures added, such as the stand-alone workshop and outdoor kitchen with dining. And then there is the lifestyle. “Oh, yes, we added an infinity-edge pool, expansive decking, and a covered outdoor kitchen with dining spaces for grilling and such,” she smiled. Next came a woodworking shop building for him, which could be additional parking. His favorite space is a booklined library overlooking the pool and gardens. They have a private apartment ideal for extended family or guests. Spaces designed equally well for lively celebrations and peaceful afternoons. This home really is “ready for anything” — quiet tea sipping, communal breakfast time, homework sessions, guitar playing and mornings beginning with a cup of coffee while overlooking the grounds or considering exercising. Afternoons invite swimming, woodworking, hiking, or simply relaxing, and evenings naturally gather friends and family together. Located just 7.5 miles from the Kennedy Center and 11.2 miles to the Capital One Arena, this special home offers a rare balance of complete privacy and exceptional accessibility. Some homes are beautifully renovated. This one was thoughtfully reinvented—not simply to be admired, but to be cheerfully lived in with room to breathe!
Featured in 2026 summer issues of HOME & DESIGN magazine and American Farmhouse Style.
Ann Duff Let’s Get Busy! RE ALTOR ® | Licensed in DC, MD, VA m. 703.965.870 0 | o. 703.549.9292 aaduf f1@gmail.com | w w w.annduf f.com Corcoran® and the Corcoran Logo are registered service marks owned by Corcoran Group LLC. Each office is independently owned and operated. Not intended to solicit the listings of other brokers.