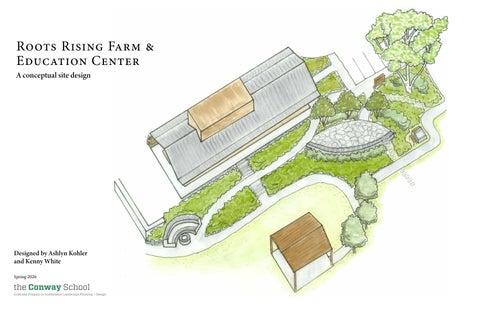
Roots Rising Farm & Education Center A conceptual site design
Designed by Ashlyn Kohler and Kenny White Spring 2026
Index 1
Introduction
2
Existing Conditions
3
Subsurface
4
Vegetation
5
Sun & Shade
6
Slopes
7
Drainage
8
Access & Circulation
9
Summary Analysis
10 Design Alternatives 11 Final Design (whole site) 12 Final Design (project focus) 13 Design Detail: The North Field 14 Design Detail: The Main House 15 Design Detail: Access & Circulation 16 Design Detail: Drainage I 17 Design Detail: Drainage II 18 Design Detail: Ecotone 19 Architectural Details 20 Grading Plan 21 Plant Palette: West 22 Plant Palette: East 23 Plant Palette: Orchard Trees 24 Plant Palette: Screening & Shading 25 Appendix: Plan View
Downtown Pittsifled
Roots Rising Runs the Farmers Market and Employs Local Teens
Shaker Village Airport
Roots rising
Richmond Pond Bousquet Mt.
Roots Rising is now undertaking its most ambitious project to date: building a Farm & Education Center to serve as a space for both formal programming and casual connection with the community it serves.
Roots Rising began with a broad set of goals for the site which were condensed into two groups: community use and food production. Community use addresses the recreational life of the campus, concentrated in its heart: The Main House, The Hub, the parking area, and the north field. As the visitors' point of arrival, this area serves as the campus's gateway, and must remain flexible enough to accommodate a wide range of programming, including: •
Pollinator, Herb, and Culinary Gardens
•
Woodland Trail
•
Wayfinding
•
Event Tent (40’x80’)
•
Fire Pit
•
Overnight Camping
•
Pavilion
•
Places to Relax
•
Road Screening
Food production addresses the working landscape, with an emphasis on productive spaces suited to food cultivation. This includes the following programming:
Teens work on Farm Crews
Partner Farms in Need of labor help
3. Provide ADA Access and efficient circulation across facilities
The Vision for the Farm & Education Center Roots Rising needs the site to serve many utilitarian purposes, so efficient walking routes between work areas is a priority. However, the client also wants a beautiful place that residents and visitors want to enjoy events, educational programming, self-guided tours, or even picnics. Roots Rising’s aesthetic vision for the site is centered around the Hub and its Scandinavian Modern design. To the client, this means clean lines, unobstructed views of The Hub, and dense, textured plantings. Some specific aesthetic preferences are a lack of handrails, excessive signage, and other elements that could add to visual clutter. The clients expressed interest in creating a landing zone near the parking lot to centralize information and wayfinding for the public. Roots Rising has also indicated a preference for dense plantings that minimize maintenance requirements as it relies on volunteers for weeding the site.
•
Demo Beds
•
Pick-Your-Own (PYO) Field
•
Open Air Toolshed
•
Hardening Off Area
•
Orchard & Fruit Shrubs
•
Ecotone Habitat Restoration
There are three additional requirements that shape every part of the plan: ADA access to all buildings, a drainage plan to address problems caused by runoff, and efficient circulation for both public and agricultural uses.
Another pre-determined requirement is a large, flat, open area able to accommodate a 40-by-80-foot event tent in the north field. The client also wants to include the landscape around the tent space as part of the event setting, so Roots Rising has requested that plantings around the field should read as a deliberate backdrop, attractive at the scale and sightlines an event audience experiences. the Pittsfield Farmers Market Not for construction. Part of a student project and not based on a legal survey.
Spring 2026
Roots Rising approached the Conway Team with a broad set of goals for the site seeking a comprehensive site plan to activate the landscape in support of Roots Rising's programs and long-term vision.
2. Address drainage issues
Roots Rising Farm & Education Center
The organization advances this mission through two interconnected programs. It operates the city's year-round farmers market and employs Berkshire youth through its Farm Crew program. These farm crews provide labor to local farms in need of support. Those farms, in turn, supply fresh, nutritious produce to the market and the wider community.
Over the first year, the team cleared the land and worked with an architecture firm and a landscape design practice to develop the layout and facilities for the Farm & Education Center. Heavy construction began in June 2025, and the past year has been devoted to building the on-site structures. Today, the project sits midway through the landscape design process. This summer, as heavy construction concludes, the first phase of the landscape design will be implemented. In fall 2026, Roots Rising will host its annual fundraising gala for the first time on site.
1. Design a site-wide plan to suport programming for community-use and food production
Designed By: Ashlyn Kohler and Kenny White
Roots Rising is a Berkshire County non-profit dedicated to empowering youth and building community through food and farming. The organization advances this mission through two interconnected programs: its Youth Crews and the Pittsfield Farmers Market. Local teens gain paid work experience on farms and at the farmers market, farms receive needed support, and the community gains access to fresh, local food.
Project Goals
In 2024, Roots Rising purchased a 6.5-acre site on the southern outskirts of Pittsfield, just south of the airport, spanning west to east from Barker Road to Mud Pond.
Introduction
A Landscape for Food, Learning, and Community
88 Village Hill Rd. Northampton, MA 01060 413-369-4044 www.csld.edu
Project Site Timeline
923 Barker Road, Pittsfield, MA 01201
Introduction
1/25
88 Village Hill Rd. Northampton, MA 01060 413-369-4044 www.csld.edu
Existing Conditions Site Description
The driveway enters from Barker Road at the western edge of the property, arriving first at The Main House, a Tudor-style building dating to the mid-19th century, with the yet-tobe paved 37-stall parking lot just south. Moving east, the Hub rises as the site's primary workspace: a 110-foot-long building that houses the CSA pickup, a commercial kitchen, cold storage, and the wash-and-pack stations. Its flat-roofed second story, The Nest, provides bunk housing for summer apprentices. A steep slope falls away from The Hub to the north field below, while The Main Vein, the property's central drive, carries through the site from west to east.
C
B
A
Front of The Main House
The parking lot and The Main House
From Left to Right: the north field, The Hub, and the main vein
The property is serviced by city water and sewer. Residential properties border the site to the south and west across Barker Road.
Back of the prop house and the loading bay retaining wall
Ro er
spruces
north field D
The Hub
main
vein
G
G
View of cultivation fields and forest line
E
Prop House H
high tunnel PYO Field The Shop
cultivation field
mixed forest
Mud Pond F
20
40
H Temporary storage of soil in mounds during construction
80ft.
Not for construction. Part of a student project and not based on a legal survey.
923 Barker Road, Pittsfield, MA 01201
Parking Lot
Existing Conditions
B
Roots Rising Farm & Education Center
The Main House A
C
0
Production facilities along the main vein
rk Ba
The site remained under construction throughout the spring of 2026. The existing conditions map shown below includes finished elements such as the propagation house, Hub, and shop, and elements still under construction (namely the parking lot and high tunnel). The latter are represented in the map as they will be when finished.
North field and slope off the north side of The Hub
ad
Establishing the Map Baseline
F
E
D
Spring 2026
The eastern portion of the property opens onto the cultivation field and the forest edge beyond. This is the first year for any onsite food production and beds are still being cultivated. Silage tarps cover the southern half of the field, where the first beds are taking shape, and the northern half is planned for beds to come. Roots Rising planted its first crop, garlic, in the fall. A temporary materials yard nearby holds supplies left from construction, which will be distributed back across the site over time.
Designed By: Ashlyn Kohler and Kenny White
The center of the campus holds much of the infrastructure for food production. A loading bay, supported by a retaining wall, sits off the east side of The Hub. Nearby stand the propagation house, the foundation of the future high tunnel, the PYO field, and The Shop, which stores the tractors and heavy machinery.
2/25
According to a 2023 geological survey by the UMass Department of Earth, Geographic, and Climate Science, bedrock lies approximately 15 to 30 feet below the surface, contributing to a high water table. Because the bedrock is Grenville Sequence marble, its calcium content buffers soils that are otherwise acidic throughout New England. The resulting Pittsfield loam is a statedesignated prime agricultural soil, with soil tests showing a pH of 6.4-6.8, a cation exchange capacity (CEC) of 12.8-14, and organic matter of 5.6-7.8 percent. All soil tests report a nutrient imbalance: magnesium is high, while phosphorus and potassium are low. The soil's fine texture holds water and nutrients well but compacts easily. Combined with the site’s high water table, this creates conditions prone to excess runoff.
Soil & Natural Communities Map
Bloodroot, a calcium-loving spring ephemeral, was observed on the site in April. Site
Mud Pond Roots Rising's Soil Texture Breakdown: 27% Sand, 53% Silt, 20% Clay Calcareous Sloping Fen
Mildly acidic, high CEC, high water capacity Pittsfield loam is nearly perfect for vegetable production. Only amendments to balance the nutrient content could substantially improve this soil for Roots Rising’s farming needs. However, the compaction (measured at a significant 330-350 psi at 6-18”) and wet conditions could present problems for the root systems of trees and shrubs. Selection of berry species is limited by the site’s relatively high pH, as many berry species prefer or require more acidic conditions. In particularly compacted areas, decompaction may be required in order for vegetation to establish. Not for construction. Part of a student project and not based on a legal survey.
Roots Rising Farm & Education Center
Designed By: Ashlyn Kohler and Kenny White
Pond and its buffer being designated a priority habitat by NHESP.
The soil tests show a nutrient imbalance; the client is working to address this with soil amendments in the production field.
Implications and Design Directive
88 Village Hill Rd. Northampton, MA 01060 413-369-4044 www.csld.edu
This area's unique calcium-rich bedrock seepage has led to the development of a BioMap Priority Natural Community known as a calcareous sloping fen along the eastern edge of Mud Pond, and similar abiotic conditions exist on this site. These unique wetlands, one of the rarest habitat types in the United States, are dominated by calciumloving species that thrive in circumneutral soils. These unique conditions likely contribute to Mud
Observations
Spring 2026
An Ecological Gem
923 Barker Road, Pittsfield, MA 01201
Bedrock Map
Subsurface Conditions
Subsurface Conditions
3/25
88 Village Hill Rd. Northampton, MA 01060 413-369-4044 www.csld.edu
Vegetation Observations
Ba
rk
er
Ro
ad
A mature stand of spruce dominates the western half of the site’s northern border, among the last significant vegetation remaining after recent clearing. A row of these trees frames the northern edge of the cultivation field, screening views of the airport, buffering winter winds from the north, and serving as a prominent visual feature at 60 to 80 feet tall. Elsewhere, construction activity has left broad expanses of open ground consisting of mixed turf and exposed soil.
The Main House spruces
The cultivation field required extensive clearing to remove wellestablished invasive species. As shown in photo B, bittersweet, honeysuckle, and buckthorn had overtaken the abandoned field. Roots Rising now mows the field every two weeks to suppress regrowth and maintain it for future agricultural use. Roots Rising then mowed the field every two weeks to suppress regrowth and maintain it for future agricultural use.
parking lot
100' wetland buffer
north field
high tunnel
A wetland associated with Mud Pond extends onto the eastern edge of the property. Its 100-foot regulated buffer is shown in orange. An agricultural exemption applies to farm-related activities within this buffer, though the wetland remains an important ecological feature and design consideration.
D
cultivation field wetlands
PYO Field The Shop mixed forest
B
Implications and Design Directives To restore the ash snag treeline area, selecting species that establish quickly enough to compete with invasives could reduce the labor required to manage them. More broadly, the planting strategy should rebuild the biodiversity lost to years of displacement by invasive plants. The current conditions require the time and fuel-intensive method of bi-weekly mowing to manage invasive species, which further compacts the soil. Transitioning maintenance activities from mowing to less intensive strategies could provide a more educational and enriching experience for those involved while improving soil health.
Vegetation
Mud Pond
Any measures taken to increase biodiversity and habitat health create opportunities for environmental education. Additionally, some could benefit farming directly by reducing pests and increasing pollinators.
A
Norway spruces frame the north field
B
A forestry mulcher clearing invasives from the cultivation field, circa 2024
C
Spring 2026
Prop House
923 Barker Road, Pittsfield, MA 01201
C
Along the north border of the cultivation field, dying ash trees were swallowed by bittersweet. As seen in photo C, major invasive removal was required, leaving behind a patch of snags to provide habitat and ecological functions including nesting opportunities for birds and insects.
Roots Rising Farm & Education Center
ash tree snags
The Hub
Designed By: Ashlyn Kohler and Kenny White
A
D
Ash snags along the north border of the cultivation field
Garlic planted in the first cultivated beds
Not for construction. Part of a student project and not based on a legal survey.
4/25
88 Village Hill Rd. Northampton, MA 01060 413-369-4044 www.csld.edu
Summer Solstice: Duration of Insolation
Observations
Parking Lot
Summer Solstice
B
•
Treelines are the only significant source of shade
•
The site's southern aspect leaves little usable shade in the north field
A
Cultivation Field
Winter Solstice •
On the winter solstice map, areas without a color overlay receive no direct sunlight
•
Most of the site receives fewer than eight hours of direct sun per day
•
The treeline on its southern edge deeply shades the parking lot
•
The Hub shades most of the north field
Mixed Forest
Implications and Design Directives Winter Solstice: Duration of Insolation
Parking Lot
North Field
Cultivation Field
A
Screening and shading along the south side of the parking lot, looking west
Sun & shade
The site offers scant shaded areas for relief from summer sun. Conversely, the site’s abundant sun restricts production areas like the demonstration beds, fruit trees, and berry bushes only from these small areas. Adding trees would provide cooling via shade and evapotranspiration. However, plantings along the southern edge should not shade the high tunnel and cultivation fields.
Mixed Forest
B
Shade extends from the roof overhang covering the walkway and slope on the north side of The Hub
Not for construction. Part of a student project and not based on a legal survey.
Spring 2026
Most of the site receives more than eight hours of direct sun per day
Roots Rising Farm & Education Center
•
North Field
Designed By: Ashlyn Kohler and Kenny White
This analysis maps where and how much sun reaches the site over the course of the specified days. At the summer solstice, most of the site receives at least 8 hours of insolation, which is ample sun for growing food. The exceptions are parts of the parking lot, where shade cools cars parked under trees along its southern edge, and the area north of The Main House. At the winter solstice, shade along The Hub's northern walkway and across the parking area is likely to promote ice formation.
923 Barker Road, Pittsfield, MA 01201
Sun & Shade
5/25
88 Village Hill Rd. Northampton, MA 01060 413-369-4044 www.csld.edu
Slopes Observations This graphic maps the site’s slopes by percentage, keyed to the ADA thresholds for accessible circulation. Slopes under 5 percent appear in black, the maximum for an ADA path without handrails. Slopes from 5 to 8.3 percent appear in purple, the maximum for an ADA path with handrails. Slopes between 8.3 and 15 percent appear in red. Slopes above 15 percent appear in yellow. Grades under 15 percent are generally considered easily navigable by people who do not require mobility assistance. Most of the site falls under 15 percent. The ground is flattest near the entry, where part of the parking lot's grading plan has been completed. A steep slope separates The Hub from the north field: The Hub's foundation is 6-7 feet above grade at the base of the slope, which complicates movement between the two.
A north field
A slope separates The Hub from the north field
Section A - A' Not to Scale
A 7 foot elevation drop occurs across 22 feet of distance off The Hub's north side. This creates a steep slope separating the north field from The Hub.
>30% slope
The Hub
Main Vein
923 Barker Road, Pittsfield, MA 01201
A
Roots Rising Farm & Education Center
Designed By: Ashlyn Kohler and Kenny White
The Hub A'
Slopes
The >30 percent slope between The Hub and the north field presents a major obstacle to ADA accessible circulation in that area. The site’s existing infrastructure, including roads like the main vein, is upslope of the cultivation fields. This adds some difficulty to circulation between these areas, particularly for visitors requiring mobility assistance. The site’s slope reduces the rate at which water infiltrates the soil. While this can minimize pooling, it can also contribute to erosion of unvegetated soil.
Spring 2026
A
Implications and Design Directives
The North Field The steep slope is difficult to traverse
A path cuts through the slopes, leading to the prop house. boulders help retain uphill soil.
The parking lot is graded to slope towards the southwest corner where a rain garden will go
Property Not for construction. Part of a student project and not based on a legal survey.
6/25
88 Village Hill Rd. Northampton, MA 01060 413-369-4044 www.csld.edu
Drainage Observations
Roa ker
north field
mixed forest E
B
Three drainage pipes from The Hub’s foundation footing daylight onto the north field's slope, shown in yellow. Another drain pipe will be installed to collect runoff from the main vein and the high tunnel. It will be piped to eventually daylight in the northeast corner along the forest edge.
Site's high point
C
The Shop
Implications and Design Directive The visibility of roof runoff creates an opportunity to expand educational programing through the demonstration of rainwater harvesting.
0
20
40Ft.
Drainage
Unpaved, unvegetated surfaces erode quickly under gutterless drip edges. Stormwater from some of the site’s infrastructure, including the main vein, The Shop, and The Hub, drains toward the cultivation field. Contaminants from vehicles in this runoff may reach the production area or Mud Pond. Compacted soil drastically reduces water infiltration, leading to increased runoff.
A
On the north side of The Hub, the roof's drip edge falls directly onto the concrete slab and slope.
B
The Nest's roof drain concentrates runoff and releases it onto the concrete walkway along the south side of the Hub
C
The Shop roof sheds runoff to the surfaces beneath its drip edges.
D
Two building foundation drains daylight on the east end of The Hub's north slope
E
923 Barker Road, Pittsfield, MA 01201
The Hub
Roots Rising Farm & Education Center
D
Spring 2026
cultivation field
A
Designed By: Ashlyn Kohler and Kenny White
The Hub and The Shop have large roofs without gutters. Roof runoff sheets onto the surfaces below their drip edges. In the case of The Hub, the water falls directly onto the concrete slab beneath. The single roof drain on site, serving The Nest's flat roof, concentrates that runoff and releases it to the south. This has resulted in wetness and erosion on the surface below. In a one-inch rain event, The Nest alone sheds over 500 gallons of runoff to this spot.
Bar
The rest of the site drains east and northeast toward Mud Pond. Slopes, soil conditions, and impervious surface contribute to wet spots along the northern end of the cultivation field. Standing water also collects where construction compacted the ground and left soil exposed.
d
The site's high point is located on the southern property line, and water divides from there: runoff from the westernmost part of the property drains toward a swale that runs between the western property line and Barker Road. The parking lot grading plan included an infiltration basin for parking lot runoff. This basin is currently unvegetated.
Standing water from construction compaction pools along the main vein
Not for construction. Part of a student project and not based on a legal survey.
7/25
88 Village Hill Rd. Northampton, MA 01060 413-369-4044 www.csld.edu
Comparing the farm employees pattern with the sun and shade analysis shows that farm employees work and move primarily in sunny locations. Therefore, shade trees placed along key routes would offer relief from sun exposure.
This set of graphics explains the four broad patterns of use Roots Rising intends for the site. Each map shows circulation routes and building entrances, with the areas of interest (A.O.I.) for a given user outlined in yellow.
Farm Employees
Public Visitors
Because visitors will be allowed to access most of the site, intuitive circulation is important to their experience.
Parking
cultivation field
The Hub
For farm staff, the working day centers on The Main House, which holds the offices, and The Hub, whose second-story The Nest houses the summer apprentices. Staff move across the property mainly on foot, and their work demands access to every facility and space on site.
During designated hours for public access, most visitors will arrive by car. This makes the parking lot the beginning of their experience. Workshop and education programming runs across most of the site's facilities, so visitors will be expected to roam broadly during their stay, though only during designated public hours.
Large Event Attendees
Farm Vehicles
north field Parking
The Hub
Materials yard
Chainsaw educational workshop
Large events will draw visitors in numbers the site’s parking lot cannot accommodate. For the 200-person gala this fall, the airport will provide overflow parking, and most attendees will be shuttled to and from the site. Event programming will center on the north field, which offers open turf for gathering and sits near the three restrooms in The Hub and The Main House.
The farm crew at work on a partner farm
main vein
Vehicle traffic on the site runs along the main vein. Farm staff are the primary users, driving gators, tractors, and the farm truck between work areas, with occasional trips by neighbors or landscape companies delivering wood chips to the materials yard near The Shop, outlined in yellow. Staff park in the on-site overflow lot, outlined in yellow on the west side.
Not for construction. Part of a student project and not based on a legal survey.
Roots Rising Farm & Education Center
Event tent for fall gala
north field
Designed By: Ashlyn Kohler and Kenny White
Farm employees will traverse most of the site, but it is possible that not all spaces will be ADA accessible.
The Main House
Access & Circulation
Keeping public vehicles off the main vein will decrease conflicts between pedestrians and vehicles. Staff and delivery vehicles will need to traverse this route.
Spring 2026
Implications and Design Directive
Observations
923 Barker Road, Pittsfield, MA 01201
Access & Circulation
8/25
The summary analysis combines key observations from preceding analyses.
Recreation Area
Open Turf Lack of Shade Damaged Ecotone Steep Slopes
Transit Vein
Standing Water Invasive Pressure
Drainage Challenges
Wetlands Runoff
Mud Pond
8+ hours of Sunlight
Not for construction. Part of a student project and not based on a legal survey.
923 Barker Road, Pittsfield, MA 01201
Arrival Zone
Roots Rising Farm & Education Center
parking
Summary Analysis
Drainage may present challenges for circulation and impact water quality. The Hub and shop have no gutters, causing erosion in the surface below that creates obstacles for people using mobility aids. Unwanted standing water collects at low points (the southwest corner and the northeast corner) and areas of compaction (near The Shop). The cultivation field receives more than 8 hours of sun, ample for growing food, though it requires active management to hold back invasives. Restoring biodiversity lost to invasives along the cultivation field ecotone would support production while helping to protect the wetland and forest beyond from contaminated runoff.
Designed By: Ashlyn Kohler and Kenny White
Off the parking lot, an arrival zone appears where several anticipated circulation routes converge. To the east lies the north field: here open turf is suited to recreation, but the space is exposed, with little shade and a steep slope cutting it off from The Hub above. Connecting The Hub and north field with an accessible path is important due to public events held there. The main vein runs the length of the property, creating a principal route for moving vehicles and farm workers across the site.
Spring 2026
88 Village Hill Rd. Northampton, MA 01060 413-369-4044 www.csld.edu
Summary Analysis
9/25
88 Village Hill Rd. Northampton, MA 01060 413-369-4044 www.csld.edu
Design Alternatives
Water Wise Water Wise transforms the site's drainage challenges into an organizing framework that captures and infiltrates rainwater while creating a variety of outdoor experiences. Terraced gabion garden beds descend from The Hub to the lawn, connecting visitors to culinary and medicinal plantings and creating a strong visual link between the upper and lower portions of the site. An accessible path bisects the lawn, creating space for an event tent to the west and leading east to a fire pit patio and pavilion nestled into the hillside. Accessible demonstration gardens expand the educational landscape, while a shaded water feature north of The Main House offers a quiet place for reflection.
Meadow
A'
A1
Rain Garden
Fire Pit Pavilion
Pros:
Cons:
•
Water is slowed as it passes through gabion walls
•
The tent location is restricted by the division of the north field
•
Gabion walls are typically less expensive than stone masonry walls
•
The meadow will take a few years to establish
•
Less grading than other designs further reduces cost
Section A - A'
80Ft.
Demo Beds
N
Food Forest Food Forest explores how productive landscapes can shape the visitor experience, weaving food production, demonstration beds, and gathering spaces throughout the site. Rows of blueberries create a welcoming entrance, while accessible demonstration beds and trellis-covered paths invite visitors deeper into the landscape. A timber-frame pavilion anchors the north field, with an orchard, fire pit, and shaded gathering spaces extending opportunities for learning and connection. Up a short flight of stairs toward The Hub, a fourteen-foot-deep terrace is reclaimed from the slope by a retaining wall, partially buried and softened with a vegetated face.
A'
Pavilion
Terrace
Fire Pit
Con:
•
Farm production extends into the western portion of the site, with berries, orchards, and demonstration beds
•
Open turf in the north field is lost to the terrace and orchard
•
Features a deep educational experience through its multi-functional landscape.
•
Establishing fruit trees and shrubs will require significant labor up-front
•
Kick-out terrace extends level space north of The Hub
•
No deer fence on the demo beds means other deterrents are required.
•
Showcasing unconventional growing techniques such as foodscaping becomes a new way that Roots Rising exercises thought leadership in exurban farming.
A
0
40
80Ft.
N
A
Section A - A'
Pros:
Not to Scale
Th
eH
Scandi Simplicity
The great Lawn
Pavilion
Fire Pit
0
40
80Ft.
N
demo beds
Inspired by the Scandinavian character of The Hub, Scandi Simplicity uses clean lines, repeating circular forms, and a restrained plant palette to create a calm and cohesive landscape. A welcoming arrival patio transitions to an accessible network of paths connecting a terraced fire pit, expansive lawn, and timberframe pavilion that together support gatherings, recreation, and everyday use. Simple demonstration gardens and tree-lined walkways reinforce the design's quiet rhythm, while stone-lined infiltration trenches manage runoff and echo the masonry details found throughout the site. Con:
•
The terraced firepit reinforces the recreational focus of the north field
•
The openness comes at the cost of fewer distinctive places to escape or spend time alone.
•
Simple lines and an open north field create a highlylegible landscape.
•
Stone masonry is more expensive than gabions
•
A large flat lawn, continually compacted by mowing, will infiltrate less water than the other designs.
Tree-line accessible path frames "The Great Lawn"
Ro
of
lin
e
Axonometric Drawing
Fire Pit
Pros:
•
ub
Roots Rising Farm & Education Center
demo beds
Design Alternatives
Blueberries
Spring 2026
40
Ram
Not for construction. Part of a student project and not based on a legal survey.
923 Barker Road, Pittsfield, MA 01201
0
Designed By: Ashlyn Kohler and Kenny White
A
p
10/25
88 Village Hill Rd. Northampton, MA 01060 413-369-4044 www.csld.edu
Final Design (Whole Site) The final design brings elements from each alternative into a beautiful and functional home for Roots Rising. Curvilinear paths invite pedestrians to enjoy the natural beauty around them while taking them across the site efficiently. Open spaces offer views to perched places of rest. Educational elements are woven into an intuitive, readable landscape. The cohesive character reconciles the site’s history with its new life as an expression of Roots Rising’s forward-looking ethos.
A The North Field
The Hub
F
E
Woodland Trail
This informal woodland trail begins near The Main House and threads between the two lines of existing spruces, offering a shady enclosed walking path. The trail continues along the north edge of the property, leading to a loop within the forest edge between the cultivation field and Mud Pond. As the woods at the easternmost end of the property are within the wetland buffer zone and the trail is not part of the farming exemption, this section of the trail may be subject to conservation commission approval.
Rain garden
D
Cistern woodland trail
mud pond
D The Cultivation Field The northern cultivation beds are phased-in with spacing for the tractor and other vehicles to move through the beds and around the outer sides of the production areas.
E Orchards and Berries
F
Semi-dwarf apple trees and chokeberries are planted in neat rows along the slope leading to the cultivation field. This combination of species provides a high ratio of fruit to maintenance. The orchard is spaced to accommodate a box truck with 10’ between the drip lines of the apple trees and the existing spruces. Temporary measures to protect these tree roots should be taken when vehicles must traverse this area.
The line of dead ash trees and suppressed invasives will be restored with new trees and other plants to provide shelter from wind and ecosystem services to support farming. The wet areas in the field and the rain garden at the drainage outfall will be planted with inundation tolerant species to further increase biodiversity and reduce runoff and potential nutrient loading to Mud Pond. See the best management practices on page 17 for details.
Ecotone Restoration
Not for construction. Part of a student project and not based on a legal survey.
Spring 2026
A
Parking
923 Barker Road, Pittsfield, MA 01201
C B
A layered screen of shade trees and hardy evergreen shrubs surround the parking lot, offering year round screening from Barker Road and neighboring properties. The selected plant palette helps to protect against western winter winds, and anchor the soil along the bermed edges of the parking lot.
C
r
Roots Rising Farm & Education Center
Parking Lot Screening
ke
ad
Designed By: Ashlyn Kohler and Kenny White
B
r Ba
Ro
Final Design: whole site
The proximity to The Main House, The Hub, and the landing zone contribute to the north field’s status as the heart of the campus. This is where the majority of outdoor programming and events will take place. This area’s design and programming elements are explored in more detail on the following page.
11/25
88 Village Hill Rd. Northampton, MA 01060 413-369-4044 www.csld.edu
Final Design
(project focus area) The Main House, Hub, parking area, and north field make up the recreational heart of the campus. As the primary arrival area and the most highly programmed part of the site, this landscape is envisioned as a welcoming landing pad that introduces visitors to Roots Rising while supporting a wide range of activities. Gathering spaces, accessible pathways, and productive landscapes are woven together to create a vibrant hub for education, recreation, and community connection.
The Main House
Front Yard
B
Landing Pad Garden and Patio
The landing area features a kiosk that provides visitors with the information they need to navigate the site. From there, they can go on to explore the site or enjoy the patio. Raised to the grade of the Hub with a short retaining wall, the patio offers shade and elevated views of the north field amid dense, textured plantings. A fountain between the patio and The Main House fills the area with the sound of water. Stepping stone paths allow an immersive experience in the gardens off the main routes and ease maintenance access.
C
D
Parking Area
H E
Timber Frame Pavilion
G
North Field Slope
0
10
20
40ft.
N
Demo Beds
An accessible path winds down the hill to the firepit and back across the slope into the north field. The path is a gentle slope, less than 5%, so no railing is necessary. A staircase aligned with The Hub’s central doors allows direct access to the north field for those without mobility challenges.
E
apple tree
The Hub
The heart of the north field is a 30’x30’ square timber framed pavilion. The arced path leading here is partially shaded by trees on its north side, with benches placed beneath.
D
C
Terraced Fire Pit
The firepit consists of a 1-foot wide and 18-inch tall stone wall with a 3-foot inner diameter. 75 linear feet of seating is available on two stone terraces, each 18-inches tall. The lower terrace is 5' deep, while the upper terrace is 2' deep. Along with dense plantings around it, the firepit’s gravel footing helps to infiltrate the water from The Hub’s foundation drains that daylight above. The firepit patio is set back from an accessible path leading to the propagation house and the demo beds beyond.
F
Demonstration Beds
The prop house’s terrace is extended to house the demonstration beds. Between the 8-foot tall deer fence and the accessible raised beds, a 4-foot wide path allows for easy circulation while the short inner paths are 3-feet wide. The beds are placed on a stabilized gravel surface. The central path is 6-feet wide to accommodate the Gator, while the central 10’ x 27’ x 8’ tall arbor provides dappled lighting for people and beds of plants that need some relief from the sun without shading the propagation house.
F
G Trench Drains
H Backstop Garden
To handle stormwater from The Hub’s roof, trench drains run beneath the eaves. Corten steel edging lines trenches filled with river rock or cobbles for infiltration. Where they intersect with a path, steel grating is used to maintain accessibility. On the south side of the Hub, raised planters catch, filter, and retain water before overflow is released to the trench drain. See page 16 for drainage details.
This infiltration garden works to mitigate erosion and nutrient pollution caused by runoff from the north field. The lush plantings and partial screening from the beautiful old apple tree make this a destination for rest from work or from crowded events. Seating includes benches and a large 13-foot by 9-foot sitting rock found on site.
Not for construction. Part of a student project and not based on a legal survey.
923 Barker Road, Pittsfield, MA 01201
B
Pavilion
Roots Rising Farm & Education Center
The Main House’s front yard features a miniature orchard on the north side in an arc-shaped planting that extends to the northwestern corner of the property and simplifies maintenance with plenty of clearance for a mower. A utility panel is screened in between the rows. Simple perennial garden beds maintain the house’s views to the west while adding biodiversity by shrinking the lawn.
Spring 2026
trail entrance
By: Ashlyn Kohler Final Design: focus Area Designed and Kenny White
A
A
12/25
88 Village Hill Rd. Northampton, MA 01060 413-369-4044 www.csld.edu
Design Detail: The North Field Axonometric drawing of the proposed design for the north field. Paper Birch
Parking Area
Fountain
Perennial Gardens
Tr
en
c
r hD
Key Plan
Stepping Stones
ain
Zoomed Plan View Cucumber Tree
Terraced Fire Pit
Pavilion
Not for construction. Part of a student project and not based on a legal survey.
Spring 2026
Landing Patio
923 Barker Road, Pittsfield, MA 01201
Fringe Tree
Roots Rising Farm & Education Center
The Hub
By: Ashlyn Kohler Design Detail: North Field Designed and Kenny White
Kiosk
13/25
Trees Paper Birch Spruces
Lewis Mockorange
Prairie Rose
Eastern Redcedar
Shrubby Cinquefoil Prarie Dropseed
Green and Gold
Snowberry
Blunt Mountain Mint
Pennyslvania Sedge
Not for construction. Part of a student project and not based on a legal survey.
Spring 2026
Roots Rising Farm & Education Center
Apple
By: Ashlyn Kohler Design Detail: Main House Designed and Kenny White
Key Plan
The Main House is a two-story Tudor style home used primarily as offices for Roots Rising. It is set approximately 80 feet back from Barker Road. The client shared that noise from the road makes the front yard unsuitable for educational programming or recreation. Roots Rising wants this space to greet visitors, have several fruit trees, and enhance views from The Main House. The client’s preference for dense, relatively lowmaintenance plantings is reflected in the planting design.
923 Barker Road, Pittsfield, MA 01201
Design Detail: The Main House
88 Village Hill Rd. Northampton, MA 01060 413-369-4044 www.csld.edu
Zoomed Plan View
14/25
LEGEND Public Vehicles
Public vehicles enter from Barker Road and park on the eastern side of the lot. The western side is used for overflow. The Main Vein is used by farm vehicles: the turnaround on the east side of The Hub is used for picking up packed produce ready for market. Farm material deliveries head down The Main Vein and take a right to the materials yard east of The Shop. Ten feet of distance between the north and south cultivation beds allow any farm vehicle, including the tractor, to navigate this area. Space between the orchard and the north cultivation beds allows a box truck to deliver large items for events. Temporary ground protection mats mitigate compaction and damage to roots that this would otherwise cause.
Parking Overflow Farm Vehicles ADA-Compliant Stairs
The Main house
A non-ADA woodland trail begins opposite the patio, and is marked with stepping stones. It runs between the spruces, behind the restored ash line, past the rain garden, and loops through the downslope woodland.
Pavilion
patio
* *
The Hub
fire pit
demo beds
cultivation field
high Tunnel 0
10
20
40ft.
N
The Shop Woodland Trail
Norway spruces were planted in two rows, creating a natural, woodland trail experience
Not for construction. Part of a student project and not based on a legal survey.
923 Barker Road, Pittsfield, MA 01201
*
Overflow Parking
Spring 2026
ad
Roots Rising Farm & Education Center
rk
Ro
Design Detail: A & C
Ba
er
*
Entrances
Designed By: Ashlyn Kohler and Kenny White
Woodland Trail
ADA access begins at the accessible parking stalls and continues throughout the heart of the campus. Accessible paths under 5% slope allow access to the patio, The Hub, the pavilion, firepit, and the demonstration beds. These paths also serve two planned future additions to the Main House: an entrance on the south side, and an addition east of the deck. An ADA path runs along the western wall of the high tunnel to allow access to its southern entrance. Stairs allow more efficient circulation for people who can use them. sevenfoot wide stairs match the width of The Hub’s central doors on the north side. They serve as a stoop for informal seating and allow more direct movement between The Hub and the north field or the firepit. Their width is ample for two-way circulation during large events. Three-foot wide stairs also cut through the accessible circuit to connect the patio to the western path between The Main House and the north field.
88 Village Hill Rd. Northampton, MA 01060 413-369-4044 www.csld.edu
Design Detail: Access & Circulation
15/25
The Shop's large, clean metal roof provides an opportunity to capture and store rainwater for later use. Located near the PYO area and cultivation field, the building is well positioned to support irrigation needs. The 2,280-square-foot roof is estimated to collect approximately 1,350 gallons of water during a 1-inch rain event.
Overview
Benefits:
Stormwater management is increasingly important in New England. Climate change is shifting precipitation patterns, bringing longer periods of drought punctuated by fewer but more intense storm events. These changes can increase the risk of flooding, erosion, and infrastructure damage. Sustainable stormwater strategies aim to slow, spread, and sink water onsite, helping to reduce runoff while providing reserves during dry periods.
2. Cleaning: Before entering storage, water passes through screens or filters that remove leaves and debris. A firstflush diverter can redirect the initial runoff, preventing sediment and contaminants from entering the tank. 3. Storage: Water can be stored in above-ground cisterns, rain barrels, or underground tanks depending on site conditions and storage goals.
Two rain garden locations are proposed for the site. The first is located at the southwest corner of the parking lot. The lot has been graded to direct runoff into swales along the southern and western edges, which then direct water to a low point in the southwest corner. A rain garden in this location could capture and infiltrate runoff while creating habitat and seasonal interest. Side slopes planted with inundation and drought-tolerant species can help stabilize soils, while stones and sturdy plants placed at inflow points and along the bottom of the basin can slow water and reduce erosion.
4. Delivery: An above-ground cistern can support a simple gravity-fed irrigation system, where the height of the stored water provides pressure for hoses or drip irrigation. Alternatively, a pump can be used to move water throughout the site. Additional Considerations:
A second, larger rain garden could be located downslope of the cultivation field near the northeast corner of the site. This feature could capture stormwater from the drainage outfall currently being planned by the client, helping to slow runoff before it reaches the adjacent wetlands. Native plants and amended soils in the rain garden can help treat runoff associated with vehicular traffic moving along the main vein. The woodland trail could skirt around this feature, providing an opportunity for visitors to observe stormwater management in action.
The clients have expressed potential interest in an underground cistern. This approach can preserve usable surface space while protecting the stored water from temperature fluctuations and UV exposure. Because the tank sits below grade, water delivery would require a pump. If the cistern is located beneath an area intended for vehicular traffic, the system should be designed to accommodate those loads. Cistern Sizing Options:
Th
Minimum Size (1,500 Gallons): Captures approximately one 1-inch rain event with a small safety buffer. This is the most cost-effective entry point, though larger storms may exceed storage capacity.
High Water Level
Gutter
eS
ho
p
Leaf Screen
Ideal Size (2,500 to 3,000 Gallons): Provides additional storage capacity that can help capture multiple rain events and offer a larger reserve for irrigation during extended dry periods.
Water from uphill Drainage pipe
Modular Setup Tip: Two 1,500-gallon tanks can be connected together with a pipe at the bottom. This is often cheaper and easier to transport than one large 3,000-gallon tank. Cistern Overflow pipe Shredded Wood Mulch
First Flush Filter
Roots Rising Farm & Education Center
Rain gardens are shallow planted depressions designed to capture, slow, and infiltrate stormwater runoff. Deep-rooted plants and healthy soils can help filter sediments and pollutants out of runoff while increasing infiltration and reducing peak flows.
Drainage Solutions I
1. Collection: Gutters can be installed along the roof edges to capture rainfall. The gutters slope slightly toward downspouts that direct water into a storage tank or cistern.
Designed By: Ashlyn Kohler and Kenny White
• Passive water collection can diversify onsite water sources and provide plants with softer, low-mineral water. • Stored rainwater can help improve drought resilience by providing supplemental irrigation between rain events. • Capturing roof runoff can help reduce erosion around the foundation and limit surface runoff moving downhill to the cultivation field. • The system can provide opportunities for educational programming and demonstration. Components:
Rain Gardens
Small boulders and cobbles
88 Village Hill Rd. Northampton, MA 01060 413-369-4044 www.csld.edu
Potential Application: The Shop
Spring 2026
Rain Water Harvesting
923 Barker Road, Pittsfield, MA 01201
Design Detail: Drainage Solutions I
Soil with Compost Sand/Gravel
Level foundation (crushed gravel or concrete pavers over packed earth)
Not for construction. Part of a student project and not based on a legal survey.
16/25
88 Village Hill Rd. Northampton, MA 01060 413-369-4044 www.csld.edu
Design Detail: Drainage Solutions II Trench Drains Potential Application: The Hub Roots Rising is seeking a drainage solution for the Hub that does not rely on gutters. A trench drain can help capture roof runoff at ground level and direct stormwater away from the building, reducing erosion and limiting water infiltration near the foundation. Because the Hub's concrete slab aligns closely with the roof dripline, cutting back the slab by approximately 6 inches could create space for the drainage feature.
Water Falls From The Hub's Roofline
An excavated 1-foot-wide trench is filled with crushed angular stone and topped with a surface layer of 1- to 3-inch river stones. Within the trench, a perforated pipe runs along the northern and southern driplines. The pipe allows water to infiltrate into the surrounding soils while conveying excess runoff away from the foundation.
hS
ide
Along The Hub's southern edge, the pipe can connect to the main drainage infrastructure currently being planned by the client and contractor. On the north side, the pipe can slowly release water downslope through additional perforations; however, an overflow pipe that daylights above the firepit retaining wall is recommended as a backup outfall during large storm events.
Corten Steel Edging Ve
Additional considerations: • Pipe Size: A standard 6-inch perforated pipe can be used on both sides • Pipe Material: It is recommended to use either a corrugated polyethylene (HDPE) pipe or ABS (Acrylonitrile Butadiene Styrene) pipe. PVC can leach chemicals into the soil. • Pipe Depth: Ideally, the pipe would sit below the frost line to reduce the risk of frost heaving and winter damage. • Geotextile Fabric: Adding a a cloth layer (geotextile filter fabric) between the river stones and crushed stone helps prevent silt and sand from clogging the pipe’s holes. Design Options: The North Side: The 1-foot-wide trench drain can sit flush with the northern edge of the concrete slab. Where the accessible path and stairs intersect the drain, a metal grate can maintain a level walking surface while allowing stormwater to enter the system. The South Side: The trench drain specifications can remain consistent along the southern edge. Raised planter beds adjacent to the drain could provide space for culinary herbs and pollinator-friendly flowers, creating a beautiful and functional buffer between the covered pedestrian walkway and vehicular traffic along the main vein.To minimize the transfer of particulate contaminants on the herbs from vehicles driving down the main vein, it's recommended to have the planters be at least 36 inches tall, with a buffer plant along the southern edge to filter dust from the road.
Crushed Angular stone
ge
ta
te
d
sl
op
e
Existing Soil Perforated pipe
infiltration into existing soil
Not for construction. Part of a student project and not based on a legal survey.
Spring 2026
's Hub Th e k way wa l
t Nor
923 Barker Road, Pittsfield, MA 01201
River Stones
Roots Rising Farm & Education Center
The Hub's Northfacing Wall
Drainage Solutions II
• Foundation Protection: Capturing runoff at the dripline can help reduce erosion and limit undermining of soils adjacent to the slab. • Aesthetic Integration: Flush corten steel edging can create a clean edge while containing river stones. • Energy Dissipation: Rounded river stones can help slow and disperse roof runoff, reducing splash and soil disturbance. • Durability: Stone, steel, and perforated pipe are durable materials that can perform well in New England's freeze-thaw cycles. • Aesthetic Integration: A dry creek bed aesthetic can transform stormwater infrastructure into an attractive landscape feature. Components:
Designed By: Ashlyn Kohler and Kenny White
Benefits:
17/25
Although Eastern white pine grows rapidly and tolerates disturbed conditions, Swamp white oak (Quercus bicolor) is recommended as the primary canopy tree for this location. Swamp white oak grows relatively quickly, tolerates wet soils, and provides exceptional wildlife value through acorn production and habitat. Because the site lies slightly north of the species' current range, planting this species may also serve as a form of assisted migration, establishing plant communities that are better adapted to a warming climate. Recommended species include: Upper Canopy
Mid Canopy
• Swamp white oak
Potential Benefits • Increased habitat and forage for pollinators, birds, and beneficial insects • Improved biological pest control and ecosystem resilience • Reduced soil erosion and increased infiltration • Wind buffering and microclimate moderation • Greater biodiversity and climate resilience • Enhanced seasonal beauty and educational opportunities
Spruce Succession The mature Norway spruce stand provides important ecological and aesthetic value on the property. The trees screen views, buffer winter winds, and create a strong visual edge along the northern border.
• Black Tupelo • Hawthorn
• Serviceberry • Elderberry • American Hazelnut
A layered planting approach is recommended: Upper Canopy Swamp white oak can continue from the ash snag restoration, creating a cohesive canopy structure that tolerates periodic flooding while providing long-term shade and habitat. Serviceberry and elderberry can provide flowers and berries for pollinators, songbirds, and other wildlife while helping stabilize soils.
• Chokeberry (Aronia) • Hay Scented Ferns • Winterberry • Gray Dogwood
Over time, the woodland trail could continue beneath the upper and mid canopy lines of trees, creating a shaded walking path and offering visitors an opportunity to experience ecological succession in action.
Although the stand currently appears healthy, Norway spruce is a non-native species whose lifespan may be shortened by changing climate conditions, pests, and disease pressures. Rather than waiting for widespread decline, Roots Rising may benefit from developing a long-term succession strategy. Gradually introducing native canopy trees and understory species beneath gaps in the spruce canopy can help diversify the woodland over time while preserving its existing character. This phased approach may improve ecological resilience, and provide additional wildlife habitat.
Deep-rooted trees and shrubs can help break up compacted soils while tolerating seasonal inundation. Just beyond the field edge, a rain garden could provide additional storage and infiltration capacity while slowing runoff before it reaches the wetlands. (See page 15 for rain garden details.)
Shrub Layer
Shrubs
Understory Trees
This corner presents an opportunity to transform a drainage challenge into a diverse wetland edge that slows water, increases infiltration, and supports wildlife habitat.
A row of speckled alder (Alnus incana) may be particularly well suited to this area. Alders thrive in saturated soils and fix atmospheric nitrogen, enriching the soil over time. Their nutrient-rich leaf litter can also be composted or used as mulch elsewhere on the property. Herbaceous Layer Moisture-loving herbaceous plants can add seasonal color and ecological value throughout the wet corner. Species to consider include: • Tussock sedge • Blue flag iris • Cardinal flower • Joe-Pye weed • Swamp milkweed • Red osier dogwood • Buttonbush Several additional species, including willows, poplars, cottonwoods, and quaking aspens, are also well adapted to wet soils. However, because these species are highly palatable to beavers, they may be less suitable if beaver activity becomes a management concern.
Swamp White Oak
Recommended species include: • Tamarack • Black Tupelo • Red Spruce • Balsam fir
Hawthorn
Serviceberry
Speckeled Alder
Chokeberry Elderberry Existing Stone Fence
Woodland Trail
Rain Garden
Spring 2026
A tiered planting strategy can help establish structure at multiple heights. Taller canopy trees can provide long-term shade and habitat, while smaller understory trees and shrubs offer flowers, fruit, seasonal interest and invasive suppression.
88 Village Hill Rd. Northampton, MA 01060 413-369-4044 www.csld.edu
The northeast corner is the wettest portion of the property. Surface runoff naturally drains to this location, where a high water table and compacted soils contribute to standing water. In the future, additional stormwater collected from the site's drainage infrastructure is expected to daylight here.
923 Barker Road, Pittsfield, MA 01201
The site's topography naturally directs water toward the northeast corner of the property. Strengthening these field edges with deep-rooted trees, shrubs, and herbaceous plants can help slow runoff, increase infiltration, and reduce nutrient loading before stormwater reaches the wetlands and pond.
As the remaining ash trees decline, this corridor can gradually transition into a diverse woodland edge that restores canopy cover, provides wildlife habitat, and strengthens the wind break for the cultivation field.
Roots Rising Farm & Education Center
Well-designed field borders can provide habitat and forage for wildlife, increase pollinator activity, reduce erosion, and help buffer crops from wind and temperature extremes. By increasing plant diversity and creating habitat for beneficial insects, songbirds, and birds of prey, ecotones may reduce pest pressure over time.
Northeast Corner: "The Wet Spot"
Designed By: Ashlyn Kohler and Kenny White
The ecotone transition zone between the cultivation fields and surrounding forest has potential to become one of the most ecologically productive areas on the property. Strengthening these edges can support multiple ecosystem services while creating a more resilient and diverse landscape.
Ash Snag Line Restoration
Ecotone Enhancement
Design Detail: Ecotone Enhancement
Serviceberry
Not for construction. Part of a student project and not based on a legal survey.
18/25
Architectural Design Details
88 Village Hill Rd. Northampton, MA 01060 413-369-4044 www.csld.edu
Deer Fence The eight-foot height of this fence minimizes the chance that deer will attempt to jump into the demonstration beds. The lack of a top railing prevents snow buildup which could lead to damage or wear over time.
Not for construction
Retaining Wall Dry-laid stone lends timeless elegance to the north field and the patio in this retaining wall with guidelines based on those available from The Stone Trust. sand swept joints goshen stone pavers 1" sand setting bed 4" aggregate base 30' max
goshen stone patio
2' drylaid stone retaining wall
4:1 max vegetated slope
Terraced Seating and Firepit Patio
Accessible Raised Bed
Dry-laid stone continues the motif established by the patio retaining wall. The design assumes that The Hub’s southern footing drains will be moved if needed. The seating walls use two-foot wide capstones for comfort and stability. The terrace between the walls is filled with drainage stone beneath a three-inch layer of pea gravel. A 3” perforated drain pipe beneath the lower wall’s footing is daylit as necessary.
Construction plans for this garden bed design from the Placer Resource Conservation District are freely available and designed to be built with basic tools and knowledge. They are also one of the best and most attractive solutions for accessible raised beds.The solid ends are sturdier than individual legs on most commercial offerings, and their design echoes the timber siding on The Hub. The design also includes a drain to reduce waterlogging and nutrient loss.
12-18" drainage stone subbase to accomodate upslope stormwater geotextile
3" capstone typ.
4" top soil
18" 18"
3" perf. pipe 2' x 18" 3' crushe d 2' x 18" stone gravel stone seatwall seatwall vegetated slope
5' terrace
3'
12" x 18" curb wall
3' x 6" gravel
Spring 2026
3" perforated pipe
923 Barker Road, Pittsfield, MA 01201
12-18" typ.
Architectural Details
Drainage Stone Subbase
Roots Rising Farm & Education Center
Designed By: Ashlyn Kohler and Kenny White
geotextile
12" x 18" curb wall
concrete patio and fire pit Not for construction. Part of a student project and not based on a legal survey.
19/25
88 Village Hill Rd. Northampton, MA 01060 413-369-4044 www.csld.edu
Conceptual Grading Plan for Roots Rising
With ADA accessibility as a guiding principle, the conceptual grading plan prioritizes gentle slopes and level gathering spaces that create an accessible landscape fabric for the heart of the campus. Extensive grading and earthwork will be required to construct the gardens, paths, and patios while maintaining path slopes of 5% or less. This approach minimizes the need for ramps and handrails and allows visitors of varying abilities to move comfortably throughout the site.
119
1
2% 1202
11
la nd in g pati o
ion
con 2% sider a Fo r G r a d e Te n e v e n t t
97 1196
03
5
5% 11
12
94
Roots Rising will host its first onsite fundraising gala this fall. Following this inaugural event, the organization can evaluate whether the proposed event tent location would benefit from additional grading to create a more level dining surface. To illustrate this future option, the conceptual plan includes a dashed outline for a 40' x 80' event tent, specifying a target grade of approximately 2%.
119
1200 1201
1202
11
93
Ret
Plan Key
ain
ing
wa l
l
11 92
eds
3
98
ob
119
11
N
dem
11
20
40ft.
94
10
11
0
97
11
1 96 19
5
Not for construction. Part of a student project and not based on a legal survey.
923 Barker Road, Pittsfield, MA 01201
Pav il
Spring 2026
00
0 12
The existing terrace surrounding the propagation house can be extended to create a flat, accessible landing for the demo bed garden. A retaining wall is recommended to support this terrace while preserving adequate space for a box truck to access the north field during special events. Alternatively, maintaining a more gradual slope in this area and box truck access would likely require removing additional trees from the adjacent spruce stand.
98
Roots Rising Farm & Education Center
12
11
Designed By: Ashlyn Kohler and Kenny White
The Landing Pad patio is framed by a 30-inch tall retaining wall, which remains below the threshold requiring guardrails and preserves open views to the north field lawn below. Throughout the site, vegetated slopes should be designed to remain stable and not exceed a 3:1 slope (33%).
9
Grading Plan
Grading Plan
20/25
88 Village Hill Rd. Northampton, MA 01060 413-369-4044 www.csld.edu
Plant Palette: West The plant palettes reflect the way that the site is divided by use. The western palette is chosen primarily to enhance the way that people experience the heart of the site. Thees visually interesting, fragrant, medicinal, and culinary plants have primarily white and blue blooms; some with yellow and pink blooms serve as accents. These plants also serve pollinators, with either their flowers or foliage. Additionally, many have more diverse wildlife function, providing cover, forage, nesting material, and more for birds and small mamals.
Common Name
Botanical Name
Function
Notes
Bloom
Mature Height
Mature Spread
Type
Pennsylvania sedge
Carex pennsylvanica
Pollinators, Wildlife
Popular native ornamental sedge with wildlife value
n/a
0.1-0.75'
0.1-1'
groundcover
Fragrant Sumac 'Gro-Low'
Rhus aromatica
Culinary, Pollinators
Tough, native, spreading sumac; crushed leaves bear lemony/minty scent, and berries are used in "sumac-ade"
yellow, Apr.
1-2.5'
6-8'
groundcover
Foamflower
Tiarella cordifolia
Pollinators
Spreads by runners to form clumps of maple-like foliage
white-pink, May-Jun.
0.75-1'
1-2'
groundcover
Green and Gold
Chrysogonum virginianum
Pollinators
Shade-loving groundcover with long-lived yellow flowers
yellow, May-Oct.
0.5-1'
1-1.5'
groundcover
Wild Bergamot
Monarda fistulosa
Culinary, Pollinators
Extremely valuable to pollinators and makes a citrusy-minty tea; distinctive showy flowers bloom through the summer
lavender, Jul.-Sep.
2-4'
2-3'
herbaceous
Blunt Mountain Mint
Pycnanthemum muticum
Culinary, Pollinators
Exceptional pollinator draw; fragrant; intense mint flavor
white, Jul.-Sep.
1-3'
1-3'
herbaceous
lavender, Jun.-Sep.
2-4'
1.5-3'
herbaceous
Foamflower
Stephen Kiely
Blunt Mountain Mint
Dave Weber
Common Witch Hazel
Stephen Kiely
Fringe Tree
Stephen Kiely
Veronicastrum virginicum
Medicinal, Pollinators
Strong vertical accent with architectural foliage and candelabra-like branching racemes of white-to-pale blue flowers
white-blue, Jun.-Aug.
3-7'
2-4'
herbaceous
Foxglove Beardtongue
Penstemon digitalis
Pollinators
Attracts bees and humingbirds and also makes a good cut flower
white. Apr.-Jun.
3-5'
1-2'
herbaceous
Chamomile 'Zloty Lan'
Matricaria recutita
Culinary, Medicinal, Pollinators
Small yellow and white flowers. This cultivar produces abundant, strongly-flavored flowers; ideal for tea
white/yellow, Jun.-Sep.
1-1.5'
1'
herbaceous
Prairie Dropseed
Sporobolus heterolepis
Wildlife
Dense fountain-like habit with fine-textured leaves and seedheads; 4-season interest; rusty-red winter color
n/a
2-3'
2-3'
herbaceous
Common Yarrow
Achillea millefolium
Medicinal, Pollinators
Native medicinal that attracts butterflies; covers ground densely with spreading tendency and fragrant, finely-textured foliage
white, Jun.-Sep.
2-3'
2-3'
herbaceous
Lewis Mockorange
Philadelphus lewisii
Pollinators
Western-US native with dark, lustrous foliage and showy, orangescented flowers
white, Apr.-May
4-12'
3-9'
large shrub
Common Witch Hazel 'Little Suzie'
Hamamelis virginiana
Pollinators
Late-season pollinator value and winter interest
yellow, Oct.-Feb.
4-5'
4-5'
large shrub
Smooth Hydrangea 'Haas' Halo'
Hydrangea arborescens
Pollinators
Long-season white flowers with pollinator value in the summer and winter interest
white, summer
4-6'
3-5'
large shrub
Mapleleaf Viburnum
Viburnum acerifolium
Pollinators, Wildlife
Shade-tolerant viburnum with multi-colored fall foliage
white, Apr.-Jun.
4-6'
2-6'
large shrub
Clove Currant
Ribes odoratum
Culinary, Pollinators
Showy yellow flowers emit a spicy, clove-like fragrance; fruit is edible raw or can be used in juices, jellies, or pies
yellow, Apr.
6-8'
6-8'
large shrub
Shrubby Cinquefoil
Dasiphora fruticosa
Medicinal, Pollinators
Hardy native shrub with prolific blooms that last for most of the summer. Sometimes used in medicinal "Kuril tea"
yellow, summer
2-4'
3-5'
small shrub
Aronia 'Morton'
Aronia melanocarpa
Culinary, Polinator, Wildlife
Tough native with edible berries and excellent fall foliage; named cultivars of various sizes available
white, May
2-3'
4-5'
small shrub
New Jersey tea
Ceanothus americanus
Culinary, N-fixer
Dense, rounded bush with leaves that make good tea after drying; nectar-rich flowers attract hummingbirds, bees, and butterflies
white, May-Jul.
2-4'
3-5'
small shrub
Snowberry
Symphoricarpos albus
Pollinators, Wildlife
Showy white berries persist through winter and serve as wildlife forage; mildly toxic; cultivars bearing pink berries are available
white/pink, Jun.-Jul.
3-6'
3-6'
small shrub
Pasture Rose
Rosa carolina
Pollinators, Wildlife
Native rose with fragrant pink flowers that become shiny red hips that persist through winter; will spread through runners
pink, May
1-3'
3-6'
small shrub
Paper Birch
Betula papyrifera
Pollinators, Shade
Often multi-stemmed; striking white bark
insignificant
50-70'
25-50'
large tree
Eastern Redbud 'Minnesota Strain'
Cercis canadensis
N-Fixer, Pollinators
'Minnesota Strain' chosen for cold tolerance; many cultivars are not hardy enough for the Berkshires
magenta, Apr.-May
20-30'
25-35'
medium tree
Fringe Tree
Chionanthus virginicus
Pollinators
Uncommon native with fragrant and extremely showy flowers; choose males, fruits from females can be messy on hardscaping
white, May-Jun.
12-20'
12-20'
small tree
Yellow Cucumber Tree 'Miss Honeybee'
Magnolia acuminata var. subcordata
Pollinators
Pale yellow tulip-like flowers become cucumber-shaped fruits; smaller variety of an Appalachian native
yellow-green, Apr.-May
20-25'
15-20'
small tree
Shrubs
Trees
Not for construction. Part of a student project and not based on a legal survey.
Spring 2026
Culver's Root
923 Barker Road, Pittsfield, MA 01201
Culinary, Pollinators
Roots Rising Farm & Education Center
Agastache foeniculum
Plant Palette: West
Anise Hyssop
Aromatic leaves great in tea or jellies; nectar-rich flowers attract hummingbirds, bees, and butterflies
Designed By: Ashlyn Kohler and Kenny White
Herbaceous
21/25
Type
Native sedge, thrives in wet soil and standing water. Can spread aggressively to help to crowd out invasives. Provides food and cover for insects and birds
white, May-Jun.
1-3'
1-2'
herbaceous
Pollinators, Wildlife
Showy, fragrant mauve flowers on tall stalks feed butterflies through the end of summer
pink, Jul.-Sep.
4-7'
3-4'
herbaceous
Dennstaedtia punctilobula
Wildlife
Visually-striking native fern that spreads aggressively; can help discourage invasives
n/a
1-2'
2-3'
herbaceous
Nannyberry Viburnum
Viburnum lentago
Culinary, Pollinators
Attracts wildlife, forms hedges
white, Spring
15-18'
8-10'
large shrub
Buttonbush
Cephalanthus occidentalis
Pollinators, Wildlife
Attracts humingbirds and butterflies with fragrant, globular blooms.
white, Jun.
5-12'
4-8'
large shrub
Red Osier Dogwood
Cornus sericea
Pollinators, Wildlife
Loves swampy conditions and spreads readily. Tolerant of partshade, but stems are brighter red in full-sun
white, May-Jun.
6-9'
7-10'
large shrub
Elderberry
Sambucus canadensis
Culinary, Medicinal, Pollinators, Wildlife
Native shrub beloved for its shiny foliage and showy white flowers and shiny black berries which both have culinary uses. Birds and butterflies are attracted to the same
white, Jun.-Jul.
5-12'
5-12'
large shrub
Wild Raisin
Viburnum cassinoides
Culinary, Pollinators, Wildlife
Wetland-specialized viburnum that attracts birds and butterflies with fruit and flowers
white, May-Jun.
5-12'
5-12'
large shrub
Arrowwood Viburnum
Viburnum dentatum
Pollinators, Wildlife
Rounded shrub that loves moist loams
white, May-Jun.
5-10'
6-10'
large shrub
Blackhaw Viburnum
Viburunum prunifolium
Culinary, Pollinators, Wildlife
Large, irregular shrub can be trained into a small single-trunk tree. Edible fruits sometimes eaten raw or in preserves. Needs well-drained soil.
white, May-Jun.
12-15'
6-12'
large shrub
Speckled Alder
Alnus incana subsp. rugosa
N-Fixer, Wildlife
Fast-growing, thicket-forming wetland tree or shrub; tolerates part-shade
insignificant
15'-25'
15'-25'
large shrub
Swamp White Oak
Quercus bicolor
Pollinators, Wildlife
Tough, fast-growing, extremely high wildlife value; one of few oaks that can thrive in wet calcareous soil
insignificant
50-60'
50-60'
large tree
Bitternut Hickory
Carya cordiformis
Pollinators, Wildlife
Prefers swampy conditions; adds biodiversity
insignificant
50-80'
30-50'
large tree
Common Hackberry
Celtis occidentalis
Pollinators, Shade, Wildlife
Stately native; host to many lepidoptera including the specialist hackberry emperor
insignificant
40-60'
40-60'
large tree
Black Tupelo
Nyssa cordiformis
Pollinators, Wildlife
Stately hardwood with vibrant red fall color; important nectar source for pollinators in spring; attracts birds
insignificant
30-50'
20-30'
medium tree
Serviceberry
Amalanchier canadensis
Culinary, Pollinators, Wildlife
Early spring pollinator and bird support; additional biodiversity for ecotone
white, Apr.-May
25-30'
15-20'
medium tree
American Hornbeam
Carpinus caroliniana
Wildlife
Unique understory tree sometimes called musclewood; thrives in moist shade, adding depth to the ecotone
insignificant
20-35'
20-35'
understory tree
Notes
Tussock sedge
Carex stricta
Pollinators, Wildlife
Joe-Pye weed
Eutrochium maculatum
Hay-Scented Fern
88 Village Hill Rd. Northampton, MA 01060 413-369-4044 www.csld.edu
Elderberry
By Elaine Wilson
Red Osier Dogwood
By Millie Manning
Hay-Scented Fern
By Kate Cholakis
Herbaceous
Shrubs
Trees
Not for construction. Part of a student project and not based on a legal survey.
923 Barker Road, Pittsfield, MA 01201
Mature Spread
Function
Roots Rising Farm & Education Center
Mature Height
Botanical Name
By Kate Cholakis
Plant Palette: East
Bloom
Common Name
Serviceberry
Designed By: Ashlyn Kohler and Kenny White
The eastern palette is scaled to suit the open environment and selected for ecological function. A gradient of trees, shrubs, and forbs bolsters biodiversity, supports wildlife, intercepts nutrients and sediments, and competes with invasive plants. Per a consultation with a fluvial geomorphologist, Salicaceae family plants (willow, poplar, cottonwood, etc.) were excluded to prevent future problems caused by their attractiveness to beavers.
Spring 2026
Plant Palette: East
22/25
The core of the orchard is comprised of four fresh-eating apple varieties on G.890 rootstock, selected for its fire blight and Phytophthora resistance, cold hardiness, and freestanding, trellis-free habit, which makes it well-matched to a low-spray, volunteer-tended planting. The four cultivars were narrowed for overlapping bloom to secure cross-pollination, for disease resistance suited to minimal spraying, and for a range of ripening and use across the season. The wider spacing and slightly later first crop that G.890 requires are accepted tradeoffs for its durability on this site.
All planting locations should be subsoiled before planting, ideally with an air spade, to break the compaction layer that could otherwise hinder rooting.
Name
Notes
Function
Rootstock
Apple 'Williams' Pride'
Ripens mid-August, pollinates 'Liberty'
G.890 (Half-standard, 15-20')
Extended blooming may result in a crop despite a late frost; pear-like flavor
Apple 'Liberty'
Ripens late September, pollinates 'Enterprise'
G.890 (Half-standard, 15-20')
Excellent dessert apple that is also favored for cider
Apple 'Enterprise'
Ripens late October, pollinates 'GoldRush'
G.890 (Half-standard, 15-20')
Thick-skinned apple stores for six months
Apple 'GoldRush'
Ripens mid-November, produces storage apples
G.890 (Half-standard, 15-20')
One of the best storage apples; flavor imporoves until its peak in March
Pawpaw 'NC1'
Early pawpaw
N/A
Chosen for cold-hardiness; tolerant of sun at maturity, but young trees need protection from summer sunburn
Pawpaw 'Allegheny'
Early-mid season pawpaw
N/A
See above
Pawpaw 'Tallahatchie'
Mid-season pawpaw
N/A
See above
Pear 'Harrow Delight'
Pollinates 'Harrow Sweet'
OHxF87 (Semi-dwarf, 12-18')
Chosen for cold-hardiness and disease resistance; overproductive tree requires thinning of fruitlets in May - early June for consistent harvests
Pear 'Harrow Sweet'
Pollinates 'Harrow Delight'
OHxF87 (Semi-dwarf, 12-18')
See above
Self-fertile accent tree; ornamental
Gisela 6 (Semi-dwarf, 14-16')
Harvest tart cherries or leave as bird food; blooms late, ripens in August
Most productive berry plant suited to this site
N/A
Larger than the ornamental 'Morton'; can reach 6'; tends to form hedges
Apples
Pawpaws
Pears
Tart Cherry Tart Cherry 'English Morello' Aronia Black Chokeberry 'Viking'
Not for construction. Part of a student project and not based on a legal survey.
923 Barker Road, Pittsfield, MA 01201
English Morello tart cherry on Gisela 6 is self-fertile and adaptable enough for anywhere an ornamental that also yields quality tart fruit is wanted.
Roots Rising Farm & Education Center
Pears are a weaker fit than apples for this site, chiefly due to their lower resistance fire blight. While 'Harrow Delight' and 'Harrow Sweet' form a reliable cross-pollinating pair on OHxF.87 and were bred for fire blight resistance. An orchard consultant stated that in the Northeast, even resistant varieties should be removed if at least 40% of the tree is affected in a season.
By: Ashlyn Kohler Plant Palette: Orchard Trees Designed and Kenny White
Pawpaws are sited north of the other fruit trees in the front yard, where their greater mature height of approximately 25 feet will not shade the sun-demanding rows. They tolerate full sun once established but need filtered shade through their first two seasons, supplied temporarily while young. Two genetically distinct cultivars are required for fruit set. Early-fruiting varieties were chosen to hedge against early fall frosts. On this calcareous soil pawpaws may show lime-induced chlorosis, corrected with chelated iron (Fe-EDDHA) where it appears.
Spring 2026
88 Village Hill Rd. Northampton, MA 01060 413-369-4044 www.csld.edu
Plant Palette: Fruit Trees
23/25
Selected for resilience in adverse conditions near parking lots and roads, this palette includes plants for four distinct planting locations: the slopes on the swale between the parking lot and Barker Road, the top of the berms along the south and west property lines, the southwestern edge of the poperty along the gas line, and the shade tree sites in the parking lot. These locations are keyed on the table. The Bur Oak is reserved for the southwestern corner of the site where its potential maximum size will fit.
Notes
Bloom
Mature Height
Mature Spread
Type
Location
Bur Oak
Quercus macrocarpa
Tree
Excellent wildlife value and shade; stately
insignificant
60-80'
60-80'
large tree
SW Corner
Swamp White Oak
Quercus bicolor
Tree
Shade tree; insect and bird support; tough, but unlikely to reach full size in parking lot conditions
insignificant
50-60'
50-60'
large tree
Shade tree sites
Eastern Red Cedar
Juniperus virginiana
Tree/tall shrub
Cultivars of various size available; textured bark and foliage; wildlife value
insignificant
6-65'
3-25'
small tree
Top-of-berm
Arrowwood Viburnum
Viburnum dentatum
Shrub
Attractive flowering shrub that loves moisture
white, May-Jun.
5-10'
6-10'
large shrub
Top-of-berm
Densiformis Yew
Taxus x Media 'Densiformis'
Shrub
Forms a dense evergreen screen
insignificant
3-4'
4-6'
small shrub
Mid-slope
Red Osier Dogwood
Cornus sericea
Shrub
Strong winter interest; excellent for slope stablization
white, May-Jun.
6-9'
7-10'
large shrub
Mid-slope
Indiangrass
Sorghastrum nutans
Grasses
4-season screening with beautiful winter color; gas-line-safe roots
n/a
3-5'
1-2'
ornamental grass
Southern edge, along gas line
Big Bluestem
Andropogon gerardi
Grasses
Tough, spreading screening grass; gas-line-safe roots
n/a
4-6'
2'
ornamental grass
Southern edge, along gas line
Switchgrass
Panicum virgatum
Grasses
Multiple cultivars available; witnter interest; screening, gas-line-safe roots
n/a
3-6'
2-3'
ornamental grass
Southern edge, along gas line
Not for construction. Part of a student project and not based on a legal survey.
923 Barker Road, Pittsfield, MA 01201
Function
Roots Rising Farm & Education Center
Botanical Name
Plant Palette: Screening
Common Name
Designed By: Ashlyn Kohler and Kenny White
All plants except the Densiformis Yew are considered moderately or highly tolerant of salt. Do not site Densiformis Yew where snow removal could expose it to excessive salt.
Spring 2026
88 Village Hill Rd. Northampton, MA 01060 413-369-4044 www.csld.edu
Plant Palette: Screening and Shade
24/25
Not for construction. Part of a student project and not based on a legal survey.
923 Barker Road, Pittsfield, MA 01201
Roots Rising Farm & Education Center
Appendix: Plan View
Spring 2026
Designed By: Ashlyn Kohler and Kenny White 88 Village Hill Rd. Northampton, MA 01060 413-369-4044 www.csld.edu
Appendix: Plan View of Final Design
25/25