

By Irwin Rapoport CEG CORRESPONDENT
Skanska USA Building has completed the major construction phases of the $105 million Cordilleras Behavioral Health Facility replacement project in Redwood City, Calif., with only a handful of subcontractors remaining on-site to complete final punch-list work.
The project, delivered using a construction manager-at-risk approach, began construction in November 2020 for San Mateo County. Skanska joined the effort in 2018 after the county spent nearly a decade planning the replacement of its aging behavioral health campus.
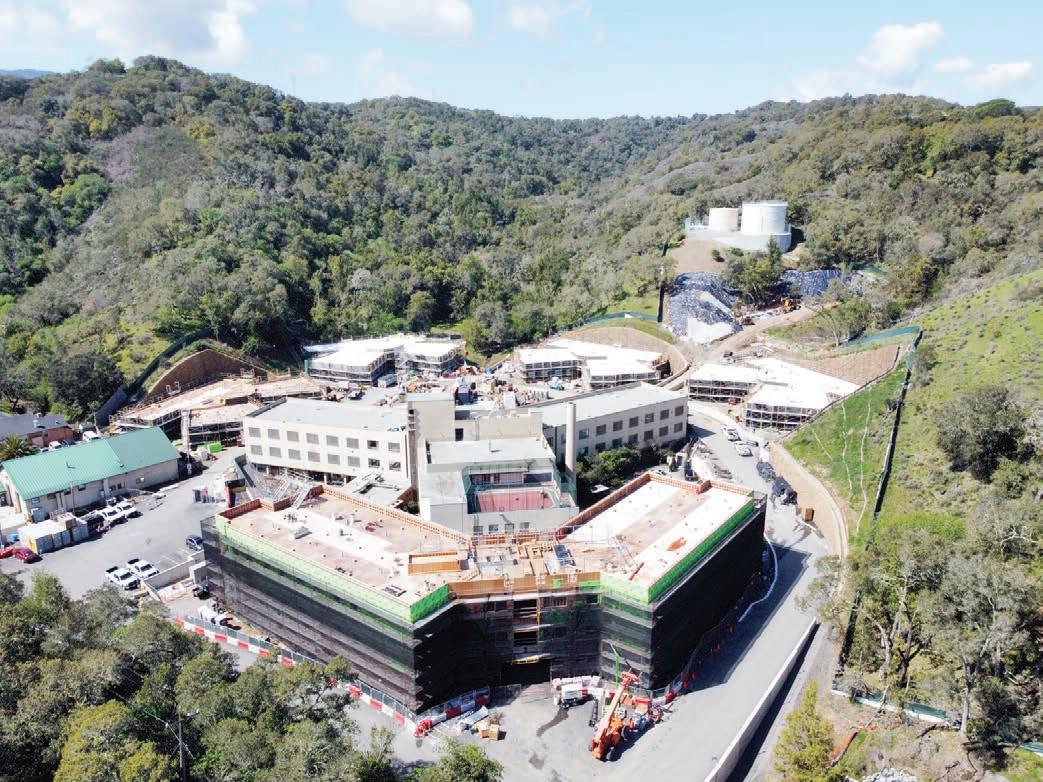
The new 100,000-sq.-ft. campus occupies 7 acres in a valley surrounded by open space and trails. Designed by CannonDesign, it features four single-story mental health recovery centers with capacity for 16 clients each and a three-story co-housing building accommodating 57 residents. Outdoor amenities include recreation areas, open-air gathering spaces and a community garden.
The campus was designed as what is expected to be the nation’s first and largest net-zero energy behavioral health facility. RHAA Landscape Architects served as landscape architect, while KPFF provided civil and structural engineering, including retaining walls as high as 20 ft. and founda tions for a 300,000-gal. hillside water tank.
The project replaces a 77,000-sq.-ft. facility built in 1952 as a tuberculosis hospital before being converted into a be havioral health center in 1978.
Major site improvements included extensive grading, util ity relocations, stormwater infrastructure, roadway upgrades and enhanced fire access. Crews also buried a north tribu tary, realigned the existing 30-in. Cordilleras Creek storm drain culvert, relocated domestic and fire water mains and extended water and sewer service throughout the campus.
Sustainability features include rooftop photovoltaic ar rays, solar-covered parking, natural ventilation in common areas and an air-to-water heat recovery system. The project is targeting LEED Gold certification after originally being designed to achieve LEED Silver.
According to Lindsay Corotis, vice president and account manager of Skanska California, the heat recovery system preheats domestic hot water while allowing residents to independently control temperatures in their living spaces.
The four recovery centers are wood-frame buildings sup ported on mat foundations, while the co-housing building consists of two stories of wood framing over a concrete podium supported by drilled piers. Dusty Robotics layout technology was used to automate building layout and improve construction efficiency.
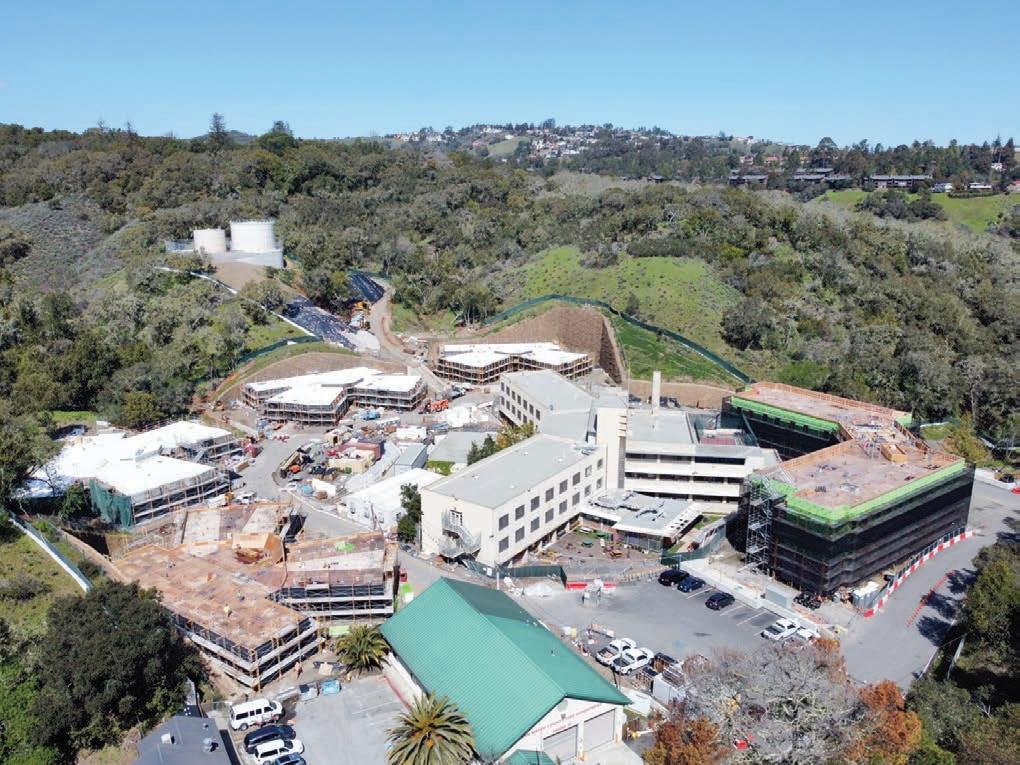
new 100,000-sq.-ft. campus features four single-story mental health recovery centers with capacity for 16 clients each and a three-story co-housing building accommodating 57 residents.
Earthwork proved to be one of the project’s greatest challenges because the campus sits within a narrow V-shaped valley bordered by steep hillsides.
“The owner added a trench drain to solve some water issues,” Brian Stevenson, senior project manager of Skanska California, told Construction Equipment Guide. “We also had to modify standard drain inlets to work in ADA parking stalls.”
Crews constructed soil nail retaining walls reaching 60 ft. in height while reshaping the site to create building pads.
“The existing building was placed in a small flat spot at the bottom of converging ravines,” he said. “We carved out the hills surrounding the old hospital to make space for the four smaller buildings and realigned Edmonds Road to make space for
Work has begun on Volvo Co The city of Carlsbad broke ground on July 26, 2026, on a $57.2 million, 93.7-acre Veterans Memorial Park, kpbs.org reported.
BrightView Landscape Development is the contractor for the project, receiving a $39 million contract.
Carlsbad Mayor Keith Blackburn said the moment was years in the making
“This park is so overdue,” he said. “This was a discussion that started 10 years ago, where they say nothing happens quickly in government. I think within two years we’re going to have a park to enjoy,” he said.
The park will be the city’s largest, as well as the first to honor the nation’s veterans, according to kpbs.org.
“I got kind of emotional on this one,” said Councilmember Kevin Shin, a Marine Corps veteran who represents the district housing the park. “To not just represent this area in District 2, but to represent all veterans in this park at the heart of my district is just something that I can’t even measure with words,” Shin said.
Plaza features will include:
• A flagpole and raised platform at center of plaza for educational presentations and veterans events;
• illuminated glass panels with images etched that could reflect different military branches and representation of different roles, genders and time periods;
• a nearby parking lot to make the area easily accessible;
• educational opportunities;
• seat walls to provide a place to sit and pay respects;
• several locations where commemorative plaques or elements honoring veterans could be integrated; and
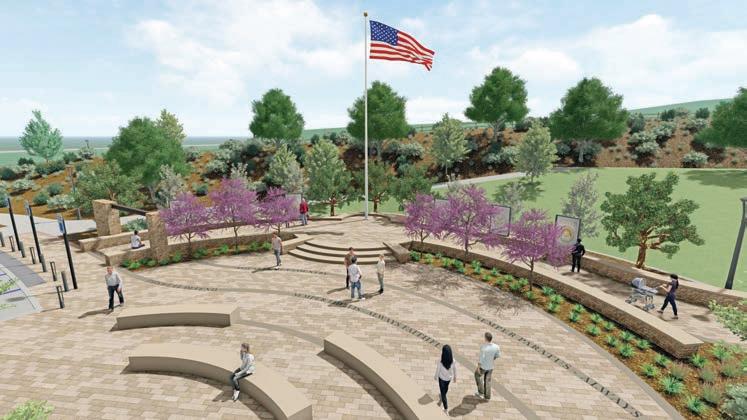
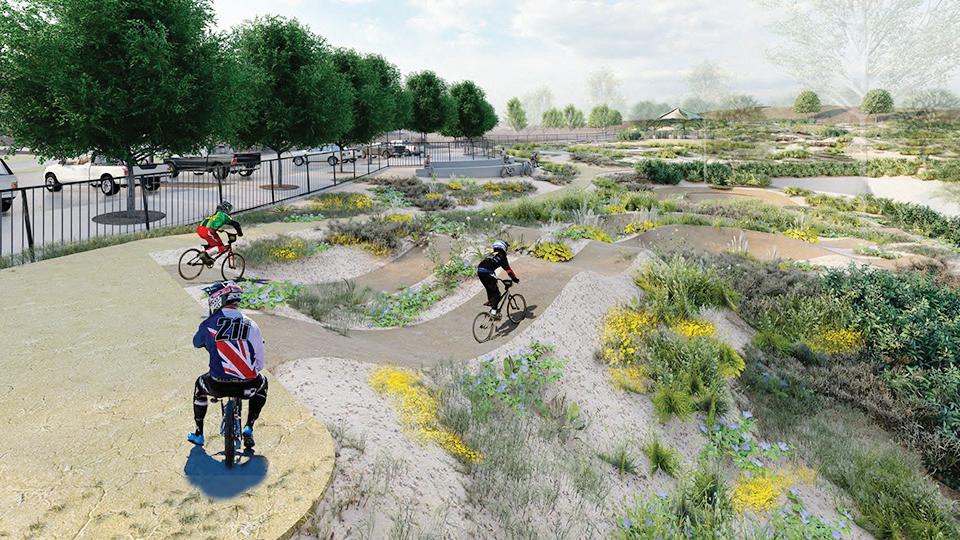
• ornamental landscaping and trees to provide shade and add natural elements
Aside from the plaza, the park will feature the city’s first bike park, a picnic area and a community gathering place.
“The park will be a great family-oriented design that will have an inclusive playground to other playgrounds, fitness areas (and) a great set of staircases,” said Nick Stupin, Carlsbad’s parks planning manager.
One of those staircases will feature, on top, a sculpture called “The Ring,” which is framed to capture the view of
Agua Hedionda Lagoon, according to kpbs.org.
“And then to help frame that view for that ring, we’ll have some mounting along either edge of the ring,” Stupin said. “That will really focus everyone’s view right out to the lagoon.”
The ring represents all the armed services branches and their sense of unity, he said, making it a place for quiet reflection, kpbs.org reported.
Construction is expected to be completed by July 2028. (All images courtesy of the city of Carlsbad.)
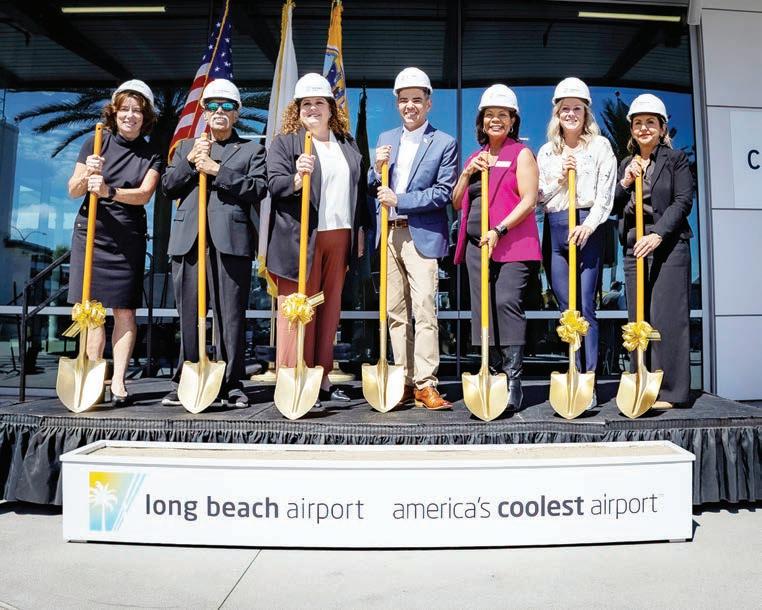
Long Beach Airport (LGB) broke ground today on April 24, 2026, on a $37 million project to modernize its passenger concourse, upgrade critical infrastructure and enhance the post-security travel experience ahead of the 2028 Los Angeles Olympic and Paralympic Games.
“This project represents an important investment in Long Beach’s future and the millions of travelers who choose our award-winning Airport each year,” Mayor Rex Richardson said. “As we prepare to welcome the world for the 2028 Olympic and Paralympic Games, we are ensuring LGB continues to deliver a modern, comfortable and uniquely Southern California travel experience.”
PCL Construction Services Inc. was awarded the construction contract valued at $28 million in October of 2025.
The Passenger Concourse Enhancement Project is designed to further elevate Long Beach Airport’s existing reputation as a relaxed, Southern California travel experience while making necessary updates to infrastructure that has served millions of passengers since the concourse first opened in 2012. Planned enhancements include:
commercial flights are expected, and gate access will be accommodated during construction.
“This refresh is not just aesthetic — it’s about expanding LGB’s reputation as a premier airport that offers travelers an experience that is distinctly Long Beach,” said Fifth District Councilwoman Megan Kerr. “After more than a century of service, this project ensures LGB keeps soaring as one of Southern California’s most welcoming gateways.”
The Passenger Concourse Enhancements Project has an estimated total cost of $37 million, with $24 million funded through the Federal Aviation Administration (FAA) Airport Infrastructure Grant program under the Infrastructure Investment and Jobs Act, advocated for by U.S. Rep. Robert Garcia. The remaining cost will be covered by airport revenue, with no local tax dollars used.
• upgraded seating with electrical charging options;
• creation of an open-air garden area outside the north concourse;
• improved passenger circulation, including updated queuing and seating conditioning components and updated restrooms;
wayfinding signage and flight flooring, gate podiums and a Service Animal Relief Area; and
• sustainability upgrades, including a new back-up generator and energy-efficient LED lighting.
The project’s completion is anticipated in the summer of 2027. No impacts to
The Passenger Concourse Enhancement Project is estimated to generate 190 construction jobs. The work builds upon the impact of the Long Beach Airport Complex, which already generates an estimated $9 billion in annual economic output and supports 42,000 jobs as a key asset for the City and region at large.

Gov. Gavin Newsom announced on July 16, 2026, announced nearly $2.5 billion in funding for more than 150 projects to improve state highway systems, advance public transit and create good-paying jobs.
Through the California Transportation Commission (CTC), this investment brings the Newsom administration’s total transportation allocations for fiscal 2025-26 to approximately $13.8 billion.
These investments support local streets and roads, state highways, active transportation, public transit and intercity rail projects and will create more than 150,000 jobs. Since 2019, the Newsom administration has allocated more than $78.4 billion to transportation projects across California, supporting the creation of more than 800,000 jobs.
This announcement includes nearly $547 million from the federal Infrastructure Investment and Jobs Act of 2021 (IIJA) and another $736 million from California’s Senate Bill 1 (SB 1), the Road Repair and Accountability Act of 2017. The remaining $1.1 billion is funded through the State Highway Account, the general fund and other state and federal programs.
California was awarded an annual investment of approximately $16.7 billion in infrastructure funding since IIJA’s passage. That includes investments to upgrade the state’s roads, bridges, rail, public transit, airports, electric vehicle charging networks, ports and waterways.
The remaining investments are supported by SB 1, which has provided nearly $5.5 billion annually for transportation projects since 2017. SB 1 calls for splitting the money between state and local agencies. Road projects progress through construction phases more quickly, depending on the availability of funds, including those partially funded by SB 1.
“Our transportation team is continuing to prioritize benefits for all Californians with bold infrastructure investments that will connect communities and boost our economy,” California Transportation Secretary Toks Omishakin said.
“Investments made today support the department’s mission to build and maintain a transportation system that helps Californians navigate the state safely and efficiently — now and decades into the future,” Caltrans Director Dina El-Tawansy said.
Notable project investments:
Southwest Los Angeles County mobility hubs — $257 million
Improves connectivity for pedestrians, bicyclists, transit riders and highway commuters, including thousands of residents and global visitors traveling to attend major cultural and sporting events ahead of the LA 2028 Olympic and Paralympic Games.
Whiskey Creek Bridge renovation — $99 million
Replaces the historic bridge on State Route 299 in Shasta County.
Interstate 215 revitalization — $64 million
Rehabilitates pavement and upgrades safety elements on about 9 mi. of Interstate 215 in Riverside County.
State Route 156 interchange — $60 million
Builds a new interchange at Castroville Boulevard in Monterey County.
Milpas Street sidewalks and add lighting — $6.7 million
Creates high-visibility crosswalks along Milpas Street in Santa Barbara, which is considered one of the city’s most hazardous.
Joe Rodota Bike Trail gap fixes —$727,000
Closes gaps in the bike trail connecting downtown Santa Rosa. Marysville Boulevard signal and crossings — $518,000
Installs signals, bikeways and enhanced pedestrian crossings in Sacramento.
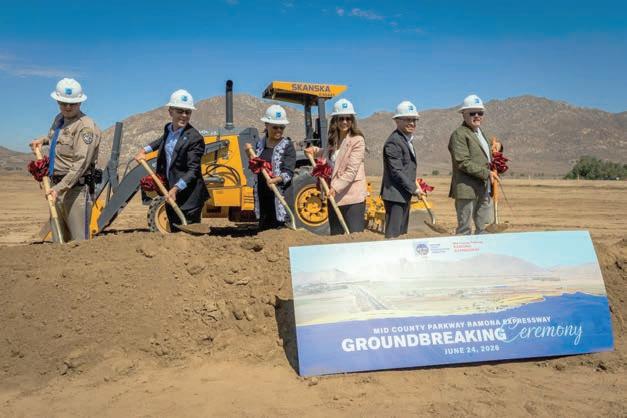
The Riverside County Transportation Commission (RCTC) broke ground on June 24, 2026, on a series of safety and road improvements along a major 8.6-mi. segment in Riverside County.
Skanska USA Civil is the general contractor for the $107.4 million project.
Major roadway improvements will be made along the Ramona Expressway from Warren Road to about 1 mi. east of Rider Street in the county. This segment is within the Mid County Parkway, also known as the MCP, a planned 16-mi. corridor between Route 79 in the Hemet Valley and Interstate 215 in Perris.
Construction is set to take place through 2028.
The MCP Ramona Expressway experiences a high rate of vehicular collisions. To address the high priority safety and access needs in the area, RCTC has deferred final design of the MCP Segment #1, west of Ramona Expressway. Roadway improvements along Ramona Expressway will include the following:
• an additional travel lane in each direction (one to two lanes);
• a raised median;
• construction of a new bridge over the San Jacinto River;
• traffic signal upgrades; and
• construction of a wildlife crossing
These upgrades are designed to improve motorist safety, reduce travel times and expand access to jobs, education and transit.
broke ground on June 24, 2026, on a series of safety and road improvements to the Ramona Express.
The Ramona Expressway serves as a vital link that provides equitable access to multiple modes of travel with connections to SR-79, I-215, and transit facilities that support Metrolink’s 91/Perris Valley Line and Riverside Transit Agency routes. (Photo courtesy of Riverside County Transportation Commission.)
Caltrans is beginning a 4-year project to repair a remote, mountain highway that winds through the Sierra Nevada, according to sfgate. com.
Teichert Construction of Sacramento is the contractor for the $36.4 million project, according to uniondemocrat.com.
Construction began on Aug. 3 on Highway 4 in Alpine County and will rehabilitate approximately 31.7 mi., including Ebbetts Pass, which according to the U.S. Forest Service, is “one of the most intimate and untamed trans-Sierra routes,” sfgate.com reported.
Popular outdoor recreation sites, including Bear Valley, Lake Alpine, Mosquito Lakes and Pacific Valley, also are along the construction route.
Sfgate.com reported that repairing the winding road over Ebbetts Pass, which reaches 8,050 ft., will
prove challenging. While the road is mostly a two-lane highway, it narrows into a single lane — that’s closed during the winter — at steep and curvy higher elevations
“There are a host of unique challenges facing Caltrans and the contractor when performing work along our scenic mountain pass highways,” Caltrans spokesperson Brian Hooker told sfgate.com via email. “Some of those challenges include the steep mountain terrain, narrow highway corridors, potentially short windows for construction based on seasonal weather patterns and also providing accommodations for outdoor recreational activities and local economies which are largely based on tourism.”
During the project, crews will replace 66 drainage culverts, seven guardrails, 274 roadside signs and
two overhead sign structures, while rehabbing the asphalt concrete., sfgate.com reported.
The rehabilitation includes overlay, dig outs, cold planning, upgrading AC dikes and curbs and constructing shoulder backing., according to the Caltrans project page. The project also proposes to construct a maintenance vehicle pullout on State Route 89 at postmile 10.8.
Funds for the work came from the 2020 State Highway Operation and Protection Program, a California Transportation Commission initiative that provides funding for “preservation, emergency repairs, safety improvements, and some highway operational improvements on the State Highway System.” The project is scheduled for completion in the fall of 2030, according to sfgate.com.
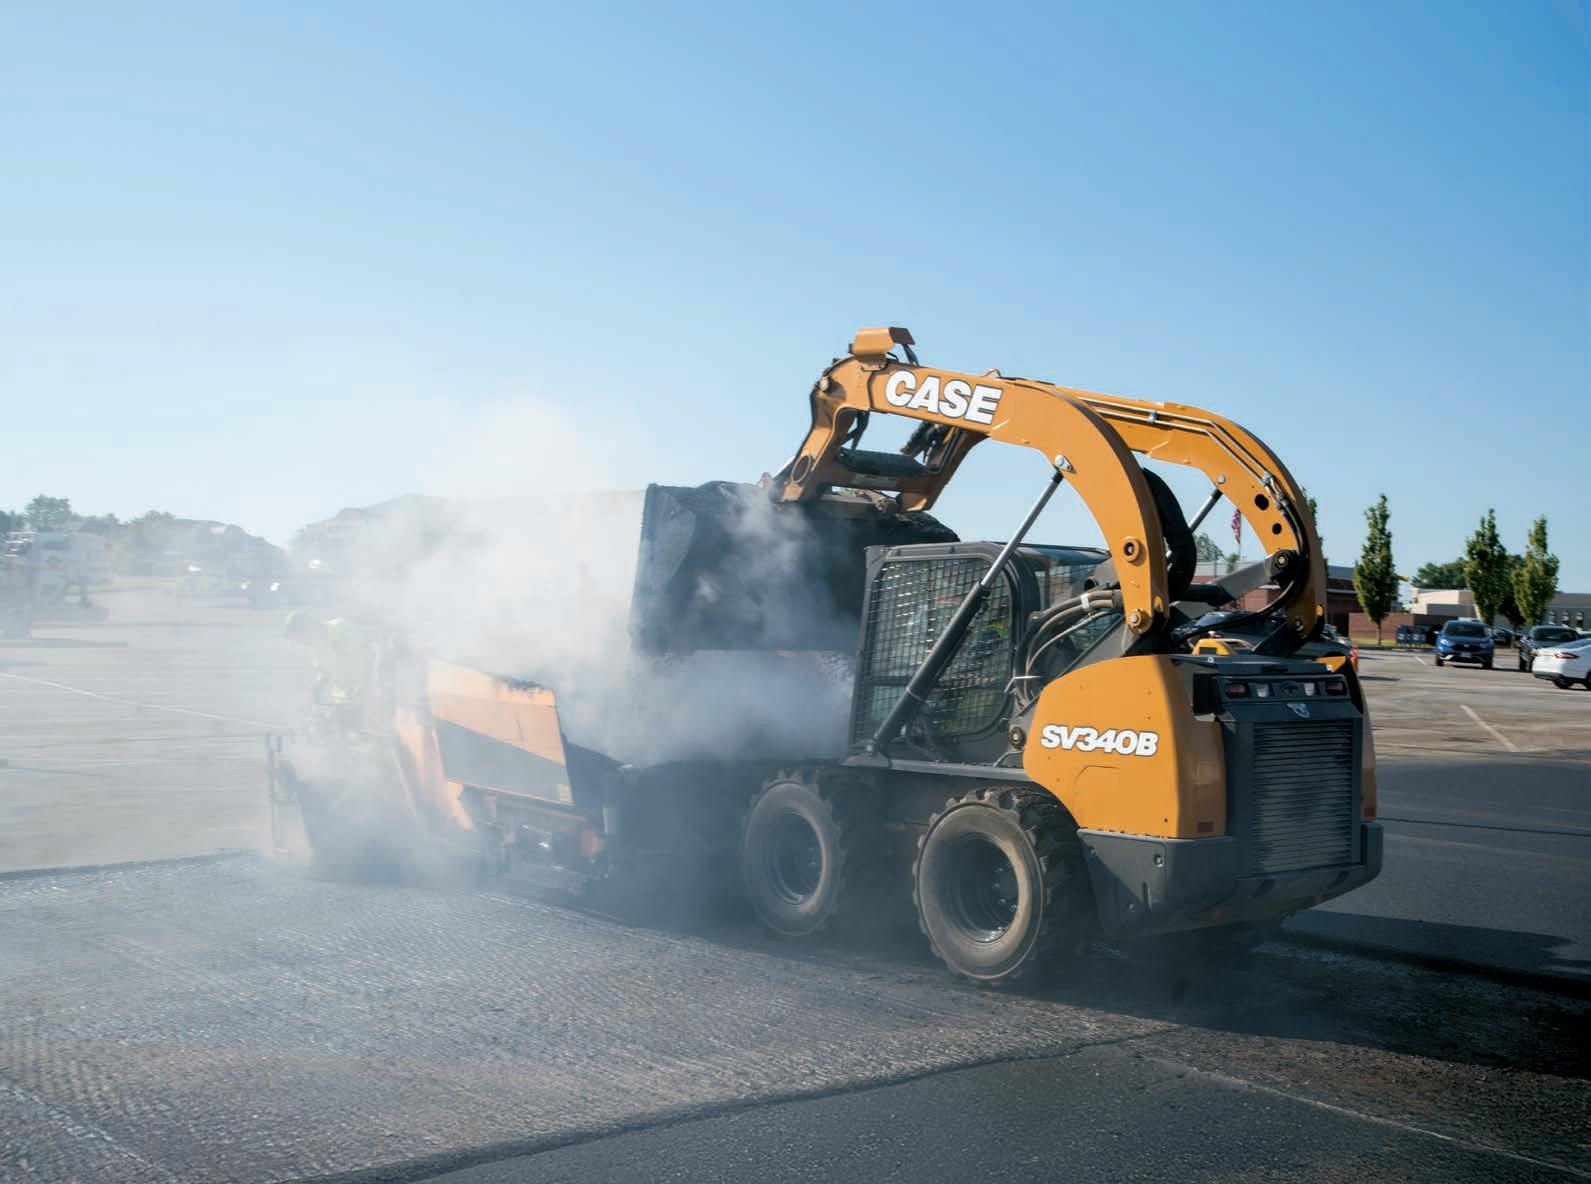
From loaders to excavators, N&S Tractor has all your CASE Construction equipment needs covered. Visit one of our locations today and put power, reliability, and performance to work for you.
CALIFORNIA
COLUSA
1960 Highway 20
Colusa, CA 95932
Phone: (530) 458-2166
DIXON
793 N First Street
Dixon, CA 95620
Phone: (916) 649-0096
DOS PALOS
2173 Blossom Street
Dos Palos, CA 93620
Phone: (209) 392-2161
MERCED
600 S. State Highway 59
Merced, CA 95341
Phone: (209) 383-5888
REDDING
2535 Ellis Street
Redding, CA 96001
Phone: (530) 245-9000
STOCKTON
1340 W. Charter Way
Stockton, CA 95206
Phone: (209) 944-5500
STRATFORD
20280 Main St.
Stratford, CA 93266
Phone: (559) 947-3301
TURLOCK
1215 West Glenwood Ave
Turlock, CA 95380-5703
Phone: (209) 634-1777
WILLOWS
827 North Tehama St
Willows, CA 95988
Phone: (530) 934-3382
YUBA CITY
3056 Colusa Highway
Yuba City, CA 95993
Phone: (530) 923-7675
NEVADA
RENO/SPARKS
1455 Glendale Ave.
Sparks, NV 89431
Phone: (775) 358-5000
HARRISBURG
230 Sommerville Avenue
Harrisburg, OR 97446
Phone: (541) 995-2262
HILLSBORO
185 W Main St. Ext.
Hillsboro, OR 97123
Phone: (503) 648-4178
MADRAS
36 NW A Street
Madras, OR 97741
Phone: (541) 475-2253
RICKREALL
9055 Rickreall Road
Rickreall, OR 97371
Phone: (503) 363-2332
WOODBURN
2929 N. Pacific Highway
Woodburn, OR 97071
Phone: (503) 981-0151
888-246-0892
NSTRACTOR.COM
“We cut down the hills on the high side of the site and used the soil to build up the low end to create a flatter site. Between partially leveling the site and backfilling the excavation left after the old hospital was demolished, we moved a lot of soil.”
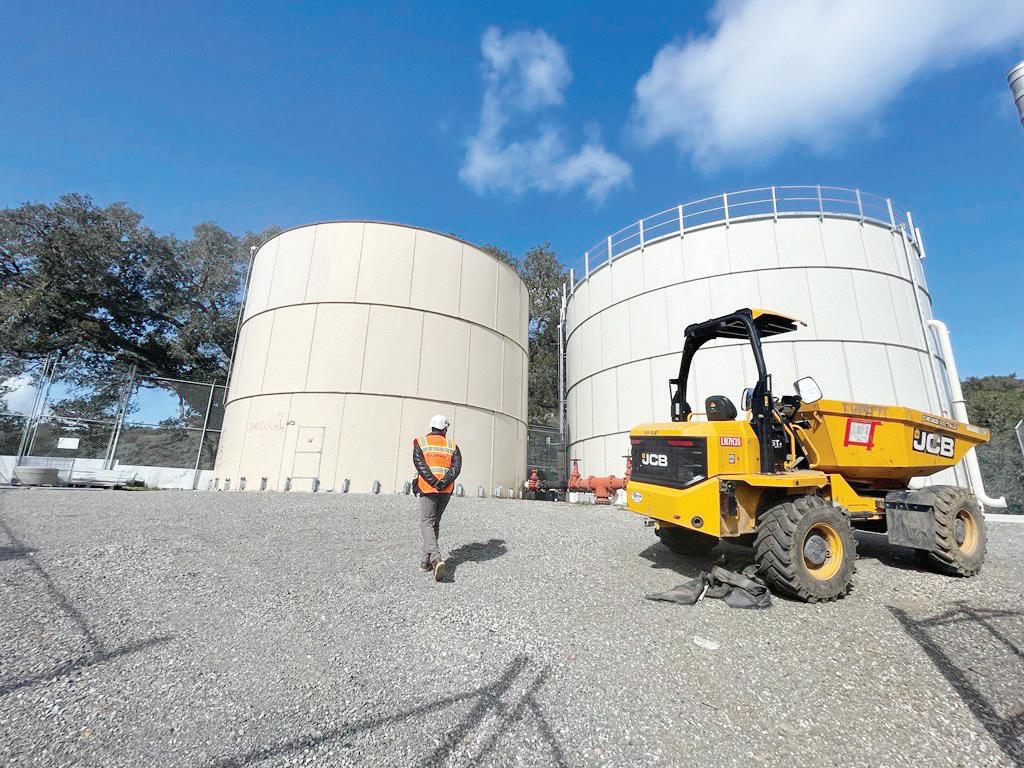
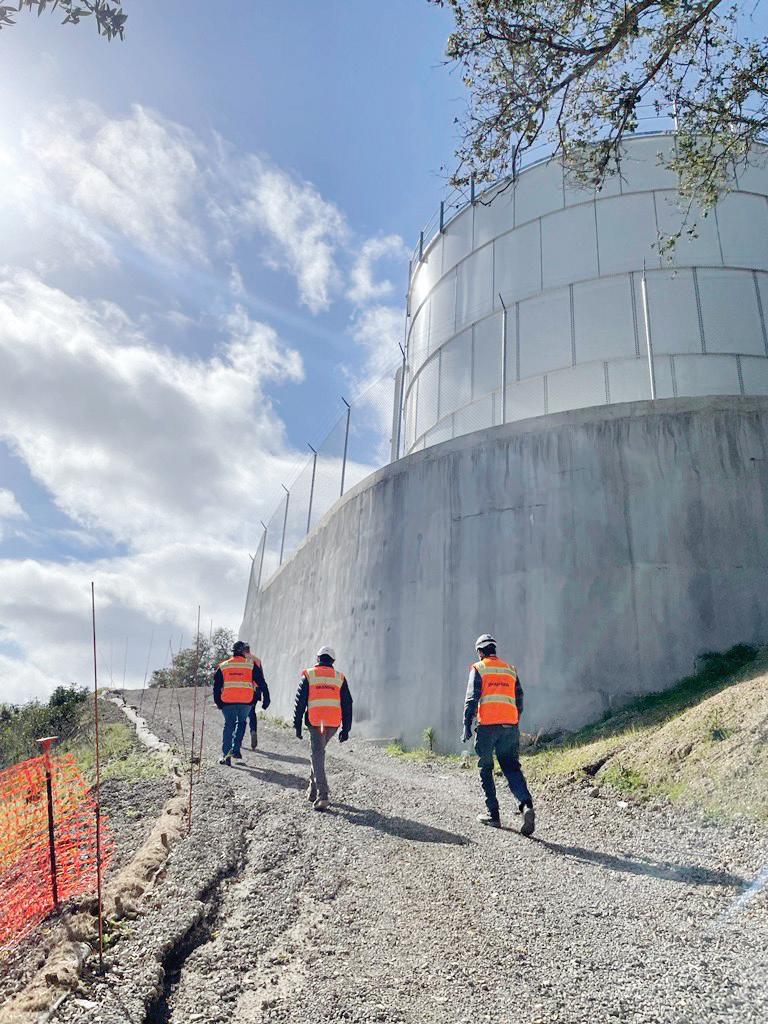
The project also required construction of a 300,000-gal. water storage tank because the municipal water system could not provide sufficient fire protection pressure. Access to the steep hillside tank site was limited to a single dirt road, complicating equipment mobilization.
Previously undocumented underground utilities created significant challenges early in construction.
“CalWater owned a high-pressure water line running up Edmonds Road,” Stevenson said. “The design team was unaware of the 1,100 psi line. Its discovery was a significant problem. The new design called for utilities to cross the high-pressure line several times and digging near an aging high-pressure water line presented an unacceptable safety risk. We had to go back to the drawing board and reroute those utilities to minimize the risk to the builders and future occupants.
“The hospital was built in the 1950s, and there may have been structures prior to that. We encountered quite a few pipes and conduits during excavation activities. Each discovery required us to stop work and investigate to determine if the utility was still active and in use. Fortunately, almost all of them were inactive for some time, and we relocated the few active ones.”
Because the existing hospital remained operational just
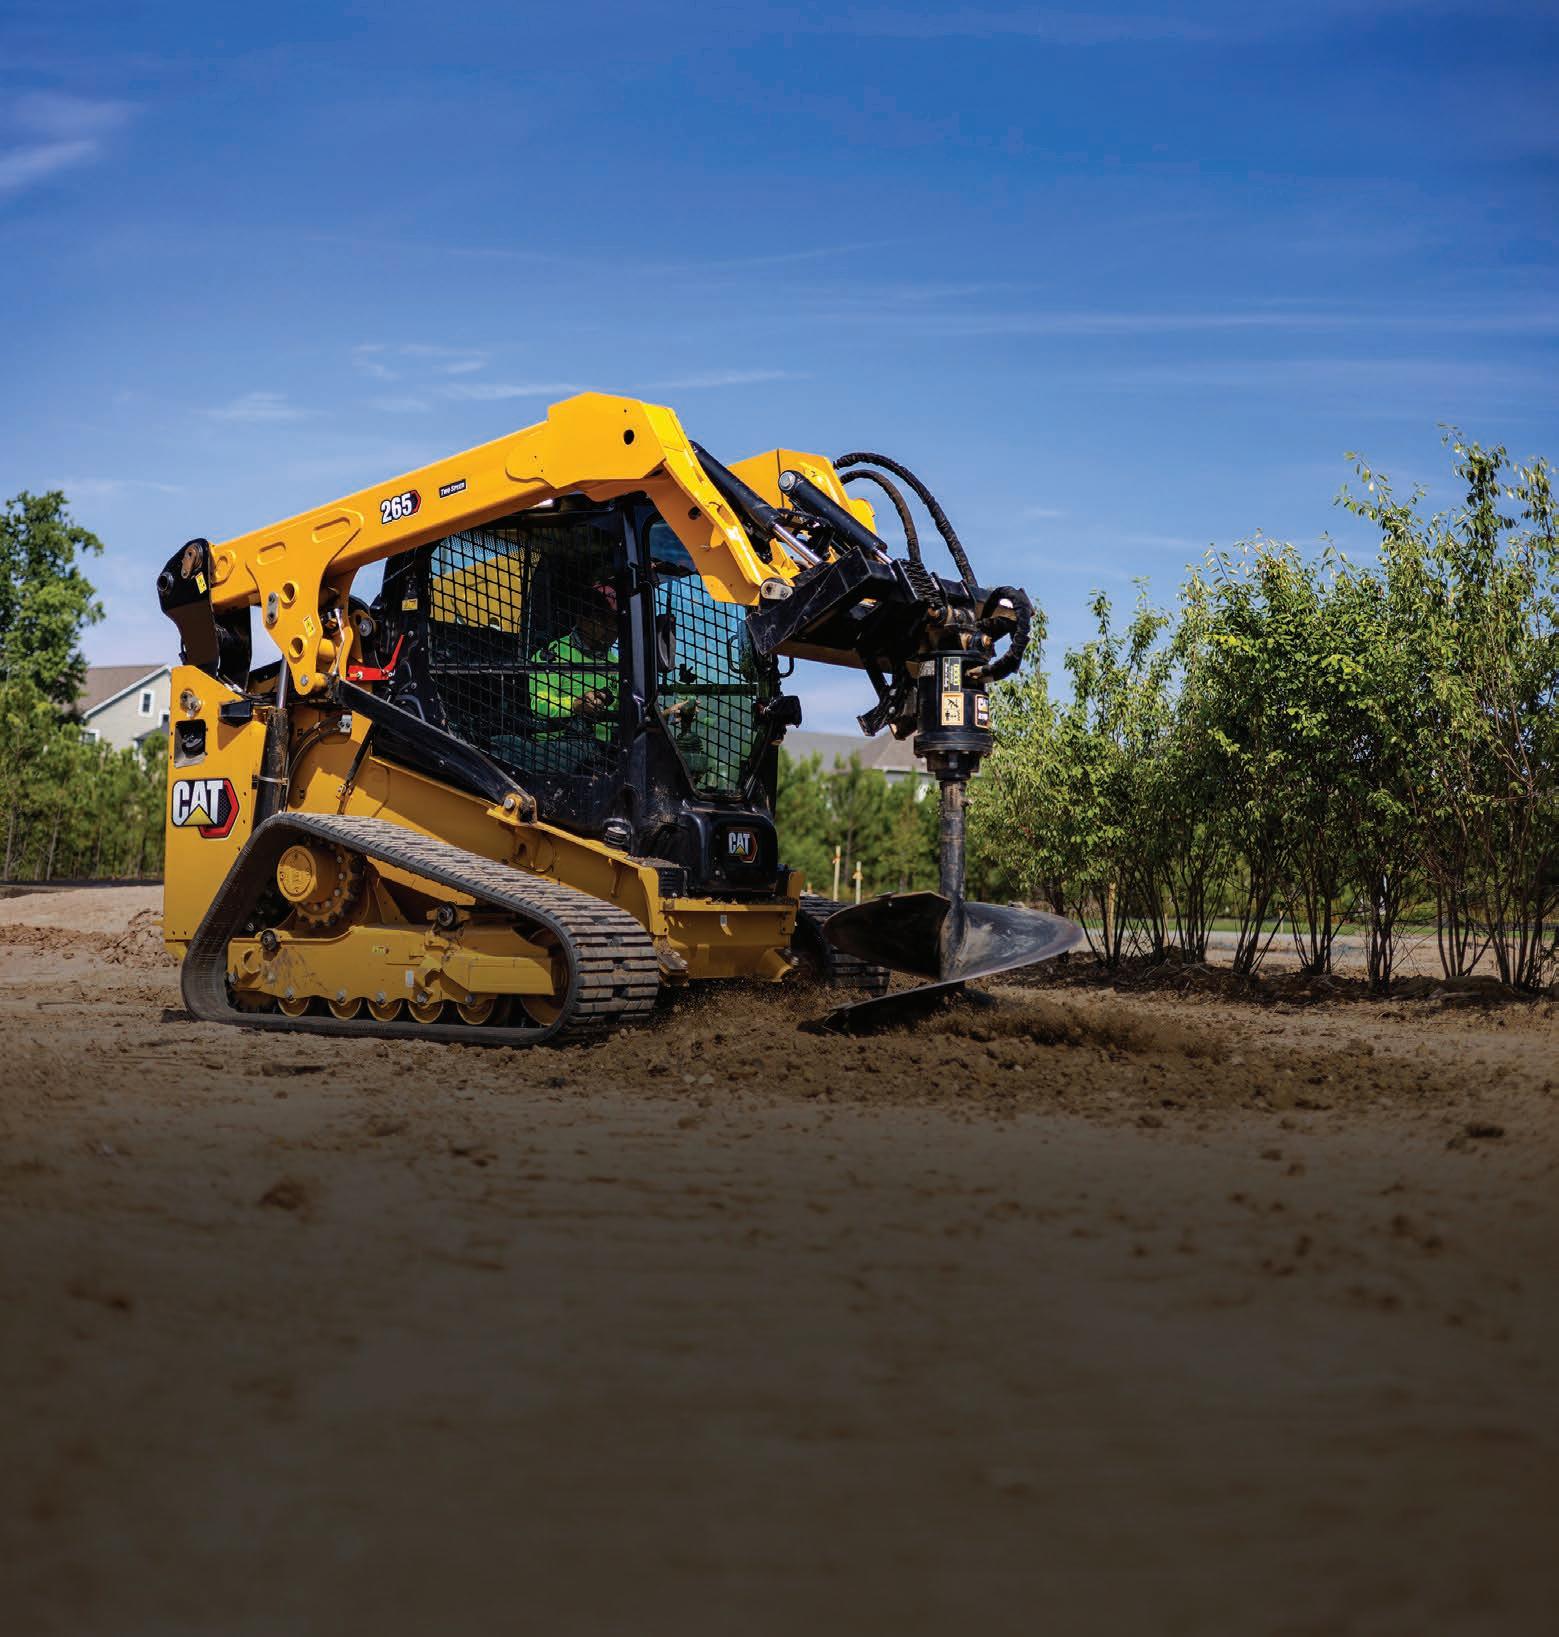
The original four-story concrete hospital, including its basement, was demolished between March and June 2025. Initial work included tree removal, grubbing and temporary road construction to access soil nail wall locations. Earthmoving operations relied on Caterpillar excavators, dozers, loaders, compactors and rollers.
Additional excavators demolished the basement slab while a Metso crusher processed concrete for reuse as structural backfill, minimizing imported and exported material.
“We waited for the construction of what we called the courtyard, where the old building used to be, and raised it up to grade,” said Stevenson, “so there was very little import and export for the project.”
Although the site encompassed 7 acres, elevation changes restricted available work areas.
“We had space to maneuver, and it was also tight in the sense that we had to deal with relatively small sections because of the grade changes,” Stevenson said. “We had to do work here and there and move crews and equipment. It was a seven-acre site, but we never had 7 acres to worth at the same time.”
Evans Brothers Inc. handled earthwork and demolition.
Foundation work began in April 2021. The recovery centers were constructed on slab-on-grade foundations, while the co-housing building utilized cast-in-place piers supporting a concrete podium. Construction sequencing enabled multiple buildings to be framed simultaneously while crews installed mechanical, electrical and plumbing systems.
PVC membrane roofing was installed across the campus. Forklifts supplied materials to the smaller buildings, while a hydraulic crane erected prefabricated roof panels on the co-housing structure.
“It took a week to set and pack the panels together,” Stevenson said. “Then they did a full anchoring and placing of the attachments.”
The finished campus includes a two-lane asphalt roadway and four parking areas providing 103 spaces.
“The hospital was in the center, and we carved out the hill,” said Stevenson. “We built the road around the property and, because we raised the lower side end of Edmonds Road, we raised the grade at the end and had to build back 100 to 300 yards to fix the slope on the road going back.”
Constructing the elevated water tank required transporting heavy equipment up the steep access road.
“The pump house pumps the water to the water tanks at the top of the steep hill,” Stevenson said. “Taking a 12,000pound Gradall up and down that hill was tough. Other than that, it was just a lot of moving earth around. One of the interesting things about the high-pressure line was that it was close to the grade. We applied a concrete gravel to bridge it and then we poured to bridge it and then we poured the asphalt over the concrete bridge.”
Skanska’s field management team included Assistant Superintendent Johanna Godoy, Superintendent Don Petersen, Assistant Superintendent Jorge Mora, Laborer Foreman Mario Mora and Superintendents Mike Rashe and Shawn Cervany.
Major subcontractors included Berkeley Cement, Best Contracting, Bradley Concrete, Broadway Mech, Cal Drywall, Collins, Drill Tech, Evans Brothers, Harris, Kwan Wo, Preston Pipeline, Thompson Builders and USGA.
Skanska rented equipment from United Rentals, Herc Rentals and Cresco Equipment Rentals.
“We don’t rent a lot of big equipment,” Stevenson said. “A lot of what we rent are smaller things like air scrubbers and dehumidifiers, and the dealerships were very good, very responsive on this project. When we needed equipment, they were there right away.” CEG
(All photos courtesy of Skanska USA.)


1960 Highway 20 Colusa, CA 95932 (530) 458-2166
2173 Blossom Street Dos Palos, CA 93620-2313 (209) 392-2161
600 S. State Highway 59 Merced, CA 95341-6928 (209) 383-5888
1340 W. Charter Way Stockton, CA 95206 (209) 944-5500
20280 Main St. Stratford, CA 93266 (559) 947-3301
1215 West Glenwood Ave Turlock, CA 95380-5703 (209) 634-1777
827 North Tehama St Willows, CA 95988 (530) 934-3382
3056 Colusa Highway Yuba City, CA 95993 (530) 923-7675