

A longtime vision for the city of Daphne, Ala., is becoming reality with construction of the Bayfront Park Amphitheater. When completed in early 2027, the project will offer a place along the eastern shore of Mobile Bay for people to enjoy the performing arts and outdoor events.
“Part of what makes the city of Daphne truly special is that it’s a family-oriented community with a rich heritage, southern charm and numerous recreational opportunities,”
Mayor Robin LeJeune told Construction Equipment Guide. “Now, with its unobstructed view of Mobile Bay and connection to our existing trail system at Village Point Park Preserve, the setting of Bayfront Park Amphitheater will be enhanced with green space and offer areas for active and passive recreation, social interaction and mental relaxation.”
The city of Daphne is well-connected to interstate highways, providing easy access to Mobile and Pensacola. It offers rapid access to I-10 via multiple exits, and serves as a central hub, with Fairhope to the south and Spanish Fort to the north.
“The Bayfront Park Amphitheater will feature a 90-footwide stage, along with lawn and/or folding chair seating for approximately 2,500 people,” said LeJeune. “With a splash pad for children to enjoy, the park will include a covered overlook of the bay and the pier; additional parking; a boardwalk connection to our existing trail system to Village Point Park Preserve via the Al Guarisco Boardwalk and Trail; and connecting boardwalks from the Daphne recreation building to the amphitheater area. In addition, the waterfront boardwalk will be the first phase of connecting Bayfront Park to the D’Olive Bay boat launch area.”
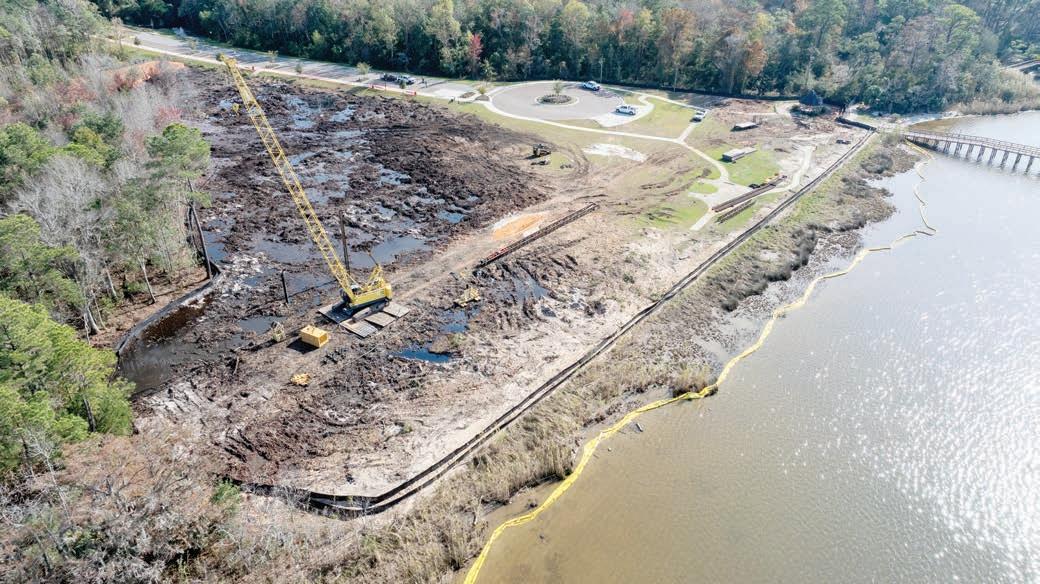
Last fall, Mayor LeJeune addressed more than one hundred guests who turned out on a breezy day for the project groundbreaking. Joining him and other officials was Commissioner Chris Blankenship of the Alabama Department of Conservation and Natural Resources, who worked with Gov. Kay Ivey to provide additional funding toward the $16M project.
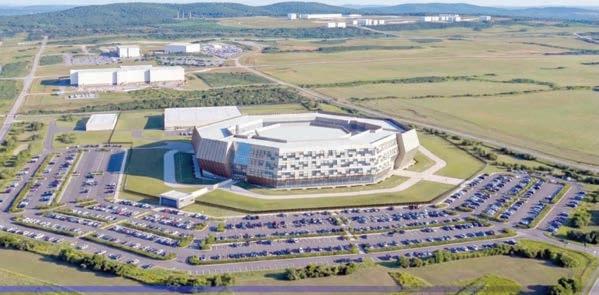
Federal lawmakers have advanced $565 million in funding to support design and construction of U.S. Space Command’s permanent headquarters at Redstone Arsenal in Huntsville, Ala., according to AL.com.
The funding is included in the Fiscal Year 2027 Military Construction, Veterans Affairs and Related Agencies appropriations bill approved by the House Appropriations Committee. The
package provides $115 million for design work and $450 million for construction of the headquarters complex.
U.S. Space Command has operated from temporary facilities since its reestablishment in 2019. The funding clears a major hurdle in establishing a permanent home for the command in Huntsville. With design funding identified, early planning, engineering and site work could begin once the bill is approved
by the full House and enacted.
Construction funding would support a multi year buildout of secure command facilities, office space and supporting infrastructure at Redstone Arsenal.
Rep. Dale Strong of Alabama said the committee action moves the project from planning toward execution and positions the headquarters for construction to begin.
Robins & Morton has begun construction on the $76.5 million Gadsden Athletic Center, a large-scale sports and recreation complex being developed on nearly 29 acres along West Meighan Boulevard in Gadsden, Ala., according to AL.com.
The project includes construction of a two-story, 120,000-sq.-ft. comprehensive recreation center along with extensive outdoor sports facilities and supporting site infrastructure. Robins & Morton is serving as construction manager for the project, while Chambless King Architects is the architect, AL.com reported.
Once complete, the year-round facility will bring courts, aquatics, fitness, family entertainment and outdoor play spaces together in one location designed to support tournaments, community events and regional sports tourism, according to The Sports Facilities Companies.
Building Construction Scope
The indoor component will include approximately 161,000 sq. ft. of athletics space. Plans call for eight hardwood basketball courts designed with striping and overlays for volleyball and pickleball, along with a large fitness center and flexible meeting and event rooms, AL.com reported.
Construction also includes a family entertainment center featuring arcade games, duckpin bowling and sports simulators. An indoor aquatics center is part of the scope, with a six-lane, 25-yd. competition pool and a zero-entry leisure pool that will require specialized structural, mechanical and humidity-control systems.
The building is designed to support yearround programming and large event loads, with layouts intended to allow multiple uses to operate simultaneously, according to The Sports Facilities Companies.
Site Infrastructure and Field Development
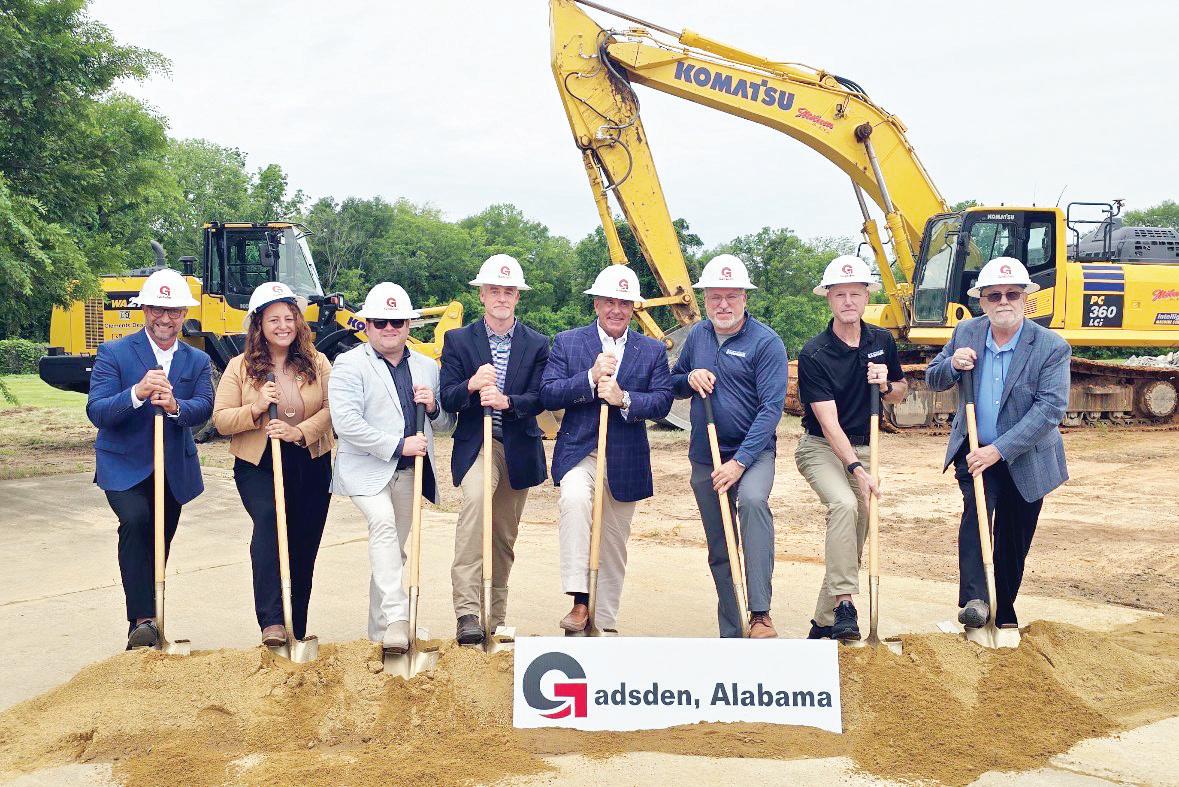
In addition to vertical construction, the project includes significant site infrastructure work across the nearly 29-acre campus. Contractors are performing grading and earthwork to establish building pads, athletic fields and spectator zones.
Outdoor construction includes four natural grass baseball and softball diamonds with 300-ft. field dimensions, 12 outdoor pickleball courts and supporting amenities such as pavilions and playground areas, AL.com reported.
Site work also includes installation of internal roadways, parking areas and pedestrian circulation designed to handle tournament-scale traffic. Crews are installing water, sewer, storm drainage and electrical utilities to serve both indoor and outdoor facilities.
The site plan incorporates stormwater management systems to control runoff from roofs, paved surfaces and athletic fields, along with exterior lighting for nighttime use
and landscaped pedestrian connections throughout the complex.
Project Delivery and Economic Impact
The Sports Facilities Companies is partnering with the city of Gadsden on the project and is supporting the development through planning, marketing and operational preparation, according to company officials. That work includes staff recruitment, training and sports tourism sales initiatives designed to build a full events calendar ahead of opening.
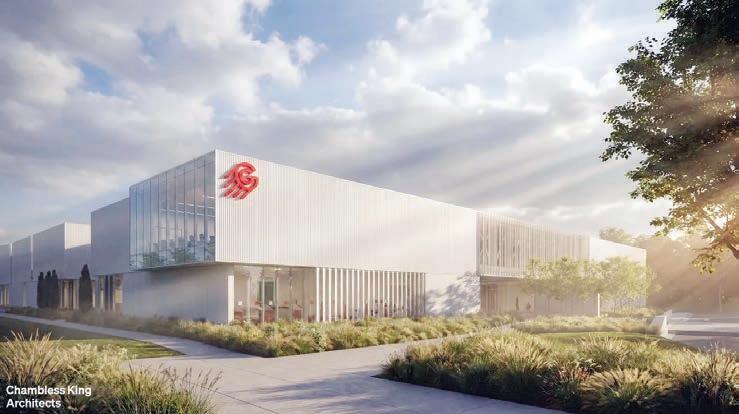
positions once the facility opens, according to The Sports Facilities Companies.
Mayor Craig Ford said the project already has created approximately 200 construction jobs and is expected to generate another 200
City leaders project the center will host more than 100 events annually. Visitor spending is expected to grow to nearly $20 million annually within five years, with more than $80 million in cumulative economic impact projected over that period, AL.com reported.
Construction is expected to be completed next year.
Gov. Kay Ivey on May 7, 2026, announced more than $7.6 million in state funding is being awarded to cities and counties for 26 road projects across Alabama, highlighting her ongoing commitment to improving the state’s infrastructure.
The grants are the first round of funding made available this year under the Alabama Department of Transportation’s (ALDOT) Annual Grant Program, created by
the Rebuild Alabama Act. Rebuild Alabama, overwhelmingly passed by the Legislature and signed by Gov. Ivey in 2019, requires ALDOT to establish an annual program setting aside a minimum of $10 million off the top of the state’s share of gas tax revenue for local projects.
“If you are driving from one place to the next in our state, it is hard not to spot a blue Rebuild Alabama sign along the way. That
is because we have road and bridge projects happening in all 67 counties,” said Ivey. “These grants are giving our local communities the support they need to take on critical projects. We are going to keep delivering results you can see mile after mile across our state.”

The 2026 Annual Grant Program will award a total of $15 million in state funds, $5 million more than required by the Rebuild Alabama Act. Additional funding will be awarded later this year.
Of the awarded projects, cities and counties also contributed
more than $1.9 million in local matching funds. All projects are required to move forward within one year of the awarding of funds.
Since the passage of the Rebuild Alabama Act, ALDOT’s Annual Grant Program has awarded more than $78 million in state transportation funding for local projects.
For more information, visit dot.state.al.us/programs/ RAAGrantProgram.html.


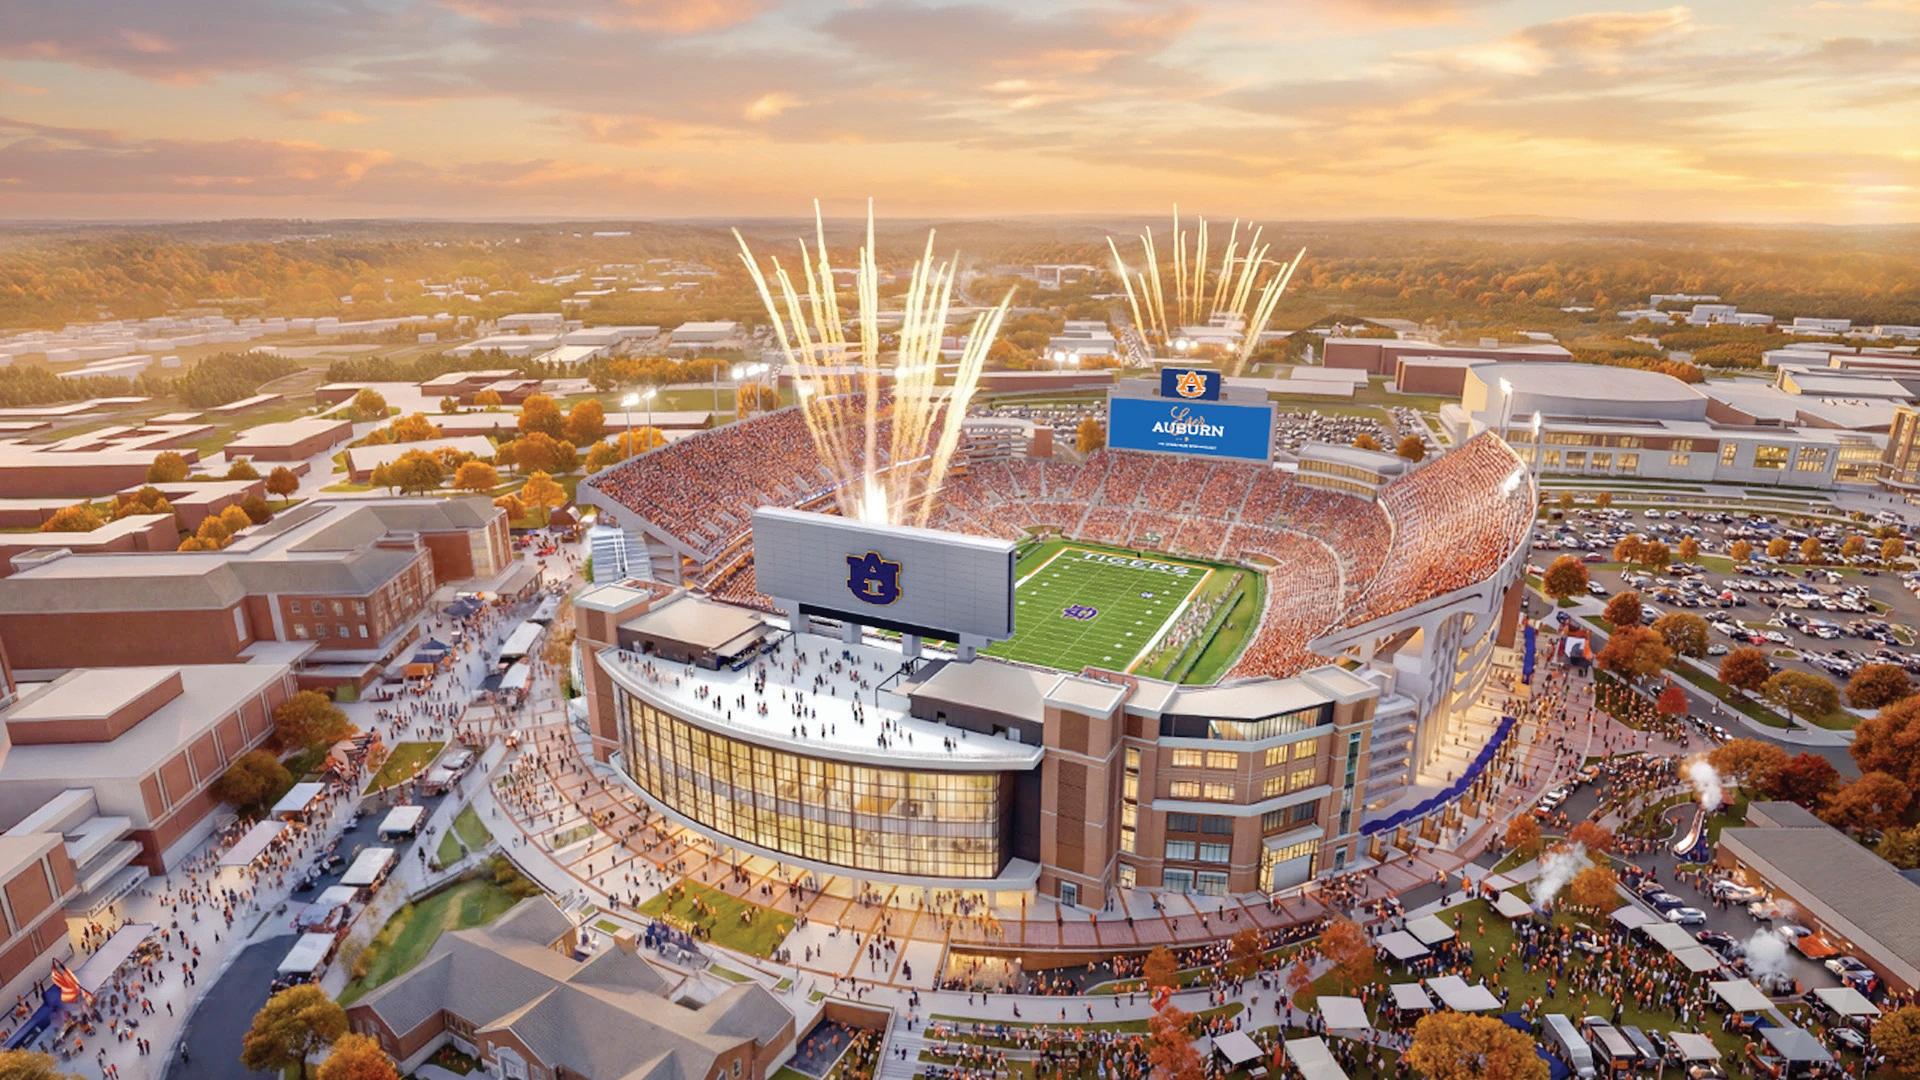
Auburn University’s Board of Trustees has approved a large scale redevelopment of the north end of Jordan Hare Stadium, setting up what officials describe as one of the most complex construction projects ever undertaken on campus.
Known as the Jordan Hare North Project, the work will feature a roughly 300,000 sq. ft., 7 story structure along the stadium’s north side. Construction is expected to begin in summer 2026, with completion targeted for spring 2029.
The project is designed for year round use and will combine premium seating with retail, food service, event and student spaces, pushing construction well beyond a traditional stadium expansion.
“We are building with purpose,” Christopher B. Roberts, president of Auburn said. “This project is about creating spaces that serve Auburn well into the future.”
From a construction standpoint, the scope presents several challenges. Crews will be working within an active campus environment and directly adjacent to an operating football stadium. The project calls for significant vertical construction, structural integration with existing stadium elements and phased scheduling to limit disruptions during athletic seasons and major campus events.
Plans include more than 3,000 new premium seating and club spaces while maintaining the stadium’s overall seating capacity. Interior construction will feature commercial kitchens, food hall areas, conference and event space and retail components, requiring durable finishes and flexible layouts designed to handle daily use and game day surges.
Trustees also approved construction of an elevated North Plaza above Heisman Drive. The plaza will serve as a pedestrian connector between Jordan Hare Stadium and nearby academic buildings, with service and operational areas located beneath the elevated deck.
The plaza adds another layer of complexity, introducing elevated structural work, utility relocation, traffic control and civil coordination in a high visibility area of campus.
In addition to the new structure, the project includes major infrastructure improvements throughout the stadium. Plans call for five new entry gates, expanded restroom capacity, more than 60 additional concession points of sale and multiple new elevators to improve vertical circulation.
A sixth floor terrace also will be constructed to connect the east and west upper decks for the first time. That work will require careful sequencing around existing concrete, steel and concourse systems while maintaining stadium
operations.
John Cohen, Auburn athletic director, said the project is tied closely to Auburn’s long term funding plans.
“This project will benefit Auburn for generations,” Cohen said. “We encourage Auburn people to support the Ever Auburn campaign as we move forward.”
University officials said private fundraising through the Ever Auburn campaign will play a key role in supporting the project, which is designed to maximize use beyond football Saturdays. The multipurpose layout is intended to serve students, faculty, alumni and visitors year round.
Head football coach Alex Golesh called the approval a milestone.
“This will be an elite space that serves Auburn 365 days a year,” Golesh said. “Jordan-Hare is the best gameday environment in the country, and this project is going to take that experience to a completely different level.”
Once complete, the Jordan Hare North Project will represent a multiyear construction effort involving heavy equipment, constrained site logistics and extensive coordination among specialty trades — a high profile build that will reshape one of the SEC’s most recognizable stadium environments.
SPACE from page 1
“Establishing the Space Command headquarters at Redstone Arsenal is long overdue,” he said. “This investment not only enhances our military strategy, but it also reinforces North Alabama’s critical role in our national defense.”
According to AL.com, the $565 million allocation does not represent the total campus cost. Additional funding is expected in future budget cycles.
Redstone Arsenal already supports a large defense and aerospace construction market. The Space Command project is expected
to drive continued demand for contractors, heavy equipment, utilities installation and specialized secure construction.
Procurement schedules have not yet been announced, but industry observers expect design contracts to precede early construction activity within the next budget cycle if the bill advances.
“This is a major step in the right direction to get shovels in the ground and deliver a permanent home for Space Command,” said Strong. “There is no better place than Redstone Arsenal to carry out this critical defense mission.” CEG


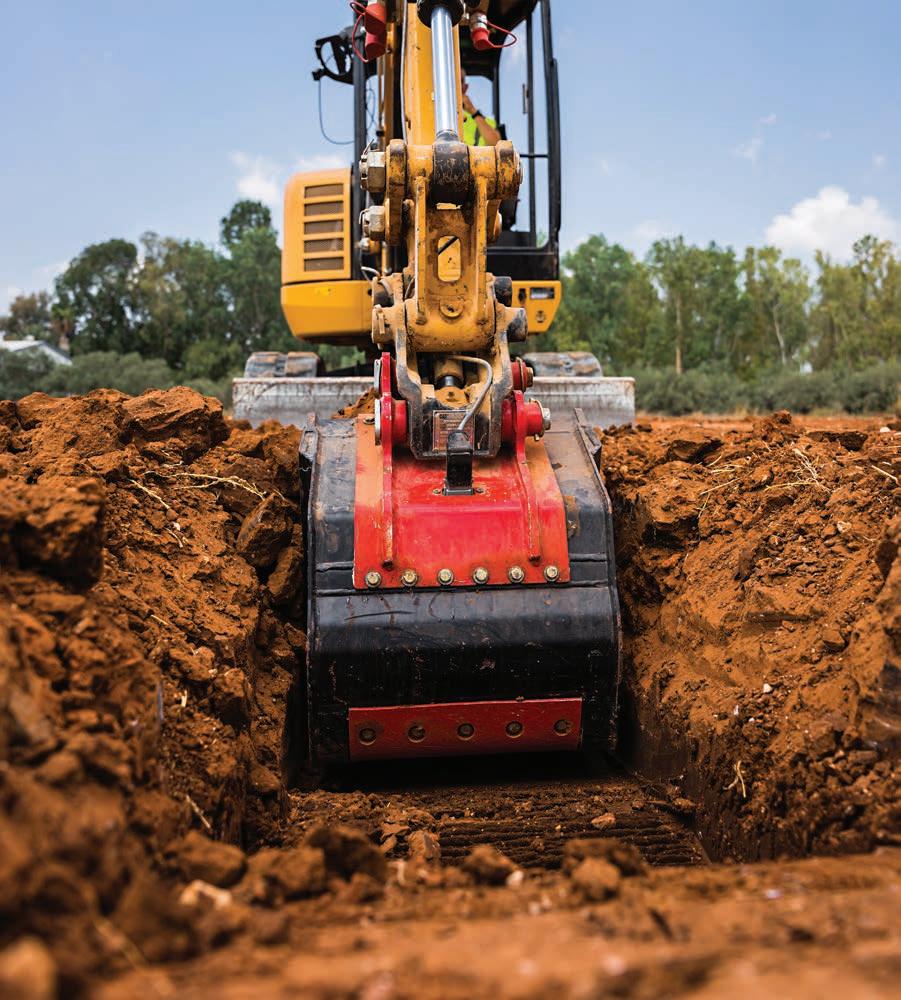
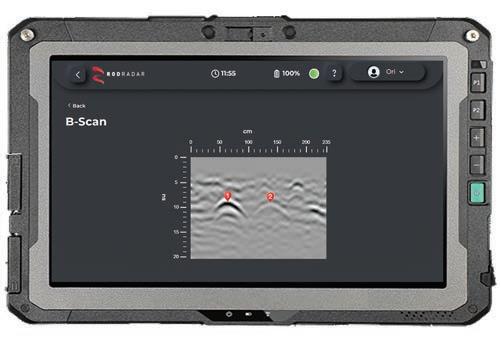
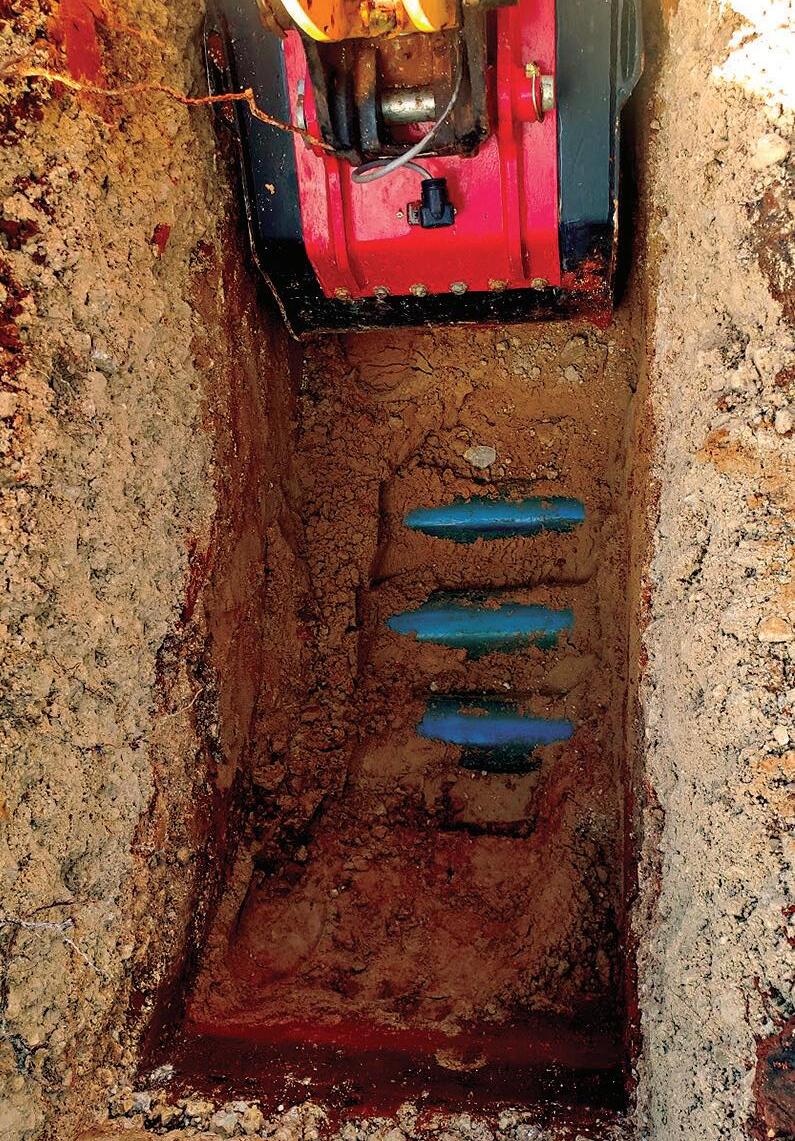
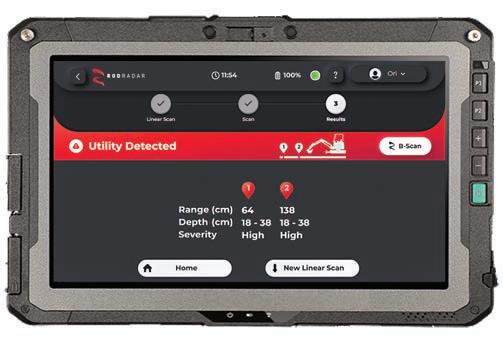
Striking underground utilities can cost time, money, and safety. Rod Radar technology helps operators detect and avoid buried hazards in real time – before they become a problem. This advanced system provides added visibility below the surface, helping you work smarter, reduce risk, and keep your job moving.
WHERE YOUR SUCCESS IS OUR PRIORITY.

The Alabama Department of Transportation (ALDOT) is advancing construction of a new bridge over Big Creek on U.S. 82 in Coker as crews shift from major structural work to deck construction and finishing operations.
The project replaces two existing Big Creek bridges near Sam Sutton Road with a single, wider span designed to improve safety and increase capacity, according to ALDOT.
Construction began May 12, 2025, and is expected to be completed by early 2027, weather permitting.
Ikaros was awarded the $9.9 million contract, which includes removal of the existing bridges, construction of new substructures, girder installation and completion of the bridge deck and approaches, according to ALDOT.
A major phase of the project was completed in spring 2026 with the placement of bridge girders that form the primary load-carrying system of the structure. Crews installed girders in stages to maintain traffic flow on U.S. 82, according to ALDOT.
Westbound girders were set in fall 2025, followed by placement of six girders for the eastbound side in March 2026. Each girder was lifted into place using cranes staged near the creek channel and aligned to transfer loads to newly constructed piers and abutments, according to ALDOT.
Rolling lane closures were implemented during girder placement, with eastbound traffic stopped for up to 20 minutes per lift. ALDOT limited closures to between 8:30 a.m. and 2:30 p.m. to reduce traffic impacts and used law enforcement to assist with traffic control.
The final set of girders was installed in mid-April 2026, completing the bridge’s structural framework. According to ALDOT, this milestone allows crews to proceed with deck forming and concrete placement followed by paving and guardrail installation.
Once completed, the new bridge will provide wider lanes, improved load capacity and a more efficient
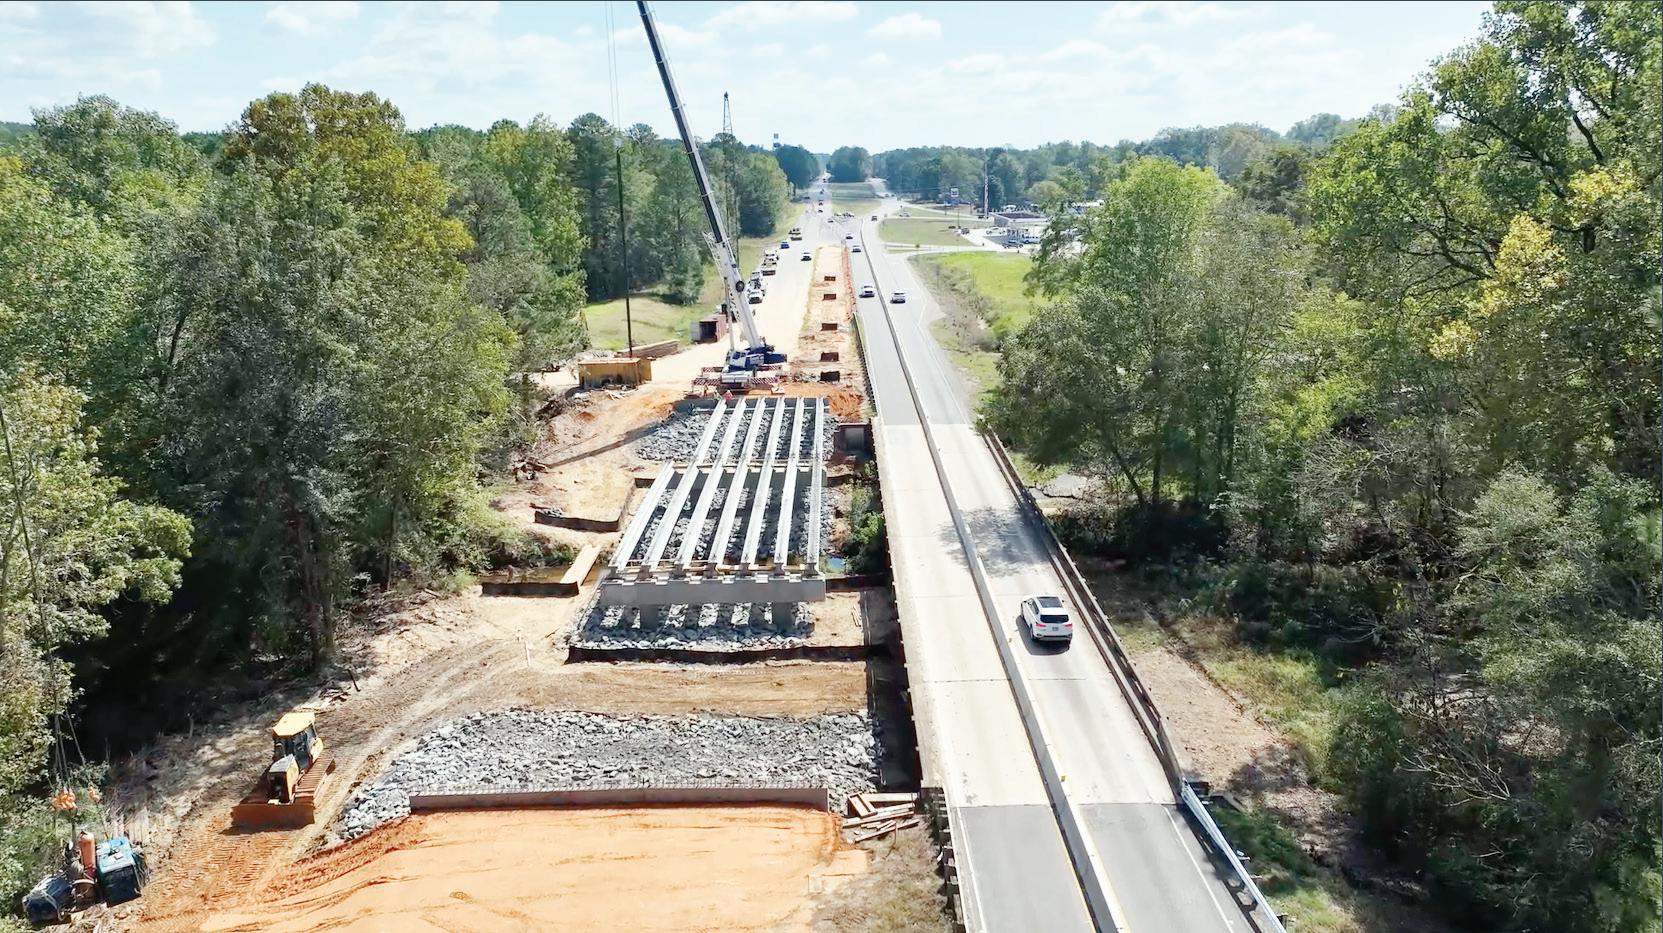
The final set of girders was installed in mid-April 2026, completing the bridge’s structural framework.
crossing for passenger and commercial vehicles traveling through western Tuscaloosa County, according to ALDOT. Replacing two structures with a single modern bridge also
is expected to reduce long-term maintenance needs and improve overall corridor reliability. For more information, visit aldot.gov.
The Alabama Associated General Contractors (Alabama AGC) recognized the best in the state’s construction industry during its 2026 BuildSouth Awards, honoring projects, companies and individuals whose work is shaping Alabama’s communities and economy.
The annual event brought together contractors, industry partners and community leaders to celebrate excellence in safety, innovation, workforce development and community impact across the state.
Among the evening’s top honors:
“BuildSouth showcases what makes Alabama’s construction industry the best in the nation — our people,” said Alabama AGC President Mike Scarborough of Rabren General Contractors. “From complex industrial facilities to transformative community projects, this year’s winners represent the highest standards of craftsmanship, safety and leadership. I’m proud to stand alongside professionals who continue to raise the bar for our industry.” Major Award Winners
• T.W. Pugh Excellence in Safety Award — Geoff Chambers, Rabren General Contractors
• Legislative Hard Hat Award — Representative Mike Kirkland, Vulcan Materials
• Innovations in Commercial Construction — Aaron Wright, Construction Channel (Bank Independent Operations Center — BIM Design)
• Women in Construction Award — Tina Whittington, Dunn Building Company; Lauren Marsh, Ridgeline Construction
• Associate Member of the Year — Chad
Yeager, Mid-America Roofing Company
• Young Professional of the Year — Stephen Coady, G.A. West
• Workforce Development Award — G.A.
Project excellence awards were presented across numerous categories, including:
• New Design Build — B.L. Harbert International for the 53rd WEG Subscale Drone Facility and the New U.S. Consulate General Nogales; Brasfield & Gorrie for the United States Courthouse in Huntsville
• New Build Construction — Stone Building Company for the Coca-Cola Amphitheater and 17 Springs Multi-Sport Complex, Phase II
• Heavy Industrial Construction — Marathon Electrical Contractors for Airbus/ FAL Marketplace
• Community Involvement Projects — Rogers & Willard for the Goodwill Gulf Coast Multi-Purpose Campus and Rives Construction Company for Cougar Crossing at the Birmingham Zoo
Additional honors recognized excellence in highway construction, renovation, specialty contracting and construction management throughout Alabama.
Alabama Construction Hall of Fame Inductees
A highlight of the evening was the induction of two industry leaders into the Alabama Construction Hall of Fame: Their careers reflect decades of leadership, mentorship and impact on projects that have shaped Alabama and communities around the world.
“These Hall of Fame inductees represent the very foundation of our industry’s strength,” Alabama AGC CEO Billy Norrell said. “Ben Nevins and Jeff Stone have not only delivered exceptional projects, but they have invested in people — mentoring young professionals, strengthening companies, and supporting the growth of construction in Alabama. Their legacy will continue to influence our workforce and our communities for generations to come.”

Next Issue Closes June 11th
The much-anticipated waterfront amphitheater 15-acre project is expected to be completed just in time for the city to mark its centennial. Although the official celebration will be recognized in July, the city will be offering several events to celebrate throughout the year, including a concert at the new Bayfront Park & Amphitheater to be held in the fall of 2027.
“The public continues to be very excited about the improvements to the park with the addition of the amphitheater, and people are looking forward to enjoying concerts and a variety of performing arts on Mobile Bay,” said LeJeune. “We appreciate their patience during construction, which is going well and on budget.”
“For over 25 years, the citizens of Daphne and city leaders have envisioned a waterfront recreational facility with an amphitheater venue at Bayfront Park,” LeJeune added. “The Bayfront Park Amphitheater will be enjoyed for generations to come.”
The team leading the building effort includes general contractor Triptek Construction LLC of Atmore, Ala.; engineering design lead Dewberry; WAS Design Landscape Architects; and Adams-Stewart Architects.
status of the work, Triptek Construction project manager Mark Rodgers said a lot has been accomplished since work began.
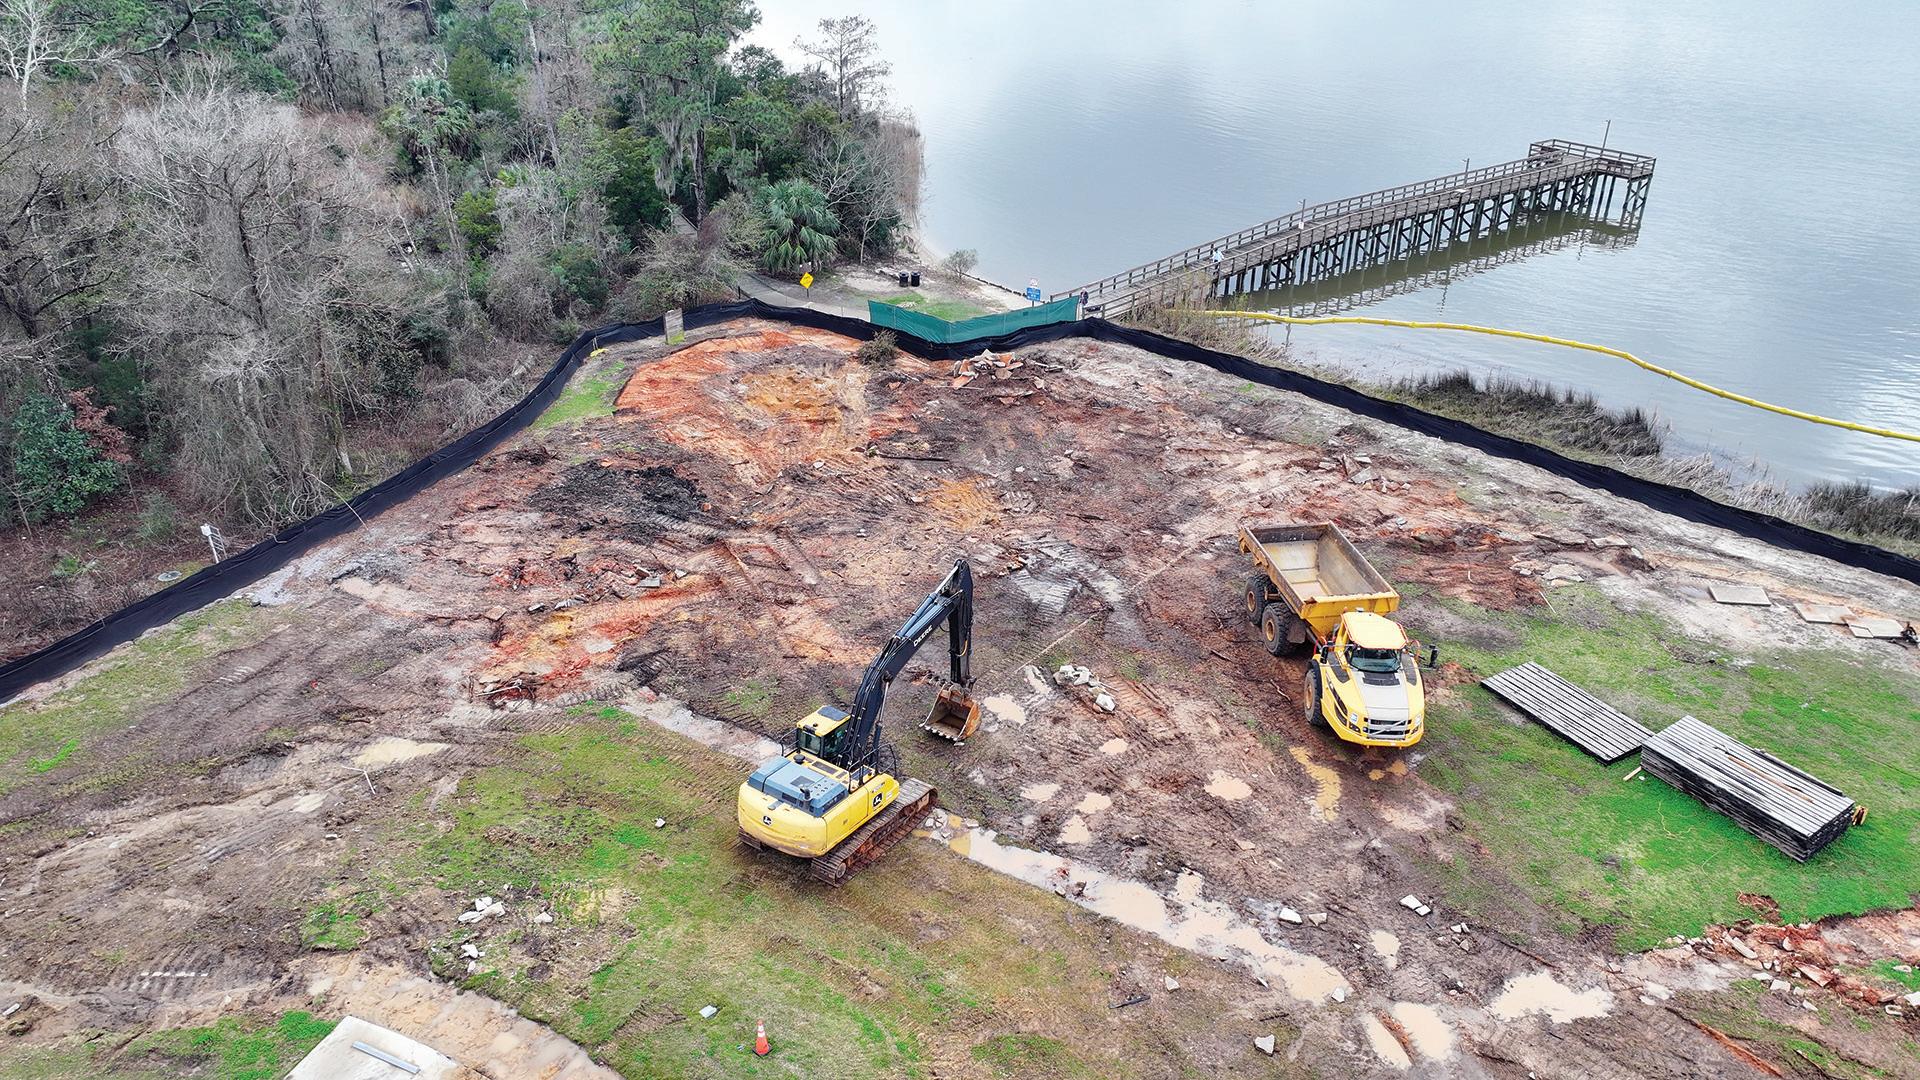
work most people don’t see is largely behind us. We started with our erosion control, safety fencing and the floating basin boom along the bay. From there, we cleared the upper parking lot, the slope, the wetlands area down to the water and cut the path for the future boardwalk.”
set up the laydown yard and began the heavy civil work.
“We’ve completed the undercut and backfill across the upper parking lot, lower parking lot, ramp and amphitheater pad, and we’ve loaded the surcharge material at all required locations,” said Rodgers. “That’s the soil pre-loading process that’s now in its wait phase.
“On the structural side, we’ve driven all the steel pilings and we’ve completed the timber pilings under the restroom building. The restroom and deck pavilion itself is framed, trussed and sheathed, with plumbing and mechanical roughins finished and electrical rough-in well under way.”
At the amphitheater, workers have poured the spot footings and brought pedestals to grade. They’ve also begun the retaining wall sequence. The first leg is nearly complete, and the second is well into placement.
“Concrete work for the amphitheater is moving forward with the perimeter walls complete, and crews are preparing to place the concrete columns at the stage in the coming weeks,” said Rodgers. “On the boardwalk, workers are steadily driving piles as they make their way into the wooded
Before the start of construction, the site featured a pier, picnic areas, a small restroom building and a gazebo and pavilion. Walking trails and a natural shoreline were also part of the scenery. The project footprint covers roughly eight acres, encompassing the upper parking lot, the boardwalk down to the amphitheater, the lower waterfront area and the
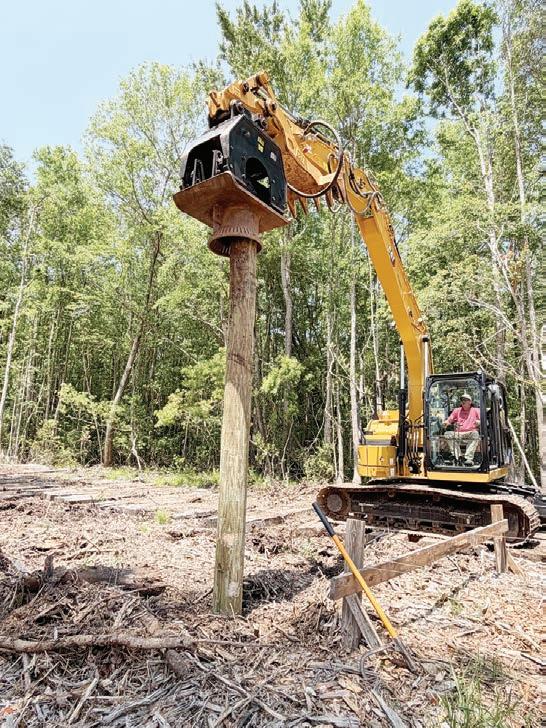
Grant Hyche, Triptek project superintendent, explained to Construction Equipment Guide that work on the waterfront boardwalk and surrounding areas is heavily focused on deep
At the amphitheater, workers have
footings and brought pedestals to grade.
PARK from page 10
“The most significant challenges on this project stem directly from working in and around wetlands. Building in this type of environment requires an elevated level of care, planning and compliance to protect sensitive ecosystems while still meeting construction goals.”
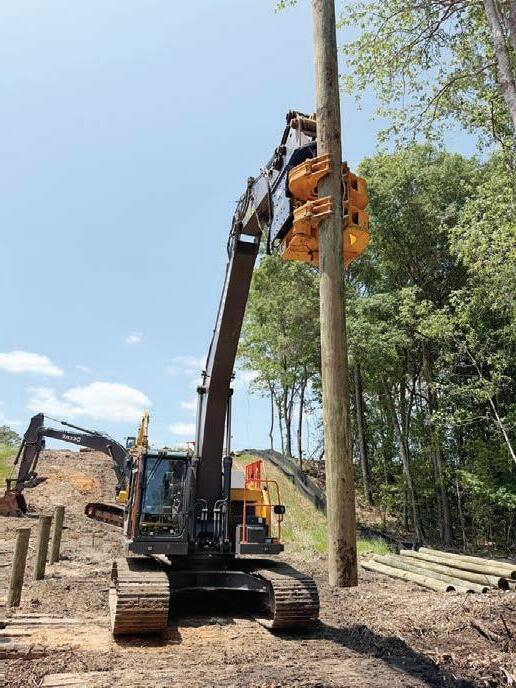
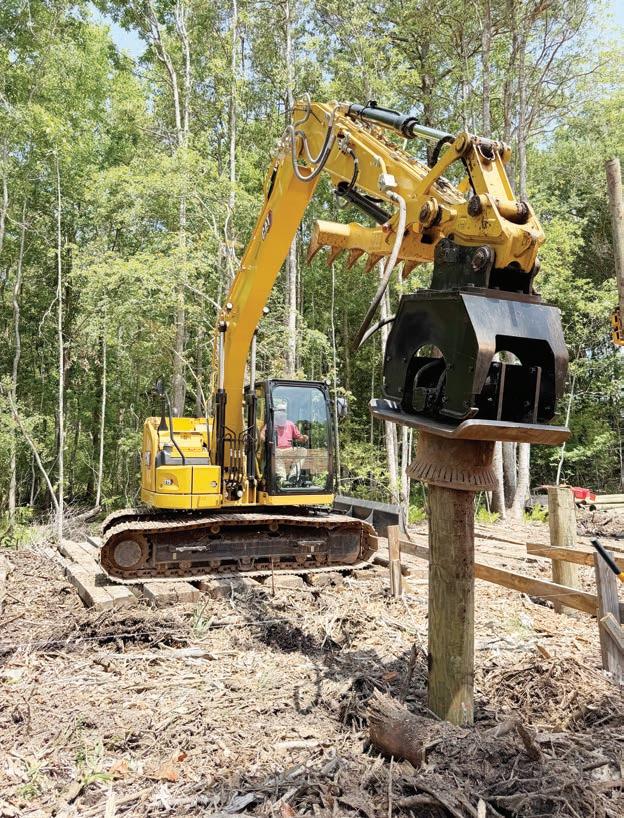
Hyche noted that pile driving is a major part of the work across the site.
“At the restroom, piles were installed to support the structure in the soft, saturated soils. The same approach is being used along the boardwalk, where crews are driving piles to carry the elevated walkway through sensitive areas with minimal ground disturbance. At the amphitheater, large steel piles are being installed beneath the stage to support the structural loads for the concrete system above.
“In addition to the foundation work, a significant amount of structural fill is required throughout the site to bring grades up to the required elevations. This fill helps establish stable building platforms and ties all of the different site elements together at the correct finished heights.”
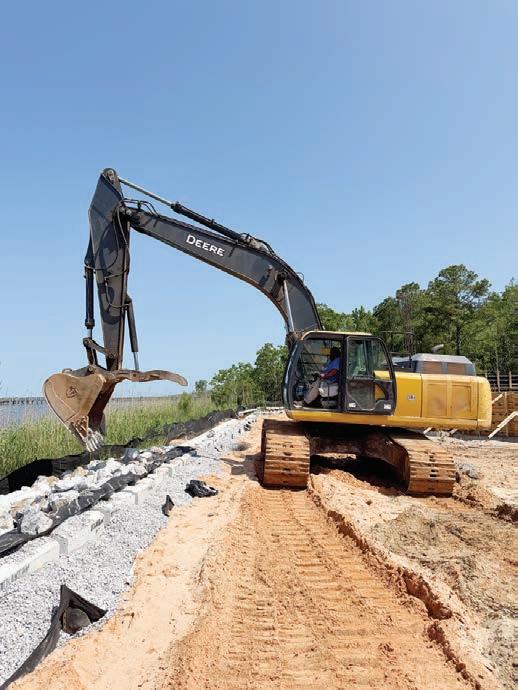
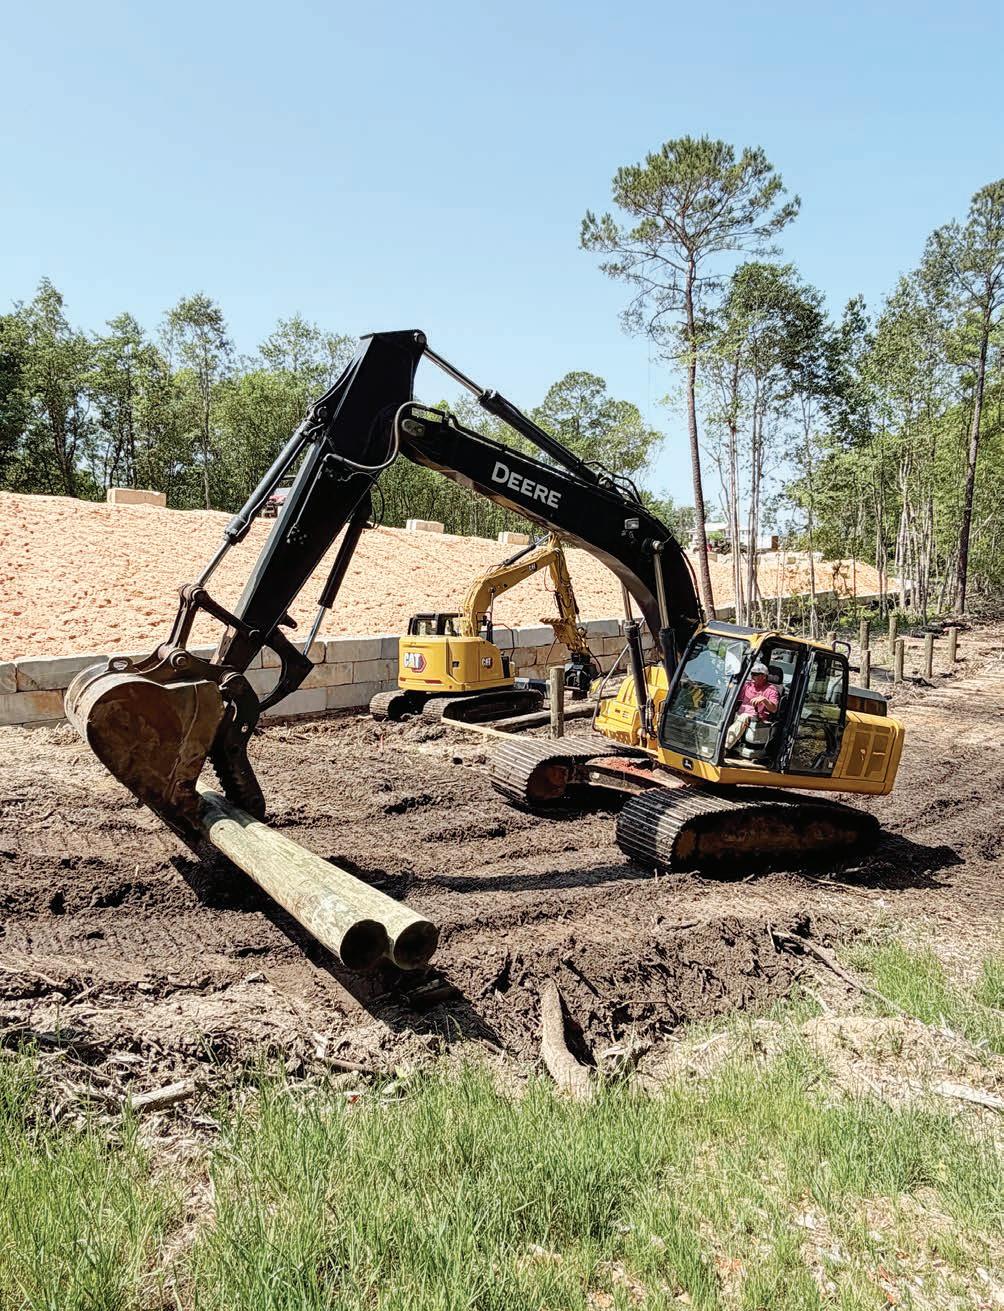
The project calls for moving more than 100,000 cu. yds. of dirt. According to Hyche, a range of heavy equipment is being used to handle the demanding site conditions and large-scale earthwork.
“Large excavators are the primary machines for all excavation work, digging in the wetland soils and shaping the site as needed. Dozers are being used to push material, spread structural fill and level out working surfaces to create
stable access and building areas.”
Off-road dump trucks are hauling material across the site, moving soil, rock and fill between work zones, while wheel loaders help keep operations efficient by managing stockpiles and loading trucks as needed.
“During the pile driving phase, cranes were required to handle and set both timber and steel piles, providing the reach and lifting capacity needed to install deep foundations in the wetland conditions,” said Hyche. “These piles form the backbone of the structures, including the restroom, boardwalk and amphitheater areas.
“Together, this equipment fleet is essential for working through soft soils, maintaining production and building the site up to the required elevations.”
Rodgers noted, as with many construction projects, there have been unexpected issues.
“The first item we ran into was a damaged existing pipe in the upper parking lot during early site work. That required some unplanned coordination with the city to address, before we could move forward with the undercut and backfill in that area.
“We’ve also worked through a few engineering and design adjustments along the way, including modifications to the boardwalk design that pushed our schedule. A couple of secondary items were ultimately removed from the scope after design review, which is typical as plans get refined during construction.”
Rodgers said soil conditions on a bayfront site are always
the wild card.
“We’re using a six-month surcharge process to pre-load and pre-settle the soils where the parking lots, ramp and amphitheater pad will sit, which is a standard but timeintensive approach. So far, the soils have responded as the engineers anticipated. None of these have knocked us off schedule.”
Weather also is a factor when working on the Gulf Coast. Crews are ever mindful of possible rain delays and high humidity affecting concrete cures and finishes. In addition, hurricane season runs from June through November.
“For a bayfront site specifically, wind exposure and salt air drive some of our material and equipment decisions, too,” said Rodgers. “We closely monitor the weather forecasts and have storm protocols in place for securing the site if a tropical system enters the Gulf. The goal is to protect the work that’s already in place, keep the crews safe and get back up and running as quickly as possible once a system passes.”
Rodgers said projects such as Bayfront Park Amphitheater are the kind he remembers, not because of the construction challenges, but because of what the finished product means to the community.
“Every concert, every festival, every family that spreads out a blanket on a summer evening — that’s what we’re really building toward. Most of our work is functional infrastructure that people use without thinking twice about it. An amphitheater is different. It’s a place people choose to be, where memories get made.” CEG