Construction & Design Innovation
Summit Saudi 2026/ The Platform for Powerful Industry Dialogue
Design Middle East Awards
KSA 2026/ Celebrating Creative Brilliance Across the Kingdom
Interiors and architecture from the Gulf, Levant and beyond
Construction & Design Innovation
Summit Saudi 2026/ The Platform for Powerful Industry Dialogue
Design Middle East Awards
KSA 2026/ Celebrating Creative Brilliance Across the Kingdom
Interiors and architecture from the Gulf, Levant and beyond
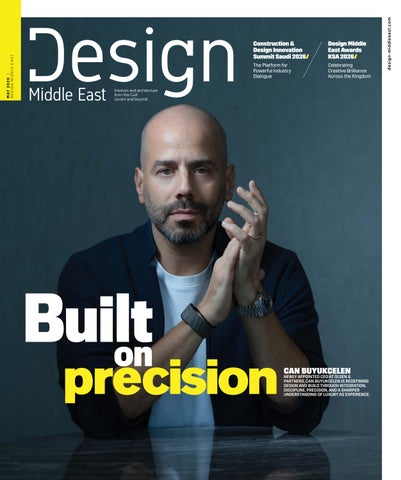
NEWLY APPOINTED CEO AT OLSEN & PARTNERS, CAN BUYUKCELEN IS REDEFINING DESIGN AND BUILD THROUGH INTEGRATION, DISCIPLINE, PRECISION, AND A SHARPER UNDERSTANDING OF LUXURY AS EXPERIENCE.
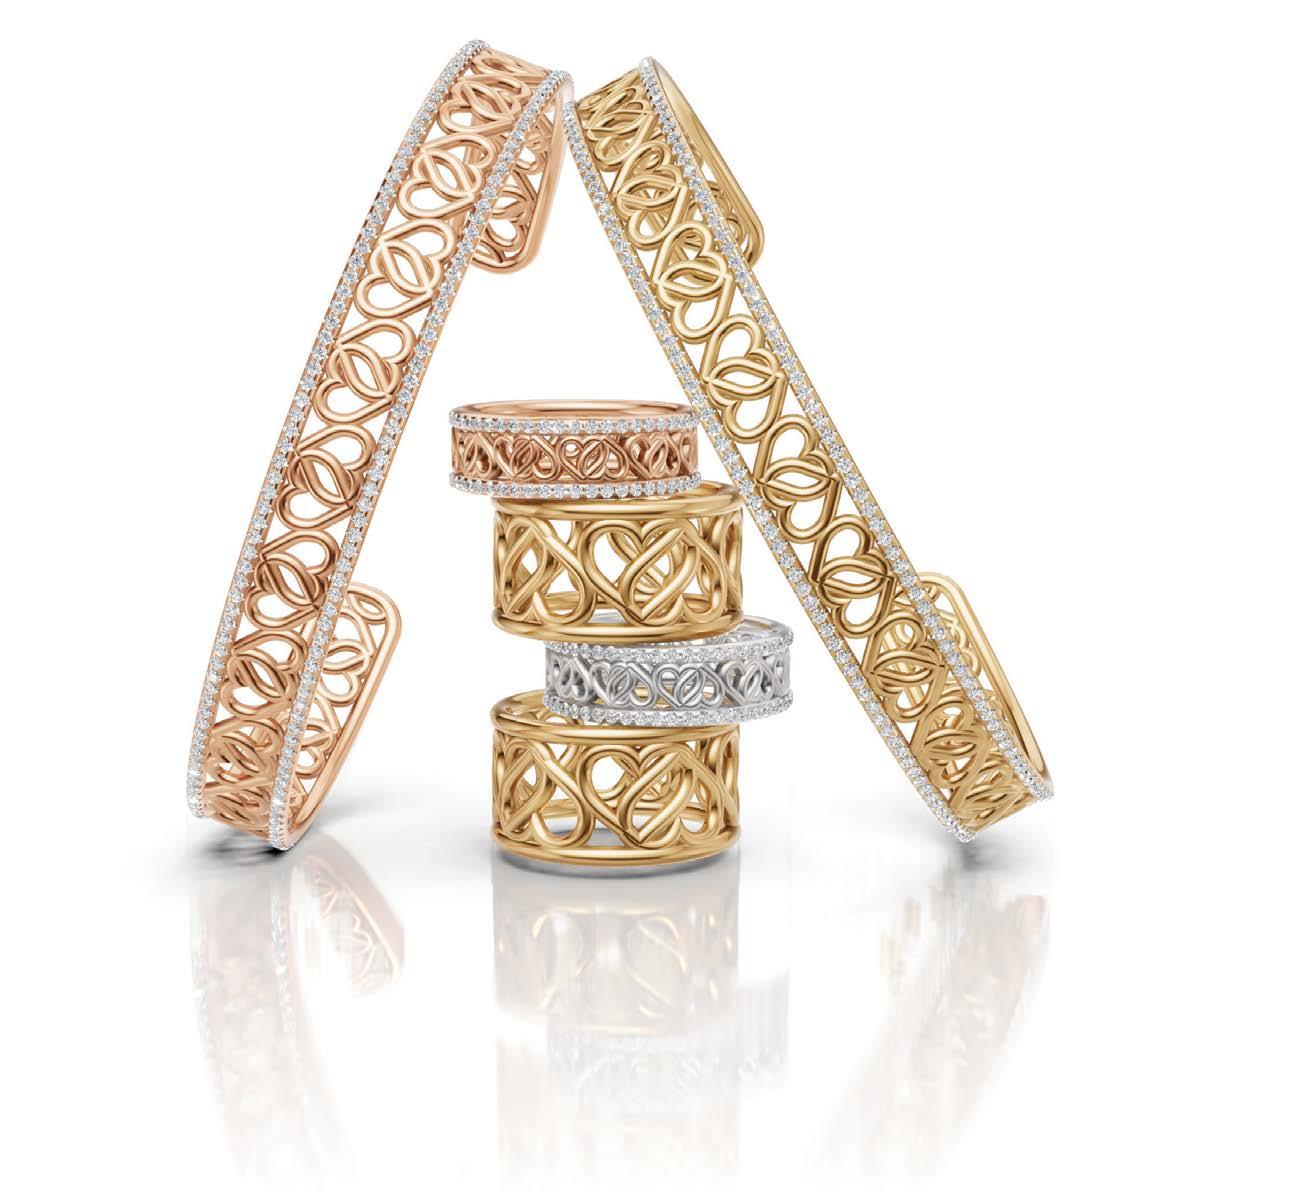
Enlighten Your Eternal Beauty, Inside and Out!
@muarjewels www.muarjewels.com
info@muarjewels.com
Newly appointed CEO at Olsen & Partners, Can Buyukcelen is redefining design and build through Integration, discipline, precision, and a sharper Understanding of luxury as experience.
14 OP-ED DESIGNING THROUGH UNCERTAINTY
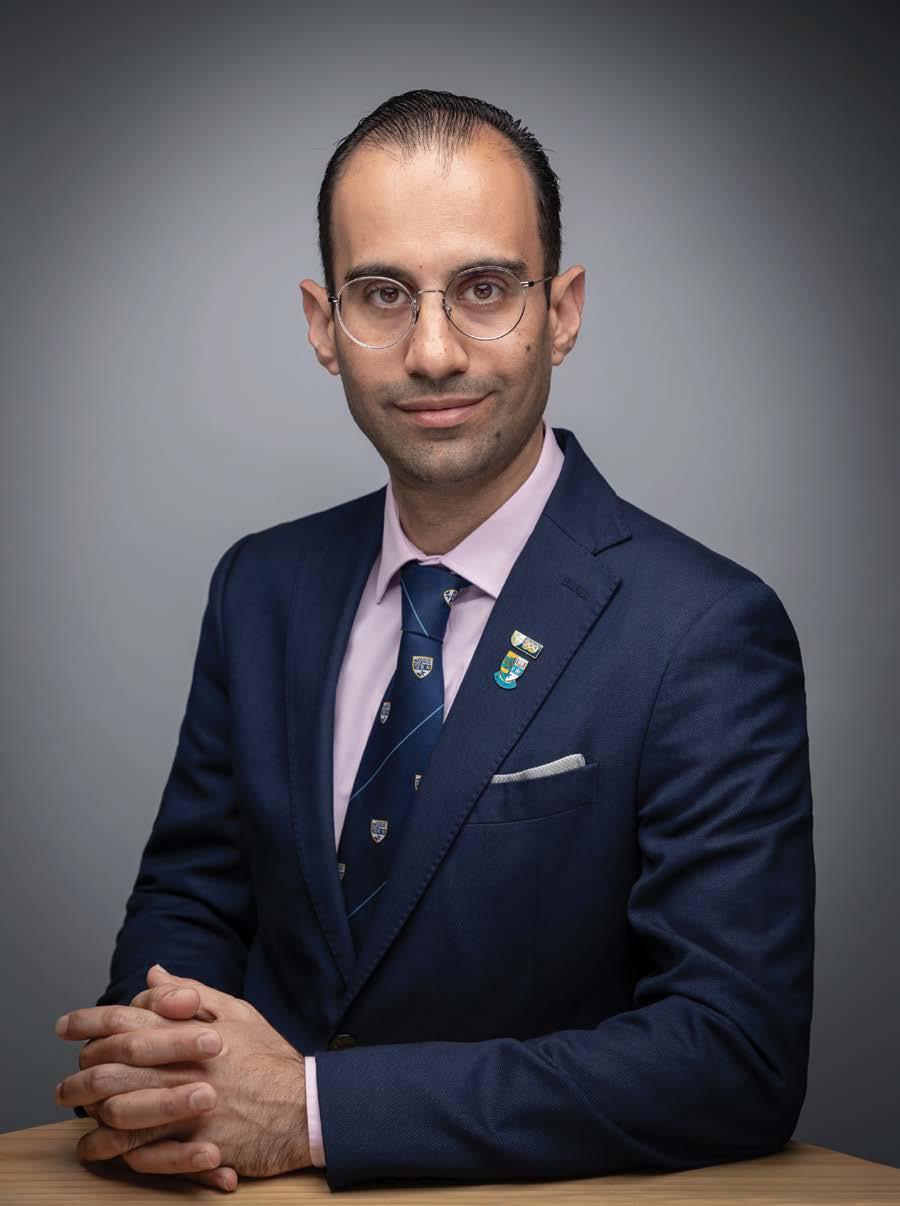
DR. MOHAMED AL-MUSLEH, Head of School of Textiles and Design at Heriot-Watt University Dubai, explores how the creative community is navigating the current moment through uncertainty.
24 DÉCOR REVIEW A CENTURY SHAPED BY DESIGN
As Sheraton Grand London Park Lane approaches its centenary, General Manager JASON PINCHBECK reflects on preserving its Art Deco design legacy, reimagining icons like Palm Court, and shaping a modern luxury experience for today’s global traveller in Mayfair.
30 FORUM
CONSTRUCTION & DESIGN
INNOVATION SUMMIT - SAUDI 2026
Riyadh shimmered with ambition April 21, as the CONSTRUCTION & DESIGN INNOVATION SUMMIT SAUDI 2026 drew architects, developers, consultants and visionaries into a kaleidoscopic exchange of ideas.
36 DESIGN MIDDLE EAST AWARDS KSA 2026
DESIGN LEADS THE KINGDOM
THE DESIGN MIDDLE EAST AWARDS KSA 2026 brought the Kingdom’s design community together for a powerful night of resilience, innovation, and excellence at Fairmont Riyadh.
68 NEW LAUNCH
AL HUZAIFA CELEBRATES 50YEAR MILESTONE WITH NEW SHOWROOM
Marking 50 years of design excellence, AL HUZAIFA unveils a new showroom concept—an immersive, contemporary expression of a brand that continues to shape how the region lives, hosts, and experiences space.
72 INTERVIEW WHERE FRENCH FEELS FAMILIAR
Founders ROWAN AND ZIAD KAMEL
bring CQ French Brasserie to Time Out Market Dubai with a fresh, accessible take on French cuisine— anchored in consistent quality, warm hospitality, and a clear, modern identity.
76 IN CONVERSATION WHERE SAFETY MEETS BEAUTIFUL DESIGN
In conversation with MEDY NAVANI, CEO & Founder of INSTINKT, who is redefining the role of design—shifting the focus from creating beautiful spaces to ensuring human safety, and introducing “assurance wear” as a new category built around protecting people when it matters most.
78 MARKET MOVES
ORA EXPANDS UAE FOOTPRINT WITH MODON LAND DEAL
ORA Developers’ new Modon land acquisition in Ghantoot signals a AED 30 billion long-term investment and strong confidence in the UAE market.
81 PICK OF THE MONTH STYLE WITH A PURPOSE
In response to rising living costs and financial pressures across Dubai, TWO GUYS HOME FURNISHINGS has introduced a community-focused initiative aimed at supporting households in need through practical, design-led solutions.
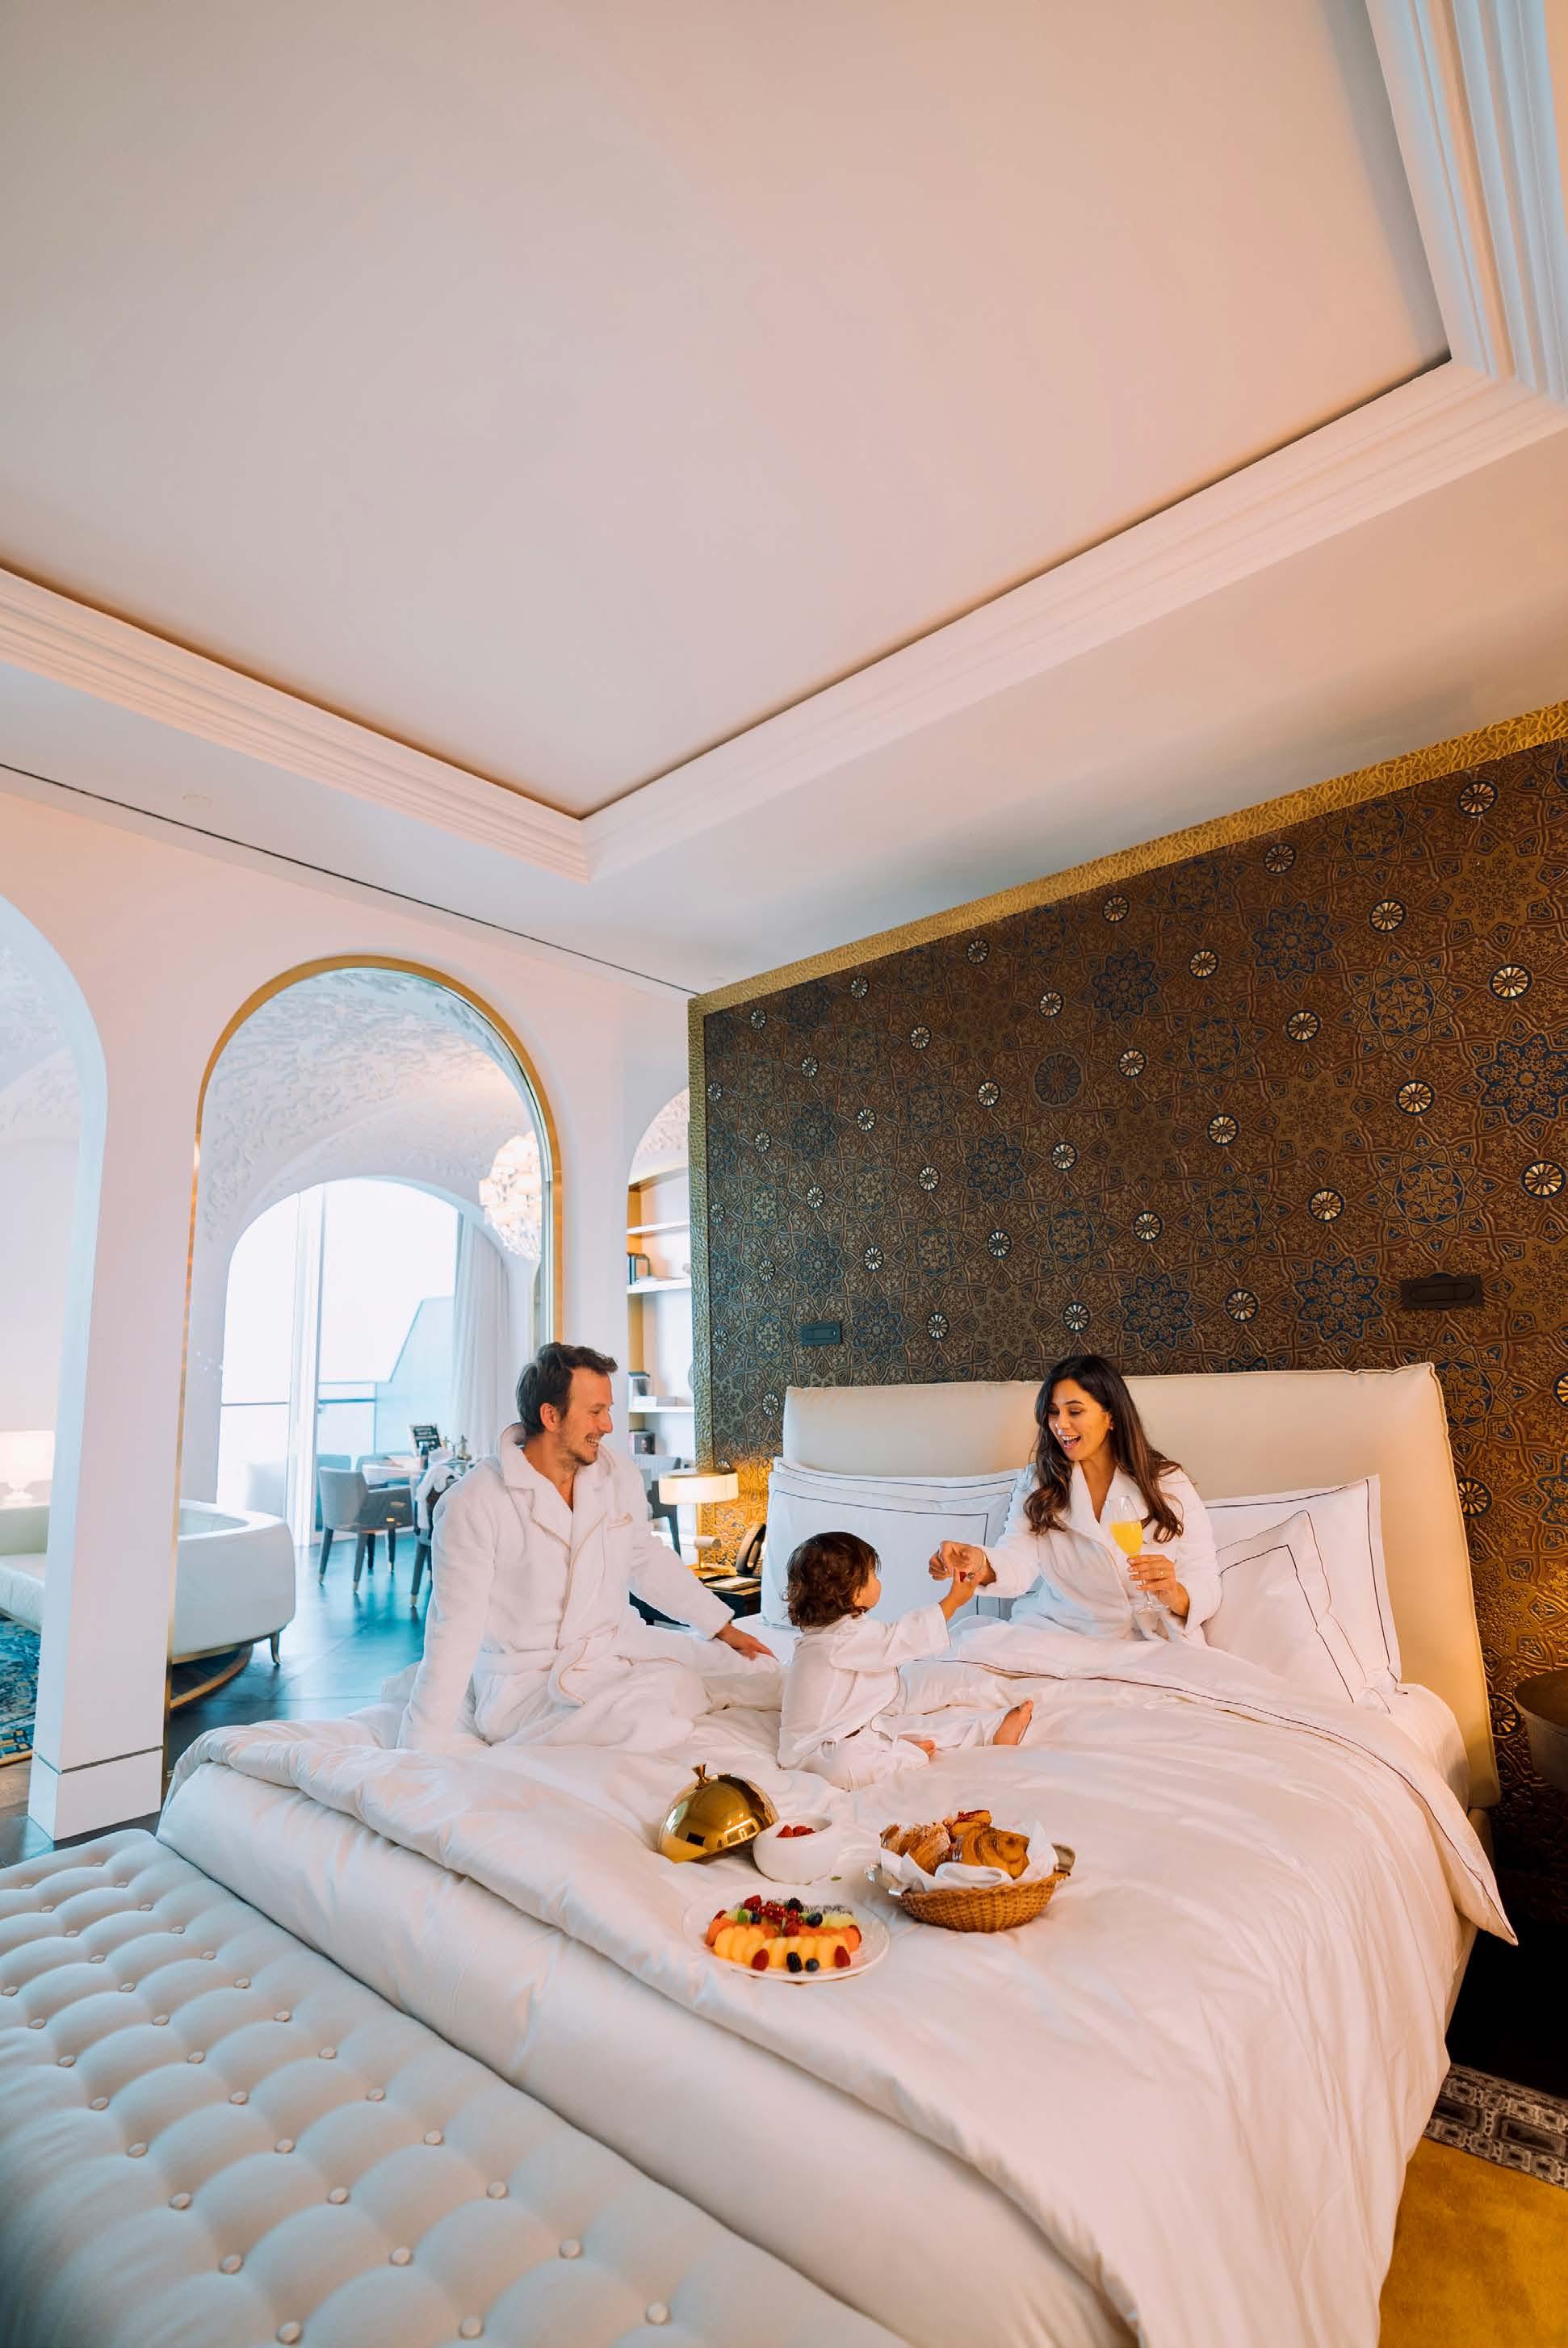
Step into a world of opulence when you book a Suite at Raffles Doha.
Experience the added luxury of QAR 750 credit to spend on dining in the hotel, and QAR 500 towards any Spa treatment.
Children aged 12 and below are welcome to indulge in the enchantment of complimentary dining.
Rates starting from QAR 3,500 per night
For reservations, please call +974 4030 7100 or email reservations.doha@raffles.com
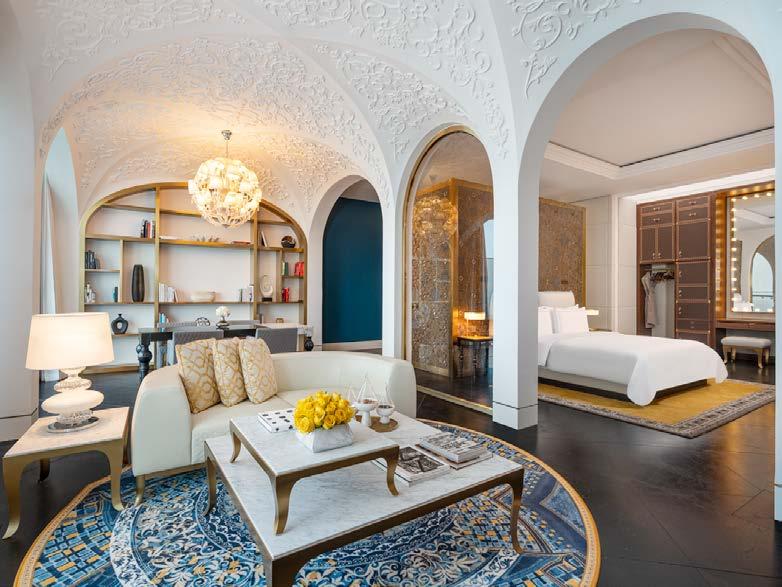
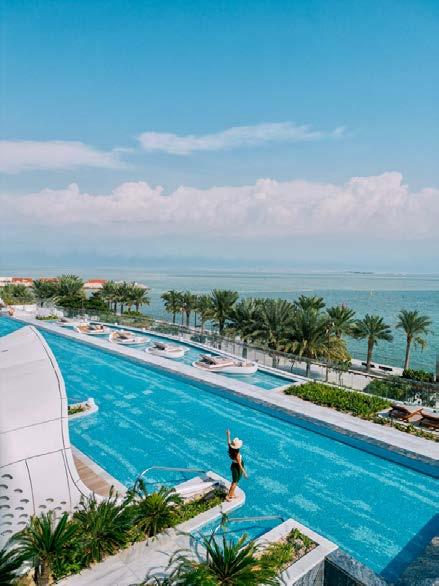

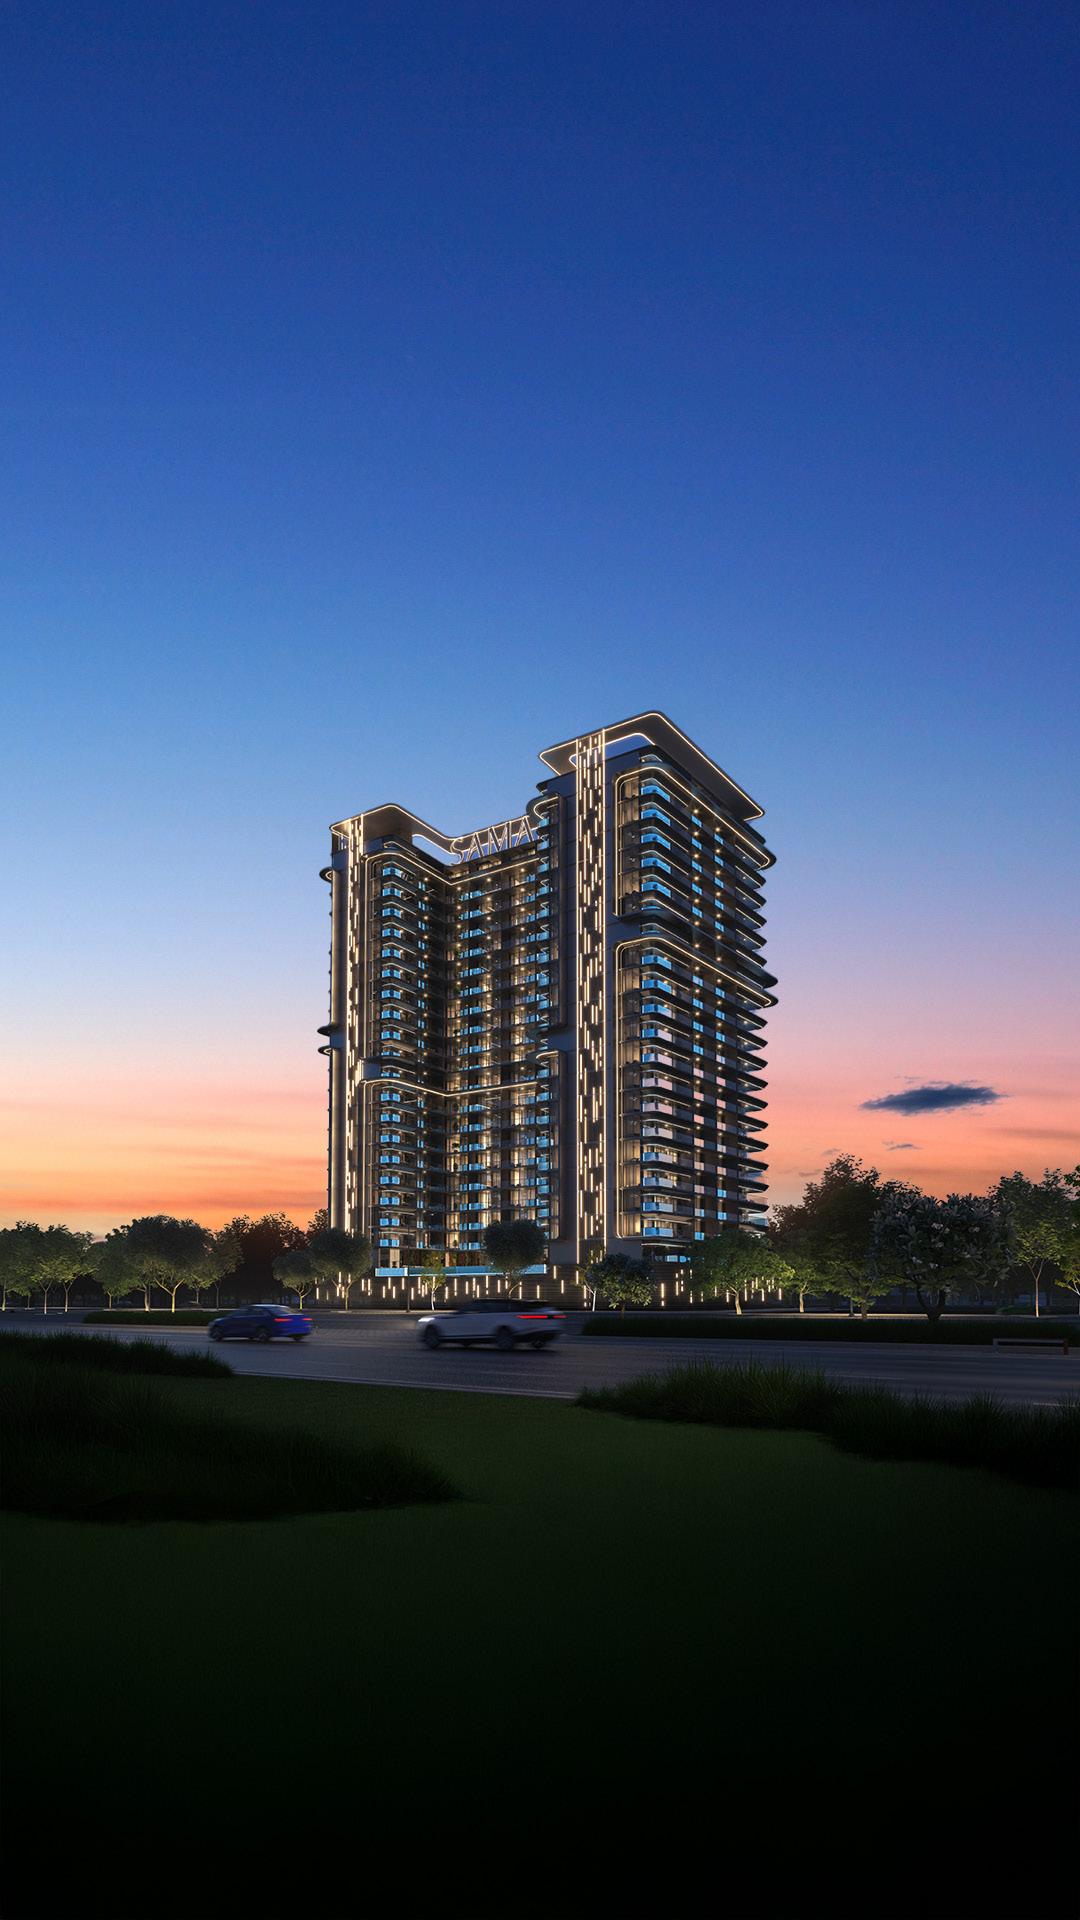
Escape to a home where urban sophistication meets resort tranquility. PRIVATE POOLS | 30+

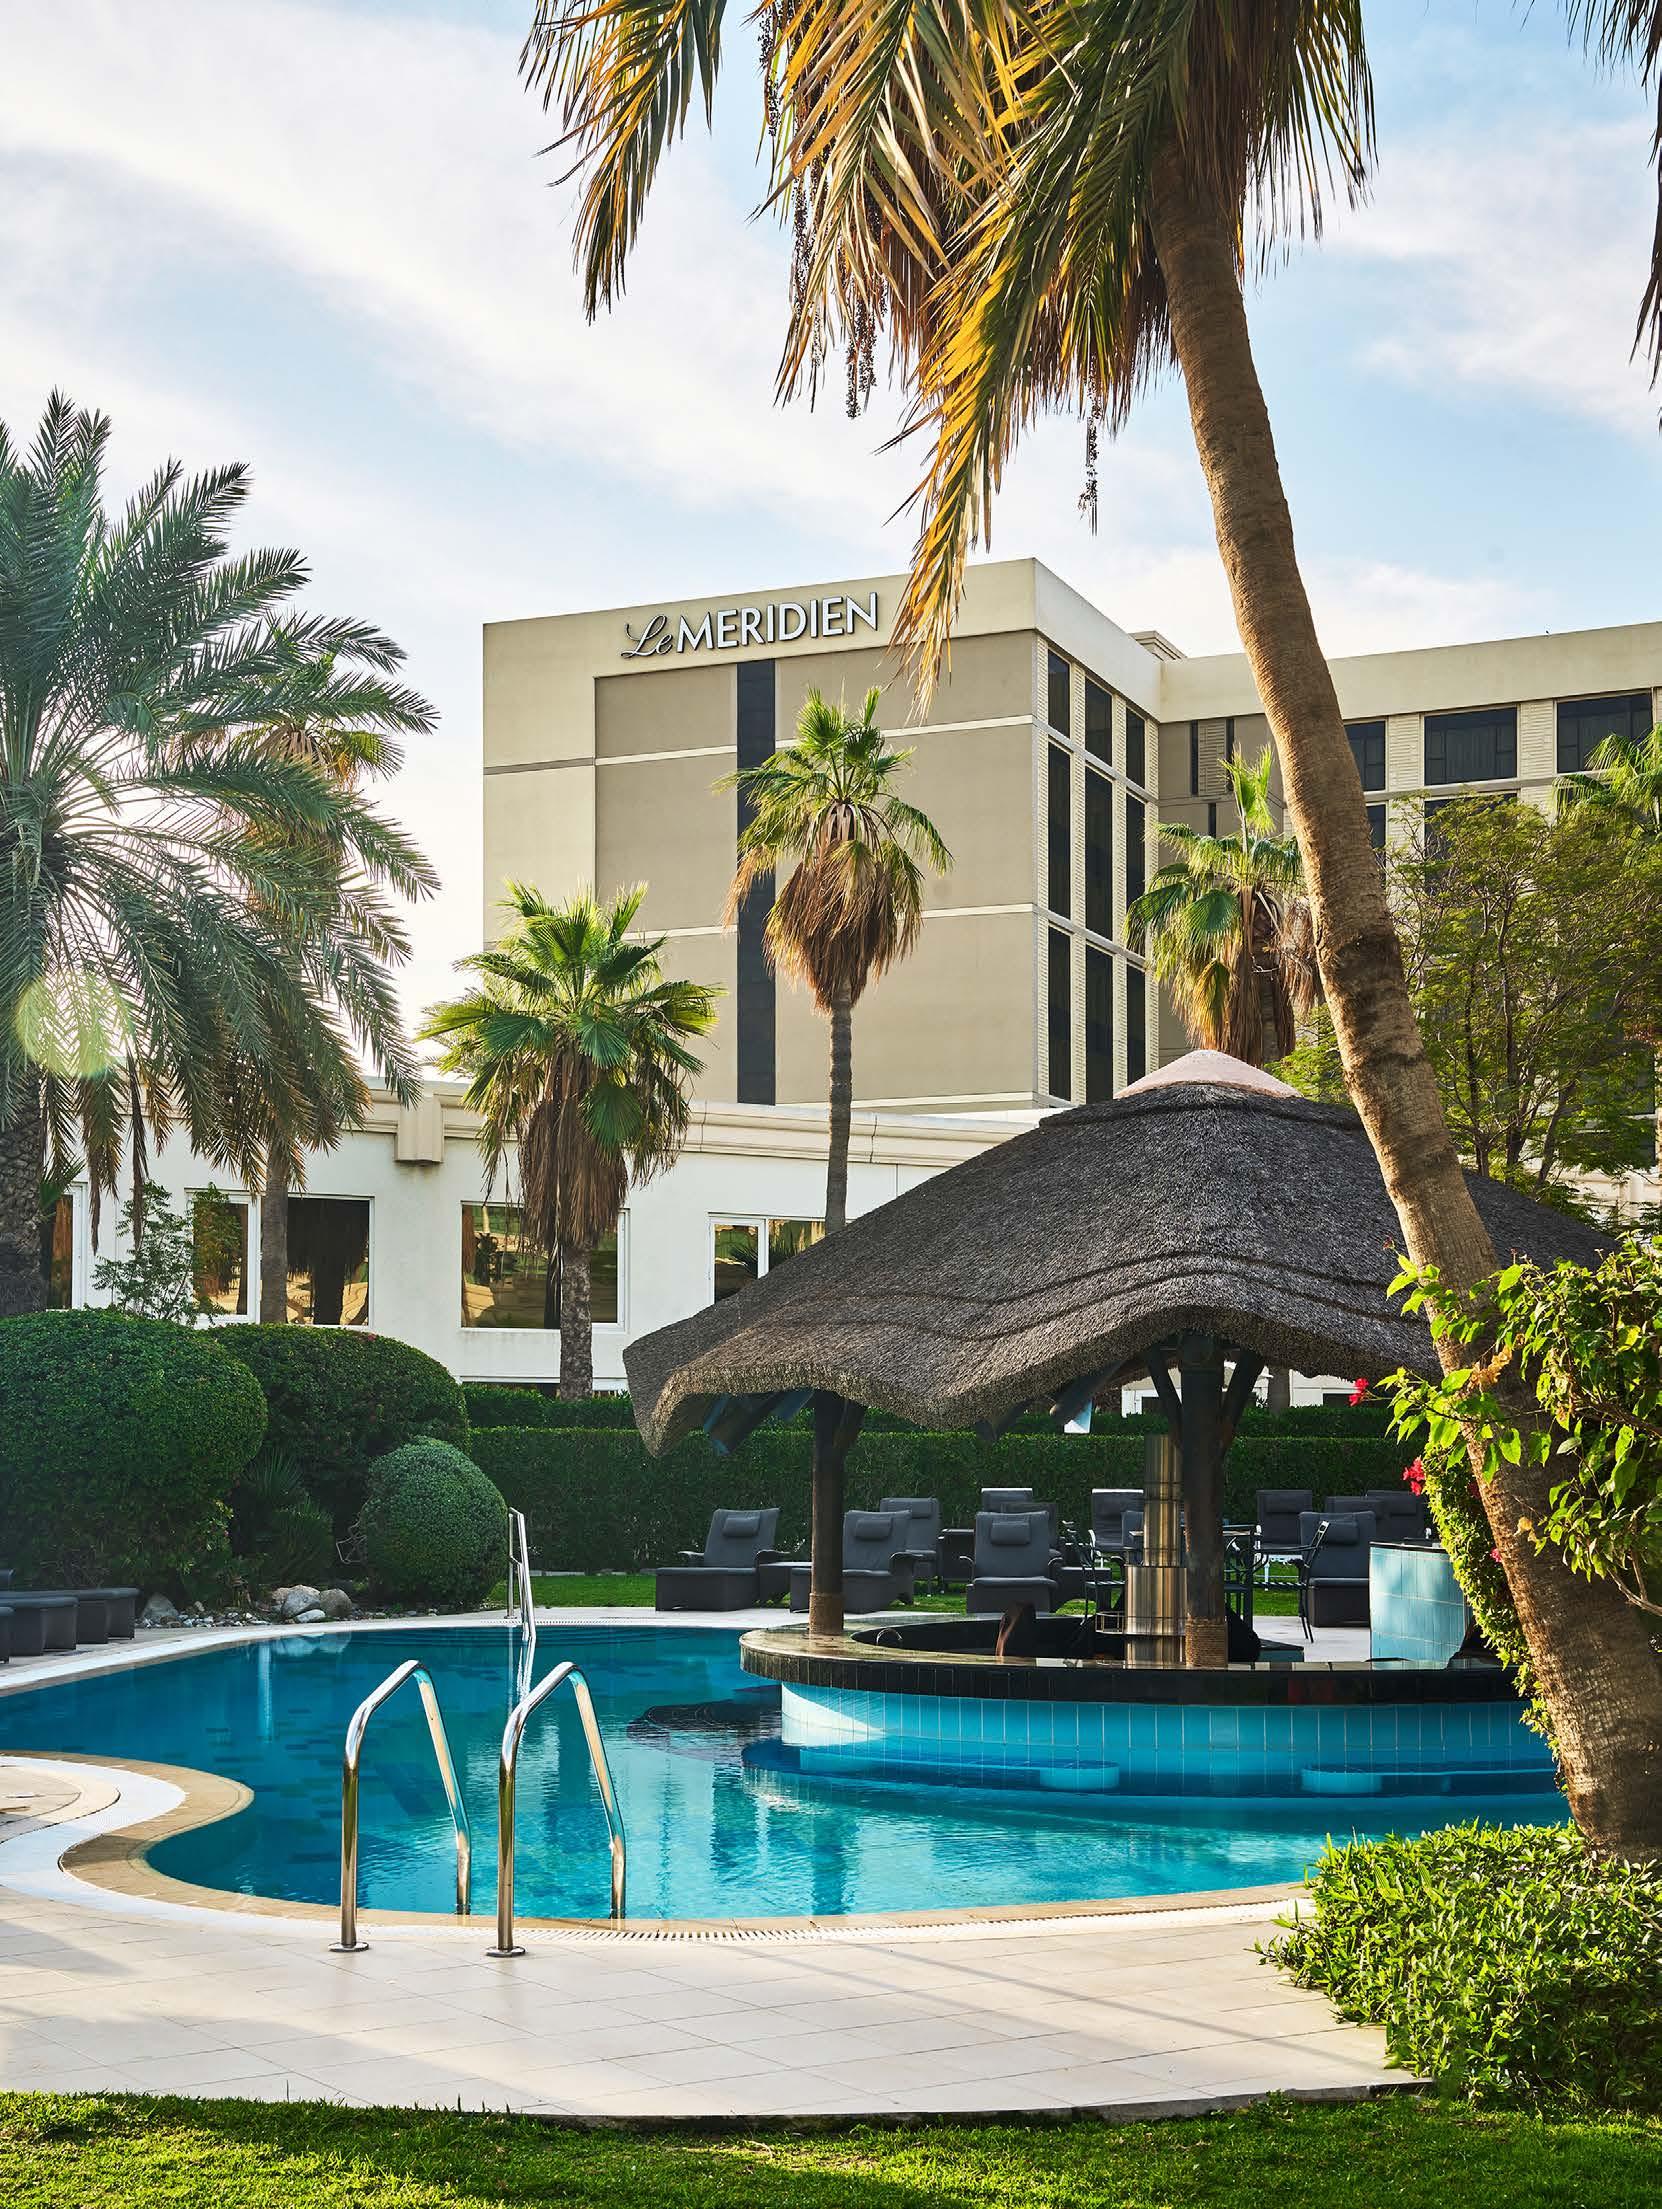
A serene sanctuary at the heart of the city’s dynamic landscape, Le Méridien Dubai Hotel & Conference Centre redefines the art of urban hospitality. Set across 15 acres of immaculately landscaped gardens, the hotel o ers an elegant retreat just moments from Dubai International Airport, placing guests within e ortless reach of the city’s most iconic districts, from Dubai Mall and Burj Khalifa to the storied charm of the Gold Souk and Dubai Creek.
With 580 beautifully appointed rooms and suites, the property invites travellers into a world where contemporary design meets the timeless sophistication of the Le Méridien brand. The distinguished 196 rooms in the Le Royal Club wing elevate the experience with spacious, light-filled rooms, and refined club privileges, while select ground-floor accommodations in the main building open directly onto lush gardens and tranquil pools, o ering a resort-like ambience rarely found in the city.
Well-being is woven into the hotel’s DNA. Guests may indulge in five swimming pools, unwind in serene outdoor enclaves, or train at one of Dubai’s most expansive and advanced fitness facilities, sta ed by expert coaches and equipped with cutting-edge technology to nourish mind, body, and spirit.
At the heart of the property lies an extraordinary culinary journey. Housing 18 acclaimed restaurants and bars, Le Méridien Dubai is home to some of the city’s most storied dining institutions. From the ever-legendary Seafood Market, celebrated for its market-style freshness, to Casa Mia, Dubai’s pioneering Italian restaurant, each venue reflects a passion for authenticity, craftsmanship, and memorable dining artistry.
A beacon for global meetings and events, the hotel features more than 44,000 sq. ft. of versatile event spaces, comprising 24 impeccably designed venues outfitted with modern audiovisual capabilities. Whether orchestrating a grand celebration for 1,750 guests, hosting an international exhibition, or curating an intimate executive gathering, the hotel’s specialist events team and award-winning culinary experts bring each vision to life with impeccable precision and creative flair.
From inspired dining to world-class event facilities, and from resort-style relaxation to unmatched convenience, Le Méridien Dubai Hotel & Conference Centre stands as a destination where cosmopolitan energy and cultivated luxury converge, inviting every guest to unlock a stay that is truly memorable.
“The Kingdom didn’t pause—it came together, and that made all the difference.”
April in Riyadh was one I won’t forget anytime soon. A great edition of the Design Middle East Awards KSA 2026 and the Construction & Design Innovation Summit Saudi brought the industry together in a way that felt genuinely special. In the face of uncertainty, the Kingdom didn’t slow down—it came together. What stood out to me most was the sense of unity, resilience, and support in the room. It wasn’t just about celebrating excellence, but about showing up for one another and continuing to push the industry forward with intent. Leading this issue is our cover story on the newly appointed CEO of Olsen & Partners, Can Buyukcelen. What I find particularly compelling about Can is how grounded his journey is. Architecture, for him, was never distant—it was part of his everyday life growing up. That early exposure to discipline and responsibility clearly shapes how he leads today—with clarity, precision, humility, and a strong sense of purpose. At a time when the industry is evolving rapidly, his approach feels both refreshing and necessary. It’s not about excess, but about creating meaningful experiences through design. As always, this issue brings together news, conversations, and projects that reflect where the region stands today—and where it’s heading.
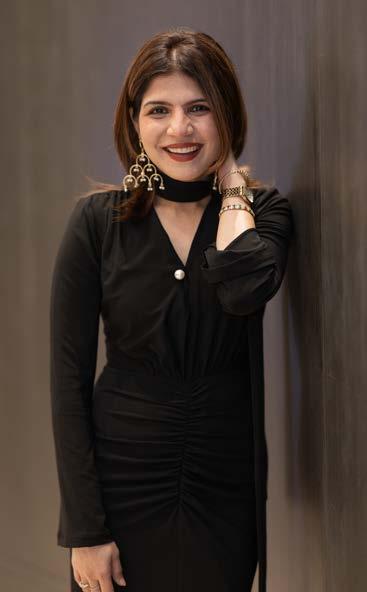
Our Pick of the Month is especially close to heart. Two Guys Home Furnishings is doing its bit during uncertain times, offering generous discounts and thoughtful support— making well-designed, comfortable homes more accessible when it matters most.
Roma Arora Editor roma@bncpublishing.net
@romaarora_


CEO WISSAM YOUNANE wissam@bncpublishing.net
MANAGING DIRECTOR RABIH NAJM rabih@bncpublishing.net
GROUP PUBLISHING DIRECTOR JOAQUIM D’COSTA jo@bncpublishing.net +971 50 440 2706
EDITOR ROMA ARORA roma@bncpublishing.net
ART DIRECTOR SIMONA EL KHOURY
MARKETING EXECUTIVE AARON JOSHUA aj@bncpublishing.net
COMMERCIAL DIRECTOR ANDREA MOCAY andrea@bncpublishing.net
DIGITAL REPORTER REEBA ASGHAR reeba@bncpublishing.net
DIGITAL MEDIA PRODUCER EDUARDO BUENAGUA Eduardo@bncpublishing.net
SUBSCRIBE subscriptions@bncpublishing.net
PO Box 502511 Dubai, United Arab Emirates T +971 4 420 0506 | F +971 4 420 0196
For all commercial enquiries related to Design Middle East, contact our Group Publishing Director JOAQUIM D’COSTA jo@bncpublishing.net | T +971 504402706
All rights reserved © 2026. Opinions expressed are solely those of the contributors.
Design Middle East is exclusively licensed to BNC Publishing. No part of this magazine may be reproduced or transmitted in any form or by any means without written permission of the publisher. Images used in Design Middle East are credited when necessary. Attributed use of copyrighted images with permission.
Printed by UPP
bega.com/darksky
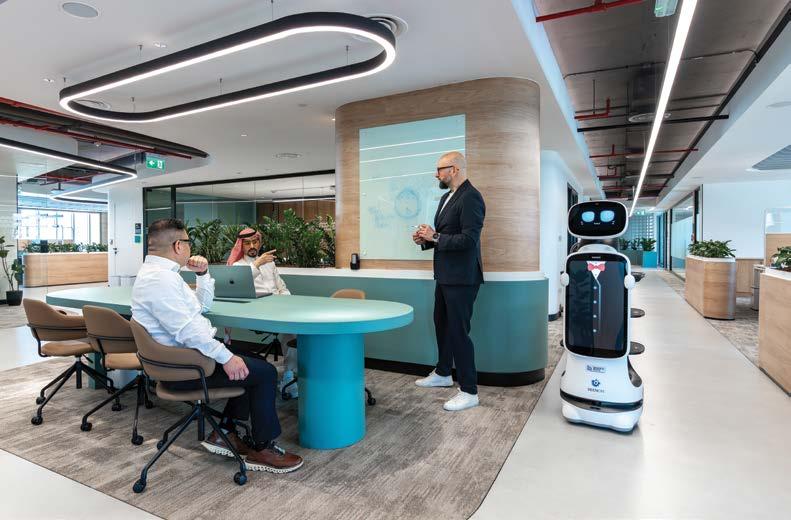
Aramco Ventures, the corporate venturing arm of Aramco managing $7.5 billion in committed capital, has opened its new headquarters in Dhahran, Saudi Arabia. Conceptualised by international design studio I-AM and delivered in just 45 business days by Pioneer Projects Executer, the workspace combines flexible environments, collaborative hubs and robotics-enabled design to support the organisation’s growing global venture capital portfolio.
Spanning 1,700 sqm, the new headquarters provides a forwardlooking environment for Aramco Ventures’ local team of over 80, while also serving as a destination for entrepreneurs, portfolio companies and global technology partners. The workspace supports both focused and spontaneous work within a flexible environment to accommodate the organisation’s future growth.
The design process began with a series of collaborative workshops involving the Aramco Ventures team.
These sessions helped the I-AM team gain insight into the diverse personalities and working styles within the organisation.
“During the session, we asked everyone a very simple question: ‘What would we be crazy not to do with this project?’ Those conversations became incredibly valuable because they helped shape the final brief, alongside the strategic goals of Aramco Ventures,” said Jon Blakeney, Group Partner and CEO at I-AM. The final outcome is a workplace
A flexible, futureready workspace designed to evolve with technology, teams and changing business needs. .
concept centred on flexibility and community. Natural light plays a central role in shaping the interiors, with windows on both sides of the floorplate. The design also balances biophilia, comfort and warmth with a contemporary aesthetic.
“If everyone could work from home, why do offices still exist? At its core, workplace design today is all about creating a community,” added Blakeney. “Every organisation brings together people with different roles, personalities and ways of working. Our goal was to create an environment where people feel relaxed and comfortable, while also experiencing something progressive and forward-looking.”
As a venture capital organisation investing in the latest technologies around the world, Aramco Ventures sought to create a workplace that reflects the future-facing nature of its portfolio.
“We invest in some of the most exciting start-ups and technology companies around the world. Our new headquarters reflects that forward-looking mindset,” said Mahdi Aladel, CEO of Aramco Ventures. “One of the key design principles was to prioritise our people. We wanted a lot of open space and natural light, while also creating gathering areas where teams can come together.”
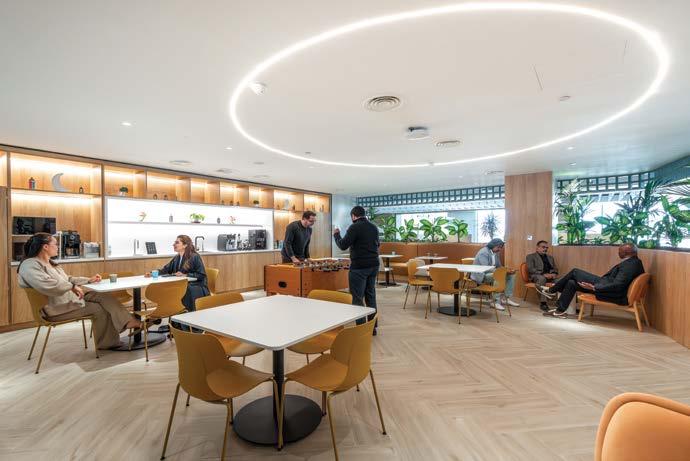
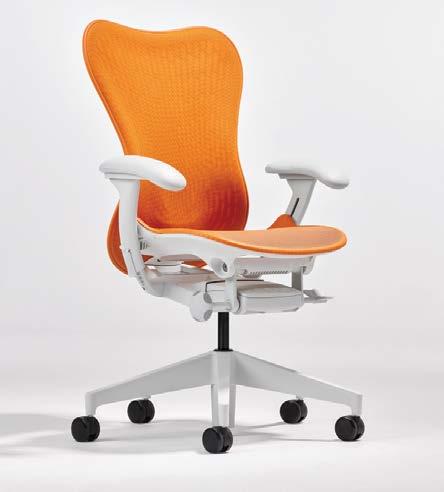
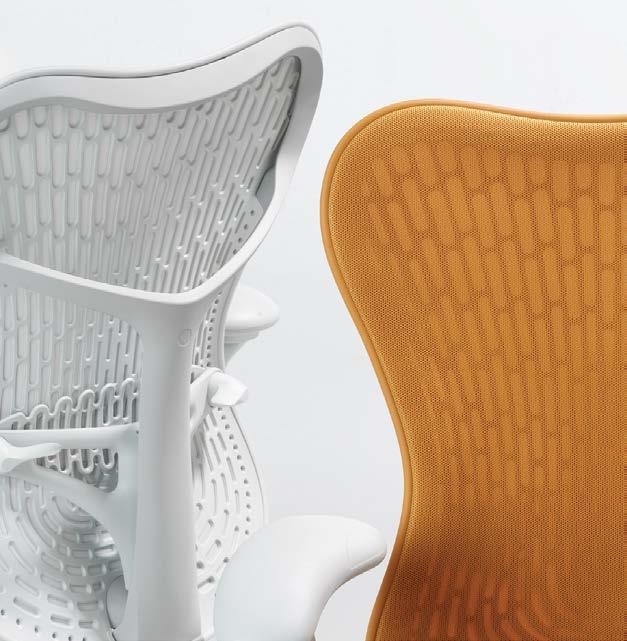
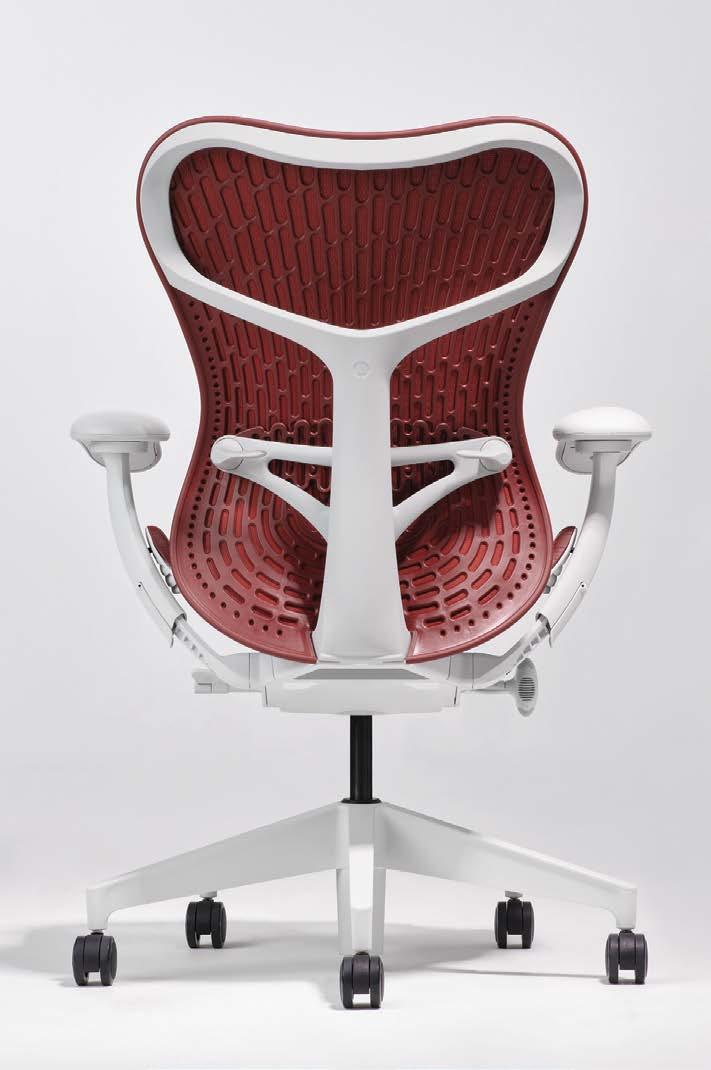
The Mirra 2 Chair just keeps getting better. How? We updated the chair so it’s 30 percent lighter than the original Mirra - and the chair’s nylon base and spine are now 100 percent recycled content. We also gave it a fresh, inspired colour palette so it can look professional, casual, or sporty. One thing that hasn’t changed is the flexible yet supportive design that allows your body to move naturally and freely - the way it was meant to move.
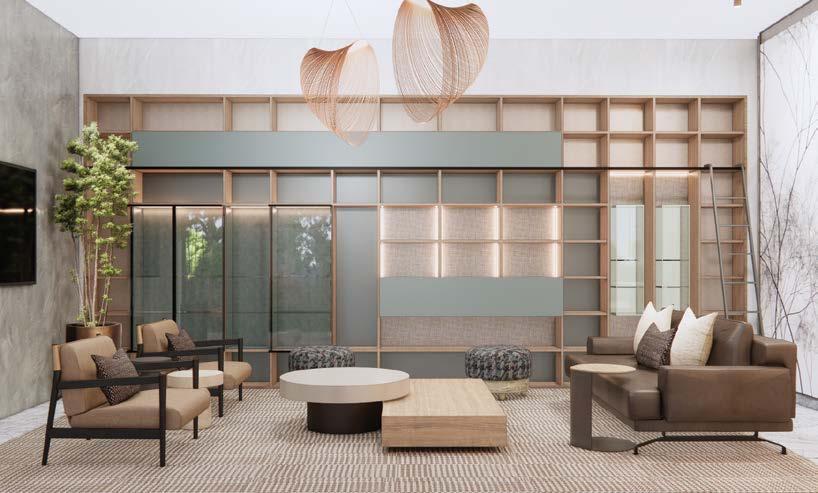
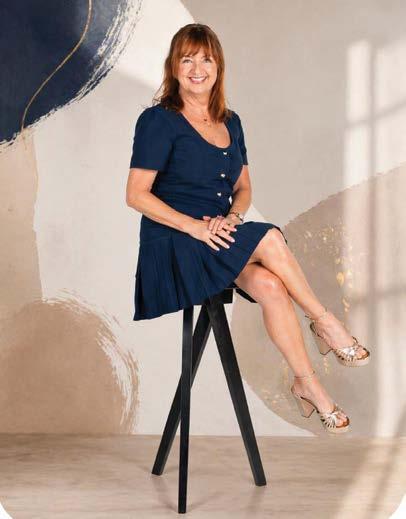
Dubai based design company Nikki Bisiker Interior Design has rebranded as Nikki Bisiker Design Studio, reflecting the full scope of work. The new name signals a shift from a traditional interior design studio into a complete design house, offering a wider and more integrated set of services, including custom furniture designed and manufactured in the UAE and exported to Europe and worldwide.
The studio works across new builds, renovations and large-scale projects, partnering closely with architects and developers. From concept design through to technical drawings and full project execution, every client experiences a seamless journey from idea to completion.
Led by Nikki Bisiker, the studio brings an international perspective shaped by projects in locations such as KSA, UK, France, Austria, Italy, Beirut and the US. Her work spans luxury homes, hospitality spaces, yachts and concept-driven environments. Whether refined and timeless or bold and creative, each project is fully curated and uniquely shaped around the client, the context and the story the space needs to tell.
The studio's portfolio has grown significantly in both scale and diversity. One of the key recent projects is CMPLX in Dubai's creative hub Al Quoz, where the team led design guardianship for a unique concept that combining a Pilates studio, roastery and event space. The project highlights the studio's growing involvement in lifestyle and wellness focused environments.
In the UAE, Nikki Bisiker Design Studio has completed the new build Elysian Mansion in Tilal Al Ghaf and continues to work on several high-end residential projects. These include ongoing work in Al Barari following the delivery of a full design package, a renovation in Jumeirah
Islands and a completed apartment in Eden House. The studio is also developing a large scale themed commercial destination inspired by an enchanted forest, spanning 1 million sq ft., further reflecting the scope and ambition of its work in the region.
Internationally, the studio has recently completed designing a private yacht in the South of France and a historic villa in Tuscany, which has moved from concept into the
architectural stage. The studio is also currently developing a new residential project in Beirut by the marina. Additional projects include works within a Royal Residence and several private homes at different stages of development.
Nikki Bisiker Design Studio is supported by a multidisciplinary team covering design, technical development, procurement and project delivery. Together, they offer a complete approach that allows clients to move into fully finished spaces with every detail carefully resolved.
The studio’s work now extends beyond interiors to include landscaping, pool design, facade detailing, lighting consultancy, wellness spaces, full spatial planning and architecture. This broader offering reflects a more holistic way of designing, where every element is considered as part of a complete living experience.
Nikki Bisiker Design Studio is building a strong presence across the Middle East, UK and Europe with a clear focus on creating thoughtful, well executed spaces that are both enduring and forward thinking in their design language.
A NEW CHAPTER OF LUXURY EXPERIENCES BY THE SEA
A NEW CHAPTER OF LUXURY EXPERIENCES BY THE
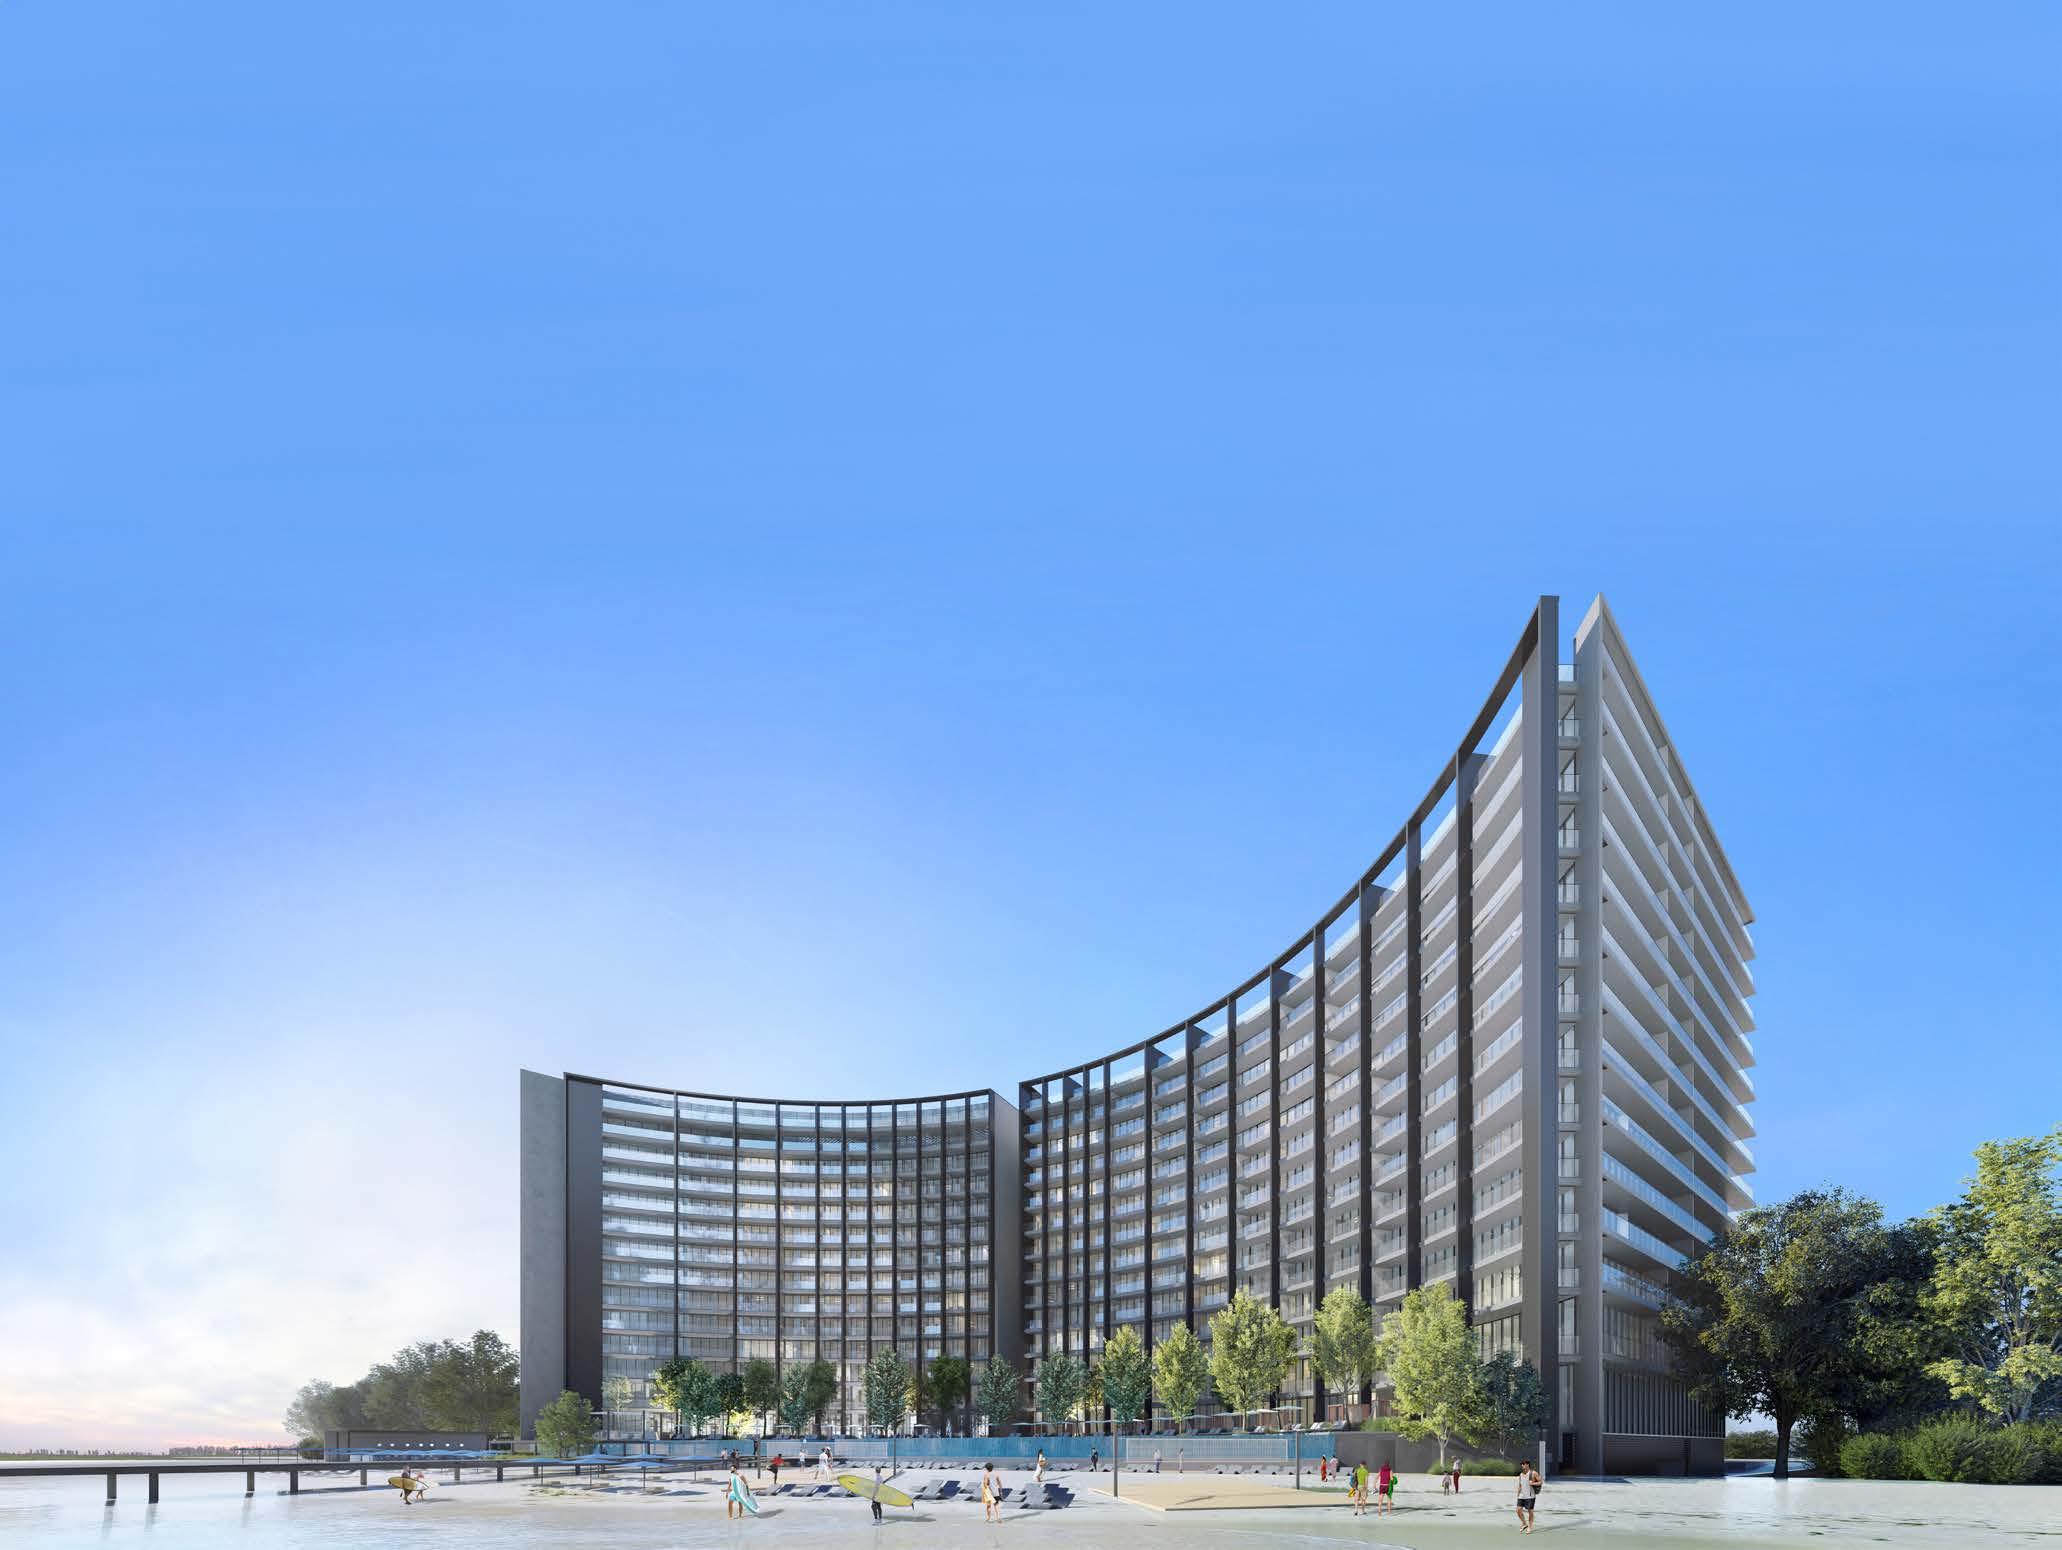
Bringing luxury seaside living to Sharjah for the first time, owners at the Anantara Sharjah Residences enjoy access to the Anantara Sharjah Resort’s world-class amenities, including an infinity pool, five distinctive restaurants, an Anantara Spa and a state-of-the-art gym.
Bringing luxury seaside living to Sharjah for the first time, owners at the Anantara Sharjah
As an investment, owners can enjoy the benefits of a rental management scheme operated by Anantara Hotels, Resorts & Spas, allowing them to maximize their returns when they are not resident in the property.
Residences enjoy access to the Anantara Sharjah Resort’s world-class amenities, including an infinity pool, five distinctive restaurants, an Anantara Spa and a state-of-the-art gym.
As an investment, owners can enjoy the benefits of a rental management scheme operated by Anantara Hotels, Resorts & Spas, allowing them to maximize their returns when they are not resident in the property.
To register your interest, visit arada.com
LIFE IS A JOURNEY.
To register your interest, visit arada.com
LIFE IS A JOURNEY.
DR.
Across the Middle East, the design community is once again working within a shifting context. The ongoing regional situation has introduced uncertainty into areas that are often taken for granted, including travel, logistics, project timelines, and public programming. Yet rather than slowing down, the response from designers, institutions, and creative platforms has been measured, adaptive, and quietly resilient. What stands out is not a dramatic shift in direction, but a refinement in how design is practised and delivered. One of the most visible responses has been a move towards continuity with flexibility. Galleries, studios, and cultural platforms have continued to operate, while adjusting formats where needed.
Openings are being planned with greater sensitivity to timing, collaborations are becoming more locally anchored, and hybrid engagement, both physical and digital, is being used more deliberately. This is not a new approach, but it is being applied with more intention.
For many designers, this moment has reinforced the importance of process over spectacle. Large-scale moments still matter, but the focus is increasingly on consistency, quality, and relevance. Designers are thinking more carefully about how their work reaches audiences, how it can remain accessible, and how it can respond to changing conditions without losing its core purpose.
A clear example of this shift can be seen in how academic institutions and creative platforms have approached exhibitions and showcases. Where in-person degree shows or exhibitions have been impacted, many have transitioned to fully virtual or hybrid formats. While initially driven by necessity, these formats have revealed unexpected advantages. Virtual degree shows, for instance, have enabled extended viewing periods beyond a single opening event, allowing audiences to engage with work over days or weeks rather than hours. They have also significantly broadened
access, reaching international audiences who would not typically be able to attend in person.
For students and emerging designers, this has translated into greater visibility and exposure. Their work is no longer confined to a physical location but can be accessed globally, shared widely, and revisited multiple times. In some cases, this has led to stronger engagement with industry, potential collaborators, and wider audiences. What began as a workaround has, in many ways, expanded the role and impact of design showcases. Another noticeable shift is a stronger sense of community within the design ecosystem. Informal networks, collaborations, and peer support have become more visible. Designers are sharing resources, promoting each other’s work, and finding ways to sustain smaller practices that might otherwise struggle during periods of uncertainty. This type of support is not always visible in final outputs, but it plays an important role in maintaining the health of the sector.
This extends to clients and partners as well. There is a growing understanding that design is not a standalone service, but part of a wider system. Projects are being approached with more dialogue, clearer expectations, and a shared aware-
ness of constraints. In many cases, this has led to more thoughtful outcomes, where design is aligned not only with aesthetic goals but also with practical realities.
Material choices and production methods are also being reconsidered. With
potential disruptions in supply chains, designers are exploring alternatives that are more locally available or easier to source. This has, in some cases, encouraged a return to regional materials, craftsmanship, and fabrication methods. The result is
not only a practical response but also an opportunity to reconnect with local identity and context. At the same time, the role of design as a tool for communication has become more evident.
In uncertain environments, clarity matters. Whether in branding, spatial design, or digital platforms, there is a greater emphasis on simplicity, legibility, and user experience. Design is being used to reduce confusion, support navigation, and create a sense of familiarity and trust.
This is particularly relevant in public-facing projects, where design contributes directly to how people experience spaces, services, and information. In this sense, design moves beyond expression and becomes part of how systems function effectively.
Education and emerging designers are also adapting to this context. Institutions are placing more emphasis on flexibility in learning, interdisciplinary thinking, and real-world responsiveness. Students are being encouraged to consider not only what they design, but how and why they design it. The ability to work within constraints, respond to changing briefs, and collaborate across disciplines is becoming central to design education.
For early-career designers, this environment presents both challenges and opportunities. While some
traditional pathways may feel less certain, there is also space for new approaches, particularly in digital design, independent practice, and cross-sector collaboration. The emphasis is shifting from fixed career routes to adaptable skill sets. Importantly, this period is also reinforcing the broader value of design. Beyond products and visuals, design is increasingly understood as a way of thinking, one that helps navigate complexity, organise information, and improve experiences. In times of uncertainty, these capabilities become more relevant. What is emerging is not a redefinition of design, but a clearer expression of its fundamentals. Adaptability, collaboration, and responsiveness have always been part of good design practice. The current situation has simply brought them to the forefront.
For the design community in the Middle East, the approach has been steady rather than reactive. By maintaining continuity, supporting one another, and focusing on meaningful outcomes, designers are demonstrating that creativity does not pause in uncertain times. Instead, it adjusts, refines, and continues to contribute. In doing so, the community is not only navigating the present moment but also shaping a more resilient and thoughtful future for design in the region.
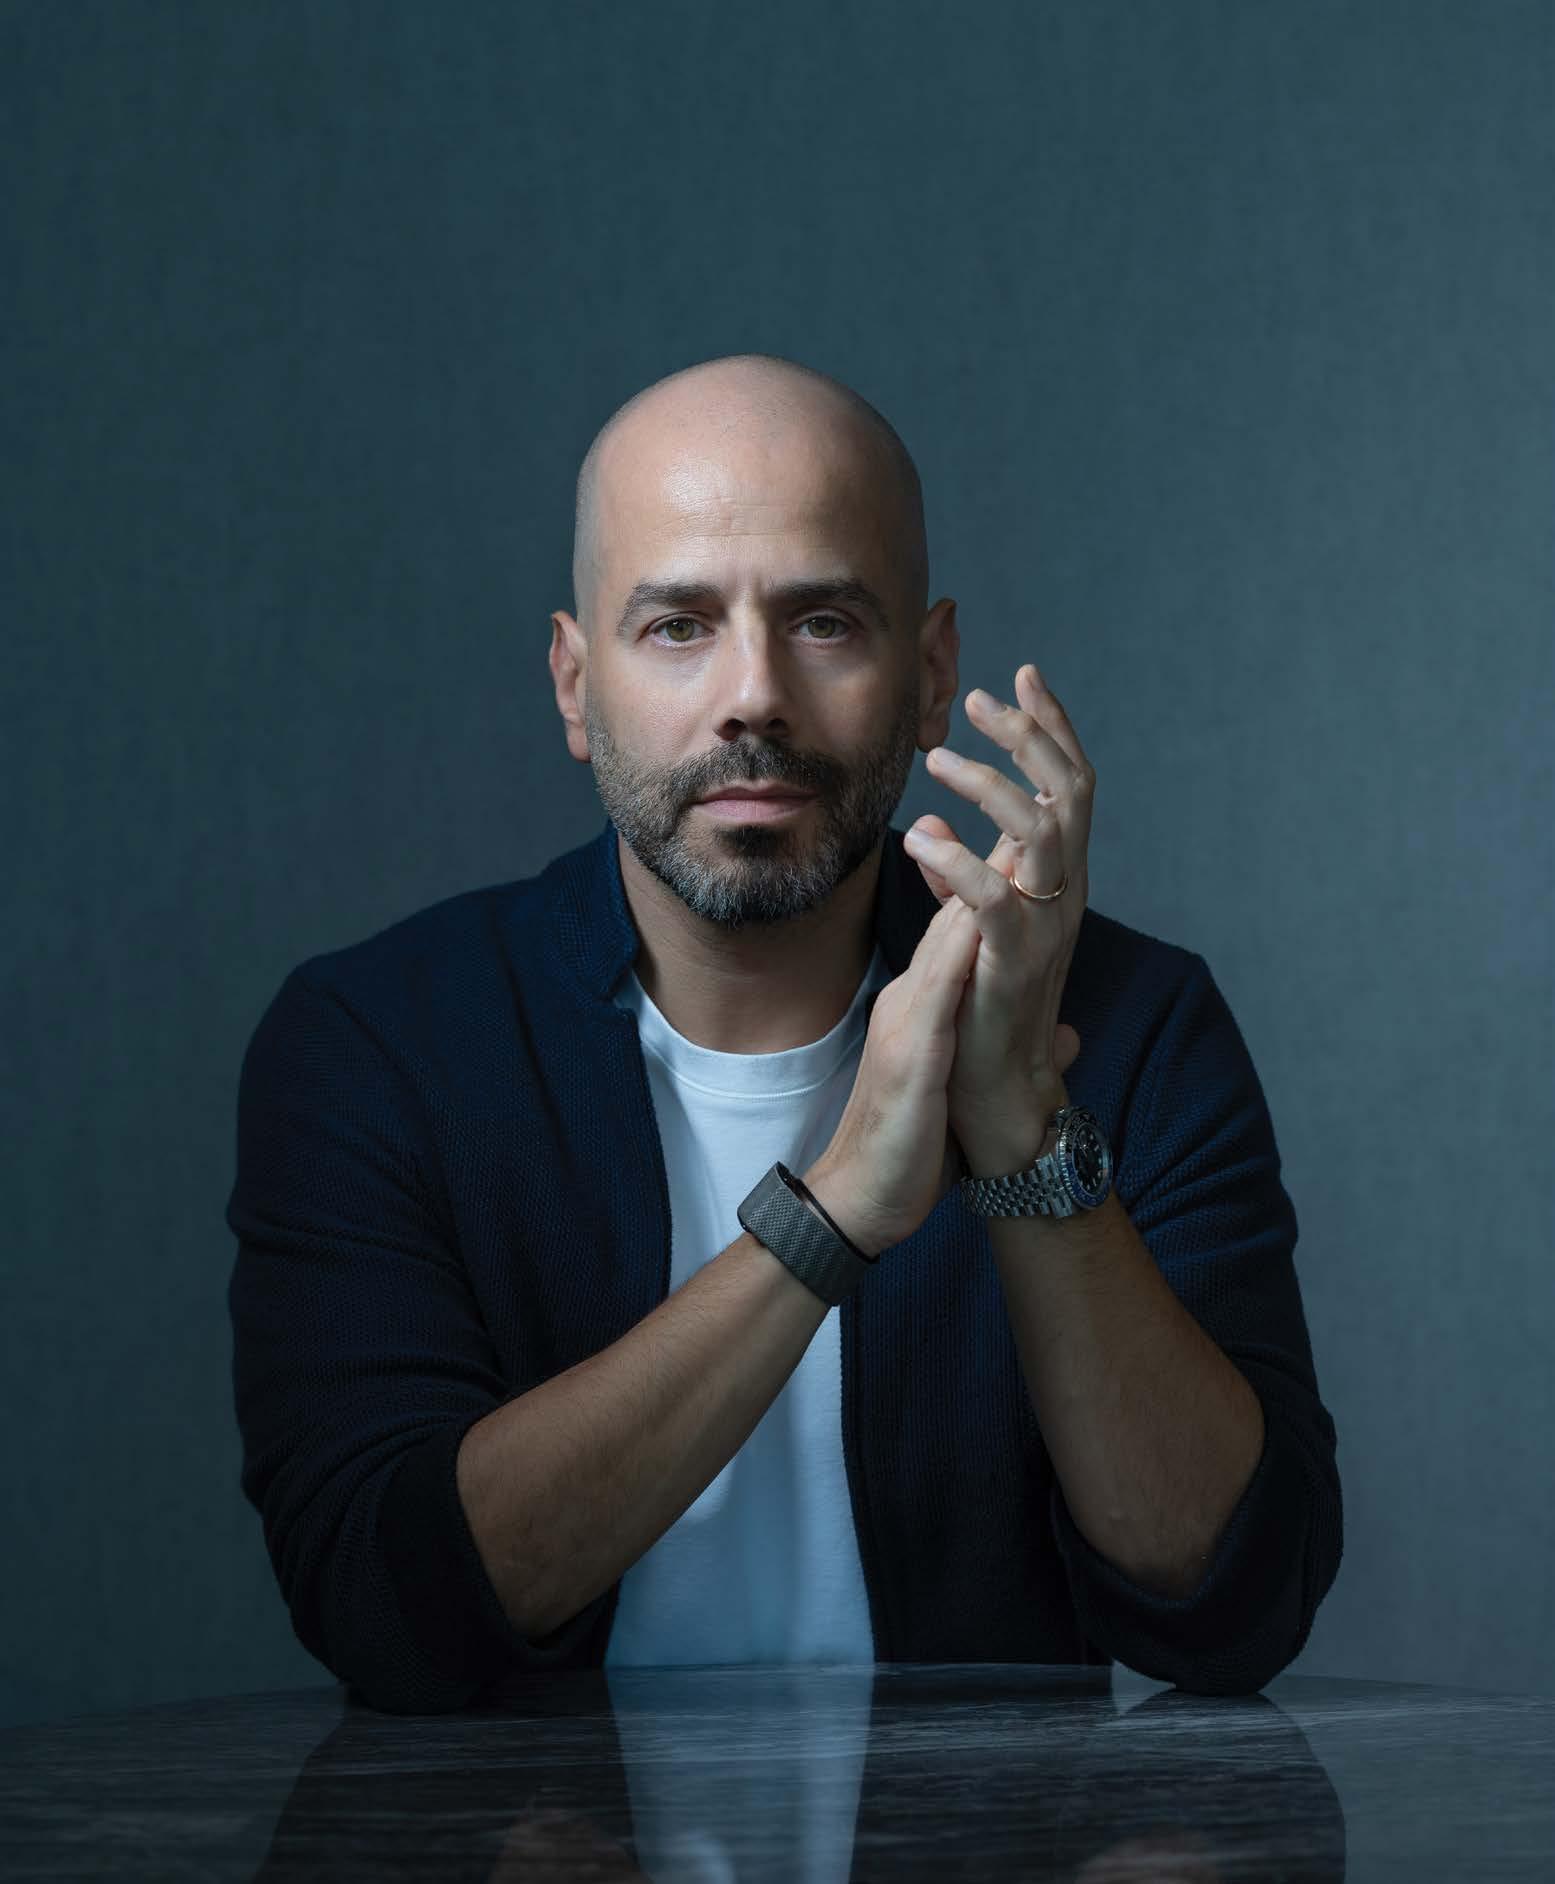
NEWLY APPOINTED CEO AT OLSEN & PARTNERS, CAN BUYUKCELEN IS REDEFINING DESIGN AND BUILD THROUGH INTEGRATION, DISCIPLINE, PRECISION, AND A SHARPER UNDERSTANDING OF LUXURY AS EXPERIENCE.
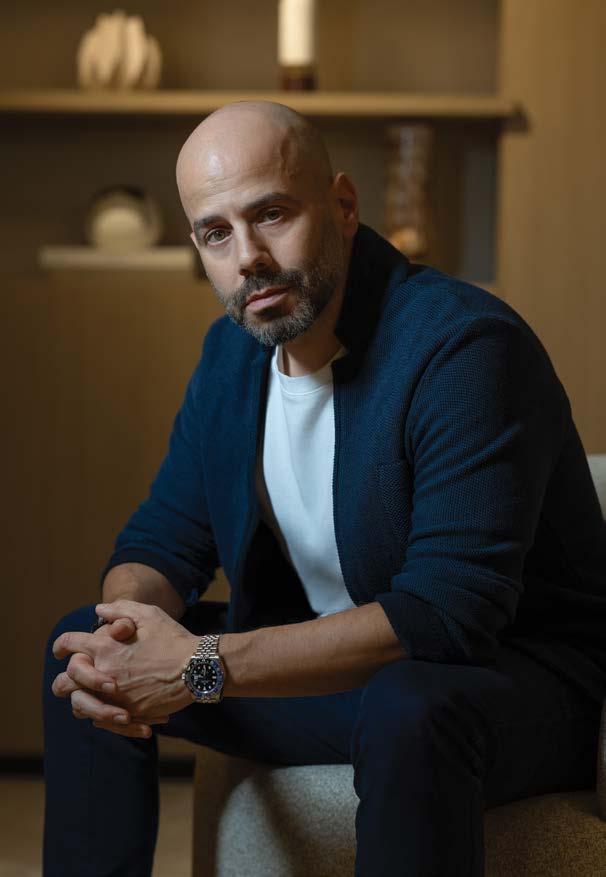
For Can Buyukcelen, architecture was never an abstract ambition— it was something lived, observed, and absorbed from the very beginning. Growing up in a family of architects, he didn’t just see buildings; he understood the thinking, discipline, and responsibility behind them. That early immersion shaped a mindset that continues to guide him today.
Now, as the newly appointed CEO of Olsen & Partners, Can brings that deeply personal foundation into a leadership role defined by clarity, accountability, and intent—at a time when the industry demands more than ever from those shaping it.
BUILT ON FOUNDATIONS, DRIVEN BY EXPERIENCE
There is a certain quiet conviction that comes from growing up within a discipline—where understanding is not taught in isolation,
but built over time. For Can, architecture was never distant or conceptual; it was immediate and real, forming the basis of how he sees both design and responsibility today.
“I have been around architecture from the very beginning. Growing up in a family of architects meant design and construction were always around me—it was never an abstract career choice, but something real that I understood early on. My education built on that foundation, and over time I came to see space not just as a physical outcome,

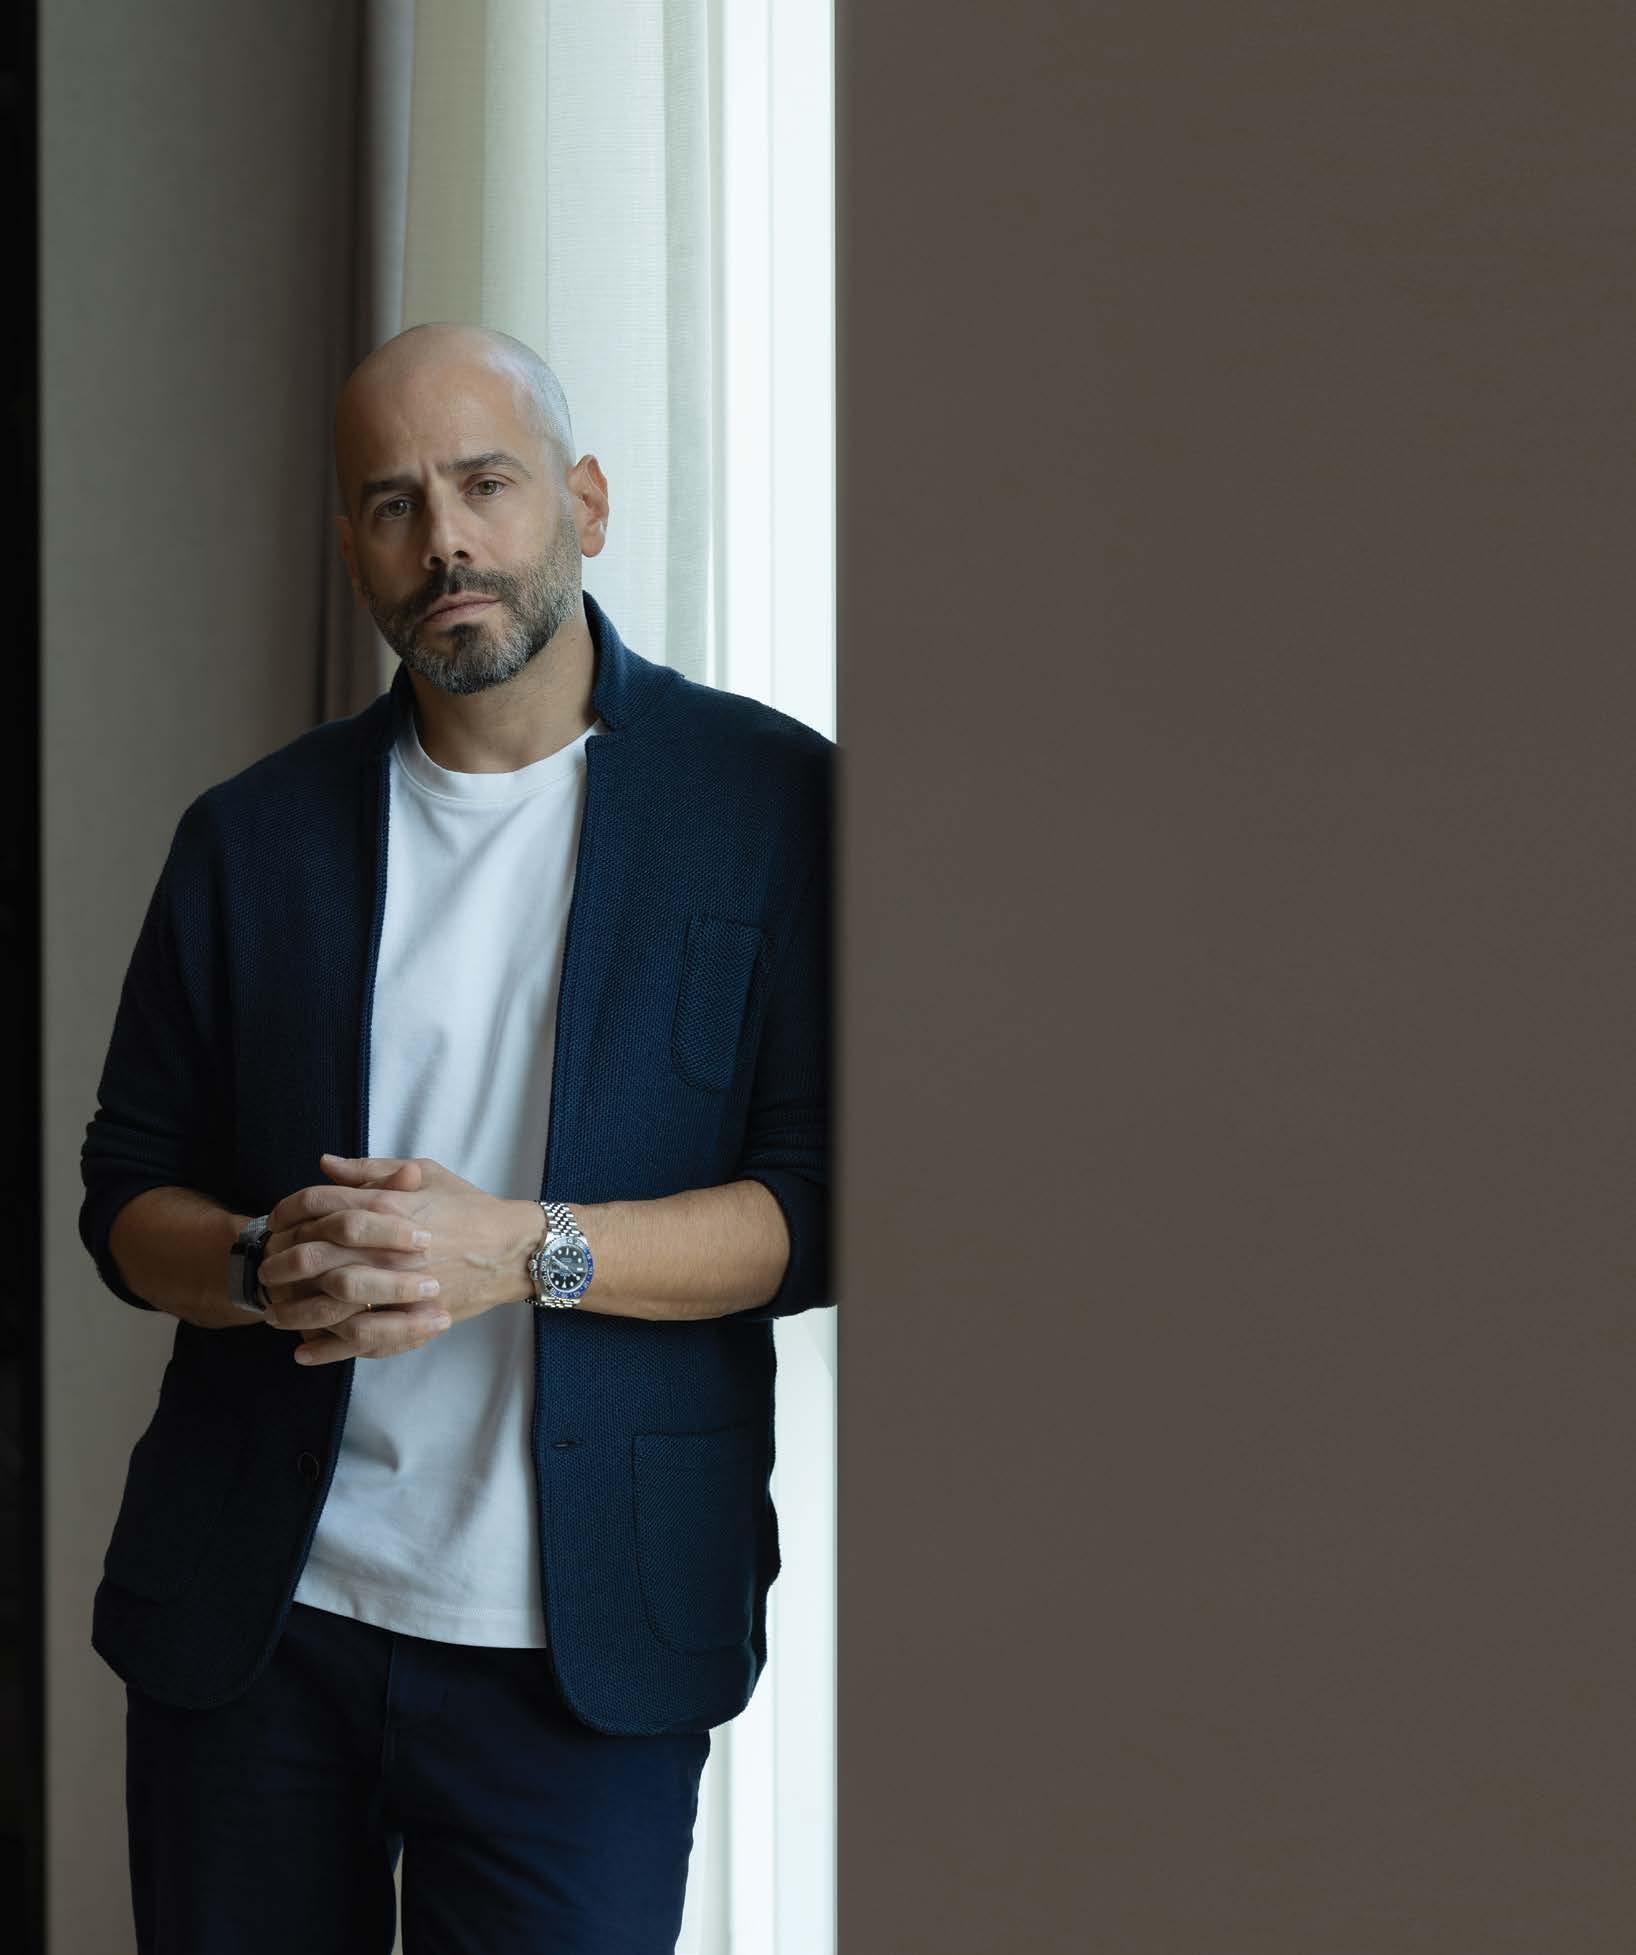
Design and build are deeply rooted in Can Buyukcelen’s family history. A thirdgeneration architect, he follows a legacy shaped by both his grandfather and parents, making him the fourth architect in his family. For him, architecture was never an abstract concept— it was an everyday reality, discussed at the table and experienced firsthand in the real world.
THERE IS NO SINGLE WAY TO APPROACH A PROJECT. IT COMES DOWN TO UNDERSTANDING CONTEXT AND ADAPTING ACCORDINGLY, WHILE MAINTAINING CONSISTENCY IN QUALITY, ACCOUNTABILITY, AND CLARITY ACROSS EVERY STAGE.
but as an experience shaped by clarity, discipline, and responsibility in execution,” he says.
This idea of experience sits at the heart of his thinking. His academic grounding in architectural history, philosophy, and perception didn’t just add layers of knowledge—it refined his sensitivity to space, to people, and to the unseen qualities that define how environments are lived in.
“Leadership goes beyond giving direction. It is about creating environments—both physical and organisational—where clarity, intention, and experience come together,” he adds.
Exposure to different parts of the world has given Can a perspective shaped not by one ideology, but by contrast. Each geography introduced a different rhythm—Europe’s patience and permanence, North America’s efficiency and logic, and the Middle East’s relentless ambition.
“Each region has directly influenced my thinking about design and delivery. In Europe, there is a strong respect for heritage and detail,
with a clear focus on longevity. In North America, there is a stronger emphasis on efficiency, systems, and scalability. The Middle East operates with a different level of ambition and speed, driving innovation,” he explains.
These experiences didn’t fragment his approach—they strengthened it. They taught him that while methods may differ, principles must remain constant.
“There is no single way to approach a project. It comes down to understanding context and adapting accordingly, while maintaining consistency in quality, accountability, and clarity across every stage,” he says.
In a region like the Middle East, where expectations are continuously evolving, this balance between adaptability and control becomes not just valuable—but essential.
At Olsen & Partners, Can’s focus is clear, but far from simple. It is about bringing cohesion to an industry often defined by fragmentation— aligning design, technical expertise, and delivery into a single, unified system.
This is not just an operational shift—it is a philosophical one. A move toward accountability that extends across every phase of a project.
“Integration means full accountability throughout the entire project lifecycle. This structure allows us to operate as a single, coordinated system rather than separate teams
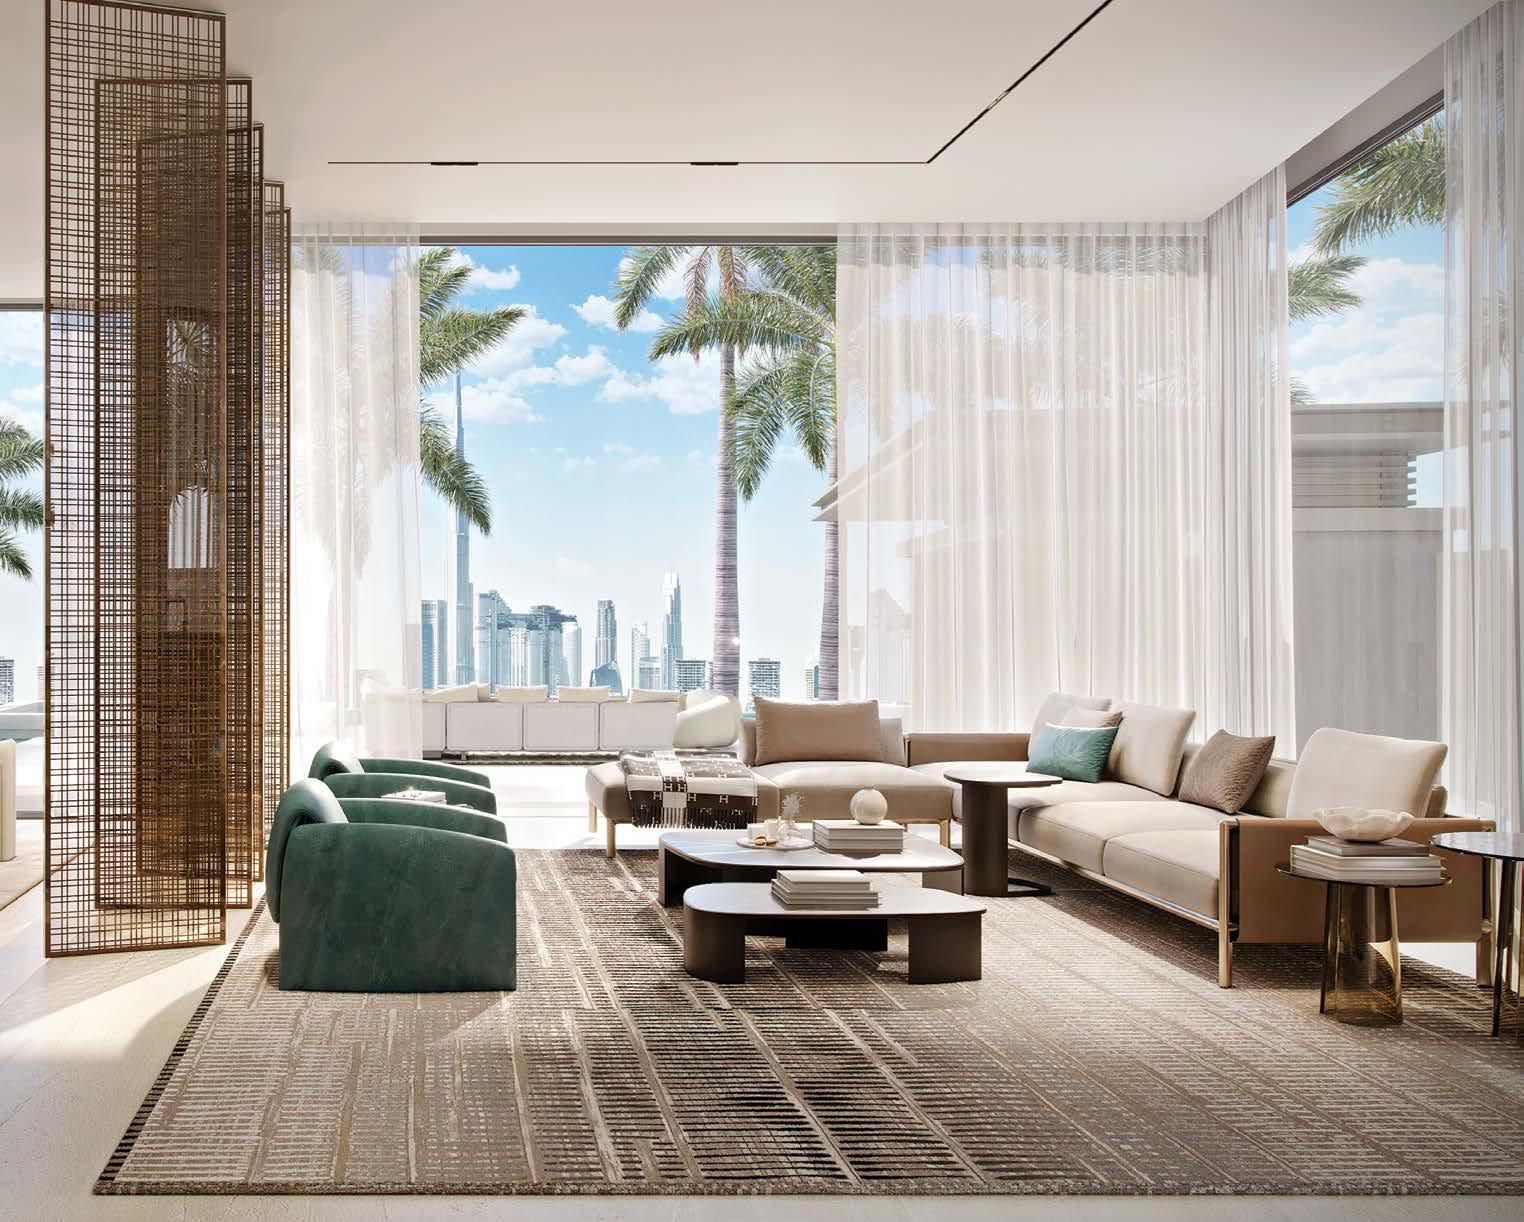
"EXCELLENCE IS NOT ACHIEVED IN ONE PHASE—IT MUST CARRY THROUGH EVERY STAGE.”
working in isolation. It reduces fragmentation, improves communication, and gives us better control over quality, cost, and timelines,” he explains.
For clients, this clarity transforms the experience. What is often complex becomes seamless—what is fragmented becomes cohesive.
“It creates a clear and seamless experience, working with one entity that is fully responsible for both the vision and the delivery,” he adds.
Yet, even as the company evolves, Can remains grounded in its origins—
aware that growth must be intentional, not disruptive.
“It is important to respect the founder and honour the legacy the company was built on. Growth should not come at the expense of identity,” he notes.
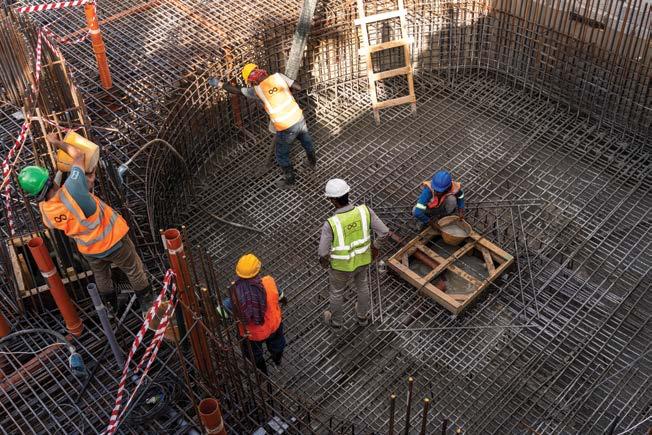
If design is vision, precision is what brings it to life. For Can, delivering high-value, complex projects require more than creativity—it demands
structure, precision, and consistency at every level.
“High-value projects are complex by nature, so consistency comes from structure. It requires strong systems, disciplined processes, the right people, and the integration of technology and digital tools at every stage,” he says.
There is a quiet rigor in this approach—a belief that excellence is not achieved in moments, but sustained through process.
“Attention to detail must remain constant from the initial concept to the final execution. Excellence is not achieved in one phase—it must carry through every stage,” he explains.
Even in uncertain times, this precisionbecomes the anchor. “It can be tempting to reduce expectations during challenging periods, but that is when precision matters most. By staying structured and focused, we
were able to sustain progress while maintaining the level of quality expected,” he adds.
Luxury, in Can’s view, is no longer defined by scale or spectacle. It has shifted toward something quieter, more intentional—something that is felt as much as it is seen.
“Luxury is not about cost or scale. It is about quality and experience. It involves creating environments that feel thoughtful, intentional, and effortless,” he says.
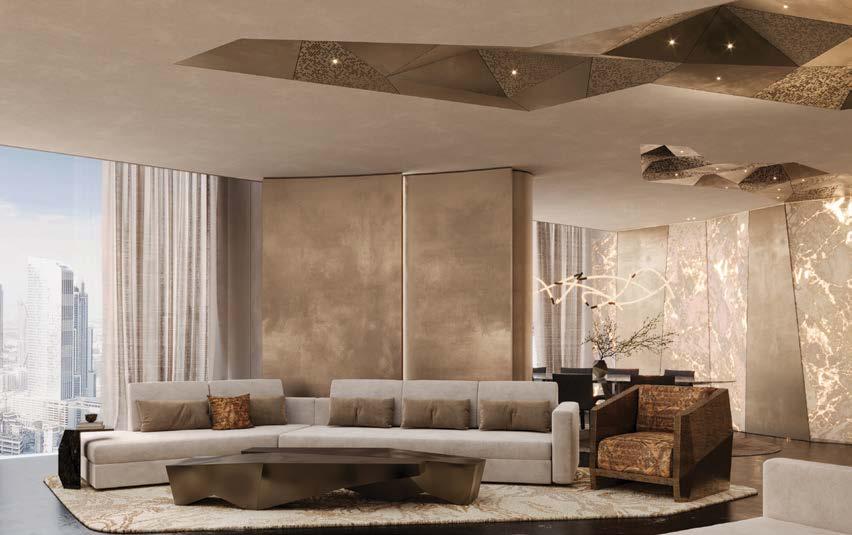
Across Olsen & Partners’ portfolio—spanning high-end residences in Jumeirah Bay, Emirates Hills, Dubai Hills, Dubai South, and Abu Dhabi—this philosophy is becoming increasingly evident. These are not just projects of scale, but of depth— where every detail contributes to a larger, cohesive whole.
IT CAN BE TEMPTING TO REDUCE EXPECTATIONS DURING CHALLENGING PERIODS, BUT THAT IS WHEN PRECISION MATTERS MOST.
“True luxury often lies in subtlety—in the proportions, materials, detailing, and the way everything comes together. It is also about how a space makes people feel. Comfort, calm, and a sense of belonging are just as important as visual appeal,” he explains.
Client expectations are changing rapidly, and luxury means different things to different people—something Can knows well. “Over the past five to ten years, the way people live and interact with space has shifted significantly. This directly impacts what clients value today, from well-being and functionality to adaptability and long-term performance,” he asserts.
Looking forward, Can sees a region—and an industry—defined by possibility. The Middle East continues to push boundaries, creating a landscape where ambition meets execution, and ideas are realised at scale.
“The Middle East stands out for its vision, ambition, and openness to innovation. With advancements in AI, automation, and digital tools, the possibilities today go far beyond what was considered achievable just a few years ago,” he says.
At Olsen & Partners, the path ahead is grounded in integration, strengthened by systems, and driven by people.
“Our focus will be on integration, consistency, and people. Delivering the highest level of design and build quality starts with strong teams, clear systems, and disciplined processes. To be the best, you need the best,” he says.
And ultimately, his vision resolves into something both simple and powerful—an alignment of intent, execution, and experience that defines not just projects, but the way people live within them.
“Luxury is evolving toward a more refined and intelligent definition. It is no longer just about how a space looks, but how it performs, how it adapts, and how it supports the way people live over time,” he concludes.
“LUXURY IS NOT ABOUT COST OR SCALE. IT IS ABOUT QUALITY AND EXPERIENCE. IT INVOLVES CREATING ENVIRONMENTS THAT FEEL THOUGHTFUL, INTENTIONAL, AND EFFORTLESS.”
“Preserving the heritage of Sheraton Grand London Park Lane is central to our identity, particularly as we approach the hotel’s centenary. At the same time, we recognise that modern luxury travellers expect comfort, innovation and personalised experiences.”
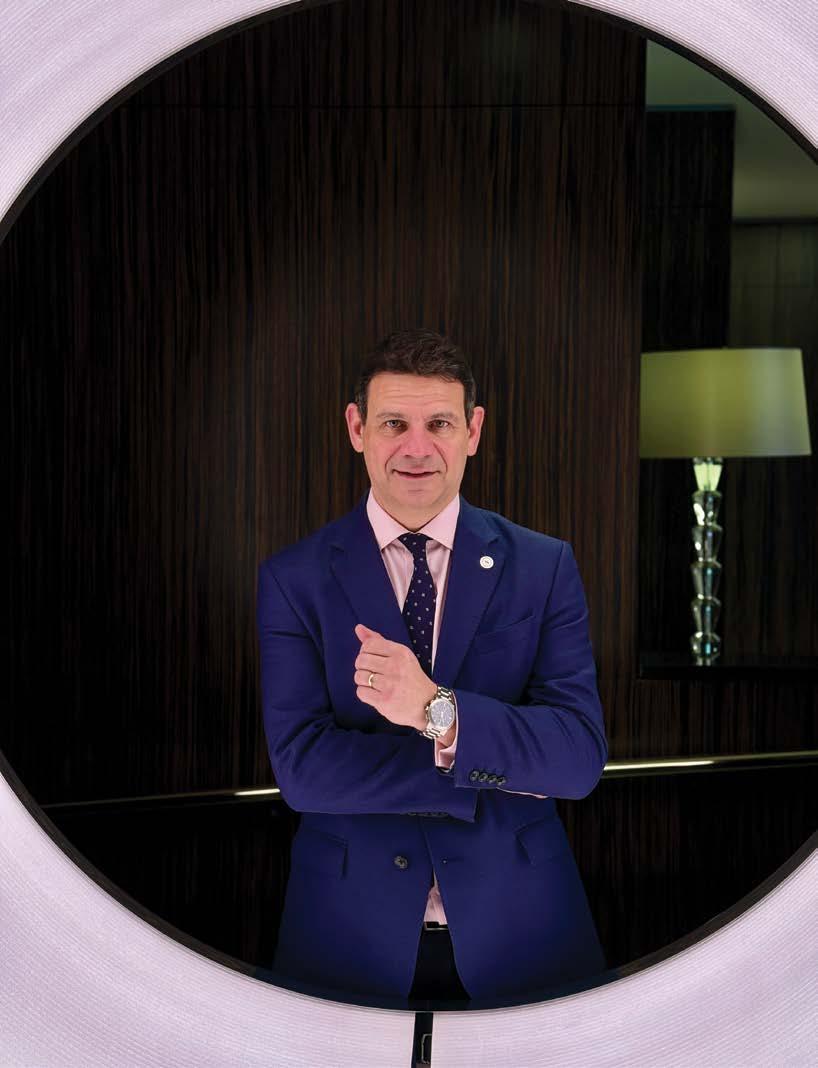
approaches its centenary, General Manager Jason Pinchbeck reflects on preserving its Art Deco design legacy, reimagining icons like Palm Court, and shaping a modern luxury experience for today’s global traveller in Mayfair.
Having led several prestigious properties, what makes Sheraton Grand London Park Lane uniquely special to you, both historically and operationally, within London’s competitive luxury hospitality landscape?
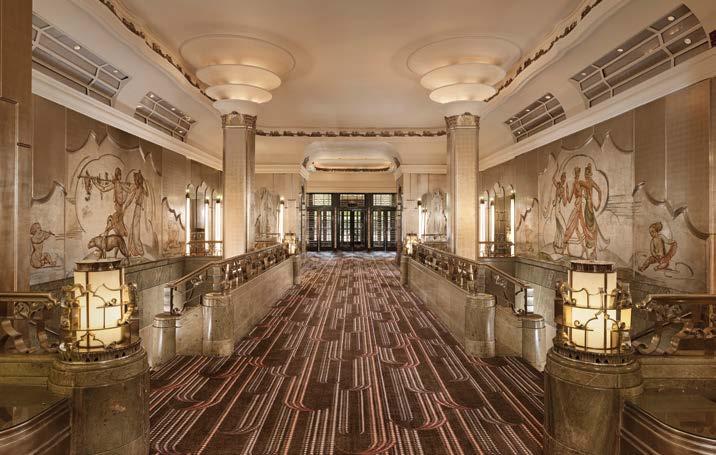
Sheraton Grand London Park Lane is truly one of London’s most distinctive hotels because it represents an authentic piece of the city’s hospitality heritage. Originally opened in 1927, the hotel remains one of the finest examples of Art Deco architecture in London, and it has long served as a social hub for generations of guests, from socialites to international travellers. What makes it particularly special is the balance between its
historic character and its ability to remain relevant within today’s luxury market. Operationally, we focus on delivering contemporary service and experiences while preserving the personality and heritage that make the property unique. Being located in Mayfair, overlooking Green Park and within walking distance of London’s most iconic landmarks also allows us to offer guests an experience that feels both authentically London and globally refined.
As the hotel approaches its centenary, how do you balance preserving its celebrated Art Deco heritage while continuously modernising the guest experience for today’s global traveller?
Preserving the heritage of Sheraton Grand London Park Lane is central to our identity, particularly as we approach the hotel’s centenary. At the same time, we recognise that modern luxury travellers expect comfort, innovation and personalised experiences. Our approach is to respect the original architectural character while carefully evolving
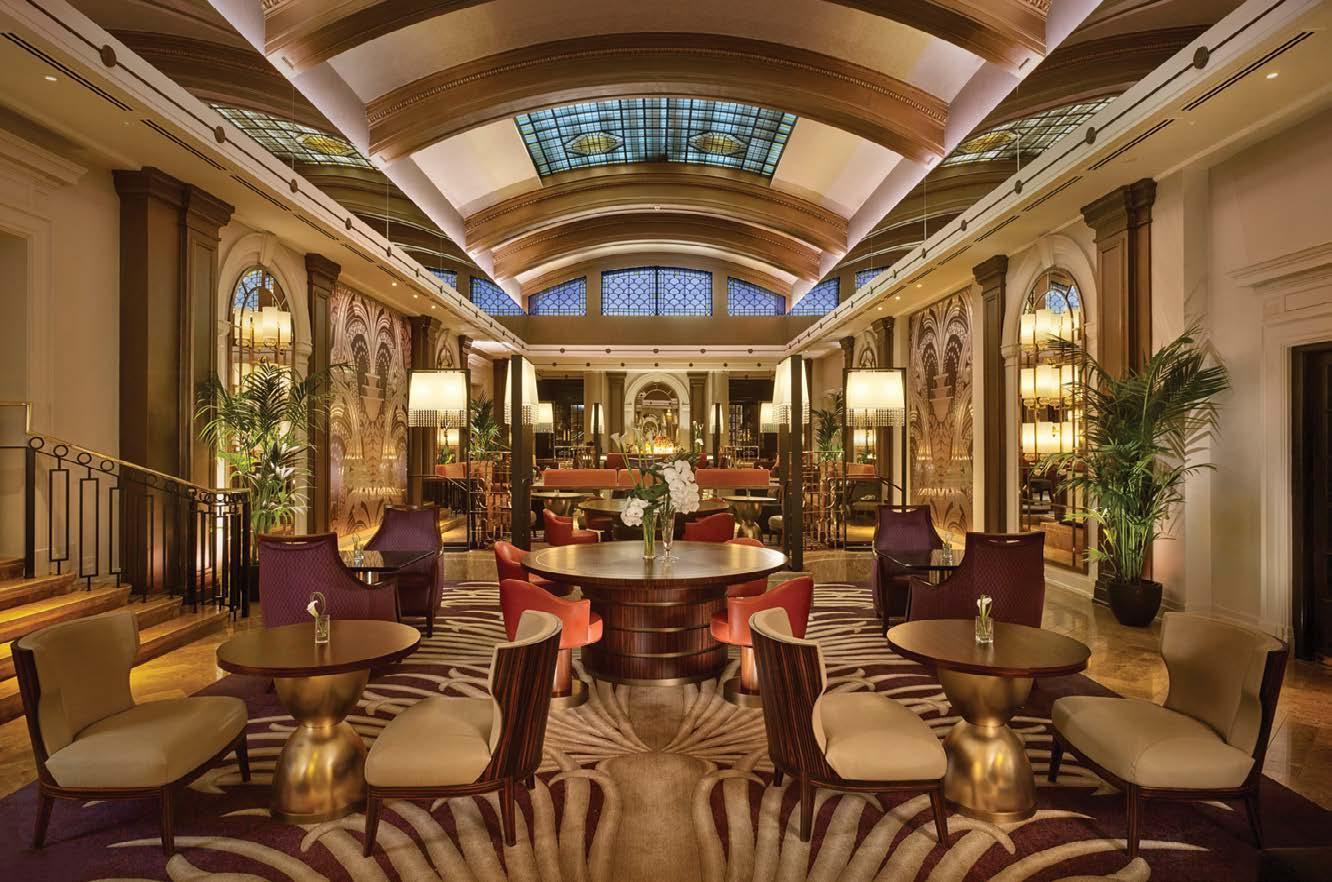
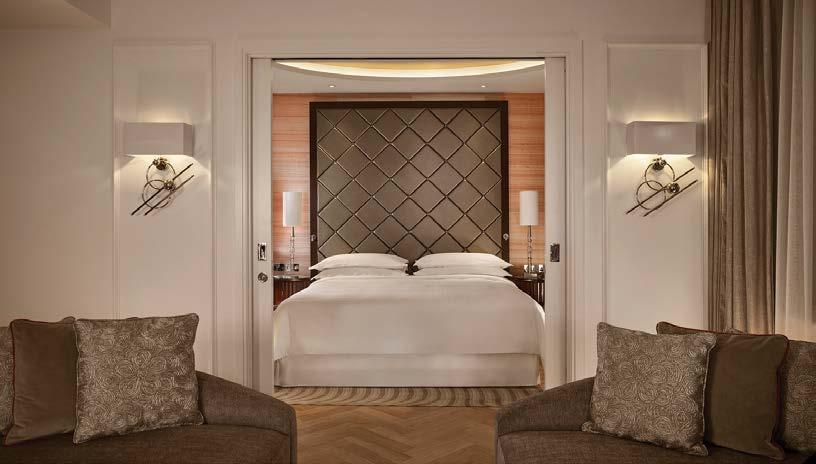
the guest experience. For example, our guest rooms were redesigned to reflect the elegance of the Art Deco era while incorporating contemporary comforts and amenities. More recently, the renovation of Palm Court demonstrates how heritage spaces can be reimagined for today’s guests while maintaining the glamour and design language of the 1920s. It is about honouring the past while ensuring the hotel continues to feel vibrant and relevant.
The Palm Court renovation beautifully reinterprets 1920s glamour — what was your strategic vision behind this transformation, and how does it elevate the hotel’s social identity?
Palm Court has always been the social heart of the hotel, and our vision was to revitalise that spirit while celebrating its historic design. The renovation was led by Areen Design and draws heavily on Art Deco influences, including brass detailing, rich textures and geometric design elements inspired by textile designer Marion Dorn. The restored stained
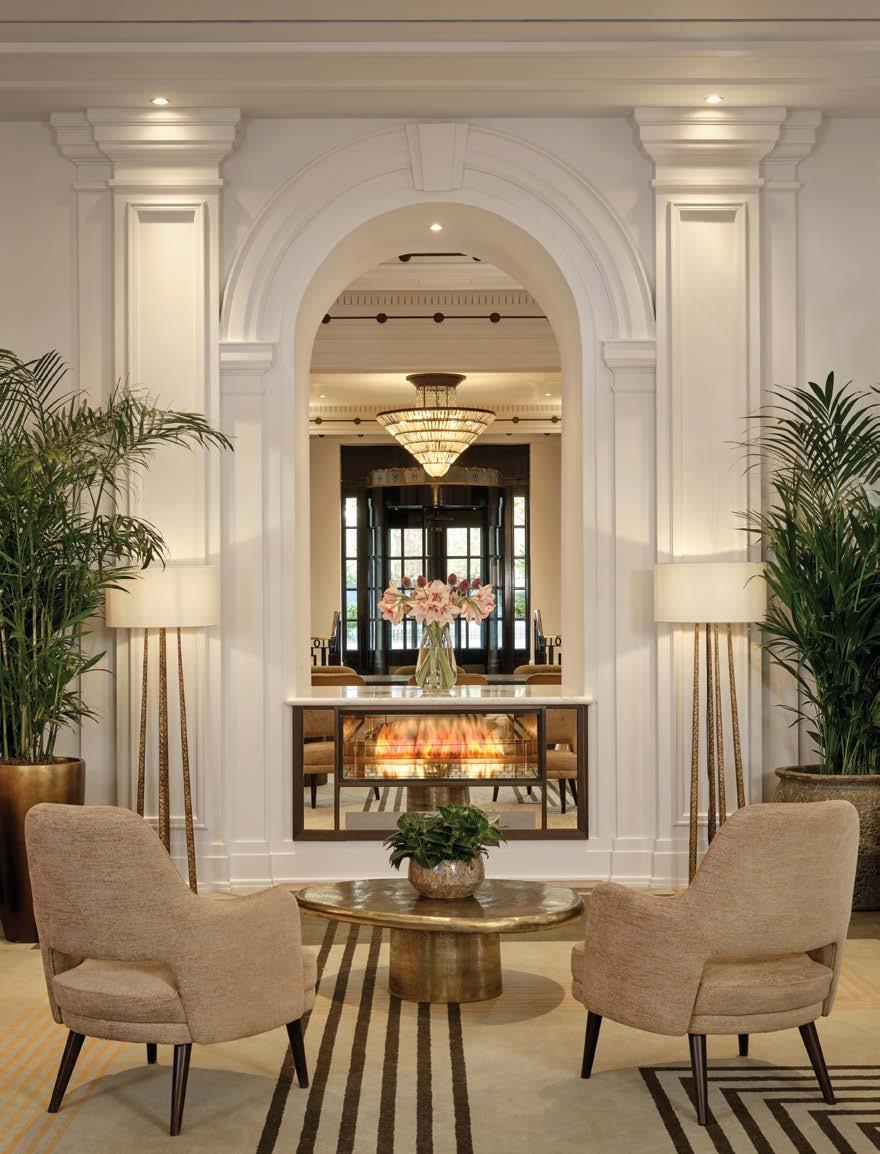
glass dome remains the centrepiece of the space, allowing light to flood the lounge and reinforcing the elegance of the room. The aim was to create a setting that feels both timeless and contemporary, encouraging guests to gather, socialise and enjoy experiences such as afternoon tea, cocktails and live piano performances. In many ways, the transformation allows Palm Court to continue its legacy as a vibrant meeting place in Mayfair while appealing to a new generation of international guests.
With Mayfair constantly evolving, how does the hotel maintain relevance among discerning international and Middle Eastern guests seeking both heritage and contemporary luxury? Mayfair is one of London’s most dynamic and prestigious neighbourhoods, and our role is to offer an experience that reflects both its heritage and its modern lifestyle. Guests today, particularly from markets such as the Middle East, are looking for authentic experiences alongside contemporary
luxury. Our approach is to provide a sense of place through design, service and gastronomy while ensuring every aspect of the guest journey feels modern and personalised. The location itself is a major advantage, with immediate access to luxury shopping, cultural landmarks and the West End. At the same time, we continuously evolve our food and beverage concepts and guest experiences to ensure the hotel remains relevant for both returning guests and first-time visitors to London.
You previously led iconic luxury hotels — how has your leadership philosophy evolved, and how do you apply those lessons at Sheraton Grand London Park Lane?
Over the years, my leadership philosophy has increasingly focused on people, authenticity and creating a strong sense of culture within the hotel. Luxury hospitality is ultimately about human connection, and the most successful properties are those where teams feel empowered to deliver genuine service. My experience across several prestigious hotels has taught me the importance of balancing operational excellence with creativity and personality. At Sheraton Grand London Park Lane, this means encouraging our teams to embrace the hotel’s heritage while continuously finding new ways to enhance the guest experience.
Culinary experiences are central to a hotel’s identity — how do Executive Chef James Dugan and the wider team contribute to positioning the property as a dining destination?
The
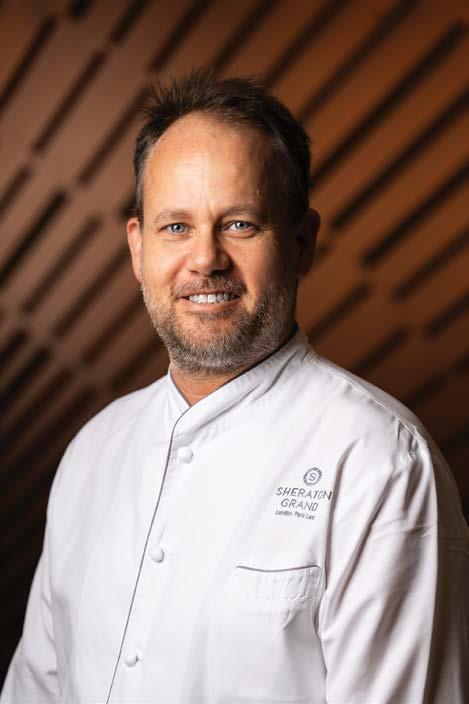
Our culinary team plays a fundamental role in shaping the identity of the hotel. Executive Chef James Dugan brings over two decades of experience within luxury hospitality and has a strong
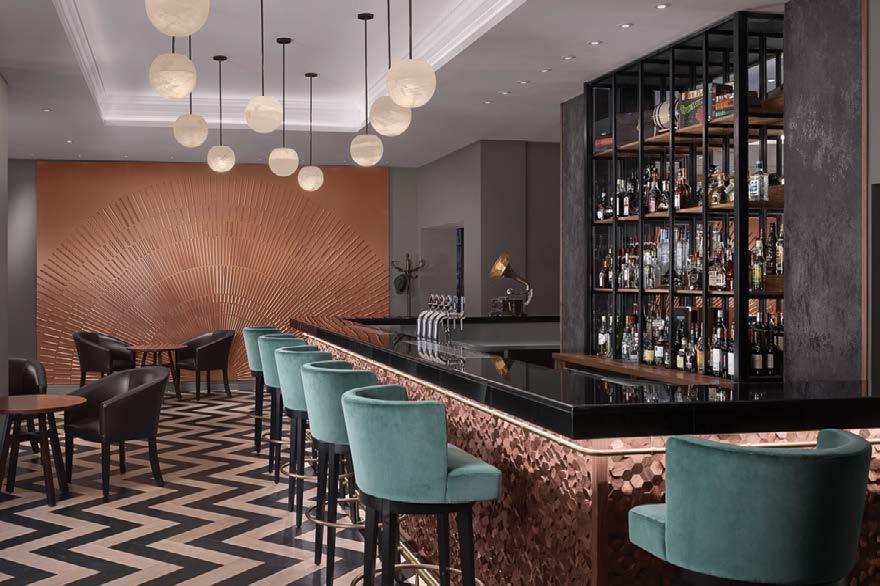
understanding of both classic and contemporary dining. Under his leadership, the culinary team focuses on creating experiences that reflect the personality of each venue within the hotel. Mercante offers an inviting Italian dining concept inspired by the energy of traditional markets, while Palm Court delivers a refined yet relaxed setting for afternoon tea and cocktails. The team’s ability to combine creativity with high-quality ingredients ensures that our dining venues appeal to both hotel guests and local Londoners.
Afternoon tea at Palm Court is considered one of London’s finest — how do you ensure it remains authentic to tradition while continuously innovating?
Afternoon tea is a deeply rooted British tradition, and maintaining authenticity is essential. At the same time, guests today appreciate creativity and storytelling within the experience. With the reopening of Palm Court, our pastry team has developed an afternoon tea that celebrates the glamour of the Art Deco era while staying true to the classic structure of the tradition. Elements such as the Golden Lemon
Meringue Dome, inspired by the stained glass ceiling, bring a visual and narrative dimension to the menu. The goal is to honour tradition while allowing the experience to evolve through design, flavour and presentation.
As part of Marriott International, how do global brand standards integrate with the individuality and historic character that define Sheraton Grand London Park Lane?
Being part of Marriott International provides a strong global framework in terms of service standards, technology and operational expertise. However, each property within the portfolio has its own identity, and that individuality is incredibly important. At Sheraton Grand London Park Lane, we embrace Marriott’s commitment to excellence
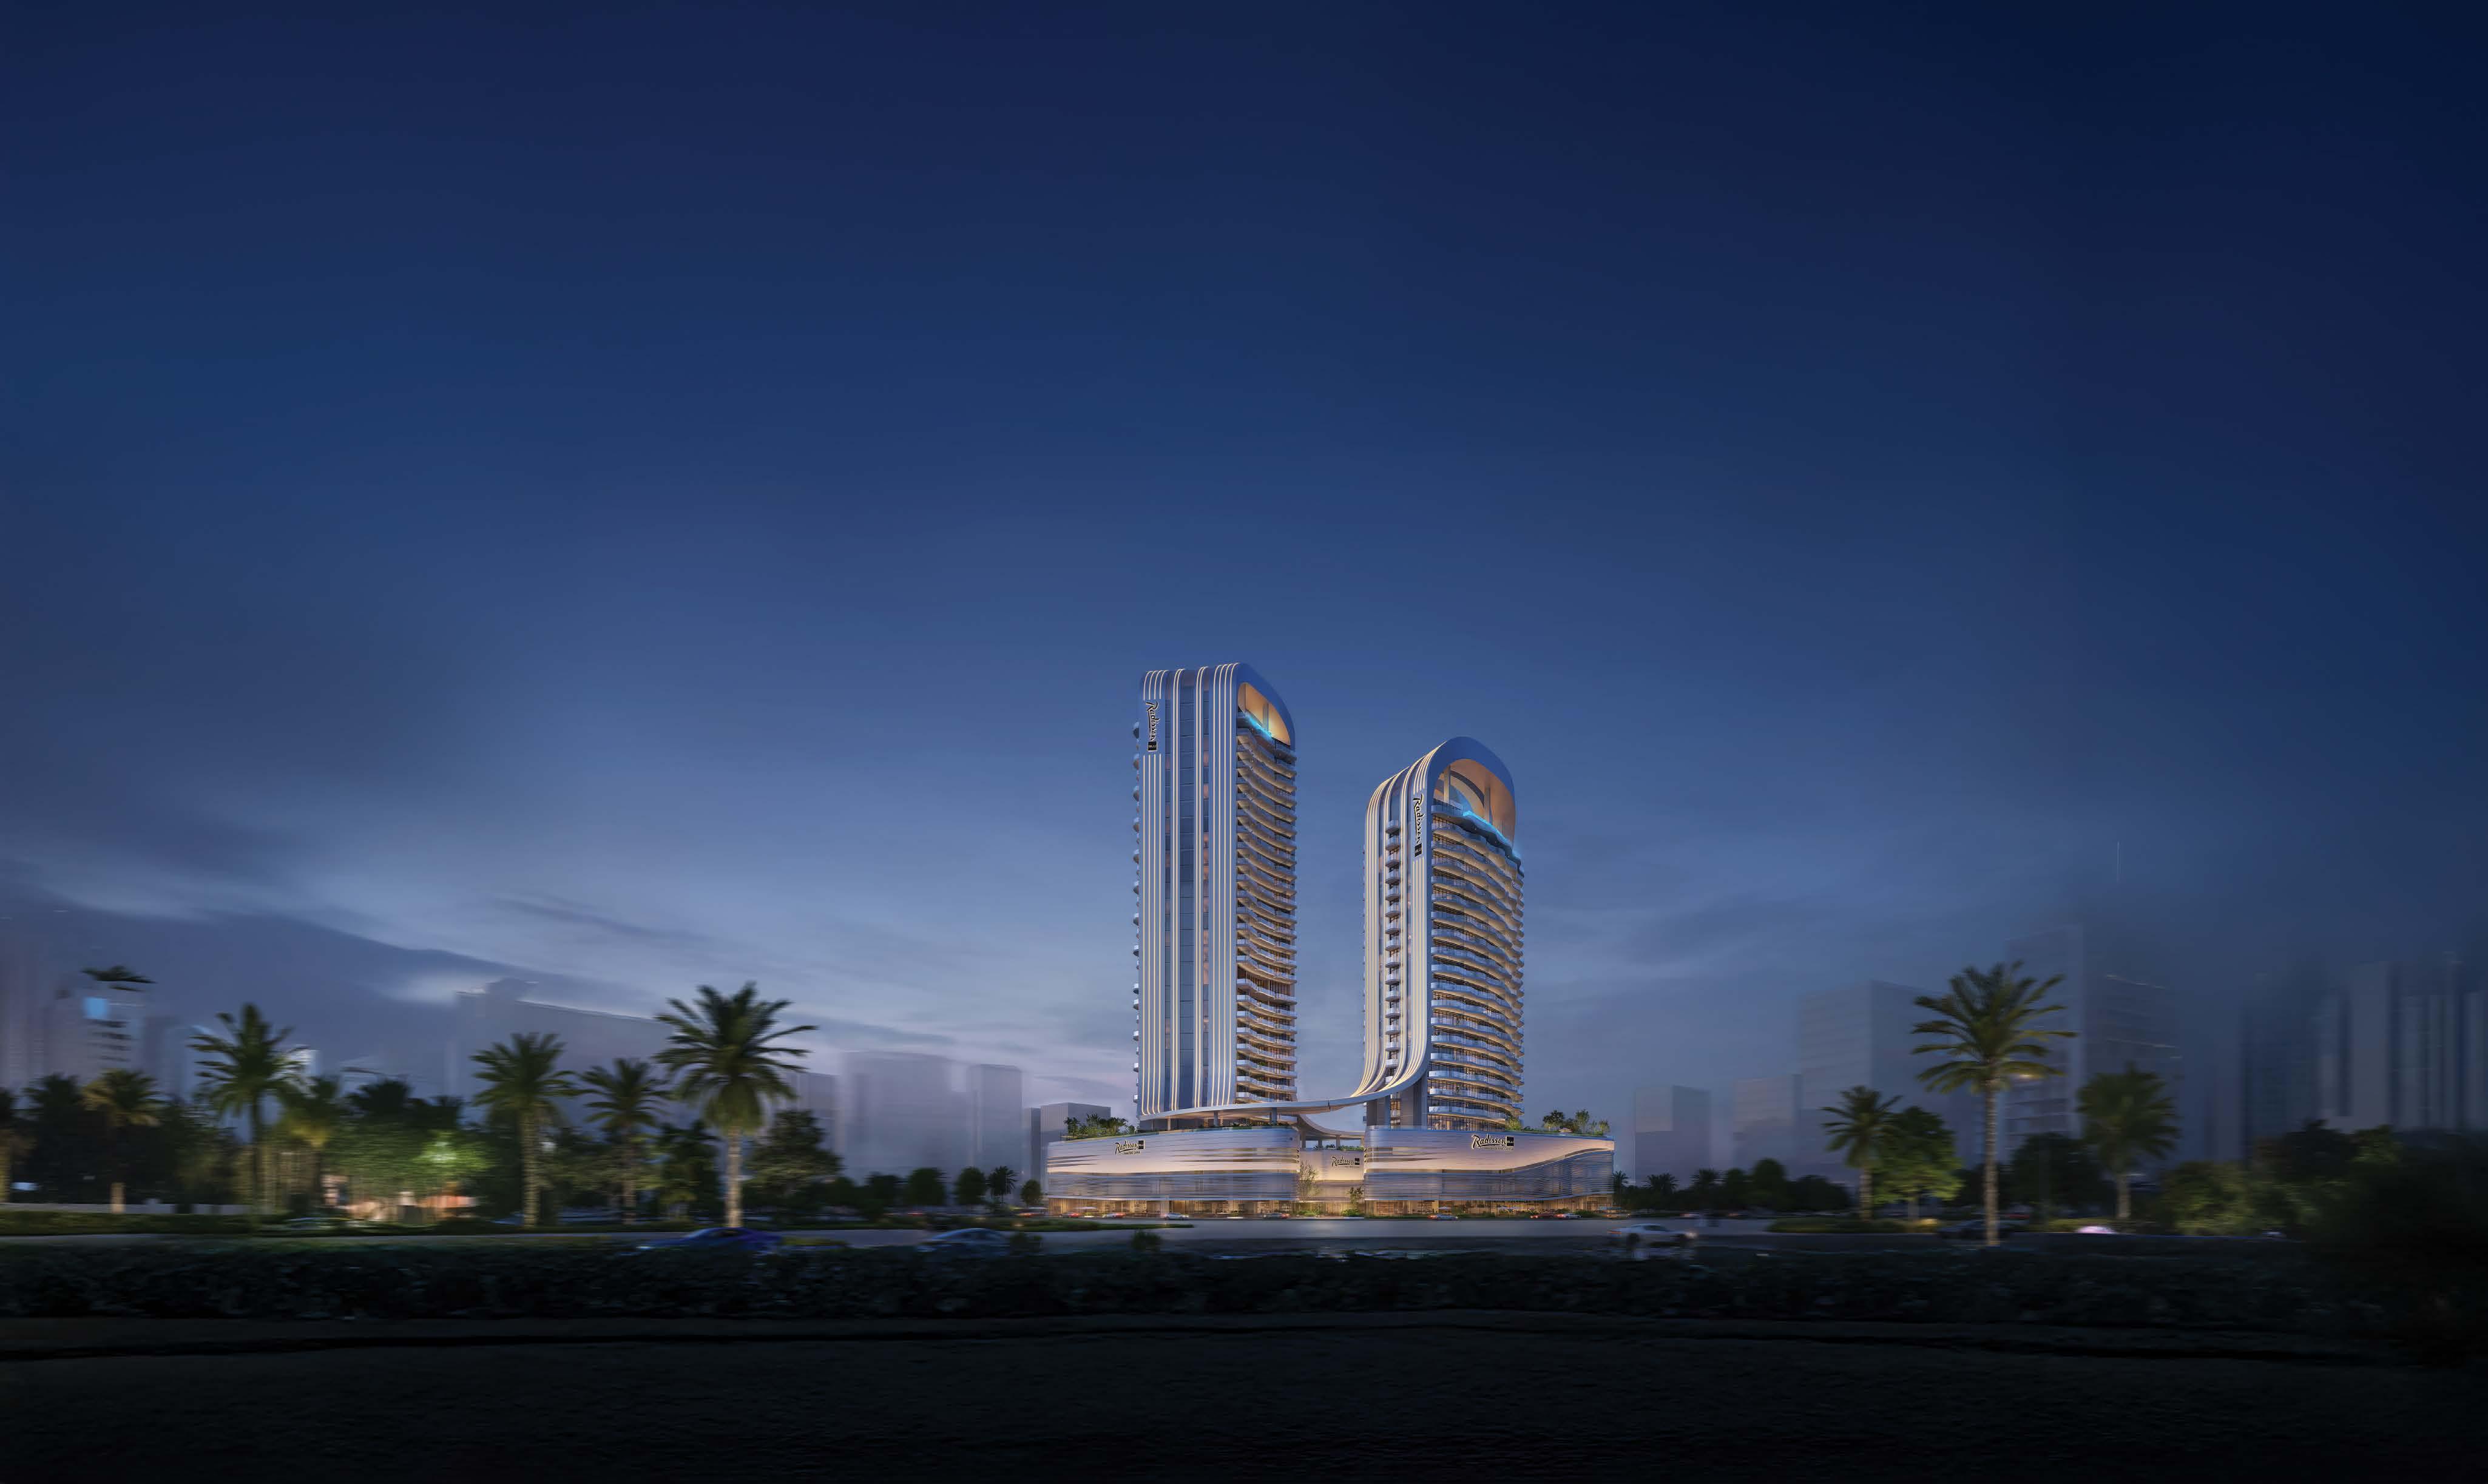


you by

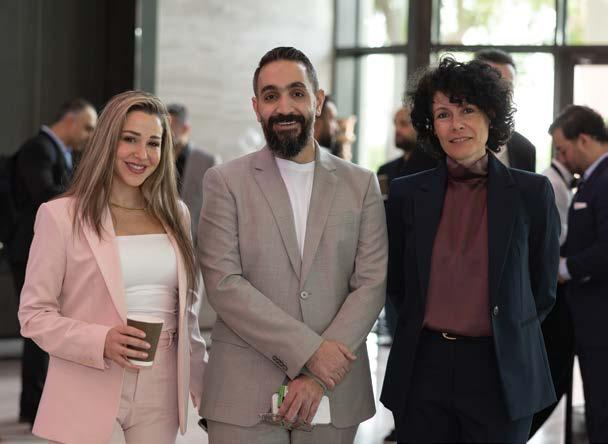
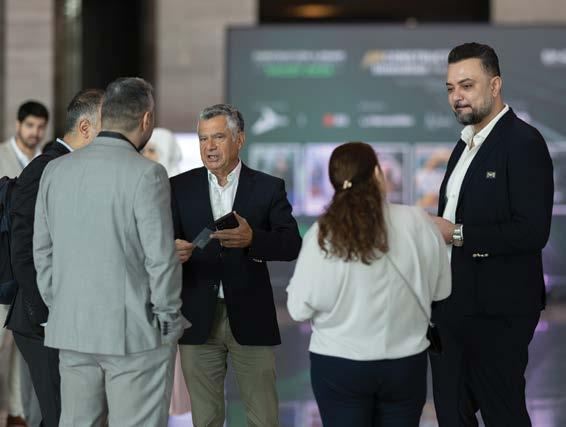
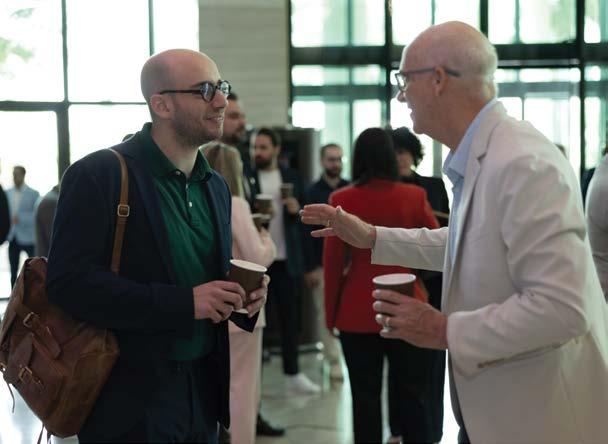
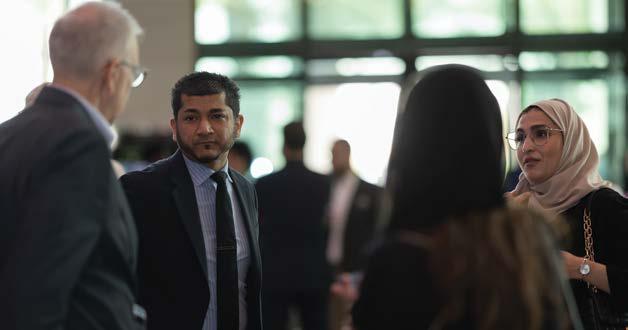
Riyadh shimmered with ambition
April 21, as the Construction & Design Innovation
Summit Saudi 2026 drew architects, developers, consultants and visionaries into a kaleidoscopic exchange of ideas. Throughout the morning, the Saudi capital became a crucible of dialogue, where the construction and design industry unpacked the forces shaping its future.
Conversations roamed from sustainable materials and innovative fit-outs to digital methodologies, smart project management and the architectural ambitions of

Vision 2030. Panels probed the rise of green building, the promise of AI-led design, and the choreography of megadevelopments now redefining the Kingdom’s silhouette.
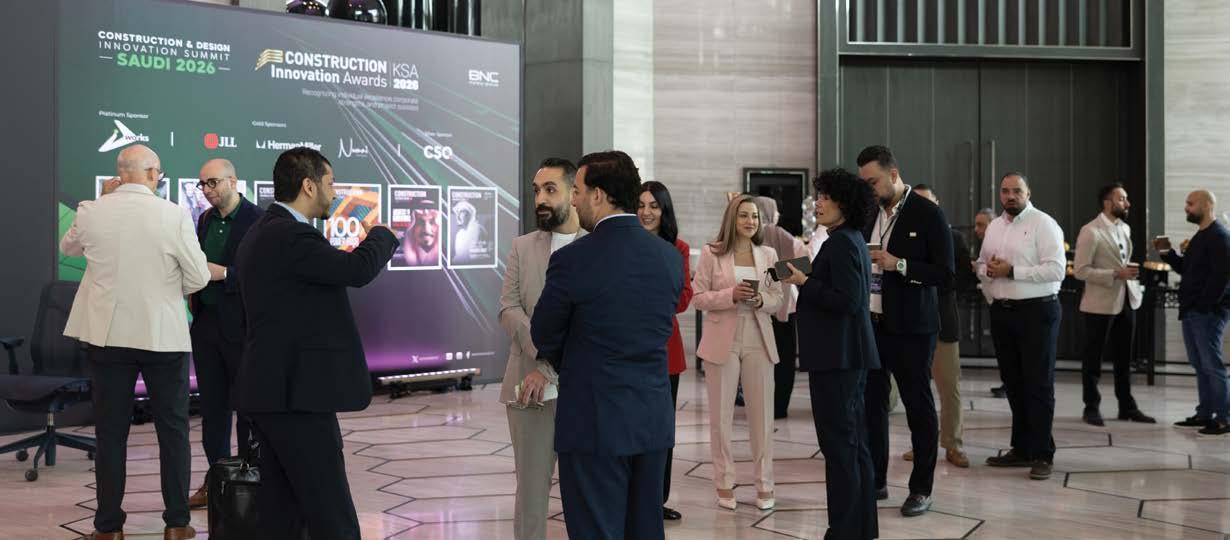
Beyond the stage, corridors hummed with handshakes, fresh alliances and the unmistakable buzz of an industry in bold reinvention. Networking flowed easily, learning landed deeply, and ideas travelled faster than blueprints.
By close of play, Riyadh had delivered far more than a summit. It was a glittering blueprint for the Kingdom’s brave new tomorrow.
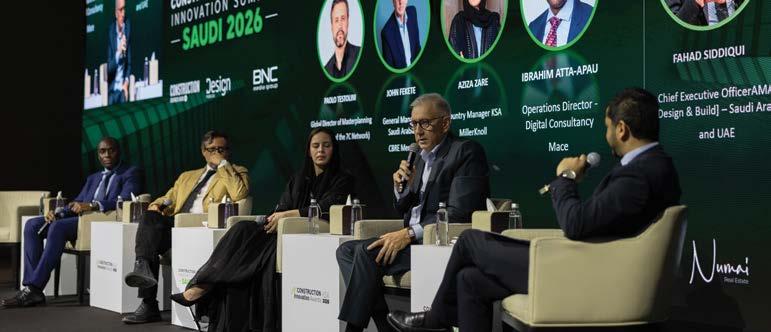
PANEL 1
The panel zeroed in on the seismic shifts redrawing construction and design, each speaker bringing a distinct lens. Discussions opened on reprioritisation, where panellists argued that projects must now deliver value, identity and functionality at every stage rather than waiting for final completion. Speakers then turned to delivery, emphasising the rise of disciplined, milestone-driven models, with sharper approvals, stronger governance and phased execution helping to dial down risk. The conversation pivoted to build quality and cost certainty, where one voice spotlighted sustainability and lifecycle efficiency as the new north stars of decisionmaking. Investment came next, with panellists noting a clear pivot from scale-led ambition to value-led growth, anchored in proven demand and realistic timelines. The session closed on the human dimension, as speakers stressed that projects were increasingly shaped by how people used and experienced spaces from day one. It captured an industry recalibrating with poise.
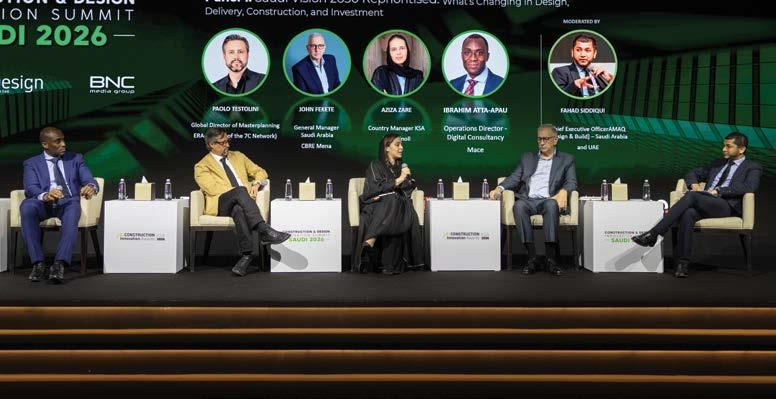
General Manager Saudi Arabia, CBRE Middle East


Country Manager KSA, MillerKnoll
Global Director, Masterplanning | ERA-co (Part of the 7C Network)
Operations Director - Digital Consultancy, Mace
MODERATED BY John Fekete Aziza Zare Paolo Testolini Ibrahim Atta-Apau Fahad Siddiqui
Chief Executive Officer, AMAQ Design & Build — Saudi Arabia and UAE
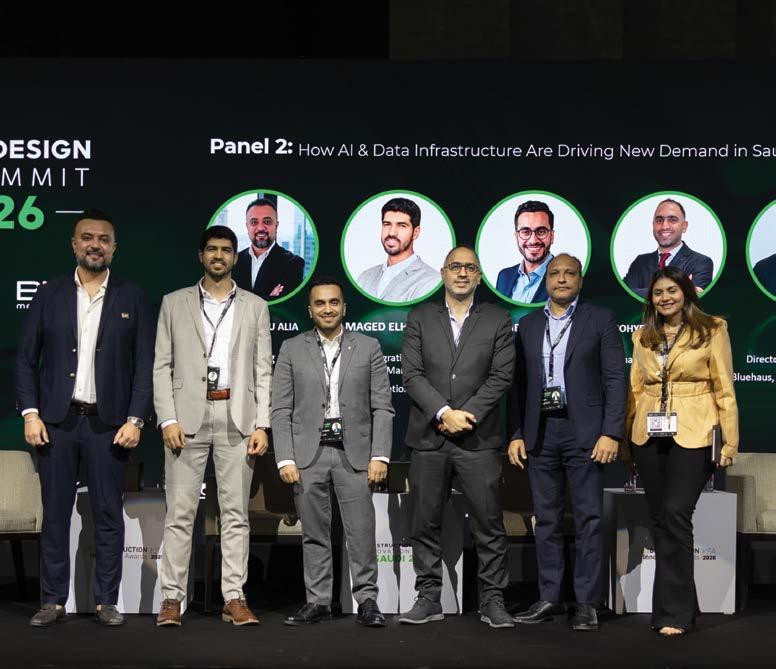
PANEL 2
The panel turned its lens to AI and its sweeping reshaping of Saudi Arabia’s built environment, each speaker offering a distinct angle on the kingdom’s next chapter. Discussions opened on AI adoption, with panellists arguing that the rush of data centres, cloud facilities and digital infrastructure was firmly positioning Saudi Arabia as a regional technology hub. Speakers then turned to design, emphasising how AI-driven infrastructure was nudging architects toward flexibility, resilience, modularity and future scalability in increasingly technical environments. The conversation pivoted to energy, where one voice spotlighted the surge in demand pushing fresh investment into renewables, grid resilience and sustainable cooling, all in lockstep with Vision 2030. Investment came next, with panellists noting how AI-led industries were drawing global talent and lifting demand for premium workplaces, housing and mixed-use destinations. The session closed on government strategy, as speakers stressed that state-backed AI initiatives were unlocking long-term capital across future-ready cities.
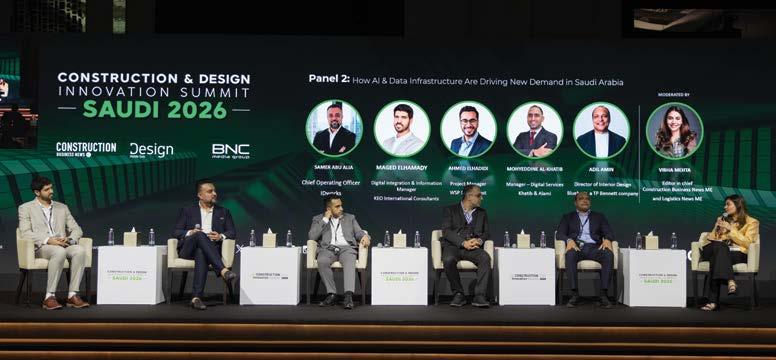
Chief Operating Officer, ID Works


Digital Integration & Information Manager, KEO International Consultants
Project Manager, WSP Middle East
MODERATED BY Samer Abu Alia Maged Elhamady Ahmed ElHadidi Mohyeddine Al-Khatib Adil Amin
Manager of Digital Services, Khatib & Alami Director of Interior Design, Bluhaus, a TP Bennett Company
Vibha Mehta
Editor in Chief, Construction Business News ME
PANEL 3
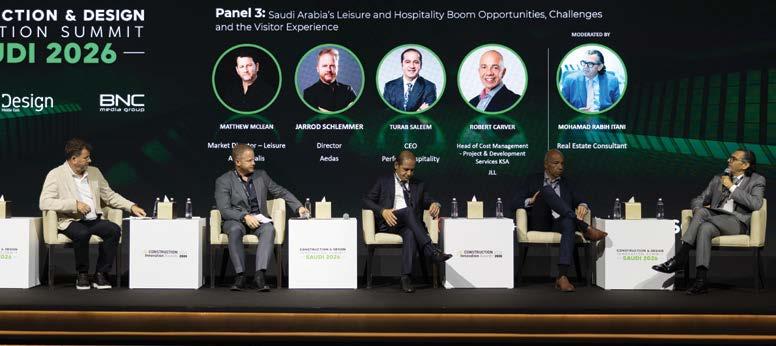
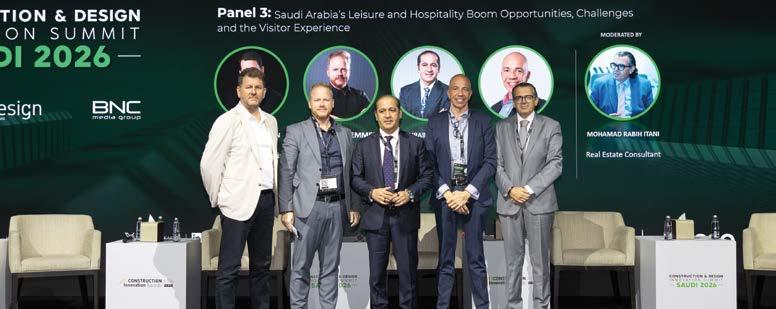
The panel focused its attention to Saudi Arabia’s leisure and hospitality boom, with each speaker tracing how the kingdom’s destinations were being reimagined. Discussions opened on integration, with panellists arguing that projects demanded seamless choreography between architecture, interiors and the visitor experience. Speakers then turned to delivery, emphasising how the scale and speed of development were stretching contractors, with tight timelines, supply-chain pressures and workforce availability testing quality and efficiency. The conversation pivoted to design philosophy, where one voice spotlighted experience-led, culturally rooted spaces engineered to land from day one, since future phases could not be relied upon to deliver the intended impact or ambience. Panellists then noted that disciplined methods were essential to bringing hospitality assets in on time and within budget. The session closed on collaboration, as speakers stressed that success hinged on designers, developers and contractors working in lockstep to deliver projects that were buildable, cost-effective and unforgettable.
Matthew McLean
Market Director Leisure, AtkinsRealis
Director, Aedas
Jarrod Schlemmer Turab Saleem
CEO, Perfetti Hospitality
Head of Cost Management, Project & Development Services KSA, JLL
MODERATED BY
Robert Carver Mohamad
Rabih Itani
Real Estate Consultant
PLATINUM SPONSOR

GOLD SPONSORS
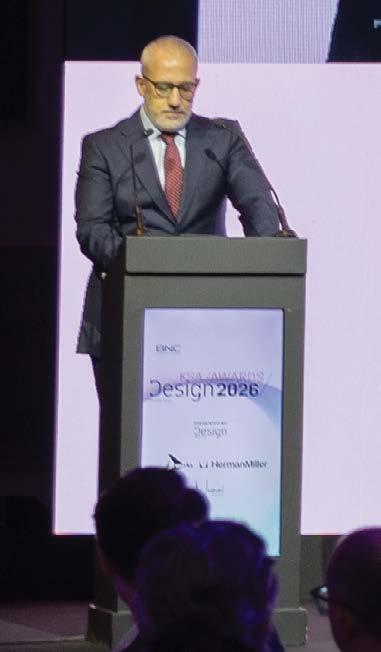
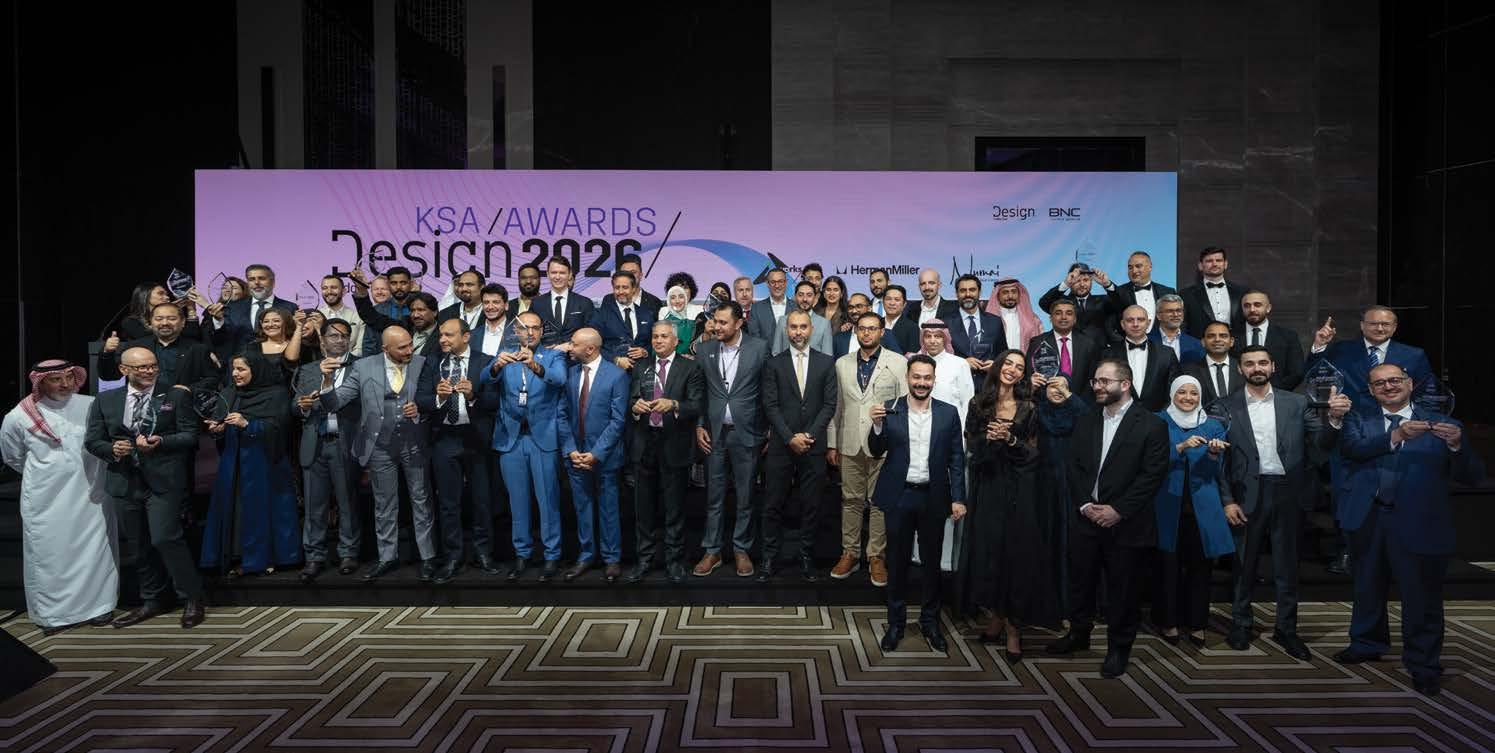
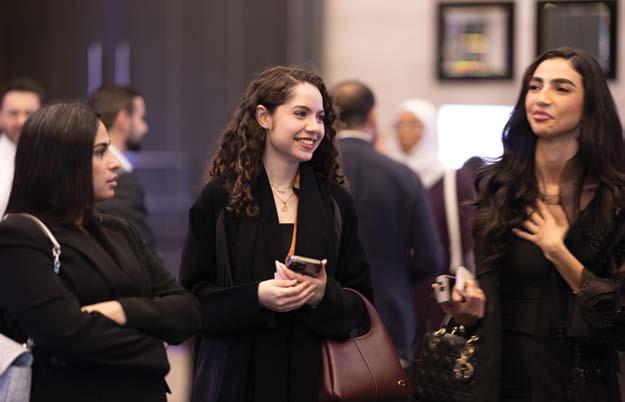
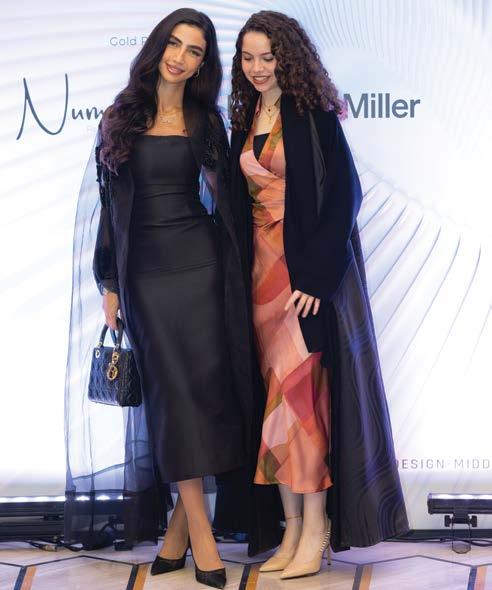
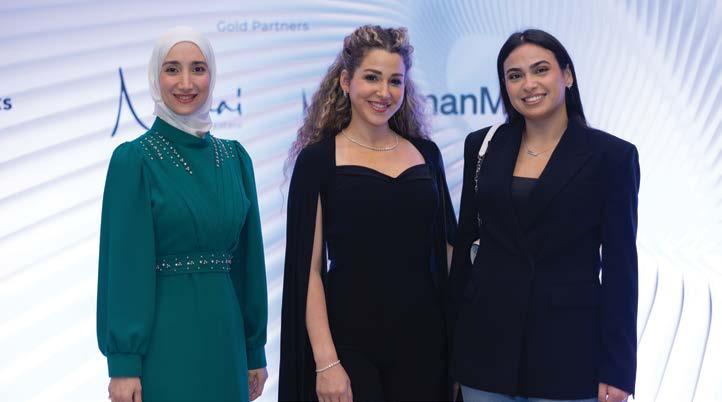
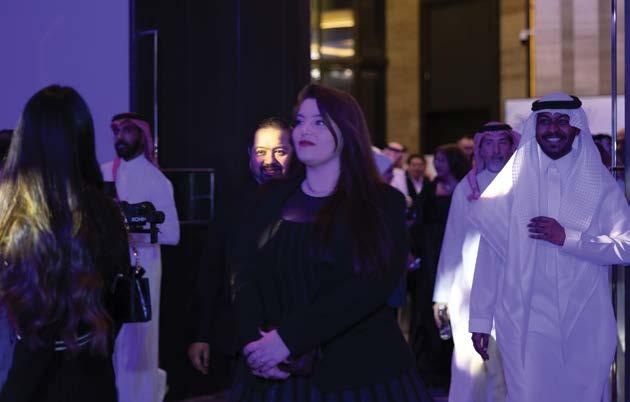
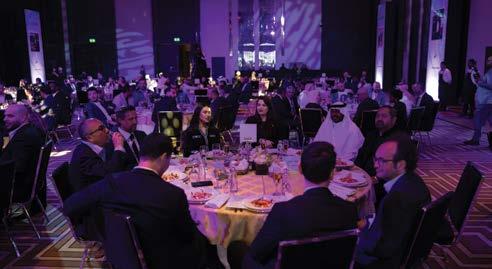
The Design Middle East Awards KSA 2026 brought the Kingdom’s design community together for a powerful night of resilience, innovation, and excellence at Fairmont Riyadh.
BY ROMA ARORA | PHOTOGRAPHY: JOEL AMPARO
The Design Middle East Awards KSA 2026 turned out to be far more than we had anticipated—especially given the uncertainty surrounding the industry in recent times.
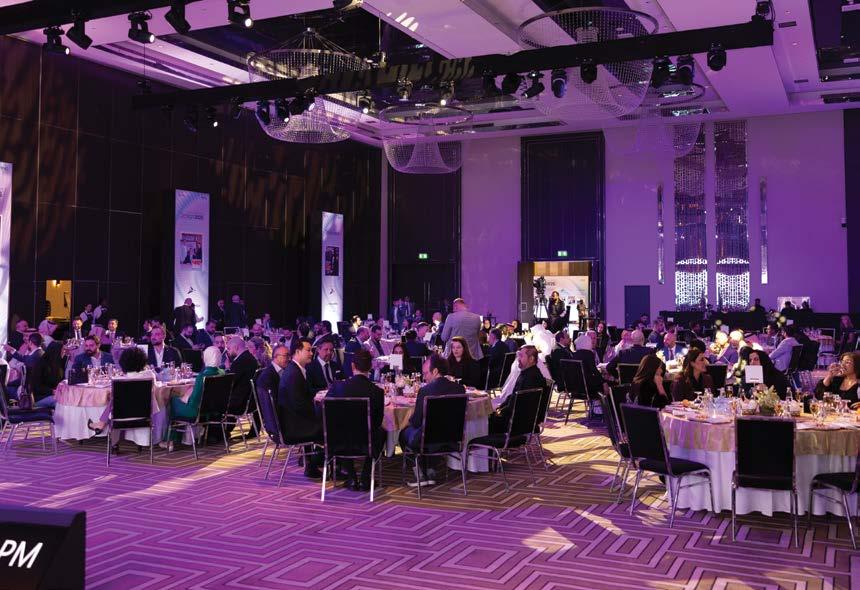
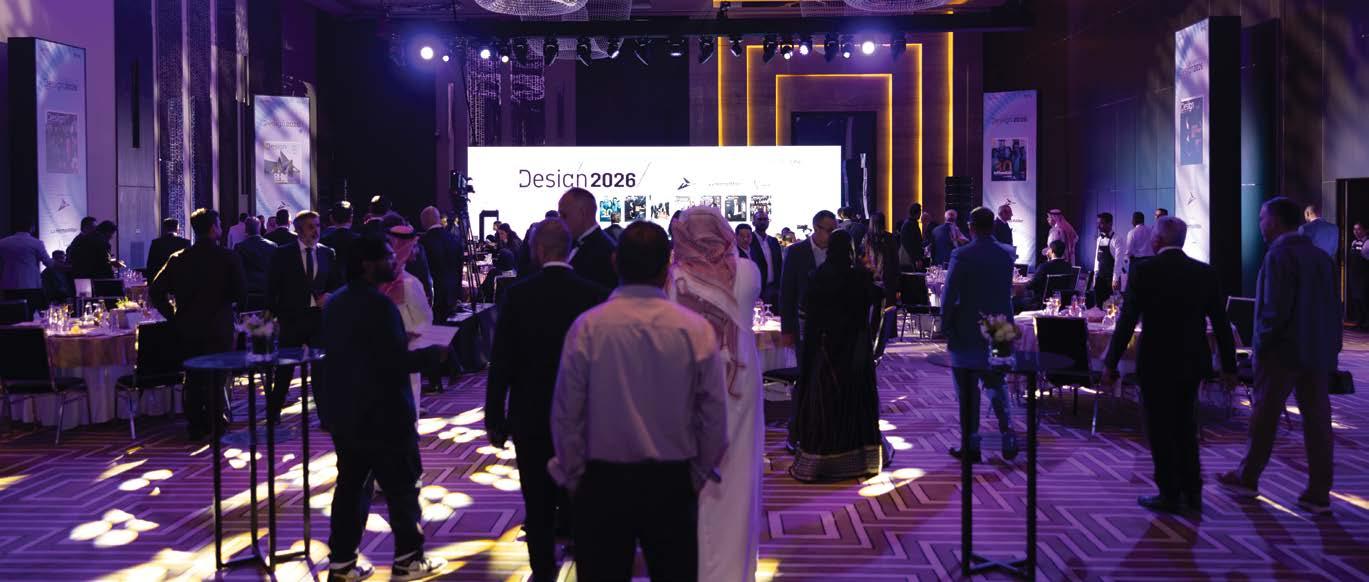
Held at the elegant Fairmont Riyadh on April 22, 2026, the evening unfolded as a truly spectacular celebration of design excellence.
The ballroom was filled with the region’s most influential architects, designers, developers, and industry leaders—creating a powerful “who’s who” moment for the Kingdom’s rapidly evolving design landscape. Despite
challenges, the energy in the room reflected resilience, innovation, and a shared commitment to pushing boundaries.
From architects and designers to emerging talents, fit-out contractors, and consultancy firms, the awards spotlighted projects and professionals redefining Saudi Arabia’s built environment.
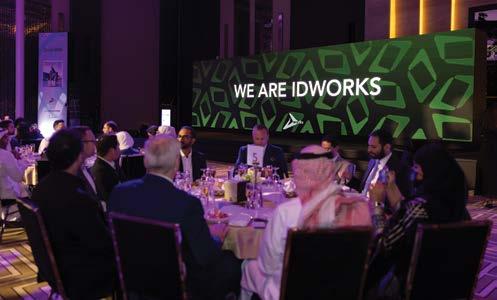
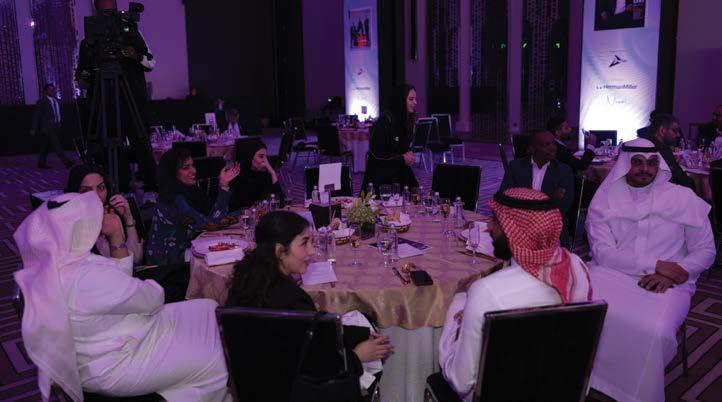
A big round of applause to our Sponsors: Platinum Sponsor: ID Works Gold sponsor: Numai Real Estate & Herman Miller
BEST FUTURE PROJECT | SUMOU- DLR GROUP
HOSPITALITY PROJECT OF THE YEAR | THE RED PALACE- AEDAS
INTERIOR FIT-OUT PROJECT OF THE YEAR |NEOM TONOMUS HQ- IDWORKS
HEALTHCARE PROJECT OF THE YEAR | AL ANSAR HOSPITAL, MADINAH- RSO ARCHITECTURE
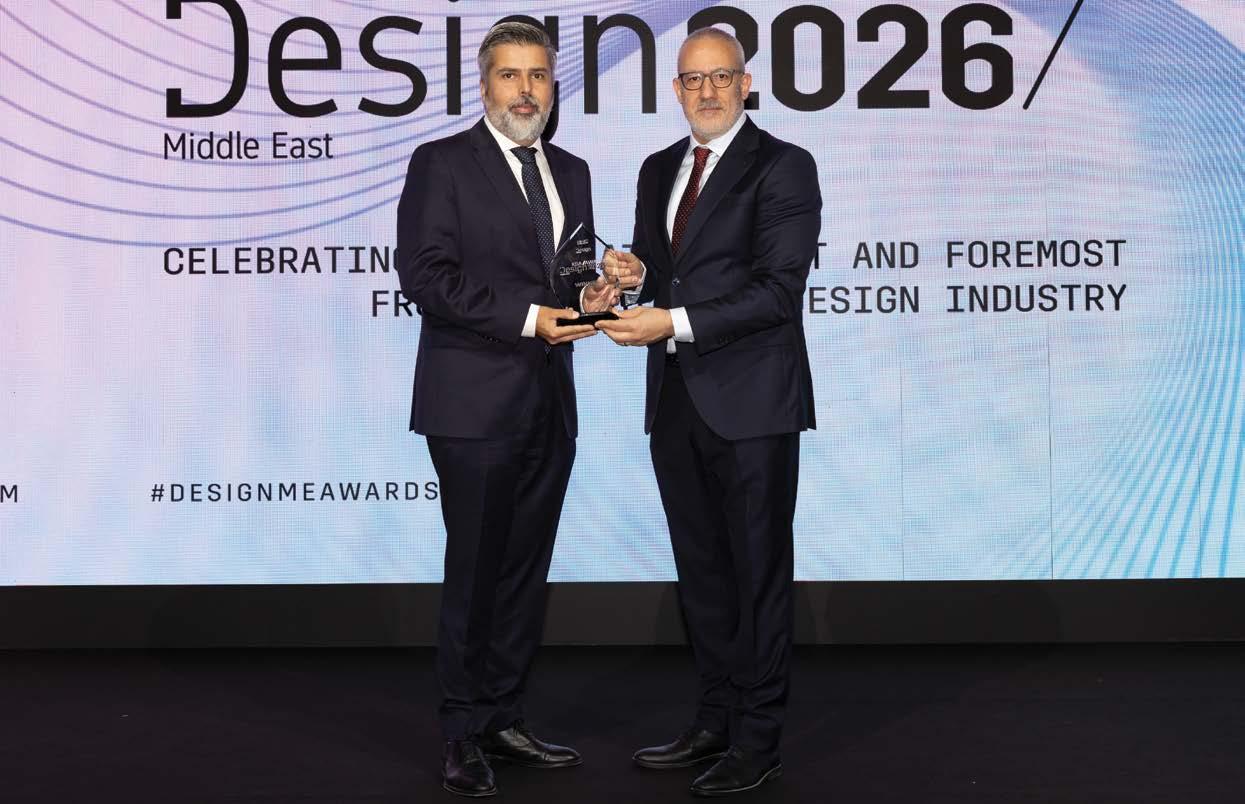
MIXED-USE DEVELOPMENT OF THE YEAR | MAKKAH TOWNSHIP- ERA-CO / WOODS BAGOT
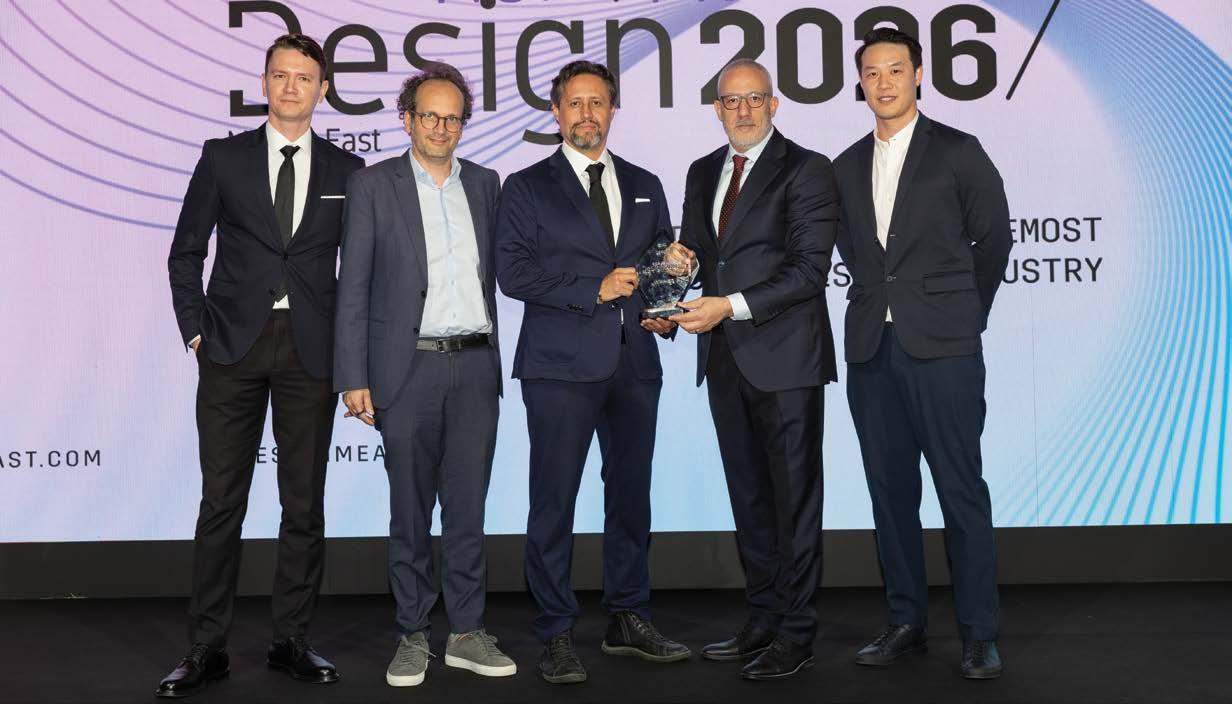
INNOVATION IN DESIGN | INC KSA OFFICE- INC KSA
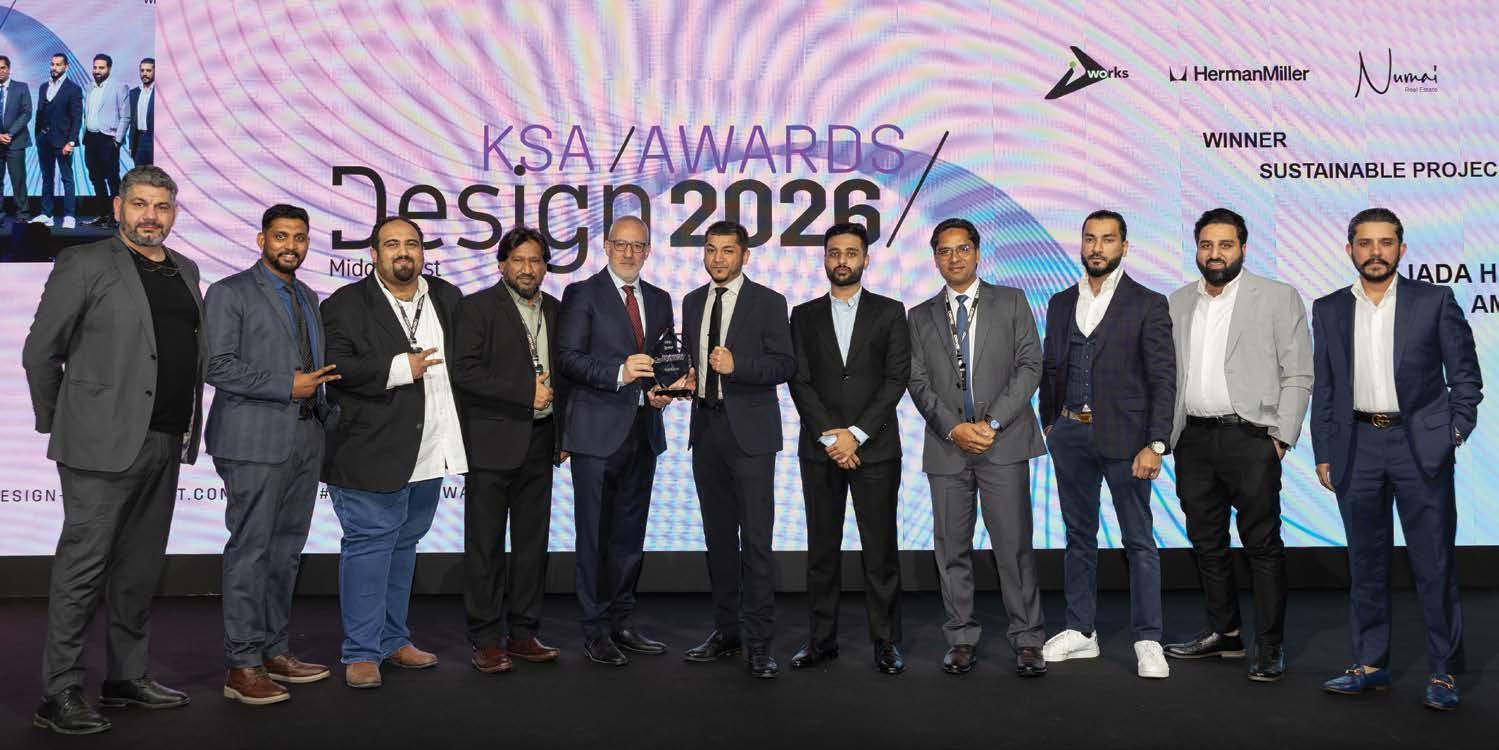
SUSTAINABLE PROJECT OF THE YEAR | EJADA HQ, RIYADH- AMAQ
DESIGN & BUILD PROJECT OF THE YEAR | SALWAN TOURISM DEVELOPMENT COMPANY HQ- IDWORKS
REFURBISHMENT PROJECT OF THE YEAR | SKODA SHOWROOM, JEDDAHAL RAMSAT CONTRACTING COMPANY
LANDSCAPE PROJECT OF THE YEAR | DARIN PALACE & HERITAGE TOWN- DAR AL OMRAN –RASEM BADRAN & SHARQIA DEVELOPMENT AUTHORITY
RESIDENTIAL PROJECT OF THE YEAR | THE SYMMETRY RESIDENCE- ARWA DESIGNS
MASTER PLAN OF THE YEAR | THE OBEROI AT WADI SAFAR- AEDAS
RETAIL PROJECT OF THE YEAR | AROYA CRUISE LINE- BRAND CREATIVE
LIGHTING PROJECT OF THE YEAR | QIDDIYA WELCOME CENTER- ALUZO LIGHTING DESIGN
COMMERCIAL PROJECT OF THE YEAR | EMIRATES NBD KSA NEW HEADQUARTERS- BLUEHAUS
CONSULTANT OF THE YEAR | HOUSE OF CONSULTING OFFICE
ARCHITECTURE FIRM OF THE YEAR | DLR GROUP
INTERIOR DESIGN FIRM OF THE YEAR | BLUEHAUS
BEST WORKPLACE OF THE YEAR | AMAQ
FIT-OUT FIRM OF THE YEAR | INC KSA
WOMAN ICON OF THE YEAR | SALWA AL SABBAGH- DAR AL OMRAN – RASEM BADRAN
BREAKTHROUGH ARCHITECT OF THE YEAR | TARAS KASHKO- ERA-CO / WOODS BAGOT
PROJECT MANAGER OF THE YEAR | AHMED HAMDY- INC KSA
INTERIOR DESIGNER OF THE YEAR | AMBER PETERS- BLUEHAUS
FIT-OUT LEADER OF THE YEAR | SAMER ABUALIA- IDWORKS
ARCHITECT OF THE YEAR | DR. SAMI AL SABBAGH- DAR AL OMRAN – RASEM BADRAN
CEO OF THE YEAR | DR. KAMEL MOHAMED- AL RAMSAT CONTRACTING COMPANY

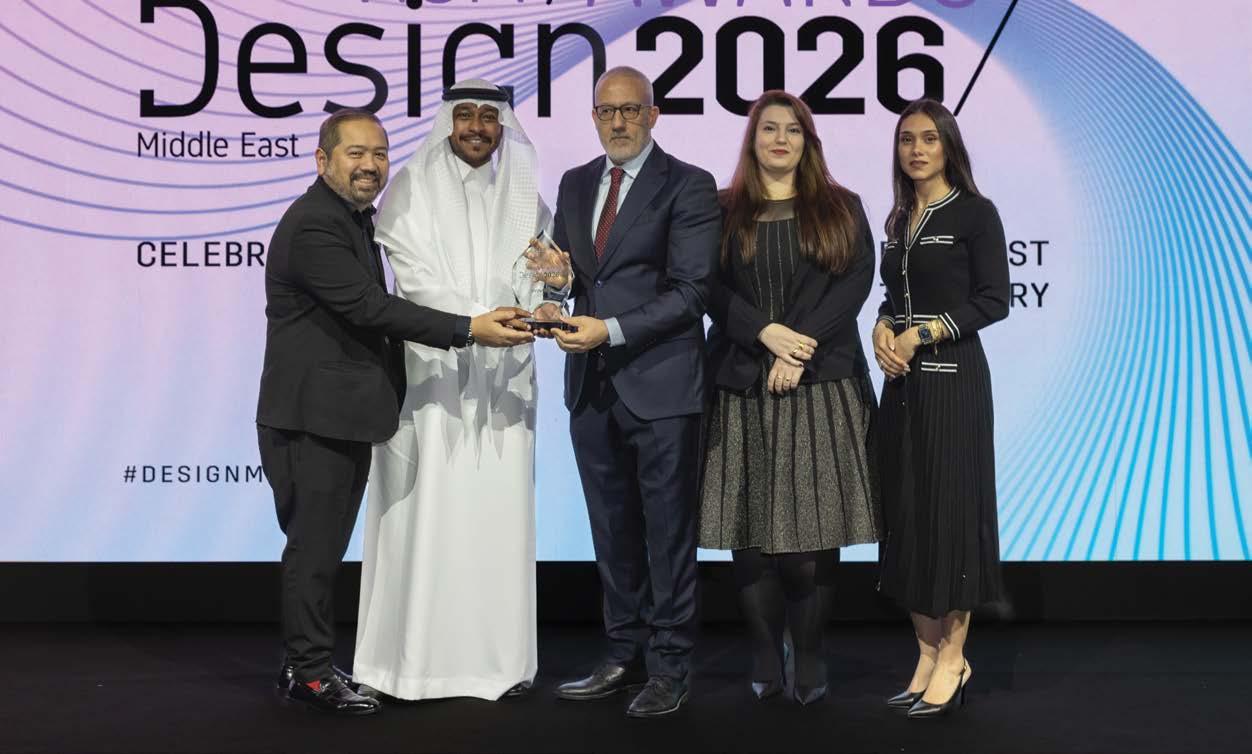
Best Future Project was won by SUMOU by DLR Group. SUMOU represents a progressive rethinking of the modern city block, bringing together residential, commercial, retail, and public realms into one cohesive destination. Located in Al Khobar, the development responds to the city’s rapid growth and evolving urban demands by creating a space that supports both economic activity and everyday life.
Rather than a collection of standalone buildings, SUMOU is conceived as an integrated environment where different functions coexist seamlessly. Residential towers, offices, hospitality, retail, and the headquarters of Sumou Investment

Global are unified by a shared vision—to create a place that remains active and engaging throughout the day.
At the core of the project is connectivity. Carefully designed pedestrian pathways, public spaces, and active retail frontages encourage movement and interaction, making the development feel open and accessible. The ground level plays a key role, activated by social and commercial elements that draw people in and extend the energy of the surrounding city.
SUMOU ultimately sets a benchmark for futureready urban developments, where design, functionality, and community are brought together to create lasting value.
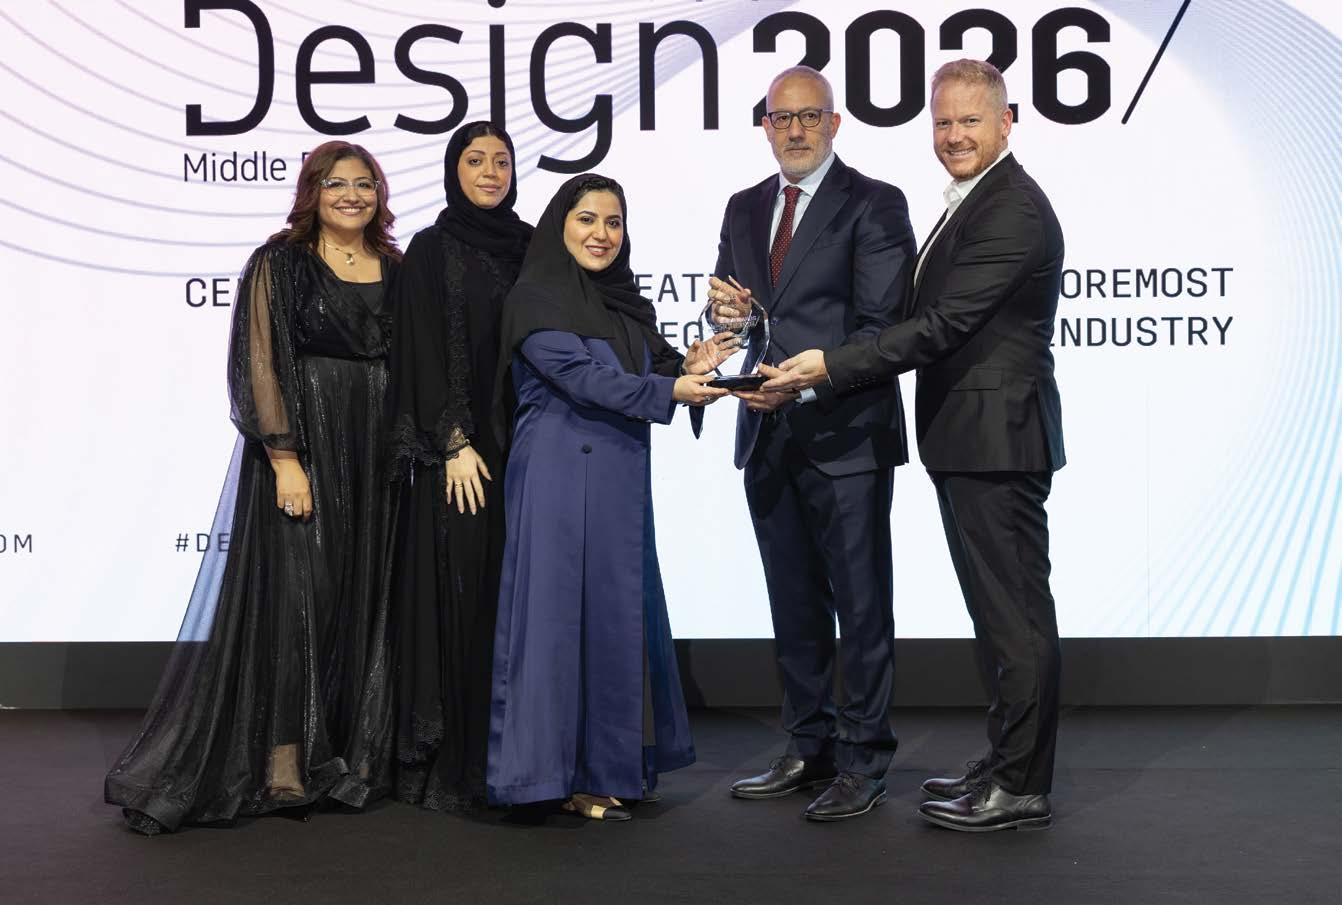
HOSPITALITY PROJECT OF THE YEAR
Aedas won the Hospitality Project of the Year for The Red Palace
The Red Palace, one of Saudi Arabia’s most iconic landmarks dating back to the 1940s, is being reimagined as a 70-key ultra-luxury hotel by Boutique Group, with Aedas leading the architectural vision. Once a seat of governance and a witness to key national moments, the palace holds deep cultural significance, making its transformation both sensitive and ambitious. The design carefully restores the building’s original character, blending Najdi architectural elements with refined Art Deco influences. This approach creates a seamless dialogue between heritage

and contemporary luxury, ensuring the past is preserved while adapting to modern hospitality expectations.
The development will feature world-class suites, signature dining, wellness and event spaces, along with curated cultural programs that celebrate Saudi heritage. Landscaped gardens and rooftop experiences further enhance the offering, creating immersive moments for guests.
More than just a hotel, The Red Palace is envisioned as a cultural destination—one that aligns with Vision 2030’s tourism and heritage ambitions while setting a new benchmark for luxury rooted in authenticity.
INTERIOR FIT-OUT PROJECT OF THE YEAR
WWinning Interior Fit-Out Project of the Year, NEOM Tonomus HQ by Idworks represents a bold step into the future of digital living, set within the visionary landscape of NEOM. Designed as a hub for innovation, the project reflects a forward-thinking approach where technology, entrepreneurship, and collaboration come together to create a dynamic and future-ready workplace.
Conceived as a magnet for global talent and ideas, the Tonomus Innovation Hub is more than just an office—it is a vibrant ecosystem that fosters creativity, connectivity, and knowledge exchange. The design responds to this ambition through flexible layouts, advanced technological integration, and carefully
curated spaces that encourage interaction and collaboration. Every detail is aligned with NEOM’s larger vision of redefining how people live, work, and engage with technology.
The fit-out demonstrates exceptional execution, combining precision, innovation, and a deep understanding of user experience. Clean lines, contemporary materials, and intelligent spatial planning create an environment that is both functional and inspiring. At the same time, the project maintains a strong narrative—reflecting a nation in motion, where design is purposeful and technology is transformative. Together, the Tonomus HQ stands as a benchmark for next-generation workplaces, where every space tells a story of what’s next
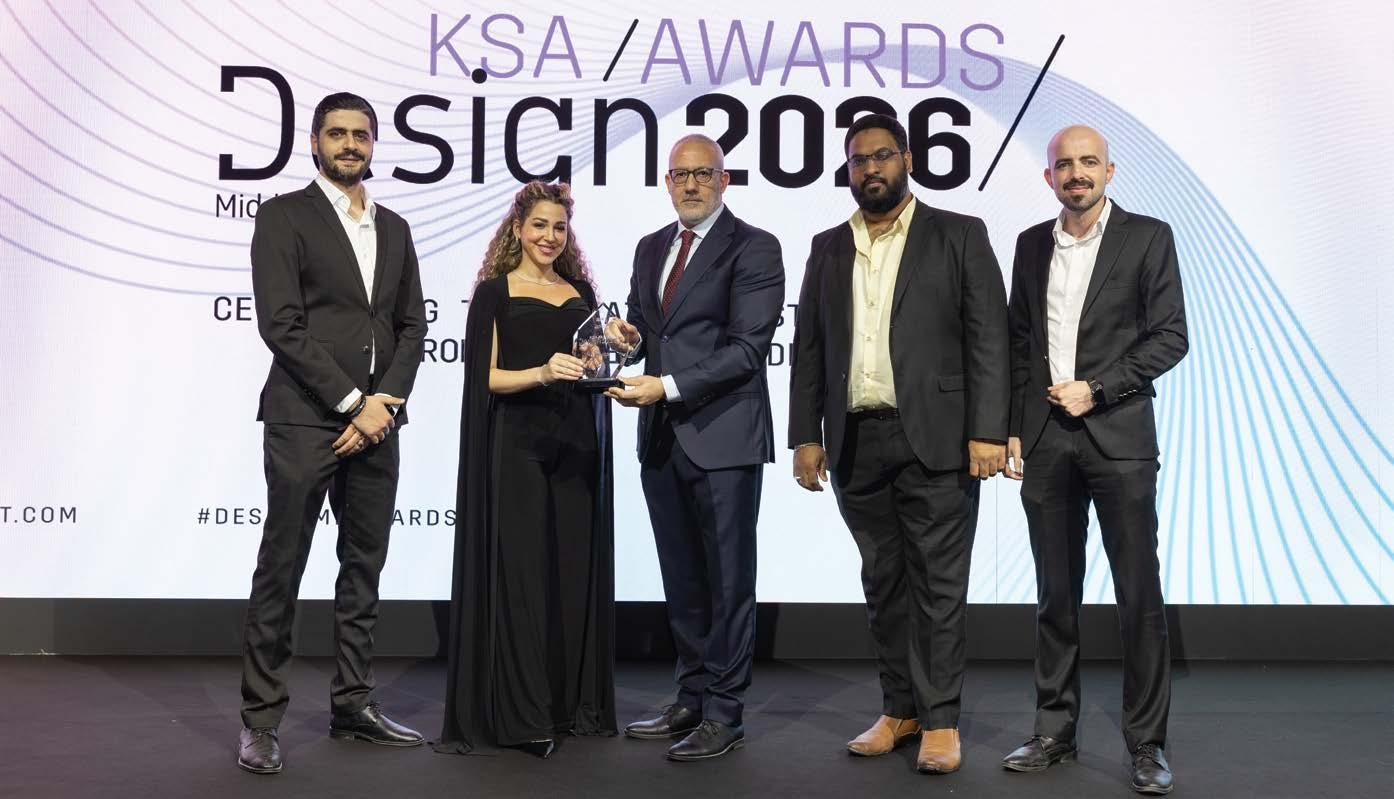
Al Ansar Hospital, Madinah was declared Healthcare Project of the Year, with RSO Architecture behind the winning design. Al Ansar Hospital in Madinah stands as one of the most significant healthcare infrastructure developments currently underway in Saudi Arabia. Designed as a nextgeneration emergency hospital capable of operating under extreme demand conditions, it sets a new benchmark for healthcare design, operational resilience, and clinical planning in the region.
Scheduled for completion in 2026, the project is a key part of the Kingdom’s Vision 2030 healthcare transformation. It is also the first healthcare Public-Private Partnership (PPP) hospital in Saudi Arabia, introducing a
new model for infrastructure delivery and longterm operational accountability.
The hospital is designed to serve both Madinah’s residents and the millions of pilgrims who visit annually for Hajj and Umrah. These seasons create one of the most demanding healthcare environments globally, with emergency visits ranging from around 900 per day in off-peak periods to over 2,000 during peak times.
In response, the hospital moves beyond traditional models focused on bed capacity. Instead, it is conceived as a high-performance system centred on patient flow, operational efficiency, and the ability to scale rapidly under pressure—ensuring consistent, high-quality care even in the most challenging conditions.
Mixed-Use Development of the Year was won by Makkah Township – ERA-Co / Woods Bagot. Few places on earth hold the profound spiritual and cultural significance of Makkah. Each year, millions of pilgrims travel from across the globe to perform Hajj and Umrah, creating an atmosphere of unity, humility, and shared purpose. It is an experience that is not only spiritual but deeply communal, reinforcing a sense of global belonging. In response to this unique context, the Makkah Township Masterplan is conceived as more than an urban development—it is envisioned as a gateway that respects the sacredness
of place while supporting future growth. The plan carefully balances tradition with the practical demands of a growing population and increasing numbers of pilgrims.
At the heart of the project lies a vibrant civic hub designed to enhance both the pilgrim journey and everyday community life. Acting as a physical and symbolic anchor, it offers spaces for gathering, reflection, commerce, and cultural exchange. Designed to accommodate large flows of people while maintaining a human scale, it is not just a point of transit but a destination that encourages meaningful interaction and shared experiences.
Innovation in Design was won by INC KSA
Office – INC KSA
The INC KSA Office in Riyadh represents a bold rethinking of workplace design in the Middle East, where innovation is not applied as surface expression but embedded deeply in materials, fabrication logic, acoustic performance, and spatial experience. Delivered as a full designand-build project, the office expands into a 900 m2 floor, setting a new benchmark for innovative office environments in Saudi Arabia.
Rather than relying on imported systems or off-the-shelf solutions, the project challenges conventional practice by developing bespoke design systems through inventive reinterpretations of simple materials. The core
intent was to create a workspace that supports clarity, collaboration, and creativity—visually, acoustically, and emotionally.
At the heart of the project is the transformation of PET felt into complex architectural forms. The boardroom’s concave acoustic ceiling, composed of hundreds of precisely assembled components, showcases a fabrication method inspired by 3D logic, achieving both sculptural impact and enhanced sound performance.
Across the workspace, acoustic systems are treated as primary architectural elements, from ribbed wall features to sculptural installations and custom ceiling forms. The result is a highly distinctive workplace where material ingenuity, performance, and design merge seamlessly.
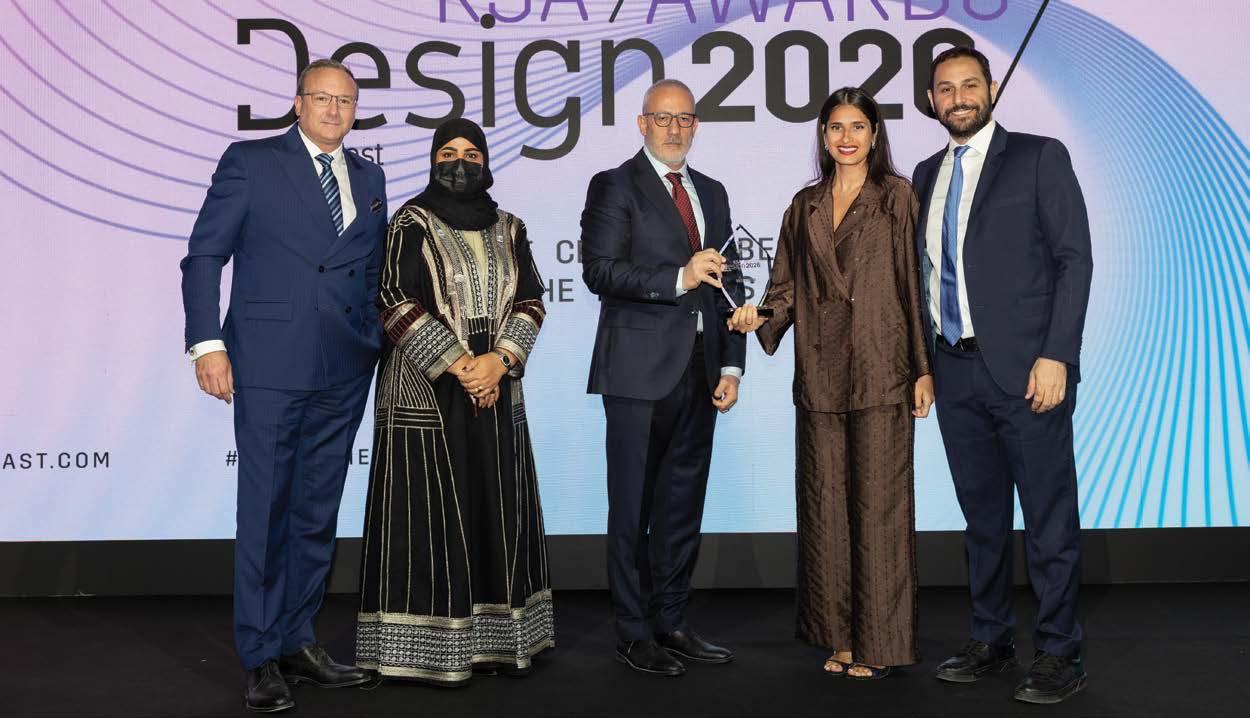
Ejada HQ, Riyadh by AMAQ was named Sustainable Project of the Year
Ejada HQ in Riyadh stands as a benchmark for sustainable workplace design, combining advanced technology with high-performance environmental strategies. Delivered as a designand-build project by AMAQ, the headquarters spans over 16,000 sqm across 13 floors, creating a future-ready workspace for more than 1,000 employees.
Originally targeted to achieve LEED Gold certification, the project exceeded expectations by attaining LEED Platinum, reflecting a strong commitment to sustainability at every level. The design integrates energy-efficient systems, smart technologies, and high-performance materials
to reduce environmental impact while enhancing user comfort and productivity.
As the headquarters of a leading technology company, the space embraces a forward-thinking aesthetic, incorporating immersive experiences and innovative features that align with Ejada’s identity. Sustainability is embedded into the core of the design, from HVAC and MEP systems to lighting and material selection.
The project also demonstrates excellence in execution, covering a wide scope including joinery, millwork, IT infrastructure, and security systems. By seamlessly integrating sustainability with design, performance, and technology, Ejada HQ sets a new standard for environmentally responsible workplaces in the region.
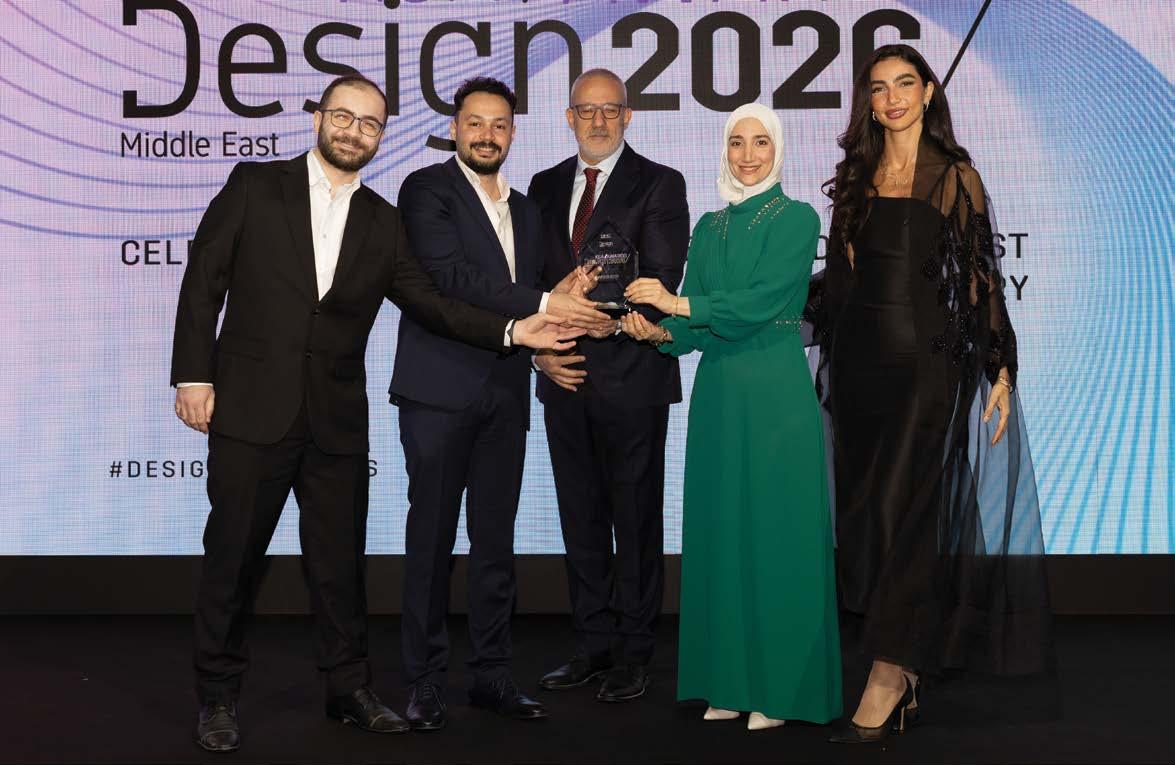
/// PROJECT AWARDS
DESIGN & BUILD PROJECT OF THE YEAR
Salwan Tourism Development Company HQ by Idworks won the Design & Build Project of the Year, standing as a refined expression of innovation, design excellence, and future-focused thinking within Saudi Arabia’s rapidly evolving landscape. More than just a workplace, the project reflects a broader narrative of progress—aligned with the Kingdom’s ambitious transformation.
Located at the heart of King Abdullah Financial District, the headquarters redefines the modern corporate environment. Spanning an entire floor, the design carefully balances elegance with efficiency, integrating smart technologies, sustainable materials, and human-centric planning principles. Every element has been considered to enhance
both performance and experience, creating a workspace that is as functional as it is visually compelling.
The project demonstrates a seamless design and build approach, where execution precision meets design intent. Clean spatial planning, refined material palettes, and advanced systems come together to deliver a cohesive and future-ready environment. At the same time, the headquarters reflects a strong corporate identity, reinforcing Salwan’s position within Saudi Arabia’s evolving tourism and development sector. Ultimately, the project sets a benchmark for workplace design in the Kingdom— where innovation, sustainability, and user experience converge to shape the next generation of corporate environments.
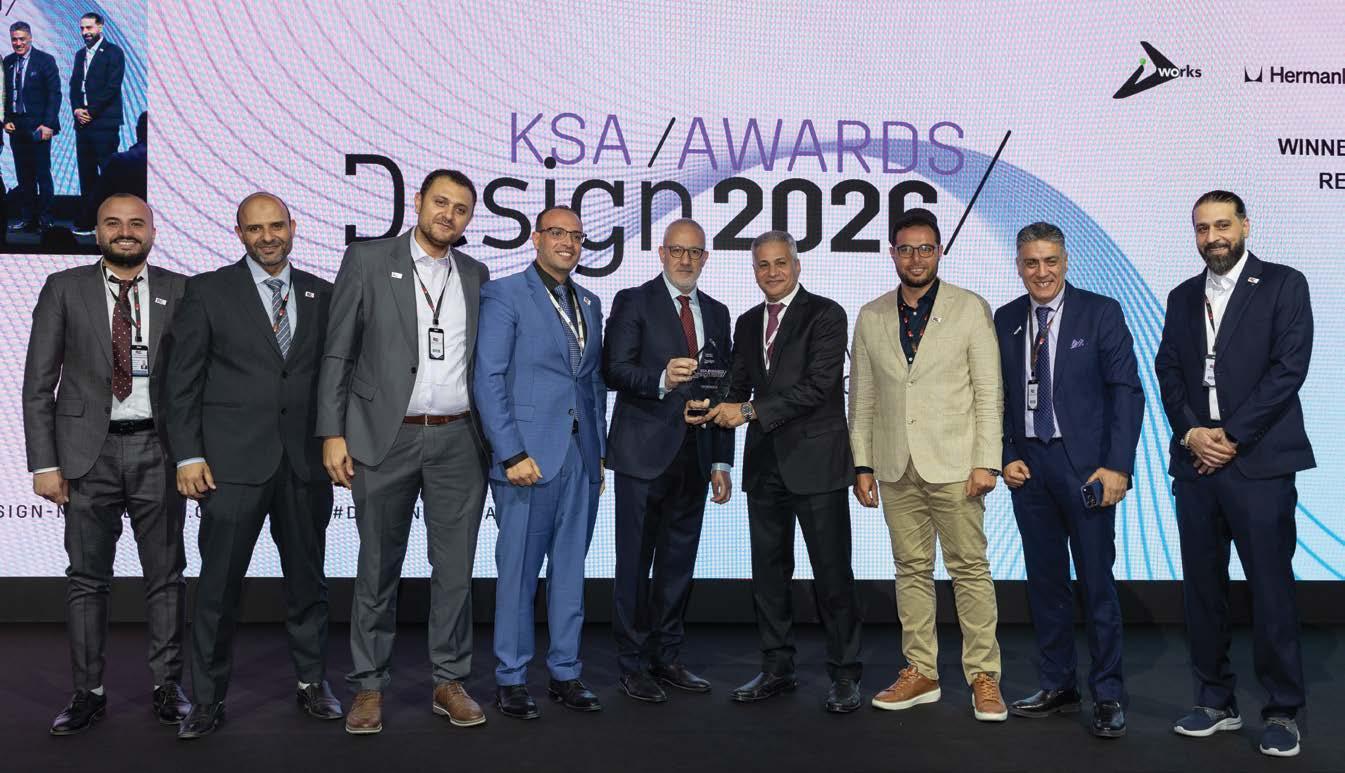
Triple Refurbishment Project of the Year was won by Škoda Showroom, Jeddah –Al Ramsat Contracting Company
The refurbishment of the Škoda Showroom in Jeddah transforms a conventional automotive retail space into a modern, customerfocused environment. Delivered by Al Ramsat Contracting Company, the project brings together fit-out, civil, and MEP works to create a seamless and elevated showroom experience. At the heart of the transformation is a clear shift towards a more welcoming and engaging atmosphere. Clean brand aesthetics are paired with warm materials, integrated greenery, and carefully considered lighting, creating a space that feels both contemporary and inviting. The
design moves beyond traditional showroom layouts, focusing on how customers interact with the space.
Efficient planning and clear zoning ensure a smooth flow between display, consultation, and service areas, enhancing both customer comfort and operational efficiency. Every detail, from material selection to lighting design, has been thoughtfully executed to align with Škoda’s brand identity while improving overall functionality.
The result is a refined and future-ready showroom that not only elevates the customer experience but also sets a new benchmark for design-led refurbishment in the automotive retail sector.
/// PROJECT AWARDS
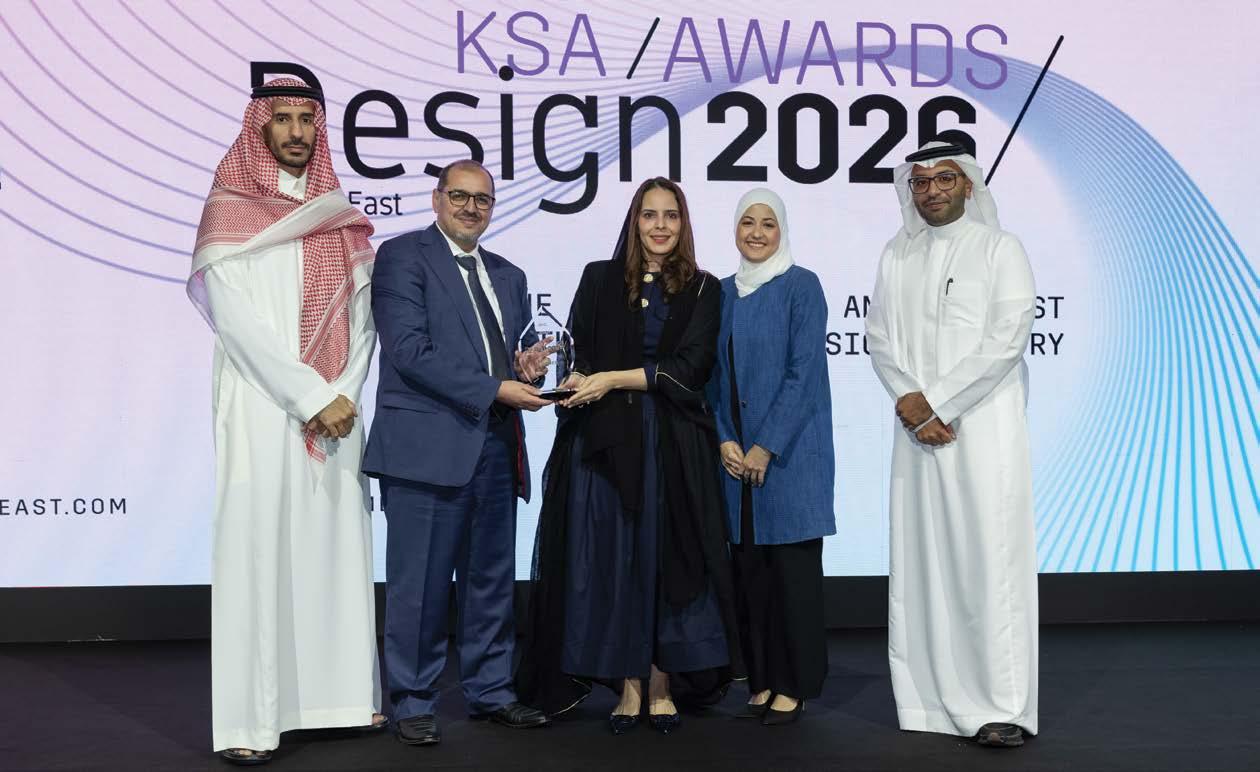
Landscape Project of the Year was won by Darin Palace & Heritage Town – Dar Al Omran / Rasem Badran & Sharqia Development Authority
The Darin Palace & Heritage Town project is a transformative cultural landscape that restores one of the Gulf’s oldest settlements while reimagining it for contemporary use. Located on Darin Island in Saudi Arabia’s Eastern Province, the project addresses decades of deterioration by revitalising the town as a cohesive and immersive cultural environment.
Rather than treating heritage as isolated monuments, the masterplan reconnects architecture, landscape, and public spaces into a unified ecosystem. At its core is the restoration of Darin Palace, alongside traditional coastal
houses, mosques, heritage corridors, and historic markets— each carefully preserved using authentic materials and craftsmanship to maintain the site’s identity.
The project goes beyond preservation to activate the public realm. Streets, markets, and open spaces are reintroduced as vibrant social connectors, encouraging community interaction and cultural continuity. The palace itself becomes a central cultural anchor, reinforcing a sense of place while inviting new forms of engagement.
By blending heritage conservation with landscape design, sustainability, and community activation, the project sets a new benchmark for cultural regeneration—ensuring Darin’s legacy is not only preserved, but lived and experienced for generations to come.
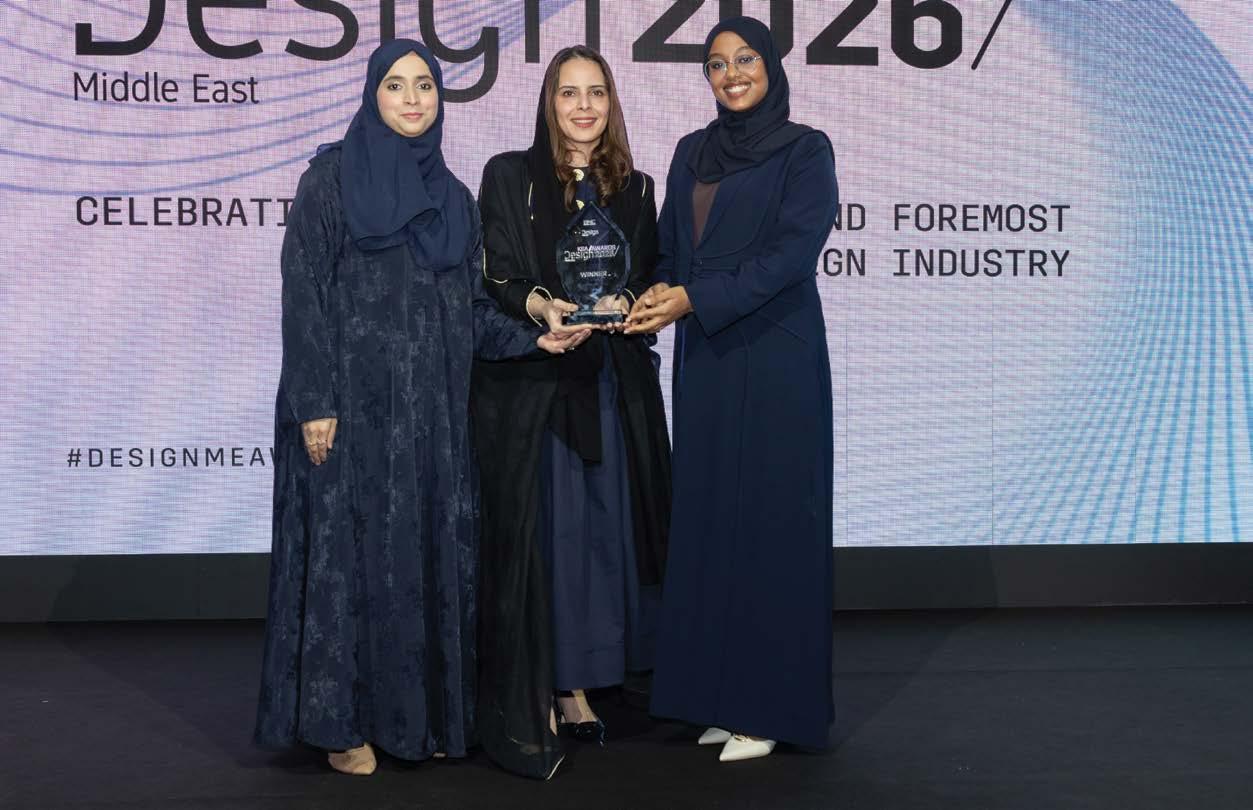
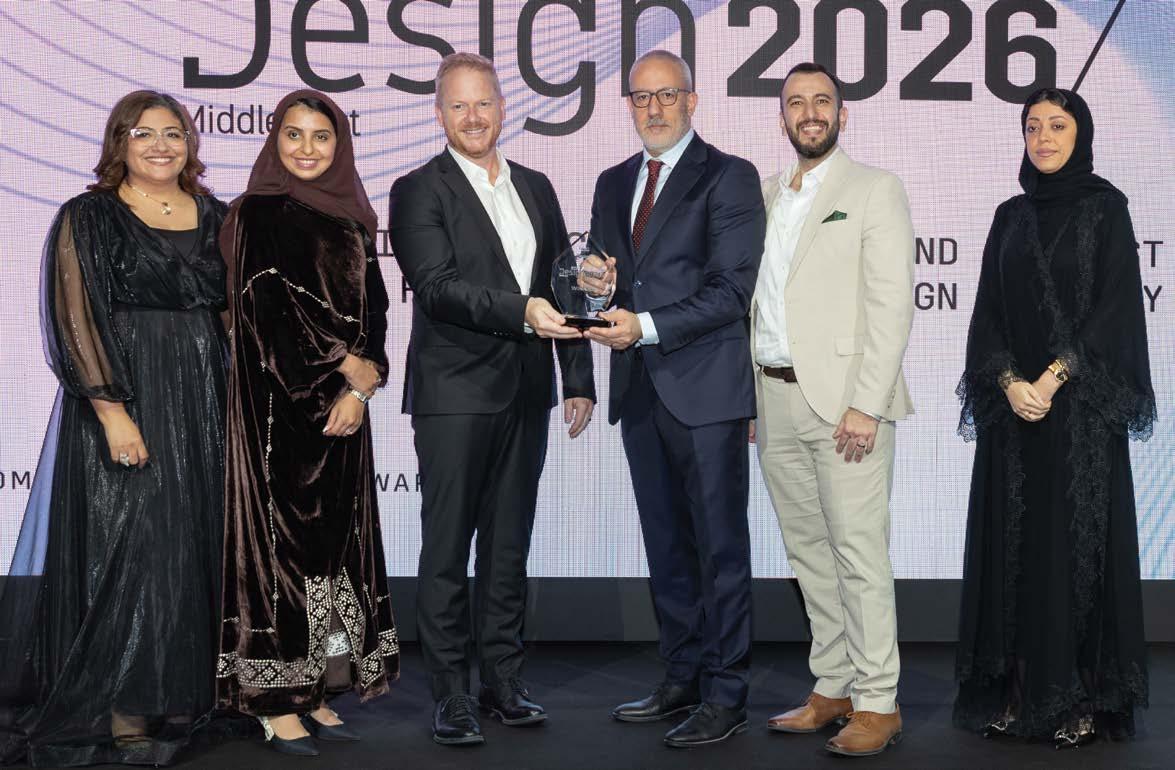
Residential Project of the Year was won by The Symmetry Residence – Arwa Designs
The Symmetry Residence is a high-end residential interior fit-out that redefines contemporary Saudi living through a refined balance of material richness, spatial clarity, and timeless elegance.
Designed by Arwa Designs, the project reflects a thoughtful approach to both form and function, creating a home that is sophisticated yet deeply personal.
At the core of the design is a seamless transition between formal and semi-formal living spaces.
The majlis, dining, and lounge areas are visually and functionally interconnected, allowing for fluid
movement while maintaining distinct identities. A strong architectural rhythm defines the space, achieved through symmetry, layered materials, and carefully controlled lighting.
A standout feature is the use of book-matched natural stone, which anchors the dining area and serves as a striking visual focal point. This is complemented by bespoke joinery and a palette of soft neutral tones that enhance the sense of calm and understated luxury throughout the residence.
The result is a home that balances luxury with restraint—elevating everyday living while maintaining a strong sense of cultural identity and contemporary relevance.
/// PROJECT AWARDS
Master Plan of the Year was won by The Oberoi at Wadi Safar – Aedas. The Oberoi at Wadi Safar is an ultra-luxury hospitality destination in Diriyah, Saudi Arabia, thoughtfully inspired by the rural legacy of Najd architecture and the natural context of the wadi. Designed to create a deep emotional connection with place, people, and brand, the masterplan offers a unique retreat that blends luxury with authenticity.
The development is conceived as a date farm landscape, featuring over 1,000 palm trees and a collection of 60 villas, including Standard, Deluxe, and a Presidential Suite. The layout is carefully planned to
ensure privacy, tranquillity, and a seamless integration with nature. Guests arrive at the edge of the site, with no vehicles visible within, transitioning through a series of courtyards that lead into the heart of the experience.
At the core of the masterplan is the central falaj axis, around which key public amenities are organised, including all-day dining, a specialty restaurant, an infinity pool overlooking the landscape, and fitness facilities. The spa is positioned in a quieter northern zone, enhancing the sense of retreat.
The result is a masterplan that balances heritage, landscape, and luxury—creating an immersive Najdi experience rooted in its surroundings.
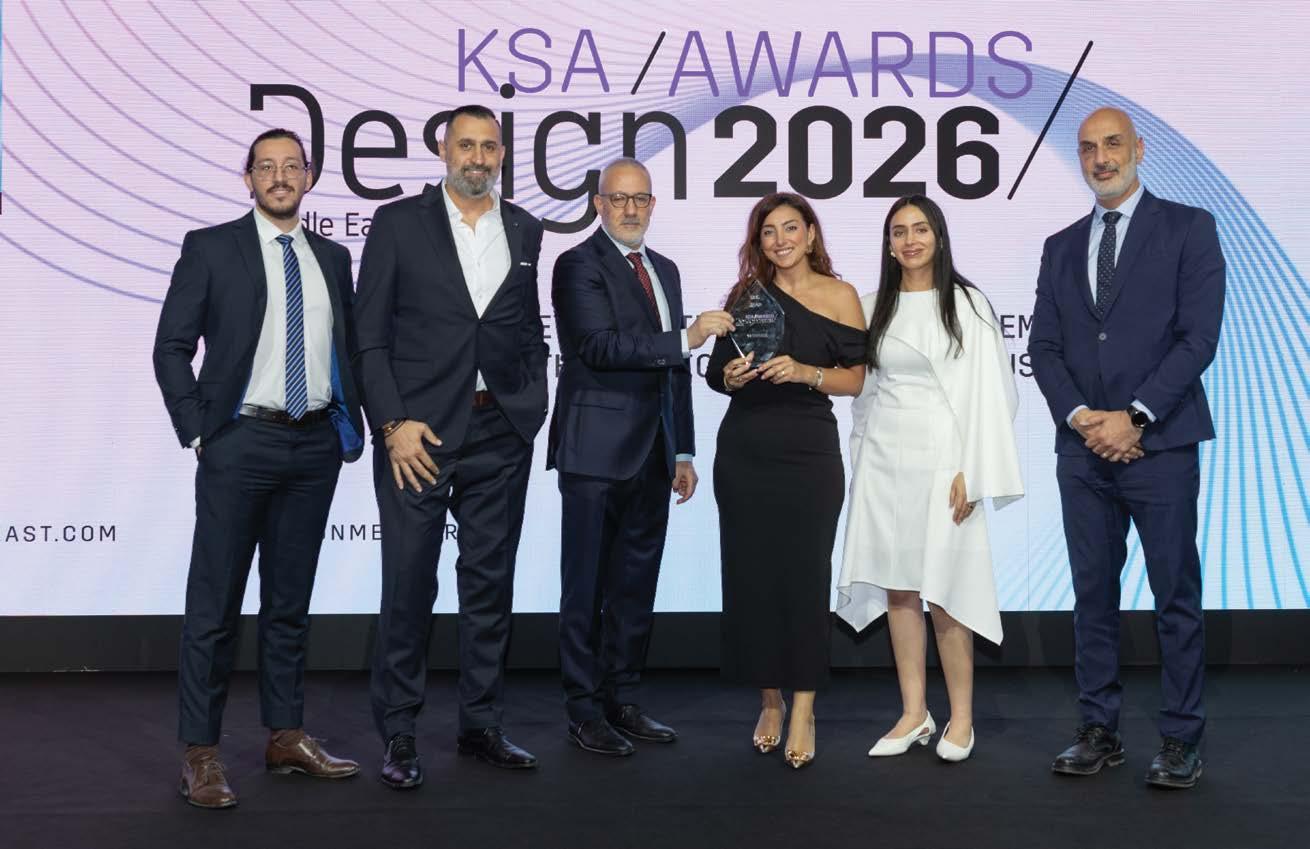
Retail Project of the Year was won by AROYA Cruise Line – Brand Creative
The AROYA Cruise Liner marks a bold shift from traditional commercial interiors to a new era of nautical retail design. Launched in January 2025, the project blends the elegance of luxury cruising with the richness of Saudi Arabia’s cultural heritage, creating a unique retail experience at sea. From concept to execution, the design brings together innovative spatial thinking with strict adherence to international maritime standards. This balance between creativity and compliance allows the interiors to function seamlessly within a cruise environment while delivering a strong visual and cultural identity.
At the heart of the design are four distinct retail themes, each inspired by Arabian heritage. These concepts celebrate tradition, exploration, and the natural beauty of the region, transforming retail spaces into immersive storytelling environments. Materials, textures, and detailing are carefully curated to reflect authenticity while maintaining a contemporary edge.
The result is more than a retail environment—it is a curated journey that enhances the overall cruise experience. By merging culture, design, and functionality, AROYA sets a new benchmark for retail innovation within the maritime and hospitality sectors.
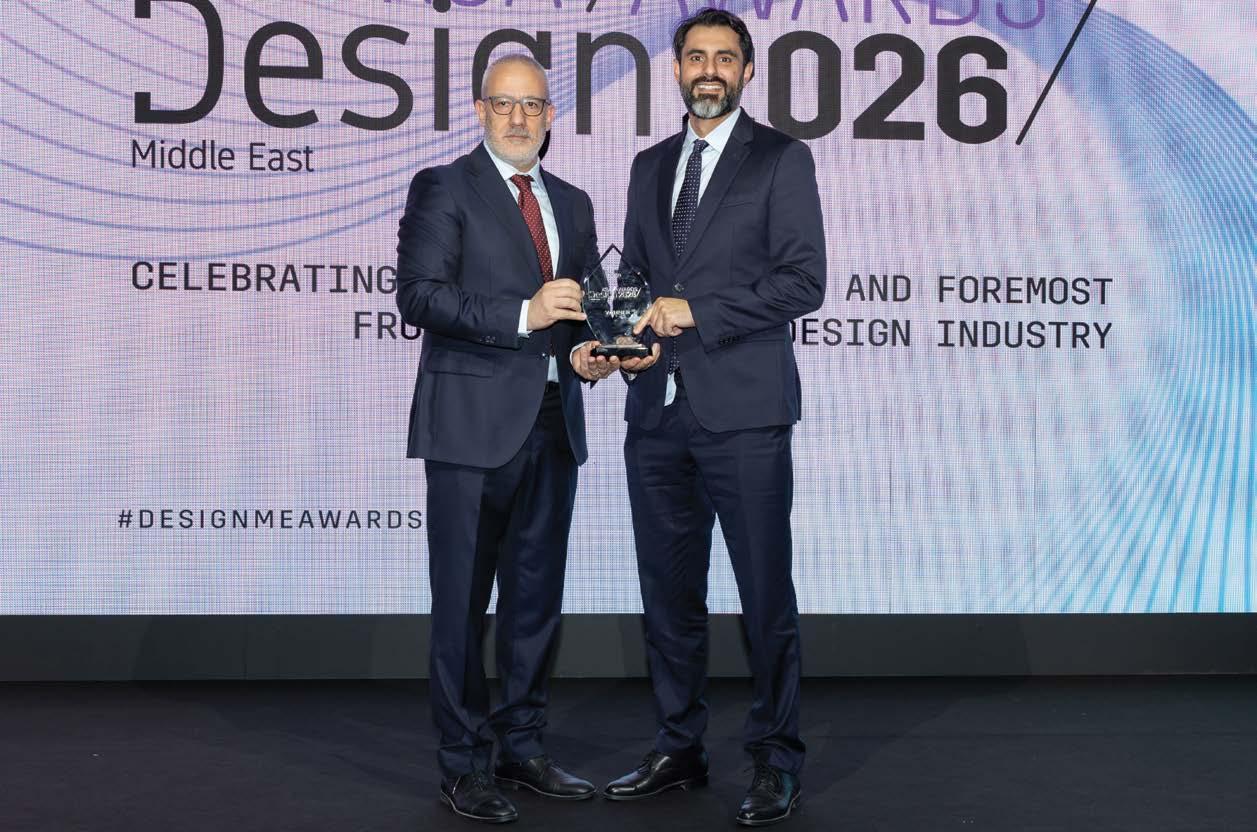
The winner was the Qiddiya Welcome Center by Aluzo Lighting Design, recognised for its striking façade lighting concept that captures movement, anticipation, and identity. Reflecting Qiddiya’s vision as the future capital of entertainment, sports, and culture in Saudi Arabia, the project transforms the building into a dynamic threshold—marking a powerful moment of arrival for visitors.
Rather than treating the façade as static, the design introduces controlled illumination that enhances depth, rhythm, and architectural clarity. RGBW pixeladdressable lighting allows seamless transitions between subtle white tones and vibrant, programmable scenes for events and celebrations. Custom-integrated luminaires ensure the lighting remains invisible, preserving the purity of the architecture while eliminating glare.
Through a careful balance of innovation, restraint, and sustainability, the project delivers a façade that feels illuminated, not lit—setting a new benchmark for experiential lighting design in the region.
The winner of the Commercial Project of the year was Emirates NBD KSA New Headquarters by Bluehaus, recognised for a design that goes beyond spatial transformation to catalyse a cultural shift towards sustainable banking. The renovation reimagines the headquarters as a smart, future-ready workplace— integrating advanced technology, adaptable environments, and a strong focus on employee wellbeing.
Rooted in Saudi Arabia’s cultural heritage, the design draws inspiration from traditions of hospitality, such as the serving of dates and gahwa, fostering a sense of community and connection. It also reflects a commitment to environmental awareness, subtly referencing the protection
of endangered species like the Arabian leopard and hawksbill sea turtle.
Spatially, the ground floor acts as a vibrant activation zone, encouraging permeability and social interaction through a hospitality-led sequence. The agile floor supports evolving workstyles with modular planning and collaborative zones, while the executive level introduces refined materiality and spatial hierarchy suited to leadership functions.
Balancing security, innovation, and cultural storytelling, the project enhances both employee experience and client engagement—setting a new benchmark for progressive, sustainable commercial workplaces in the region
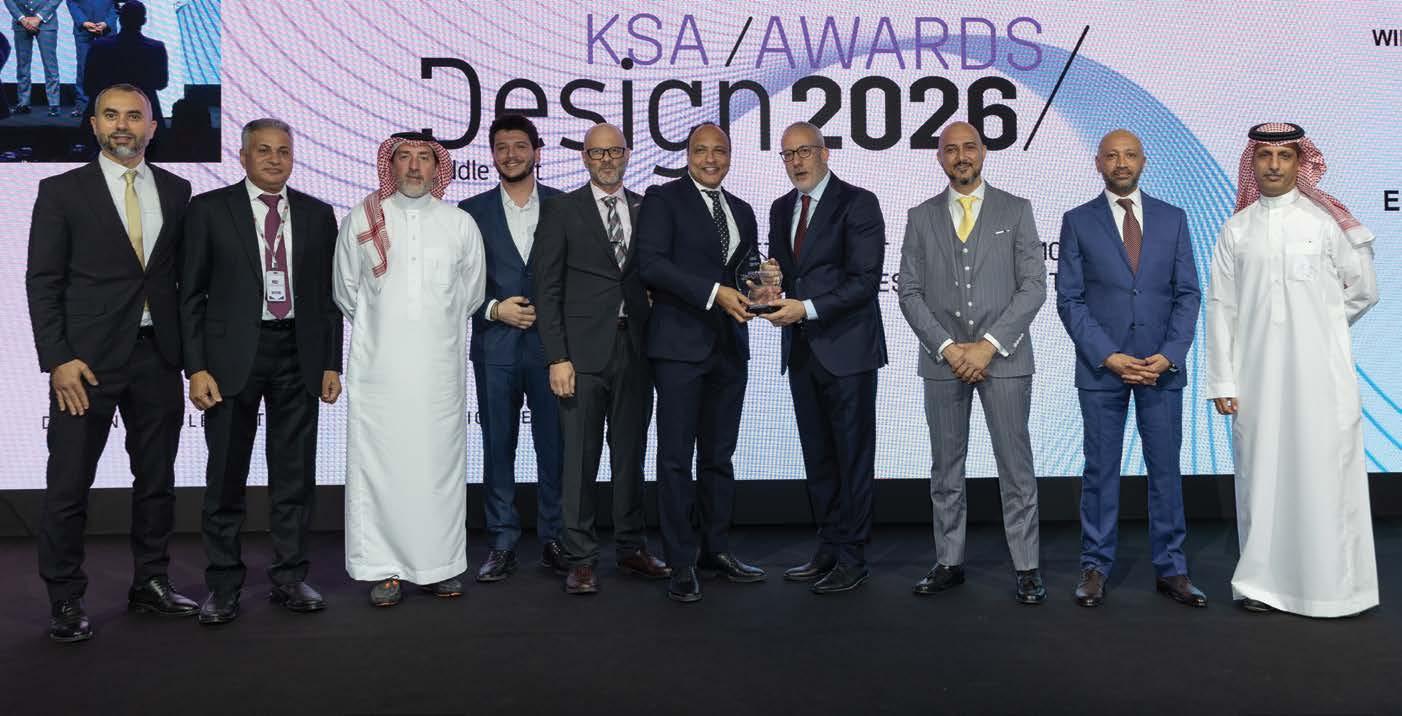
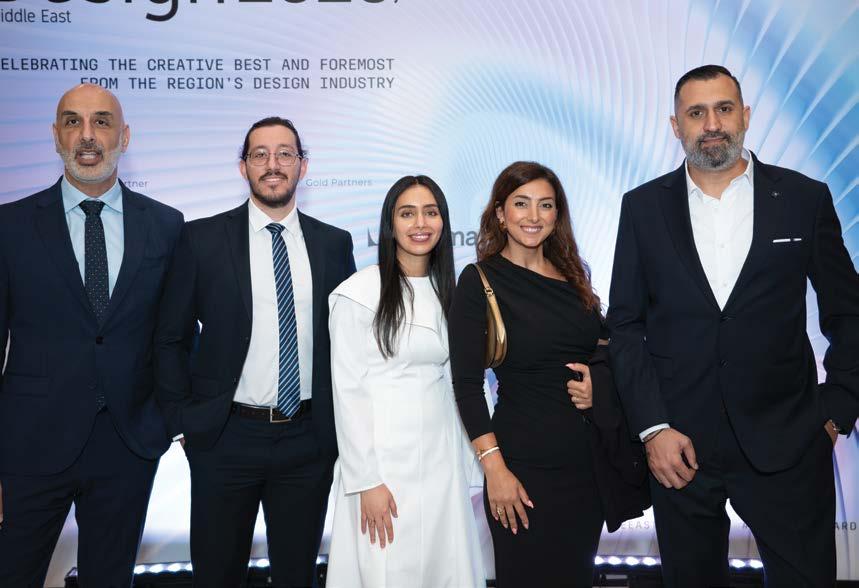
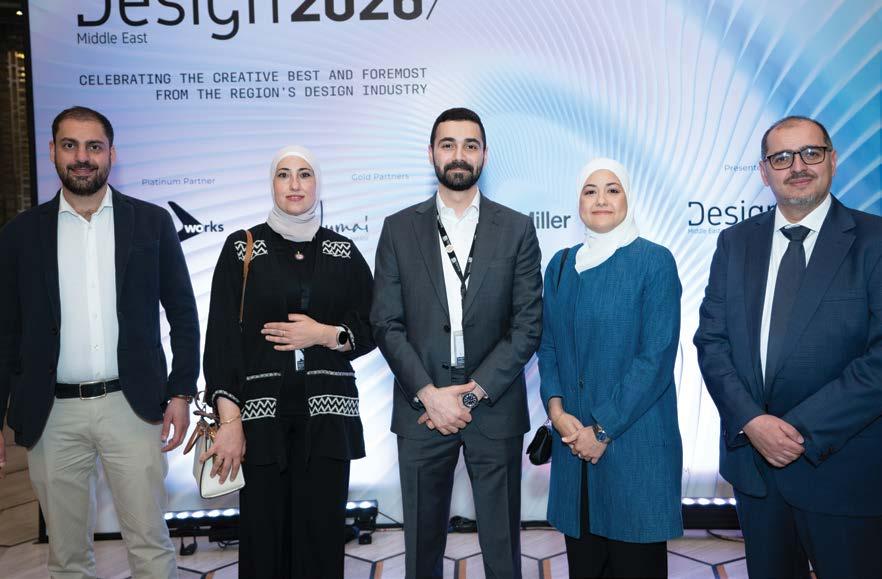
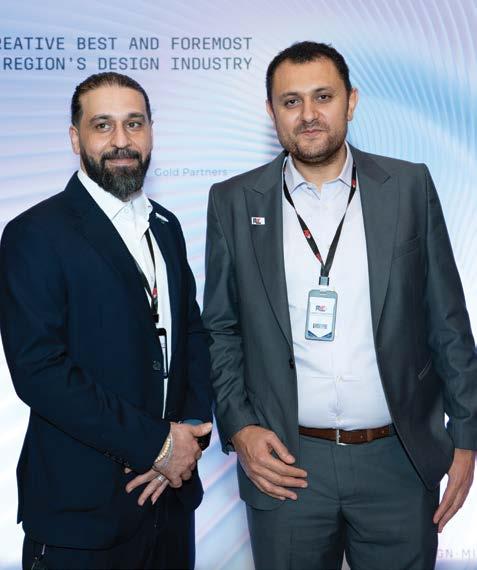
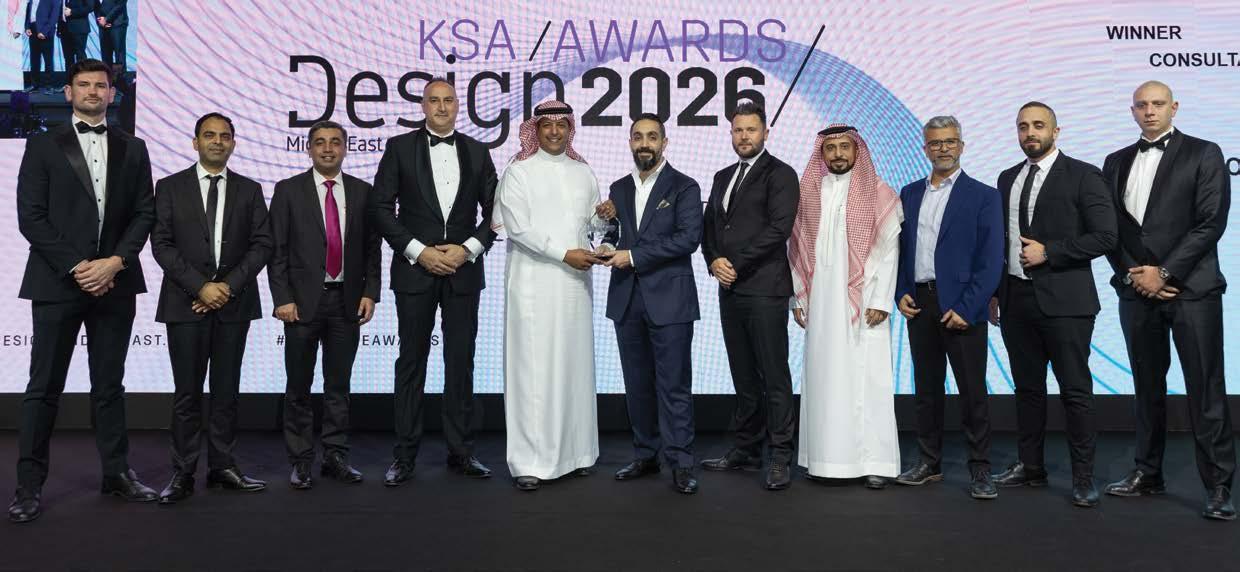
The Consultant of the Year was House of Consulting Office (HCO), recognised for over four decades of excellence in architecture, engineering, and multidisciplinary design consultancy across Saudi Arabia and the GCC. Founded in 1981, the fully Saudi-owned firm has played a pivotal role in shaping the region’s built environment through innovative, technically advanced, and future-ready solutions aligned with national development ambitions.
With a team of over 400 professionals across Al Khobar, Riyadh, Jeddah, and Bahrain, HCO seamlessly blends local expertise with global standards. Its philosophy positions design as a responsibility—one that creates sustainable environments, enhances communities, and delivers long-term value. This approach is reflected in a strong design culture that merges architectural creativity with engineering precision.
From industrial complexes to mixed-use developments and giga-projects, HCO consistently delivers tailored, high-performance solutions. Its portfolio includes collaborations with leading entities such as Saudi Aramco and major PIF projects including NEOM, ROSHN, AMAALA, and Qiddiya, alongside Red Sea Global and the Royal Commission for AlUla.
Through strategic partnerships and consistent delivery excellence, HCO continues to set benchmarks for consultancy leadership in the region.
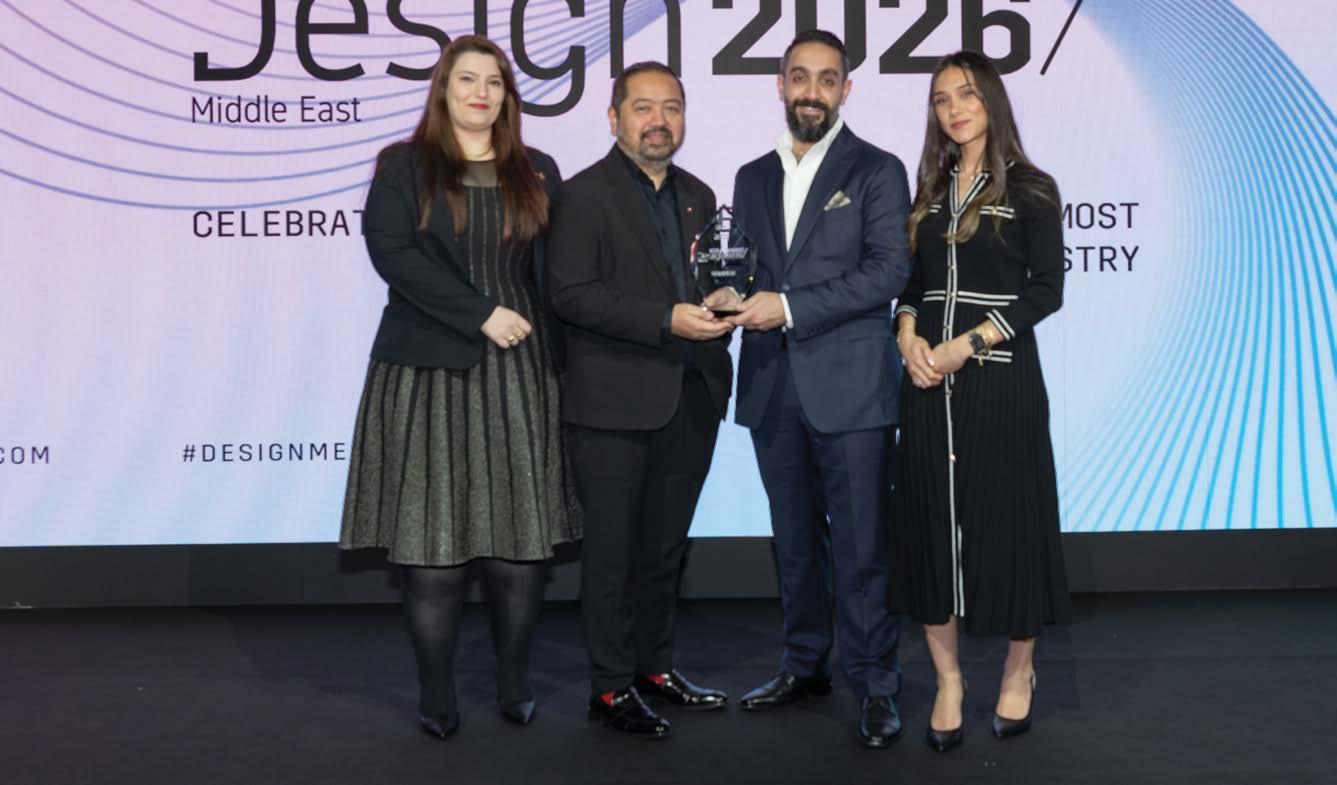
DLR Group was the winner of Architecture Firm of the Year, recognised for its integrated design approach and consistent delivery of highperformance projects across the Middle East. Operating from its Dubai studio, the firm brings architecture, interiors, and planning together as one cohesive process—ensuring clarity, efficiency, and design integrity from concept to completion.
With a diverse portfolio spanning hospitality, mixed-use, residential, workplace, and masterplanning, DLR Group has delivered standout projects for leading clients including Emaar, Modon, and Kingdom Holding. Key works such as the MAAD Mixed-Use Development in Makkah, National Holding
Headquarters in Abu Dhabi, Waldorf Astoria Madinah, and Sumou Mixed-Use Development in Al Khobar highlight the firm’s ability to respond to complex sites, evolving workplace needs, and elevated hospitality standards. What sets DLR Group apart is its 100% employee-owned model, fostering accountability, collaboration, and a shared commitment to excellence. Sustainability and technology are embedded into every stage, ensuring future-ready, efficient, and contextually responsive design solutions. By combining global expertise with strong regional insight, DLR Group continues to shape the GCC’s built environment— delivering projects that are not only visionary, but enduring.
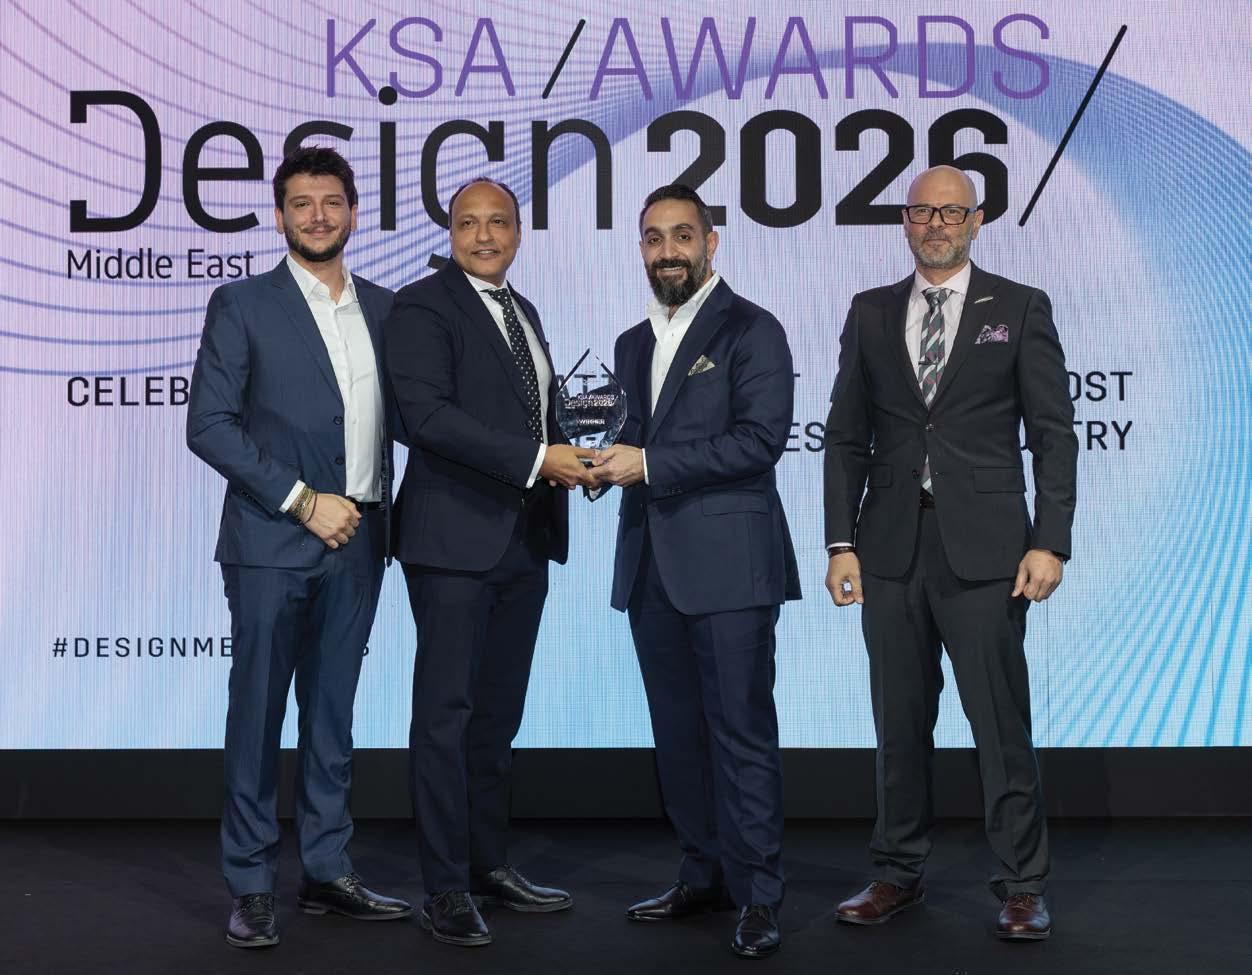
Winning Interior Design Firm of the Year, Bluehaus was recognised for its people-first approach and growing impact across the Middle East, particularly in Saudi Arabia. With over 20 years of expertise in interior design, architecture, and MEP engineering, the firm continues to deliver resilient, forward-thinking environments rooted in creativity, trust, and long-term relationships.
Now part of UK-based TP Bennett, Bluehaus has strengthened its global reach while maintaining strong regional insight. Since its founding in 2002, the firm has delivered over 350 projects, with its expanding Riyadh presence marking a significant new chapter. Its portfolio spans ministries, global
corporations, and cultural destinations, including the Ministry of Economy & Planning HQ, PIF Co-Builder, and SushiSamba in KAFD. Ongoing work for clients such as HSBC, Accenture, and British American Tobacco further highlights its leadership in workplace design.
Supported by multidisciplinary teams across Riyadh, Dubai, Abu Dhabi, and Manila, Bluehaus combines strategic thinking with hands-on delivery. Its collaboration with AMC Cinemas across multiple locations in KSA reflects its ability to create tailored, experience-driven environments.
With a clear vision and strong regional commitment, Bluehaus continues to shape the future of interior design in the Kingdom.
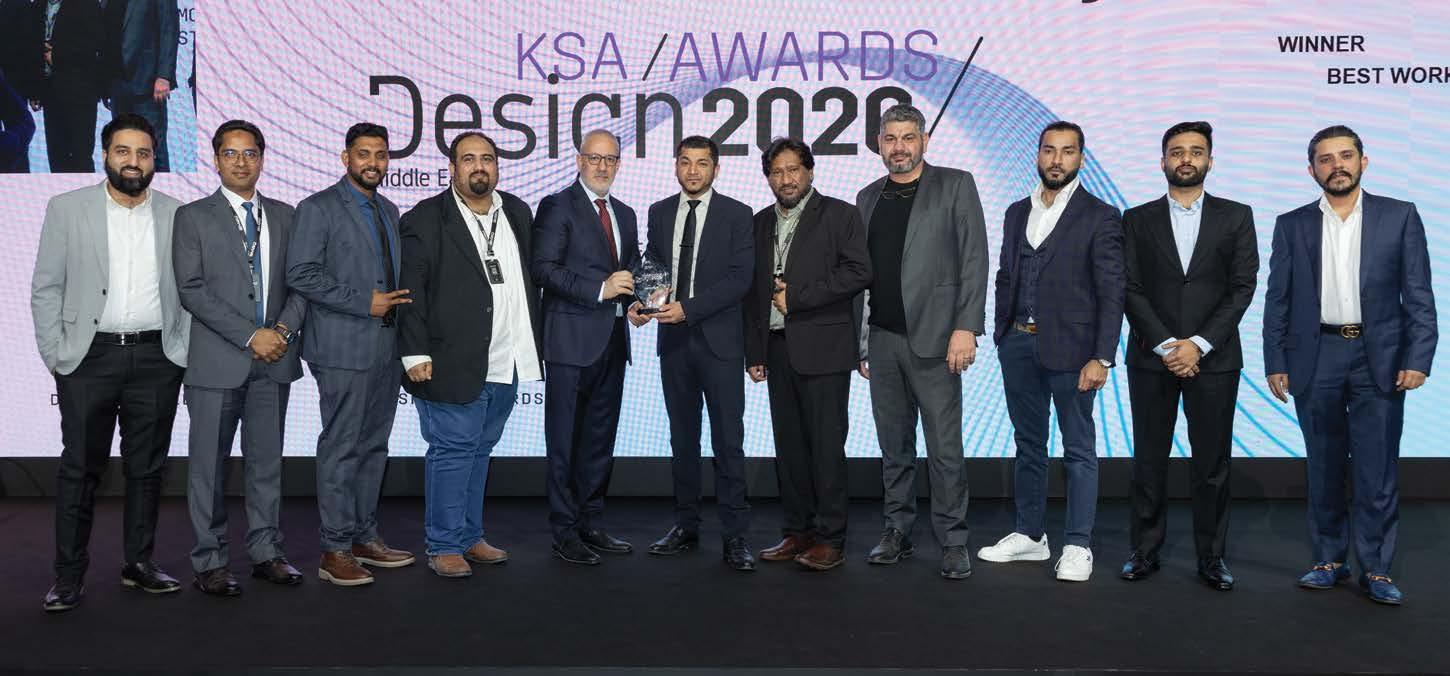
Winning Best Workplace of the Year, AMAQ was recognised for its exceptional growth, people-first culture, and commitment to excellence across the region. 2025 marked a defining year, with AMAQ’s expansion into the UAE through a luxury townhouse community in Ajman—its first project as both developer and contractor, reflecting a bold shift in strategy and quality control.
The company’s workforce grew significantly, increasing from 316 to 507 employees within the year, creating nearly 200 new jobs in Saudi Arabia. This rapid growth was supported by a strong HR framework and a culture that ensured new employees felt welcomed and integrated.
AMAQ also demonstrated leadership in sustainability, delivering multiple LEED Platinum and Gold projects, including exceeding client expectations by upgrading a project from LEED Gold to Platinum as part of its ESG commitment.
Employee wellbeing remained central, with initiatives such as international retreats, company-wide gatherings, and structured recognition programs like Employee of the Month.
Regular engagement activities, including Ramadan Iftar and team events, reinforced a strong sense of community.
Through its focus on people, performance, and purpose, AMAQ set a new benchmark for workplace culture in the region.
Winning Fit-Out Firm of the Year, INC KSA was recognised for delivering an exceptional portfolio of high-profile commercial projects while maintaining outstanding standards in quality, safety, and sustainability.
In 2025 alone, the firm completed 22 projects, contributing to a total of 34 projects in KAFD and covering approximately 36,500 sqm of fit-out space.
Key projects included SURJ Sports Investment (PIF), EY North & South Towers, HSBC, BNP Paribas, Standard Chartered, Savills HQ, and leading international law firms such as White & Case, Gibson Dunn, and Kirkland & Ellis. Ongoing work for global entities including BlackRock, IMF, Baker Botts,
and Caterpillar further reinforced its strong client portfolio. INC KSA’s achievements extend beyond delivery. The firm recorded over 1.6 million working hours with zero fatalities and zero lost time injuries, demonstrating a strong safety culture. It also earned accolades such as Sustainable Contractor of the Year 2025 and Sustainable Fit-Out Firm of the Year 2024, alongside delivering multiple LEED Gold projects.
With robust operational performance, a prestigious client base, and a commitment to ESG and people development, INC KSA continues to set the benchmark for fit-out excellence in the Kingdom.
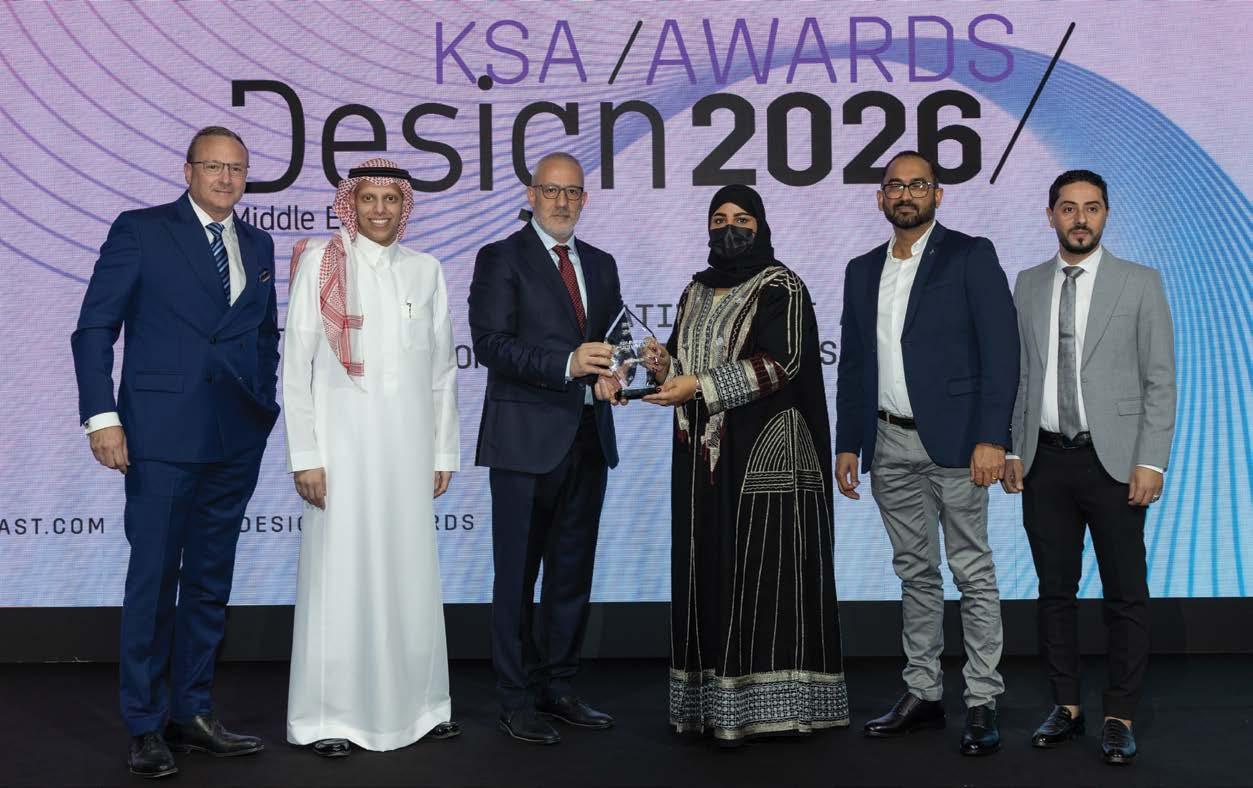
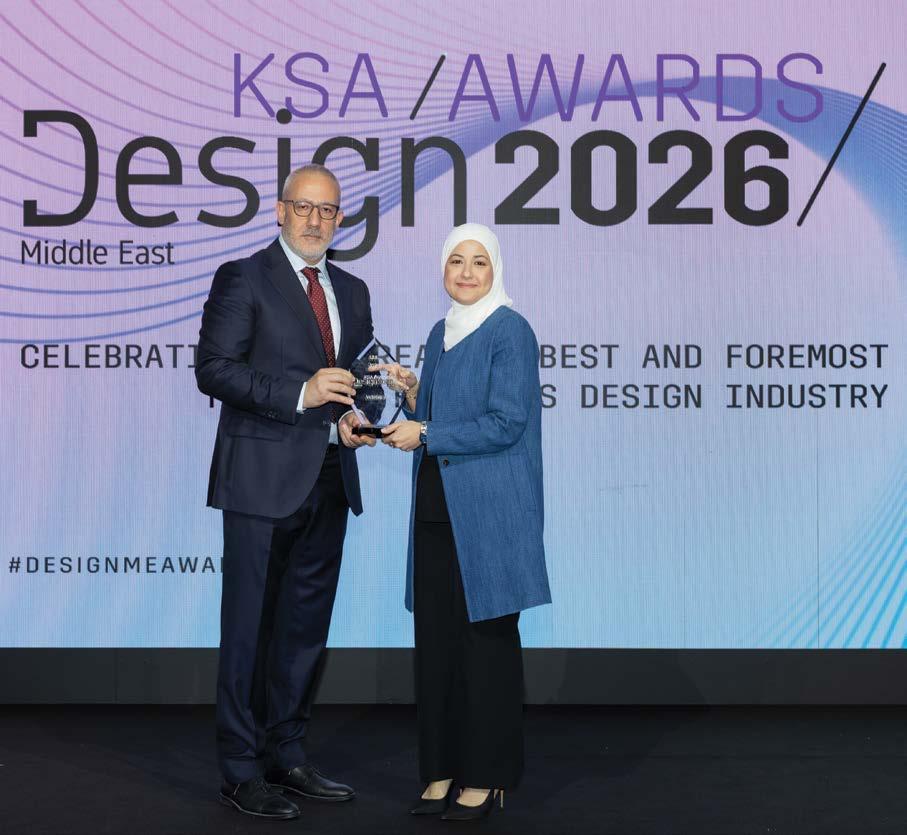
Winning Woman Icon of the Year, Salwa Al Sabbagh is recognised for her outstanding contribution to landscape and urban design, defined by ecological sensitivity, cultural authenticity, and a strong human-centered approach. As Head of the Landscape Department at Dar Al Omran – Rasem Badran (DAO-Badran), she plays a pivotal role in shaping large-scale developments that seamlessly integrate landscape, urban systems, and architecture. With a Master’s in Urban Design and a background in Landscape Design and Ecosystem Management from the American University of Beirut, Salwa brings over a decade of regional expertise. Her portfolio
includes landmark projects such as the King Salman expansion of Qubaa Mosque, Humanization of King Salman District, Al Khandaq Battle Project, Wadi Sulai Landscape Masterplan, and Wadi Safar Experience Center. Her approach positions landscape as a key driver of urban life—integrating natural systems, watersensitive strategies, and native planting to create resilient, context-driven environments. She ensures each project reflects cultural narratives while enhancing livability and public engagement. Through strong leadership, multidisciplinary coordination, and a commitment to sustainable development, Salwa continues to shape future-ready cities aligned with Saudi Vision 2030.
/// INDIVIDUAL AWARDS
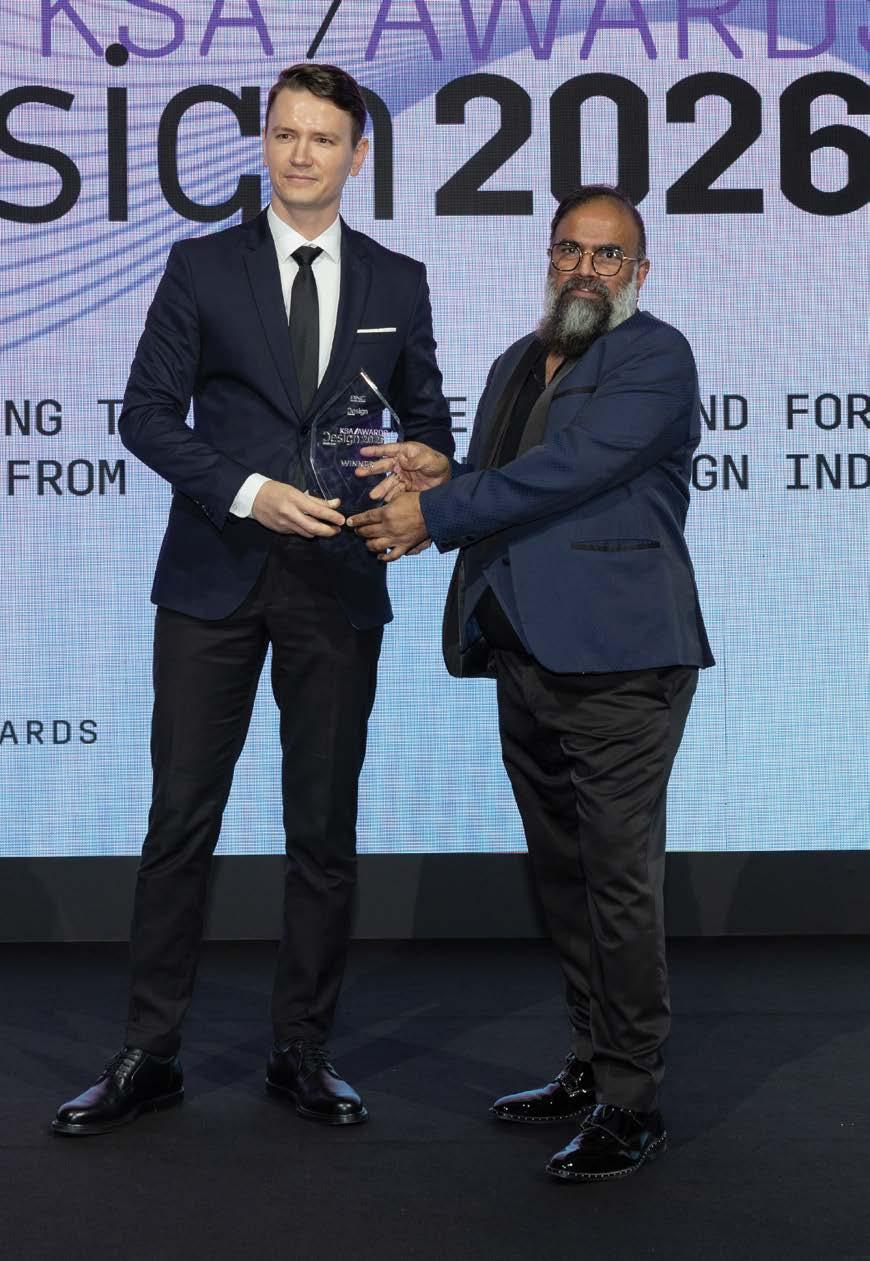
Winning Breakthrough Architect of the Year, Taras Kashko is recognised as a visionary leader in design and masterplanning, with a strong presence in the Middle East since 2016. His work spans architecture, large-scale mixeduse developments, and strategic urban planning, reflecting a holistic understanding of how cities, landscapes, and buildings come together to create meaningful environments.
With nearly a decade of regional experience, Taras has contributed to some of the region’s most ambitious projects, navigating complex developments and collaborating with global teams to translate bold visions into impactful realities. His work has gained international recognition, featured in leading platforms such as Designboom, Arch20, AIA Magazine, Architect Magazine, and Trends Magazine.
His design philosophy is rooted in contextual and site-specific solutions, drawing from cultural, environmental, and spatial conditions to shape contemporary architecture. Combining data-driven analysis with human-centered thinking, he creates environments that enhance user experience while ensuring long-term sustainability.
Influenced by his tenure at Zaha Hadid Architects, Taras brings advanced design methodologies and innovative thinking to every project. His growing body of work positions him as a key voice shaping the future of architecture in the region.
PROJECT MANAGER OF THE YEAR
Ahmed Hamdy won Project Manager of the Year award, he was recognised for his exceptional leadership and technical expertise in delivering complex commercial fit-out projects across the Middle East. Specialising in high-end corporate interiors, he has consistently translated ambitious design concepts into high-quality, functional environments while maintaining programme certainty, cost control, and stakeholder confidence.
With a Bachelor’s degree in Construction Engineering and Management from Cairo University and professional accreditation through CIOB and PMI, Ahmed brings a strong foundation in project management excellence. At INC KSA, he has played a key role in
delivering landmark projects, contributing to the firm’s reputation in Saudi Arabia.
His portfolio includes the EY MENA Regional Headquarters in KAFD, a 16,000 sqm, multi-phase project across 14 floors; the Boston Consulting Group Riyadh office, blending cultural identity with global standards; and the technically advanced TASARU Mobility Investments office featuring immersive technologies. He also led the delivery of EVIQ’s sustainability-driven workplace.
Promoted to Project Director, Ahmed continues to oversee largescale portfolios while mentoring emerging talent. His ability to manage complexity, align stakeholders, and deliver excellence positions him as a standout leader in the region.
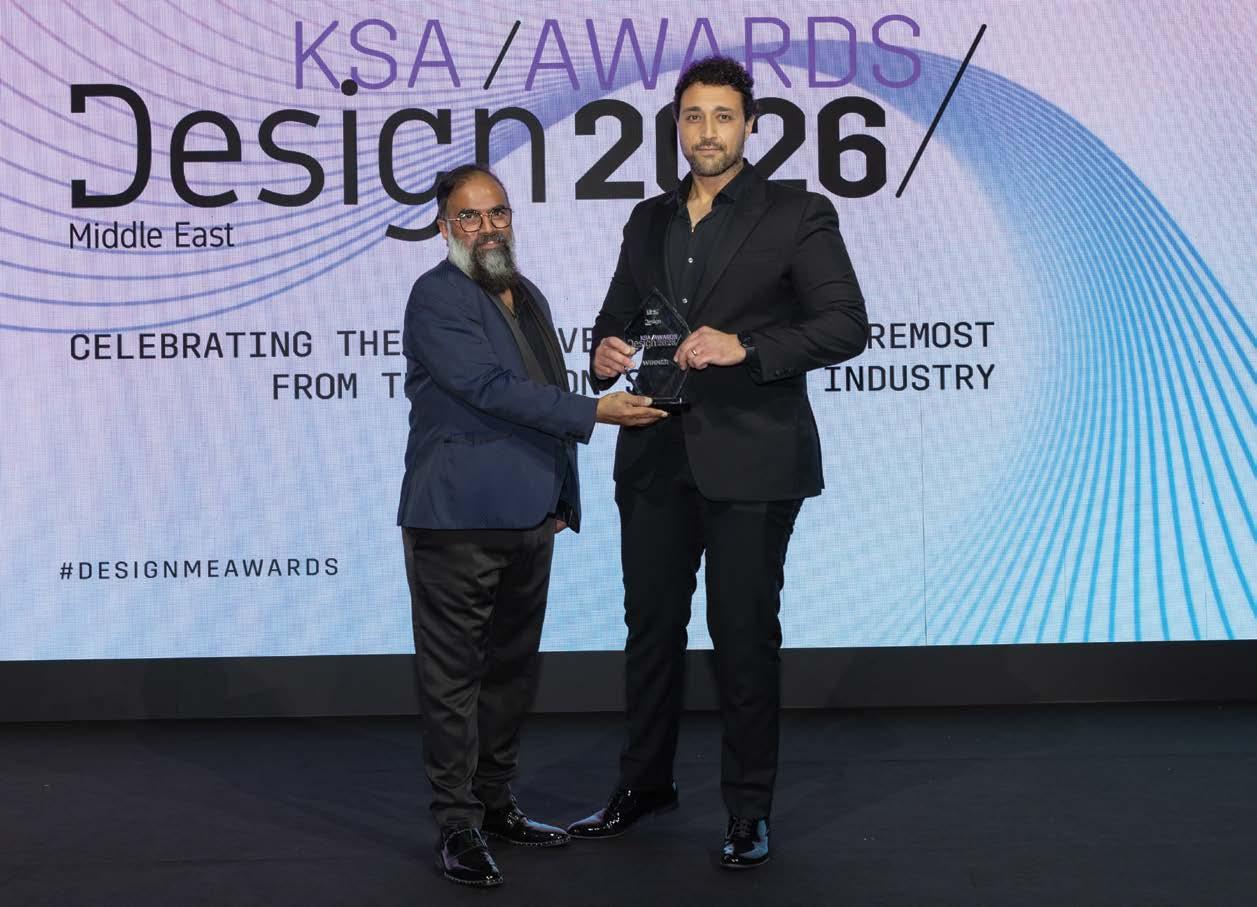
/// INDIVIDUAL AWARDS
INTERIOR DESIGNER OF THE YEAR
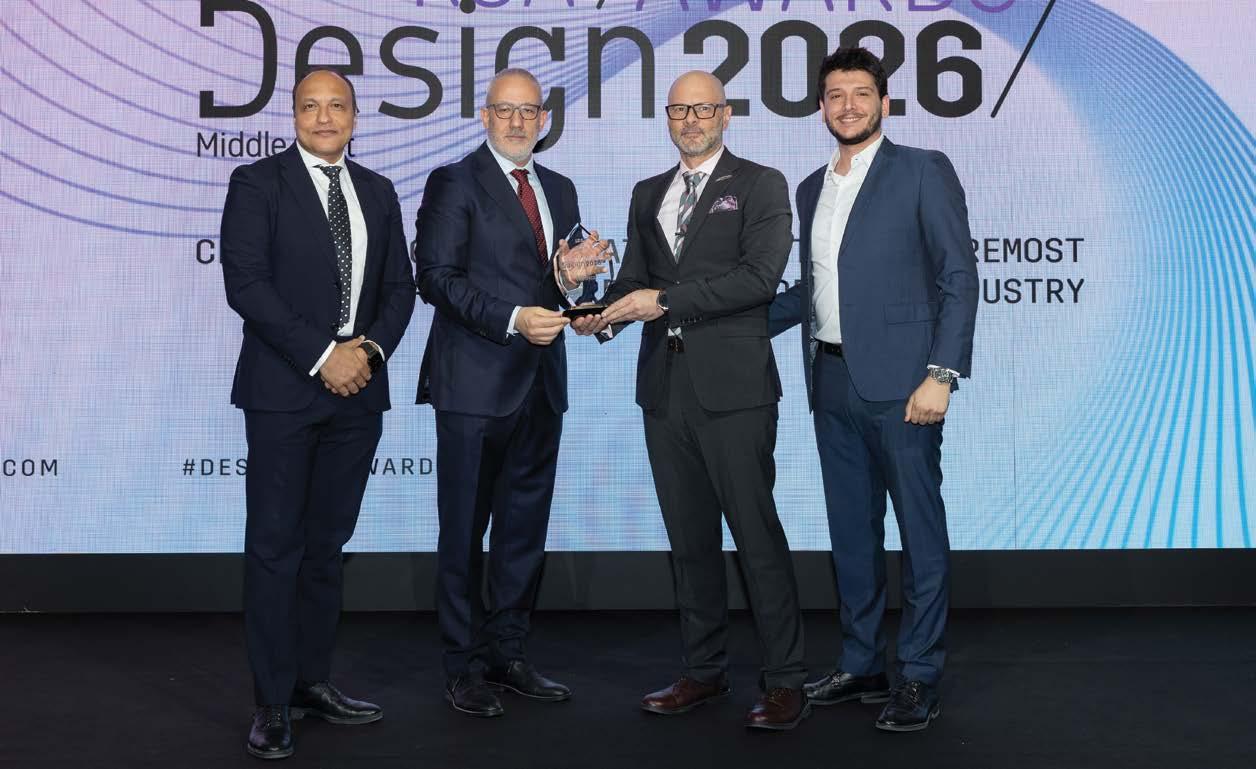
Winning Interior Designer of the Year, Amber Peters was recognised for her creativity, leadership, and consistent delivery of high-quality interior environments across the GCC. An Associate at Bluehaus with nearly 12 years of experience, she holds a BSc in Interior Architecture from the University of Pretoria and has built a diverse portfolio spanning workplace, F&B, residential, and large-scale commercial sectors.
Amber has led a wide range of award-worthy projects, from boutique hospitality venues to largescale developments exceeding 20,000 sqm. Her work includes the DIFC Common Areas Renovation, PIF Co-Working Space in KAFD, Abu Dhabi Department of Education & Knowledge HQ, and corporate environments for global clients such as BASF, State Street, Booz Allen Hamilton, and BlackRock. In the F&B sector, projects such as La Serre, Slab Café, and Sushina reflect her ability to craft distinctive, experience-driven spaces.
Her design approach balances innovation with functionality, with a strong emphasis on cultural narratives and user experience. Known for her attention to detail and problem-solving mindset, Amber consistently delivers spaces that are both visually compelling and highly practical. Through her work and leadership at Bluehaus, she continues to shape meaningful, inspiring interiors across the region.
Winning Fit-Out Leader of the Year, Samer Abu Alia was recognised for his outstanding leadership and operational excellence in delivering complex turnkey fit-out projects across the region. As Chief Operating Officer of Idworks, he has played a pivotal role in transforming ambitious design concepts into highquality, fully realised environments at scale.
With over a decade of industry experience, Samer leads a multidisciplinary team of project managers, engineers, and technical specialists, driving projects from pre-construction through to final handover. His leadership is defined by precision, efficiency, and an unwavering commitment to quality—ensuring that design intent is
not only maintained but elevated through execution. Under his direction, Idworks has strengthened its operational systems, enabling scalable growth, improved governance, and consistent performance across all project stages. His approach emphasises structured delivery, proactive coordination, and a strong culture of accountability.
Samer’s ability to align creative vision with technical execution has positioned him as a key figure in the fit-out sector. By fostering high-performance teams and championing innovation, he continues to set new benchmarks in project delivery—demonstrating that exceptional design is achieved through equally exceptional leadership.
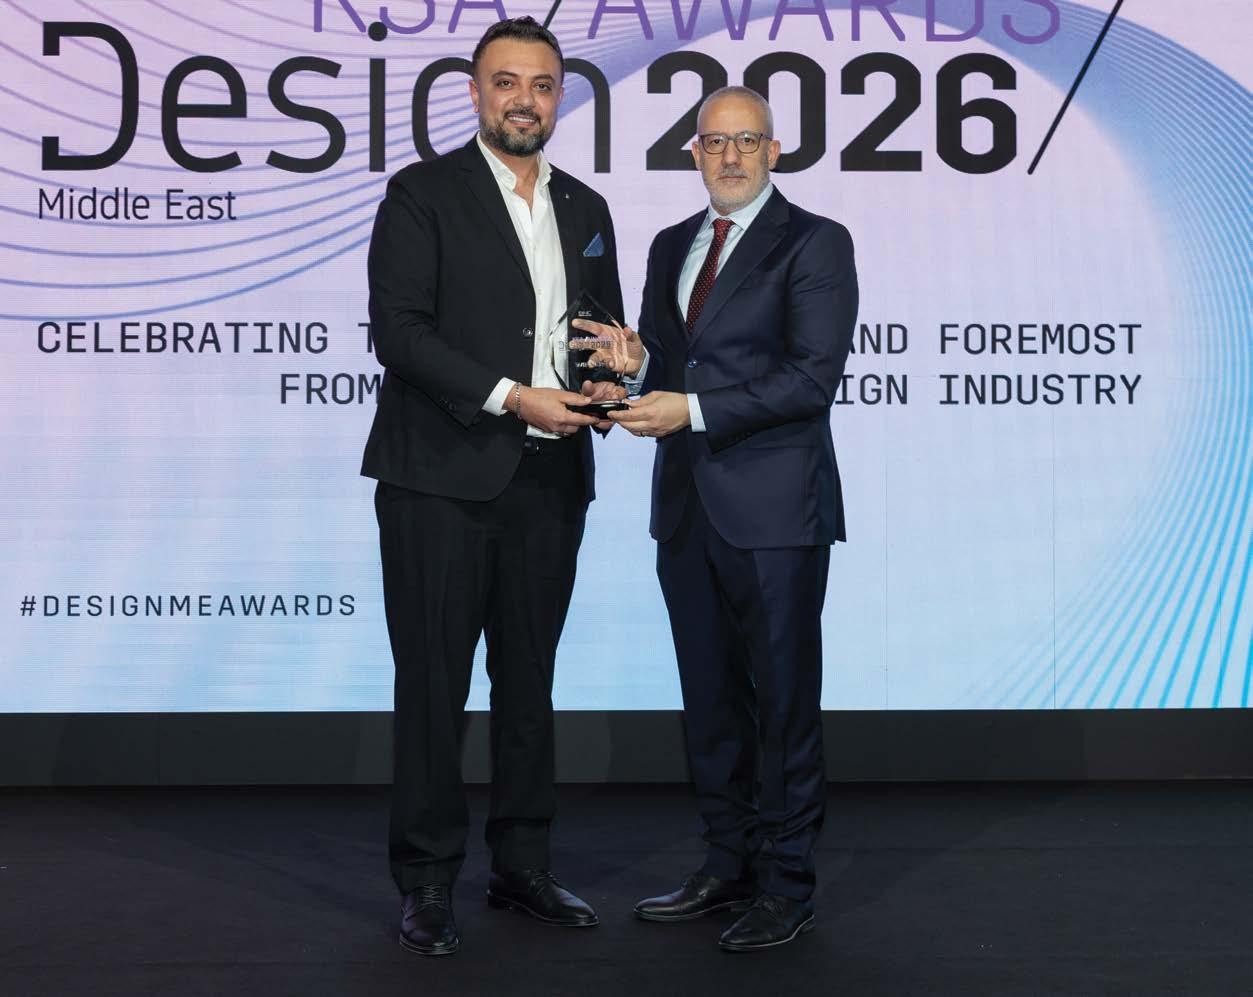
ARCHITECT
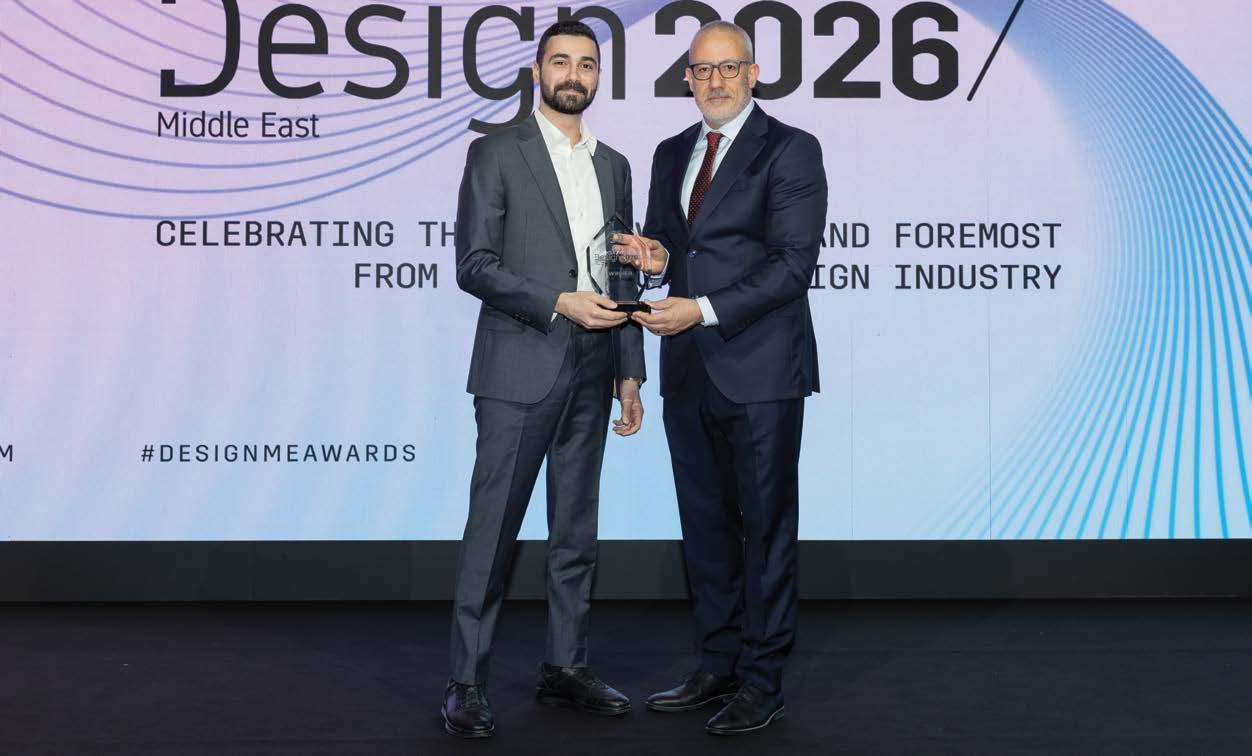
Winning Architect of the Year, Dr. Sami Al Sabbagh was recognised for his distinguished career spanning over three decades, defined by architectural excellence, cultural authenticity, and strategic leadership. As Group CEO of Dar Al Omran – Rasem Badran (DAO-Badran), he has been instrumental in shaping the firm into a leading multidisciplinary consultancy across the Middle East.
With a foundation rooted in architecture and urban design, and early mentorship under Dr. Rasem Badran, his work reflects a deep commitment to human-centered and culturally responsive design.
Since establishing DAO’s Saudi Arabia operations in 2002, he has grown the practice to over 300 professionals, delivering landmark projects for the Saudi Royal Court, Public Investment Fund entities, and major Royal Commissions.
Beyond design, Dr. Al Sabbagh brings expertise in governance, real estate advisory, and dispute resolution, enabling a holistic approach to project delivery. His leadership ensures projects balance creativity with operational efficiency and regulatory clarity.
Advocating architecture as a dialogue between people, place, and time, his work aligns with the King Salman Charter and Vision 2030. Through his vision and leadership, he continues to shape a future that bridges heritage with innovation.
Awarded CEO of the Year, Dr. Kamel Mohamed was recognised for driving the growth and success of Al Ramsat Contracting Company. Under his direction, the company has significantly expanded its project portfolio, strengthened its market presence, and consistently delivered high-quality fit-out solutions across the region.
His strategic vision is defined by a careful balance between operational excellence and innovation, enabling the business to scale while maintaining strong standards in execution and client satisfaction. By implementing efficient processes and fostering a

results-driven culture, he has ensured that every project meets the highest levels of quality and performance.
A key aspect of his leadership lies in building and nurturing a skilled, motivated team. Dr. Kamel has prioritised talent development, collaboration, and accountability, creating a work environment that supports both professional growth and project success. His ability to build long-term client relationships has further strengthened the company’s reputation as a trusted industry partner.
Through a clear focus on sustainable growth, innovation, and excellence, Dr. Kamel continues to position Al Ramsat Contracting Company as a competitive and respected force in the market.
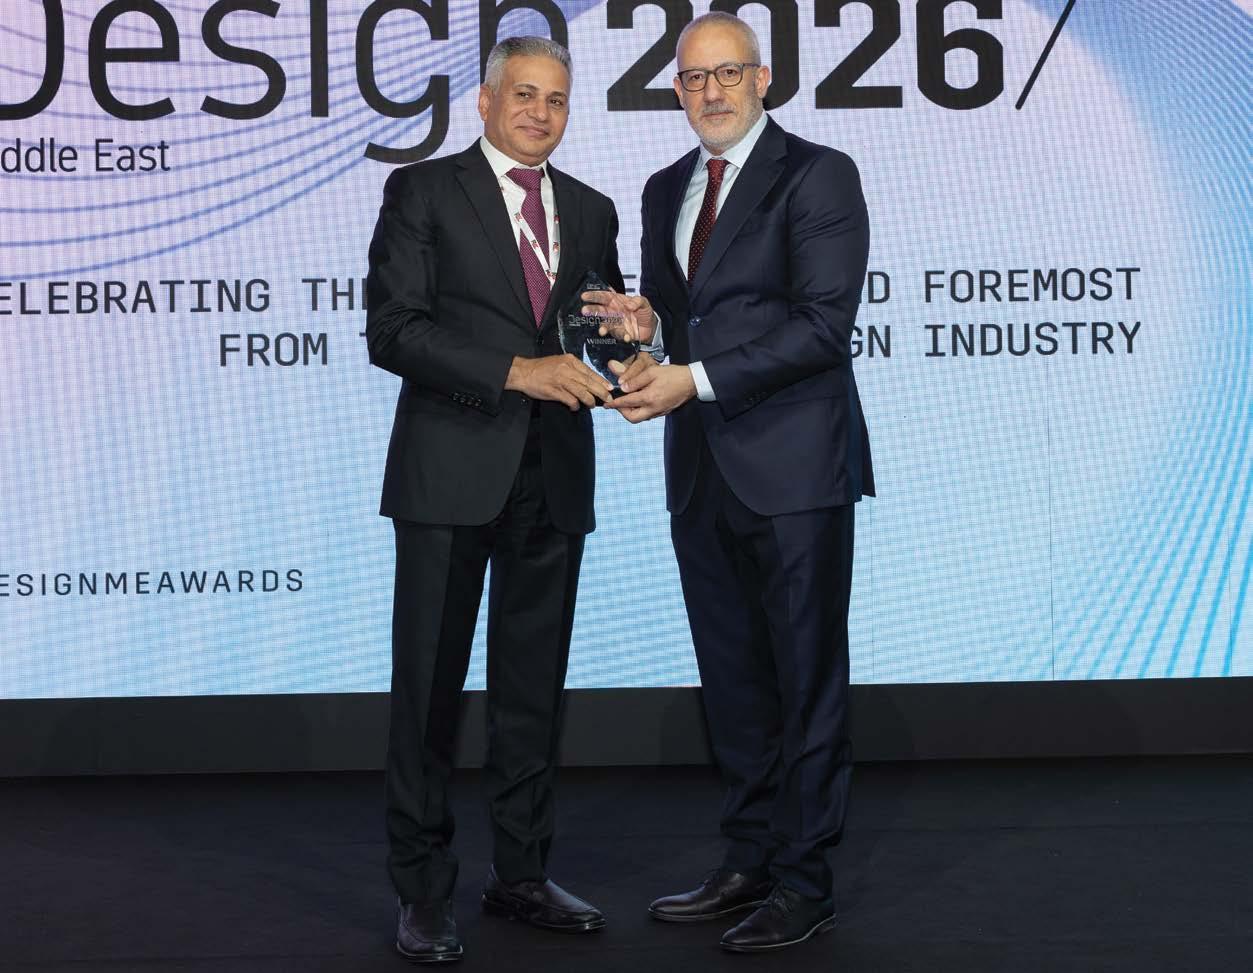
Marking 50 years of design excellence, Al Huzaifa unveils a new showroom concept—an immersive, contemporary expression of a brand that continues to shape how the region lives, hosts, and experiences space.
A design approach that blends simplicity, materiality, and proportion to create calm, modern interiors.
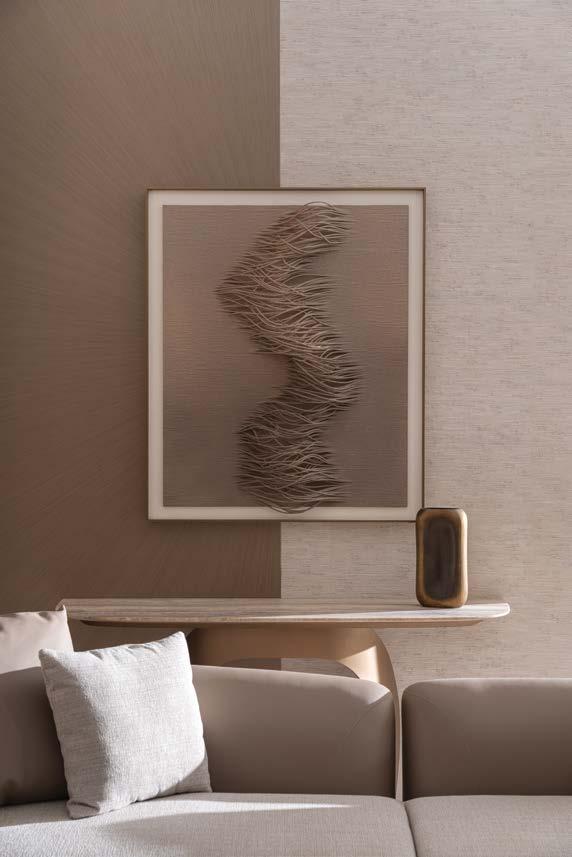
Al Huzaifa marks its 50-year milestone with the unveiling of a new showroom concept—a bold, modern interpretation of a brand that has continuously evolved with the way the region lives.
This is not simply a new retail space. It is a statement of intent.
While retaining its signature language of muted palettes and tactile layering, the showroom introduces stronger contrasts, richer detailing, and a more contemporary architectural expression. Travertine and marble surfaces anchor sculptural furniture forms. Textured wall finishes, brushed metals, and refined joinery create depth and dimension. Colour appears with intention—subtle yet confident—bringing warmth and personality into each setting.
Designed as a sequence of immersive living
environments rather than a traditional display floor, the showroom reflects the Design Studio’s holistic approach to space-making. Each setting is thoughtfully composed—where materials, lighting, layout, and texture converge to shape atmosphere with precision. Circulation flows intuitively, encouraging discovery and engagement at every turn, while spatial transitions create moments of pause and contrast.
Rather than presenting standalone pieces, the space reveals how curated collections translate into fully realised environments. It functions as a living portfolio—demonstrating the Design Studio’s ability to conceptualise, detail, and deliver complete turnkey experiences across residential and commercial contexts. This layered approach allows clients to envision not just products, but possibilities. The new showroom reflects a brand unafraid to evolve. Not
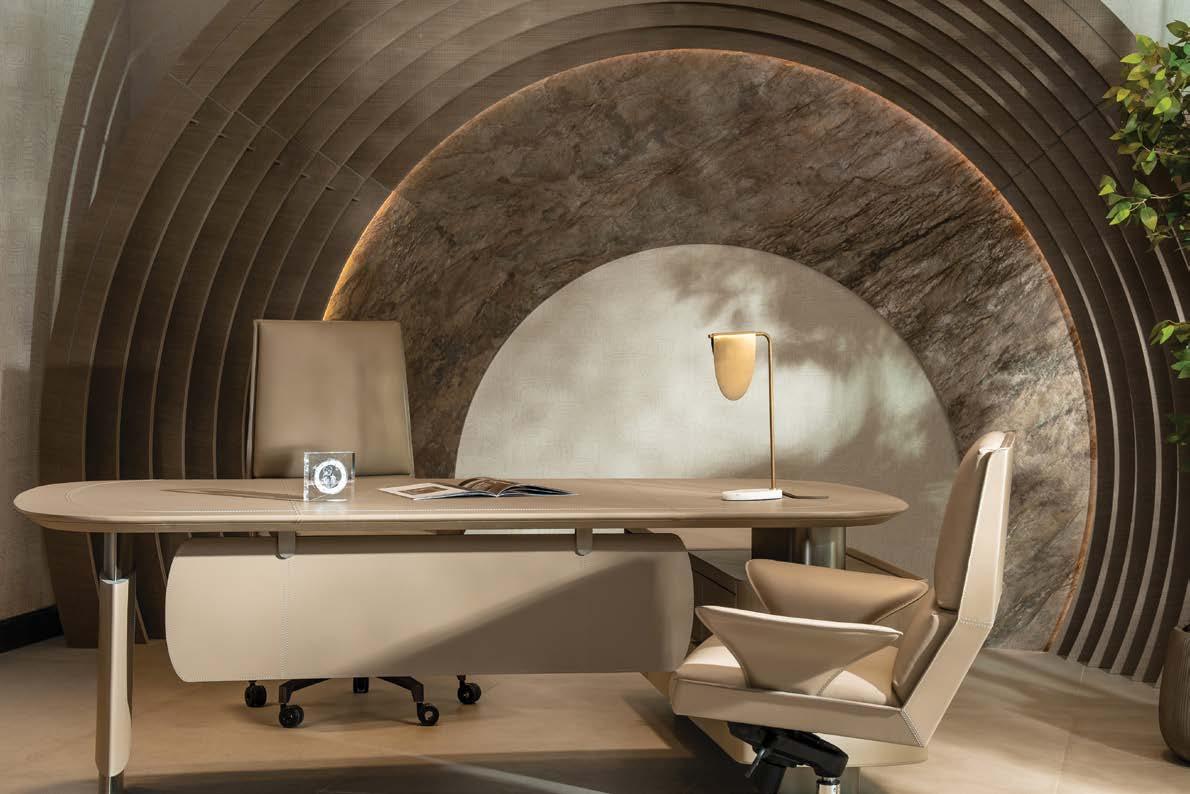
trend-followers, but style-setters. Constantly refining. Constantly reimagining.
50 Years of Design Evolution
For five decades, Al Huzaifa has shaped interiors across the region. What began as a furniture destination has grown into a multi-dimensional design house—moving fluidly between curated retail collections, bespoke interiors, and property development. At 50, the brand is not looking back. It is expanding forward—driven by a clear vision to redefine how spaces are imagined, experienced, and delivered.
Three Verticals. One Design Philosophy. Today, Al Huzaifa operates across three distinct yet interconnected verticals: Retail, Design Studio, and Al Huzaifa Properties. Together, they form a holistic ecosystem—allowing clients to move seamlessly from curated pieces to fully realised environments and ground-up developments.
The retail arm continues to define elevated living through sculptural forms, refined materiality, and globally sourced
FOR FIVE DECADES, AL HUZAIFA HAS SHAPED INTERIORS ACROSS THE REGION. WHAT BEGAN AS A FURNITURE DESTINATION HAS GROWN INTO A MULTI-DIMENSIONAL DESIGN HOUSE—MOVING FLUIDLY BETWEEN CURATED RETAIL COLLECTIONS, BESPOKE INTERIORS, AND PROPERTY DEVELOPMENT.
craftsmanship—collections that set the foundation for expressive, contemporary interiors.
The Design Studio integrates both private residential and large-format commercial projects, offering end-to-end conceptualisation, fit-out, and turnkey execution. From bespoke homes to landmark F&B destinations, the studio combines creative direction with technical precision—earning its reputation as a partner of choice for world-class, Michelin-recognised hospitality brands. Every project is guided by the same discipline: thoughtful design, refined detailing, and uncompromising delivery.
Al Huzaifa Properties represents the brand’s evolution into development. Extending the design ethos beyond interiors, this division conceptualises and delivers fully realised property experiences—where architecture, planning, materiality, and lifestyle positioning are considered from inception. It is a natural progression: not simply furnishing spaces, but shaping them from the ground up. This vertical reinforces the brand’s long-term vision—creating environments that endure beyond trends. Each vertical strengthens the other. Each space carries the same sensibility—expressive, contemporary design rooted in craftsmanship.
Nowhere is this integration more visible than at Al Wasl Al Ferdous, where Al Huzaifa has established a significant presence with two retail stores, a dedicated Design Studio, and an Experience Centre for its Properties division. This cluster represents more than expansion—it represents consolidation of vision.
Clients can explore curated collections, consult with designers, and experience fully realised property concepts within one cohesive destination. The Experience Centre offers a tangible glimpse into the brand’s turnkey capabilities, showcasing how residential spaces can be designed, detailed, and delivered with precision. It also serves as a platform for dialogue—where ideas are exchanged, refined, and brought to life through collaboration.
At Al Wasl Al Ferdous, the lines between retail, design, and development dissolve. The focus shifts from individual pieces to complete environments—from purchasing furniture to crafting lifestyle narratives.
Fifty years on, Al Huzaifa stands as more than a furniture brand. It is a fully integrated
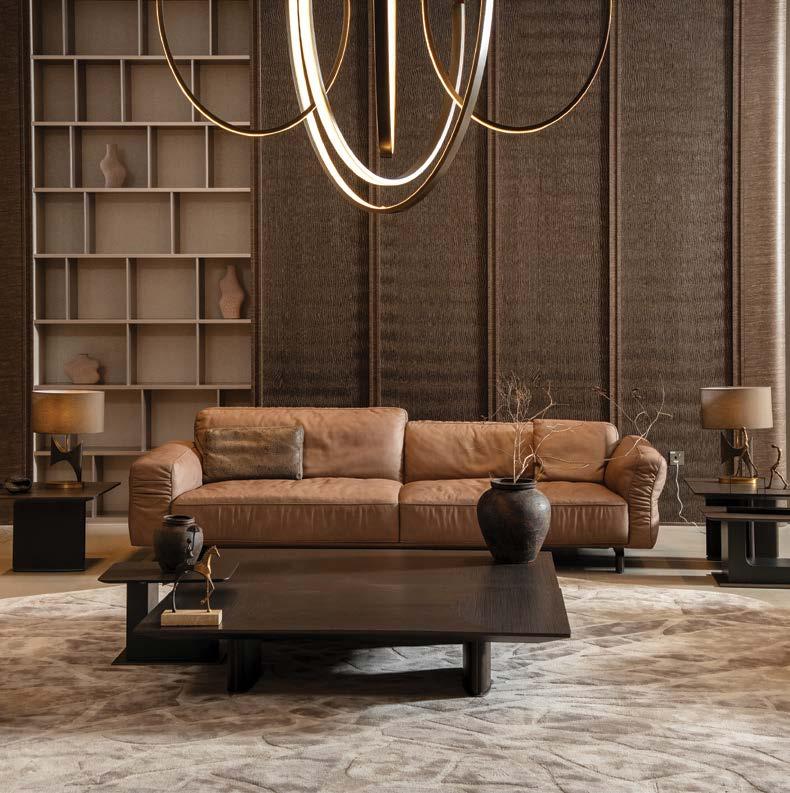
design and development house—shaping how the region lives, hosts, and experiences space. The new showroom is not simply a celebration of the past. It is a declaration of the future. A physical embodiment of the brand’s evolution—where retail, design, and development converge into one cohesive vision.
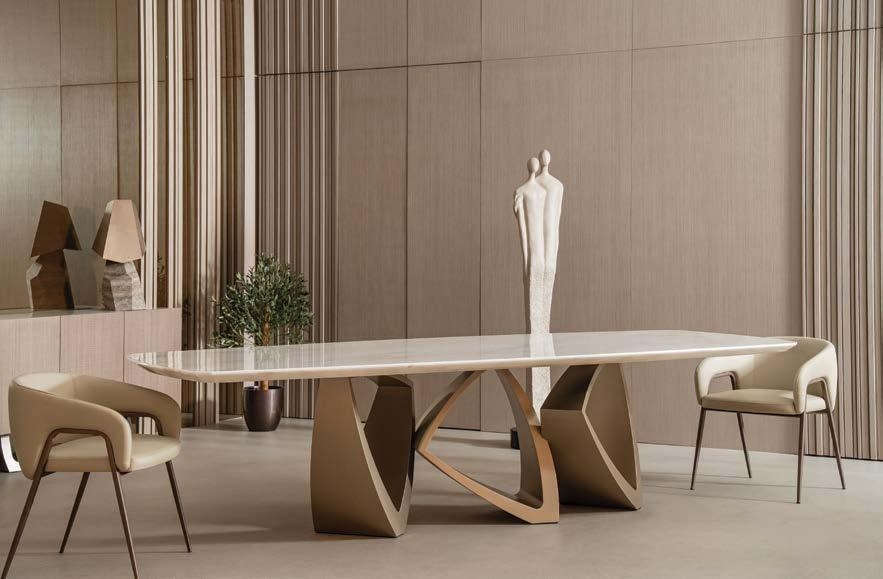
The world of Al Huzaifa continues to expand—shaping new narratives of living, and setting the stage for the next chapter of design in the region. With a vision that extends beyond interiors, the brand continues to explore how spaces can inspire, connect, and endure over time. Each new chapter builds on a legacy of thoughtful design, where creativity and precision come together seamlessly.
As lifestyles evolve, Al Huzaifa remains committed to redefining contemporary living—creating environments that are as functional as they are expressive.
THE 11th INTERNATIONAL INTERIOR, EXTERIOR, FURNISHING & FIT-OUT EXHIBITION
DESIGN, BUILD, FURNISH TM ALIGNED INDUSTRY EXHIBITIONS POWERED

EGYPT’S INTERNATIONAL EXHIBITION CENTER, NEW CAIRO - EGYPT 14 - 16 MAY 2026
BRING CQ FRENCH BRASSERIE TO TIME OUT MARKET DUBAI WITH A FRESH, ACCESSIBLE TAKE ON FRENCH CUISINE—ANCHORED IN CONSISTENT QUALITY, WARM HOSPITALITY, AND A CLEAR, MODERN IDENTITY.
CQ FRENCH BRASSERIE INTRODUCES A MODERN TAKE ON FRENCH DINING. WHAT INSPIRED THE CONCEPT, AND HOW DID YOU SHAPE IT FOR A SPACE LIKE TIME OUT MARKET DUBAI?
Rowan: CQ was born from a simple idea, to bring back the kind of French dining that feels lived in, generous, and human. Not intimidating, not overly polished, but something you want to come back to every week. We’ve always believed French food should feel like comfort.
At Time Out Market, that idea became even sharper. You’re surrounded by some of the best concepts in the city, so clarity matters. We leaned into what we do best, Steak Frites, escargots, proper French classics, done with consistency and warmth.
Ziad: The inspiration behind CQ has always been about accessibility. French cuisine has a reputation for being formal, but at its core, it’s one of the most comforting and shareable cuisines in the world. We
wanted to strip away the intimidation while keeping the integrity. Time Out Market was the perfect environment to express that. It’s a curated space that brings together strong, homegrown brands, so we focussed on delivering a clear, high-quality offer that represents CQ in its purest form. It also allowed us to bring value into the equation, offering a premium casual French experience in a setting like Downtown Dubai in Souk Al Bahar overlooking the Dubai Fountains.
HOW DOES CQ FRENCH BRASSERIE REFLECT THE BROADER VISION OF ROSY HOSPITALITY, AND WHERE DOES IT SIT WITHIN YOUR GROWTH PLANS FOR THE REGION?
Rowan: At Rosy Hospitality, everything we build is rooted in how we want people to feel. CQ is our first expression of that. It’s familiar, it’s warm, it’s the kind of place where you’re remembered and where different generations can sit at the same table.
Within our growth plans, CQ plays a foundational role. It’s a concept
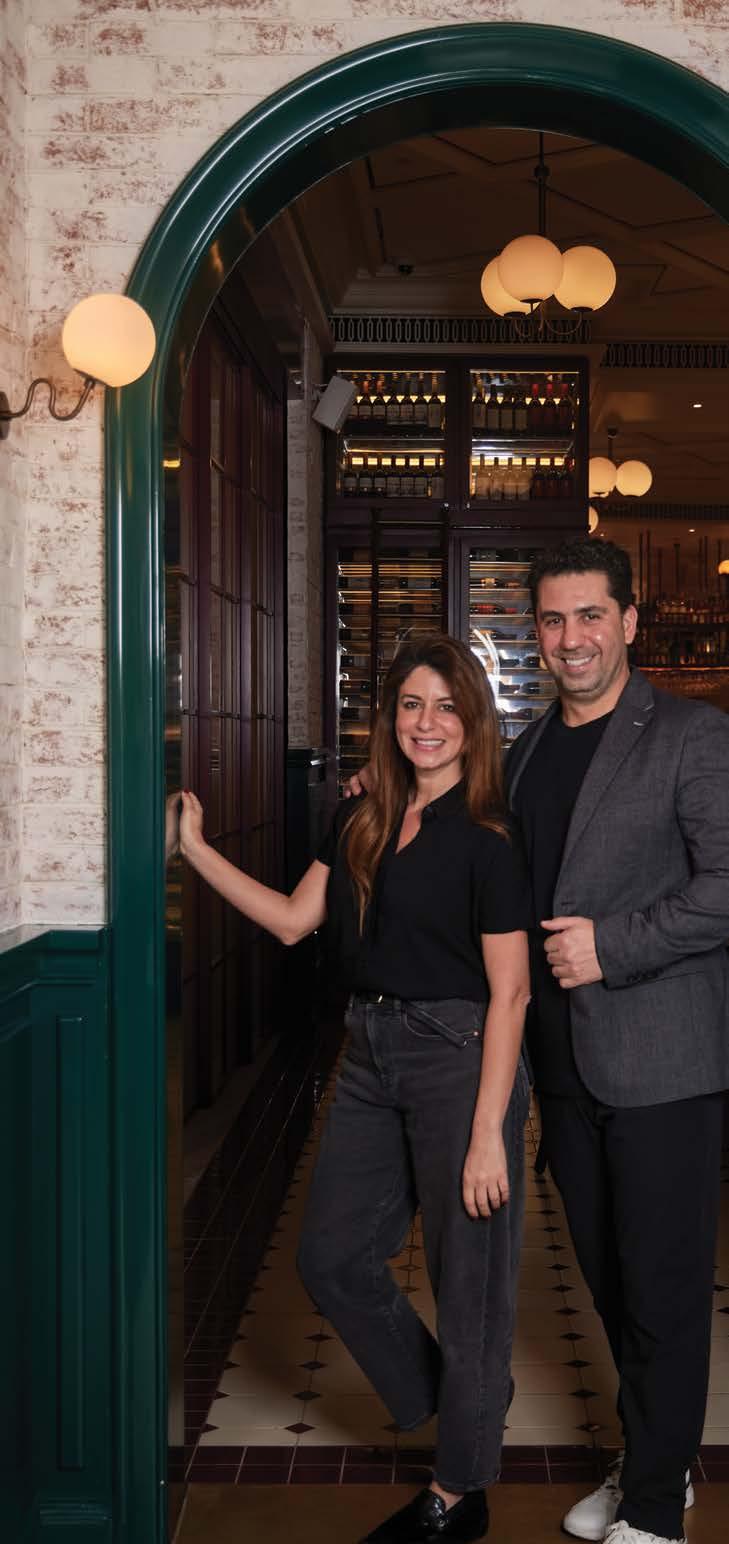

that travels well because it’s built on emotion and consistency rather than trend. Whether it’s a standalone restaurant or a format like Time Out Market, it holds its identity while adapting to its environment.
Ziad: CQ represents our philosophy of building “feel great restaurants.” It’s not just about the food or the design, it’s about consistency, hospitality, and creating a place that feels like a constant celebration that people can return to regularly.
From a growth perspective, being present in communities and neighborhoods is important for us. We will continue to connect with the areas surrounding our restaurants, and being in Time Out Market allows us to engage with a much wider community that includes not only locals but also tourists who consider Time Out Market a must-visit destination when traveling to Dubai.
DUBAI HAS NO SHORTAGE OF HIGH-QUALITY DINING CONCEPTS. WHAT DO YOU BELIEVE MAKES CQ FRENCH BRASSERIE STAND OUT TO TODAY’S DINERS?
Rowan: Consistency, quality and personalized warmth service. At CQ, we’ve built something that people trust, they know what they’re going to get, but they also feel something when they’re with us. We don’t try to reinvent French food. We respect it, and then we make it approachable.
Ziad: In a market like Dubai, quality is expected, and what differentiates brands today is clarity and execution. At CQ French Brasserie, even our name reflects our philosophy, CQ stands for Consistent Quality. We are very clear in what we offer, classic French dishes done properly at a price point that makes them accessible and relevant to today’s diner. Being part of Time Out Market reinforces that positioning, as guests are choosing from some of the best concepts in the city, so standing out comes down to delivering consistently in product, value, and experience.
WHEN BUILDING A BRAND LIKE CQ FRENCH BRASSERIE, HOW IMPORTANT IS IT TO CREATE A STRONG IDENTITY THAT GOES BEYOND THE FOOD ITSELF?
Rowan: It’s everything. Food gets people through the door once, but identity is what brings them back. For us, that identity is rooted in warmth, familiarity, and a certain kind of effortless charm. It’s hard to pinpoint exactly what it is as it’s a multitude of different activations, and intentional decisions that are done with only one thing in mind: “our beloved guest”.
From how we write to how our team engages with guests, every detail—down to table rituals—builds a distinct feeling. From design to menus to social media, everything comes together with intention.
At Time Out Market, that translates into thoughtful touches like complimentary bread and butter, along with a fun escargot tutorial using traditional French tongs—so guests can enjoy the experience without any Julia Roberts Pretty Woman moments.
Ziad: A strong identity creates clarity, both internally and
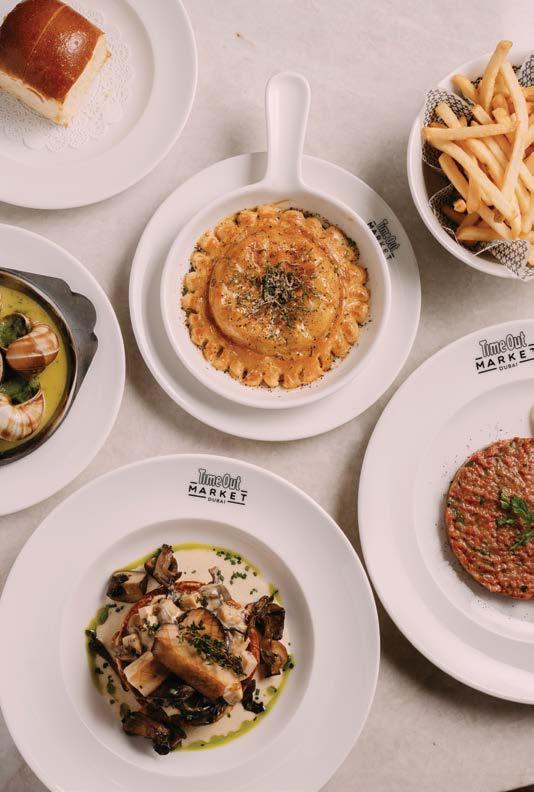
“We are very clear in what we offer, classic French dishes done properly at a price point that makes them accessible and relevant to today’s diner.” -
ZIAD KAMEL
externally. It guides decision making, from menu development to service style, and it ensures consistency across different locations and formats.
At Time Out Market, this becomes even more important. You’re operating in a high energy, multi brand environment, so your identity needs to be immediately recognizable and easy to understand.
WHAT HAVE BEEN SOME OF THE KEY INSIGHTS OR CHALLENGES OF LAUNCHING WITHIN A CURATED ENVIRONMENT LIKE TIME OUT MARKET?
Rowan: One of the biggest learnings is how important it is to distill your concept without diluting it. You don’t have the same space or time as a full-service restaurant, so every element has to work harder. At the same time, it’s incredibly rewarding.
Ziad: The main challenge is operational discipline. High footfall, fast decision making from guests, and a shared envi-
ronment require a very streamlined approach. At the same time, the opportunity is significant. Time Out Market brings together a highly engaged audience that is actively looking to discover quality concepts. It’s a strong platform to showcase the brand and introduce it to new guests.
LOOKING AHEAD, HOW DO YOU SEE DINING HABITS IN THE UAE EVOLVING, AND HOW WILL THAT SHAPE YOUR FUTURE CONCEPTS OR EXPANSION PLANS?
Rowan: People are dining out more often, but they’re choosing more carefully. It’s less about occasion and more about habit. That’s why places that feel reliable, warm, and easy to return to are becoming more important. For us, that means continuing to build on our own restaurant concepts that people can live with. Not just visit, but actually integrate into their routine. CQ is a big part of that thinking, and so is how we evolve it across different formats.
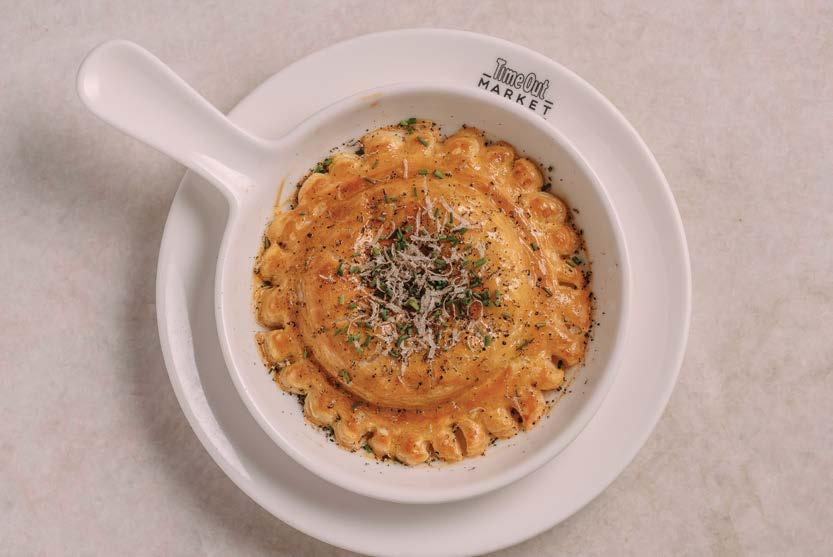
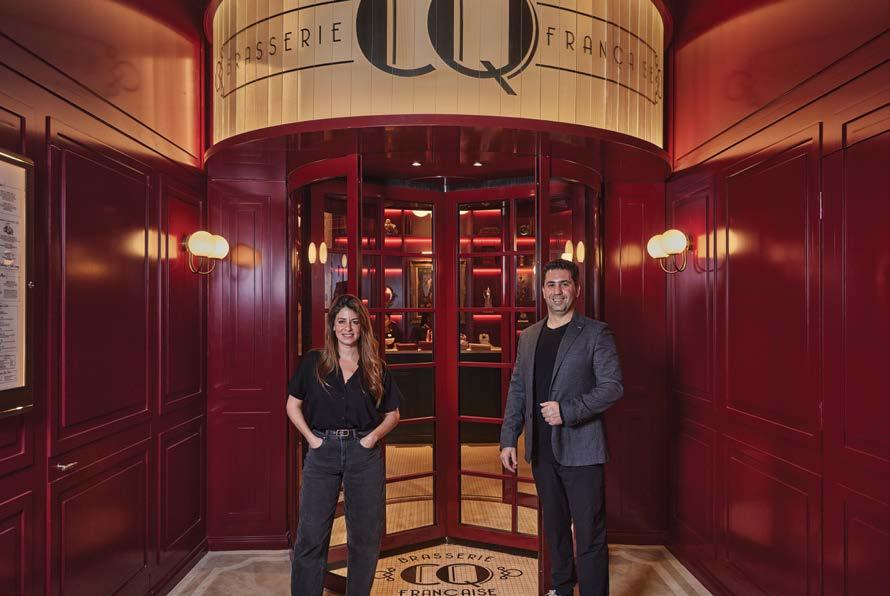
Ziad: Looking ahead, dining in Dubai is becoming more value-driven and experience-focused, with premium-casual concepts on the rise. Guests expect fine dining quality without the formality or high price, alongside a shift toward community-based dining closer to home.
We focus on creating operationally strong, sustainable restaurants that perform across formats—from full-service to curated platforms—while maintaining consistent quality across every location.
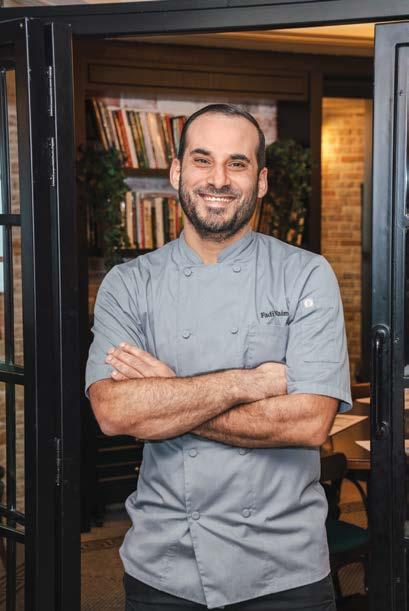
“People are dining out more often, but they’re choosing more carefully. It’s less about occasion and more about habit. That’s why places that feel reliable, warm, and easy to return to are becoming more important.”- ROWAN KAMEL
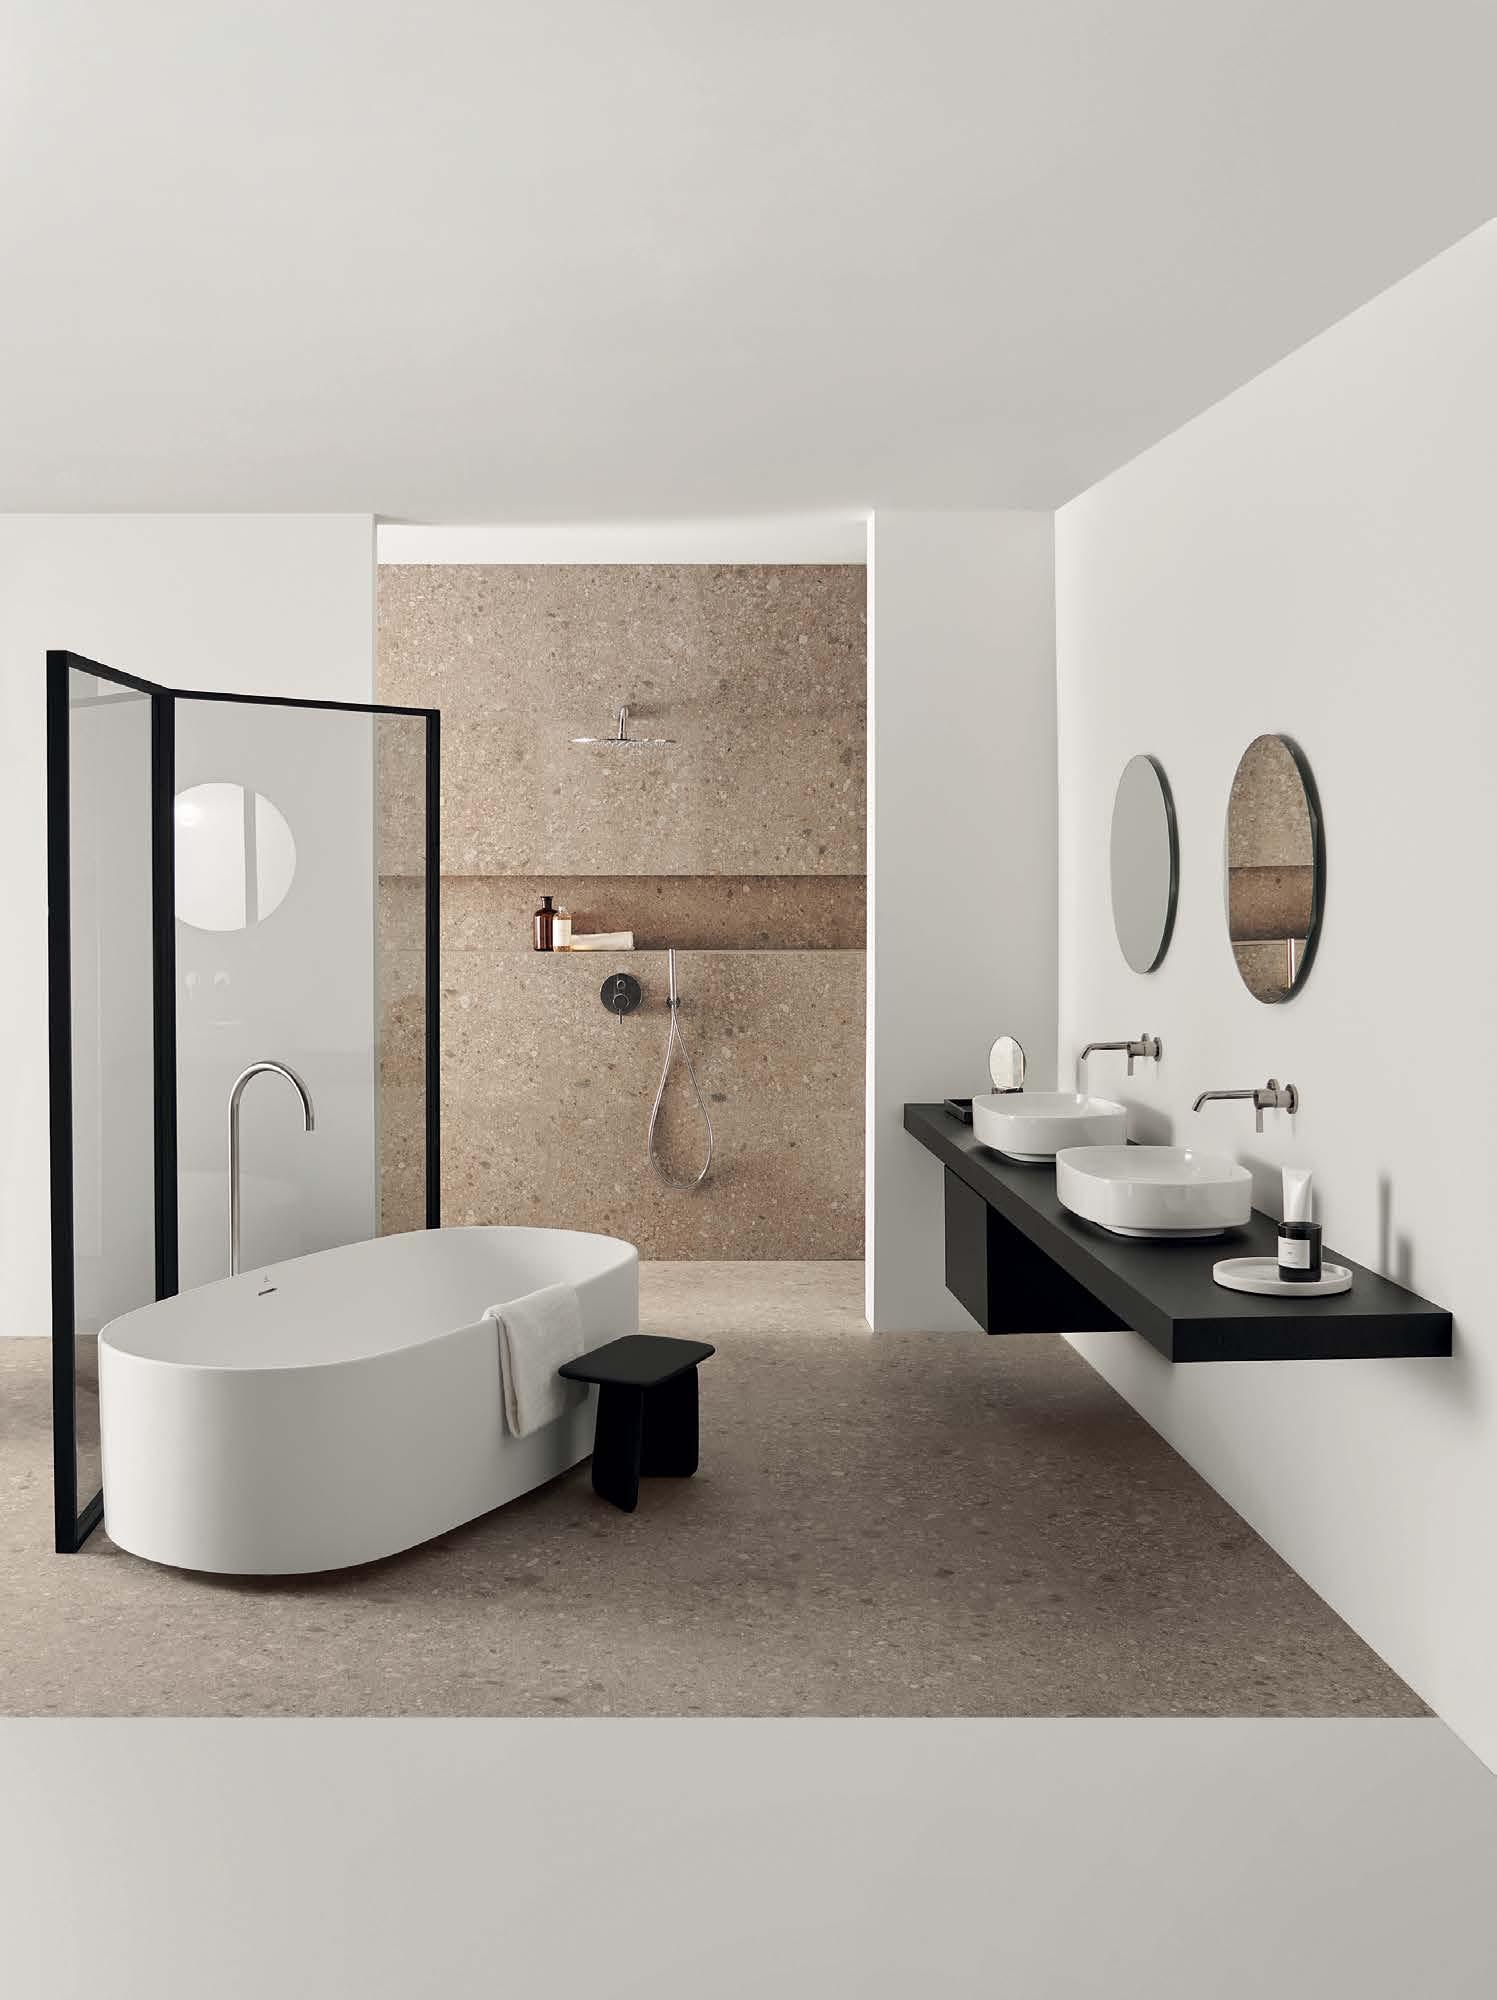
In conversation with Medy Navani, CEO & Founder of INSTINKT, who is redefining the role of design—shifting the focus from creating beautiful spaces to ensuring human safety, and introducing “assurance wear” as a new category built around protecting people when it matters most.
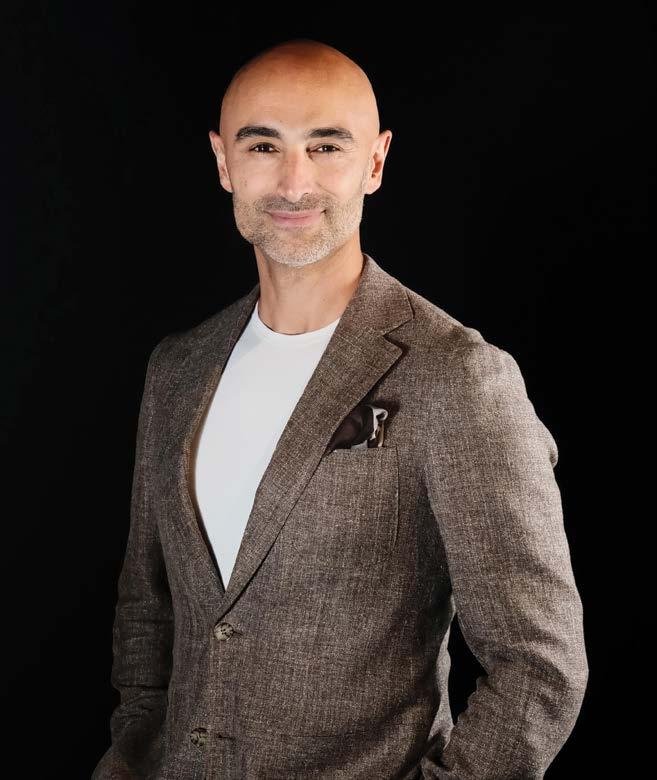
After 20 years designing for demanding clients, when did you realise that in space, beauty alone wasn’t enough— and safety was the missing dimension?
It wasn’t a single moment, but a pattern across years— delivering beautiful, precise spaces, then questioning what happens to people inside when something goes wrong. Most safety systems protect the building, not
the individual. At that human level, especially in vulnerable moments, the gap becomes clear. That’s what shifted my thinking—safety should be as intentional and considered as the design itself.
At what point in your architectural journey did the question behind INSTINKT become impossible to ignore?
It was a conversation, not a grand epiphany. Someone asked me, very directly: “Beautiful building, but what happens to the person on the 68th floor in an emergency? What are their chances?” And then they pushed further: “What if that person is alone, maybe unwell, not able to react quickly?”
I knew the answer. And it wasn’t a good one.
As architects, we follow codes, plan evacuation routes, and engineer for compliance. But when you think about one person, alone in an apartment at night, the infrastructure feels far away. The alarm sounds, smoke fills the corridor, and survival depends on decisions made in minutes. That’s what made it personal—INSTINKT came from the realisation that safety shouldn’t exist only at the building level, but at the human level, giving every individual a fair chance to protect themselves.
The problem isn’t limited to one scenario. Today it’s fire and smoke; tomorrow it could be floods, earthquakes, or other crises. The situations differ, but the principle is the same— people need accessible,well-designed tools to act in critical moments, even when infrastructure fails.
Most architects double down on practice—what gave you the conviction to step into a completely new industry? Honestly, the conviction came from frustration. I had spent years identifying this problem through my architectural work and watching nothing change. The gap between building safety systems and personal protection for the individual kept surfacing on project after project, and nobody was addressing it. At some point, waiting for someone else to solve it stopped making sense.
The other thing is that my background actually gave me a significant head start. Designing safe rooms, restoring bunkers, embedding protective thinking into physical spaces for over a decade— that body of work gave me a very specific understanding of what people need in a crisis and how environments behave under stress. I wasn’t entering the safety industry cold. I was applying two decades of learning to a problem I’d been studying from the inside. It didn’t feel like leaving architecture. It felt like extending what design can do beyond the walls of a building and putting it directly into people’s hands.
You’re introducing “assurance wear” as a new product category — that’s a bold claim. What makes you confident this is a category, not just a product?
The problem isn’t limited to one scenario. Today it’s fire and smoke; tomorrow it could be floods, earthquakes, or other crises. The situations differ, but the principle is the same—people need accessible, well-designed tools to act in critical moments, even when infrastructure fails.
That’s why we call it assurance
wear. Safety has traditionally been institutional and built for professionals. What doesn’t exist is a category of personal safety products designed for everyday people— products that live where you live. At your bedside, in your office, in your car. Present, intuitive, and ready without being alarming.
Much like the seatbelt redefined driving, assurance wear aims to become a standard—an essential part of how people live.
The UAE has a specific fire safety problem: 70% of fire fatalities happen inside residential buildings. How did that shape INSTINKT’s first product—and who is it designed for?
That statistic shifts the focus indoors, where the real danger is smoke and toxic fumes in the first few minutes. It shaped every decision—the product had to be instant, intuitive, and usable in the dark, with no training or assembly. It’s designed for everyday people, from families to guests and the elderly, so in the worst moment, it simply works.
You were named Intersec Innovation Champion 2025, before the brand even launched publicly. What does that early recognition tell you about the gap you’re filling in the market?
What stayed with me more than the award itself was what happened immediately after—several jury members came up and asked for the kit, not for professional use, but for their parents. That told me everything about the gap.
These are people from the safety industry, and their first reaction was personal. We were competing with advanced technologies, but what resonated was how immediate and tangible our approach is. It’s not
abstract—it’s something you can hold, something that can make a real difference in a critical moment. That recognition confirmed that people don’t just understand the gap—they feel it.
How do you build one brand that serves both high-rise residents and crisisaffected communities?
The context may differ, but the need is the same—whether in a Dubai high-rise or a crisis shelter, people need something within reach that works in critical moments.
That’s why the design stays consistent: intuitive, languageindependent, and usable without training. If it works in the toughest conditions, it works anywhere. The model reflects this too—$1 from every product supports crisis communities, because safety shouldn’t be a privilege.
Building social commitment into the model from day one means every purchase creates impact beyond the buyer. Someone protecting their family also helps someone in a crisis—that connection keeps the brand honest. As we scale, the impact scales too; it’s not CSR, it’s the operating principle.
You’re running two companies simultaneously — Design Haus Medy and now INSTINKT. What does the next five years look like, and which one keeps you up at night?
Design Haus Medy is something I’ve built over many years. It’s grounded, it’s trusted, and it continues to grow in its own way. It’s where everything started, and it still plays an important role in how I think about design and problem-solving.
INSTINKT is different energy entirely. It’s faster, less predictable, and it’s opening doors into conversations and industries I’ve never operated in before. The next five years for INSTINKT are about expanding the assurance wear category beyond fire safety into natural disaster preparedness and humanitarian response. That’s the roadmap—and it’s ambitious.
Ideally positioned between Dubai and Abu Dhabi, the site benefits from direct access to Sheikh Maktoum Bin Rashid Road, ensuring seamless connectivity across both emirates.
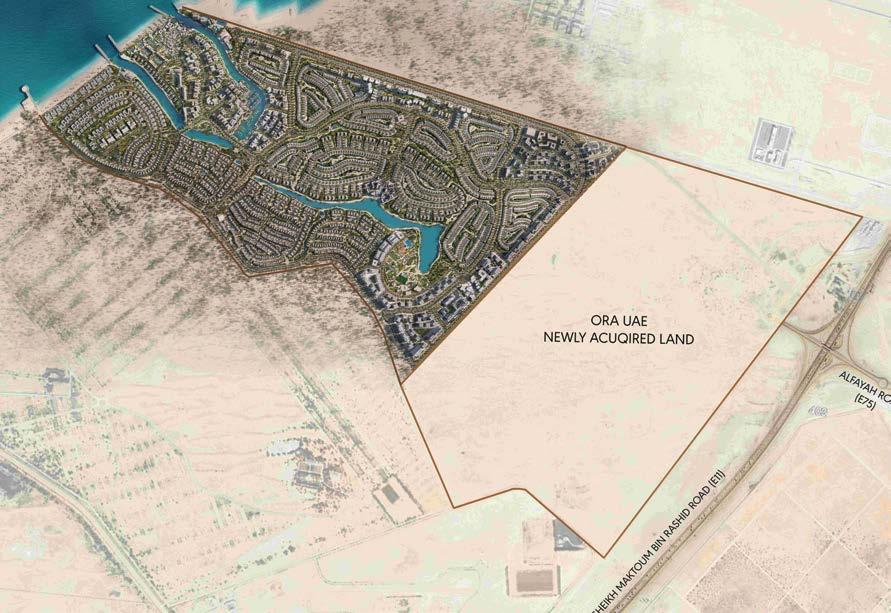
ORA Developers’ new Modon land acquisition in Ghantoot signals a AED 30 billion longterm investment and strong confidence in the UAE market.
ORA Developers is expanding its UAE presence through the acquisition of an additional 4.8 million sqm of land from Modon Holding in Ghantoot, increasing its UAE land bank to 9.6 million sqm. This step is expected to drive a total project investment of AED 30 billion upon full development. This reiterates ORA Developers’ long-term confidence in the UAE market and its continued commitment to delivering integrated, world-class, mixed-use communities.
Strategically located between Dubai and Abu Dhabi, with direct access to Sheikh Maktoum Bin Rashid
Road, the site offers seamless connectivity across both emirates. It is also located approximately 25 minutes from Al Maktoum International Airport, further enhancing its accessibility.
The strengthened partnership between ORA and Modon will accelerate development in Ghantoot, where BAYN, ORA’s flagship masterplan is emerging as a fully integrated destination. Conceived as “a community without compromise,” the project brings together city energy and coastal serenity.
Naguib Sawiris, Chairman of ORA Developers, commented: “This move further reinforces our commitment to the UAE and our intention to continue
our efforts in the country. It demonstrates our trust in the resilience of the UAE real estate market, as well as our belief in the nation’s long-term vision for sustainable growth.
The growth of ORA’s footprint in the UAE marks an important milestone in our continued vision to elevate refined living and create world-class destinations. This next step, reinforced by the success of BAYN, our flagship waterfront development, reflects our longterm aspiration to shape vibrant communities that seamlessly blend lifestyle, hospitality, retail, and residential offerings.”
”Bill O’Regan, Group CEO of Modon Holding, added: “With ORA, we have identified a partner that understands the unique value of Ghantoot and is committed to shaping a destination that is true to its location and enriches the lives of its residents. BAYN has already attracted strong demand since its launch last year, and we are confident that the expansion will continue that success.”
The agreement for this new site builds on ORA’s compelling market credentials. ORA Developers has been ranked third among Abu Dhabi’s Top 10 Developers in 2025 by the ADREC Abu Dhabi Real Estate Market Report, with BAYN recording AED 2.7 billion in residential sales in 2025 and ranking among the Top 10 projects in the report.
This strategic investment is underpinned by the UAE's sustained focus on infrastructure and economic progress. The record AED 92.4 billion 2026 UAE Federal Budget, alongside continuous investment in key transport corridors such as Sheikh Maktoum bin Rashid Road, is expected to enhance connectivity and long-term value along the Dubai-Abu Dhabi passage. These fundamentals underscore the resilience of the economy, its real estate market, and the strategic timing of ORA’s expansion in this high-growth area.
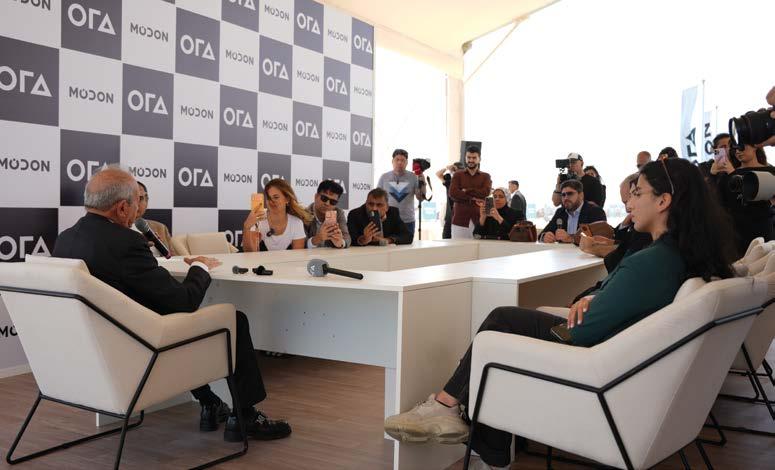
“The growth of ORA’s footprint in the UAE marks an important milestone in our continued vision to elevate refined living and create world-class destinations.”
NAGUIB SAWIRIS, CHAIRMAN OF ORA DEVELOPERS
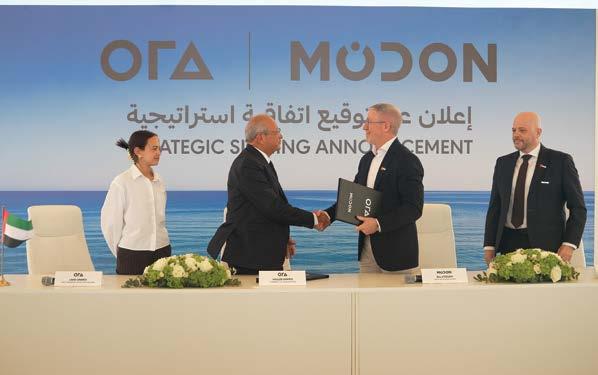
In response to rising living costs and financial pressures across Dubai, Two Guys Home Furnishings has introduced a community-focused initiative aimed at supporting households in need through practical, design-led solutions. As part of this effort, the company is offering three complimentary curtains or three free blinds to residents facing financial challenges—helping enhance interior spaces while easing essential upgrade costs. Going beyond basic support, the initiative also includes a 50% discount across all services, making a wider range of home improvement options more accessible. From soft furnishings and window treatments to tailored interior styling, the focus is on maintaining both comfort and
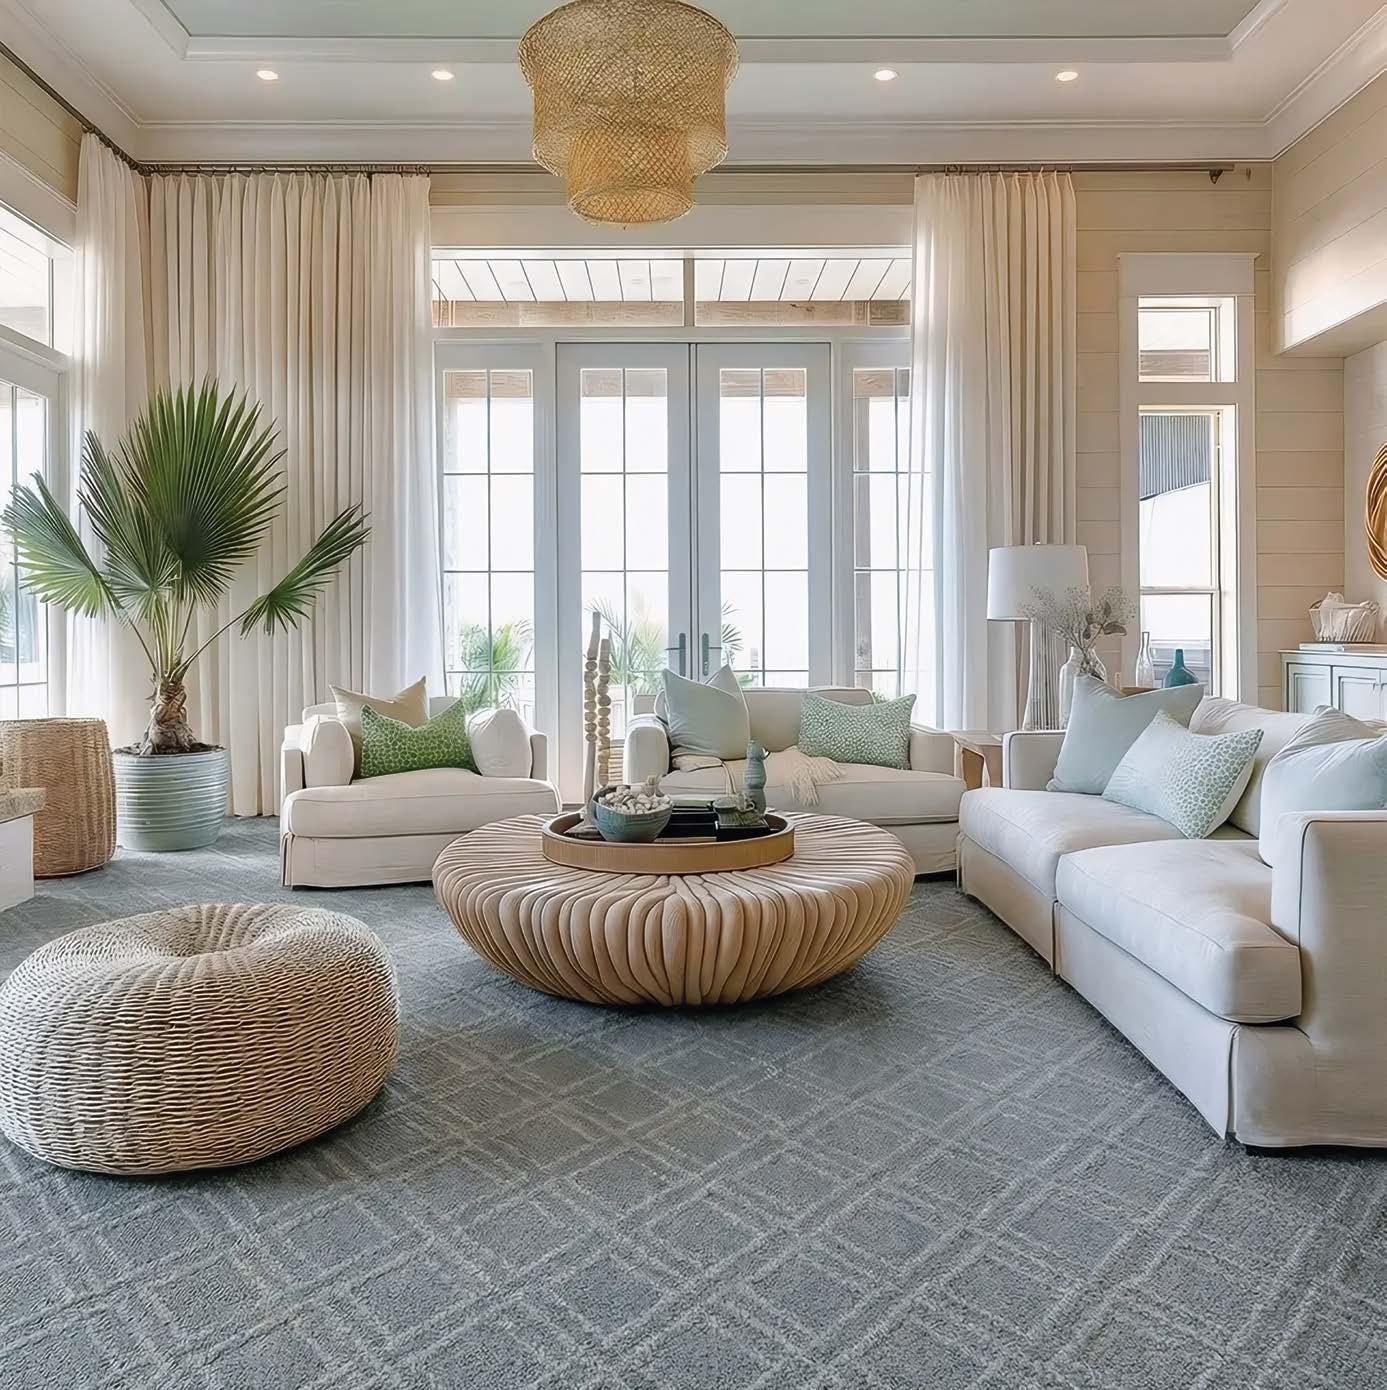
aesthetic quality without adding financial strain. The programme reflects an understanding that design plays a crucial role in everyday wellbeing. By improving light control, privacy, and visual appeal, these interventions contribute to more liveable, functional homes—especially important during times of economic uncertainty. With an established footprint in the UAE, Two Guys Home Furnishings continues to align commercial success with community impact. This initiative highlights a commitment to design as a tool for positive change, reinforcing the idea that thoughtful, accessible interiors can make a meaningful difference in people’s lives.
www.twoguys.ae