Subscribe at w w w.lakeandhomemagazine.com
YEAR 27 • ISSUE 5 • SEPTEMBER / OCTOBER 2026 COVER DESIGN #1
CONTENTS
30 CON TENTS YEAR 27 • Issue 5 September/October 2026
12
MEET OUR STAFF
14
FROM THE OFFICE by Dawn Duncan
INTERIOR DESIGN
18
44 46
FOREST EDGE GALLERY INTERIOR DESIGN Organizing Your
DESIGN INSPO
ALL ABOUT OPTIONS
by Alicia Underlee Nelson
by Alicia Underlee Nelson
LOCAL INSPIRATION
Find Your Unique Design Style Home Quiz
30
LOCAL INSPIRATION
FEATURE HOME
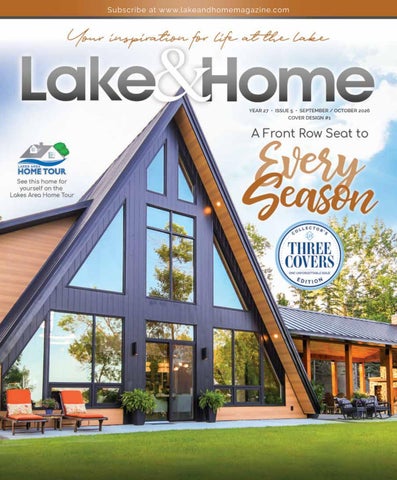
A FRONT ROW SEAT TO EVERY SEASON
the Heinis Home on Long Lake
by Patrice Peterson
58
THE MARKET FEATURE HOME
60 WOODS AND WILDLIFE
the Hall Home on Juggler Lake
by Kooper Shagena
18 6
Lake & Home Magazine March / April 2026
60
40
72 74
RECIPE Simple Side
01 /03
EASY CAPRESE
02 /03
FEATURE HOME
WORTH THE WAIT
the Bottko Home on East Battle Lake by Patrice Peterson
84 94
SHOPPING
LAKE PICKS by Dawn Duncan
FEATURE HOME
A WELCOMING RETREAT
03 /03
on Little Pine
by Dawn Duncan
FEATURE HOME
104 YEARS IN
SHOPPING
124 SERVICE DIRECTORY
THE MAKING
the Brandt Home Comes Together
Local Shopping SHOPPING
by Kooper Shagena
BUSINESS SPOTLIGHT
120 TRACY ANDERSON DESIGN
by Kooper Shagena
126 LAKE GIFTS
Fun Finds for the Lake
104
74 94
subscribe online at: www.lakeandhomemagazine.com
Year 27, Issue 5 • September / October 2026 PUBLISHER & CREATIVE - Kip Johnson MANAGING EDITOR - Dawn Duncan LAYOUT & DESIGN - Aaron Burgener LAKE & HOME MAGAZINE – ADVERTISING SALES Jerry Shea • 218.205.7454 • jerry@lakeandhomemagazine.com Becky Haarstad • 262.994.8744 • rebecca@lakeandhomemagazine.com Terri Jo Peery • 320.491.5618 • terrijo@lakeandhomemagazine.com SUBSCRIPTIONS In the U.S., one year $24.95; two years $43.50; three years $55.00. Elsewhere add $5.00 per issue. Back issues are available for $5.00 per issue, plus shipping and handling. Subscriptions can be purchased online at lakeandhomemagazine.com/products
LAKE & HOME MAGAZINE Published bimonthly by Compass Media | 126 S Vine St | Fergus Falls, MN 56537
www.lakeandhomemagazine.com artwork@lakeandhomemagazine.com Unless previously agreed, all rights remain the sole property of Lake & Home Magazine. ©2026 Compass Media / Lake & Home Magazine. Except for purposes of review, material contained herein may not be reproduced without prior written consent. Printed by Midstates Group.
8
Lake & Home Magazine September / October 2026
12 Lake & Home Magazine September / October 2026
FROM THE OFFICE
From the Office
It’s time to shift our focus to fall and the exciting world of design. This issue is special in that we are doing things a bit differently; instead of two feature home stories, this issue has five! A few of the homes are on this year’s Lakes Area Home Tour and all are representative of stellar design and building processes, showcasing the work of many regional businesses and subcontractors. Anyone who has been part of a custom build knows how critical it is to have a strong team on board and these homes are testament to the quality and standout skills we are blessed with in this region of professionals. Along with these feature home stories, we have threaded in articles on interior design styles and how to not only find inspiration, but to translate those sparks of excitement
to real, tangible results. Think inspiration board comes to life! That is the magic of working through ideas with pros; they help us to sift through the many ideas and visions we have, making sense of them, then coming up with actual workable plans. Our business spotlight this issue shines on a well-known designer out of Battle Lake, MN, Tracy Anderson. Tracy has applied her honed skills to multiple luxury home projects throughout her career, applying her keen eye for detail and creativity when working with clients and their vision. Step into this fun and informative issue, explore these gorgeous custom homes, and pick up some inspiration of your own.
While you’re perusing, be sure to check out our many advertisers; they are experts in their respective fields and an infinite resource when you’re looking to update your existing spaces or embarking on a new project. You never know when that feeling will strike and you’re ready to design and build! Enjoy this kickoff to autumn and settling into the infinite possibilities that await us and our homes. L&H Best,
Dawn Duncan Managing Editor
See more from this feature home on page 30
EAST SHORE BIG DETROIT LAKE TOTALLY REMODELED, FULLY FURNISHED HOME WITH GUEST CABIN AND BOAT HOUSE
958 WILLOW SPRINGS RD • DETROIT LAKES, MN CUSTOM MODERN HOME ON NEARLY 2 ACRES 5-BED, 4-BATH - JUST MINUTES FROM TOWN
1,195,000
699,000
$
$
ROBB JOHNSON
ROBB JOHNSON
218.234.6565
46136 LITTLE PINE LOOP • PERHAM, MN STUNNING LAKE HOME ON LITTLE PINE LAKE 165 FEET OF SHORELINE, 6-BED, 4-BATH
701.729.1848
1467 75TH AVENUE S • FARGO, ND EXECUTIVE 7-BED, 5-BATH WATERFRONT RETREAT 5,220 SQ FT • BREATHTAKING WATER VIEWS
800,000
1,090,000
$
$
JIM KEELEY
TJ BUBOLTZ
218.234.1898
1,375,000
$
HOLLY OKESON
701.729.1848
DETROIT LAKE EXECUTIVE HOME 100’ FRONTAGE, 5 BED, 4 BATH, FRONT/REAR PATIO EASY WALK TO CITY BEACH / RESTAURANTS
20639 CTY HWY 21 • DETROIT LAKES, MN NEW CONSTRUCTION • 1,860 SQ FT 3 BED • 2.5 BATH • HOA POOL + CLUBHOUSE LITTLE FLOYD LAKE ACCESS + BOAT SLIP
599,900
$
HOLLY OKESON
701.238.4354
218.234.6565
Robb Johnson 701.729.1848
Amber Erickson 701.997.4951
Stacy Heinlein 218.849.4378
Jamie Swenson 701.306.8985
Zach Erickson 218.850.4947
Nate Hunter 701.866.4159
Holly Okeson 218.234.6565
Leigh Meyers 404.313.2373
Gretchen Erickson 760.799.7677
Jessica Tovson 218.849.4389
Logan Johnson 701.566.3722
Jim Keeley 218.234.1898
Sarah Grahn 218.770.2366
Cassie Dagenais 218.850.0541
TJ Buboltz 701.238.4354
Amber Blair 701.741.5840
Sabastian Mustafic Marcella George Mary Wunderlich 701-660-9331 218-850-3366 218-457-1501
INTERIOR DESIGN
It may be easy to slip into defining home and décor styles rigidly, thinking that everything needs to map to very set, defined rules, eras, or aesthetics. But personal style often combines elements from more than one type of design; this melding of styles is what makes a home look curated and special versus cold or utilitarian. Perhaps it’s challenging to think of what blends well, but by first figuring out what you like and what your core preferences are, the process can unfold in a simple way that honors your own taste as well as key elements of the home’s overall look and feel. 18 Lake & Home Magazine September / October 2026
You already know what you like, so take this short quiz to step to the next level of understanding key elements that speak to you. By defining what these are, you create a working template to use while bringing your new home to life or rejuvenating the one you have. Remember, our homes are layers of memories and experiences, so realizing you can step out of bounds a bit as you add to your designs, furnishings, artwork, and décor is what will give your home flair and character.
How do you want your home to feel? A: Classic and tasteful, a curated collection of quality pieces that never go out of style
B: As close to nature as possible— just with modern conveniences
C: Sleek, modern, and minimalistic for a streamlined look
D: Warm and relaxed: an easygoing place to gather
E: Vibrant and unique to me: a collection of treasures from around the world
F: Practical, functional, versatile, with few tough and durable historical accents
G: Light, airy, and comfortable: lots of soft neutrals, space and natural light
September / October 2026
www.lakeandhomemagazine.com 19
Which materials spark your imagination? A: Ornately carved wood, leather, and marble
B: Timber beams, river stone, and logs with exposed bark
C: Matte black metal, chrome, clear glass D: Shiplap, weathered wood, galvanized metal E: Rattan, cotton textiles, terra cotta F: Brick, stainless steel, concrete G: Blond wood, nubby knits and bouclé, hardwood floors
What’s on your wish list? A: A tufted Chesterfield sofa B: An armchair made from study, rough-hewn logs
C: Clear, sculptural acrylic stools D: A well-loved wood dining table E: A 70s wicker chair F: A coffee table with upcycled pipes for legs
G: An unornamented bookcase made of pale wood
Your dream home is: A: A country house or a painted lady Victorian with heaps of historic charm
B: A retreat on the lake, in the mountains, or in the forest that blends indoors and out
C: An open plan space with plenty of room for art and furnishings to breathe
D: A busy farmhouse with all the creature comforts
E: A bold and original space full of meaningful objects
F: A loft in a former warehouse with historical accents and time-tested character
G: A cozy space to curl up in, with lots of natural light and easy access to nature
What do you want on your walls? A: Tasteful art, sconces, wainscotting, formal family portraits
B: Images of nature, vintage paddles, wood or stone, a particularly impressive catch
C: Neutral colors like black and white, with artwork and lighting installations for color
D: Airy whites and creams mixed with reclaimed barnwood and family heirlooms
E: Colorful paint, wallpaper, art, drapes, murals, tapestries —maybe all at the same time
F: Original brick, reclaimed wood, a neutral color scheme
G: Muted walls, calming art in minimalistic frames, simple or non-existent window shades
You can’t resist: A: Crown molding and columns B: A stone fireplace and knotty pine walls
C: Mid-century furniture, futuristic accents, and mini malistic modern art
D: Antique objects, reclaimed wood, and hand-lettered signs
E: Bold art, patterned rugs, and global textiles
F: Edison bulbs and cage lights, repurposed shop ta bles and metal lockers
G: Sleek blonde wood furniture, sheepskin rugs, and candles on every surface
September / October 2026
www.lakeandhomemagazine.com 23
What’s in your closet? A: Well-made, tailored clothing in classic styles
B: Basics like jeans and T-shirts that work inside and outside
C: Sculptural or streamlined neutrals paired with artful accessories
D: Practical, understated clothing in muted shades that wears well
E: Original, sometimes handcrafted clothing and accessories that look great layered
F: A utilitarian uniform paired with metal or leather accessories
G: Comfortable, cozy basics made from natural fibers
What’s your interior design pet peeve? A: Being tied to trends. A home is supposed to look timeless.
B: Cold metal and concrete. Rustic wood and stone are warmer and more natural.
C: Cramped, mismatched rooms. Negative space and restraint set a space apart.
D: Sterile spaces that look like a showroom. A house should feel like a home.
E: Buying generic art and décor all at once instead of sourcing unique pieces over time.
F: People that cover (or worse, remove) brick, beams, exposed pipes, and wood floors.
G: Dark, carpeted rooms with heavy drapes that hide wood floors and block views.
Mostly A's – Traditional Traditional style venerates quality, longevity, and the quiet power of good taste. Select polished, hand-carved wood furniture, gold accent pieces, and marble to create an aesthetic that will look beautiful both now and later. This style is formal and symmetrical. Furniture is rooted in 17th century lines. A sofa, wingback chair, or desk in the Chippendale, Queen Anne, or Pennsylvania Dutch style adds instant gravitas. Accents like gilt mirrors, ornate bookends, and luxe materials like leather, brocade, and velvet complete the look.
Mostly B's – Northwoods Northwoods design is grounded, earthy, and rustic. It showcases rugged elements like logs, timber beams, and stone that are left as close to their natural state as possible. Furniture is weighty and substantial, often made with rough-hewn logs. Deep colors (like rich brown, forest green, rusty reds, and watery blues) mimic the outside environment. Rough hides, smooth leather, soft flannel, and warm wool add texture and interest. Artwork and decorative objects also call back to nature.
Mostly C's – Contemporary/Modern Modern or contemporary rooms highlight geometric shapes, sharp corners, a low horizontal line and negative space. Furniture is low-slung and minimalistic; art and decorative accents are stripped down (and often neutral), and anything curvy or colorful stands out by design. This is a stark and intentional look that begins by banishing clutter and flourishes with editing. Choose a monochromatic color scheme or play with contrasting black and white. Clean-lined furniture and bold art and decor make a room feel modern.
Mostly D's – Farmhouse The modern farmhouse style combines comfort, calm, and country charm. It blends upcycled materials like barnwood, reclaimed beams, and mixed metals like stainless and galvanized steel with antiques, family heirlooms, and modern conveniences. To achieve a farmhouse look, emphasize restful colors like white, cream, beige, or gray. Choose lightweight linen and cotton fabrics and display family keepsakes, antique furniture, and reclaimed materials (from vintage glass door pulls to barnwood doors) with pride. 26 Lake & Home Magazine September / October 2026
Mostly E's – Bohemian Bohemian style is layered, colorful, eclectic, and global. It draws from the homeowner’s passions, travels, or art collection. Boho design emphasizes natural materials like clay, wood, rattan, bamboo, cotton, and linen. Embellishment, hand carved details, bright paint, curved lines, and organic shapes are common. Textiles— from ikat linens and tasseled pillows to kantha cloth bedspreads and kilim rugs – do the heavy lifting. Collections of keepsakes, plants, sculptures, or pottery personalize the look.
Mostly F's – Industrial/Transitional Industrial/transitional design re-imagines warehouses, schools, and factories as living spaces, so it feels both modern and historic. A neutral color scheme highlights architectural elements like antique wood floors, structural posts, exposed beams, antique windows, historic brick — even original pipes and ductwork. To try it, showcase those architectural accents. Or add upcycled materials like salvaged brick or reclaimed wood and swap in metal chairs, stools, or cage-style pendant lights.
Mostly G's – Scandinavian Scandinavian interiors are clean, airy, and clutter-free. The palette is muted (soft white, tan, cream or gray) but it feels warm and welcoming. Furniture is sleek and streamlined and usually made of pale wood. It draws heavily from the mid-century styles of Nordic design’s heyday. To achieve the look, first de-clutter, then emphasize wood, natural light, and calming art. Add Minimalistic furniture, natural materials like soft wool throws, and plenty of candles. Once you have your answers and can see a blend of styles that work for you, keep this to share with your designer and/or as a reminder as you shop for finishes and accents for the home. Whatever you come up with, if you like it, it’s perfect.
September / October 2026
www.lakeandhomemagazine.com 27
Next, think a bit deeper on the subject. Ask yourself: 1:
2:
3:
4:
How do I want to feel when I walk in my home? (Energized? Peaceful? A sense of coziness or calm? Playful and fun? Welcome? Like entering a sanctuary?) What are three to five words that describe my ideal home? (Examples: Airy, earthy, elegant, whimsical, time less/classic, sophisticated, colorful, minimalist, maximalist…) What speaks to me in terms of airy and light or dark and mysterious/ moody? Am I attracted more to whites and sunlight/natural light or saturated colors, darker and deeper wood tones, dramatic lighting schemes, and inti mate spaces? What colors do I gravitate towards and which would I never like surrounding me in my living space? Think about clothing, artwork, travel, lifestyle, and things you own, not just paint colors or a color wheel.
28 Lake & Home Magazine September / October 2026
5:
How do I feel about things that are aged or that carry a story? Do I like vintage/antique items?
6: What textures are my favorite? (Examples: Wood, linen, velvet, wool, brass, glass, Boucle, ceramic, clay…)
7:
Do I like things to match perfectly or intentionally mix? Or, do I like an “any thing goes” eclectic style?
8: How do I live in my home in terms of lifestyle? (Examples: Quiet solitude most of the time, entertaining frequently, making art, having pets, working from home…)
9: If no one ever saw my home, would I still choose the things I have? Forget trends, what is “in style,” or what you think others would say. What truly brings joy?
10: What is one thing I already own or that is already present in my design aesthetic that I love? L&H
September / October 2026
www.lakeandhomemagazine.com 29
FEATURE HOME
September / October 2026
www.lakeandhomemagazine.com 31
W
hen Jackie and Daryl Heinis decided to build a home on Long Lake in Vergas, MN they knew that home would have to be an A-frame. “Before we even bought the property, I had a visual, a set of pictures that we found of an A-frame in the Lake Tahoe area,” says Jackie, who is originally from the Vergas area. “I had followed this architecture, and it stuck with me.” Daryl explains that their exact reasons for choosing the A-frame came from their living style, and they had two main “must haves.”
#1: “With the abundance of windows, this style home brings the outside in so we can have the beauty of nature coming into our home and have a front row seat to every season.” #2: “We wanted to feel like we were waking up in a vacation home every day. We love to entertain, and with this outdoor space, we can have friends and family over to watch late season baseball, football, or whatever we want.” The couple, who were living and working in the Twin Cities, had started looking at cabins in the area several years ago. Then a Realtor told them that some land was coming up for sale – a lot that had been used by a family as camping land since the 1950s.
“This style home brings the outside in so we can have the beauty of nature coming into our home and have a front row seat to every season.” Daryl Heinis homeowner
“We weren’t really thinking about buying land, but we had recently purchased a camper, so we thought we’d take a look at it,” says Jackie, who is a licensed real estate agent. “Once we saw it, we knew that our dream of an A-frame would look so cool on this flat lot.” They camped on the land for several seasons before deciding to build their forever home here.
32 Lake & Home Magazine September / October 2026
CHOOSING THE BUILDER Their first task was to choose a builder for this striking structure. It turns out that Daryl grew up with Jason, of Jason J. Allen Construction in Underwood, MN. “Daryl and I grew up in Russell, MN, and we’ve been best friends since I was six years old,” says Jason, who works from start to finish on everything from kitchen and bathroom remodels to barndominiums. “I’ve done construction projects for his family back home, on the farm.” He says what was special about this build was the friendship, but also that it was a very tricky, very challenging undertaking. “You could say it’s a little out of the box, but there’s really nothing even close to normal about it with all of the extreme angles.”
CHOOSING THE ARCHITECT With the builder set in stone, the next step was to choose an architect. “We met Kelli Wegscheid at Harmonious Architecture in Perham,MN and built an immediate rapport,” says Jackie. “It was really important for us to have an experienced, professional architect take over, and it was also important to me that it was a woman-owned business.” She brought Kelli all of the A-frame inspiration photos from Lake Tahoe, but knew there would be a lot of wasted space with the 60-degree angle roof of an A-frame design and that they would need some “bumpouts.” A bumpout is a small home extension that pushes an exterior wall outward by two to six feet to enlarge an existing room. Although Kelli had not previously designed an A-frame, she saw this as a modern take on a traditional A-frame.
34 Lake & Home Magazine September / October 2026
“When they came to me, they had the A-frame concept in mind right from the beginning,” says Kelli. “They had done a great deal of research, and even stayed in other A-frames to get the feeling for the style and design.”
“The traditional A-frame with its sloped ceiling can be tricky for headroom and cabinetry,” Kelli explains. “Areas like the kitchen, bathroom, and stairwell needed more vertical headroom.”
Jackie and Daryl told Kelli they wanted their A-frame to include some additional design changes that would modernize it.
The bumpout in the great room was a way to bring the outdoors in, and the bumpout in the kitchen was a way to utilize the vertical space.
“It was really important for us to have an experienced, professional architect take over, and it was also important to me that it was a womanowned business.”
For Kelli it was important from a visual standpoint to be able to add space to the interior without taking away the exterior A-frame look.
Jackie Heinis homeowner
“We were able to add headroom where we needed it – in the kitchen and the bathroom. In the stairwell, it allowed us to add the windows that we really wanted.” It may have been a little bit challenging to determine different building materials instead of those for traditional framing, but Kelli says Jason J. Allen Construction really took it over once the plans were done. “He was very involved in solving all the unknown questions.”
THE STRUCTURE Once the design was completed, Daryl says they had discussions with the builder about issues like weight loads, snow, and wind shear. “We’re at the west end of the lake and get some pretty good clips of wind, and we all wanted to make sure we were structurally safe,” he recalls.
September / October 2026
www.lakeandhomemagazine.com 35
One of the challenges brought up was the huge bumpout shed on the south that encompasses the kitchen, the pantry and the office/guest bedroom. It also holds up the second-floor loft, allowing them to reclaim space and give the main upstairs bathroom a vertical wall up there. Jason says the home design was drawn up very well architecturally. He just took a different direction on the structural part of it. Working with Lakeside Lumber of Ashby, MN, they contracted with an engineer to “put the structural engineering stamp on it.” According to Daryl, “Between the structural engineer and the builder, the construction became a glulam (glued laminated timber) and LVL (Laminated Veneer Lumber) project.” These modern engineered wood products are known for their high strength, heavy-load capacities. Glulam uses stacked dimension-
al lumber for visible architectural curves and long spans, while LVL uses thin pressed veneers for hidden, high-stress structural headers and beams.
“The tongue and groove wood on the ceiling makes it feel like you’re still in the trees.”
Kelli Wegscheid
Harmonious Architecture
36 Lake & Home Magazine September / October 2026
Glulam can be especially beneficial when building an A-frame home by providing highstrength, long-span structural beams that safely form the steep, soaring roof slopes without needing interior load-bearing walls or bulky steel supports. It also provides dimensional stability to keep the sharp triangular frame straight over time. “It’s put together in a compressed way – not like regular 2 x 4s – that gives it super integrity, and some of the boards are up to 24 inches wide,” Daryl continues. “This home was pretty amazing going up, and it has some really interesting skeleton pictures from the build.”
Three generations of Allens working on framing the upstairs of the A-frame. Pictured above is Jason, Jim, and Jesse. Jim joined on more than a few occasions to work on this incredible building.
September / October 2026
www.lakeandhomemagazine.com 37
Besides wanting their home to be structurally sound, these homeowners added solar panels during construction. Another goal was to have as little maintenance as possible. “We were going for the metal look, and Kelli helped with that,” says Daryl. “The exterior wood look is actually metal siding, made by Vesta. So, we have a metal roof, metal siding, and metal windows.” The results are striking, both inside and out. The 2,200 square feet of living area includes three bedrooms and two baths. The primary bedroom is upstairs, and one downstairs bedroom doubles as office space. The sharp angles add to the beauty of the unique interior, and Kelli comments that “the tongue and groove wood on the ceiling makes it feel like you’re still in the trees.” They’ll be adding a big garage with a 2nd story entertainment room and a third bath at some point.
“We think of this as a legacy home,” says Jackie. “Everything we’ve done in this A-frame is because we love it. Much of the décor was gifted or family heirlooms. I don’t buy things to appease anyone or what’s popular, and just feel that you need to be true to your own taste.”
THE OUTDOORS Kelli notes that “The owners really had a great vision for their outside spaces as well. It was all part of the original design, and it fits in so well with their outdoor lifestyle and their love of entertaining.” The property they built on was the last buildable lot on this section of Long Lake. “We own just shy of 27 acres,” says Jackie. “There are seasonal and full-time homes to our south, but not to the north. Although we have more than 1,000 feet of lakeshore, much of it is unusable, and it’s more like a sanctuary. We keep it very natural.”
“The owners really had a great vision for their outside spaces as well. It was all part of the original design.”
Kelli Wegscheid
Harmonious Architecture
38 Lake & Home Magazine September / October 2026
A-FRAMES CAN MAKE A STRONG ARCHITECTURAL STATEMENT According to Wikipedia’s description, the A-frame is an architectural style of building that features steeply-angled sides – the roofline – that usually begin at or near the foundation line, and meet at the top in the shape of the letter A. Although the triangle shape of the A-frame has been present throughout history, including ancient Japan, it surged in popularity around the world from roughly the mid-1950s through the 1970s. It was during the post-World War II era that the A-frame acquired its most defining characteristics. Initially it was a modest use of framing, and could be built with traditional 2 x 10 boards. The construction was simple, straightforward, and economical because of the size of the lumber. In the United States, it gained popularity during that era as vacation homes and at ski resorts. The modern take on the classic A-frame now often includes additional design features to expand the interior space. It has become more popular among design-conscious people who want a vacation getaway or primary residence that makes a strong architectural statement.
September / October 2026
www.lakeandhomemagazine.com 39
THE OUTCOME Both Daryl and Jackie give credit to the builder, who they think of as a “rockstar.” “This project doesn’t happen without Jason,” Daryl acknowledges. “His son also works with him, and they put it all together, sometimes using a crane for some pretty high-level construction. Although Jason’s dad is long retired, he wanted to be a part of this unique build, too. He helped with the framing in the upstairs interiors, so we had three generations of Allens working on this project.”
It was definitely a unique experience, according to Jason, “but I like doing different and challenging things. It was well worth it.” Besides choosing Jason as their builder and Kelli as their architect, these homeowners made a point to hire as many local businesses as possible, and paid attention to all the people around them who worked on their home.
“From Eric at Midsota Electric, to Hanson’s Plumbing & Heating, out of Vergas, to Andy Pettow’s attention to detail with the concrete,” says Daryl, “we found a high level of competence and professionalism.” They also mentioned Karvonen’s contributions to the cabinetry, countertops & appliances, Straight Line Design out of Detroit Lakes, MN who built the incredible stair system, and the spray-in foam team from Foam Solutions out of Vergas. They aimed to go as local as possible. Throughout the entire process, they say it’s been “daunting but amazing.” “We brought the A-Team to build our A-frame.” L&H
“We brought the A-Team to build our A-frame.”
Daryl & Jackie Heinis homeowners
40 Lake & Home Magazine September / October 2026
See this home for yourself on the See this home for yourself on the
Couldn't have done it without: Presented by Lumber Depot
Presented by Lumber Depot
From lakeside retreats to thoughtful | FIREPLACE Harmonious Architecture | each stop on this self-guided Refine Homes From lakeside retreats to thoughtful remodels, ARCHITECT remodels, each stop on this self-guided tour in the area33will spark ideasAndrew Fick Masonry | MASONRY ViewPerham our ad on page tour in the Perham area will spark ideas and showcase creative ways to live Painting with Color | PAINTING | CONCRETE Andy Pettow Construction and showcase creative ways to live View our on page 101 of life. well at ad every stage well at every stage of life. Hanson's Plumbing & Heating |
Saturday, October 10 homes open from 10am - 5pm
Tickets - $40
Scan for details!
Get yours online at elevateotc.org or in person at Lumber Depot, Periwinkle, Nest, Prairiegrass, or Vergas Hardware. Ticket sales start August 10
Proceeds benefit Elevate in Perham
Scan for details!
Jason J Allen Construction | BUILDER View our ad on page 37
Interiors by Winkels Saturday, October 10 | FLOORING, TILE View our ad on page 37
h o m e s o p e n f| rSHOWER o m 1 0DOORS, am - 5pm Brainerd Glass
WINDOWS View our ad on page 39
Tickets - $40
MidSota Electric | ELECTRICIAN
PLUMBING, HVAC
Tangen Drywall LLC | DRYWALL Eric Ruther Excavation | EXCAVATING Tall Pines Landscaping | LANDSCAPING Jaco Well | WELL Foam Solutions | INSULATION
View online our ad onat page 41 Get yours elevateotc.org or inKarvonen's | CABINETS, COUNTERTOPS, person at Lumber Depot, Periwinkle, INTERIOR DESIGN, APPLIANCES Lakeside Lumber | BUILDING MATERIALS Nest, Prairiegrass, Vergas Hardware. View our ad on or page 35 Straightline Design | STAIR SYSTEM Ticket sales start August 10
Proceeds benefit Elevate in Perham September / October 2026
www.lakeandhomemagazine.com 41
42 Lake & Home Magazine September / October 2026
September / October 2026
www.lakeandhomemagazine.com 43
September / October 2026
www.lakeandhomemagazine.com 45
INTERIOR DESIGN
There’s so much design inspiration out there, it can feel endless. So how do you narrow down what you like? And once you accomplish that fear, how do you keep all your ideas straight? Organizing your home design inspiration doesn’t have to be complicated. A few simple tips can help you stay focused when you research and make it much easier to present your findings to the professionals — architects, designers, sales representatives, and skilled craftspeople — who can make your dreams a reality.
GET SPECIFIC WITH YOUR ONLINE INSPO So many of us get design ideas while scrolling. Pinterest, Houzz — even Instagram, TikTok, and YouTube – can be a well of design ideas. But if we’re not careful, we can end up with hundreds (or even thousands) of photos, reels, and videos to sift through.
September / October 2026
www.lakeandhomemagazine.com 47
Organize the chaos by creating very specific containers to hold your ideas. A favorites list or a catch-all “home” idea board is way too general and requires far too much time to search. Houzz and Pinterest are designed with this specificity in mind. Start by creating a Houzz ideabook or Pinterest board for each room you’re working on. Then really drill down and create separate broader topics (like whole house flooring options or colors you like but can’t necessarily place yet, for example) and specific products you gravitate toward. Don’t be afraid to get detailed — files labeled drawer pulls, houseplants or lighting are helpful when it’s time to buy. Use a similar filing method when you save on Instagram. You can save multiple content streams on TikTok and YouTube as well. On TikTok, organize (and rename) your favorite saved videos as a new collection. You can also save and rename multiple playlists on YouTube.
PERUSE BOOKS AND MAGAZINES Digital images sometimes just skim the surface, don’t provide any sense of context, or lead to dead links. Go analog to dive deeper and to learn what you really love. Books can break down complex concepts like understanding architectural style or the pros and cons of green energy sources at home. They can also walk you through multiple step projects and explore what design and architectural features you really prefer.
Magazines have the same strengths. They also typically credit (and interview) the pros who created the featured home or room, so you can reach out and work with them if they’re in your area — or use them as comps if they’re not. As an added benefit, you can tear images out and show them directly to a design professional or add them to your mood board (see below for more details). Re-imagine your space using manufacturers’ websites and apps “A lot of the manufacturers offer visualization on their websites,” says Tracy Jahnke, design sales specialist at Builders First Source in Detroit Lakes. “So you can actually go in and visualize your kitchen, for example, in that color.”
“In addition, some manufacturers are now offering apps on your phone where you can take a picture and see the materials in your space,” adds Liz Carlson, owner/designer of Center of Design, Inc. in Audubon. Using these tools is simple. You just upload a photo of your space and AI allows you to virtually try different paint colors, cabinets, and other large design elements. Just be aware that, since these tools don’t show fine details, double check measurements, or reflect changing conditions like light and shadow, you’ll need more information (and human judgement) before committing.
September / October 2026
www.lakeandhomemagazine.com 51
USE PHYSICAL SAMPLES Once you’ve narrowed down the styles, colors, patterns, and finishes you prefer, select flooring, paint, or wallpaper samples to test drive your favorites. Many specialty showrooms and big box home improvement stores offer samples. Interior designers can share an even broader range of options. “Interior design samples provide inspiration, but more importantly, they allow us to accurately understand what the finished result will look like when there is no other physical representation of it,” explains Jo Chrobak, an architect, designer and founder of the Interior Designer’s Business School in an article titled “Interior Designer's Guide to Samples” on her business’ site. “Samples are still an essential part of the design process especially when I’m working with textures, materials, and finishes.”
COMBINE ELEMENTS INTO PHYSICAL MOOD BOARDS A physical mood board is like a Pinterest board come to life. Favorite images (often printed from online files or torn from magazines) and paint samples, wallpaper, and other materials are fixed on paper, posterboard, or sturdy foam core. Like physical samples, mood boards show how colors, textures, and patterns work together in a space. They can be moved around to observe how daily and seasonal light patterns influence the elements selected. And they can also show others how we want a room to feel.
DAYDREAM DURING HOME TOURS If two dimensional plans, drawings, and home builders’ websites leave you cold (or overwhelmed), walking through a finished home in person can feel invigorating. Community home tours allow the public to see how design ideas translate into real life living spaces. To get the most out of a home tour, prioritize visiting neighborhoods you like and home styles that resonate with you. Once inside, make sure you note the house you’re visiting, the layouts and decorative elements you prefer, and who built, designed, and/or decorated the home. You can do this using the notes app on your phone (be sure to label clearly so you can search for it later) or in a dedicated home design notebook If you’re touring in your own region, these might be the professionals you should work with on your own project. If you’re traveling, they may be able to recommend colleagues closer to home. L&H
56 Lake & Home Magazine September / October 2026
58 Lake & Home Magazine September / October 2026
September / October 2026
www.lakeandhomemagazine.com 59
FEATURE HOME
S
ome people build their homes around the bay windows or the luxury kitchen, or a statement entertainment center: orienting the seating, matching the furniture and cabinetry to the most venerable feature. In the Hall home on Juggler Lake, the star of the show is the range hood and the red stag mount that sits proudly upon it. Christine and Craig Hall met 33 years ago in college at Bemidji State and were engaged just nine months later. They now have two adult children, 23 and 21 years old, and a 5-month-old, 5,000-square-foot luxury lake home. Although the successfully raised daughter and son are surely their biggest accomplishments so far, the custom build they now enjoy on Juggler Lake has got to be not far behind. “Ever since we got married,” Christine says, “our dream has been to build a log or timber home, and we just never let that dream die. Our kids are both grown and out of the house, so we wanted to build a retirement home that our family and, hopefully, grandkids can come to in the future.”
This lot would undoubtedly be a midsummer dream for young kids. The peninsula, almost-island shape of the lot on which the home sits provides privacy, room for exploration, and a sense of adventure due to the seclusion. Christine and Craig had lived on this lake part-time in a different home for 10 years before building this one and making it their full-time residence in April of 2026. 62 Lake & Home Magazine September / October 2026
“That property,” Christine says, referring to their previous cabin on Juggler Lake, “came with challenges; having 70 steps to the lake as well as a very rocky beach made it clear that it wasn’t going to work long term.” During this time, they had discovered that the lake itself, however, was perfect and fell in love with the Juggler community and environment.
Christine and Craig were the general contractors for the build from start to finish, which was a full-time job. “We also did all the staining of the exterior and interior wood as well as some of the finishing work, so the intensity of the project made for some very long days,” Christine says. Both she and Craig agree that, despite all the work and stress, it was entirely worth it to get the timber/log home of their dreams.
“So, when this property came up for sale and had a level lot, we jumped on the opportunity,” she says. It did not come without hoops to jump through, though. There had been a structure on the lot before (built in the 70’s and later removed by the previous owner) so there were remnants of septic and water lines already in place, but the water level of the lake had risen significantly since the construction of the original structure, necessitating new measurements for everything. Because of that,” Craig explains, “when they resized the lot, it made it more difficult to build on.” The Halls had to get all their bureaucratic ducks in order before building, working with the state, county, the water and forestry board, septic experts, etcetera to ensure that all kinds of codes were being met. Then, the real work began.
The exterior of this home is a unique hybrid of traditional log cabin and rustic beveled hewed siding, making the overall appearance statelier than the former and more rustic than the latter. Cathedral arches and stone accents throughout, combined with rich, dark colored varied asphalt shingles and siding give the structure an intense and sober aura—not sad, but arresting in the same manner as an ancient castle or boreal forest.
Inside, the awe continues to deepen. The vaulted ceilings bring the eyes up continually, into a posture of reverence, and the dark wood accenting the light, open spaces in the walls, ceilings and furniture act like a map, ripe for the discovering. Wildlife is honored everywhere in the home; wood ducks and loons, ring-necked pheasants, whitetail deer, elk and black bear, watching quietly over the home all throughout, but the grandest of them all looks out from the range in the kitchen: the red stag. “For our 25th wedding anniversary, we traveled to New Zealand,” Christine says, “where Craig hunted and shot the stag. I was able to be with him during the hunt; it was an amazing, emotional, and exciting experience in a beautiful country, and we wanted to hang the stag in an area we could both enjoy, remember that experience, and share it with others.” The colors of the stag mount heavily influenced the palette of the kitchen and, essentially, the rest of the home because they arrived with it, knowing they wanted to prioritize it as a focal point.
Another one of their largest requirements for this home was a westward view from which to watch the sunsets in every season. They achieved this and more, having a nearly 360-degree view of the water and, one of the first thing visitors remark on, parallel windows on the east and west sides that allow for a straight-through picture of the lake upon approach from the driveway. “You can see the lake with every window you look out,” says Christine. They also report seeing all kinds of wildlife moving through their property, which is where both Christine and Craig feel most at home. They wanted the environment inside the walls to match the environment outside, which Craig describes best:
“We wanted to hang the stag in an area we could both enjoy, remember that experience, and share it with others.” Christine Hall homeowner
September / October 2026
www.lakeandhomemagazine.com 65
“We just wanted to make a space where family and friends would want to gather. We put in that beautiful bar downstairs, which is where Shawna really came into play,” Christine says. Shawna Christie is an interior designer at Executive Interiors in Park Rapids, MN who first met Christine when she was just starting her home-building journey. “She came into the store at the very beginning, originally just for hardwood floors,” Shawna says. Upon chatting back and forth, Christine realized that she could really use Shawna’s services for much more
“A must was that the house fit the character of the locality. We’ve always collected Terry Redlin prints, been members of Ducks Unlimited, Deer Hunter’s Association, the Rocky Mountain Elk Foundation—all those things. We tried to take what you’d see with a Yellowstone lodge look and put that here,” he says. The simple beauty of a utilitarian yet comforting structure like a hunting cabin or fishing lodge is a perfect inspiration for luxury structures such as this one. There’s something elegant and striking about the light and dark, the high and low, that, on a big scale, is fascinating. The vibe goes through a subtle yet interesting metamorphosis from the upper level to the lower level, adding to the intrigue. Downstairs, the ceiling is lower and flat, made entirely of dark and coffered wood and accenting beams, and there is an indoor Jacuzzi and full bar.
66 Lake & Home Magazine September / October 2026
than just flooring, especially since, at Executive Interiors, her services are essentially free to the customer. Shawna’s salary is paid by the owners of the company rather than on a contract basis with the client, so people who go with Executive Interiors products get the additional help of a professional interior designer.
“The contrast of the dark wood against the lightcolored tongueand-groove ceiling is stunning.” Christine Hall homeowner
“I mentioned that to Christine,” Shawna says, “and she said, in that case, she could have me help with the bathrooms, the tiling, the hardwood floors, the backsplash—it kind of morphed into everything together.” Shawna was, of course, immediately made privy to the red stag mount that was to set tone for the home, and from there she helped design the color scheme throughout the entire home. “We put cathedral, vaulted beams in the ceiling,” she says, “because it was so high that we just had to put something up there. We painted them super dark and put a light wood on the ceiling which we matched to the wood on the floor.” Shawna had thoroughly researched finding a true match for the flooring so that it would align with the great room. (Again, let it be noted that Shawna means “we” in the literal sense because Christine and Craig stained nearly all the interior and exterior beams themselves. Craig also handcrafted the large wooden bed frames himself from left over wood from the project!)
September / October 2026
www.lakeandhomemagazine.com 67
“I would say the large, open concept great room with the hand-hewn trusses in the ceiling and hand-hewn woodwork are our favorite focal points of the home,” Christine says. “The contrast of the dark wood against the light-colored tongue-and-groove ceiling is stunning.” These arched decorative trusses are a signature detail of Golden Eagle Log and Timber Homes of Wisconsin. This is the same company that provided the colors of the ceiling tongue and groove pine and stain color, plus another trademark, their siding on the exterior and interior walls of the great room. To compliment this elegant and airy upper level, Shawna helped the Halls design the lower level and bar area to have a subtly warmer, more jovial atmosphere; acting like the boisterous, old-time saloon that may have been down the street from the regal chapel of the upper level. Shawna says that, at first, “They couldn’t decide what they were going to do downstairs and I said, ‘well, if we do this up here, we could make it a whole different area downstairs, in essence, I helped her pick out all the lighting and coloring of her house—all tailored to what they wanted.”
“We really enjoy all the seasons, so this property was perfect for us.” Christine Hall homeowner
“The downstairs family room includes an indoor hot tub facing the lake on three sides, a sitting area with fall football games in mind and, of course, the bar,” says Christine. The bar is supported by traditional whiskey barrels with the spirits displayed lit and reflected by a mirrored backsplash. The bar top itself was created from a tree cut down on the property and has the silhouette of Juggler Lake carved into the wood under the resin. They’ve affectionately named their bar “Hallywood’s on Juggler Lake”. “Our last name is Hall,” Christine explains, “and we’re surrounded by all species of pine trees native to Northern Minnesota on this property”. These woods, while providing the Halls with an iconic nickname for their bar, are also a large reason why Christine fell in love with the property. “We came from a beautiful property that was completely covered in oak trees,” Christine says, referring to their previous home, “but one of my favorite things in the world is pine trees; and this lot is full of them.” As the Halls have made this unique lot their full-time residence, all the season’s activities went into consideration. September / October 2026
www.lakeandhomemagazine.com 69
“We really enjoy all the seasons,” Christine emphasizes, “so, this property was perfect for us. We love being on the lake, whether it be for water sports or fishing; we love enjoying the beautiful colors in the fall by extending our boating season and riding our side-by-side through the neighboring trails, and we love to snowmobile in the winter as well as ice fish.” “We have friends and family from all walks of life who love enjoying these activities with us, which makes it so exciting to think about the fun times ahead of us in this special place.” They have only been living in the home since April of this year, but Christine says they’ve already loved having their two children over to visit on the weekends, as well as different friends, family and neighbors from back home.
“We definitely look forward to having our children and their families come in the future,” says Christine. “We tried to create warm and inviting spaces for all ages. Summers to come will be the busiest,” she says, “with friends and family enjoying the lake and the 360-degree view.” They always host a big Fourth of July celebration, which they are looking forward to many more of at this dream-come-true property. “We couldn’t be happier with how it turned out, and we can’t wait to experience all the seasons, wildlife and sunrises/sunsets in years to come.”
“it’s really about building something that your friend is going to be absolutely happy about and love for the rest of their lives.” Shawna Christie
Executive Interiors
This home is a true feather in Shawna’s cap, too, as it’s such a mesmerizing example of interior design. Even so, she humbly says, “It’s not just about being the interior designer or even being noted on anything; it’s really about building something that your friend is going to be absolutely happy about and love for the rest of their lives.” She says she approaches each project with fresh eyes and with the goal of connection rather than sales, which is what makes her so good at her job. “It’s really about getting to know the owners—Christine and I are going to go kayaking; we’re friends.”
Couldn't have done it without: Executive Interiors | INTERIOR DESIGN, FLOORING, TILE WORK View our ad on page 63
Flying W Gardens | LANDSCAPING View our ad on page 69
Wilkening Fireplace | FIREPLACE View our ad on page 67
Valley Lights | LIGHTING View our ad on page 69
The Hall home on Juggler Lake is truly a sight to behold, just like the regal stag. In Shawna’s words: “It has the most massive antlers I’ve ever seen—it’s like the one that got away.” L&H
Northern Stone | COUNTERTOPS View our ad on page 65
Warner Garage Door | GARAGE DOOR View our ad on page 97
Robertson Well Drilling | WELL Strehlow Insulation | INSULATION Tim Erb | MASONRY Laney's Mechanical | HVAC B & T Electric | ELECTRICIAN Bergstrom Backhoe | EXCAVATING Golden Eagle Log and Timber Homes BUILDING MATERIALS, HOME DESIGN, CABINETS, HAND HEWN HALF LOG TIMBER SIDING
Compass Consultants Land Surveyors SURVEYOR
Harvala's | APPLIANCES Leaf Filter | GUTTERS Top Notch Maintenance & Repair SHOWER DOORS
Lakes Country Roofing | ROOFING Al's Water Systems | WATER SOFTENER Lake Tables by Phoenix Aero | BAR TOP & DINING TABLE
Jason Niemi | CONCRETE Epic Concrete Coatings | EPOXY Lake Community Coop | PROPANE Matson of Minnesota Inc | BUILDER
www.lakeandhomemagazine.com 71
RECIPES
simple side
Easy Caprese .....................................................
INGREDIENTS
..................................................... 2 fresh tomatoes (I used thick slices of a Beefsteak variety here, but cherry tomatoes work well, too, especially if you make this into a salad) 2 oz. fresh mozzarella (sliced into small slabs, cubed, or in balls) 2-3 T. basil, freshly picked and torn (or chiffonade) Salt, to taste Olive oil, drizzled Balsamic vinegar, drizzled .....................................................
TOOLS OF THE TRADE
..................................................... •
serrated edge knife
•
Chef’s knife
•
measuring spoons
•
cutting board
•
plate or bowl
SERVES
................
1-2
................
a Lake & HomeFavorite
I
photo/recipe by: Dawn Duncan
f you’re a gardener, perhaps you rel ate to that end of summer/early fall “good problem to have” when you har vest more tomatoes than you know what to do with . I ’ve love d making C aprese s al ad ever since f irst having it in It aly many years ago. It’s so simple and the only real “ trick ” to making it the best it c an be is to do what the It al ians do and focus on qual it y, fresh ingre dient s . Fresh tomatoes , basil , and moz zarell a (sl ice d, cube d, or in ball s) with high- qual it y ol ive oil , s alt, and bal s amic vine gar are the only se cret s to creating a del icious , quick lunch or side that is al so l ight .
..........................................................................................................
THE METHOD
..........................................................................................................
Sl ice the tomatoes and pl ace on a pl ate or in a bowl , depending on t ype. Add the moz zarell a, either l aying sl abs onto l arger sl ices , using cubes (pl ate d or in s al ad), or pre -forme d small ball s . Add the basil , s alt to t aste, then driz zle ol ive oil and bal s amic vine gar over all ingre dient s .
72 Lake & Home Magazine September / October 2026
74 Lake & Home Magazine September / October 2026
FEATURE HOME
September / October 2026
www.lakeandhomemagazine.com 75
Built into a bank on the shores of East Battle Lake, this New England style home is a combination of traditional and rustic. Wide steps lead up to the covered porch with half barrel arches over the entryway, and dormers decorate the second floor.
The original family cabin was 600 square feet, completely rustic, and just 10 feet off the lakeshore. Over the years, minor improvements were made, and some expansions were added, including extra bedrooms and a back cabin.
Bruce and Mary Bottko needed an updated and more spacious home when they decided to retire to this property, which has been in the Bottko family since 1948.
“We’ve always enjoyed having lots of family up here, and sometimes we would have up to 30 people staying overnight, sleeping all over, with mattresses on the floor,” says Bruce with a laugh.
“My grandpa was drawn to East Battle Lake after being stationed at a radar base in Wadena,” Bruce explains. “Some buddies had been fishing in the area, and after he found out where, he began coming up here himself, at first staying at the Linden Park Resort on East Battle Lake, then purchasing the lot.”
Since Bruce’s father bought the property from his father in the 1970s, Bruce says that most of the improvements and expansions made were kind of “cobbled together” without a master plan. “With this new house, we wanted a plan with a house that would be roomy enough so that all of our family members – kids, grandkids, aunts, uncles, cousins, along with my 89-year-old mom – could come up and stay and use our place. We were even able to add a garage on the lower level that faces the lake so we’d have a place to store all the lake toys!”
76 Lake & Home Magazine September / October 2026
MY GRANDPA WAS DRAWN TO EAST BATTLE LAKE AFTER BEING STATIONED AT A RADAR BASE IN WADENA. Bruce Bottko - homeowner
GETTING STARTED
Once they decided to retire at the lake after raising their family in Maple Grove, MN, Mary Bottko found the perfect home design while looking through a magazine. “We took that photo of the house we wanted to build at the lake to Merickel Lumber in Wadena, MN and worked with the architectural draftsperson, Bobbi Jo Schmid. She came up with a floor plan from those limited drawings, made a few modifications, and then we went ahead with getting the construction started.”
The stringline method is a zoning technique sometimes used instead of the standard uniform setback from the lake. New or rebuilt construction of previously developed lots can line up with a visual stringline. That stringline is established by drawing a theoretical straight line between the closest corresponding corners of existing primary structures on adjacent lots. “They did a measurement from the front corner of the cabin west of us, and that fell across at the 50-foot line,” Bruce continues. “Because of that stringline, we were able to build at 50 feet back instead of 100 feet back.”
PICTURESQUE & Merickel Lumber supplied all the materials, CABINESQUE and Bladow Construction, in Battle Lake, was the general contractor. County setback guidelines were one of the initial hurdles. “We knew we couldn’t build as close as the original cabin, but Otter Tail County permitted us to use the stringline method,” says Bruce.
To Bobbi Jo at Merickel Lumber, one of the most unique features of the Bottko home are the exterior arches on the entryway that carry through with a barrel ceiling on the interior. She says teamwork and communication were the key to a successful outcome in “matching the radius” of these prominent features.
78 Lake & Home Magazine September / October 2026
WE TOOK THAT PHOTO OF THE HOUSE WE WANTED TO BUILD AT THE LAKE TO MERICKEL LUMBER Bruce Bottko - homeowner
Tiffany Bladow, co-owner of Bladow Construction, agrees that the half barrel ceiling is a distinctive feature of what she calls a “turnof-the-century home.” “You don’t really see that kind of barrel ceiling very often, and it sets this house apart,” she says. “On the lake side, the sun porch is another favorite of mine. We finished it out with aspen wood and Sunspace vinyl windows.”
the design features on the lake side, plus all the exterior colors and textures, and Mary would design the roadside. “On the roadside entry, I wanted gas lantern lights, like the ones we’ve seen on our travels down south to Louisiana and Florida, especially Jacksonville. There are so many architectural aspects that truly mean something to us that are built into this house, both the exterior and interior.”
FRONT VS. BACK INTERIOR Lake home owners may lightheartedly disagree on which side of the house is the front and which is the back. It can often affect where the most emphasis is directed with the home design. The street side is technically the front, but the lake side is the showpiece, where most of a family’s outdoor time is spent. Perhaps there is no “back” side? “One thing Bruce and I agreed on is that this house had to have two fronts to it,” says Mary. “When you pull into the driveway, we wanted a grand appearance. Even though we’re not on a busy street, the profile of the street side was just as important to us as the lake side.”
A stunning 25-foot fireplace in the great room is a combination of brick and the knotty alder that is used throughout the house. “I didn’t really want the brick to go all the way to the high ceiling, so it worked out well to continue with the wood above it,” says Mary. “We both wanted a two-tone wood look for the cabin,” adds Bruce, “with a darker stain mixed with an antique white. We chose the knotty alder, to give it a bit of a cabinesque look.”
They decided that Bruce would choose all
September / October 2026
www.lakeandhomemagazine.com 79
The white trim over the dark doors was intended as a nice contrast, but balanced. There’s a sharpness with the square edges, but there’s an arch on the top of the doors, which provides balance. With the knotty alder throughout, it mixes the rustic with the traditional.
“We were working with Tyler and Staci Severson at Pro Floor & Tile in Fergus Falls, and they went above and beyond to locate it, order it, and then install it,” says Mary.
“Tiffany Bladow helped us design the toppers on the doors and windows,” says Mary, “and she also suggested increasing the thickness of the bottom windowsill, which makes it stand out.”
“We wanted a classic wood look, but with nine grandchildren, plus dogs, plus sand, we needed reliability and durability,” says Bruce. “We chose LVP (Luxury Vinyl Plank), and it was the right choice for our active family.”
The materials for both fireplaces in the home were provided by Hebron Brick out of Fargo, ND. Gary Derosier, of Fergus Falls, MN did the “skillful masonry construction.”
When it came to the electric wiring, Bruce and Mary wanted some Wi-Fi switches in the house, and a phone app to control much of the lighting, both interior and exterior. With help from Ohren Electric, which has 50 years of experience in the Otter Tail County area, they achieved all that and more.
Working with Ottertail Cabinetry, the Bottkos continued the two-tone wood look throughout the kitchen cabinets and center island. They also found a specific backsplash tile that they loved, and wanted it installed above the range. It was produced out of Portland, Oregon, but during the Covid outbreak it was almost impossible to access.
Tyler also helped them decide on laminate flooring.
“Even the hot tub down by the lake has a Wi-Fi controller on it,” says Bruce. “Ohren Electric gave us what is new in electrical wiring, and they also gave us a system that can grow with us.”
80 Lake & Home Magazine September / October 2026
September / October 2026
www.lakeandhomemagazine.com 81
EXTERIOR With a goal of going as maintenance free as possible, these homeowners worked with Chad Bernstetter at Merickel Lumber in Wadena, MN to find the best option for the exterior. “There were a lot of architectural details, both exterior and interior,” according to Chad. “The exterior incorporated different LP Diamond Kote Smart Siding products like lap siding, shakes as accents, and arched top windows and arched fascia accents. This allows the exterior to have the appearance of many different textures that compliment one area to the next without looking too busy.” For the windows, they went with Ultrex fiberglass windows by Marvin, which are “stronger and have more durability than vinyl.” One of the features they really love about this house is “Mary’s office,” the 12 x 12 screened porch overlooking the lake. Their favorite exterior feature is the deck railing that leads from that porch, along the entire lake side of the home, and down to the main level. They wanted something they could easily see through, but with some character to it, so they hired James Virnala, a metal artist out of New York Mills, MN to design and build the custom railing. “On the bigger panels, there are maple leaves, referencing the 30 years we lived in Maple Grove,” says Mary. “We also wanted some whimsical lake characters, which we thought the grandkids would be able to search for and find. There are elements scattered about on the railing, like a mouse, a butterfly, or a snail. James even hammered it out so it looks kind of weathered and beat up. He did a terrific job on the railing – he is a true artist.”
The craftsmanship they found throughout this home building project has been beyond their expectations. “This area has been wonderful,” Mary adds. “We were very lucky to have these talented people to help us put our thoughts together and make our entire home look great.”
BUILT FOR REDUNDANCY If redundancy means having more than is needed and keeping extra backup parts for safety, the Bottkos have met that goal. “I want to have a backup so that if something quits, I don’t have to go out and get it repaired right away,” Bruce states. With three levels of living and lots of company, it made sense to include two laundry rooms – one upstairs near the bedrooms, and one on the lower level. There are also two separate tankless water heaters, and two separate furnaces, plus a back-up generator. “I want to be sure everything works, especially when we have guests,” he further explains. “Besides the oversized Wolf Oven in the kitchen, there are five refrigerators throughout the house, which are sometimes all filled to the max. Did I mention that we have lots of company?”
WE WERE VERY LUCKY TO HAVE THESE TALENTED PEOPLE TO HELP US PUT OUR THOUGHTS TOGETHER AND MAKE OUR ENTIRE HOME LOOK GREAT. Mary Bottko - homeowner
A WORK IN PROGRESS Since the initial completion of their retirement home on East Battle Lake, Bruce and Mary recently hired someone to come out and install pantry and closet organizers. They’re also continuing work on Mary’s dreams for the front “street side” of the house. Besides the gas lantern lights, she’s purchased wall sconces for either side of the arched entry, along with a lantern that hangs down from the high ceiling. Whether it’s the robotic lawnmower that now methodically mows the slope on the front “lake side” of the home, or any other landscaping or interior projects, Mary says that this home is always evolving. “We started building during the Covid outbreak, which caused many delays and took far longer than anticipated, but it was all well worth the wait.” L&H
Couldn't have done it without: Bladow Construction | BUILDER View our ad on page 77
Merickel Lumber | HOME DESIGN, BUILDING SUPPLIES View our ad on page 81, 124
Ohren Electric | BUILDER View our ad on page 83, 124
All Seasons Heating & Air Conditioning | HVAC View our ad on page 83, 124
Ottertail Cabinetry | CABINETS Pro Floor and Tile | FLOORING Hebron Brick | FIREPLACE Derosier Masonry | MASONRY Vacationland | PLUMBING Trosdahl | PAINTING Don Schmidt Excavating | EXCAVATING All State Well | WELL
September / October 2026
www.lakeandhomemagazine.com 83
SHOPPING
Superior Wellness Coaching & Creations of Detroit Lakes, MN was born from a place that has always held a special place in founder/owner/designer Stacy Heinlein’s heart: Lake Superior. Pieces of beach glass softened by time, weathered driftwood, unique stones, and other gifts left behind by the lake are the foundation of the story-filled, nature-connected jewelry Stacy crafts by hand.
Wooden earrings These one-of-a-kind earrings are handcrafted from naturally weathered Lake Superior driftwood, carefully sawed into individual discs to showcase the unique grain, texture, and character of the wood. Each pair is complemented by beautiful Jasper stones, adding an earthy touch inspired by nature. No two pieces of driftwood are ever the same, making each pair a truly unique piece of wearable art created from treasures found along the shores of Lake Superior.
$36 84 Lake & Home Magazine September / October 2026
Wooden earrings These handcrafted earrings are a local favorite that were created from a lilac branch that fell during a storm. Rather than letting it go to waste, the branch was carefully sawed into small discs, revealing the beautiful natural grain and character within. Each piece is complemented by soft Rose Quartz, a stone often associated with love and compassion.
$36
September / October 2026
www.lakeandhomemagazine.com 85
Buckthorn branch earrings Beauty can come from the most unexpected places! These unique earrings are created from a Buckthorn branch—a pesky and invasive species we’re usually happy to see removed. The branch was carefully sawed into discs, revealing a surprisingly beautiful natural grain and giving the wood a whole new purpose. Complemented by soothing Amazonite stones, these earrings are a little reminder that something unwanted can be transformed into something beautiful.
$36
Beach glass necklace and earrings Even the tiniest pieces of Lake Superior beach glass have a purpose. Tumbled for decades by fresh water, sand, and stone, each piece is slowly softened and shaped, carrying a story all its own. This locket gives those tiny treasures a new purpose—a beautiful reminder that even the smallest pieces can become something meaningful.
$32
Locket beach glass necklace Simple, timeless, and shaped by Lake Superior, this locket beach glass necklace features a single, naturally tumbled piece of glass on a delicate silver chain, allowing its unique beauty to shine. Paired with beach glass stud earrings, each tiny treasure has been softened and transformed by years of water, sand, and stone. No two pieces are exactly alike, making each set truly one of a kind.
$32 86 Lake & Home Magazine September / October 2026
September / October 2026
www.lakeandhomemagazine.com 87
Gracefully Home Candle Co. was created as founder/owner/maker Alicia Bowers closed her shop, Beautiful Junque, in Downtown Detroit Lakes, MN. Customers still asked for the shop’s beloved candles and Alicia began crafting them at home. Bringing back familiar scents, creating new ones, and experimenting with different vessels (including one-ofa-kind vintage and found containers), this line of handcrafted, Minnesota-made, 100% soy wax candles came to be.
Vintage cup candle $24
Soy candle 16-ounce hand poured soy candle in Farmhouse scent (pine, apple, woods)
$28
88 Lake & Home Magazine September / October 2026
Soy candle 10-ounce hand poured soy candle in Lakeside Morning scent (green apple, florals, driftwood).
$24
September / October 2026
www.lakeandhomemagazine.com 89
Perham, MN’s newest retailer, Curated Gifts, opened its doors this summer and features items for all occasions. Owned by Katie Hennagir, proprietor of Bay Window Quilt Shop, this addition to the thriving shopping scene in Perham is one to note. The store offers unique, fun finds for gifting, plus a Christian section full of devotionals, Bibles, home décor, clothing, gifts, and more
Vroom blooms Fun vent clip diffusers for the car, available in various styles and scents.
$15.99
90 Lake & Home Magazine September / October 2026
September / October 2026
www.lakeandhomemagazine.com 91
Elements Ayurveda-powered chocolate bars These delicious bars are billed as "chocolate thats actually good for you" and feature flavonoid-rich Cacao, glycemic friendly coconut sugar, and various Ayurveda superfoods such as cinnamon…and nothing else! (Vegan, gluten free).
$7.99
Dried flower bouquet card These dried flower bouquet cards are designed as sweet sentiments to last a lifetime.
$15.99
92 Lake & Home Magazine September / October 2026
September / October 2026
www.lakeandhomemagazine.com 93
FEATURE HOME
September / October 2026
www.lakeandhomemagazine.com 95
Little Pine Lake in Perham, MN is a prime destination for Minnesota lake life. The lake, a 1,969-acre mesotrophic, has a maximum depth of 63 feet and is home to numerous seasonal cabins and year-round homes. Nestled into the woods near the small and charming town of Perham, it boasts a full dose of nature while also being close to amenities such as shops, restaurants, grocery stores, and a large community center. For our Little Pine feature home, the homeowners offered insight into their design/ build process and key elements that were important to them as they launched into this large project. “When both of our children left home for college, we realized that our home was too big and had too much unused space for just the two of us,” one states. The couple began looking at smaller cabins to remodel but kept coming up short; the right fit wasn’t there. They loved the area where their existing home was on Little Pine, including the lake itself, and had established relationships with their neighbors.
September / October 2026
www.lakeandhomemagazine.com 97
“We decided to contact the owner of a piece of property just down the road from our place,” one homeowner explains. “It had a cabin on it that was no longer livable. We excitedly purchased that property and began the process of creating our new home.” As planning kicked off, there were considerations that the homeowners wanted to honor, including being able to build on the footprint of the old cabin that was so close to the lake. Additionally, the stairs, mantels, and floating shelves that are in the new home were built by James Olson of New York Mills, who used two trees on the property to supply the wood. A major requirement of the build was to create a main floor living house with an abundance of windows, along with a three-season porch. “Because we wanted several windows,” the homeowner states, “we designed the A-frame model where we can look right through the house from the road and see the lake.” Indeed, the two-story A-frame style suits the desire for natural light to fill the main living space and is the real showpiece of the house. The entrance to the home features a stunning array of windows, but the lakeside portion of the house is the crowning jewel, offering lake views that are picturesque and with little obstruction.
The screened in porch is what the homeowners agree is the most used room of the entire home. Built on the side of the house so that it’s three-sided, the porch is protected from the elements, yet the wind can blow through it, offering the perfect breeze for comfort and fresh air. The windows can be opened in sections from top to bottom or bottom to top, allowing desired air flow and customization. There is also a fireplace inside the porch, making the space enjoyable in spring and fall when the temperatures are on the cooler side. With a second fireplace in the main room, there is always a cozy space waiting, no matter the weather. With a love for entertaining, these homeowners also included a large table on the porch for food and games, offering versatility in the space and an excellent option for overflow from the kitchen and dining area.
Overall, the homeowners were looking for a maintenance free house that would allow them to live on one floor, avoid stairs and complicated routing in the home, and yet provide enough space to move about and entertain. “Our goal was to live on the main floor then have the upstairs designed for our two kids and other guests.” Complete with a loft area, the upper floor offers the perfect spot to get away from the buzz of a gathering and have a quiet moment to rest or read, as well as to play games. The home was built by Andy Pettow Construction of Perham, MN and the experience for the homeowners was a positive one. “Our builder was incredible,” they state. “Andy was always available throughout the process to personally guide us, answer questions, and
September / October 2026
www.lakeandhomemagazine.com 99
lead his crew; his crew were amazing. They have excellent workmanship, are dedicated, and are so friendly.” Along with the builder, Lumber Depot, the materials supplier, was the other main player in the creation of the home. “Between Pettow and Lumber Depot,” the homeowner continues, “we designed the house.” They comment that they cannot speak highly enough about these two businesses. But with any home project, challenges can arrive. The ones that hit this project all stemmed from the COVID-19 pandemic, which hit right in the middle of the building process. The homeowners share, “Prices went up beyond anyone’s control and materials were delayed in coming. Our crew continued to work hard whenever possible, and we are thrilled with the result.” Certainly, they were not alone in the pandemic situation as delays were extensive and costs soared. Customers waited months-even more than a year at times-just to receive basic materials, appliances, or furnishings. Luckily, this project continued to move along as much as possible, testament to working with experienced professionals whose industry knowledge and connections kept things on track as much as possible.
The result of tireless planning and adherence to schedule is a warm, inviting home that suits the homeowners perfectly. At 2,240 square feet total (1,180 main level and 1,060 upper level) the house has one bedroom and a 1.5 bath on the main floor (primary suite), plus two bedrooms and one bath upstairs. Detached from the home is the spacious garage that includes 2.5 stalls. There is a crawl space under the house in lieu of a full basement. In the kitchen, warm tones of brown and tan abound, with contemporary design meeting rustic accents; the result is a rich and welcoming look and feel. A large island with bar seating, quality cabinetry, pendant lighting, and stainless-steel appliances add to the cohesive look of the room that is one aspect of the open space concept popular in today’s luxury homes. The ample space of the kitchen flows right into a dining area and living room, all accented by the superb windows that are their own artwork, framing Little Pine perfectly. September / October 2026
www.lakeandhomemagazine.com 101
A wrought iron staircase with rustic edged planks and an open (floating) style are another appealing aspect of the great room. Surrounded by natural light, the staircase stands out as a unique artistic touch extending beyond function only. This is a hallmark of the home; simple yet high impact design, utilizing glass, light, and wood to create the ideal blend of warmth and clean lines. And, as with any shoreline home, it’s all about the lake! This home boasts 185 feet of lakefront and landscaping done by Lakes Country Landscaping of Perham, MN. “They helped with all of the plants around the house,” the homeowner states. In addition, the homeowners love other exterior elements, including the color of the house, a rich blue with white trim, the big trees that offer privacy from the lake, and of course the view itself. “We are very lucky that the house is so close to the lake and with no elevation,” they add. “My favorite spot in the morning is the deck,” one offers.
“This home is perfect for us,” the homeowners state. “We love coming home. Guests comment on how cozy it is and about the windows, and remark how they’d spend every minute in the porch if they lived here!” For these homeowners, their vision has come to life and the comfort, ease, and possibilities the property offers are aligned with what they had in mind when they set out to create a new experience in lake life. Today, they are busy making memories with their family and friends, bringing life to their home on Little Pine. L&H
Couldn't have done it without: Andy Pettow Construction | BUILDER View our ad on page 101
Lumber Depot | HOME DESIGN, COUNTERTOPS, CABINETS, FLOORING, WINDOWS, SIDING View our ad on page 97
Stone Broke Tile | FLOORING, TRIM WORK AND INTERIOR FINISHING View our ad on page 101
Warner Garage Door | GARAGE View our ad on page 97
Johnson & Son Well Drilling | WELL View our ad on page 103
Pettow | PAINTING Essers | PLUMBING, HVAC Jeremy Seifert Electric | ELECTRICIAN Ruther Excavating | EXCAVATING Karvonen’s | APPLIANCES Lakes Country Landscaping | LANDSCAPING Schooler’s Rip Rap | LANDSCAPING Bauck Paint & Home | BLINDS Strehlow Insulation | INSULATION
Pioneer Brick & Stone | FIREPLACE September / October 2026
www.lakeandhomemagazine.com 103
FEATURE HOME
104 Lake & Home Magazine September / October 2026
September / October 2026
www.lakeandhomemagazine.com 105
W
hat makes up the quintessential north country log cabin? The quiet breathing of parallel timbers warm in the sun and then cooled by the fragrant shade of dark green pines. Secluded and still but promising the commotion of family life inside; buffalo plaid, crackling fires, storytelling, wildlife all around. Scaled up beyond imagination, this is the home of Judy and Larry Brandt in central Minnesota. Both Judy and Larry are born and raised Minnesotans, having lived on lakes for over 40 years and spending that time curating this reflection of their up-north roots— made extra special now by the fact that they split their time between Minnesota and Florida, living down south for seven months of the year.
When they first moved up from the Twin Cities, they had a home on a different lake for five years, all the while looking for the perfect place on their current lake. “We looked and we couldn’t find the right lot,” Larry says, “and if we found the right lot, we didn’t find the right house. In those five years we were always looking for the right place on this lake.” Larry says that several factors drew them here: “We like the idea of the dam being here to regulate the water, we like the idea of multiple restaurants on the lake, and there’s ready access to gasoline which is important.” As idyllic as off-grid, rustic living seems, we’ve come to a point where mountain-manning is more attractive in aesthetic than in practice.
"What we did is, to us, a hybrid model. The exterior and some of the interior looks like a true log home, but it’s all stick frame construction.”
Matt Schmidt | Wes Hanson Builders
But Judy and Larry, along with their builders, have been able to marry modern comforts with the spirit of living a life integrated with nature, the part of Minnesota that’s older than all of us. Log cabin construction, for example, has evolved beyond the notching and alternating technique as seen with toy Lincoln Logs to scribing bisected logs in the interior and exterior walls of regularly constructed homes.
Crosslake, MN. “The exterior and some of the interior looks like a true log home, but it’s all stick frame construction.” Stick frame refers to the common technique of erecting the frame, joists, rafters and studs via lumber planks and 2x4s on-site. “We were able to stick frame it,” Matt explains, “run all of the electrical and insulation, and then take huge logs and cut them in half, scribing them together inside and out wherever the Brandts wanted.”
“What we did is, to us, a hybrid model,” says Matt Schmidt, the design principal of the Brandt Home for Wes Hanson Builders, 108 Lake & Home Magazine September / October 2026
This practice gives the look of a log home without any drawbacks. In a true log home, electrical and plumbing are difficult to hide and there is settling to contend with which, especially for a structure this large and complex, can be difficult to manage. The Brandts were able to bring a lifelong dream to life thanks to the skill and innovation of Matt and the entire team at Wes Hanson. “That’s what my wife always wanted,” Larry says about the classic log look. “We like the rustic nature; we’ve always liked that. And it complements our life down in Florida which is more contemporary.”
"We like the rustic nature; we’ve always liked that. And it complements our life down in Florida which is more contemporary”
Larry Brandt | homeowner
September / October 2026
www.lakeandhomemagazine.com 109
Just like tube tops, capris, and low-rise jeans, some trends always come back. The same is true for architecture. Matt says he saw a lot of log cabin-esque projects when he first started working for Wes Hanson in the early 2000’s before the style evolved to Cape Cod, Nantucket cottages, and contemporary/modern, sleek-looking houses, so the old-school log cabin will no doubt be having it’s time in the spotlight again soon—with the Brandts leading the way. Their life in Florida led the Brandts to another goal that they had worked into this build: multiple en suite bedrooms. “We have them in Florida where we live, and over the years I’ve noticed how much people who spend a few nights with you really need and appreciate their own bathroom,” Judy
110 Lake & Home Magazine
says. “So, I was pretty insistent on getting the en suite bedrooms upstairs and I thought Matt did a really good job.” One of these rooms is above the garage, which Matt was able to accomplish with his architectural prowess. “That gets tricky because you’ve got to have a certain ceiling height and roof pitch above the garage,” he says. “You don’t want the tail wagging the dog so to speak; you don’t want the garage looking bigger than the house. This balancing act is also made possible by the walkout basement, which the lot was perfectly set up for, as well as the impressive “great deck” overlooking the water on the westward face of the home.
This intentional orientation was no accident, either. “We’ve been together 45 years,” Judy says, “and we’ve never had a house that had sunsets.” The great room and huge deck face the west, allowing for a full view of the Minnesota sunset every night. “To me, that’s been a big thing.” “You take all that into account,” Matt says, regarding the wish list of bonus room, westward orientation, walkout basement and then any open-ended answers from the Brandts, “and then you go look at the lot you’re dealing with, and you’re able to marry the two together.”
“It seems like, when you live on a lake, you can never have a deck big enough. So, we’ve got a big, unique stone deck on the second level and then we have a screened-in area underneath to keep the mosquitos away”
Larry Brandt | homeowner
The stone of the patio and the pillars for the deck all came from the same quarry in Montana— which was suggested by a good friend of Larry’s that did the landscaping for this home—so all the stone matches throughout the house. “It seems like, when you live on a lake,” Larry says, “you can never have a deck big enough. So, we’ve got a big, unique stone deck on the second level and then we have a screened-in area underneath to keep the mosquitos away, and that’s got a rock floor, too.” The large, stone nature of the deck truly
makes it feel less like an addition and more like a crucial section of the home, just like the kitchen or master bedroom. Below, on the patio, they wanted a large and comfortable firepit extended out from beneath the overhang of the deck around which to sit and enjoy those sunsets—sans mosquitos, thanks to retractable screens and Matt’s ingenuity. The screens were engineered to roll up into virtually invisible slits in the stone, coming up and down with the push of a button. There are many more seats surrounding the firepit than just two for Judy and Larry, so sharing this comfortable, one-of-a-kind view is what’s truly important. “We have a lot of guests that come from our family: nieces, nephews, friends—all of the above,” Judy says. “We do a lot of entertaining here.”
September / October 2026
www.lakeandhomemagazine.com 113
Finally, this far in, we’ll now step inside and explore the interior of this masterpiece of a home. Five bedrooms and seven bathrooms make hosting a breeze and a total of 6,400 square feet means there is ample room for togetherness, privacy and exploration, all in the same place. Homing in first on the bathrooms: Two of the sinks are fashioned from whole tree trunks, cut and polished with some raw edges preserved; the one on the main floor is a real cypress tree that came from the woods of Michigan. The stone and hammered metal of the bowls and faucets in tandem with the natural shape of the sinks bring about that gratifying, grounding feeling of roughing it in nature—but doing it well and comfortably. Judy says most of the sinks came from Nashville, where they always drive through on their way back and forth from Minnesota. The taxidermy fish about the home were provided by Larry himself—he hauled the 51-pound Chinook salmon in the downstairs living room out of the icy waters of the north Pacific Ocean in 2015. Most of the striking furniture is the fruit of the Brandts’ own labors as well. The varieties of crafted wood chairs, nostalgic tapestry and comfy leather couches are the result of 45 years of collecting by Judy and Larry. It’s especially gratifying when all kinds of artifacts from a long and colorful life can be brought together in such a culmination as this beautiful custom home.
Of course, a house this grand and cohesive needed an interior designer—and the Brandts had one. It was Judy. She designed all 6,400 square feet of their home. “I did a lot of Googling;” she says, “internet searches for different things, going room by room.” It’s a special experience for a guest, even if they’ve been there 100 times, to have a room to stay in that was designed to be special, just for them, and Judy made that happen five times in five different ways. The showers, too, are all different ceramic tiles that replicates different wood grains, colors and patterns that give a bespoke nature to each bed and bathroom.
“I just wanted to give them their own unique space,” she says. “She’s the visionary,” says Larry. “I’m the one who sees it and I know right away whether I like it or not.” A decisiveness like this can be a welcome anchor for a creative powerhouse to bounce things off, which Judy was grateful for. “It did get to be a little bit of an overload on the decision-making,” she says, “but I think that happens.”
September / October 2026
www.lakeandhomemagazine.com 117
They both had nothing but high praise for all the laborers that made these spaces a reality for Judy to design, noting especially the project manager and finish foreman for Wes Hanson Builders, Jason and Dwayne (“Dewey”). “When you spend that much time with them, you get to know their personalities and Dewey was just amazing,” Judy says, “and Jason; I don’t know how he does what he does every day of the week—he just seems to run around with his hair on fire all the time. The guys were hard-working, personable, and I think they’ve built a quality home.” Before the build, Larry and Judy were allowed to visit a few of the other homes that the team had worked on and take inspiration from different rooms of different houses, putting them all together for their own home. Judy remarks that all the spaces in their house are functional and important, down to the office and the basement; rooms that can sometimes feel like afterthoughts in a lake home that has all the great views upstairs. “We actually go down to the basement every
single night to watch TV, and Larry is down in his office during the day. So, even though the house is big, it’s pretty amazing how much of it gets used.” They spend the winter holiday season down in Port St. Lucie, Floria, but Judy and Larry have begun the tradition of hosting the Fourth of July each year at the lake and are planning to keep the place in the family. Factions of extended family that have grown
exponentially over the years come to visit in sections, with summertime being a fleeting affair so far up north and always so much going on. They also host friends they have known many years: neighbors from their previous lake places to people that were around when they were raising their sons. “It has been the house of our dreams,” Judy says. “We’re looking forward to making a lot of memories with our family. That’s another reason why we built the size that we did. We obviously don’t need it, just he and I, but we love our friends and our family and we love to spend time with them.” They’re also proud to host lots of wildlife, having spotted their first bear this July and commonly seeing foxes, deer, loons, bald eagles and all manner of squirrels and songbirds on the 2.5 acre peninsular property. This is a place that has perfectly blended together 45 years of experiences, homes, locations, and family to result in the dream home that is now a legacy. L&H
118 Lake & Home Magazine September / October 2026
Couldn't have done it without: Wes Hanson Builders Inc View our ad on page 107
Allstar Construction View our ad on page 111
American Door Works View our ad on page 117
Brainerd Hardwoods View our ad on page 119
Capital Granite View our ad on page 117
Crosslake Sheetmetal View our ad on page 113
Lagerquist Construction View our ad on page 119
Mattson Lumber View our ad on page 113
MCI Carpet One Floor & Home View our ad on page 115
Alpine Cabinetry American Steel, Inc Blue Water Plumbing Blue Water Wells, Inc Brainerd Glass Build All Lumber, Inc. Creative Log Structures Crosslake Roll Off & Recycling Forest Log Furniture & Railing Fyles Satellites Inc. G&S Excavating, LLC Hirshfield's Lakes Area Masonry Lakes Awnings and Marine McPherson Products Molin Concrete Products Company, Inc. Portage Lake Concrete Inc. Putnam Hardwood Floors, Inc R & R Cleaning Services LLC Sherwin Williams Tile Creations Corp Ultimate DryWall Inc Vision Electrical Services
September / October 2026
www.lakeandhomemagazine.com 119
BUSINESS SPOTLIGHT
LH: What are all the products and services you provide? TA: I specialize in new construction and large-scale remodels, guiding clients from the earliest stages of a project through the final design details. My services include space planning, conceptual design, interior and exterior design, cabinetry design, material and finish selections, and creating cohesive plans that ensure every element works together. Whether designing a private residence or a commercial space, my goal is to create environments that are both functional and deeply personal. One of my favorite commercial projects was the interior remodel of Alexandria’s Pike & Pint restaurant, along with the design of its outdoor patio, where we created spaces that invite people to gather and connect. No matter the project, I believe good design is about more than selecting beautiful finishes-it’s about creating spaces that tell a story and support the way people live.
120 Lake & Home Magazine September / October 2026
LH: How long have you owned your own business? TA: After earning my Interior Design degree in 1987, I chose to step away from my career to raise my family. During those years, I discovered a natural passion for oil painting. What began as a creative outlet quickly grew into something much more, leading to numerous exhibitions and awards, including Best of Show, First Place, People’s Choice, and Artists’ Choice for a single painting. Looking back, I realize painting didn’t take me away from design—it refined the way I see. It taught me to notice light, shadow, color, texture, balance, and composition in a much deeper way. Today, I approach every home as I would a painting. Before I select a single finish, I’m thinking about how every element relates to the whole and how the space will make someone feel. Those years shaped not only my artistic eye but also my belief that great design isn’t just beautiful—it tells a story.
September / October 2026
www.lakeandhomemagazine.com 121
LH: What are your goals when designing an interior for a client? TA: I want every home to feel authentic to the people who live there. A home should reflect who you are today, where you’ve been, and who you’re becoming. Beautiful design matters, but creating spaces that function well and truly feel like home matters even more. A beautiful home isn’t measured by how closely it follows today’s trends. It’s measured by how deeply it reflects the people who live there, the memories it holds, and the life still waiting to happen. LH: What is your personal style? TA: My style is timeless, collected, and deeply personal. I love natural materials, warm textures, and architecture with character. While I’m inspired by European design, my true style isn’t defined by a specific look— it’s about filling our home with texture and soul. I love what moves me. I want a physical response to my surroundings. To me, this is marble, stone, alabaster, travertine and wood floors. It’s cabinetry that is custom designed with charm, a nod to European design like cremone bolts, mixed metals and artistic touches of handmade items all over. That is what makes it my home, our home, our story and our journey.
LH: What is unique about designing interiors for lake homes? TA: Lake homes should celebrate their surroundings. I love bringing the outdoors in through natural materials, warm textures, and thoughtful views. More importantly, lake homes are where families gather and traditions begin, so they should feel welcoming, timeless, and designed for making memories. How a family lives, their needs, wants and flow are still priority. LH: What are your influences and inspirations? TA: People and their stories inspire me most. I enjoy architecture, natural materials, nature, art, travel, and historical homes, but every design begins with understanding my clients. Pinterest can provide ideas, but it can’t tell your story. My goal is to create a home that reflects the people who live there—not someone else’s inspiration board.
LH: Where are you located and how can people get in touch with you? TA: Based in beautiful Battle Lake, Minnesota, I have the privilege of living and working in the heart of Minnesota’s lakes country. I serve clients throughout the surrounding lakes region, traveling to each home to create thoughtfully designed spaces that reflect the people who live there and the unique beauty of their surroundings. Every home has a story waiting to be told! L&H
Tracy Anderson Design Battle Lake, Minnesota Phone: 320-808-5446
Website: www.tracyandersonhomedesign.com Art Website: www.tracyandersonfineart.com
September / October 2026
www.lakeandhomemagazine.com 123
124 Lake & Home Magazine September / October 2026
September / October 2026
www.lakeandhomemagazine.com 125
L
LAKE GIFTS | SHOPPING | LAKE GIFTS
FOREST EDGE GALLERY
WILLIAMS COMPANY STORE
46461 295th Ave | Vergas, MN 56587 (218) 342-2681 | www.forestedgeartgallery.com
Fall Hours After Labor Day: Open Fridays - Saturdays 11:00 am - 5:00pm thru Dec 19th
www.thewilliamscompanystore.com | 101 West Main St Ottertail, MN | 218-367-3340
Also open by appointment other times- call ahead 218-342-2681
We are part of the Back Roads Art Crawl September 19th, 10:00 - 5:00
Open Every Day 9–5 Check out our fall events on our website www.thewilliamscompanystore.com
Visit us in Historic Downtown Ottertail, MN 101 West Main Street
Forest Edge Gallery is a fine art and fine crafts gallery just 4 1/2 miles northwest of Vergas, Minnesota. The gallery features the artwork by the late Patrick Shannon, Helena Johnson, and Luke Fugere, as well as artists from the area and across the US. You will find metalwork, pottery, paintings, jewelry, fused and blown glass, laser art, and much more from many talented artists. We have art and gift items in all price ranges
www.forestedgeartgallery.com Hours posted on our website and Facebook
We Look Forward to Seeing You! Step into the Williams Company Store & explore our beautifully curated selections of clothing, jewelry, gifts, and more!
Stop In for Breakfast or Lunch And find so much more than our delicious offerings.
218-367-3340 Let us make some meals for you and your family.
126 Lake & Home Magazine September / October 2026
DOT & MINNIE’S dotandminnies.com | 148 1st Ave S | Perham, MN 56573 218-346-4180 Visit Dot & Minnie’s in Perham for a true boutique experience. Explore a wide range of classic yet unique styles and a stunning collection of jewelry. Our designers include names such as Joseph Ribkoff, Sympli, Luukaa, Kozan, Bodil, Chalet, Fenini, Tulip, Cut Loose, Liverpool, Dear John, and many others. Need some shopping guidance? We love to help! Shop our extensive website and follow us on Facebook for the latest in-stock styles.
e u q i Un rel a p p A
&
ries o s s e Acc
September / October 2026
www.lakeandhomemagazine.com 127
128 Lake & Home Magazine September / October 2026
September / October 2026
www.lakeandhomemagazine.com 129