In the U.S., one year $24.95; two years $43.50; three years $55.00. Elsewhere add $5.00 per issue. Back issues are available for $5.00 per issue, plus shipping and handling. Subscriptions can be purchased online at lakeandhomemagazine.com/products
&
From the Office
To the water’s edge we go now that summer is in full swing! This issue focuses on the waterfront and exteriors, along with a few interior-related stories. It’s packed with inspiration, including a special article on a unique artist, Brian Quail, who uses scrap metal to create incredible, one-of-a-kind sculptures. In addition, short pieces that provide quick tips on adding color to your home and scouting vintage finds are easy reads full of information.
Ready for serious inspiration? Don’t miss our feature homes! These stunners offer interesting back stories and ways to bring custom home ideas to life by working with quality builders and design pros.
We are taking you from initial concept phase through completion of these homes and their stories, threading in commentary from key players in the design/build process as well as homeowners who share their inspirations, original ideas and plans, and how they worked with professionals to bring their vision to life. As always, there is a backstory and a family at the root of all the activity and a grand plan to create something for generations to enjoy.
Our stories continue with on-trend information about docks and lifts, keeping weeds at bay, and the concept of timber frame hybrid construction. And don’t miss our Lake Picks! This regular section of the magazine focuses
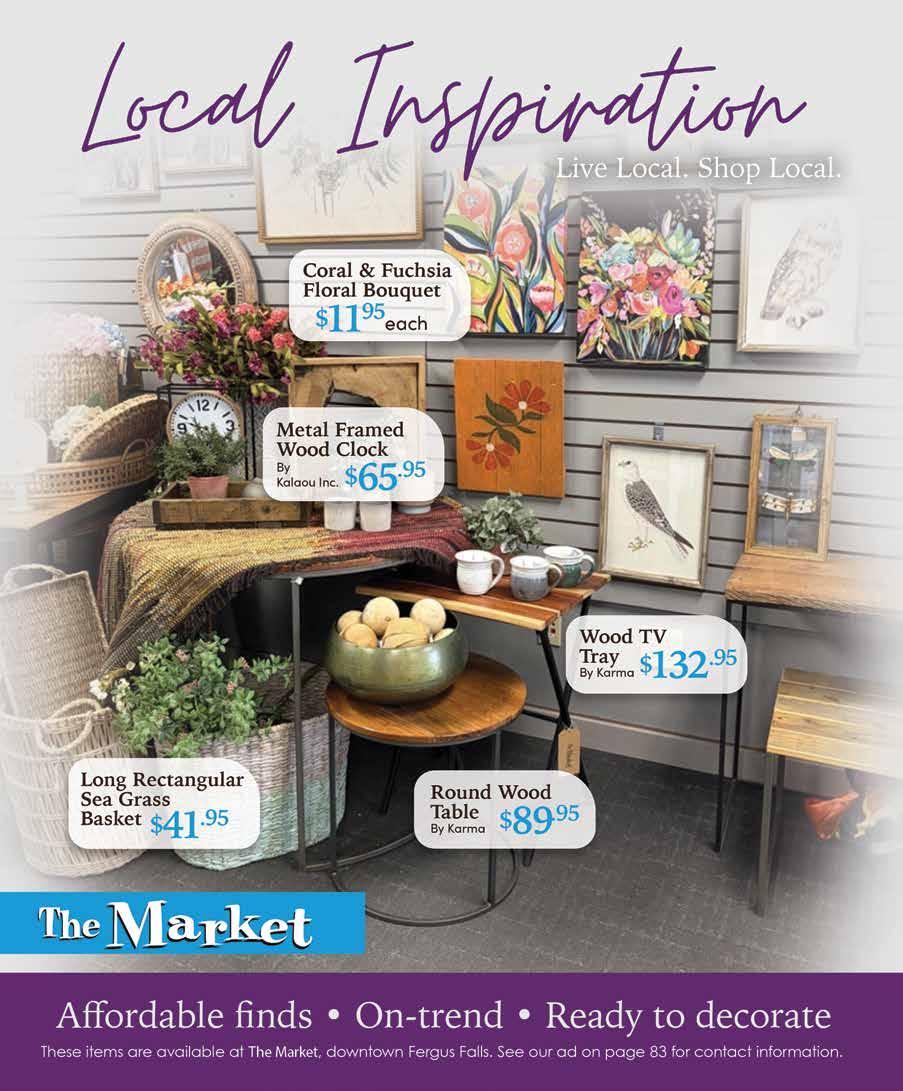
on area retailers and hand-selected items to consider when shopping. There are myriad choices in this region when it comes to décor and gifting; we encourage you to shop local and find unique goods that are conversation starters.
These are in the throes of Minnesota’s most exciting time of the year and what we wait for---time by and on the water, enjoying easy summer living and all that lakes country provides. It’s all about friends, family, and those fun lake memories being made every day. Enjoy these precious warm months and a toast to Midwest lake life! L&H
Best,
Dawn Duncan Managing Editor
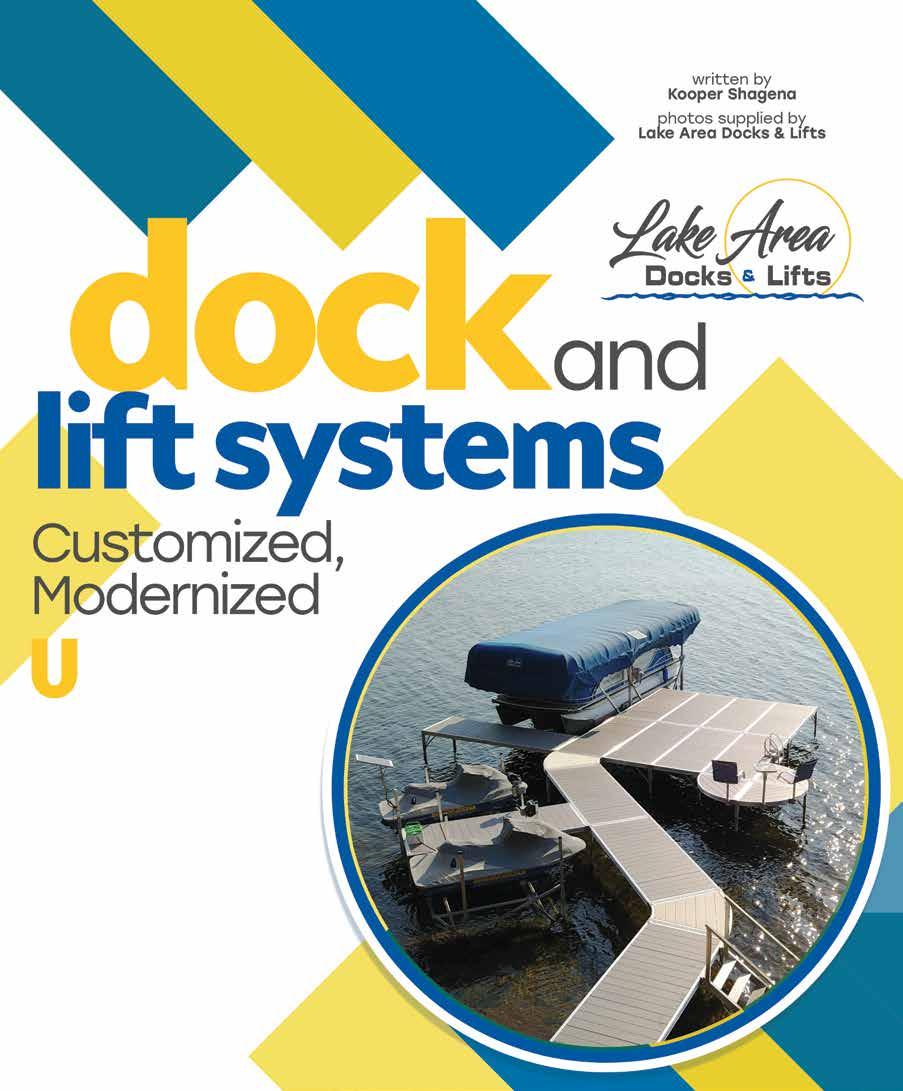
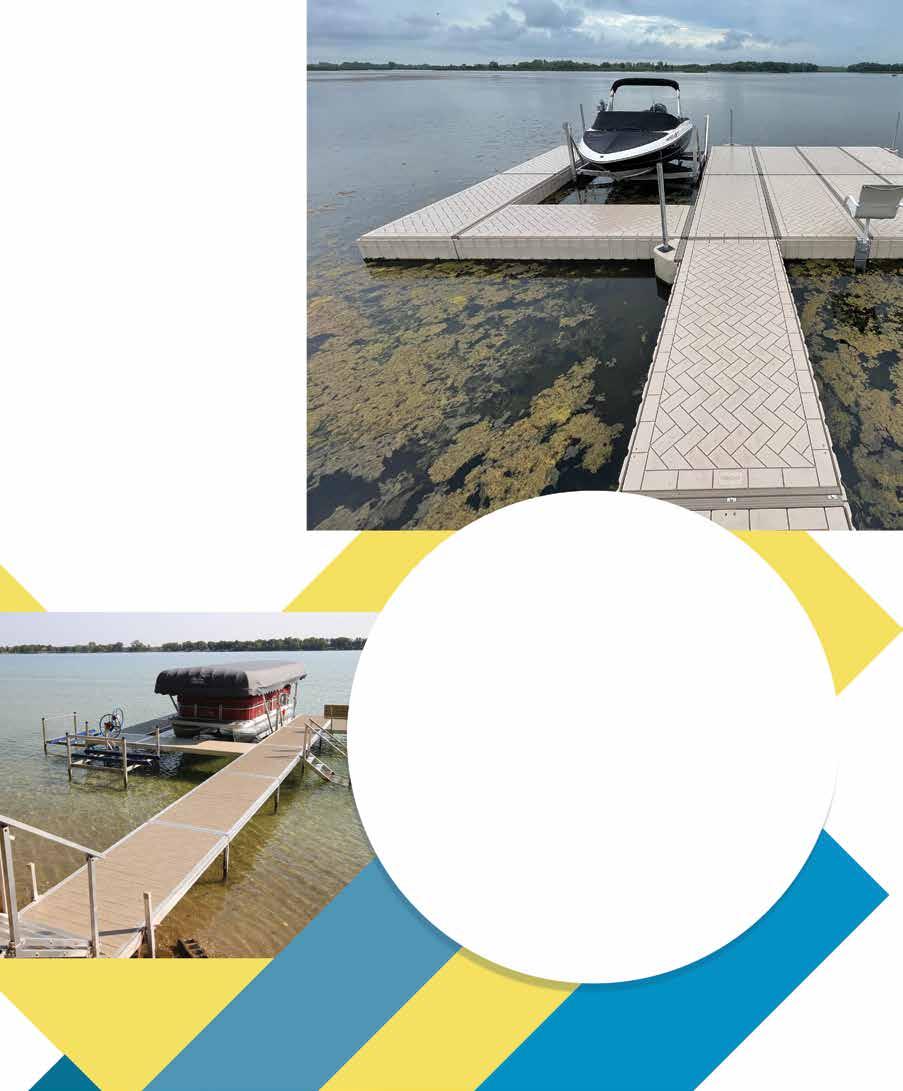
Usually, it’s the fancy toys and beautiful homes that garner all the attention, but tantamount to them are the dock and lift systems, which require their own levels of planning, coordination, and customization.
Lake Area Docks and Lifts has been serving almost all of Minnesota with specialized water equipment for 30 years, started by Donovan and Jeff Rasmusson out of a ditch off highway 59 near Pelican Rapids in 1995. It’s now owned by Donovan, Jeff, and Renae Rasmusson, Donovan’s wife, who handles the accounting, administrative, and managerial duties. Donovan has been in the business since 1985 when he started as a welder for ShoreMaster in Fergus Falls, eventually becoming their Southwest regional sales manager and then Midwest regional sales manager.
The industry has taken off exponentially in the last few years. Gone are the days of mismatched panels, simple steel docks and boats moored by a humble rope; now, boats and pontoons live on electric or hydraulic covered lifts at the end of sleek, aluminum docks that look more like decking than ever before.
Having been a part of this modernization all along, Donovan explains what to prioritize in a dock and lift system today.
Firstly, note that there is a distinction between the two most common designs: wheel out and sectional.
“If you’re going to live there year-round,” he says, “you choose a sectional dock; it stacks up and out of your way, whereas a wheelin dock is going to sit in your yard for nine months out of the year.”
If you’re going to live there year-round,” he says, “you choose a sectional dock; it stacks up and out of your way, whereas a wheel-in dock is going to sit in your yard for nine months out of the year.
Donovan Rasmusson
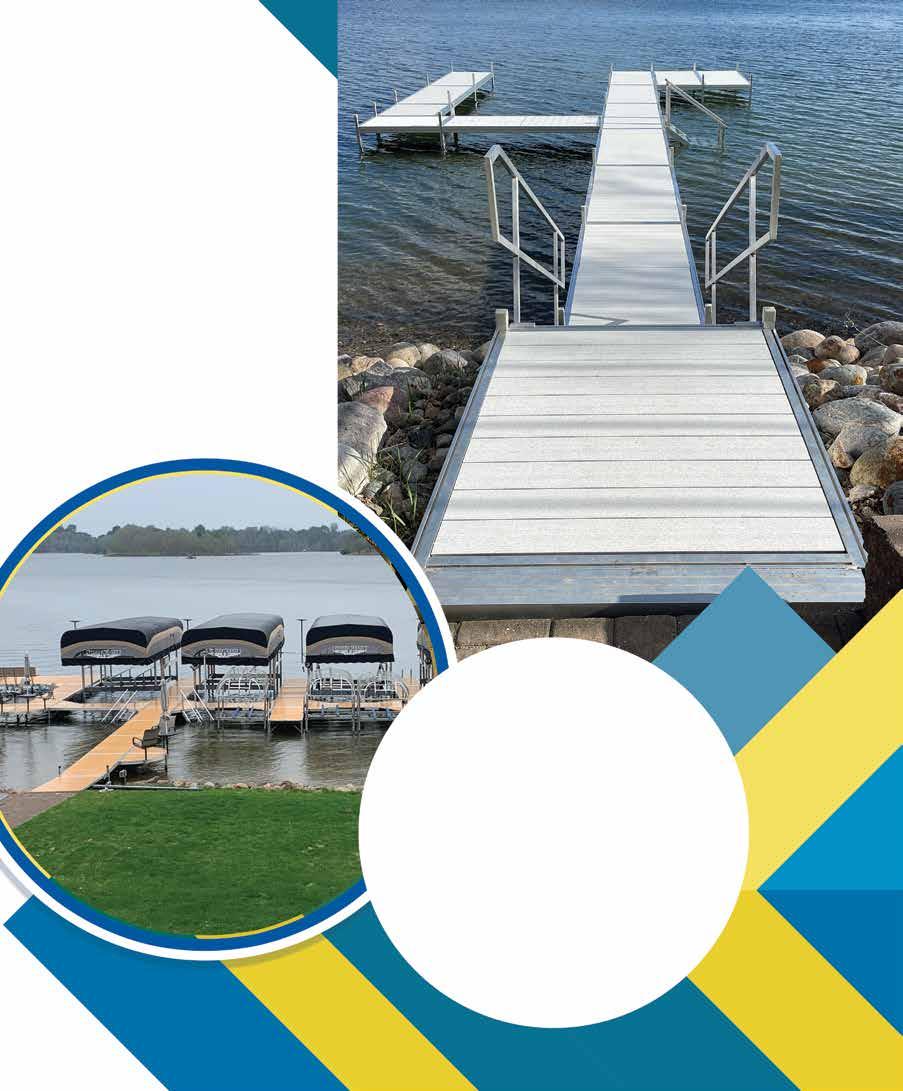
Sectional docks are typically more stable than wheel-in docks and offer more customizability with their modular nature; a platform or an angle can be added to fit most any layout. The benefit to wheel-in docks though is that they are more budget friendly and can be simpler to deal with, especially if your beach is flat and even with no obstructions to consider such as rip rap or drop-offs.
Lake Area Docks & Lifts offers the full lineup of ShoreMaster dock products, being the number one dealer of the brand in the lakes area.
Floating docks are also an option on the market. Donovan suggests floating docks for properties with deep water or drastic water level changes because they keep a constant distance from the surface of the dock to the water line regardless of the tide or water level. Most of the lakes in this region are glacial, so shallow, calm water with gentle beach grades is the most common. Of course, floating docks cannot support a lift for a 5,000-pound wake boat, either—they are more ideal for drive-up jet ski landings. PolyDock is the product of floating dock that Donovan offers at Lake Area Docks & Lifts with several design options available.
“We will do anything as far as boat lifts and docks,” he says. “We do a little bit of specialty ramps for people too, because we build some of our own product. We sell ShoreMaster but we also build some unique products that they don’t have.”
These include accessibility ramps for non-aquatic situations and the option of previously owned implements for purchase at four out of five of their locations.
The dock and boat lift work in tandem. For example, the dock must go far enough out into the water for the boat lift to work. Most lifts used to be cantilevers, but those are largely antiquated now.
“That’s what we all used years and years ago when it was mostly smaller boats,” Donovan says, “but when they got exceptionally larger, then they developed a vertical lift to go straight up and down.” He and his company will still work on and install cantilever lifts, but they’ve kept pace with the industry and largely moved away from them.
Vertical cable and winch lifts even compete with new hydraulic systems, especially for those beastly surf boats that can weigh up to 7,000 pounds. Both are perfectly effective and easy to use, but cables must be replaced with regular use.
Lake Area Docks & Lifts carries Ryco Hydraulic Boat Lift models. Ryco Dock is out of Clear Lake, Iowa and makes hydraulic lifts rated for up to 20,000 pounds that are fully wireless and faster than cable winch lifts. The lifts that Donovan keeps in stock are rated for 8,000 pounds and reach full vertical travel in just 52 seconds—they also come with a 10-year warranty which could be vital for someone that uses their lift hard.
“One person might have a winch cable last for 10 years while another might get a new one every two years,” Donovan says. Cable longevity depends on use, so it would be useful to evaluate your specific needs and plans before choosing a lift type.
More specifically, allow room for what you may want in the future.
Donovan says: “I usually tell people regarding boat lifts that if they’re on a bigger lake like Ottertail or Battle Lake, they might want to get a little bit bigger lift than they need right away because there’s more of an opportunity for you to trade up and get a bigger boat or a bigger pontoon.”
This is a broader theme for Donovan in his line of work. He says that people tend to be conservative with their initial docks and lifts, prioritizing other areas of the property first. While there’s nothing wrong with this approach, people almost always upgrade sooner or later and then must deal with the process of a new dock and lift installation again down the road.
“Capacity is the cheapest the first time you buy it,” Donovan says. “Sometimes it doesn’t cost that much to get a little more capacity and a little more width, but if you come back in two years because you bought something bigger, then it costs you a lot of money.”
This applies to the dock side of things, too.
“Buy what you want to look at,” he says, “because in the end, you don’t want to walk down a dock for 30 years and say, ‘I wish I’d have spent $1,200 more and purchased that other decking.”
And the aesthetic options are endless these days.
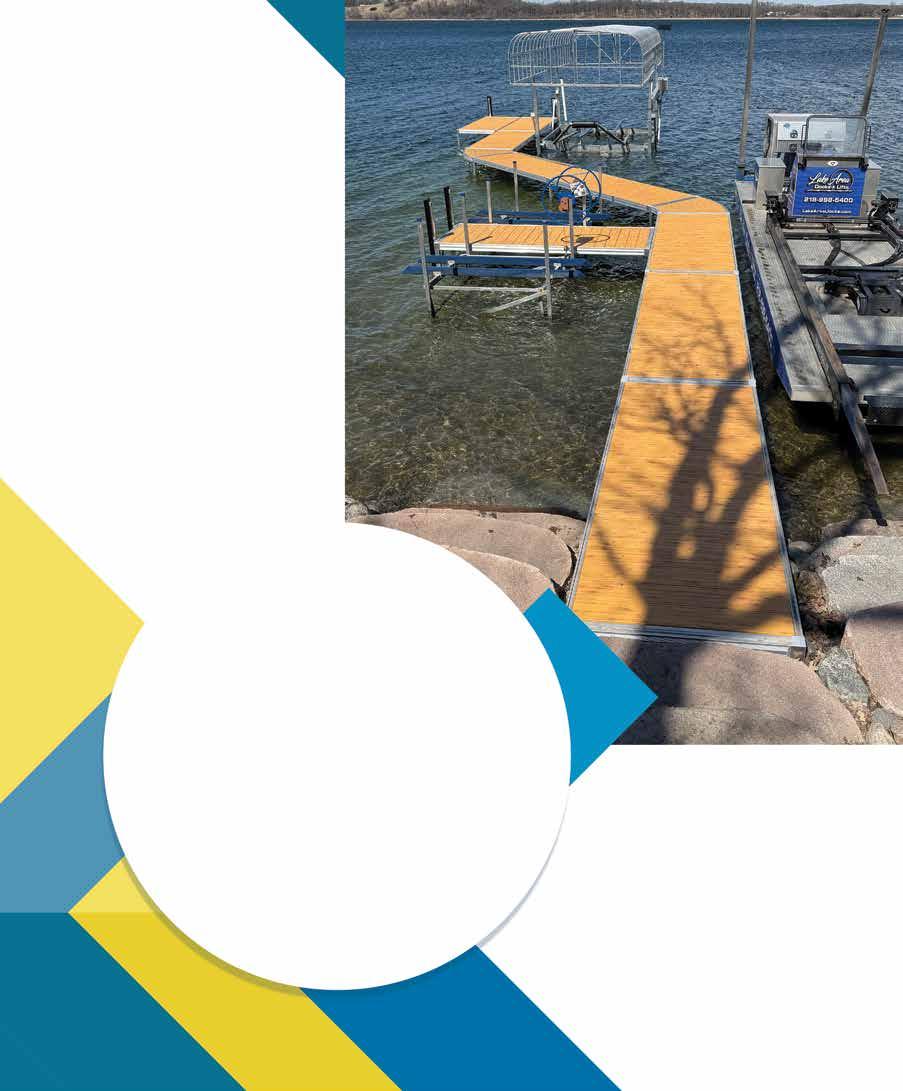
“I always tell everybody:” he says, “it’s enough of an investment that what determines the price of your dock is what kind of decking you have. If there’s a particular decking you like… ShoreMaster makes one that looks like cedar, one that’s aluminum, and another one that looks like oak.”
There are even options that resemble stone. The sectional docks from ShoreMaster can be customized to have rounded edges that create an image of a winding garden path.
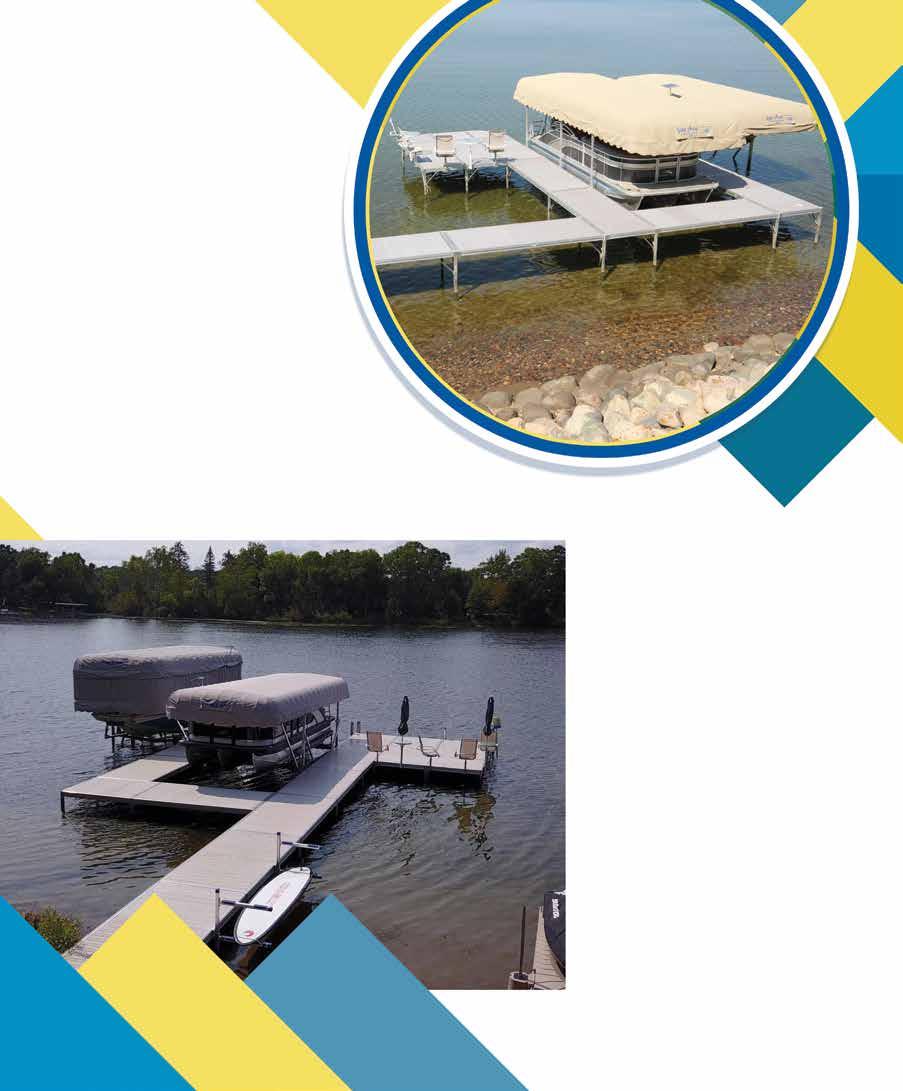
“A dock used to be just to get to your boat lift,” Donovan explains. “Now, it’s an entertainment center; it has furniture and tables and chairs, and it can almost be a patio out on the lake.”
A dock used to be just to get to your boat lift. Now, it’s an entertainment center; it has furniture and tables and chairs, and it can almost be a patio out on the lake.
Donovan Rasmusson
The Lake Area Docks & Lifts website boats accessories “from benches to basketball hoops,” and they do have everything in between: stairs and handrails, anchored chairs and umbrellas, even to boat steps and solar lights. These can be especially ergonomic for lots that perhaps don’t have much shoreline or room for lawns or beaches. Invest in a custom dock and move the seating and play area out on the water to create extra square footage!
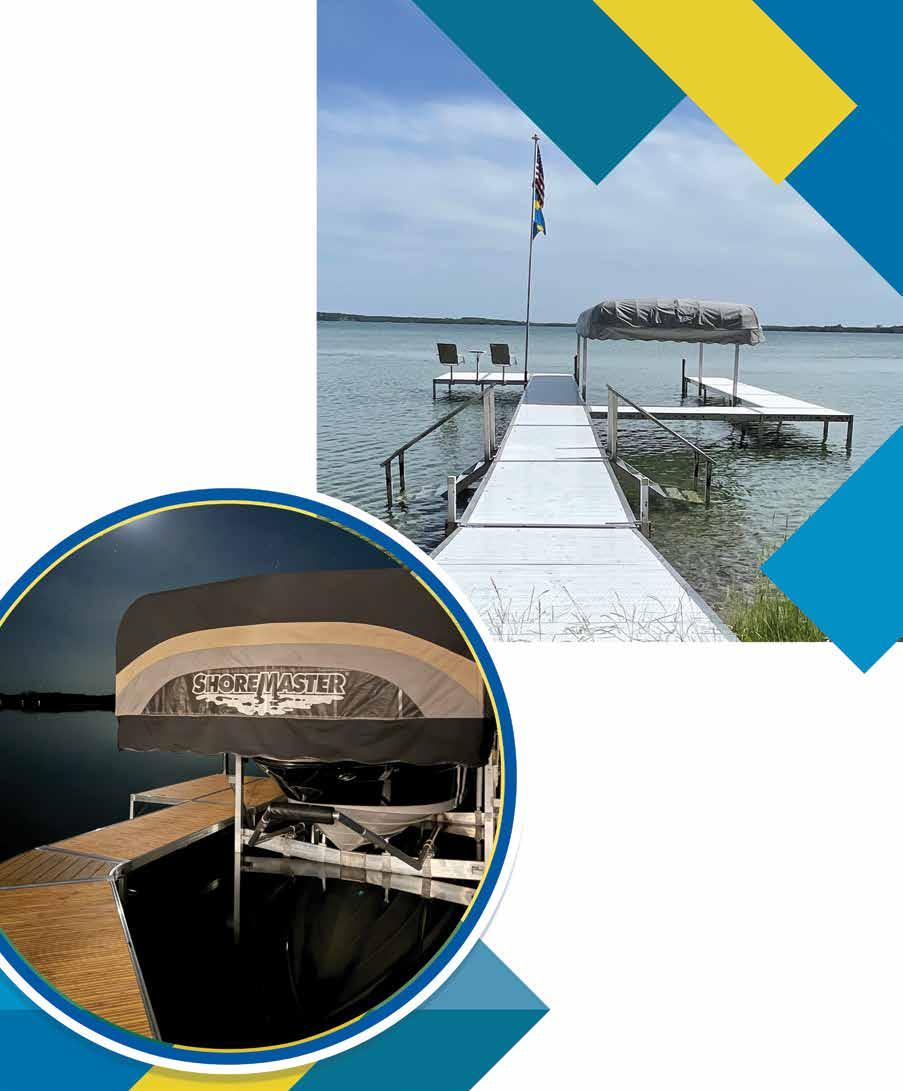
Even if you’re sticking with the old method of tying up to your dock and forgoing a lift altogether, you can still invest in a canopy. Lake Area Docks & Lifts carries Sea-Legs Canopys, which can be installed a variety of ways. They can be directly over the top the lift or dock-mounted if you have a boat slip on shore that you use to park your pontoon. The SeaLegs Canopys can even be freestanding without any lift or dock at all.
The Lake Area Docks and Lifts website also has detailed blog and video tutorials on how to assemble truss dock layouts and other accessories.
It’s also worth noting that aluminum docks are generally more environmentally friendly than their traditional wood or steel counterparts. Those materials rust and rot over time, affecting the water quality around them. Aluminum and plastic will not corrode nearly as fast and they are fully recyclable.
“They’re pretty self-sustaining,” Donovan says. “Once in a while you might have to grease a pulley but overall, they’re maintenance-free.” Especially with older wooden docks, sealant was a regular requirement to contend with moisture and insects, but now you can still get that wood appearance with the aluminum ShoreMaster decking. L&H
For information: www.lakesareadocks.com
Donovan Rasmusson
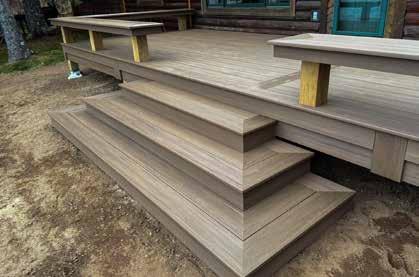
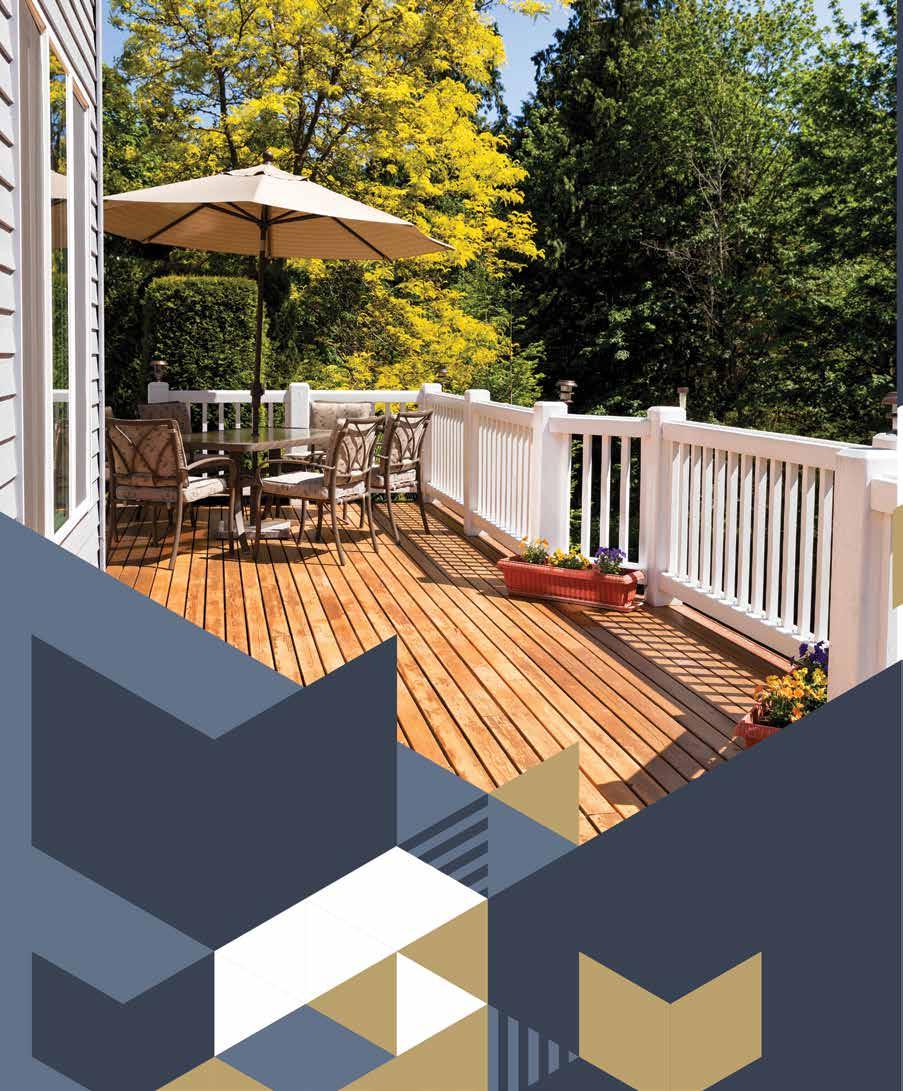
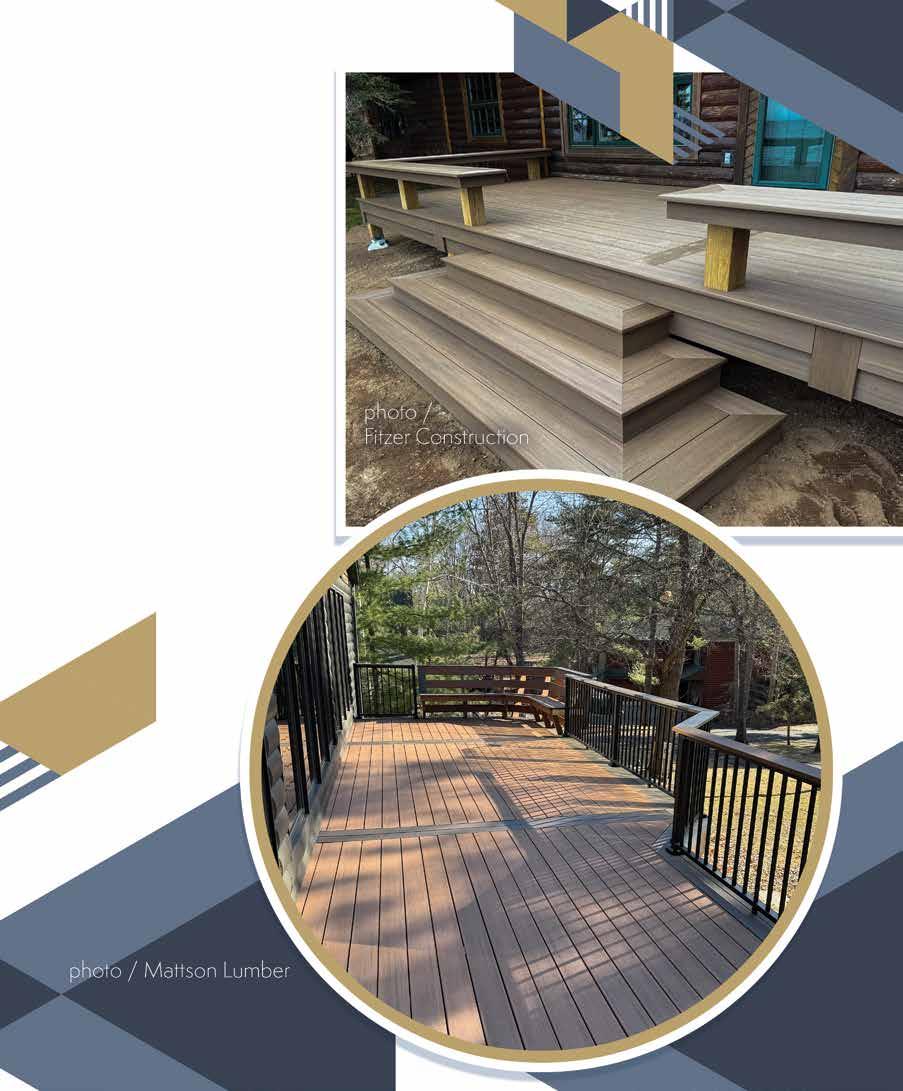
Decks are an integral part of your home’s design and aesthetics. It’s no longer just a place to fire up the grill or set out a few patio chairs. In 2026, outdoor living spaces are becoming thoughtful extensions of the home itself and are being designed for quiet mornings with coffee, family dinners under string lights, and comfortable gathering spaces that can be enjoyed throughout the seasons.
Lori Mattson of Mattson Lumber in Nisswa, MN has spent the past 20 years helping homeowners choose everything from doors and windows to siding, decking, and railing
systems. “In that time, I’ve helped many people choose all different kinds of things for their homes,” said Mattson.
deck trends taking shape in 2026
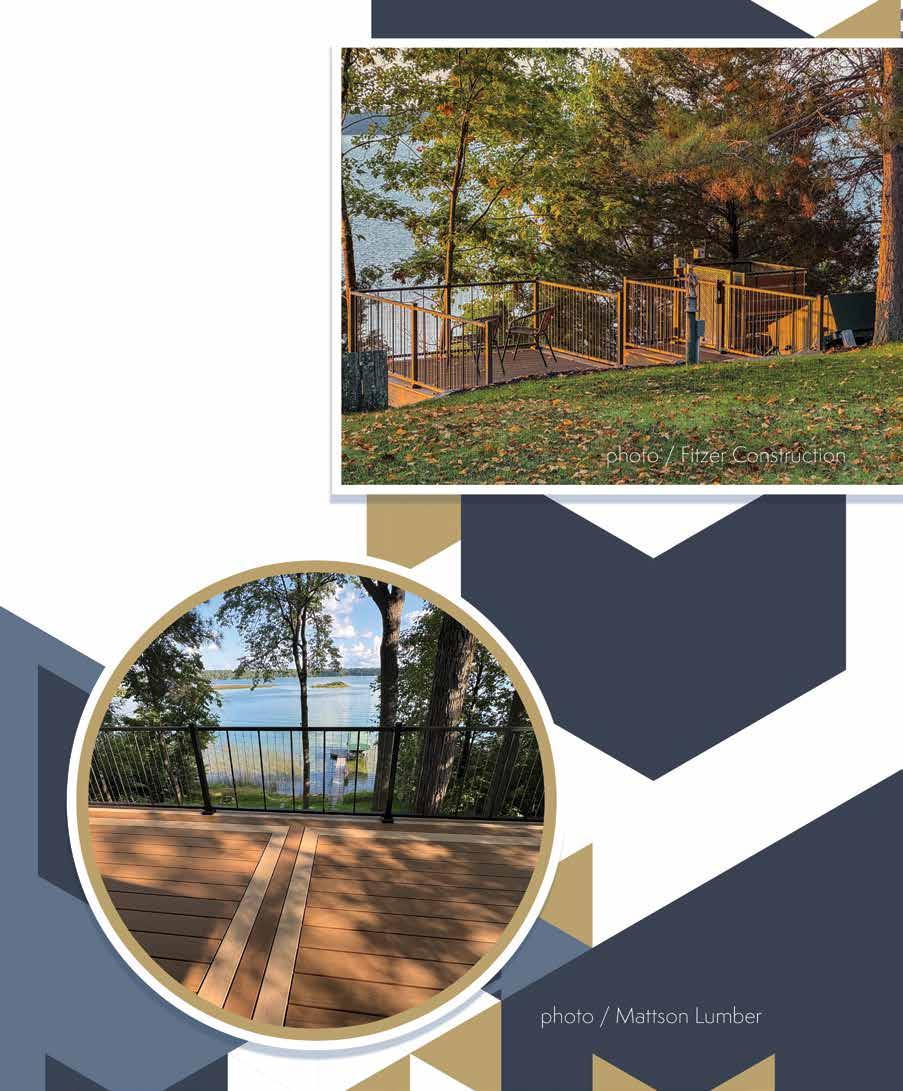
One of the biggest trends emerging in deck design this year creating outdoor spaces that feel open, unobtrusive, and connected to the surrounding landscape. It’s been something that people adore about living in lakes country, where the view itself is a part of the design.
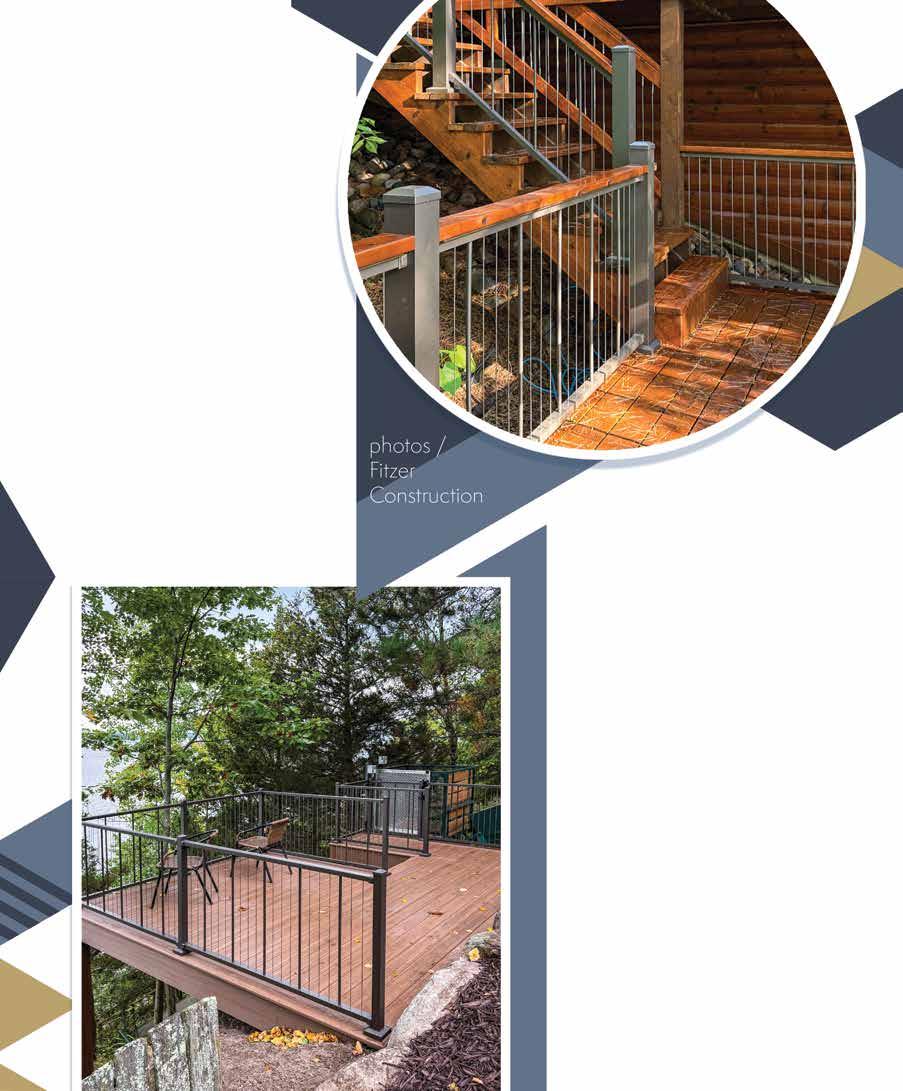
Aluminum is still a popular choice when it comes to deck trends. “This is true especially when we talk about choosing railing systems. We are fortunate to live in the lakes area, and we have such great views,” said Mattson. Customers want railings that allow viewing of the lake and landscape through them. “They want the railing to be minimal so they can see right through it. We found powder coated aluminum railing is big, whether it’s with cables through it, glass, or even with aluminum pickets. It holds up incredibly well in our environment and is also very low maintenance. We’ve also seen some people do glass rails. It’s rarer, but we’ve seen some of that too. I think people are afraid of cleaning them.”
Beyond railing systems, another feature homeowners are paying much closer attention to is how comfortable their decking materials feel during the heat of summer under their feet, especially when spending long days outdoors on their decks.
heat control in decking
While appearance remains important, comfort is also becoming a bigger consideration in deck design. One concern many owners have with decking is how hot the surface can get during the summer months, especially when it’s in direct sunlight. As a result, manufacturers have been developing heat-mitigating technologies designed to keep decking surfaces cooler and more comfortable for bare feet. According to Mattson, “We’re seeing a lot of heat mitigating sun comfort decking choices. Every deck company has a different name for it, but you know how composite decks can get warm under your feet? It’s a great option to help with that.”
For homeowners who enjoy spending time outdoors barefoot, choosing a composite decking product with heat-mitigating technology can help cut back on that all-too-familiar burning sensation on those hot summer days. To address this concern, decking manufacturers are introducing products designed to reflect more heat and remain cooler in the sun. While the technologies vary by brand, the goal is the same: to help create a more comfortable and relaxing outdoor experience.
utilizing under decking spaces
As decks continue to evolve into outdoor living spaces, homeowners are looking beyond the deck itself and finding new ways to maximize every square foot. One growing trend is using the under-deck spaces. It used to be an overlooked detail, but now is being used for another seating area, furniture and lawn mower storage, and other everyday living purposes. “Some people are loving turning their under-decking space into either a living space or some place to put their patio furniture or where they can duck out of the rain. We do see some fully finished screen porches under the main decking as well,” said Mattson.
Whether used as a cozy retreat from the summer sun, a sheltered space for entertaining, or simply a practical storage area, under-deck spaces are helping homeowners get more value from their outdoor living areas. As outdoor spaces continue to play a larger role in everyday life, making use of the area beneath a deck is proving to be a smart way to add both function and flexibility to your home.
using lighter colors
Another 2026 trend is a shift towards using lighter decking colors. Darker shades have been popular in recent years, but many homeowners are now gravitating toward lighter tones that create a brighter, more inviting outdoor space. Homeowners are also paying close attention to the grain patterns and textures of those decking materials, looking for products that closely mimic the appearance of natural wood while still also offering durability and the low maintenance of composite decking.
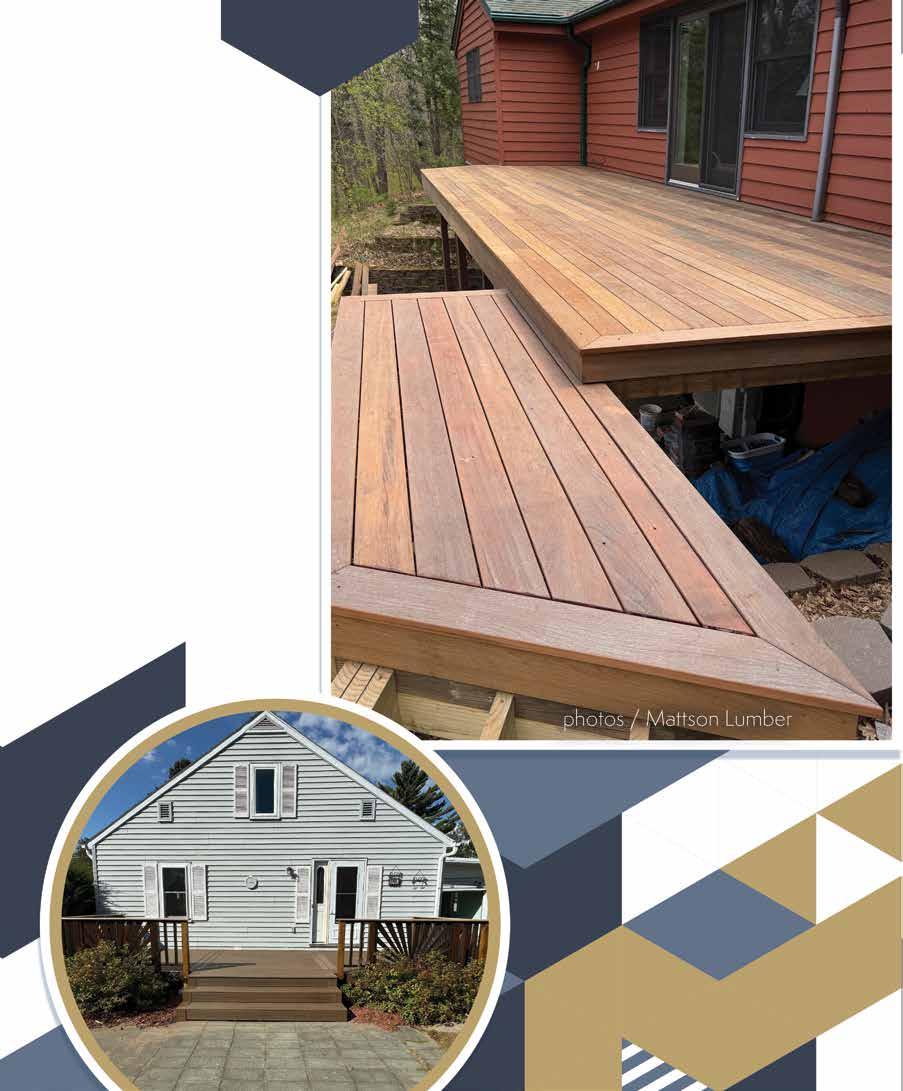
Wooden decks are still a choice many homeowners gravitate towards. It isn’t as popular, but it is still an option. “We still do a green treated deck, a brown treated deck, a cedar deck or an IPE deck.” Mattson said. “Another new trend we’re seeing that’s new for this year is that they’ve come out with a gray treated wood as well.”
The shift to using lighter colors reflects a desire to create outdoor spaces that feel connected to the natural surroundings. Whether homeowners choose composite decking with realistic wood-grain patterns or traditional wood products in newer color options, today’s decking trends offer more ways than ever to create a space that complements both the home and the property’s landscape in a way that the owners will love.
DESIGN TIP: Also be sure to take note of where you want your deck board seams (whether composite or wood) to meet, so they don’t all meet at the same place in front of your patio door or stairs. Since most boards come in at a maximum length, it’s a good thing to keep in mind and to plan it out in advance so they don’t all meet in the same spot.
things to think about before revamping your deck in 2026
Before beginning a deck project, one should have a general vision for how you plan to use the space. Consider the overall size of the deck and where are you going to want the railings to be? What kinds of railings do you want? Also, what kind of features are most important to your lifestyle?
It’s also important to remember that railings are no longer an afterthought. Also be sure to check your local building codes to see where and when railings are needed so you aren’t surprised. This is another area where working with a decking professional will help. Having a clear understanding of both decking and railing options from the start can help owners avoid surprises and make informed decisions throughout the entire design process.
Whether your goal is to create a gathering place for family and friends, maximize a lake view, or simply build a low-maintenance outdoor retreat, thoughtful planning can help ensure your deck remains a space you’ll enjoy for years to come.
And at the end of the day, the best deck trends aren’t really about materials, colors, or railing systems at all. They’re about creating a space where life happens. Whether it’s watching the sunset over the lake, gathering with family on a warm summer evening, enjoying a quiet cup of coffee before the day begins, or simply finding a place to slow down and enjoy the outdoors, today’s deck designs are helping homeowners create spaces that feel both functional and meaningful. And that’s a trend that never goes out of style. L&H
For information: MattsonLumberNisswaMN.com
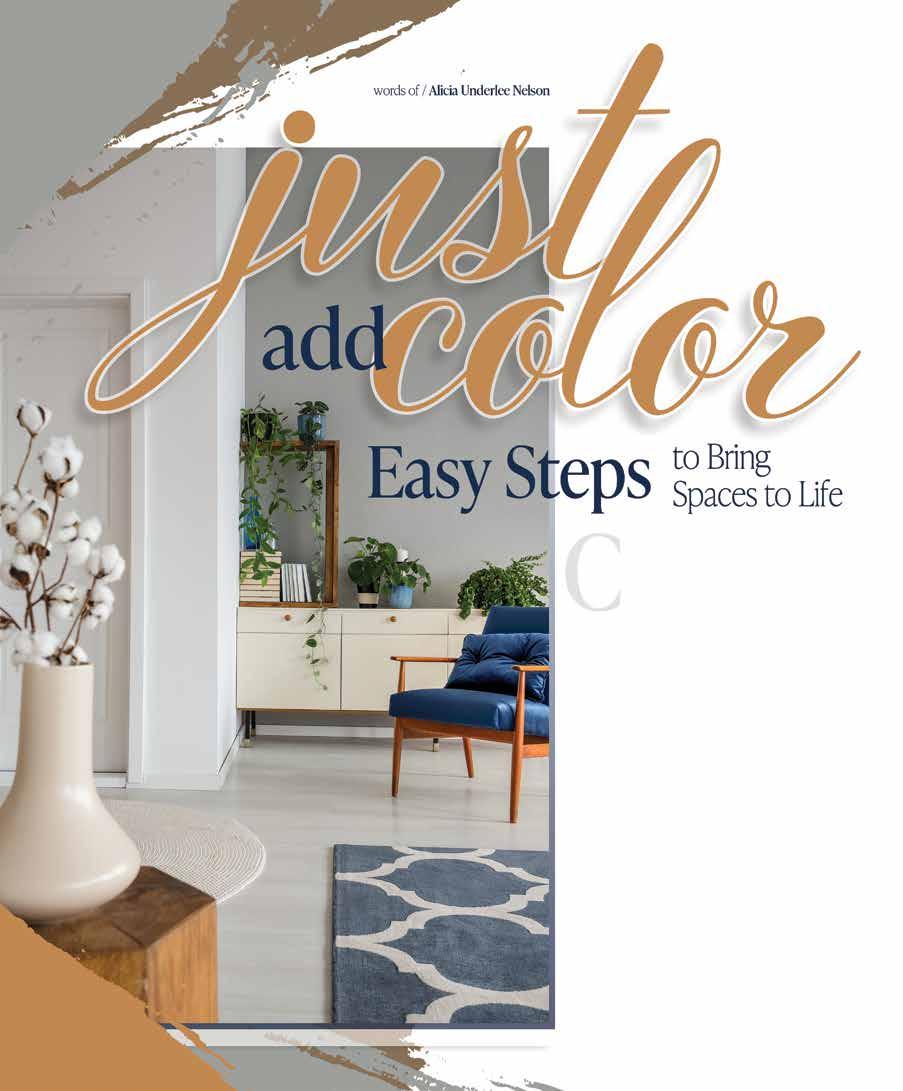
“Color does not add a pleasant quality to design – it reinforces it,” said French painter, printmaker and illustrator Pierre Bonnard. And yet, modern homeowners often treat color as an afterthought. We notice when color is absent. (Or worse, when color is applied haphazardly — often because it wasn’t included in the plans to begin with) But as Bonnard noted, the thoughtful, judicious use of color can reinforce our design choices and subtly enhance a home’s atmosphere.
Follow One Design Rule to Keep Things Balanced
Designers recommend using the 60–30–10 rule to ensure a visually balance between colors. To do this, keep 60% of the space as a neutral color, commit 30% to a secondary color, and reserve the remaining 10% for a bold accent.
Don’t assume you need a full re-design. Follow the 60-30-10 rules and carefully layer in some of these easy, low-commitment ways to add color to your home and you’ll have a harmonious result in no time.
Sprinkle In Signs of Life
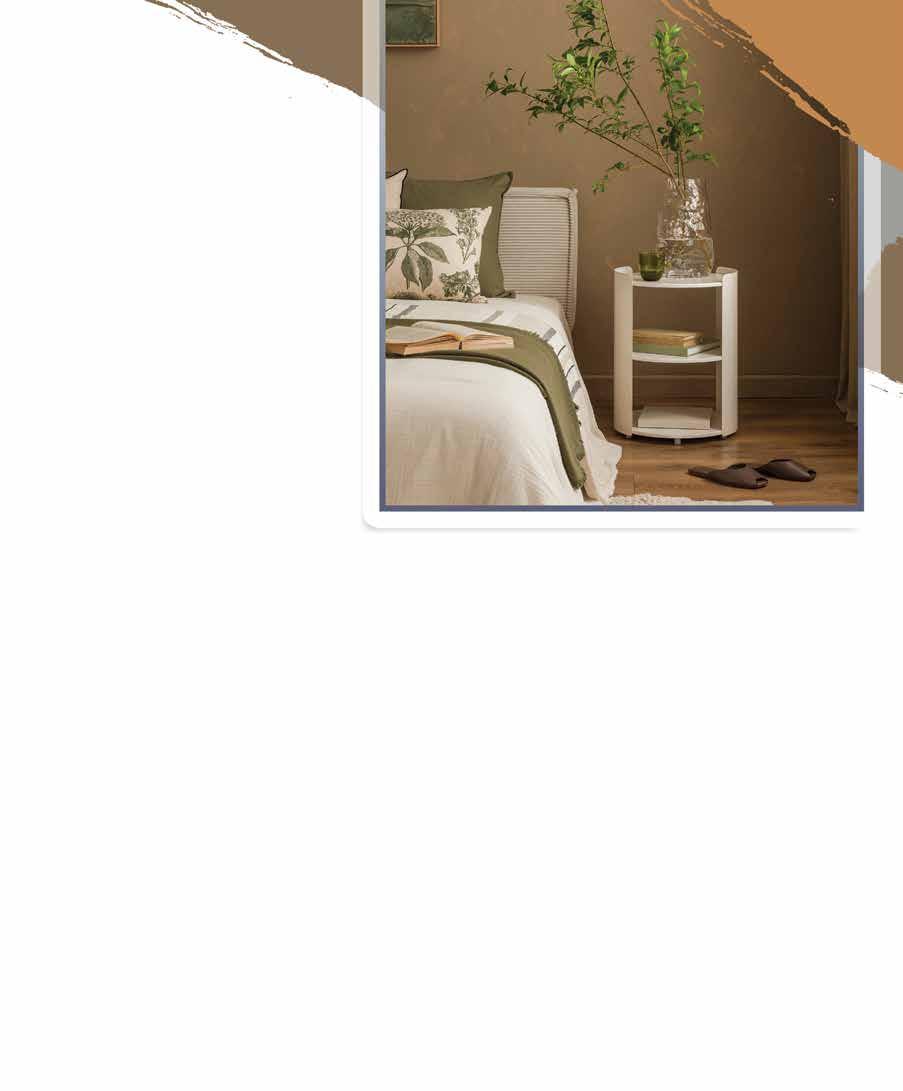
Plants are an easy way to add color. Greenery is soothing and colorful blooms add visual interest without being overwhelming, so place plants in light-filled places — windowsills, tables, the kitchen island, the top of bookshelves. (Don’t forget to think vertical; wall and window-mounted planters and baskets can save space.) Selecting colorful planters is a simple way to unify the look of diverse plants and weave a little color into a room.
Homeowners without a green thumb can try low-maintenance options like cacti and air plants. Alternately, arranging lemons, limes, apples, pomegranates, or oranges in attractive bowls can add a pop of color to a kitchen counter, bar cart, or dining room table — and keep garnishes and healthy snacks close at hand.
Try Textiles
Experimenting with textiles is one of the easiest, but most dramatic, ways to add color to a space. Try beautifully patterned quilts, woven blankets, and pillows to express your style (and color scheme) with minimal commitment. Colorful towels and lampshades are unexpected and eye-catching.
When you find a color combination you like, you can cover more ground (literally) with rugs that anchor the room. Curtains and slipcovers for couches, chairs and loveseats can also shift a color scheme without long-term commitment.
Experiment With Art and Accents
Art, home décor accents, and visually pleasing collections can also amplify a room’s color scheme. Homeowners often reach for wall art like prints, paintings, photos, and posters first. But don’t forget about less conventional but equally colorful options like mosaics, woven wall hangings, signage — and even found objects, like oars and paddles in a lake home.
A collection of books, glassware or candles in similar tones can look very soothing on a shelf or tabletop (and will have a bigger impact when they’re as grouped together). Use trays or baskets to artfully display items by color. Upgrading small appliances in matching colors injects a little whimsy into ordinary tasks like making toast or blending smoothies, and they look attractive clustered together.
Play With Semi-Permeance
Once you’ve found the optimal color palette for your space, it can be fun to make things more permanent by allowing key colors to take up more real estate. Vivid paint choices and intriguing wallpaper make an outsize impact. But they’re not the only way to add color.
Try painting interior doors or trim for an unexpected look. Larger furniture like couches, benches, tables, and coordinated items like bedroom sets carry visual weight and can really sing when painted in bold hues. Adding contrasting paint or wallpaper to the back of bookshelves or built-in units will catch the eye without full commitment.
Color doesn’t have to be an afterthought. It can (and should) be a thoughtfully considered tool that enhances and reinforces all the other design elements in a room. No matter your tastes or your comfort level with color, there are many easy ways to add color to a space. L&H
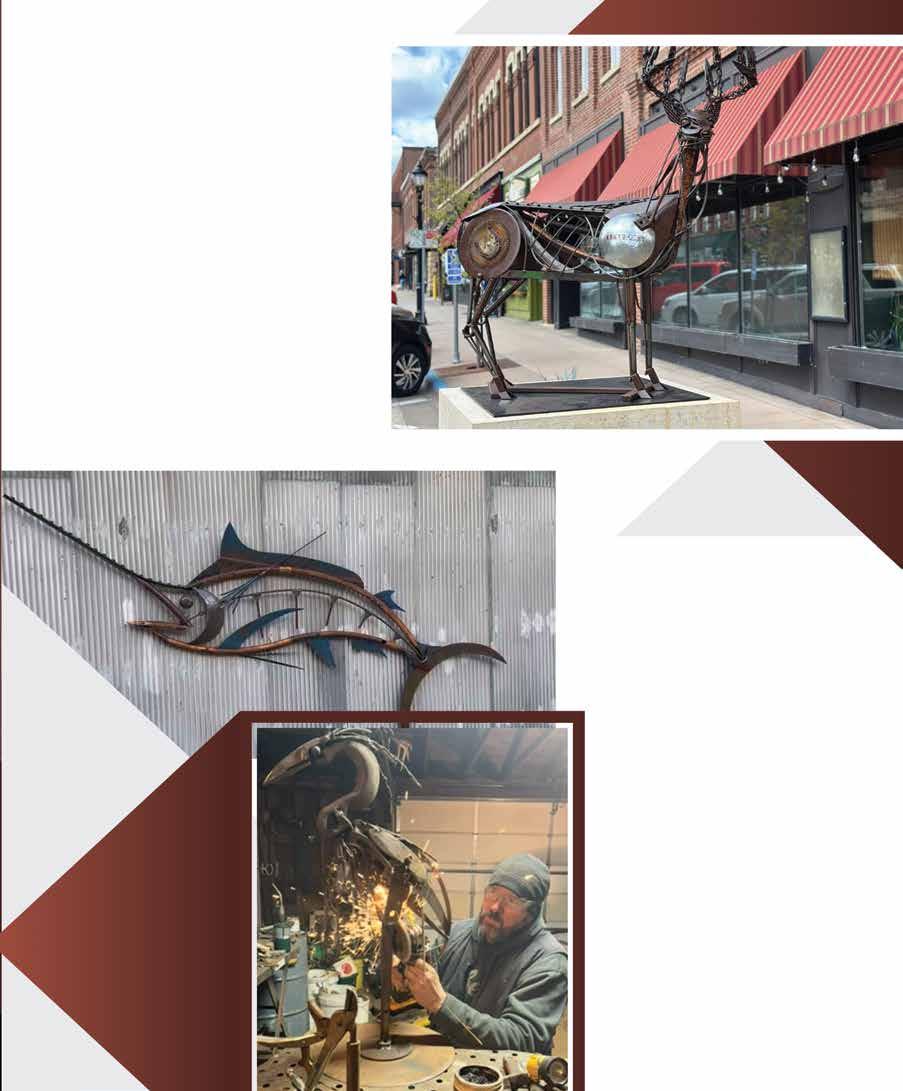
A whitetail buck picks his way gracefully out from the trees and pauses, still and alert, head high, to scan the green yard and listen for movement. But this buck has antlers of steel and wire rather than bone; his muscles and tendons are forged from metal beams and cables. This is a scene from the hands of Brain Quail, the metal sculpturist of Refind Works. His artwork is unlike other reclaimed material pieces on the market—instead of incorporating existing materials into a simple decoration or an adaptation of their original purpose, Brian builds an entirely new, one-of-a-kind sculpture that almost breathes life into materials previously abandoned and forgotten.
Brian grew up on a small farm in east central South Dakota where his father owned a grain bin construction company. He traveled and worked with his dad, erecting grain bins on farms all over the Midwest.
Later, he attended college for architectural and civil engineering but never ended up finishing the degree; he also spent time at taxidermy school in Denver before becoming a fabricator. For nearly 13 years, he’d been making automotive furniture, industrial furniture, and home décor. It became boring. There comes a time when a person’s artistic inclinations can no longer be suppressed and this time came for Brian a little over three years ago—but it was his experiences from years and years before that surfaced to make this possible.
“That’s where I started to get the inspiration and ideas the build metal sculptures,” he says about his time building bins with his father. “I started with pieces from old farm scrap and machinery and implements; things that were just sitting out in the trees. I thought it was kind of a shame for them to rot away.”
Still, it took time to figure out how to execute the art that he felt so passionately inspired to make.
“You can really tell the difference between sculptures from before three years ago up to now,” he says. “I don’t know how to explain it, but something just clicked; I got the proportions down, the symmetry, and I’ve just gone up from there.”
The iconic, full-body whitetail sculptures were the launching pad for his career as a creative sculpturist: “They took off—everybody loved them,” he says. And they are incredible. The anatomical accuracy makes them recognizable from a distance, and the closer you get, the more the details come into play fascinatingly. Brian communicates the elegant and soft bone structure of the deer’s face with angular, rusty metal; the gentle slope of cheek and jawline made from the tie rod of some gutted old car, and the narrow plane of forehead to muzzle created by a farrier’s rasp.
“The first ones took quite a long time,” Brian says, “but I got into a rhythm and a style then they just took off from there.”
Obviously, he never gets the exact same materials twice, so he must find new ways to create the perfect shapes each time.
“I make quite a few of them, but they’re all different. It’s a challenge every time, but I try to incorporate new parts into the same type of sculptures.” For example, he’s built antlers from springs and ratchet wrenches for one sculpture and then used chains and cables for another—both materials managing to communicate the exact nature of real antlers.
He’s even built a yearling whitetail sculpture that has the characteristic narrow jaw and pleading eye of an immature deer, all out of miscellaneous metal scraps.
Regardless of what he’s creating, it’s the shape and color of these existing pieces of scrap that are the core around which the rest of the sculpture crystallizes: “Sometimes I’ll see a piece and think it would make a cool part to a sculpture,” Brian explains, “and then I build the sculpture mainly around one piece.”
“Oftentimes,” he says, “if I need filler for depth and texture, I’ll try to add pieces that people recognize; an old wrench of anything people can relate to from their pasts, maybe growing up on farms.”
That’s part of the reason his work is so fascinating; there are so many pieces used in these large sculptures that you may continue to find new items even after years of owning one.
And all these items have had colorful previous life. The horseshoe that now makes up the curve of a walleye cheek maybe have been pulled from overgrown grass with the crooked nails still hanging from it—pulled off an old work horse that was turned out to pasture for the winter.
Maybe the circular saw blade, now the shoulder of a metal deer, once cut the fresh lumber for a shed or a barn…one that is now starting to slant and warp with age. Brian sources all his materials this way.
“I have friends who are scrappers and they come across a lot of old farm machinery and parts and tools,” he says, but he also goes hunting for his unique medium himself too, stopping by old farm sites, finding out who owns them and negotiating with them.
He looks for parts that are recognizable, like saw blades, shovel heads, iron filigree and barbed wire, so that all kinds of people can find something to connect to in each piece. “Usually, I find a piece that just inspires my idea of what I’m trying to complete as a sculpture and then I go from there,” Brian says. “I make sure my proportions are spoton.” Proportions are paramount when recreating living things like deer, fish, birds or people, so Brian truly has a gift in manipulating these raw materials into a vision only he can see.
“I don’t sketch anything out,” he says, “I don’t write anything, I just do it all in my head and use my hands as measurements.” Even though he’s extremely talented, that doesn’t mean that things always come easily or naturally. Art is an extension of the artist, who is human—to be which is complicated.
“Some days I’ll work on a piece for a couple days or a week and then one day I’ll come out and look at it and hate it,” Brian admits. “Then I’ll tear it apart and cut it up. Sometimes I’ll redo it but sometimes I’ll just throw half-finished sculptures away because I’m not happy with the outcome.”
He says he must love his creation before he ever sends it out to a customer, so each piece is rich not only in history and intrigue, but in both physical and emotional labor as well.
Brian also does commission and memorial work for those who bring him pieces to work around. And what better way to immortalize a person or a time of life than to use a real item that is connected and incorporate it into something new and beautiful.
“Every time they look at it,” he says, “I want it to almost take their breath away and wonder, marvel about it. Like a piece in the head or the face that they would have never thought could fit there.”
Refind Works ships all over the world, from Miami to China, to Panama City, with the help of Brian’s handler, Ali: she does his marketing, public relations and promotions, and she is also his girlfriend.
“She comes from the corporate world— we’re from two different worlds so it works out well,” he says. As a team, they’ve built a lucrative business that is fulfilling for Brian, Ali, and all the customers.
“I’m just a small-town guy kicking out sculptures that I like and I hope other people like too.” L&H
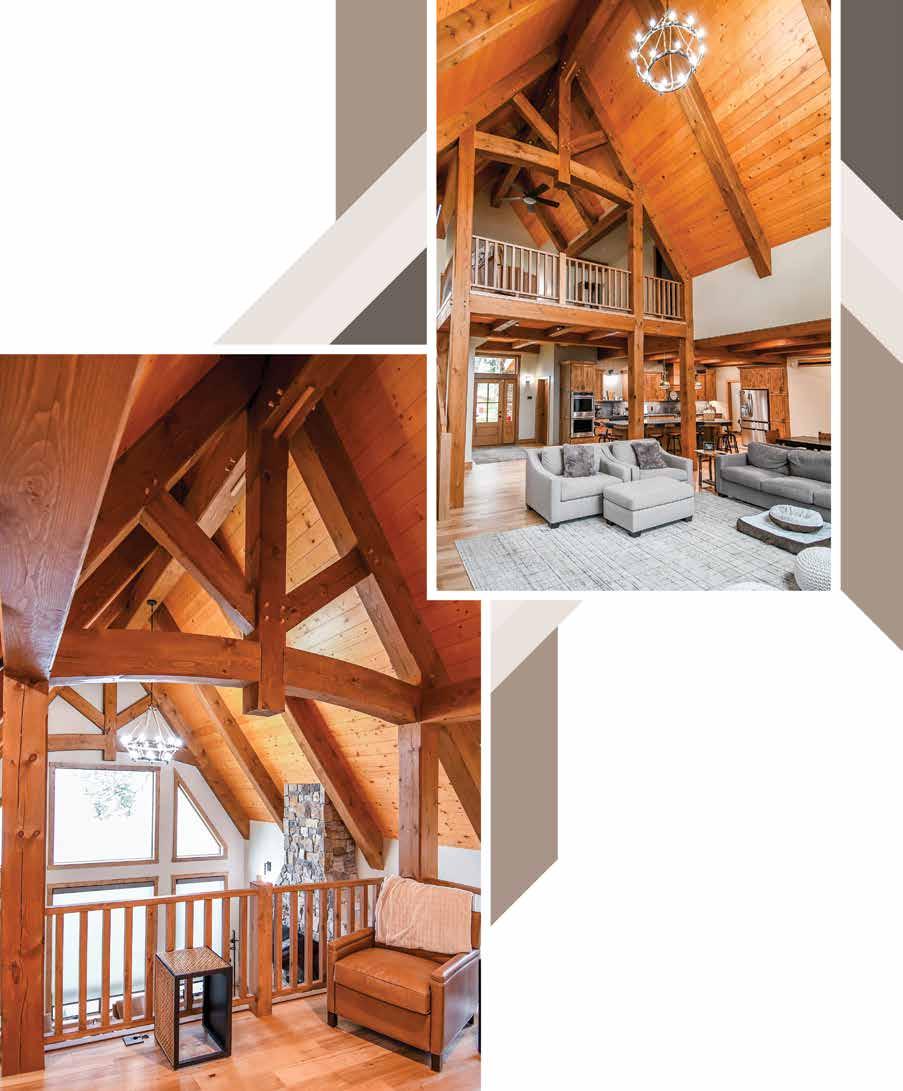
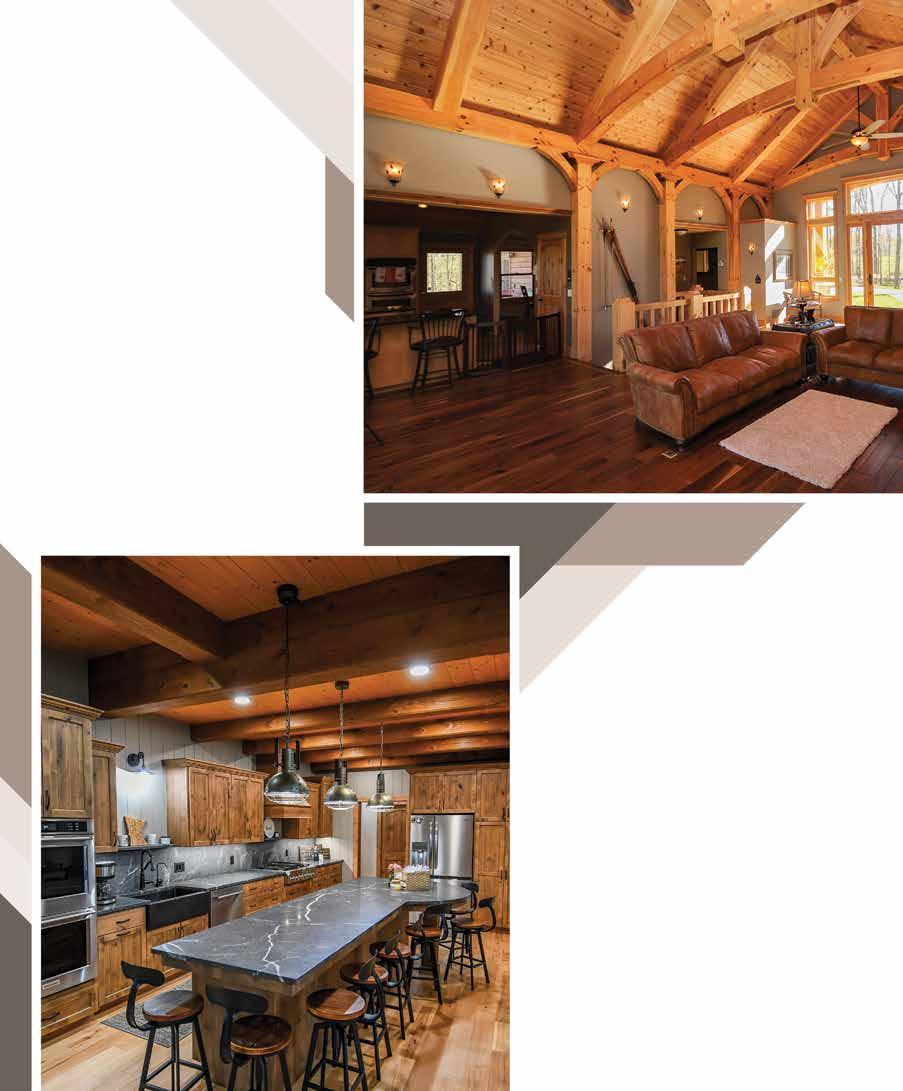
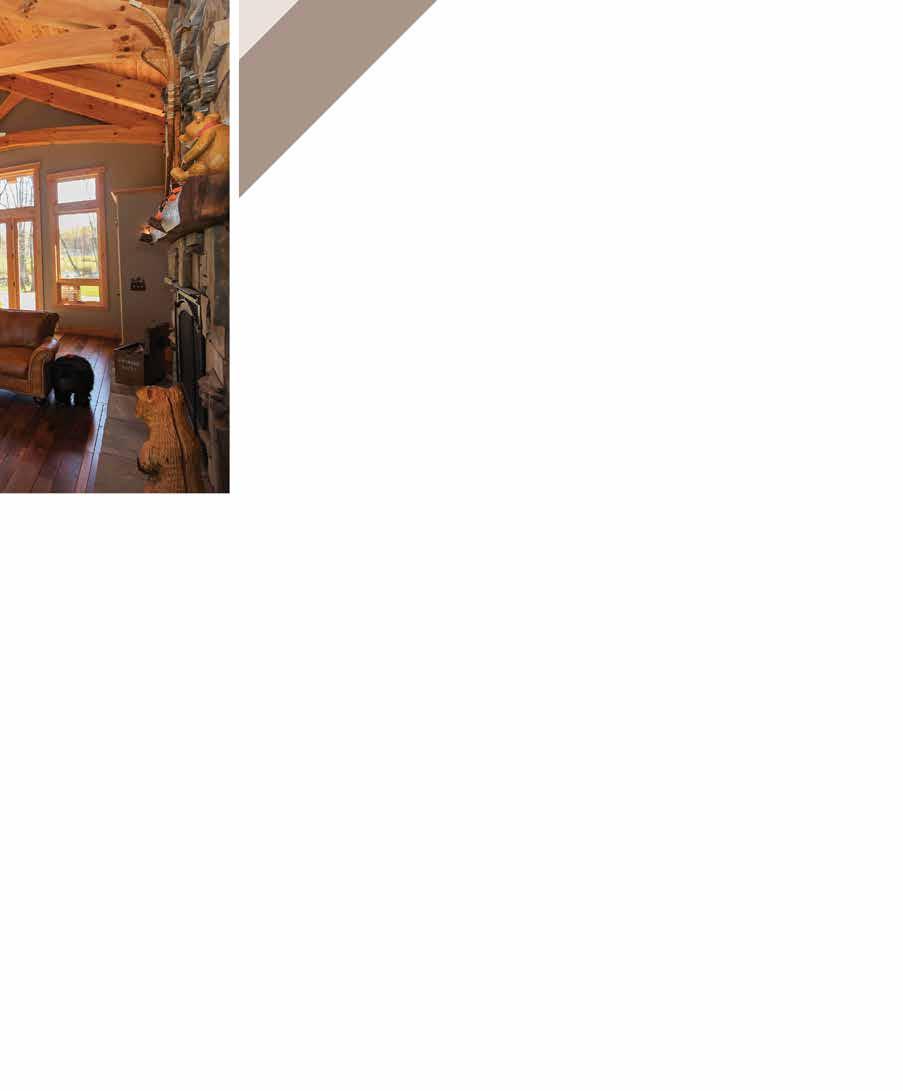
Large, robust timbers are defining elements of the ancient building practice of timber framing. The exposed beams, high ceilings, open spaces, and massive windows characterize a freedom and connection to the outdoors for many homeowners.
The ends of the timbers are carved out for an interlocking connection, held in place with wooden pegs. Since those heavy timbers
carry the weight of the building, there is no need for load bearing interior walls.
“Timber framing has been around for thousands of years,” says Ben Miller, owner of Blue Ox Timber Frames in Alexandria. “There’s a rugged durability to this type of construction, with a unique warmth and feel to it. That, along with the creativity and craftsmanship, is what drew me away from my finance background and into this industry.”
During the early 1900s, the need for more modern, less expensive building materials for mass housing, led to a reduction in timber frame construction. By the end of that century, however, craftsmen began reviving it as an optional design feature, known for its aesthetics and durability. Although newer construction methods are sometimes used for connecting the timbers, wood-to-wood joinery – called mortise and tenon – remains the standard.
“Timber frame is the actual structure,” explains Steve Tracy, who has a background in design and architecture, and is co-owner of Big River Timberworks in Minneapolis. “It’s what’s holding your building up, and the timber frame is expressing that on the interior, giving you an understanding of how the building is standing up. In a conventional structure, that’s buried in the ceiling and the walls – what’s known in the construction industry as the ‘envelope’.”
hybrid timber framing
What many homeowners may not realize is that timber framing can be accessible on many different levels. The vast majority of timber frame structures currently being built are actually considered hybrid.
“What is coined as a hybrid home is a very common practice in timber framing,” says Ben.
The word “hybrid” has been around for a while, originally used in biology as a term for cross-breeding plants or animals to create a new species. Over the years, that definition crossed over into other usages, like in the auto industry as a description of a car that could run on a combination of electric and/ or gasoline power.
What is coined as a hybrid home is a very common practice in timber framing.
Ben Miller
Hybrid became a popular term used widely in the workplace following the COVID-19 shutdown. As workers slowly began returning to their corporate positions, a hybrid work schedule described a new type of flexibility, where a certain number of days were spent working at home, and the other days spent at the physical corporate office.
Hybrid in timber framing is a newer usage of the word as a method of building a structure, with a combination of traditional timber framing and conventional construction framing.
“I’ve been referring to a hybrid structure for 20 years, but I’m not sure when it started or how much that term was used in the past,” says Steve. “It’s becoming more common now to describe how structures can be built with two different types of construction. A general contractor oversees the entire build, with timber frame specialists handling the design and building of that aspect.”
Similar to the flexibility of a hybrid work schedule, hybrid timber framing can be tailored to the homeowner.
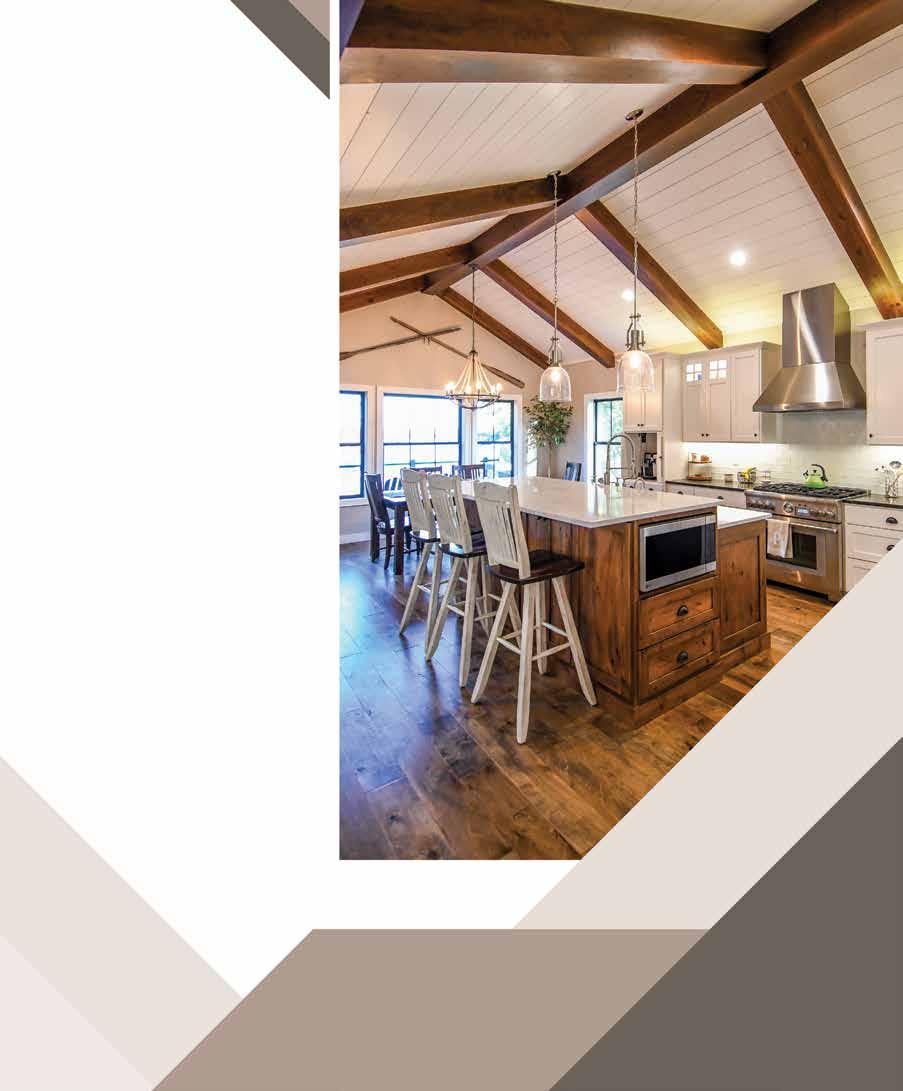
“Whether it’s for aesthetic or financial reasons, most of the time we’re implementing timber framing in focused areas of a home,” says Ben. “We work with the homeowner and decide where they would get the most appreciation and value from the timber framing, and that goes into the design. It’s quite often the places where they spend their most ‘awake’ hours, usually beginning with the great room and the adjoining dining or kitchen area.”
With a good design, Ben says the transition from timber framing to traditional construction can be seamless.
Other rooms within the home that could be considered for timber framing might include a covered porch or a master bedroom. In other smaller areas, like guest bedrooms, it needs to be determined if the huge timbers can be overwhelming, detracting from the design.
“From a budgetary standpoint, it’s always good to consider where the most value can be gained when making those decisions,” says Ben. “Much of the cost depends on the design and the materials used, but timber framing can add up to 20% to the budget for each particular room.”
energy efficiency
Sometimes people may have the misconception that timber frame homes are energy efficient, but Ben notes that it’s the envelope around it that makes it more energy efficient. More often than not, builders use structurally insulated panels (SIPs) to enclose and frame this type of structure.
“Timber framing lends itself very well for SIPs construction, which is, in itself, energy efficient,” says Ben. “This seamless insulation wraps around the entire structure, which provides core continuity, performing quite well and resulting in a more energy efficient home.”
As far as durability, the building envelope will have a different lifespan than the timber frame itself, but if kept dry and on a good foundation, Ben estimates it could last for hundreds of years.
rustic or refined
Since the exposed beams are an integral element of the timber frame design, it’s also important to consider the type of wood to be used. “Douglas fir is a common choice,” says Steve, “and Eastern white pine, which is native to Minnesota, has a very nostalgic feel to it. It’s also budget friendly.”
Whatever wood is used, it all depends on how that wood is treated. With a variety of different stains and finishes, the possibilities are endless with the many colors, tones, and styles that can be created.
That flexibility is part of the beauty of timber framing. It can be rustic or refined, and it can work just as successfully in a more modern structure.
Douglas fir is a common choice, and Eastern white pine, which is native to Minnesota, has a very nostalgic feel to it. It’s also budget friendly.
Steve Tracy
“We’re finding that it also works well with modern or contemporary designs, and it’s becoming more common to mix the styles,” says Ben. “They complement each other, with each lending itself to larger open spaces and large expanses of glass. The timber frame does all the heavy lifting for the structural work, allowing for it to be filled with more windows.”
the hybrid option
Whether it’s an appreciation for the outdoors, or the desire to bring the outdoors inside, there are many people drawn to the aesthetic beauty and rustic charm of this post and beam construction. Many may not clearly understand that a hybrid timber frame home is one of their options.
“Some people want that look, where you can see how the weight of the roof is being carried down to the floor,” Steve adds. “The craftsmanship is impressive, and can set the overall tone for the complete home, even when it’s built as a hybrid. You don’t have to build the entire structure out of timber frame. By choosing which rooms would make the most impact, you can get the desired warmth, aesthetic, and feeling of timber framing throughout the home.” L&H
Some people want that look, where you can see how the weight of the roof is being carried down to the floor.
Steve Tracy
There’s something so special about living life at the lake. Whether it’s listening to the gentle rhythm of the water at night, enjoying the beautiful sunrises and sunsets, or collecting the smooth stones on the beach while your kids play and swim. There’s a peaceful comfort found when homeowners embrace the idea of bringing those natural elements into their homes. It helps them create spaces that reflect the beauty beyond their windows by making it feel like their home is part of the beauty outdoors. This can be achieved by incorporating textures, colors, and materials inspired by the shoreline outside.
Let Nature Lead the Way
One of the easiest ways to create a shoreline-inspired home is to begin by looking outside. What do you see?
The lake itself offers an endless source of design inspiration. Pay attention to the colors of the water throughout the day, the textures of the sand and the weathered wood along the dock, the shapes of shoreline stones, and the movement of native grasses swaying in the breeze. Notice it all through observation and analysis, then these details, colors, and textures down in an idea journal.
Work with the natural landscape instead of against it. A cabin nestled among towering pines may benefit from earthy tones and rustic textures, while a property overlooking open water may lend itself to lighter colors and an airier feel.
Pay attention to the details that make your lake unique. Is the shoreline rocky or sandy? Are there birch trees, oaks, or evergreens nearby? Incorporating those natural elements into your decorating choices helps create a home that feels authentic to its setting rather than copied from a catalog.
A Palette Inspired by Water and Sand
Color plays a significant role in bringing the shorelines inside. Fortunately, some of the most beautiful color combinations can already be found along the water’s edge.
Soft blues inspired by the lake, muted greens borrowed from surrounding forests, driftwood grays, sandy beiges, and crisp whites all work together to create a calm and welcoming atmosphere. These colors feel timeless rather than trendy, making them a smart choice for a cabin that you can enjoy for years.
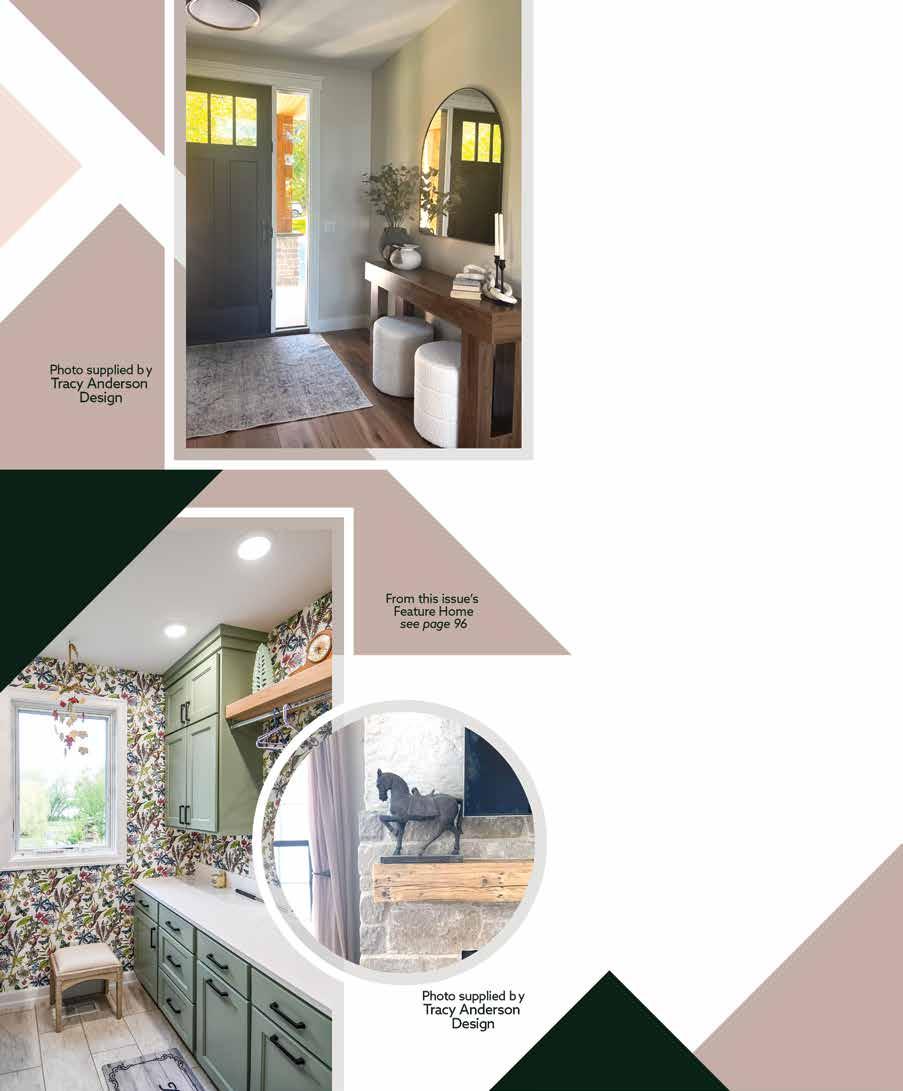
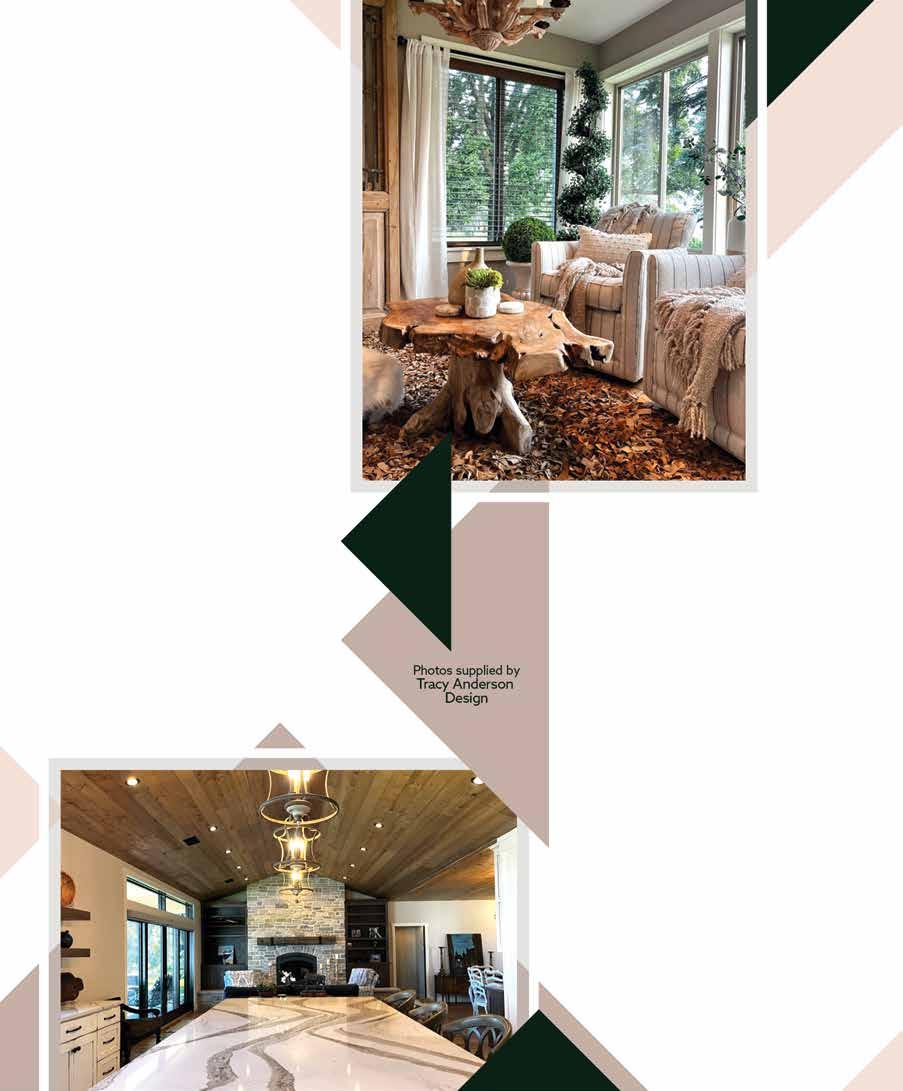
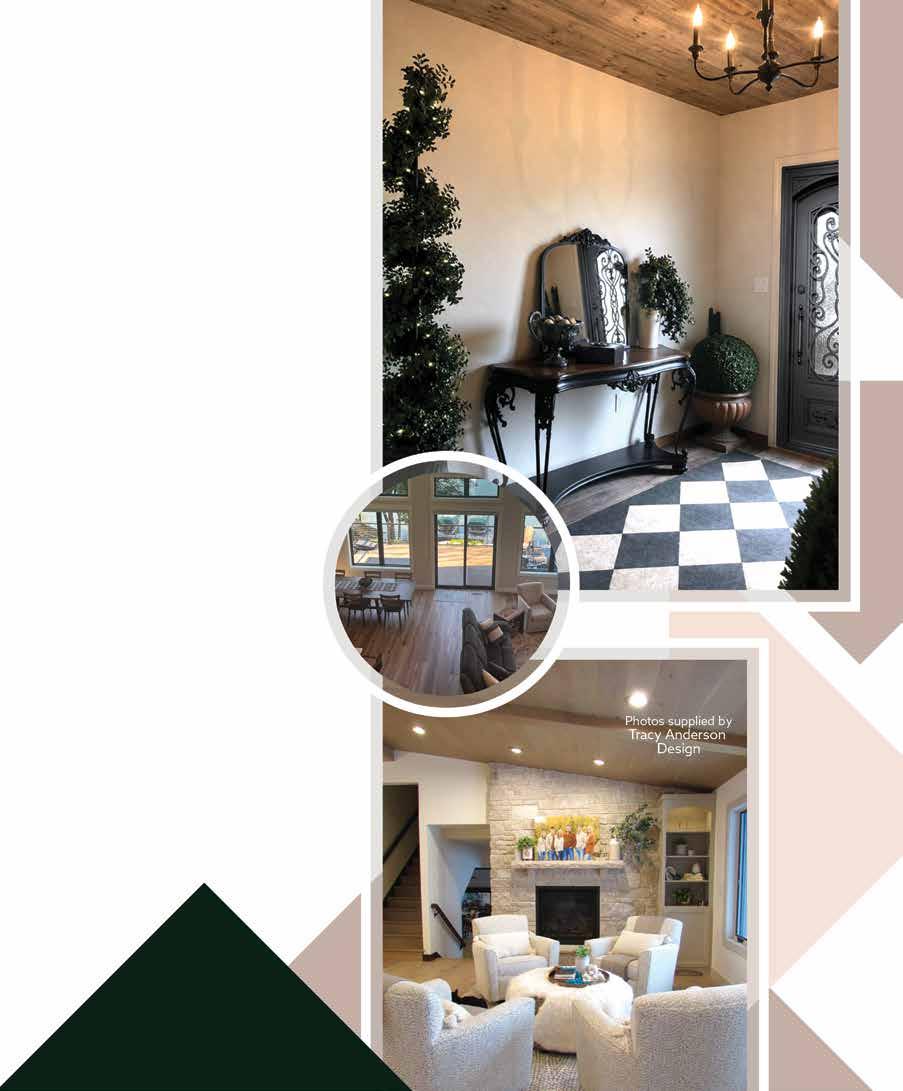
When it comes to choosing a color for painting your walls, it can be a hard decision. Tracy Anderson from Tracy Anderson Design in Battle Lake, MN mentioned, “There are so many directions to go in. But one of my top paint colors that I will use to transition most people is Sherwin-Williams Taupe of the Morning. It’s a little bit warmer, but it will go with your cooler or warmer tones. I still like black accents or bronze accents, and you bring that in and it works with so many colors.”
There’s no reason to completely redesign a room to embrace your lakeside palette. It all comes down to choosing things that bring out that comforting shoreline vibe. Some things that work great are throw pillows, blankets, area rugs, artwork, and accent pieces. These small details can introduce shoreline colors without being a major investment. Even something as simple as swapping out darker décor for lighter, nature-inspired tones can help a room feel brighter and more connected to its surroundings.
When decorating a home that feels like your lake shoreline, the goal isn’t to make every room blue. Instead, think about recreating the feeling you get when you’re standing by the water on a nice calm summer night. Think about that calm, openness, and the natural beauty you see, smell, and hear.
Use Natural Materials with Lakeside Character
Natural materials help reinforce the connection between your home and the landscape around it. Wood, stone, linen, cotton, jute, and woven textures all bring warmth and authenticity to a lakeside space.
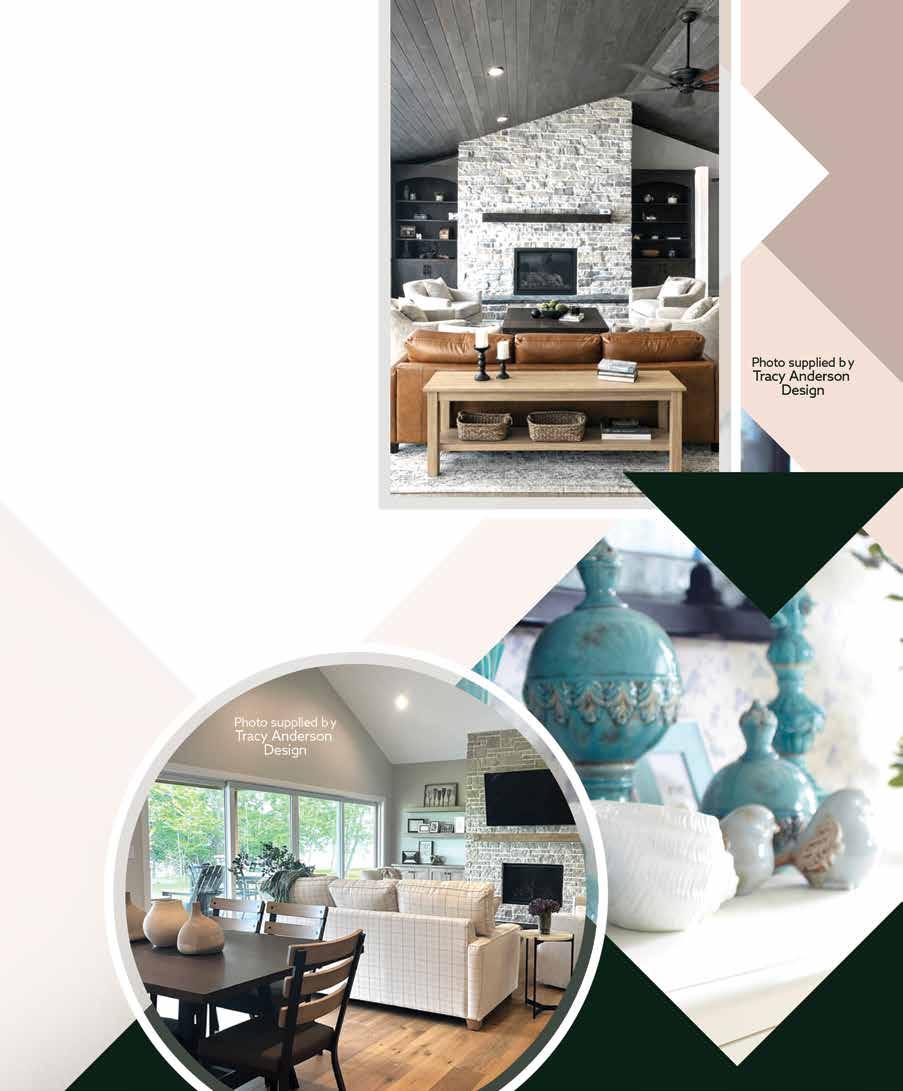
Another thing you can think about doing is if you have stone on the exterior of your home or a large amount of big rocks near your shore, you can bring that design element inside. “I might bring that stone inside and put it on part of the wall or if that’s not in their budget, maybe I’ll bring in some stone tables or stone pottery or something like that and then put some branches in it,” said Anderson. This can be done for any natural materials if you are creative with it.
Reclaimed Wood
It can add character to shelving, tables, mantels, and accent walls. Stone fireplaces create a natural focal point while reflecting the rugged beauty often found along northern shorelines. Woven baskets provide practical storage while contributing texture and visual interest. “And then you could even bring in a teak table or some reclaimed wood on your mantle. You can also have textured rugs that bring in all the fun colors that you want in your space. But it’s not like you’re married to it for 30 years,” said Anderson.
Rather than striving for perfection, many shoreline-inspired interiors embrace materials that show a little wear and tell a story. Details with scratches, knots, weathering, and imperfections often add charm rather than detract from it.
The result is a home that feels comfortable, welcoming, and lived-in… a place where guests also immediately feel at ease.
Decorating With Meaningful Finds
Some of the most memorable lake cabins are filled with personal touches rather than expensive décor. These are things you might find from a local artist, somewhere you’re traveling, a local market, or when you’re thrifting.
Or maybe you like collecting stones when you travel. You could display them in a pretty glass jar. It would be a simple yet meaningful centerpiece. Maybe your grandpa was big into kayaking and you have his vintage paddles hung on a wall. It tells a story.
These meaningful details can help your home feel unique. They create conversation pieces while preserving memories of summers spent swimming, fishing, boating, or gathering around the campfire with family and friends.
When decorating a lake home, less is often more. A handful of carefully chosen items with personal significance can have far greater impact than shelves crowded with mass-produced decorations.
Create a Space for Relaxation
The most important thing that you do is create a home and space that feels like you. Somewhere you can find that calm and restoration away from the craziness of the world. Lake life is often associated with slowing down, unplugging, and reconnecting with family, friends, and nature. Your interior design will help reinforce that feeling. Keep that in mind when you are choosing seating options, textiles, and lighting. Also choosing to keep your spaces uncluttered will help contribute to a sense of relaxation. Many homeowners are intentionally choosing décor that promotes comfort over formality. Rather than creating spaces that feel off-limits, they want rooms where family and guests can kick off their shoes, curl up with a book, or gather with everyone after a day on the water.
Create a Feeling
At its heart, shoreline-inspired design is less about achieving a specific look and more about creating a feeling. It’s about capturing the peace of a quiet morning on the dock, the warmth of gathering with family, and the simple beauty found in nature’s details. By taking inspiration from the shoreline just beyond your windows, you can create a home that feels welcoming, timeless, and deeply connected to the place you love most. Long after summer fades, those thoughtful design choices can help keep the spirit of lake life alive indoors all year long. L&H
Contact: tracyandersonhomedesign.com
Nobody wants to live in a time capsule or a house that feels like a showroom. A well curated home mixes old and new, creating a look that appears cultivated over the years. It expresses the personalities and tastes of its residents — their hobbies, their passions, their travels.
A well-curated home may embrace a particular aesthetic, but it isn’t bound by rigid rules. Instead, it sprinkles in intriguing vintage elements, family heirlooms, and antiques in a way that feels natural.
Creating such a home doesn’t have to be difficult. By embracing the journey and leaning into what you love, you can reimagine your living spaces and craft a home that’s just as unique as you are.
take your time
If you want your home to look like it’s been cultivated over time, then the word “time” is imperative. This process cannot be rushed. You simply can’t fill a space with treasures sourced from several eras during a single whirlwind shopping spree. You need to allow yourself plenty of time and space to layer in objects, art, and decorative touches that feel uniquely your own. So relax your timetable and enjoy the ride.
choose sentimental favorites
A well curated home displays meaningful objects and family heirlooms with pride, so start by assessing what you already own. Large pieces of furniture like study desks, a corner hutch, heirloom dressers, a well-loved table, or beloved rocking chair are frequently passed down through families and make a bold statement when mixed in with more modern furnishings.
But smaller items can be equally compelling. Popping fresh flowers into a favorite aunt’s vase, displaying a generations of family photos as part of a gallery wall or mixing Great-Grandma’s vintage postcards in with mementos from this year’s family vacation give pre-loved items a new life.
And pieces don’t have to be inherited to be meaningful. Artfully displayed records, books from different eras in our lives, and vintage toys from our childhoods can still make us smile. Remember, anything over 20 years old technically qualifies as vintage, so any collection acquired over time counts!
be prepared
Whether you’re scrolling Facebook Marketplace for something unexpected, searching Chairish or 1stDibs for high-end statement pieces, scouring antique shops, or browsing garage sales, thrift stores, and estate sales, come prepared. Know what you’re looking for, have an idea of you want to spend, and record the measurements of the space you want to fill.
If you’re shopping in person, carry cash for making deals and a tape measure to double check those measurements. Plan ahead to figure out how you’ll get any large items home. You may want to have photos along of your space(s) to help in visualizing placement and if something will fit size-wise and also aesthetically.
Embrace the chase
Antique enthusiasts and vintage fans will tell you that scoring the perfect treasure is only slightly more addictive than the thrill of the hunt. So allow plenty of time to discover items you didn’t even know you needed.
If you’re lucky enough to connect with a seller or shop owner in person, don’t be shy about asking for similar items. Vendors often specialize in particular brands, pieces, and time periods and are happy to retrieve (or even scout out) the perfect find for an interested buyer.
start small
If buying antique and vintage furniture feels intimidating, start with smaller items first. Textiles are great because they’re affordable and can be switched out easily and frequently. Layer a new or vintage runner over an heirloom tablecloth or add a quilt, crocheted throw, or needlepoint pillow for a pop of vintage charm that doesn’t feel fussy.
Even the smallest thrift store or rummage sale will have some interesting vintage home décor and kitchen items for sale. Ornate frames and mirrors are striking on their own and powerful when combined. Look for pretty vintage trays, vases and pottery to liven up a bookcase. Or score retro enamel cookware, vintage dishes, colorful glasses. and highly collectable (and often valuable) Pyrex bakeware and retired Fiesta dinnerware to add a little interest to your kitchen island, bar cart, tablespace, or upcoming party.
Combining new and well-loved items makes a home feel cultivated over time. And it also ensures that your space feels timeless. L&H
LH: When was the company founded and by whom?
WR: The WeedRoller® was developed in 1995.
LH: How was the WeedRoller technology developed?
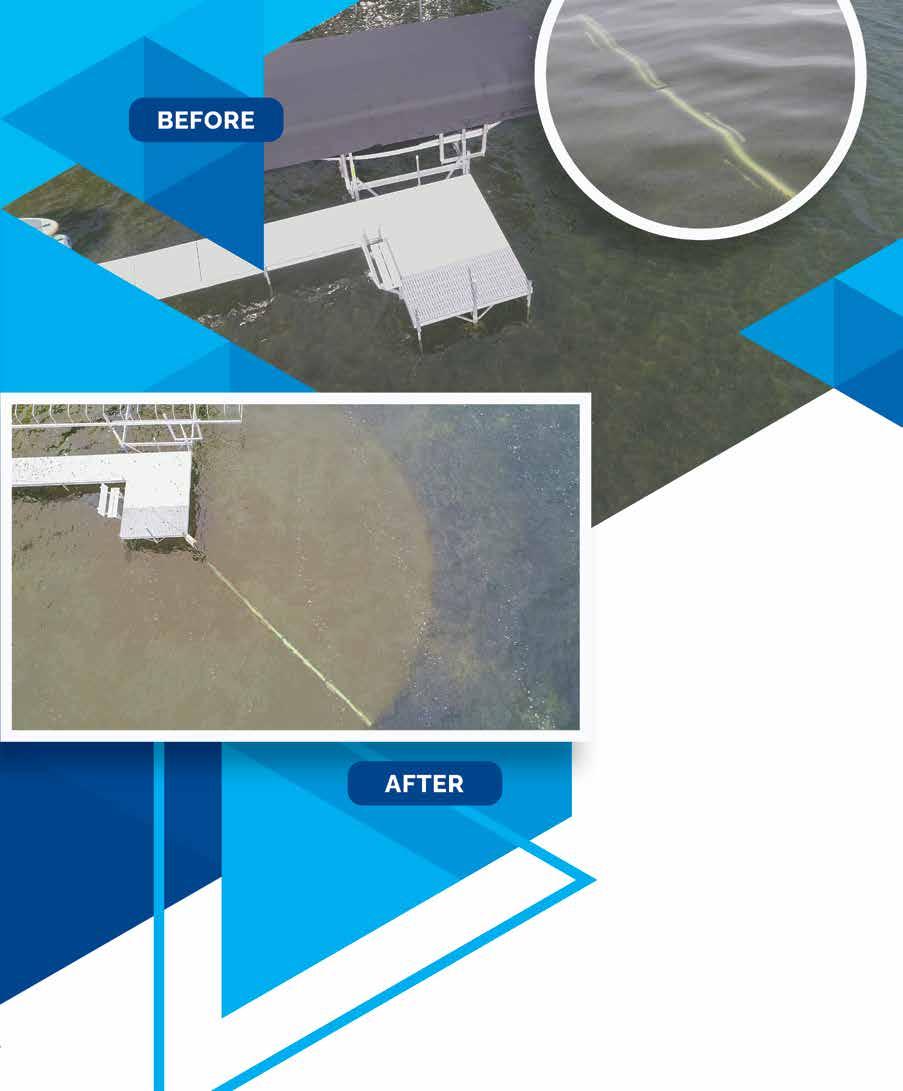
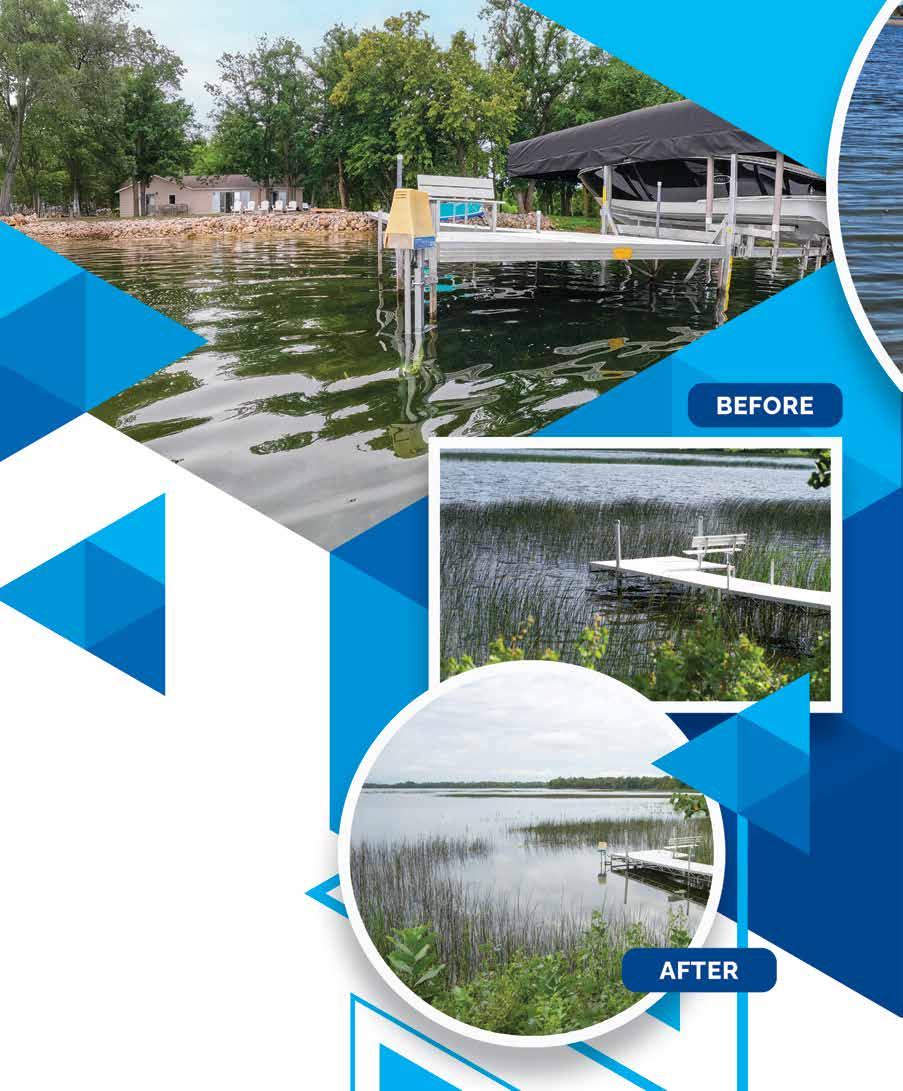
WR: The Crary WeedRoller PRO was developed out of a need to control aquatic nuisance weeds by improving and beautifying lake swimming and recreation areas.
LH: Please explain how the product works and how often it should be used.
WR: The Crary WeedRoller PRO is a simple submersible roller design, powered by a quiet and safe, 28-volt drive head mounted to your dock or near shore. The sturdy, finned aluminum tubes slowly roll along the lake
bottom, agitating the lakebed material. This agitation prevents lake bottom weeds from rooting down. With routine use of only a few hours a day through the warm season, these weeds are simply removed before they even appear.
LH: Does the product require professional installation or operation?
WR: The Crary WeedRoller PRO can be easily installed and operated by the waterfront owner. We offer multiple installation videos and tutorials to help make the process quick and easy. Our authorized dealers can also help with install for any customers that would like assistance.
LH: What makes it different than some other weed removal technologies?
WR: The Crary WeedRoller PRO is the environmentally friendly way to take back your beach. No need to use hazardous chemicals. Some weed removal products like rakes are troublesome and very labor intensive. Plus, who wants a big pile of wet, stinky weeds on the dock after removal? Not to mention the weeds will soon return. The WeedRoller PRO not only does the job once, but it also continues to patrol the lake bottom for regrowth.
LH: How do you contend with erosion that occurs from the removal of the plants and root systems?
WR: The Crary WeedRoller PRO creates a firm lakebed where weeds are removed by slowly compacting the roller area. In most uses, there is minimal erosion and does not cause any issues or inconvenience for the lakeshore owners. However, it is important to ensure that installation in your area is allowed, permitted, and does not affect any protected growth.
LH: What (if any) regulations must be followed by the company and the customers regarding lake health?
WR: We over a comprehensive list on our website of the regulations and permitting process for the contiguous 50 states of installing a Crary WeedRoller PRO. Some waterfronts or areas might not allow a lakebed agitation system and it is important to check with your local agencies before installation. We try to keep the list up-to-date, though regulations can change at any time and it is the responsibility of the waterfront owner to ensure their system is compliant and/or permitted for their location.
LH: Can people swim in the water while the product is operating?
WR: The Crary WeedRoller PRO easily converts power from a standard 110V outlet to only 28V at the drive head, keeping a safe swimming environment for the most precious in your life. The Crary WeedRoller PRO is also easily parked to either side of the roller area with the easy-to-use control panel.
LH: Please mention anything else you wish about the company, the product or the customer service process.
WR: We are proud to offer a strong network of authorized Crary WeedRoller PRO dealers and back each system with a 2-year, unlimited hour warranty. L&H
Find your local dealer and learn more online at weedroller.com.
Free Spirits NonAlcoholic Bourbon
$38.99
Customers note that this bourbon boasts distinctive aroma and taste, a spicy kick, and a warming sensation. It performs well in classic cocktail recipes like Manhattans and Old Fashioneds.
Oddbird “liberated from alcohol” Rosé
$28.49
A wonderfully sparkling rose from the Languedoc-Roussillon region of France, this silky, well-balanced rosé is made from Syrah and reveals bright notes of summer berries, green apple, and citrus, with an all-natural color. Clean finish, elegant, and perfect for summer occasions.
Sauna Water Variety Packs
$19.49
These botanical sparkling waters are inspired by the flavors of the Nordic forest and crafted with unique ingredients of elderflower, sage, blood orange, chamomile, spruce, juniper, and more. Lightly sparkling, refreshing.
Since its opening in 2025, locally-owned Zero Proof Bottle Shop in Walker, MN has been specializing in non-alcoholic (N.A.) beer, wine, spirits, and a variety of mocktails. This well-stocked shop offers a wide array of unique and outstanding options, including several canned mocktails that are pre-mixed and ready to go. Open seven days a week throughout the summer months, 10 am to 5 pm.
Nestled in the heart of downtown Perham is this quaint and cozy coffee shop that also features a boutique and a downstairs bar (the Underground Lounge). Retail items include home décor, a variety of sweatshirts, t-shirts, flannels, and jewelry, plus kids’ items (books, games, plush toys, and more). Grab breakfast or lunch, a specialty beverage, and browse the nooks and crannies on the main and lower levels as you shop and take in the charm of this beloved establishment.
Embroidered
Dishtowels by Danica
$22 each.
These high-quality embroidered dishtowels by Danica feature a stunning color scheme and garden motif that just might make them too pretty to use!
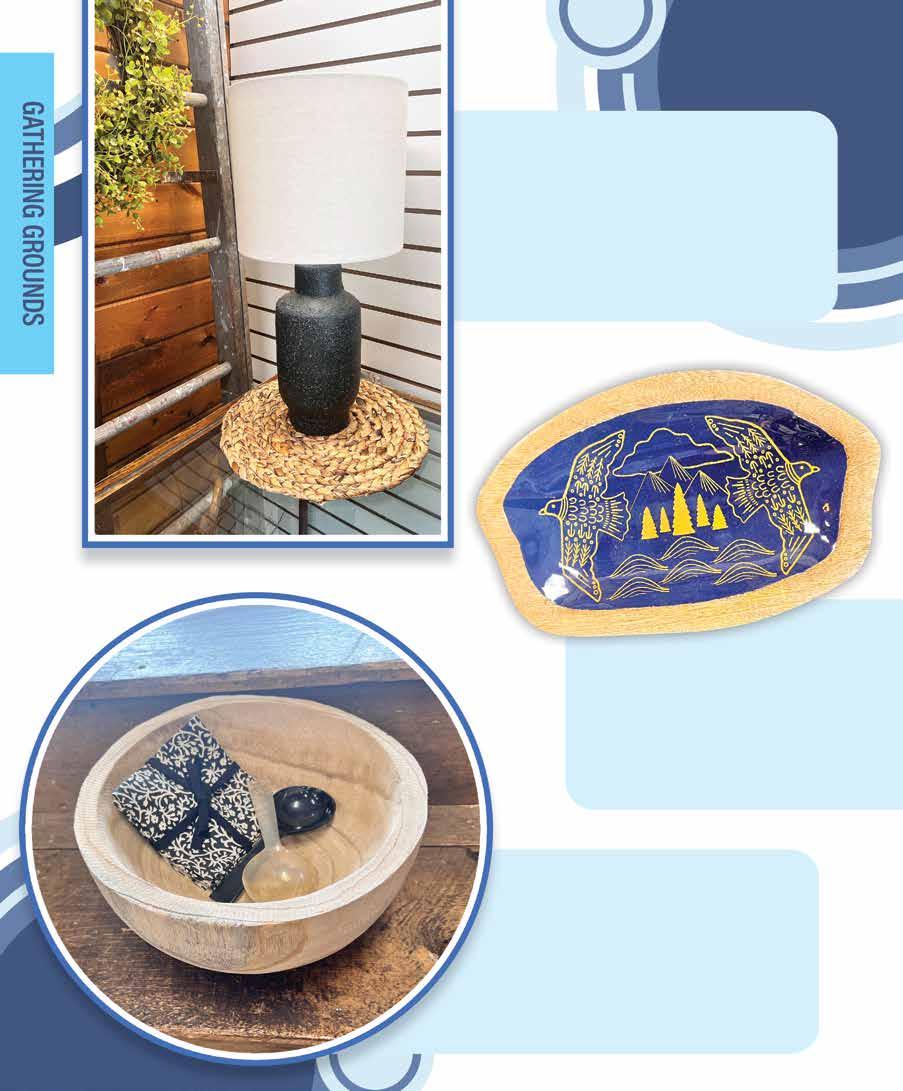
Classic Lamp $190
A classic lamp in a neutral shade can be used in many types of rooms and settings, and this textured black version with a stark white shade is perfect to mix into several design aesthetics. Display it on its own or set on a textured mat ($12)..
The Moonlit Catch-All Tray by Danica $15
Features a hewn wooden bottom and standout blue graphic painted lining. It’s ideal as a decorative item or one to catch everything from keys to coins in an entryway.
Hand-Hewn Bowl $66
Santa Barbara Design Studio’s large, hand-hewn bowl is a perfect rustic accent for the home.
TAG cocktail napkin set $14
Spoons $14/ea
Take it Back to the 1960’s Summer Vibes with this oversized Daydreamer Beach Boys t-shirt $95.00
Flying Monkey jeans in a baggy fit $74.99
Don’t forget the Quay Studio Sesh sunnies in this year’s signature style $95.00
We’re Going Country
with this longhorn mesh t-shirt $39.99
Hidden’s Nori jeans $74.99, Cowgirl hat for $36.99 and Mi.im black cowgirl boots $92.99 to complete this western-inspired look.
(Ready for WE FEST 2026? Drift is the place to get decked out with country faves!)
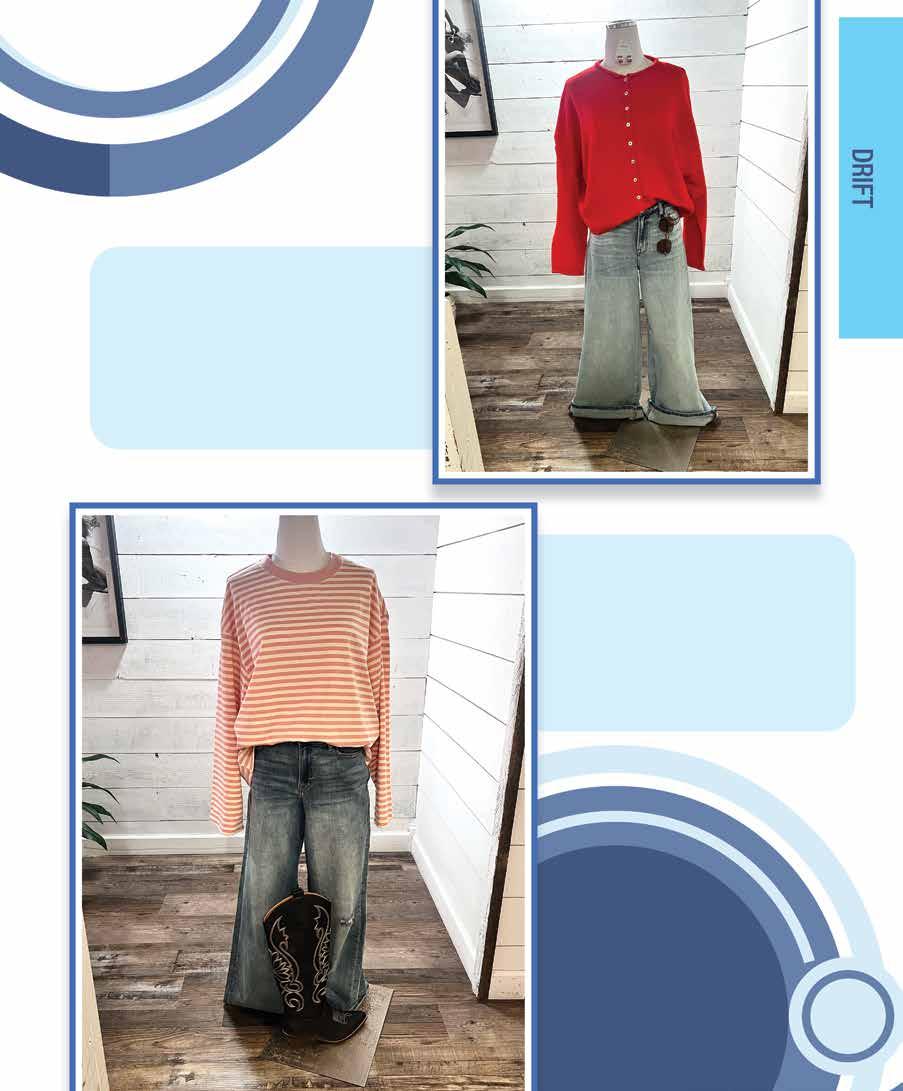
Classic Button-Down Cardigan
in red $49.99 and pair it with Hidden’s super-wide leg jeans $74.99for an update on a traditional sweater outfit. Add Waterproof two-toned hoops $68.99 and Quay Bigtime sunglasses $80.99 to bring it all together in 2026 fashion.
Stripes are always in style... and this pink striped top is a perfect pick for cooler summer evenings and boat rides. $46.99
Paired with Hidden Nori jeans $74.99 and Mi.im black cowgirl boots $92.99
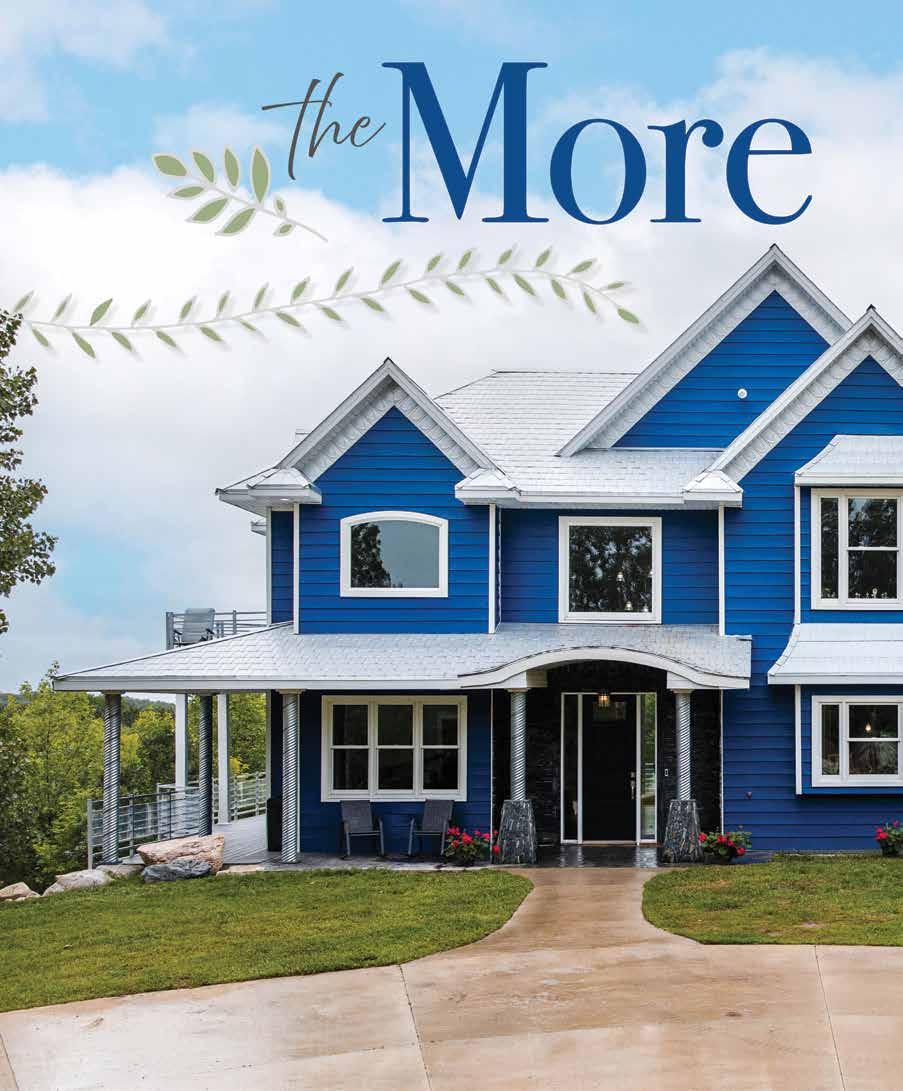
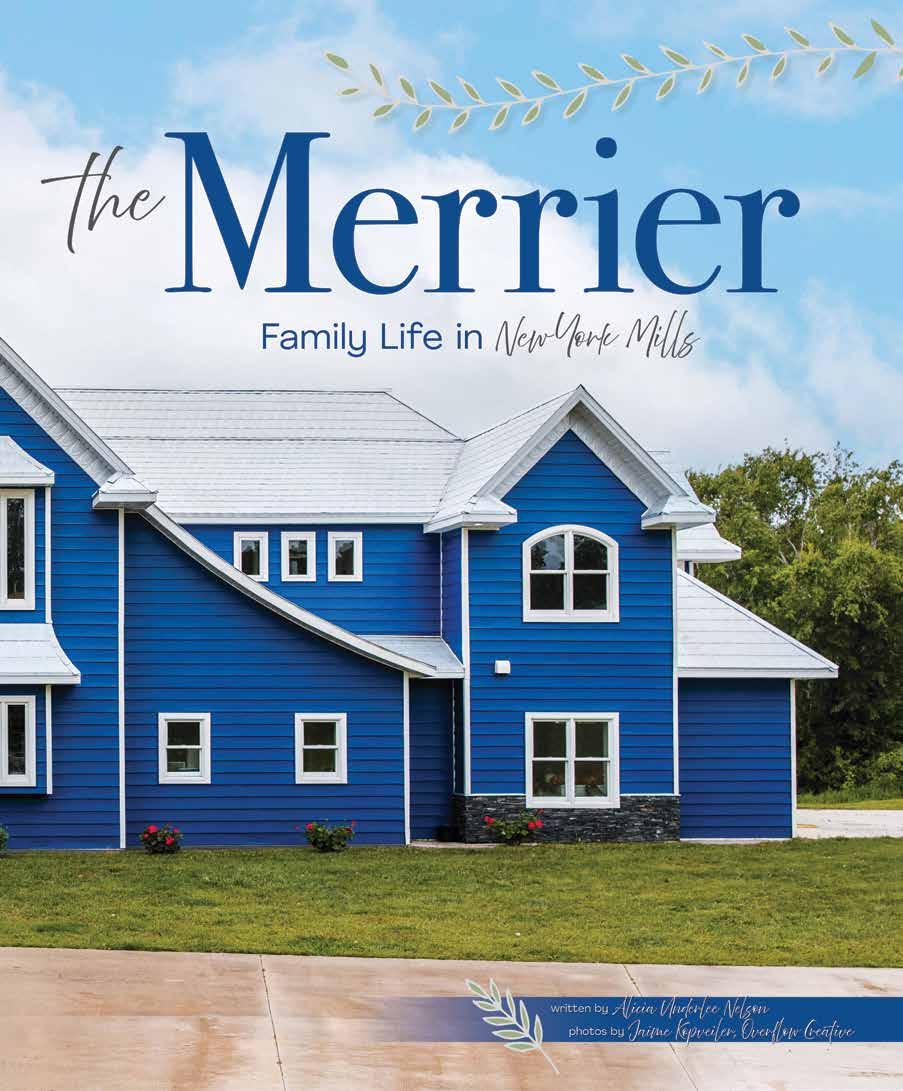
There’s a gracious home tucked back in the trees outside of New York Mills. The lot is large and peaceful, despite being about a mile away from the family’s bustling farm operation. The house itself is spacious as well. It needed to be both expansive and well designed to accommodate the large family that calls this place home.
“We have eight kids,” says the family matriarch. “They range from 22 down to five. My husband and I both come from big families, and we knew we wanted a big family; in addition to having our own kids, we're foster parents — so we wanted to make sure that our home worked for a big number of kids.”
When it came time to build something new, the couple went to architect Kelli Wegscheid, who owns Harmonious Architecture in Perham, with that goal in mind. Wegscheid’s resulting design is big enough to accommodate the busy family’s needs and also welcome a house full of guests with ease.
“They just really wanted enough space for their whole family — their immediate fami-
ly, but also their extended family, who are all pretty local,” Wegscheid says.
It’s not often that an architect needs to take an extended family into account when designing a primary residence. (This practice is more common in lake homes.) But this was no ordinary extended family.
“We both have such huge families,” the homeowner explains. “I mean, my husband has 135 first cousins, so he wanted people to be able to come in the front door and just be able to spread like ants.”
That meant every design decision needed to consider two key elements: organization and flow. The homeowner says that this practical approach guided the entire project.
“We use every part of the space,” she says. “You would never know how many people we actually have in the house, because they can just kind of come in and just spread out and do their thing. You don't feel like you're crowded in the house, because they can just kind of spread out and have space.
With a family this large — and with this many guests moving throughout the home — everything needs to have a dedicated storage space. In this dwelling, the necessities of everyday life remain tucked out of sight and removed from the flow of traffic through the house. That begins the minute the family and their guests step over the threshold, whether that’s the front door into the foyer or the entrance around back.
“Everything has a spot,” the homeowner explains. “We wanted people to be able to come in the front door, where we have little shoe spaces, so no one gets bunched up. The best money I spent on the house having Smart Spaces in Fargo do all the closets and toy storage and game storage. Everything has a place.”
Each child has a spot in the locker room area at the back of the house. Visitors may never see this entrance, but it’s one of the most important (and most functional) zones in this proudly practical home.
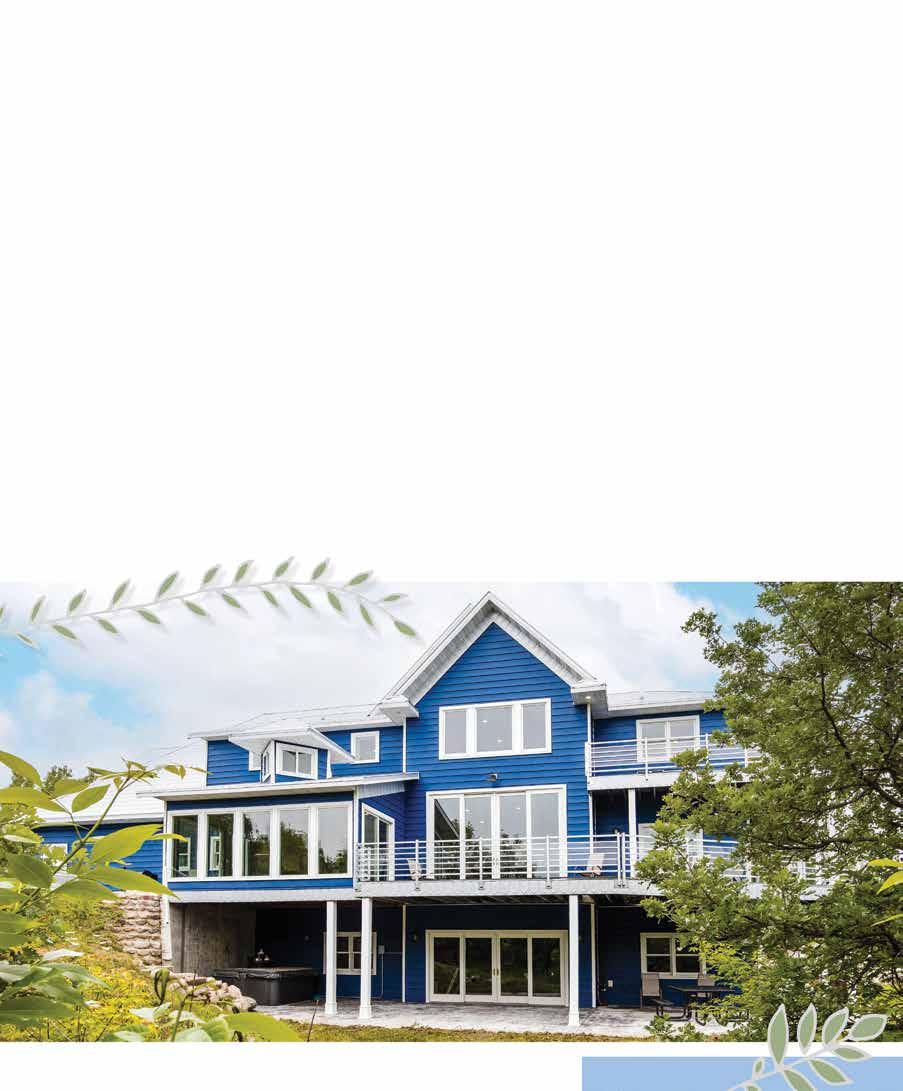
“Next to the locker room area, we have what we call the farm room, or the decontamination area, which has a separate entrance from the garage,” explains the homeowner. “So when we're covered in cow excrement, we have a separate shower, laundry facilities, everything right there for dirty kids and dirty dogs before they actually come into the main area of the house.”
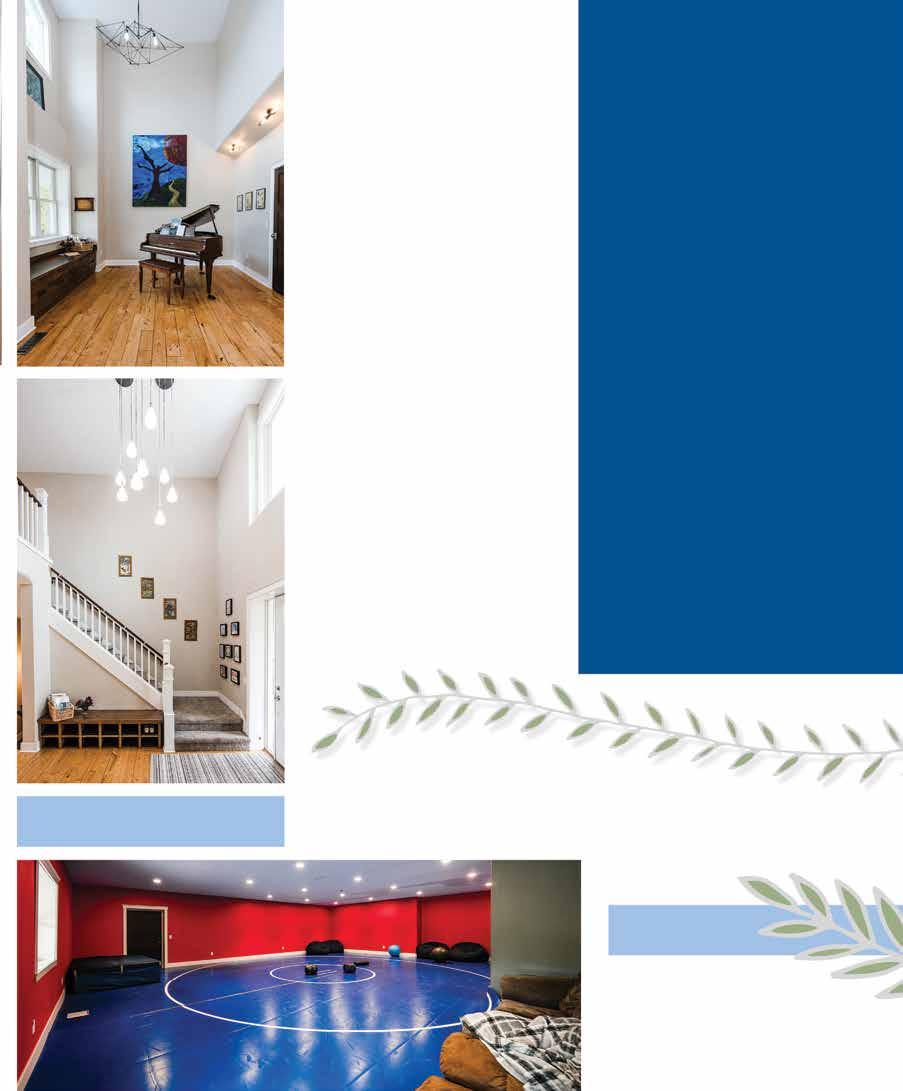
Guests enjoy a very different entry experience. An airy music room with soaring ceilings (raised to accommodate a favorite painting and a stately piano, one of many instruments the matriarch of the family plays) greets visitors when they arrive. The aforementioned storage systems keep corralled in different areas of the house because the homeowners wanted this space to feel restful and welcoming.
A guest suite on the main level serves one purpose now and another later.
“This home has a primary suite on the main level, as well as the upper level, so that while the kids are young, the parents can be upstairs with the young kids. But as the parents age, they could move down to the main level for all single level living,” explains Wegscheid. “They really did some great advanced planning, but also they took in mind how their family will change in the next 10 to 15 years.”
The couple thought about how every aspect of the home would age over time. That influenced how they use the indoor living space, both now and in the future. But it also influenced the building materials and heat sources they chose, the homeowner explains.
“We tried to think very long term and be energy efficient, so it’s all Fox Blocks ( Insulated Concrete Forms, or ICFs),” she says. “All three floors are poured using the Fox Blocks, so it's very energy efficient with a geothermal, infloor heating system throughout the house.”
But guests don’t normally notice these eco-friendly details. Instead, they just feel the home’s comfortable, welcoming embrace as they settle into the main living spaces. They’re also connected so people can move freely from zone to zone.
“From the foyer you can go upstairs or walk into the main living area: our library hangout spaces and living room,” says the home-
“They really did some great advanced planning, but also they took in mind how their family will change in the next 10 to 15 years.”
Kelli Wegscheid Harmonious Architecture
owner. “Adjacent to that is the dining room table. You can walk onto the deck from the main living room space, and then you can walk into the sunroom from the dining room space.”
Wegscheid says the sunroom’s expansive views of the back of the property brings the outdoors in. The living space’s large windows (the Anderson Windows 400 series, procured by Fargo Glass and Paint) serve a similar purpose.
“Their large great room with the beautiful windows is one of my favorite spaces,” Wegscheid says. “It's just so directly related to the kitchen, so everybody can be hanging out together. And they have a very spacious kitchen, with a large pantry with a window that’s located immediately off the kitchen.”
The kitchen’s proximity to the dining room and great room’s living space is key. But the homeowner says that the set-up also preserves her peace of mind.
“The kitchen is on the opposite side of the dining room,” she explains. “I did that purposely as well, because kitchens can be a mess. So if you separate that space you don't have to be looking at the kitchen when you’re sitting there.”
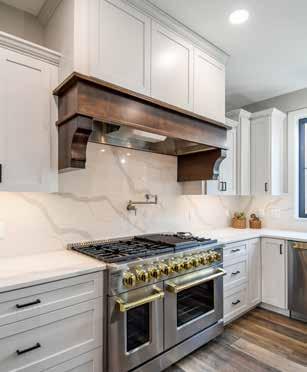
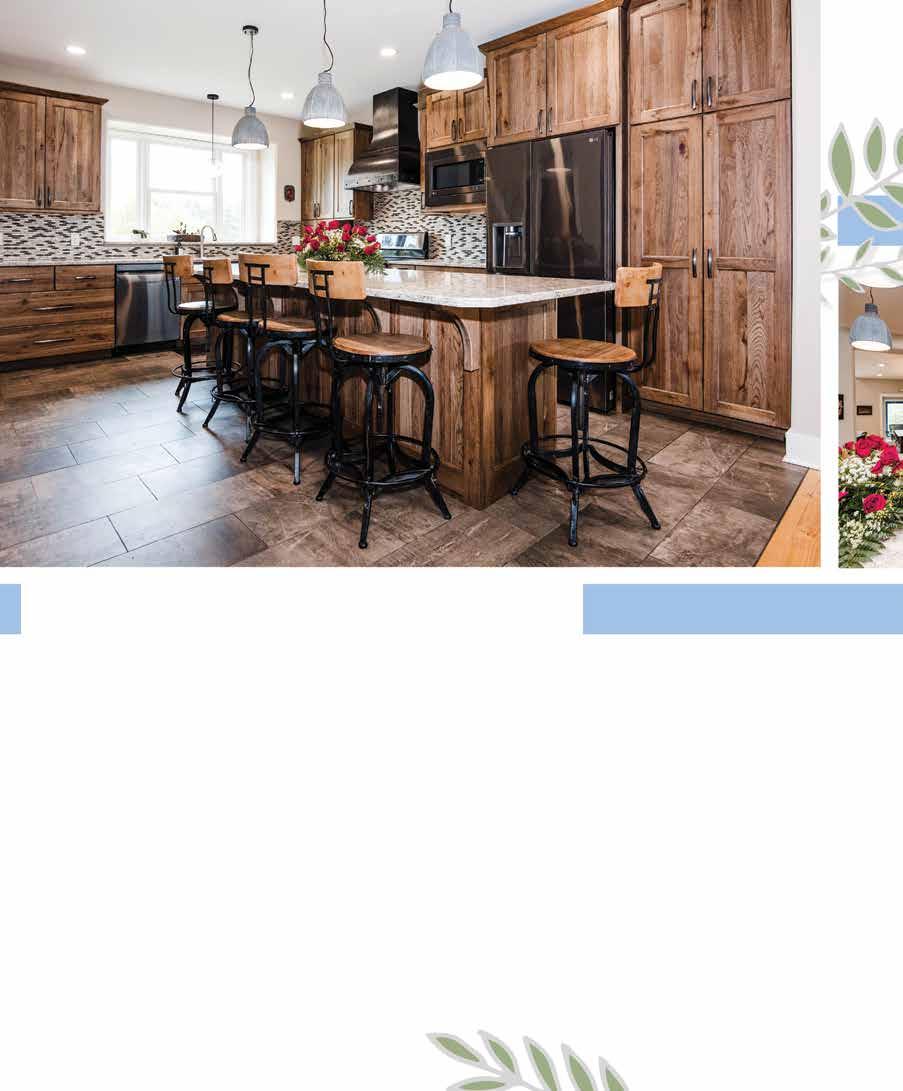
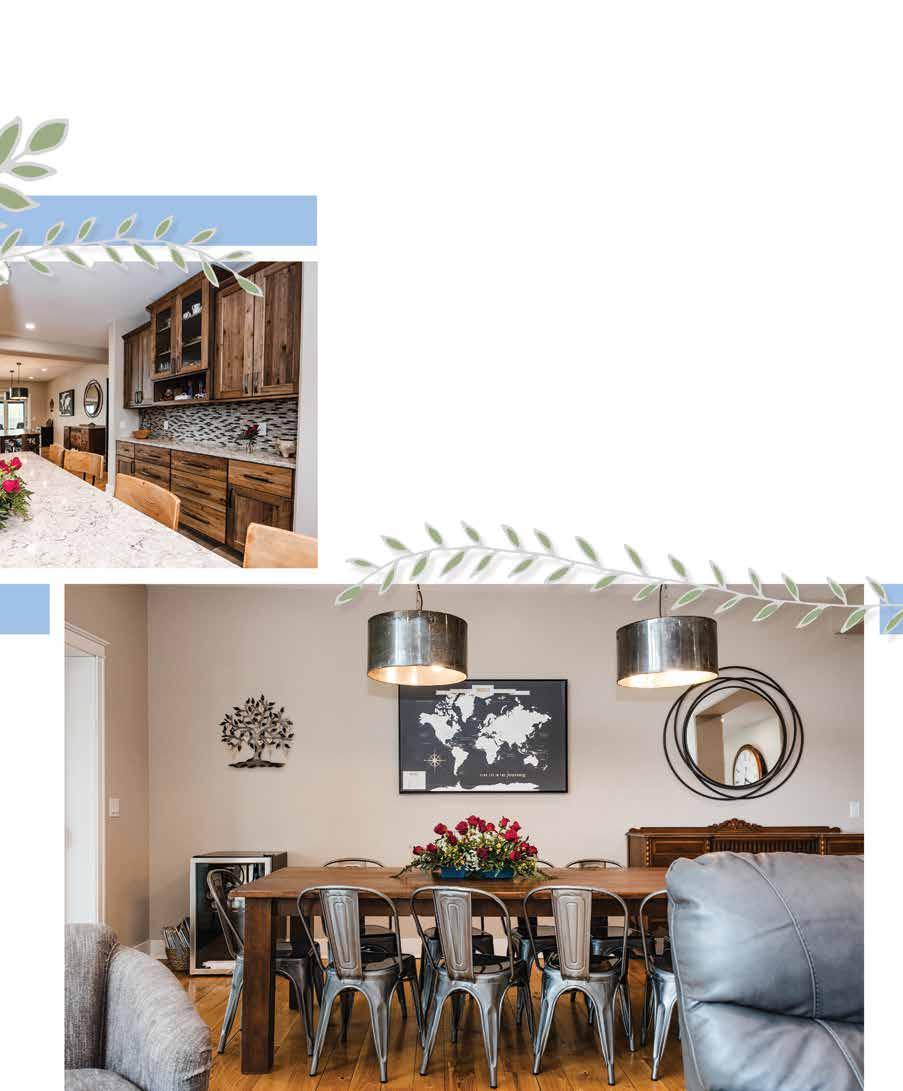
She’s maybe being a little self-deprecating, because the kitchen is stunning. Custom hickory cabinets from the now-closed Silver Leaf Home Center in Detroit Lakes (which also handled cabinetry in the bathrooms and locker room) anchor the space. Jamie Virnala, who operates Virnala Blacksmith Shop, built a custom range hood that reads almost as a work of art. Countertops by Northern Stone anchor the room.
The majority of the home’s six bedrooms and five bathrooms (including the master suite and its adjacent deck) are located on the upper level. The homeowner says she appreciates how Wegscheid designed the home so that they can access the upstairs from two different directions. She also loves how the
home’s high ceilings make the rooms feel expansive — and also opened up a fun area just for the littlest kids.
“Even in the basement, our ceilings are nine feet,” she says. “In the living room space, I think we bumped up to 11 feet, so we still have big windows and sliding glass doors going out to the deck, but then we use that space above the living room as a toy room. So even though we bumped the ceiling up two feet in the living room, kids in the toy room have plenty of head space up there.”
This secluded play feels like an adventure for the kids. And the way it keeps clutter contained is a sanity saver for the adults.
Wegscheid said adding an upper-level washer and dryer are also a smart addition for busy families who don’t want to lug laundry baskets from floor to floor. The main floor laundry by the farm entrance handles work clothes — and will eventually transition to being the main laundry facility if and when the couple move to the main floor.
Until then, the upstairs is bustling. A divided bathroom makes getting ready as efficient as possible.
“They can have multiple kids using the bathroom at the same time,” Wegscheid explains. “The tub and stool are separate from the sink spaces, allowing for maximum use.”
This is a home built for function, flow, and ease. But there are some more fun surprises waiting in the basement.
“When you go downstairs, we have a sauna room,” the homeowner explains. “My husband's Finnish, so using the sauna is a big part of our culture. There’s a door that goes out to the outside in case you want to roll the snow, and then the rest of the area is a wrestling mat and the game room.”
Yes, in addition to a game room (where the homeowner does puzzles while the kids play) this also home contains a full-size wrestling mat so the kids can practice for school competitions and blow off steam. The
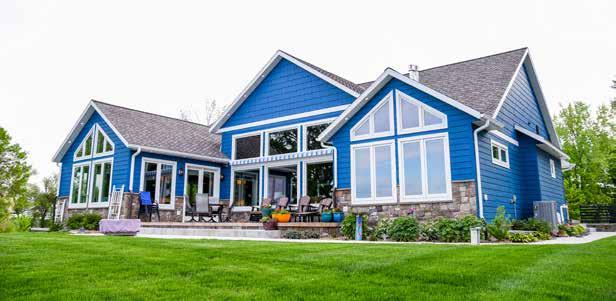
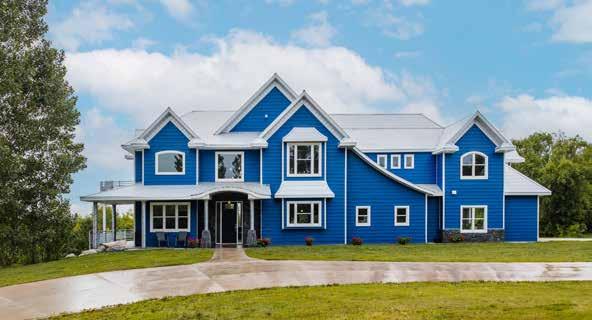
wrestling mat — like the EDCO steel siding custom produced in “admiral blue” through Fargo Glass and Paint — is the same vivid hue as the Finnish flag.
“That's part of the Finnish heritage in New York Mills,” says the homeowner. “We're big fans of the blue.”
The bold blue siding contrasts beautifully with the charming gables. The roof itself blends history and practicality with style.
“Our roof is actually steel shingles,” explains the homeowner. “Technically, the shingles are galvalume, inspired by 1800s Victorian-era stamped and embossed metal designs. They used to be popular before the war, but we wanted something that we weren't going to have to replace very frequently. It works out really nicely, although it does get a little loud sometimes if it's storming.”
The use of embossed metal shingles like this plummeted after WWII when metal was rerouted for military purposes.
The exterior of the home boasts some distinctive design flourishes and unusual upcycled materials. The couple did a lot of the work themselves, with the help of one particular friend.
“My husband’s old friend Darwin Thalmann was a big help,” the matriarch explains. “He was kind of an odd genius (he recently
passed) who could cobble things together without a formal plan in an absolutely amazing way. He did the stairs going down to the patio with rock recycled from the Perham library. It was his unusual idea to use the metal culvert pipe for the pillars on each side of the door. He also did the rock work at the front of the house and incorporated two crosses on either side of the door and other quirky things.”
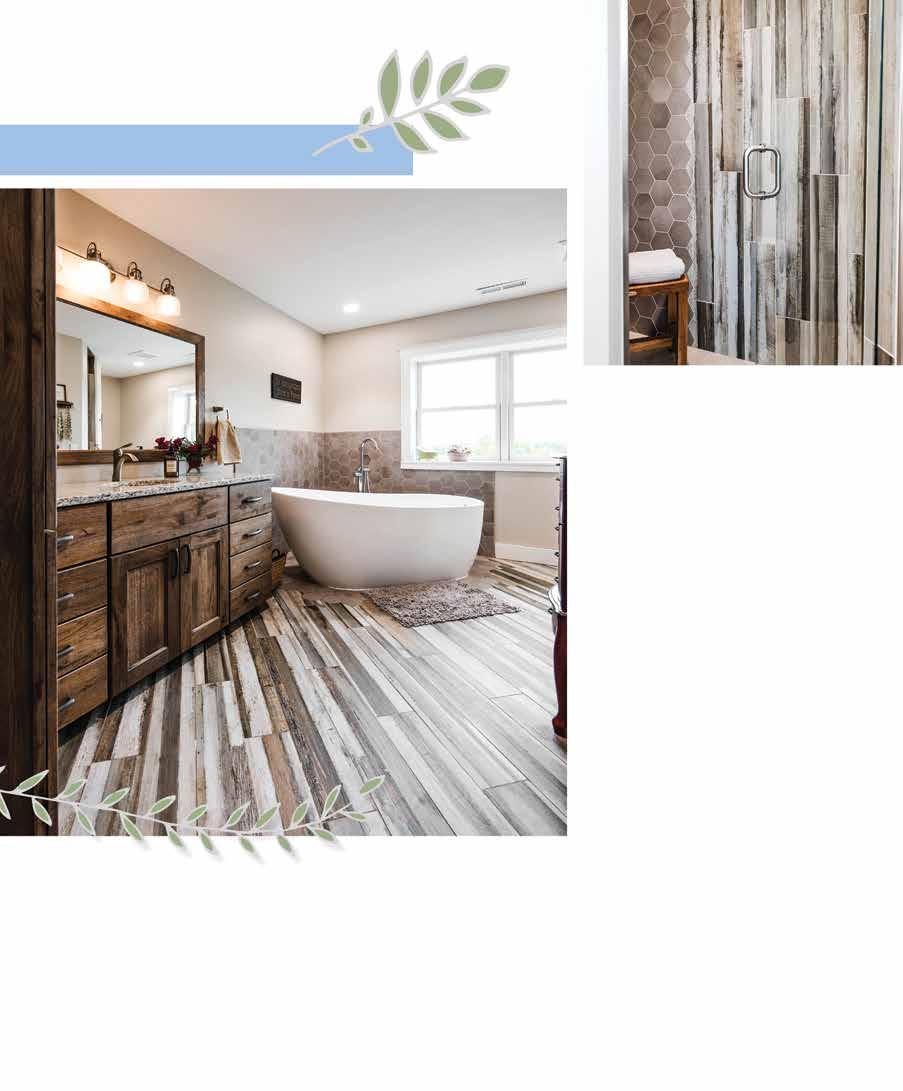
There are distinctive decorative flourishes on the inside of the home too. Floor to Ceiling in Fargo installed all the tile, including an American flag in the farm room shower. The bench under the bookshelf in the living room is another treasure.
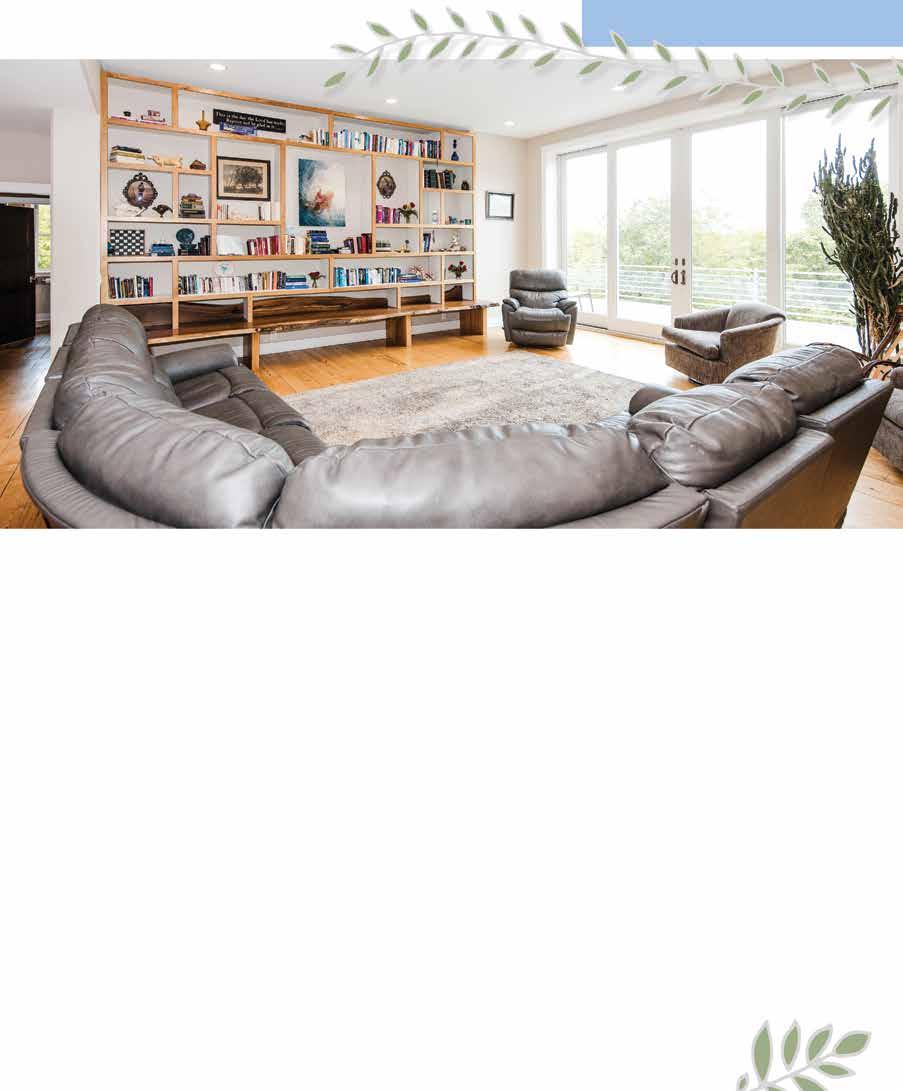
“It is one solid piece of wood,” the homeowner says. “We did it so that we would have plenty of places to sit for our huge family. It looks more like art that you aren’t supposed to sit on, but it is actually a weight-bearing bench.”
Trever Hill Design in Fargo helped the couple combine treasured items and new decor into one unified design statement. The kids’ drawings hold pride of place on a kitchen bulletin board. A family tree in the dining room expands with the family.
“The tree actually holds the names of all the kids that we have and have fostered,” the homeowner says. “So every time we get a new child, we add a little heart to the tree.”
Focusing on flow and function, with an unfussy emphasis on the realities of family life make these rooms feel approachable. This is a house that actually feels like a home. That was the goal all along.
“We're very practical, you know,” the homeowner says with a shrug. “It's not really highend, fancy decor. It's livable.”
And there’s plenty of space to settle in and really live; the living space includes the bedrooms above the three-stall garage, which also boasts a full basement underneath. Right now, that basement is just used as an extra storage (a boon in a family this large). But it will grow and change, right along with this busy family.
“It’s organized chaos,” the homeowner says with a rueful laugh. “It’s lived in, but yet accessible. We don’t ever want to be like, ‘Oh, you can't sit in that room.’ We're not very formal people.”
Instead, this is a family that practices the art of hospitality and acceptance. This is a home that invites friends and family to kick off their shoes and stay a while. It’s a vibrant and comfortable home that will keep on nurturing the family for decades to come. L&H
Couldn't have done it without:
Homeowner | BUILDER
Harmonious Architecture | ARCHITECT
View our ad on page 89
Floor to Ceiling | TILE WORK
View our ad on page 93
Warner Garage Door | GARAGE
View our ad on page 93
Trever Hill Design | INTERIOR DESIGN
Fox Blocks | MASONRY
Northern Stone | COUNTERTOPS
WB Components | BUILDING MATERIALS
Silver Leaf Home Center | CABINETS
Fargo Glass & Paint | WINDOWS, SIDING
EDCO | SIDING
As we’ve all heard before, it takes a village. Whether you’re raising kids, building a home, running a farm or hosting a party, there are so many moving parts and team members that seem invisible to an outside eye but must all work together to create that postcard snapshot. Deb Felling has been in all those scenarios—simultaneously, no less.
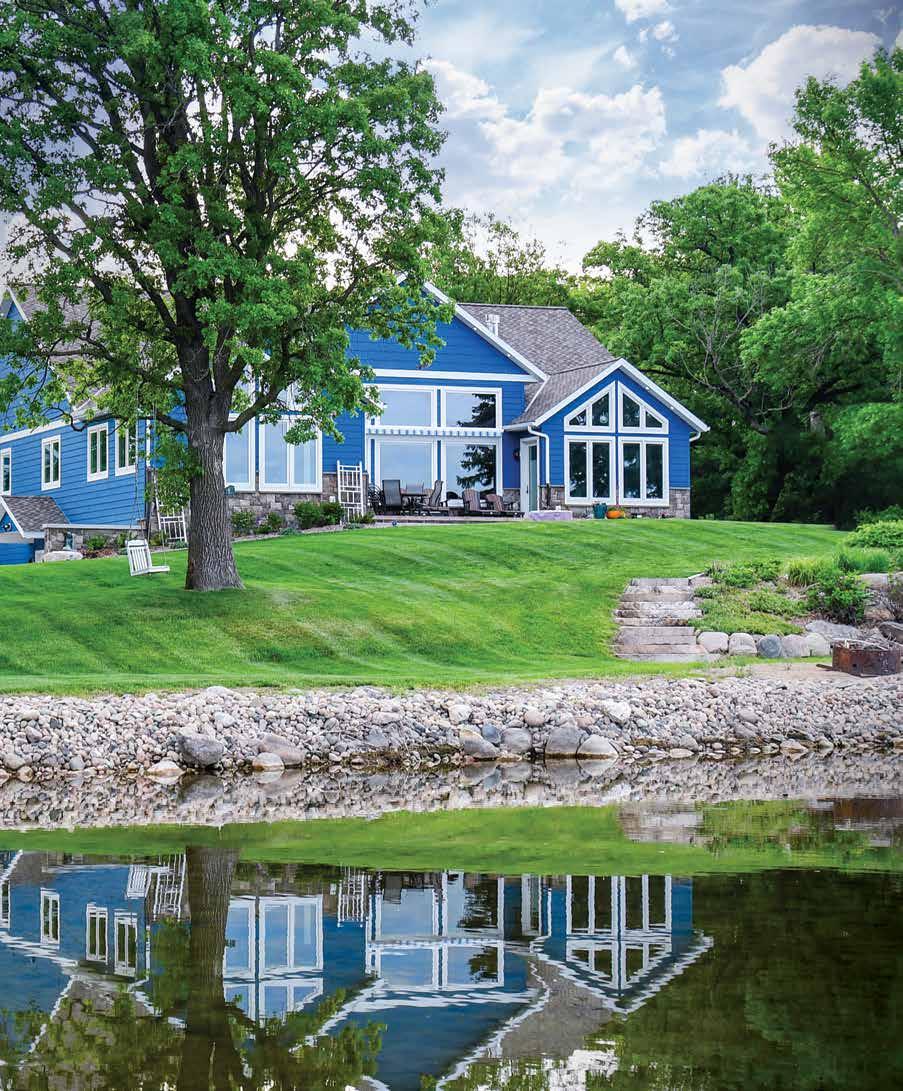
Deb and her husband Cyril are (mostly) retired dairy farmers from Sauk Centre, Minnesota, owning Felling Dairy LLC. They run a large dairy operation, which their son is currently in the process of taking over, while they reside year-round in their lake home on Sauk Lake. This was their first custom build, but Deb was no stranger to the construction planning process having overseen the building of innumerable barns and other industry edifices, in addition to renovating all five of her children’s homes and her own farmhouse.
She and her husband first embarked on their lake house journey in 2013 when they spotted a particular lot while out on a pontoon ride with friends. It was overgrown and messy, but they saw the potential.
“We looked at each other, looked at the lot and we thought, my God, it looks just like the backyard of our farmhouse!”
They soon went back to take a closer look. “We looked at this place about three times,” she says, “and we kept thinking: it’s so much work. It was so overgrown with a lot of brush and there was debris everywhere.”
At four acres, it was indeed a lot of work to get cleaned up and restored, but they took the leap and purchased the lot in 2013. There was a small home on the lot which they soon renovated—they didn’t look into a new build at all until 10 years later. In March of 2023, the old house was moved off the property, and, thanks to an unseasonably kind spring, construction of the new house began that same month.
“We looked into adding onto that home,” Deb says, “and we decided, with the cost of the renovation, to just go ahead and build a new house.” They avoided demolition, having the old cabin moved and sold before the builders broke ground.
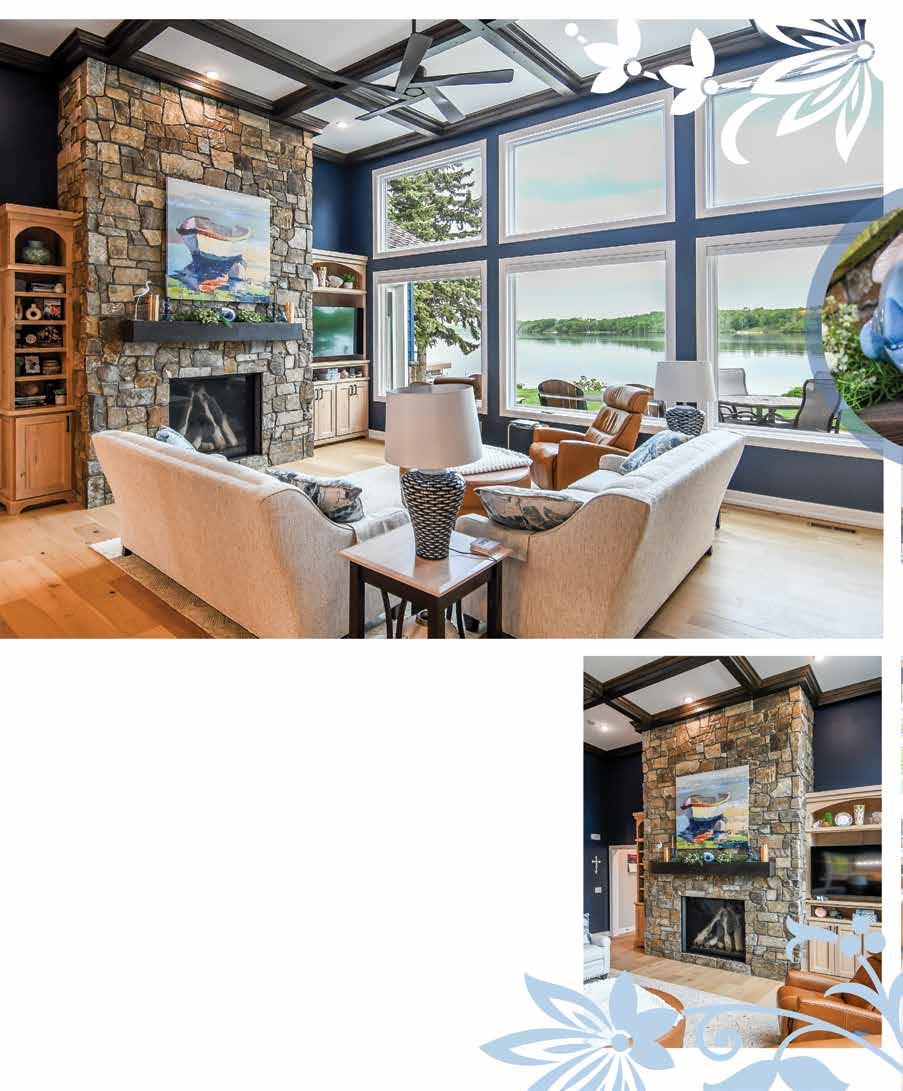
“I knew I wanted it light and bright in here. I wanted a lot of windows. I like the feeling of the water.”
Deb Felling homeowner
Her biggest goal with this new build was compatibility with her large family: 30 people in all with her children, grandchildren, and great-grandchildren. Deb is a master host and entertainer, taking after her mother who, until recently at the age of 90, had been hosting family events each year.
Enter St. Rosa Lumber in St. Rosa, MN, which supplied the materials for the new build. Company representative Jason Arnzen comments, “St. Rosa Lumber is a full-service lumberyard. We can help clients with every phase of the building process-starting with a custom design to bringing the project to the finish line.”
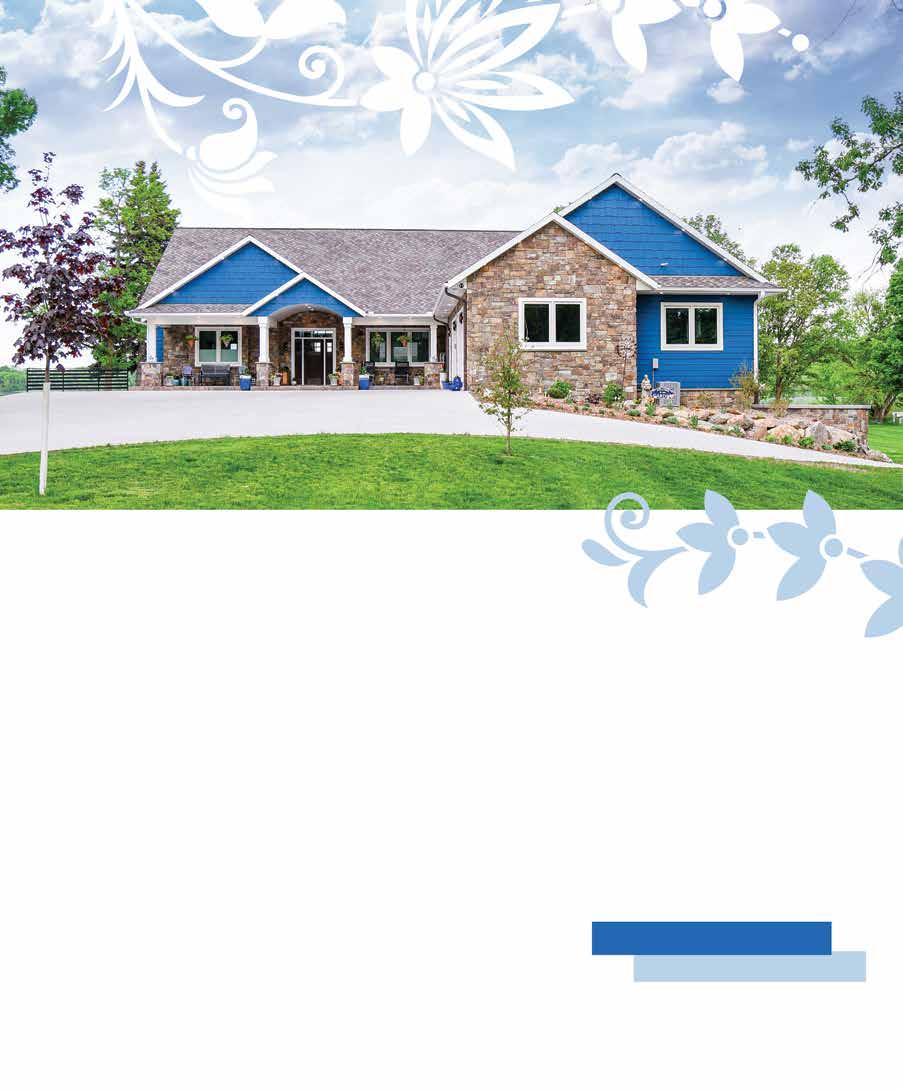
From there, the company supplied LP Smart Siding, Andersen A-series casement windows, BayerBuilt doors and trims in prefinished white, Edco soffit and fascia, Certainteed Presidential shakes and shingles, North Central Overhead Doors, and Wp4 whitewash wood ceilings.
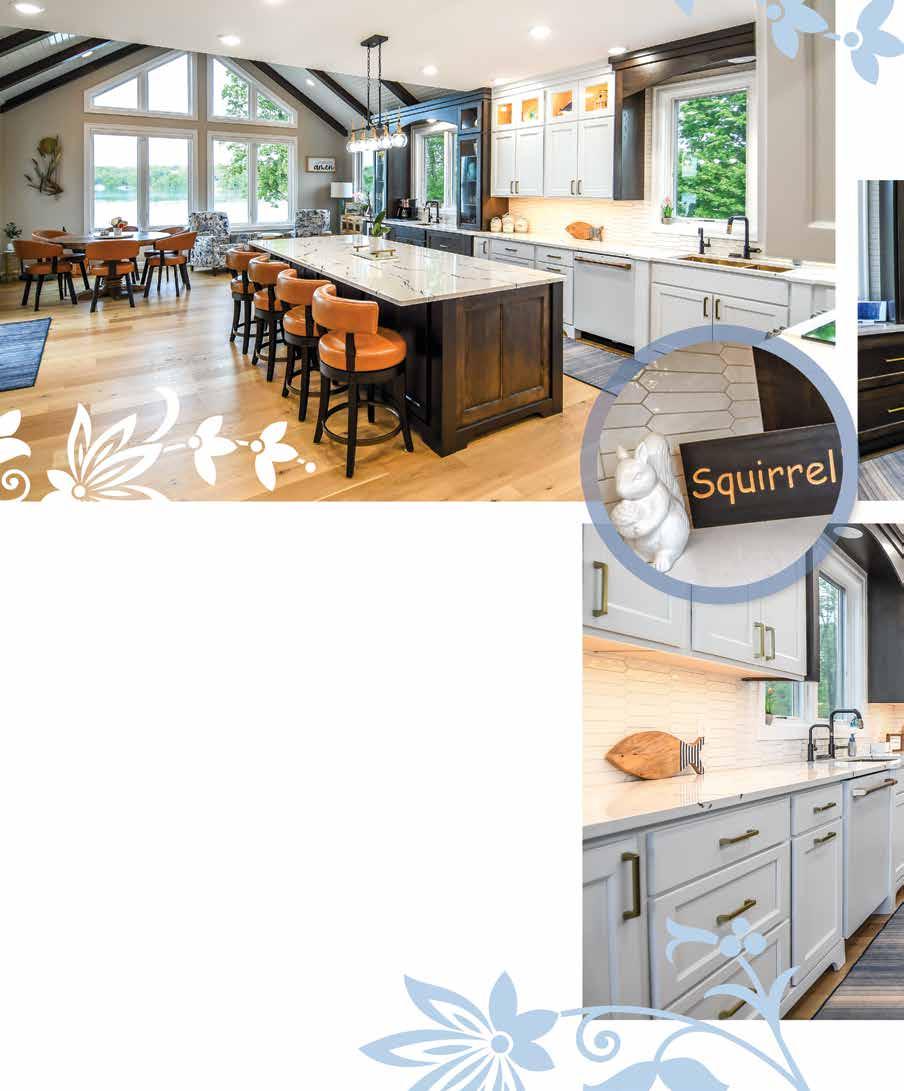
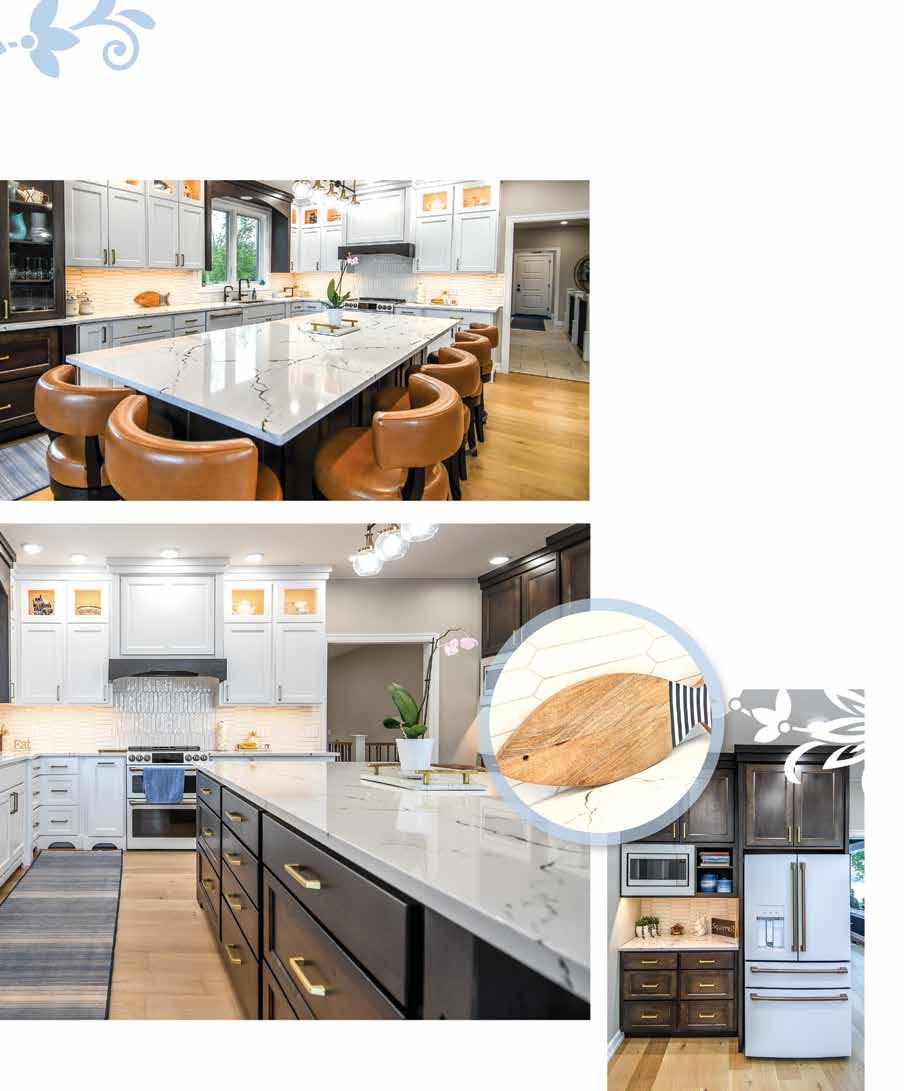
“I love to cook; I love to entertain,” Deb says. “So, one of the things I really wanted was a big island—” which she got, with one large enough to seat six people— “and I also have a formal dining room.” There is a table in the kitchen that seats six more as well. The spacious kitchen and great room make up a sizable portion of the 5,300 square feet of the home. There are three bedrooms and twoand-a-half bathrooms, regarding which Deb says: “I could have had more put in but who wants to clean all those toilets?”
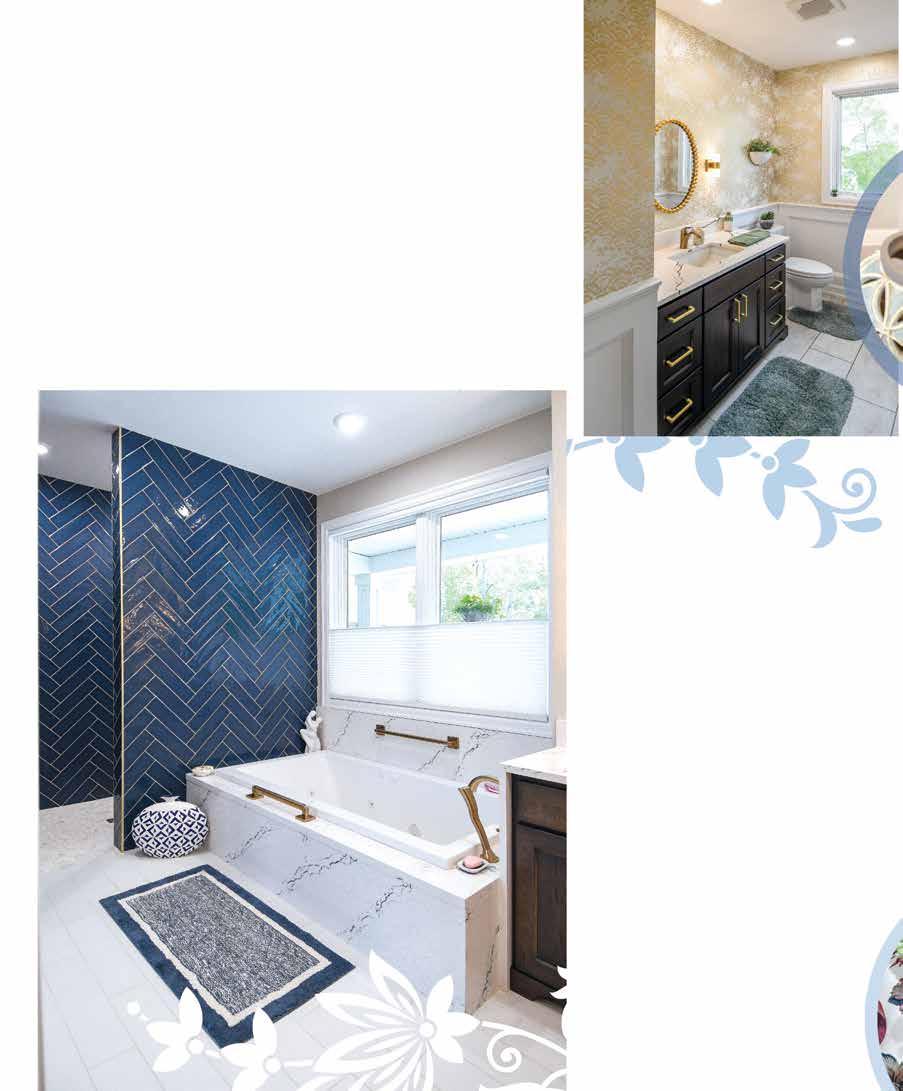
The full bathrooms feature walk-in showers that have become some of her favorite features because they allowed her to stay largely independent after her total knee replacement in January of this year. The bathrooms are also striking with unique wall tiling from floor to ceiling. Color is a recurring theme throughout the home: “Obviously,” Deb says, “I love blue.”
Different shades of blue are incorporated in the siding, the pottery, the walls and wallpaper, and the furnishings.
“I was brought in to help collaborate and make it cohesive, refine the design, and make sure it flows from space to space.”
Tracy Anderson
Tracy Anderson Design
“I knew I wanted it light and bright in here,” she says, “I wanted a lot of windows. I like the feeling of the water.”
The style of the lake house is a departure from the style of their previous home on the farm, she says.
“The farmhouse I had a little bit warmer and darker, while this house is lighter and brighter.”
Deb and Cyril are accustomed to handling all the teamwork between architects, builders, plumbers, electricians and so on, but she chose to accept a little help from an interior designer as well to put on some finishing touches and make the most of her ideas.
Tracy Anderson, interior designer and owner of Tracy Anderson Design, gets her hair done at Jive Hair Salon in Alexandria, which is owned by Deb’s daughter. She ended up suggesting Tracy and her services to Deb towards the tail end of the planning phase.
“I was brought in to help collaborate and make it cohesive, refine the design, and make sure it flows from space to space,” Tracy says.
“Houses, to me, are like a canvas to be painted and created,” she goes on. “I problem solve very creatively as well, which comes in very handy with any issues that might arise.” For example, when the fireplace that was ordered ended up not fitting with the dimensions of its designated space and there were a few errors with the blueprint that muddied some logistics with the cabinetry, Tracy was
able to work with the Fellings and subcontractors to fix this issue.
“When we got the dimensions, we realized it wasn’t quite right,” Deb explains, “and on the blueprint there was something that didn’t get transferred over.” But as a seasoned overseer of building projects, she was undeterred; “there’s always little hiccups.”
“That was a little bit tricky,” Deb says, “but Tracy got it figured out.”
Tracy also helped design the storage space underneath the stairs, ultimately improving the flow and utility of that area.
“Just some of those smaller things that, if you don’t catch them, can sometimes bug you in the end.”
Another member of the village contributing to this build was St. Germain’s Cabinet and Supreme Counters, who supplied the Cambria quartz surfaces in the home. The bathrooms, laundry, pantry and garage all boast Cambria products courtesy of St. Germain’s. The kitchen and half-bath are Cambria Berkshire Brass Sculpted surfaces, the primary bath vanity, tub deck and backsplash are Cambria Inverness Cobalt, the laundry and pantry are Cambria White Cliff, and the lower-level bath and garage are Cambria Torquay.
Berit Rosenberg, the associate kitchen and bath designer for St. Germain’s, says everything is made to order.
“We template the spaces and Cambria fabricates each piece specifically for every project,” Berit says. “They also provide a slab layout ahead of time so that the designer and homeowner can get a good idea of what the finished product will look like before installation.”
“Houses, to me, are like a canvas to be painted and created. I problem solve very creatively as well, which comes in very handy with any issues that might arise.”
Tracy Anderson
Tracy Anderson Design
The striking tub deck and splash detail required some additional coordination between the plumber and carpenter to get right, which Berit says “Was a great example of how multiple trades can work together with the designer to bring the homeowners’ vision to life.”
The cabinetry was also key in this home to create that flow needed by such a large family.
“Deb initially wanted another large fireplace in the dining room,” Tracy says, “but I said, considering all the seating you need, I think that should go. But then, let’s elongate the cabinetry and make a whole beverage center so that everyone’s not trying to get into the
kitchen when you’re cooking.” That was one area that Deb enlisted Tracy’s expertise for.
“I had something specific in mind that I didn’t know exactly how to put together,” Deb says. Enter another player in the game: Hazel Hill Cabinetry of Alexandria. Since 2004, Hazel Hill has been producing custom cabinetry and countertops for the area. Deb and Tracy went to the showroom together and talked through the vision they shared for the home. “Hazel Hill was great,” says Tracy. “They actually took the drawer design and made it this beautiful artistic piece under the stairs—all functional storage.”
The home has a beautiful view that prioritizes expansive glass and blends modern style with the surroundings to maximize waterfront location says Steve Moritz of Steve Moritz Construction, LLC.
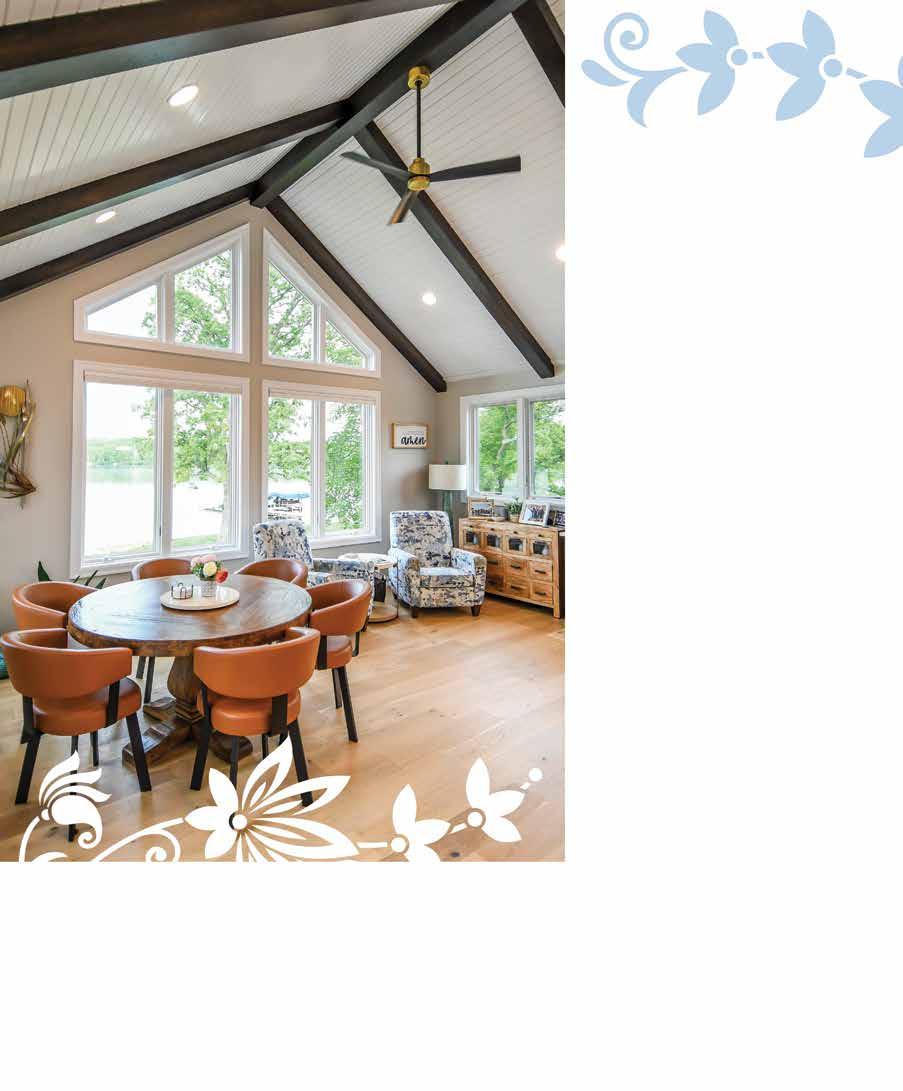
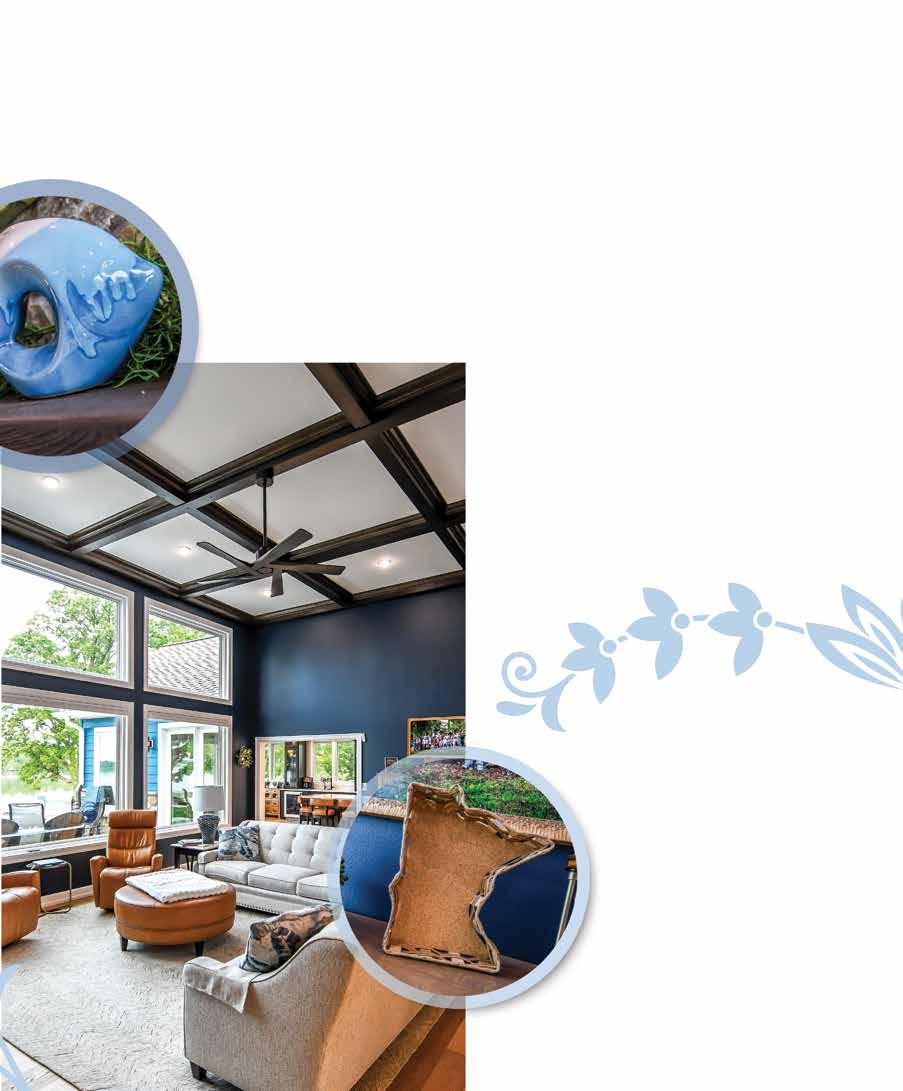
“We did the coffered ceiling in the great room, and the vaulted ceiling with beams in our sunroom, and then the vaulted ceiling in our bedroom.”
Deb Felling homeowner
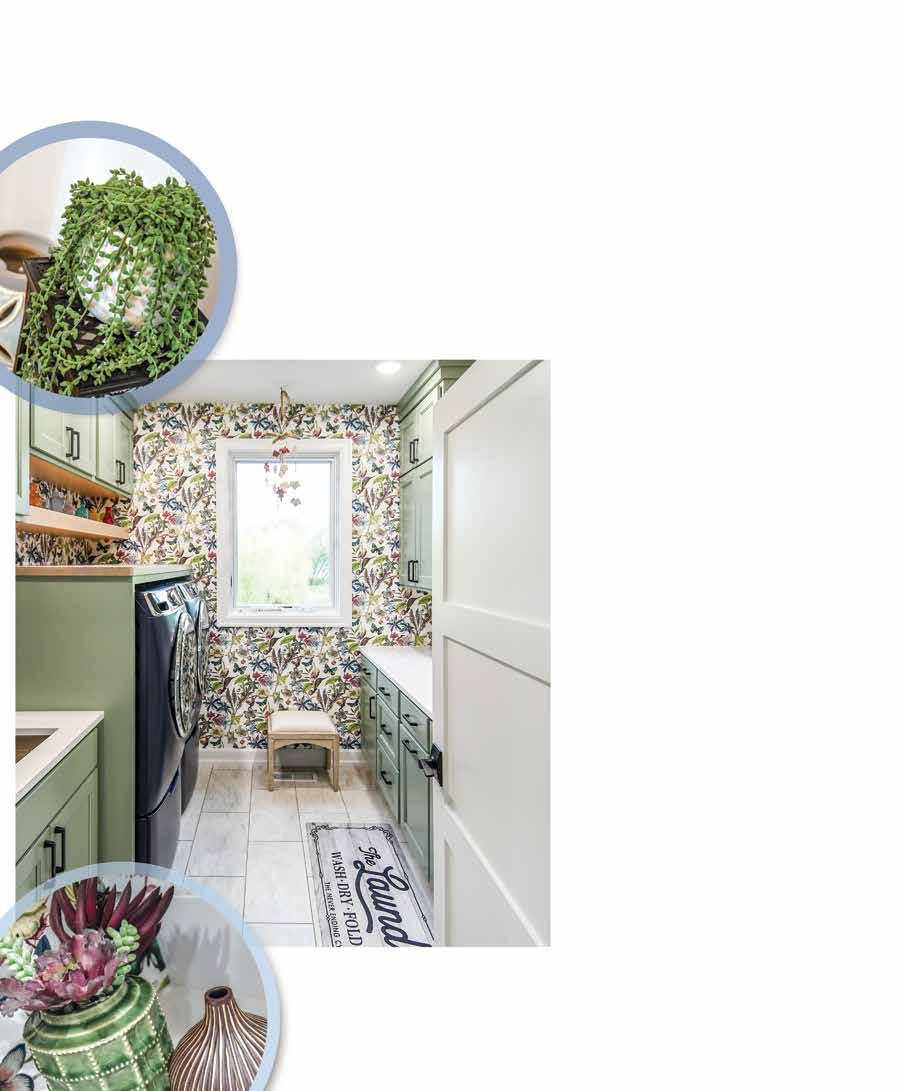
One of Deb’s goals was to have some standout, unique features in each room of the home. The specialty Cambria tile for the bathrooms, some custom wainscotting in the dining room, the patterned wallpaper in the laundry room, and the artistic ceilings throughout the home all work together to achieve the intrigue.
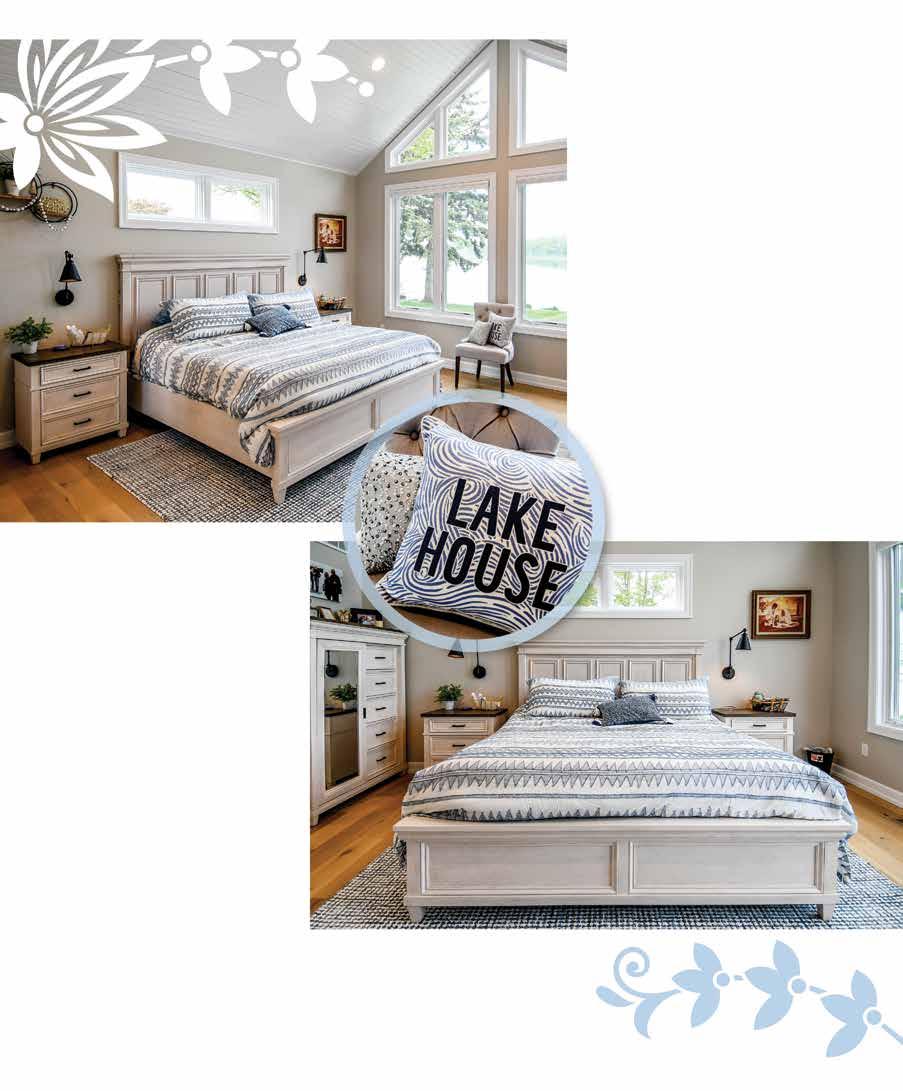
“We did the coffered ceiling in the great room,” says Deb, “and the vaulted ceiling with beams in our sunroom, and then the vaulted ceiling in our bedroom.”
Of course, the art of interior design extends to the furnishings as well.
“She wanted those coffered ceilings in the great room,” Tracy says, “which is beautiful, but she also had some older antique pieces of furniture that were very sentimental to her. So,” she says, “we added them to the design by painting them to coordinate better.”
They also incorporated some artistry in some unexpected places, such as the entry bench. It’s a one-of-a-kind herringboned piece with wood hooks that move, so that when it’s empty, the hooks slide out of view.
“It was a lot of adding those unique pieces that made it not like everybody else’s house that you’re going to see,” Tracy says.
The lot itself is something special, too; situated on a point with 1,500 feet of shoreline it offered ample room for creativity in the landscaping—of which Deb and Cyril took pride in designing.
“Deb is an avid gardener,” says Tracy.
The Fellings planted more than 100 trees on the property.
“We took out the really bad ones,” Deb says, “a bunch of willows that were dying.” The point is a lower area, so it’s wooded, and Deb reports that they regularly see the resident deer and other wildlife meandering by their home.
Taking after her own mother, Deb is the matriarch of a large family, hosting Christmas and the Fourth of July now at her custom lake home built specifically for the dynamics of her family.
“We always have the Fourth here,” she says. “It’s a big thing and all the grandkids love it. We have the walkout basement and huge patio down there with a fire pit, so that’s usually where we host the Fourth because we can walk right to the lake.”
One of the three bedrooms is a double room with two queen beds and sofas, and recliners for all the kids to sleep.
For the adult children, a shining star of the home is the coffee bar in the kitchen! Although their purposes have changed a bit over the years, Deb did still want a formal dining room for special events and extra space.
“I know that’s something that people don’t really do anymore,” she says, “but because I have such a large family, I wanted all of that. We do consider it a flex room though, because somebody might not want a dining room like that.”
“Of course, there are some random kids who never sit still, running around, but we make it work just fine.”
She would love to see one of her children take over the home one day, but that’s one of things that a person cannot predict. Living in the moment and continuing to host her family for as long as possible is her top priority.
Tracy also takes a lot of pride in the work she contributed to the home and the family.
“Deb has amazing ideas, amazing energy and personality, and it was just so much fun to collaborate with her,” Tracy says. “You know you did a good job with the design when she’s still calling me saying, ‘Hey we want to build a shed; what should it look like?’ It’s very heartwarming to know that they’re very happy and they trust what I have to say.”
It’s the American Dream; their years of hard work on the farm paid off, and now it’s time to relax into lake life.”
Jason Arnzen
St. Rosa Lumber
Jason adds, “Throughout the years we’ve had the pleasure of helping the Fellings expand their family farm, so it has been a fun transition to assist them design and supply material for their next chapter, a lake home to enjoy. It’s the American Dream; their years of hard work on the farm paid off, and now it’s time to relax into lake life.”
The Felling home is a trophy for the teamwork involved in all ventures of life, from raising a family to designing a kitchen—all the way to making a connection with your hair stylist. L&H
Couldn't have done it without:
Steve Moritz Construction | BUILDER
View our ad on page 99
Tracy Anderson Design INTERIOR DESIGN
View our ad on page 105
St. Rosa Lumber | HOME DESIGN, BUILDING MATERIALS, WINDOWS
Visit Dot & Minnie’s in Perham for a true boutique experience. Explore a wide range of classic yet unique styles and a stunning collection of jewelry. Our designers include names such as Joseph Ribkoff, Sympli, Luukaa, Kozan, Bodil, Chalet, Fenini, Tulip, Cut Loose, Liverpool, Dear John, and many others. Need some shopping guidance? We love to help!
Shop our extensive website and follow us on Facebook for the latest in-stock styles.
Women’s Wednesday Events July 15 & 29 | August 12 & 26 3:00 - 5:00 pm Live music on the patio, a light refreshment, prize drawing and shopping.
Unique Apparel Accessories &
Forest Edge Gallery is a fine art and fine crafts gallery just 4 1/2 miles northwest of Vergas, Minnesota. The gallery features the artwork by the late Patrick Shannon, Helena Johnson, and Luke Fugere, as well as artists from the area and across the US. You will find metalwork, pottery, paintings, jewelry, fused and blown glass, laser art, and much more from many talented artists.