04. Ilford’s Places
CONTENTS
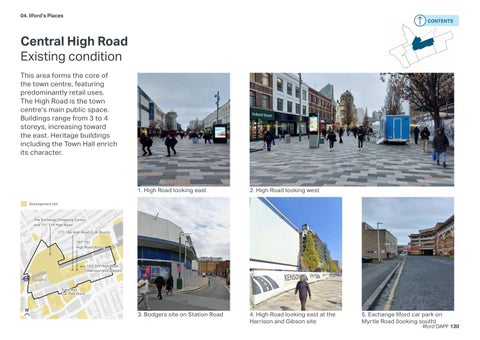
Central High Road Existing condition This area forms the core of the town centre, featuring predominantly retail uses. The High Road is the town centre’s main public space. Buildings range from 3 to 4 storeys, increasing toward the east. Heritage buildings including the Town Hall enrich its character.
1. High Road looking east
2. High Road looking west
3. Bodgers site on Station Road
4. High Road looking east at the Harrison and Gibson site
Development site
The Exchange Shopping Centre and 171-175 High Road 177-185 High Road (JJB, Boots) 187-191 High Road (Argos)
193-207 High Road (Harrison and Gibson) Bodgers Town Hall Car Park Ilford
N
5. Exchange Ilford car park on Myrtle Road (looking south)
Ilford OAPF 130
04. Ilford’s Places
CONTENTS
Central High Road Development principles Land use •
•
Core town centre uses at the Western end of the High Road, with increased nighttime uses to link between the cultural quarter and station. Mix of commercial and retail uses in the west of the High Road, with residential uses above the groundfloor.
Silvertown Quay, London Retail and local centre uses overlooking focal community public spaces (planning approved) © Gort Scott
Access and movement
Open and green space
•
•
•
Unlock new, safe and fun walking and cycling routes that improve north-south permeability. Deliver consistent cycle connections through the town centre, linking into longer distance routes beyond.
Stockport, BDP Exciting and playful walking and wheeling routes connecting key transport facilities with town centre spaces © Harris Partnership
•
Deliver a major new public open space on the High Road, improving the setting of the Town Hall. Link new and existing public spaces via north-south active travel corridors, providing localised greening to provide shade and cooling.
Musiikkitalo, LPR Architects Quality public realm helps to create a civic sense of place adjacent to Helsinki’s concert hall © LPR Architects
Character and form •
•
Create a coherent character of the High Road through consistent shoulder heights, with taller elements along the rail corridor.
Create a new network of streets north of the railway that link into the existing pattern of streets.
The Strand, Liverpool, BCA Architects An example of high quality public realm and lighting in a key heritage area © BCA Architects
Ilford OAPF 131
05. Ilford’s Places
CONTENTS
Central High Road Public Realm, movement and access: Priorities
N
1 New cycle routes along Hainault Street and improved Havelock Street.
2 New public space opposite the Town Hall and enhanced public realm along High Road.
3 Provide public realm enhancements for pedestrian access and movement on the High Road’s bus and cycle only route. 4 New north-south pedestrian connection through repurposed ramp landing in the new public square.
ld
Rd
Rd
Le
yS
t
1
5
H av
St
Hi
k Rd
4 2
d gh R
eloc
ault
The Exchange
1
Hain
KEY Potential new or improved public realm Greening opportunity (new or improved) Opportunity for meanwhile greening and public realm improvements, including MUGAs/ playspaces Improved pedestrian link New pedestrian link LBR Strategic Cycle Route LBR Strategic Cycle Route - proposed Lightly segregated cycle route - proposed Cycle route - proposed One way bus and servicing route and contra flow cycle route Possible location for town centre delivery hub Possible location for town centre secure cycle parking Proposed Taxi stand Removed Taxi stand Existing Taxi stand Development site Character area
oro
ur l fo Ba
5 New connections through partially redeveloped Exchange site to improve permeability and connections into surrounding residential streets.
Th
3
Town Hall
ns Wi
to n
y Wa
Ilford OAPF 132
05. Ilford’s Places
CONTENTS
Central High Road Public Realm, movement and access: Interventions
N
Short Term
W9
W27
W33
yS
t W33
P17
P17
H av
P19
W9 W12
k Rd
P18
P16 W27
P18
eloc
St
W12
High Road public space enhancements, including tree planting, seating, play facilities and gateway improvements, with market rationalisation.
Rd
ault
P18
High Road public realm improvements, including vegetation management, hoarding removal and Exchange underpass enhancements.
ld
Le
The Exchange
Medium Term P17
oro
Hain
Review and rationalise taxi and Dial-a-Ride provision, including relocation of the existing Balfour Road taxi rank to the main Elizabeth line entrance on Cranbrook Road, new facilities at the south station entrance, Clements Road and Kenneth More Road, removal of the High Road rank near Chapel Road, and retention of the existing Dial-a-Ride stop on Chapel Road.
Th
Rd
W9
Postway Mews public realm improvements, including resurfacing, lighting and bin management, with potential cycling access.
ur
P20
Town Hall forecourt public realm improvements, including trees, seating, public art and curated market stalls.
l fo
P19
Wilko Building public art opportunity on the ribbed building façade.
Ba
P16
W9
W9
h Rd Hig P20
P21
Clements Road northbound and southbound cycle lanes.
Pedestrianised High Road cycle route, integrated with public realm improvements.
Hainault Street Bridge bus, pedestrian, wheeling and cycling corridor, with bridge and public realm improvements.
W9
(Refer to previous page for the key)
Ilford OAPF 133
05. Ilford’s Places
CONTENTS
Central High Road Land use and urban form
N
Key priorities
1 Opportunity for taller buildings clustered around station arrival spaces. 2 Adaptive reuse of part of the The Exchange and Redbridge Town Hall, as buildings with high retrofit potential. 3 Provide new town centre frontage on the High Road, Cranbrook Road, and The Exchange.
4 Consistent building heights along street edge with taller elements adjacent to the railway line.
ld
Rd
Rd ur
yS
t
k Rd
5
4
St
Ba
1
eloc
ault
2
H av
Hain
3 The Exchange
1
KEY 0-6 Storeys 6-8 Storeys 8-12 Storeys 12-16 Storeys 16-24 Storeys 24+ Storeys Key public realm improvements New Town Centre Frontage Employment Frontage Cultural Infrastructure Frontage Civic and Social Infrastructure Frontage Retained buildings Character area
oro
Le
l fo
5 Consistent shoulder height along Thorold Road with taller elements set back from street edge.
Th
2 h Hig
Rd
Town Hall
Ilford OAPF 134