2017 www.commodore-pa.com
1
Table of Contents Pg 4
Model PG272A
Ref (3A206A)
Size 2836
Sq Ft 960
4
PG288A
(3A215A)
2840
1067
4 5
PG275A PG277A
(3A209A) (3A211A)
2844 2844
1173 1173
5 6 6 7
PG208A PG227A PG233A PG310A
(3A149A) (3A180A) (3A103A) (3A230A)
2848 2848 2848 2848
1280 1280 1280 1280
7 8 8 9 9
PG228A PG322A PG341A PG236A PG270A
(3A181A) (3A233A) (3A222A) (3A123A) (3A169A)
2852 2852 2852 2852 2852
1387 1387 1387 1387 1387
10 10 11 11 12 12 13 13
PG229A PG244A PG254A PG253A PG266A PG289A PG340A PG343A
(3A182A) (3A155A) (3A177A) (3A176A) (3A203A) (3A217A) (3A241A) (3A347A/formerly PG268A)
2856 2856 2856 2856 2856 2856 2856 2856
1493 1493 1440 1493 1493 1493 1493 1493
14 14 15 15 16 16 17 17
PG251A PG293A PG230A PG323A PG344A PG345A PG346A PG350A
None None (3A183A) (3A235A) (3A248A/formerly PG300A) (3A249A/formerly PG174A) (3A250A/formerly PG206A) (3A254A)
2860 2860 2860 2860 2860 2860 2860 2860
1600 1572 1600 1600 1600 1535 1600 1559
18
PG306A
18 19 20 20 21 21
PG348A (3A252A/formerly PG339A) PG348A Photos PG347A (3A251A/formerly PG180A) PG291A (3A220A) PG311A (3A231A) PG351A (3A255A)
2864
1607
2864 2864 2864 2864
1707 1707 1707 1707
22 22
PG204A PG349A
2868 2868
1620 1813
23 23
PG237A PG352A
(3A131A) (3A256A)
2872 2872
1920 1920
24 25
PG271A PG312A
(3A205A) (3A232A)
2876 2876
2027 2027
None
None (3A253A/formerly PG314A)
2864/60
26-27 Included Features
2
Commodore Homes of Pennsylvania
ClassicCraft Cabinetry ™
Classic Craft Cabinetry endures a series of rigorous tests, measuring structural integrity. Cabinet doors, drawers and even the finish is tested before earning the KCMA Cabinet Certification.
Precision Cut and Dadoed Construction Fastened and Hot Glued - Ensures a Long Lasting and Square Cabinet Box 3/4” Thick Shelving with Finished Edges - Prevents Warping of Shelves Base and Wall Cabinet Adjustable Shelving - Fit Your Lifestyle 3/4” Face Frames - Durable and Securely Holds Fastners for Long Lasting Use Pocket Screws - Ensure a Strong and Square Frame Concealed and Recessed Adjustable Hinges - Superior Door Strength Recessed Toe Kick - Work at Counters with Ease No Exposed Hanging Cleats - More Storage and Cleaner Look
Georgetown Oak Mission Flat Panel
Georgetown Oak Raised Panel
Vermont Maple Mission Flat Panel
Driftwood Mission Flat Panel
Hickory Raised Panel
Note: Printed color shades are not necessarily an accurate representation of actual color. See Sales Representative for actual color.
KCMA Testing - Overhead Cabinets Rated to 500 pound Capacity - Drawers Opened 28,000 Times with Weight - Cabinet Doors Opened 25,000 Times - Extreme Testing of Cabinet Finish www.commodore-pa.com
Visit
www.KCMA.org for more information
3
PG272A
2836 (3A206A) Approx. 960 Sq Ft
PG288A
2840 (3A215A) Approx. 1067 Sq Ft
PG275A
2844 (3A209A) Approx. 1173 Sq Ft
4
Commodore Homes of Pennsylvania
PG277A
2844 (3A211A) Approx. 1173 Sq Ft
PG208A
2848 (3A149A) Approx. 1280 Sq Ft
www.commodore-pa.com
5
PG227A
2848 (3A180A) Approx. 1280 Sq Ft
PG233A
2848 (3A103A) Approx. 1280 Sq Ft
6
Commodore Homes of Pennsylvania
PG310A
2848 (3A230A) Approx. 1280 Sq Ft
PG228A
2852 (3A181A) Approx. 1387 Sq Ft
www.commodore-pa.com
7
PG322A
2852 (3A233A) Approx. 1387 Sq Ft
PG341A
2852 (3A222A) Approx. 1387 Sq Ft
8
Commodore Homes of Pennsylvania
PG236A
2852 (3A123A) Approx. 1387 Sq Ft
PG270A
2852 (3A169A) Approx. 1387 Sq Ft
www.commodore-pa.com
9
PG229A
2856 (3A182A) Approx. 1493 Sq Ft
PG244A
2856 (3A155A) Approx. 1493 Sq Ft
10
Commodore Homes of Pennsylvania
PG254A
2856 (3A177A) Approx. 1440 Sq Ft
PG253A
2856 (3A176A) Approx. 1493 Sq Ft
www.commodore-pa.com
11
PG266A
2856 (3A203A) Approx. 1493 Sq Ft
PG289A
2856 (3A217A) Approx. 1493 Sq Ft
12
Commodore Homes of Pennsylvania
PG340A
2856 (3A241A) Approx. 1493 Sq Ft
PG343A
2856 (3A247A/formerly PG268A) Approx. 1493 Sq Ft
www.commodore-pa.com
13
PG251A
2860 Approx. 1600 Sq Ft
PG293A
2860 Approx. 1572 Sq Ft
14
Commodore Homes of Pennsylvania
PG230A
2860 (3A183A) Approx. 1600 Sq Ft
PG323A
2860 (3A235A) Approx. 1600 Sq Ft
www.commodore-pa.com
15
PG344A
2860 (3A248A/formerly PG300A) Approx. 1600 Sq Ft
PG345A
2860 (3A249A/formerly PG174A) Approx. 1535 Sq Ft
16
Commodore Homes of Pennsylvania
PG346A
2860 (3A250A/formerly PG206A) Approx. 1600 Sq Ft
PG350A
2860 (3A254A) Approx. 1559 Sq Ft
www.commodore-pa.com
17
PG306A
2864/60 Approx. 1632 Sq Ft
PG348A
2864 (3A252A/formerly PG339A) Approx. 1607 Sq Ft
18
Commodore Homes of Pennsylvania
PG348A Photos See Page 18
More Photos Online at: www.commodore-pa.com
Some Features may be Optional
Kitchen
Nook
Living Room
Master Bathroom
www.commodore-pa.com
19
PG347A
2864 (3A251A/formerly PG180A) Approx. 1707 Sq Ft
PG291A
2864 (3A220A) Approx. 1707 Sq Ft
20
Commodore Homes of Pennsylvania
PG311A
2864 (3A231A) Approx. 1707 Sq Ft
PG351A
2864 (3A255A) Approx. 1707 Sq Ft
www.commodore-pa.com
21
PG204A
2868 Approx. 1620 Sq Ft
PG349A
2868 (3A253A/formerly PG314A) Approx. 1813 Sq Ft
22
Commodore Homes of Pennsylvania
PG237A
2872 (3A131A) Approx. 1920 Sq Ft
PG352A
2872 (3A256A) Approx. 1920 Sq Ft
www.commodore-pa.com
23
PG271A
2876 (3A205A) Approx. 2027 Sq Ft
24
Commodore Homes of Pennsylvania
PG312A
2876 (3A232A) Approx. 2027 Sq Ft
www.commodore-pa.com
25
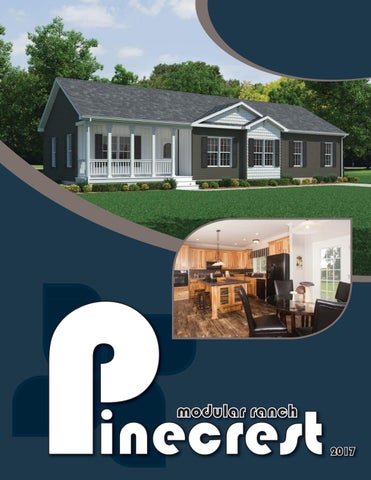
Pinecrest Modular Ranch INTERIOR Primed Smooth Drywall Throughout Cathedral Ceiling Throughout Stipple Ceiling 7’6” Sidewall Height Langford 5-Arm Brushed Nickel Dining Room Light 3-Arm Light with Alabaster Glass in Nook Glass Light Shades Throughout Pre-Hung Door Jambs Pinned Mortise Hinges Metal Interior Passage Sets Floor Mount Door Stops Smoke Detectors With Battery Back-Up Wire Shelving in Guest Closet 6-Panel White Interior Doors EXTERIOR White Aluminum Light at Front and Rear Door Two GFI-Protected Exterior Receptacles Vinyl Dutch Lap Siding O.S.B. Sheathing Under Siding Wind Wrap Air Infiltration Barrier 5/12 Pitch Shingle Roof with 10” Eaves Architectural Shingles Ridgevent Roof Ventilation System Ice Shield 38x82 Steel 9-Panel Front Door with Lever Passage Set and Deadbolt Lock 34x82 Steel 6-Panel Inswing Rear Door with Deadbolt Lock Vinyl Insulated Windows With Grids and Low-E Glass 12” Raised Panel Shutters on Front Door Side
CONSTRUCTION 2x10 Transverse Floor System on 16” Centers** 2x6 Exterior Walls on 16” Centers** 2x4 Interior Walls 40# Roof Load 90 Mile Exposure C Wind Load Design ¾” OSB T&G Floor Decking **NOTE: Spacing for Framing Members may vary due to Design Requirements
26
KITCHEN 30” Gas Range Power Range Hood with Light 18 Cubic Foot, No-Frost Refrigerator Stainless Steel Sink - 33x22x8 Huntington Brass Brushed Nickel Single Lever Faucets BATHS 60” One-Piece Fiberglass Tub/Showers with Tub Surround Trim Fiberglass Glamour Tub in Glamour Baths One-Piece Fiberglass Shower with Glass Door in Glamour Baths Tub Overflows 1.6 Gallon Per Flush Elongated Toilets China Stool, Tank and Lid China Sinks with Pop-Up Drains Huntington Brass Brushed Nickel Faucets Anti-Scald Valves on Showers Lighted Vent Fan in Each Bath Langford 2-Bulb Vanity Light in All Baths
ClassicCraft Cabinetry ™
CABINETRY Classic Craft Cabinetry (KCMA Approved) Hardwood Mission Flat Panel Cabinet Doors Hardwood Stiles Upgrade Cabinet Hardware Concealed Cabinet Hinges Hardwood Crown Moulding on Overhead Cabinets Under Cabinet Moulding 30” Staggered Height Overhead Cabinets on Select Models Lined Overhead Cabinets Adjustable Shelves in Overhead Cabinets Deluxe Roller Guide Drawer System Adjustable Center Shelf in Base Cabinets Drawer Over Door Base Cabinets Extended Sink Cabinet on Select Models Laminate Countertops with Crescent Laminate Edging 4” Laminate Backsplash Base Shelf in Vanities 36” High Master Vanity 33” High Secondary Vanities
Commodore Homes of Pennsylvania
Included Features UTILITIES Washer and Dryer Area - Plumb and Wire for Washer Including Quarter Turn Valve - Wire and Vent for Dryer 200 AMP Electrical Service Copper Wiring Throughout 40 Gallon Electric Water Heater with Pan Programmable Thermostat 95 Plus High Efficiency Gas Furnace White 6-Panel Furnace Door Perimeter Heat System Air Return System in Ceiling Fiberglass Heat Ducts Main Water Line Shut-Off Valve Water Shut-Off Valves Where Accessible One Exterior Water Faucet
FLOORING Downtown/River’s Edge Carpet with Rebond Pad Throughout Except Kitchen, Bathrooms & Utility Room Rebond Carpet Pad with Tackstrip Carpet Installation No-Wax LuxFlor Vinyl Floor Coverings by Congoleum, including Foyer BEDROOMS Ceiling Lights Egress Window Each Bedroom Wire Shelving in Wardrobes Interior 6-Panel White Passage Doors Switched Light in All Walk-In Closets
INSULATION R-19 Fiberglass Insulation in Walls R-31 Avg. Blown Insulation in Ceiling
See your Local Builder for current and all standard features available to you and your new home! Visit www.commodore-pa.com to locate one near you! These specifications are accurate as of October 2016.
10-Year Limited Structural Warranty www.commodore-pa.com
27
2017
Connect with Us: www.commodore-pa.com/inhouse-experience
www.commodore-pa.com
Your Independent Retailer is:
20898 Paint Blvd Shippenville, PA 16254 (814) 226-9210 info_pa@commodorehomes.com The Pinecrest Modular Ranch offers flexibility and a selection of floor plans to meet varying family needs and budgets. The many available options enable you to customize and add personal touches to enhance the home of your dreams. ELECTRIC HEAT IS NOT AVAILABLE IN ANY MODELS FOR THE STATE OF NEW YORK. LOCATION AND QUANTITY OF SKYLIGHTS AVAILABLE MAY VARY PER FLOOR PLAN IN ACCORDANCE WITH ENERGY REQUIREMENTS.
YOUR PURCHASE CONTRACT, INCLUDING OPTIONS, IS WITH YOUR RETAILER WHO IS AN INDEPENDENT CONTRACTOR, NOT OUR AGENT, AND IS RESPONSIBLE TOTALLY FOR ANY ALTERATIONS, EXCHANGES, ADDITIONS OR ATTACHMENTS MADE IN OR TO YOUR HOME.
PINECREST MODULAR HOMES ARE SYSTEM-BUILT IN A CONTROLLED ENVIRONMENT AND COMPLY WITH STATE AND LOCAL BUILDING CODES. NOTE: Because of varying state requirements and optional equipment, some or all of the utility locations might change per floor plan. (i.e. furnace, stairwell, etc.) Consult your factory representative for exact specifications. All descriptive representations of the products on this brochure are believed to be correct at the time of publication. However, due to continued product improvement and changes in suppliers, design and production, accuracy cannot be guaranteed. Therefore, equipment colors, material specifications, prices and model availability are subject to change without notice. 5/17 All information and images contained in this brochure are property of The Commodore Corporation and for the use by active dealers of the company. ©