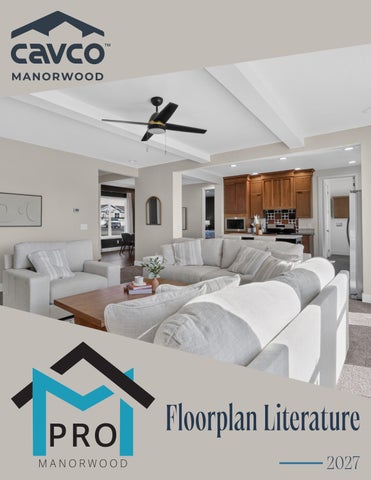
PRO MANORWOOD
Floorplan Literature www.cavcomanorwood.com
2027 01
Table of Contents Pg
3 4 5 6 7 8 9 10-11 12-13 14 15 16 17 18-19
Name
Model #
Flex Options Chester M928322A Buchanan M928483A Truman M928483B Liberty M928503A Coolidge M928523A Reagon M928563B McKinley M928563A Fairbanks M928603B Royal M928603A Knox M932563A Stella M932603A Rutherford M932683A Concord M932643A
Eat-In Kitchen The kitchen is where the heart is. Loads of space, storage, and work area. Open to the living for great entertaining.
Sq. Ft.
853 1280 1272 1333 1379 1485 1493 1592 1600 1664 1788 2019 1920
Flex Options
Hobbyist All hobbies require space! The Hobbyist offers countertop space for creating, cabinets for storing it all away, and a sink for rinsing molds, brushes, and more.
Pocket Office Busy households need a space everyone can use. Working from home or an area for the kids to do homework; the Pocket Office provides a private area to get away and concentrate on the task at hand or do some gaming without distracting others.
For models: M928523A, M928563B, M928603B
Pet Palace A majority of homeowners are also pet owners. The Pet Palace provides a place for bathing your pet at an elevated height. It also serves as the location for storing pet “stuff”, pet bed or crate, pet feeding location or even litter box hide-away.
Entertainer For entertaining guests or family convenience the beverage center may serve as a coffee bar, beverage center, or for wine storage. It’s a serve-self area for everyone.
02
Cavco Manorwood
THE EASY LIFE FLEX OPTIONS
So how can you get all those features without taking space from your home?
Check out the Flex Room Options to meet YOUR Lifestyle.
For models: M932563A, M932603A, M932683A Back Kitchen - The kitchen is where we entertain so the Back Kitchen 1. isThewhere the counter clutter goes (coffee maker, toaster, blender, etc.) Also
2. 3. 4. Pet PalaceA majority of homeowners are also pet owners. The Pet Palace provides a place for bathing your pet at an elevated height. It also serves as the location for storing pet “stuff”, pet bed or crate, pet feeding location or even litter box hideaway.
Winter Organizer Located directly off the Welcome Home Valet the Winter Organizer is a place for all your winter gear. Hunters have a place to store their camo and the kids have a place for snow gear to dry. Shelves for storing boots, scarves, hats & gloves, and a coat rod for coats, snow pants, and overalls. Keep everything in one place!
cooking prep before and clean up after. Second freezer space for freezer or additional refrigerator since we never have enough storage for beverages. Power Pantry - How we shop today is in bulk. Power Pantry provides bulk storage and can reduce the need for kitchen overheads, allowing the kitchen to be more streamlined and contemporary. Welcome Home Valet - Entry into your home should be an inviting event. The Welcome Home Valet says - “Welcome home it’s time to kick back and relax”. This area provides a location to store you personal belongings (coat, purse, back-pack, shoes, cell phone, keys, etc). After a stressful day from work or school no one wants to enter past a stack of dirty laundry. Connect Laundry - Let’s put the laundry where it makes the most sense; connected to the master closet and close to secondary bedrooms. Shorten the chores by taking clothes directly from the dryer to the closet or removing the wrinkles from that shirt for an evening event. Clean-Up Crew Whether you’re a mechanic, builder, farmer, Pocket Office or hard worker that just needs Busy households that place to clean up after a busy need a space day of work. Located directly off everyone can use. the side entry the “Clean-Up Crew” Working from home or bath provided a private bath to an area for the kids to clean-up prior in do homework; the Pocket entering into Office provides a private the common area to get away and areas. concentrate on the task at hand or do some gaming without distracting others.
Entertainer For entertaining guests or family convenience the beverage center may serve as a coffee bar, beverage center, or for wine storage. It’s a serve-self area for everyone.
Hobbyist All hobbies require space! The Hobbyist offers countertop space for creating, cabinets for storing it all away, and a sink for rinsing molds, brushes, and more.
www.cavcomanorwood.com
03
2
Chester M928322A
04
Cavco Manorwood
1
28’ X 32’ APPROX. 853 SQ. FT.
Buchanan M928483A
3
2
28’ X 48’ APPROX. 1280 SQ. FT.
www.cavcomanorwood.com
05
Truman M928483B
06
Cavco Manorwood
3
2
28’ X 48’ APPROX. 1272 SQ. FT.
3
Liberty M928503A
2
28’ X 50’ APPROX. 1333 SQ. FT.
www.cavcomanorwood.com
07
Coolidge M928523A 3
2
28’ X 52’ APPROX. 1379 SQ. FT.
Flex Options
08
Cavco Manorwood
Reagon M928563B 3
2
28’ X 56’ APPROX. 1485 SQ. FT.
Flex Options
www.cavcomanorwood.com
09
3
McKinley M928563A
10
Cavco Manorwood
2
28’ X 56’ APPROX. 1493 SQ. FT.
McKinley Photos
Kitchen
Kitchen/Nook
Living Room
Utility Room
Master Bathroom
Master Bathroom
Scan to Watch Video!
*Please use pictures for floorplan vision only. Decors and materials used are constantly changed and improved.
www.cavcomanorwood.com
11
Fairbanks M928603B 3
2
28’ X 60’
Flex Options
12
Cavco Manorwood
APPROX. 1592 SQ. FT.
Fairbanks Photos
Kitchen
Kitchen/Nook
Living Room
Mud Room
Master Bedroom
Master Bathroom
Scan to Watch Video!
*Please use pictures for floorplan vision only. Decors and materials used are constantly changed and improved.
www.cavcomanorwood.com
13
Royal M928603A
14
Cavco Manorwood
3
2
28’ X 60’ APPROX. 1600 SQ. FT.
Knox M932563A 3
2
32’ X 56’ APPROX. 1664 SQ. FT.
www.cavcomanorwood.com
15
Stella M932603A 3
2
32’ X 60’ APPROX. 1788 SQ. FT.
16
Cavco Manorwood
Rutherford M932683A 3
2
32’ X 68’ APPROX. 2019 SQ. FT.
www.cavcomanorwood.com
17
3
Concord M932643A
18
Cavco Manorwood
2
32’ X 64’ APPROX. 1920 SQ. FT.
Concord Photos
Kitchen
Kitchen/Nook
Living Room
Mud Room
Master Bedroom
Master Bathroom
Scan to Watch Video!
*Please use pictures for floorplan vision only. Decors and materials used are constantly changed and improved.
www.cavcomanorwood.com
19
P RO MANORWOOD
Connect with Us!
All descriptive representations of the products on this brochure are believed to be correct at the time of publication. However, due to continued product improvement and changes in suppliers design and production, accuracy cannot be guaranteed. Therefore, equipment colors, material specifications, prices and model availability are subject to change without notice. All information and images contained in this brochure are property of Cavco Homes and for the use by active dealers of the company only. © CH 9/26
State Route 38 Emlenton, PA 16373 724-867-0189 www.manorwoodhomes.com