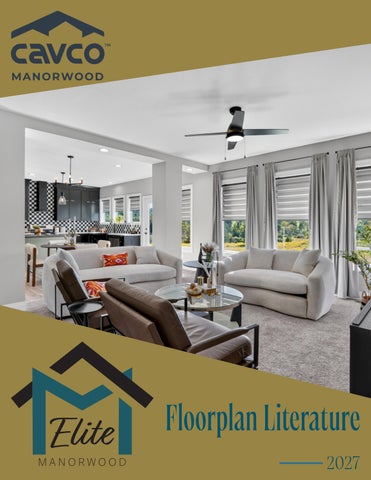
Elite
MANORWOOD
Floorplan Literature www.cavcomanorwood.com
2027 01
Table of Contents Pg
Name
02
Cavco Manorwood
3 4 5 6 7 8 9 10-11 12 13 14-15 16 17 18-19 20 21 22-23 24 25 26-27 28 29 30 31 32 33 34-35
Saginaw Dillion Clapton Joplin Binkley Petty Dynasty Preston Collins Crose Homestead Destiny Majestic Lux Nicks Lambert Riley Gladiator Omega LeLand Hacienda Casita Marquette Burlington Hendrix Paramount Casita Grand
Model #
9R28443A 9R28543A 9R28623A 9R28623B 9R28643A 9R28663A 9R32523A 9R28683A 9R32543A 9R32563B 9R32563A 9R32563C 9R32603B 9R32603A 9R32623A 9R32643B 9R32643A 9R32683A 9R32683B 9R42643A 9R32723A 2R16523A 2R28303A 2R28363A 2R28404A 2R28444A 2R32383A
Sq. Ft.
1173 1381 1628 1575 1817 1735 1560 1813 1525 1653 1560 1680 1800 1800 1736 1680 1659 2006 2005 1896 2030 1545 1600 1920 2134 2346 1605
3
Saginaw 9R28443A
2
28’ X 44’ APPROX. 1173 SQ. FT.
www.cavcomanorwood.com
03
Dillion 9R28543A
04
Cavco Manorwood
3
2
28’ X 54’ APPROX. 1381 SQ. FT.
3
Clapton 9R28623A
2
28’ X 62’ APPROX. 1628 SQ. FT.
www.cavcomanorwood.com
05
3
Joplin 9R28623B
06
Cavco Manorwood
2
28’ X 62’ APPROX. 1575 SQ. FT.
3
2
28’ X 64’ APPROX. 1817 SQ. FT.
Binkley 9R28643A
www.cavcomanorwood.com
07
Petty 9R28663A
08
Cavco Manorwood
3
2
28’ X 66’ APPROX. 1735 SQ. FT.
3
Dynasty 9R32523A
2
32’ X 52’ APPROX. 1560 SQ. FT.
www.cavcomanorwood.com
09
3
Preston 9R28683A
10
Cavco Manorwood
2
28’ X 68’ APPROX. 1813 SQ. FT.
Preston Photos
Kitchen
Kitchen/Nook
Living Room
Office
Master Bedroom
Master Bathroom
Scan to Watch Video!
*Please use pictures for floorplan vision only. Decors and materials used are constantly changed and improved.
www.cavcomanorwood.com
11
Collins 9R32543A
12
Cavco Manorwood
3
2
32’ X 54’ APPROX. 1525 SQ. FT.
Crose 9R32563B
3
2
32’ X 56’ APPROX. 1653 SQ. FT.
www.cavcomanorwood.com
13
3
Homestead 9R32563A
14
Cavco Manorwood
2
32’ X 56’ APPROX. 1560 SQ. FT.
Homestead Photos
Kitchen
Kitchen/Nook
Living Room
Utility Room
Master Bedroom
Master Bathroom
Scan to Watch Video!
*Please use pictures for floorplan vision only. Decors and materials used are constantly changed and improved.
www.cavcomanorwood.com
15
3
Destiny 9R32563C
16
Cavco Manorwood
2
32’ X 56’ APPROX. 1680 SQ. FT.
3
Majestic 9R32603B
2
32’ X 60’ APPROX. 1800 SQ. FT.
www.cavcomanorwood.com
17
3
Lux
9R32603A
18
Cavco Manorwood
2
32’ X 60’ APPROX. 1800 SQ. FT.
Lux Photos
Scan to Watch Video!
Kitchen
Kitchen/Nook
Living Room
Office
Master Bedroom
Master Bathroom *Please use pictures for floorplan vision only. Decors and materials used are constantly changed and improved.
www.cavcomanorwood.com
19
3
Nicks 9R32623A
20
Cavco Manorwood
2
32 X 62’ APPROX. 1736 SQ. FT.
3
Lambert 9R32643B
2
32’ X 64’ APPROX. 1680 SQ. FT.
www.cavcomanorwood.com
21
3
Riley 9R32643A
22
Cavco Manorwood
2
32’ X 64’ APPROX. 1659 SQ. FT.
Riley Photos
Scan to Watch Video!
Kitchen
Prep Kitchen
Living Room
Foyer
Utility Room
Master Bathroom *Please use pictures for floorplan vision only. Decors and materials used are constantly changed and improved.
www.cavcomanorwood.com
23
3
Gladiator 9R32683A
24
Cavco Manorwood
2
32 X 68’ APPROX. 2006 SQ. FT.
Omega 9R32683B
3
2
32’ X 68’ APPROX. 2005 SQ. FT.
www.cavcomanorwood.com
25
3
LeLand 9R42643A
26
Cavco Manorwood
2
42’ X 64’ APPROX. 1896 SQ. FT.
LeLand Photos
Kitchen
Kitchen/Nook
Living Room
Utility Room
Master Bedroom
Master Bathroom
Scan to Watch Video!
*Please use pictures for floorplan vision only. Decors and materials used are constantly changed and improved.
www.cavcomanorwood.com
27
Hacienda 9R32723A
28
Cavco Manorwood
3
2
32 X 72’ APPROX. 2030 SQ. FT.
3
Casita 2R16523A
2
16’ X 52’ APPROX. 1545 SQ. FT.
www.cavcomanorwood.com
29
3
Marquette 2R28303A
30
Cavco Manorwood
2.5
28’ X 30’ APPROX. 1600 SQ. FT.
3
Burlington 2R28363A
2.5
28’ X 36’ APPROX. 1920 SQ. FT.
www.cavcomanorwood.com
31
4
Hendrix 2R28404A
32
Cavco Manorwood
2.5
28’ X 40’ APPROX. 2134 SQ. FT.
4
Paramount
2.5
28’ X 44’ APPROX. 2346 SQ. FT.
2R28444A
www.cavcomanorwood.com
33
3
Casita Grand 2R32383A
34
Cavco Manorwood
2.5
32’ X 38’ APPROX. 1605 SQ. FT.
Casita Grand Photos
Kitchen
Kitchen/Nook
Living Room
Built-In Desk
Master Bedroom
Master Bathroom
Scan to Watch Video!
*Please use pictures for floorplan vision only. Decors and materials used are constantly changed and improved.
www.cavcomanorwood.com
35
Elite
MANORWOOD
Connect with Us!
All descriptive representations of the products on this brochure are believed to be correct at the time of publication. However, due to continued product improvement and changes in suppliers design and production, accuracy cannot be guaranteed. Therefore, equipment colors, material specifications, prices and model availability are subject to change without notice. All information and images contained in this brochure are property of Cavco Homes and for the use by active dealers of the company only. © CH 9/26
State Route 38 Emlenton, PA 16373 724-867-0189 www.manorwoodhomes.com