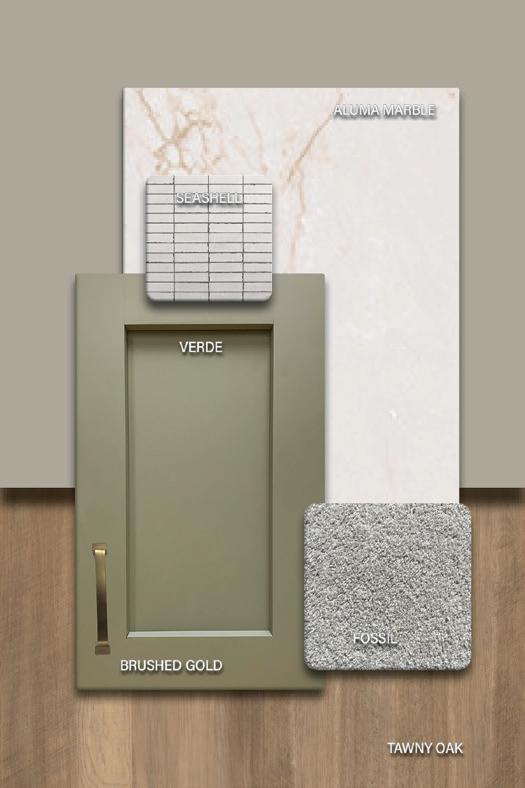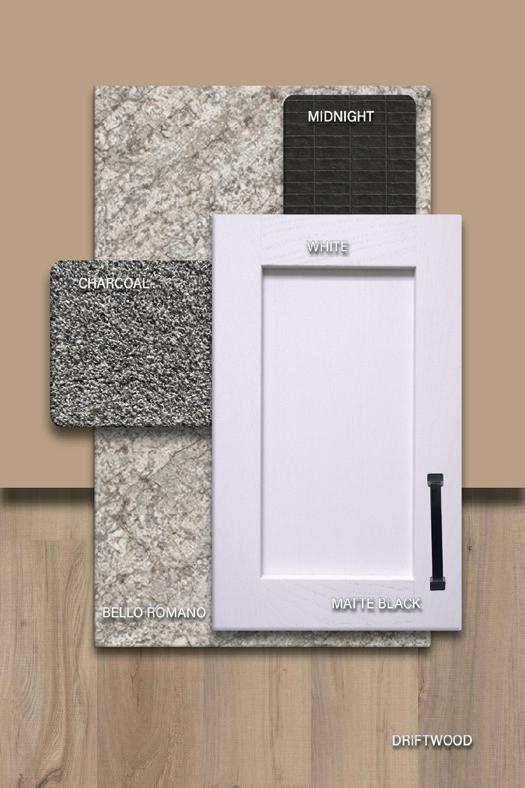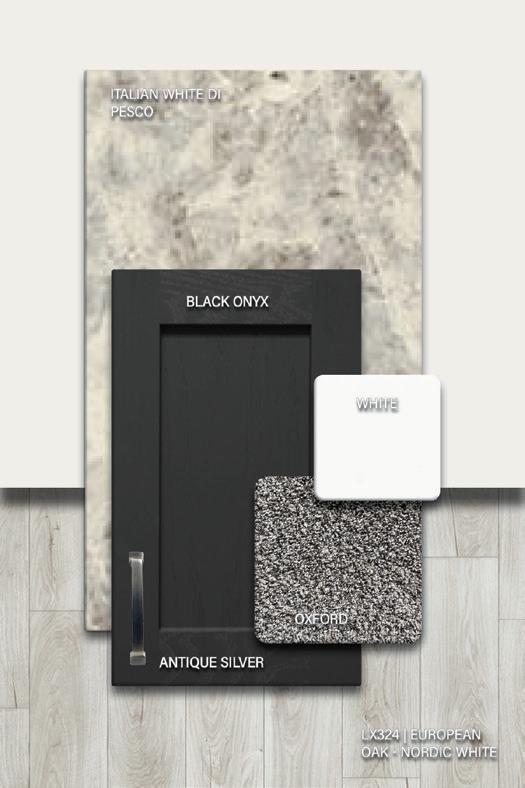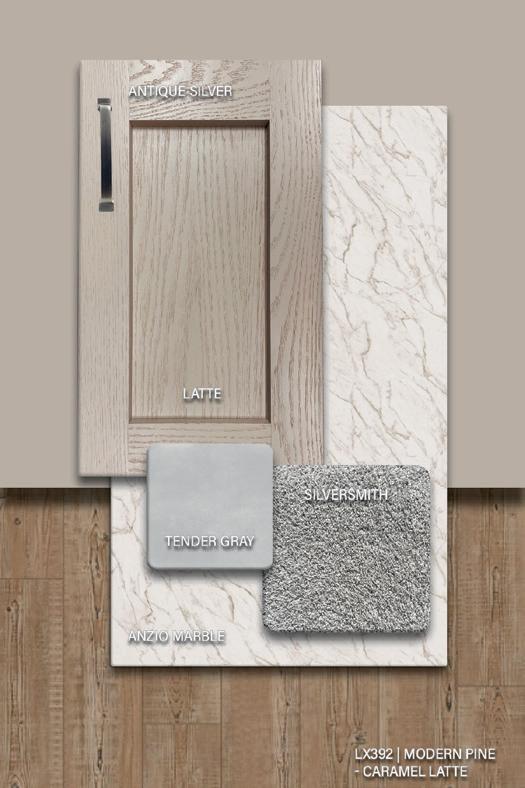
*9’-0” Celing
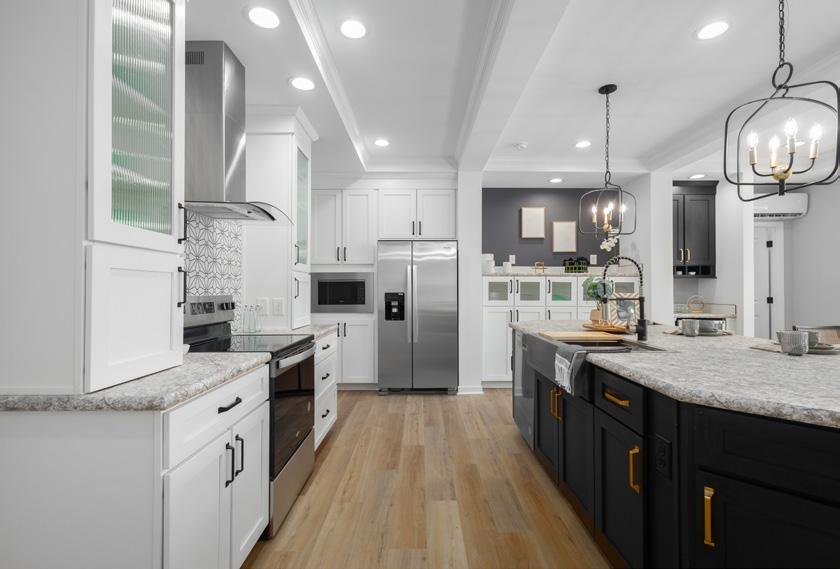
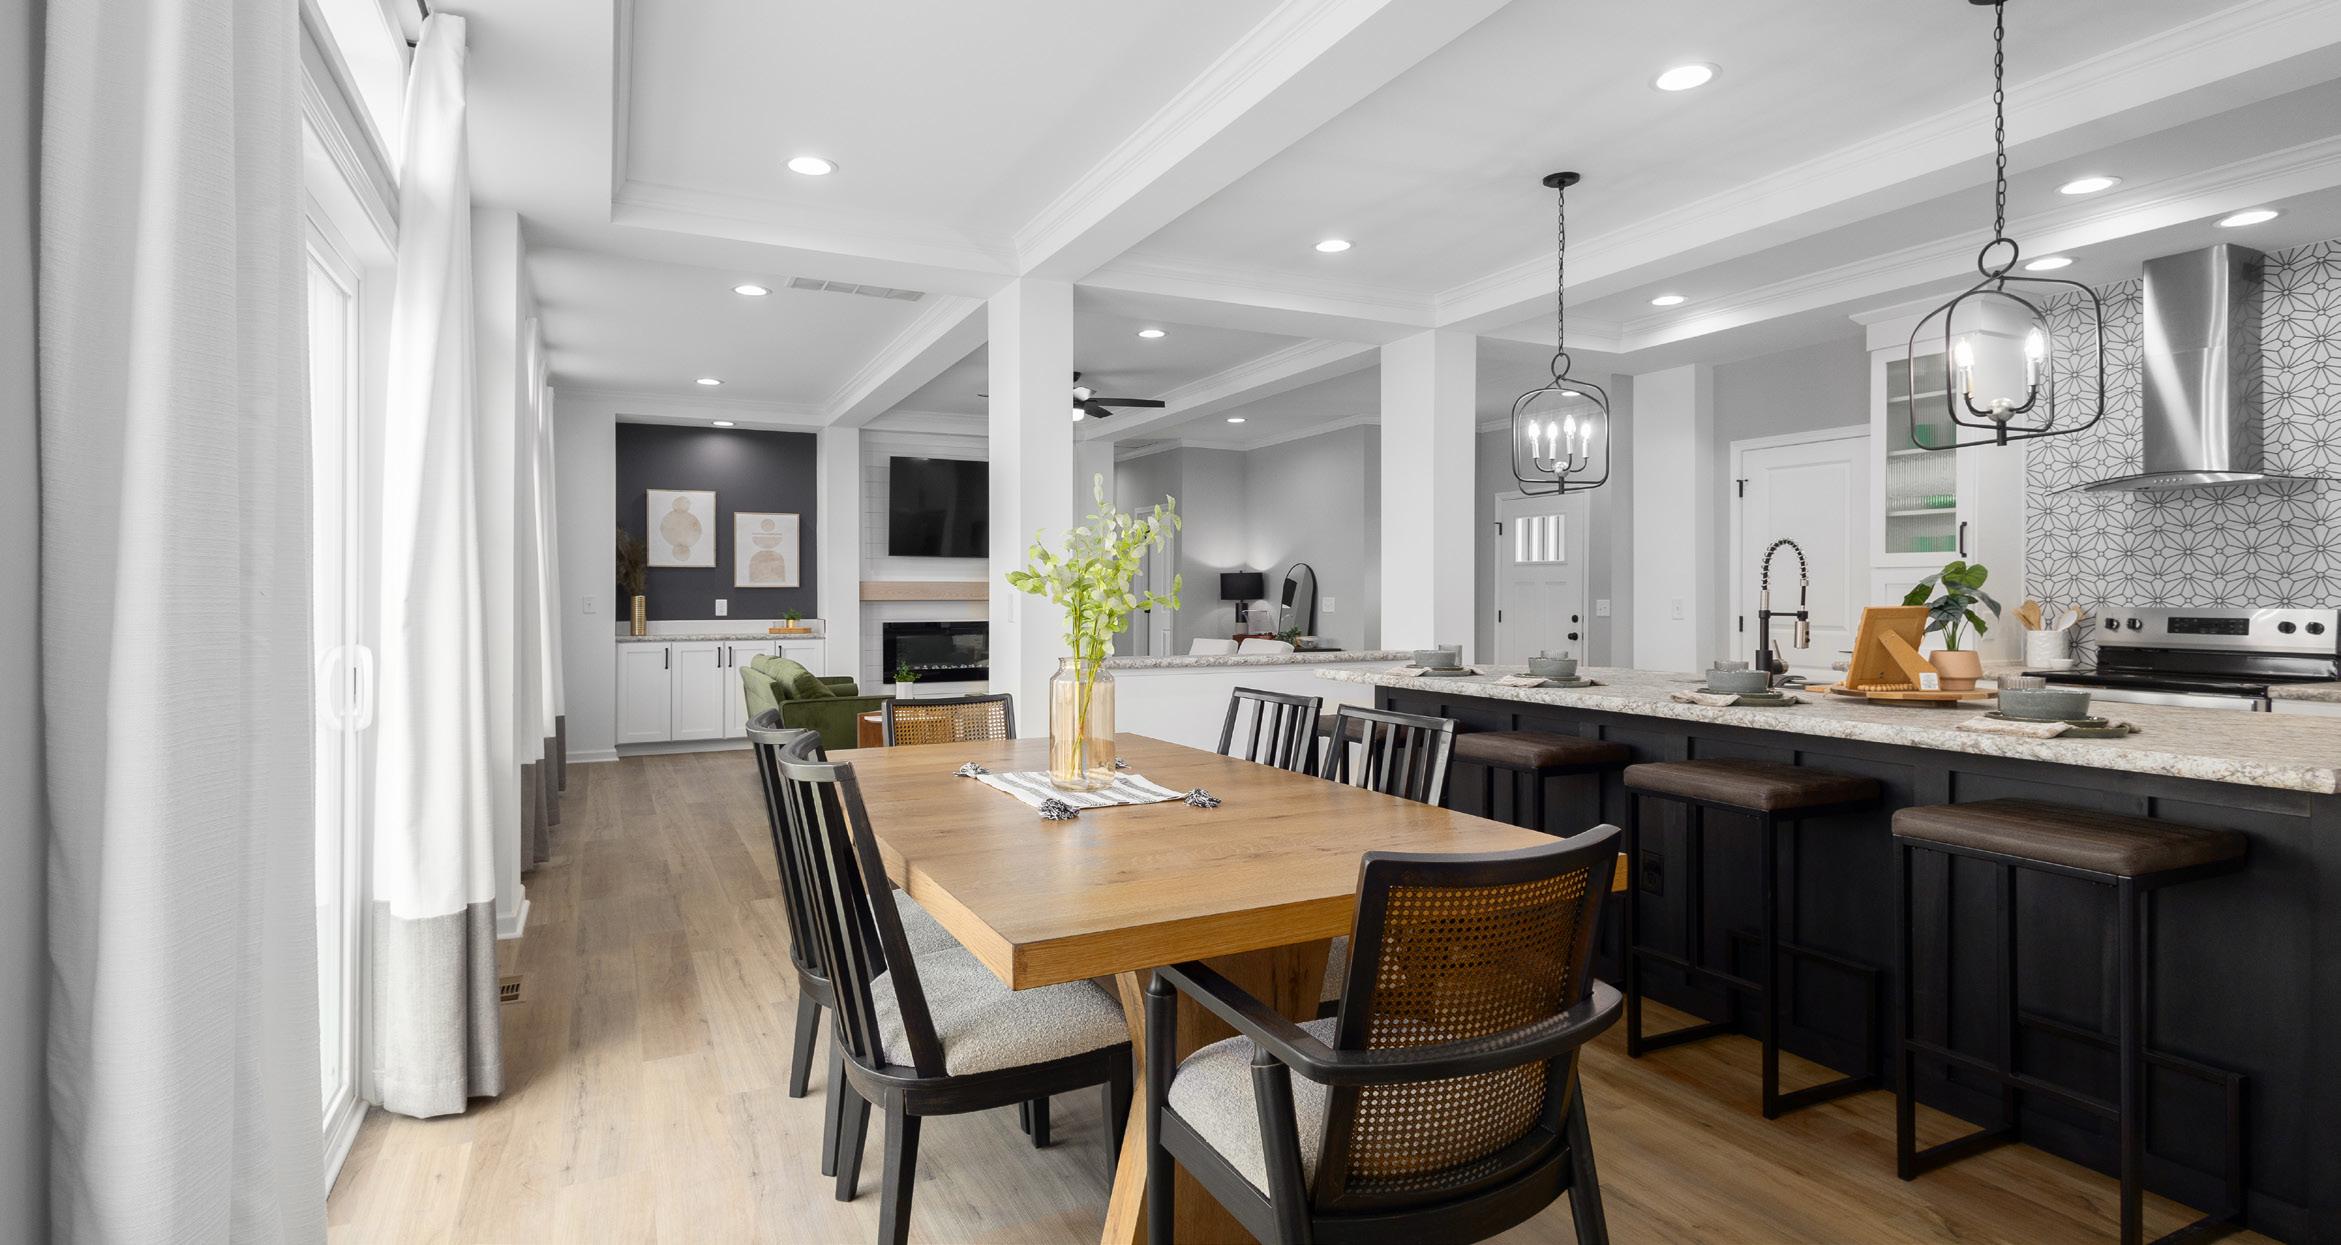
*Drywall Soffits and Drywall Beams
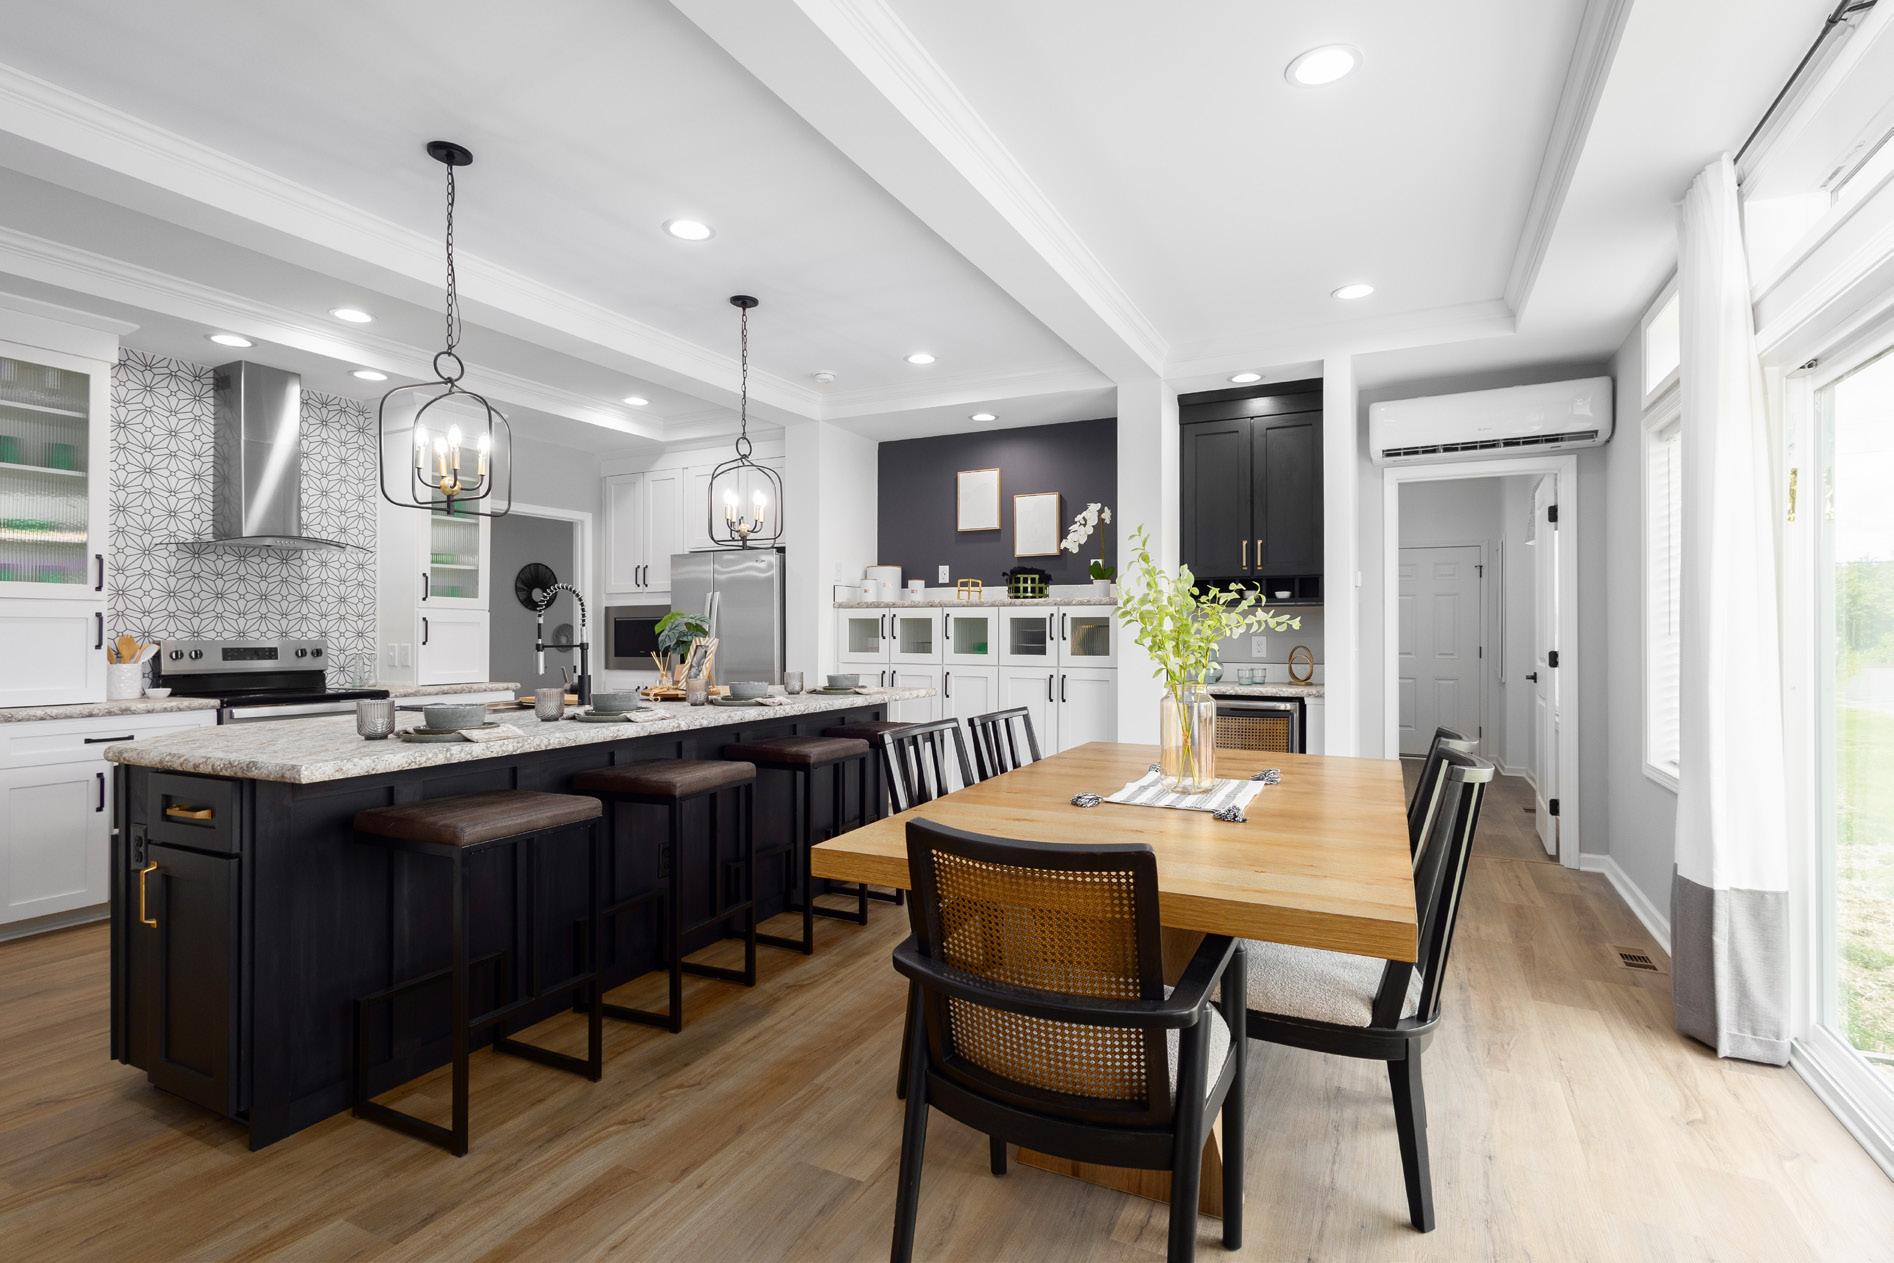
*42” Overhead Cabinets with Crouse Crown to 6” Drywall Soffit
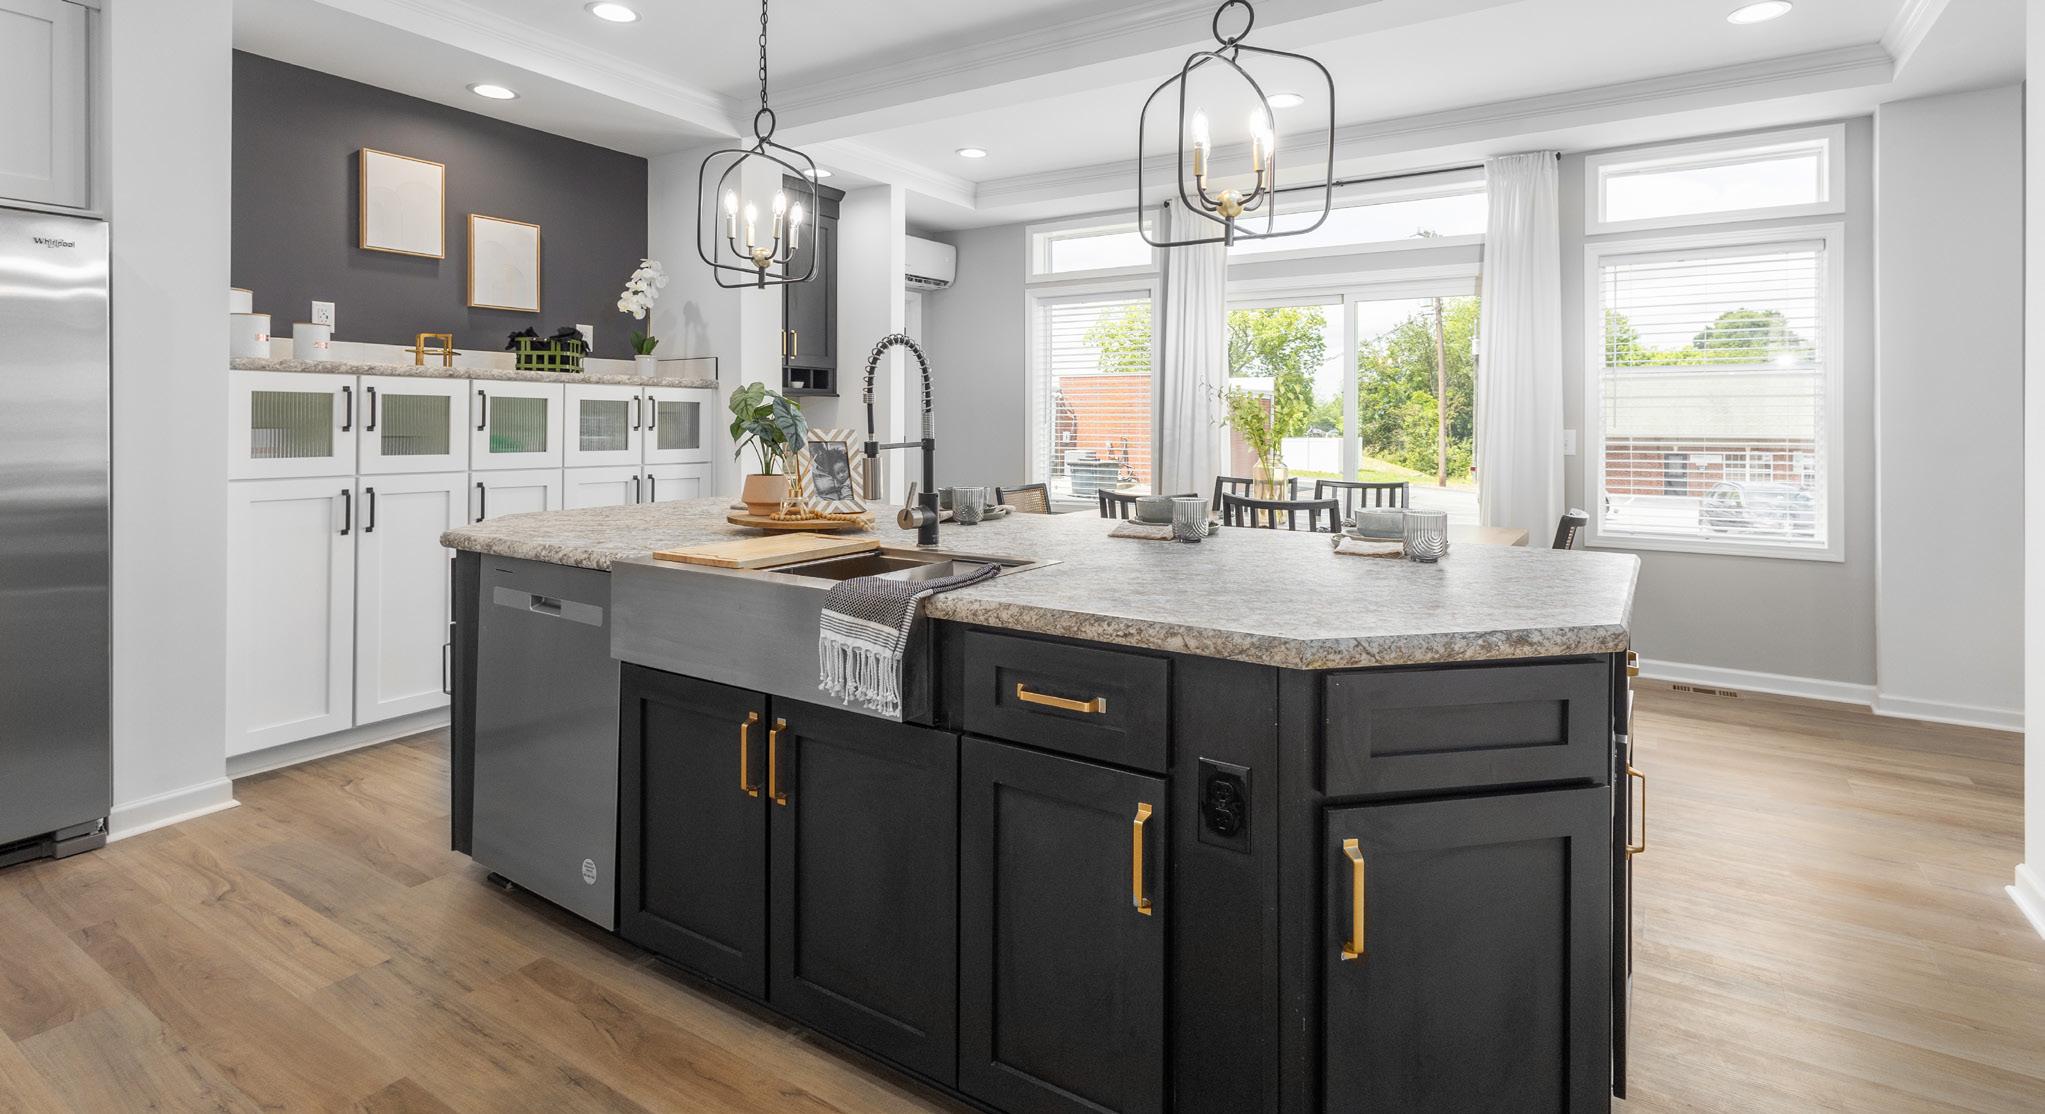
*Drawer over Door Base Cabinets
*Appliance Garage with Top Glassdoor Left and Right of Range
*Utility Sink with Stainless Steel Sink in Utility Room
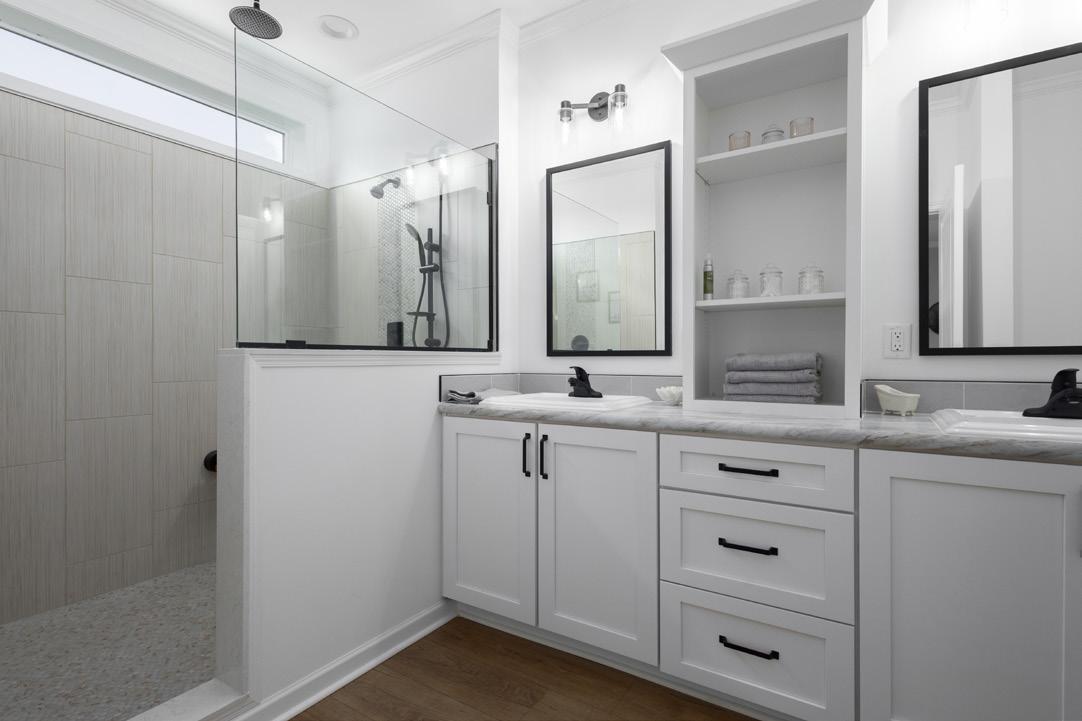
*Double Lav Bowl Base Cabinet with Drawers, Linen Cab and Open Shelves
Between Lav in Master Bath
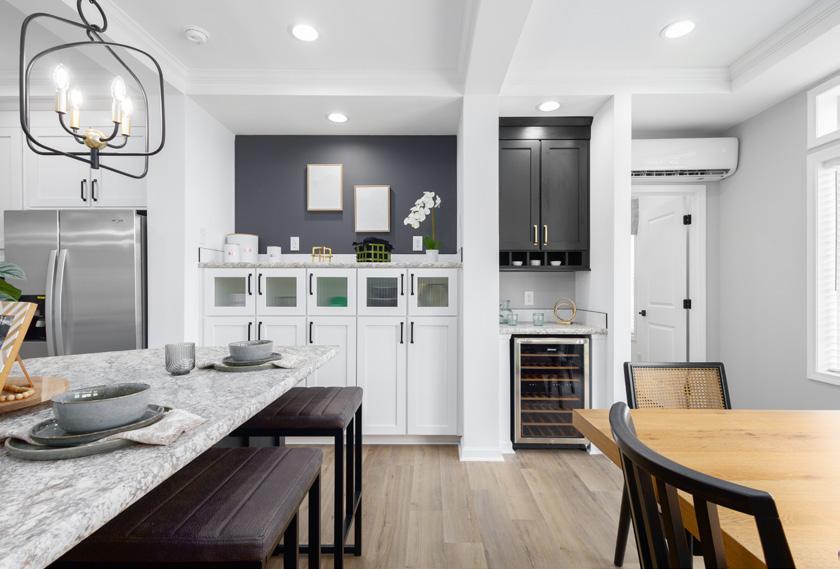
*Beverage Center with Bev/Wine Cooler and Wine Rack Overhead
*Crescent Edge Throughout
*6/0 Sliding Glass Door with Separate 7212 Transom Window Above
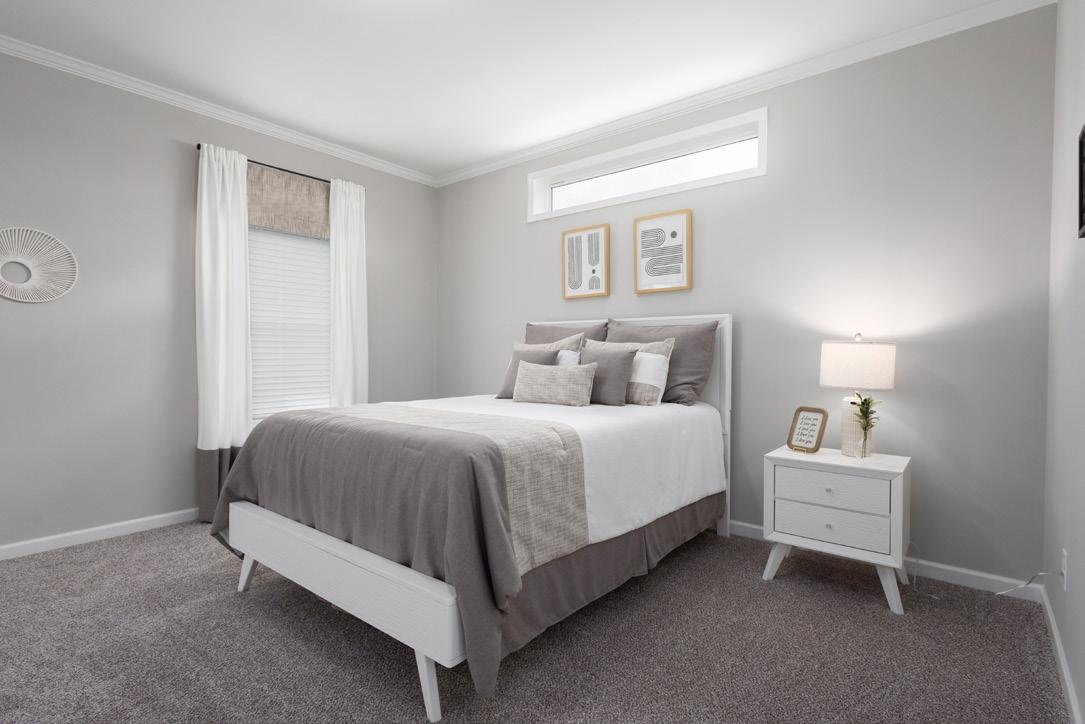
*(5) Separate 3612 Transom Windows
*3036 Picture Window at Foyer
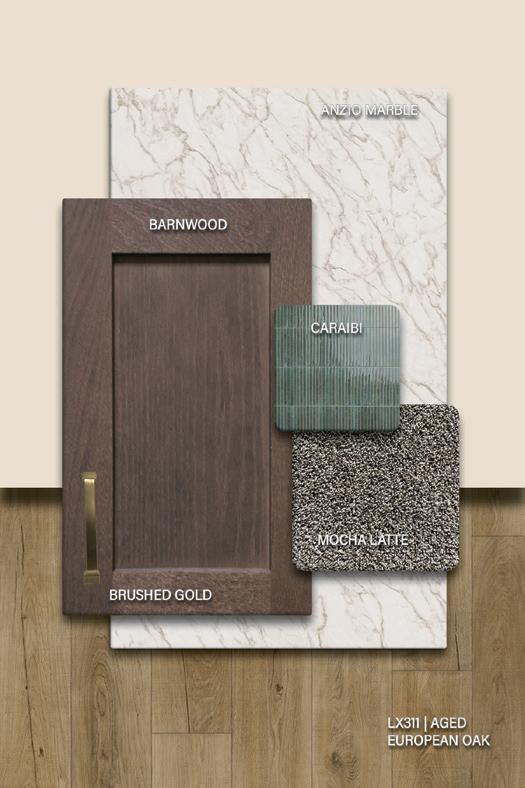
*Endura Plank Vinyl Plank Flooring
- Where Shown On Plan
*Full Ceramic Backsplash Between Appliance Garages
*Single or Double Row Tile Backsplash
- Main Living Area
*30” Galley Farm Sink with Coil Spring Gooseneck Faucet
*Stainless Steel Appliances: Stainless/Glass Chimney Range Hood, Free Standing
Smooth Top Electric Range, 4-Cycle Dishwasher, 24 CF SxS Refer w/ Ice in Door
*Installed Built-In Microwave with Trim Kit
*3 1/2” White Ceiling Cove Throughtout
*(13) 6” LED Can Lights in Kitchen & Nook
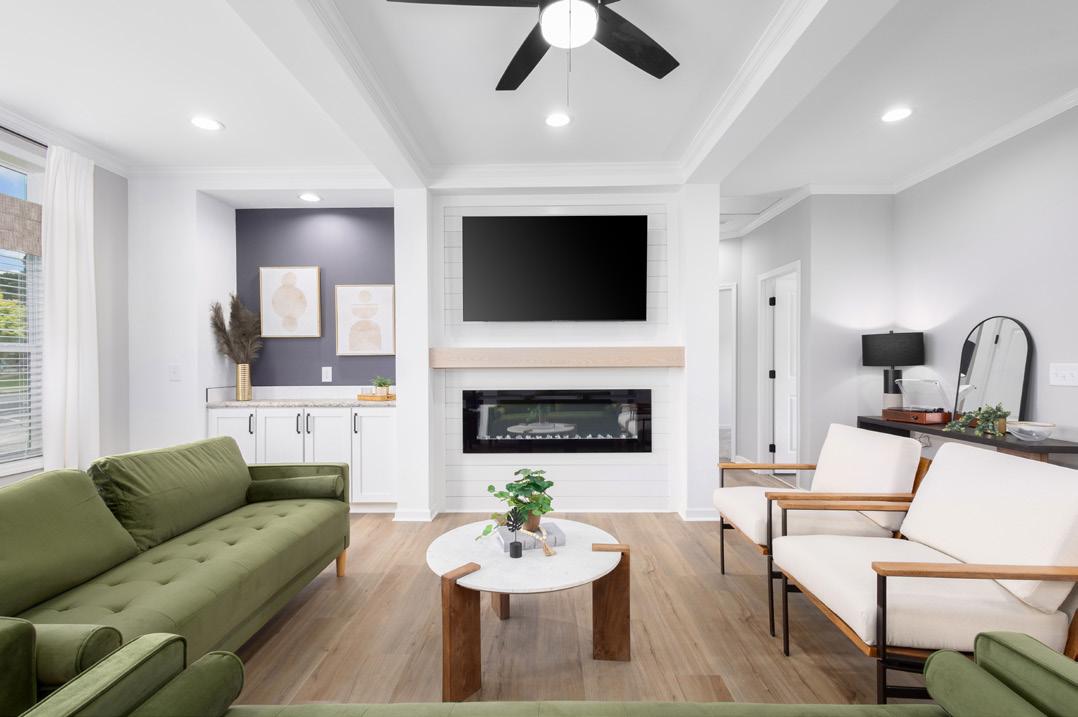
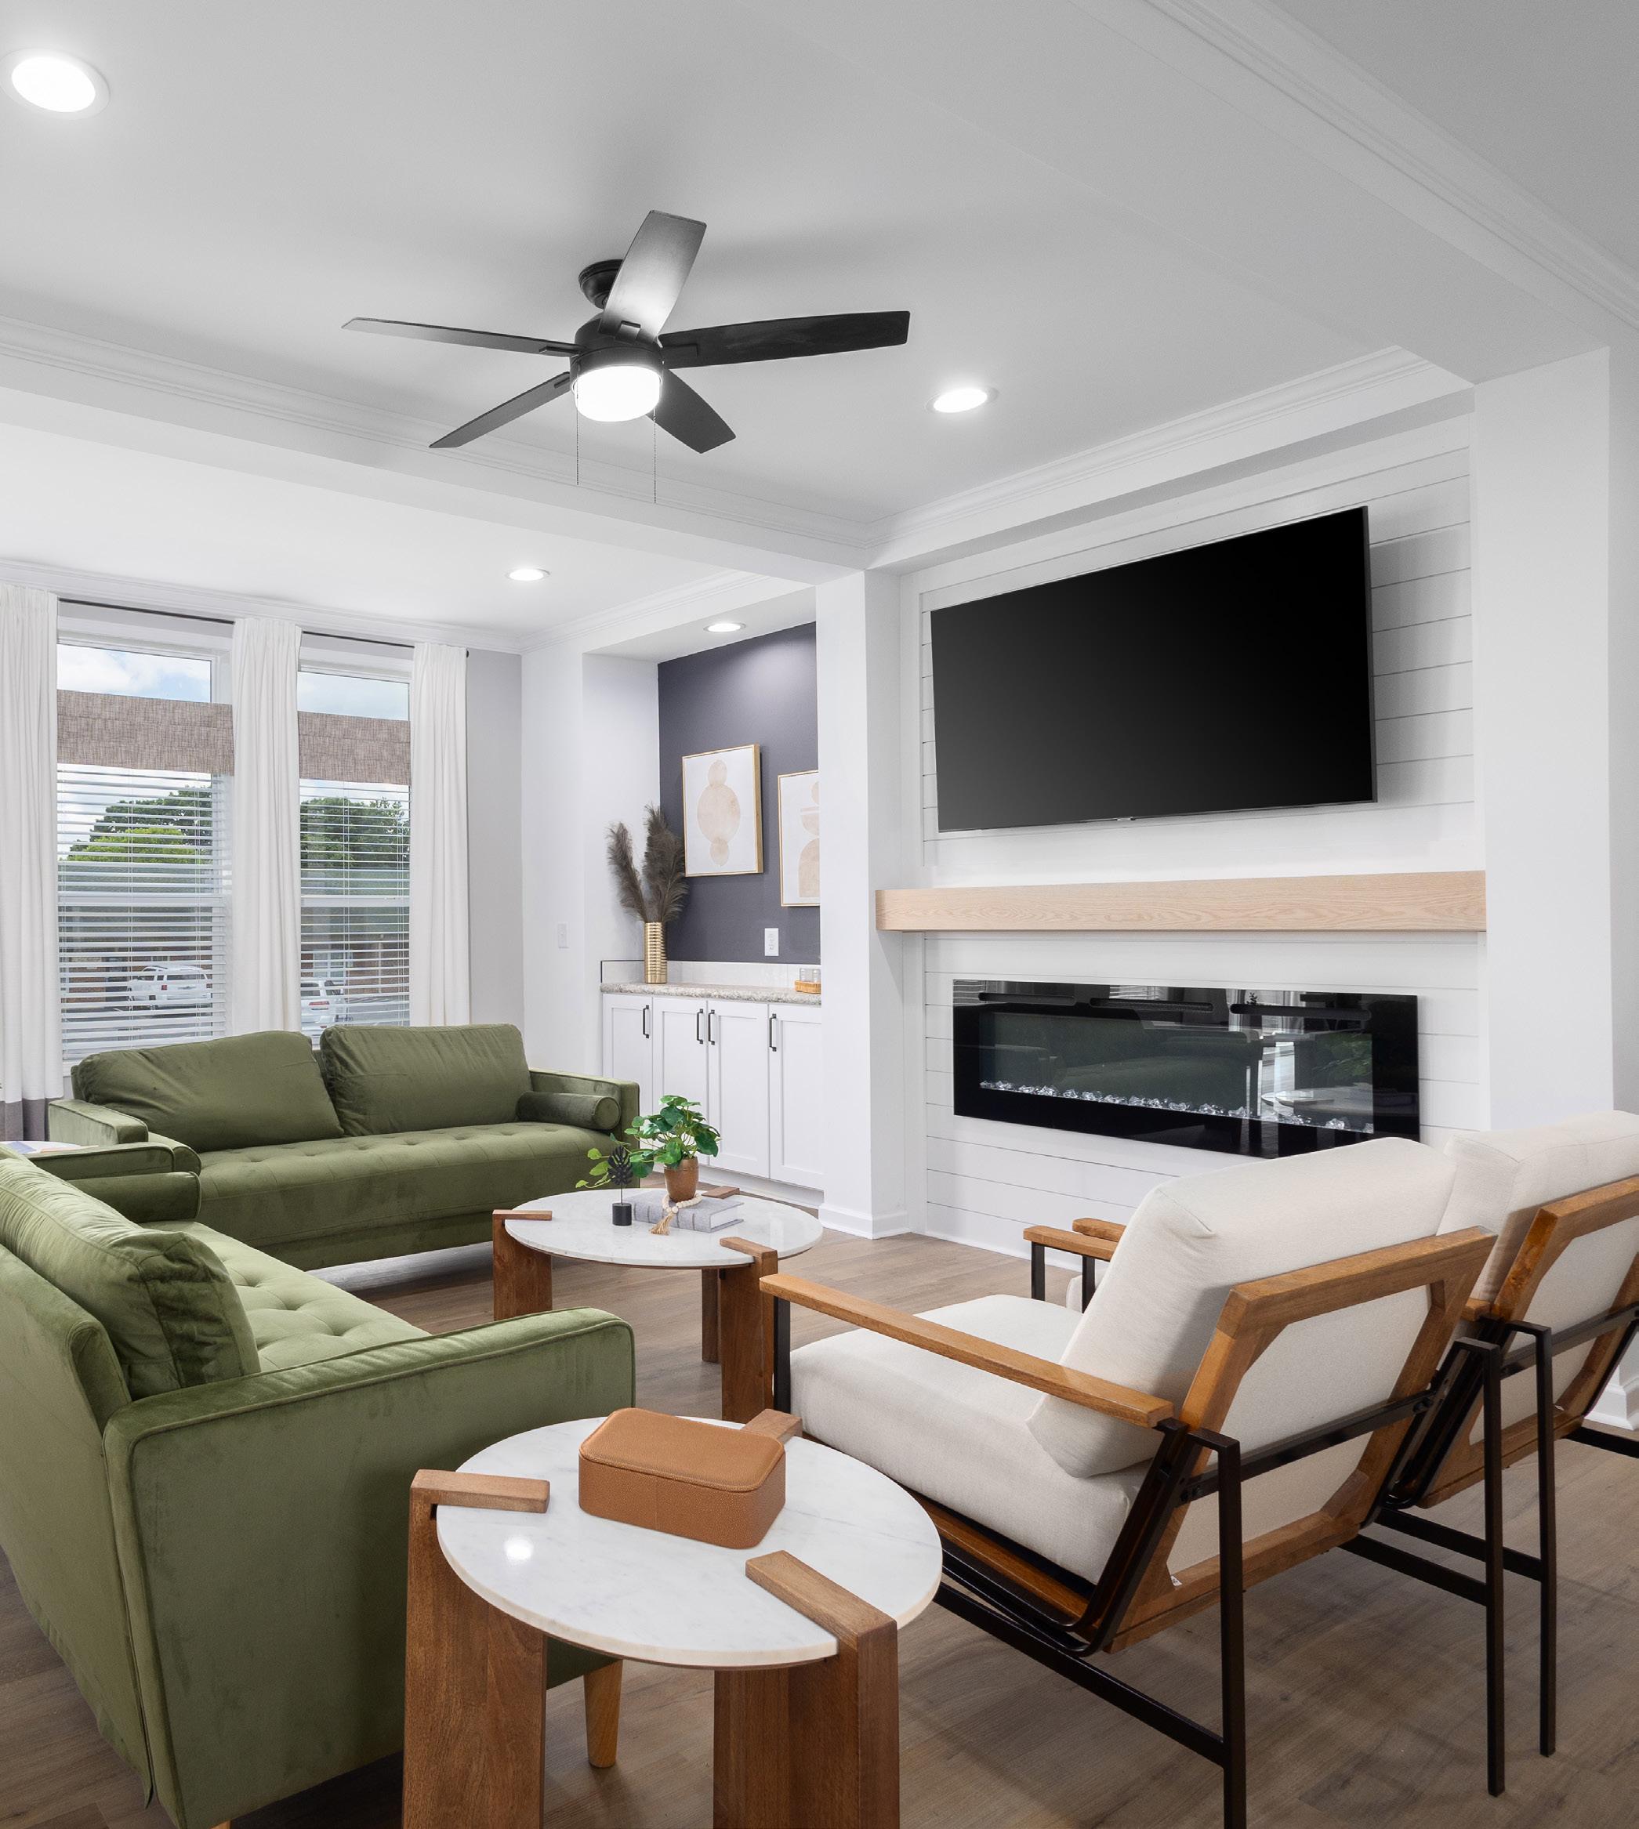
*(7) 6” LED Can Lights in Great Room
*Media Outlet Box with Separate Receptacle on Shiplap Wall
*52” Celing Fan in Great Room
*Perimeter Heat Registers Throughout
*Passage Door at Utility
*Ship Lap Accent Wall Full TV Wall in Great Room