








Primed Smooth Drywall Throughout Flat Ceiling Throughout
Smooth Ceiling with 31/2” Ceiling Cove
8’-0” Ceiling Height
Edgewater Carpet Protected with Shaw Stain Safety
5# Carpet Pad
Tackstrip Carpet Installation
No-Wax Vinyl Floor Coverings by Congoleum
Vinyl Entry Foyer
Recessed 6” LED Lighting
2-Panel Square Top Pre-Hung Doors
Mortise Door Hinges
Brushed Nickel Palm Lever Interior
Passage Sets
Smoke Detectors with Battery Back-Up
Wire Shelving in Guest Closet & Utility Room
3 1/4” Base Moulding
White Painted Mouldings Throughout Laminate Countertops with Crescent
Edging
4” Laminate Backsplash
KITCHEN
Stainless Steel 33x22x8 Sink
Brushed Nickel Gooseneck with Pull-Out Faucet
USB II Receptacle
18 CF Refrigerator
Deluxe Free Standing Electric Range
CABINETRY
Evermore Custom Cabinetry (KCMA Certified)
Hardwood Mission Cabinet Doors with 3/4 Overlay
Hardwood Cabinet Face Frames & Stiles
Antique Silver Cabinet Pulls
Concealed Cabinet Hinges
Soft Close Cabinet Doors
Dovetail Drawers w/ Soft Close Guides
Drawer over Door Base Cabinetry - Kitchen
30/36” Staggered Wall Cabinets with 27/8” Crown
Under Cabinet Moulding
Adjustable Shelves in Wall Cabinets
Adjustable Center Shelf in Base Cabinets
Standard Islands in Most Models
Base Shelf in Vanities
36” High Vanities
Ceiling Light
Egress Window Each Bedroom
Wire Shelves in all Closets
30” Interior Passage Doors
Recessed 6” LED Light in All Walk-In Closets
Privacy Sets in all Bedrooms
BATHS
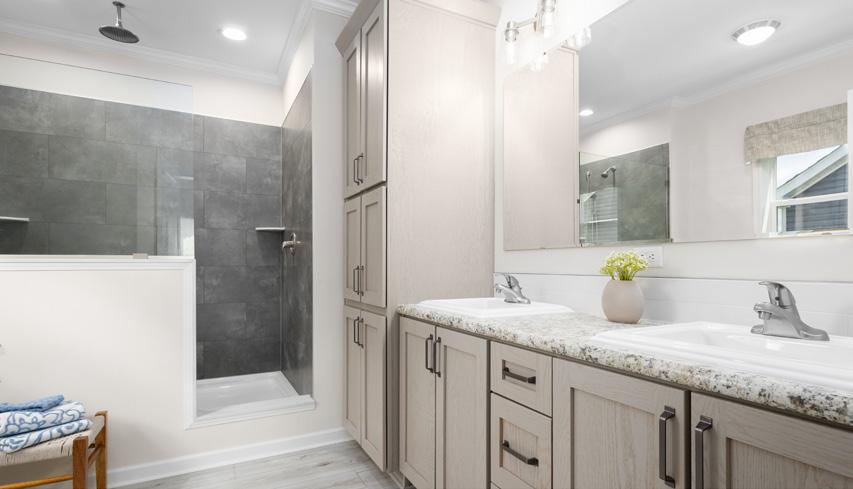
60” x 42” Fiberglass Garden Tub w/ Curved Front and Full Surround in Bath 1
60” One-Piece Fiberglass Tub/Shower in 2nd Bath
Tub Overflows
Comfort Height Elongated Toilets
China Stool, Tank ,and Lid with Soft Close
Seats
Square China Sinks with Overflows and Pop-Up Drains
Lighted Vent Fan in Each Bath
2-Light Vanity Fixtures
Dual Lever Brushed Nickel Faucets
Anti-Scald Valves on Showers
Privacy Sets in all Bathrooms
In-Wall Toilet Riser
UTILITIES
200 AMP Electrical Service
Arc Fault Circuit Breakers
White Painted Panel Box Cover
Under Cabinet Electrical Boxes
Plumb and Wire for Washer
Wire and Vent for Dryer
40 Gallon Electric Water Heater with Pan Perimeter Boots & Registers
Boxed Return Air Through Floor
GFI Protected Refrigerator Receptacles
Copper Wiring Throughout
Water Shut Off Valves - Where Accessible
Structured Flow Dual Lever Brushed Nickel Faucets
One Exterior Water Faucet
Uponor Plumbing System
Recessed Dryer Vent Box - Where Available
Drain Lines Stubbed Through Floor
Insulated Hot Water Lines and P-Traps
LED Motion Light Standard Walk-In Pantries
R-19 Fiberglass Insulation in Walls
R-38 Avg. Blown Insulation in Ceiling
EXTERIOR
Gatsby Light at Front and Rear Doors
Two GFI-Protected Exterior Receptacles on separate circuit
Double 5” Vinyl Dutch Lap Siding
O.S.B. Sheathing Under Siding
5/12 Roof Pitch
10” or 12” Overhangs & Eaves (Depending on Model)
Architectural Shingles, 30 Year
Ridgevent Roof Ventilation System
36” Fiberglass 6-Panel Front & Rear
Doors with Deadbolt Locks
Vinyl Insulated Windows with Low-E Glass
15” Raised Panel Shutters on Front Door Side
Wind Wrap
Vapor Barrier
Full Vertical Marriage Wall Sheathing
2x10 Floor System with 3/4” T&G O.S.B. Floor Decking
2x6 Exterior Walls
2x4 Marriage Walls
20# Roof Load Design
82 1/2” Window Headers
90 Mile Exposure B Wind Load Design (TN)
115 Mile Exposure B Wind Load Design (NC-SC-VA-WV)
(Additional Features)
9/12 Roof Pitch w/ Attic Decking
10” Overhang & Eaves
Open Web Bottom Cord Truss for on-site Bath Grouping
Plumb Chase for on-site 2nd Floor Bath
Closed Stairwell w/ Insulated Walls
Solid Core Interior Door w/Sweep
**NOTE: Spacing for Framing Members may vary due to Design Requirements