MARCIE SANDS PRESENTS
S P AC I O U S L I VING
8613 BENNINGTON STREET SAN DIEGO, CA 92126
DRE# 01428288
WELCOME HOME This amazing single-level home offers quality indooroutdoor living with many stylish upgrades. Take advantage of bonus square footage not shown in the tax records. Gorgeous wood-laminate flooring graces the expanded floor plan. The private rear yard has an extended patio for entertaining and a low-maintenance yard for play. Enjoy several energy conserving features including owned solar, dual-pane windows, LED lighting and ceiling fans. Stay comfortable with newly added air conditioning and complete overhaul of heating and ventilation. Located in the heart of Mira Mesa you will love the easy commute, access to many public parks, and close proximity to schools and shopping. Best of all there are no HOA or Mello-Roos taxes.
CLICK HERE TO VIEW VIRTUAL SLIDESHOW
MARCIE SANDS
REALTOR® | DRE# 01428288 760.644.1562 | MyAgentMarcie@gmail.com
NORTH COUNTY
Spec ialist
the kitchen
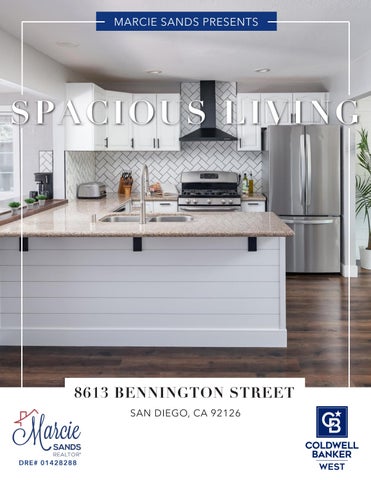
Abundant storage and multiple pantry cupboards have been added to the renovated Farmhouse-style kitchen. Stainless appliances and granite counters are accented by herringbone backsplash and range hood vent. Bar seating and wrap-around counter with bar sink are a plus.
UPGRADES partial list
• Added AC! Complete overhaul of HVAC & ducts • Kitchen renovation & additional pantries • Shiplap accent walls, fireplace surround • Ceiling fans, LED lighting, recessed lighting • Window/door trim, handles, hinges, front & barn door • Interior & exterior paint on home and fencing • New area drainage, retaining wall and rain gutters • Leveled backyard, artificial turf • Ring doorbell & security spotlight system
OVER $50,000 IN IMPROVEMENTS
3 BR | 2 BA & BONUS ROOM | 1,577 ESF | 5,800 ESF LOT
OFFERED $1,000,000
CLICK HERE TO VIEW 3-D VIRTUAL TOUR 8613 Bennington St, San Diego, CA Main Floor
CLOSET
PRIMARY 15'10" x 10'6"
BEDROOM 9'8" x 10'5"
GARAGE 22'6" x 17'11"
UTIL BATH 7'9" x 4'10"
CLOSET
AERIAL
LIVING 11'11" x 22'6"
CLOSET
CLO
FOYER
PORCH
DEN 15'5" x 19'10"
HALL
BATH 7'9" x 4'5"
UTILITY
LAUNDRY
CLO
BEDROOM 12'3" x 10'
KITCHEN 10'4" x 19'9"
PATIO DINING 12'2" x 15'9"
5
10 ft
PREPARED: 2022/04/21
s are excluded from total floor area in iGUIDE floor plans. All room dimensions and floor areas must be considered approximate and are subject to independent verification.
N
F/P
bonus room A stylish barn door adorns the spacious bonus room, perfect for home office, recreation, fitness or play. Gorgeous French doors with internal blinds open up to the rear patio for convenient access to the rear yard.
walk through video
the backyard Enjoy outdoor barbecue or large gatherings in the refreshed backyard which was leveled and improved with low-maintenance, water saving, artificial turf. Entertain on the stamped concrete patio complete with protective cabinet (brackets & junction box) for watching TV outside.
MARCIE SANDS REALTOR® | DRE# 01428288 760.644.1562 MyAgentMarcie@gmail.com MarcieSandsRealtor.com