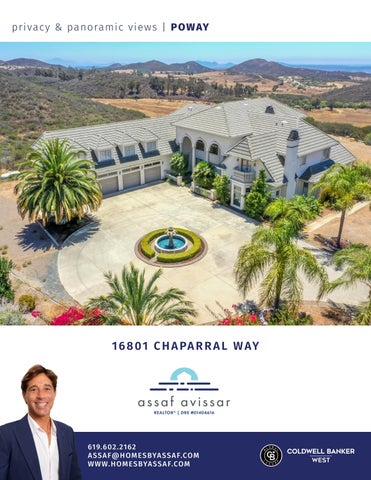
privac y & pa n orami c vi e ws | P O W AY
1 6 8 0 1 C H A PA R R A L W AY
619.6 02. 2162 A SS A F@ H O M E S BYA SS A F.CO M W W W. H O M E S BYA SS A F.CO M
5 Bedrooms | 6 Full + 2 Half Bathrooms | 6,150 esf This custom-built home on 8.07 acres has been placed perfectly to allow you to enjoy privacy, panoramic views and the nature that surrounds you. From the gated entry, as you make your way up the scenic drive to the lovely courtyard you will know immediately that you have entered an exclusive estate. The engineer homeowner ensured this home was built above and beyond current building standards with the finest materials, attention to detail and craftsmanship. The thoughtful architectural style and floor plan has perfectly placed windows and doors in every room that take full advantage of the light and views while offering access to outdoor balconies and spaces! From the moment you enter, your eye will immediately be drawn across the grand living room to the outdoor spaces and views. Enjoy a formal living and dining room, with soaring 23’ ceilings, crystal chandelier, natural light and marble fireplace, that will make entertaining a breeze with multiple French doors that lead to the backyard allowing the party to naturally gravitate outdoors.
Offered between $2,799,000-$2,999,000
CLICK HERE TO VIEW THE 3-D WALKTHROUGH
MORE DETAILS Cooks will delight in the gourmet kitchen that has top of the line appliances, granite counters, plenty of workspace and cabinetry, a pantry and breakfast bar and adjoins the family room complete with a dining area and fireplace. The main level provides 2 en suite bedroom options, one currently used as a den with a fireplace, bay window, private full bath and closet, and the primary suite with walls of windows and doors to take in the mountains and ocean views, a sitting area, dual walk-in closets and a luxurious bathroom with a walk-in shower for two, dual sinks and soaking tub. Upstairs you will find 3 more generously-sized bedrooms, all with their own private bathrooms and walk-in closets. You will also find an oversized 1,380 square foot room, bath and balcony that may be perfect for a granny flat, office, play room — you name it!
CLICK HERE TO VIEW THE PROPERTY WEBSITE
This one-a-kind-home features Pella windows and doors, 2018 wells that pump 6.4 gallons per minute, dual HVAC systems, dual solar powered hot water heaters, central vacuum. The seller has approved plans for a pool with a pool equipment room and full bath already in place. Laundry room, utility and storage rooms, 4-car garage and RV parking. 2 adjoining lots also available for purchase. Poway offers awardwinning schools, restaurants, shopping and more!
HAVE A QUESTION ABOUT THIS PROPERTY? C A L L M E T O D A Y A T 61 9. 6 0 2 . 2 1 6 2 .
A S S A F AV I S S A R | R E A LTO R ® 61 9.602.2162 DRE# 01404616 A SS A F@ H O M ES BYA SS A F.CO M W W W. H O M ES BYA SS A F.CO M
©2022 Coldwell Banker West. All Rights Reserved. Coldwell Banker West fully supports the principles of the Fair Housing Act and the Equal Opportunity Act.If your property is listed with a real estate broker, please disregard. It is not our intention to solicit the offerings of other real estate brokers. We are happy to work with them and cooperate fully. Operated by a subsidiary of NRT LLC. Coldwell Banker and the Coldwell Banker Logo are registered service marks owned by Coldwell Banker Real Estate LLC. DRE #01481919