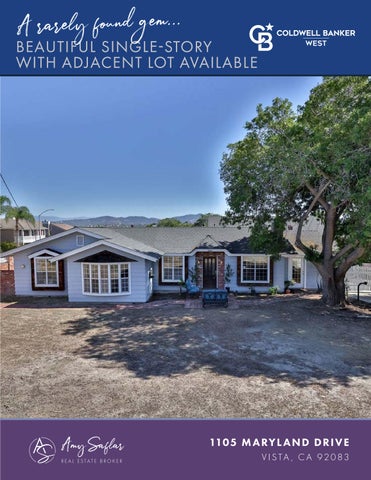
A rarely found gem...
BEAUTIFUL SINGLE-STORY WITH ADJACENT LOT AVAILABLE
1105 M A RY L A N D D R I V E V I S TA , C A 9 20 83
CLICK HERE TO V I E W T H E 36 0˚ TO U R
BE AUTIFULLY M AINTAINE D HOUSE WITH HUGE DETAC HE D GAR AGE . (approximately 39x29 - 1200 sq ft) and double-wide gate for access to the backyard. This home boast a lot of attention to detail - from the crown molding and stained-glass windows, to chair rail accents and hard wood floors. The separate family room and living room allow flexibility of use, the three fireplaces bring charm to the rooms, and the many windows make the it light and bright. The yard is simple, allowing the next owner to bring their creative vision. This owner is also selling the adjacent parcel, which is currently encompassed within the perimeter of the backyard fence. APN 161-081-17-00 is the house parcel. APN 161-081-18-00 is the additional parcel. MLS #PTP2305112.
4 B R , 2 B A , 2,012 ES F | $850,0 0 0 TO $9 0 0,0 0 0
C L I C K F O R MO R E I N F O RM AT I O N
C L I C K F O R MO R E I N F O RM AT I O N
FABULOUS LOT FOR SALE ! Located on Beacon Ct - a paved road with utilities at the street. There are a few fruit trees and a shed on the land. Fenced on three sides. Located on a charming street with newer homes. This is a great location. The lot is currently used by the adjacent home, which is also for sale. See MLS# PTP2305113 - APN 161-081-17-00.
0.15 AC R ES | O FFER ED AT $250,0 0 0
FLOORPL AN
FP
PRIMARY BEDROOM 18’11” x 14’7”
SITTING ROOM 21’10” x 14’6”
FP
LAUNDRY 8’11” x 4’10”
HALLWAY 2’10” x 20’11”
PRIMARY BATHROOM 8’11” x 4’6”
WALK IN CLOSET 6’0” x 6’8”
PANTRY 4’10” x 8’4”
OFFICE 8’3” x 12’2”
KITCHEN 9’10” x 11’3”
OFFICE 8’5” x 16’1” LIVING ROOM 10’8” x 21’6” BATHROOM 8’11” x 4’10”
ENTRY 5’11” x 9’6” BREAKFAST 7’7” x 9’6”
BEDROOM 12’5” x 10’4”
DINING 12’3” x 17’8”
FLOOR PLAN
GROSS INTERNAL AREA FLOOR PLAN: 2,127 sq. ft
SIZES AND DIMENSIONS ARE APPROXIMATE, ACTUAL MAY VARY.
1105 M A RY L A N D D R I V E, V I STA
FP
L AND PARC E L & GAR AGE
CLICK HERE TO V I E W T H E 36 0˚ TO U R
107
1105 MARYLAND DRIVE, VISTA, CA 92083 To learn more about this property, please contact Amy at 619.991.9291
AMY SAFLAR REAL ESTATE BROKER, DRE #01238780 619.991.9291 | amysaflar@gmail.com | www.saflar.com
©2023 Coldwell Banker Real Estate LLC. All Rights Reserved. Coldwell Banker® and the Coldwell Banker Logo are registered service marks owned by Coldwell Banker Real Estate LLC. Coldwell Banker Real Estate LLC fully supports the principles of the Fair Housing Act and the Equal Opportunity Act. Each office is independently owned and operated. If your property is listed with a real estate broker, please disregard. It is not our intention to solicit the offerings of other real estate brokers. We are happy to work with them and cooperate fully. DRE #01481919