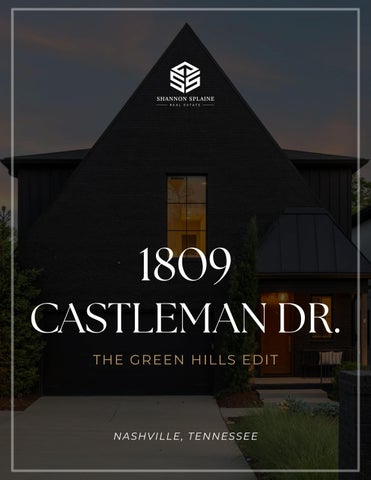
1809 CASTLEMAN DR. T H E G R E E N H I L LS E D I T
N A S HVI L L E , T E N N E S S E E
WE LCO M E TO
1809 CASTLEMAN Contemporary living. Exceptional setting. Nashville, refined. Set in the heart of Green Hills, 1809 Castleman brings contemporary design, thoughtful functionality, and an exceptional sense of space together in one remarkable residence. From its statement kitchen and vaulted great room to its covered outdoor living area and unusually expansive private backyard, every space has been designed for both everyday comfort and effortless entertaining.
Welcome to a home designed for the way you want to live.
01 THE RESIDENCE
CONTEMPORARY, CONSIDERED. Set on one of Green Hills' most soughtafter streets, 1809 Castleman brings contemporary architecture and elevated everyday living together in a highly connected Nashville setting. Designed with both comfort and entertaining in mind, the residence pairs generous proportions with refined materials, curated lighting, natural light, and effortless connections to the outdoors.
4
BEDROOMS
5
B AT H R O O M S
4,705
S Q. F T. L IVI N G A R E A
10,890
S Q. F T. LOT
02 T H E K I TC H E N
THE ART OF GATHERING. At the center of the home, the gourmet kitchen balances statement design with everyday function. A dramatic waterfall island anchors the space, complemented by premium appliances including a Bertazzoni gas range and 65" double-door refrigerator. Custom cabinetry and curated finshes continue throughout, creating a kitchen designed to be as beautiful as it is hardworking. D E TA I LS T H AT D E F I N E T H E S PAC E
WAT E R FA L L I S L A N D B E RTA Z ZO N I G A S R A N G E 6 5 " D O U B L E- D O O R R E F R I G E R ATO R C U STO M CA B I N E T RY
Designed for slow mornings, long dinners, and everything in between.
03 I N D O O R / O UT D O O R
OPEN TO THE OUTDOORS. The great room flows naturally beyond its walls, where large sliding doors open to a covered back deck and upgraded outdoor kitchen. Inside, 12-foot vaulted ceilings and a sleek contemporary fireplace create a dramatic sense of volume. Outside, the covered entertaining area extends the home's living space into the backyard. The result is a true indoor-outdoor experience-made for entertaining, gathering, or simply enjoying the privacy of home.
1 2 ' VAU LT E D C E I L I N G S COVE R E D B AC K D E C K O UT D O O R K I TC H E N I N D O O R / O UT D O O R F LOW
04 T H E PR I M A RY R E T R E AT
YOUR PRIVATE RETREAT. Located on the main level, the primary suite offers a quieter side of the homedesigned for rest, privacy, and everyday luxury. The spa-like bath features a soaking tub and walk-in shower, while a custom walk-in closet connects directly to the laundry for an exceptionally thoughtful daily routine.
M A I N - L EVE L LO CAT I O N S PA- L I K E B AT H C U STO M WA L K- I N C LO S E T D I R E CT L AU N D RY ACC E S S
Quietly elevated. Effortlessly functional.
05 R O O M TO L IVE
SPACE FOR WHAT'S NEXT. Upstairs, the home expands with three spacious en suite bedrooms and a massive bonus/media room designed for movie nights, game days, or gathering with friends. A versatile flex space offers even more possibility-whether imagined as a private office, creative studio, or easily converted fifth bedroom. A second laundry adds another layer of everyday convenience.
THREE EN SUITE BEDROOMS BONUS / MEDIA ROOM F L EX S PAC E S E CO N D L AU N D RY
“More than additional rooms— space to make your own.
06 T H E B AC KYA R D
ROOM TO BREATHE. Rare for an HPR, the exceptionally large, fenced backyard gives 1809 Castleman something increasingly difficult to find in Green Hills:
space.
S p a ce fo r a f u t u re p o o l . S p a ce fo r d o g s to r u n a n d p l ay. S p a ce to e n te r t a i n w i t h fa m i l y & f ri e n d s . S p a ce to s l ow d ow n a n d e n j oy.
Or simply space to enjoy a sense of privacy in the heart of one of Nashville's most desirable neighborhoods.
MORE ROOM. MORE PRIVACY. MORE POSSIBILITY.
07 T H E D E TA I LS
DESIGNED TO LAST. Every detail of 1809 Castleman was thoughtfully selected for beauty, durability, and ease of maintaining the home for years to come. B U I LT WI T H I N T E N T I O N H a rd i e ® b ri ck ex te ri o r fo r l a s t i n g q u a l i ty B l a ck- f ra m e d w i n d ows fo r t i m e l e s s s ty l e A rch i te c t u ra l ro o f l i n e w i t h cl ea n , m o d e rn l i n e s T h o u g h t f u l l y p l a ce d ex te ri o r l i g h t i n g Pro fe s s i o n a l l a n d s c a p i n g fo r yea r- ro u n d b ea u ty Q u a l i ty m a te ri a l s b u i l t to e n d u re
Quality you can see. Craftsmanship you can feel. A home you'll love for years.
08 T H E F I N I S H I N G TO U C H E S
QUALITY IN EVERY DETAIL. From custom details to premium finishes, every element has been thoughtfully chosen to create a home that's as beautiful as it is functional. High-end materials, timeless design, and expert craftsmanship come together to deliver a space you'll be proud to call home.
PR E M I U M F I N I S H E S & M AT E R I A LS B U I LT WI T H Q UA L I T Y C R A F TS M A N S H I P TIMELESS DESIGN E N E R G Y- E F F I C I E N T F E ATU R E S AT T E N T I O N TO EVE RY D E TA I L
Thoughtful details. Lasting quality. A home made for you.
09 T H E LO CAT I O N
AT THE CENTER OF IT ALL. Life at 1809 Castleman means having Nashville's best within easy reach while returning home to a neighborhood setting that feels distinctly your own. Minutes from Hill Center and Green Hills Mall, with convenient access to 12 South, Downtown Nashville, Franklin, and Nashville International Airport, the location brings together dining, shopping, parks, entertainment, and everyday convenience.
DINE
SHOP
EXPLO R E
U NWI N D
CONNECTED TO WHAT MATTERS.
3
4
MIN
MIN
MIN
HILL CENTER
G R E E N H I L LS M A L L
1 2 S O UT H
12
20
15
8
MIN
MIN
MIN
D OWN TOWN
FRANKLIN
B N A A I R P O RT
EXCEPTIONAL BY DESIGN. EXCLUSIVELY YOURS. 1809 Castleman is more than a property-it's a lifestyle opportunity in the heart of Green Hills. Thoughtfully designed and expertly crafted, this home delivers the perfect balance of beauty, comfort, and longterm value.
Helping you find more than a house— helping you find home. SHANNON SPLAINE REALTOR®
D: 650.450.3476 O: 615.465.3700 shannon.tnre@gmail.com https://splainerealestate.com/