CONTENTS
LOCATION
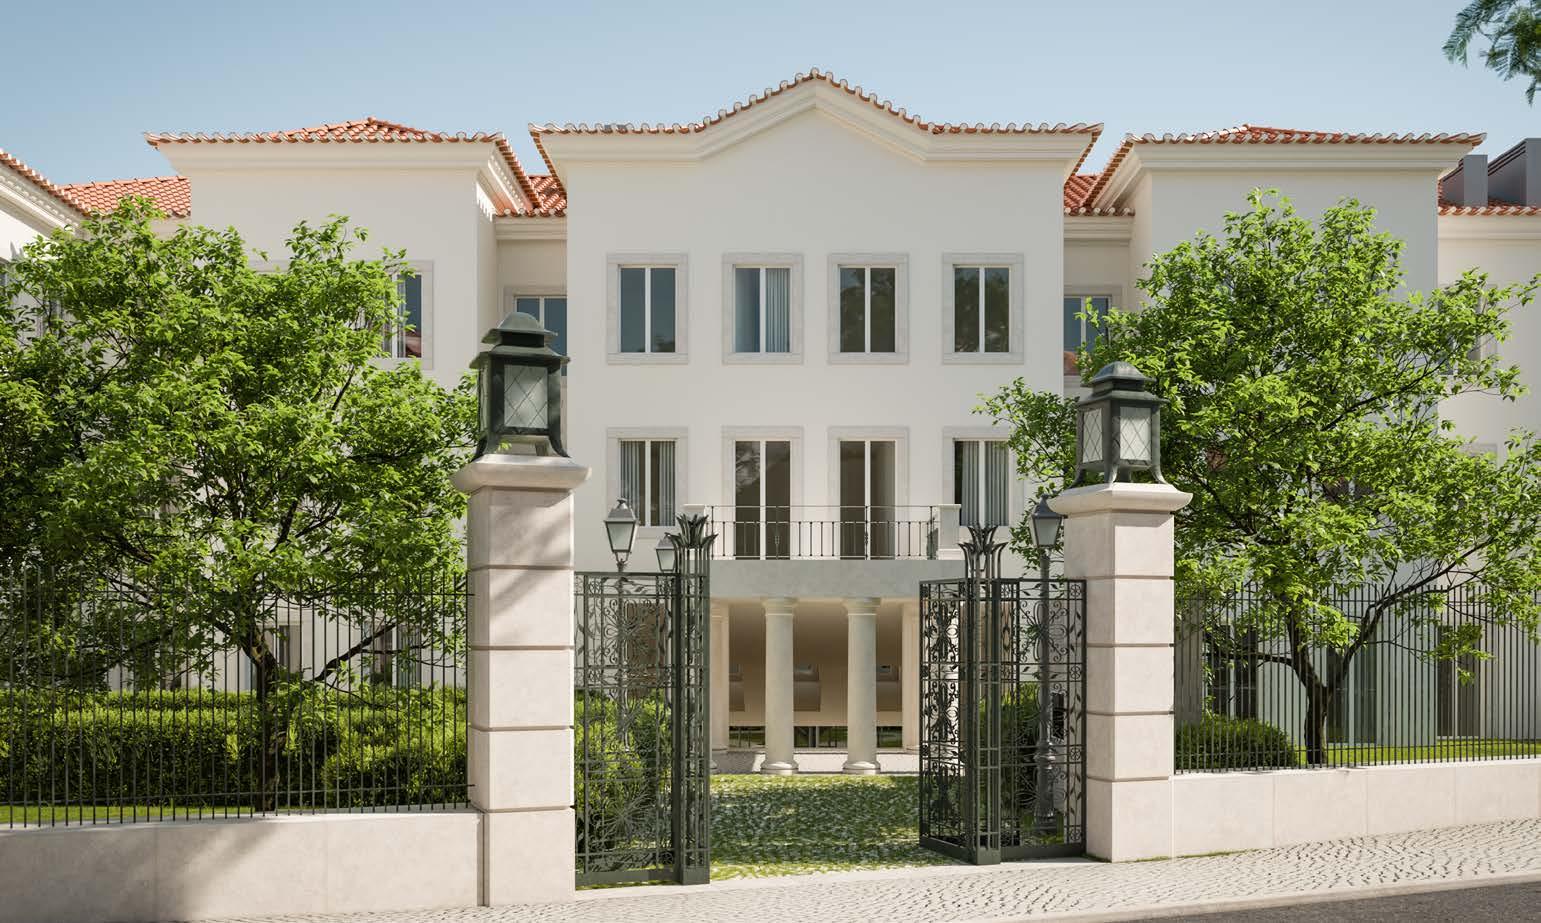
VILLA INFANTE
TYPOLOGIES
CONTACTS
The city of light enchants its visitors but captivates those who choose to live there.
Between the river and the hills, in this city that stretches down to the sea, you will find a unique sanctuary where you can immerse yourself in the urban bustle but still having a breathing space.
Estrela: the neighbourhood that offers you the best the city has.
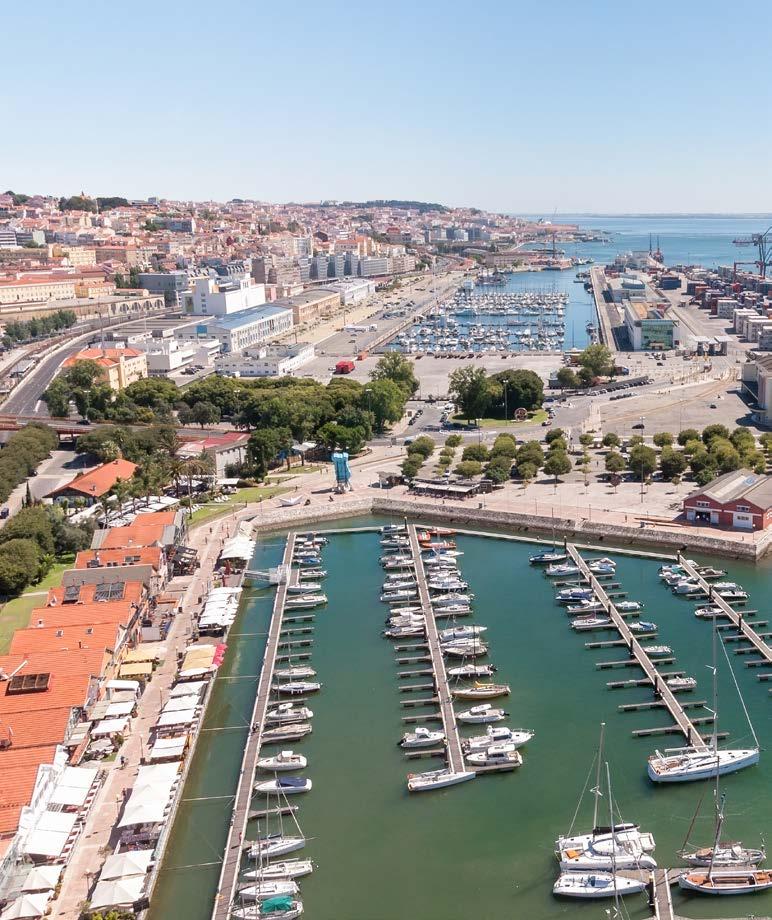
In one of the capital’s most eclectic and cosmopolitan neighbourhoods - Estrela - the intensity and richness of culture and cuisine combine urbanity, modernity and leisure and allow each moment of the day to be enjoyed to the fullest.
The proximity of the river, bike paths, and the centuries-old gardens of Tapada das Necessidades and Estrela offer unique opportunities for a healthy, open-air lifestyle. The closeness and presence of exotic and native species and ancient trees fosters a feeling of freedom and well-being.
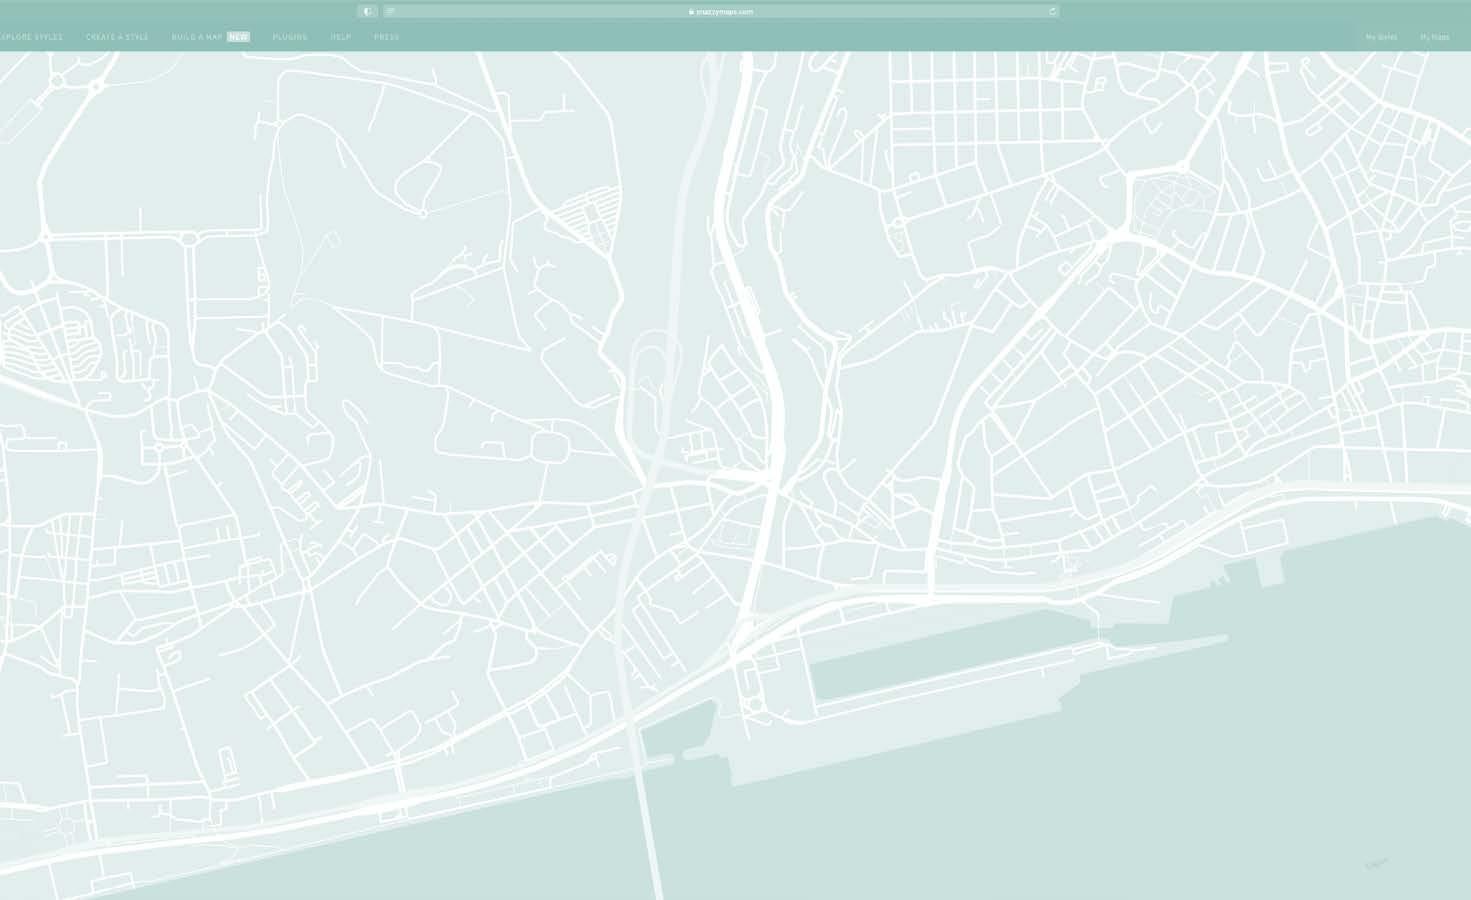
1. Basílica da Estrela
2. Doca de Alcântara / Doca do Espanhol
3. Jardim da Estrela
4. LxFactory
5. Miradouro do Largo das Necessidades
6. Museu da Carris
7. Museu do Oriente
8. Museu Nacional de Arte Antiga
9. Palácio das Necessidades
10. Tapada das Necessidades
11. Village Underground Lisboa
12. 31 d’Armada
13. Come Prima
14. Copenhagen Coffee Lab & Bakery
15. Docas
16. Gleba
17. La Boulangerie
18. Le Chat
19. Loco
20. Himchuli
21. Ruvida
22. Zanzibar
23. Colégio O Nosso Jardim
24. Colégio Santa Maria
25. Escola Básica do 1º Ciclo Eng. Ressano Garcia (c/ Jardim de Infância)
26. Escola Básica Fernanda de Castro
27. Escola EB1 n.º 72 Bartolomeu de Gusmão
28. Escola Secundária Josefa de Óbidos
29. Escola Secundária Pedro Nunes
30. Externato Rainha Dona Amélia
31. Jardim Escola João de Deus
32. Salesianos de Lisboa 33. CUF Tejo
Hospital Egas Moniz
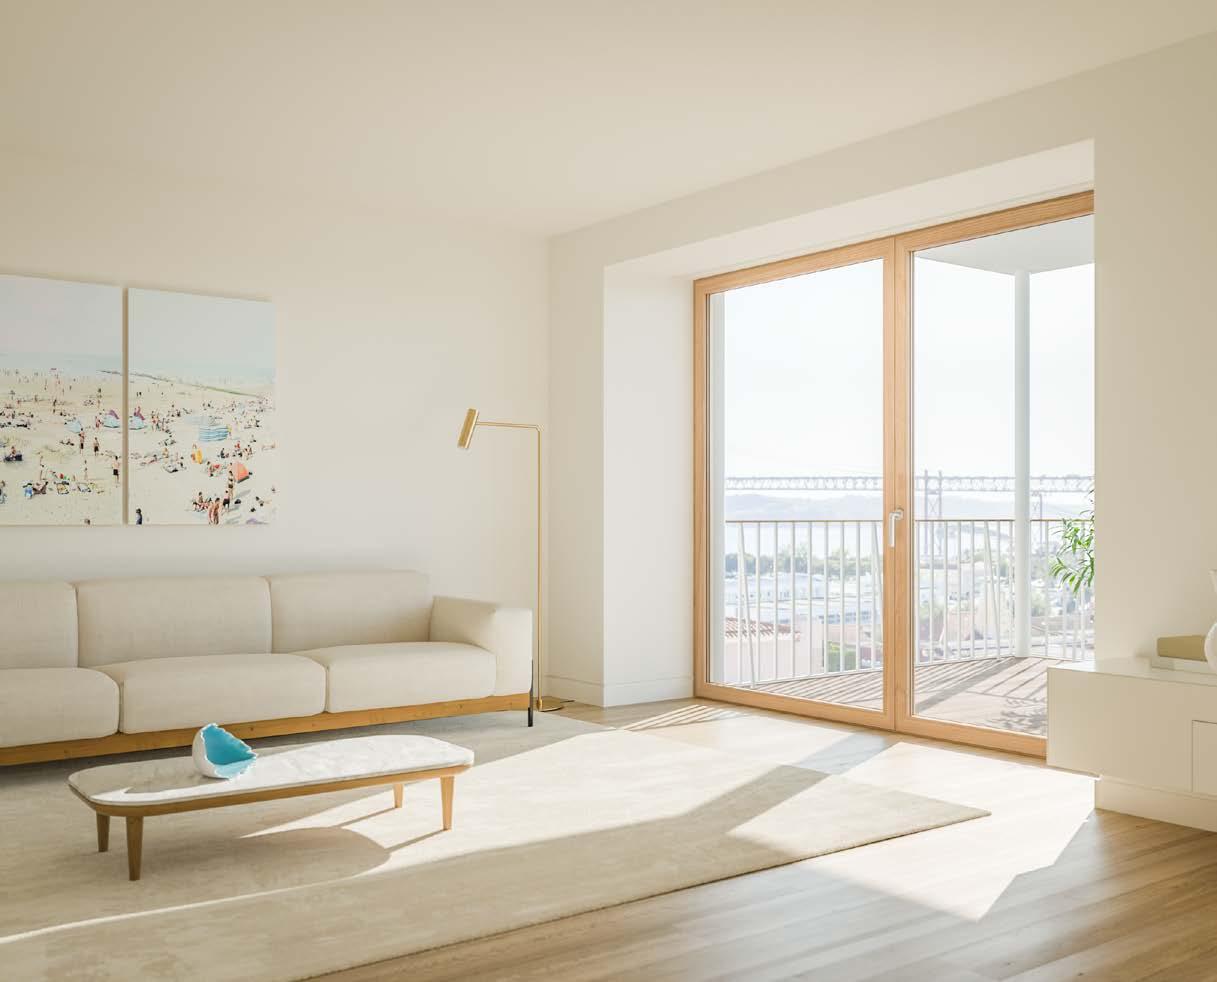
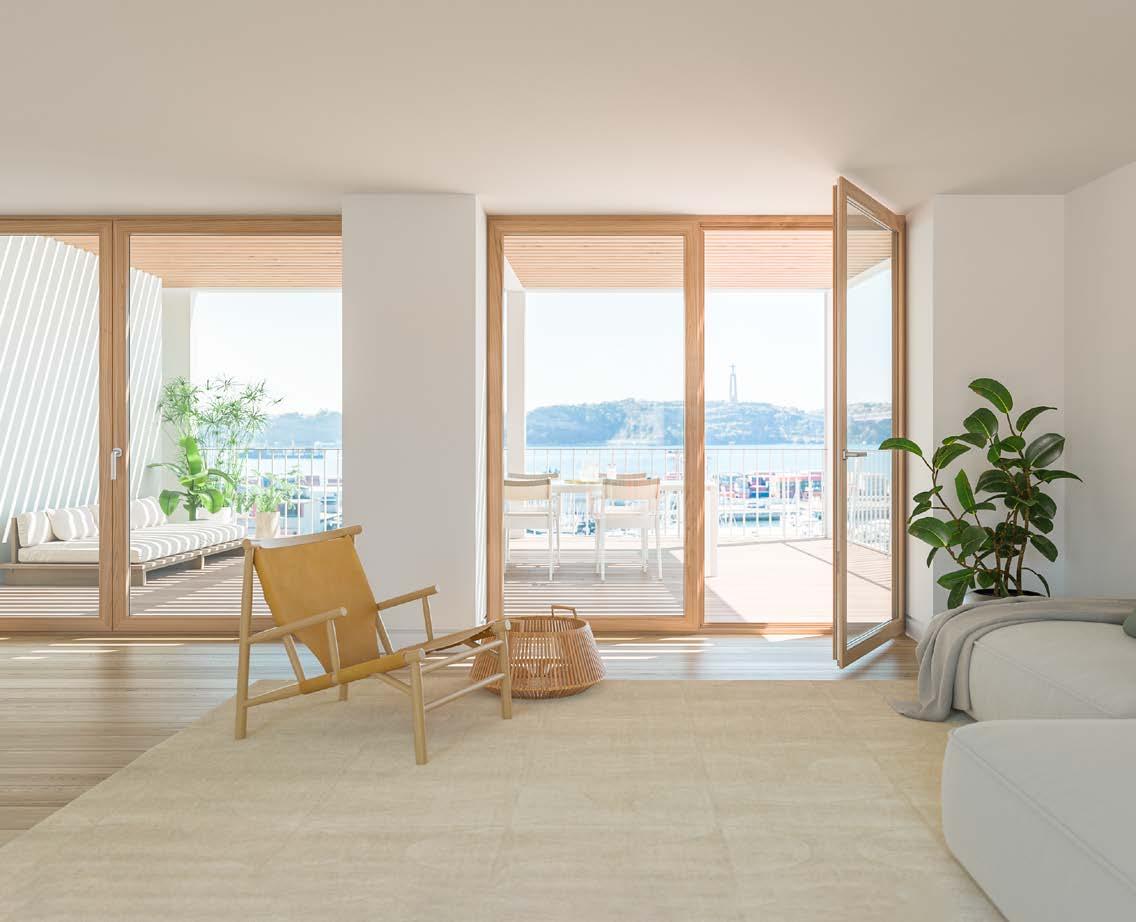
Bright interiors that are open to the outside.
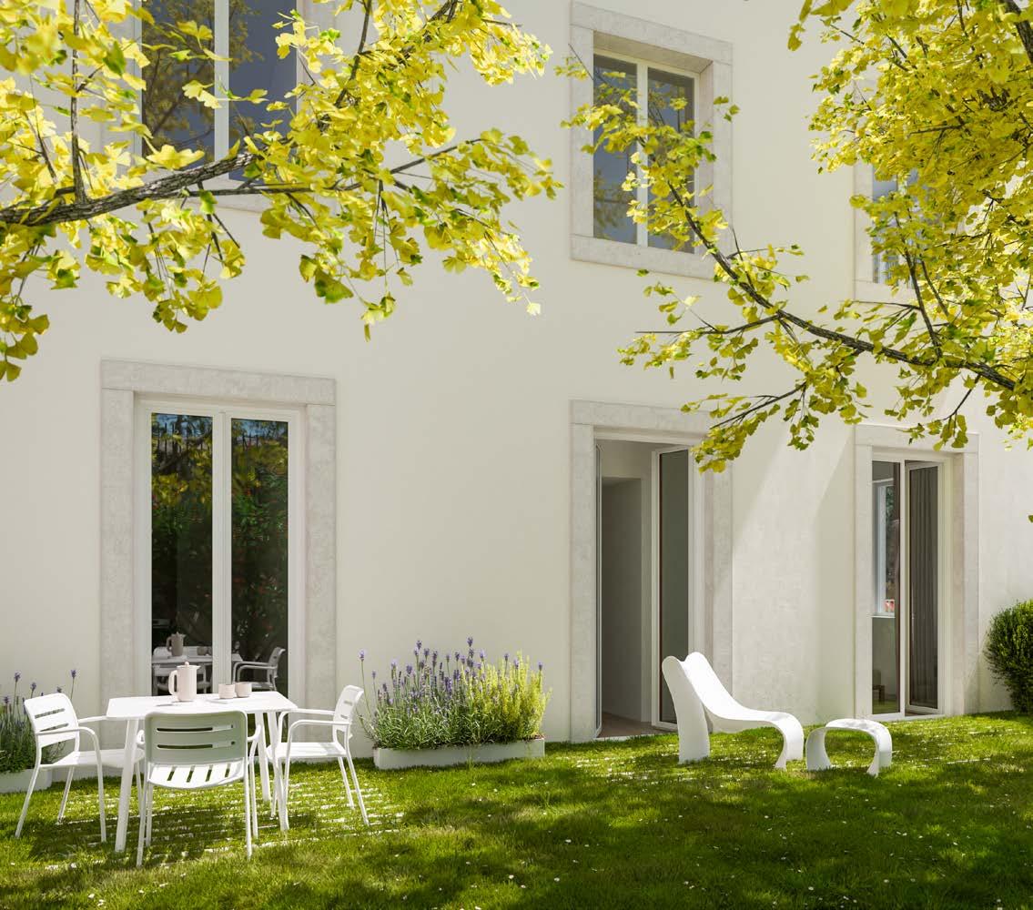
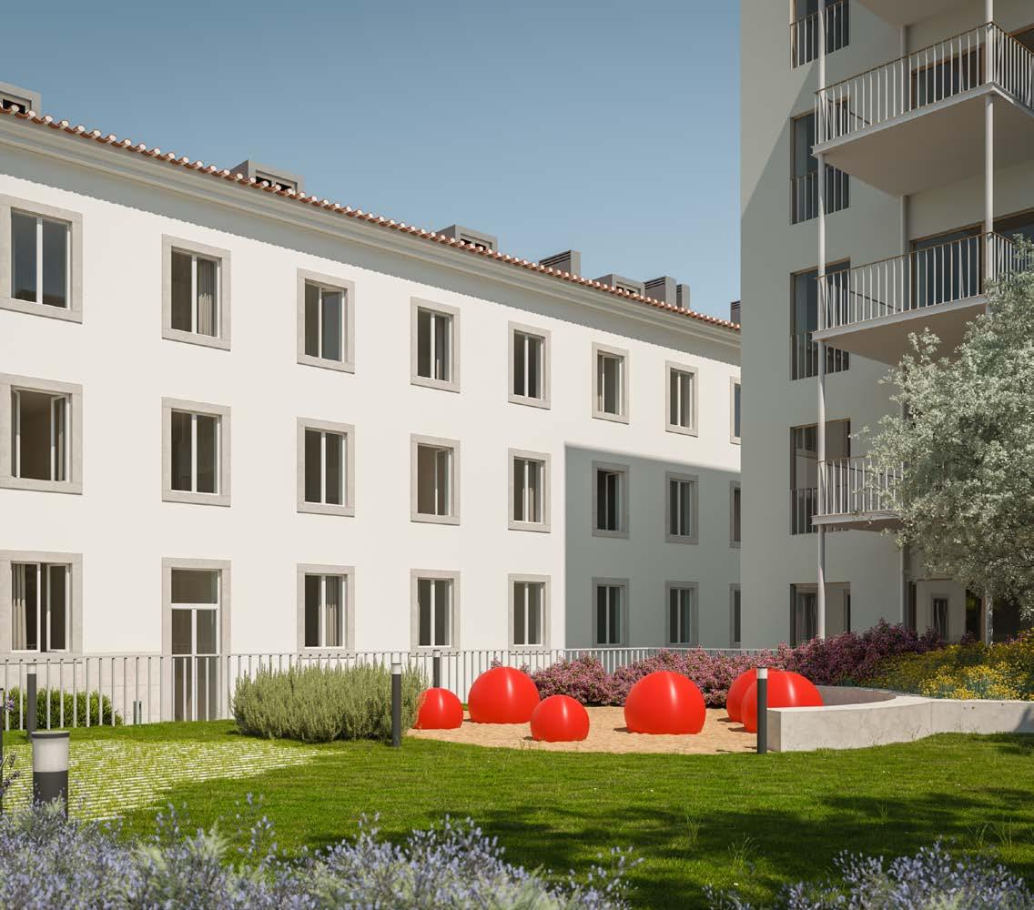
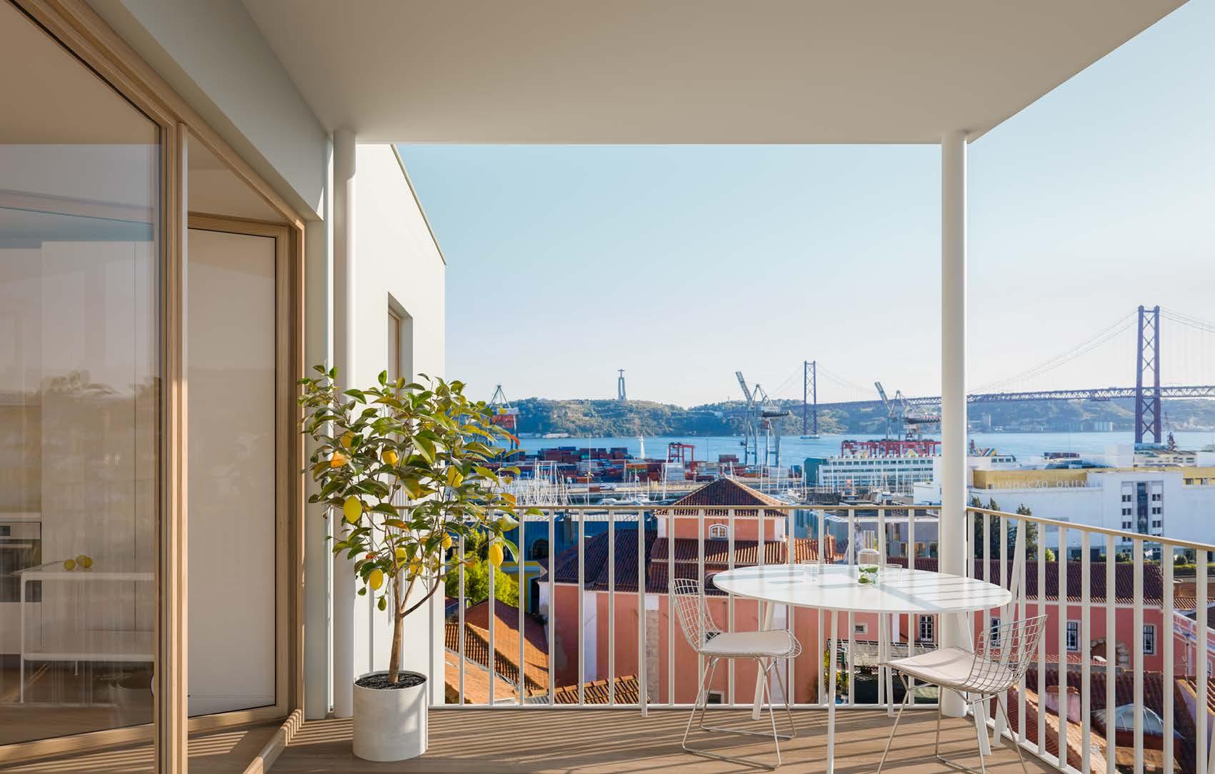
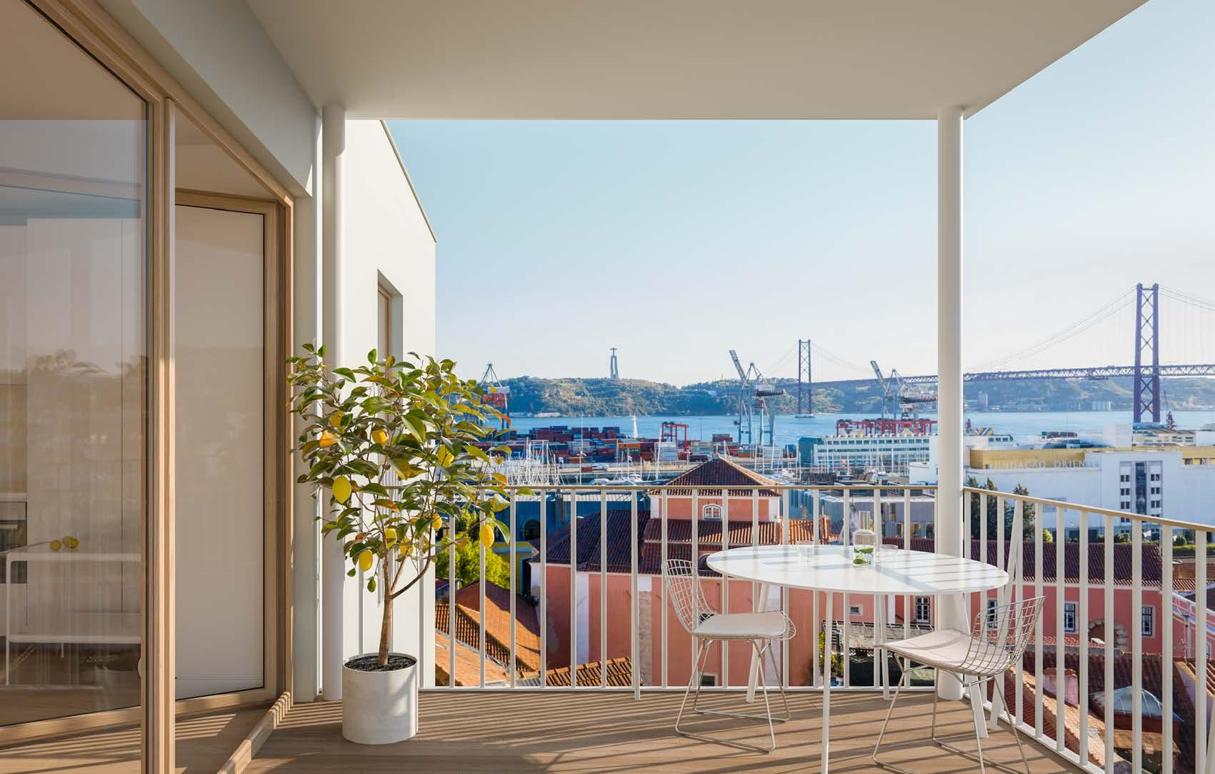
With views of the private gardens or outdoor green areas, the knowledge you are living at the heart of a European capital is supplanted by the feeling of a privileged existence in a unique space.
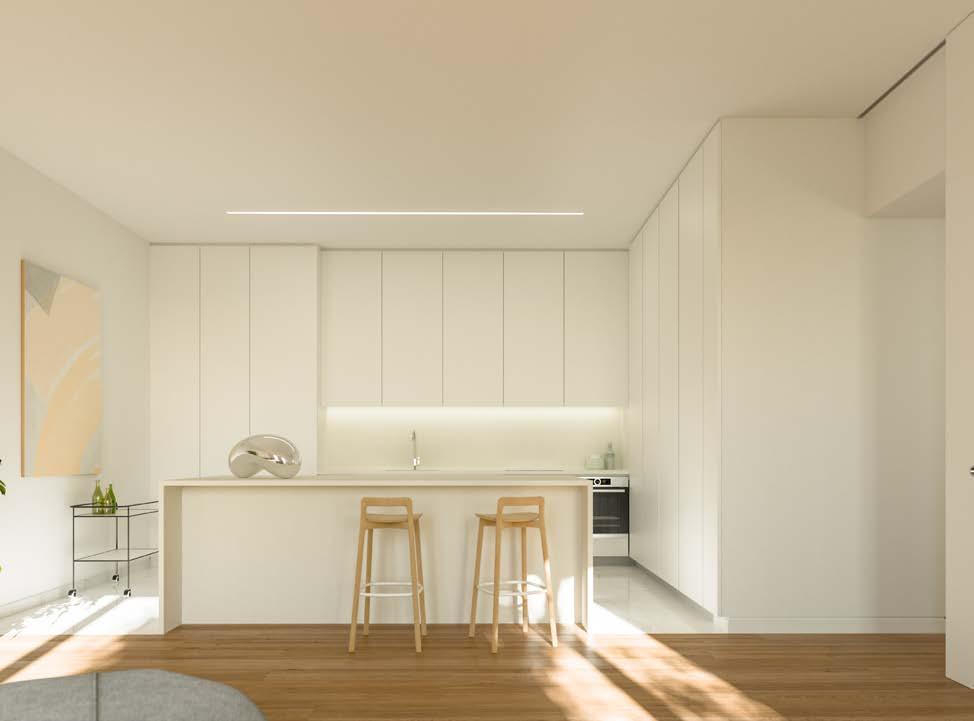
Function does not override aesthetics in these social spaces, where you can mingle, host get-togethers and relax. Living rooms with a kitchenette or open kitchen allow you to make the most of home living.
Tranquility is the quintessence of privacy.
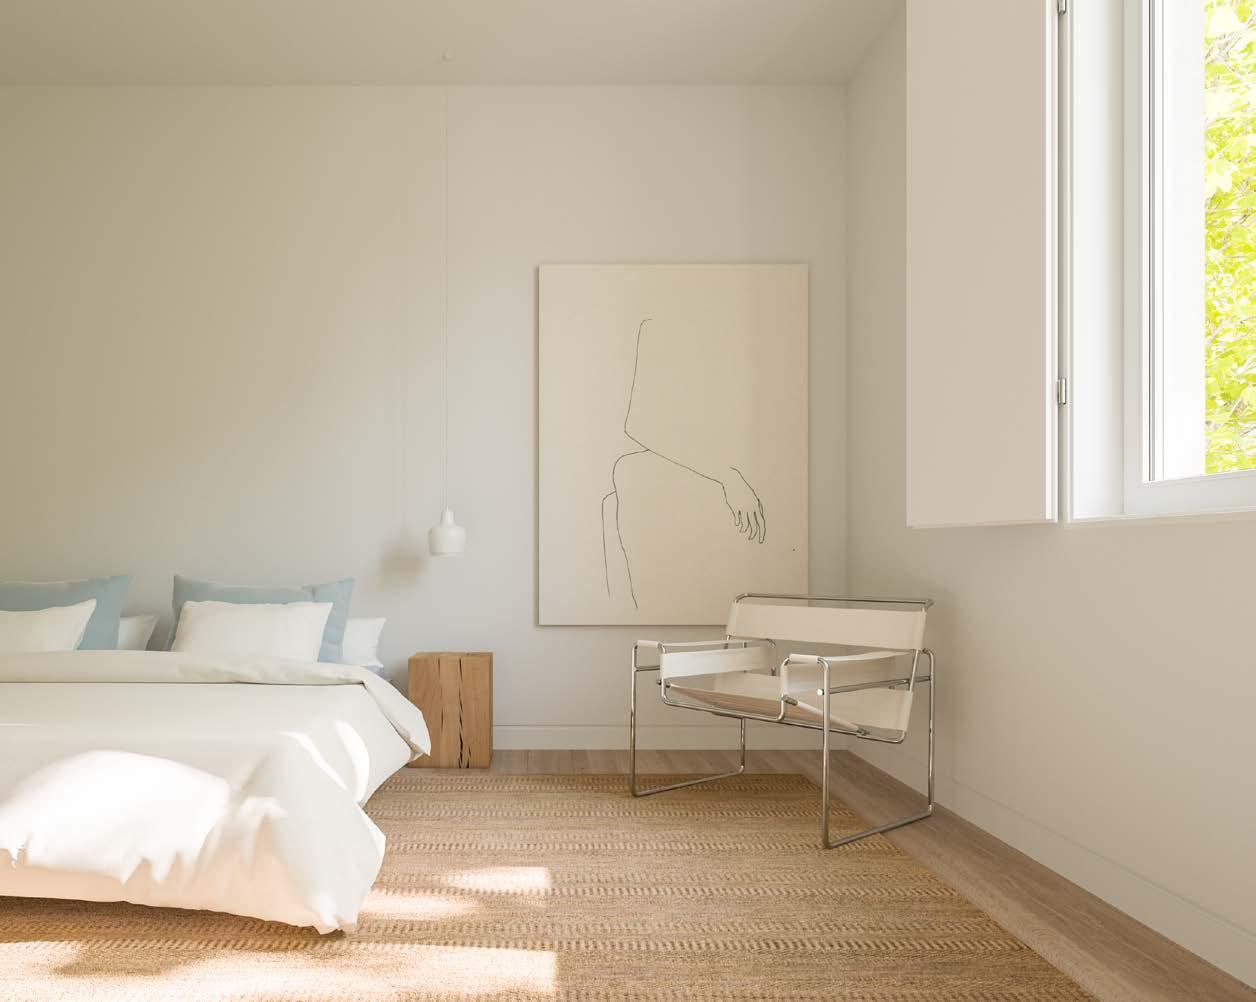
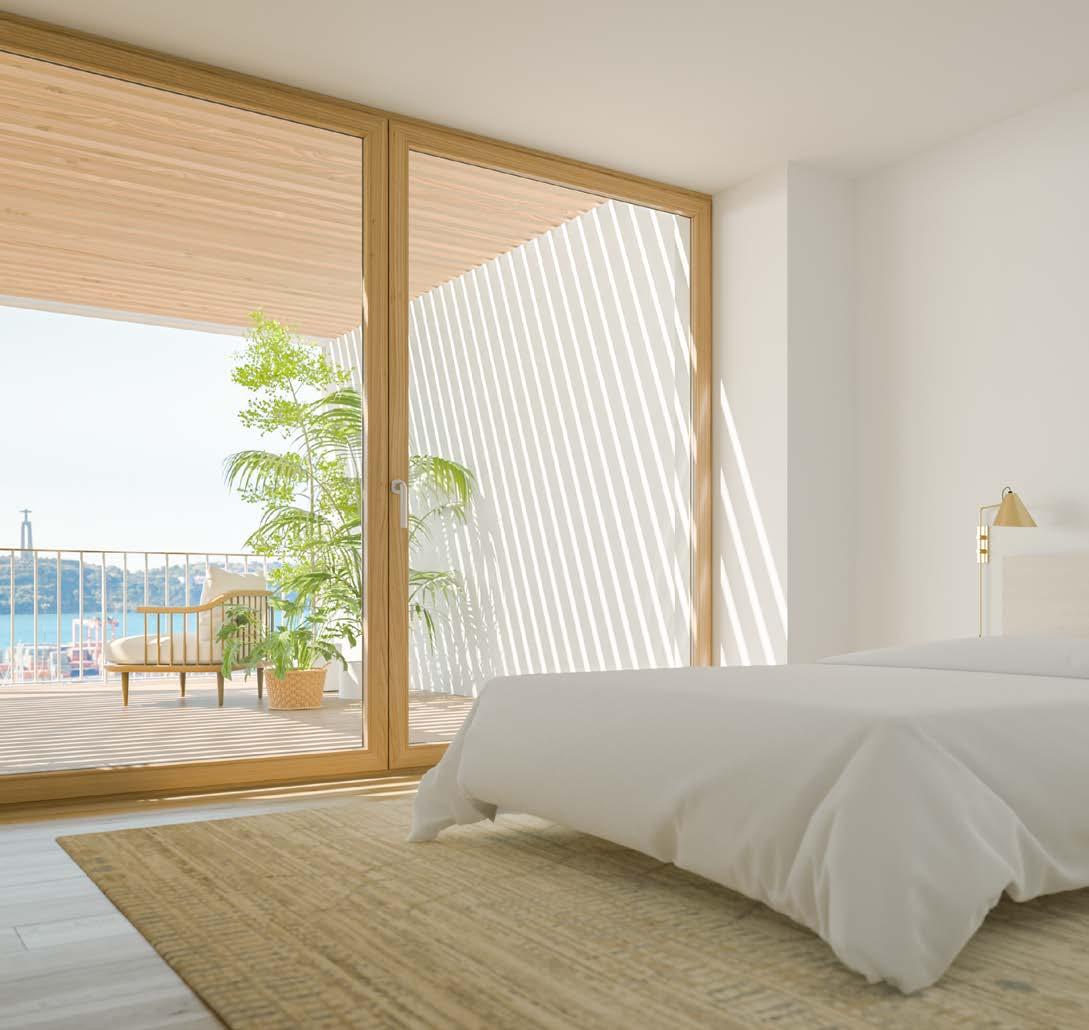
Designed to help you relax and gather your thoughts, the rooms offer the comfort of a condominium where quiet and nature take priority.
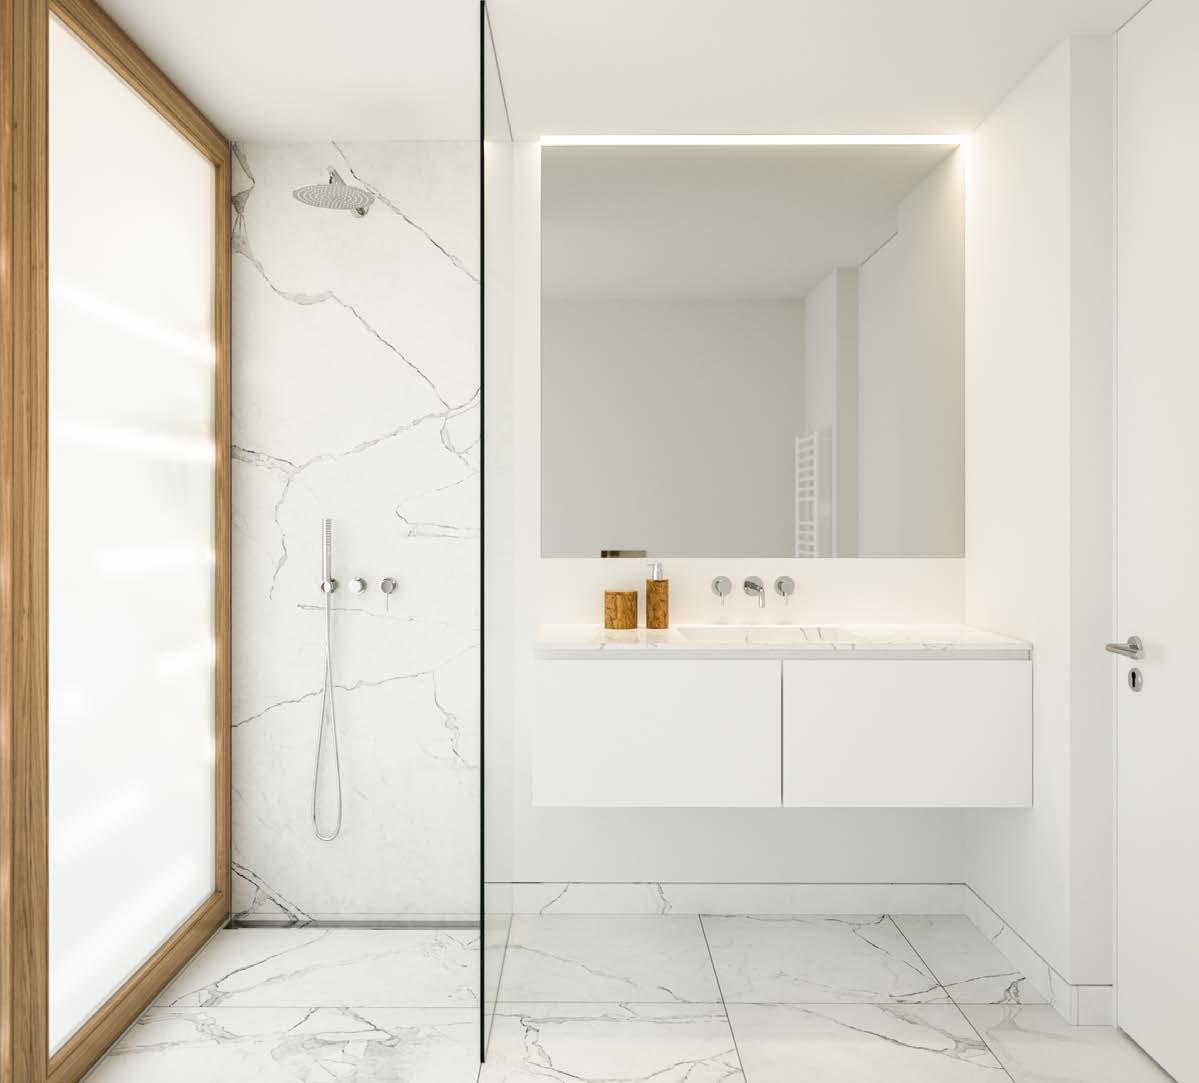
The bathrooms design and the quality of their materials, cladding and finishes give them a unique ambience.
Sophisticated and unique: the duplex apartments.
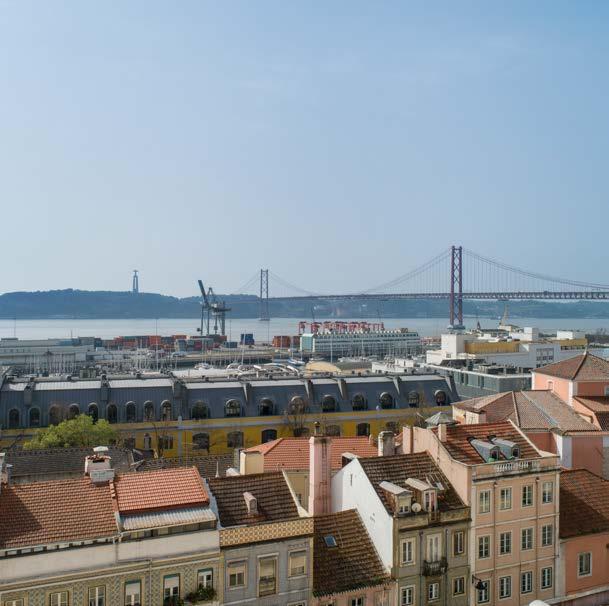
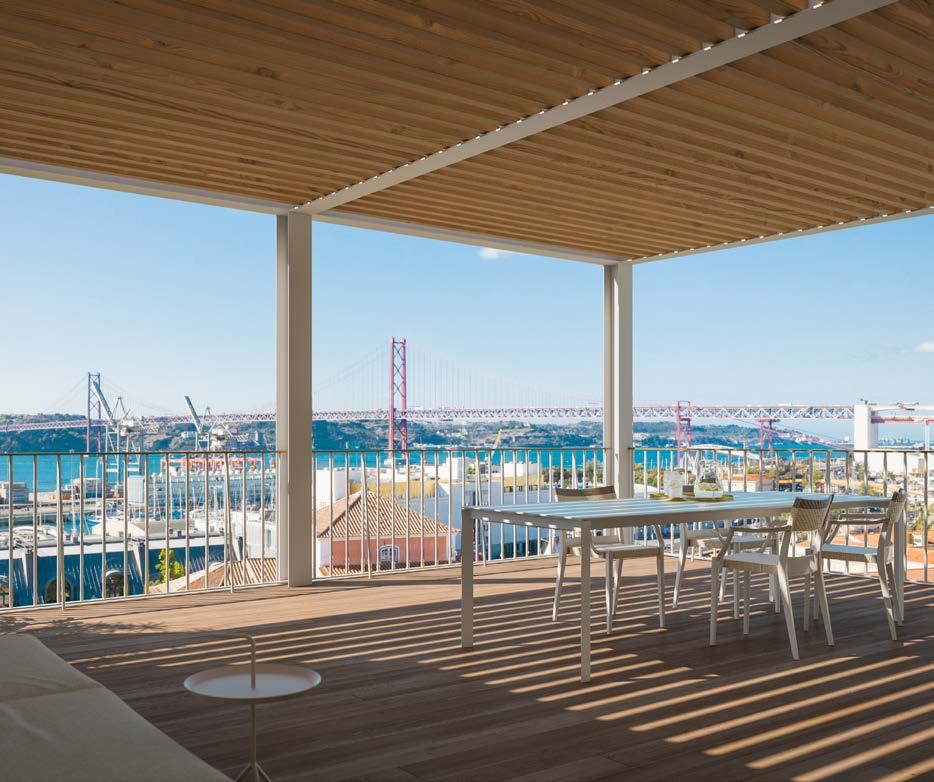
Gazing out over the river and the city, the distinctive Villa Infante duplex apartments takes advantage of the light and the best views of Lisbon.
The river view invites you to stay a little longer and enjoy the space, privacy and exclusiveness offered by the terraces of these apartments.
The rooms are genuinely special spaces: with windows and balconies that look out onto the city, they are places where you can find comfort and tranquillity at the end of every day.
Typologies
The ideal private condominium for your dream lifestyle.
Directory
With balconies, terraces, or gardens, from 1-bedroom apartments to 4-bedroom duplexes, with parking, find your dream home in Villa Infante.
C
E
The areas shown here are approximate, illustrative, and non-contractual in nature.
List of finishes
Floors below ground
Parking
Flooring: Plastered concrete.
Walls: Painted white.
Ceilings: Exposed concrete, painted white.
Storage rooms
Flooring: Ceramic mosaic.
Walls: Plastered and painted white.
Ceilings: Exposed concrete, painted white.
Technical areas
Flooring: Plastered concrete.
Walls: Plastered and painted white.
Ceilings: Exposed concrete, painted white.
Lift vestibules & Stairwells
Flooring: Ceramic mosaic.
Walls: Sprayed plaster painted white.
Ceilings: Plasterboard painted white.
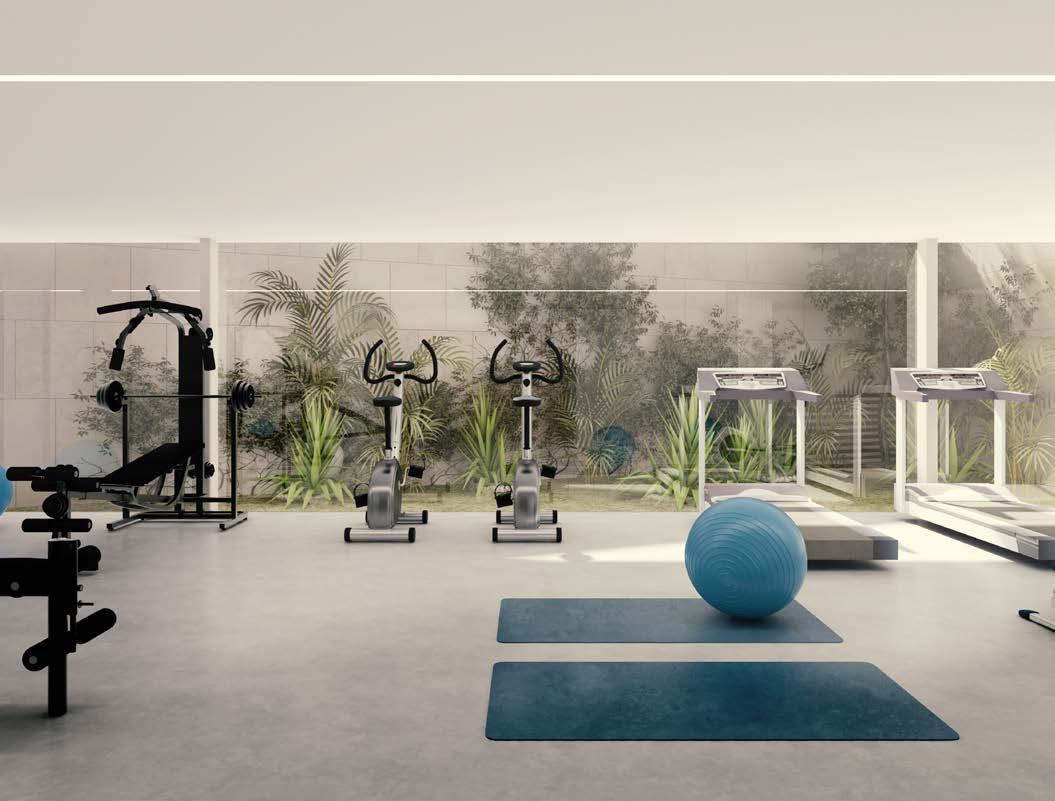
Gym
Flooring: Light-grey acoustic self-levelling concrete.
Walls: Plaster painted white.
Ceilings: Acoustic plasterboard painted white.
Changing rooms
Flooring: Ceramic mosaic.
Walls: White tiles.
Ceilings: Acoustic plasterboard painted white.
Floors above ground
Main entrance vestibules
Flooring: Lioz stone.
Walls: Plaster painted white.
Ceilings: Plasterboard painted white.
Lift vestibules
Flooring: Oak-finish laminated wood.
Walls: Plaster painted white and white lacquered MDF paneling.
Ceilings: Plasterboard painted white.
Stairwells
Flooring: Ceramic mosaic.
Walls: Plaster painted white.
Ceilings: Plastered and painted white.
Apartments
Entrance hallway + Living rooms + Bedrooms
Flooring: Oak-finish laminated wood.
Walls: Plaster painted white.
Ceilings: Plasterboard coated with drywall compound and painted with white water-based paint.
Skirting board: Skirting trim painted white.
Crown moulding: Sharp edge.
1-bedroom + 2-bedroom bathrooms
Flooring: Grey ceramic mosaic.
Walls: Plaster painted white and grey ceramic mosaic in the shower and bathtub areas.
Ceilings: Plasterboard painted white.
Skirting board: Grey ceramic mosaic.
Crown moulding: Sharp edge.
3-bedroom + 4-bedroom bathrooms
Flooring: White marble.
Walls: Plaster painted white and white marble in the shower and bathtub areas.
Ceilings: Plasterboard painted white.
Skirting board: White marble.
Crown moulding: Sharp edge.
Toilets
Flooring: Oak-finish laminated wood.
Walls: Plaster painted white.
Ceilings: Plasterboard painted white.
Skirting board: Skirting trim painted white.
Crown moulding: Sharp edge.
Fit outs for bathrooms and toilet:
• Toilet and bidet: White wall hung Hatria toilet and bidet.
• 1-bedroom + 2-bedroom sink: White countertop-mounted Sanindusa sink.
• 3-bedroom + 4-bedroom sink: Marble countertop with sculpted sink.
• Toilets: Countertop with carved synthetic resin washbasin or suspended washbasin (according to layout).
• Taps: Chrome-plated Ofa mixer taps for sink, bidet, and bathtub.
• Flushing systems: White Geberit flush plate and flushing system.
• 1-bedroom + 2-bedroom shelves: Azul Valverde limestone shelf under countertop.
• 3-bedroom + 4-bedroom cabinets: Cabinet with drawers under countertop in white lacquered MDF.
• Electric towel rails: Foursteel electric towel rail.
• Mirrors: Mirrors with demisters.
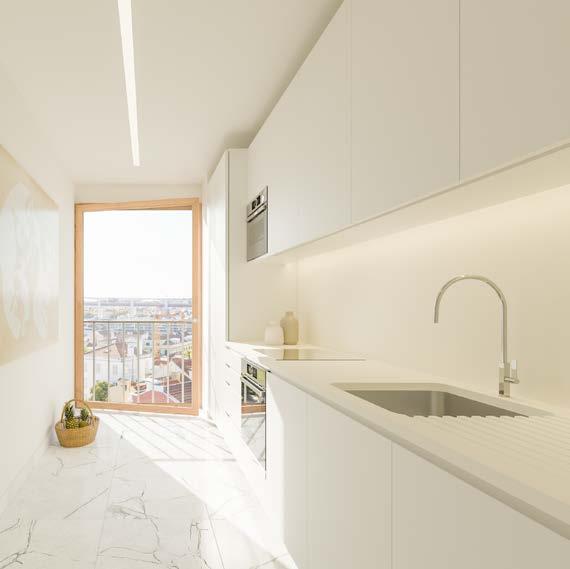
Kitchens and Kitchenettes
Flooring: White marble or oak-finish laminated wood.
Walls: Plaster painted with white water-based paint.
Ceilings: Plasterboard painted with white water-based paint.
Base moulding: White marble or Skirting trim painted white.
Crown moulding: Sharp edge.
Fit-outs:
• Lacquered, white quinoa-coloured Fabri kitchen cabinets. With groove opening system and concealed stainless-steel extension hinges.
• Single-lever mixer tap.
• Built-in Siemens or similar appliances, comprising combo or side-by-side fridge-freezer; built-in dishwasher; built-in washer dryer or separate washing and drying machines; built-in ceramic glass hob; built-in canopy cooker hood; built-in oven with microwave with glass-door, or built-in oven + built-in microwave with glass door, or built-in oven with microwave with glass door + oven.
Balconies + Terraces
Flooring: Deck flooring.
Guard rails: Steel structure painted grey.
Private patios
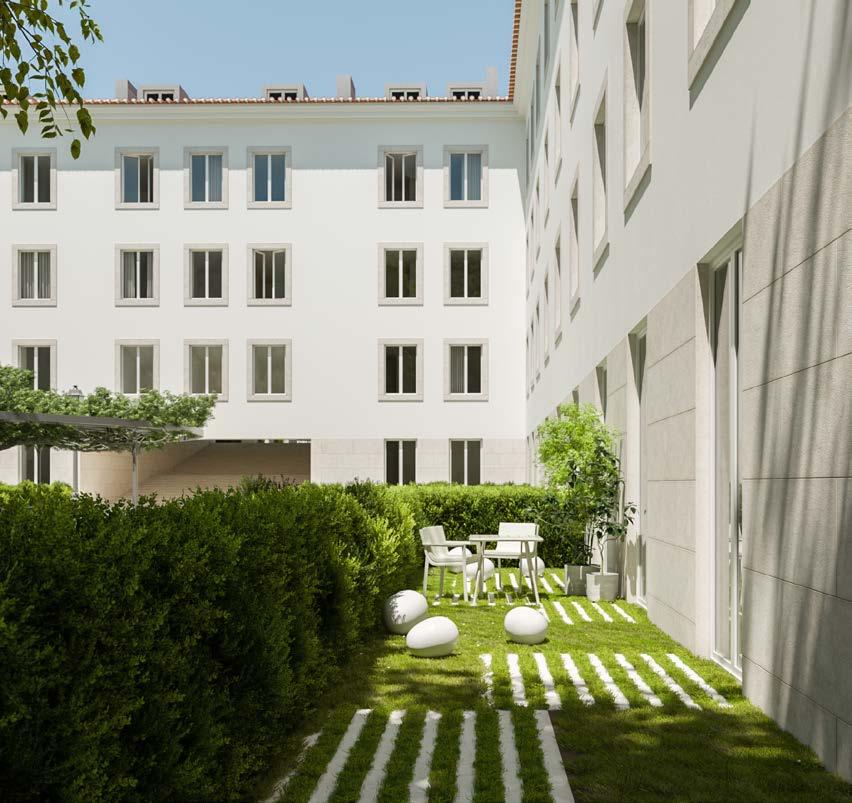
Flooring: Lawn on natural terrain and limestone paving with green joints, bounded by shrubbery.
Landscaping in common areas
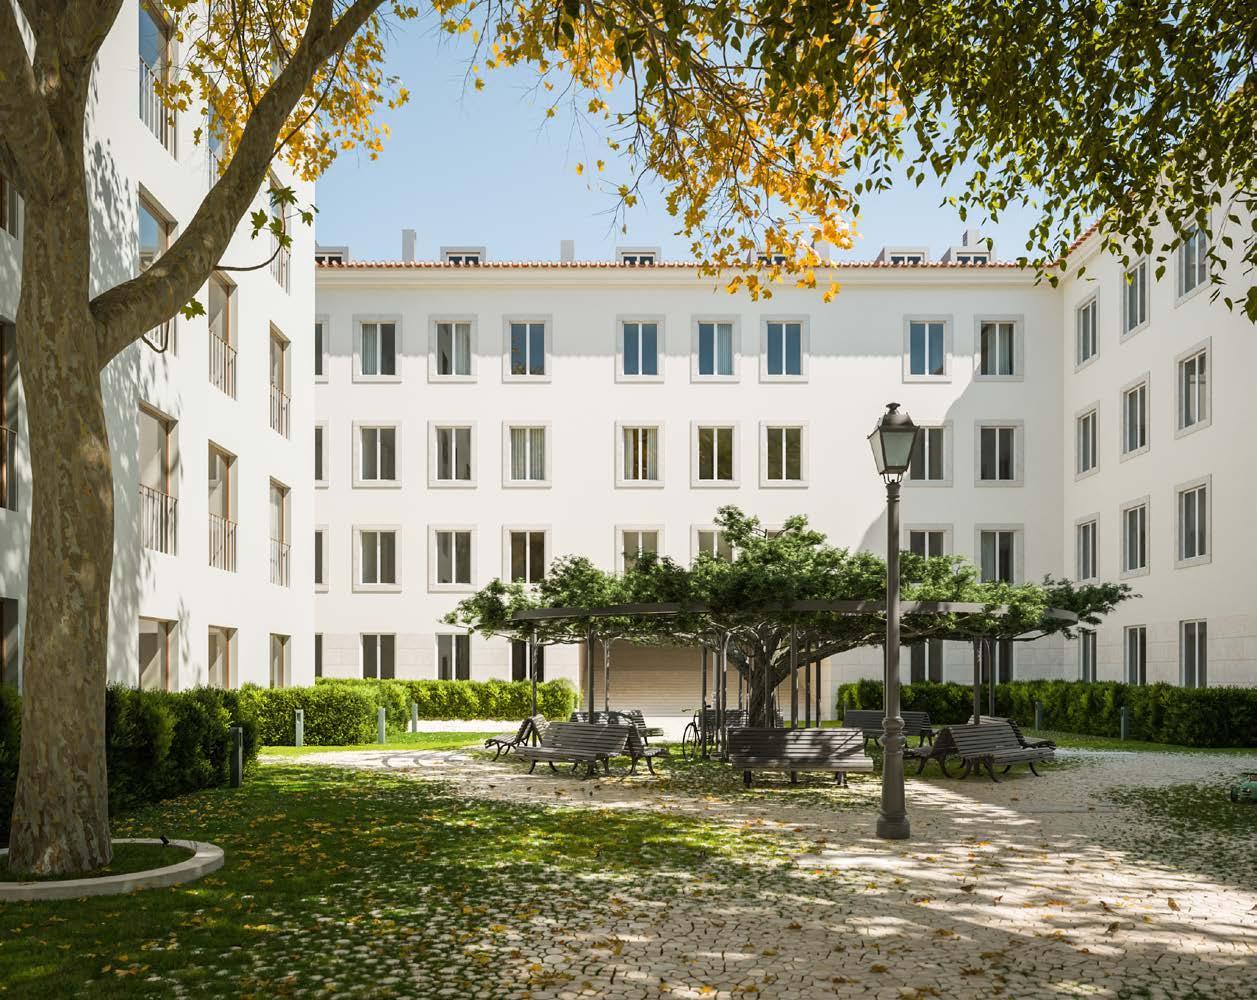
Flooring: Lawn on natural terrain. Limestone paving with irregularly sized stones.
Special installations
• Efapel electrical accessories.
• Air-conditioning system - Mini VRV for heating/cooling.
• Prepared for installation of radiators in bedrooms (2-bedroom/3-bedroom/4-bedroom).
• Each apartment is separately ventilated.
The information in this brochure is for informational purposes only and is non-contractual in nature. It may be subject to change without prior notice for technical, commercial, or legal reasons.
www.avenue.pt