LOCALIZATION PROJECT
DISCOVER A NEW PORTO.
Porto is much more than a city: it is a way of life. Known for the parks and the proximity to the river Douro and the Atlantic, for the hospitality and the way that culture is integrated into the essence of the city. Porto has many identities to discover.
Within this four corners of a privileged existence, there is one “Porto” that unites the elements of nature, tradition, art, urbanity, and tranquillity in a single place. Discover 5º Porto, the fifth element that brings a new level of life to the city, enhancing the sophistication, harmony, and the experience of those who live there.



DISCOVER THE BALANCE BETWEEN COMMUNITY AND PRIVACY.
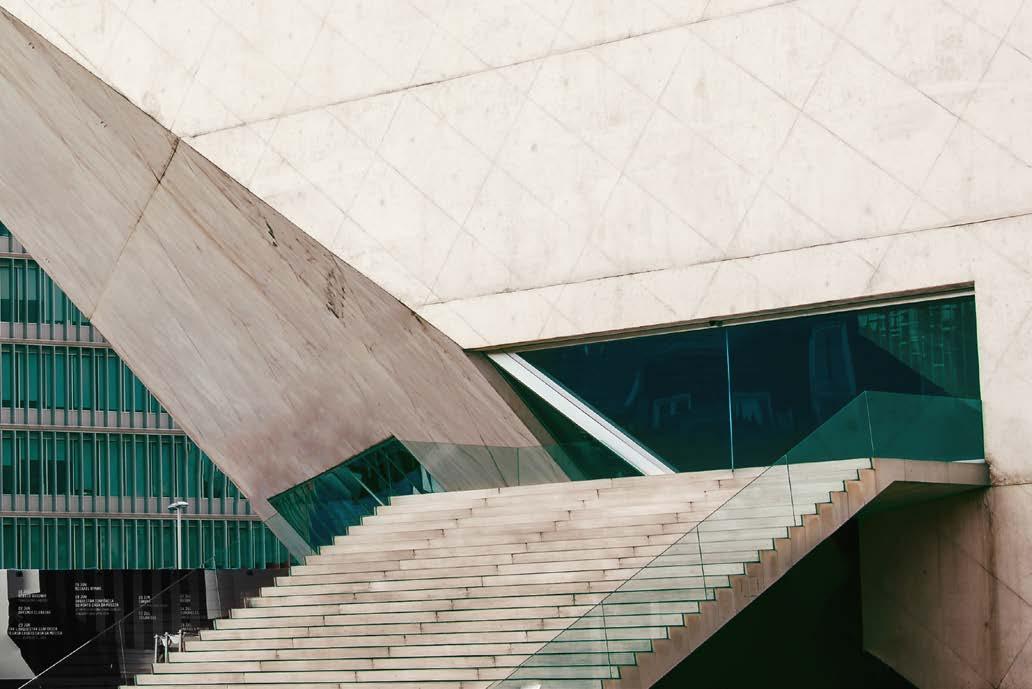
Discover one of Portugal’s iconic cities, just two hours from most European capitals, which has become an attractive city due to the many experiences it offers, as well as for the cosmopolitan and sophisticated lifestyle that can be found here.
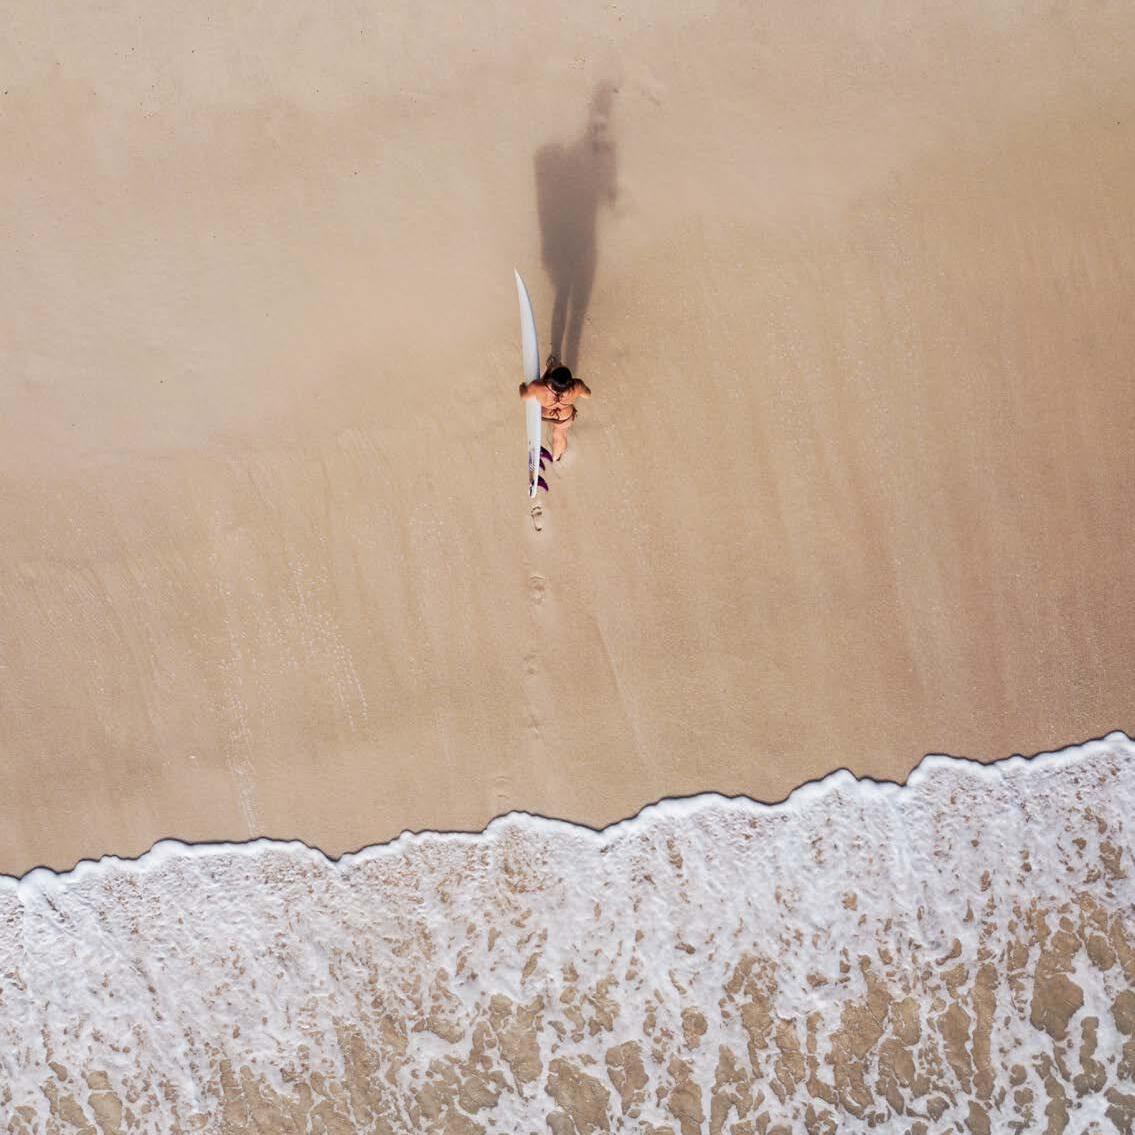
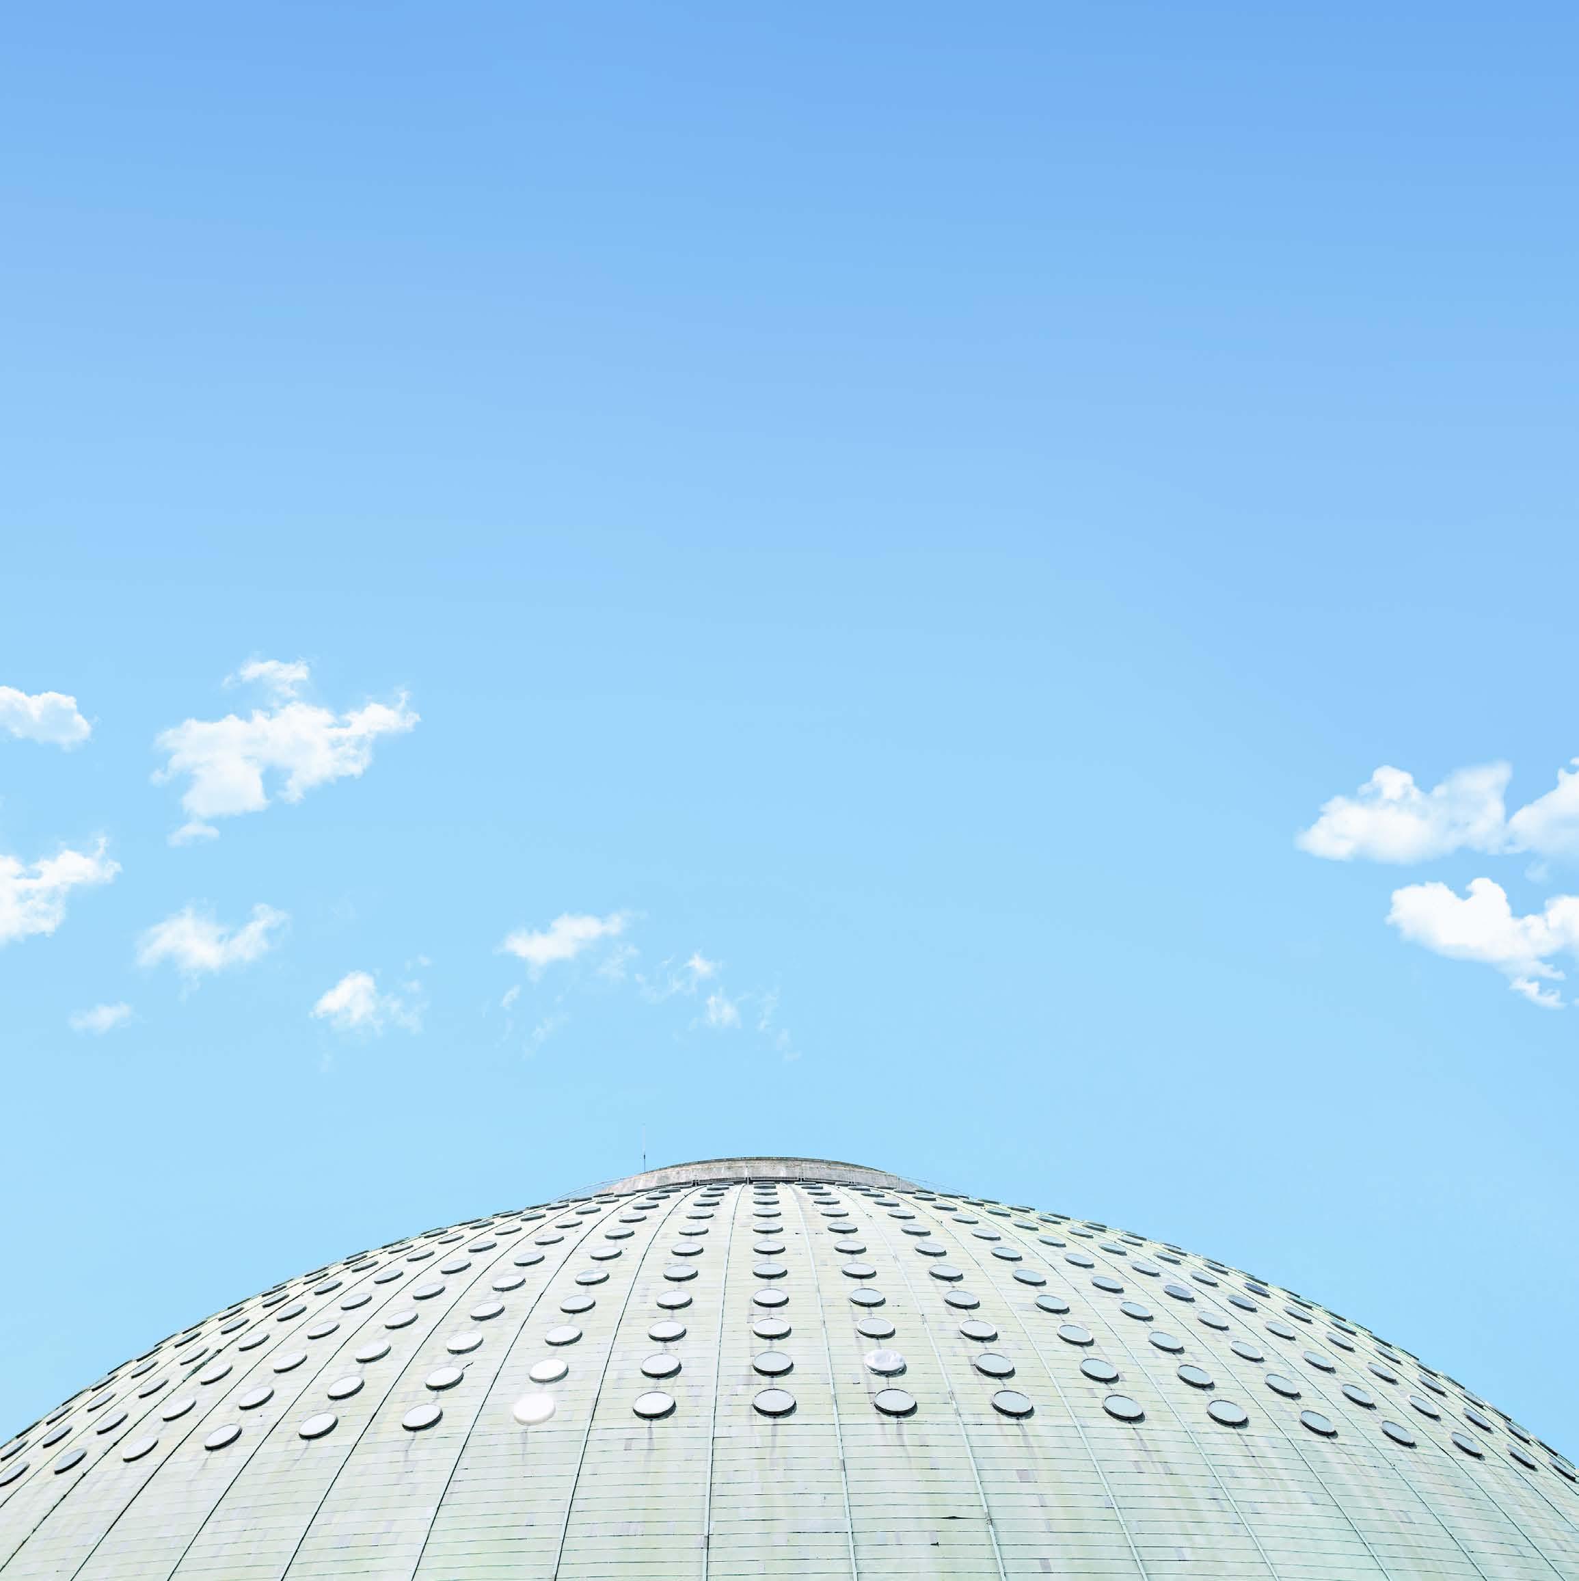
Along with international schools and architecture, signature restaurants, parks, beaches, and museums, event spaces that welcome people from all over the world, and the world-renowned Douro wines, there is the real, authentic and daily life of the families, the tourists and the city.
5
CAROLINA MICHAELIS
CAROLINA MICHAELIS
DISCOVER A UNIQUE PORTO FOR AN URBAN LIVING THAT TRANSCENDS THE EVERYDAY.
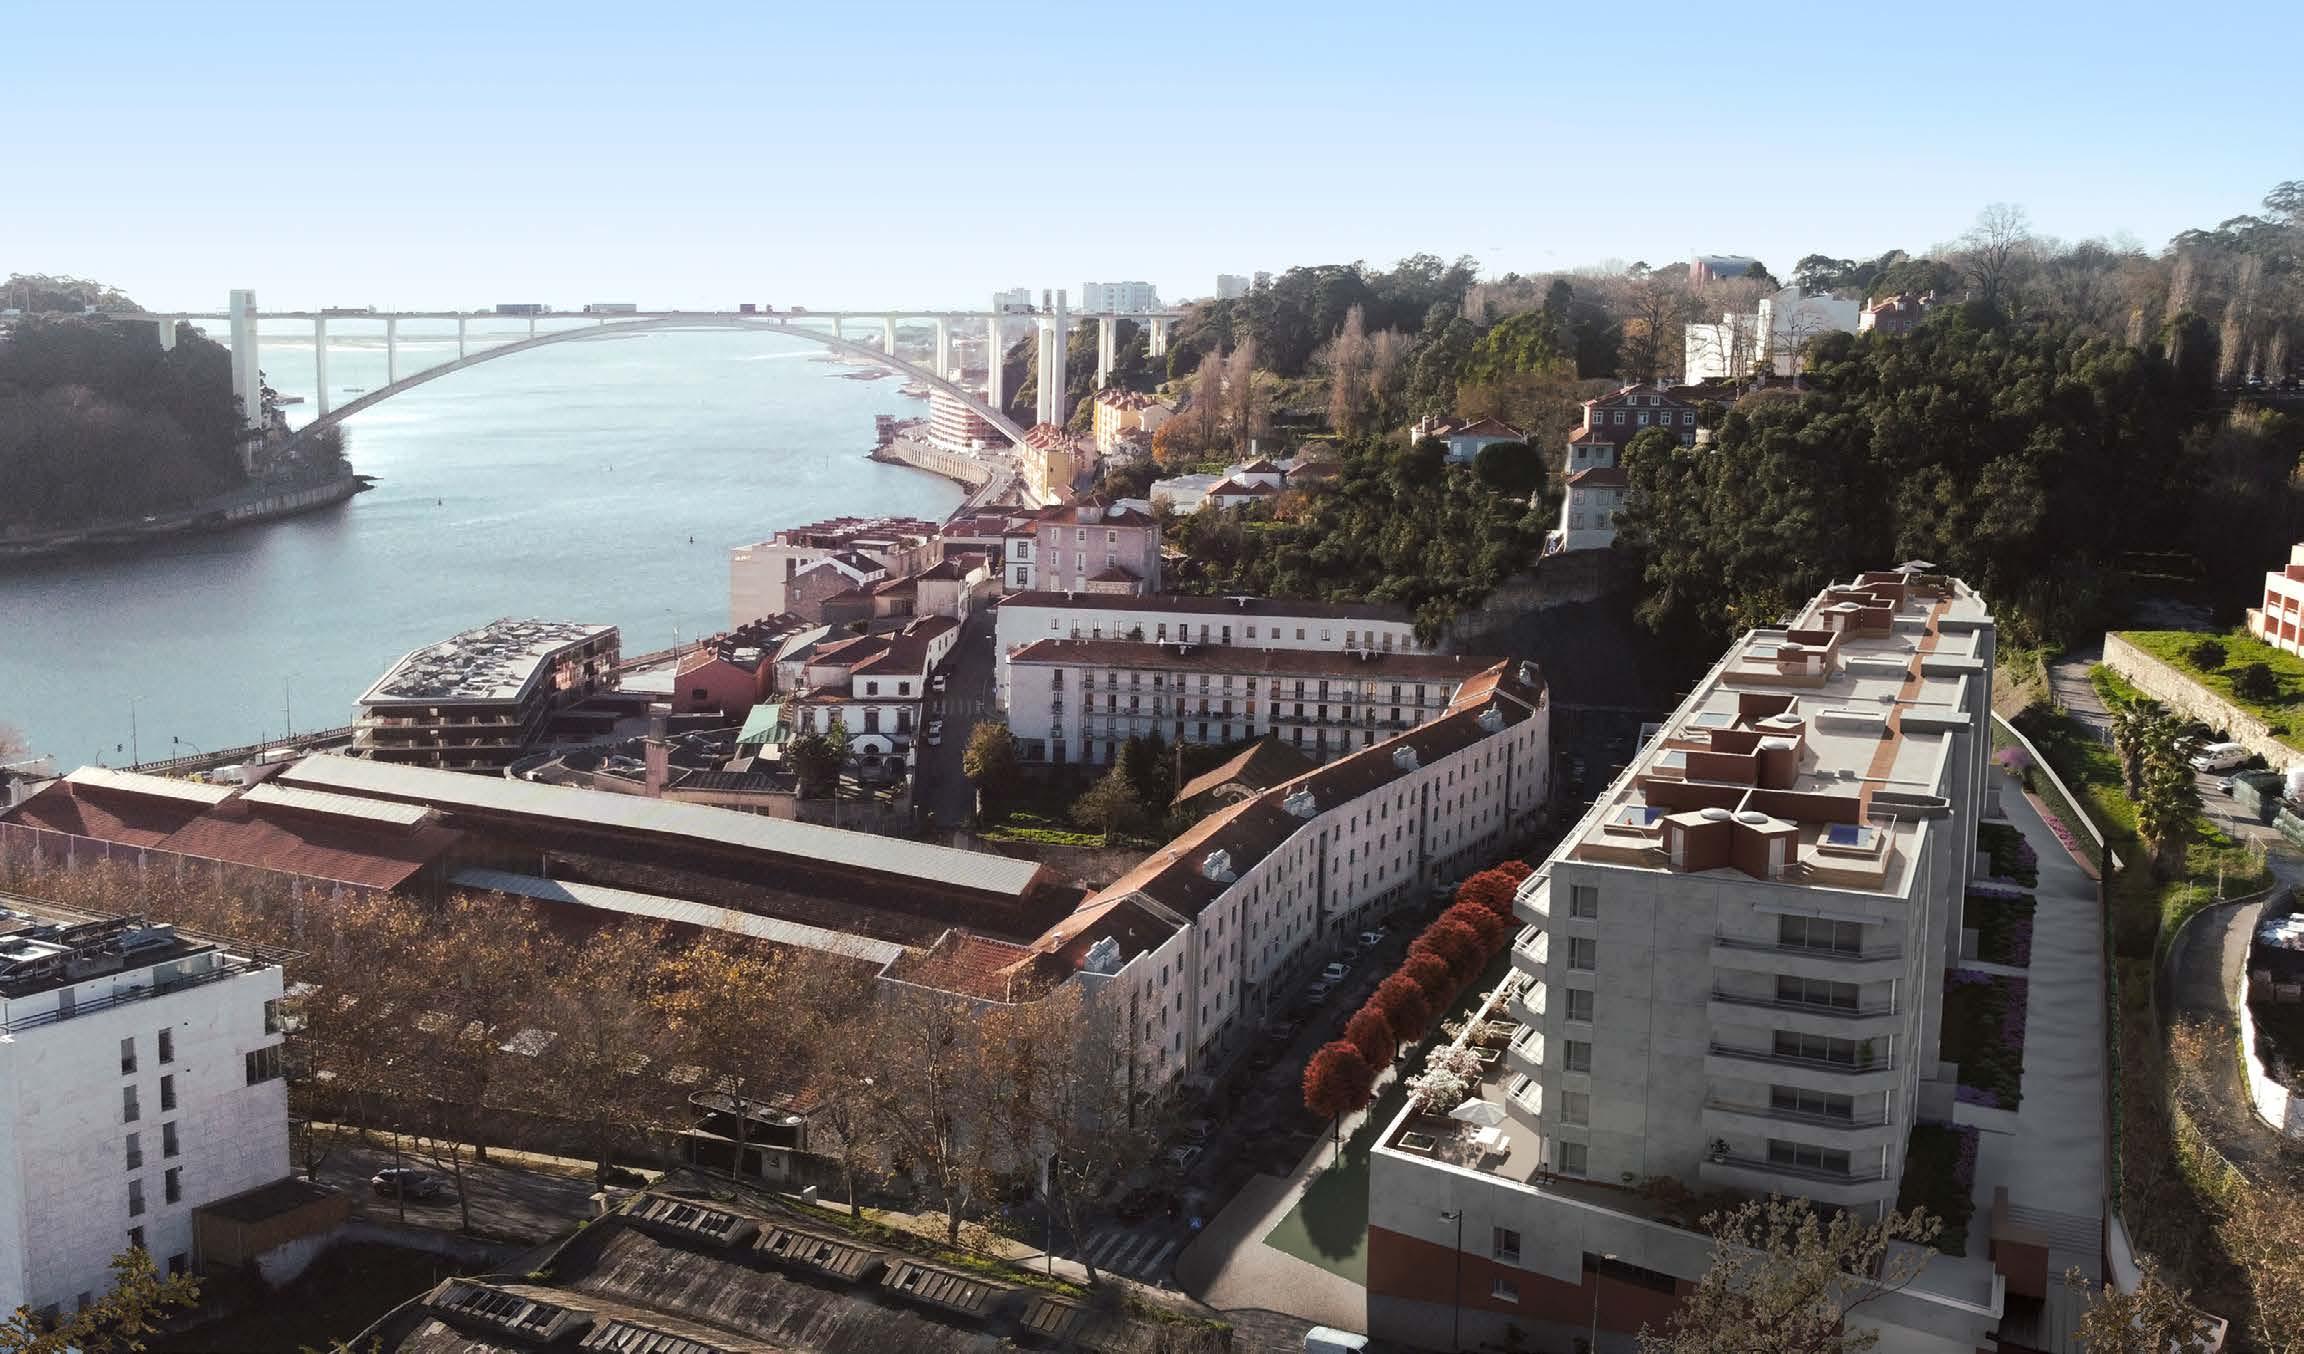
5º Porto is centrally located a short walk from the river, that stretches as far as the eye can see. Its unique central location allows a quick access to Avenida da Boavista and the historic city centre.
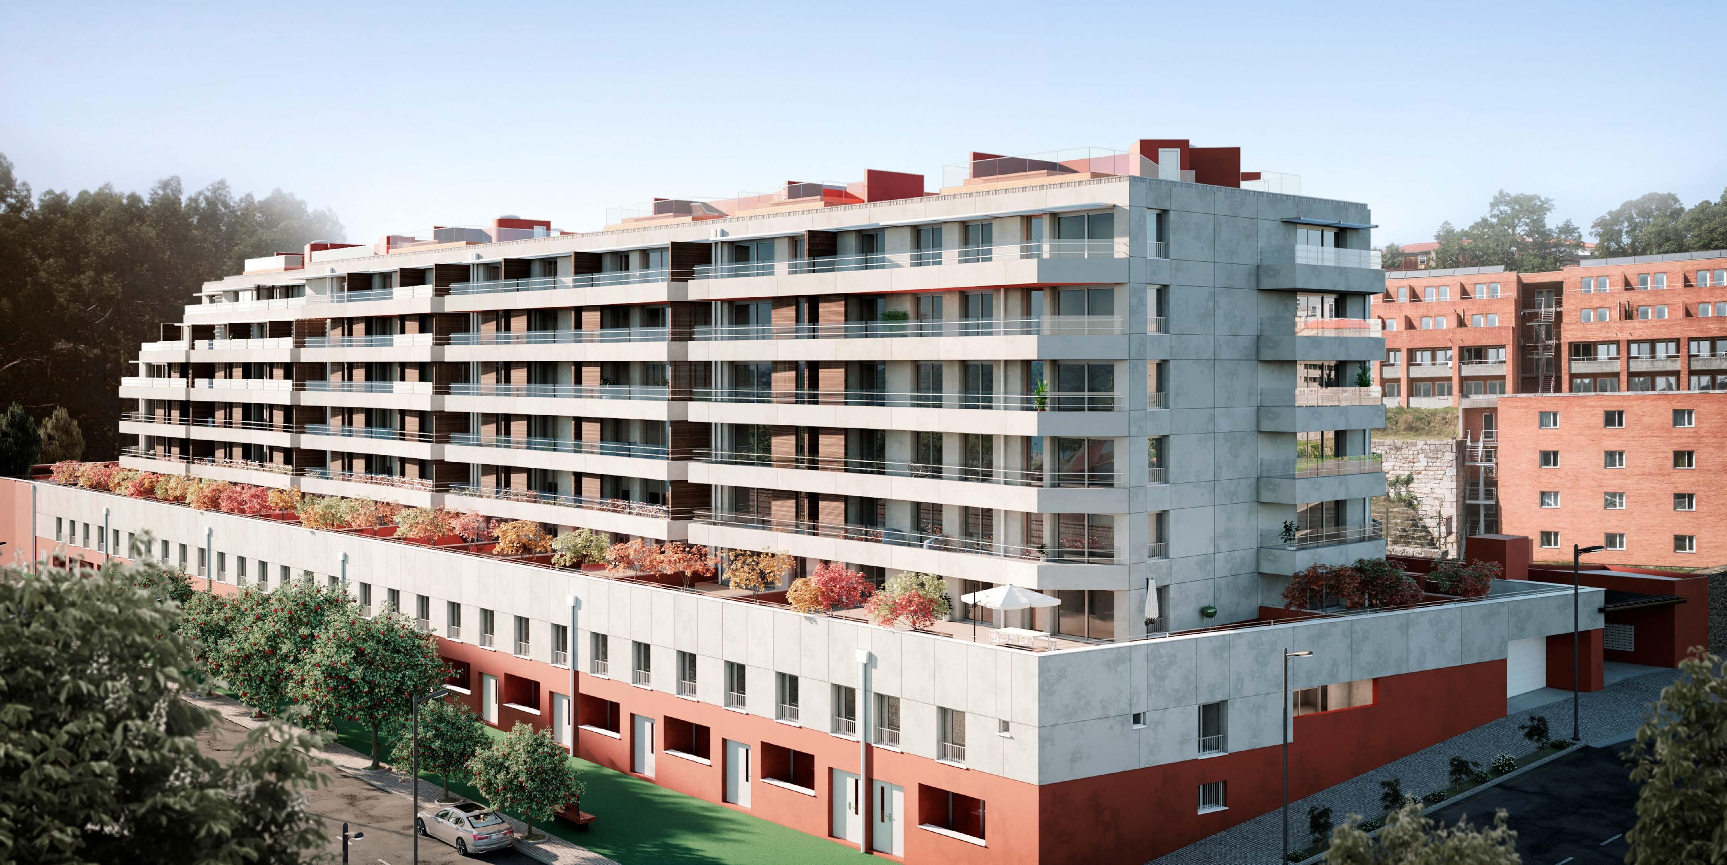
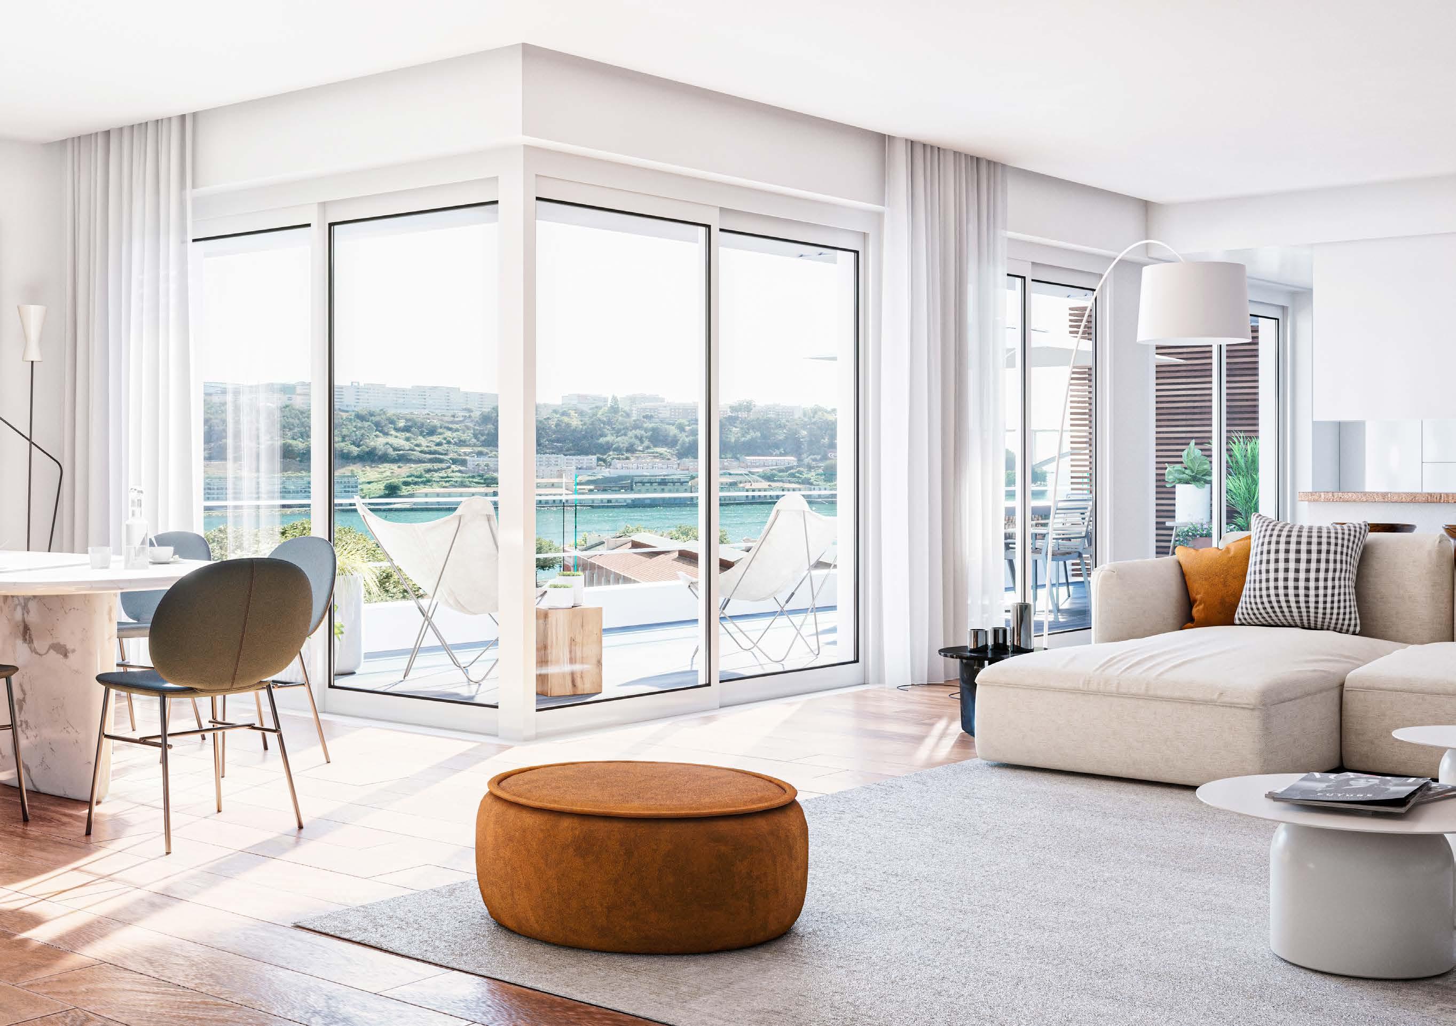
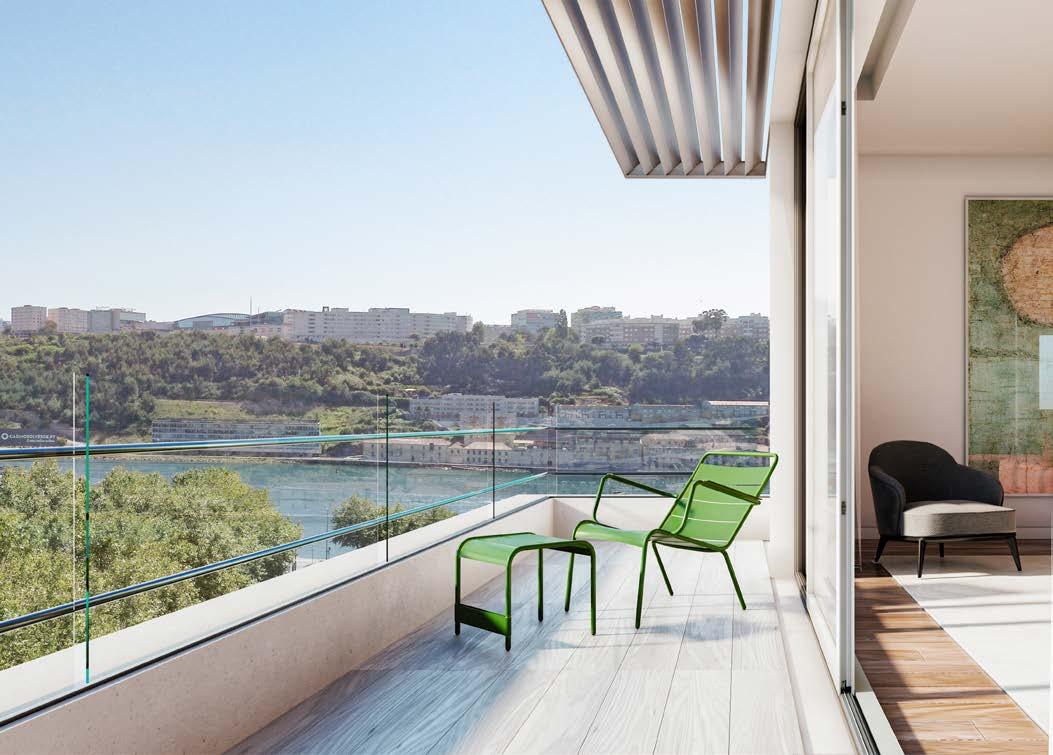
With a design inspired by the undulation of the river Douro, it offers an excellent light, large balconies, and spacious terraces facing the river and the unforgettable sunsets that only Porto has.

THE SECURITY OF LIVING IN A DREAM CONDOMINIUM.
The days are full of new experiences for those who live in 5º Porto, just a short walk from the city’s cultural and leisure centres. But it is the feeling of freedom that marks the existence of those who choose to live in this space.
Family, comfort, convenience, and security allow you to raise your children in complete safety in this condominium, where they can freely enjoy the gardens and common green spaces.

AN ACTIVE LIFE FOR HAPPY FAMILIES.
The leisure equipment in the gardens and the condominium’s common room, ideal for events, have a kitchen for all occasions.
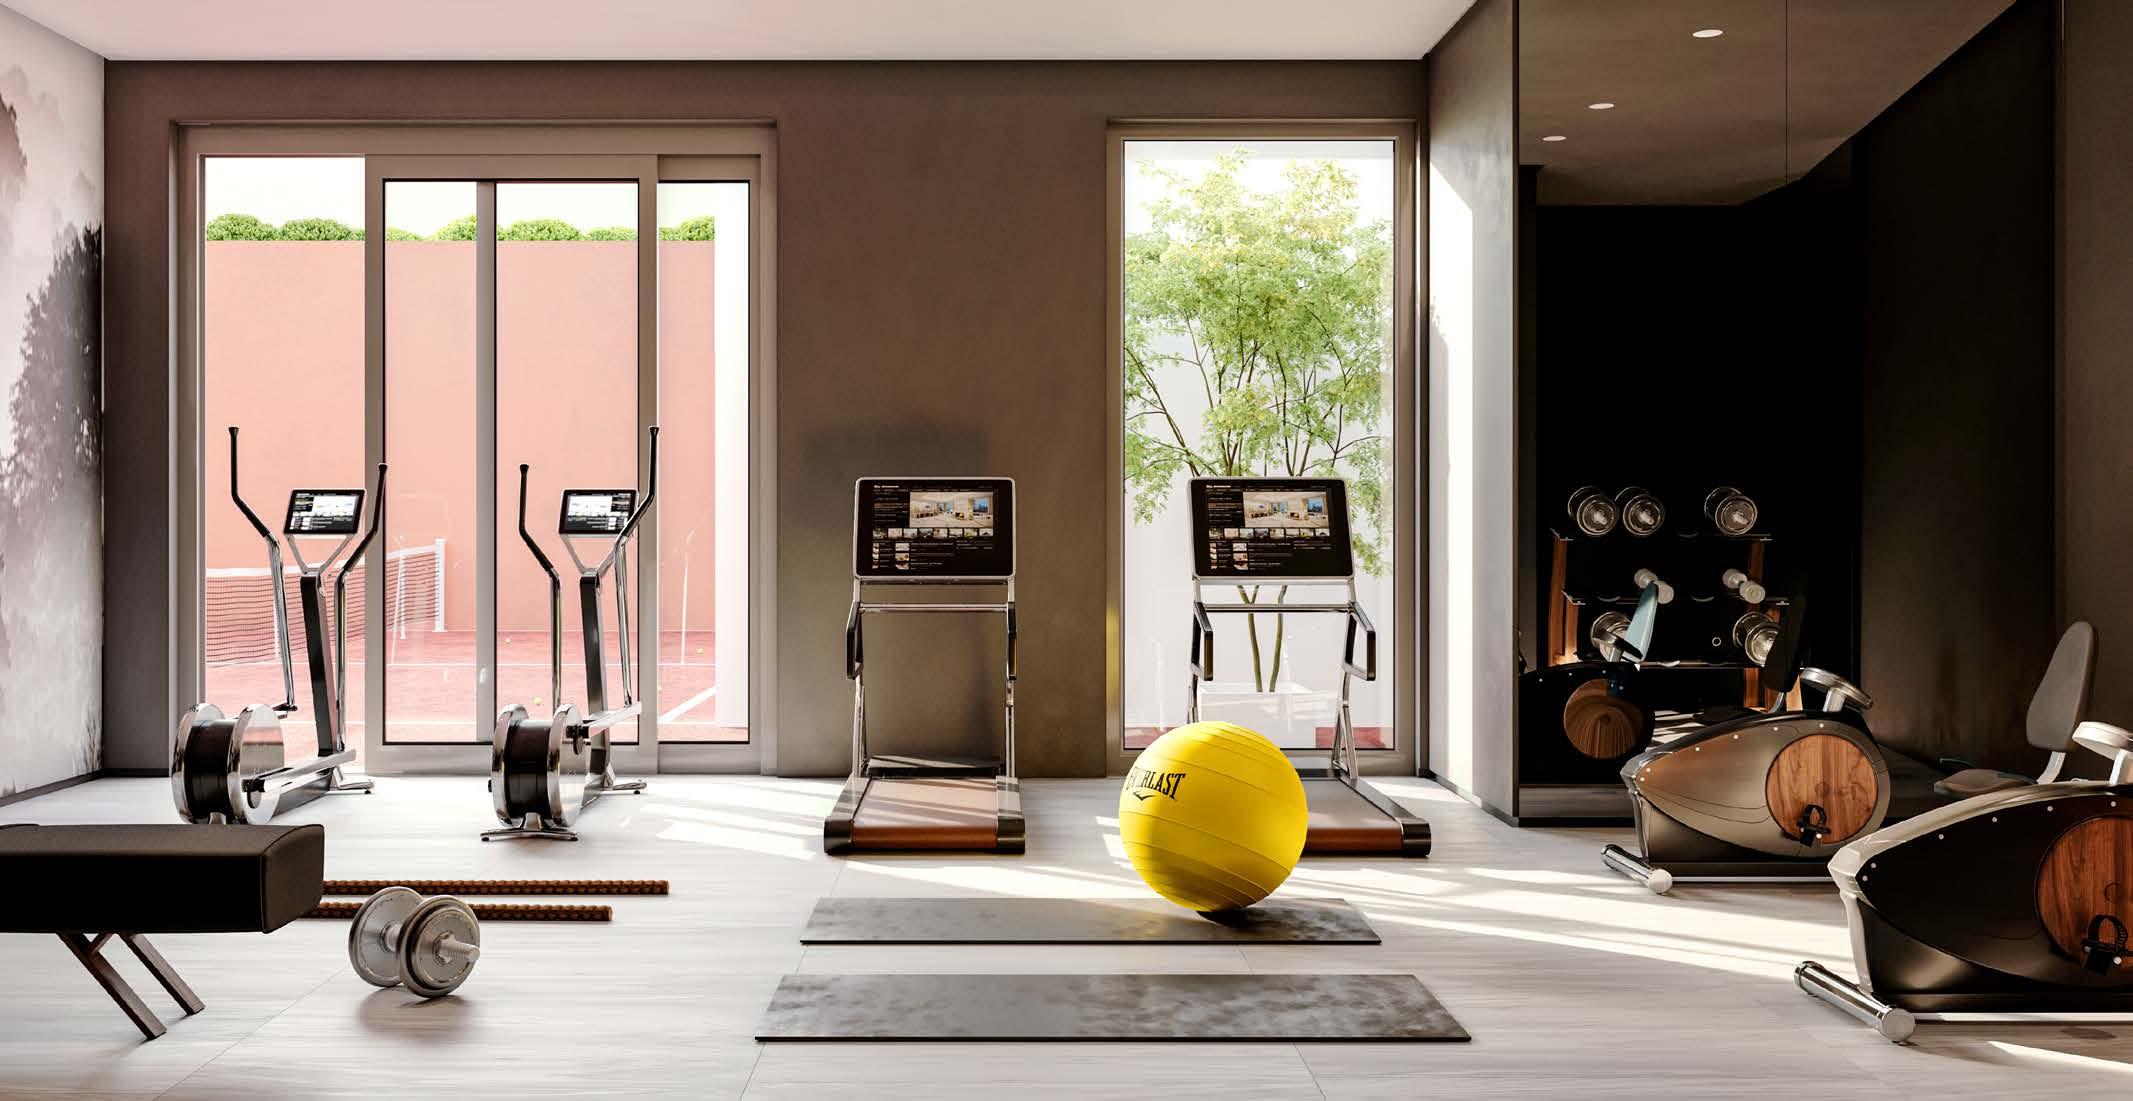
The gym and padel court promote exercise and the wellbeing of 5º Porto’s residents. To inspire a sustainable lifestyle for all the family, there is a community garden right next to the children’s playground.
The bicycle park invites you to take long trips along the Douro and return to where you are happiest: home.
The apartments have parking and storage, reserved solely for those who make the 5º Porto condominium their refuge.
STRIKING SPACES FOR STRONG PERSONALITIES.
5º Porto offers a range of apartments types.
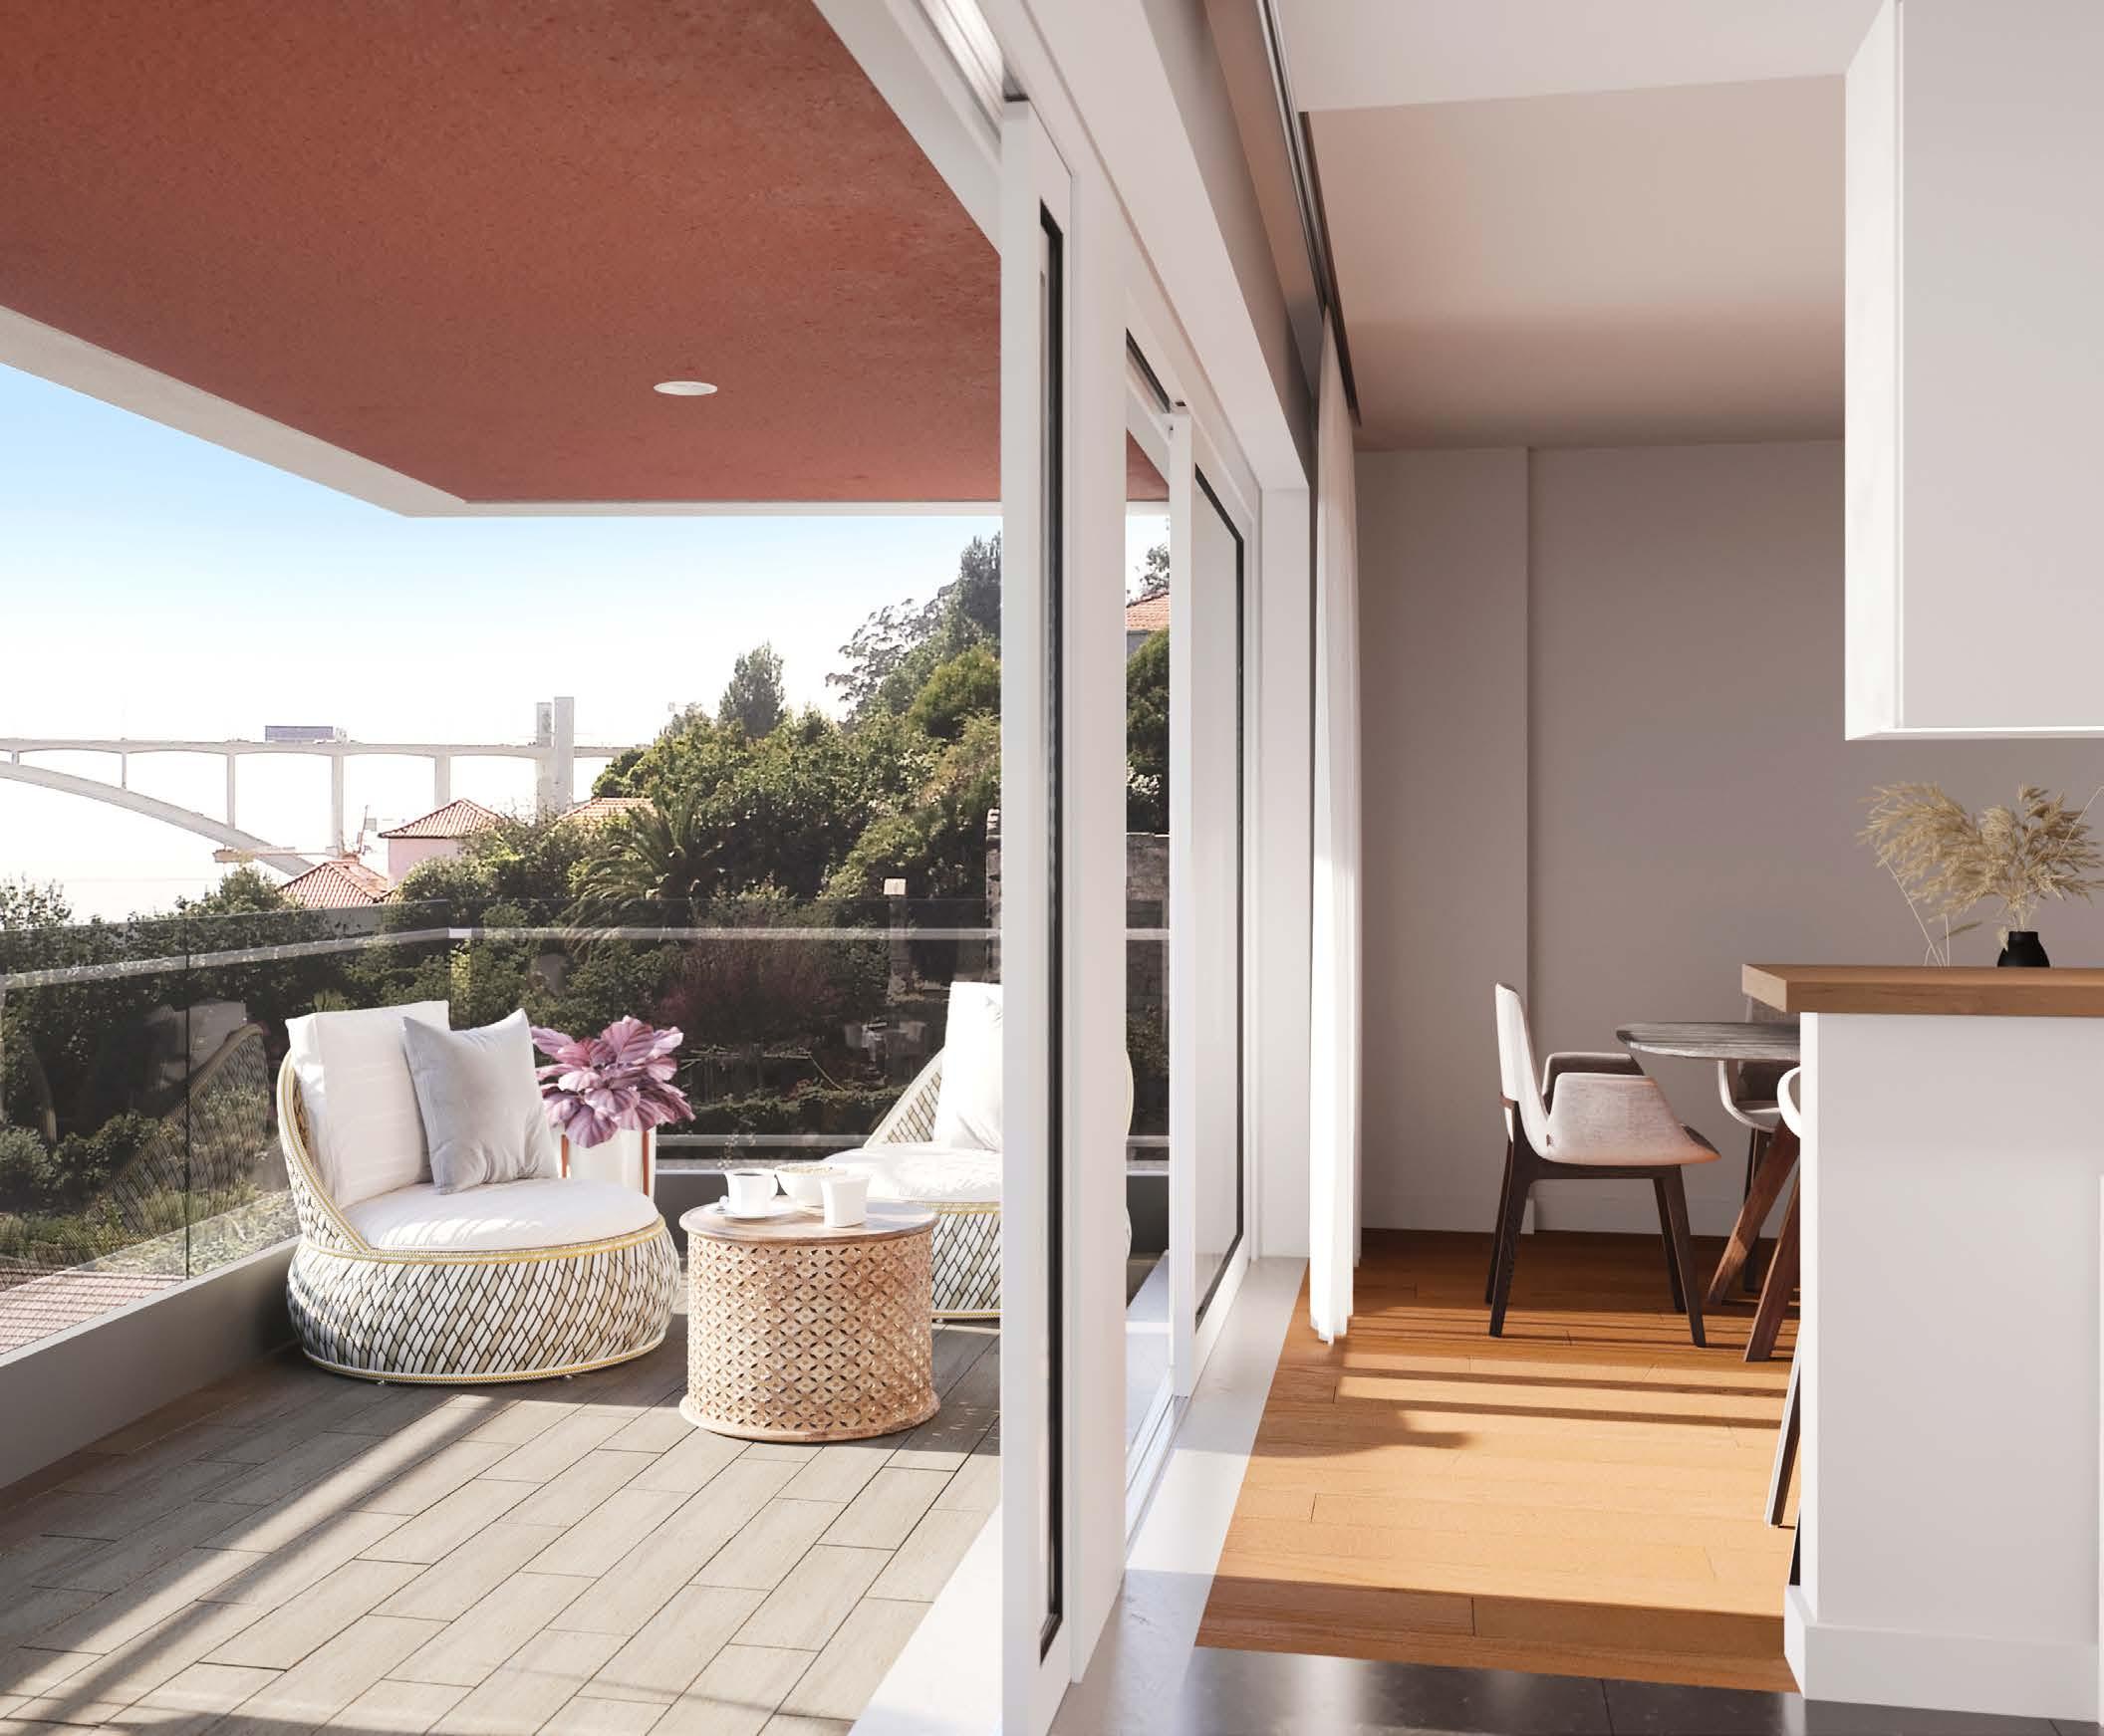
With large balconies and inspiring terraces, here you will find a unique place to live and appreciate the city with all the intensity or tranquillity you desire.
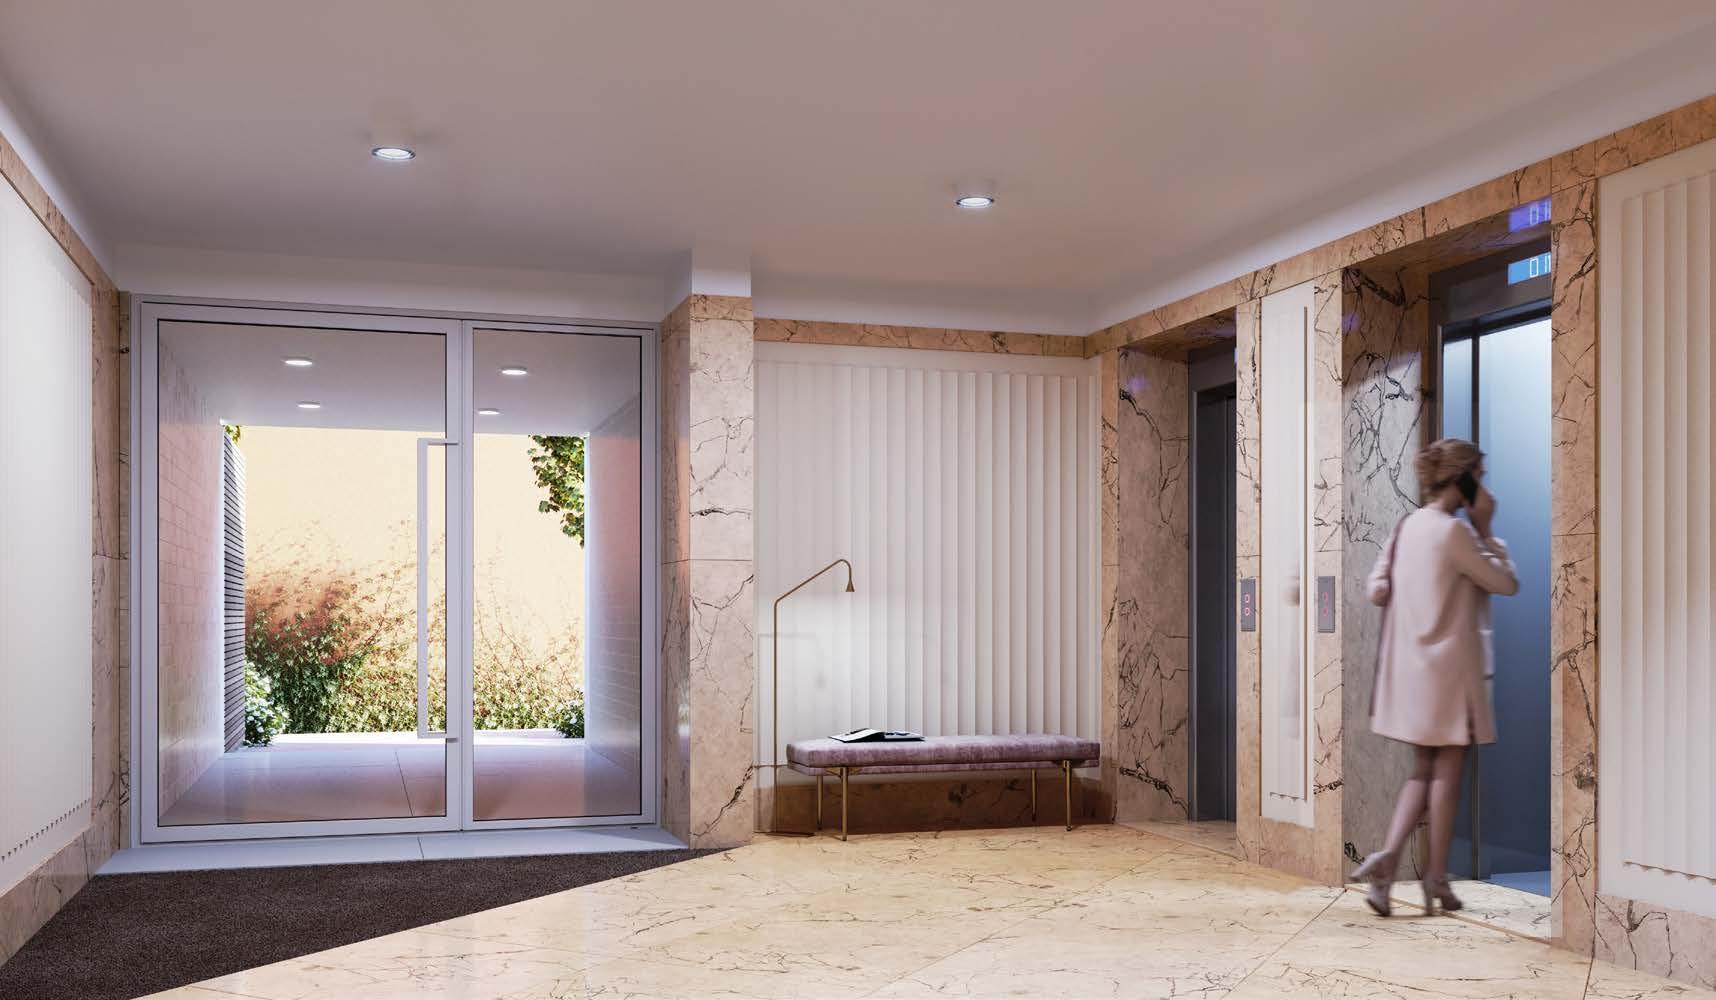
The common residential areas are decorated with lacquered panels and Alpenina marble that welcome all of those who enter in this condominium. The building is surrounded by private gardens.
YOUR INDEPENDENT PORTO.
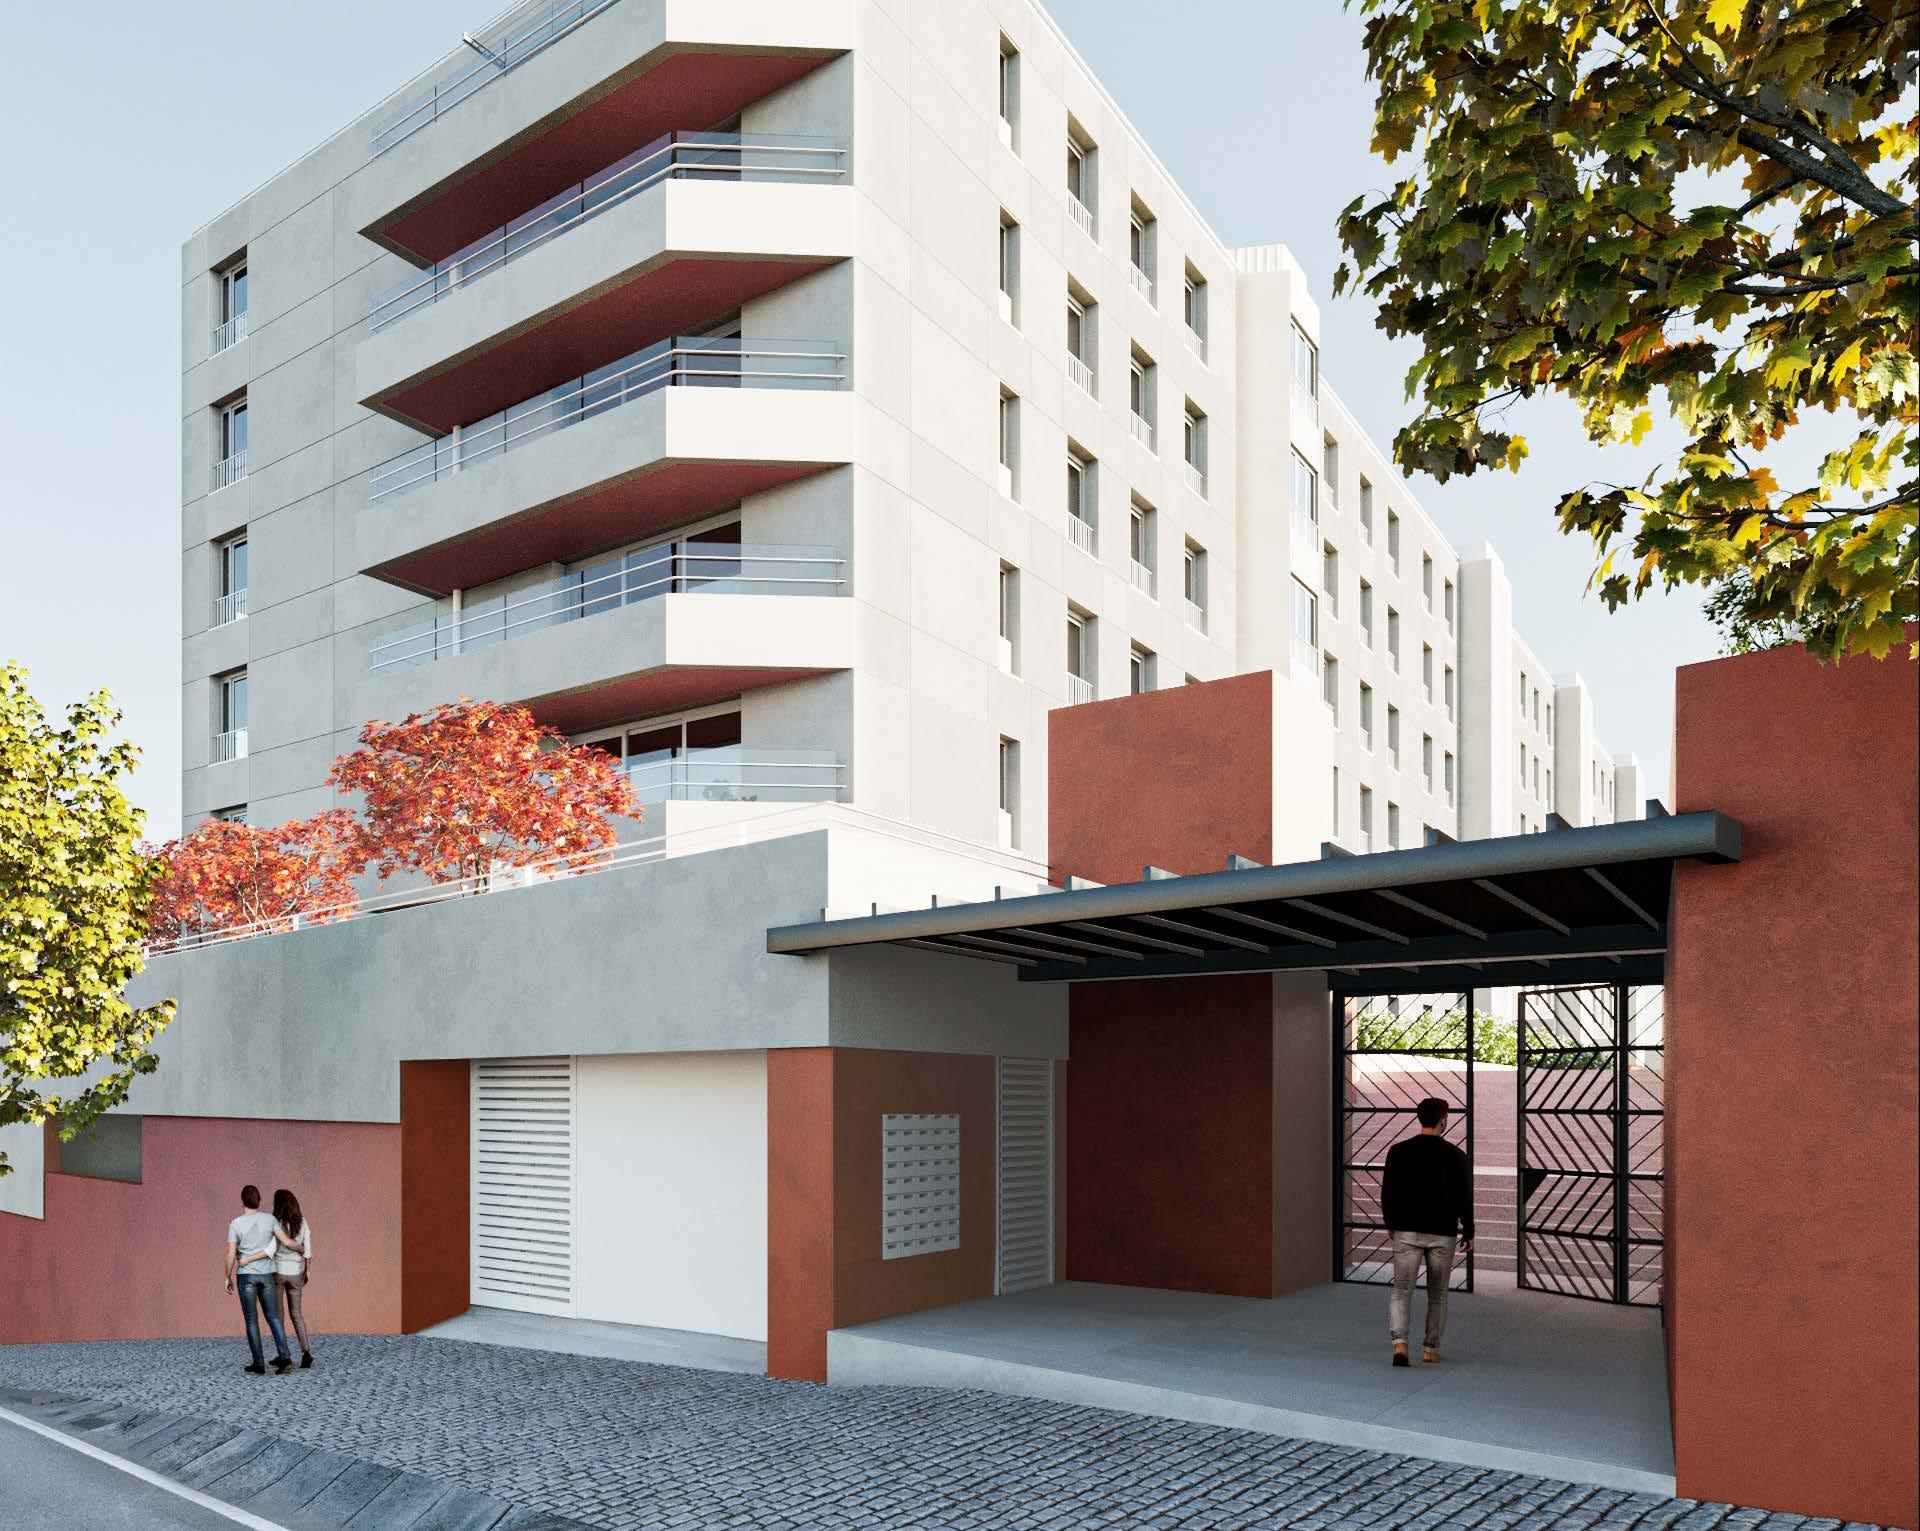
The Villas have their own separate street entrances, enabling a daily living independent of the common spaces.
The one, two and three-bedroom duplexes have large windows that bring the light into to the heart of the apartments; while the materials and finishes add elements of sophistication and wellbeing to your daily life.
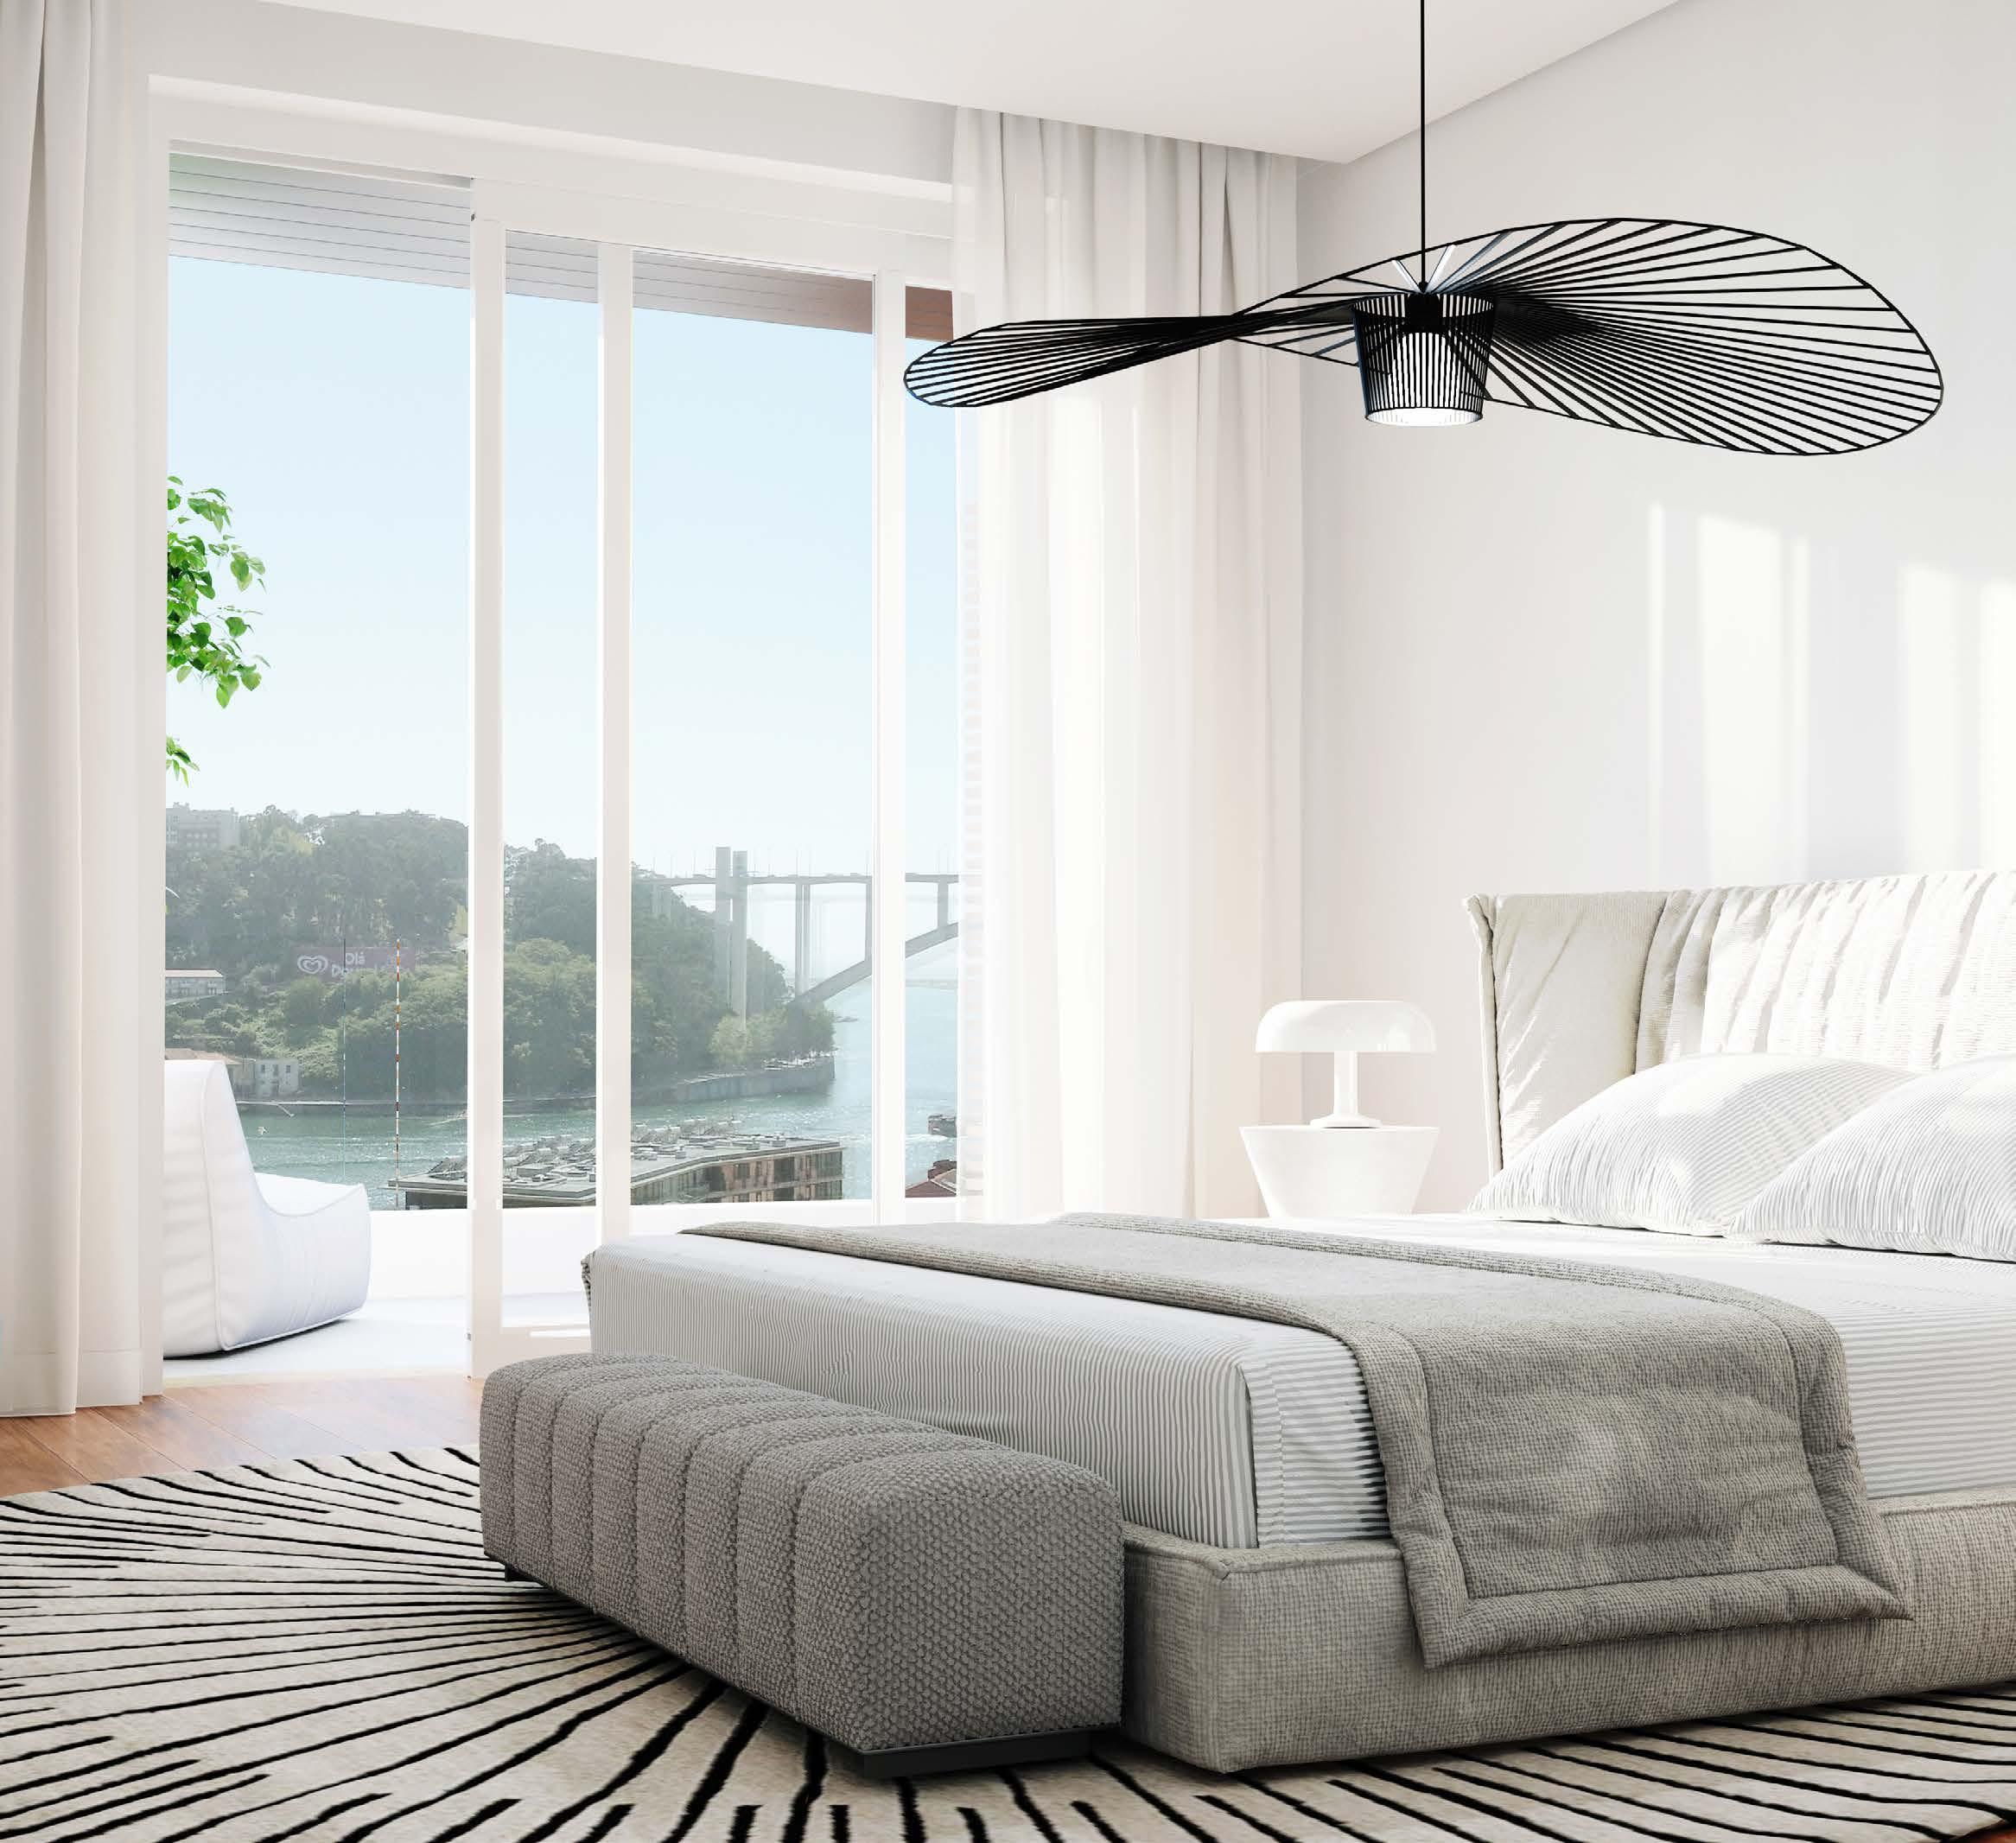
The double-glazed windows in thermal cut lacquered aluminium and with adjustable blinds ensure a high level of thermal efficiency and the insulation needed to enjoy peaceful nights and bright days.
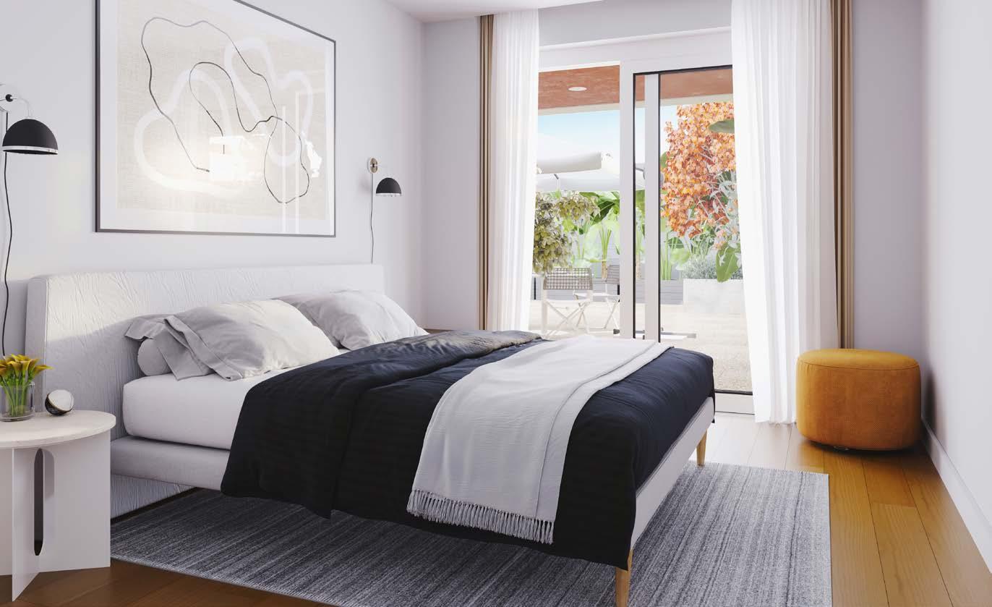
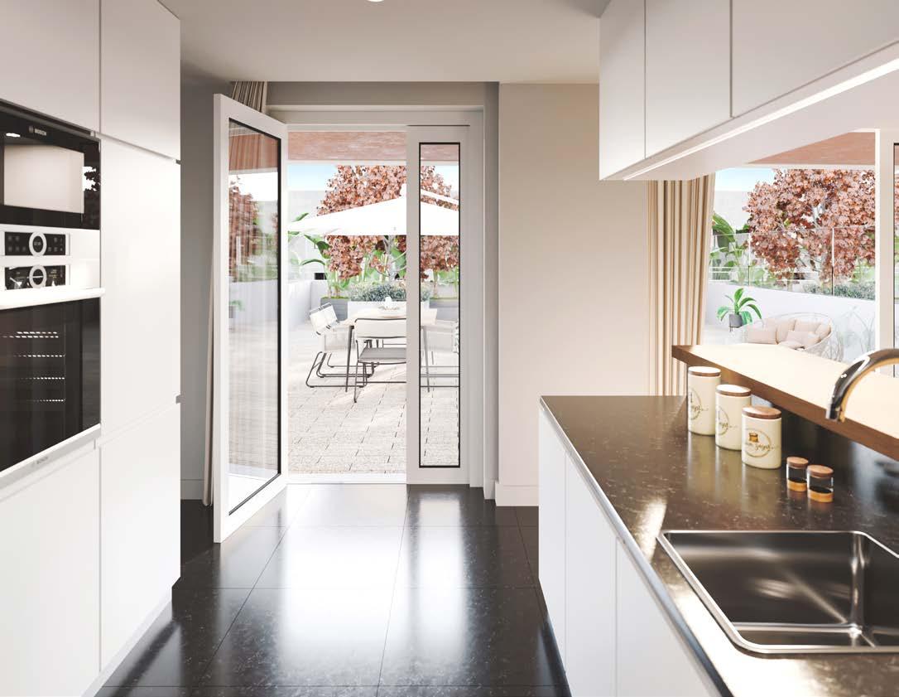
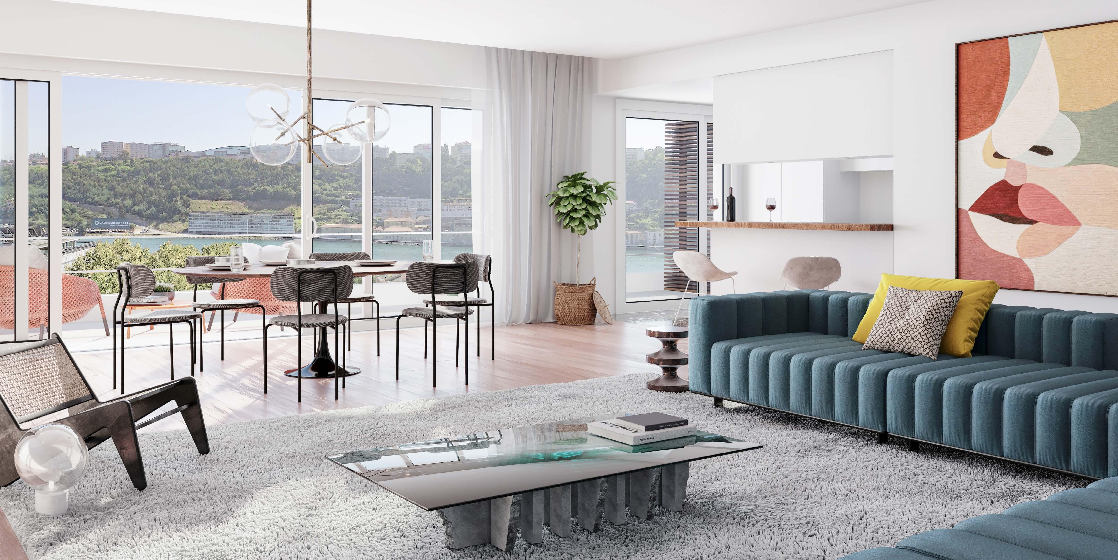
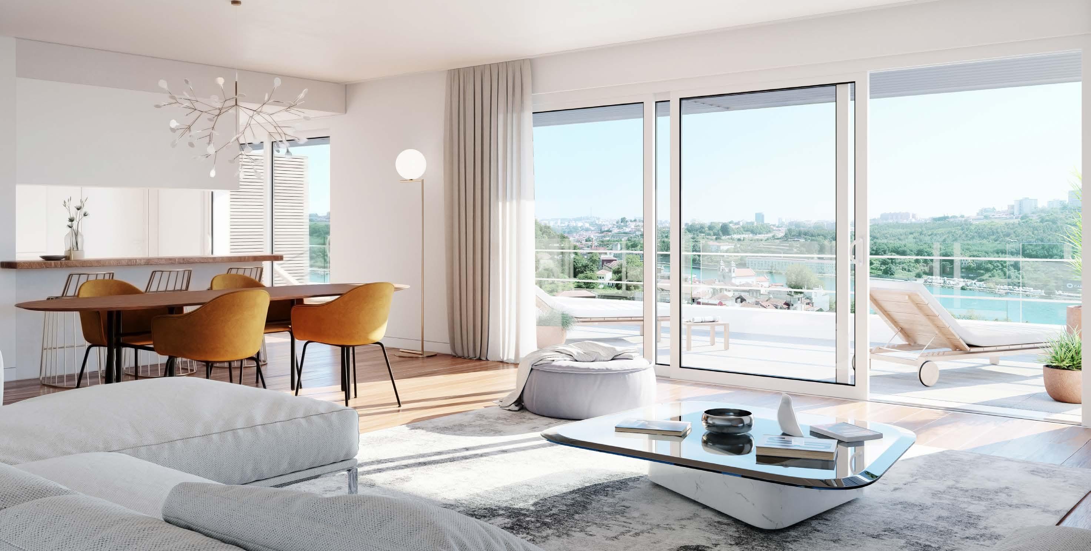
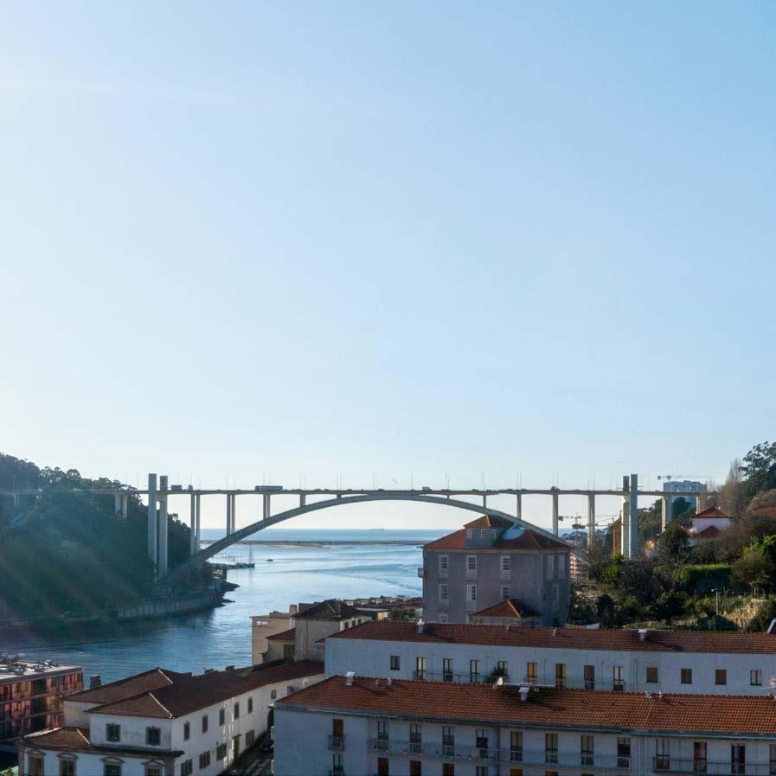
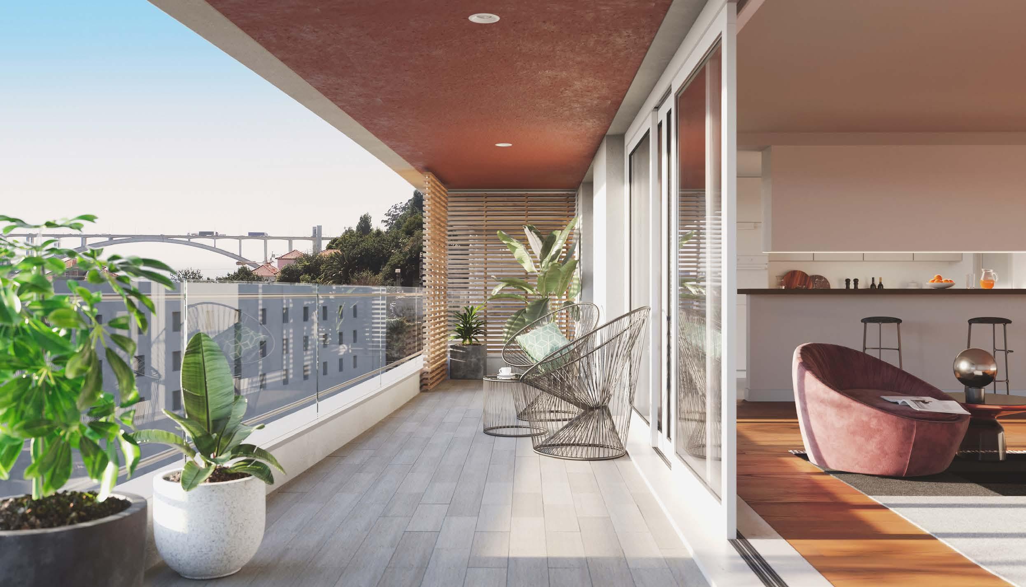
The apartments have stunning views from the fourth floor up, as well as large balconies and terraces with transparent glass railings that increase the sense of space and freedom.
PORTO’S AMAZING VIEWS.
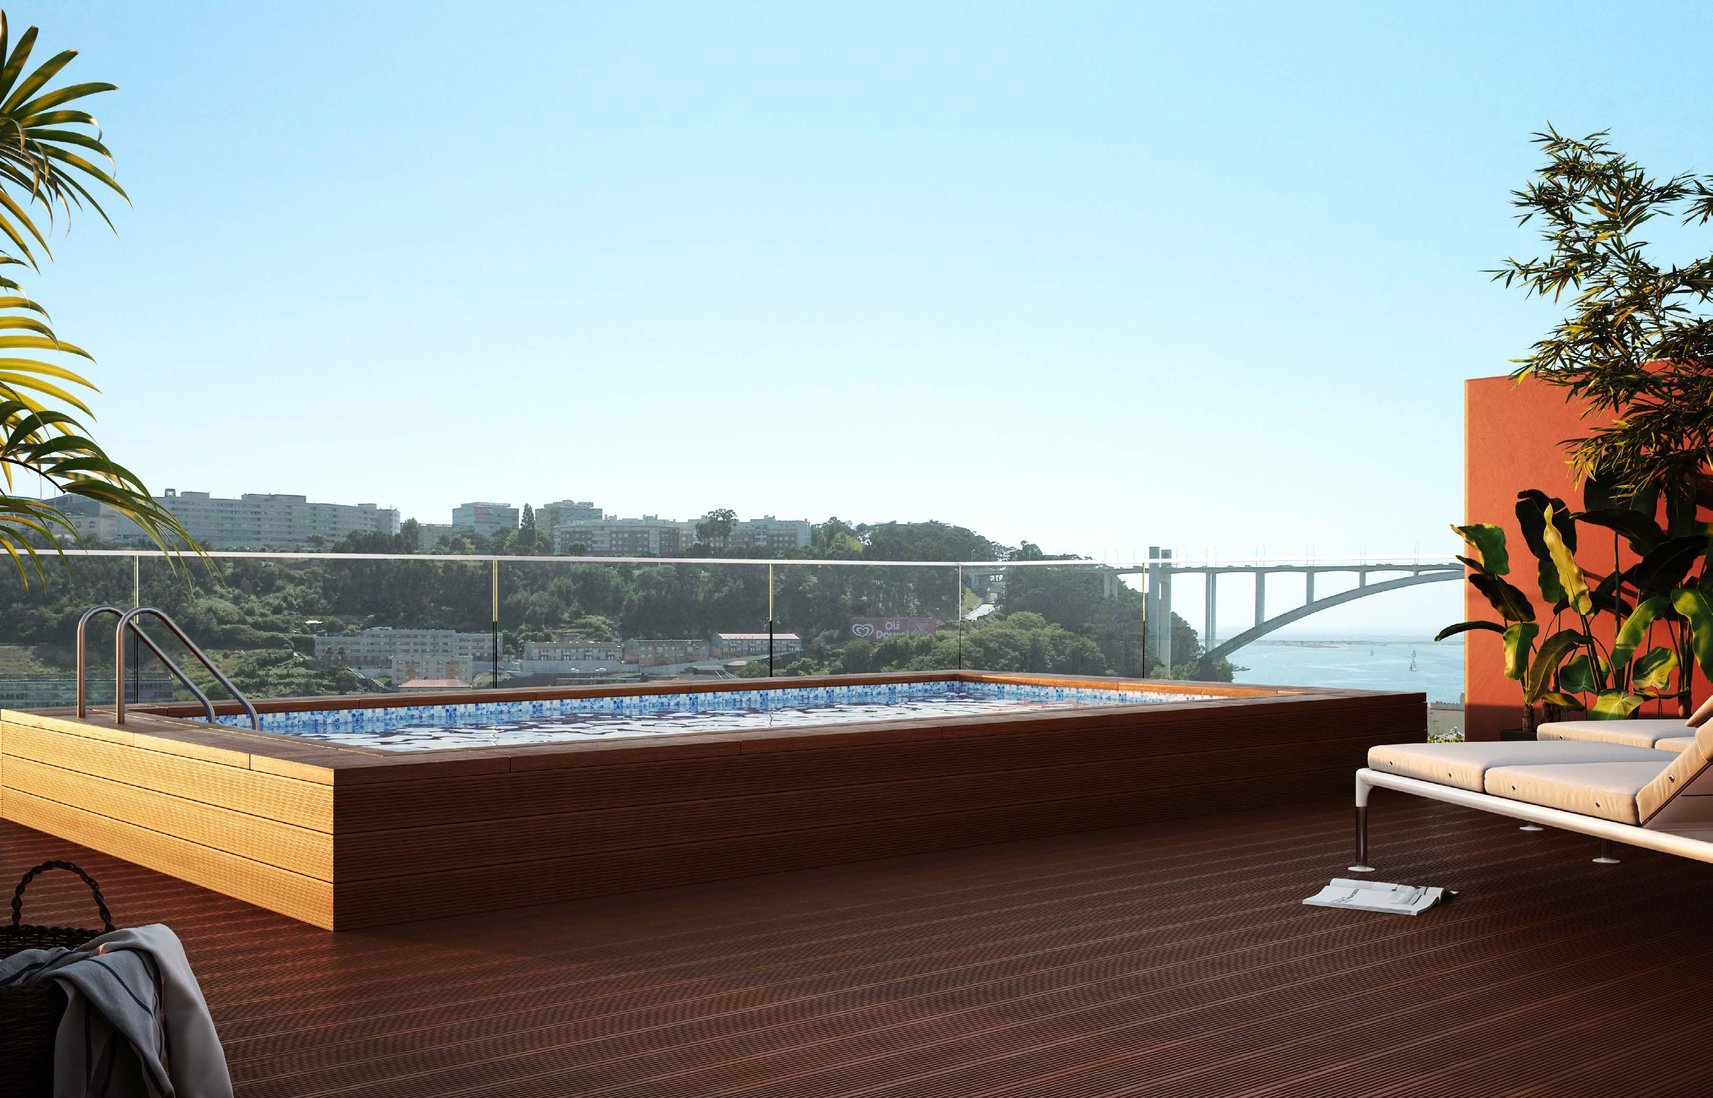
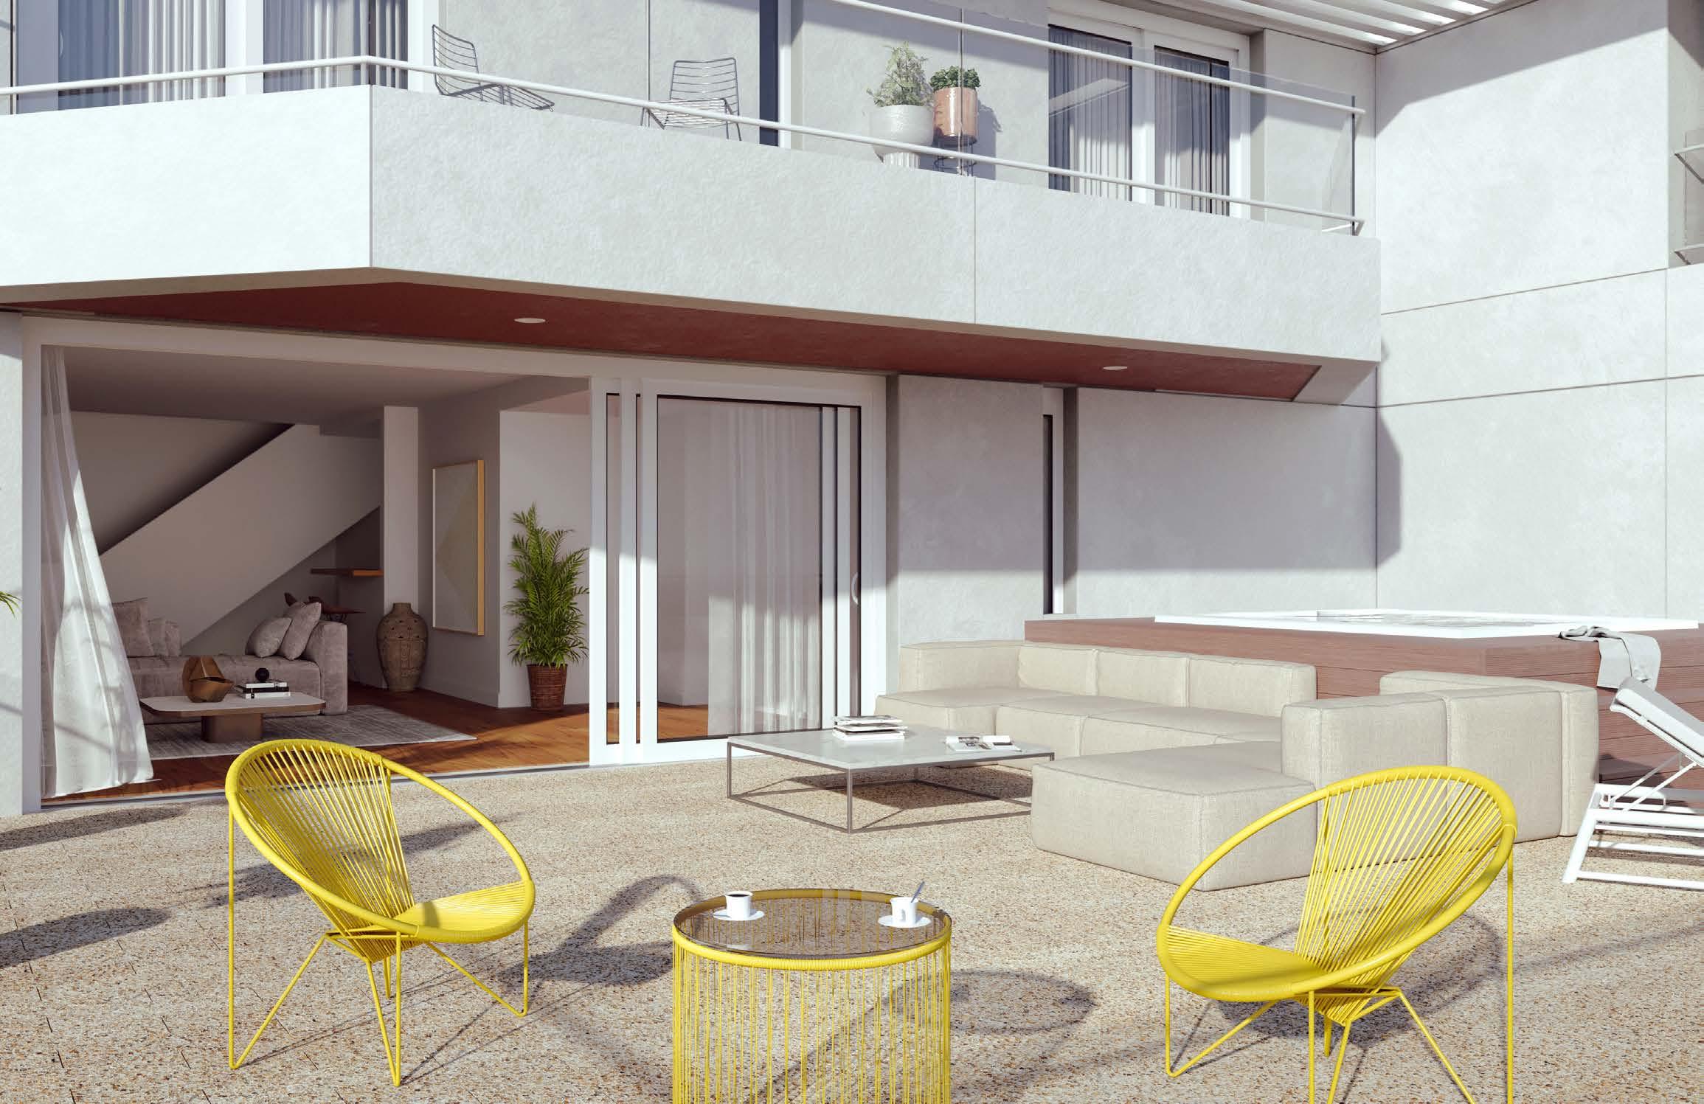
Ranging in size from generously sized one to four-bedroom apartments and a unique duplex with access to a spacious terrace with a jacuzzi tub, these apartments allow you and your family to make the most of your home’s interior and exterior spaces in complete comfort.
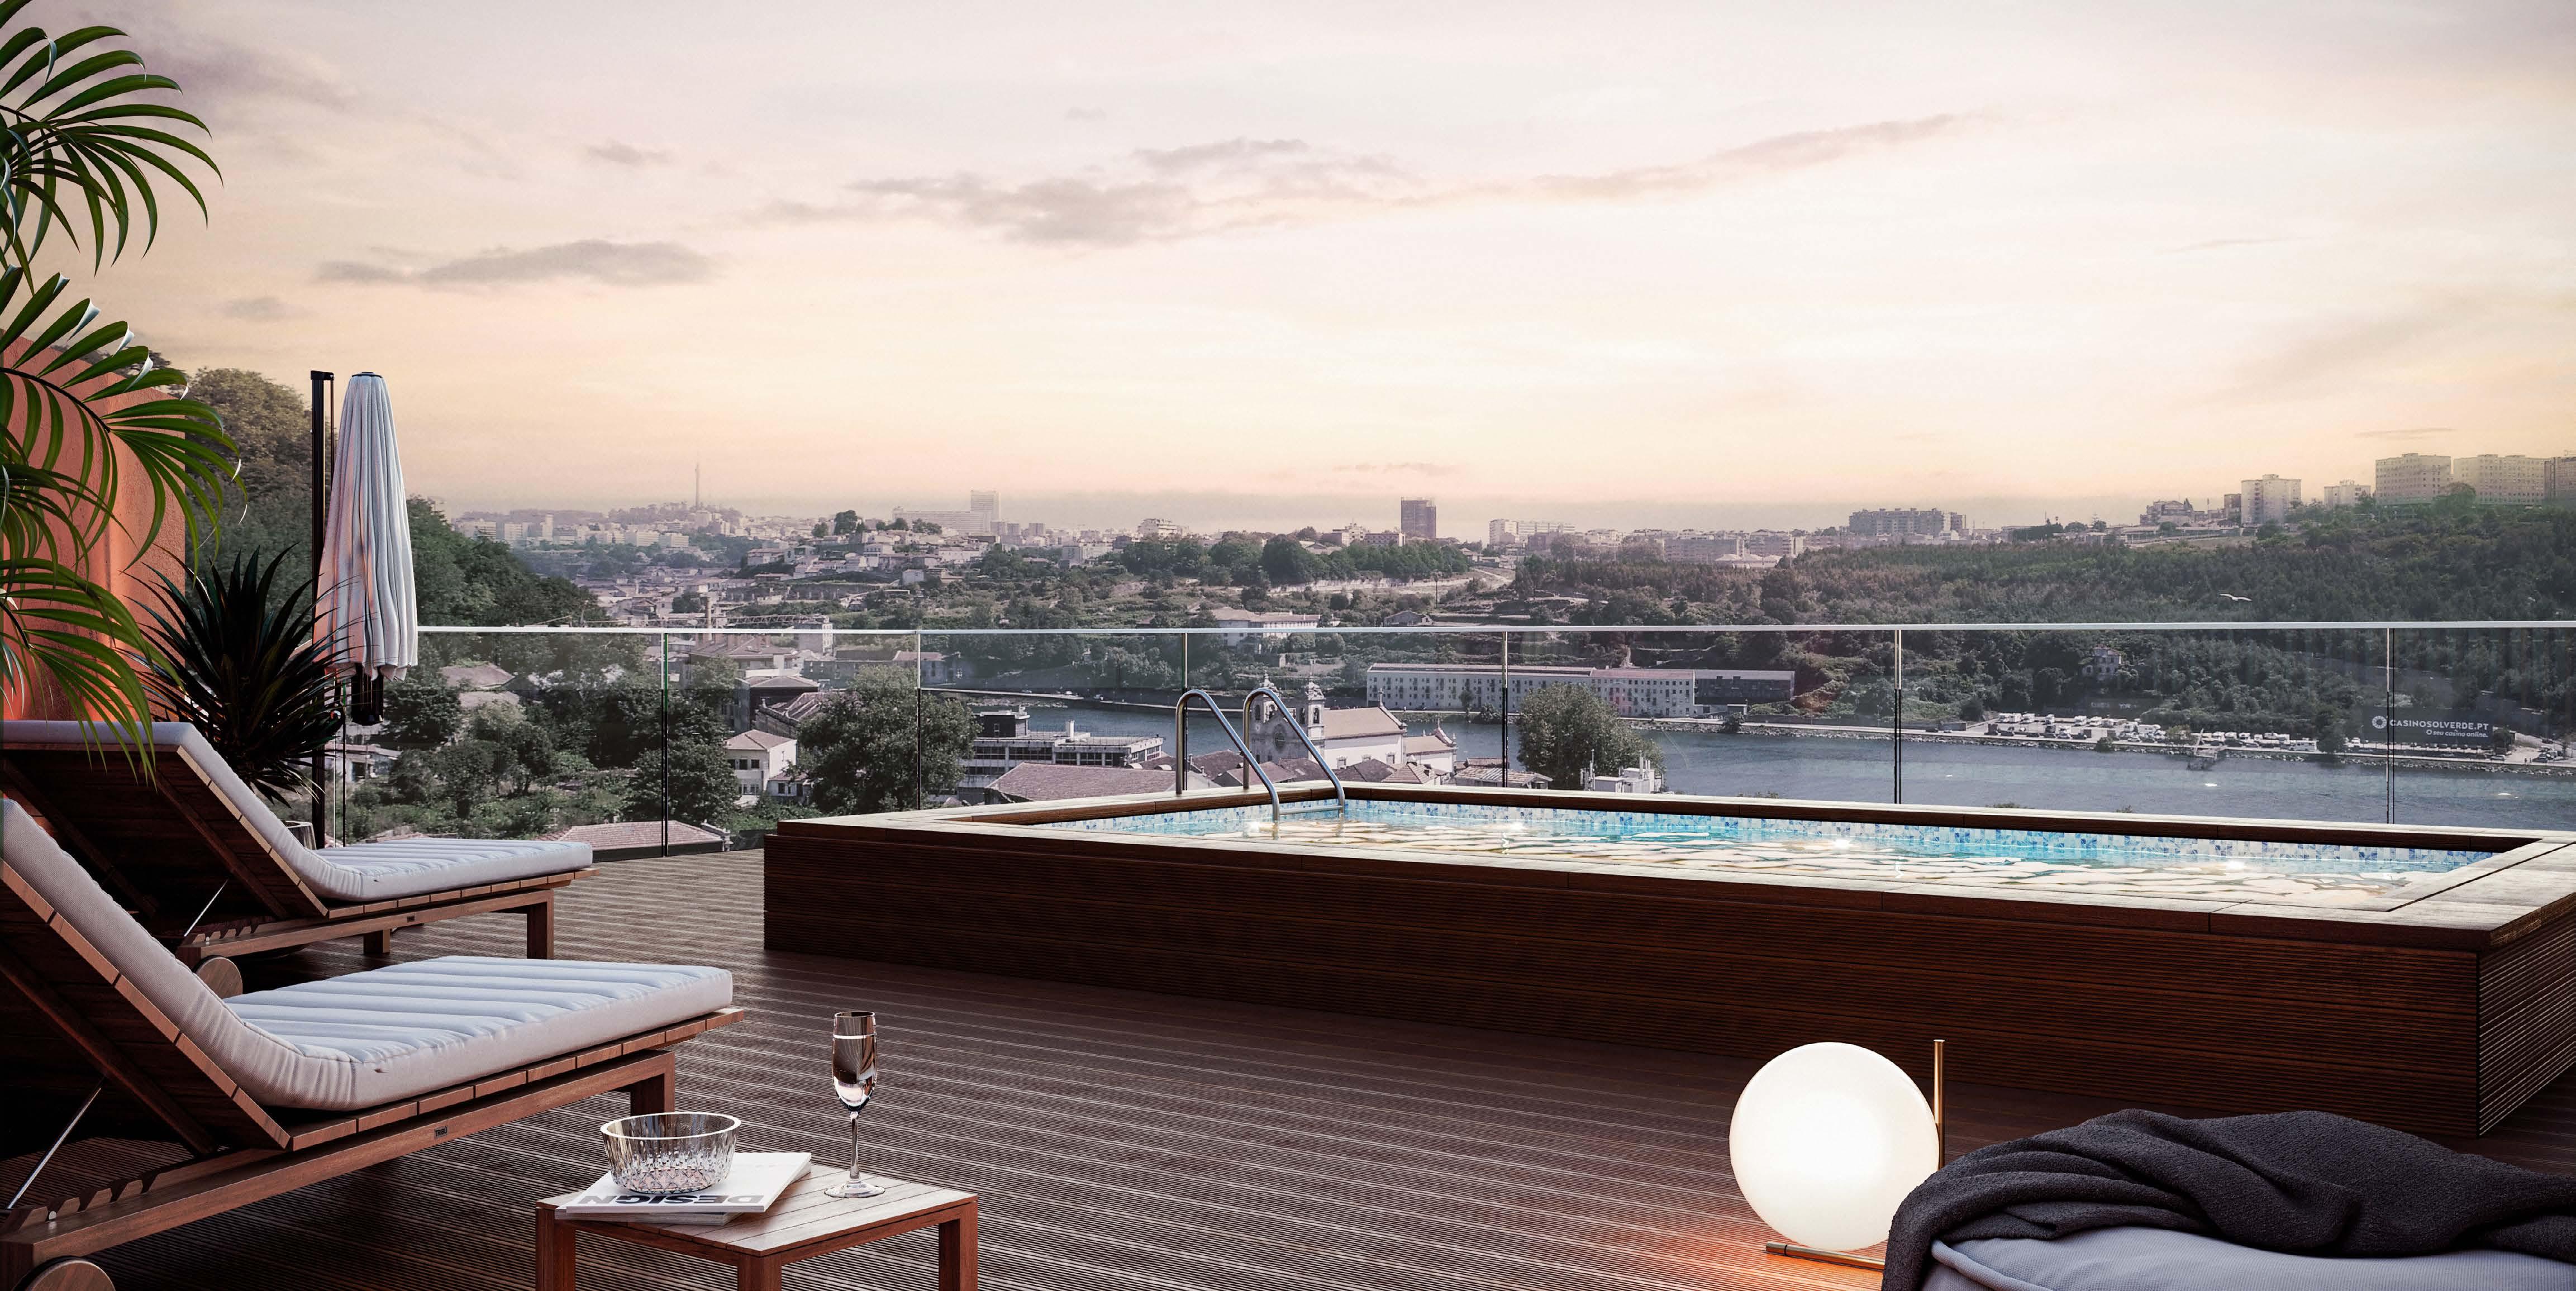
YOUR PORTO ON THE TOP.
In addition to the unforgettable panoramic views of the Douro and the Atlantic, the top floor includes three and four-bedroom apartments with a private swimming pool in the rooftop.
The false ceilings, the multi-layered natural wooden floor, the varnished carpentry, the white Macedonian marble, and the double thermal break window frames, provide the comfort and aesthetic balance needed for contemporary living.
The large windows and glass railings on the balconies and terraces allow the landscape to extend as far as the eye can see, from the unique and prime location that only 5º Porto can provide.
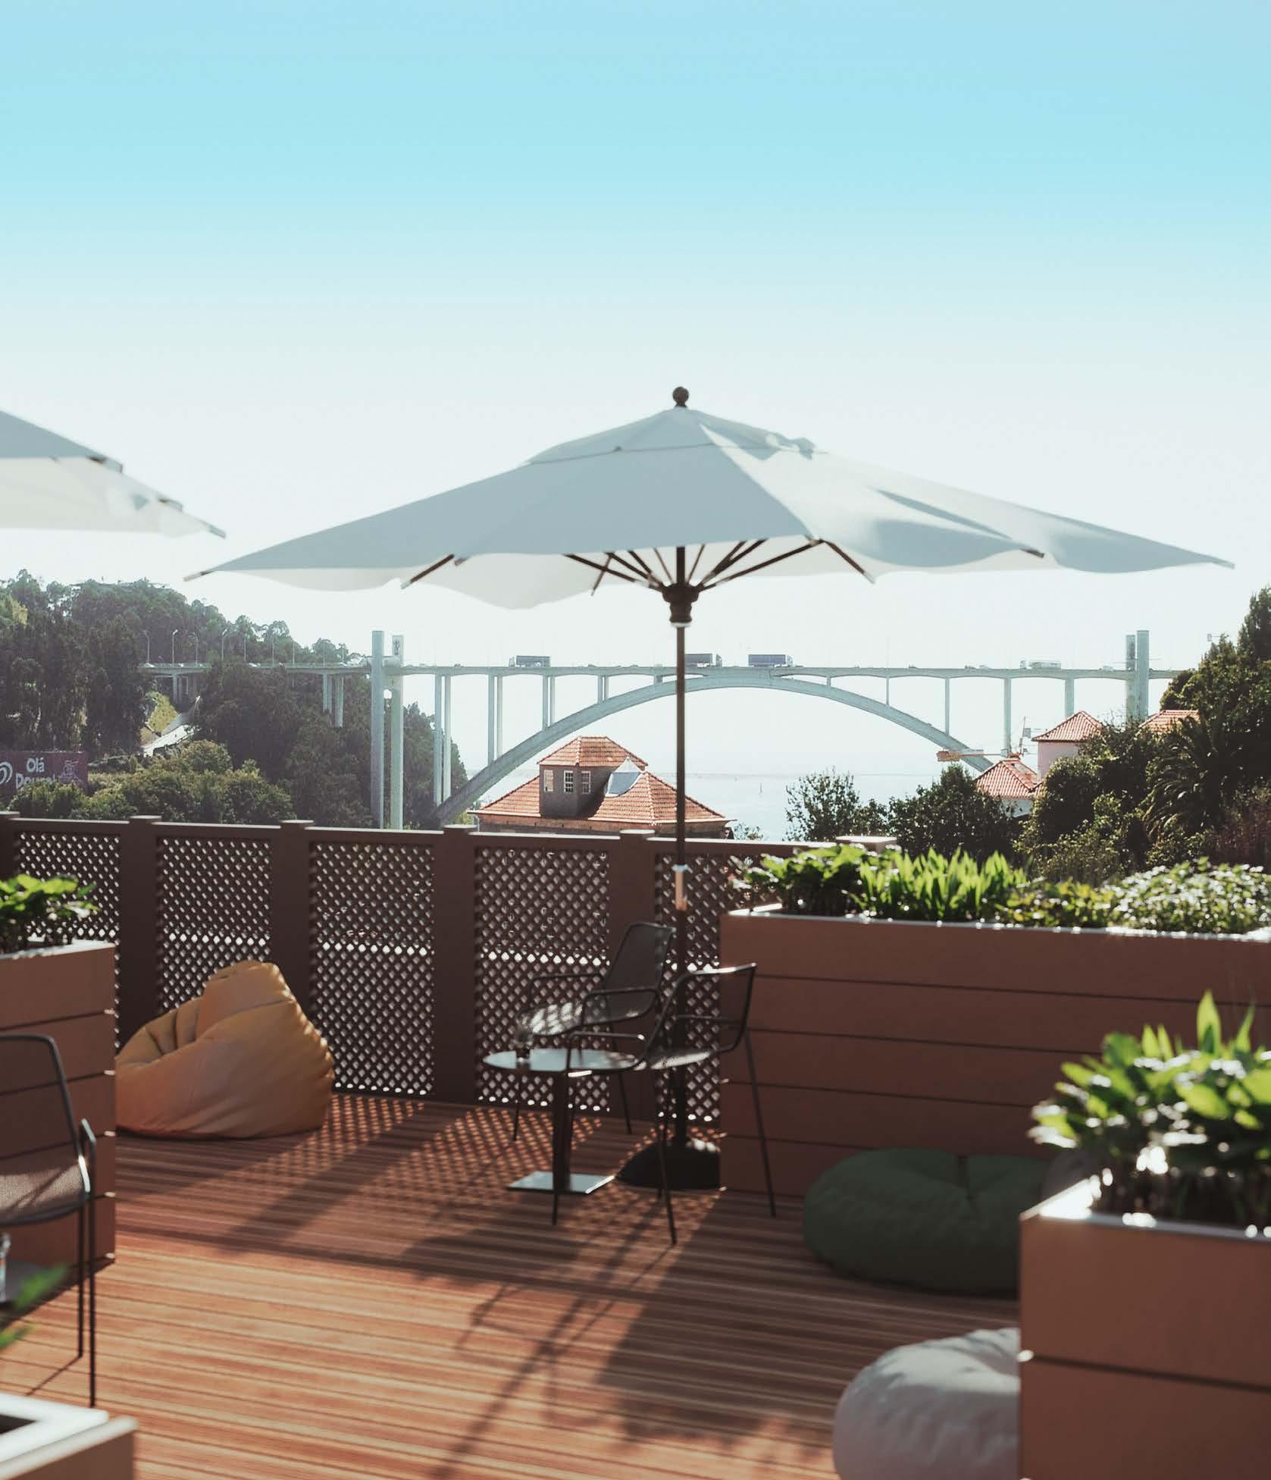
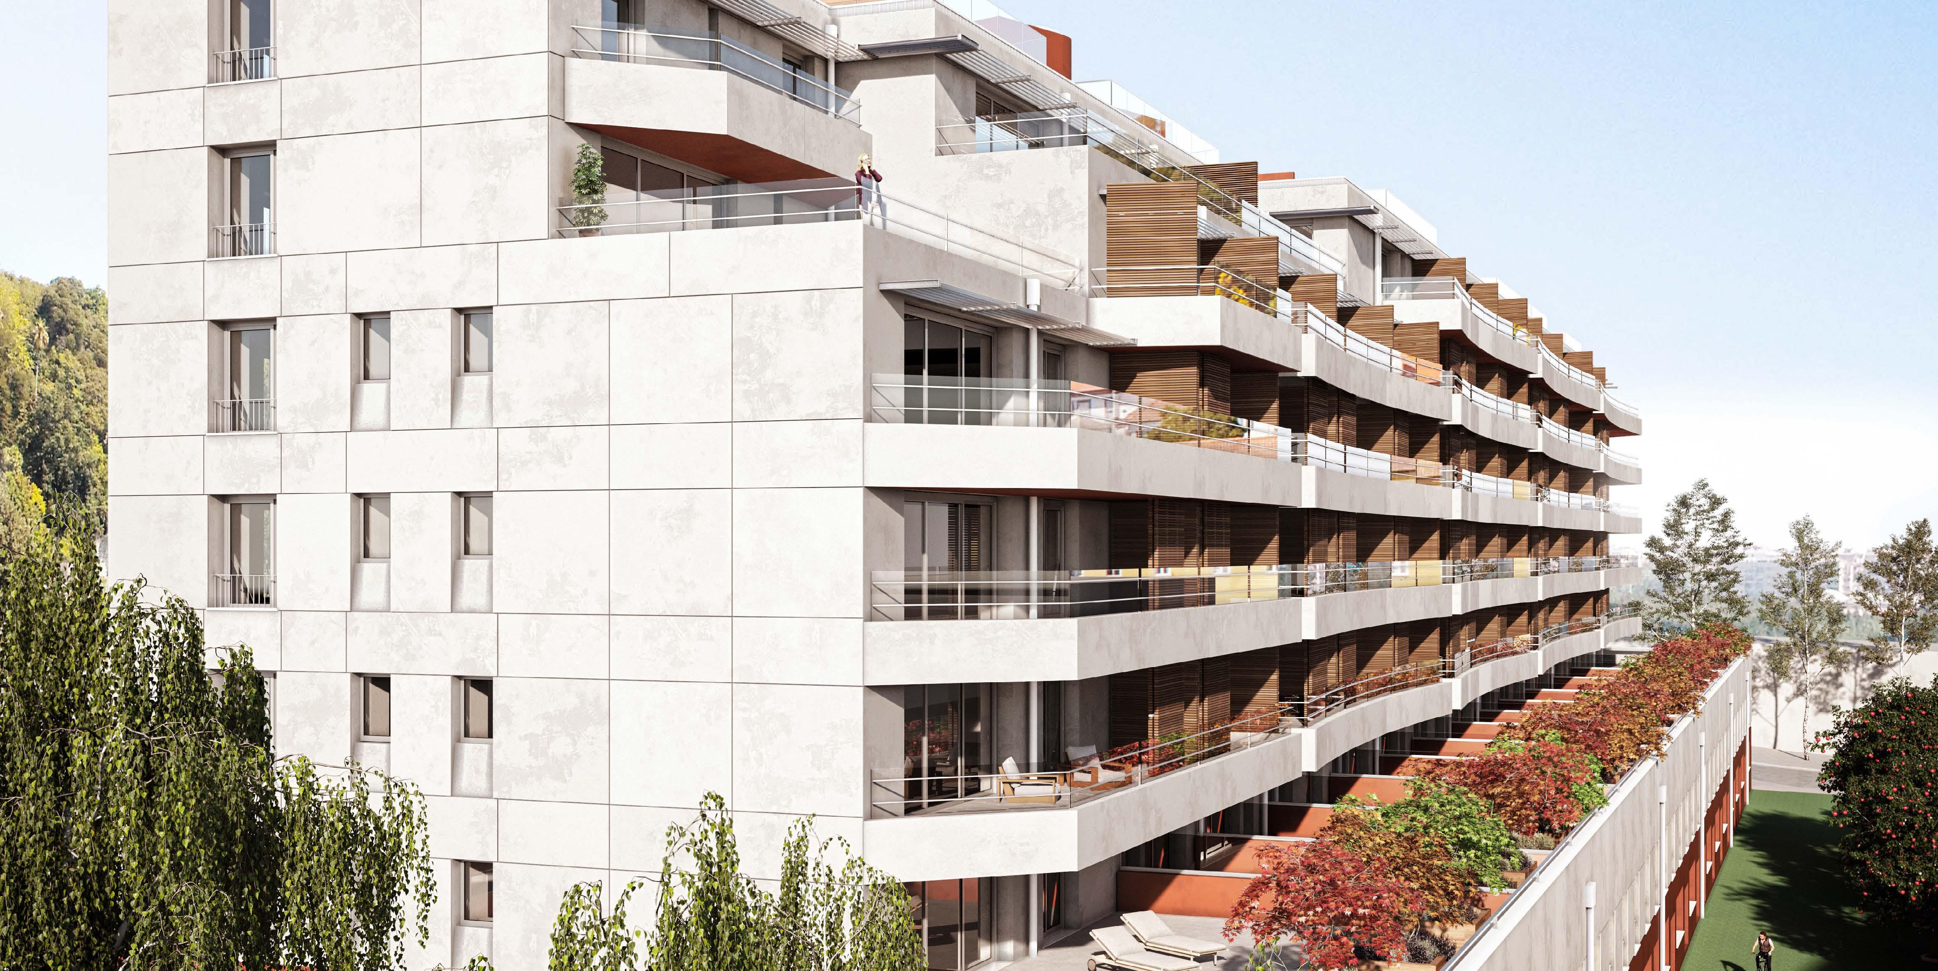
South Elevation — Rua Capitão Salgueiro Maia
South Elevation — Rua Capitão Salgueiro Maia
INTERIOR FINISHES
COMMON AREAS
• Concrete parking structure with hardened surfaces.
• Stairwell access landings and lifts with marble floors and walls painted white.
• Common room and gym with plaster walls and painted plasterboard ceilings. Toilet walls and floor in ceramic tiles with water-resistant white painted plaster ceilings.
• Ground floor entrance hallway and apartments, floors, and skirtings in Alpenina marble, lacquered MDF partition walls and plasterboard ceilings with recessed LED lighting.
APARTMENTS SEPARATING WALLS APARTMENTS | APARTMENTS INTERIORS
• Cavity walls with thermal and acoustic insulation on the separating walls and 11cm hollow brick internal partition walls.
APARTMENTS
LIVING ROOMS BEDROOMS HALLWAYS
• Multi-layered natural wooden floor with matt varnish finish.
• Fire-resistant, anti-acoustic and anti-intrusion safety doors lacquered on the interior side.
• Other interior doors with honeycomb construction, varnished and lined on both sides. Wardrobe cabinets with veneered and lacquered chipboard doors, adjustable shelves, and melamine-coated lower drawers.
• Trims and skirting in MDF with lacquered finish.
• Work surface on wall separating kitchens from the living rooms in slatted wood.
FALSE CEILINGS
• Common areas, bathrooms and service toilets in water-resistant white-painted plasterboard with recessed LED spotlights.
• Bedrooms and hallways in the residential units in water-resistant plasterboard with high-density rockwool insulation, whitepainted false ceilings with recessed LED spotlights.
• Living rooms with water-resistant plasterboard ceilings with high-density rockwool insulation, with lights on the walls and over the table area. All painted white.
KITCHENS UTILITY AREAS
• Kitchens – Fitted with built-in Kuppersbusch appliances, with induction hob, oven, microwave, dishwasher and fridge-freezer integrated into lacquered cabinets, a stainless-steel sink and black granite worktop. Flooring and space between fixed furniture in grey granite. The three- and four-bedroom properties also have a 98-litre built-in Kuppersbusch chest freezer.
• Utility areas – Floors covered with ceramic tiles and white painted plaster walls. Built-in Teka washer-dryer.
BATHROOMS GUEST BATHROOMS
• Bathrooms – Marble on the floor and wainscotting on the walls.
• Ceilings in white-painted water-resistant plaster.
• Cabinet for self-standing washbasin in lacquered MDF with marble counter.
• Valadares sanitary ware and washbasin, Roca bath and shower trays.
• Bruma or equivalent mixers.
• JNF bath and sanitary ware accessories.
• Domestic hot water system (DHW) in each residential unit is provided by solar panels on the roof, a boiler and a DHW accumulation tank, or an electric immersion heater in the DHW tank.
OTHERS
• Internet-controlled VRV or multi-split climate control system. Recessed installed in recesses in the living room and bedrooms and through vents in the false ceilings.
• Burglar alarm.
• Water cut-off flood alarm.
• Fire alarm.
• Gas cut-off gas alarm.
• Video entry.
• Electric vehicle charger installed at all parking spaces.
EXTERIOR FINISHES
APARTMENTS
• Glass reinforced concrete (GRC) cladding.
• Lacquered aluminium window frames with thermal break and double glazing.
• Balcony and terrace surfaces in ceramic tiles, tempered glass railings and IPE wooden slat dividers.
• Flagstones on ground floor terraces.
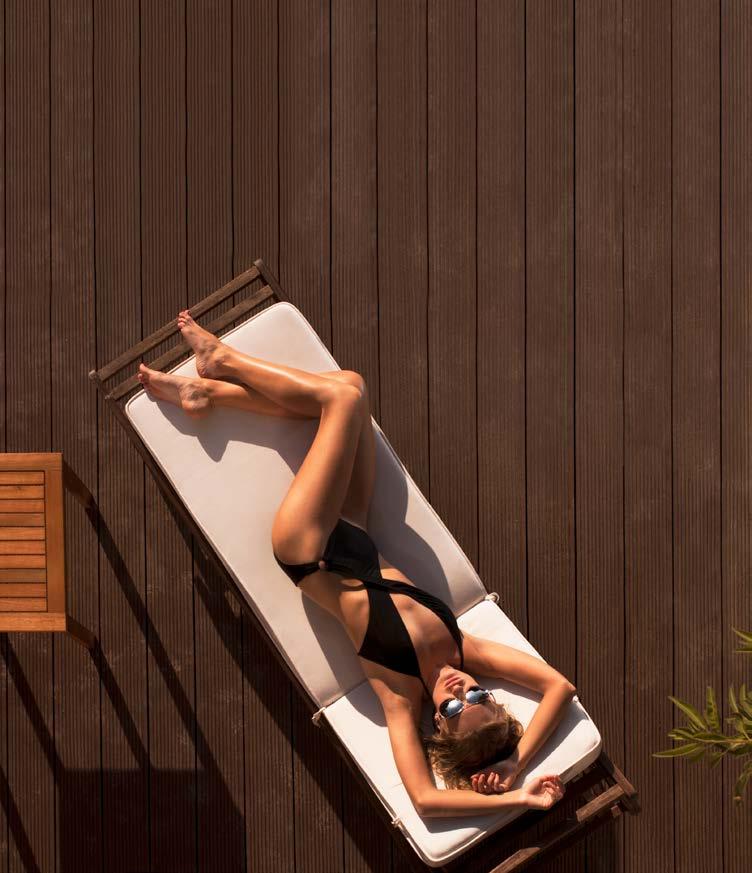
• Swimming pool terraces (apartments with covered swimming pool only) with concrete wood finish.
• Phenolic panels on balcony and entrance porch ceilings.
• Horizontal electric blinds on all windows, with individual and central control.
• PVC canvas coverings.
COMMON AREAS
• Landing of access staircase with granite cladding and resin finished hallways.
• Surrounding gardens.
• Children’s playground.
• Padel court.
• Community garden.
OTHERS
• Common room.
• Gym.
• Bicycle park.
• Parking space and charger for bikes and electric motorbikes.
• CCTV covering several of the building’s access points, vertical entrances, car park and building exterior.
• Fire alarm in the common areas.
• Carbon monoxide detectors in the car park.