A Custom Design Experience For Your Dream Home From plan to possibility. Experience your front elevation or floor plan in stunning 3D!
Visualize your dreams. We will bring your plans
TO LIFE!
Beauty and function expressing your personality and lifestyle
Custom home plans designed to fit your family’s needs
Preferred by clients with a passion for design & detail Any Size • Any Style Custom Homes Whole Home Expansions Major Renovations Shouse • He/She Sheds • Cabins Bringing design to your life
Design your DREAM HOME. Contact us today.
320.248.5580 • adsdesignsmn.com • info@adsdesignsmn.com
CMBA 2026 Fall Tour of Homes
3
Visit Us at Models #9 and #16
QUALITY BUILDING AT THE RIGHT PRICE! Whether you’re looking for your first home, your dream home or your retirement home, at Woodland Homes we will build it for you and we build it right. We only work with local, reputable subcontractors with the same focus on quality craftsmanship, building materials & products.
Craig Hiltner Realtor/Sales/Design 320.250.8800 CraigHiltner@gmail.com
Rob Klaphake • 320.230.7700
WoodlandHomesOnline.com MN Lic. 565225
Introducing West St. Cloud’s NEWEST neighborhood!
Harvest Creek Located minutes from St. Joseph and Sartell
Featuring spacious lots 0.32 to 2+ Acres!
Lots priced from $79,900 to $119,900 Craig Hiltner Realtor/Sales/Design 320.250.8800 CraigHiltner@gmail.com
Rob Klaphake • 320.230.7700
WoodlandHomesOnline.com MN Lic. 565225
9
Fall 2026
Welcome Message from the 2026 CMBA President, Greg Wensmann
CONTENTS 9 WELCOME message from 2026 CMBA President, Greg Wensmann 10 2026 CMBA Leadership 12 Housing First Minnesota Hot Sheet 18 Heat Up Your Outdoor Space 22 Make a Positive Impact and Plant a Tree 40 Tour of Homes Builder Bios 44 2026 Tour of Homes Committee 44 Tour of Homes Model Pricing 45 Simple Ways to Make Recycling Effective 46 Advertisers Index
TOUR OF HOMES MAP Pages 24-25
12 Housing First
Minnesota Hot Sheet Statistics
TOUR OF HOMES MODELS Pages 26-38
Two Weekends!
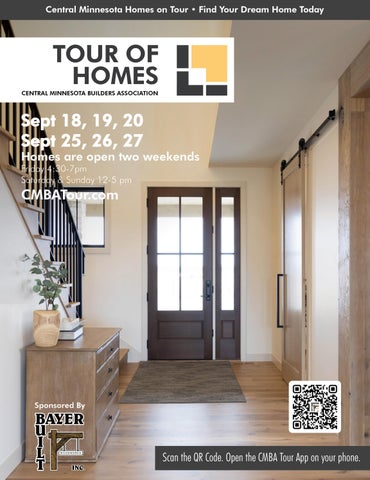
September 18-20 • September 25-27 Friday 4:30-7 pm • Saturday & Sunday Noon-5 pm THANK YOU TO OUR SPONSORS: / C M BA. M N C M BAt our. c om
@CM BA o n l i n e C MBA o n l i n e. o r g
Scan the QR Code. Open the CMBA Tour App on your phone.
8
CMBA 2026 Fall Tour of Homes
From t h e CM B A Pr e s i de nt
WELCOME Greg Wensmann 2026 President Wensmann Contractors LLC
Dear Tour of Homes Guests,
W
elcome to the Central Minnesota Builders Association’s Fall Tour of Homes!
Whether you’re searching for inspiration, planning your next home, or simply enjoy seeing the latest trends in home design and construction, this year’s Tour offers an outstanding collection of beautiful homes. Our builders have invested countless hours into creating homes that showcase exceptional craftsmanship, innovative design, and the quality that Central Minnesota is known for. I encourage you to visit as many homes as you can and experience the creativity and dedication that goes into every project. While our members take great pride in building beautiful homes, much of the CMBA’s work happens behind the scenes. One of our highest priorities is advocating for housing affordability at both the local and state levels. Rising costs and increasing regulations continue to impact the price of housing, and our association works tirelessly to ensure the voices of builders, trade partners, and homeowners are heard. We maintain ongoing communication with communities throughout Central Minnesota to promote responsible policies that help keep homeownership attainable for families today and for generations to come. If you are a builder, remodeler, supplier, or trade partner who is not currently a CMBA member, I encourage you to learn more about what our association has to offer. Membership is an investment in your business and in the future of our industry. Some of the many benefits include: • Advocacy for the building industry at the local and state levels to help minimize unnecessary regulations and provide members with a unified voice.
CMBA 2026 Fall Tour of Homes
• Discounted participation in the annual CMBA Home Show, where members exhibit at approximately half the cost of non-members. The 2027 Home Show will be held March 12–13 at the River’s Edge Convention Center. • Opportunities to showcase homes during our Spring and Fall Tour of Homes events while advertising through the Tour Magazine and Tour App. • Monthly member communications that allow businesses to promote special offers and member-to-member opportunities. • Complimentary builder continuing education courses to help members maintain required licensing credits. • Networking events throughout the year, including golf outings, sporting clay shoots, bean bag tournaments, Rise N Shine breakfasts, and social gatherings that foster relationships and business opportunities. • A trusted online member directory that helps consumers connect with qualified local professionals. Finally, I’d like to encourage anyone considering a career change—or young adults entering the workforce—to take a serious look at the skilled trades. I have never seen a better time to build a career in this industry. The demand for skilled professionals continues to grow, technology and equipment have transformed today’s job sites, and every day brings the satisfaction of seeing tangible progress from your work. Whether your passion is building homes, creating beautiful finishes, or solving technical challenges, the construction industry offers rewarding careers with tremendous opportunity for growth. President’s Welcome continued on page 10
9
C MBA O ffi c e rs & Di r e ct or s
Lanae Derosier Curtis Brown Builder Vice President Associate VP SB Restoration Services, Inc.
Edward Jones
Marty Czech Past President Premier Real Estate Services-Marty Czech
Stewart Swenson Secretary SUNCOM Development, Construction, Management
Greg Wensmann 2026 President Wensmann Contractors LLC Brianna Torborg Mitch Anderson Treasurer Director
Jim Alvord Director
Lance Barthel Director
Falcon National Bank
Restore 24 LLC
Batteries Plus Bulbs
Jack Brandes Director
Nate Moeller Director
Ron Molitor Director
Randy Weiher Director
Lumber One, Avon Inc.
Paramount Construction
Rice Companies
Erbauer Built, LLC
10
Thank you for supporting the Central Minnesota Builders Association and our members by participating in this year’s Fall Tour of Homes. We hope you enjoy the homes, meet the talented professionals behind them, and discover why Central Minnesota continues to be such a great place to live, work, and build.
Have a wonderful Tour! Greg Wensmann President Central Minnesota Builders Association
CMBA S t a ff
Wanda Schroeder Steve Executive Director Gottwalt Government Affairs Consultant
President’s Welcome continued from page 9
Nikki Juntunen Executive Assistant CMBA 2026 Fall Tour of Homes
Building & remodeling in St. Cloud and surrounding areas for over 40 years. dghomes.com 320-251-9416 MN Lic: BC633099
See our Tour Model #2 3257 Old Stone Way NE • Sauk Rapids
You must stop and visit this 1600 square foot 3-bedroom spacious single level home! Attractive colors, raised ceilings in living and dining areas. Master bedroom suite offers double vanity bowls, large cultured marble “sit down” easy to clean shower, also large walk-in closet. Full view kitchen window with stainless steel appliances, high-def tops, fireplace, in-floor & forced heat, central A/C. Outside patio 16’ x 12’, extra spacious 3-stall garage, sod & irrigation system all under $500,000. More lots available!
Additional home and lot packages starting at $380’s These images are not part of Tour of Homes Model #2.
We work with you on every detail! Building a new home or addition, or remodeling? Call to schedule your FREE CONSULTATION!
Housing First Minnesota’s Hot Sheet If you’re thinking about building, buying, or remodeling a home, staying informed about today’s housing market can help you make confident decisions. Housing First Minnesota’s Hot Sheet provides an easy-to-understand snapshot of current housing trends, including home prices, construction activity, mortgage rates, and other key market indicators. The information on the following pages offers valuable insight into what’s happening in Minnesota’s housing market and what it could mean for you.
Hot Sheet continued on page 14 12
CMBA 2026 Fall Tour of Homes
Building homes in Central Minnesota for over 60 years!
Developments New Home Builds Material Supplier
• Cold Spring (320) 685-3631 www.lumber-one.com Avon (320) 356-7342
Best Home Builder Thank you for your vote!
Hot Sheet continued from page 12
Hot Sheet continued on page 16 14
CMBA 2026 Fall Tour of Homes
25 years of service and quality building supplies in Central Minneso
Hot Sheet continued from page 14
16
CMBA 2026 Fall Tour of Homes
CMBA 2026 Fall Tour of Homes
17
OUTDOOR LIVING
Heat Up Your Outdoor Space This overlooked detail can make or break your outdoor space. Article Source: Family Impact
F
rom fully equipped outdoor kitchens to cozy lounge seating and thoughtfully designed landscaping, outdoor living upgrades have become some of the most sought-after renovations for today’s homeowners. There’s one detail, though, that’s surprisingly often overlooked: heat. Though backyards, patios and decks are increasingly expected to function as extensions of interior living spaces, rather than occasional warmweather escapes, nearly 92% of respondents in a survey of more than 2,000 homeowners conducted by Atomik Research on behalf of a California Supplier of premium infrared outdoor heating appliances, said their outdoor areas have untapped potential, suggesting it could play a bigger role in daily life than it does today.
Homeowners are prioritizing furniture, lighting and fire features when planning for their outdoor spaces, with just 23% of homeowners ranking outdoor heating as a top priority. Despite this, 67% of survey respondents confirmed heating would have the biggest impact on extending outdoor usage – especially in the evenings when the sun sets and temperatures drop. Many homeowners don’t think about outdoor heating until after their space is finished and they are left in the cold. To simplify the planning of outdoor living spaces and ensure invisible features like heating are considered as early as the visible elements, Search for local companies that offer a complimentary design service alongside its bestin-class product portfolio that gives homeowners unmatched flexibility to create inspired spaces. Continued on page 20
18
CMBA 2026 Fall Tour of Homes
CMBA 2026 Fall Tour of Homes
19
Continued from page 18
End-to-end support ensures an optimized layout, proper installation and alignment with your budget and design aesthetic. Whether classic or contemporary, built-in and freestanding heating options are designed to complement the existing architecture and provide performance that can extend memorable outdoor moments from season to season. Go to CMBAonline.org for a list of member companies that can assist you with heating up your outdoor living space.
Distinctive Form with Powerful Impact Available in electric, gas, built-in and freestanding models, the Tungsten Smart-Heat Collection pairs lasting performance with timeless style. Crafted from durable 304-grade stainless steel and finished with a signature honeycomb mesh face, the design blends enduring strength with contemporary elegance for any outdoor setting.
Contemporary Design with Illuminating Elegance The built-in and freestanding Eclipse Smart-Heat Collection seamlessly blends sculptural elegance with dual functionality, combining 2,900 watts of radiant heat and dimmable LED ambient light. Its standout features include a sleek circular design and ceramic-glass face to bring a modern, luxurious touch to any space. 20
Seamless Integration with Effortless Harmony The Platinum Smart-Heat Collection, available in electric, marine and gas models, is crafted in premium stainless steel with a sleek ceramic-glass face – bringing refined design and unmatched performance to environments ranging from private patios and coastal residences to luxury vessels. CMBA 2026 Fall Tour of Homes
Publisher Information Central Minnesota Builders Association 2848 2nd Street South Suite 145, St. Cloud, MN 56301 www.cmbaonline.org • info@cmbaonline.org 320.251.4382 Executive Director: Wanda Schroeder The Tour of Homes”’ Magazine Is the official publication of the Central Minnesota Builders Association. Neither the Central Minnesota Builders Association, Trace Creative, or advertisers will be responsible or liable for misinformation, misprints, typographical errors, etc., herein contained. No part of the magazine (advertising or editorial) may be reproduced In whole or In part without written permission from the Central Minnesota Builders Association and Trace Creative.
Magazine Publisher • Sales • Design/Creative
TraceCreative Trace Creative specializes in Brand Strategy, Marketing Consulting and Design. For more information on what Trace Creative can do for you, call 320-290-2518 or www.tracecreative.pro. Map............. Mustang Mapping and GIS
CMBA 2026 Fall Tour of Homes
Remodels Water Softeners Residential New Construction Service Light Commercial New Construction
FAST. RELIABLE. AFFORDABLE.
320-363-0379 • pipers@pipersinc.net • 30765 Pearl Drive, St. Joseph, MN
21
THE ENVIRONMENT
MAKE A POSITIVE IMPACT AND PLANT A TREE Dig Safely Before digging, remember that proper tree placement requires factoring in underground utility lines, overhead power lines and proximity to sidewalks, driveways and homes. Dial 811, the national call-before-you-dig number, to locate underground utilities and consider contacting an arborist or tree care professional to make sure you’ve weighed all the important factors.
(Family Features)
T
here are countless ways you can make your environmental contributions felt. If you’d like to join millions of others in the fight for Mother Earth, consider one of the most popular gifts given back to the world each year: planting a tree. Consider these tips to properly plant a tree in your own yard. Choose the Right Tree and Location Depending on where you live and your desired outcome, choosing the right tree and planting location are critical factors. Larger shade trees help cool homes in warmer climates, evergreens provide privacy and fruit trees offer a grocery store right in your backyard. Consider your available space along with conditions that will impact the tree itself, such as soil conditions, sun exposure, drainage and more. 22
Break Ground Dig a hole that’s roughly 2-3 times wider than the root ball of your tree and equally as deep as the root ball. Be sure the trunk flare (where the trunk expands at the base of the tree) is partially visible when planted. Remove any wrapping or cover from the root ball and trunk. Lift from the root ball, not the trunk, to place in the hole then straighten vertically and firmly backfill soil around the root ball to stabilize. Add Mulch Mulching helps maintain moisture and improve soil conditions while controlling weed growth. Place a 2-3-inch layer in a 3-foot radius around the base of the tree without touching the trunk itself. Keep Soil Moist Make sure your tree has enough water to grow strong by keeping the soil moist. Typically, this means watering just once per week, barring rain, but may require more frequency during especially hot weather. Find more tips for giving back to Mother Earth at eLivingtoday.com. Photo courtesy of Unsplash CMBA 2026 Fall Tour of Homes
Enhance the style and security of your home.
“It’s so much more than a garage door”
Garage Doors • Garage Door Service & Repairs Garage Screen Doors • Garage Door Openers & Accessories
www.americandoorworks.com 320-253-1310
CMBA 2026 Fall Tour of Homes
23
/ C MBA. MN
@ CM BA o n l in e
C MBAt our. co m
CM BA o n li n e. o r g
THANK YOU TO OUR SPONSORS:
Scan the QR Code. 24
CMBA 2026 Fall Tour of Homes
September 18, 19, & 20 • 25, 26, & 27 Friday 4:30-7 pm • Saturday & Sunday Noon-5 pm
1 Bulow MN Inc.
204 57th Avenue SE The Fairways St. Cloud
2 DG Homes & Remodeling
3257 Old Stone Way NE Villages of Creekside Sauk Rapids
3 Habitat for Humanity
3230 12th Ave N Eagle Ridge Estates Sartell
4 Werschay Homes
2709 Lehman Court The Gates at Blackberry Ridge Sartell
5 Werschay Homes
1093 20th Avenue S DayBreak Cove Sartell
6 Harren Companies
904 13th Avenue N The Wilds Sartell
7 Infinity Homes
524 Northern Meadows Lane Northern Meadows Sartell
8 Berscheid Builders
1900 Sandstone Loop S Sandstone Village 2 Sartell
10 Berscheid Builders
1116 Lanigan Way SW Woodcrest St. Joseph
11 Elite Development
2016 Forest Court Parkview Estates St. Cloud
12 Schnettler Custom
Builders
3480 Granite Way S Quarry Woods St. Cloud
13 Lumber One Avon
3085 Nottingham Road S Stone Gate St. Cloud
14 Klein Builders
HOME CLOSED FOR THE TOUR
15 Diehl Construction
17083 Upper Spunk Lake Road Avon
16 Woodland Homes
129 Highlands Boulevard NE KL Plat #1 Melrose
17 Craftsman Custom
Homes Inc.
3238 Nottingham Road S Stone Gate St. Cloud
9 Woodland Homes
1942 68th Avenue N Harvest Creek St. Cloud
Open the CMBA Tour App on your phone. CMBA 2026 Fall Tour of Homes
25
1
204 57th Avenue SE • The Fairways • St. Cloud 612-219-8020 bulowinc.com
This stunning 1,667 square foot one-level residence offers the perfect blend of luxury and comfort, featuring 3 spacious bedrooms, 2 bathrooms, and an oversized 3-stall car garage. The heart of the home is a chef-inspired kitchen designed with premium custom Alder cabinetry, elegant quartz countertops, and a functional center island. Here are key features you’ll love...Modern Sophistication: Luxury vinyl plank flooring and cozy carpeting throughout. Seamless Convenience: Main-floor laundry and a fully finished, insulated 3-car garage. Outdoor Oasis: A screened-in porch and expansive patio with peaceful, unobstructed golf course views. Maintenance-Free Living: Includes a full sprinkler system, professional sod, and decorative rock landscaping. Don’t miss this opportunity to own a turnkey home with premium finishes and incredible views.
3 Beds | 2 Baths | 1,667 sq ft DIRECTIONS From the west take Hwy. 23 to 14th Ave SE. Turn right, which turns into 2nd Street SE. Turn Left on 55th Ave. SE. Turn right on 2nd Street SE. Right on 57th Ave. SE. First house on the left.
2
Appliances................... Quality Appliance Center Counters......................... Custom Stone Interiors Garage Doors.................Metro Home Insulation & Waterproofing
Insulation........................Metro Home Insulation & Waterproofing Millwork.........................Bayer Built Woodworks Windows.......................... Thermo-Tech Premium Windows & Doors
3257 Old Stone Way NE • Villages of Creekside • Sauk Rapids 320-251-9416 dghomes.com
You must stop & visit this 1600 square foot 3-bedroom spacious single level home! Attractive colors, raised ceilings in living and dining areas. Master bedroom suite offers double vanity bowls, large cultured marble “sit down” easy to clean shower, also large walk-in closet. Full view kitchen window with stainless steel appliances, high-def tops, fireplace, in-floor & forced heat, central A/C. Outside patio 16’ x 12’, extra spacious 3-stall garage, sod & irrigation system all under $500,000 and more lots available.
3 Beds | 2 Baths | 1,588 sq ft DIRECTIONS Country Rd 3 & Mayhew Lake R go north to County Road 29 (35th St. NE). Go east to Old Stone Way NE then right for 1 block.
CO-SPONSOR
26
Appliances................................. Karl’s TV & Appliance Building Materials/Millwork....... Simonson Lumber-QXO Cabinets/Counters................Brenny Custom Cabinets Electrical/HVAC................Mechanical Energy Systems Excavating........................................... J&S Excavating Exteriors...............................................ABC Supply Co.
Flooring & Lighting......................... Multiple Concepts Interiors, Carpet One Garage Doors........................... American Door Works HVAC...............................Mechanical Energy Systems Lighting...........................Mechanical Energy Systems Windows....................................... Andersen Windows
CMBA 2026 Fall Tour of Homes
We’re Craftsmen Who Believe in Quality
Quality never goes out of style –you will be able to enjoy Tischler products for a lifetime. We can help you create a warm, inviting space to support your life and add charm to your home.
Kitchens & Islands • Bathrooms Mudrooms & Laundry Rooms Custom Cabinets for all rooms
See Tischler Quality in Tour Homes #12 and #15
Transform your space with The Tischler Difference.
320.356-7171 • tischlermn.com • 401 Blattner Dr., Avon, MN
3
3230 12th Ave. N • Eagle Ridge Estates • Sartell 320-656-8890 cmhfh.org
This home was primarily constructed by the Sartell High School Construction Program high school students. SabreCon 5 is the fifth home CM Habitat and District 748 have partnered on. The collaboration gets even deeper with the assistance of St. Cloud Community and Technical College (SCTCC) who designed and completed both the electrical and plumbing systems. A lot of other trade contractors and many volunteers were also integral to the build process.
3 Beds | 2 Baths | 1,430 sq ft DIRECTIONS Head North on Hwy 15, turn Left on Cty Rd 1, take 2nd exit on roundabout continue on Cty Rd 1. Turn Left on 27th St N, take 1st exit from roundabout onto 55th Ave, take 2nd exit from roundabout onto 35th St N, turn Left onto Clemson Ave N, turn Right onto 12th Ave N.
4
Appliances...................................... Quality Appliance Center Building Materials/Millwork..............Simonson Lumber-QXO Cabinets & Countertops..................Westwind Woodworkers Design..........................................................The Design Team Exteriors..............................................SimonsonLumber-QXO Flooring ....................................................Multiple Concepts Interiors, Carpet One
Garage Doors......................................American Door Works Insulation............................................... McPherson Products Irrigation......................................................Traut Companies Lighting ....................................................Multiple Concepts Interiors, Carpet One Painting....................................... Colorful Concepts Painting
2709 Lehman Crt • The Gates at Blackberry Ridge • Sartell 320-230-9909
werschayhomes.com Welcome to the Wedge. Werschay Homes’ newest model home nestled up-to the golf course, just inside the Gates. The Exterior of the home leans traditional with huge Marvin Windows and strong roof lines creating a storybook look. The interior is definitively rustic farmhouse with large wire brushed beams, stone, authentic nail down white oak plank flooring, and plenty of shiplap. Some of the many amazing features include; Bayer Built white oak 8’ interior doors, wine display feature wall blending Glass/Beams/Stone, a color drenched walk-thru pantry, vaulted owner-suite with accent wall, screen room with I.R. heaters, lower level with walk-up bar and entertainment area, custom made white oak and painted cabinets, golf cart garage door. You will see and feel the quality craftsmanship in every inch of this Werschay home.
4 Beds | 4.5 Baths | 4,687 sq ft DIRECTIONS North on Hwy 15, turn Left onto County Hwy 1, at roundabout take the 2nd exit onto Riverside Ave, turn Left onto 27th St N, at roundabout take 2nd exit onto 27th St N, turn Lehman Court.
28
Building Materials..................................... Simonson Lumber Concrete........................................ Consolidated Contracting Countertops .......................................................Granite Tops Electrical.....................................Mechanical Energy Systems Excavating......................................................J&S Excavating Fireplace.....................................Metro Home Waterproofing
Flooring............................................. MCI Multiple Concepts Interiors - Carpet One Insulation.......................................Intex Insulating Company Landscaping................................Nature’s View Landscaping Millwork............................................Bayer Built Woodworks Plumbing.............................. Pipers Plumbing of Central MN Windows.................................... Marvin Windows and Doors
CMBA 2026 Fall Tour of Homes
BETTER GET GILK
Electrical • Heating • Cooling Plumbing • Water Solutions PC: 644312 • EA: 807309 • MB: 005822
320-597-3200 • gilkplumbing.com
Discover the View You’ve Been Waiting For with Marvin at Simonson Lumber!
Find Builders & Remodelers.
Get Inspired!
Welcome to the CMBA Tour of Homes Search for Builders and Remodelers for your first home or dream home or your remodel project.
Go to CMBAonline.org
Build better with Simonson. Whether you’re remodeling, building new, or just replacing old windows, Marvin delivers unmatched performance, energy efficiency, and timeless design. • Sleek, modern frames • Energy-efficient glass • Built to handle Minnesota weather • Expert advice from Simonson’s knowledgeable staff
Simonson Lumber of Downtown St. Cloud 127 6th Ave N, St. Cloud, MN 56303
Contact Us: 320-1920 info@simonson-lumber.com CMBA 2026 Fall Tour of Homes
29
5
1093 20th Ave S • DayBreak Cove • Sartell 320-230-9909
werschayhomes.com
Welcome to the Double Espresso. Werschay Homes offers the rare mix of an acreage homesite with the convenience of neighborhood living in the heart of Sartell. The Double Espresso is layered with custom finishes typically reserved for multi-million dollar homes. As you walk through the 8’ Marvin Front Door you will be taken back by the 22’ vaulted ceiling running the length of the home covered with ship-lap and large exposed timbers with amazing steel turn buckles. The two-story fireplace wall is natural stone and flanked by matching kitchen wall. Layering in custom white oak cabinets, ¾” white-oak floors, quartzite countertops, and built-in appliances makes this home one-of-a-kind. 3 Beds | 2.5 Baths | 1,500 sq ft DIRECTIONS County Rd 4 to 19th Ave. S. (north) Left (west) on 12th into DayBreak neighborhood. Right (north) on 20th Ave. S. House on left of cul-de-sac.
6
Building Materials.............................Simonson Lumber-QXO Countertops .......................................................Granite Tops Electrical.....................................Mechanical Energy Systems Excavating......................................................J&S Excavating Fireplace.....................................Metro Home Waterproofing Flooring............................................. MCI Multiple Concepts Interiors - Carpet One
HVAC.....................................................Mechanical Brothers Insulation.......................................Intex Insulating Company Landscaping................................Nature’s View Landscaping Millwork............................................Bayer Built Woodworks Plumbing.............................. Pipers Plumbing of Central MN Windows.................................... Marvin Windows and Doors
904 13th Ave N • The Wilds • Sartell
320-309-6455 BuildWithHCI.com
Stunning 3,232 square foot transitional farmhouse on the Sartell golf course. Features 5 beds, 3.5 baths, custom cabinetry with unique built-ins, granite tops, luxury vinyl plank flooring, stainless appliances, walk-in tile shower, and an electric fireplace. Spacious 3 car garage and refined finishes blend style and comfort for modern family living.
5 Beds | 3.5 Baths | 3,232 sq ft DIRECTIONS Driving North on Pinecone Road, turn Left on Central Park Blvd., turn Left on 13th Ave N and arrive. Driving West on 2 ½ Street N, turn right on 13th Ave N, continue on ¾ mile before arriving.
30
Building Materials................. Lumber One, Avon Cabinets........................Westwind Woodworkers Counters..........................................C&D Granite Garage Doors...................Augusta Garage Door
HVAC..... H&S Heating, A/C, Electrical & Plumbing Insulation..............................CityWide Insulation Plumbing........... Pipers Plumbing of Central MN Windows..........................Thermo-Tech Premium Windows & Doors CMBA 2026 Fall Tour of Homes
s
Specializing in custom heavy glass frameless shower enclosures
s
Family owned and operated since 1953
s
Several full size glass showers on display in our showroom
Showroom hours 8am-5pm M-F Over 70 Years In Business! Since 1953. From this
*
To this!
We can easily replace moisture clouded glass in your existing windows!
Screen repair is easy!
305 Franklin Ave NE • St. Cloud MN, 56304 320-251-1900 www.eastsideglass-mn.com
7
524 Northern Meadows Lane • Northern Meadows • Sartell
320-230-1500
5 Beds | 3.5 Baths | 3,051 sq ft DIRECTIONS North on Hwy 15, turn left onto 8th St N, roundabout take 2nd exit onto County Rd 4, at next roundabout take the 1st exit onto 6th St S, turn left onto Northern Meadows Lane.
CO-SPONSOR
CMBA 2026 Fall Tour of Homes
infinitymn.com Step inside to an inviting open concept main level, where a spacious living area is bathed in natural light perfect for both everyday living and entertaining. The kitchen is a true centerpiece, featuring quartz countertops, a quartz backsplash, a larger center island, and seamless connectivity to the dining and living spaces. Upstairs, you’ll find generously sized bedrooms, including a luxurious owner’s suite complete with a walk in closet and a curbless tiled shower designed for comfort and style. The 3 stall insulated garage offers exceptional functionality with tall overhead doors, floor drains, and 408 sq. ft. of cold storage above - ideal for seasonal storage or hobbies. Set on an expansive private lot, this home provides ample space to add a future 3,000 sq. ft. shed and even accommodate an in-ground pool, offering endless possibilities for outdoor living. Quality, craftsmanship, and attention to detail that defines an Infinity Homes build. Appliances................................. Karl’s TV & Appliance Building Materials...................... Simonson Lumber-QXO Cabinets..............................................Alpine Cabinets Counters..................................................C&D Granite Design........................................ADS Design & Infinity Flooring/Lighting............. Multiple Concepts Interiors, Carpet One
Garage Doors........................... American Door Works HVAC.............................. Lyon Sheet Metal & Heating Insulation.....................................McPherson Products Landscaping ................ Cutter’s Lawn and Landscape Millwork..........................................................Trimpac Windows............................. Marvin Windows & Doors
31
8
1900 Sandstone Loop S • Sandstone Village 2 • Sartell
320-255-1412
berscheidbuilders.com Discover refined one-level living in this stunning 1,775-squarefoot premier patio home, masterfully crafted by Berscheid Builders. Featuring 2 bedrooms, 2 bathrooms, and an oversized 3-stall garage, this home offers an exceptional blend of luxury, comfort, and thoughtful design. Elegant finishes include quartz countertops, rich knotty alder cabinetry, and timeless tile flooring throughout the bathrooms. The beautifully appointed kitchen flows seamlessly to a private screened porch which serves as an inviting retreat for effortless entertaining or peaceful moments. The great room is anchored by a striking electric fireplace with realistic flames, a natural ledge stone surround, and a rustic wood mantel, creating a warm yet sophisticated ambiance. The luxurious primary suite is designed as a private sanctuary, complete with dual quartz vanities, a spa-inspired walk-in tile shower, and an expansive walk-in closet that blends beauty with everyday convenience.
2 Beds | 2 Baths | 1,775 sq ft DIRECTIONS Go West on 8th Street North, at the roundabout take the second exit onto County Road 4, turn Right onto 19th Ave. S. Turn Left on Whippoorwill Wall then Left on Sandstone Loop S.
CO-SPONSOR
9
Appliances................................. Karl’s TV & Appliance Building Materials...................... Simonson Lumber-QXO Cabinets................................ Westwind Woodworkers Counters............................... Central Marble Products Design........................................................ADS Design Electrical..........................Mechanical Energy Systems
Exteriors................................................................QXO Garage Doors........................... American Door Works Gutters..................................Full-Fledged Distribution HVAC/Plumbing...............Mechanical Energy Systems Insulation......................................CityWide Insulation
1942 68th Ave. N • Harvest Creek • St. Cloud
320-230-7700
woodlandhomesonline.com
3 Beds | 2.5 Baths | 2,055 sq ft DIRECTIONS Take County Rd 4, Veteran’s Drive Northwest to 322nd Street, turn Left (West), to 68th Avenue N, turn South, follow to home.
CO-SPONSOR
32
Welcome to the newest development in West St Cloud - Harvest Creek !! Spacious lots and beautiful homes in this Woodland Homes exclusive neighborhood. This new model boasts over 2,000 sf with 3 bedrooms, 3 baths, Sunroom and an oversized heated 3-1/2 car garage. Come view the amazing walk-in pantry located in the custom kitchen, stone accented fireplace, primary suite with walk-in closet & private bath features a roll-in tile shower and much more. Landscape package with a sprinkling system is included. One level living at its finest! Other home styles & lots available. Appliances............................Quality Appliance Center Building Materials..........................Lumber One, Avon Cabinets........................ Schlangen’s Custom Cabinets Exteriors..............................................White Cap-QXO Flooring........................... Multiple Concepts Interiors, Carpet One
Garage Doors........................... American Door Works HVAC.....................................Finken Water Treatment, Plumbing, Heating & Cooling Lighting........................... Multiple Concepts Interiors, Carpet One Plumbing...............................Finken Water Treatment, Plumbing, Heating & Cooling CMBA 2026 Fall Tour of Homes
Your Mortgage Lender For YOUR New Home.
• Construction Loans with Multiple Lock In Options • Single Close Construction Loans • EZ Start First Time Homebuyer Loans • Affordable Housing Programs • Down Payment Assistance Programs • Home Equity Lines of Credit • Debt Restructuring Plan Loans • Local Processing, Underwriting and Servicing
Walls & Attics Certified Insulation Contractor New or Existing Construction All Types of Commercial Insulation “Airtight” Insulation Systems
FREE Estimates Licensed & Bonded • 320-229-0105 • 866-799-0378 1300 39th Ave. NE, Sauk Rapids, MN 56379
Find Builders & Remodelers.
Get Inspired!
Welcome to the CMBA Tour of Homes Discover your perfect home, visit new neighborhoods, gather design inspiration, and see the latest in home trends.
CMBA 2026 Fall Tour of Homes
33
10
1116 Lanigan Way SW • Woodcrest • St. Joseph
320-255-1412
berscheidbuilders.com Inspired by classic Craftsman design, this 3 BR , 2-bath patio home offers 1,852 square feet of thoughtfully designed living space. An eye-catching archway leads from the dining area into a sun-filled room anchored by a striking stone fireplace, seamlessly bringing warmth inside. The spacious pantry is strategically placed for everyday convenience and entertaining. The private master suite features an expansive walk-in closet thoughtfully separated from the master bathroom for added functionality. Berscheid Builders’ signature Built in Excellence is showcased throughout: a large island with leathered quartz countertop, ceramic tile walk-in shower, luxury vinyl and ceramic flooring, rustic oak cabinetry, and solid mission-style doors with sleek black hardware. Vaulted and tray ceilings enhance the open feel, while the expansive three-car garage adds practicality. Located near Woodcrest Country Manor, minutes from St. Joseph and St. Ben’s campus.
3 Beds | 2 Baths | 1,852 sq ft DIRECTIONS Go West on Hwy 23, turn left onto County Rd 138, at roundabout take the 1st exit onto 2nd St S, turn right onto Cty Rd 121, turn left onto Lanigan Way SW.
CO-SPONSOR
11
Appliances................................. Karl’s TV & Appliance Building Materials...................... Simonson Lumber-QXO Cabinets................................ Westwind Woodworkers Counters............................... Central Marble Products Design........................................................ADS Design Electrical..........................Mechanical Energy Systems
Exteriors................................................................QXO Garage Doors........................... American Door Works Gutters..................................Full-Fledged Distribution HVAC/Plumbing...............Mechanical Energy Systems Lighting........................ Minnesota Lighting, Fireplace & Flooring Showroom Windows..........................Marvin Windows and Doors
2016 Forest Court • Parkview Estates • St. Cloud 320-250-4588
tylerkeller7@yahoo.com
3 Beds | 3 Baths | 1,943 sq ft DIRECTIONS Follow Hwy 15 North, turn right onto 12th St N, turn left onto 29th Ave N, turn right onto Park Dr, turn right onto 19th St N, turn right onto Forest Drive, left onto Forest Court.
CO-SPONSOR
34
Beautiful new one level home with open floor plan featuring 9’ ceilings, high end plank flooring, heated floors, and extra-large windows for an abundance of natural light. Dream chef’s kitchen with oversized island, granite counter tops, custom cabinets, and walk in pantry! Living room has stunning floor to ceiling stone gas fireplace, vaulted ceiling, and chic ceiling fan! The master suite features oversized walk-in closet with no-step walk-in tile shower, and dual sinks! The finished garage is extra deep, has 8’ garage doors, floor drain, in-floor heat, hot/cold water hook up and epoxy floor! Full landscape package with in-ground sprinklers, poured concrete curbing, paver patio, shrubs, and trees! Located across from Whitney Senior Center. The development features 10 premium lots on a dead end cul-de-sac. Easy access to Hwys. 15 and 10, grocery shopping, and St. Cloud Hospital. Phenomenal location! One lot remaining for custom home packages to customize their own home! Appliances................................. Karl’s TV & Appliance Cabinets................................Brenny Custom Cabinets Flooring..........................................Elite Development HVAC.....................................Finken Water Treatment, Plumbing, Heating & Cooling
Plumbing...............................Finken Water Treatment, Plumbing, Heating & Cooling Windows.....Thermo-Tech Premium Windows & Doors
CMBA 2026 Fall Tour of Homes
FOLLOW THE SIGNS...
No food or drink inside homes • Wear socks • No shoes • No bare feet
Scan the QR Code for the CMBA Tour App
CMBAtour.com • CMBAonline.org • INFO@CMBAONLINE.ORG • 320-251-4382 CMBA 2026 Fall Tour of Homes
35
12
3480 Granite Way S • Quarry Woods • St. Cloud
320-309-8890
jason@schnettlercb.com dan@schnettlercb.com
Experience refined living in the sought-after Quarry Woods neighborhood with this exceptional 3-bedroom, 3-bath luxury patio home. Designed with both elegance and functionality in mind, this home features a large high-end kitchen, custom Clear Alder and Cherry cabinetry and trim, beautiful quartz and natural stone countertops, raised and backlit tray ceiling in the living room, and an impressive selection of premium upgrades throughout. This quality home showcases a primary suite with a curbless tile shower, dual vanity, and large custom walk in closet, and secondary bedroom with ensuite. Additional features include screened porch, backyard patio and 3 stall heated garage. You will appreciate the craftsmanship, and attention to detail in this exquisite home.
3 Beds | 3 Baths | 2,084 sq ft DIRECTIONS From HWY 15 head East on 33rd St. S. Turn South onto Oak Grove Rd. SW. Turn East onto 34th St. S. At the stop sign take a right onto Granite Way S.
CO-SPONSOR
13
Appliances............................................Karl’s TV & Appliance Building Materials.............................Simonson Lumber-QXO Cabinets.............................................Tischler Wood Products Countertops .......................................................C&D Granite Design..........................................Schnettler Custom Builders Electrical.............................................................Gilk Services Exteriors.............................................. Quad City Contracting
Flooring............................................. MCI Multiple Concepts Interiors - Carpet One Garage Doors......................................American Door Works HVAC & Plumbing..............................................Gilk Services Lighting............................................. MCI Multiple Concepts Interiors - Carpet One Windows.................................Andersen Windows and Doors
3085 Nottingham Rd S • Stone Gate • St. Cloud 320-356-7342 lumber-one.com
This beautifully crafted patio home by Lumber One Avon combines comfort, style, and quality in every detail. Featuring 3 spacious bedrooms, 2 modern bathrooms, and a 3-stall garage, this home is designed for easy living. The openconcept layout highlights a large kitchen with granite countertops that flows seamlessly into the living area and overlooks a serene pond, perfect for relaxing or entertaining. An electric fireplace adds warmth and charm, while the tiled shower delivers a spa-like touch. Thoughtfully designed and expertly built, this home offers low maintenance living without sacrificing luxury. 3 Beds | 2 Baths | 1,650 sq ft DIRECTIONS Head East on 33rd St S. from County Road 74 turn left onto Stone Gate Drive & then take immediate right. Home will be on left side of the road
36
Building Materials................................Lumber One Avon Cabinets.....................................WestWind Woodworkers Counters.......................................................C&D Granite Design...................................................Lumber One Avon Flooring................................ Multiple Concepts Interiors, Carpet One
Garage Doors................................ American Door Works HVAC ................H&S Heating,A/C, Electrical & Plumbing Insulation.......................................... City Wide Insulation Plumbing.......... H&S Heating, A/C, Electrical & Plumbing Windows..........Thermo-Tech Premium Windows & Doors
CMBA 2026 Fall Tour of Homes
14
HOME CLOSED FOR THE TOUR 320-356-7233
kleinbuildersmn.com This one-of-a-kind patio home is designed for one-level living with no steps & features in-floor heat, 3 bedrooms, 2 bathrooms, & spacious 3-stall garage. The exterior showcases maintenance-free steel siding accented by a luxurious stone front, along with a concrete driveway, sidewalk & front porch. The welcoming front entry offers a built-in bench with hooks, plus convenient storage with a hall closet and broom/ vacuum cabinet, stainless steel appliances, and a walk-in pantry complete with built-in space for small appliances. The dining area flows into the covered screened porch and adjoining concrete patio, perfect for indoor and outdoor entertaining. The inviting living room is highlighted by a stunning floor-to-ceiling stone electric fireplace. Guests will appreciate the full bathroom. The private owner’s suite offers a spacious walk-in closet and a spa-inspired en-suite with a roll-in tiled shower & dual-sink vanity. The laundry/mudroom includes a washer and dryer, sink, abundant cabinetry, and additional bench/hooks for everyday convenience, along with a walk-in closet that also doubles as a secure safe room. The insulated garage includes a floor drain & outside you’ll enjoy a fully seeded yard, in-ground sprinkler system, & landscaping - all included with this exceptional new home!
3 Beds | 2 Baths | 1,728 sq ft DIRECTIONS Go West on Cty. Rd. 75, turn Right onto Northland Drive, turn Right onto Iris Lane NE.
Building Materials................................Lumber One Avon Concrete..................................................... Klein Builders HVAC ...................................Mechanical Energy Systems
CO-SPONSOR
15
Landscaping....................... Cutters Lawn & Landscaping Plumbing..............Pipers Plumbing of Central Minnesota Windows..........Thermo-Tech Premium Windows & Doors
17083 Upper Spunk Lake Rd • Avon
5 Beds | 4 Baths | 4,874 sq ft DIRECTIONS 94 West to Avon Cty 9 exit left at stop sign on Cty Rd 9. Go 1 mile to Upper Spunk Lake Road and take a Right. House is on the Left.
CO-SPONSOR
CMBA 2026 Fall Tour of Homes
320-980-0899 This custom lake home was thoughtfully designed to bring the beauty of the lake into every part of the house, creating a seamless connection between the home’s natural surroundings and the living spaces within. At the front door, your first view is the lake itself, beautifully highlighted by the signature foyer light and the lake-blue wall paneling of the piano room. Your next steps lead to the spacious living room featuring a white oak beamed ceiling, fireplace surrounded by stone arches, and a huge picture window that lets the lake in. From hand-crafted cabinetry, custom stonework, and unique ceiling details, this home reflects quality craftsmanship while adding a timeless, comfortable feel. Every space was designed with family in mind, encouraging connection, relaxation, and lasting memories.
Appliances...................................... Karl’s TV & Appliance Building Materials.................................. St. Rosa Lumber Closet Organization..................... Tischler Wood Products Countertops..................................................C&D Granite Design..................................................... St. Rosa Lumber Flooring........... Multiple Concepts Interiors - Carpet One
Garage Doors................................ American Door Works HVAC .............................................. Mechanical Brothers Insulation..........................................McPherson Products Landscaping.......................... Nature’s View Landscaping Windows............................................ Andersen Windows
37
16
129 Highlands Blvd. NE • KL Plat #1 • Melrose
320-230-7700
woodlandhomesonline.com
Woodland Homes now offers convenient one level living in Melrose! This patio home offers 3 bedrooms, 2 bathrooms, and a 3 car garage with an extended 11’x28’ storage area! Highlights include 3 foot wide doorways, in floor heat, vaulted ceilings, walk in closets, corner kitchen pantry, large kitchen island and granite kitchen countertops, covered front and rear porches with a 14’x14’ patio! One level living at its finest. Other home and lot packages available on Highlands Boulevard or on your land. 3 Beds | 2 Baths | 1,705 sq ft DIRECTIONS To Melrose, from Main Street, take 2nd Avenue to W. Riverside Avenue, take right on 3rd Ave NW, turn right on W 5th St. N. then left (North) on N 1st Ave E. to Highlands Blvd.
CO-SPONSOR
17
Appliances............................Quality Appliance Center Cabinets........................ Schlangen’s Custom Cabinets Exteriors..............................................White Cap-QXO Flooring........................... Multiple Concepts Interiors, Carpet One Garage Doors........................... American Door Works
HVAC.....................................Finken Water Treatment, Plumbing, Heating & Cooling Lighting........................... Multiple Concepts Interiors, Carpet One Plumbing...............................Finken Water Treatment, Plumbing, Heating & Cooling
3238 Nottingham Rd S • Stone Gate • St. Cloud 612-743-8921
doylerealestateteam.com
5 Beds | 3 Baths | 2,378 sq ft DIRECTIONS Head East on 33rd St S. from County Road 74 turn left onto Stone Gate Drive & then take immediate right. Home will be on right side of the road.
38
This brand new 5 bedroom, 3 bathroom, 3-car garage home features an open floor plan and a vaulted ceiling in the living, dining, and kitchen. The kitchen boasts laminate floors, dark cabinets, an island, pantry, granite countertops, and upgraded stainless steel appliances. The owner’s suite includes a private bathroom. The finished walk out lower level offers a family room, two additional bedrooms, and a full bathroom. The property is perfect for those who are looking for a brand new home with plenty of space and modern features. Don’t miss your chance to own this fantastic property! Homes available in other communities. Building Materials................................Lumber One Avon
CMBA 2026 Fall Tour of Homes
Become a CMBA Member
Today!
Scan the QR Code for a full listing of your trusted Central Minnesota Community Partners for your new home & home improvement needs.
• Support and join others in advocating to protect and strengthen the building industry • Stay on top of important legislative and regulatory affairs • Get more workers in the building trades through CMBA’s Tools for Schools program • Exchange best practices with colleagues in the building industry • Get Builders Continuing Education with your membership • Make valuable, professional and personal connections at CMBA meetings and social events • Showcase your products, services, expertise and skills at community showcases like the Tour of Homes and Home Show • Market your business services and solutions
CMBAonline.org • INFO@CMBAONLINE.ORG • 320-251-4382 39
CMBA 2026 Fall Tour of Homes
1
Bulow Mn, Inc. Chris & Linda Bulow MN: BC741984
11690 95th St. NE Otsego, MN 55330 612-219-8020 bulowind@gmail.com bulowinc.com
Elite Development, LLC MN: BC711080
544 24th Avenue North St. Cloud, MN 56303 320-250-4588
tylerkeller7@yahoo.com www.elitedevelopmentmn.com
Since 1989, Chris and Linda Bulow have remained dedicated to building premier residential environments. With a proven track record spanning over three decades, Bulow MN Inc. has successfully constructed numerous custom homes and developed numerous lots. This extensive history provides a sophisticated foundation of technical expertise, supported by a vetted team of elite construction professionals equipped to manage every phase of your next building project with precision.
Elite Development strives to deliver the best possible building experience with over 40 years of experience in the real estate, construction, and development industries. We have the ability to provide you with a seamless transaction. We believe the best way to build a home is to be honest and upfront. We will take the time to meet with you and assess your wants and needs; then sit down with a designer to create the best possible home plan for you. We are involved and hands on with each and every home that we build. We consistently monitor progress and make sure that our clients are kept up to date and involved in all decision-making processes.
Home #1
Home #11
Lumber One Avon
Berscheid Builders
MN: BC001820
MN: BC638971
Jack Brandes
101 2nd St. NW Avon, MN 56310 320-356-7342
jbrandes@lumber-one.com lumber-one.com
Rick Dingman
25 86th Street NW Rice, MN 56367 320-255-1412
rick@berscheidbuilders.com berscheidbuilders.com
Lumber One Avon has been building homes in Central Minnesota for over 60 years. Our full service building center includes a retail lumber year, interior design services, drafting services, and a retail hardware store and showroom. We pride ourselves on using the highest quality materials and experienced trade contractors. At Lumber One, we strive to bring honesty and integrity to all our interactions with customers, suppliers and coworkers. Check out our website for one of our many plans and info on all our developments.
Berscheid Builders is comprised of a very skilled team of job supervisors, carpenters and sub-contractors that set us apart from any Central MN Builder. The experienced carpenters are the backbone of Berscheid Builders and take great pride in their work and carry the reputation of the company. Berscheid Builders is above all quality driven and exudes an excellent reputation in the local community.
Home #13
Homes #8, #10
40
CMBA 2026 Fall Tour of Homes
Woodland Homes
DG Homes & Remodeling, Inc.
MN: BC565225
Mn: BC633099
Robert Klaphake
22296th Street S Sartell, MN 56377 320-230-7700
robklaphake@woodlandhomes.biz woodlandhomesonline.com
Woodland Homes, Inc. was established in 2005 by Robert Klaphake. Over 20 years, Woodland Homes has become a leading residential builder in Central Minnesota. Woodland Homes has a network of trustworthy subcontractors & dedicated employees to help you realize your ideal home, start to finish, from design services to post sales services. With over 30 years of licensed contracting experience and more than 400 homes built, Rob has honed his practice of custom home building, and achieved an unmatched understanding of what clients want, expect and love of the finished product, making Woodland Homes a widely known and well-respected custom home builder in the central Minnesota area. Homes #9, #16
P.O. Box 608 Sauk Rapids, MN 56379 320-251-9416
don@dghomes-remodeling.com dghomes-remodeling.com
Building and remodeling has been a passion for Don and his staff at DG Homes & Remodeling since starting his business over 40 years ago. With the industry changing and constantly making things better, Don and staff stay deeply involved. “Hi, this is Don. What also keeps us going strong and still growing is the great feeling of accomplishment you get when you know you’re doing your very best, and above that the rewarding appreciation received by our clients as their projects are being completed. Check us out and become part of our family of friends. Thank you! We hope to hear from you soon.”
Home #2
Klein Builders
Infinity Homes
Mn: BC008830
BC315574
Mark J. Klein
15703 Fruit Farm Road St. Joseph Mn 56374 320-356-7233
kleinbuildersmn@gmail.com kleinbuildersmn.com
For more than 43 years, our family has been dedicated to building quality custom homes with craftsmanship, integrity, and personal service. Every home we build reflects our commitment to excellence, attention to detail, and the pride we take in creating a place where families can make lifelong memories. Over the years, we’ve been honored to earn the trust of countless homeowners, many of whom have referred their friends and family to us. Building a home is one of life’s biggest investments, and we believe every client deserves honesty, open communication, and exceptional workmanship from start to finish. Our experience, combined with a passion for quality construction, has allowed us to turn our clients’ dreams into reality for more than four decades. We are grateful for the many families who have chosen us as a builder and look forward to continuing our tradition of building homes that stand Home #14 the test of time. CMBA 2026 Fall Tour of Homes
Don Girtz
Jeremy Legatt
PO Box 262 Sartell, MN 56377 320-230-1500
Sales@InfinityMN.com InfinityMN.com
For more than 24 years, Infinity Homes has been designing and building custom homes throughout Central Minnesota, earning a reputation for quality craftsmanship, attention to detail, and exceptional customer service. Building a custom home is one of life’s biggest investments, which is why choosing a builder known for trust, integrity, and proven experience is so important. As a fullservice turnkey builder, Infinity Homes guides clients through every step—from design and permitting to construction and move-in— with clear communication, thoughtful planning, and transparent pricing. Every home is tailored to fit each client’s lifestyle, with a focus on smart design, quality materials, and lasting value. Our goal is simple: to build a home you’ll love and provide an experience you’ll confidently recommend. Contact Infinity Homes today to start designing and building Home Home#11 #7 your dream home. 41
Schnettler Custom Builders MN: BC374693
2137 Tamarack Drive St. Cloud, MN 56301 320-309-8890 320-290-0823 jason@schnettlercb.com dan@schnettlercb.com schnettlercb.com
Schnettler Custom Builders has been designing and building high-quality custom homes in Central Minnesota for over 40 years. We’re known for creative design solutions and exceptional client involvement, with many repeat customers over the years as our clients’ housing needs change. From concept to completion, we prioritize meticulous craftsmanship, stunning curb appeal, and energy efficiency; ensuring a truly one-of-a-kind home that exceeds expectations.
Home #12
Diehl Construction, Inc. MN: BC518280
406 Maple Drive Foley, MN 56329 320-980-0899
diehlconstructioninc@gmail.com
Werschay Homes MN: BC405091
3333 Roosevelt Road St. Cloud, MN 56301 320-230-9909
jim@werschayhomes.com werschayhomes.com
David and Mollie Werschay founded Werschay Homes in 2003 with the mission of building homes using the most unique practices while offering a service unparalleled by anyone in the industry. Offering conventional building service as well as custom design build, Werschay Homes has put together a team that can handle projects of any size and scope. Honesty, Integrity, Flexibility and Innovation (HIFI) are the core values that enrich our future at Werschay Homes. HIFI, along with Christian values defines our responsibilities to our clients, co-workers and ourselves. The quality of our employees reflects in the product and service we deliver. Passionate and genuine people are the key reason so many of our customers refer Werschay Homes to their friends and family. 2025 Winner Midwest Design Best in Show and Best New Build.
Homes #4, #5
Chad Bouley 2025 Stearns Way, Suite 114, St. Cloud, MN 56303 320-656-8890 cbouley@cmhfh.org cmhfh.org
At Diehl Construction, Inc. we have been building homes and remodeling in central Minnesota since 2004. Growing up working hands-on in the trades, we understand the process and each unique detail that goes into your new home. Our core group of subcontractors have been working with us for many years, creating a collaborative approach on each custom project. We listen, communicate, and create a relaxed environment during the duration of your project. We have built lasting relationships with our clients over the years and look forward to meeting you.
We work with local schools, volunteers and trade partners to build safe, durable homes throughout Central Minnesota. These homes are sold at appraised value with a mortgage the homebuyers can afford. The homes are made affordable through low interest mortgages, down payment assistance mechanisms, and volunteers like you!
Home #15
Home #3
42
CMBA 2026 Fall Tour of Homes
Harren Companies
Craftsman Custom Homes Inc.
MN: BC708204
20326 MN Hwy 15 St. Augusta, MN 56353 320-309-6455
MN: BC31605
10713 Jersey Court North Brooklyn Park, MN 55445 612-267-6858
Mark@buildwithHCI.com BuildwithHCI.com
dave@craftsmancustomhomesmn.com
doylerealestateteam.com
Founded in 2016, Harren Companies is a luxury custom home builder based in Central Minnesota. We craft distinctive homes, lakefront retreats, and thoughtful renovation, pairing meticulous planning with exceptional client service. Led by licensed Building Official and Qualified Builder Mark Harren, our team also specializes in post-frame and pre-engineered steel buildings for residential and light commercial projects. At Harren Companies, we believe building is more than construction – it’s about trust, experience, and creating spaces where families make lifelong memories.
Craftsman Custom Homes is a family owned home building company that specialized in custom homes for families that are looking to create their dream home regardless to price range. At Craftsman Custom Homes you have the option to build one of our many existing floor plans or custom design your dream home. We are able to build in all communities around the Twin Cities and St. Cloud or on your own acreage lot. Your project is personally managed by the company owner who works with you to ensure every aspect of your new home exceeds your expectation.
Home #6
Home #17
OPEN TWO WEEKENDS
September 18-20 • September 25-27 Friday 4:30-7 pm Saturday & Sunday Noon-5 pm OUR SPONSORS:
No food or drink inside homes • Wear socks • No shoes • No bare feet
Scan the QR Code for the CMBA Tour App
CMBAtour.com • CMBAonline.org CMBA 2026 Fall Tour of Homes
43
Tou r of H om es Model Pricing Price Range/Builder
September 18-20 • September 25-27 Friday 4:30-7 pm • Saturday & Sunday Noon-5 pm
Tou r o f H om e s C om m i tt e e David Werschay Tour of Homes Chair
Werschay Homes, Inc.
Tour #
$400,000-$499,999 Woodland Homes 129 Highlands Boulevard NE, Melrose....... 16 DG Homes & Remodeling, Inc. 3257 Old Stone Way NE, Sauk Rapids.......... 2 Craftsman Custom Homes 3238 Nottingham Road S, St. Cloud........... 17 $500,000-$599,999 Bulow MN, Inc. 204 57th Avenue SE, St. Cloud.................... 1 Woodland Homes Inc. 1942 68th Avenue N, St. Cloud................... 9 Berscheid Builders, LLC 1116 Lanigan Way SW, St. Joseph.............. 10 Lumber One, Avon, Inc. 3085 Nottingham Road S, St. Cloud........... 12 Berscheid Builders, LLC 1900 Sandstone Loop, Sartell....................... 8 $600,000-$699,999 Elite Development, LLC 2016 Forest Court St. Cloud...................... 11
Marty Czech
Premier Real Estate Services - Mary Czech
Anthony Steinemann
Jack Brandes Lumber One-Avon
ADS Designs
$700,000-$799,999 Infinity Homes, Inc. 524 Northern Meadows Lane, Sartell............ 7 Schnettler Custom Builders, LLC 3480 Granite Way S, St. Cloud.................. 12 $800,000-$899,999 Harren Companies 904 13th Avenue N, Sartell.......................... 6 $900,000-$999,999 Werschay Homes 1093 20th Avenue S, Sartell......................... 5
John Blenker
Westwood Professional Services, Inc.
Ernie Wollak
Wollak Construction, Inc.
THANK YOU TO OUR SPONSORS:
Pat Edelbrock Woodland Homes, Inc.
$1 million and over Werschay Homes 2709 Lehman Court, Sartell......................... 4 $2 million and over Diehl Construction, Inc. 17083 Upper Spunk Lake Rd..................... 15 No Price Available Central Minnesota Habitat for Humanity 3230 12th Avenue N, Sartell........................ 3 When touring homes: No food or drink inside homes Wear socks • No shoes • No bare feet
44
CMBA 2026 Fall Tour of Homes
THE ENVIRONMENT
SIMPLE WAYS TO MAKE AT-HOME RECYCLING MORE EFFECTIVE
R
ecycling is a simple way households can reduce waste and help protect natural resources. While many communities offer curbside recycling programs, some people still wonder if they’re doing it correctly or if they’re missing opportunities to recycle more. To create a more eco-friendly household, consider these practical tips to help you reduce waste, stay organized and make recycling part of your everyday routine.
Know What Your Local Program Accepts Recycling rules vary depending on your city or waste management provider. Most curbside programs include items like cardboard, paper, aluminum cans and plastics, but others – such as glass – may require drop-off recycling. Review your community guidelines so recyclables don’t accidentally end up in the regular trash. Continued on page 46
Make your brand feel like home.
TraceCreative Strategic. Creative. Results.
Brochures & Marketing Collateral Design Marketing Strategy & Campaign Management Brand Identity & Logo Design Catalogs, Newsletters, Annual Reports, Magazines
Designer & Publisher of the CMBA Tour of Homes magazine.
320-290-2518 • zwillingtracy@gmail.com • www.tracecreative.pro CMBA 2026 Fall Tour of Homes
45
Continued from page 45
Create a Simple Sorting System
Set up clearly labeled bins – separated for paper, plastics and metals – in a high-traffic area like the kitchen, garage or laundry room.
Rinse Before You Recycle
Food residue can contaminate other recyclables and may cause entire batches of materials to be rejected during the recycling process. Quickly rinsing yogurt cups, jars or soup cans of leftover residue helps keep recycling streams clean and more likely to be processed properly. Break Down Boxes Cardboard boxes are among the most commonly recycled household materials. Flattening boxes before placing them in the recycling bin saves space and allows collection trucks to hold more. Compost Food Scraps Not everything belongs in the recycling bin, particularly food waste. Composting fruit peels, vegetable scraps, coffee grounds and eggshells is an easy way to reduce the amount of trash your household produces. Finished compost can be used in gardens, flower beds or houseplants, turning kitchen waste into a valuable resource. Find more ideas for making recycling a natural part of your household routine at eLivingtoday.com. Photo courtesy of Shutterstock
Scan the QR Code for the CMBA Tour App
46
/CMBA.MN
@ C MBA online
CMBAtour.com
C MBA online.or g
AD V E R T I S E R S INDEX Please take a moment to review the CMBA members and advertisers in this guide. Their support makes it possible for the CMBA Tour of Homes Guide to be shared with you in printed and digital formats. Guides can be picked up at Coborn’s and Little Dukes throughout Central Minnesota, at the CMBA office, and at all model homes.
ADS Design................................Inside Front Cover Ameribuilt Buildings, Inc....................................29 American Door Works........................................23 American Heritage Bank......................................3 Callan Furniture...................................................5. Citywide Insulation............................................33 Coborn’s............................................................33 Deerwood Bank.................................................17 DG Homes & Remodeling Inc.............................11 East Side Glass Company...................................31 Falcon National Bank........................................19 Finken...............................................................23 Gilk Services......................................................29 Infinity Homes.....................................................4 Knife River.........................................................31 Lake Friendly Lawn Care....................................21 Liberty Bank Minnesota.....................................33 Lumber One ......................................................13 Magnifi Financial Credit Union..............Back Cover Mid-State Tile Company, Inc........Inside Back Cover Pipers Plumbing of Central MN..........................21 St. Rosa Lumber.................................................23 Simonson Lumber..............................................29 Stearns Electric..................................................21 Thermo-Tech Premium Windows and Doors.......17 Tischler Wood....................................................27 Trace Creative....................................................45 Tri County Lumber.............................................15 Westwind Woodworkers.....................................19 Woodland Homes.........................................6 & 7 CMBA 2026 Fall Tour of Homes
MID-STATE TILE COMPANY
5th Generation Family Owned. Over 95 years in business.