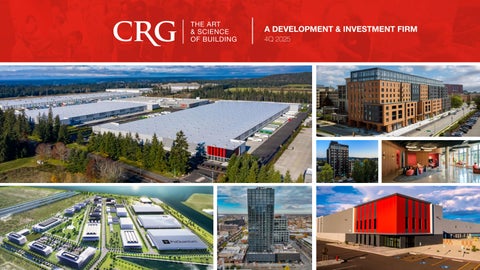
THE ART & SCIENCE OF BUILDING
A DEVELOPMENT & INVESTMENT FIRM 4Q 2025
Developed by CRG CRG is a leading national real estate development and investment firm. We have developed more than 12,500 acres of land and delivered over 220 million square feet of assets, exceeding $14 billion in value for across industrial, office and residential projects.
A Development & Investment Firm THE ART & SCIENCE OF BUILDING
2
CRG leverages the power of the Clayco enterprise CRG benefits from real-time design and construction expertise, guaranteed pricing, and high-quality project delivery. CRG’s vertically integrated model drives deal flow and investment opportunities with Fortune 500 clients throughout the United States.
SPECIALIZED COMPANIES
1984
0.4
ESTABLISHED
CURRENT
41 YEARS
EMR
$7.5B 2024 REVENUE
100+
3,800
SUSTAINABLE
VALUED
PROJECTS
EMPLOYEES
design-build construction THE ART & SCIENCE OF BUILDING
Select Clients
acquisitions & development
planning, architecture & interiors
concrete construction
building enclosure
A Development & Investment Firm
THE ART & SCIENCE OF BUILDING
3
CRG At A Glance
Established in 1993 More than 31 years of experience.
Award-Winning National Developer Acclaimed for innovative design and development in projects, earning recognition from NAIOP, SIOR, and leading national trade publications.
$14 Billion in Project Value Including more than 12,500 acres and 220 million square feet of developments.
Industrial Developer of the Year Named 2024 industry developer of the year at the Illinois REJournal Awards
60+ Employees Recruiting the industry’s best and brightest.
Integrated Development Services Acquisitions
Development
Asset Management
Investment Management
+ Site Selection
+ Planning, Design and Development Management
+ Accounting and Financial Reporting
+ Property Acquisitions
+ Tenant Occupancy and Coordination
+ Investor Relations
+ Contractor and Vendor Maintenance
+ Fund Operations
+ Property Management
+ Risk Management
+ Property Acquisition and Negotiation + Feasibility and Economic Analysis + Site Planning and Cost Analysis + Public Engagement and Entitlements
+ Project Financing + Incentive Procurement and Negotiation + Leasing
+ Portfolio Optimization + Property Dispositions A Development & Investment Firm
THE ART & SCIENCE OF BUILDING
4
CRG benefits from longstanding, trusted partnerships Joint Venture Partners
Construction Lenders
A Development & Investment Firm
THE ART & SCIENCE OF BUILDING
5
CRG delivers the logistics network of the future The Cubes industrial brand is designed with an emphasis on sustainability and state-of-the-art specifications, including maximum clear heights, dock doors and trailer storage.
40M+ SF DEVELOPED UNDER THE CUBES BRAND
The Cubes at Glendale Tenants Include: Amazon, Williams Sonoma, & U.S. Merchants Glendale, AZ (Phoenix MSA)
The Cubes at Bridgeport - Building B Leased to: BTS for Amazon Coweta County, GA (Atlanta MSA)
$14B
IN PROJECT VALUE (DELIVERED OR UNDERWAY)
12,500
OF LAND DEVELOPED The Cubes at Country Club Hills Leased to: Dart Containers / SOLO Cup Country Club Hills, IL (Chicago MSA)
The Cubes at Dupont Leased to: Kimberly-Clark DuPont, WA (Seattle MSA)
INTO VERTICAL PROJECT
A Development & Investment Firm
THE ART & SCIENCE OF BUILDING
6
CRG creates spaces where people write their story Chapter is our student housing brand where we deliver first-class residential buildings at Tier 1 universities at Power 4 conferences.
20,000+ BEDS DELIVERED NATIONALLY 2
Chapter Madison University of Wisconsin-Madison
45
Chapter Ann Arbor University of Michigan
STUDENT HOUSING ASSETS DELIVERED 2
$733M ACTIVE STUDENT
HOUSING PIPELINE Chapter Eugene University of Oregon
Chapter Salt Lake City University of Utah
(AS OF MARCH 2025)
A Development & Investment Firm
THE ART & SCIENCE OF BUILDING
7
CRG leads the way in world-class data center developments Clayco & CRG are providing end-to-end solutions for mission critical data and advanced technologies infrastructure.
TOP 5
2024 DATA CENTER BUILDER (ENR)
Illinois Quantum & Microelectronics Park at Quantum Shore Chicago Chicago, IL
PsiQuantum at Illinois Quantum & Microelectronics Park Chicago, IL
$12.7B MISSION CRITICAL
PROJECTS DELIVERED OR UNDERWAY (SINCE 2018)
2.14 GW CRG DATA CENTER
Confidential Data Center Project
PIPELINE
Confidential Data Center Project
A Development & Investment Firm
THE ART & SCIENCE OF BUILDING
8
Industrial Strategy & Overview
Our Industrial Experience Our team has extensive experience solving the most complex challenges for today’s modern industrial user. We have delivered solutions coast-to-coast for a widerange of clients and investors, including the following industries: + Distribution Facilities / E-commerce + Manufacturing + Food & Beverage / Cold Storage + Aerospace & Aviation + Pharmaceutical & Lab CRG & Clayco Industrial Experience
A Development & Investment Firm 10 THE ART & SCIENCE OF BUILDING
The Next Generation of Industrial Buildings The Cubes represents CRG’s philosophy of developing for the future and anticipating the enhanced needs of tomorrow’s modern industrial users. The Cubes are designed with an emphasis on sustainability and implement state-of-the-art specifications, including maximum clear heights, dock doors and trailer storage to keep pace with the shift to consumer-centric logistic strategies. The Cubes are located in strategic locations that take into consideration both logistics and labor supply, always with the end user in mind.
Cutting-Edge Sustainability Practices
Access to Major Transportation
Zero Tolerance Safety Programs
State-of-the Art Design and Construction
Workforce Availability
3D As-Built Drawings
Modern Truck Courts, Parking & Trailer Storage
A Development & Investment Firm 11 THE ART & SCIENCE OF BUILDING
The Cubes challenges the status quo to provide the best possible real estate solutions CUTTING-EDGE SUSTAINABILITY PRACTICES As a member of the global community transitioning to clean energy practices, we are committed to a more sustainable future that ensures the free flow of goods and bolsters economic opportunity. Our sustainable developments involve the use of environmentally responsible and efficient operational practices crucial to the long-term business success of our clients. ACCESS TO MAJOR TRANSPORTATION Location is more important than ever as e-commerce providers strive to meet consumer demand for quick delivery as well as satisfy their need to be in close proximity to a labor force. These factors have driven our strategic approach to be located at sites with easy access to major transportation including interstates, ports and airports. STATE-OF-THE ART DESIGN & CONSTRUCTION The Cubes are designed with best practices of design and construction in mind, and incorporate building features, such as additional clear height and extra trailer and car parking. CRG offers unparalleled planning, design and construction expertise by leveraging Clayco Collective companies Clayco and Lamar Johnson Collaborative.
3D AS-BUILT DRAWINGS We utilize 3D as-built drawings to understand the facility environment in a way that allows us to plan a project with considerations for clash detection, feasibility, fabrication requirements and efficiency improvements. ZERO TOLERANCE SAFETY PROGRAMS Safety is built in our DNA. From day one, our parent company Clayco, set out to be the leader in the industry for jobsite safety. That approach has taken on a life of its own and has led to the creation of a “safety net” over all we do. WORKFORCE AVAILABILITY Access to a strong labor force is one of most important criteria to our tenants. Our rigorous site selection process ensures that all of The Cubes are in locations with excellent workforce availability. MODERN TRUCK COURTS, PARKING & TRAILER STORAGE The Cubes are all incorporated with ample door docks and trailer storage and car parks associated with the new stateof-the-art industrial distribution centers.
A Development & Investment Firm 12 THE ART & SCIENCE OF BUILDING
Industrial Case Studies
The Cubes at Glendale DISTRIBUTION FACILITY & MANUFACTURING
The Cubes at Glendale is a 335-acre industrial park featuring both speculative and build-to-suit development opportunities in Phoenix’s West Valley submarket. LOCATION GLENDALE, AZ (PHOENIX, MSA) CLIENTS WILLIAMS SONOMA, U.S. MERCHANTS & AMAZON SIZE 5.5 MSF 335 ACRES ARCHITECT LAMAR JOHNSON COLLABORATIVE CONSTRUCTION CLAYCO
This is a master-planned industrial park development, which upon completion, will feature 5.5 million square feet at the intersection of Reems Road and Northern Avenue in the West Valley submarket of Phoenix. Located in Glendale, Arizona, the site is strategically located within the Loop 303 Corridor and the newly-constructed Northern Parkway, providing premium access points for trucks and employees. The site also sits across from Luke Air Force Base, a major training base for the U.S. Air Education and Training Command. The area has become an industrial hotspot due to a strong labor market, strategic location and business-friendly fundamentals. Phoenix saw approximately 22 million square feet of industrial commitments in 2020, with around 75 percent occurring in the West Valley. The park is being developed in phases over a five-year period with additional speculative developments, built-to-suit developments and improved lot sales. The Cubes at Glendale is home to Williams Sonoma, U.S. Merchants, Amazon and is surrounded by Red Bull, White Claw, Ball Corp., Walmart and FedEx. A Development & Investment Firm 14
THE ART & SCIENCE OF BUILDING
The Cubes at Country Club Hills DISTRIBUTION FACILITY & MANUFACTURING
The 70-acre project, which includes 1,000 feet of interstate frontage, will house a national manufacturer that plans to utilize the 1.03M square feet for its Midwest distribution operations. LOCATION COUNTRY CLUB HILLS, IL (CHICAGO MSA) CLIENT CONFIDENTIAL SIZE 1,033,450 SF ARCHITECT LAMAR JOHNSON COLLABORATIVE CONSTRUCTION CLAYCO
The Cubes at Country Club Hills is a 1,033,450-square-foot speculative industrial facility located at the intersection of Interstate 57 and I-80 in Country Club Hills, Illinois. In February 2023, CRG announced it has executed a full-building lease with a national manufacturer that plans to utilize the 1.03M square feet for its Midwest distribution operations. Located at the northeast corner of I-57 and 183rd Street, the 70-acre site includes 1,000 feet of interstate frontage and has immediate access to Interstates 57 and 80. The Cubes at Country Club Hills is about 27 miles from downtown Chicago, 40 miles from O’Hare International Airport and 17 miles from Midway International Airport. Due to its accessibility, the area has an abundant labor pool and draws workers from Chicago, its south and southwest suburbs, and neighboring Indiana. Featuring state-of-the-art building specifications associated with CRG’s nationally recognized industrial brand, The Cubes, the facility offers 40-foot clear heights, a cross-dock configuration, 239 trailer stalls, 128 exterior docks, four drive-in doors and 212 vehicle parking spaces. Additional tenant improvements will include newly built office space, dock locks and battery-charging areas.
A Development & Investment Firm 15
THE ART & SCIENCE OF BUILDING
The Cubes at Bridgeport - Building B DISTRIBUTION FACILITY
The 1,000,150-square-foot industrial warehouse was completed in nine months for e-commerce giant, Amazon. LOCATION COWETA COUNTY, GA (ATLANTA MSA) TENANT AMAZON SIZE 1,002,150 SF ARCHITECT LAMAR JOHNSON COLLABORATIVE CONSTRUCTION CLAYCO
The Cubes at Bridgeport - Building B was a build-to-suit project for Amazon and opened in December 2020, supporting a critical need during the height of the pandemic. This Soft Line project for Amazon is a 777,150-square-foot distribution facility with 225,000 square feet of mezzanine space for 1,002,150 square feet. This facility is located on a 60-acre site in Atlanta, Georgia. The structures are made out of tilt-up concrete panels and structural steel. The parking areas are made of both asphalt and concrete paving. The roofing material is a 60-mill mechanically attached TPO roof membrane. Building B is also included in CRG’s master-planned 500-acre industrial mega site. The industrial campus will be comprised of a total of 8.5 million square feet of potential in Newnan, Georgia. The southwest Atlanta submarket contains an industrial base in excess of 150 million square feet. The mega-site can accommodate building sizes exceeding 2 million square feet.
A Development & Investment Firm 16
THE ART & SCIENCE OF BUILDING
The Cubes at Inland 85 (Lowe’s) DISTRIBUTION FACILITY
The development, originally slated to a 500,280-squarefoot speculative warehouse, was expanded to accommodate Lowe’s Home Improvement - a Fortune 500 investment grade tenant. LOCATION DUNCAN, SC CLIENT LOWE’S HOME IMPROVEMENT SIZE 1,318,680 SF ARCHITECT LAMAR JOHNSON COLLABORATIVE CONSTRUCTION CLAYCO
CRG is developing The Cubes at Inland 85, a 324-acre site in Duncan, South Carolina. This includes the first building, a 1,318,680-square-foot distribution facility leased to Lowe’s Home Improvement. The site is located adjacent to BMW U.S. Headquarters and in the vicinity Michelin North America. The building – designed by Lamar Johnson Collaborative (LJC) and built by Clayco – features a cross dock configuration with 36’ clear heights, an ESFR sprinkler system and ample trailer storage and car parks associated with state-of-the-art logistics facilities.
A Development & Investment Firm 17
THE ART & SCIENCE OF BUILDING
The Cubes at Tumwater (Costco) DISTRIBUTION FACILITY
CRG developed the 1,098,800-square-foot, crossdock, 40’ clear, concrete, dock-high, tilt-up warehouse/ distribution building for Costco. The Project was intended to be speculative and, due to early project interest, was designed to accommodate Costco. LOCATION TUMWATER, WA CLIENT COSTCO SIZE 1,098,800 SF ARCHITECT LAMAR JOHNSON COLLABORATIVE CONSTRUCTION CLAYCO
Located within the Salmon Creek stormwater basin, the site had high groundwater conditions and required innovative stormwater management solutions. CRG installed groundwater infiltration galleries under the building slab, storing stormwater in lined ponds around the site’s perimeter and releasing it at a regulated rate to prevent flooding. This environmentally conscious design met Tumwater’s stringent regulations and ensured groundwater levels did not rise by more than 6” at the property line. A significant benefit of this project was accommodating Costco’s need for a large distribution space. The site was redesigned to include approximately 1,100,000 SF of space for Costco, with ample trailer parking. CRG’s collaboration with Costco involved overseeing the design, permitting, and construction of the new facility. The project also included a habitat protection plan for the federally regulated Mazama pocket gopher, setting aside a nearby 60-acre site for mitigation. Tumwater’s tree retention ordinance was also met, with 600 existing trees retained and 1,800 new trees planted on site. The project required extensive collaboration with the city and state authorities, including a lengthy National Environmental Policy Act (NEPA) process for habitat mitigation and improvements to nearby infrastructure. CRG successfully negotiated with Tumwater to construct a costeffective private sanitary sewer lift station and made significant roadway improvements, receiving tax incentives as a result. Despite numerous challenges, the Costco distribution center project on schedule in the fourth quarter of 2022. A Development & Investment Firm 18
THE ART & SCIENCE OF BUILDING
The Cubes at Dupont (Kimberly-Clark) INDUSTRIAL PARK
A strategic regional logistics hub, The Cubes at DuPont is located in immediate proximity to Interstate 5, less than 20 minutes from the Port of Tacoma, within one hour of Seattle and two hours of Portland, Oregon. LOCATION SEATTLE, WASHINGTON CLIENT KIMBERLY-CLARK SIZE 1.6 MILLION SF ARCHITECT LAMAR JOHNSON COLLABORATIVE
CRG developed The Cubes at Dupont, a 1.6 million-square-foot industrial park, featuring a long-term lease to Kimberly-Clark in the a 747,488-square foot warehouse on the site. The site was a former vacant Intel campus and included the renovation of an existing 340,00-square-foot facility, expanded leases with current tenants and development of two new buildings.
CONSTRUCTION CLAYCO
A Development & Investment Firm 19
THE ART & SCIENCE OF BUILDING
The Cubes at Etna 70 (Kohl’s) E-COMMERCE
This Kohl’s facility is the first development in The Cubes at Etna 70, a master-planned, 155-acre industrial park.
LOCATION COLUMBUS, OHIO CLIENT KOHL’S SIZE 1,200,000 SF ARCHITECT LAMAR JOHNSON COLLABORATIVE CONSTRUCTION CLAYCO SUSTAINABILITY LEED CERTIFICATION
CRG was the developer for this 1.2 million-square-foot, build-to-suit, distribution center development for retail giant Kohl’s. The distribution center is being built within The Cubes at Etna 70, an existing CRG industrial development in Etna Township, a submarket of Columbus, Ohio. The Kohl’s facility is the first development in the 155-acre industrial park, with additional growth available for distribution build-to-suit developments. In the fall of 2017, infrastructure work at the site was complete including work on the Interchange of I-70 and State Route 310. The five-lane bridge and a two-lane signaled off ramp is within 100 yards of The Cubes at Etna 70 and provides convenient access for warehouse traffic.
“Our investment in (this) highly efficient sixth e-commerce fulfillment center will meaningfully grow our peak fulfillment capacity. (Our facility at The Cubes at Enta) makes Kohl's more efficient at fulfilling orders via automation and modern technology, puts Kohl’s products geographically closer to our customers, and ultimately gets our great products to our customers faster.”
Paul Gaffney CTO & Head of Supply Chain Kohl’s
A Development & Investment Firm 20
THE ART & SCIENCE OF BUILDING
Residential Growth Strategy
A Development & Investment Firm 21
THE ART & SCIENCE OF BUILDING
What is our strategy? Our pipeline features highly executable projects targeting locations where people want to live, work and play.
We develop multifamily and student housing assets in high growth markets.
We develop urban infill high-rise or wood wrap or podium style to suit the site context and market needs.
$70-$200 Million
50/50 Mix
Demographic & Market
Average Deal Size
Multifamily vs. Student Housing
Product Types
Limited Partners equity investment ranging from $30 million to $100 million.
Multifamily
Student Housing
A Development & Investment Firm 22
THE ART & SCIENCE OF BUILDING
Chapter Ann Arbor
Our Residential Product Types Student Housing +
Large public university markets with 20,000 students or
Ann Arbor, MI
Broadway Chapter Ft. Worth, TX
more with growing enrollment and an existing shortage of available on-campus dormitory beds available +
Pedestrian-oriented locations walkable to class,
Chapter Eugene Eugene, OR
entertainment, retail and nightlife. +
Highly amenitized, furnished apartment buildings with ample study and recreation space for residents to grow as an individual
+
Minimum density of 300 beds and maximum of 800 beds with our target size being about 550 beds.
Multifamily +
Neighborhood oriented developments in high growth markets where job growth and rent growth are evident.
+
Wood frame wrap or wood frame podium style developments where land size allows
+
Urban infill high-rise where market indicates a premium rental rate for differentiated product.
A Development & Investment Firm 23
THE ART & SCIENCE OF BUILDING
Student Housing Targeting pedestrian oriented locations for high density urban infill apartment style developments adjacent to Tier 1 / Power 5 University Markets. Features Include: +
High-Rise or Mid-rise, floor-to-ceiling glass
+
Open floor plans
+
Recessed or decorative lighting
+
Nine-foot ceilings, ceiling-mounted lighting and pendants at island
+
LVT flooring throughout, including bedrooms and bathrooms
+
Stainless steel appliances (Whirlpool or General Electric), modern cabinetry, quartz countertops
+
In-unit laundry
+
Pet friendly
+
WiFi throughout, USB outlets in select locations
+
Electronic unit entry locks
+
Roller shades in High-Rises and wire for Mid-Rises
+
Closet Organizers
+
Glass enclosed showers, tiled walls and fiberglass base
Chapter Madison
The Standard at Columbia
University of Wisconsin-Madison
Columbia, SC
The Dean Reno, NV A Development & Investment Firm 24
THE ART & SCIENCE OF BUILDING
Student Housing: Target Sites + Tier 1 flagship universities in Power Five Conferences
+ Arizona State University
+ University of Florida
+ Pedestrian oriented sites, 4-6 blocks from campus + Garden style sites no more than 3 miles from campus
+ Auburn University
+ University of Georgia
+ Boise State University
+ University of Iowa
+ Clemson University
+ University of Maryland
+ Indiana University
+ University of Michigan
+ Iowa State University
+ University of Minnesota
+ Michigan State University
+ University of Oregon
+ Ohio State University
+ University of South Florida
+ Penn State University
+ University of Southern
+ Pittsburgh University
Top 25 Target Markets
California
+ Purdue University
+ University of Tennessee
+ San Diego State University
+ University of Texas, Austin
+ Texas A&M University
+ University of Utah
+ UCLA
+ University of Virginia
+ UNC
+ University of Virginia
+ University of Alabama
+ University of Washington
+ University of Arizona
+ University of Wisconsin
+ University of California,
+ Virginia Tech University
Berkeley T a rg e t M ult ifa m ily Ap a r tm en t M ark et
+ University of Central Florida
Student Housing Market
+ University of Cincinnati + University of Colorado, Boulder
A Development & Investment Firm 25
THE ART & SCIENCE OF BUILDING
Multifamily & Student Housing Case Studies
A Development & Investment Firm 26
THE ART & SCIENCE OF BUILDING
Chapter at Madison Park & Regent Street, Madison, Wisconsin TYPE STUDENT CONSTRUCTION TYPE TYPE 1 UNITS 172 BEDS 526 CAPITAL PARTNER LIBERTY MUTUAL LENDER OLD NATIONAL BANK STATUS COMPLETED AUGUST 2024
The project includes 172 units, 3,000 square feet of neighborhoodoriented commercial space, underground parking, bike storage, and a 1,500 square foot outdoor amenity space on the ninth floor. Chapter at Madison, occupies a critical part of the South Campus Plan in Madison. The ten-story project integrates into the existing urban environment and further strengthened the business corridor. The design of the project is consistent with the guidelines of the Regent Street – South Campus Neighborhood Plan and furthermore recognizes the need to create a sense of enclosure and urban space in order to strengthen the business corridor along Regent and to act as an entrance to the campus from the south along Park Street. The site sits along both major vehicular and pedestrian paths, and the project highlights the unified streetscape sought in the Regent Street – South Campus Plan with the use of the stepback and setbacks and by the critical introduction of vertical breaks and an undulating rhythm which enhance the neighborhood and human scale of the project. The approach to detailing is rooted in tradition but expresses the pedestrian scale along Regent Street with texture and warmth. The architecture clearly expresses a base, middle, and top but does so with a contemporary and forward-looking vocabulary, speaking to the new vernacular of Madison.
A Development & Investment Firm 27
THE ART & SCIENCE OF BUILDING
Chapter at Eugene University of Oregon TYPE STUDENT CONSTRUCTION TYPE TYPE 1 UNITS 119 BEDS 302 RETAIL RSF N/A CAPITAL PARTNER LIBERTY MUTUAL LENDER BYLINE BANK STATUS COMPLETED AUGUST 2024
Located at 754 E. 13th Ave., Chapter at Eugene offers a mix of studio, two-, three-, four- and five-bedroom apartments, with pre-leasing expected to begin in early fall 2023. The furnished residences will feature upscale finishes, including wood-style flooring; kitchens with quartz countertops and stainless steel appliances; living rooms with smart TVs; and in-unit laundry. The building’s market-leading amenity package will boast a 5,000-square-foot rooftop recreation deck with a dog run, dining areas, and fire pits with seating overlooking the Western Cascades and Willamette Valley. Below the rooftop, the 12thfloor resident lounge will showcase unobstructed views of campus and downtown Eugene, and features a demonstration kitchen and various study rooms for individual and group work. The ground floor will feature a state-of-the-art fitness center with a dedicated yoga room, as well as additional study areas, resident storage, and bicycle parking. Chapter at Eugene is steps from UO’s most frequented oncampus destinations, including the Erb Memorial Union (EMU), Knight Library and Student Recreation Center. Residents will also enjoy easy access to popular shops, restaurants and nightlife throughout downtown. The development is led by CRG and Kenter Capital, which obtained the construction financing from Byline Bank. Chapter at Eugene was designed by Seattle-based Jackson Main Architecture, while Springfield, Ore.-based John Hyland Construction, Inc. is serving as general contractor. A Development & Investment Firm 28
THE ART & SCIENCE OF BUILDING
220 N. Ada Street Fulton Market | Chicago MSA TYPE HIGH RISE UNITS 308 RETAIL RSF 12,300 PARKING 115 VEHICLE SPACES 58 SECURED BIKE RACKS TARGET COMPLETION DELIVERING JANUARY 2026
The 29-story residential building will offer 308 rental apartments and over 12,300 square feet of ground-floor retail. Shapack Partners, a multi-asset class development company rooted in the Fulton Market District, and CRG are developing a multifamily residential building at 220 N. Ada St. in Fulton Market. The partnership has secured full capitalization for the 29-story residential development. The mixed-use project will include 308 rental apartments, 62 of them affordable, and 12,300 square feet of ground-floor retail. Apartments include studios, one- and two-bedrooms, as well as nine penthouse units. Shapack Partners and CRG are developing 220 N. Ada St. along with Bill Williams, founder and principal of KMW Communities, LLC (“KMW”), a Chicago-based developer. KMW has led or participated in a wide range of residential, commercial, and mixedincome public/private partnership developments in Chicago. The partnership with KMW is part of CRG’s PILLAR initiative. PILLAR is CRG’s diverse developer program which works closely with a group of Chicago-based developers aimed to address the lack of diversity in commercial real estate. Rising 314 feet, 220 N Ada St. will be positioned on a 27,244 square-foot parcel at the corner of West Fulton and North Ada streets, replacing a one-story warehouse building.
A Development & Investment Firm 29
THE ART & SCIENCE OF BUILDING
The Standard at Columbia 1401 Assembly Street, Columbia, SC at the University of South Carolina
TYPE STUDENT CONSTRUCTION TYPE TYPE 1 UNITS 247 BEDS 678 RETAIL RSF N/A CAPITAL PARTNER CAPITALAND LENDER CITIZENS BANK STATUS COMPLETED AUGUST 2023 SOLD JUNE 2024
The Standard at Columbia is a 17-story student housing tower in Columbia. Completed for the Fall semester of 2023, The Standard includes 247 fully-furnished units with 678 beds and an amenity package that boasts a podium-level rooftop pool, hot tub, grilling stations, jumbotron television, resortequipped fitness and wellness center, golf simulator, gameday lounge, and ample group and private study lounge space. The Standard creates an unmatched experience for students in downtown Columbia. The Standard at Columbia offers a mix of studio, one, two, three, four, and five-bedroom apartments across nearly 443,000 square feet. The project is the only new high-rise in the market, delivering the convenience of being downtown near retail, restaurants and the city’s nightlife while maintaining “roll out of bed” access to campus. Construction financing for the project was provided by Citizens Bank. CRG’s integrated partner Lamar Johnson Collaborative (LJC) designed the project, while parent company Clayco served as the general contractor.
A Development & Investment Firm 30
THE ART & SCIENCE OF BUILDING
The Dean 1461 Virginia, Reno, NV at the University of Nevada, Reno
TYPE STUDENT CONSTRUCTION TYPE PODIUM UNITS 196 BEDS (IF STUDENT) 773 RETAIL RSF 2,402 CAPITAL PARTNER CANYON PARTNERS LENDER CITIZENS BANK STATUS COMPLETE AUGUST 2023
The Dean is a 12 story, 773-bed, highly amenitized, student housing high-rise development with rooftop podium pool directly across the street from the rapidly growing University of Nevada. The Dean is the most well located student housing development at UNR situated just steps from the student union and the new on campus fitness center. The fully furnished property has a state-of-the-art fitness center, game and club lounge, BBQ grills, fire pits, ample group and individual study lounge spaces, as well as a rooftop terrace providing views of the surrounding Sierra Nevada mountain range. The opportunity was first identified by the CRG Residential team at the end of September 2020 and secured through the quick action of the team involved and the company’s ability to close on the land and a JV with GMH Communities.
A Development & Investment Firm 31
THE ART & SCIENCE OF BUILDING
Chapter at the Streets of St. Charles Lombard Street, Saint Charles, MO Opened July 2023 TYPE MARKET RATE CONSTRUCTION TYPE PODIUM UNITS 245 CAPITAL PARTNER PNC REALTY ADVISORS STATUS COMPLETED JULY 2023
Chapter at The Streets includes 245 units and ground-level parking. Completion is scheduled for the second quarter of 2023. Chapter at The Streets will offer one- and two-bedroom floor plans, with rents starting at $1,400 per month. Apartment features include modern open plans with wood-style flooring; eat-in kitchens with islands, quartz counter tops and stainless steel appliances; thoughtful work from home space; primary bedrooms with walk-in closets; in-unit laundry; and designer lighting, including statement pendants and overhead recessed fixtures. Chapter at the Streets resident amenities include a swimming pool with hot tub; an outdoor recreational sun deck with fire pits, grilling stations, and seating areas with shade; a fitness center with cardio and strength equipment and on-demand training; a resident lounge designed with a chef-inspired demonstration kitchen; a coworking space and Zoom-rooms to accommodate remote work; and a pet-grooming station. The community will offer AT&T’s InstantOn service and wireless connectivity at speeds of up to 1GB with coverage to include all common areas, including the lobby and outdoor recreation areas. Residents will have access to ample parking, electric car charging stations, and bicycle storage on the ground level. A Development & Investment Firm 32
THE ART & SCIENCE OF BUILDING
For more information, contact: Shawn Clark Chief Executive Officer e ClarkS@realcrg.com p 970.343.9994
Chris McKee President e McKeeC@RealCRG.com p 314.223.6818
THE ART & SCIENCE OF BUILDING