THREE Inspired Designs FRESH WAYS To Use Color
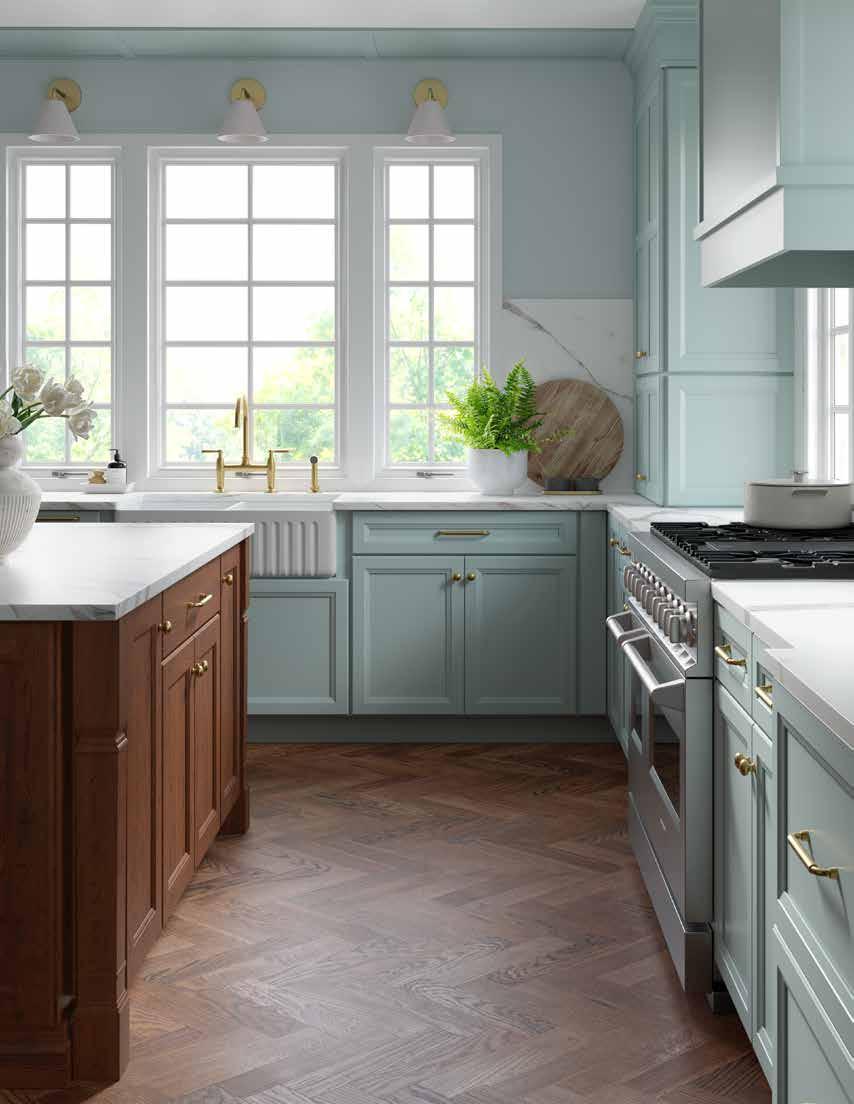
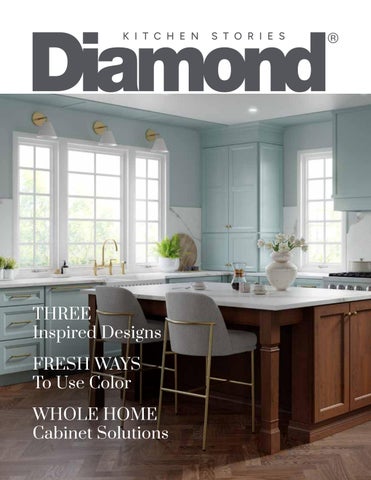
THREE Inspired Designs FRESH WAYS To Use Color
Choosing your kitchen cabinetry is an exciting, and emotional experience. You want a space that’s not only beautiful, but one that fits the way you live, functions effortlessly, and stays within your budget. We understand that, which is why Diamond® Cabinetry offers three distinct cabinet series designed to meet you wherever you are on your renovation journey.
Whether you’re updating your first home, designing your dream kitchen, or creating a one-of-a-kind space, each Diamond series offers the ideal balance of style, function, and value, so you can achieve the look and feel that’s right for you.
In this makeover issue, we’re featuring three inspiring homeowner stories. Each showcases one of our cabinet series: Vibe™ Distinction™ and Full Access, and how their unique goals and lifestyles shaped their renovation projects. Step inside these homes and see how the right cabinet series can bring your vision to life.
It’s true, every great story starts in the kitchen, and we can’t wait to help you begin yours.
Each one designed to fit wherever you are on your renovation journey.

V Vibe ™ Series
Smart Style. Smart Budget.
The Vibe Series is your introduction to the world of semi-custom cabinetry. Featuring our most popular cabinet styles and finishes, Vibe offers the perfect blend of stylish, quality constructed cabinetry, all at an approachable price point.
D Distinction ™ Series
Elevated Design. Everyday Function.
Sophisticated style meets intelligent design, offering more finishes, door styles, and functional storage solutions for a refined and well appointed kitchen.
f Full Access Series
Modern Looks. Maximum Space.
Experience sleek, Euro-inspired design with our Full Access Series.These precision-built cabinets feature all-plywood construction that not only provides durability, but creates greater storage capacity!
ӏn our first feature story, we visit a young couple settling into their first home. The excitement of ownership came with a desire to make each space their own. Newly married and early in their professional lives, they were drawn to the charm of an older home with character, and a kitchen ready for a fresh start.
With a smaller space and a mindful renovation budget, they aimed to balance practicality with personal style. The kitchen would serve as the heart of their home, a space for cooking together, hosting friends, and quiet mornings shared with their border collie, Hugo.
The Diamond® Vibe™ series offered exactly what they needed: clean lines, timeless design, and flexibility that suited both their lifestyle and budget.
The result is a kitchen that reflects who they are, adventurous, and grounded in simplicity. Diamond Vibe cabinetry brings a modern sensibility to their first home, delivering the look they love without compromise.


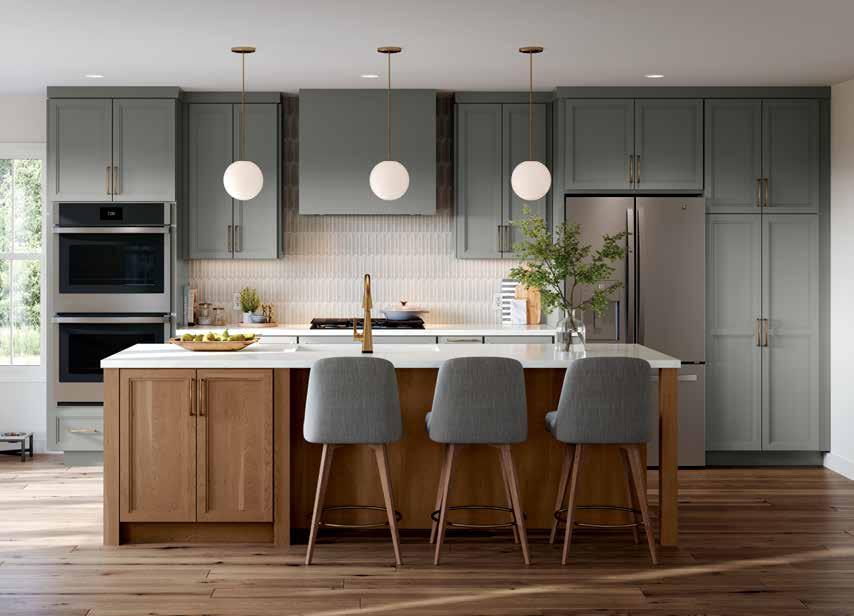
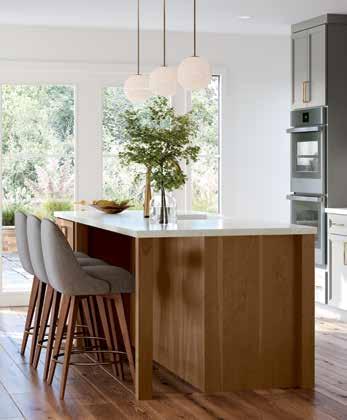
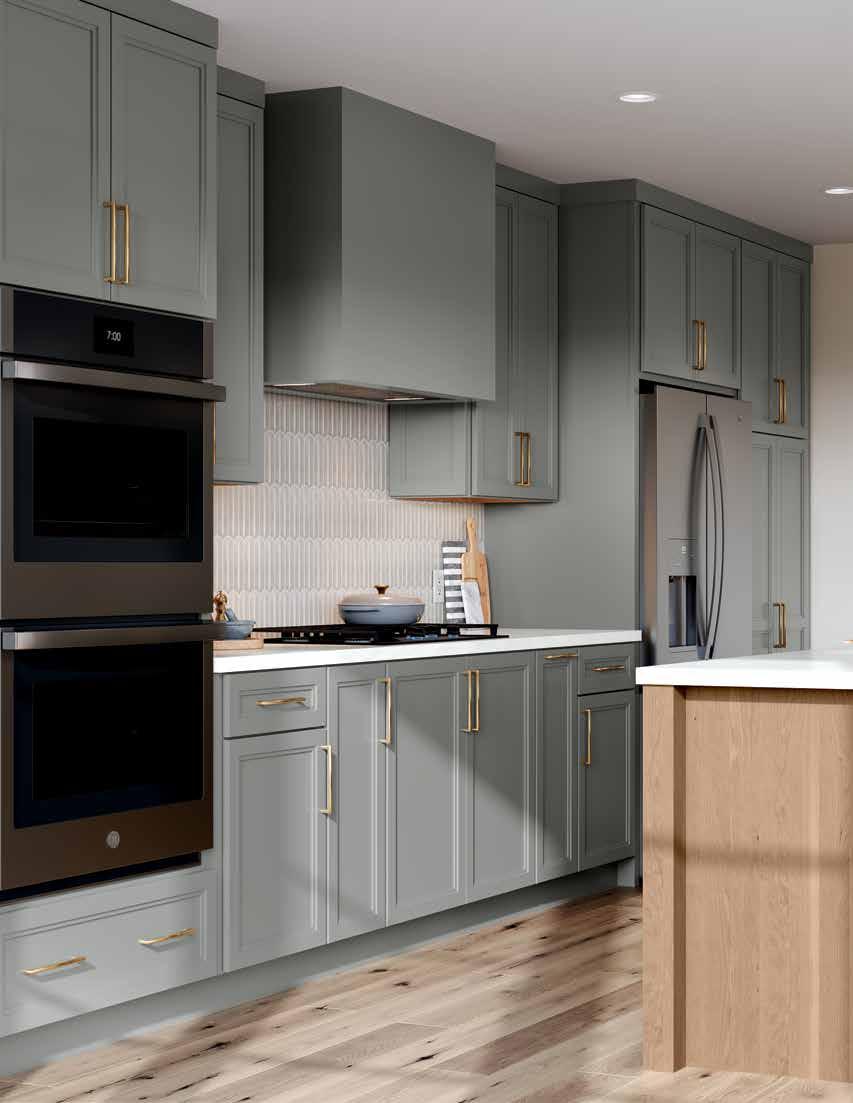
With a modest kitchen footprint, thoughtful planning was essential. The homeowners maximized every inch of vertical space by extending the double oven, pantry, and wall cabinets right up to the ceiling. This not only increased their interior storage space but it also draws the eye upward, creating the illusion of a taller, more expansive room. The island’s length was equally intentional; its scale nearly mirrors the main cabinet run, reinforcing a clean, linear flow that visually opens the space. Serving double duty, the island functions as both a generous work surface and an inviting dining area, eliminating the need for a separate table and chairs.
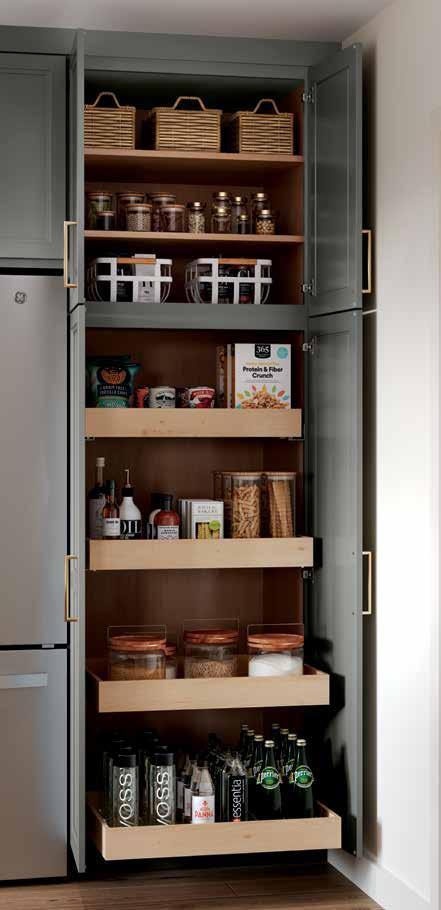
Even in a compact kitchen, discerning design can make a monumental difference. Anchoring the space with their impressive stature, these towering cabinets not only command attention but also conceal ingenious storage solutions. Discover how every available dimension is leveraged to provide unparalleled organization and effortless accessibility.
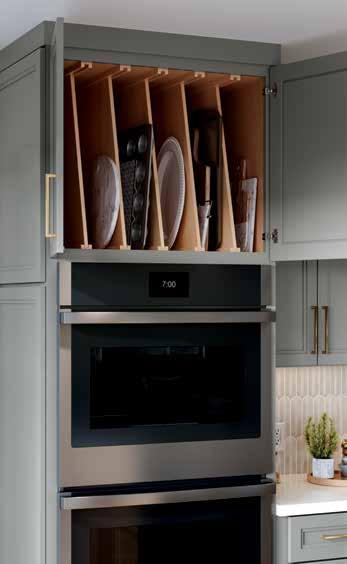
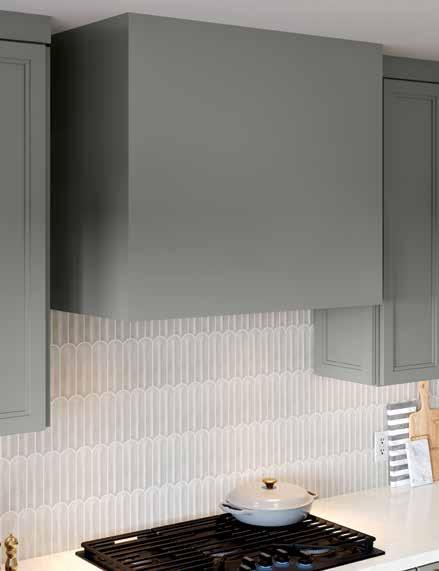
Wood range hoods are capturing attention in today’s kitchens, not just for their ventilation performance, but for their sculptural beauty. The homeowners chose a sleek, modern square wood hood to add visual interest to the streamlined design. The result is a space that feels balanced, intentional, and beautifully grounded. Subtle yet striking, this hood makes a statement without saying a word.
Take a closer look.
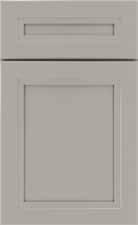
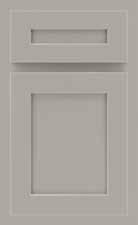
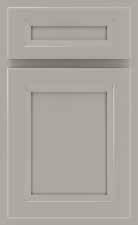
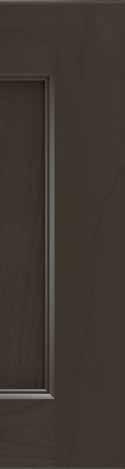
At first glance, you might think this is just another shaker door style - but look again. Notice the subtle inner step profile? It’s this refined detail that elevates the design, adding depth and dimension. The homeowners selected the Colson door for its clean lines and shaker-inspired simplicity, but it’s that quiet inner step that gives the kitchen its distinctive character and a sense of thoughtful craftsmanship.
DESIGN TIP
Painting the range hood in the same soft Ashwood grey as the surrounding cabinetry, allows this wood hood to blend seamlessly into the wall cabinets yet still commands attention through its crisp lines and sculptural simplicity.
DOOR STYLE SELECTION TIP
As you browse the Style Selection pages ahead, you’ll notice they’re grouped into similar design families, each sharing related profiles and proportions. Look closer, though, and you’ll see that every door has its own distinct detailing that defines its personality. It’s those subtle differences - the shape of a step, the width of a rail, the curve of a bevel that reflect your individual style and help tell the story of your home.
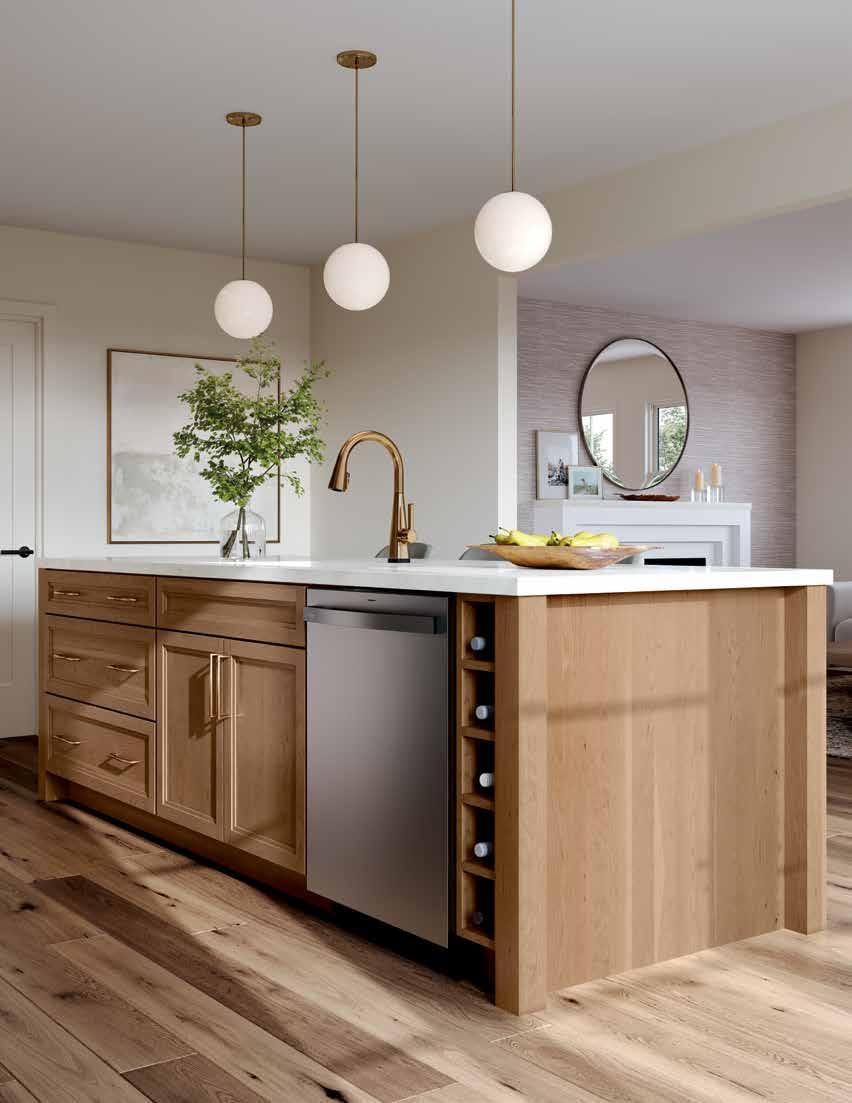
The homeowners placed this wine tower in their island to house the cherished reserves they’ve collected on their travels.
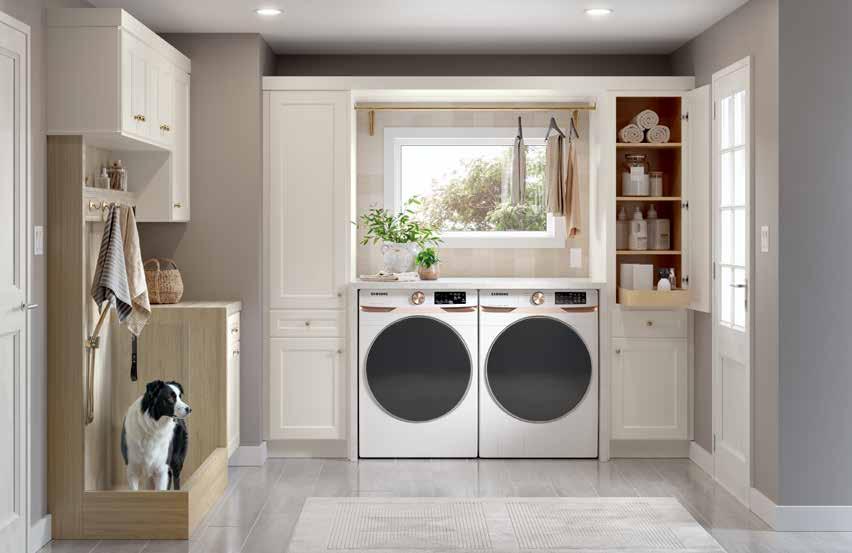
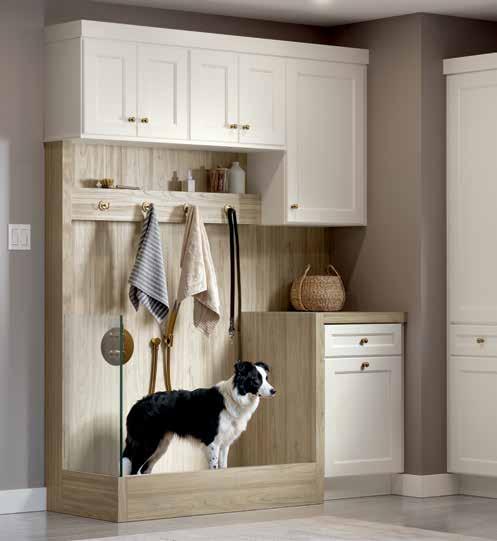
After renovating the kitchen, attention turned to another hardworking space, the laundry room. Located just off the back door, this area serves as the home’s main entry point, a daily hub where groceries are set down, laundry gets sorted, and muddy paws are wiped after walks with Hugo.
The couple expanded the space to include a built-in dog wash station for their beloved border collie, blending practicality with personality. Knowing this was a high-traffic zone, they needed cabinetry that could stand up to everyday wear, resistant to splashes, scuffs, and constant activity, without sacrificing style.
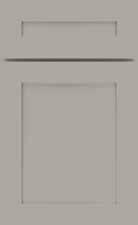
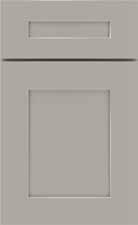
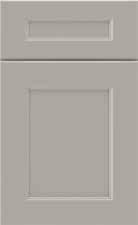
Reimagining kitchen storage for these pet-loving homeowners! This innovative use of a waste pull-out keeps dry dog food within easy reach. Simply glide the bin out and scoop the kibble as needed. Hugo gives it two paws up! LAUNDRY
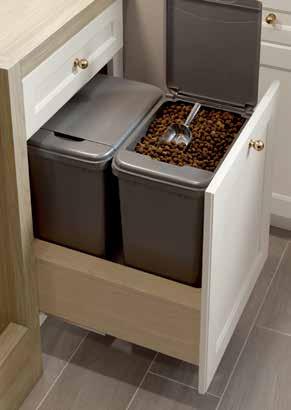

That’s why they chose PureStyle. This collection of doors features a protective laminate-wrap that has the look and feel of painted cabinetry, but delivers everyday durability, showing that in a busy home, style and practicality can go hand in hand.
PAWSITIVELY PRACTICAL STORAGE





ӏn our second feature story we meet a family who has chosen their forever home. In a house meant to last a lifetime, every design choice in this kitchen had to be intentional. The original space didn’t quite fit, not for a family with two kids, busy routines, and a calendar full of Sunday dinners.
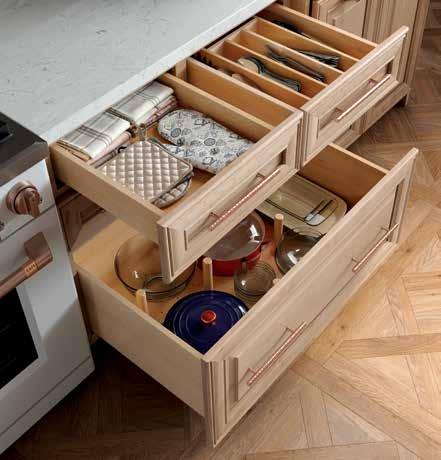
Their new kitchen was designed to grow along with their household at every stage of family life which meant choosing just the right interior storage solutions to suit both the needs of today and tomorrow. Not just more of it, but smart, functional storage that keeps cabinet contents visible and always within easy reach. With its innovative organization features and easy accessibility, the Distinction™ Series proved to be the perfect solution.
Now, the kitchen hums with daily rituals and occasional chaos, built not just to look good, but to hold life as it happens: loud, loving, ever-changing.


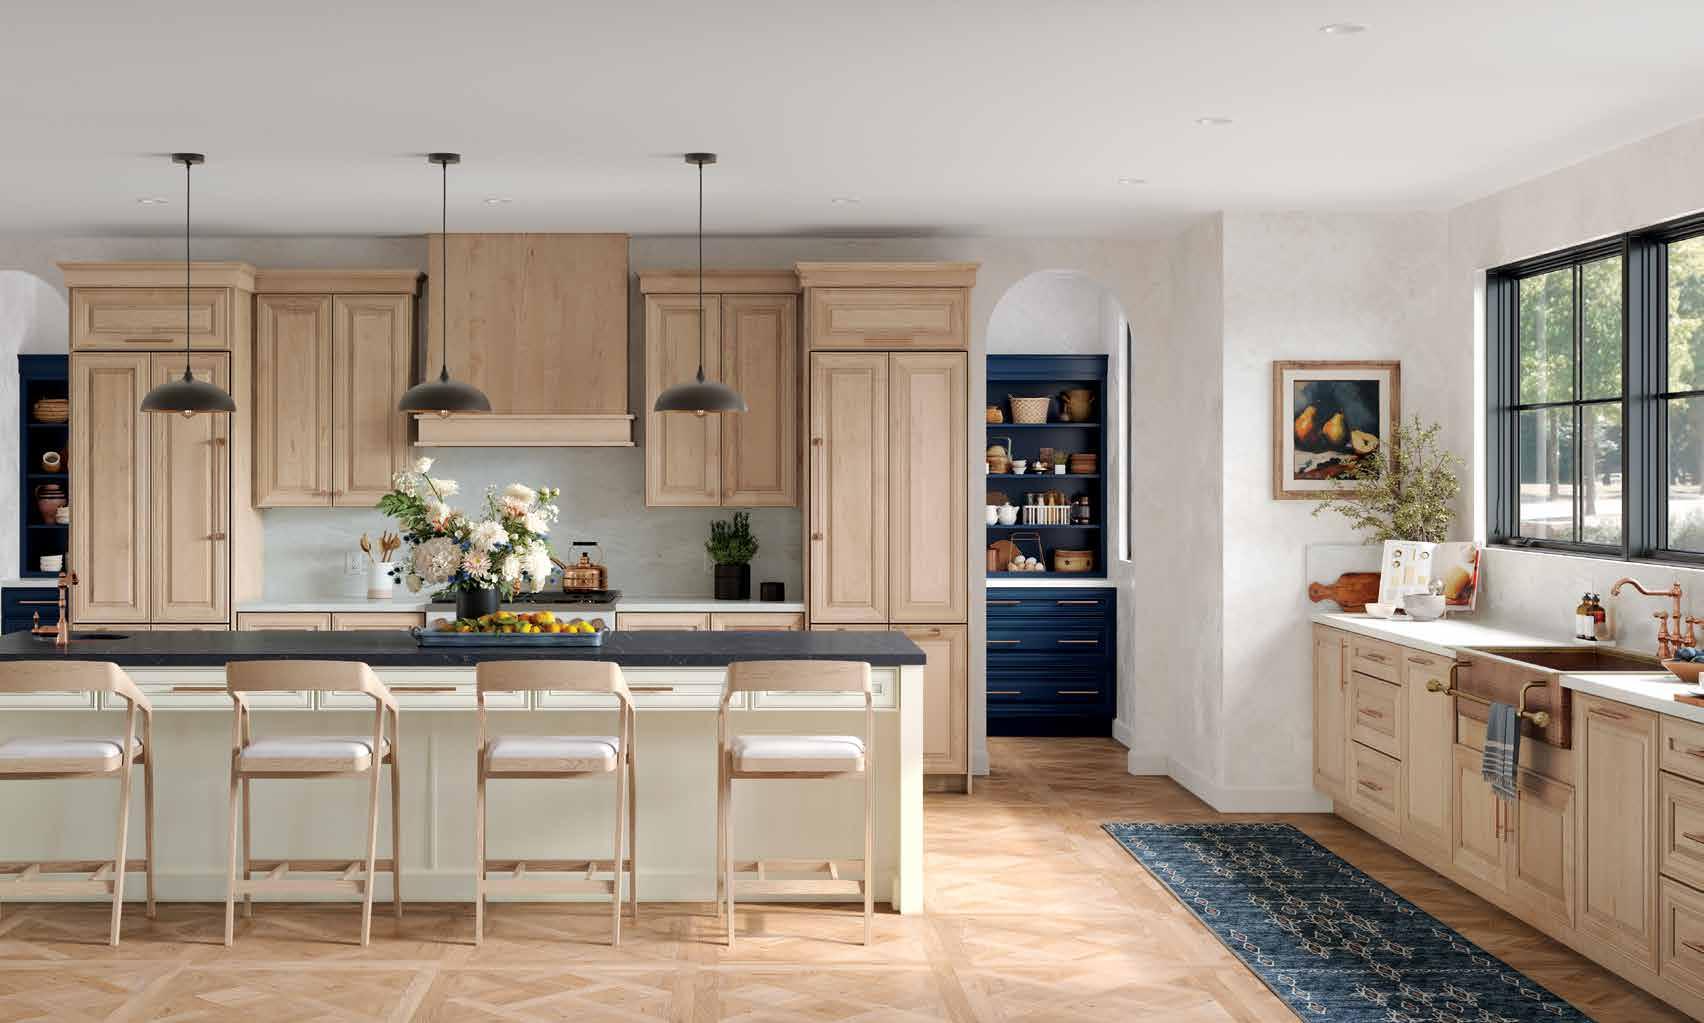
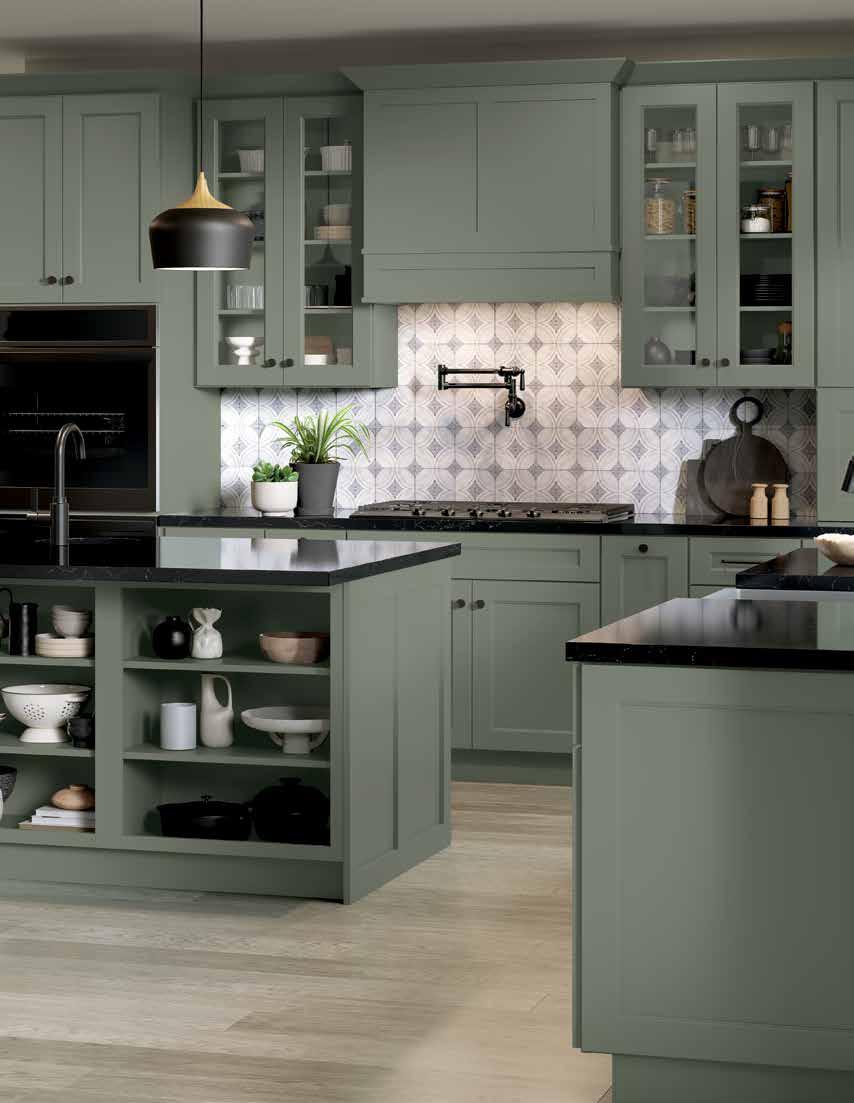
This three-tone kitchen is a testament to the power of color.
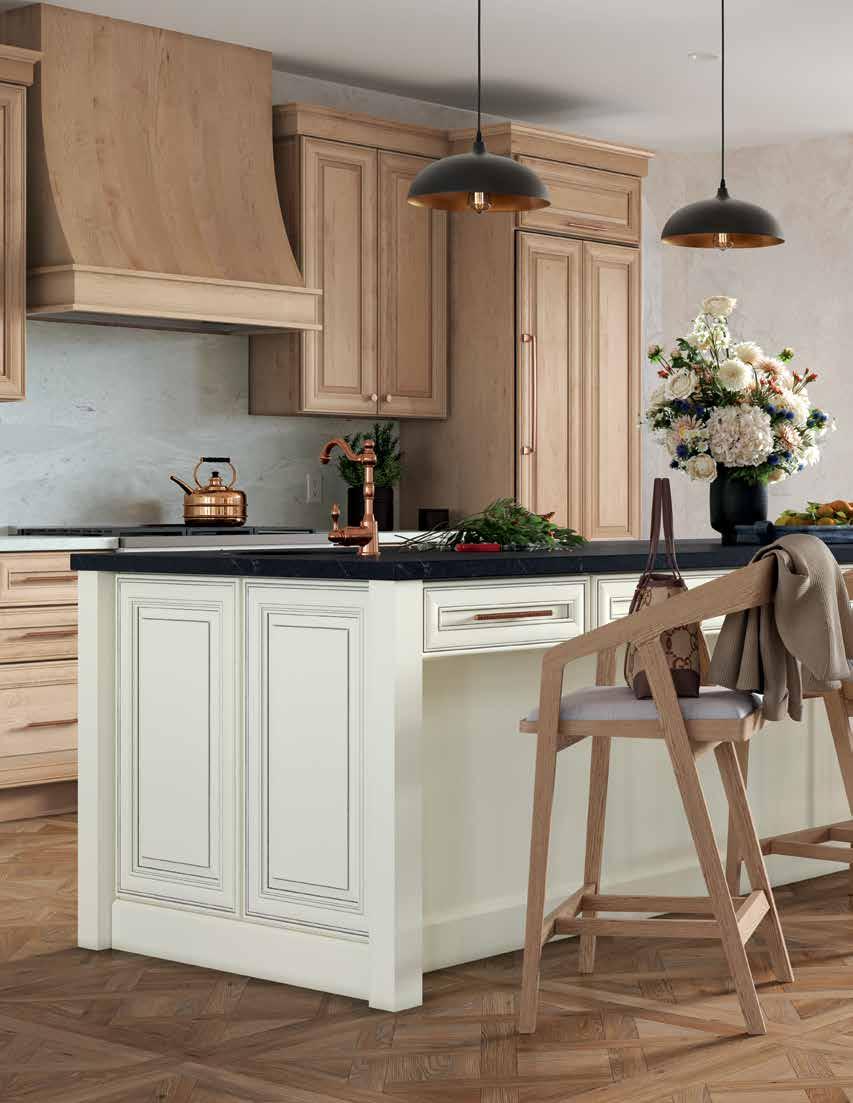
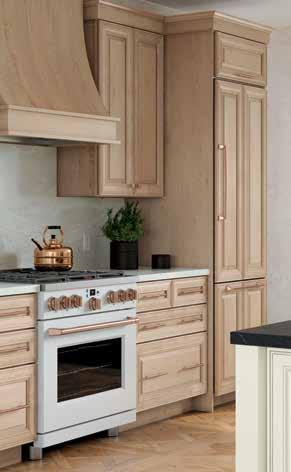
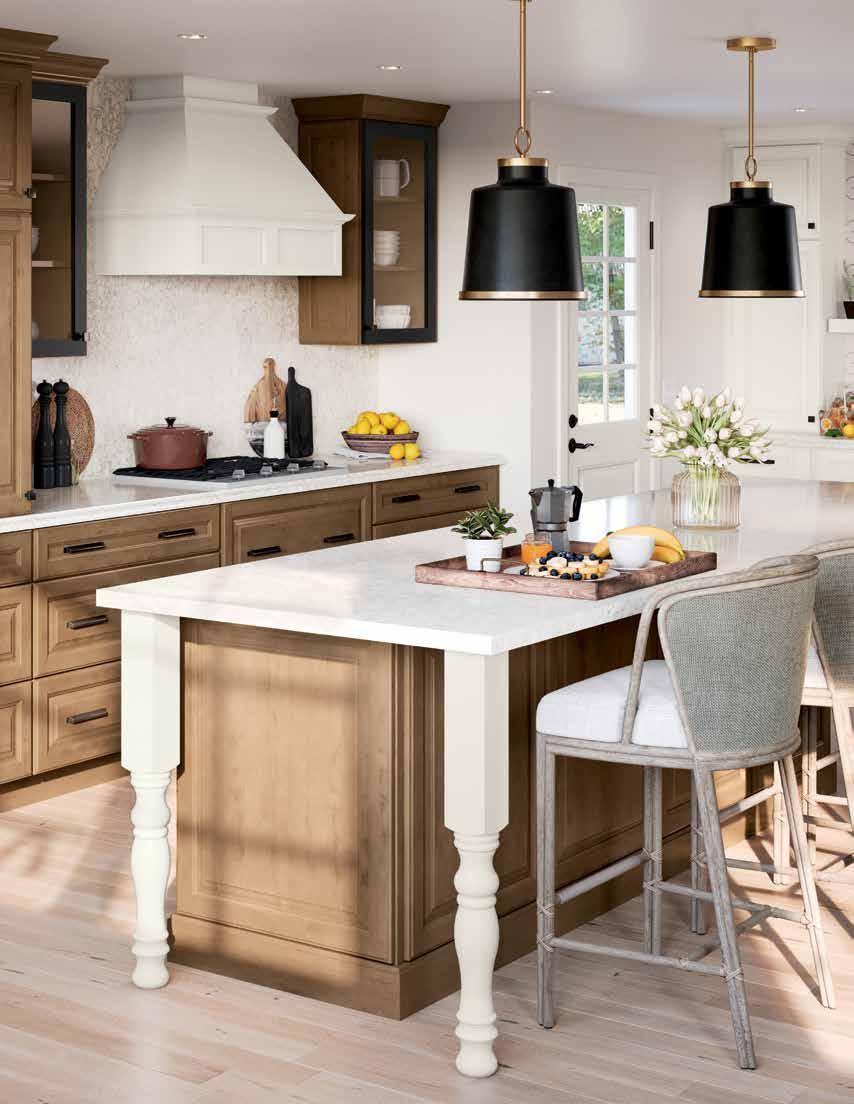
Designed to meet the homeowners’ desire for a space that marries modern elegance with traditional warmth, the kitchen is layered with tones and textures. The perimeter cabinetry, finished in a light, warm stain, grounds the room, while the cream painted island provides a soft contrast, adding a touch of contemporary
refinement. The walk-in pantry in Regatta blue provides a surprising pop of color, drawing you in with its delightful detail. These three finishes come together to create a kitchen that feels thoughtfully curated, timeless, and uniquely personal, blending classic charm with modern sophistication.

This
the
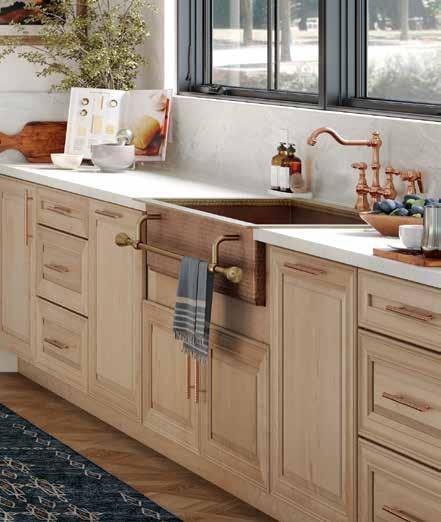
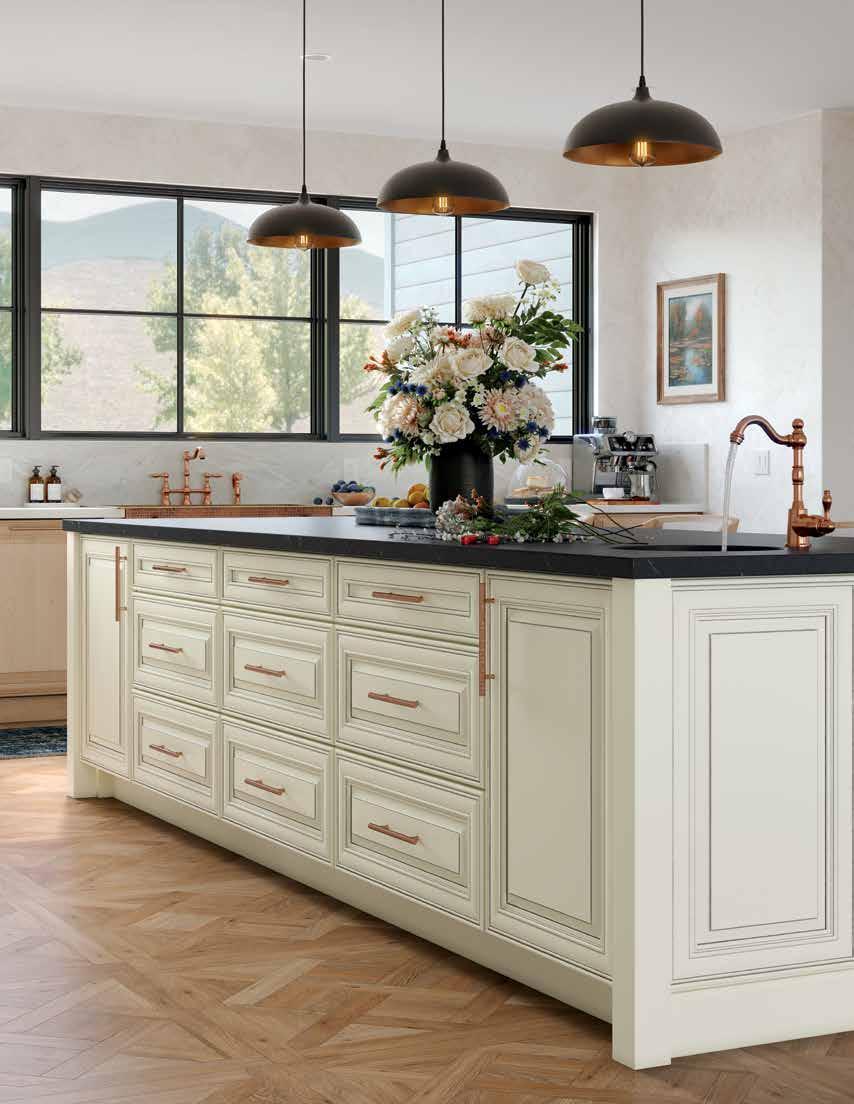
The homeowners selected a glaze finish for their painted island to achieve a subtle, antique-inspired look. The glaze accentuates the contours and detailing of the cabinetry, creating a softly aged look that feels both elegant and welcoming. It’s a finishing touch that makes the island a true focal point of the space.
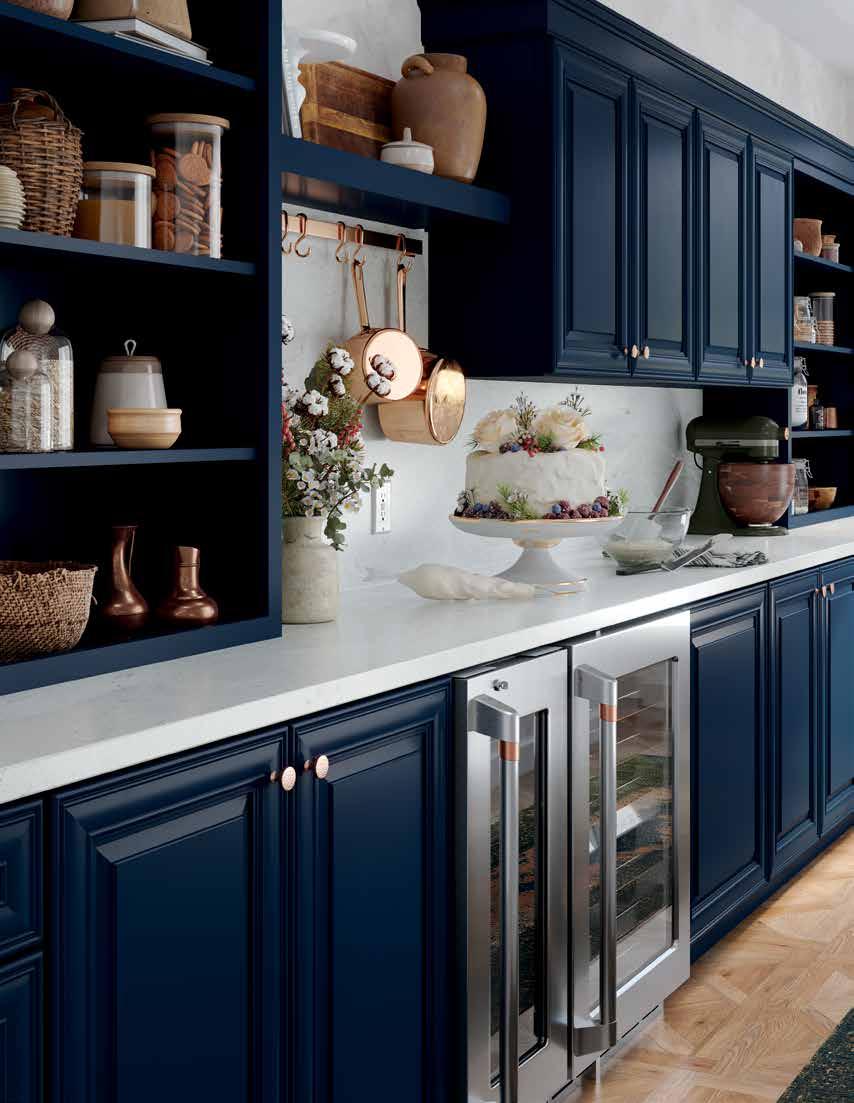
Craving both function and beauty, this family needed a walk-in pantry that could keep pace with their passion for cooking, baking, and preserving. Designed as a seamless extension of their kitchen, this hardworking space offers ample room for meal prep, featuring open shelving for ingredients and cookbooks, alongside dedicated storage to keep every staple neatly organized. Cloaked in Regatta, a striking navy blue, this rich hue transforms practical storage into a showstopping moment that draws you in, inviting creativity. Truly, this is a baker’s dream space, where culinary inspiration meets meticulous organization.
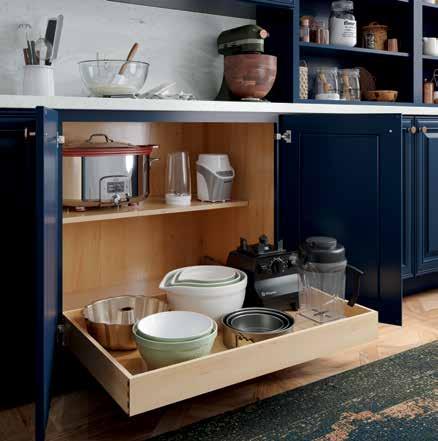
Rollout shelves are a great feature for any cabinet or pantry. They glide out with ease to reveal everything on your shelf. No more searching through cluttered cabinets!
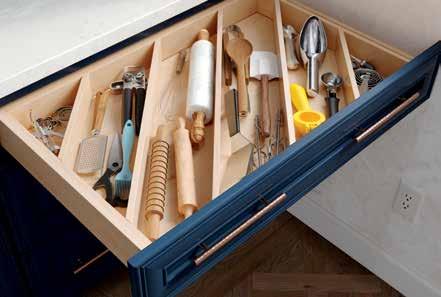
YOUR TOOL BOX
This diagonal utensil drawer is designed to accommodate everything from long rolling pins to spatulas and basting brushes. With its full-extension feature, you can easily see and access all your tools at a glance.
ERGONOMICALLY SMART
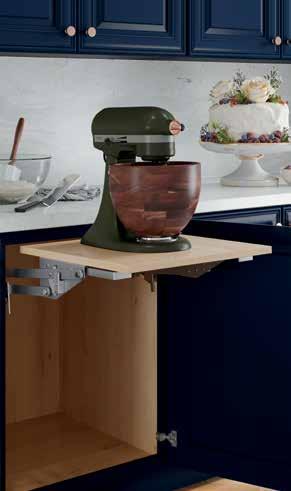
Give your mixer a designated home and keep your workspace open when not in use. Our mixer shelf is designed to lift up with ease and lock into place, allowing you to effortlessly transfer your mixer to your countertop. No more heavy lifting!
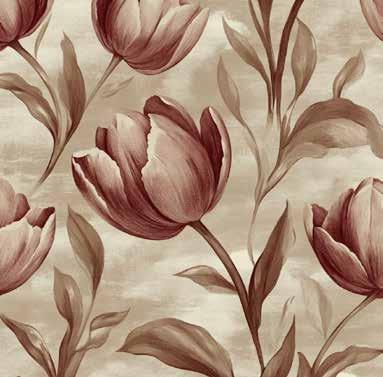
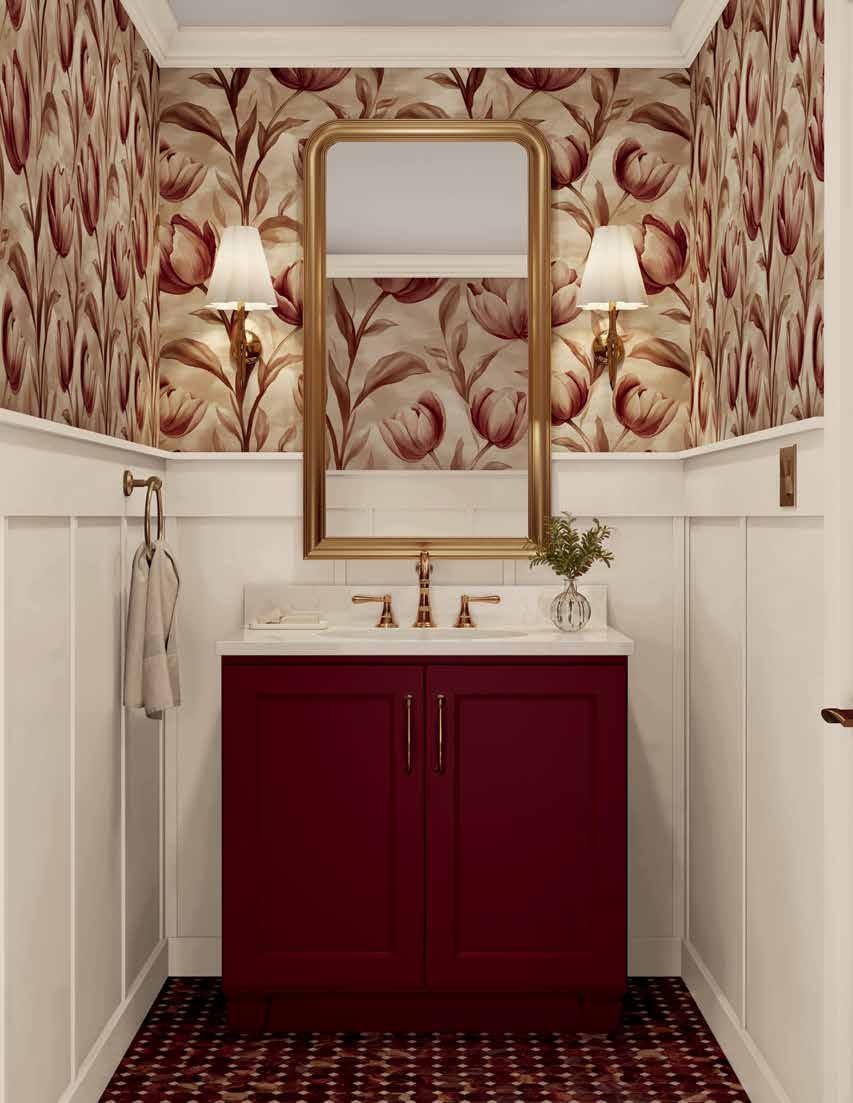
The main floor powder room was due for a refresh, and the homeowners saw this as the perfect opportunity to embrace one of today’s most exciting design trends - the revival of bold, oversized florals. They fell in love with a stunning graphic floral wallpaper featuring a dramatic burgundy bloom - the homeowner’s favorite color - that epitomizes this return to traditional, maximalist patterns. To create a cohesive look, they found a paint swatch from Benjamin Moore that matched the deep burgundy color found in the wallpaper (HC-182).
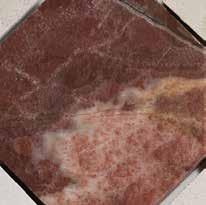

Diamond® Cabinetry offers you the creative freedom to express yourself with our Color By Number Paint Program.
Whatever color brings you joy, simply find a paint chip that best represents that color from either the Sherwin-Williams® or Benjamin Moore® paint families and Diamond will color match it for your cabinetry!
Through Diamonds Color By Number program, they were able to special order a custom color for their vanity in that exact shade, creating a seamless connection between the bold floral pattern and the cabinetry. The result is a powder room that feels both dramatic and intimate. This daring design choice has transformed the space into a little jewel box, showcasing the beauty of bold color choices in even the smallest of rooms.
A BALANCING ACT
Classic cream wainscotting and trim provide the perfect backdrop, allowing both the statement wallpaper and the rich burgundy vanity to become the focal point.
RIGHT HEIGHT VANITY
34 1/ 2 " HIGH
For this tall family, comfort and functionality were key considerations in their bath design. Choosing Diamond’s 34 ½-inch-high vanity ensures that washing up feels natural and effortless, no more crouching or awkward bending.
Our third feature story introduces us to an empty-nest couple who have spent 25 years building a life together in California. After a quarter-century of hosting countless gatherings, their house has become the place where everyone wants to be—where holidays unfold, weeknight dinners turn into long evenings on the patio, and their casual coastal lifestyle feels most authentic.
Their renovation vision was clear: a kitchen flowing seamlessly into their family room and outdoor living area, creating one continuous space for cooking, conversation, and entertaining. As two passionate cooks, they needed a design built for collaboration, not compromise— intelligent storage, room to move, and an aesthetic that felt elevated yet relaxed enough to echo their indoor-outdoor California vibe.
The Full Access Cabinet Series delivered exactly that. With clean lines and streamlined European-inspired design, it offered the sleek simplicity they craved. Every cabinet works harder, every detail feels considered, and the overall effect is airy, uncluttered elegance. The result is a kitchen that feels as welcoming as it does refined—a space reflecting the life they’ve built together.

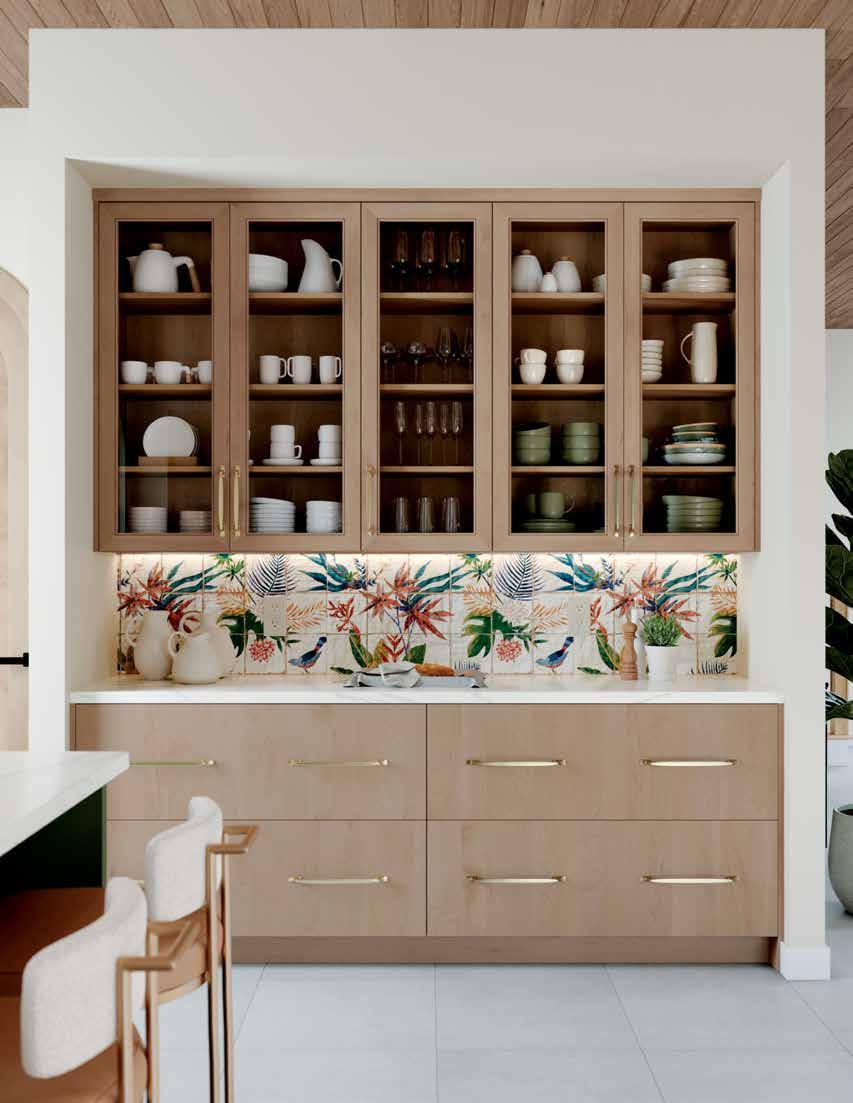
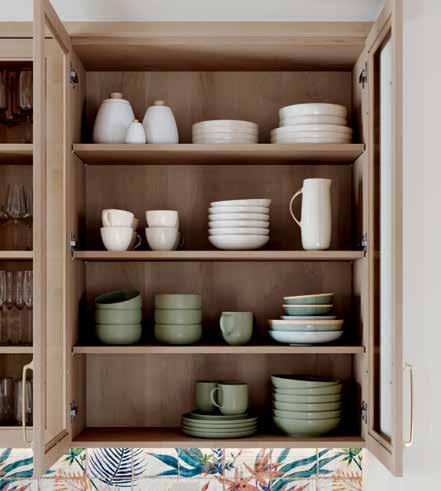
Full Access is frameless European-inspired construction, meaning there’s no face frame taking up interior space. Doors mount directly to the cabinet box, creating completely flush, seamless exterior lines with no visible gaps between adjacent cabinets.
What makes it distinctive: The frameless construction creates wider cabinet openings and delivers the precision-engineered, minimalist profile that defines modern kitchen design.
ALL-PLYWOOD CONSTRUCTION
This premium construction features solid plywood components throughout, which delivers the strength to support heavy countertops and the durability to handle everything a busy kitchen demands.
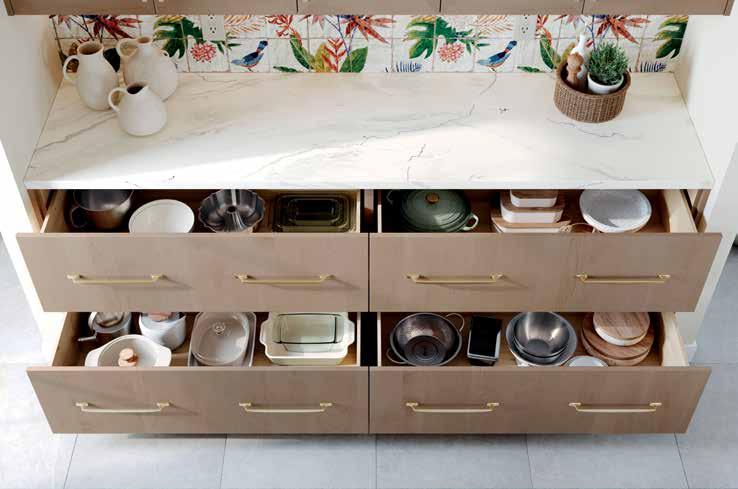
These massive 45” drawers are built to handle heavy cookware thanks to Full Access’s robust construction. They fully extend, giving you complete visibility and accessibility—imagine finding exactly what you need, right when you need it!
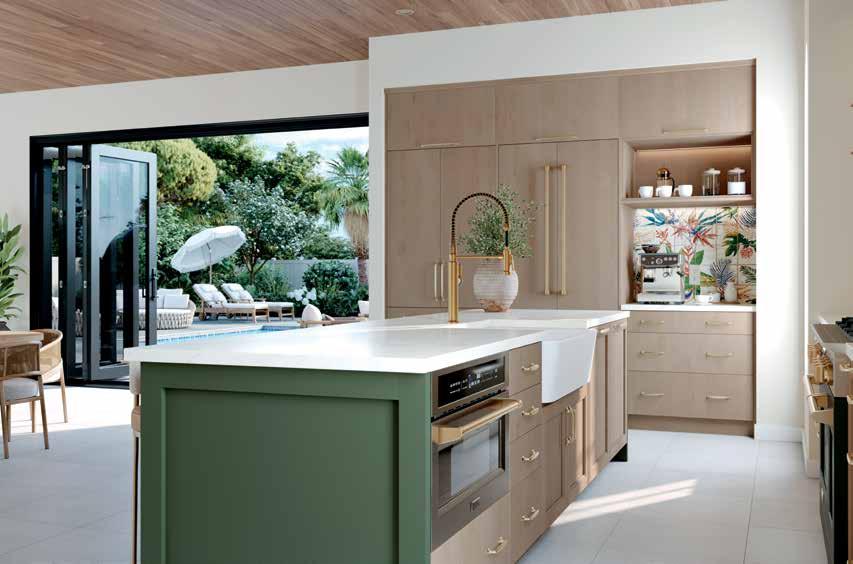
When the bi-fold doors open, inside and outside become one. The kitchen extends to the pool, the living room to the patio— transforming separate spaces into one expansive gathering place. Exactly what these empty-nesters envisioned.
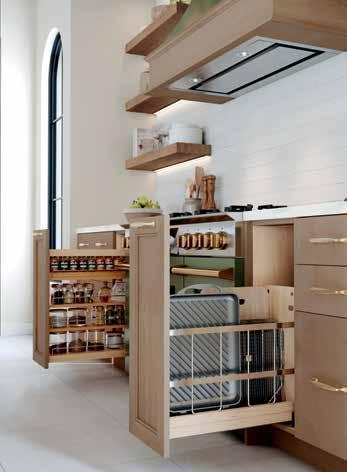
When you’re in the heat of cooking, you need everything within arm’s reach. These rangeflanking pull-outs put spices and cooking oils on one side, baking sheets and trays on the other—instant access, zero interruption.
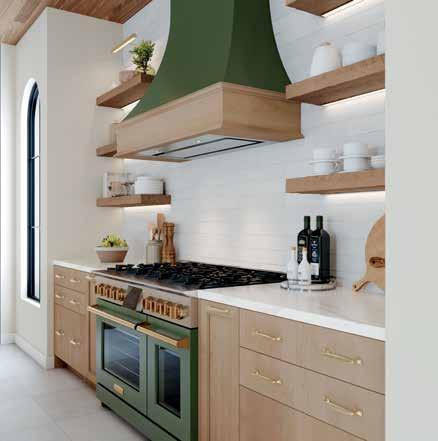
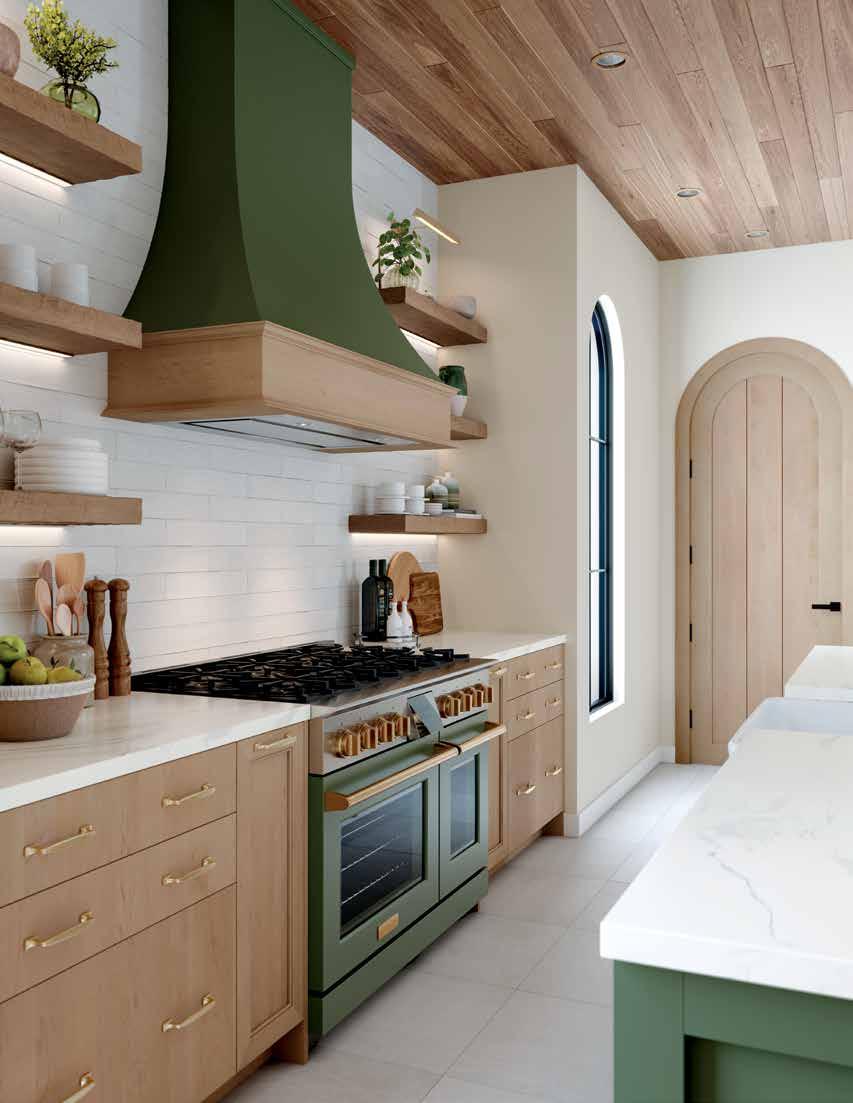
The homeowners’ first kitchen decision was this green range, chosen for both its functionality and striking finish. Inspired by its bold presence, they used the Color By Number program to echo the shade throughout the space. After selecting a matching swatch—Sherwin-Williams (SW0065)—the wood hood and island panels were perfectly color-matched for a cohesive look. For these nature enthusiasts, green feels like home—it’s just one more way to bring the outdoors in.
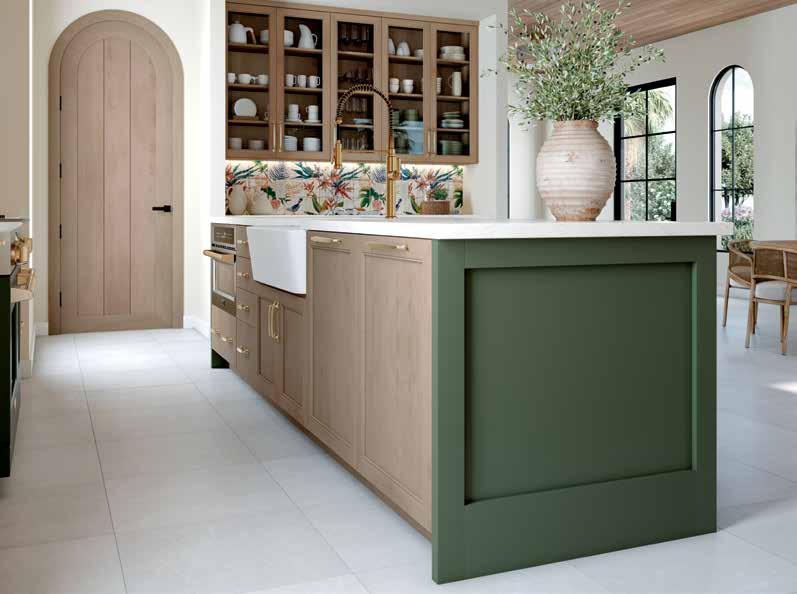
A study in perspective: From the work zone, warm Boardwalk stain connects with the perimeter cabinets. From the living and dining areas, custom green back and side panels frame the island, creating a stunning focal point that commands attention from every angle.
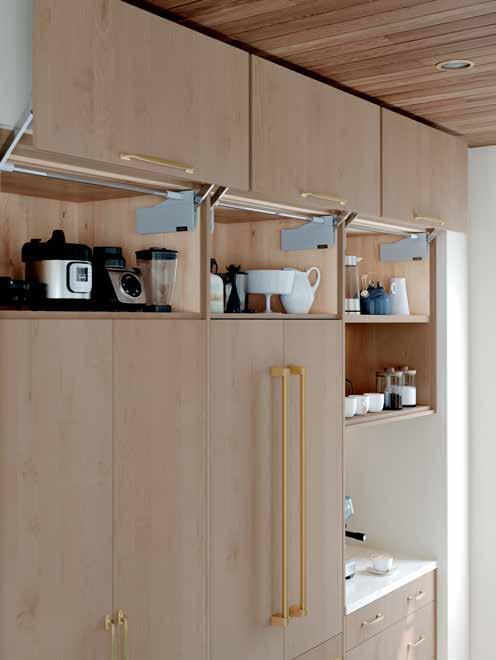
TAKING STORAGE TO NEW HEIGHTS
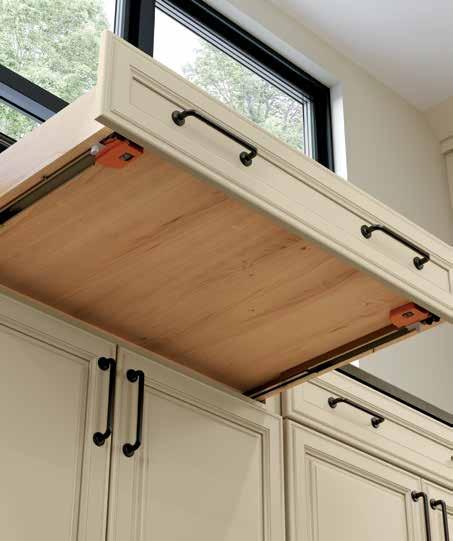
These innovative lift-up wall cabinets maximize vertical space, creating the perfect spot for seasonal serving dishes and small appliances reserved for special occasions.
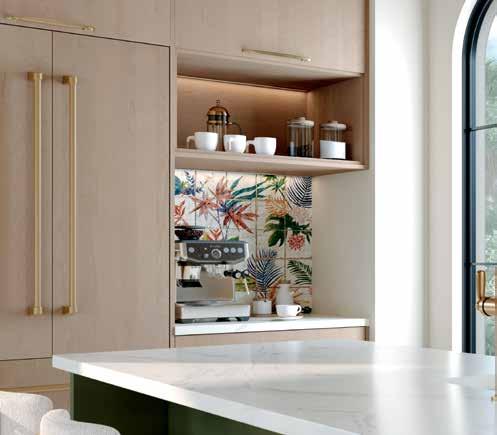
BUILT-IN BARISTA
Your personal café, neatly integrated into the cabinetry. Task lighting illuminates the countertop workspace, while thoughtful storage keeps brewing essentials organized and ready for your morning ritual.
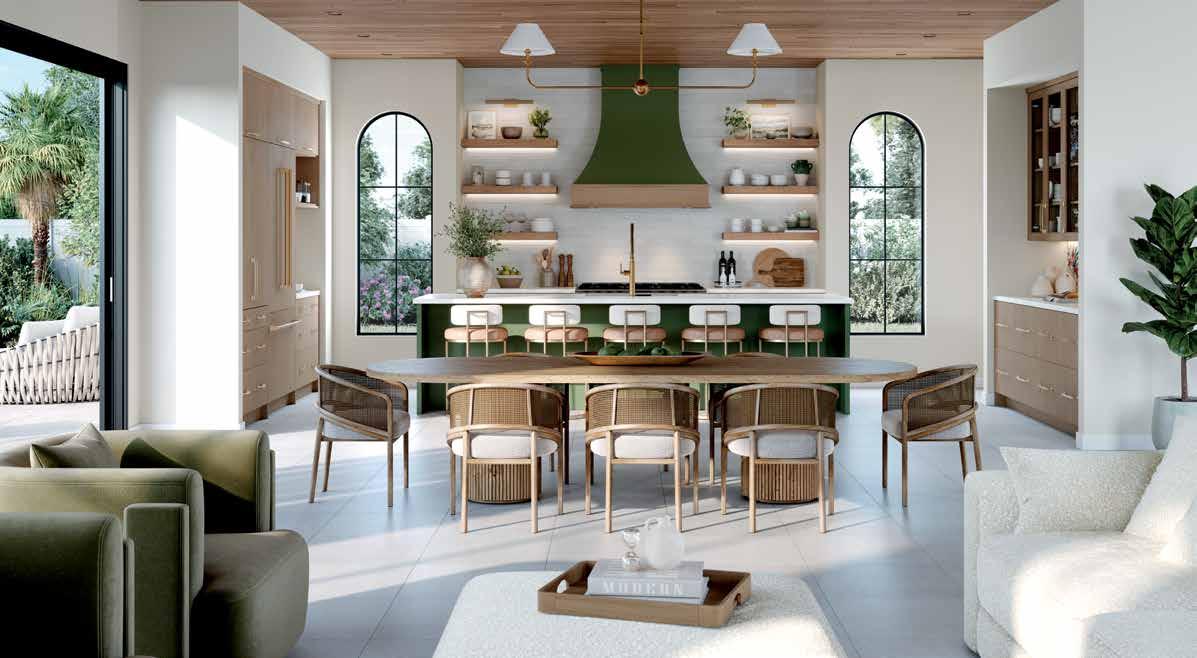
A TAILORED FOCAL POINT
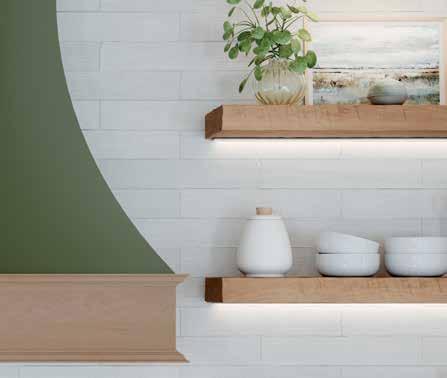
The two-tone range hood serves as a stunning visual anchor. Pairing the bold green chimney with a Maple Boardwalk base creates a cohesive color link between the perimeter cabinetry and the rustic shelves.
Light from the arched windows cascades across warm wood—from plank ceiling to rustic shelves to cabinetry to cane dining chairs—creating a rich, layered effect. The architecture forms a sophisticated envelope that feels both elevated and grounded. This kitchen design is incredibly disciplined: every element earns its place.
RUSTIC FLOATING SHELVES
Anchoring both sides of the range hood, these rustic floating shelves bring organic texture to the design. Their raw edges echo driftwood found along the California coast—naturally weathered, beautifully unrefined, and utterly timeless. They feel less like an addition and more like they’ve always belonged.
Your vision of home starts here.
Begin by selecting your cabinet door style, the foundation of your design. From classic to contemporary and everything in between, you’re sure to find a look that fits both your aesthetic and your project budget.
As you explore the door style profiles, refer to the legend below to see which cabinet series each style is available in: Vibe, Distinction, or Full Access.
V Vibe™ Series
D Distinction™ Series
F Full Access Series
When it comes to drawer fronts, you have options. Most door styles offer two options: a coordinated profiled drawer front or a sleek, smooth slab design for a more modern touch.
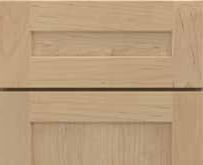
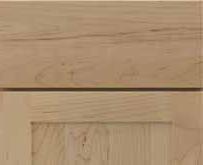
Once you’ve found your perfect style, it’s time to choose the ideal stain or paint finish. Will you make a bold statement with a vibrant hue, or embrace the timeless elegance of neutral tones? Whatever your preference, your color choice will bring depth, personality, and character to your space, making it uniquely yours.

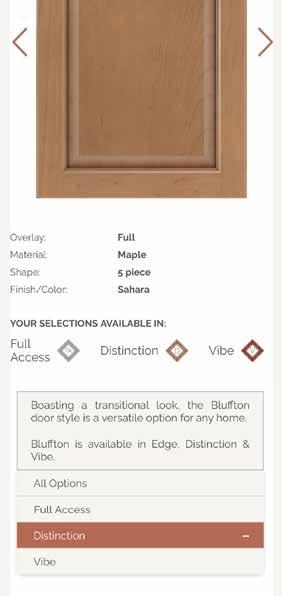
door style and finish combinations with our Cabinet Style visualization tool. Here you can specify your cabinet style preferences to populate a digital door sample. Go ahead and save the door images you create and compare your favorites!

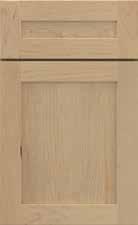
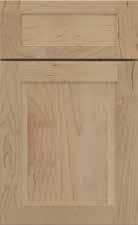
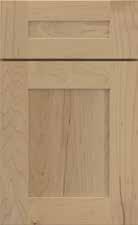
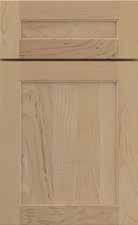
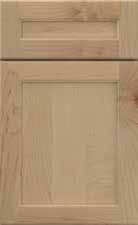
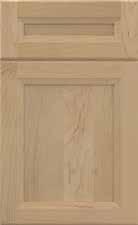
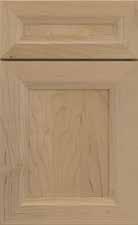
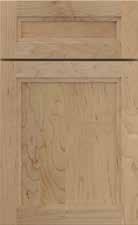
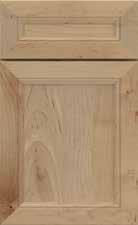
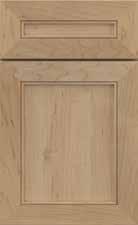
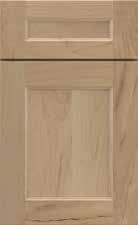
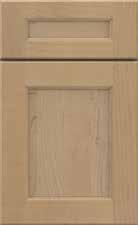
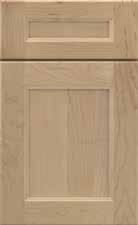
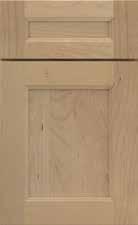
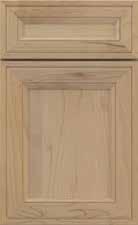
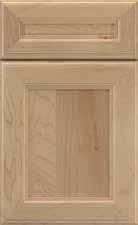
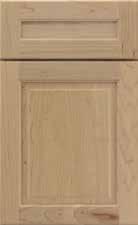
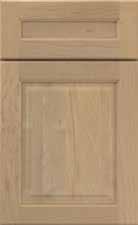
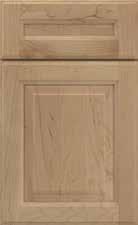
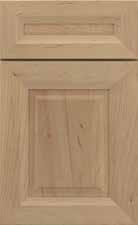
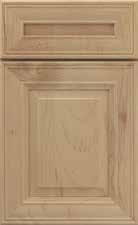
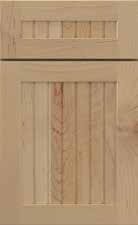
Craftsman-inspired, The Reveal Series showcases a small portion of the cabinet frame around each drawer and door, a hallmark of this timeless construction style. Also known in the industry as “Partial Overlay,” this pronounced design detail adds depth and dimension, giving your cabinetry a layered look that feels both welcoming and familiar.
Whether you’re restoring the character of a vintage home or adding a touch of heritage charm to a modern space, The Reveal Series strikes the perfect balance between simplistic and nostalgic styling.
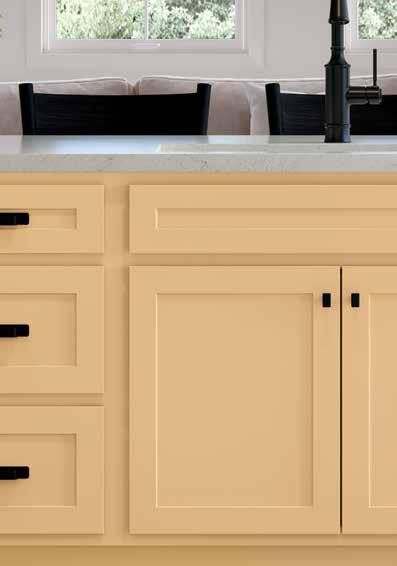
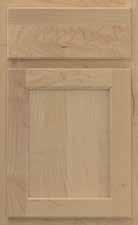
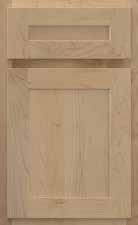
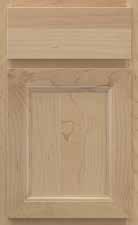
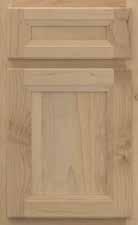
There is a larger reveal between cabinets where the two adjacent cabinet frames meet.
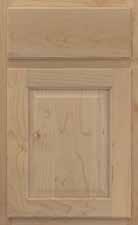
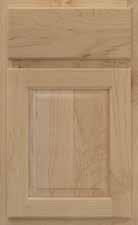
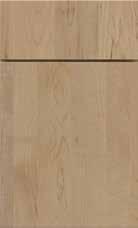
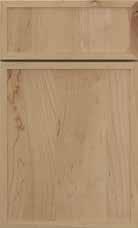
Cabinet photography has been reproduced as accurately as printing technologies permit. To ensure the highest satisfaction, we strongly recommend you view an actual sample for best color, wood grain and finish representation.
Samples are available through your Diamond® Kitchen Designer. It’s important to examine your sample under different types of light. Different light sources, and even different times of the day, may have an effect on the feeling you are trying to evoke in your space.
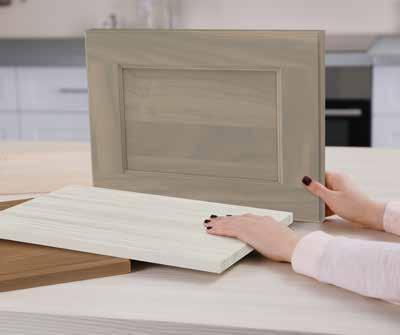
Pair your door sample with other decor samples that you may be using in your project, such as flooring, countertops and tile, to make sure you are pleased with the overall color palette.
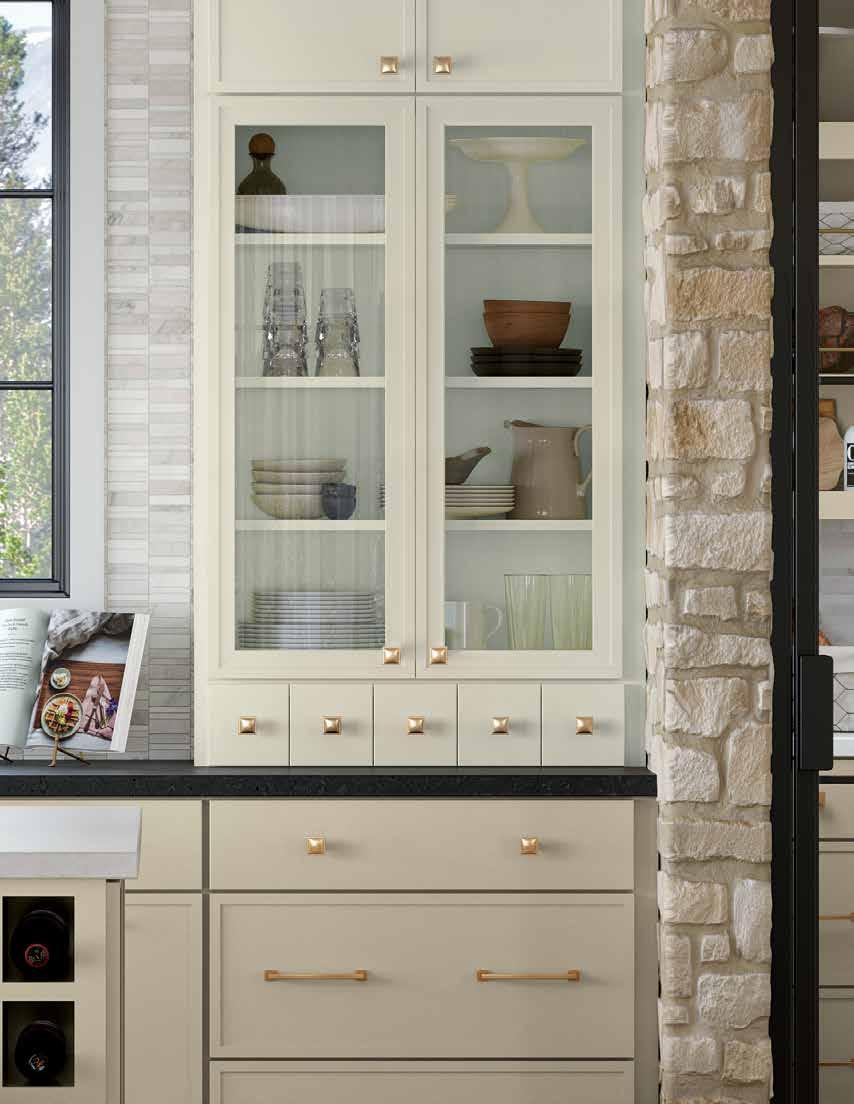
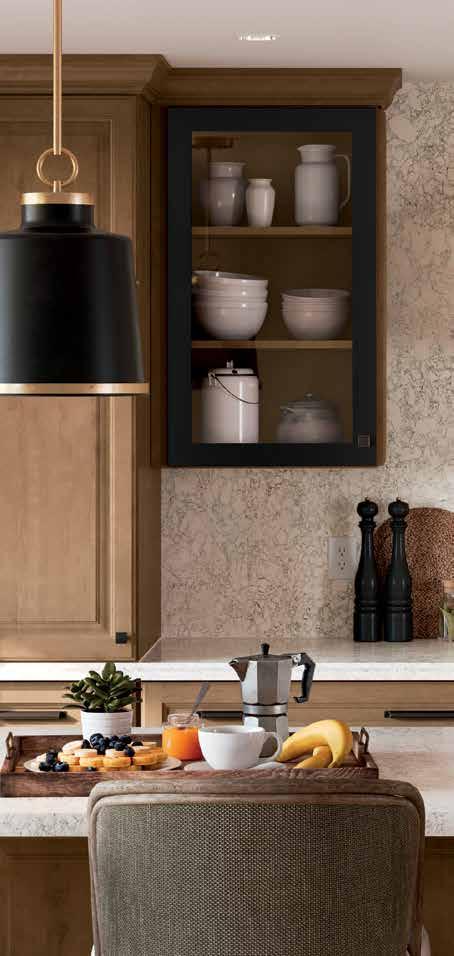
Diamond offers a variety of glass door options to showcase your favorite dishware. Visit DiamondCabinets.com to view all frame and glass insert options.














PENNED GLAZES ON PAINTS Shown on Steam




















When choosing a stain for your cabinets, remember that the final look is deeply influenced by the natural characteristics of the wood species itself. Each wood possesses unique undertone colors and distinct grain patterns. For example, a stain on Maple, with its lighter tone and subtle grain, will appear quite different than on Cherry, known for its richer, often reddish undertones and distinct grain. These natural variations mean your stain selection isn’t just a color choice; it creates a truly unique and beautiful finish that highlights the inherent character of the wood.





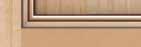
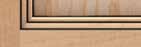
Our low sheen top coat is less reflective and absorbs more light, resulting in a softer, more muted look. Available on all stains and glazed stains. Not available on paints or glazed paints.
Our timeless original top coat features a moderate sheen which is reflective without being too glossy. Available on all stains, glazed stains, paints and glazed paints.
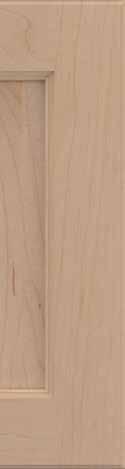
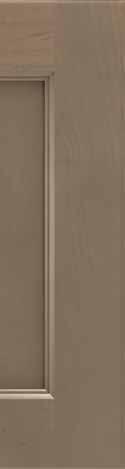

Beyond our classic decorative glass door options, Distinction also offers a sleek, modern alternative: our Aluminum glass doors. Available in three classic finishes, these doors are perfectly suited for today’s contemporary and modern-traditional kitchens. These aluminum doors provide an excellent opportunity to establish a cohesive color palette, elegantly matching the metallic tones of your light fixtures and appliances for a truly integrated and stylish space.

ALUMINUM FINISH CLEAR GLASS
STAINLESS FINISH CLEAR GLASS
F


FINISH FROSTED GLASS
STAINLESS FINISH FROSTED GLASS

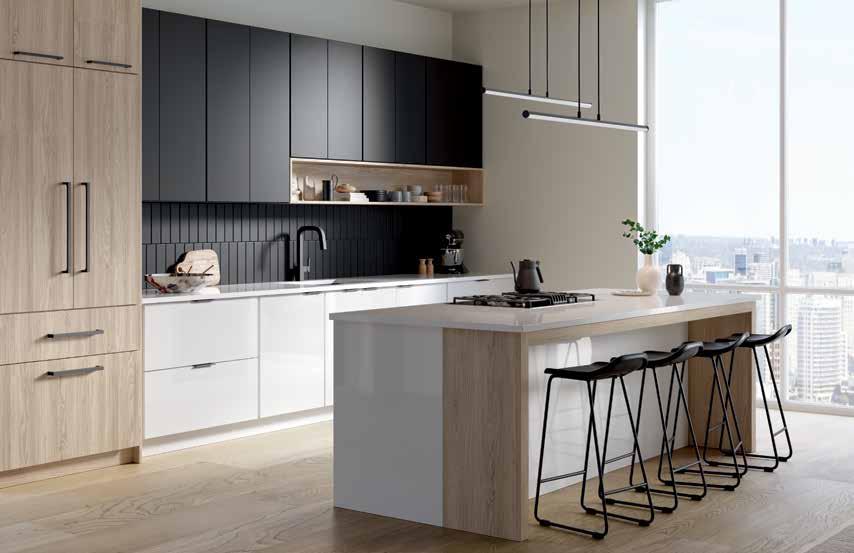
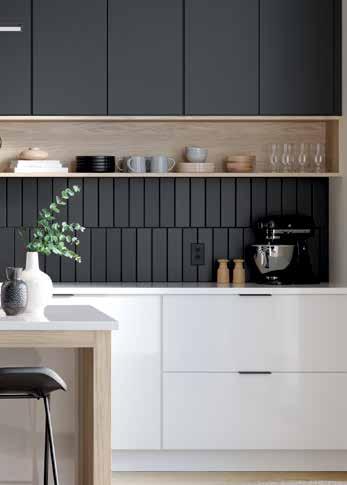
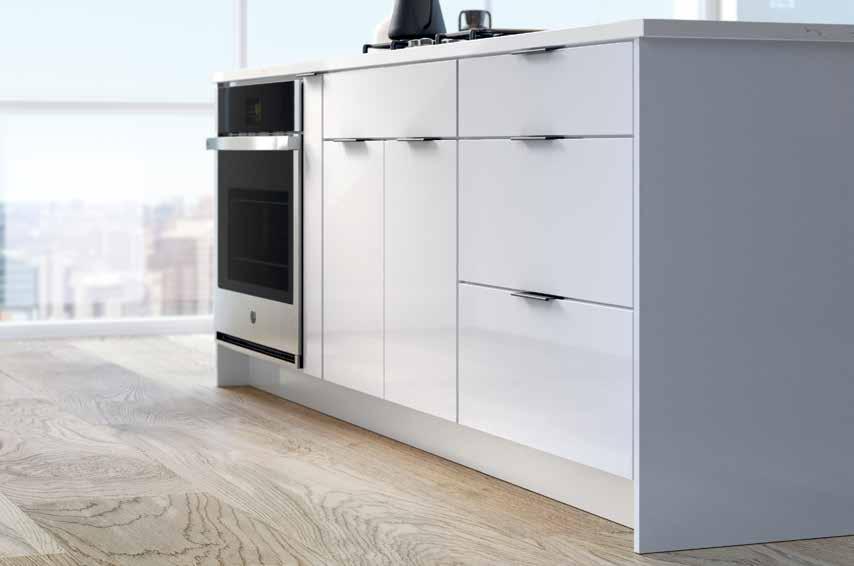
This New York high-rise kitchen shows how intentional design can greatly impact a small kitchen design. It brilliantly showcases a threecolor palette that delivers both high contrast and inviting warmth.
The layering of finishes, from the reflective high-gloss white, to the contrasting velvety matte black, and the small doses of warm organic woodgrain laminate, proves that combining different finishes, sheens and textures can result in a deeply personalized and visually rich space.
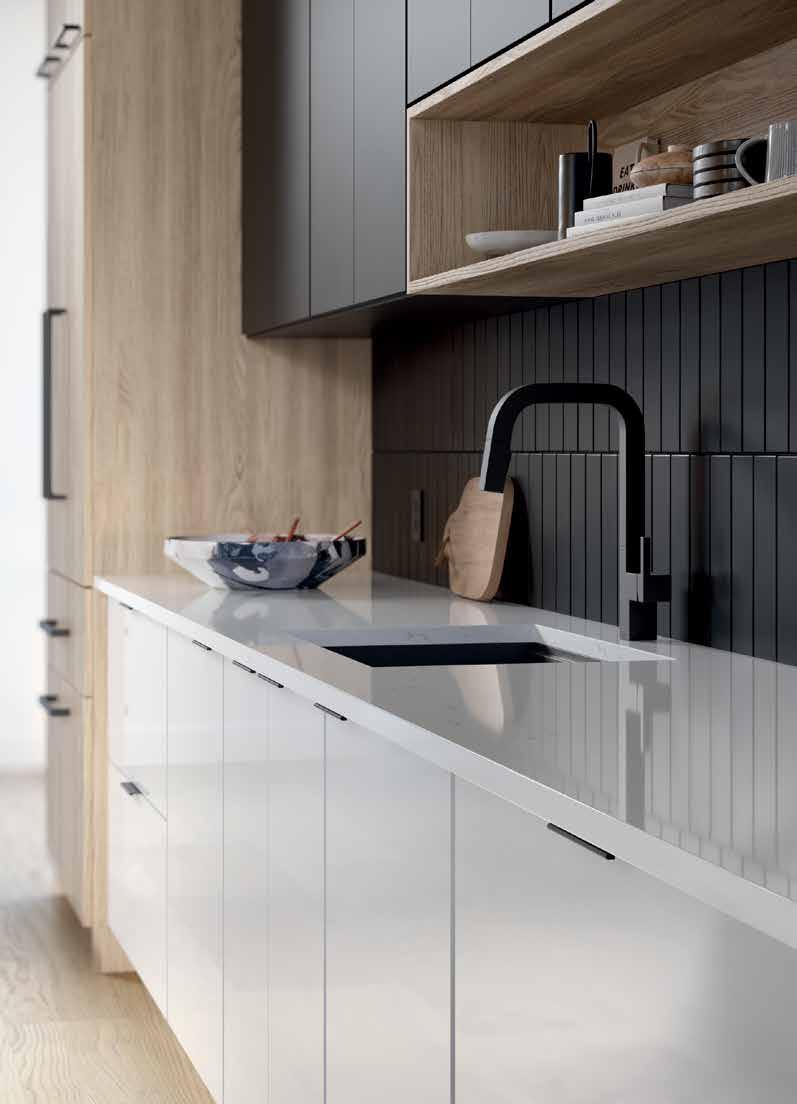
These black wall cabinets forgo traditional handles, for an ultra-sleek look. This is achieved through a push-latch mechanism. Gently press the door, and it smoothly pops open.
The brilliant high-gloss finish of these white laminate cabinets reflects abundant light, visually expanding the space and infusing this urban kitchen with sleek, contemporary appeal.
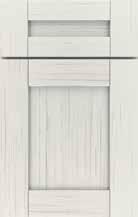
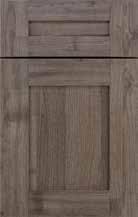
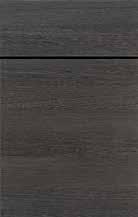
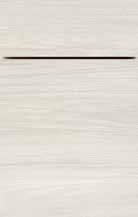
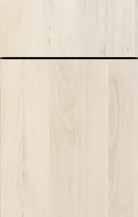
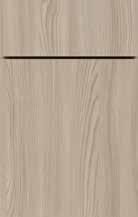
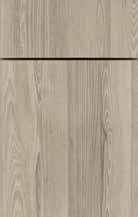
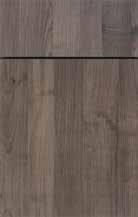
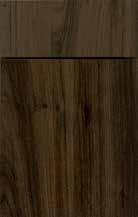
Homeowners are increasingly drawn to cabinetry that delivers both visual appeal and compelling tactile experiences. Our exquisite collection of five textured laminate finishes replicate the look of natural timber, featuring a raised embossed woodgrain pattern that you can actually feel. These stunning surfaces don’t just mimic wood; they invite you to touch, adding remarkable depth and character, for a genuinely multi-sensory experience.

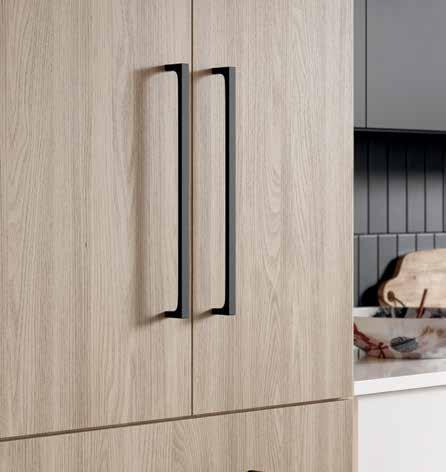
SAY IT WITH HANDLES
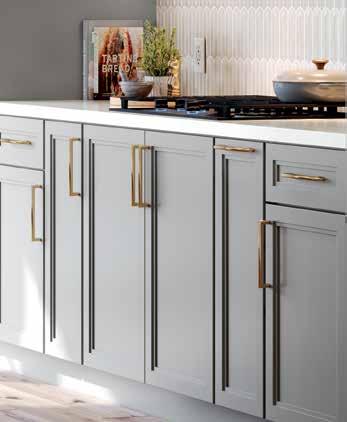
Your hardware selection should complement the feel of your kitchen. With sleek lines and understated flair, these elongated pulls create a look that’s both minimal and memorable.



CHRISTINA MARYOTT
Kitchen & Bath Designer
Diablo Valley Cabinetry Oakland, CA
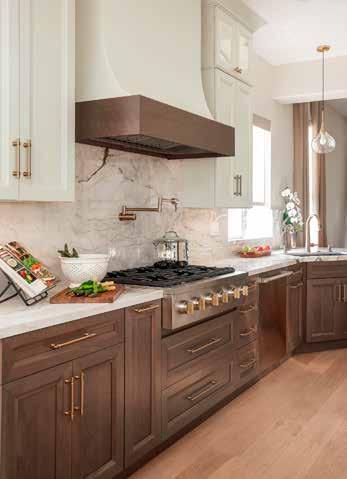
We are proud to feature designer Christina Maryott as she shares the journey behind a recent client transformation. With an Interior Design degree from Woodbury University and over 35 years of experience, Christina now serves as a mentor to both her clients and fellow designers.
How long have you been designing with Diamond cabinets?
“I have been with Diablo Valley Cabinetry for 4 years. Diamond is one of our ‘go-to’ lines because of the design flexibility. Functionality is my priority, and Diamond offers a breadth of solutions that make it easy to build spaces that are both functional and fashionable.”
What was your customer’s vision for this project?
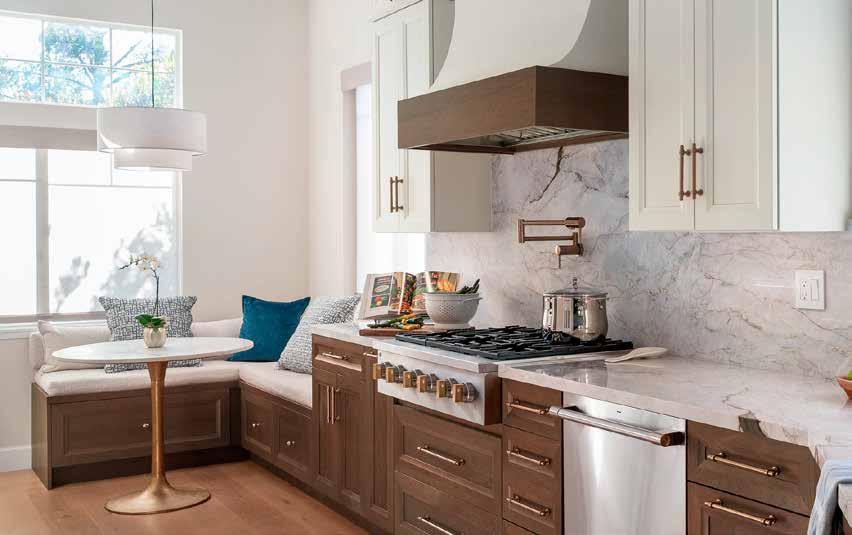
“This client had three specific wishes for her narrow kitchen: tall cabinets to maximize the ceiling height, a banquette bench to integrate the breakfast area, and a dedicated coffee bar for both storage and party prep.”
Walk us through your design process for this project.
“The client had just finished remodeling her bedroom, which gave me insight into her style. We carried some of those aesthetics to the new kitchen space to create a good flow throughout the house. The flooring she fell in love with ultimately influenced the cabinet colors. She loved how the wall oven and coffee bar turned out. The moldings add a touch of formality, which made the space beautiful for her.”
This remodel eventually worked its way to the family and dining room.
As all good projects
do.
What is your favorite design element?
“There is a lot to love, but running the cabinets right up to her 10’ ceiling really carries your eye around the room, while the glass doors keep the space light. We used the ‘Wall of Talls’ in a Steam paint finish to keep the narrow layout from feeling tight, allowing the Morelstained lower cabinets to put the focus on the range side of the kitchen and this stunning hood.”
What’s your design philosophy?
“I ensure the end result reflects ‘them,’ not me. am the silent partner, helping to facilitate the client’s vision and guiding them to what fits best in their space. It is always a joy when I love their choices as much as they do.”
Thank you, Christina, for sharing your incredible talent!
Christina’s project beautifully illustrates that a perfect kitchen journey is a collaborative one, built on trust and expertise, and we wish that you, too, find the magic of working with a dedicated designer!
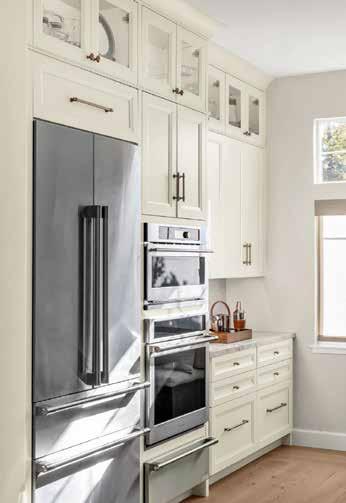
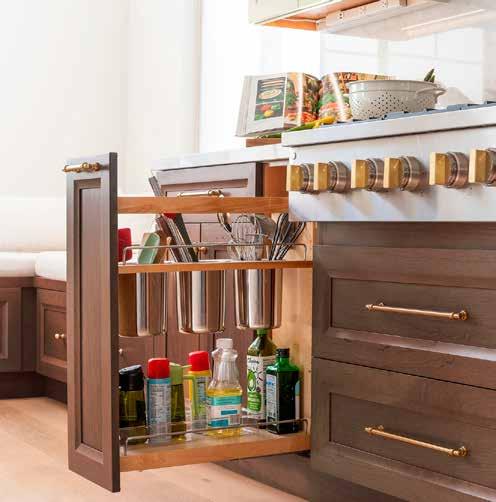
She loves the utensil pull out.
This helped keep the canisters off her beautiful quartzite top.
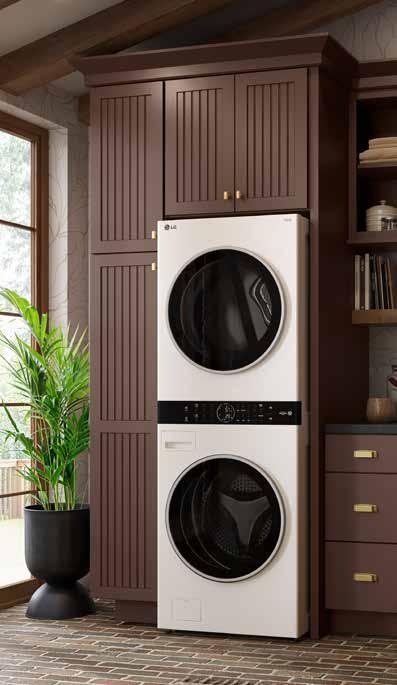
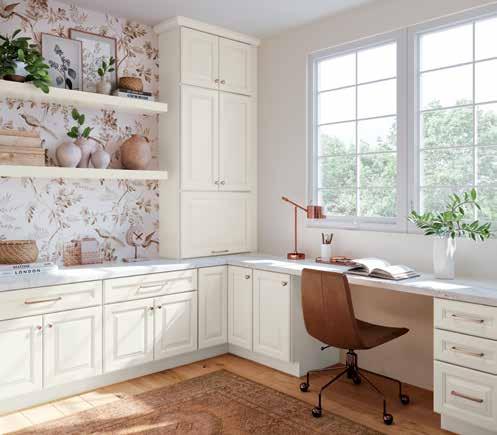
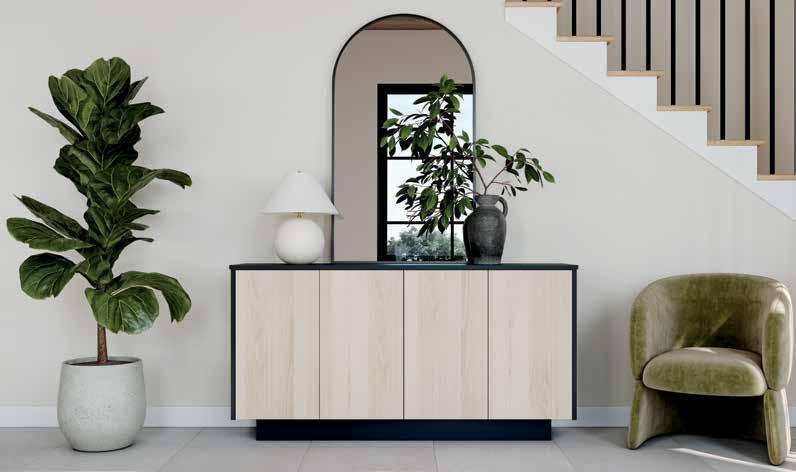
Expand your vision beyond the kitchen and bath. Diamond® Cabinetry offers unparalleled design flexibility, empowering you to create integrated storage solutions tailored for every room and every lifestyle. Our customizable options, including a spectrum of custom colors, ensure every space works harder, smarter, and reflects your unique personality throughout your entire home.
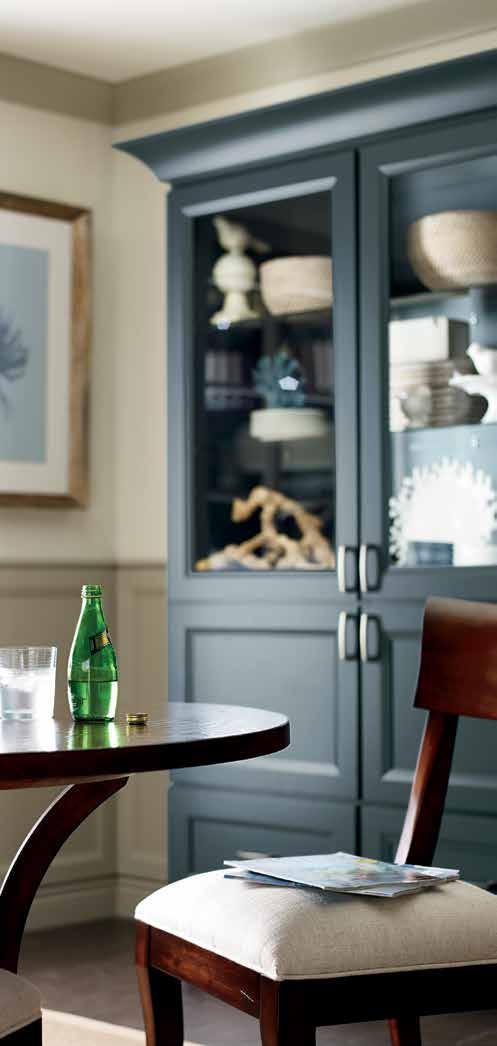
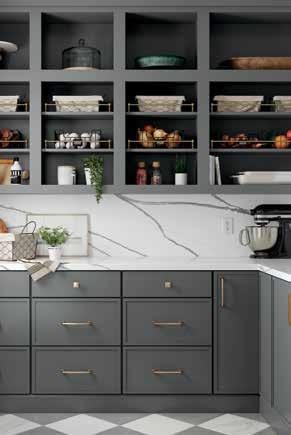
Discover the superior stability of Diamond cabinets, thanks to our solid back panel construction. This robust foundation ensures your cabinets stay securely in place and can confidently handle heavy loads, day in and day out.
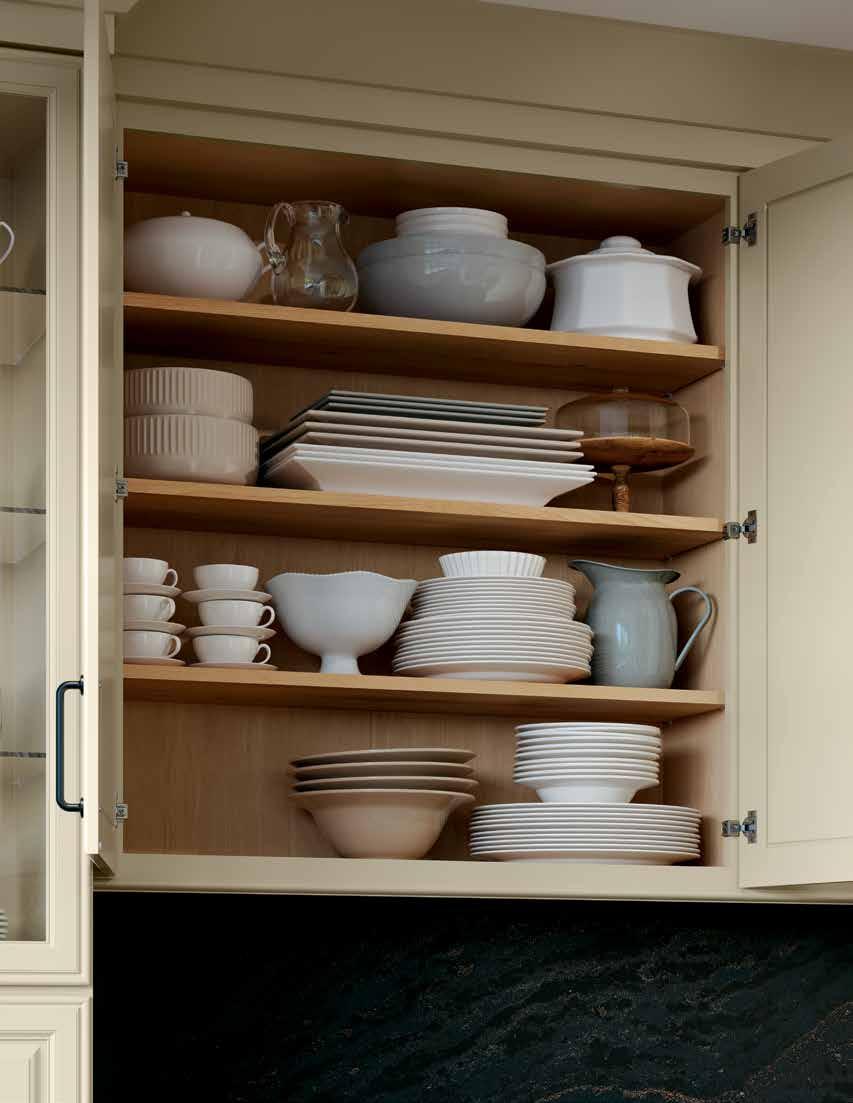
When it’s your forever home, quality craftsmanship should never be compromised. That’s why Diamond® cabinets are built for lasting durability you can depend on. We proudly stand behind every cabinet with a Limited Lifetime Warranty, so you can feel confident knowing your investment is protected for as long as you own your home.
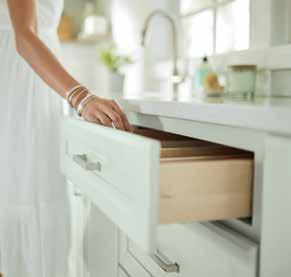
Designed for everyday comfort and convenience, our premium undermount drawer hardware allows for full extension and a smooth, effortless glide. Each drawer gently closes on its own: no slamming, no noise, just quiet luxury every time.
DOVETAIL
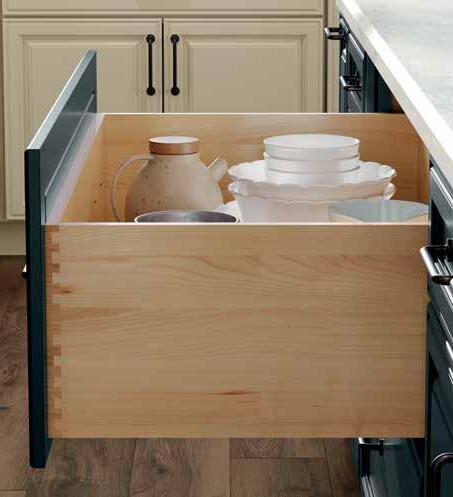
True craftsmanship is found in the details. Our solid hardwood drawer boxes feature furniture-quality dovetail joints at every corner. This time-tested joinery creates exceptional strength and stability, supporting up to 15 pounds per square foot for reliable, long-lasting performance.
ALL-PLYWOOD CONSTRUCTION
Our Full Access cabinets feature all-plywood construction for exceptional rigidity and lasting peace of mind. This premium build ensures our cabinetry maintains its structural integrity for years to come. All-plywood is also available as a construction upgrade for our Vibe™ and Distinction™ Series; ask your designer for details.
Diamond Cabinetry is part of the MasterBrand family, manufacturing fine-quality cabinetry since 1954. Looking back, we marvel at the thousands of homes across the country that proudly showcase our cabinets. We are honored to have been a part of their renovation stories and would be delighted to become a part of yours.