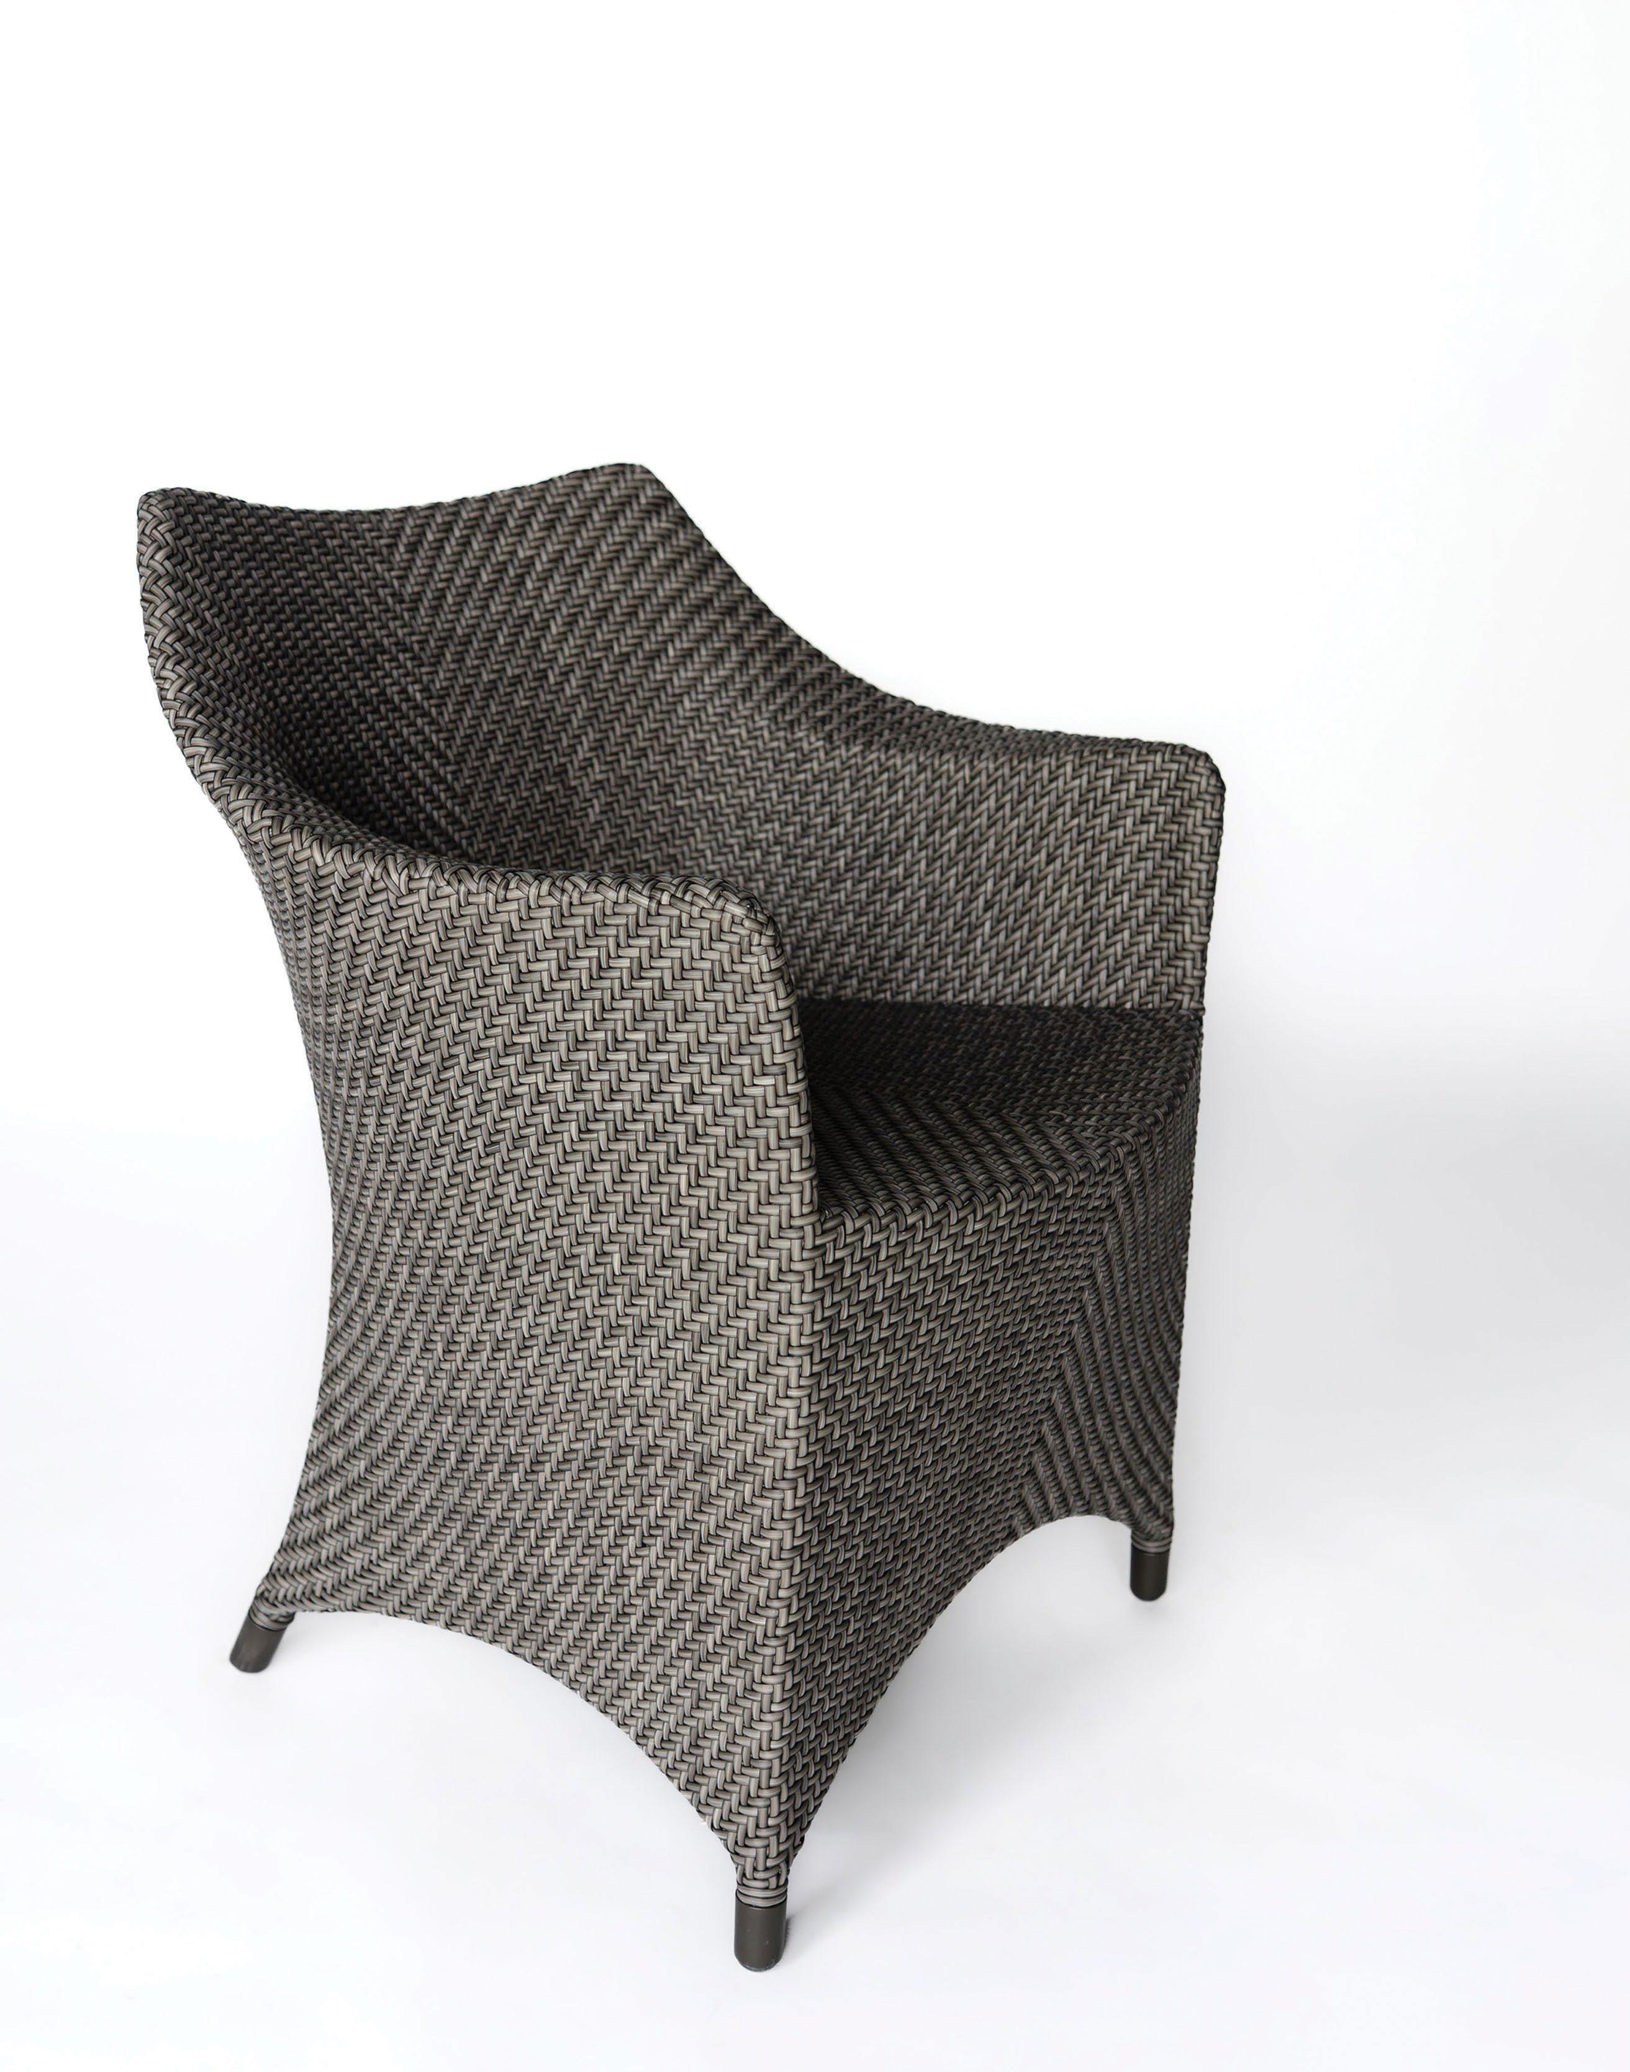
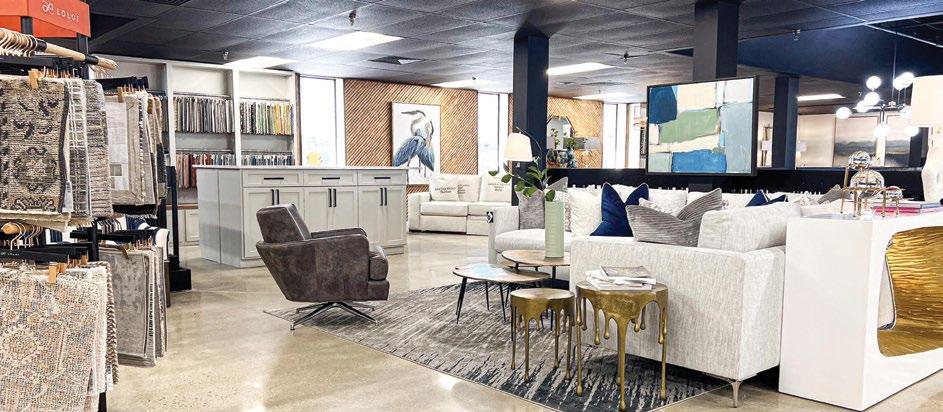
The Newest Addition, 5090 Outdoor
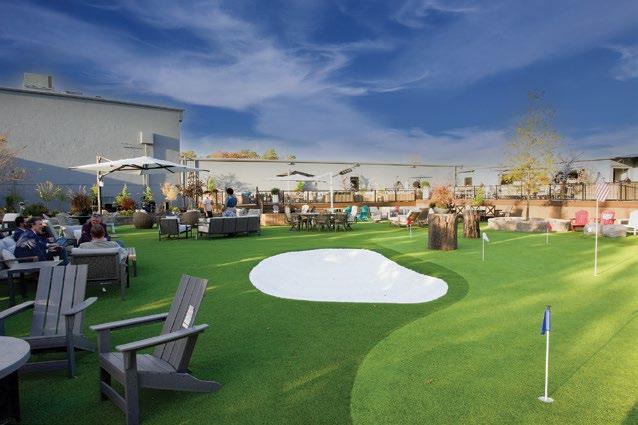
Immerse yourself in the truly unique experience that is 5090 Outdoor, where the beauty of nature harmoniously blends with premium outdoor furnishings. Our outdoor deck, overlooking the serene Spring Creek, offers a tranquil setting that will inspire your outdoor living dreams. Admire our lush landscape in full bloom while enjoying a round of golf on our custom putting green. As the sun sets, our collection of fire pits will blaze, keeping you warm as you build the patio of your dreams.
FRIDAY, SATURDAY, & MONDAY 10 AM – 8PM
SUNDAY 12PM – 6PM
THURSDAY 10AM - 5PM
TUESDAY – WEDNESDAY BY APPOINTMENT
At 5090 South, we’re more than just a furniture store – we’re a destination of style, sophistication, and inspiration. Stop by our showroom and step foot into a world where design meets desire, and where your dream home comes to life.
DESIGN YOUR DREAMS WITH THE 5090 DESIGN CENTER
The 5090 Design Center is your gateway to a world of endless possibilities. Our team of talented designers is here to turn your vision into a reality. With expertise and an exquisite array of highquality product lines, you can create a living space that reflects your unique style. Customize every piece by choosing from an extensive collection of fabrics, textures, and finishes to craft a look that’s exclusively yours.

423-468-5090 | 5090SOUTH.COM

We’ve assembled a team of well-established and highly experienced financial professionals. It has given us the ability to address every aspect of our clients’ financial needs. And by limiting the number of clients we serve, it allows us to offer an uncommon level of service and maintain our unwavering focus on helping to create quality financial solutions.
This is what we bring to the table – and what will ultimately bring you to us. If you are an individual seeking seasoned financial guidance and the comfort of working with an experienced group of advisors who call Chattanooga home, we welcome the opportunity to sit down together. Main Office: 1200 Premier Drive, Suite 100 • Chattanooga, TN 37421 Downtown Office, by appointment only: Warehouse Row • 1110 Market Street, Suite 210 • Chattanooga, TN 37402 www.RoundTableAdvisors.com • 877-770-0009 • 423-510-8889


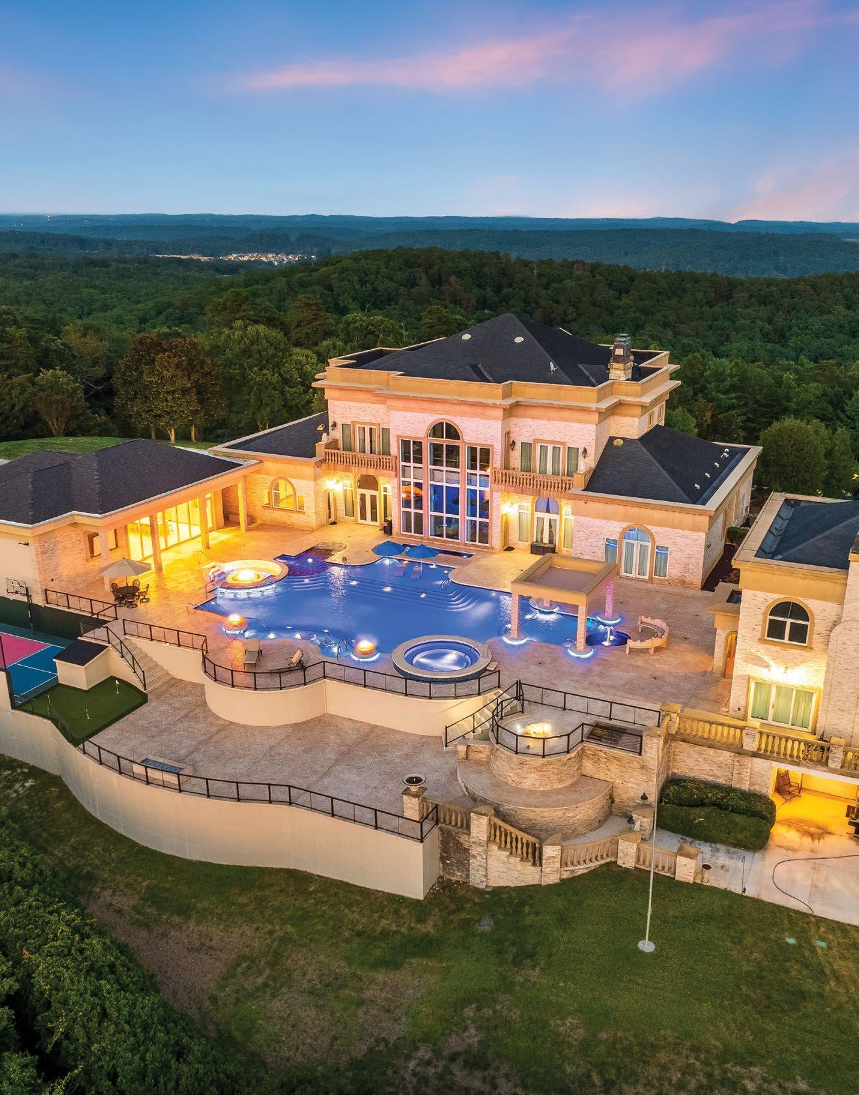
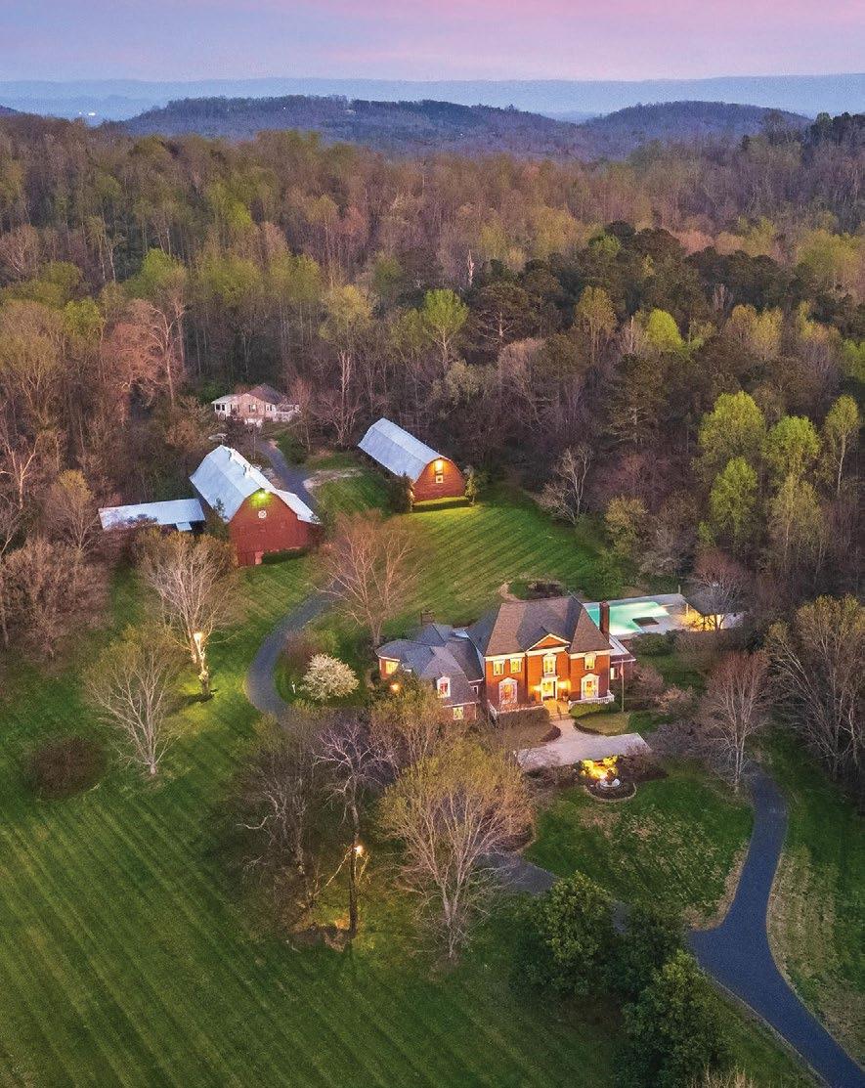
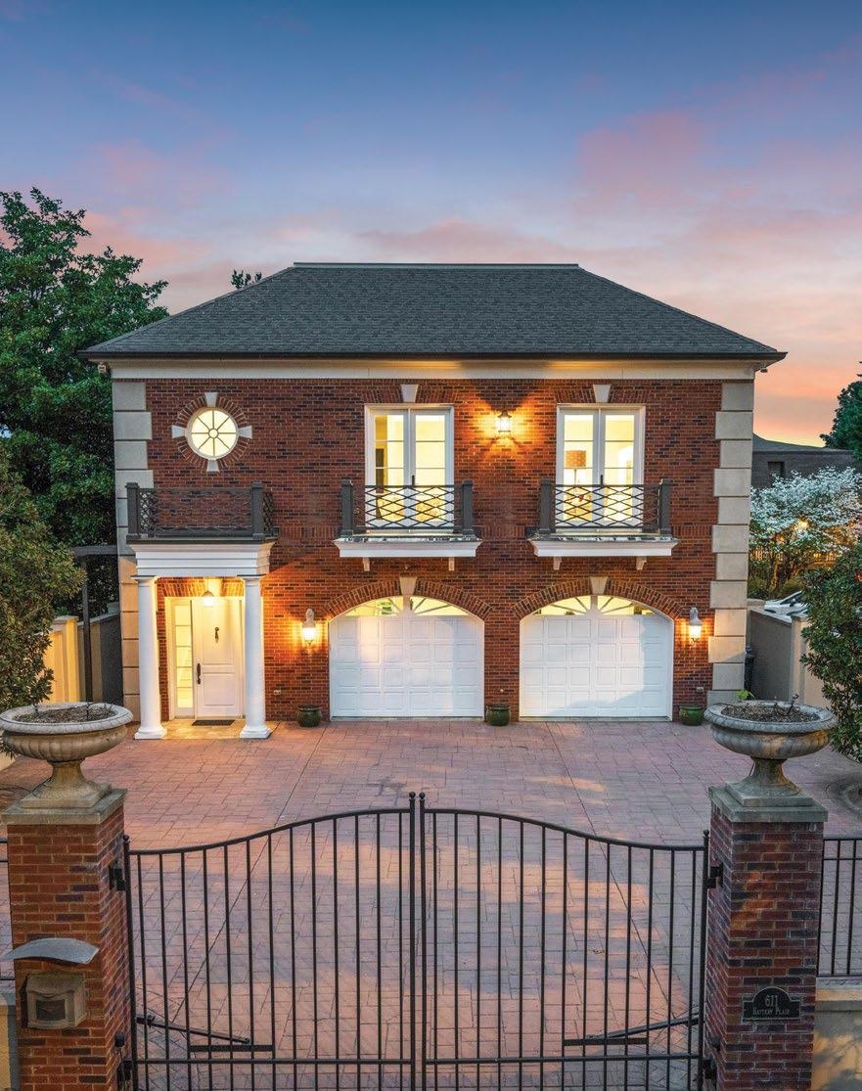









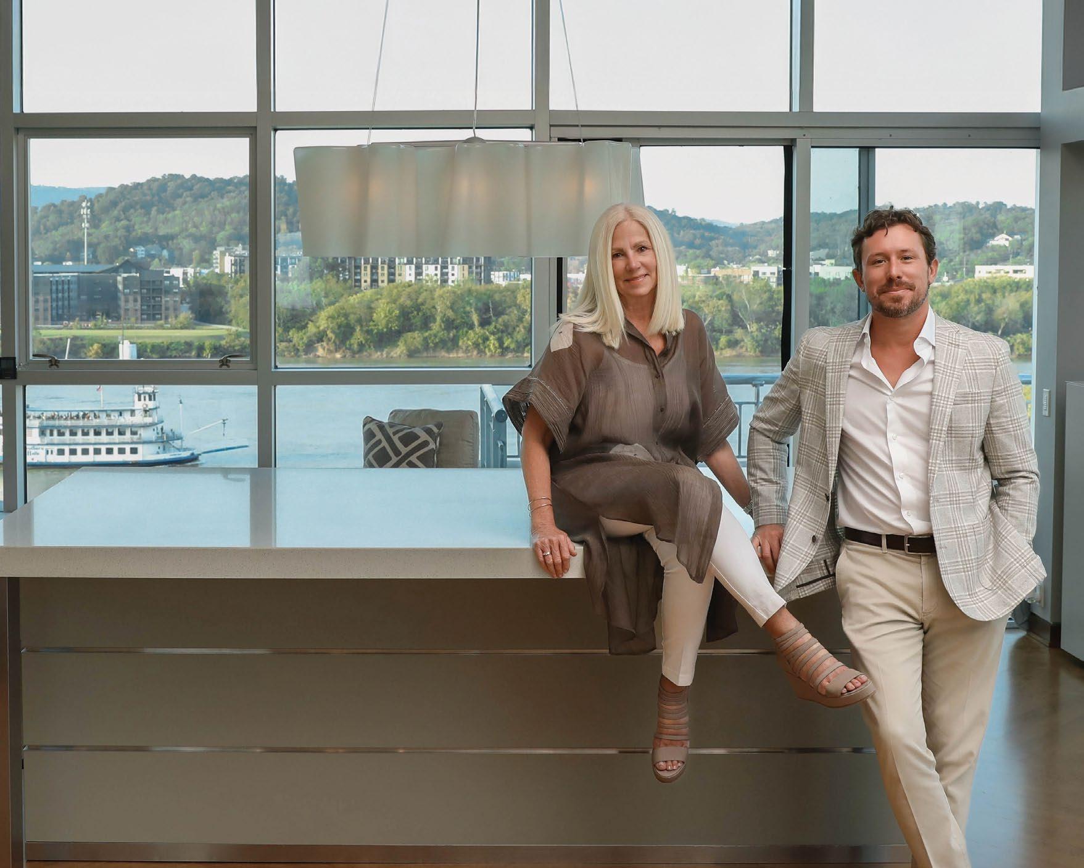
Following several home purchases with Linda and Lee, they are, without a doubt, our go-to resource in the Chattanooga area.
Jane & Brad Elliott Waterfront
Linda Brock and Lee Brock are dynamic real estate professionals with vast experience in the Chattanooga market.
Blanche Nicoll North Chattanooga
Linda Brock & Lee Brock make home selling and buying as easy as possible and are always available. They are the Concierge of Home Sales.
Erich & Ashley Papendick The Enclave - North Chattanooga







Our name says it all. When Phillip Pickett founded Advanced Energy Engineering & Design, Inc. (AEED, Inc.) 25 years ago, he was passionate about creating a firm that utilized energy systems and innovative technology and designs that would help clients realize the energy efficiency and reduction, or carbon neutrality, that he believed was the future. Since then, we have been leading the way in sustainable building technology and design solutions in the Chattanooga area and across the United States. Our team combines multiple engineering and design skills under one roof, allowing us to fully integrate multiple systems while maintaining our focus on energy-efficient, green designs, balanced with our customers’ needs and budget. Our firm believes that success is grounded in strong relationships between our employees and with our clients. We strive to steward our business as a way for our employees to lead financially secure lives and maintain their families, and we want our clients to be able to pursue the same thing. The fruit of our work is not only what we create but also the lives we are able to build.
“THE DETAILS ARE NOT THE DETAILS. THEY MAKE THE DESIGN.”
— CHARLES EAMES

Each year, we have the privilege of collaborating with some of our region’s most talented builders, architects, interior designers, artisans, and suppliers to create this one-of-a-kind publication. The 2026 edition is no exception. Over the past five months, we have curated an exceptional collection of nearly 40 of the area’s most beautiful homes, showcasing the very best in residential design and craftsmanship. Within these pages, you will discover extraordinary architecture, remarkable interiors, and thoughtfully selected finishes, from tile, cabinetry, and lighting to furnishings and décor, that exemplify the highest standards of home design.
This year’s issue begins with 12 stunning residences that reflect world-class architecture, design, and finishes found right here in Southeast Tennessee. From breathtaking mountaintop retreats and luxury lakefront estates to sophisticated urban dwellings, each home offers a distinctive style and is sure to inspire home enthusiasts of every kind.
Beyond these featured homes, you will find an array of curated individual spaces, each thoughtfully designed to reflect its own unique character and aesthetic. Whether exploring elegant living and dining rooms, serene primary suites, luxurious bathrooms, custom kitchens, or inviting outdoor retreats, there is inspiration for every project, along with local experts to help bring those ideas to life.
Complementing this year’s showstopping residences, local experts share their knowledge and insights for homeowners planning to refresh, remodel, or build. To begin, leading design professionals reveal the top interior design trends for 2026, offering perspectives on emerging colors, styles, textures, lighting solutions, and more.
For those seeking smart storage solutions, cabinetry specialists provide valuable guidance on maximizing organization throughout the home, from kitchens and pantries to mudrooms and home bars. Tile and stone professionals also offer expert recommendations for selecting materials that balance beauty, durability, and performance in every space.
The inspiration continues with ideas for creating outdoor living areas designed for year-round entertaining, advice from local builders on where to invest for maximum impact in a new construction project, and creative approaches to building around our area’s unique natural features, including its lakes, mountains, boulders, and scenic landscapes.
Whether you are planning to build, renovate, or simply gather inspiration for future projects, CityScope® magazine’s 2026 Annual Homes & Design Issue offers a wealth of ideas, expert guidance, and practical advice. We hope you enjoy the exceptional work showcased throughout these pages and gain a deeper appreciation for the talent and craftsmanship of our local homes and design community. When the time comes to enhance your own home, or create a new one from the ground up, we encourage you to look to this outstanding group of professionals.
Happy reading,
Cailey Mullinix Easterly, Co-Publisher
P.S. Follow CityScope® and HealthScope® magazines and Choose Chattanooga® – Chattanooga Resource & Relocation Guide® on social media!







October 29, 1947 – May 17, 2026
Terry Beaty was more than a founder of Beaty Fabricating - he was the heart of the company and a mentor whose influence helped shape its future. Through decades of hard work, craftsmanship, and dedication, Terry built a business grounded in quality and integrity and grew the business from a small mechanic and welding shop into a respected regional fabricator.
For Stacy, Beaty Fabricating’s president and third generation of family leadership, Terry was not only a business partner but also a father and teacher who worked alongside him every step of the way, passing down both technical expertise and the values that continue to guide the company today.
Terry’s legacy lives on in the success of Beaty Fabricating, the employees he helped develop, and the generations of family leadership he inspired.
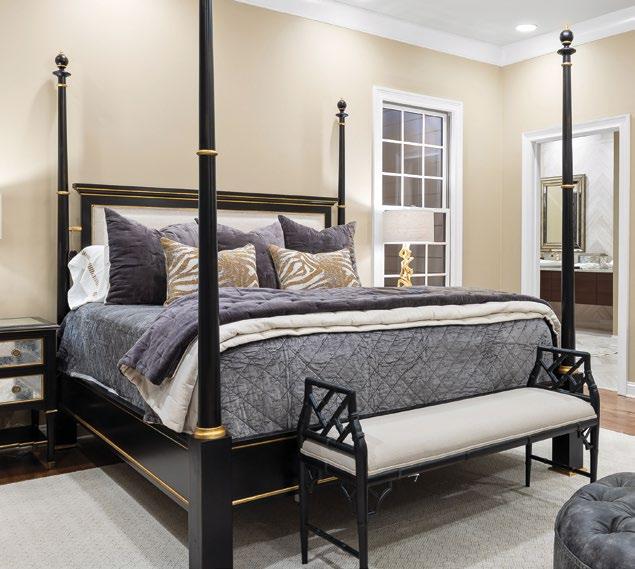
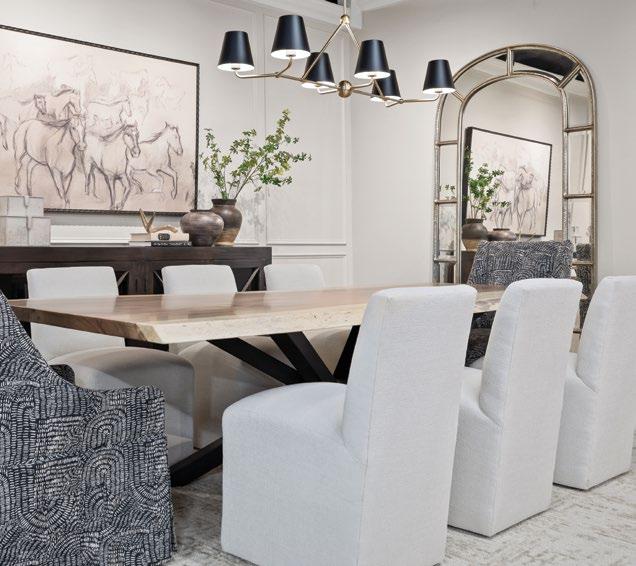
234 Neutrals With a Twist 236 Curated Charm 240 Earthy Elegance 242 Refined Sophistication
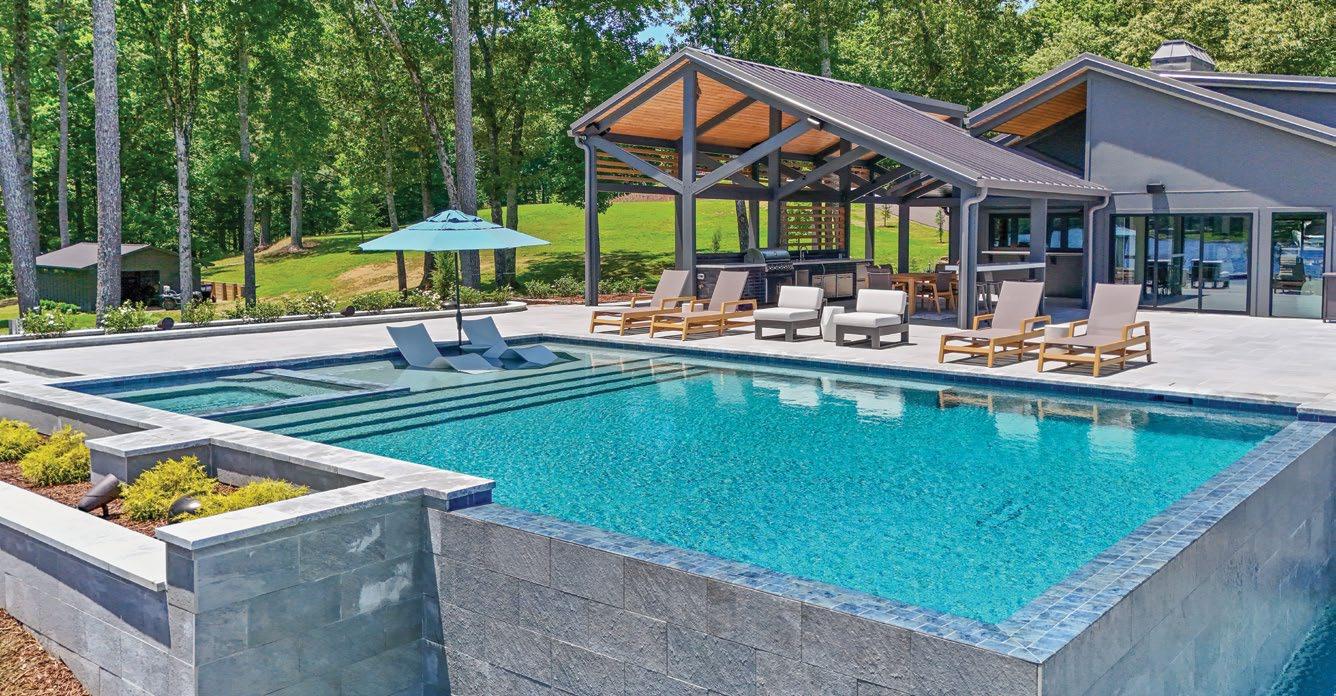
244 Lakeside Infinity
Serene Sanctuary
Maximizing Relaxation
Wooded Oasis






Publisher George Mullinix
Co-Publisher Cailey Mullinix Easterly
Sales & Business Development Amanda Worley
Sales & New Business Development Meredith McNeeley
Design Lead, Sr. Graphic Designer Lauren Robinson
Sr. Graphic Designer Tamara Slocum
Managing Editor Rachel Studebaker
Editors/Digital Content Specialists Abby Callahan Lindsey Clute Ali Lemmons
Contributing Writer/Editor Kristen Dee
Digital Marketing Manager Houston McLain
Marketing, Events, & Operations Lauren Perry
Photographers Creative Revolver
Subscribe to CityScope® or HealthScope® magazines: Call 423.266.3440 or visit cityscopemag.com or health scopemag.com and click “Subscribe.” A one-year subscription for CityScope® or HealthScope® magazine costs $18.
To receive advertising information, change your mailing address, or share your views on editorial: Call 423.266.3440 or visit cityscopemag.com or healthscopemag.com and click “Contact.”
CityScope® and HealthScope® magazines, Choose Chattanooga® – Chattanooga Resource & Relocation Guide®, and Choose Huntsville™ – Huntsville Resource & Relocation Guide™ (the magazines) are published by CMC Media & Marketing Group, LLC, a Chattanooga, Tennessee company. Reproduction in whole or in part without written permission is strictly prohibited. Views expressed herein are those of the authors or those interviewed and not necessarily those of the publisher, editors, or advertisers. The publisher, editors, and advertisers disclaim any responsibility or liability for such material. All content associated with and included in advertisements (ads, advertorial, and special promotional sections) placed in the magazines (including photos and other visuals) are the responsibility of the respective advertiser. CMC Media & Marketing Group, LLC, cannot and does not assume responsibility for any material contained within or associated with any advertisement.
CityScope® magazine
Copyright, CMC Media & Marketing Group, LLC, 1993 CityScope® magazine is a registered trademark owned by CMC Media & Marketing Group, LLC
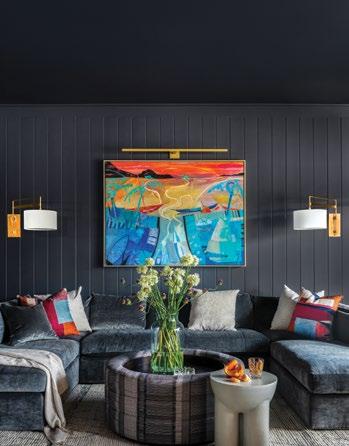
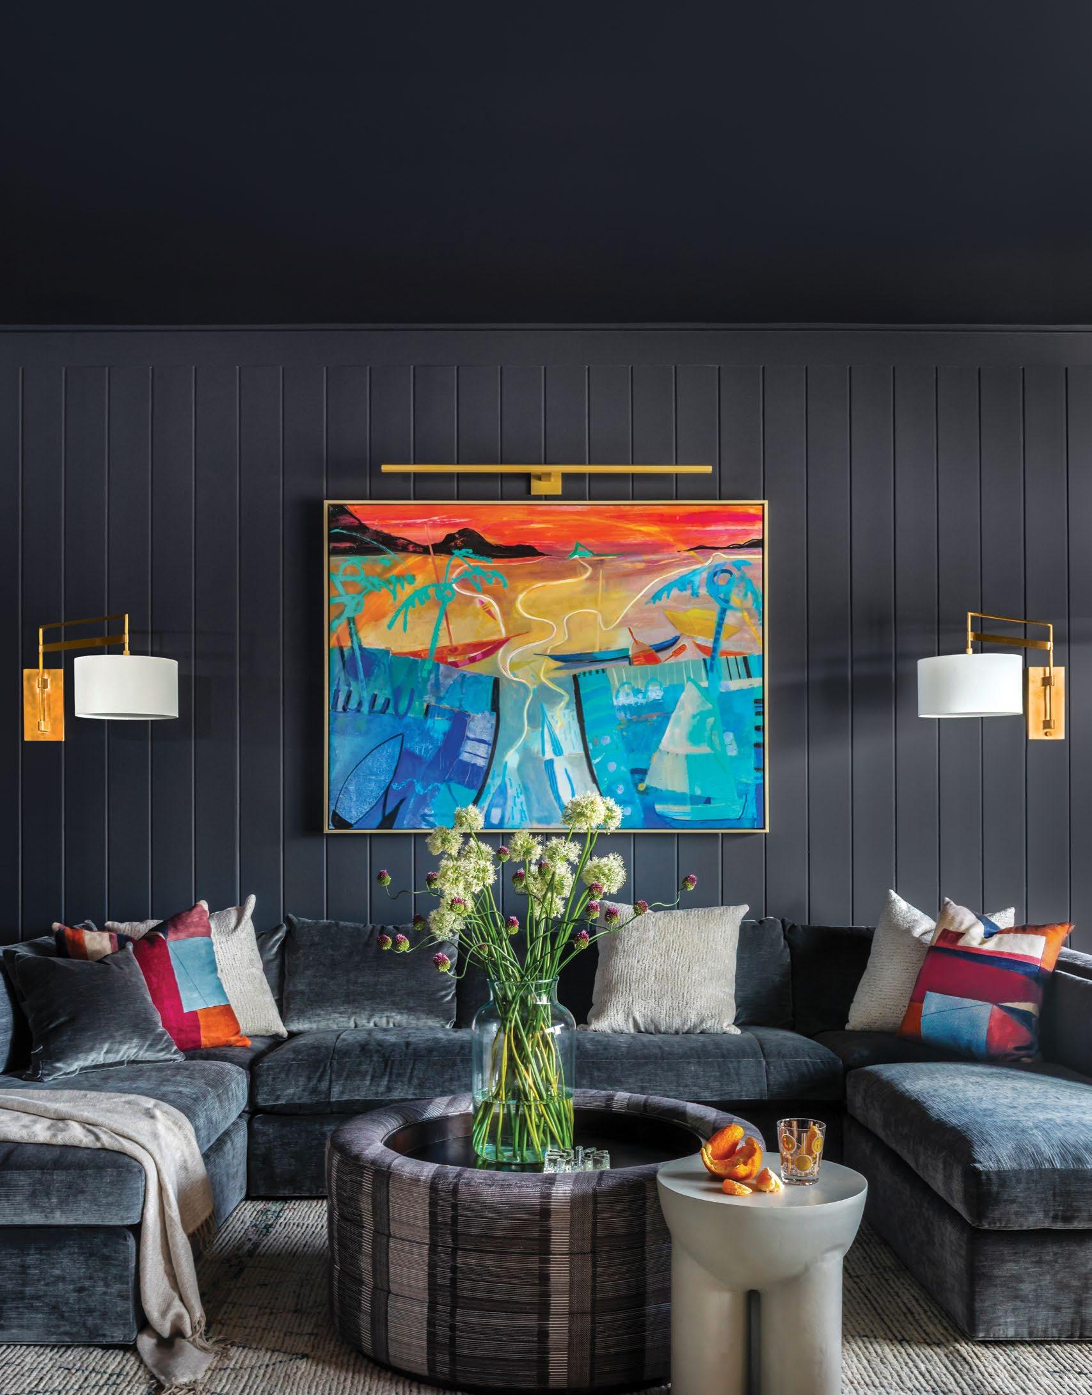
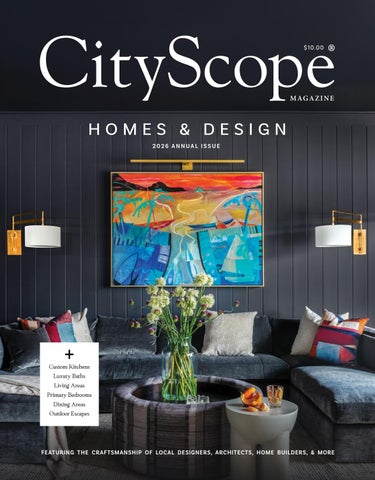
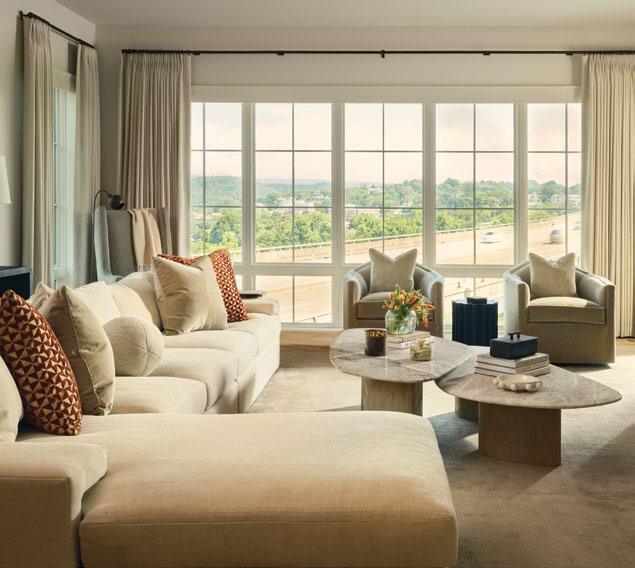
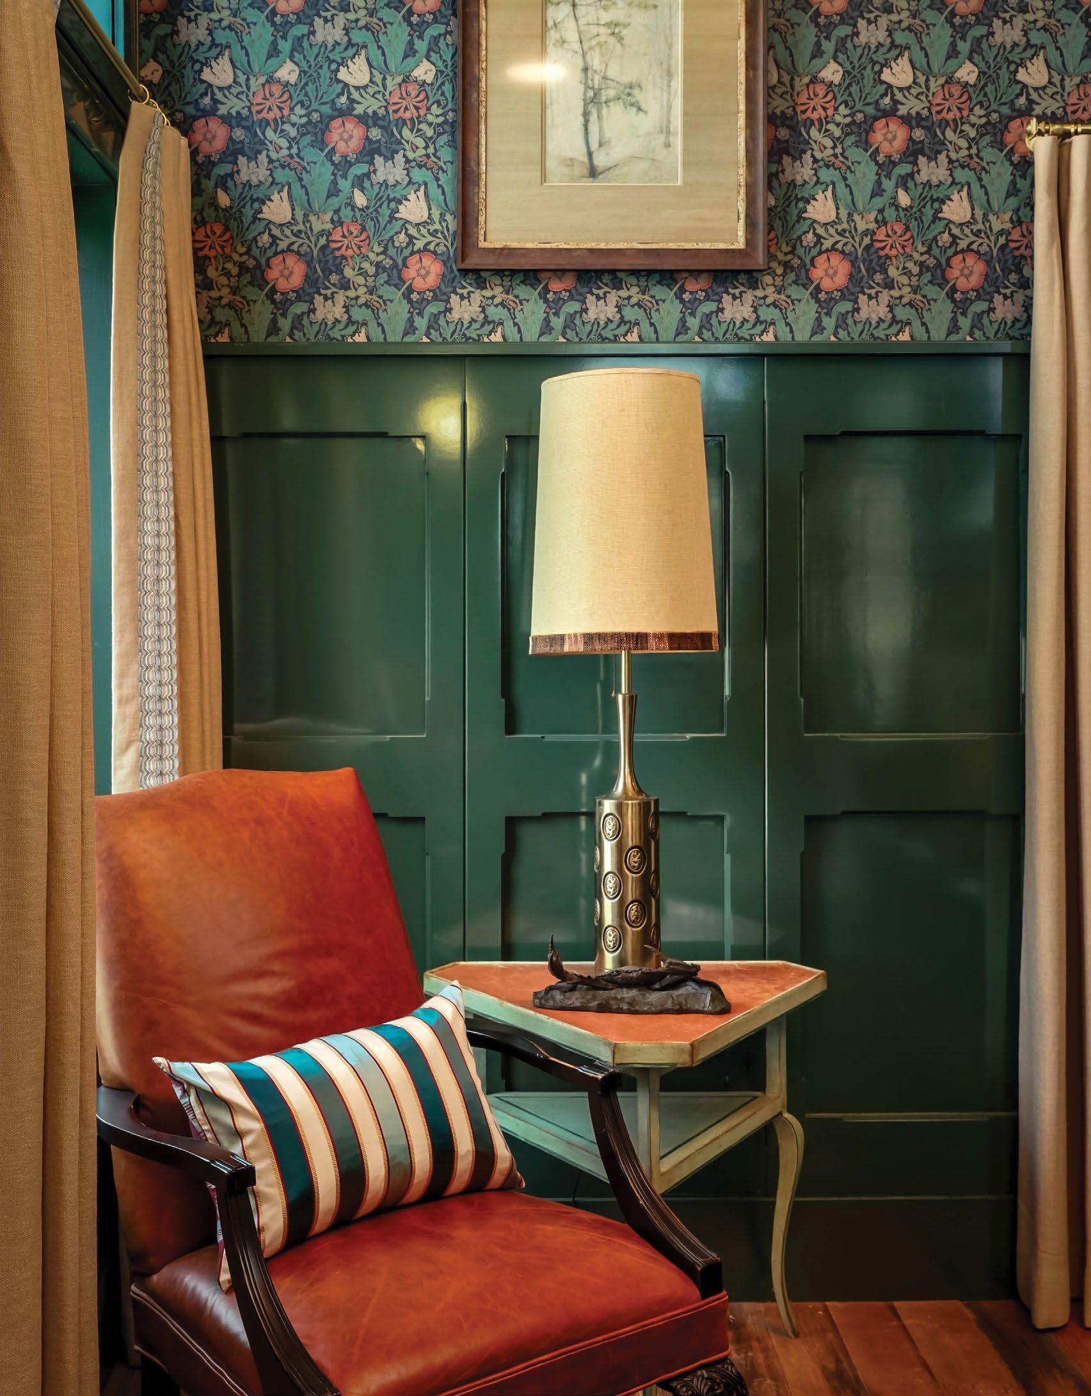
This sitting area puts expert design on display, featuring deep, elevated tones and eye-catching colors. See more of this stunning feature home on page 140.
Photo by Heidi Harris
CityScope® magazine Southern Gentleman® is a registered trademark owned by CMC Media & Marketing Group, LLC
HealthScope® magazine
Copyright, CMC Media & Marketing Group, LLC, 1989
HealthScope® magazine is a registered trademark owned by CMC Media & Marketing Group, LLC
Choose Chattanooga® – Chattanooga Resource & Relocation Guide®
Copyright, CMC Media & Marketing Group, LLC, 2011
Choose Chatt®
Copyright, CMC Media & Marketing Group, LLC, 2026
Choose Chattanooga®, Chattanooga Resource & Relocation Guide®, and Choose Chatt® are registered trademarks owned by CMC Media & Marketing Group, LLC. Chatt Choices™ is a trademark claimed by CMC Media & Marketing Group, LLC Choose Huntsville™ – Huntsville Resource & Relocation Guide
Copyright, CMC Media & Marketing Group, LLC, 2026
Huntsville Resource & Relocation Guide® is a registered trademark owned by CMC Media & Marketing Group, LLC.
Huntsville™ is a trademark claimed by CMC Media & Marketing Group, LLC.

ROBIN MOLDENHAUER Financial Advisor
JENNIFER MCINTYRE Financial Advisor
MARY LOGGINS Vice President, Investments
DEBBIE BROWN Vice President, Investments
KELLYE PHILLIPS Senior Vice President, Investments
BETSY GIBSON Senior Vice President, Investments
ERIN MARKEN Complex Operations Manager
AMY GAVLENSKI Financial Advisor
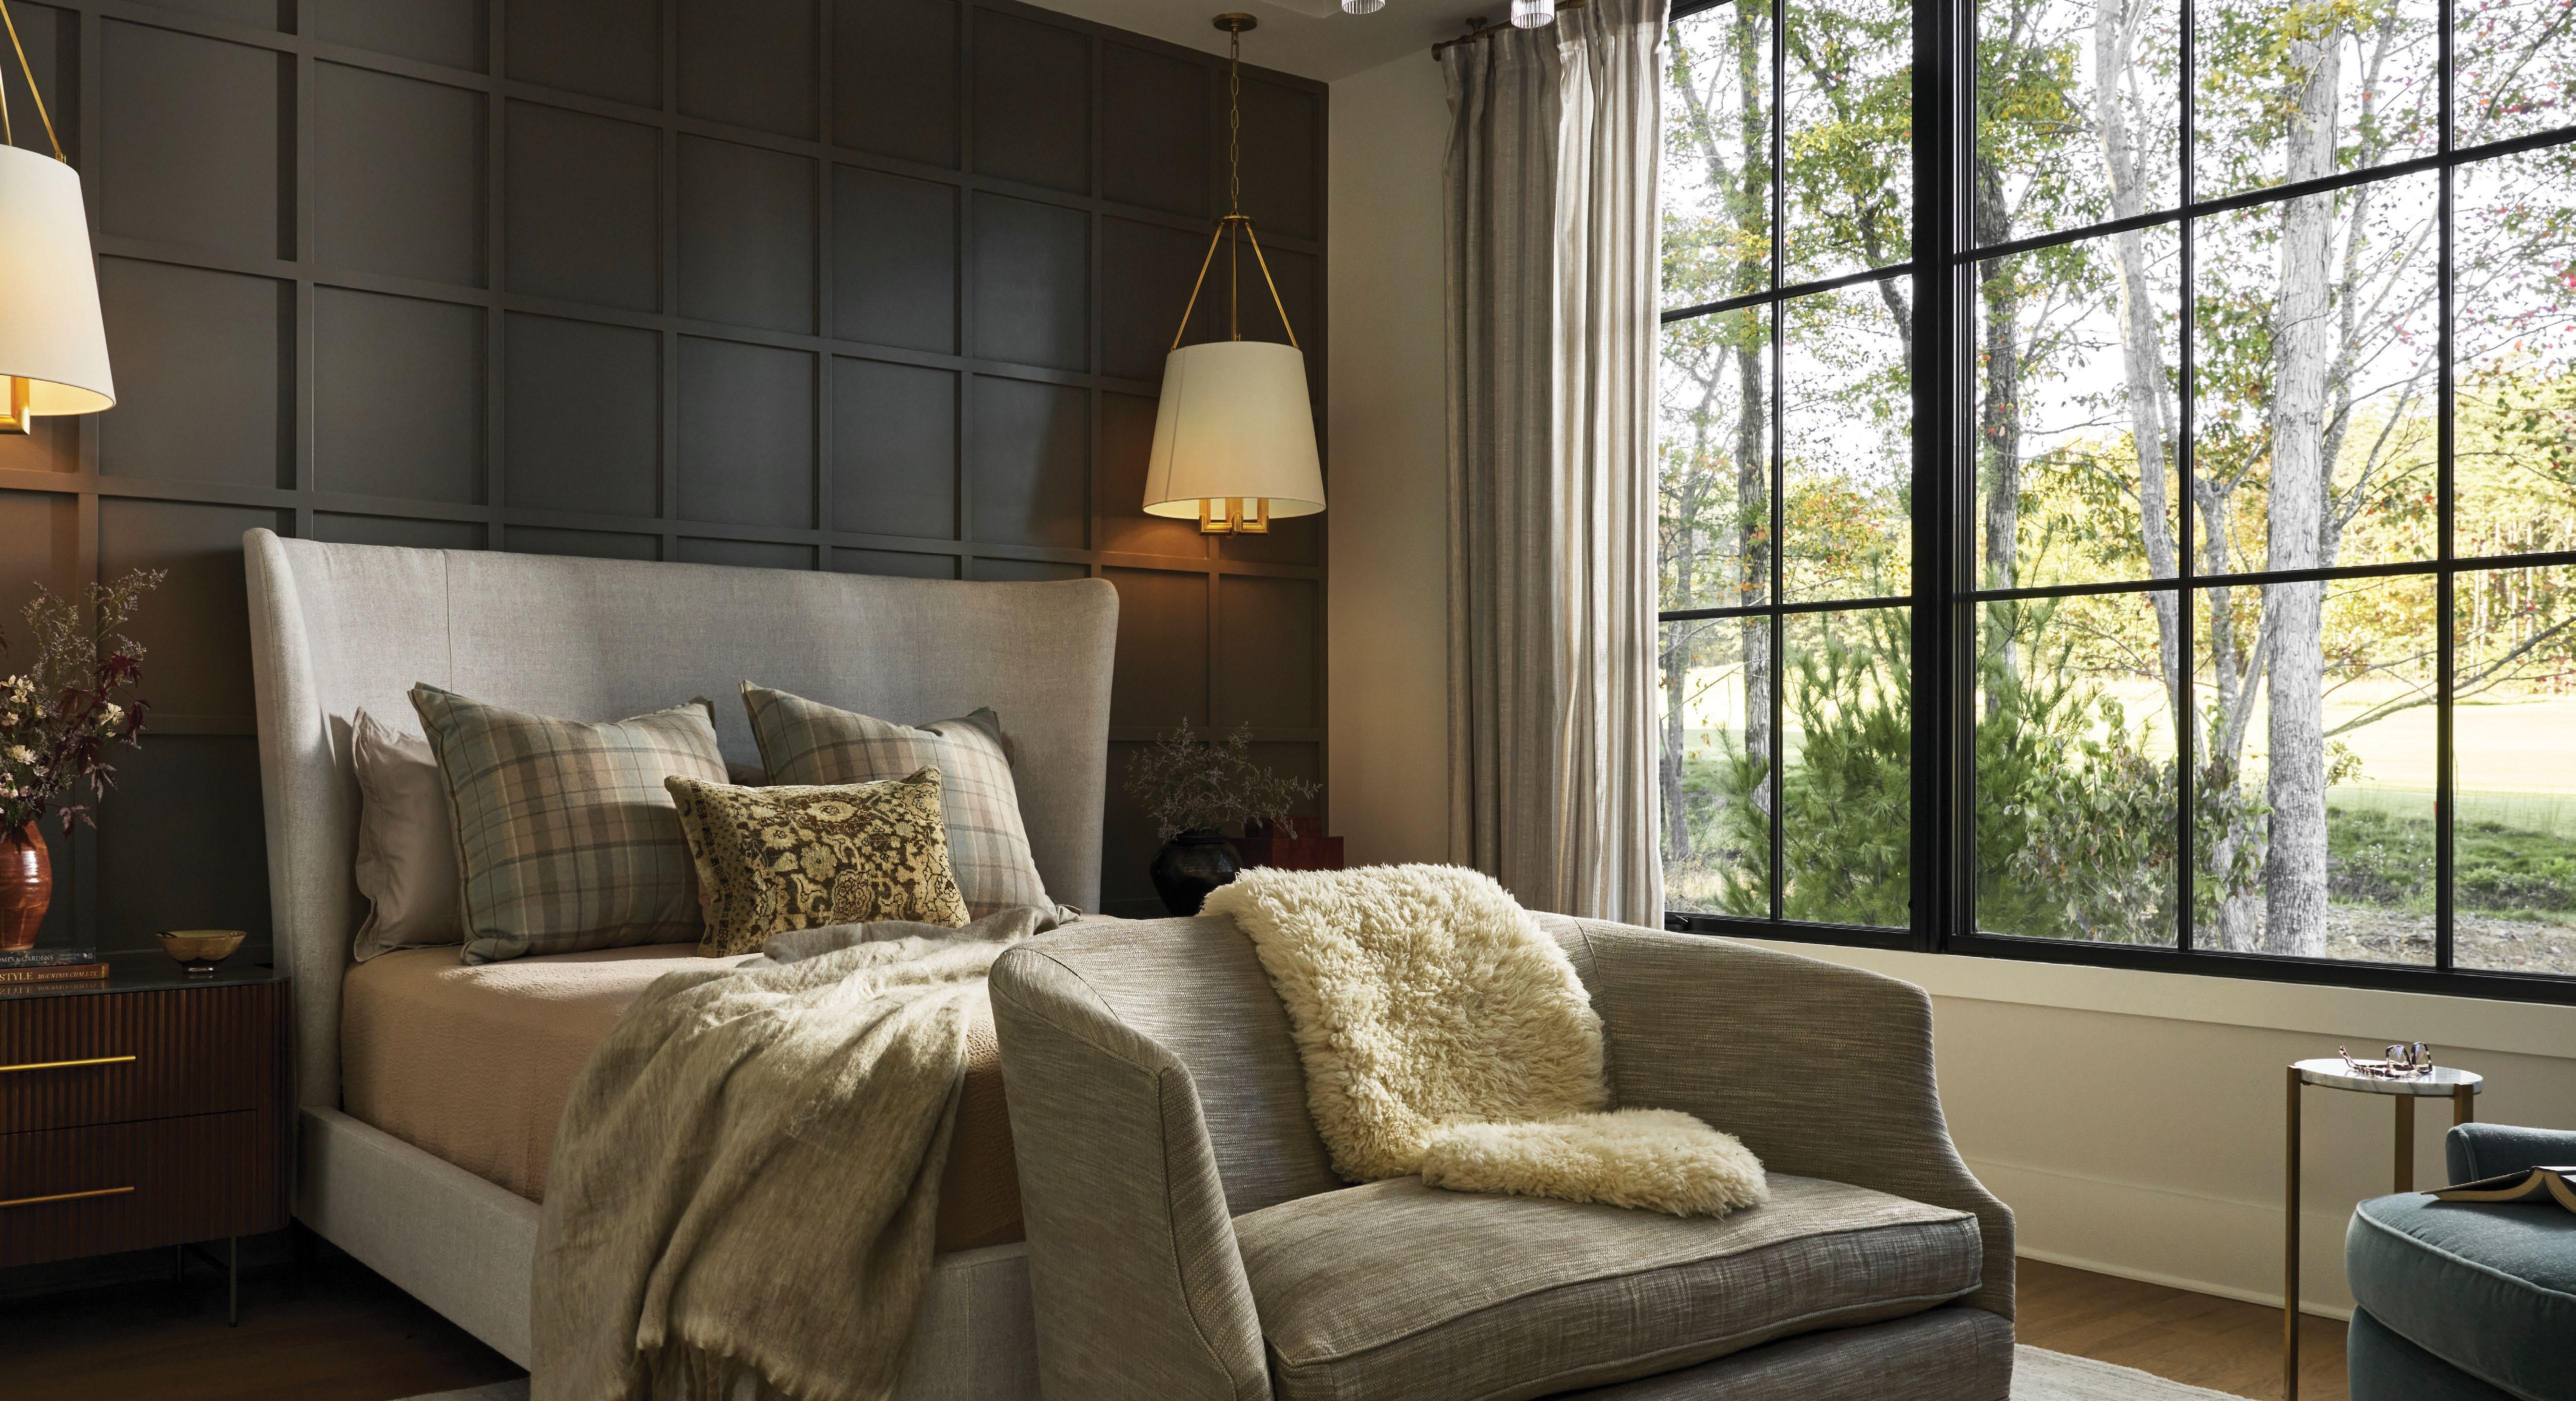
Perched atop Lookout Mountain, McLemore Resort’s residences command Northwest Georgia’s most breathtaking views. Just 35 minutes from downtown Chattanooga, you can explore the community, play two acclaimed golf courses, dine throughout the resort, and enjoy a private property tour tailored to your lifestyle. Visit McLemoreResort.com to book a Discovery Experience or call (706) 620-0160 to learn more.






By Abby Callahan / Photography by Bekah Berry/Creative Revolver
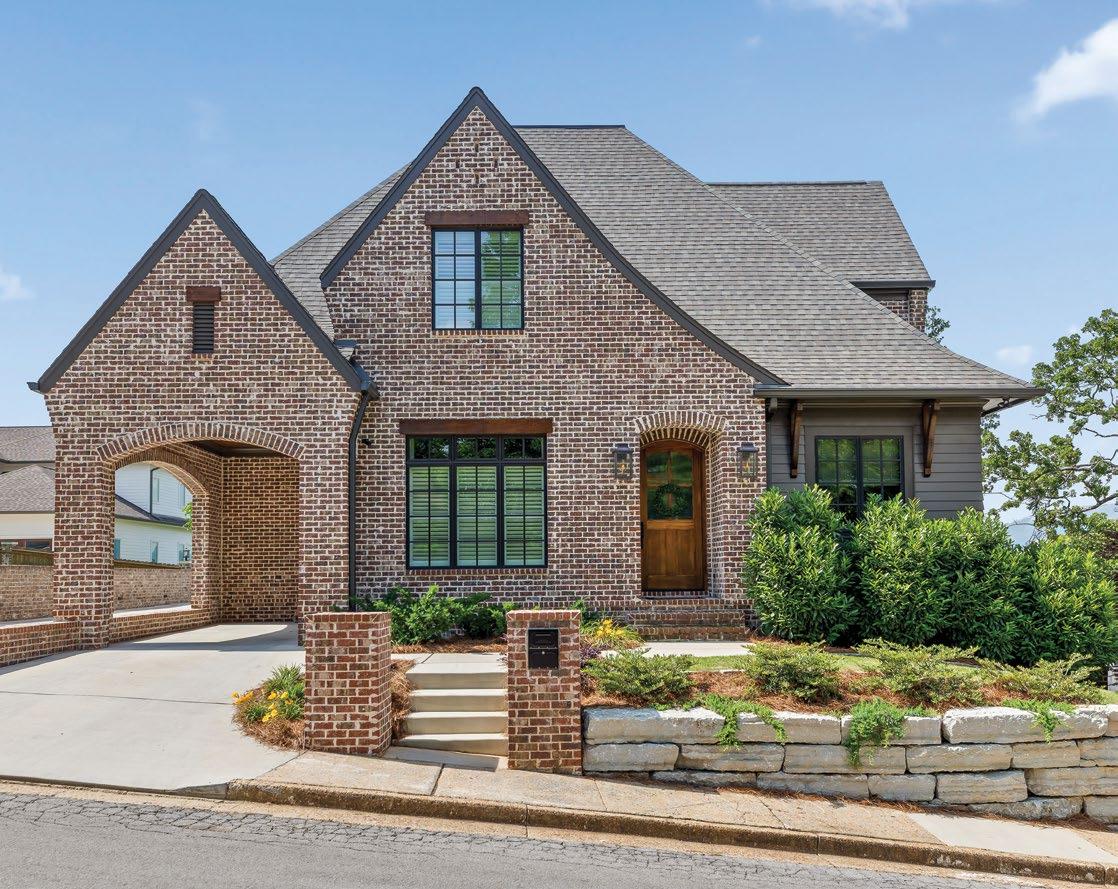
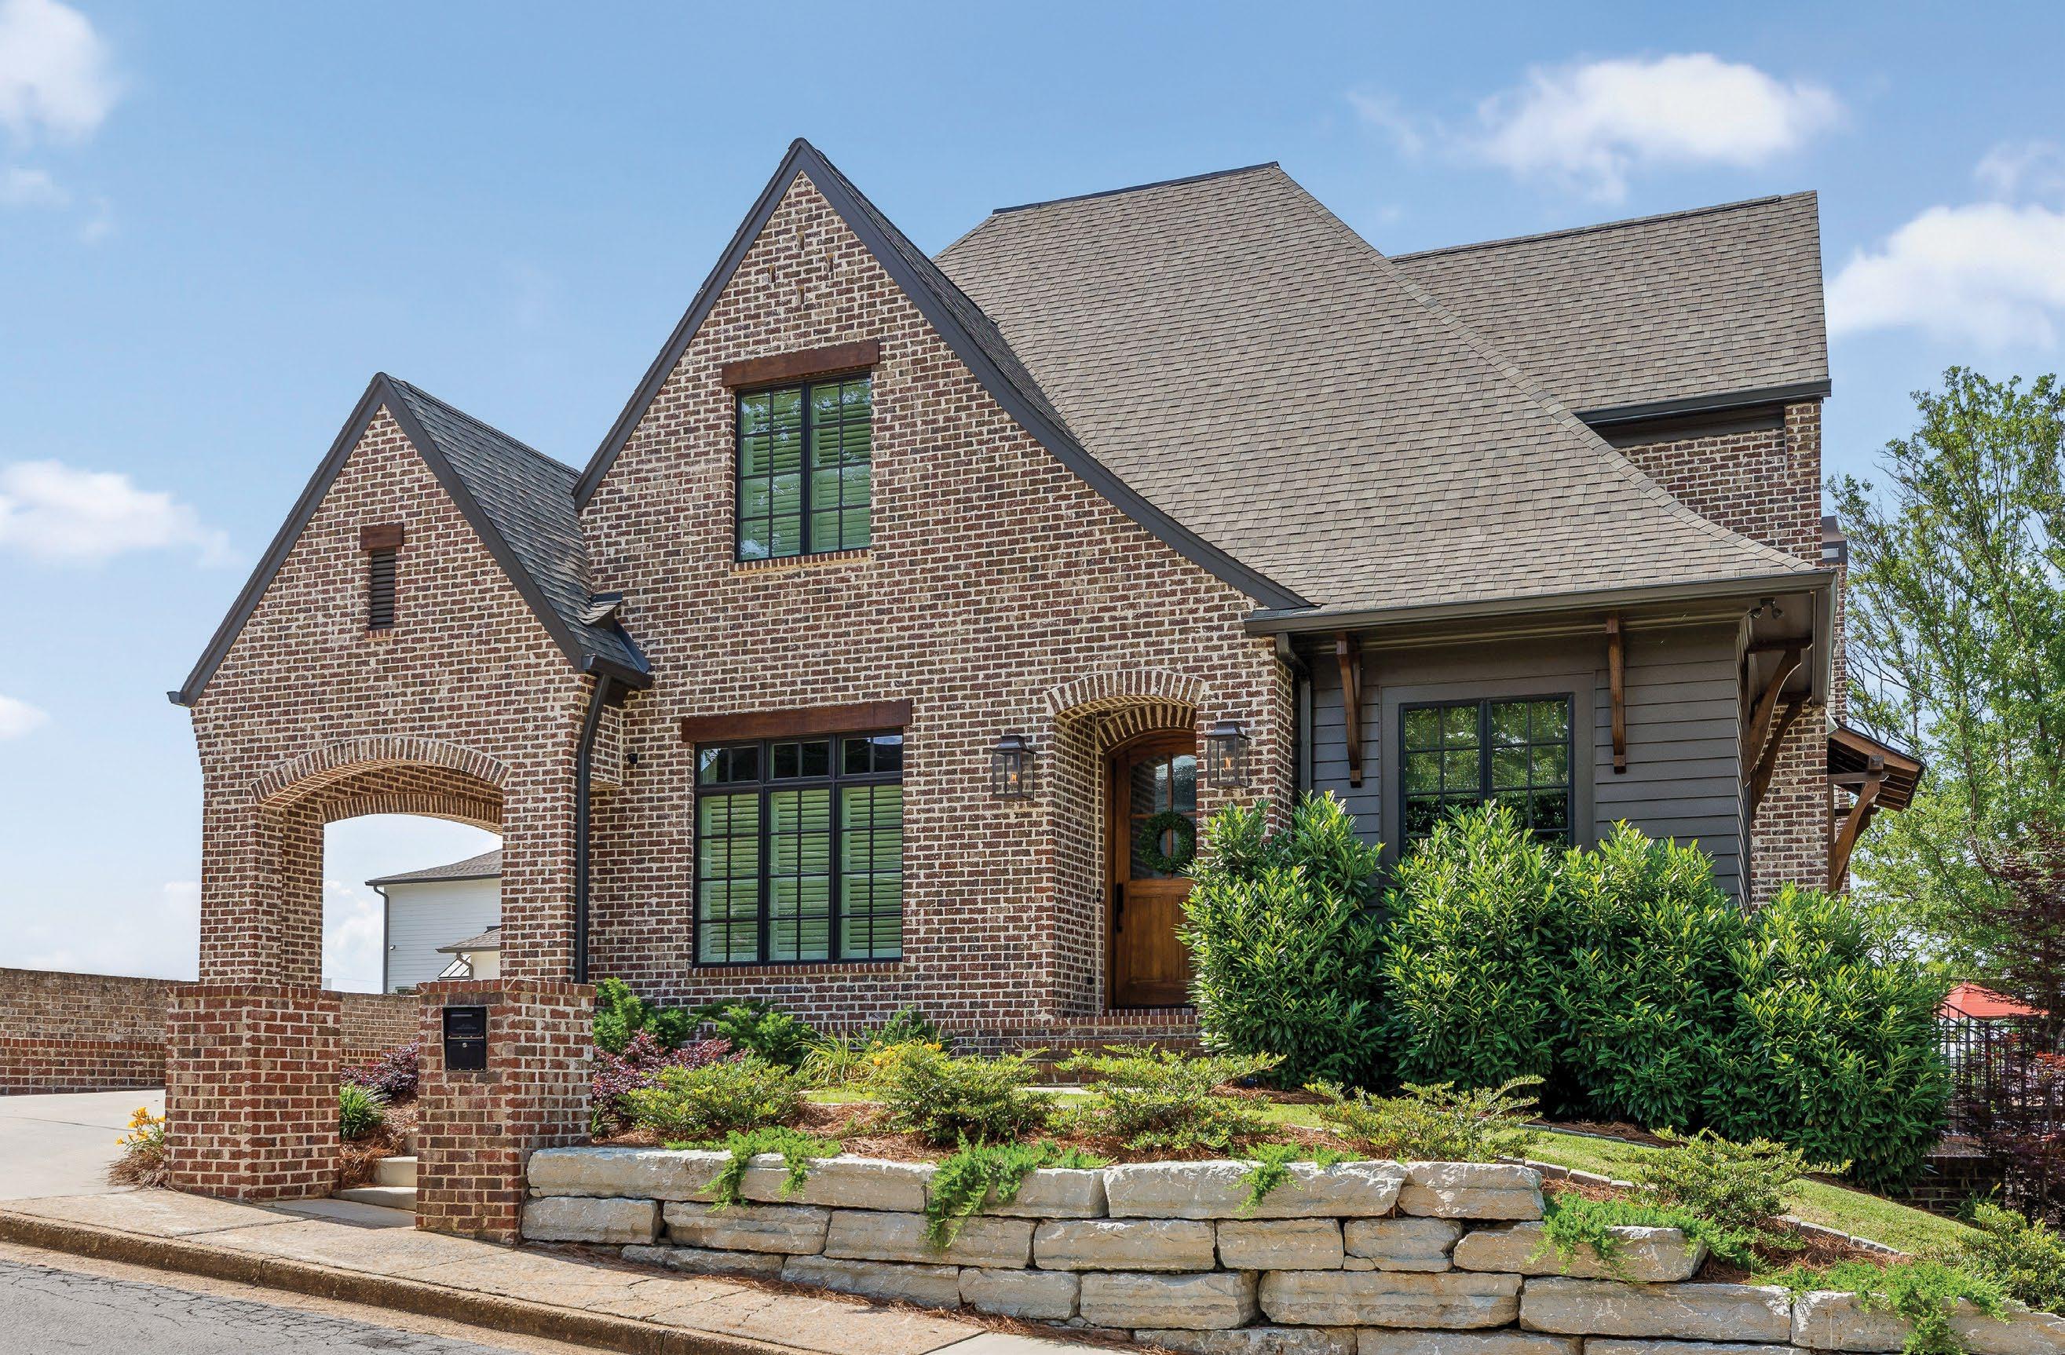
The French Provincial style collides with the American Tudor style in this brick home built by Waldrep Construction, LLC. Situated on a hillside, overlooking the river, the home’s quintessential brick exterior, steep roof with multiple gables, soft arches, and overall charming, rustic details perfectly represent the two styles. “The main goal for this project was to execute the building of this home to fit its very tight building area on a uniquely shaped corner lot,” says builder Larry Waldrep. “From the exterior color palette to the architectural siding details with 45-degree corners, large overhangs with curved rafter tails, and detailed wood support brackets, I really love how it turned out.”
Builder: Waldrep Construction, LLC
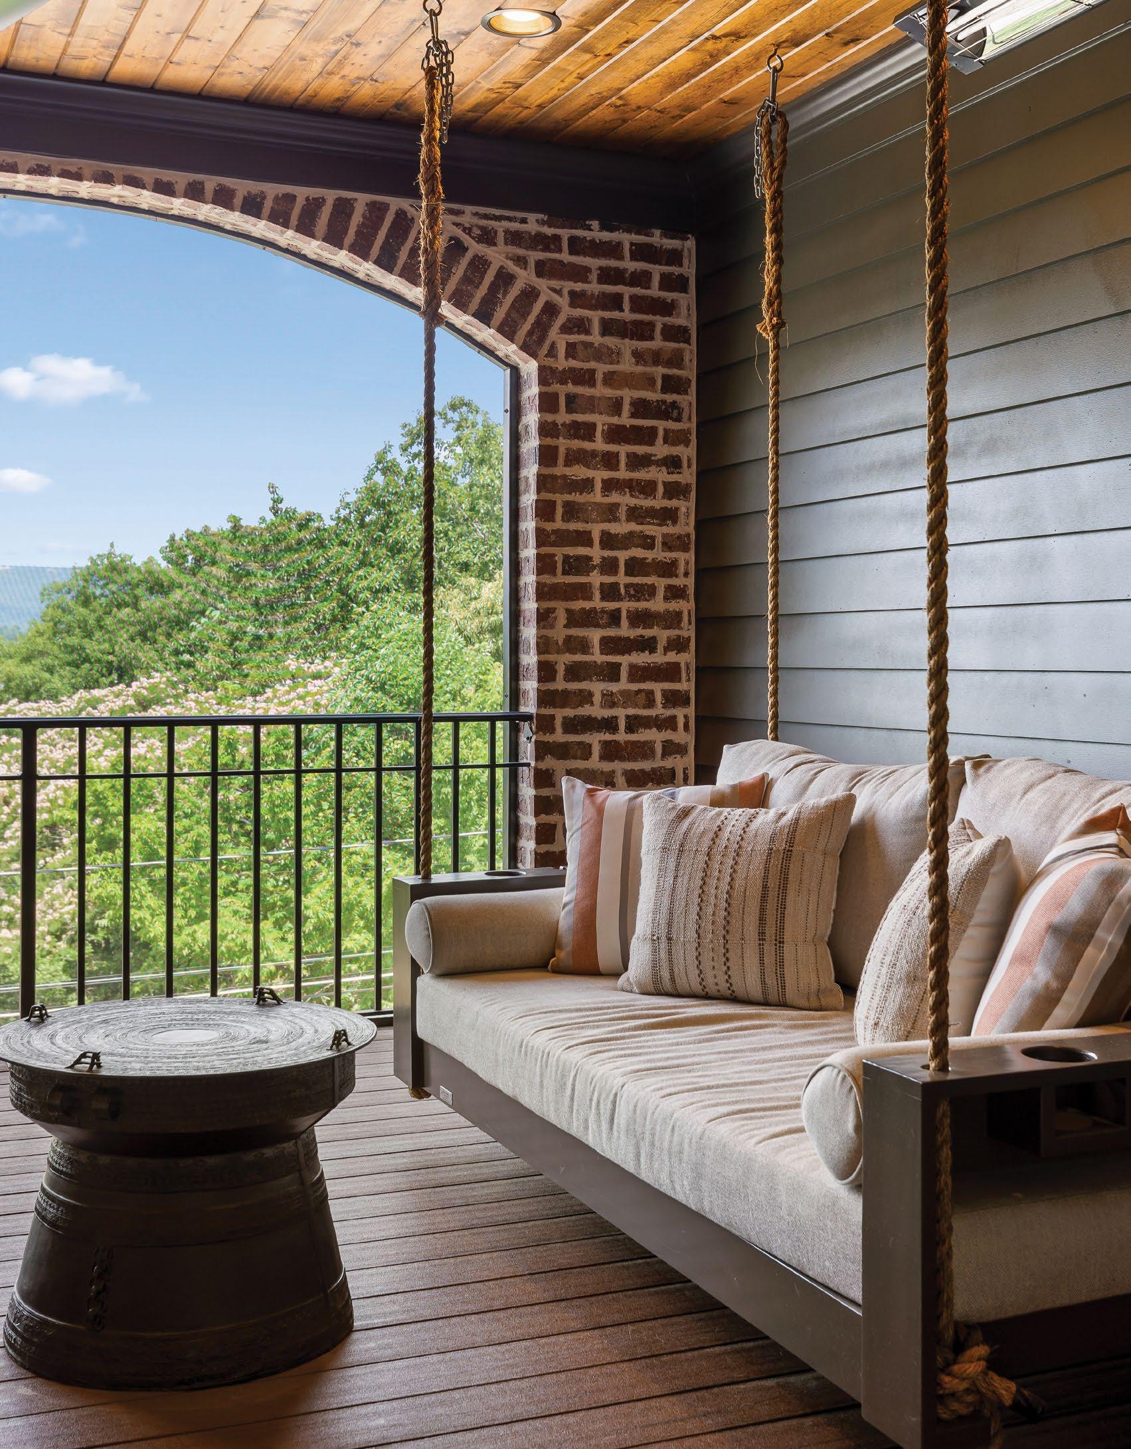
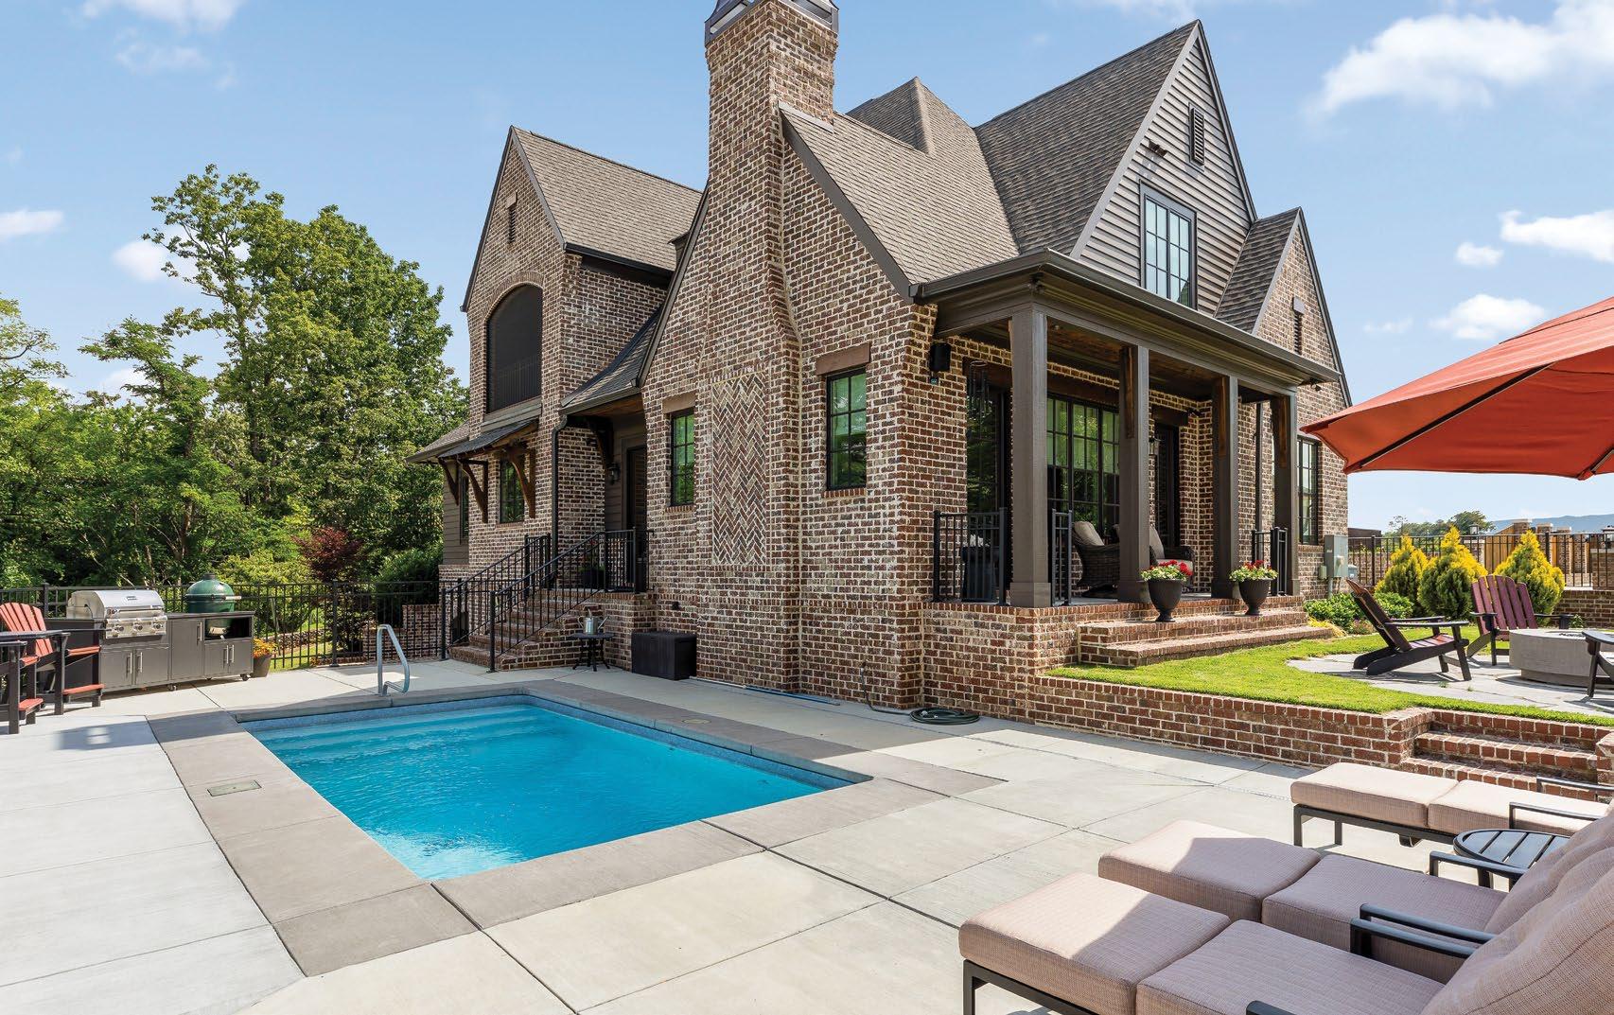
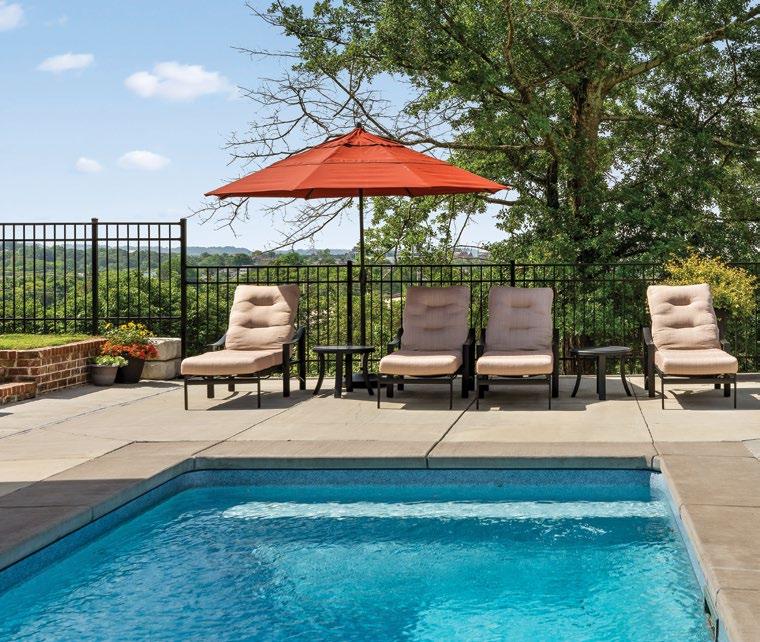
Casting a prominent shadow, the Tudorstyle chimney features herringbone brickwork framed by a traditional running bond. Breaking up the warm-brown and rust-red variation brick, the charcoal window frames and porch railing give the home an aesthetically pleasing contrast. With a perfectly tailored lawn and family-style fire pit greeting guests as they exit through the side door, and a patio umbrella, plush outdoor loungers, and outdoor kitchen island surrounding the in-ground pool, the space is ideal for outdoor entertainment.
To see more from Waldrep Construction, LLC, visit waldrepconstruction.com.
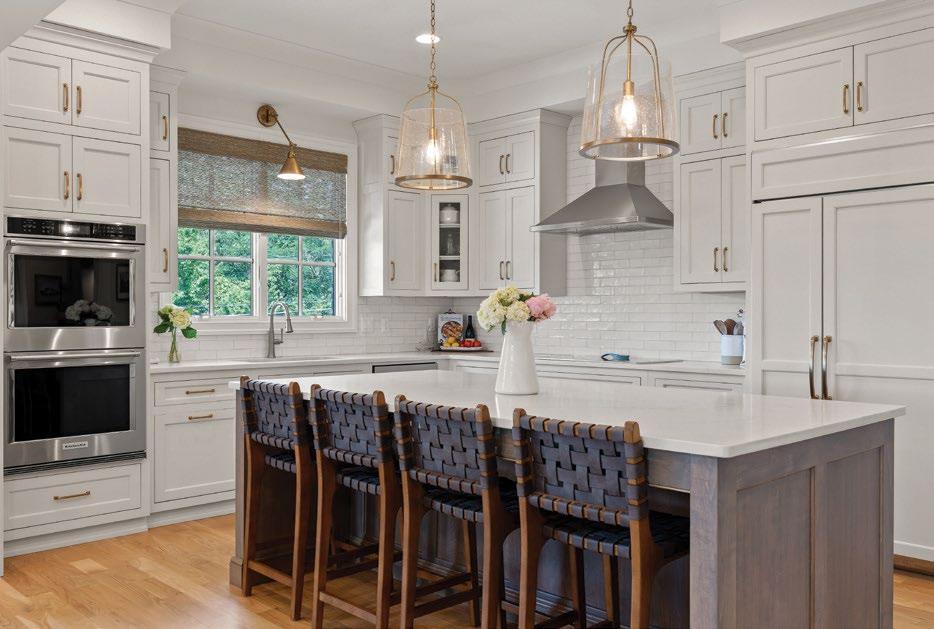

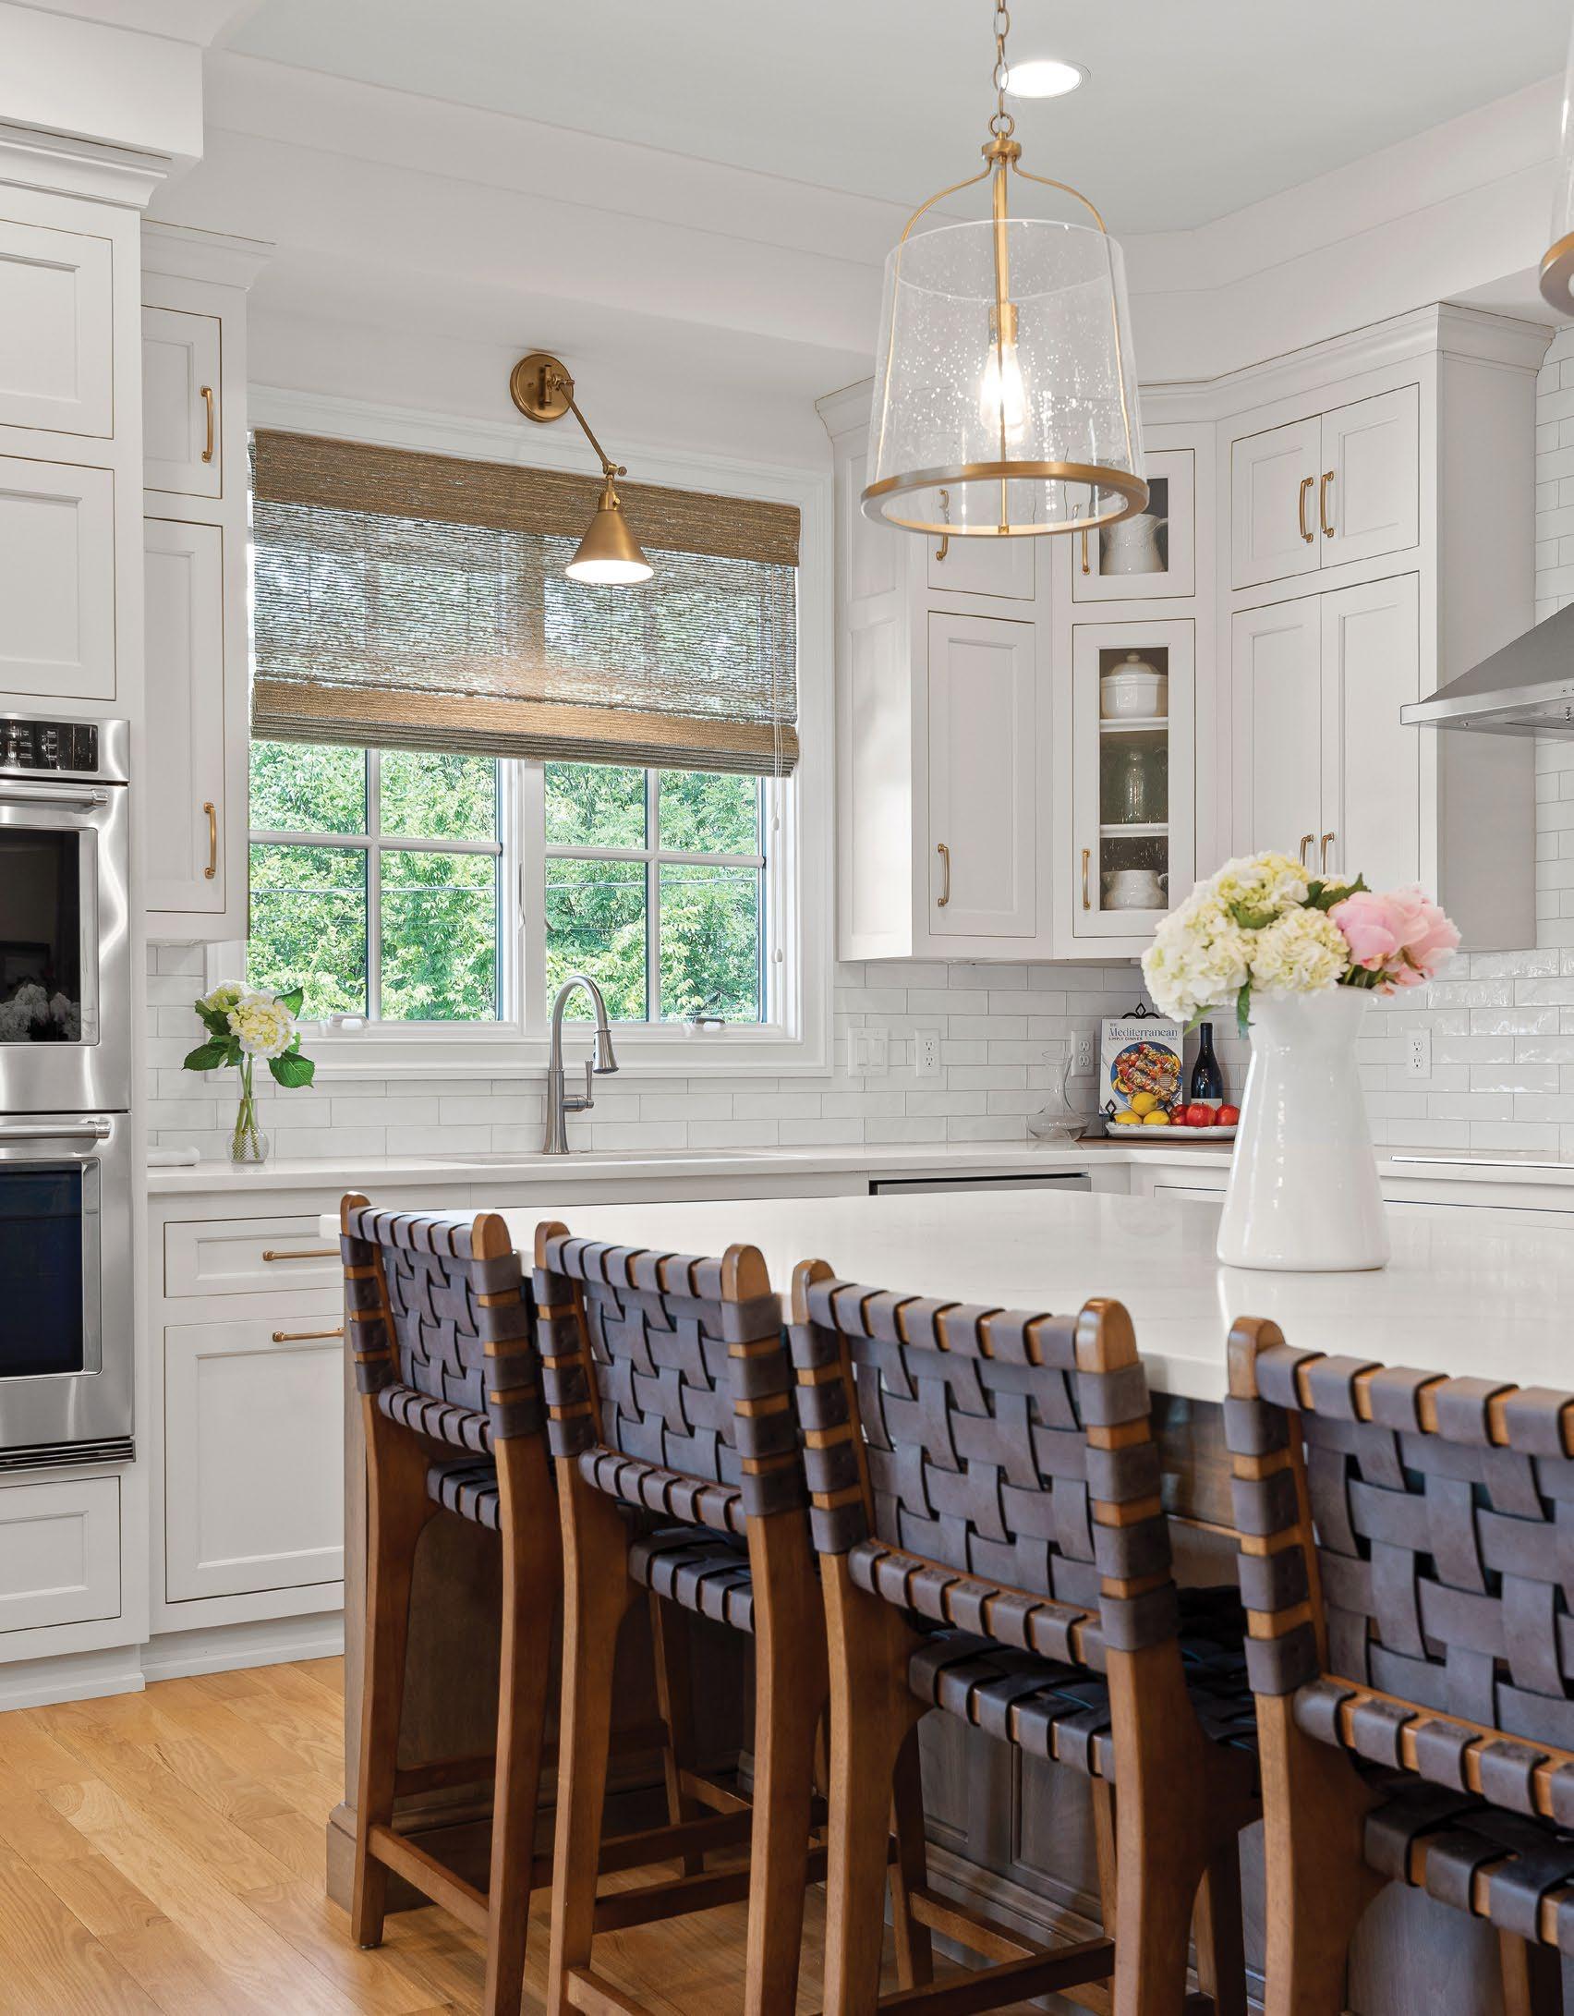
Just beyond the entryway, solid white oak flooring leads guests to an open-concept kitchen. White cabinetry lines the kitchen walls and is masterfully integrated to conceal the refrigerator. Glazed subway tile forms a crisp, clean backsplash, while the countertops consist of white marble with light graining. From
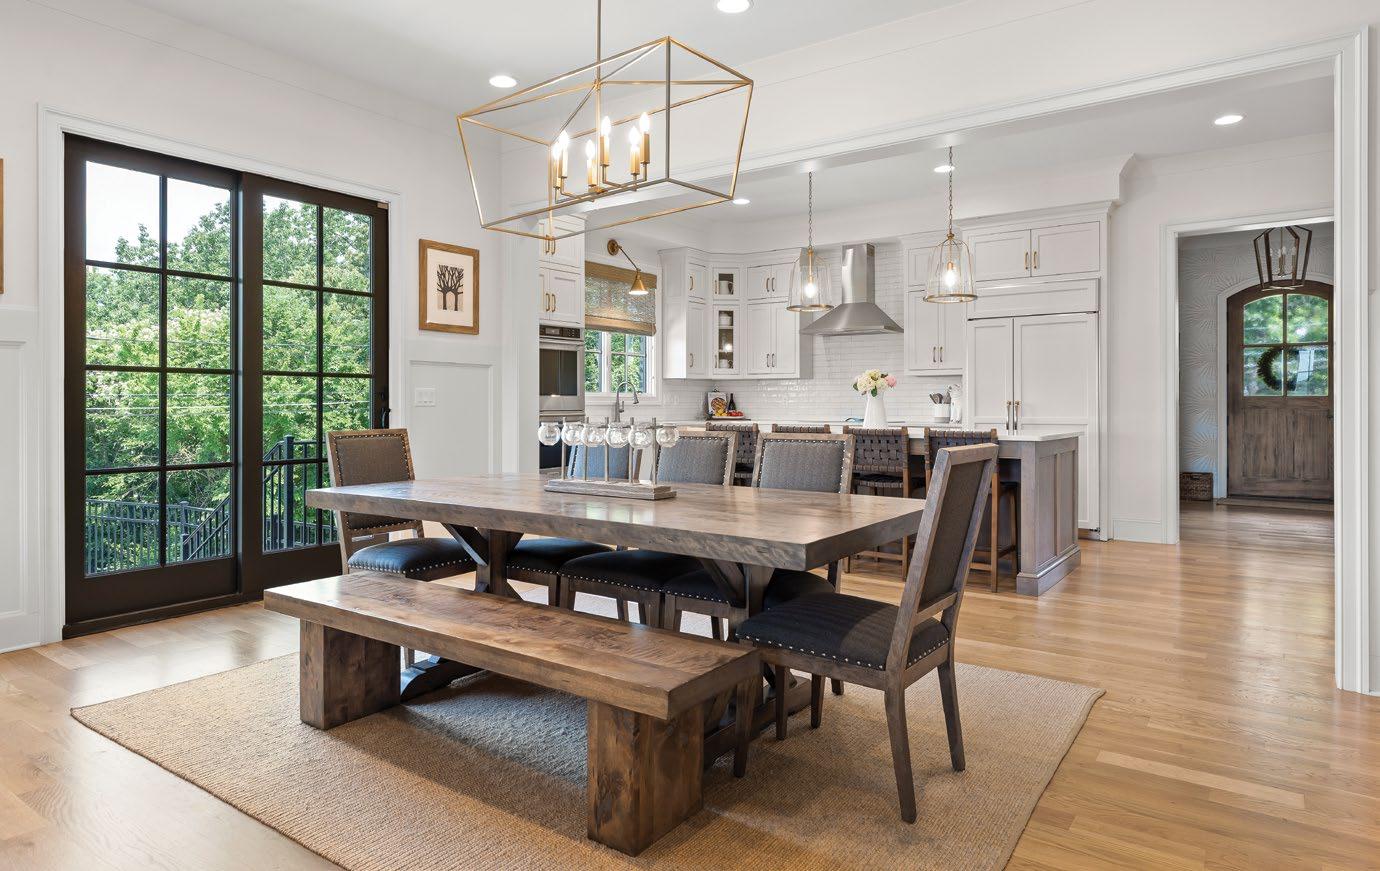
the suspended glass pendant lights to the extending wall sconce and caged chandelier, the rose gold lighting shimmers on the oak furniture’s surface. At the island, four woven leather barstools complement the adjacent farmhouse table with its studded chairs and full-length wooden bench.
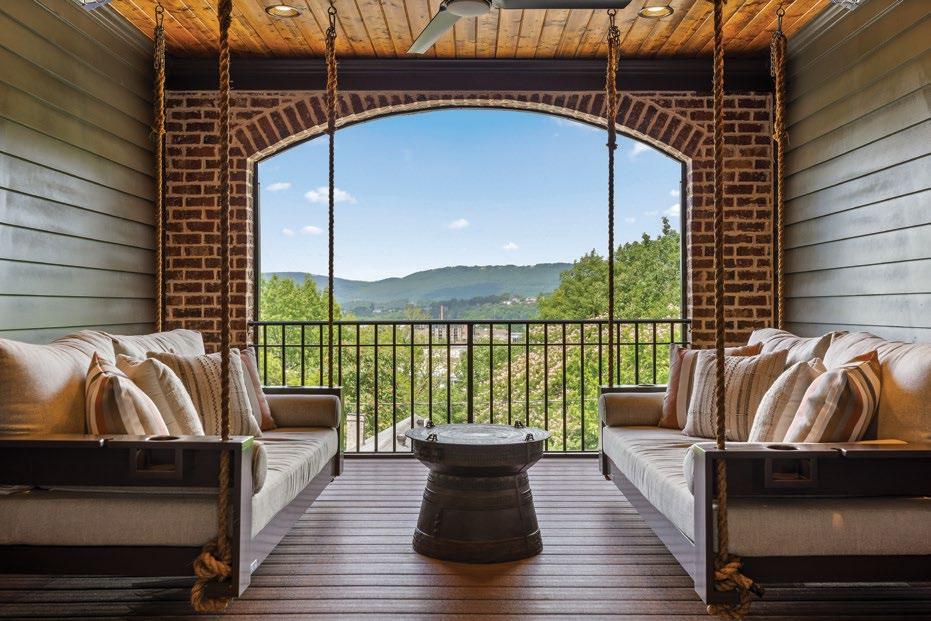
“This home was built for comfortable gatherings – from the dining room to the relaxed spaces of the kitchen island to the breakfast area and open room where prep, conversation, and togetherness happen. Moving outside, guests are invited to take a splash in the pool and gather around the fire pit, and don’t forget about the sleeping porch where they can curl up on a swinging bed with a beautiful view of the river and mountains. Even the basement has room for relaxed gatherings.”
– Larry
Waldrep, Waldrep Construction, LLC








Where do you want your business to go next? We’ll bring the roadmap.

service by local professionals because Trust Matters.


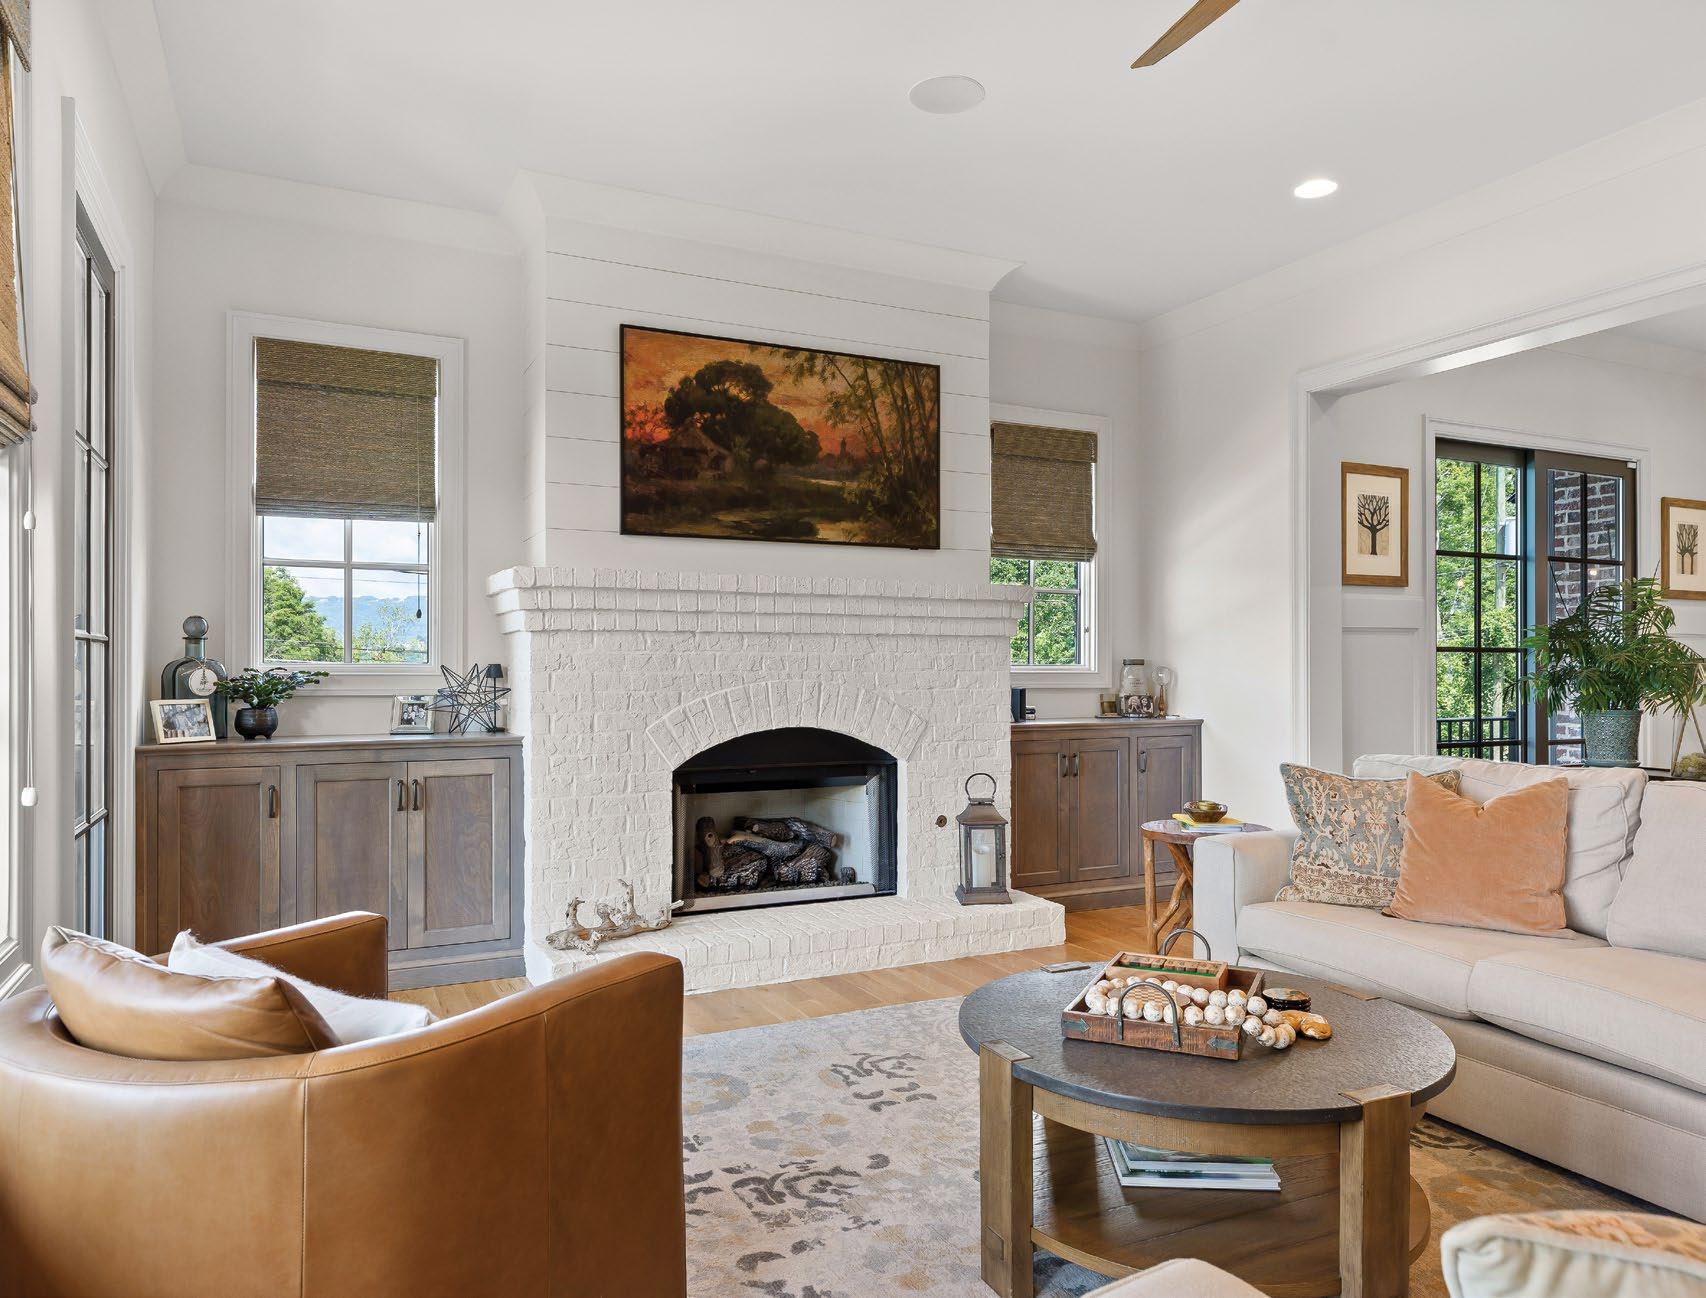
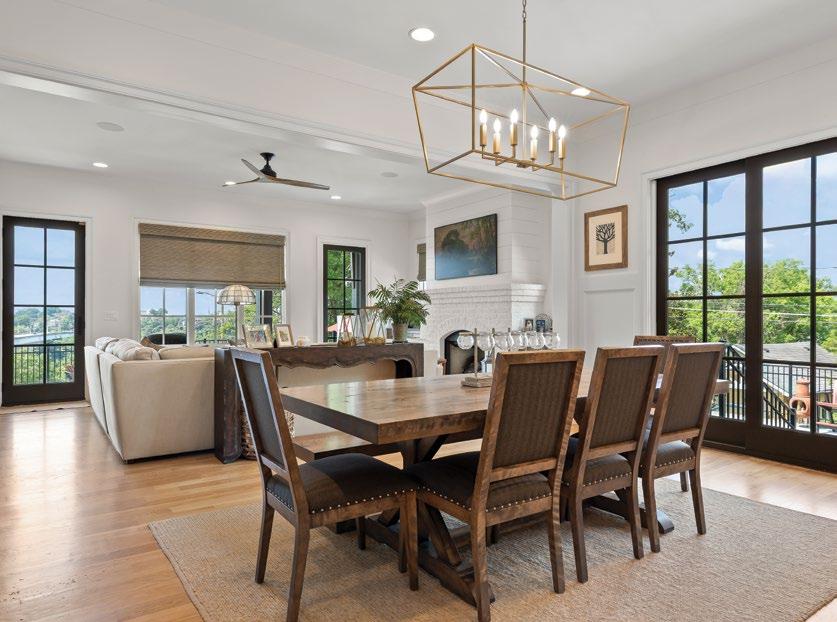
Stepping away from the dining table, guests can lounge in the living room, which boasts a soft-arched fireplace with shiplap accents that frame the upper half of the structure. Every window is draped in a burlap Roman shade, complementing the home’s warm, neutral palette. The eyes bounce from the grounding sunset painting to the leather barrel chair and, finally, the velvet peach accent pillow. Likewise, the floral accent pillows call out to the vintage rug. Wooden décor, like the oversized decorative beads, organic-style side table, and raw driftwood, helps ground the space in a warm, earthy feel.

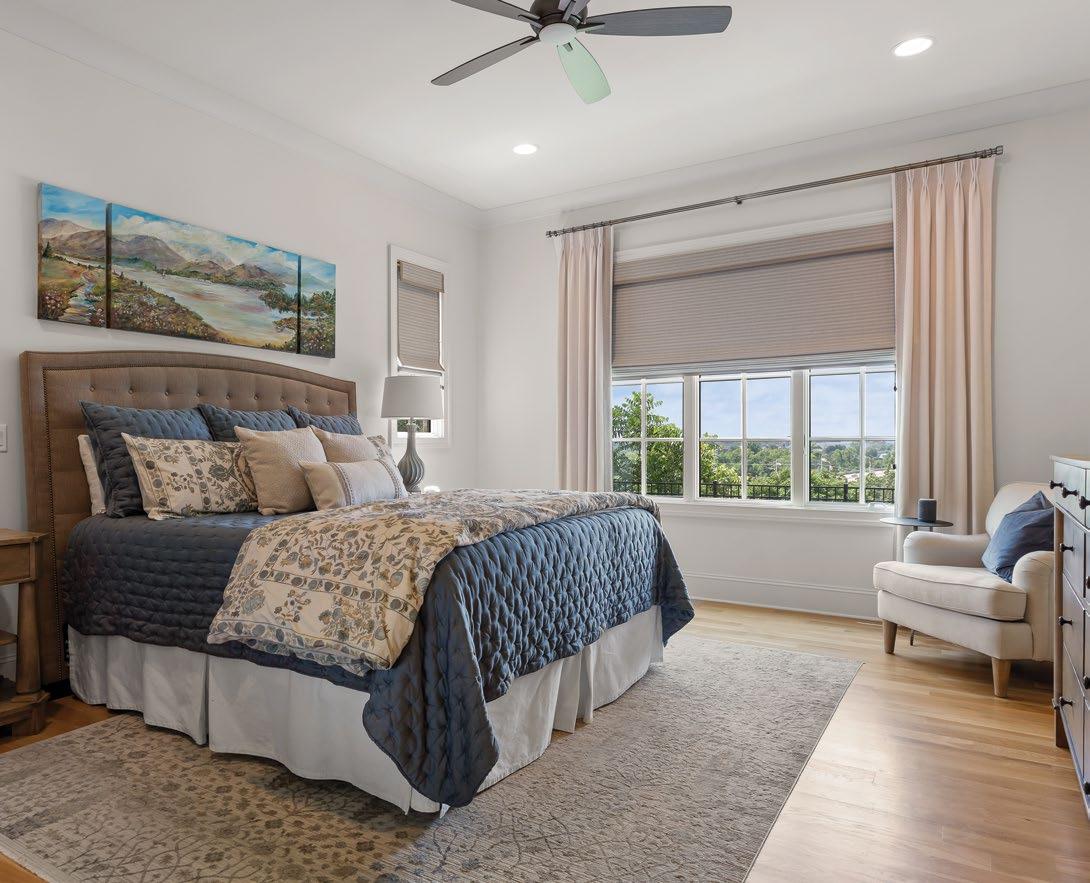
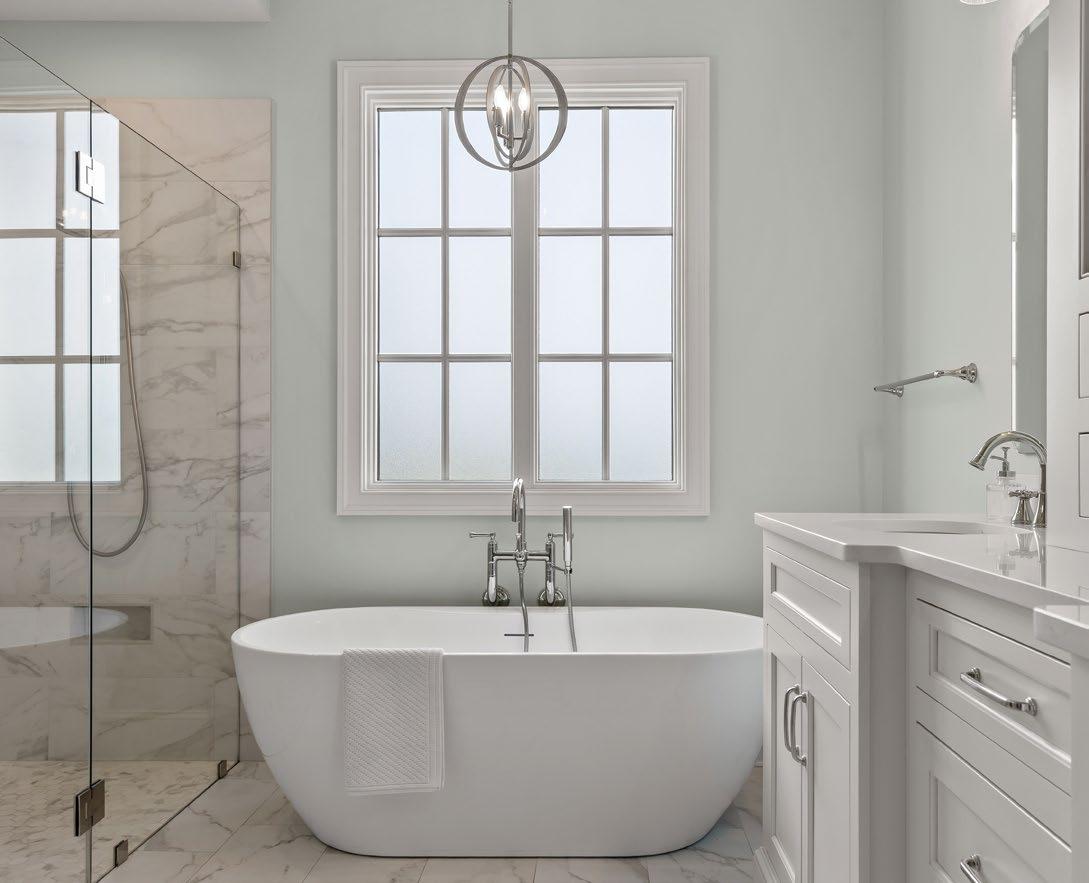
The primary bedroom’s color palette shifts from warm to slightly cooler tones, featuring soft blues and cream. A ruffled navy duvet swathes the bed and pillows in texture, with a floral woven blanket layered to match the accent pillows. Overhead, a three-panel canvas displays a vibrant, mountainous lakeside scene. With water in mind, a porcelain soaker tub offers a serene escape in the primary bathroom, with a moon-like caged pendant light shining above. Frosted windows provide a sense of privacy, while allowing natural light to fill the pristine space. The walk-in shower is open and airy, with large marbletile walls and a hex-tile floor that resembles honeycomb. For storage, a double vanity provides the perfect space for toiletries and essentials.



and
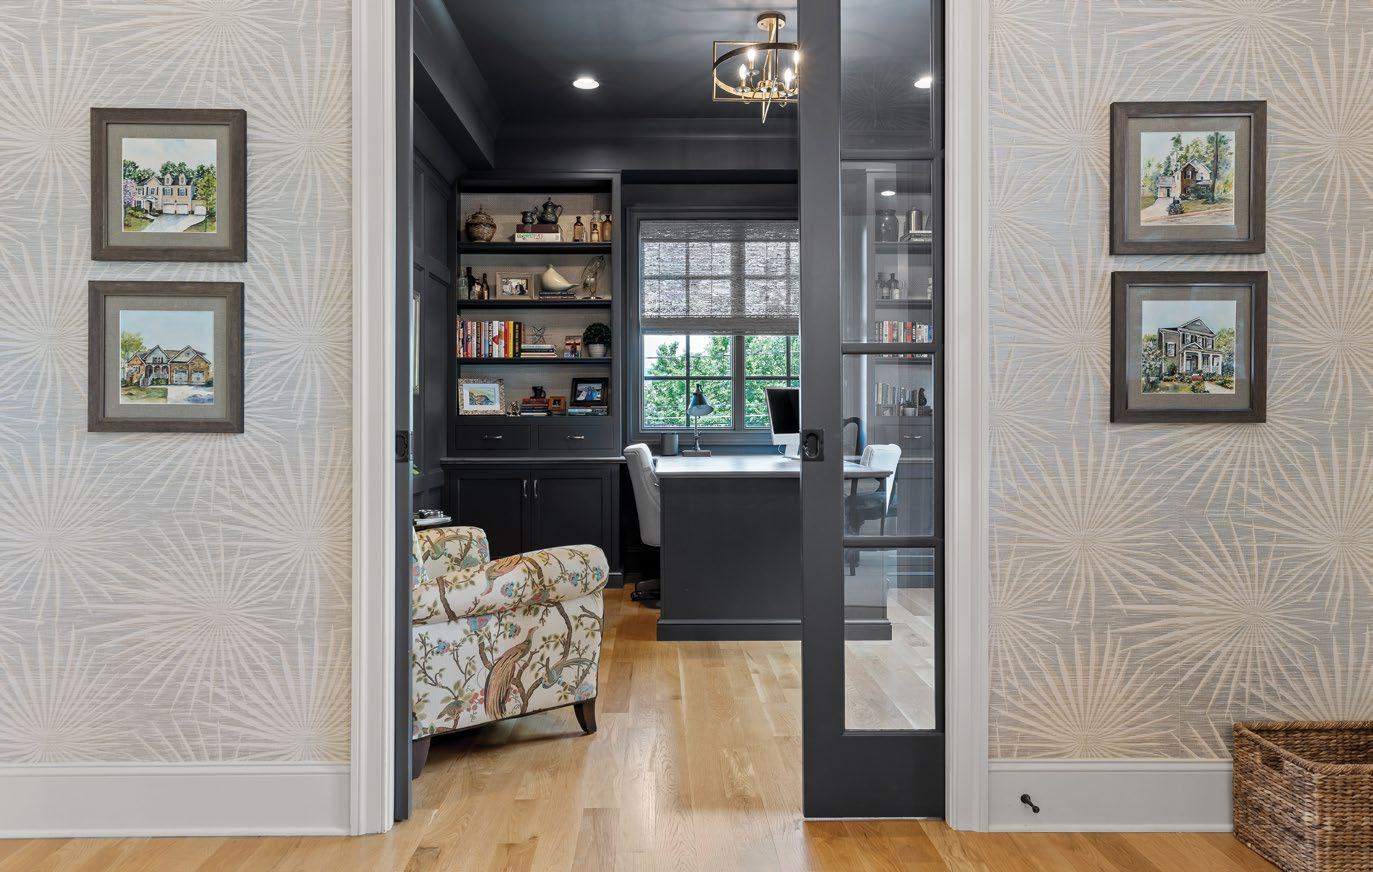
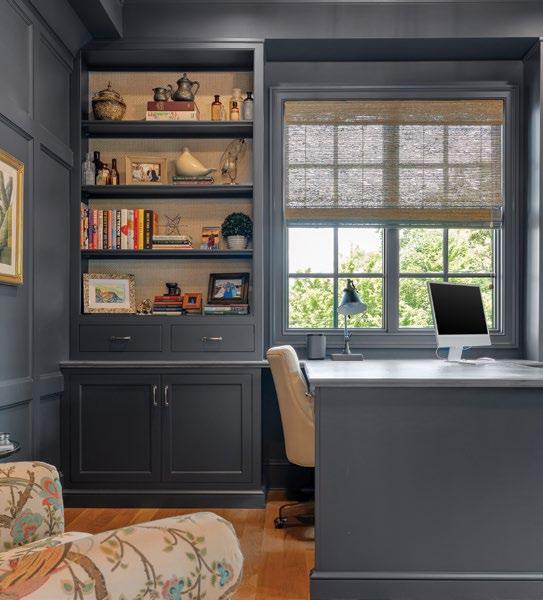
Following the palm leaf wallpaper down the hall, a sliding French door gives way to a sleek office space. Charcoal gray envelops the room, including the ceiling, built-in bookshelves, and cabinetry, pairing well with a matching executive desk. A colorful reading chair sits in the corner, adorned in a tree-of-life pattern that gives the space movement. With a variety of books, bottles, and knickknacks on the shelves, the eye is drawn upward to the golden caged chandelier, illuminating the space with a warm glow that is enhanced by abundant natural light. “This home was truly a labor of love,” finishes Waldrep. “No detail was overlooked, and we couldn’t be more pleased with how this river overlook retreat turned out. It’s an honor to build homes that allow our clients’ dreams to come to life.”
Other suppliers: Appliances: AllSouth Appliance Gro up, Inc. | Architect: Greenfield Design, LLC | Brick and fireplace: General Shale | Cabinetry: Wood Hollow Cabinets, Inc. | Closets and trim: Kevin Pressnell | Custom painting: Newman & Sons Painting, LLC | Flooring: Kenworthy Hardwood Flooring | Hardscaping: Bradley Tank & Pipe, LLC; Nix Brothers Enterprises | Landscaping: Black Fox Farms; Palmers Turf Farm; Roger Coutino | Plumbing fixtures: Chattanooga Noland | Pool: Quality Care Pools | Tile: Louisville Tile

607 Forest Avenue
ChAttAnoogA, tn 37405
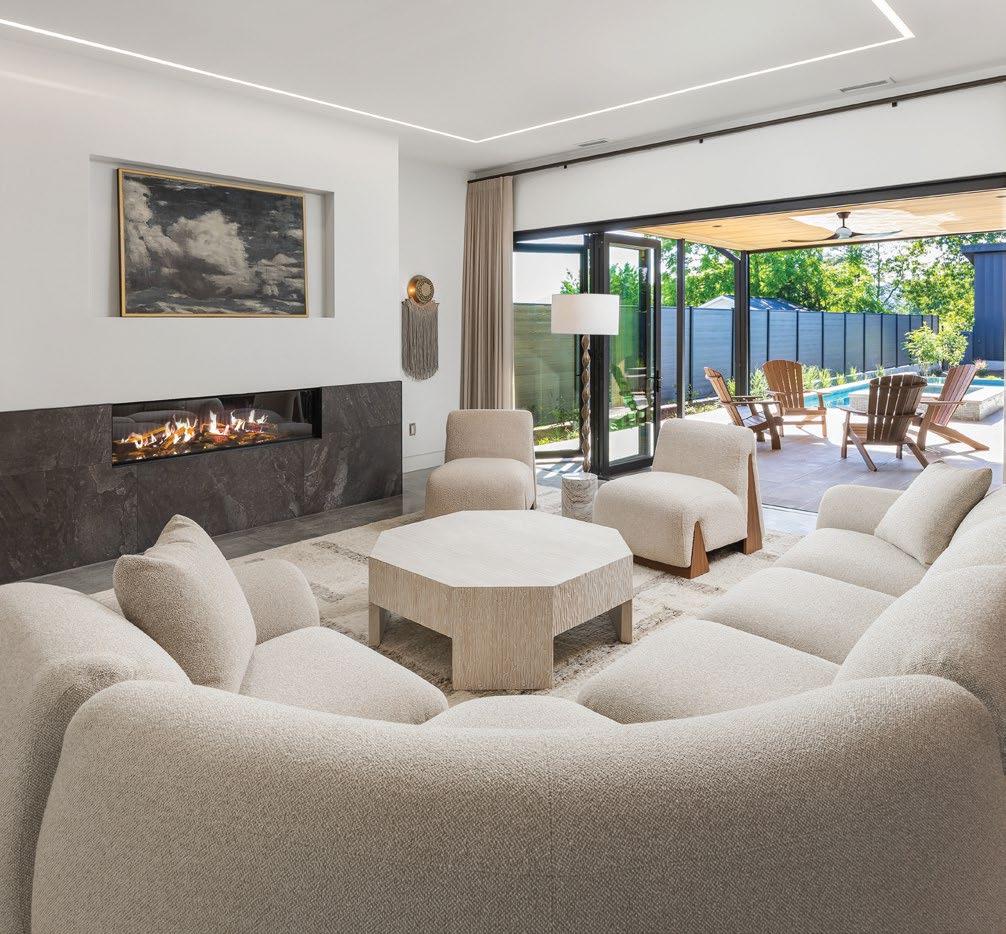
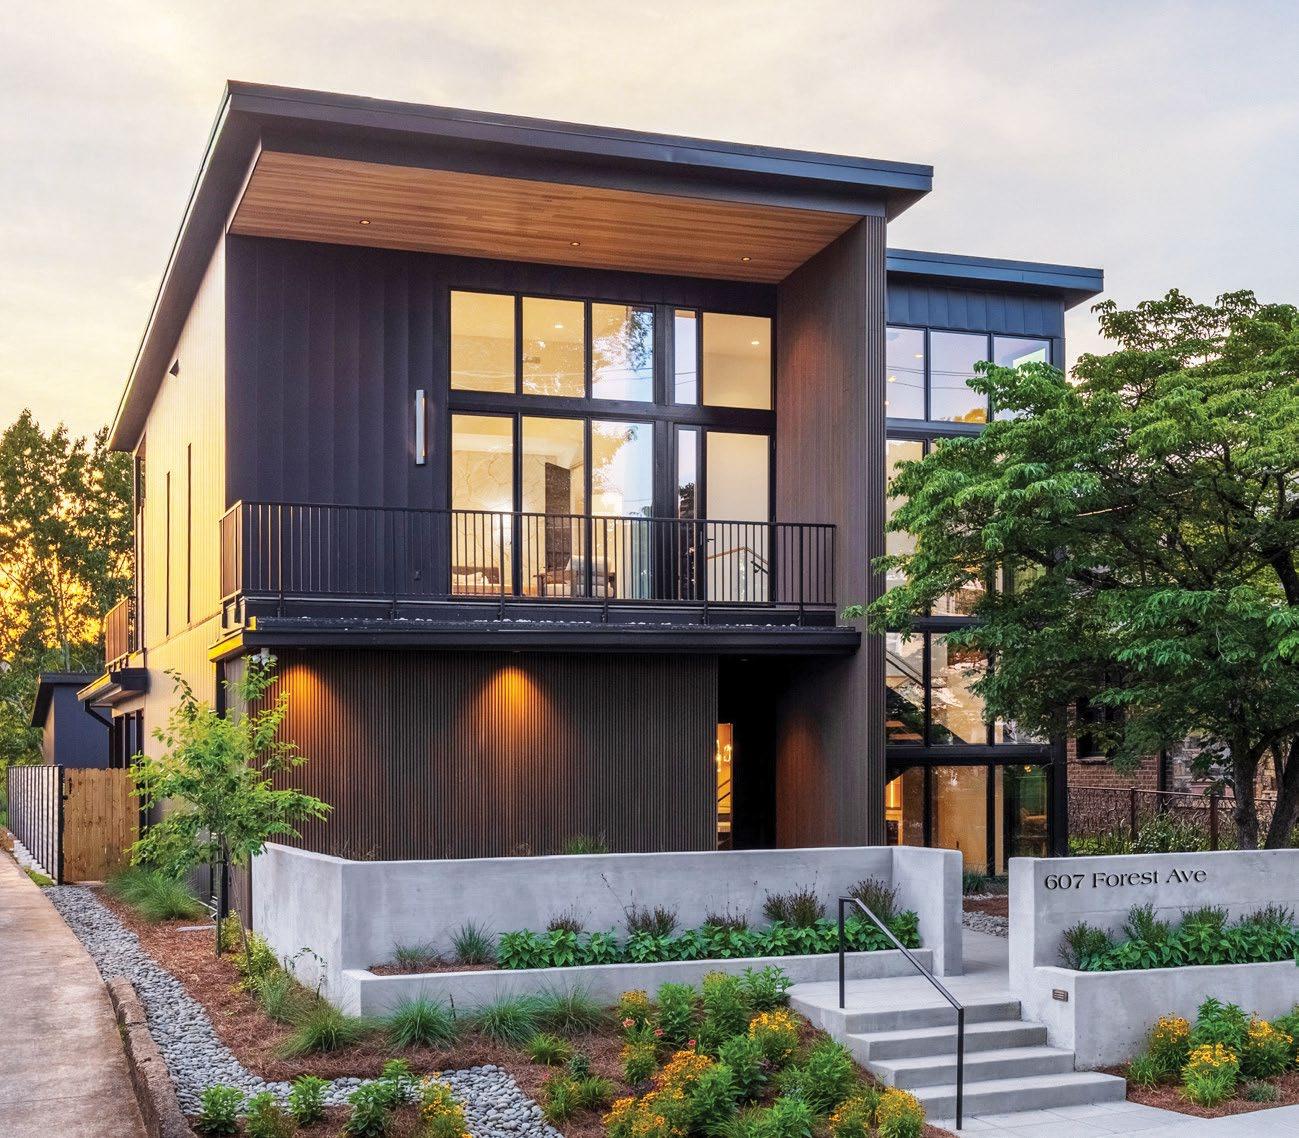
Chattanooga’s North Shore has long been established as the city’s cultural heartbeat, where elevated dining, craft cocktails, boutique fitness, galleries, immediate access to hiking, biking, the Tennessee River, and vibrant nightlife converge into one of the Southeast’s most desirable urban neighborhoods. Opportunities to experience that lifestyle within an architecturally significant modern residence are exceptionally rare. Designed by Tinker Ma Architecture with professional design curated by Murphy Maude Interiors, this unapologetically sleek new construction introduces a level of artistic craftsmanship and modern luxury seldom seen in the Greater Chattanooga area.
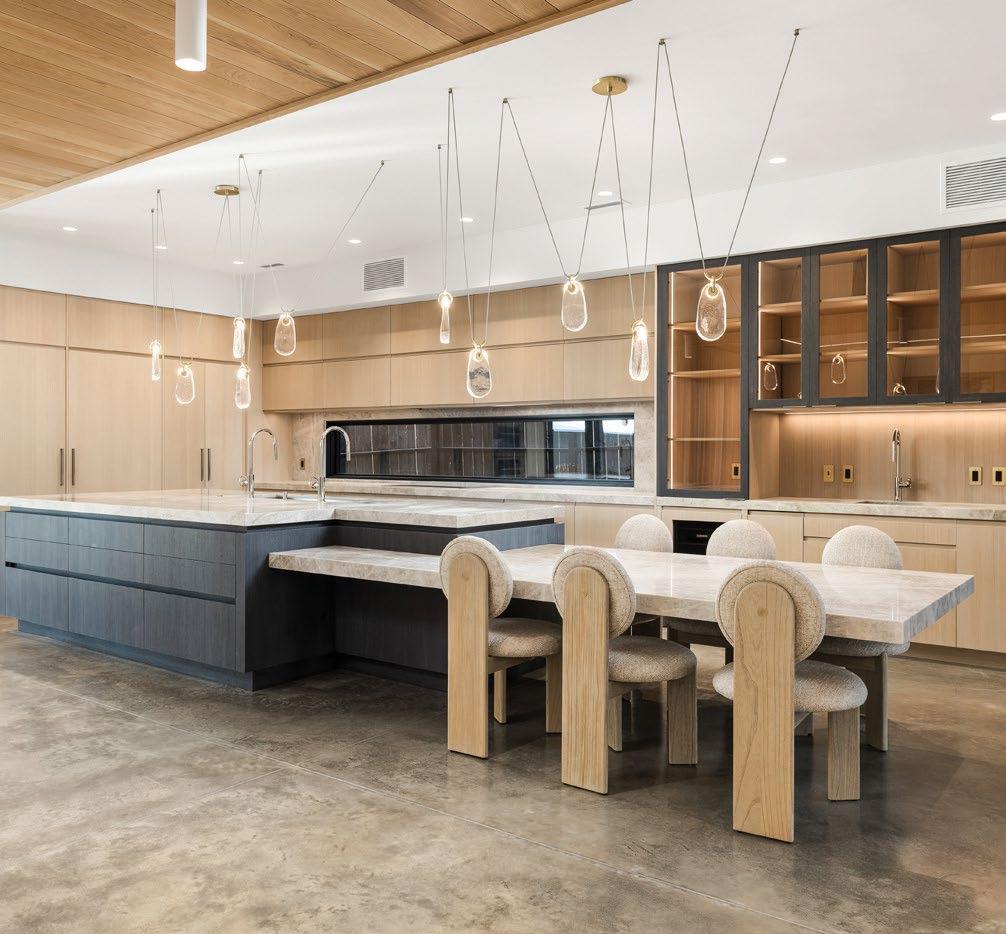
More reminiscent of a private residence tucked into the hills above Los Angeles than a traditional upscale Southern home, the property presents a bold architectural statement from every approach. Clean rooflines, dramatic expanses of glass, warm white oak detailing, and a carefully restrained palette of concrete, limestone, quartzite, and wood create an atmosphere that feels both sophisticated and effortlessly livable. Every inch has been intentionally crafted at the highest level. Inside, polished concrete floors, soaring ceilings and gallery-like spaces create a calm, minimalist aesthetic while still feeling warm and welcoming. Architectural white oak details, integrated cabinetry, and thoughtfully layered lighting reinforce a sense of cohesion rarely achieved.
The kitchen is the centerpiece, anchored by furniturequality cabinetry, quartzite surfaces, and panel-front SubZero and Wolf appliances with a dramatic island that feels more sculptural than utilitarian. A hidden butler’s pantry discreetly conceals storage and preparation space, allowing the main living spaces to remain clean and uncluttered.
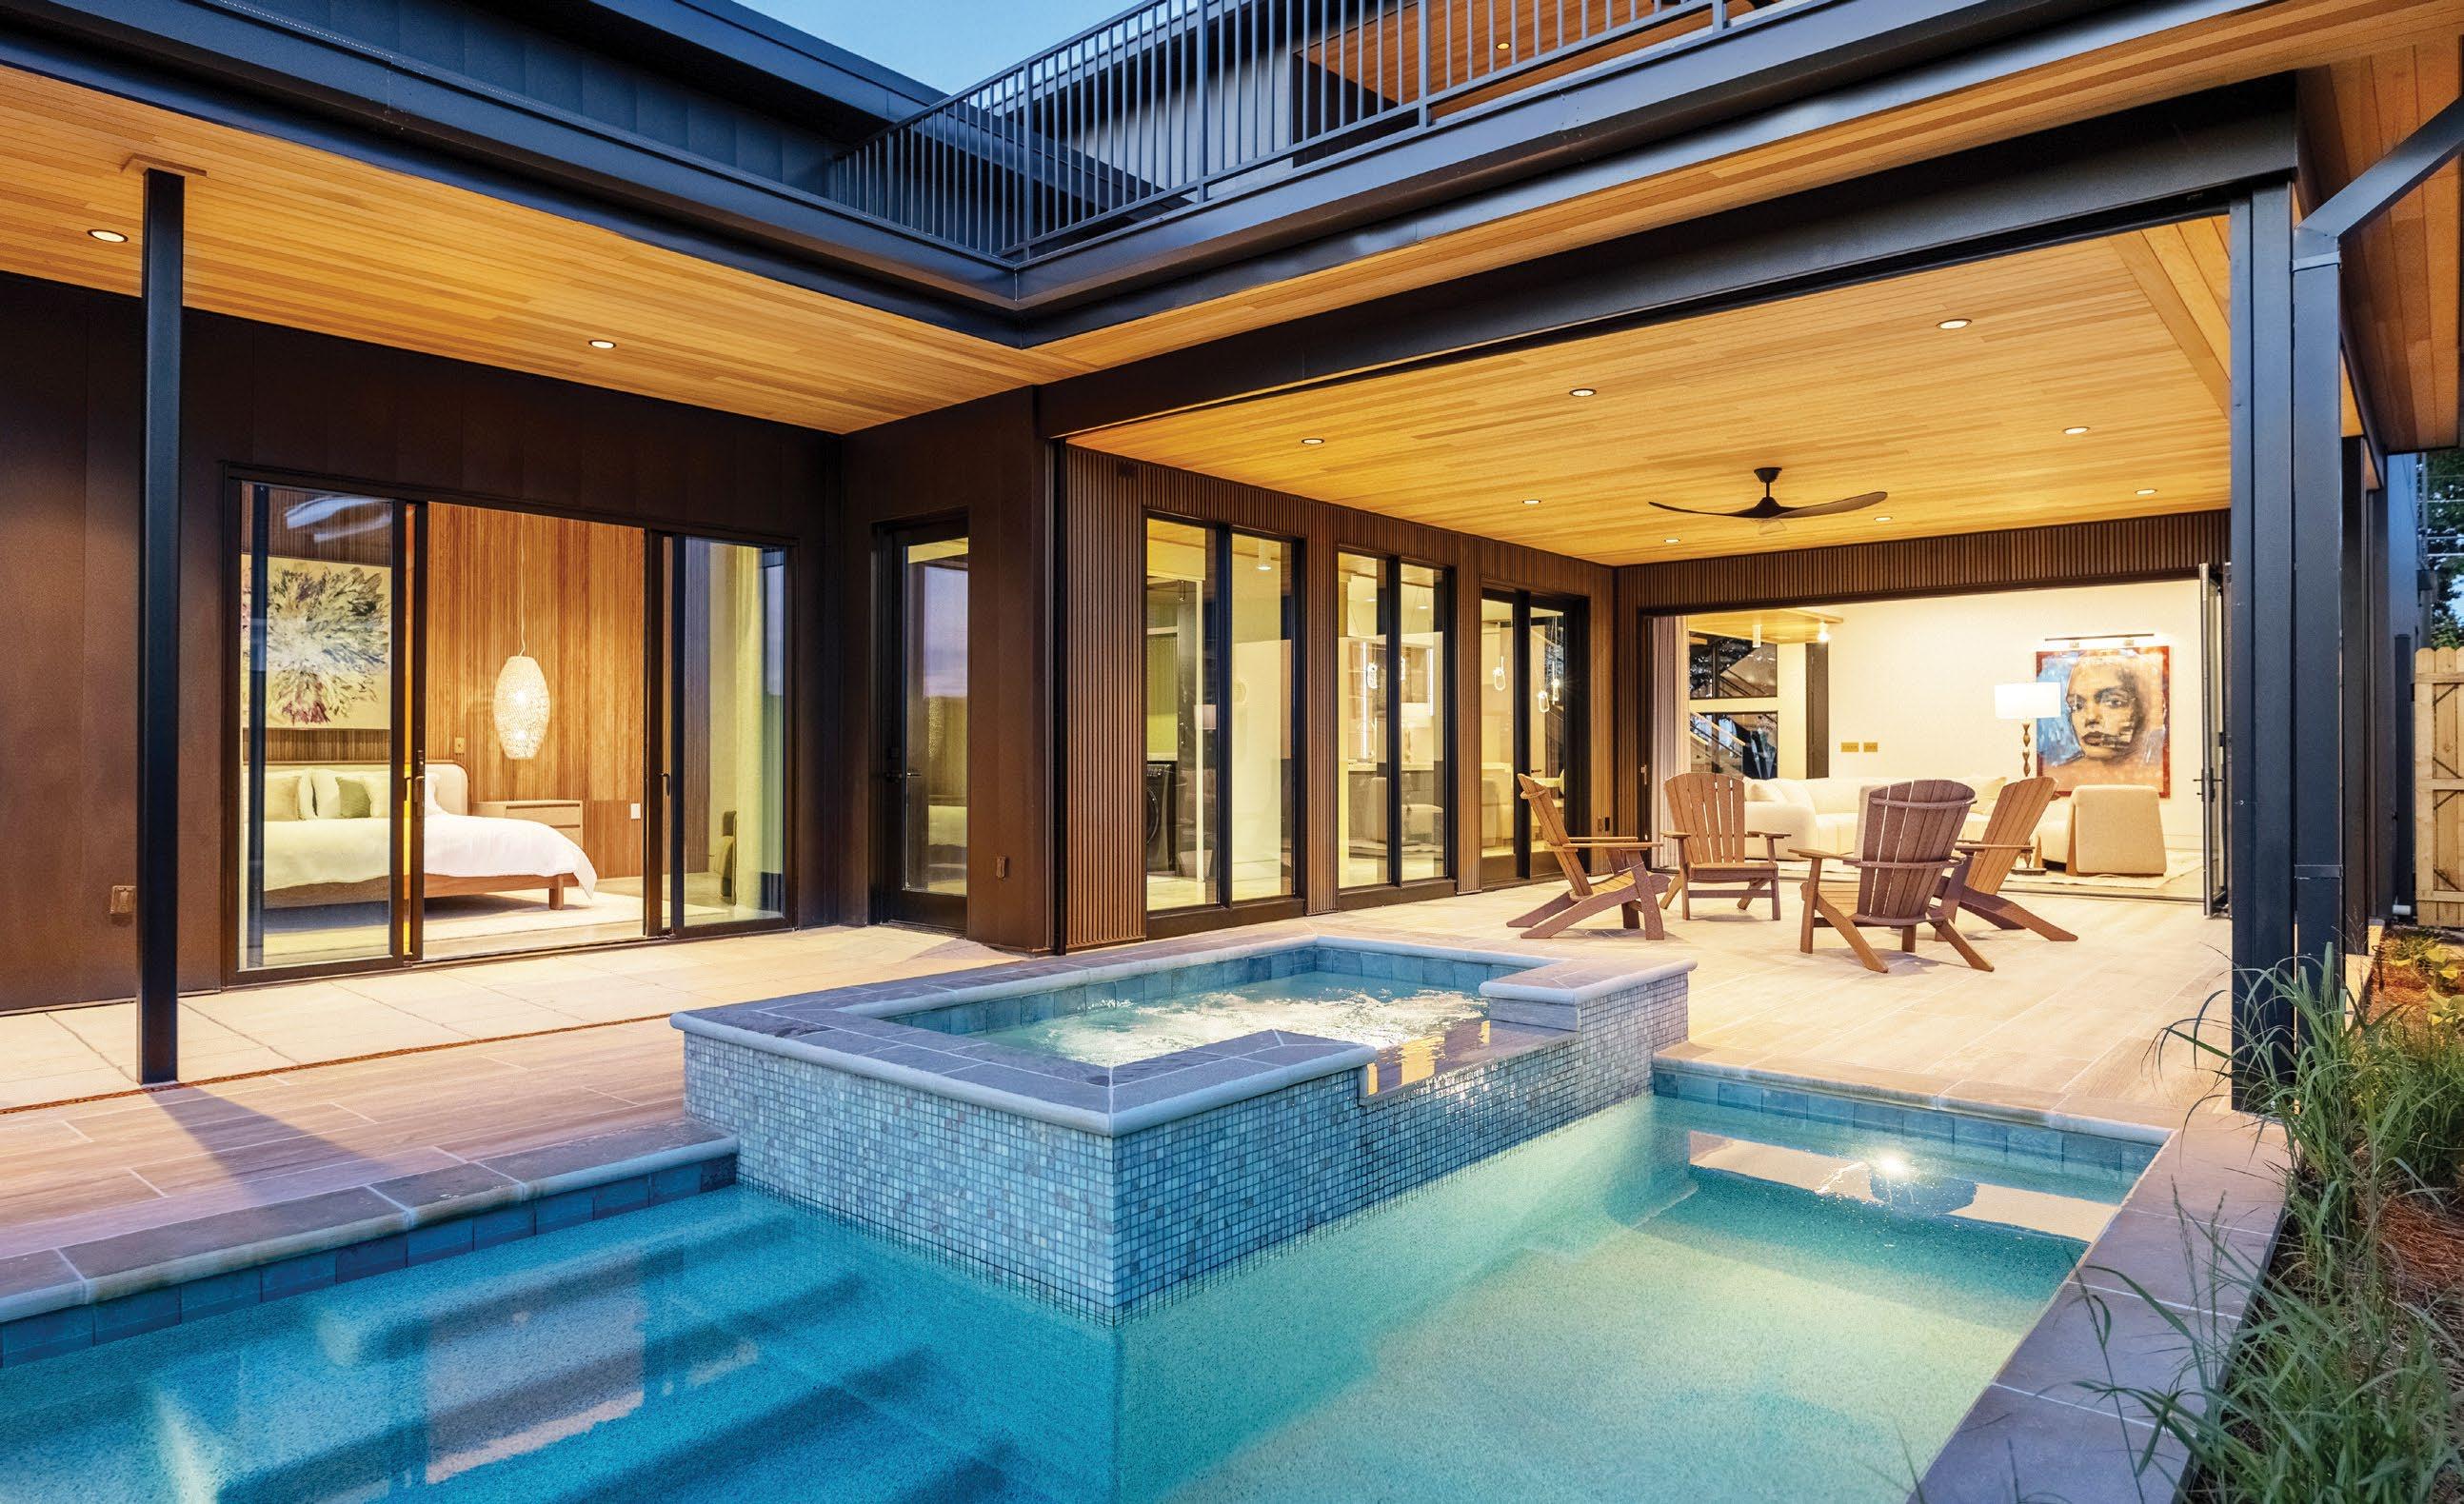
Designed around a lifestyle, you easily picture evenings with music drifting while guests gather poolside with cocktails poured beneath ambient lighting, and glass walls fully retracted to create an uninterrupted connection from indoors to the outdoors. The entertaining spaces feel elevated yet relaxed, modern without feeling cold, and luxurious without excess.
The primary suite delivers a boutique-hotel experience with custom white oak tambour paneled wall and ceiling, custom architectural detailing, spa-inspired finishes and dramatic freestanding concrete soaking tub opening to an outdoor shower further strengthening the connection between architecture and nature overlooking Lookout Mountain, the salt water pool and bubbling spa.
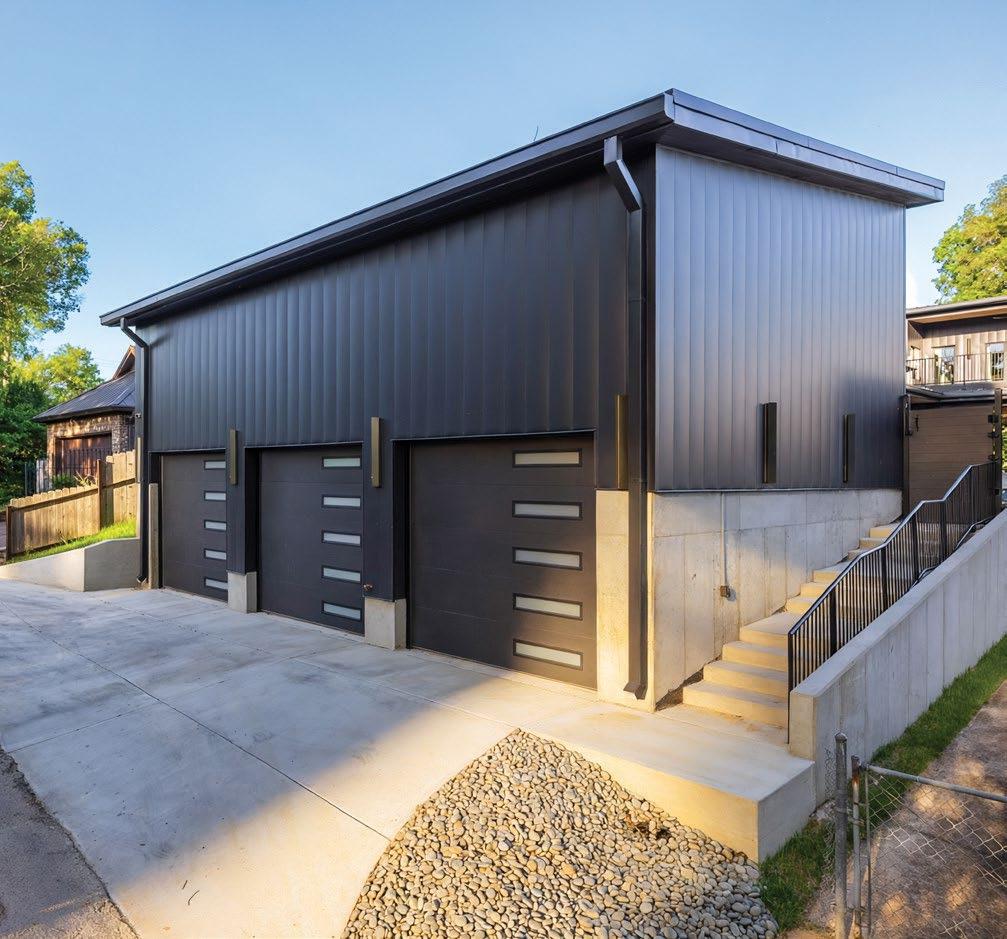
Equally rare for the North Shore, the property offers a substantial THREE BAY garage and storage space seldom found in such a highly walkable location. For the buyer seeking something architecturally significant, decidedly modern, and entirely unlike the traditional luxury homes typically found in Chattanooga, this residence is designed to elevate everyday living into something cinematic, social, and unforgettable. Modern Comfort. Architectural Distinction. Redefined Luxury. Sophisticated Urban Home, No Place Like It.


By Abby Callahan / Photography by Jacob Macias
This turn-of-the-century home invites guests to step back into the year 1911 and stay a while. In a mixed revival of the Aesthetic Movement and Arts and Crafts Movement, the full-scale remodel with design by Michelle Workman Interiors seamlessly blends functional modern elements with the timelessness of art for art’s sake. The task turned out to be no simple feat, as the first walkthrough revealed that the house’s originality and character had been erased. “It had undergone a renovation at some point that had stripped it of all the character from its origin,” Workman recalls. “So, we brought the entire house down to the studs, and I began research on what authentic elements to incorporate to bring back that flavor and sense of age without making it look dated.”
Interior design: Michelle Workman Interiors
General contractor: James & Co
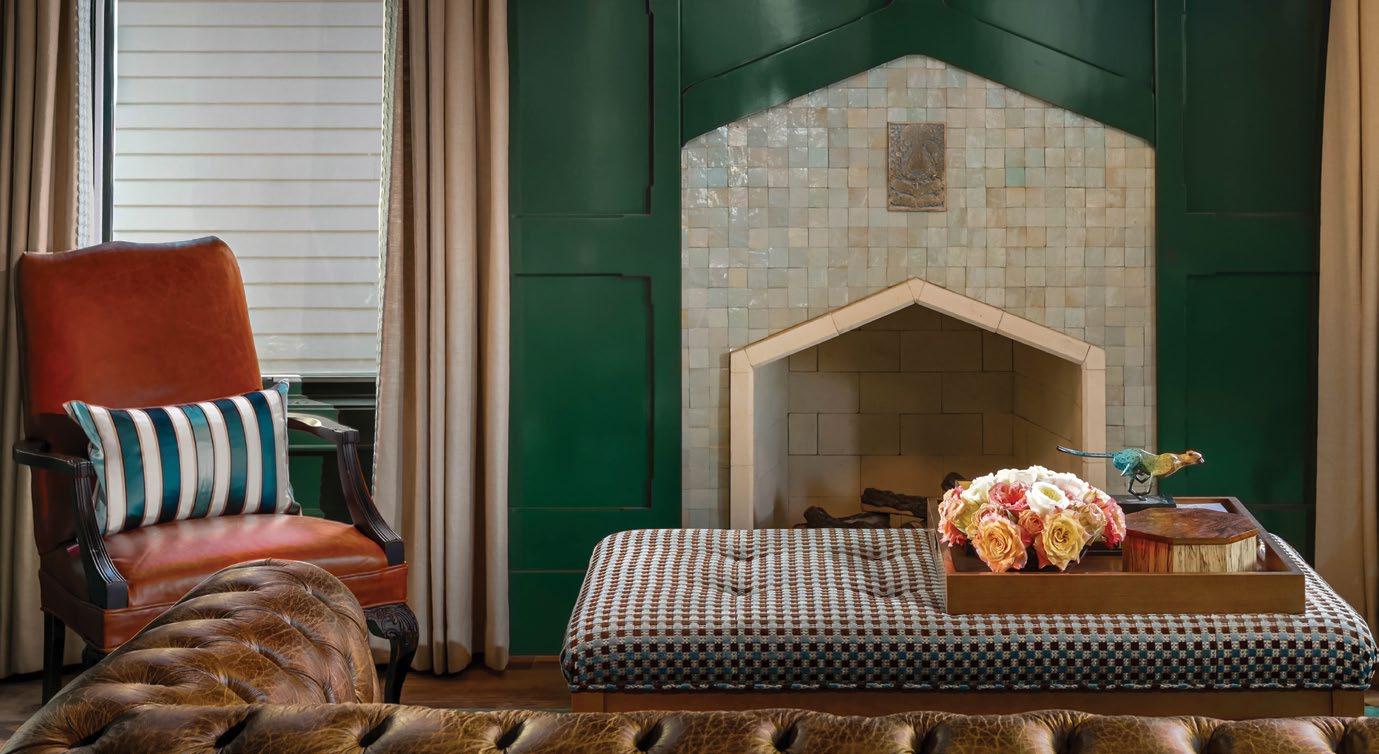
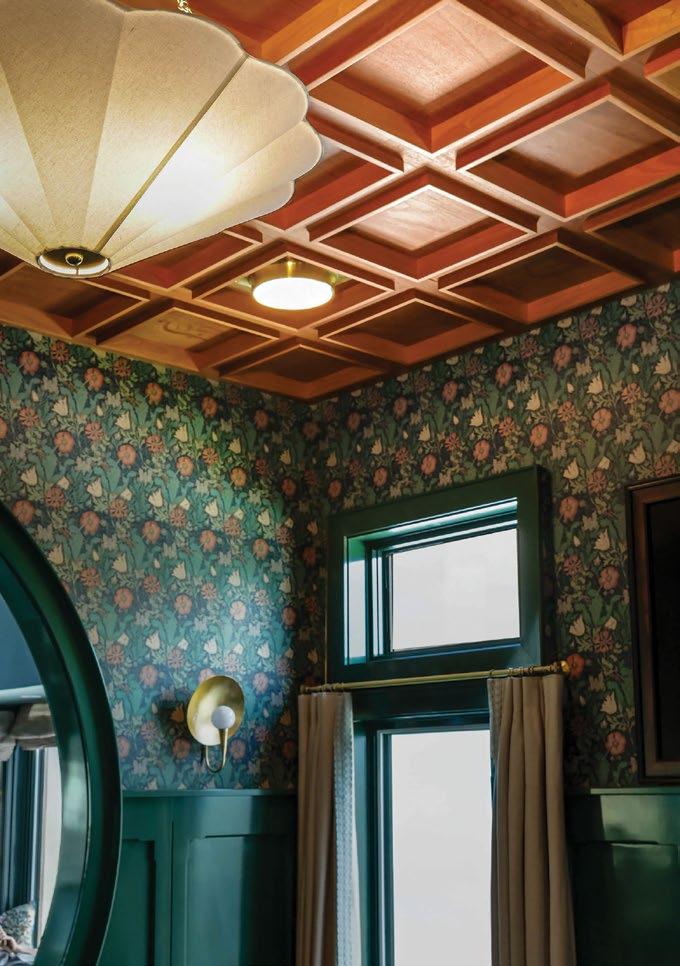
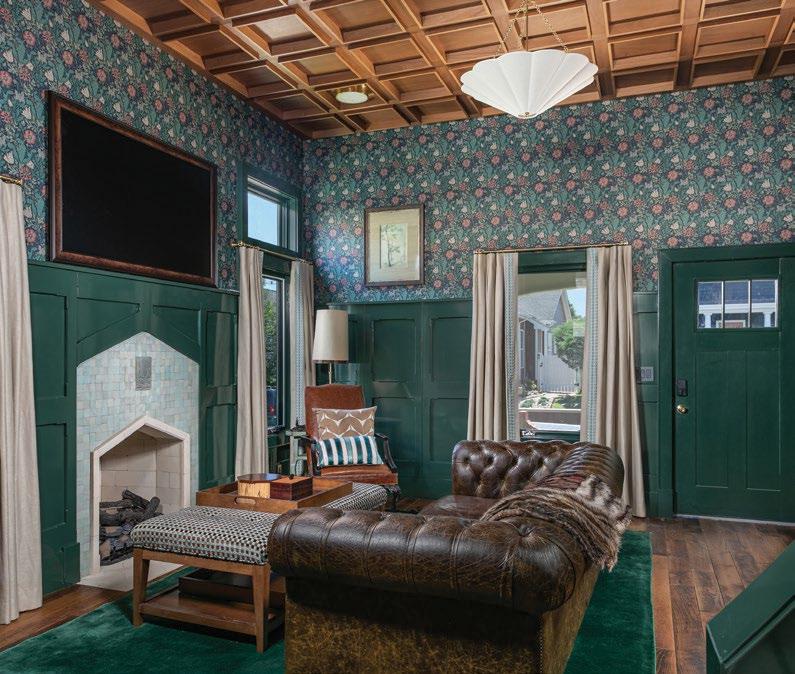
Throughout the living room, historical greens wash the walls, with accents of tan, blue, and dusty coral incorporated through both the floral wallpaper and textured fabrics. With eclectic leather furniture arranged around the focal point of the room, guests naturally gravitate toward the stunning fireplace. Encased with soft-hued zellige tile that echoes the preferred style of the early 1900s, the fireplace’s antique Ernest Batchelder tile sits center stage and is as old as the house itself, acting as a conduit to the past. The eye is drawn up to a vibrant coffered mahogany ceiling with flush-mount ceiling lights and a hanging fabric pendant lantern.
Exiting the room, two unique doorways highlight the house’s personalized character. “I am most proud of the keyhole opening between the living room and kitchen,” says Workman, “as well as the custom-built cabinetry that conceals a hidden doorway to the primary bedroom.”
To see more from Michelle Workman Interiors, visit michelleworkman.com.


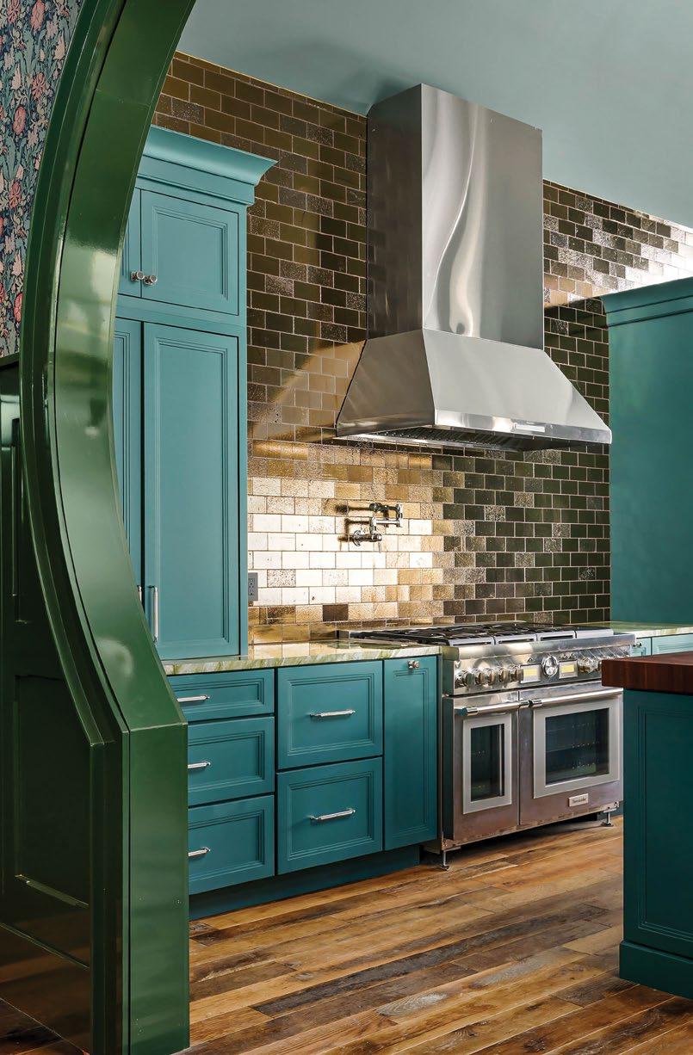
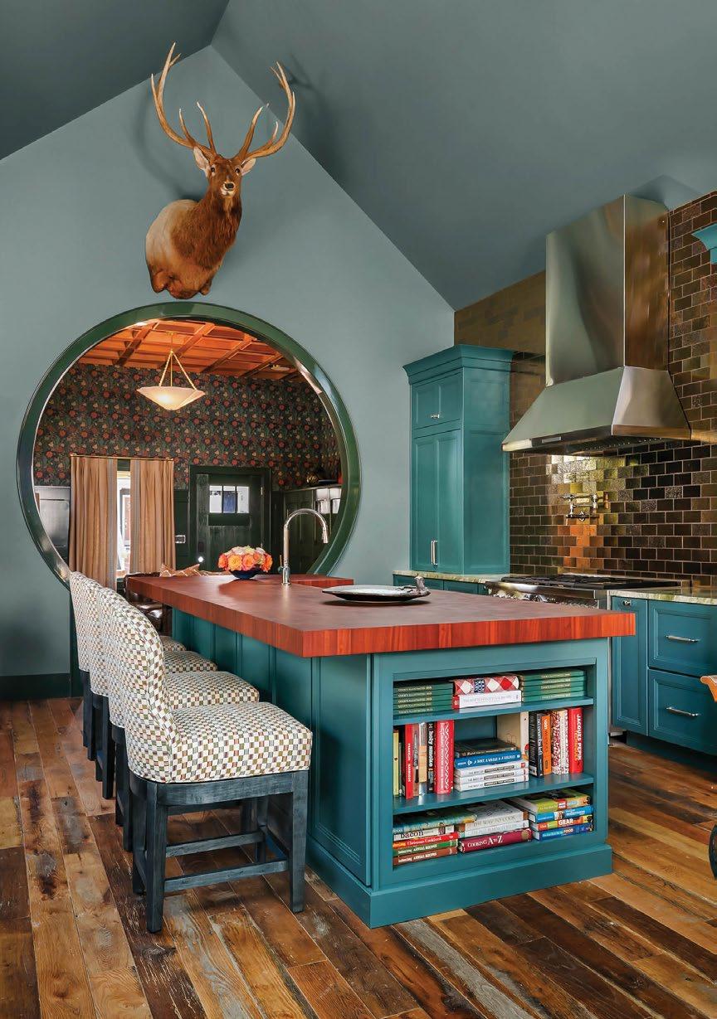
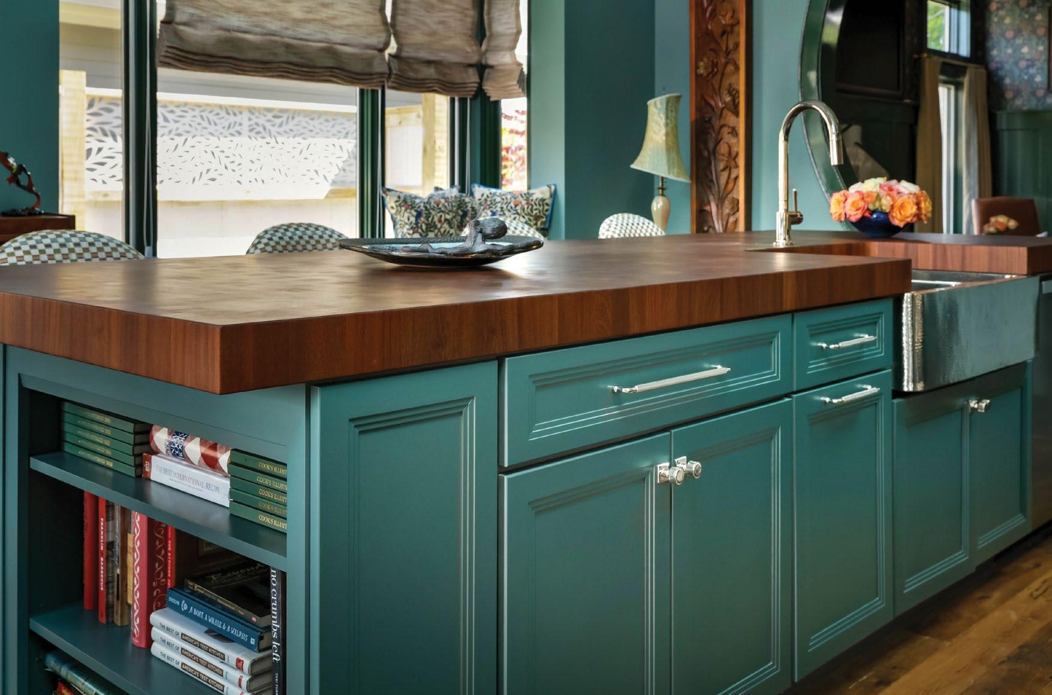
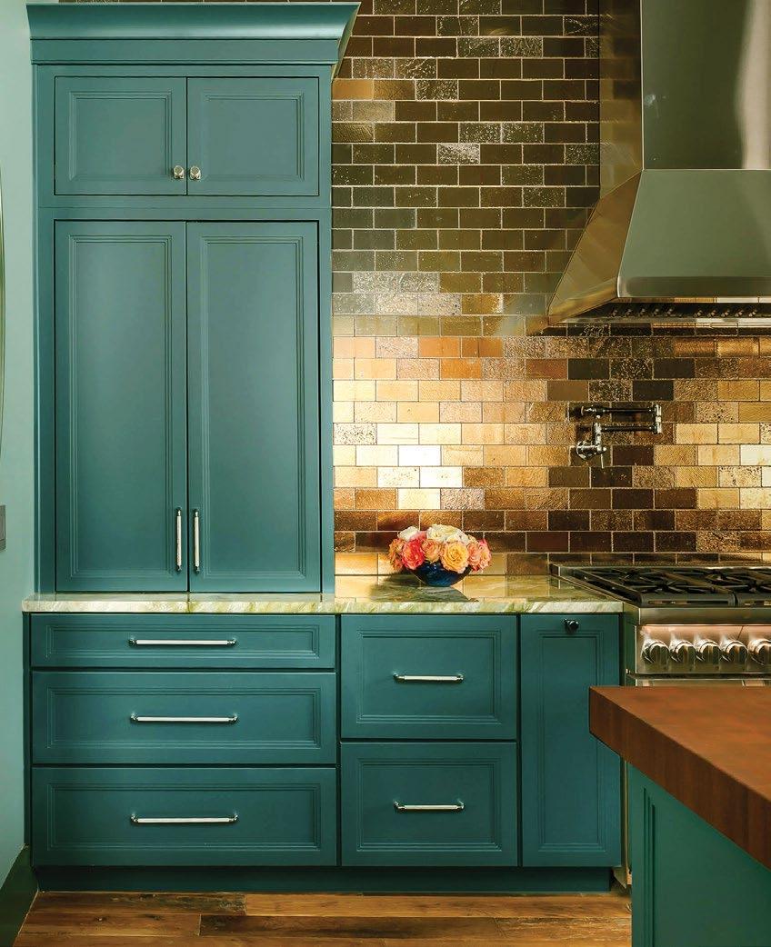
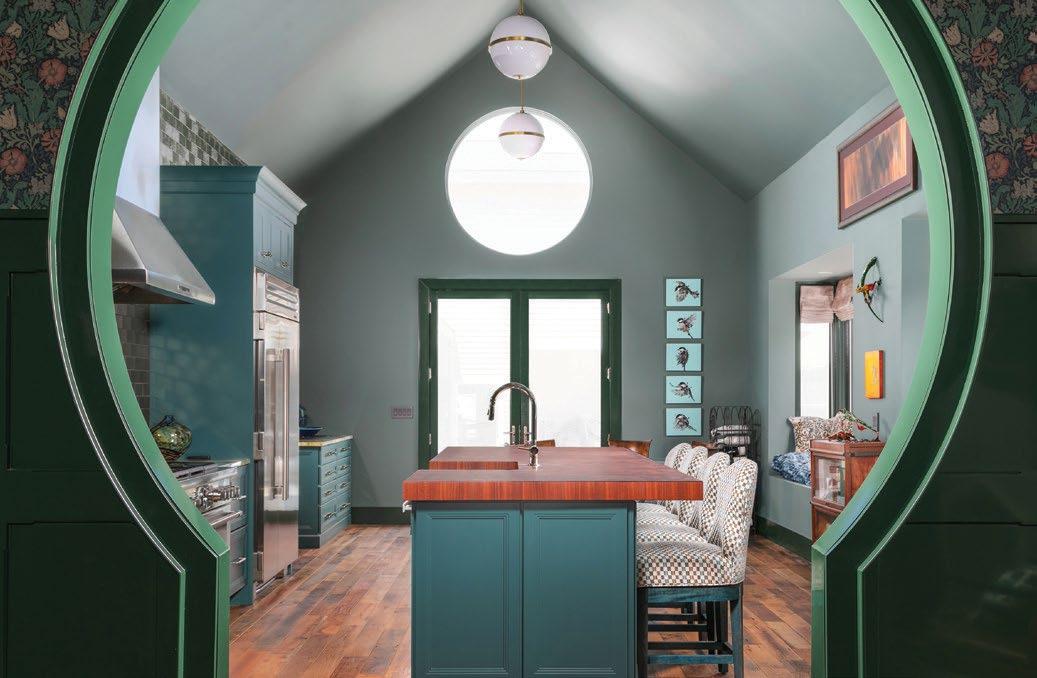
Entering the kitchen, guests are instantly greeted by the rustic, high-variation hardwood flooring that the owners sourced from reclaimed barnwood. Framing the kitchen’s perimeter, custom cabinetry in Ocean Jade Classic with a modernized craftsman door style pairs perfectly with the Alga Green countertops and metallic bronze subway tile backsplash. While cooking, the large, freestanding range stove with gas burners gives the homeowners the ability to instantly adjust from high heat to a gentle simmer, while a stainless-steel range hood protects the crisp vaulted ceiling. Sitting front and center, the matching jade island – complete with a cozy alcove for cookbooks and four high-top chairs –is crowned with a massive mahogany chopping block that provides ample room for both food prep and intimate meals.
Exterior doors and windows: Evans Lumber Company
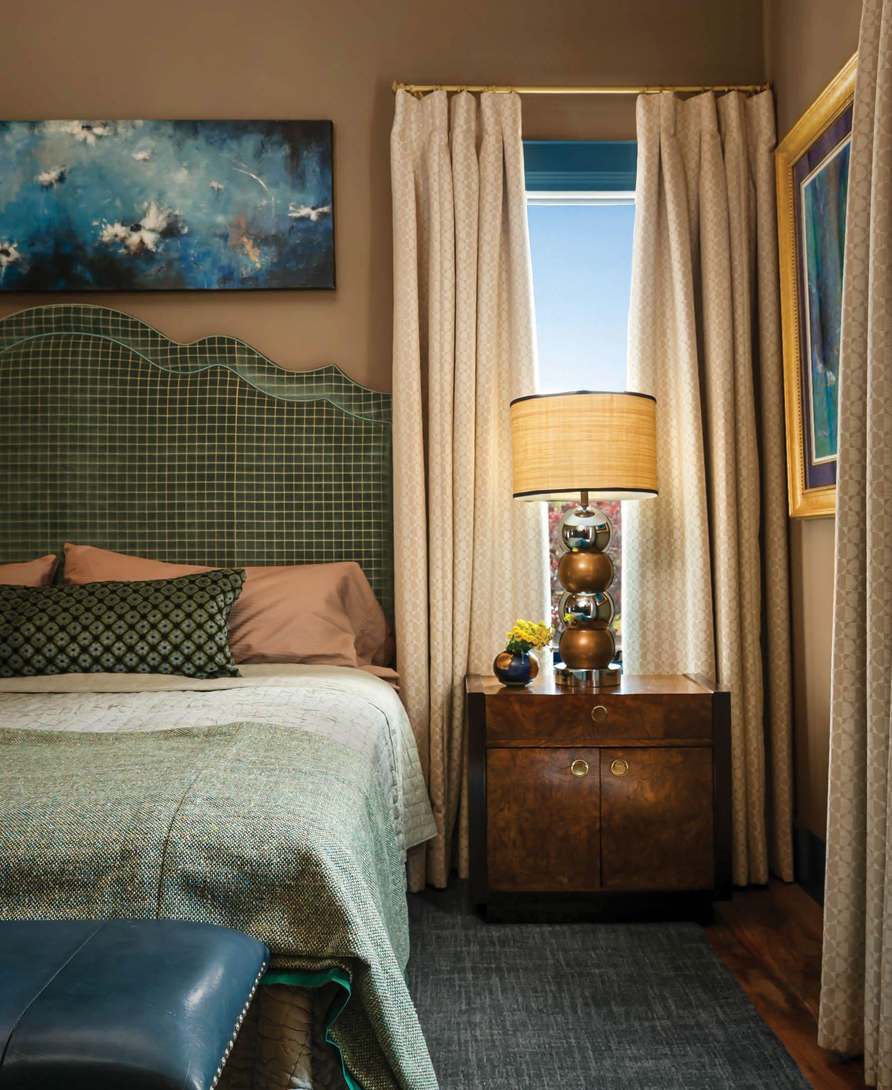
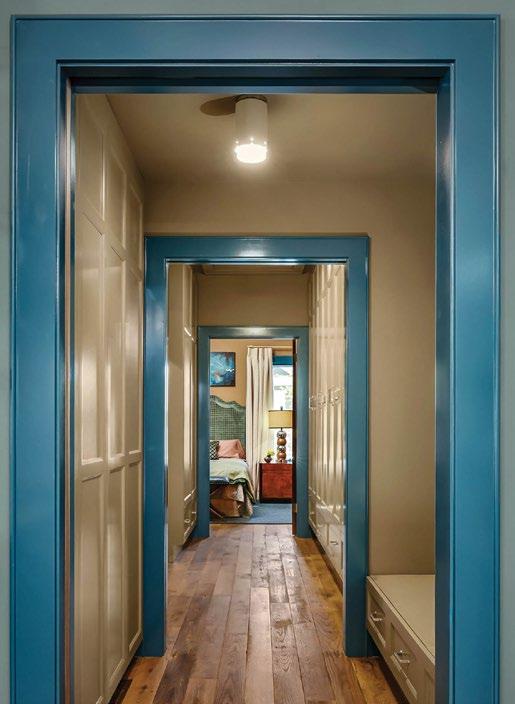
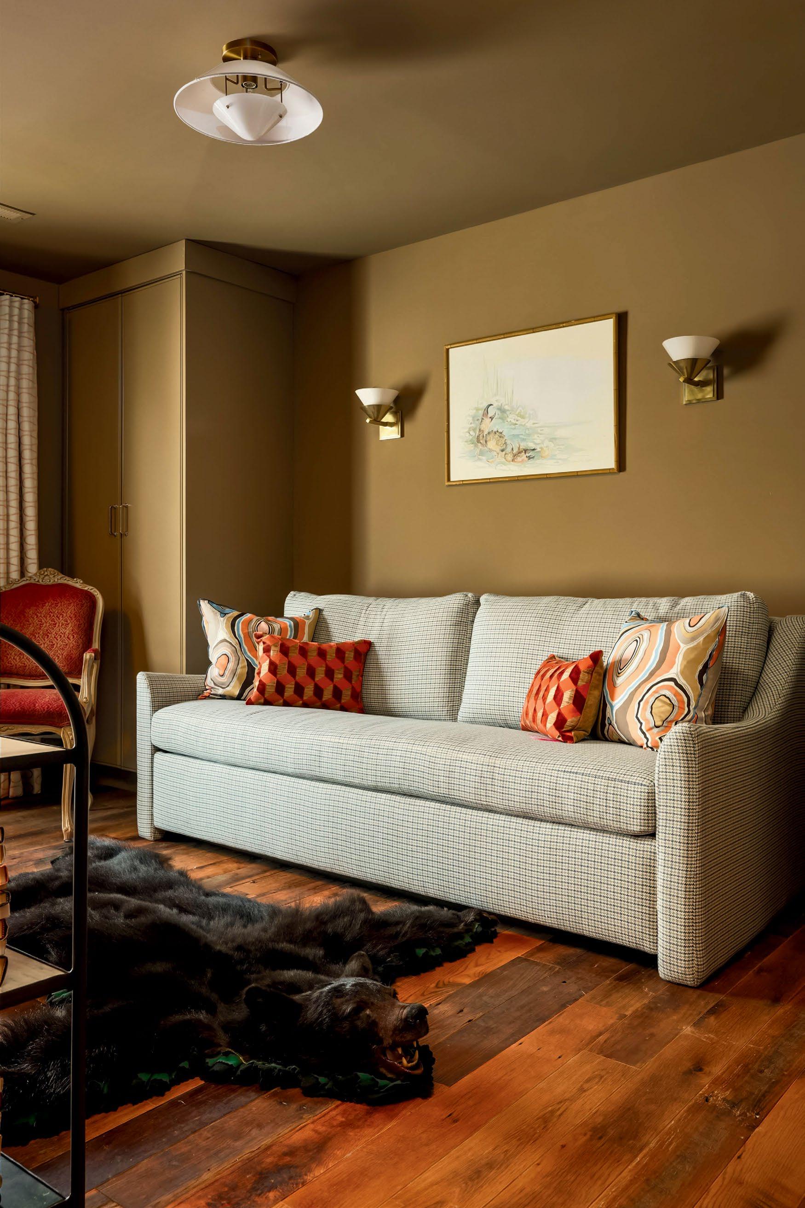
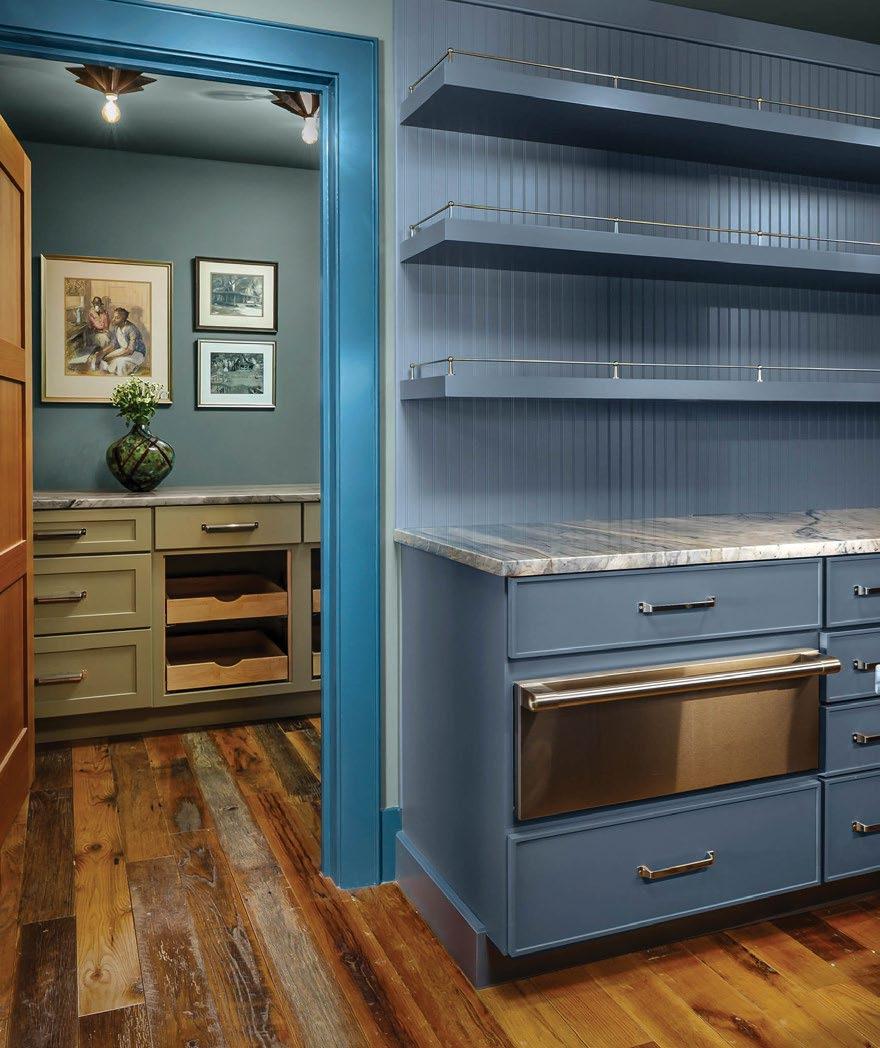
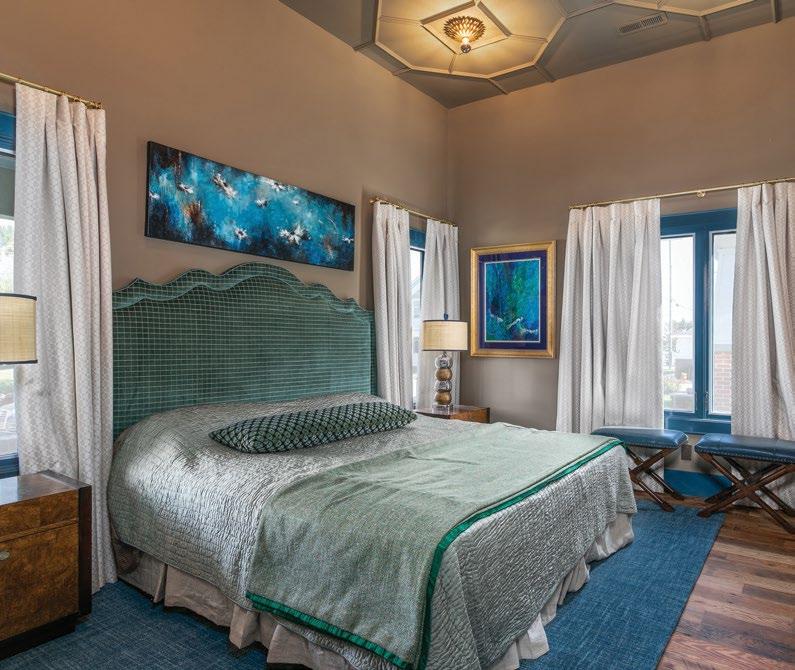
The barnwood flooring flows through the colonnade hallway with custom cabinetry to the primary suite – a safe haven of comfort and luxury. The trim around the windows and doorways – painted in Bunglehouse Blue by Arts & Crafts – calls to the blue in the homeowner’s art collection, including a vibrant lake scene with floating magnolias. Vintage George Kovacs table lamps in chrome and bronze sit atop mid-century modern nightstands finished in burl wood veneer. The velvet emerald trellised headboard fills out the center wall, with a matching rosette accent pillow and chunky tweed duvet. Rounding out the room’s perfectly balanced color palette, splashes of fawn spread from the accent pillows to the ecru curtains.





“There are a lot of period homes out there that have been stripped of their originality, and new homes are being built to look old, but both have a hard time achieving an authentic look. I think the elements brought to life in this home have brought about a true revival of its time, without looking fussy, old, or dated.”
- Michelle Workman, Michelle
Workman Interiors





U Y W I T H C O N F I D E N C E . S E L L W I T H S U C C E S S
Y o u r s t o r y . Y o u r s p a c e . O u r e x p e r t i s e .







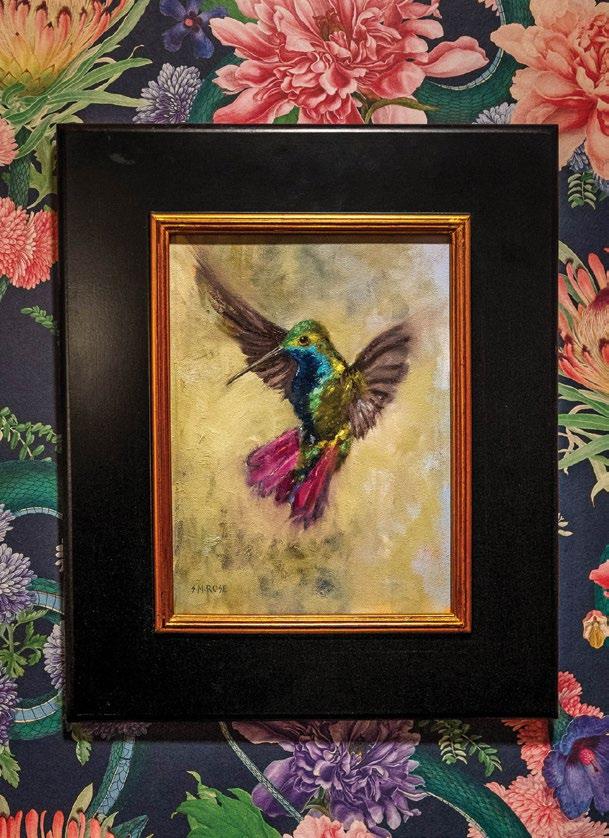
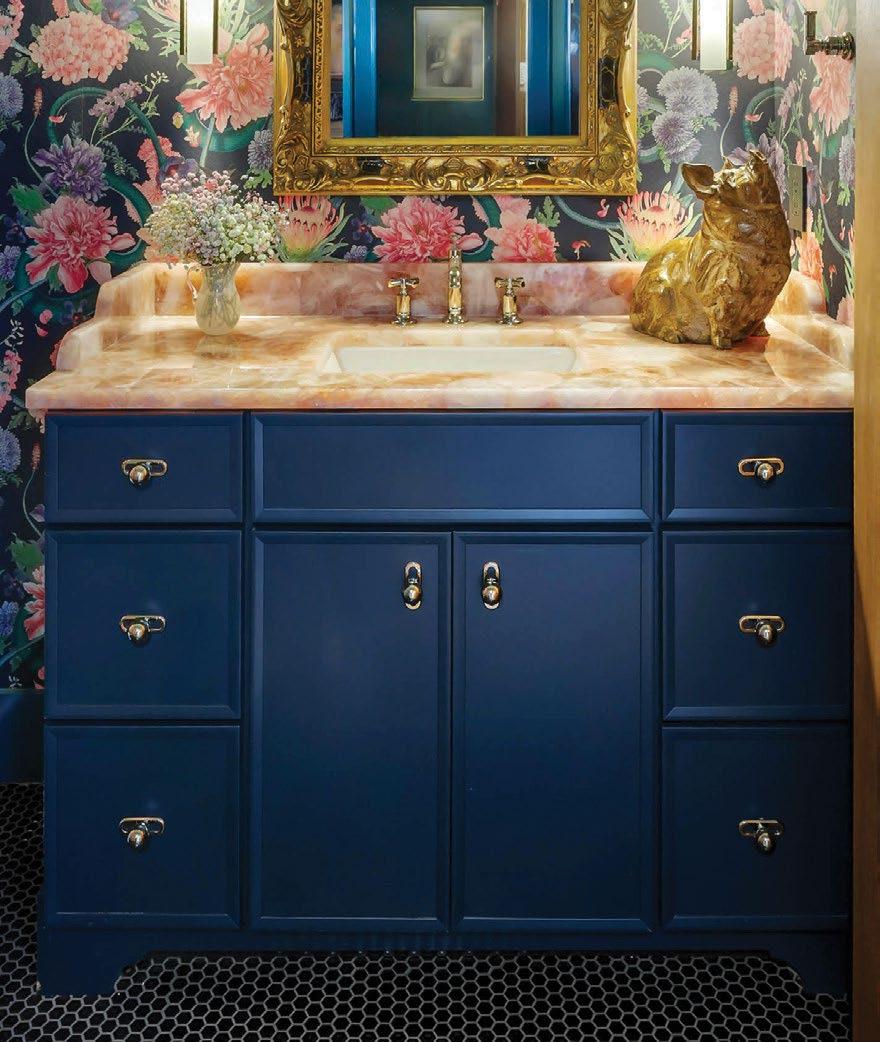
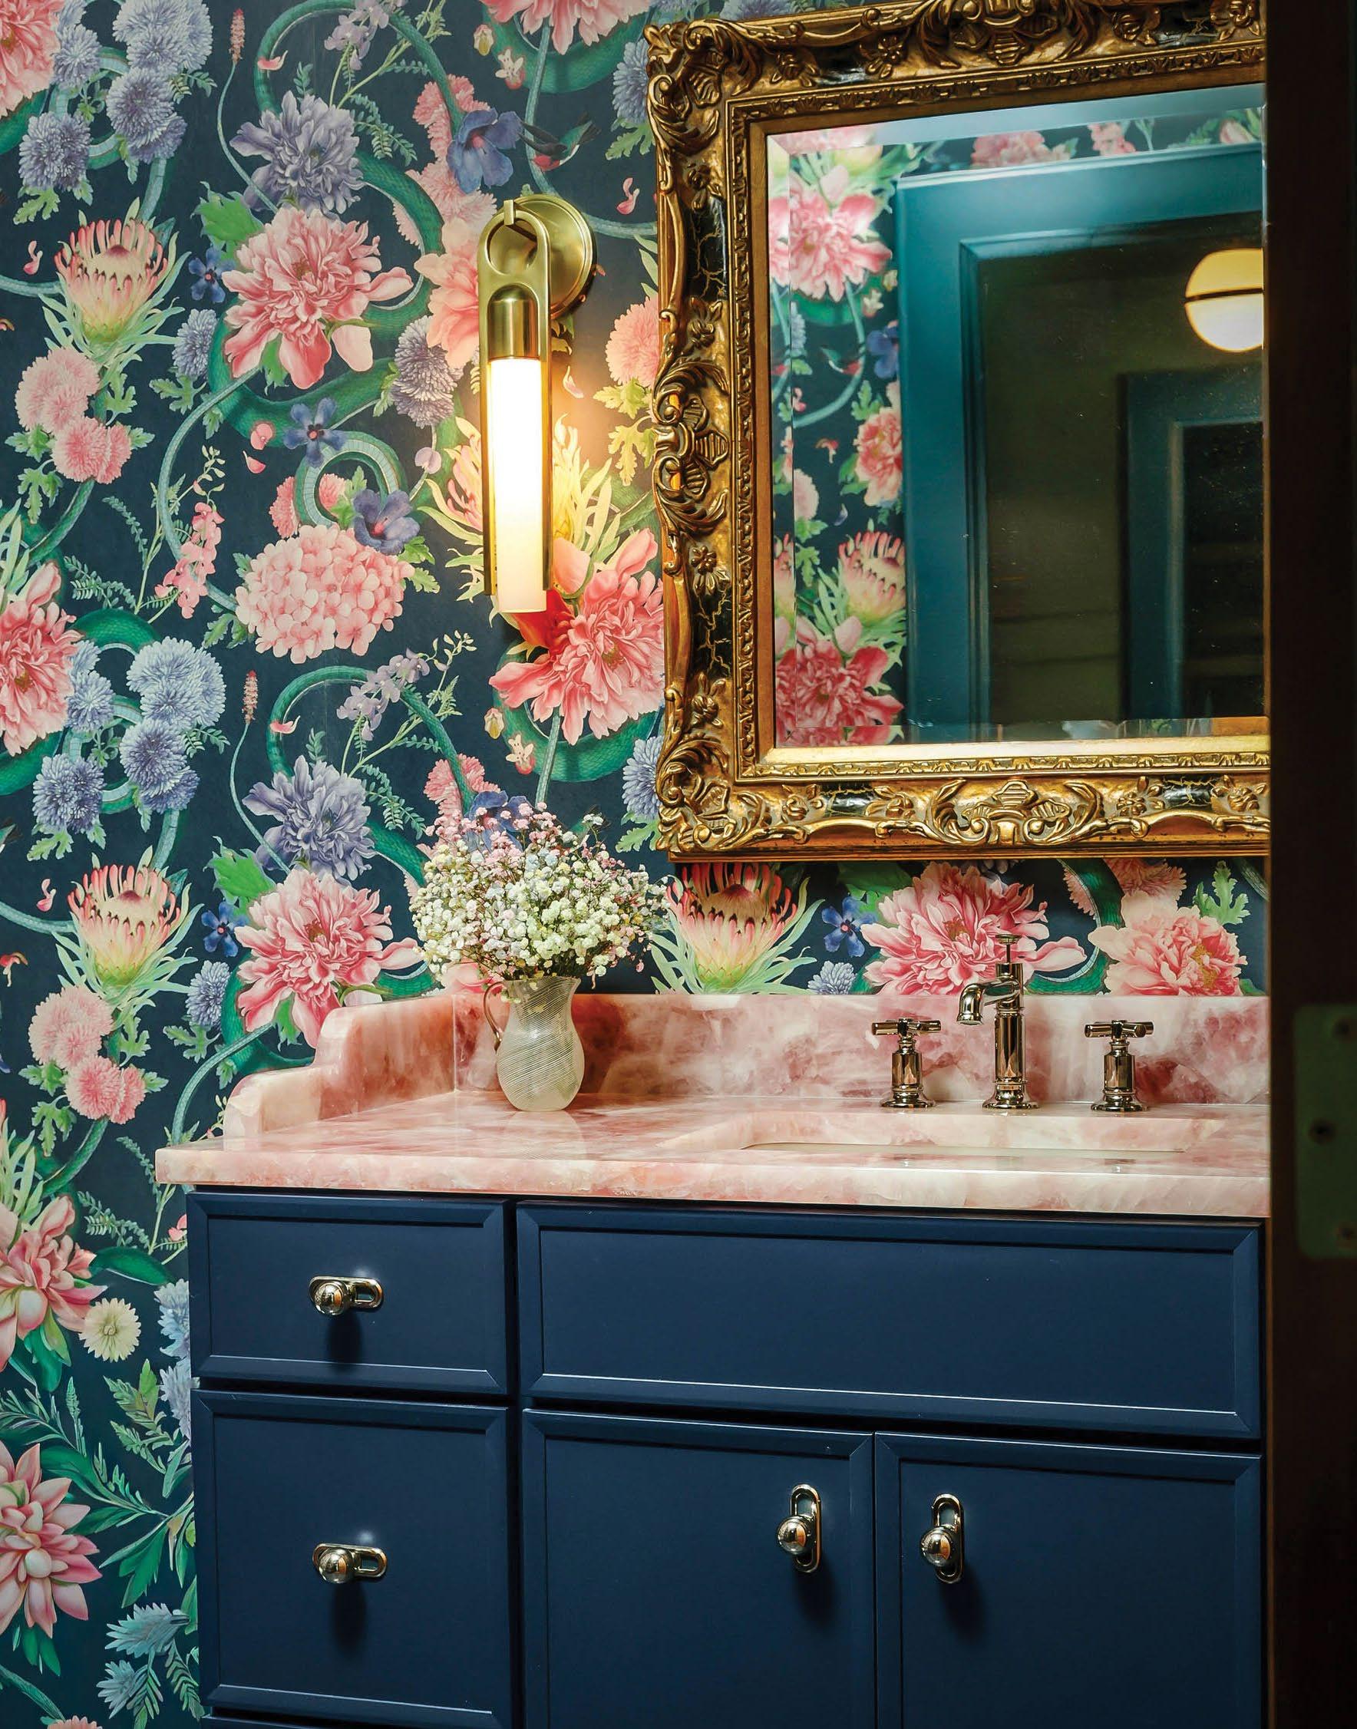
Peonies, hydrangeas, sweet peas, garden snakes, and hummingbirds cascade across the powder room’s wallpaper. The wallpaper’s color palette perfectly complements the homeowner’s vibrant hummingbird oil painting. A modern brass wall sconce features a clean, minimal silhouette that counterbalances the gilded Baroque-style mirror. But the pièce de résistance in this powder room is the Cristalo Pink, semi-translucent stone countertop perched atop a sleek, navy vanity.

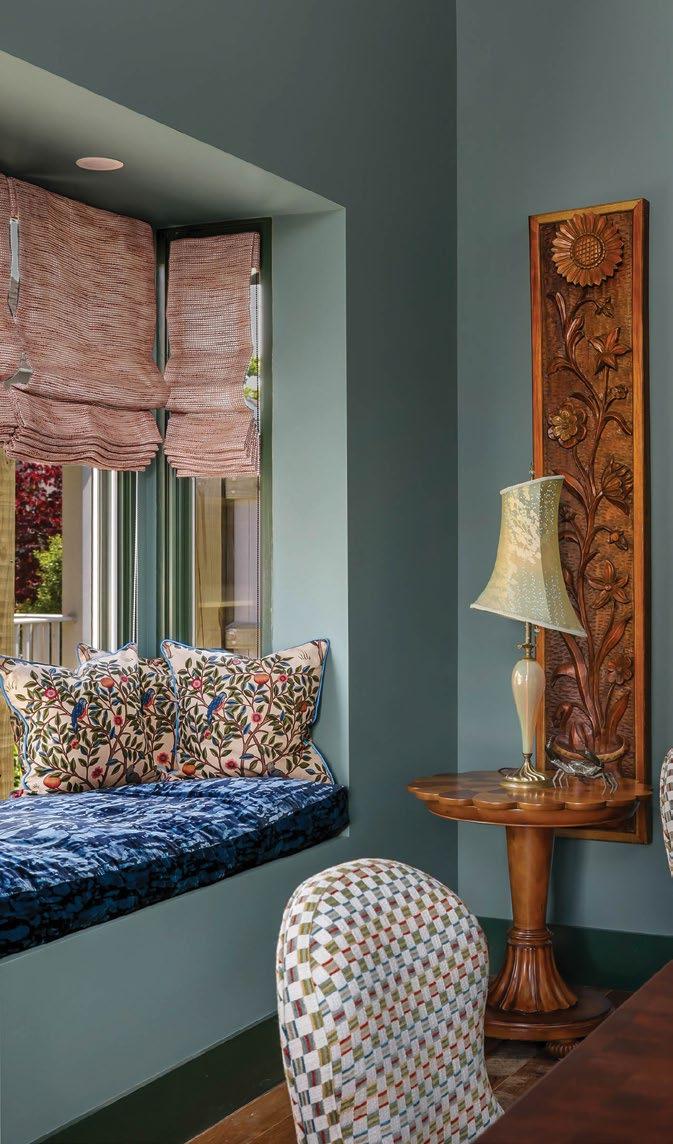
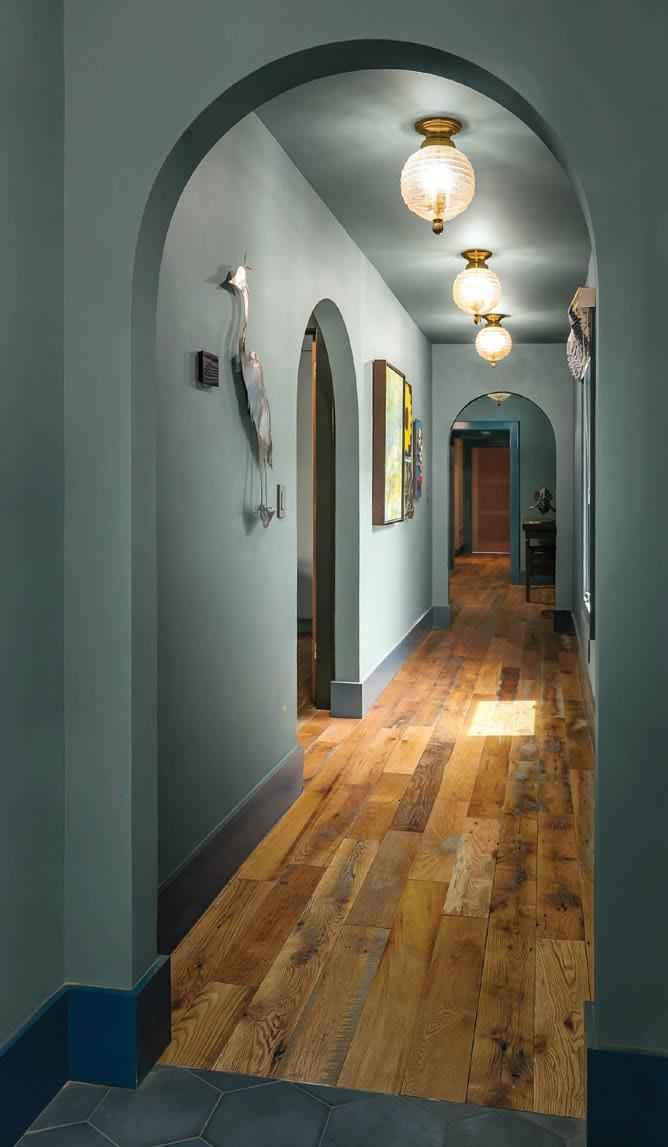
In the cozy alcove within the kitchen, a watery blue plush seat and Morrison Company patterned throw pillows play perfectly with the counter stool fabric. The owners can bask in the warm, natural light provided by the morning sun, or pull the pleated Roman shades for a calmer setting. In the evenings, an art nouveau lamp provides soft, warm light for reading and leisure. From the arched doorways to the glowing trinity of brass globe flush mount lights, the home is the perfect blend of historical magic and modern livability. Workman says, “The home incorporates the eclectic aesthetic of the homeowners in both form and function,” and she concludes, “The entire house truly is a love letter to the early 1900s.”
Other suppliers:
Appliances and plumbing fixtures: Ferguson | Architect: Jenn Smith | Hardscaping and landscaping: Earthscapes


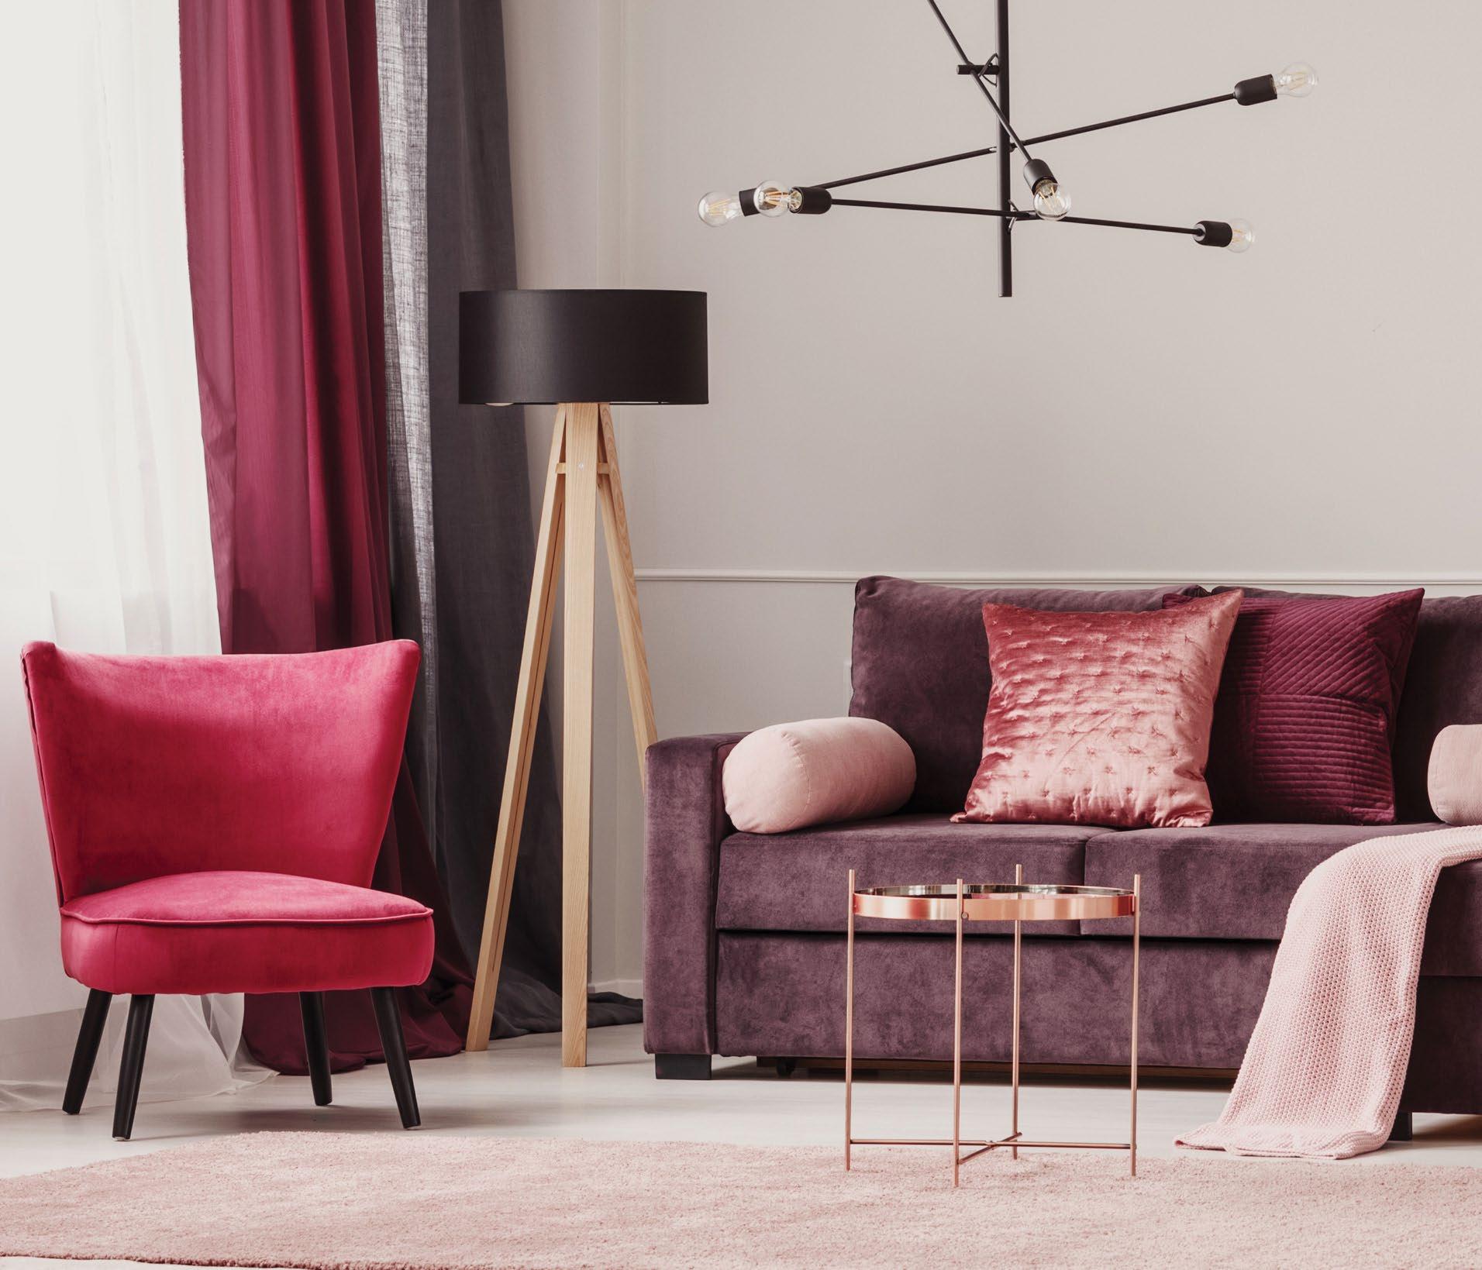
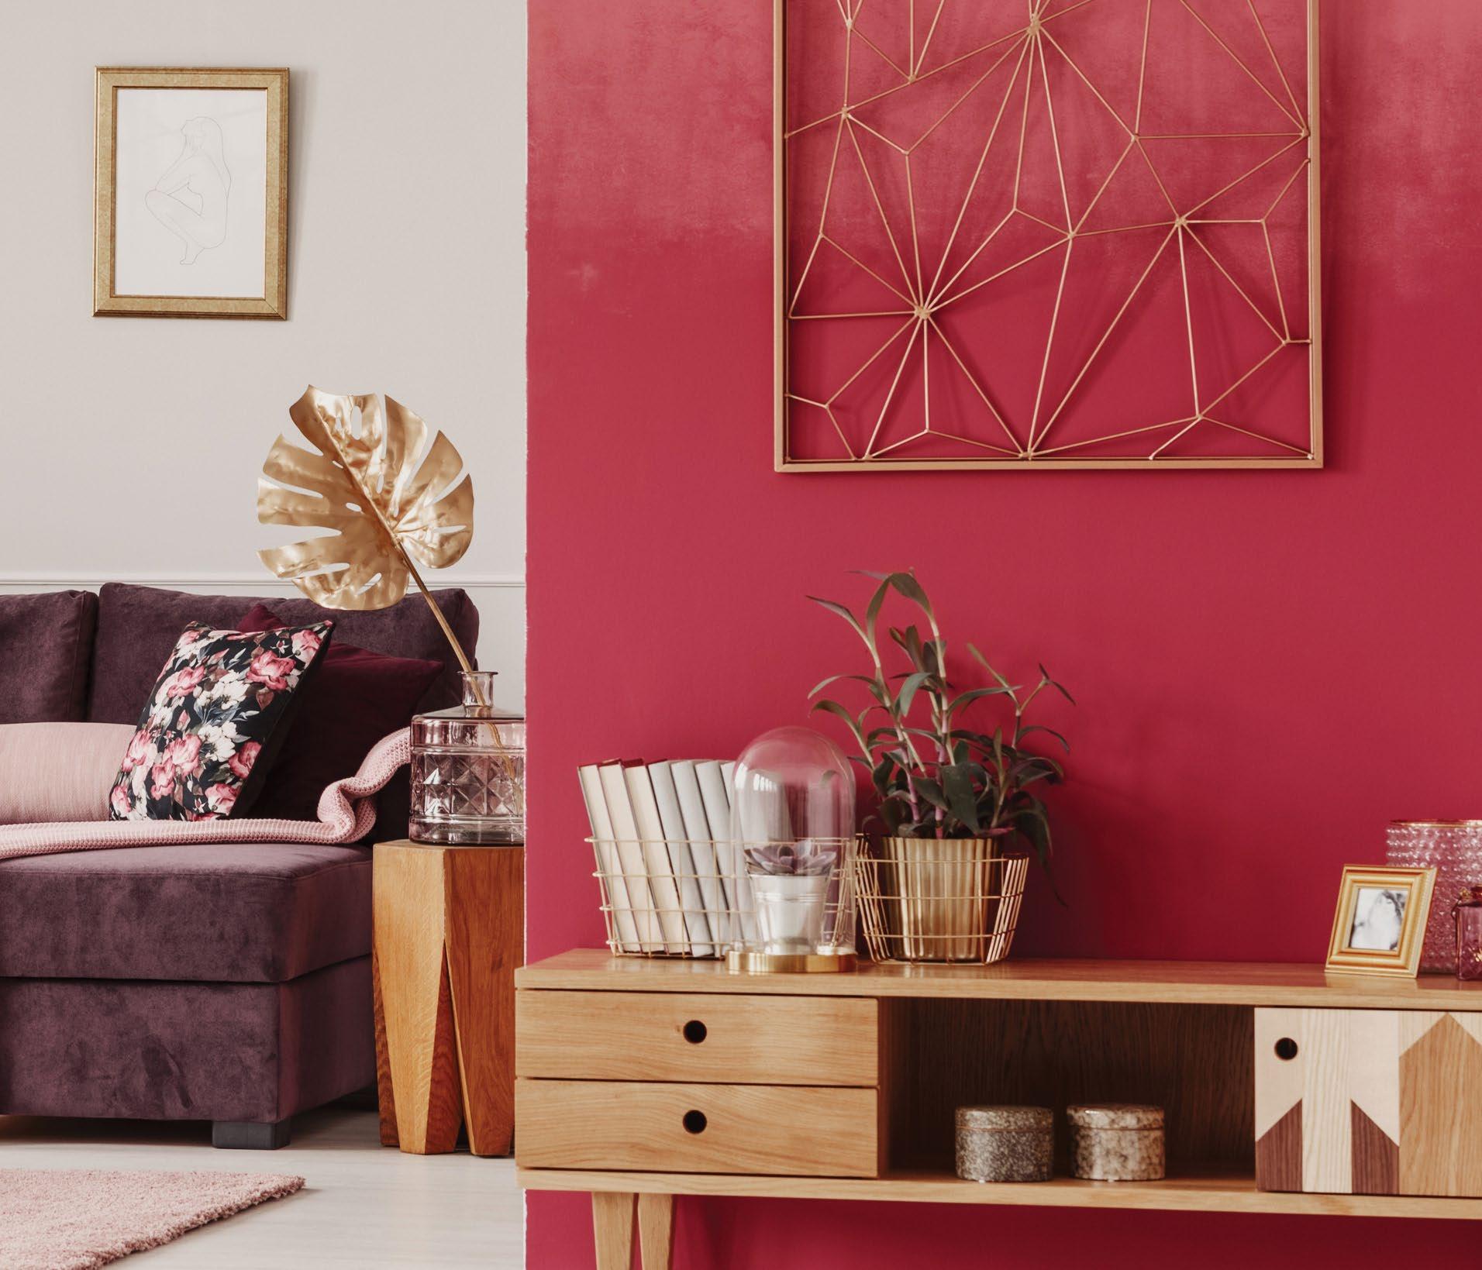
Warmth, personality, and purposeful design are shaping the homes of 2026. Across the industry, designers are using rich colors, natural textures, and thoughtful craftsmanship to help homeowners create spaces that feel layered, lived-in, and uniquely personal. Here, some of our area’s best interior designers and furnishers discuss interior design trends for 2026.

“In 2026, I believe we’ll continue to see a strong shift toward homes that feel deeply personal, layered, and reflective of the people living in them.
Color is making a beautiful return, whether through subtle accents or fully saturated spaces, as homeowners move away from overly neutral interiors and embrace warmth, personality, and individuality again.
I’m also especially excited about the continued return of wallpaper and rich texture. Wallpaper is no longer just an accent, it’s becoming a statement element that adds depth, character, and storytelling to a room.
Alongside these trends, I think the biggest movement is designing homes around how clients truly live rather than simply following what is trendy. The most successful interiors are the ones that balance beauty with function and create spaces that feel comfortable, timeless, and uniquely tailored to the homeowner’s lifestyle and aesthetic.”
MCLAIN COLLINS INTERIORS | LORI MCLAIN COLLINS

“I'm thrilled that over the past few years, we've seen a return to color in home decoration. And, most recently – RED! People are starting to fully embrace red again. No matter who you are, it’s a color that oozes with nostalgia. We're using it with our clients in all shades, from traditional Americana red to rusty reds, pinky reds, and everything in between. Don't be afraid of it. You don’t have to go all in to make it effective – a redhued accessory, a lamp, or a piece of art can go a long way to add drama to a space. Along with red, plaids are back in a major way. We’ve used plaid in just about every project in the last several months. Like reds, plaids are your secret weapon to help achieve that welcoming, lived-in, cozy look that we all crave.”

“I think we are continuing to see a strong movement away from overly sterile, perfectly polished interiors and toward homes that feel more layered, collected, and deeply personal. People are craving spaces that feel lived in rather than mass produced and are placing greater value on craftsmanship, texture, and pieces that carry a sense of history or imperfection.
I am seeing clients drawn toward handcrafted rugs, vintage and antique wood furniture, layered textiles, sculptural lighting, and art that feels emotionally connected to the home rather than simply decorative. Spaces are becoming less about matching and more about creating atmosphere, warmth, and quiet depth. Our homes should truly reflect our stories, our passions, our past, and even the lives we are still growing into. People are becoming more confident in defining their homes for themselves rather than designing around expectations. The goal is not perfection, but spaces that feel layered, soulful, and authentic.”

“From my personal view, I’ve noticed a lot of homeowners gravitating toward butcher block pieces and warmer wood tones in their homes. It adds more warmth and gives kitchens a rustic feel while still keeping the space clean and modern. I’ve also seen more people leaning toward cozy and inviting spaces instead of super minimal designs. Things like natural textures, soft lighting, and simple statement pieces seem to be really popular right now. Another trend I’ve noticed is people wanting spaces that feel both stylish and functional for everyday life. Whether it’s through versatile furniture, layered décor, or warm neutral colors, homeowners seem to be focusing more on creating spaces that feel comfortable and personal to them rather than just following trends.”
SOUTHEASTERN SALVAGE FRANK NOLZE

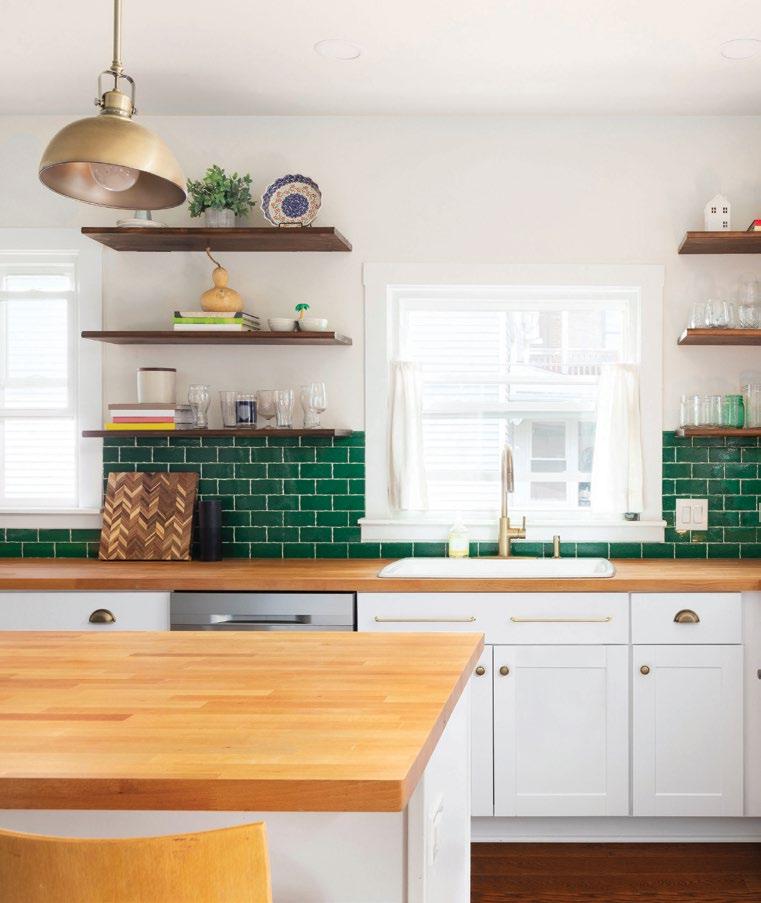
“This year, I’m seeing a strong shift toward warmth, character, and spaces that feel deeply personal rather than overly curated. Warm wood tones continue to be a major influence, especially rich walnut, white oak, and mediumstained finishes that add depth and timelessness to a space. We’re also seeing clients gravitate toward layered, natural materials like textured stone, plaster finishes, and handmade tile that bring authenticity and softness into the home. Mixed metals are continuing to evolve, creating a more collected and elevated feel rather than everything perfectly matching. Color is returning in a more refined and intentional way. Rather than stark contrasts, many homeowners are embracing muted earthy tones, warm neutrals, deep greens, and soft blues that create a welcoming atmosphere. At Project EightyEight Designs, we’re incorporating these warmer materials and layered tones in ways that feel timeless, elevated, and deeply reflective of each homeowner’s lifestyle.”
LAURA SEWELL

“Designers and homeowners are moving toward rich color hues that anchor a space, focusing on earthy, warm, moodaltering colors. This trend echoes a shift in how spaces need to function.
Color can be infrastructure, not just a backdrop. These forecasts show a repositioning of color as architectural rather than just decorative. Color is used to support well-being, create sanctuary, and connect the interior of the home with the exterior. Blues that speak to innovation, greens that denote calm, orange that gives vitality and life, and bold, rich neutrals that ground a space. All these trend-inspired shifts help make designed spaces beautiful and create a fresh, comfortable design that is intentional rather than staged.”
KIMBERLY VARNER INTERIOR DESIGN
KIMBERLY VARNER



"This year, I’m seeing a beautiful shift toward authenticity in design. People are moving away from homes that feel overly trend-driven and, instead, want to create spaces that reflect who they are and how they live. Interestingly, the biggest trend right now is almost the rejection of trends altogether. Clients are craving longevity, individuality, and warmth. We’re seeing more vintage collected pieces, richer color palettes, custom details, and rooms that feel personal rather than staged. I’m especially drawn to the restoration of older homes and the return to true architectural character. There’s something incredibly meaningful about preserving original details and incorporating period elements while still adapting a home for modern life. To me, design has always been about creating a home that tells your story, not everyone else’s."
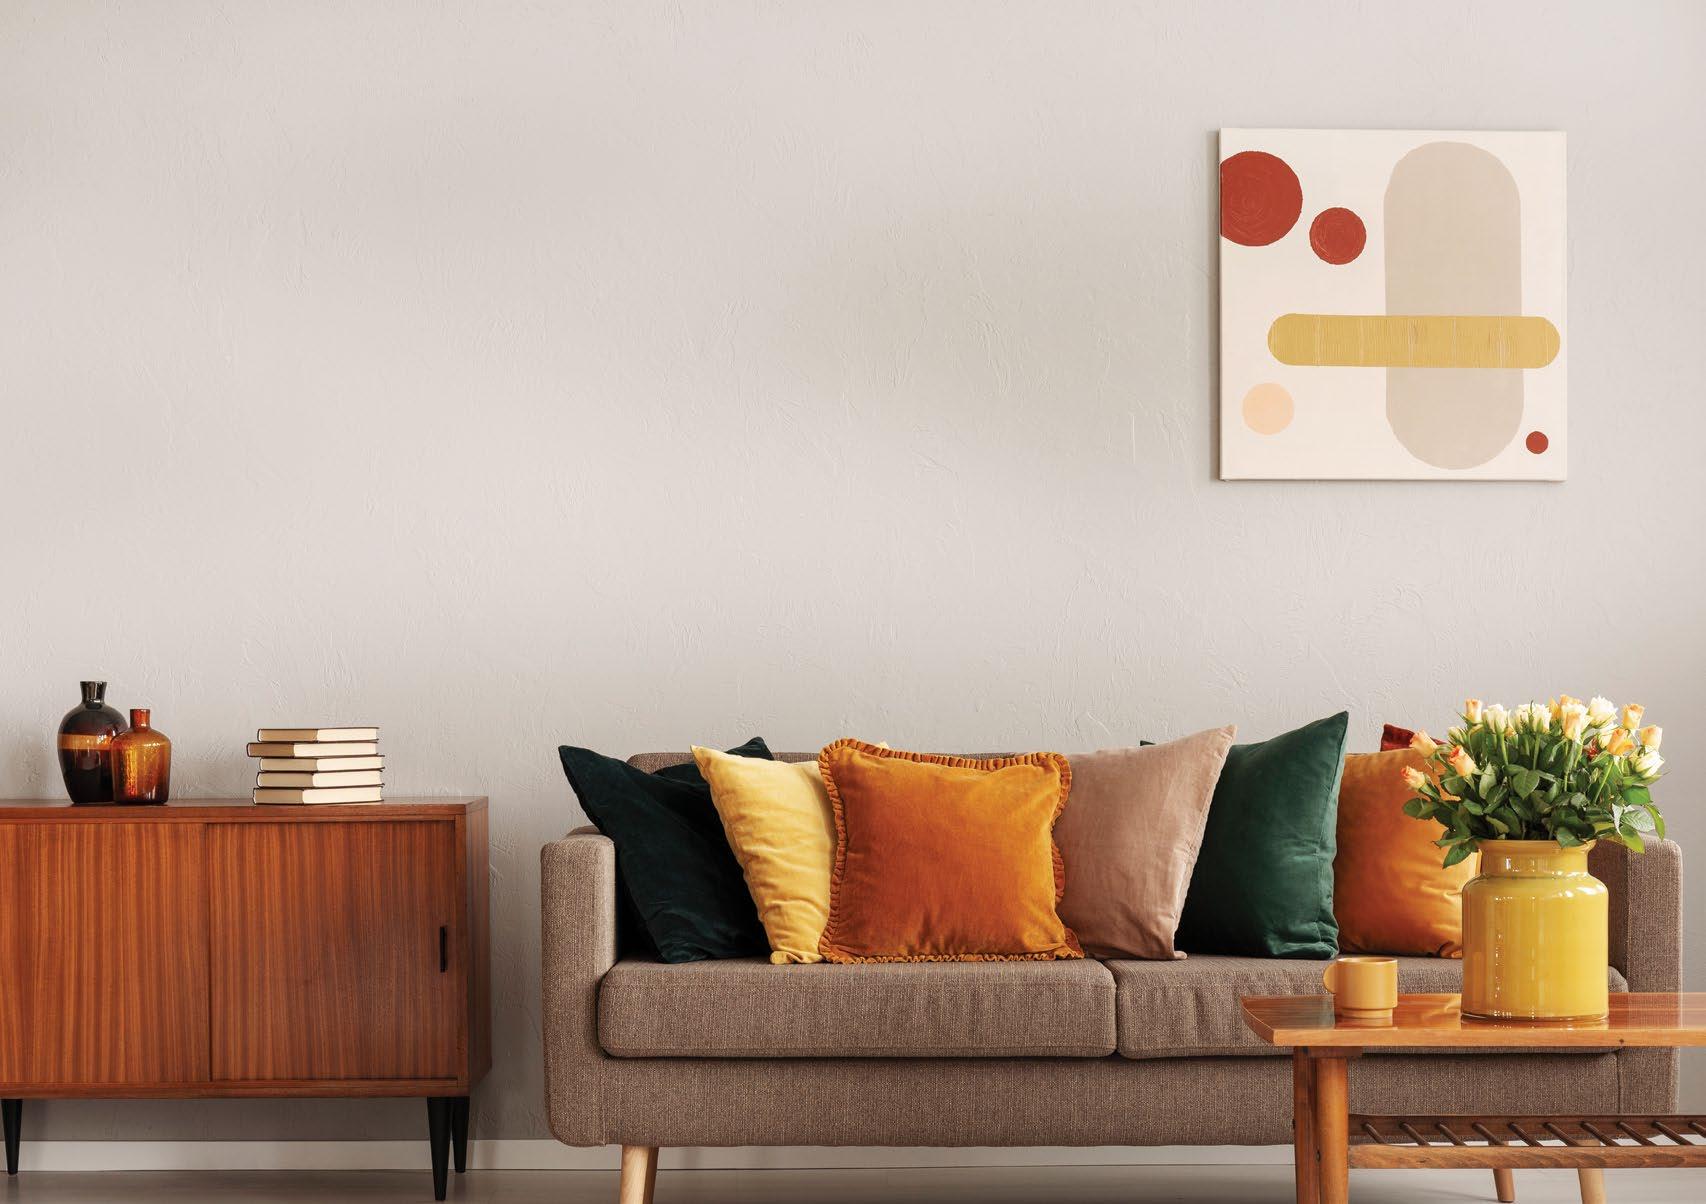

“The trend I’m most excited about is ‘The Luxury of Imperfection’ – designing spaces that are beautiful because they possess a unique point of view.
Natural materials, the hallmark of my company, Jeffan, embody this ethos: rattan, teak, and coconut shell. When you invite these pieces into your home, you embrace imperfection. Teak grays from the sun; rattan frays from use. Yet, in an era of AI-driven pseudo-perfection, these physical characteristics are beautiful. Aren’t wrinkles a sign of a life well-lived?
This is why our collaboration with designer and HGTV host Tamara Day is so timely. She believes home décor should feature conversation starters that are ‘imperfect in a perfect way.’
So, next time you spot a quirky ceramic dog at a flea market, bring it home. You may find it’s the exact piece you needed.”
JEFFAN | CAROLINE SHIBATA

“I love that we’re moving away from open concept floor plans to homes that have defined rooms. Yes, you should work toward cohesion as a whole, but individual rooms provide a great opportunity for each space to have its own identity and personality. And that’s where the fun begins! Beautiful wallpapers, layered color palettes, and personality-driven finishing touches can be fully embraced to reflect the things you value. And an enclosed room always feels more cozy than a wide-open space.
I’m also very excited to see a return to individuality expressed through interiors. Interiors have felt copy-andpaste for the past several years thanks to social media. We no longer feel pressured to decorate our homes the same as everyone else. I believe the most memorable interiors include a curated mix of design styles, antiques, color, pattern, and fabulous art. Embrace what you truly love, and your home will fill you with joy!”


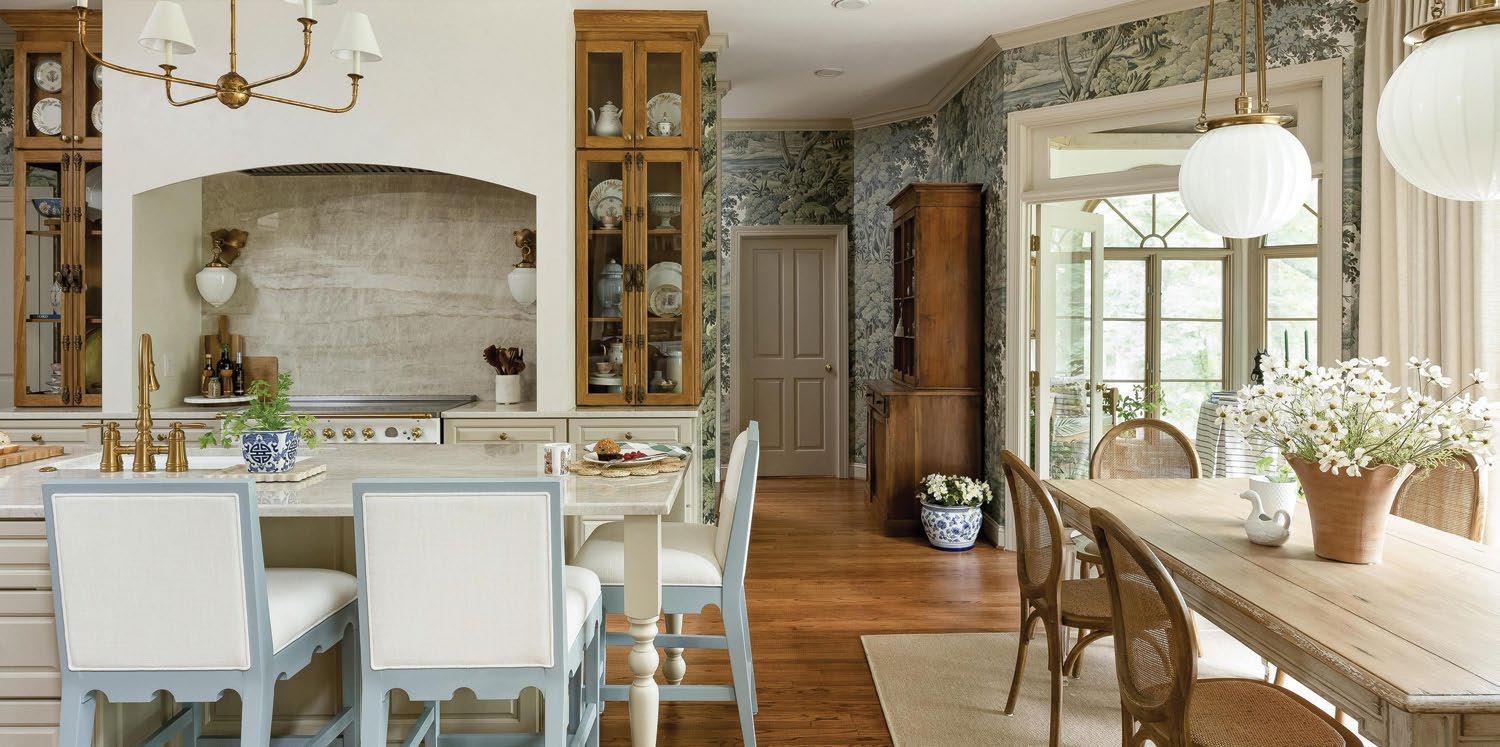

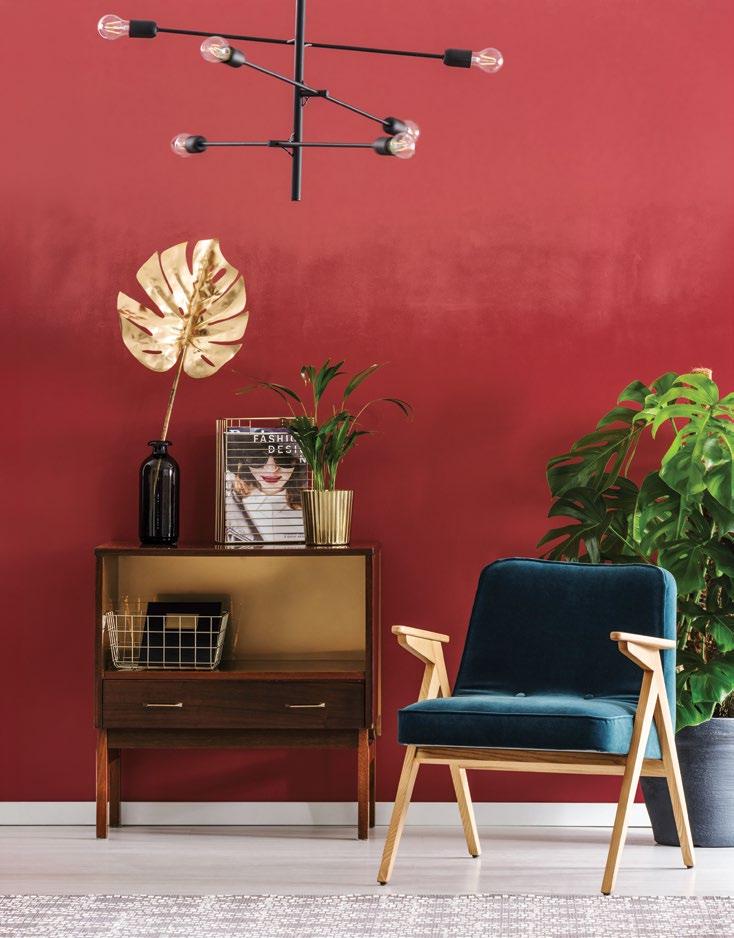

“Private spaces are back. The need for a quiet place to send a text, email a business partner, or just read a book have surfaced again. The great room is still great, but privacy is also needed. Man caves, sun rooms, and outdoor spaces are calling our names, offering comfortable retreats for work, relaxation, and meaningful conversations. Casual dining rather than formal, separated dining rooms have taken over in the American home. Colors are soft again, with sage green being seen in bedrooms paired with white cotton linens or accented with quiet blue and pale apricot accents that come from art, pillows, accessories, and thoughtfully layered décor.”
TOTAL CONCEPTS FURNITURE CHRISTINE STEPHENS

“As a family-owned business, we are seeing a strong focus on warm, welcoming interiors with colors inspired by nature and designs that make homes feel both comfortable and personal. Warm neutral colors continue to dominate, paired with shades of blues and greens, rich jewel tones, and saturated accents that add personality and depth to a space. Pattern layering is also becoming increasingly popular, with carefully selected fabrics, rugs, and textures creating a cohesive and collected look without feeling overwhelming. In flooring, trends are leaning toward a blend of high performance and natural warmth, including wide-plank hardwood visuals, luxury vinyl plank, statement carpet styles, and ceramic tile with natural textures and earthy finishes. In kitchens and bathrooms, cabinetry trends are showcasing warmer wood tones, custom details, and timeless finishes that create a more elevated yet inviting look. Overall, homeowners are leaning toward interiors that feel relaxed, functional, timeless, and full of character.”

“Increasingly, decorative fixtures are coming with integrated LEDs that allow you to switch between color temperatures on the same light. This feature facilitates different moods and tasks, as you could use a 5000K temperature (daylight) to work at a dining table and then change to a 2700K (candlelight) temperature for a cozy dinner.
In contrast to the pared down minimalism of interiors from a few years ago, fixtures and finishes now are starting to show a bolder personality using colored glass. Not only can these lights complement and enhance your color scheme, but they also cast the most enchanting glow as the light filters through the color.
To master the moody, rich look, you need more than just overhead light. Having layers of light at different heights and intensities in a room gives it depth and accommodates different uses. The classic formula for layered lighting in a space is providing ambient, task, and accent light, usually through overhead ceiling light, floor and table lamps, and wall sconces or spotlights.”
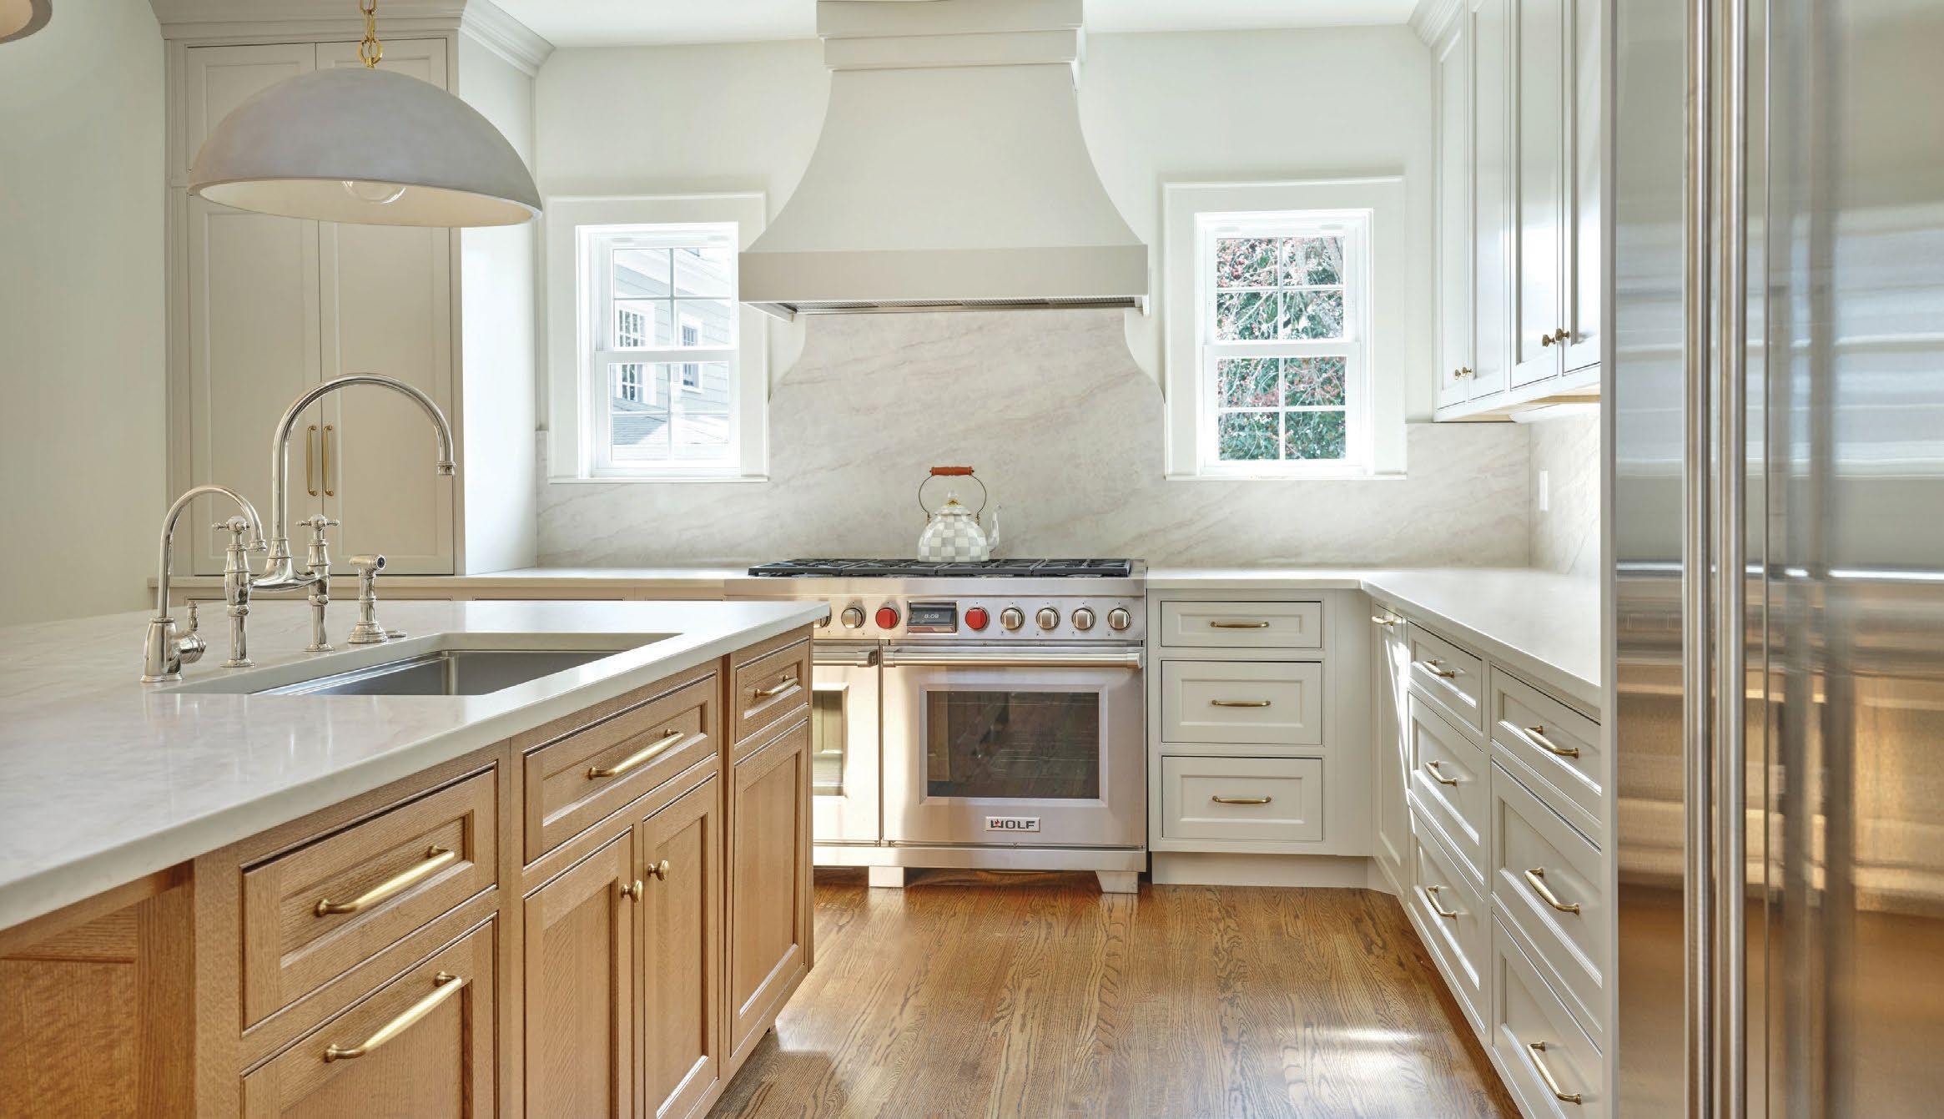
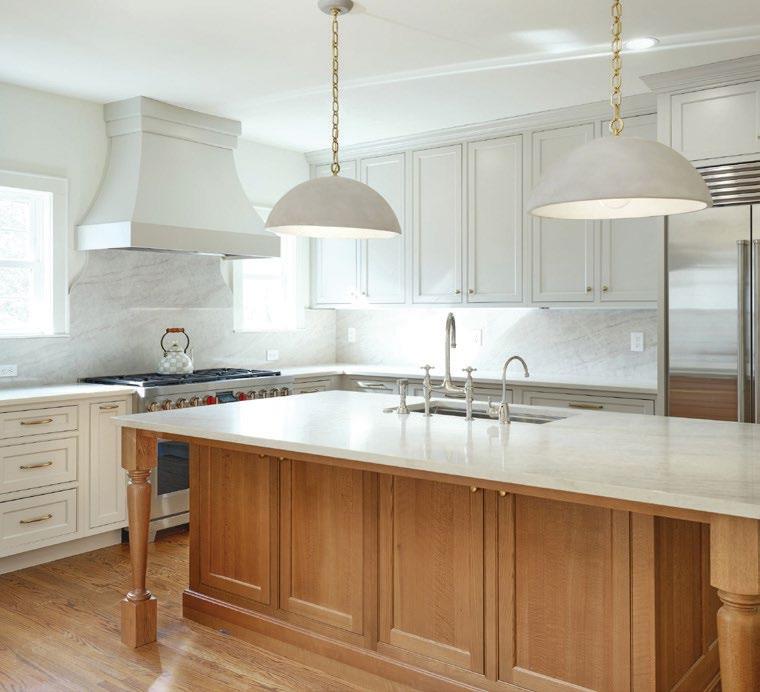
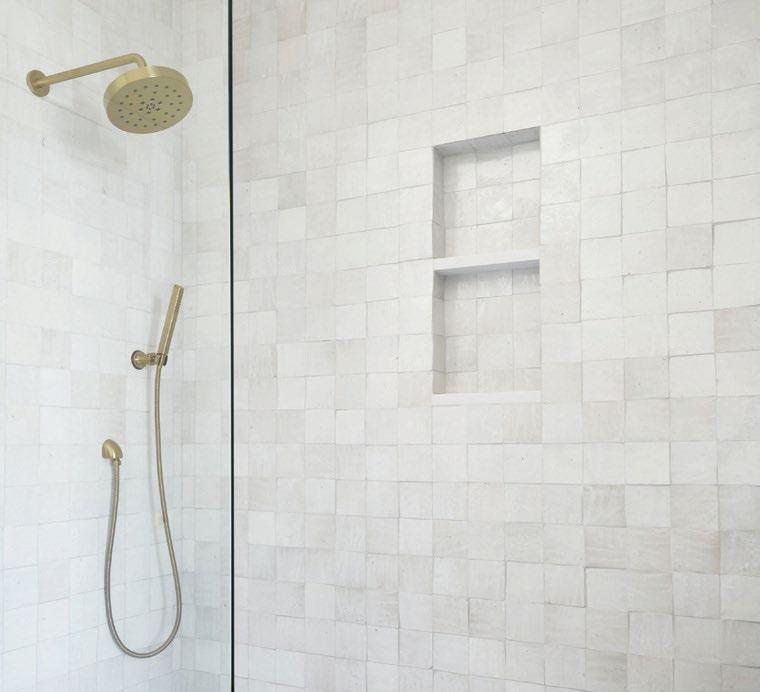
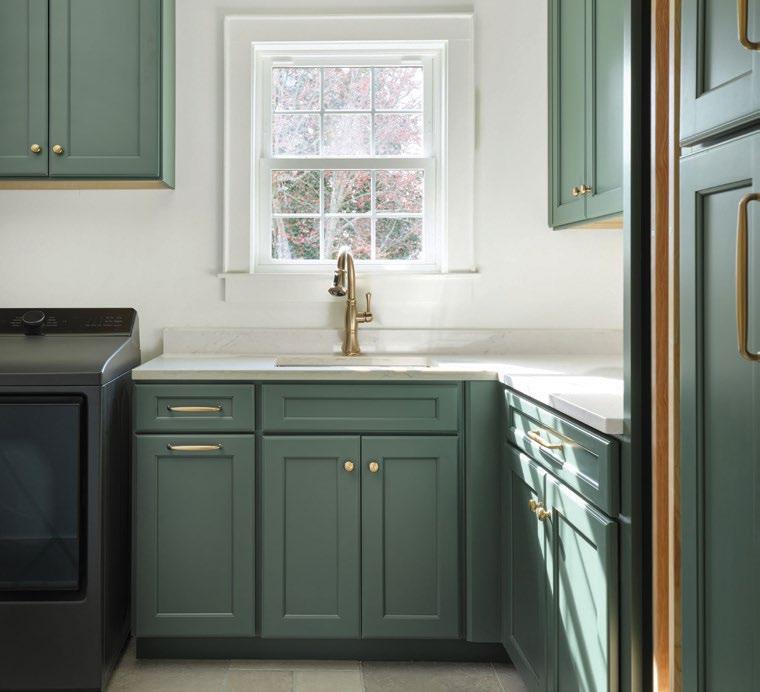

“One of the biggest interior design trends we are seeing this year is our customers embracing color in a much more confident way. Rich greens, layered blues, and warm gold tones are especially popular, and people are no longer afraid to make bold choices throughout their homes. In upholstery, we are seeing a strong return to bolder patterns, including florals and traditional motifs. There is also renewed interest in painted furniture, particularly Frenchinspired designs that feel classic yet fresh. Traditional styles overall are evolving to feel brighter, lighter, and airier, while still maintaining a sense of warmth and character. Another major trend is the use of bold prints, wallpaper, and mixed materials. Our designers are blending different wood finishes, metal tones, textures, and fabrics in a way that feels more personal and layered. Overall, we are seeing that customers are increasingly willing to custom order exactly what they want and create spaces that truly reflect their individual style rather than playing it safe.”
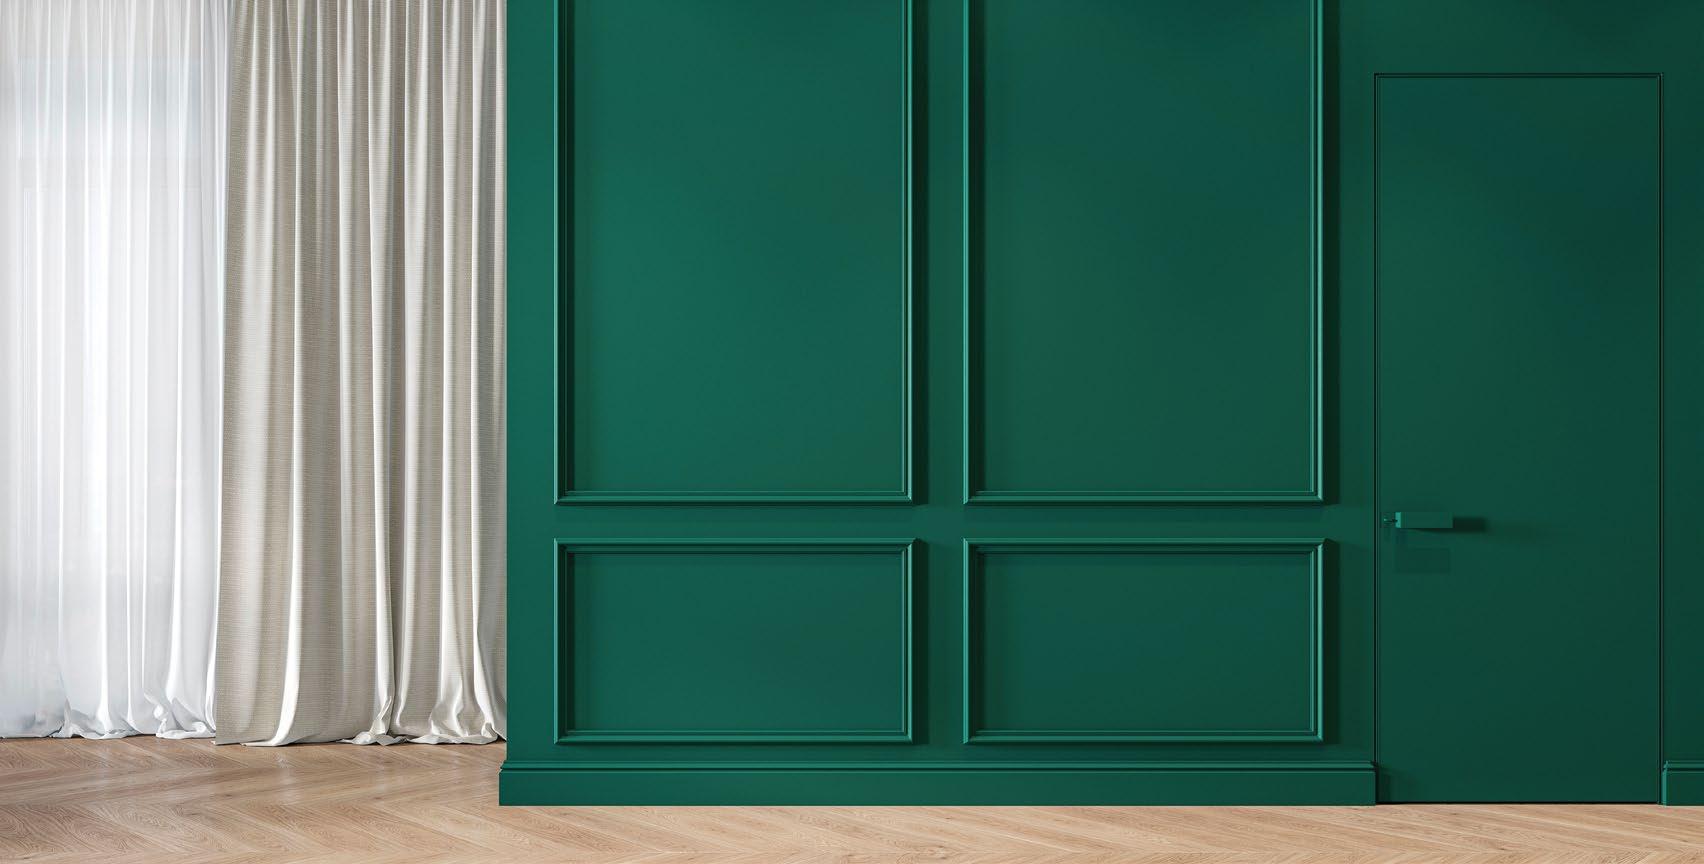

“This year’s window covering trends focus on clean designs, natural materials, and smart-home functionality. Layered looks that combine softness, textures, and practicality continue to trend, creating a calm, timeless feel that works beautifully with most interior styles. Neutral color palettes, including warm whites and soft sands, remain a favorite for creating a calm, timeless atmosphere that complements a wide range of interior styles. Natural materials and textured fabrics are also gaining popularity, adding warmth, depth, and visual interest while maintaining an understated elegance. When combined with smart-home integration, these options offer enhanced convenience, improved energy efficiency, and seamless control at the touch of a button, making it easier than ever to create a comfortable and stylish living environment.”

"Textured natural finishes are continuing to define 2026, bringing warmth, depth, and character back into living spaces. Homeowners are increasingly drawn to plaster range hoods, limewash walls, honed natural stone, handmade tile, and layered organic materials that create a softer feel throughout. These materials add movement and architectural warmth without relying on saturated colors or overly decorative details. Alongside stone and plaster finishes, we are seeing unlacquered brass and living metal finishes gain popularity for the way they naturally patina and age over time, bringing texture and authenticity into the home. We are also seeing a shift toward dark-stained and natural wood elements, bringing richer tones into residential design. While features like reclaimed farmhouse beams and Tudor-inspired corbels remain on trend, homeowners are embracing renewed interest in classical molding, alongside more modern interpretations of fluted wood accents, elevated slab paneling, and coffered ceilings. The focus should always be on creating a home that feels true to its architecture and the people living in it."
DANIELLE KYLE
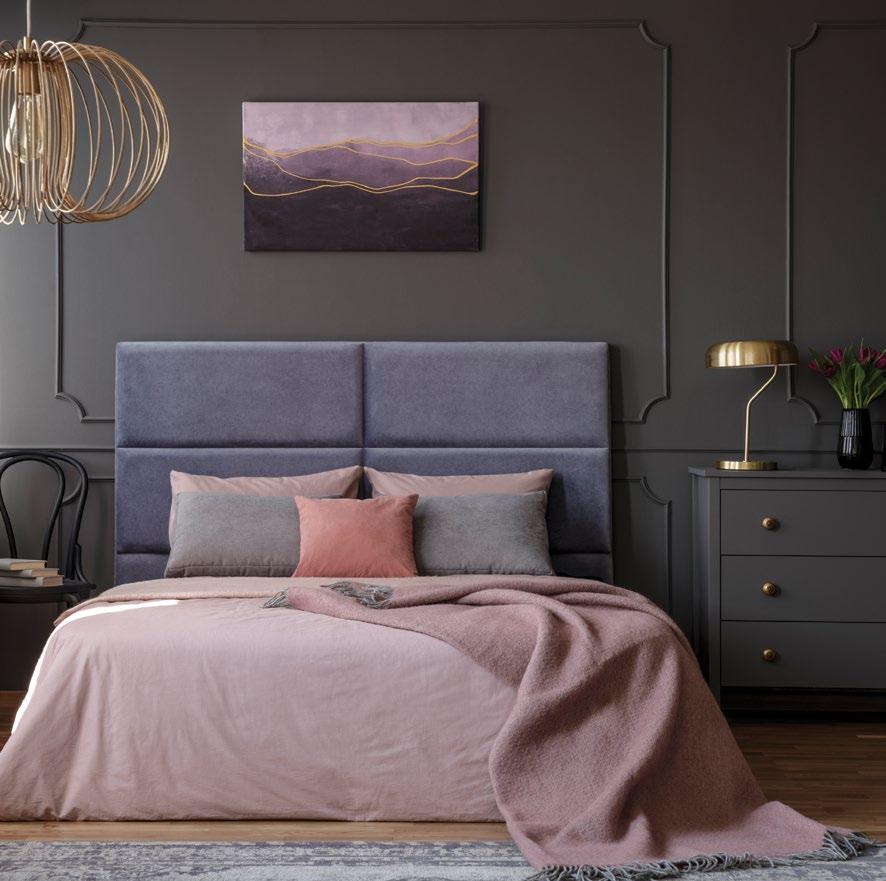

“In 2026, lighting design has evolved beyond mere illumination to become functional art. The overarching theme is emotional minimalism: replacing stark, harsh overheads with layered, moodenhancing glows, organic silhouettes, and tactile, artisan-crafted materials like fluted glass and natural stone. Here is a quick-glance breakdown of the top lighting trends defining modern spaces this year:
Sculptural Statements: Lighting fixtures are doubling as art pieces. Expect to see asymmetrical, flowing lines, abstract globes, and flower-inspired shapes that create visual movement.
Tactile Materials: Honest, earth-rooted materials are taking center stage. Think alabaster, travertine, and smoked or fluted glass that diffuse light and add rich texture to modern interiors.
Warm, Diffused Glow: The ‘big light’ is getting dressed up. Designers are prioritizing warm, golden illumination and ambient and circadian-tuned LEDs over harsh brightness.
Elevated Outdoor Spaces: Patios and wellness spaces are treated with the same meticulous design as living rooms, seamlessly merging indoor and outdoor lighting schemes.”
LIGHTING | BETH SWANN

“Millwork design elements and their relationship to exceptional countertop details are having a real moment in 2026. Details like side splashes with curved edge profiles and a detailed trim molding on a traditionally acceptable shaker panel are now noteworthy. Getting the relationship right between these two elements is really important. Think reeded cabinet fronts with a scalloped backsplash countertop; instead of just one of these items being really central in a room, we are seeing them really act as one and work together almost like a piece of art. This layered approach adds depth, texture, and visual interest, creating spaces that feel thoughtfully curated and uniquely tailored to the homeowner’s style.”
COURTNEY

“Revival Home has been flourishing in the shift toward interiors that mix periods and style, that combine antiques and modern, and that juxtapose quirky furniture with lush upholstery. People seem to be less interested in homes that look delivered from one truck. Instead, they want pieces from the past — something with story — sitting next to newly-made upholstery. They want procured art hanging alongside beautiful contemporary lighting. That tension is what makes a room feel alive and comfortable instead of staged or soulless.”
RODNEY SIMMONS

“Design trends for 2026 are leaning into spaces that feel layered, personal, and deeply connected to comfort – a direction that was strongly reflected throughout this season’s High Point Market showrooms. Across the market, designers and manufacturers embraced richer color palettes, tactile materials, and furnishings with a more collected, residential feel. Warm, earthy tones like olive, clay, tobacco, oxblood, and softened charcoal appeared repeatedly alongside creamy neutrals and natural wood finishes, creating interiors that feel both grounded and inviting. Texture also played a major role, with plaster finishes, limewash walls, bouclé, mohair, woven details, fluting, and heavily veined stone adding depth and character throughout the collections. Overall, the trend movement seen at High Point Market points toward interiors that prioritize warmth, individuality, and livable luxury rather than overly polished or minimal spaces.”
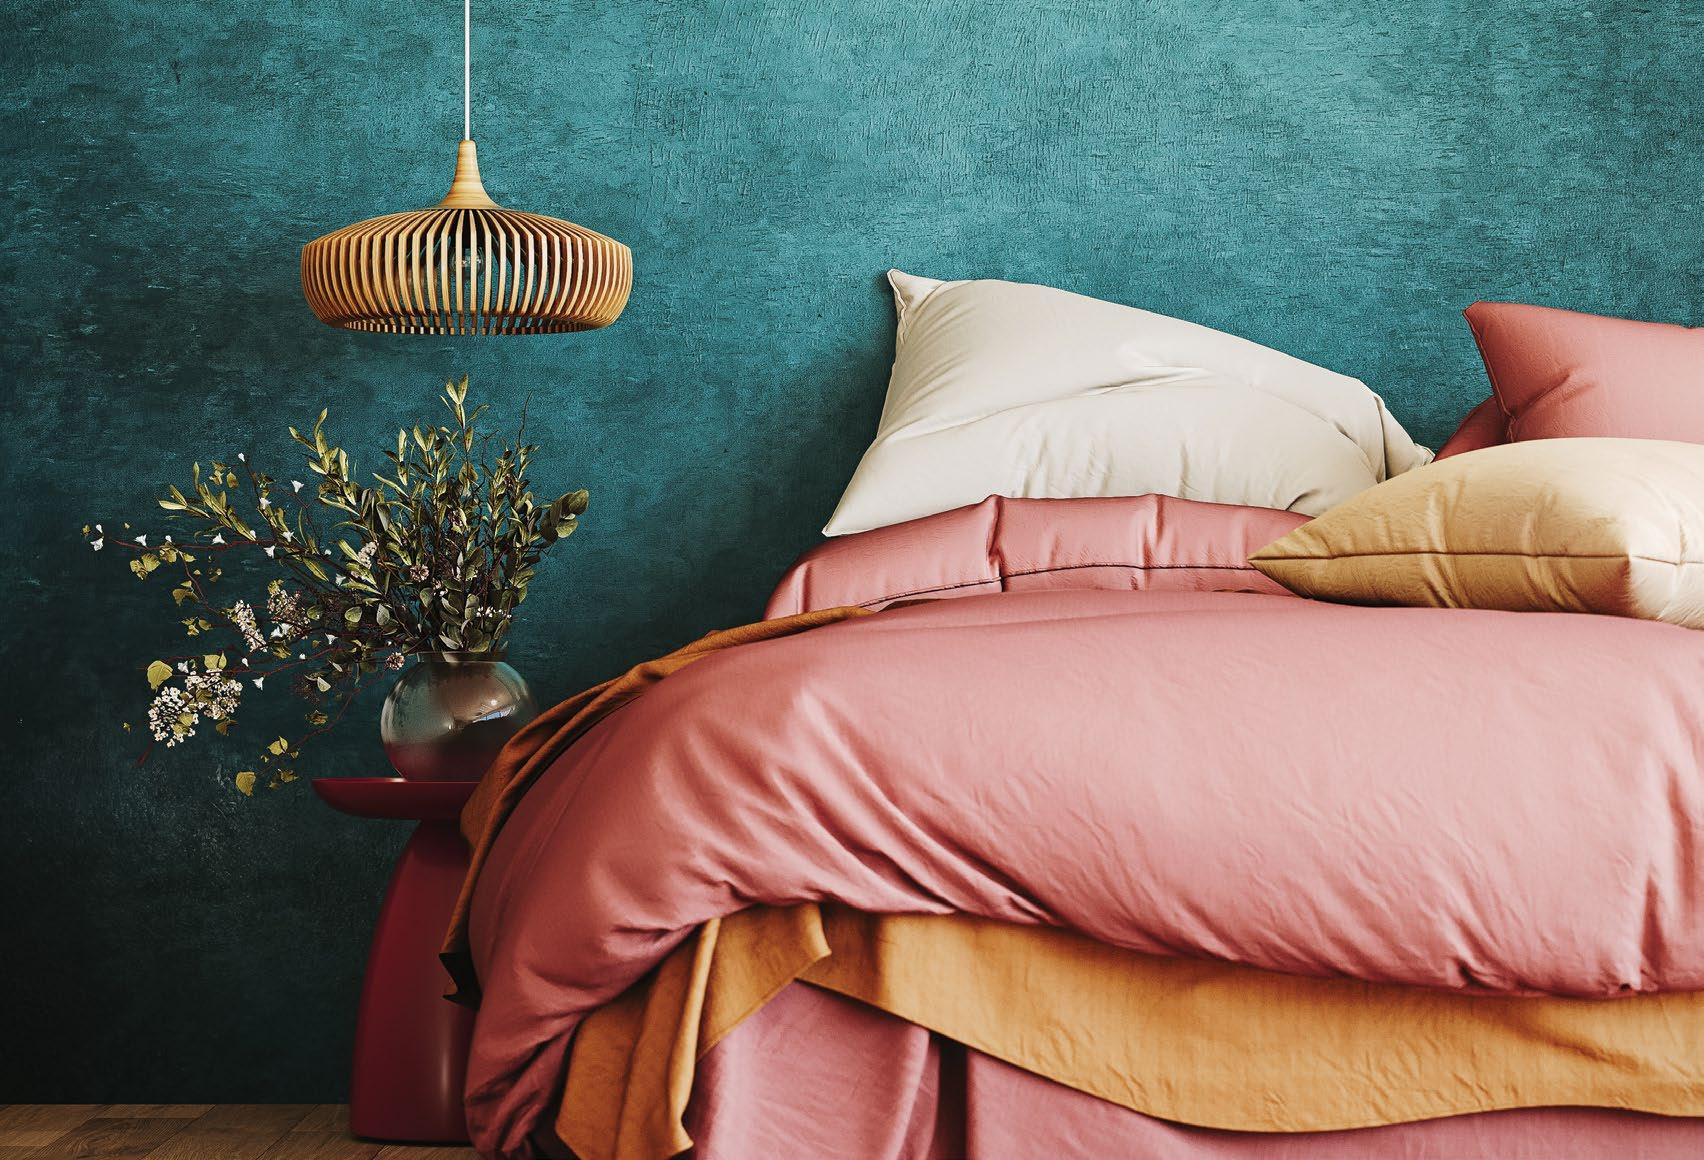

“My year began with attending the Paris Déco Off, the inaugural design show of the year, the best glimpse of what’s to come in design. The most striking trend I observed was the resurgence of rich colors. Minimalist interiors are a thing of the past, replaced by vibrant hues like chartreuse, chocolate browns, and terracotta. These colors are paired with heavy textures and fabric trims. A return to traditional patterns such as florals, damask, and stripes are seeing a huge resurgence. I’ve already noticed these trends manifesting in my clients’ homes. They’re requesting traditional dining rooms adorned with bold color trims and matching patterns. Game tables are being paired with funky, patterned chairs, while smaller intimate lounge spaces are being transformed with accent trims and a mix of textures.”
ASHLEY MCCAUL DESIGN | ASHLEY MCCAUL

“Luxury these days is not based on perfection, but on intention and personal connection. Through warm colors, textured walls, personal touches, meaningful use of family heirlooms and art, and timeless furnishings, you can create a relaxed atmosphere that truly says, ‘Luxury feels human and deeply meaningful.’ Gone are the days of stark minimalism, while creating spaces that feel like a sanctuary that supports everyday life is the new way that luxury is defined. People are investing in pieces that tell a story, spark emotion, or bring a sense of ease to their homes. Plaster or limewash walls, layered ambient lighting, the use of artisan objects, handwoven textiles, and natural stone furnishings, such as fluted travertine consoles, are all ways to personalize and make your home feel authentic.”

“A current trend I am really excited to see is a renewed appreciation for some traditional, craftsman-style looks. You may recognize this trend, finding darker colors, nuanced fabrics, subtle patterns, and more interesting, but simple, wood features. This look is very fun to me because we are seeing hints of tradition – like a spindled chair that reminds you of your grandma's oak furniture, or old wool blankets from the attic – but styled up and appreciated more. The familiar but updated style works well in traditional, transitional, modern, or fun and funky design schemes. The result is a home that feels collected, comfortable, and full of personality rather than overly polished.”

“The biggest trend Tom’s Carpet & Flooring is seeing this year, so far, is a move toward ultra-wide planks, typically ranging from seven to 10 inches, replacing traditional, narrower boards to create a cleaner, more expansive look. Patterned installations are also being creatively designed, with enlarged herringbone and chevron layouts used as architectural statements that introduce rhythm, depth, and visual drama.
One brand gaining popularity is the International Flooring Company’s Canopy line. Known for its thoughtfully curated visuals, sophisticated color palettes, and commitment to attainable luxury, Canopy reflects exactly where design is heading. As the only retailer in our area offering the Canopy collection, we’ve seen growing excitement from homeowners looking for flooring that feels distinctive, elevated, and anything but standard. What’s falling out of favor? Flat, cool-gray flooring and overly standardized finishes. Homeowners and designers are moving away from generic, builder-grade looks in favor of more intentional choices, including mixed-width planks, curated color variation, and flooring that feels customized to the home’s overall design story.”

“We’re seeing a return to natural, health-conscious materials that create warmth, texture, and authenticity. Homeowners are moving away from overly polished, synthetic finishes in favor of handcrafted surfaces that bring depth and character to a space. Lime-based plasters, mineral paints, and other low-VOC finishes are especially popular as people prioritize indoor air quality alongside aesthetics. Decorative plaster walls and ceilings have become a standout feature, offering subtle movement, softness, and a timeless appeal that paint alone cannot achieve. These natural finishes pair beautifully with organic textures, warm wood tones, natural stone, and layered textiles. The result is an environment that feels both elevated and livable –a home designed not only to look beautiful, but also to support wellness and connect occupants more closely to natural materials.”

“Clients are gravitating toward warm, nuanced palettes that feel grounded and sophisticated instead of stark or overly neutral. Earth-inspired tones like clay, ochre, mossy greens, and softened blues are especially appealing for their depth and emotional warmth. These hues are often layered with warm whites and natural finishes to create spaces that feel elevated, comfortable, and inviting. We may experience this warmer palette in everything from plaster range hoods to enameled ranges, intentional and colorful marble selections, or living finishes throughout the home that gracefully patina with time. Always on trend, we love connecting clients to spaces that are personal and intentional, whether it is an inviting dining room, a fresh living space, or a comfortable primary suite. Your home should reflect your story, honor your memories, and inspire your future.”
MILES AND KIRK DESIGN LLC | RYAN KOPET
By Abby Callahan / Photography by Bekah Berry/Creative Revolver
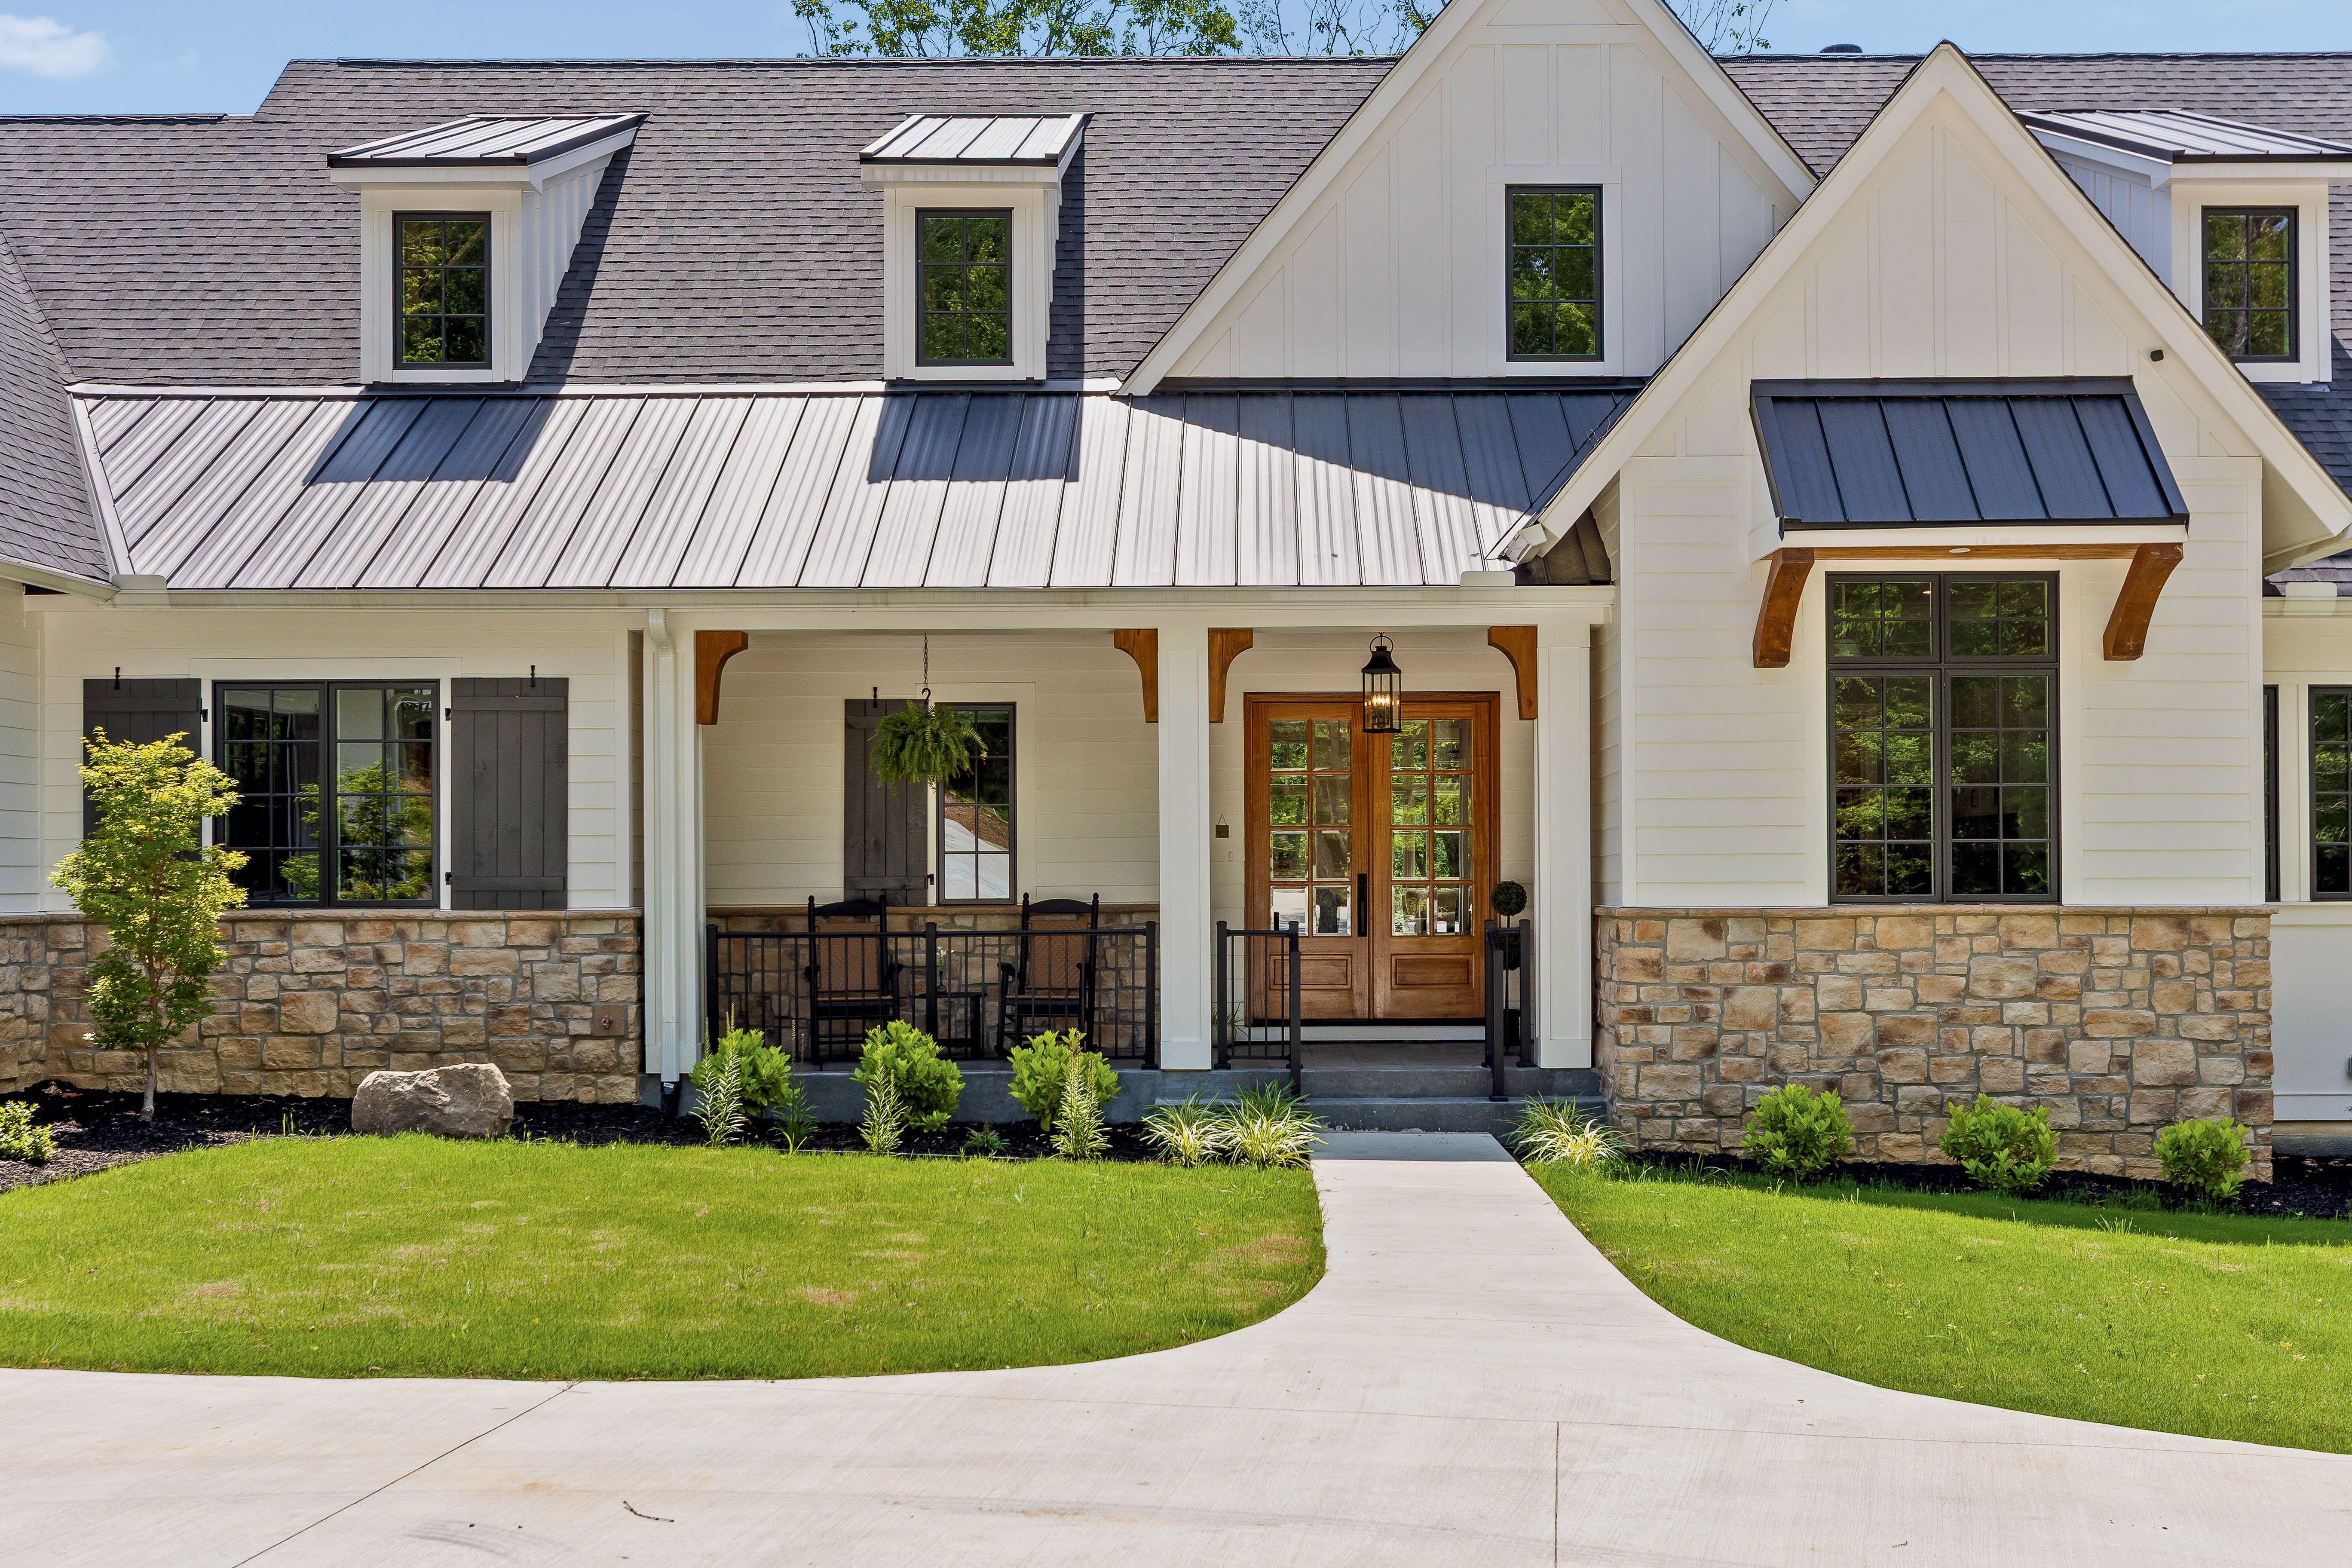
In the quiet serenity of the mountains, this modern farmhouse by A. Perry Homes is flawlessly rooted in its setting, almost as if it were one with the trees surrounding it. In fact, the main goal for the build was to ensure that the home was designed around the local scenery. “The greatest challenge was ensuring the design fully capitalized on the property’s mountain views while still maintaining a functional floor plan and comfortable scale,” says Kent DeReus, architect and CEO. “Achieving that balance required careful site analysis, strategic window placement, and thoughtful organization of the living spaces. By carefully positioning major gathering spaces, outdoor living areas, and key architectural elements, we were able to maximize both the views and the overall livability of the home.”
Architect and builder: A. Perry Homes
Interior design: Studio Twenty-Two
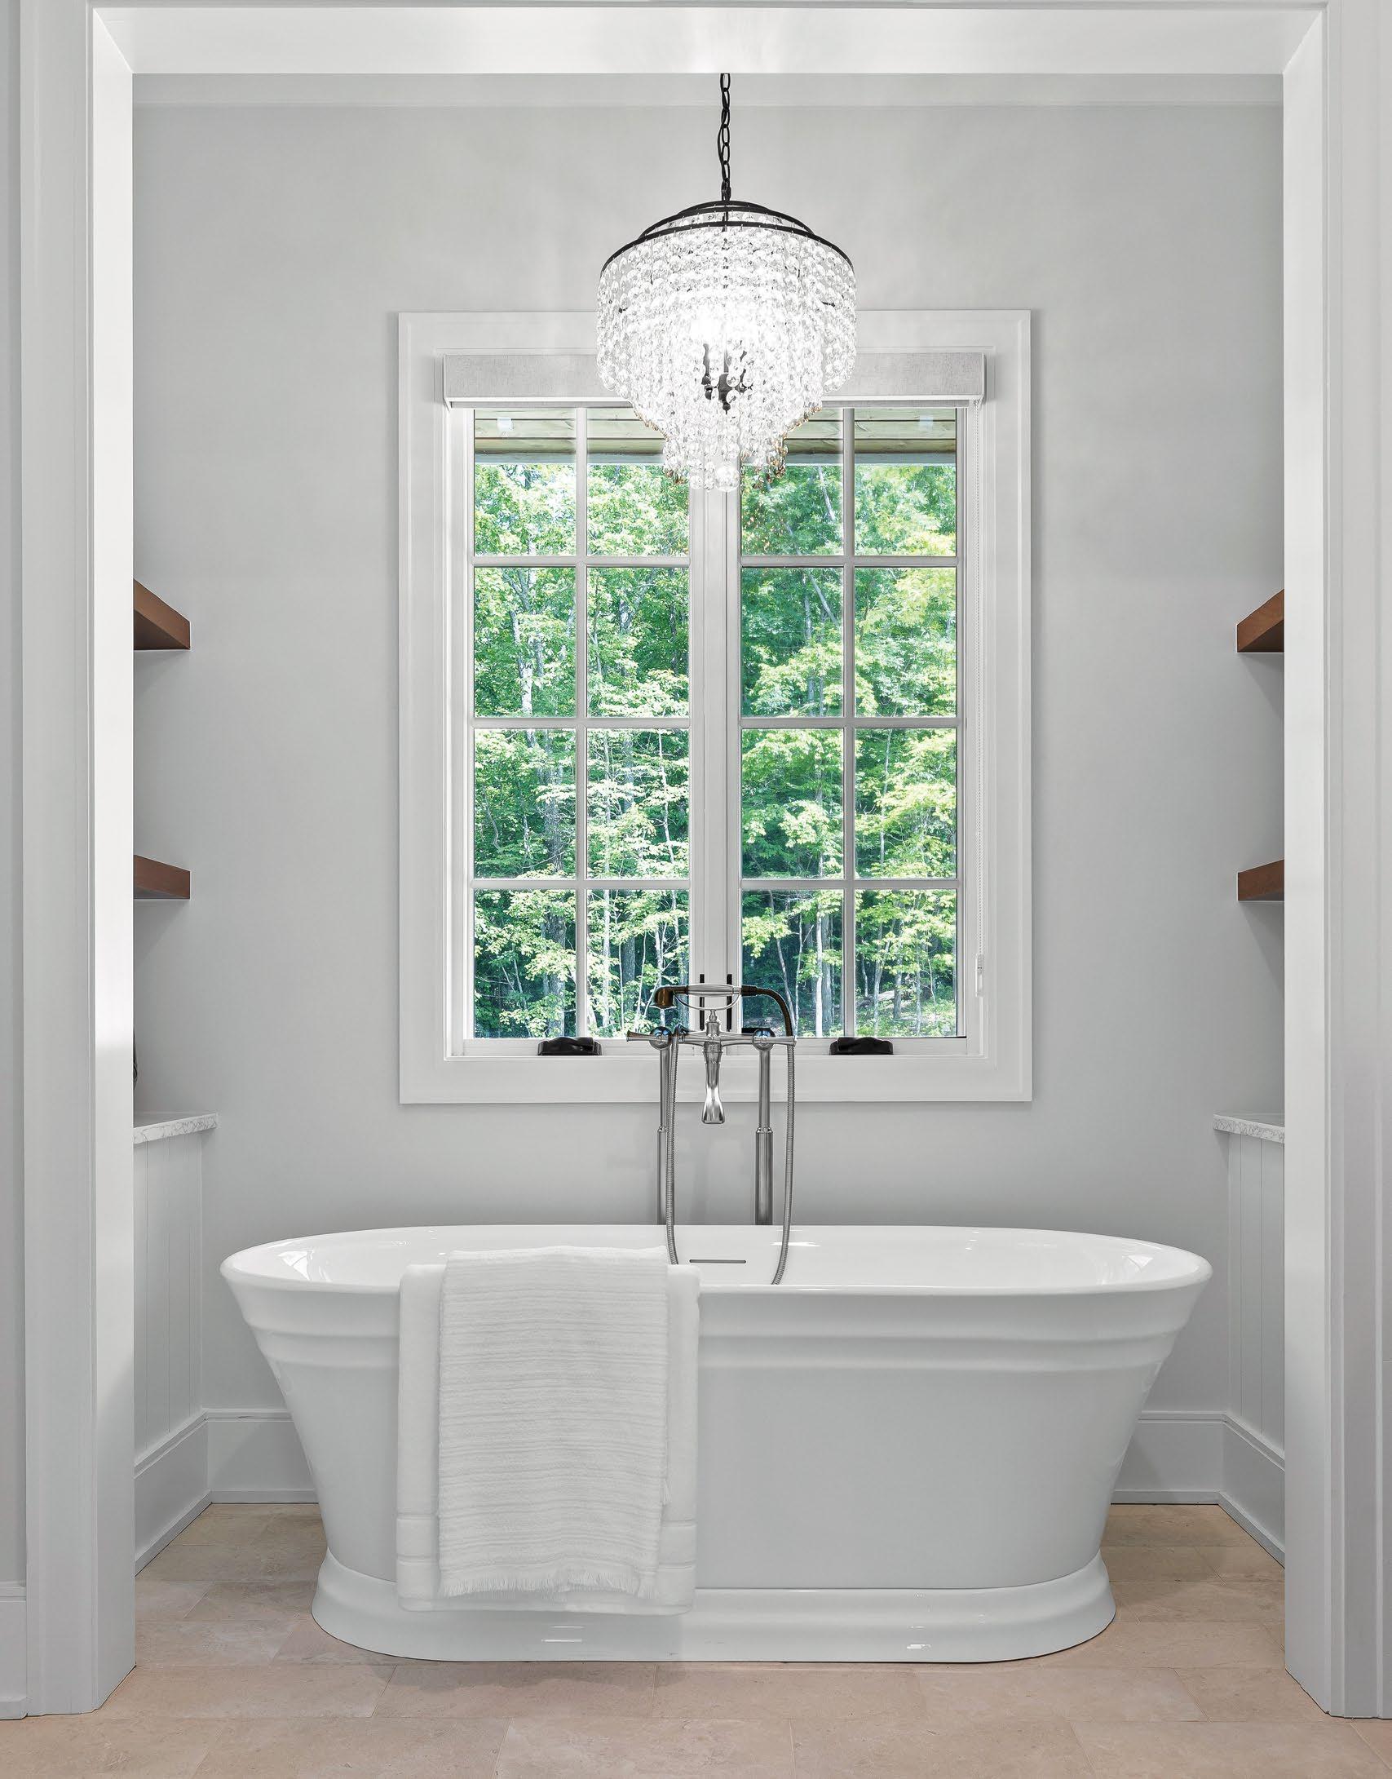
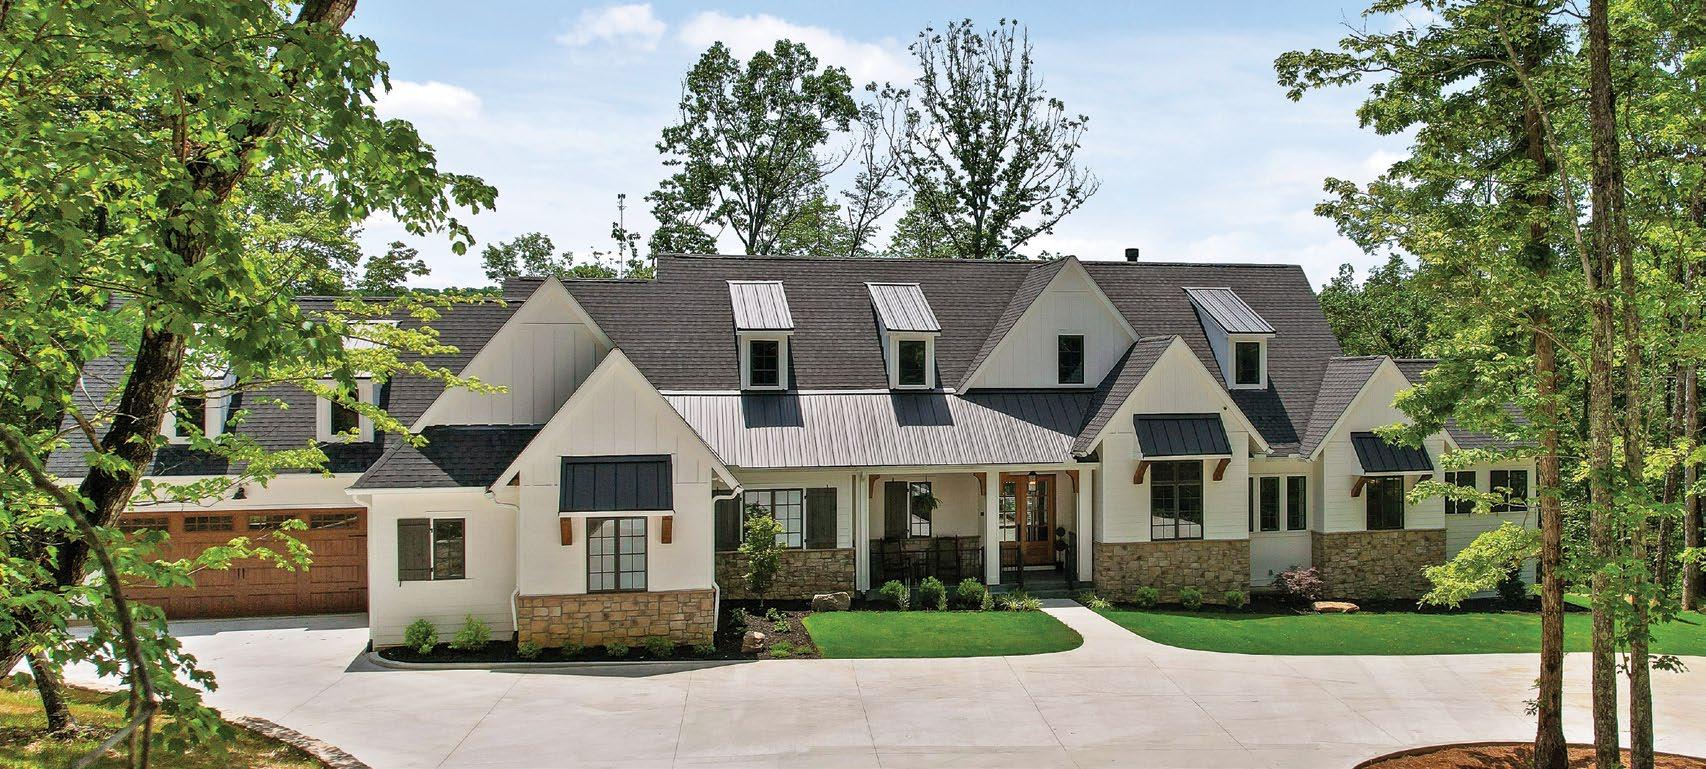
Drawing from the mountain setting, the exterior color palette is comprised of soft white, wood accents, and natural stone, allowing the surrounding views to remain the focal point. Layered arches and multiple gables line the front of the ranch home, adding depth and dimension that are characteristic of Southern architecture.
“Elements such as the vertical board-and-batten siding, standing seam metal roofing, oversized front porch, stone detailing, and custom wood brackets reflect the traditional farmhouse design,” explains DeReus, “while the simplified forms, expansive windows, and open floor plan give it a more contemporary feel.”
To see more from A. Perry Homes, visit aperryhomes.com.


The financial planning services include greater personalization in both advice and deliverables, additional analysis on topical area such as estates and tax strategies and a commitment to a fiduciary, comprehensive level of service, beginning with an initial plan and regular review/update of the aspects within your plan.
Becki T Anderson, CFP®, CEPA®, CRPS™ 423-541-0303
David J Oesch, CFP® 423-267-8433
Cleveland
Ron Markel, AAMS® 423-473-2215
Kelly L Browand, CFP®, AAMS® 423-476-3320
Bobby Ludwig, AAMS® 423-473-2215
Paul A Hickman, AAMS®, AWMA® 423-472-6814
Shannon B Ritzhaupt, CEPA® 423-476-0162
Chris Robinson 423-476-4325
Derrick C Anderson, CFP®, AAMS® 423-843-4994
Heather W Edmondson, CFP®, AAMS® 423-843-5034
Ian M Early, CFP®, AAMS® 423-875-0508
Marty Cabe, CFP®, AAMS® 423-842-3071
Lee H Prichard, CFP®, AAMS® 423-332-3006
Sale Creek
Joshua M Davis 423-243-3535
Gretchen Wynn 423-954-7751
Joshua D Schweiger, ABFP™, AAMS®, CRPC™ 423-954-7751
Jonathan G VanderHart 706-858-9676
Rob Looney, CFP®, AAMS® 706-375-4727
Ty M Willeford, AAMS® 706-638-6673
Joseph Ladner, CFP®, ChFC®, CEPA®, SE-AWMA™ 423-746-5975
Beth Lofgren, CFP®, CEPA®, RICP® 423-499-4144
Stan Russell, CFP®, AAMS® 423-894-0058
John Attardo 423-899-0792
Geo Mejia, AAMS® 423-305-0268
Corey Madding, CFP®, AAMS® 423-238-0184
Jay Sparks, AAMS® 423-910-4009
Tolita Freeman, AAMS® 423-376-1778
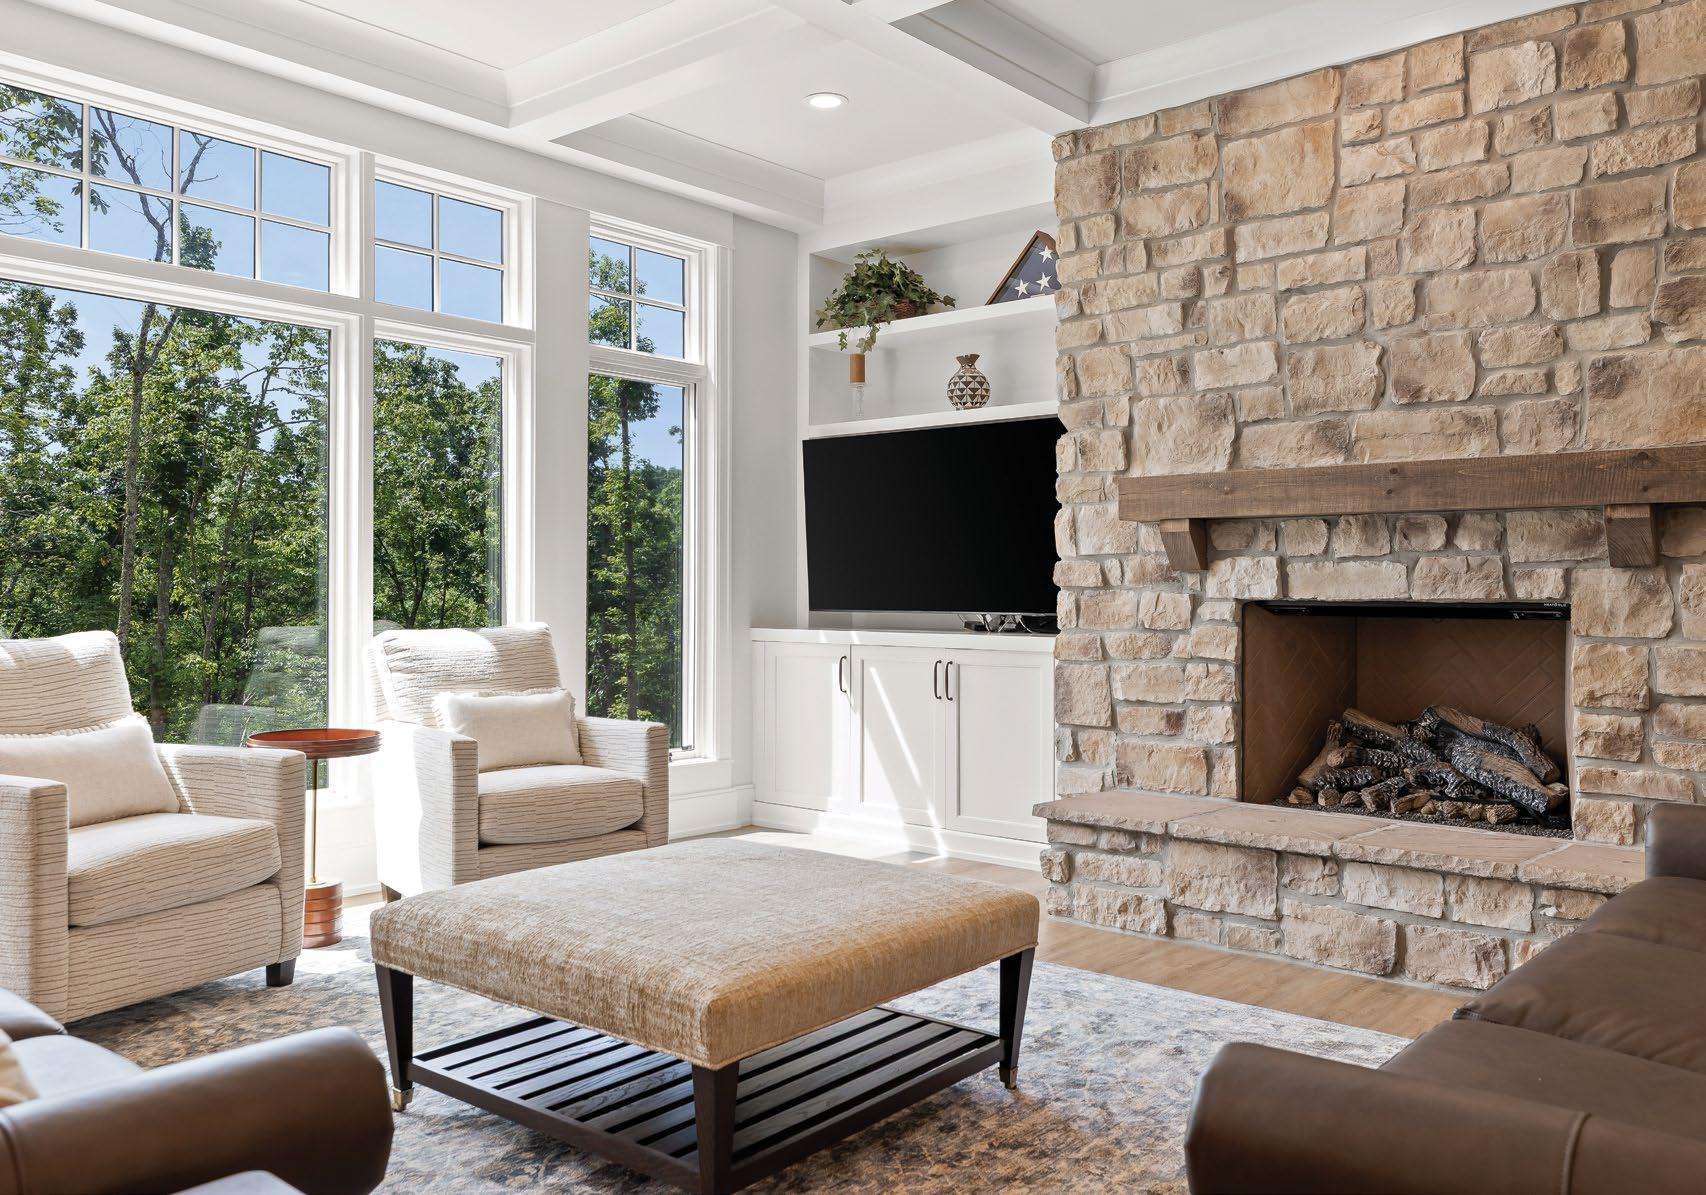
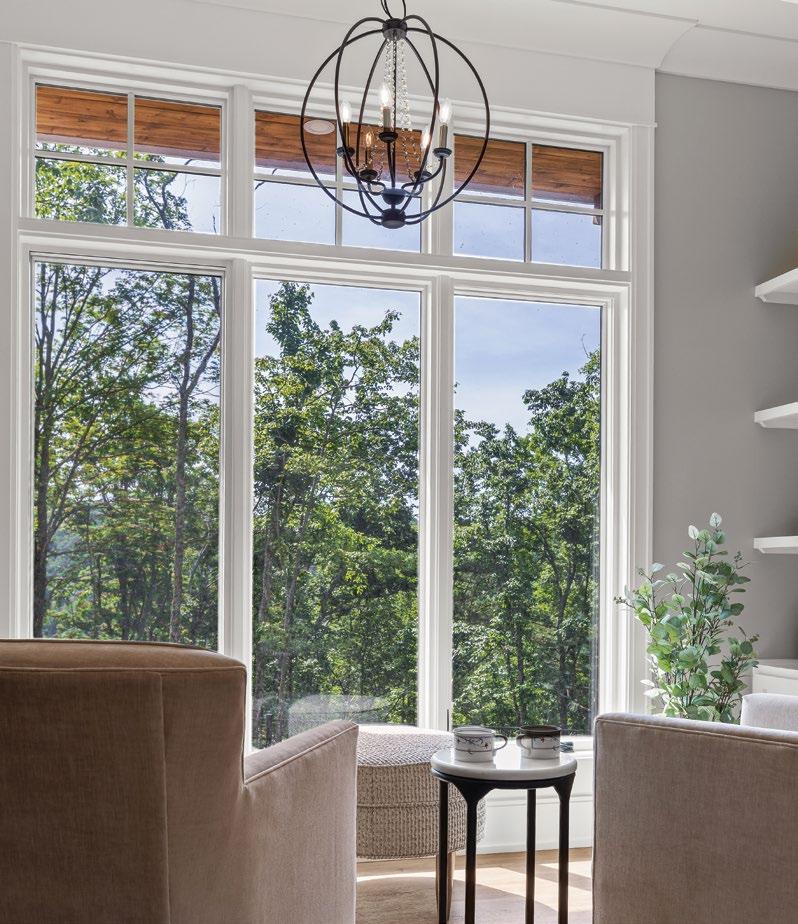
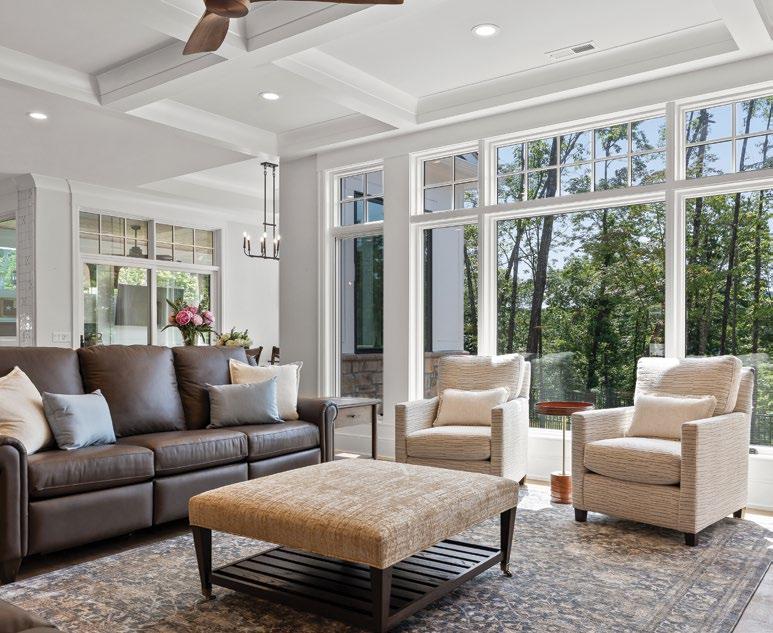
Upon receiving a warm welcome, guests step into an openconcept living space and kitchen, where large windows line the perimeter and blur the line between the indoors and the great outdoors beyond.
“One of my favorite aspects of the home is how successfully it captures and celebrates the views,” DeReus says. “The large and transom windows throughout the family room fill the space with natural light and frame the surrounding landscape, almost like artwork.”
Reflecting the sunlight throughout the space, white walls and a matching coffered ceiling add architectural character. The built-in shelving provides both function and balance while maintaining a clean aesthetic. Warm, earthy tones envelop the floor-to-ceiling stone fireplace, serving as a focal point that anchors the space and harmonizes with the wooden accents and leather furniture.
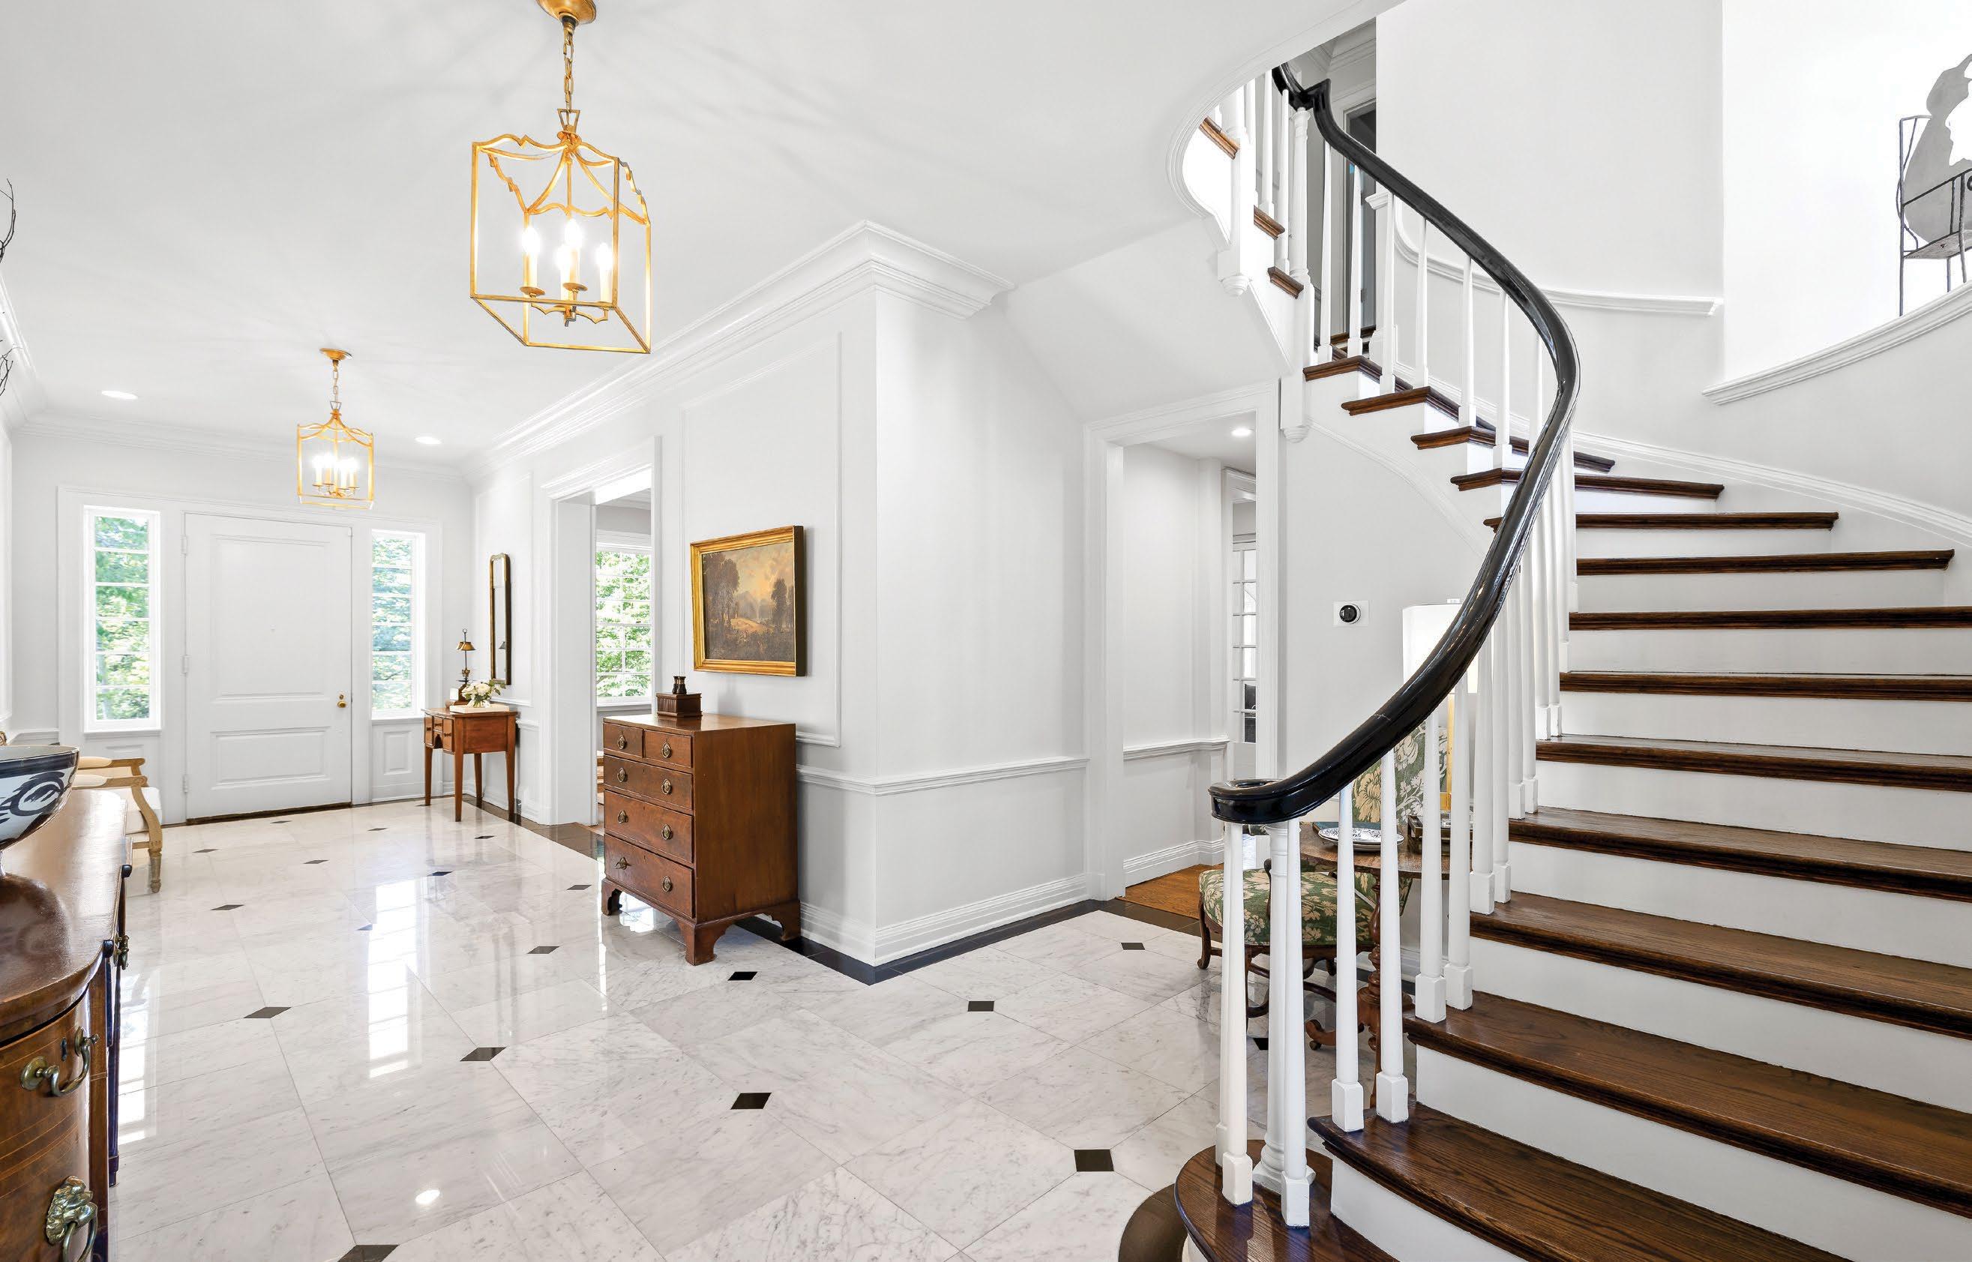
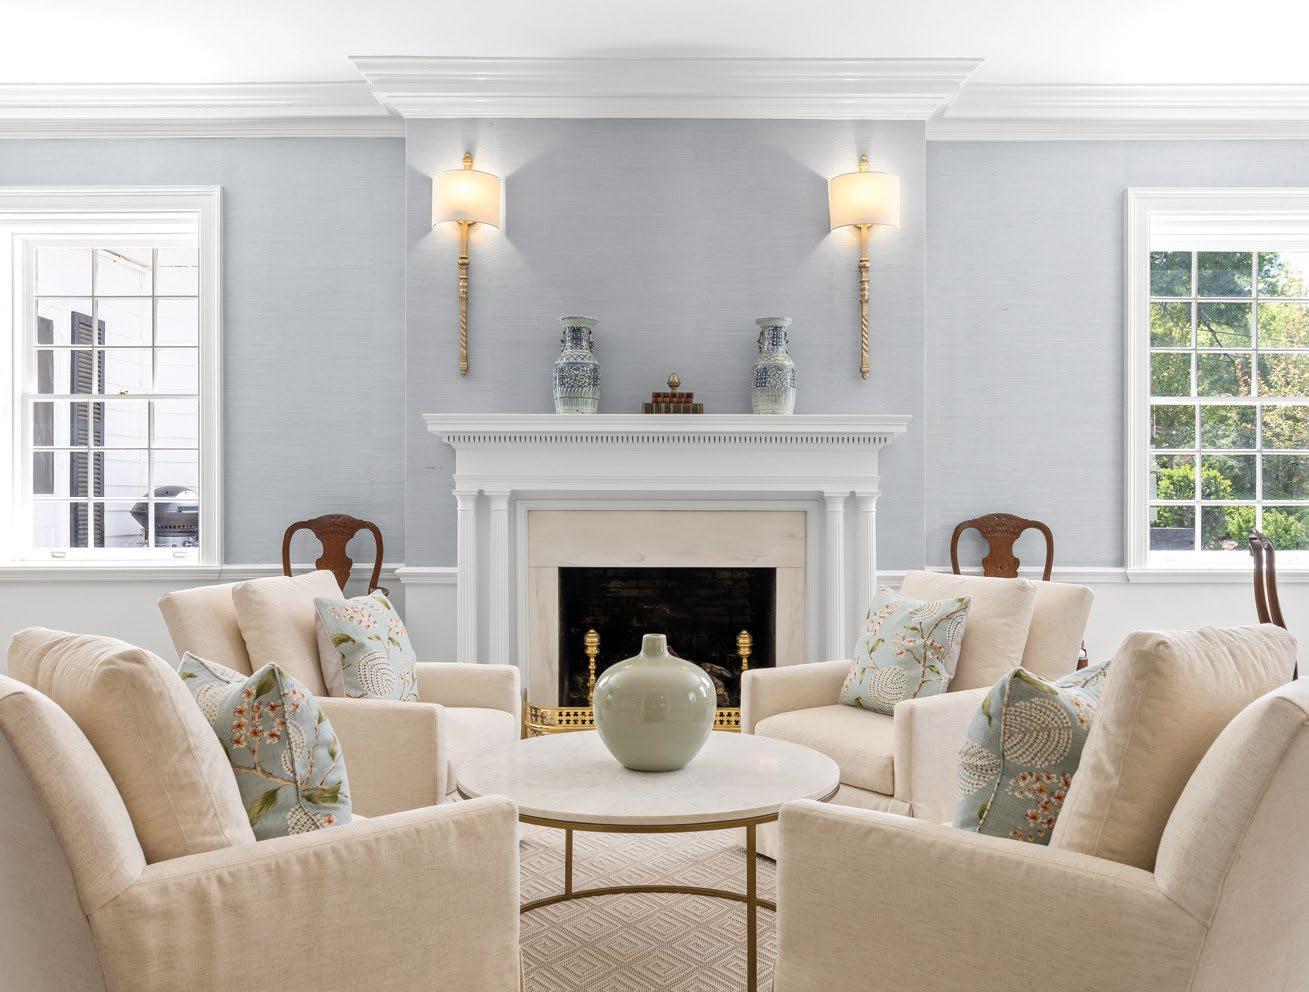
“As with many custom homes, coordinating the various architectural details and custom elements required close collaboration throughout the design and construction process, but that attention to detail is what ultimately gives the home its character.”
- Kent DeReus, - A. Perry Homes
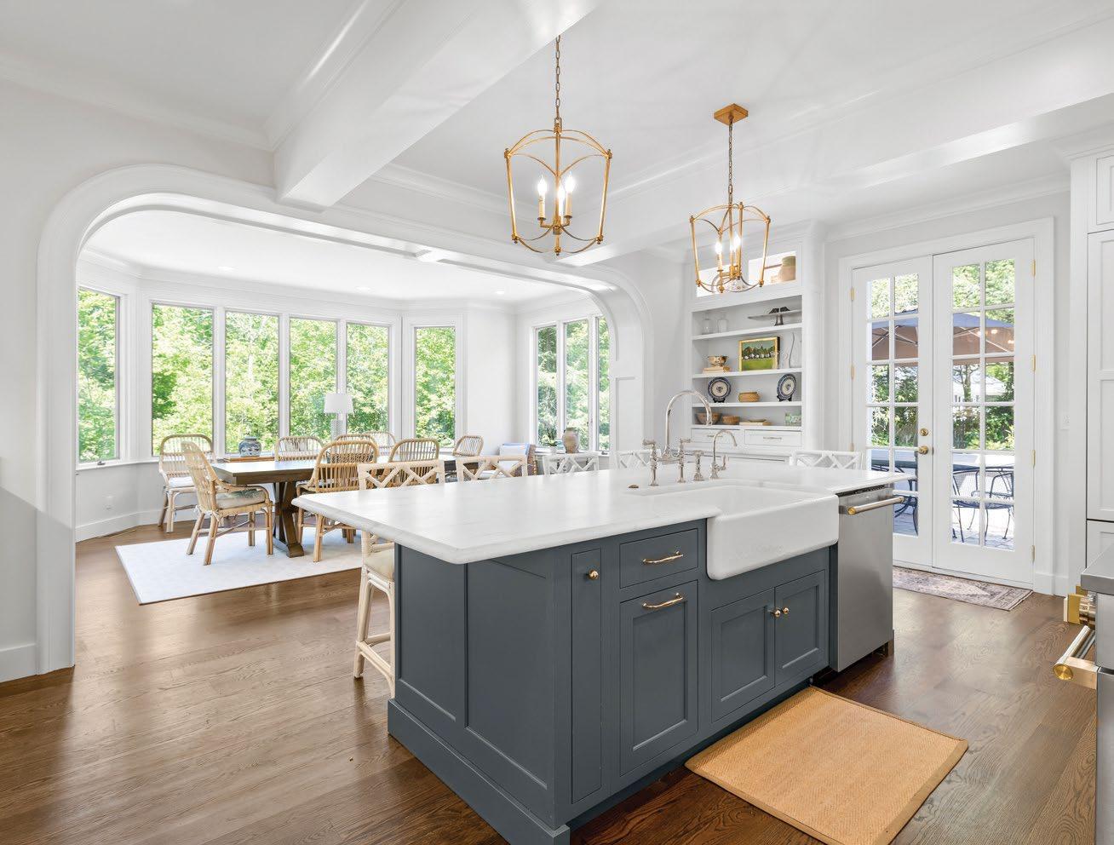
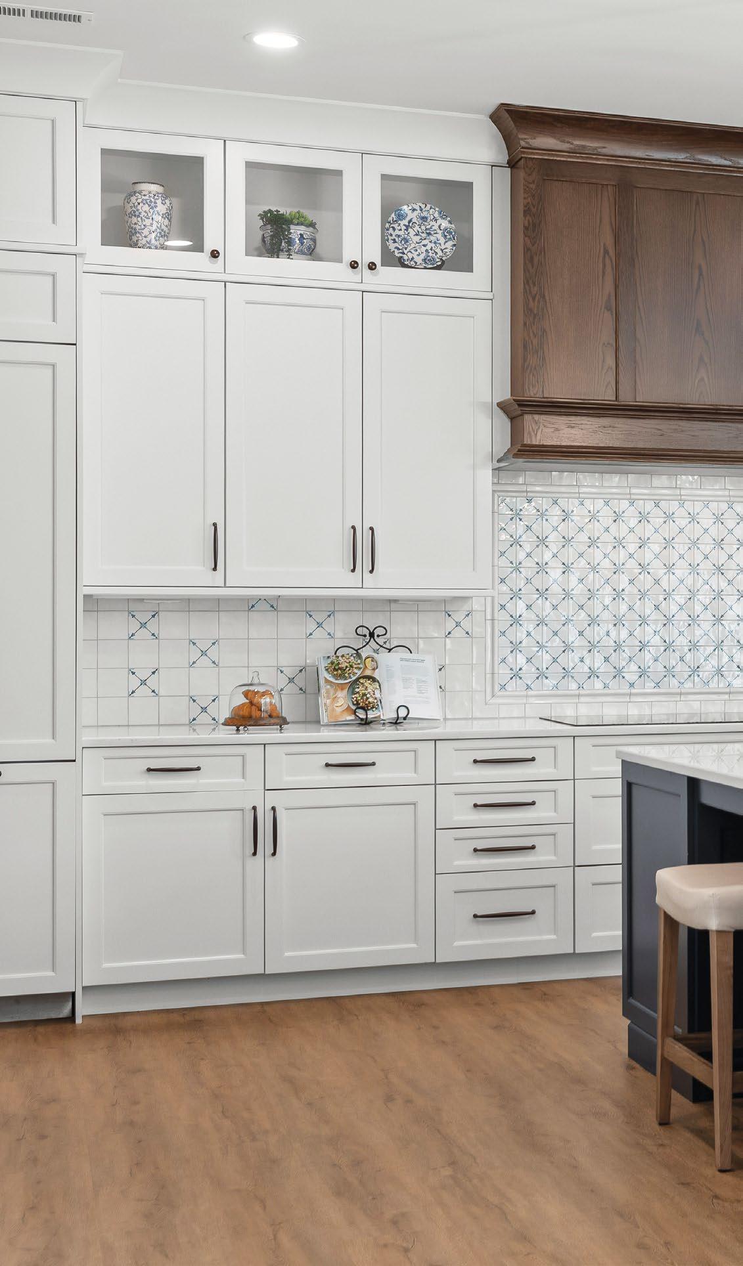
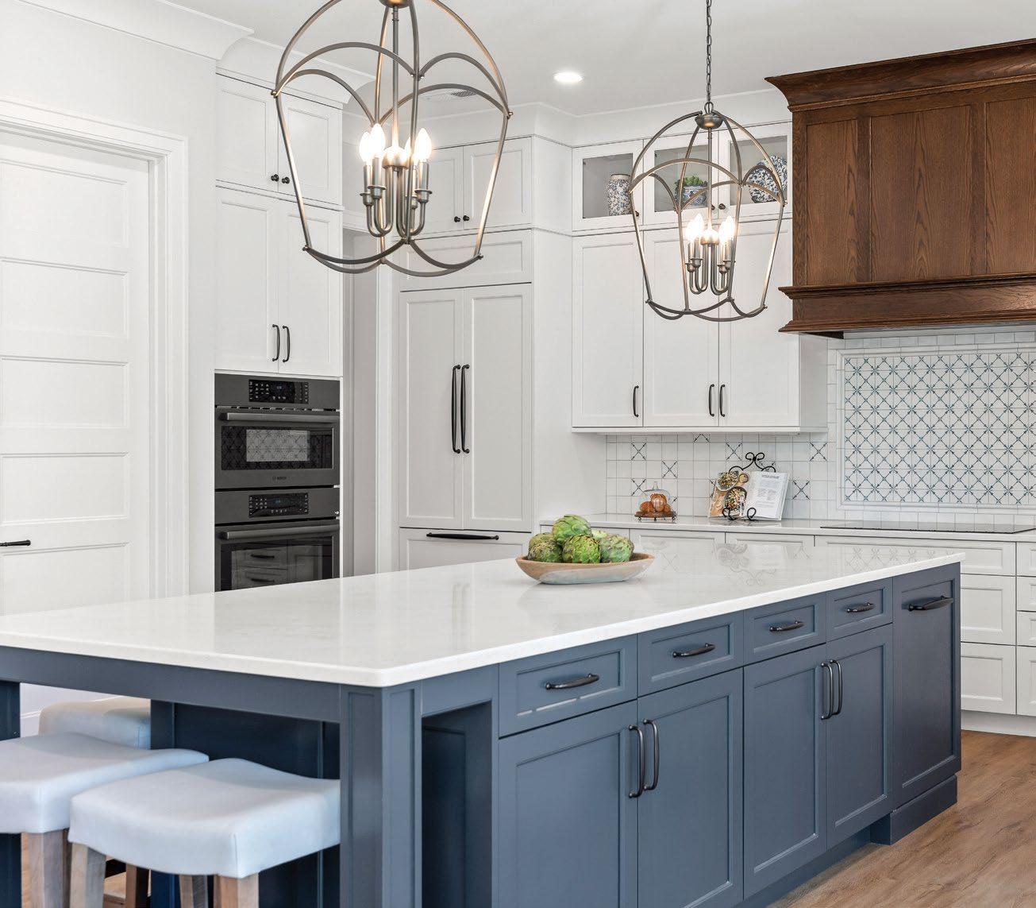
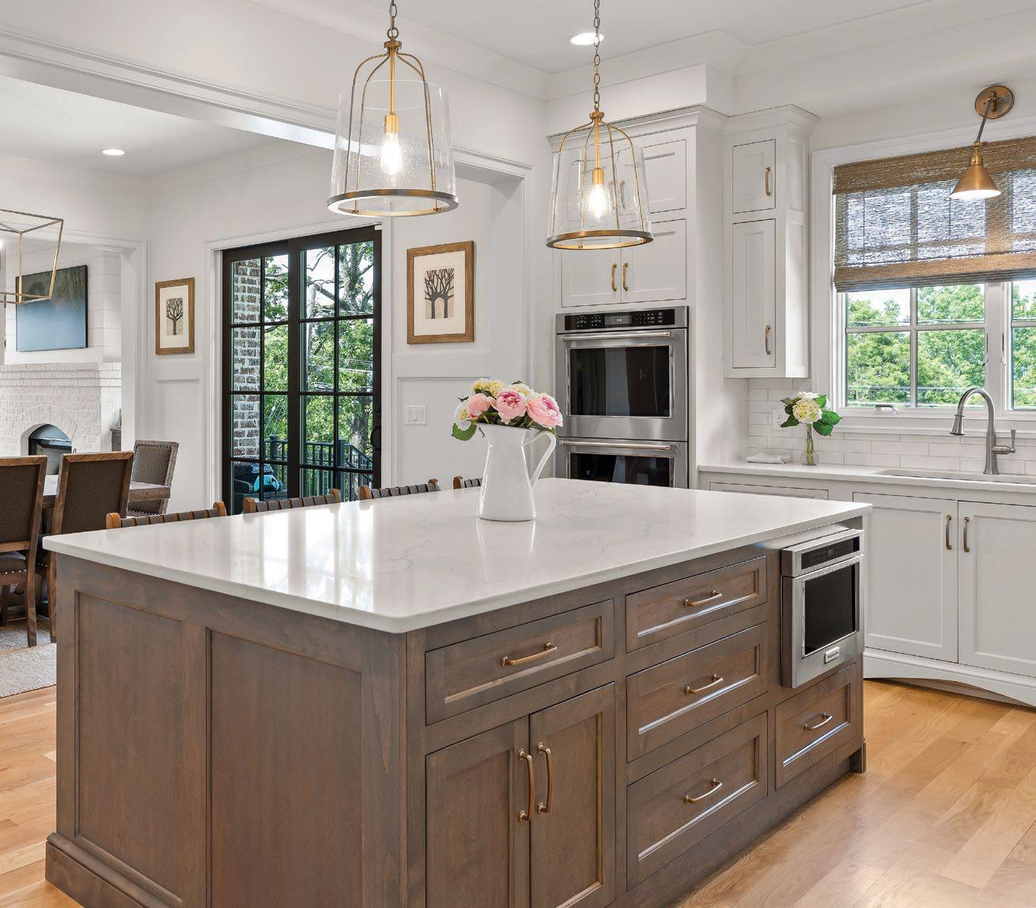
Providing warmth and continuity, wide-plank wood flooring runs throughout the primary living spaces, including the kitchen. Custom floorto-ceiling cabinetry frames the space, with glass-front cabinets that display a collection of chintz-style pottery and china. Tasteful bursts of blue continue throughout the kitchen, accenting the backsplash and framed tile mural. In the center, a contrasting navy blue island is crowned with white quartz, matching the surrounding countertops. Overhead, a stained wood range hood completes the layered and highly functional space, making it feel both elegant and approachable.
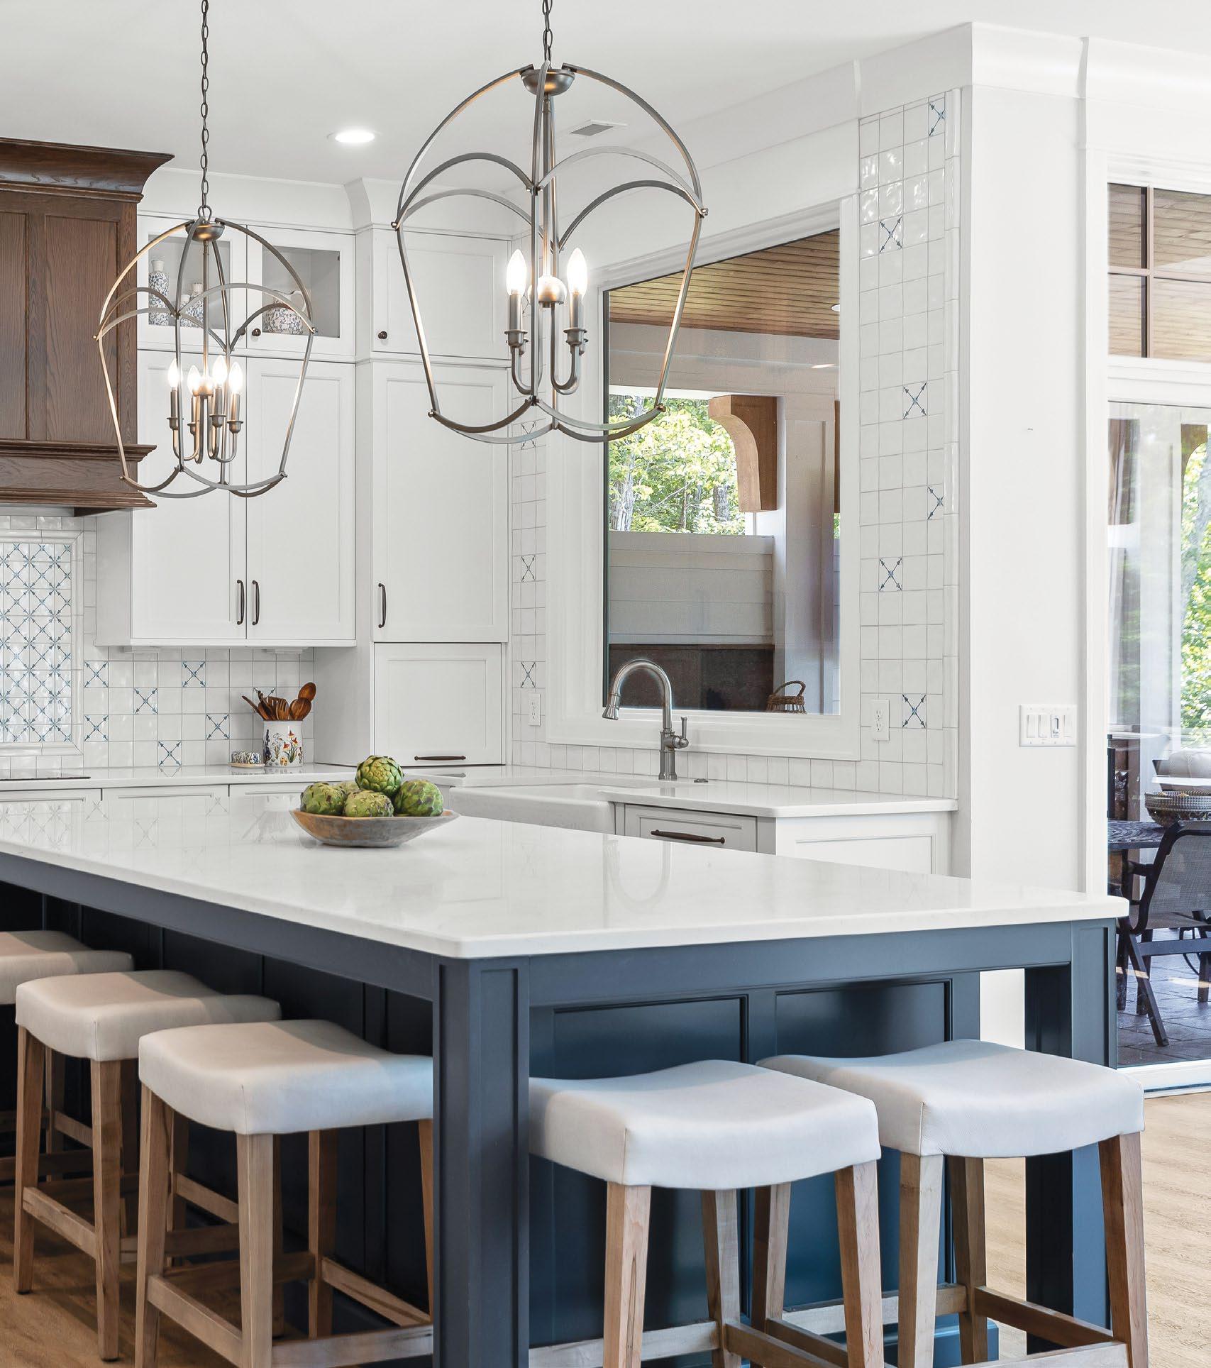
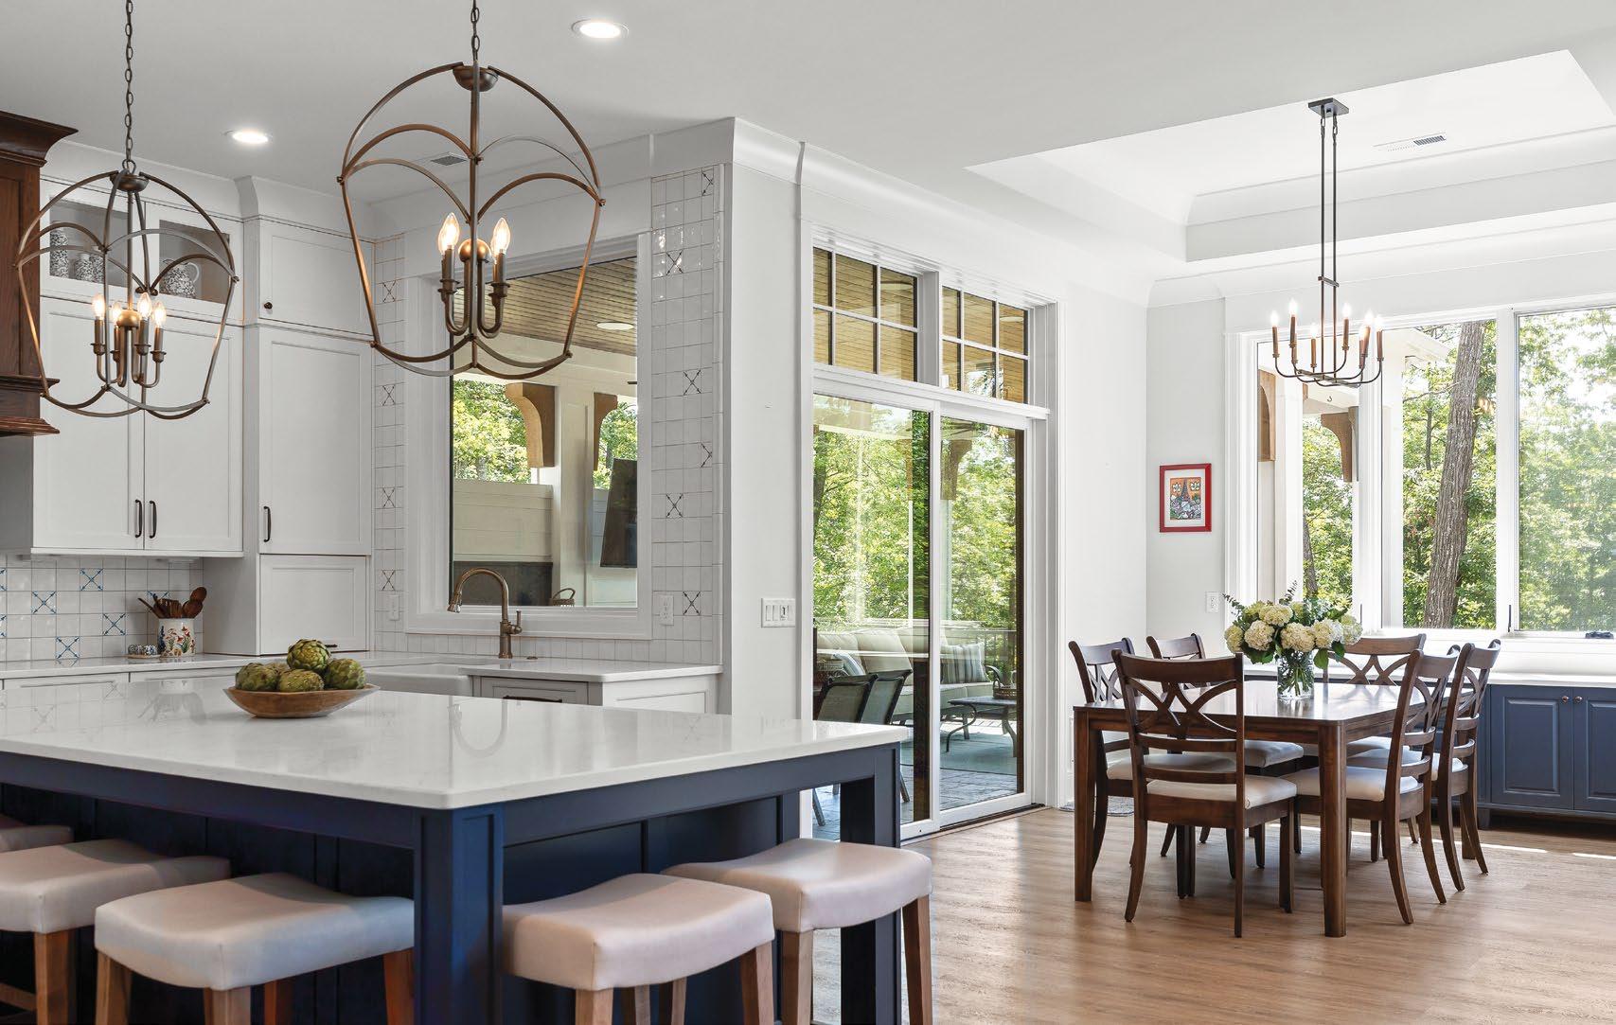
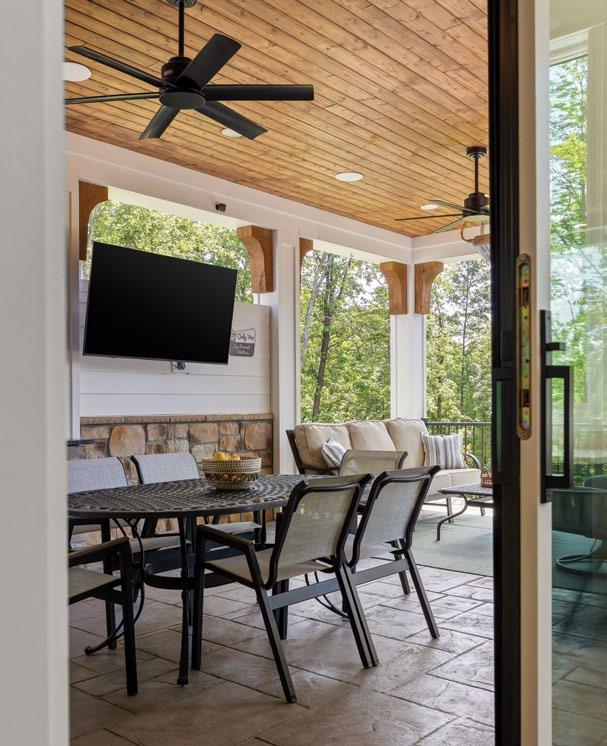
Rounding out the space, a cozy dining area is backdropped by matching blue cabinets and a series of picture windows. A simple chandelier provides warm light in the evenings, harmonizing with the two cage pendant lights above the island. After dinner, guests need only to pass through the sliding glass doors to enter a luxurious outdoor terrace with a fully equipped kitchen, dining set, and lounging area. Natural stone wainscoting with warm variation flows along the kitchen and entertainment walls, while rich wooden planks line the ceiling. Two matte black outdoor ceiling fans keep the space cool and comfortable, while recessed lighting allows the homeowners to enjoy the space long after sunset.
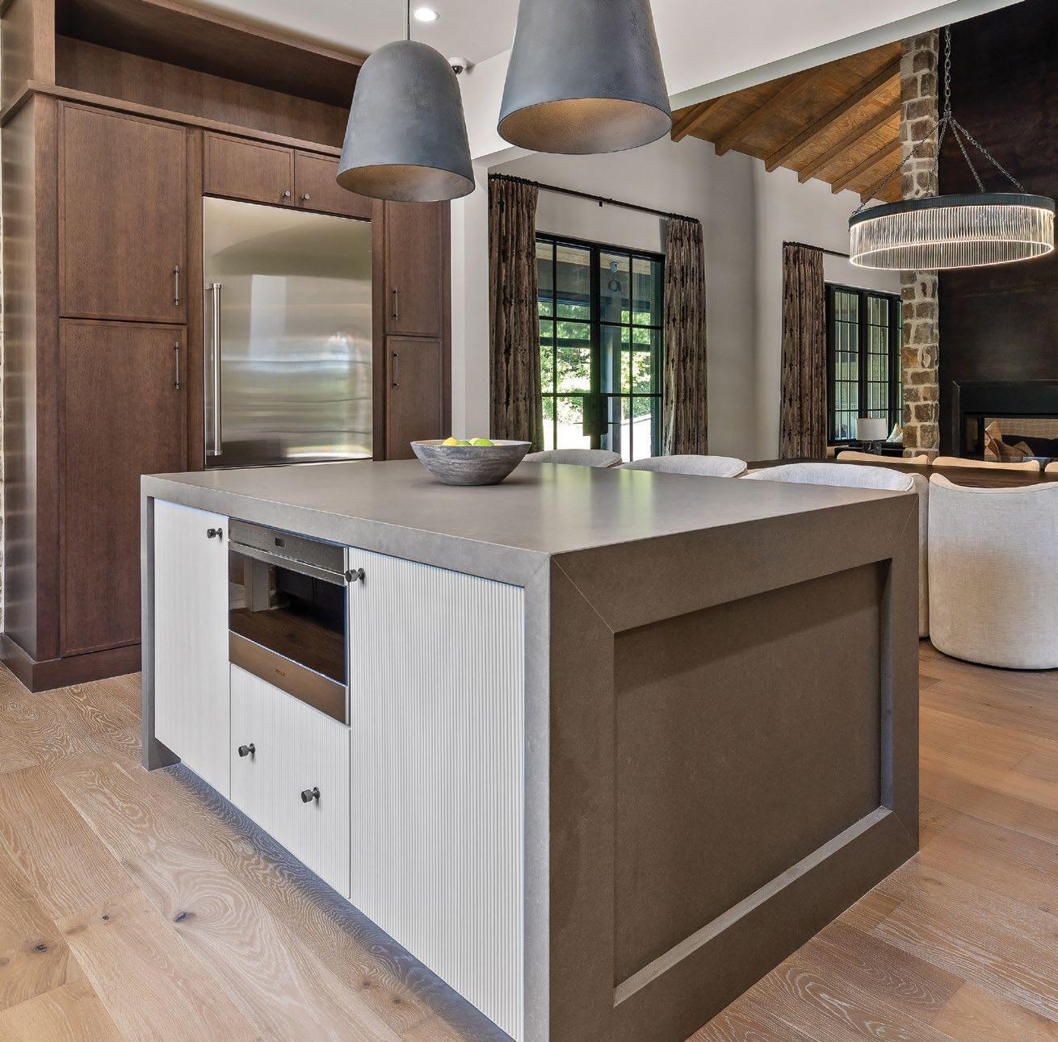
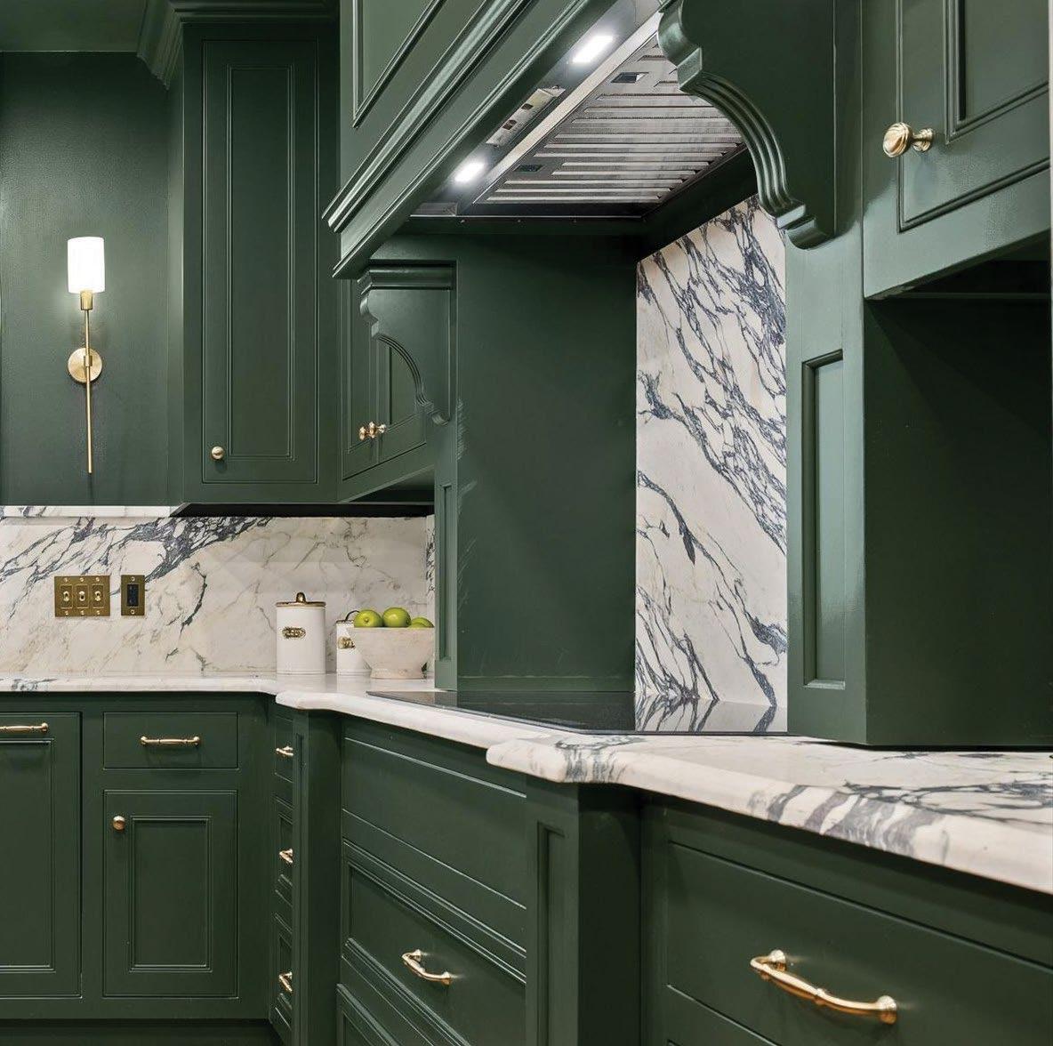

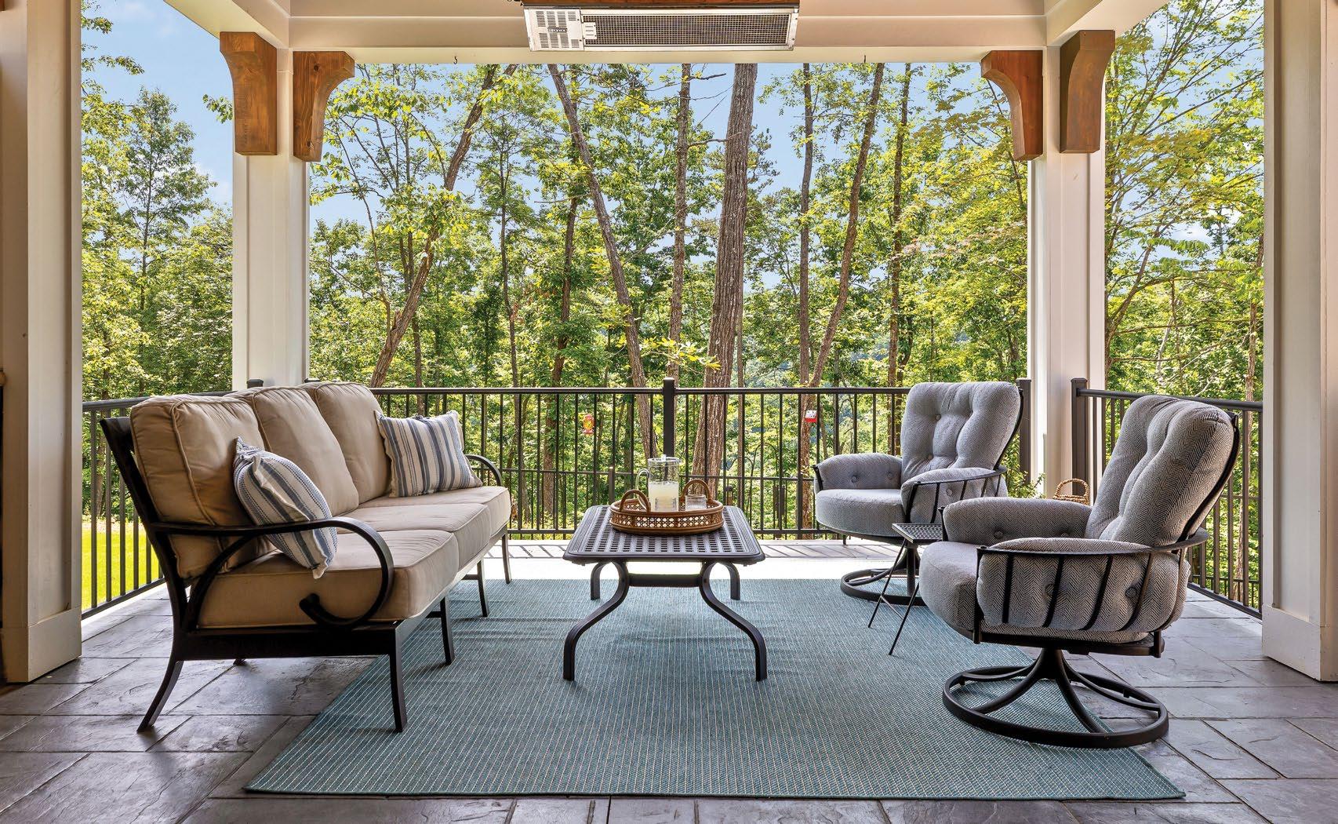
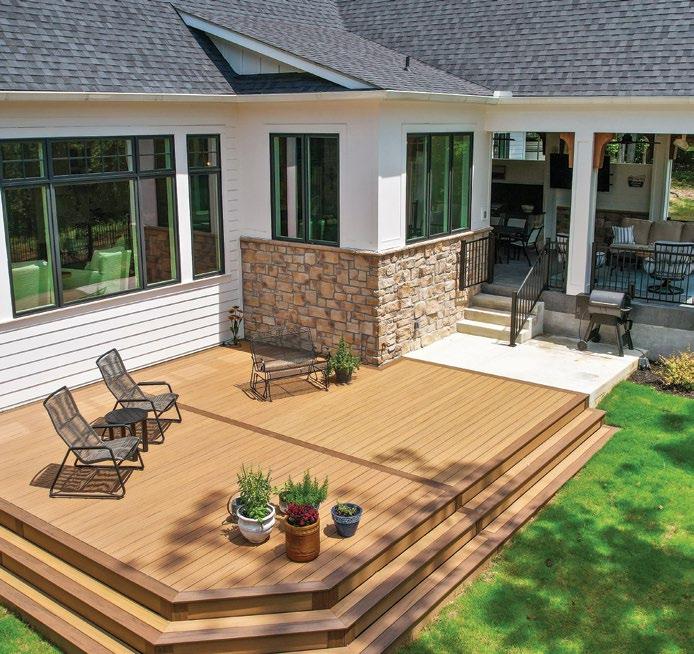
Feeling more like a portal to a woodland haven than part of the terrace, the spacious lounging area invites guests to relax and soak in the sounds of nature. Two plush swivel chairs and an opulent patio sofa provide the perfect combination of luxury and comfort. Following the railing down the steps, a large deck stretches the length of the backyard. With ample space to lounge, grill, garden, and more, the deck provides a spectacular, sweeping view of the mountainside.
“I think this home reflects many of the priorities we see in residential design today, but in a way that feels timeless rather than trendy,” DeReus concludes. “We’re increasingly seeing a want for flexible gathering spaces, stronger connections to the outdoors, abundant natural light, and homes that feel both beautiful and highly functional. This home achieves that by celebrating its setting, supporting the way people live today, and maintaining a sense of permanence and authenticity.” Other
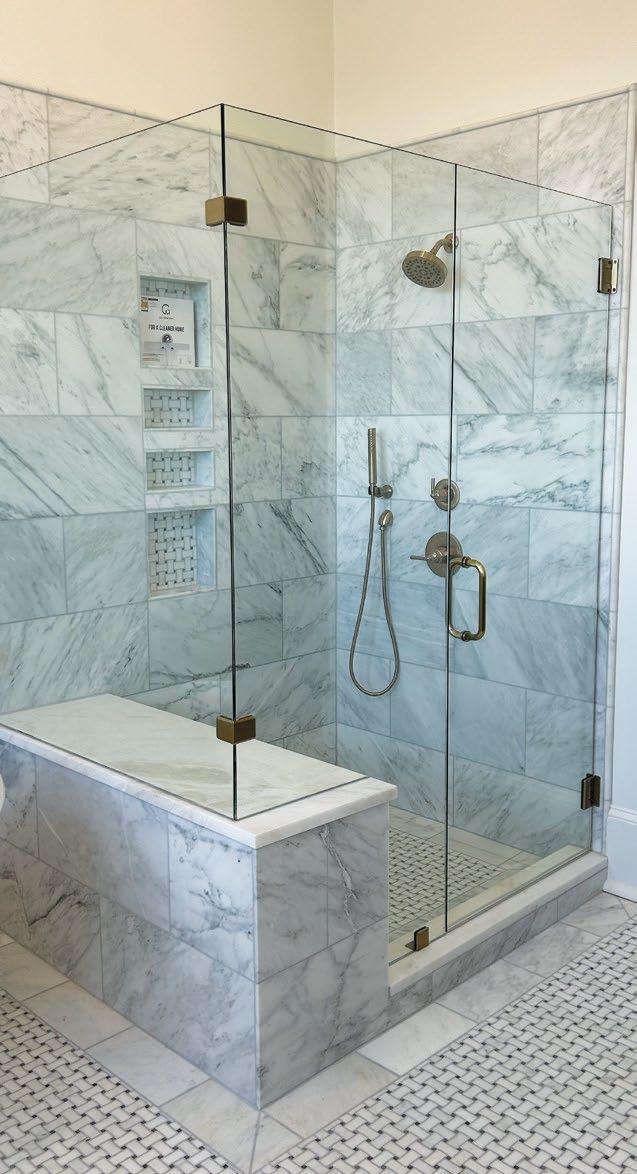
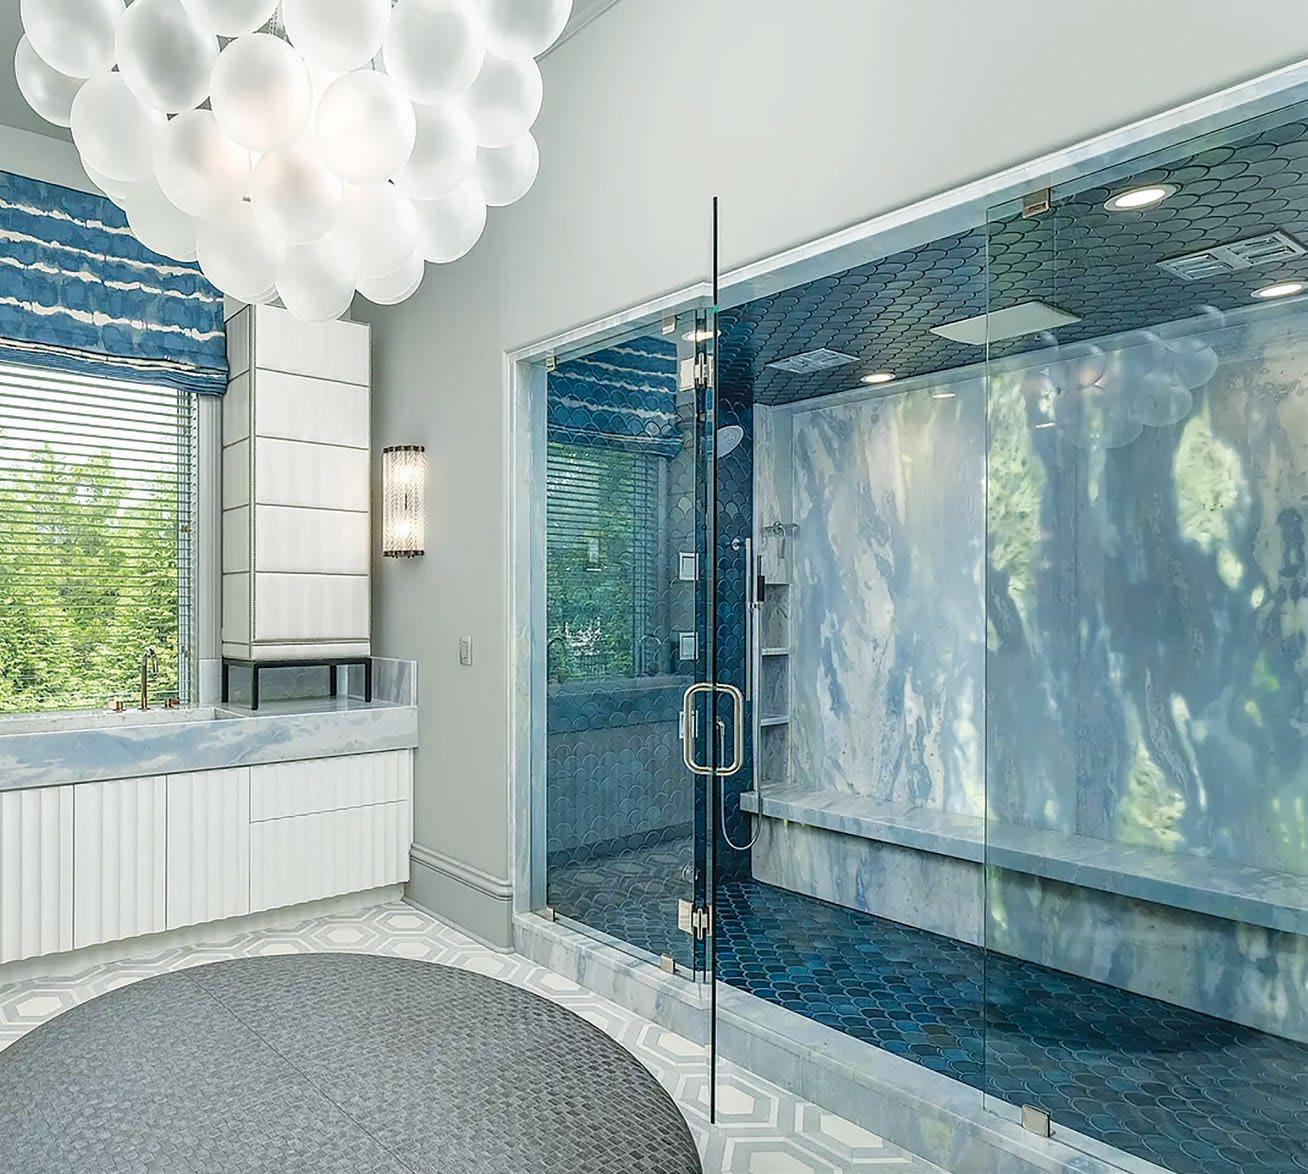
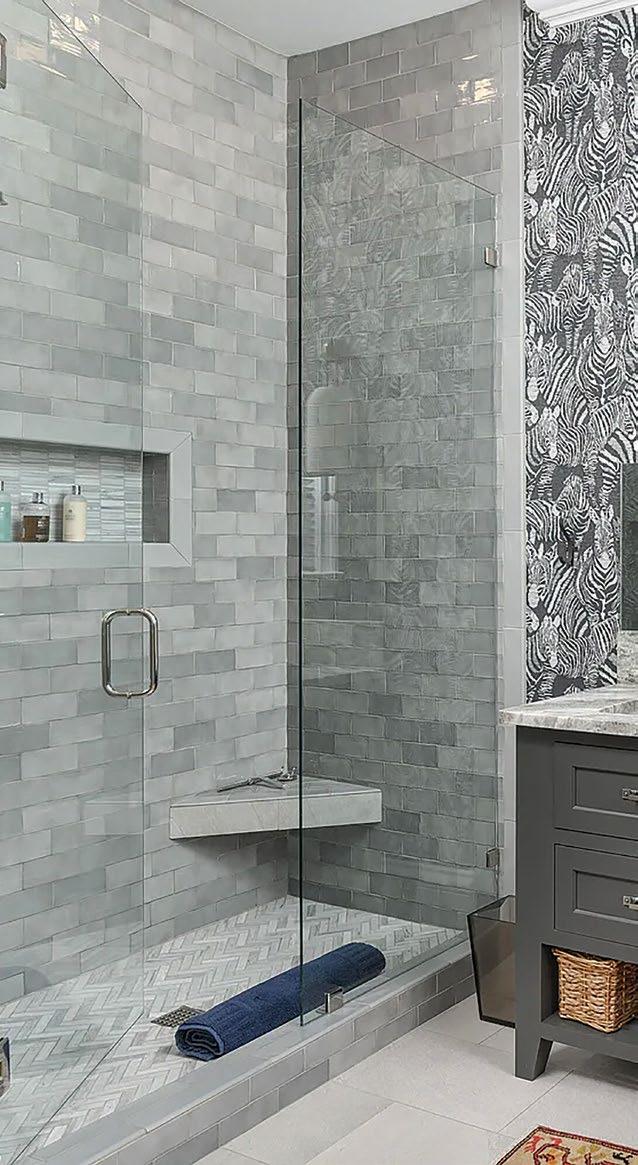
We’ve proudly served Chattanooga and the surrounding area for over 100 years. Specializing in custom shower enclosures, mirrors, and frameless glass handrails, our skilled team works closely with you to choose the right designs, finishes, and performance features that match your home’s character and your lifestyle needs.
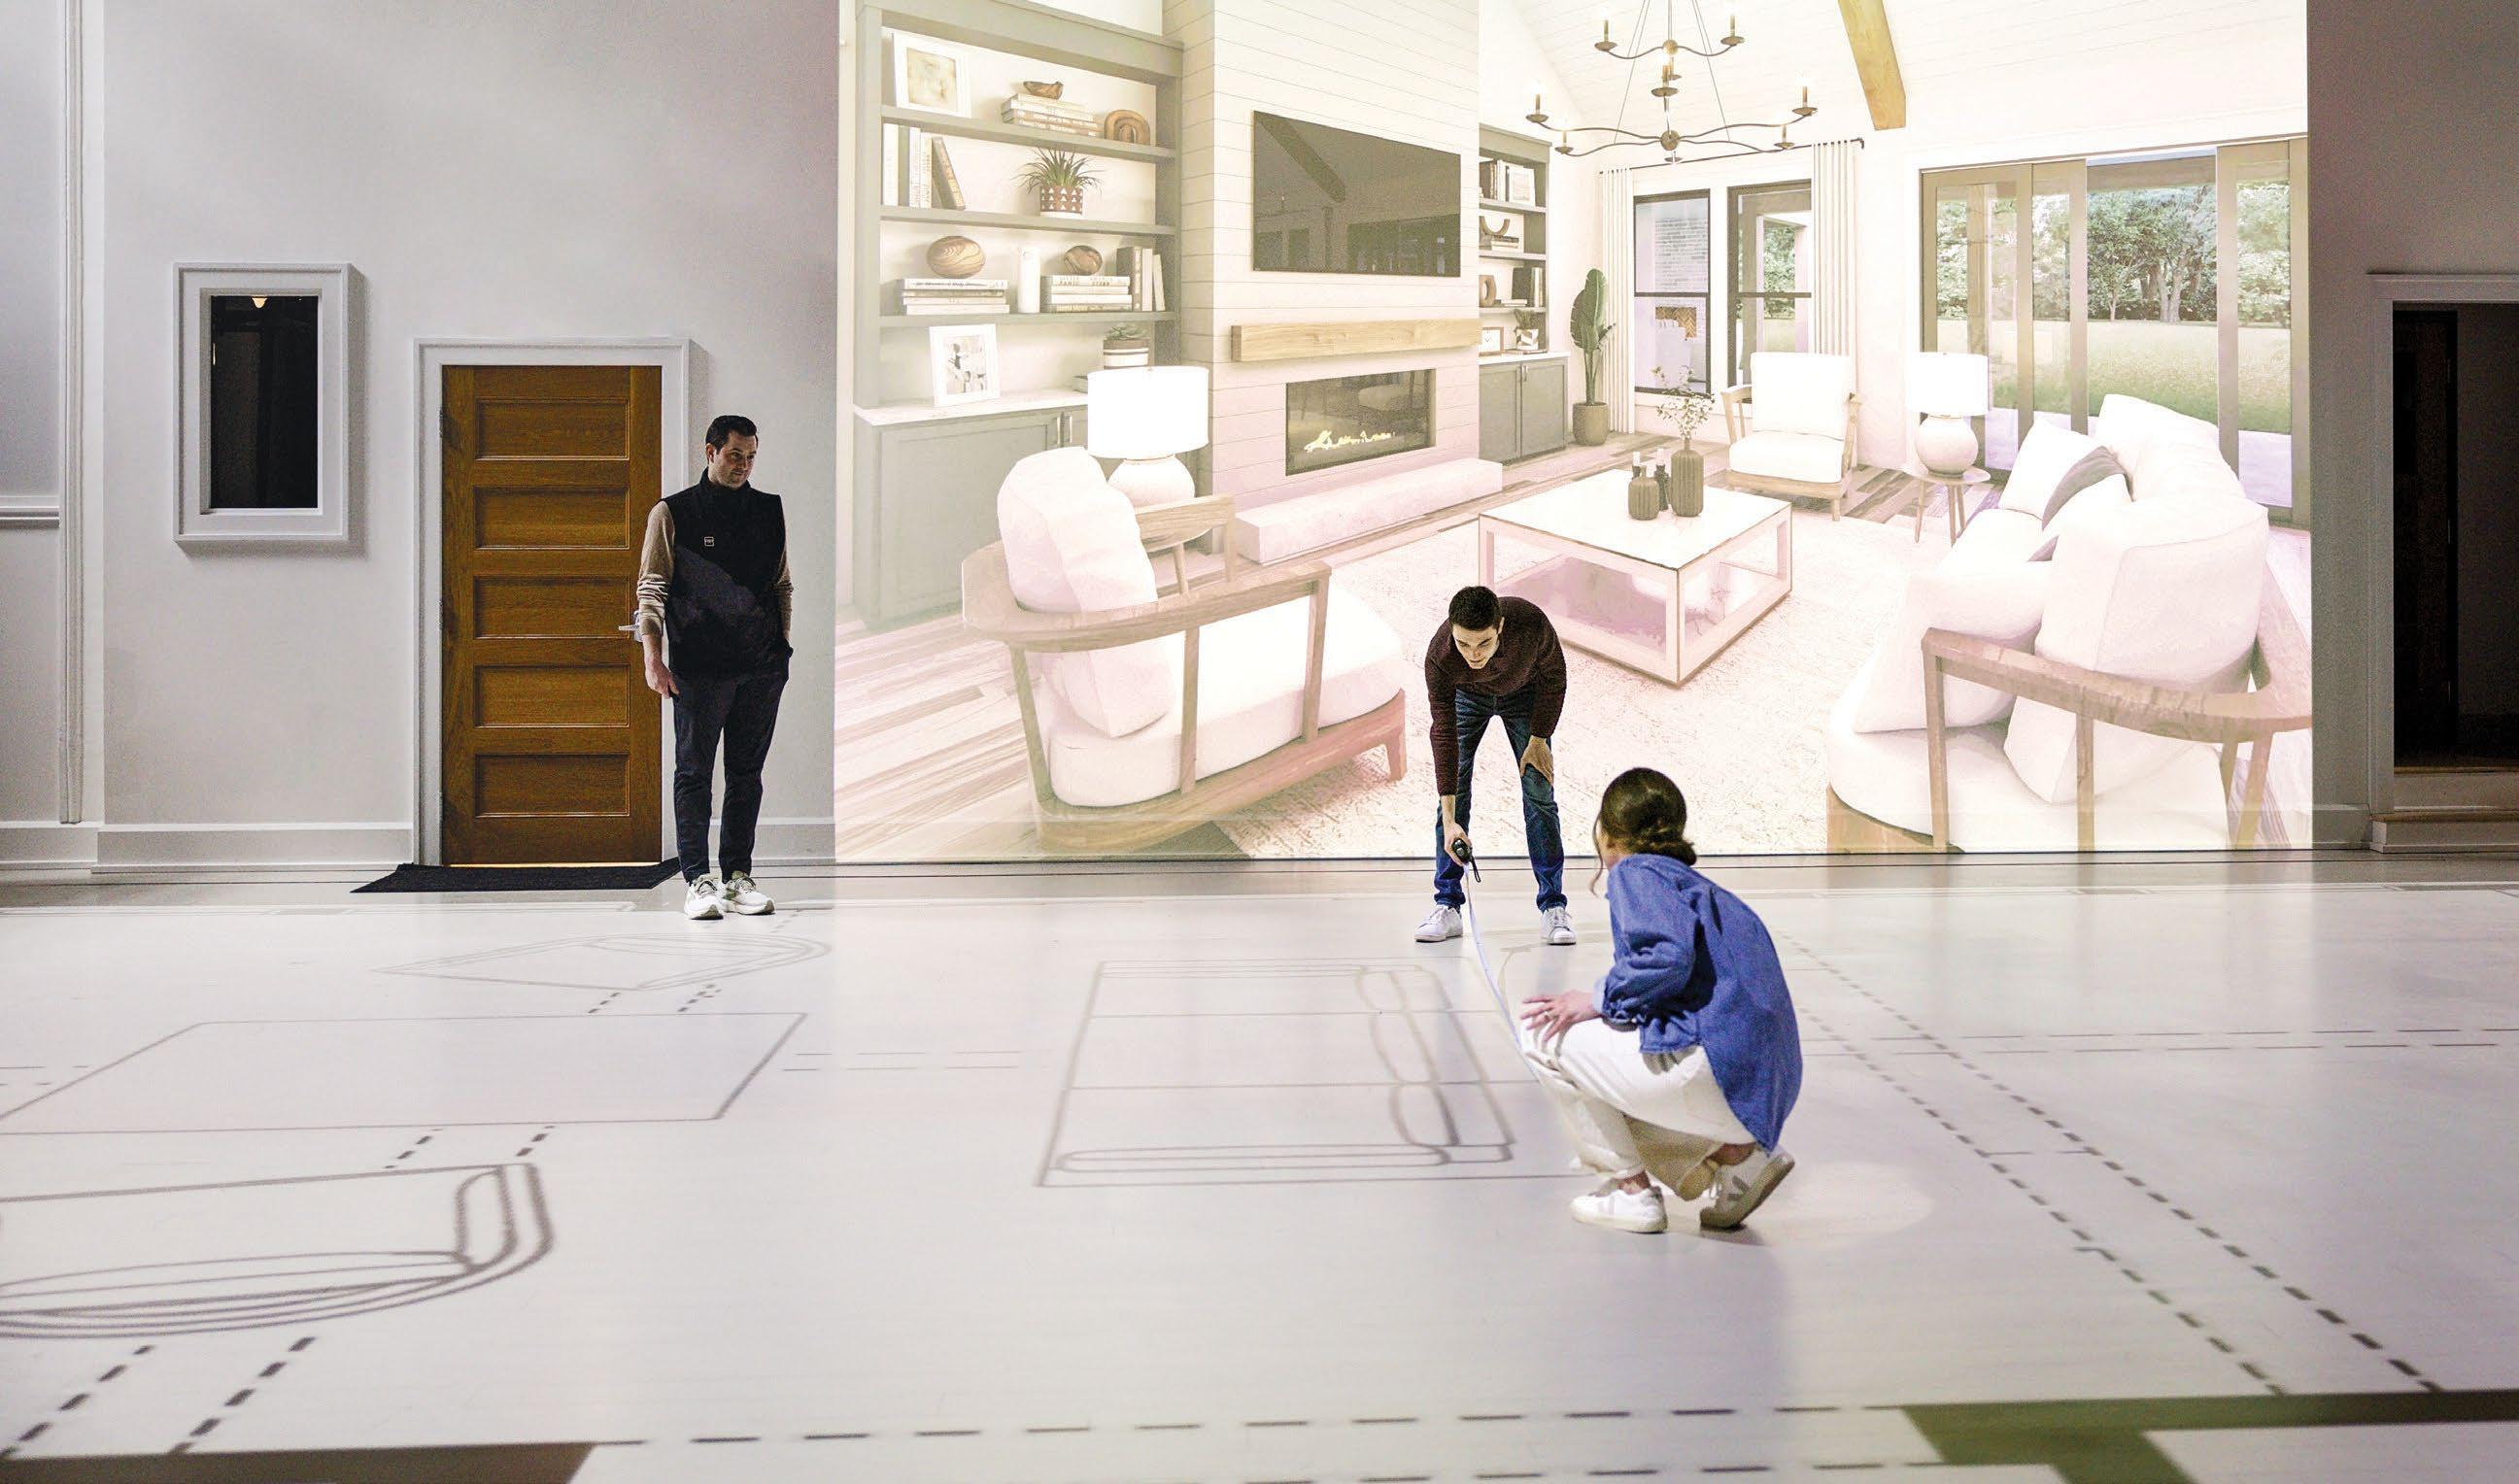
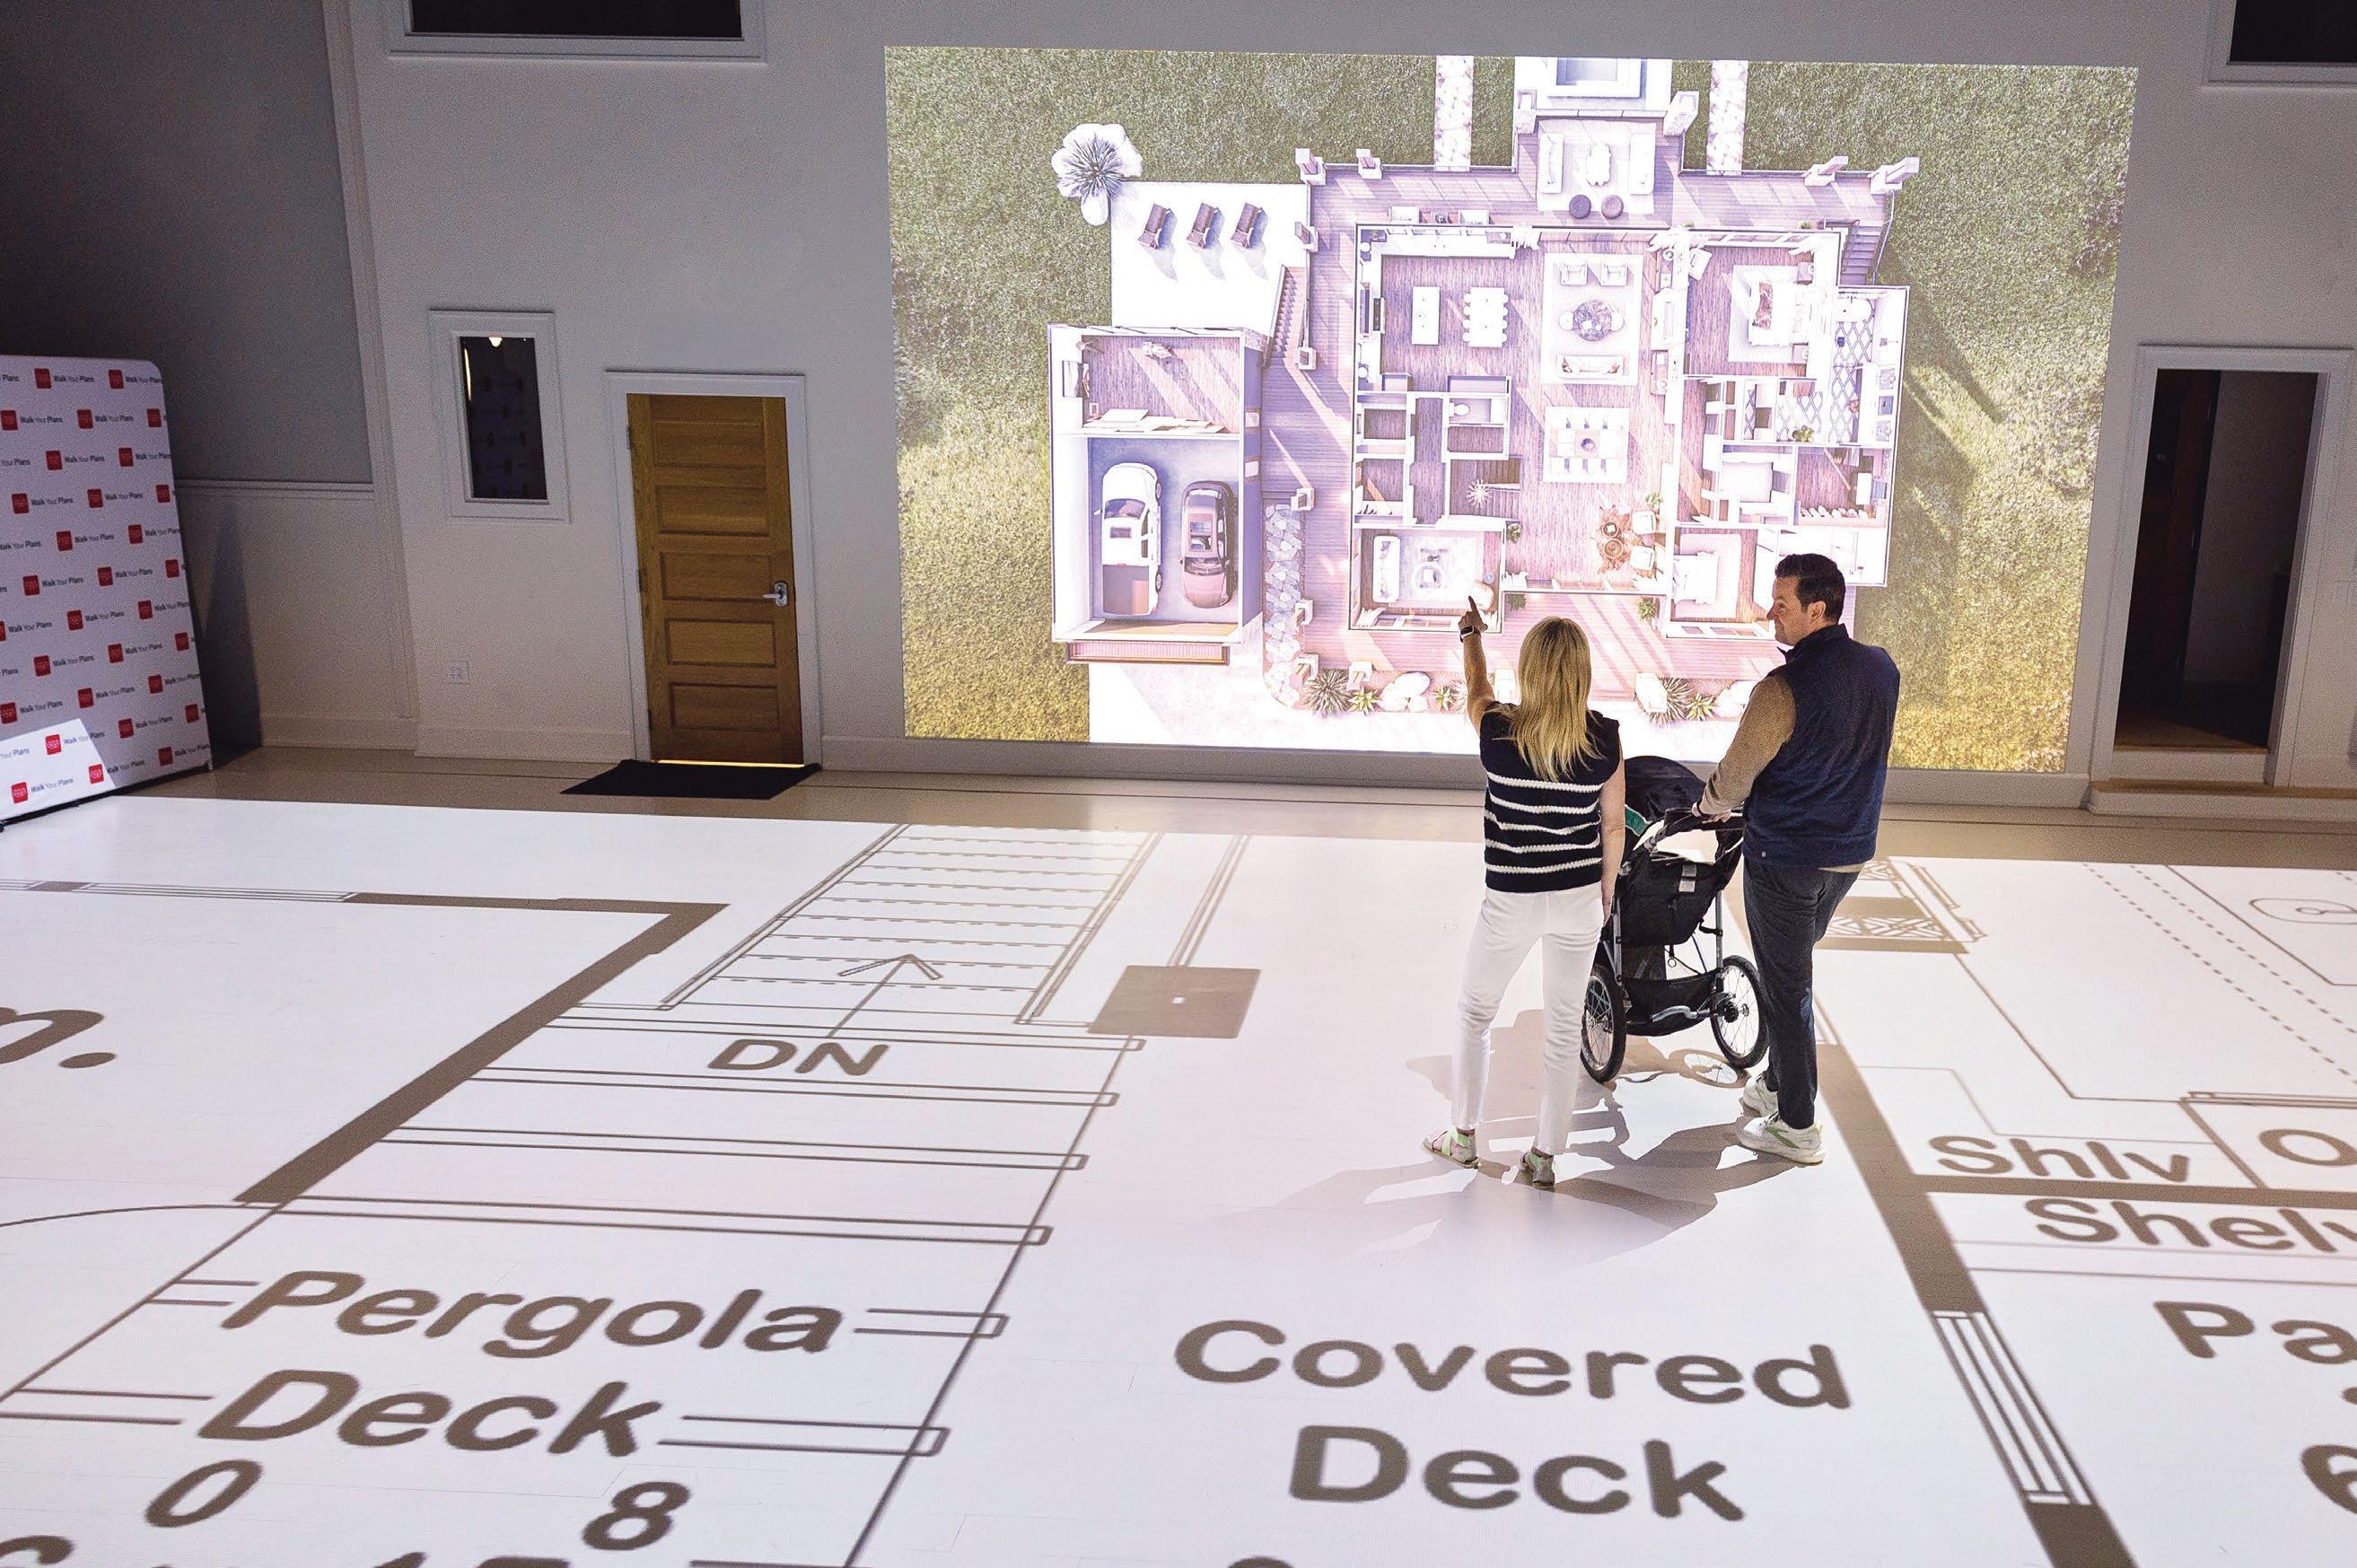
Experience your project at full scale before construction begins.
Walk Your Plans Chattanooga allows homeowners, builders, architects, designers and project teams to experience homes, commercial spaces and outdoor environments at full scale before they are built.
Identify issues early, evaluate alternatives in real time and make better decisions with confidence—before changes become costly.
Restored Historic Charm
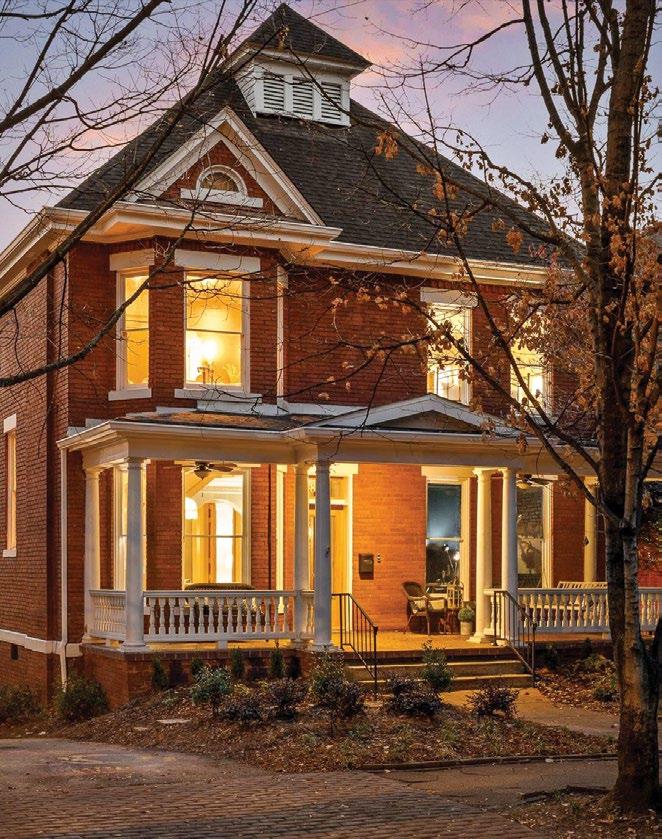
Housed in one of Chattanooga’s historic districts, this home was built in 1904 and originally designed as a hybrid between the Victorian-style and four square-style influences that dominated the late 19th century and the early 20th century. When Surface Architecture & Design acquired the property, the home had undergone years of alterations that obscured many of its original details, creating an opportunity to thoughtfully restore its historic character while updating it for modern living.
“The primary goal for the project was to bring back the historic integrity of the 120-year-old home,” says Michael Bridges, owner and lead architect. “We made sure to utilize as many of the existing materials that were original to the home as possible, including uncovering and refinishing the original heart pine floors throughout almost the entirety of the home – with the only exceptions being the kitchen, bathrooms, and basement.”
By Ali Lemmons / Photography by Daniel Neuhoff/Creative Revolver
Architect and interior design: Surface Architecture & Design
Builder: Reflective
“We really wanted to express what can be possible in some of the older homes in Chattanooga’s historic districts,” says Bridges. “We wanted to respect the history of the home on the exterior, being careful to exercise a light touch and only make changes that we felt brought it closer to original.”
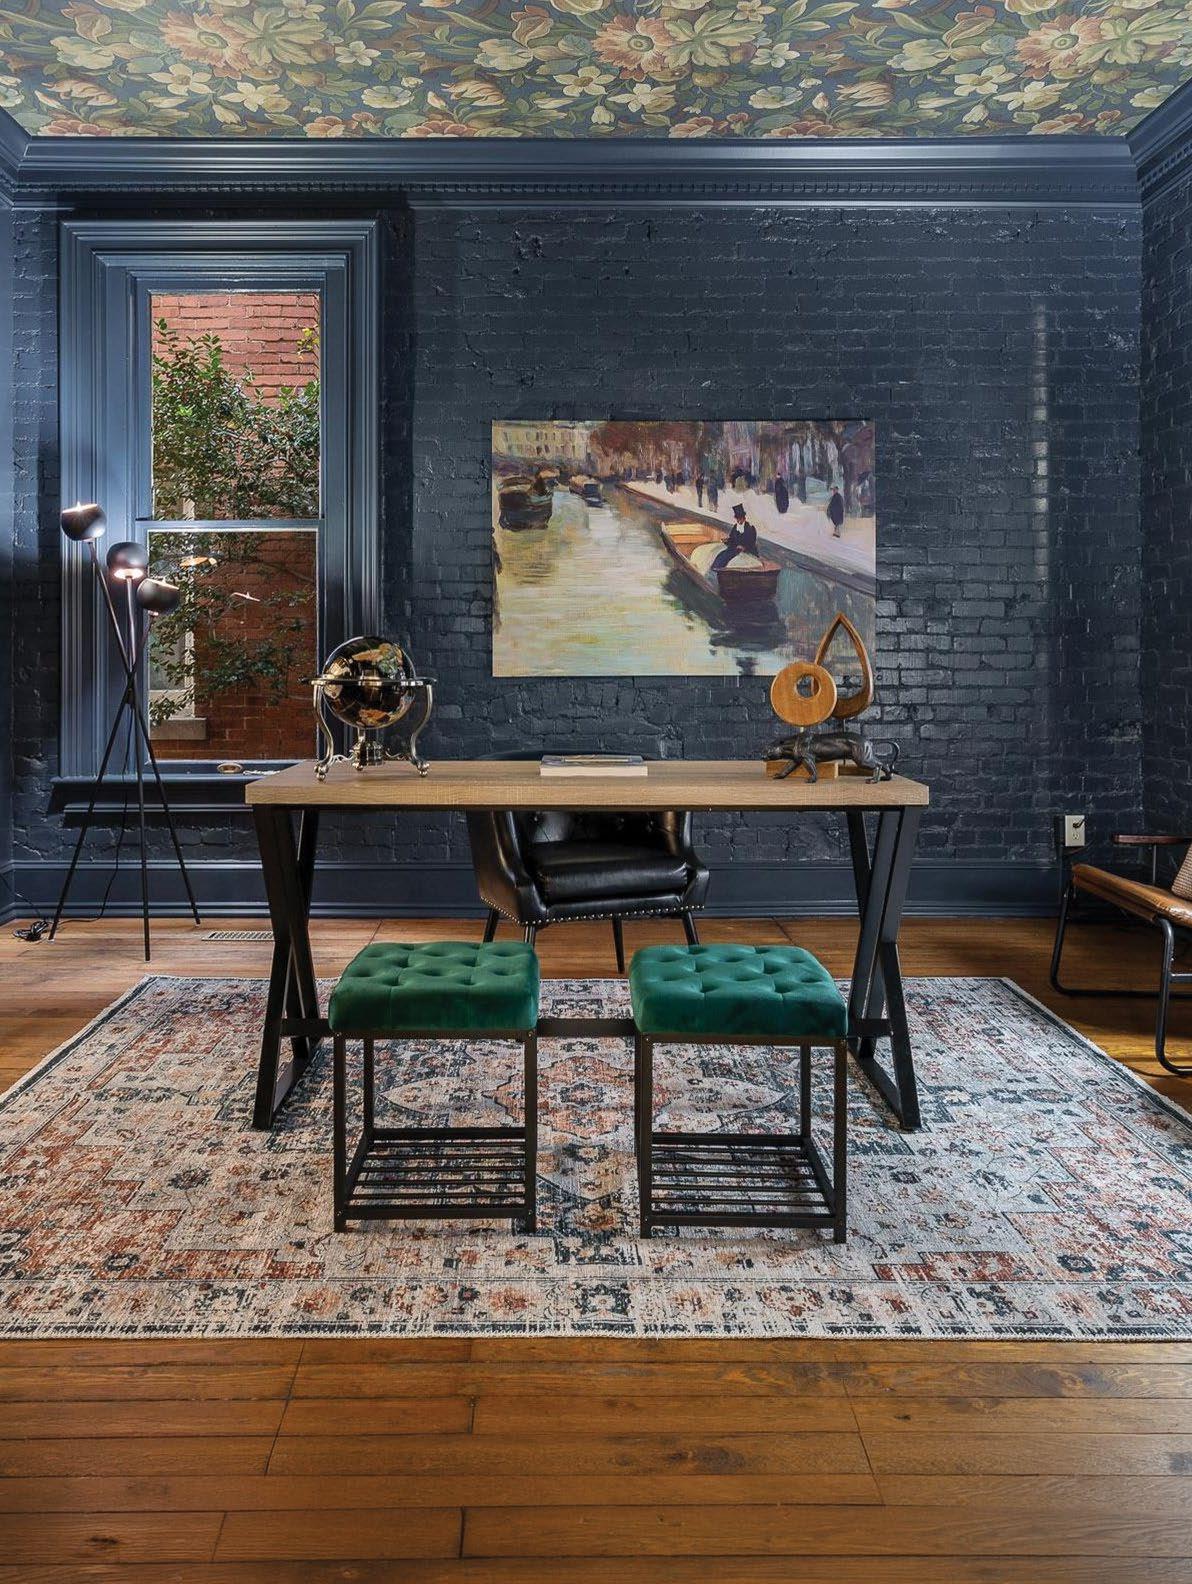
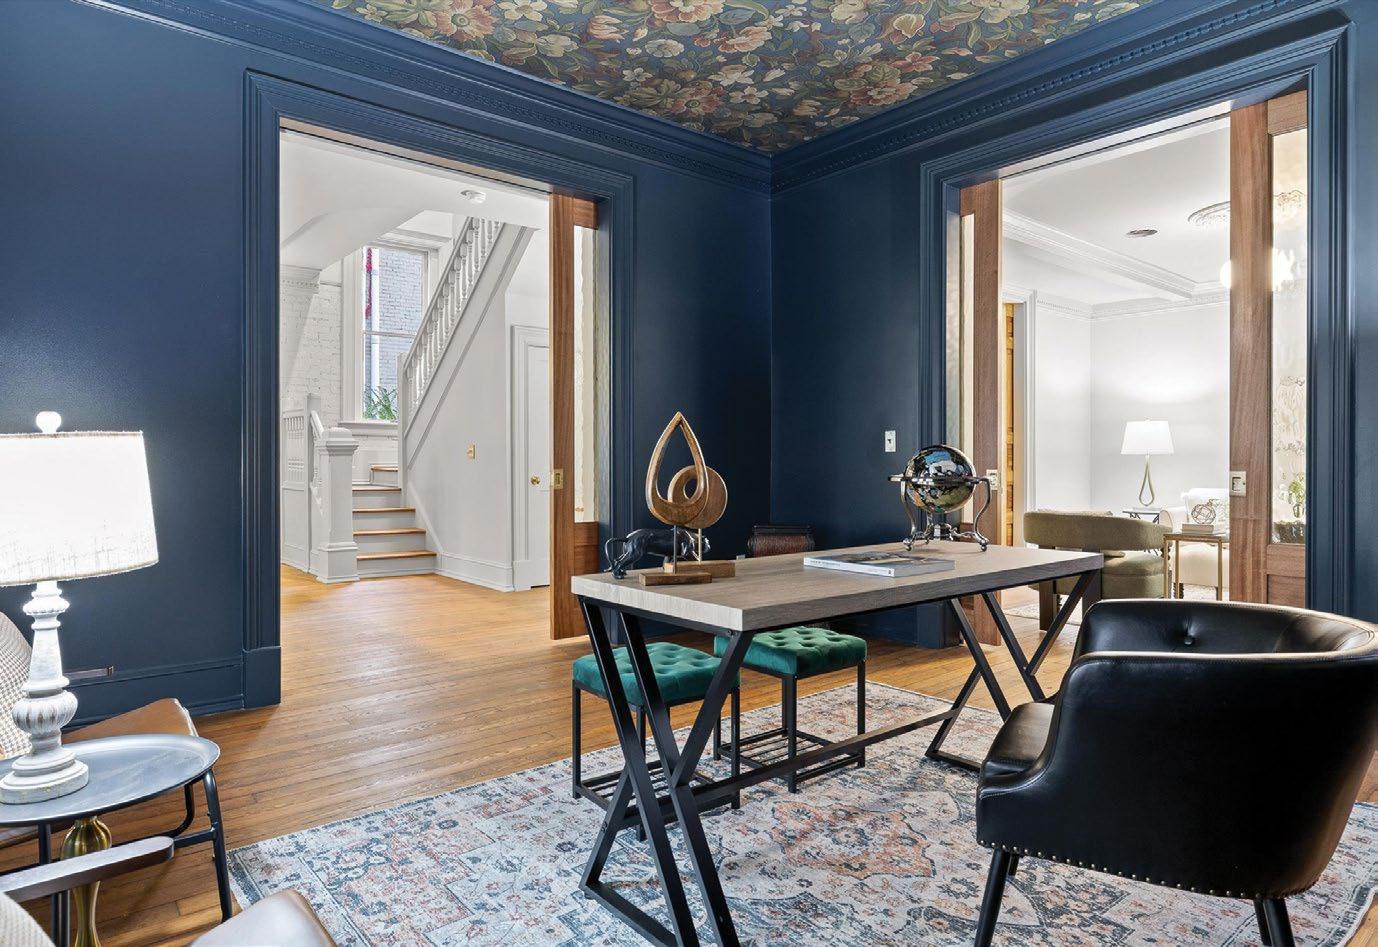
Thoughtful, yet true-to-character updates include refurbished brick and windows, a built-from-scratch white oak door, and period-appropriate hardware. Inside, in the office, dark navy walls give the space a moody atmosphere, juxtaposed with floral wall covering on the ceiling to lighten the room and add visual interest. Warm wood and glass pocket doors add privacy when needed without interrupting the flow of the home.
“In the interior, we purposely pushed the envelope and took some risks, and had fun with the design. Above all, we wanted this home to show some personality,” adds Bridges.
To see more from Surface Architecture & Design, visit surfacearch.com.
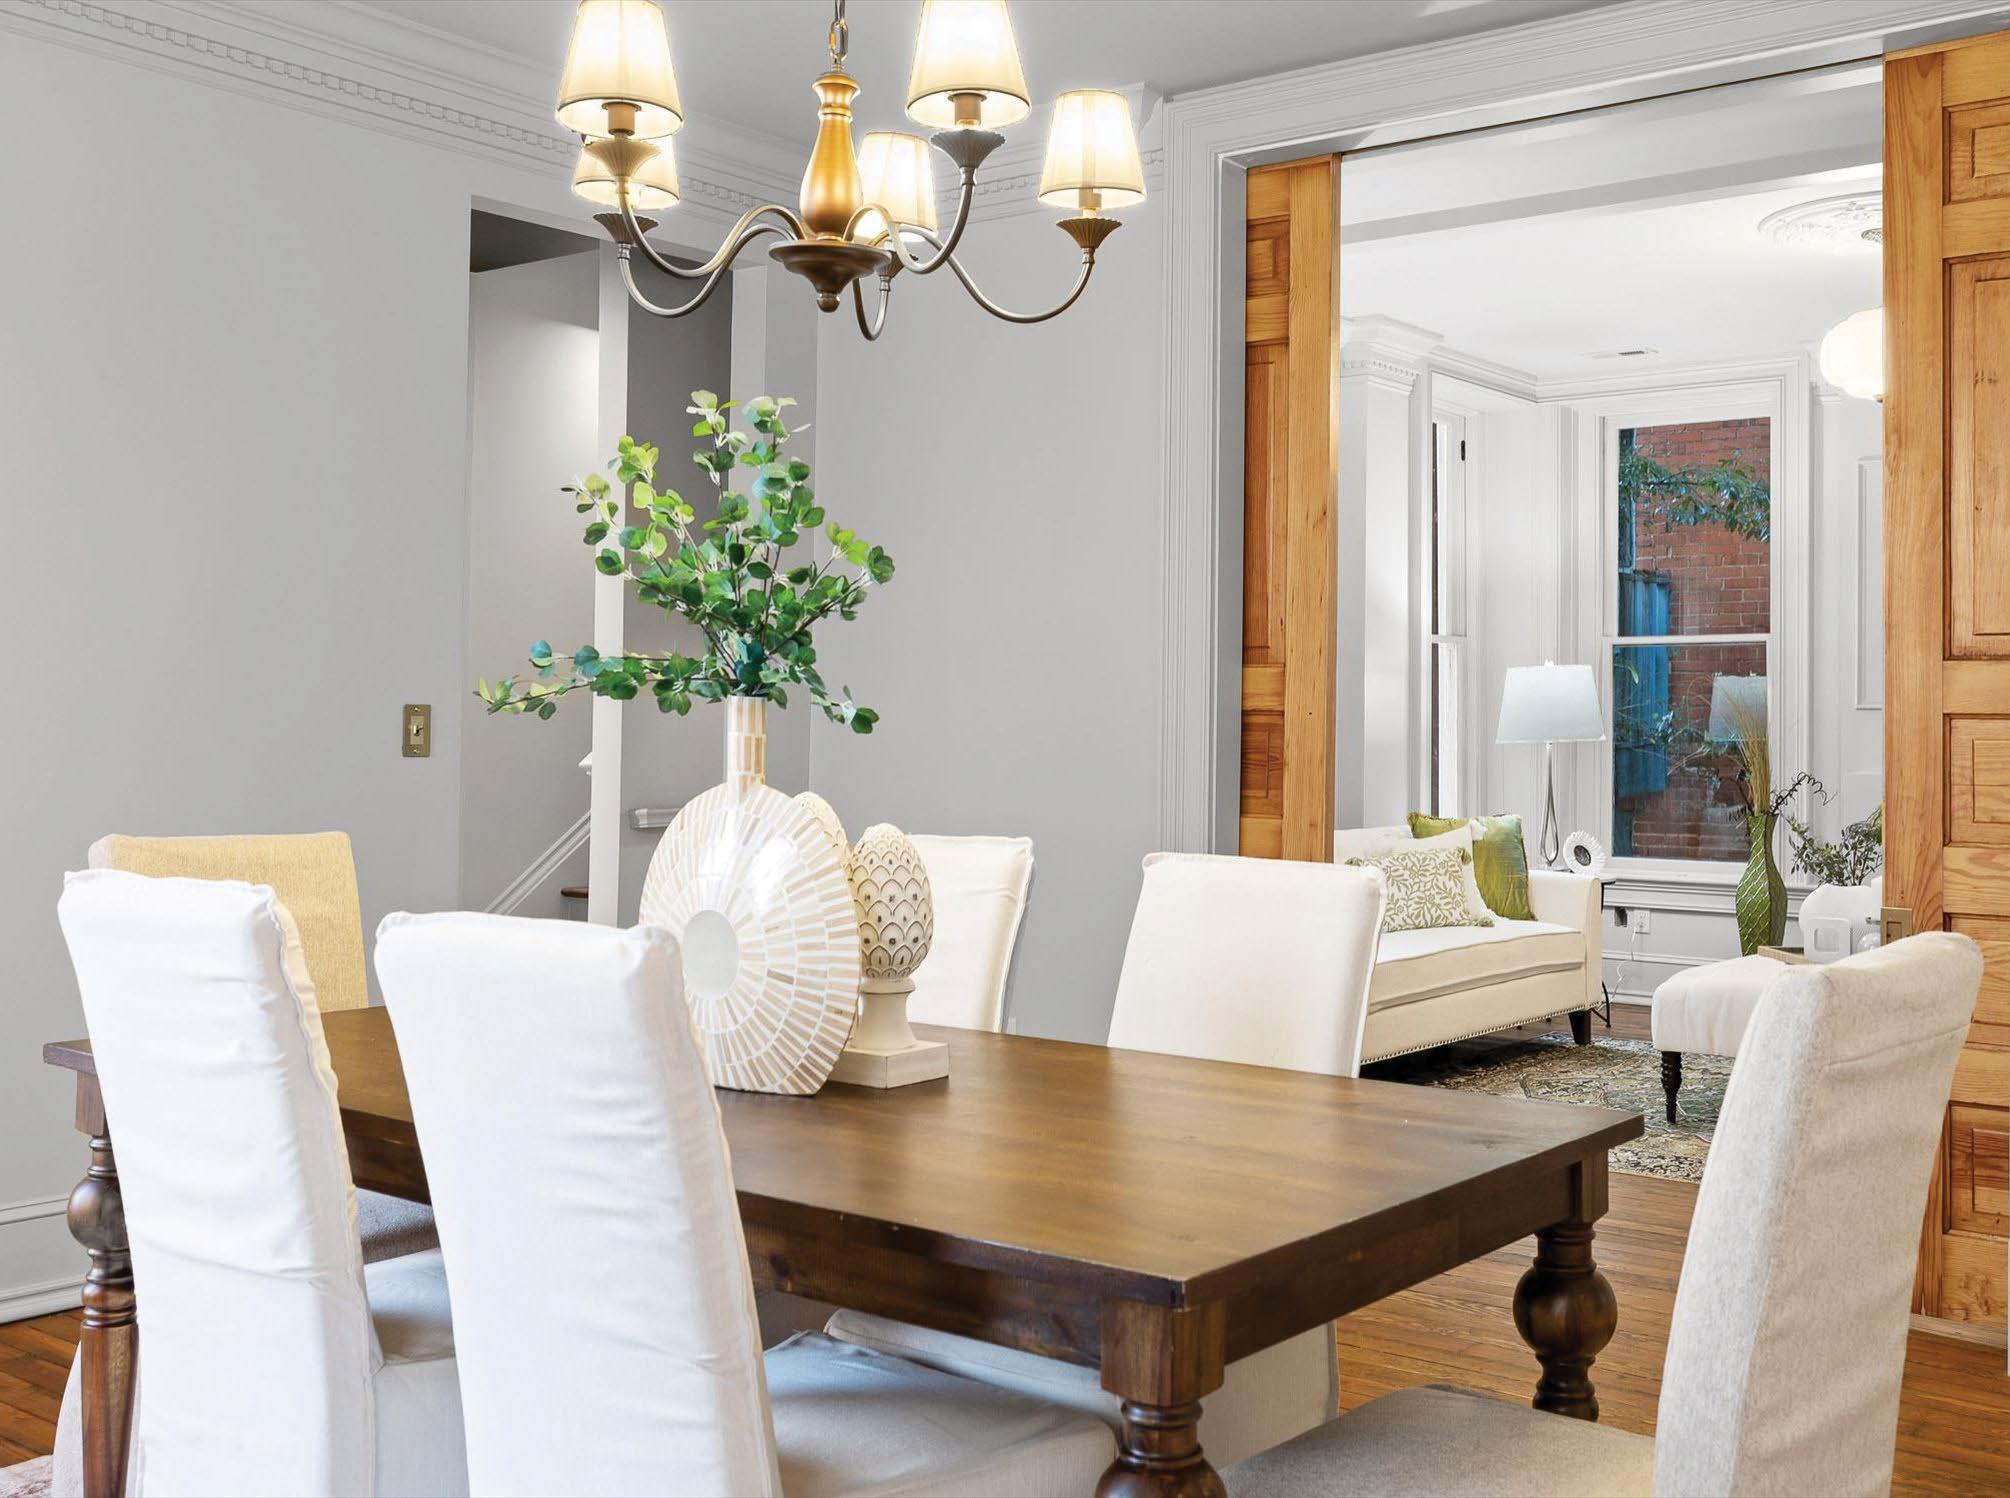
Complete with original heart pine floors and soft white walls, the dining room strikes a balance between historic charm and understated elegance. A wood table anchors the space while white upholstered chairs and a classic black chandelier create a warm, inviting atmosphere for hosting loved ones.
“We also uncovered a pair of original pocket doors buried under layers of framing and veneers,” says Bridges. “We pulled them out, sanded them, finished them simply with a clear coating, and reinstalled them with new, soft-close hardware.”
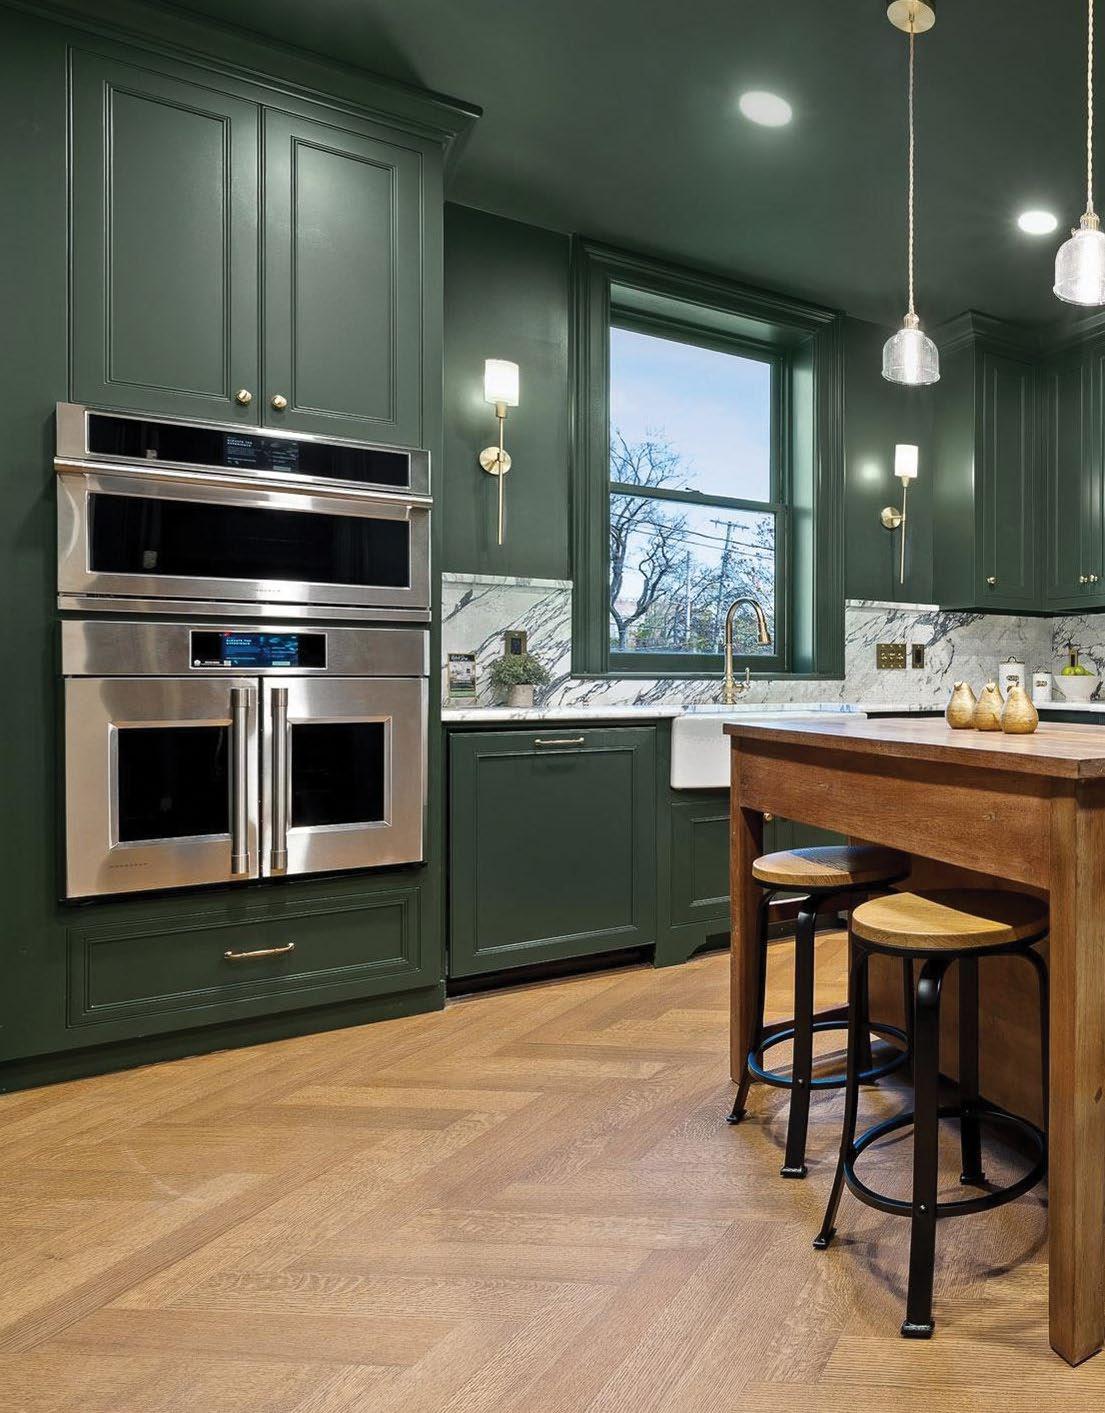
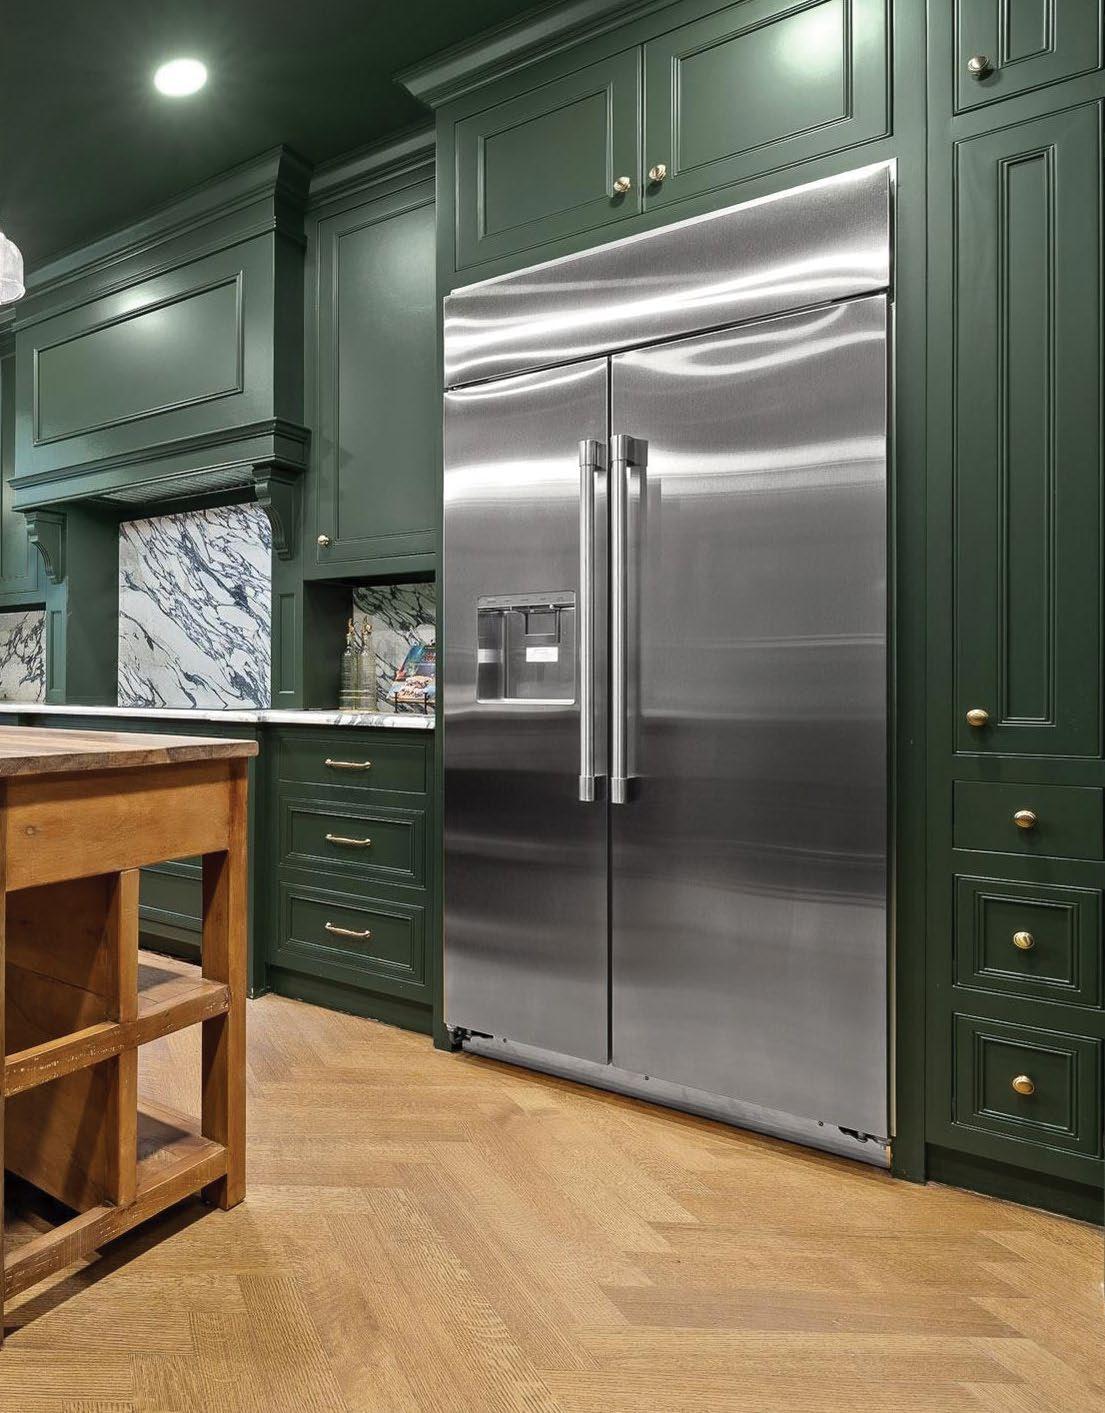
Dark olive cabinetry steals the show in this modern kitchen, creating a bold yet sophisticated backdrop for the heart of the home. Color-drenched trim and ceilings in the same rich hue add depth and cohesion, while natural light keeps the space feeling bright and inviting.
“We love the way the floor turned out,” adds Bridges. “There was no existing floor there, so we needed something that would work well in transition with the original heart pine as you move through into
the dining room. We chose a red oak, installed in a herringbone pattern, so that the difference between the old and new was well defined.”
Stainless-steel appliances provide modern convenience and durability, while Calacatta Viola marble countertops and backsplash introduce dramatic veining for an eye-catching finish. A reclaimed wood island offers additional prep space, seating, and a touch of natural elegance to the space.
“For the interior, we wanted to lean into the Victorian roots of the home – really expressing the ornament, detail, and bold choices typically associated with the style. The interiors were a direct reaction to the material palette, style, and history of the existing home.” – Michael Bridges, Surface Architecture & Design
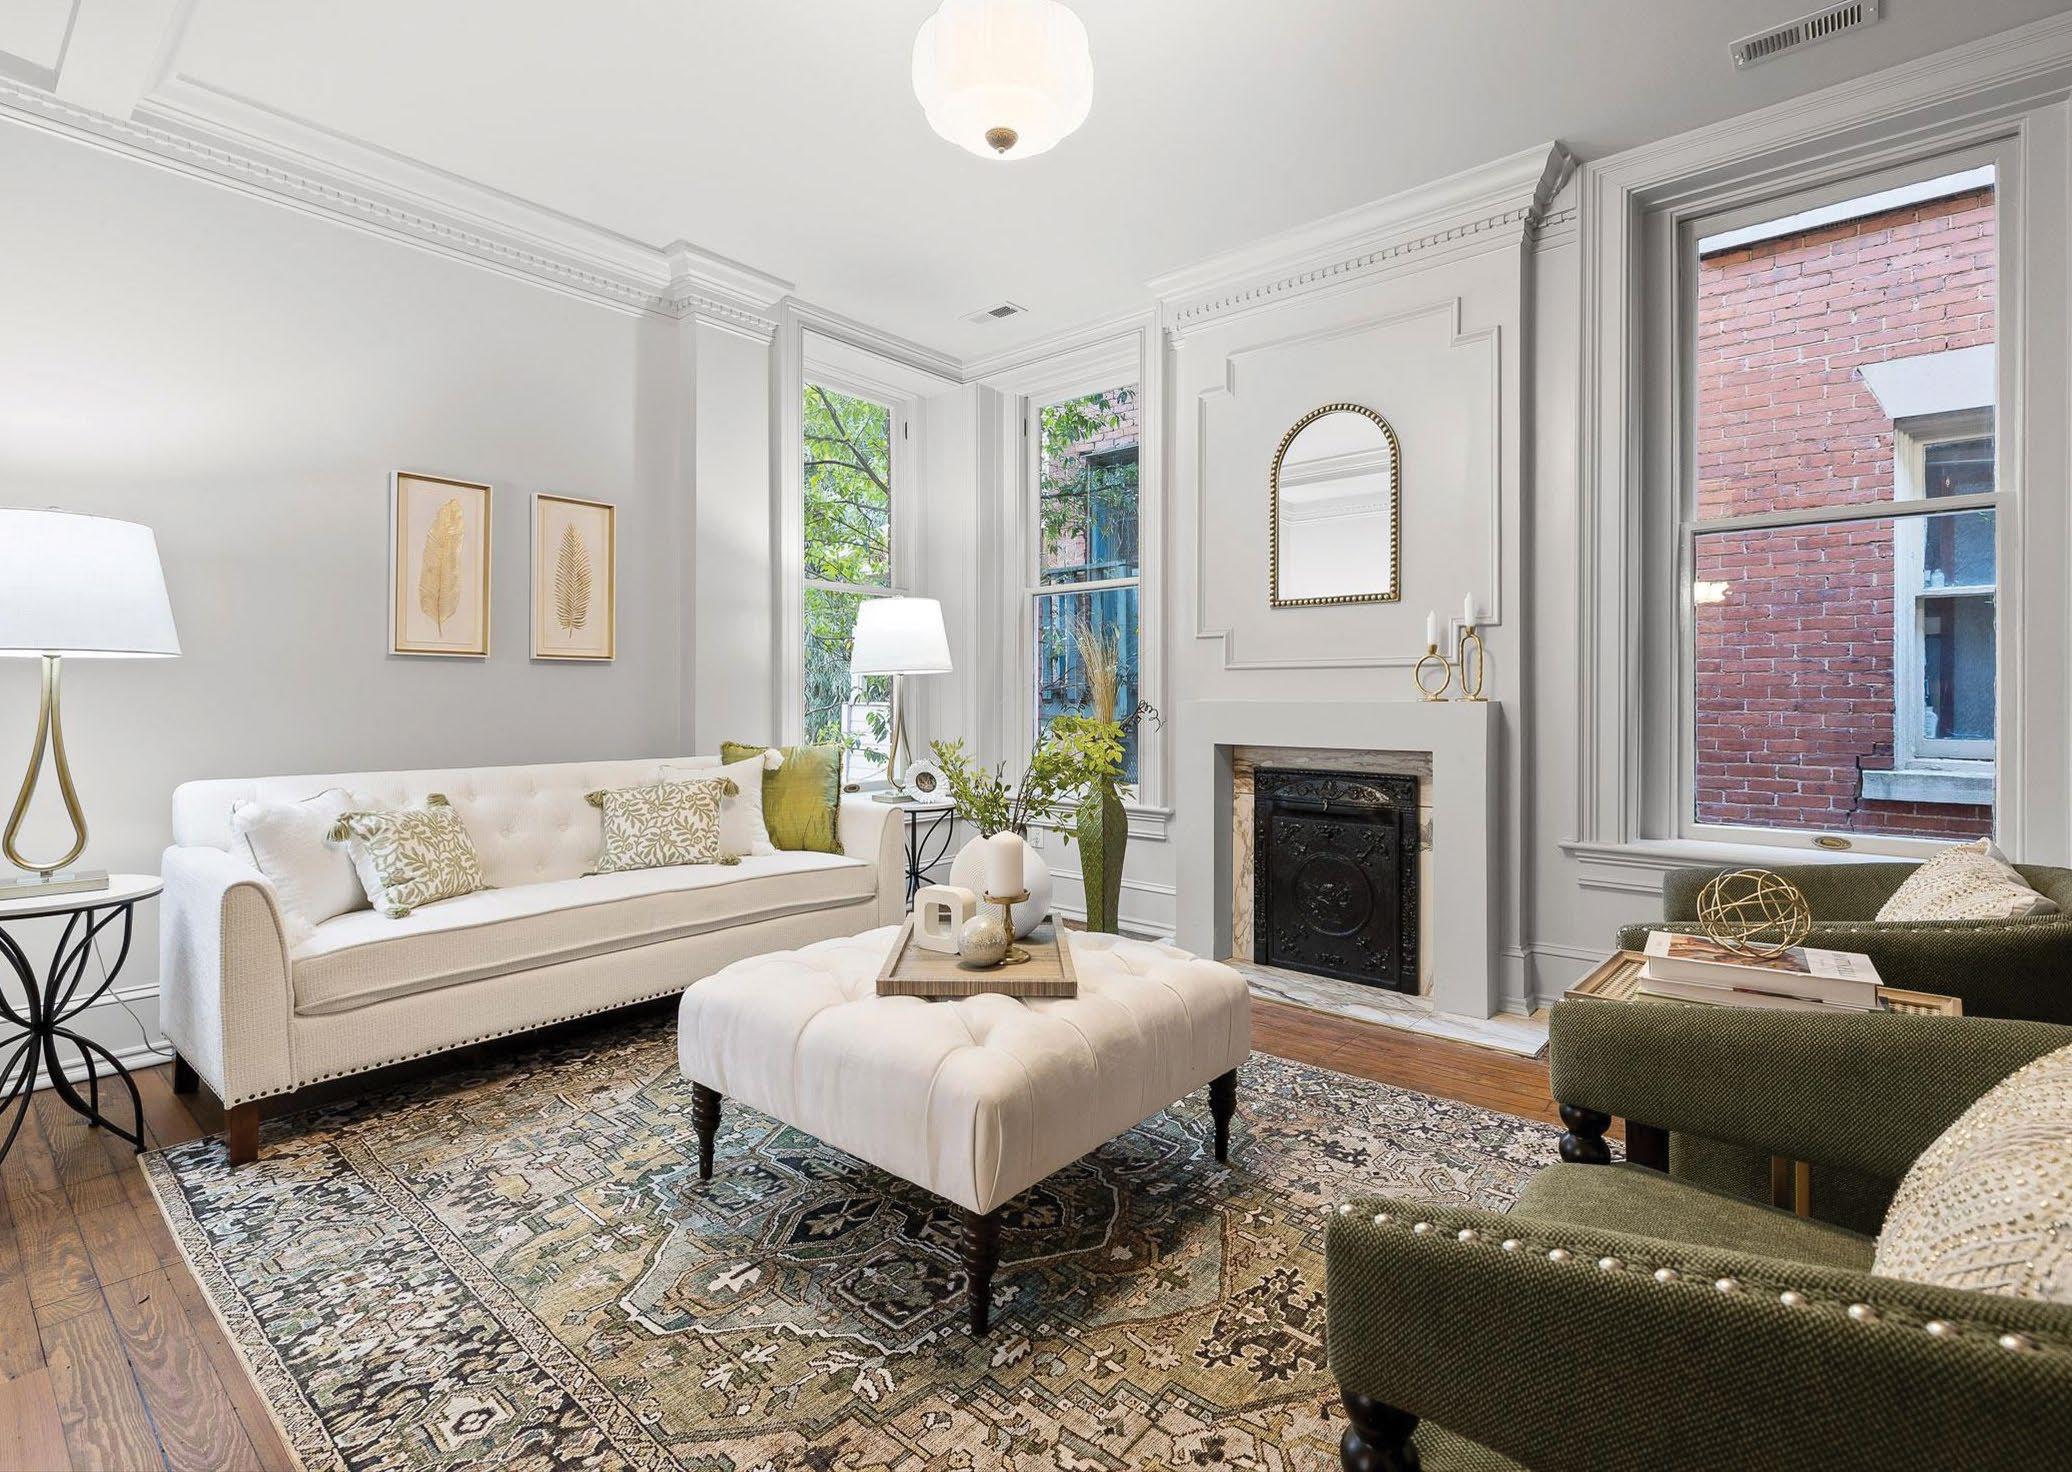
Color-drenched in a soft white shade, the home’s ornate, built-up trim is brought into focus in the living room, showcasing its timeless character and craftmanship. Warm white furniture, complemented by olive
green accents, continues the home’s color palette in a way that feels cohesive yet understated, creating a bright and welcoming atmosphere.
The focal point of the room, a restored cast-iron fireplace, seam-
lessly bridges the home’s historic roots and updated design. Framed in marble and highlighted by custom millwork, the fireplace adds architectural interest and a touch of elegance to the space.

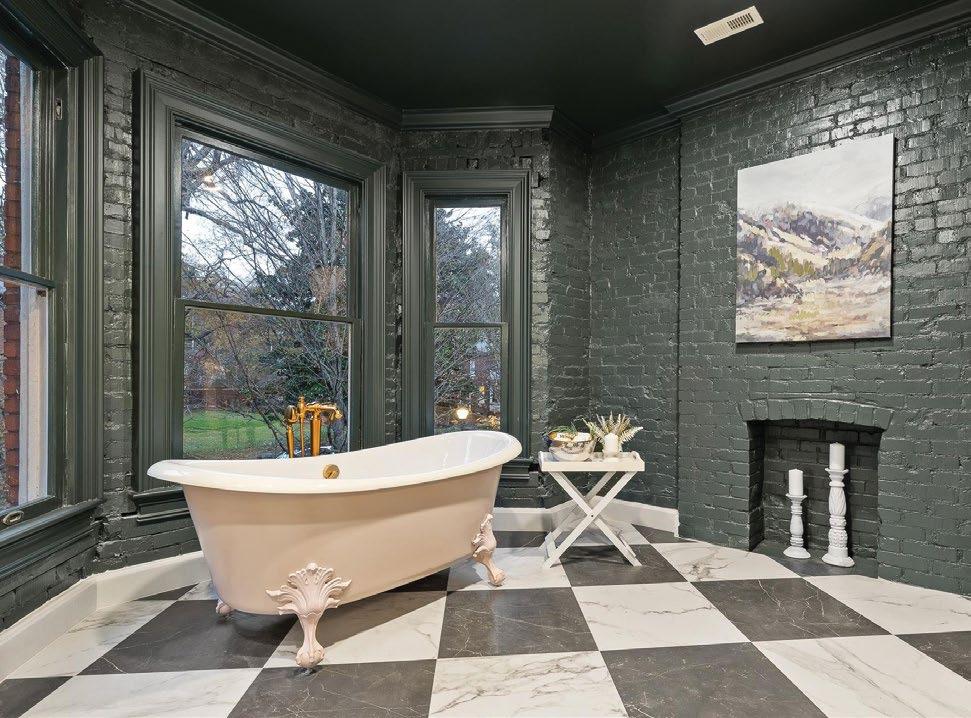
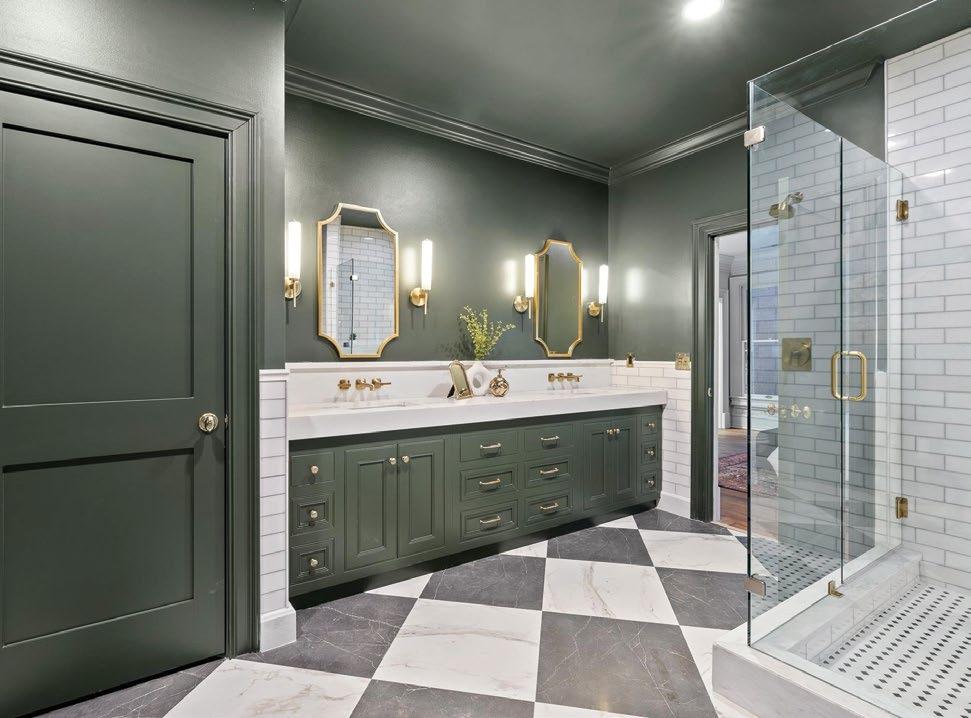
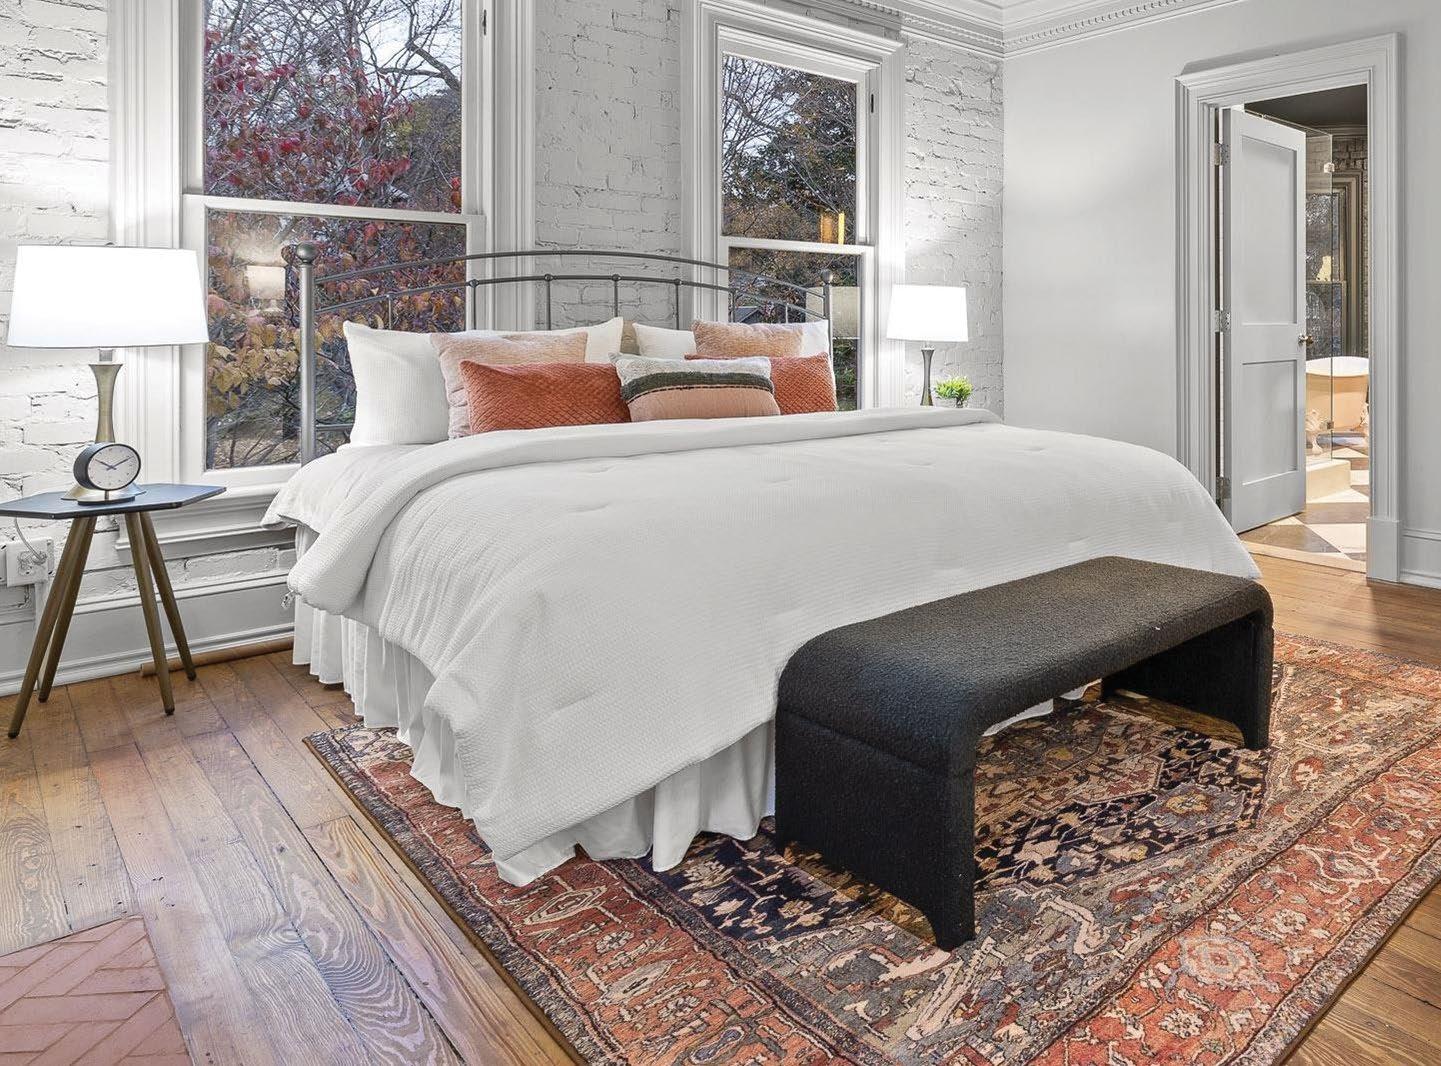
A generous en suite accompanies the primary bedroom. Large-format, checkered tile draws the eye, while olive cabinetry and gold hardware and fixtures complete the room. Combining the best of historic and modern design, a frameless glass shower provides contemporary comfort and functionality, while a clawfoot tub hints at the home’s original character and offers an opportunity for relaxation and retreat.
In the bedroom, historic charm once again takes center stage, with exposed, painted brick, original heart pine floors, and stunning millwork. Soft white linens add to the room’s bright, airy feel, and touches of rusty red in the rug and throw pillows add a pleasant pop of color.
“In essence, this was a new home built within the shell of a 120-year-old one,” finishes Bridges. “We spent time studying the home and then did our best to help it tell its own story.”
Other suppliers:
Appliances and plumbing fixtures: Ferguson
Cabinetry: Wood Hollow Cabinets, Inc.
Custom installs and custom painting: Castillo Brothers Construction
Doors and trim: Builders FirstSource
Flooring: 1st Class Flooring
Landscaping: Denham Landscape
Tile: Louisville Tile
Windows: Latiff Historical

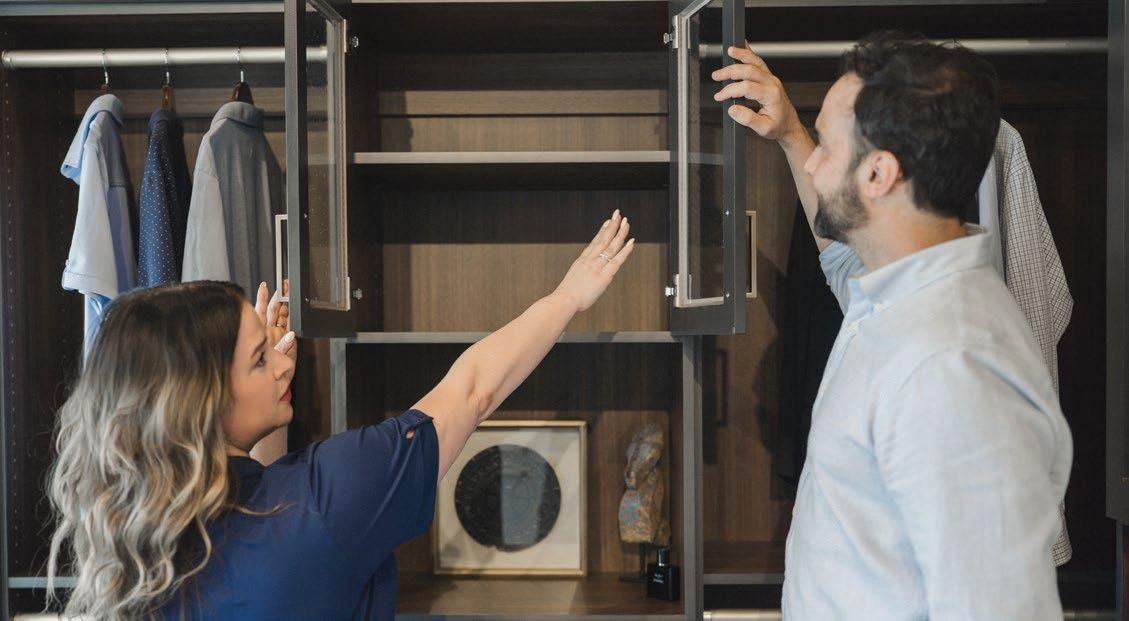
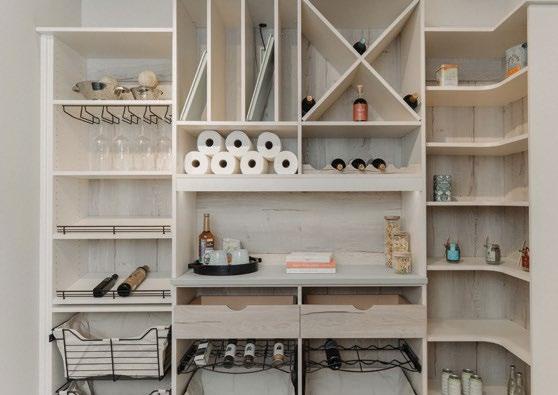
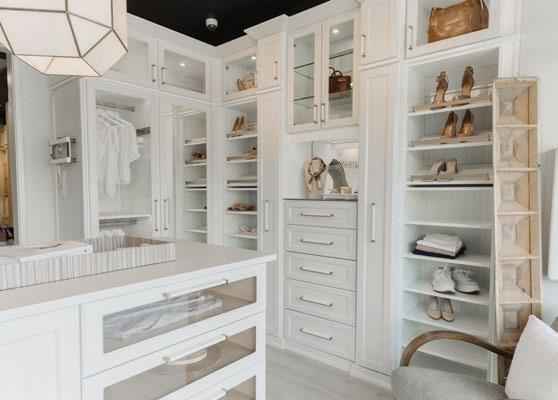
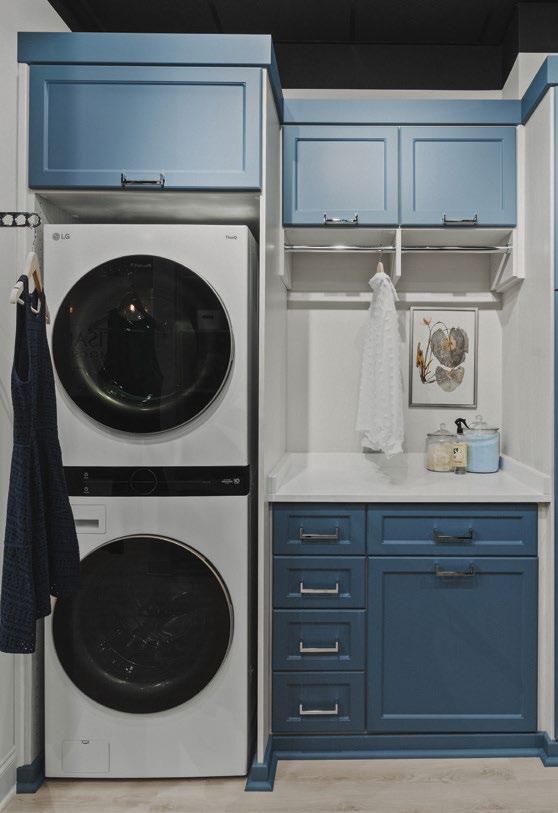

New home builders are redefining traditional home must-haves in 2026, choosing to improve on and individualize livability and function. Whether it’s large windows for improved natural lighting, extra storage and appliances, or open, multifunctional spaces, more and more Chattanoogans are looking to build homes that go hand-in-hand with everyday life, as well as withstand the test of time. Read on to learn what local construction companies are saying about trends for new homes in 2026.

“First, focus on the bones of the house – the parts that would be extremely difficult to modify once the home is completed. I recommend a well-planned drainage system, using hard, pre-drilled piping bedded in gravel, and gravel curtains against relevant foundation walls prior to any dirt backfill. Next, when the home is in framing, I recommend insulated window and door headers, open T-walls, and California corners to provide proper insulation value in some of the most common spots for energy loss. Lastly, I recommend an upgraded air-sealing package to the envelope of the home. In Chattanooga’s Climate Zone 4, properly air-sealing and ventilating a home adds tremendous long-term efficiency gains. For us, part of bettering the lives of families means building generational homes that last lifetimes."

“I have observed a shift toward open, light-filled homes. Today’s design preferences prioritize ease of flow between multifunctional spaces. For example, kitchens with full-height cabinetry, tall ceilings, and single-level islands open to expansive great rooms. Lines of sight remain unobstructed, creating shared spaces that enhance social connection for homeowners and guests. These spaces are accentuated by large windows that fill the area with natural light. The finishes are clean, elegant, and crisp, reinforcing a sense of architectural freedom.”
CUTHBERTSON HOMES
ROB CUTHBERTSON

“Every home starts with creating spaces where people naturally want to gather. I prioritize abundant natural light, oversized kitchen islands that become the heart of the home, and indoor-outdoor living spaces such as covered porches, courtyards, and outdoor fireplaces that make entertaining effortless. From a construction standpoint, I believe in investing in what homeowners can’t always see – high-performance windows, quality insulation, proper waterproofing, and durable materials that improve comfort, efficiency, and longevity. These elements may not be the most glamorous selections, but they have a lasting impact on how a home performs for decades. Timeless design is more important than chasing trends. Whether it’s a custom home or one of our design-builds, my goal is to create homes that are both beautiful and functional, where quality craftsmanship, thoughtful design, and lasting value are evident in every detail.”

“As a builder, I always tell homeowners to think beyond today and plan for how they'll live in the home for years to come. Features like energy-efficient windows, good insulation, and smart home technology make everyday life more comfortable and can save money over time. I also recommend plenty of storage – it's one thing people never seem to have enough of. Open living spaces remain a favorite because they make it easier to gather with family and friends. Most importantly, I encourage clients to invest in quality materials and craftsmanship from the start. A well-built home not only looks great but also stands the test of time.”
By Lindsey Clute
Photography by Chris Hendrix/Creative Revolver
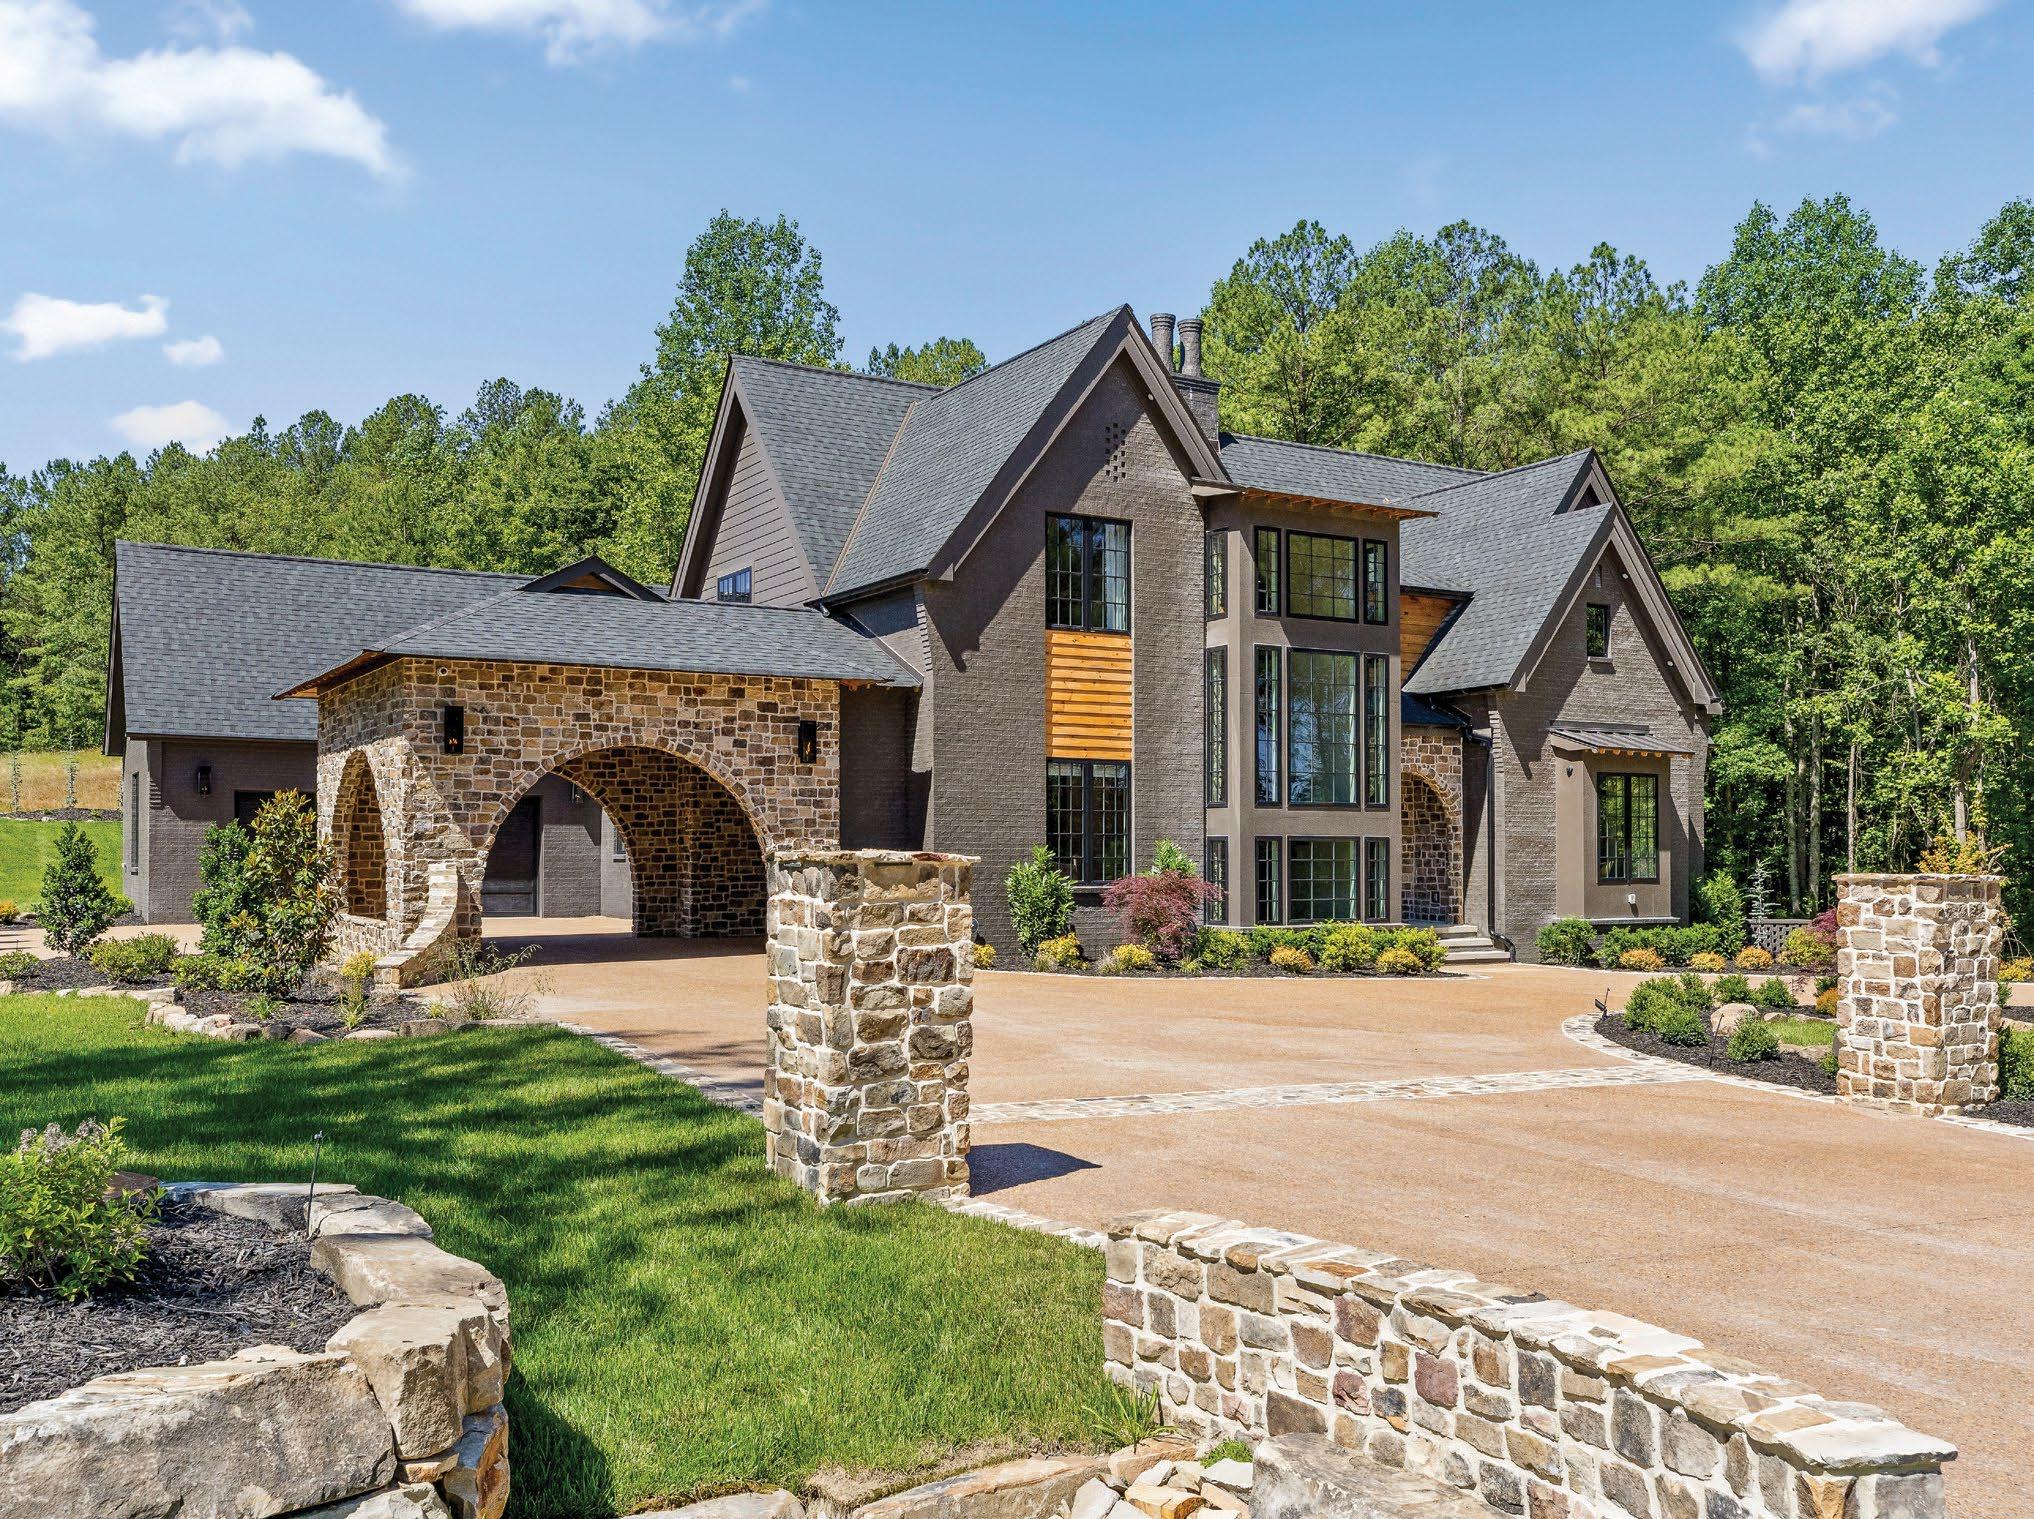
Amoody palette, earthy materials, refined architectural details, and modern conveniences combine to breathe life into this mountaintop masterpiece by Cain Development, LLC. Its muse, the flora, fauna, and lush terrain of its stunning highland landscape, is echoed in each detail of the home’s upscale design.
“We wanted this home to strike a thoughtful balance between the timeless, elevated design aesthetic that has become synonymous with Cain Development and the refined mountain modern influence that defines River Gorge Ranch,” explains Ashley Stinson, lead designer at Cain Development. “The inspiration came from blending classic architectural elements and warm, natural materials with cleaner lines, expansive glass, and a stronger connection to the surrounding landscape.”
Though skillfully assembled with a contemporary appearance, the home’s design was never intended to chase fleeting fads. Instead, each element was selected with longevity in mind, leading to a finished product that feels durable and authentic.
“While trends in home design are constantly evolving, we believe truly good design is timeless – not trend driven,” says Stinson. “That philosophy is at the core of every home we build. Our goal is always to create spaces that feel relevant and fresh today while still feeling just as beautiful and intentional years from now.”
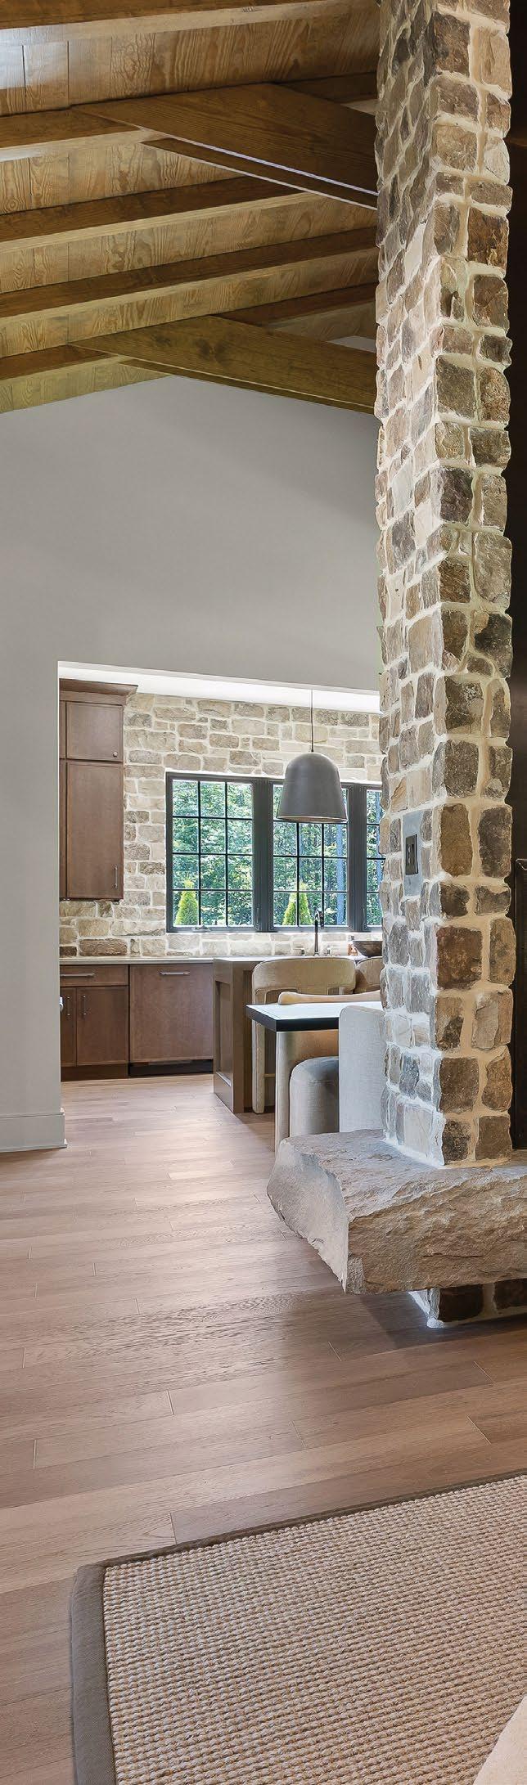
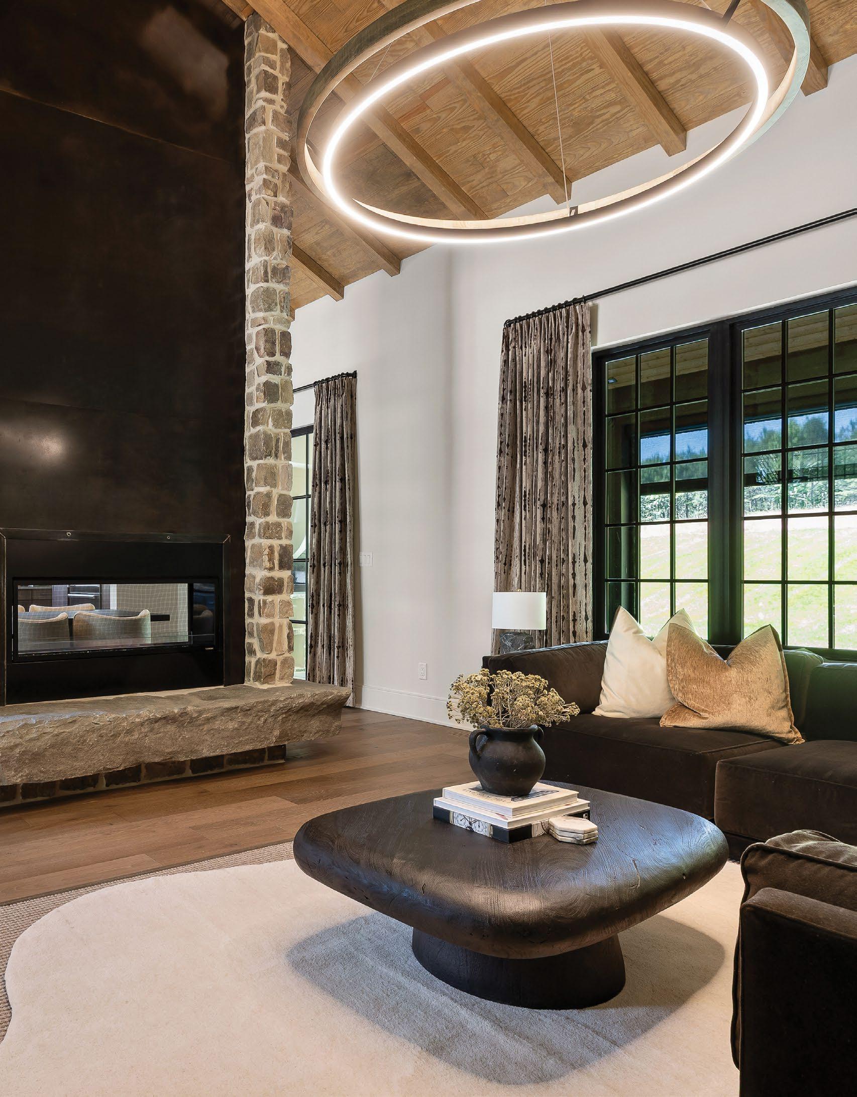
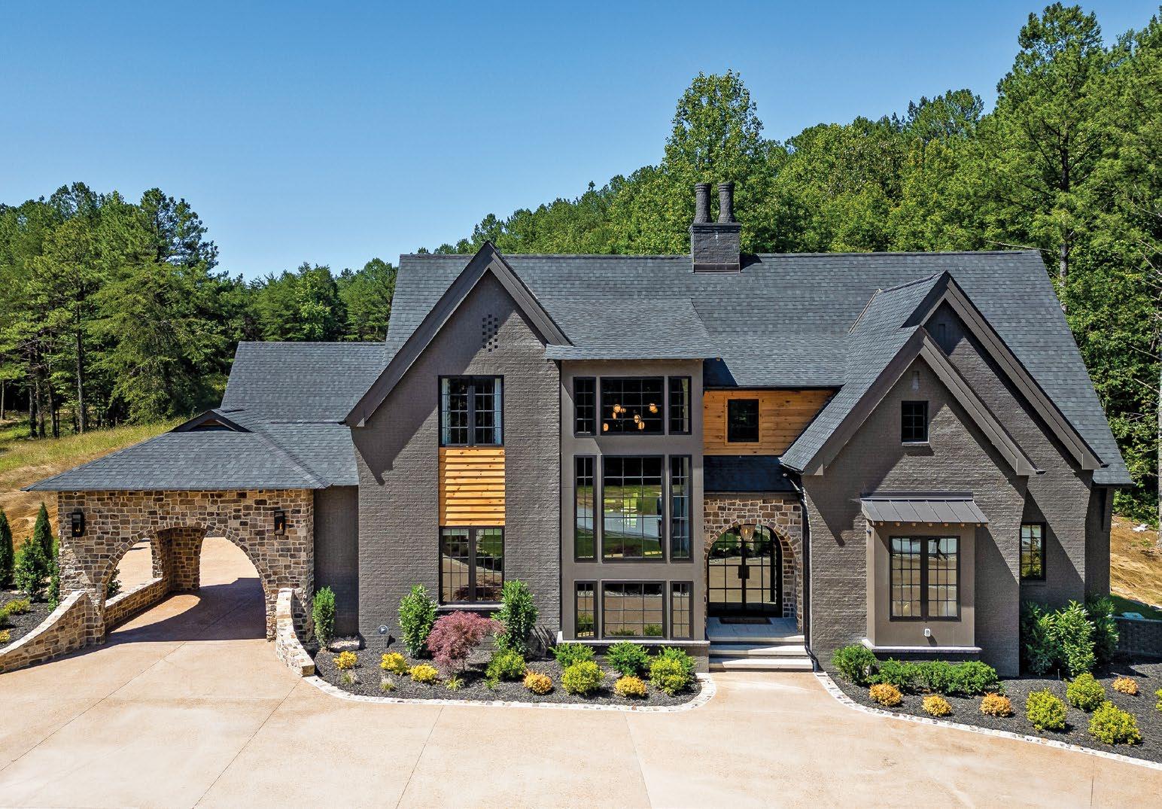
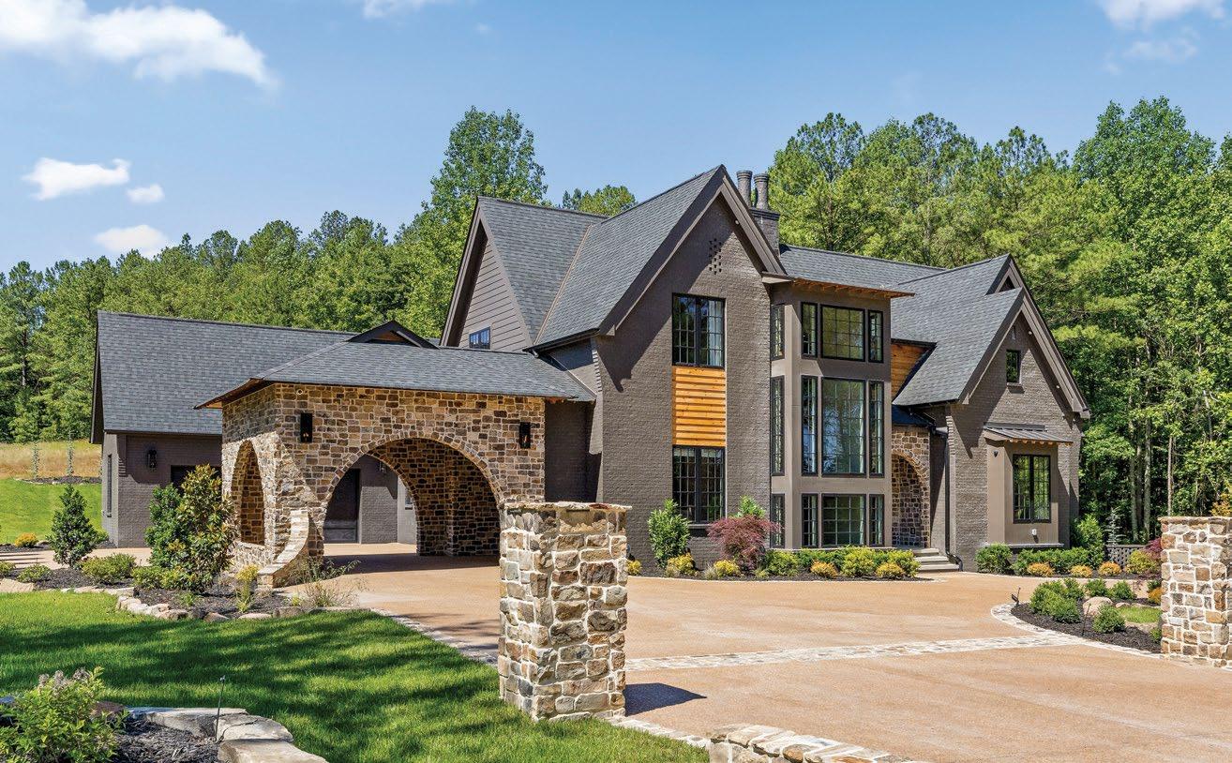
As the company’s model home, this project was designed to showcase the Cain Development team’s highest level of workmanship, while simultaneously demonstrating the warmth and comfort that defines its custom homes.
Josh Cain, partner at Cain Development, shares, “The main goal of the project was to create a home that truly reflected who we are as a custom mountain builder – showcasing the level of detail, craftsmanship, and unique custom features that define our work. At the same time, it was important that the home feel warm, inviting, and inspirational, allowing everyone who walks through it to not only admire the design, but envision the experience of living there.”
From room to room, thoughtful layouts and carefully curated materials highlight the team’s expertise. Layered textures add visual interest, while the earthy color scheme was chosen to connect the interior spaces to the outdoors.
“The color palette was inspired by the natural surroundings, pulling tones directly from the stone, wood, and landscape to create a warm, cohesive feel throughout the home,” says Lynnze Petty, designer at Cain Development. “We paired soft neutrals with moodier accents to add depth and contrast while still keeping the overall aesthetic clean, timeless, and elevated.”
To see more from Cain Development, LLC, visit caindevelopment.org.
We take the time to get to know our clients to ensure that we are building a home to their individual needs and taste. Our team brings years of experience to the table and walks you through each step of the process from beginning to end. Our business is built on a solid reputation and we pride ourselves on the standards that we have set. We work tirelessly to make your new home dreams a reality!
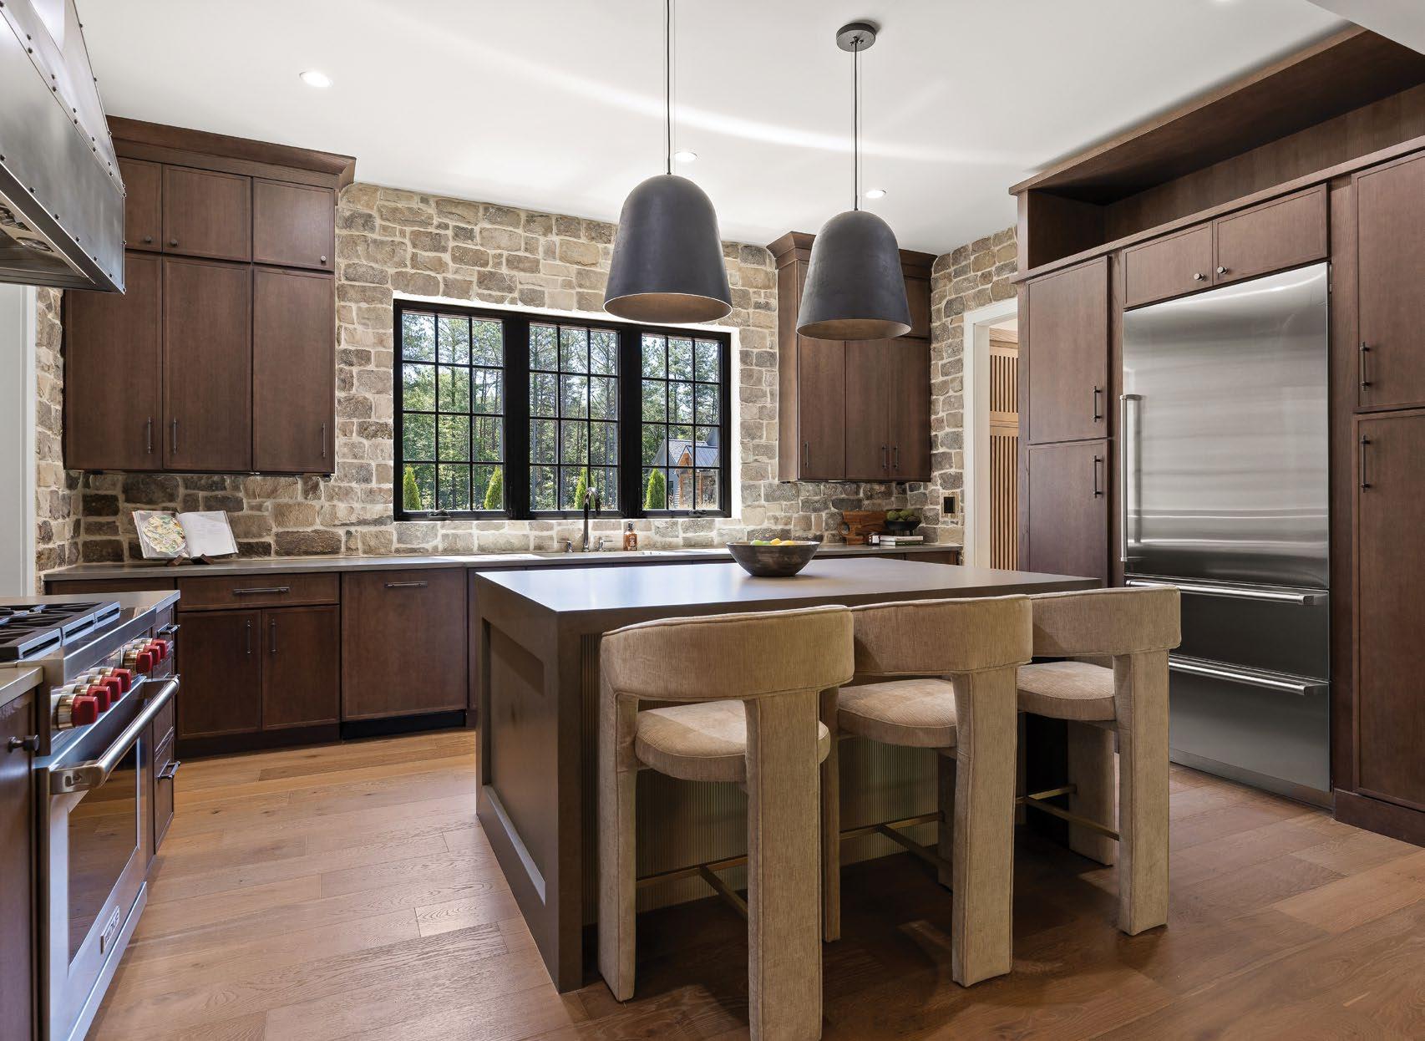
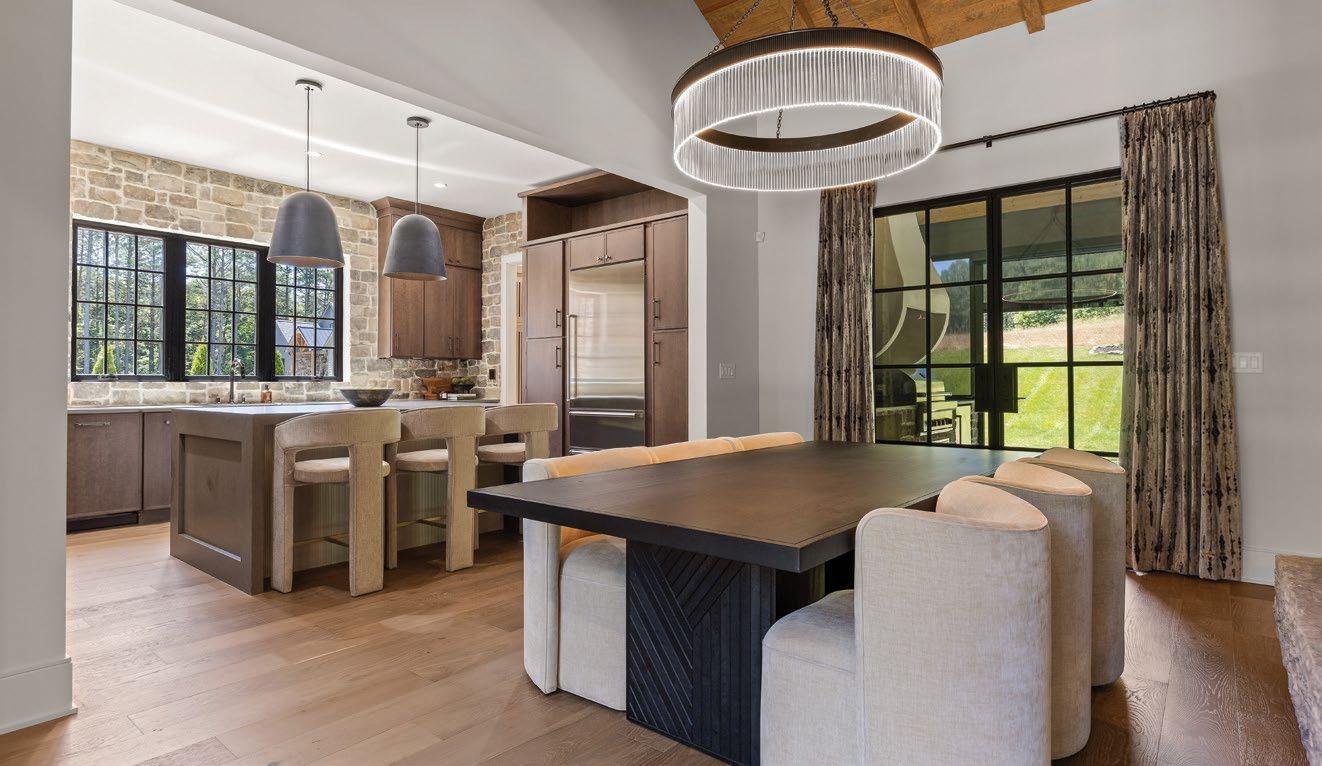
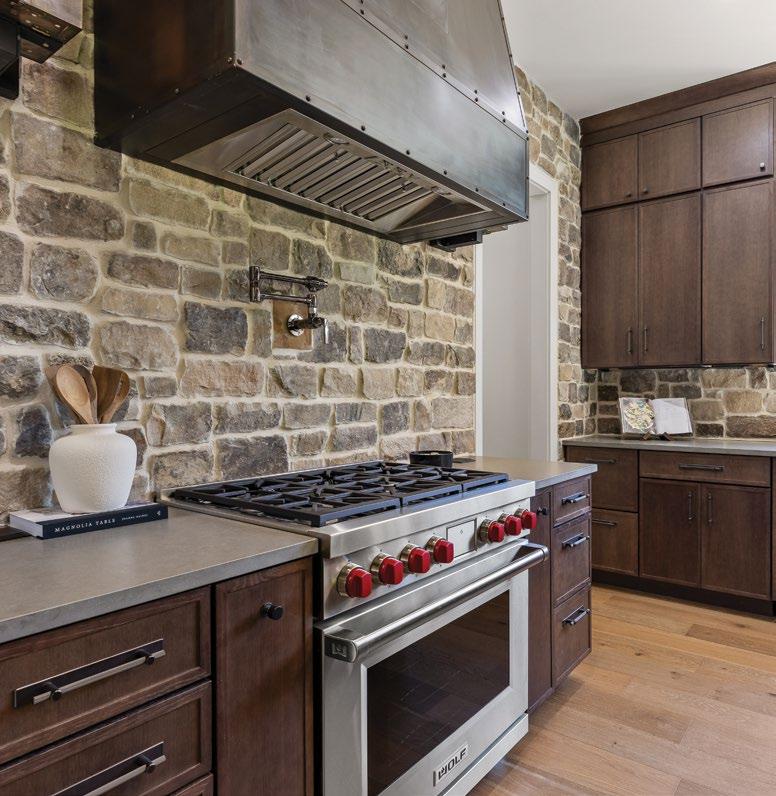
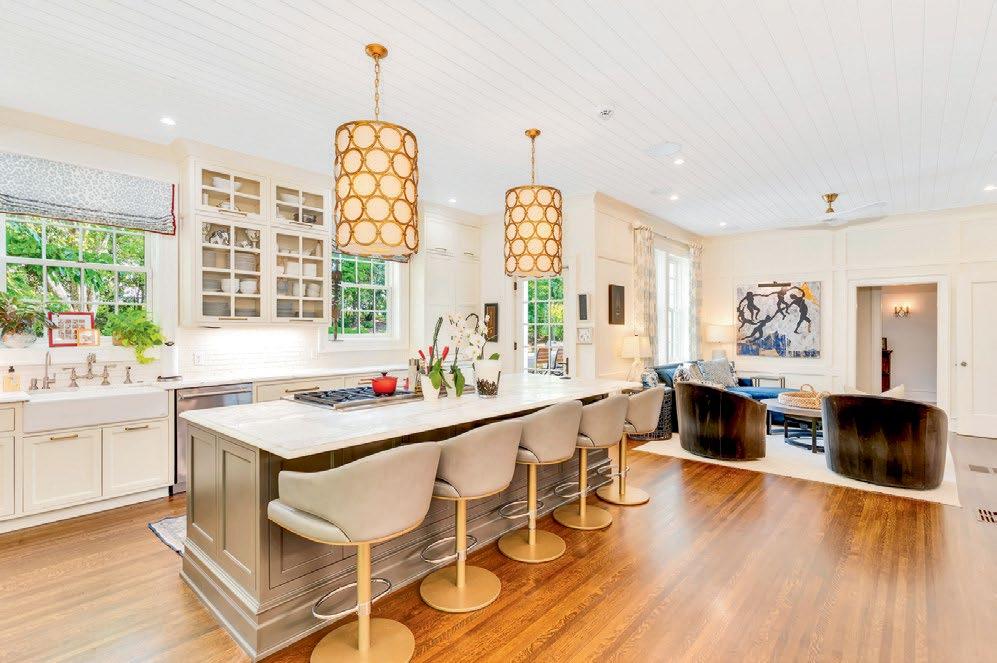
The repeated blend of rustic beauty and modern luxury is apparent in the kitchen. Natural stones walls provide texture and warmth, complementing abundant custom cabinetry and a large central island lined with modern, upholstered barstools.
“The kitchen is one of the standout spaces in the home, with warm wood cabinetry, high-end appliances, a custom metal vent hood, and copper gas lanterns used both inside and out to create a soft, welcoming glow,” Stinson shares.
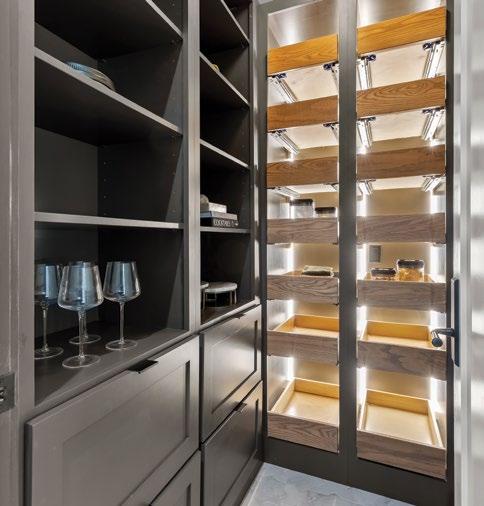
The space is outfitted with premium Sub-Zero and Wolf appliances, concrete-inspired quartz countertops, and thick mitered island tops with custom architectural detailing. Additionally, a walk-in pantry adds an extra layer of thoughtful organization to elevate the kitchen experience.
Petty adds, “The pantry combines beauty and function with two-tone cabinetry, open shelving, rollouts for organization, and integrated accent lighting that adds a soft ambient glow throughout the space.”
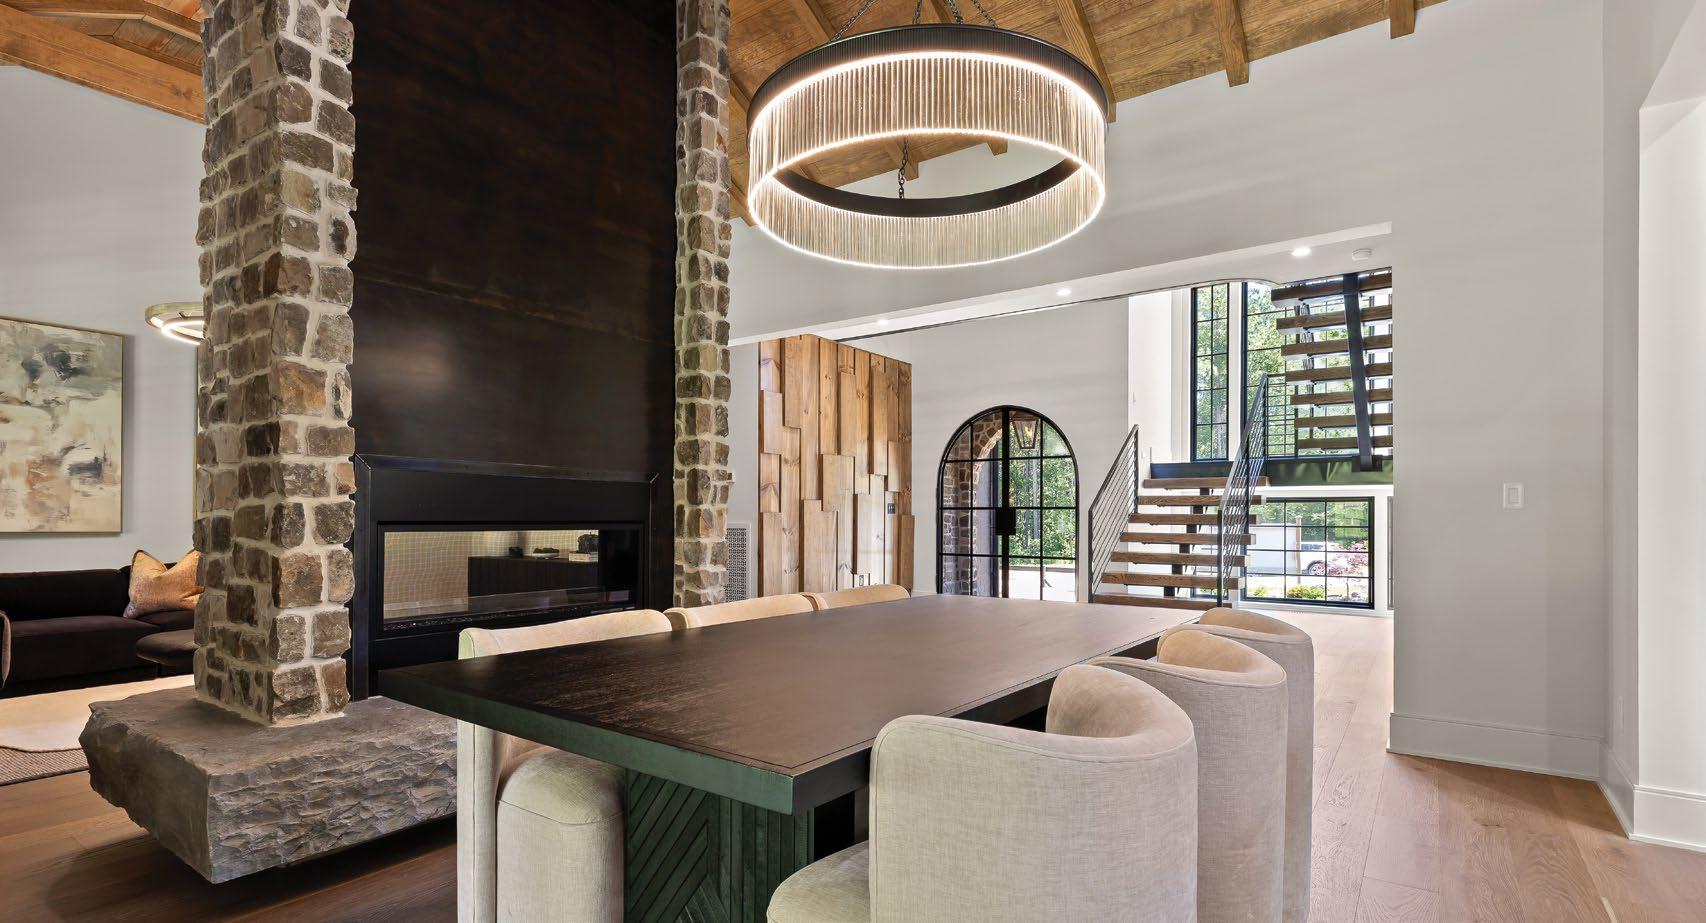
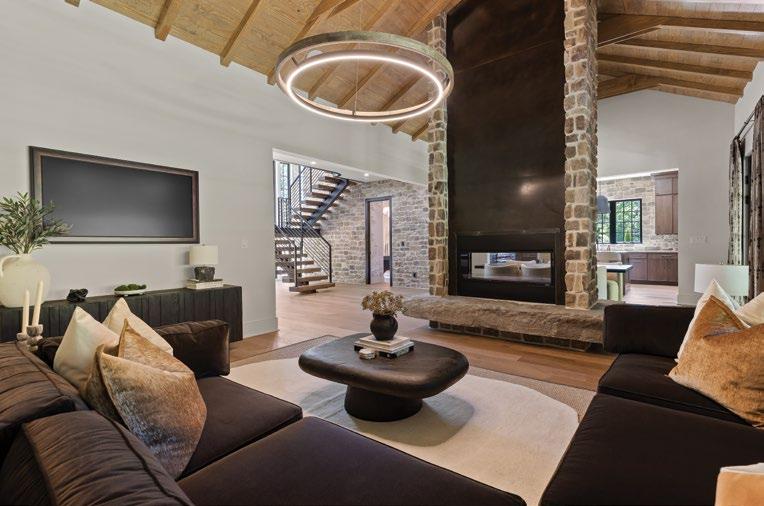
The home’s gathering areas maintain an opulent narrative. The team focused on an expert blend of styles to introduce spaces that exude elegance without sacrificing comfort.
“We blended traditional and modern influences with subtle nods to industrial elements through architectural details, mixed metals, and statement features that add depth and character,” says Petty.
Chocolate brown tones drench the living room, where a suede sectional sofa and acacia wood coffee table create a welcoming arrangement. Soft lighting and layered textures add warmth, reinforcing the home’s balance of sophistication and practicality.
The dining room showcases a carefully curated mix of furnishings and is anchored by a contemporary dining set that features a dark wood table with a deep green chevron-patterned base and cream upholstered chairs with a curved barrel design. Separating the two rooms is a striking double-sided custom fireplace that serves as an architectural centerpiece. Flanked by substantial columns clad in natural stone, the structure integrates a floating stone hearth for a dramatic flair. A chemically aged metal surround introduces a soft industrial patina, balancing the warmth of the stone with a subtle, industrial edge. Its see-through firebox seamlessly connects the living and dining areas, maintaining a welcoming, open atmosphere.
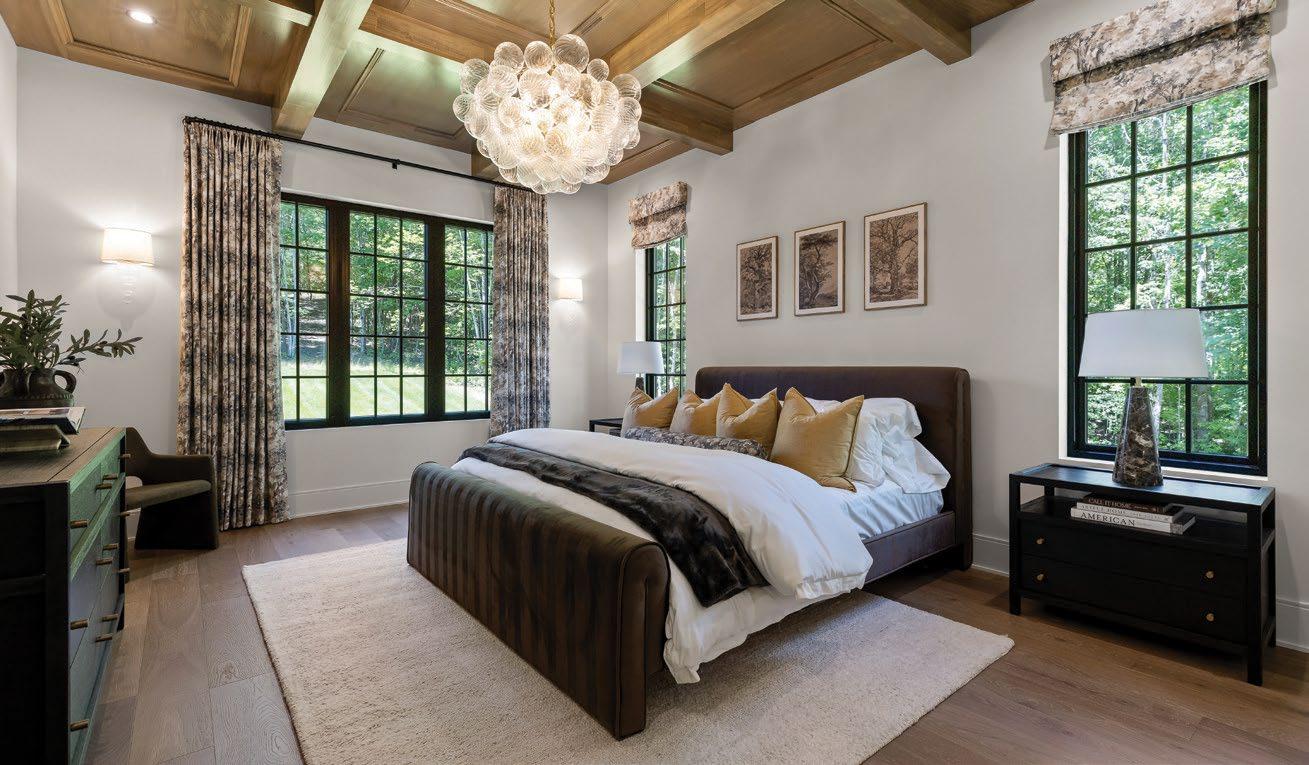
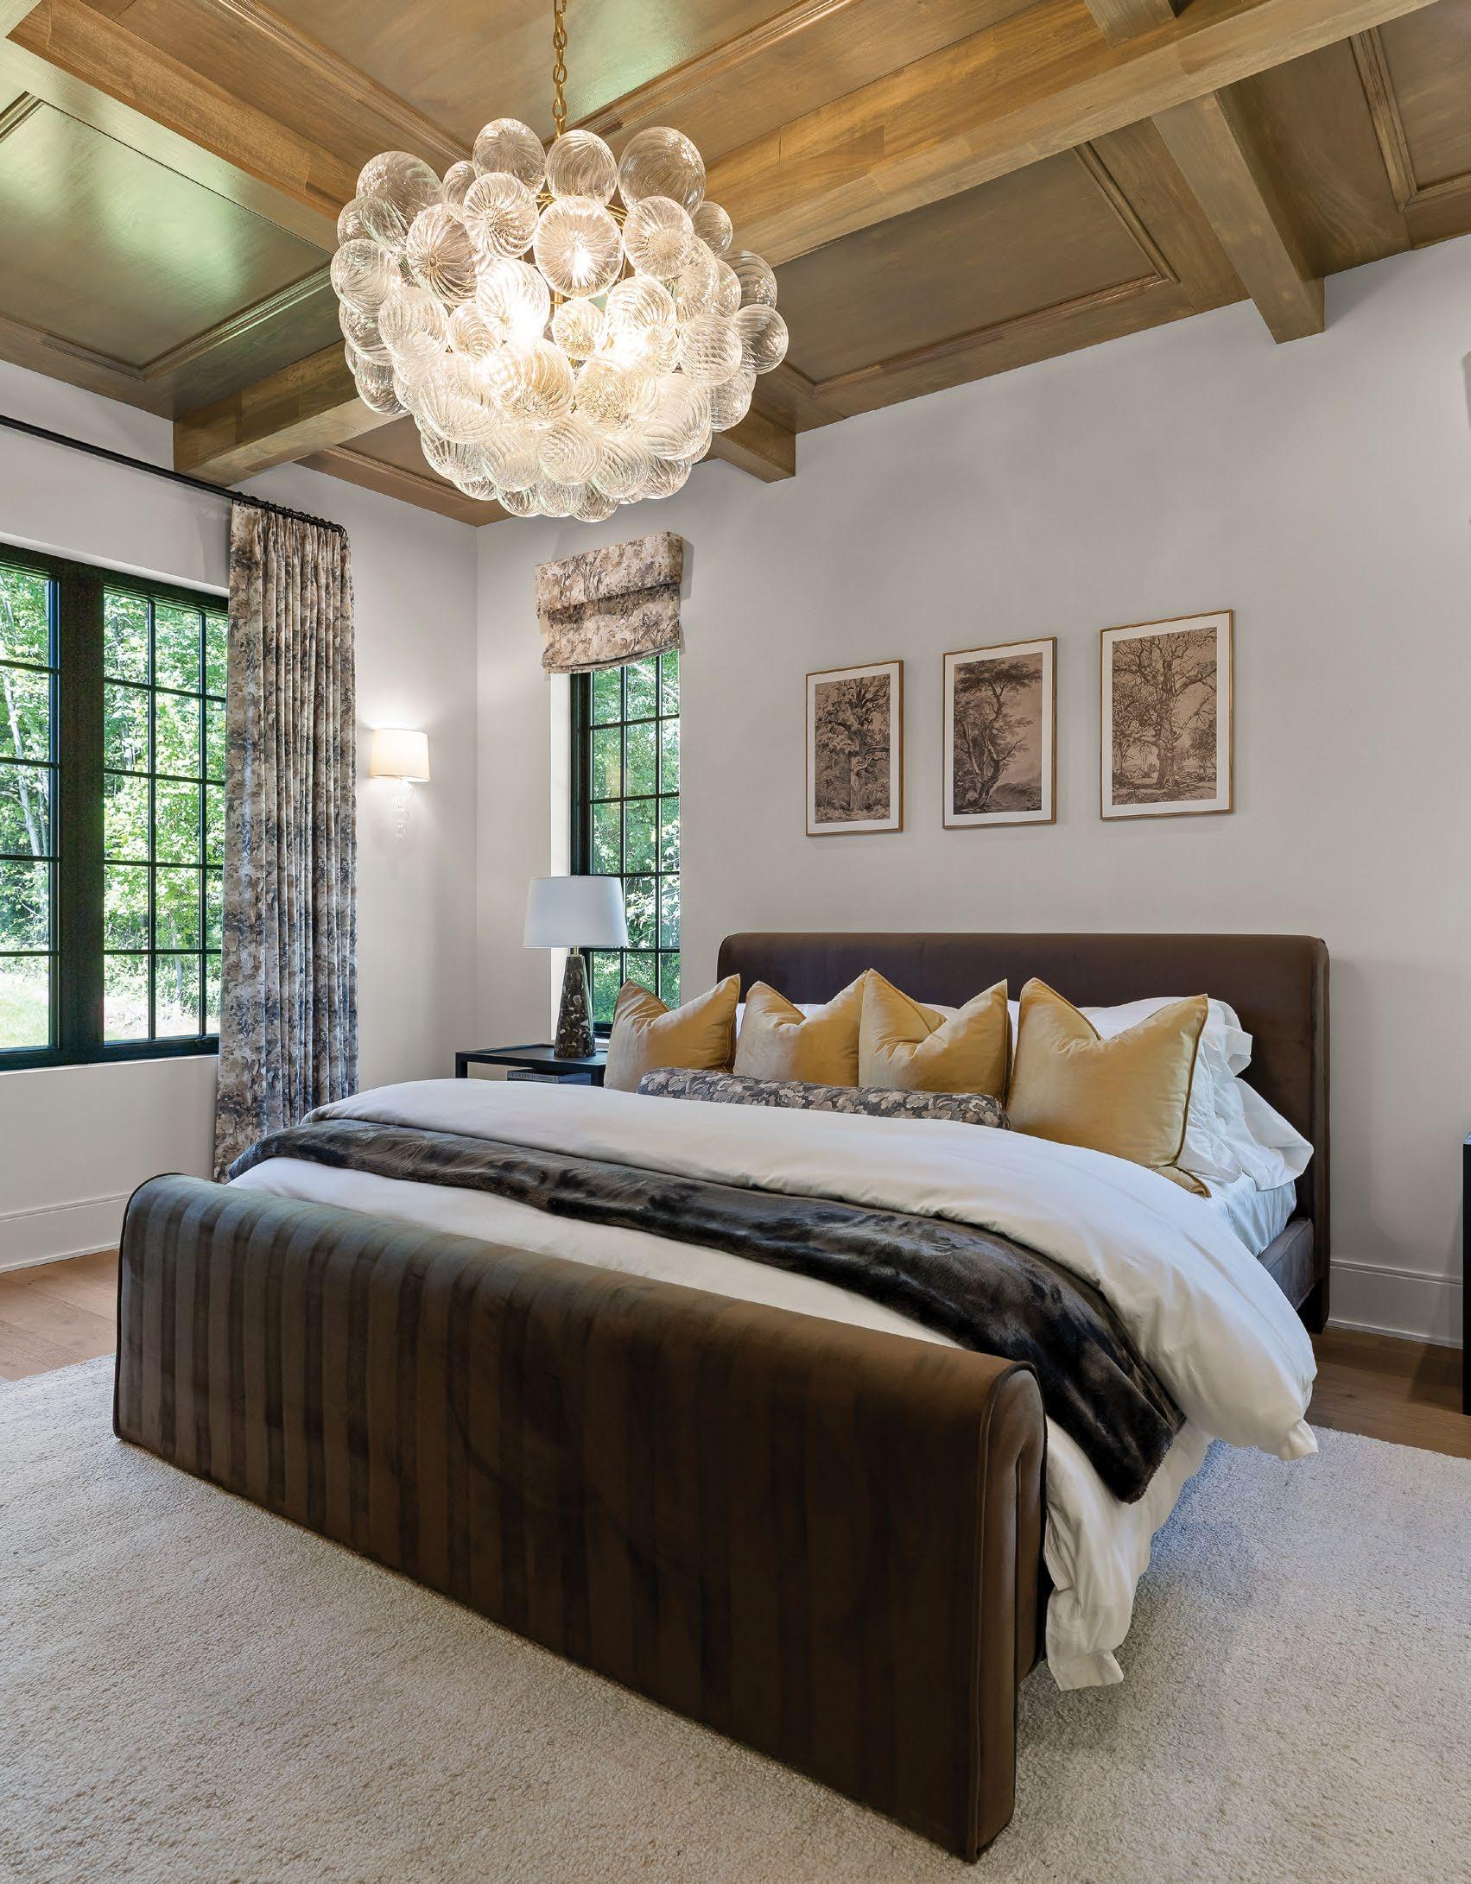
The signature color scheme continues into the meticulously crafted primary suite, which is swimming in plush textiles, lavish finishes, and rich earth tones. A brown suede bed frame steals focus, while a statement ribbed-glass chandelier draws the eye overhead. Coordinated floral patterns add depth and softness to the space.
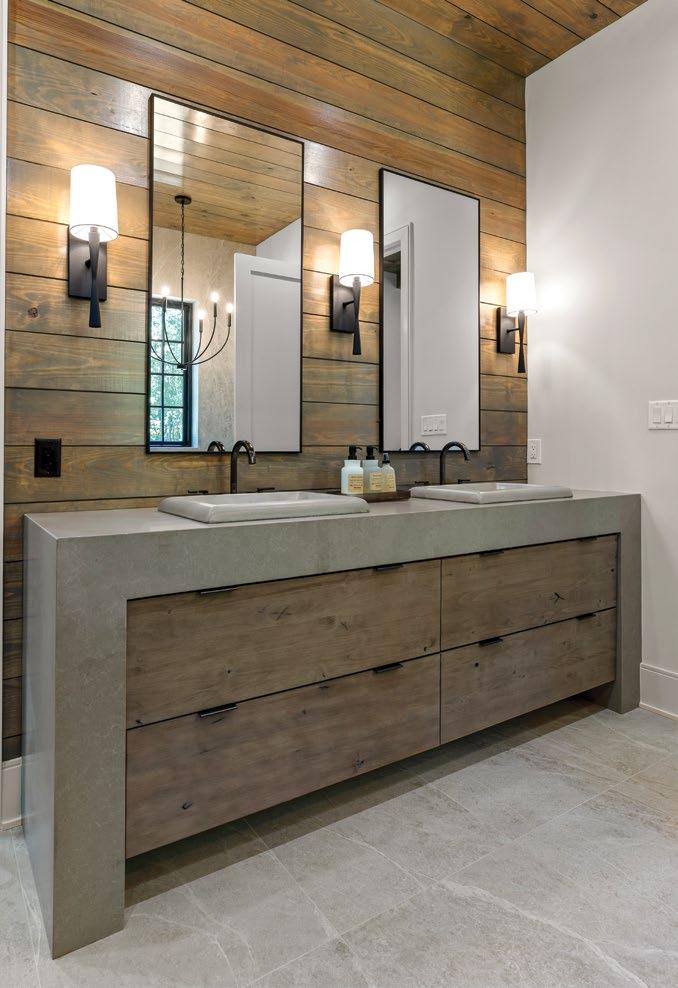
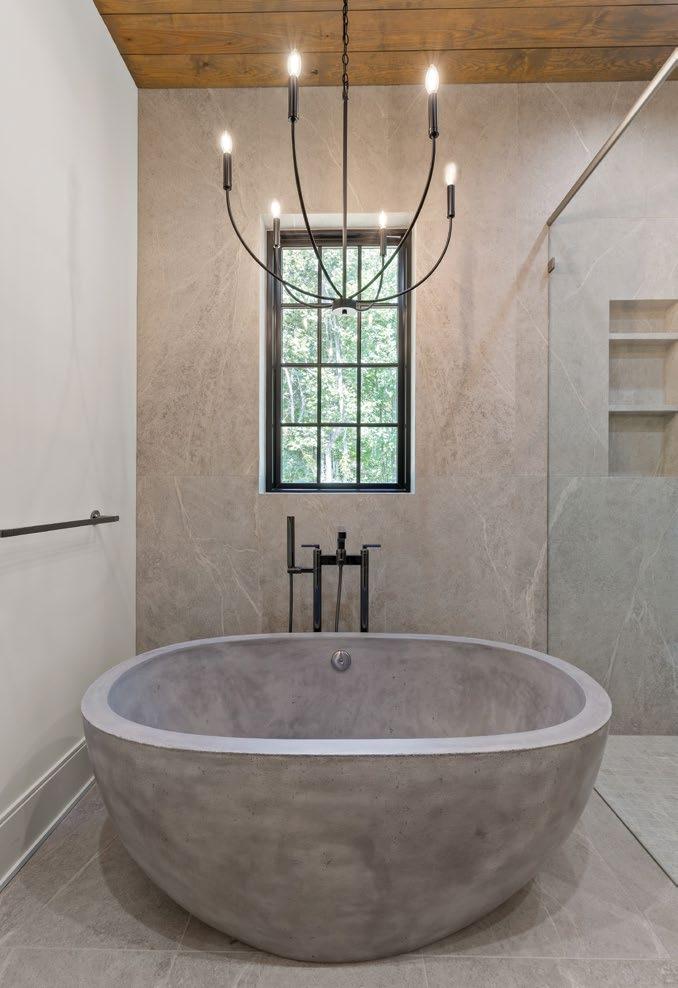
The adjoining en suite embraces a tranquil, modern atmosphere with sleek concrete elements, including a vanity countertop and freestanding soaking tub. Underfoot, gray tile ties together the clean lines and calming palette of this spa-like space.
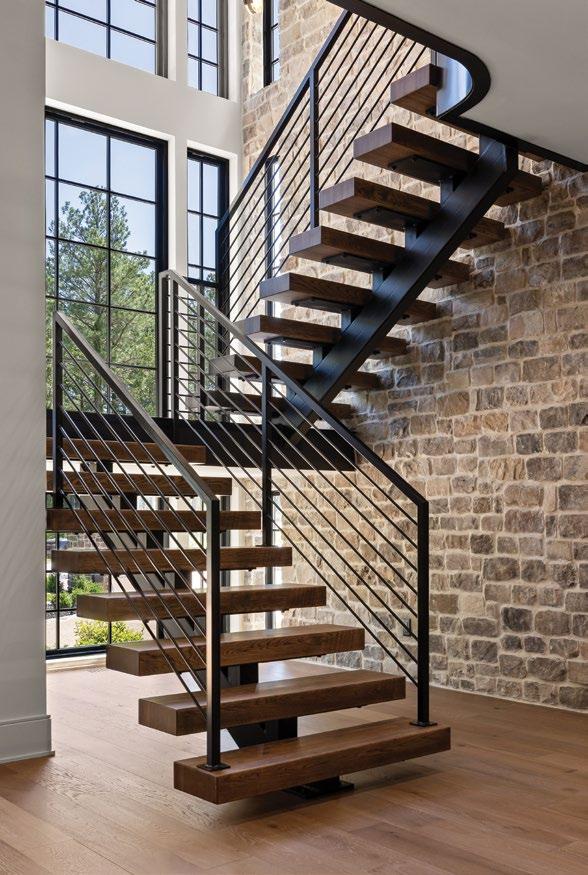
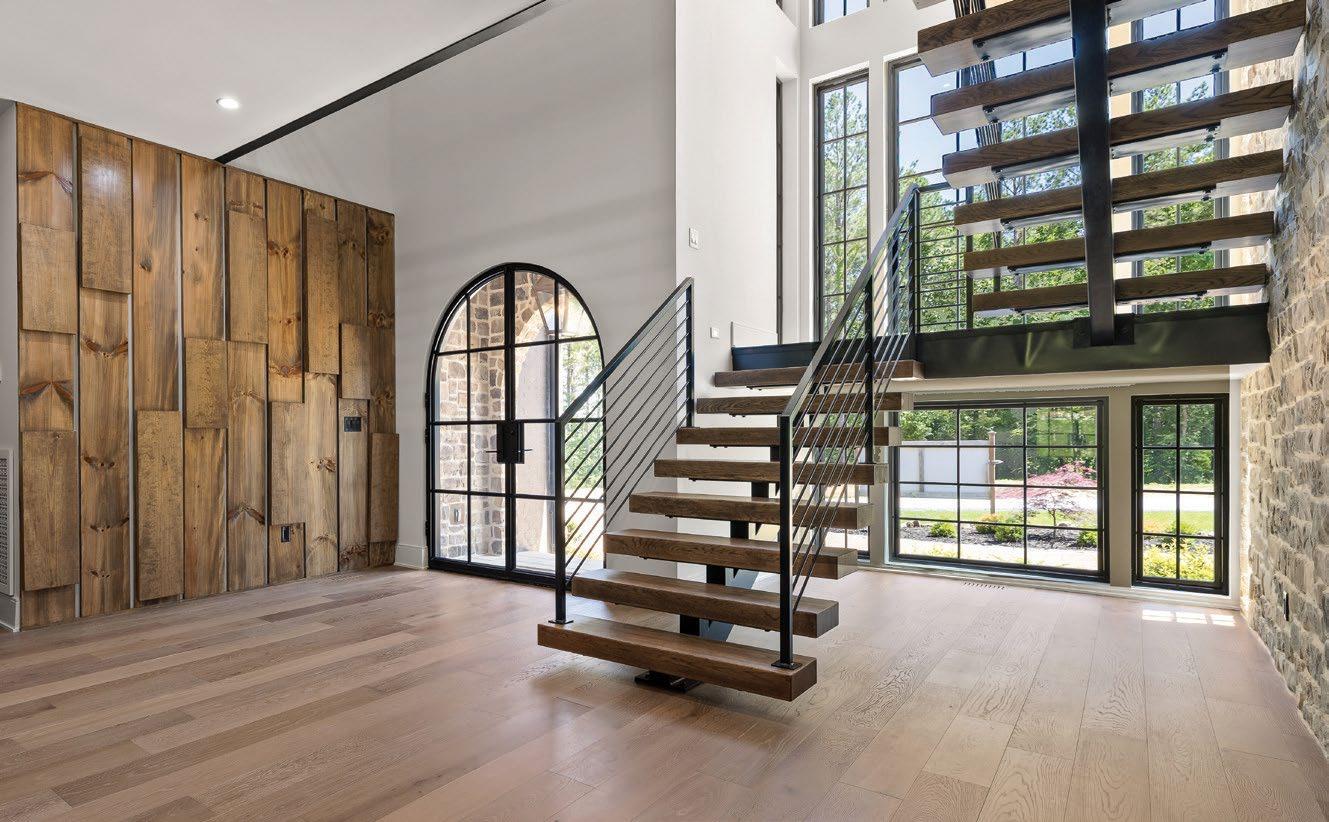
“Some of our favorite elements in the home are the spaces where warmth, texture, and craftsmanship really come together. The wood coffered ceiling in the primary suite and the hallway wood paneling add richness and architectural character, while the floating staircase creates a striking statement that blends modern design with timeless materials.”
– Ashley Stinson, Cain Development, LLC
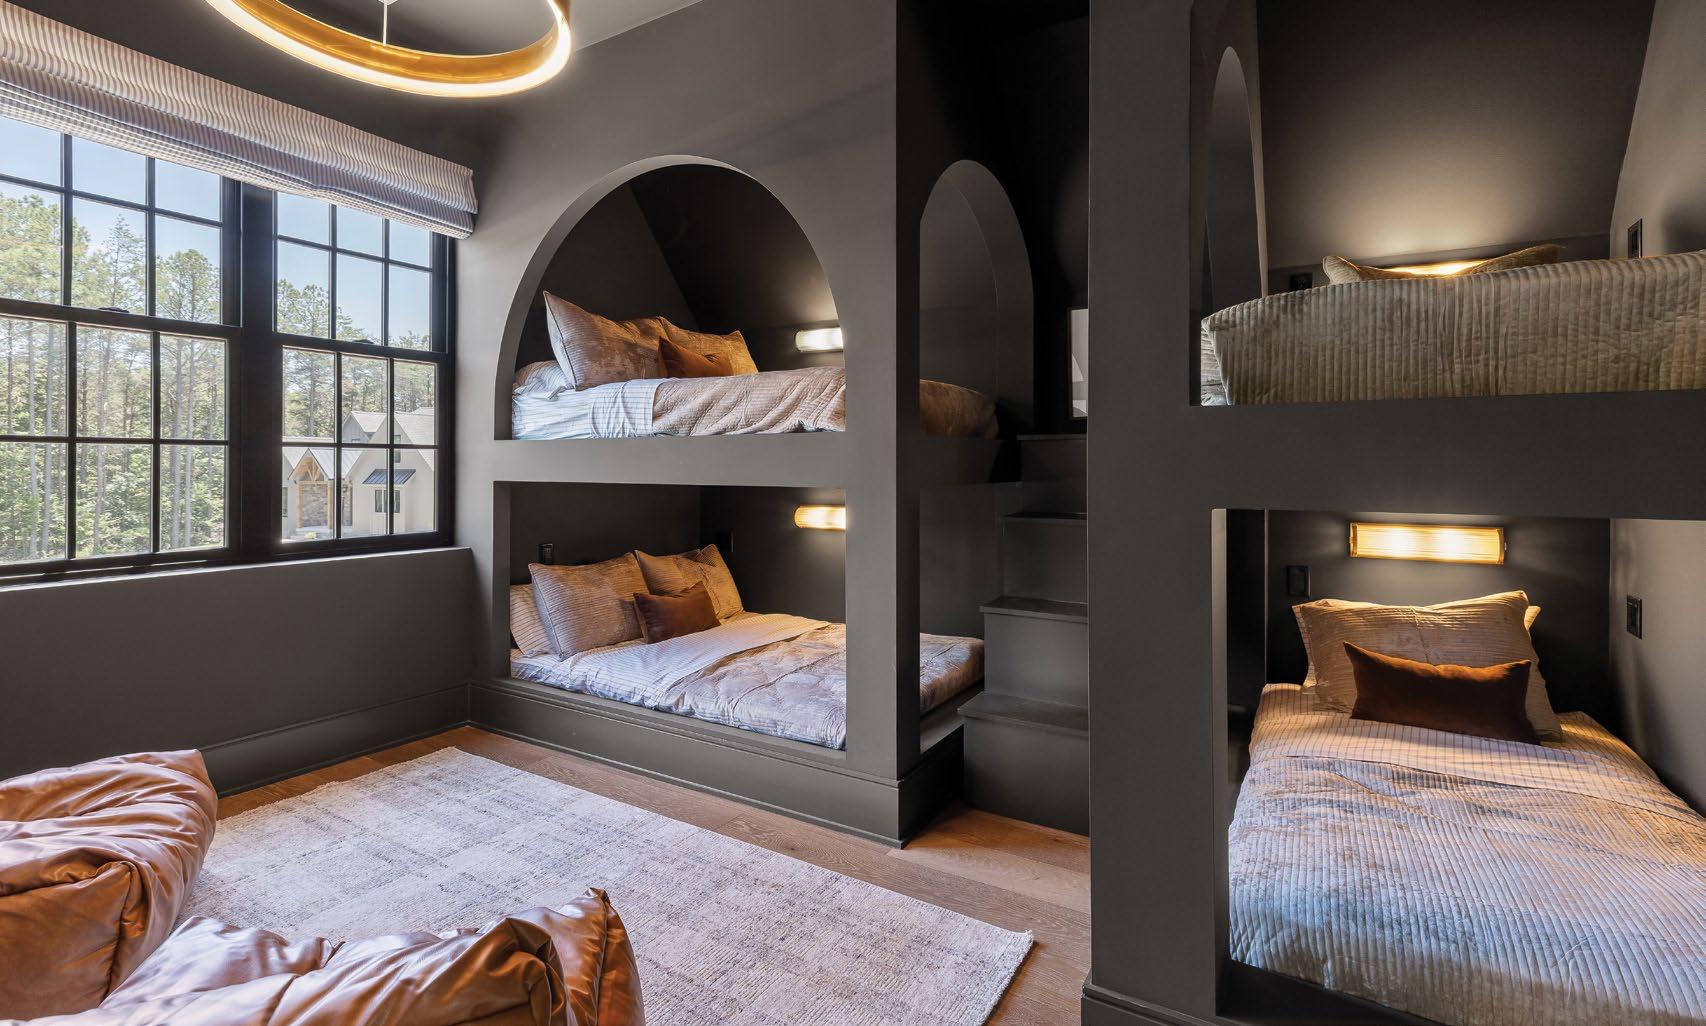
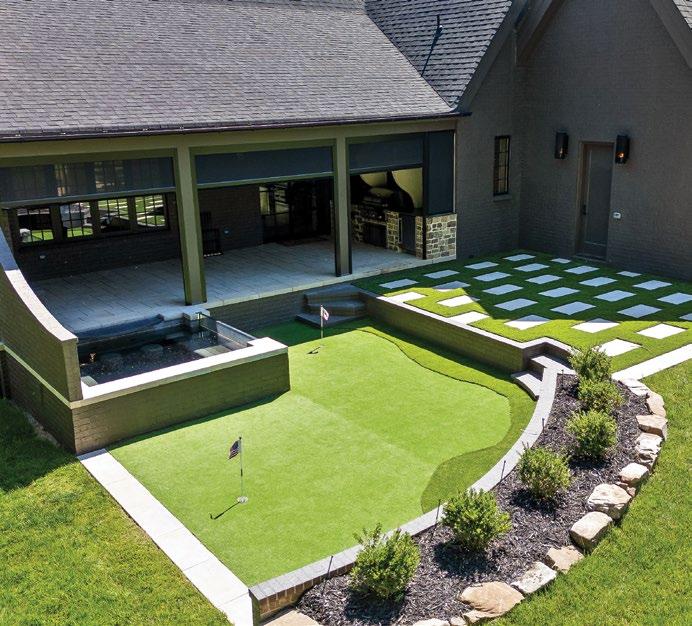
Additional spaces and amenities further enhance the experience. A guest room featuring custom arched bunks and designer wall sconces offers a memorable stay for visitors, while outdoor features such as a hot tub, putting green, and fully equipped outdoor kitchen invite homeowners and guests alike to embrace the “mountain retreat experience” the Cain Development team envisioned.
“We have always wanted a model home that truly reflected who we are as builders and designers – a home that felt personal to our team and showcased the level of creativity, craftsmanship, and detail we pour into every project,” says Jordan Cain, partner at Cain Development. “Getting to come together, collaborate, and create something that was fully our own made this project incredibly special to us.”
The home not only showcases the team’s artistry, but also tastefully captures the allure of tailored modern mountain living.
Other suppliers:
Appliances and plumbing fixtures: Ferguson | Architect: Greenfield Design, LLC | Brick and tile: Acme Brick, Tile & Stone | Building materials: Collins Building Materials | Cabinetry install: Chase Construction | Cleaning: Dependable Pro Services, LLC | Custom installs: WesCo | Custom painting: Gallardo’s Painting | Drapery and window treatments: High Country Drapery Designs | Electrical: Adman Electric | Electric screens: Outly Outdoor | Fireplace: Therm-Con | Flooring: Hank’s Carpet & Flooring | Hardscaping: Circle T Construction; Techo-Bloc; Valencia Concrete Pumping | HVAC: Titan Heating & Air | Ironwork: Tubal Cain Ironworks | Landscaping: Pate’s Outdoor Solutions | Outdoor kitchen: Sierra’s Masonry | Plumbing: Farley Plumbing | Sheetrock: San Jose Drywall | Tile: Crisver’s Tile | Trim: J & L Finish Carpentry




By Abby Callahan / Photography by Daniel Neuhoff/Creative Revolver
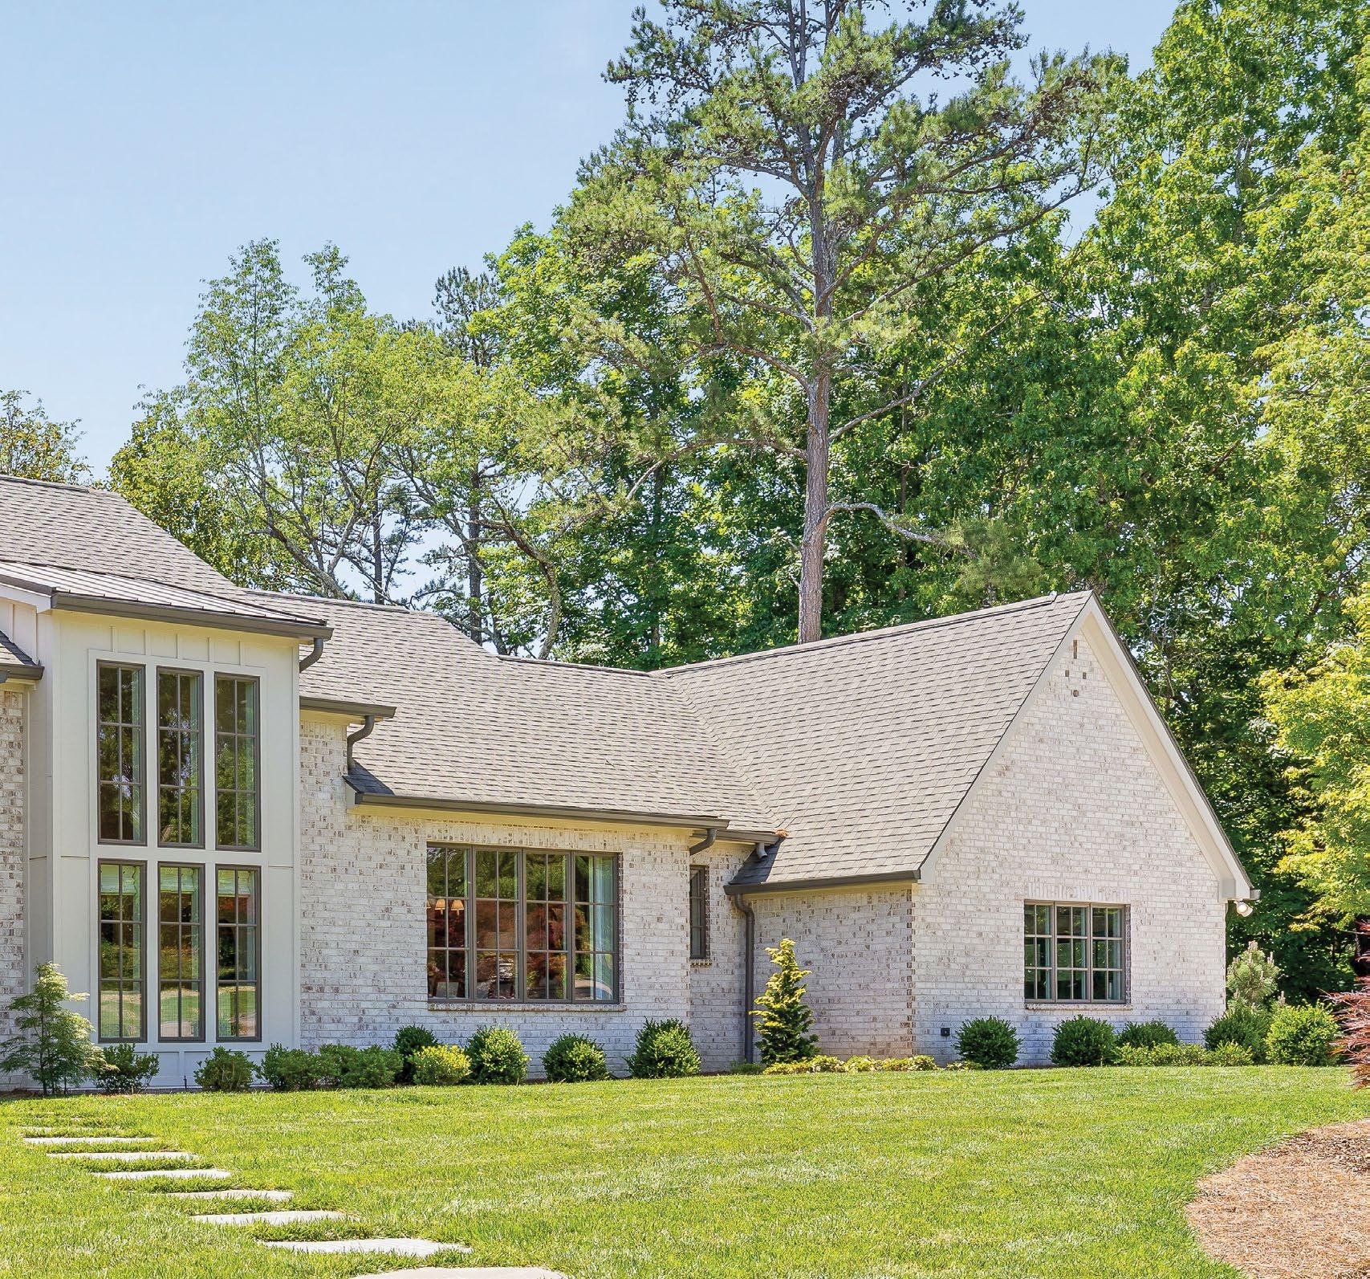
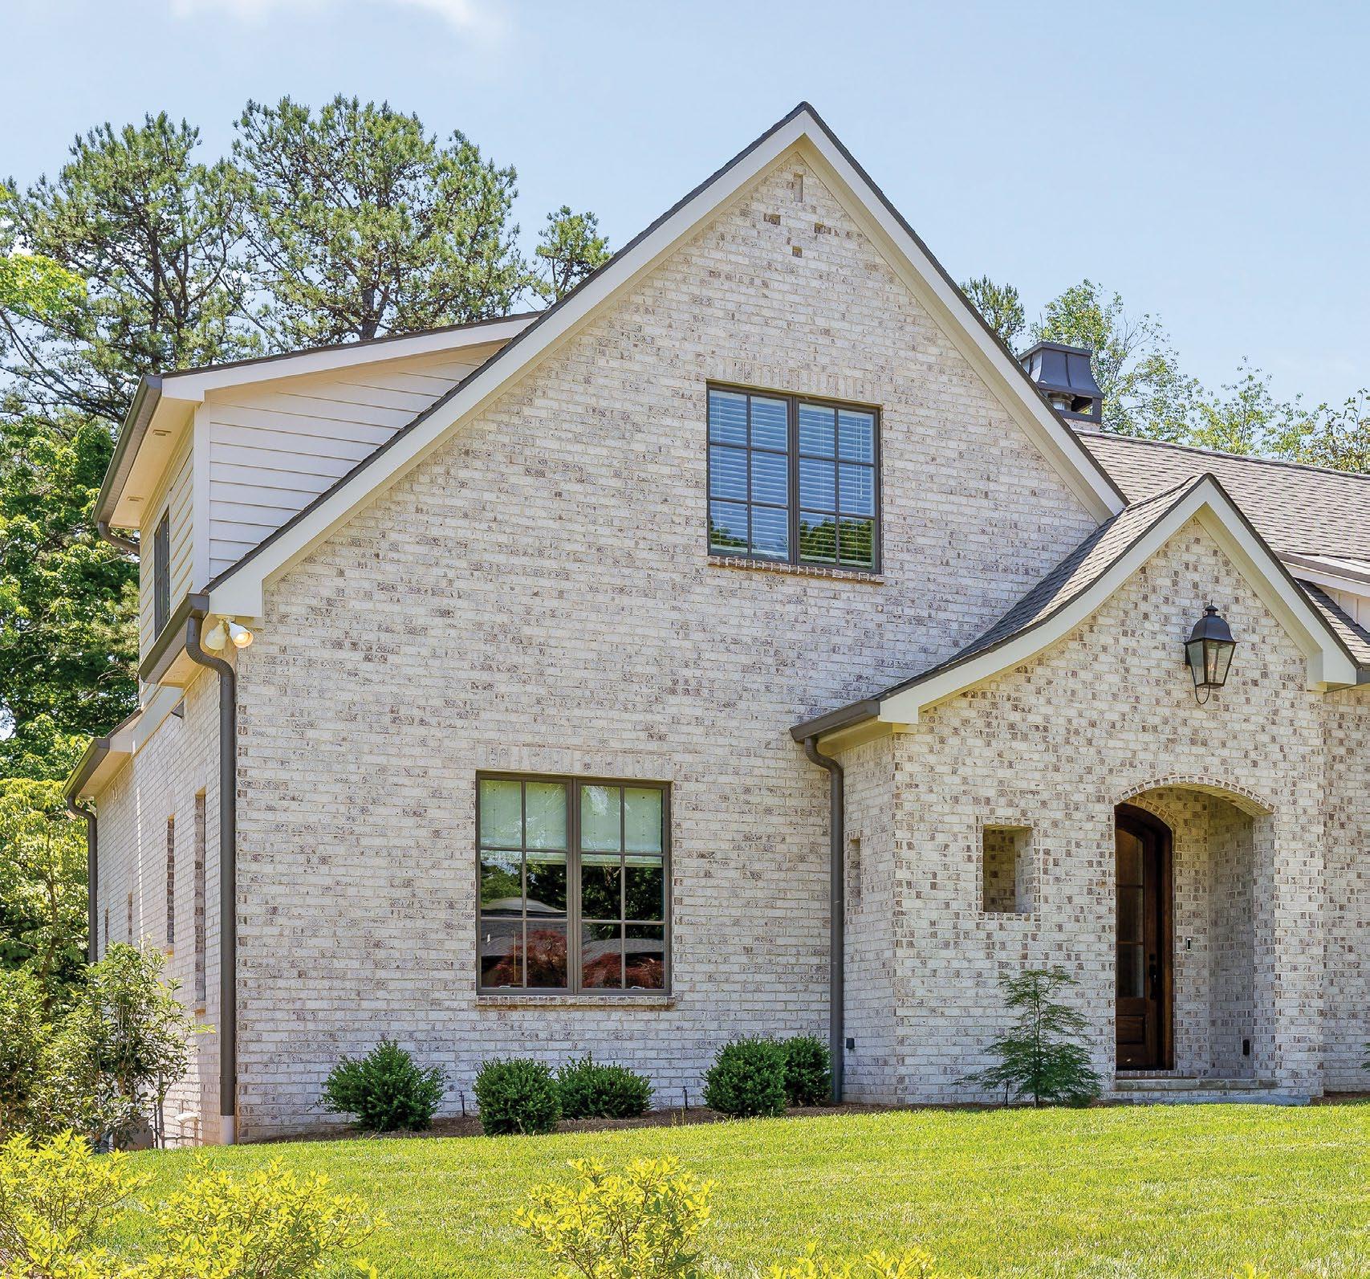
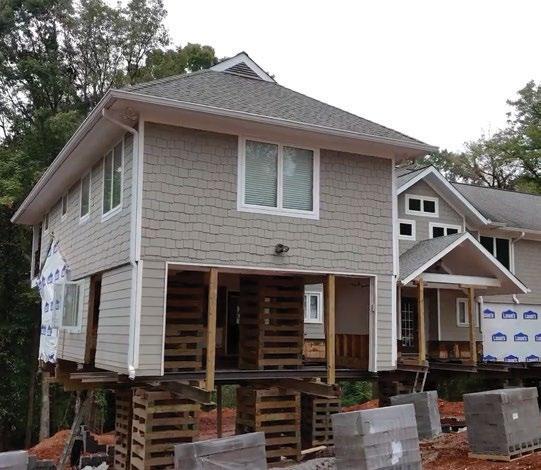
Perched on a scenic hilltop, surrounded by peaceful wooded views, this stunning European-inspired rebuild by Croxall Residential has beautifully transformed the original ranch-style home into an elegant three-story retreat for the homeowners and their family. “The home speaks strongly to the idea of value, not simply in terms of cost, but in how resources are intentionally allocated,” says builder Hayden Croxall. “One of the clearest examples of this was the intentional decision to retain and reinforce portions of the existing foundation system, which allowed significant budget savings while still meeting the performance standards and timeless design we expect our homes to achieve.” The perfect blend of old-world character and modern detailing, the home is ideal for day-to-day living with a touch of luxury.
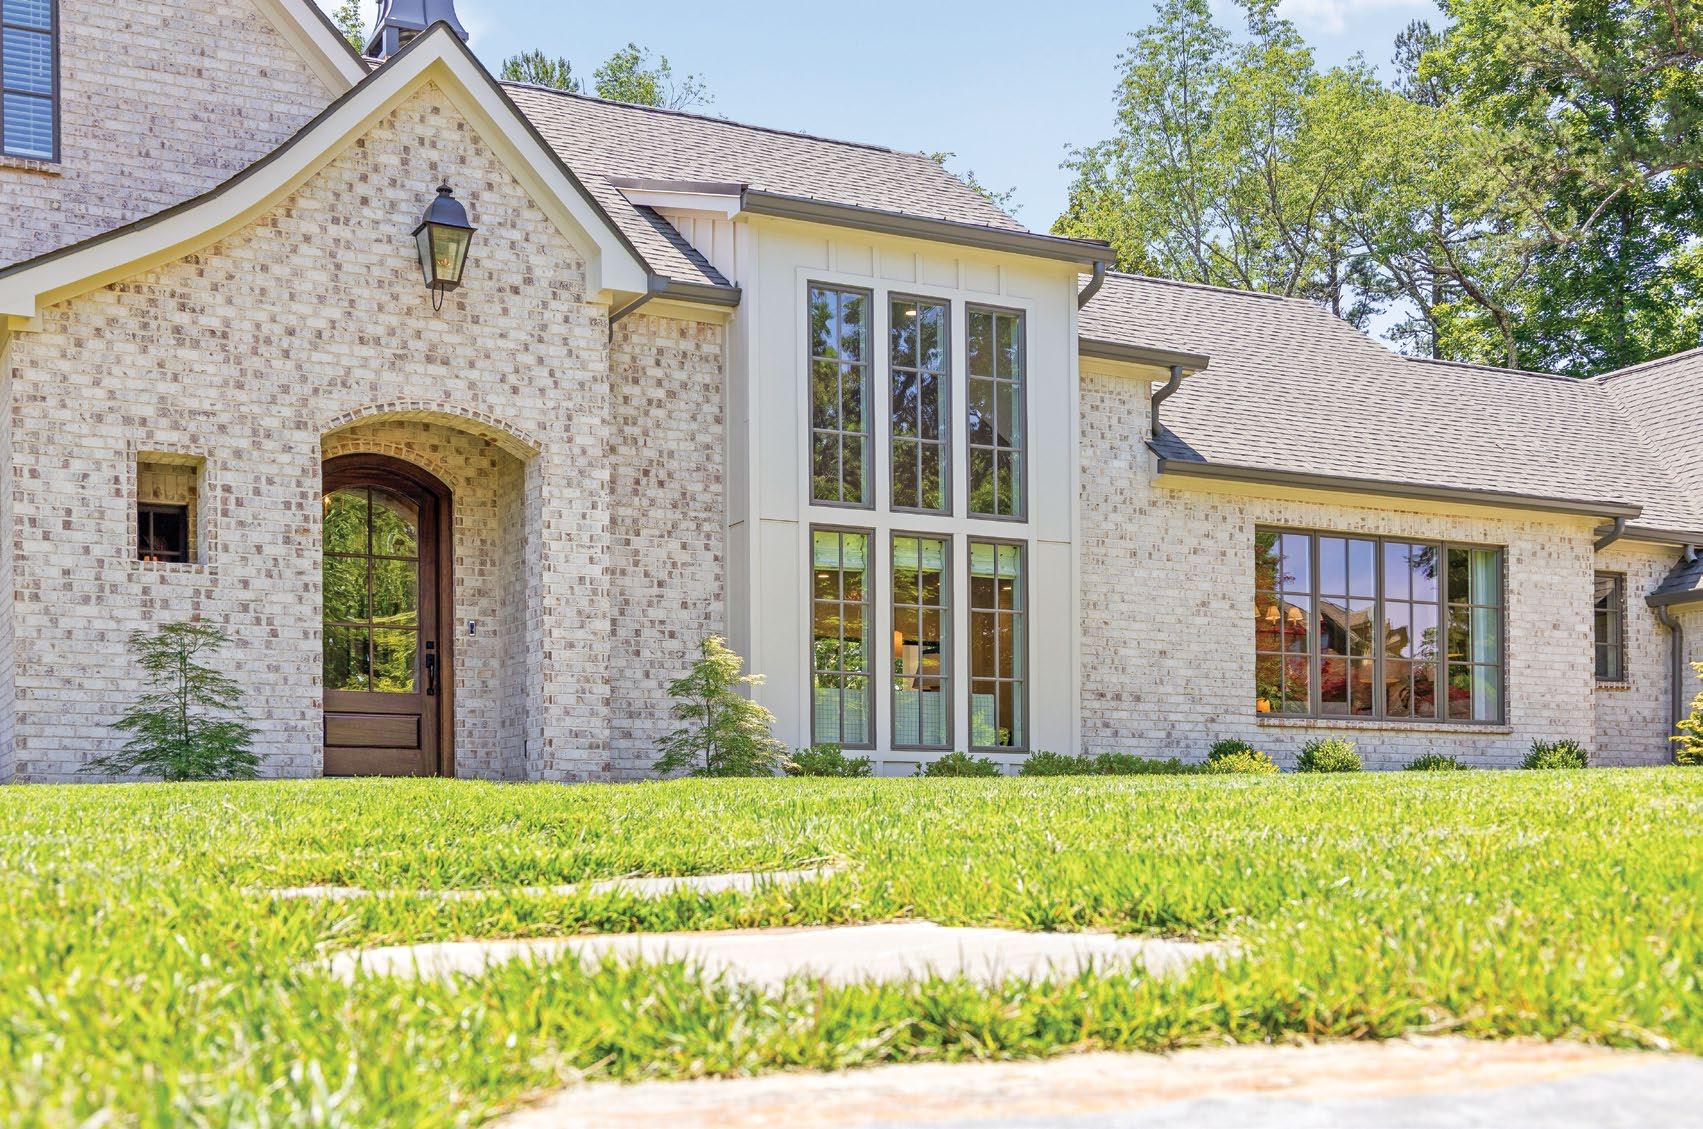
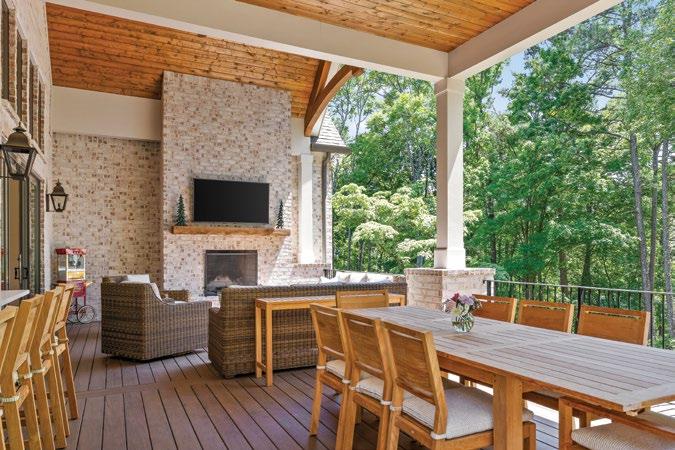
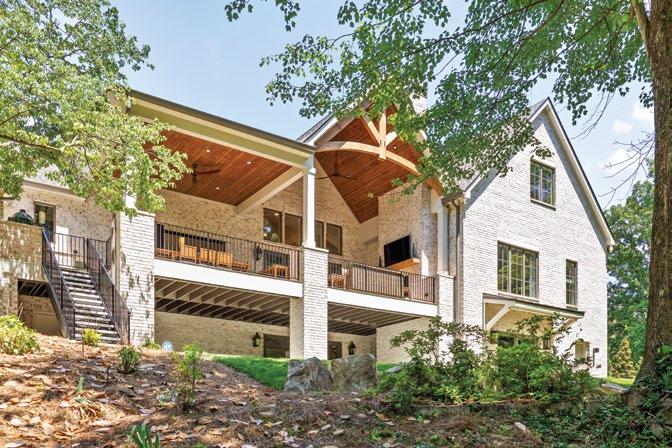
Composed of mottled brick with steep gables, asymmetrical rooflines, and a soft arched entry, the home’s exterior leans European in character, while the large windows and restrained ornamentation help to modernize the design. Following the motif to the backyard, a spacious outdoor living space with a custom timber frame truss system, fireplace, and fully-integrated outdoor kitchen immerses guests in the surrounding landscape. With ample seating, the homeowners can lounge around the fireplace,
sit at the large wooden plank table, or at the bar with a folding window that provides direct access to the main kitchen. “Architecturally, the outdoor living space became one of the defining focal points of the home,” Croxall says. “Designed as a true extension of the primary living and dining spaces, and positioned against the heavily wooded backdrop, the entire composition creates a layered transition that allows the home to feel grounded within its site, rather than simply placed upon it.” To see more from Croxall Residential, visit croxall.construction.
TIMESCANYOU FINDCARL?


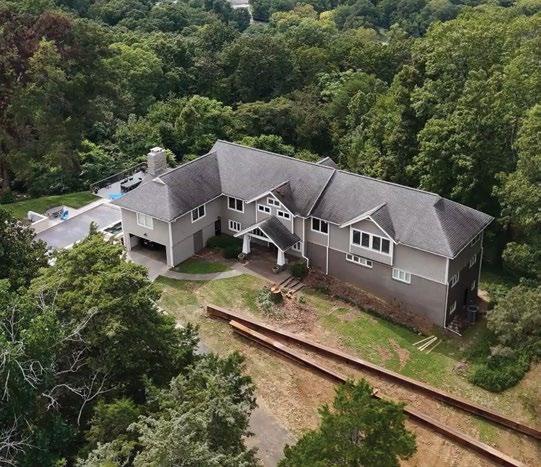

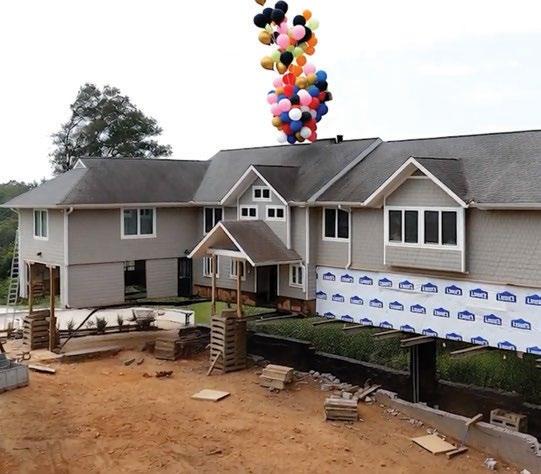
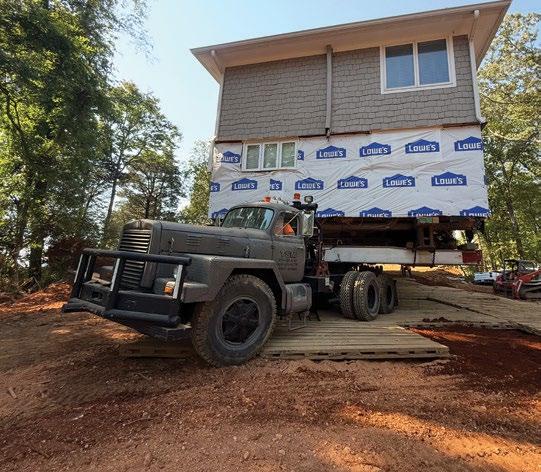
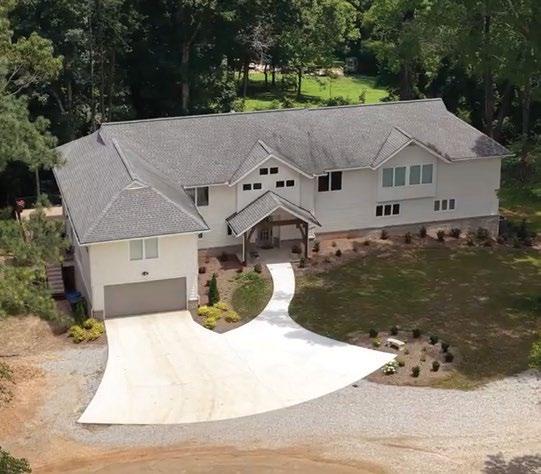
IFYOUCOULD MOVEYOUR HOUSEANYWHERE, WHEREWOULD YOUMOVEIT?



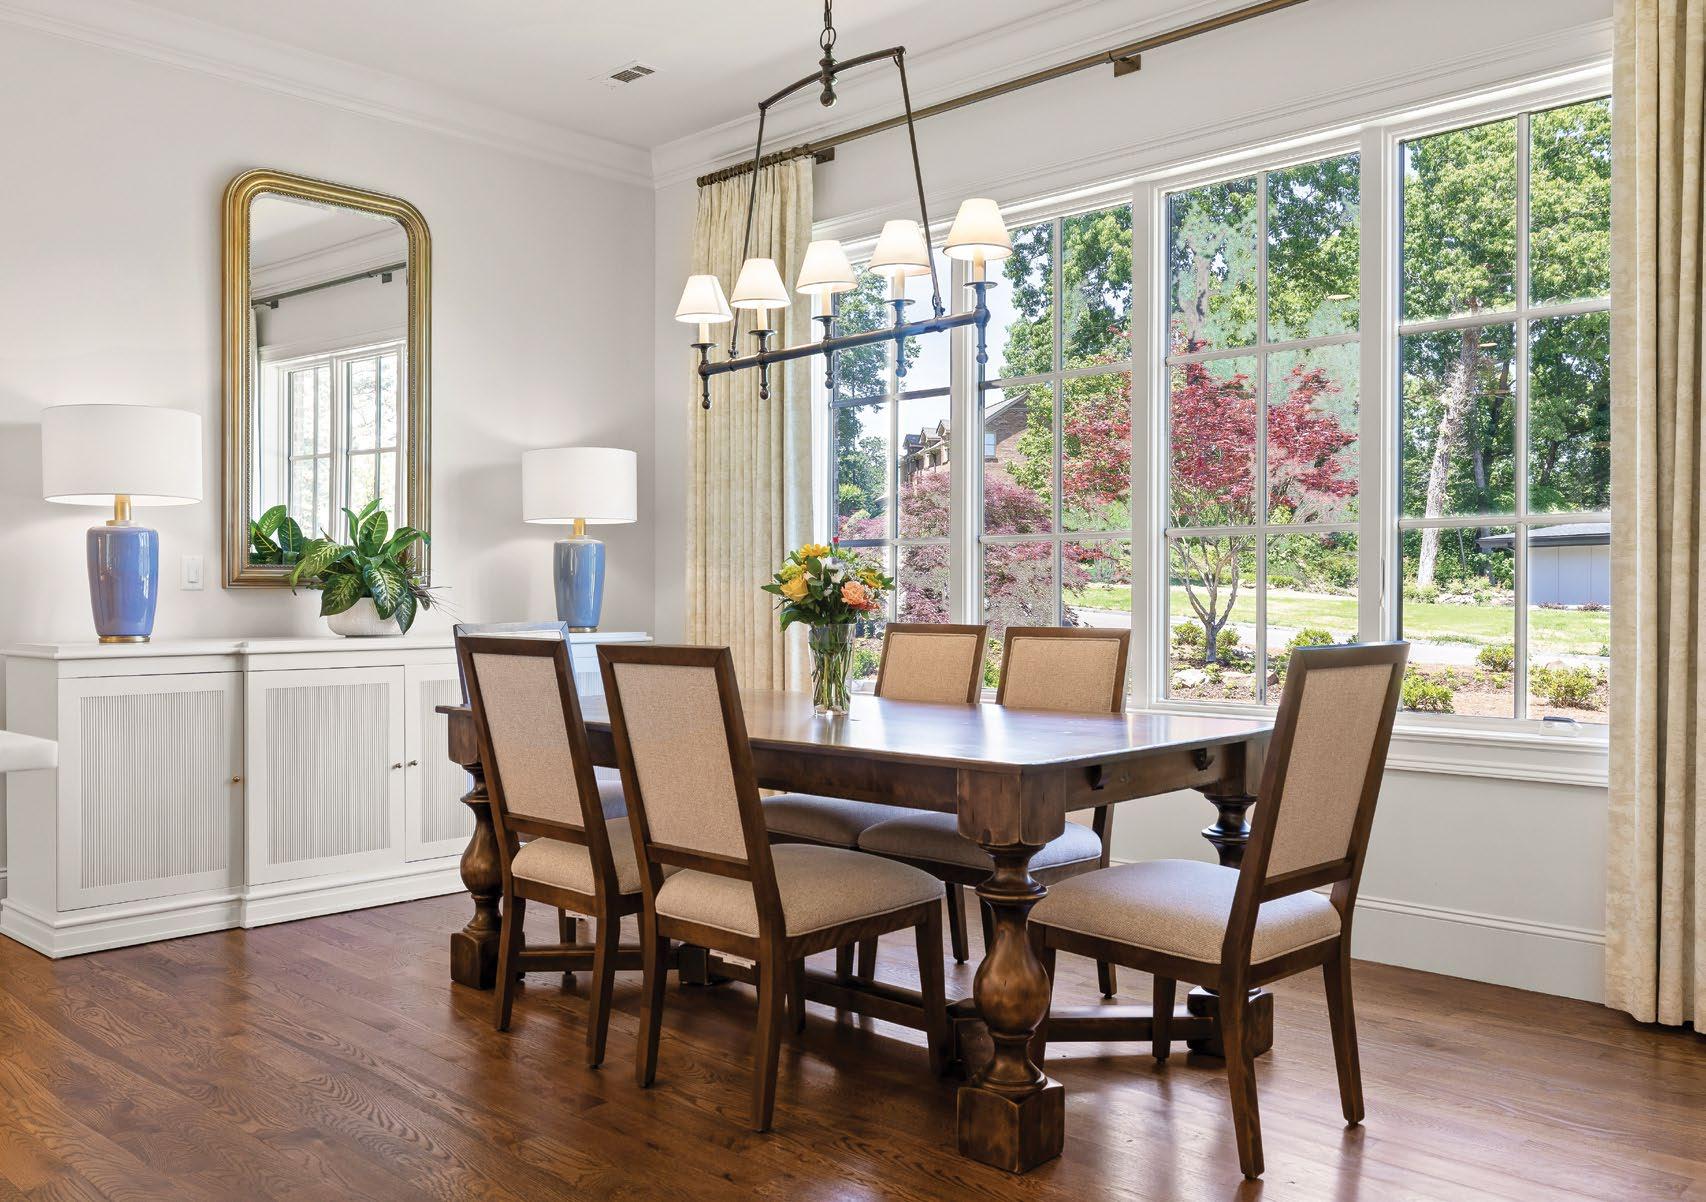
To subtly reflect the hilltop scenery, the interior’s neutral palette is accented with pops of greens and blues. To the right of the entrance, an intimate dining space awaits. Backdropped by four windows, the room is flooded with natural light. When the floor-to-ceiling curtains are drawn, a transitional chandelier with tapered shades and two blue ceramic lamps provide warm lighting for a relaxing meal. A farmhouse table with turned-pedestal legs and six matching wood and batten chairs complement the warmth of the white oak floors. Adding dimension, a large white vanity with fluted panel doors provides counter space for plant life, while a golden, soft arched mirror pays homage to the home’s architecture.
“From circulation patterns to sightlines, gathering spaces, and transitions between rooms, the home was intentionally designed to facilitate community, and connection within the family.”
– Hayden Croxall, Croxall Residential
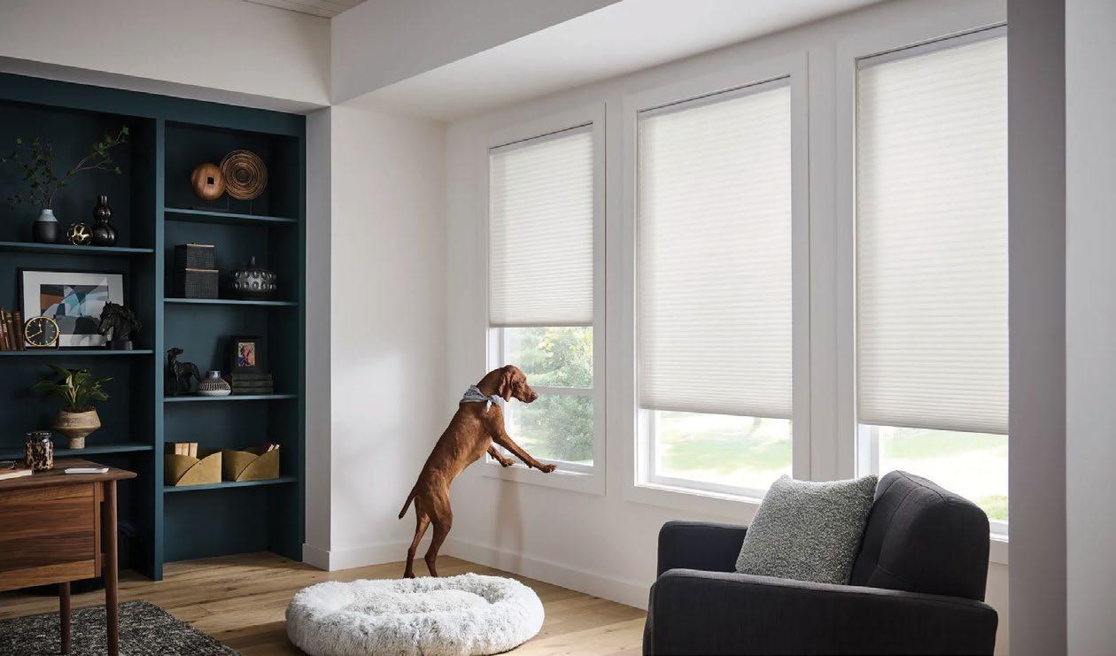
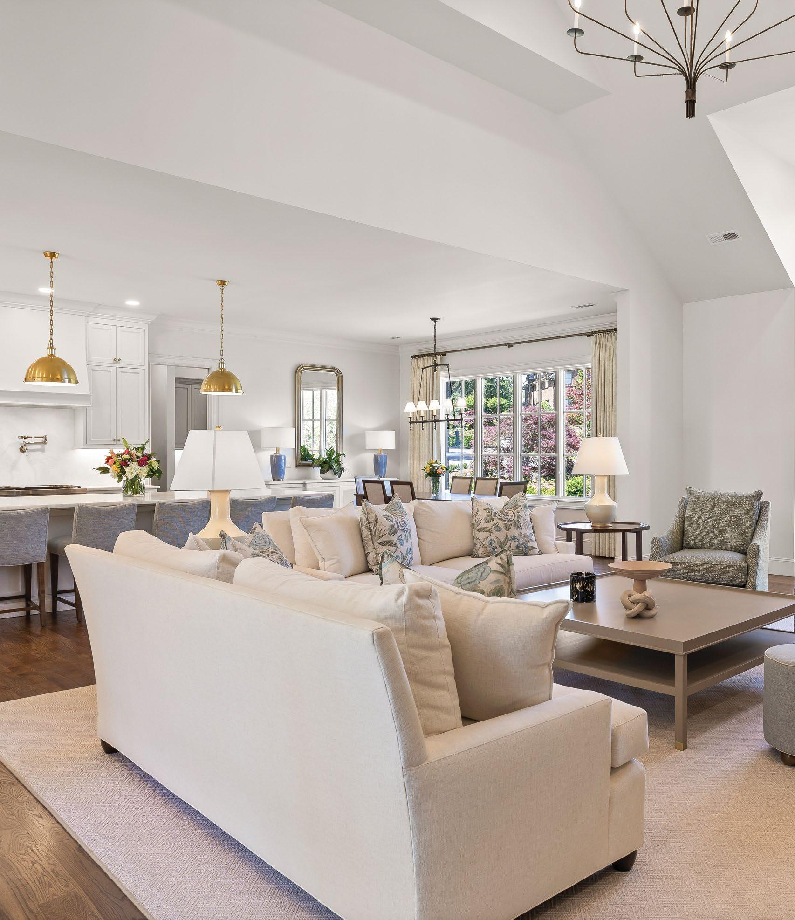
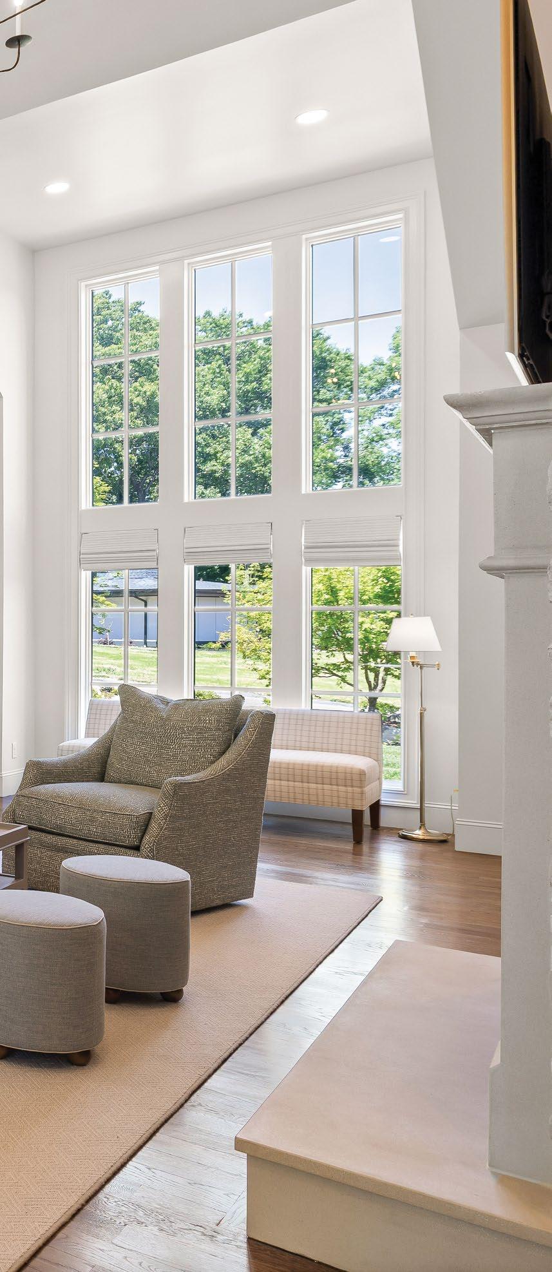
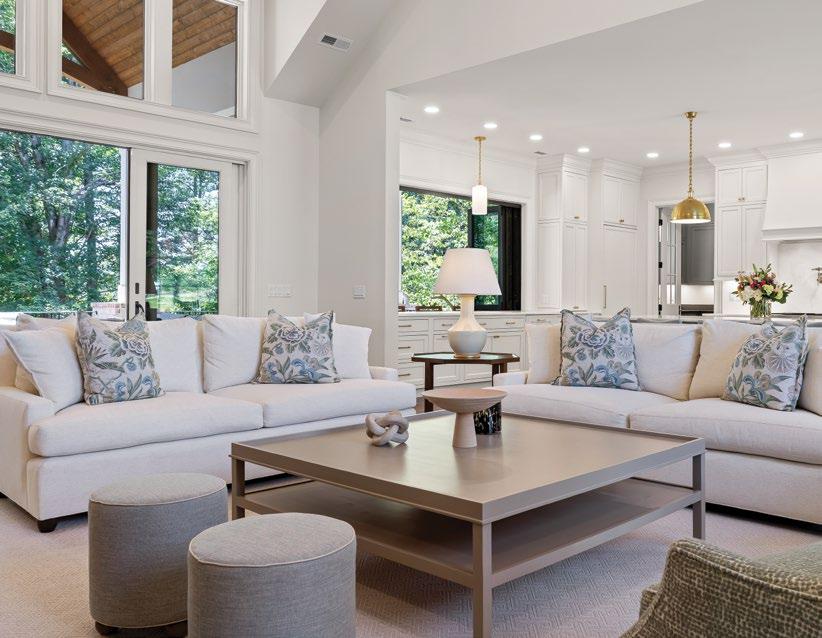
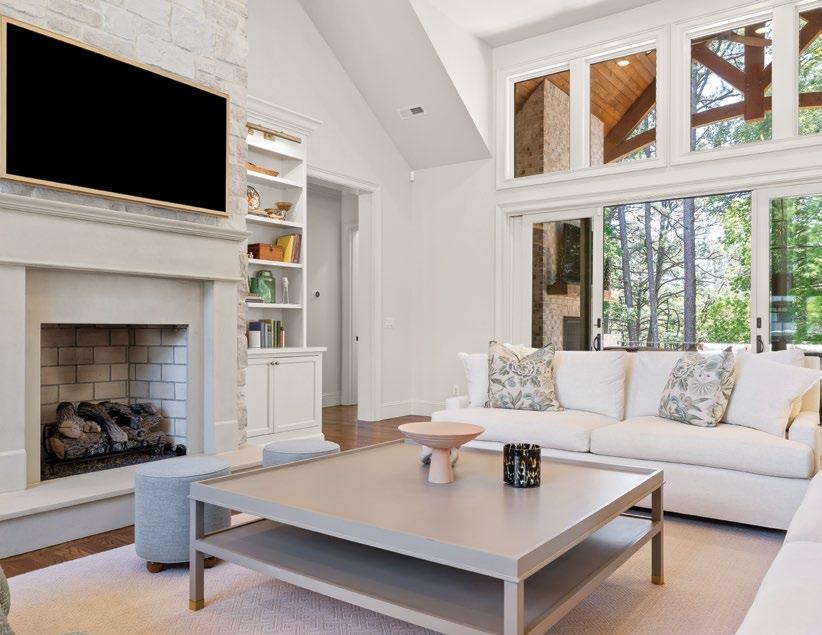
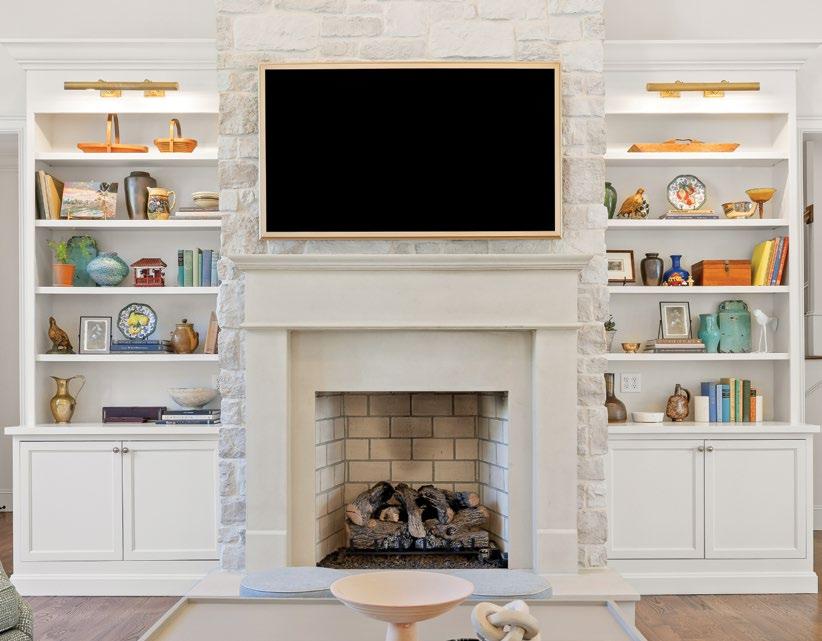
The white oak flooring flows throughout the open-concept kitchen and living space, its warm-variation planks broken up by an expansive rug. Lavish cream couches with floral accent pillows, green swivel loungers, and slate blue ottomans surround a tiered coffee table. Set to age gracefully over time, a natural stone and subway tile fireplace is accented with a sleek mantel and scenery-changing frame. Two inset, floor-to-ceiling bookshelves with cylindrical sconces sit on either side, proudly displaying the homeowner’s vibrant collection of souvenirs. Encouraging indoor-outdoor connectivity, six radiant windows adorn the room with afternoon light, while the oversized transoms and large sliding glass doors open onto the back deck.
Custom Painting: Croxall Painting | Fireplace: Evans Lumber Company
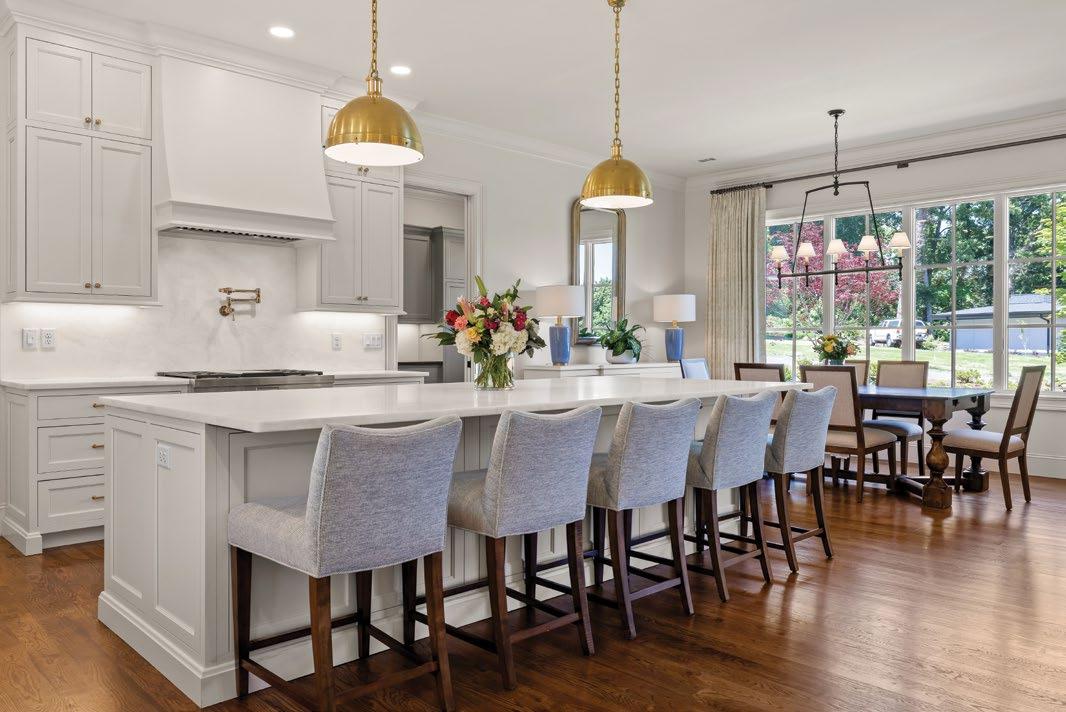
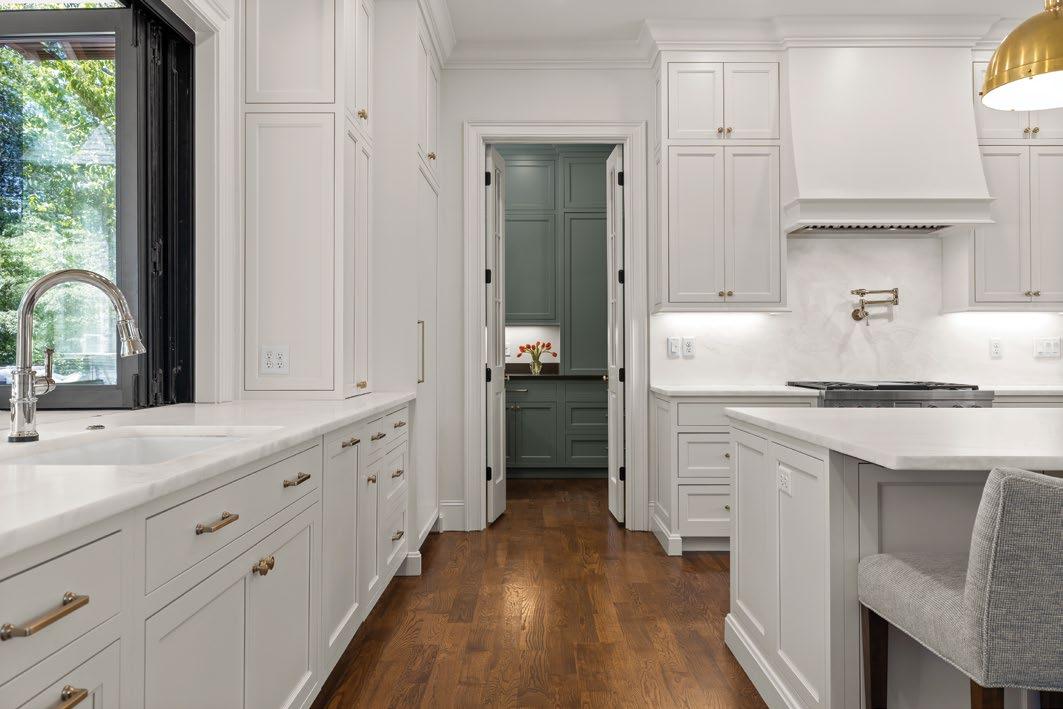
Complementing the floor-toceiling white cabinetry, natural marble countertops cover the kitchen’s surfaces, with a matching overhang island that tidily houses five high-back barstools.
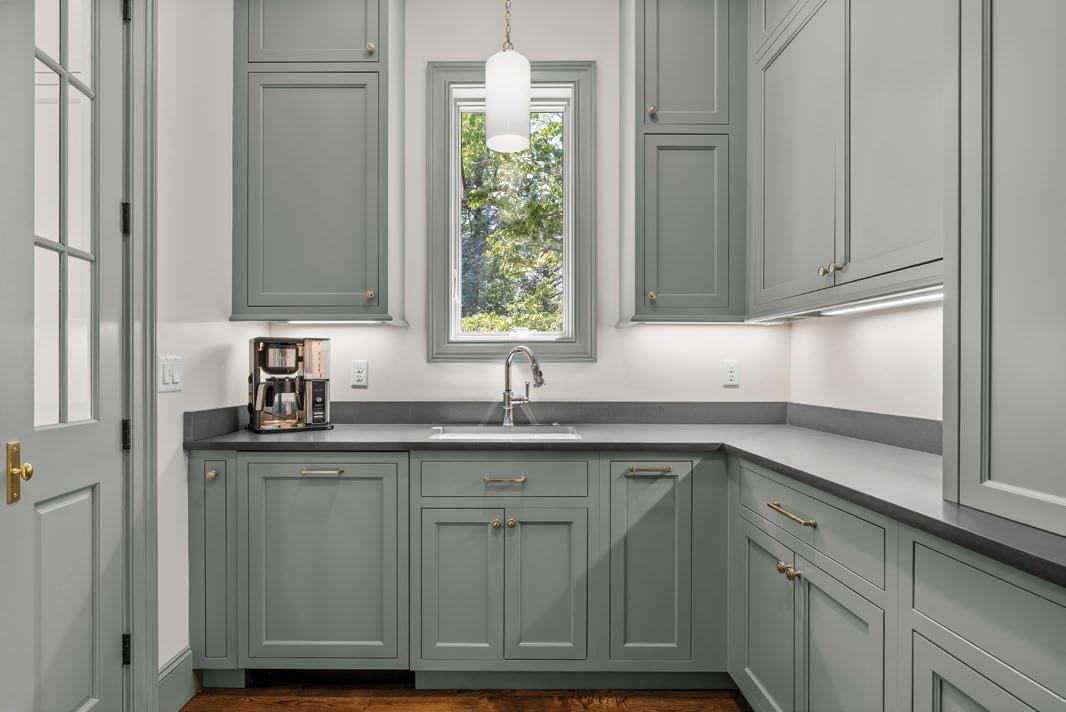
“The designer, Catherine Fore, often speaks about the enduring nature of marble and natural stone, pointing to historic architecture throughout Europe – particularly in places like Italy – where marble has remained beautiful for centuries,” says Croxall. Harmonizing with the cabinet hardware, two golden pendant lights hang overhead and provide a tasteful pop of color across the kitchen. Gliding through the French doors, a cool green pantry with abundant storage and an additional sink await. With a cylindrical pendant light, cabinet accent lighting, and a casement window, the intimate space feels bright and airy.
Cabinetry and closets: Scarlett’s Cabinetry
Countertops and tile: The Tile Store
Doors and trim: East Chattanooga Lumber & Supply Co.

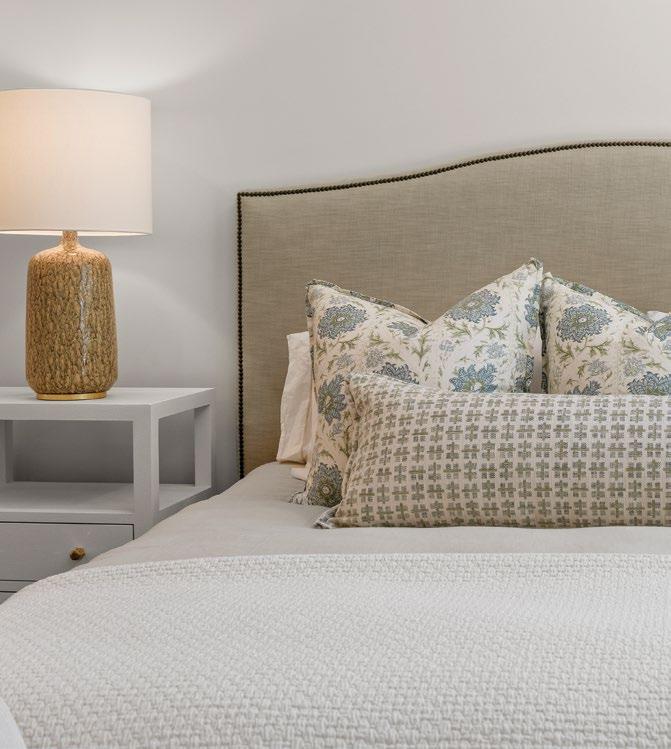
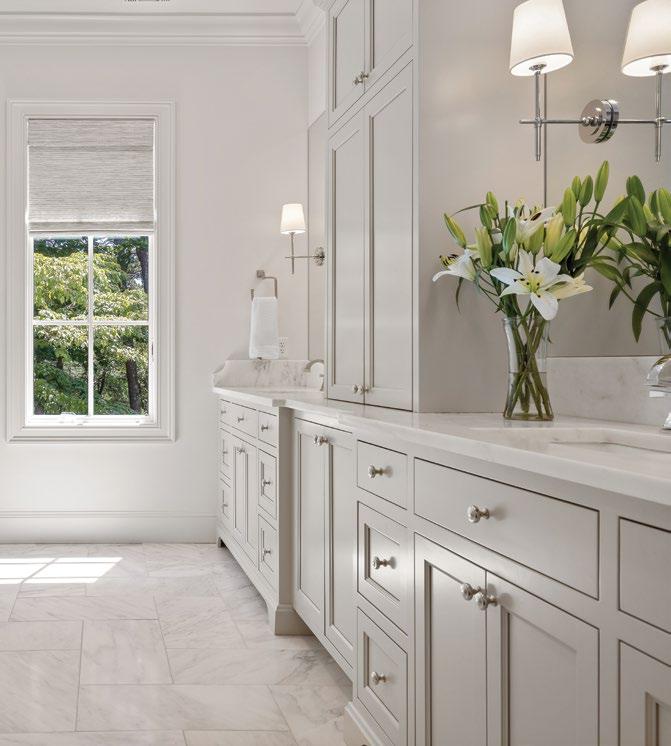
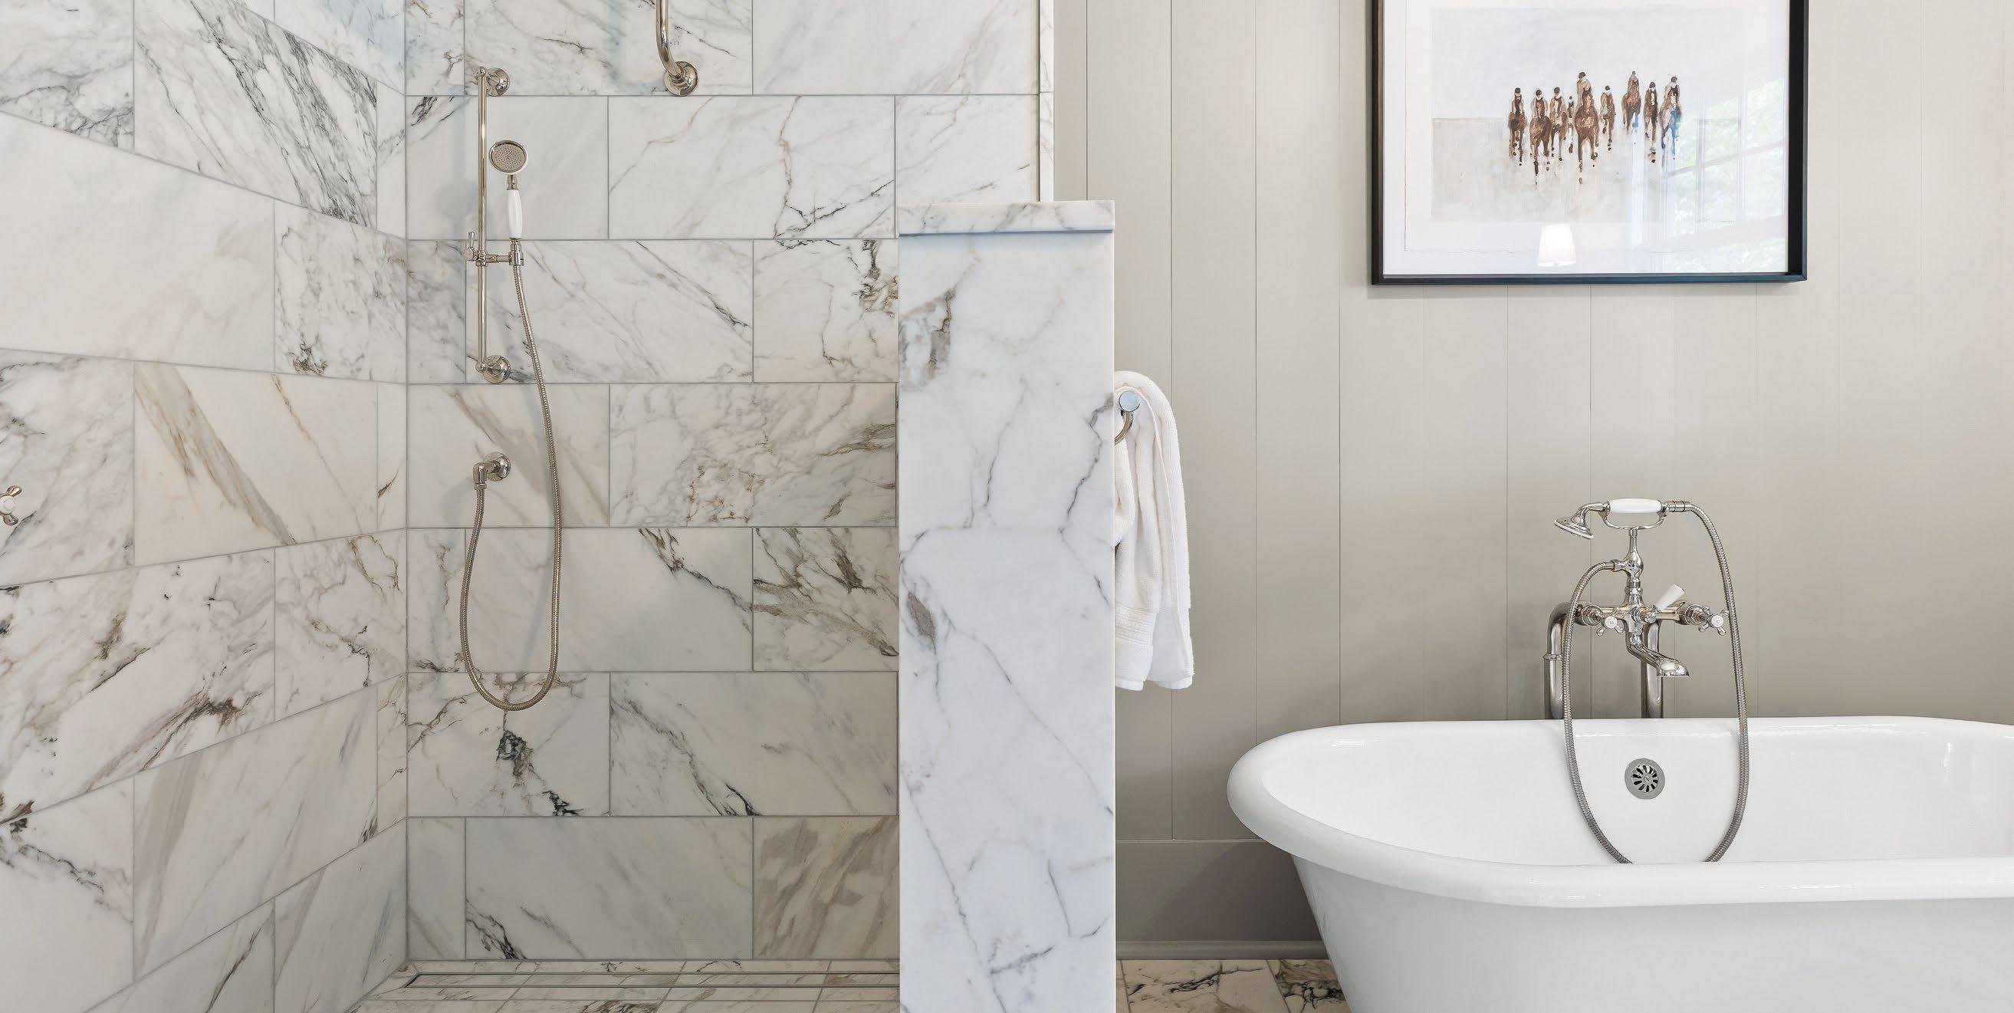
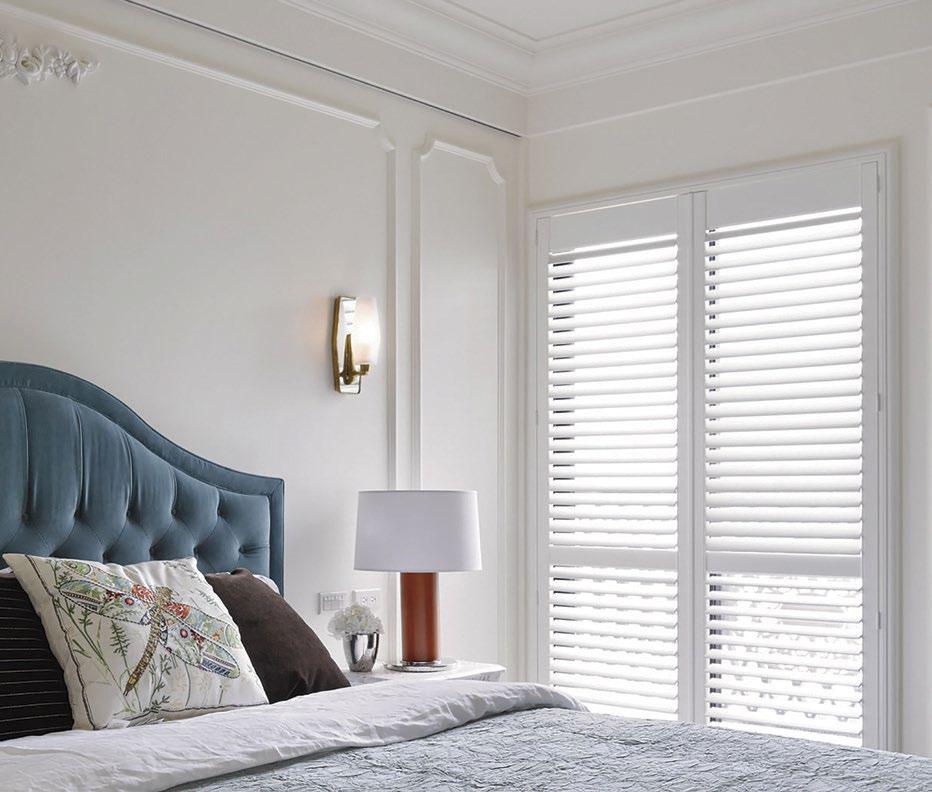
In the primary bedroom, ceramic lamps and pops of blue floral continue throughout the décor, backdropped by a tan tufted headboard. Exploring the en suite, a hisand-her-style vanity stretches across the exterior wall and is divided with additional cabinetry for storage. White marble tile with gray graining leads to the walkin shower, where matching hex tile acts as the foundation for the walls and two inset shelves enveloped in subway tile. The stainless-steel shower accessories echo the silver wall sconces and cabinetry hardware.
Other suppliers:
Appliances, outdoor kitchen, and plumbing fixtures: Ferguson
Architect: Denise Shaw, Plumb
Architecture
Brick: Acme Block & Brick
Garage doors: Northgate Doors
Interior design: Catherine Fore Design
Hardscaping, landscaping, and stone: Deep Roots Landscaping
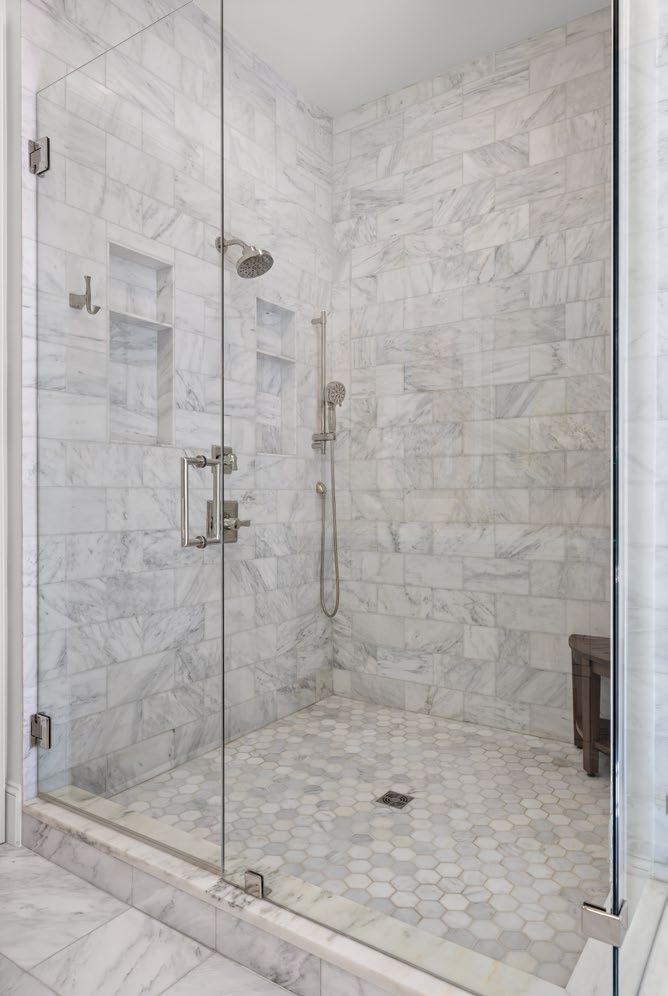

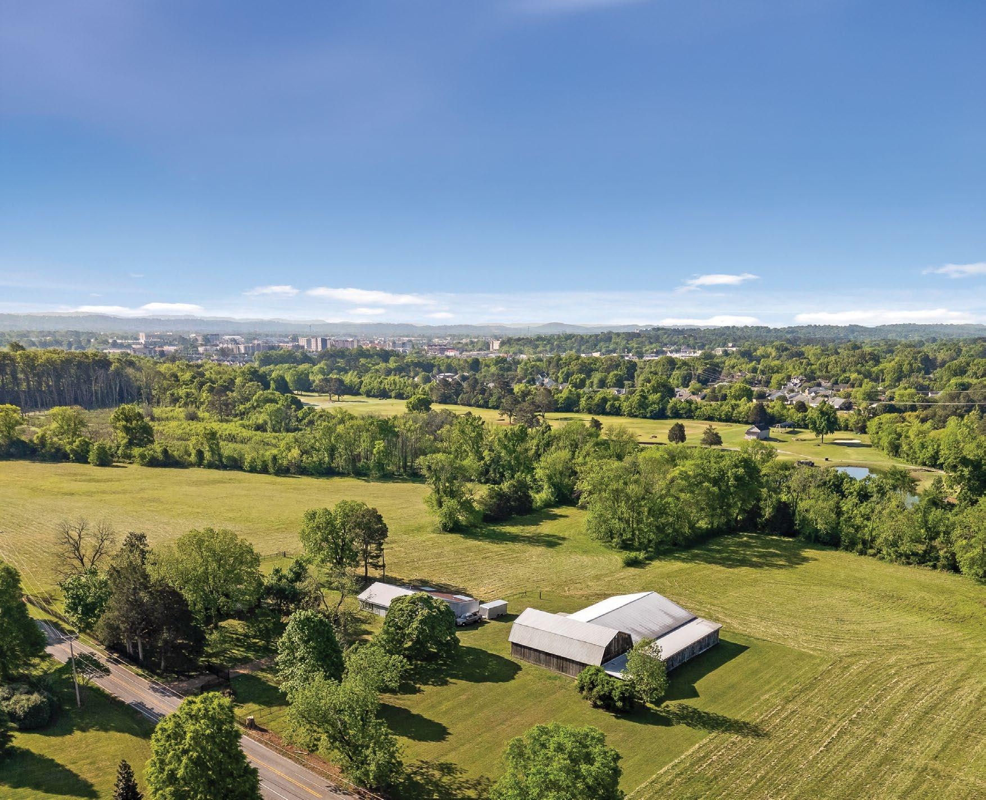

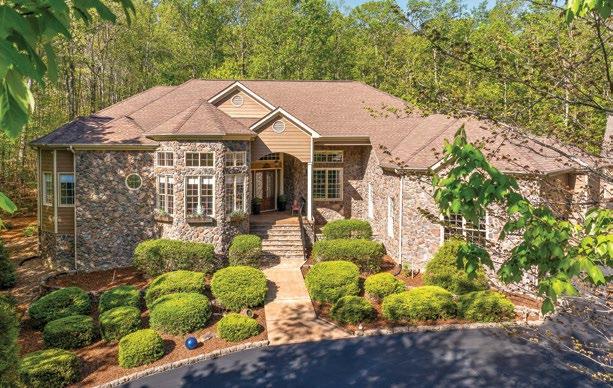
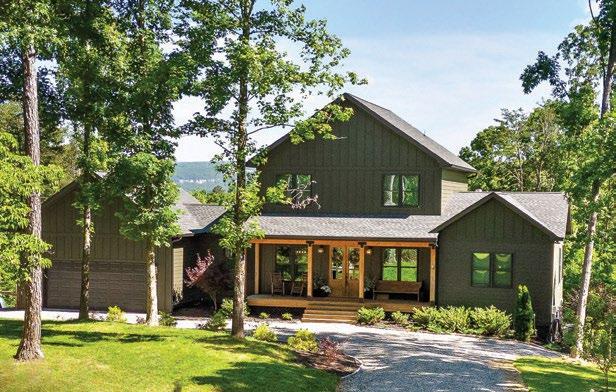
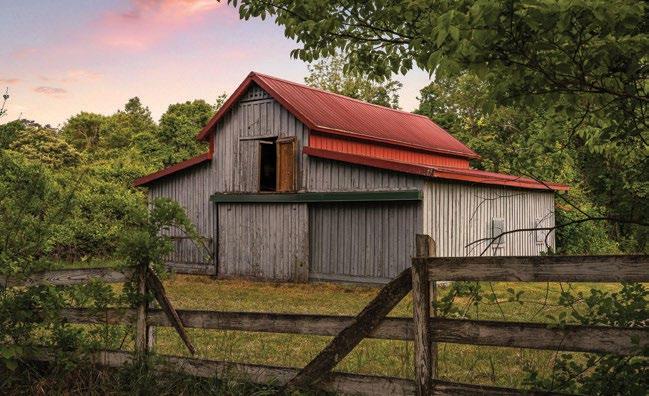

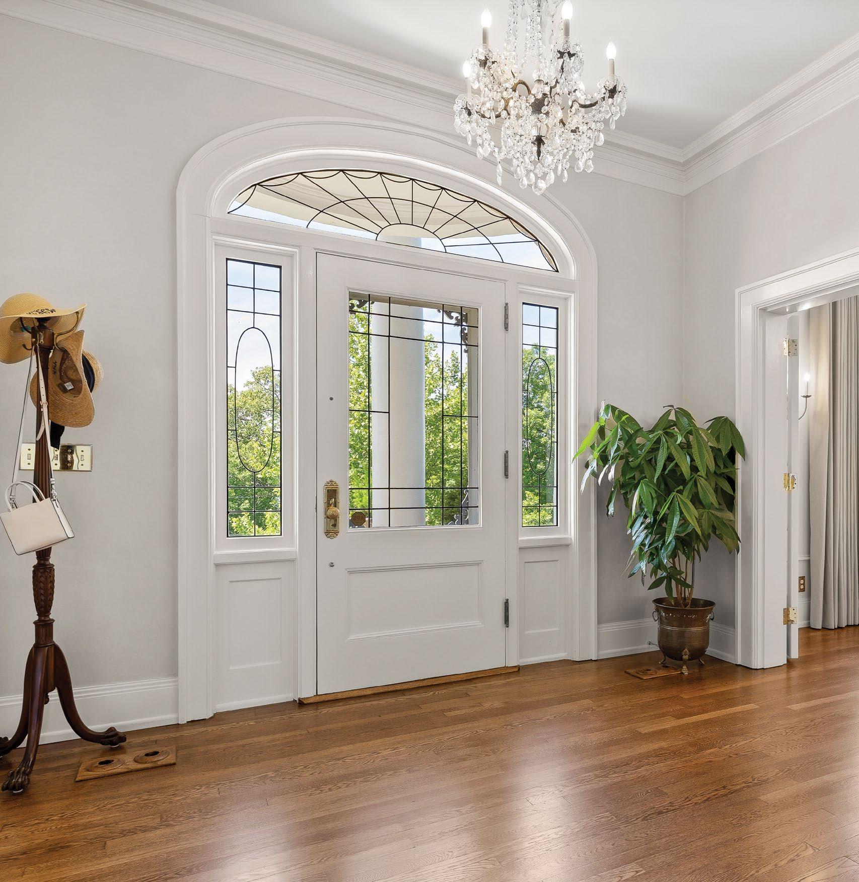
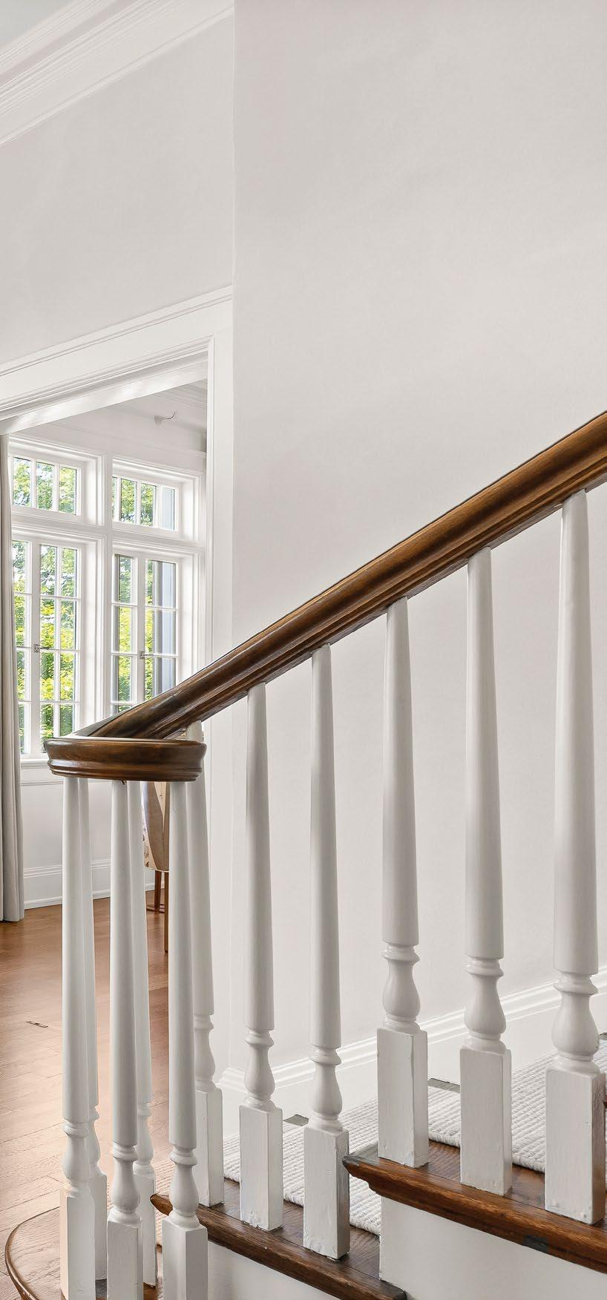
By Ali Lemmons
Built in 1923, this neoclassical home was thoughtfully updated by the team at Studio TwentyTwo, blending timeless architectural details with refined modern touches.
“The design goal of this home was to stay true to the period it was built in, and bring it to life in a modern way that honored its roots and history,” says Lindsey Frost, owner and lead interior designer.
The first step in the renovation process was revitalizing the hardwood floors and the grand staircase, refinishing them in Minwax Provincial.
“This completely transformed the home by changing our grounding base from an orange tint to a rich brown with staying power,” adds Frost. “The dark stain became a theme throughout the house as the color palette evolved.”
Interior design: Studio Twenty-Two
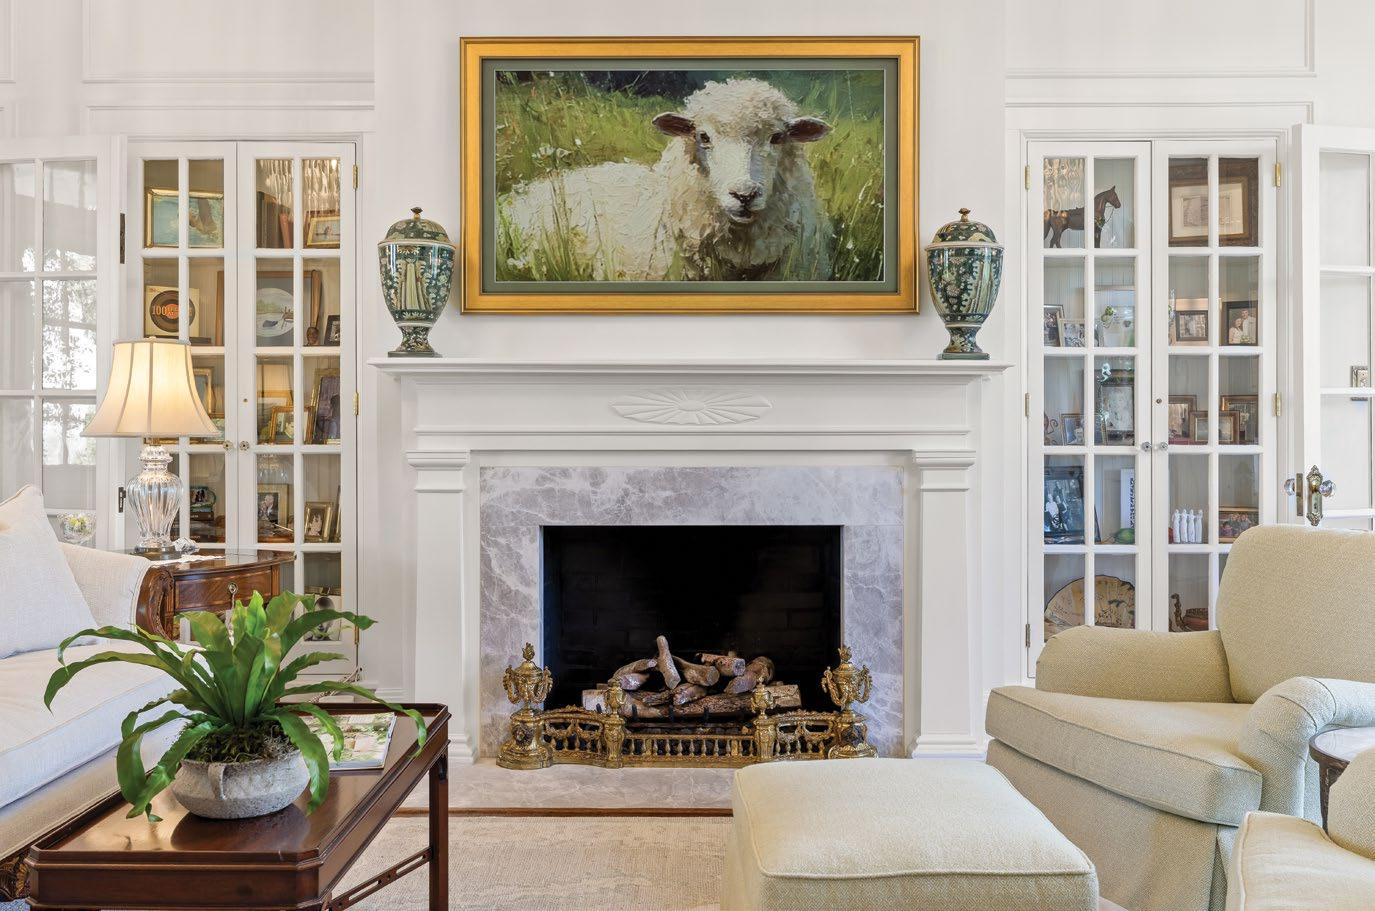
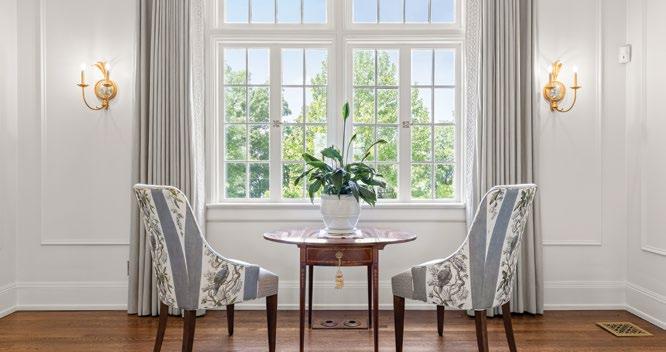
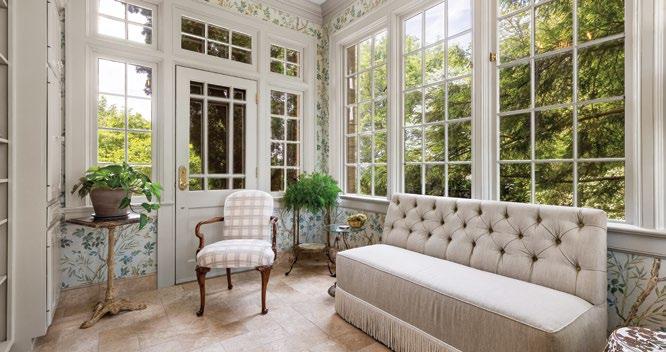
“The homeowners made it clear from the beginning of the project that they wanted the house to feel lighter, brighter, and brought into modern-day design,” says Frost.
Neutral furnishings and soft white paint help accomplish this goal while also allowing the homeowners’ antique furniture to shine. The focal point of the main living area, a polished marble fireplace, anchors the
space, complete with a brass fireplace fender, blending aesthetics and functionality.
One of Frost’s favorite rooms in the home, the sunroom is accentuated with natural Thibaut wallcovering, completed with painted trim that blends seamlessly with the walls. A multi-functional room, the banquette and an upholstered leather ottoman offer space to read, play with the kids, or host parties.
To see more from Studio Twenty-Two, visit designstudio22.com.
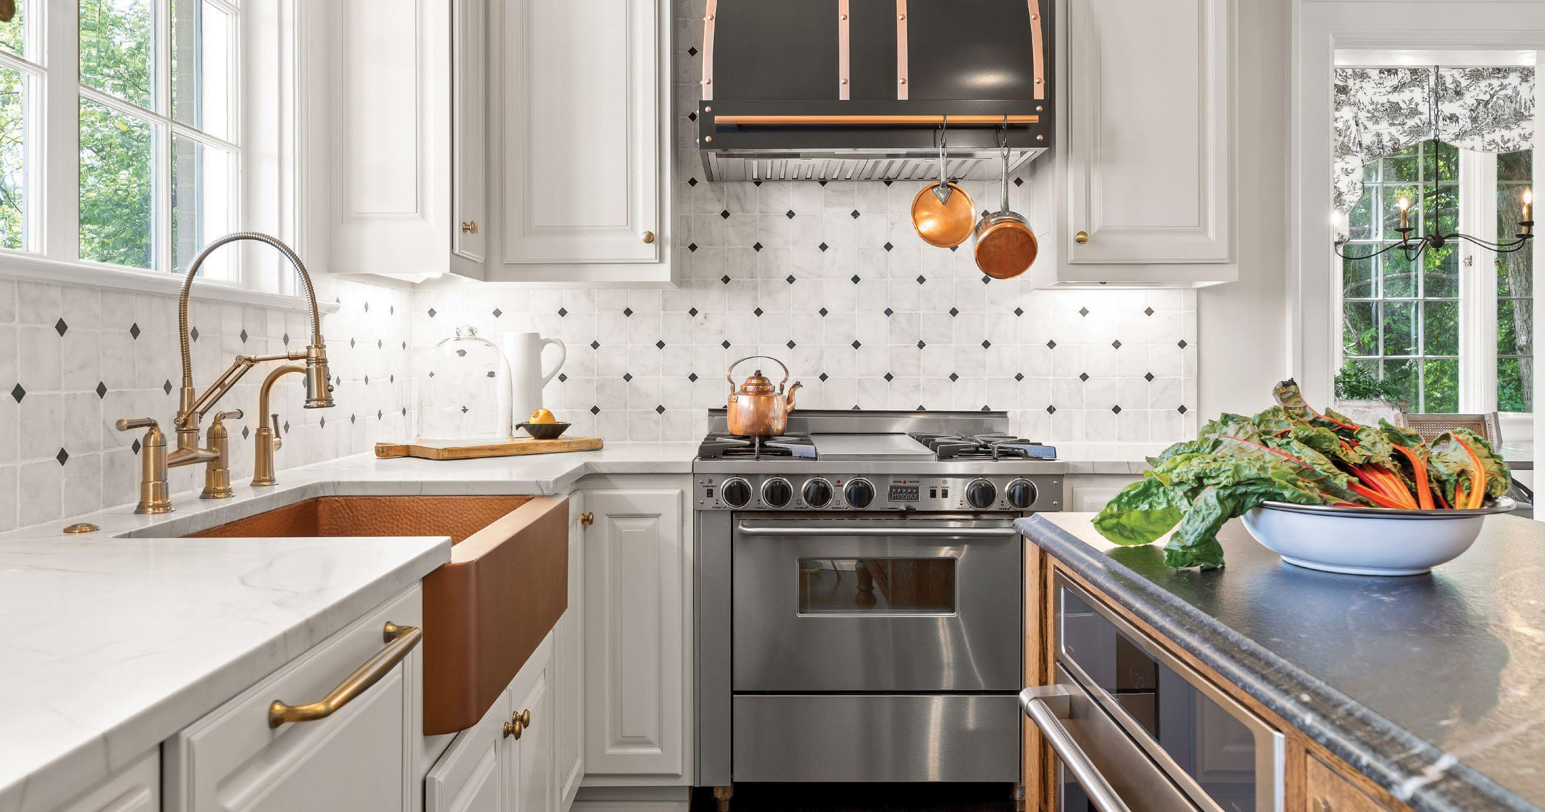
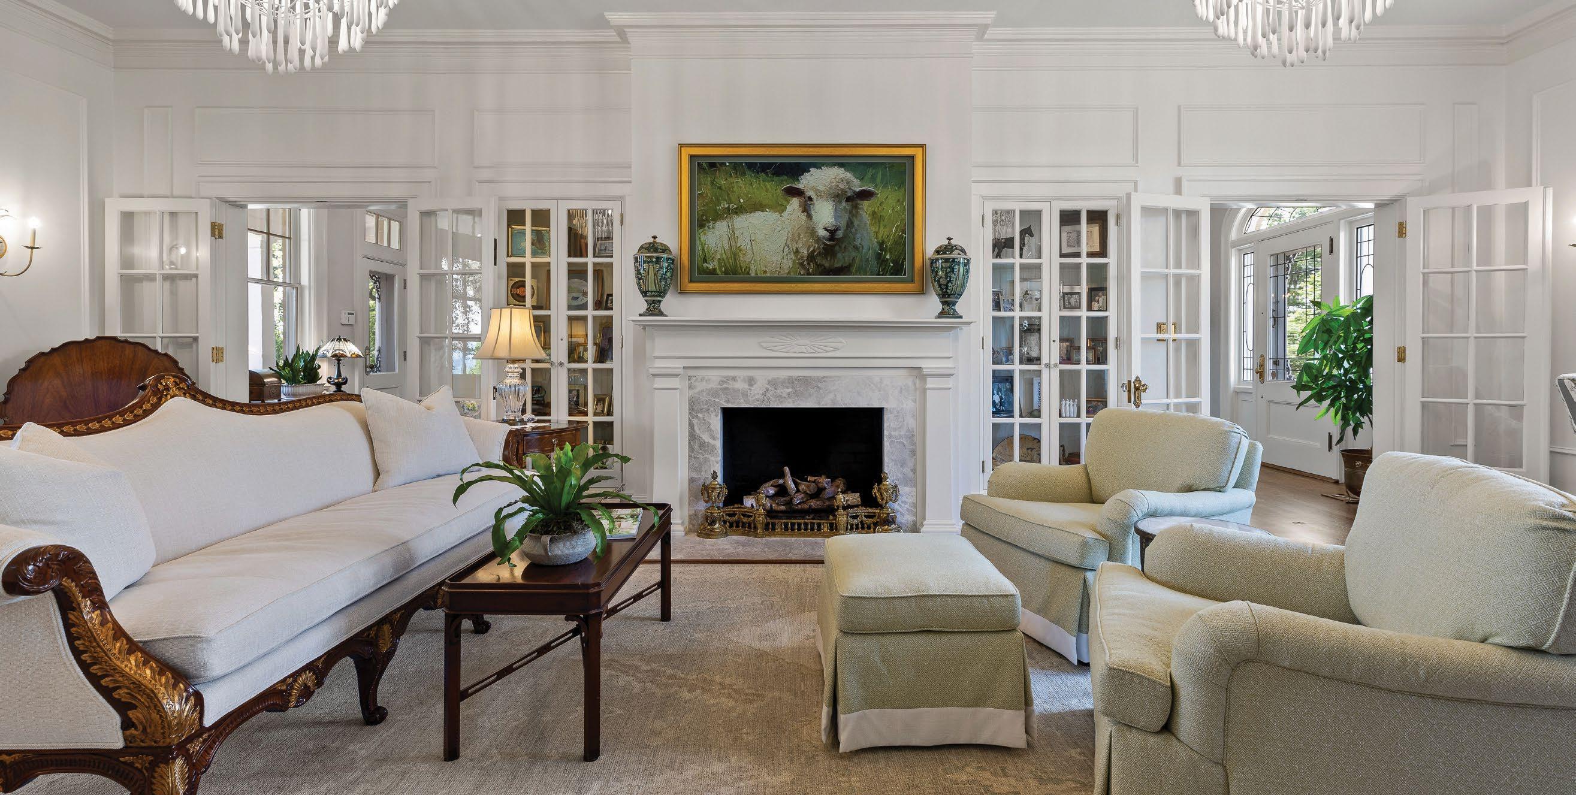

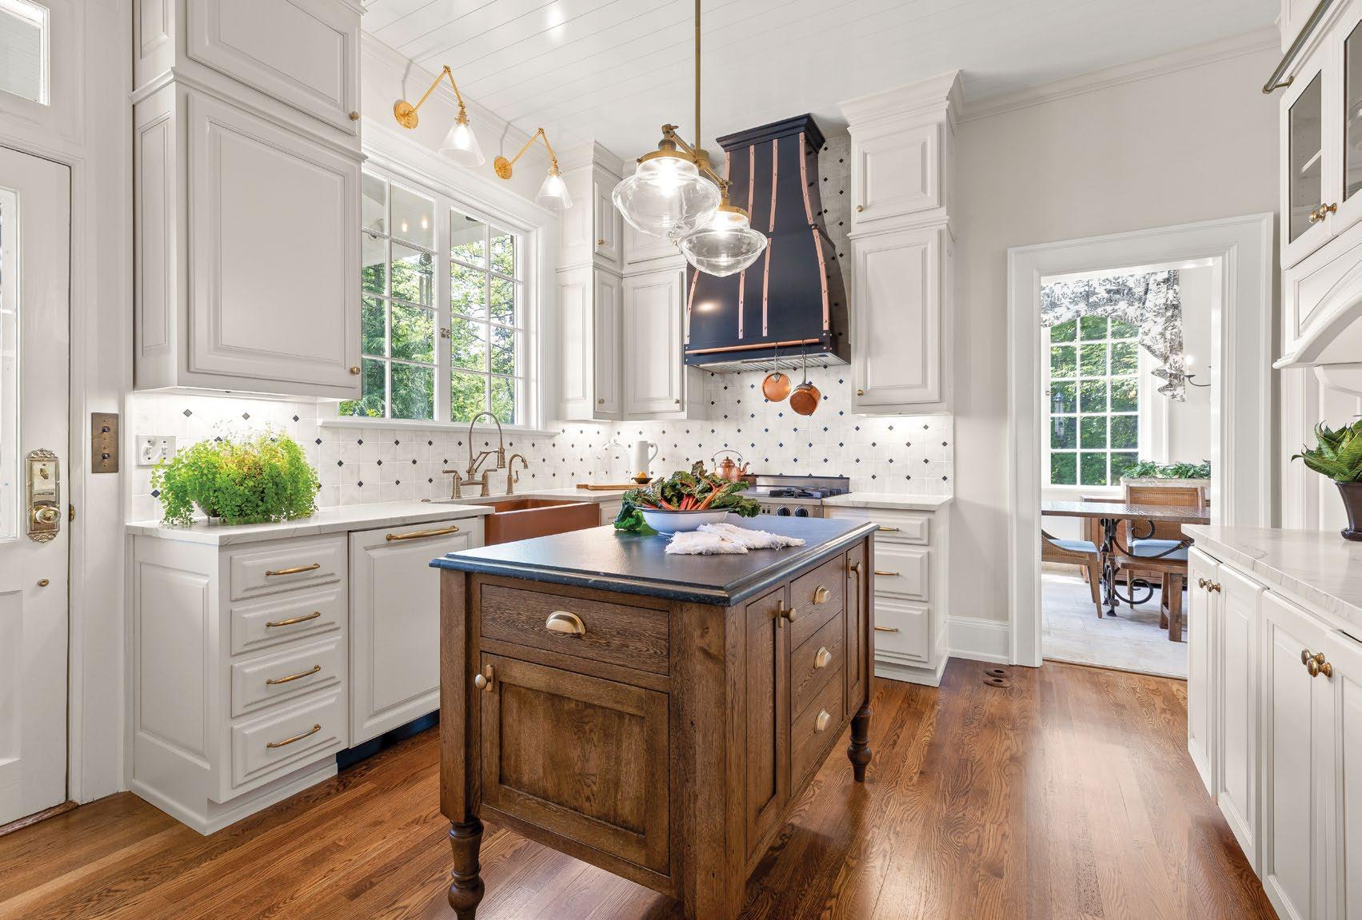
One of the project’s main goals, Frost and her team set out to renovate the kitchen, honoring the home’s origins while still retrofitting the space for everyday life.
“The goal was to make it look like a scullery but to be a full-functioning kitchen,” says Frost. “We played off of the French-country style and colors to inspire the remodel.”
With the walls, ceiling, and trim all painted the same shade, the kitchen is drenched in creamy neutral paint, complete with matching six-inch nickel gap on the ceiling, adding a touch of texture to the space. The kitchen’s solid maple cabinets were refinished in a cream shade and outfitted with satin brass hardware.
The star of the kitchen, a reclaimed red oak island draws the eye, adding a traditional flair while also providing room for prep space and housing the convection microwave and additional storage. A copper apron-front sink and an iron-and-copper range hood further complete the scullery-inspired space.
“These additions, along with the black-and-white marble mosaic backsplash take you back in time where tradition rules,” adds Frost.
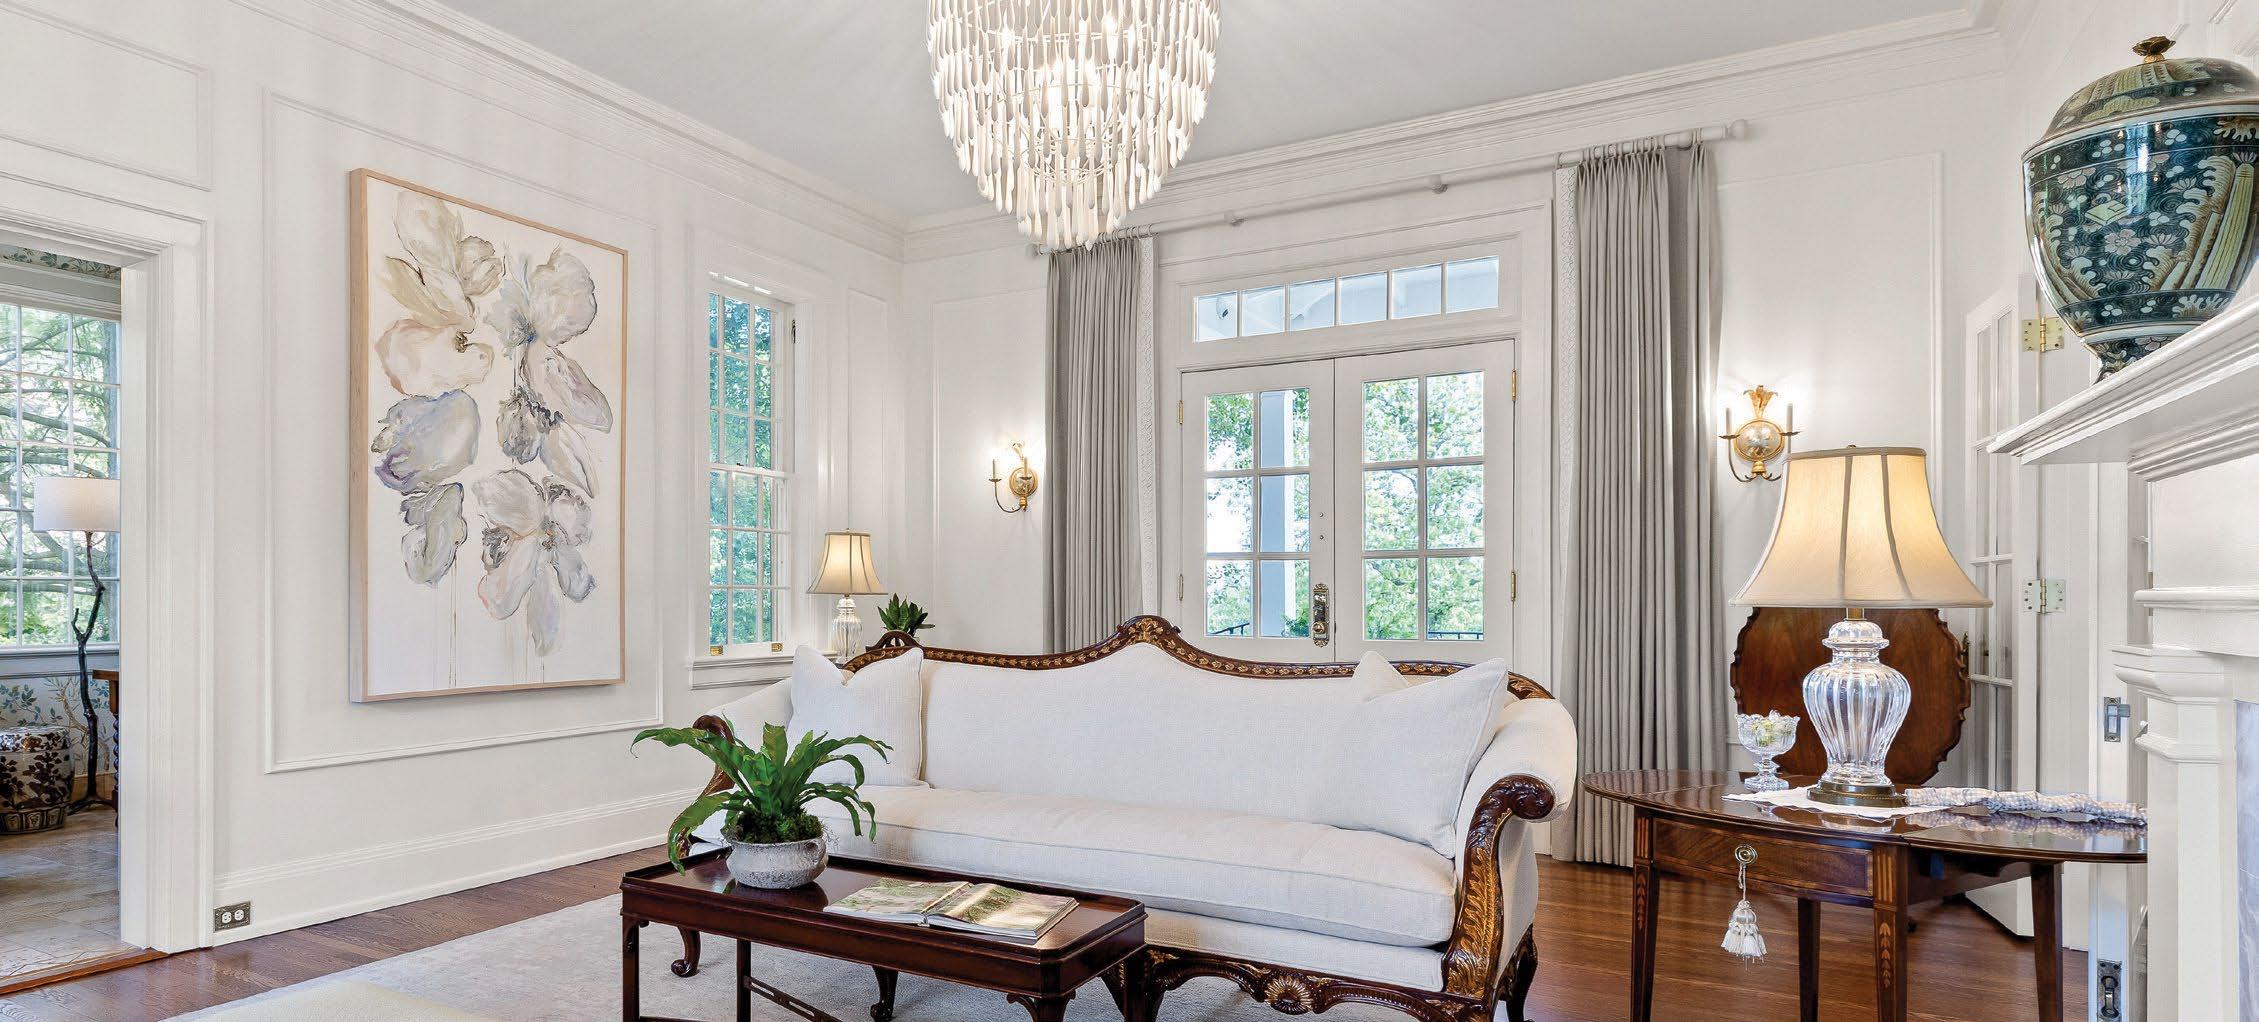

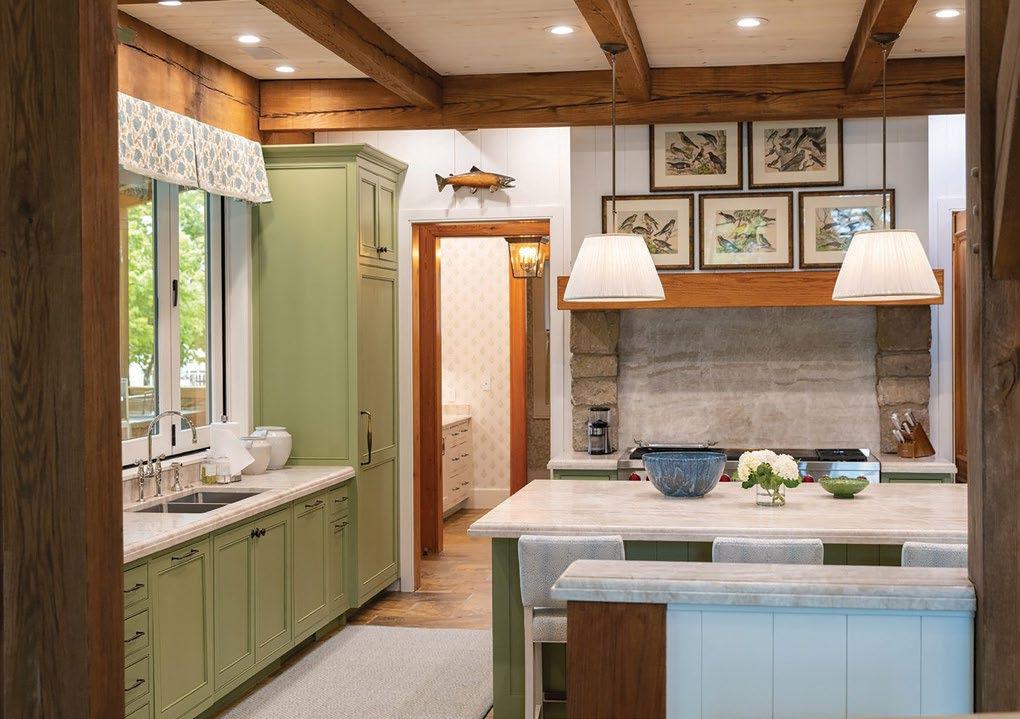
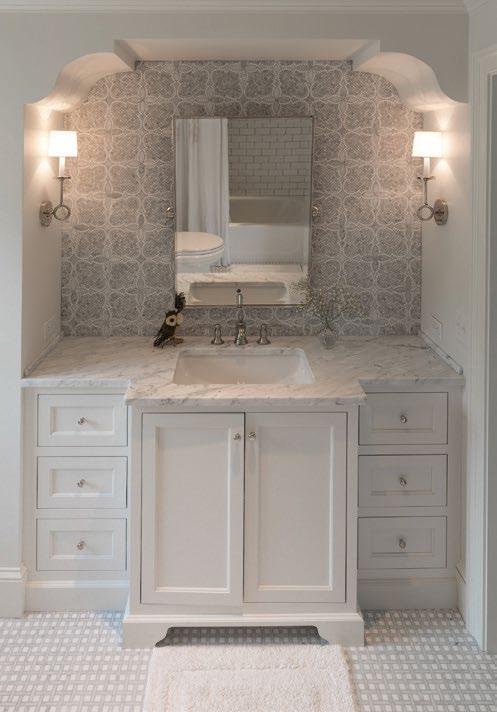
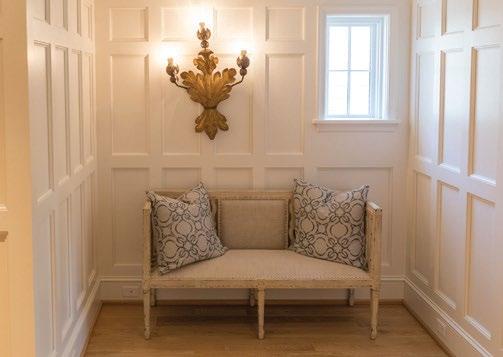
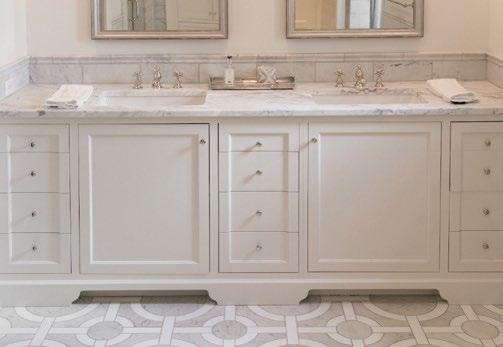
Bathed in natural light from expansive windows and French doors, the formal dining room balances classic elegance with an airy, welcoming feel.
Crisp white walls and flowing drapery provide a soft backdrop for the refinished red oak floors and the collection of traditional mahogany dining chairs gathered around a long, linen-draped table.
Above, the original sparkling chandelier anchored with a plaster medallion adds a sense of grandeur, while an ornate mirror and stately fireplace reinforce the home’s historic character. Thoughtful details, from the antique serving cart to the subtle patterned rug underfoot, complete the room.
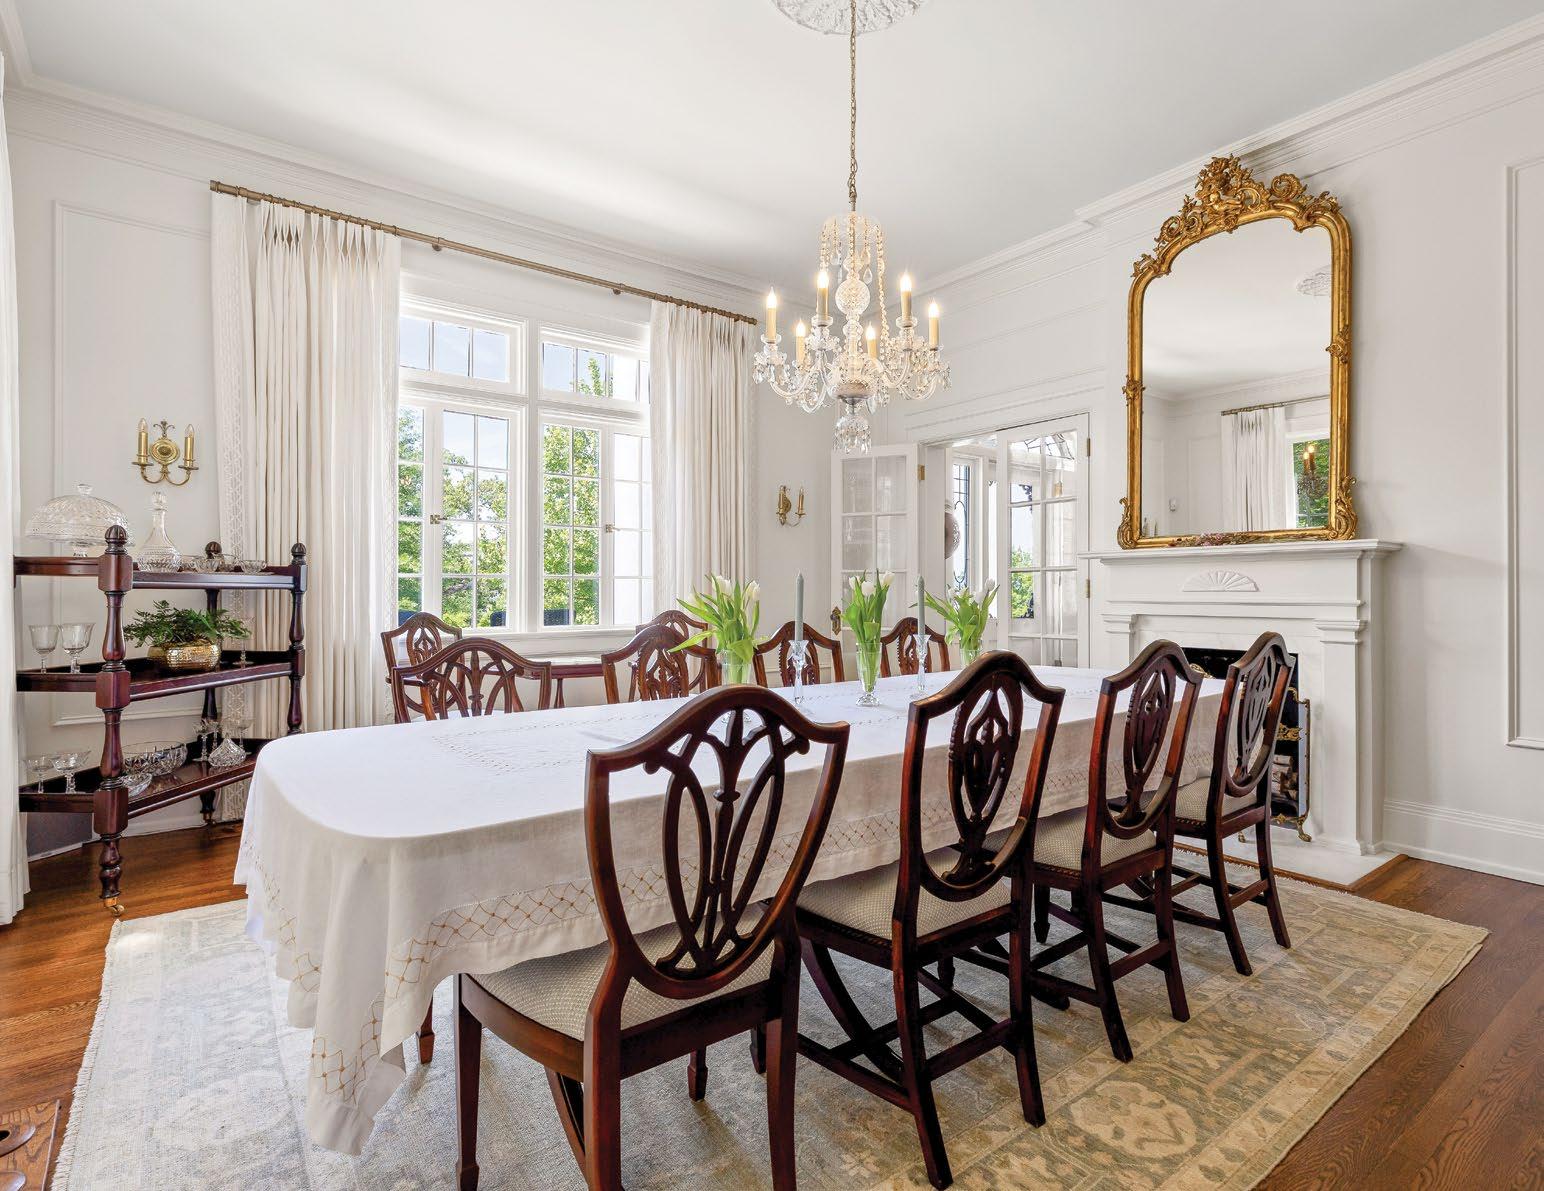


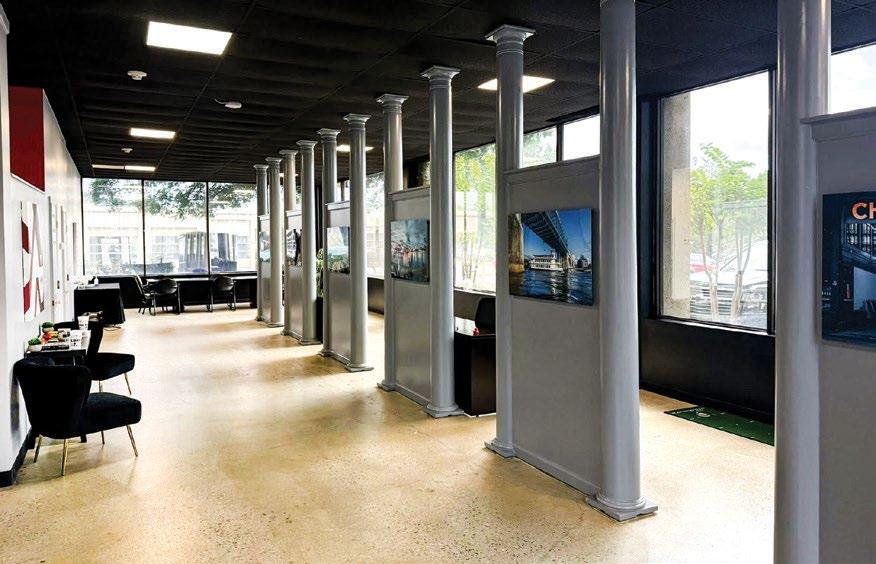

“Awesome team to work with! I would recommend anyone who is interested in purchasing a new home to experience the professional guidance and teamwork from The DeMars Movement Mortgage Team!”
- ROGER I.
“Greg was so communicative and helpful during the entire home buying process. He would respond quickly and answer all our questions with patience and kindness. We are very grateful for him!”
- AUDREY H.


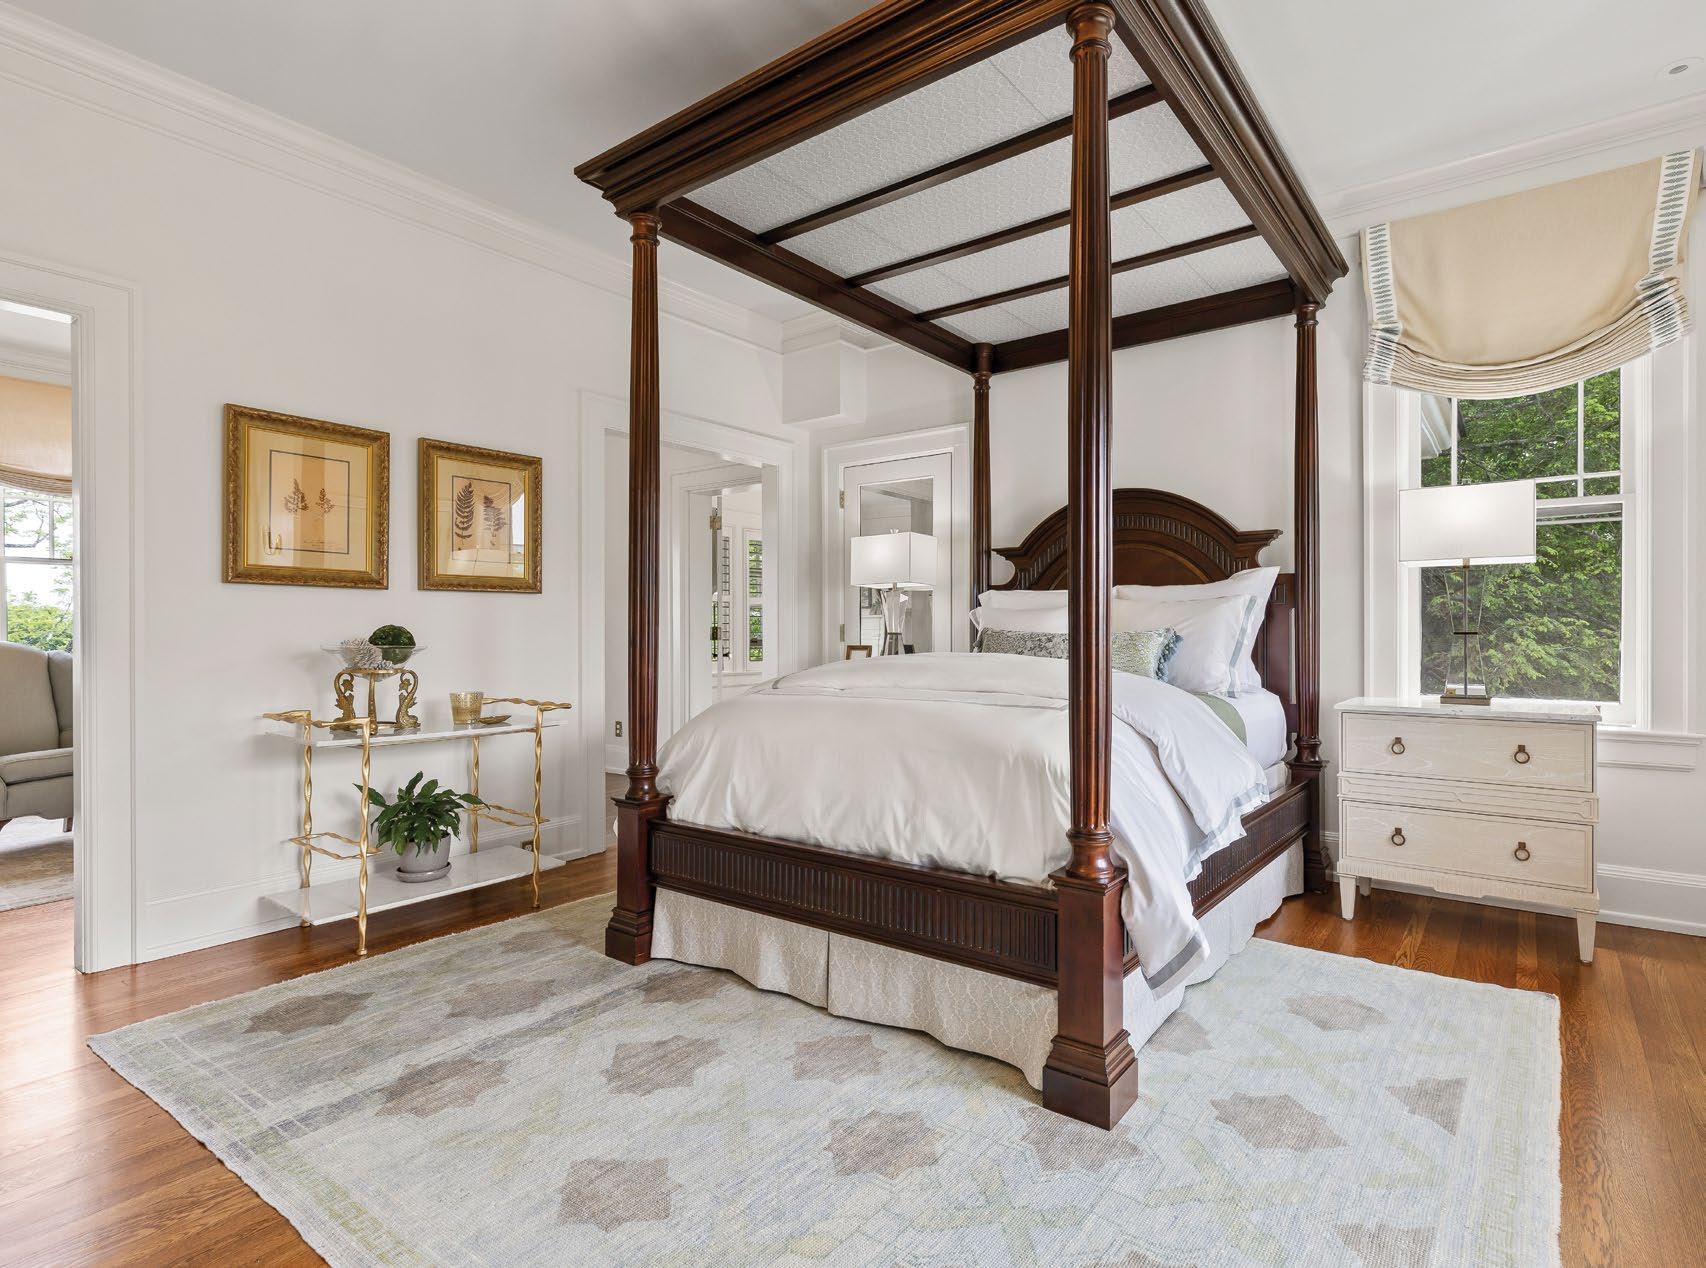
Stepping into the primary suite, traditional elegance meets soft, modern comfort through thoughtfully layered textures, warm neutrals, and timeless furnishings.
Frost and her team kept the traditional canopy bed, updating the fabric to a French-styled Schumacher medallion print.
A matching bed skirt and crisp white Matouk linens add soft color and a sense of luxury.
The window treatments were also updated, forgoing heavy velvet panels and opting for natural, cottonlinen-blend cordless shades. With a beautifully embroidered tape trim, these shades provide privacy
at night while also giving the room a light, airy feel when pulled up in the morning.
“The Currey and Co. semi-flush floral light fixture kept the lighting in period, while the curved loveseat from Sherrill finished off the room with a cozy spot to nap or put your shoes on,” adds Frost.
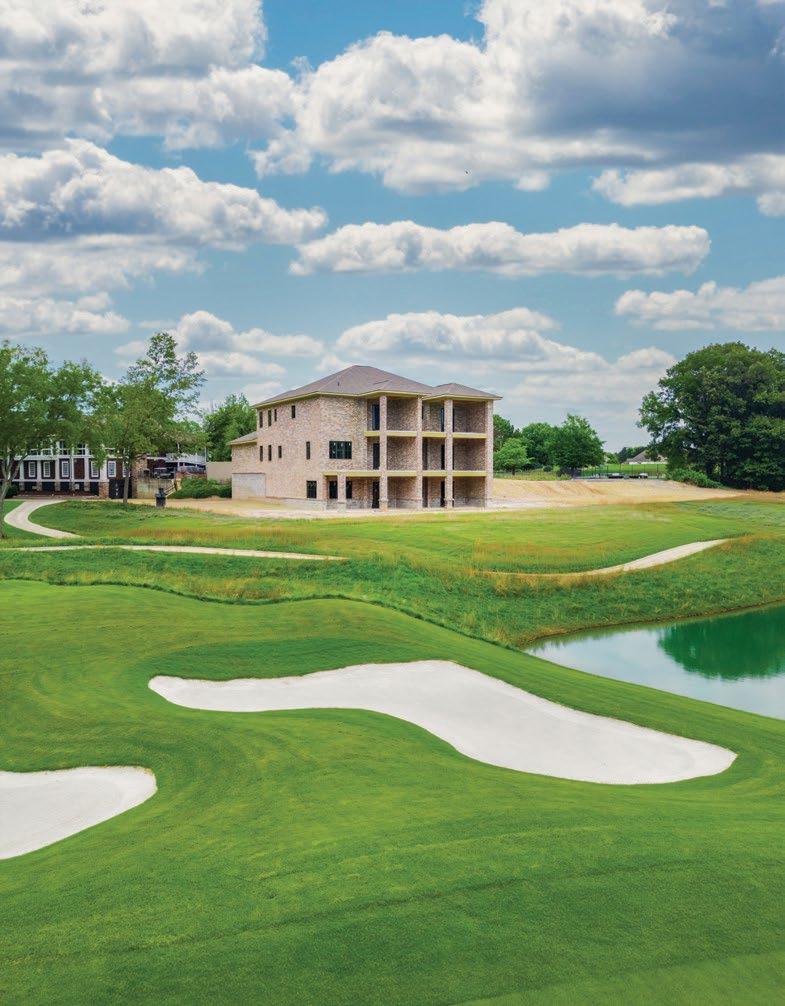
Council Fire was originally sacred ground for the Cherokee Indians, who had council meetings around a fire … thus, the name Council Fire. With 453 acres of land, Council Fire borders the Tennessee and Georgia line and is bisected by a creek and surrounded by natural beauty.
It was the vision of Jack Lupton, Jon Kinsey and other supporting investors to develop this beautiful land into a world-class golf community, and that they did. The goal was to create a premium experience at an exceptional facility by ensuring members and each guest receive superior service and amenities with premium play.
Having lived in Council Fire for 26 years, I can speak to the fact that their goal has been realized. Living in a golf course community gives you opportunities to meet people and make lifelong connections in a close-knit community. Golfing and all the functions that go with a Clubhouse set the perfect stage for living your best life!
The newest development within Council Fire is the Council Fire Clubhouse Townhomes currently being built on the newly redesigned 18th hole. These townhomes are positioned to take advantage of the entire 18th hole from the tee box to the greens. Only 10 townhomes will be built, with the first two already nearing completion. Each townhome will be priced at $1,250,000.
Call today for your private tour, and become a part of the lifestyle and community of Council Fire


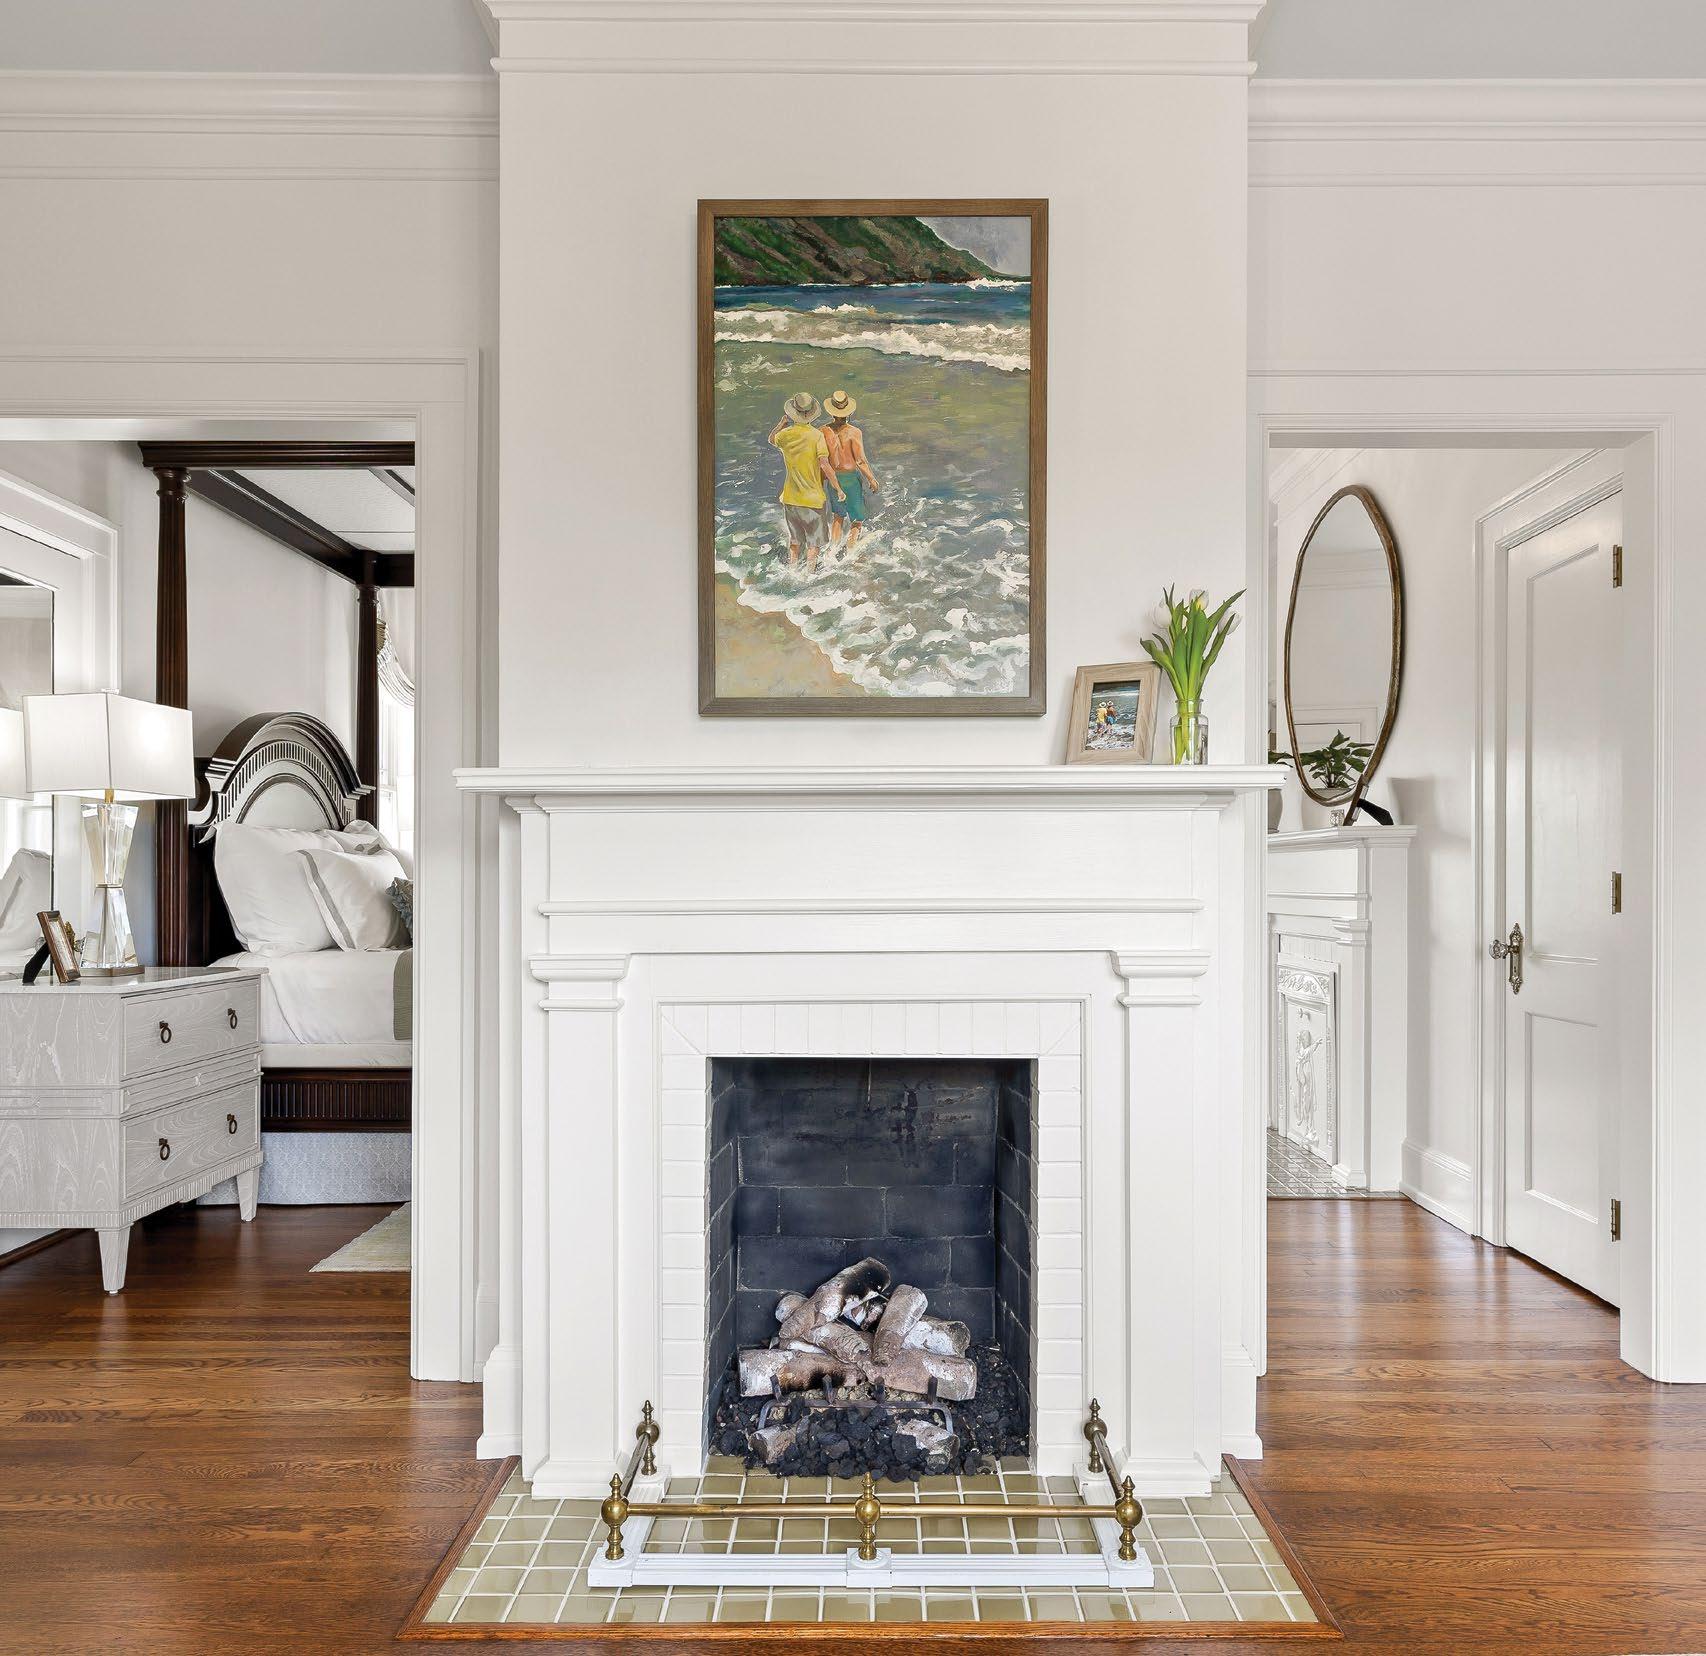
“I think this home speaks to today’s building and design styles by reminding us all to stay true to what you love and to honor the bones of a home. Lean into the home’s original style, but don’t be afraid to push the envelope when it comes to updates.”
– Lindsey Frost, Studio Twenty-Two


PRICING: Transparent, upfront pricing with no hidden fees and accurate estimates
COMMUNICATION: Clear, consistent updates throughout the entire moving process
PROTECTION: Extremely low claims rate, with careful handling of every item
PROFESSIONALISM: High-integrity, trained movers who are full-time team members
COMMITMENT: Dedicated to setting the standard for excellence in the moving industry

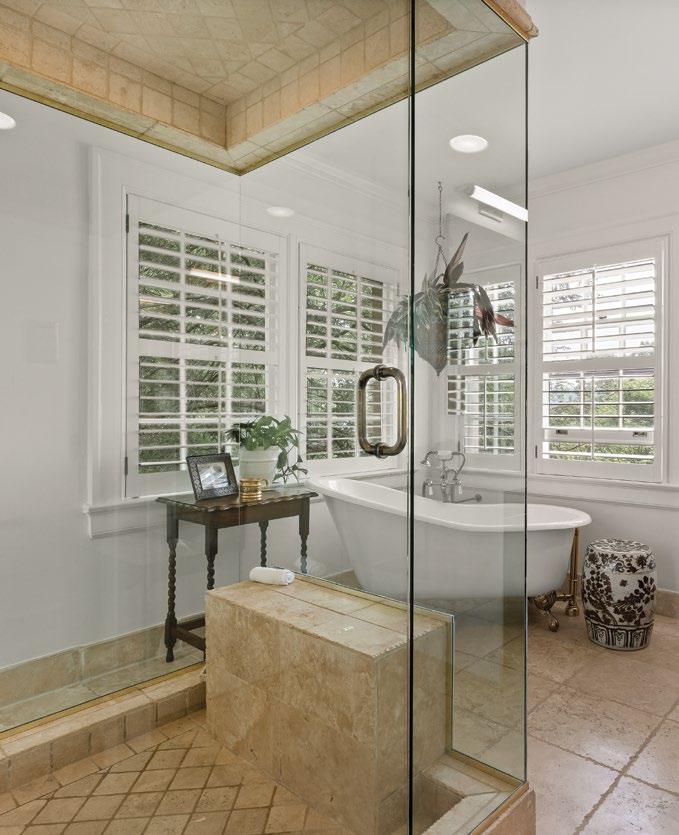
Natural light, walnut accents, and champagne bronze finishes abound in the spa-like en suite. Countertops of Nambian White marble, complete with a waterfall edge, offer a durable yet visually pleasing addition to the space. With a tiled walk-in shower and a freestanding soaker tub, this en suite is the perfect, calming retreat.
Throughout the home, Frost and her team carefully blended historic charm with modern comfort, ensuring each space felt cohesive, timeless, and deeply connected to the home’s original character.
“To honor the period and update in an enduring fashion took very thoughtful selections and finish choices,” finishes Frost. “By leaning into the rich-stained woods; brass, crystal, and glass light fixtures; and timeless, hardworking fabrics and patterns, this house has been revitalized for our clients to love for years to come.”
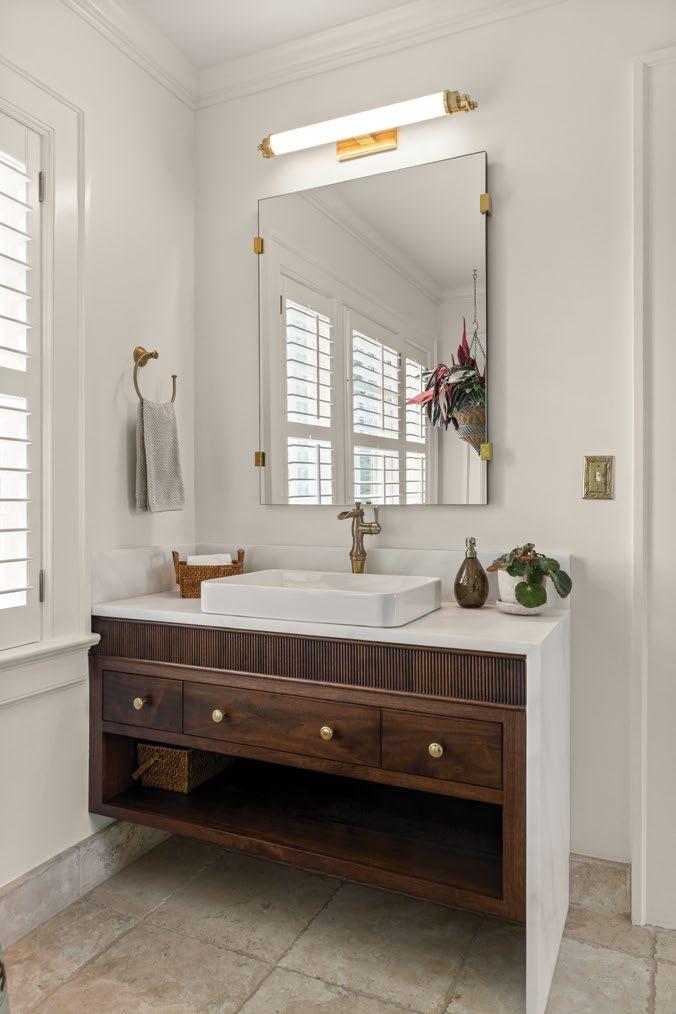
Other suppliers:
Appliances and plumbing fixtures: Ferguson |
Artwork: Circa Chattanooga; Hannah Sutton | Builder: Steve McGinnis, Regen Properties LLC | Custom installs: Jordan Wilson, Complete Coatings & Finishes | Custom painting: John Lynch, Signature Stucco & Plastering, LLC | Flooring: Kenworthy Hardwood Flooring | Lighting: Althea Lighting + Living
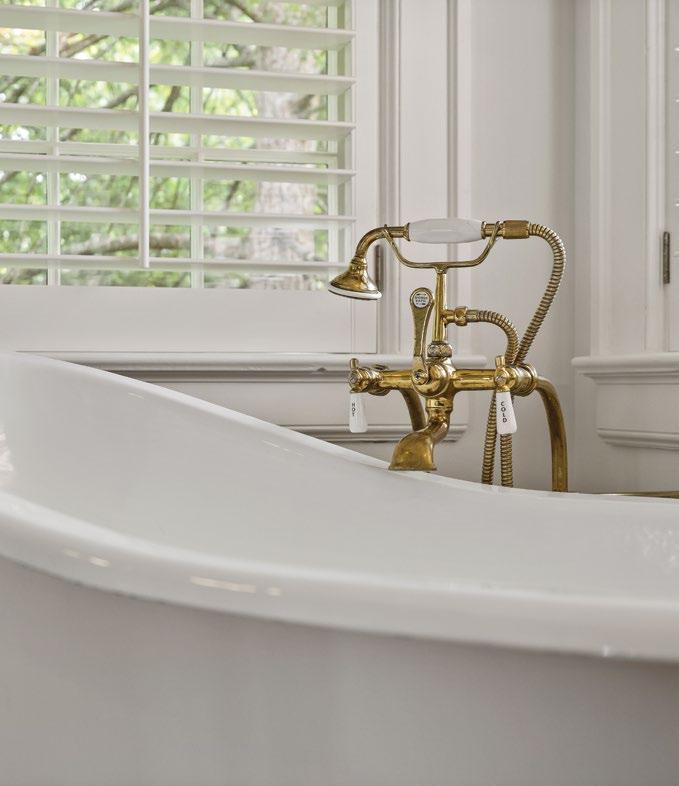

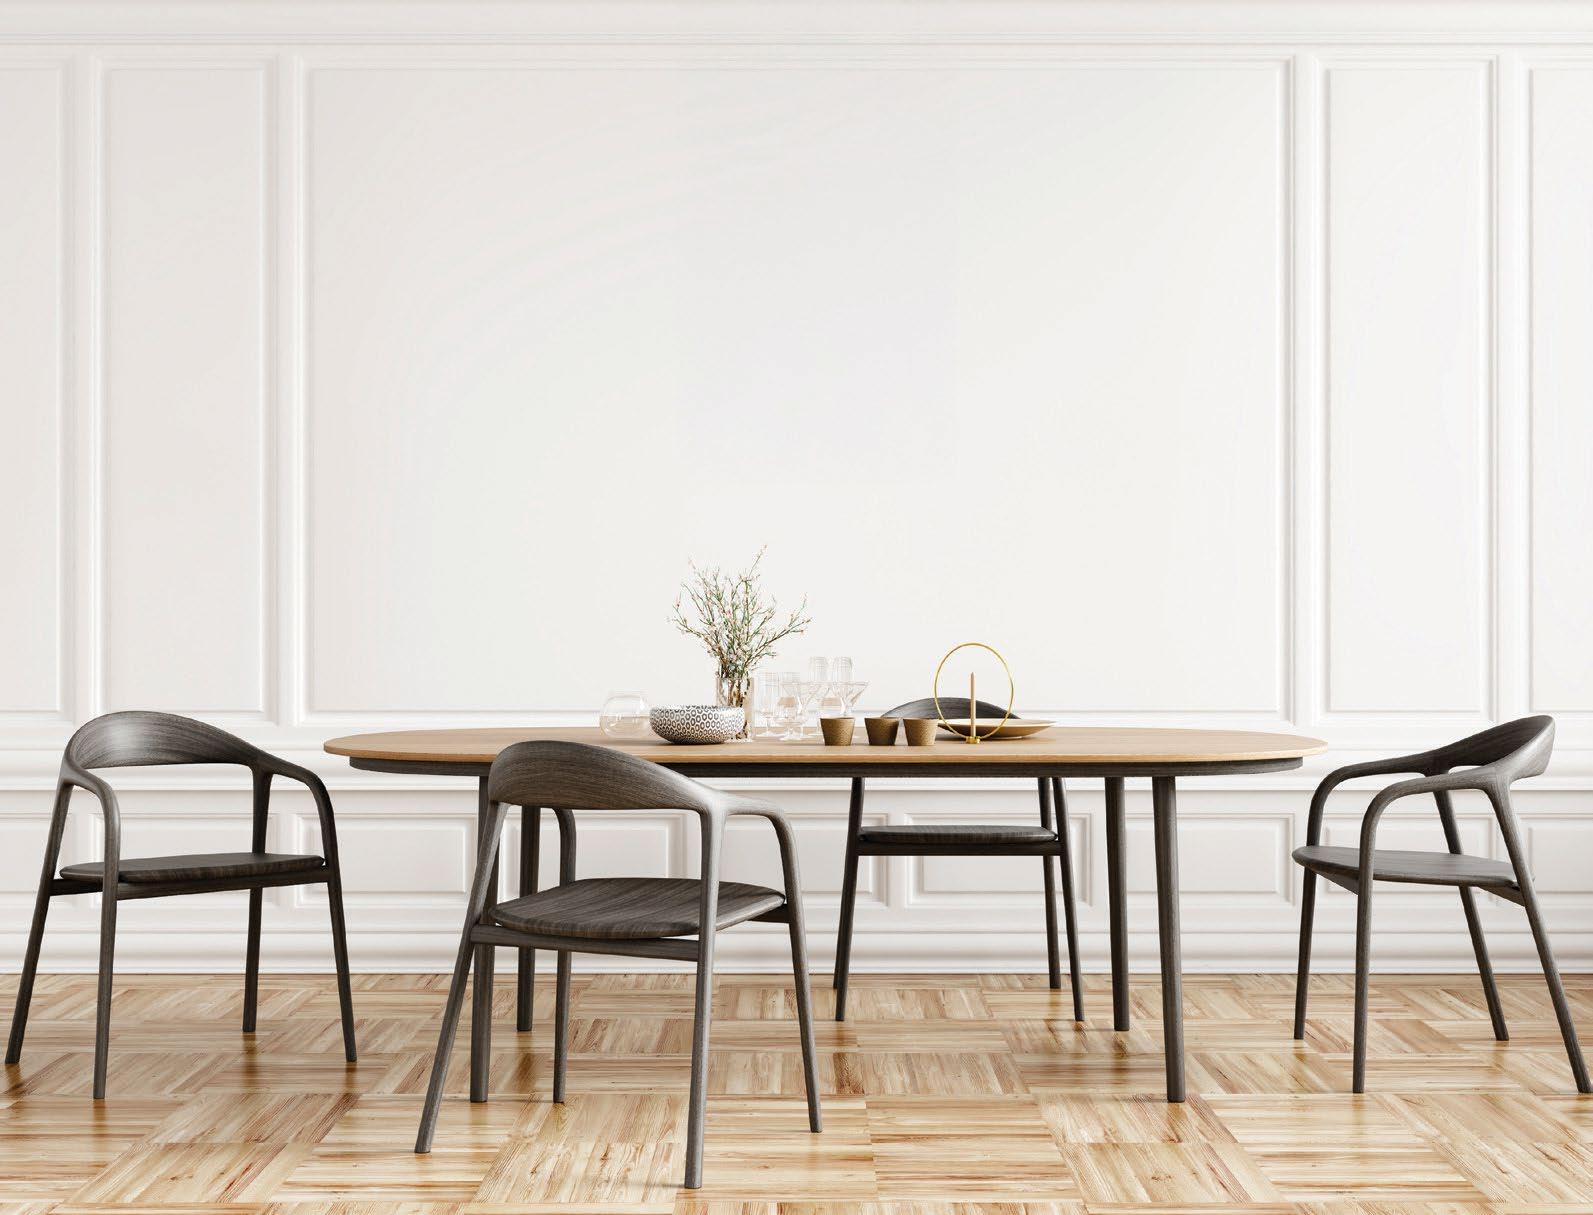

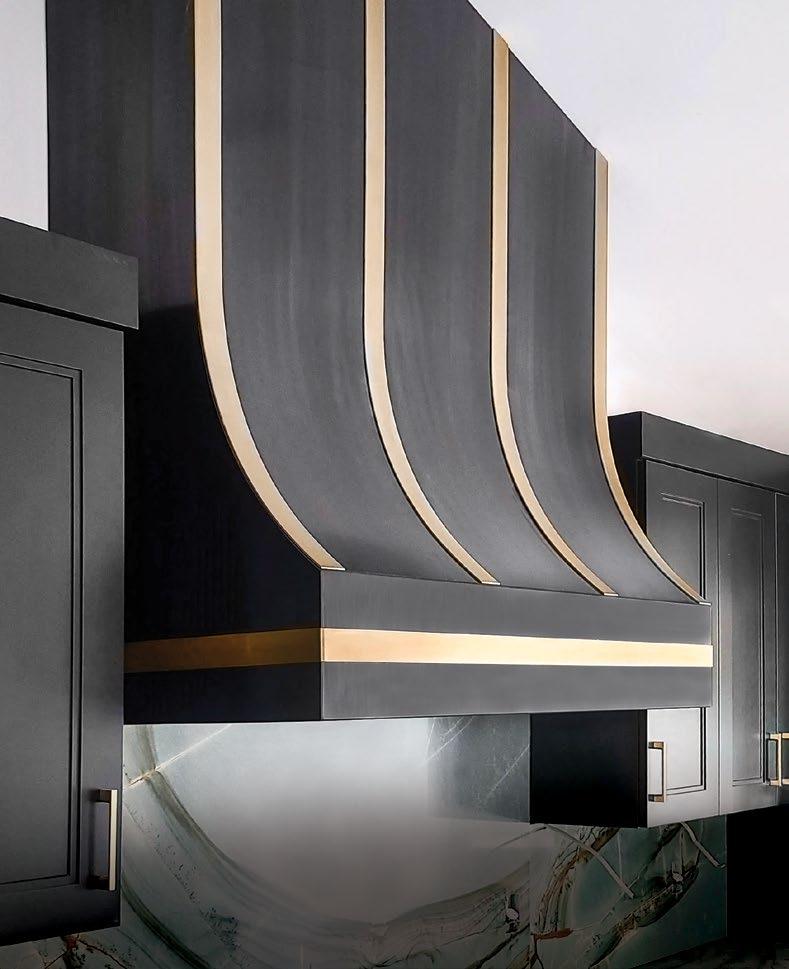

Chattanooga’s rivers, lakes, mountains, and forests are a breathtaking backdrop for new homes. When building locally, these features – along with the clay-based topsoil and underlying soils – can present unique challenges and opportunities that influence how a project takes shape. Here, local builders and landscapers talk about their professional approach to working with Chattanooga’s landscape and features.


“A house in nature should be like an inconspicuous camera. It should capture the surrounding beauty for the inhabitants while integrating seamlessly into the existing surroundings. Before designing a home, we spend time examining the land and developing a kinship with its moods. How the sun, mountains, and weather play games with the light and views is central to how I design where and how a house should sit on a site. The homes we design should honor and enhance the legacy of the landscapes around them. To achieve this seamless harmony, we source local timber and stone, creating a final design that is less of an interruption of the beauty of our region, but an organic expression, or extension, of the landscape.”

“Just look around. Chattanooga is known as the Scenic City for a reason. Chattanooga offers a picturesque backdrop between the surrounding mountains, a vibrant downtown, and the Tennessee River. I really like when we get to incorporate dramatic natural views into the aesthetics of a home. I enjoy getting to walk a property with clients to be able to maximize incorporating the natural beauty around us. Our projects can take advantage of these scenic views and easy access to countless outdoor activities, from hiking and rock climbing to community engagement to water sports.”

“As a designer, one of the most important parts of my process is creating a home that works with the land rather than against it. I pay close attention to topography, natural light, placement, and how to thoughtfully capture views and outdoor living opportunities. Because I primarily work on mountaintop properties, the landscape plays a major role in shaping each design. The goal is always to create a home that feels timeless, intentional, and rooted in the beauty of East Tennessee.”

“Building in the Chattanooga area comes with many challenges compared to other parts of the country. Steep slopes, heavy rains and winds, below-freezing temperatures in winter, and brutal heat in the summers all require special attention during design and construction. Extra thought, and many times extra cost, comes in the form of large or complicated foundations, sophisticated waterproofing details, and sealing and insulation strategies. But, if you can get those right, the payoff can be the sweeping views of the rivers, lakes, valleys, and ridges that we call home. We like to identify what natural elements make a property special first and then design around those as the priority. That way the home has an ever-present connection to the landscape.”

“For us, building in Chattanooga is less about adapting to the landscape and more about being inspired by it. The mountains, river valleys, mature trees, and rolling terrain aren’t challenges to overcome – they’re what make each homesite meaningful and unique. At A. Perry Homes, we believe a home should feel rooted in its surroundings, so we begin by understanding how the land naturally wants to live: where the light falls, which views deserve to be framed, and how indoor and outdoor spaces can flow together effortlessly. Rather than forcing a design onto the land, we let the character of the site guide the home’s layout, materials, and connection to nature. Chattanooga invites people to slow down and be present, and we believe the homes built here should honor that feeling – celebrating both the beauty of the landscape and the life that unfolds within it.”
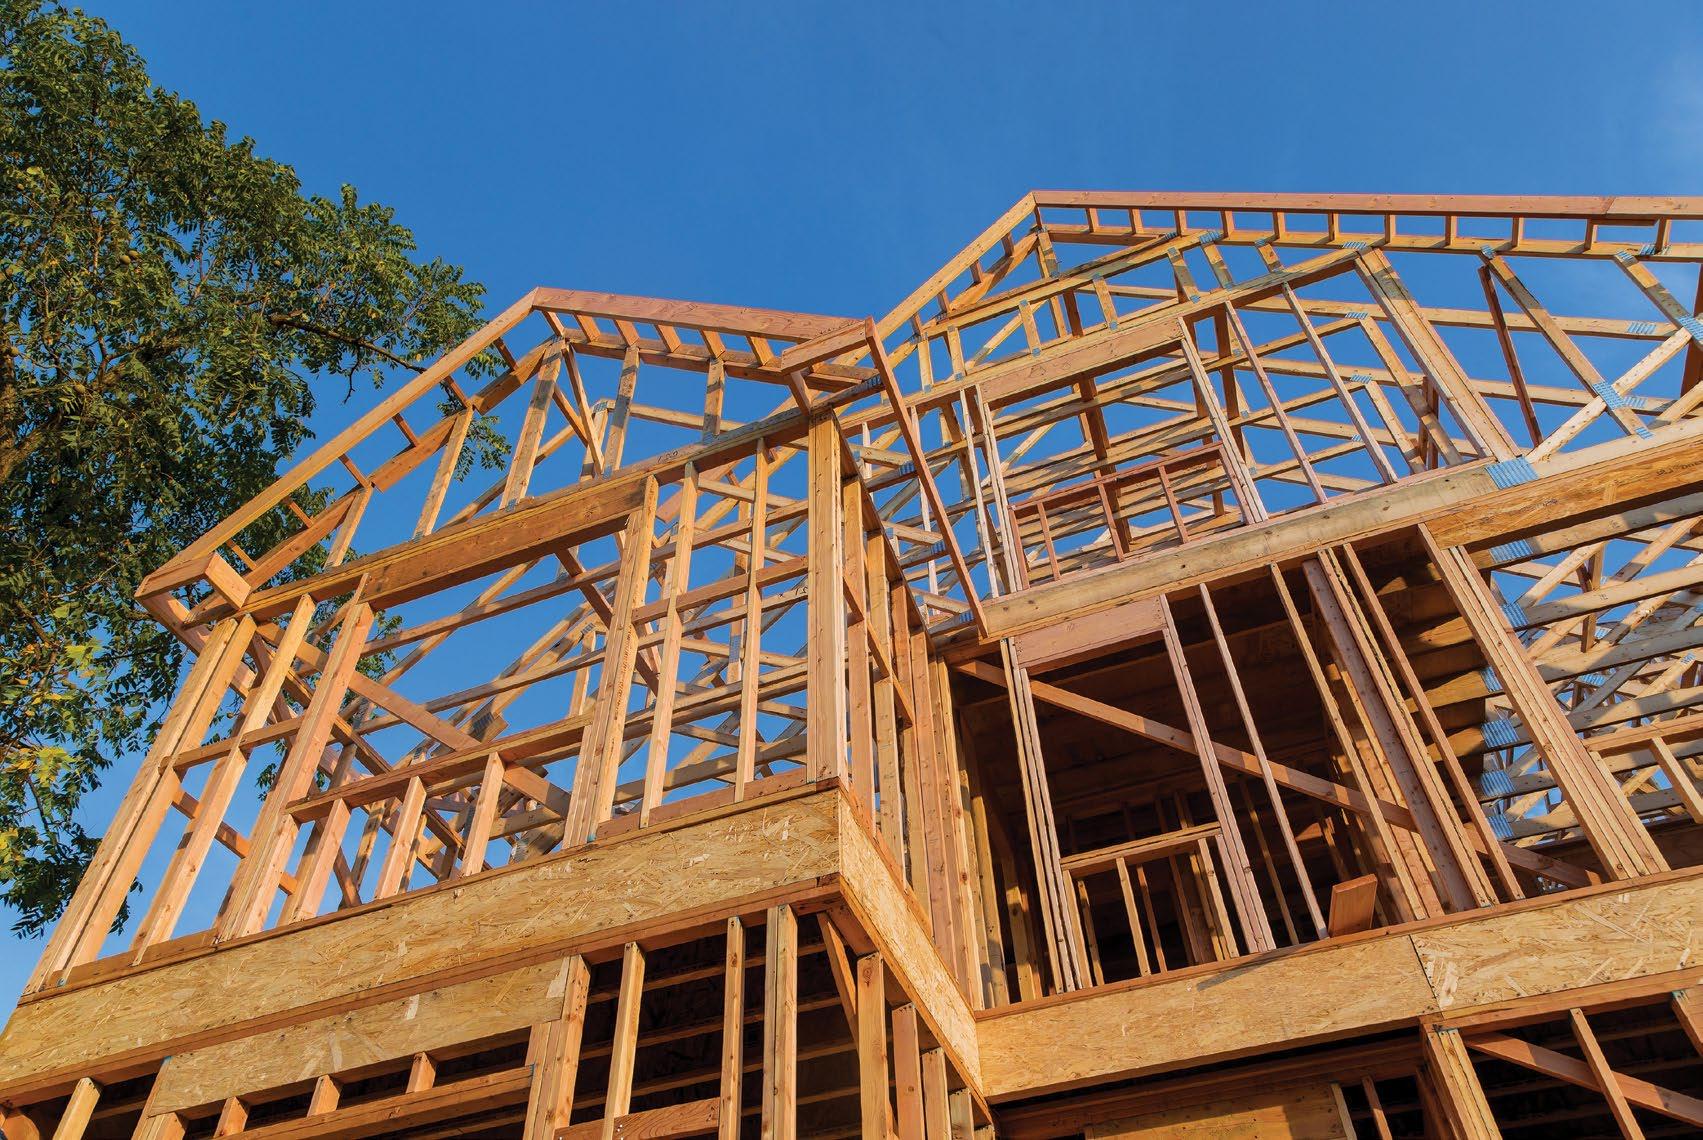

“Building in Chattanooga is unique because the region’s mountains, rivers, lakes, and varied soil conditions directly influence how every project is designed and constructed. The area’s rolling topography often requires careful site planning, grading, drainage solutions, and foundation design to work with the land rather than against it. Proximity to waterways and the Tennessee River watershed also makes stormwater management a critical consideration. Rather than forcing a standard design onto a site, we evaluate each property’s natural features to maximize views, preserve usable outdoor space, and ensure long-term performance. Our approach is to embrace Chattanooga’s landscape, allowing the terrain, views, and environmental conditions to help shape a home that feels connected to its surroundings while remaining functional and durable.”

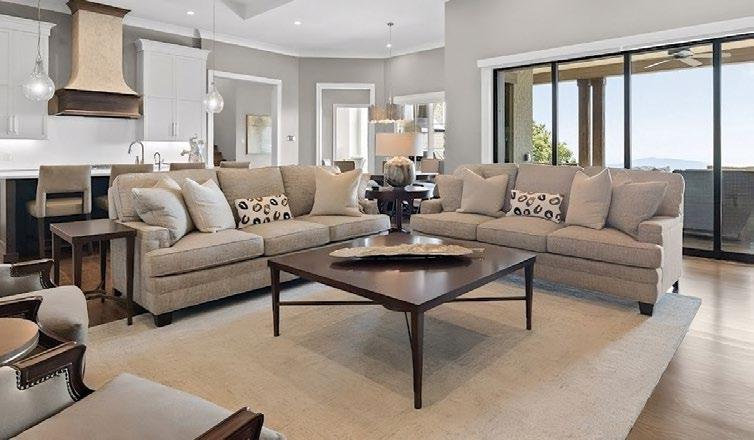
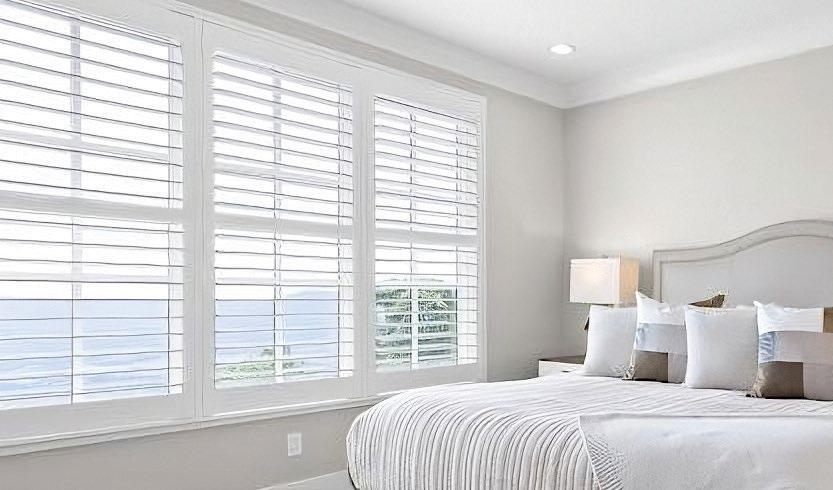


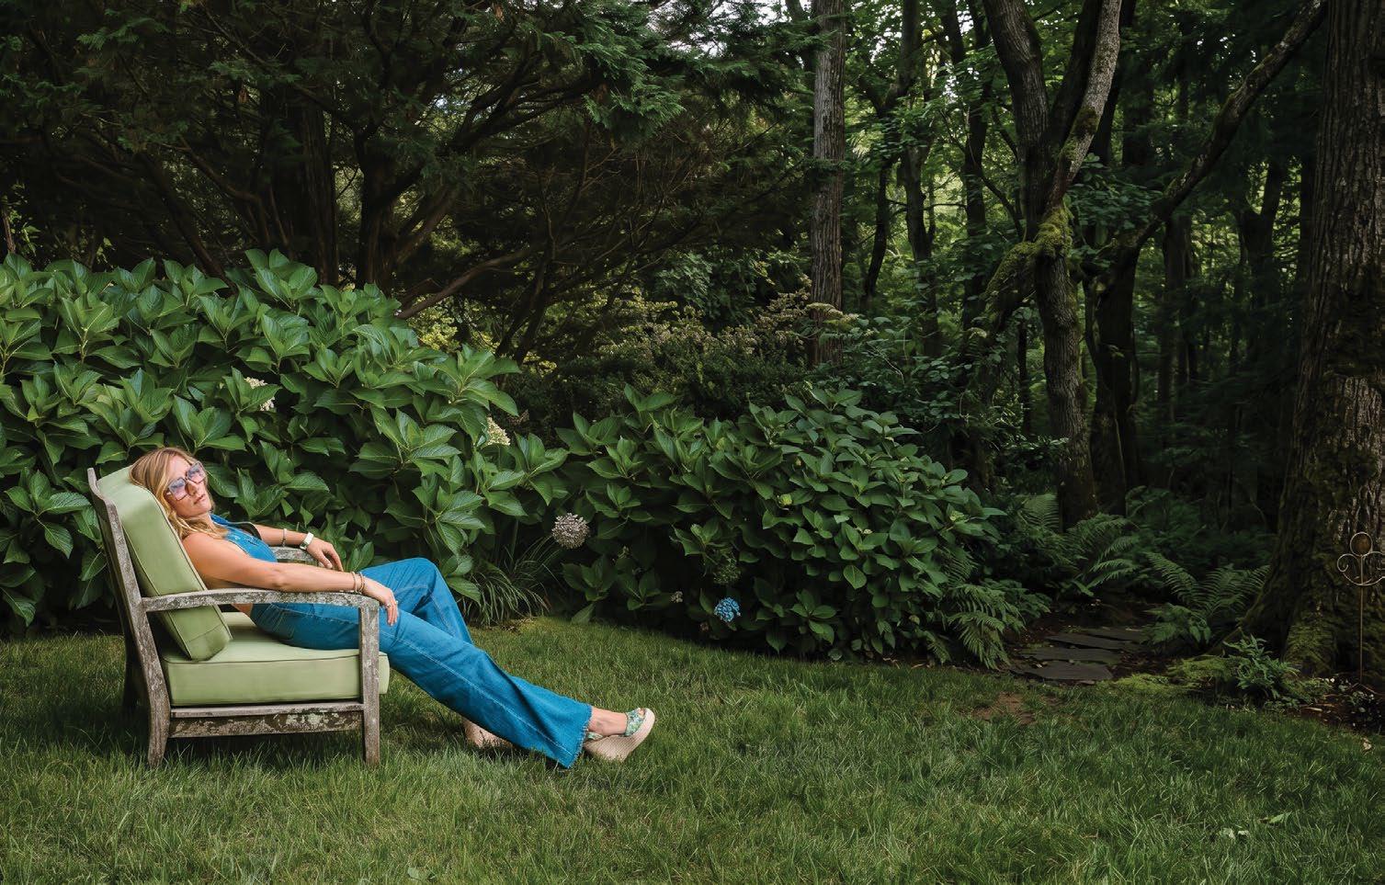
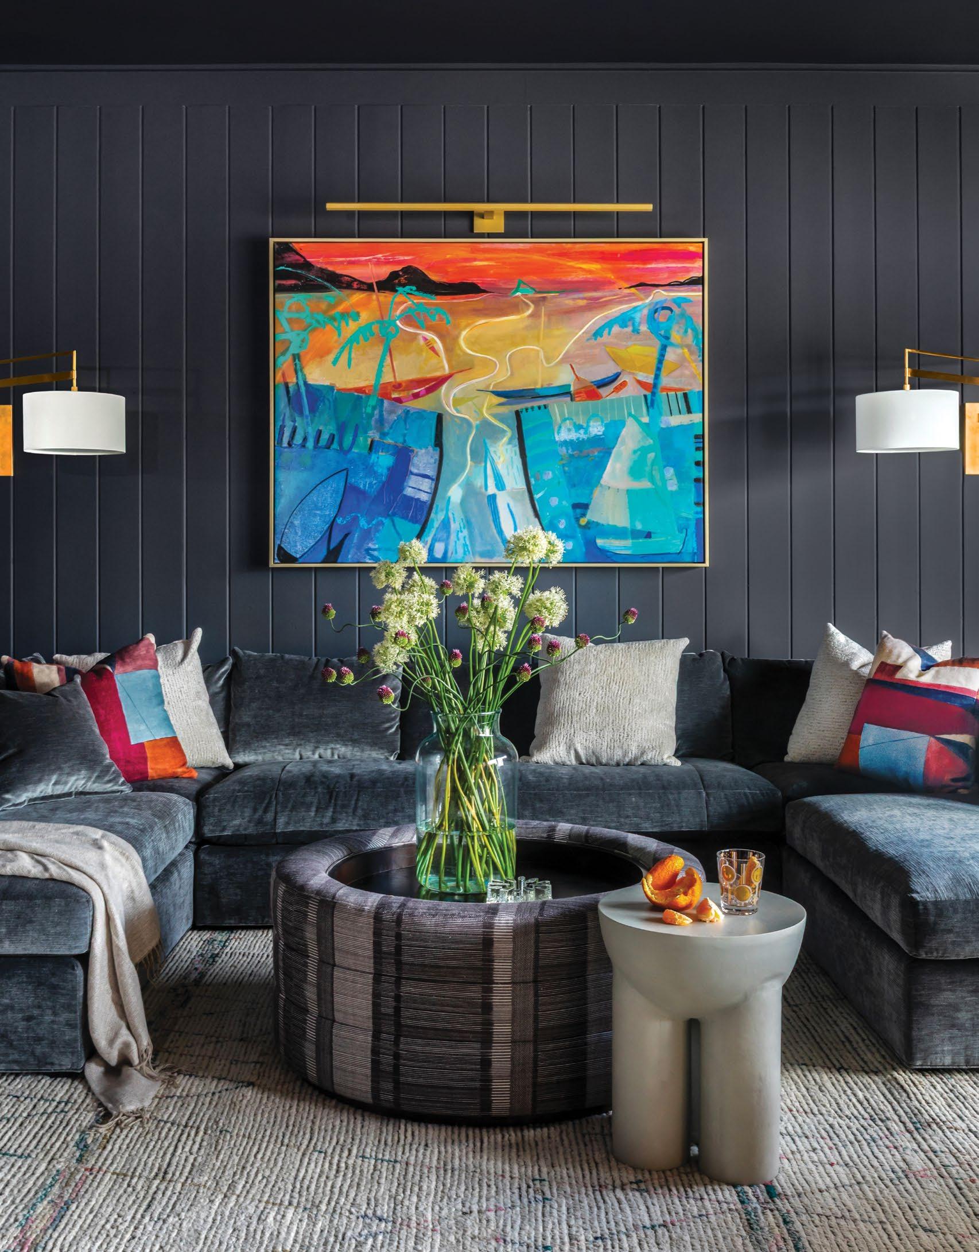
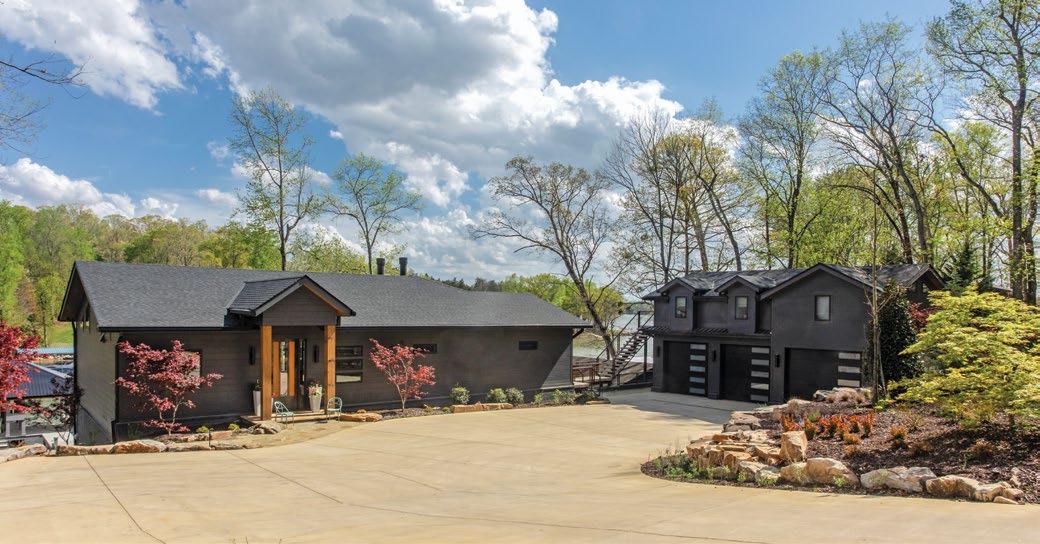
By Ali Lemmons / Photography by Heidi Harris / Styling by Elissa Benzie Style
What began as a renovation of a lakeside mid-century cottage evolved into the custom weekend retreat of the homeowners’ dreams, thanks to the team at Ashley McCaul Design. During the early stages of planning, it became clear that the existing home was beyond repair, prompting a complete rebuild.
“It was very important to the homeowner that the home remain a similar scale as the original mid-century home. They wanted a home that fit with the surrounding neighborhood but provided the luxuries of a new construction home,” says Ashley McCaul, owner and interior designer. “Working alongside DH&W Architects in Chattanooga, we began the design with three thoughts in mind: a mid-century-inspired home, a home for entertaining multiple generations, and a home that maximized the lake views.”
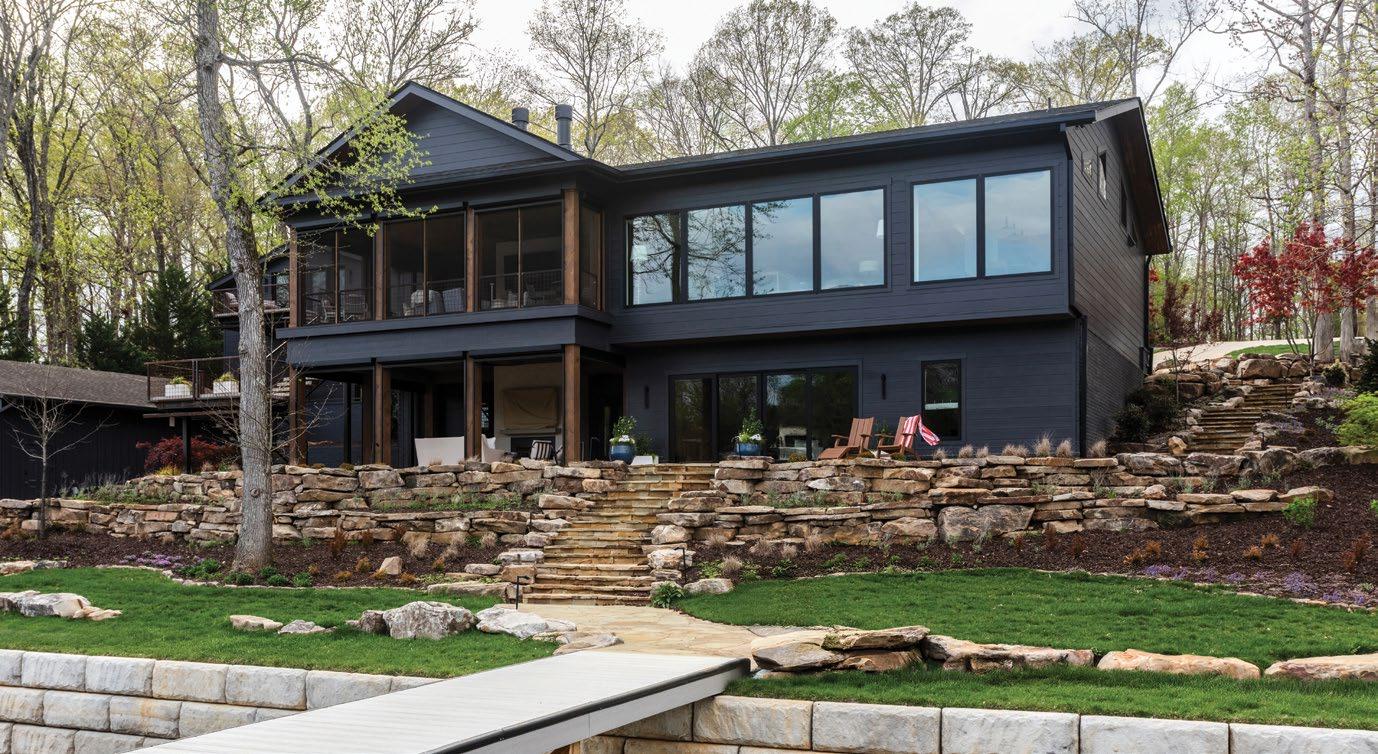
Clad in dark exterior siding, the twostory home features clean lines, expansive windows, and a low-profile roofline that nods to mid-century modern design while embracing modern functionality.
“The homeowners’ three grown daughters, their husbands, and grandkids were a priority in the function of the home – a place for multiple generations to gather,” adds McCaul. “It was also important that the home had a unique feel. We didn’t want the design to reflect a typical Tennessee lake house design.”
While large windows offer panoramic views of the water and flood the home with natural light, covered outdoor living spaces on both levels extend the home’s entertaining capabilities, providing comfortable areas for gathering, dining, and relaxing with loved ones throughout the year.
To see more from Ashley McCaul Design, visit ashleymccauldesign.com.
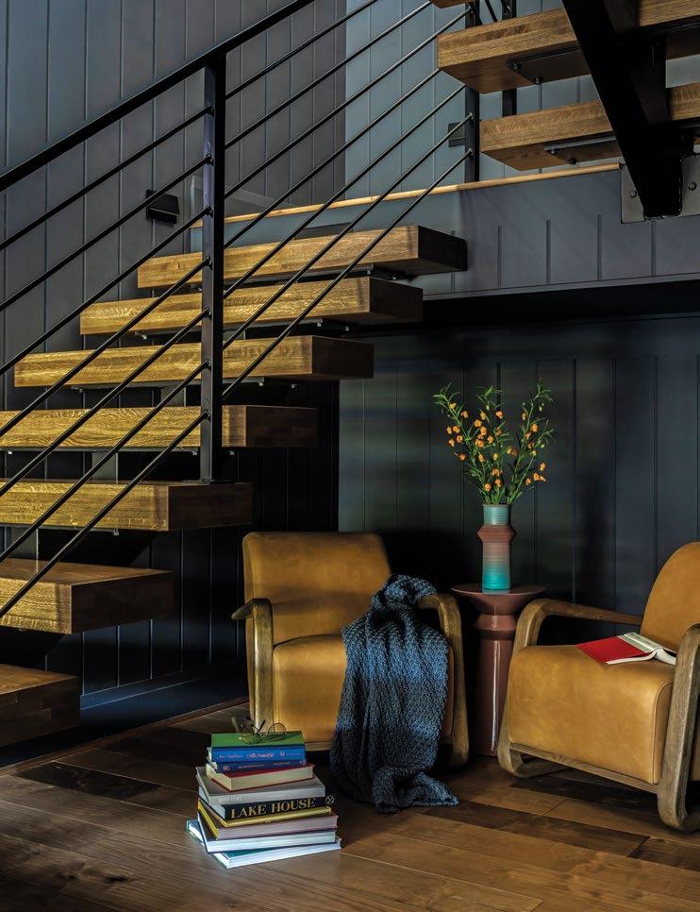
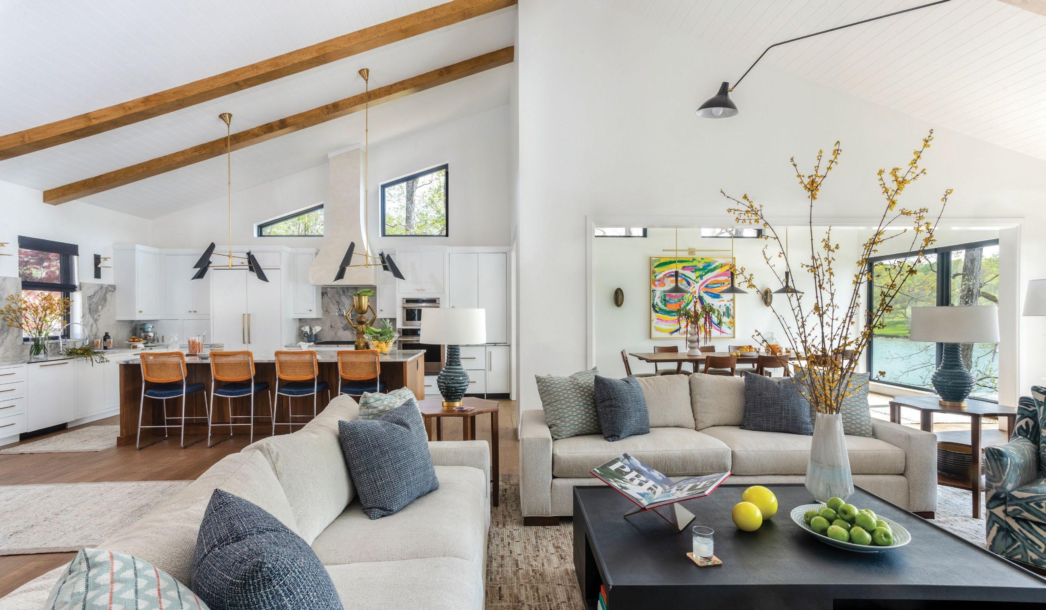
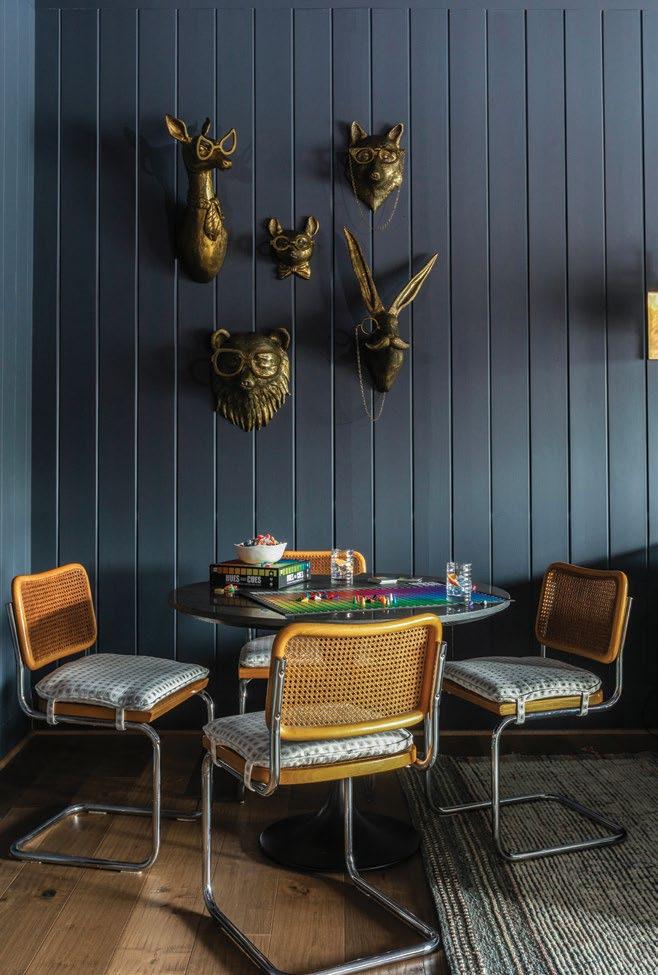
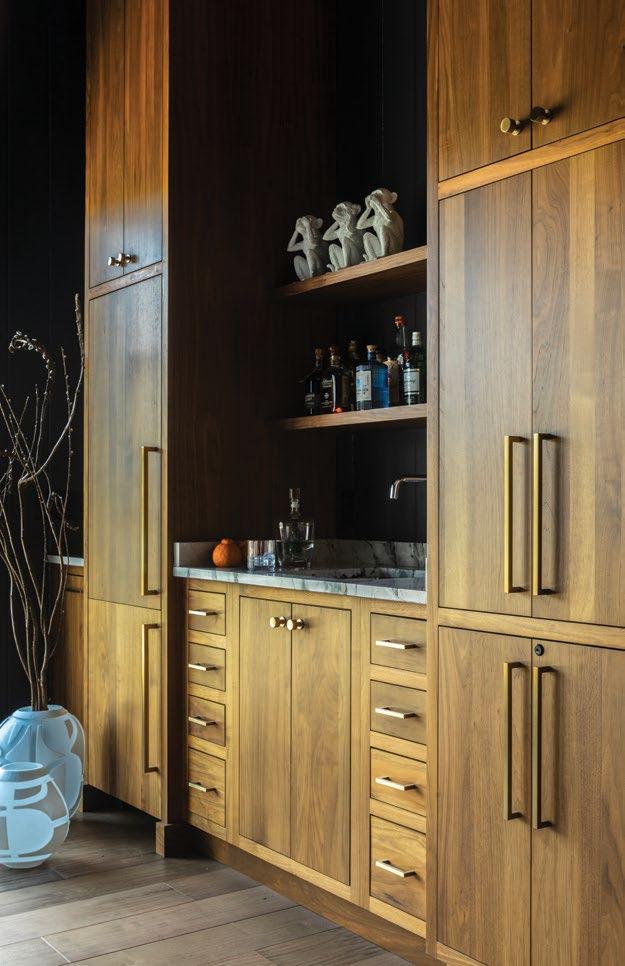
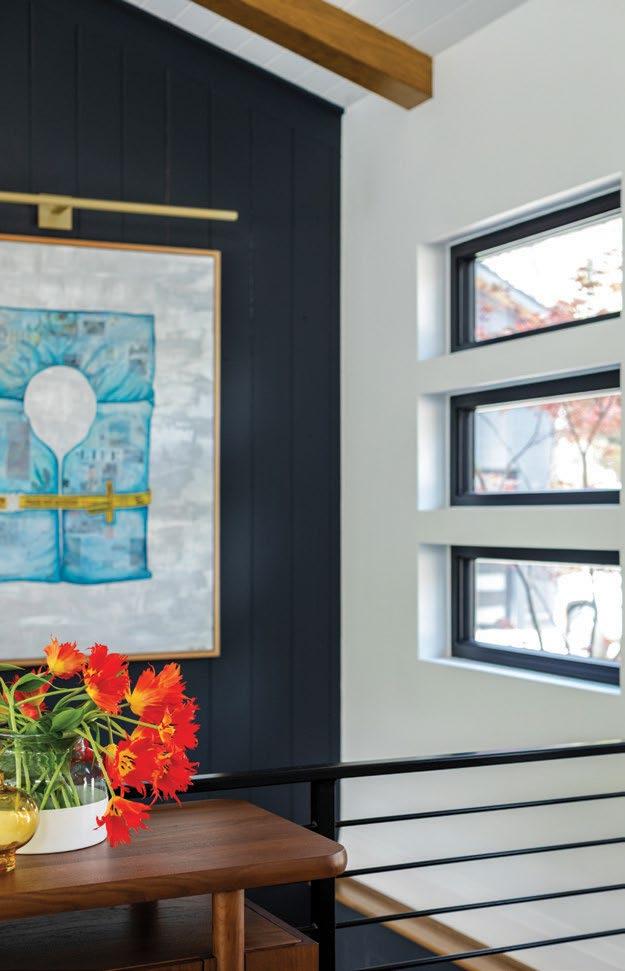
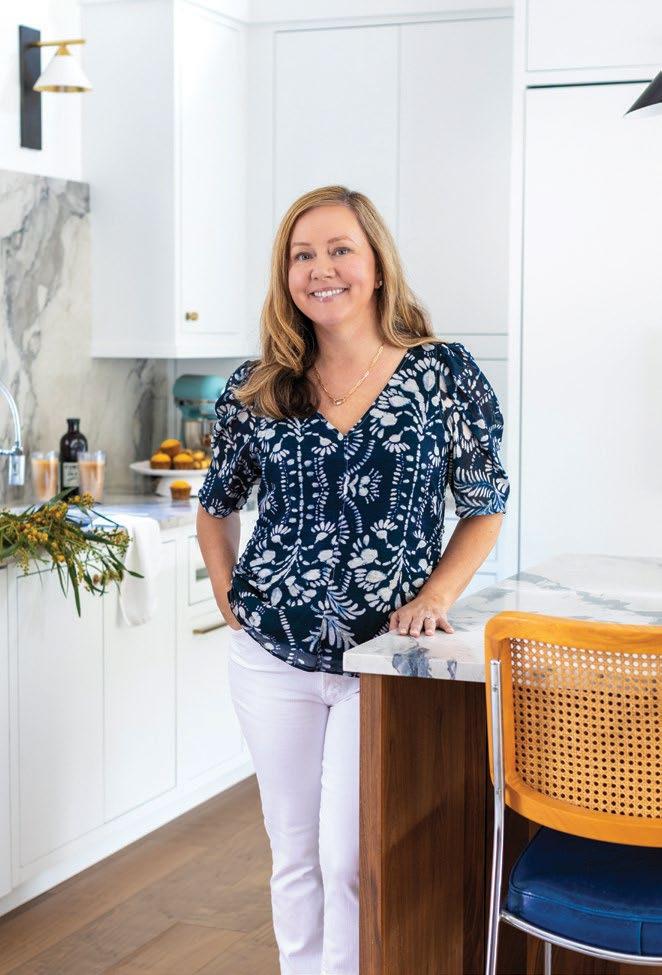

Artwork:
Gallery 1401
Cabinetry: Scarlett’s
Cabinetry
Countertops and tile:
The Tile Store
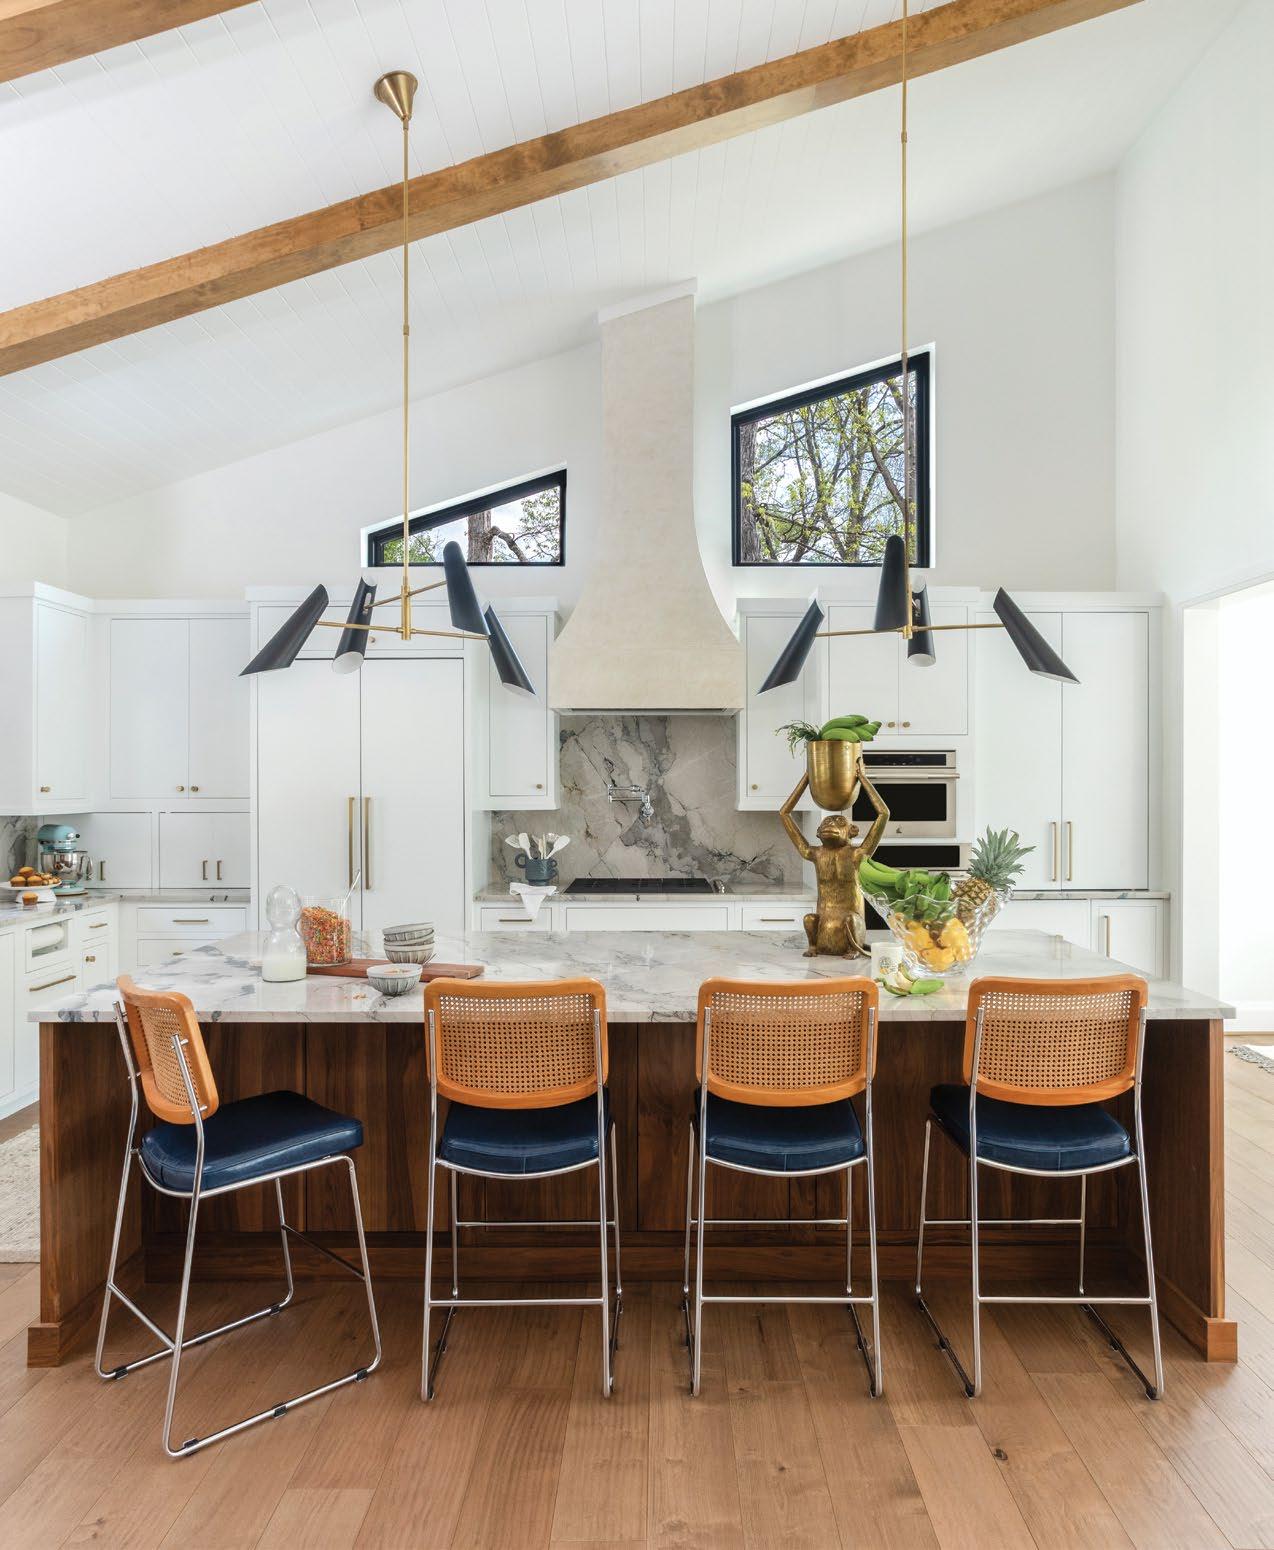
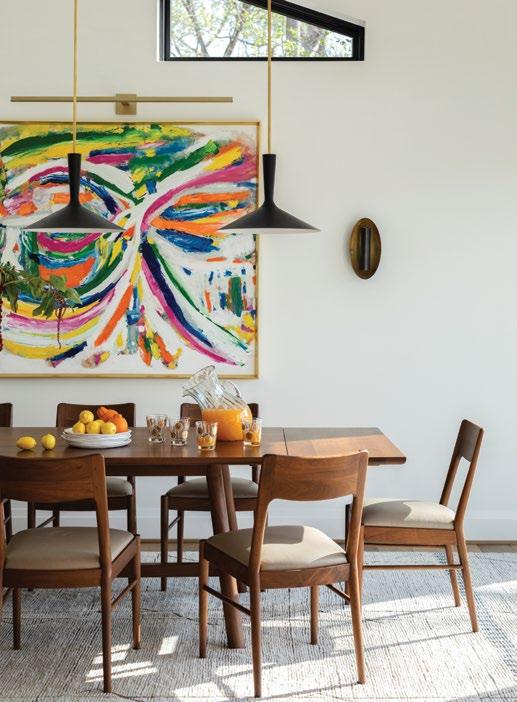
Inside, the dark exterior gives way to warm white walls, exposed beams, and natural elements. In the kitchen, custom white cabinets, Stratus Blue-Honed marble countertops, and a walnut wood island add to the home’s bright, airy feel. A paneled refrigerator and appliance garage offer modern conveniences without detracting from the kitchen’s streamlined look. In the dining area, a piece of the homeowners’ art collection adds a stunning pop of color to the otherwise neutral palette, and pendant lighting and a warm-wood, low-profile dining table with matching chairs further add to the home’s timeless look.

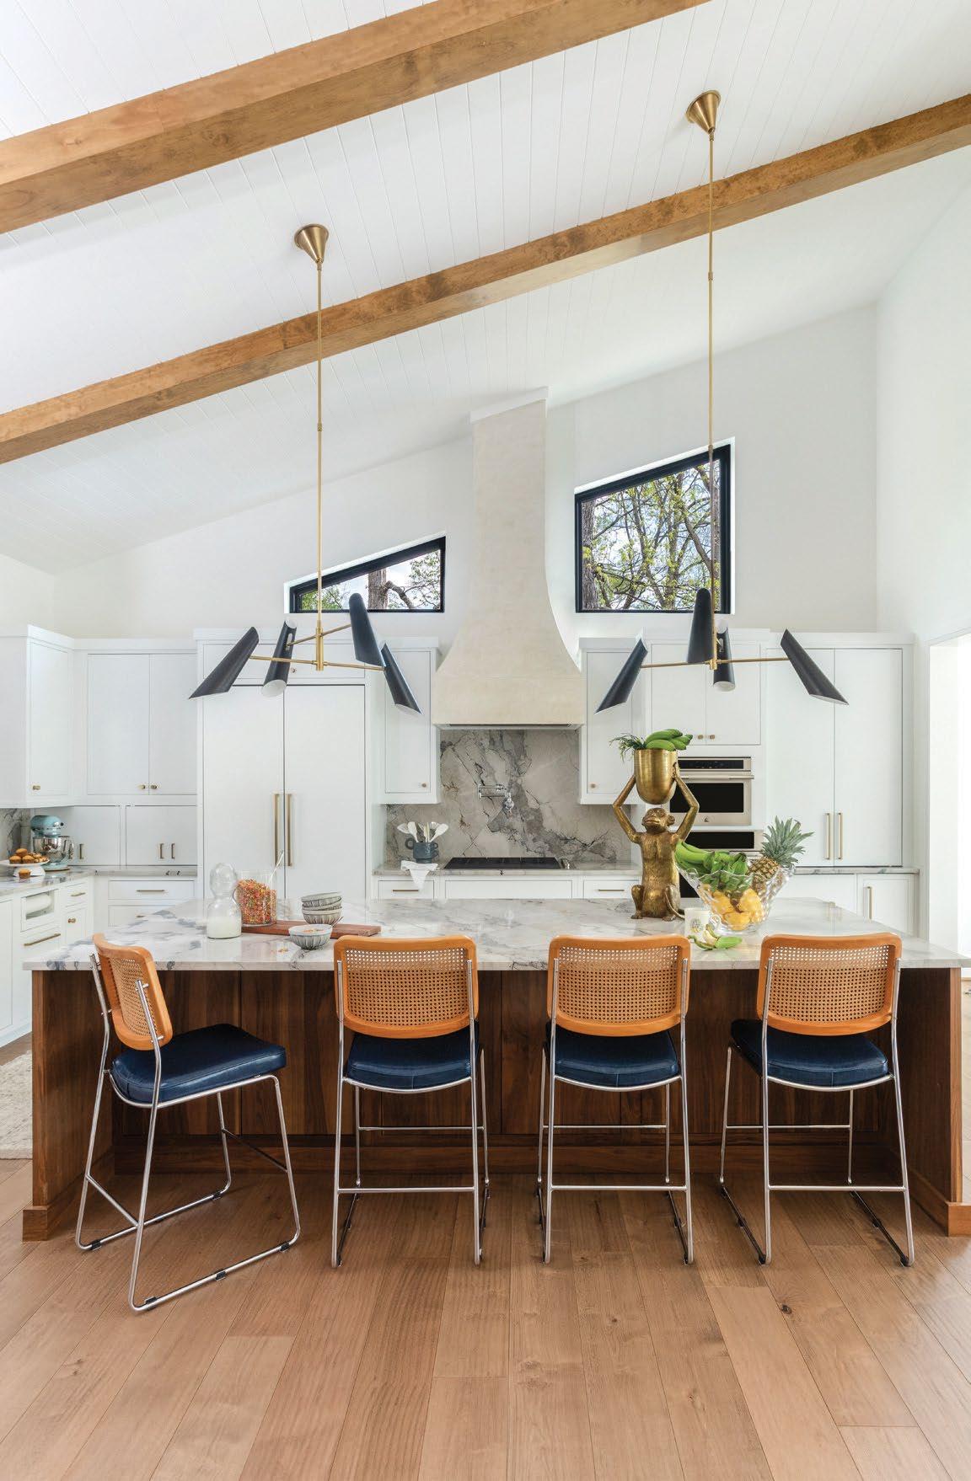
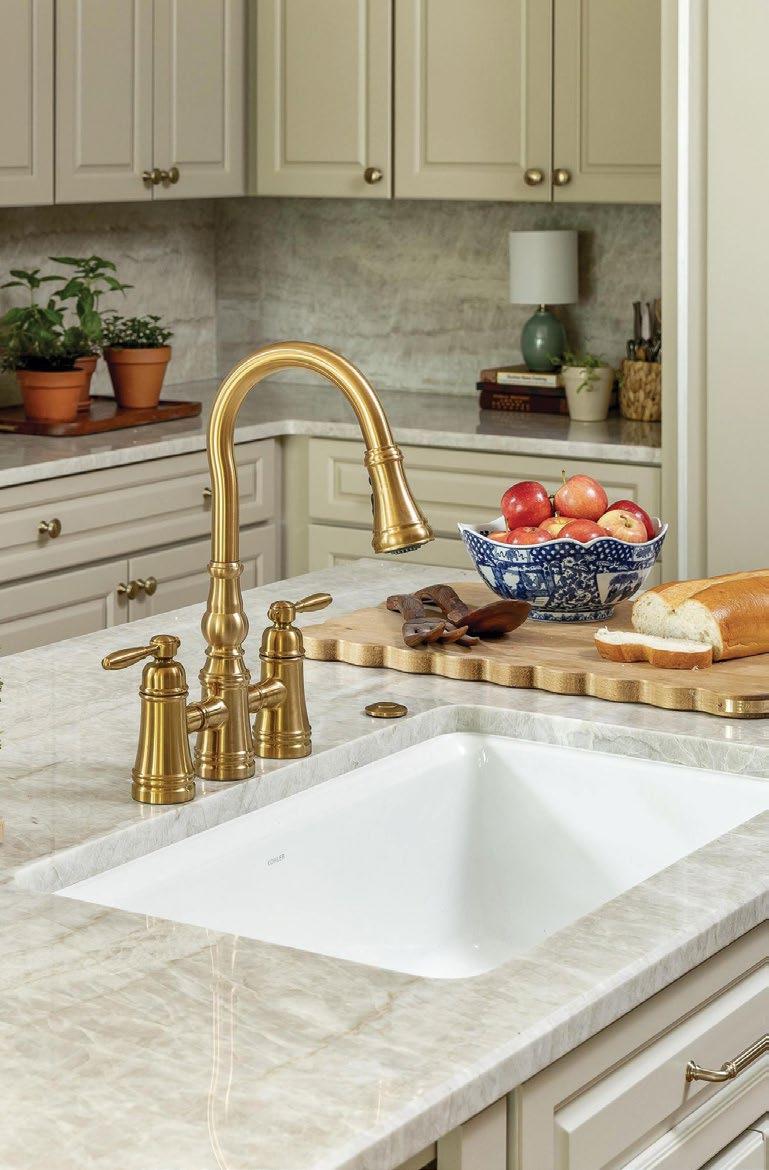

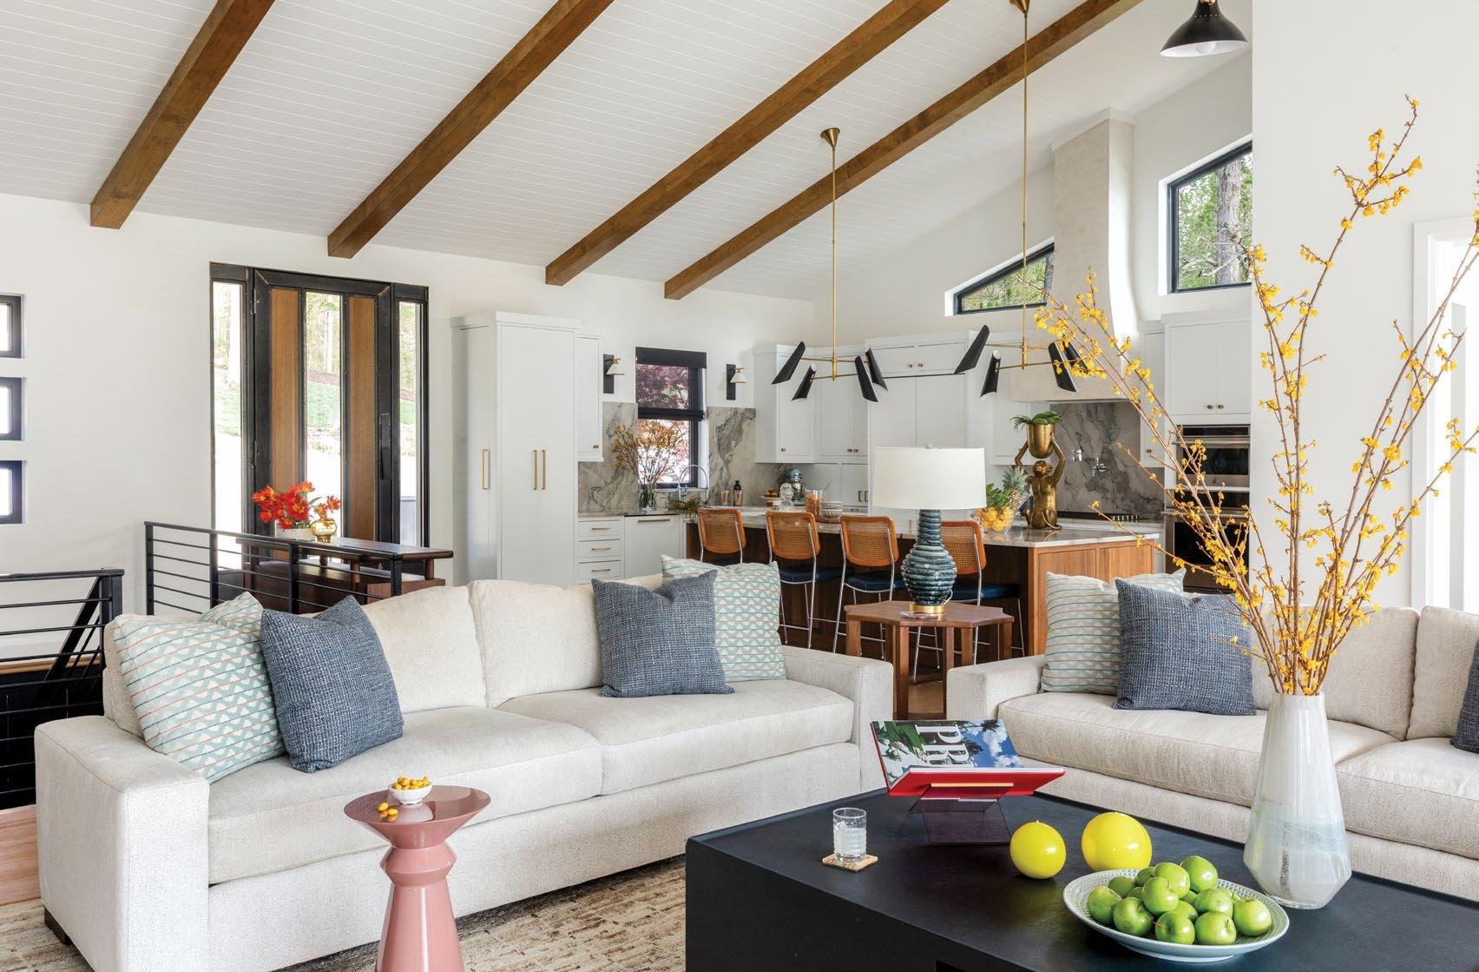
An open floor plan allows for seamless entertaining of the entire family. White nickel gap on the ceiling introduces texture to the room, and neutral sofas complemented by blue-patterned accent chairs gather around the custom, stucco-finished fireplace.
“We incorporated mid-century architectural elements such as a vaulted ceilings, floor-to-ceiling windows, and angular elements, like transom windows,” says McCaul. “In addition to the architectural elements, the use of streamlined furniture, sculptural lighting, and minimal but bold color and patterns were at play throughout the home.”
Just steps away, the living room seamlessly transitions into the home’s screened-in porch, offering even more room for entertaining or restful pursuits, such as board games or birdwatching. Complete with creamy neutral furnishings and subtle blue accents, the porch allows the stunning lake views to take center stage.
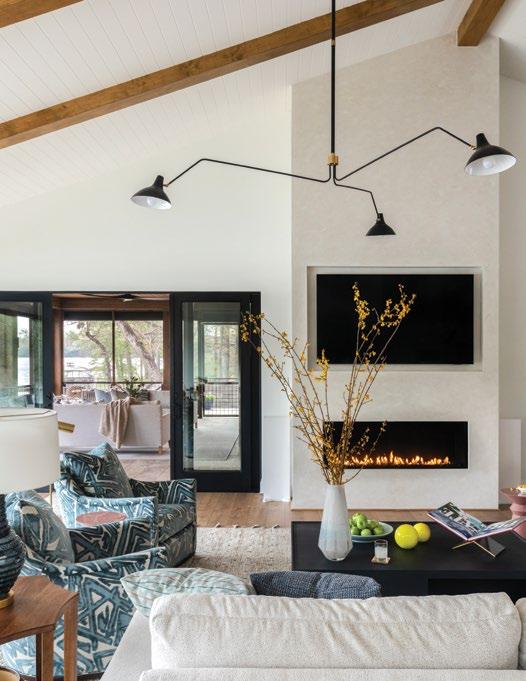

Chattanooga’s oldest residential real estate firm, Fletcher Bright Realty was founded right here in Chattanooga over ninety-five years ago. Since 1927, we have helped generations of Chattanoogans buy and sell their homes and are proud of our legacy of unsurpassed customer service, extensive knowledge and personalized attention to our clients.

When buying or selling your next home, let us put our expertise to work for you.



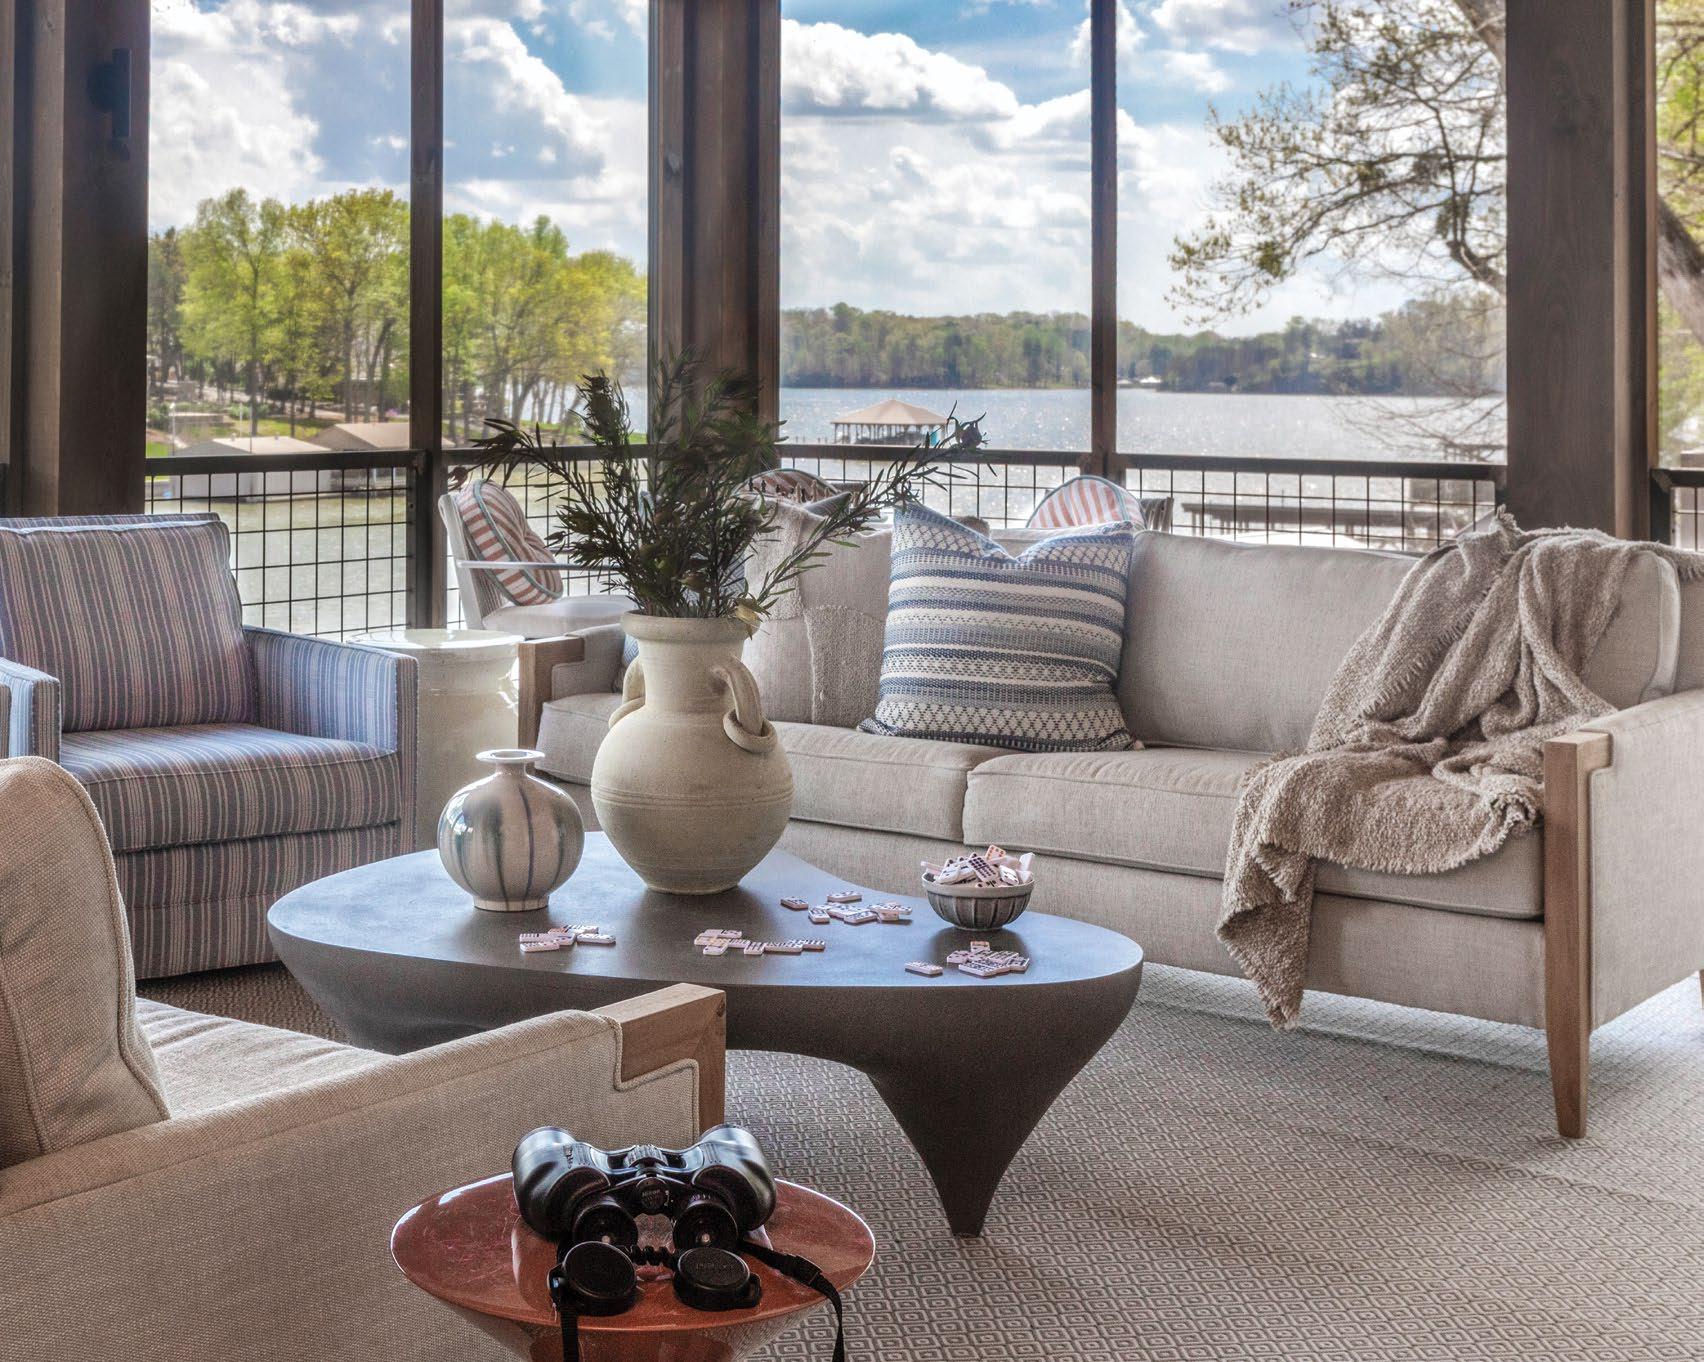
“This home was designed for family. Understanding the home would be used by multiple generations who all had different styles, the design needed to be thoughtful to each of the personalities and design aesthetics. Bold artwork allowed individual personalities to shine in each space, and the use of mid-century modern furniture pieces drew a connection to the original home aesthetic.” – Ashley McCaul, Ashley McCaul Design
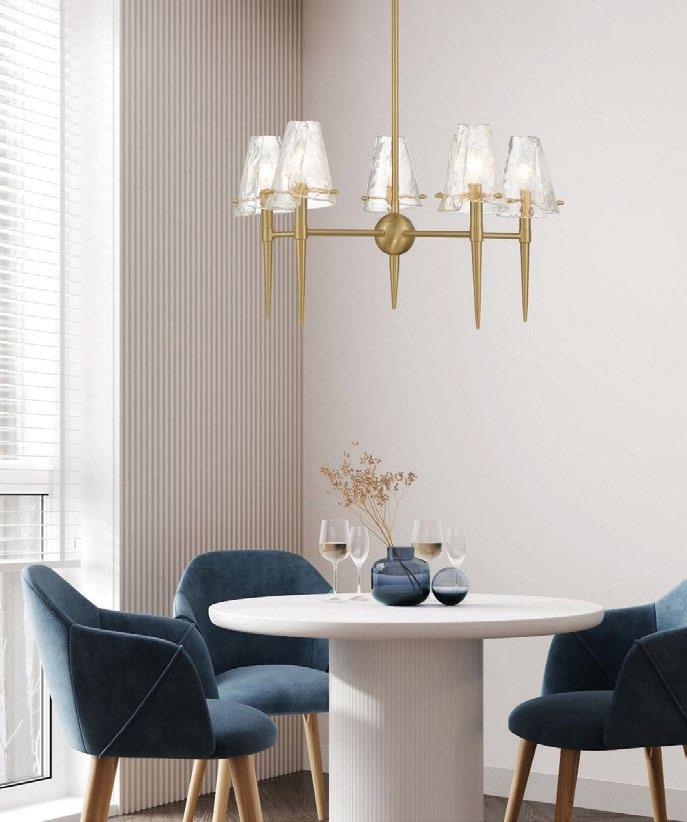
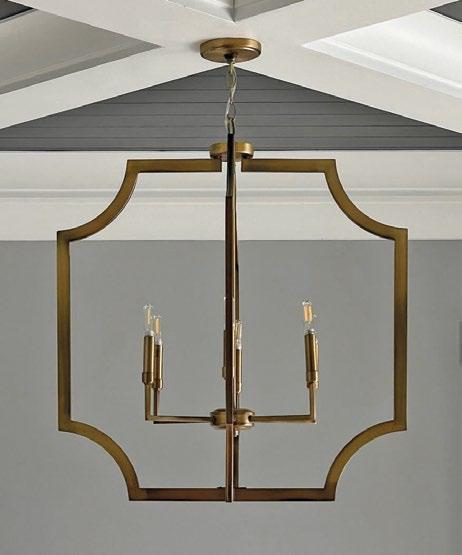
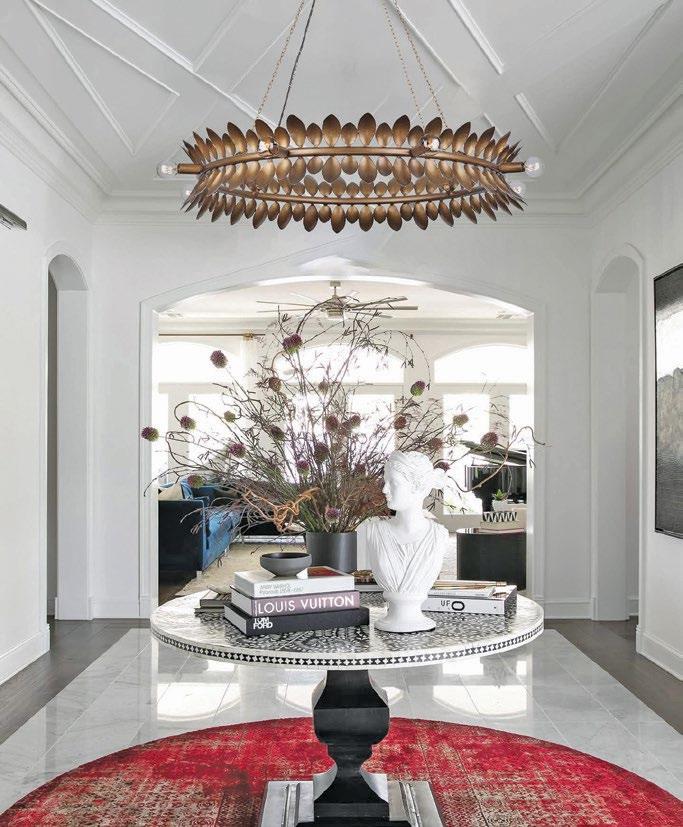



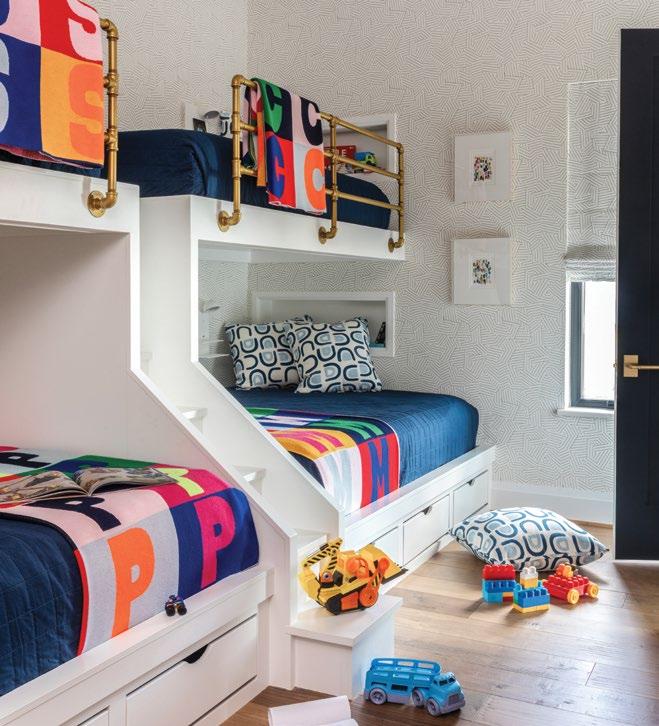
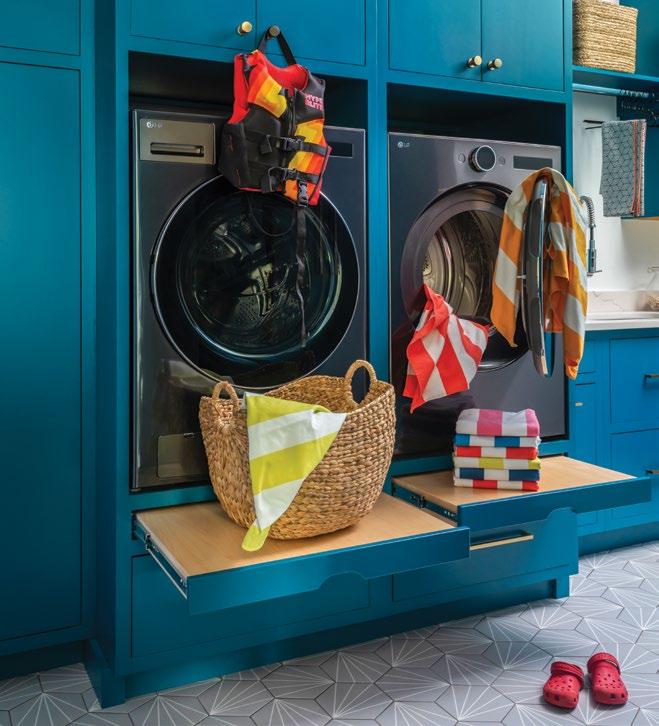
Designed with both fun and functionality in mind, the grandchildren’s room features two sets of custom, built-in bunk beds to maximize sleeping space, while integrated storage drawers help keep toys, books, and essentials neatly tucked away.
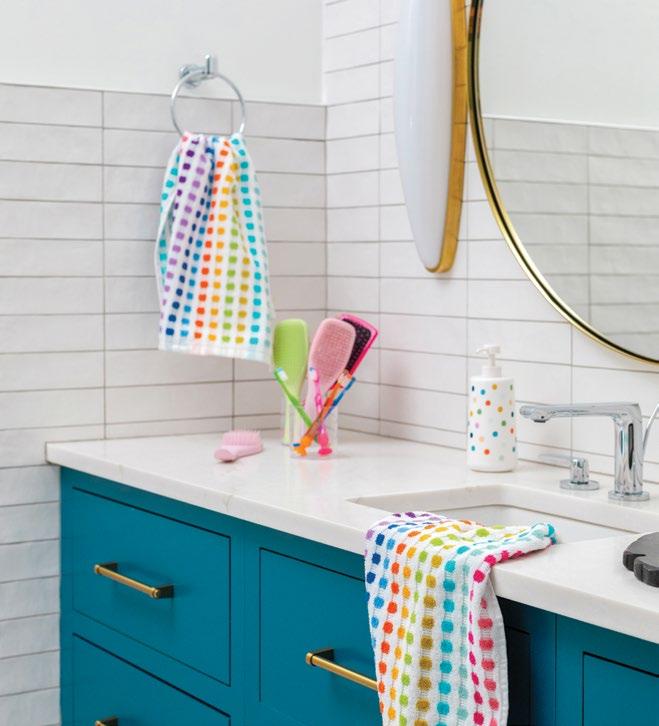
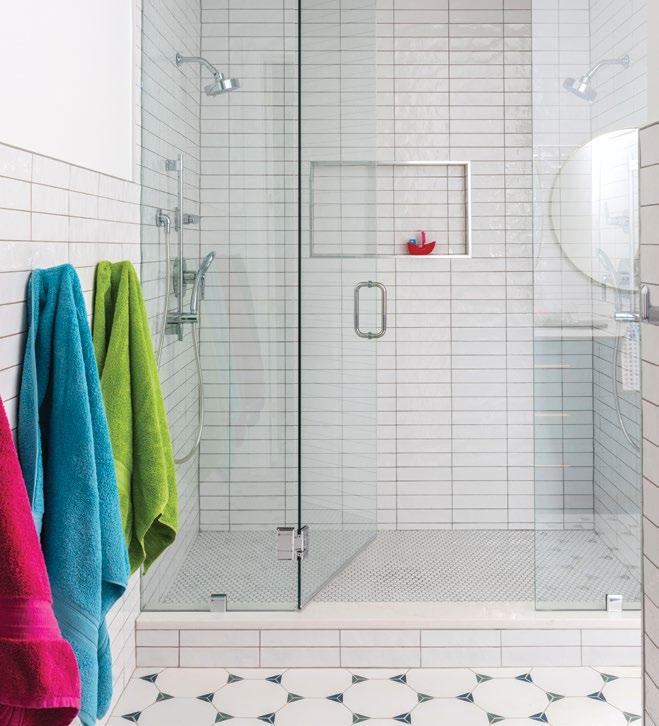
In the bathroom, white ceramic subway tile serves as a timeless backdrop for bold pops of color, from playful textiles to the custom-painted vanity in a stunning shade of blue. Nearby, a dedicated laundry area with custom cabinetry provides ample storage for towels, swimwear, and other lake-day essentials.
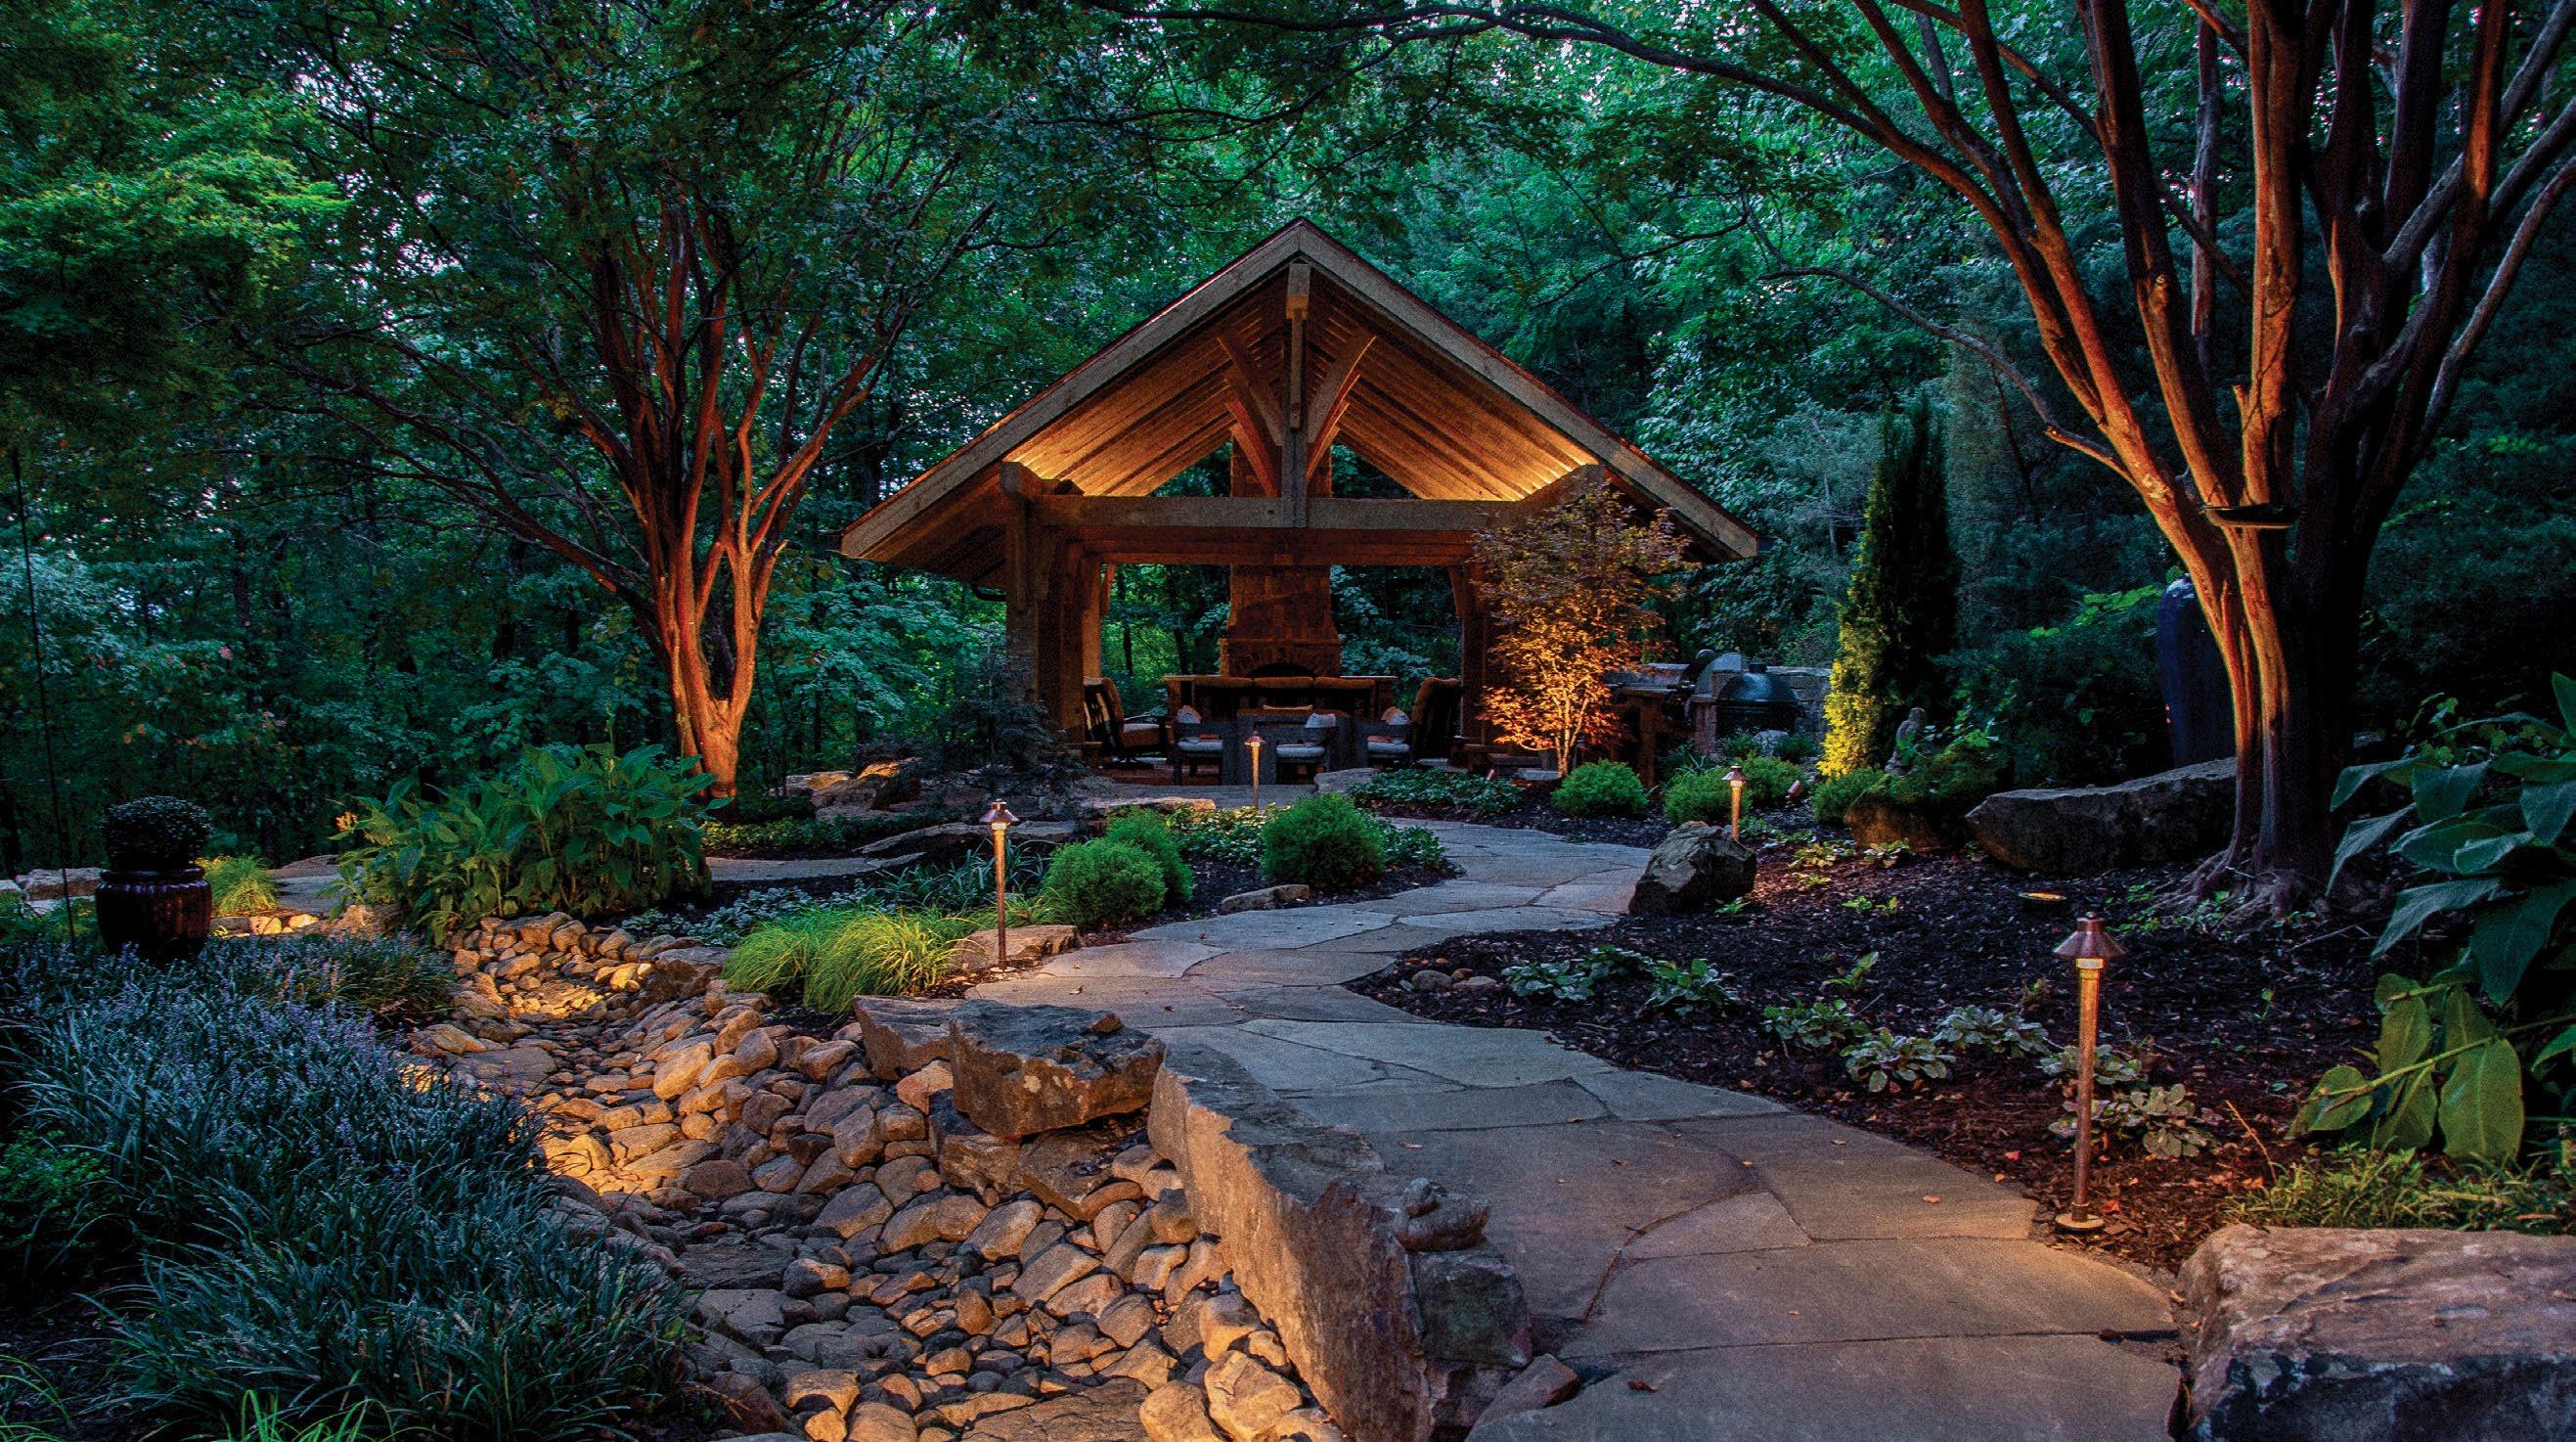
Creating places to gather, celebrate and make memories. From timber pavilion to babbling creek – everything crafted in-house.
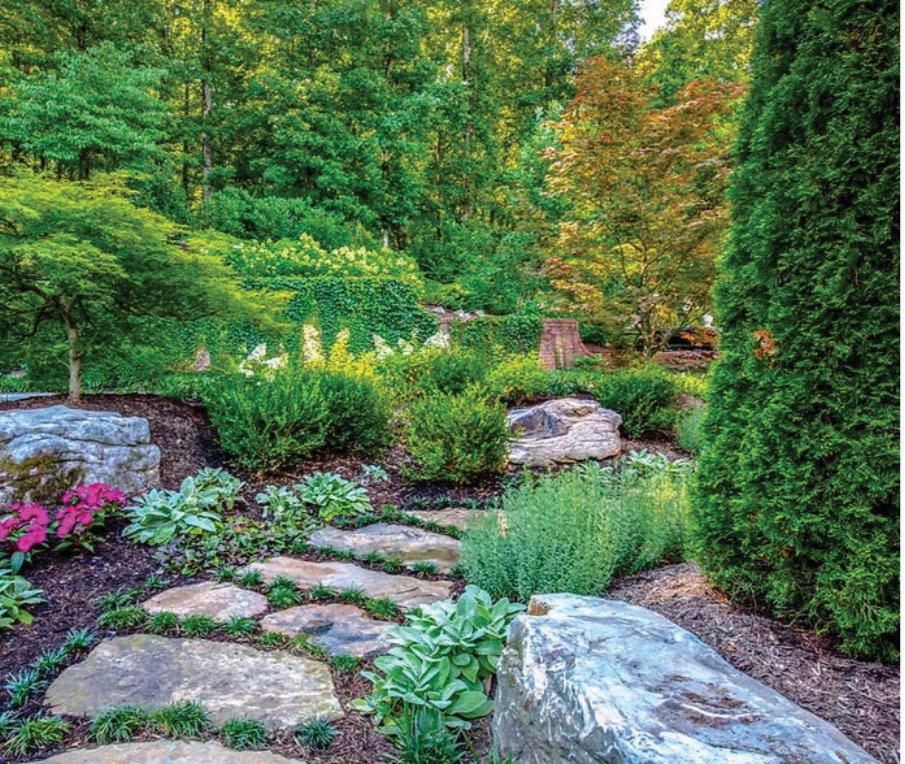

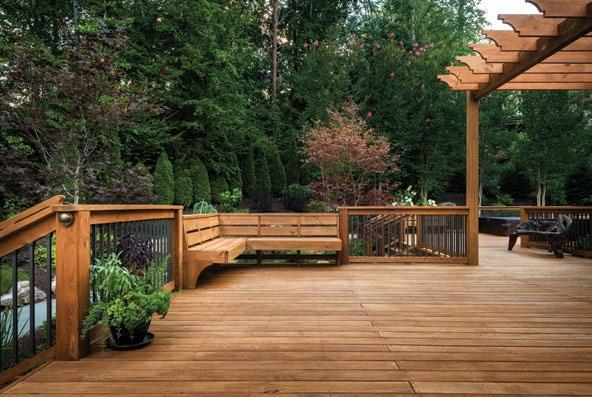
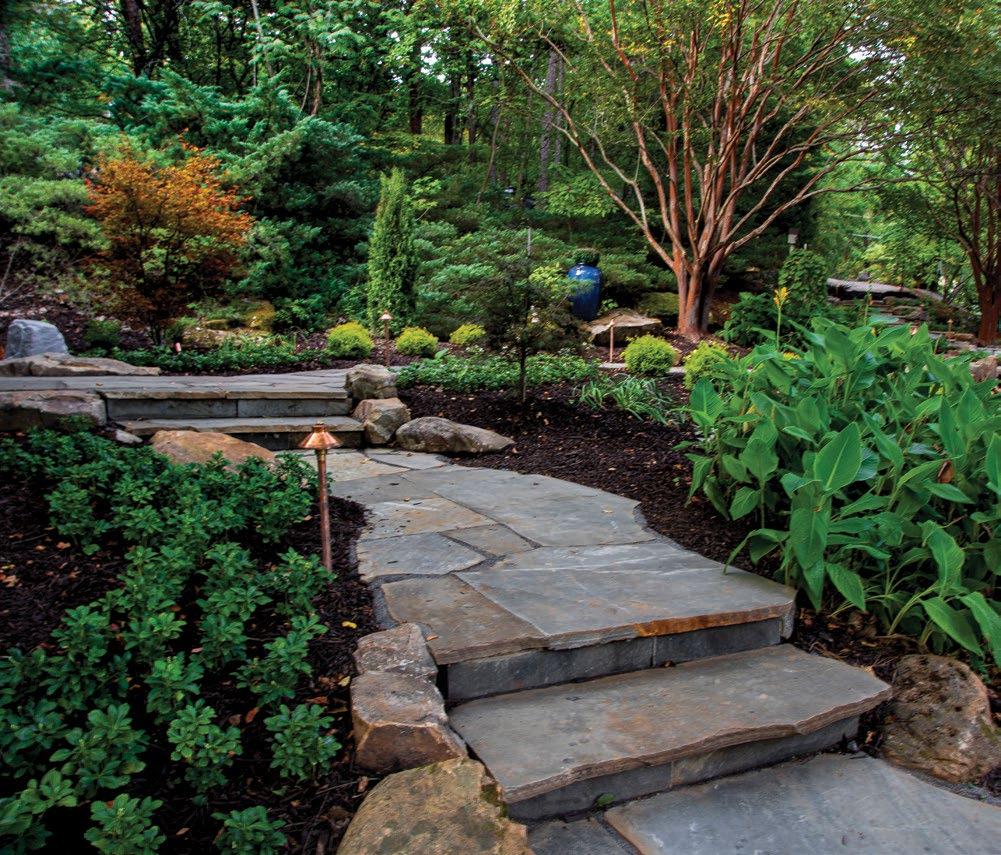
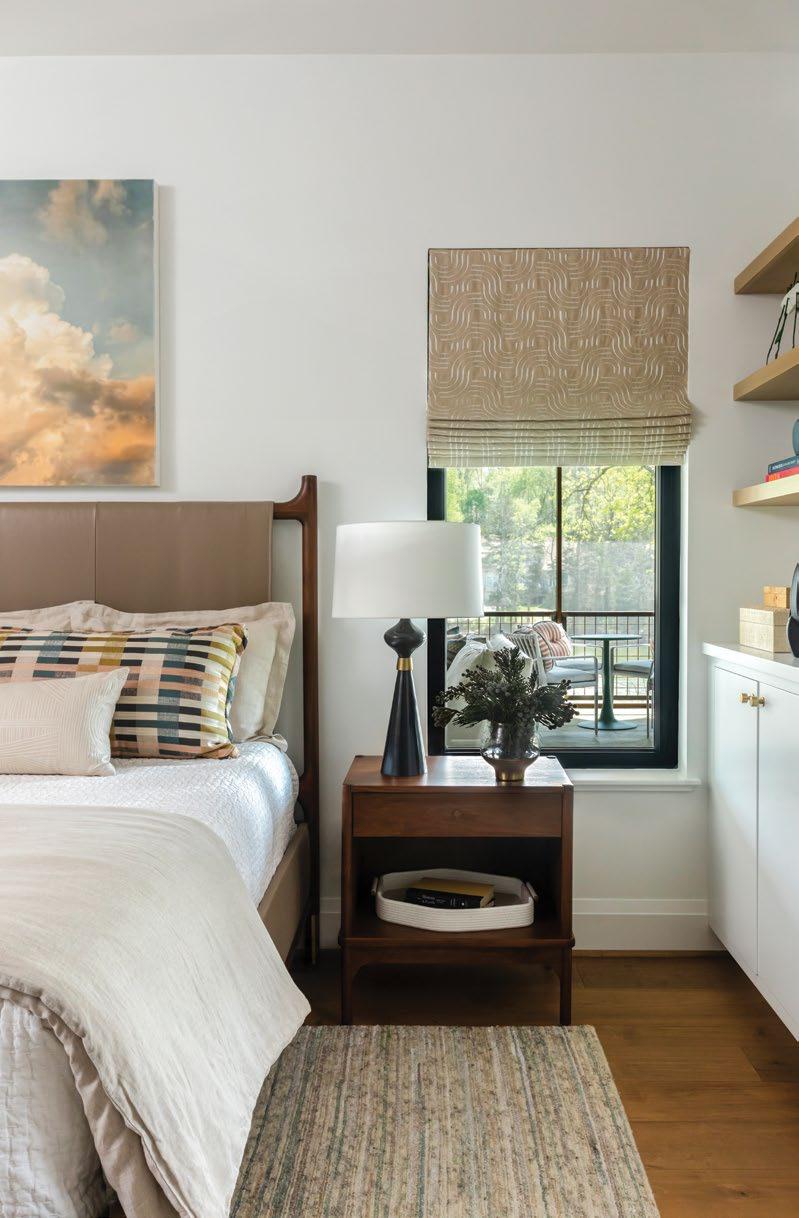
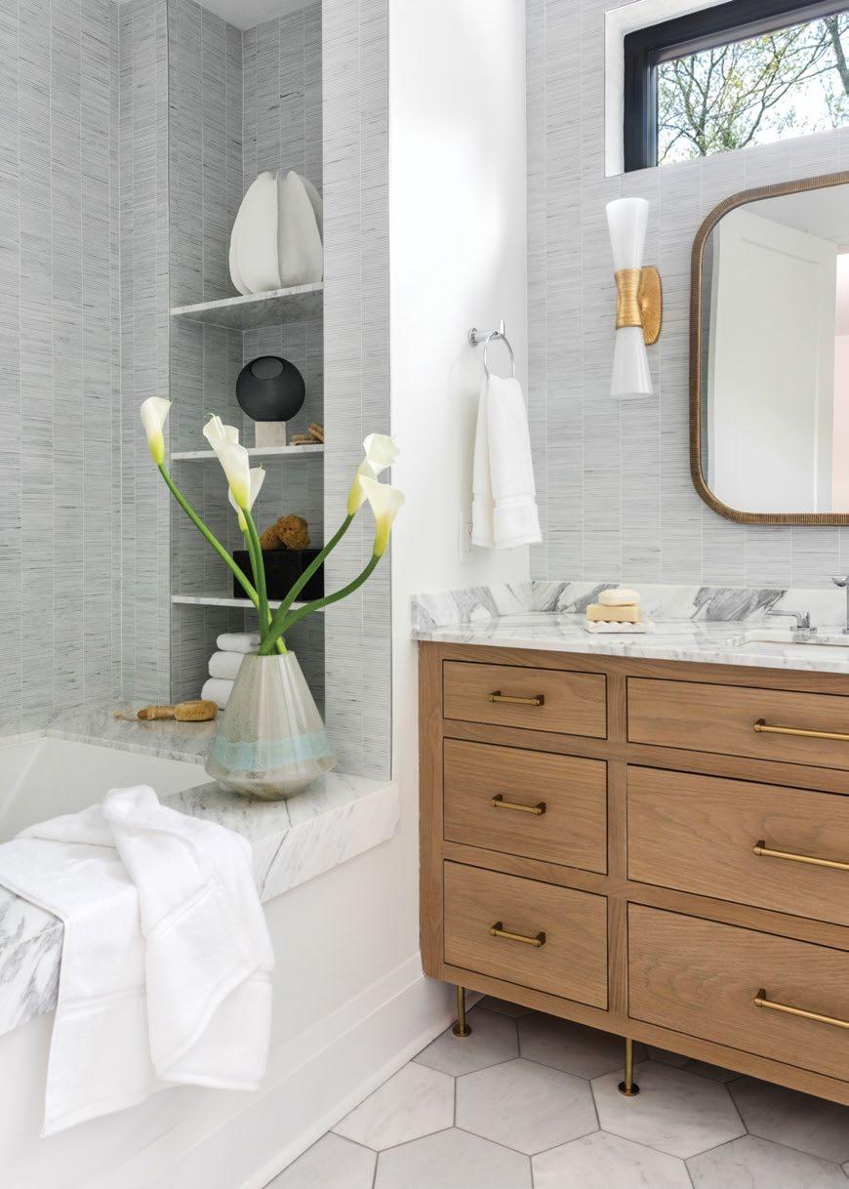
A warm, neutral palette returns in the primary suite. Mid-century influences, warm wood furnishings, and layered neutral textiles create a restful retreat, while thoughtfully selected accents add subtle color and visual interest. The en suite, complete with Calacatta Gold polished marble and a stunning oak vanity, is the perfect finishing touch to the room’s tranquil atmosphere.
Rooted in mid-century design and tailored to modern family life, the finished home is more than a lakeside retreat – it’s a gathering place designed for making memories across generations.
Other suppliers:
Appliances: AllSouth Appliance Group, Inc.
Architect: DH&W Architect s
Artwork: 4 Bridges Art s Festival; Austin Center
Closets: Creekside Closets, LLC
Countertops and stone: Walker Zanger
Custom installs, exterior doors, and ironwork: Set in Stone
Custom painting: John Lynch, Signature Stucco & Plastering
Drapery and window treatments: Custom Creations
Flooring: Myers Flooring
Plumbing fixtures: Ferguson

By Lindsey Clute / Photography by Garrett Henderson-Black
This custom build in North Chattanooga is an exquisite mélange of two sought-after styles. While a modern European-inspired design defines the façade, the interior is characterized by a graceful, old-world demeanor.
“Designing a home in the heart of North Chattanooga meant we had to keep the integrity of the craftsman-style architecture seen all over this part of town and mix it with the coveted modern European-inspired features,” shares Cassie Courtney, lead designer at featherlane design co.
Before even entering the home, this expert blend is first seen through one significant architectural facet that adds a tasteful flair and picturesque charm to the home’s craftsman frame.
“When we initially walked the lot, the first dream that came to mind was the goal of seeing the livability of a porte-cochère to extend the invaluable parking access and coverage for downtown living, while still allowing us to extend the home’s footprint in the floor plan,” Courtney explains. “We knew that we were going to see this vision come to life well with the detail-oriented approach of the builder, Amber Clark with Driftbank Builds, who could handle the important nature of this feature with excellence.”
Interior design: featherlane design co. | Builder: Driftbank Builds
Fireplace: Southern Trowel
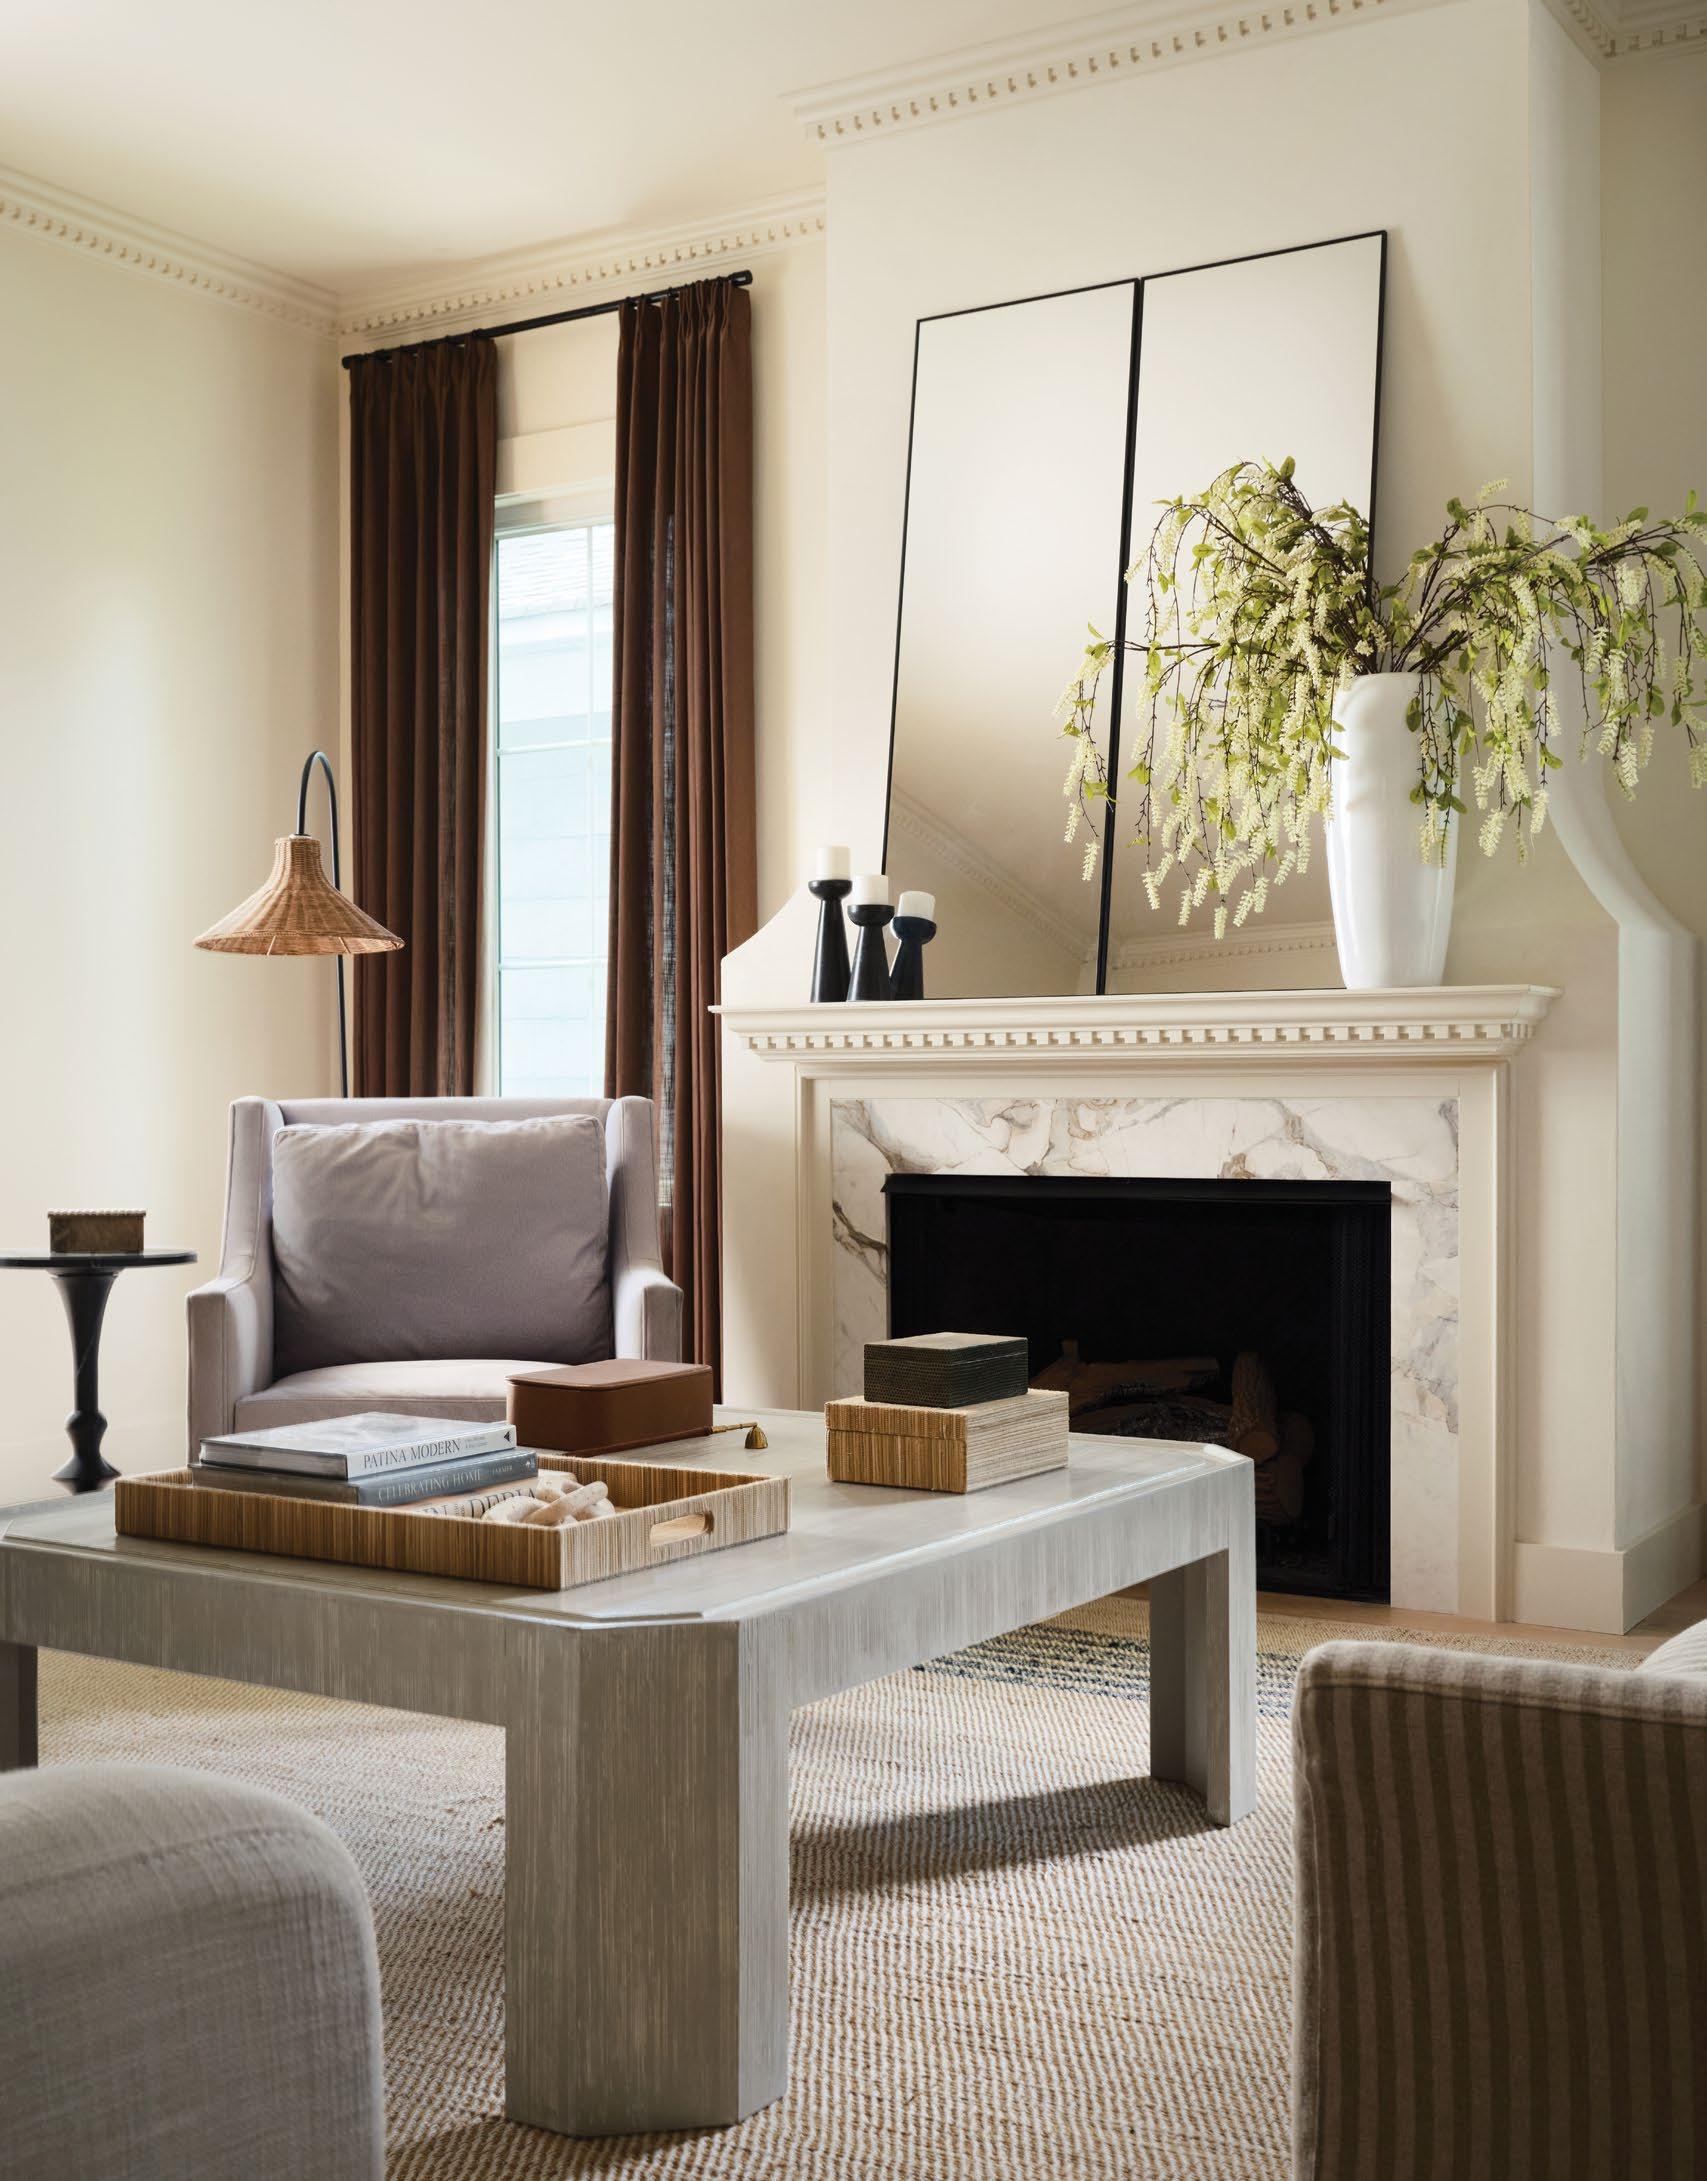
“Featherlane has always started projects (whether they are remodels or properties designed from scratch) by approaching things from the inside out,” Courtney continues. “Being able to design the floor plan and work that way, we were able to accomplish that blended European-inspired interior with a classic American twist.”
Upon entering the home, observers will note the prominent arched doorways and thresholds that act as a unifying frame for the interior spaces, drawing the eye to the careful detailing and providing a sense of classic structural elegance. Additional details are thoughtfully layered to establish a balanced, cohesive aesthetic that feels refined and welcoming.
“We brought this look together through the careful and intentional dentil molding selections in areas like the kitchen, foyer, and living room; the strategic design in the wall trim and wainscoting; the use of arches; and in particular, the great use of windows throughout the kitchen and entry area.”
To see more from featherlane design co., visit featherlanedesign.co.
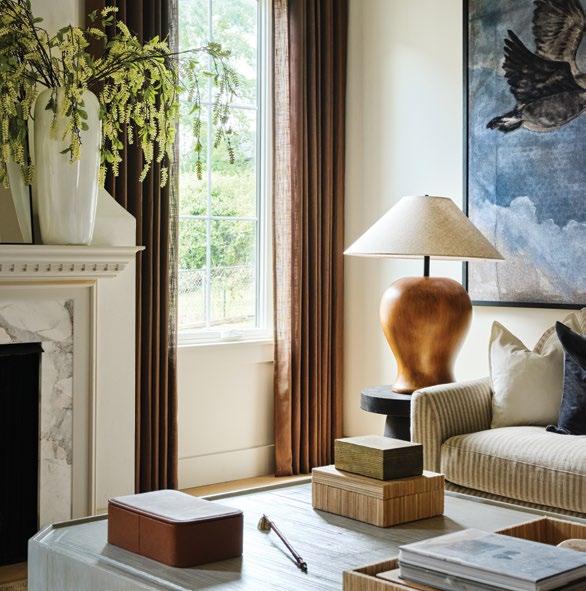
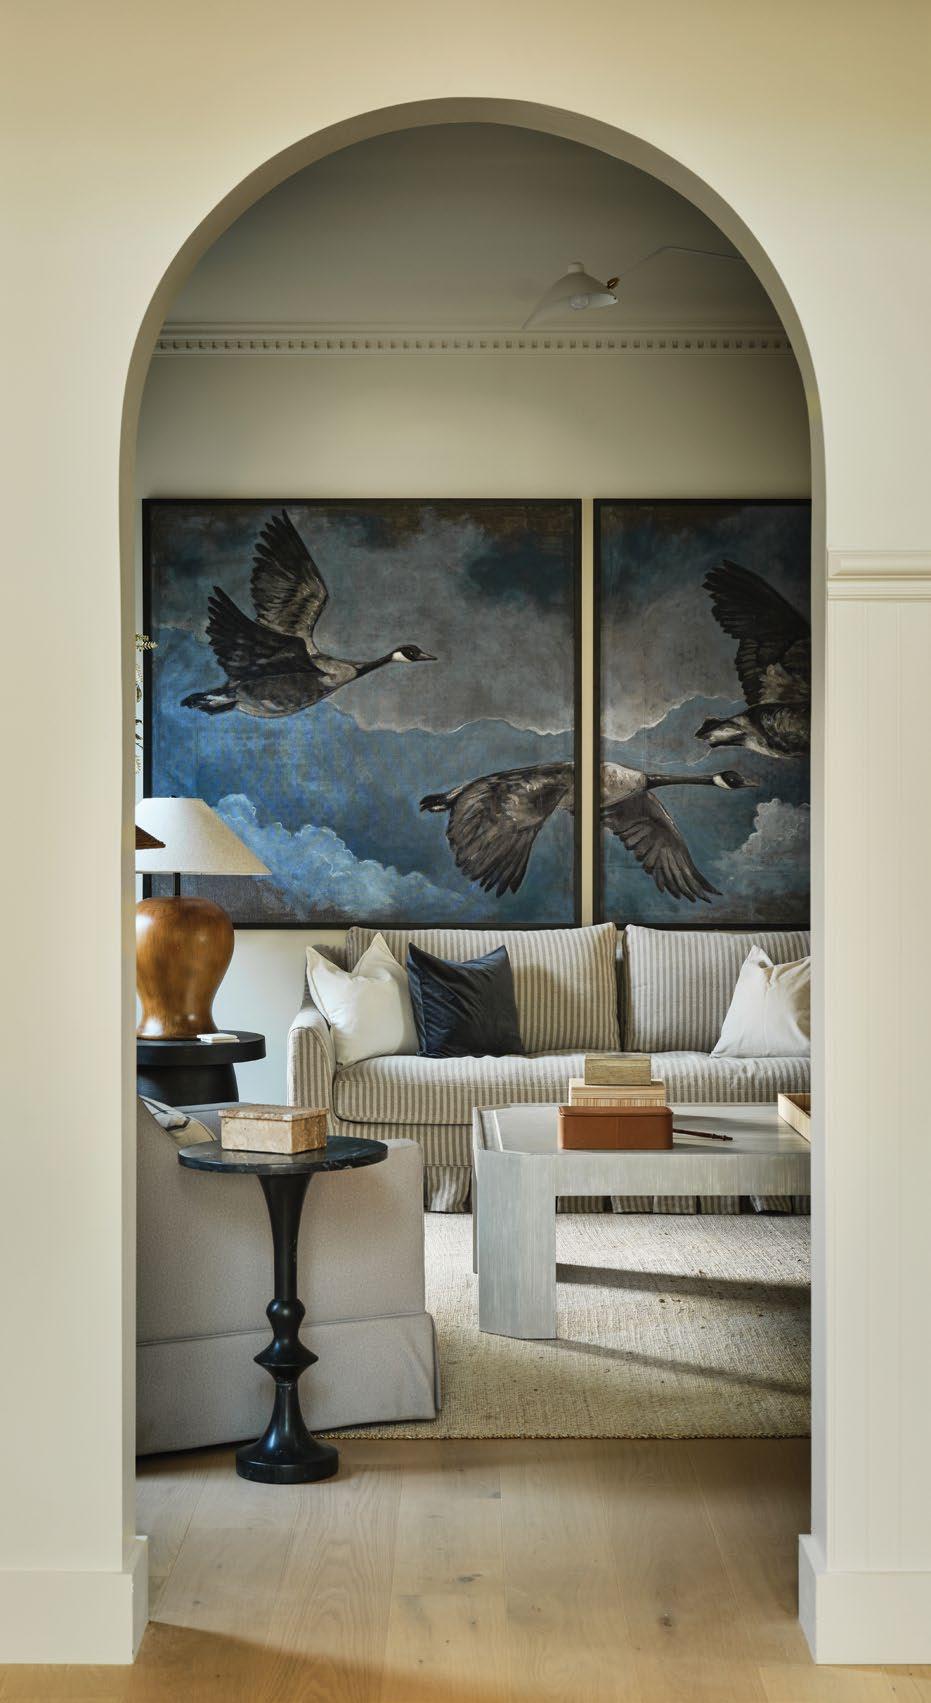


featherlanedesign.co
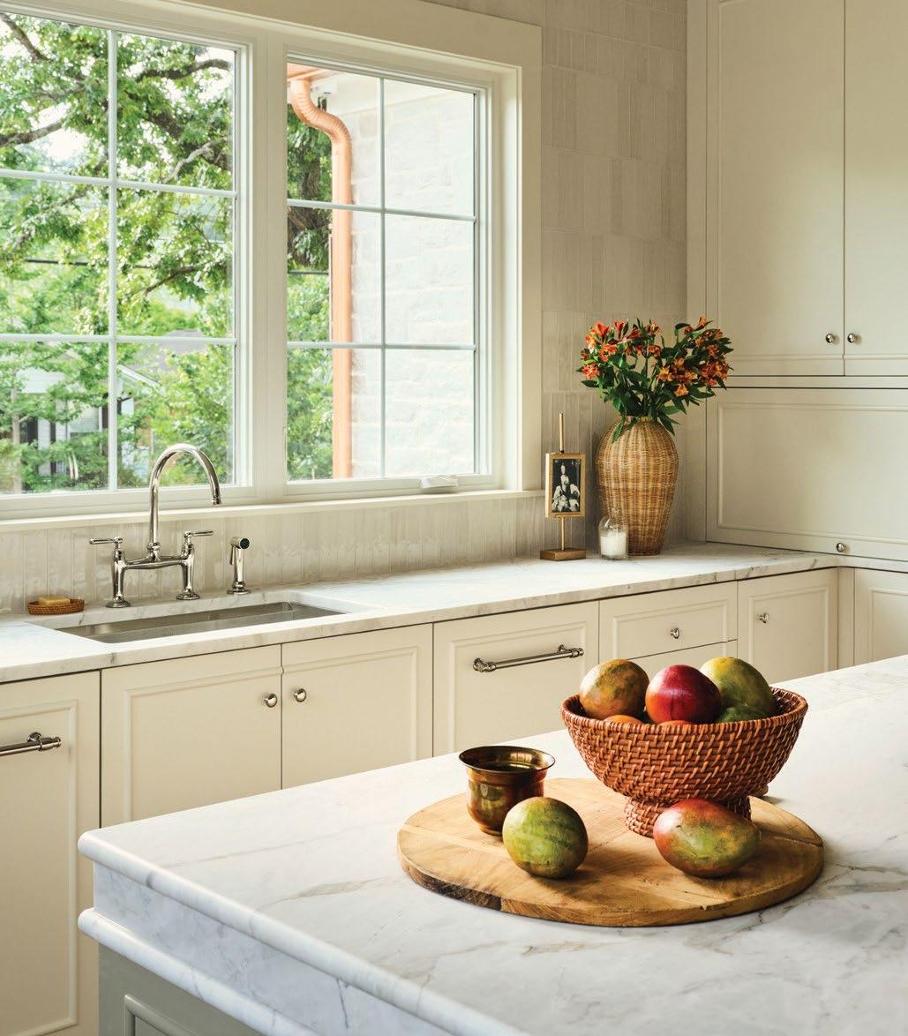
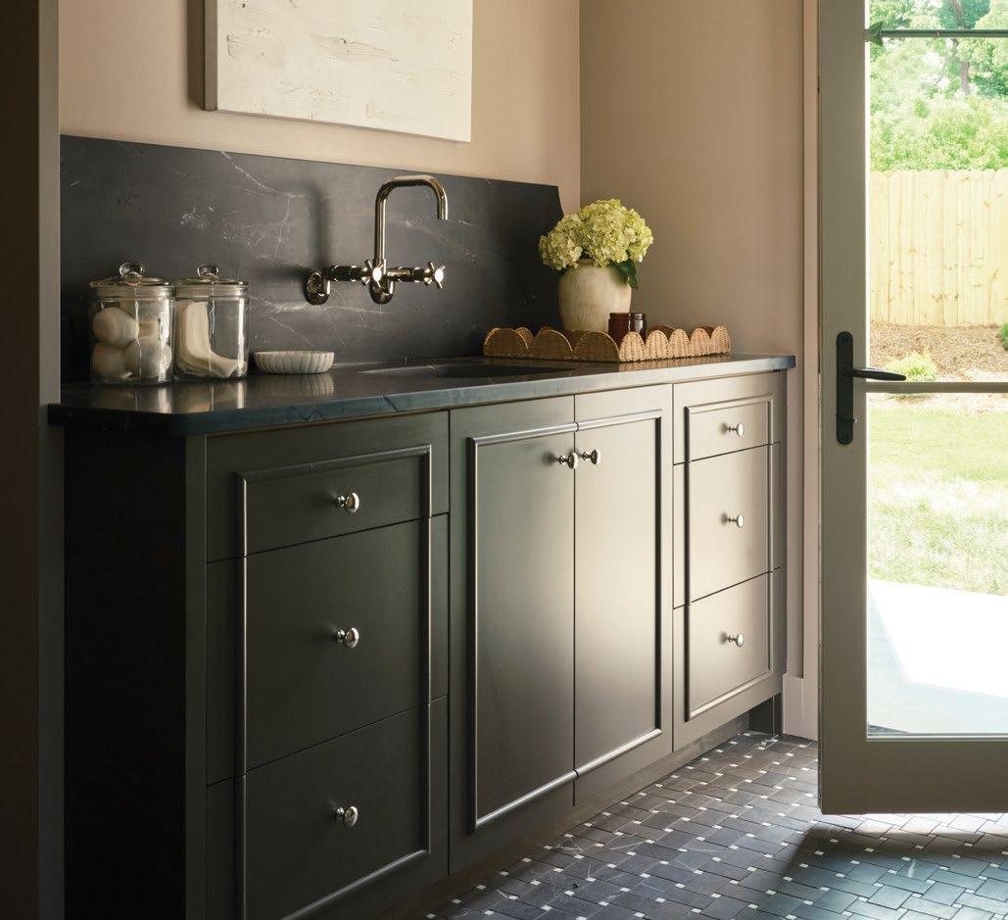
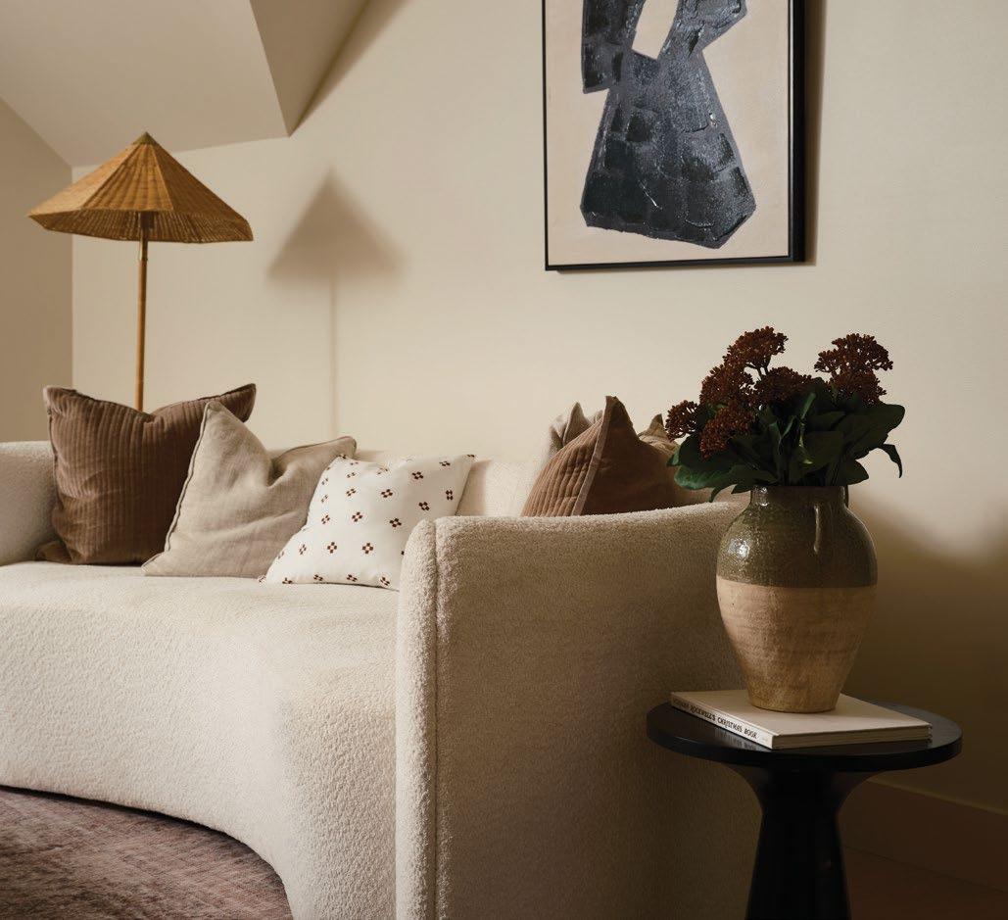
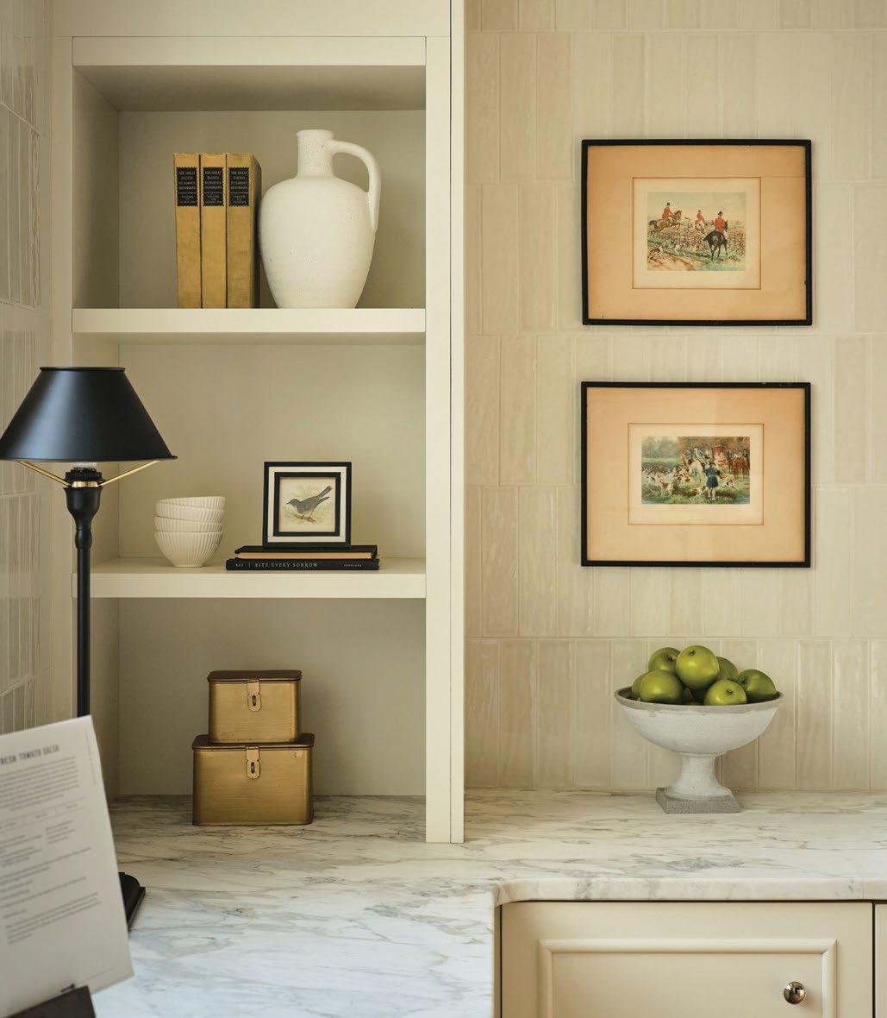
The kitchen immediately provides a feeling of relaxation and nostalgia. From the natural lighting casting a soft glow on the space to the neutral creams and whites of the walls and woodwork, every detail contributes to an atmosphere that feels effortlessly timeless.
“The goal for this project was to see a really wellthought-out kitchen that operated with modern ease but felt like it had existed in this space for hundreds of years already,” Courtney explains.
The spacious layout, highend appliances, and generous white custom cabinetry actualize the former intention, while the finer details – scalloped wicker barstools lining the island, a contrasting green overhang, and dramatic veining in the natural stone countertops – bring the latter to life.
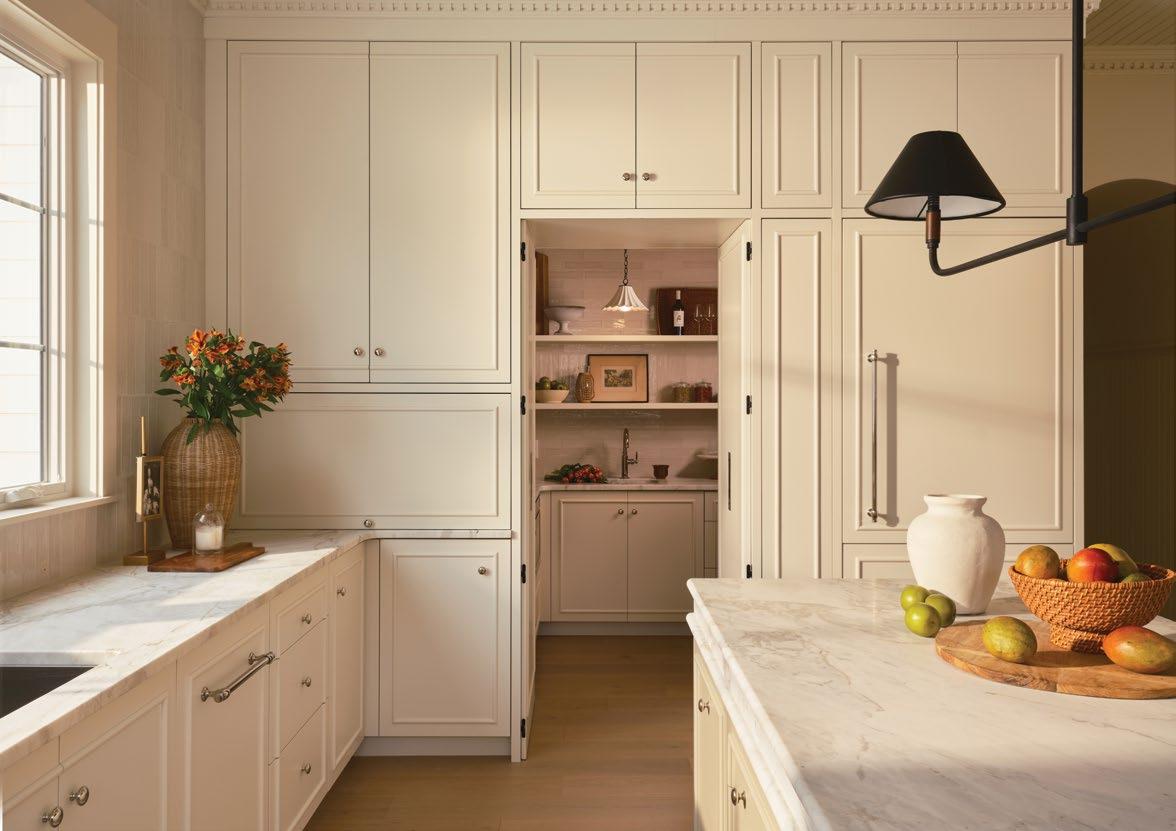
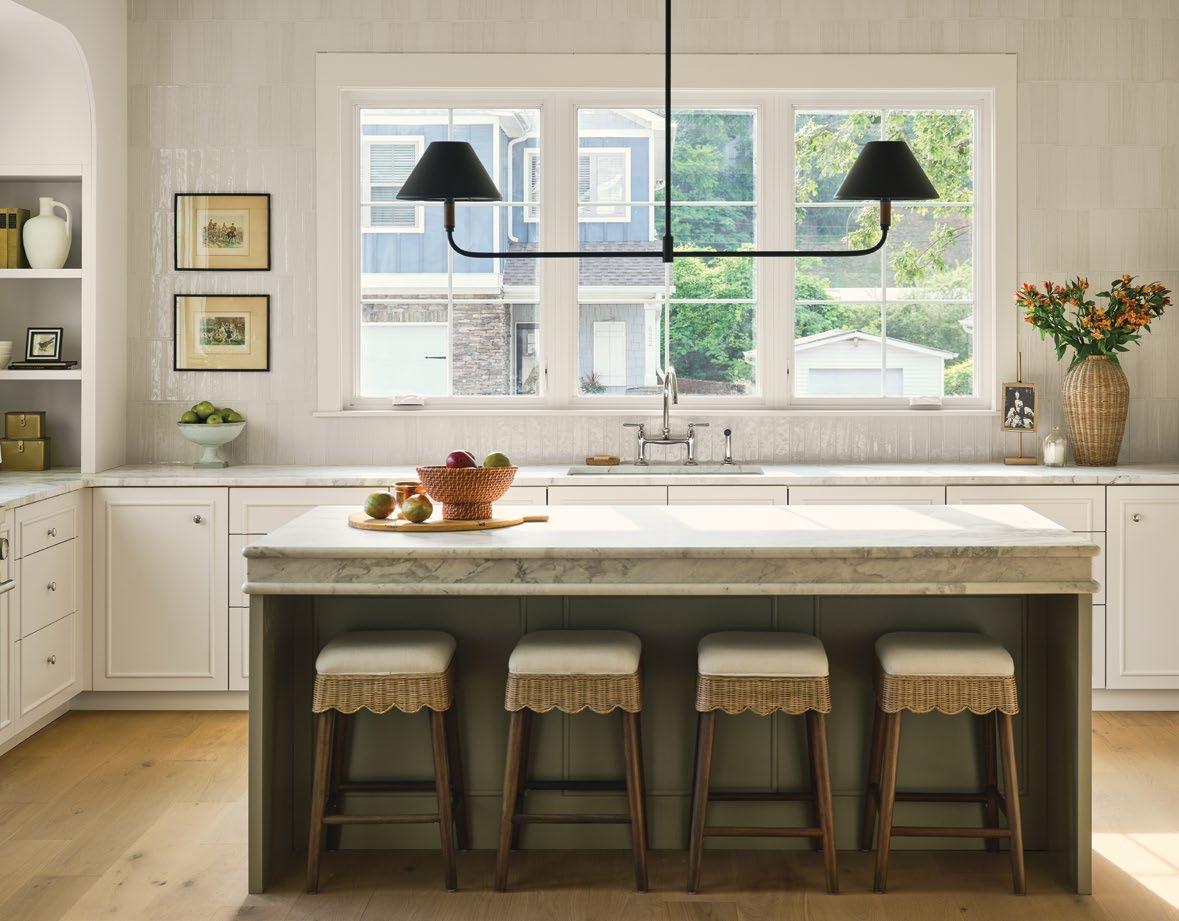
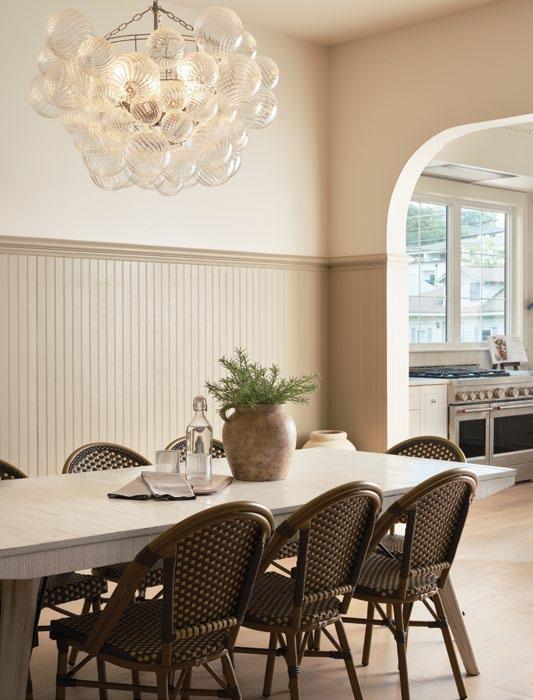
Similarly, the adjoining dining room embraces a warm beige palette, where beadboard-style wainscoting in a deeper tone introduces architectural dimension and texture. A synchronized dining set reinforces the room’s understated elegance, while a glass bubble cluster chandelier lends a contemporary note to the room’s otherwise classic setting.
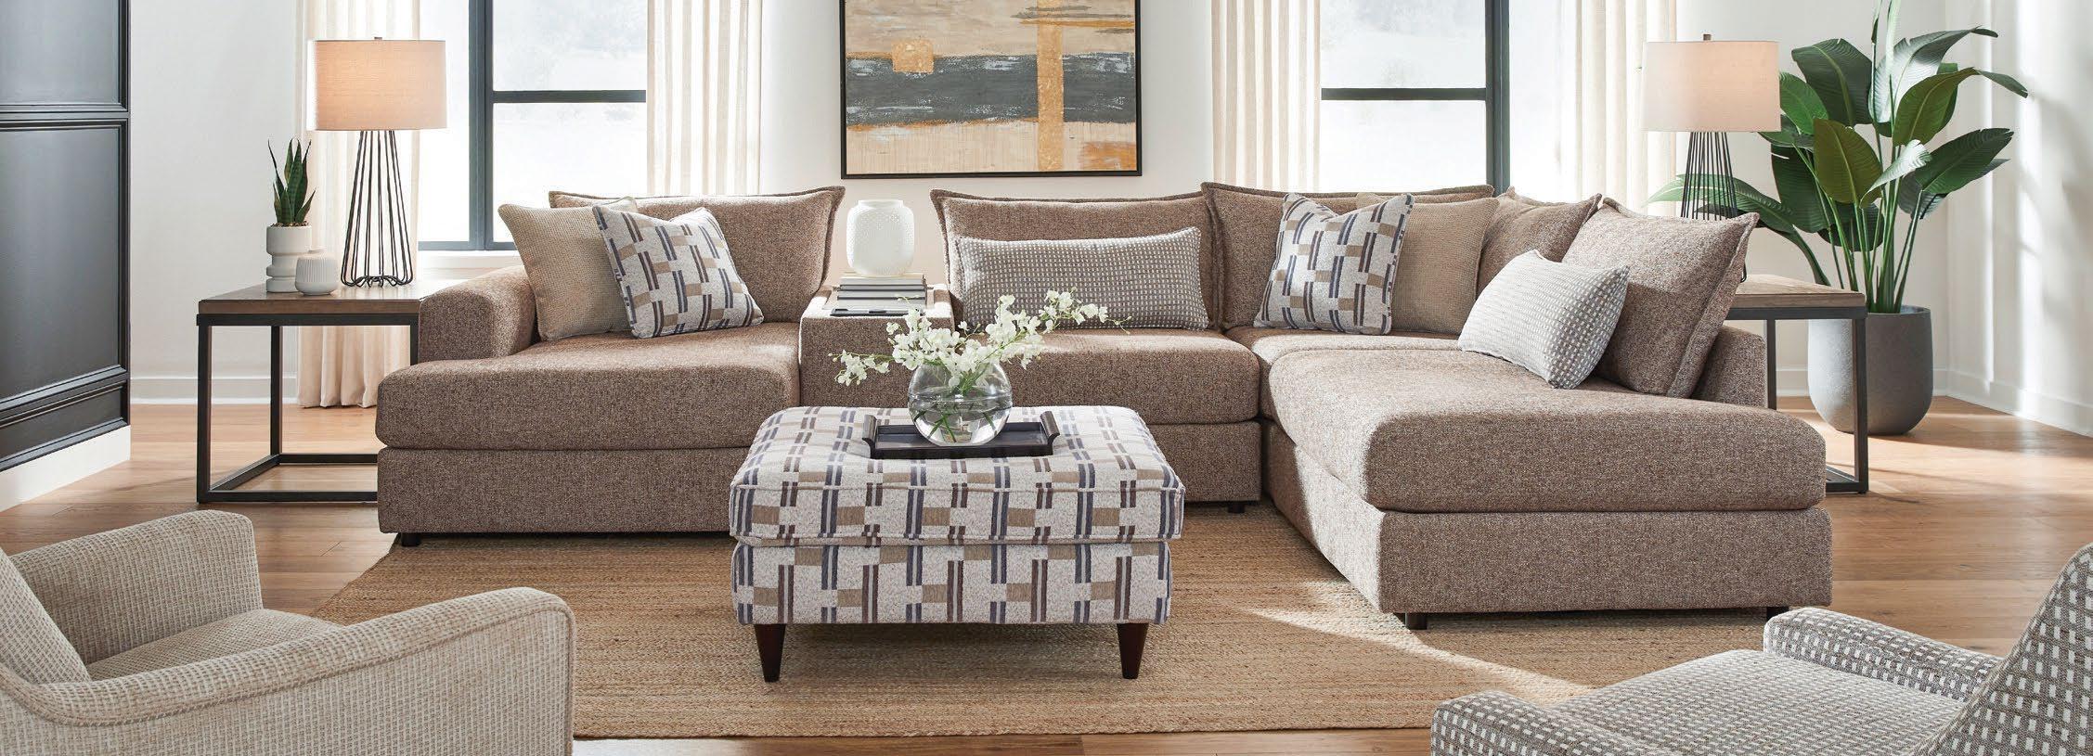




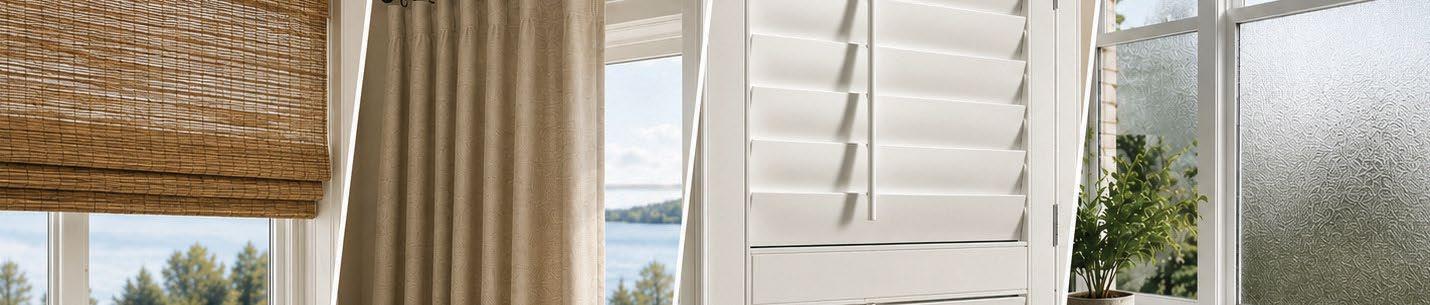
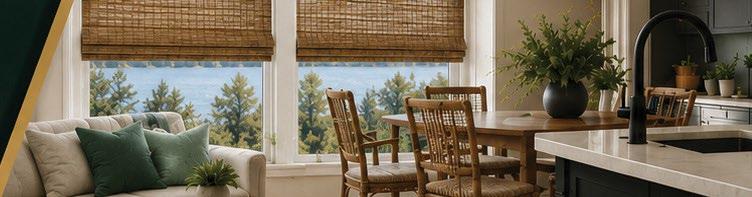
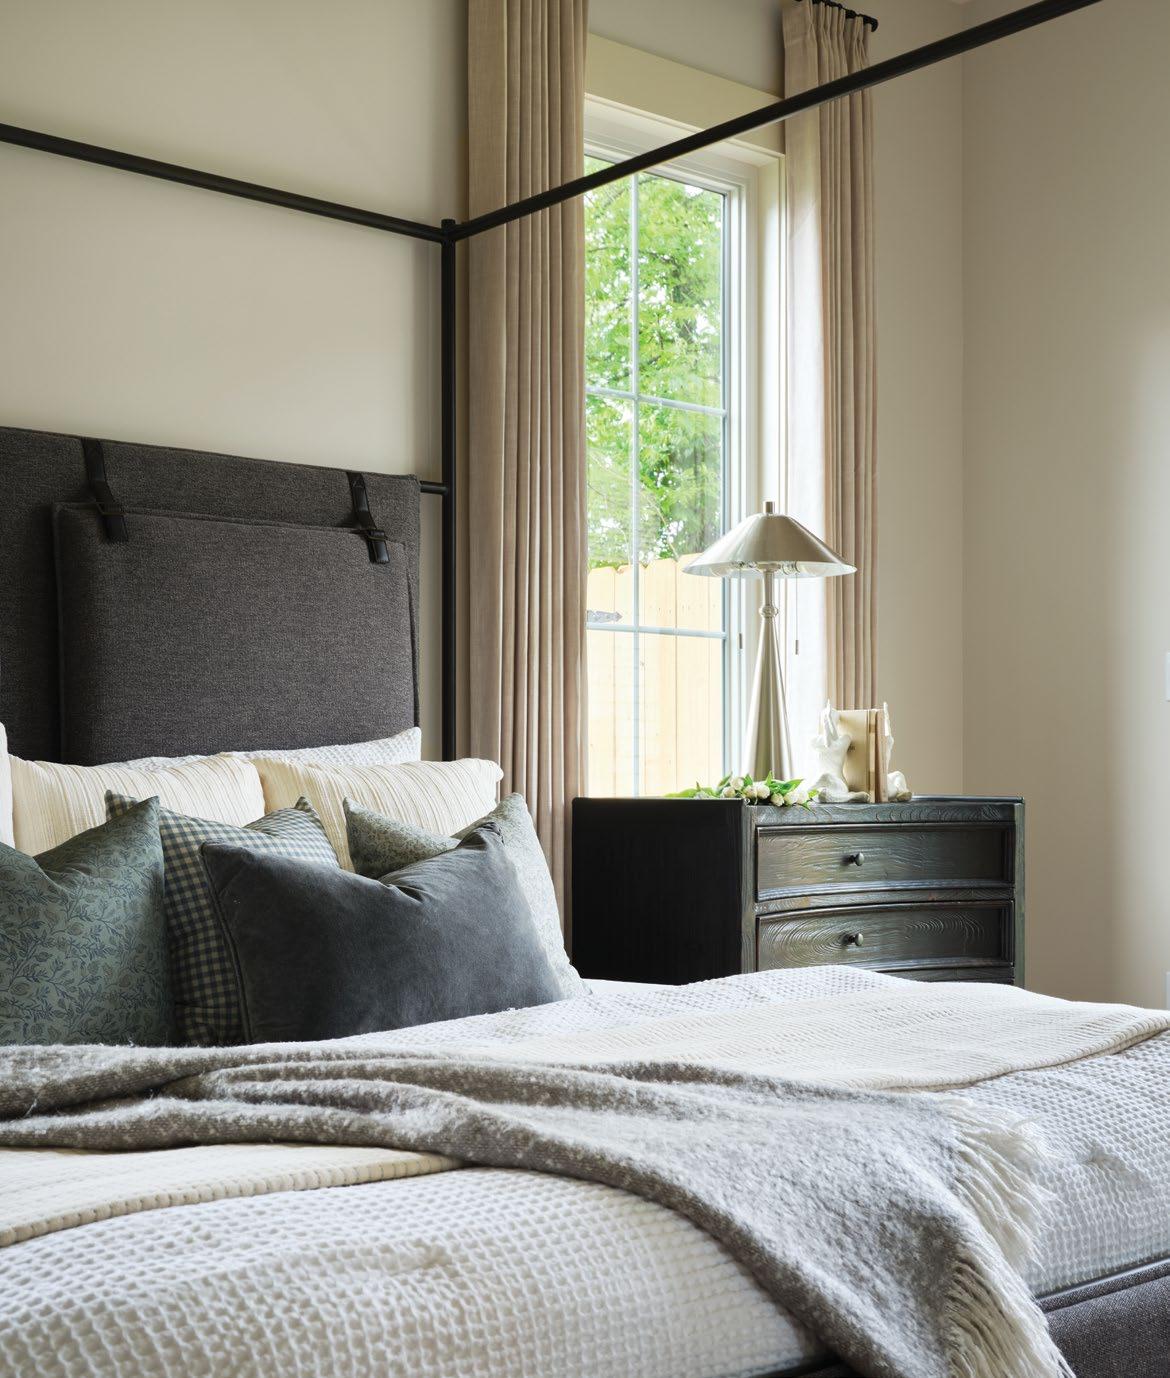
Breaking away from the home’s warm hues, the primary bedroom adopts a cooler palette, introducing shades of gray accented by carefully curated pops of color.
“Color is not something we shy away from, but we have learned to use it with both delicacy and precision, including unexpected ways with our design spec projects,” Courtney says. “We thank the client and builder, Driftbank Builds, for always allowing our creative vision to be not only supported, but embraced. We knew that a soft, warm base line would help keep the flow of the home feeling balanced, but in areas where color is often an afterthought, we turned up the volume and let some interest really guide us.”
Steps away, the en suite continues that philosophy. A freestanding cast-iron soaking tub with a stainless-steel exterior serves as the room’s centerpiece, positioned before a paneled feature wall adorned with elegant molding details. Beneath, a checkerboard floor introduces timeless visual appeal, while large-scale abstract artwork above the tub adds a modern layer of color and personality.
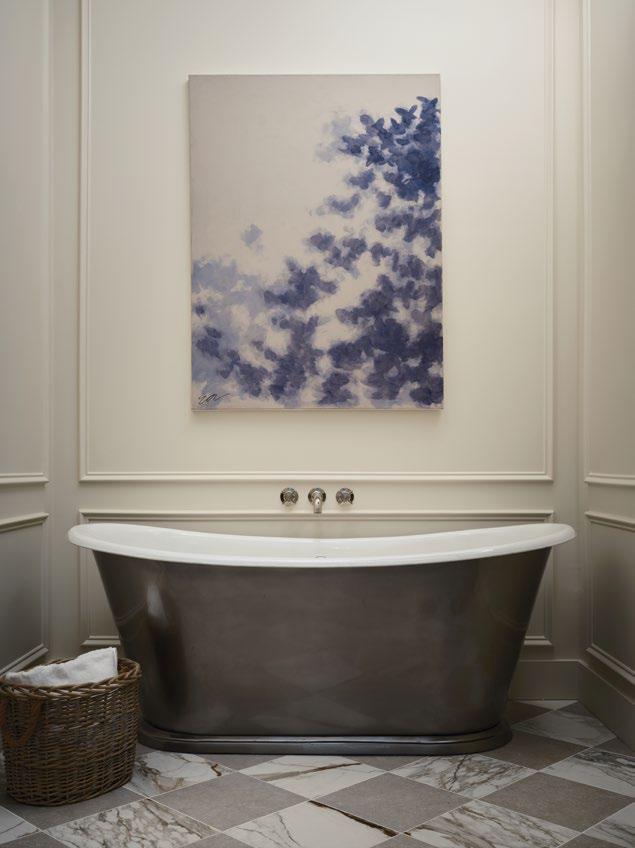



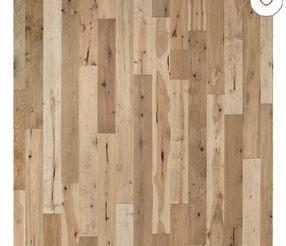
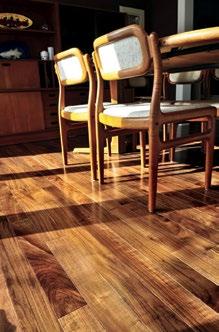




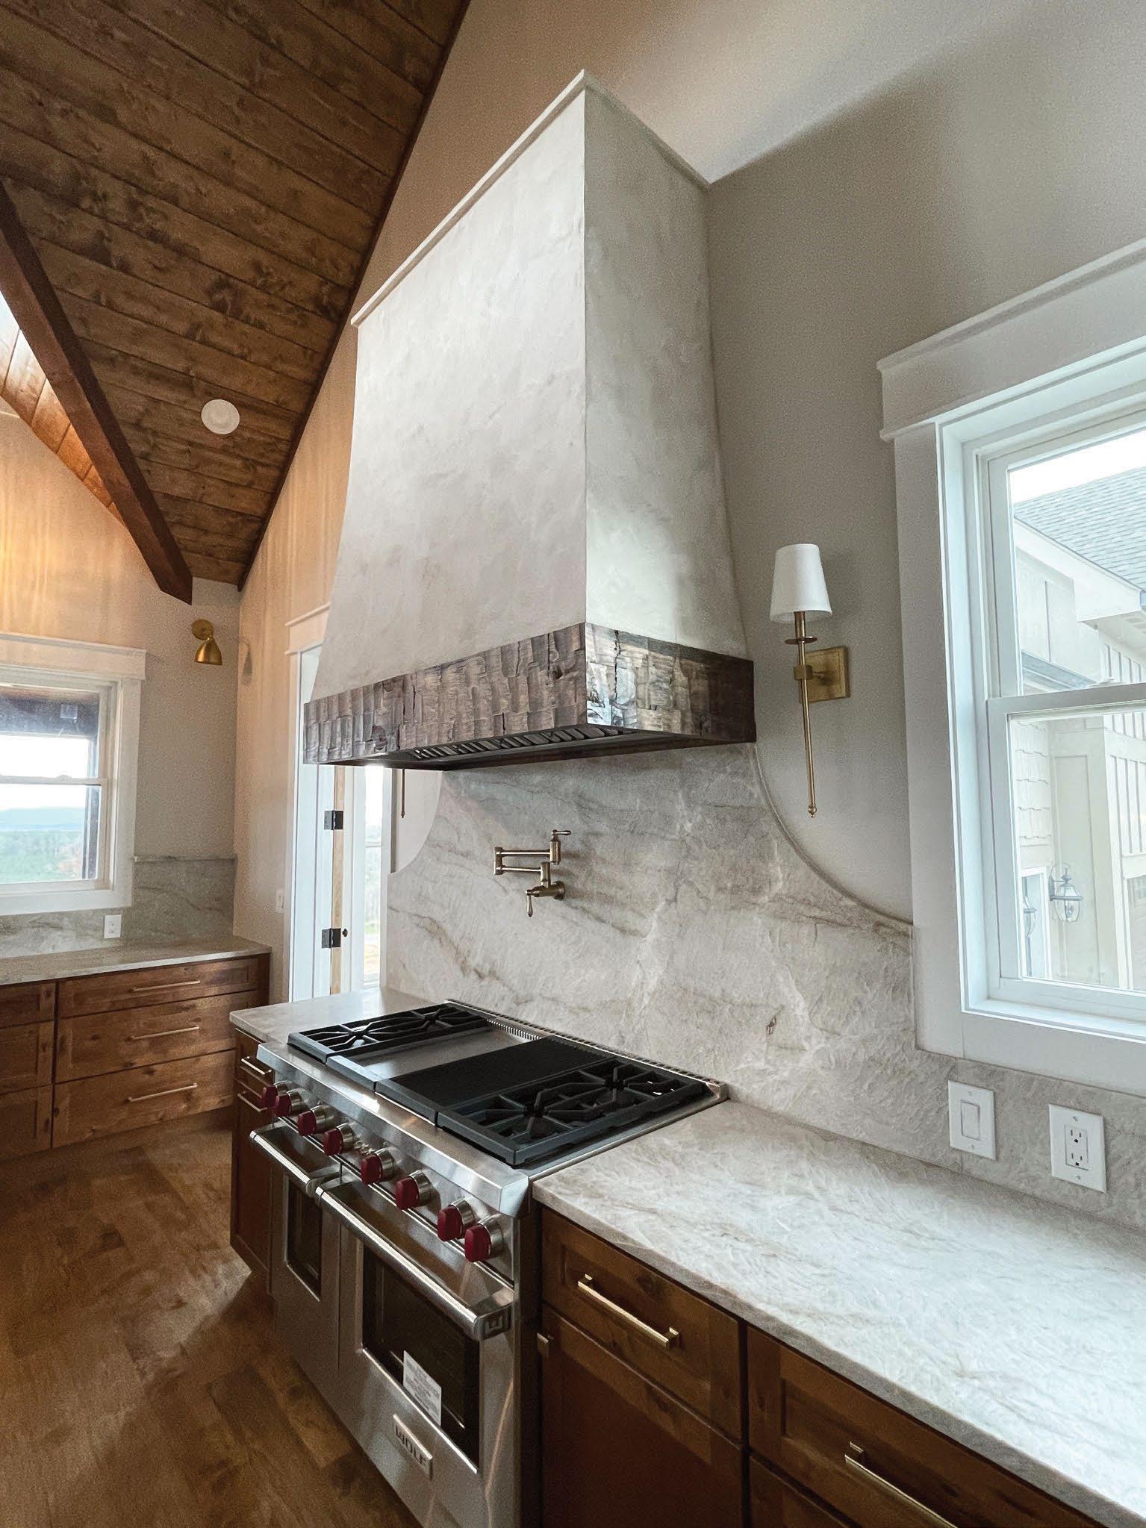
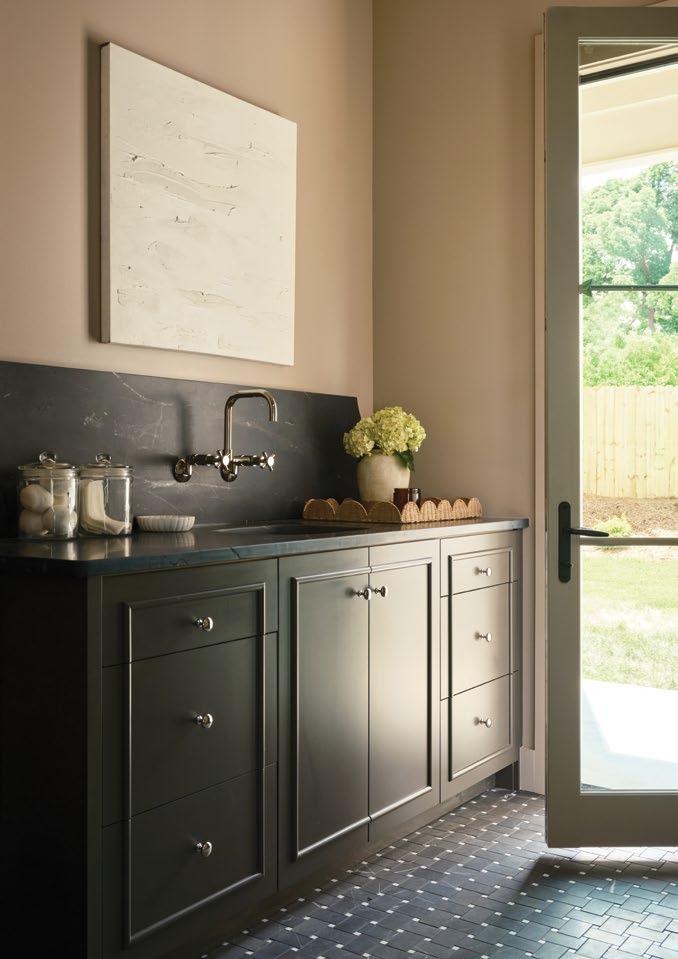
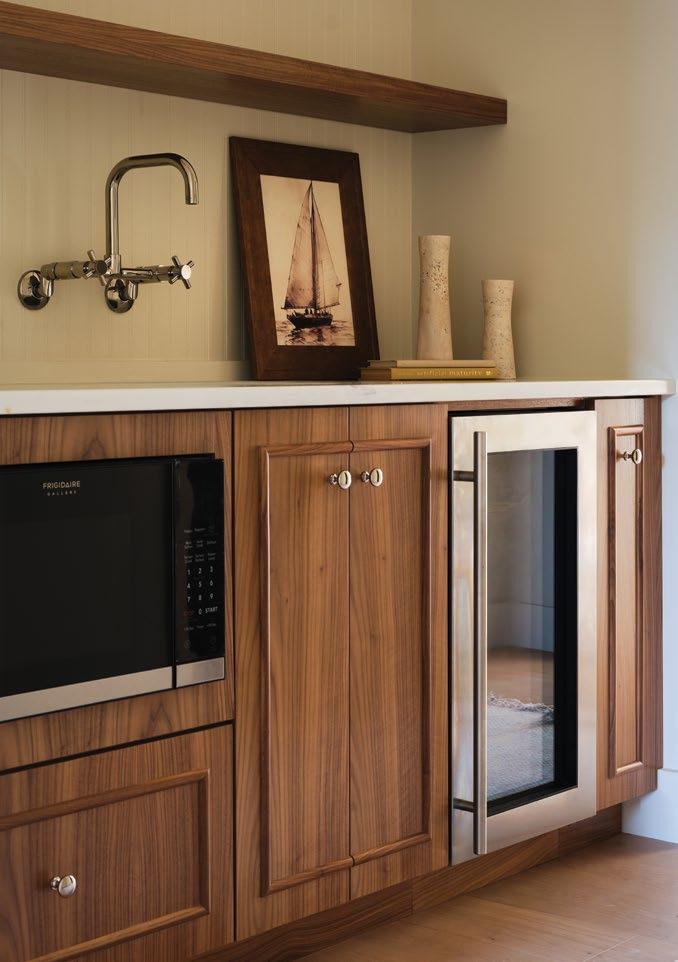
Between the flow of the home’s main areas, the team’s craftmanship is also evident throughout additional auxiliary spaces. Carefully executed millwork carries the design language into the guest bedrooms, while a laundry room with soapstone-finished surfaces demonstrates the same attention to detail found throughout the rest of the home.
“Creating something that feels like home is an incredible honor and is becoming a vital task for design build offering in our current market. We have always felt that what we create is a feeling, and it is done in the thousands of details that are put to work – from the floor plan to the grout color. You can dream all day, but without the team to see the vision become executed, you just have a dream.” – Cassie Courtney, featherlane design co.
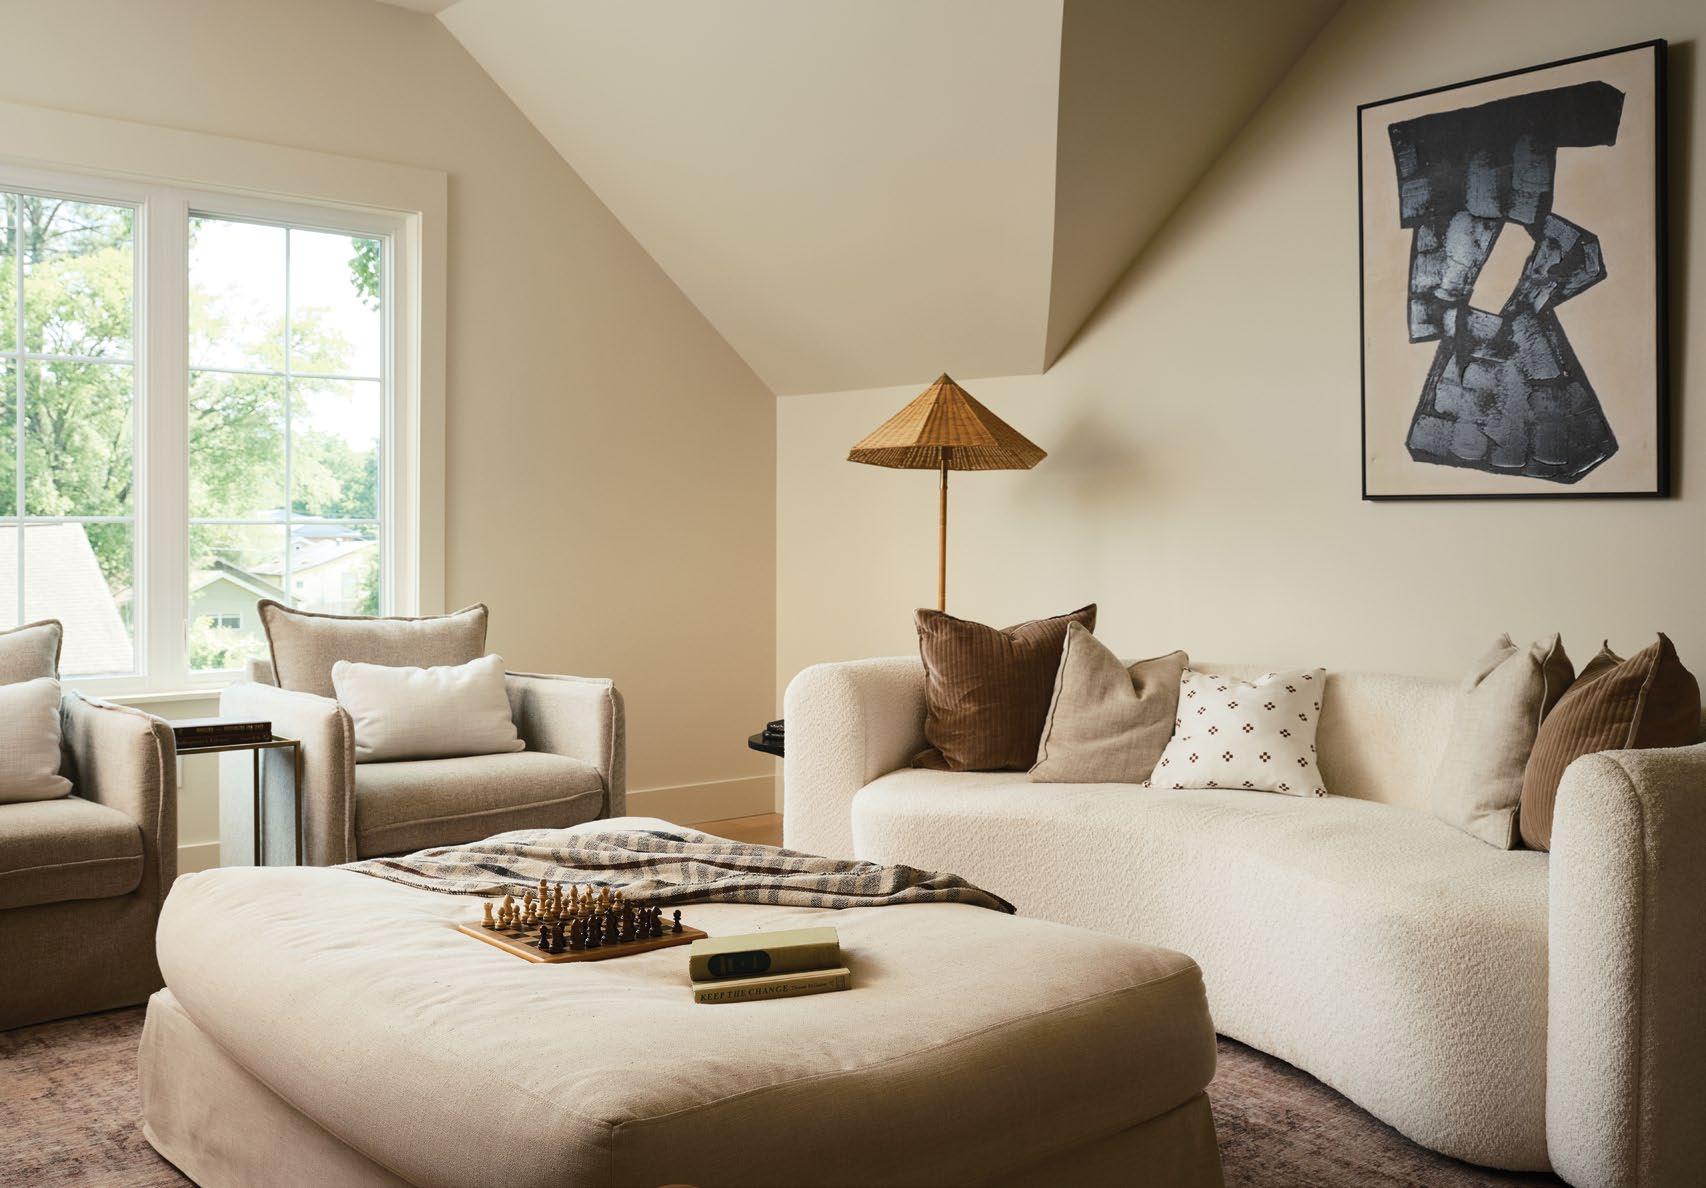
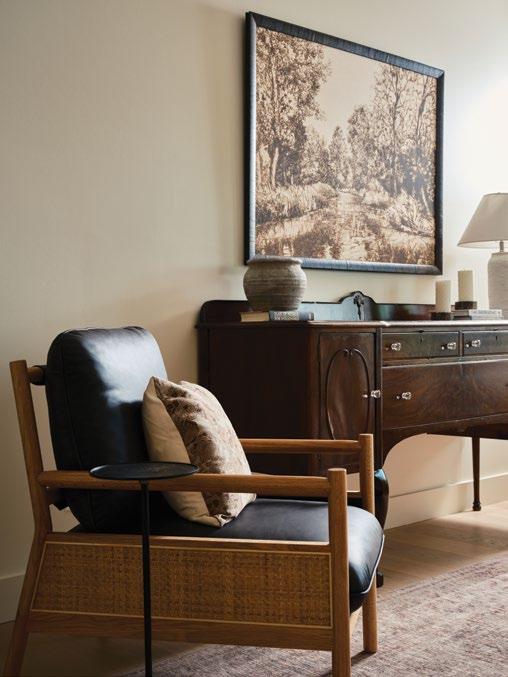
The living room embraces mid-century modern influences through clean lines, organic shapes, and natural wood finishes. A curved Sherpa sofa paired with coordinating chairs anchors the seating arrangement, while contemporary artwork introduces contrast within the room’s predominantly neutral palette. Dark wood furnishings and additional leather-and-wood seating further enrich the space. Engineered white oak flooring, also featured in the bedrooms, ties the interior together with warmth and continuity.
“We don’t ever want anything about our approach to feel the same,” says Courtney, “which means each time we design and build with Driftbank Builds, our projects and our selections are all one of a kind.”
That commitment to collaboration and craftsmanship is ultimately what defines the project. From its distinctive architectural features to its thoughtfully curated interiors, the home successfully balances European sophistication with timeless American craftsmanship – an enduring representation of a powerful partnership.

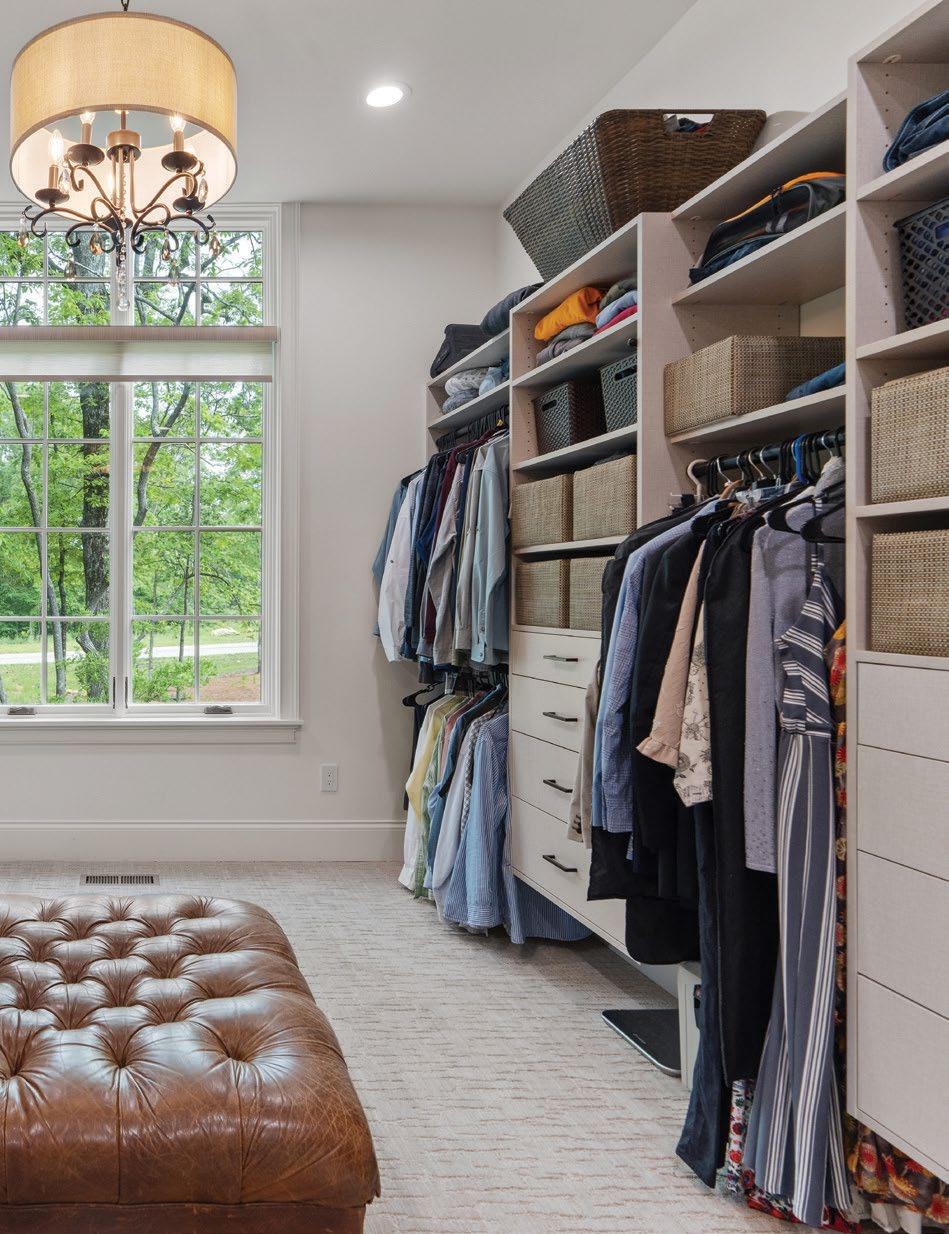

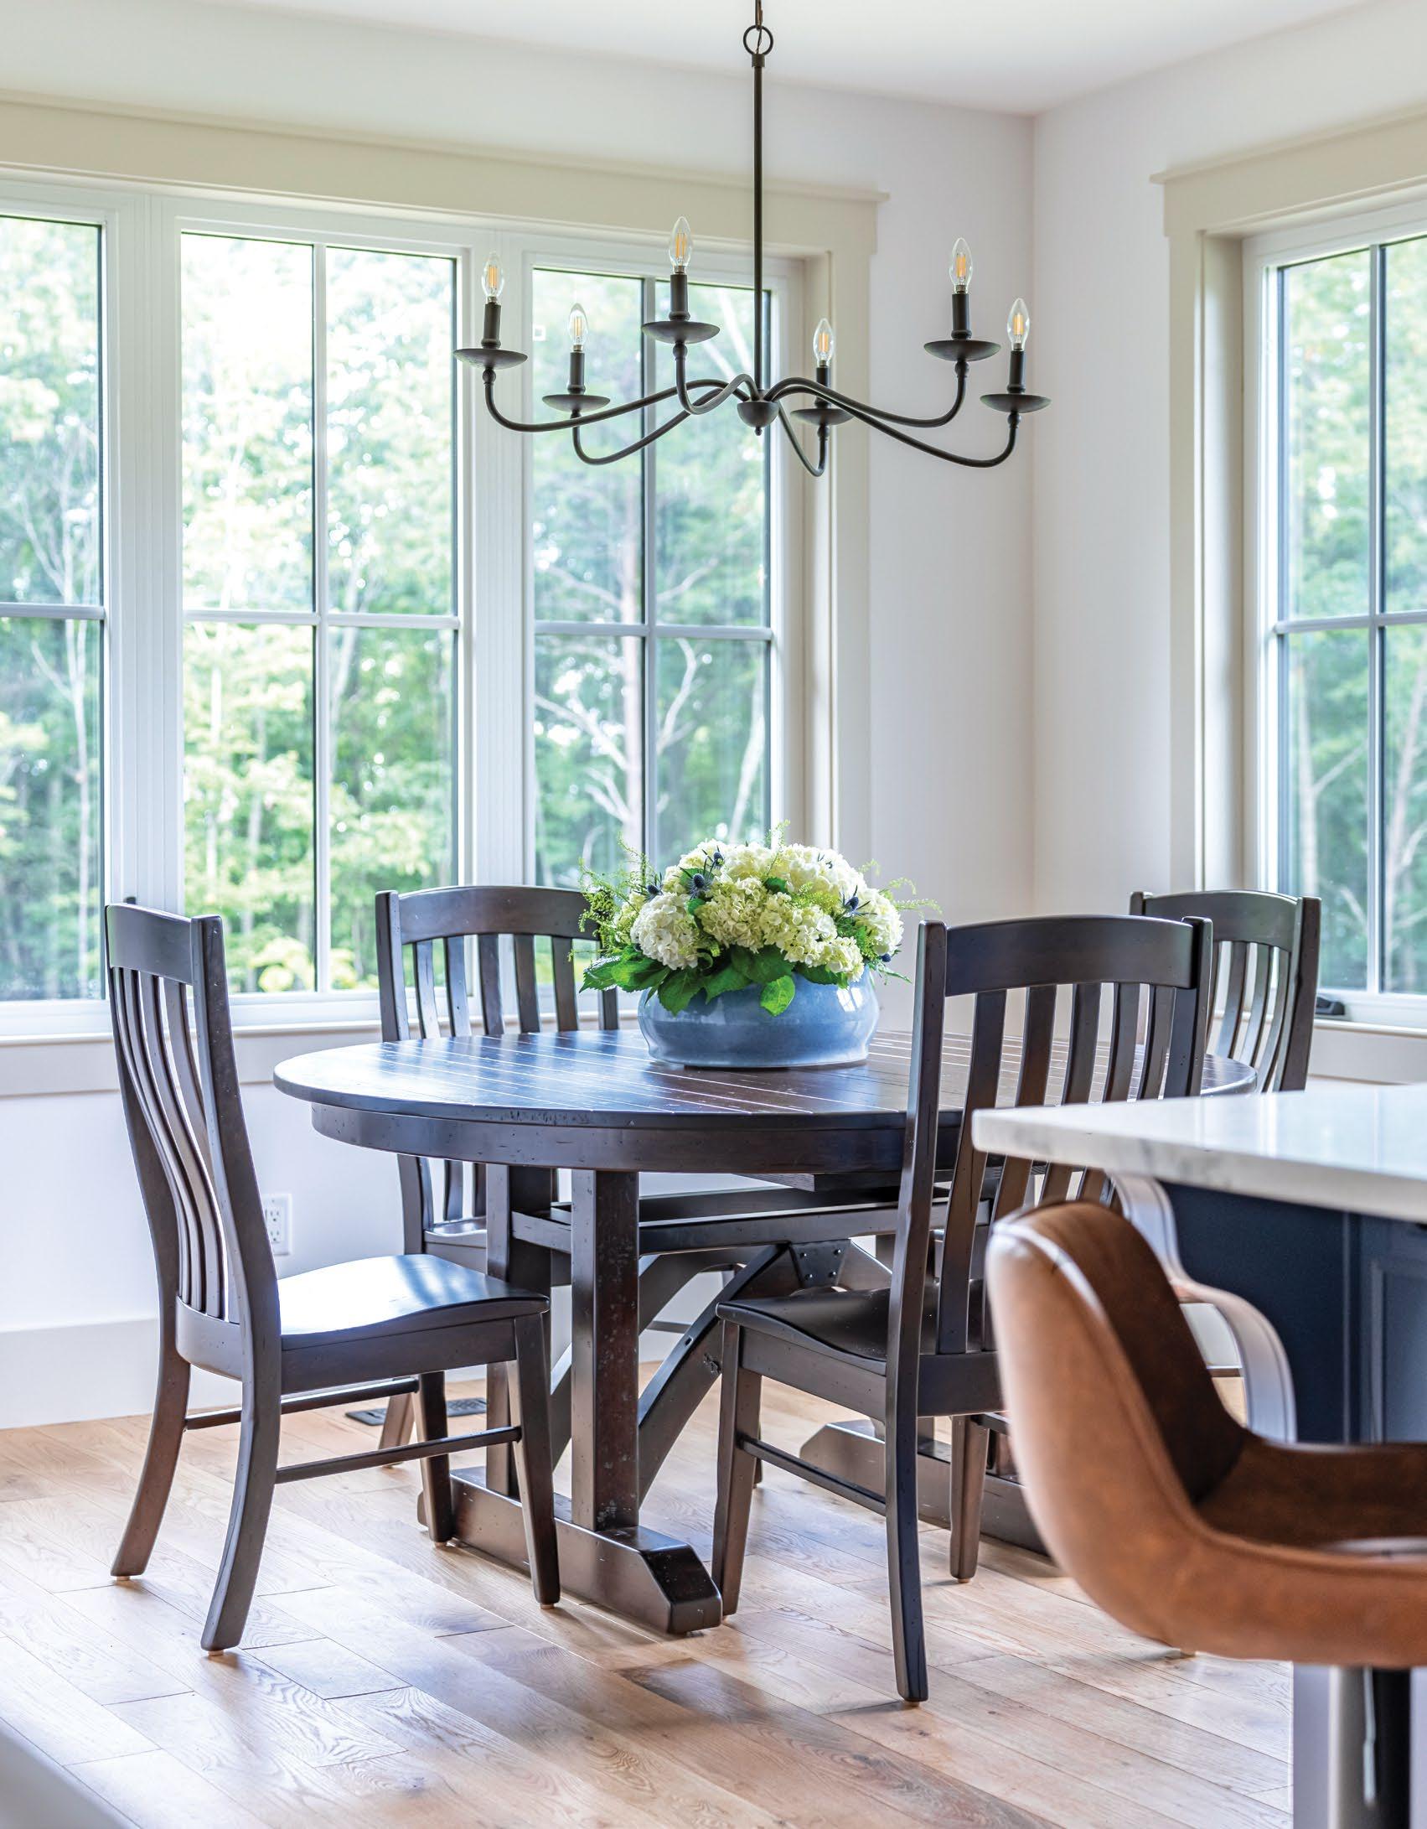
By Abby Callahan / Photography by JE Photography & Design
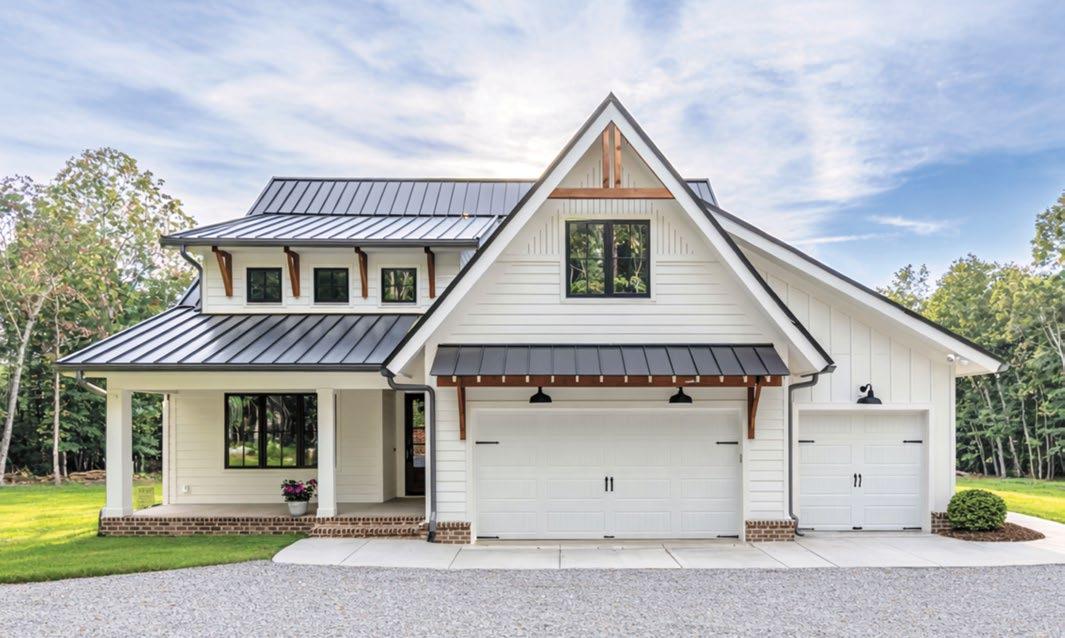
This contemporary farmhouse is rich in Southern warmth and cultural details. Leaning into the homeowners’ Chilean and American backgrounds, as well as their California roots, Bluff View Farmhouse by Kyle Build Homes & Interiors was designed and built as a reflection of its residents, making it their ideal rendition of a traditional modern farmhouse. “Even though this was a new home and a new chapter for their family, our goal was for the home to feel rooted – like it carried a sense of the owners’ heritage, local history, and permanence,” says Danielle Kyle. “Together, these gave the home age, warmth, and personal character without making it feel themed.”
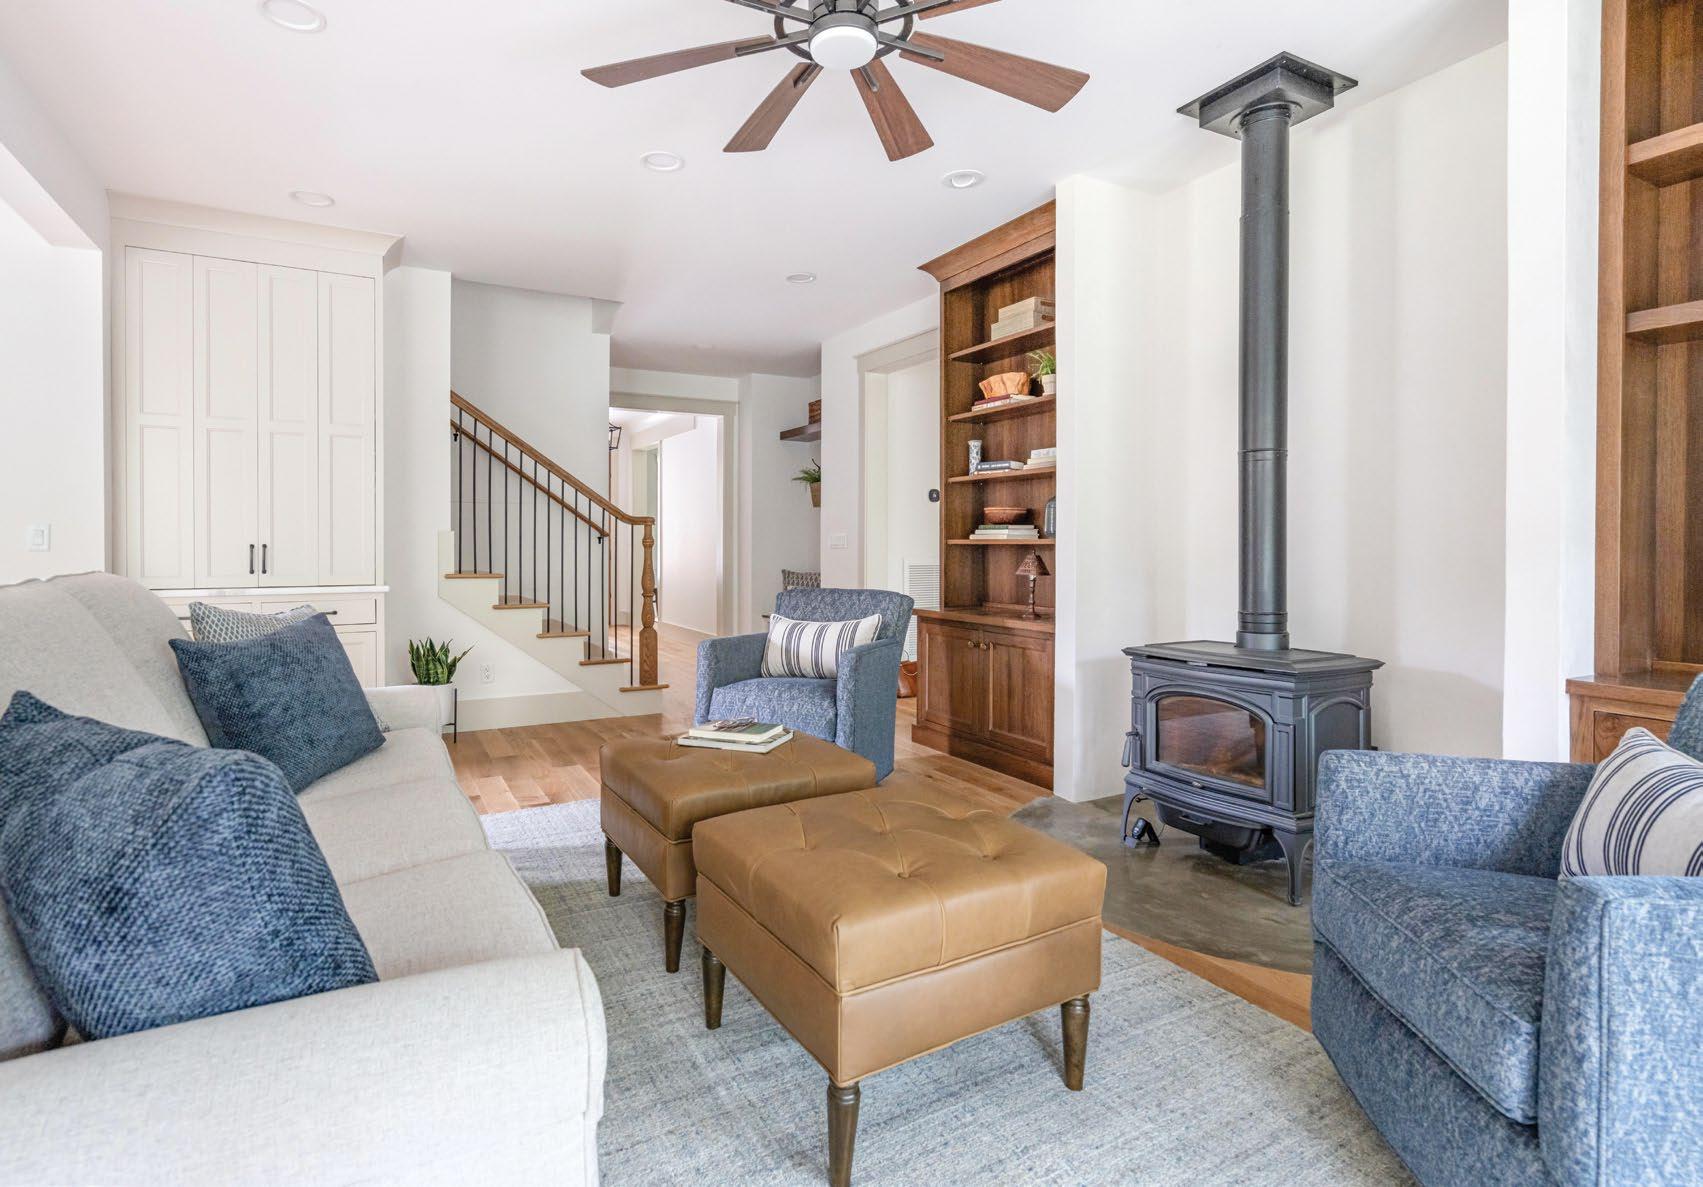
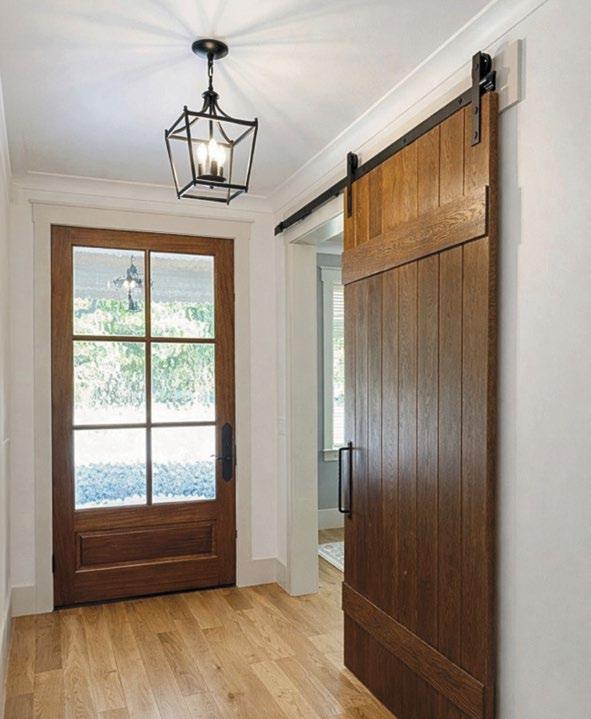
Stepping into the living room, the home’s color palette of alabaster, white oak, and soft blues blends neutral depth with expressive, personal moments of color. As a warm architectural focal point, the Lopi wood stove sits on a faux-aged concrete hearth that is flush with the solid, white oak floor. On either side of the stove, two fully inset hickory cabinets with a traditional shaker profile harmonize with the white oak stair railing, plank-style farmhouse ceiling fan, and twin leather ottomans. The intimate setting is complete with two soft blue deep-seated reading chairs and an alabaster couch with matching accent pillows.
Mere steps away, the custom white oak barn door is one of the home’s most distinctive and defining architectural elements. Its simple design sets the tone for the room, requiring the exterior door and caged pendant light to echo its warm stain and matte black hardware, respectively.
To see more from Kyle Build Homes & Interiors, visit kylebuild.com.
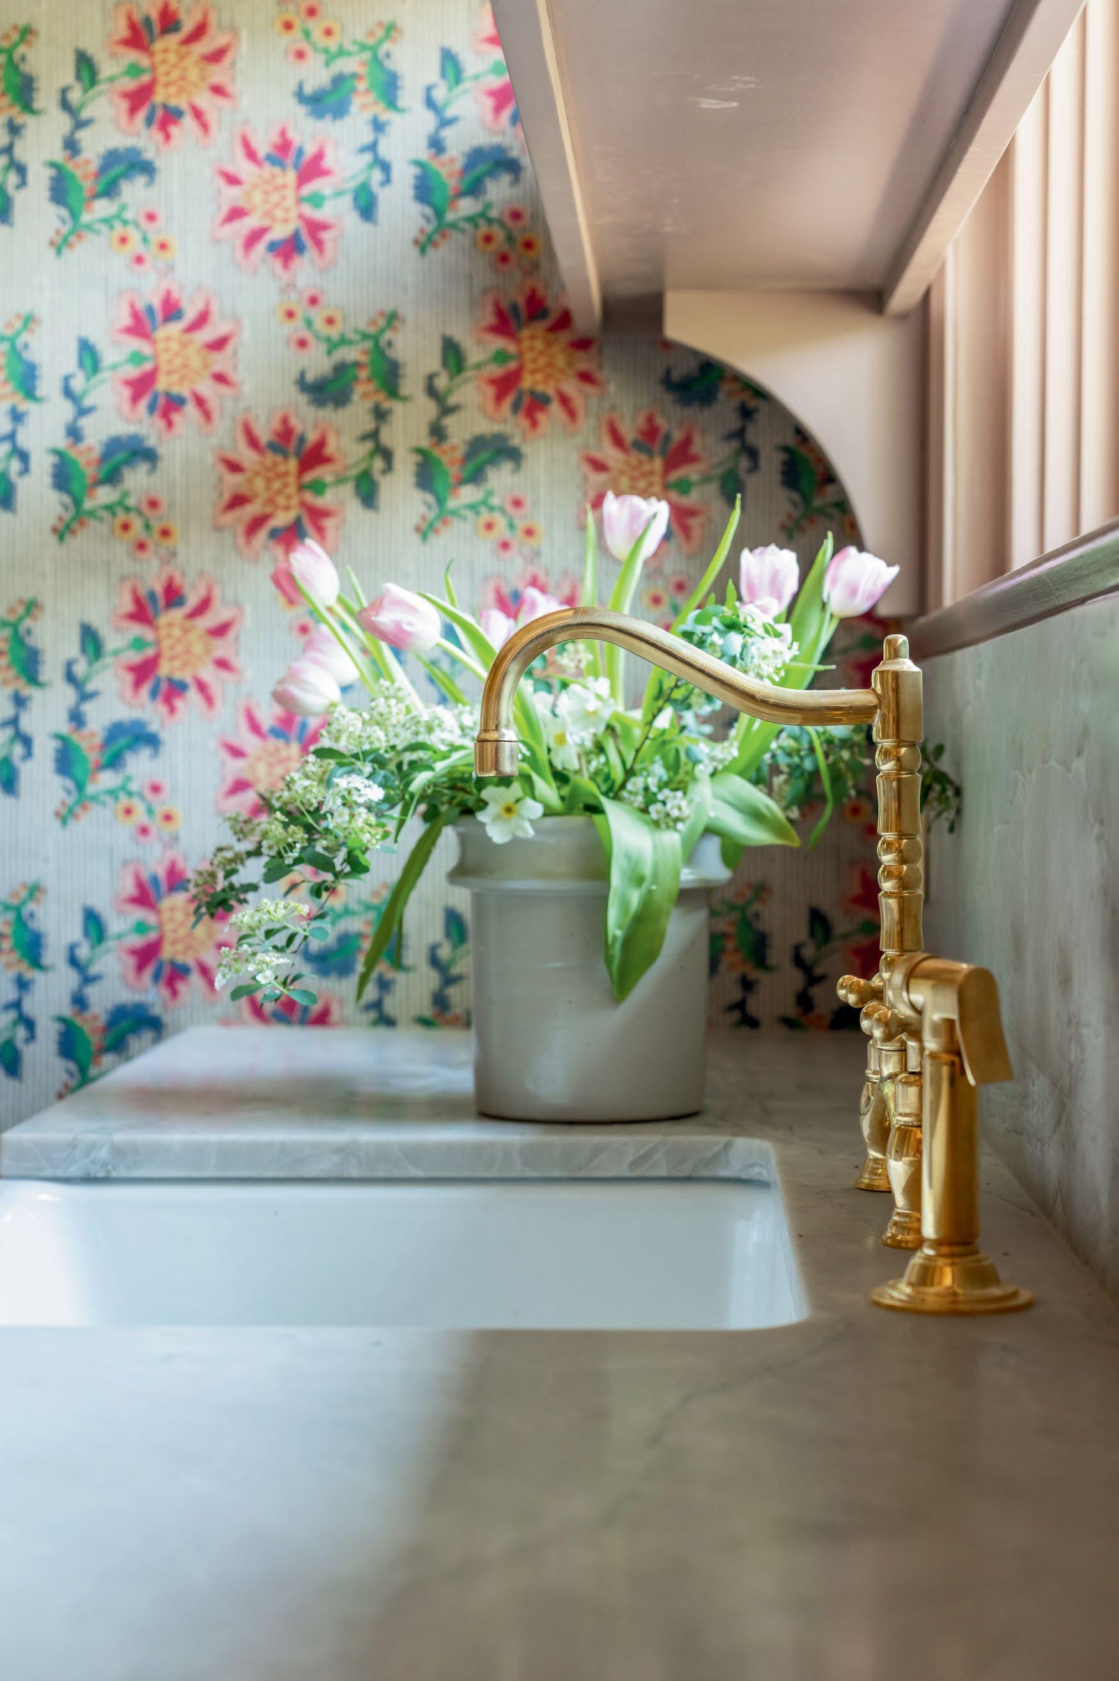

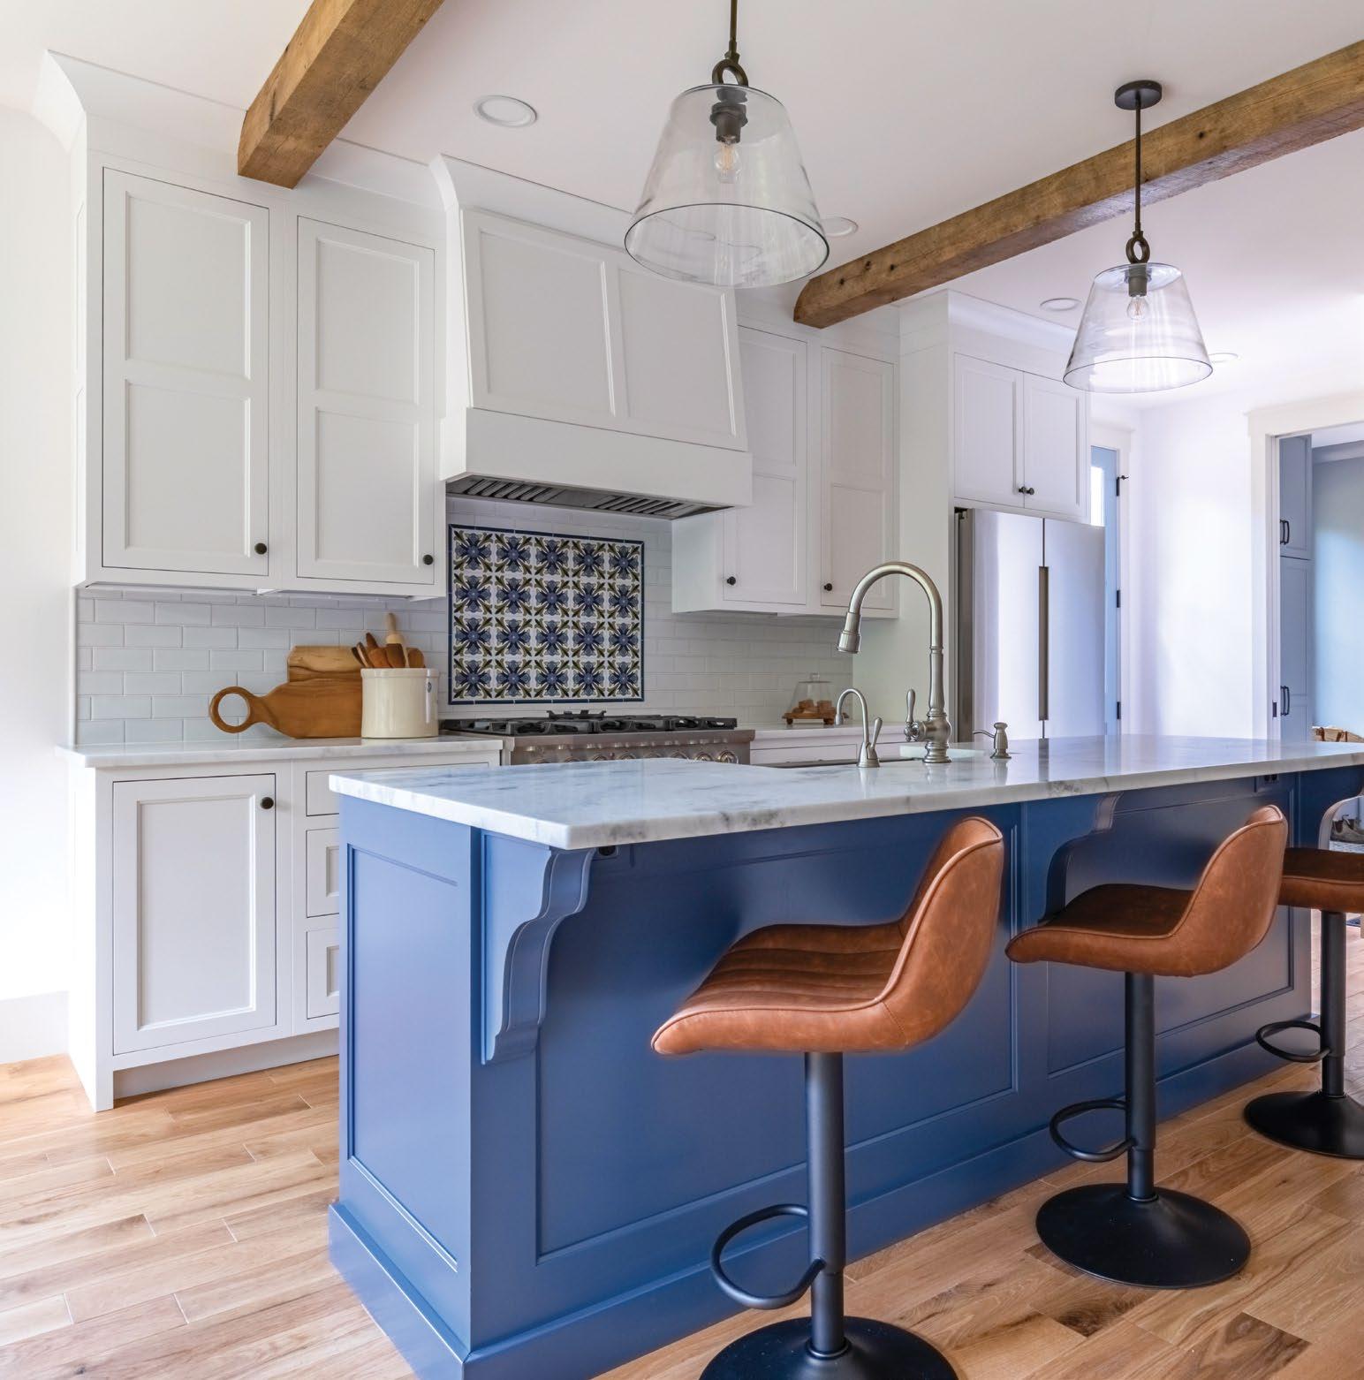
A trio of leather swivel barstools await guests in the kitchen, providing front-row seats to the home’s culinary stage. Topped with white dolomitic marble with blue veining, the lapis blue kitchen island features expansive countertop space and a deep farmhouse sink with stainless-steel fixtures. White cabinetry stretches across the front of the kitchen, creating a crisp, timeless foundation. Following the cabinetry, glazed subway tile covers
Lighting: Inline Lighting
the wall and encases the hand-painted Santiago tile backsplash that doubles as a framed masterpiece. “The handmade tile selections are some of the details we are most proud of,” says Danielle. “They are what allow the heritage feeling of the home to really come through.” Overhead, exposed white oak beams that were sourced locally from reclaimed wood and two blown glass bell pendant lights add the perfect touch of rustic flair.
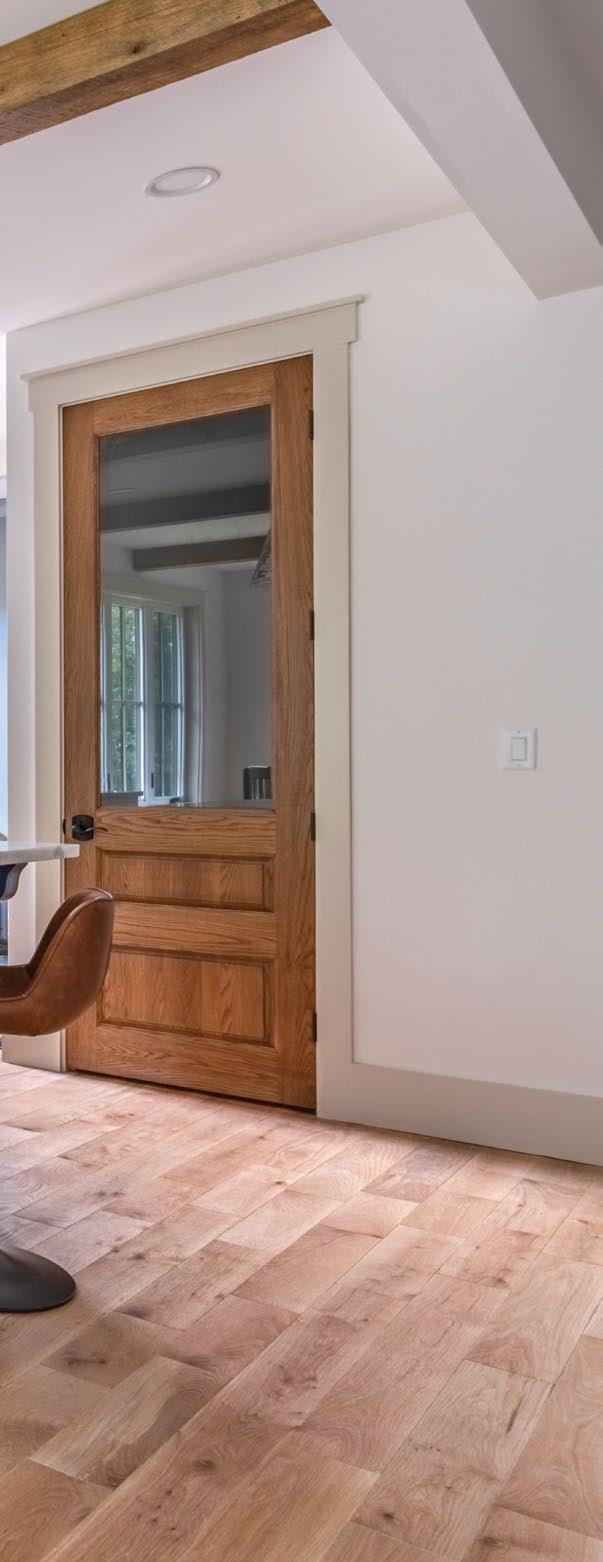
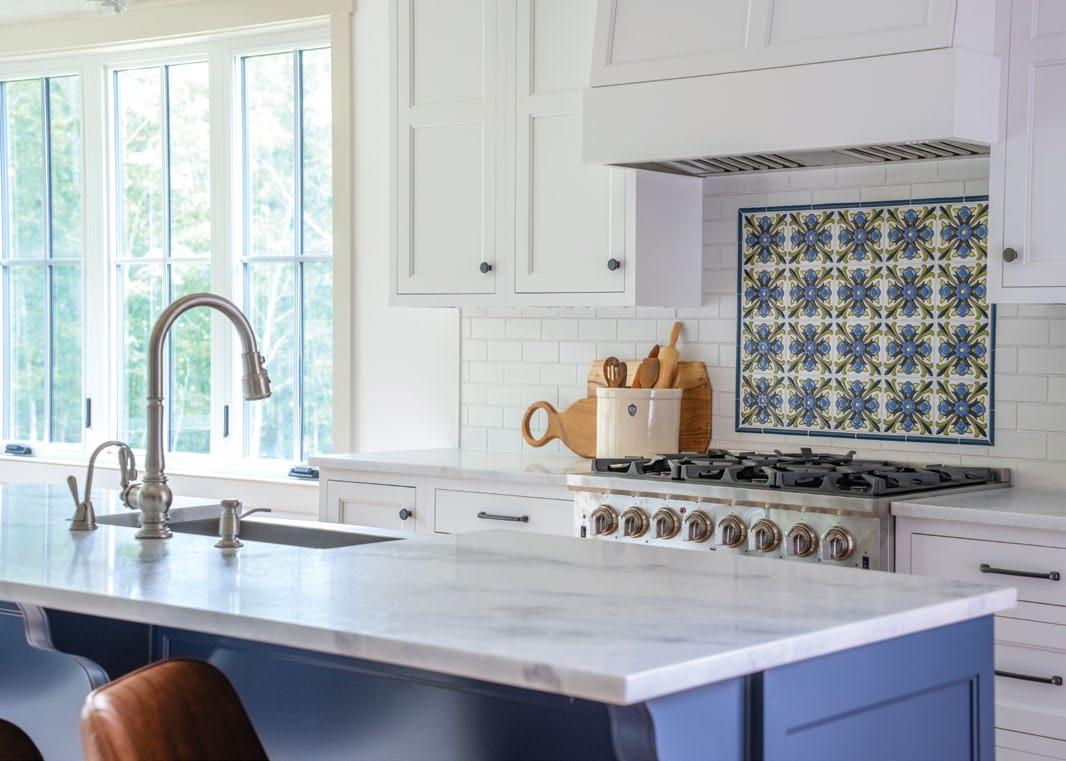
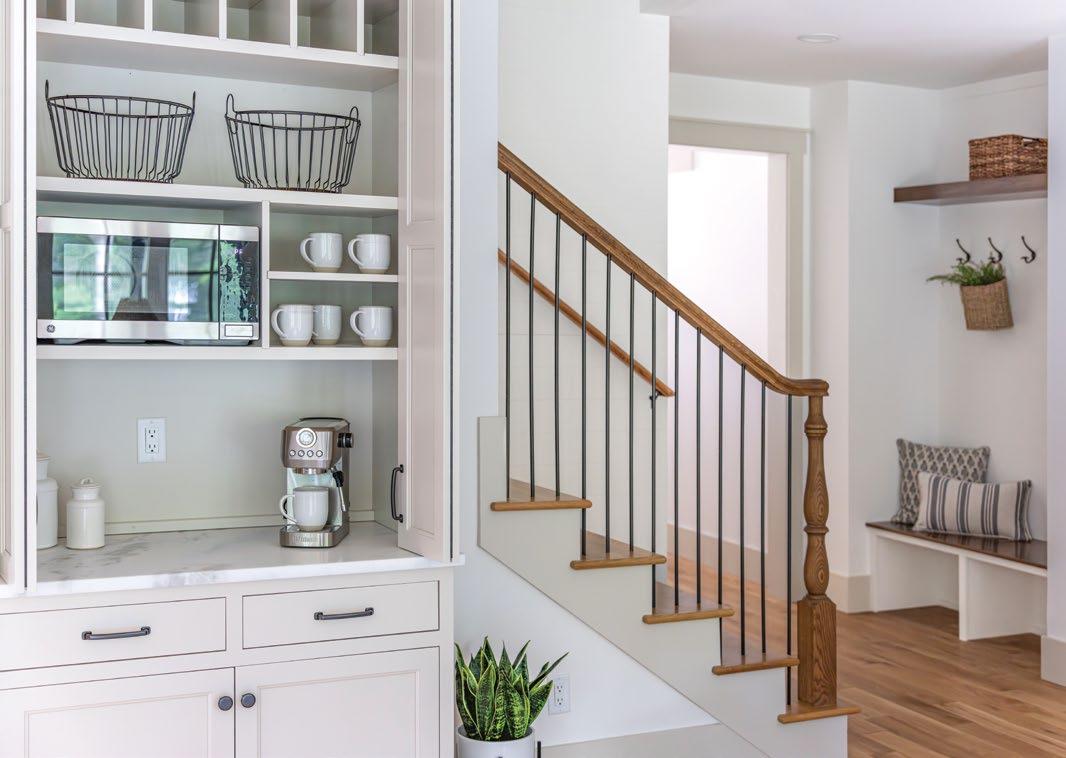
“This home speaks to today’s building and design styles by showing that a traditional farmhouse can still feel fresh, elegant, and personal when the details are handled with intention. While modern through its clean lines, edited palette, and thoughtful contrasts, its beauty and strength come from enduring principles: real materials, good proportions, design restraint, regional character, and careful craftsmanship.” – Danielle Kyle, Kyle Build Homes & Interiors
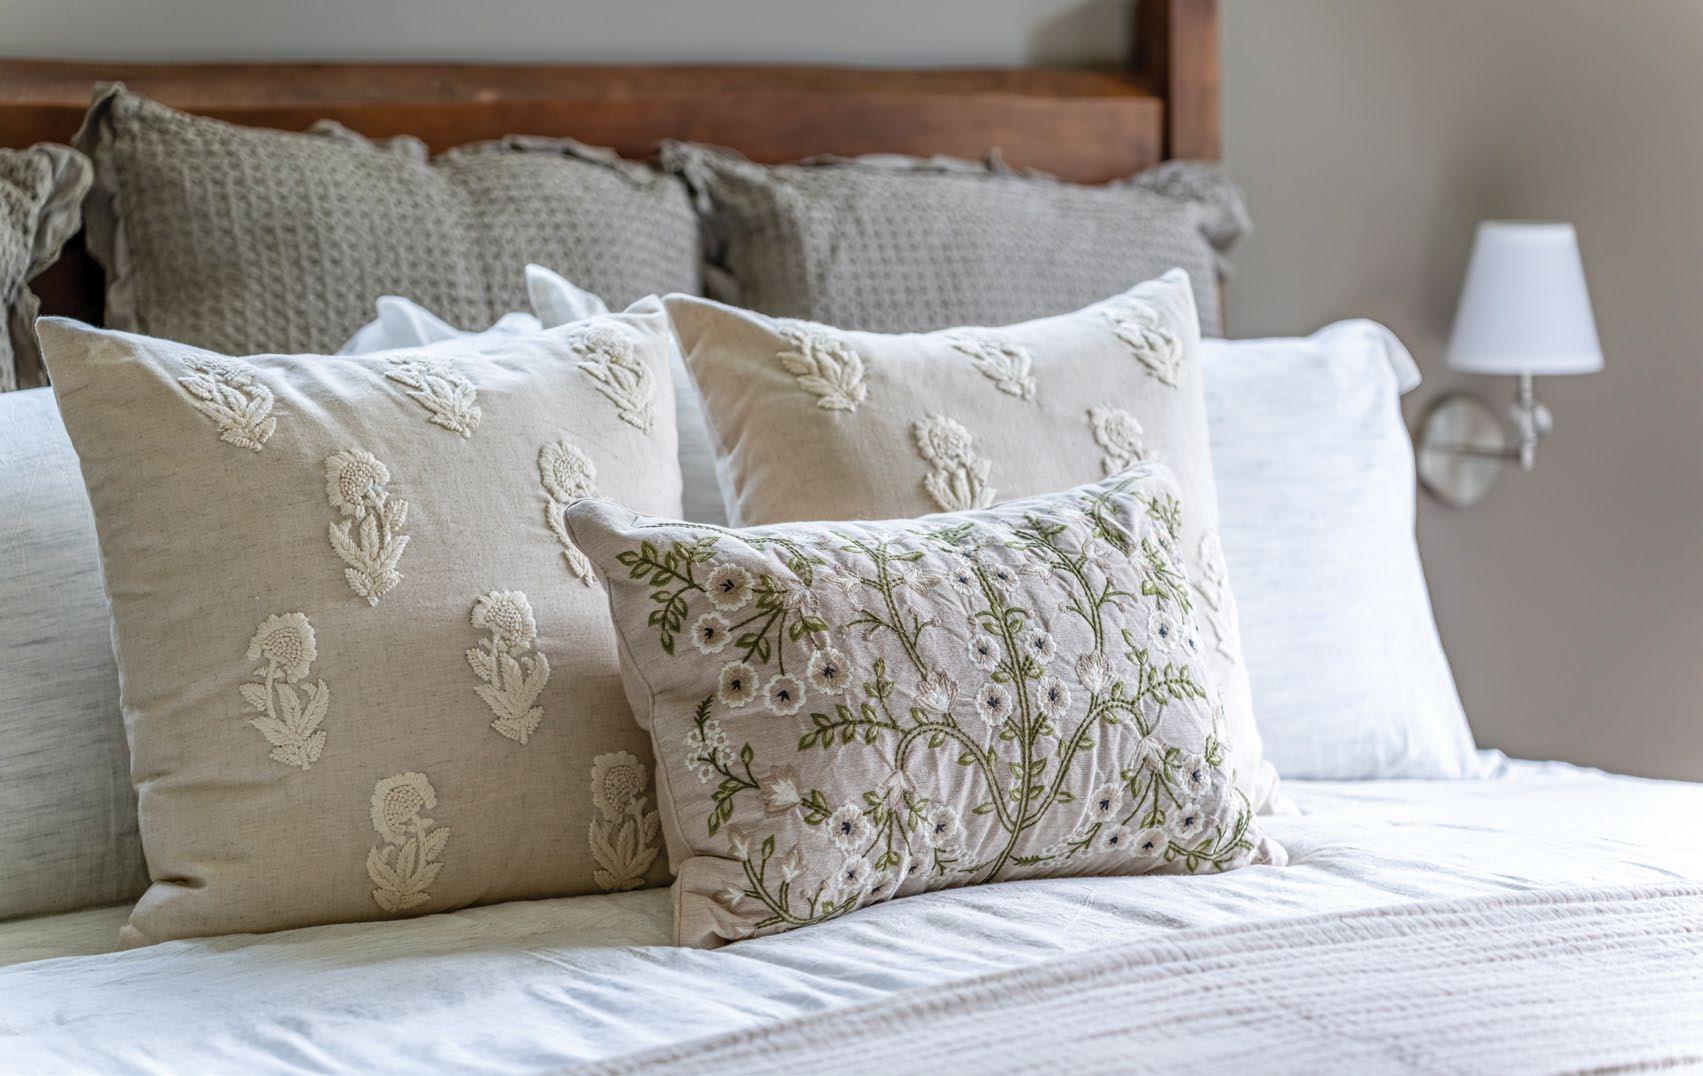
In the bedroom, deeper, earthy neutrals create a quieter, more grounded space that balances the brighter gathering areas of the home. Keystone Gray washes the walls, while two shaded wall sconces provide bedside lighting for a late night read. A warm, live-edge wooden headboard provides the perfect support for a pyramid of accent pillows, where neutrals and a touch of green all come together to create a plush ambience with textured fabrics and embroidered florals. A woven throw with creamy tufts gives the simple duvet a layered and luxurious finish.
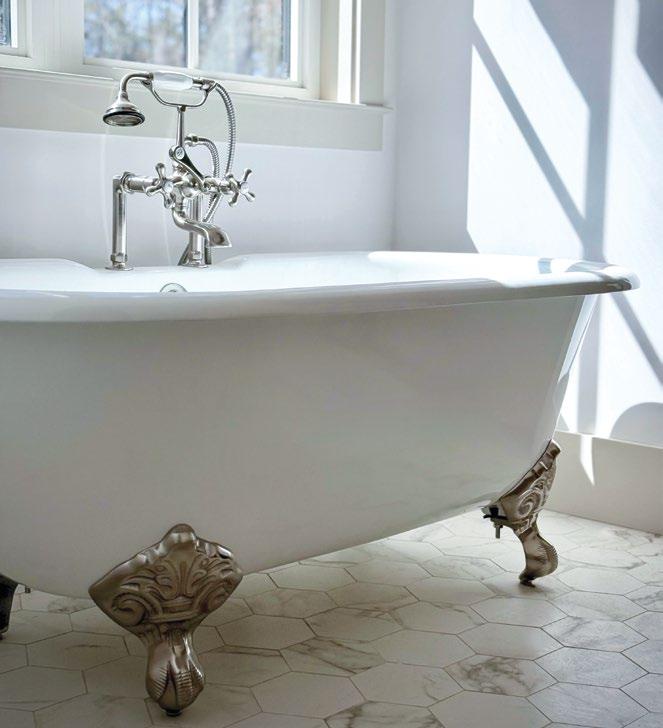
Entering the bathroom, a spacious, fully tiled walk-in shower awaits, clad in Calacatta-look porcelain tile in a mix of formats that adds depth and visual interest. The design carries seamlessly across the shower, encasing a large shower bench crowned with a pristine marble slab. Spilling over the shower boundary, the marble hex tile floor fills the room, leading to a stunning Victorian-style clawfoot tub. The tub serves as a focal point, its lion-paw feet and ornate scrollwork complemented by satin nickel finishes carried throughout the room.
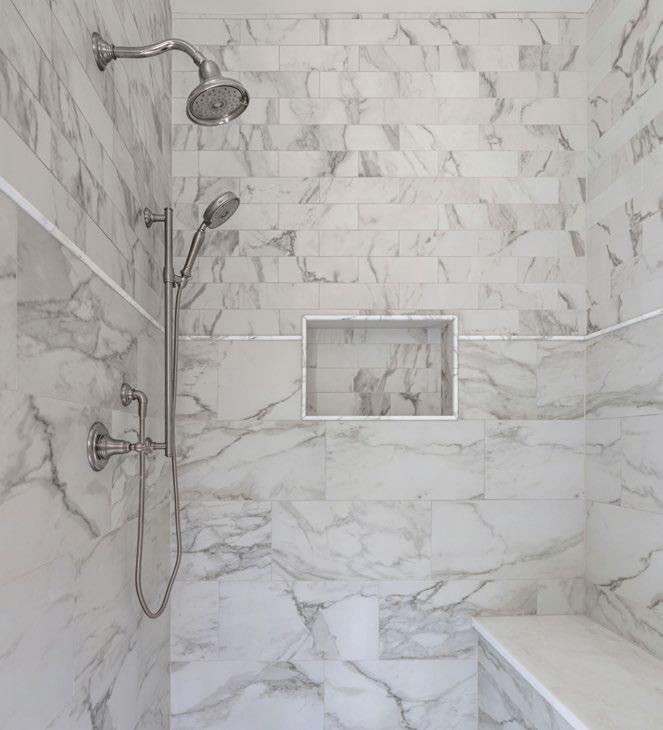
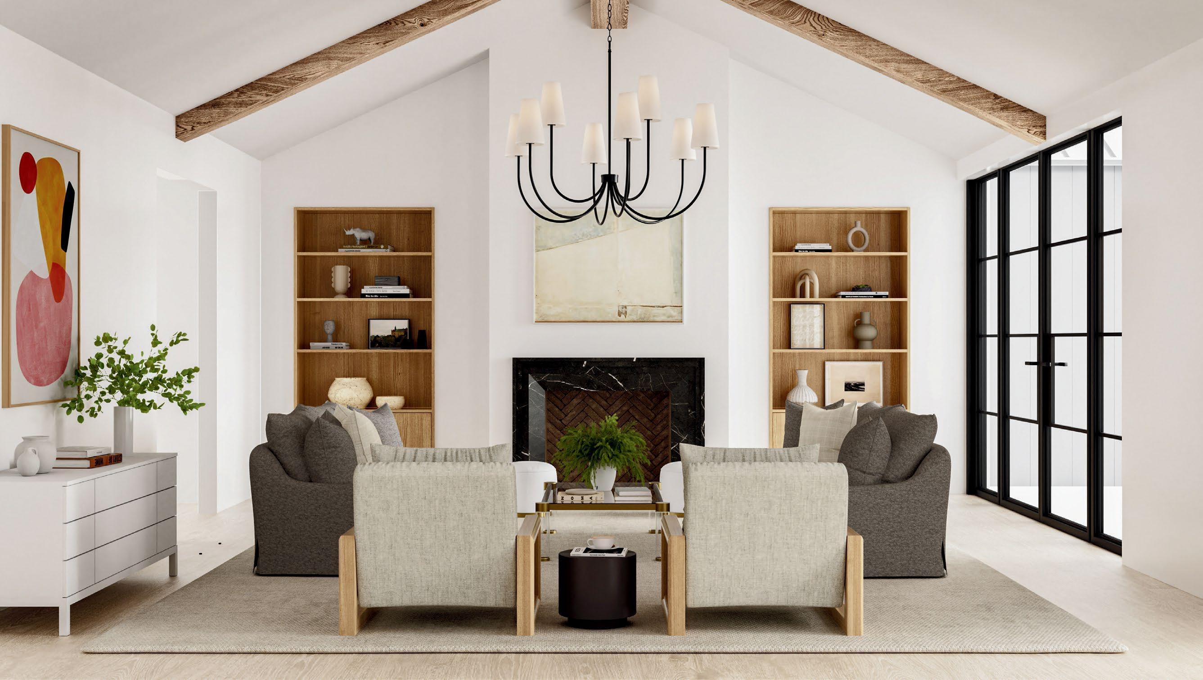
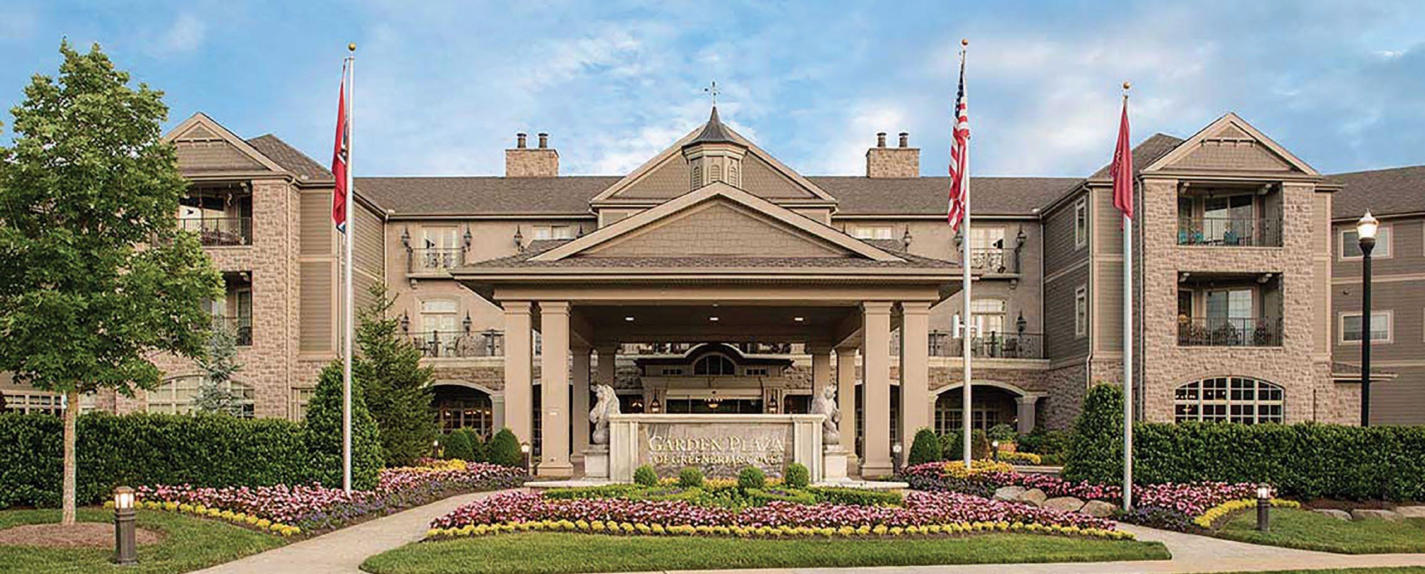

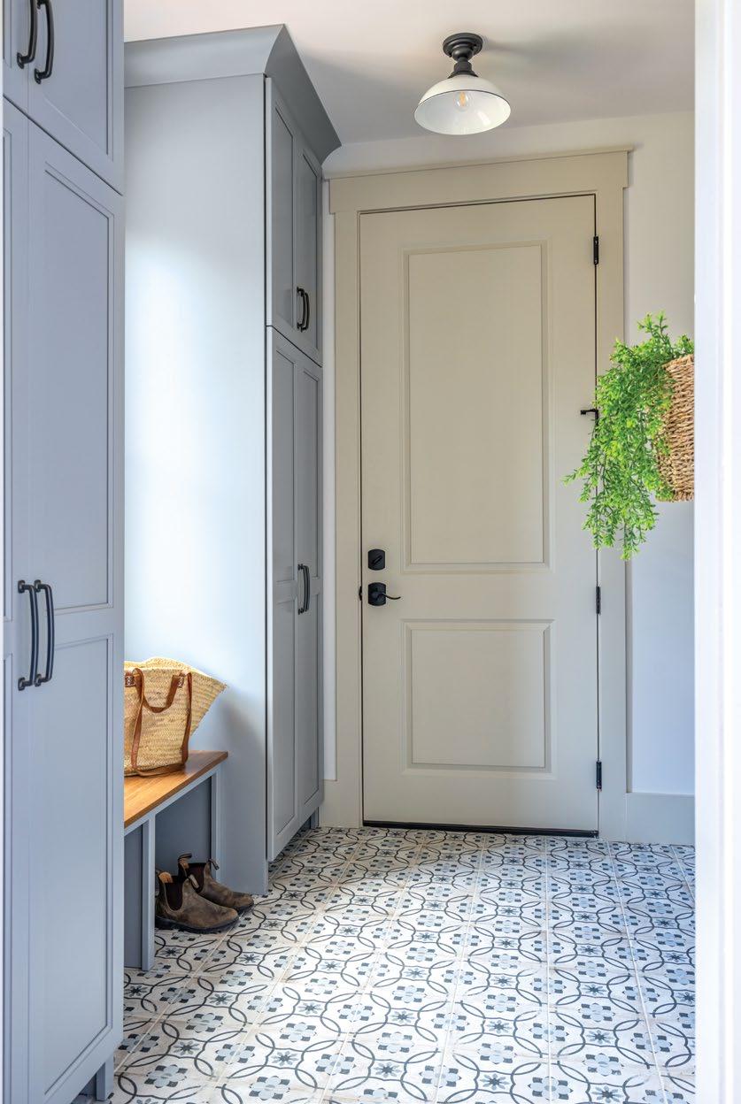
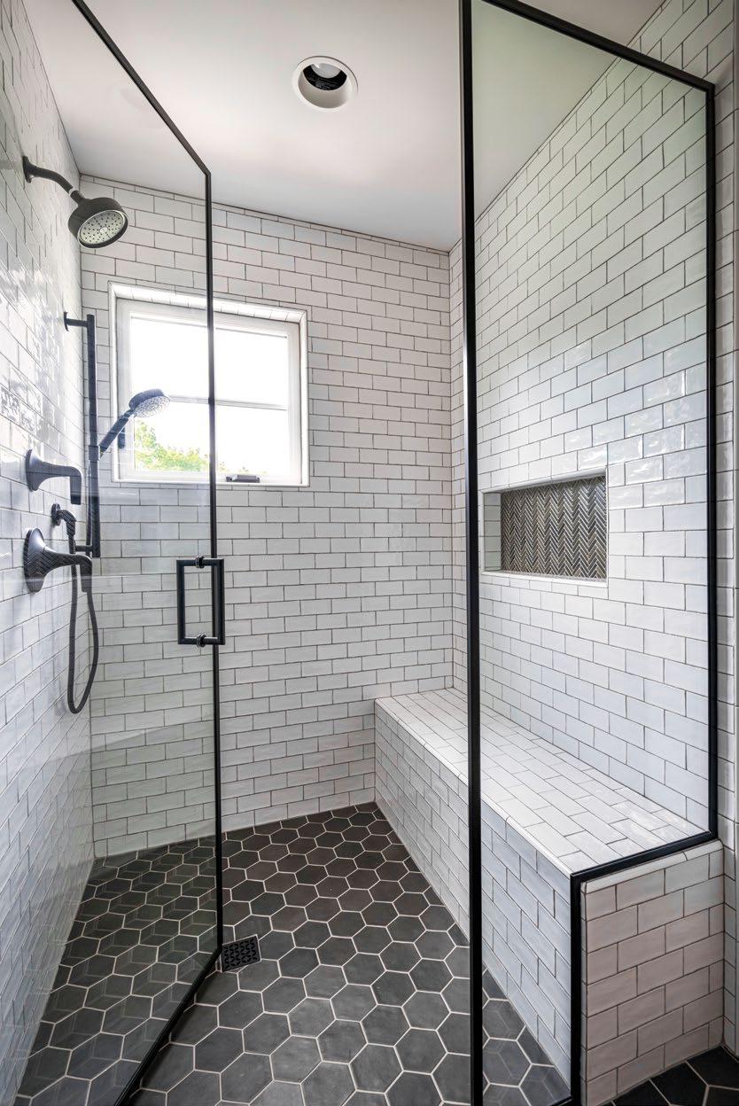
Down the hall, the mudroom’s vibrant encaustic-style tile catches the afternoon sun, reflecting it across the Edgecomb Gray door and creamy walls. A comfortable window bench and two matching cabinets provide ample space to remove and store shoes, coats, and more. Throughout the home, tile plays an important role in the home’s character, which is why builder Jeron Kyle says that the upstairs bathroom is one of their favorite rooms. “The upstairs secondary guest bath became one of our
favorite spaces in the home,” he says. “Its fully tiled shower features a bench wrapped in white tile and a 4-inch slate-look hex floor that was set piece by piece rather than on mesh-backed sheets. Combined with the small-format subway tile and border detail, the result feels both contemporary and carefully crafted. It is quiet and clean at first glance, but the closer you look, the more you notice the care in the installation. That kind of detail is what gives the bathroom its elegance.”
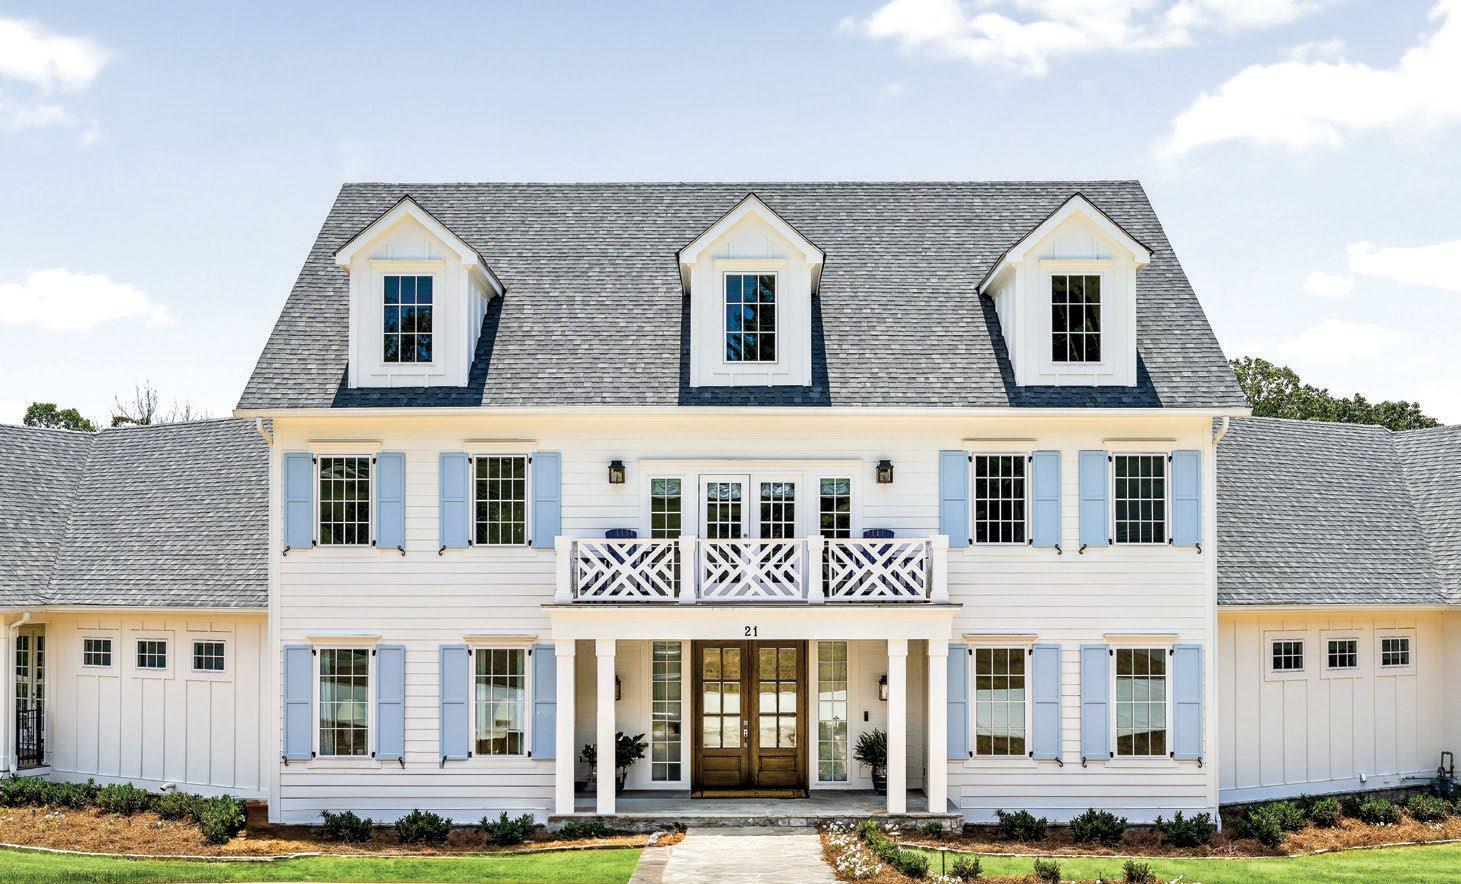
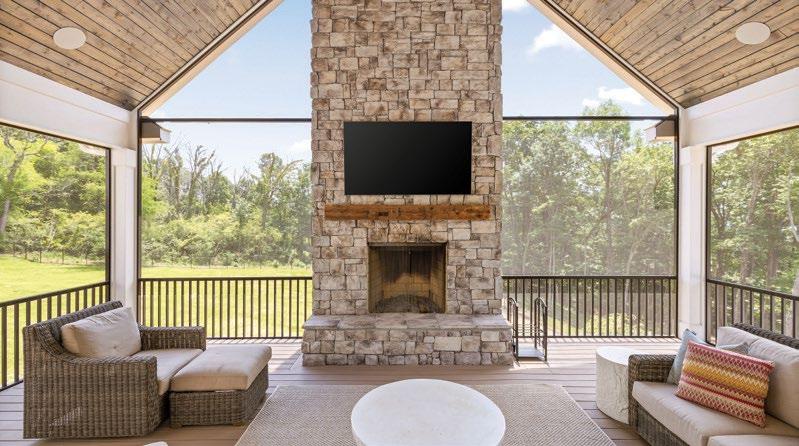
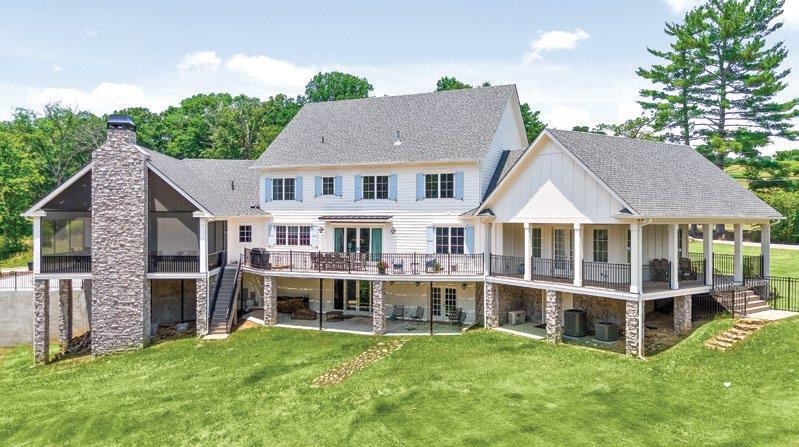








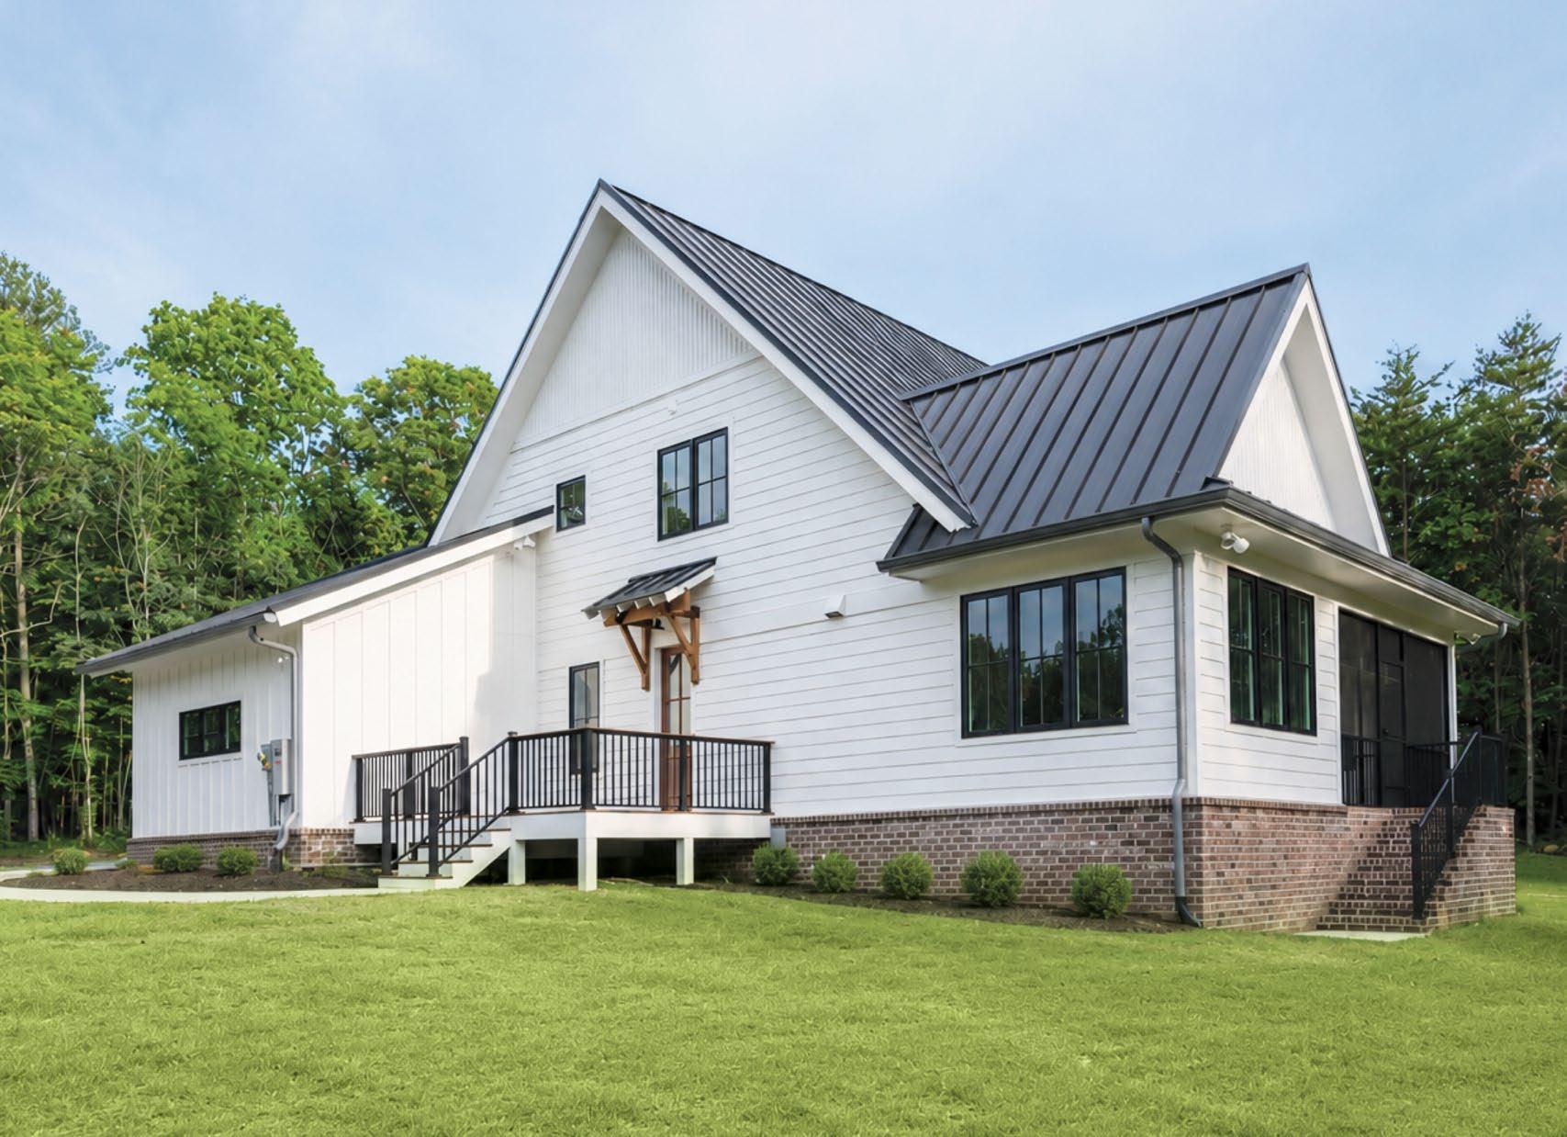
No contemporary farmhouse would be complete without a back deck. Exiting the kitchen, the intimate deck features warm cherry-stained planks, rail caps, and stair treads. With metal picket railing, the space is open and airy, allowing the homeowners to bask in the mountain’s scenery and serenity. Glancing up, a timber-framed door canopy provides structural depth and is topped with a matte black standing seam that is identical to the roof – giving the farmhouse a clean, modern edge while still honoring a traditional gable form. “Overall, we worked to make the home feel connected to the land first, then layering in materials with real weight and history: true Southern-sourced brick, natural stone, and more. These decisions truly made the home feel more authentic, practical, and true to Tennessee,” concludes Jeron.
Other suppliers:
Appliances: AllSouth Appliance Group, Inc.
Brick: General Shale
Cabinetry and furniture: Glenrose Designs
Closets: Creekside Closets, LLC
Countertops: Rocky Tops Custom Countertops
Doors and windows: Builders FirstSource
Fireplace and plaster surround: AG Drywall
Flooring: H&H Flooring
Furniture: Bassett Furniture
Hardscaping: Accent Masonry & Construction
Plumbing fixtures: Ferguson
Styling: Formed Heritage
Tile: Louisville Tile
“The essence of interior design will always be about people and how they live” - Albert Hadley

ABBEY MCDONALD
Design Favorites: Traditional Southern Homes

CATHERINE SCHWARTZ
Design Favorites: Spanish Colonial Revival & Tudor Homes

DEBBIE RADFORD
Design Favorites: Southern Living Architecture

KADI BROWN, BROKER
Design Favorites: Contemporary

MICHELLE JOHNSON
Design Favorites: Contemporary

ANA FAULK
Design Favorites: Colonial

CHARITY MARTIN
Design Favorites: Mid-Century/A Frames

GAYLE O’BRIEN
Design Favorites: French Country/Traditional

KELLI CRANE
Design Favorites: Traditional/Timeless

ASHLEY EVERETT
Design Favorites: Modern Rustic

CHARLIE WALDORF
Design Favorites: Colonial Style

JASON FARMER
Design Favorites: French Country Style

PATRICK
Design Favorites: Traditional Architecture

BRENDA JEAN ADAMSON
Design Favorites: Craftsman & Cottage-Style

MACIE ATKINS
Design Favorites: Mediterranean & English Country

JOSH KILLIAN
Design Favorites: Mid-Century Modern Style

MATT MCDONALD
Design Favorites: Traditional Craftsman Style

NATHAN WALDORF
Design Favorites: English Country Cottage
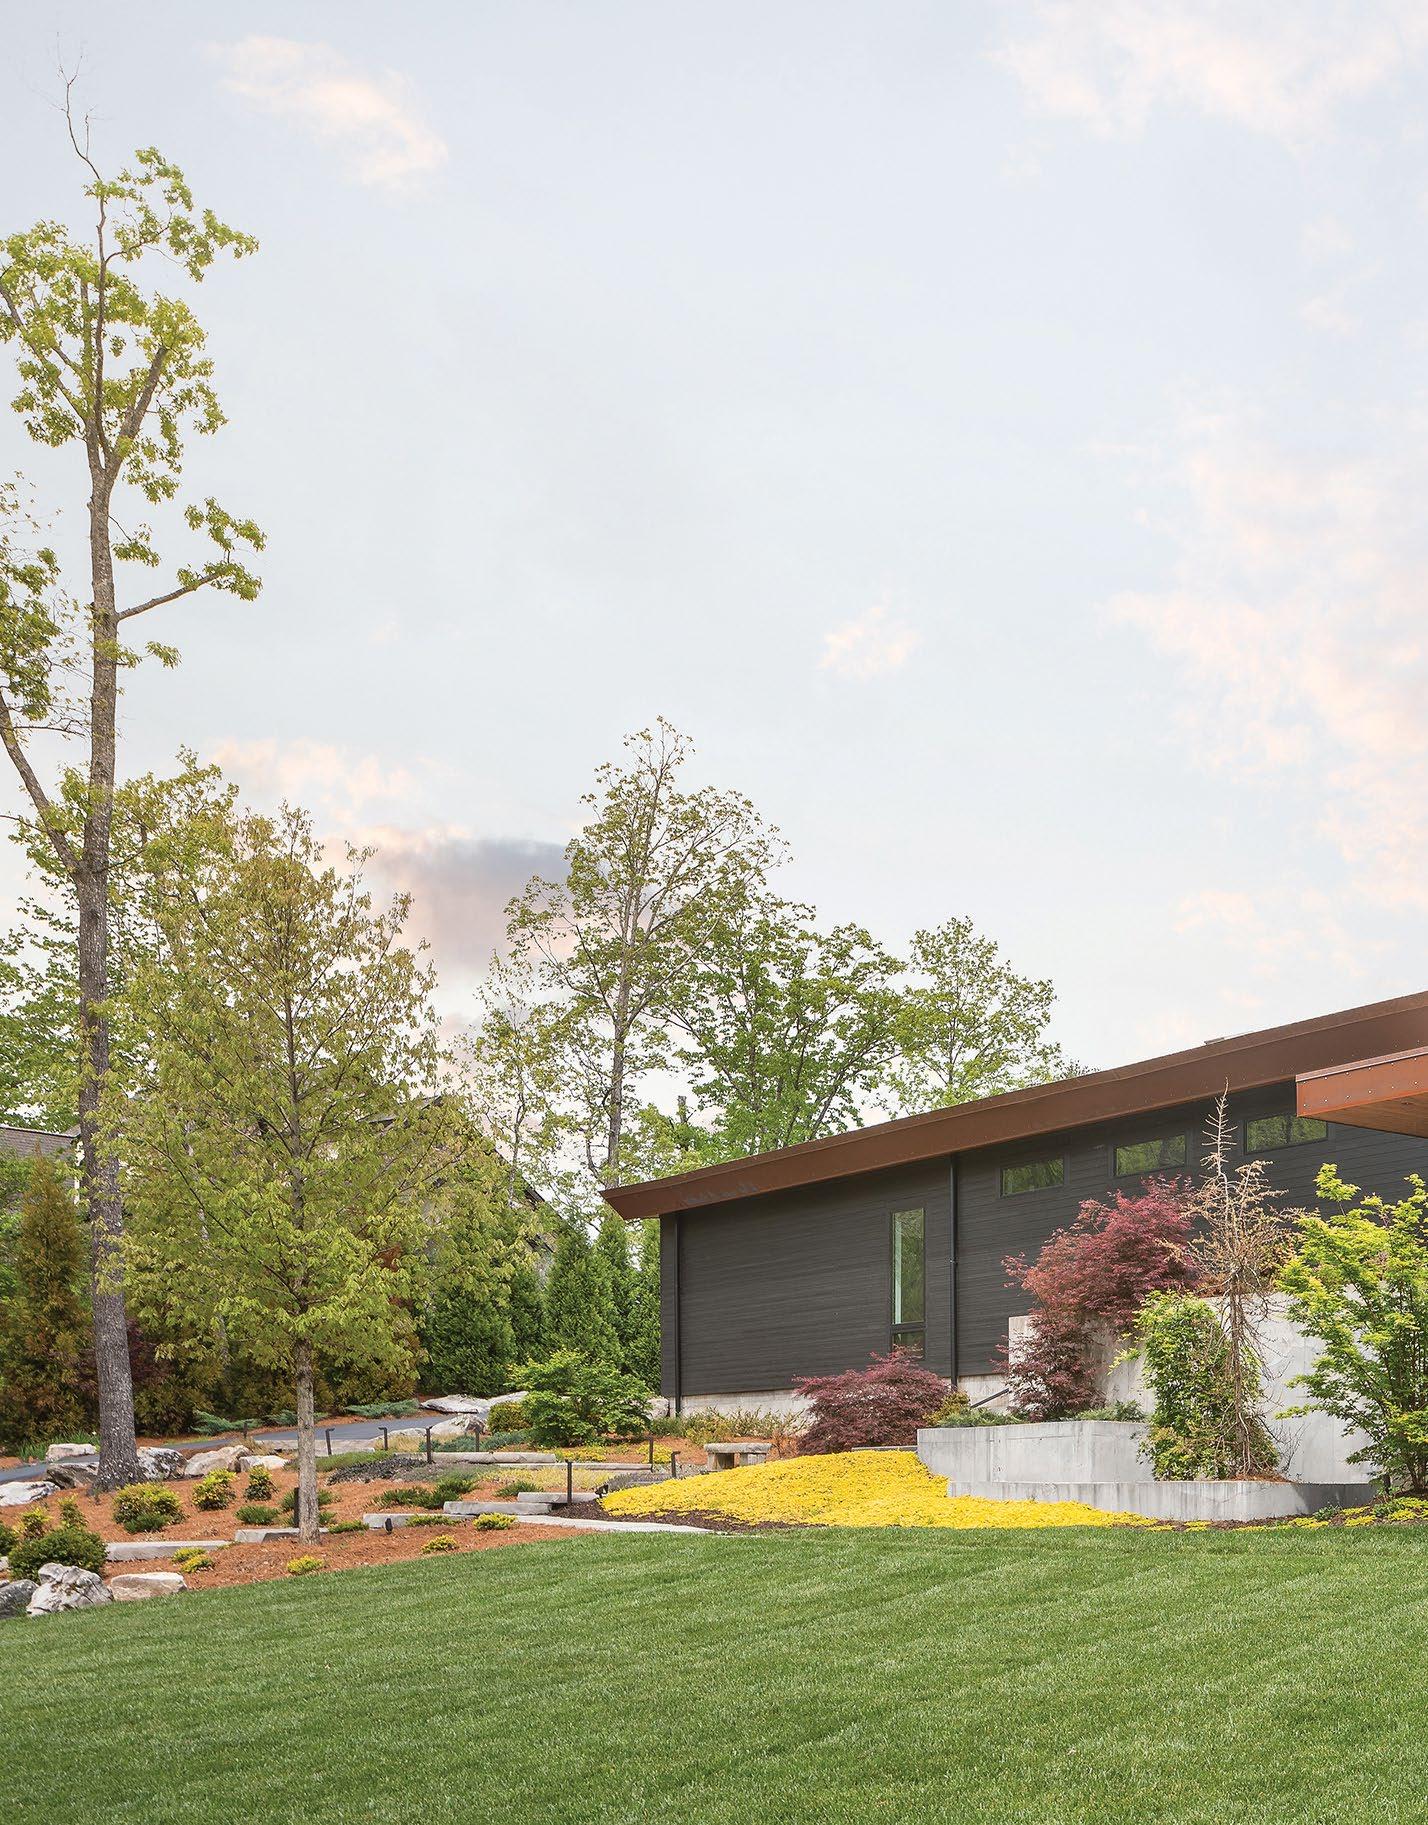
By Ali Lemmons / Photography by 161 Photography
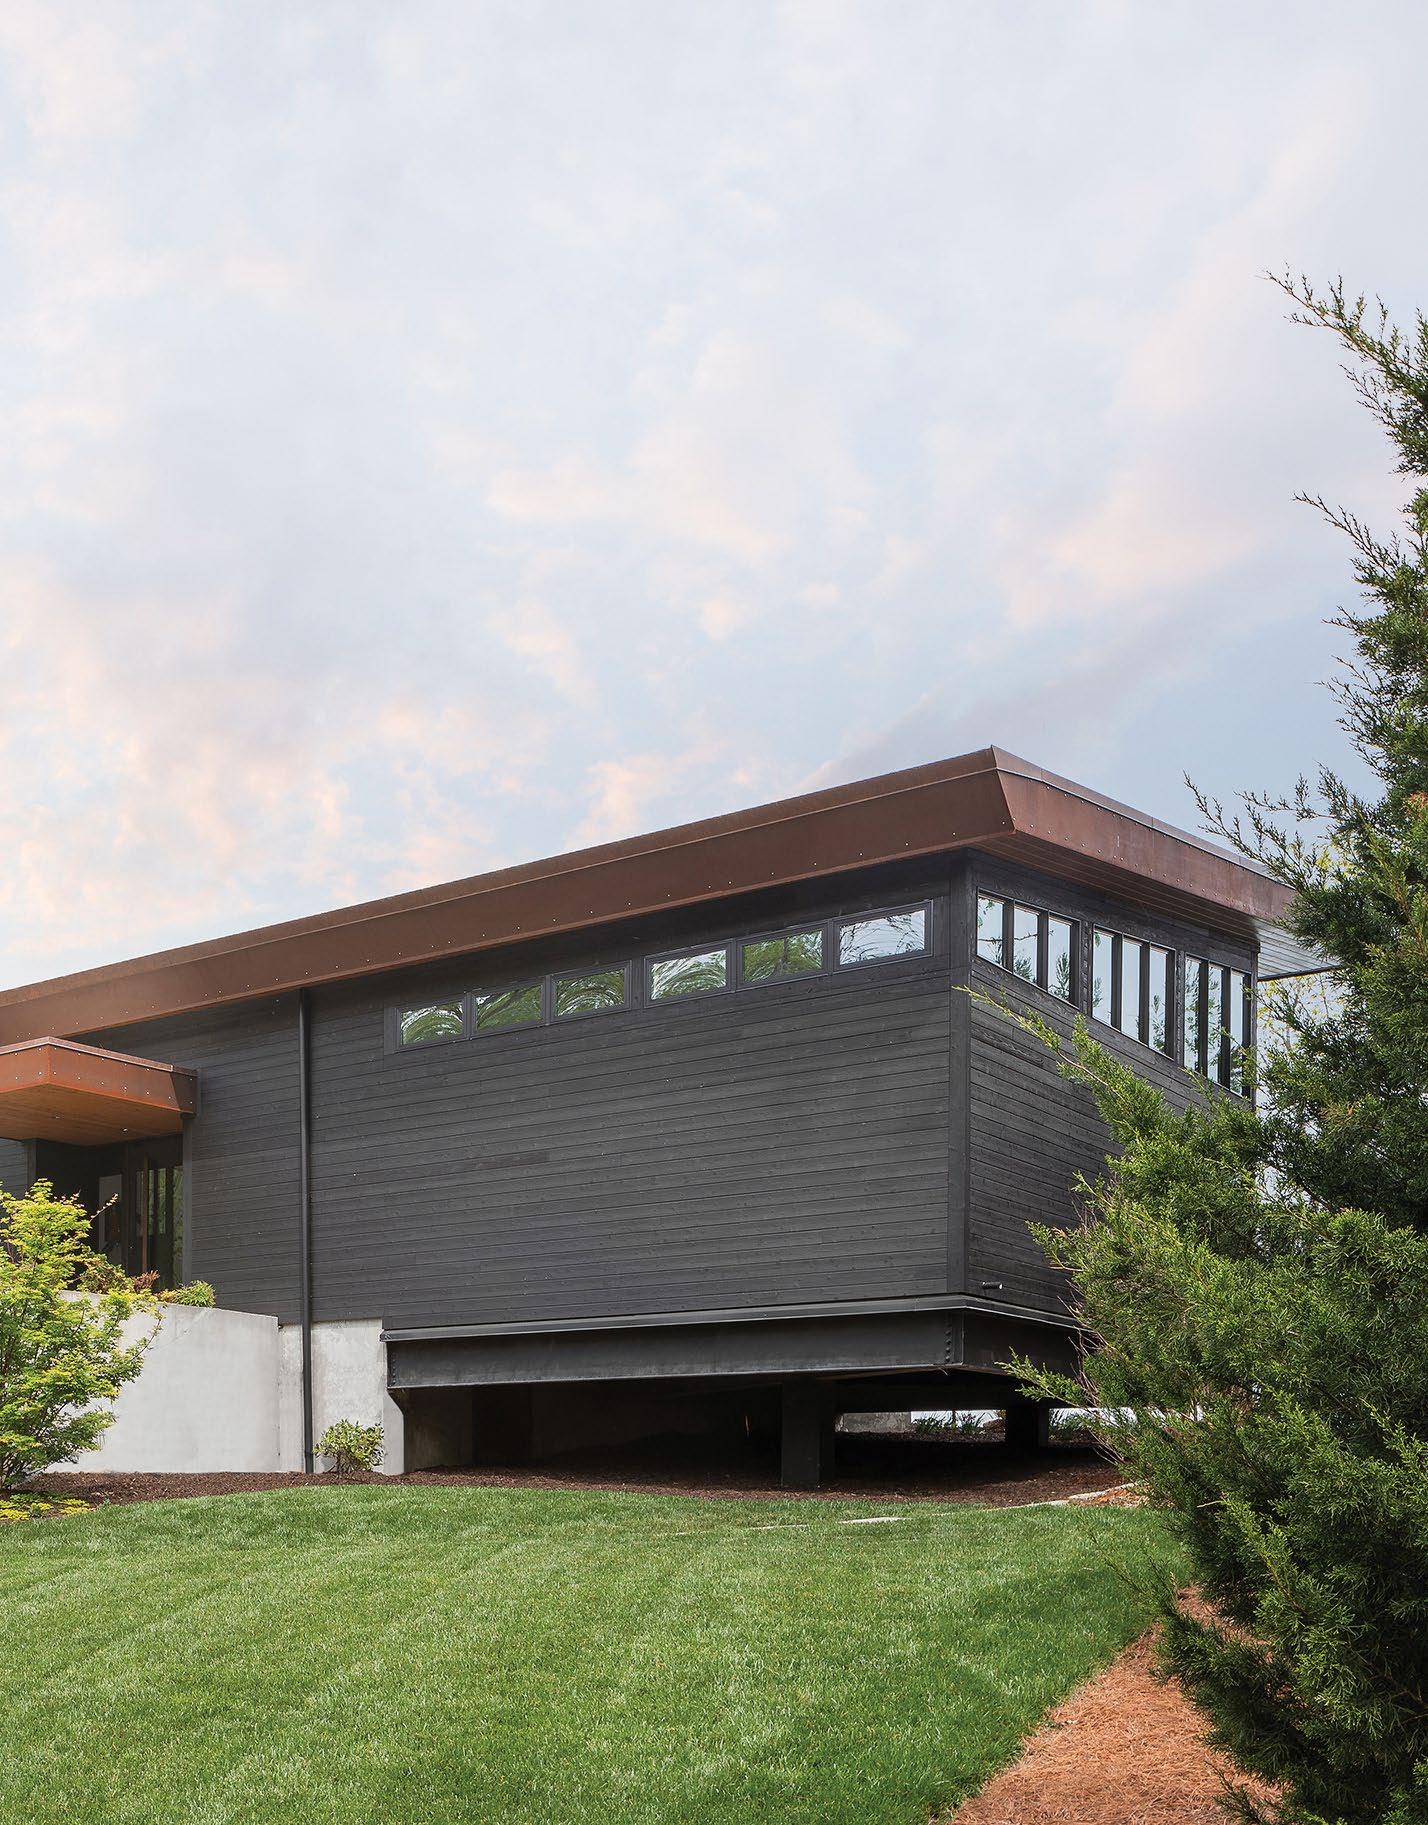
Defined by dark, natural materials and a striking contemporary design, this home by HK Architects blends bold architectural details with a warm, nature-inspired aesthetic.
“Stemming from the firm’s core belief that the most sustainable design is simple, long lasting, and durable, this house was built from hearty, honest materials,” shares Heidi Hefferlin, co-founder and managing partner. “From the street view, the structure’s locally sourced stone pavers, patinated steel fascia, and cascading concrete entryway blend into the forest lot.”
Throughout the building process, Hefferlin and her team focused on two core priorities: blending indoor and outdoor living to maximize year-round enjoyment of the riverbend views and creating an age-in-place design that emphasizes accessibility and durable, low-maintenance finishes without compromising aesthetics.
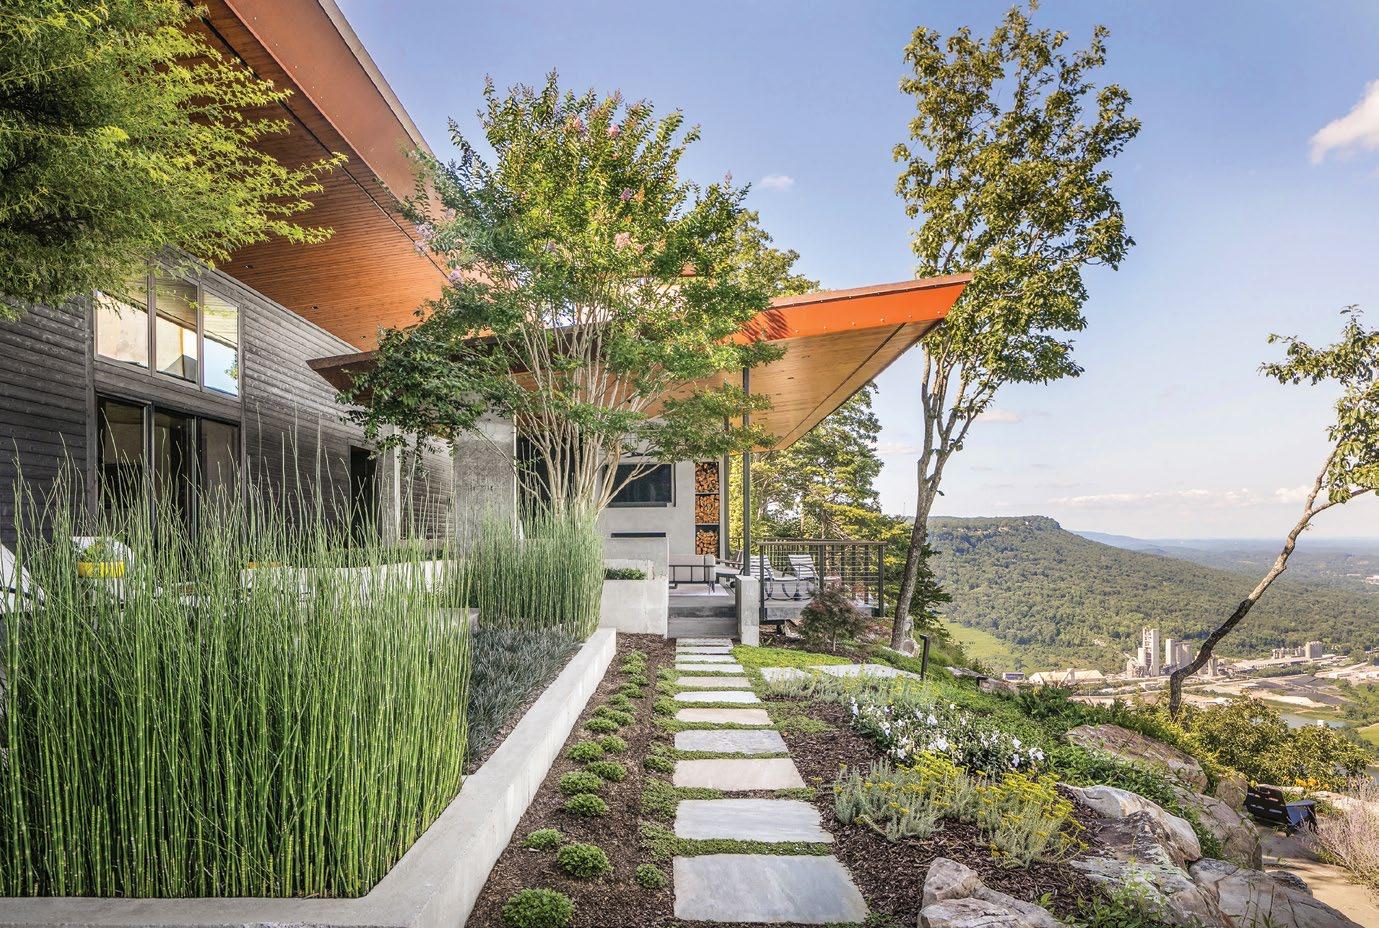
After moving from the flattest state in the country, the homeowners’ top priority was finding the perfect mountaintop site for their custom home, ideally a bluffedge home with panoramic views.
From the beginning, Hefferlin and her team organized the home’s layout to help that dream come to life. The lot’s stunning views of the Tennessee Valley drove many of the project’s defining moves, beginning from the moment the front door opens.
“Upon entry, there is a moment of compression before the space rapidly expands to a wall of windows, framing the panoramic view and furthering the feeling of living above the clouds,” shares Hefferlin.
Multiple skylights throughout the home only continue this effect, illuminating the house with shafts of golden sunlight throughout the day. Custom millwork, concrete and walnut accents, and the owners’ expansive fine and folk art collection also abound throughout the home, creating a contemporary, yet simplistic, design.
To see more from HK Architects, visit hkarchitects.net.
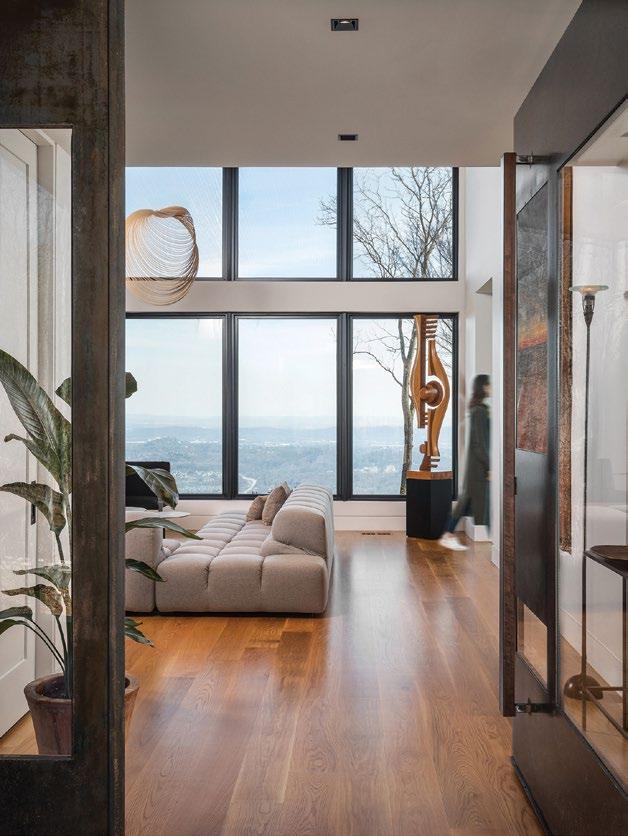
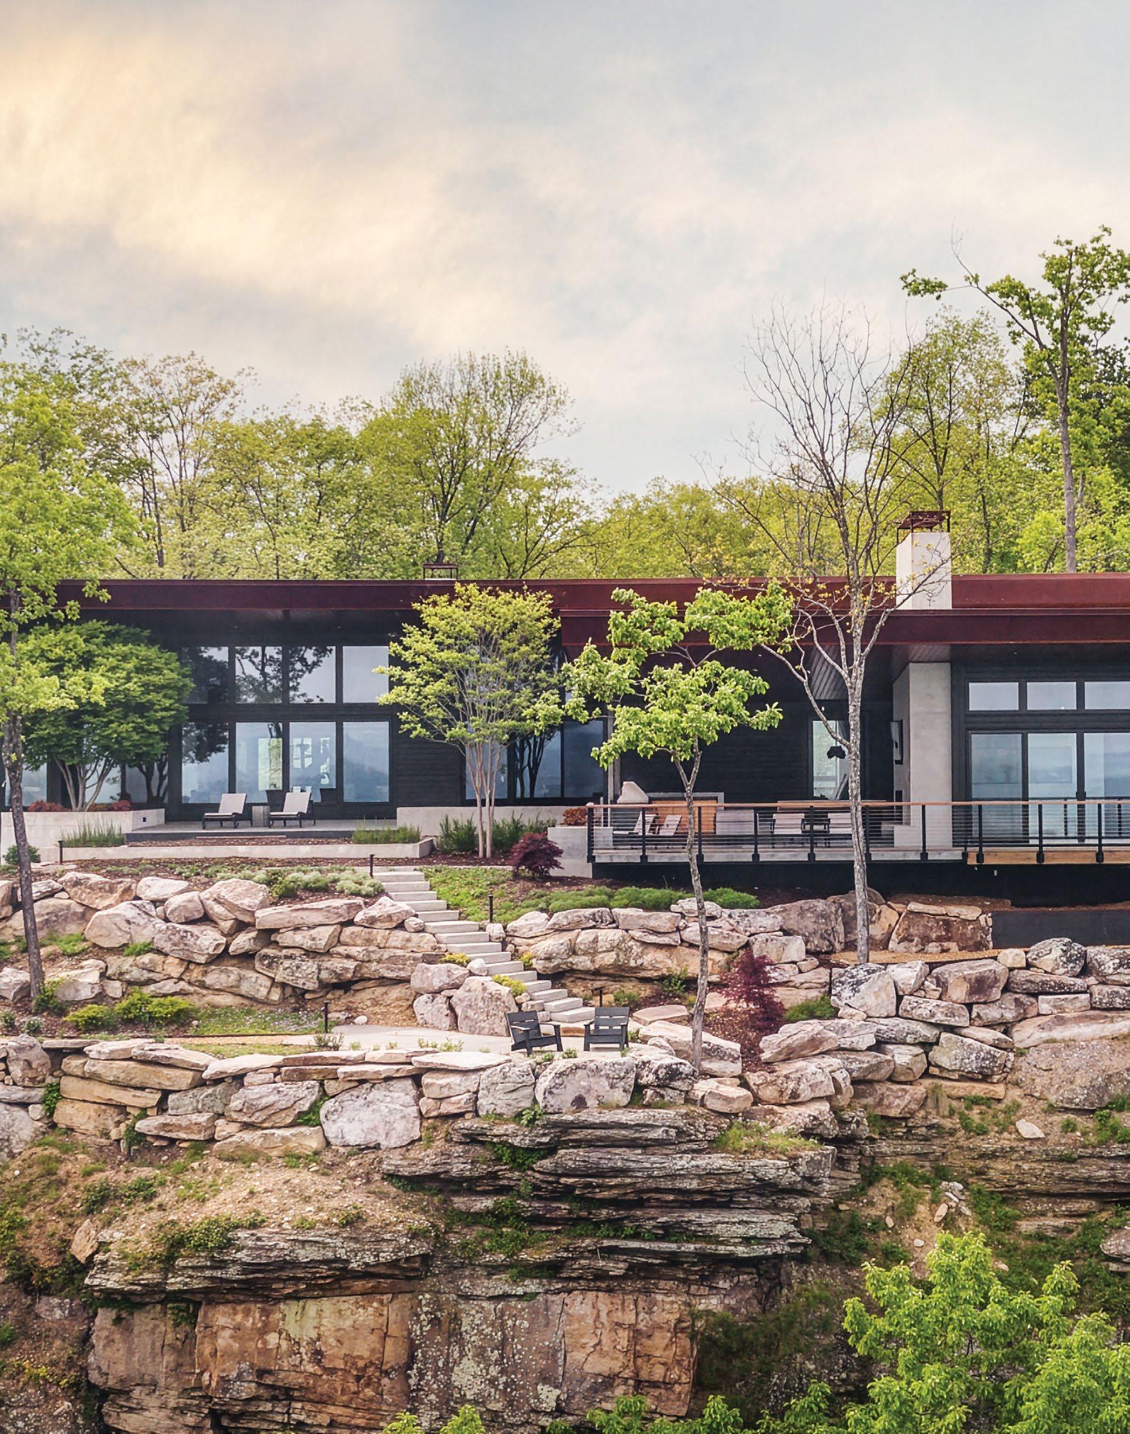
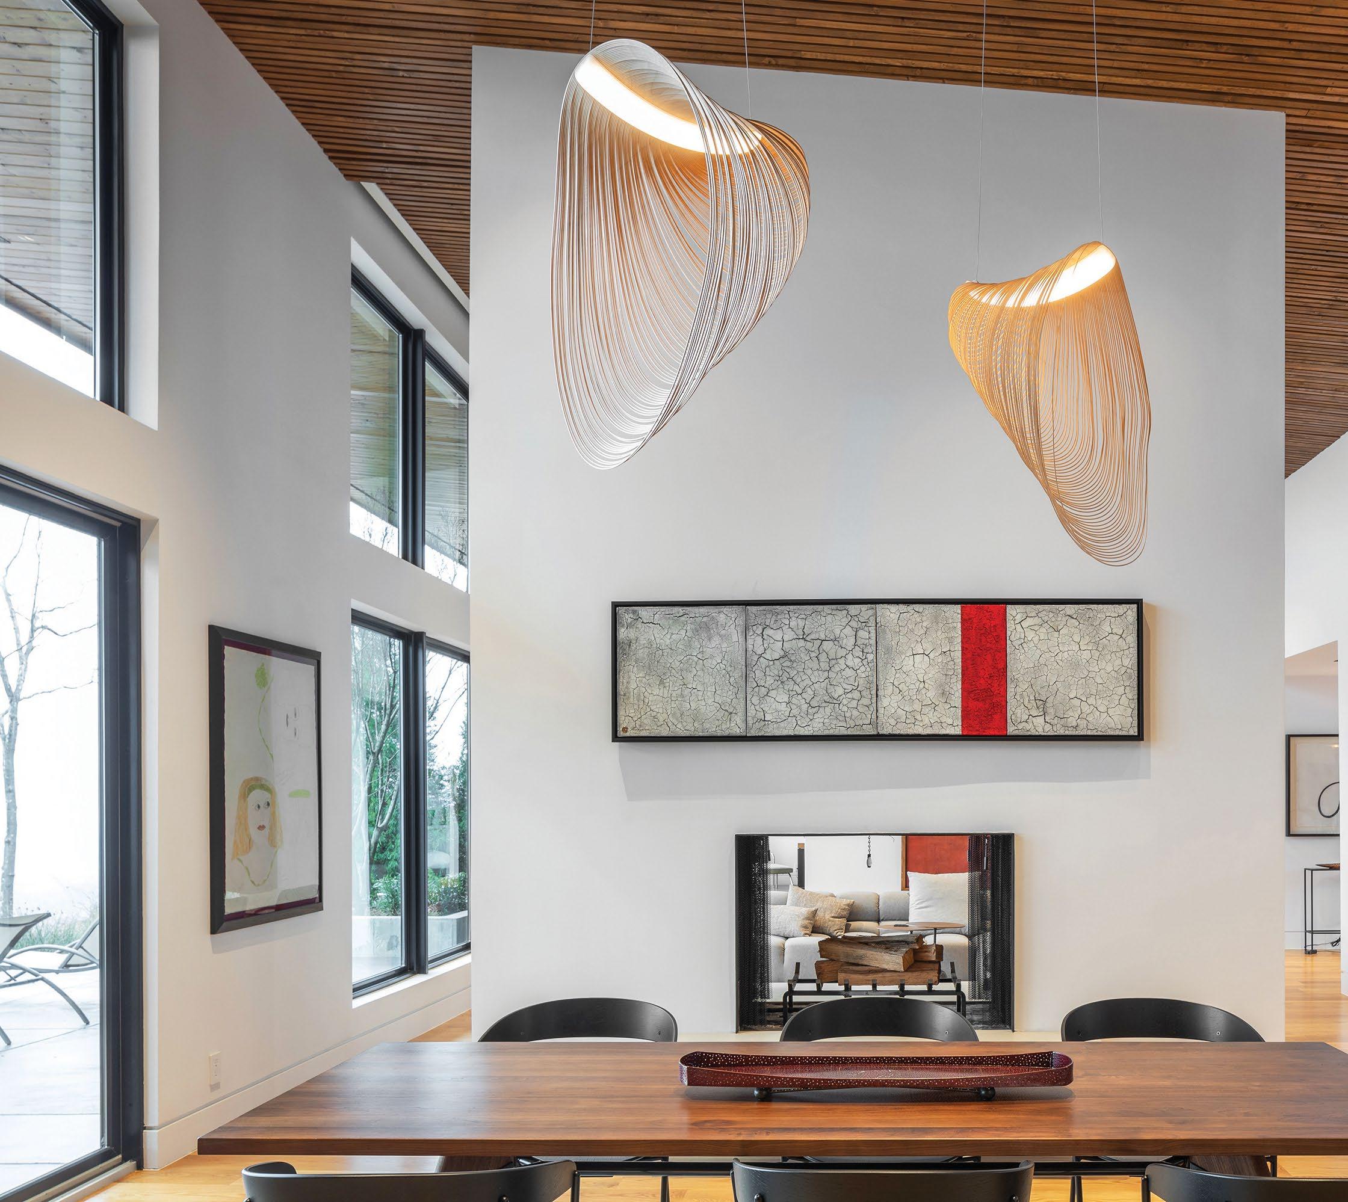
Further into the home, a double-sided fireplace anchors the living room and dining area, allowing each space to feel distinct without being disconnected.
“The floor plan is organized to promote clear flow, supporting both entertaining and daily living while maintaining a strong connection to the surrounding landscape,” says Nick Messerlian, principal architect who leads the interior design studio at HK Architects.
Soaring ceilings and expansive windows contribute to the room’s open, airy feel, while a warm wood dining
table and natural wood detailing maintain an atmosphere that’s warm, welcoming, and lived-in. Statement pendant fixtures add a unique touch of character to the space, while stark white walls beautifully highlight the homeowners’ art collection adorning the walls.
“The consistent use of neutral finishes, paired with carefully placed moments of material expression, results in a cohesive environment that feels both calm and intentional while still allowing for visual interest and variation,” says Messerlian.


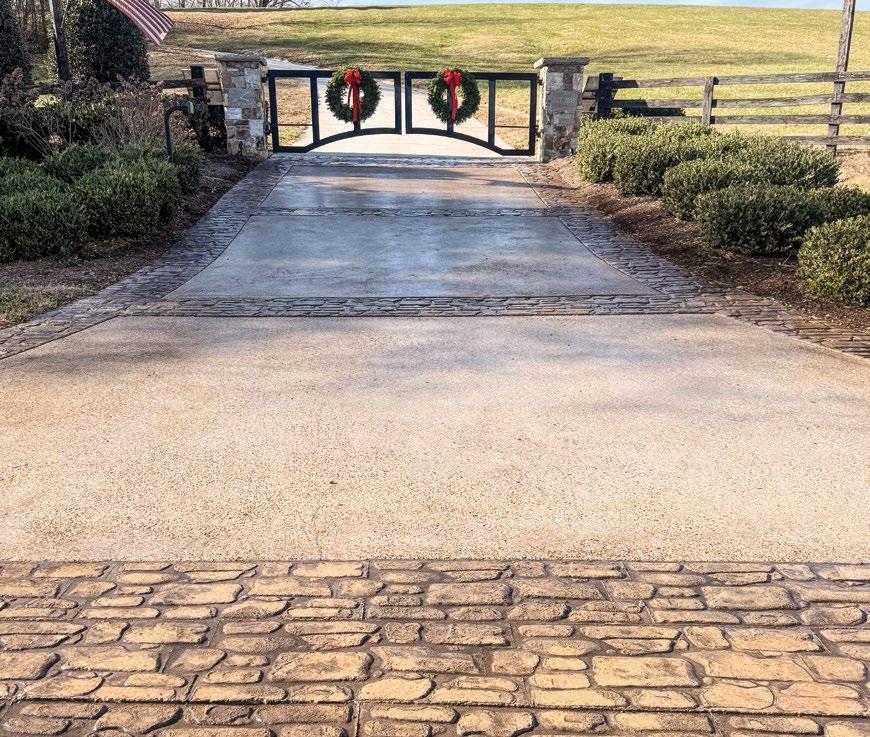
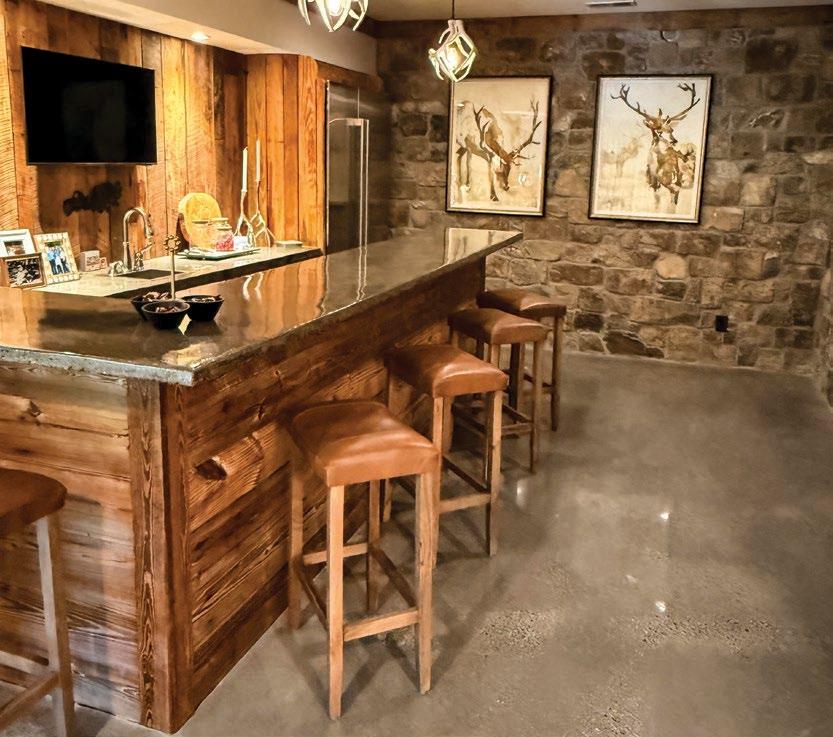
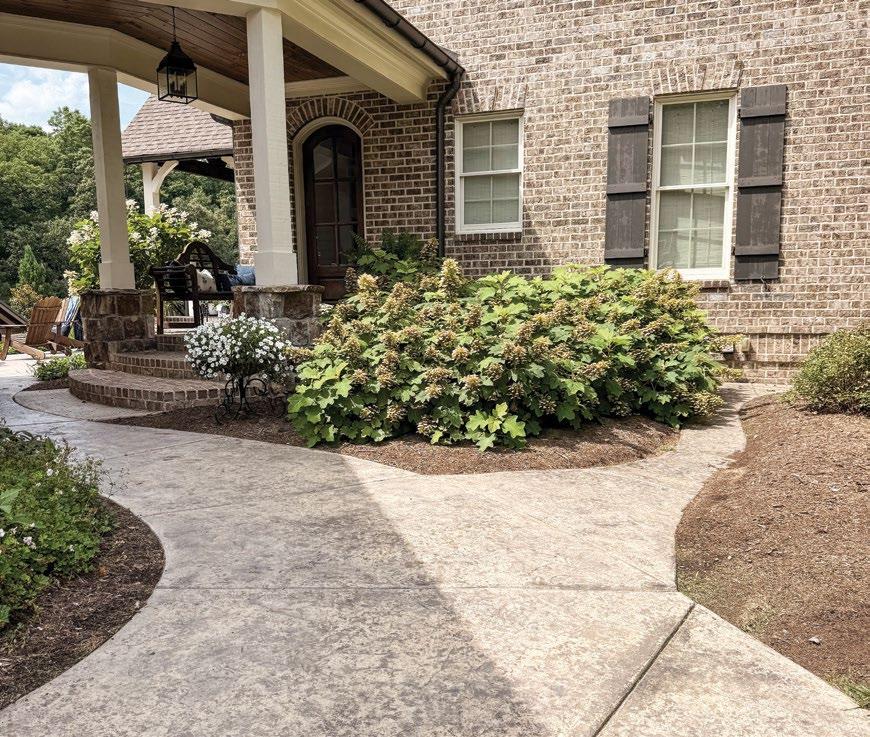
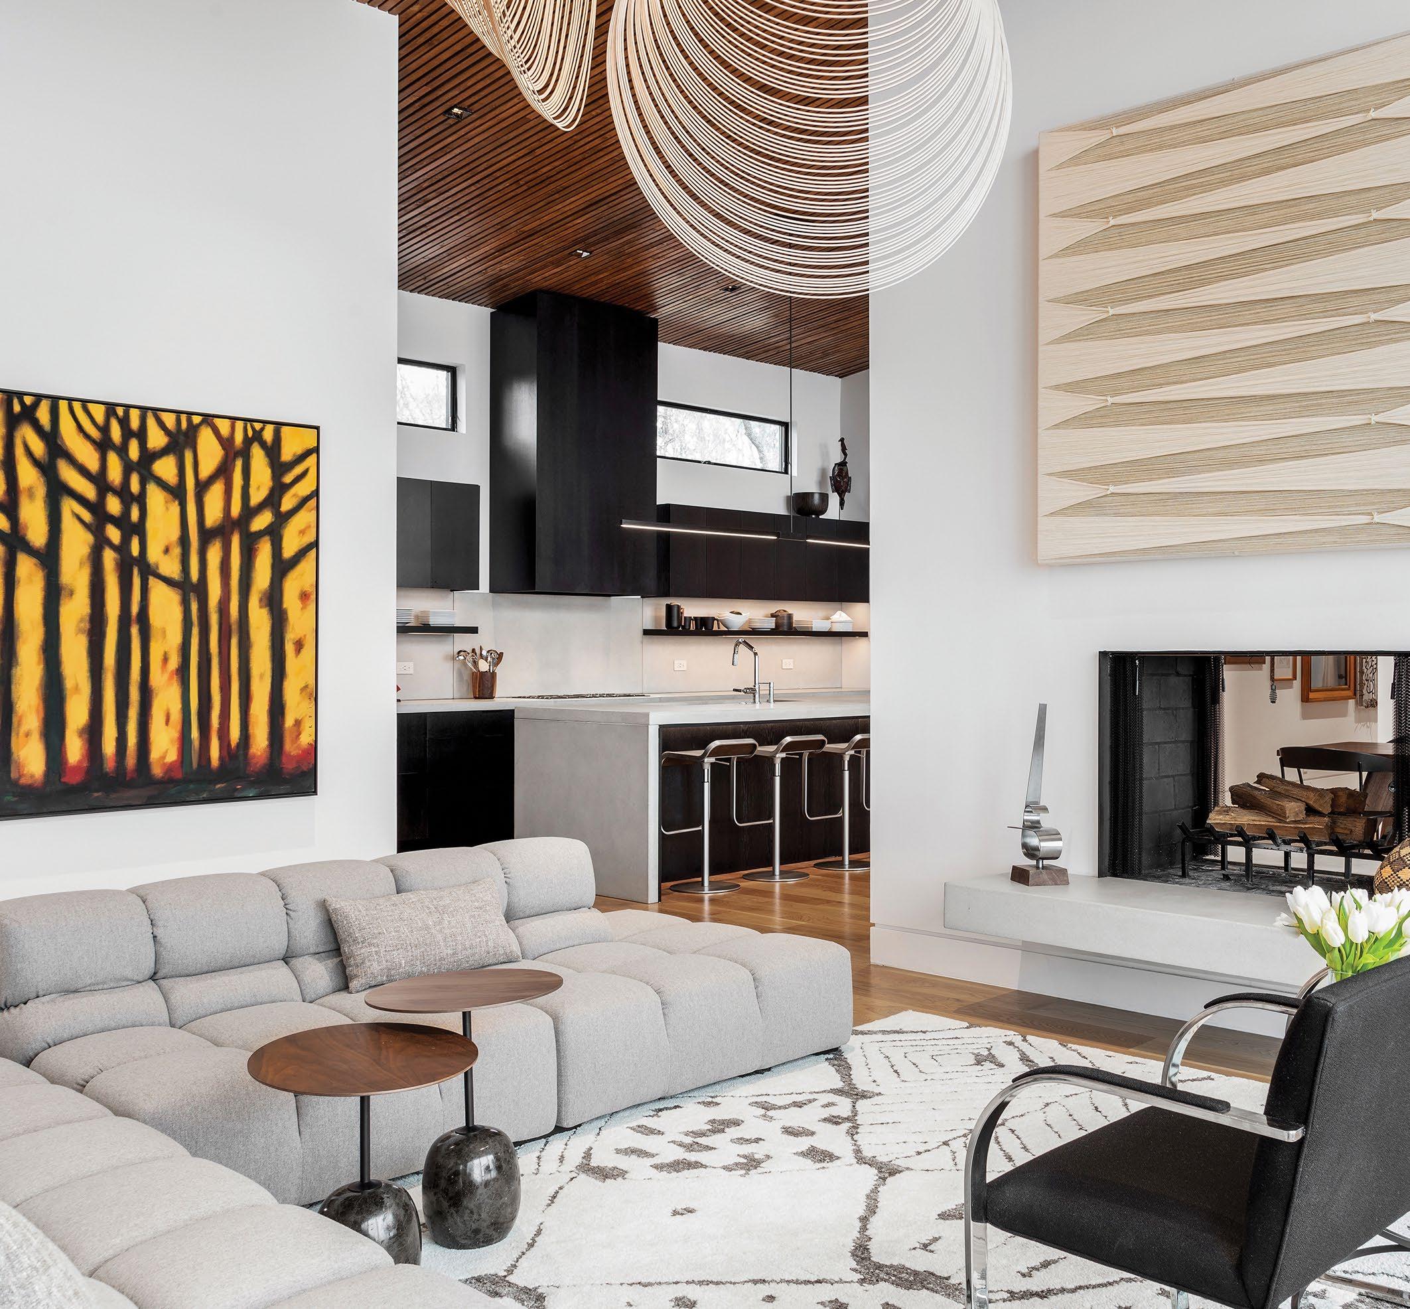
This same concept continues into the living area, where a low-profile gray sectional, sleek black lounge chairs, and layered natural textures create a space that feels both refined and inviting. Just steps away in the kitchen, ebony-stained, quarter-sawn white oak cabinetry with a soft, satin finish takes center stage, and transom windows and under-cabinet lighting illuminate the prep space while maintaining the room’s clean, streamlined look. Locally sourced concrete countertops provide a unique and highly durable touch, and a row of minimalistic barstools nest under the bar, saving space while also offering plenty of room for hosting loved ones.
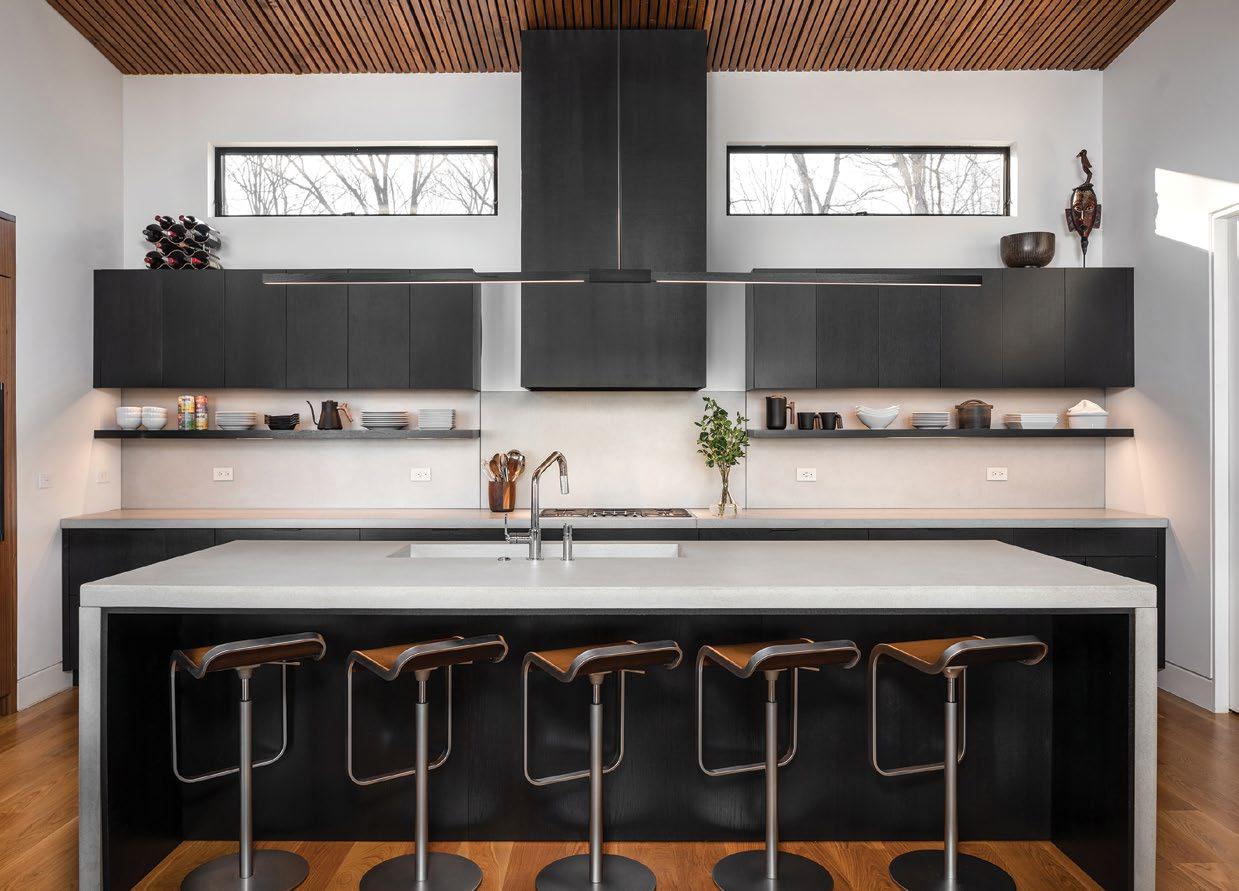
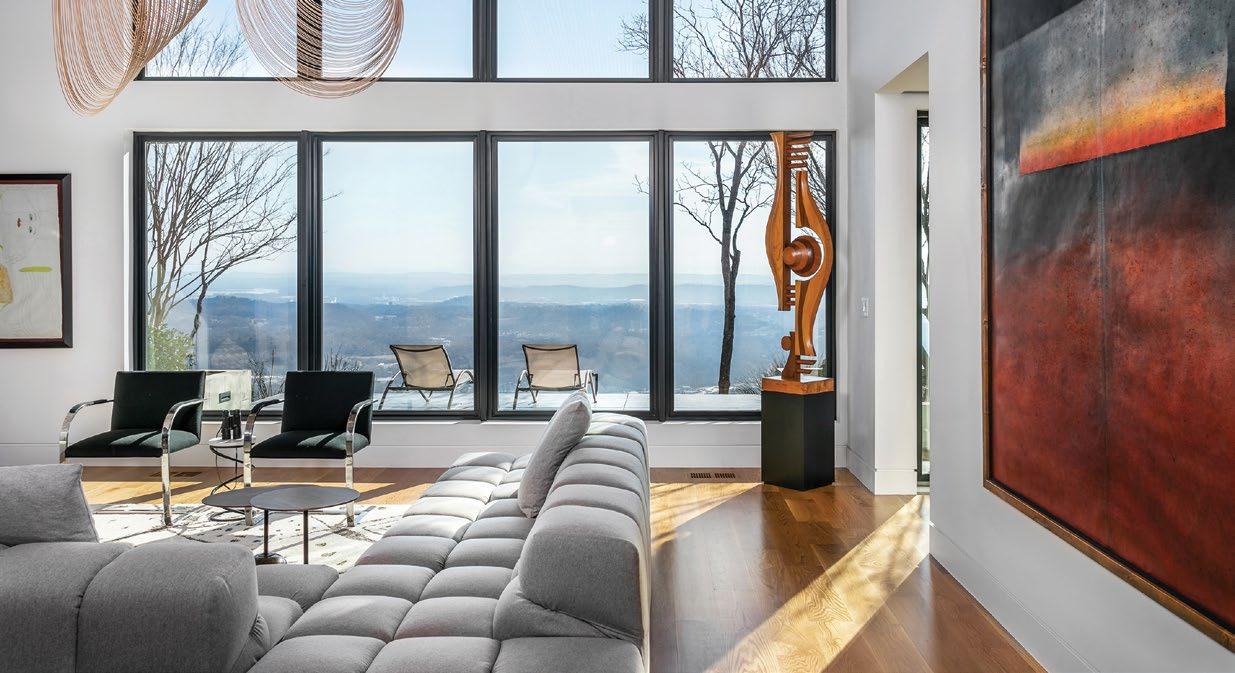
“Features that support modern life are integrated throughout the home, but the driving force behind the design is specificity. The house is tailored to its owners, reflecting how they live and what they value. Rather than adhering to a particular style or trend, the design prioritizes a custom response to the client’s needs, resulting in a home that is both personal and enduring.” – Heidi Hefferlin, HK Architects
Stepping into the primary suite, light wood flooring and neutral-toned bedding allow views of the valley to once again take center stage. Expansive windows and soaring ceilings fill the space with natural light while reinforcing the home’s connection to the surrounding landscape.
“With floor-to-ceiling glazing, this room is oriented to take full advantage of the view, allowing the owners to experience the valley and its changing light each morning,” says Messerlian. “A floating partition defines the bedroom while concealing a custom closet behind it, maintaining openness while supporting daily use.”
A rich-toned, walnut-paneled wall and matching black sconce lighting anchor the room, while a red accent rug introduces a bold pop of color against the home’s otherwise restrained palette.
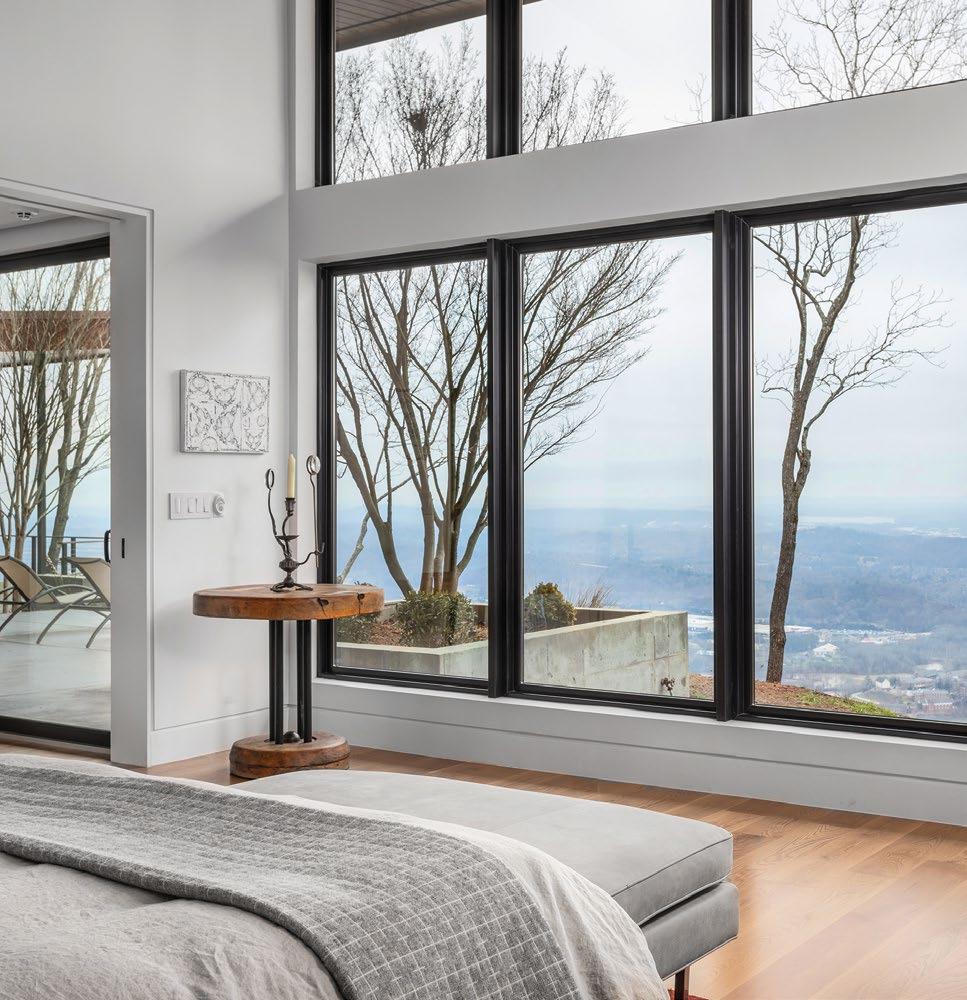
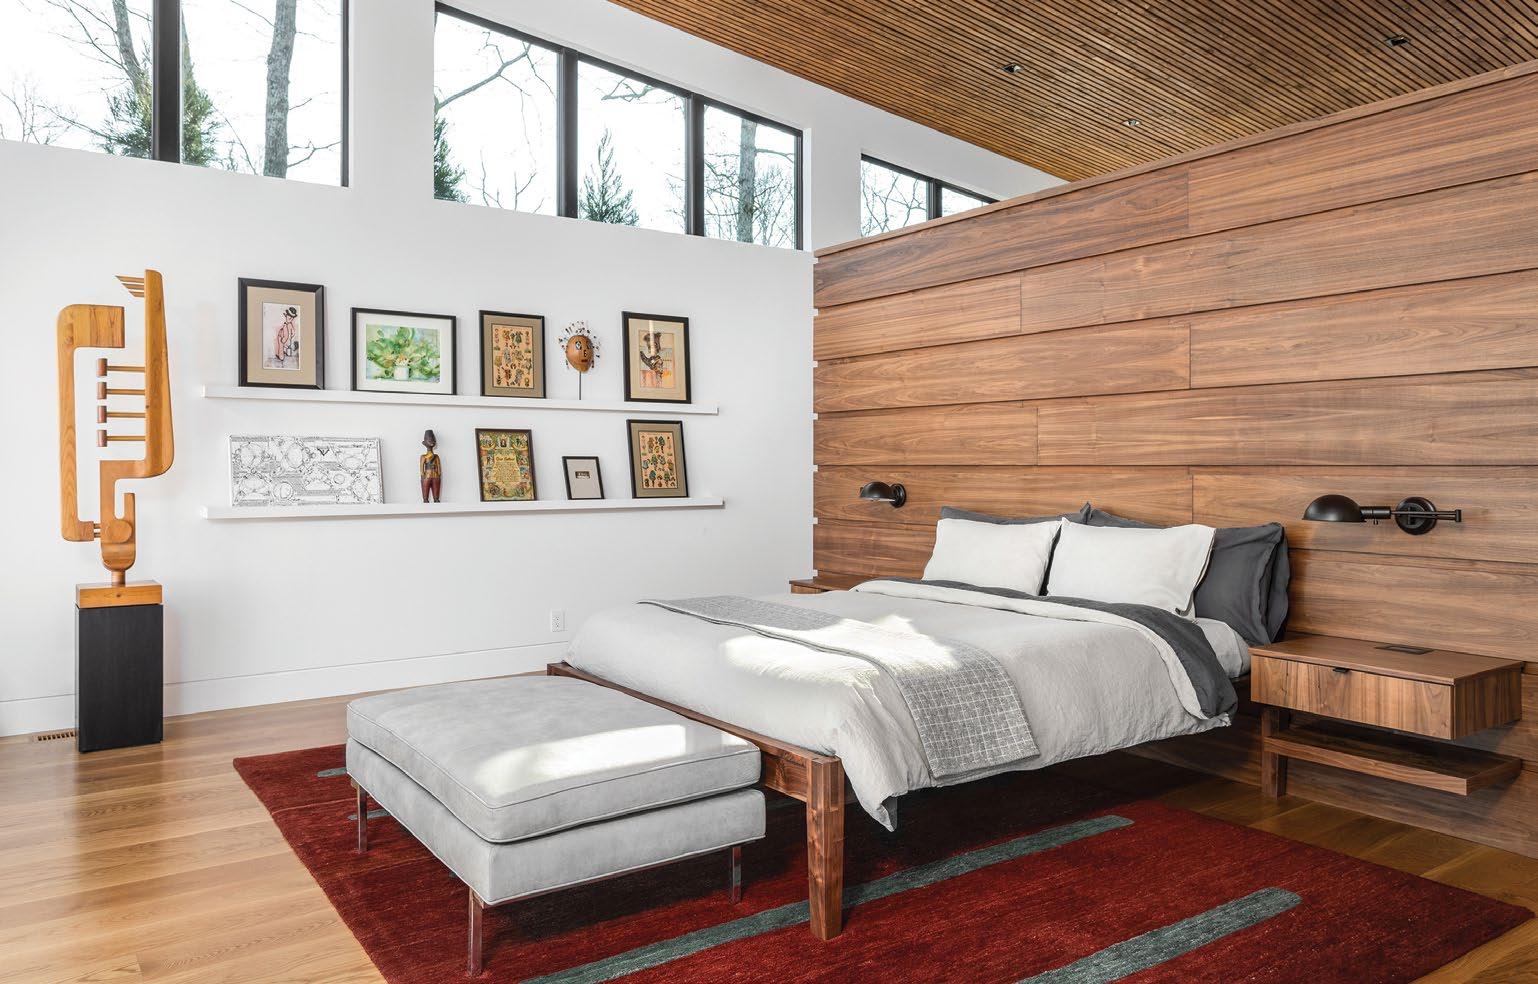


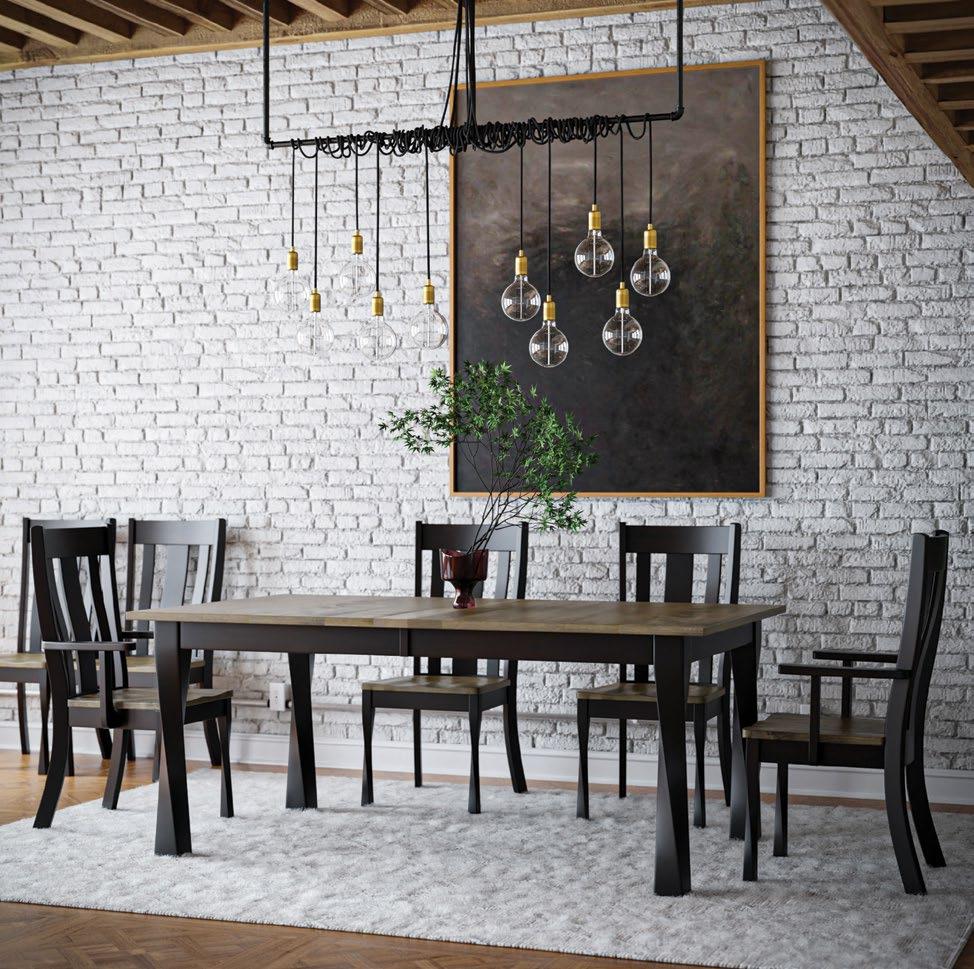
The en suite is defined by clean lines, warm wood cabinetry, and age-in-place features. Locally crafted concrete countertops introduce subtle texture and craftsmanship to the space, while the curbless, roll-in shower adds seamless accessibility without compromising the room’s elevated style. With its thoughtful blend of modern architecture, warm natural materials, and panoramic views of the Tennessee Valley, the house strikes the perfect balance between bold design and everyday livability, ensuring its owners will enjoy their resplendence above the river for years to come.
Tile: Stone Source Inc.
Other suppliers:
Appliances and plumbing fixtures: Ferguson | Builder: John Gildernew Construction | Cabinetry and closets: Cornerstone Cabinetry, Inc. | Countertops, custom installs, and ironwork: Set in Stone | Exterior doors: Andersen; Set in Stone | Hardscaping and landscaping: Jimmy Stewart, Garden Designs; Wade Anderson | Interior doors: R.G. & Associates, Inc. | Lighting: SESCO Lighting | Tile: Louisville Tile | Windows: Andersen | Window treatments: Chattanooga Blinds
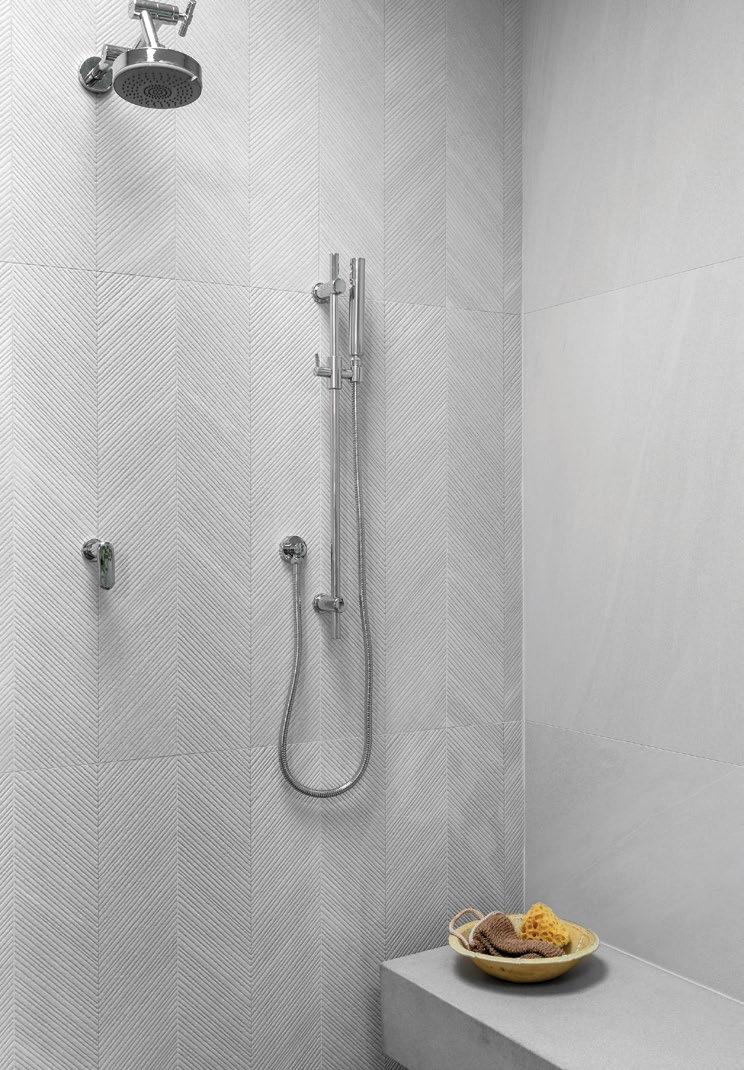
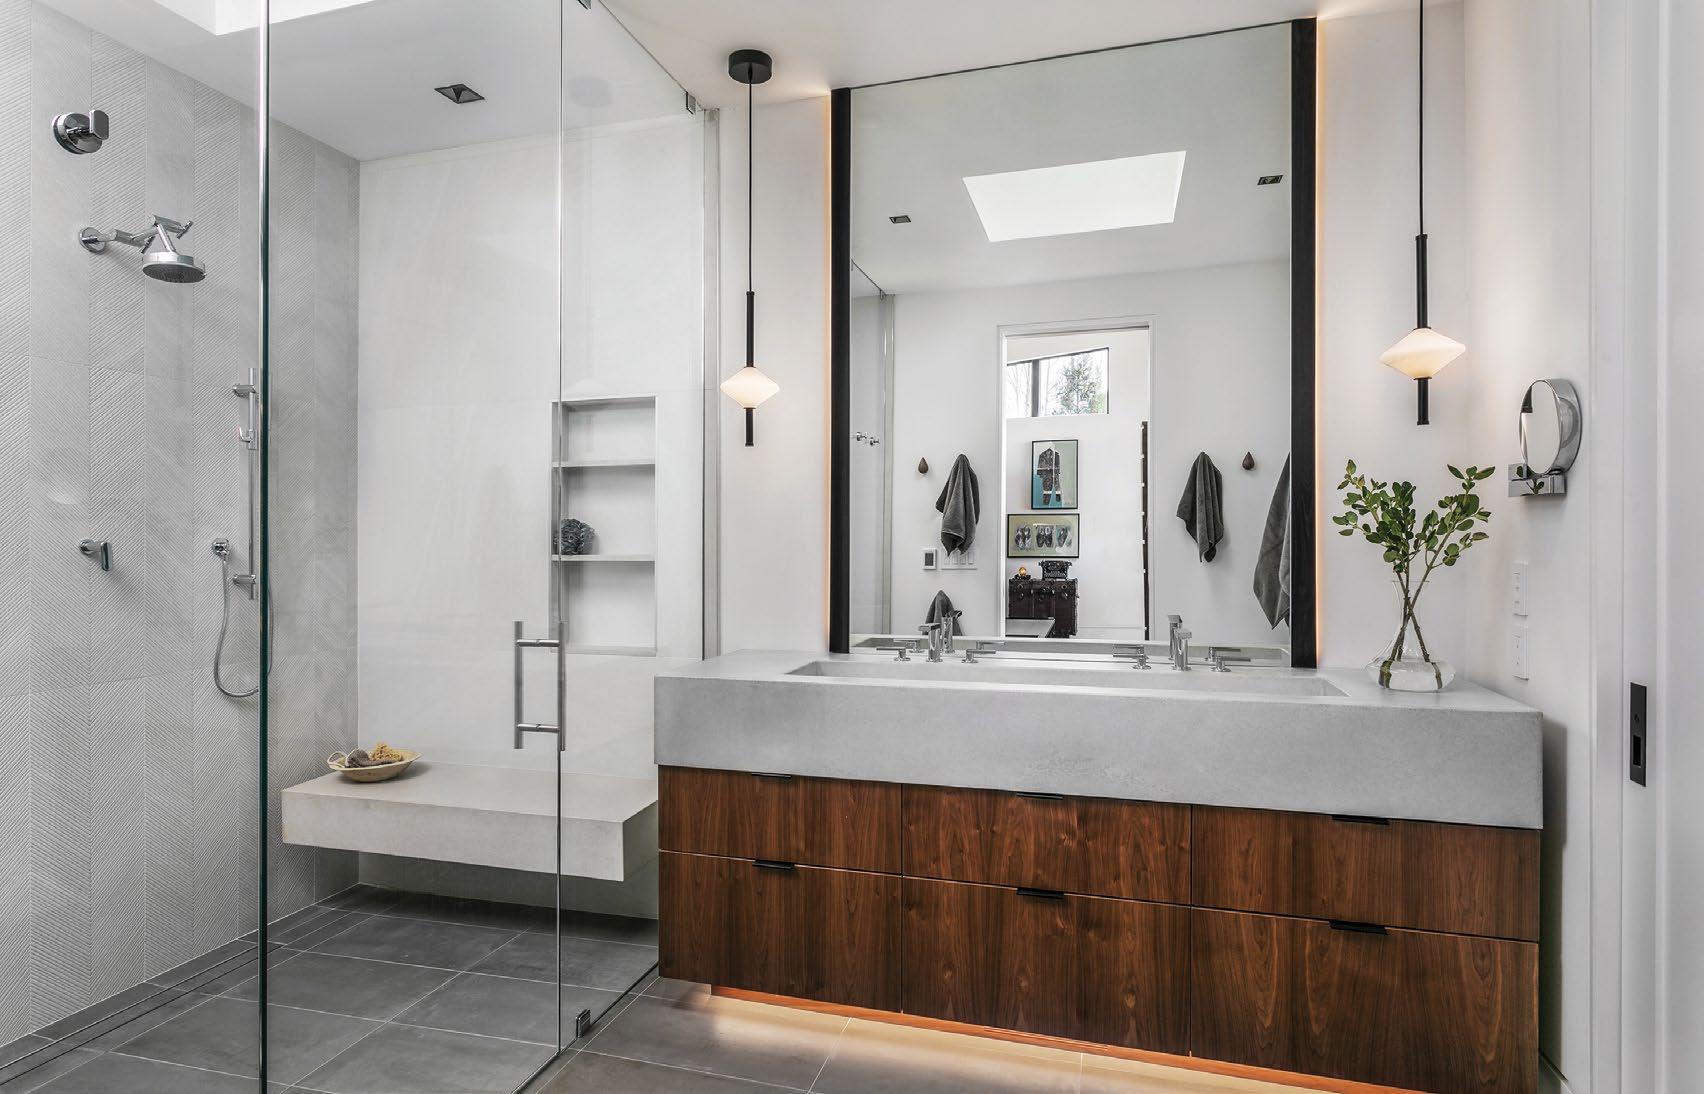
Celebrating our story and embracing what’s
29 Branches | Drive thru open 7 a.m. to 7 p.m., Monday through Saturday


Named one of Newsweek’s Best Regional Credit Unions for the third year in a row!

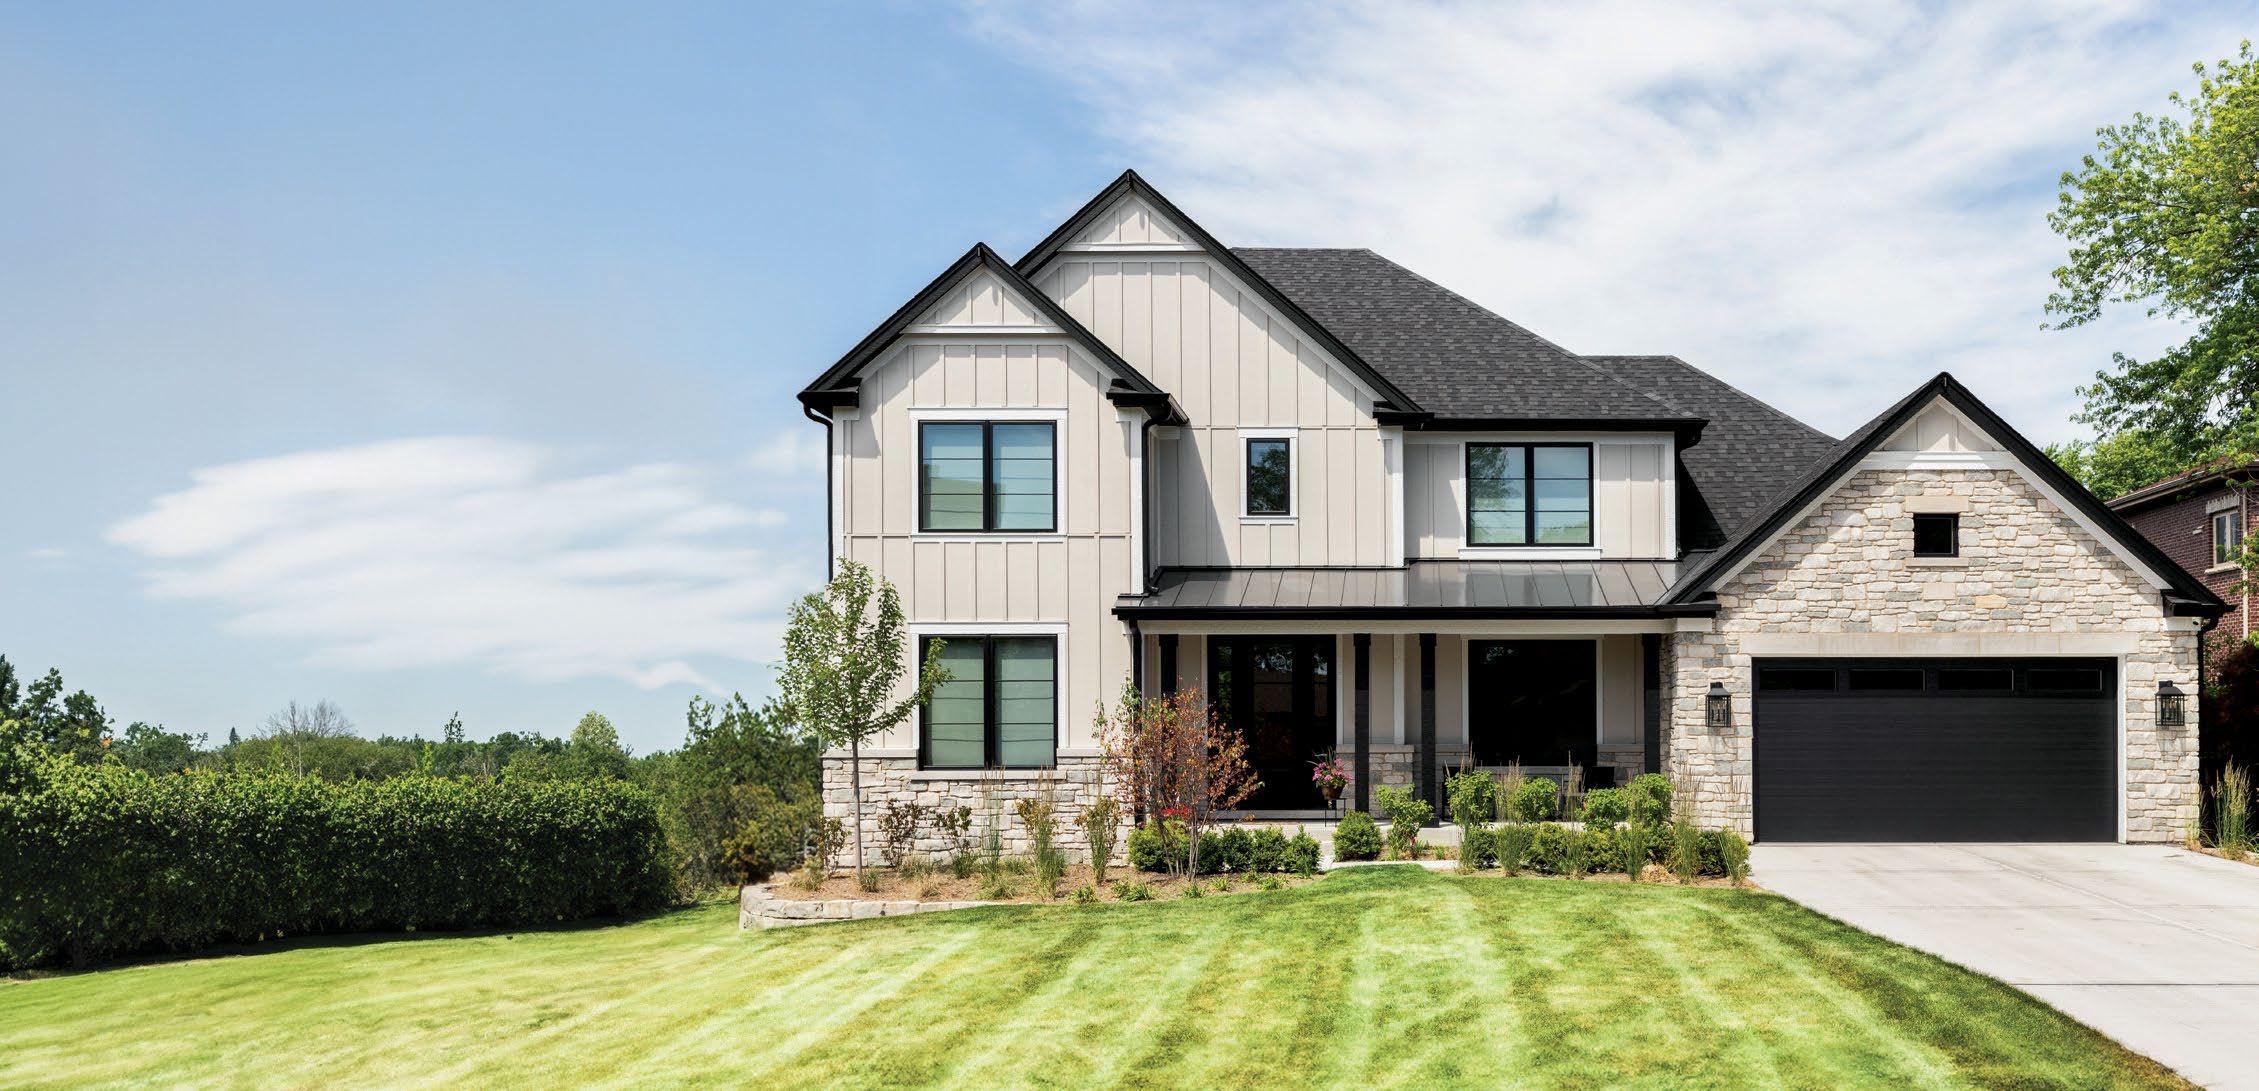
“Thank you Joan for everything! You have made this process seamless and we appreciate all of your guidance. I have to admit, I was a little stressed with the thought of selling our house while we were living out of state. But, with your input and expertise every step of the way… you helped make this process easy. If we ever make our way back to Tennessee we will definitely reach out! You have been amazing and we thank you!”


Have you ever asked yourself, where in my home is it worth it to splurge? Here, local industry professionals weigh in on the areas that offer potential for extra spending that ultimately adds value to your home.

“Without a doubt, it’s lighting control. When you walk into a space that just feels right but you can’t quite put your finger on why, it’s probably the lighting. I don’t just mean some smart bulbs you turn on and off from an app. I’m talking about the whole lighting system. Centralized lighting converts cluttered walls to simple elegant keypads, motorized shades control the daylight when needed, and high-quality fixtures touting features like warm-dim, circadian rhythm tracking, and incredible color accuracy produce artificial light so good that it feels completely natural. Quality lighting control is as much interior design as it is technology because, when it all works together, it highlights the home’s textures, makes artwork pop, and can completely reset the mood of a space.”
Nicholas Clark FORTECH

“The best place to splurge isn’t on square footage – it’s on location. A thoughtfully designed home in a walkable neighborhood creates a lifestyle that no extra bedroom can replicate. Somewhere where your favorite coffee shop, restaurants, fitness studios, and local gathering places are all just steps from your front door. Inside the home, that same philosophy should continue with open living spaces where the kitchen, dining, and living areas flow together to create opportunities for everyday connection and meaningful moments. More square footage doesn’t always create a better home; intentional design does. For us, luxury is less about excess and more about living well – investing in a home that connects you to the people, places, and experiences that make life richer.”
Cydney Parkes Atchley MAPLELEAF REALCO

“As a residential architect, windows are one area I consistently recommend homeowners splurge on. High-quality windows affect nearly every aspect of daily living, including natural light, energy efficiency, comfort, and aesthetics. Well-designed windows can transform a home by making spaces feel larger, brighter, and more connected to the outdoors. They also play a major role in controlling heat gain, heat loss, and air infiltration, which can reduce energy costs and improve comfort throughout the year. From an architectural standpoint, windows are one of the most visible design elements on a home’s exterior and significantly influence curb appeal. Unlike finishes that can be updated later, replacing windows after construction is expensive and disruptive. Investing in quality windows from the beginning provides lasting value, enhances the overall experience of the home, and contributes to both beauty and performance for decades to come.”
Amanda K. Roberts ROBERTS ARCHITECTURE + DESIGN

“The one area where people should consider splurging is the outdoor living space. Of course, everyone wants a back porch in Tennessee, but they often regret not turning it into a true living space while the home is being constructed. Designing an outdoor kitchen to include a bar, fireplace, screened-in area, or cooking area allows the back porch to become additional living space for quiet evenings or fun entertainment. By adding granite countertops, a sink, a refrigerator, a 36” grill, a bar area, pizza oven, and awesome lighting, people are surprised at the cost and realize the value of adding memories of fun with friends and family was well worth it. The outdoor space is the best place to splurge when building a new home.”
Marisa Johnson MDC HOMES

“The ultimate splurge in any home should be foundational elements that cannot be easily changed, such as windows and doors, quality appliances in the kitchen, timeless natural materials like marble countertops, natural stone, unlacquered brass, cast bronze hardware, and custom cabinetry, which create an established, enduring space. Flooring sets the tone throughout the entire home. Choosing quality materials, such as wideplank European oak flooring, provides a neutral foundation that flows from room to room. The primary suite is your personal sanctuary, worth investing in through a thoughtful layout, quality finishes, and an inviting feel. This offers everyday luxury and long-term resale value. In living areas, splurge on well-made upholstery, antique furniture, custom window treatments, and statement lighting.”
By Ali Lemmons / Photography by Bekah Berry/Creative Revolver
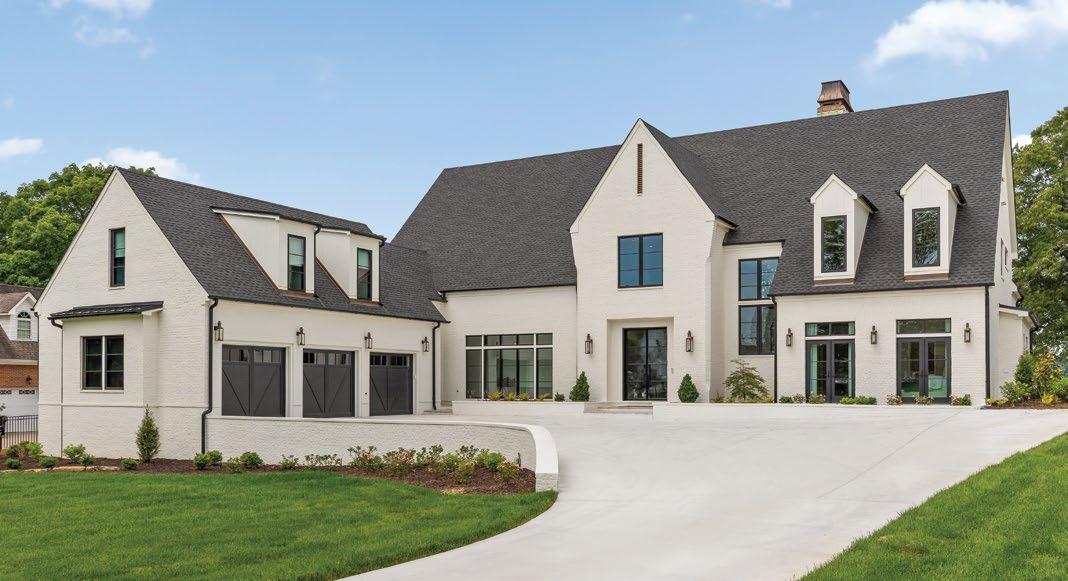
Clean lines, refined detailing, and timeless proportions define this modern, European-inspired home by Project Eighty-Eight Designs. From the striking exterior to the resort-style backyard, every detail was carefully considered to balance sophistication with livability.
“One of the primary goals for this project was to create a home that feels like a true retreat – warm, welcoming, and thoughtfully designed for gathering with friends and family,” shares Laura Sewell, founder and principal designer. “It was important that the space support both everyday living and entertaining while maintaining a sense of comfort and ease.”
Crisp white brick, natural stone accents, and steep gabled rooflines lend a sense of old-world charm, while expansive windows and open gathering spaces bring a fresh, contemporary feel. Outside, a spacious covered patio, masonry fireplace, and a serene pool create an inviting extension of the home, offering the perfect setting for relaxing afternoons and evenings spent entertaining guests.
Architecture and interior design: Project Eighty-Eight Designs
Builder: RiverBirch Homes of Chattanooga
Pool: Mike Finley, Aquarium Pools of Chattanooga, Inc.
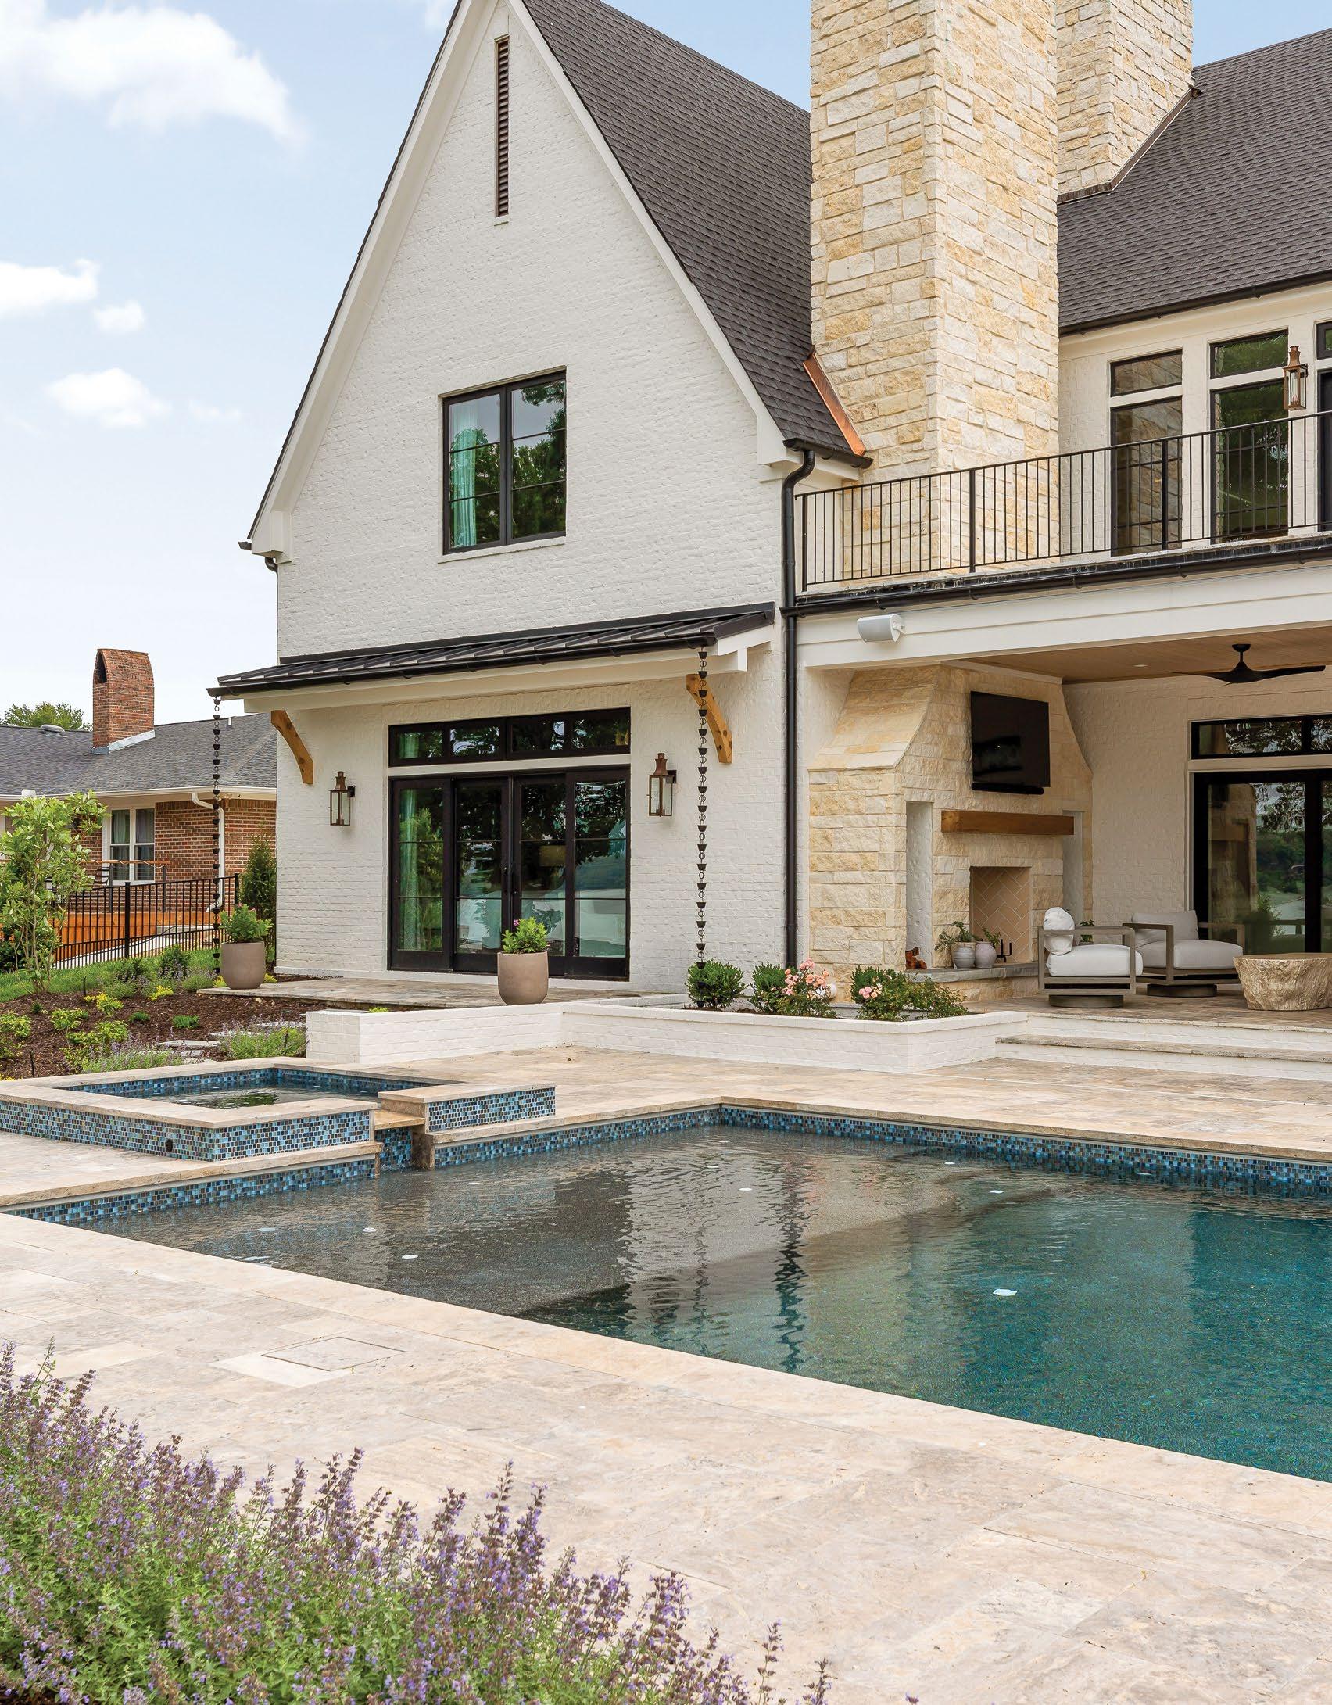
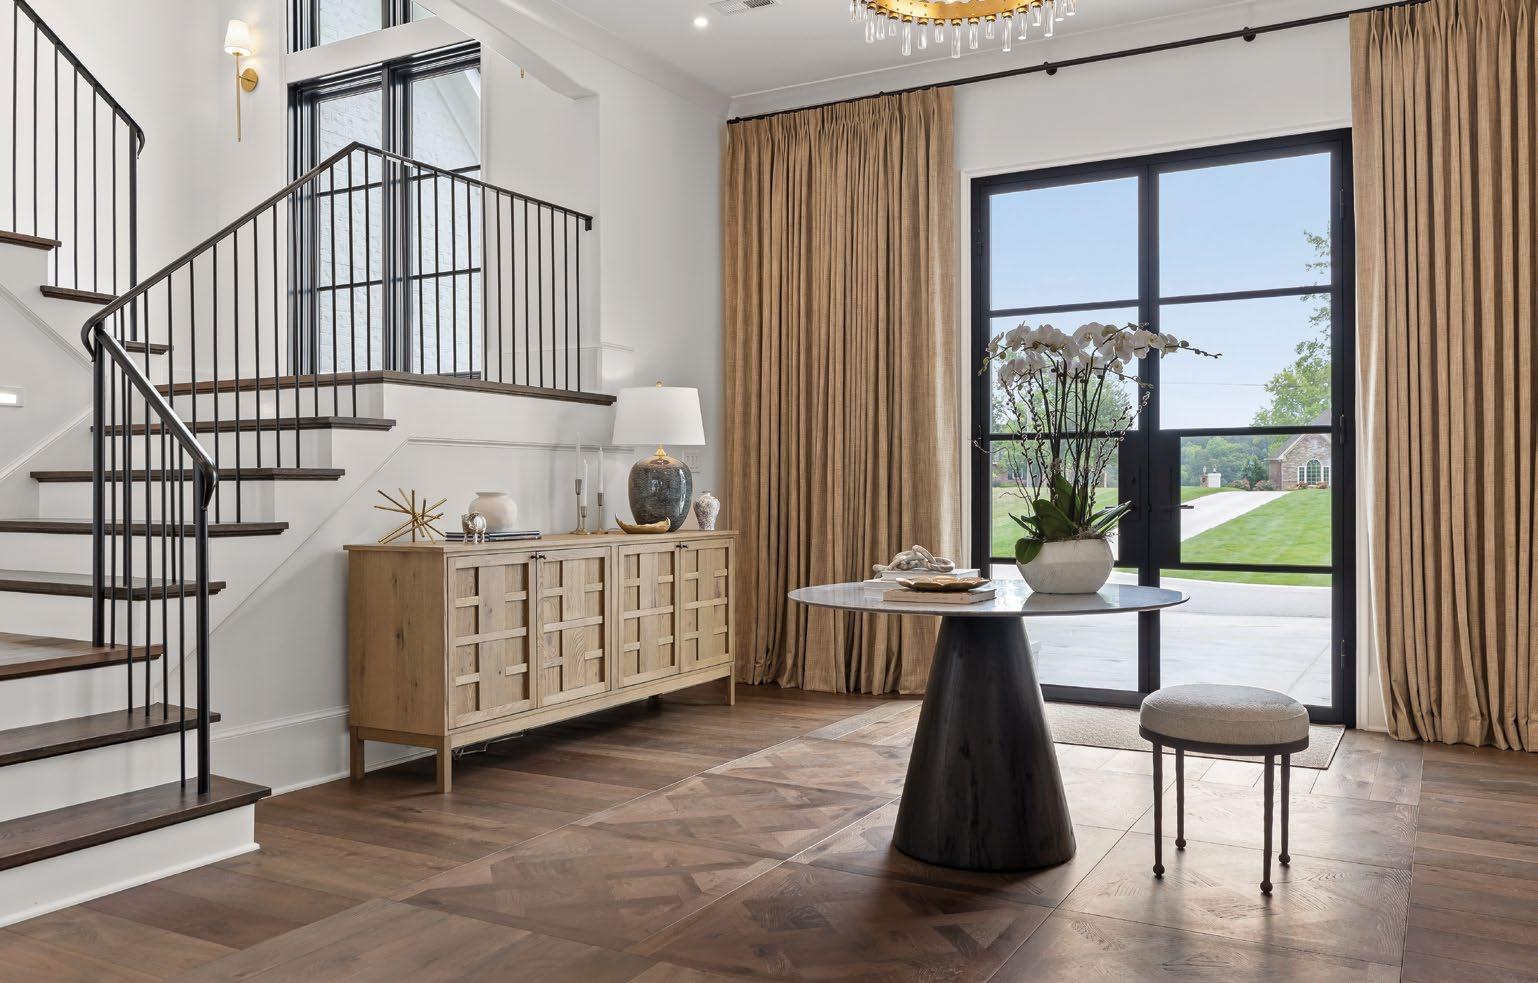
An entryway rooted in natural tones creates a crisp, welcoming atmosphere that carries throughout the home. White and soft tans establish a sense of warmth in the interior, while subtle blue and green accents complement the home’s surrounding landscape.
“The palette was intentionally chosen to create a seamless dialogue between the interior and exterior, allowing the home to feel grounded in its environment all while maintaining a timeless, elevated aesthetic,” adds Sewell.
In the nearby study, a rich navy coats the walls, ceiling, and custom built-ins, adding a subtle yet cohesive contrast to the main color scheme.
“The more private spaces allowed for a bit more mood and personality,” adds Sewell. “Deeper tones paired with a vibrant color, intentional trim work, and layered textures create a retreat-like atmosphere – comfortable, personal, and slightly more expressive while still aligned with the overall palette.”
To see more from Project Eighty-Eight Designs, visit projecteightyeightdesigns.com.
Interior doors and trim: Interior Trim & Supply, In c.
Ironwork: Beaty Fabricating, Inc.
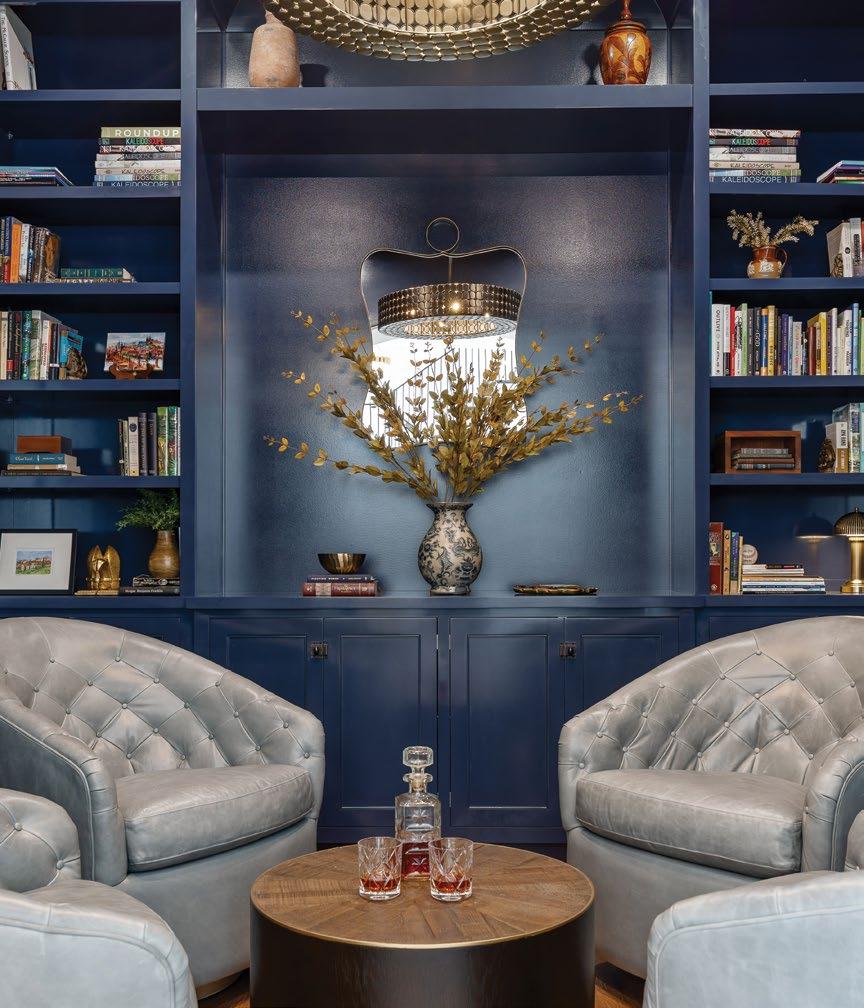
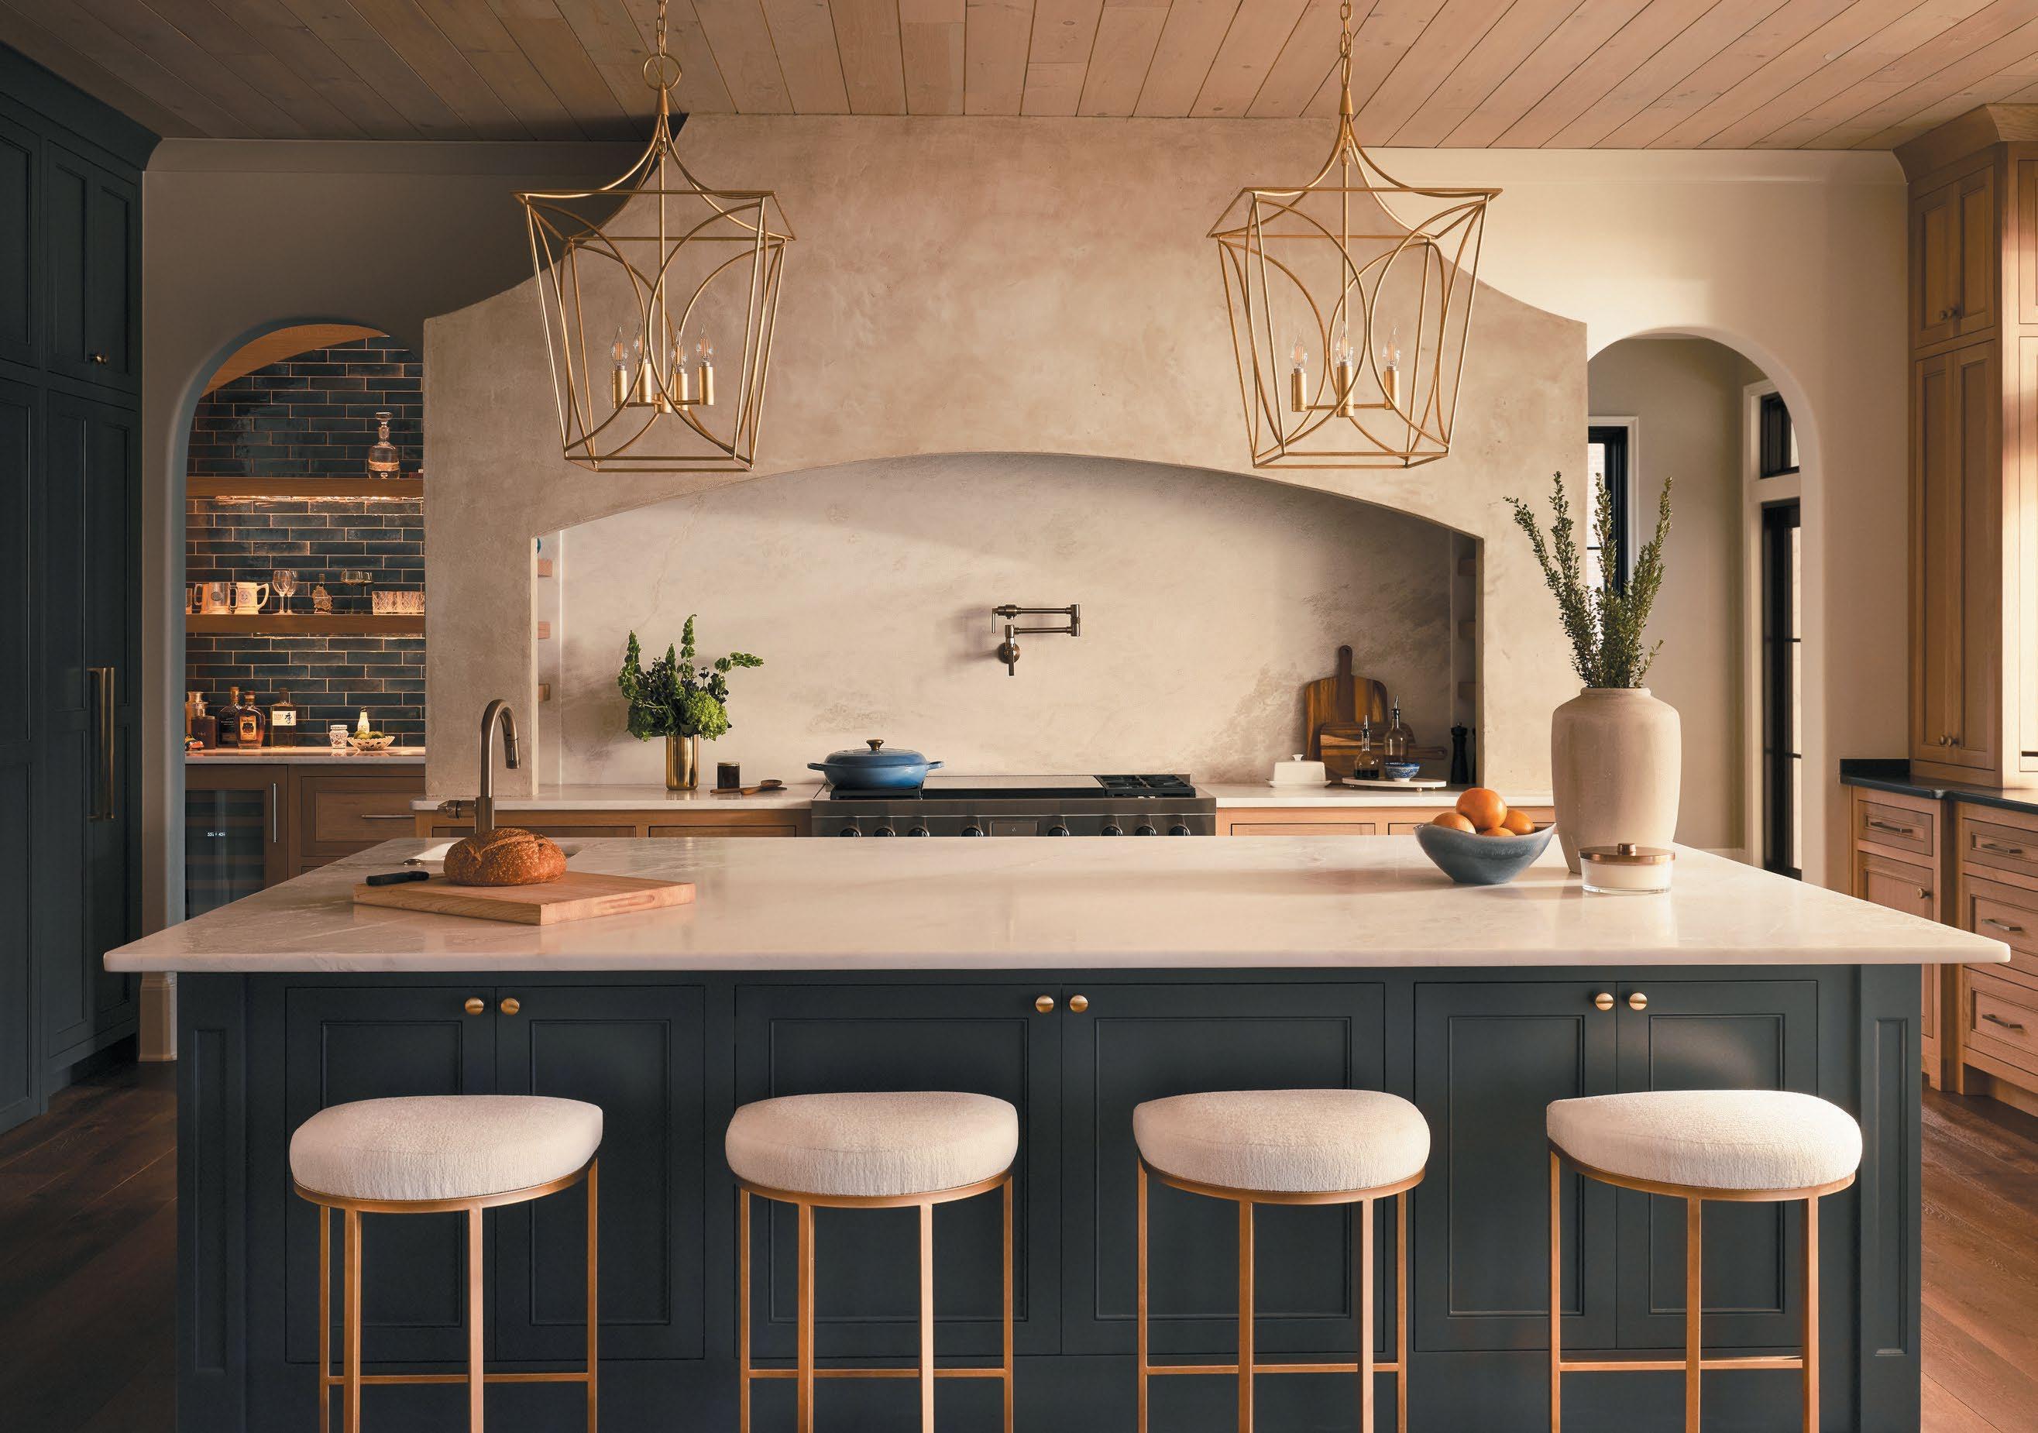

Begin
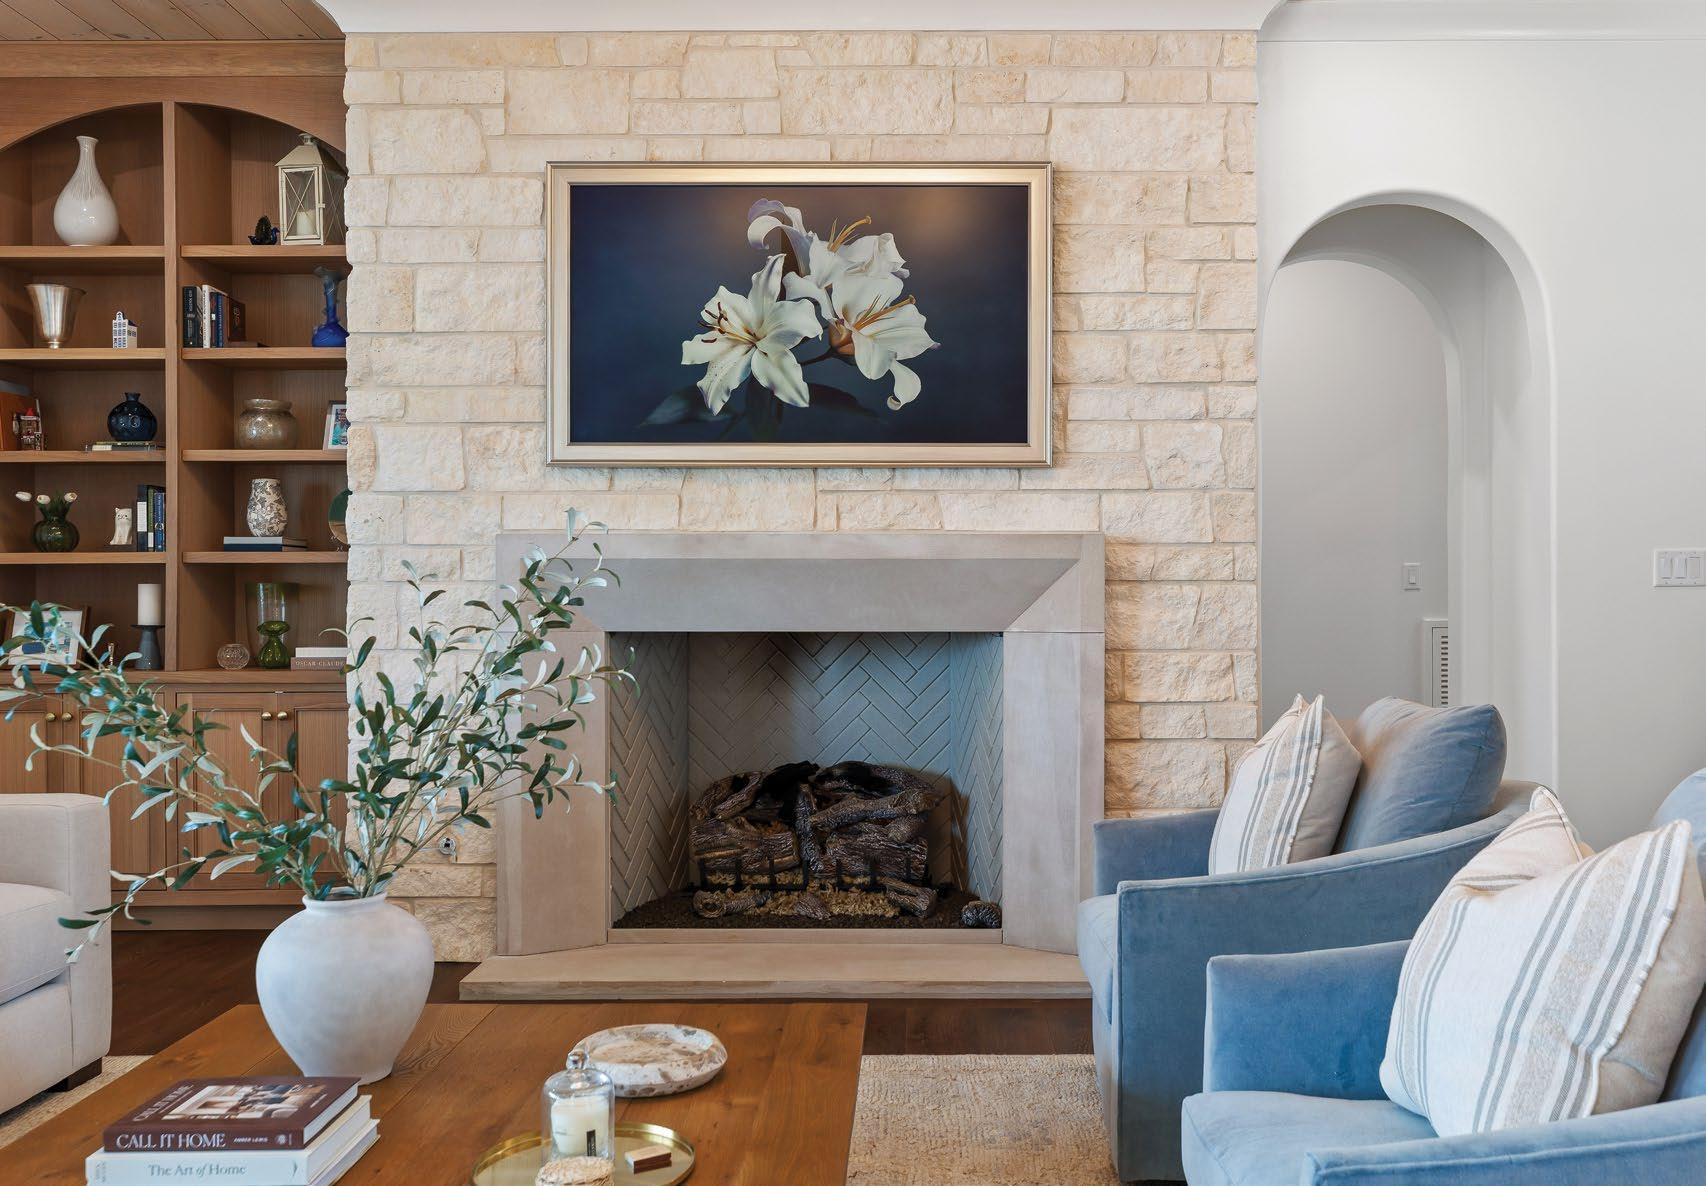
A natural stone fireplace immediately draws the eye in the main living area, complemented by warm wood tones and soft, layered textures. Custom built-ins offer plenty of space for storage and displaying décor, while an intimate seating area with soft blue velvet chairs encourages guests to gather and stay awhile.
“In the main living areas, the architecture and interiors speak to one another. Thoughtful millwork, balanced proportions, cohesive colors, and subtle transitions in materials create depth without overwhelming the space. These areas were designed to feel calm and lived-in, while still carrying a sense of quiet luxury,” adds Sewell.
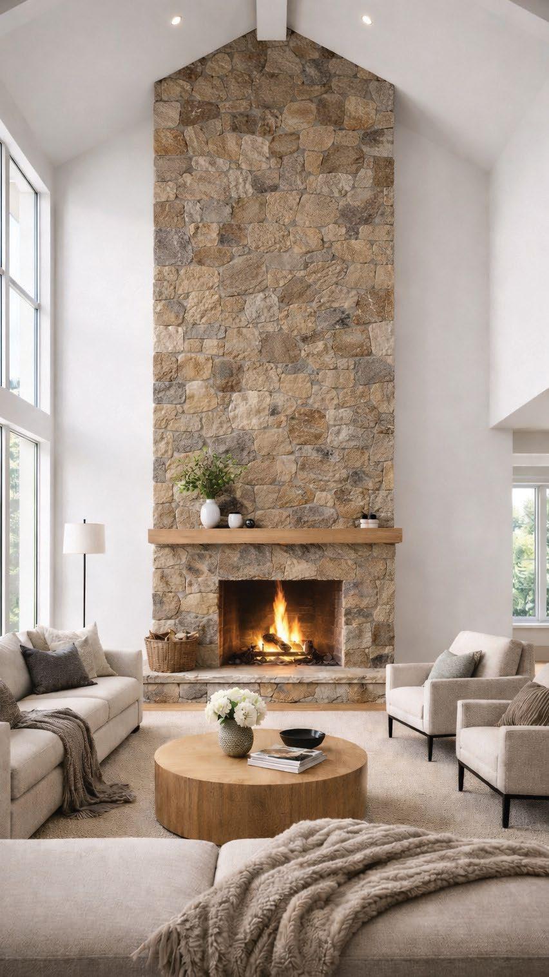
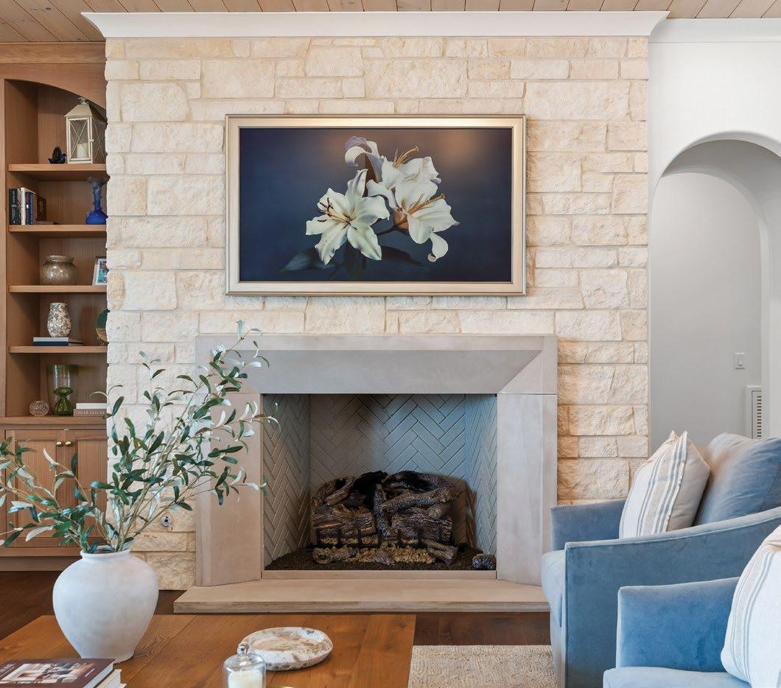
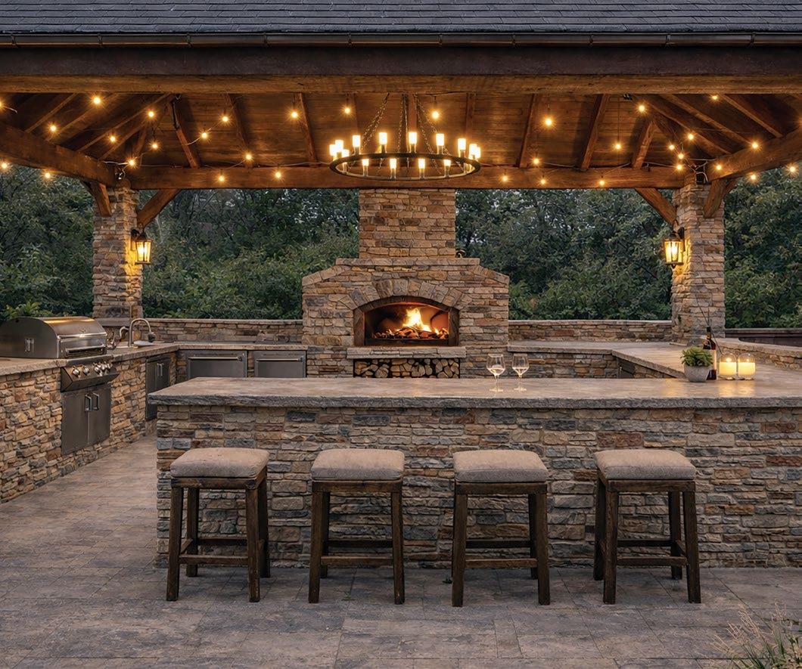
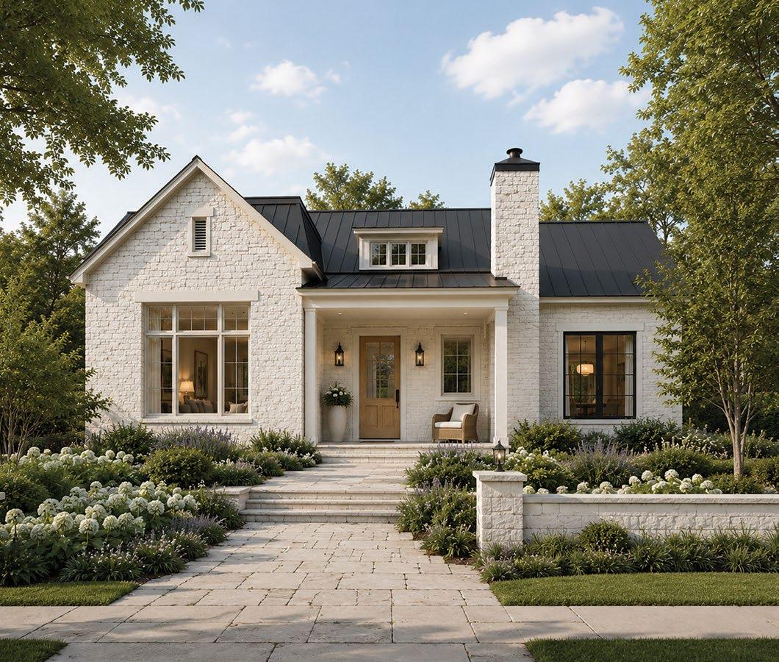

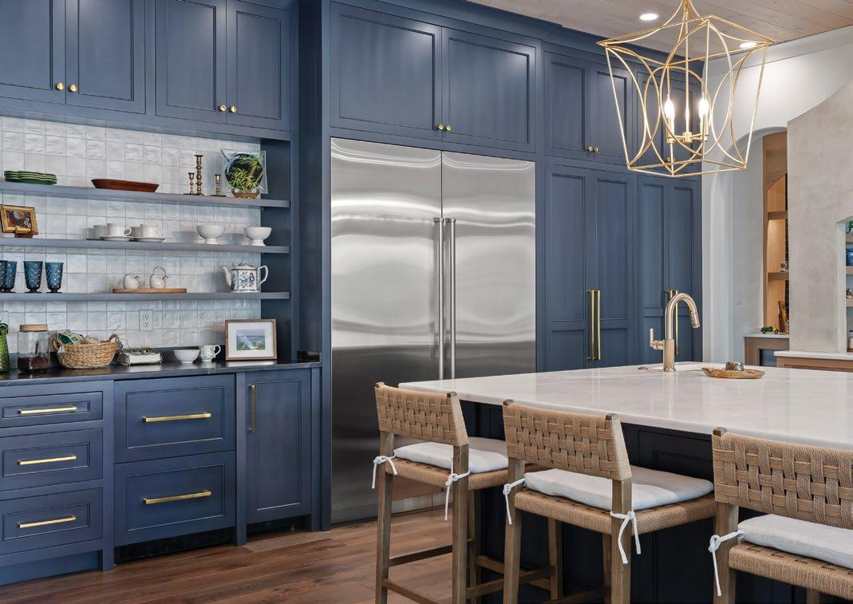
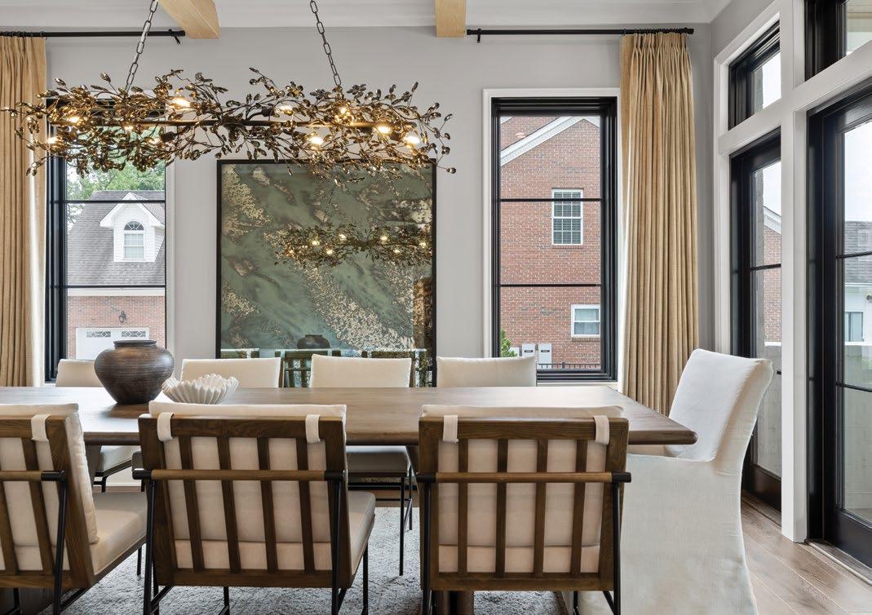
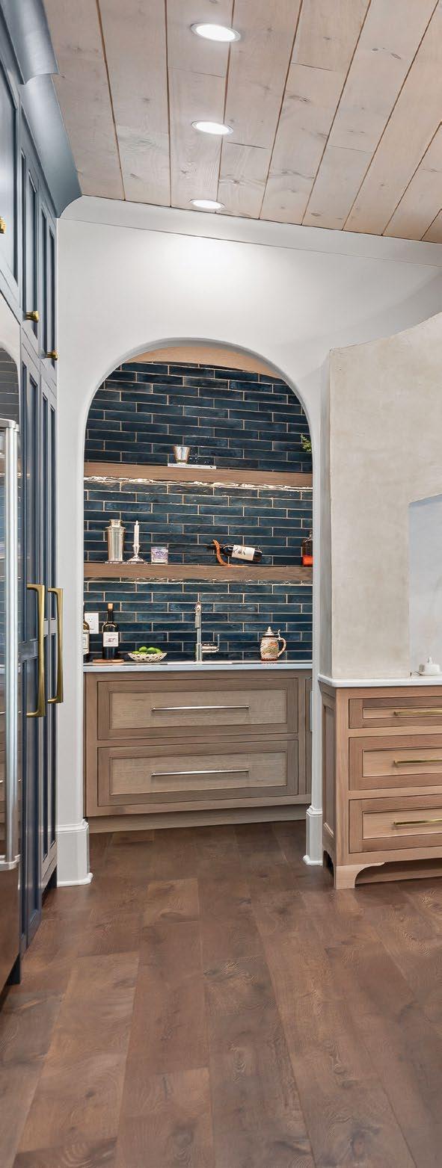
“The kitchen stands out as a centerpiece. It’s both highly functional and visually grounded, with layered materials that bring warmth and contrast – natural wood tones, soft neutrals, and refined stone selections all working together. It was important that this space felt elevated but still inviting, as it naturally becomes a gathering point for family and friends.”
– Laura Sewell, Project Eighty-Eight Designs
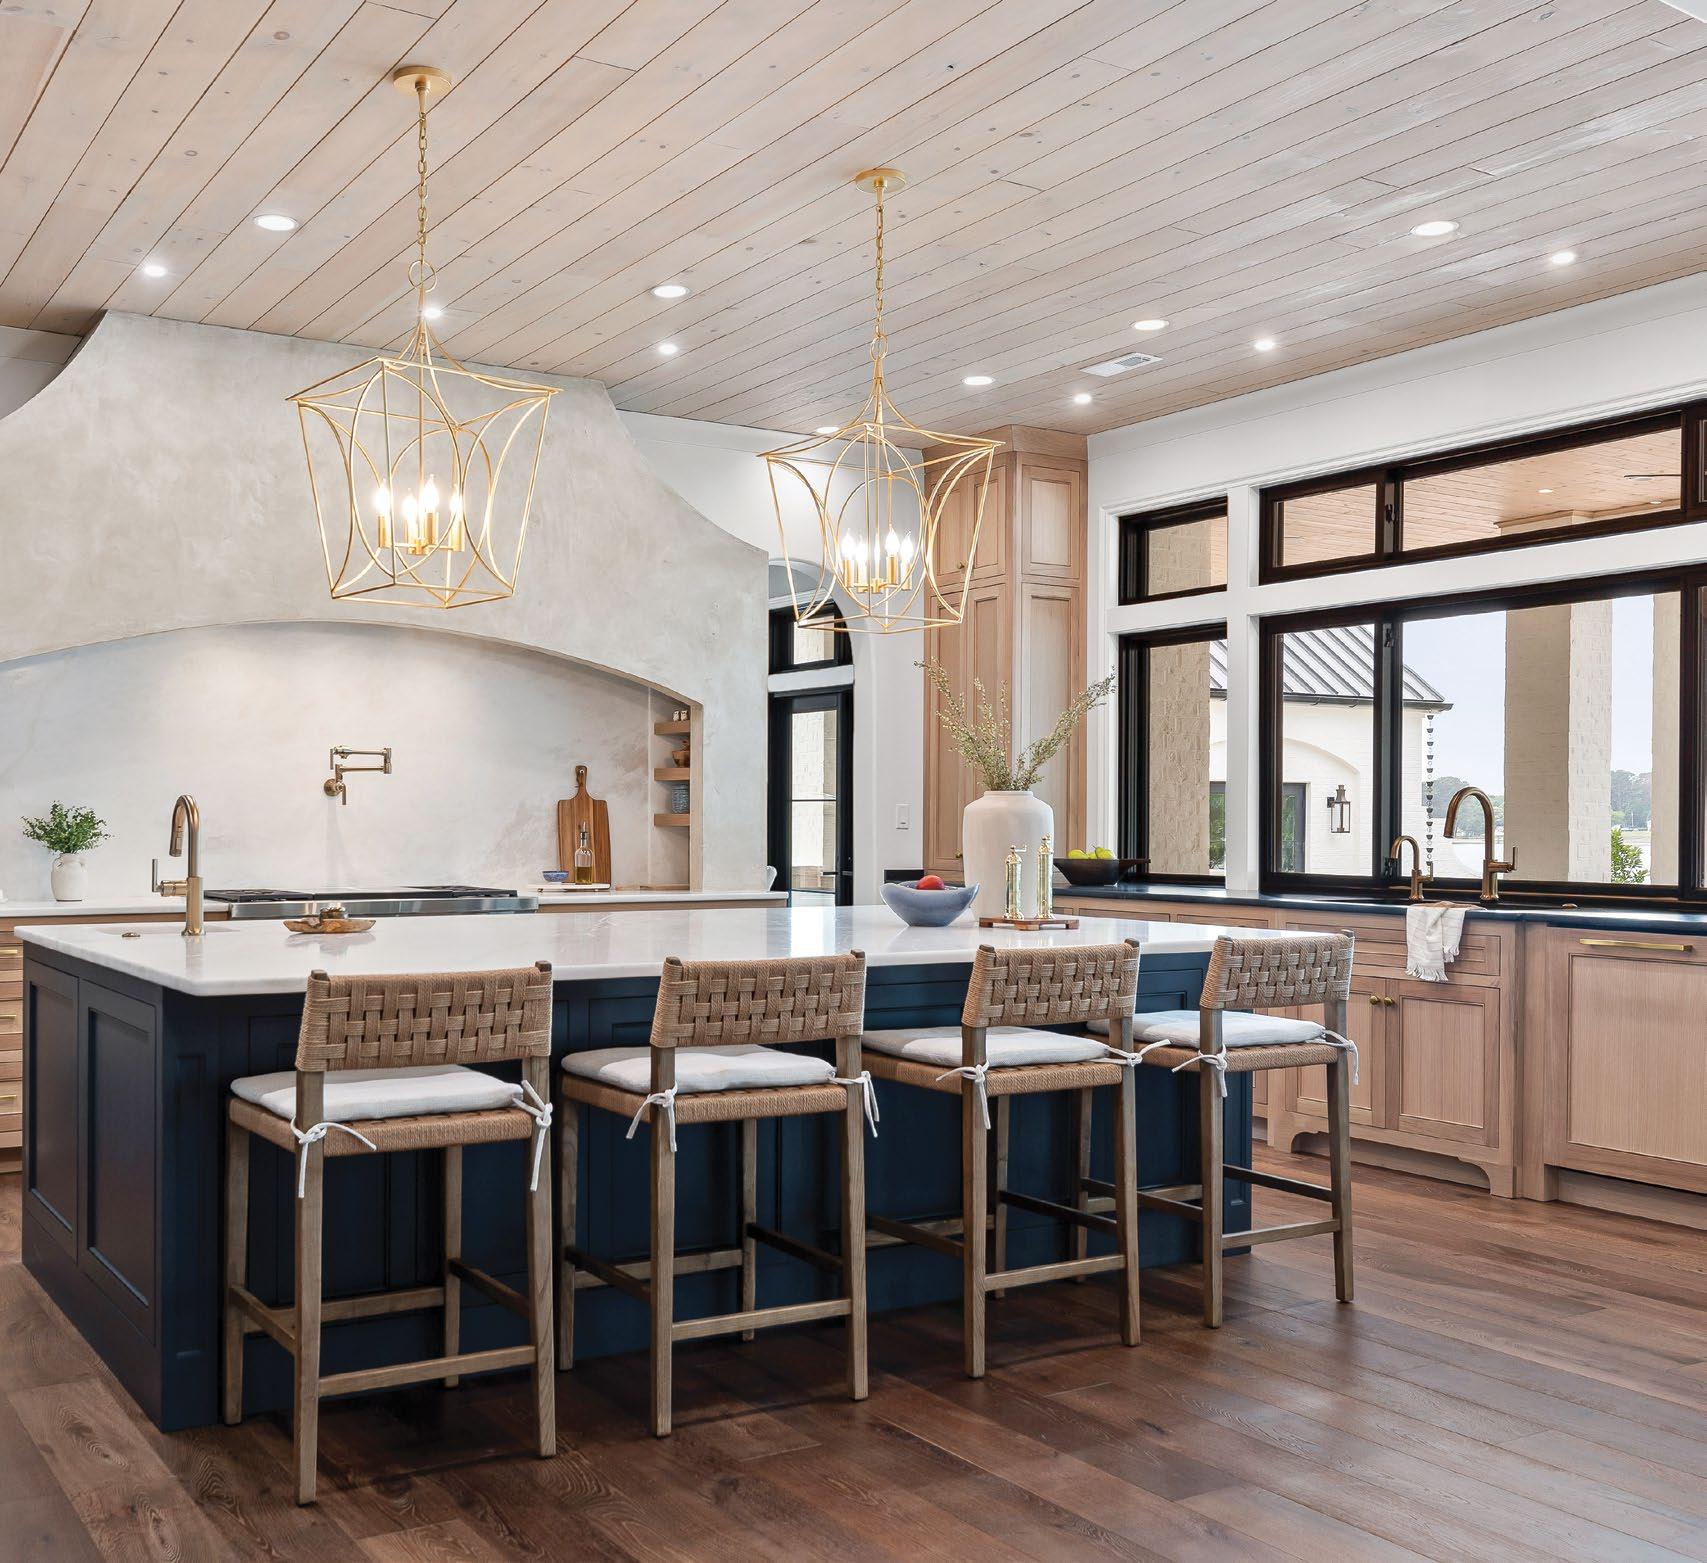
Natural white oak cabinetry, paired with one-of-a-kind White Rhino marble countertops, establishes a warm, organic kitchen. An oversized plaster range hood and wood-paneled ceiling further complement the natural tones of the kitchen,
adding sculptural and textural details to the space.
Toward the edge of the kitchen, the cabinetry shifts to a deep navy, complete with soapstone-inspired leathered granite for a more durable prep area. Gleaming
brass hardware and cabinet pulls, geometric pendant lights, and woven-back barstools tie the two-toned design together, while an expansive island, a wet bar, and a wall-mounted pot filler add modern conveniences for cooking and hosting.
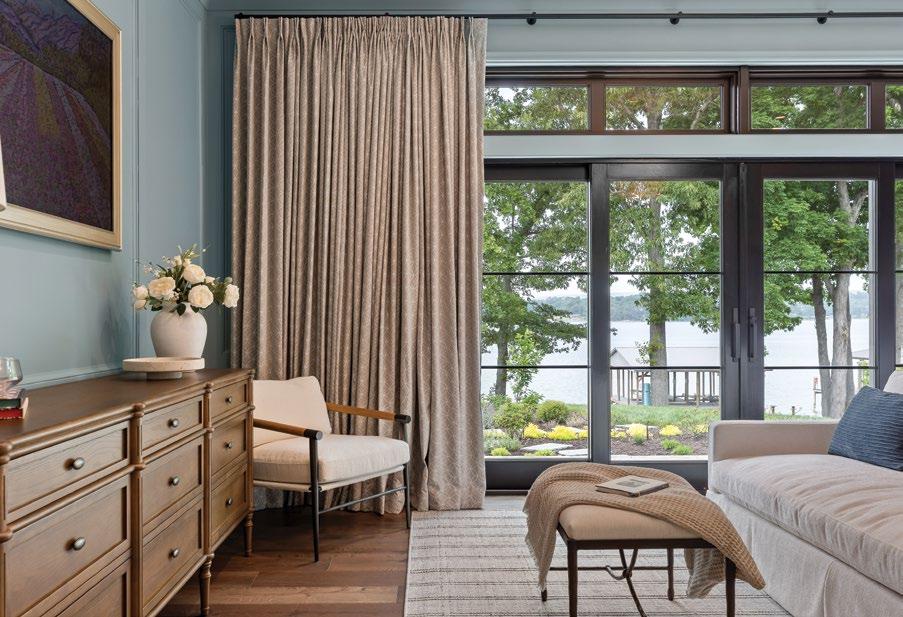
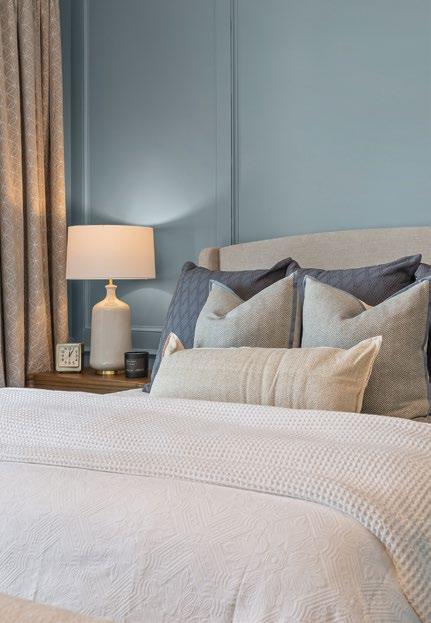
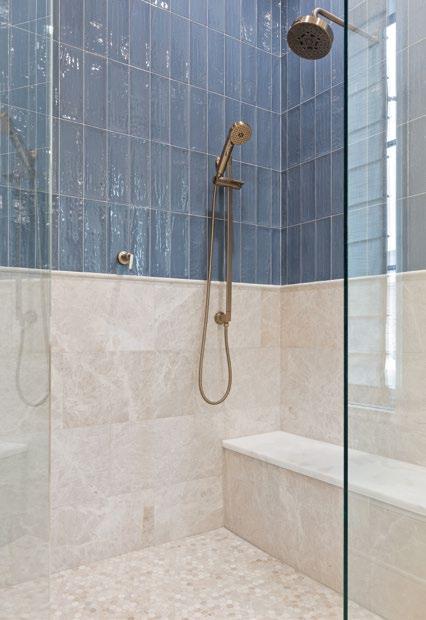
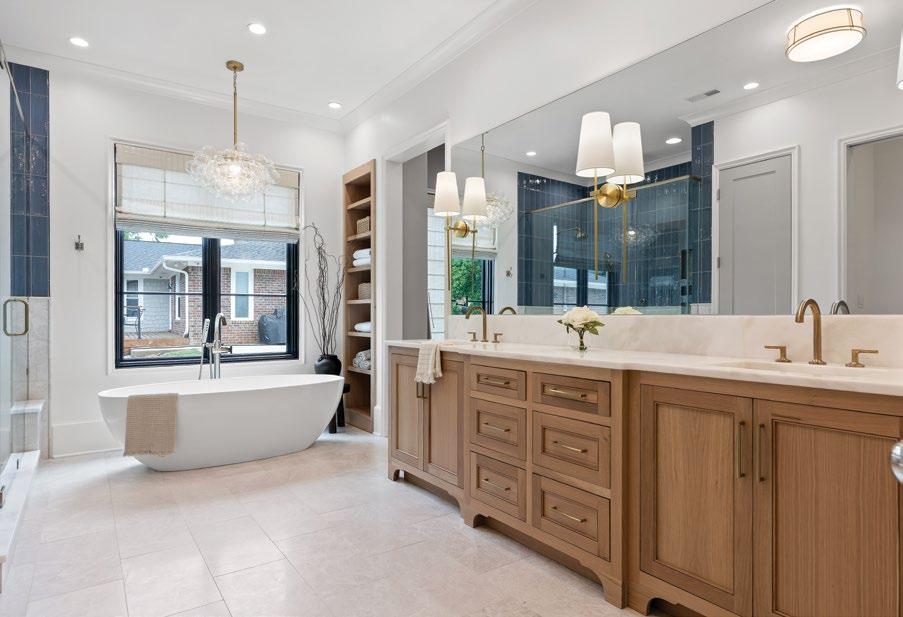
A soft blue shade envelops the primary suite, creating a serene, restful retreat. Neutral furnishings with subtle blue and green accents in the bedding and décor add layers of color and texture. Transom windows and French doors allow for stunning views of the water, while tan patterned drapery offers privacy when needed.
In the en suite, a walk-in shower stuns with blue vertical subway tile, and a freestanding soaker tub placed beneath a bubble chandelier evokes the feelings of a spa day. Warm wood cabinets with brass pulls and faucets draw in warmth to the space, perfectly complementing the marble countertops.
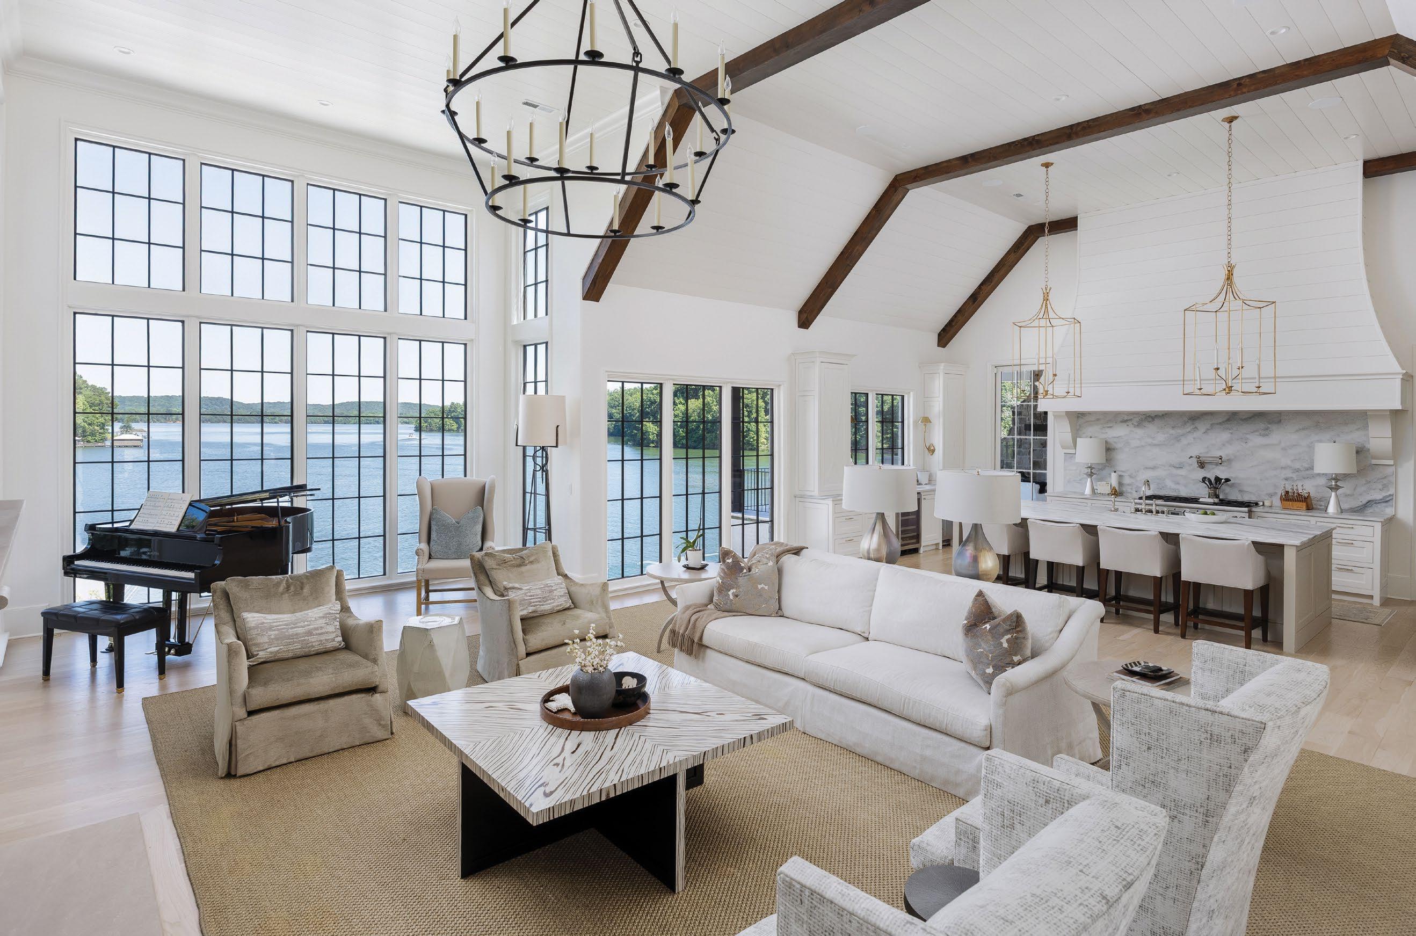

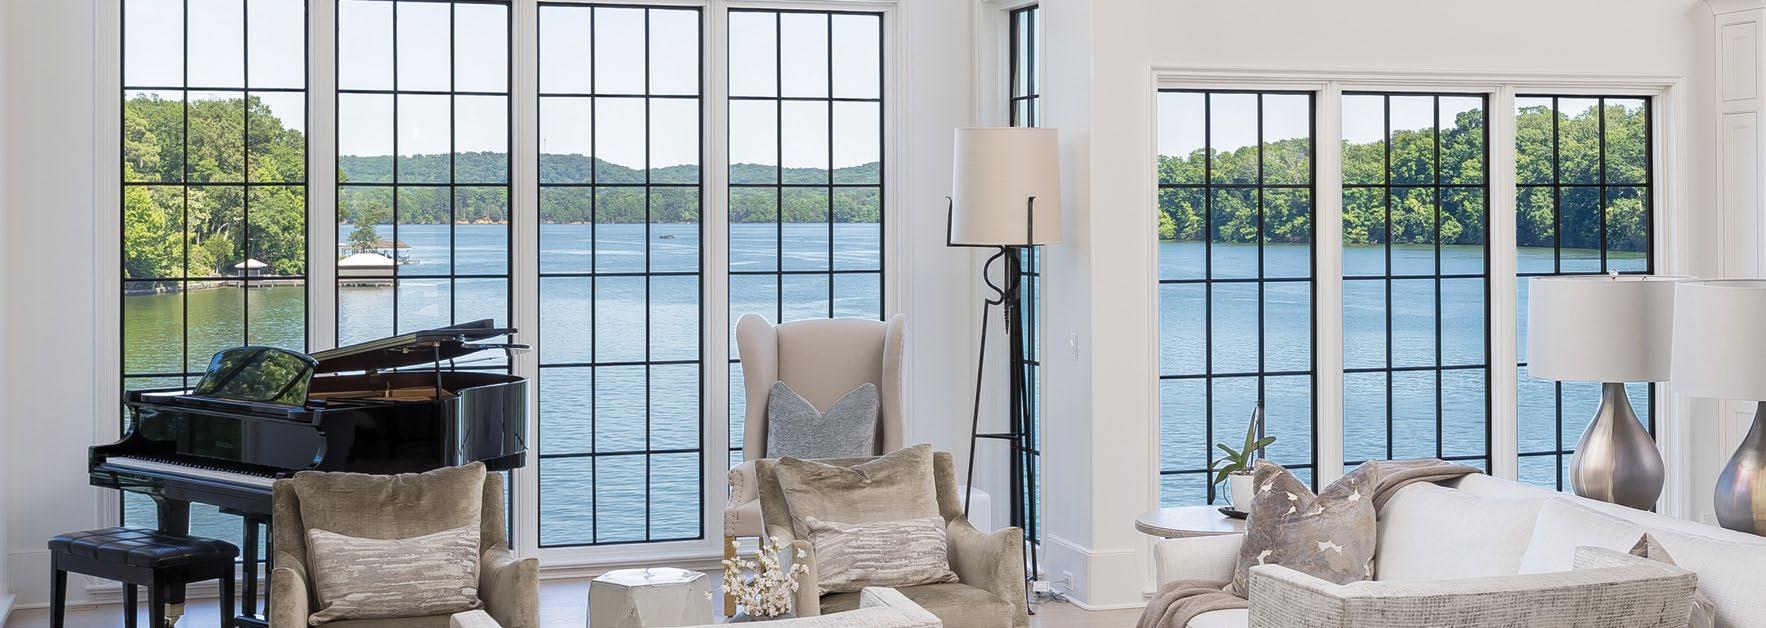
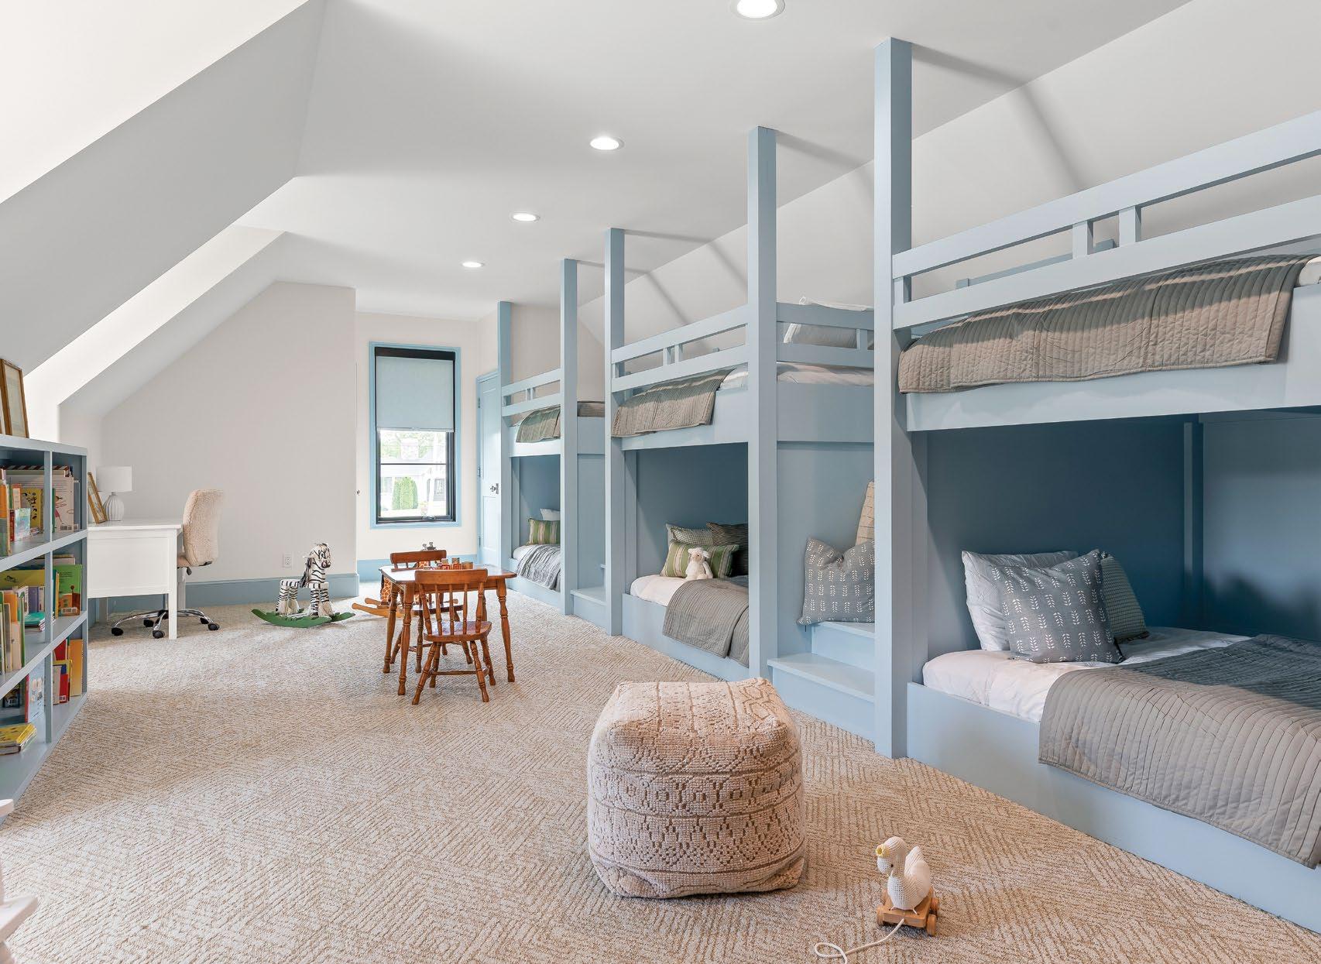
Built with family in mind, the guest room houses three sets of custom, built-in bunk beds in a light blue shade, offering plenty of room for grandchildren to spend the night. Matching baseboards, trim, and bookshelves add playful color and character to the space, while thoughtful details ensure both comfort and functionality for visiting family members.
“Beyond function, the home was envisioned as a personal reflection of the family,” finishes Sewell. “A place that tells their story and represents where they’ve chosen to put down roots. Every design decision was grounded in understanding their needs, wants, and long-term vision, allowing us to translate those ideas into a home that feels both deeply personal and enduring.”
Other suppliers:
Appliances and plumbing fixtures: Ferguson
Boat dock: Todd Long
Brick: General Shale
Cabinetry: Geren Custom Furniture & Cabinetry
Closets: Geren Custom Furniture & Cabinetry; Joe Gosselin
Countertops: Kitchen & Bath Center LLC
Custom installs: Wickham Walls
Drapery and window treatments: Graber Design Studio
Exterior doors: Window & Door Gallery
Fireplace and outdoor kitchen: Hearthside Heart h & Home
Florals: Summerfield Studio Floral Design
Hardscaping: SCP Distributors
Landscaping: Rebecca Scoggins
Tile: Louisville Tile
Windows: Window & Door Gallery
Chattanooga, TN
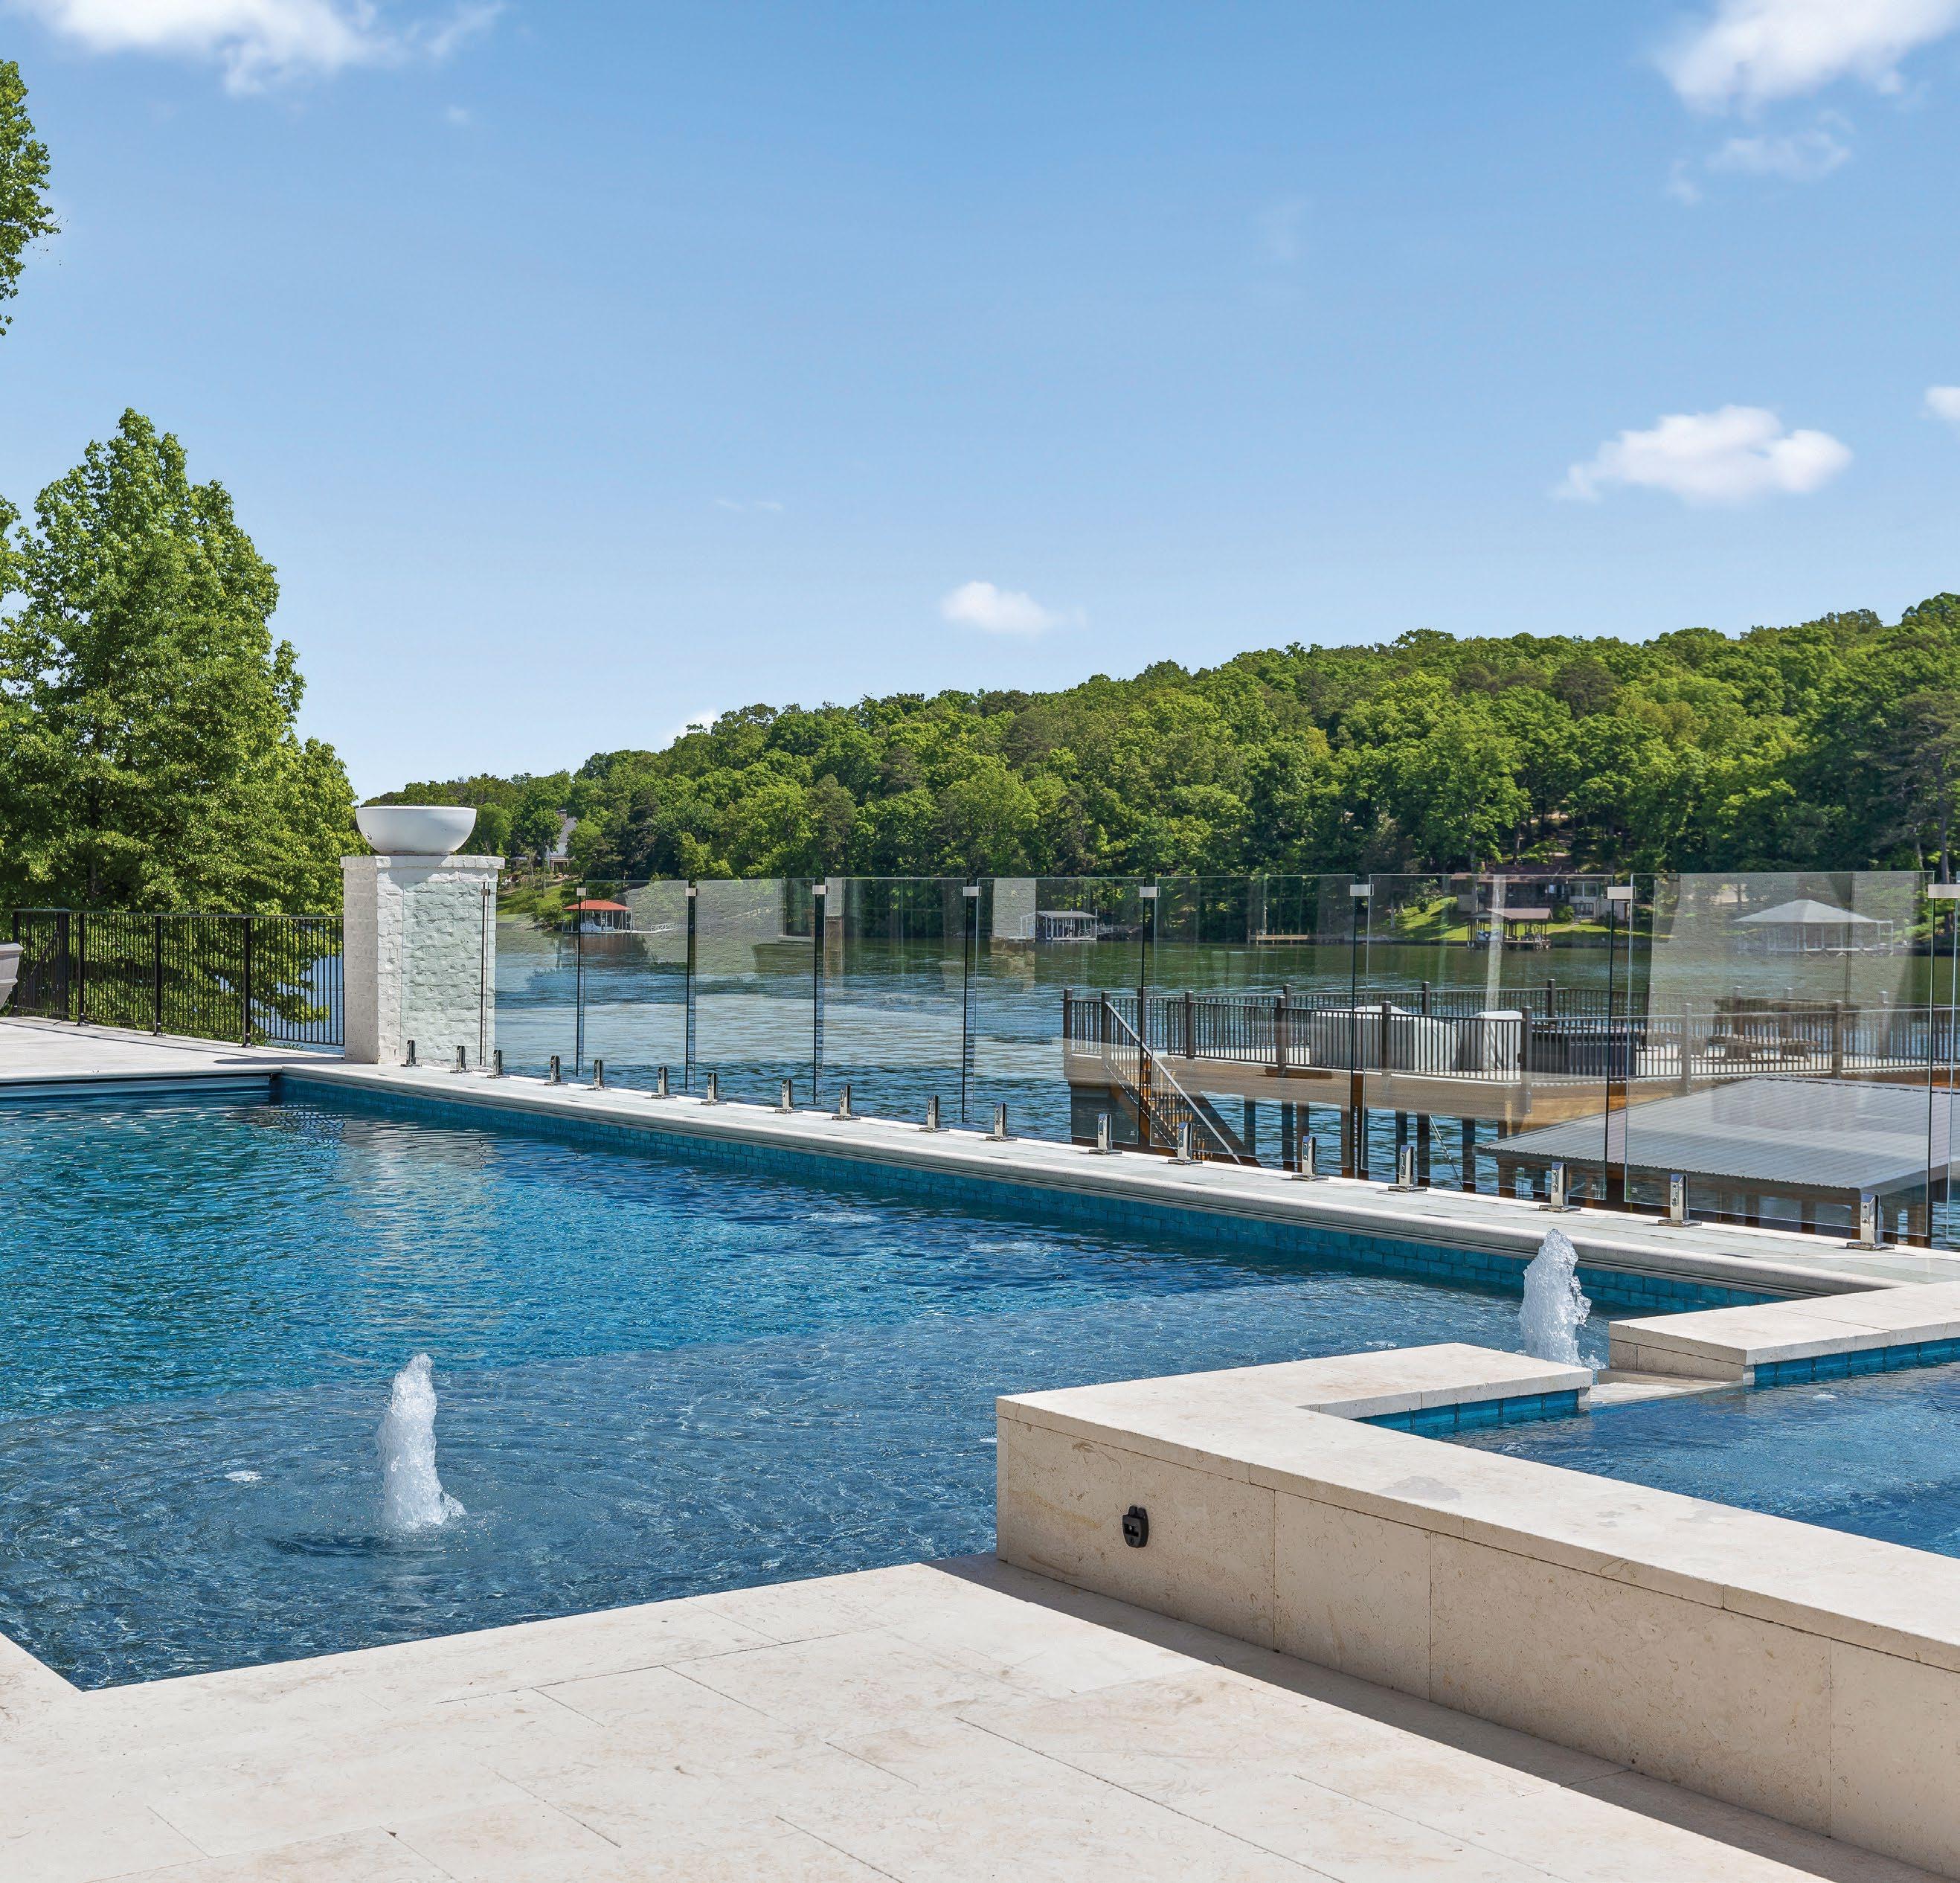
LOCALLY OWNED & OPERATED - ALWAYS THE RIGHT CHOICE
Offering outstanding customer service by way of unmatched quality, beautiful designs, and friendly professional service for over 54 years


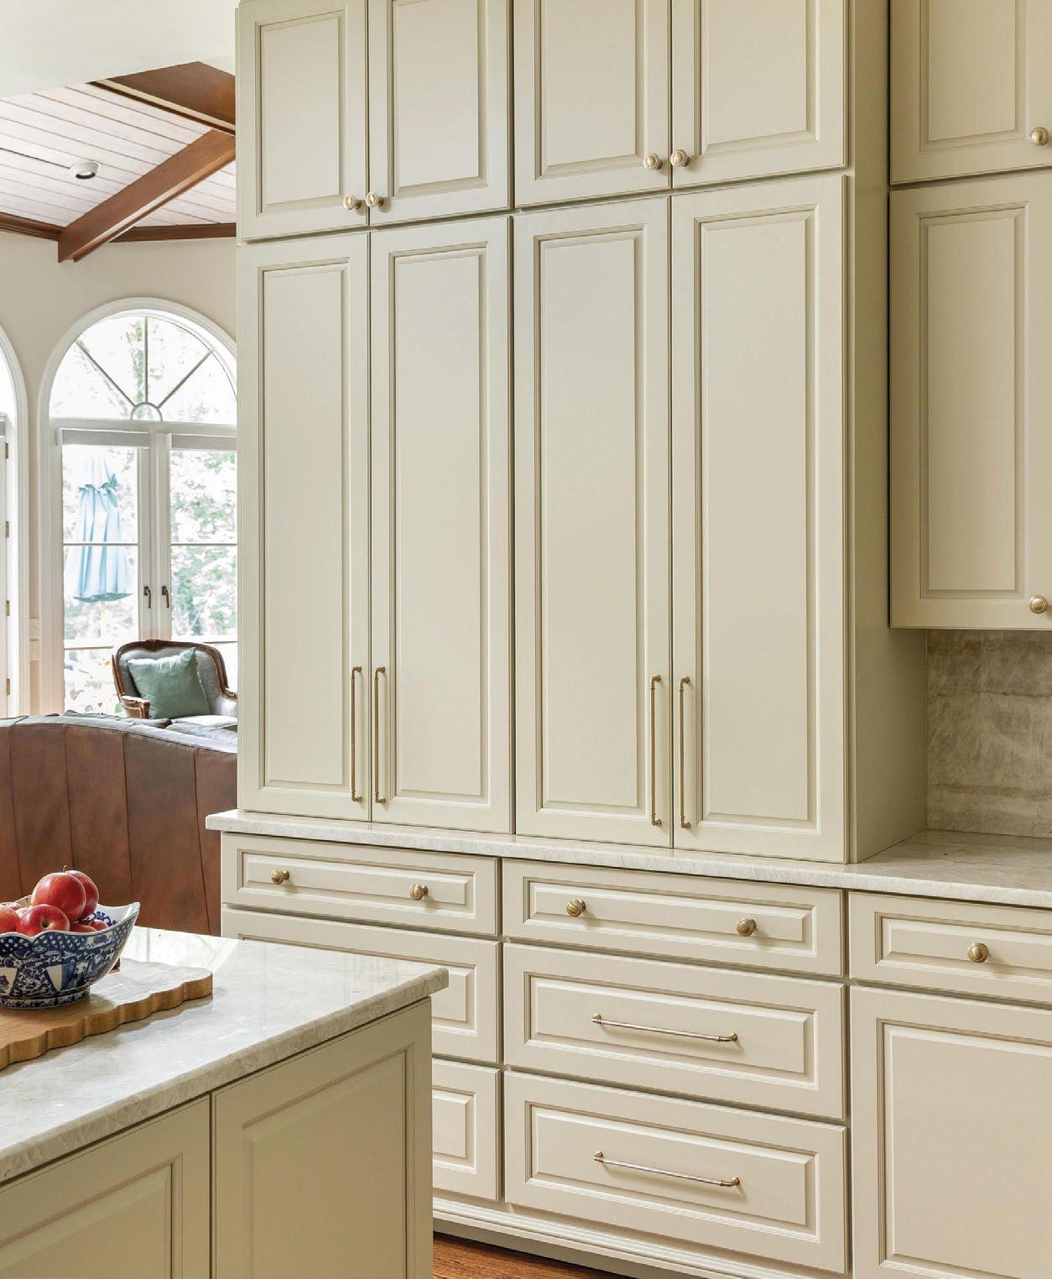
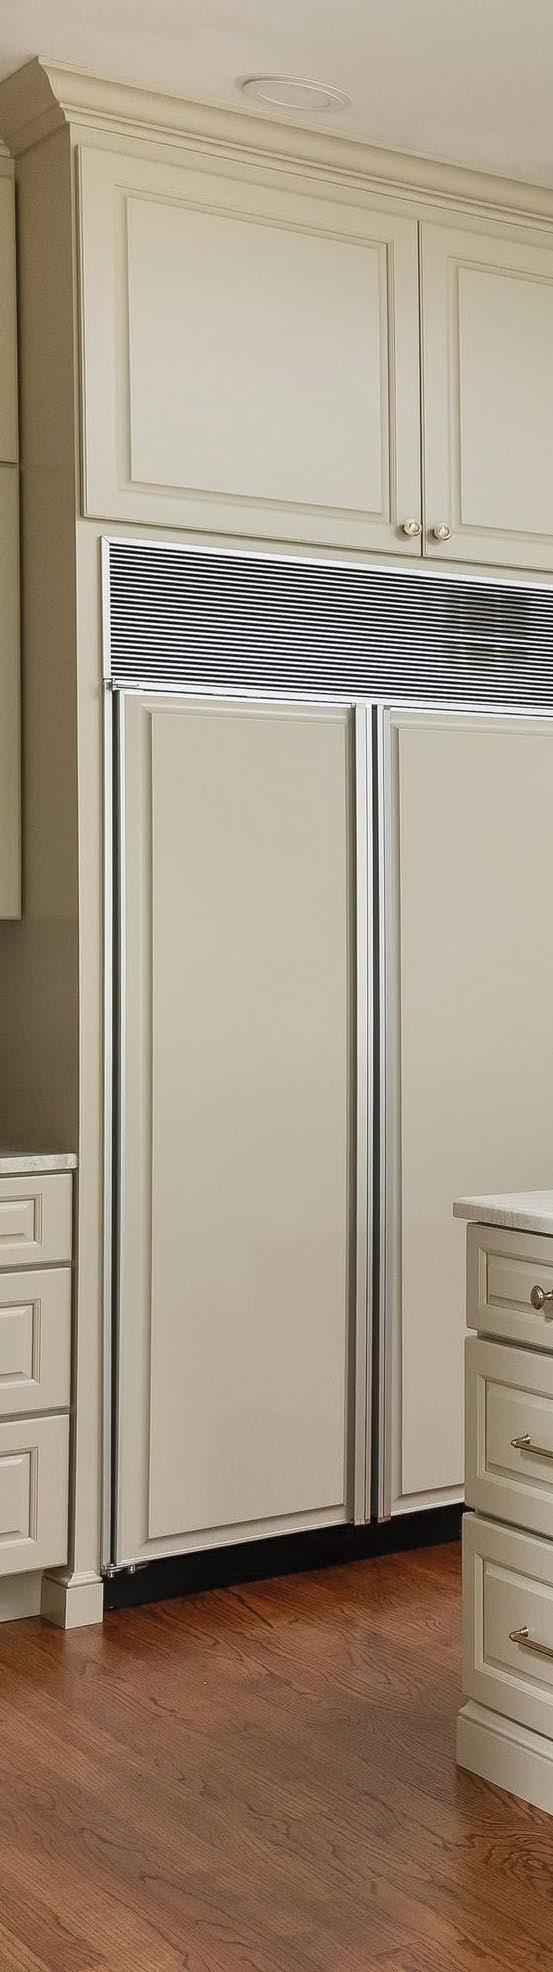
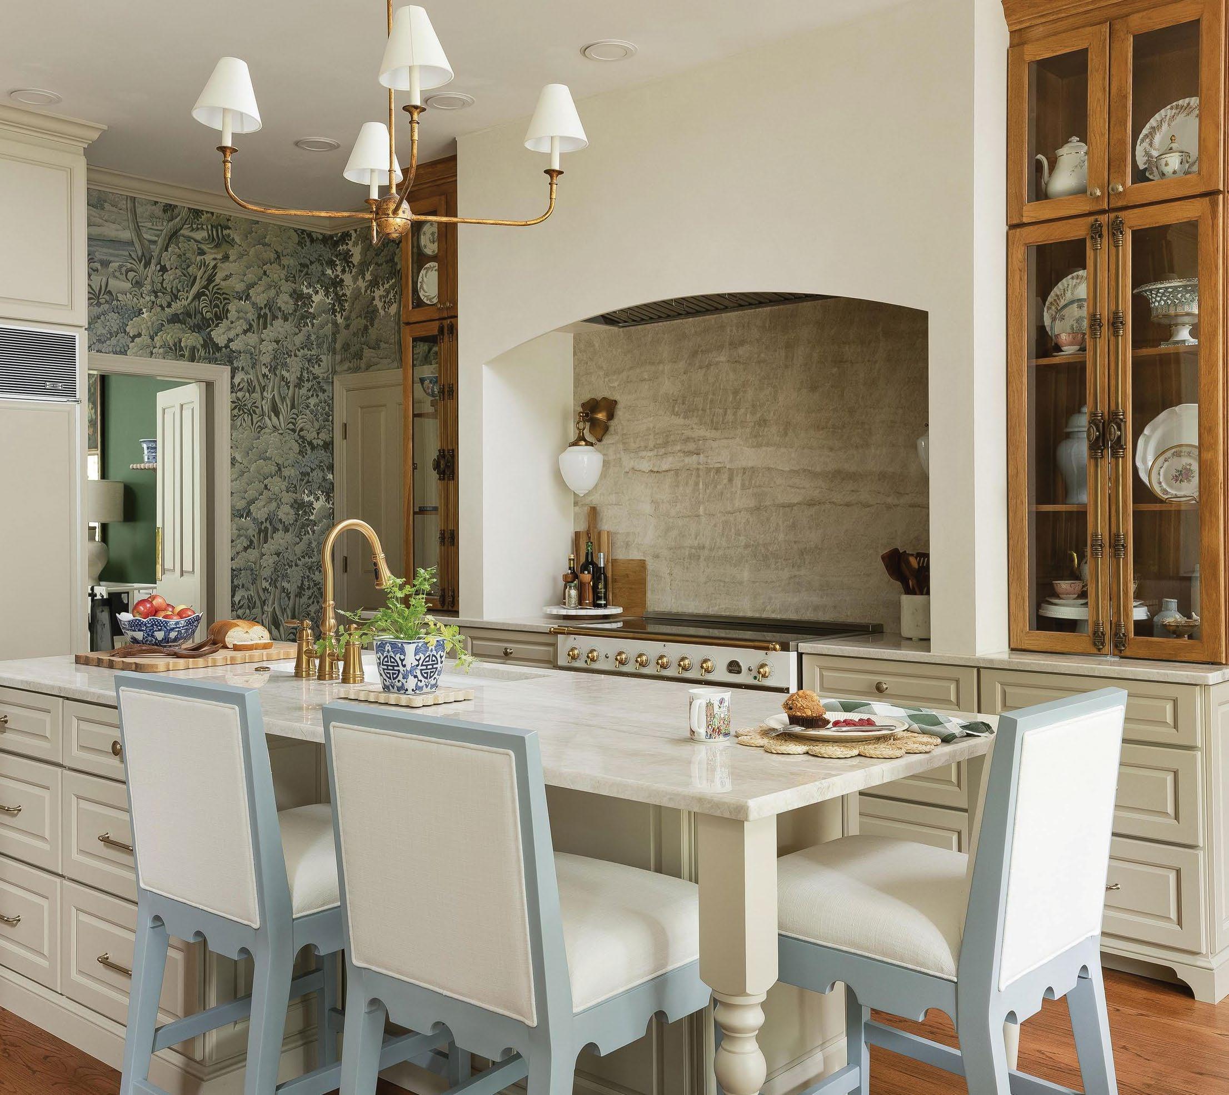
This elegant kitchen was thoughtfully designed to honor the traditional character of the home while introducing modern conveniences and elevated finishes. A large, custom-built range hood creates a focal point, featuring a Venetian plaster finish and arched silhouette that frames the cooking area alongside a pair of elegant sconces. On either side, tall, hickory-stained display cabinets showcase serveware and décor. The rest of the room’s cabinetry, from the perimeter to the spacious island,
is awash in warm, neutral paint, which is perfectly paired with classic hardware and coordinating barstools. The cabinets extend to the ceiling, maximizing storage, while paneled appliances maintain a clean, cohesive look. Stunning natural stone comprises the countertops and full-height backsplash and complements the kitchen’s color palette. A charming, intricate wallpaper adds visual interest to the room’s solid-colored surfaces and provides the perfect finishing touch.
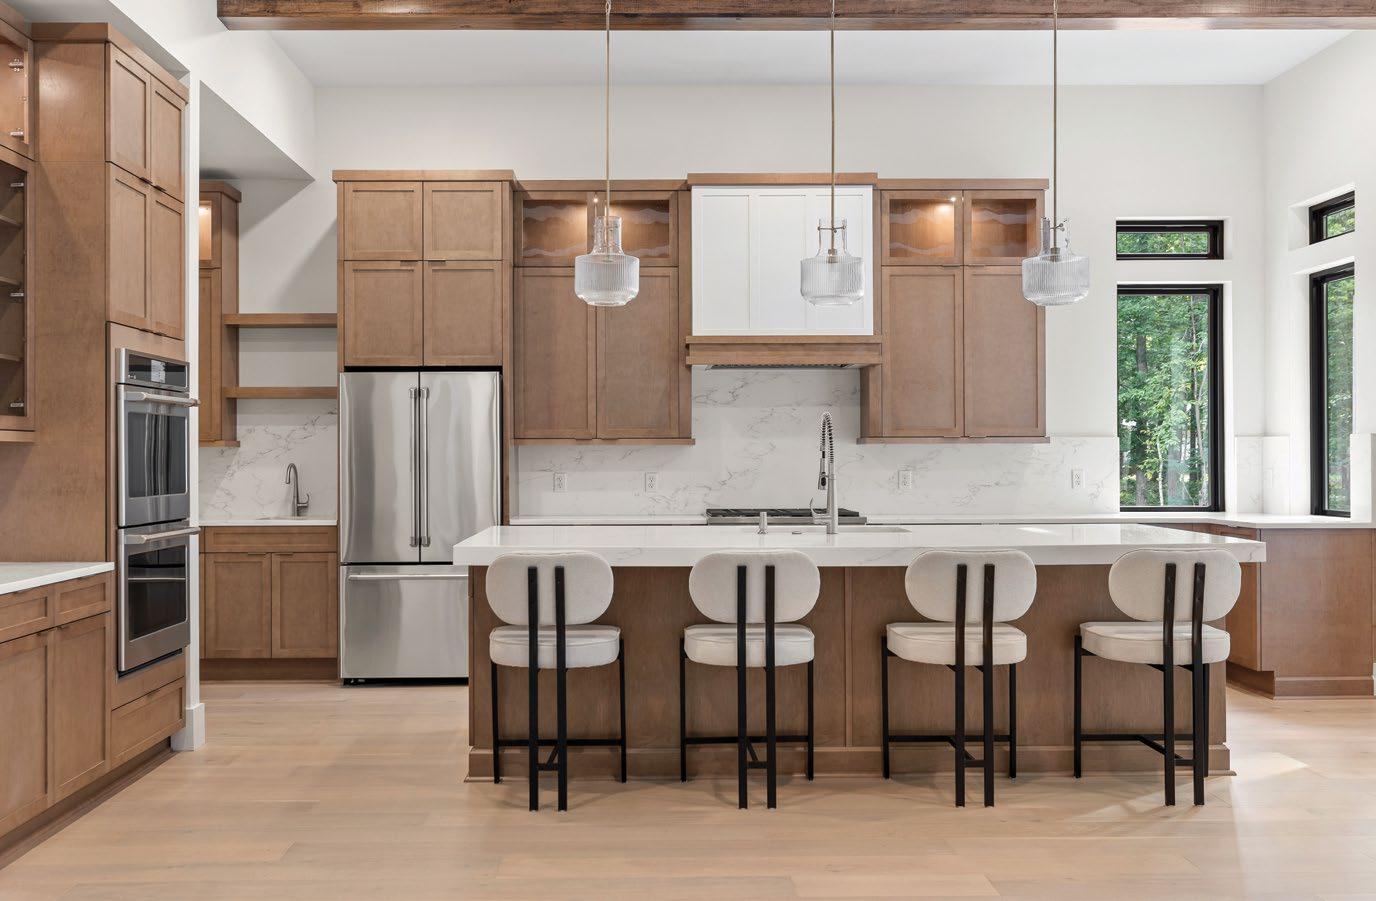
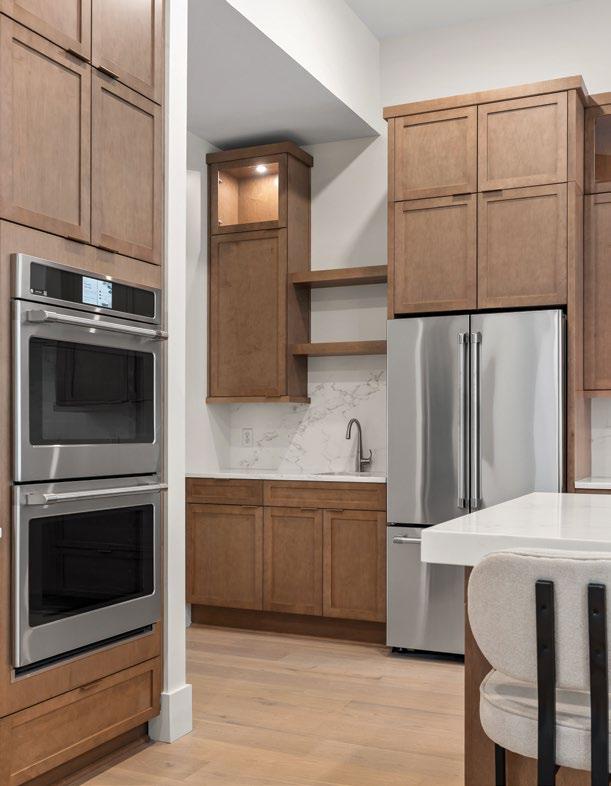
This cohesive kitchen puts custom craftsmanship on display at every turn. It immediately sets an inviting tone with warm wood selections in the cabinetry and flooring, accentuated by soft, built-in lighting and a pair of picture windows. This theme is carried up into the tall ceilings, where wooden beams add a touch of rusticity. Against the wall, the inset cabinetry provides plenty of storage and introduces contrast with whitepainted paneling above the range. Below, stunning stone slabs comprise the countertops and full-height backsplash and add interest with subtle gray veining. Anchoring the floor plan, an oversized island offers up a wealth of counter space and comfortable barstool seating for guests. A trio of pendant lights hover overhead, ready to provide additional lighting. All of these elements combine to create a timeless design that is perfect for everyday living and entertaining alike.
Builder: Peppers Construction
Cabinetry: Innovative Interiors
Countertops: Granite Warehouse
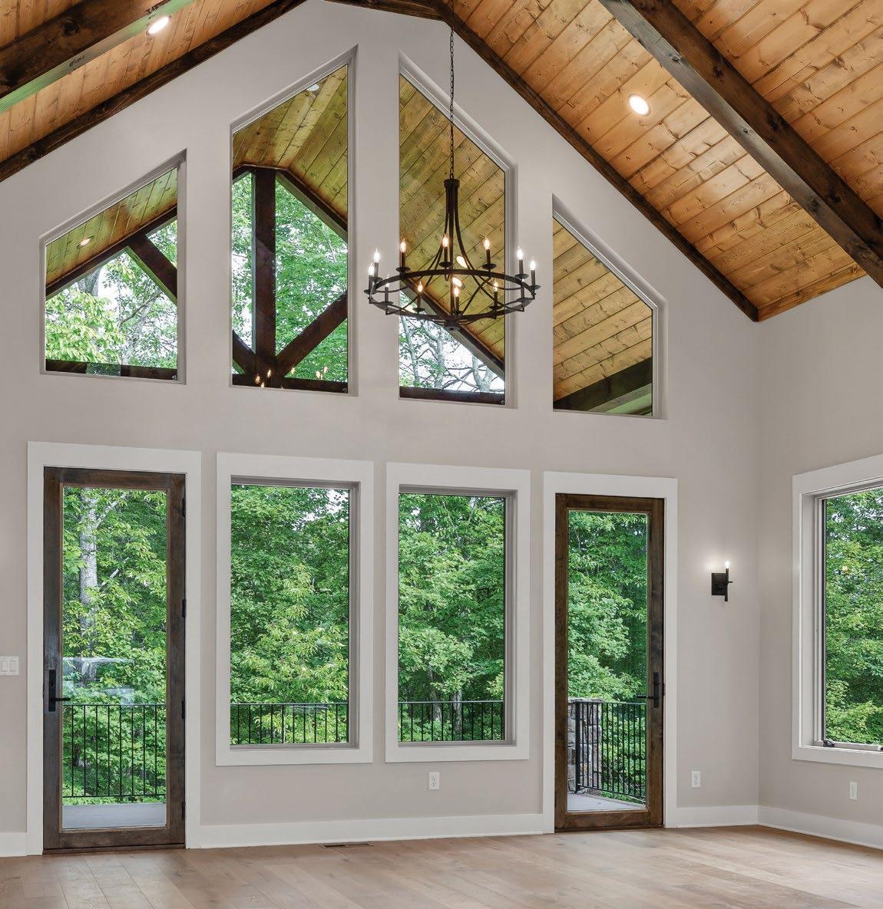
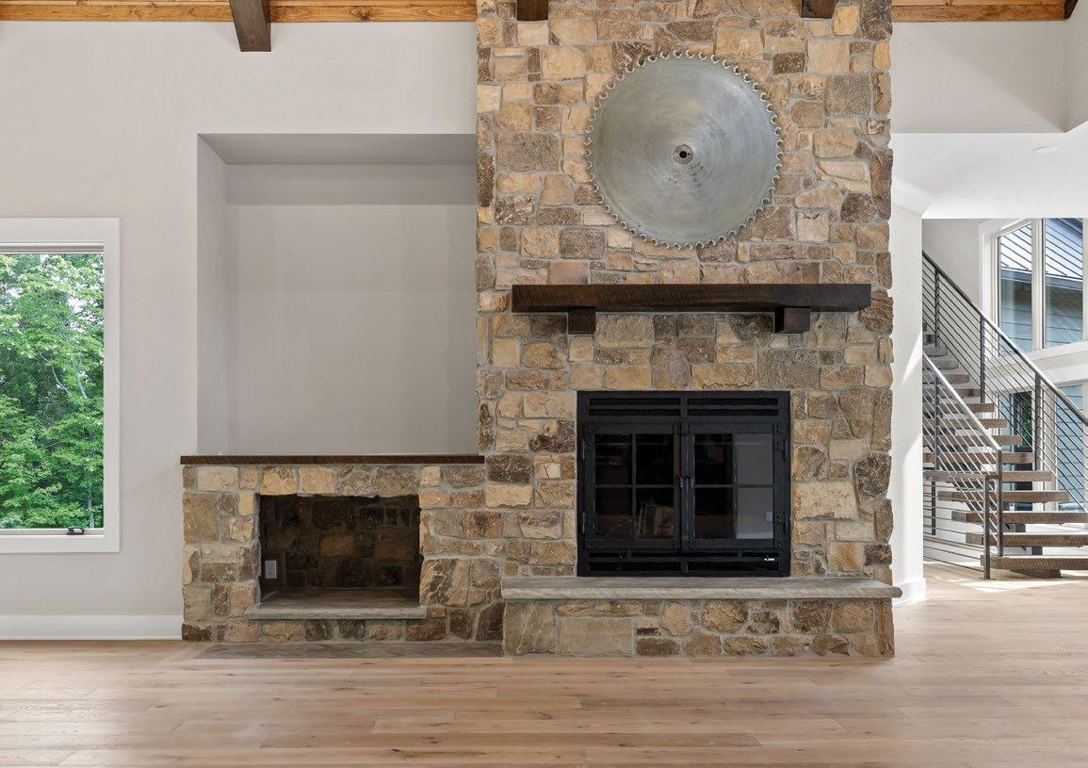
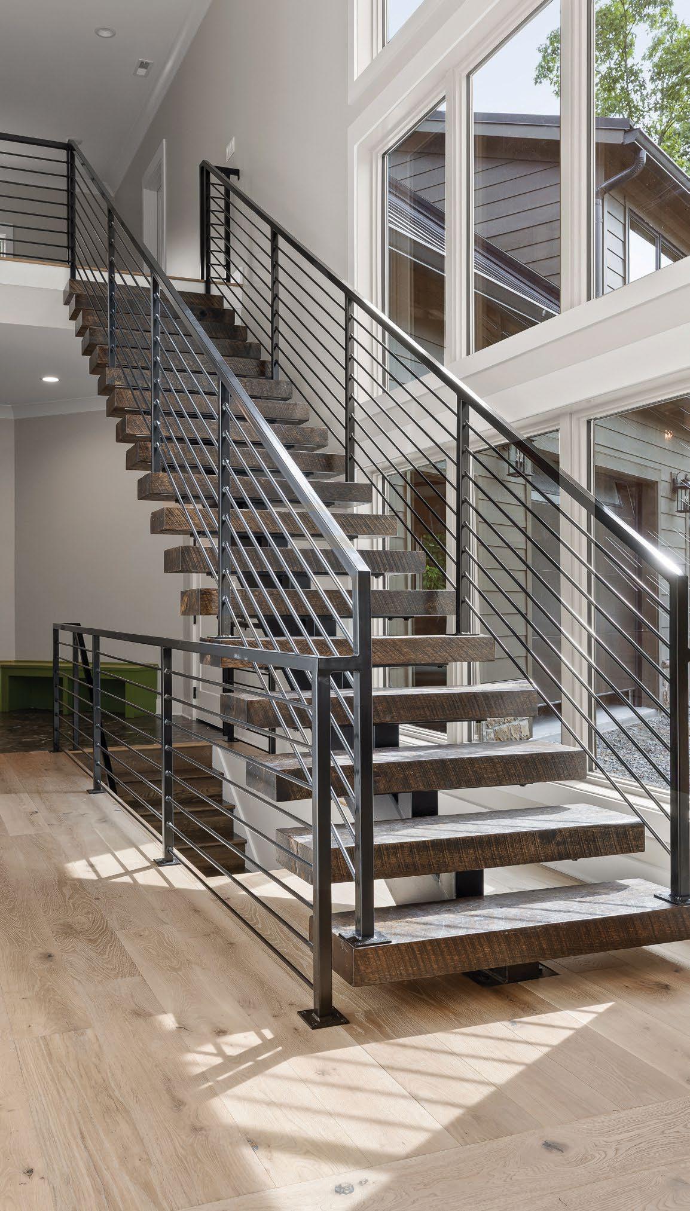

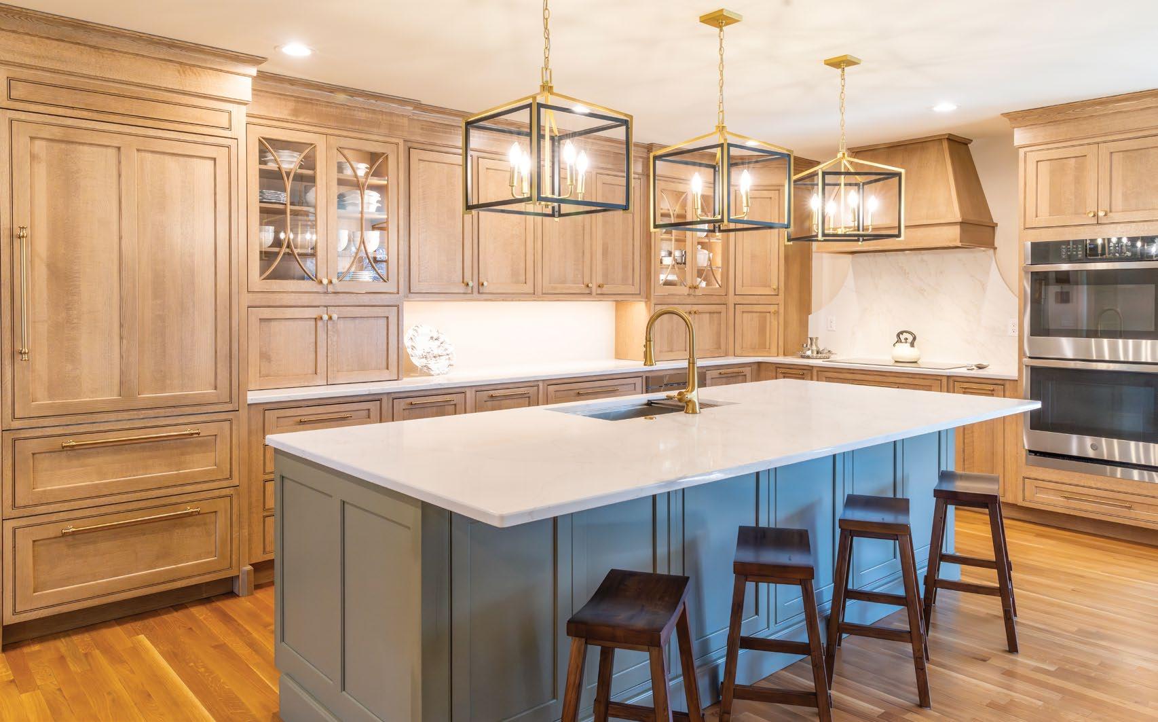
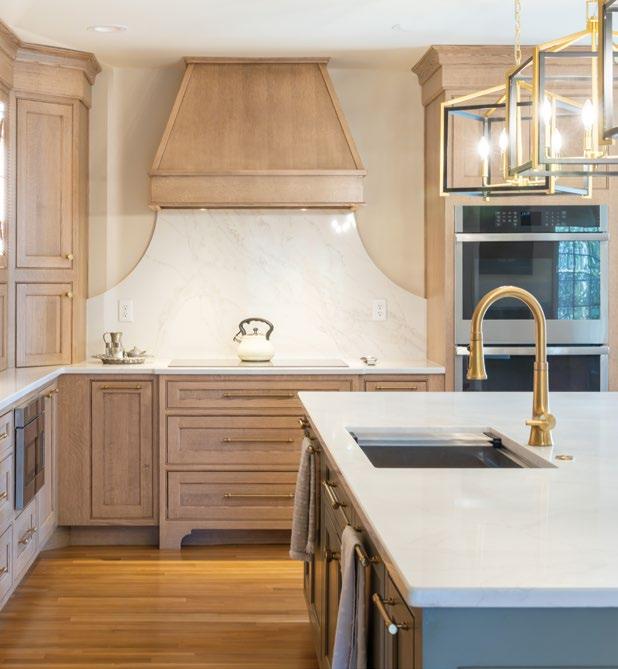
With a light, neutral palette and open layout, this kitchen serves as a welcoming hub where family and guests can comfortably gather. It embraces a transitional style, blending timeless architectural details with clean, updated finishes. Inset oak cabinetry, crown molding, and a custom range hood introduce classic, European-inspired craftsmanship, while natural wood tones bring warmth and softness. Mullion glass cabinets provide a place to display dishes and collected pieces, adding character and a personal touch. Brass hardware and fixtures lend refinement alongside pristine countertops that are carried up the wall, while a green painted island provides subtle, organic color and contrast. Designed for daily use, the kitchen features thoughtful customizations, including paneled appliances that enhance its cohesive design, and cabinetry accessories such as a mixer lift, spice pull-outs, and utensil organizers to maximize organization. Every detail supports a luxurious look and intuitive workflow between prep, cooking, and cleanup zones.
Cabinetry: Classic Cabinetry | Cabinetry design: Abby Crosslin, Classic Cabinetry
Appliances and plumbing fixtures: Ferguson | Backsplash, countertops, and tile: Stone Source Inc.
Remodeler: Gracious Homes Chattanooga | Trim: Interior Trim & Supply, Inc.



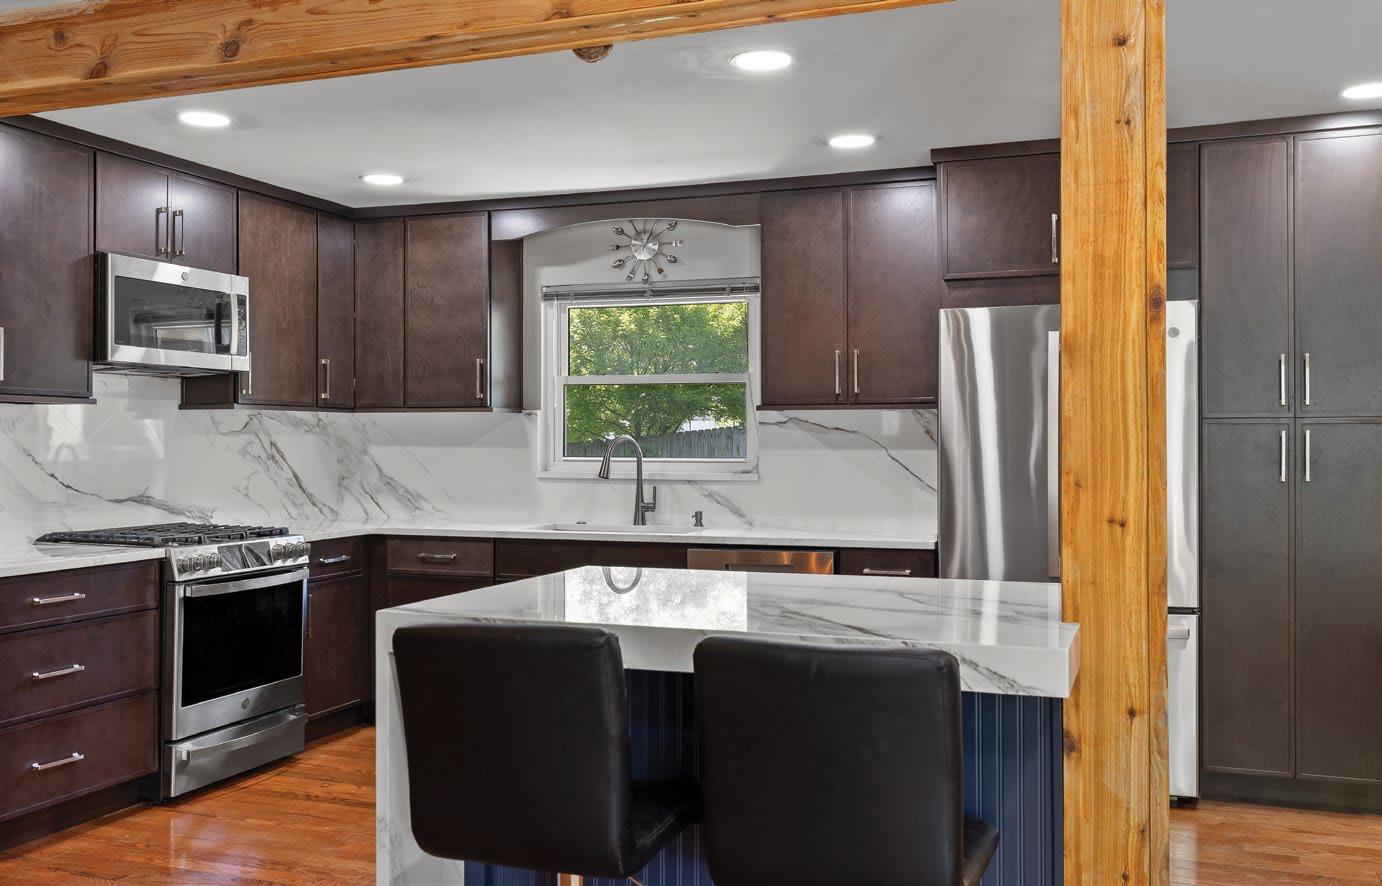
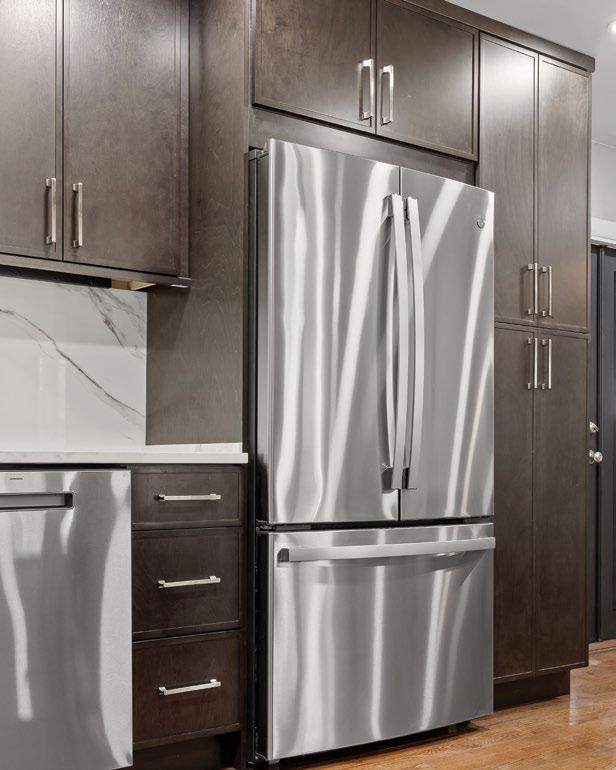
This kitchen strikes a balance between simplicity and sophistication, anchored by custom cabinetry, clean lines, and a classic ranch-style layout. The mid-century modern cabinetry features slim shaker doors paired with sleek hardware and a rich, dark Kona stain. Designed for everyday use, it provides practical storage with ceiling-height cabinets and deep drawers beside the range for convenient access to cooking essentials. An island offers additional prep space, plus casual seating with a pair of leather barstools. Its cabinetry adds both storage and visual interest with an indigo finish and beadboard detailing. Quartz countertops build on this look, extending up the wall as a fullheight backsplash and cascading down the island in an elegant waterfall edge. Rustic wood beams and hardwood flooring add a welcoming touch, while a window over the sink lets in light that emphasizes the kitchen’s seamless surfaces.
Backsplash, cabinetry, and countertops: Cabinet IQ of Greater Chattanooga | Cabinetry design: Tabitha Hyatt, Cabinet IQ of Greater Chattanooga
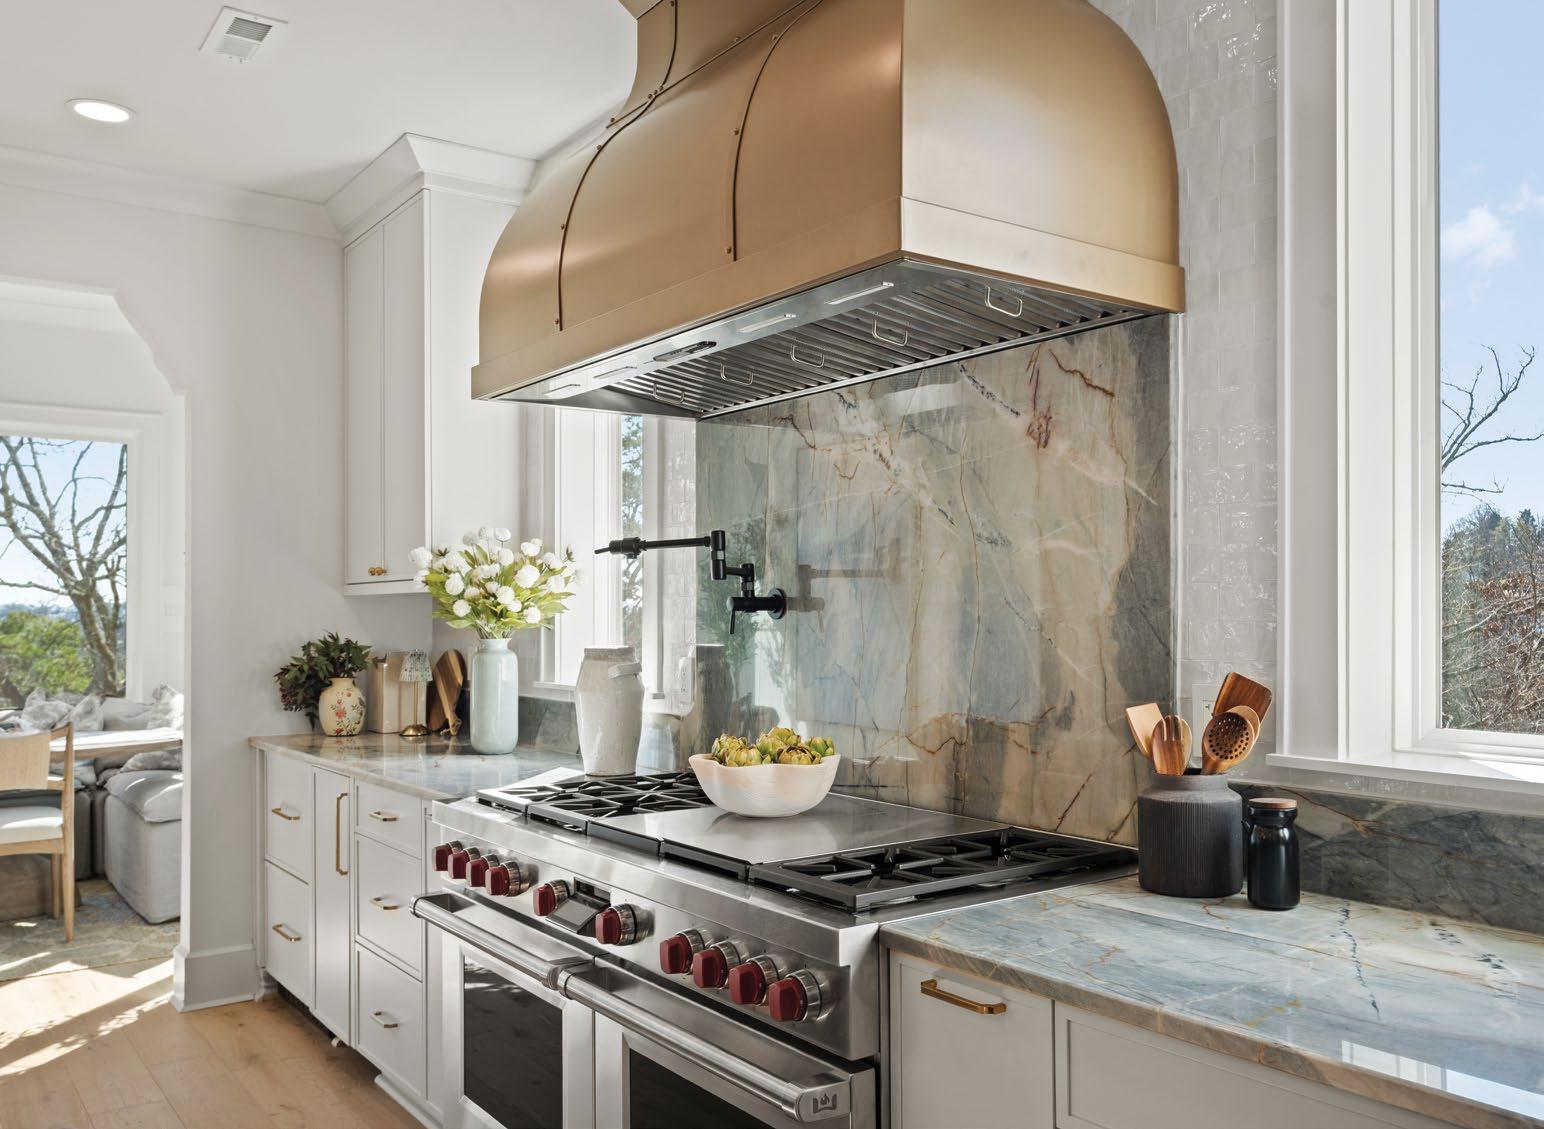
Custom cabinetry takes center stage in this luxurious kitchen, marrying traditional elegance with modern simplicity. Designed to impress without sacrificing everyday usability, its layout features a functional work triangle anchored by a refined range hood and stunning marbled stone. A large island provides plenty of space for prep and entertaining alike, and the room’s open floor plan offers seamless access to a nearby sitting room. Large picture windows and classic white perimeter cabinetry keep the space bright, while the dark stain of the island cabinetry adds contrast and a moody feel. Custom paneling conceals the kitchen’s appliances and creates a clean, contemporary look with straight lines and symmetry. Warm metals, meanwhile, round out the room with a timeless touch. Building upon this transitional design, a narrow rail shaker door connects the kitchen to a pantry with additional appliances and plenty of storage.
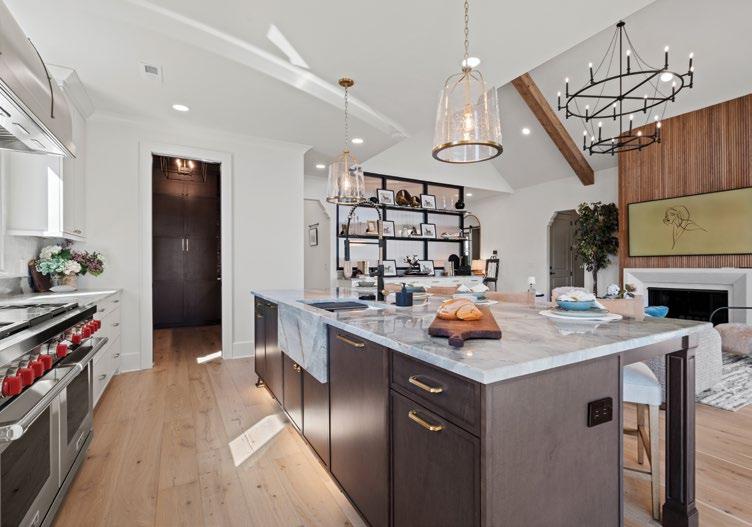
Cabinetry: Innovative Interiors
Cabinetry design: Brittany Greene, Innovative Interiors
Appliances: Ferguson
Builder: Boutique Living by Curate Countertops: Granite Warehouse
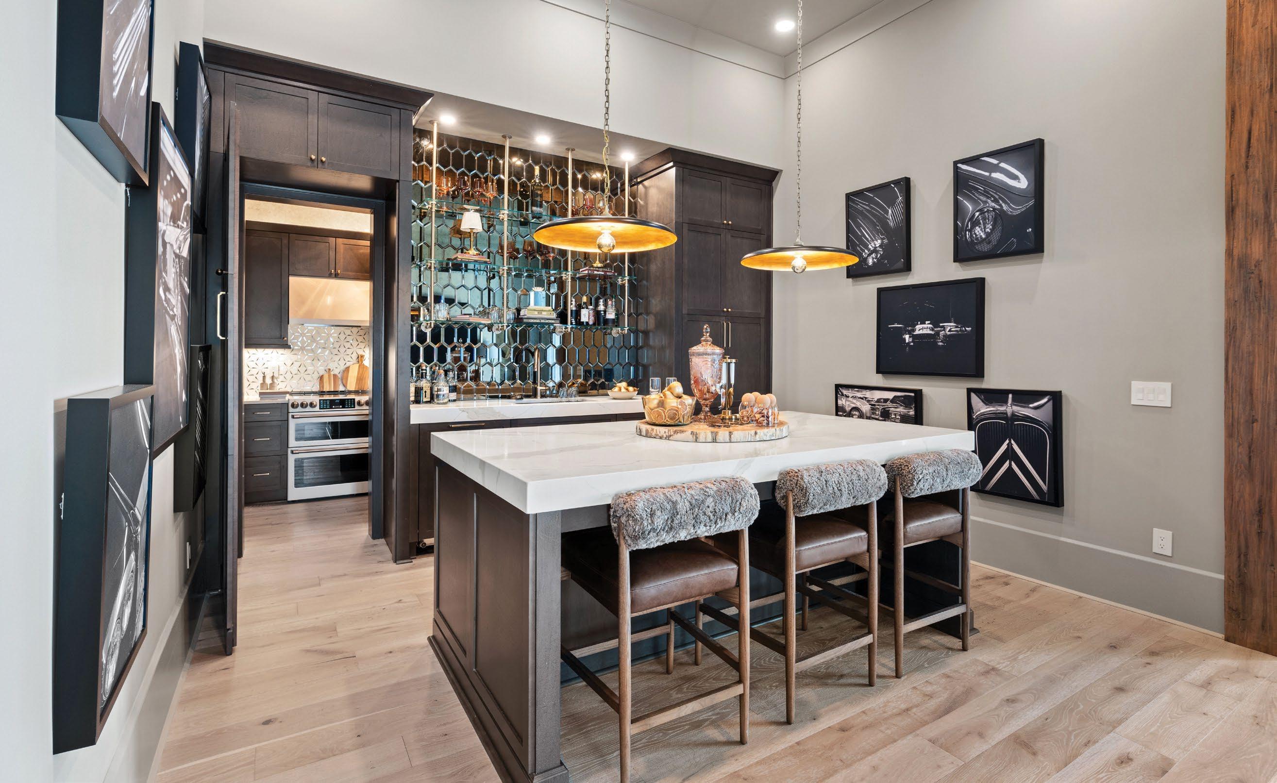
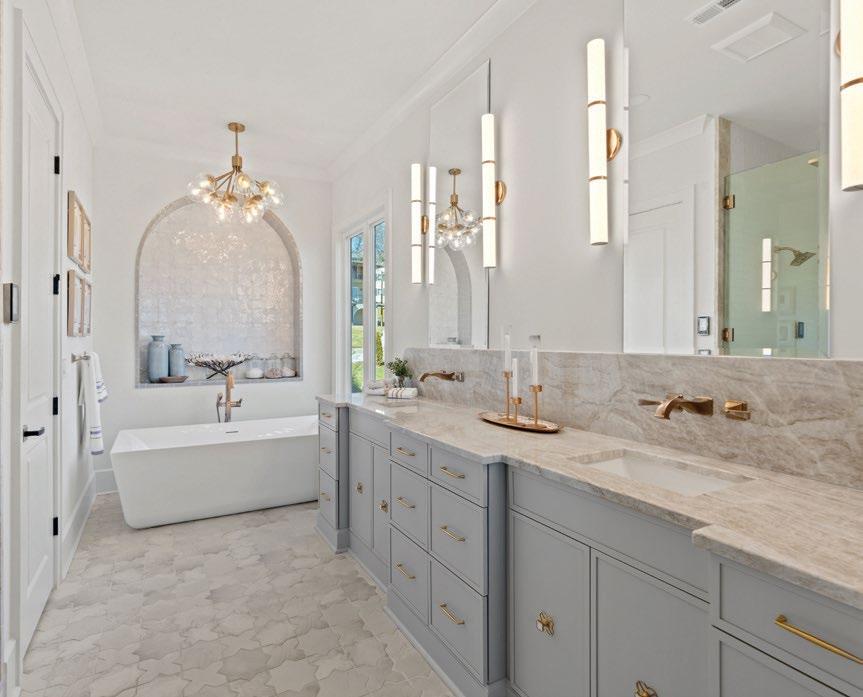
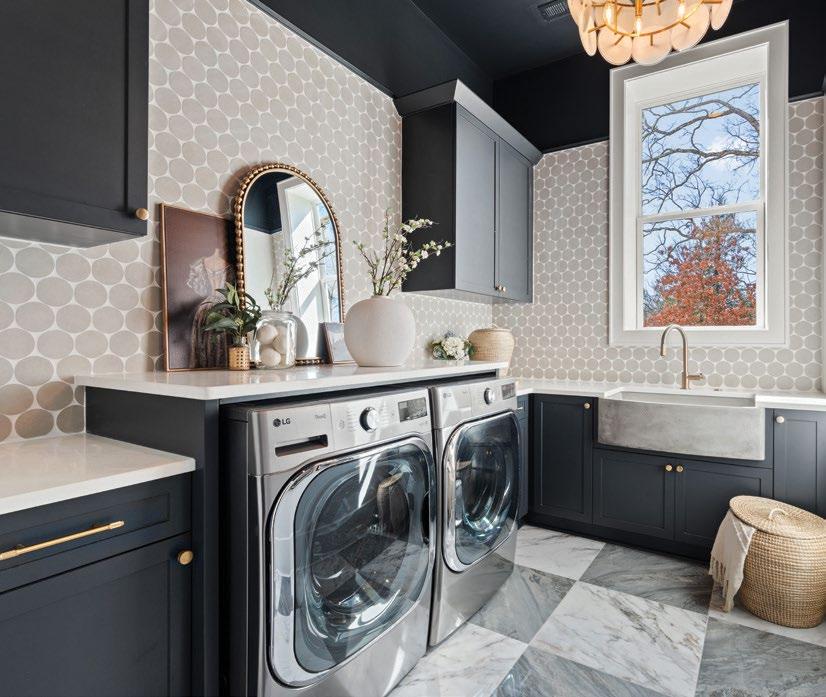
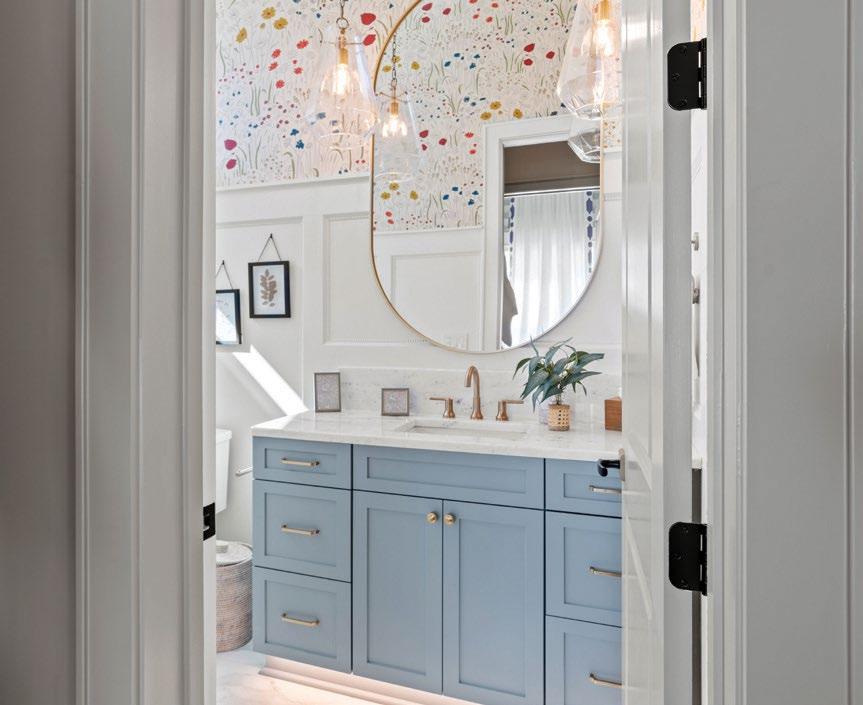

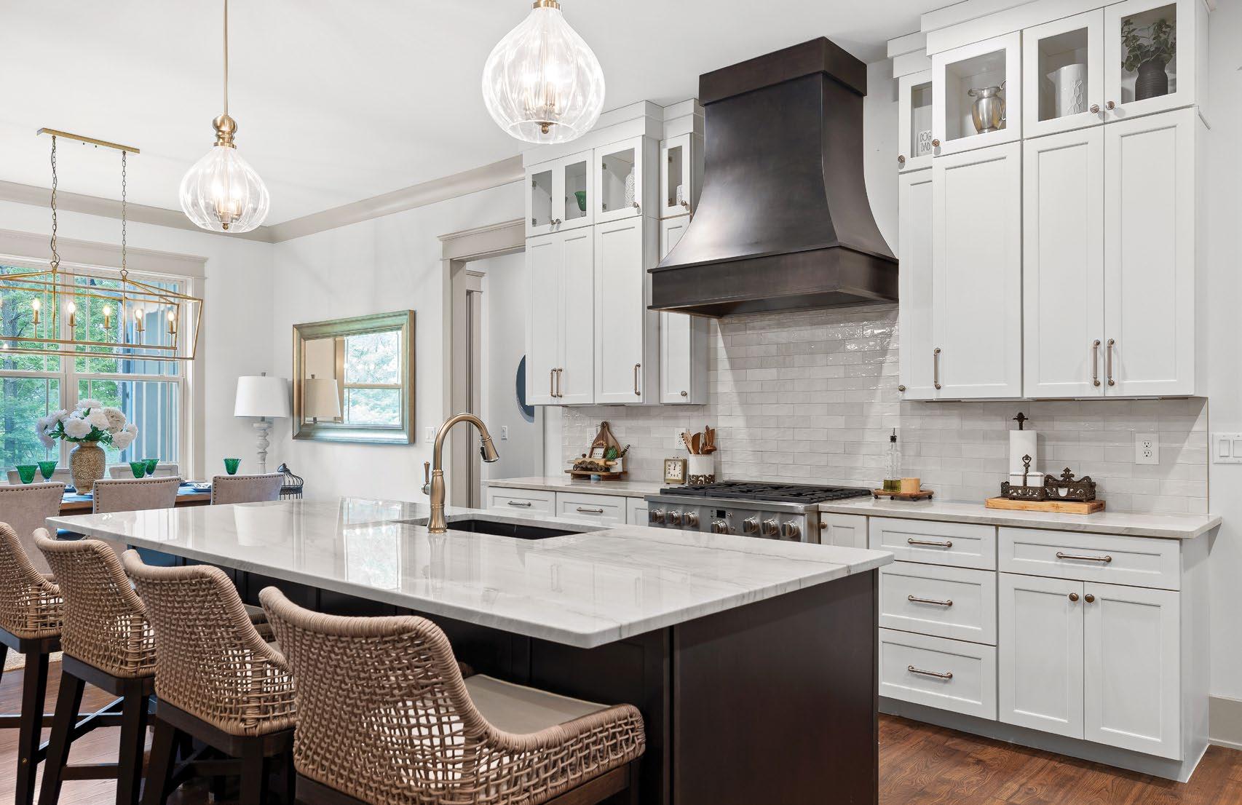
Functional, modern features meet a refined farmhouse aesthetic in this spacious kitchen. Here, custom cabinetry grounds the room’s design with warm and welcoming neutral tones, complemented by natural textures and rustic details. With cabinets stretching up to the ceiling, including glass-front doors to display dishes and décor, the design capitalizes on both storage and sophistication. Adding further customization are storage solutions and pull-outs tailored for organization and ease of use, along with soft-close doors and drawers throughout for a seamless, high-end feel. A glazed ceramic subway tile backsplash blends beautifully with the cabinetry, keeping the room bright and airy while adding depth. Building on the kitchen’s functionality is a spacious island with ample counter space and dark-stained cabinetry for contrast. Together, these elements work to create a space that feels fresh, refined, and ready for everyday living.
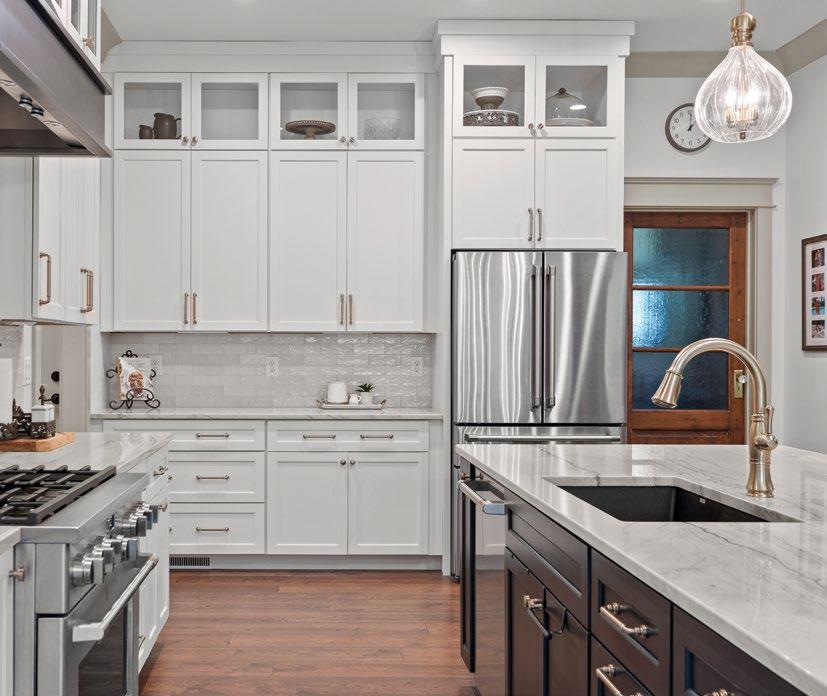

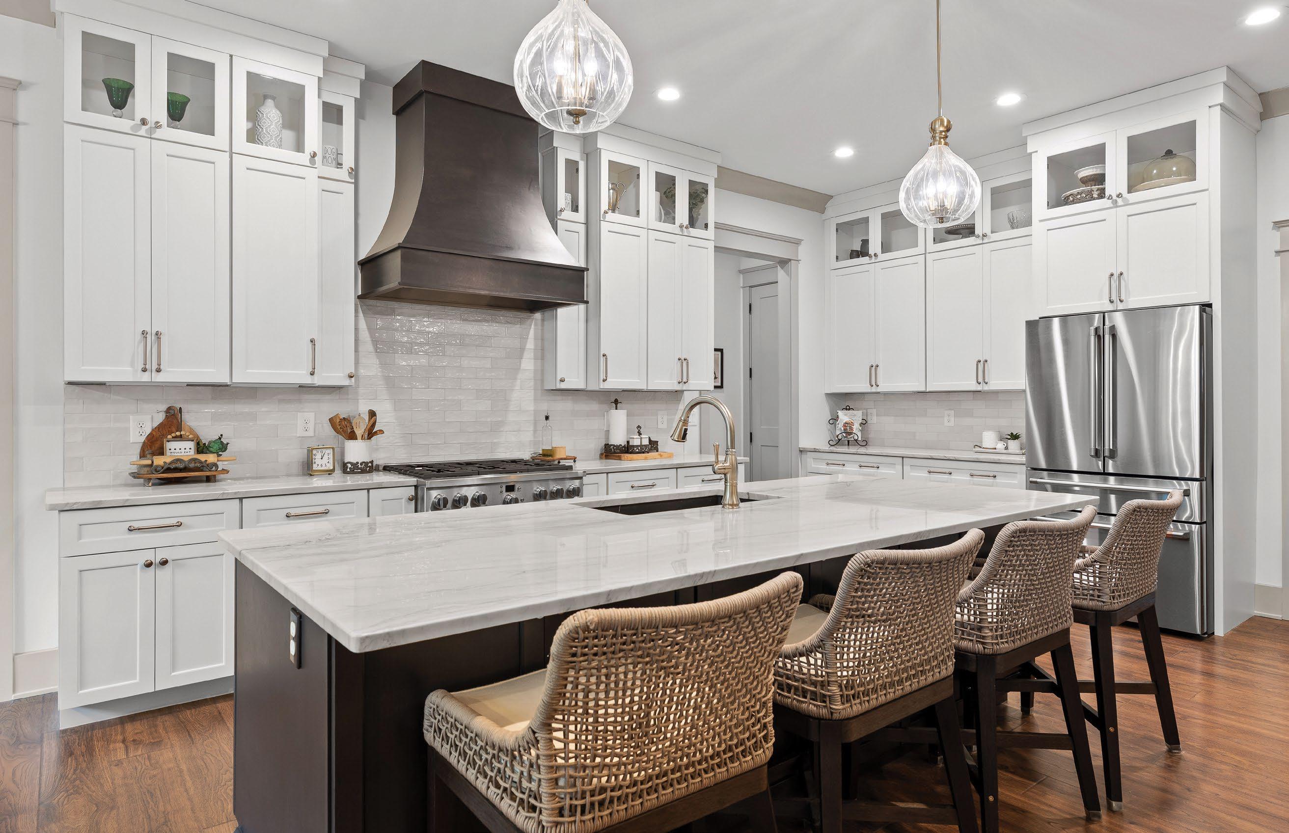
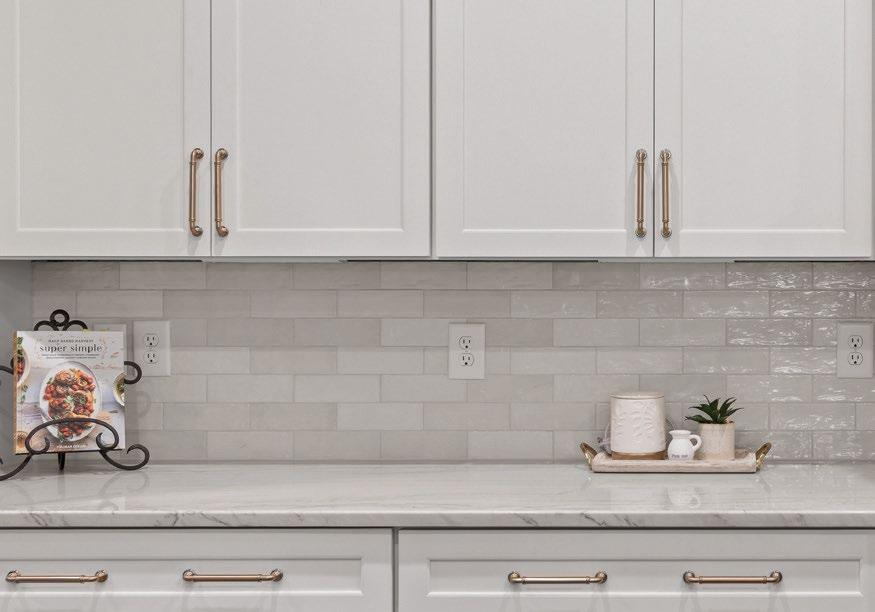

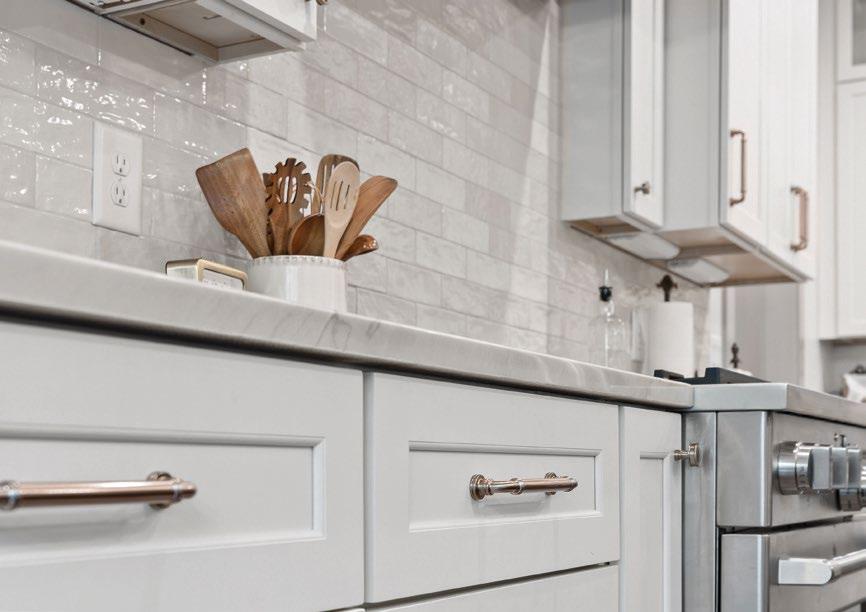
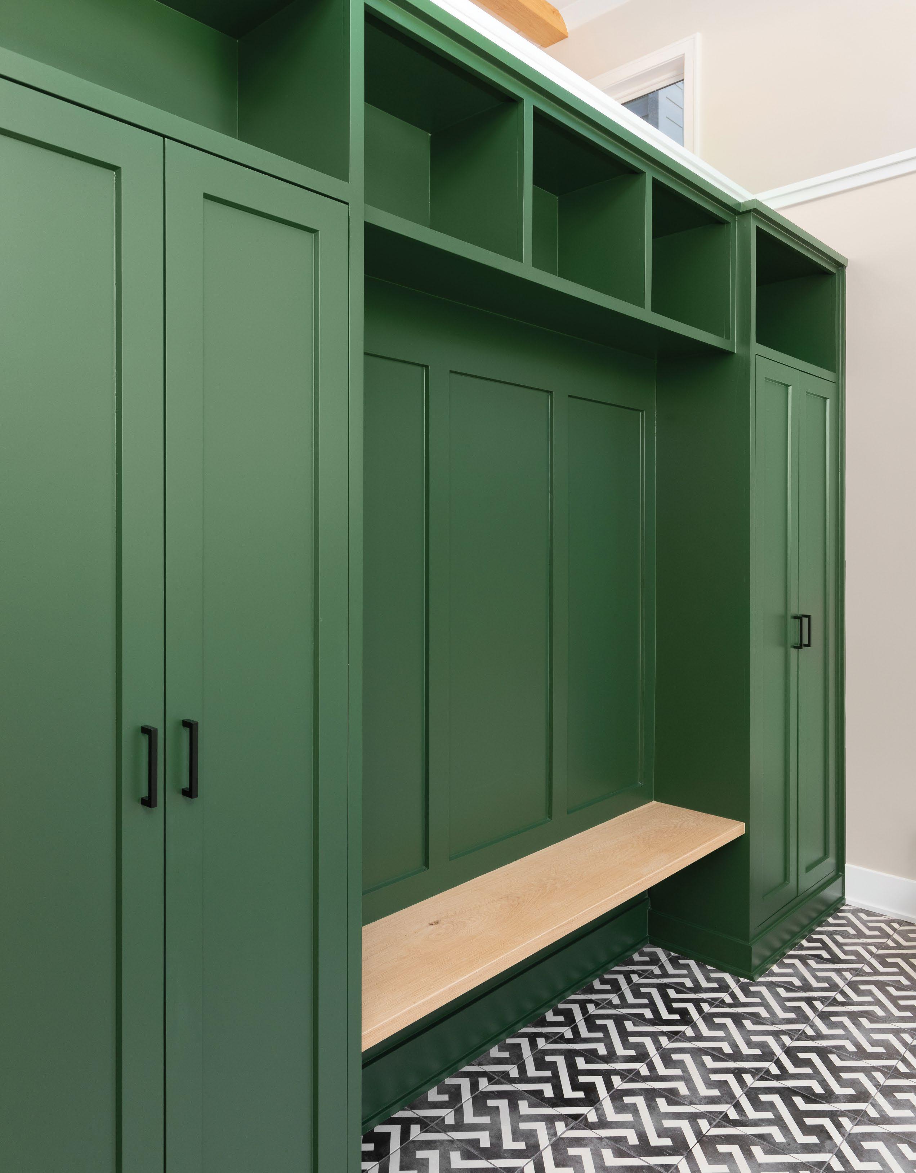
While cabinetry often calls to mind a kitchen, there’s no shortage of ways that custom cabinets, shelving, drawers, and more can elevate the entire home. Here, experts explain how custom cabinetry can transform a room and optimize organization, from pantries and home bars to laundry rooms and closets.

“‘Elevated’ can mean different things depending on a person's style and needs. For some, it means sleek, functional, and efficient design. For others, it represents sophistication, elegance, and luxury. No matter how you define it, a custom closet can elevate your space in meaningful ways. Most homeowners who choose a custom closet begin with a simple goal: ensuring that everything has its own designated place. Custom storage solutions are tailored to your wardrobe and lifestyle, creating an organized space that helps you save time and reduce stress when getting ready each day. Every inch of available space is thoughtfully designed to maximize functionality and efficiency. Beyond organization and convenience, a custom closet can also increase your home's value. Well-designed storage is an attractive feature for prospective buyers and can serve as a significant selling point when it's time to put your home on the market. A custom closet doesn’t just enhance your home, it enhances your life!”

“Custom cabinetry can completely transform a pantry by making it more functional, organized, and visually cohesive with the kitchen. Pantries are growing larger and taking on more tasks, so dedicated storage becomes essential. Cabinetry accessories like stand mixer lift-ups, baking sheet dividers, and dedicated Tupperware organizers streamline daily use and keep clutter out of sight. Many homeowners are incorporating additional appliances, such as wall ovens, microwaves, icemakers, and extra refrigerators to create an extension of the kitchen. A mix of cabinetry with doors for food storage and open shelving for frequently used or display-worthy items adds practicality and charm. Adding custom cabinetry makes a pantry more than just a storage room. The pantry becomes a beautifully designed and efficient workspace that supports how a household lives.”

“At Crest Home Solutions, we believe custom cabinetry can completely transform a bathroom by enhancing both function and design. Unlike stock options, our cabinetry is tailored to each homeowner’s space, storage needs, and lifestyle. We work closely with clients to incorporate thoughtful features such as drawer organizers, linen storage, pull-out accessories, and dedicated spaces for everyday essentials, helping create a more organized and efficient bathroom. Because we offer a wide range of cabinet styles, finishes, and hardware selections, we can design a space that feels cohesive and personalized while complementing the rest of the home. Custom cabinetry also allows us to maximize every inch of available space, whether it’s a guest bath, hall bath, or primary suite. The end result is a beautiful, functional bathroom that is designed specifically for the way our clients live.”
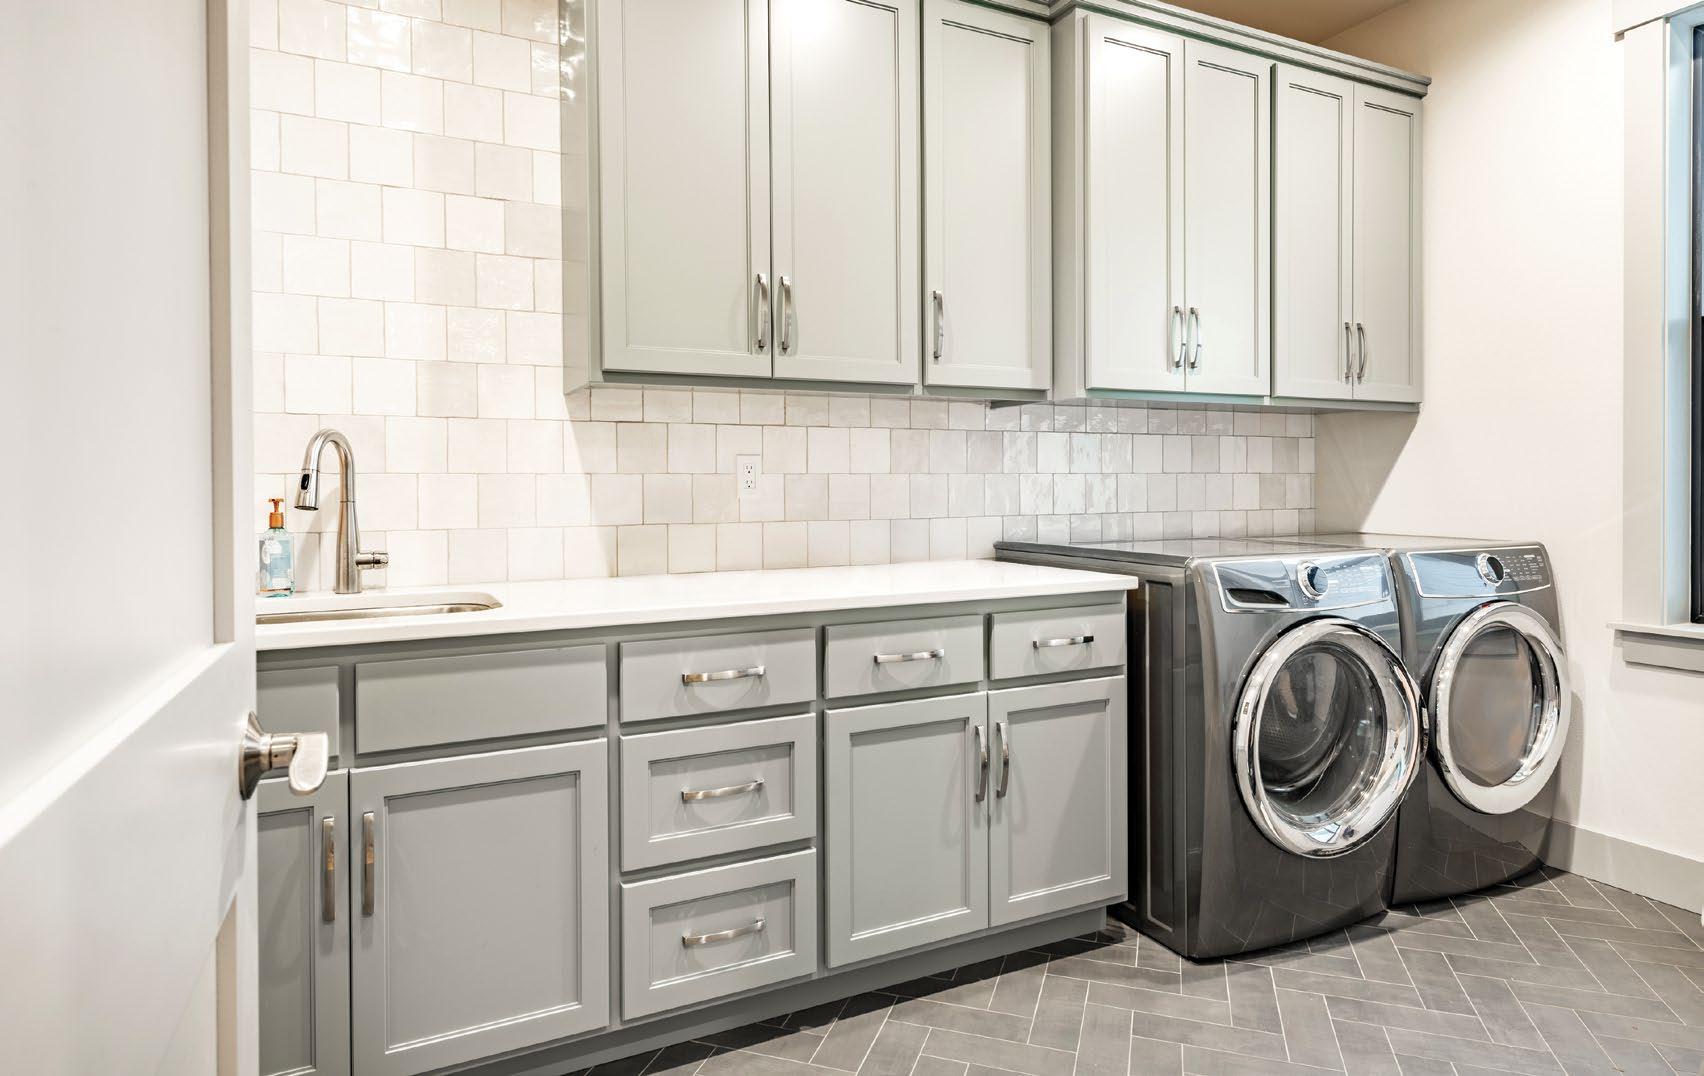

“Custom cabinetry tailored to your space will transform your laundry room from simply a utility room to a chic, well-organized powerhouse. Deep farmhouse sinks are a stylish solution for soaking clothes or washing pets. Utility cabinets can be customized to stow brooms, ironing boards, wrapping paper, and pet supplies. Pullout hampers hide dirty laundry to keep the room tidy. Pull-out trash cans maintain the sleekness of the layout while providing easy access for waste. Built-in drying racks are space savers while improving efficiency. Builtin front-load washers and dryers provide additional countertop space above them for folding. Additionally, with custom cabinetry, you can personalize your laundry room by choosing the style and aesthetic that align with the rest of your home. A beautiful, thoughtfully designed laundry room turns a utilitarian space into an inviting place where daily tasks are much more enjoyable.”

“Would you rather have a closet designed with your specific needs and lifestyle in mind or a closet that ‘came with the house,’ and makes you adapt to it? A well-designed, custom closet wisely uses all available space to maximize storage. Adjustable shelves, drawers, cabinet doors, corner solutions, and accessories improve organization, and the layout will optimize access and movement through the closet. All of your clothes, shoes, bags, hats, and accessories will be where you want them, making getting ready in the morning pleasant and efficient. With current products and manufacturing processes, custom doesn’t mean expensive or a lengthy renovation. It’s easier now than ever to elevate your closet and make it truly yours.”

“Custom cabinetry can take a home bar from basic to standout by making the space feel more organized, stylish, and personal. Instead of trying to fit bottles, glasses, and bar tools into standard cabinets, custom options are built to fit exactly what you need. Features like wine storage, floating shelves, built-in lighting, and hidden mini fridges can make the bar both practical and inviting. It’s also a great way to match the look and feel of the rest of your home. Whether you want something sleek and modern or warm and rustic, custom cabinetry lets you choose the colors, finishes, and details that fit your style. Plus, quality craftsmanship means everything looks polished and lasts for years. A well-designed home bar isn’t just a place to make drinks – it becomes a space where people naturally gather, relax, and enjoy spending time together.”

“Pantries are personal spaces in your home and are typically rooms that people want hidden away. We can all fall into the trap of ignoring our pantries because of one simple fact: no one will ever see them. Lately, however, there has been a resurgence in pantries becoming a hosting feature – a practical space that we are no longer ashamed of, but instead want to show off. When designing a pantry with custom cabinetry, you must evaluate how this space can best serve you. It gives you the luxury of designating a space for items like family heirloom dishes or an extra set of cutlery. If you need a prep space, incorporating features such as a sink, dishwasher, under-counter refrigeration, and even secondary ovens can transform the pantry into a highly functional extension of the kitchen. At their best, pantries can become spaces you want to spend time in!”
SELAH SEAVEY, SCARLETT’S CABINETRY
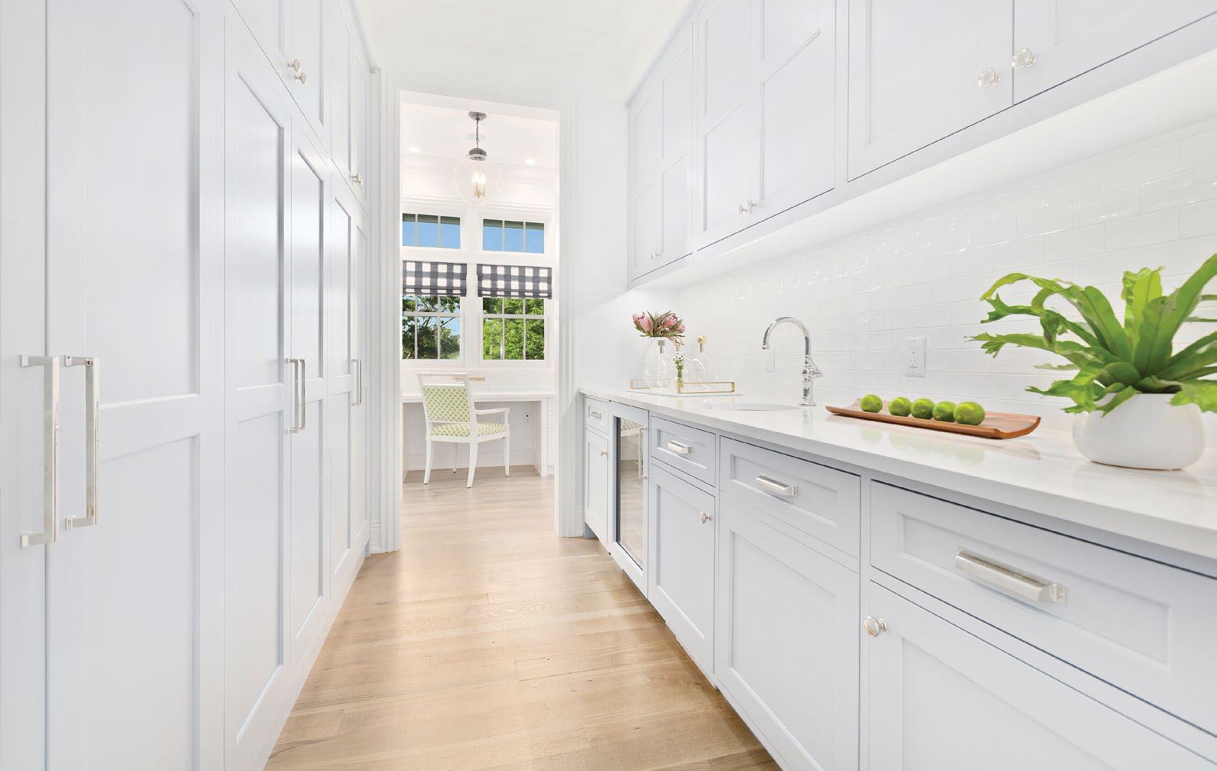
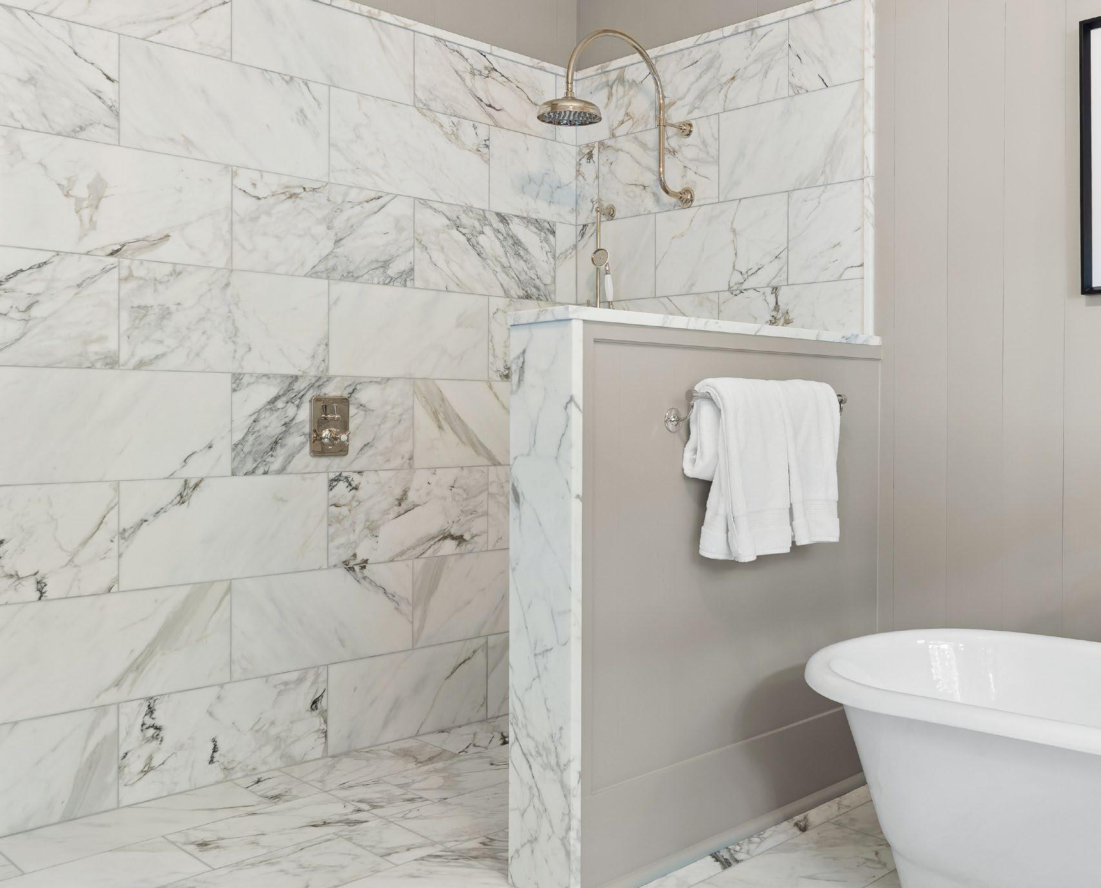
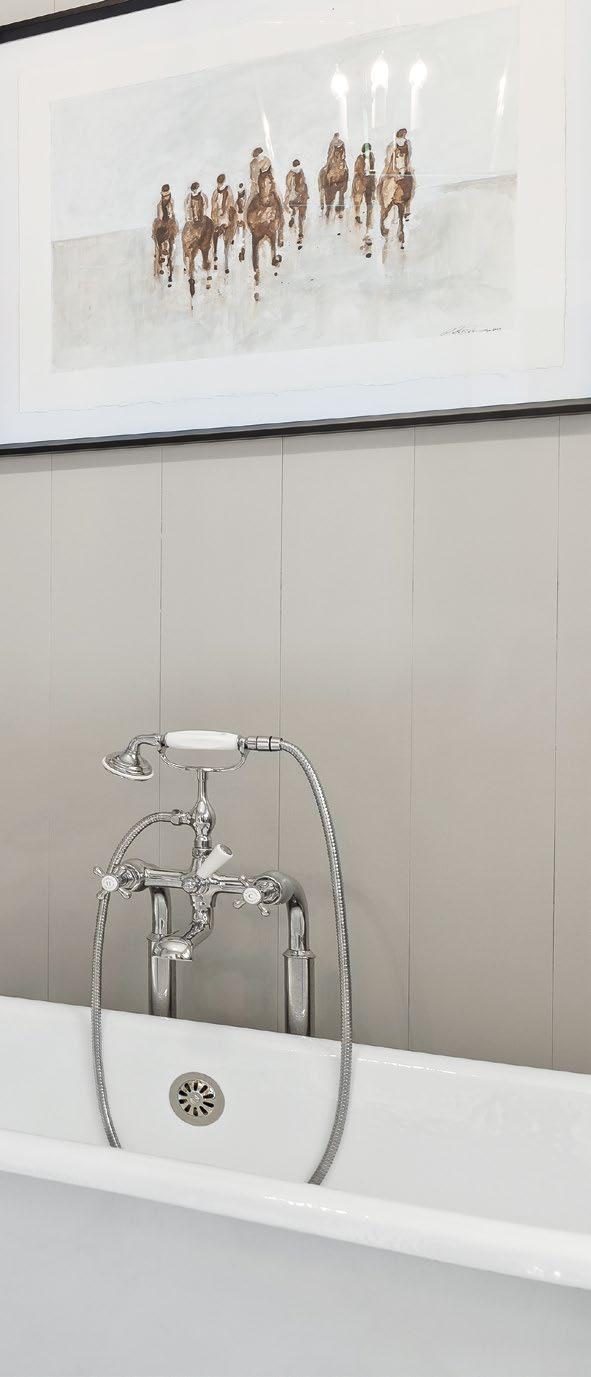
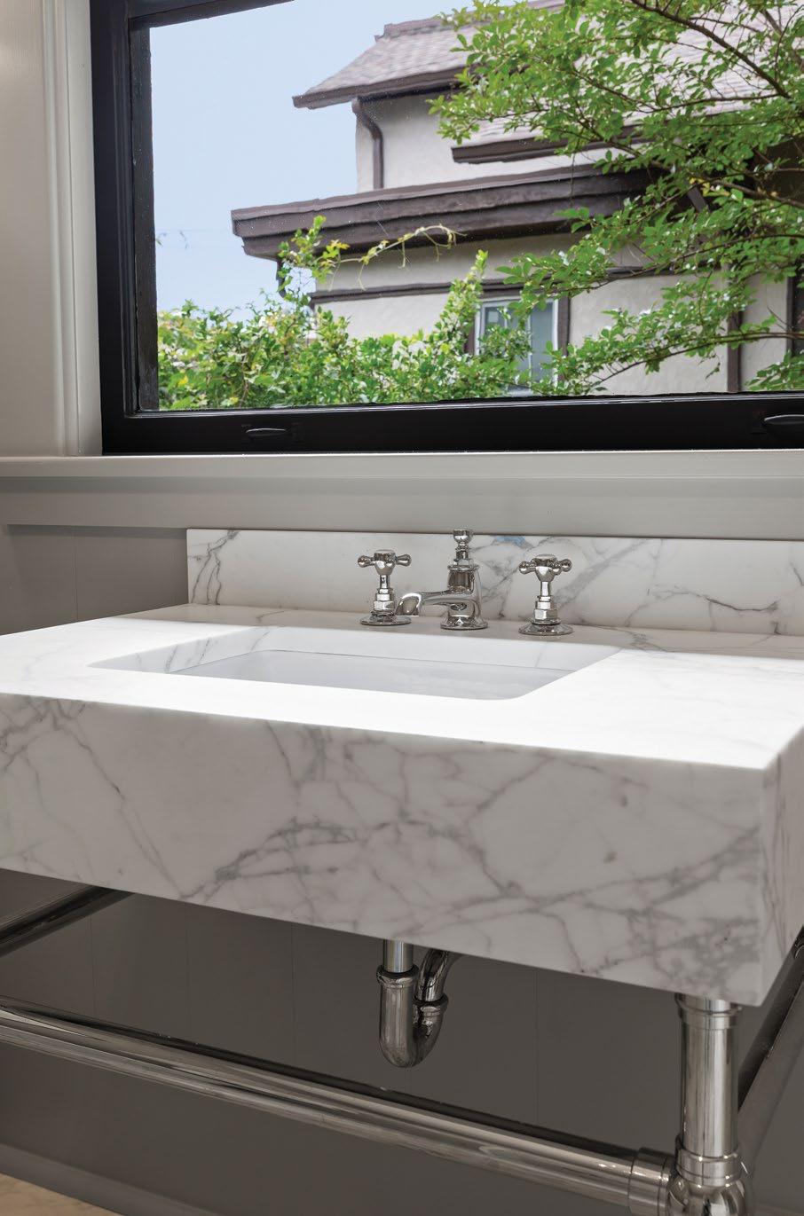
This bathroom pays homage to the historic home it’s located in with a traditional design where stunning marble surfaces reign supreme. Upon entering the room, the eye is immediately drawn to the large-format tile floor and shower. Its intricate veining makes a striking impression that is balanced by the simplicity of the neutral walls and a piece of framed artwork. Marble also comprises the custom sink, which features a
mitered slab top and exposed piping. Above, a blown-glass window original to the home fills the open space with natural light and lets its polished surfaces shine. The spacious, walk-in shower is complete with a ledge for storing shower essentials, while nearby, a freestanding tub is poised for perfect relaxation. Traditional finishes enhance this timeless and tranquil effect, including polished nickel hardware at every turn.
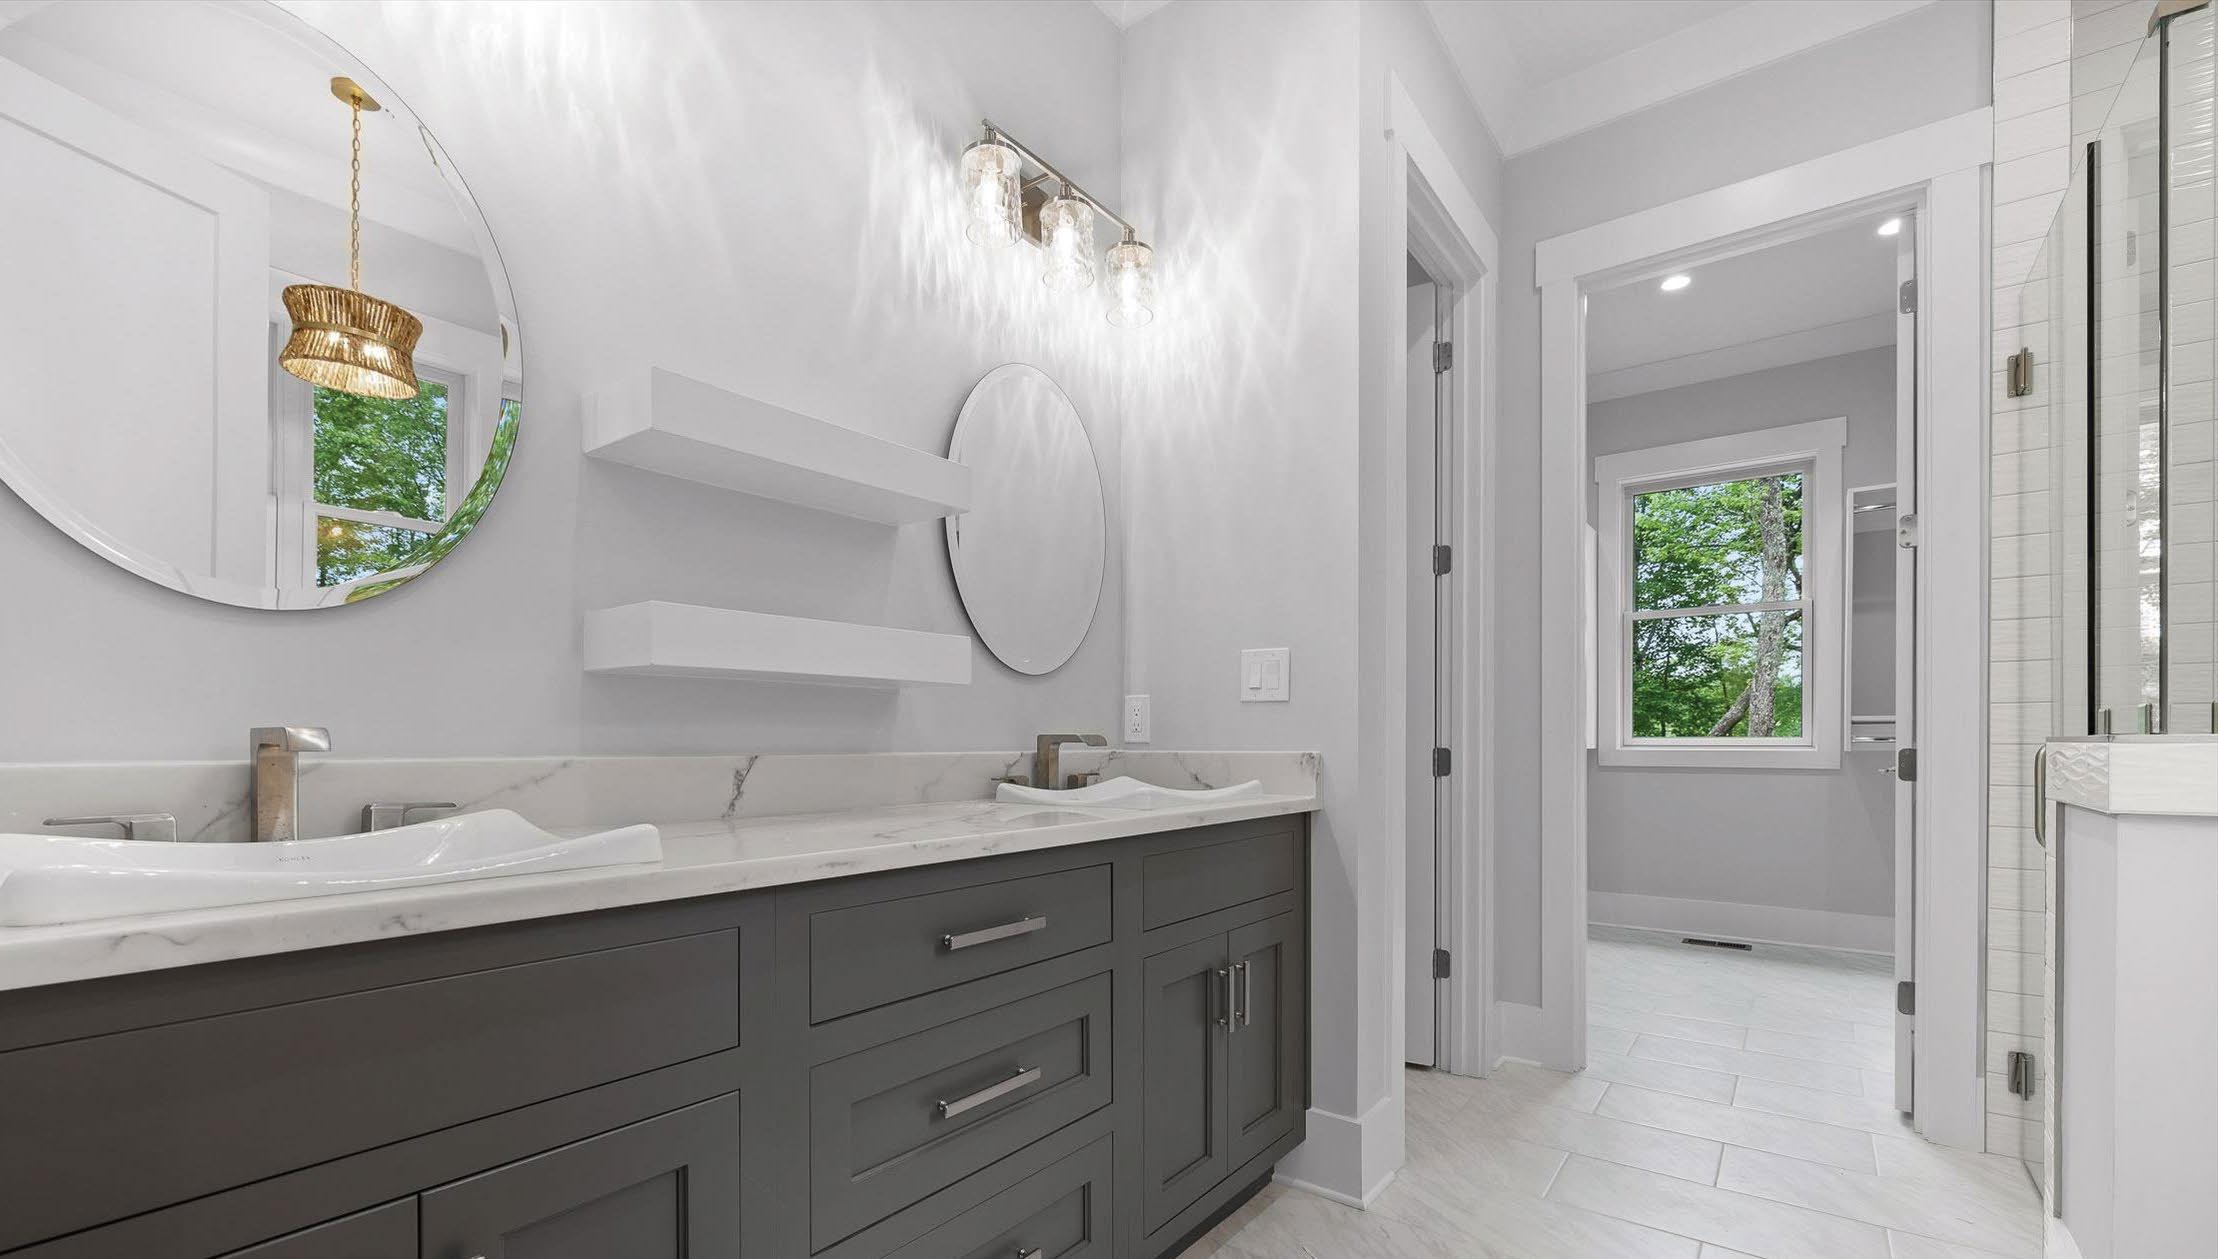
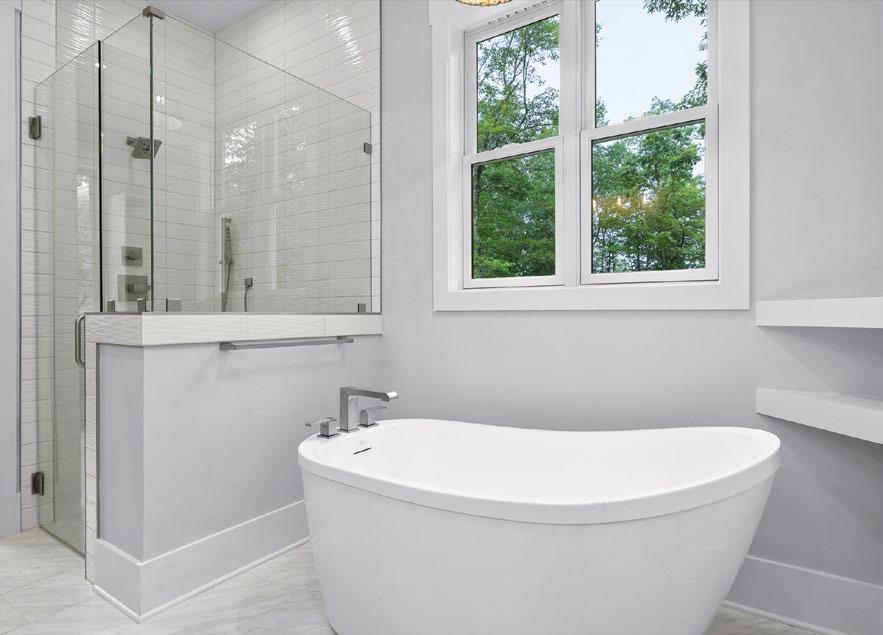
This pristine primary bath proves that sometimes, less is more. An expansive double vanity grounds the space and draws the eye with its contrasting dark gray cabinetry. The inset design with slab top drawers and linear pulls creates clean lines and provides plenty of storage alongside a pair of floating shelves, keeping counters free of clutter. Frameless round mirrors partner with windows and crisp lighting to create clear sightlines and let light flow freely through the room. Across from the vanity, a freestanding tub and walk-in shower enclosed in glass are poised to pamper. The rest of the room embraces a bright, neutral palette that builds upon its open, luxurious atmosphere. The design’s finishes, from the hardware to the trim and molding, maintain this minimalist, modern design.
Cabinetry: Classic Cabinetry | Cabinetry design: Juliet Braly, Classic Cabinetry | Bathtub and plumbing fixtures: Ferguson Builder: Cain Development, LLC | Countertops: Granite Warehouse
When childhood cancer hits close to home, hope starts with us.
Childhood cancer a ects families right here in our community. The Austin Hatcher Foundation o ers free therapy and support to local kids and families facing the unimaginable — every day of the year.
Join us in bringing hope.
hatcherfoundation.org
“ From our first experience meeting with the Foundation, we knew we had a second home. They welcomed us with warm hearts and provided a source of comfort and programs, that is unlike anything I could imagine.”
-Sarah, Mother of a Cancer Survivor
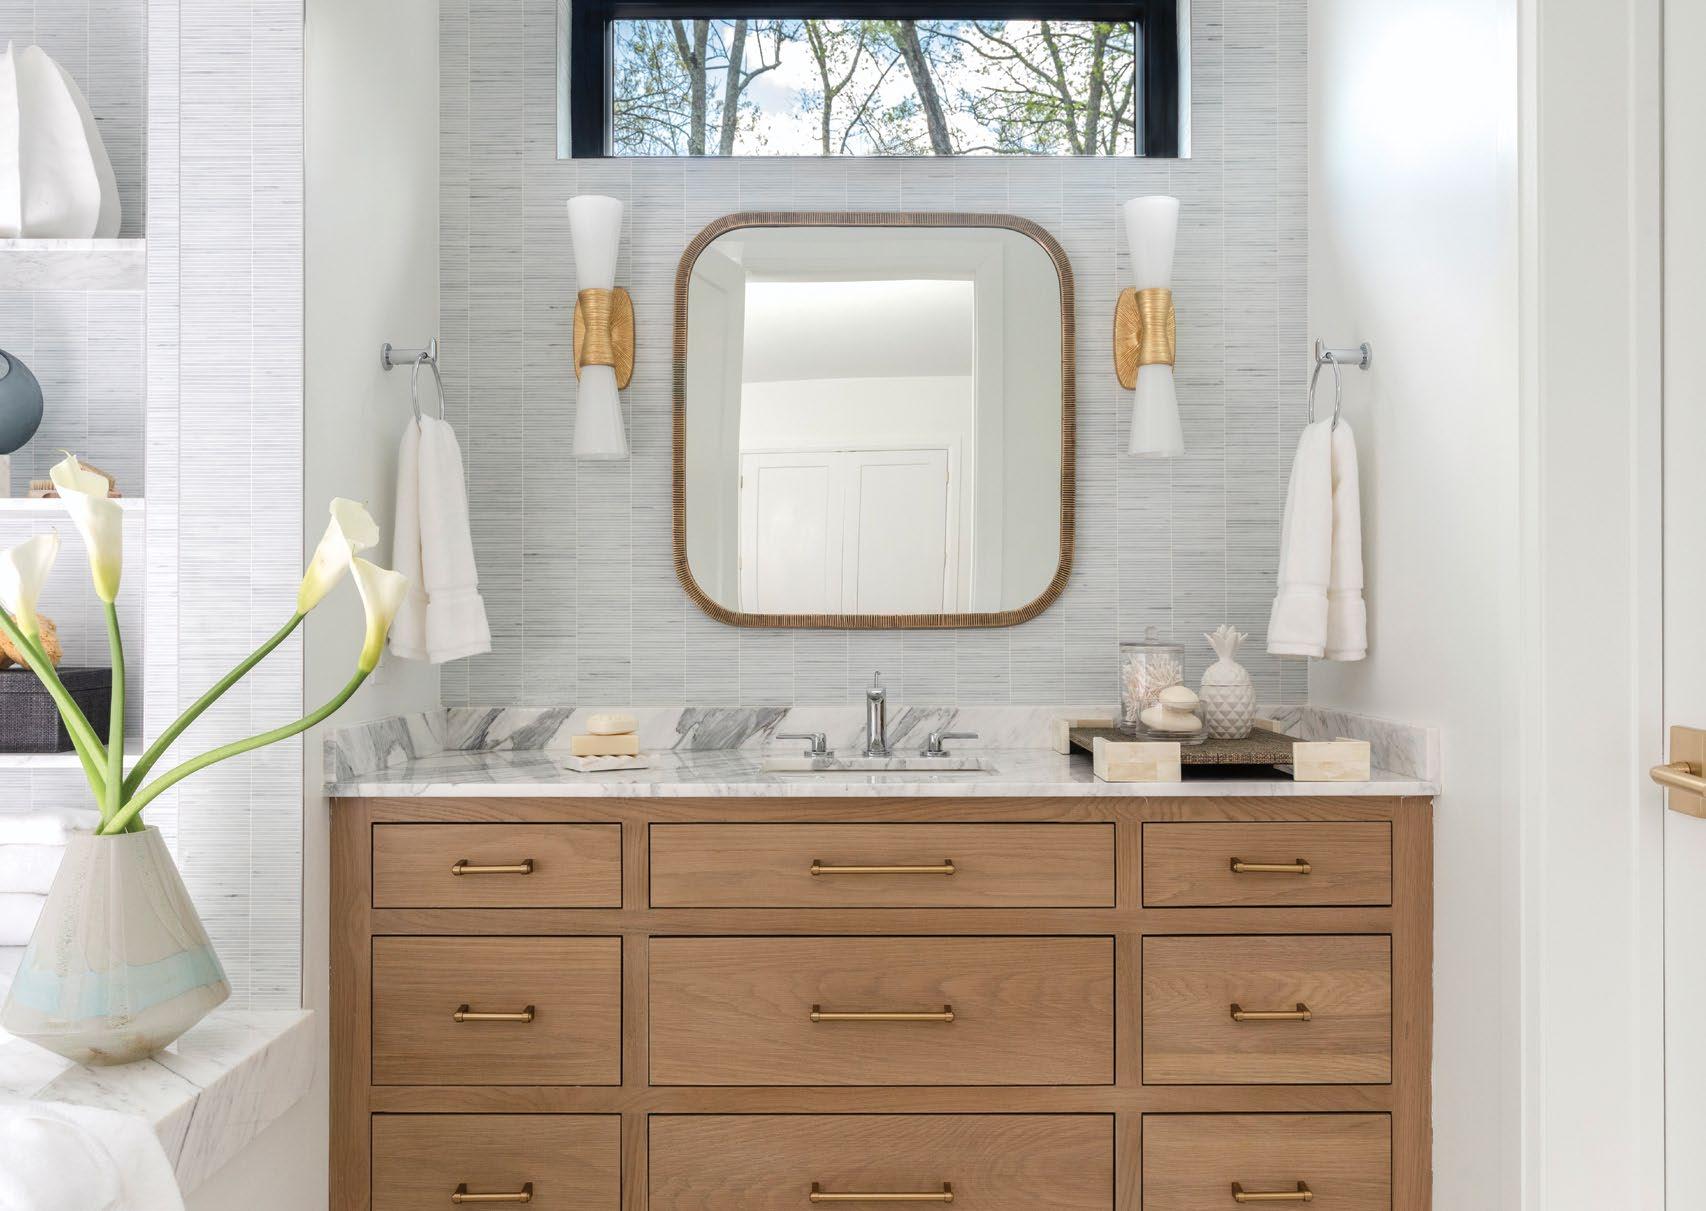
Modern design and functional features transform this bathroom into a refreshing retreat, anchored by a vanity featuring warm and welcoming wood cabinetry. Its inset slab drawers are complemented by sleek pulls, a natural stone countertop, and hexagonal tile flooring. Above, a pair of sconces and neatly placed hand towels create a balanced composition while a window fills the room with natural light and offers a glimpse of the outdoors. This organic element is echoed in the shapes of the décor, from the rounded mirror frame to a vase holding calla lilies. Subtly striped wall tile adds yet another layer to these textures and materials. By the bathtub, built-in shelving offers convenient storage and the perfect spot to display modern décor. In all corners, bright surfaces and tall ceilings keep the room feeling fresh and airy.
Cabinetry: Scarlett’s Cabinetry
Countertops: The Tile Store
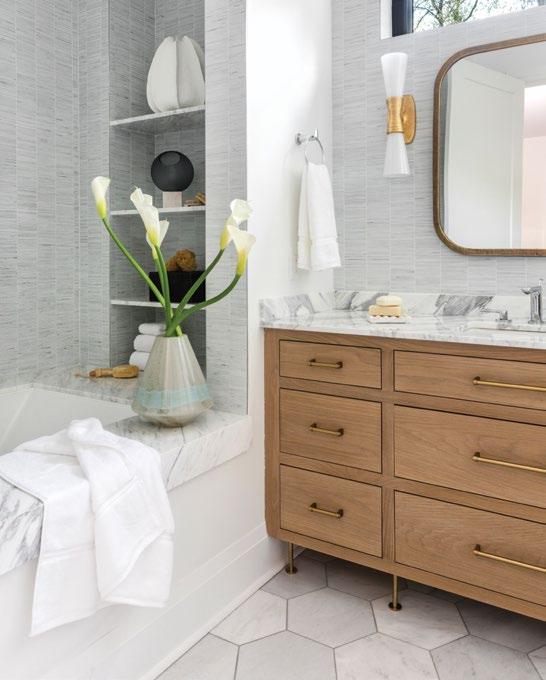












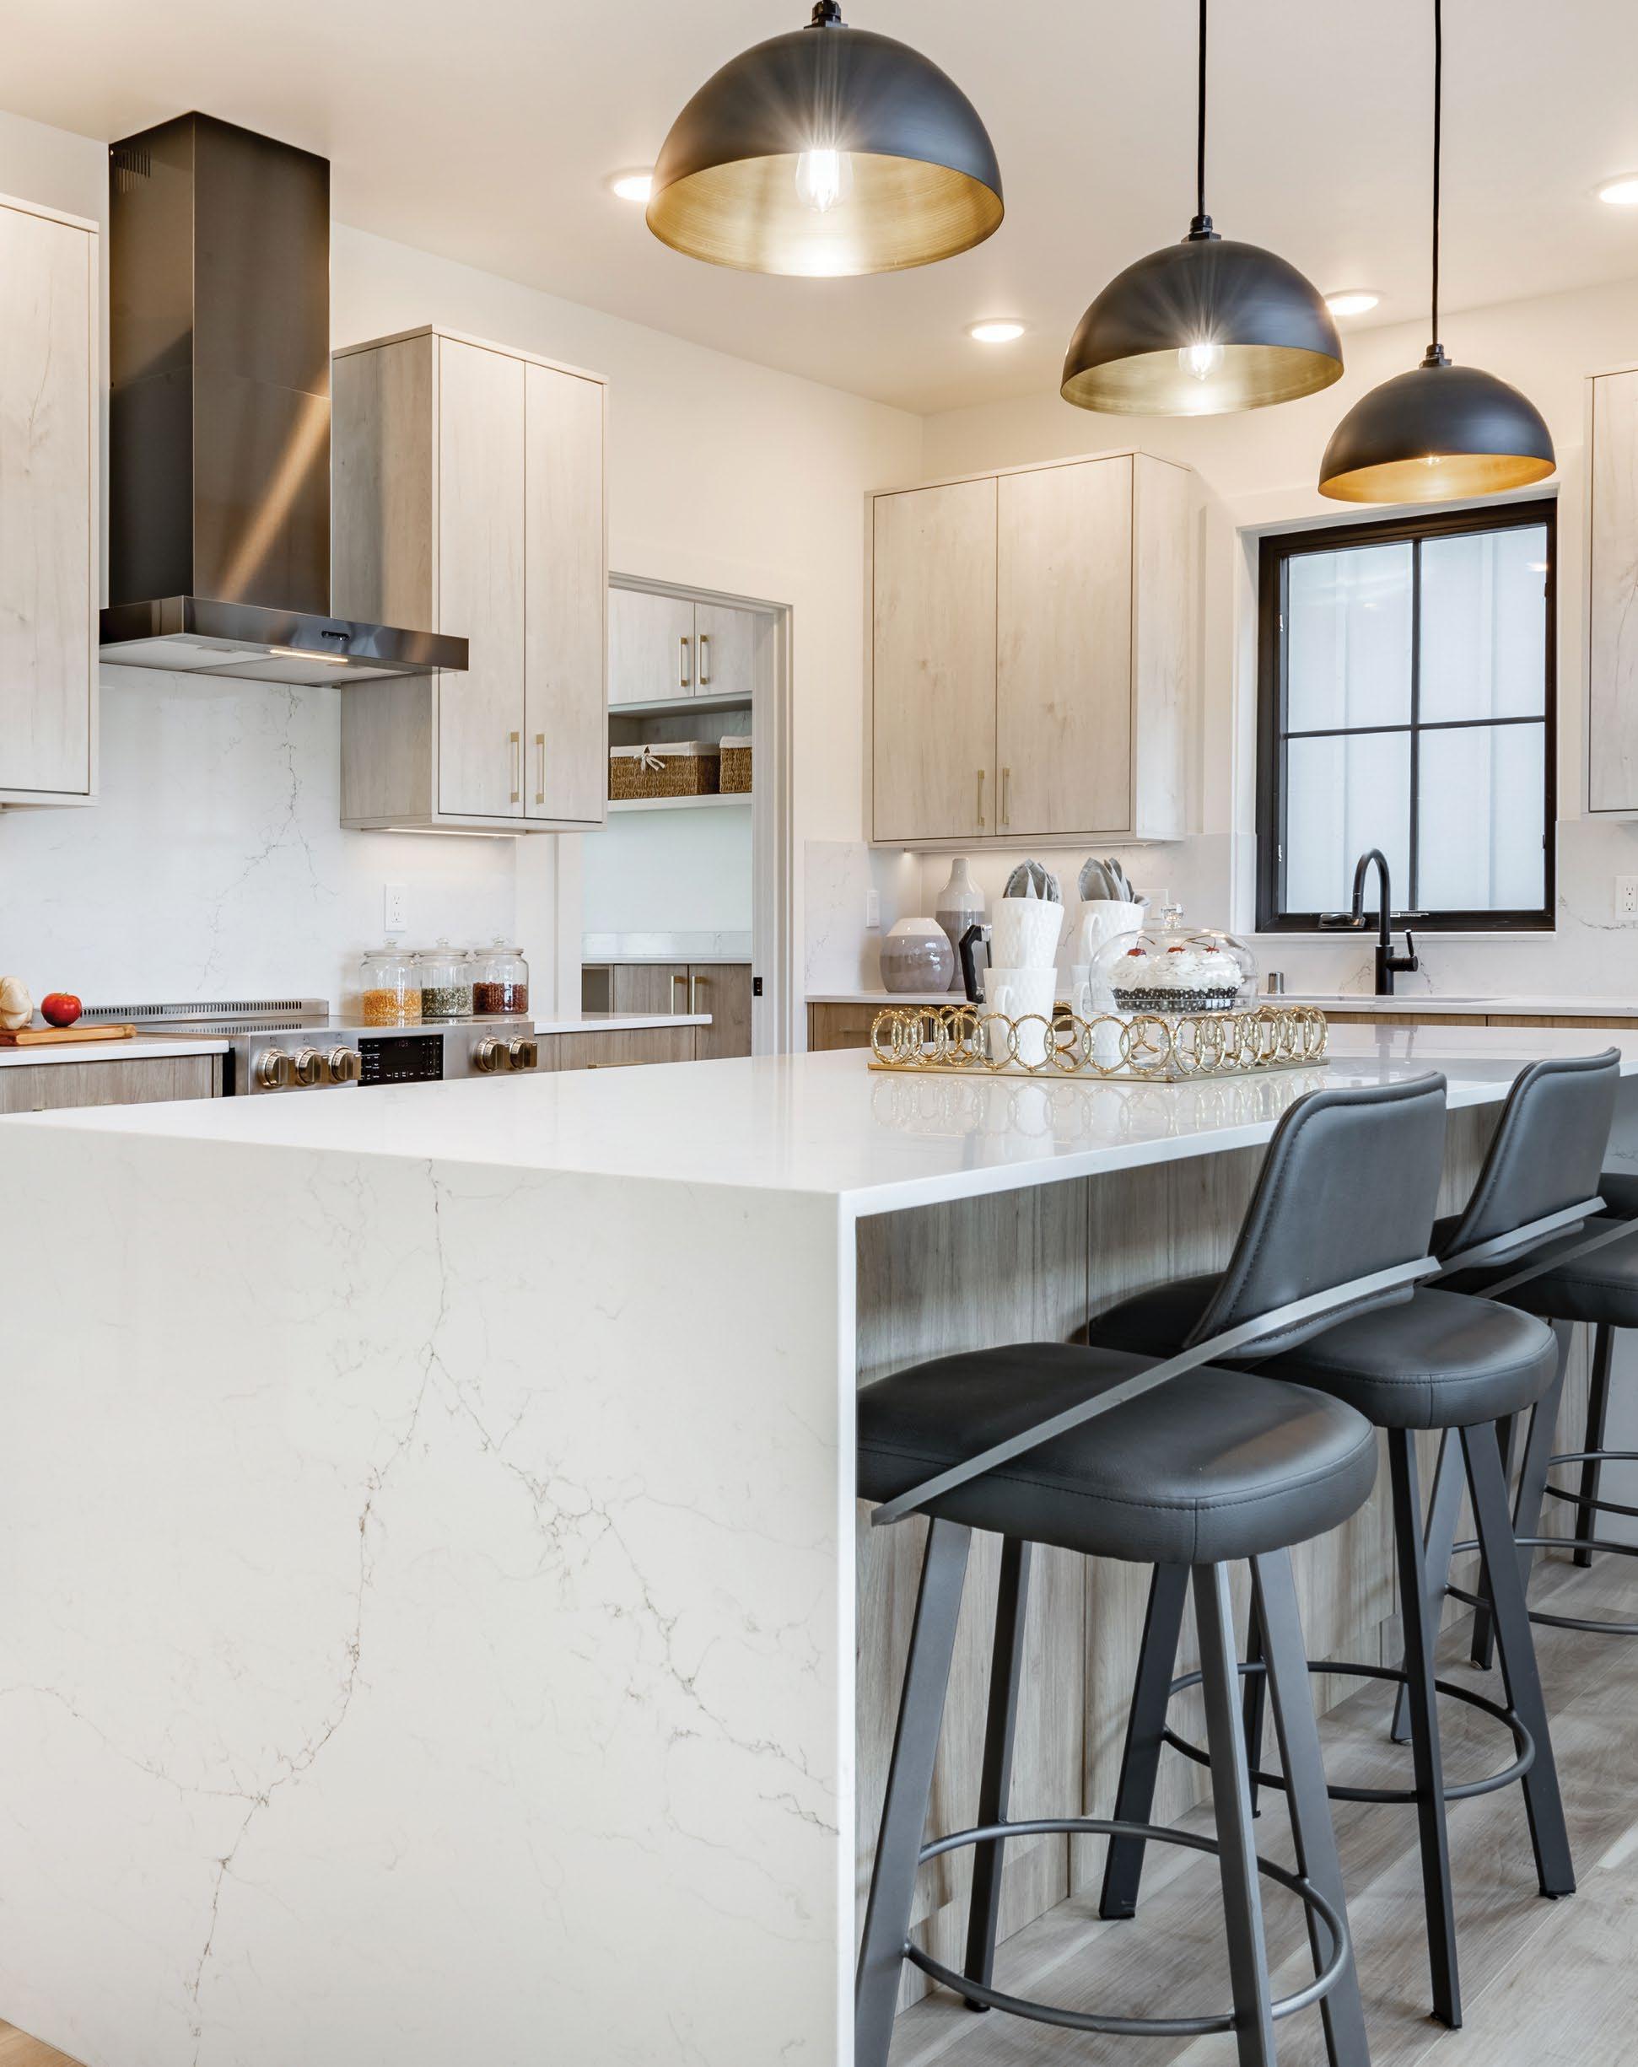
Whether selecting kitchen countertops or installing a new bathroom floor, it’s important to select materials that can withstand the test of time. Here, local experts share why stone and tile are up to the task, along with selections that deliver on both durability and design.

“When shopping for countertop material, durability is important to homeowners. Quartz is what most lean to for the least maintenance. Man-made quartz does not require sealing and is very resistant to staining; however, it is not as heat resistant as natural stone. Although natural stone slabs require occasional sealing, every slab is unique. To me, the most luxurious material is quartzite, which is formed when sandstone is subjected to intense heat and pressure within the earth. Quartzite is not as busy as a granite, looks like a marble but is extremely dense (even harder than most granites), resists scratching well, and handles hot pots and pans better than engineered quartz. Quartzite features unique veining and movement that cannot be perfectly replicated. Some are true works of art, making a bold statement, while others are more soft and subtle. When going for beauty and durability, this is your stone!”

“When it comes to backyard spaces, I always encourage homeowners to choose natural stone products that look great on day one and still look great years down the road. Bluestone is a favorite for patios and walkways because it has a clean, timeless look and holds up extremely well to weather and foot traffic. Tennessee Crab Orchard stone is another excellent option, especially for homeowners who want a more natural, rustic feel that blends into the landscape. For retaining walls, fire pits, and outdoor living areas, fieldstone and limestone add character, texture, and long-lasting durability. Granite is also a strong choice in high-traffic areas because it’s incredibly tough and requires very little maintenance. Natural stone brings a level of authenticity and permanence to outdoor spaces that homeowners appreciate, making it a smart investment for both beauty and performance.”

“The stone countertop fabrication industry has seen a huge shift toward man-made materials in recent years. The design trend for white marble kitchen countertops has driven a lot of that shift. White marble is a soft and chemically reactive stone that can have maintenance issues in a kitchen. Man-made engineered stone can be made to look like marble and solve those maintenance issues. Many of the engineered stones are chemically resistant and scratch and stain resistant. If you look at the color offerings for many of the top manufacturers, they are largely white marble looks. Another design trend that offers a more durable finish is to install the same slab material on the backsplash. The solid surface is super easy to clean with no grout lines to contend with.”

“If your design dreams begin with durability – tile is the ideal choice. Crafted from raw earth, tile is sustainably beautiful and authentically resilient. For decorative wall applications, ceramic tile offers smaller sizing and impeccably decorative faces. For large format capabilities, strength, and low moisture absorption, porcelain tile is the superb flooring choice. Tile is the truest form of design commitment – often outlasting fashion, long before showing signs of age. For timeless options, consider porcelain floors that evoke nature. Mythic stone like Taj Mahal builds grandeur as a blank canvas, allowing other design elements to shine. Wood-look plank tiles convey levity, lengthening the view of any crafted space. The trending ‘Star and Cross’ pattern mimics an encaustic look without the multi-color obligation. From choice to commitment – how will your ‘tile story’ read? Tile is as timeless as the story it builds … let’s build yours together!”
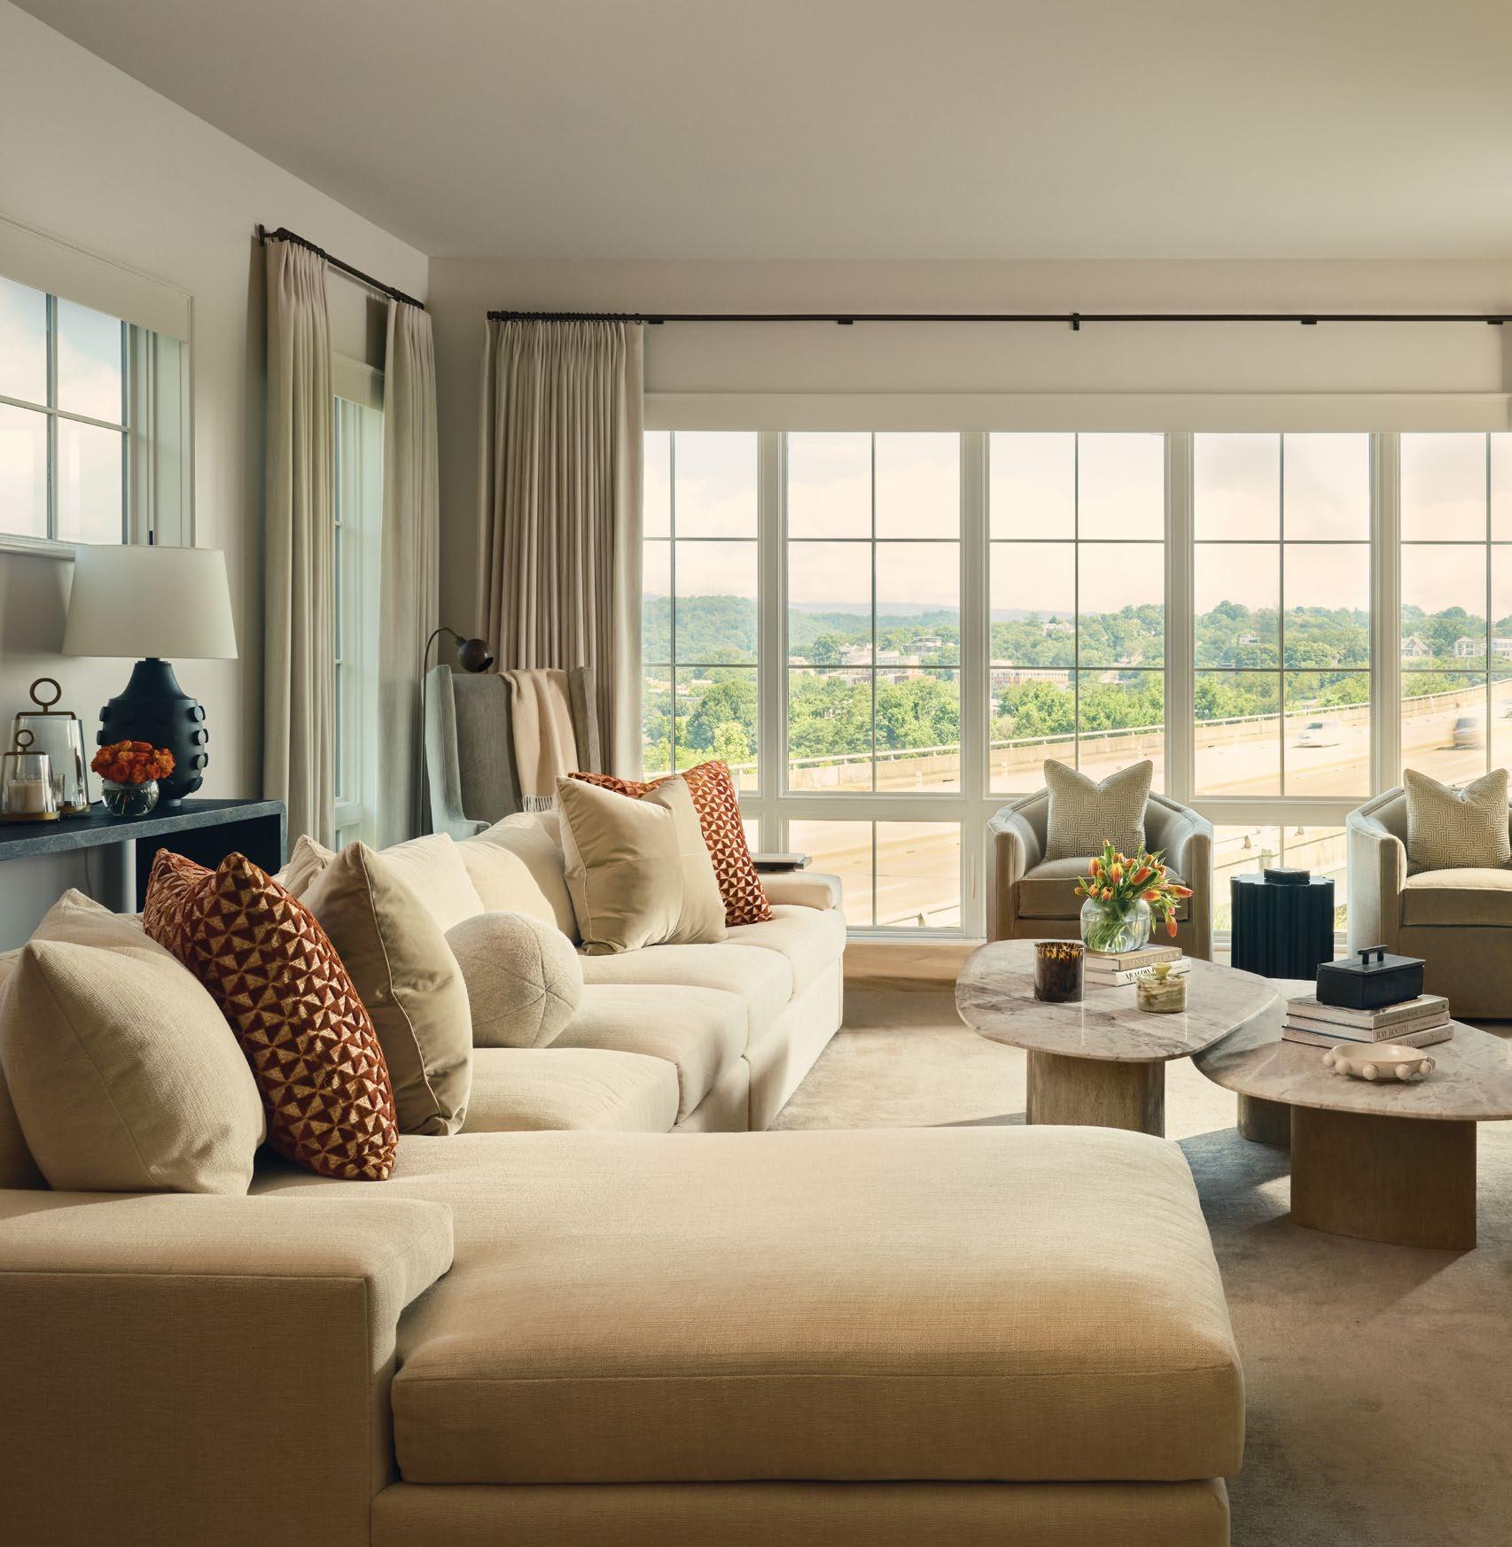
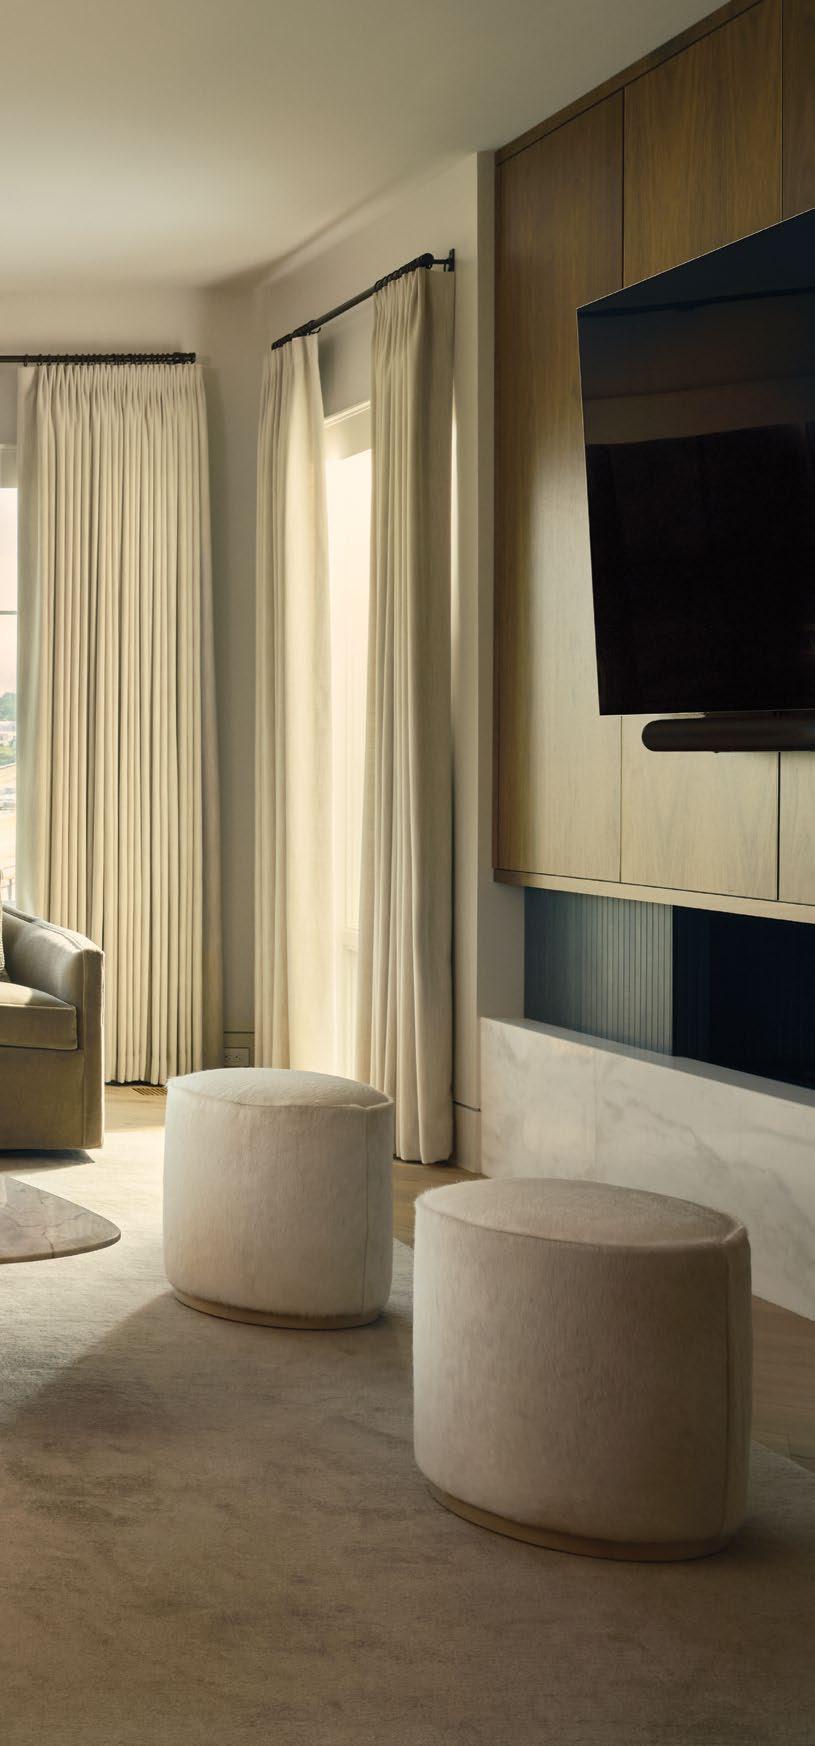
Sophisticated, modern design shines in this unique living area. A wall of tall windows provides a beautiful mountain backdrop, bathing the room in natural light. A warm neutral color palette defines the space, with cream carpets, floor-to-ceiling linen curtains, and a spacious chenille sectional. Two neutral swivel chairs along with two ottomans balance the room, in addition to a cozy gray reading chair in the corner. A modern oak and marble nesting coffee table anchors the room, along with sleek black accents such as a scalloped edge side table, shagreen-wrapped console table, decorative lamps, and a unique mixedmaterial fireplace. Fresh florals, rust-colored, patterned accent pillows, and glass and marble décor add visual interest to create a refined and relaxed space.
Interior design: Henson-Hinck Designs
Sectional: Revival Home
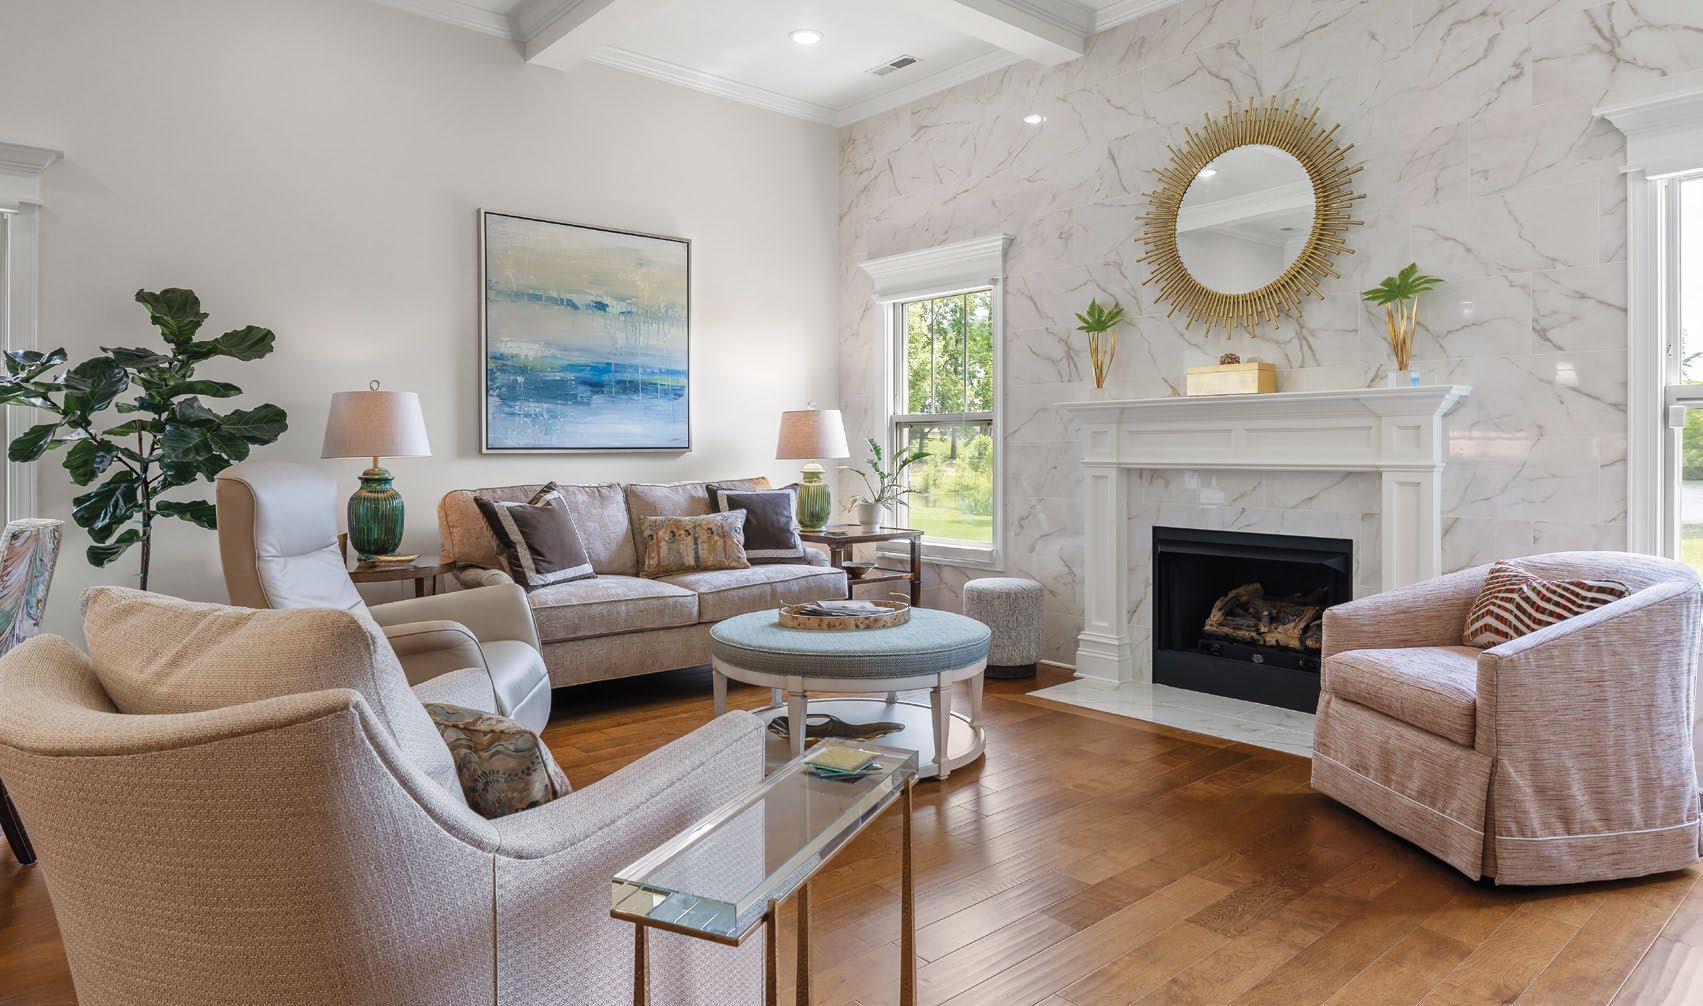
Entering this bright, sophisticated living area, the back wall made entirely of gray-veined white marble sets the tone for the room. In the middle of the wall sits the fireplace and beautiful white mantel with crowning details. Surrounding gold décor including a unique sunburst mirror and the warm-toned hardwood floors provide warmth. Mixed textures and colors in the furniture add interest, including a patterned fabric loveseat, three armchairs, and a cream leather recliner. The neutral color palette allows for intentional pops of color in the décor, including the houseplants, throw pillows with a colorful Mesopotamian-style tapestry motif, matching green glass table lamps, blue abstract art, and a light blue herringbone-printed coffee table in the center of the room.
Interior design: Kimberly Varner
Interior Design; Haskell Interiors
Furniture and trim: Haskell Interiors
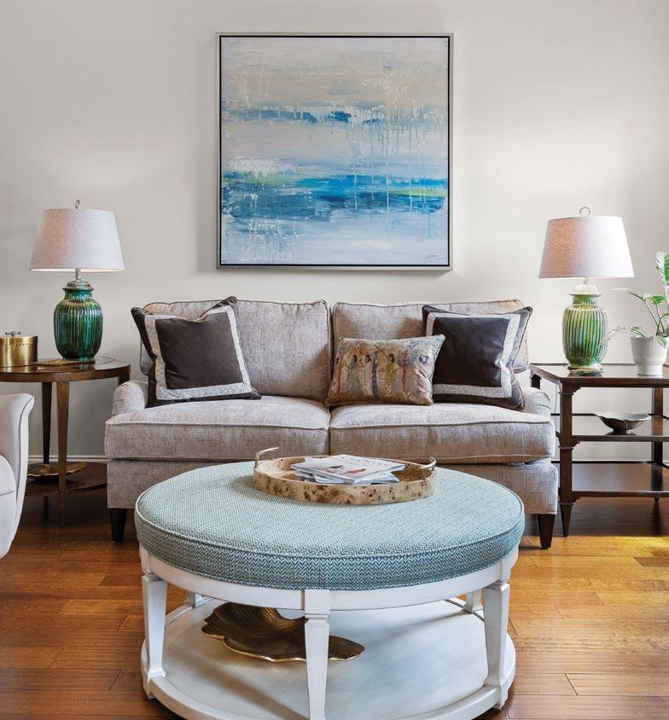
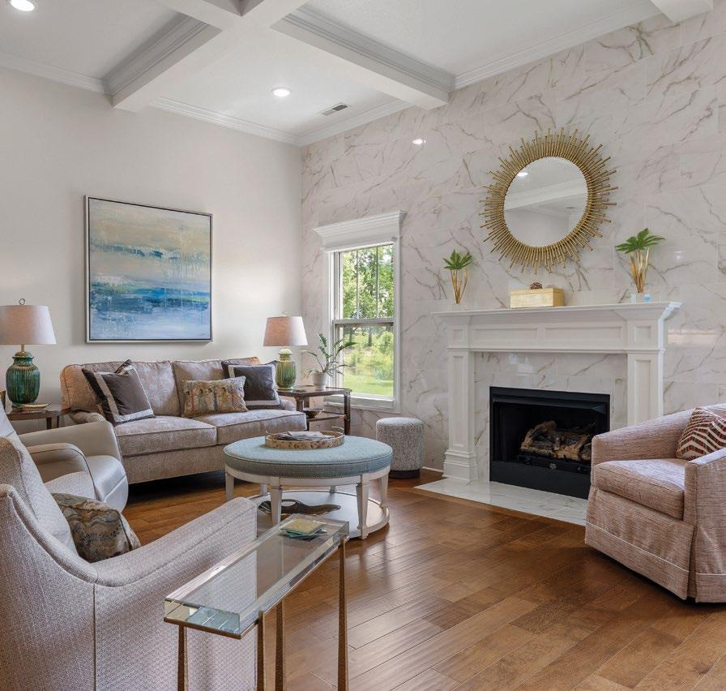
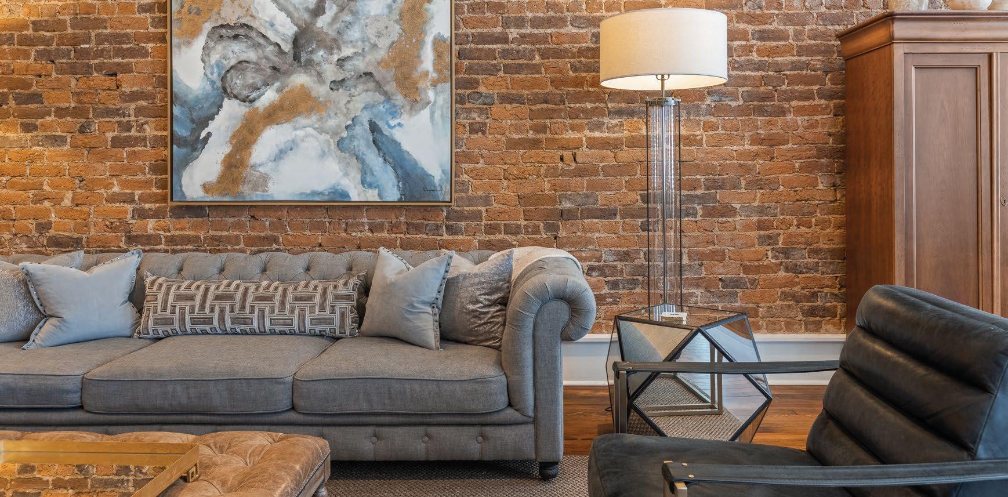
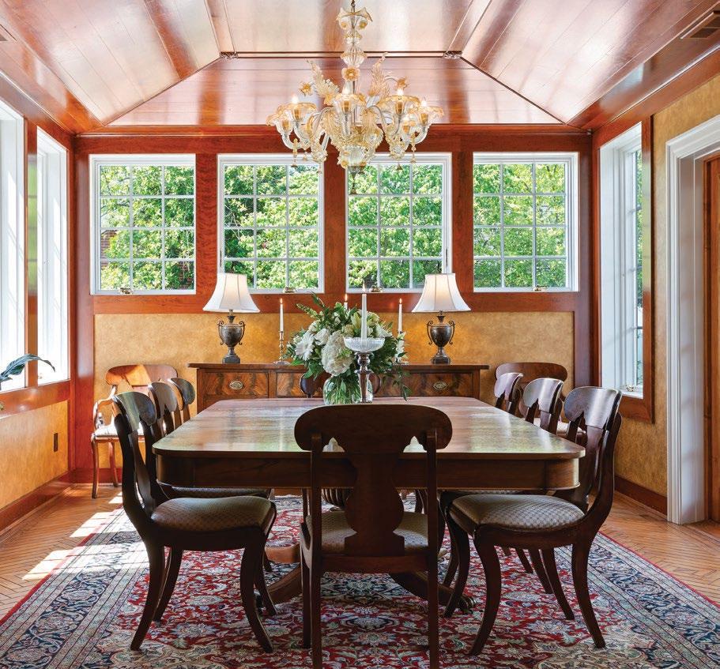
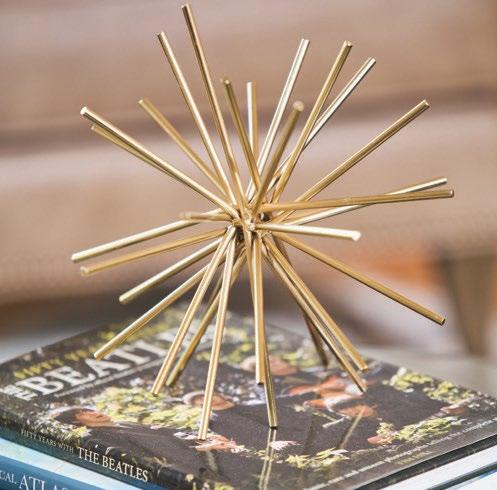
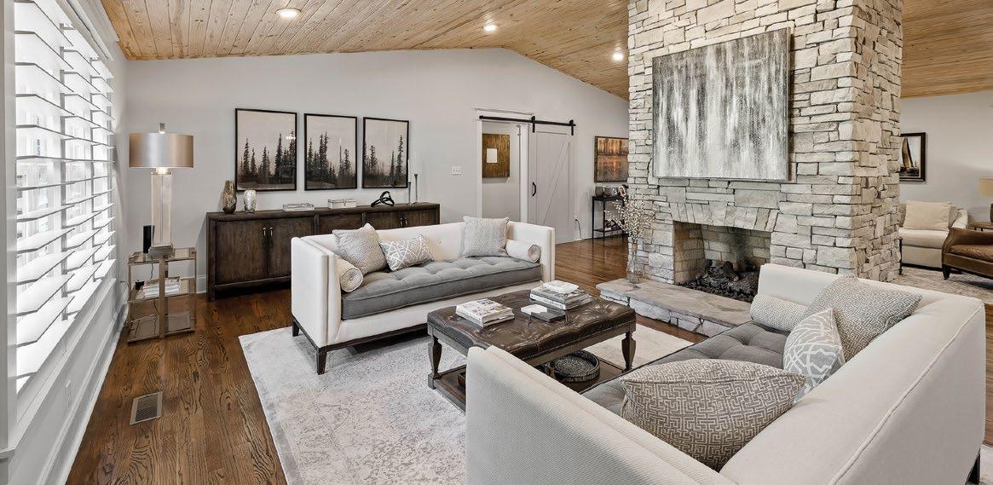
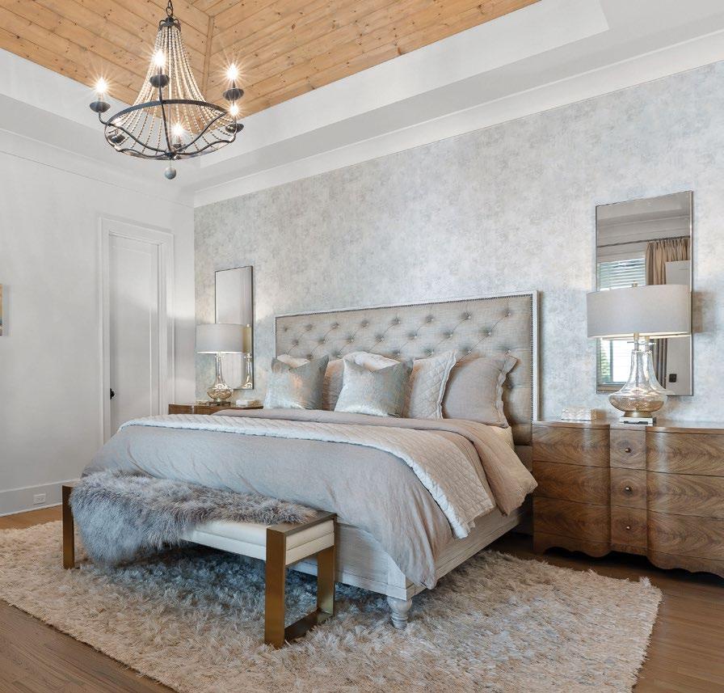



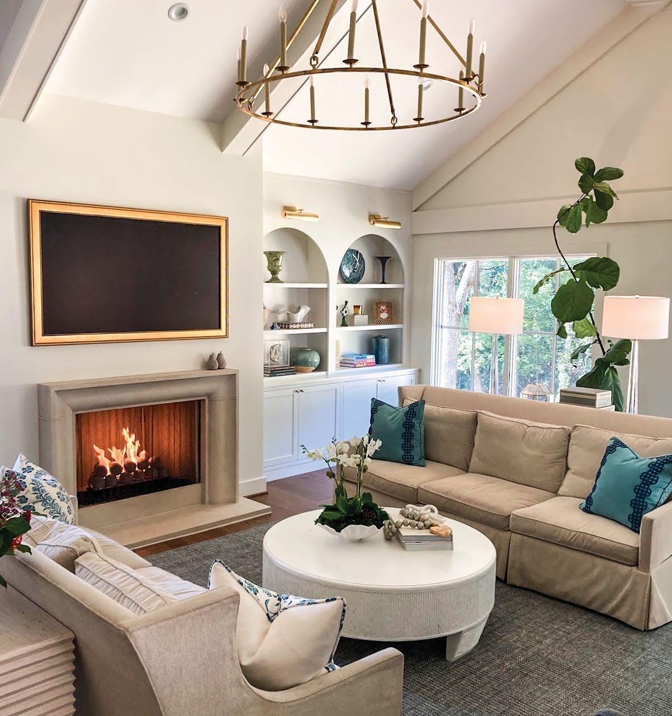
From the stunning vaulted ceilings to the striking arched built-in cabinets, this classic living area blends timeless design with modern elements. The walls, bathed in a neutral taupe shade, along with the three-seater beige couches and white round coffee table provide a neutral backdrop that is perfect for the many bold, eye-catching accents within the space. Vaulted ceilings draw the eye to the large gold round candle chandelier that centers the room. Below, a gold-framed TV sits above the striking modern stone fireplace, flanked by arched built-ins with décor in various shades of blues, greens, and golds adorning the shelves and highlighting the gold wall sconces above. Living elements, including a fiddle leaf fig, white orchid, and unique red florals, make the space feel fresh and inviting, and the natural light from the large windows further brightens the space.
Builder: Sun Construction
Cabinetry: Olive Branch
Woodworking
Interior design: Mary Clare Holm Interiors
Mantel: Stone Source Inc.
Trim and windows: East Chattanooga Lumber & Supply Co.

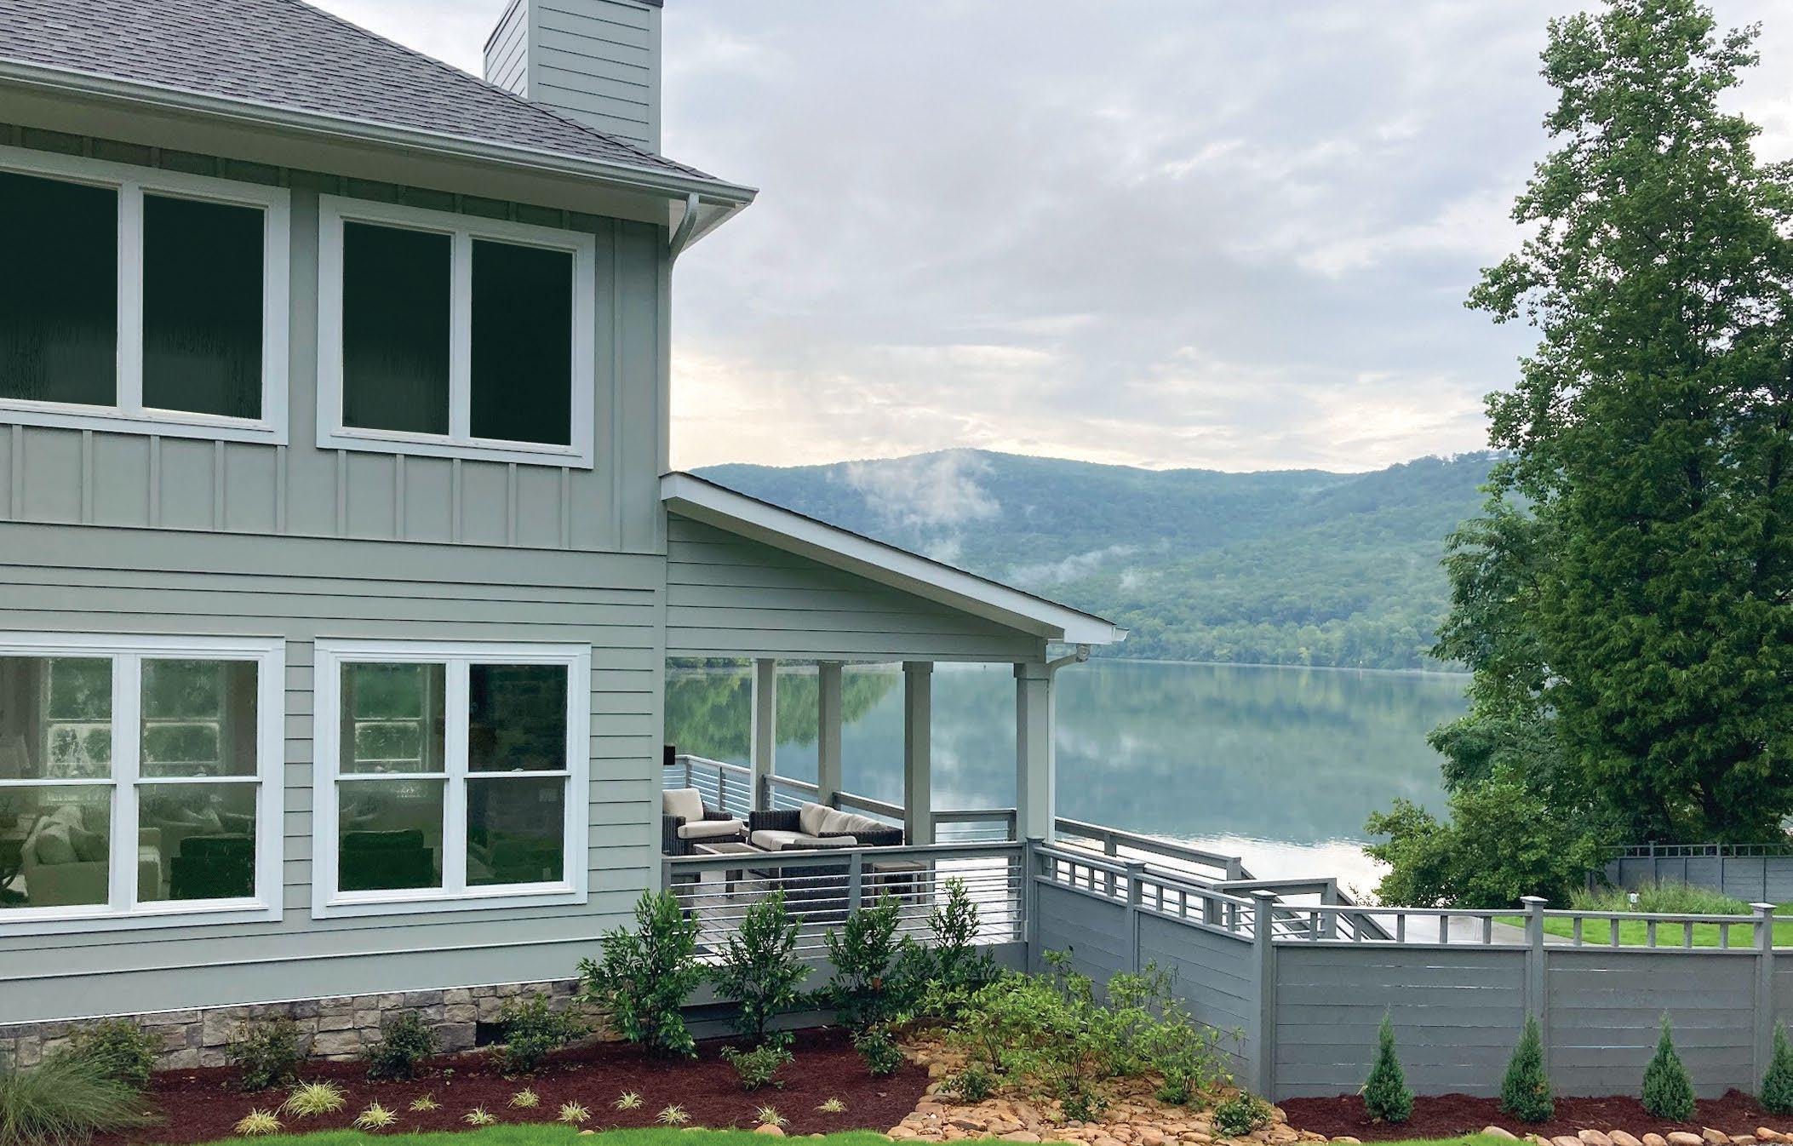
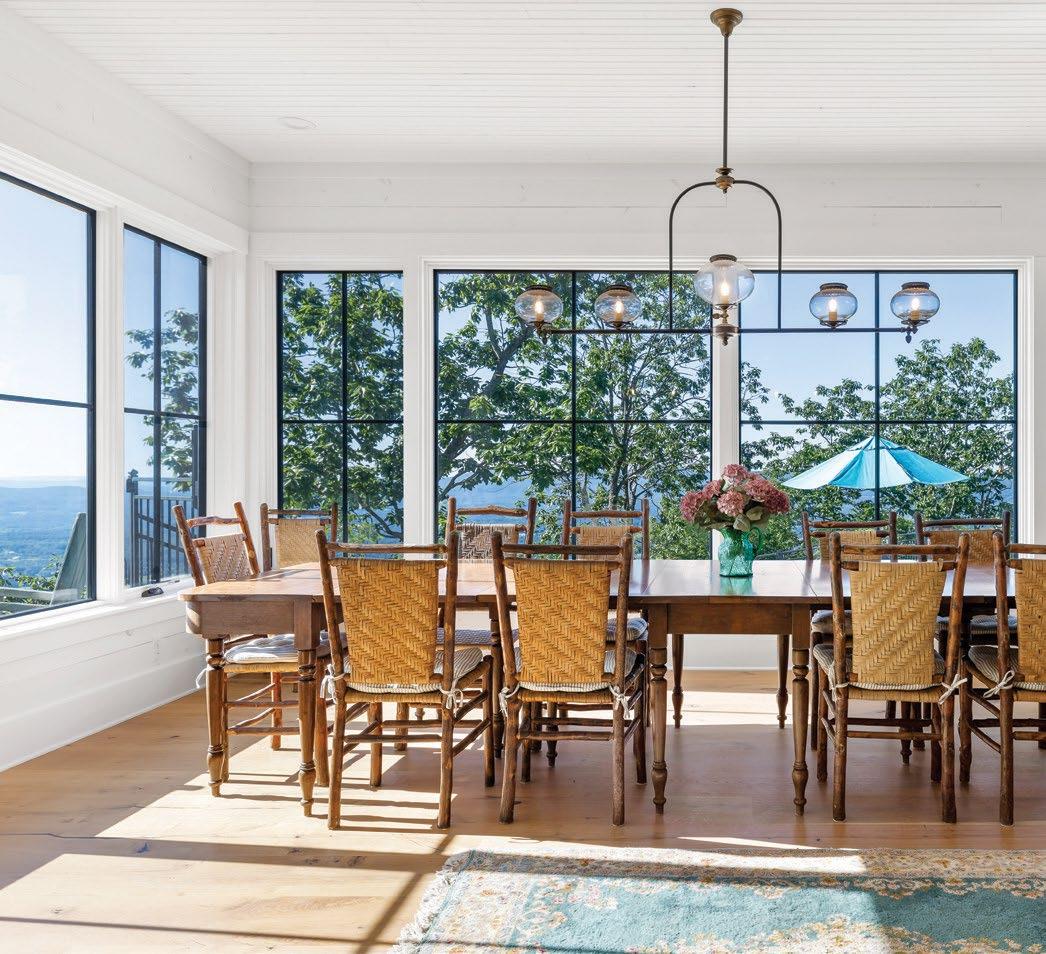
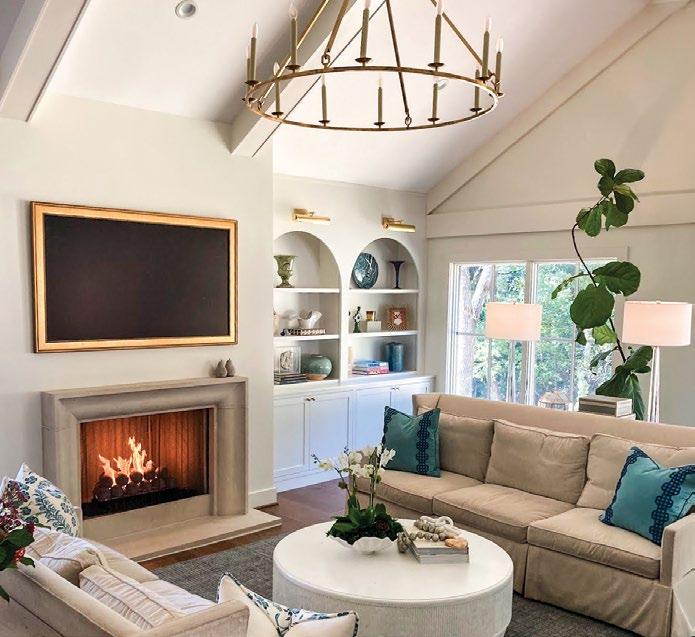
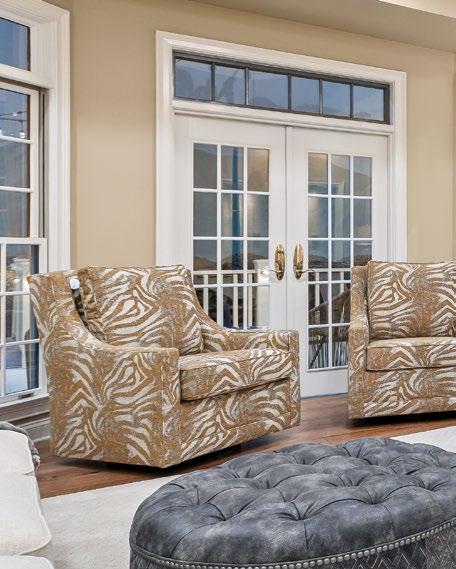
Neutrals get a fun twist in this contemporary primary bedroom. A large black and gold four-poster bed features textured gray bedding with gold and white zebra-printed pillows, playing off the two zebra print wingback armchairs near the balcony doors that are the visual stars of the room. Accent pillows with the same zebra print accompany gray and cream accent pillows on the three-seater couch opposite the bed. In between lies a large round gray ottoman as well as a cream-colored bench seat at the foot of the bed, allowing opportunities to rest your feet or sit down while getting dressed. A modern six-drawer dresser is centered on the entry wall, adding storage and style. The room has ample lighting with natural light from the windows and balcony doors, overhead lighting including a gold chandelier, and a set of intricate, twisted gold lamps on the mirrored bedside tables.
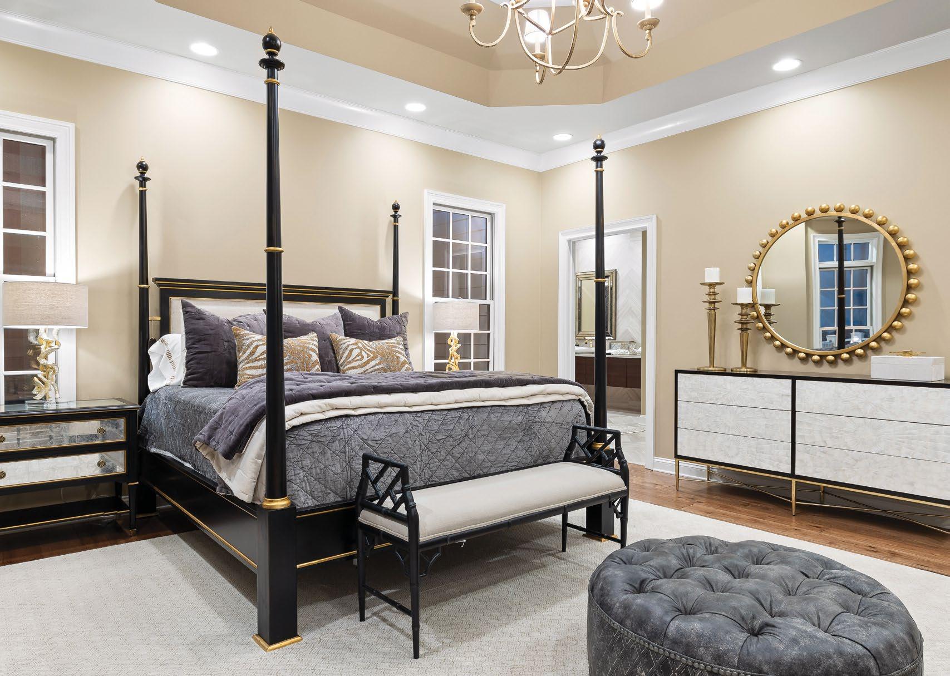
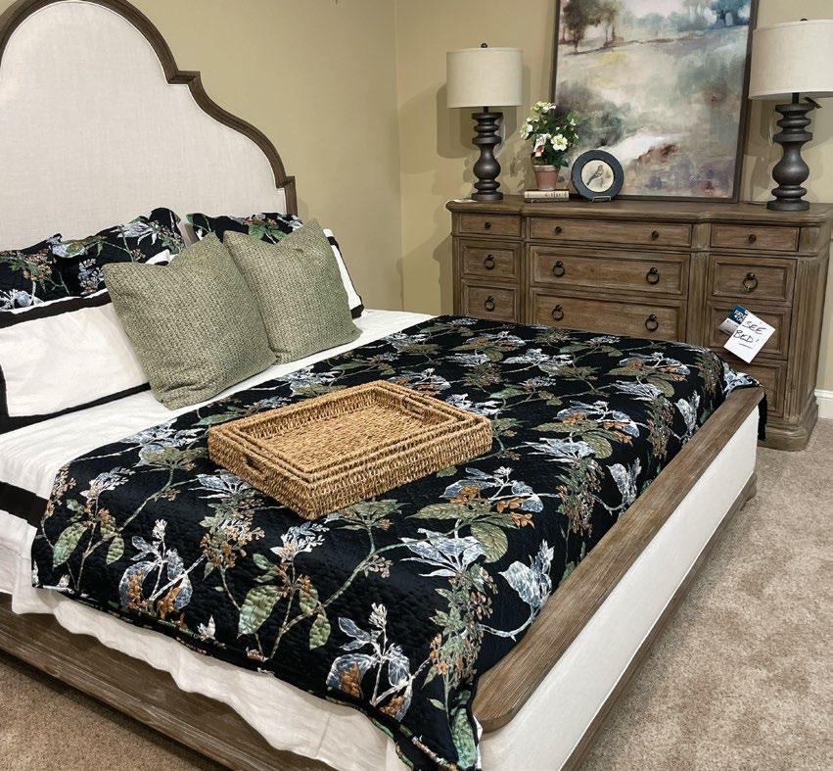
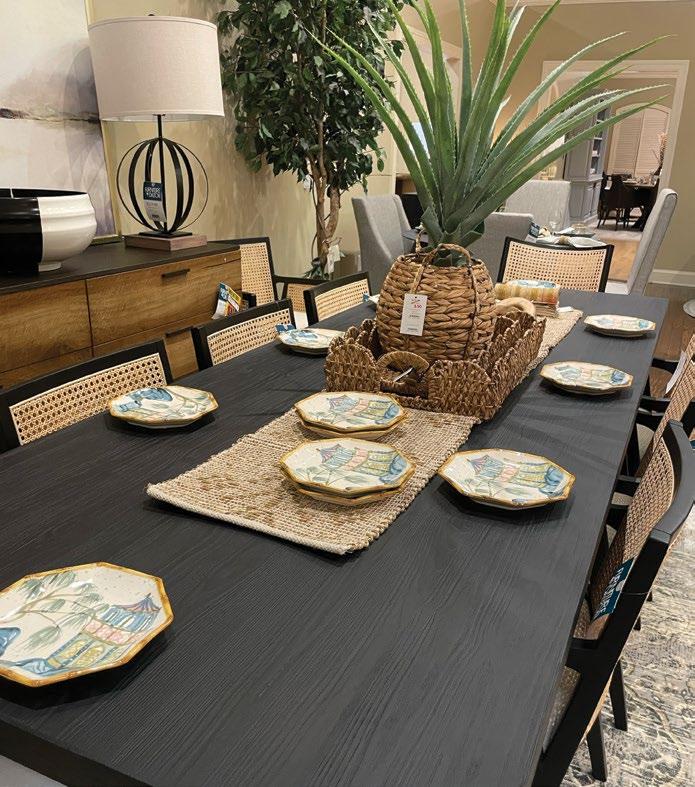
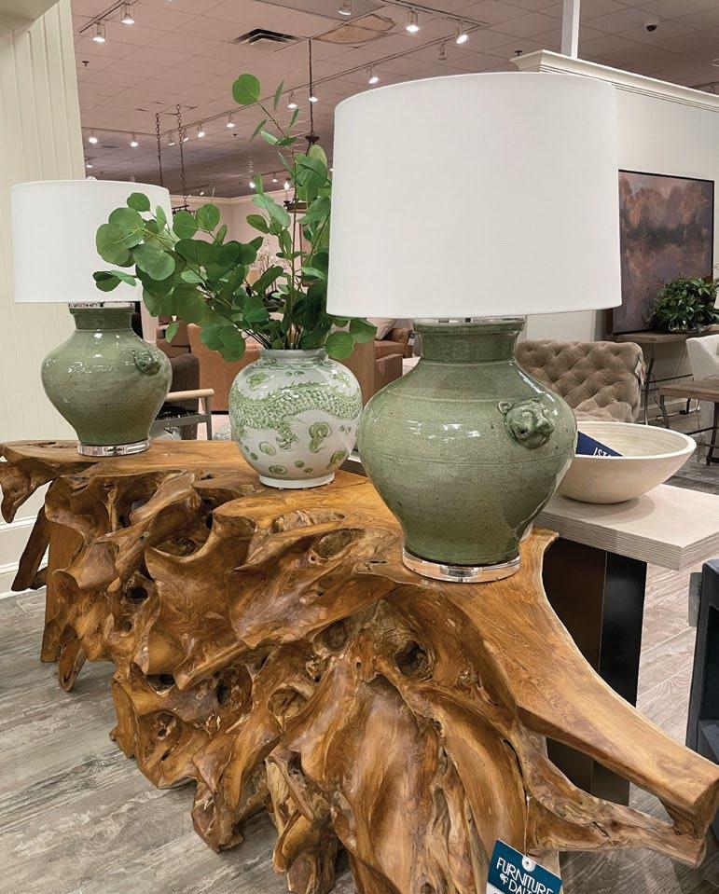
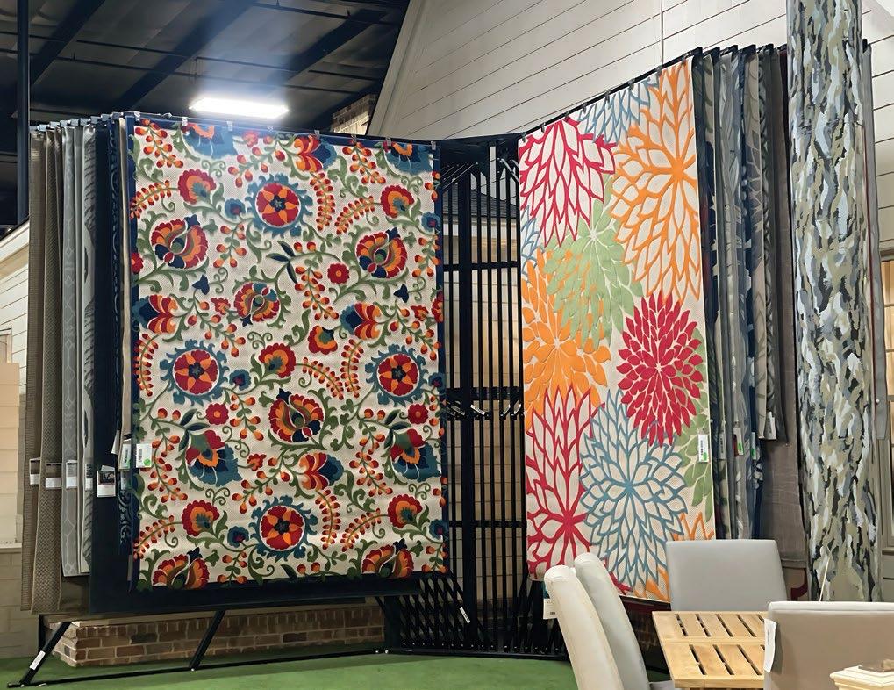



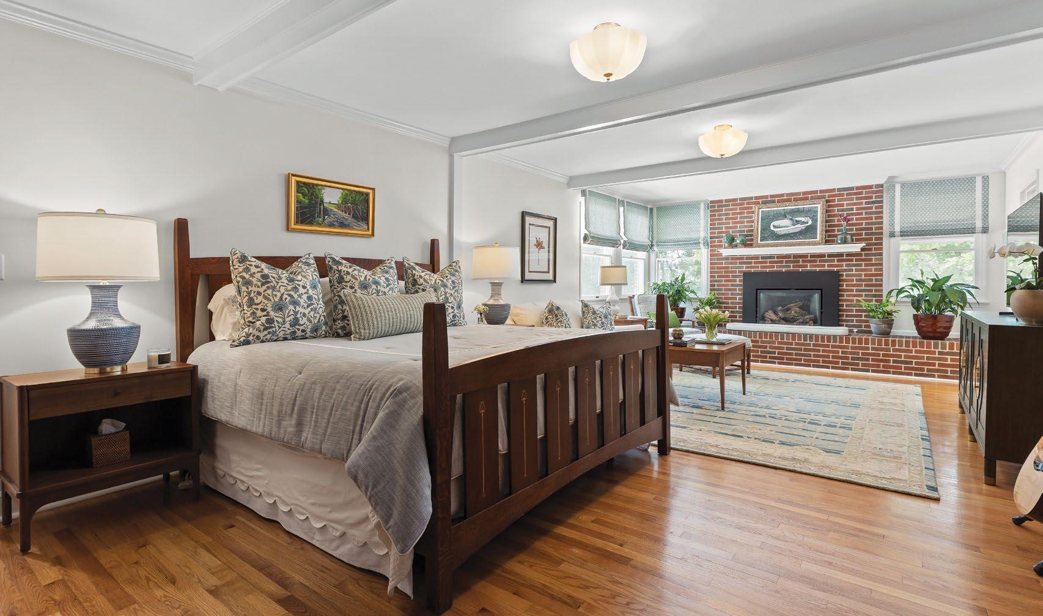
This timeless primary bedroom is filled with warmth and character, featuring honey-toned hardwood floors, creamy alabaster walls, and layers of thoughtfully curated furnishings. A dark wood four-poster bed creates a beautiful focal point, while soft blue and ivory bedding, floral accents, and tailored details add comfort and elegance. Warm wood nightstands and a beautifully crafted dresser ground the space, creating a sense of balance and permanence. Beyond the sleeping area, a cozy sitting corner invites relaxation with a charming brick fireplace, comfortable seating, and custom details throughout. Traditional furnishings are layered with meaningful artwork, collected accessories, fresh Roman shades, and subtle touches of pattern throughout, creating a space that feels both refined yet whimsical. The result is a welcoming retreat that blends timeless design with everyday livability ... classic, comfortable, and uniquely reflective of the homeowners.
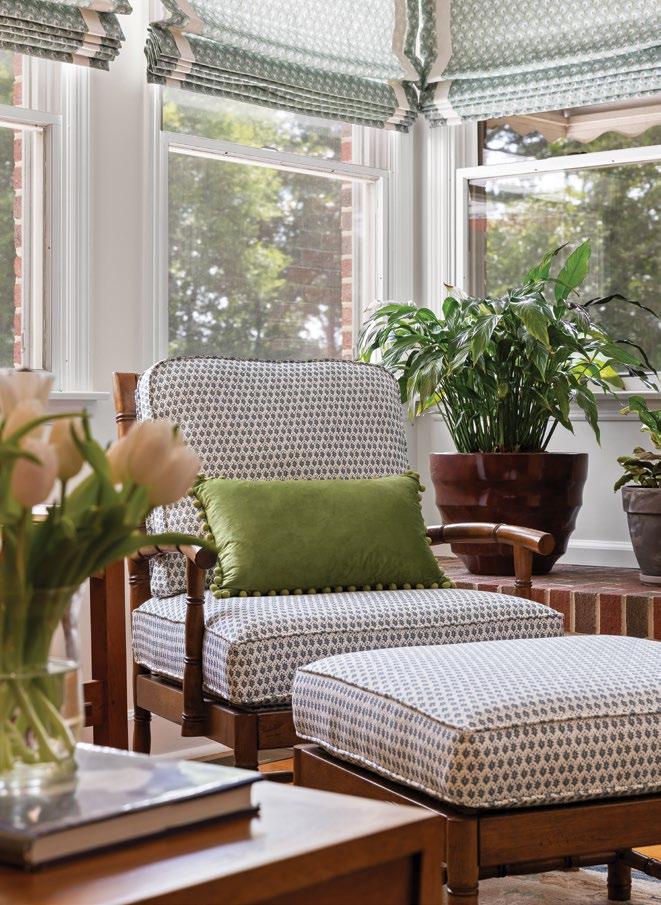

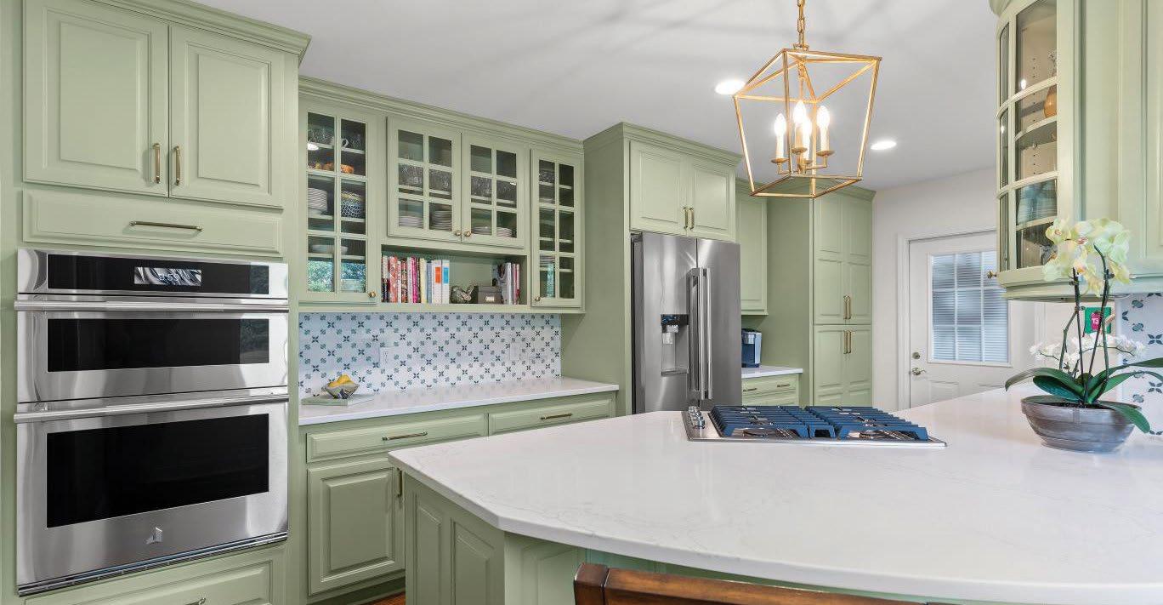
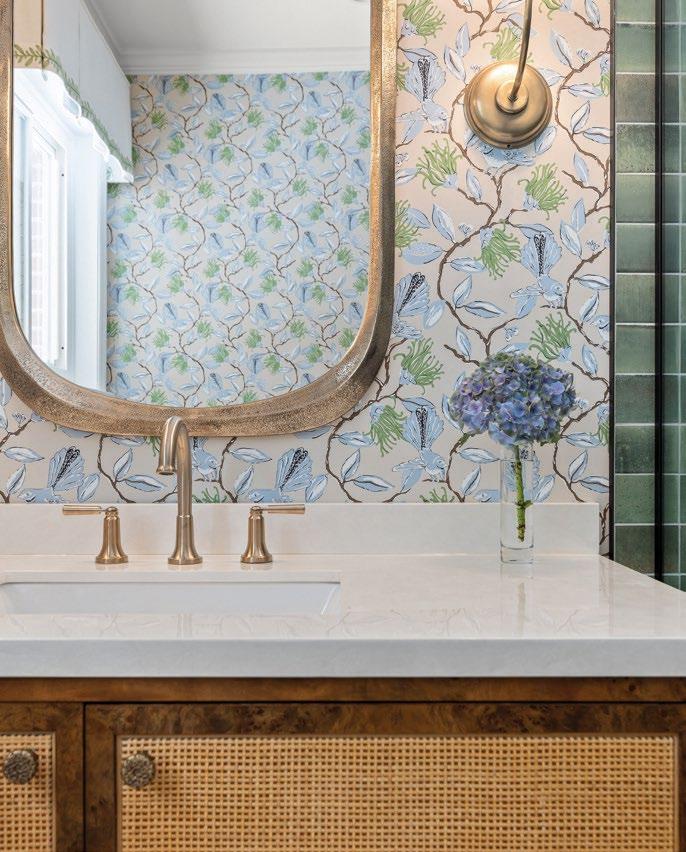
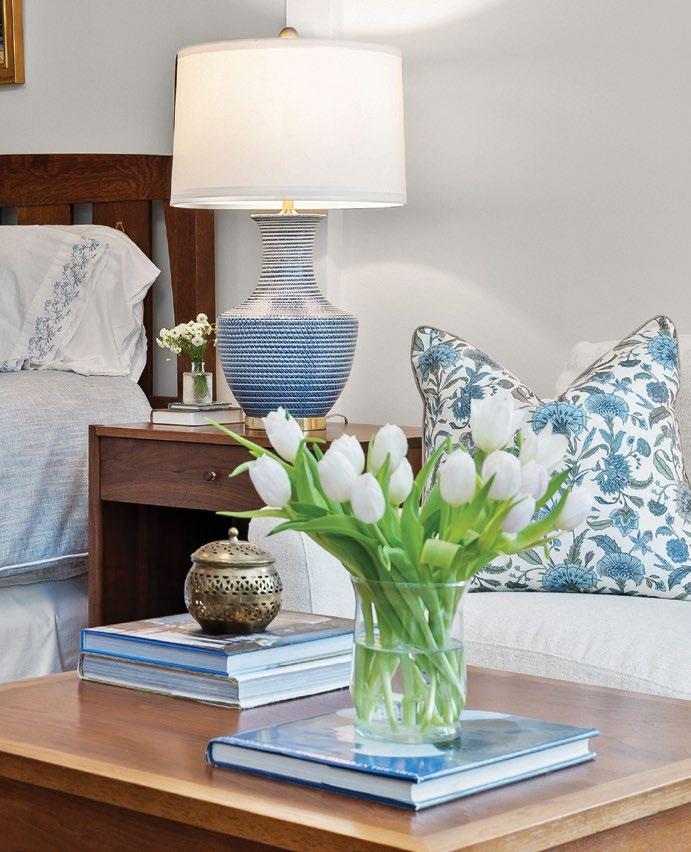
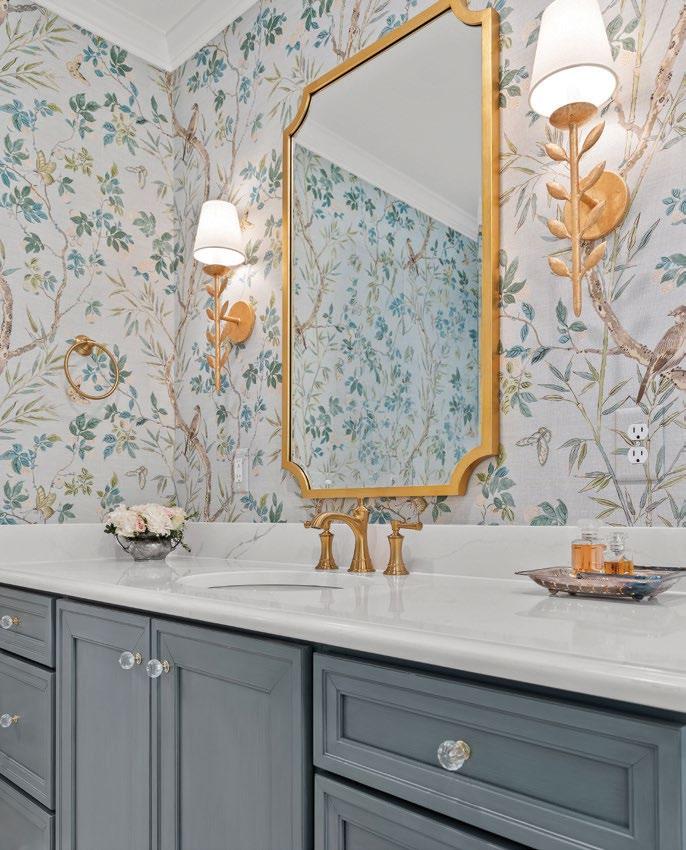
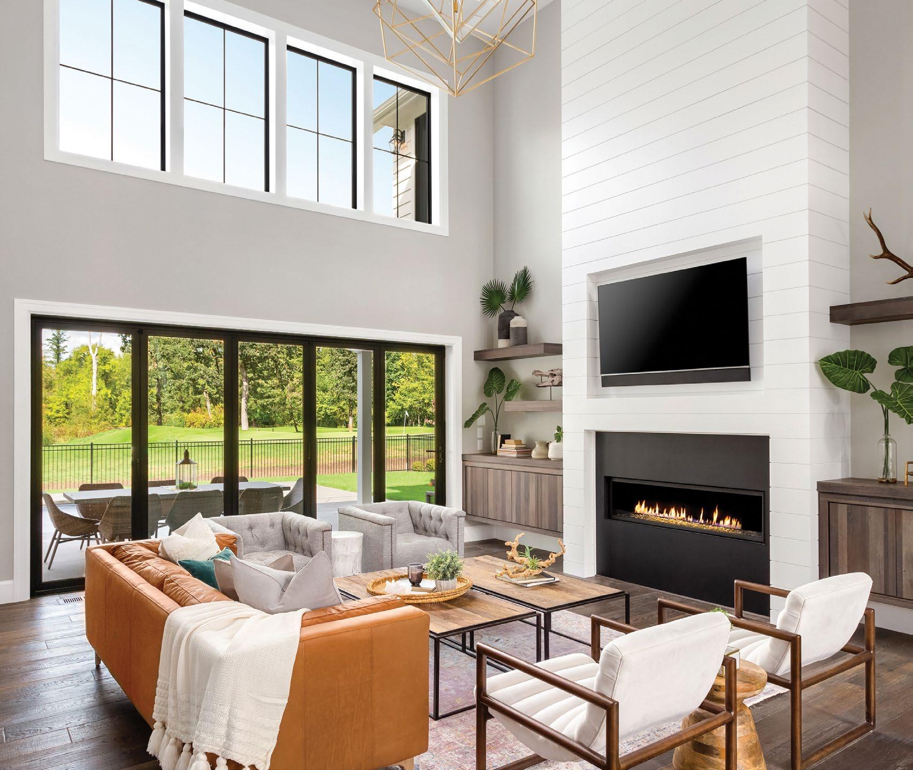
When it comes to creating a room that looks large and light-filled, windows and doors are key. From large windowpanes and tall doorways to tailored trim and finishes, these design choices make all the difference in opening up sightlines and letting in light. Here, suppliers share insights on selections and placements that can maximize how big and bright a room feels.

“Window coverings can make a room feel brighter and bigger by using light-filtering designer roller shades that diffuse the heat from the sun while illuminating the room. Also, floor-to-ceiling drapery installed several inches above the window trim makes the window look taller and the room seem larger, combined with sheers to diffuse the light. There are also cellular or honeycomb shades that can mount inside the window frame. Top-down, bottom-up features that let light in while maintaining privacy are an upgrade, but well worth it. Custom designer plantation shutters are also an excellent choice. Realtors will tell you that custom shutters add value to your home."

“Large expanses of glass and full glass doors can dramatically transform a home by making spaces feel brighter, more open, and visually connected to the outdoors. Natural light floods into the home, reducing the need for artificial lighting while creating an airy, welcoming atmosphere. Thin window frames and sleek sightlines also play an important role by minimizing visual obstruction and maximizing the view, which helps rooms feel larger than they actually are. Premium window systems like Lincoln Windows and the ‘VUE’ collection from Weather Shield are excellent choices for achieving this modern aesthetic. Their slim profiles and high-efficiency performance make them ideal for expansive window walls without sacrificing energy efficiency. By incorporating these design elements, homeowners can create bright, contemporary spaces that feel both luxurious and seamlessly connected to nature.”

“Doors can play a powerful role in a home’s design by influencing how light moves, how rooms connect, and how spacious an area appears. Tall doors with simple profiles draw the eye upward, creating a sense of height that can make any room feel larger. Meanwhile, doors with glass panes carry in natural light and strengthen the flow between rooms by creating clear sightlines. When paired with clean, light-colored trim and coordinated finishes, these selections can transform even smaller areas into bright and open environments. At Interior Trim & Supply, Inc., we understand that it’s often these thoughtful finishing touches that help define the difference between a house and a home that feels larger, lighter, and more inviting to live in.”
EDDIE LAWSON INTERIOR TRIM & SUPPLY, INC.

“Mindful placement of doors and windows elevates not only the overall look from the exterior and the function of the home but helps bring the views and light inside. Placing a window in a smaller room helps to brighten up more compact spaces, and maximizing views with large doors or banks of windows in common areas are perfect ways to make spaces feel larger by giving an indoor-outdoor living feel. Gliding doors are a great way to take up long walls and serve as an easy egress without impeding furniture placement inside or outside the home. Window treatments are a wonderful way to add to the overall aesthetic, but you can upgrade your glass in your windows and doors to help combat furniture fading due to sunlight and to improve the overall performance of the window if there are rooms where the view is just too beautiful to cover!”

“A great way to dramatically change how bright and spacious a home feels is the strategic use of window treatments for maximizing light and creating a clean, open appearance. Light-colored fabrics, neutral tones, and properly fitted treatments help direct sunlight throughout the room without making the windows feel heavy or crowded. Hanging treatments higher and wider than the window frame can also make ceilings appear taller and windows larger, giving the illusion of more space. Avoiding overly dark or bulky designs is especially important in smaller rooms. We recommend light-colored drapery panels, roller shades, solar shades, and plantation shutters. Sheer fabrics soften sunlight while still keeping rooms bright and airy. Roller shades provide a sleek, modern look that keeps windows visually uncluttered, while solar shades reduce glare without blocking natural light. Plantation shutters are another excellent option, as they offer both light control and timeless style while maintaining an open feel. Often, we use varieties of these options in tandem to create the perfect balance.”
This dining room blends modern style with natural warmth to create a space that feels both welcoming and refined. The centerpiece is a one-of-a-kind Arte de Guanacaste live-edge dining table, whose organic shape and rich wood grain bring character and personality to the room. Cream upholstered dining chairs provide comfort and texture, while the upholstered host chairs at each end help anchor the table and create a sense of balance. Metal accents introduce subtle contrast, while greenery, a statement mirror, and a matte black chandelier add layers of visual interest. The result is a dining room that feels comfortable, collected and perfect for gathering with family and friends.
Furniture: Hickory Lane Furniture
Interior design: K.P. Interiors
Lighting: 5090 South The Furniture Store
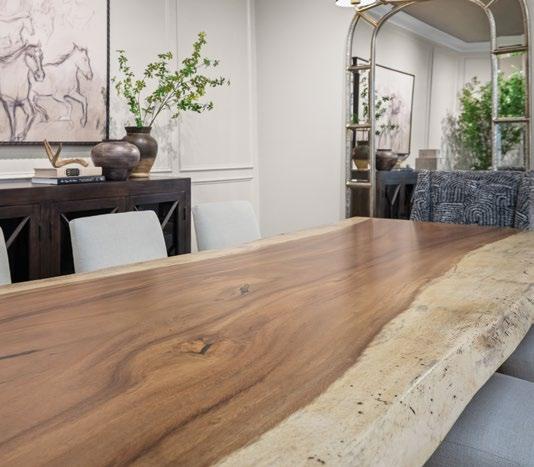
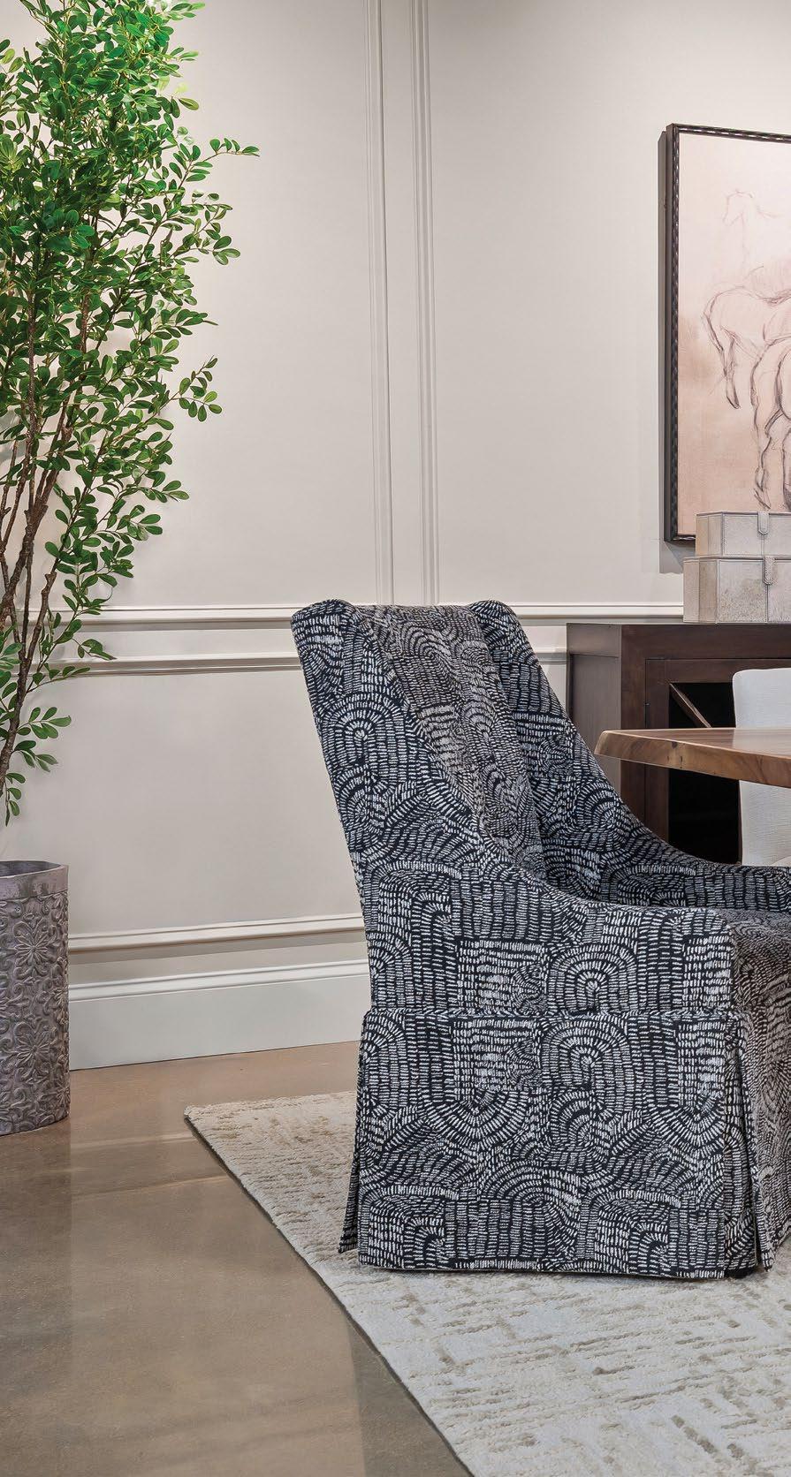
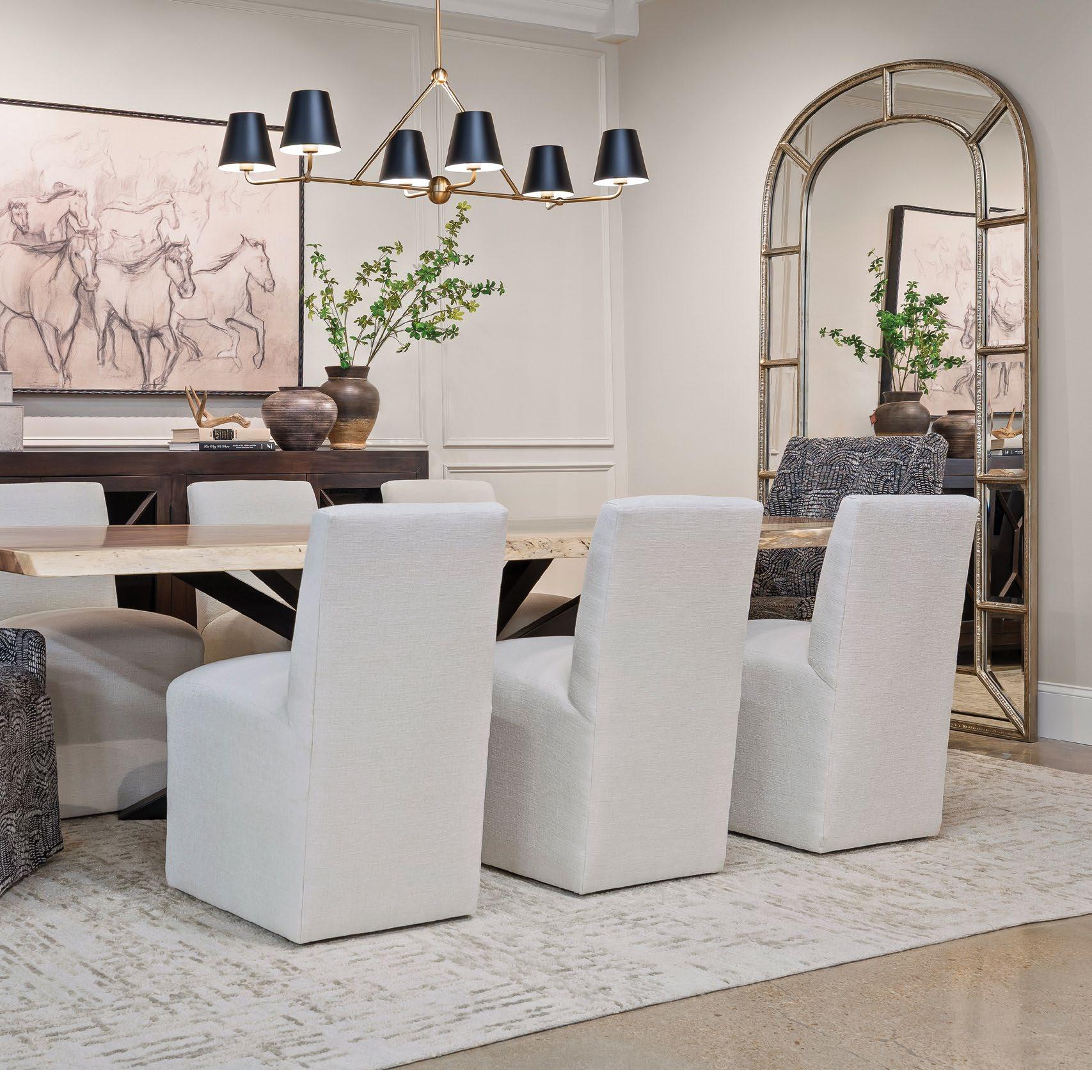
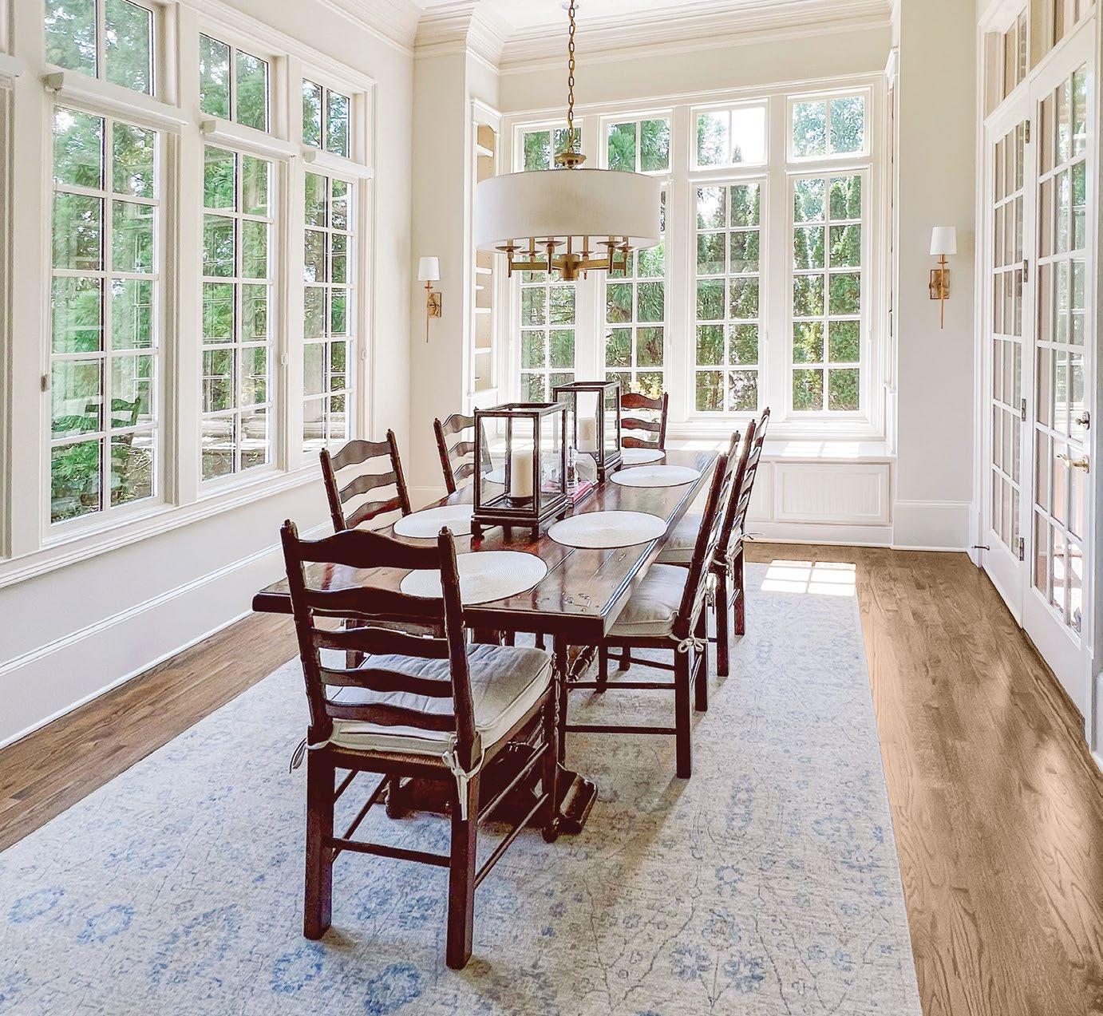
This inviting dining room space combines soothing neutral tones and elegant lighting for an effortlessly chic aesthetic. Surrounded by tall windows, natural light pours into the space and contrasts with the dark tones of a solid mahogany dining table and chairs. A neutral area rug under the table adds a touch of softness. Layered atop a timeless wood floor, the rug includes pale, blue floral details for a pop of color. At the back of the room, a window bench adds extra space for guests to recline and enjoy outdoor
views. Built-in shelves on either side of the bench make for unique added storage and decorative display space. With a set of French doors nearby, welcoming more fresh light and functionality, access to the outdoor space is a breeze. Crown molding provides another sophisticated detail to complement the fresh, cream walls sporting two gold wall sconces. A stately brass chandelier combines these refined details, offering minimalistic charm with its subtle shine and clean, white shade.
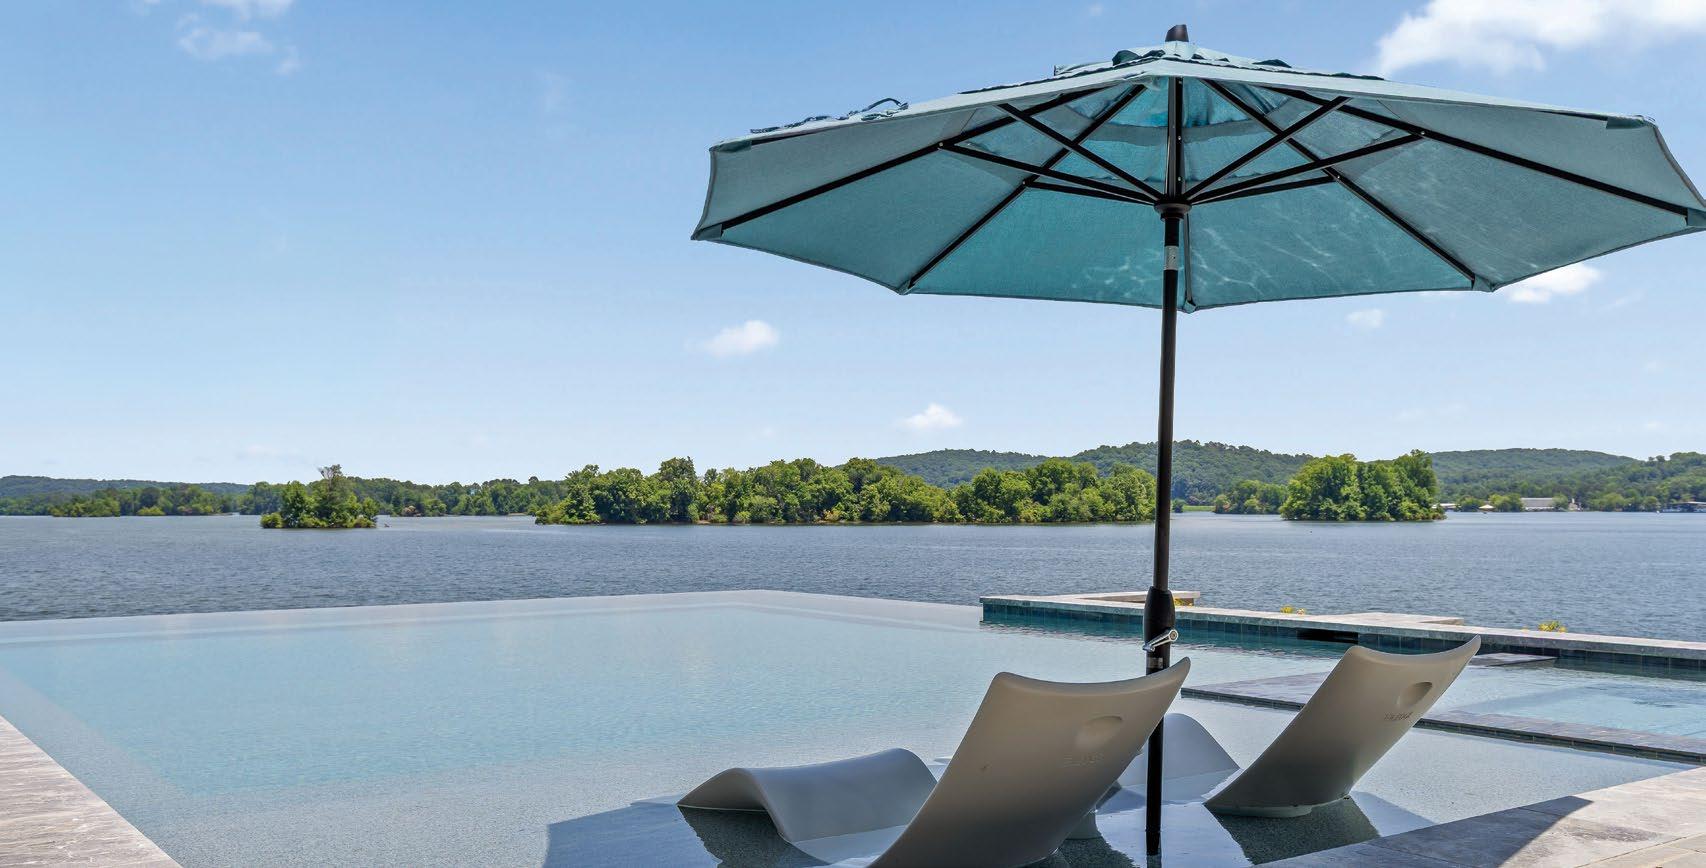
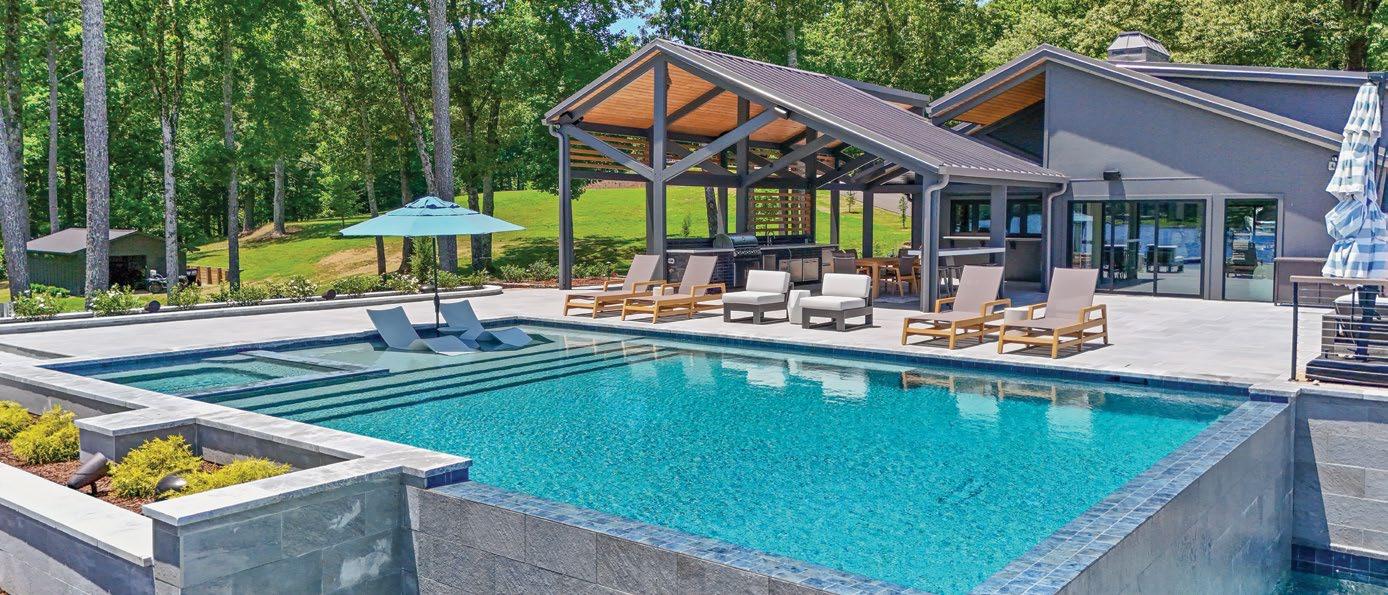
Resting along the lakeside, this infinity pool provides resort-level luxury in Chattanooga. Silver quartz paver tile prevents the deck from overheating throughout the summer, blending into sleek ledges for a seamless design. Along the poolside, a set of loungers allows guests to enjoy the lakeside breeze, while the spacious sun shelf is perfect for relaxing in the pool’s coastal-blue water. With shade provided by a patio umbrella, two reclining pool chairs and a matching side table provide a soothing aquatic experience,
while a cozy plunge pool awaits to the right. Following the submerged steps, guests can swim to the disappearing ledge and take in the lakeside views. An overflow basin, landscaping walls, and native plants frame the pool and deck exterior, which leads down to a stone veneer patio and stacked-stone fire pit. As part of the future corporate retreat destination, The Clubhouse at Bender Point, an event space and covered outdoor kitchen also allows for lively gathering.
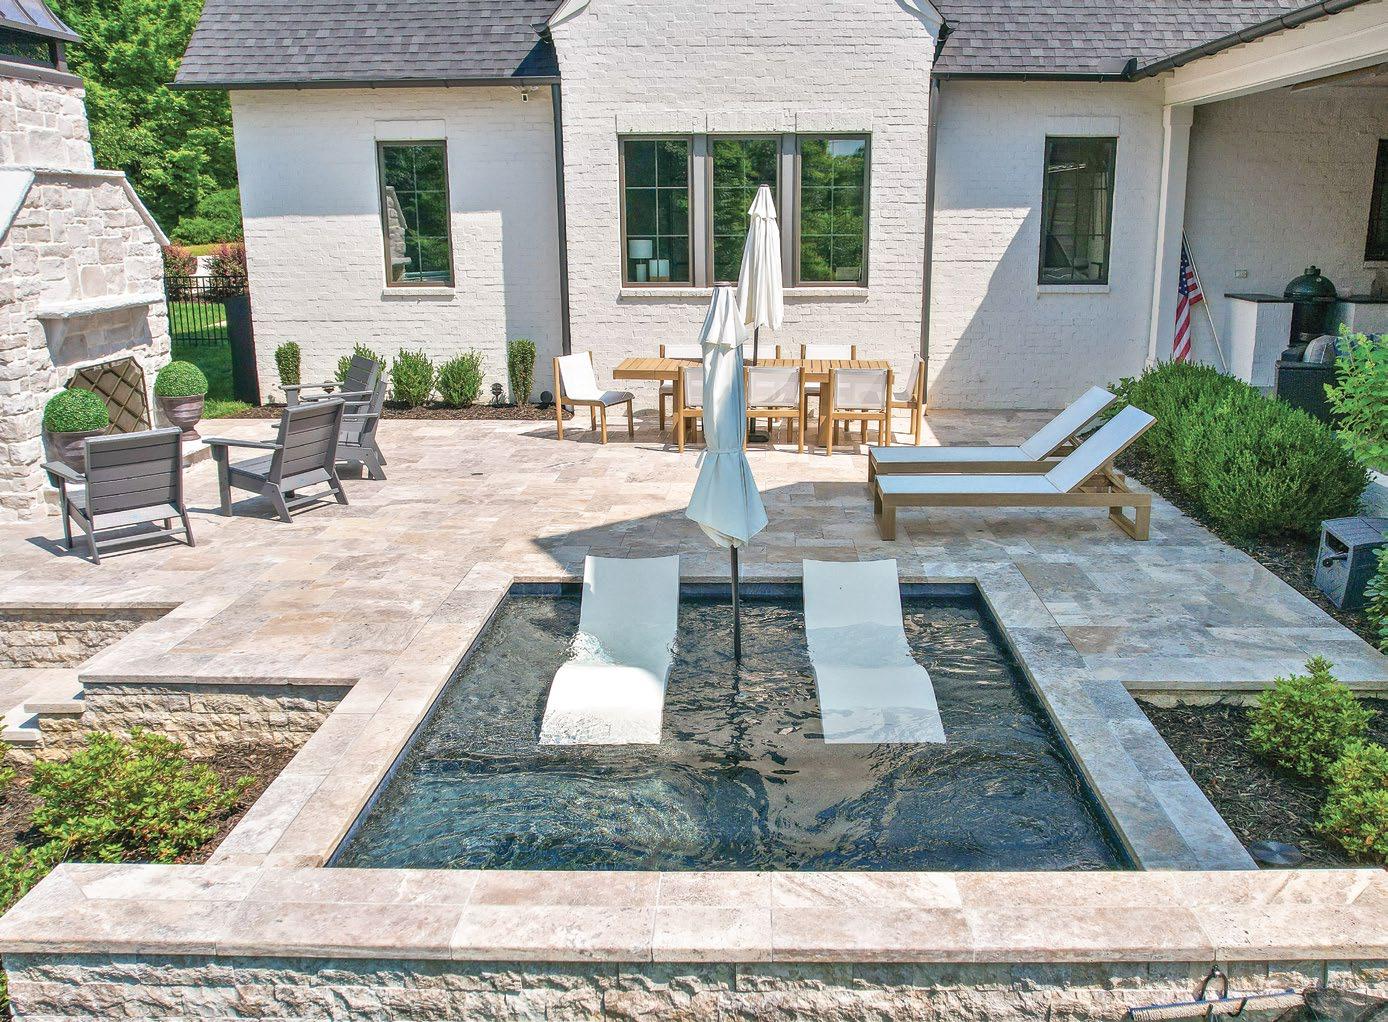
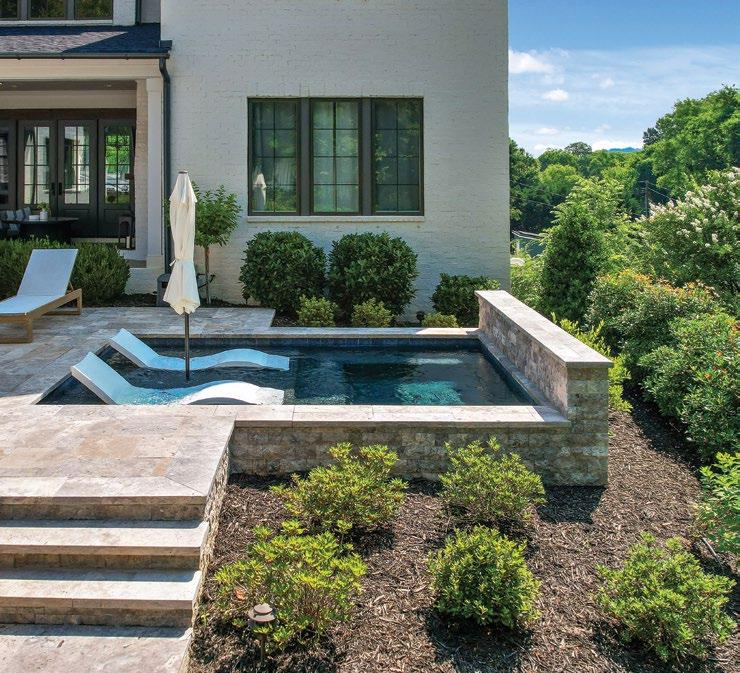
Built to appear as an original feature of its home, this cocktail pool highlights the serenity and quiet luxury of the existing space. Harmonizing with the home’s brick exterior, the deck consists of warm ivory stone tile, providing a cool, slip-resistant surface. Sleek edges blend into the surrounding landscape and lead directly to the rippling water’s edge. With a sun shelf comprising half of the space, the pool is built for unwinding and relaxation. Two in-water tanning loungers with a built-in umbrella provide the perfect amount of shade for partial submersion, while a sixfoot wading area is ideal for a quick dip. On the deck, guests can recline or dine at the matching wood and canvas patio set or enjoy a cozy evening around the outdoor, wood-burning masonry fireplace featuring natural stone veneer.
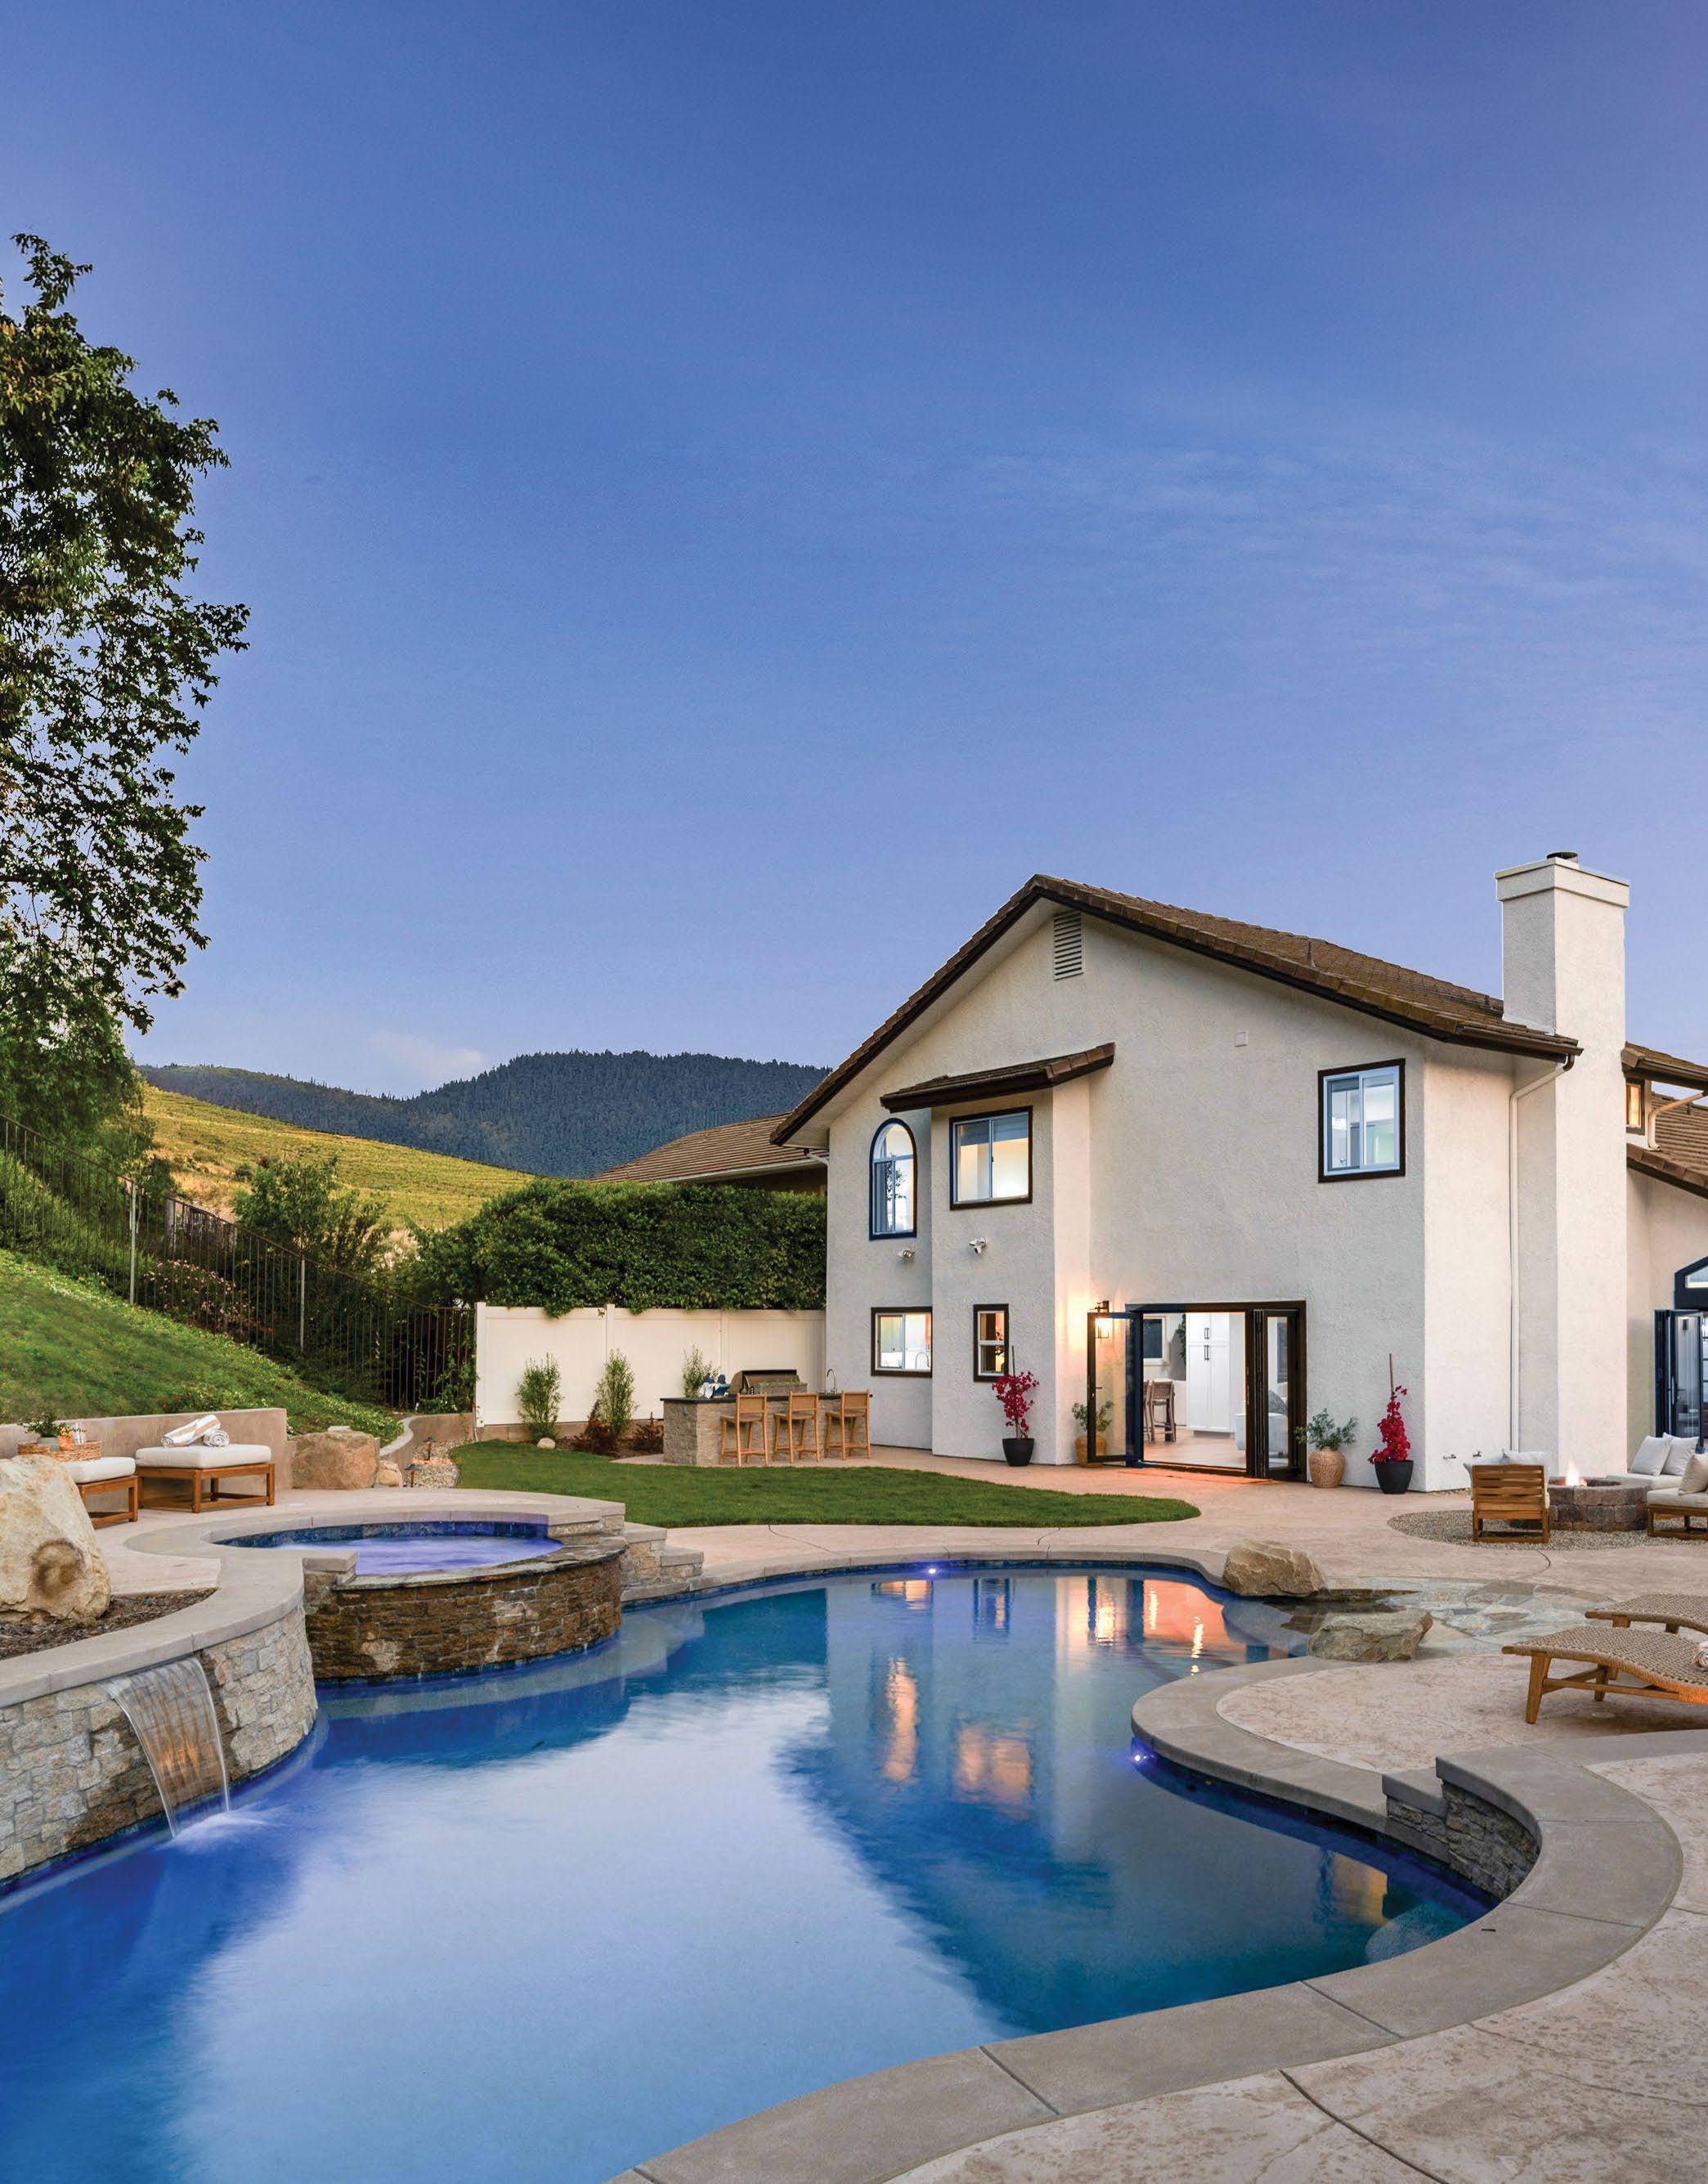
With the Scenic City’s humid subtropical climate, an outdoor area that accommodates your needs throughout the region’s four distinct seasons is a must. Whether it’s ample shade and lounging space for the hot summer months or installing outdoor heating systems for crisp fall and winter evenings, read on for recommendations from Chattanooga’s pool contractors and hardscape specialists about crafting an outdoor space that’s perfect for every season.

“Chattanoogans are lucky to enjoy four seasons that are beautiful and enjoyable in their own right. Because of this, creating an outdoor space that can be enjoyed year-round is a must. In the late spring and summer months, a pool combined with deck jets, a sun shelf, and builtin stools or umbrellas are the perfect way to beat the heat and enjoy the vibrant sunshine. As we trend toward the fall and winter months, nothing screams crisp night like a cozy built-in spa to enjoy. Complemented by ambient lighting, it’s the perfect way to enjoy a southern Tennessee fall or winter evening. Round out a perfect evening in any season with poolside fire bowls that are sure to impress any guest.”
MIKE FINLEY

“Concrete is the foundation and centerpiece for any outdoor living space. From decorative stamp concrete to a more traditional broom finish, concrete allows all homeowners the perfect opportunity to make any outdoor living space their own. We look to service homeowners with high-quality service and provide a high-quality product that they can enjoy for years to come. A well-done concrete job allows homeowners to make an outdoor space enjoyable all throughout the year, with endless opportunities to bring their vision of the space to life. Concrete is the groundwork for all things home, and we are proud to provide it.”
BRADLEY CONCRETE & LAMBCON READY-MIX
JAX LAMBERT

“When designing an outdoor space to be enjoyed year-round, look for ways to focus each area to serve a purpose. For example, focus decking in key areas. Take note of the sun’s trajectory, allowing for both a sunning area on cooler afternoons and an area for ample shade on those hot summer days. Have enough room in the sunning area for at least two loungers and enough room in the shaded area for perhaps a fire pit, outdoor table, and chairs for al fresco dining come those nice fall nights. For the pool design itself, it’s important to have enough shallow area for guests to enjoy the sun, and consider heating the pool throughout the fall or even adding on a spa for those cooler winter nights.”
MASTER POOLS BY ARTISTIC POOLS, INC. | RON COKER JR.

“We offer homeowners a variety of ways to create an outdoor living space that’s comfortable and inviting throughout the year. Stamped concrete patios can mimic the look of natural stone, brick, or wood while providing a durable, low-maintenance surface for entertaining and relaxation. Colored and textured concrete can reduce glare and improve aesthetics, while slipresistant finishes enhance safety during wet weather. Decorative concrete can also be used to create walkways, pool decks, outdoor kitchens, fire pit areas, and seating spaces that seamlessly connect different parts of the landscape; it also pairs well with outdoor fireplaces or even radiant heating systems for added comfort in cooler months. In warmer months, lighter-colored concrete helps reflect heat and keep surfaces cool. Concrete’s durability allows it to withstand changing weather conditions, making it a long-lasting investment that enhances both the functionality and beauty of outdoor spaces year-round.”
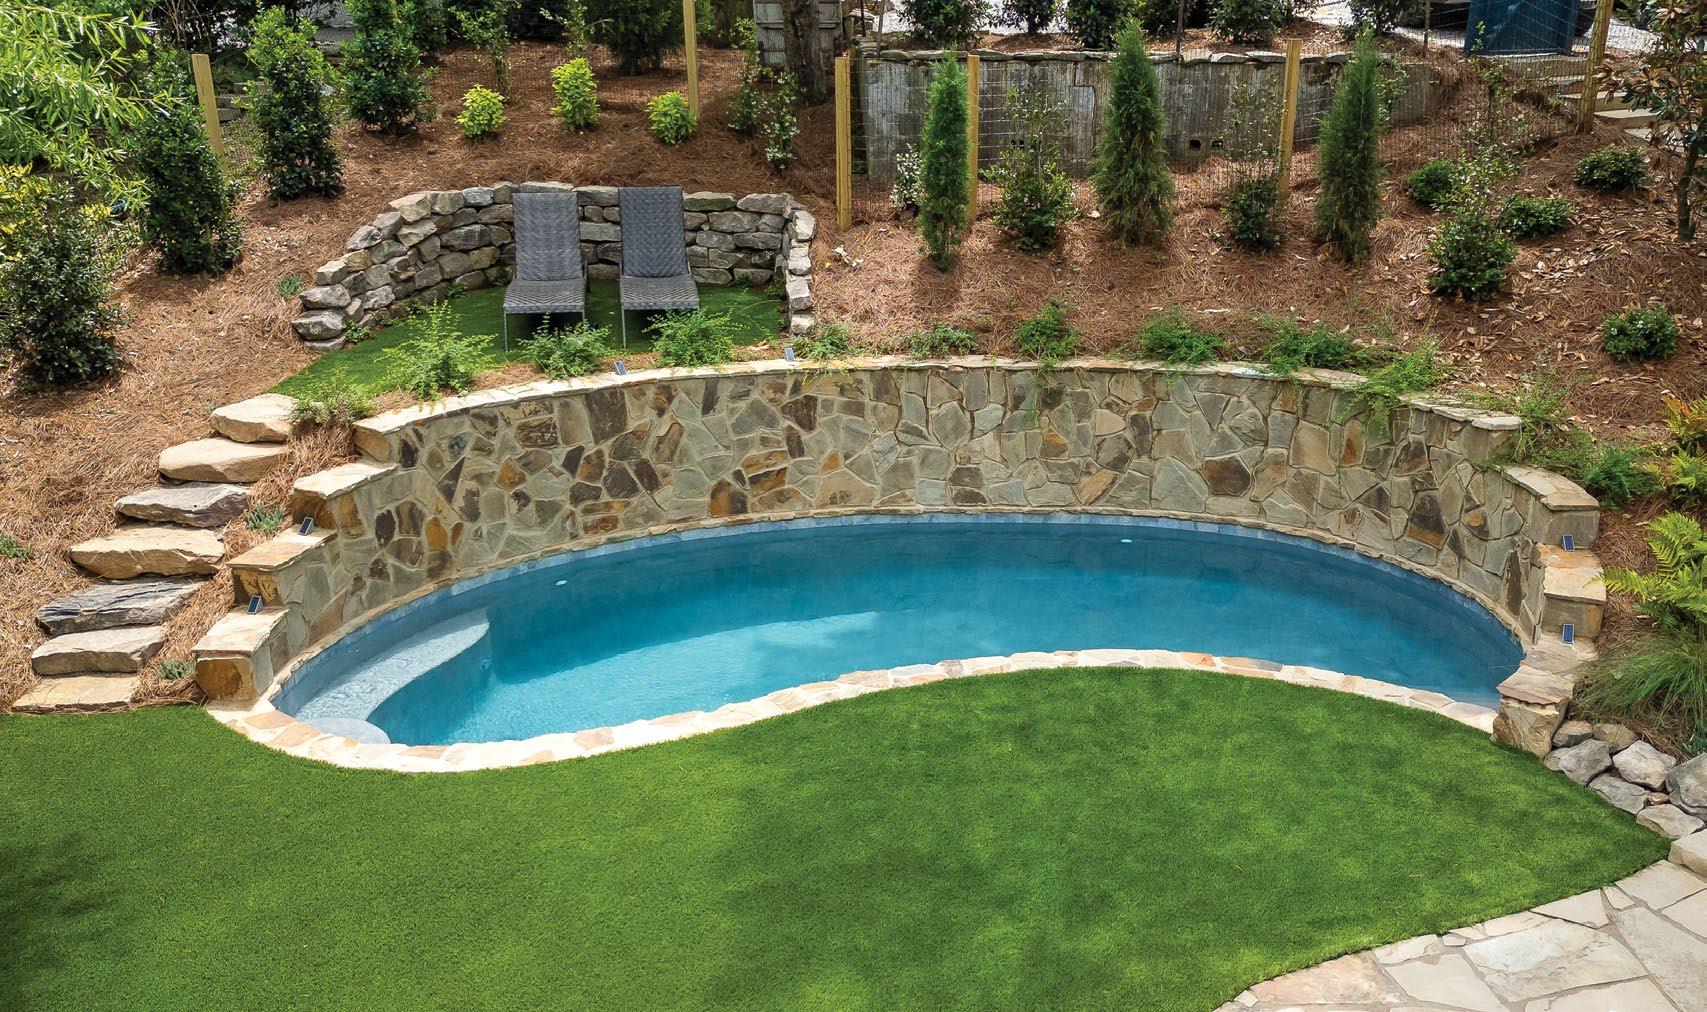
Located in the busiest part of the city, beautifying and maximizing the homeowners’ limited space were the main objectives for this plunge pool. Customized and precisely fitted to hug the hillside that it sits in, the contoured ledges blend seamlessly into the landscape to provide a relaxing oasis. The eye is immediately drawn to the terraced retaining wall with its perfect blend of cool and warm natural stone veneer. Entering through the submerged corner steps, individuals can relax in the hillside’s shadow or soak up the sun on the cozy sun shelf. The masonry, naturally reflecting the existing home and scenery, continues up the hillside in rustic slab stone stairs that appear more earthformed than man-made; their destination leads to a stone alcove with two lounge chairs, providing additional relaxation. Specifically designed to grow with the space, the landscape will eventually drape down the walls and further blend the design with the area’s natural beauty.
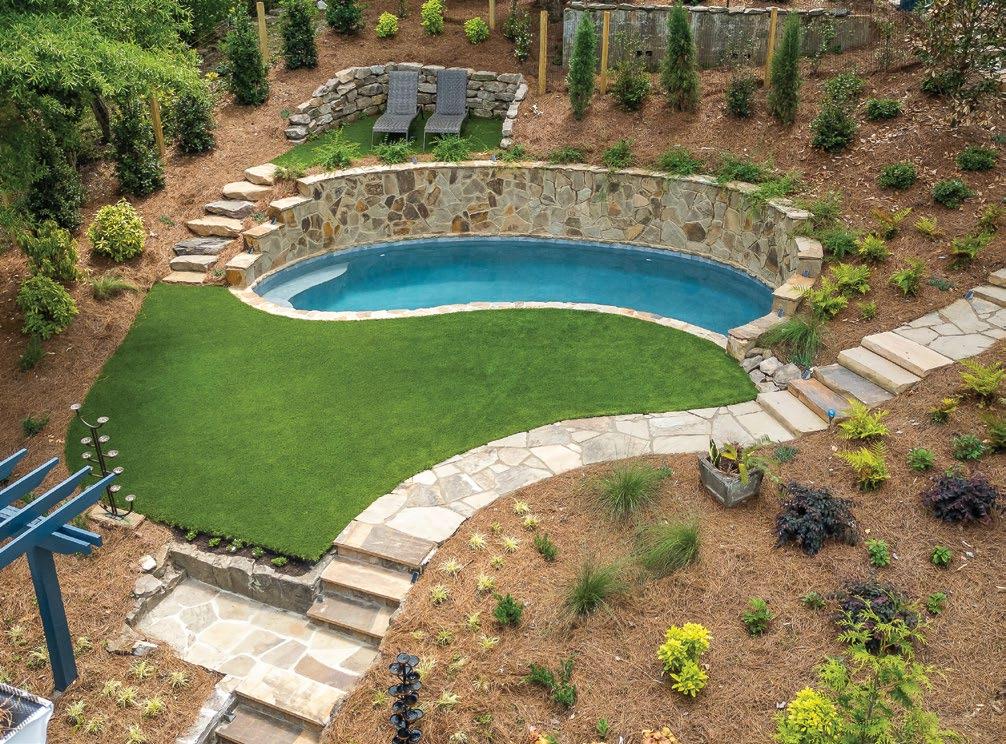
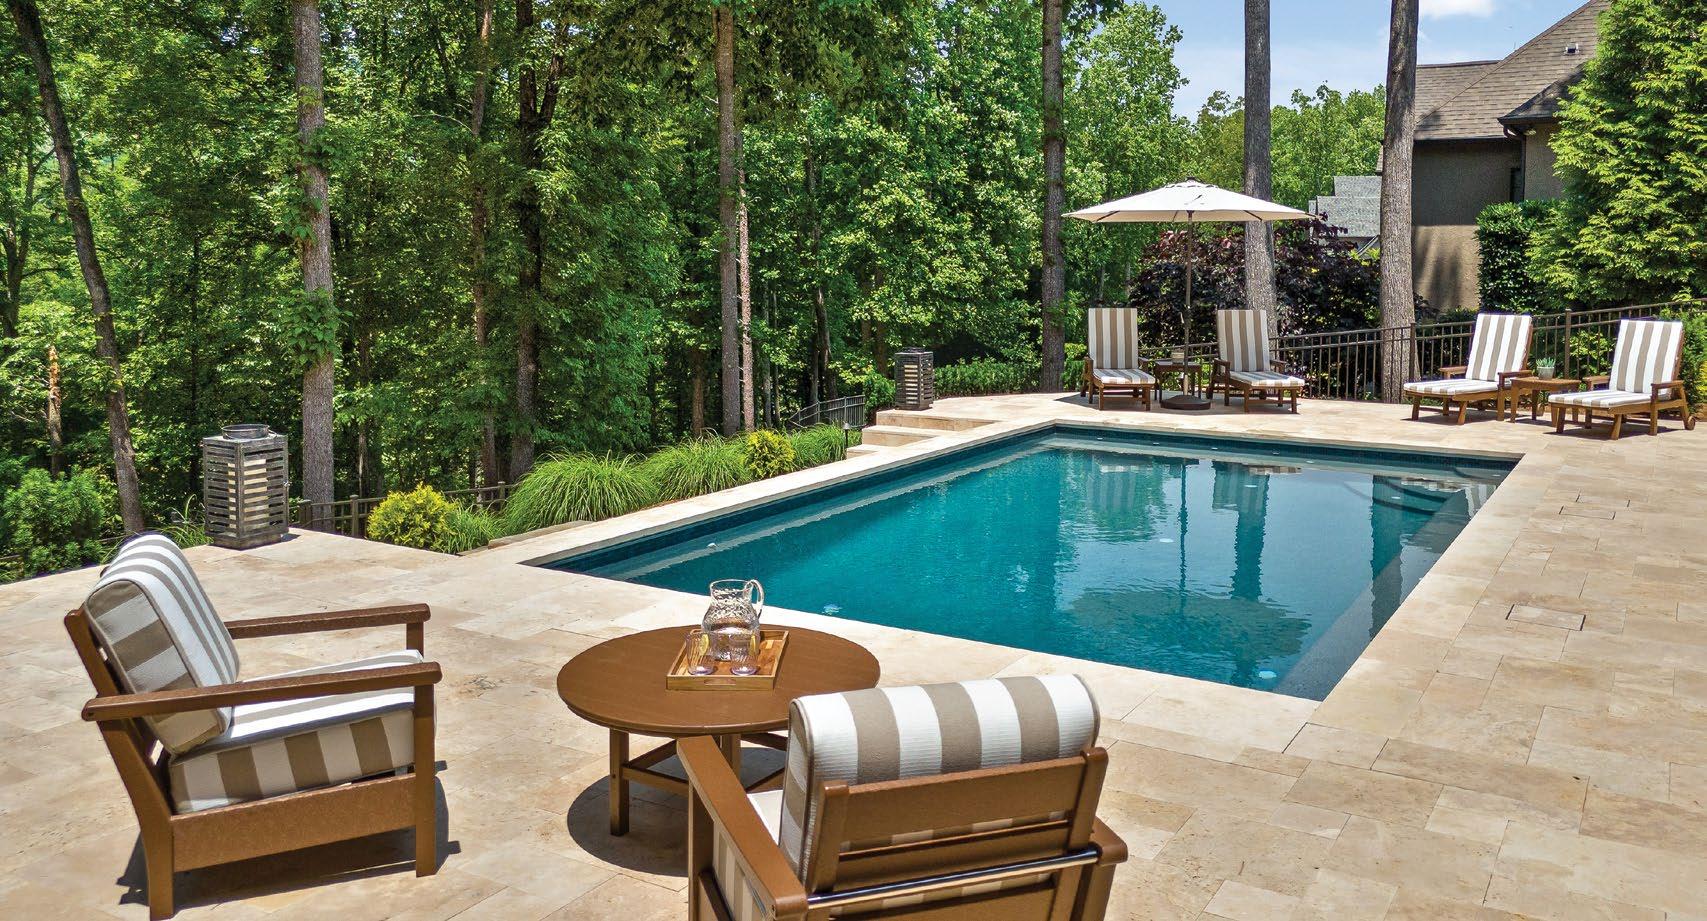
With a tranquil forest backdrop, this residential pool allows the homeowners to enjoy spa-inspired luxury in their own backyard. Simple yet practical, the pool’s linear contemporary design is comprised of sleek, geometric ledges and a raised wall clad in warm, natural stone veneer. The submerged corner entry allows for smooth launching, while an extensive sun shelf with jets invites individuals to sit back for a gentle, cooling massage. Stepping onto the expansive travertine tile deck, the heat-resistant freshwater limestone protects bare feet on even the hottest of days. Guests can choose to lounge comfortably in the plush, cabana-striped outdoor chaise loungers or enjoy refreshments at the matching, deep seating patio chairs. Finally, an automatic pool cover ensures the pool remains clean, protected, and easy to use all summer long. Blending seamlessly into the scenery, everything from the pool’s private location to the selection of stone truly reflects the natural landscape of Tennessee.
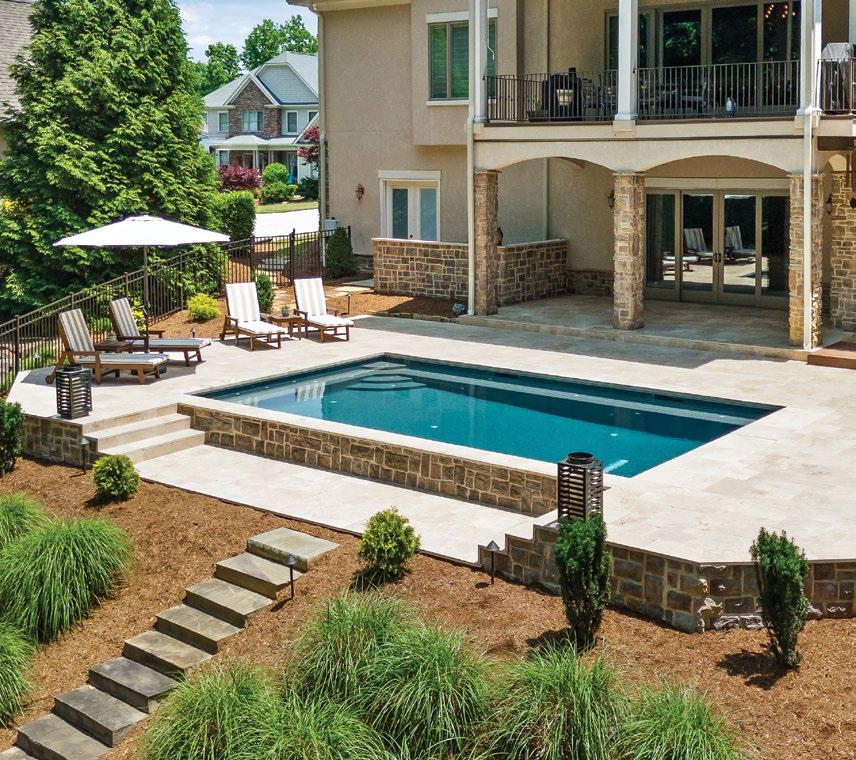
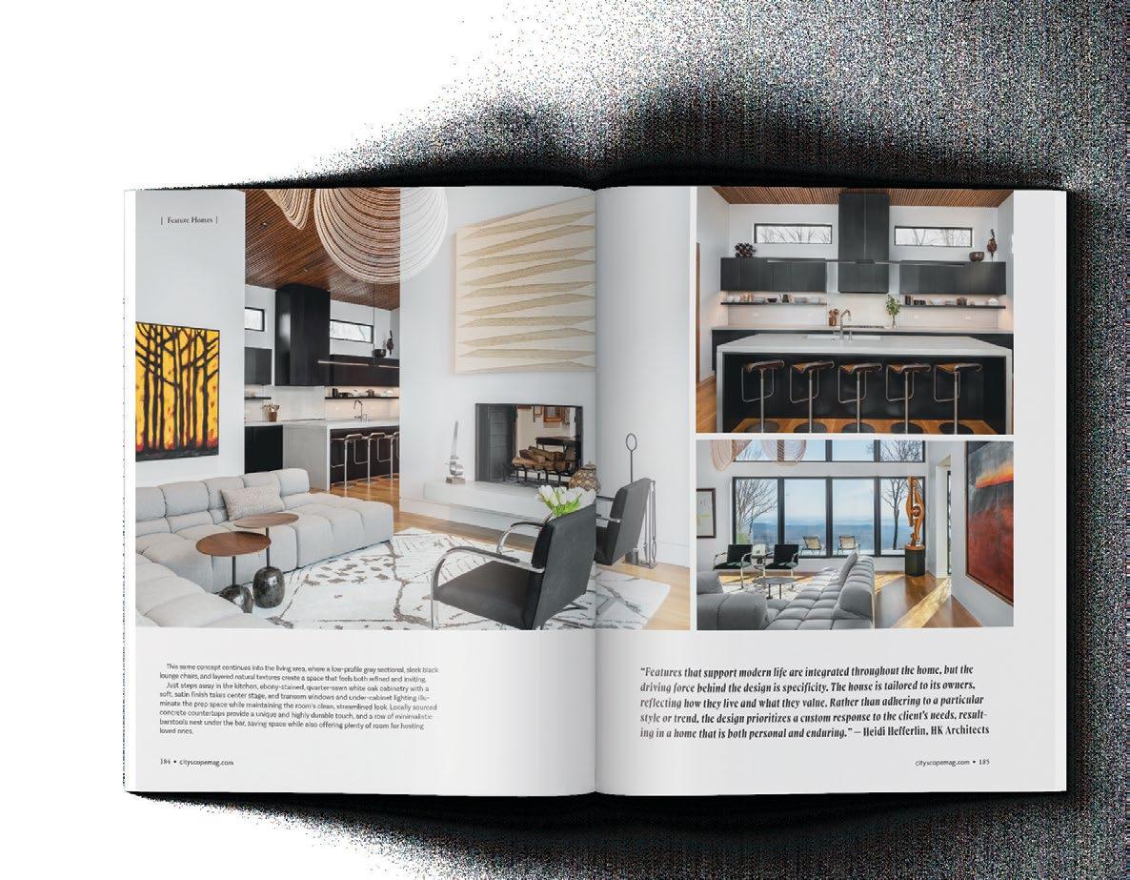
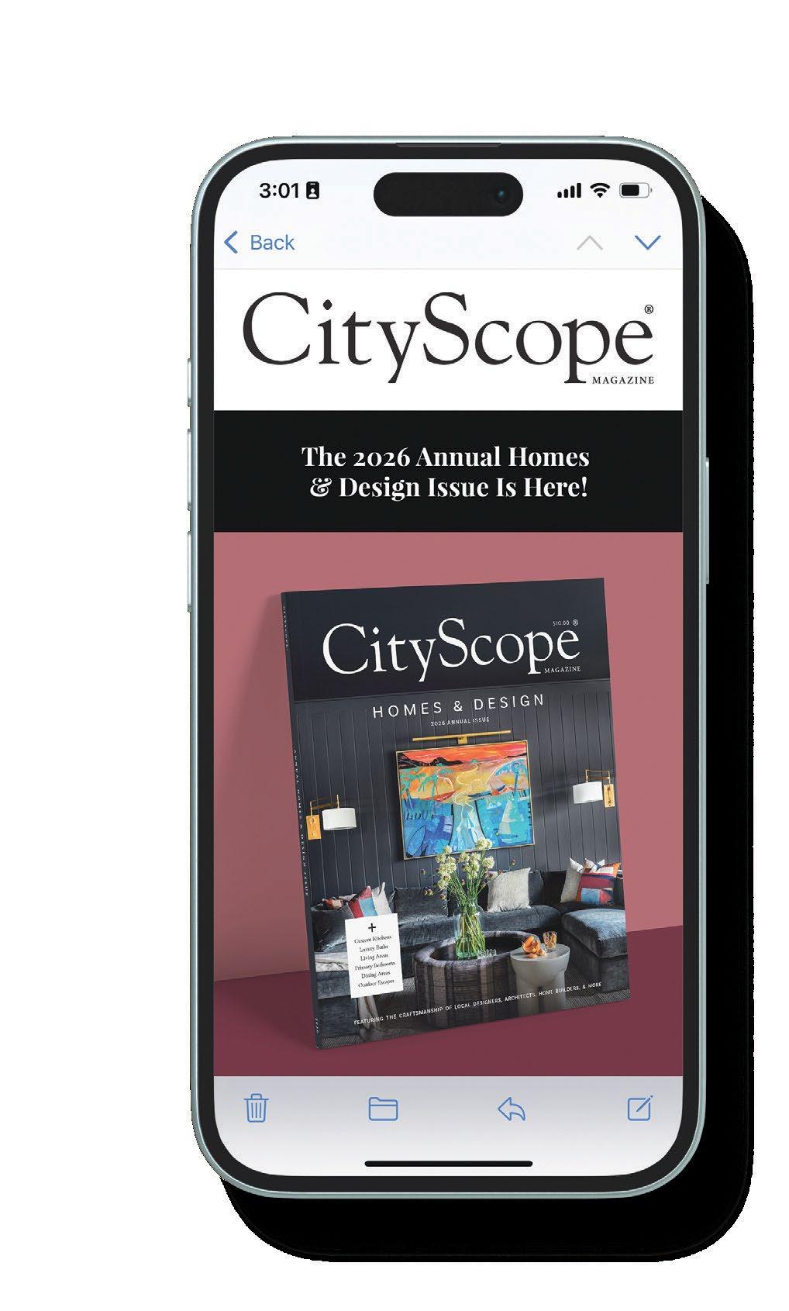


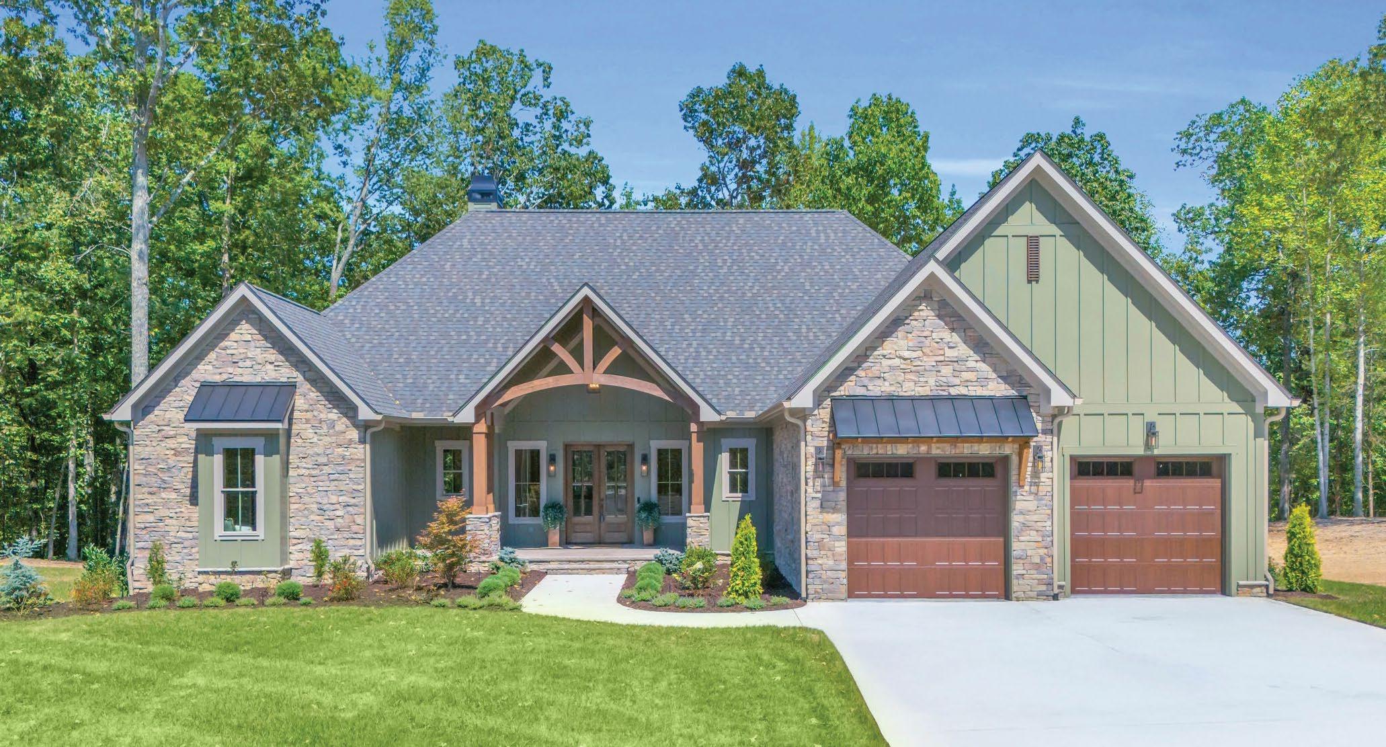
Offering unmatched comfort, elegance, and breathtaking views, the luxurious Serenity Cove subdivision’s thoughtful design encompasses the best of suburban living. Nestled in the heart of Soddy-Daisy, these stunning homes place residents in the middle of nature, with spacious, wooded lots and scenic views of nearby Chickamauga Lake and the rolling mountains. Modern craftsman-style homes feature roomy floor plans, large windows, and meticulous attention to detail. Residents will also appreciate the home’s high-end features, including
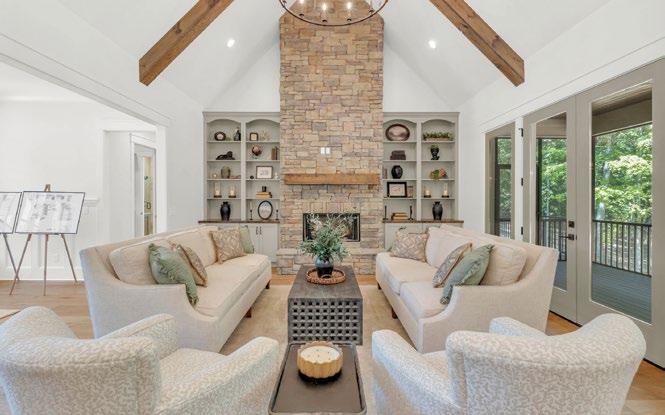
gourmet kitchens for at-home chefs and spa-like en suites for ultimate relaxation. Just a short drive away, Serenity Cove residents have access to a public boat launch, local marina, and a waterfront restaurant, perfect for a romantic date night or a weekend adventure. Homebuyers can choose from a variety of available lots and homes as well as work with in-house designers to customize the home from start to finish.
chattanoogatnrealestate.com/properties/serenity-cove


S E R E N I T Y C O V E
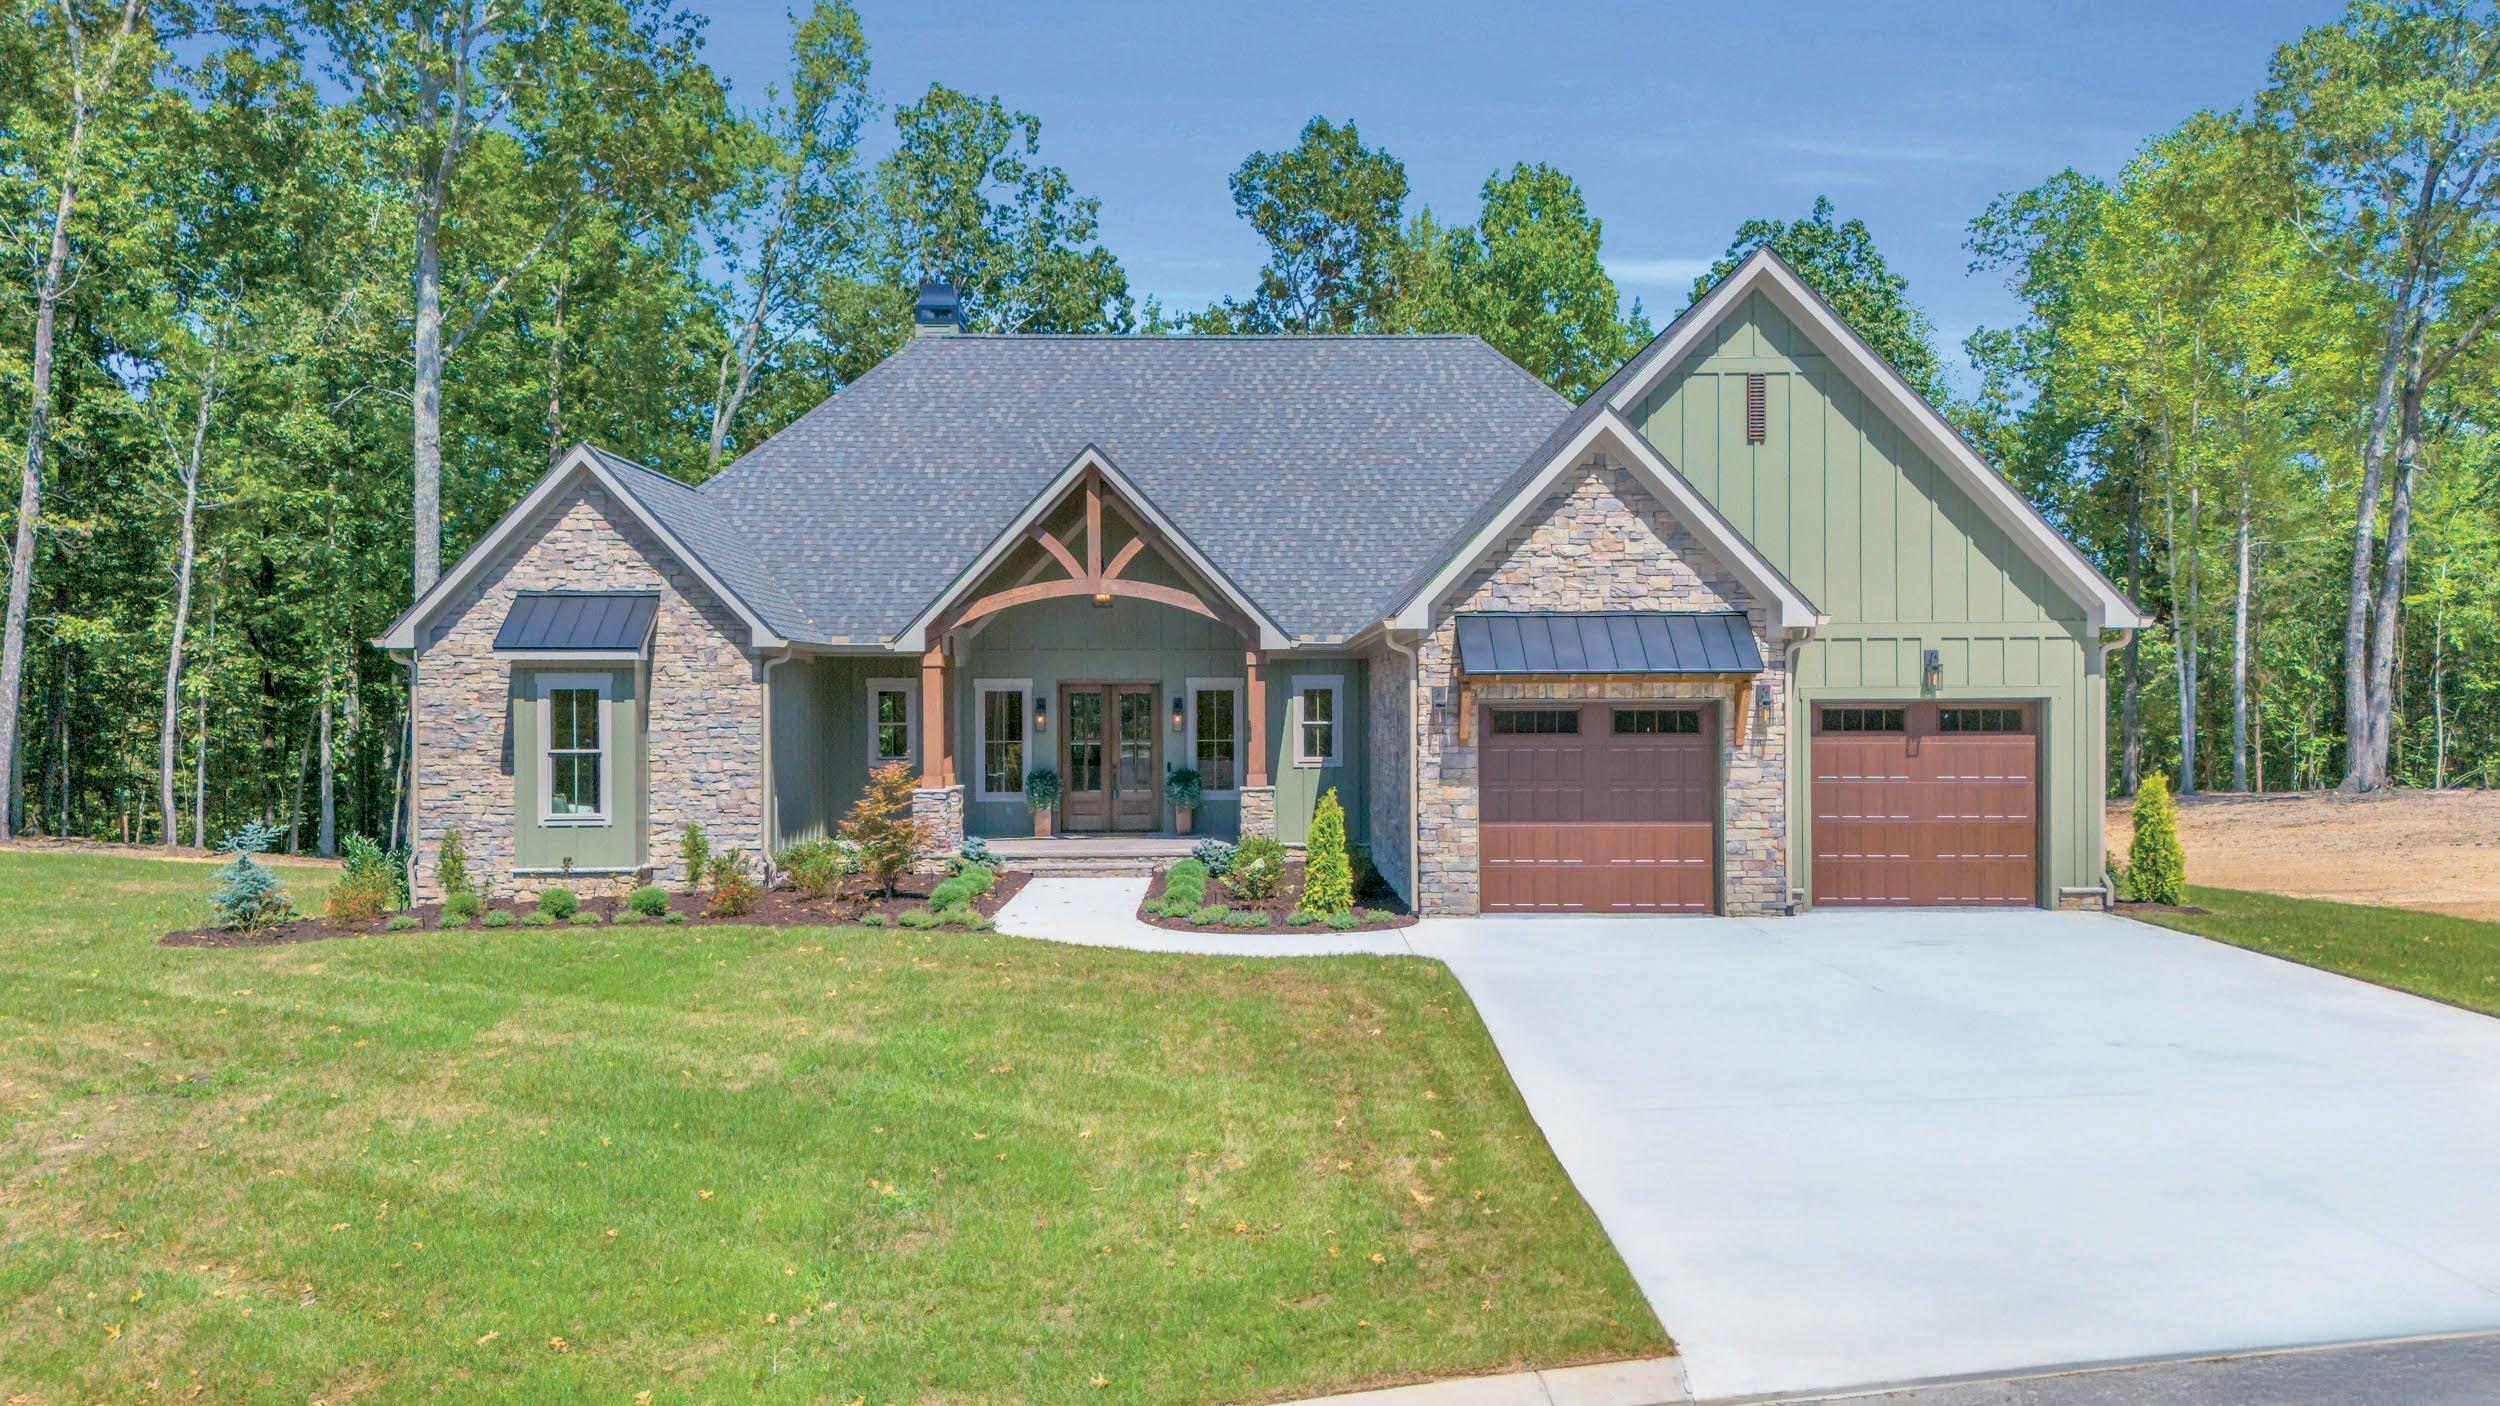
Open every weekend
FRIDAY: BY APPOINTMENT
SATURDAY: 11AM-4PM
SUNDAY: 1PM-5PM
*Some closures due to holidays Follow us @thepaulamcdanielgroup for updates!


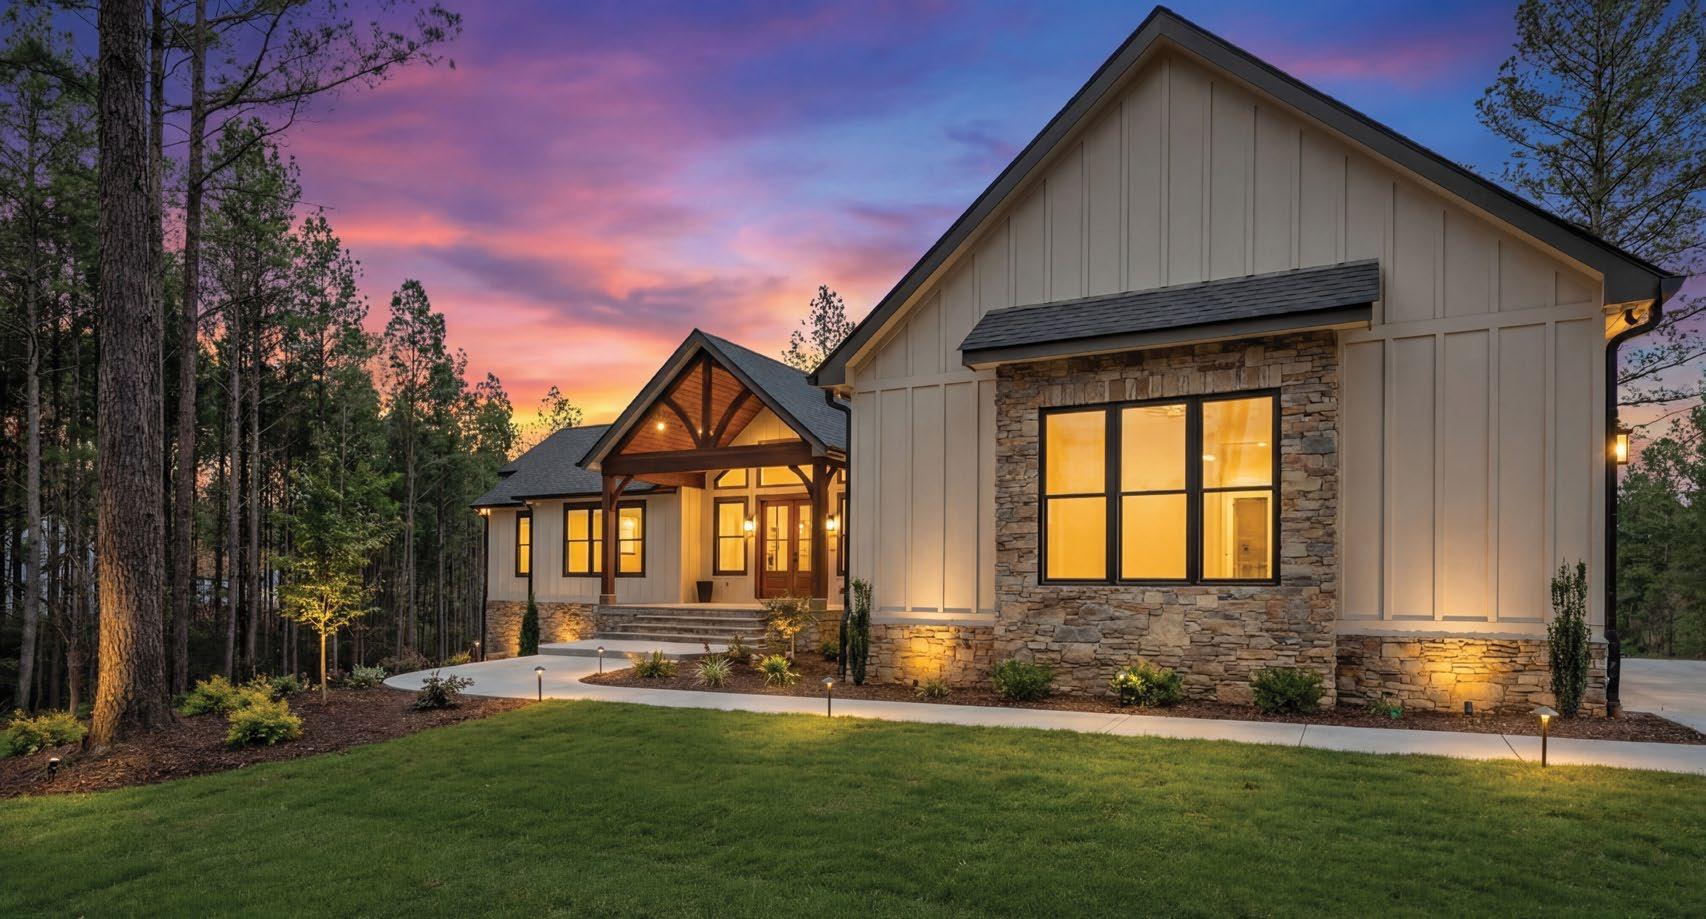
Surrounded by breathtaking views, this beautiful home in River Gorge Ranch offers four bedrooms, three full bathrooms, and one half bathroom, complete with custom and intentional amenities. Stone details and amber-hued wood elements enhance the front entrance. Stepping inside, 18-foot ceilings draw the eye upward. Windows throughout the main level bring light and nature in, allowing residents and guests to enjoy beautiful views of the trees and mountains beyond the property. The bright, sophisticated kitchen with top-of-the-line
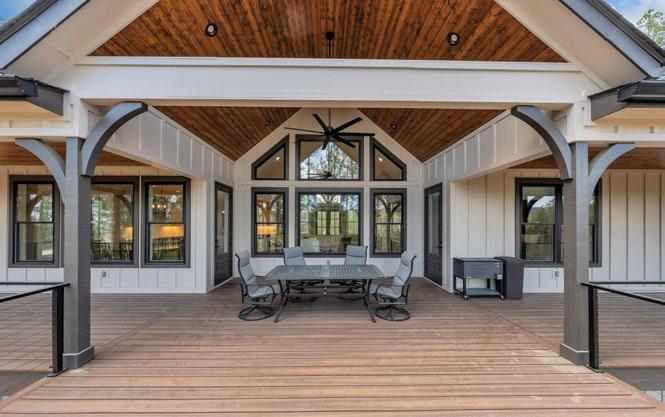
appliances is ideal for cooking and hosting, and a large outdoor deck provides endless entertainment potential. No detail is spared in this space – the many built-in cabinets provide ample storage space, and the fully finished walk-out basement offers an additional kitchen and home workout area. The interior dog wash station comes in handy for canine friends, and the extended garage offers dedicated space for three vehicles.
mdchomebuild.com
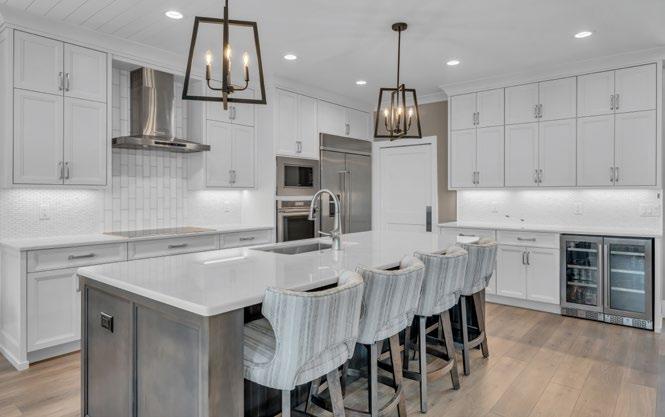

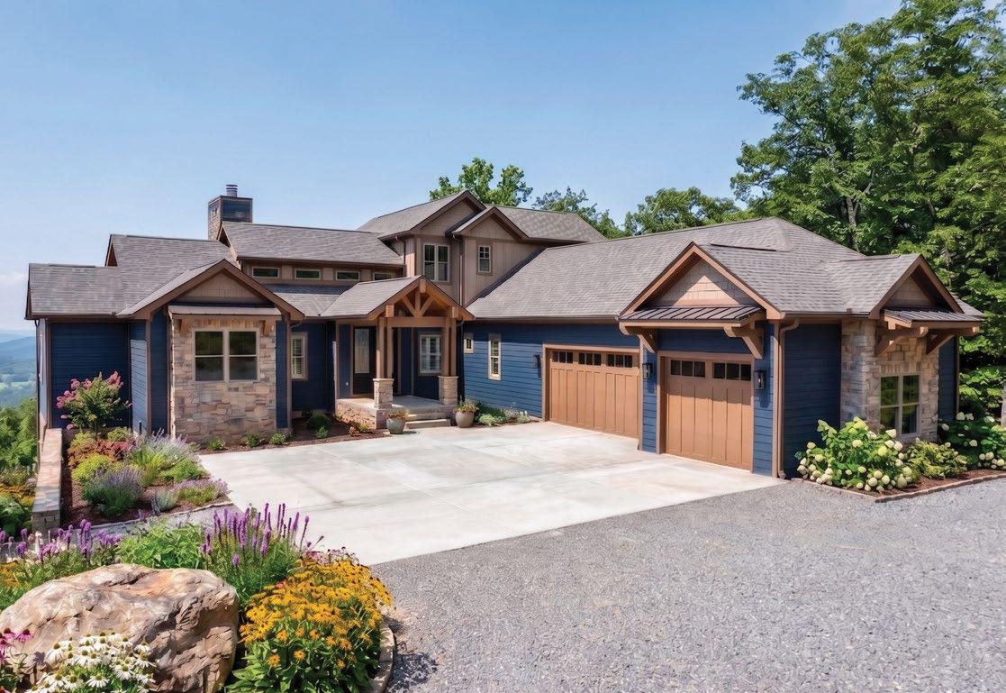
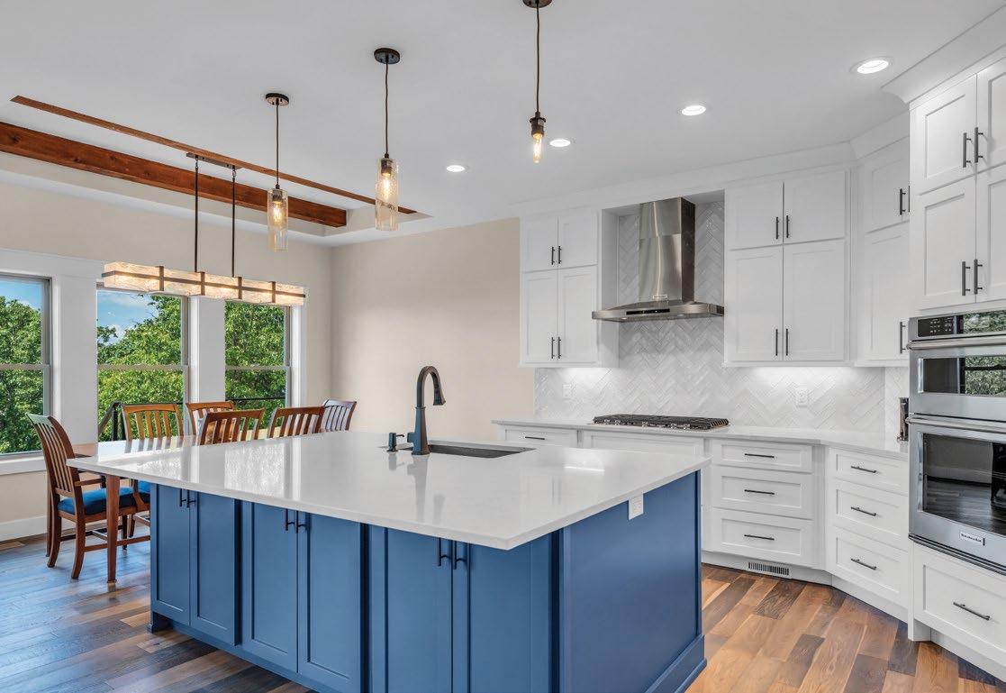
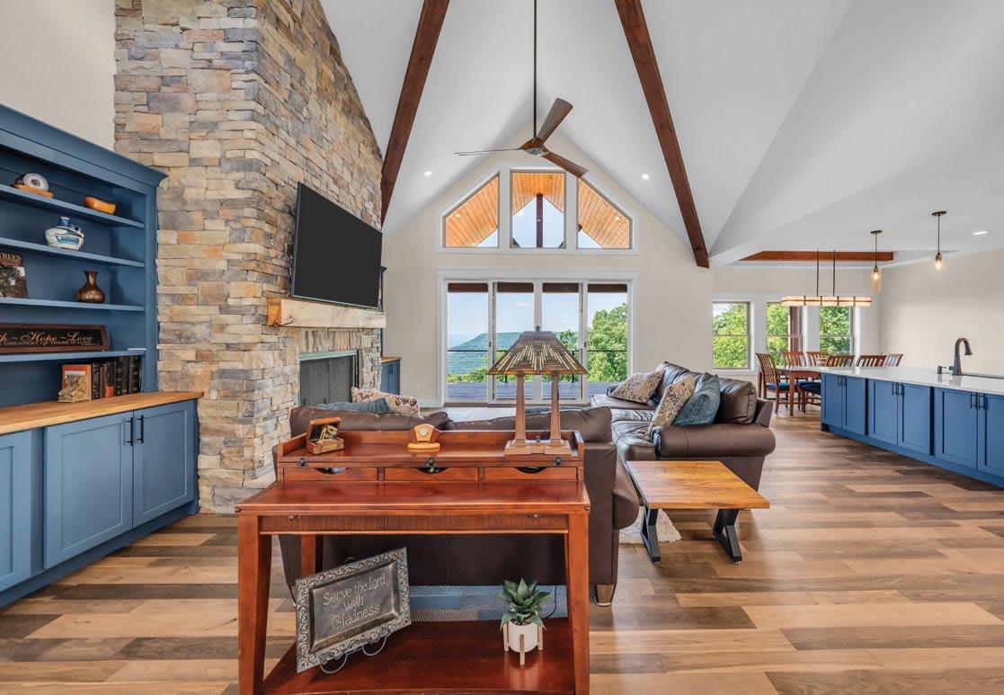
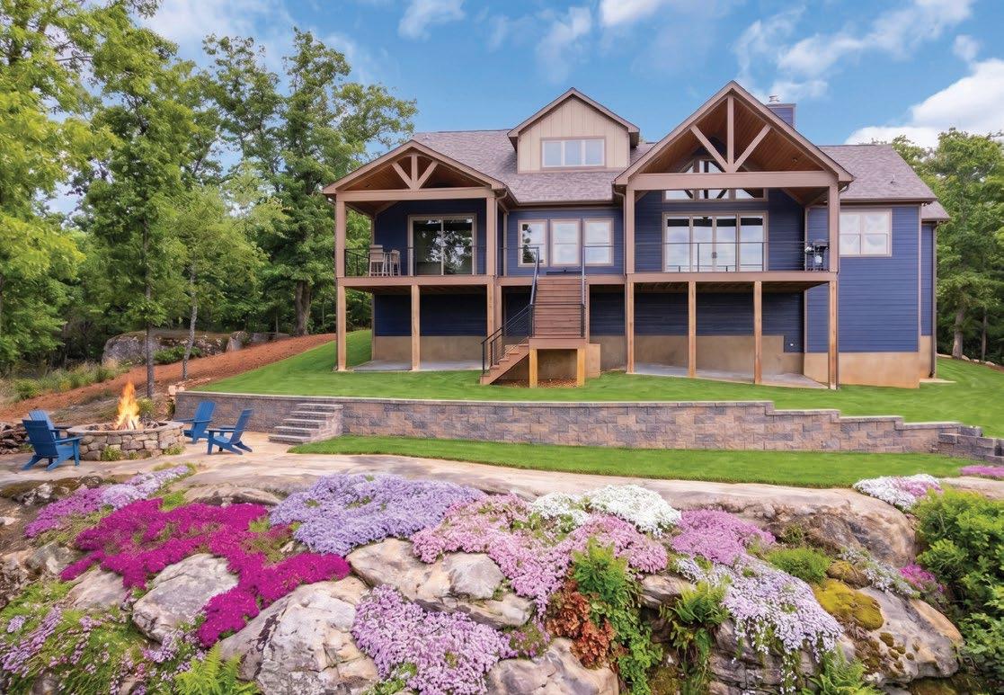


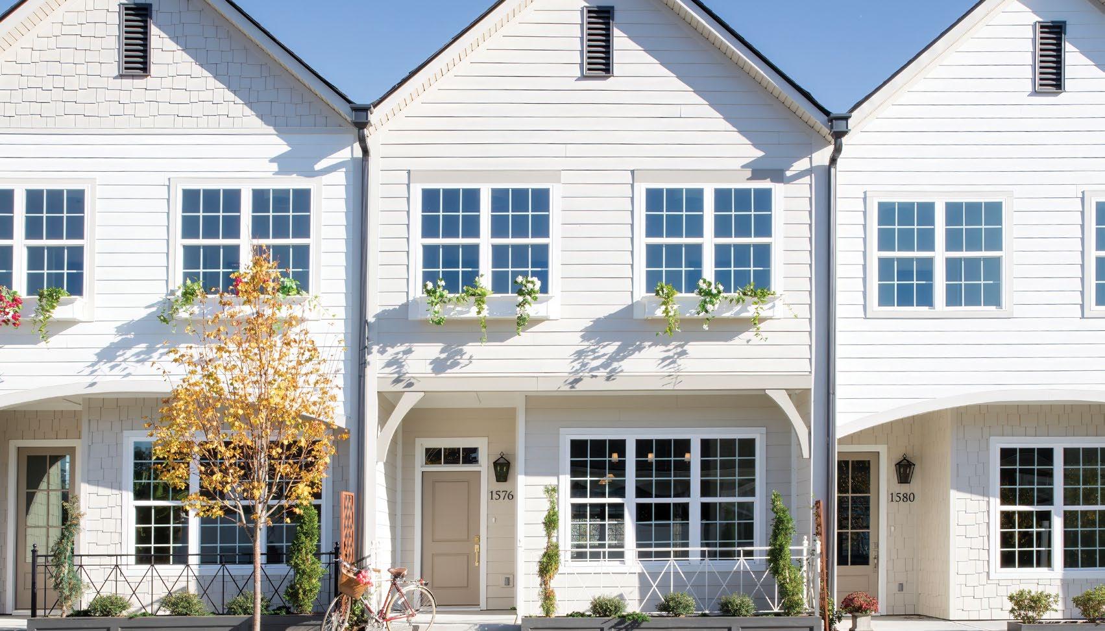
Madison by Mapleleaf is a gated luxury townhome community that is thoughtfully designed to bring elevated architecture and intentional living to Chattanooga’s Southside. The residences feature curated, modern floor plans with an emphasis on layered interiors, natural light, and intimate yet functional living spaces. Each home feels architectural and refined while still warm and livable, with open-concept living areas, designer kitchens, spacious primary suites, and flexible indoor-outdoor flow. The custom interior finishes allow homeowners to personalize and curate their spaces while maintaining a cohesive, elevated
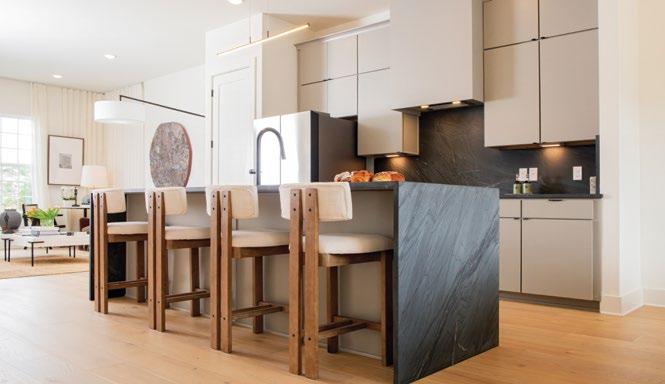
design throughout the community. The exterior aesthetic blends clean lines, modern materials, and timeless textures to create a visually striking streetscape. Each residence features a private outdoor flex space located at the rear, creating intimate courtyard-style environments that can function as a variety of spaces depending on the homeowner’s lifestyle. Thoughtful landscaping, curated lighting, and amenities such as the private pool and gathering spaces create a boutique neighborhood feel.
www.mapleleafrealco.com/madison
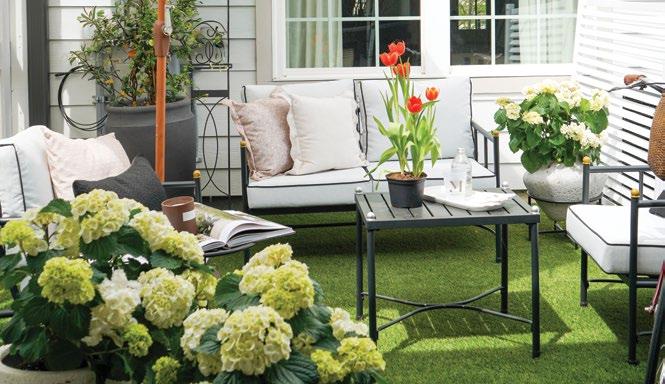
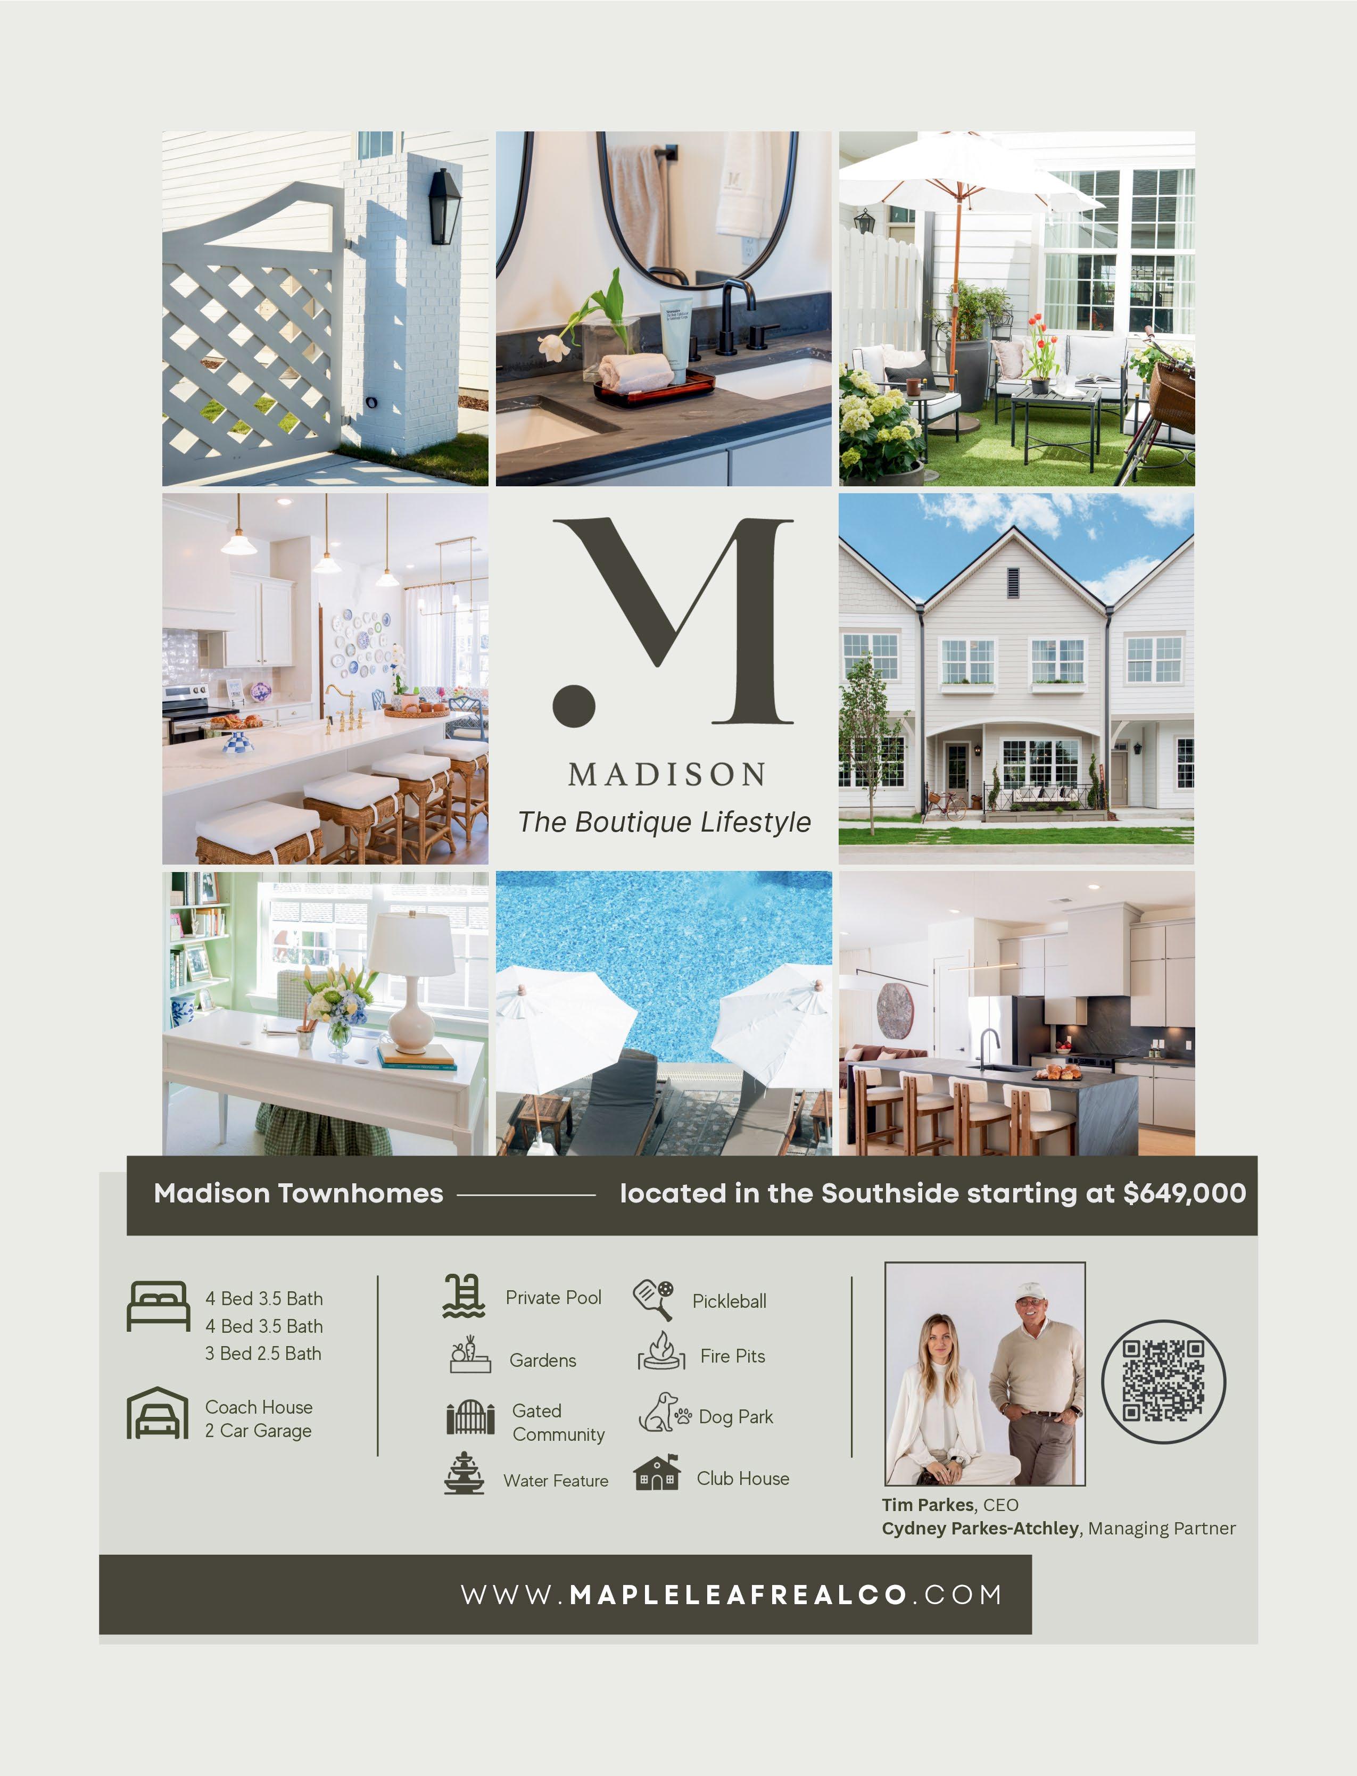
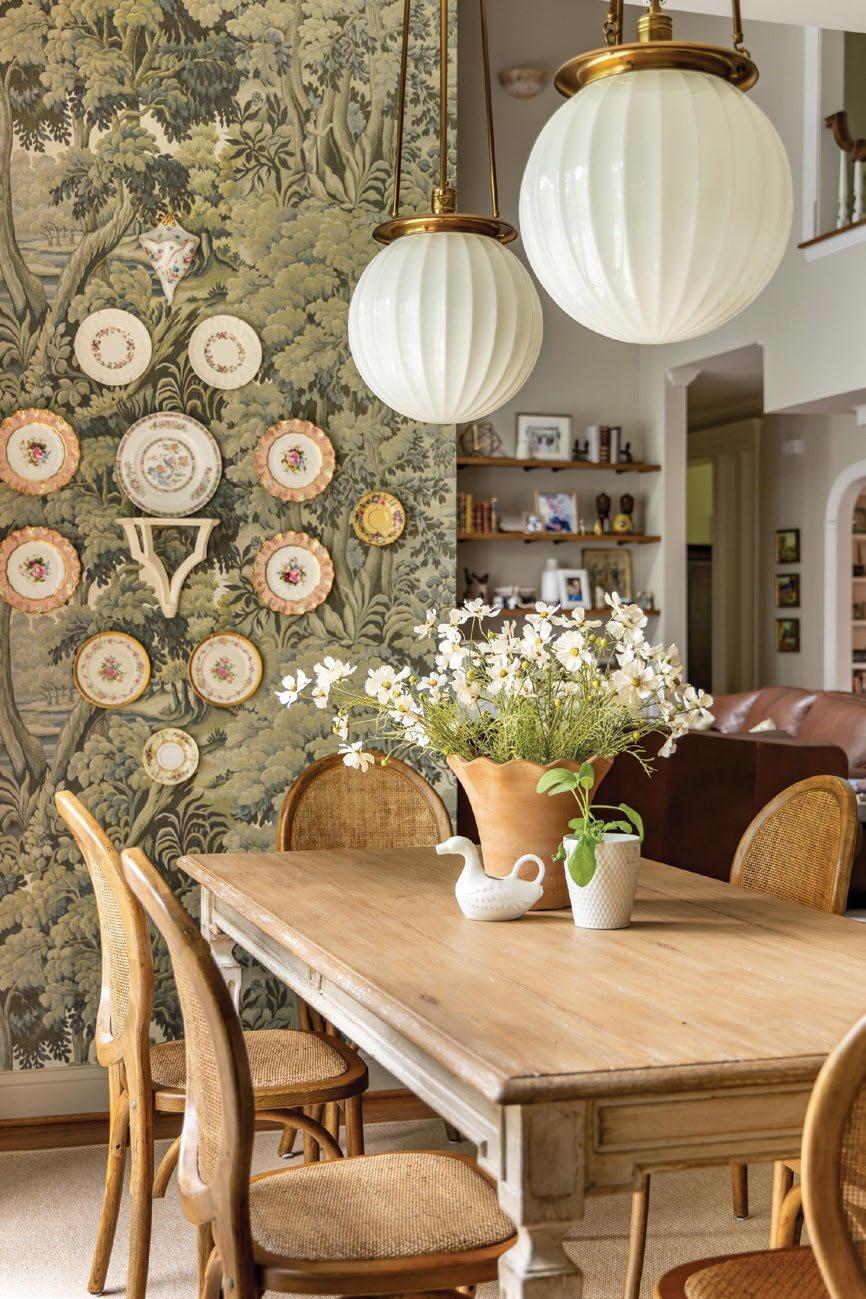
“A house is made of walls and beams; a home is built of love and dreams”