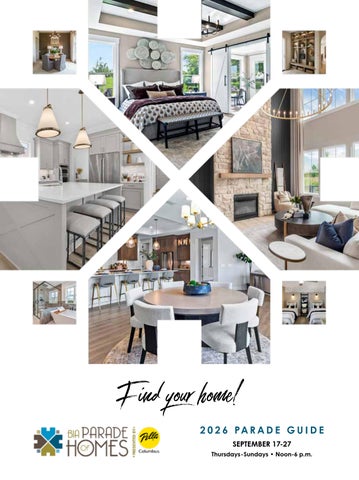
Find your home!
2 0 2 6 PA R A D E G U I D E SEPTEMBER 17-27 Thursdays-Sundays • Noon-6 p.m.
CARING FOR THE COMMUNITIES YOU CALL HOME. For 140 years, Mount Carmel has been caring for generations of families across Central Ohio. Today, with locations throughout the communities you call home, we’re providing compassionate care that’s close, convenient and centered on you. Wherever life takes you, you can count on Mount Carmel to be there when it matters most. Scan the QR code to schedule an appointment today. MORE CARE FOR ALL OF YOU.
WELCOME TO THE FUTURE OF YOUR HOME
UNLOCK YOUR HOME’S POTENTIAL WITH OUR COMPLIMENTARY INTERIOR DESIGN SERVICE MCVAY’S AN AUTHORIZED ETHAN ALLEN RETAILER WORTHINGTON 6767 NORTH HIGH STREET 614.888.8865 ©2026 Ethan Allen Global, Inc.
Inside
445 Hutchinson Ave., Ste. 280 Columbus, OH 43235 614.891.0575 www.biahomebuilders.com Tod Bowen Executive Director Margaret McGuire-Schoeff Director of Education & Events Kelly Harrop Director of Government Affairs Sarah Todd Membership Coordinator biaparade.com
Welcome to the 2026 BIA Parade of Homes . . . . . . . . . . . . . . . 4 Navigating the Parade . . . . . . . . . . . . . . . . . . . . . . . . . . . . . . . . . 6 From Floorplans to Finishes . . . . . . . . . . . . . . . . . . . . . . . . . . . . . . 8 Home builders share design tips
Home Sweet Home . . . . . . . . . . . . . . . . . . . . . . . . . . . . . . . . . . . 12 Exploring Columbus’ property ladder
Can You Picture That? . . . . . . . . . . . . . . . . . . . . . . . . . . . . . . . . . 14 Developments in AI design technology
Color Me This . . . . . . . . . . . . . . . . . . . . . . . . . . . . . . . . . . . . . . . . . 18 Color and painting tips
The Jewel Box Effect . . . . . . . . . . . . . . . . . . . . . . . . . . . . . . . . . . . 22 Powder room luxury
Making a Statement . . . . . . . . . . . . . . . . . . . . . . . . . . . . . . . . . . 26 Create transformative focal points
Prepare with Care . . . . . . . . . . . . . . . . . . . . . . . . . . . . . . . . . . . . 30 Supporting aging residents
Index of Advertisers . . . . . . . . . . . . . . . . . . . . . . . . . . . . . . . . . . . 64
Tour Northeast . . . . . . . . . . . . . . 34 Tour Northwest . . . . . . . . . . . . . . 42 Tour Southeast . . . . . . . . . . . . . . 54 Tour Southwest . . . . . . . . . . . . . . 58
For Virtual Tours visit www.BIAparade.com 2
2026 BIA Parade of Homes | BIAparade.com
1335 Dublin Rd., Ste. 101C Columbus, OH 43215 614.572.1240 www.cityscenecolumbus.com Publishers of: CityScene Magazine, Discover Grove City, Dublin Life Magazine, Healthy New Albany Magazine, Pickerington Magazine, Tri-Village Magazine, Westerville Magazine and Uniquely Gahanna Gianna Barrett President Dave Prosser Creative Director Isabella Gaydosh-Bruce Business/Office Manager Kathleen K. Gill Editorial Advisor Elizabeth Wagner Sales Manager Megan Brokamp, Jane Dimel Rachel Hanz, Ella Jay Editors Garth Bishop Contributing Editor Angelina Godfrey, Ellie Keehn, Grey Romohr, Abby Van Voorhis Editorial Assistants Lucy Lawler, Amanda Stevens Contributing Writers Sarah Reese Media and Marketing Advisor The information in this directory was gathered and carefully compiled to ensure accuracy. The BIA of Central Ohio and CityScene Media Group cannot and do not guarantee the correctness of all information furnished to them, nor the complete absence of errors or omissions, hence, no responsibility for the same can be, nor is, assumed. Reproduction for commercial distribution of any material from this publication is strictly forbidden without written consent from the publisher. ©2026
With windows like these, of course people are gonna want to parade through your home.
*Be sure to set out snacks
Homeowners rated Pella the leading window brand in Columbus.
Based on 2024 survey of leading window brands among homeowners.
Columbus Parade Makeover Deal: 40% Off Qualifying Installs
Welcome to the 2026 BIA Parade of Homes! For more than 70 years, the Parade of Homes has been the premier showcase of homebuilding excellence in central Ohio. What began as a bold idea to celebrate craftsmanship, innovation and the dreams of homeownership has grown into a beloved tradition that continues to inspire, excite and set the standard for design across our region. The Parade is brought to you by the Building Industry Association of Central Ohio (BIA), a trusted voice and leader in the homebuilding industry since 1943. The BIA proudly represents the builders, developers, remodelers and suppliers who shape the places we live, work and play. Since its inception, the Parade has been a celebration of central Ohio’s thriving homebuilding industry – a time-honored tradition that invites the public to explore the latest in residential architecture, interior design and community development. It’s more than just a tour; it’s a source of inspiration, a reflection of the region’s growth and a showcase of the talented builders, designers and tradespeople who bring our homes to life. As you embark on the Parade of Homes in this year of celebrating our nation’s 250th anniversary, take a moment to reflect on all that the values of homeownership and community development mean to our uniquely American experience. There’s a reason that homes are cited as a part of the American Dream: They embody opportunity and community character. I hear it so often from our BIA homebuilder members – we’re not just 4
2026 BIA Parade of Homes | BIAparade.com
building houses; we’re building homes and dreams for families and making the communities we serve stronger and more vibrant. This year’s Parade continues in a scattered site model, allowing you to explore some of the area’s most stunning new homes in a range of neighborhoods and communities. This format gives visitors the unique opportunity to see homes within the actual communities where families will live, showcasing not just the craftsmanship inside the homes, but also the surrounding neighborhoods and environments that make each one special. Whether you’re gathering ideas for your next remodel, dreaming of a new build or simply admiring the local style and craftsmanship, there’s something here for everyone. Of course, none of this would be possible without the incredible support of our sponsors. Their partnership is what brings the Parade to life each year. We are especially grateful to Pella of Columbus, our presenting sponsor, for its unwavering commitment to quality and innovation. Its support helps us continue this iconic event and showcase the best our industry has to offer. We’re also deeply grateful to all of our supporting sponsors, vendors and BIA members whose passion and partnership fuel this event and our organization. Their contributions not only support this showcase of homes, but also help advance the entire industry, the future of homebuilding in central Ohio and the vibrancy of local communities.
So, whether you’re a first-time visitor or a longtime fan, welcome. Take your time. Be inspired. And most of all, enjoy the 2026 Parade of Homes! Sincerely, Tod Bowen Executive Officer BIA of Central Ohio
THANK YOU TO OUR SPONSORS
Navigating the Parade Bringing your vision to life By Ellie Keehn SEPTEMBER 17-27
S
tep through the front door of your future home, dream of decor trends and styles, and wander within the walls of inspiration. The BIA Parade of Homes runs Sept. 17-27 this year, showcasing the best homes of Columbus. The Parade of Homes spans multiple regions of central Ohio to showcase homes in different areas and price points, following the signature scattered-style format established in 2021. The parade features 51 homes from 21 builders, and while there are 8 days across two weekends to explore, there is still a lot of ground to cover. Whether you’re looking to purchase a new home, seeking inspiration for your current or future home, or just want to check out what the Parade has to offer, the questions below can help you make the most of your journey through these beautiful Columbus homes. What inspiration am I drawn toward? The Parade of Homes offers inspiration for decorating and remodeling your home. While it’s a
2
weekends 6
8
days
2026 BIA Parade of Homes | BIAparade.com
chance to get ideas, it is also a way to see what your plans may look like when brought to fruition. Visualize what current trends actually look like in the home, such as the paint colors and getting-ready rooms you’ll read about in this issue. What are my non-negotiables? If you have limited time to explore the Parade, make a list of goals for your home before you go. Whether you need a set number of bedrooms or a specific style of home, know what you want to see so you can plan the best route. Is this functional? You might be excited about the decor or styles you’re seeing while visiting the homes, but especially when looking for inspiration, be sure to keep your lifestyle in mind. While the aesthetics of a home are important, certain decor, room layouts or furniture colors might not work for you depending on factors such as whether you have children and pets, for example, or enjoy hosting.
$0
admission
21
builders
Thursdays-Sundays Noon-6 p.m.
Which builders do I want to check out? If you want to check out your favorite builders or if you want to see what a new builder has to offer, view the maps in this Guide to find out where their homes are located ahead of time. Make planning your perfect home an exciting and immersive experience. Use this Guide or go to www.biahomebuilders.com to help plan your visit to make the most of the 2026 BIA Parade of Homes. Ellie Keehn is an editorial assistant at CityScene Media Group. Feedback welcome at feedback@cityscenemediagroup.com.
19
communities
51
homes
Northeast
Northwest
PA G E 3 4
PA G E 42
71 315 670
270
270
70
Southeast
70
PA G E 5 4
Southwest PA G E 5 8
71
BIAparade.com | 2026 BIA Parade of Homes
7
style
From Floorplans Central Ohio homebuilders share to home design tips
Finishes
By Amanda Stevens
Photos courtesy of PulteGroup, Rockford Homes and SpiffyJ/iStock
F
or some homebuyers, a quick, move-in ready home with preselected finishes, flooring and paint colors is perfect for their needs. Those looking to create the dream home they’ve crafted in their head may yearn for more customization. Here are a few of the things homebuyers can expect, and some tips for navigating the steps along the way. 8
2026 BIA Parade of Homes | BIAparade.com
From the ground up After they’ve carefully chosen a home site – taking into account aspects such as neighborhood, commute and the school system – homebuyers’ next major decisions will include floorplan and structural elements. Rockford Homes Director of Marketing Brian Pol advises each homebuyer to make a list of priorities
or must-haves: extra bedrooms for a growing family, for instance, or space for a home office. Multi-generational homes in particular have been trending, Pol says. It’s important to nail down structural elements such as the rooms and space early on, Pol says. “A lot of folks today will spend more of their investment in the structural
Planning Ahead
PulteGroup
options to make sure the house has all the pieces and parts to it,” he says. “It’s easier to change a color or add flooring later, so we find that most people like to get the structure right.” Ashley Brown, vice president of sales operations at PulteGroup, recommends that homebuyers walk the space, either by visiting a model home with similar dimensions or utilizing interactive online tools. “Oftentimes, when you’re looking at something on paper ... you’re going to assume it’s smaller than it is. You’re going to feel like, ‘Oh, I’ve got to add that gathering room extension,’” Brown says. “But then you walk the model of it and you see it without the extension and you’re like, ‘Oh my gosh, no. This is plenty of space.’” She cautions homebuyers against over-optioning the structure of their home. For those who find themselves adding every extension and maxing out the square footage of their
current floor plan, she says, it may be worth upgrading to the next level. Destination: design center With structural decisions complete, the next step for homebuyers is all about design – from flooring and finishes to light fixtures and paint color. Rockford, Pulte and many other builders offer design centers and showrooms where homebuyers can work with designers to make their selections. For some, the process may involve many hours spent at the design center. “We’ve done virtual appointments, but it’s much better to come in person,” Pol says. “(Customers) can touch and feel the finishes and see colors and combinations of things.” While the vast array of options can initially appear daunting, homebuyers can reduce the likelihood of being overwhelmed, or experiencing what’s known as analysis paralysis, by curating a vision board ahead of time.
While making structural decisions, some homebuyers may want to consider adding accessibility elements, such as wider halls and doorways to accommodate mobility aids, especially if they’re planning to age in place or have a multigenerational household. Brown emphasizes that these elements are best added during construction. “A huge benefit to building is that it’s all done up front, because remodeling after the fact is really tough, and sometimes it’s not possible,” Brown says. “Depending on what you need, if your home doesn’t allow for wider doorways or wider hallways and you need that space, you might be kind of stuck.” Additions such as a walk-in shower can be more difficult after the fact, she says. “If you want a zero-threshold shower, that needs to be done up front,” Brown says. “It’s a much, much bigger project after the fact because the shower pan has to be recessed into the floor.” She also recommends making other particular decisions ahead of time, including outlet location and voltage, fireplace installation and plumbingrelated decisions, such as a second sink in the bathroom. Read more about universal design choices on page 30.
Rockford Homes Design Center BIAparade.com | 2026 BIA Parade of Homes
9
In Style Pol and Brown note that warmer tones in flooring have been coming back, as have white and brown tones among cabinet finishes. Pops of color have become more popular as well. “People are getting a little more adventurous with backsplashes, for example, or shower tile,” Brown says. In the kitchen, Pol says, stainless steel appliances remain popular, and homebuyers have preferred quartz countertops over granite, given quartz’s predictable patterns and easy maintenance. The kitchen is often an area where homebuyers may be prone to overspending, Pol says, with cabinets, countertops and appliances often being costly. He says it can help to save simpler elements, such as installation of cabinet hardware or lighting fixtures, for a later DIY project to reallocate money for elements that are more costly or complicated to do up front.
Brown suggests homebuyers use platforms such as Pinterest to get an idea of what they like. “You’ll start to notice a theme after you have a few images in there of what you’re drawn to,” Brown says. “Not only is that going to help you stay true to what you like when you’re faced with making decisions, it’s also going to help the designer when it comes time to do your design appointment. It’s going to give them a sense of what you like and what you’re looking for.” Ultimately, Pol says, homebuyers should feel confident in their decisions, be comfortable with asking questions and have fun as their home is brought to life. “It’s easy to second-guess yourself, especially in building a home, but be prepared enough or be educated enough to feel comfortable with your decision and then stick with it,” he says. “It’s going to be a new home that’s going to be yours. It’s supposed to be important, so don’t be afraid to stay close to it and be a part of it.” Amanda Stevens is a contributing writer at CityScene Media Group. Feedback welcome at astevens@cityscenemediagroup.com.
Why M/I? A new home is all about quality, care, and design. When it comes to building a new home, one simply can’t exist without the other. Experience in these three areas is what got us here over the last four decades, and now it’s what drives our success.
10 2026 BIA Parade of Homes | BIAparade.com
How Columbus stacks up
market
Home Sweet Home Explore Columbus’ property ladder with a clear head By Lucy Lawler
Dublin
Dublin – which boasts a rich historic sector and the buzzing Bridge Park development – maintains a “very competitive” housing market, according to the online real estate platform Redfin. Homes are typically sold within 25-36 days, meaning buyers might face a time crunch when it comes to sought-after properties. With a median home price well above Ohio’s 2024 state average of $198,183, the suburb has a polished and upscale reputation, experiencing a 0.4% population decrease between April 2020 and July 2025. Population: Approximately 49,094 as of July 2025 Owner-occupied housing unit rate: 77.1% from 2020-24 Median home price: $563,500 from 2020-24 Number of homes in the BIA Parade: 2
Hilliard
C
olumbus’ community is expanding, and so is the city’s housing market. A May 2026 United States Census Bureau press release ranked Columbus as the nation’s 15th most populous city. Among U.S. cities with populations of 20,000 or more, Columbus placed No. 14 for the largest numeric population increase between July 2024 and July 2025. Considering it must accommodate more than 938,000 people, Columbus’ residential real estate market can feel overwhelming at times. Still, hopeful homeowners and renters can consult multiple resources to feel more confident about their decisions. Though the Parade presents a wellrounded snapshot of Columbus’ real estate scene, it’s never a good idea to go in blind. Read on for a crash course in the housing trends of 10 suburbs and how they reflect broader national patterns. All population, homeownership and median home price statistics are sourced from the U.S. Census Bureau, unless otherwise stated. Information included for Lewis Center was sourced from Point2Homes and Realty Ohio Real Estate, while information for Plain City was sourced from the Village of Plain City, Redfin and CommunityScale.
12 2026 BIA Parade of Homes | BIAparade.com
The Big Picture on Housing According to a 2026 report from the Harvard Joint Center for Housing Studies, overall construction activity has decreased for single-family homes. Though the report indicates multifamily building construction saw a “moderate increase” in activity, researchers determined the increase was “inadequate to overcome the previous year’s decline.” The number of owner-initiated home improvements rose by roughly 1% in 2025. The number of American homeowners increased by roughly 234,000 in 2025, compared with an increase of 541,000 in 2024. This marks “the slowest rate of growth in a decade,” the same Harvard report states. Meanwhile, median sales prices for available single-family homes clocked in at approximately five times the median household income. Since 2024, the median age of homeowners has been about 42 years, compared with 33 years in 2010. The median age of renters is about 43 years, a seven-year increase from 36 years in 2010. Lucy Lawler is a contributing writer at CityScene Media Group. Feedback welcome at feedback@cityscenemediagroup.com.
Hilliard exudes a small-town, familyfriendly feel, but also earned a “very competitive” market rating from Redfin. Home prices in Hilliard increased by 2% between March and May 2026, per Redfin, compared to the same period in 2025. This development could be attributed to consistent growth in the Franklin County community, which has seen its population increase by 4.7% since April 2020. Population: Approximately 38,898 as of July 2025 Owner-occupied housing unit rate: 68.7% from 2020-24 Median home price: $385,100 from 2020-24 Number of homes in the BIA Parade: 2
Grove City
Yet another “very competitive” entry on the Redfin scale, Grove City gives house hunters a bit more wiggle room to close a deal, with homes usually selling at the 42-day mark. Grove City, which recorded a 9.5% population increase over the past five to six years, is likewise seeing higher home prices. In 2026, Redfin reports, the median home price has climbed
to $400,000, compared with the much lower $310,400 average reported by the U.S. Census Bureau for 2020-24. In an effort to support more affordable housing across Grove City, the Columbus Metropolitan Housing Authority has devised a $125 million plan that will include 82 apartments for seniors, more than 100 townhomes and a brand-new mixed-use development featuring retail spots and restaurants, according to a July 2026 article from Columbus Real Estate News. Population: Approximately 45,180 as of July 2025 Owner-occupied housing unit rate: 71.4% from 2020-24 Median home price: $310,400 from 2020-24 Number of homes in the BIA Parade: 2
Pickerington
Small but mighty, Pickerington saw its population rise by 14.1% between April 2020 and July 2025, going from just over 23,000 people to more than 26,300 residents. For those who think Pickerington’s housing market might be less dynamic than those of its predecessors, think again: Redfin labels the area as “very competitive,” noting that home prices rose 4.6% from March-May 2025 to March-May 2026. Nevertheless, it remains one of the more affordable and accessible suburbs central Ohio has to offer. Population: Approximately 26,333 as of July 2025 Owner-occupied housing unit rate: 76.8% from 2020-24 Median home price: $339,600 from 2020-24 Number of homes in the BIA Parade: 1
Plain City
Situated about 20 miles from downtown Columbus, Plain City earns a “somewhat competitive” score on Redfin. Redfin notes that median home prices in Plain City have risen by 3.2% from March-May 2025 to March-May 2026. Properties are also spending less time on the market overall, selling after roughly 69 days instead of 80 days in 2025. Population: Approximately 4,687, according to village of Plain City, Ohio
Owner-occupied housing unit rate: Approximately 79%, according to CommunityScale Median home price: Approximately $467,220, according to Redfin Number of homes in the BIA Parade: 12
New Albany
Known for its sprawling homes and Georgian-style architecture, New Albany has a real estate market that might inspire some sticker shock among new buyers. Redfin gives New Albany a “somewhat competitive” appraisal, estimating an updated median home price of $1 million. The suburb is certainly a hotspot for high-value sales, with several transactions exceeding $2.5 million, according to a July 2026 story from NBC4. Population: Approximately 11,803 as of July 2025 Owner-occupied housing unit rate: 88.7% from 2020-24 Median home price: $772,100 from 2020-24 Number of homes in the BIA Parade: 3
Sunbury
According to the town’s website, Sunbury’s population has essentially doubled over the past 20 years, but its housing trends could offer some respite from the breakneck pace of the Columbus real estate market. Sunbury is rated as “somewhat competitive” by Redfin. Median home prices fell 1.7% from March-May 2025 to March-May 2026. Homes are also spending about 84 days on the market, up from 43 days during the same period last year. The number of single-family housing units in Sunbury is also expected to grow soon, with Columbus Business First reporting in a July 2026 article that M/I Homes plans to construct 106 new units.
Lewis Center
Lewis Center appears to be having a growth spurt in Columbus. Per Point2Homes, the median year of construction for Lewis Center is 2005, meaning most infrastructure is relatively new. Since the community is located in Delaware County, one of Ohio’s wealthier counties, housing costs might continue to trend upward in the future. Population: Approximately 36,012, according to Point2Homes Owner-occupied housing unit rate: 72.7%, according to Point2Homes Median home price: Approximately $510,000, according to Realty Ohio Real Estate Number of homes in the BIA Parade: 4
Powell
Possessing a “somewhat competitive” real estate market by Redfin’s standards, Powell has experienced impressive growth over the past five to six years, including a 28.1% increase in population. Located near the Scioto and Olentangy rivers and home to the Columbus Zoo and Aquarium, Powell remains a particularly attractive destination for families in 2026. Population: Approximately 18,269 as of July 2025 Owner-occupied housing unit rate: 88% from 2020-24 Median home price: $561,500 from 2020-24 Number of homes in the BIA Parade: 7
Delaware
Owner-occupied housing unit rate: 72.6% from 2020-24
The City of Delaware’s population has grown from 41,302 in April 2020 to 46,636 in July 2025. With this influx, the city’s housing market remains “very competitive,” per Redfin. Many homes receive more than one offer from buyers, and most spend less than two months up for sale. Considering the area’s many parks and ample green space, it’s no surprise that homeowners are seeking their own place in this growing community.
Median home price: $374,600 from 2020-24
Population: Approximately 46,636 as of July 2025
Number of homes in the BIA Parade: 5
Owner-occupied housing unit rate: 64.7% from 2020-24
Population: Approximately 8,857 as of July 2025
Median home price: $318,400 from 2020-24 Number of homes in the BIA Parade: 2
BIAparade.com | 2026 BIA Parade of Homes
13
technology
Can You Picture That?
Developments in AI technology help homebuyers visualize their new spaces By Garth Bishop Photos courtesy of Old World Custom Homes, Virginia Homes and Wilcox Communities
G
ood news for the homebuyer who has a hard time picturing what their house or condo will look like once construction is complete: Modern technology makes it easier than ever to get a sneak peek of the finished product. There’s a plethora of AI tools available – such as VisualizeAI, RoomsGPT and HomeVisualizerAI – that allow homebuyers and homeowners to plan out their spaces
14 2026 BIA Parade of Homes | BIAparade.com
and see what their visions will look like in action. Generally, they take existing images, such as room photos or floor plans, as well as text inputs for finer details. Many can apply design styles, or even the signature styles of wellknown designers, with some allowing the user to adjust the creativity level of the finished product. And just as consumers are finding new ways to use it for inspiration, homebuilders, remodelers and interior
designers alike are incorporating AI into their processes to offer clearer visuals – and shorter waits to get them. AI can’t replace judgment, creativity or expertise, but it makes the two-way communication of ideas much faster and clearer, says Jim Yezbak, project visionary for Old World Custom Homes. Old World has made it a priority to use AI in parts of its operation, not only to help clients visualize what they’re building but to better take into consideration the AI inspirations some clients bring with them. As an example, he points to tools that show clients their options in different architectural motifs – “Show me this in modern Tudor, show me this in prairie style,” in Yezbak’s words – though he also emphasizes the importance of having experienced professionals on hand who know how to translate AI-generated images into feasible designs. AI-generated images may be photorealistic, he says, but they’re not always structurally sound – though he expects the technology to eventually be able to take structural integrity into account. Old World has been generating 3D renderings for
Left: One of Old World Custom Homes’ AI renderings. Right: Old World uses AI technology to add landscaping to renderings.
➞ ➞
almost as long as that technology has been available to homebuilders, and the evolution of those visualization tools in the past few years has been striking, Yezbak says. “When we wanted to do a hyperrealistic rendering maybe two or three years ago, it would take 12 hours to 18 hours to generate this image, and you could only have one style of image,” he says. Now, though, the company can generate 3D renderings almost instantly, making it possible to quickly show the effects of any changes to the plan – even ill-advised changes, so customers don’t have to worry as much about making a mistake, since it can be corrected immediately. And the technology can incorporate far more factors, too, which means homebuyers can see, for instance, what the house will look like at different times of the day with different positions of the sun in the sky. The tool of choice for apartment builder Wilcox Communities is Archsynth, an AI-powered engine that can take concept plans, floor plans, stencil drawings, black-and-white line work and more, and almost instantly show what they’ll look like in real life with just a few prompts. “I can put (concept plans) in there and do photo isometric drawings on the fly, I can create illustrative 3D renderings and drawings from 2D plans,” says Andrew Bowsher, chief development officer for Wilcox. Customers sometimes have difficulty picturing what a given room might look like, so the ability to quickly turn a two-dimensional floor plan into a three-dimensional drawing with furniture, fixtures and accessories makes it far easier to illustrate what they can expect. “It’s like the first tour of our community before they even set foot in the unit itself,” says Bowsher. Epcon Communities has taken to using homebuilding AI platform Higharc for its AI modeling needs. All it takes is a single floorplan sketch to generate a 3D model, and even with the necessary human input afterward,
BIAparade.com | 2026 BIA Parade of Homes
15
Archsynth transforms one of Wilcox Communities’ floor plans into a 3D rendering.
it saves a great deal of time, says Mats Ahlstrom, director of design for the company’s product development division. The company recently used Higharc and rendering software to generate some 100 three-dimensional images in a single week. “That probably would have taken us six months otherwise,” Ahlstrom says, “maybe longer if we had to model it and then send it out to a rendering company.” Virginia Homes recently finished a major overhaul of its processes, including an automation initiative for its selection portal that uses AI technology to automatically update pictures of the homebuyer’s planned space. That makes it a snap to switch out paint colors, fixtures, trim, interior and exterior doors, even fireplace mantels, so the customer can see right away what their changes will look like, says company President Charles Ruma. “They can do this at Starbucks over a cup of coffee instead of having to be in the design center,” Ruma says. Now, by the time a lot of clients visit the design center, the only design element they still have to figure out is
flooring. The improvements don’t just offer clarity for the customer, Ruma says; they also offer clarity for the members of his team, who can easily review and know exactly what the customer signed off on. “For us, as the builder, it’s very clear what everything looks like and where it goes,” he says. Old World’s customers often come in with AI-inspired design preferences, and that means it’s up to the team to figure out what’s possible in their space given price points, location, building codes, etc. The images are just the start of the conversation, Yezbak says. “You can’t just generate a pretty image and say, ‘OK, yep, done,’” he says. A trained eye is crucial for spotting AI-generated discrepancies, Ahlstrom says: a trim detail that doesn’t line up, say, or a garage door that’s a different color from the front door. “You’ve got to have a detailed eye for what you’re looking at,” he says. Garth Bishop is a contributing editor at CityScene Media Group. Feedback welcome at feedback@cityscenemediagroup.com.
Streamlining Other Processes
AI rendering technology isn’t just useful for direct customer interactions. The program is also tremendously useful in the purchasing process, Ahlstrom says, as it can instantly list out the materials needed for construction, right down to the number of studs – making a process that once relied on pulling construction documents from a master set far less time-consuming. 16 2026 BIA Parade of Homes | BIAparade.com
Screenshots of Virginia Homes’ AI-powered design portal.
trends
Color Me Color and painting tips from central Ohio experts By Rachel Hanz
This
Photos courtesy of Compass Homes and Pittburgh Paints
I
t’s time. You find yourself with a roller in hand and a tray at your feet. Drop cloths cover your floor and furniture while tape seals off any remaining corners and overlapping areas. You’re ready to give your space a refresh with a new coat of paint. But you’re still unsure. Did you pick the right color? What will happen when you pair this ceiling with that wall? Will the finished product create the space you want? To help you avoid these dilemmas, color consultants and paint experts from central Ohio businesses offer advice on everything from choosing a color to painting style to help create an updated space that feels like you. Choosing your colors Warm tones and deep, moody colors have been the focus for years,
18 2026 BIA Parade of Homes | BIAparade.com
but many of these go-to colors are shifting to more neutral options. Companies such as SherwinWilliams and Krylon – with their Universal Khaki and Coffee Bean colors, respectively – have named lighter, but still warm-toned, neutrals as their colors of the year. Those looking for something a little darker but still warm and neutral can find Benjamin Moore’s warm charcoal, titled Silhouette, at Creative Paints and Warm Mahogany at Pittsburgh Paints. Both offer bolder options that still create a great base to build on. Pittsburgh Paints Color & Design Manager Ruthanne Hanlon says these warm tones have lent well to the incorporation of natural materials that more people are looking to infuse into their homes. “The natural materials are really important in all of these designs,”
Universal Khaki
Coffee Bean
Hanlon says. “Whether it be the wood pieces or the stone or the brick or the natural light, combining those warmer neutrals with those natural elements creates these very welcoming, serene (and) comforting spaces for us.” Techniques and applications Creative Paints Color Consultant Blake Hill has noticed more homeowners leaning away from contrasting colors in certain areas. “I feel like, sometimes, people will do that black and white with a high contrast,” Hill says. “That’s still around, but definitely a little less, (more of a) softer contrast on the exterior.”
Color Finding Tips
This softer contrast can be seen in the home as well through paint trends such as color drenching, which uses the same hue or slight variations of it on different areas of a room. Hill has seen a surge of interest in color drenching, she says, commonly in spaces such as offices, bedrooms and bathrooms. Still, the technique has not taken over the whole home.
If you find it challenging to choose a color, each designer has a trick that has helped countless homeowners. Hill helps by looking around the space or asking her clients if there are any factors in their home that can help guide the color choices. “There are really endless paint colors, and not as many options, sometimes, for furniture, flooring, carpet, that kind of thing. So I would tell people to pick that up first, (because) you can always tweak the paint color based on what you pick there,” Hill says. “It’s a good thing to have something like that ready to go if you’re looking for a paint color.” Hanlon’s go-to is to ask for the homeowners’ favorite vacation photo. “It’s almost always in nature, and nature is the perfect place to look for inspiration. You will never find a palette in nature that doesn’t work beautifully together,” she says. “But some people are more mountain people, some people are more beach people, and so that right there gives you a ton of information as far as what … colors resonate with you.” BIAparade.com | 2026 BIA Parade of Homes
19
“A bathroom or a bedroom could be a different color when you have a neutral aesthetic throughout the home,” she says. “I think that’s an easy place for people to try it out, too. It’s not the whole house being that way, so it’s a good (way to) kind of dip your toe in to try it.” Another popular trend starting to pop up in homes is color capping. Close to color drenching with its nearmonochromatic style, the technique creates a tiered look using different tints and shades of the wall color on other areas of the room.
20 2026 BIA Parade of Homes | BIAparade.com
While Hanlon says this works well across several architectural styles – sometimes creating depth and interest in a space – it can still sometimes take some getting used to. “Give yourself time to adjust. If you’ve been living with white ceilings, the change can seem jarring at first,” she says. “Using a single hue, or subtle contrasts in value, can make a space appear larger, even with dark colors.” Given the countless color and application options, both Hill and Hanlon always remind homeowners
of one thing: It’s your home. Make it feel true to you. “Look to your favorite textile or piece of art for inspiration when choosing colors, and go with your instinct when making color decisions,” Hanlon says. “Color selection and application is subjective and personal. You can’t go wrong when you surround yourself with colors that speak to you.” Rachel Hanz is the lead editor at CityScene Media Group. Feedback welcome at rhanz@cityscenemediagroup.com.
ARE YOU 62 OR BETTER? Learn how you can purchase a home with no monthly mortgage payments!* Own a beautiful home valued at $600,000 for a one-time down payment of
$388,149
Call Today For More Information
-----ONE-TIME PAYMENT
62
$422,949
$492,049
$561,149
$630,249
$699,349
65
$409,749
$476,649
$543,549
$610,449
$677,349
70
$388,149
$451,449
$514,749
$578,049
$641,349
75
$370,749 $431,149
$491,549
$551,949
$612,349
80
$343,149
$454,749
$510,549
$566,349
$398,949
Ann Marie Stemen NMLS# 525401 Lifestyle Home Loan Specialist
Office: 614.339.0432 TEAM@lifestylehomeloan.com www.lifestylehomeloan.com Serving Clients Nationwide (except NY)
Q Mu1ui1Lef0mi1Hil'
Example shown is for illuslralive purposes only. Actual down payment amoLmls may vary based on interest rate, borrower age and other factors. This range assumes closing costs will be financed into the loan. Closing costs include an up-front mortgage premimn of the property value as weU as other closing costs such as an origination fee, title insurance, appraisal fee, credit report fee and recording costs. Please check with your Lifestyle Home Loan Specialist for actual figures.
MORTGAGE
Borrower must occupy home as primary residence and remain current on property taxes, homeowner's insurance, the costs of home maintenance, and any HOA fees. The Lifestyle Home Loan is a Home Equity Conversion Mortgage for Purchase. Mutual of Omaha Mortgage, Inc. NMLS ID 1025894. 3131 Camino Del Rio N 1100, San Diego, CA 92108. Lkensed by the Department of Financial Protection & Innovation under the Calnornia Residential Mortgage Lending Act License 4131356. Subject to Credit Approval. Rates subject to change without notice. Phone#: (866) 200-3210. These materials are not from HUD or FHA and the document was not approved by HUD, FHA or any Government Agency. For licensing information go to: www. nmlsconsumeraccess.org � Equal Housing Lender
BIAparade.com | 2026 BIA Parade of Homes
21
2 0 2 6 B I A PA R A D E O F H O M E S S P O T L I G H T
The Jewel Box Effect Why the powder room has become the most luxurious room in the house By Megan Brokamp Photos courtesy of The Cleary Company
W
hen it comes to luxury home design, good things often come in small packages. The powder room has evolved into that space for interior designers, making it a canvas for creative freedom and risk-taking. The term powder room dates back to the days when women would excuse themselves to “powder their noses” in a private room during social gatherings. The term eventually was associated with a guest bathroom near a home’s entertaining areas. Today, powder rooms have evolved from functional spaces into some of the most eyecatching rooms in the house. Why the powder room? Designers often refer to today’s powder rooms as jewel boxes – small spaces packed with personality and eye-catching details that leave an impression on guests. So why are homeowners gravitating toward them? Part of the appeal is the room’s visibility. Unlike full bathrooms, the powder room is a public part of the house, serving as an additional space for entertaining and making guests feel comfortable. “Everybody’s using the powder room, so they don’t want a sterile place to go to the bathroom,” says Clayanne Gould, design consultant at The Cleary Company. “They want it to feel like a luxury hotel or boutique bathroom.” This type of room’s compact size is an advantage. Since powder rooms typically occupy just 20 to 40 square feet, upscale designs are more attainable than they might be in larger spaces. Transformative elements such as statement lighting, custom cabinetry and designer wallpaper are more
22 2026 BIA Parade of Homes | BIAparade.com
Custom Homes Tailored Around You. affordable for a powder room than they would be for a kitchen, living room or primary room. That means homeowners can embrace extravagance and bold design choices while staying practical. Statement wallpaper Statement walls are back, and many homeowners are using bold wallpaper and design elements to add flair to powder rooms. The most common trend Gould sees is floral prints. Botanical florals bring nature indoors, encouraging relaxation by adding color without making it the center of attention. For a more luxurious feel, moody florals with dramatic blooms and dark backgrounds are a better play. Vintage flowers add character, while exotic alternatives create an energetic atmosphere. Although florals remain fan favorites, designers are seeing homeowners embrace bolder patterns, such as scenic murals, geometric patterns and even textured wallpapers. Recently, Gould worked with a client who opted for a leopard print, leading to a glamorous yet playful ambience. “I love the way that some people are not afraid to play,” Gould says. “It just plays on everyone’s emotions … and it leaves you inspired.” Setting the tone The all-white minimalist aesthetic has been a bathroom trend for years, but today, many are embracing deeper colors. Navy blues, charcoal grays and jewel tones create an intimate atmosphere without overwhelming the room. Some homeowners take things a step further by painting ceilings,
CUSTOM DESIGN Built for the way you live
BUILT ON YOUR LOT OR OURS
AWARD-WINNING DESIGN & CRAFTSMANSHIP
Schedule Your Complimentary Consultation Today!
PERSONAL EXPERIENCE
855-349-2664 www.DiYanniHomes.com
Tile · Masonry · Fireplaces Garage Doors
Columbus Showroom 1865 Leonard Avenue, Columbus, OH 43219
HP Outlet Showroom 188 E. William Street, Delaware, OH 43015
hamiltonparker.com BIAparade.com | 2026 BIA Parade of Homes
23
adding crown molding or even incorporating dark wainscoting to create a sophisticated look. Additional avenues include matte black hardware, dark marble and wood vanities. Warm lighting and layered textures create depth without making the room feel cramped. Moodier interiors often pair well with statement elements such as decorative mirrors and metallic finishes such as brass and gold, creating a climate similar to that of a boutique hotel or luxury spa. Spotlight features What was once treated as a functional fixture in the powder room has found a new purpose. Lighting creates warmth while highlighting key design elements of the room and elevating the overall guest experience. Rather than rely solely on overhead fixtures, designers are incorporating sconces on either side of the mirror to provide more flattering lighting. “When you do overhead lighting, it casts some shadows over your face,” Gould says. “When you get lighting on the sides, it really shows everything, and you can get a better visual of yourself.”
The fixtures have also become decorations in and of themselves. Homeowners have moved away from clear glass, which often collects dust and fingerprints. Instead, they opt for fluted and seeded glasses, which add visual flair while creating a softer light. For an extra element of comfort, Gould recommends adding undercabinet toe-kick lighting. The motionactivated glow adds convenience along with subtle appeal. Personalization over perfection Powder rooms are evolving, and with new trends come opportunities for inspiration. However, the best part of the powder room is the ability to make it your own. While homeowners opt for functionality and convenience in other spaces, the powder room is a space to showcase your personality. For those looking to upgrade their powder room, Gould has an important piece of advice. “Don’t worry about what other people are thinking,” she says. “Do what makes you happy.” Megan Brokamp is an editor at CityScene Media Group. Feedback welcome at mbrokamp@cityscenemediagroup.com.
1285 Alum Creek Drive, Columbus, OH 43209 • 614-252-2227 • www.SignatureCabinetryInc.com 24 2026 BIA Parade of Homes | BIAparade.com
2 0 2 6 B I A PA R A D E O F H O M E S S P O T L I G H T
Making a Statement Create transformative focal points with color, texture and distinctive decor By Ella Jay Photos courtesy of Apartment Therapy, Architectural Digest, Elle Decor and Houzz
E
very well-designed room has a defining feature that draws the eye. It may be a richly stained wooden wall, a colorful tile installation, a dramatic light fixture or even a vintage coffee table with a story to tell. Whatever form it takes, a thoughtfully chosen focal point anchors a space, adding depth, dimension and personality. Today, homeowners have more options for creating that effect. Accent walls have evolved beyond a simple coat of paint, embracing materials such as wallpaper, natural wood, textured finishes and decorative tile. Beyond the walls, statement furnishings and decor offer another way to introduce character – proving that, sometimes, one intentional design choice can transform an entire room.
Rethinking the accent wall
For years, accent walls were associated with painting one wall a contrasting color, but today’s accent walls are taking a more refined approach. Now, designers and homeowners are embracing natural materials, texture and existing architectural details to create statements that feel intentional rather than added as an afterthought. According to ELLE Decor, the best accent walls do more than create contrast: They establish hierarchy, improve flow and highlight a room’s strongest structural feature. Whether framing a fireplace, anchoring a bed or defining an entryway, accent walls give the eye a natural place to land. Wood Natural wood has become one of today’s most versatile materials. 26 2026 BIA Parade of Homes | BIAparade.com
Vertical slat walls, fluted paneling and board-and-batten treatments introduce warmth and texture while complementing the continued popularity of organic modern- and mid-century-inspired interiors. Rather than serving as decoration alone, The Spruce says, wood walls become
part of the home’s architecture, creating spaces that feel timeless and cohesive. Texture Sometimes, the most impactful feature wall isn’t colorful at all. Limewash, Venetian plaster, Roman
BIAparade.com | 2026 BIA Parade of Homes
27
clay and decorative millwork create movement that shifts with changing light, adding depth without overwhelming a room. According to Architectural Digest, these tactile finishes have become hallmarks of today’s warm, modern interiors, bringing an artisanal quality to bedrooms, living rooms and entryways.
Tile Extending colorful or textured tile around a fireplace, from countertop to ceiling, or across a full shower wall turns a practical surface into a striking design feature. Handmade-style Zellige tile and mosaics are popular choices for adding texture and visual interest in kitchens and bathrooms.
Wallpaper Regaining popularity, wallpaper remains one of the easiest ways to introduce personality. Bold murals, botanical prints and grasscloth textures can transform powder rooms, dining rooms and entryways, while more understated designs add depth to bedrooms and living spaces.
The art of the statement piece
While feature walls can dramatically transform a space, there are plenty of other ways to create a visual anchor. Statement furnishing and decor allow homeowners to introduce personality, contrast and creativity without committing to a major renovation. A sculptural light fixture, an oversized
piece of artwork or a thoughtfully styled personal collection can be just as impactful. And as a bonus, they’re easier to update over time. Lighting Lighting is both functional and decorative, making it a quick and convenient means of creating a statement. Oversized pendants, unique chandeliers and sculptural lamps steal the show, adding shape, texture and visual interest. Furniture and textiles A distinctive piece of furniture can instantly become the centerpiece of a space. A curved accent chair, vintage coffee table, bold sofa or handcrafted rug can introduce color, pattern and texture while making a room feel curated rather than overly coordinated. Art, collections and personal touches Artwork, pottery, plants and personal collections create conversation pieces while adding character. Rather than displaying every item at once, designers recommend intentional styling: grouping meaningful pieces together while giving each item enough room to shine. Small details, big impact Unique cabinet hardware, colorful bathroom features, a custom headboard or a dramatic mirror can elevate everyday spaces without requiring large-scale changes. Ella Jay is an editor at CityScene Media Group. Feedback welcome at ejay@cityscenemediagroup.com.
28 2026 BIA Parade of Homes | BIAparade.com
H
B
ome, Designed by o
uilding near you across olumbus, hio.
24 NEW HOME COMMUNITIES from the $ 2 ' s to the $ 1M + Explore a diverse collection of floorplans across Columbus thoughtfully designed with flexible layouts and ready to be personalized with elevated finishes at our Design Studio —
.
Visit fischerhomes.com or call/text 614.610.4201 © 2026 Fischer Homes c ,
.
2 0 2 6 B I A PA R A D E O F H O M E S S P O T L I G H T
Prepare with Care Catering home projects to older family members’ needs – and to yours By Jane Dimel Photos courtesy of Mark Leder and Owens Construction
W
ith ranch-style homes continuing their reign as the leading home model for aging in place, the crucial question for many homeowners is how to update their current space to address and support aging residents and those with other physical needs. Industry experts Rosemarie Rossetti, Ph.D., owner of the Universal Design Living Laboratory; Betsy Owens, president of Owens Construction; and Cristy “Critty” Buenconsejo, president and CEO of Creative Housing, share tips on how to create spaces with family and visitors of all abilities in mind. Universal remodel To promote universal accessibility, consider how guests who struggle with mobility, dexterity and reach will interact with your home. A zero-step first floor is the ultimate user-friendly floor plan for those with mobility challenges. Though
Zero-step entry
30 2026 BIA Parade of Homes | BIAparade.com
achieving a zero-step entry can be difficult, creating at least one no-step entrance, or a steady rise or ramp into the house, helps ameliorate some of the difficulty. From there, each expert picks a few different rooms to focus on. The bathroom is one common focal point. Beyond upgrading specific features, Owens points to one spot you might not think about much: the vanity. A floating vanity, or a vanity with a nook, could fit a wheelchair or seating underneath to provide extra accessible space. “You (may) think to yourself, ‘I don’t need that thing in a bathroom. That seems like wasted space,’ but not necessarily,” Owens says. “If it turns out that it can be helpful to a family member or visitor down the road, then it’s worthwhile.” Rossetti’s own kitchen has an island with three different countertop heights, she says, as well as knee
space under the cooktop and a sink with toe rests. Furnishings are a consideration in each room. Buenconsejo suggests assessing how family and guests will interact with the layout and furniture of each space and whether additional accommodations will be needed. “You want to think about, ‘Are you making a space for someone to join the party in their chair or transfer into a sofa or chair? What is that (seating) like?’ If it’s a super low, cushy sofa, someone in a wheelchair has a hard time transferring into that and getting out of it back into their chair,” she says. Integrated storage solutions, such as built-ins and benches, are other impactful ways to ensure pathways stay clear for mobility aids. Focus on drawer storage: Rossetti recommends that at least 50 percent of storage be reachable from a seated position. Experts also suggest keeping storage between 18 and 48 inches from the floor. Starting fresh A new build may be the easiest option for integrating universal accessibility into your house, though it can present its own set of challenges as features may be costly and materials may be harder to find. However, the market for universal design tends to increase with the rise of homes designed for aging in place and accommodating disabilities. “Consumers are becoming more aware of accessibility through their own personal experiences with aging,” Rossetti says. “They’re understanding that a home with universal design is the home that will support them for all their needs, regardless of their age or ability.”
Other Suggestions Hardware and switches • Lower switches and outlets to be reachable from a seated position • Use button or rocker switches, or automated, motion-sensor or smart lighting • Use lever doorknobs, touchless faucets and cabinet edge pulls • Install grab bars in your bathroom and railings in transitional spaces and by steps Flooring • Remove rugs and use only slipresistant vinyl plank flooring or carpets with low piling • Integrate consistent flooring throughout the home to remove need for thresholds • Choose matte finishes to reduce reflecting light Appliances • Pick front-loading (e.g., washing machine and dryer) and frontbuttoned appliances (e.g., frontrange stove top) • Lower appliances to be reachable while sitting; integrate microwave below countertop height, for example Windows • Select casement windows with cranked locks integrated at a lowered height Storage • Prioritize storage with drawers, pull-down cabinets and racks • Add benches for extra storage and seating Bathroom and shower • Use a higher toilet seat and/or bidet • Design with a non-curbed shower model and non-slip materials; include handheld showerhead, shower chair or integrated bench; and install a shower rail or integrate blocking for future installation
A Closeted Laundry Room One innovative accessible design choice Rossetti and her husband, Mark, have made in the Universal Design Living Laboratory – which is also their home – was enlarging their closet space to house their washer and dryer, as well as adding an island in the center of the room to make their washing, folding and packing more accessible. BIAparade.com | 2026 BIA Parade of Homes
31
FA M I LY O W N E D . FA M I LY B U I L T. C L I E N T F O C U S E D . 50 YEARS OF CUSTOM CRAFTSMANSHIP & DESIGN.
( 6 1 4 )
6 6 8
-
3 5 7 1
ARLINGTONBUILDERSINC.COM ARLINGTONBUILDERSCUSTOMHOMES BROOKE CREEK CT. LEWIS CENTER, OH 43035
32 2026 BIA Parade of Homes | BIAparade.com
For a zero-entry floor plan, assess any incline into the entryway and determine if steps can be avoided before any building begins. Buenconsejo reminds homeowners to look at access to garages, backyards, decks and sunrooms. “Most doors that are designed to go out of the house, they don’t have an accessible threshold, and it is very common that the deck or sunroom off the back has just one step down,” Buenconsejo explains. “At my house, when I did my back patio … I made sure it was flush, because who knows what’s going to happen.” For Owens, lighting is key to everyday functionality and accessibility. “Bright task lighting is very important, especially as you age. … (You) just can’t get enough light,” she says. “Natural light is super important, too, with good-sized windows (and) doors of glass. Really letting the outside in just makes everybody comfortable and happy.” For multi-floored houses, stair lifts remain fairly common, though more integrated and permanent options, such as residential elevators, have risen in popularity. These elevators, designed to be sleeker and quieter, often can carry two passengers, and if they are not a solution for right now, the homeowner can plan for them by budgeting closets in the same spot on separate floors, or empty spaces to be enclosed for the shaft. In general, it’s a good idea to factor extra space into your overall floor plan to accommodate ADA-accessible doorways, hallways and access points into rooms. ADA guidelines call for an ideal width of 5 feet in hallways and 36 inches for doorways, especially on the first floor to accommodate guests. Jane Dimel is an editor at CityScene Media Group. Feedback welcome at jdimel@cityscenemediagroup.com.
(740) 954-5070 SchumacherHomes.com
Discover a Revolutionary Way to Build Custom
FEATURED MODEL HOME WINDSOR II EUROPEAN
with our complimentary in-house design
Tour our model homes today.
experts. In two hours or less, you'll know
See the latest design trends and inspiration for your new custom
Tour one of our 54 model homes and work
exactly what your home will cost with transparent, itemized pricing, then complete every design selection in one convenient location.
home. As America’s Largest Custom Homebuilder, we’ve built over 23,000 custom homes and developed a tried-and-true approach to making your dream home a reality.
FEATURED MODEL HOME SANTA BARBARA COASTAL
Stop by and visit us today - No appointment necessary 11272 US-23, Lockbourne, OH 43137 | (740) 954-5070 | SchumacherHomes.com
Northeast
a b c
37
SUNBURY
d 36
37
0 GALENA
3– 6
1
LEWIS CENTER
8
23
71
3
WORTHINGTON
e 270
161
315
34 2026 BIA Parade of Homes | BIAparade.com
270
Galena 1 M/I Homes • Miller Farm
220 River Birch Dr., Galena, OH 43021 | Single Family
Granville 2 Heitmeyer Building & Design • Courtyards at Cherry Valley 102 Faith Ln., Granville, OH 43023 | 55+
Lewis Center 3 3 Pillar Homes, LLC • Villas at Old Harbor West
3388 Sandbar Dr., Lewis Center, OH 43065 | Single Family
4 3 Pillar Homes, LLC • Evans Farm
5609 Evans Farm Dr., Lewis Center, OH 43035 | Single Family
5 Bob Webb Homes • Evans Farm
36
5466 Evans Farm Dr., Lewis Center, OH 43035 | Single Family
6 Pulte Homes • Slate Ridge
1103 Oldcastle Rd., Lewis Center, OH 43035 | Condominium
New Albany 7 Bob Webb Homes • Woodland Preserve
1961 Reserve Run Way, New Albany, OH 43054 | Single Family
8 Bob Webb Homes • Woodhaven
8610 Steeple Wood Dr., New Albany, OH 43054 | Single Family
9 Epcon Communities • The Courtyards at Haines Creek
5535 Wooster Dr., New Albany, OH 43054 | Single Family
8
9
Sunbury 0 D.R. Horton • Kintner Crossing
809 S. Kintner Pkwy., Sunbury, OH 43074 | Single Family
a Manor Homes • Ivy Wood at Northstar
NEW ALBANY
2
62
➔
GRANVILLE
1068 Ivy Wood Dr., Sunbury, OH 43074 | Single Family
b Pulte Homes • Honey Grove at Northstar
1652 Stella Pl., Sunbury, OH 43074 | Single Family
c Pulte Homes • Explore by Del Webb at Northstar
2524 Firethorn Dr., Sunbury, OH 43074 | Single Family
d Wayne Homes
11 N. 3-B’s & K Rd., Sunbury, OH 43074 | Single Family
7
Worthington e Maronda Homes • Worthington Preserve
1311 Doe Ridge Ave., Columbus, OH 43085 | Multifamily
Custom Homes. Built on Your Land.
Designed Around You.
Since 1995, we’ve helped families build homes designed around their land, their lifestyle, and their future.
BUILD ON YOUR LOT
CUSTOMIZABLE FLOOR PLANS
LOCALLY OWNED, PERSONAL SERVICE
MyAmericanHeritageHome.com
SCAN TO EXPLORE FLOOR PLANS & POSSIBILITIES.
BIAparade.com | 2026 BIA Parade of Homes
35
1
M/I Homes
www.mihomes.com
Miller Farm
220 River Birch Dr., Galena, OH 43021 Single Family 2,336 sq. ft. | 4 bedrooms | 2.5 bathrooms Step into the thoughtfully designed Findlay model home at Miller Farm, where functional layout meets elevated design. This spacious 2-story home features 4 bedrooms, 2.5 bathrooms, a private study and a full unfinished basement, offering room to grow. The main floor showcases an open-concept layout anchored by a bright family room and a modern kitchen with striking granite countertops. The adjacent breakfast area offers the perfect space for casual dining, while the nearby E-zone and mudroom cubbies keep things organized as you come in from the garage. The study at the front of the home provides a quiet retreat for work or reading, complete with double glass doors for added privacy. Upstairs, you’ll find all 4 bedrooms, including a luxurious owner’s suite with a large walk-in closet and en-suite bath. The second-floor laundry room adds everyday convenience.
2
Heitmeyer Building & Design
www.heitmeyerbuild.com
Courtyards at Cherry Valley
102 Faith Ln., Granville, OH 43023 55+ 2,185 sq. ft. | 3 bedrooms | 2 bathrooms Come explore our select ranch floor plans in one of our newest communities, the Courtyards at Cherry Valley in Granville, Ohio. Heitmeyer Building & Design provides timeless floor plan designs, unique features, desired benefits and a lifestyle coveted by many as we excel at delivering great homes for simplicity in lifestyle living and maintenance-friendly exterior finishes. The knowledge, experience, communication and consistent process continues to grow and become staples in how Heitmeyer Building & Design defines quality. Granville, Ohio is a picturesque historic village located about 30 miles east of Columbus within Licking County.
3
3 Pillar Homes, LLC
Villas at Old Harbor West
3388 Sandbar Dr., Lewis Center, OH 43065 Single Family 2,409 sq. ft. | 3 bedrooms | 3 bathrooms The Lexington is a beautifully designed custom patio home that blends luxury, comfort and low-maintenance living. The open-concept main level seamlessly connects the kitchen, morning room and great room, where a striking box tray ceiling creates an inviting space for everyday living and entertaining. Step outside to the covered rear patio, perfect for morning coffee or relaxing evenings. The thoughtfully designed floor plan features two bedrooms on the main level, including a private owner’s suite, providing the convenience of first-floor living. The finished lower level expands the home with a third bedroom, full bath and recreation room, offering flexible space for guests, hobbies or movie nights. With exceptional craftsmanship, timeless design and maintenance-provided living, The Lexington offers the perfect combination of elegance and ease in Villas at Old Harbor West, just steps from the community clubhouse, pool and workout facility.
36 2026 BIA Parade of Homes | BIAparade.com
www.3pillar.com
4
3 Pillar Homes, LLC
www.3pillar.com
Evans Farm
5609 Evans Farm Dr., Lewis Center, OH 43035 Single Family 4,324 sq. ft. | 5 bedrooms | 4.5 bathrooms From its timeless brick exterior to the multiple outdoor living spaces and three-car garage, this home makes a lasting first impression. Inside, the main floor is centered around a luxurious owner’s suite and an open-concept design ideal for everyday living and entertaining. Upstairs, you’ll find three spacious bedrooms and a versatile loft with built-in study stations, creating the perfect space for family, guests or working from home. The finished lower level is designed to impress, featuring a spectacular wine room, custom bar, expansive recreation room and private fifth bedroom. Throughout the home, rich brick accents, custom millwork and carefully selected finishes create warmth, character and timeless style. Blending classic architecture with modern luxury, this home offers exceptional craftsmanship, functional living spaces and distinctive design details that make it a true Parade of Homes destination.
5
Bob Webb Homes
www.bobwebb.com
Evans Farm
5466 Evans Farm Dr., Lewis Center, OH 43035 Single Family 5,037 sq. ft. | 5 bedrooms | 4.5 bathrooms Some neighborhoods you live in. Evans Farm, you live with. Located in Lewis Center with Olentangy Schools, this one-of-a-kind community was designed around connection – hop on your golf cart to visit neighbors, cruise to dinner at one of the many restaurants just around the corner or take an unhurried stroll through Central Park. Here, the front porch wave isn’t nostalgia; it’s a way of life. At 5466 Evans Farm Dr., that lifestyle meets the craftsmanship Bob Webb is known for. This stunning two-story home offers 5,037 square feet of living space with five bedrooms and four and a half baths, anchored by a first-floor primary suite that delivers the ease of main-level living without sacrificing space for family and guests above. A first-floor study with custom built-ins provides a refined work-from-home retreat, proving that beautiful and functional were never opposites.
6
Pulte Homes
www.pulte.com
Slate Ridge
1103 Oldcastle Rd., Lewis Center, OH 43035 Condominium 2,026 sq. ft. | 2 bedrooms | 2.5 bathrooms Enjoy the ease of main-floor living in the elegant Prestige ranch home, thoughtfully designed for the way you live today. The open kitchen, complete with a spacious island and walk-in pantry, flows seamlessly into the café and gathering room, creating a welcoming space for everything from quiet mornings to lively get-togethers. Step outside to the covered patio for year-round relaxation, or retreat to the private primary suite with dual walk-in closets and a spa-like bath with a walk-in shower. A secondary ensuite offers added comfort for guests, while flexible options for extra bedrooms, a loft or storage make it easy to personalize the home for your next chapter.
BIAparade.com | 2026 BIA Parade of Homes
37
7
Bob Webb Homes
www.bobwebb.com
Woodland Preserve
1961 Reserve Run Way, New Albany, OH 43054 Single Family 2,193 sq. ft. | 3 bedrooms | 2.5 bathrooms Welcome to Woodland Preserve, one of the area’s most anticipated new communities, released for sale in 2025 and thoughtfully designed around the land itself. With a coveted New Albany address, Gahanna Schools and a Jefferson Township setting along Reynoldsburg-New Albany Road, this neighborhood offers a rare combination of location and natural beauty. Unlike so many new developments, Woodland Preserve was planned to protect what makes the setting special. Mature trees and preserved green spaces wind throughout the community, giving even the newest homes an established, settled-in feel from day one.
8
Bob Webb Homes
www.bobwebb.com
Woodhaven
8610 Steeple Wood Dr., New Albany, OH 43054 Single Family 6,657 sq. ft. | 5 bedrooms | 5.5 bathrooms Some homes are built to be lived in. This one was built to set the standard. Welcome to 8610 Steeple Wood Dr., the premier Bob Webb Showhome in the coveted Woodhaven community, positioned at the corner of Bevelhymer Road and Walnut Street with a New Albany address and New Albany Schools. For those who have followed Bob Webb’s legacy of awardwinning, best-in-show parade homes, this is the one you’ve been waiting for, and it’s even better than what came before. Spanning 6,657 square feet of meticulously designed living space, this residence is a masterclass in the Bob Webb design philosophy, where finishes and quality aren’t features: they’re the foundation. Five bedrooms and five and a half baths provide gracious space for family and guests alike, while a four-car garage and dramatic portecochere deliver an arrival experience worthy of the home itself.
9
Epcon Communities
The Courtyards at Haines Creek
5535 Wooster Dr., New Albany, OH 43054 Single Family 2,964 sq. ft. | 3 bedrooms | 3 bathrooms The Promenade Bonus Suite is designed to elevate everyday living with a perfect balance of elegance, comfort and versatility. This luxury ranch home offers three bedrooms, three baths and showcases an open-concept layout filled with abundant natural light, creating a warm and welcoming atmosphere throughout. The gourmet kitchen is thoughtfully designed for both entertaining and daily living, featuring premium finishes and generous gathering space. A private den/home office provides flexibility for work, study or relaxation. The owner’s suite offers a peaceful retreat with access to the outdoor courtyard and covered porch. The bonus suite is ideal for hosting guests, accommodating family members or creating a personalized living space. A private, garden courtyard, complete with a covered porch, extends the living area outdoors, offering the perfect setting to enjoy every season. With its smart design, beautiful finishes and adaptable spaces, the Promenade Bonus Suite delivers a lifestyle tailored to today’s homeowners.
38 2026 BIA Parade of Homes | BIAparade.com
www.epconcolumbus.com
10
D.R. Horton
www.drhorton.com
Kintner Crossing
809 S. Kintner Pkwy., Sunbury, OH 43074 Single Family 1,958 sq. ft. | 3-4 bedrooms | 2 bathrooms You have arrived at Kintner Crossing, a new construction neighborhood designed for modern living in Sunbury. This thoughtfully planned community features a welcoming mix of townhomes and patio homes, creating a neighborhood that feels both connected and comfortable. Choose from two beautiful townhome designs or select from six distinct patio home floorplans, each designed to support low maintenance living without sacrificing space or style. Open layouts, functional design elements and modern finishes reflect the needs of today’s homeowners, whether you are downsizing, purchasing your first home or looking for a simplified lifestyle close to everything. With its diversity of floorplans, top-rated schools, nearby parks and access to major employment centers, Kintner Crossing delivers a lifestyle that feels relaxed yet connected. This is Sunbury living at its best, all in a brand-new community you will be proud to call home.
11
Manor Homes
www.manorhomes.biz
Ivy Wood at Northstar
1068 Ivy Wood Dr., Sunbury, OH 43074 Single Family 3,031 sq. ft. | 4 bedrooms | 3.5 bathrooms This beautifully designed 4-bedroom, 3.5-bath home features a first-floor Owner’s Suite and open-concept living, this home offers the perfect blend of space, function, and style. The gourmet island kitchen flows seamlessly into a dramatic vaulted great room, creating an ideal layout for entertaining and everyday living. The Owner’s Suite includes a spacious walk-in closet, large walkin shower, and a freestanding soaking tub for a true spa-like retreat. Upstairs, you will find three generously sized bedrooms – all with walkin closets – plus two full bathrooms and a versatile loft space, perfect for a media room or playroom. The Full Walk-Out basement with 9’ high Poured Walls is a great added benefit. The mudroom with built-in bench and cubbies and 2.5-car garage are well thought out for everyday functionality. Located in a highly sought-after community with easy access to shopping, dining, and top-rated schools, this home checks every box
12
Pulte Homes
www.pulte.com
Honey Grove at Northstar
1652 Stella Pl., Sunbury, OH 43074 Single Family 3,516 sq. ft. | 5 bedrooms | 4 bathrooms Designed to bring comfort and connection to every day, the Deer Valley offers an open, welcoming layout with space for everyone. The spacious kitchen flows seamlessly into the gathering room, creating a natural setting for family dinners, relaxed weekends and time with friends. A first-floor in-law suite with an adjacent full bath provides added privacy and convenience for overnight guests or multigenerational living. Just off the owner’s entry, a practical drop zone helps keep busy days organized, while the private Primary Suite offers a peaceful retreat when it’s time to unwind. With thoughtful spaces and timeless design, the Deer Valley makes it easy to feel at home through every stage of life.
BIAparade.com | 2026 BIA Parade of Homes
39
13
Pulte Homes
www.pulte.com
Explore by Del Webb at Northstar
2524 Firethorn Dr., Sunbury, OH 43074 Single Family 2,754 sq. ft. | 3 bedrooms | 3.5 bathrooms The Renown pairs refined design with effortless livability, creating a home that feels both polished and comfortably personal. Its expansive open-concept layout centers around a spacious kitchen and inviting gathering room, where everyday moments and memorable evenings unfold with ease. A versatile flex room offers space to curate the lifestyle that suits you best – whether that means a private home office, an inspired studio or a quiet retreat. Three beautifully appointed bedrooms provide comfort and privacy, while generous closets and thoughtfully integrated storage keep the home feeling calm, organized and uncluttered. With its graceful flow, elevated details and considered use of space, the Renown offers the ease and sophistication of a boutique retreat – designed to make every day feel beautifully well lived.
14
Wayne Homes
www.waynehomes.com
11 N. 3-B’s & K Rd., Sunbury, OH 43074 Single Family 2,386 sq. ft. | 4 bedrooms | 2.5 bathrooms Step into the Delaware Alexandria and discover a home designed for both comfort and style. The Legacy exterior offers timeless curb appeal, welcoming you into a space filled with thoughtful upgrades. A chef-inspired gourmet kitchen, complete with designer finishes, invites culinary creativity. The open concept great room centers around a dramatic floor-to-ceiling stacked stone fireplace, accented with a rustic barn beam mantel – perfect for cozy gatherings. Retreat to the owner’s suite to enjoy the spa-like shower, a private oasis to unwind after a long day. With flexible living spaces, quality craftsmanship and modern conveniences throughout, the Alexandria is tailored for today’s lifestyle. Come tour this standout home at the Parade of Homes and see why it’s turning heads. Experience the blend of elegance and functionality that sets the Delaware Alexandria apart – your dream home starts here.
15
Maronda Homes
Worthington Preserve
1311 Doe Ridge Ave., Columbus, OH 43085 Multifamily 1,772 sq. ft. | 3 bedrooms | 2.5 bathrooms At Worthington Preserve, a limited number of homesites back up to open greenspace, giving you the feeling of added privacy. Enjoy a walk on the community walking trails that lead to Pingue Park to wind down after a long day or spend Saturday at the playground. Best of all, snow removal and lawn care are included – giving you more time back to enjoy your brand new home and community. New community now selling! Schedule your visit today. Worthington Preserve has a host of features and amenities for you and your family to enjoy, including: - Worthington Middle School and Thomas Worthington High School - Low Columbus taxes - Brand-new townhome designs - Community walking trails leading to Pingue Park - Lawn care, snow removal and other maintenance included
40 2026 BIA Parade of Homes | BIAparade.com
www.marondahomes.com
Northwest
2 36
37
DELAWARE 36
1
l
5 MARYSVILLE
j
➔
42 33
23
POWELL
RIVERSIDE DR.
m
n kh i
3 4
DUBLIN
6– g PLAIN CITY
42 2026 BIA Parade of Homes | BIAparade.com
270
161
315
Delaware 1 Rockford Homes • Stockdale Farms
323 Broad Furrows Ave., Delaware, OH 43015 | Single Family
2 Treplus Communities • Burr Oak Commons
90 Burr Oak Dr., Delaware, OH 43015 | Multifamily
Dublin 3 Epcon Communities • The Courtyards on Concord
7487 Hazy Gate Ln., Dublin, OH 43017 | Condominium
4 Virginia Homes • Hyland Glen
6905 Holbein Dr., Dublin, OH 43016 | Single Family
Marysville 5 Maronda Homes • Darby Run
305 Black Cherry Dr., Marysville, OH 43040 | Single Family
Plain City 6 3 Pillar Homes, LLC • Townhomes at Woodmark
7886 Woodmark Pl., Plain City, OH 43064 | Condominium
7 3 Pillar Homes, LLC • Jerome Village
11451 Winterberry Dr., Plain City, OH 43064 | Single Family
8 Arbor Homes • Maren Reserve
1409 Estate Rd., Plain City, OH 43064 | Single Family
9 Epcon Communities • The Courtyards at White Oaks
d Rockford Homes • Jerome Village Aster
6981 Aster Way, Plain City, OH 43064 | Single Family
e Schottenstein Homes • Glacier Pointe
8798 Eliot Dr., Plain City, OH 43064 | Single Family
f Schottenstein Homes • The Reserve at New California
10171 Jeffrey Pine Dr., Plain City, OH 43064 | Single Family
g Wilcox Communities • The Residences at Maren Reserve 1274 Maren St., Plain City, OH 43064 | Multifamily
Powell h 3 Pillar Homes, LLC • Carriage Farms
2599 Hackney Ct., Powell, OH 43065 | Single Family
i Bob Webb Homes • Harpers Pointe
149 Chedworth Row, Powell, OH 43065 | Single Family
j Diyanni Homes • The Reserve at Scioto Bluffs
6571 Scioto Bluff Ct., Powell, OH 43065 | Single Family
k Epcon Communities • The Courtyards of Hyatts Village 3320 Majestic Way, Powell, OH 43065 | Condominium
l M/I Homes • Clarkshaw Crossing
5429 Valleydale Rd., Powell, OH 43065 | Single Family
m Old World Custom Homes • Painter Farm
8893 Carlisle Ct., Powell, OH 43065 | Single Family
n Pulte Homes • Clark Shaw Reserve
3411 Tender Ave., Powell, OH 43065 | Single Family
10502 Clare Way, Plain City, OH 43064 | Single Family
0 Epcon Communities • The Courtyards of Hyland Meadows 7887 Grassland Dr., Plain City, OH 43064 | Single Family
a Manor Homes • Eversole Woods at Jerome Village
11343 Gold Finch Dr., Plain City, OH 43064 | Single Family
b Memmer Homes • Jerome Village
8320 Canopy Glen Dr., Plain City, OH 43064 | Single Family
c Pulte Homes • Del Webb Maygrass
8999 Bryce Rd., Plain City, OH 43064 | 55+
Model Home - Ivy Wood at Northstar 1068 Ivy Wood Drive, Sunbury 43074
Now Selling at Jerome Village | Northstar | Liberty Trails
614-374-0868 BIAparade.com | 2026 BIA Parade of Homes
43
1
Rockford Homes
www.rockfordhomes.com
Stockdale Farms
323 Broad Furrows Ave., Delaware, OH 43015 Single Family 3,399 sq. ft. | 5 bedrooms | 4.5 bathrooms Discover Stockdale Farms, a master-planned community in southern Delaware County adjoining Terra Alta. Surrounded by scenic nature preserves and open green space, residents enjoy resort-style amenities, including a community pool, fitness center and a 5,000-square-foot clubhouse just minutes from home. The Cedar is a 3,399-square-foot, two-story home featuring five bedrooms, 4 and a half bathrooms and a three-car garage. Its open layout includes a two-story great room, private den, first-floor guest suite, and a spacious kitchen with a large island, walk-in pantry, and dining area. Upstairs, the owner’s suite offers a spa-inspired bath and oversized walk-in closet, while four additional bedrooms provide ample space for family and guests.
2
Treplus Communities
www.trepluscommunities.com
Burr Oak Commons
90 Burr Oak Dr., Delaware, OH 43015 Multifamily 1,578 sq. ft. | 2 bedrooms | 2.5 bathrooms Welcome to Burr Oak Commons, where maintenancefree living meets an active, connected lifestyle. Enjoy the comfort of a spacious, modern home without the responsibilities of homeownership. Our award-winning single-story homes feature open floor plans, soaring 13’ ceilings, abundant natural light, ample storage, high-end finishes, attached garages, private patios and more. At the heart of the community is The Commons, featuring a fitness center, co-working space, billiards and bourbon lounge, plus inviting spaces to gather, relax and connect. Outside, enjoy community gardens, walking paths and convenient access to shopping, dining and local entertainment. Residents enjoy a full calendar of social experiences, concierge services, fitness classes and Treplus Travel. It’s a lifestyle designed to help you stay active, build meaningful connections and spend more time enjoying the things you love most.
3
Epcon Communities
The Courtyards on Concord
7487 Hazy Gate Ln., Dublin, OH 43017 Condominium 2,955 sq. ft. | 3 bedrooms | 3 bathrooms Experience the perfect blend of comfort, style and flexibility in the Promenade Bonus Suite model. Designed for modern living, this thoughtfully crafted luxury ranch home features three bedrooms and three full baths, including a deluxe owner’s suite that provides a private retreat with elegant finishes and exceptional comfort. The gourmet kitchen serves as the heart of the home, offering premium features, abundant workspace and seamless flow into the main living areas. A dedicated den/ home office creates the ideal setting for remote work, hobbies or quiet relaxation. The bonus suite offers privacy and convenience for guests, multigenerational living or extended stays. Expansive windows throughout the home fill every room with natural light, creating a bright and welcoming atmosphere. Complete with a private, garden courtyard and covered porch for outdoor enjoyment, the Promenade Bonus Suite combines sophisticated design, everyday functionality and versatile living spaces.
44 2026 BIA Parade of Homes | BIAparade.com
www.epconcolumbus.com
4
Virginia Homes
www.virginia-homes.com
Hyland Glen
6905 Holbein Dr., Dublin, OH 43016 Single Family 4,293 sq. ft. | 4 bedrooms | 3.5 bathrooms Every family lives differently. That simple idea is the reason this home exists. The Windsor at 6905 Holbein Dr. isn’t just a model. It’s an answer to a question we hear every day: could a home actually fit the way we live? This multi-level design is our favorite way to say yes. The owner’s suite rests on its own private level, a quiet retreat from the bustle above and below. The great room rises to tall transom windows because daylight is a building material. The kitchen island runs oversized because the best conversations happen leaning on one. Every detail – the shiplap fireplace, the butler’s pantry, the drop zone that catches the chaos of a Tuesday – is here for a reason. Come experience the Windsor in person, and we’ll build one that’s unmistakably yours.
5
Maronda Homes
www.marondahomes.com
Darby Run
305 Black Cherry Dr., Marysville, OH 43040 Single Family 3,354 sq. ft. | 4 bedrooms | 4.5 bathrooms If you work at Honda of America Manufacturing, Scotts Miracle-Gro Headquarters, Memorial Health or Midwest Express, you’ll only have a 10-minute commute to work. You can leave the office, grab pizza for dinner, pick up your kids from practice at Marysville High School and arrive home all within about 25 minutes. Grocery shopping is less of a chore with Kroger and Meijer close to your new home or drive a few minutes further for boutique shopping on Main Street in Uptown Marysville. Gathered Goods and Betsey’s Boutique are a few local favorites for shopping. While you’re there, be sure to grab a latte at Coffee Hall & Creamery. Uptown Marysville is perfect for date nights, celebrations, or simply enjoying an evening out. East of Chicago Pizza, Leon’s Garage, and Yamato Marysville are all local favorites. If you’re looking for something sweet, stop by Kitschen Bakery or The Ribbon Box for fresh-baked treats.
6
3 Pillar Homes, LLC
www.3pillar.com
Townhomes at Woodmark
7886 Woodmark Pl., Plain City, OH 43064 Condominium 3,159 sq. ft. | 3 bedrooms | 3.5 bathrooms Now under construction in Jerome Village, this featured end-unit townhome offers an exciting preview of a new collection of luxury, low-maintenance living in the highly acclaimed Dublin City School District. Thoughtfully designed for today’s lifestyle, this three-bedroom, three full-bath, two halfbath home features an open-concept main level, a private rear patio and a detached two-car garage. The third-floor loft provides exceptional flexibility with its own half bath and access to a private balcony, creating the perfect space for entertaining, a home office or a relaxing retreat. The fully finished lower level adds even more living space with a recreation room, private bedroom and full bath, making it ideal for guests. Residents will enjoy maintenance-provided living along with Jerome Village’s exceptional amenities, including walking trails, parks, a community pool, fitness center, clubhouse and convenient access to shopping, dining and Glacier Ridge Metro Park.
BIAparade.com | 2026 BIA Parade of Homes
45
7
3 Pillar Homes, LLC
www.3pillar.com
Jerome Village
11451 Winterberry Dr., Plain City, OH 43064 Single Family 4,888 sq. ft. | 6 bedrooms | 5.5 bathrooms Designed for effortless entertaining and everyday luxury, this exceptional home welcomes guests with a private main-floor guest suite and an expansive open-concept living area. The kitchen is the heart of the home, featuring a dramatic oversized island, a signature custom wood hood, a cabinet-front refrigerator and freezer and a fully equipped prep kitchen with an additional dishwasher. Walls of windows fill the home with natural light and showcase the covered outdoor living space complete with a built-in grill. The luxurious owner’s suite is a true retreat, offering a spa-inspired bath with a striking freestanding soaking tub and oversized shower. Two additional upstairs bedrooms each feature private baths and walk-in closets. The finished lower level is designed for entertaining, with a custom wet bar, wine room, fitness room, guest bedroom and full bath, creating the perfect space to relax, gather and unwind.
8
Arbor Homes
www.yourarborhome.com
Maren Reserve
1409 Estate Rd., Plain City, OH 43064 Single Family 2,961 sq. ft. | 5 bedrooms | 2.5 bathrooms Welcome to Maren Reserve, an Arbor Homes community in the heart of Plain City, within the highly regarded Jonathan Alder Local School District. This charming neighborhood perfectly balances a serene suburban lifestyle with convenient access to urban amenities. Located just a 20-minute drive from Dublin, Maren Reserve offers residents the perfect blend of local charm and metropolitan convenience. With its ideal location, excellent local amenities and easy access to Dublin and Columbus, Maren Reserve in Plain City is the perfect place to call home. Experience the best of both worlds in this welcoming Arbor Homes community.
9
Epcon Communities
The Courtyards at White Oaks
10502 Clare Way, Plain City, OH 43064 Single Family 2,946 sq. ft. | 2 bedrooms | 2.5 bathrooms Welcome to the Provenance, thoughtfully crafted to blend elegance with versatility and offering a refined living experience defined by comfort, sophistication and effortless style. Dual first-floor owners’ suites each include spa-inspired bathrooms, creating serene private retreats. Step outside to a private garden courtyard featuring a paver patio, pet-friendly turf, a pergola and plant walls, transforming outdoor living into a truly luxurious escape. Inside, a dramatic vaulted living room with wood beams, a gourmet kitchen and curated designer finishes throughout create a sense of timeless elegance. A spacious three-car garage provides ample storage, completing this exceptional home.
46 2026 BIA Parade of Homes | BIAparade.com
www.epconcolumbus.com
A hub of innovation, business growth & the arts.
10
Epcon Communities
www.epconcolumbus.com
The Courtyards of Hyland Meadows 7887 Grassland Dr., Plain City, OH 43064 Single Family 2,608 sq. ft. | 3 bedrooms | 3 bathrooms
Step into the Portico Bonus Suite model – a refined luxury ranch home designed designed for effortless single-level living. This thoughtfully crafted layout features two spacious bedrooms on the main floor, a den/ home office, a private, garden courtyard, and an optional second-level bonus suite complete with a third bedroom and bath. At the heart of the home is a deluxe kitchen showcasing a generous center island with open views to the living and dining areas, quartz countertops and GE appliances. The owner’s suite offers a peaceful retreat with a walk-in closet, a spa-inspired bathroom and direct access to the outdoor courtyard for seamless indoor-outdoor living.
11
Manor Homes
www.manorhomes.biz
Eversole Woods at Jerome Village
11343 Gold Finch Dr., Plain City, OH 43064 Single Family 5,517 sq. ft. | 5 bedrooms | 4.5 bathrooms This expansive home features a spacious firstfloor bedroom, offering convenience, comfort, and flexibility for a variety of lifestyles. Perfect for homeowners seeking single-level living. The additional 3 bedrooms and loft space on the second floor also make this home family friendly. Natural light fills the home through large windows and doors, creating a bright and welcoming atmosphere. The generous, covered porch is open to the rear yard, but has enough privacy for a cozy evening alone. A finished basement with full bath and bar space adds the finishing touch to this beautifully designed and well thought out home.
12
Memmer Homes
Jerome Village
8320 Canopy Glen Dr., Plain City, OH 43064 Single Family 4,802 sq. ft. | 5 bedrooms | 5.5 bathrooms Thoughtful design is found in every corner of this custom design. More than 4,800 square feet of carefully considered living space combines timeless architecture with purposeful functionality—from the first-floor primary suite connected directly to the laundry room to the private guest suite, and an open kitchen designed as the heart of the home. Natural materials, including white oak flooring, quartzite, granite, and custom inset cabinetry, bring warmth and authenticity throughout. With private en suite bedrooms, a finished lower level, and inviting outdoor living spaces, this home demonstrates that true luxury is measured not by excess, but by the care behind every decision.
48 2026 BIA Parade of Homes | BIAparade.com
www.memmerhomes.com
13
Pulte Homes
www.pulte.com
Del Webb Maygrass
8999 Bryce Rd., Plain City, OH 43064 55+ 2,213 sq. ft. | 2 bedrooms | 2.5 bathrooms Designed for the way you live – and the people you love to share it with – the Stardom brings comfort, connection and effortless style together in one welcoming home. Its bright, open-concept design creates a natural flow from the gourmet kitchen to the spacious gathering room, making it easy to host lively celebrations, linger over dinner with friends or simply relax at the end of the day. A stunning covered porch overlooks the parklike setting: ideal for Sunday brunch or an evening nightcap. Tucked away for added privacy, the Primary Suite offers a peaceful retreat with a generous walk-in closet, while the secondary bedroom and full bath provide a comfortable, inviting space for overnight guests. With thoughtful details, flexible living spaces and a low-maintenance design, the Stardom gives you more freedom to spend your days doing what you enjoy most. Come experience a home where everyday moments feel special and there’s always room to connect.
14
Rockford Homes
www.rockfordhomes.com
Jerome Village Aster
6981 Aster Way, Plain City, OH 43064 Single Family 2,940 sq. ft. | 4 bedrooms | 2.5 bathrooms Discover the best of both comfort and convenience in the Aster neighborhood. Designed for families who value connection and an active lifestyle, this welcoming community features resort-style pools, scenic walking and biking trails and a vibrant community center, all while offering quick access to downtown Columbus, Worthington and Dublin for shopping, dining and entertainment. Perfectly suited for this exceptional setting, the Bradford floor plan offers more than 2,850 square feet of thoughtfully designed living space with a dramatic two-story great room, an open-concept kitchen with a large island and walk-in pantry, formal dining room and a private first-floor den. Upstairs, you’ll find an expansive owner’s suite, three additional spacious bedrooms and a balcony overlooking the great room, creating a home that’s as functional as it is inviting.
15
Schottenstein Homes
www.schottensteinhomes.com
Glacier Pointe
8798 Eliot Dr., Plain City, OH 43064 Single Family 2,426 sq. ft. | 4 bedrooms | 3 bathrooms Welcome to our Reed floor plan! This spacious ranch home includes 4 bedrooms, 3 full bathrooms, luxury upgrades, and high-end finishes. The great room is open to the deluxe kitchen and dining area. Owner’s suite is conveniently adjoining the covered back porch. Second level with 4th bedroom and loft. Located within Dublin City School district, the community Amenities include a resort-style pool, clubhouse, fitness room, and beautiful walking paths.
BIAparade.com | 2026 BIA Parade of Homes
49
16
Schottenstein Homes
www.schottensteinhomes.com
The Reserve at New California
10171 Jeffrey Pine Dr., Plain City, OH 43064 Single Family 2,777 sq. ft. | 4 bedrooms | 4 bathrooms The Knox is a spacious ranch floor plan with 4 bedrooms, 4 bathrooms, a loft and a finished full basement. The great room includes a stone surround fireplace and is open to the deluxe kitchen with large island and breakfast nook. First level includes 3 bedrooms plus formal dining room with tray ceiling, and convenient laundry room. The second level includes loft area, perfect for a game room or office, an additional bedroom and full bathroom. A finished lower level includes ample living pace, a full bathroom, and abundant storage space. Located within the Fairbanks School district in Plain City.
17
Wilcox Communities
www.wilcoxcommunities.com
The Residences at Maren Reserve 1274 Maren St., Plain City, OH 43064 Multifamily 1,354 sq. ft. | 2 bedrooms | 2 bathrooms
The Residences at Maren Reserve features premier single-story apartment homes with modern farmhouse architecture located in Plain City. With up to 1,383 square feet of living space, each apartment has two bedrooms, two bathrooms, an attached two-car garage and 12-foot cathedral ceilings. Residents have access to over one mile of walking paths, a pickleball court, a fully equipped 24-hour fitness center, a Starbucks coffee bar, a community clubhouse with a grand fireplace, an outdoor kitchen with grill and pizza oven, a wine and beer tap, a community garden and an on-site dog park. Maren Reserve is designed for comfort, connection and carefree living.
18
3 Pillar Homes, LLC
Carriage Farms
2599 Hackney Ct., Powell, OH 43065 Single Family 3,089 sq. ft. | 3 bedrooms | 3 bathrooms Perfectly positioned on an oversized cul-de-sac homesite with pond views, The Carmen blends luxury, comfort and thoughtful design. The open-concept main living area is filled with natural light and extends effortlessly to a covered screened porch through two oversized sliding doors, creating the perfect indooroutdoor entertaining space. The gourmet kitchen features a spacious island, walk-in pantry and prep kitchen for added convenience. The main-floor owner’s suite offers a peaceful retreat with a dramatic tray ceiling, spa-inspired bath and expansive walk-in closet. A private guest suite and dedicated study provide flexibility for family, guests or working from home. The finished lower level expands the living space with a large recreation room, third bedroom, full bath and versatile exercise or flex room. Designed for everyday living and entertaining, The Carmen delivers exceptional craftsmanship in one of Powell’s most desirable communities.
50 2026 BIA Parade of Homes | BIAparade.com
www.3pillar.com
Distributed by
Transform the entry into a oneof-a-kind experience. One that blends artistry, craftsmanship and modern engineering. Because the entry is where home begins. And homes with uncompromising style demand uncompromising entryways.
Visualize on Your Home
First Look
Classic Craft Fir Grain CCA82350 | Acorn
BIAparade.com | 2026 BIA Parade of Homes
51
19
Bob Webb Homes
www.bobwebb.com
Harpers Pointe
149 Chedworth Row, Powell, OH 43065 Single Family 3,158 sq. ft. | 3 bedrooms | 2 full & 2 half bathrooms Tucked in the heart of Powell, Harpers Pointe is a community unlike any other – a neighborhood inspired by the storybook charm of England’s Cotswold villages, where exteriors in warm, natural hues create a streetscape that feels timeless from the moment you arrive. And the setting is every bit as inviting as the architecture: with a Powell address and Olentangy Schools, you’re just minutes’ walk from the boutique shopping, local dining and small-town energy that make downtown Powell one of central Ohio’s most beloved destinations. At 149 Chedworth Row, that charm continues inside. This 3,158-square-foot home offers three bedrooms, two full baths and two half baths, all thoughtfully arranged around a first-floor primary suite that makes everyday living wonderfully convenient. It’s a floor plan designed to live beautifully now and adapt gracefully for years to come.
20
Diyanni Homes
www.diyannihomes.com
The Reserve at Scioto Bluffs
6571 Scioto Bluff Ct., Powell, OH 43065 Single Family 3,610 sq. ft. | 4 bedrooms | 3 bathrooms Thoughtfully designed to inspire, The Brighton showcases the perfect balance of timeless architecture, personalized living, and exceptional craftsmanship. Every detail has been carefully considered, from its striking curb appeal to its beautifully curated interior, creating a home that is as functional as it is elegant. Step inside and discover open, light-filled spaces designed to bring family and friends together, along with private retreats that offer comfort, flexibility, and everyday luxury. Throughout the home, innovative design solutions and custom finishes demonstrate how a home can be tailored to complement today’s lifestyles while remaining beautiful for generations to come. At Diyanni Homes, we believe your home should be a reflection of your unique vision. The Brighton embodies our commitment to quality construction, thoughtful design, and personalized craftsmanship – values that have earned the votes of visitors each year.
21
Epcon Communities
The Courtyards of Hyatts Village
3320 Majestic Way, Powell, OH 43065 Condominium 2,571 sq. ft. | 3 bedrooms | 3 bathrooms Welcome to the Portico Bonus Suite model, a luxury ranch home with a flexible design. It features two spacious bedrooms, a den perfect for a home office and a private garden courtyard that enhances indooroutdoor living. The gourmet kitchen includes a large island and quartz countertops, opening to the living and dining areas for effortless entertaining. The owner’s suite is a serene retreat with a sitting room, walk-in closet and direct courtyard access. An optional bonus suite adds a third bedroom and full bath – ideal for guests. Comfort and sophistication come together beautifully in this exceptional home.
52 2026 BIA Parade of Homes | BIAparade.com
www.epconcolumbus.com
22
M/I Homes
www.mihomes.com
Clarkshaw Crossing
5429 Valleydale Rd., Powell, OH 43065 Single Family 2,417 sq. ft. | 3 bedrooms | 2.5 bathrooms This beautiful Westerville model home in Clarkshaw Crossing features 3 bedrooms, 2.5 bathrooms and 2,417 square feet of expertly designed living space with an open-concept layout and stylish details throughout. The first floor welcomes you with an elegant foyer that flows seamlessly into the main living area. The heart of the home features a bright and airy kitchen with a large island, a breakfast area leading to the morning room, a family room and a private study ideal for working from home or creating a quiet reading nook. Upstairs, you’ll find all 3 bedrooms, including a stunning owner’s suite with a tray ceiling, en-suite bath and a generous walk-in closet. Two additional bedrooms each feature their own walkin closets and share a full hall bath.
23
Old World Custom Homes
www.oldworldhomes.com
Painter Farm
8893 Carlisle Ct., Powell, OH 43065 Single Family 6,009 sq. ft. | 5 bedrooms | 6 bathrooms Welcome to Old World Custom Homes’ 2026 Parade Model, located in the beautiful Painter Farm community. This Mountain Modern home offers more than 6,000 square feet of thoughtfully designed living space, showcasing exceptional craftsmanship, innovative design and luxury finishes throughout. Every detail has been carefully curated by our in-house design team to create a home that is both timeless and uniquely inspiring. From striking architectural features to inviting indoor and outdoor living spaces, this home is designed to elevate everyday living while making a lasting impression. We invite you to experience the quality, creativity and attention to detail that define every Old World Custom Home. We can’t wait to welcome you and share this one-of-a-kind home with you.
24
Pulte Homes
www.pulte.com
Clark Shaw Reserve
3411 Tender Ave., Powell, OH 43065 Single Family 3,290 sq. ft. | 4 bedrooms | 2.5 bathrooms The Waverly blends style, space and smart design to meet the needs of modern family life. A formal dining room sets the stage for special gatherings, while the airy two-story great room invites everyday comfort. The kitchen impresses with a large island, walk-in pantry and open flow to casual dining and living areas. A nearby Pulte Planning Center offers a handy hub for homework or daily tasks. With a discreet everyday entry, full basement and options for 4-6 bedrooms and up to 4.5 baths, the Waverly adapts beautifully to how families live, grow and entertain.
BIAparade.com | 2026 BIA Parade of Homes
53
71
670
Southeast
PATASKALA
4 40
70 23
PICKERINGTON
5
270
71
HEBRON
1
33
LITHOPOLIS LOCKBOURNE
3
2
Hebron 1 Wayne Homes
9470 Lancaster Rd. SW, Hebron, OH 43025 | Single Family
Lithopolis 2 Arbor Homes • Edgewood Farms
965 Ty Dr., Lithopolis, OH 43110 | Single Family
Lockbourne 3 Schumacher Homes
11272 US-23, Lockbourne, OH 43137 | Single Family
Pataskala 4 Rockford Homes • Ponds at Hazelton Crossing
201 Scotsgrove Dr., Pataskala, OH 43062 | Single Family
Pickerington 5 Rockford Homes • Sycamore Grove
6484 Bemington Trail NW, Pickerington, OH 43147 | Single Family
1
Wayne Homes
9470 Lancaster Rd. SW, Hebron, OH 43025 Single Family 2,184 sq. ft. | 4 bedrooms | 2.5 bathrooms Discover the Newark Brentwood, where striking farmhouse charm meets modern living. The Farmhouse exterior makes a bold first impression, while inside, cathedral shiplap ceilings create an airy, open feel and set the stage for stylish gatherings. Enjoy natural light year-round in the inviting sunroom, just off the breakfast room – a perfect spot for morning coffee or relaxing afternoons. The Brentwood also offers a versatile in-law suite with its own kitchenette, ideal for extended family or guests seeking privacy and comfort. Throughout the home, Craftsman-style details add warmth and character, reflecting quality craftsmanship at every turn. Whether you’re hosting family, entertaining friends or looking for spaces that adapt to your lifestyle, the Newark Brentwood delivers. Visit us at the Parade of Homes to explore why this model stands out and imagine how it can suit your needs – come experience the perfect blend of farmhouse charm and functional design.
54 2026 BIA Parade of Homes | BIAparade.com
www.waynehomes.com
2
Arbor Homes
www.yourarborhome.com
Edgewood Farms
965 Ty Dr., Lithopolis, OH 43110 Single Family 2,580 sq. ft. | 4 bedrooms | 2.5 bathrooms Discover life at Edgewood Farms, a new Arbor Homes community in the heart of Lithopolis, Ohio, located within the highly regarded Bloom-Carroll Local School District. Choose from 12 thoughtfully designed floor plans, including ranch and two-story homes, with basement options and designer upgrades to fit your lifestyle. Surrounded by scenic pond views and open green spaces, Edgewood Farms offers a peaceful setting where neighbors connect, and outdoor living is part of everyday life. Enjoy easy access to local favorites like BrewDog and Das KaffeeHaus, and unique antique shops, along with the charming dining, shopping and events of downtown Canal Winchester. Nearby attractions such as Slate Run Metro Park, Jackson Lake Park and the annual Lithopolis Honeyfest provide endless opportunities for recreation and community involvement.
3
Schumacher Homes
www.schumacherhomes.com
11272 US-23, Lockbourne, OH 43137 Single Family 5,154 sq. ft. | 4 bedrooms | 3.5 bathrooms Welcome to Schumacher Homes of Columbus South, Central Ohio’s premier custom homebuilder. Located in Lockbourne off U.S. Route 23, our location offers an inspiring, hands-on experience to start your journey. Tour two fully furnished model homes to explore award-winning layouts, architectural trends, and quality construction. Then, step inside our state-of-the-art Design Studio for a true one-stop shopping experience. Here, you can explore and personalize every detail of your new custom home – all under one roof. Whether you already own land or are just starting your search, our team will guide you through every step with complete design freedom and clear, itemized pricing. Walk-ins are always welcome – visit us today to bring your custom home to life!
4
Rockford Homes
www.rockfordhomes.com
Ponds at Hazelton Crossing
201 Scotsgrove Dr., Pataskala, OH 43062 Single Family 2,333 sq. ft. | 4 bedrooms | 2.5 bathrooms Experience the perfect blend of peaceful surroundings and everyday convenience at Ponds at Hazelton Crossing. Located just 20 minutes from Downtown Columbus, this thoughtfully planned community offers a scenic setting with easy access to OH-310, US40 and I-70, making commuting, shopping, dining and entertainment effortless. Situated in the highly regarded Southwest Licking School District, it’s an ideal place to put down roots. The Manchester floor plan complements this lifestyle with a spacious two-story design featuring four bedrooms and an open-concept layout that seamlessly connects the kitchen, dinette and great room for easy entertaining and everyday living.
BIAparade.com | 2026 BIA Parade of Homes
55
5
Rockford Homes
www.rockfordhomes.com
Sycamore Grove
6484 Bemington Trail NW, Pickerington, OH 43147 Single Family 3,036 sq. ft. | 5 bedrooms | 3 bathrooms Enjoy the perfect combination of luxury, value and convenience at Sycamore Grove, one of Pickerington’s most sought-after new home communities. Located in the highly acclaimed Pickerington Local School District, this neighborhood offers spacious homesites, exceptional craftsmanship and easy access to shopping, dining and everyday essentials. The Bradford floor plan is designed to impress with 3,036 square feet of thoughtfully planned living space, featuring a dramatic twostory great room, an open kitchen with a large island and walk-in pantry, a formal dining room and a private first-floor guest suite. Upstairs, you’ll find an expansive owner’s suite, three additional bedrooms, a balcony overlooking the great room and a convenient second-floor laundry room.
BIAparade.com
Beautiful by Design. Built for Real Life. From garages and basements to patios and commercial spaces, Columbus Garage Floor Coating delivers durable, easy-to-clean concrete coatings that look exceptional and last a lifetime!
Mention "Parade" during booking and save 10% off your project!
Offer expires 12/31/26
INDUSTRIAL-GRADE 100% SOLIDS COATINGS
SCHEDULE YOUR
COMPLIMENTARY EVALUATION TODAY 56 2026 BIA Parade of Homes | BIAparade.com
DURABLE, BEAUTIFUL AND EASY TO CLEAN
614-732-5697
columbusgaragefloorcoating.com
INDUSTRY LEADING WARRANTY
CENTRAL OHIO'S
ORIGINAL FLOOR COATINGS COMPANY
Where It All Comes Together™ Discover a new way to shop for your next project by visiting one of our beautifully curated showrooms or shopping the extended selection of bath, kitchen, and lighting products available online at fergusonhome.com. Talk to one of our experts to start your next project.
WESTERVILLE
©2025 Ferguson Enterprises, LLC 0626 8908858
BIAparade.com | 2026 BIA Parade of Homes
57
6 315
Southwest
HILLIARD
71
33
5 2
1 70
40
7
➔
LONDON
270 23
62
71
43
58 2026 BIA Parade of Homes | BIAparade.com
GROVE CITY
670
COLUMBUS
70
Columbus 1 Ardent Communities • Hague Ravines
1450 N. Hague Ave. Columbus, OH 43204 | Multifamily
2 Schottenstein Homes • Renner Park
6186 Renner Park Dr., Columbus, OH 43228 | Single Family
Grove City 3 3 Pillar Homes, LLC • The Paddock at Beulah Park
3676 Beulah Park Dr., Grove City, OH 43123 | Single Family
4 Epcon Communities • The Courtyards at Mulberry Run 4409 Marilyn Ct., Grove City, OH 43123 | Single Family
Hilliard 270
5 Drees Homes • Alton Place
6752 Woodedge Ln., Hilliard, OH 43026 | Single Family
6 Epcon Communities • The Courtyards at Carr Farms
5729 Arcadian Ave., Hilliard, OH 43026 | Condominium
London 7 Arbor Homes • London Landing at Brooksedge
347 Jacob Ln., London, OH 43140 | Single Family
One more stop. Ever thought about building on your own land? Our model home is just
5 minutes
south of I-270 on SR-23.
VISIT OUR MODEL HOME
CUSTOMIZABLE FLOOR PLANS
LOCALLY OWNED, PERSONAL SERVICE
MyAmericanHeritageHome.com
SCAN TO EXPLORE FLOOR PLANS & POSSIBILITIES.
BIAparade.com | 2026 BIA Parade of Homes
59
1
Ardent Communities
www.ardentcommunities.com
Hague Ravines
1450 N. Hague Ave. Columbus, OH 43204 Multifamily 681-1,362 sq. ft. | 1, 2 & 3 bedrooms | 1-2 bathrooms NOW OPEN! NOW LEASING! Welcome home to Hague Ravines, an Ardent Community. Conveniently located along North Hague Avenue with easy access to I-270, I-70, Grandview and Downtown Columbus, Hague Ravines offers brand-new one, two and three-bedroom apartment homes with six thoughtfully designed floor plans to fit your lifestyle. Each apartment features 9-foot ceilings, open-concept living, white trim and doors, center island kitchens, stainless steel appliances, granite countertops, spacious closets and full-size washer and dryer connections. Residents enjoy exceptional community amenities including a resort-style swimming pool with an outdoor kitchen and fire pit, a 24-hour fitness center, a beautifully appointed clubhouse with a billiards lounge and cyber stations, a Bark Park, and professionally landscaped grounds. Our friendly leasing team is available seven days a week to help you find the perfect apartment home while delivering the exceptional customer service Ardent Communities is known for. Schedule your tour today and discover why Hague Ravines is the perfect place to call home.
2
Schottenstein Homes
www.schottensteinhomes.com
Renner Park
6186 Renner Park Dr., Columbus, OH 43228 Single Family 2,994 sq. ft. | 4 bedrooms | 3 bathrooms The Franklin is a unique multi-level home featuring a very spacious design with a flex room, deluxe kitchen, and dining area leading to a beautiful two-story great room. Spacious owner’s suite on its own level with 10’ tray ceilings, and a large walk-in closet. Lower-level options include wet bar, 4th bedroom, and bath. Third level loft, laundry room, 2 bedrooms with walk-in closets. Renner Park is located within the Hilliard School district with lower Columbus taxes and conveniently located near shopping and restaurants.
3
3 Pillar Homes, LLC
The Paddock at Beulah Park
3676 Beulah Park Dr., Grove City, OH 43123 Single Family 3,225 sq. ft. | 4 bedrooms | 3.5 bathrooms Blending timeless architecture with modern comfort, this custom two-story home is thoughtfully designed for the way families live today. The open-concept main floor features a spacious great room with a fireplace that flows seamlessly into the gourmet kitchen, complete with an oversized island and walk-in pantry for exceptional storage. A private study offers the perfect space to work from home or unwind. Upstairs, the luxurious owner’s suite serves as a private retreat with a spa-inspired bath, generous walk-in closet and covered balcony perfect for morning coffee or evening relaxation. Two additional bedrooms, a spacious shared bath and second-floor laundry complete the upper level. The finished lower level adds even more flexibility with a large recreation room, fourth bedroom and full bath. Designed with style, functionality and everyday living in mind, this home offers exceptional comfort throughout.
60 2026 BIA Parade of Homes | BIAparade.com
www.3pillar.com
4
Epcon Communities
www.epconcolumbus.com
The Courtyards at Mulberry Run
4409 Marilyn Ct., Grove City, OH 43123 Single Family 1,776 sq. ft. | 2 bedrooms | 2 bathrooms Welcome to the Portico model, a luxury ranch home offering the convenience of single-level living with two bedrooms on the first floor, a den/home office and a private, garden courtyard featuring pet turf, plant walls, a pergola and beautiful landscaping throughout. The deluxe kitchen includes a large center island offering views to the living and dining room, and features quartz countertops, GE appliances and a designer cabinet range hood. The first-floor owner’s suite includes a walk-in closet, spacious bathroom and offers direct access to the private, outdoor courtyard and covered porch.
5
Drees Homes
www.dreeshomes.com
Alton Place
6752 Woodedge Ln., Hilliard, OH 43026 Single Family 4,660 sq. ft. | 5 bedrooms | 5 bathrooms As Drees Homes’ first model in the Columbus market, the Ash Lawn in Alton Place represents our commitment to bringing distinctive design, exceptional quality and a customer-focused building experience to central Ohio. We invite you to explore the possibilities and discover how Drees makes it easy to create a home uniquely tailored to your life.
6
Epcon Communities
www.epconcolumbus.com
The Courtyards at Carr Farms
5729 Arcadian Ave., Hilliard, OH 43026 Condominium 2,931 sq. ft. | 3 bedrooms | 3 bathrooms The Promenade III Bonus Suite model is an open, light-filled floor plan offering two bedrooms on the first floor, a den and a private garden courtyard with an optional covered porch area and paver patio. The spacious living room features a Western sliding door providing access out to the private courtyard. The kitchen features a large island, Kraftmaid cabinetry, Quartz countertops and GE stainless café appliances. The owner’s suite offers an optional sitting room with access to the outdoor courtyard. The optional 2nd-level bonus suite provides the perfect space for family or friends and includes a third bedroom and bath.
BIAparade.com | 2026 BIA Parade of Homes
61
7
Arbor Homes
www.yourarborhome.com
London Landing at Brooksedge
347 Jacob Ln., London, OH 43140 Single Family 2,813 sq. ft. | 4 bedrooms | 2.5 bathrooms London Landing at Brooksedge by Arbor Homes offers affordable new homes in a charming, close-knit community in London, Ohio, featuring tree-lined and corner homesites. Located in Madison County and just a short drive from Columbus, residents enjoy small-town charm with convenient access to outdoor destinations like Little Darby Scenic River Preserve and Madison Lake State Park for hiking, fishing and family recreation. Choose from 12 thoughtfully designed floorplans to fit a variety of lifestyles and needs. Families benefit from the highly regarded London City School District, including London Elementary, Middle and High Schools, known for their commitment to student success. Explore new homes in London, Ohio, and visit our two model homes to learn more about life at London Landing today.
BIAparade.com
Central Ohio’s Leading Building Industry Supplier
www.sllumber.com 740-928-4501
62 2026 BIA Parade of Homes | BIAparade.com
We supply all your building needs including trusses, lumber, windows, doors, custom millwork, decking and more!
Now offering installation services on doors, windows, pergolas, garage doors and more! Call for details.
Whether it's maintaining your current system or installing a new one, our specially trained technicians will make sure the job is done right. Backed by quality parts, reliable systems and advanced technology from Bryant, we do
Ⓡ to keep
Whatever It Takes
your family comfortable. Get service you can trust.
Find your local Bryant Heating & Cooling dealer at Bryant.com
Bryant. Whatever It Takes®.
BIAparade.com | 2026 BIA Parade of Homes
63
Advertiser Index Allegiant Plumbing LLC . . . . . . . . . . . . 58 America’s Floor Source . . . . . . . . . . . . 21 American Heritage Homes. . . . . . 35, 59 Amish Originals . . . . . . . . . . . . . . . . . . . 34 Arbor Homes . . . . . . . . . . . . . . . . . . . . . . 7 Arlington Builders Custom Homes. . . 32 Bath Works . . . . . . . . . . . . . . . . . . . . . . . 25 Bryant Heating & Cooling. . . . . . . . . . 63 Buckeye State Bank. . . . . . . . . . . . . . . . 64
'
Good thing we went with the10 ceilings. Some decisions feel small — until they make a big difference every day.
At Wayne Homes, we make sure your home fits real life, whether that means higher ceilings, extra storage space, or a floor plan that keeps up with every leap, twirl, and bedtime encore. Because when you build a home around your family, every choice makes a difference. We’re in the 2026 Parade of Homes: see the Alexandria & Brentwood at WayneHomes.com/Parade Delaware: 866-787-5053 | Newark: 866-902-4521
Cambria, USA. . . . . . . . . . . . . . . . . . . . . 42 City of Dublin. . . . . . . . . . . . . . . . . . . . . 47 City of Grove City. . . . . . . . . . . . . . . . . . 5 City of New Albany. . . . . . . . . . . . . . . . 41 Columbus Garage Floor Coating. . . 56 Custom Distributors, Inc.. . . . . . . . . . . 63 D.R. Horton . . . . . . . . . . . . . . . . . . . . . . . 20 Diyanni Homes. . . . . . . . . . . . . . . . . . . . 23 Ethan Allen. . . . . . . . . . . . . . . . . . . . . . . . 1 Ferguson Home. . . . . . . . . . . . . . . . . . . 57 Fischer Homes. . . . . . . . . . . . . . . . . . . . 29 Hamilton Parker. . . . . . . . . . . . . . . . . . . 23 The JAE Company. . . . . . . . . . . . . . . . . 51 M/I Homes. . . . . . . . . . . . . . . . . . . . . . . . 10 Manor Homes . . . . . . . . . . . . . . . . . . . . 43 MARBLELIFE. . . . . . . . . . . . . . . . . . . . . . . 32 Mount Carmel Health. . . . . Inside Front Mutual of Omaha. . . . . . . . . . . . . . . . . 21
You Found the Home We’ll Help You Own it.
Palmer-Donavin Manufacturing . . . . 51 Pella Windows and Doors Showroom of Columbus, OH. . . . . . . . 3 Pulte Homes. . . . . . . . . . . . . . . . . . . . . . 17 Schlabach Woodworks. . . . Inside Back Schumacher Homes Columbus. . . . . 33 Signature Cabinetry. . . . . . . . . . . . . . . 24 Stone Mart . . . . . . . . . . . . . . . . . . . . . . . 57 S&L Lumber. . . . . . . . . . . . . . . . . . . . . . . 62
Local Decisions | Competitive Rates | Fast Closings NMLS 665587 | www.JoinBSB.com 64 2026 BIA Parade of Homes | BIAparade.com
Studio J . . . . . . . . . . . . . . . . . . . . . . . Back Treplus Communities . . . . . . . . . . . . . . 11 Wayne Homes. . . . . . . . . . . . . . . . . . . . 64
Our Difference is in the Details Crafted with Purpose. Rooted in Tradition. Every board we mill tells a story. From century-old barnwood to fresh-cut native hardwoods, our products are shaped by the hands of true artisans using precise milling and finishing techniques that preserve the wood’s natural beauty and durability. Photo courtesy of Memmer Homes
Scan to follow us on Instagram
Visit us at: https://swdesignstudio.houzzsite.com 330-674-7488 | design@schwoodworks.com Showroom (Appointment Only) 8888 Commerce Loop Drive Columbus, OH 43240
Manufacturing Facility 6660 SR 241 Millersburg, OH 44654