Mercury Lane entrance building
The journey to completion for the Mercury Lane entrance building is similar to Beresford Square, with a full architectural fitout and the installation of mechanical, electrical, fire and hydraulic equipment. For passersby, installation of the final cladding (sky element) in Q3 2024 will be a highlight, transforming the facade into an iconic depiction of the night sky.
Mercury Lane urban realm
The urban realm area around Mercury Lane is distinct from Beresford Square as it will largely be delivered by Auckland Transport as part of their Karanga-a-Hape Station precinct integration programme (commonly referred to as Project K). Mercury Lane is expected to become a pedestrian mall or shared space, from Cross Street to Karangahape Road, which will prioritise pedestrians and and cyclists over vehicles outside the busy new station entrance. Details around these works can be found on Auckland Transport’s website (for information on this project google Karangahape neighbourhood safety improvement programme). Mercury Lane works
As
Karanga-a-Hape Station precinct integration programme
While work on the station entrance buildings and streetscape areas is underway, work on the fit-out of the tunnels and rail systems will continue.
Testing and commissioning
Testing and commissioning plays a crucial role in bringing the project to life and ensuring that the network performs optimally.
In addition to testing the trains in


Looking ahead at Karanga-a-Hape Station

The City Rail Link project includes two new stations at Te Waihorotiu and Karanga-a-Hape, and a redeveloped Maungawhau Station. These are connected by 3.45km twin tunnels to the downtown Waitematā Station (Britomart) which will be transformed into a two-way through-station that better connects the city’s rail network.
Construction of the stations and supporting rail infrastructure is scheduled to be completed by the Link Alliance in November 2025.
Following the end of the construction programme, CRL Ltd will hand over the completed infrastructure to KiwiRail and Auckland Transport, who will then carry out the additional work required to open the CRL to its first passengers.
Light at the end of the tunnel
After more than three and a half years of major civil structural works, the project entered a new fitout phase in mid-2023. This phase sees a shift in focus away from digging, concrete and steel works to the installation of ducts, cables, pipes, panels, asphalt, tiles, glass, and more.
and the installation of

Beresford Square urban realm
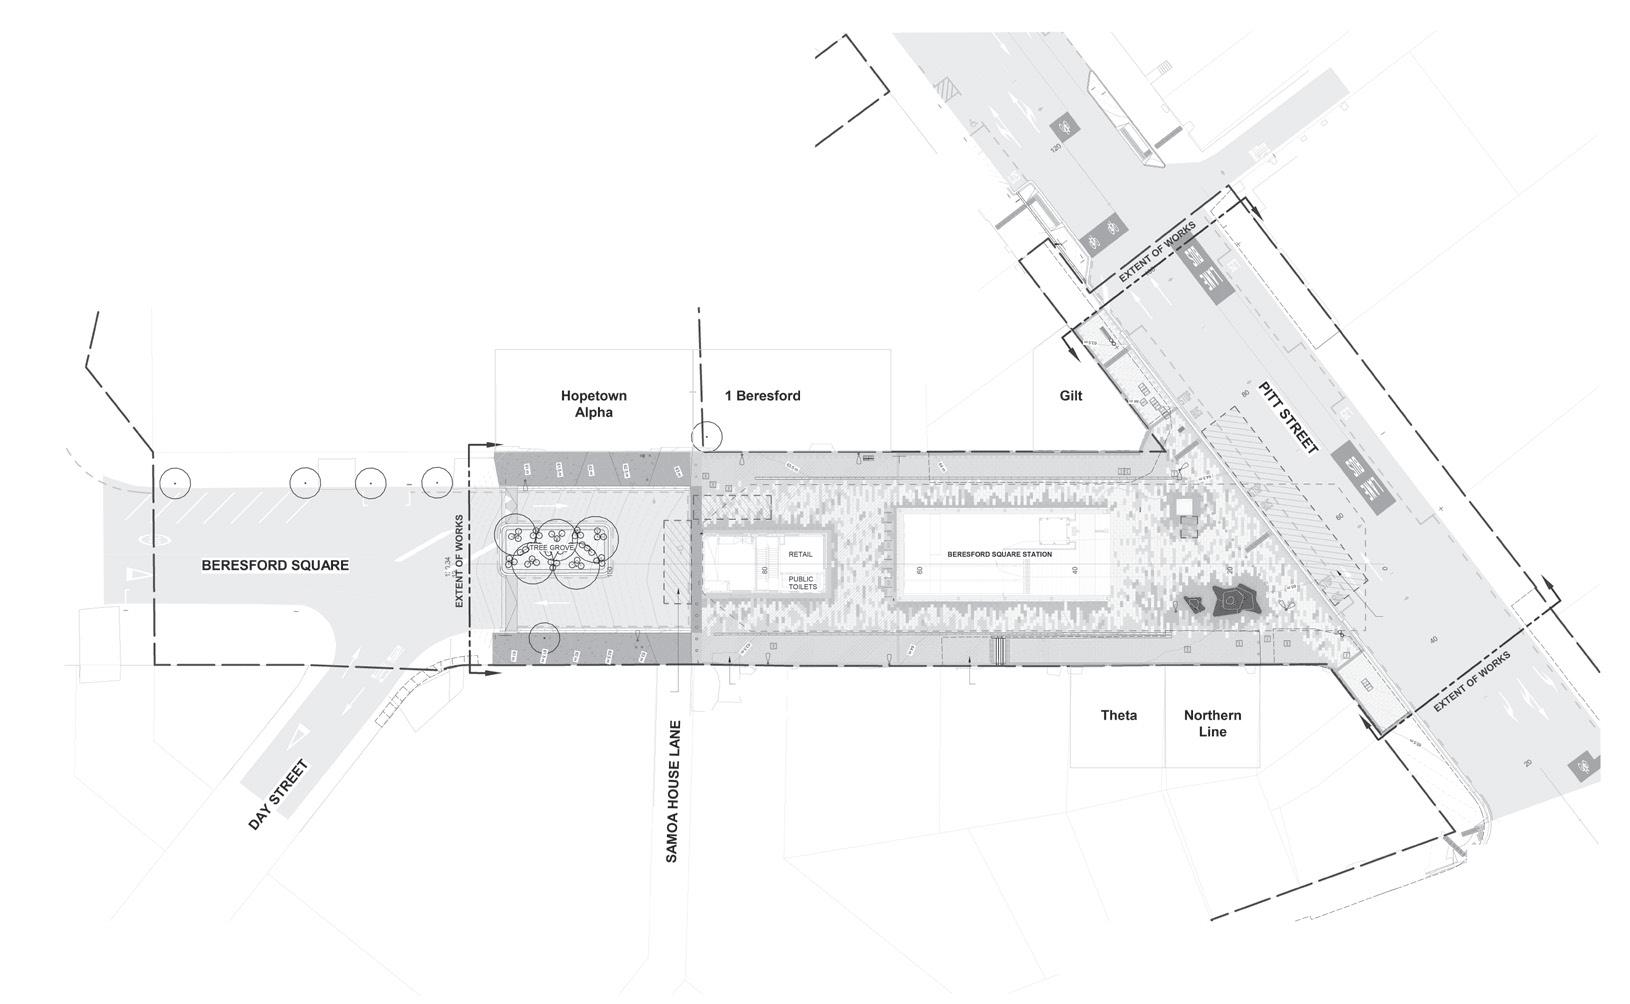
The footprint for these works stretches from the corners of Beresford Square and Pitt Street down to Day Street. Auckland Transport is delivering footpath works along Pitt Street as part of the Karanga-a-Hape Station precinct integration programme.
Work will take place in sections as outlined in the drawings, with solid hoardings replaced by fences in stages as the work progresses.
What to expect


Urban Realm works
Urban realm works will see the beautification of public spaces within Karanga-a-Hape Station’s footprint.
These above ground works are essentially the icing on the cake for the project, transforming construction zones into inviting, architecturally designed public spaces.
Urban realm activities include laying paving tiles, installing tree pits, trees, street furniture, kerbstones, and road resealing.
The nature of this work means that there will be increased noise, dust and vibration around our site.
It also means that the solid hoarding around Beresford Square will be replaced with mesh fencing, with access routes around site changing as work progresses.
The pictures to the left and below (from Te Waihorotiu Station) give an indication of what to expect in Beresford Square and Mercury Lane.


Access to properties will almost always be maintained. Should this not be possible we will liaise with the property directly to work out a way forward. Dates of works around Beresford Square are shown below.