Fenton / Ngahura Overbridge Consultation Summary As part of the City Rail Link project, the Link Alliance will construct a new bridge across the Western train line to connect Fenton and Ngahura streets. The bridge will replace an existing at-grade level crossing but will not provide access to and from the future Mt Eden Station, except in emergencies. Between November 2020 and January 2021, we shared how we progressed the bridge’s design, considering the cultural narrative, previous consultation feedback and environmental factors. We shared renders of how the bridge might look and asked you for feedback on specific aspects of the design. Below is a summary of what we heard.
Design You told us that you want a bridge that doesn’t interfere with sunshine or privacy. This feedback was consistent to that received during the initial consultation and planning phases of the CRL project. Consequently, we have responded to these themes in the bridge design.
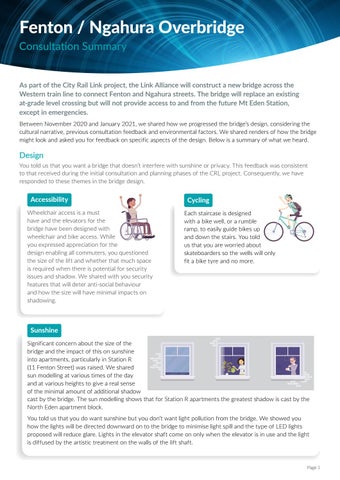
Accessibility Wheelchair access is a must have and the elevators for the bridge have been designed with wheelchair and bike access. While you expressed appreciation for the design enabling all commuters, you questioned the size of the lift and whether that much space is required when there is potential for security issues and shadow. We shared with you security features that will deter anti-social behaviour and how the size will have minimal impacts on shadowing.
Cycling Each staircase is designed with a bike well, or a rumble ramp, to easily guide bikes up and down the stairs. You told us that you are worried about skateboarders so the wells will only fit a bike tyre and no more.
Sunshine Significant concern about the size of the bridge and the impact of this on sunshine into apartments, particularly in Station R (11 Fenton Street) was raised. We shared sun modelling at various times of the day and at various heights to give a real sense of the minimal amount of additional shadow cast by the bridge. The sun modelling shows that for Station R apartments the greatest shadow is cast by the North Eden apartment block. You told us that you do want sunshine but you don’t want light pollution from the bridge. We showed you how the lights will be directed downward on to the bridge to minimise light spill and the type of LED lights proposed will reduce glare. Lights in the elevator shaft come on only when the elevator is in use and the light is diffused by the artistic treatment on the walls of the lift shaft.
Page 1
Sightlines The transparency of the bridge’s balustrades has been designed so that people walking on the bridge, or waiting for an elevator at the top, cannot see clearly in to apartments as the glass is not completely clear. You told us that’s a good thing and you had questions about the height of the glass and where the glass becomes lighter. We took that information on board and will ensure that the opacity of the glass transitions from darker to lighter at a height that a tall person can’t see into the apartments adjacent or below.
Safety Safety was a big topic in our conversations. We heard you say that you are worried about the large size of the elevator shaft and opening on both sides. You expressed concern that this design could attract antisocial behaviour. As above, lights will come on, and stay on while the elevator is in use and that means people are unlikely to linger in the space. There’ll also be CCTV coverage of the bridge and the station precinct. The curving bridge design eliminates any corners for people to hide and while apartment residents are not easily seen, people crossing the bridge are visible to anyone looking at the bridge.
Engagement We heard you say you didn’t have an opportunity to input to the bridge’s design. We shared with you the engagement timeline so far, that included consultation with the community as part of the earlier planning and consenting processes for the CRL project. This consultation highlighted the community’s key concerns of privacy, lighting and safety, which have been reflected in the updated design.
Connections
LA0146_02.02.21
Some people asked why two bridges are being constructed in such close vicinity to each other. The two bridges replace existing connections that will be severed by the four train lines that will pass through when the CRL opens. The bridges will maintain important north-south connections for non-vehicular traffic within the community and remove a level crossing across the rail lines. You asked why the bridge doesn’t form a second entrance to Mt Eden station. There are a range of reasons for this including safety, cost, low forecast patronage from the area south of the station and Auckland Transport’s preference for a single entrance.
Technical We received many technical questions and we’re answering those directly while compiling a comprehensive technical Q&A to share more broadly. Please contact us on mteden@linkalliance.co.nz with any questions about the Fenton Street bridge that aren’t covered here.
What’s next? This feedback will be considered by our design and planning teams, to develop the Urban Design Delivery Work Plan (UDDWP) for the Mt Eden Station precinct. The UDDWP will demonstrate how the design of the CRL project will integrate into the surrounding streetscapes and community spaces and will be presented to the Mt Eden CLG for feedback before the middle of the year.
Page 2