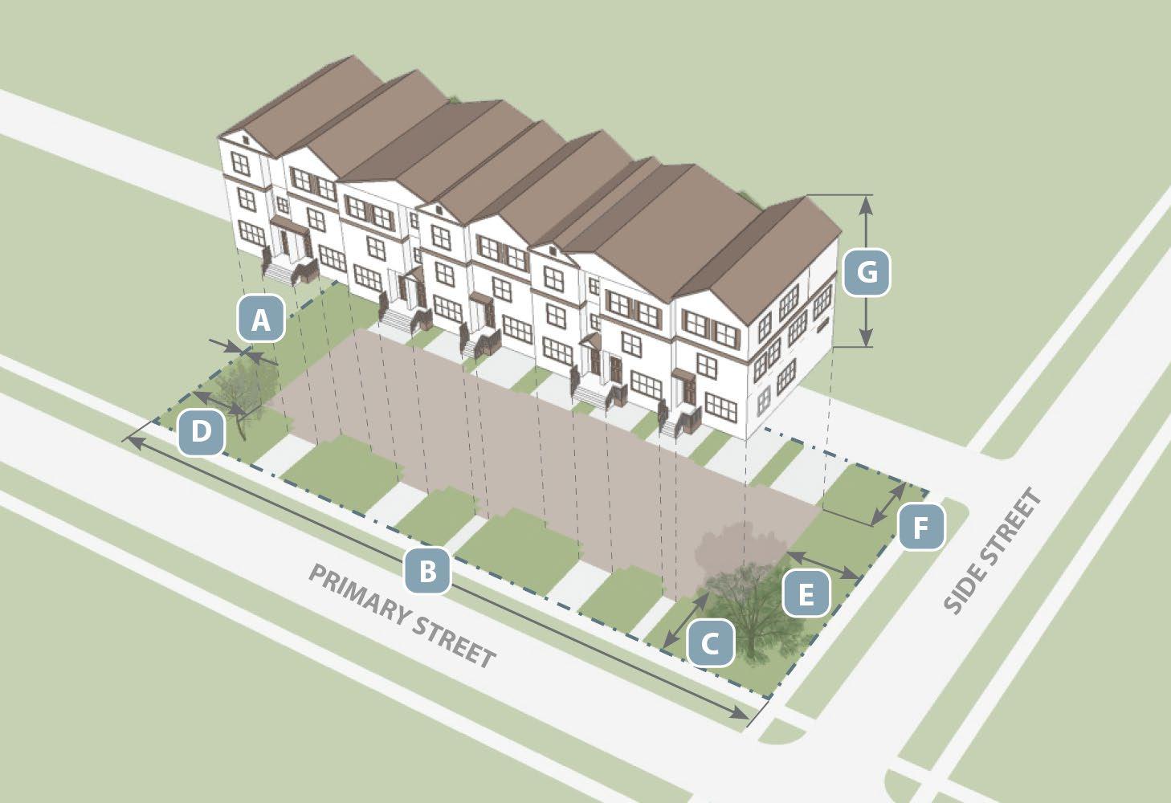
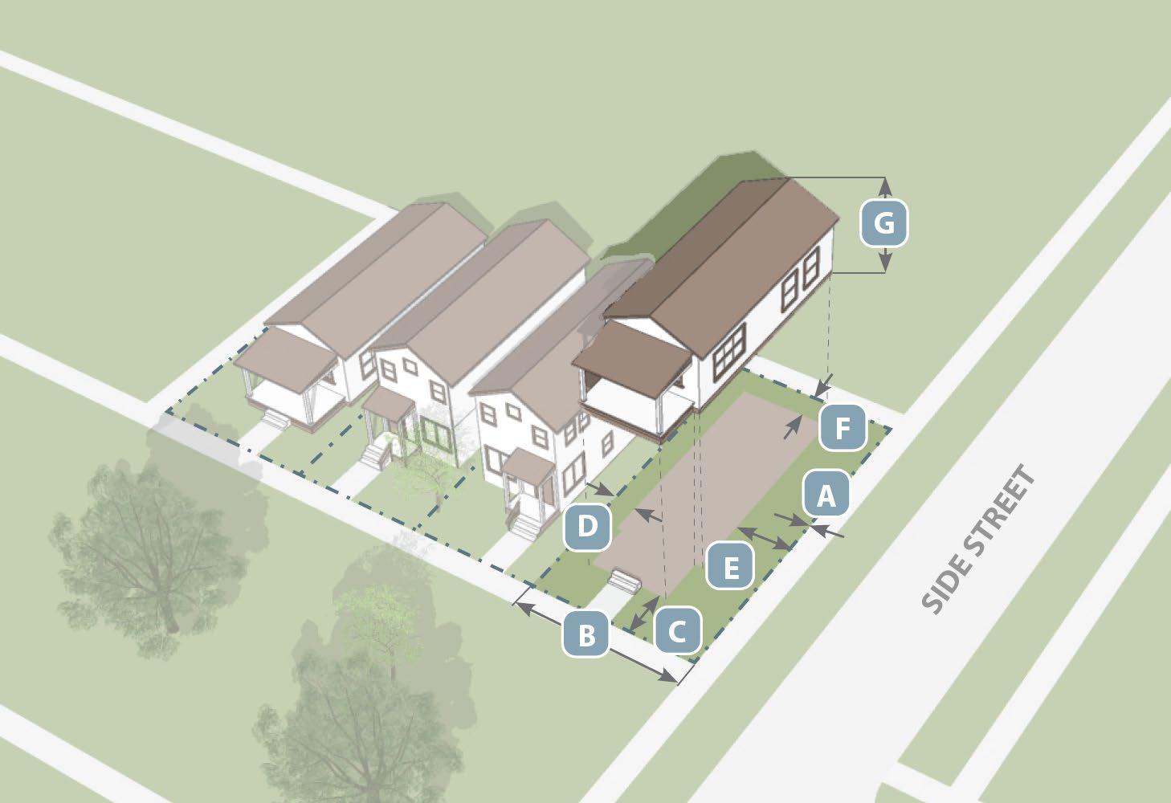
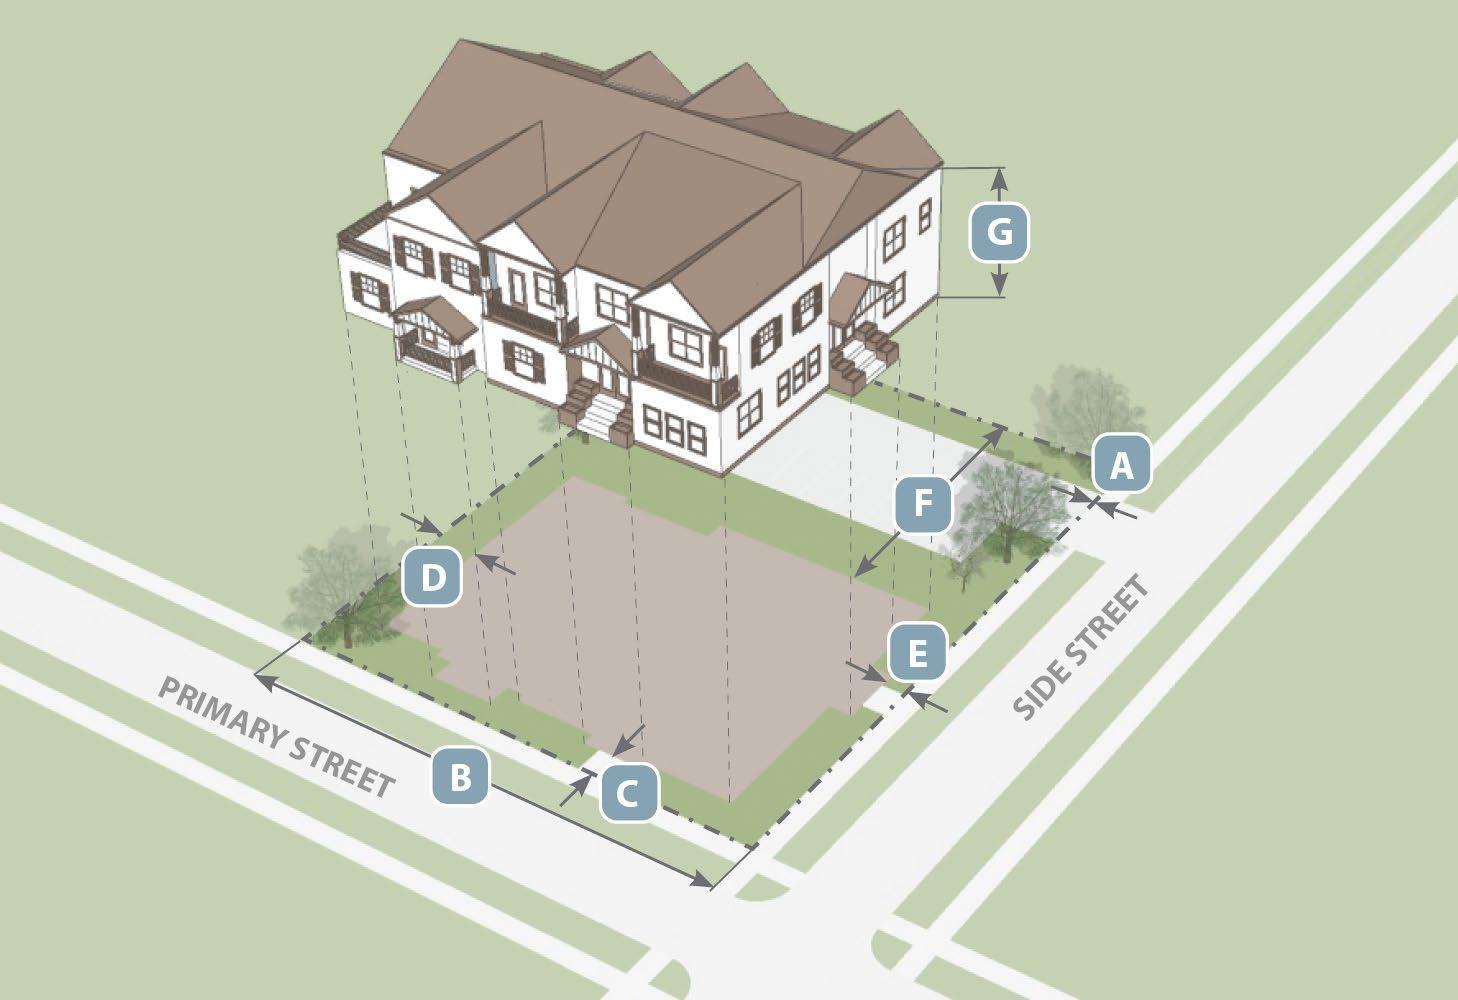
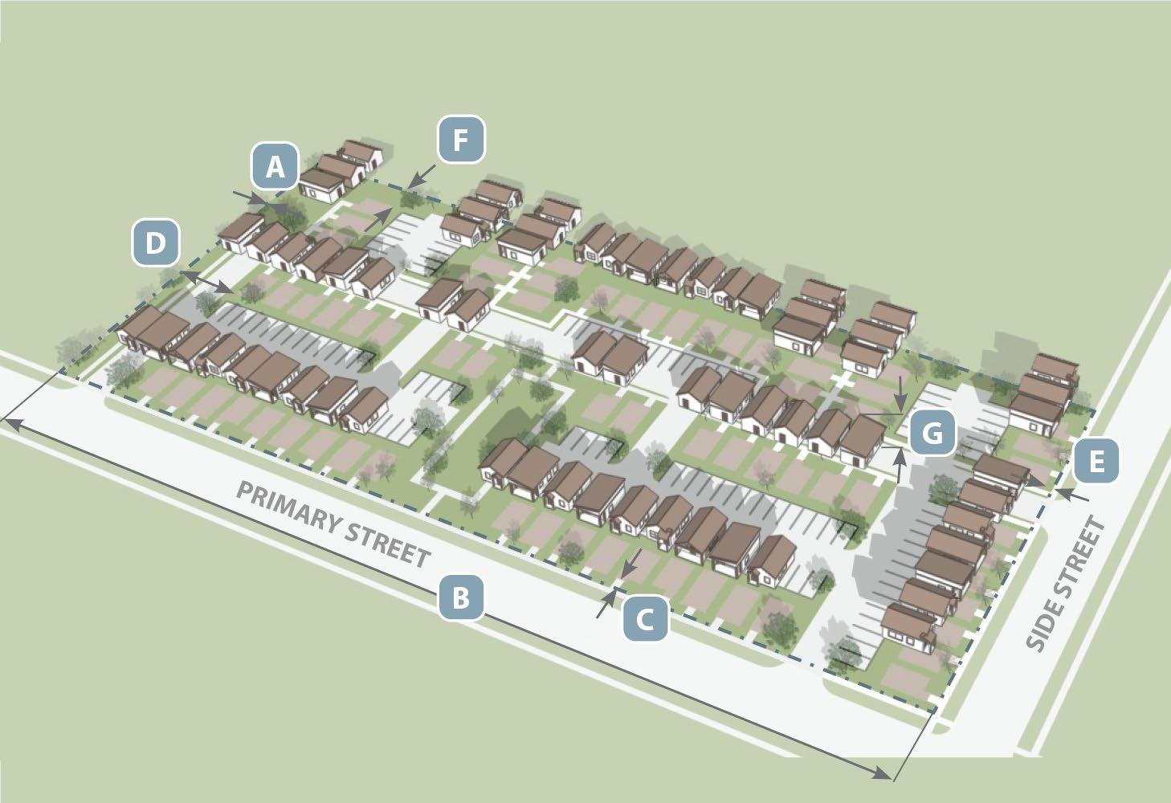
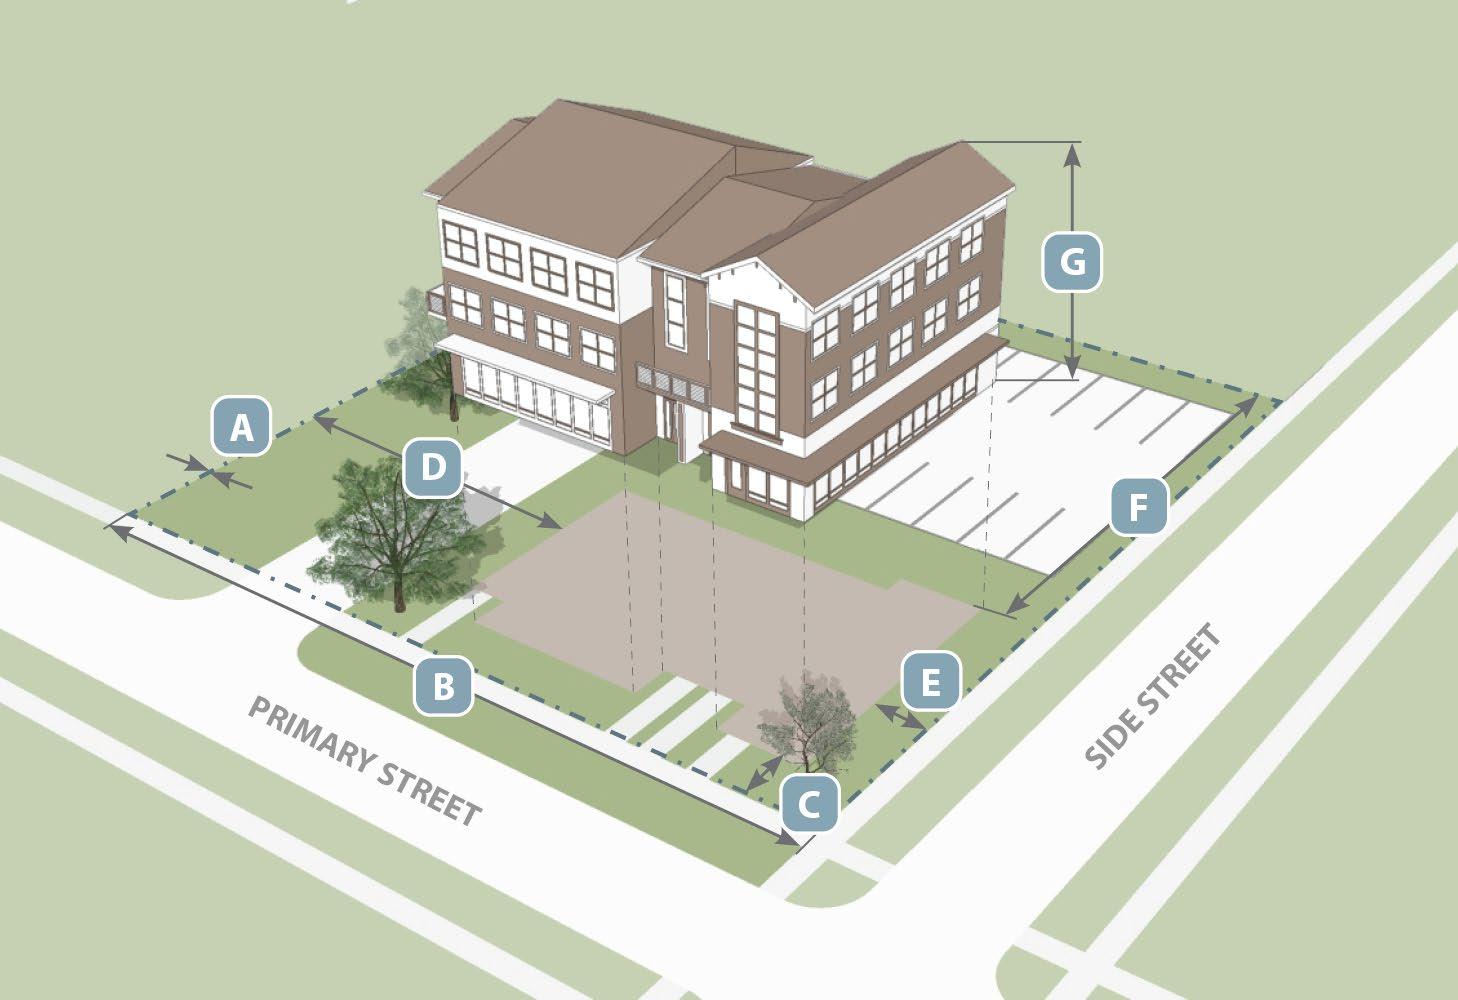
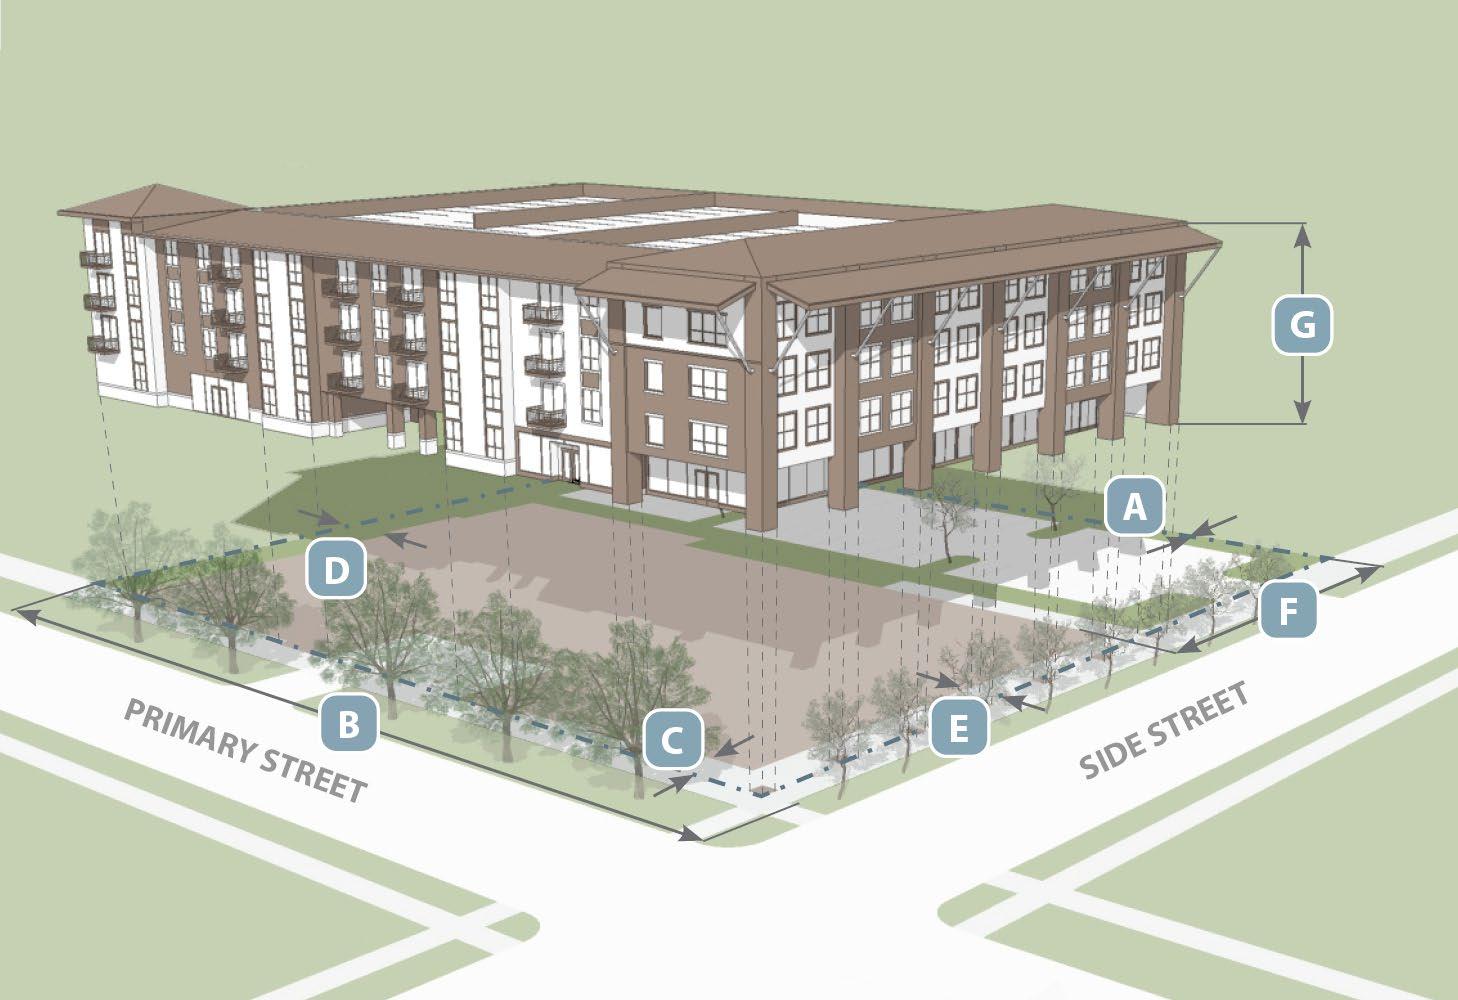
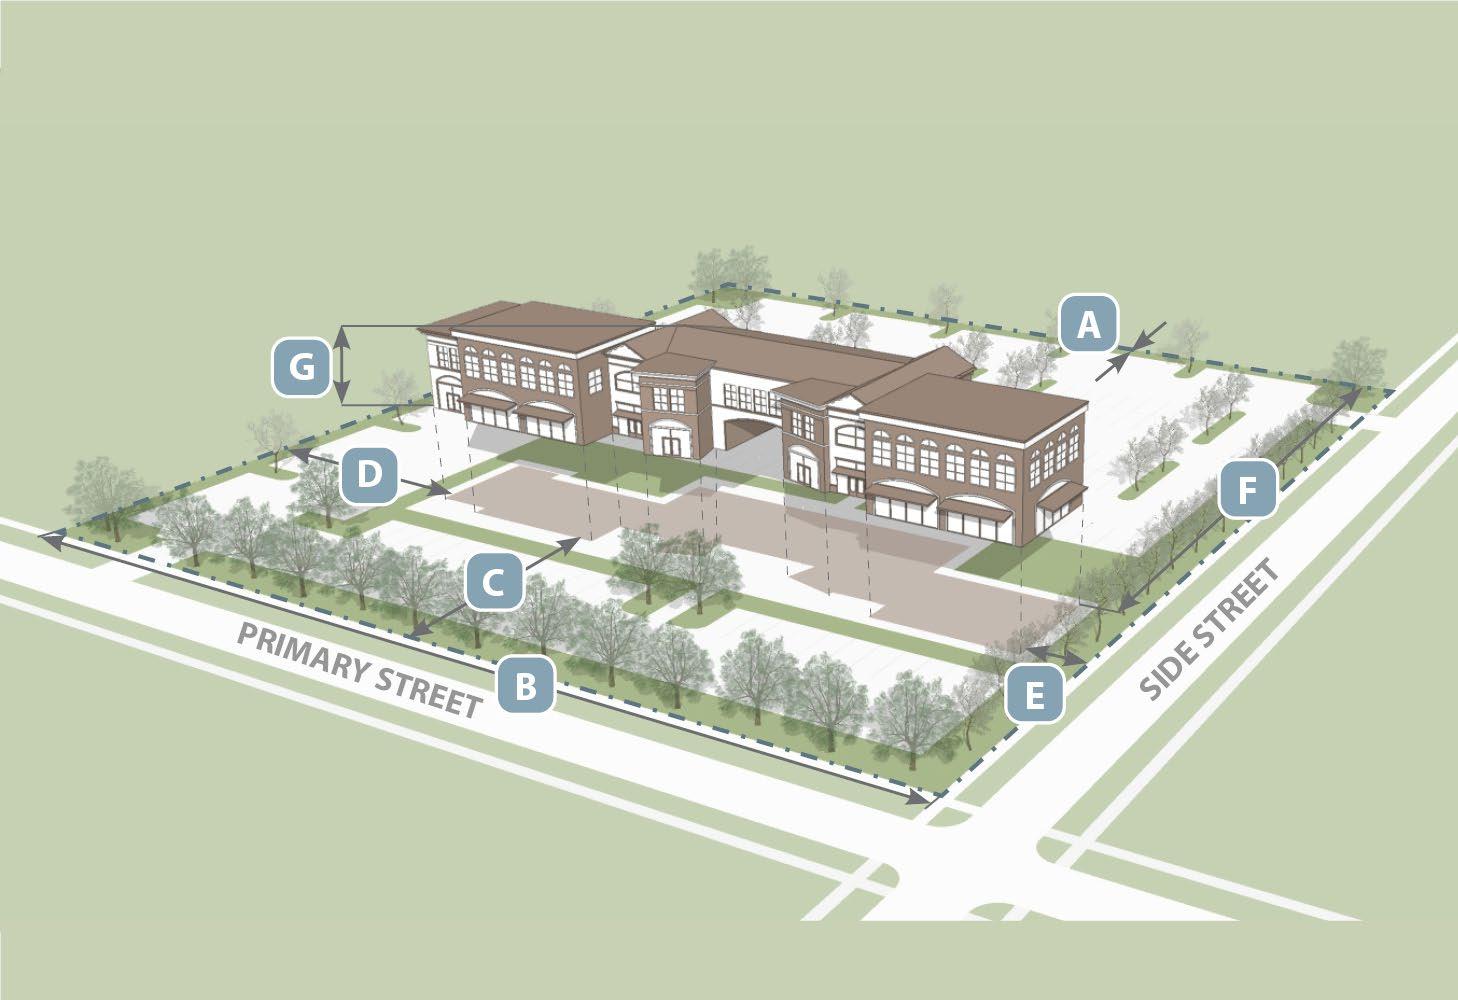
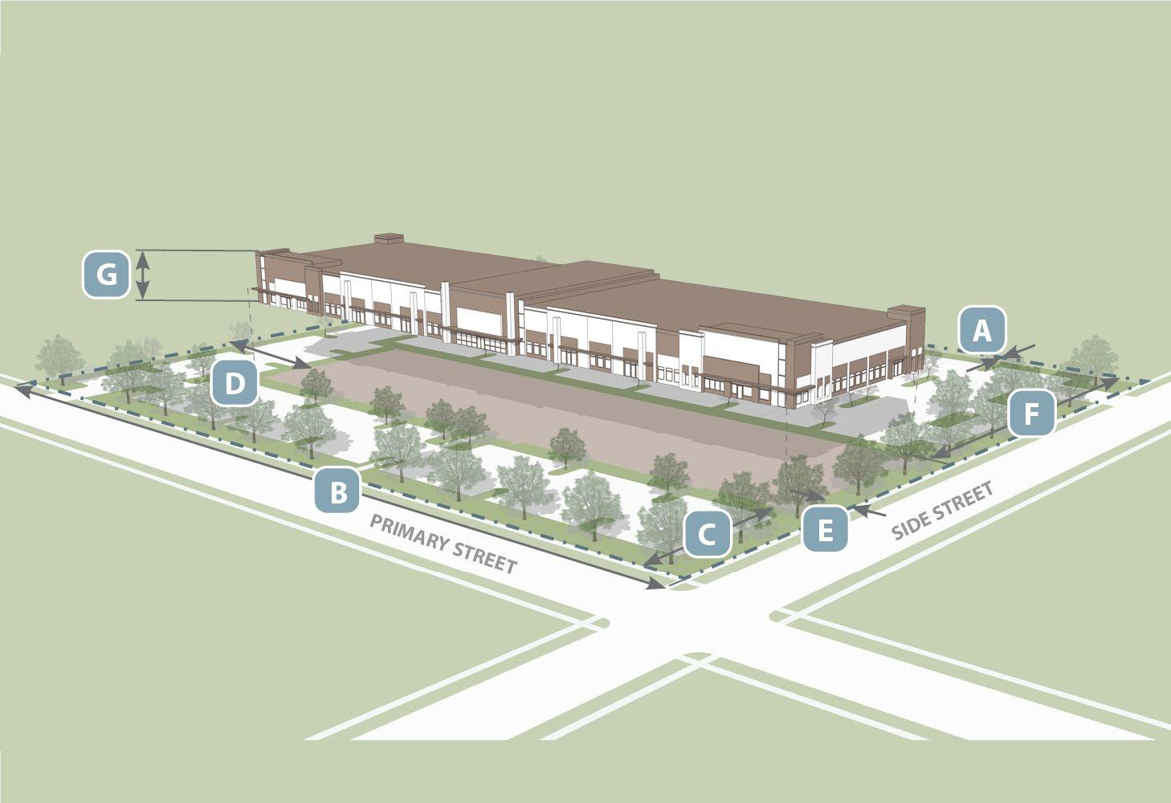
CHAPTER 2 ZONING DISTRICTS AND DIMENSIONAL STANDARDS (MODULE 1)
Contents:
Article 2.1 Zoning Districts Established and Official Zoning Map
Article 2.2 Base Zoning Districts
Article 2.3 Special Purpose and Overlay Districts
Article 2.1 Zoning Districts Established and Official Zoning Map
Section 2.1.1 Zoning Districts Established
A. Generally. For the purpose of this UDC, the City is divided into zoning districts as listed in Table 2.1.1-1, Zoning Districts Established The zoning districts are shown on the Official Zoning Map, which is established in Section 2.1.2, Official Zoning Map
B. Zoning District Established Table. Table 2.1.1-1, Zoning Districts Established:
1. Base District (Abbreviation). Establishes the base and overlay zoning districts for the City and provides an abbreviation for the district;
2. Alignment with Future Land Use Categories. Lists the corresponding land use categories outlined in the Future Land Use Map in the Comprehensive Plan, if applicable; and
3. Alignment with Former Zoning Districts. Shows how the zoning districts established by this UDC generally align with the zoning districts in the City's former Zoning Ordinance, if applicable.
Table 2.1.1-1, Zoning Districts Established
Table 2.1.1-1, Zoning Districts Established
Key: = Not Applicable
Mixed-Use District (MU)
Nonresidential Base Zoning Districts
Mixed-Use Center
Neighborhood Commercial (NC) Neighborhood Commercial
Corridor Commercial (CC)
Light Industrial (LI) Light Industrial
Heavy Industrial (HI)
Overlay and Special Purpose Districts
Planned Unit Development (PUD)
Section 2.1.2 Official Zoning Map
Heavy Industrial
Neighborhood Commercial (C-1) Community Retail/Service (C-2)
(C-2R)
(C-2) Community Retail/Service
(C-2R)
General Retail/Office (C-3) General Retail/Office Restrictive Alcohol Sales (C-3R)
General Commercial (C-4)
Industrial (LI)
Industrial (HI)
Planned Unit Development (PUD)
A. Generally. The location and boundaries of the zoning districts are shown on the map entitled "Official Zoning Map" of the City of Cibolo, Texas. The Official Zoning Map shall be identified by the signature of the Mayor, attested by the City Secretary, and bear the Seal of the City under the following words:
"This is to certify that this is the Official Zoning Map referred to in the City Code of Ordinances, Appendix A, commonly referred to as the Unified Development Code (UDC). Adopted by Ordinance Number 1332 on April 27, 2021 by the City Council of the City of Cibolo, Texas."
B. Force and Effect. The Official Zoning Map, together with all legends, references, symbols, boundaries, and other information shown on the map is part of and has the same force of law as the text of this UDC.
C. Status of the Zoning Map. The Official Zoning Map that is on file with the City Secretary shall control in the event of a conflict between the map that is on file and any other paper or digital reproduction of the map.
D. Replacement of Official Zoning Map.
1. In the event that the Official Zoning Map becomes damaged, destroyed, lost or difficult to interpret because of the nature and/or number of changes and additions, the City Council shall, by ordinance, adopt a new Official Zoning Map, which shall supersede the prior Official Zoning Map. The new Official Zoning Map may correct drafting or other errors or omissions in the prior Official Zoning Map, but no such correction shall have the effect of amending the original Official Zoning Map or any subsequent amendment thereof.
2. The new Official Zoning Map shall be identified by the signature of the Mayor, attested by the City Secretary, and bearing the Seal of the City and date under the following words:
"This is to certify that this Official Zoning Map supersedes and replaces the Official Zoning Map adopted (date of adoption of map being replaced) as part of Ordinance No. 1048 of the City, Texas."
3. Unless the prior Official Zoning Map has been lost or has been totally destroyed, the prior map or any significant parts thereof remaining shall be preserved, together with all available records pertaining to its adoption or amendment. The City shall initiate creation of a revised Official Zoning Map consistent with the provisions of this UDCOrdinance.
E. Interpretation of the Official Zoning Map. Where uncertainty exists as to the boundaries of Districts as shown on the Official Zoning Map, the Administrator shall make a determination using the following criteriathe following rules shall apply:
1. Street Lines. Boundaries indicated as approximately following the center lines of streets, highways, or alleys shall be construed to follow such center lines;
2. Lot Lines. Boundaries indicated as approximately following platted lot lines shall be construed as following such lot lines;
3. City Limits. Boundaries indicated as approximately following city limits shall be construed as following such city limits.
4. Rail Lines. Boundaries indicated as following railroad lines shall be construed to be midway between the rails of the main line;
5. Waterway Lines. Boundaries indicated as approximately following the center lines of streams, canals, lakes, drainage ways, or other bodies of water shall be construed to follow such center lines.
6. Extensions. Boundaries indicated as parallel to or extensions of features indicated above shall be so construed. Distances not specifically indicated in a classification amendment shall be determined by the scale of the map. Distances not specifically indicated on the official zoning district map shall be determined by the scale of the map;
7. Vacation or Abandonment. Where a public street, alley, or parcel of land is officially vacated or abandoned, the regulations applicable to the abutting property apply equally to the vacated or abandoned street, alley, or parcel of land; and
8. Un-subdivided Land or No Identifiable Feature. Where un-subdivided land, or where a zoning district boundary follows no identifiable feature, the location of the boundary unless the same is indicated by dimensions, shall be determined by applying, in order, the following rules:
a. Legal Description. The boundary shall be according to the legal description in the ordinance establishing the district boundaries;
b. Text Dimensions. The boundary shall be located by reference to dimensions shown in the text on the official zoning map; and
c. Map Scale. The boundary shall be located using the map scale appearing on the official zoning map.
9. Physical Features Differing on the Ground. Where physical features, such as streets, railroad lines, rivers, streams and such, existing on the ground differare at variance with those shown on the Official Zoning Map, or in other circumstances not covered above, the AdministratorPlanning and Engineering Director shall make a written interpretation of the District boundaries in question, for approval by the City Manager
Section 2.1.3 Zoning Classification for Newly Annexed Areas
A. Generally. After the effective date of this UDC, all territory annexed into the City shall be initially zoned Rural Residential / Agricultural (RA). The City Council shall assign permanent zoning to annexed properties within 18 months of the completion of annexation proceedings, or as soon as is practical following annexation.
1. Exception. The applicant for annexation may request that the annexed property be incorporated into the City under a district other than RA in accordance with Section 8.5.2, Zoning Map Amendment. If deemed appropriate, the Planning and Zoning Commission may recommend to the City Council a zoning district other than Rural Residential / Agricultural (RA), based upon existing conditions and any relevant recommendations of the Future Land Use Plan Map.
Article 2.2 Base Zoning Districts
Section 2.2.1 Rural Residential / Agricultural (RA)
Purpose. The Rural Residential / Agricultural (RA )district is intended for properties best suited to agricultural operations, helping to preserve the rural landscape, protect open space, and support ongoing farming and ranching activities. Very low density, single-family residential uses offering opportunities for equestrian use, gardens, and barns or workshops. are also appropriate within this district.
A. Applicability. All developments within the RA district shall comply with the standards established in this Subsection unless explicitly provided for Section 4.1.3, Special Allowances and Encroachments or elsewhere in this UDC.
B. Land Uses. The uses that are classified as being permitted by-right, limited, conditional, and prohibited within the RA zoning district are set out in Section 3.1.2, Use Table.
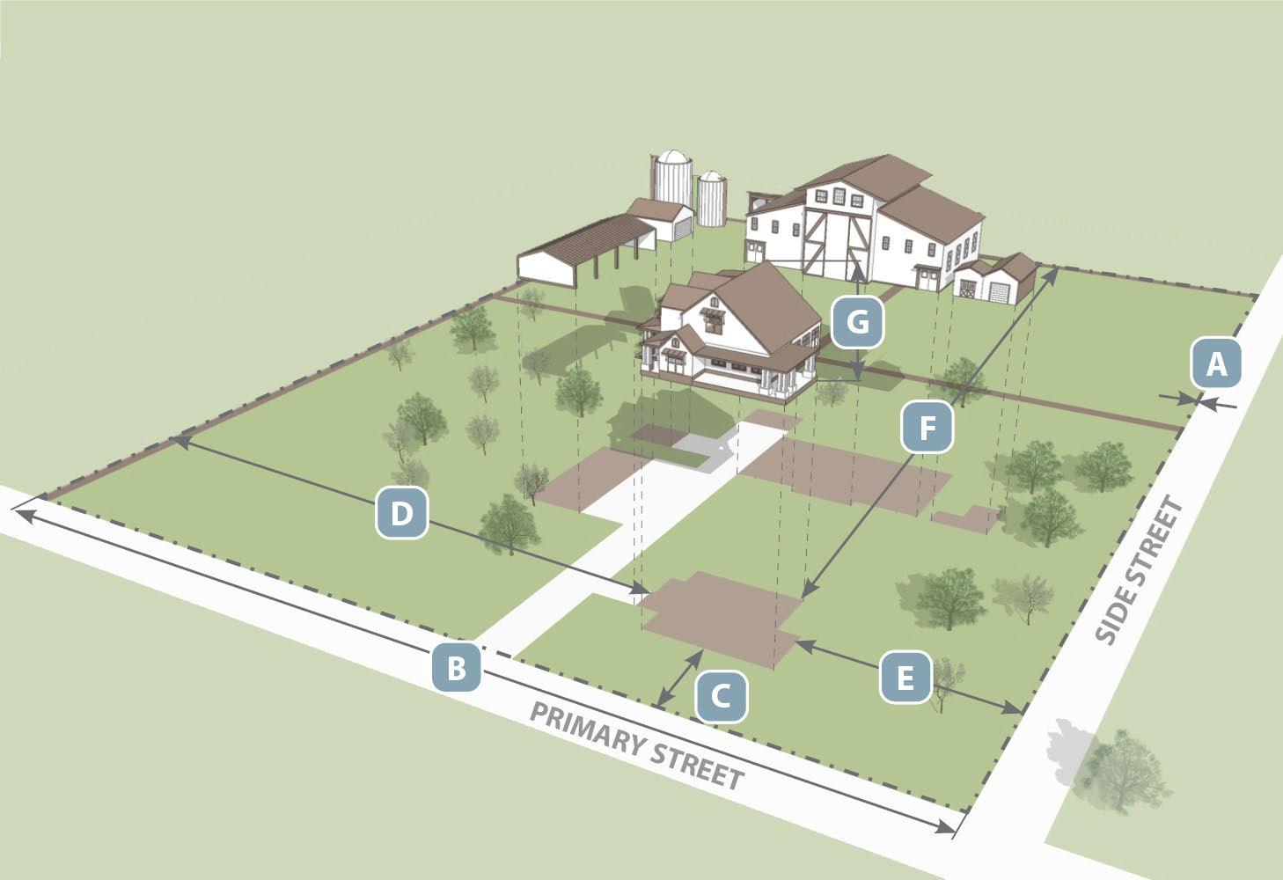
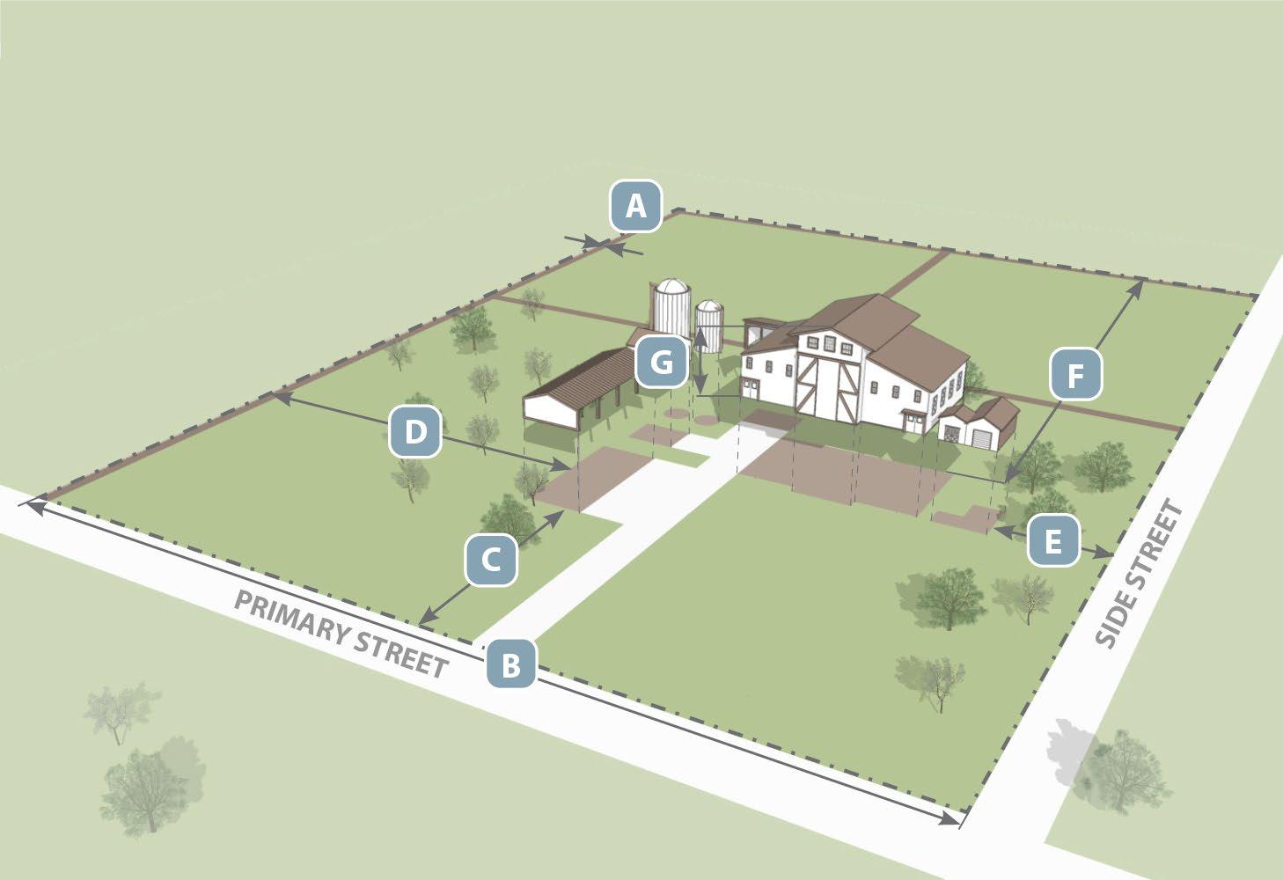
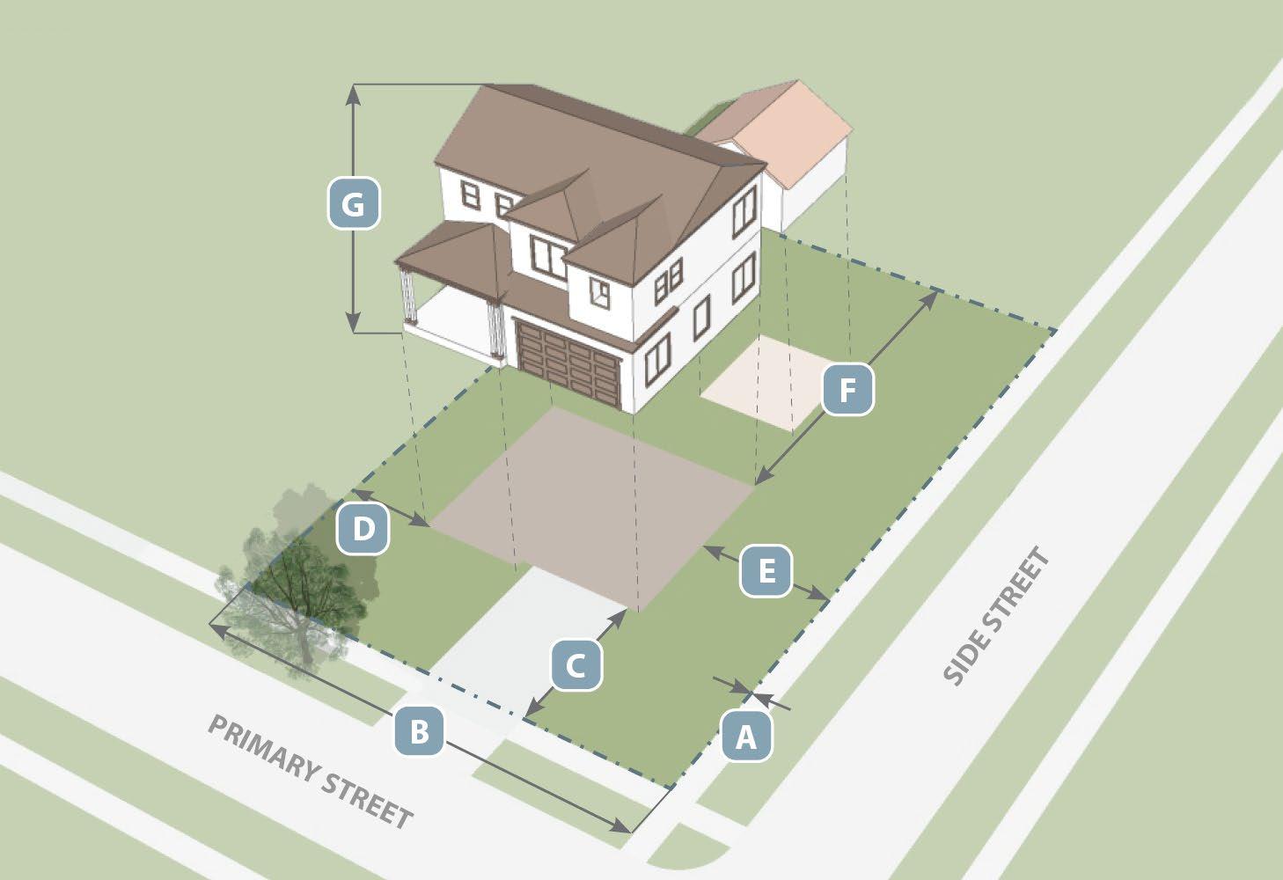
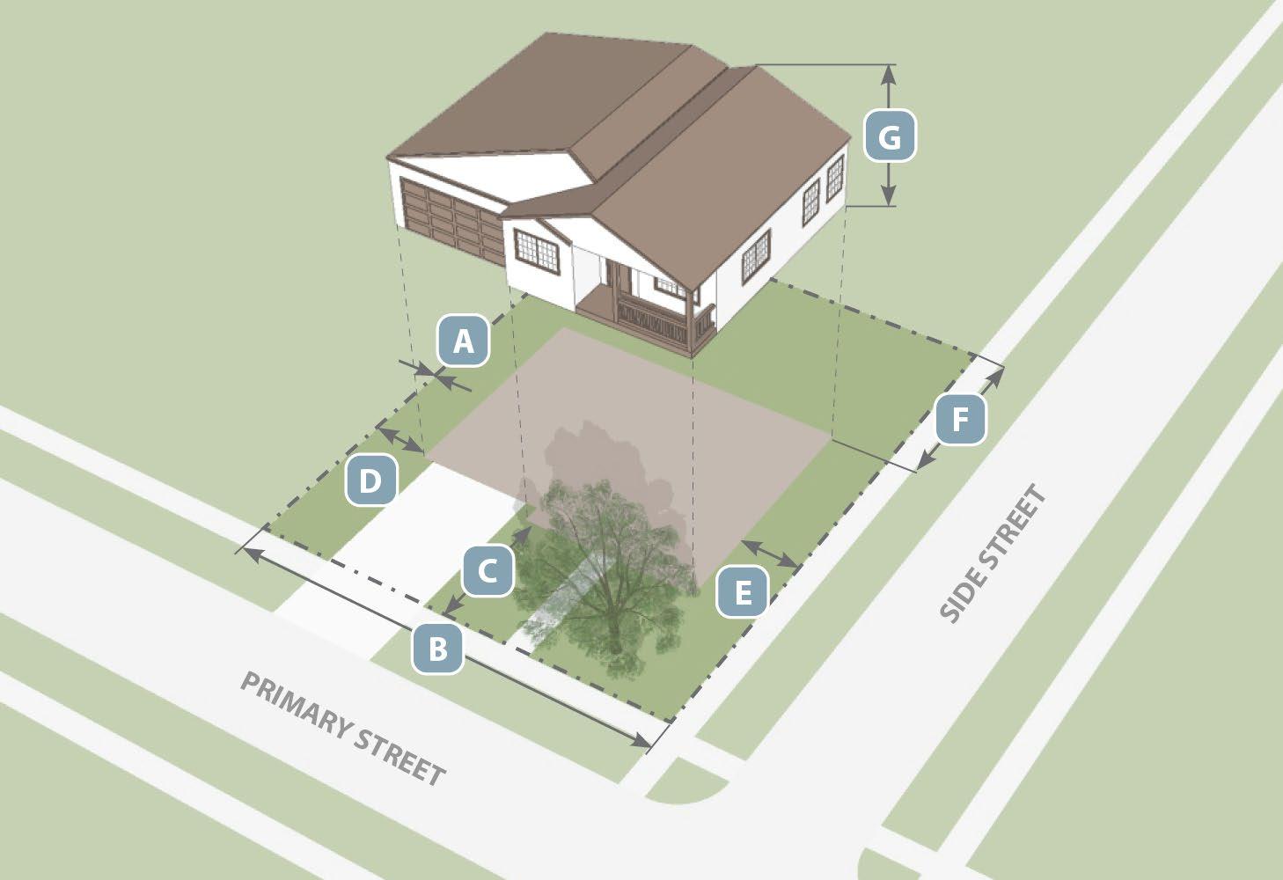
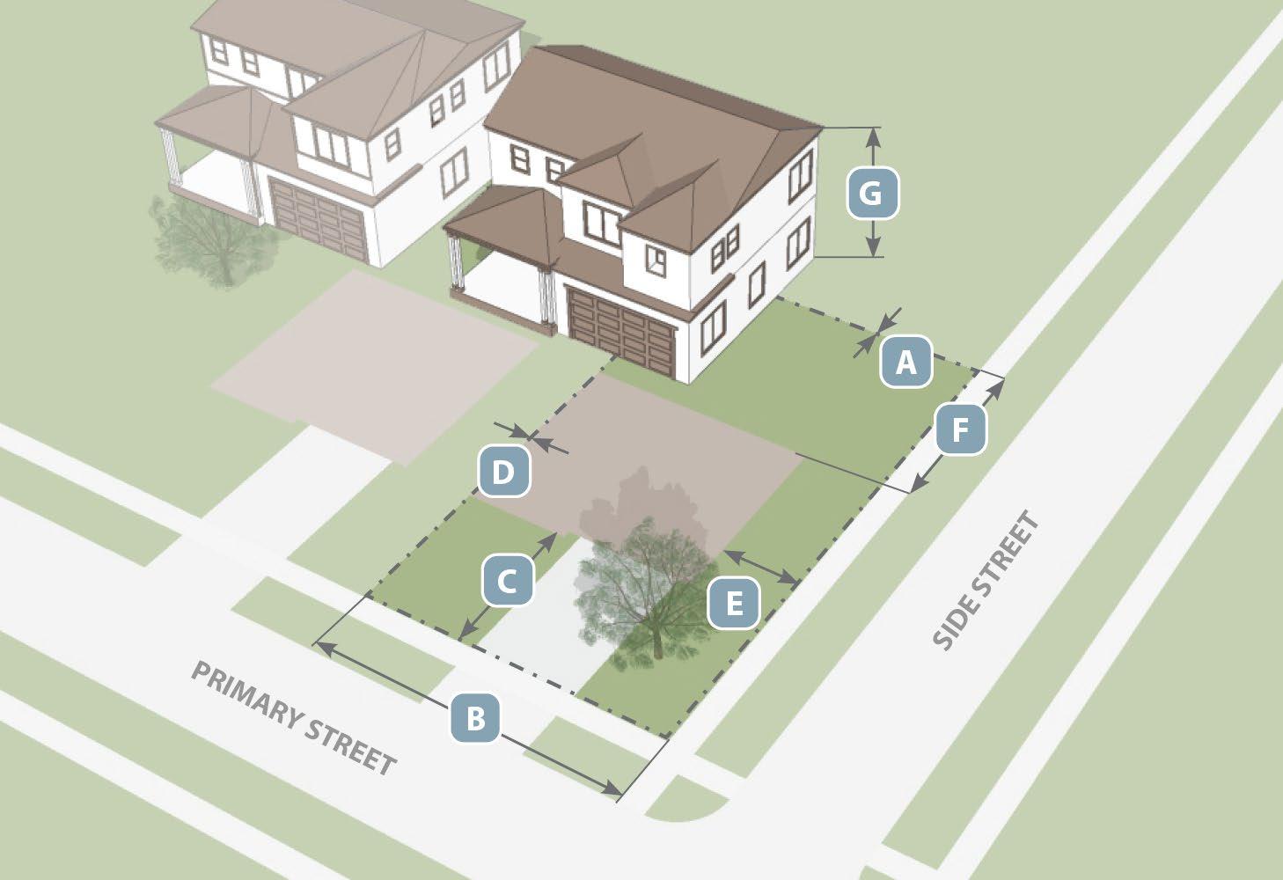
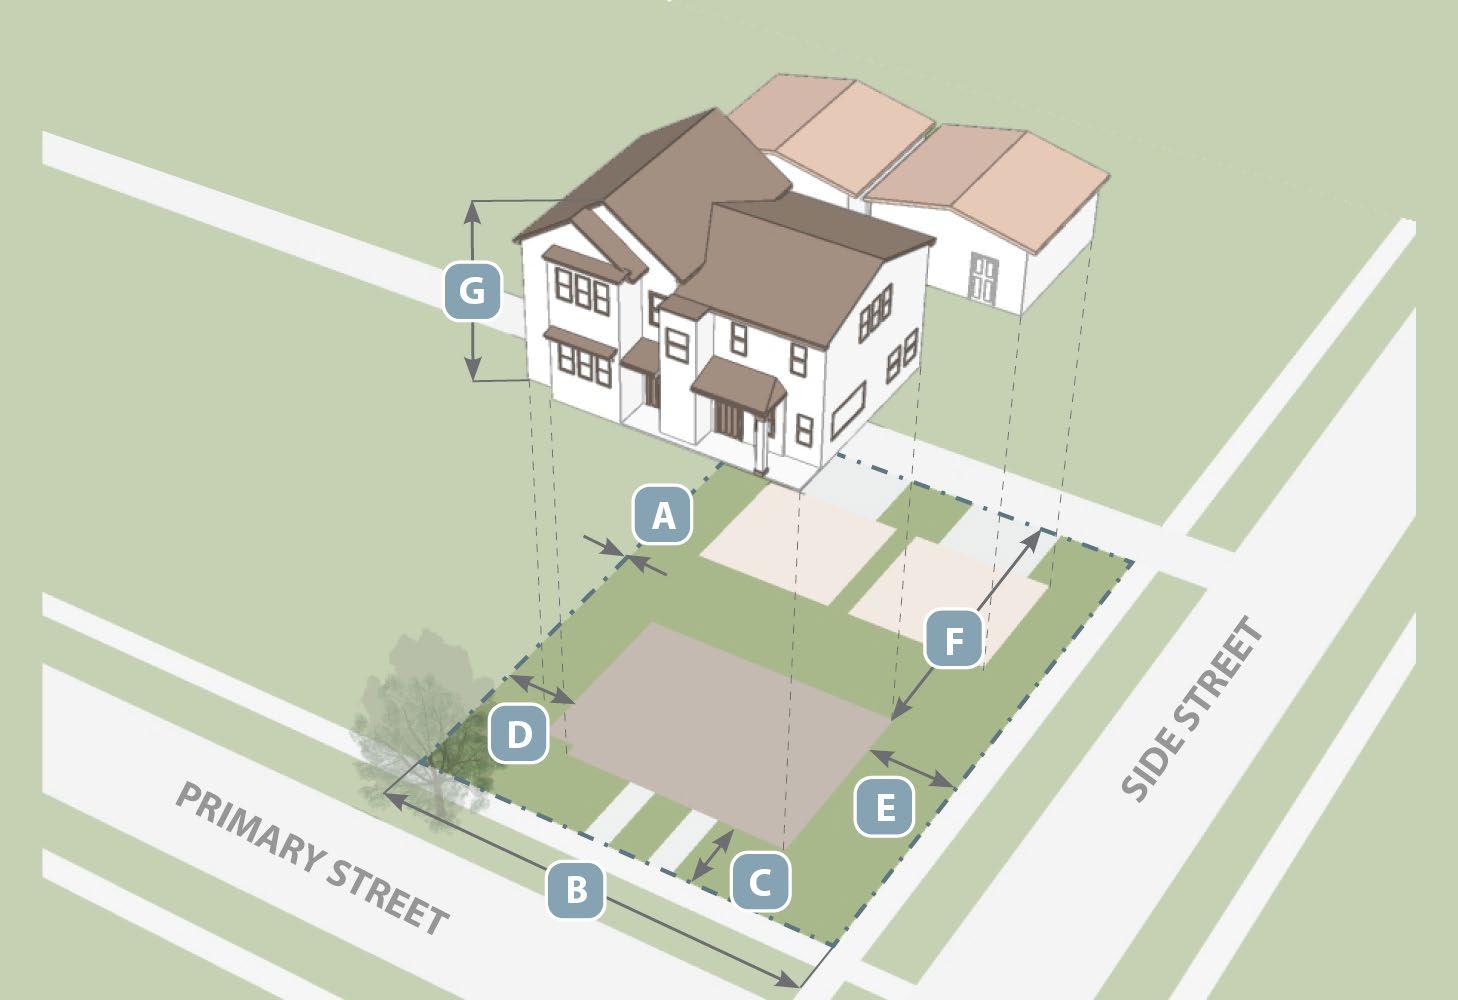
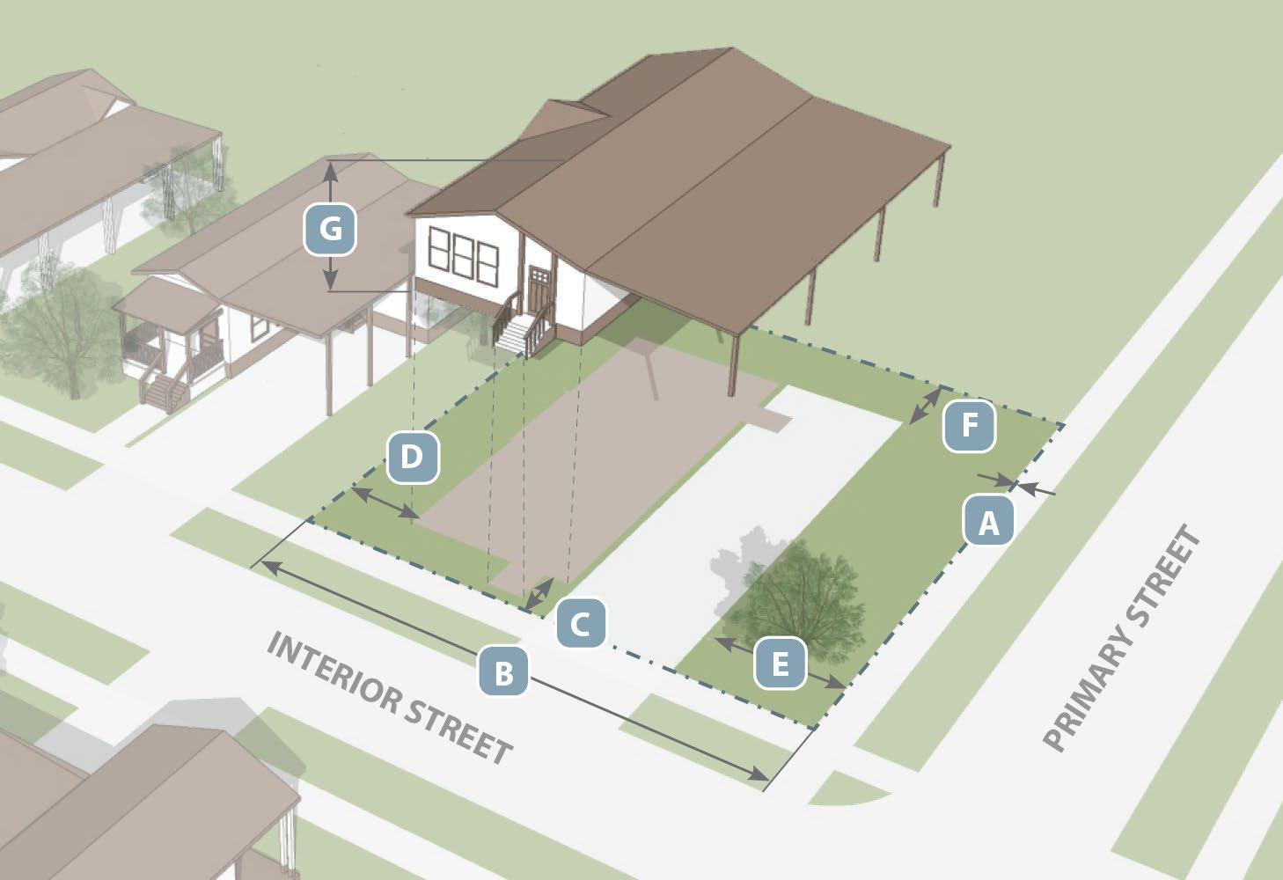
C. Dimensional Standards and Illustrations. All development in the RA District shall comply with the dimensional standards established in Table 2.2.1-1, RA Lot and Dimensional Standards, and illustrated in Figure 2.2.1-1, RA Standards Illustrative Examples.
D. Development Types. Within the RA district, there are two development type options to choose from:
1. Residential. The residential development type is for properties used primarily for residential uses, but may have accessory agricultural or animal related uses.
2. Agricultural. The agricultural development type is for properties used for nonresidential, agricultural, or animal related uses including farming and ranching activities.
Table 2.2.1-1,
RA Lot and Dimensional Standards
Table 2.2.1-1, RA Lot and Dimensional Standards
Entire Development Site
Principal Structure
Accessory Structure(s)1
Table Notes:
1. These standards do not apply to fences and freestanding or perimeter walls. Refer to Section 4.2.3, Fence and Wall Standards.
2. Buildings on skids may be placed within three feet of the property line, provided the placement does not interfere with the use of any easements present.
2.2.1-1, RA Standards Illustrative Examples
E. References to Related Standards. Table 2.2.1-2 provides the locations in this UDC for related provisions but is not meant to be an exhaustive list of all applicable requirements of this UDC.
Table 2.2.1-2, References to Related Standards
1Section 2.2.2 Estate Residential District (ER)
Figure
Purpose. The Estate Residential (ER) district is intended to promote low-density, single-family residential development that maintains a rural aesthetic while allowing for more cohesive neighborhood layouts. The ER District serves as a transitional buffer between agricultural areas and more urban development, supporting cluster-style subdivision designs where appropriate to preserve natural features, open space, and the area’s scenic qualities.
A. Applicability. All developments within the ER district shall comply with the standards established in this Subsection unless explicitly provided for Section 4.1.3, Special Allowances and Encroachments or elsewhere in this UDC.
B. Land Uses. The uses that are classified as being permitted by-right, limited, conditional, and prohibited within the ER zoning district are set out in Section 3.1.2, Use Table
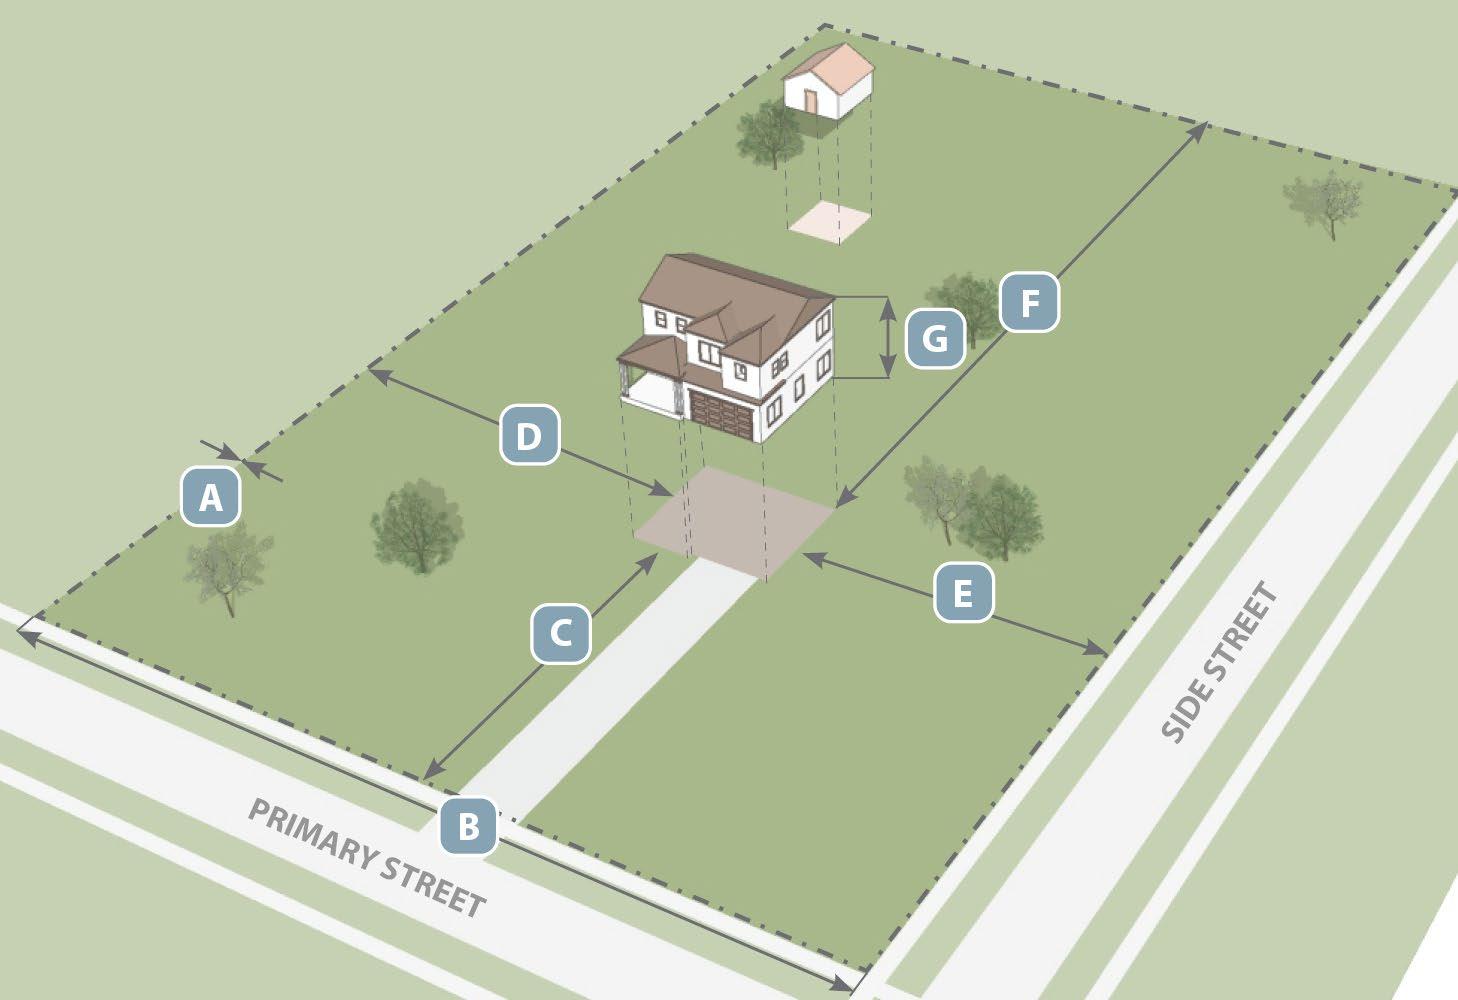
C. Dimensional Standards and Illustrations. All development in the ER District shall comply with the dimensional standards established in Table 2.2.2-1, ER Lot and Dimensional Standards, and illustrated in Figure 2.2.2-1, ER Standards Illustrative Examples.
D. Development Types. Within the ER district, there are two development type options to choose from:
1. Conventional. The conventional development type is for a typical residential development and features large lots with open space provided on individual lots.
2. Cluster. The cluster development type allows for a slight increase in density with more moderately sized lots in exchange for common open space set aside to provide a recreational amenity or protect environmental resources (E.g. hillsides, timberlands, wetlands, floodplains, or riparian areas).
Principal Structure
Table 2.2.2-1, ER Lot and Dimensional Standards
Table 2.2.2-1,
ER Lot and Dimensional Standards
Front Setback (min.)
Interior
Corner Side Setback (min.)
Table Notes:
Aligned with or behind the front facade of the principal structure.
Aligned with or behind the corner facade of the principal structure.
Aligned with or behind the corner facade of the principal structure.
Aligned with or behind the corner facade of the principal structure.
1. These standards do not apply to fences and freestanding or perimeter walls. Refer to Section 4.2.3, Fence and Wall Standards.
2. Buildings on skids may be placed within three feet of the property line, provided the placement does not interfere with the use of any easements present.
Figure 2.2.2-1,
ER Standards Illustrative Examples
E. References to Related Standards. Table 2.2.2-2 provides the locations in this UDC for related provisions but is not meant to be an exhaustive list of all applicable requirements of this UDC.
Table 2.2.2-2, References to Related Standards
Table 2.2.2-2,
References to Related Standards
Temporary Uses and Structures
Building Design
Fences and Walls
Parking, Loading, Stacking, and Access
Landscaping and Bufferyards
Permitted Signs Types and Sizes
Outdoor Lighting
Section 2.2.3 Single-Family Residential District (SR)
Section 3.3.2
Article 4.2
Section 4.2.3
Article 4.3
Article 4.4
Article 4.6
Article 4.5
Purpose. The Single-Family Residential District (SR) district is intended to provide for the development and preservation of neighborhoods consisting primarily of detached single-family homes. The SR District allows for a range of lot sizes and offering flexibility in design while maintaining compatibility with surrounding residential areas.
A. Applicability. All developments within the SR district shall comply with the standards established in this Subsection unless explicitly provided for Section 4.1.3, Special Allowances and Encroachments or elsewhere in this UDC.
B. Land Uses. The uses that are classified as being permitted by-right, limited, conditional, and prohibited within the SR zoning district are set out in Section 3.1.2, Use Table.
C. Dimensional Standards and Illustrations. All development in the SR District shall comply with the dimensional standards established in Table 2.2.3-1, SR Lot and Dimensional Standards, and illustrated in Figure 2.2.3-1, SR Standards Illustrative Examples.
D. Development Types. Within the DR SR district, there are two development types:
1. Conventional. The conventional development type is for typical residential development that is newly established or without a distinct character to preserve. The conventional development type may be used anywhere within the SR district.
2. Neighborhood Conservation. The neighborhood type is only permitted for infill or redevelopment within existing neighborhoods in order to preserve and maintain the established character of the area. The neighborhood conservation development type shall only be used with approval by the Administrator.
Table 2.2.3-1,
SR Lot and Dimensional Standards
Table 2.2.3-1, SR Lot and Dimensional Standards
B
Principal Structure
C
Accessory Structure(s)3
Front Setback (min.)
Aligned with or behind the front facade of the principal structure.
Aligned with or behind the corner facade of the principal structure.
Aligned with or behind the front facade of the principal structure.
Aligned with or behind the front facade of the principal structure.
Table Notes:
1. Refer to Section 4.1.3, Special Allowances and Encroachments, for provisions regarding lot averaging.
2. The minimum interior side setback for is cumulative for zero lot line dwellings for both sides, allowing for a combination of setbacks on either side of the dwelling. Each lot shall provide a minimum five-foot maintenance easement as required in Section 4.1.3, Special Allowances and Encroachments.
3. These standards do not apply to fences and freestanding or perimeter walls. Refer to Section 4.2.3, Fence and Wall Standards.
4. Buildings on skids may be placed within three feet of the property line, provided the placement does not interfere with the use of any easements present.
Figure 2.2.3-1, SR Standards Illustrative Examples
E. References to Related Standards. Table 2.2.3-2 provides the locations in this UDC for related provisions but is not meant to be an exhaustive list of all applicable requirements of this UDC.
Table 2.2.3-2,
References to Related Standards
Section 2.2.4 Mixed Residential (MR)
Purpose. The district is intended to promote flexible, context-sensitive residential development that allows a variety of housing types to coexist within a single lot, development site, or master-planned neighborhood. This district supports creative, inclusive, and sustainable housing solutions that respond to evolving community needs and lifestyles.
A. Applicability. All developments within the MR district shall comply with the standards established in this Subsection unless explicitly provided for Section 4.1.3, Special Allowances and Encroachments or elsewhere in this UDC.
B. Land Uses. The uses that are classified as being permitted by-right, limited, conditional, and prohibited within the MR zoning district are set out in Section 3.1.2, Use Table.
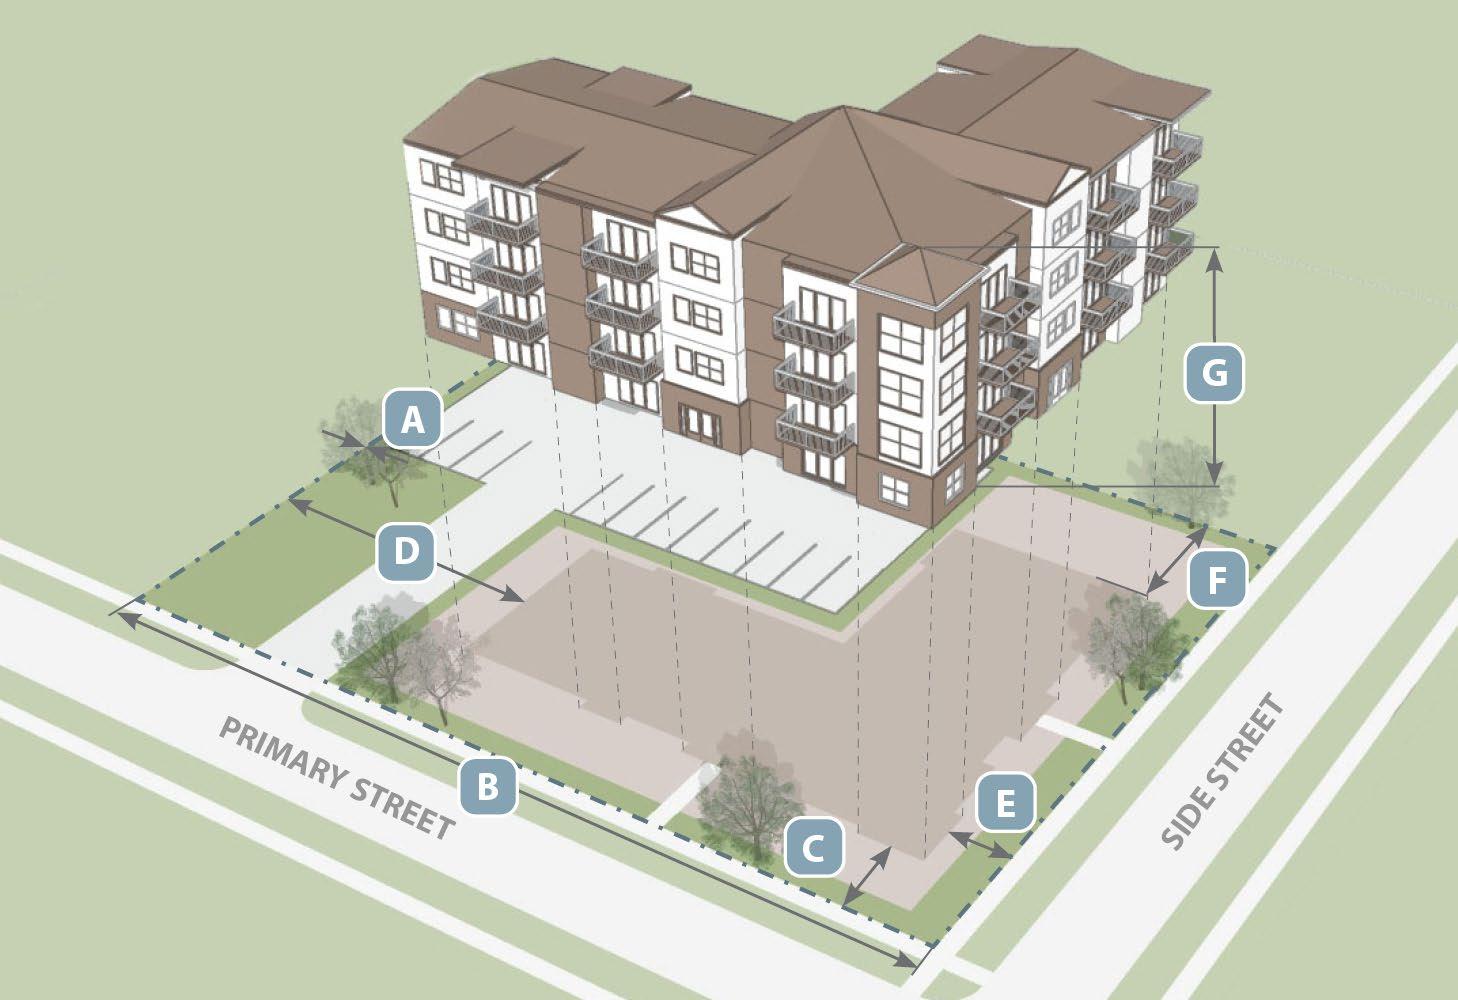
C. Dimensional Standards and Illustrations. All development in the MR District shall comply with the dimensional standards established in Table 2.2.4-1, MR Lot and Dimensional Standards, and illustrated in Figure 2.2.4-1, MR Standards Illustrative Examples.
Table 2.2.4-1, MR Lot and Dimensional Standards
Entire Development Site Density (max. units
Site Area (min.) Cottage Court: .05 acres
Other: None
If density is or below 18 du/ac: None
Common Open Space (min.)
Lot Area (average)1
Lot
A Lot Area (min.)
B Lot Width (min.)
Lot Coverage (max.)
Principal Structure
If density is above 18 du/ac: 30%
Townhouse or Cottage Court: 2,000 sq. ft.
Other: 9,000 sq. ft.
Single-Family Attached Dwelling: 3,000 sq. ft. per dwelling unit
Townhouse2 : 2,000 sq. ft. per dwelling unit
Cottage Court: 1,200 per dwelling unit
Multiplex or Multi-Family Dwelling: 9,000 sq. ft. Other: 6,000 sq. ft. 9,000/9,200
Single-Family Attached Dwelling: 35 ft. per dwelling unit
Townhouse2 or Cottage Court: 25 ft. per dwelling unit
Multi-Family Dwelling: 100 ft. Other: 70 ft.
Townhouse or Cottage Court: 75%
Multiplex or Multi-Family Dwelling: 80% Other: 50%
C Front Setback (min.) 25 ft.
Table 2.2.4-1, MR Lot and Dimensional Standards
Entire Development Site
D Interior Side Setback (min.)
E Corner Side Setback (min.)
F Rear Setback (min.)
G Height (max.)
Accessory Structure(s)5
Front Setback (min.)
Abutting RA, ER, and SR zoning districts: 15 ft.3,4
Abutting all other zoning districts: 10 ft.3,4
Multiplex or Multi-Family Dwelling: 45 ft.
Other: 35 ft.
Aligned with or behind the front facade of the principal structure.
Interior Side Setback (min.) 56
Corner Side Setback (min.) Aligned with or behind the corner facade of the principal structure.
Rear Setback (min.) 56
Distance from Principal Structure (min.)
Height (max.)
Table Notes:
1. Refer to Section 4.1.3, Special Allowances and Encroachments, for provisions regarding lot averaging.
2. Townhouse dwellings shall be constructed on individual lots that are platted.
3. For zero lot line dwellings, the minimum interior side setback for is cumulative for both sides, allowing for a combination of setbacks on either side of the dwelling. Each lot shall provide a minimum five-foot maintenance easement as required in Section 4.1.3, Special Allowances and Encroachments.
4. Shared walls are exempt and shall not require a minimum interior side setback.
5. These standards do not apply to fences and freestanding or perimeter walls. Refer to Section 4.2.3, Fence and Wall Standards.
6. Buildings on skids may be placed within three feet of the property line, provided the placement does not interfere with the use of any easements present.
2.2.4-1, MR Standards Illustrative Examples
Single-Family Detached Dwelling Zero Lot Line Dwelling
Single-Family Attached/Duplex Dwelling Townhouse
Figure
Figure 2.2.4-1, MR Standards Illustrative Examples
E. References to Related Standards. Table 2.2.4-2 provides the locations in this UDC for related provisions but is not meant to be an exhaustive list of all applicable requirements of this UDC.
Table 2.2.4-2, References to Related Standards
Section 2.2.5 Alternative Residential (AR)
Purpose. The Alternative Residential (AR) district is intended to provide for a variety of alternative small lot types and arrangements of housing, including manufactured home parks or subdivisions, cottage courts, or tiny home communities. Housing in this district may be constructed or manufactured on- or off-site and may be placed on individual lots or a common lot.
A. Applicability. All developments within the AR district shall comply with the standards established in this Subsection unless explicitly provided for Section 4.1.3, Special Allowances and Encroachments or elsewhere in this UDC.
B. Land Uses. The uses that are classified as being permitted by-right, limited, conditional, and prohibited within the AR zoning district are set out in Section 3.1.2, Use Table.
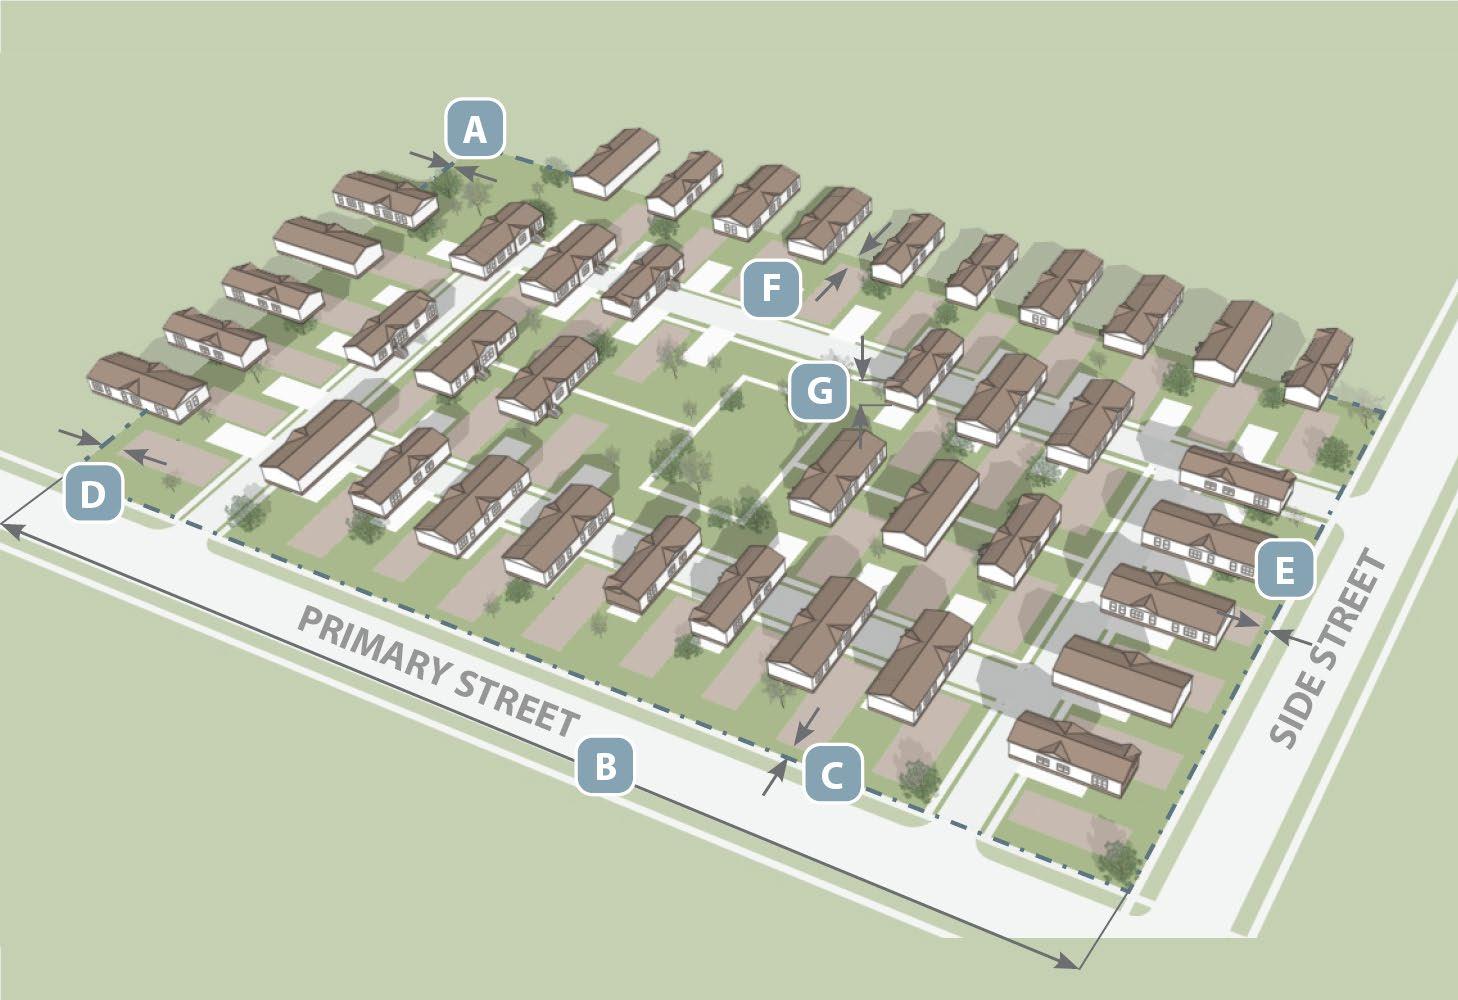
C. Dimensional Standards and Illustrations. All development in the AR District shall comply with the dimensional standards established in Table 2.2.5-1, AR Lot and Dimensional Standards, and illustrated in Figure 2.2.5-1, AR Standards Illustrative Examples.
Table 2.2.5-1, AR Lot and Dimensional Standards Entire Development Site
Cottage Court: 0.5 acres
Site Area (min.)
Common Open Space (min.)
Single-Family Manufactured Home: None
Other: 10 acres
Manufactured Home Park or Subdivision: 10%
Tiny Home Community: 15%
Other: None Lot
A Lot Area (min.)
B Lot Width (min.)
D Interior Side Setback (min.)
Cottage Court or Tiny Home Community: 1,200 sq. ft. per dwelling unit
Other: 5,000 sq. ft. per dwelling unit
Cottage Court or Tiny Home Community: 25 ft. per dwelling unit
Other: 50 ft.
Abutting RA, ER, SR, and MR zoning districts: 15 ft.
Abutting AR zoning district: 5 ft.
Abutting all other zoning districts: 10 ft.
E Corner Side Setback (min.) 15 ft.
Abutting RA, ER, SR, and MR zoning districts: 15 ft.
F Rear Setback (min.)
G Height (max.)
Abutting AR zoning district: 5 ft.
Abutting all other zoning districts: 10 ft.
Table 2.2.5-1, AR Lot and Dimensional Standards
Entire Development Site
Separation Between Principal Structures (min.)
Accessory Structure(s)1
Front Setback (min.)
Aligned with or behind the front facade of the principal structure.
Interior Side Setback (min.) 5
Corner Side Setback (min.) Aligned with or behind the corner facade of the principal structure.
Rear Setback (min.)
Distance from Principal Structure (min.)
Table Notes:
1. These standards do not apply to fences and freestanding or perimeter walls. Refer to Section 4.2.3, Fence and Wall Standards.
Figure 2.2.5-1, AR Standards Illustrative Examples
Figure 2.2.5-1, AR Standards Illustrative Examples
E. References to Related Standards. Table 2.2.5-2 provides the locations in this UDC for related provisions but is not meant to be an exhaustive list of all applicable requirements of this UDC.
Table 2.2.5-2, References to Related Standards
Section
2.2.6 Old Town Mixed Use (OT)
Cottage Court Tiny Home Community
Purpose. The Old Town (OT) district is intended to o preserve and enhance the historic, cultural, and architectural character of Cibolo’s original town center, while promoting a vibrant and walkable mix of commercial, residential, and civic uses. Rooted in the city’s rural and western heritage, the OT District is designed to foster a unique sense of place through adaptive reuse, historic preservation, and new development that complements the scale, design, and charm of Old Town. The district encourages a full spectrum of land uses boutiques, restaurants, galleries, music venues, residences, and local services combined with flexible public space that supports year-round festivals, farmers markets, art walks, and community events.
A. Applicability. All developments within the OT district shall comply with the standards established in this Subsection unless explicitly provided for Section 4.1.3, Special Allowances and Encroachments or elsewhere in this UDC.
B. Land Uses. The uses that are classified as being permitted by-right, limited, conditional, and prohibited within the OT zoning district are set out in Section 3.1.2, Use Table
C. Dimensional Standards and Illustrations. All development in the OT District shall comply with the dimensional standards established in Table 2.2.6-1, OT Lot and Dimensional Standards, and illustrated in Figure 2.2.6-1, OT Standards Illustrative Examples.
Table 2.2.6-1, OT Lot and Dimensional Standards
A Lot Area (min.) B Lot Width (min.)
Lot Coverage (max.)
Principal Structure
C Front Setback (min.)
D Interior Side Setback (min.)
E Corner Side Setback (min.)
F Rear Setback (min.)
G Height (max.)
Accessory Structure(s)4
Front Setback (min.)
Aligned with or behind the front facade of the principal structure.
Interior Side Setback (min.) xx6
Corner Side Setback (min.)
Aligned with or behind the corner facade of the principal structure.
Rear Setback (min.) xx6
Distance from Principal Structure (min.)
Height (max.)
Table Notes:
Table 2.2.6-1, OT Lot and Dimensional Standards
1. Refer to Section 4.1.3, Special Allowances and Encroachments, for provisions regarding lot averaging.
2. The minimum interior side setback for is cumulative for single-family zero lot line dwellings for both sides, allowing for a combination of setbacks on either side of the dwelling. Each lot shall provide a minimum five-foot maintenance easement as required in Section 4.1.3, Special Allowances and Encroachments.
3. Shared walls are exempt and shall not require a minimum interior side setback.
4. These standards do not apply to fences and freestanding or perimeter walls. Refer to Section 4.2.3, Fence and Wall Standards.
5. Buildings on skids may be placed within three feet of the property line, provided the placement does not interfere with the use of any easements present.
Figure 2.2.6-1, OT Standards Illustrative Examples
E. References to Related Standards. Table 2.2.6-2 provides the locations in this UDC for related provisions but is not meant to be an exhaustive list of all applicable requirements of this UDC.
Table 2.2.6-2, References to Related Standards
Special Allowances and Encroachments
Accessory Uses and Structures
Temporary Uses and Structures
Building Design
Fences and Walls
Parking, Loading, Stacking, and Access
Landscaping and Bufferyards
Permitted Signs Types and Sizes
Outdoor Lighting
Section 2.2.7 Mixed-Use District (MU)
Section 4.1.3
Section 3.3.1
Section 3.3.2
Article 4.2
Section 4.2.3
Article 4.3
Article 4.4
Article 4.6
Article 4.5
Purpose. The Mixed-district is intended for master planned developments that offer the ability to live, work, and play in one geographically compact area with a mixture of different housing options within close proximity to goods and services and may serve as an employment center and shopping destination for adjacent neighborhoods.
A. Applicability. All developments within the MU district shall comply with the standards established in this Subsection unless explicitly provided for Section 4.1.3, Special Allowances and Encroachments or elsewhere in this UDC.
B. Land Uses. The uses that are classified as being permitted by-right, limited, conditional, and prohibited within the MU zoning district are set out in Section 3.1.2, Use Table
C. Dimensional Standards and Illustrations. All development in the MU District shall comply with the dimensional standards established in Table 2.2.7-1, MU Lot and Dimensional Standards, and illustrated in Figure 2.2.7-1, MU Standards Illustrative Examples.
Table 2.2.7-1, MU Lot and Dimensional Standards
Entire Development Site
B Lot Width (min.)
Table 2.2.7-1, MU Lot and Dimensional Standards
ft. Lot Coverage (max.)
Principal Structure
C Front Setback (min./max.) 0 ft. / 10 ft.1
D Interior Side Setback (min.)
E Corner Side Setback (min./max.)
F Rear Setback (min.)
Abutting RA, ER., SR or MR districts: 15 ft.1,2
Abutting all other districts: 5 ft.1,2
ft. / 10 ft.1
Abutting RA, ER. SR, or MR districts: 15 ft.1
Abutting all other districts: 10 ft.1
G Height (max.) 45 ft.
Accessory Structure(s)3
Front Setback (min.)
Aligned with or behind the front facade of the principal structure.
Interior Side Setback (min.) 5 ft.
Corner Side Setback (min.)
Aligned with or behind the corner facade of the principal structure. Rear Setback (min.)
Table Notes:
1. If an outdoor dining area is provided, it shall count as part of the principal structure for the purposes of the required minimum and maximum setbacks.
2. Shared walls are exempt and shall not require a minimum interior side setback.
3. These standards do not apply to fences and freestanding or perimeter walls. Refer to Section 4.2.3, Fence and Wall Standards.
Figure 2.2.7-1, MU Standards Illustrative Examples
E. References to Related Standards. Table 2.2.7-2 provides the locations in this UDC for related provisions but is not meant to be an exhaustive list of all applicable requirements of this UDC.
Table 2.2.7-2, References to Related Standards
Special Allowances and Encroachments
Section 4.1.3 Accessory Uses and Structures
Section 3.3.1 Temporary Uses and Structures
Section 3.3.2 Building Design Article 4.2
Table 2.2.7-2, References to Related Standards Topic
Fences and Walls Section 4.2.3
Parking, Loading, Stacking, and Access
Landscaping and Bufferyards
Permitted Signs Types and Sizes
Outdoor Lighting
Section 2.2.8 Neighborhood Commercial (NC)
4.6
4.5
Purpose. The Neighborhood Commercial (NC) District is intended to provide convenient neighborhood access to commercial retail and services that are compatible and designed in scale with surrounding residential areas, and buffer neighborhoods from undesirable impacts of high intensity uses, such as noise, traffic and odors.
A. Applicability. All developments within the NC district shall comply with the standards established in this Subsection unless explicitly provided for Section 4.1.3, Special Allowances and Encroachments or elsewhere in this UDC.
B. Land Uses. The uses that are classified as being permitted by-right, limited, conditional, and prohibited within the NC zoning district are set out in Section 3.1.2, Use Table.
C. Dimensional Standards and Illustrations. All development in the NC District shall comply with the dimensional standards established in Table 2.2.8-1, NC Lot and Dimensional Standards, and illustrated in Figure 2.2.8-1, NC Standards Illustrative Examples.
Table 2.2.8-1, NC Lot and Dimensional Standards
E Corner Side Setback (min.) 15 ft.1
F Rear Setback (min.)
Table
Accessory Structure(s)3
Front Setback (min.)
Aligned or behind facade of the principal structure4
Interior Side Setback (min.) 15 ft.
Corner Side Setback (min.)
Rear Setback (min.)
Distance from Principal Structure (min.)
Table Notes:
Aligned or behind facade of the principal structure4
1. If an outdoor dining area is provided, it shall count as part of the principal structure for the purposes of the required minimum and maximum setbacks.
2. Shared walls are exempt and shall not require a minimum interior side setback.
3. These standards do not apply to fences and freestanding or perimeter walls. Refer to Section 4.3.3, Fence and Wall Standards.
4. Retail fuel station canopies may be located in front or side street-facing yards, but the minimum front and street side setback shall be the same as required for the principal structure.
E. References to Related Standards. Table 2.2.8-2 provides the locations in this UDC for related provisions but is not meant to be an exhaustive list of all applicable requirements of this UDC.
2.2.8-1, NC Lot and Dimensional Standards
Figure 2.2.8-1, NC Standards Illustrative Examples
Table 2.2.8-2, References to Related Standards
Special Allowances and Encroachments
Accessory Uses and Structures
Temporary Uses and Structures
Section 4.1.3
Section 3.3.1
Section 3.3.2
Building Design Article 4.2
Fences and Walls
Parking, Loading, Stacking, and Access
Landscaping and Bufferyards
Permitted Signs Types and Sizes
Section 4.2.3
Article 4.3
Article 4.4
Article 4.6
Outdoor Lighting Article 4.5
Section 2.2.9 Corridor Commercial (CC)
Purpose. The Commercial Corridor (CC) District is intended to support commercial development along major thoroughfares and high-traffic corridors that serve both local neighborhoods and the broader region. This district accommodates a wide range of retail, service, office, and hospitality uses in a form that emphasizes accessibility, visual quality, and compatibility with surrounding land uses. The CC District is also intended to promote reinvestment in aging commercial corridors through coordinated site planning, improved access management, and enhanced design standards. While primarily auto-oriented, development within this district is encouraged to incorporate pedestrian-friendly elements that contribute to a more functional and attractive built environment.
A. Applicability. All developments within the CC district shall comply with the standards established in this Subsection unless explicitly provided for Section 4.1.3, Special Allowances and Encroachments or elsewhere in this UDC.
B. Land Uses. The uses that are classified as being permitted by-right, limited, conditional, and prohibited within the CC zoning district are set out in Section 3.1.2, Use Table
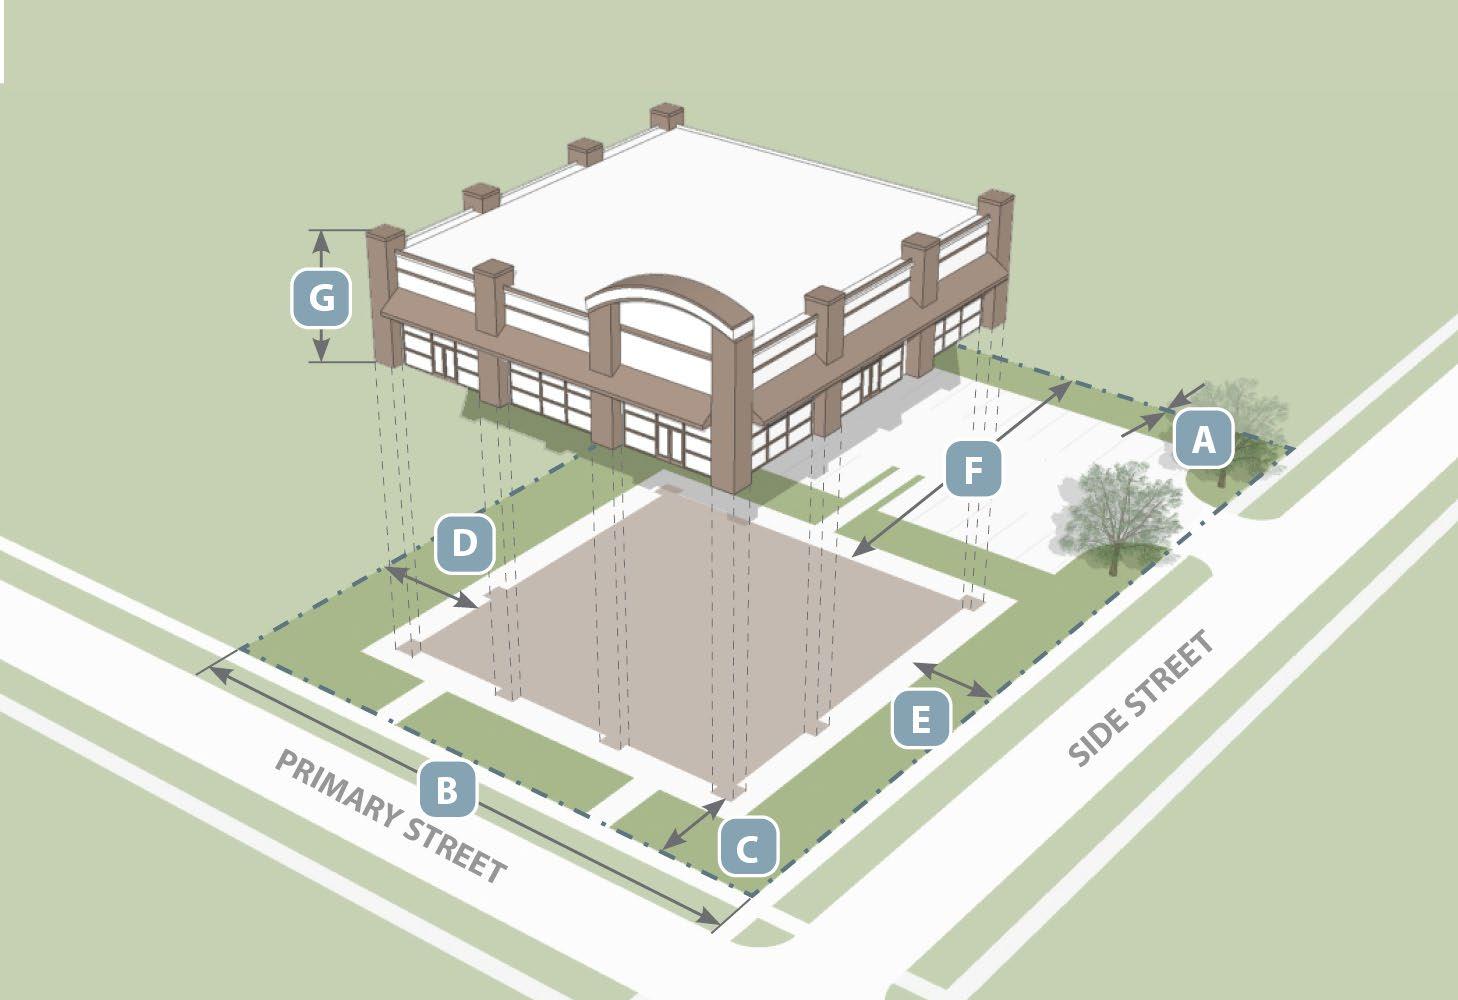
C. Dimensional Standards and Illustrations. All development in the CC District shall comply with the dimensional standards established in Table 2.2.9-1, CC Lot and Dimensional Standards, and illustrated in Figure 2.2.9-1, CC Standards Illustrative Examples.
Table 2.2.9-1, CC Lot and Dimensional Standards
Lot
A Lot Area (min.) None
B Lot Width (min.)
Lot
Principal Structure
Table 2.2.9-1, CC Lot and Dimensional Standards
C Front Setback (min.) 15, 25, 40 ft.1
D Interior Side Setback (min.) 15, 20 ft.1,2
E Corner Side Setback (min.) 40 ft.1
F Rear Setback (min.) 15, 35 ft.1
G Height (max.)
Accessory Structure(s)3
Front Setback (min.)
Aligned or behind facade of the principal structure4
Interior Side Setback (min.) 20 ft.
Corner Side Setback (min.)
Aligned or behind facade of the principal structure4
Rear Setback (min.) 35 ft.
Distance from Principal Structure (min.) None
Height (max.) 45 ft.
Table Notes:
1. If an outdoor dining area is provided, it shall count as part of the principal structure for the purposes of the required minimum and maximum setbacks.
2. Shared walls are exempt and shall not require a minimum interior side setback.
3. These standards do not apply to fences and freestanding or perimeter walls. Refer to Section 4.2.3, Fence and Wall Standards.
4. Retail fuel station canopies may be located in front or side street-facing yards, but the minimum front and street side setback shall be the same as required for the principal structure.
E. References to Related Standards. Table 2.2.9-2 provides the locations in this UDC for related provisions but is not meant to be an exhaustive list of all applicable requirements of this UDC.
Table 2.2.9-2,
References to Related Standards
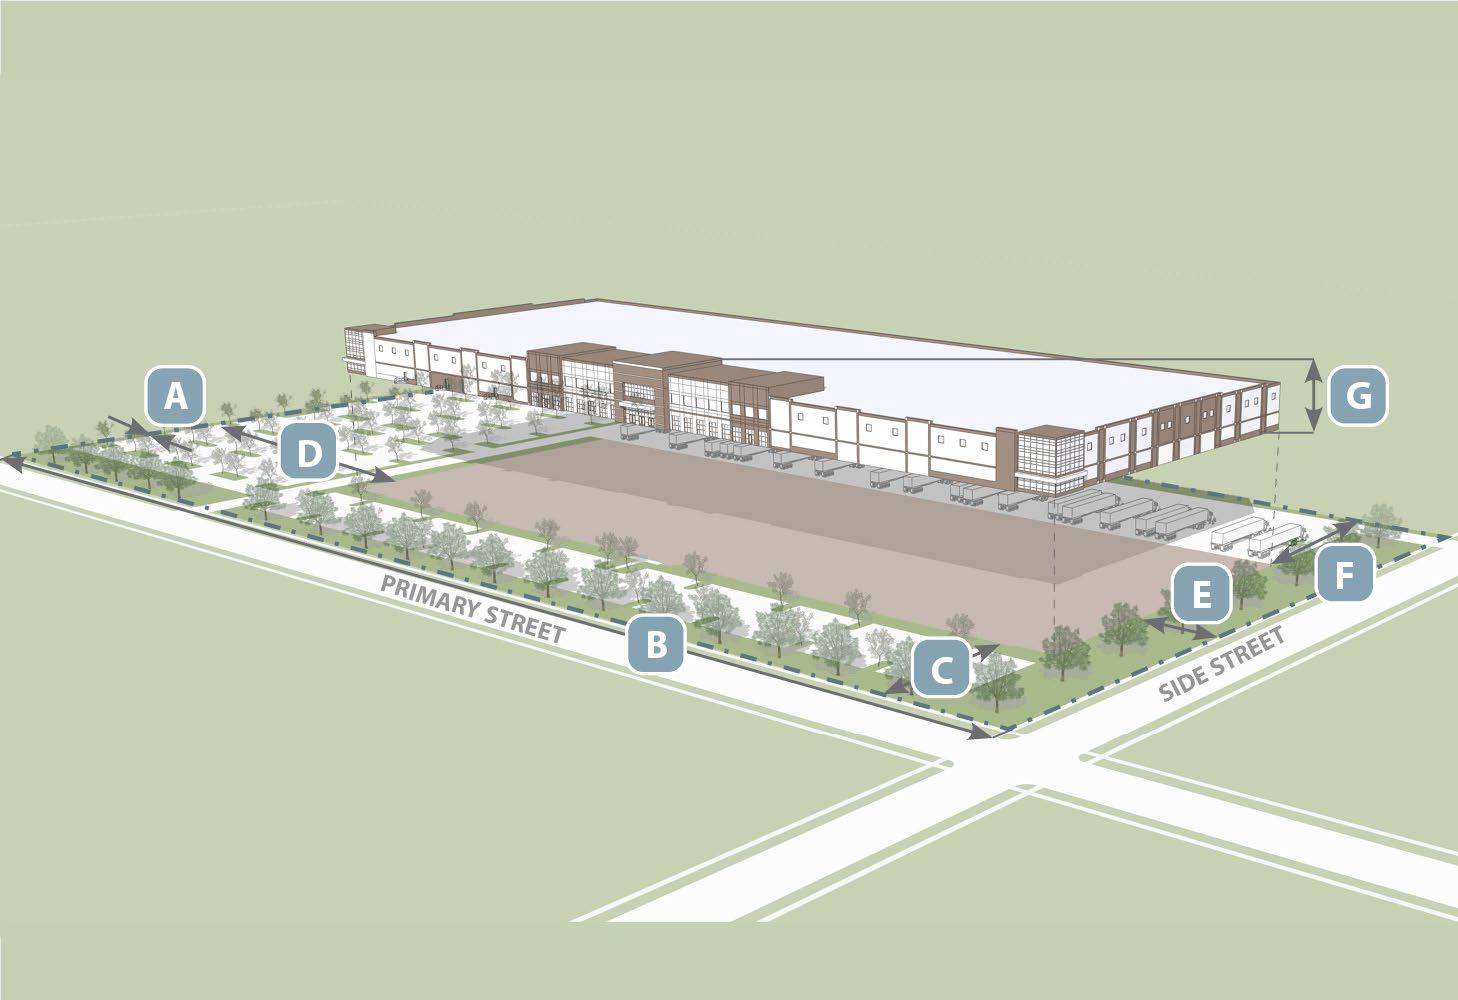
Section 2.2.10 Light Industrial (LI)
Purpose. The Light Industrial (LI) District is intended to accommodate low-impact industrial, manufacturing, warehousing, and distribution uses that operate primarily indoors and generate minimal noise, odor, or vibration. This district supports business parks, flex space, and clean-tech operations compatible with adjacent commercial or employment uses.
Figure 2.2.9-1, CC Standards Illustrative Examples
A. Applicability. All developments within the LI district shall comply with the standards established in this Subsection unless explicitly provided for Section 4.1.3, Special Allowances and Encroachments or elsewhere in this UDC.
B. Land Uses. The uses that are classified as being permitted by-right, limited, conditional, and prohibited within the LI zoning district are set out in Section 3.1.2, Use Table.
C. Dimensional Standards and Illustrations. All development in the LI District shall comply with the dimensional standards established in Table 2.2.10-1, LI Lot and Dimensional Standards, and illustrated in Figure 2.2.10-1, LI Standards Illustrative Examples.
Table 2.2.10-1, LI Lot and Dimensional Standards
Lot
A Lot Area (min.)
B
Principal Structure
C
D
E
None
Accessory Structure(s)2
Front Setback (min.)
Aligned or behind facade of the principal structure3 Interior Side Setback (min.)
Corner Side Setback (min.)
Rear Setback (min.)
Distance from Principal Structure (min.)
Height (max.)
Table Notes:
Aligned or behind facade of the principal structure3
1. Shared walls are exempt and shall not require a minimum interior side setback.
2. These standards do not apply to fences and freestanding or perimeter walls. Refer to Section 4.2.3, Fence and Wall Standards.
3. Retail fuel station canopies may be located in front or side street-facing yards, but the minimum front and street side setback shall be the same as required for the principal structure.
2.2.10-1, LI Standards Illustrative Examples
E. References to Related Standards. Table 2.2.10-2 provides the locations in this UDC for related provisions but is not meant to be an exhaustive list of all applicable requirements of this UDC.
Table 2.2.10-2,
References to Related Standards
Section 2.2.11 Heavy Industrial (HI)
Purpose. The Heavy Industrial (HI) District is intended to accommodate high-intensity industrial operations that may involve significant noise, odor, vibration, or outdoor activity. This district supports manufacturing, processing, extraction, and large-scale logistics that require greater separation from residential and commercial areas.
Figure
A. Applicability. All developments within the HI district shall comply with the standards established in this Subsection unless explicitly provided for Section 4.1.3, Special Allowances and Encroachments or elsewhere in this UDC.
B. Land Uses. The uses that are classified as being permitted by-right, limited, conditional, and prohibited within the HI zoning district are set out in Section 3.1.2, Use Table.
C. Dimensional Standards and Illustrations. All development in the HI District shall comply with the dimensional standards established in Table 2.2.11-1, HI Lot and Dimensional Standards, and illustrated in Figure 2.2.11-2, HI Standards Illustrative Examples.
Table 2.2.11-1, HI Lot and Dimensional Standards
Lot
A Lot Area (min.)
B
Principal Structure
C
D
E
Accessory Structure(s)2
Front Setback (min.)
Interior Side Setback (min.)
Corner Side Setback (min.)
Rear Setback (min.)
Distance from Principal Structure (min.)
Height (max.)
Table Notes:
None
Aligned or behind facade of the principal structure3
Aligned or behind facade of the principal structure3
1. Shared walls are exempt and shall not require a minimum interior side setback.
2. These standards do not apply to fences and freestanding or perimeter walls. Refer to Section 4.2.3, Fence and Wall Standards.
3. Retail fuel station canopies may be located in front or side street-facing yards, but the minimum front and street side setback shall be the same as required for the principal structure.
E. References to Related Standards. Table 2.2.11-2 provides the locations in this UDC for related provisions but is not meant to be an exhaustive list of all applicable requirements of this UDC.
Table 2.2.11-2,
References to Related Standards
Article 2.3 Special Purpose and Overlay Districts
Section 2.3.1 Planned Unit Development (PUD)
Purpose. The purposes of the Planned Unit Development (PUD) overlay zoning district are:
Figure 2.2.11-2, HI Standards Illustrative Examples
• Flexibility and Innovation. To allow regulatory flexibility to:
o Achieve development that is in accordance with the City's Comprehensive Plan;
o Achieve economy and efficiency in the use of land, natural resources, energy, and in the provision of public services and utilities;
o Protect and preserve natural resources and natural features;
o Encourage the creation of useful open space particularly suited to the proposed development and the parcel on which it is located; and
o Provide appropriate development to satisfy the needs of residents of the City of Cibolo Dickinson.
• Land Use Compatibility. To require development to be laid out so that proposed uses, buildings, and site improvements relate to each other and to adjoining existing uses and to the public realm in such a way that they will be compatible, with no material adverse impact of one use on another.
• Redevelopment. To generate the reuse and/or redevelopment of sites where an orderly change of use is determined to be desirable, especially where reuse is restricted because of existing nonconformities, physical development, or the constraints of conventional zoning standards.
• Ensure Against Misuse. To establish standards to ensure against misuse of the increased flexibility.
A. Generally. Rezoning of land and development under this district will be permitted only in accordance with the intent and purpose of the City's Comprehensive Plan and this UDC. The PUD Concept Plan shall be prepared and approved in accordance with the provisions of CHAPTER 8, Development Review Procedures
B. Not Used to Circumvent UDC Requirements. The PUD district shall not be used for the sole purpose of circumventing the requirements of this UDC, securing an agreement between an applicant and nearby property owners to receive zoning approval, or assigning responsibility to the City for private deed covenants or restrictions.
C. Alternative Design. The PUD may depart from strict conformance with the eligible standards of this UDC to the extent specified in the Concept Plan and the ordinance that establishes the PUD so long as the proposal generally conforms to Paragraph G, Development Standards, below, and provides tangible benefits to the City or to the neighborhood in which it is located. These benefits shall be in the form of provisions of exceptional amenities, design excellence, or other public benefits. Examples of an alternative design include reducing the lot sizes but providing common areas that result in a similar overall density, developing structures in pods or groups with larger surrounding areas, increasing the landscaping and screening to provide buffering, providing a curvilinear sidewalk system in lieu of sidewalks paralleling the street lines, providing common drives for multiple structures to increase green-space, and reducing the front setbacks but prohibiting driveways and parking in the lot frontage by providing alleys for access. Departure from any requirement specified in this UDC or other City ordinances and regulations is a privilege and shall be granted only upon recommendation of the Planning and Zoning Commission and approval by the City Council.
D. Base District. The standards of the base zoning district shall control unless specifically stated otherwise in the PUD. The base district specified in the Concept Plan is the minimum criteria to be met where the applicant and City Council choose not to specify standards as an alternative to the base.
E. Permitted Uses. Any use shall be permitted if such use is specified in the ordinance granting a PUD district. The size, location, appearance, and method of operation may be specified to the extent necessary to ensure compliance with the purpose of this UDC.
F. Subdivision Standards. The proposed PUD shall comply with the applicable requirements in CHAPTER 6, Subdivision and Improvement Standards.
G. Development Standards. The following standards apply to all PUDs and no standards shall be modified unless expressly permitted by this Section or elsewhere in this UDC, and standards shall not be modified when such modifications are prohibited by this UDC:
1. Size. The minimum acreage for a PUD district request shall be five acres for nonresidential development and 10 acres for residential development.
2. Minimum Amenity Space. At least five percent of the total area shall be set aside as amenity space that shall be designed for occupants, general public, or in the case of industrial developments, the employee.
3. Pedestrian Connectivity. There shall be sidewalk connections to adjacent development and sidewalk and/or trail connections within the PD between buildings, amenities areas, parking areas, etc. These sidewalk and trail connections shall be designed so that walking and bicycling are safe and viable modes of transportation.
4. Protective Covenants. All PUDs shall have protective covenants that require an owners' association (or other legal entity) to be formed and to be legally responsible for the maintenance of all common areas and private amenities in the PUD. The covenants shall require that sufficient funds be collected and set aside for the proper maintenance of the facilities. Sale or transfer of properties dedicated for common use shall not be permitted without providing notice to the City and the replatting of the property according to legal requirements.
5. Standards That May Vary. Standards required by the base zoning apply in a PUD except that the following regulations and standards may be varied in the adoption of the PUD, provided that the Concept Plan is consistent with the purposes of this UDC:
a. Lot area or width;
b. Minimum or maximum setbacks;
c. Maximum height;
d. Maximum lot coverage;
e. Building floor area;
f. Off-street parking, loading, and stacking requirements;
g. Accessory building regulations;
h. Landscaping, buffering, and screening standards;
i. Sign standards; and
j. Use standards.
6. Additional Standards Required by City Council. In approving a PUD, the City Council may require additional standards deemed necessary to create a reasonable transition to and protection of adjacent property and public areas, including but not limited to:
a. Building design;
b. Minimum or maximum setbacks;
c. Outdoor lighting;
d. Landscaping, buffering, and screening;
e. Property owners or other property management associations; and
f. Open space.
H. Written Development Standards Required. All development standards for each separate PUD district shall be set forth, in writing, in the ordinance granting the PUD district or the Concept Plan attached to the ordinance. If a standard is not explicitly listed in the granting ordinance or Concept Plan, then the PUD shall follow the applicable standard in this UDC.
I. Concept Plan Required.
1. Part of Ordinance. An application for a PUD shall include and be accompanied by a Concept Plan, which shall become a part of the amending ordinance and shall be referenced on the Official Zoning Map. Changes in the Concept Plan shall be considered the same as changes in the Official Zoning Map and shall be processed as required except that changes of detail which do not alter the basic relationship of the proposed development to adjacent property and which do not alter the uses permitted or increase the density, floor-area ratio, height ratio, or reduce the yards provided at the boundary of the site as indicated on the approved Concept Plan may be authorized by the Administrator
2. Appeal The applicant may appeal the decision of the Administrator to the Planning and Zoning Commission for review and decisions as to whether an amendment to the PUD ordinance shall be required.
3. Contents. The Concept Plan shall include:
a. A scale drawing showing any proposed public or private streets and alleys; building sites or building lots; any areas proposed for dedication or reserved as parks, parkways, playgrounds, utility and drainage garbage easements, school sites, street widening, street changes; the points of ingress and egress from existing public streets on an accurate survey of the boundary of tract and topography with a contour interval of not less than five feet, or spot grades where the relief is limited.
b. A land use plan where multiple types of land use are proposed that delineates the specific areas to be devoted to various uses.
c. An exhibit for proposed residential uses (if applicable) that identifies school district(s) in which the property is located and specifies the number of lots in each school district, if the property spans multiple districts.
d. A site plan where building complexes are proposed showing the location of each building and the minimum distance between buildings, and between buildings and the property line, street line, and/or alley line. (For buildings more than one story in height, except for single-family and twofamily residences, elevations and/or perspective drawings may be required so that the relationship of the buildings to adjacent property, open spaces and, to other features of the Concept Plan may be determined. Such drawings need only indicate the height, number of floors, and exposures for access, light, and air.
e. A plan indicating the arrangement and provision of off-street parking and off-street loading where required. Such a plan may be presented as a ratio of off-street parking and off-street loading area to the building area when accompanied by a typical example indicating the feasibility of the arrangement proposed and when the areas where the example would be applied are dimensioned on the drawing of the entire site. Also, any special traffic regulation facilities proposed or required to assure the safe function of the circulation plan.
f. A designation of the maximum building coverage of the site shall be indicated upon the site plan.
g. Screening and landscaping plans where such treatment is essential to the proper arrangement of the development in relation to adjacent property. (Such plan shall when required, include
screening walls, ornamental planting, playgrounds, wooded areas to be retained, lawns, and gardens if such are determined to be necessary by the City Council.
h. A companion drawing showing how the subject property would be developed without the PUD designation, under the standards of the base zoning of the property.
4. Single Drawing. Any or all of the required features may be incorporated on a single drawing if such drawing is clear and capable of evaluation and interpretation by the Administrator by the City Manager and interpretation by the Building Inspector.
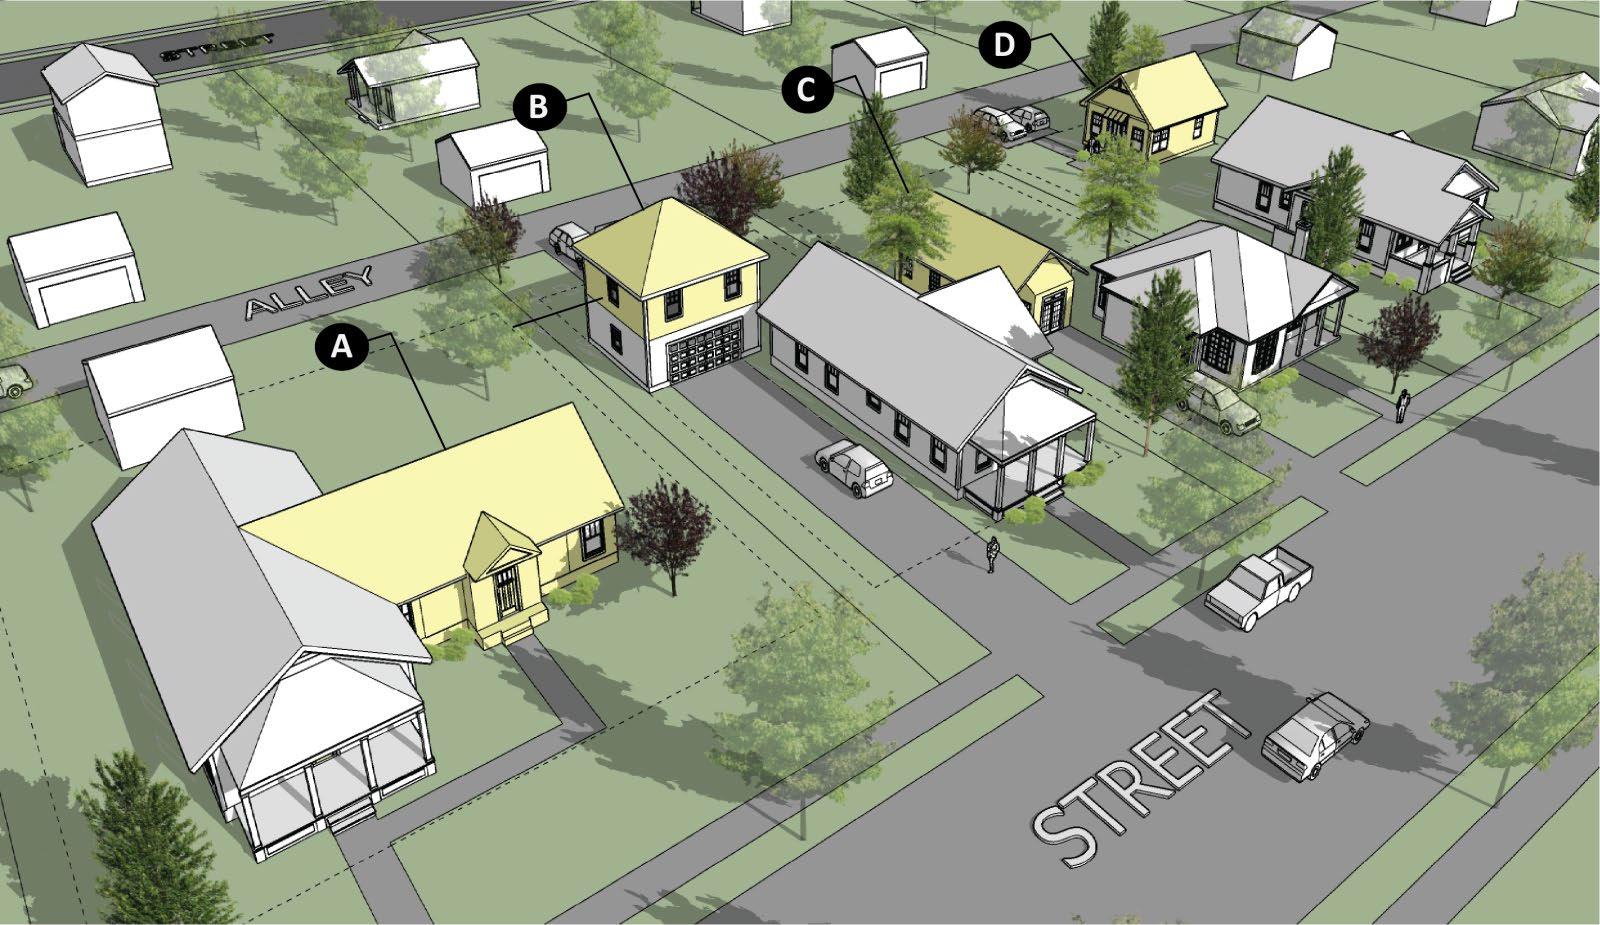
Table 3.3.1-1, ADU Examples
Key: A = Attached ADU | B = Above Garage ADU | C = Converted Garage ADU | D = Detached ADU
2. Donation Bins.
a. Location. Unattended donation drop-off bins:
i. Shall be set back at least 15 feet from all property lines; and
ii. Shall not obstruct parking or on-site or off-site vehicular movements.
b. Construction. The donation bins shall be:
i. Constructed of waterproof and rustproof materials; and s
ii. Secured against scavenging.
c. Maintenance. Materials that are deposited in the donation bins shall be collected on a regular schedule that is sufficient to prevent the boxes from overflowing.
3. Dumpsters and Other Waste Container(s). See Section 4.2.1, General Site and Building Standards.
4. Home Occupation.
a. Maximum Number No more than one (1) home occupation shall be permitted per single dwelling unit.;
b. Incidental. The home occupation shall Bbe clearly incidental and secondary to the principal use of the dwelling.;
c. Residential Character. Does not affect the residential character of the dwelling;The dwelling shall remain residential in character and any exterior alternations, modifications, or additions that change the residential character shall not be permitted.
d. Size. The home occupation is limited to 25% of total floor area or 500 sq. ft., whichever is less.
e. Fully Enclosed. Be conducted entirely within a dwelling or integral part thereof. and
f. Outdoor Display and Storage. The home occupation shall not have noany outdoor displays of merchandise or outside storage of any kind related to the home occupation.;
g. Signage. No interior or exterior business sign shall be permitted.
h. Electrical or Mechanical Equipment.
i. No mechanical equipment shall be used except of a type that is similar in character to that normally used for domestic purposes.
ii. Home occupations shall not use electrical or mechanical equipment that results in:
(A) A change to the fire rating of the structure;
(B) Visual or audible interference in off-site radio, television or electronic equipment;
(C) Off-site fluctuations in line voltage;
i. Employees. The home occupation shall Bbe conducted only by persons residing on the premises (nonresident employees are not permitted).;
j. Operational Limitations.
i. Retail sales shall be limited to internet, mail order and telephone sales; with off-site delivery and the sale of products assembled at the residence.;
ii. Services to patrons shall be arranged by appointment or provided off-site.;
k. Parking. The home occupation shall not result in the off-street or on-street parking of more than two (2) vehicles at any one time not owned by members of the occupant family;
l. Deliveries.
i. There shall be no more than three deliveries per week to the residence by suppliers, except through the delivery of mail by the United States Postal Service or via private delivery services that typically provide neighborhood deliveries.
ii. Deliveries by commercial vehicle shall occur only between the hours of 8 a.m. and 6 p.m..
m. Nuisances. Create no disturbing or offensive noise, vibration, smoke, dust, odor, heat, glare, unhealthy or unsightly condition, traffic, or parking problem.;
n. Texas Sales and Use Tax Permit. Provide copy of Texas Sales and Use Tax permit issued by the State of Texas Comptroller’s Office;.
o. Subject to Periodic Inspection All home occupations may be subject to periodic inspections by the City.;
5. In-Home Day Care.
a. Home Occupation Standards. All in-home day cares shall comply with the standards for all home occupations in paragraph D.4, above.
b. License and Registration. All group day care homes, nursery schools, and day care centers shall have a current license issued by the Texas Department of Family and Protective Services.
Registered family homes shall maintain a current registration with the Texas Department of Family and Protective Services.
c. Standards in Residential Districts. Day care facilities shall comply with the following requirements when located within residential zoning districts:Outdoor play space shall not be permitted within the front yard area; andResidential signage per current Sign Ordinance 1188, as amended.
d. Outdoor Play Areas.
i. Outdoor play space shall not be permitted within the front yard area;
ii. The outdoor play space for day care centers, group day care homes, and nurseries which abut or are located within a residential zoning district shall be enclosed by a six- (6’) foot solid (opaque) fence. If the adjacent property is zoned residential but is in use as a private/public school, church or park a fence shall be required. At the option of the applicant, it may be predominantly open or a solid fence.
e. Required Residency. The provision of day care in a single-family residence shall require that the owner of the property occupies the home as their primary residence.
6. Satellite Dishes.
a. Multifamily, Mixed-Use, and Nonresidential Uses Satellite Dishes These following requirements shall apply to multi-family dwellings and all mixed-use and nonresidential developments:be applicable to the MF-1, MF-2 and all commercial and industrial zoning districts.
i. Rooftop mounted antenna or a satellite dish may be located on any building serving a multifamily, mixed-use, or nonresidential use, butif the structure shall will not exceed the height limitation of the zoning district within which it is located;
ii. The antenna and/or satellite dish shall notwill add no more than twenty (20’) feet to the total height of the existing structure;
iii. The tower or antenna shalldoes not contain advertising;
iv. It complies with the lighting regulations for towers as specified in the UDC; and
v. Roof mounted satellite dishes shall per screened per the screening requirements of Article 4.4, Landscaping, Buffering, and Screening.the UDC;
b. All Other Residential Uses. Single-Family, Duplex and MH Residential Satellite Dishes. Direct broadcast satellite reception, multi-channel multi-point distribution (as defined by the FCC), television reception antennas, and amateur radio antennas shall adhere to the following requirements: of this Article.
i. Free-Standing Satellite Dishes. The following conditions must be met for the placement of any satellite dish that has a diameter greater than two (2.0’) feet:
(A) Number. Only two (2) antennas greater than two (2’) feet in diameter shall be allowed per dwelling unit and may be either ground- or roof-mounted. An antenna shall be considered ground-mounted whenever it is not entirely supported by the roof.
(B) Location. Free standing satellite dishes and antennas shall not be permitted nearer the front yard of a lot or tract than the plane formed by that portion of the structure most recessed or removed from the front yard. In the case of attached dwellings, the front of the unit that is most recessed or removed from the front yard shall form the limiting plane for all units or structures. Satellite dishes or antenna array may not extend into any required front yard setback
(C) Appearance. Dishes shall, to the greatest extent possible, be compatible in character, color and appearance of the surrounding neighborhood.
ii. Roof-Mounted Satellite Dishes.
(A) Roof-mounted antennas shall not extend beyond the maximum height of structures permitted in the district in which they are located, except that when mounted to a two story structure, no portion of the dish or appurtenances shall extend more than ten (10’) feet beyond the roof line.
(B) Satellite dishes and antennas shall, to the extent possible, be compatible in character, color and appearance with the surrounding neighborhood.
(C) Dishes and antenna shall be accessory to the primary use of the lot or tract upon which it is located.
(D) In any residential zoning district, dishes or antennas concealed behind, on, or within attics, eaves, gutters, or roofing shall be permitted and shall not be subject to any rear or side yard setback requirements.
(E) Dishes, dish support structures or antennas legally installed before adoption of these regulations are not required to comply with this ordinance but must meet all applicable state and federal requirements, building codes, and safety standards.
7. Self-Contained Retail Units/Kiosks.
a. Building Design. Refers to an automatic self-contained portable retail structures or kiosk, such as, but not limited to bottled water dispensers and an ice dispensing structure that produces and dispenses ice for retail sale, as a stand-alone primary use. These self-contained machines/buildings may be allowed subject to the machine and/or structure fully complying with all applicable building design requirements, screening requirements for mechanical equipment, be it roof or ground mounted, of this UDC.
b. Location. These units may not be placed over required parking spaces, driveways, fire lanes or landscape areas.
c. Parking. Adequate off-street parking and vehicular maneuvering areas and car queuing (stacking) shall be provided.
d. Other Codes. Compliance with all applicable building and fire codes, as amended, shall also be required.
according to Article 15 of this UDC. In every case, the maximum lot/impervious coverage specified for each district under Article 14 of this UDC shall apply
6.1.1 General
Any accessory use may be permitted provided that it is customarily associated with a primary use that may be permitted by right consistent with this Ordinance. The establishment of such accessory uses shall be consistent with the following standards:
1. The accessory use shall be subordinate to and serve a primary use or principal structure;
2. Accessory use shall be subordinate in area, extent or purpose to the primary use served;
3. The accessory use shall be located within the same Zoning District as the primary use; and
4. Accessory uses located in Residential Districts shall not be used for commercial purposes other than Home Occupations in compliance with zoning and other applicable regulations.
Section 3.3.2 Temporary Use Standards
Purpose. The purpose of the Section is to ensure that temporary uses or structures do not negatively impact surrounding properties and are discontinued at a set day and time.
A. Applicability. The standards of this Section shall apply to all permitted temporary uses and structures in all districts unless explicitly exempted.
B. Exemptions. The following temporary uses are exempt from provisions of this Section:
1. Garage or Yard Sales. Garage or yard sales on a property with a residential use or that is zoned residential;
2. Entertainment Events. Individual events in athletic stadiums, amphitheaters, playfields, and public parks; and
3. City-Sponsored Events. Events sponsored by the City of Cibolo, or held within the public rights-of-way or on City-owned property that have received all necessary approvals outside this UDC.
C. Temporary Uses and Structures Table.
1. Generally. Table 3.3.2-1, Temporary Uses and Structures by Districts, denotes which temporary uses are permitted in which zoning district. A Permitted Temporary Use (PT) shall receive a Temporary Use Permit from the Administrator in accordance with Section 8.4.3, Temporary Use Permit. A Temporary Use that requires a Conditional Use Permit (CT) shall receive a Conditional Use Permit from the City Council in accordance with Section 8.4.2, Conditional Use Permit
2. New and Unlisted Temporary Uses. The same means of interpretation apply to new and unlisted temporary uses as apply to new or unlisted permanent uses as described in Article 3.1.1, General Land Use Provisions.
Table 3.3.2-1, Temporary Uses and Structures by District
Table 3.3.2-1, Temporary Uses and Structures by District
D. General Standards for All Temporary Uses and Structures.
1. Number per Parcel. Only one temporary use permit shall be permitted for a single parcel of land at any given time.
2. Water and Sewer. Temporary uses shall provide sufficient potable water and adequate sewage disposal.
3. Restroom Facilities. The Administrator may require adequate public restroom facilities based on the type, duration, and anticipated attendance of the temporary use.
4. Waste and Litter Control.
a. Trash receptacles shall be provided for customers to dispose of food wrappers, food utensils, paper products, cans, bottles, food, and other such waste.
b. After the temporary use is finished, the site shall be returned to its condition prior to the temporary use being established, including, but not limited to, removal of all litter and any other facilities related to the use, at no expense to the City.
5. Parking, Access, and Circulation. The temporary use shall:
a. Have sufficient on-site parking for the principal and temporary use;
b. Have adequate sight distances for safe vehicular ingress and egress;
c. Not obstruct vehicular circulation nor access by emergency service providers; and
d. Provide safe circulation by:
i. Maintaining access to principal uses operating simultaneously with the temporary use; and ii. Minimizing points of conflict between vehicles and pedestrians.
6. Outdoor Lighting. All light sources shall be directed inward to the site and downward and away from adjacent properties. Lighting shall comply with Article 4.5, Outdoor Lighting
7. Signs. Signage for temporary uses shall comply with Section 4.6.4, Temporary Sign Standards.
8. Other Codes. The temporary use shall meet all other applicable local and State codes.
E. Standards for Specific Temporary Uses and Structures. In addition to the general standards for all temporary uses and structures in paragraph D., above, a temporary use or structure may have use-specific standards and shall comply with all applicable use-specific standards as described in Table 3.3.2-2, Standards for Specific Temporary Uses and Structures.
Table 3.3.2-2, Standards for Specific Temporary Uses and Structures
Public and Commercial Events
Commercial Outdoor Sales Event
Duration and Frequency (max.)
7 days per event. 6 events per year
Location Not limited.
Hours of Use1
7:30 a.m. to 7:00 p.m. or the same hours of operation as the principal use on the same lot, whichever is more restrictive.
Operational Limitations None.
Design None.
Farmers' Market or Open-Air Market
Duration and Frequency (max.)
2 days per event.
52 events per year.
Location Requires City approval to be located on City-owned property.
Hours of Use1 Not limited.
Operational Limitations None.
Design None.
Outdoor Meeting
Duration and Frequency (max.)
30 days per event.
4 events per year.
Location Not limited.
Hours of Use1
8:00 a.m. to 10:00 p.m.
Operational Limitations None.
Design None.
Portable Classroom Building
Duration and Frequency (max.)
Duration established at approval, up to 24 months.
No limits on frequency.
Location On school property, provided that all other applicable codes and ordinances are met.
Table 3.3.2-2, Standards for Specific Temporary Uses and Structures
Hours of Use1
Operational Limitations
None.
Portable classroom buildings shall be inspected by the Building Official and may be granted up to a 24-month certificate of occupancy, which may be renewed. There is no limit to the number of extensions that may be granted
Design None.
Public Exhibit or Transient Event/Show
Duration and Frequency (max.)
14 days per event.
1 event per year.
Location No structure, tent, equipment, or mechanical ride shall be located within five hundred (500’) feet of a property that is residentially zoned or used for residential purposes.
Hours of Use1
9:00 a.m. to 10:00 p.m.
Operational Limitations None.
The site shall be a minimum of one (1) acre in size;
Design
Seasonal Sales
Duration and Frequency (max.)
Location
Hours of Use1
An improved surface shall be provided in accordance with the requirements of UDC Article 18
60 days per event; and
6 events per year.
Not within the public ROW; and
Not within 200 feet of a single-family dwelling unless the dwelling is located on the same property where product is grown and sold.
7:30 a.m. to 10:00 p.m.; or
Same hours of operation as the principal use on the same lot, whichever is more restrictive.
Table 3.3.2-2, Standards for Specific Temporary Uses and Structures
The range of goods or products available for sale shall be limited to non-processed products obtained primarily through farming or agricultural activities, including, but not necessarily limited to:
pumpkins;
grains and seed crops;
Operational Limitations
fruits and vegetables;
nursery, floral, ornamental, and greenhouse products;
trees and forest products, including Christmas trees, and firewood;
bees and beekeeping products;
seafood; and
dairy products.
Design Four parking spaces shall be available for the use's customers.
Mobile Businesses
Mobile Food Vendor (Food Truck)
Duration and Frequency (max.) Not limited.
Shall not be within 300 feet from the property line of an operating fixed-location restaurant that is open during when the mobile food vehicle is there. This distance may be reduced upon receiving written permission from the fixed-location restaurant(s)
Shall be parked at least 20 ft. from any street intersection.
Location
Hours of Use1
Shall not be parked so that it obstructs or impedes the flow of traffic for neighboring businesses or the ROW.
If located the ROW, the mobile food vehicle shall be parked in areas with delineated parking space and sales shall occur away from traffic
Shall not be left overnight at any location.
10:00 a.m. to 10:00 p.m. or if part of a special event, hours shall be the same as the event plus one hour prior to and one hour after the event for set-up and clean-up.
All mobile food vendors shall obtain a license from the Texas Department of State Health Services in accordance with State law.
Operational Limitations
Design
All mobile food vendors shall comply with all other City, County, State regulations and requirements.
All food preparation shall be done completely contained within the vehicle.
Utility service is the responsibility of the vehicle operator. No public connections may be utilized for the operation of the business.
Sufficient lighting shall be provided during non-daylight hours.
Audible forms of entertainment are prohibited (includes music, loudspeakers, etc.).
Table 3.3.2-2, Standards for Specific Temporary Uses and Structures
Construction, Storage, and Refuse Collection Facilities
Asphalt/Concrete Batch Plant
Duration (max.)
Location
Hours of Use1
Operational Limitations
Established at approval to coincide with the use of the facility for a specified construction project, not to exceed 180 days.
Established at approval to coincide with the use of the facility for a specified construction project, not to exceed 180 days.
6:00 a.m. to 10:00 p.m.
The facility shall be used only for a project within the City or its ETJ, no more than one mile from the project site.
Design None.
Construction Dumpster
Duration (max.) Until a certificate of occupancy for the last building of the project is issued.
On the parcel or lot using dumpster;
Set back at least 10 ft. from all property lines;
Location
Not within any required bufferyard;
In nonresidential and mixed-use districts, dumpsters shall be located behind buildings (where possible) and shall not obstruct required parking areas
Hours of Use
Operational Limitations
Not limited.
Refuse shall be contained within the dumpster, and shall be secured to prevent it from being removed from the dumpster by wind or animals.
Design None.
Construction Office and Equipment Shed
Duration (max.)
No maximum duration but shall be removed within ten (10) days after completion of the construction project.
Location Any zoning district on a lot incidental to a construction project.
Hours of Use1 None.
Operational Limitations
The office or shed shall not contain sleeping or cooking accommodations
Table 3.3.2-2, Standards for Specific Temporary Uses and Structures
Design
A mobile home may be permitted as a temporary construction office in accordance with the stipulations listed above. However, in no case shall a mobile home be permitted for commercial purposes on a temporary or permanent basis.
Modular mManufactured units, as described below in this Article, may be permitted as a temporary use until such time as when a permanent structure is completed on the same site in which modular manufactured unit is located as a temporary use.
Construction Yard
Duration (max.) Until a certificate of occupancy for the last building of the project is issued.
Location Within one-half mile of the construction site to which the construction yard relates.
Hours of Use1
Operational Limitations
8:00 a.m. to 8:00 p.m. if within 600 feet of residential property; or
6:00 a.m. to 10:00 p.m. in all other locations.
The facility shall be used only for a construction site within the City or an infrastructure project that is wholly or partially located in the City.
Design None.
Portable Storage Unit
Duration (max.)
Location
Three days if located in a residential driveway or three months if located behind a principal building.
On a parcel or lot served by a portable storage unit;
Shall not encroachment into bufferyard, sidewalk, or public ROW; and
On nonresidential parcels, the portable storage unit shall be located behind the principal building.
Hours of Use1 Not limited.
Operational Limitations None.
Design
Table Notes:
On nonresidential parcels, the portable storage unit shall be screened from view from public rights-of-way and residential districts or uses.
1. "Hours of Use" refer to the time range the temporary use may operate within and does not intend to dictate the exact operating hours or required number of hours. For example, "7:30 am to 10:00 pm" means the temporary use may operate at any time for any amount of time within that time range.
Article 3.4 Use Categories
Section 3.4.1 General Use Category Provisions
A. Approach to Categorizing Uses. The Use Categories found in Table 3.1.2, Use Table, are described in this Article. Specific uses may be further defined in Section 10.2.2, Definitions. Any proposed use not specifically set forth in this Article is prohibited, unless the Article determines, based on the criteria in Section 3.1.1, General Use Provisions, that the proposed use is similar to a permitted, limited, or conditional use.
B. Basis for Classifications. Use Categories classify land uses based on common functional or physical characteristics. Characteristics include the type and amount of activity, how goods or services are sold or delivered, and likely impact on surrounding properties and site conditions.
C. Developments with Multiple Primary Uses. Developments with multiple primary uses shall conform to the following provisions:
1. When all primary uses of a development fall within the same Use Category, such as a furniture store, a tailor, and a hair salon, the entire development is assigned to that Use Category; and
2. When the primary uses of a development fall within different Use Categories, each primary use is classified in the applicable Use Category and each use is subject to all applicable regulations for that Use Category. For example, where a use has a limited use standard applied in the use table (such as a minimum site acreage), the standard applies even when that use is part of a development with multiple primary uses that may not be subject to that limitation.
D. Characteristics. The “Characteristics” portion of each Use Category table in this Article describes the common characteristics of each primary use.
E. Primary Uses. The "Primary Uses" portion of each Use Category table in this Article lists primary uses common to that Use Category. The names of these sample uses are generic and are based on common meanings, not on what a specific use may call itself. For example, a use that calls itself "Wholesale Warehouse," but sells mostly to retail consumers, is included in the Retail Repair, Sales, and Service category rather than the Wholesale Trade category.
F. Accessory Uses. Accessory uses are generally allowed by right in conjunction with a primary use. However, specific accessory uses in the Use Category tables are permitted subject to additional standards in Article 3.3, Accessory and Temporary Use Standards
Section 3.4.2 Residential Use Categories
The following tables set forth the primary uses and accessory uses included in each residential use category:
A. Household Living Use Category.
Table 3.4.2-1, Household Living Use Category
Characteristics: Residential occupancy of a dwelling unit by a household on a month-to-month or longer basis in structures with self-contained dwelling units, including kitchens.
Primary Uses
Single-Family Detached Dwelling
Zero Lot Line Dwelling
Single-Family Attached Dwelling
Duplex Dwelling
Townhouse
Accessory Uses (Sec. 3.3.1)
Accessory Living Quarters
Accessory Residential Units
Garage (private) or Shed
Greenhouse (noncommercial)
Home Occupation
Table 3.4.2-1, Household Living Use Category
Characteristics: Residential occupancy of a dwelling unit by a household on a month-to-month or longer basis in structures with self-contained dwelling units, including kitchens.
Cottage Court
Tiny Home Community
Multiplex
Multi-Family Dwelling
Upper Story Residential
Live-Work Dwelling
Single-Family Manufactured Home
Manufactured Home Park or Subdivision
Mobile Home
Other uses meeting the characteristics of the Household Living Use Category
B. Group Living Use Category.
Leasing Office for Apartments or Manufactured Home Parks
Minor Utilities
Swimming Pool
Pool House
Private Community Center
Dumpsters and Waste Equipment for Apartments and Manufactured Home Parks
Solar Collector Panel(s)
Stable (private)
Other Miscellaneous Household Amenities
Table 3.4.2-2, Group Living Use Category
Characteristics: Residential occupancy of a structure by a group of people that does not meet the definition of Household Living. Tenancy is usually arranged on a monthly or longer basis. Generally, Group Living structures have a common eating area for residents and the residents may receive care or training. Caregivers may or may not reside on site.
Primary Uses
Assisted Living Facility
Boarding House
Community Home for Persons with Disabilities
Dormitory
Independent Senior Living Facility
Residential Care Facility
Other uses meeting the characteristics of the Group Living Use Category
Section
Accessory Uses (Sec. 3.3.1)
Associated Office
Electric Vehicle and Charging Stations
Facilities for Treatment of Sickness, Injuries, or Surgical Care
Food Preparation and Dining Facility
Garden
Greenhouse (noncommercial)
Minor Utilities
Pool House
Private Community Center
Swimming Pool
Recreational Facility
Dumpsters and Waste Equipment
Other miscellaneous household amenities
3.4.3 Public and Civic Use Categories
The following tables set forth the primary uses and accessory uses included in each public and civic use category:
A. Community Facilities Use Category.
Table 3.4.3-1, Community Facilities Use Category
Characteristics: Uses of a public, nonprofit, or charitable nature providing social activities, worship, training, or counseling to the general public on a regular basis, without a residential component.
Primary Uses
Cultural Institution
Community Recreational Center
Place of Public Assembly
Residential Recreational Facility
Other uses meeting the characteristics of the Community Facilities Use Category
B. Daycare Facilities Use Category.
Uses (Sec. 3.3.1)
Associated Office and Storage
Associated Retail Sales Related to the Primary Use
Classrooms
Community Hall Day Care
Food Preparation and Dining Facility Library
Limited Retail Sales Area
Minor Utilities
Nursery School or Pre-School
Recreation Facility
Dumpsters and Waste Equipment
Residences for Clergy
Table 3.4.3-2, Daycare Facilities Use Category1
Characteristics: Uses providing care, protection, and supervision for children or adults on a regular basis away from their primary residence. Care is typically provided to a given individual for fewer than 18 hours each day, although the facility may be open 24 hours each day. Primary Uses1
Day Activity and Health Services
Child Day Care Center1
Nursery School or Pre-School
Other uses meeting the characteristics of the Daycare Facilities Use Category
Table Notes:
Uses (Sec. 3.3.1)
Associated Office and Storage
Food Preparation and Dining Facility
Garden
Minor Utilities
Recreational Facility
Dumpsters and Waste Equipment
1. For day care facilities that are accessory to a primary residential use, refer to Sec. Sec. 3.3.1, Accessory Use Standards
C. Educational Facilities Use Category.
Table 3.4.3-3, Educational Facilities Use Category
Characteristics: Public and private schools at the primary or secondary level that provide basic academic education. Also includes colleges and other institutions of higher learning that offer courses of general or specialized study leading to a degree usually in a campus setting.
Primary Uses
College, University, or Other Higher Educational Institution
Private School, Primary or Secondary
Public School, Primary or Secondary
Vocational or Trade School
Other uses meeting the characteristics of the Educational Facilities Use Category
D. Government Facilities Use Category.
Accessory Uses (Sec. 3.3.1)
Associated Office and Storage
Auditorium or Theater
Before- and After-School Day Care
Concession Sales
Community Hall
Dormitory
Food Preparation and Dining Facility
Garden
Laboratory
Library
Clinic, Medical or Dental
Minor Utilities
Recreation Facility
Dumpsters and Waste Equipment
Table 3.4.3-4, Government Facilities Use Category
Characteristics: Offices, storage, maintenance, and other facilities for the operation of local, state, or federal government.
Primary Uses
Emergency Services (e.g. Police or Fire Station)
Government Administration Office
Post Office
Other uses meeting the characteristics of the Government Facilities Use Category
E. Medical Facilities Use Category.
Accessory Uses (Sec. 3.3.1)
Associated Parking Facility
Associated Storage
Day Care for Children of Employees
Medical Clinic for Employees
Meeting Space
Minor Utilities
Fleet Maintenance
Food Preparation and Dining Facility
Fueling Facility
Recreation Facility
Dumpsters and Waste Equipment
Table 3.4.3-5, Medical
Facilities Use Category
Characteristics: Uses providing medical or surgical care to patients. Some uses may offer overnight care.
Primary Uses
Blood or Plasma Donation Center
Emergency Room, Freestanding
Hospital
Medical or Dental Clinic
Urgent Care Center
Other uses meeting the characteristics of the Medical Facilities Use Category
F. Parks and Open Areas Use Category.
Table 3.4.3-6,
Accessory Uses (Sec. 3.3.1)
Associated Parking Facility
Associated Office and Storage
Associated Retail Sales Related to the Primary Use
Classrooms
Day Care for Children of Employees or Patients
Dormitory
Fleet Maintenance
Food Preparation and Dining Facility
Garden
Minor Utilities
Place of Worship
Pharmacy
Recreation Facility
Dumpsters and Waste Equipment
Parks and Open Areas Use Category
Characteristics: Uses focusing on natural areas consisting mostly of vegetation, passive or active outdoor recreation areas, or community gardens, and having few structures.
Uses
Arboretum or Botanical Garden
Cemetery, Columbarium, Mausoleum, or Memorial Park
Dog Park
Pedestrian Way
Greenbelt
Park or Playground, Public
Park or Playground, Private
Other uses meeting the characteristics of the Parks and Open Areas Use Category
G. Passenger Terminal Facilities Use Category.
Uses (Sec. 3.3.1)
Associated Office and Storage
Associated Retail Sales Related to the Primary Use
Boat Launch
Concession Sales
Dining Area
Dock or Pier (noncommercial)
Garden
Minor Utilities
Recreation Facility
Dumpsters and Waste Equipment
Single Residential Unit for Caretaker
Table 3.4.3-7, Passenger Terminal Facilities Use Category
Characteristics: Uses providing facilities for the takeoff and landing of airplanes and helicopters, and terminals for taxi, rail, or bus service carrying passengers.
Primary Uses
Aviation Facility
Transportation Terminal
Park and Ride Facility
Other uses meeting the characteristics of the Passenger Terminal Facilities Use Category
H. Social Service Facilities Use Category.
Accessory Uses (Sec. 3.3.1)
Associated Office and Storage
Associated Retail Sales Area Related to the Primary Use
Concession Sales
Fleet Maintenance
Freight Handling Area
Fueling Facility
Minor Utilities
Dumpsters and Waste Equipment
Table 3.4.3-8, Social Service Facilities Use Category
Characteristics: Uses that primarily provide treatment of those with psychiatric, alcohol, or drug problems; transient housing related to social service programs; and housing for individuals legally confined
Primary Uses
Correctional Institution
Transient Shelter
Homeless Meal Provider
Substance Abuse Treatment Center
Recovery Housing
Other uses meeting the characteristics of the Social Service Facilities Use Category
I. Utilities Use Category.
Accessory Uses (Sec. 3.3.1)
Associated Office and Storage
Classrooms
Day Care for Children of Employees or Clients
Medical Clinic for Employees, Clients, or Inmates
Dormitory
Food Preparation and Dining Facility
Garden
Library
Meeting Space
Minor Utilities
Recreation Facility
Dumpsters and Waste Equipment
Other Miscellaneous Household Amenities
Characteristics:
Table 3.4.3-9, Utilities Use Category
• Minor Utilities: Public or private infrastructure serving a limited area with no on-site personnel.
• Major Utilities: Public or private infrastructure serving the general community, that may or may not be maintained or regulated by a public or municipal entity, and possibly having on-site personnel.
Primary Uses
Minor Utilities:
Public or Municipally-Owned Utilities
Lift Stations
Stormwater Management Facility
Telephone Exchange
Pump Station
Water Pressure Control Facility
Major Utilities:
Substation, Electric
Electric Generating Plant
Gas Generating Plant
Gas/Petroleum Line Regulating or Compression Station
Microwave Communication Facilities
Sewage Treatment Plant
Solar Energy System
Water Treatment Plants (purification)
Water Storage
Wind Energy Conversion (WEC) Systems
Wireless Communication Facility
Other uses meeting the characteristics of the Utilities Use Category
Accessory Uses (Sec. 3.3.1)
Associated Office and Storage
Fleet Maintenance
Minor Utilities
Dumpsters and Waste Equipment
Storage Structures
Section 3.4.4 Commercial Use Categories
The following tables set forth the primary uses and accessory uses included in each commercial use category:
A. Automotive Related Sales and Services Use Category.
Table 3.4.4-1, Automotive Related Sales and Services Use Category
Characteristics: Direct sales of and service to passenger vehicles, light and medium trucks, and other consumer motor vehicles such as motorcycles, boats, and recreational vehicles.
Primary Uses
Automotive Repair and Services, Major
Automotive Repair and Services, Minor
Automotive Related Parts and Accessory Sales
Automotive Sales, Leasing, or Rental
Car Wash
Fuel Sales (retail)
Special Vehicle Sales
Travel Plaza
Truck, Trailer, or Equipment Sales, Leasing, or Rental
Other uses meeting the characteristics of the Vehicle Sales and Services Use Category
Accessory Uses (Sec. 3.3.1)
Associated Office and Storage
Car Wash
Concession Sales
Food Preparation and Dining Facility
Minor Utilities
Outdoor Displays of Merchandise
Outdoor Storage
Dumpsters and Waste Equipment
Sale of Auto Parts
Towing
Vehicle Storage
B. Entertainment and Recreation, Indoor Use Category.
Table
3.4.4-2,
Indoor Entertainment and Recreation Use Category
Characteristics: Generally commercial uses, varying in size, providing daily or regularly scheduled entertainment or recreation-oriented activities in an indoor setting. Primary Uses
Axe Throwing Facility
Banquet or Meeting Facility
Bar, Tavern, or Nightclub
Billiard or Pool Hall
Bingo Hall
Bowling Alley
Microbrewery, Microdistillery, or Microwinery
Rock Climbing Gym
Sexually Oriented Business
Shooting Club (indoor)
Skating Rink (indoor)
Tennis, Racquet Ball, or Pickle Ball Facility (indoor)
Theater
Trampoline Park
Swimming Pool (indoor)
Other uses meeting the characteristics of the Indoor Entertainment and Recreation Use Category
Associated Office and Storage
Associated Retail Sales Related to the Primary Use
Concessions
Food Preparation and Dining Facility
Minor Utilities
Dumpsters and Waste Equipment
Swimming Pool
C. Entertainment and Recreation, Outdoor Use Category.
Amphitheater
Amusement or Water Park
Batting Cage
Campground or Recreational Vehicle (RV) Park
Golf Driving Range
Food Truck Park
Golf Course or Country Club
Shooting Club (outdoor)
Stadium
Swimming Pool (outdoor)
Tennis, Racquet Ball, or Pickle Ball Facility
Associated Office and Storage
Associated Retail Sales Related to the Primary Use
Boat Launch
Classrooms
Concession Sales
Dock or Pier
Food Preparation and Dining Area
Minor Utilities
Dumpsters and Waste Equipment
Single Attached Residential Unit for Caretaker
Table 3.4.4-3, Outdoor Entertainment and Recreation Use Category
Table 3.4.4-3, Outdoor Entertainment and Recreation Use Category
Characteristics: Generally commercial uses, varying in size, providing daily or regularly scheduled entertainment or recreation-oriented activities in an outdoor setting.
(outdoor)
Paintball Facility
Racetrack, Animal Racing
Racetrack, Vehicle Racing
Other uses meeting the characteristics of the Outdoor Entertainment Use Category
E. Office Use Category.
Table 3.4.4-4, Office Use Category
Characteristics: Uses conducted in an office setting and generally focusing on administrative, business, clerical, financial, or other professional services.
Primary Uses
Appraisal Services
Bank, Credit Union, or Other Financial Institution
Check Cashing or Payday Loan Business
General or Unspecified Office Space
Employment Services
Insurance Office (e.g., Agents, Carriers, Brokers, etc.)
Professional Office (e.g., Legal, Accounting, Engineering, etc.)
Radio or Television Stations or Studios
Real Estate Office (e.g., Agents, Brokers, and Management)
Travel Arranging and Ticket Sales
Other uses meeting the characteristics of the Office Use Category
F. Overnight Accommodations Use Category.
Accessory Uses (Sec. 3.3.1)
Associated Storage Day Care for Children of Employees
Food Preparation and Dining Facility for Employees
Medical Clinic for Employees
Minor Utilities
Recreation Facility for Employees
Dumpsters and Waste Equipment
Private Telecommunication or Transmission Tower
Table 3.4.4-5, Overnight Accommodations Use Category
Characteristics: Uses with bedroom and bathroom units arranged for short-term stays of less than 30 days for rent or lease.
Primary Uses
Bed and Breakfast
Extended Stay Hotel
Full Service Hotel
Limited Service Hotel
Motel
Short-Term Rental
Other uses meeting the characteristics of the Overnight Accommodations Use Category
G. Parking, Commercial Use Category.
Accessory Uses (Sec. 3.3.1)
Associated Office and Storage
Meeting Space
Minor Utilities
Recreation Facility
Restaurant
Dumpsters and Waste Equipment
Swimming Pool
Table 3.4.4-6, Commercial Parking
Use Category
Characteristics: Facilities that provide parking not accessory to a primary use, for which a fee may or may not be charged.
Primary Uses
Parking Garage or Lot (standalone)
Other uses meeting the characteristics of the Commercial Parking Use Category
Restaurant Use Category.
Accessory Uses (Sec. 3.3.1)
Associated Office and Storage
Minor Utilities
H.
Table 3.4.4-7, Restaurant Use Category
Characteristics: Establishments that prepare and sell food and beverages for on-premises or off-premises consumption.
Primary Uses Accessory Uses (Sec. 3.3.1)
Bakery
Brewpub
Coffee or Tea Shop
Ice Cream Shop
Restaurant, Delivery Only
Restaurant, Drive-Through or Drive-In
Restaurant, Standard
Restaurant, Takeout Only
Other uses meeting the characteristics of the Restaurant Use Category
I. Retail Repair, Sales, and Services Use Category.
Associated Office and Storage
Drive-Through Facility
Minor Utilities
Outdoor Dining Area
Recreation Facility
Dumpsters and Waste Equipment
Table 3.4.4-8, Retail Repair, Sales, and Services Use Category
Characteristics: Companies or individuals involved in the sale, lease, or rental of new or used products, or providing personal services or repair services to the general public.
Primary Uses
Repair-Oriented Uses:
Stores offering repair of:
o Bicycles
o Clocks
o Electrical Appliances (small)
o Electronics
o Household Appliances
o Furniture
o Jewelry or Watches
o Locks and Keys
o Office Equipment
o Musical Instruments
o Rugs
o Shoes
o Upholstery
Sales-Oriented Uses:
Convenience Store (without fuel pumps)
Department Store, Superstore, or Warehouse Club
Flea Market
Florist
Grocery Store
Liquor Store
Pawn Shop
Pharmacy/Drug Store
Shopping Center
Small Box Discount Retail Store
Stores selling, leasing, or renting consumer, home, and business goods, including but not limited to:
o Antiques
o Art Supplies
o Vehicle Parts and Accessories
o Bicycles
o Books and Stationery
o Cameras and Photographic Supplies
o Clothing and Apparel Accessories
o Collectibles
o Computers
o Electronics
o Farm and Gardening Supplies (not including
Accessory Uses (Sec. 3.3.1)
Associated Office and Storage
Concession
Day Care for Children of Employees
Food Preparation and Dining Facility
Minor Utilities
Outdoor Displays of Merchandise
Dumpsters and Waste Equipment
Table 3.4.4-8, Retail Repair, Sales, and Services Use Category
Characteristics: Companies or individuals involved in the sale, lease, or rental of new or used products, or providing personal services or repair services to the general public.
Primary Uses
heavy equipment)
o Fabric
o Floor Coverings
o Fruits and Vegetables
o Furniture and Home Furnishings
o Gifts and Novelties
o Hardware
o Hobby and Craft Supplies
o Home Improvement Supplies
o Household Appliances
o Household Products
o Jewelry and Watches
o Live Bait
o Luggage
o Meats or Fish
o Medical Supplies
o Music Instruments, Supplies, or Records
o Newspapers and Magazines
o Office Equipment and Business Machines
Rental
o Office Supplies and Equipment
o Pet Supplies
o Plants
o Shoes
o Sporting Goods and Athletic Equipment
o Toys
Vape Shop
Service-Oriented Uses:
Bail Bond Services
Art, Dance, Drama, Music, or Photography
Instruction or Studio
Barber Shop, Hair Salon, or Other
Cosmetic Services
Blueprinting or Photocopying
Dry Cleaning and Laundry Services
Funeral Home
Gym/Health and Fitness Studio
Optician/Optometrist
Pet Groomer
Accessory Uses (Sec. 3.3.1)
Table 3.4.4-8, Retail Repair, Sales, and Services Use Category
Characteristics: Companies or individuals involved in the sale, lease, or rental of new or used products, or providing personal services or repair services to the general public.
Primary Uses
Tanning Salon
Tattoo and Body Art Establishment
Tailor
Veterinary Service, Small Animals
Other uses meeting the characteristics of the Retail Repair, Sales, and Services Use Category
J. Self-Service Storage Use Category.
Accessory Uses (Sec. 3.3.1)
Table 3.4.4-9, Self-Service Storage Use Category
Characteristics: Uses providing separate storage areas for personal or business use designed to allow private access by the tenant for storing or removing personal property.
Primary Uses
Boat or Recreational Vehicle (RV) Storage
Self-Storage Facilities (Mini-Warehouse or Convenience Storage)
Other uses meeting the characteristics of the SelfService Use Category
Section 3.4.5 Industrial Use Categories
Accessory Uses (Sec. 3.3.1)
Associated Office and Storage
Dumpsters and Waste Equipment
The following tables set forth the primary uses and accessory uses included in each industrial use category:
A. Heavy Industrial Use Category.
Table 3.4.5-1, Heavy Industrial Use Category
Characteristics: Uses engaged in the manufacturing, assembly, or processing of chemicals, animal products, and metals, and uses that generate noise, odor, vibration, illumination, or particulate that may be offensive or obnoxious adjacent land uses, or requires a significant amount of on-site hazardous chemical storage. Factory production and industrial yards are located here. Sales to the general public are rare.
Primary Uses
Aggregate, Concrete, and Asphalt Plant
Animal Slaughterhouse, Rendering Operations Facility, or Packaging Plant
Arsenal
Accessory Uses (Sec. 3.3.1)
Associated Office and Storage
Associated Retail Sales Related to the Primary Use
Day Care for Children of Employees
Fleet Maintenance
Table 3.4.5-1, Heavy Industrial Use Category
Characteristics: Uses engaged in the manufacturing, assembly, or processing of chemicals, animal products, and metals, and uses that generate noise, odor, vibration, illumination, or particulate that may be offensive or obnoxious adjacent land uses, or requires a significant amount of on-site hazardous chemical storage. Factory production and industrial yards are located here. Sales to the general public are rare.
Battery Reclamation or Manufacturing
Foundry, Forge Shop, Open Air Welding, and Other Intensive Metal Fabrication Facility
Large-Scale Food and Beverage Operation
Lumber, Milling, and Planing Facility
Manufacturing of Paints, Varnishes, lacquers, and Enamels
Manufacturing, Production, or Processing of:
o Automotive Vehicles
o Chemicals and Allied Products
o Furniture and Fixtures
o Leather Products
o Manufactured Home
o Rubber
o Stone, Clay, or Glass
o Textiles
o Tobacco Products
Manufacturing, Processing, Transfer, Storage, Treatment, or Disposal of Hazardous Materials
Other uses meeting the characteristics of the Heavy Industrial Use Category
Food Preparation and Dining Facility for Employees
Fueling Facility
Medical Clinic for Employees
Meeting Space
Minor Utilities
Outdoor Storage
Recreation Facility for Employees
Dumpsters and Waste Equipment
Single Residential Unit for Caretaker Warehouse
B. Light Industrial Use Category.
Table 3.4.5-2, Light Industrial Use Category
Characteristics: Uses engaged in the manufacturing, assembly, or processing of non-combustible and non-explosive industrial, business, or consumer goods (usually from basic finished inputs such as metal, stone, glass, plastic, or rubber); Packaging (packing, bottling, canning, or wrapping) of assembled products; and Contractors and building maintenance services and similar uses that perform services off-site. Few customers, especially the general public, come to the site.
Primary Uses
Artisan/Micro-Manufacturing
Brewery, Distillery, or Winery, Large Scale
Building Materials or Lumber Yard
Catering Establishment, Large Scale
Crypto-Currency Mining or Data Center
Dry Cleaning, Laundry, or Carpet Cleaning Plant
Extermination Services
Fabrication and Assembly of:
o Appliances
o Bicycles
o Clothing
o Communication Equipment
o Electrical or Electronic Components and Accessories
o Paper and Paper Products
o Scientific or Professional Instruments
o Toys
Food Products and Beverage Processing
Packaging Facilities including for:
Bottling Beverages
Canning and Wrapping Foods
Boxing Electronic Components
General Industrial Services
Research and Development Facilities
Other uses meeting the characteristics of the Light Industrial Use Category
C. Resource Extraction Use Category.
Accessory Uses (Sec. 3.3.1)
Associated Office and Storage
Associated Retail Sales Related to the Primary Use
Associated Showroom
Day Care for Children of Employees
Fleet Maintenance
Food Preparation and Dining Facility for Employees
Fueling Facility
Medical Clinic for Employees
Meeting Space
Minor Utilities
Outdoor Storage
Recreation Facility
Dumpsters and Waste Equipment
Single Attached Residential Unit for Caretaker
Warehouse
Table 3.4.5-3, Resource Extraction Use Category
Characteristics: Characterized by activities that extract minerals and other solids and liquids from land on which the use is established.
Primary Uses
Accessory Uses (Sec. 3.3.1)
Bulk Gas and Flammable Liquid Production, Associated Office and Storage
Table 3.4.5-3, Resource Extraction Use Category
Characteristics: Characterized by activities that extract minerals and other solids and liquids from land on which the use is established.
Storage, or Dispensing
Mine or Quarry
Other uses meeting the characteristics of the Resource Extraction Use Category
D. Warehousing and Freight Movement Use Category.
Minor Utilities
Outdoor Storage Yard
Dumpsters and Waste Equipment
Resource Processing
Stockpiling of Resources Extracted from the Site
Table 3.4.5-4, Warehousing and Freight Movement Use Category
Characteristics: Uses involved in the storage or movement of goods for themselves or other firms. Goods are generally delivered to other firms or the final consumer with little on-site sales activity to customers.
Primary Uses
Bulk Storage
Distribution Center
Express and Freight Hauling Services
General Warehouse
Outdoor Storage Yard
Tractor Trailor / Semi Truck Parking Yard
Other uses meeting the characteristics of the Warehousing and Freight Movement Use Category
E. Waste-Related Use Category.
Accessory Uses (Sec. 3.3.1)
Associated Office and Storage
Day Care for Children of Employees
Fleet Maintenance
Food Preparation and Dining Facility for Employees
Fueling Facility
Medical Clinic for Employees
Meeting Space
Minor Utilities
Outdoor Storage
Recreation Facility
Dumpsters and Waste Equipment
Single Residential Unit for Caretaker
Table 3.4.5-5, Waste-Related Use Category
Characteristics: Uses involving receiving solid or liquid wastes from others for transfer to another location and uses that collect sanitary wastes or that manufacture or produce goods or energy from the composting of organic material.
Primary Uses
Vehicle Salvage, Impound, Junk, Scrap Metal, and Recycling Yard
Composting Facility
Landfill, Construction and Demolition Debris
Accessory Uses (Sec. 3.3.1)
Associated Office and Storage
Fleet Maintenance
Fueling Facility
Minor Utilities
Table 3.4.5-5, Waste-Related Use Category
Characteristics: Uses involving receiving solid or liquid wastes from others for transfer to another location and uses that collect sanitary wastes or that manufacture or produce goods or energy from the composting of organic material.
Landfill, Sanitary/Solid Waste
Recycling Center
Other uses meeting the characteristics of the Waste-Related Use Category
F. Wholesale Trade Use Category.
Outdoor Storage
Dumpsters and Waste Equipment
Repackaging and Shipment of By-Products
Table 3.4.5-6, Wholesale Trade Use Category
Characteristics: Uses involving the sale, lease, or rental of products to industrial, institutional, or commercial businesses. The uses emphasize on-site sales or order-taking and often include display areas. Businesses may or may not be open to the general public. Products may be picked up on-site or delivered to the customer.
Primary Uses
Mail-Order Business
Sales, Leasing, or Service of Commercial or Industrial Supplies, Machinery, or Equipment
Wholesale or Bulk Sale of Goods
Other uses meeting the characteristics of the Wholesale Trade Use Category
Accessory Uses (Sec. 3.3.1)
Associated Office and Storage
Associated Showroom
Day Care for Children of Employees
Fleet Maintenance
Food Preparation and Dining Facility for Employees
Medical Clinic for Employees
Meeting Space
Minor Fabrication
Minor Utilities
Product Repair
Recreation Facility
Dumpsters and Waste Equipment
Repackaging of Goods
Single Residential Unit for Caretaker
Warehouse
Section 3.4.6 Agricultural Use Categories
The following tables set forth the primary uses and accessory uses included in each agricultural use category:
A. Agricultural and Animal Related
Table 3.4.6-1 Agricultural and Animal Related
Characteristics: Uses primarily related to the raising and care of animals and crops that do not exceed the threshold for Concentrated or Intensive Animal Feeding Operations, and the secondary enterprises associated with agricultural production.
Primary Uses
Agri-Tourism
Agricultural Sales and Services
Chick Hatchery
Crop Production (e.g. Floriculture, Horticulture, Pasturage, Row and Field Crops, Viticulture, or Orchard)
Greenhouse or Nursery (wholesale)
Livestock Production (e.g. Cattle, Horses, Hogs, Donkeys, Sheep, Goats, Poultry, Rabbits and Other Small Animals, Apiculture, Aquaculture, or Animal Breeding and Development)
Kennel
Pet Sitting, Boarding, or Training Facilities
Stables
Veterinary Services (all size animals)
Other uses meeting the characteristics of the Agricultural Use Category
Accessory Uses (Sec. 3.3.1)
Associated Office
Barn, Silo, Stable (private), or Other Agricultural Storage
Buildings Associated With Agricultural Uses Being Pursued on Site
Greenhouse (commercial or noncommercial)
Dock or Pier (noncommercial)
Minor Utilities
Parking and Storage of Operable Farm Vehicles and Farm Machinery
Dumpsters and Waste Equipment
Roadside Stand
Slaughtering, Processing, and Packaging of Animals Raised On-Site
Vehicle chargers
CHAPTER 10 MEASUREMENTS AND WORD USAGE (ALL MODULES)
Contents:
Article 10.1 Measurements (Module 2)
Article 10.2 Word Usage (Module 1, 2, 3)
Article 10.1 Measurements (Module 2)
Section 10.1.1
Measurements
Purpose. The purpose of this Section is to provide uniform measures for the interpretation and enforcement of this UDC, the method of measurement and illustrations for the developmental standards in this UDC are detailed in Table 10.1.1-1, Measurements. Standards related to each type of measurement in this Subsection are established in:
• CHAPTER 2, Zoning Districts and Dimensional Standards;
• CHAPTER 3, Use Standards; and
• CHAPTER 4, Development and Design Standards.
Measurement
Density
Distance/ Separation Between Uses
Gross Floor Area
Height
Article 10.2 Word Usage (Module 1, 2, 3)
Section 10.2.1 Rules of Construction (Module 1)
A. Applicability. In the construction and interpretation of this UDC, the provisions and rules of this Section apply, except where the context clearly requires otherwise:
1. Words used in the past or present tense include the future, as well as the past and present.
2. Words in the singular number include the plural number, and words in the plural number include the single number.
3. The phrase “used for” includes the phrases "arranged for," "designed for," "intended for," "maintained for," and "occupied for".
4. The word "applicant" includes the words "developer" and "subdivider" and "owner". Applicant. A person or entity who submits an application for an approval required by this ordinance, who sometime may also be referred to as “developer”, “subdivider”, or other similar term.
5. The words "will," "will not," "must," "must not," "shall," "shall not," or "may not" are mandatory. Must. The word "must" indicates a mandatory action or requirement. Shall. The word "shall" is always mandatory. Will. Used to express a frequent or customary future action or result.
6. Should. The word "should" is used to express obligation to a developer/development or expectations of the City.
7. The word “and” is construed to include all connected items in a series or set of conditions or provisions.
8. The word “or” is construed to include one or more of the items in a series or set of conditions or provisions, unless the context clearly indicates otherwise.
9. The word "may" is either permissive or is used to express possibility. For example, in the sentence "the developer may build as close as 8 feet to the property line" the word is permissive; in the sentence "the City may require the dedication of easements" the word indicates a possible action. May. The word "may" indicates a permissive action or requirement.
10. The word "person" includes individuals, firms, corporations, associations, governmental bodies and agencies, and all other legal entities.
11. The word "City" means the City of Cibolo, Texas. City. The City of Cibolo, Texas.
12. The word "County" means Guadalupe County. County. Guadalupe County, Texas.
13. Where this UDC references a local, state, or federal regulation or publication, the reference is to the most recent edition or version, unless otherwise noted. If the referenced document has been repealed and not replaced by other regulations or publications, requirements for compliance are no longer in effect.
14. The use of the terms “including,” “such as,” or similar language are intended to provide examples, not to be exhaustive lists of all possibilities.
15. The time in which a person must complete an act is computed by excluding the first day and including the last day. In computing work days, Saturdays, Sundays, or holidays that the City observes are excluded. A day concludes at the close of business, and any materials received after that time may be deemed to have been received the following day. Business Day. Refers to Monday through Friday, excluding an official city, state or federal holiday. Day(s). Applies to all calendar days unless otherwise specified.
16. Any provision that authorizes City staff to perform an act or duty is construed as authorizing the named official to delegate that responsibility to a designee.
17. The use of one gender implies the inclusion of all genders.
18. Whenever a Section of this UDC requires or authorizes an officer or employee of the City to do some act or perform some duty, it shall be construed to authorize the officer or employee to designate, delegate, and authorize another officer or employee of the City to perform the act or duty.
19. The term "owner," applied to a building or land, shall include any part owner, joint owner, tenant in common, tenant in partnership, joint tenant or tenant by the entirety of the whole or of a part of such building or land.
20. The term "written" or "in writing" shall be construed to include any representation of words, letters or figures, whether by printing, email, paper copy, or otherwise.
B. Other Words or Phrases. All other words used in this UDC that are not defined in this Article shall have their everyday meaning as determined by their dictionary definition.
Section 10.2.2 Definitions
Note to Reviewers: The definitions are provided with each module, however, they are very much a work in progress.
AAbandonment means a use or structure that is determined to be abandoned by the Nonconformities section of this UDC.
Accessory Building. means an enclosed structure on the same lot with a principal structure that is of a nature that is incidental and subordinate to the principal structure.
Accessory Dwelling Unit (ADU) means a self-contained secondary living unit located on the same parcel as a principal dwelling unit and may also be called "mother-in-law flat" or "granny flat".
Accessory Solar Energy System. means Aa solar energy system that supplies electrical or thermal power primarily for on-site use.
Accessory Structure. means Aan unenclosed structure on the same lot with a principal structure that is incidental and subordinate to the principal structure. Patios, decks, pergolas, trellises, and swimming pools are examples.
Accessory Use. means Aa use that is incidental and subordinate to that of the principal use of a building or land and that is located on the same lot and under the same ownership in all respects.
Acreage, Gross. Refers to means the total acreage of a site development, land study or subdivision.
Acreage, Net. means the Ttotal acreage of a subdivision less recreation areas and those areas dedicated to public use such as street and alley rights-of-way.
Active Recreation means recreational uses, areas, and activities oriented toward potential competition and involving special equipment. Playgrounds, sports fields and courts, swimming pools, picnic areas, and golf courses are examples of active recreation uses.
Administrative and Business Offices. Offices, private firms or organizations which are primarily used for the provision of executive, management or administrative services. Typical uses include administrative offices and services including real estate, insurance, property management, investment, personnel, travel, secretarial services, telephone answering, photocopy and reproduction and business offices or public utilities, organizations and associations, or other use classifications when the service rendered is that customarily associated with administrative office services.
Government Administration OfficeAdministrative Services. means Ooffices, administrative, clerical or public contact services that deal directly with the citizens, together with incidental storage and maintenance of necessary vehicles. Typical uses include federal, state, county and city offices.
Administrator. City Planner Refers tomeans the duly authorized employee or representative of the City who administrates all requirements of this UDC, providing planning function for the City and who is charged with implementing the platting, zoning and other growth-related ordinances of the City of Cibolo. Refer to Section 7.1, Administrator.
Agricultural and Animal Related Use Category means an agricultural use category characterized by uses primarily related to the raising and care of animals and crops that do not exceed the threshold for Concentrated or Intensive Animal Feeding Operations, and the secondary enterprises associated with agricultural production. Primary and accessory uses included in this use category can be found in Section 3.4.6, Agricultural Use Categories
Agricultural Sales and Services. means an Eestablishments or places of business engaged in sale (from the premises) of feed, grain, fertilizers, pesticides and similar goods or in the provision of agricultural related services with incidental storage on lots other than where the service is rendered. Typical uses include nurseries, hay, feed and grain stores and tree service firms.
Agri-Tourism means facilities or land located on a working farm, ranch, or other agricultural operation that is used for educational or recreational activities directly related to agricultural production or processing. This use includes, but is not limited to farm tour, u-pick operations, farm stays, educational demostrations, seasonal festivals, corn mazes, and agricultural workshops.
Airport, Landing Strip, Helipad, or Other Aircraft Facility means any area of land or water designed and set aside for the landing or take-off, storage, or maintenance of an aircraft and other aviation equipment.
Alley (also See Street, Alley Definition) means Aa minor right-of-way not intended to serve as the primary access to lots; but rather as a secondary means of vehicular service access to the back or sides of properties that abut a street unless required per CHAPTER 6, Subdivision and Improvement Standards,Section 19.4 of this UDCCode.
Alteration. means Aany change, addition or modification in construction.
Amended or Amending Plat means Aa revised plat correcting errors or making minor changes to a recorded plat. Refer to Section 8.6.5, Amending Plats and Replats.
Amendment means Aa change in the wording, context, or substance of this UDCordinance, or a change to zoning district boundary of the Cibolo Zoning Map, which map is incorporated in this UDC by reference.
Residential Recreational FacilityAmenity Center. means aA private facility associated with a specific development that provides social gathering areas, recreational facilities, or other types of common space for the exclusive benefit of residents of the development.
Amenity means Aan improvement to be dedicated to the public or to the common ownership of the lot owners of the subdivision and providing aesthetic, recreational or other benefits.
Amphitheater means any land, semi-enclosed structure, or combination thereof, designed for the enactment of the performing arts or other entertainment uses that include entertainment-related facilities and uses.
Amusement Center. means Aan establishment offering five or more amusement devices, including, but not limited to, coin-operated electronic games, table games and similar recreational diversions in an enclosed building.
Amusement or Water Park means a primarily outdoor or open facility, that may include structures and buildings, where there are various devices for entertainment, including rides and/or waterslides, booths for the conduct of games or sale of items, buildings for shows and entertainment, and restaurants and souvenir sales.
Animal Hospital means a building in which animals and pets are given medical treatment and are cared for during the time of such treatment. Use as a kennel shall be limited to short-time boarding and such boarding shall be incidental to the hospital use.
Animal Slaughterhouse, Rendering Operations Facility, or Packaging Plant means a building or structure for the confinement and slaughtering of live animals, a facility that processes waste materials originating from animals, including animals' parts and scraps, offal, and paunch manure, or a building where meat, poultry, or eggs are cooked, smoked, or otherwise processed or packed.
Animals means all nonhuman members of the animal kingdom including domestic, exotic, and livestock.
Antenna Array. means Aan Antenna Array is one or more rods, panels, disc or similar devices used for the transmission or reception of radio frequency signals, which may include omni-directional antenna (rod), directional antenna (panel) and parabolic antenna (disc). The Antenna Array does not include the Support Structure defined below.
Antenna, Amateur Radio means Aa ground-, building-, or tower-mounted antenna operated by a federally licensed amateur radio operator as part of the Amateur Radio Service and as designated by the Federal Communications Commission (FCC).
Antenna. means Aany device or system of devices, such as poles, panels, rods, reflecting discs, or similar or other objects, used for the transmission or reception of electromagnetic signals, including but not limited to radio waves and microwaves.
Application means Aa written request, on forms provided by the City, for an approval required by this UDC.
Appurtenance. meansShall include lighting, a generator, a tank, or any structure or equipment, which supports the drilling, oil or gas operations and which is three feet or more in height measured from finished grade.
Arboretum or Botanical Garden means facilities and/or land where a wide variety of plants are cultivated for scientific, educational, or ornamental purposes and typically open to the public.
Archery/Firearms Range means the use of land for archery or the discharging of firearms for the purposes of target practice, skeet and trap shooting, or temporary competitions.
Arterial Street means a high volume, medium speed (up to 45 mph) medium capacity street usually shown on the major thoroughfare plan map.
Artisan/Micro-Manufacturing means a retail or business-to-business on-site production of artisan goods that are produced indoors using small hand tools or light machinery including, but not limited to, 3-d printers or computer numerical control routers. Sample uses includes the display, sale, and distribution of crafted goods, including, but are not limited to, fruit and vegetable canning, pickling, or preserving; ironwork; two-dimensional and threedimensional printing; beer, the making or assembling of bedding, candles, cheese or other dairy products, clothing or textiles, electronic components, furniture, jewelry, non-alcoholic beverage, portraits, signs, soap, or wine.
Artisan Sales. means Tthe manufacture and retail sale of hand-crafted wares such as pottery, jewelry, art, and similar products of craftsmanship.
Artisan/Culinary Classes (Specialty Classes) means Aan establishment used in the teaching of specialty classes in the arts of crafting, sculpture, artwork, food and the like. Such classes will be conducted by a trained instructor on an occasional basis.
Asphalt and Concrete Batch Plant means the production of concrete or asphalt that uses a manufacturing process involving the mixing of a number of materials.
Assessment means the determination of the amount of impact fee per service unit that may be imposed on new development pursuant to this UDC, which determination occurs at the time specified in V.T.C.A., Local Government Code § 395.016.
Assisted Living Facility means a facility regulated by Texas Health and Safety Code Ch. 247 that provides room, board, and personal care services to its residents within a structure containing multiple living quarters for seven or more elderly or disabled persons who are unrelated to the owner of the establishment by blood or marriage. Assisted living facilities for six or fewer disabled persons are considered and regulated as Community Home for Persons with Disabilities.
Attic Story means a habitable space situated within the structure of a pitched roof and above the uppermost story that does not count against the ultimate building or story height if constructed within the prescribed district standards.
Auto Related Sales and Service Use Category means a commercial use category characterized by direct sales of and service to passenger vehicles, light and medium trucks, and other consumer motor vehicles such as motorcycles, boats, and recreational vehicles. Primary and accessory uses included in this use category can be found in Section 3.4.4, Commercial Use Categories
Automotive Repair, Major. means Aan establishment primarily engaged in the repair or maintenance of motor vehicles, trailers and similar large mechanical equipment, including paint, body and fender, and major engine and engine part overhaul, which may require the outdoor storage of wrecked or damaged vehicles or the repair of trucks and large-scale equipment, such as trailers.
Automotive Repair, Minor means Aan establishment primarily engaged in the repair, maintenance or washing of automobiles and pick-up trucks and similar mechanical equipment, including brake, muffler, upholstery work, tire repair and change, lubrication, tune ups, washing and transmission work, which is conducted within a completely enclosed building.
Automotive Sales, Leasing, or Rentals means the Ssale, leasinge, or rental of new or used automobiles, noncommercial trucks, motorcycles, or other passenger vehicles motor homes, recreational vehicles or boats, including incidental storage, maintenance and servicing. This definition does not include special vehicle sales or truck, trailer, or equipment sales, leasing, or rental.Typical uses include new and used car dealerships, motorcycle dealerships and boat, trailer and recreational vehicle dealerships.
Car WashAutomotive Washing meansRefers to establishments where the primary use is the washing, cleaning and detailing of automobiles and related light equipment. Typical uses include auto laundries or car washes. A car wash may be:
• a single unit type with a single bay or a group of single bays with each bay to accommodate one vehicle only where a person uses a high-pressure hose to wash the vehicle by hand;
• an automated single unit type that has a single bay to accommodate one vehicle at a time; or
• a tunnel unit type that allows washing of multiple vehicles in a tandem arrangement while moving through the structure.
Axe Throwing Lounge means an indoor space designed to allow people to throw axes, hatchets, and other similar items at targets. Food and/or beverages may also be offered for sale.
BBackground Traffic. means Eexisting traffic not created or associated with traffic generated by the development.
Projected Traffic Volumes - The number of vehicles that are calculated to be present after a project is completed.
Study Area - The boundaries in which the study is conducted.
Bakery means an establishment where baked goods such as cakes, cookies, bread, or pastries are made and sold to customers for on-premise or off-premise consumption.
Bank, Credit Union, or Other Financial Institution means an establishment federally chartered or state chartered that provides financial services. This definition does not include check checking or payday loan businesses.
Banquet or Meeting Facility means a facility or building available for lease by private parties that may include kitchen facilities for the preparation or catering of food, the sale of alcoholic beverages for on-premises consumption during scheduled events not open to the public, and/or outdoor gardens, decks, or reception facilities.
Barn means an accessory building used exclusively for the non-commercial storage of animal feed and/or the sheltering of livestock or farm equipment.
Base Flood. Refers tomeans a flood that has a one percent chance of being equaled or exceeded in any given year, as determined by the Federal Emergency Management Agency on a Flood Insurance Rate Map.
Base Station means Aa structure or equipment at a fixed location that enables FCC- licensed or authorized wireless communications between user equipment and a communications network. The term does not encompass a tower as defined in subsection (a)(1)a, below or any equipment associated with a tower. Base station includes, without limitation: Equipment associated with wireless communications services such as private, broadcast, and public safety services, as well as unlicensed wireless services and fixed wireless services such as microwave backhaul. Radio transceivers, antennas, coaxial or fiber-optic cable, regular and backup power supplies, and comparable equipment, regardless of technological configuration (including distributed antenna systems ("DAS") and small-cell networks). Any structure other than a tower that, at the time the relevant application is filed with the city, supports or houses equipment described in subsections (a)(1)a and b, that has been reviewed and approved under the applicable zoning or siting process, or under another state or local regulatory review process, even if the structure was not built for the sole or primary purpose of providing that support. The term does not include any structure that, at the time the relevant application is filed with the city does not support or house equipment described in subsections (a)(1)a and b of this section.

Basement means Tthe portion of a building (floor level) that is at least 12 feet below ground level.
Battery Storage System Facility means any system or network containing batteries or similar devices that are connected to an energy generation source and intended to receive and store any portion of energy being produced with the intent or purpose of later transmitting or distributing any or all stored energy for sale or consumption in any part of a transmission grid.
Batting Cage means land or a facility for batting practice that is enclosed by fencing or netting.
Bed and Breakfast means an overnight boarding establishment operated within one residential structure of no more than ten private bedrooms where at least one meal per day is provided.
Berm means a human-made mound or embankment of earth.
Big Box Store. means aA building in a Mixed Use or Commercial zoning district characterized by a footprint equal to or greater than 100,000 square feet, or by a continuous building frontage equal to or greater than 400 linear feet.
Billiard Parlor or Pool Hall means an establishment for playing cue sports such as pool, snooker, or carom billiards.
Bingo Hall means a facility used exclusively or primarily for conducting bingo and other similar games that are open to the public.
Block means Aa tract of land bounded by streets or a combination of streets, public parks or corporate boundaries.
Boarding House. means Aa dwelling containing a single dwelling unit and not more than 10 guest rooms or suites of rooms, where lodging is provided with or without meals, for compensation for more than 1 week.
Boat and RV Storage means a facility where boats and other watercraft are stored. This definition excludes noncommercial storage of boats or recreational vehicles (RVs).
Bowling Alley means an establishment containing long narrow tracks used in bowling and similar games.
Brewery, Distillery, or Winery (Large Scale) means an establishment where more than 15,000 barrels of beer, wine, spirituous liquor, or another alcoholic beverage is manufactured annually on the premises for off-premise distribution, retail, or wholesale. The use is typically industrial in nature and does not directly serve the public onpremises.
Brick means kiln-fired clay or shale brick manufactured to ASTM C216 or C652, Grade SW. This includes concrete brick if the coloration is integral, shall not be painted, and it is manufactured to ASTM C1634. An applied brick veneer A minimum thickness of two and one-quarter inches that does not include underfired clay or shale brick.
Buffering means Tthe installation of walls, fences berms and/or planting of trees and/or shrubs designed to minimize the transmission of unwanted noise, lighting, vibration, dust, traffic or activity from one property to adjoining public or private properties.
Building. means any structure built for the support, shelter, or enclosure of persons, possessions, or movable property of any kind and which is affixed to the land. This does not include any fence unless it is structurally a part of the building.Any structure used or intended for supporting or sheltering any use or occupancy.
Building and Development Contractor means facilities for building, heating, plumbing, or electrical contractors, and related storage facilities. The site may include an unenclosed portion upon which a contractor maintains an area used to store equipment and other materials customarily used in the trade carried on by the contractor. This definition excludes temporary contractor storage associated with the site of an ongoing construction project.
Building Code. meansRefers to all current building, fire and accessibility codes adopted by the City of Cibolo.
Building Envelope means the three-dimensional space within which a structure is permitted to be built on a lot and which is defined by regulations governing building setbacks and maximum height.
Building Footprint means the horizontal area as seen in plan view and measured from the outside of all exterior walls and supporting columns. It includes residences, garages, covered carports, and accessory structures for which a permit has been obtained. It does not include patios, porches, trellises, and decks that are 30 inches or less above the ground.
Building Frontage means the portion of a building oriented towards a street, public right-of-way, or other designated public realm. Refer to Section 10.1.1, Measurements.
Building Height. means Tthe vertical distance above the average existing grade measured to the highest point of the building. Refer to Section 10.1.1, Measurements. The height of a stepped or terraced building shall be the maximum height of any segment of the building.
Building Maintenance Services. means Eestablishments primarily engaged in the provision of maintenance and custodial services to firms rather than individuals. Typical uses include janitorial, landscape maintenance or window cleaning services.
Building Materials or Lumberyard means an establishment where lumber and other building materials such as brick, tile, cement, insulation, roofing materials, and the like are sold. The sale of items such as heating and plumbing supplies, electrical supplies, paint, glass, and hardware is permitted since it is customarily incidental to the sale of lumber and other building materials.
Building, Detached. means aA building or structure that is surrounded by open yards or open space.
Building, PrincipalPrimary. means aA building or structure where the principal use of a site is conducted.
Building, Temporary. means Aa building used temporarily for the storage of construction materials and equipment incidental and necessary to on-site permitted construction of utilities, or other community facilities, or used temporarily in conjunction with the sale of property within a subdivision under construction.
Building-Integrated Solar Energy System means Aa Solar Energy System that is an integral part of a principal or accessory building replacing or substituting for an architectural or structural component of the building. BuildingIntegrated Solar Energy Systems include but are not limited to Photovoltaic or hot water solar systems that are contained within roofing materials, windows, or skylights.
Bus, Taxi, or Rail Terminal means a facility that serves as a point of arrival or departure for passengers of commercial buses, trains, or taxis including any ticket sales areas, reception areas, parking and/or refueling areas, and accessory retail sales. This definition does not include the storage, cleaning, or repair of buses, taxi, rail cars, trains, etc.
Business Services means Aan establishment intended for the conduct or service or administration by a commercial enterprise, or offices for the conduct of professional or business service.
Business Support Services means Eestablishments or places of business primarily engaged in the sale, rental or repair of equipment and supplies used by office, professional and service establishments to the firms themselves rather than to individuals, excluding automotive, construction and farm equipment. Typical uses include office equipment and supply firms, small business machine repair shops or hotel equipment and supply firms.
CCaliper means the diameter of a tree above ground level.
Campground or Recreational Vehicle (RV) Park. means Aany lot, site, field, tract of land, or other area on which campsites intended for occupancy overnight or longer by persons using a tent, recreational vehicle (RV), motor home, or mobile trailer for dwelling, lodging on a temporary basis., or sleeping purposes and is held out as such to the public. This definitions does not includeCampground does not include any manufactured home park or subdivisionhousing community. (Editorial note: Overlap with similar terms)
Canopy Tree means a tree with a mature height of 30 feet or more. See Plant List in the Appendix of this UDC.
Canopy. means Aa roofed structure constructed of fabric or other material supported by the building or by support extending to the ground directly under the canopy placed so as to extend outward from the building providing a protective shield for doors, windows and other openings.
Capital Improvements Program (CIP) means Tthe official schedule of all future public projects listed together with cost estimates and the anticipated means of financing each project, as adopted by City Council.
Caretaker's Quarters means a permanent accessory dwelling for purposes of housing a caretaker associated with a use in an industrial use type.
Car-Sharing means a service allowing members to rent passenger vehicles for short periods of time, often hourly. The available vehicles are generally free-floating at dispersed, unstaffed locations and are available to members 24/7.
Catering Establishment means an establishment that prepares and stores food on-site in order to transport the food to an off-site location to be served to customers or set up in a buffet for customer self-service.
Cemetery, Columbarium, Mausoleum, or Memorial Park. Land used or intended to be used for the burial of the dead and dedicated for cemetery purposes, including columbariums, crematoriums, mausoleums and mortuaries when operated in conjunction with and within the boundary of such cemetery.
Certificate of Occupancy means Aan official certificate issued by the City indicating conformance with the City’s rules and regulations and which authorizes legal use of the premises. Refer to Section 8.2.2, Certificate of Occupancy
Champion Trees. meansChampion trees are designated by City Council and are on the Champion Tree Registry. Trees belonging to the Champion designation are heritage trees (20 – 24 DBH) and above.
Change of Use means Aany alteration in the primary use of a lot for zoning purposes that may entail the need for additional parking or loading facilities.
Check Cashing Business means a person or business that for compensation engages, in whole or in part, in the business of cashing checks, warrants, drafts, money orders, or other commercial paper serving the same purpose. This definition does not include a state or federally chartered bank, savings association, credit union, or industrial loan company. This definition also does not include a retail seller engaged primarily in the business of selling consumer goods, including consumables, to retail buyers that cash checks or issue money orders for a minimum flat fee as a service that is incidental to its main purpose or business. Currency exchanges are included in this definition.
Child Day Care Center or Pre-school means a facility that provides care, training, education, custody, treatment, or supervision for persons under 14 years of age who are not related by blood, marriage, or adoption to the owner or operator of the facility, whether or not the facility is operated for profit or charges for the services it offers.
City Attorney. Refers to only suchmeans the attorney, or firm of attorneys, that has been specifically employed by the City to represent the City in legal matters and offer legal opinions to the City.
City Council or “Council”. means Tthe duly elected or appointed governing body of the City of Cibolo, Texas. Refer to Section 7.2.1, City Council.
City Engineer. Refers to the only suchmeans the engineer, or firm of engineers, that has been specifically employed by the City to represent assist in engineering matters and to offer engineering recommendations to the City. Refer to Section 7.1.3, City Engineer.
City Manager Refers tomeans the City Manager of the City of Cibolo, or designee, as appointed by City Council.
Clinic. An establishment or offices in which a group of physicians, dentists, or other practitioners of the healing arts, and allied professional assistants are associated for the purpose of diagnosing and treatment of ill or injured persons on an outpatient basis only. A clinic may include a medical or dental laboratory but may not include facilities for providing room or board for patients, nor may a clinic include offices or facilities for veterinarians.
Club or Lodge. A use providing meeting, recreational, or social facilities for a private or non-profit association, primarily for use by members and guests. Typical uses include private social clubs and fraternal organizations. An association of persons for the promotion of a non-profit common objective, such as literature, science, politics, good fellowship and similar objectives which meets periodically, and which is limited to members.
Coffee or Tea Shop means an establishment primarily offering coffee, tea, and other beverages for on-premise or off-premise consumption.
Collector Street means a relatively low volume street providing circulation within and between neighborhoods. They collect traffic from local streets and distribute them to arterials and may be shown on the major thoroughfare plan map.
College, University, or Other Higher Educational Institutioncollege and University Facilities. means Aan academic institution of higher learning accredited or recognized by the state and offering a program or series of programs of academic study. This definitioncategory shall also includes technical institutions offering associate degrees and similar professional credentials.
Collocation. means Tthe mounting or installation of transmission equipment on an eligible support structure for the purpose of transmitting and/or receiving radio frequency signals for communications purposes.
Collocation/Site Sharing. Collocation/Site Sharing shall means use of a common WCF or common site by two or more wireless license holders or by one wireless license holder for more than one type of communications technology and/or placement of a WCF on a structure owned or operated by a utility or other public entity.
Commercial Motor Vehicle means Aa motor vehicle or combination of motor vehicles used to transport passengers or property that: has a gross combination weight rating of 26,001 or more pounds including a towed unit with a gross vehicle weight rating of more than 10,000 pounds; has a gross vehicle weight rating of 26,001 or more pounds; or is transporting hazardous materials and is required to be placarded under 49 C. F.R. Part 172, Subpart F. NEW
Commercial Outdoor Sales Event means the periodic outdoor sales of merchandise on-site by occupants of a lot.
Commercial Property means property on which structures are built for other than residential purposes.
Commercial Waste Enclosure. means a structure to be used for the screening and storage of commercial waste container(s) and brush.
Commercial, Heavy means Aan establishment or business that generally uses open sales yards, outside equipment storage or outside activities that generate noise or other impacts considered incompatible with lessintense uses. Typical businesses in this definition are lumberyards, construction specialty services, heavy equipment suppliers or building contractors.
Commercial, Light. means Aan establishment or businesses that generally has retail or wholesale sales, office uses, or services, conducted completely indoors and do not generate noise or other impacts considered incompatible with less-intense uses.
Commercial, Recreation. means Aany building designed for or occupied by, bowling alleys, health clubs, swimming pools, ice skating, billiards, or similar uses.
Commission. means Tthe Planning and Zoning Commission of the City of Cibolo, Texas. Refer to Section 7.2.1, Planning and Zoning Commission.
Communications Services. means an Eestablishments primarily engaged in the provision of broadcasting and other information relay service accomplished using electronic and telephonic mechanisms but excludes those classified as major utility facilities. Typical uses include television studios, telecommunication service centers or telegraph service offices.
Community Building means s building designated for use for entertainment, recreation, and management that is designed to serve the residential area (primarily townhouses and/or multifamily) in which it is located.
Community Garden means a private or public facility for the cultivation of fruits, flowers, vegetables, or ornamental plants by more than one individual or group and may be divided into separate plots for cultivation by one or more individuals or may be farmed collectively by members of the group and may include common areas maintained or used by group members.
Community Home for Persons with Disabilities means a community-based residential home containing not more than six disabled persons with two supervisory personnel which meets the requirements of the Community Homes for the Disabled Persons Location Act, Texas Human Resources Code Chapter 123
Community Facilities Use Category means a public and civic use category characterized by uses of a public, nonprofit, or charitable nature providing social activities, worship, training, or counseling to the general public on a regular basis, without a residential component. Primary and accessory uses included in this use category can be found in Section 3.4.3 Public and Civic Use Categories.
Community Swimming Pool means Aan outdoor or indoor pool owned jointly by two or more property owners, designed to be used by residents of a subdivision or community, and not operated for a profit. A community swimming pool shall not include an individual's private pool, a semi-public pool, a pubic pool, or a pool operated for a profit.
Composting Facility means a waste management facility which uses decomposition processes on solid organic waste to produce compost that is a stabilized organic product and does not pose a present or potential hazard to human health or the environment. This definition does not include compost bins that are used to compost household waste and landscaping waste on and for an individual residential lot.
Comprehensive Master Plan (CMP). Refers to the Comprehensive Master Plan of the City of Cibolo and includes any unit or a part of such unit separately adopted and any amendment to such plan or parts thereof, such as the Future Thoroughfare Plan, Future Land Use Map and Master Park Plan.
Comprehensive Sign Plan means a document used to determine consistency and uniformity among signs, their overall location(s) on a given property, and the relationship of the signs to surrounding existing, proposed, and future improvements. Refer to Section 8.3.3, Comprehensive Sign Plan.
Conditional Use. means aA use or occupancy of a structure, or a use of land, permitted only upon issuance of a conditional use permit and subject to stated conditions required to make the use compatible with other uses permitted in the same zone or vicinity. Refer to CHAPTER 3, Use Standards.
Conditions means a set of standards with which a property owner must comply in order to obtain a given approval in this UDC.
Condominium means Aa form of real property with portions of the real property designated for separate ownership or occupancy, and the remainder of the real property designated for common ownership or occupancy solely by the owners of the portions. Real property is a condominium only if one or more of the common elements are directly owned in undivided interests by the unit owners. Real property is not a condominium if all of the common elements are owned by a legal entity separate from the unit owners, such as a corporation, even if the separate legal entity is owned by the unit owners.
Construction Plans. means Ttechnical drawings and specifications, including bid documents and contract conditions, where applicable, providing a graphic and written description of the character and scope of the work to be performed in construction of a subdivision.
Construction Sales and Services means an Eestablishments or places of business primarily engaged in construction activities and incidental storage on lots other than construction sites as well as the retail or wholesale sale, from the premises, of materials used in the construction of buildings to other structures other than retail sale of paint, fixtures and hardware excluding those classified as one of the automotive and equipment services use types. Typical uses included building materials stores, tool and equipment rental or sales or building contractors.
Consumer Repair Services. means a Eestablishments primarily engaged in the provision or repair services to individuals and households rather than firms but excluding automotive and equipment use types. Typical uses included appliance repair shops, watch or jewelry repair or musical instrument repair firms. All incidental storage shall be enclosed.
Contiguous Lots. means Llots that have at least one boundary line or point of one lot touches a boundary line, or lines, or point of another lot are considered to be contiguous.
Contractor's Shop And/or Service Yard means an area used to store and maintain construction equipment and other materials customarily used in the trade carried on by the construction contractor. This definition includes building materials, storage, contractor plan or storage yard, roofing contractor's shop, septic tank service, insulation applicator business, pest control service, and refrigeration service. This definition excludes temporary contractor's storage associated with the site of an on-going construction project.
Convalescent Services means Aa use providing bed care and in-patient services for persons requiring regular medical attention, but excluding a facility providing surgical or emergency medical services, and excluding a facility providing care for alcoholism, drug addition, mental disease, or communicable disease.
Convenience Store (without Fuel Pumps) means a business which provides for the sale of food products and other incidental items, and which is designed and located to provide ease of access and reduction of time necessary to purchase such goods and products. This definition does not include fuel sales.
Convention Center means a facility where the building or rooms are rented or leased to accommodate conferences, conventions, expositions, seminars, or other events for large groups, often with accommodations for sleeping, eating, and recreation.
Correctional Facility means a publicly or privately operated facilities housing persons awaiting trial or persons serving a sentence after being found guilty of a criminal offense.
Cottage Court means a group of detached single-unit dwellings located on a single lot and sharing a common court or yard.
Court, Inner. means aA court entirely surrounded by the exterior walls of a building.
Court, Outer means Aa court that has one side open to a street, alley, yard or other permanent open space.
Court. means Aa space, open and unobstructed to the sky, located at or above grade level on a lot.
Critical Root Zone (CRZ) means Aa circular area being one foot from the tree trunk for each diameter inch of trunk size.
Crop Production means the growing and harvesting of crops, such as grains, vegetables, fruits, trees, flowers, and other ornamental horticulture.
Crypto-Currency means a digital currency in which transactions are verified and records maintained by a decentralized system using cryptography, rather than by a centralized authority.
Crypto-Currency Mining means land or a facility used for the process of verifying transactions and/or adding new cryptocurrency to a digital ledger in which transactions are recorded chronologically and publicly.
Cul-de-Sac/Knuckle means aA Cul-De-Sac is a dead-end street that has a fire accessible turn around at the end of the street. A Half Cul-De-Sac, or Knuckle, is a street bend at 90 +/- 5 degrees for residential and collector streets.
Cultural Institution means public or private facilities used for display, performance, or enjoyment of heritage, history, or the arts. This definition includes but is not limited to, museums, libraries, art performance venues, cultural centers, and interpretative sites but does not include "theaters."
Cultural Services means aA library, museum, art gallery, or similar non-profit use affording display, preservation and exhibition of objects of permanent interest in one or more of the arts and sciences.
Cutoff Angle. means Tthe maximum angle formed by a line drawn in the direction of emitted light rays at the light source and a line perpendicular to the ground from the light source.
Cutoff means Tthe point at which all light rays emitted by a lamp, light source or luminaire is eliminated (cutoff) at a specific angle above the ground.
Data Center means a facility, or facilities, that house digital electronic equipment for internet site hosting, electronic data storage and transfer, credit card and financial transaction processing, telecommunications, and other activities that support the electronic information-based economy.
Day Activity and Health Services means, in accordance with the Texas Health and Human Services Commission, a facility that provides services under a day activity and health services program on a daily and regular basis, but not overnight, to four or more elderly people or people with disabilities who are not related by blood, marriage, or adoption to the owner of the facility. A DAHS facility is formerly known as an adult day care center.
Day Care Facilities Use Category means a public and civic use category characterized by uses providing care, protection, and supervision for children or adults on a regular basis away from their primary residence. Care is typically provided to a given individual for fewer than 18 hours each day, although the facility may be open 24 hours each day. Primary and accessory uses included in this use category can be found in Section 3.4.3, Public and Civic Use Categories.
Diameter-at-Breast-Height (caliper) (DBH). means Aa tree trunk diameter measured in inches at a height of four and one-half feet above the ground. If a tree splits into multiple trunks below four and one-half feet, the tree must be measured in two places, the narrowest point beneath the split and one-half the sum of the calipers of the trunks immediately above the split. The greater of the two measurements is the DBH. If there is no single trunk above ground level to measure, the measurement must be the sum of the main trunk, plus one-half of all other branches of the calipers of the various trunks at breast height.
Dead-End Street. means aA street, other than a cul-de-sac, with only one outlet.
Decorative Concrete Block means concrete block with a highly textured finish, such as split faced, indented, hammered, fluted, ribbed, or similar architectural finish. The coloration shall be integral to the masonry material and shall not be painted on. Decorative concrete block includes light weight and featherweight concrete block or cinder block units and has a minimum thickness of three and five-eighths inches when applied as a veneer.
Decorative Precast Concrete Panels means products often associated with tilt-up wall construction but is only considered decorative precast concrete panels if post-constructed wall areas have a highly textured finish, integral color, or are covered by defined masonry materials that can be laid up unit by unit set in mortar and meet the required percentage of coverage as defined in this UDC.
Dedication means aA conveyance or donation of property by the owner to the City, Guadalupe County, Texas Department of Transportation, or any other public or private utility provider or other entity within the jurisdiction.
Density. Refer to Gross Density. The amount of land per dwelling unit excluding the area for roads, parks, churches and schools, common open space, public/private capital facilities, and dedicated public lands, and any other nonresidential use except tax-exempt open space.
Department Store, Superstore, or Warehouse Club means a retail establishment selling a variety of products and are at least 35,000 square feet of gross floor area. The retail establishment may include internal leased space for coffee shops, banking, photography, restaurants, and other personal services.
Detention Facilities means aA publicly operated use providing housing and care for individuals confined by law, as defined by Section 1.07 of the Texas Penal Code.
Developed Acreage means a total calculated acreage based on the construction site plan of buildings, pavement, landscaping, and other impermeable surfaces.
Developed Land means the portion of real property which has been altered from its natural landscape by the construction or reconstruction of any structure, parking lot, or other improvement.
Developer means Aan individual, partnership, corporation, or governmental entity undertaking the subdivision or improvement of land and other activities covered by this UDC, including the preparation of a subdivision or development plat showing the layout of the land and the public improvements involved therein. The term "developer" is intended to include the term "subdivider" or "applicant" even though personnel in successive stages of a project may vary.
Development Agreement. means aA contract entered into by the applicant and the City, by which the applicant promises to complete the required public improvements or perform other required obligations within the subdivision or addition within a specified time period following final plat approval. A Development Agreement may be used to deal with current and future platting issues for a proposed project or in conjunction with annexation.
Development Application. means Aa Plan or Plat as defined under Texas Local Government Code 212.001 as amended or superseded, more specifically a Plat, Preliminary Plat, Final Plat, Overall Development Concept Plan/Land Study/Master Plan/Mixed Used Concept Plan; Engineering/Construction Plans, Studies or Technical Reports.
Development means Tthe construction of one or more new buildings or structures on one or more building lots, the moving of an existing building to another lot, or the use of open land for a new use. "To develop" shall mean to create development.
Disabled Person. means aA person that has one of the following: a physical or mental impairment that substantially limits one or more of such person's major life activities so that such person is incapable of living independently; a record of having such an impairment; or being regarded as having such an impairment. The term "disabled" shall not include current illegal use of or addiction to a controlled substance.
District means Aany section of the City of Cibolo for which the zoning regulations governing the use of buildings and premises, the height of buildings, the size of yards, and the intensity of use are uniform.
Dog Park means an area of land designated for domesticated dogs to exercise, play, socialize, and other activities without a leash.
Dog Run means an enclosed outdoor area intended for exercise and containment of a dog.
Domestic Abuse or Transient Shelter means a facility providing supportive services including temporary housing for clients without housing and/or victims of domestic violence.
Dooryard means the area extending across the entire frontage of the lot, between the building facade or build-to zone and the clear sidewalk. This area may be hard-surfaced or planted depending on the frontage type.
Dormitory means a building that is owned and/or operated by an educational institution whose primary purpose is to provide living accommodations for individuals associated with the institution. The term "dormitory" shall not include for-profit facilities operated on or near a university campus that provide the same or similar services as a dormitory.
Drilling Site means the surface premises used for drilling, oil, or gas operations.
Drip Line. means aA vertical line run through the outermost portion of the canopy of a tree and extending to the ground.
Driveway means aA private access road, the use of which is limited to persons residing, employed, or otherwise using or visiting the parcel in which it is located.
Driving Range means land or a facility equipped for practicing golf drives, shots, and swings. A driving range can be a standalone use or accessory to a golf course.
Dry Cleaning and Laundry (Drop-Off/Pick-Up Only) means an establishment where the public can drop off and pick up laundry for washing or dry cleaning where the actual washing or dry cleaning of the laundry takes place off-site.
Dry Cleaning Plant means aA large-scale establishment primarily engaged in the large-scale industrial scale cleaning of textiles and garments in large revolving washers where they are washed with the cleansing fluid and special soaps, rinsed with pure cleansing fluid, and then spun to remove most of the fluid. They are then dried with warm air in a tumbler where cleansing fluids are reclaimed and used again.
Duplex Dwelling means a two-family residential building that is divided into two separate dwelling units that are on the same lot. Duplexes may be configured side-by-side or stacked.
Dwelling Unit means Oone or more rooms in a dwelling, designed, occupied or intended for occupancy as separate living quarters, with an individual entrance, cooking, sleeping and sanitary facilities provided within the dwelling unit for the exclusive use of one family maintaining a household.
Dwelling. means Aa building or portion thereof, designed exclusively for residential occupancy, including onefamily, two- family, and multifamily dwellings, but not including boarding and lodging houses, apartment hotels, hotels, tourist courts and motels.
E
Emergency Access Easement means an easement improved and maintained by the owner or co-owner of the land across which it is located for the primary purpose of providing ingress and egress to buildings served thereby for police officers, firefighters, and firefighting and emergency vehicles and equipment and for the location therein of water mains, fire hydrants, and other public utilities. A fire lane easement remains private property except for the restrictions imposed in this UDC.
Easement. means Aan area for restricted use on private property upon which the city or a utility shall have the right to remove and keep removed all or part of any buildings, fences, trees, shrubs and other improvements or growths which in any way endanger or interfere with the construction, maintenance or efficiency of its respective systems in said easements.
Eave means the lower edge of a sloping roof that projects past the face of the wall below; or the point of intersection of the roof and exterior wall on a flat roof building.
E-Cigarette means any electronically actuated device or inhaler meant to simulate cigarette smoking that uses a heating element to vaporize a liquid solution that causes the user to exhale any smoke, vapor, or substance other than that produced by unenhanced human exhalation. The liquid used in e-cigarettes typically contains nicotine; therefore, e-cigarettes and their associated liquids are classified as both tobacco products and tobacco paraphernalia.
Educational Facilities Use Category means a public and civic use category characterized by public and private schools at the elementary, middle, or high school level that provide basic academic education. Also includes colleges and other institutions of higher learning that offer courses of general or specialized study leading to a degree usually in a campus selling. Primary and accessory uses included in this use category can be found in Section 3.4.3, Public and Civic Use Categories.
Educational Facilities (Primary and Secondary) means Aa public, private or parochial school offering instruction in the branches of learning and study required to be taught in a public school of the state of Texas.
Electric Vehicle Charging Station. means aA public or private parking space that is served by battery charging station equipment that has as its primary purpose the transfer of electric energy (by conductive or inductive means) to a battery or other energy storage device in an electric vehicle.
Electric Vehicle means Aany vehicle that is licensed and registered for operation on public and private highways, roads, and streets; either partially or exclusively, on electrical energy from the grid, or an off-board source, that is stored on- board via a battery for motive purpose. “Electric vehicle” includes:
• (1) a battery electric vehicle; and
• (2) a plug-in hybrid electric vehicle.
Electronic Message Center means an element on a sign designed so that the characters, letters, or illustrations can be changed or rearranged automatically on a lamp bank or through mechanical means (e. g., electronic or digital signs).
Elevated Building means a building that has no basement and that has its lowest elevated floor raised above ground level by foundation walls, shear walls, posts, piers, pilings, or columns.
Elevations means drawings to scale of the external face of a building or structure.
Eligible Facilities Request means Aany request for modification of an existing tower or base station that does not substantially change the physical dimensions of such tower or base station, involving: collocation of new transmission equipment; removal of transmission equipment; or replacement of transmission equipment.
Eligible Support Structure. means Aany tower or base station, as defined in these section 6409 definitions, if it is existing at the time the relevant application is filed with the cCity.
Emergency Room, Freestanding means a facility that provides emergency medical services that is not attached to a hospital and is located at a place outside a regular hospital campus.
Emergency Safety Services. means Ffacilities for conduct of public safety and emergency services, including police and fire protection services and emergency medical and ambulance services.
Emergency Services Facilities means facilities used by organizations that respond to and deal with emergencies when they occur, especially those that provide police, ambulance, and firefighting services.
Engineer. means aA professional duly authorized under the provisions of the tTexas engineering registration act, as amended, to practice the profession of engineering.
Enhanced Drive Aisle means Aan element of a parking area in a mixed-use zone district intended to provide access to parking areas, and connections for vehicles and pedestrians. It serves to define a block structure in parking areas.
Entertainment and Recreation, Indoor Use Category means a commercial use category characterized by generally commercial uses, varying in size, providing daily or regularly scheduled recreation-oriented activities in an indoor setting. Primary and accessory uses included in this use category can be found in Section 3.4.4, Commercial Use Categories.
Entertainment and Recreation, Outdoor Use Category means a commercial use category characterized by generally commercial uses, varying in size, providing daily or regularly scheduled recreation-oriented activities in an outdoor setting. Primary and accessory uses included in this use category can be found in Section 3.4.4, Commercial Use Categories.
Environmental Analysis means an analysis of predictable short and long-term environmental effects.
Environmentally Sensitive Area ("ESA") means an area which needs special protection because of its landscape, wildlife, or historical value.
Equipment Repair Services. means the Rrepair of trucks, tractors, construction equipment, agricultural implements and similar heavy equipment. Typical uses include truck repair garages, tractor and farm implement repair services and machine shops, but exclude dismantling or salvage.
Equipment Sales and Rental. Sale or rental of trucks, tractors, construction equipment, agricultural implements, mobile homes, similar heavy equipment, including incidental storage, maintenance and servicing. Typical uses include truck dealerships, construction equipment dealerships and mobile home sales establishments.
Erosion. means Tthe wearing away of land by the action of wind, water, gravity, ice or any combination of these forces.
Escrow. means aA deposit of cash with the cCity in accordance with this UDC.
Evergreen Tree means a tree that retains some or all of its leaves throughout the year, which can be used for the purposes of providing a visual screen.
Excavation means any digging, trenching, scraping or other activity that disturbs natural soil or rock to a depth of five feet or more, other than soil disturbance incidental to the removal of trees or vegetation.
Existing Tree means a tree which is located on the property prior to a new construction permit being issued by the City.
Existing Constructed Tower or Base Station means Aa constructed tower or base station is existing for purposes of section 6409 if it has been reviewed and approved under the applicable zoning or siting process, or under another state or local regulatory review process, provided that a tower that has not been reviewed because it was not in a zoned area when it was built, but was lawfully constructed, is existing for purposes of this UDCsection 6409.
Extraterritorial Jurisdiction (ETJ) means Tthe unincorporated area, not a part of any other city, which is contiguous to the corporate limits of the cCity of cCibolo, the outer limits of which are measured from the extremities of the corporate limits of the city outward for a distance stipulated in the tTexas lLocal gGovernment cCode chapter 42. 021 as may be amended from time to time in accordance with the total population of the incorporated City, and in which area, within the terms of the act, the City may enjoin the violation of this UDC.
FFaçade means Tthat portion of any exterior elevation on the building extending from grade to top of the parapet wall or eaves and the entire width of the building elevation.
Face of Building, Primary. means aA façade of a building facing a public street or right-of-way, excluding any appurtenances such as projecting fins, columns, pilasters, canopies, marquees, showcases or decorations.
Farm Animals means Aanimals other than household pets which, where permitted, may be kept and maintained for commercial production and sale and/or family food production, education or recreation. Farm animals are identified by these categories:
• large animals, (e.g., horses and cattle);
• medium animals, (e.g., sheep and goats); or
• small animals, (e.g., rabbits, chinchillas, chickens, turkeys, pheasants, geese, ducks and pigeons)
Farmers Market. means Pplaces of business primarily engaged in the retail sale of farm grown food. Use is allowed on a day to day or part time basis with the permission of the property owner on whose property the sales will be conducted.
Federal Agency means any department, agency, corporation, or other entity or instrumentality of the executive branch of the federal government, and includes the federal national mortgage association and the federal home loan mortgage corporation.
Fence means a barrier of wood, masonry, stone, wire, metal, or other manufactured material or combination of materials or other approved materials erected to enclose, screen, separate, or decorate areas.
Fenestration means openings in a wall, including windows and doors, allowing light and views between the building and/or lot interior (private realm) and exterior (public realm).
Financial Services. means Eestablishments primarily engaged in the provision of financial and banking services. Typical uses include banks, savings and loan institutions, loan and lending activities and similar services.
Fire Lane means Aan access designed for emergency escape from an entrance to a parcel of land or its improvements.
Fire Station means a structure for storage of firefighting apparatus.(i.e. fire engines and related vehicles), personal protective equipment, fire hose, fire extinguishers, and other fire extinguishing equipment. It may have dormitory living facilities and work areas such as meeting rooms, workshop, or laundry. Living areas are sometimes arranged above the garage bays.
Flagpole means a freestanding device permanently placed in the ground for the purpose of flying a flag.
Flea Market; Outdoor Open-air Sales. means Bbuildings or open areas in which sales areas or stalls are set aside or rented and which are intended for use by two or more individuals or by educational, religious or charitable organizations to sell articles that are either homemade, homegrown, handcrafted, or antique.
Floodplain. means Aany land area adjoining the channel of a river, stream, lake, watercourse, marshy area, or other drainage element, which has been or may be inundated by stormwater runoff. The extent of the floodplain shall be determined by the crest of a flood having a 1% percent chance of occurrence in one year (see “Base Flood” definition).
Floodway means Tthe channel of a river or other watercourse and the adjacent land areas that must be reserved in order to discharge the base flood without cumulatively increasing the water surface elevation more than one foot.
Focal Point. means Aa visual landmark. It commonly identifies the center of a development or area for public gathering and contributes to establishing the character of the development. The Focal Point may be a statue, a plaza, a pavilion or some other structure or focused area.
Food Truck, Ancillary means Ffood trucks parked and operating on a single lot home to a permanent business or building.
Food Truck, Park. means Tthree or more food trucks parked and operating on a single lot and serving as the primary business on- site.
Foot-Candle. means aA unit of illumination produced on a surface, all points of which are one foot from a uniform point source of one-candle.
Frontage. means Tthe width of a lot or parcel abutting a public right-of-way measured at the front property line.
Fuel Sales (Retail) means an establishment where vehicular fuel, stored only in underground tanks, is offered for sale to the public or where charging stations are made available for the charging of vehicles.
Full Cutoff-Type Luminaire. means aA luminaire constructed or shielded to direct all light at a cutoff angle of less than 90 degrees (also referred to as a horizon limited luminaire).
Funeral Home means an establishment used and occupied by a professional licensed mortician for human burial preparation and funeral services.
Future Acquisition Area. means Tthe land area between the existing road or street right-of-way boundary and the future street right-of-way. This area will be used for future right-of-way acquisition, roadway improvements and utilities improvements as the area-wide vicinity develops and increased traffic warrants the roadway expansion.
GGarage, Detached. means Aa garage wholly separated and independent of the principal building.
Garage, Private means Aa building or a portion of a building in which only private or pleasure-type motor vehicles used by the tenants of the building or buildings on the premises are stored or kept.
Garage, Public. means aA building or portion thereof, other than a private or storage garage, designed or used for equipping, servicing, repairing, hiring, selling, or storing motor-driven vehicles.
Gas Well means a well producing natural gas, including all of its constituent elements including gasoline, distillates, butanes, propane, and other hydrocarbons, and which produces less than one barrel of oil to each 100,000 cubic feet of gas.
General or Unspecified Office Space means a building or portion of a building wherein services are performed involving predominantly administrative, professional, and clerical operations.
Glare means the Ddirect light emitted from a light source which causes eye discomfort.
Glazing means a transparent part of a wall or door made of glass.
Golf Course or Country Club means a tract of land designed for playing the game of golf and improved with tees, greens, fairways, and hazards. A golf course may include a country club or other clubhouse, a driving range, putting greens, and shelters as accessory uses. This term excludes stand-alone driving ranges or miniature golf facilities.
Golf Driving Range means an outdoor area equipped with distance markers, clubs, balls, and tees for practicing long-distance golf drives.
Governing Authority meansShall refer to the cCity cCouncil of the cCity of cCibolo, tTexas.
Government Administration Office means an office used by local, state, federal, or other governmental entities.
Government Facilities Use Category means a public and civic use category characterized by offices, storage, maintenance, and other facilities for the operation of local, state, or federal government. Primary and accessory uses included in this use category can be found in Section 3.4.3, Public and Civic Use Categories.
Grade (adjacent Ground Elevation) means Tthe lowest point of elevation of the existing surface of the ground, within the area between the building and a line five feet from the building.
Gravel Pit means an area of open land where sand, gravel, dirt, and rock fragments are mined or excavated for sale or for off-site use.
Greenbelt means aA natural or relatively undeveloped area near or surrounding an urban area which remains undeveloped through restrictions on building. Greenbelts typically provide a buffer between differing land uses, preserve the natural features of an area, or provide recreation space. Greenbelts tend to be linear and are thus ideal sites for trail development.
Greenhouse or Nursery means an establishment primarily engaged on the propagation (for sale at retail or wholesale) of horticultural specialties, such as flowers, shrubs, and trees, intended for ornamental or landscaping purposes.
Food Sales, Grocery Store. means Eestablishments or places of business primarily engaged in the retail sale of food of meats, fruits, vegetables, baker products, dairy products, and other food stuff or household products for home consumption. Typical uses include groceries, delicatessens, meat markets and bakeries.
Gross Density. Refer to Section 10.1.1, Measurements.The number of dwelling units per gross acre within the subdivision.
Gross Floor Area (GFA). Refer to Section 10.1.1, Measurements.The total area of a building measured by taking the outside dimensions of the building at each floor level intended for occupancy or storage, which excludes attics and underground parking areas.
Groundcover means a spreading plant including sods and grasses less than 18 inches in height that may be used for erosion control.
Group Home means a residential dwelling occupied as a residence by persons who would otherwise not meet the definition of family and does not meet the definition of a community home for persons with disabilities.
Group Living Use Category means a residential use category characterized by the residential occupancy of a structure by a group of people that does not meet the definition of Household Living. Tenancy is usually arranged on a monthly or longer basis. Generally, Group Living structures have a common eating area for residents, and the residents may receive care or training. Caregivers may or may not reside on site. Primary and accessory uses included in this use category can be found in Section 3.4.2, Residential Use Categories
Guest House means an attached or detached building that provides living quarters for guests and contains no kitchen or cooking facility. It is a building that is clearly subordinate and incidental to the primary residence on the same lot.
Guest Parking means a parking area used exclusively by the guest of residents of the townhouse or multifamily development in which it is located.
Gym or Fitness Studio means a facility that offers its primary floor area for the practice of gymnastics or fitness. Such a facility may include workout or exercise equipment, gymnasiums, and snack bar-refreshment services.
HHabitable Space (Room) measn a Sspace in a structure for living, sleeping, eating or cooking. Bathrooms, toilet compartments, closets, halls, storage or utility space, and similar areas are not considered habitable space.
Hauling Service, Express means a service dedicated to the rapid and time-sensitive transportation of small to medium-sized packages and parcels, typically within a limited geographic area and primarily utilizing smaller vehicles, such as vans or light trucks.
Hauling Service, Freight means a service focused on the large-scale transportation of goods, including longdistance and regional transport of wide variety of cargo types, including palletized goods, machinery, and bulk materials and may require extensive storage facilities and utilize a variety of vehicles, including semi-trucks, trailers, and flatbeds.
Hazardous Waste Storage. means Tthe holding of hazardous waste for a temporary period, as regulated by the TCEQ.
Hazardous Waste Treatment. means Tthe physical, chemical or biological processing of hazardous waste for the purpose of rendering these wastes non-dangerous or less dangerous, safer for transport, amenable for energy or material resource recovery, amenable for storage, or reduced in volume.
Hazardous Waste. measn Aall dangerous and extremely hazardous waste as defined in section 70. 105.010 (15) RCW, except for moderate risk waste as set forth in Section 70.105.010 (17) RCW.
Heavy Industrial Use Category means an industrial use category characterized by uses engaged in the manufacturing, assembly or processing of chemicals, animal products and metals, the activities of which are likely to have characteristics that discourage adjacency to residential uses. Factory production and industrial yards are located here. Sales to the general public are rare. Primary and accessory uses included in this use category can be found in Section 3.4.5, Industrial Use Categories.
Height. When referring to a building or other structure the vertical distance between the average grade of the ground under the footprint of a building to the highest point of the coping of a flat roof, or the deck line of a mansard roof or to the midpoint of the pitch of the highest gable of a gable, gambrel or hip roof (see Section 10.1.1, Measurements appendix b). When referencing height for WCF, HAM Radio Antenna, Satellite Dishes, Small-scale Wind Energy Systems and Solar Arrays reference UDC Article 4.7, Telecommunication Facilities
Heritage Trees. means Ttrees belonging to protected residential tree list below and having a 20-inch to 24-inch DBH and not belonging to the undesirable species list in Appendix A, Plant Listper section 17. 1(N)(7);
Holding Costs meansAre any and all costs incidental to the respective tract of land borne by the respective landowner.
Home Occupation. means A home occupation is that an accessory use of a dwelling that shall constitute all or some portion of the livelihood of a person or persons living in the dwelling. The Home Occupation shall be be clearly incidental to the residential use of the home and cannot change the residential character of the home or adversely affect the surrounding neighborhood and is conducted in accordance with the requirements of Section 3.3.1, Accessory Use Standards, of this UDC.
Transient Shelter means a building providing temporary shelter to indigent, unhoused people. A supervised publicly or privately operated shelter or other facility that is designed to provide temporary living accommodations to individuals and families.
Horizontal Mixed-Use Development means a development consisting of two or more attached or detached buildings with at least one residential and one nonresidential use within the same project area.
Hospital. means Aan institution designed for the diagnosis, treatment and care of human illness or infirmity and providing health services, primarily for inpatients, and including as related facilities, laboratories, outpatient departments, training facilities and staff offices.
Hotel or Motel Hotel-motel means Aany building containing six or more guest rooms intended or designed to be used, or which are used, rented or hired out to be occupied, or which are occupied for sleeping purposes by guests and which are not intended as a permanent residence.
Household Living Use Category means a residential use category characterized by the residential occupancy of a dwelling unit by a household on a month-to-month or longer basis in structures with self-contained dwelling units, including kitchens. Primary and accessory uses included in this use category can be found in Section 3.4.2, Residential Use Categories.
Household Pets means Ddogs, cats, rabbits, birds, and the like for family use only (noncommercial).
Human-Scale. means Tthe relationship between the dimensions of the human body and the proportion of the spaces that people use. This is underscored by surface texture, activity patterns, colors, materials and details. The understanding of walking distances and spatial perceptions at a human scale determines the most positive placement of buildings, and the physical layout of the community. Buildings ranging in height from two to six stories, trees and pedestrian-scaled signs and streetlights, textured pedestrian paths and semi-private spaces all enhance this positive scale.
IIce Cream Shop means an establishment that makes or serves desserts for on-premise or off-premise consumption.
Ice Dispensing; Portable Building/Structure. means Aan automatic self-contained portable ice dispensing structure that produces and dispenses ice for retail sale as a primary or secondary use of site. This does not include typical ice machines that sell packaged bags of ice.
Impervious Surface/Cover means Aany hard surface, man-made area that does not readily absorb or retain water, including but not limited to building roofs, parking and driveway areas, graveled areas, sidewalks and other paved areas.
Industrial or Research Park. means Aa tract of land developed according to a master site plan for the use of a family of industries and their related commercial uses, and that is of sufficient size and physical improvement to protect surrounding areas and the general community and to ensure a harmonious integration into the neighborhood.
Industrialized Housing Manufactured Modular Housing means Aa dwelling that is manufactured in two or more modules at a location other than the home site and which is designed to be used as a residence when the modules are transported to the home site and joined together and installed on a permanent foundation system in accordance with the appropriate building codes of the city including plumbing, heating/air conditioning and electrical systems to be contained in the structure. The term modular home shall not mean nor apply to a mobile home as defined in the Texas Manufactured Housing Standards Act, nor is it to include building modules incorporating concrete or masonry as a primary component.
Infill or Infill Development means Ddevelopment of vacant parcels within a built-up area. Parks and open space are considered infill development since they are permanent uses for vacant parcels.
Internal Street or Internal Street System. means Tthe system of public or private streets located internal to a development site, and which may connect at one or both ends to a perimeter public street. The internal street system is intended to provide vehicle, pedestrian, and bicycle access and circulation to all uses within a development site. It should be noted that the City of Cibolo Master Thoroughfare Plan is a living document and is periodically updated to reflect the changes in the characteristics of anticipated traffic flow within the City.
JJunk Dealer means any person engaged in collecting, handling, or selling any of the articles defined as junk and all persons engaged in the buying and selling of such goods, wares, and merchandise.
Jurisdiction means As used in this UDC, jurisdiction is the corporate limits and ETJ of the City of Cibolo.
KKennel/Breeder means Tthe domicile of a person or persons who own or breed five or more dogs and/or cats but less than 11 dogs and/or cats over six months of age, primarily for personal recreational use, such as participation in recognized conformation shows, field or obedience trials, racing, scenting, puling, specialized hunting or working trials, and water trials, search and rescue, tracking and for the purpose of improving the physical soundness, temperament, and conformation of a given breed to a standard.
Kitchen means Aany room or portion of a room within a building designed and extended to be used for the cooking or preparation of food.
LLandfill means aA method of disposing solid waste by utilizing land in a manner that allows the disposal of solid waste without creating hazards to public health, significant impacts to the environment, or nuisances.
Landscape Buffer and Screening Transitions. means Tthe use of landscaping, berms, fences, walls, or any combination of these, to buffer and screen a more intense land use from an adjacent, less intense use.
Landscaping mean Tthe finishing and adornment of unpaved yard areas. Materials and treatment generally include naturally growing elements such as grass, trees, shrubs and flowers.
Lattice Tower. means aA guyed or self-supporting three- or four-sided, open steel frame structure used to support telecommunications equipment.
Laundry Services, Laundry Mat or Laundromat means aA facility where patrons wash, dry, or dry-clean personal clothing or other fabrics in machines operated by the patron.
Laundry Services. means Eestablishments primarily engaged in the provision of laundering, dry cleaning or dyeing services as personal services.
Legislative Body meanr Tthe political entity of the adopting jurisdiction, which is the cCity cCouncil of the cCity of cCibolo.
Letter of Certification means Aa certification required to be obtained from the cCity prior to filing a development application.
Light Industrial Use Category means an industrial use category characterized by uses engaged in the manufacturing, assembly or processing of industrial, business or consumer goods, usually from basic finished inputs such as metal, stone, glass, plastic or rubber. Contractors and building maintenance services and similar uses perform services off-site. Few customers, especially the general public, come to the site. Primary and accessory uses included in this use category can be found Section 3.4.5, Industrial Use Categories.
Light Pollution mean Tthe shining of light produced by a luminaire above the height of the luminaire and into the sky.
Light Trespass. means Tthe shining of light produced by a luminaire beyond the boundaries of the property on which it is located.
Liner Building means a shallow structure along a street frontage or block perimeter specifically designed to mask a parking lot, parking structure, or large-scale commercial structure such as a theater or convention center, and provide an active habitable building frontage along the sidewalk.
Liquor StoreSales. means Eestablishments or places of business engaged in retail sale of alcoholic beverages for consumption off the premises. Typical uses include liquor stores, bottle shops or any licensed sales of alcohol for off-site consumption such that the establishment derives 75% percent or more of its gross revenue from the onpremise sale of alcoholic beverages.
Live-Work Dwelling means a dwelling unit that is combined with a workspace or business establishment and is the primary residence of the operator. The living area is located above or behind the workspace or business establishment.
Livestock Production means the breeding of domesticated animals on agricultural land to provide labor and to produce a variety of products for consumption such as meat, eggs, milk, etc.
Livestock. means animals includingIncludes, but is not limited to, horses, bovine animals, sheep, goats, swine, reindeer, donkeys, mules and any other hoofed animals.
Loading Dock means a recessed bay (in a well) in a building or facility or on a raised slab where trucks are loaded and unloaded. They are commonly found on commercial and industrial buildings and warehouses in particular. The mere existence of an overhead door does not make a location a loading dock. Loading docks may be exterior, flush with the building envelope, or fully enclosed. They are part of a facility's service or utility infrastructure.
Loading Space. means Aa space within the main building or on the same lot therewith, providing for the standing, loading or unloading of trucks., and having a minimum dimension of 12 feet by 35 feet and a vertical clearance of at least 14 feet.
Lot means Aan undivided tract or parcel of land having frontage on a street or an approved open space having direct street access, and which is, or in the future may be, offered for sale, conveyance, transfer or improvement, which is designated as a distinct and separate tract, and which is identified by a tract, or lot number, or symbol in a duly approved subdivision plat which has been properly filed of record.
Lot Area. Refer to Section 10.1.1, Measurements. The area of a lot between lot lines, including any portion of an easement which may exist within such lot lines, exclusive of any area in a public or private way open to public use.
Lot Consolidation means the incorporation of a number of lots into fewer, larger lots.
Lot Depth Refer to Section 10.1.1, Measurements The length of a line connecting the midpoints of the front and rear lot lines.
Lot Frontage. Refer to Section 10.1.1, Measurements.The length of street frontage between side property lines.
Lot Lines means Tthe lines bounding a lot as defined herein. Also called property lines.
Lot of Record. means aA lot which is part of a subdivision, the map of which has been recorded in the office of the cCounty cClerk of gGuadalupe cCounty; or a parcel of land with a deed recorded by the cCounty cClerk of gGuadalupe cCounty.
Lot Width Refer to Section 10.1.1, Measurements The horizontal distance between side lines, measured at the front building line.
Lot, Corner. means Aa lot situated at the intersection of two or more streets, the street frontage of which lot form an angle not greater than 128 degrees, and not less than 45 degrees.
Lot, Double Frontage means aA lot with frontage on two streets parallel to each other or within 45 degrees of being parallel.
Lot, Front Line. means aA line separating the lot from the street or public right-of-way other than an alley of a street does not exist. In the case of a corner lot, the shortest continuous line separating the lot from the street or public right-of- way shall be the lot front line. In the case of corner lots having equal lines abutting a street or public right- of-way, that property line which when extended creates the front property line for the greatest number of interior lots in the same block shall be considered as the lot front line of such corner lot. Where a lot does not abut a public right-of-way or street, the front line shall be the lot line nearest to a street or right-of-way.
Lot, Interior means Aa lot other than a corner lot.
Lot, Irregular. means Aany lot not having equal front and rear lot lines, or equal side lot lines; a lot, the opposite lot lines of which vary in dimension and the corners of which have an angle of either more or less than 90 degrees. Lot, Rear Line means Tthe boundary line which is most distant and opposite from the street
Lot, Through. means Aan interior lot with frontage on two streets.
Lot/Impervious Coverage Refer to Section 10.1.1, Measurements That portion of a lot, parcel or tract covered by the primary structure and inclusive of all area enclosed under a permanent roof including attached and detached garages. Lot coverage includes driveways, sidewalks, accessory buildings, unenclosed porches and patios, and similar paved areas. (Editorial Comment: Overlap with similar term)
Luminaire. means aA complete lighting unit consisting of a light source and all necessary mechanical, electrical and decorative parts.
MMain, Water or Sewer. means aA water or a sewer line that is six inches in diameter or greater.
Maintenance and Service Facilities. means aA facility supporting maintenance, repair, vehicular or equipment servicing, materials storage and similar activities, including corporation yards, equipment service centers and similar uses having characteristics of commercial services or contracting or industrial activities.
Major Subdivision. means Aany residential subdivision or residential portion of a subdivision greater than five acres or requires the development of a new street.
Manufactured Home means a structure constructed on or after June 15, 1976, according to the rules of the united states department of housing and urban development (HUD), transportable in one or more sections built on a permanent chassis and designed to be used as a dwelling with a permanent foundation when connected to the required utilities, and includes the plumbing, heating, air conditioning and electrical systems. This definition does not include a recreational vehicle (RV), mobile home, or modular homes/industrialized housing.
Manufactured Home Park or Subdivision means property upon which two or more manufactured homes are placed on designated spaces or is subdivided into two or more manufactured home lots for rent or sale.
Masonry Materials means that form of construction defined below and composed of clay brick, natural stone, decorative concrete block, stucco, glass block, tilt-wall, rock, synthetic stucco material meeting applicable windspeed requirements, exterior insulation and finish systems (EIFS) complying with ASTM-E 330 structural testing and ASTM-C 1093 fastening, or other materials of equal characteristics laid up unit by unit set in mortar. The following materials shall not qualify nor be defined as "masonry materials" in meeting the minimum requirements for exterior construction of buildings, unless specifically approved by variance: exterior plaster or mortar wash surface material; acrylic matrix, synthetic plaster, or other similar synthetic material; cementitious fiber board siding (such as "Hardie Plank" or "Hardie Board").
Medical Facilities Use Category means a public and civic use category characterized by uses providing medical or surgical care to patients. Some uses may offer overnight care. Primary and accessory uses included in this use category can be found in Section 3.4.3, Public and Civic Use Categories. This definition does not include substance abuse treatment center.
Medical or Dental Clinics/Offices means an office or clinic uses concerned with the diagnosis, treatment, and care of human beings related to medicine or dental. This definition does not include hospitals or convalescent homes.
Medical or Dental Laboratory means a laboratory where tests are performed on biological specimens in order to obtain information about the health of a patient or a facility that is used for the express purpose of the design, fabrication, and repair of dental and optical goods.
Meteorological Tower (MET Tower). Iincludes the tower, base plate, anchors, guy wires and hardware, anemometers (wind speed indicators), wind direction vanes, booms to hold equipment for anemometers and vanes, data loggers, instrument wiring, and any telemetry devices that are used to monitor or transmit wind speed and wind flow characteristics over a period of time for either instantaneous wind information or to characterize the wind resource at a given location. For the purpose of these regulations, the term Met Towers shall refer only to those whose purpose are to analyze the environmental factors needed to assess the potential to install, construct or erect a small wind energy system.
Microbrewery, Microdistillery, or Microwinery means an establishment where no more than 15,000 barrels of beer, wine, spirituous liquor, or another alcoholic beverage is manufactured annually on the premises for distribution, retail, or wholesale, on or off-premise. This use may include a tap room and/or tasting room that is open to the public and may serve food and beverages as an accessory use.
Mini-Golf Course means a facility designed for plating a novelty golf game with a putter on a miniature course usually having tunnels, bridges, sharp corners, and obstacles.
Minor Plat. means Aa subdivision resulting in four or fewer lots that will not create a new street or necessitate the extension of any municipal facilities. Properties proposed to be subdivided as a minor plat shall already be adequately served by all required City utilities and services, and all lots will have frontage on a public roadway. Refer to Section 8.6.1, Minor Plat.
Minor Subdivision Means a subdivision created by an approved Minor Plat. any residential subdivision or residential portion of a subdivision five acres or less that does not include the planning or development of a new street.
Mitigation. means Ttree replacement with an authorized species.
Mixed-Use Building means a building that contains at least one floor, or a portion thereof, devoted to permitted nonresidential uses, and at least one floor devoted to permitted residential uses.
Mixed-Use Development. means a Ddevelopment that combines and integrates two or more principal land uses at least one nonresidential use and one residential use as principal uses., such as commercial, office, civic, industrial, or residential uses with a strong pedestrian orientation. The mix of uses may be combined in a vertical mixed use building(s) or combined in separate buildings located on one property and/or under unified control.
Mobile Food Vendor means a vehicle mounted, self or otherwise propelled, self-contained food service operation that is manufactured, modified, designed, or used to be readily movable (including, but not limited to catering trucks, trailers, push carts, and roadside vendors) and used to store, prepare, display, serve, or sell food. Mobile food vendor must completely retain their ability to move at all times. A mobile food unit does not include a stand or a booth. This definition includes food trucks.
Mobile Home means a structure that was constructed before June 15, 1976, transportable in 1 (one) or more sections, which, in the traveling mode, is eight body feet or more in width or 40 body feet or more in length, or, when erected on-site is 320 or more square feet, and which is built on a permanent chassis designed to be used as a dwelling with or without a permanent foundation when connected to the required utilities, and includes the plumbing, heating, air conditioning, and electrical systems. This definition does not include manufactured home.
Mobile Home Community/ Mobile Home Park. means aA unified development of mobile home spaces restricted to mobile home use, with community facilities and permitted permanent buildings; this development being located on a single tract of land under one ownership and meeting the requirements of all applicable ordinances.
Mobile Home Subdivision meansA mobile home subdivision is any parcel of land changed, re-subdivided or rearranged into two or more parts, for the purpose of accommodating the placement location of mobile homes thereon
Modification to SWES means Aany change to the small wind energy system (SWES) that materially alters the size, type or location of the SWESsmall wind energy system. Like-kind replacements shall not be construed to be a modification.
Monopole means aA structure composed of a single spire used to support telecommunications equipment.
Mulch. means Vvarious substances that are placed around plants to prevent evaporation, to control weeds, and to control soil erosion. Mulch material includes, but is not limited to, organic substances and various forms and sizes of natural rocks.
Multi-Family Dwelling means a residential building divided into five or more independent dwelling units on a single parcel.designed for occupancy by three or more families living independently of each other within three or more dwelling units. Ownership may be in the form of fee-simple ownership of the entire parcel or in the form of a condominium. This definition does not include townhouses.
Multiplex means a residential building divided into three or four dwelling units and designed to resemble a large single-family home. Units may have either private or shared access and may be arranged in a variety of configurations, including back-to-back, side-to-side, or over-under.
Multi-tTrunk Tree. means a Ttree with more than one trunk arising at or near the ground.;
Municipal Infrastructure means Wwater, wastewater, drainage, road, pedestrian and bicycle, utility, and communication easements, rights- of-way and facilities.
NNet Floor Area (NFA) means Ggross floor area minus vents, shafts, courts, elevators, stairways, exterior walls and similar facilities.
Net Metering. means Tthe difference between the electricity supplied to a customer over the electric distribution system and the electricity generated by the customer’s small wind energy system that is fed back into the electric distribution system over a billing period.
Nonconforming Sign means any sign which was erected legally prior to the adoption of this ordinance, but which does not comply with subsequently enacted sign restrictions and regulations or a sign which does not conform to the sign ordinance requirements. Refer to Article 9.1, Nonconformities
Nonconforming Structure means a structure in existence prior to the adoption of this UDC that fails to meet one or more of the standards in this UDC that are applicable to such structure. Refer to Article 9.1, Nonconformities.
Nonconforming Use means a land use in existence prior the date of adoption of this UDC that is now not permitted within the subject district or does not meet one or more applicable use-specific standards. Refer to Article 9.1, Nonconformities
Nonconformityng. means Aa lot, use, building, or structure, which was legal when commenced or built, but which does not conform to this UDC. Refer to Article 9.1, Nonconformities.
Nursery School or Pre-School means aA private agency, school, or institution engaged in educational work with preschool children and in which no child is enrolled on a regular basis for four or more hours per day. Enrollment for four or more hours per day shall classify the facility as a "Day Care Facility". or "Kindergarten.” Refer to Article XX of this UDC for additional requirements.
OOccupancy. means Tthe use or intended use of the land or buildings by proprietors or tenants.
Office Use Category means a commercial use category characterized by uses conducted in an office setting and generally focusing on business, professional, or financial services. Primary and accessory uses included in this use category can be found in Section 3.4.4, Commercial Use Categories
Off-Site Facilities or Improvements. means Eexisting or proposed facilities or improvements that are required to serve a site or subdivision that are not located within the boundaries of the site or plat.
Off-Street Parking means the Sspace occupied by automobiles on premises other than streets.
Oil Well means any well that produces one barrel or more of oil to each 100,000 cubic feet of gas.
Omni Antenna. means aA thin, vertical, whip-like antenna that delivers omni directional signals.
On-Site Facilities or Improvements. means Eexisting or proposed facilities or improvements constructed within the property boundaries of the plat. Facilities and improvements include, but are not limited to, streets, alleys, water lines, sewer lines, storm drainage facilities, sidewalks, screening devices, and curbs and gutters.
Opaque Screening means a method of visually shielding or obscuring one property, land uses, or other element from another nearby or abutting property, land uses, public ROW, etc.
Open Space. means Pprivate property designated for recreational area, private park (for use of property owners within the subdivision), play lot area, plaza area, building setbacks, other than those required by city ordinance, and ornamental areas open to the general view within the subdivision. "Open space" does not include streets, alleys, utility easements, public parks or required setbacks. This definition is distinct from the Parks and Open Areas land use category.
Ornamental Tree means a tree with a mature height of less than 30 feet.
Outdoor Display of Merchandise. means the outdoor display or sale of finished products actively available for sale. This definition does not include products in shipping boxes, crates, on pallets, or other shipping containers, which shall be considered outdoor storage.
Outdoor Storage means the storage of products or goods that have a large size, mass, or volume that occur onsite for more than 24 hours. Typical items include, but are not limited to, heavy equipment, freight or commercial motor vehicles, trailers, construction materials, and raw, processed, or packaged materials including any products on pallets, in shipping containers, or in crates.
Outdoor Storage, Limited means a temporary storage of goods in individual packaging and not in storage containers. Organic materials stored on pallets are considered limited outdoor storage.
Outdoor Storage Yard means a holding area for stockpiling, collecting, or displaying of any products, materials, equipment, appliances, and/or personal property of any kind on a stabilized surface or in a structure that includes a roof but has no side walls, or screening or walls without a roof. This term includes a lay-down yard but does not include containers, towing yards, vehicle storage, or vehicle and boat sales, rental, or leasing facility.
Overlay District measn aA district established to prescribe special regulations to be applied to a site in combination with the underlying or base-zoning district.
Overnight Accommodations Use Category means a commercial use category characterized by uses with bedroom and bathroom units arranged for short-term stays of less than 30 days for rent or lease. Primary and accessory uses included in this use category can be found in Section 3.4.4, Commercial Use Categories.
Owner (also Known as “applicant” or “subdivider” or “developer”) means Aany person or legal entity that has enough proprietary interest in the land proposed to be subdivided or developed. Also known as “applicant” or “subdivider” or “developer”)
PPackaging means the placement of products into bulk containers or placing hazardous products into containers of any kind for the purpose of transport to another location. Packaging does not include the placement of nonhazardous products into individual containers for shipment that are picked up on-site by the USPS, FedEx, or similar carrier routinely allowed in residential areas.
Paintball Facility means an indoor or outdoor establishment designed for the playing of paintball or similar games.
Park (or Parkland) means Lland dedicated to, or otherwise owned by, the cCity for the purpose of providing public or private recreational and/or open areas and may include improvements dedicated to the public.
Park and Recreation Services means Ppublicly owned and operated parks, playgrounds, recreation facilities and open spaces.
Park Improvements. Mmeans any public improvements, which directly attribute to the development of parkland for the enjoyment and use by the public. Such improvements may include, but shall not be limited to the following: Curb/gutter and one-half paving section costs bordering all park land; Water/sewer line costs bordering all park land; and Landforms created by the applicant or developer.
Park-and-Ride Facility means aA parking area or structure used for the specific purpose of storing motor vehicles in order that the occupants can transfer to a higher occupancy vehicle (HOV) (e. g., buses, vans, carpool autos) to complete a trip.
Parking, Commercial Use Category means a commercial use category characterized by facilities that provide parking not accessory to a primary use, for which a fee may or may not be charged. Primary and accessory uses included in this use category can be found in Section 3.4.4, Commercial Use Categories.
Parking Aisle means Tthe clear space for traffic movement and maneuvering between rows of parking stalls.
Parking Lot, Commercial means a parcel of land or a structure used solely for the temporary parking of vehicles for a fee, which may be charged regardless of any other fee for the premises.
Parking Lot. means Aan open area, other than a street, used for the parking of automobiles.
Parking Space, Automobile. means Aa paved space within a building or private or public parking lot, exclusive of driveways, ramps, columns, office and work areas, for the parking of an automobile.
Parking Structure means a facility with one or more floors used for the temporary storage of vehicles.
Parks and Open Areas Use Category means a public and civic use category characterized by uses focusing on natural areas consisting mostly of vegetation, passive or active outdoor recreation areas, or community gardens, and having few structures. Primary and accessory uses included in this use category can be found in Section 3.4.3, Public and Civic Use Categories.
Passenger Terminal Use Category means a public and civic use category characterized by uses providing facilities for the takeoff and landing of airplanes and helicopters, and terminals for taxi, rail, or bus service. Primary and accessory uses included in this use category can be found in Section 3.4.3, Public and Civic Use Categories.
Passive Recreation means recreational uses, areas, or activities oriented to noncompetitive activities that either require no special equipment or are natural areas. Bicycle riding, hiking, and bird watching are examples of passive recreation activities.
Paved Area. means Aan area surfaced with asphalt, concrete or similar all-weather surfaces, not including gravel.
Pavement Width means Tthe portion of street available for traffic; measured curb face to curb face or from the edges of pavement.
Pawn Shop means an establishment licensed to transact business by the Consumer Credit Commissioner under TLGC Chapter 371, Finance Code, where money is loaned on the security of personal property pledged in the keeping of the owner (pawnbroker).
Payday Loan Business means an establishment that engages in the business of offering payday loans. A “payday loan” is a loan transaction where a post-dated check or other check that the parties agree will be held for a period of time before presentment for payment or deposit is accepted as collateral for the loan.
Pedestrian Passthrough means aA feature providing unrestricted public pedestrian access through a building or structure or between buildings or structures.
Pedestrian Way. means Tthe area which provides pedestrian access.
Performance Standard means Rregulations that permit uses based on a set standard of operations rather than on a particular type of use. Performance standards provide criteria limiting noise, air pollution, emissions, odors, vibration, dust, dirt, glare, heat, fire hazards, wastes, traffic impacts and visual impact of land uses.
Perimeter Street or Perimeter Street System. means Tthe system of public streets that abut the perimeter of a development site, zone district, or activity center. Perimeter streets provide access to the internal street system, thus providing access and circulation to principal uses located in the interior of the development site, district, or activity center.
Perimeter Street means Aany existing or planned street which is adjacent to the subdivision or addition to be platted.
Permitted Use. means aA use which is permitted by right in a district without the need for additionalspecial administrative review and approval upon satisfaction of the applicable standards and requirements of this UDO ordinance.
Person. means aA natural person, heirs, executors, administrators or assigns, and includes a firm, partnership or corporation, its or their successors or assigns, or the agent of any of the aforesaid. The term "person" shall include both singular and plural, and the masculine shall embrace the feminine gender.
Personal Storage Building means a structure used solely for the storage of inanimate objects that is not connected to a dwelling or other building and does not have water or sewer service.
Pervious. means Wwater will permeate the surface.;
Pet GroomerPet Services. means an establishment primarily offering services of Retail sales and grooming of dogs, cats, birds, fish, and similar small animals customarily used as household pets. This definition includesTypical uses include pet stores, dog bathing and nail clipping salons or pet grooming shops.
Pet Sitting, Boarding, or Training means a business for the training of, temporary boarding and care of common household pets, sometimes referred to as a “boarding kennel” or “doggy day care.” Services generally occur during daytime hours, but may include overnight boarding. Pet boarding facilities may provide related services such as retail sales or grooming but no animals may be bred or sold at a pet boarding facility.
Pet Store means a retail store whose primary purpose is to sell products and services that support pets. The sale of pets, grooming, and housing for pets shall be an accessory and incidental use in the pet store. Animal housed overnight shall be housed inside the pet store. This use may also include facilities or services for pet grooming a training as accessory uses to the retail store.
Pets means animals and fowl normally domesticated in the United States, typically obtained at pet shops, breeders, or adoption facilities, and kept in or around the home for pleasure rather than utility, e. g., dogs, cats, canaries, parrots, parakeets, fish, rabbits, rodents etc. This definition excludes animals, species, or breeds deemed illegal or defined as wildlife by state or federal regulations.
Pharmacy/Drug Store means a business where prescription and over-the-counter drugs, medicines, and other various items are dispensed and sold.
Phasing Plan means Aa graphic and narrative document that displays the sequence and/or timing of intended development. Phasing is used to sequence the provision of public facilities. Phasing may be specified in a sequential order (1, 2, 3,) or by time period (2004, 2005).
Photovoltaic (PV). means Tthe technology that uses a semi-conductor material to convert light directly into electricity.
Place of Public Assembly means an enterprise in which people assemble for civic, educational, religious, or cultural purposes. This use contains event facilities, meeting halls, fraternal organizations, places of worship, performing arts facilities, public uses, and private clubs. This use does not include residential buildings.
Planning and Zoning Commission means the body appointed by the City Council to exercise the powers and duties set forth in Section 7.2.1, Planning and Zoning Commission.
Plat means Aa map, drawing, chart or plan showing the exact layout and proposed construction of a proposed subdivision into lots, blocks, streets, and may include parks, school sites, drainage ways, easements, alleys, and/or any other elements as required by this UDC and which an applicant shall submit for approval in accordance with this UDC.
Plat Revision, Replat, Resubdivision. means a A plat that modifies an existing subdivision in lieu of a new pattern of development, the subdivision of an existing or duly recorded lot or lots, the combining of two or more lots to create one lot, or the subdividing of an existing platted but undeveloped subdivision into a new pattern of lots and blocks, or the abandonment or dedication of public rights-of-way and/or easements. See Section 8.6.5, Amending Plat and Replat.
Plat, Final means Aa plat submitted to provide for subdivision or combination of properties for development in conformance with all requirements of this UDC. The final plat and the review thereof are intended to produce a subdivision design in which all planning factors are recognized and reconciled prior to final plat submittal. See Section 8.6.4, Final Plat.
Plat, Preliminary. means Aa plat submitted to provide for subdivision or combination of properties for development in conformance with all requirements of this UDC. The preliminary plat and the review thereof are intended to produce a subdivision design in which all planning factors are recognized and reconciled prior to final plat submittal. See Section 8.6.3, Preliminary Plat.
Police Station means a building that accommodates police officers and members of staff. The building often contains offices and accommodations for personnel and vehicles, along with locker rooms, temporary holding cells, and interview/interrogation rooms.
Portable Building Sales. means the Saale and/or display of a self-contained, transportable structure that does not require attachment to a foundation or to realty in order to be functional (e.g.x:, tool or storage shed).
Post Office means a facility operated by the United States Postal Service for the transmission of mail.
Postal Facilities means Ppostal services, including post offices, bulk mail processing or sorting centers, operated by the united states postal service or private enterprise.
Power Grid. means Tthe transmission system created to balance the supply and demand of electricity for consumers in tTexas.
Pre-Existing Support Structures and Pre-Existing Antennas means Aany support structure or antenna for which a building permit or specific use permit has been properly issued prior to the effective date of this ordinance, including permitted support structures or antennas that have not yet been constructed so long as such approval is current and not expired.
Primary Educational Facilities. means aA public, private or parochial school offering instruction at the elementary school level in the branches of learning and study required to be taught in the public schools of the sState of tTexas.
Primary Entrance means an ingress and egress point of a building or suite, which is designed for pedestrians, that is oriented towards the street frontage, public realm, or usable open space.
Principal Structure. mean Aa structure in which is conducted the principal use of the lot on which it is located.
Principal Use means Tthe main use to which a premise is devoted and the primary purpose for which a premise exists.
Private Easement means an easement that is not a public easement and that is used exclusively by the owner thereof to serve only his property with utility service.
Private Open Area means usable open space directly associated with a dwelling unit or part of a common area of a development and having clearly delineated boundaries.
Private Recreational Amenities. means Aany recreational, social and multipurpose uses within a subdivision or other residential development which are operated and maintained by a property owner association or other designated management agency for the benefit and enjoyment of members and their guests. Typical uses include clubhouses, tennis courts, playgrounds and swimming pools.
Private Street. means aA privately owned vehicular access way, including an alley, that is shared by and that serves two or more lots, which is not dedicated to the public and which is not publicly maintained.
Professional Office. means aA use providing professional or consulting services in the fields of law, architecture, design, engineering, accounting and similar professions.
Programmed Capacity Improvements. means Ccapital infrastructure capacity improvements on the Ccity's or utility provider's currently adopted capital improvements program; or part of any executed interlocal agreement to which the cCity or utility provider is a party and intends to enjoy the benefits of increased capacity.
Programmed for Commencement of Construction Means that capital infrastructure capacity improvements programmed for commencement of construction within the then current or the next fiscal year of the cCity's or utility provider's adopted five-year capital improvement program, or part of any executed interlocal agreement to which the cCity or utility provider is a party and intends to enjoy the benefits of increased capacity within the the current or the next fiscal year.
Prohibited Use. means aA use not specifically enumerated as a permitted use, limited use, conditional use or nonconforming use. Prohibited uses include, but are not limited to, the enumerated "prohibited uses" within each district of this UDC.
Project Area means a single parcel or multiple parcels, planned and constructed as one, coordinated, and unified project.
Project. means Aan endeavor over which the cCity exerts its jurisdiction and for which one or more permits may be required to initiate, continue, or complete a development.
Property Line means the line bounding a parcel, lot, or tract.
Protected Trees means Ttrees belonging to protected residential tree list below and having a 8-inch to 19. 99inch DBH and not belonging to the undesirable species list in Appendix A, Plant List per Section 17.1(N)(7);
Protective Fencing. means Ssnow fencing, chain link fence, barbed wire fence, orange vinyl construction fencing or other similar fencing with a four-foot approximate height.;
Public Improvements / (Also Referred to as “Subdivision Improvements”) means Ffacilities, infrastructure and other appurtenances, typically owned and maintained by the city (but not necessarily located upon city-owned property or right-of-way, as public improvements can be located on private property), which serve a public purpose in providing a needed service or commodity, such as wastewater collection and water storage and distribution, and which are for the purpose or protection of the general health, safety, welfare and convenience of the city’s citizens, including efficiency in traffic circulation and access for emergency services. Required public improvements may include, but shall not be limited to, street and alley paving, including any necessary median openings and left turn lanes on major thoroughfares; water lines and pumping stations; sanitary sewer lines and lift stations; storm drainage structures and storm water management devices; water quality and erosion controls; screening and retaining walls; fire lane paving and fire hydrants; landscaping, where such is used for required screening or other required landscaped area, and associated irrigation system; and any required public sidewalks, street lights and street name signs. The term “public improvements” shall not include facilities or infrastructure of private providers of utility services other than water and wastewater but shall be deemed to include facilities and infrastructure that the City would normally require of a development, but which will be owned and maintained by an entity such as a homeowner’s association.
Public or Private School, Primary or Secondary means Aa facility that owned and operated by a governmental agency, including an independent school district and provides a curriculum of primary, elementary, secondary or college preparatory academic instruction, including kindergartens, elementary schools, junior high schools/middle schools, and high schools.
Public Use. means Aany use controlled by the city, county, state, federal or any other governmental entity.
Public Utility Station. means aA structure or facility used by a public or quasi-public utility agency to store, distribute, generate electricity, gas, telecommunications, and related equipment, or to pump or chemically treat water. This does not include storage or treatment of sewage, solid waste or hazardous waste.
QQualified Applicant means the party that meets all the requirements under this UDC in order to make application under this UDC.
RRacetrack, Animal means racing land, area, or facility that is used for racing animals either in competition against the clock or other animals.
Racetrack, Vehicle means racing a racing area that may be non-profit or for-profit, public or private, paved or unpaved, and that is used by vehicles, including but not limited to bicycles, automobiles, motorcycles or any other motorized vehicles with competition against the clock or other vehicles.
Radial Lot means any lot located along a curved road or at the end of a cul-de-sac, and where the distance along the road frontage is less than the amount required per the UDC for that district. The minimum lot width must be met at the front building line. Side property lines should be radial to the curve of the road or cul-de-sac.
Railroad Facilities. means Rrailroad yards, equipment servicing facilities, and terminal facilities. Railroad facilities may be subject to Site Plan review.
Rear Yard Area means Tthe total square foot of area as measured from the rear of the main structure on the lot to the rear property line multiplied by the width of the lot, as measured from one side property line to the other side property line, subtracting all easement area.
Recovery Housing means housing for individuals recovering from drug addiction that provides an alcohol and drug-free living environment, peer support, assistance with obtaining drug addiction services and other drug addiction recovery assistance.
Recreation Trail means a public trail that is used for hiking, bicycling, horseback riding, canoeing, or other nonmotorized forms of recreational travel and that may connect with parks, forests, wildlife areas, nature preserves, scenic rivers, or other places of scenic or historic interest.
Recreational Area, Commercial. means Aan indoor and/or outdoor area or structure(s) operated for profit and devoted to facilities and equipment for recreational purposes, including, but not limited to, swimming pools, tennis courts, racquet ball courts, dance and other similar uses whether the use of such area is limited to private membership or whether open to the public upon the payment of a fee.
Recreational Vehicle (RV). means aA vehicular type portable structure without permanent foundation, primarily designed as temporary living quarters for recreational, camping, or travel use, with or without motor power, this includes, but is not limited to, travel trailers, truck campers, camping trailers and self-propelled motor homes. The use of a recreational vehicle as a permanent residence is prohibited except in a duly created Recreational Vehicle Park.
Recycling Facility means Aany location whose primary use is where waste or scrap materials are stored, bought, sold, accumulated, exchanged, packaged, disassembled or handled, including, but not limited to, scrap metals, paper, rags, tires and bottles, and other such materials.
Registered Design Professional. means Aan architect, engineer or land surveyor registered or licensed to practice professional architecture, engineering or surveying as defined by statutory requirements of registration laws of the sState of tTexas.
Regulatory Agency means Tthe governing body of, or a bureau, department, division, board, commission or other agency acting in its capacity of processing, approving, or issuing a permit.
Renovation. means Iinterior or exterior remodeling of a structure, other than ordinary repair.
Replatting or Replat means Tthe re-subdivision of any part or all of a previously platted subdivision, addition, lot or tract.
Research and Development Services. means Eestablishments primarily engaged in research of an industrial or scientific nature but exclude product testing. Typical uses include electronics research laboratories, research and development firms, or pharmaceutical research labs.
Reserve Strip means aA privately owned strip of land adjacent to public right-of-way to prevent access from a street onto said private property.
Residence means Aa building or structure, or portion thereof, designed and used as a place of abode for human beings, but not including hotels or motel units, or places of abode having no kitchen within each unit.
Community Residential Care Facility. means Aany dwelling licensed, certified or authorized by state, federal or local authorities as a residence for children or adults with physical, developmental or mental disabilities, dependent children or elderly individuals in need of supervision, support and/or independent living training who would otherwise not meet the definition of family and does not meet the definition of a community home for persons with disabilities. This definition includes group homes but does not include community home for persons with disabilities or substance abuse treatment centers. May include specialized group home for the developmentally disabled, group care for children or a boarding home.
Residential District means Aany section of the city zoned primarily for single family, duplex, multi-family, manufacturedmobile home, and otherplanned development residential dwellings.
Residential Property means property on which structures occupied exclusively for residential uses are built. Residential uses shall include a private garage, domestic storage, and customary home occupations conducted in the dwelling by occupants.
Residential Recreational Facility means recreational equipment for the use of residents of the related subdivision, apartment, or other residential units. Facilities may include but are not limited to, small structures in trees, swings, slides, monkey bars, trampolines, play enclosures, ball courts, and similar facilities.
Residential Use means Aany use consisting principally of dwelling units.
Restaurants Use Category means a commercial use category characterized by establishments that prepare and sell food and beverages for on-premises or off-premises consumption. Primary and accessory uses included in this use category can be found in Section 3.4.4, Commercial Use Categories.
Restaurant, Delivery Only means a public eating and drinking establishment that primarily provides service to customers via delivery to another location for consumption. This is also referred to as a "ghost kitchen".
Restaurant, Drive-through or Drive-In means a public eating and drinking establishment that, in addition to providing service inside the restaurant, also provides services to customers in vehicles who either drive up to a window or station or drive through to the building for purchases. Take-out only restaurants are not included this definition.
Restaurant, Standard means a public eating or drinking establishment where the patrons consume foods and beverages while seated at tables or counters located on the premises.
Restaurant, Take-out Only means a public eating and drinking establishment that primarily provides service to customers via customer pick-up to take to another location for consumption.
Resource Extraction Use Category means an open use category characterized by activities that extract minerals and other solids and liquids from land on which the use is established. Primary and accessory uses included in this use category can be found in Section 3.4.5, Industrial Use Categories
Retail means the activity of offering to sell or rent, or to sell or rent merchandise to a consumer who buys or rents the merchandise as the ultimate consumer or end user, being the last person in the chain of distribution, for personal consumption or use and not for further sale or rent. This term includes "general retail," "big box," "small discount box," and "grocery stores."
Retail Repair, Sales, and Service Use Category means a commercial use category characterized by companies or individuals involved in the sale, lease, or rental of new or used products, or providing personal services or repair services to the general public. Primary and accessory uses included in this use category can be found in Section 3.4.4, Commercial Use Categories.
Retention Facility means an excavated area that is designed by a professional engineer to capture and store stormwater on a permanent or semi-permanent basis, often indefinitely with the exception of the water volume lost to evaporation or absorption into the soils. Retention facilities, which are often called "wet ponds" or "retention ponds", are not the same as detention facilities which are designed to hold water temporarily and release their volume completely after or during the peak of the storm event.
Review Process As used herein, review process shall means those processes set forth in this UDC and permitting requirements of the cCity.
Ride-Sharing means the process of private vehicles being used for the temporary transportation of passengers. This definition includes ride-hailing services such as Uber and Lyft and other taxi services.
Right-of-Way means Aa parcel of land occupied, or intended to be occupied, by a public road, street or alley or some other public purpose, such as drainage. Where appropriate, right-of-way may include other facilities and utilities such as sidewalks; electrical, communication, oil and natural gas lines and facilities; and water and sanitary and storm sewer facilities. The use of right-of-way shall also include parkways and medians outside of the paved portion of the street. The usage of the term right-of-way for land platting purposes shall means that every right-of-way hereafter established and shown on a final plat is to be separate and distinct from the lots or parcels adjoining such right-of-way.
Rock Climbing Gym means a facility dedicated to indoor traversing of objects including rock walls, ropes, and boulders to allow climbers to train and practice in a safe, controlled environment.
Roof Pitch means a roof having a slope or pitch determined by rise over run in the direction of the slope or pitch of the roof, 1:4 slope for example.
Roof means aA structural covering over any portion of a building or structure, including the projections beyond the walls or supports of the building or structure.
Root Protection Zone (RPZ). means Tthe area of undisturbed natural soil around a tree defined by a concentric circle with a radius equal to the distance from the trunk to the outermost portion of the drip line. As a practical matter, this is the acute portion of the tree's root system. Approximately 90% percent of the tree's root mass occurs within the top three feet of the soil and most of the fine feeder roots which collect moisture and nutrients are located in the top six inches of the soil. Typically, a tree's root system extends as much as two to three times the distance from the trunk to the dripline.
SSales, Leasing, or Service of Commercial or Industrial Supplies, Machinery, or Equipment an establishment that is engaged in the sale or rental of tractors, construction equipment, farm equipment, or other similar equipment. This includes the servicing of such equipment.
Screening means an opaque separation between proprieties made of any combination of the following: six-foothigh berm, wall or fence, or evergreen shrubs.
Seasonal Sale means the temporary outdoor sale of merchandise from private property related to a holiday event (e. g. sale of pumpkins in the fall, holiday trees, or Fourth of July or New Year fireworks).
Secondary Building means a structure that is developed in the project area but does not have direct street frontage to the adjacent street due to a primary building that has been constructed along the street frontage.
Secondary Entrance means an ingress and egress point of a building or suite, which is designed for pedestrians, that is not the primary entrance.
Self Service Storage Facility. means Aa facility including buildings or structures containing space of varying sizes leased/rented on an individual basis and used exclusively for the storage of excess property and outdoor storage of vehicles and boats. This term may also be known as convenience storage.
Self-Service Storage Use Category means a commercial use category characterized by uses providing separate storage areas for personal or business use designed to allow private access by the tenant for storing or removing personal property. This definition does not include bulk storage or storage of explosive or hazardous materials. Primary and accessory uses included in this use category can be found in Section 3.4.4, Commercial Use Categories
Self-supporting Lattice Support Structure. means aA self-supporting, open steel frame structure used to support telecommunications equipment.
Semi-trailer Truck means a combination of a tractor unit and one or more semi-trailers that carries freight. A semi-trailer is a trailer without a front axle. When attached, the semi-trailer is supported at its forward end by the fifth wheel device of the truck tractor.
Senior, Community, or Youth Center means a building or group of buildings for a community's educational and recreational activities for seniors, community members, or youths.
Septic Tank. meansRefers to a watertight receptacle that receives the discharge of sewage from a building, sewer or part thereof, and is designed and constructed so as to permit settling of solids from this liquid, digestion of the organic matter, and discharge of the treated liquid portion into a disposal area.
Service Area means the area within the corporate boundaries and extraterritorial jurisdiction to be served by the capital improvements or facilities expansions specified in the capital improvements plan.
Setback means the unobstructed, unoccupied open space between a structure and the property line of the lot on which the structure is located. See Section 10.1.1, Measurements.
Setback (Wireless Communications Facility). Setback shall means the required distance from the property line of the parcel on which the WCF is located to the support structure.
Sewer Lines. Sewer mains, laterals, sanitary sewers, lift stations, and pump stations located in public streets and easements. NEW
Sewerage Disposal System, Individual Private means Aany system designed to provide on-site treatment and disposal of sewage flows from individual residences, duplexes, businesses, or any other buildings. The system may be anaerobic, e.g., a septic transpiration bed, or other. Said system must not require a permit from the State of Texas.
Sewerage System, Public. means aA system designed for the wastewater collection, treatment and disposal that is wholly owned and operated by the city or any other legally incorporated town or city or public system approved by the Atate of Texas, such as Cibolo Creek Municipal Authority and Green Valley Special Utility District.
Sexually Oriented Businesses means Aacts, services, and businesses described in Cibolo Ordinance number 744.
Shade Tree means any self-supporting woody plant with one well-defined trunk and a distinct definite formed crown.
Shadow Flicker. means Tthe visible flicker effect when rotating blades of the wind generator cast shadows on the ground and nearby structures causing a repeating pattern of light and shadow.
Shooting Range means an indoor or outdoor facility operated for the purpose of shooting with firearms or archery equipment. This definition does not include a facility owned or operated by a municipal corporation, county, or state police district or joint police district.
Shopping Center. means aA group of commercial establishments planned and constructed as a total entity that will typically have multiple regional scale retail establishments and/or multiple neighborhood scale retail buildings.
Short Term Rental means a residential facility that is offered for rental for less than 30 days.
Shrub means a woody perennial plant differing from a perennial herb by its more woody stem and from a tree by its low stature and habit of branching from the base.
Sidewalk means aA pedestrian way generally located in the public or private street right-of-way, but outside of the roadway.
Sidewalk Clear Zone means the portion of a sidewalk that must remain clear of obstructions (furniture, signage, trees, lighting, etc. ) to allow for unimpeded public passage.
Sidewalk Sale means a temporary, special outdoor sale conducted on public or private sidewalks immediately adjacent and contiguous to the business of which the merchandise is being sold.
Sign means any object, device, display or structure or part thereof situated outdoors or adjacent the interior of a window or doorway that is used to advertise, identify, display, direct, or attract attention to an object, person, institution, organization, business, product, service, event or location by any means including words, letters, pictures, logos, figures, designs, symbols, fixtures, colors, illumination or projected images.
Sign Copy means the letters, numerals, and figures, symbols, logos, and graphic elements comprising the content or message of a sign.
Sign Face means the surface of the sign upon, against or through which the message of the sign is exhibited.
Sign Structure means any structure that supports, has supported or is capable of supporting a sign, including decorative cover.
Sign, A-Frame means a freestanding sign which is ordinarily in the shape of an “A” , which is readily moveable, and is not permanently attached to the ground or any structure.
Sign, Attached means any sign affixed to, applied on, or supported by any part of a building or another structure that is not part of the sign structure such as an awning, canopy, etc.
Sign, Awning means a sign painted on, printed on, or attached flat against the surface of an awning.
Sign, Banner means a sign made of fabric or any nonrigid material with no enclosing framework.
Sign, Billboard. means aA structure for the purpose of leasing advertising space to promote an interest other than that of an individual, business, product or service available on the premises on which the billboard is located.
Sign, Canopy means a permanent sign that is applied, attached, painted, or affixed on a canopy or other roof-like cover over gasoline fuel pumps, vacuum area at car detail facilities, drive-through ATMs (when the structure is not attached to the machine), or other areas where services are provided to a patron in a vehicle of which the structure is intended for protection from the weather or as a decorative embellishment.
Sign, Changeable Copy means a sign designed so that the characters, letter or illustrations can be changed or rearranged manually or electronically without altering the sign display surface. See also the definition of “manual changeable copy sign” and “electronic message center.”
Sign, Feather means a wind device that contains a harpoon pole or staff driven into the ground for support.
Sign, Flag means a piece of fabric attached to a staff or cord on one end and generally used as a symbol of a nation, state, political subdivision, or organization.
Sign, Freestanding means any sign supported upon the ground by a monument, pedestal, pole, bracing, or other permanent measure and not attached to any building or other structure.
Sign, Hanging means a sign that is suspended over a walkway or a sidewalk, street, or other public right-of-way.
Sign, H-Frame means a single or double-sided free-standing sign on a rigid or semi rigid material affixed to a metal frame and pushed into the ground.
Sign, Illuminated measn any sign that has characters, letters, figures, designs, or outlines illuminated externally or internally by any light source other than non-reflected natural daylight.
Sign, Inflatable measn a sign or component of a sign that is supported by one or more air chambers that may be sealed or kept inflated by blowers. The phrase includes, but is not limited to balloons, tubes in motion, and inflatable sign structures.
Sign, Monument means a freestanding sign supported primarily by an internal structural framework or integrated into the landscaping or other solid structural features other than support poles.
Sign, Permanent means a sign permitted by this ordinance to be located on the premises for an unlimited period of time and designed to be permanently attached to a structure or the ground and that is constructed of rigid, non-flexible materials.
Sign, Pole means a freestanding sign that is supported by a pole or otherwise affixed to the ground and is not attached to a building. This definition does not include a flag mounted on a flagpole.
Sign, Portable means any sign designed or constructed to be easily moved from one location to another and not permanently affixed to the ground or to a structure or building, including signs mounted upon or designed to be mounted upon a trailer, bench, wheeled carrier, or other nonmotorized mobile structure. This definition includes portable signs with the wheels removed, trailer signs, and signs on benches.
Sign, Prohibited means signs that do not comply with this or other applicable ordinances. Signs that are otherwise not allowed within City boundaries.
Sign, Projecting means a sign, other than a flat wall sign, which is attached to and projects from a building wall or other structure not specifically designed to support the sign.
Sign, Pylon means a permanent freestanding sign that has two or more supports and is permanently affixed to the ground by such supports, but not having the appearance of a solid base.
Sign, Roof means a sign mounted on and supported by the roof portion of a building, above the uppermost edge of a parapet wall and is supported by the building, or a sign that is painted directly upon the roof or top of a building.
Sign, Subdivision Entrance means a freestanding sign, a sign mounted to a screening wall or fence located at the entrance of a subdivision.
Sign, Temporary means a sign that is not permanently anchored to the ground, permanently affixed to a structure, or mounted on a chassis, and is intended for a limited period of display.
Sign, Vintage means a sign Tthat is used for decorative purposes only and is 20 years old or more.
Sign, Wall means a permanent sign attached directly to an exterior wall of a building with the exposed face of the sign in a plane parallel to the building wall. Murals and other painted signs are considered wall signs pursuant to this UDC.
Sign, Window means any sign that is applied to the interior or exterior of a window or door for the purpose of being visible and read from the outside of the building.
Sign, Stake means any small, temporary sign placed on the ground typically with a stake-like structure that is also holding the sign.
Single-Family Attached Dwelling means a dwelling unit which is joined to another dwelling on one or more sides by a party wall or abutting separate wall and which is designed for occupancy by not more than one household and is located on a single lot owned and fee simple. A single-unit attached dwelling shall be limited to a single common wall.
Single-family Detached Dwelling means a fixed building containing only one dwelling unit and occupied by only one family and entirely surrounded by open space on its building site.
Single-Unit Manufactured Home means a single manufactured home that is placed on its own lot and is not located within a manufactured home park or subdivision.
Site and Building Transitions means Ddesignsing and adaption ofng the form and mass of a building to take into consideration neighboring buildings and land uses.
Site Plan Plot Plan; Site Plan means aA lot plan drawn to scale showing the measurements, size and location of any existing buildings or buildings to be erected, the location of the lot in relation to abutting streets, and other such information.
Site (Towers) means, Ffor towers other than towers in the public rights-of-way, the current boundaries of the leased or owned property surrounding the tower and any access or utility easements currently related to the site, and, for other eligible support structures, further restricted to that area in proximity to the structure and to other transmission equipment already deployed on the ground.
Skating Rink measn an enclosed area or facility used for ice skating, roller skating, or similar activities. Rentals and concessions are often accessory to this use.
Slaughterhouse means an establishment within the city in which cattle, sheep, swine, goats, or any such animals are slaughtered for meat for human consumption. The term includes stockyards and all other operations and facilities necessary, useful, or incidental to such abattoir or slaughterhouse.
Small Box Retail means a single retail establishment consisting of 12,000 square feet or less of gross floor area, offering for sale an assortment of discounted general merchandise directly to the consumer. Such merchandise may include, but not be limited to, food and beverage for off-premises consumption, processed foods, household products, personal grooming and health products, clothing, and other consumer goods. This term does not include a retail establishment providing a prescription pharmacy, gasoline or diesel fuel, specialty gifts, or food and beverage items intended for on-premises consumption.
Small Engine Repair. meansRefers to the maintenance and repair of small engines (low-power internal combustion engines or electric engines). Equipment repair includes chain saws, lawn mowers go-karts and the like.
Small Tree means a type of tree that, under normal growth conditions, that reaches a mature height between 20 and 40 feet. A tree that, at the time of planting, is at least six feet tall above grade and has a minimum caliper of two inches.
Small Wind Energy System. means Aa wind energy conversion system consisting of a wind generator, a tower, and associated control or conversion electronics, which has a rated capacity of 100 kilowatts or less and will be used primarily for onsite consumption.
Social Services Facilities Use Category means a public and civic use category characterized by uses that primarily provide treatment of those with psychiatric, alcohol, or drug problems; transient housing related to social service programs; and housing for individuals legally confined. Primary and accessory uses included in this use category can be found in Section 3.4.3, Public and Civic Use Categories.
Solar Collector Panel means Aany part of a solar energy system that absorbs solar energy for use in the system’s energy transformation process. The Solar Collector Panel does not include frames, supports or mounting hardware.
Solar Energy System. A device or structural design feature, a substantial purpose of which is to provide for the collection, storage, and distribution of solar energy for space heating or cooling, electrical generation, or water heating.
Solid Fence means aA fence, including entrance and exit gates, constructed of materials that creates an opaque view of property from adjoining properties, streets, alleys or public rights of way.
Spire means a structure or formation, such as a steeple, that tapers to a point at the top.
Sports Court means a space, indoor or outdoor, design used, and maintained for basketball, racquetball, shuffleboard, or other similar sports that use a court.
Stable, Private means an accessory building for the keeping of horses, ponies, donkeys or mules owned by occupants of the premises, and not kept for remuneration, hire or sale.
Stable, Riding means a structure in which horses, ponies, donkeys or mules, used exclusively for pleasure riding or driving, are housed, boarded, or kept for hire.
Stadium. means aA large structure for holding athletic events, entertainment events, or other large gatherings having either a seating capacity or bleacher seating capacity new.
Standard Street means Aany street or road that meets or exceeds the minimum construction and design specifications in the city and which is constructed to the ultimate configuration for the type of roadway designated by the future thoroughfare plan.
Steep Slope means Aareas with slopes over thirty (15 percent) percent grade and that have increased runoff, erosion and sediment hazards levels.
Stone means naturally occurring granite, marble, limestone, slate, river rock, and other similar hard and durable all weather stone that is customarily used in exterior building construction. This includes cast or manufactured stone product, provided that such product yields a highly textured stone-like appearance, its coloration is integral to the masonry material and shall not be painted on, and it is demonstrated to be highly durable and maintenance free. Natural or manmade stone shall have a minimum thickness of two and five-eighths inches when applied as a veneer.
Storage Building means an accessory structure used for materials, equipment, and vehicles that are "in transit" or not in use.
Story, Half. means aA partial story under a gable, hip, or gambrel roof, the wall plates of which on at least two opposite exterior walls are not more that four feet above the floor of such story, except that any partial story used for residence purposes, it shall be deemed a full story.
Story means theThat portion of a building included between the upper surface of any floor and the upper surface of the floor next above, except that the topmost story shall be that portion of a building included between the upper surface of the topmost floor and the ceiling or roof above. If the finished floor level directly above a usable or unused under-floor space is more than six feet above grade as defined herein for more than 50 percent of the total perimeter or is more than 12 feet above grade as defined herein at any point, such usable or unused underfloor space shall be considered as a story.
Street Improvements means Aany street or thoroughfare, together with all appurtenances required by cCity design and construction requirements to be provided with such street or thoroughfare, and including but not limited to curbs and gutters, sidewalks, drainage facilities to be situated in the right-of-way for such street or thoroughfare, traffic control devices, streetlights, traffic control signs, and street signs, for which facilities the cCity will ultimately assume the responsibility for maintenance and operation.
Street Side Yard. means Tthe portion of a yard which abuts the street right of way(s).
Street, Alley meansAn alley (residential or commercial) is a private street designed to provide access to the rear or side of a lot including solid waste and fire access. Alleys are required for all residential lots fronting on a residential street prohibiting on-street parking, commercial mixed-use collector roads and in non-residential zoning districts where necessary to provide for adequate access for service vehicles, off-street loading or unloading, access for emergency vehicles, fire access or similar reasons consistent with the intent of the UDC. All alleys shall have at least two direct access points to a public street and are subject to the block length criteria included in the DCM.
Street, Arterial. meansArterial streets are streets that serve major routes into and through the city of cibolo. Arterial streets are shown on the City Master Thoroughfare Plan or as designated by the City Engineer. These street types are to have limited access as defined in the access management section of the manual.
Street, Collector or Sub-Collector. meansA collector street is a street that collects associated traffic from residential and rural streets, commercial streets, or industrial streets as designated on the city master thoroughfare plan or as designated by the city engineer. Collector streets can have residential, commercial, industrial, or mixed uses.
Street, Flag Drive means A flag drive is a private road within a private access easement, which may serve up to 3 residential dwelling units. Flag drives shall have direct access to a public street other than an alley, however, shall not provide direct access to an arterial street.
Street, Freeway meansFreeways are streets that intend to move traffic through and around the city. Two examples are IH 35 and IH 10. These street types are to have limited access as defined in the access management section of the manual.
Street, Local or Residential. meansA residential street is a public street associated with residential development within an urban environment. The residential street may require parking or prohibit parking dependent on use. Alleys will be required for residential streets prohibiting on street parking. Alleys are permitted for residential streets requiring on street parking.
Street, Marginal Access means Aa street that is parallel and adjacent to an arterial street and which primarily provides vehicular access to abutting properties and protection from through traffic.
Street, Private. means Aa right-of-way or easement in private ownership that is not dedicated or maintained as a public street, which affords the principal means of access to abutting property.
Street, Public means Aa public thoroughfare recorded with the County Recorder which affords primary means of access to abutting property
Street, Rural. means aA rural street is a street which serves no more than 20 single family residential lots.
Structural Alteration means Aany change in the supporting members of a building or structure, such as bearing walls, columns, beams or girders; provided, however, that modifications that are of a cosmetic nature shall not be considered a structural alteration.
Structure. meansRefers to any improvement built or constructed as an edifice or building of any kind, or any piece of work built up or composed of parts joined together in some definite manner.
Stucco means conventional three-step hard coat stucco with a minimum thickness of seven-eighths-inch.
Studio. means aA workshop, work place, or work room for a person doing crafts, photography, woodworking, painting textiles for personal pleasure, or production on a very small scale.
Subdivider means Aany person or any agent thereof dividing or proposing to divide land so as to constitute a subdivision as that term is defined in this section. In any event, the term "subdivider" shall be restricted to include only the owner, equity owner, or authorized agent of such owner or equity owner, of land to be subdivided.
Subdivision means Tthe division, combination or re-division of any tract of land situated within the city’s corporate limits or its extraterritorial jurisdiction, lots or sites, for the purpose, whether immediate or future, of sale, division of ownership, or building development. Subdivision includes re-subdivisions of land or lots which are part of a previously recorded subdivision, or the combination of more than one lot into a lesser number of lots.
Substance Abuse Treatment Center measn a specialized inpatient unit, hospital, or other institution that is licensed to provide 24-hour care and has as its primary function the diagnosing and treating of patients with substance use disorders.
Substandard Street measn Aan existing street or road that does not meet the minimum specifications in the city’s standard street design and construction specifications, or which is not constructed to the ultimate configuration for the type of roadway designated for that street on the comprehensive master plan and/or future thoroughfare plan.
Substantial Change means aA modification substantially changes the physical dimensions of an eligible support structure if it meets any of the following criteria: for towers other than towers in the public rights-of-way, it increases the height of the tower by more than ten percent or by the height of one additional antenna array with separation from the nearest existing antenna not to exceed twenty feet, whichever is greater; for other eligible support structures, it increases the height of the structure by more than ten percent or more than ten feet, whichever is greater; for towers other than towers in the public rights-of-way, it involves adding an appurtenance to the body of the tower that would protrude from the edge of the tower more than twenty feet, or more than the width of the tower structure at the level of the appurtenance, whichever is greater; for other eligible support structures, it involves adding an appurtenance to the body of the structure that would protrude from the edge of the structure by more than six feet; eligible support structure, it involves installation of more than the standard number of new equipment cabinets for the technology involved, but not to exceed four cabinets; or, for towers in the public rights-of-way and base stations, it involves installation of any new equipment cabinets on the ground if there are no pre-existing ground cabinets associated with the structure, or else involves installation of ground cabinets that are more than ten percent larger in height or overall volume than any other ground cabinets associated with the structure; it entails any excavation or deployment outside the current site; it would defeat the concealment elements of the eligible support structure; or it does not comply with conditions associated with the siting approval of the construction or modification of the eligible support structure or base station equipment, provided however that this limitation does not apply to any modification that is noncompliant only in a manner that would not exceed the thresholds identified in subsections (a)(7) a f, above.
Support Structure. means Aa support structure is a structure designed and constructed specifically to support an antenna array, and may include a monopole, self-supporting (lattice) tower, guy-wire support tower and other similar structures. Any device (Attachment Device) of a maximum of 20 feet in height which is used to attach a WCF to an existing building-or structure (Attachment Structure) shall be excluded from the definition of and regulations applicable to Support Structures.
Surveyor means aA licensed state land surveyor or a registered professional land surveyor as authorized by state of texas statutes to practice the profession of surveying.
Swimming Pool means a water-filled enclosure, permanent or portable, that is designed, used, and maintained for swimming or bathing in a community setting at a business property (e. g., a hotel), part of a residential development, or for private use at a residence.
System Height means Tthe vertical distance from ground level to the tip of the wind generator blade when it is at its highest point.
TTattoo and Body Art Establishment means an establishment where the act of puncturing the skin to insert ink, jewelry, or other foreign items through, into, or under the skin is performed in accordance with Chapter 146 of the V.T.C.A Health and Safety Code. A salon or other similar establishment that engages in minor cosmetic procedures such as microblading is not included in this definition.
Telecommunications Facility. means Aany unmanned facility consisting of equipment for the transmission, switching, and/or receiving of wireless communications. Such facility may be elevated (either structure- mounted or ground-mounted) transmitting and receiving antennas, low-power mobile radio service base station equipment, and interconnection equipment. The categories of facility types include both roof and/or structuremount facilities and telecommunications support structures.
Temporary Antenna means Aan antenna and supporting equipment used on a temporary basis in conjunction with a special event, emergency situation, or in case of equipment failure.
Temporary Building. means Aan enclosed building, the use of which is incidental to work on the premises and is removed upon the completion or abandonment of the work.
Temporary Construction Office means aA portable building used as an office for construction personnel during construction of a principal building on the premises or during construction of houses in a new subdivision.
Temporary Improvements. means Iimprovements built and maintained by the property owner that are needed to remedy a circumstance that is temporary in nature, such as a temporary drainage easement or erosion control device, that will be removed upon completion of the subdivision or development or shortly thereafter.
Temporary Real Estate Sales Office means Aa structure or building used as a sales office for the sale of homes in a new subdivision.
Temporary Use. means Lland uses and/or structures that are needed or are in place for only short periods of time.
Temporary Wireless Communication Facility measn Ttemporary wireless communication facility shall mean a WCF to be placed in use for 120 or fewer days.
Tennis, Racquet Ball, or Pickleball Facility means an establishment where the general public may come to play tennis, racquetball, pickleball, or similar sports.
Theater means aA building used primarily for the presentation of live stage productions, performances, or motion pictures.
Thoroughfare Plan. meansRefers to the future thoroughfare plan, which is an element of the cCity of Cibolo Comprehensive master Plan.
Tiny Home Community means a group of tiny homes sharing a common court or yard.
Tiny House means a single-unit detached home that is 400 square feet or less in floor areas, excluding lofts, that can be site-built, partially site-built, or on an approved trailer.
Tire Sales means a lot on which the principal business is the sale or installation of new, used, or retread tires and tubes.
Tobacco Paraphernalia means any equipment, device, or instrument that is primarily designed or manufactured for the smoking, chewing, absorbing, dissolving, inhaling, snorting, sniffing, or ingesting by any other means into the body of tobacco, tobacco products, or other controlled substances as defined in texas health and safety code. Items or devices classified as tobacco paraphernalia include, but are not limited to, the following: pipes, punctured metal bowls, bongs, water bongs, electric pipes, e-cigarettes, e-cigarette juice, buzz bombs, vaporizers, hookahs, and devices for holding burning material. Lighters and matches are excluded from the definition of tobacco paraphernalia.
Tobacco Products means any product in leaf, flake, plug, liquid (such as e-cigarette liquid), or any other form, containing nicotine or tetrahydrocannabinol derived from the tobacco or hemp plant, or otherwise derived, which is intended to enable human consumption of the tobacco or nicotine in the product, whether smoked, chewed, absorbed, dissolved, inhaled, snorted, sniffed, or ingested by any other means. For the purposes of this UDC, this term excludes any product that has been specifically approved by the United States Food and Drug Administration for sale as a tobacco/smoking cessation product or for other medical purposes, where such product is marketed and sold solely for such an approved purpose.
Tower Height means Tthe height above grade of the fixed portion of the tower, excluding the wind generator.
Tower means aA stand-alone structure consisting of a support structure, antenna and associated equipment. The support structure may be a wooden pole, monopole, lattice tower, light standard, or other vertical support.
Tower (Wireless Communications Facility). means Aany structure built for the sole or primary purpose of supporting any FCC-licensed or authorized antennas and their associated facilities, including structures that are constructed for wireless communications services including, but not limited to, private, broadcast, and public safety services, as well as unlicensed wireless services and fixed wireless services such as microwave backhaul, and the associated site.
Tower Any structure that is designed and constructed primarily for the purpose of supporting one or more antennas, including self-supporting lattice towers, guy towers, or monopole towers. The term includes radio and television transmission towers, microwave towers, cellular telephone towers, and the like.
Tower (Wind Generator). means Tthe monopole, guyed monopole or lattice structure that supports a wind generator.
Townhouse means a structure that is one or a series of dwelling units designed for single-unit occupancy, which dwelling units are structurally attached to each other without side yards between individual dwelling units. The use of a site for two or more townhouse dwelling units, constructed with common or adjacent walls and each located on a separate ground parcel within the total development site, together with or without common area serving all dwelling units.
Traffic Impact Analysis (TIA) means Aan in-depth analysis of existing and proposed traffic.
Traffic Queue. means aA line of vehicles stacking in line to make a traffic movement.
Trampoline Park means a facility that provides recreational use of a trampoline or trampoline courts for a fee. The use may also include concessions, small space rental, or other indoor entertainment uses (e.g. laser tag, foam pit, etc.) as accessory uses.
Transceiver Radio. means Rradio equipment rectangular in shape that attaches to lighting fixtures and/or utility poles and meets wind load requirements. Transceiver radios may have an attached omni- directional whip antenna.
Transition Uses means aA land use that may be appropriate to be located between land uses of different types and intensities within a mixed-use project or in the context of surrounding land uses.
Transitions. means Ggenerally, an array of tools and techniques designed to achieve compatibility between adjoining land uses that may differ by type and intensity.
Transmission Equipment means Eequipment that facilitates transmission for any FCC-licensed or authorized wireless communication service, including, but not limited to, radio transceivers, antennas, coaxial or fiber-optic able, and regular and backup power supply. The term includes equipment associated with wireless communications services including, but not limited to, private, broadcast, and public safety services, as well as unlicensed wireless services and fixed wireless services such as microwave backhaul.
Transportation Terminal. means aA facility for loading, unloading, and/or interchange of passengers, baggage and incidental freight or package express between modes of transportation. Term includes uses such as bus terminals, railroad stations, airport terminals and public transit facilities.
Trash Receptacle, Commercial means a container, dumpster, collection bin, or compactor used to store or transport garbage and/or commercial waste, which is totally enclosed; of adequate strength and design to prevent leakage of leachates and spillage of other waste during storage, transport, and emptying or loading; and regularly replaced or cleaned to prevent offensive odor and harborage, feeding, and propagation of vectors.
Travel Plaza means an establishment engaged in the fueling, servicing, repair, and/or parking of tractor trucks and trailers or similar heavy commercial vehicles, including the sale of accessories and equipment for such vehicles. A travel plaza may also include overnight accommodations, showers, or restaurant facilities primarily for the use of truck crews, and all of the typical conveniences for standard-sized automobile users that one typically sees at a gas station. This definition includes truck stops.
Tree means any self-supporting woody plant with one well-defined trunk two inches in diameter or greater.
Tree Affidavit means Aaffirmation by the developer/landowner that there are not heritage or protected trees in a proposed development or subdivision.
Tree Crown. means the uppermost part of the treeParts of the tree above the trunk including leaves, branches, limbs and scaffold: o the uppermost part of the tree.
Tree Preservation/Removal Permit means the Ppermit required when heritage/protected trees are to be removed.
Trip Distribution. means Aa percentage estimates trip distribution per turning movement from a development.
Trip Generation Summary means aA table summarizing trip generation characteristics of a development for an entire day,; including a m and p m peak periods, rates, units and assumptions used to calculate the number of trips.
Truck Parking Lot measn a surface lot with no other use taking place on the property designed and built for large trucks such as semi-trailer trucks that are designed to move large quantities of goods. This definition includes a parking lot or parking garage.
Truck Terminal means an area and building where cargo is stored and where trucks, including tractor and trailer units, load and unload cargo on a regular basis. May include facilities for the temporary storage of loads prior to shipment. Includes rail to truck, truck to truck and dock to truck.
Truck, Trailer, or Equipment Sales, Leasing, or Rental means an establishment that uses any building or land for the display, sale, leasing, or rental of heavy-duty trucks, vans, or other equipment in operable condition, such as farm equipment, utility trailers, and construction equipment but does not include semi-trailer trucks or semitrailers.
UUpper-Story Residential means residential dwelling units located on the upper floors of a building where the first floor of the building is used for nonresidential purposes.
Urgent Care Center means a walk-in clinic focused on the delivery of medical care for minor illnesses and injuries in an ambulatory medical facility outside of a traditional hospital-based or freestanding emergency department.
Usable Open Space means accessible hardscape or landscape areas, including, but not limited to, plazas, courtyards, pocket parks, and other publicly accessible amenities.
Use, Change Of. means Tthe change within the classified use of a structure or premise.
Use means Aany purpose for which a lot, building, structure or a tract of land may be designated, arranged, maintained or occupied; or any activity, occupation, business or operation carried on or intended to be carried on in a building or other structure or on a tract of land.
Utilities Use Category means a public and civic use category characterized by public or private infrastructure. Primary and accessory uses included in this use category can be found in Section 3.4.3, Public and Civic Use Categories
Utility Provider. Mmeans an entity, other than the city, who is regulated by the TCEQ and is the provider of the utility through a CCN, service area, or other legal means.
Utility means aA term inclusive of all water, sanitary sewer, electrical telephone, natural gas, CATV, storm sewer, and all other services, as determined by the City of Cibolo, inclusive of Cibolo Creek Municipal Authority, Green Valley Special utility district and all other public/private utility providers.
VVacation means Aan action intended to cancel, rescind or render an act that has the effect of voiding a subdivision plat as recorded in the county recorder’s office.
Vape Shop means an establishment dedicated to the retail sale of tobacco or marijuana, tobacco or marijuana products, or tobacco or marijuana paraphernalia as its primary source of income. A grocery store or similar retail use that sells tobacco products or tobacco paraphernalia as an ancillary sale is not included in this definition.
Variance means Aa deviation from the requirements established by this UDC. Refer to Section 8.7.2, Variance
Vehicle and Boat Sales, Rental, and Leasing means a property used for the sale, rental, and leasing of new or used, operable vehicles, including, but not limited to, tractors, tractor-trailers or semi-trailer truck, recreational vehicles, buses, boats, and similar size vehicles/equipment. This definition includes showroom-only vehicle and boat sales that typically restrict activities to the display, demonstration, and sale of vehicles, often accompanied by associated services such as financing, vehicle customization, and customer consultation.
Vehicle Repair, Major means any land, building, structure, or premises used for the general repair of automobiles including but not limited to engine rebuilding or reconditioning of motor vehicles; engine steam cleaning; transmission welding or rebuilding and installation; collision service such as body, frame and fender straightening and repair; tire recapping and vulcanizing; and painting of motor vehicle after a collision, fire damage, water damage, or other natural disaster or for the purpose of restoration. This definition includes automobile body shops; automotive glass shop; muffler shop; and spray-painting shop.
Vehicle Salvage, Impound, Junk, Scrap Metal, and Recycling YardWrecking Yard means Aa place where waste, discarded or salvaged materials are bought, sold, exchanged, baled, packed, disassembled or handled, including auto wrecking yards, house wrecking yards, used lumber yards, and places for storage of salvaged house wrecking and structural steel materials and equipment; but not including such places where such uses are conducted entirely within a completely enclosed building, and not including pawn shops and establishments for the sale, purchase or storage of used furniture and household equipment when conducted entirely within a completely enclosed building, sale of used cars in operating condition, or salvaged materials incidental to a manufacturing operation.
Vehicle Servicing, Minor means any land, building, structure, or premises used for the routine maintenance of automobiles and limited servicing of automobiles including, but not limited to, the sale and installation of oil, lubricants, filters, batteries, tires, brakes, belts, and other similar activities or for installing or repairing parts and accessories but not to include the activities of Vehicle Repair, Major, as defined.
Vehicle Storage. means the Llong term storage of operating or non-operating vehicles. Typical uses include storage of private parking tow-away or impound yards but exclude dismantling or salvage.
Vehicle Use Area means a unenclosed area used by automobiles or other vehicles and includes, but is not limited to, parking lots, loading and unloading areas, stacking lanes, access and circulation drives, driveways, and parking aisles.
Vehicle, Commercial means a motor vehicle or combination of motor vehicles used to transport passengers or property that:
• has a gross combination weight rating of 26,001 or more pounds including a towed unit with a gross vehicle weight rating of more than 10,000 pounds; has a gross vehicle weight rating of 26,001 or more pounds; or
• is transporting hazardous materials and is required to be placarded under 49 c. F.R., Part 172, Subpart F
Vehicle, Non-Commercial means a motor vehicle, including a motorcycle, or other device in or by which a person or property is or may be transported or drawn on a public highway, but is otherwise not considered a commercial vehicle, farm vehicle, farm equipment, or farm implement.
Vertical Axis Helix Wind Turbine (VAWT’s). means a roof mounted or free-standing wind turbine that VAWT’s hasve:
• a vertical rotor drive shaft that does not need to be pointed into the wind to function for wind to take advantage of wind that blows from multiple directions and is turbulent.;
• VAWT’s have generator and gearbox located at the base of the system where they are more accessible for maintenance;. and
• The blades and associated mechanical and electrical conversion components mounted on top of the tower whose purpose is to convert kinetic energy of the wind into rotational energy used to generate electricity. VAWT’s can be roof mounted or free-standing.
Vertical Mixed-Use Building means aA multi-story building containing a vertical mix of two or moreresidential and nonresidential principal uses.
Veterinary Service (All Size Animals) means an animal hospital or clinic that provides medical care for small animals or pets (e.g. dogs, cats, birds, etc.) and/or livestock animals (e.g. horses, cows, bison, deer, llamas, alpacas, sheep, goats, chickens, turkeys, ducks, pigs, etc.)
Veterinary Service (Small Animals) means an animal hospital or clinic that provides medical care for small animals or pets (e.g. dogs, cats, birds, etc.).
VocationalBusiness or Trade School. means aA use providing education or training in business, commerce, language, trade, or other specialized instructionalsimilar activity or occupational pursuit, and not otherwise defined as a home occupation, college or university or public or private educational facility.
WWalkway or Pedestrian Walkway . means Aan on-site path for pedestrians and/or bicyclists that is not part of the public right-of-way and is not a public (dedicated) sidewalk or public (dedicated) trail. “Walkways” as defined herein are private sidewalks that typically combine to form a network providing internal pedestrian and bicyclist access and circulation on a development site, and typically connect to the public sidewalk system.
Warehousing and Freight Movement Use Category means an industrial use category characterized by uses involved in the storage or movement of goods for themselves or other firms. Goods are generally delivered to other firms or the final consumer with little on-site sales activity to customers. Primary and accessory uses included in this use category can be found in Section 3.4.5, Industrial Use Categories.
Waste-Related Use Category means an industrial use category characterized by uses involving receiving solid or liquid wastes from others for transfer to another location and uses that collect sanitary wastes or that manufacture or produce goods or energy from the composting of organic material. Primary and accessory uses included in this use category can be found in Section 3.4.5, Industrial Use Categories.
Wastewater Service means Tthe collection of waste-bearing water requiring treatment prior to its return to nature and the system of equipment used to collect and transmit water to treatment facilities; also called sanitary sewer service.
Water Lines means water mains, service lines, fire hydrants, and appurtenances located in public streets and public easements.
Well means a hole or bore to any sand, formation, strata, or depth which is drilled, bored, sunk, dug, or put down for either exploring or for ascertaining the existence of any oil, gas, or liquid hydrocarbon to produce or recover and oil, gas, or liquid hydrocarbon.
Wind Energy Conversion System (WEC) means Aa wind energy conversion system consisting of a wind turbine/rotor (blades), a tower (freestanding, engineered, monopole structure only upon which the wind turbine/generator is mounted-no lattice-type or guyed tower structures allowed), and associated control or conversion electronics, that has a rated capacity of not more than 100kw output at any given time, and that is intended for on-site production of electricity in order to reduce consumption of commercial utility power.
Wind Energy Conversion System, Large (LWEC). means Aa wind energy conversion system that has a rated capacity of more than 10kw, but not more than 100kw, output at any given time, and that is intended for on-site production of electricity for a residence, agricultural structure or business.
Wind Energy Conversion System, Small (SWEC) means Aa wind energy conversion system that has a rated capacity of not more than 10kw output at any given time, and that is intended for on-site production of electricity for a residence, agricultural structure, or small business.
Wind Energy Tower Height. means Tthe height above grade of the fixed portion of the tower (i.e., to the center of the hub), excluding the wind turbine itself.
Wind Energy Turbine/Generator means Tthe blades and associated mechanical and electrical conversion components mounted on top of the tower.
Wind Generator. means Tthe blades and associated mechanical and electrical conversion components mounted on top of the tower whose purpose is to convert kinetic energy of the wind into rotational energy used to generate electricity.
Wireless Communication Facility (WCF). means Aa facility that transmits and/or receives electromagnetic signals, including without limitation, antennas, microwave dishes, satellite dishes, radio, tv transmitter and broadcasting station, and other types of equipment for the transmission or reception of such signals, monopoles or similar structures supporting the equipment, equipment building, shelters, cabinets, parking area, and other accessory construction. Including amateur and professional facilities.
Wireless Communications means Wwireless communications shall mean any personal wireless services as defined in the Telecommunications Act of 1996, which includes FCC licensed commercial wireless telecommunications services including cellular, personal communication services (PCS), specialized mobile radio (SMR), enhanced specialized mobile radio (ESMR), paging, and similar services that currently exist or that may in the future be developed.
Wholesale Trade Use Category means an industrial use category characterized by uses involving the sale, lease, or rental of products to industrial, institutional, or commercial businesses only. The uses emphasize on-site sales or order-taking and often include display areas. Businesses may or may not be open to the general public. Products may be picked up on-site or delivered to the customer. Primary and accessory uses included in this use category can be found in Section 3.4.5, Industrial Use Categories.
Wrapped Use. means Aa retail service or other commercial use type that occupies the ground floor of a structure and extends on both sides of a corner of a structure.
XXeriscape. means Aa landscaping method developed for arid and semi-arid climates that use water conservation techniques, such as drought-resistant and native plants, mulch, native stone and gravel, and efficient irrigation.
YYard. means a Rrequired open space, other than a court, unoccupied and unobstructed by any structure or portion of a structure from the general ground level of the graded lot upward; provided however, that fences, walls, poles, posts and other customary yard accessories, ornaments and furniture are not deemed to be obstructions if height limitations and requirements limiting obstruction of visibility are observed.
Yard, Front means Aa yard extending across the front of a lot between the side lot lines and being the minimum horizontal distance between the street or place line and the main building or any projections of the usual uncovered steps, uncovered balconies, or uncovered porch. On corner lots the front yard shall be considered as parallel to the street upon which the lot has its least dimension.
Yard, Rear. means aA yard extending across the rear of a lot and being the required minimum horizontal distance between the rear lot line and the rear of the main building or any projections thereof other than the projections of uncovered steps, unenclosed balconies, or unenclosed porches. On all lots, the rear yard shall be in the rear of the front yard.
Yard, Side means Aan open, unoccupied space on the same lot, between the building and a side lot line.
Z
Zero Lot Line Dwelling means a residential dwelling designed and used as a detached single-unit dwelling unit that has a zero-foot setback requirement on one side while maintaining the normal required setback on the other. This definition does not include single-unit detached dwelling, manufactured homes, or mobile homes.
Zero Lot Line Lot. means aA lot where no setback is required on one or more sides of a lot.
Zoning District means Aany section of the city for which the regulations uniformly govern the use, placement, density, bulk, height and coverage of land and buildings. Refer to CHAPTER 2, Zoning Districts and Dimensional Standards.
APPENDICES
Contents:
Appendix A Plant List
Appendix A Plant List
A. Landscape plans shall incorporate plantings from the approved species listings. Plants species on the undesirable tree list shall not be incorporated into landscape plans. Existing undesirable trees, if retained, shall count as 0.5 (1/2)one half of a tree credit.
B. The City Planner or designee is authorized to consider other plant species not included in the approved landscaping plant lists if such plant is appropriate to the South-Central Texas climate and is appropriate within the context of a proposed Landscape Plan.
Common Name
Approved Shade Trees
American Elm Ulmus Americana
*Anaqua Ehretia anacua
*Arizona Cypress Cupressus arizonica
Bald Cypress Taxodium distichum
Scientific Name
Bigtooth Maple Acer grandidentatum
Black Walnut Juglans nigra
*Bur Oak Quercus macrocarpa
Canby’s Oak Quercus canbyi
Carolina Basswood Tilia caroliana
*Cedar elm Ulmus crassifolia
*Chinkapin or Chinquapin oak Quercus muhlenbergii
Chisos red, Graves Quercus gravesii
Durand oak Quercus durandii
Fragrant ash Fraxinus cuspidate
Green ash Fraxinus Pennsylvania
Lacey Oak Quercus glaucoides
Little, Texas walnut Juglans microcarpa
Mexican live or Monterrey oak Quercus polymorpha
*Mexican sycamore Platanus mexicana
Nuttall Oak Quercus nuttallii
*Pecan Carya illinoensis
*Red oak Quercus texana
Shin oak Quercus mohriana
*Southern live oak Quercus virginiana
*Texas ash Fraxinus texansis
Texas red oak Quercus buckleyi (texana)
*Texas sycamore Platanus occidentalis
Vasey Oak Quercus pungens var. vaseyana
Table Notes: * Tree types with asterisk and italics are approved drought tolerant/low maintenance (xeriscaping)
Approved Ornamental, Evergreen and Palm Trees
Common Name
Aleppo pine
*Anacacho orchid tree
Scientific Name
Pinus halepensis
Bauhinia congesta
Bradford Pear Pyrus calleryana
*California fan (exotic)
Washingtonia filifera
*Canary Island Date Palm Phoenix canariensis
*Carolina buckthorn
*Condalia, brazil
*Crepe myrtle, etc. (exotic)
Rhamnus caroliniana
Condalia hookeri
Lagerstroemia indica, fauriei, and X’s
*Desert willow Chilopsis linearis
*Dwarf Palmetto Sabel minor
Eastern red cedar Juniperus virginiana
Escarpment live oak
Quercus fusiformis
*Evergreen Sumac Rhus virens
*Flameleaf sumac
*Goldenball leadtree
*Lavender tree
*Mediterranean fan palm (exotic)
Rhus lanceolata
Leaucaena retusa
Vitex agnus-castus
Chamaerops humilius
Mexican buckeye Ungnadia speciosa
Mexican Palmetto, sable
Mexican pinyon pine/Remote pine
Sabal mexicana
Pinus cembroides
Mexican redbud Cercis reniformis
*Mountain laurel or mescal bean
*Maclura pomifera
*Possum-haw holly
Sophora secundiflora
Osage Orange
Ilex deciduas
*Retama, Paloverde Parkinsonia texana
*Rusty blackhaw
Viburnum rufidulum
*Texas Crabapple Mollis texana
*Texas or Oklahoma redbud Cercis canadensis var. texensis
Texas Palmetto, sable Sabal texana
*Texas persimmon Diospyrus texana
*Texas Pistache Pistacia texana
*Texas sophora or Eve’s Necklace Sophora affinis
*Wild olive, Mexican wild olive Cordia boissieri
*Windmill Palm Trachycarpus fortunei
*Yaupon holly Ilex vomitoria
Table Notes: * Tree types with asterisk and italics are approved drought tolerant/low maintenance (xeriscaping)
Approved Shrubs, Vines, Perennials and Ground Cover
Common Name
*Agarita, Agarito
Scientific Name
Berberis (Mahonia) trifoliata
*Agarita, Tx. Barberry Berberis spp.
*Althea, Rose-of-Sharon Hibiscus syriacus
American Beauty Callicarpu Americana
*Aromatic Aster Aster oblongfolius Artemesia spp.
*Asian Jasmine Trachelospermum asiaticum
Asparagus Fern Asparagus sprengeri
*Autumn Sage Salvia greggii
Bird of Paradise Caesalpinia gilliesi
*Blazing Star Columbine Aquilegia x puryearana
*Blue Sage, Mealy Sage Salvia farenaceae
Blue Shrub Sage Salvia ballotaeflora
Bottlebrush Callistemon spp
*Bougainvillea Bougainvillea
Brazilian Sky Flower Duranta repens
Buckley Yucca Yucca constricta
Bush Morning-Glory Ipomea fitulosa
*Burford Holly Ilex cornuta
Butterfly Bush Buddleia spp.
Butterfly Vine Mascagnia spp.
Orchid Vine Stigmaphyllon littorale
Cape Honeysuckle Tecoma capensis
*Caroline Jessamine Gelsemium sempervirens
Cat Claw Mimosa, Fragrant Mimosa biuncifera Benth.
Mimosa Mimosa bluncifera
*Century Plant Agave americans
*Cigar Plants Cuphea spp.
*Confederate Jasmine, Star Jasmine
Coppertone Loquat
Trachelospermum jasminoides
Eriobotrya x “Coppertone”
*Coral Honeysuckle Lonicera sempervirens
Coral Vine, Rosa-De-Montana
Antigonon leptopus
*Queens Wreath Antigonon leptopus Petrea Volubilis
Coralberry Symphoricapus orbiculatus
*Dwarf Mexican Petunia
Ruellia brittoniana
Dwarf Nandina domestics “nana” etc.
Dwarf Yaupon
Ilex vomitoria nana
Elderberry Sambucus Canadensis
*Esperanza, Yellow Bells Tecoma stans
Evening Primrose Oenothera speciosa
Fern Acacia Acacia hirta
Firecracker Plant Russelia equisetiformis
Fireman’s Cap, Coral Tree
Erythina crista-galli
Four-nerve Daisy Hymenoxys scaposa
*Fragrant Sumac Rhus aromatica
*Frogfruit Phyla humilis
*Gayfeather Liatris spp.
Giant Liriope
Liriope gigantea
Golden Shrub Daisy Euryops pecinatus
African Bush Daisy Gamolepis chrysanthemoides
*Butterfly Guara
Gaura lindheimeri
Hawthorn Crataegus spp.
Heartleaf Hibiscus
Hibiscus, Texas Star
Hibiscus cardiophyllus
Hibiscus coccineus
Hummingbird Bush Anisacanthus spp.
Illinois Bundleflower Desmanthus illinoensis
*Indian Hawthorn Raphiolepsis indica
*Iris Iris spp
*Italian Jasmine Jasminium floridum
*Juniper Juniper spp
*Lady Banksia Rose Rosa Banksiae
*Lantana Lantana spp.
*Lily Turf, Liriope (Std., “Big Blue”) Liriope muscari vars
Lindheimer Senna Cassia lindheimeriana
Mexican Bird of Paradise Caesalpinia mexicana
*Mexican Butterfly Weed Asclepias tuberosa
Mexican Flame Vine/Love Vine Senecio confuses
*Mexican Milkweed Asclepias curassavica
*Mexican Marigold Tagetes llucida
*Mexican Oregano Poliomentha longiflora
Mexican Shrimp Plant Justicia suberecta
Mist Flower Eupatroium spp.
*Mondo Grass, Monkey Grass Ophiopogon japonica
Mountain Sage Salvia regla
*Nandina Nandina domestics spp.
Narrow-leaf Yucca Yucca agustifolia
*Oleander Nerium oleander
Passion Vine Passiflora allatocaerrulea (P. pfordtii)
*Passionflower Passifloria incarnate
*Pigeonberry Rivina humilis
*Pink Skullcap Scutelleria spp.
*Pittosporum Pittosporum tobira
*Plumbago Plumbago auriculata
*Pomegranate (Regular and Dwarf) Puncia granatum
Prairie Phlox Phlox spp.
*Primrose Jasmine Jasminum mesnyi
Primrose Primrose spp.
*Prostrate Rosemary Rosemarinus officinales vars.
*Purple Coneflower Echinacea purpurea
*Red Yucca Hesperaloe parviflora
*Rock Rose Pavonia lasiopetala
*Rosemary Rosemarinus spp.
Salvia Salvia spp.
*Santolina Santolina spp.
*Shrimp Plant Justicia spp.
*Silk Tassel Garrya ovata lindheimer
Softleaf Yucca Yucca pendula
Sotol Dasylirion spp.
Spanish Dagger Yucca treculeana
*Spineless Prickly Pear Optunia elisiana ‘Burbank Spineless’
St. John’s Wort Hypericum spp
Texas Clematis, Scarlet Clematis texensis, Buckley
Leatherflower Clematis texensis
*Texas Elbow Bush Foresteriera pubeseebs
*Texas Silverleaf, Sage, Cenizo Leucophyllum frutescens
Texas Wisteria Wisteria macrostachya
Thompson Yucca Yucca thompsonia
Trumpet Vine, Trumpet Creeper Campsis radicans x “Madame Galen”
*Turk’s Cap Malvaviscus drummondii
*Twisted-leaf Yucca Yucca rupicola
*Blue Princess Verbena Verbena spp.
*Virginia Creeper Parthenocissus quinquefolia
*Wax Myrtle - Dwarf, Standard Myrica cerifera
White Bush Honeysuckle
Lonicera albiflora
Winecup Callirhoe involuerata
Wisteria, evergreen
Witchhazel
Wisteria millettia veticulata
Hamamelis virginiana
*Yarrow Achillea millefolium
Yew Podocarpus macrophyllus
*Yucca Yucca spp.
Table Notes: * Shrub, vine, perennial and ground cover types with asterisk and italics are approved drought tolerant/low maintenance (xeriscaping)Vines,
Approved Annuals
Bluebonnet
Lupines texensis
Larkspur Consolida orientalis
Mexican Sunflower Tithonia rotundifolia
Moss Rose Portulaca grandiflora
Penta Pentas lanceolata
Periwinkle Vinca minor
Purslane Portulaca oleracea
Zinnia Zinnia hybrida
Bamboo Muhly
*Big Bluestern
Deer Muhly
*Eastern Gamagrass
Gulf Muhly
Indian Grass
*Inland Sea Oats
*Lindheimer Muhly
*Little Bluestem
Mexican Feathergrass
*Pampass Grass
Pine Muhly
*Purple Fountain Grass
Seep Muhly
*Sideoats grama
*Switch Grass
Weeping Muhly
Western Wheatgrass
Approved Ornamental Grasses
Muhlenbergia dumosa
Andropogon gerardii
Muhlenbergia rigens
Tripsacum dactyloides
Muhlenbergia capillaris
Sorghastrum natums
Chasmanthium latifolium
Muhlenbergia lindheimer
Schizaachyrium scoparium
Stipa tenuissima
Cordaderia selloana
Muhlenbergia dubia
Pennisetum setaceum ‘Rubrum’
Muhlenbergia reverehonii
Bouteloua curtipendula
Panicum virgatum
Muhlenbergia dubioides
Agropyron smithii
Table Notes: * Grass types with asterisk and italics are approved drought tolerant/low maintenance (xeriscaping)
Approved Turf Grasses*
Bermuda grass
Buffalo grass
Blue Grama
Zoysia Grass Varieties
Cynodon dactylon var. dactylon
Buchloe dactyloides
Bouteloua gracilis
Zoysia sp.
*The City will consider additional varieties of turf grass that have summer dormancy characteristics. Summer dormancy is defined as the ability of turf grass to survive without water for a period of sixty (60) consecutive days during the months of May through September.
Undesirable Planting List
Common Name
Arizona Ash
Ashe-Juniper, Mountain Cedar
Bradford Pear
Box Elder
Chinaberry tree
Chinese Loquat or Loquat
Chinese Parasol/Varnish Tree
Chinese Tallow
Golden Bamboo
Golden-Rain Tree
Huisache or Sweet Acacia
Japanese Plum
Ligustrum or Privet
Lombardy Popular
Mesquite
Mimosa
Paper Mulberry
Saltcedar
Sugarberry or Hackberry
Tree of Heaven
Scientific Name
Fraxinus velut
Juniperus ashei
Pyrus calleryana
Acer negundo
Melia azedarach L
Eriobotrya japonica
Firmiana simplex
Sapium sebiferum
Phyllostachys aurea
Koelrenteria paniculata
Acacia farnesiana
Prunus salicina
Ligustrum japonicum
Populus nigra “italica”
Prosopis glandulosa
Albizia julibrissin
Broussonetia papyrifera (L.) L= (Her. ex. Vent.)
Tamarix ramosissima Ledeb.
Celtis laevigata
Ailanthus altissima