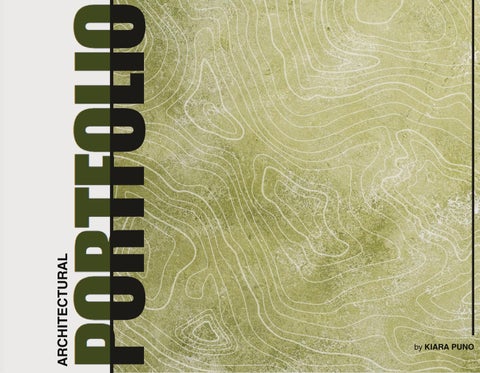
ARCHITECTURAL
by
KIARA PUNO
by
63+ 0916291443
kcucolpuno@gmail.com
kcupuno@mymail.mapua.edu.ph
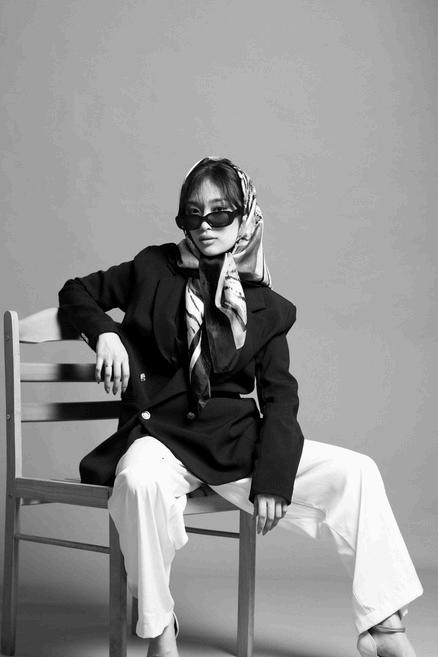
As a passionate and driven fourth-year architecture student at Mapúa University, I enjoy transforming ideas into meaningful designs that inspire and connect people. My love for creativity and innovation keeps me motivated to push boundaries, embrace challenges, and discover new ways to grow. I’m eager to immerse myself in hands-on experiences that will deepen my understanding of architecture, refine my skills, and broaden my perspective. For me, learning is more than a goal—it’s a lifelong journey fueled by curiosity and a constant desire to explore more of what this field has to offer. I’m excited to bring my energy, fresh ideas, and determination to your team, ready to shape spaces that leave a lasting impact.
MAPUA UNIVERSITY
2021-Present
BS Architecture
MAPUA UNIVERSITY
2019-2021
SENIOR HIGH SCHOOL, STEM - Science, Technology, Engineering, and Mathematics




BENIGNO S. AQUINO NATIONAL HIGH SCHOOL
2018-2019
JUNIOR HIGH SCHOOL
Tagalog & English



01 02 03 04 05


C O N T E N T . 06 08 07 09 10


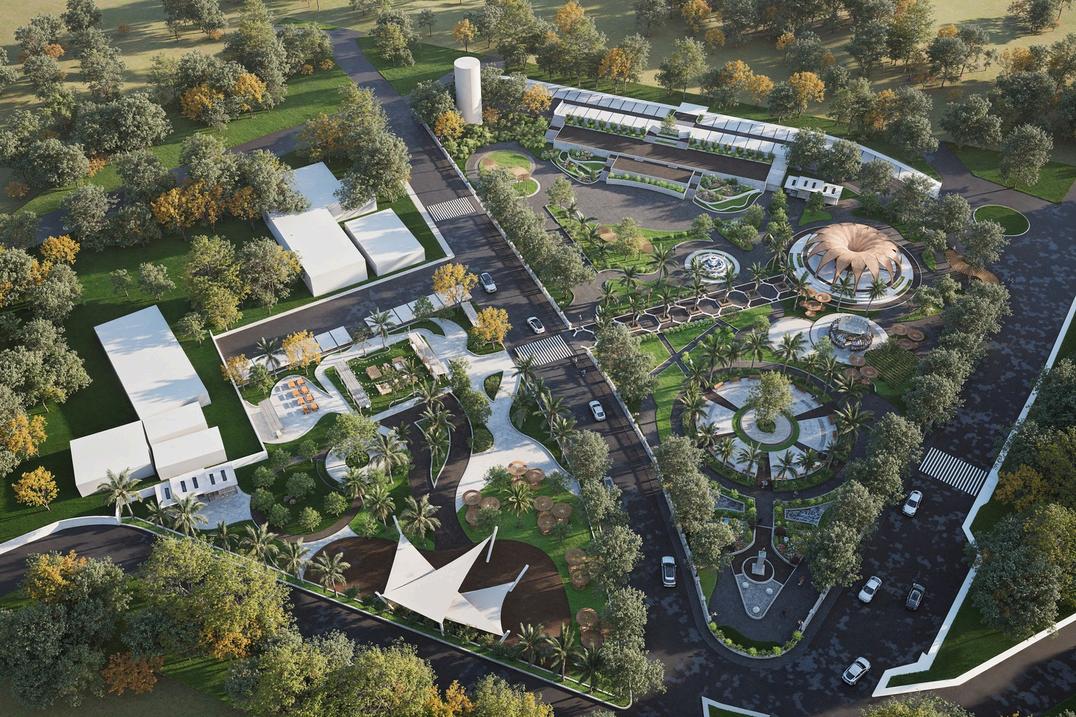
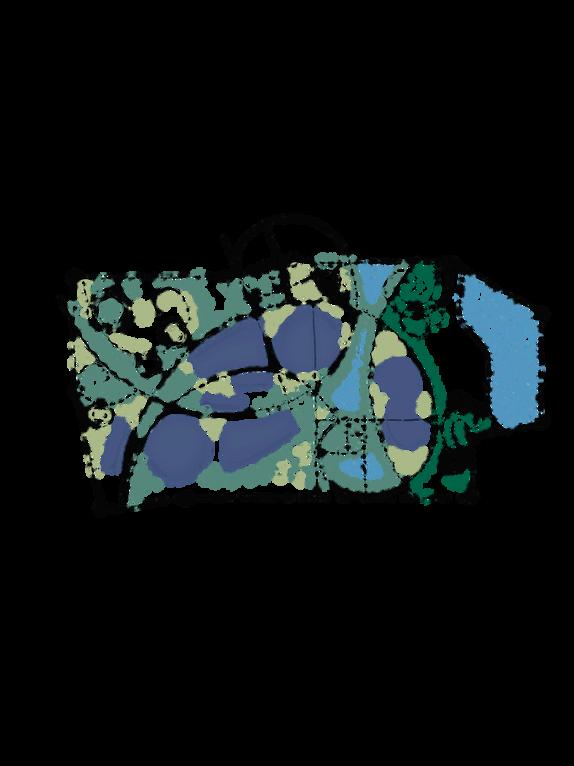
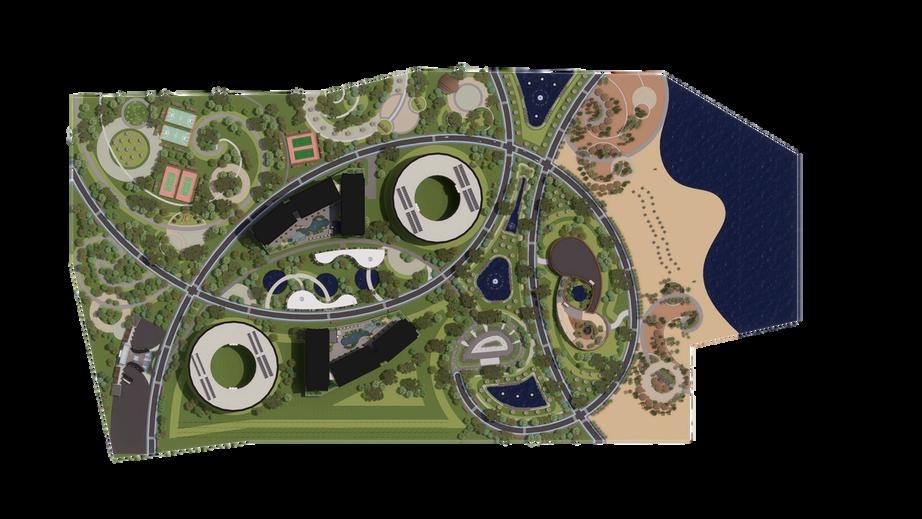
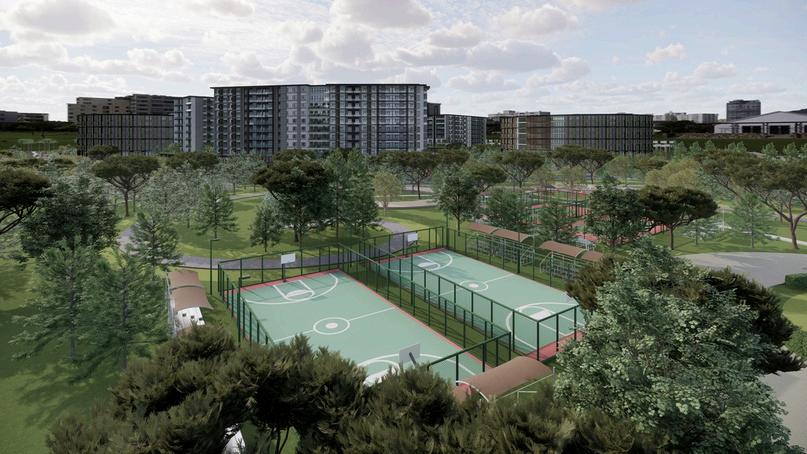
The proposed Olympic Village in Bulacan embraces the elegance of the golden ratio to ensure a harmonious and visually appealing layout. Each building in the village is carefully designed with proportions that follow the golden ratio, creating a sense of balance and flow throughout the space. This design approach not only enhances the aesthetic appeal but also encourages a natural movement through the village, allowing athletes and visitors to easily navigate the area.



Concept Form Schematic Site Development Plan

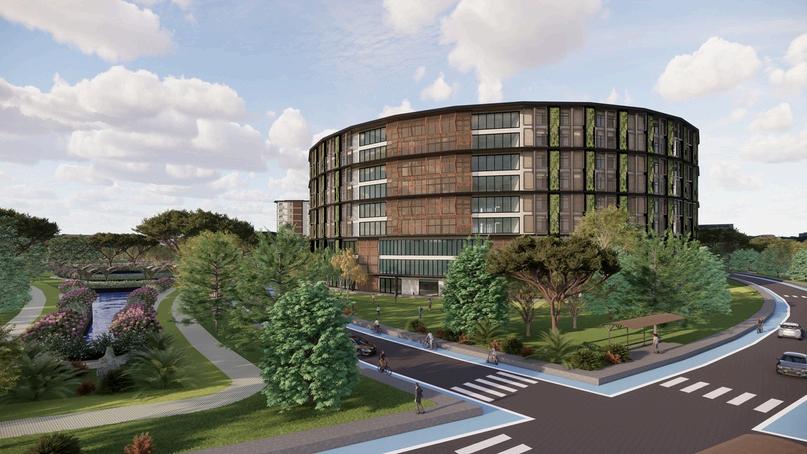
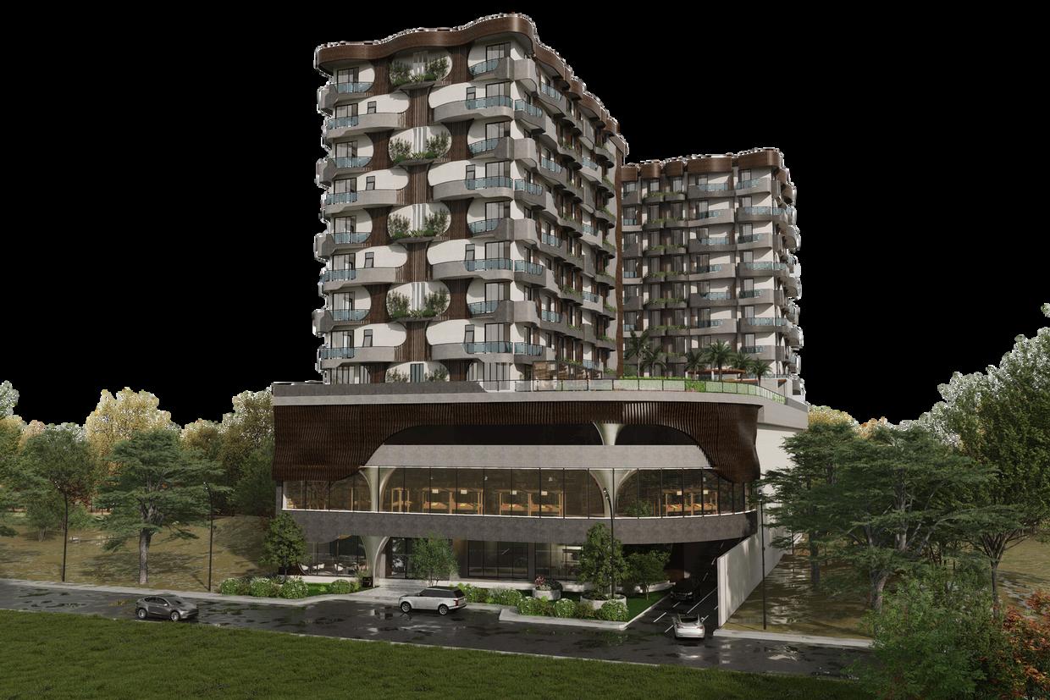
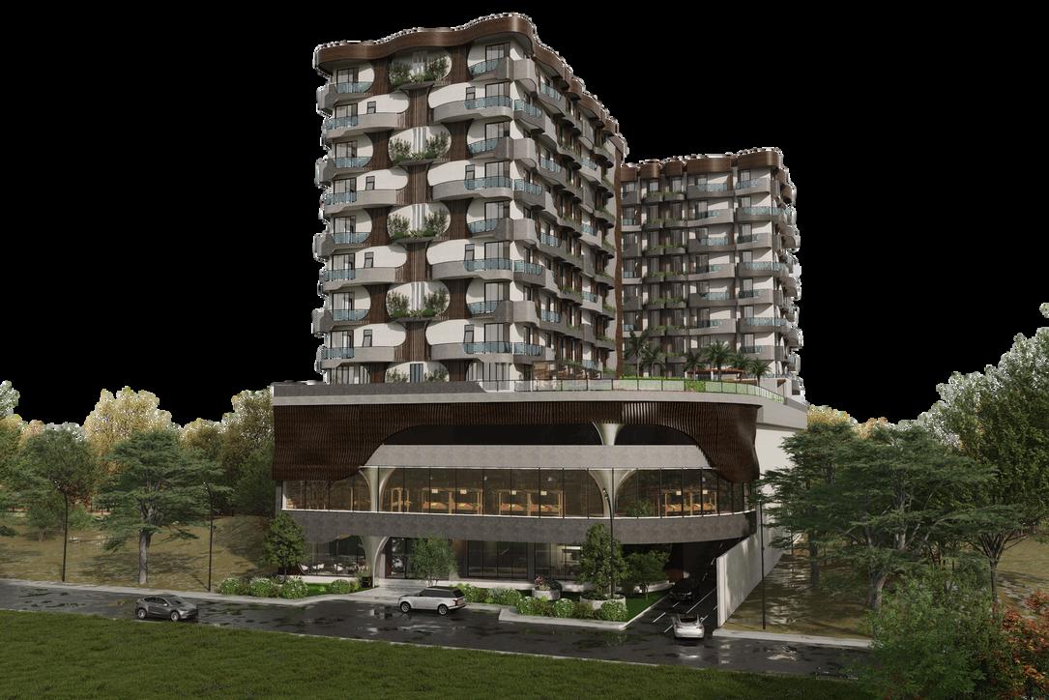
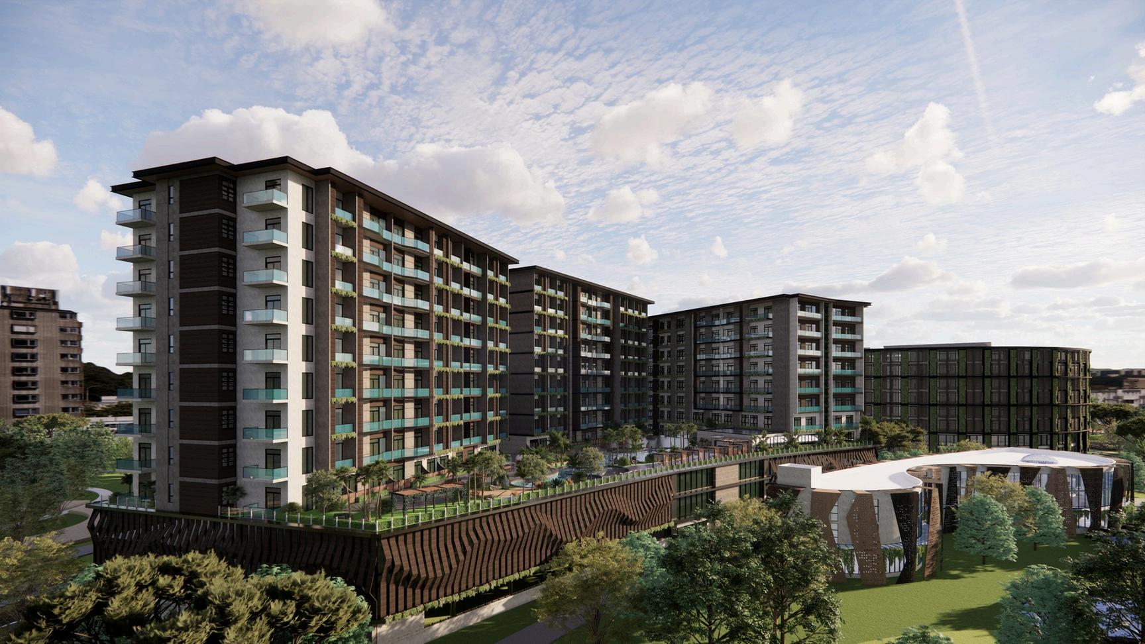
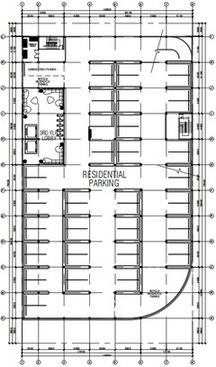
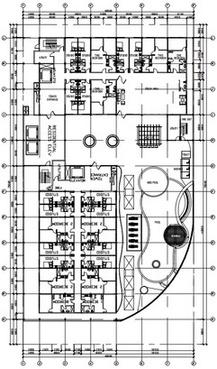
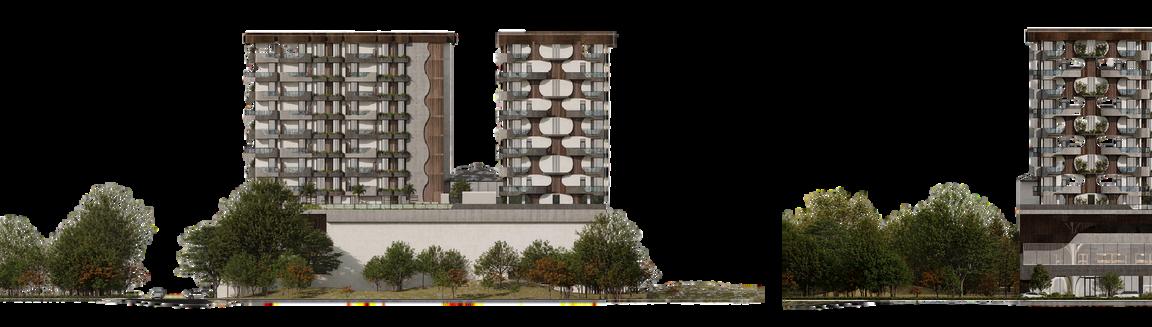
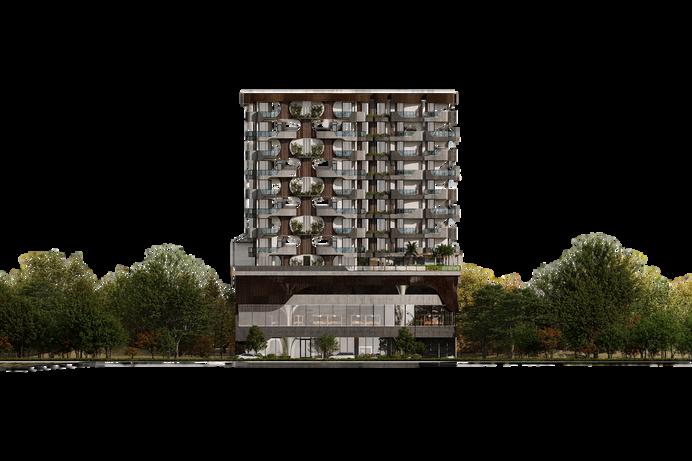
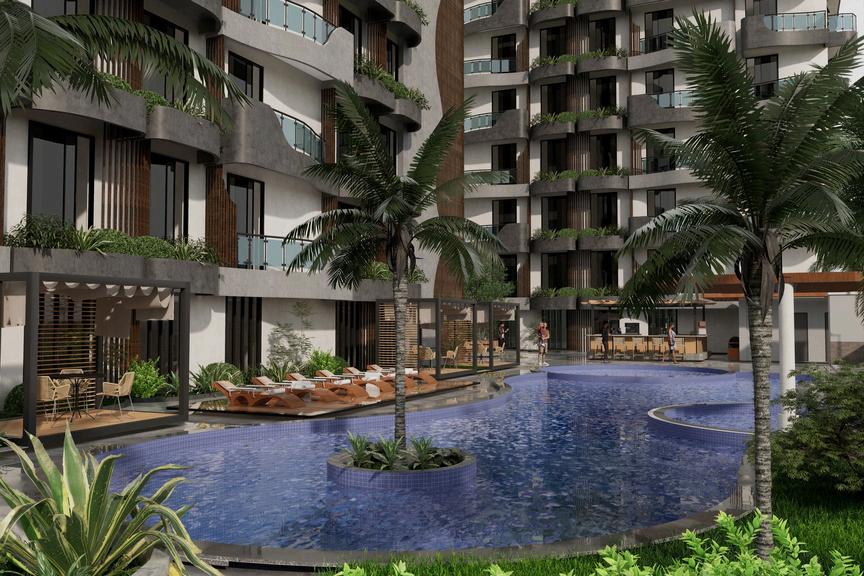
“palacio heights” is a vibrant, sustainable mixeduse condominium designed for the University Belt in Manila. Catering to students, young professionals, and families, the design fosters a sense of community and collaboration. The lowefloors house commercial spaces such as cafés, co-working spaces, and shops, creating a lively, convenient hub. Mid-levels offer flexible residential units, with co-living spaces for students and private units for professionals and families. The upper levels feature premium residences with sky gardens and city views. Sustainable elements, such as natural light optimization and ventilation, enhance comfort while promoting environmental responsibility and cost-effectivenessr

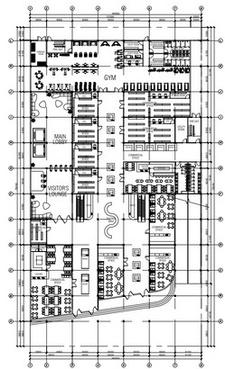
PODIUM GROUND FLR PLAN
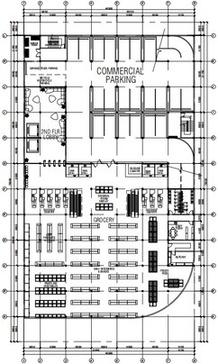
PODIUM SECOND FLR PLAN PODIUM THIRD FLR PLAN

UM ROOF DECK PLAN

Tarlac City
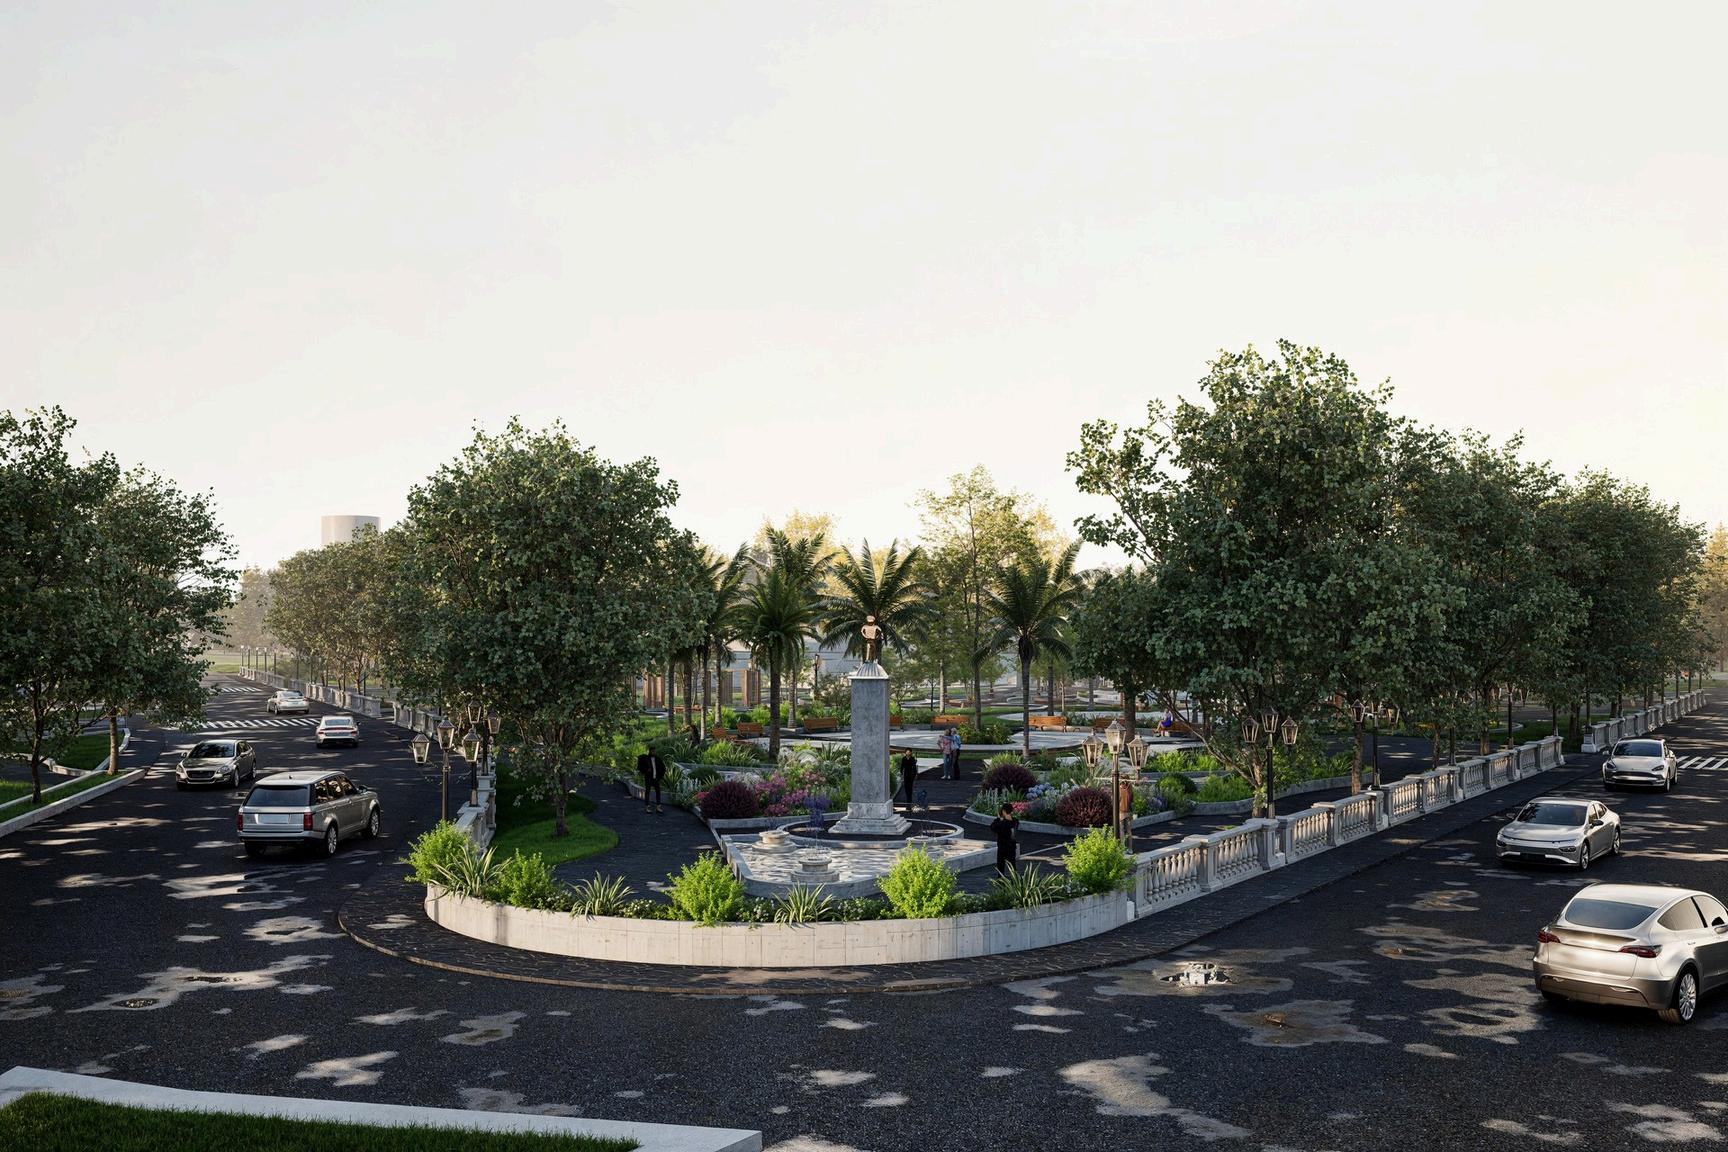
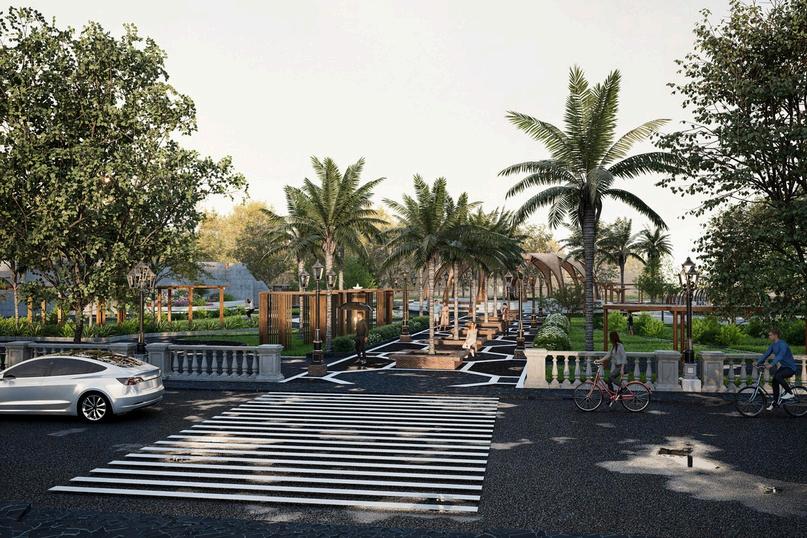
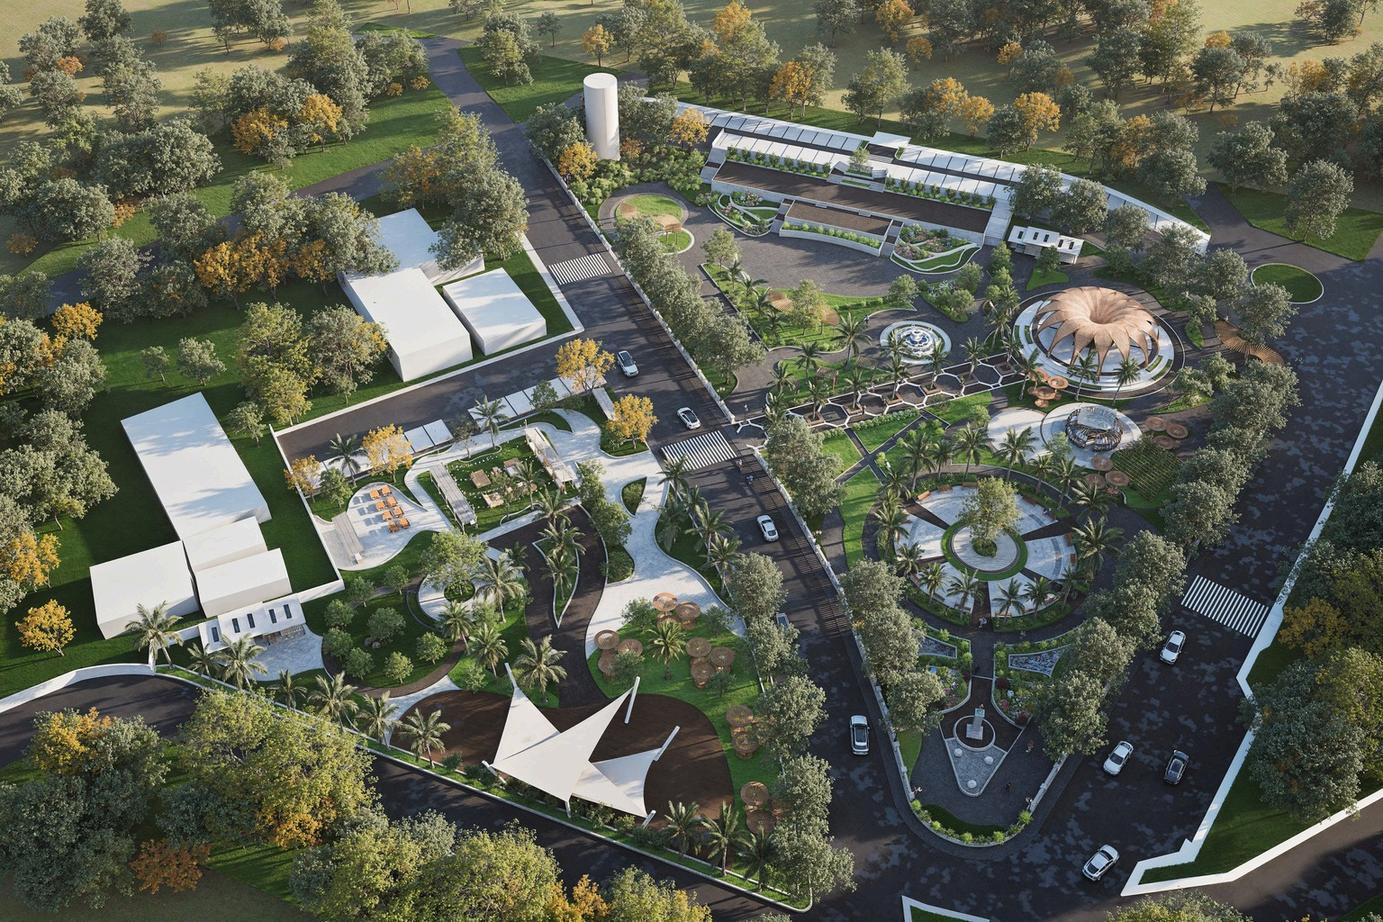
The park's design incorporates curves, circular shapes, and spiral lines, evoking femininity, movement, happiness, and positivity, fitting for a park named after beauty queen Maria Cristina Galang. These elements symbolize the cycles of nature, growth, and change, reflecting the park's journey through time. Complementing these are straight lines, symbolizing the strength and masculinity of Francisco Makabulos, who led the Filipino Revolutionary Forces in Tarlac and Pangasinan. This blend of forms honors both figures' legacies, creating a harmonious landscape that celebrates Tarlac's rich heritage and continuous transformation.
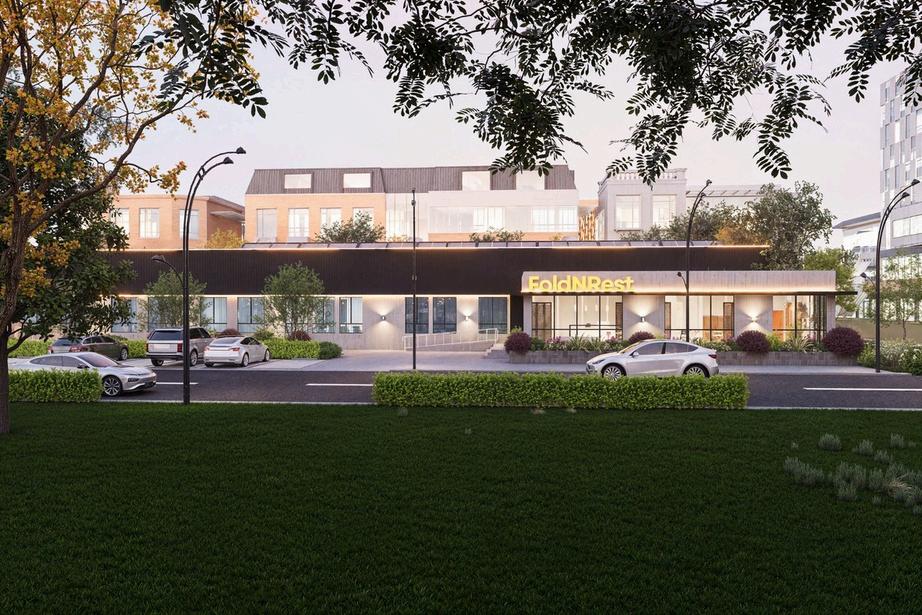
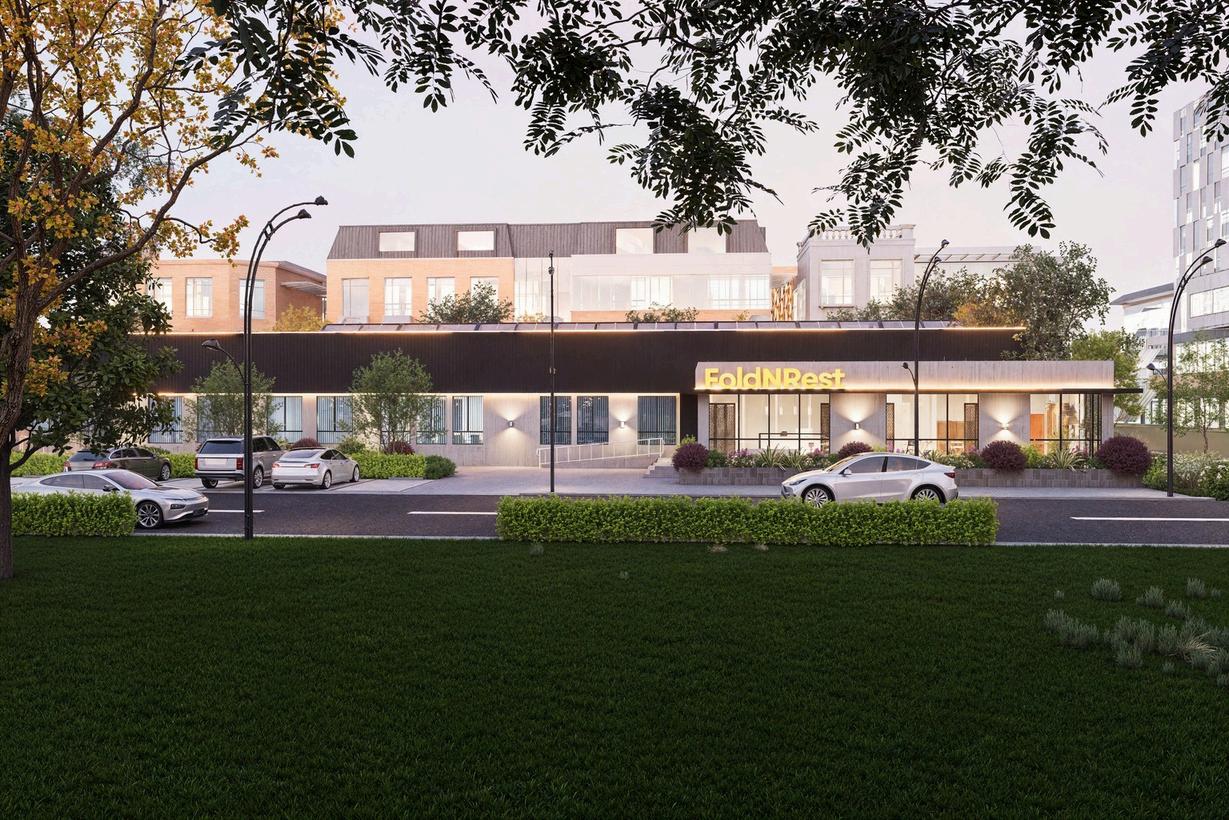
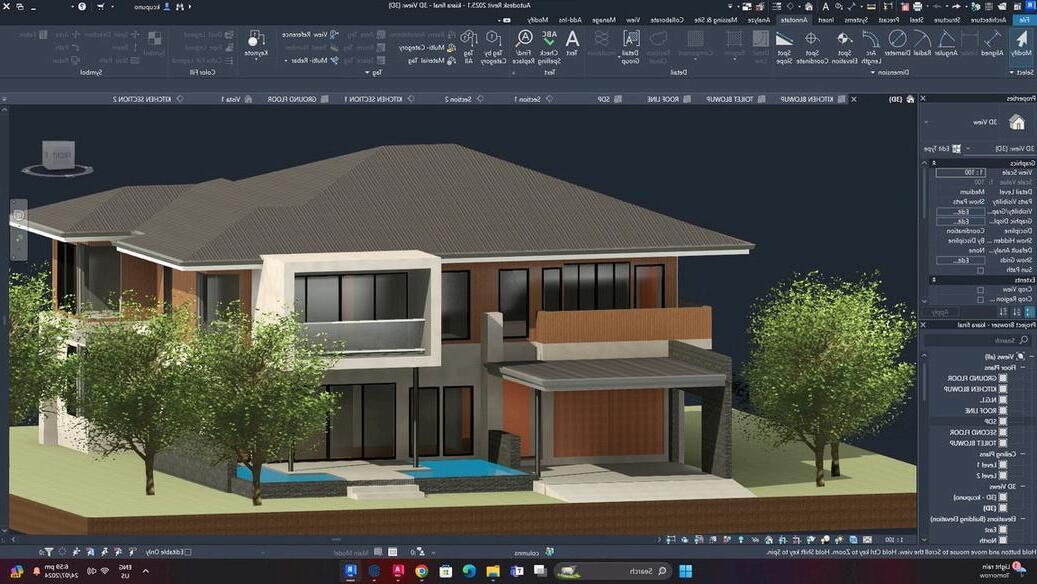
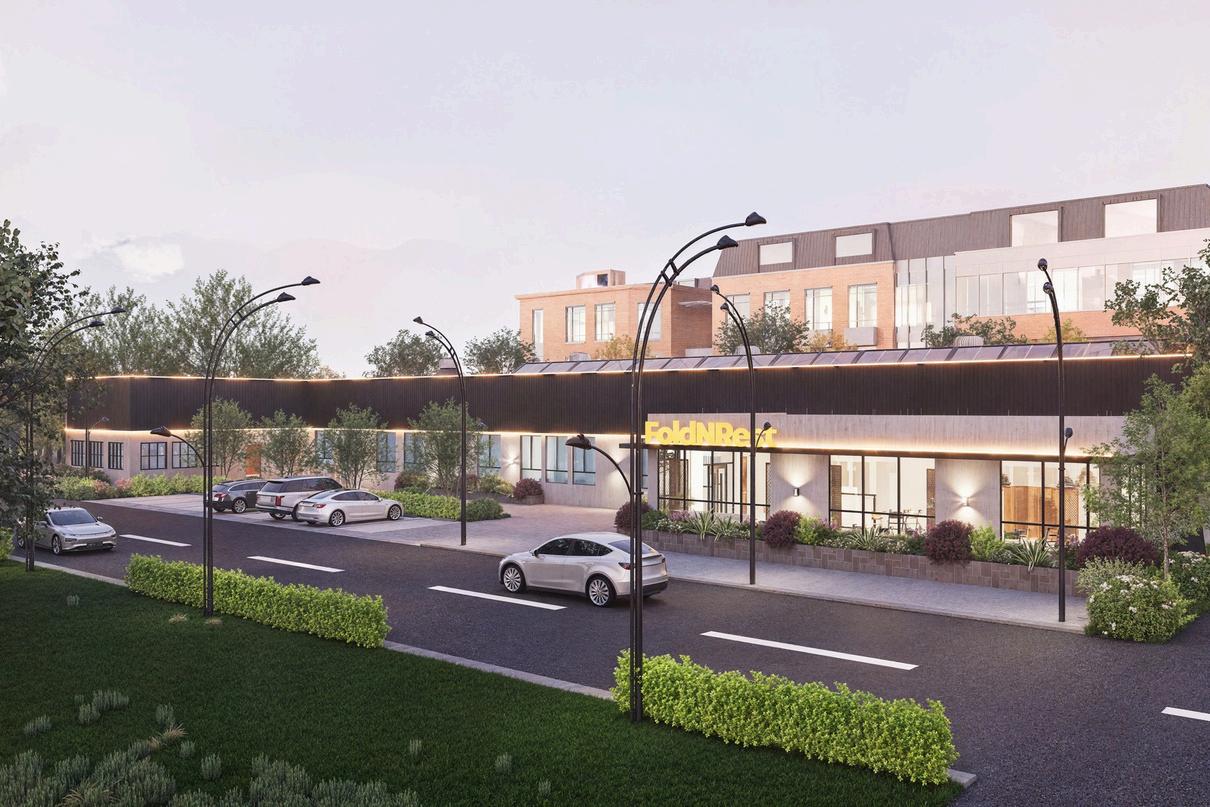
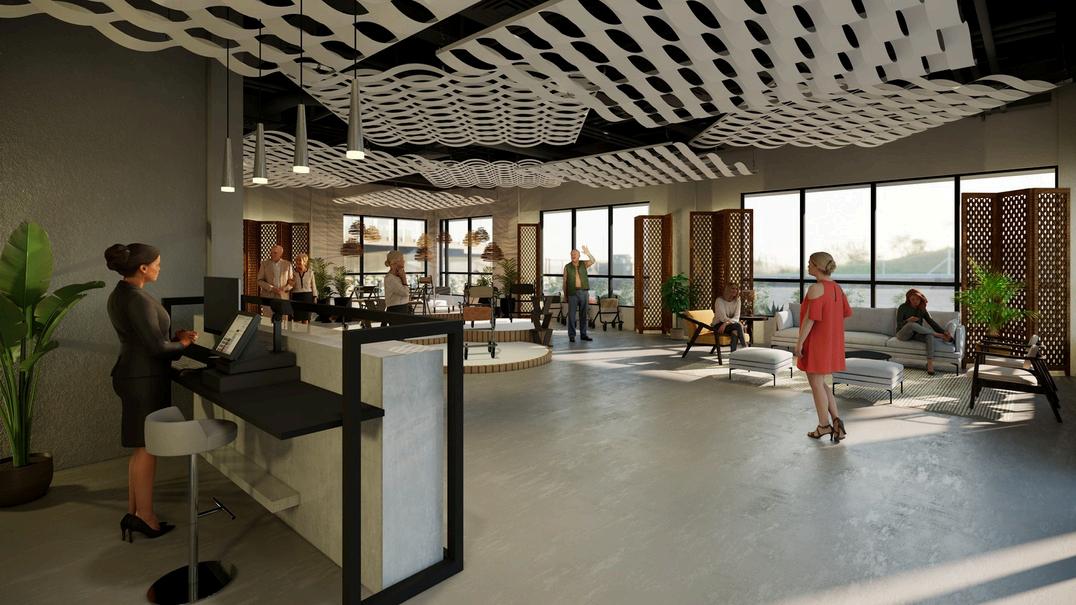
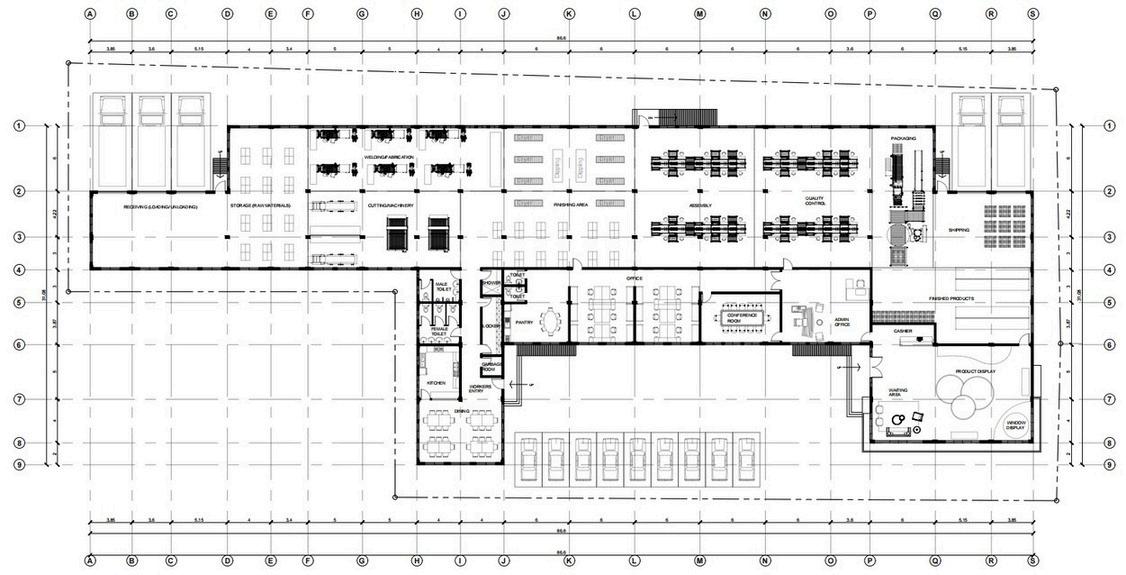
The proposed warehouse shop, located at A. Mabini St., Brgy. San Jose, Concepcion, Tarlac, is a multifunctional structure designed to support the production, operation, and administrative needs of a walker manufacturing business. The facility includes a factory area for production, a dedicated shop for retail and product display, and an office to manage business operations. Its exterior design embraces an industrial yet modern aesthetic, with matte black metal panels on the upper walls paired with a contrasting concrete finish below. This combination not only creates a striking visual appeal but also reflects the sturdy and practical nature of the business it represents.

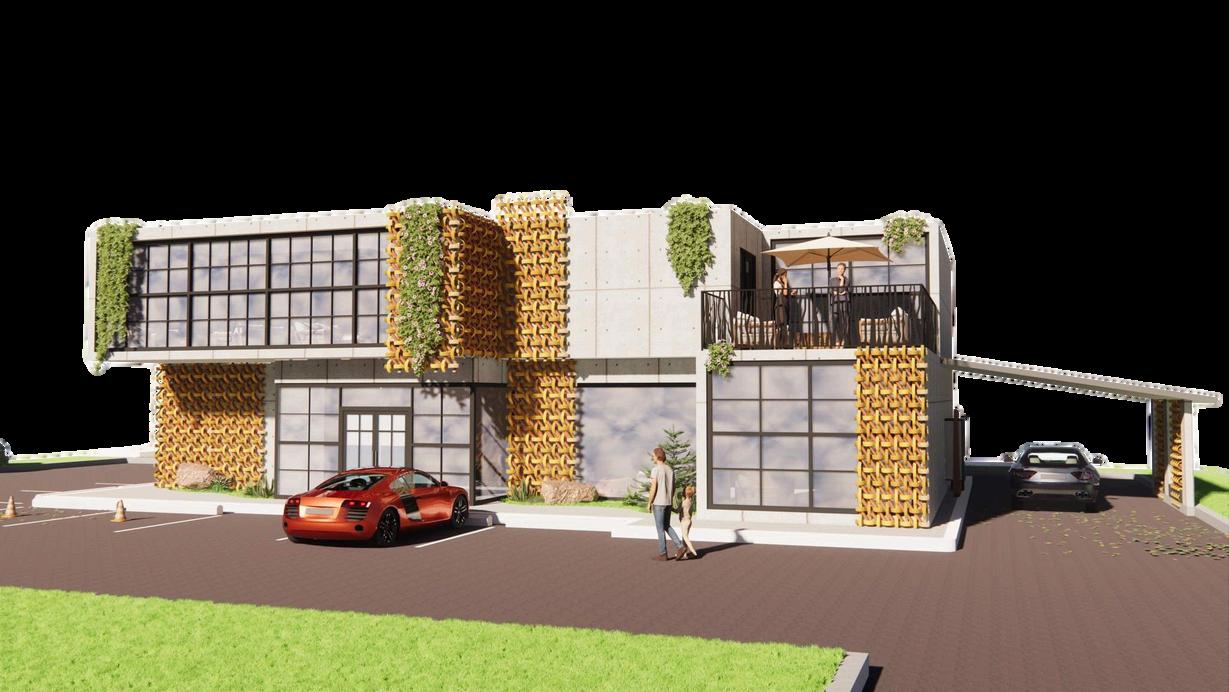


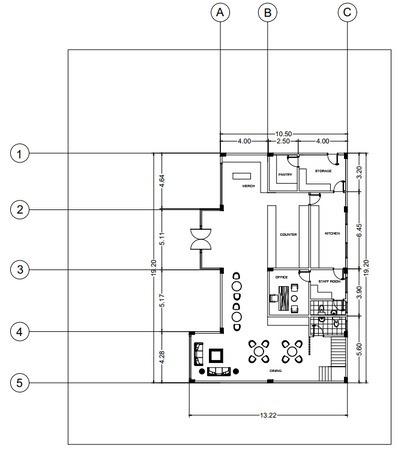
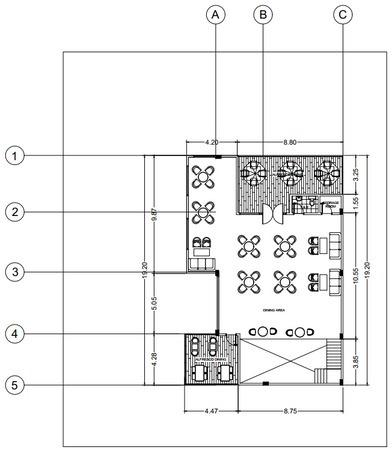
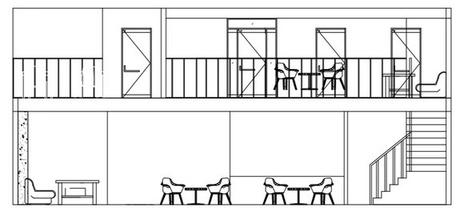
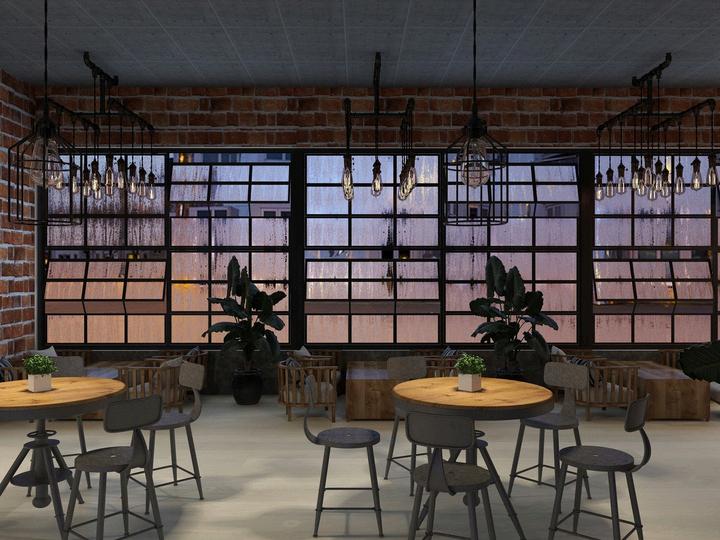
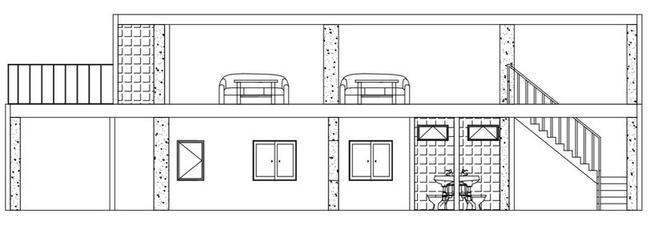
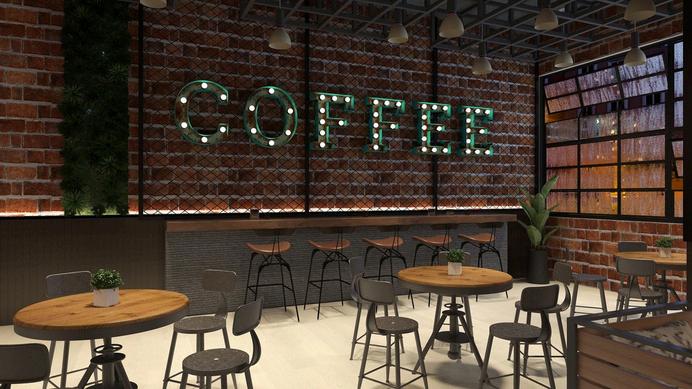
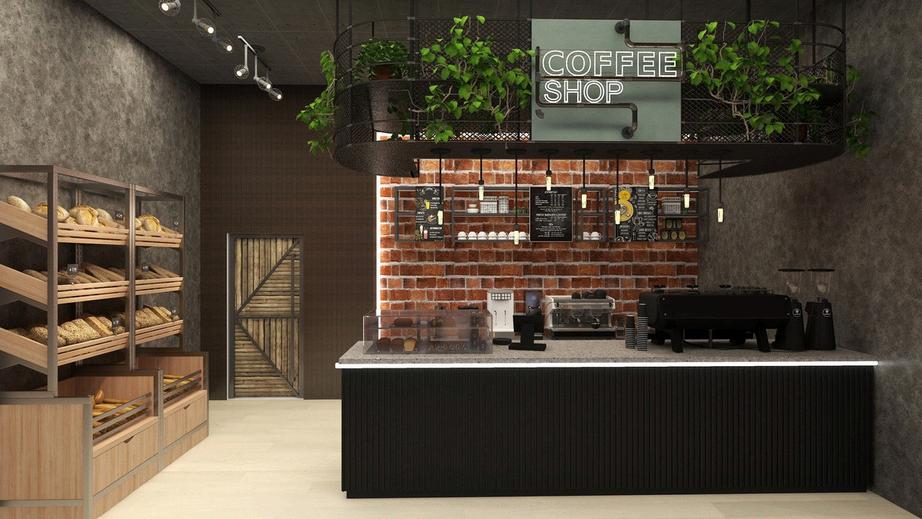
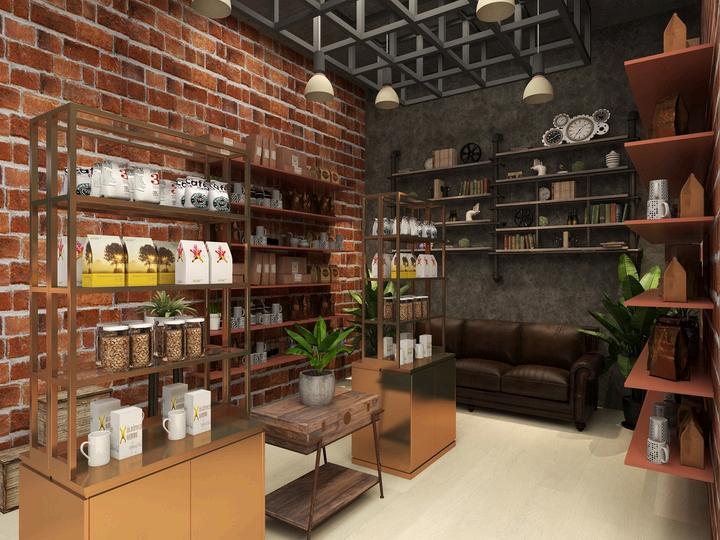
The proposed two-story coffee shop embraces an industrial theme to create a warm, authentic vibe. By highlighting raw materials and exposed structures, the design celebrates simplicity and honesty, making the space feel modern yet grounded. It’s a style that invites people to connect and enjoy the beauty of the space's natural character.


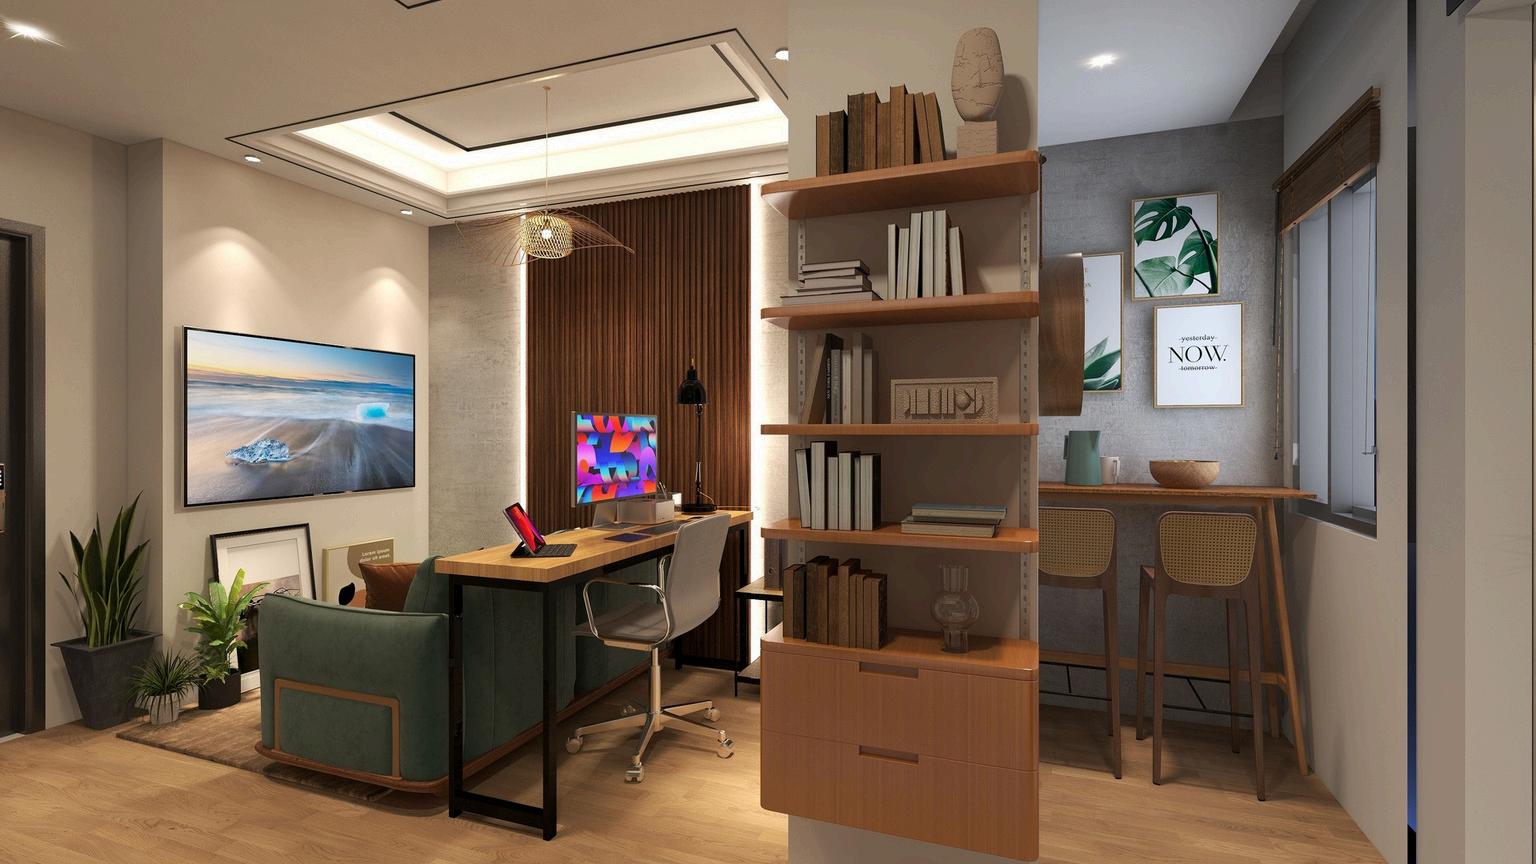
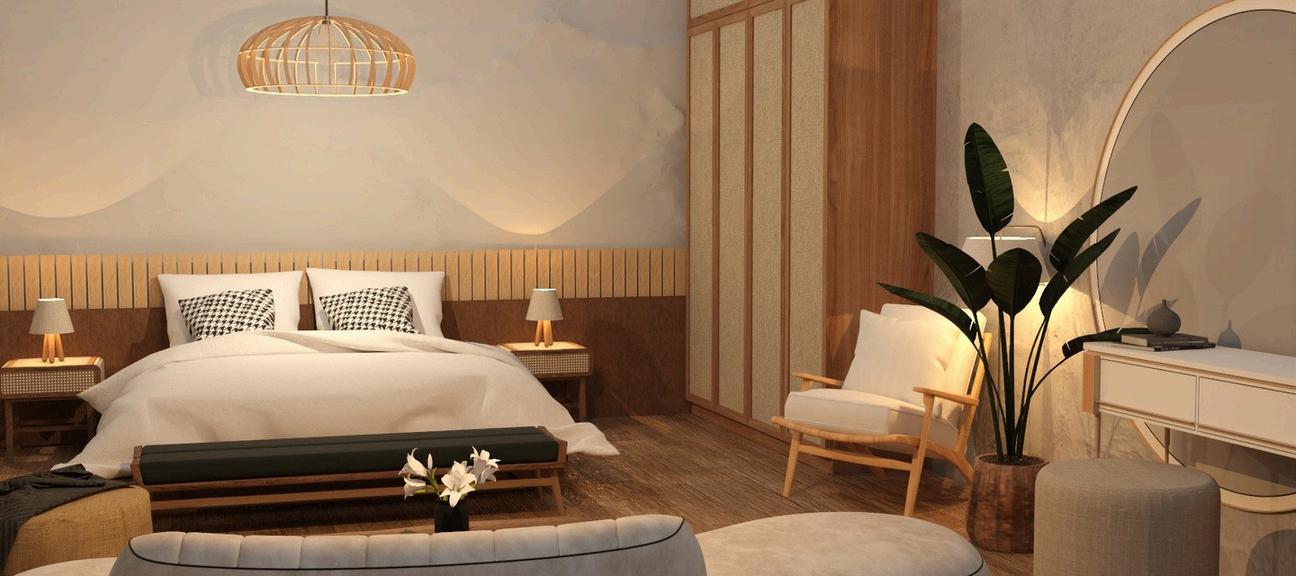
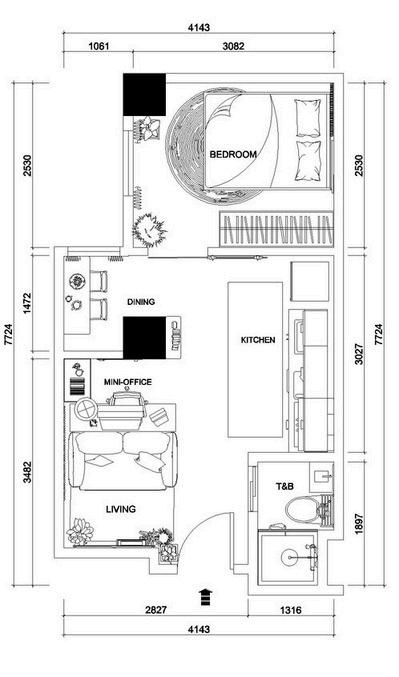
The proposed studio unit renovation, LACIPORT—an anadrome for "tropical". It is designed for a 25-year-old single-working professional, blending modern functionality with a tropical aesthetic. The renovation focuses on creating an open, comfortable, and personalized space by using natural colors, integrating greenery, and enhancing key areas like the main living room, mini office, and kitchen. With a PHP 500,000 budget, the design emphasizes strategic upgrades, including lighttoned flooring, minimalist cabinetry, and practical layout adjustments, to achieve a harmonious and inviting home.
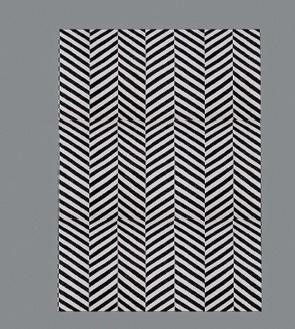
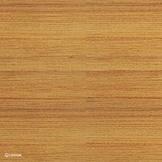
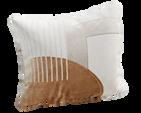
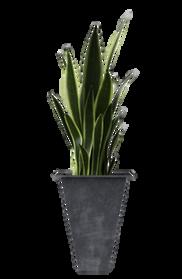
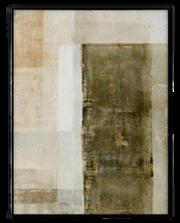
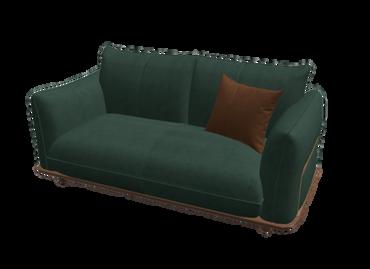
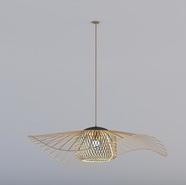
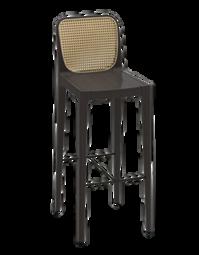
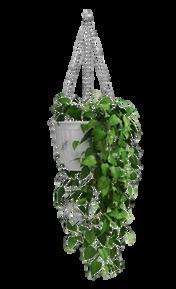
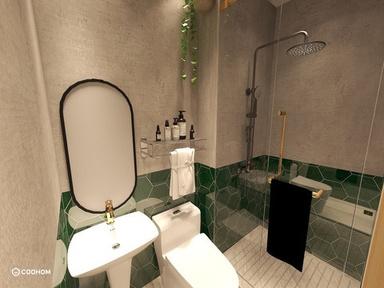
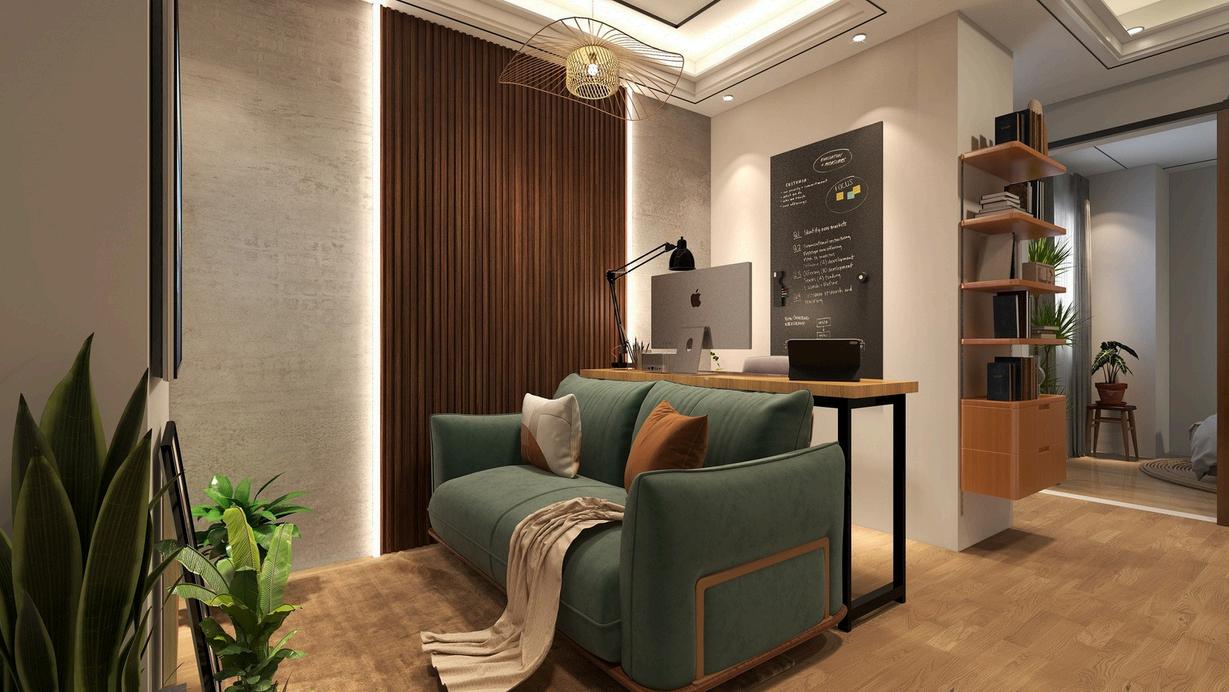
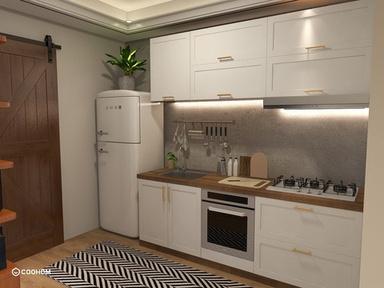
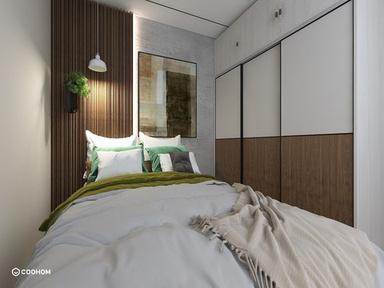
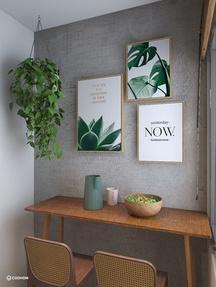
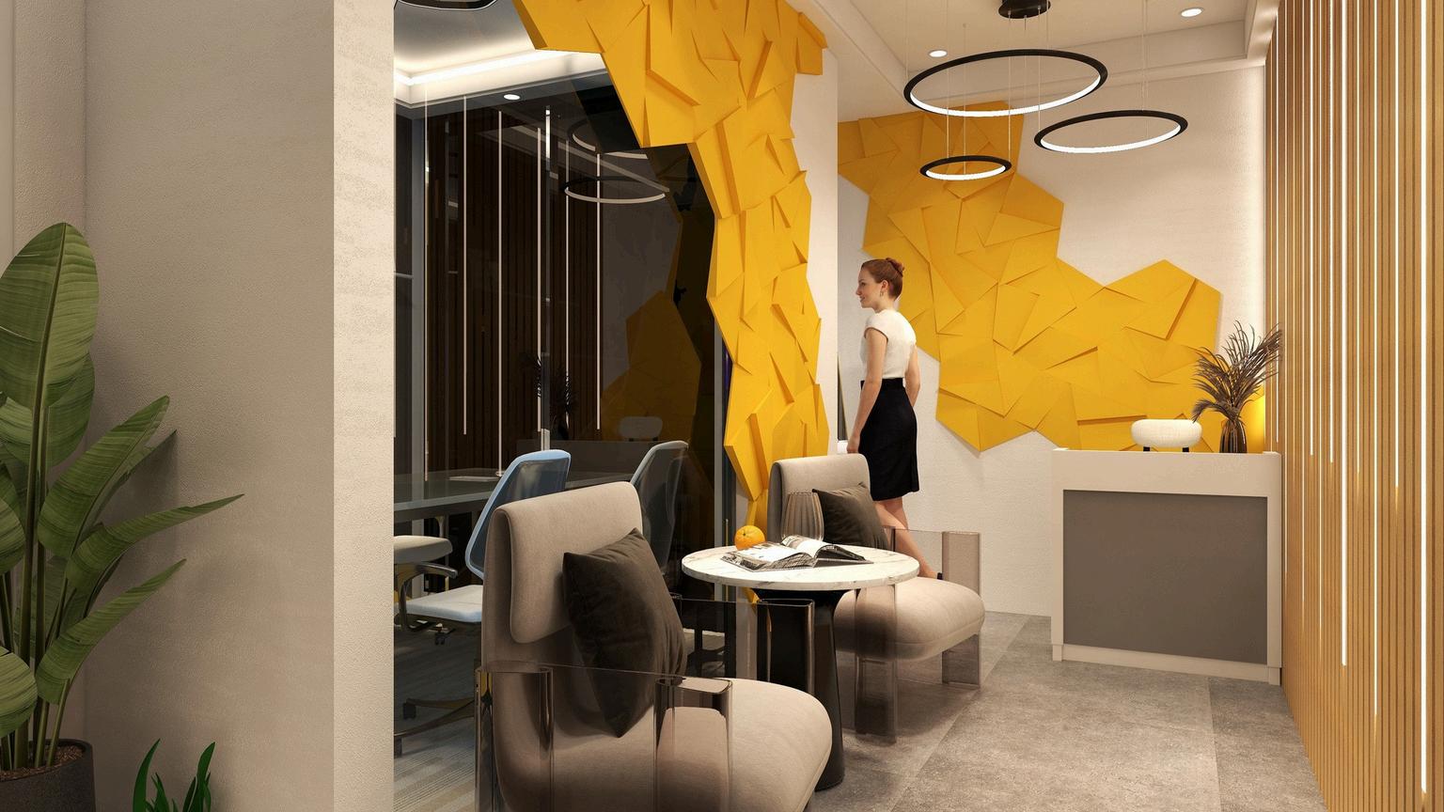
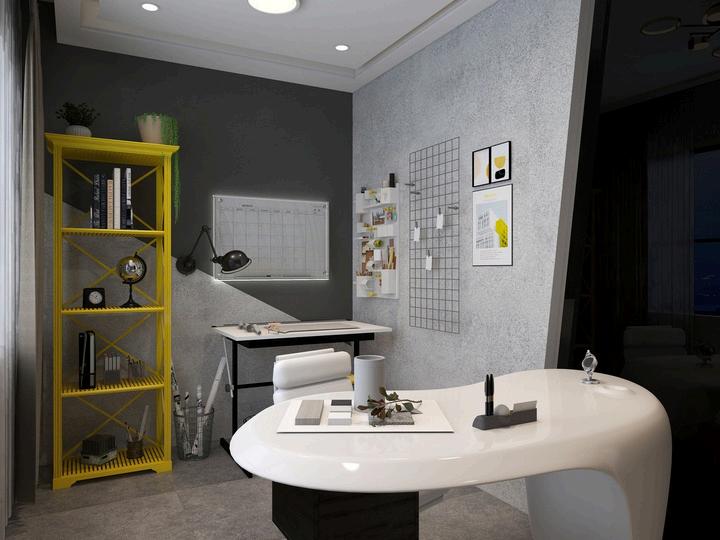
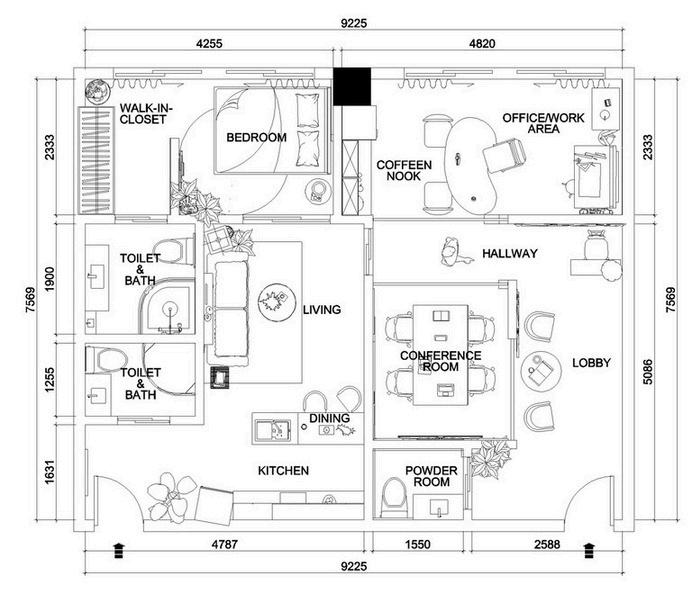
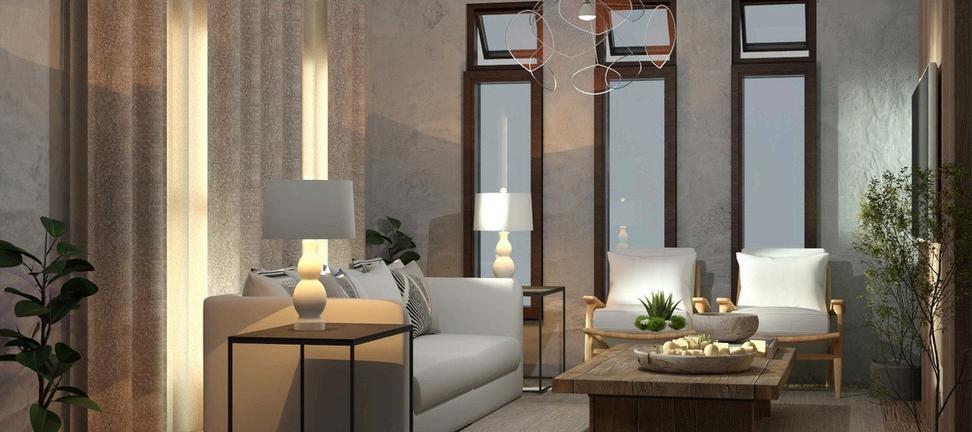
This Office-residential space incorporates the deconstructivist style for its interior design. This style is about breaking down traditional design elements and creating something new and exciting. The primary goal of this design is to create a space that is both functional and visually appealing. This may be accomplished through modular furniture, unusual materials, and asymmetrical designs. In terms of color scheme, white is the dominating color since it always stands out in interior objects of opposing hues. Also, the home office's combination of yellow and gray can create a balanced and calming environment. Gray is a neutral color that can help balance the vibrancy of yellow, while yellow can add warmth and energy to the space. This combination can promote focus, creativity, and a positive mood, making it an excellent choice for a productive and inspiring work environment.
COOHOM
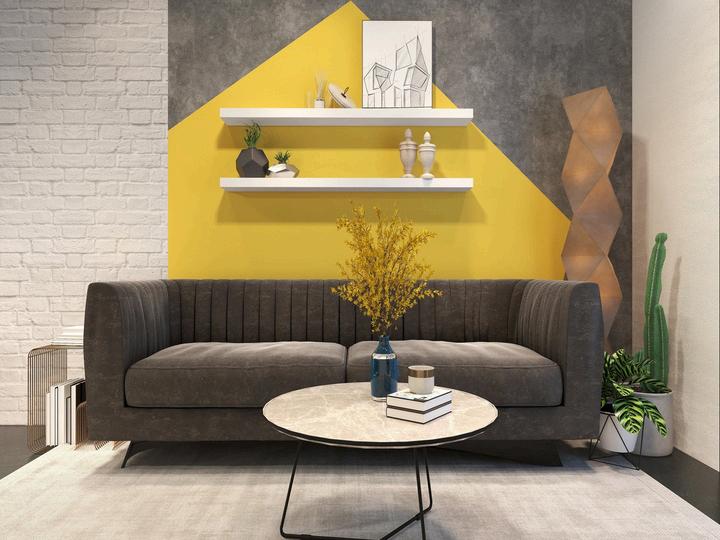
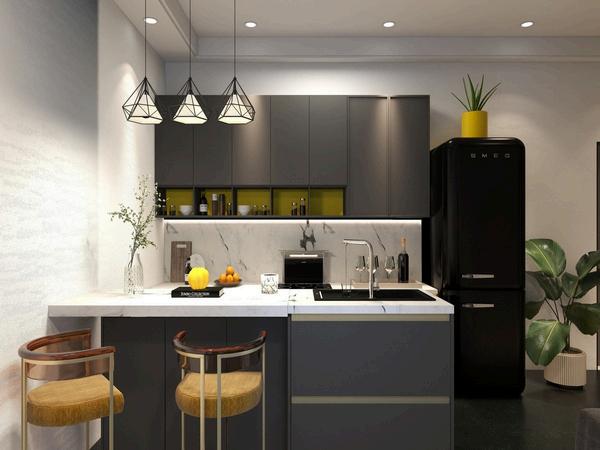
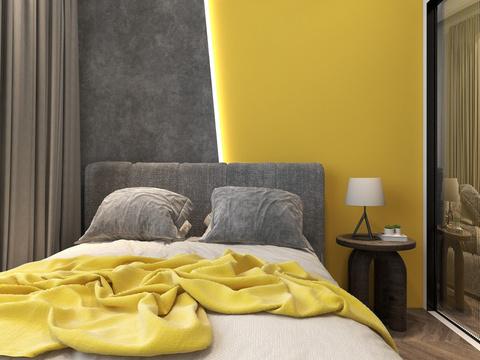
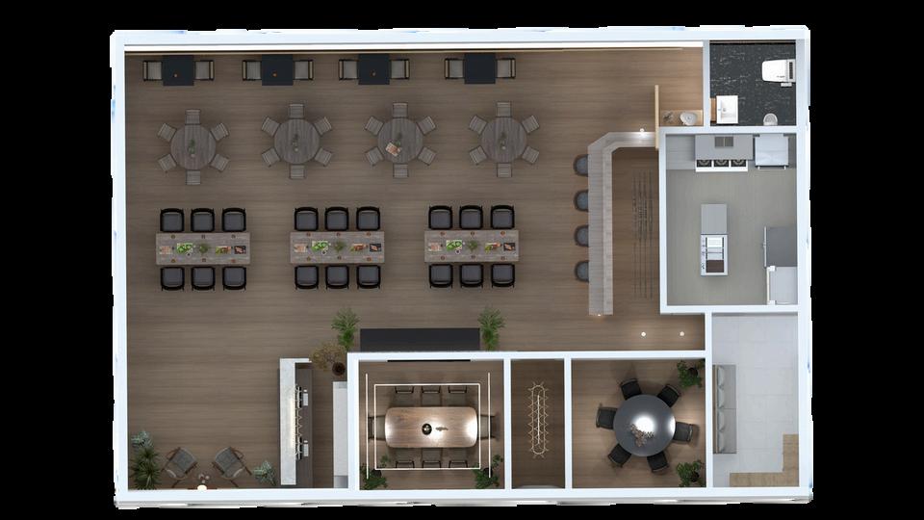
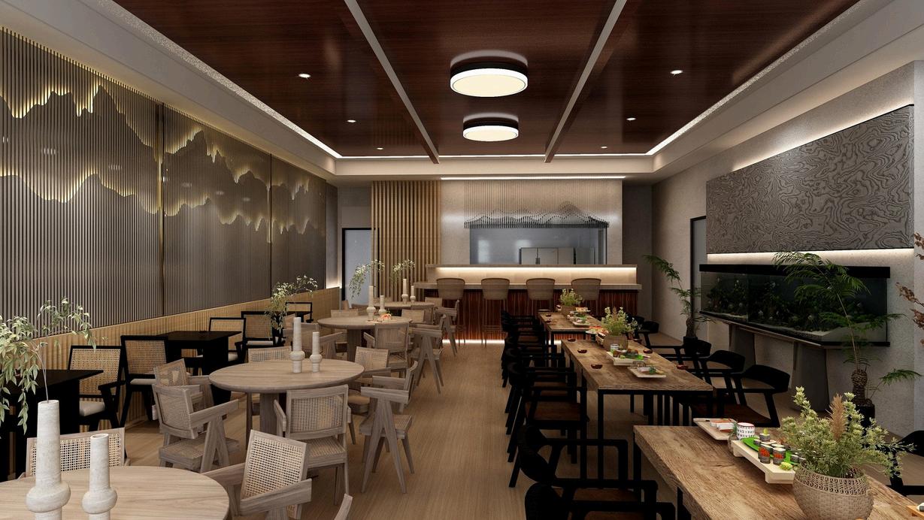
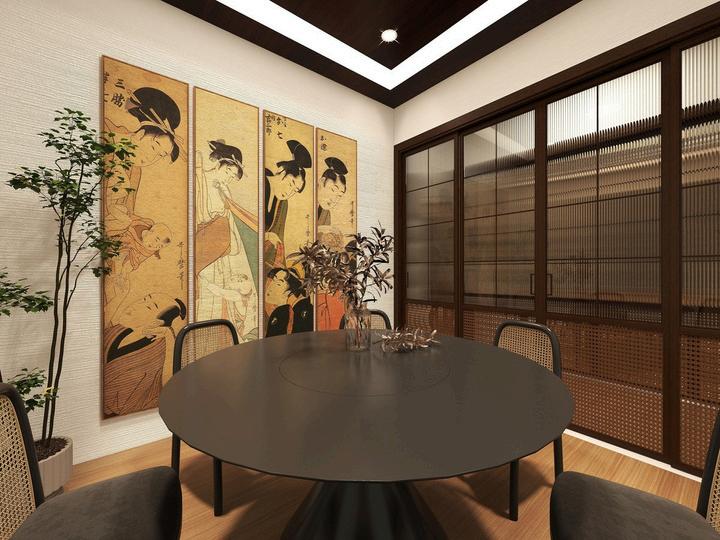
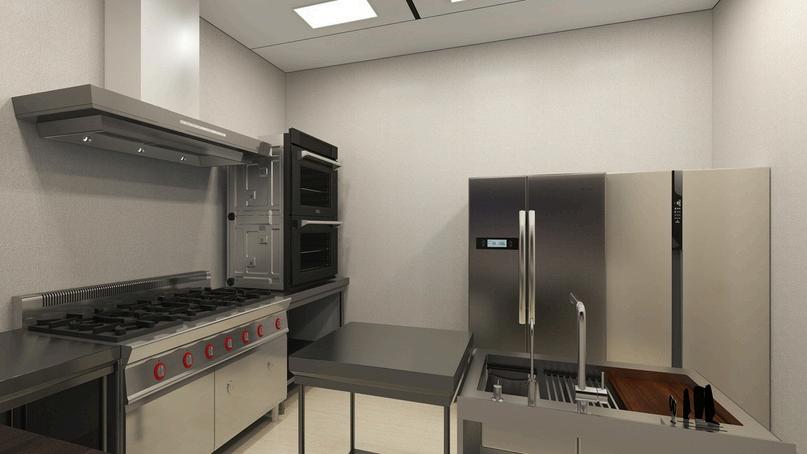
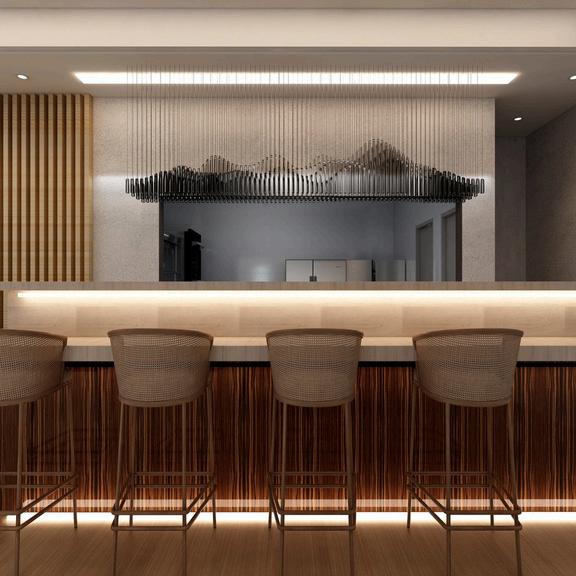
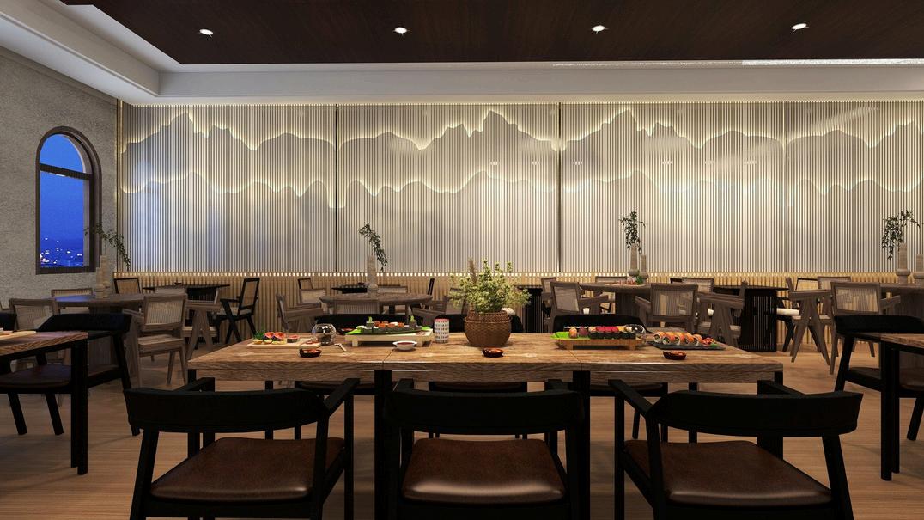
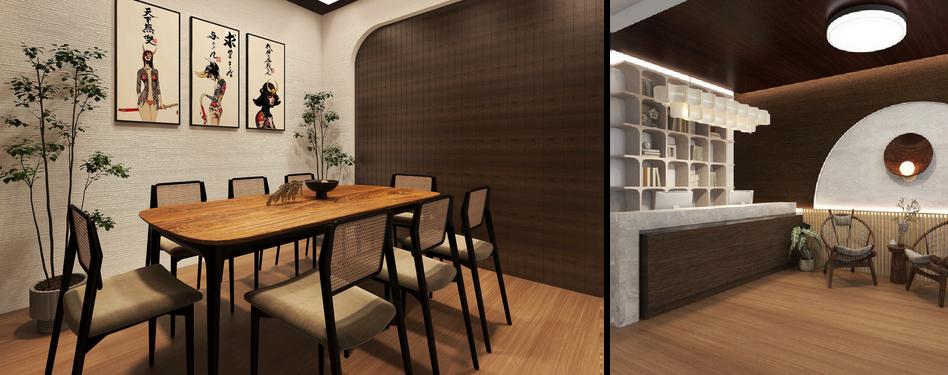
The restaurant is designed with the concept of wabi-sabi in mind. In Japanese culture, this is simply explained by finding beauty in imperfect things and appreciating that something becomes more beautiful as time goes on. This is often reflected in their way of living and even in art. Furthermore, the design of the establishment will consider sustainability and energy-efficient strategies, which is evident in the space planning and material specifications of the place. Specifically, the design will utilize appropriate materials, such as Bamboo Panel Accent Walls, Picture Windows, and Shoji style Cabinet Doors.

Learning doesn’t stop when a project ends; it is an ongoing journey to REFINE, ADAPT, and MASTER the art of design.
- Kiara Puno