1.0 Introduction
Why do some church buildings seem to be well looked after and others do not? There are a number of reasons which can include money, knowing how to look after a building and sometimes the buildings themselves can present challenges because of their design or construction.
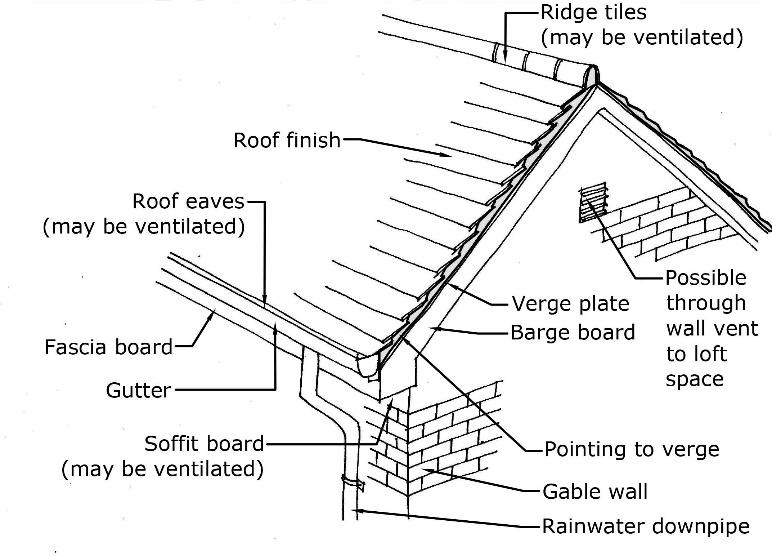
This paper aims to set out tips on regular works which will help churches keep their buildings in good shape. This should help reduce the chance of major repairs. Each heading deals with a different element in a building and there are diagrams to help identify parts of the structure.
At the end there are suggested lists for monthly and yearly checks in Appendices 1 and 2.
2.0
2.1 Timber structures
If your building has a timber cut rafter or trussed roof, you should try to inspect the roof area each year. The aim is to make sure there is no sign of rot, woodworm or other woodboring insects. The ridge board, the wall plate (the timber on top of the outside wall where the end of the trusses rest) and the base of the rafters can be vulnerable and become weak. This can happen if water gets in.
Ventilation to the roof spaces is also vital. Without it this area can get damp which can lead to wet and dry rot. Ventilation can be created in many ways. This can include through the ridge of the roof, through the eaves, by the bottom of the rafters being open (ideally protected by mesh to stop birds nesting) or through ventilation grids in the soffit boards. Also, if there is no felt under the tiles/slates the gaps between the slates/tiles can be enough to prevent damp.
2.2 Steel structures
Many roofs are constructed with steel portal frames or metal trusses. These should be checked for any sign of rusting or corrosion and these areas should be treated as soon as possible. Again, making sure the roof space is ventilated will help stop this
Roofs
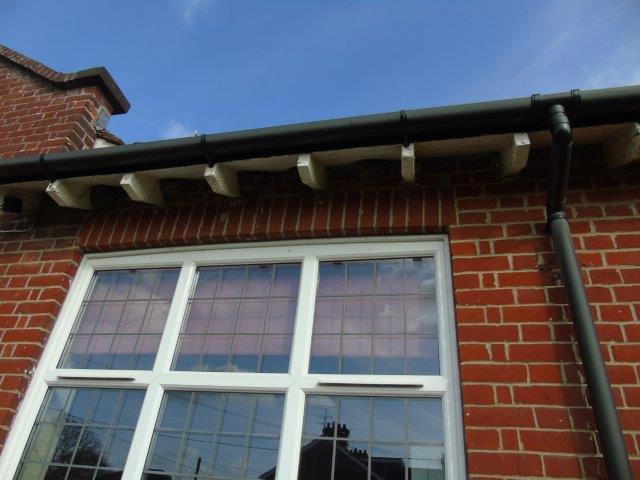
Exposed rafter needing painting
2.3 Verges
Keep verges (the edge of the roof at each gable end) properly pointed. This stops water getting into the edge of roof and wall below. It will also reduce the risk of the slates/tiles being lifted in high winds, as well as preventing unwanted pests/insects getting in
2.4 Ridge tiles
2.5
Ridge tiles should always be kept in good condition and there should be no gaps in the pointing between the tiles. Ridge tiles in poor condition can be lifted by a strong wind and allowing water to enter the roof structure and could cause serious damage to the building. Equally a ridge tile dropping some distance could be a significant hazard to pedestrians and vehicles.
Slipped Tiles/Slates
Look at the roof often to make sure that no tiles/slates have slipped, broken or fallen off the roof. The gaps (even if they are not visible) let water get into the roof structure. This could rot the roof and damage the ceilings below including getting into light fittings and causing the fuses to trip out.
If tiles/slates are regularly slipping from the roof, that could be a sign that the wooden battens holding the tiles are probably at the end of their useful life and need renewing. If the tiles/slates are in danger of hitting passers-by, roof guards should be installed early to prevent the tiles/slates from doing this.
2.6 Flat Roofs
Flat roofs should be checked regularly for cracks or other defects and, where they exist, sealed as soon as possible. Joints should also be checked to ensure there are no gaps and are well sealed. Flat roofs should be kept clear on a regular basis so that debris does not build up and create water pooling. If there are any trees nearby, special attention should be paid to the roof during autumn and winter. Some felt roofs have mineral chippings to reduce the effect of the sun on the roof; these should be spread evenly and not allowed to build up around the edges and especially the outlets.
Drainage from flat roofs should be kept clear at all times and should not have any lips/ridges that will cause the build-up of debris. Ideally, the hoppers should also have a mesh covering, to prevent large pieces of debris entering and blocking the downpipes and also to stop birds from nesting
Any flat roofs that need to be renewed should be replaced with a fall so that the water runs off. Insulation should also be added if it is not present, since this will save significant heat loss If looking to insulate when replacing a flat roof, the most thermally efficient way of
Mortar pointed verge
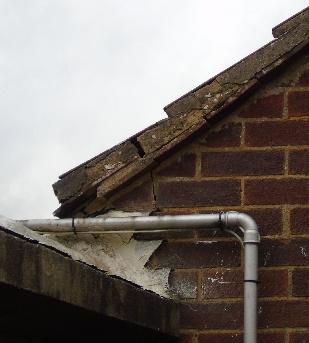
Verge - poor pointing
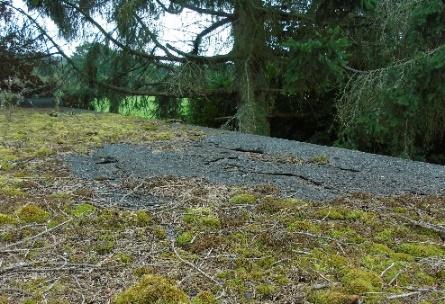
Moss and tree debris gathering on flat roof and cracking of roof
doing this is to insulate above the structural deck (forming what is called a ‘warm roof’) rather than between/below the roof joists. Insulating above the deck typically negates the need to ventilate the roof, making the detailing easier, and is the preferred methodology of Building Control Inspectors.
2.7 Fascia, Soffit and Barge Boards
The boards behind and under the gutters, as well as those on the gable end of the roof, are often timber and need to be decorated regularly (ideally every four years) including behind the gutters. Replacing the boards with UPVC or polyester power coated (PPC) aluminium will save on future maintenance
3.0 Chimneys
3.1
Pointing
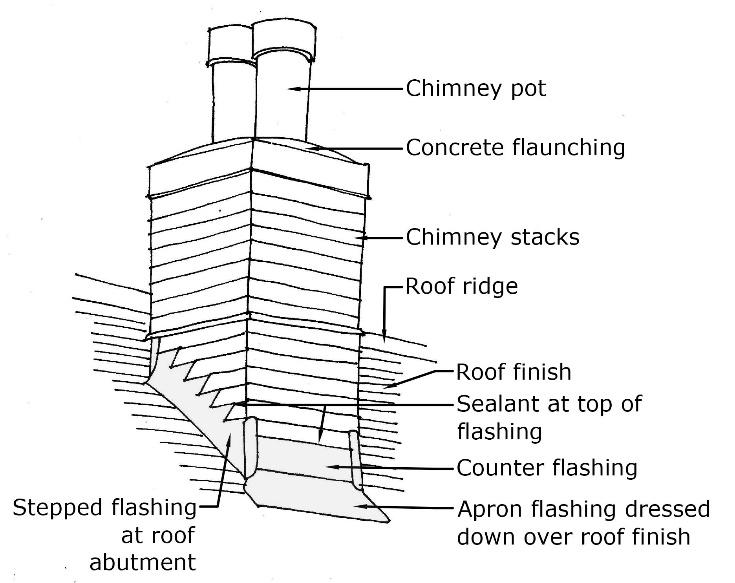
The mortar between the bricks/stones on the chimney should be kept in good condition to prevent water damage and bricks/stones from becoming loose. The cement base (known as flaunching) on which the chimney pots are normally set should also be kept in good condition and any loose or tilting pots need to be repaired promptly. Any damage to the cement will allow water into the chimney, which may both cause staining through the building and potential lead to significant weakening of and damage to the stack itself. This can be through its repeatedly freezing when wet and then expanding when it is thawing.
3.2
Flashing
The flashing around the base of the chimney, which is normally lead, but can be also concrete flaunching or in some cases copper, felt or flashband, should be kept in good condition without any cracking or gaps. This will stop water getting into the roof space or causing frost damage.
3.3
Flues
On older buildings flues will not be lined and will therefore rely on the chimney stack being airtight and not allowing any smoke/fumes to get into the property. Fumes from the gas boilers can often be odourless carbon monoxide, but they do pose a lethal problem if allowed to leak into rooms within the property. If you are unsure whether the flue is leaking, a simple smoke test can be carried out using a smoke cartridge. This will show whether the flue is
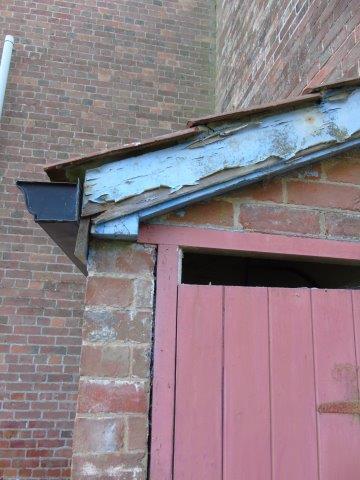
Timber bargeboard in poor condition
drawing the smoke in the correct way and whether there are any leakage points in the flue. Carbon monoxide sensors should be used in rooms adjoining chimneys without lining. If there is leakage, the flue will need to be lined, which could be expensive. An alternative may be to move the boiler to an outside wall, providing a balanced flue through the wall.
3.4 Sulphur-lean
Chimneys that have been used for burning coal often lean towards the south (i.e. towards the sun). Depending on the angle of lean and the state of the chimney generally, this may or may not be a problem. If in doubt, get a builder to check this.
3.5 Removal
Are all chimneys still in use? If not, could some be removed? To decide this, you would need to assess the potential costs of repairs and whether the chimney is safe. The chimney could be removed to below roof level and left in situ within the building to keep costs to a minimum. Also, leaving the lower portion of the chimney in place may be advisable from a structural point of view, as this may be acting as a buttress to the existing external wall. If part of the chimney stack is still above roof level, it should be capped/weathered properly at the top to avoid moisture and pests getting in.
You would need to check with your local planning authority whether planning permission is required for the removal. This is particularly relevant when the building is in a conservation area or is listed.
3.6 Ventilation
A redundant chimney is likely to be damp and coated internally with tar. It is important the chimney space is ventilated, with a pot or ventilation brick at the top and vents in each fireplace to allow a good air flow.
4.0 Gutters and Downpipes
4.1 Main Issues
Rainwater goods (i.e. gutters and downpipes) can come in many different materials, including cast iron, plastic, aluminium, asbestos or concrete. A long-term leak or overflowing gutter can cause considerable damage to the fabric of the property. Dealing with leaks very quickly is essential.
4.2 Clearing
Gutters and downpipes should be kept clear of debris, which can include moss and silt from the roof, leaves and twigs from neighbouring trees, broken felt, tiles or slates from the roof and other rubbish. If there are no trees in the area the gutters should be checked at least twice a year. If there are trees or the roof has a lot of moss growing on it, the gutters should be checked and cleared once a quarter as a minimum and monthly through autumn and winter.
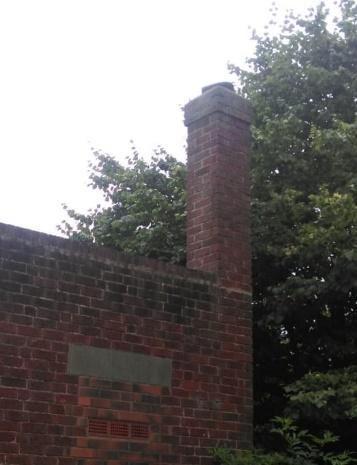
Leaning chimney
4.3
Fall
There should be an adequate fall on the gutter to allow any water to run towards the downpipe. There should not be any kinks or ridges in the guttering, as this will cause debris to build up. The gutter brackets should be adjusted to allow an even fall. The best time to check whether the gutters are working correctly is during a downpour! You will also be able to see whether there are any leaks in the gutter.
4.4
Cast Iron
The weak point for cast iron gutters is normally on the joints. These may need to be resealed with mastic (ensuring that they are smooth and level) and the bolts/bolt holes should also be sealed. Cast iron gutters also need to be painted inside as well as outside; although inside does not have to match the colour scheme of the building and can be a bitumen-based sealant. The gutters should be wire-brushed and painted at the same time as the other external decoration. Cast iron downpipes have a tendency to crack, particularly if they have been blocked and suffer from frost damage. You need to check all around the downpipe, including any swan necks, for any sign of staining or cracks. The cast iron gutters tend to rest in their brackets, which makes adjusting the brackets easier, as they can be gently moved up or down to improve the fall of the gutter.
4.5 Asbestos
If asbestos guttering and downpipes are flaking or cracking, these should be removed (using all the correct precautions – see our asbestos practical guide) and replaced with either fibre cement, aluminium or plastic materials. If the asbestos is in good condition, there is no need to remove it. Joints tend to be the weak spots with asbestos.
4.6 Plastic
Plastic (UPVC) is not as strong as other materials and can be warped/bent by hot conditions (fire or in some cases direct sunshine) and the build-up of snow. It can also become brittle with age. The brackets tend to be fixed and therefore more difficult to adjust. Plastic rainwater goods are low maintenance as they do not need to be painted. Wall brackets holding the downpipes should be checked each year to prevent the downpipes flapping in the wind.
4.7 Extruded Aluminium
Extruded aluminium is often used to replace cast iron guttering, as it looks similar, but does not need painting and does not have joints.
4.8 Concrete
Concrete gutters are rare and, as they usually date back to the 1950s, will have potential leakage problems. Often these gutters are part of the structure and directly above the external walls, which causes more serious problems if they leak, with the water going directly into the structure. It is possible to coat the guttering with bitumen, fibreglass or a plastic lining. You need to ensure that the edges and joints are sealed to prevent water running over into the main structure.
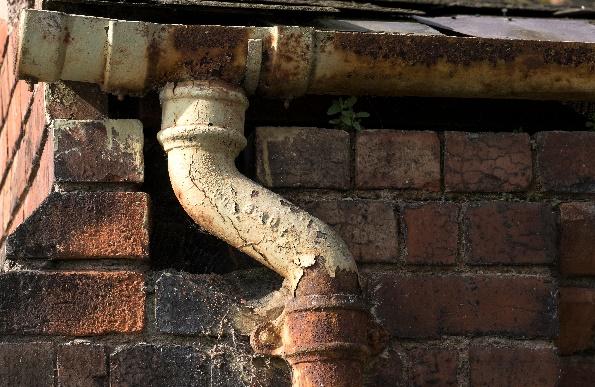
Cast iron gutter
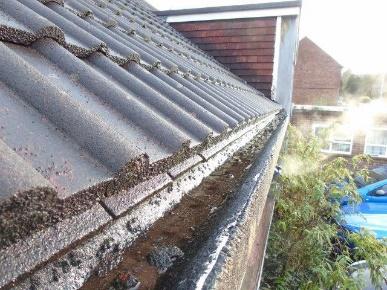
Debris in concrete gutter
4.9 Capacity
Care should be taken not to direct too much roof area to one gutter or downpipe, which cannot cope in a heavy downpour. Either additional downpipes should be provided , or the capacity/size of the gutters and downpipes should be increased. Having more than one outlet is always preferred in case the other blocks.
5.0 Drains
5.1 General
The foul drains (from WCs, kitchens etc) should be separate drains from the rainwater drains (i.e. gutters or yard gulleys). In older properties these may be mixed and will not necessarily cause any problems, providing they are going into mains drains.
5.2 Keeping Clear
Gulleys should be kept clear of any debris and vegetation to prevent drains from blocking. Levels in drains can also be altered by subsidence/heave where the ground level has changed, broken sections of drain, poor pointing of joints or build-up of materials. Drains will not run properly if they are too level or slightly sloped upwards! They will also sometimes not work properly if the slope is too great, as the liquid will run away too fast leaving solids behind.
5.3 Manholes
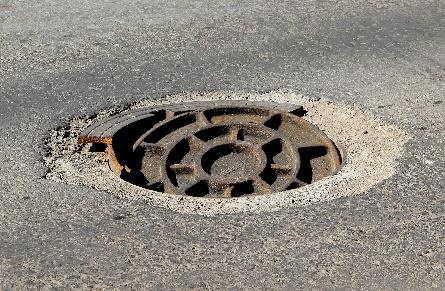
Manhole covers need to be checked regularly to ensure that they are safe and secure. If vehicles are being driven over them, they need to be strong enough to withstand this and the concrete around the covers needs to be in good condition to prevent smells escaping, to avoid people tripping and to stop the cover moving. The inside of the manhole should also be kept in good condition and should be regularly checked to ensure that the sides are not collapsing and that the drains are flowing freely.
If your drains are shared with other properties, they may be “adopted” by your local water authority and, if it is blocked, they will come out free of charge and clear the blockage for you.
5.4 Rodding
Rodding eyes are often provided in modern drains to allow access for rods to clear blockages. The correct tools should be available for opening the rodding eyes (and manholes) and they should be kept accessible.
5.5 Vents
Most foul drains will have vent pipes (often called soil vent pipes or stench pipes). These should not be blocked or removed and should ideally be above roof level to prevent odour entering the building.
5.6 Gulleys
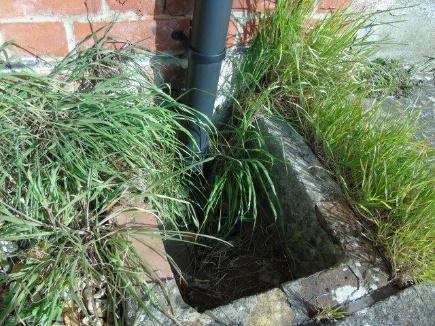
Gulleys for outlet pipes or downpipes and yard gulleys should be kept clear of debris. They would normally have a grill on top, but may also be sealed. If the gulley is accessible, it should
Broken manhole cover
be checked every few years to ensure that the u-bend has not filled with silt. Often gulleys are built up with brickwork and this should be kept in good condition, well pointed and with the flaunching in good order. If there is a considerable volume going through the gulley, the wall to the property should be protected to prevent water getting into the wall and causing dampness.
5.7 Septic Tank, Cesspit or Soakaway
Most (foul) drains will go into mains drains. However, some rural properties will have septic tanks or cesspits for their foul drains. A septic tank with a series of chambers or a large Klargester will hardly ever need to be emptied, as the bacteria breaks down the solids and the liquids are filtered out through a filter system of pipes. If too many detergents or bleaches are used, these destroy the bacteria and will make the septic tank less effective. Just because the tank is full does not necessarily mean it needs to be emptied. It would depend on the amount solids in the first chamber. You need to ensure that the manhole covers, vents, sides of the chambers and “H” pipes between each chamber are kept in good condition. The filter pipes into which the tanks run, usually in a herringbone pattern, may silt up after a number of years and may need to be dug out and re-laid.
Cesspits are chambers with an outlet pipe or with sides that allow water to seep out. These may need to be pumped out more often.
Soakaways are normally provided for rainwater drains and, depending on the soil types in the immediate area, will eventually silt up. They will then need to be dug out or put in a fresh location.
5.8 French Drains
Field drains (large diameter plastic pipes with small holes) surrounded with gravel are often provided on the edge of car parks or buildings to prevent water from the settling. These should be checked every few years to ensure that they have not silted up
6.0 Outside Walls
6.1 General
Outside walls to properties can be built from a number of materials, including stone, brick, timber, concrete blocks, or precast concrete, and the external surface can be either bare stone/brick/blockwork or rendered, metal or asbestos/fibre cement sheeting, timber cladding or tiles. The main problem with walls relates to water getting into the wall (either rising from the ground or through the wall itself). Other problems can include insect damage, the breakdown of the building materials or structural problems caused by design, defective construction or ground settlement (e.g. due to nearby trees)
6.2 Foundations
Generally, foundations are not somethings that are “maintained” in the traditional sense, but they need to be monitored. Building works nearby should ideally be avoided where possible. A building constructed with timber or steel portals or stanchions will have these set in concrete foundations. If it is possible to view the base of the frames, then inspect these regularly to ensure that there is no rotting or rusting. Some foundations may be shallow and subject to movement with the changes of soil moisture content around them. Leaking drains and trees can have a more serious impact on a building.
Blocked overgrown gulley
6.3 Damp-proof Course and Ventilation
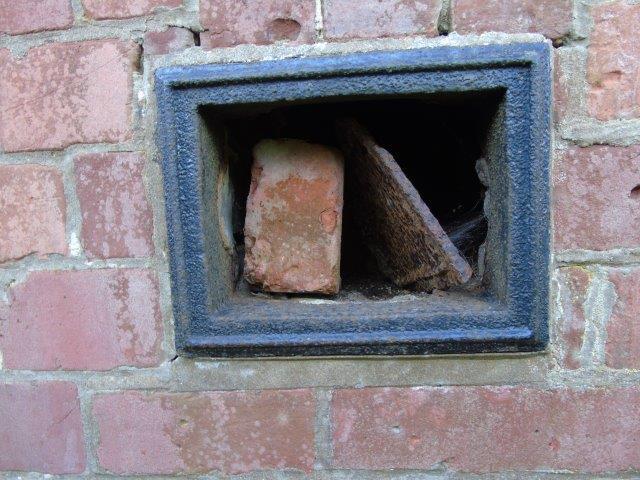
Solid floors such as concrete should have a damp-proof membrane underneath the floor to prevent water rising through the floor materials. Digging or drilling through the membrane will cause damp problems and should therefore be avoided. Raised or suspended floors such as timber floorboards normally need to be properly ventilated, to reduce the risk of the floorboards and their timber supports (joists) rotting in still damp air. It is therefore important to keep air vents (bricks, grills or slots) unblocked and in good condition. Broken grills or large holes should be replaced to prevent rats, squirrels and birds from getting under the floors.
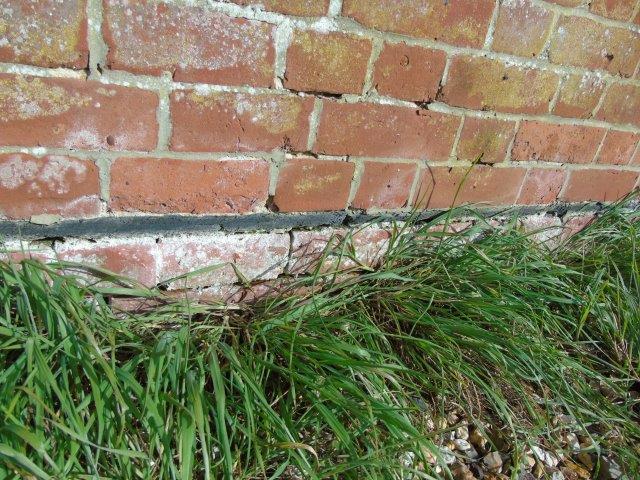
Damp-proof courses are either solid (i.e. part of the wall, such as engineering bricks, a layer of felt, asphalt, plastic or slate), chemical (injected into the wall) or electrical (rare). The damp-proof course (DPC) will prevent the moisture that has been absorbed into the base of the wall from rising up the wall both externally and internally. The DPC can be breached in a number of ways such as:
• a part of the solid DPC not being in place or having been broken;
• the external rendering may go over the top of the DPC making a bridge from the wall below the DPC into the wall above;
• the ground level outside may be above the DPC.
Any breach or bridging of the DPC needs to be dealt with to stop the deterioration of the internal walls. Where there is no DPC there are two options. The first is to inject a new chemical DPC for standard brick and stone walls. The second is to tank (i.e. seal with a sealer) the internal walls. This will involve removing the plaster to one metre height, tanking the walls and replacing the plaster. Rising damp does not normally rise above one metre from the ground.
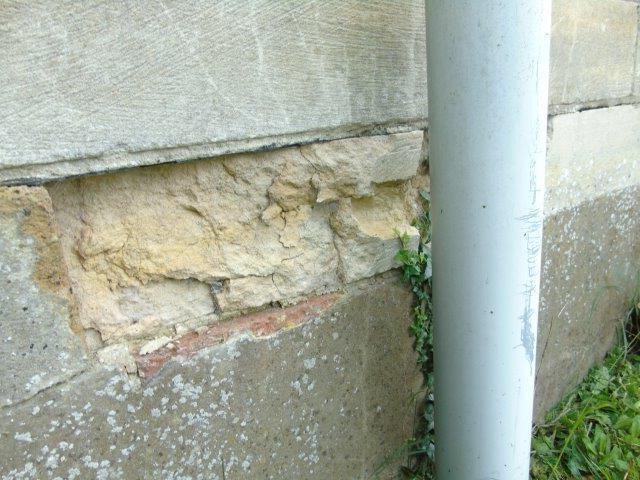
The surface of the brick or stone wall can break off due to age or weathering and become water absorbent. The damaged bricks/stones can be replaced, or if the area affected is large and financial resources limited, the wall can be coated with a silicon water-proofer. This is generally only recommended when there is a very absorbent wall with the prevailing wind blowing rain constantly into it. Otherwise, the silicon tends to seal the dampness in the wall, which is then likely to come out on the internal surface. The silicon coating also needs to be replaced every four/five years
6.4 Brick and Stone Walls
Open vent with missing insect pest grill
Historic DPC material in poor condition
Pointing between the bricks or stones must be kept sound to prevent water ingress. It is best to carry out a regular amount of pointing, so that the work does not become too much. The replacement mortar mix should be considered carefully. On older stone buildings, the mortar used for pointing should have a lime content to reduce its hardness and improve its flexibility. Heavily cement-based mortar that is not breathable should not be used on solid brick walls (without a cavity), as this means that moisture trapped in the wall cannot breathe/escape through the mortar joints and the pressure can build up within the bricks causing the face of the bricks to blow or spall.
6.5 Rendering
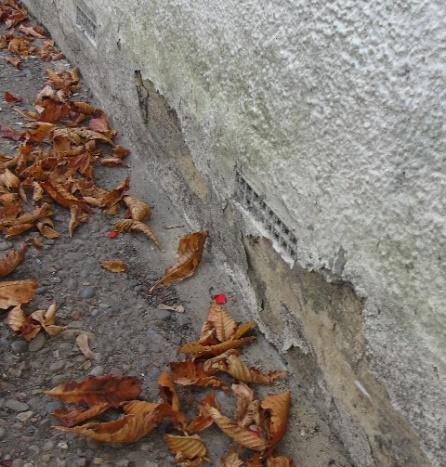
Buildings are sometimes rendered because the stonework or brickwork has started to let in water and a render gives additional protection. The rendering should not be allowed to bridge the DPC and any cracking or holes should be repointed as quickly as possible. When water gets behind the render, this can be worse than having no render at all. The water is trapped between the render and the wall and, taking the route of least resistance, will pass into the internal wall. Damp behind the render can also freeze in the winter and force the render off the outside wall. If holes need to be drilled in the render (e.g. for putting up a sign), these holes need to be sealed afterwards to maintain the integrity of the render surface. If you are painting the render of an old solid wall, it is likely that the render may be lime-based to allow the wall to breathe. If this is the case, it would be important to use a lime-based paint or lime-wash, as traditional masonry paint could impede the potential of the wall to be able to breathe properly.
6.6
Other Issues
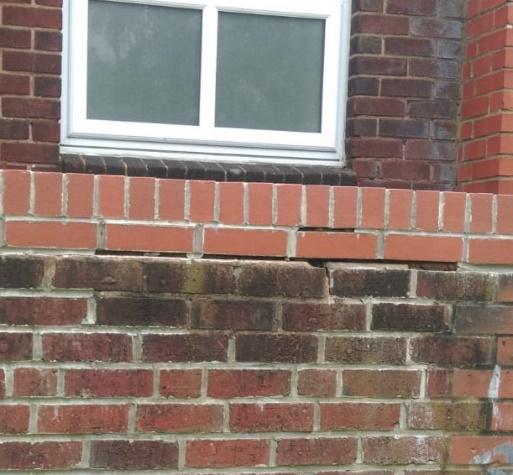
If there have been structural problems with walls, these are often shown with the presence of steel or cast-iron tie bars, which are held in place by circular plates of an “X” of two pieces of steel or by brick buttresses. The ties should be kept in good condition and not allowed to rust. If they become loose, the walls are more than likely continuing to move and should be inspected by a Structural Engineer. The buttresses may also separate from the wall. The gap should be pointed to prevent water ingress. Walls should be regularly monitored/inspected to ensure that there are no structural cracks appearing. These will often appear as diagonal cracks above doorways or windows and on the corner of buildings, but they can appear anywhere.
Spalling of stonework
Mortar missing to brickwork
Cracking render
7.0 Windows and Doors
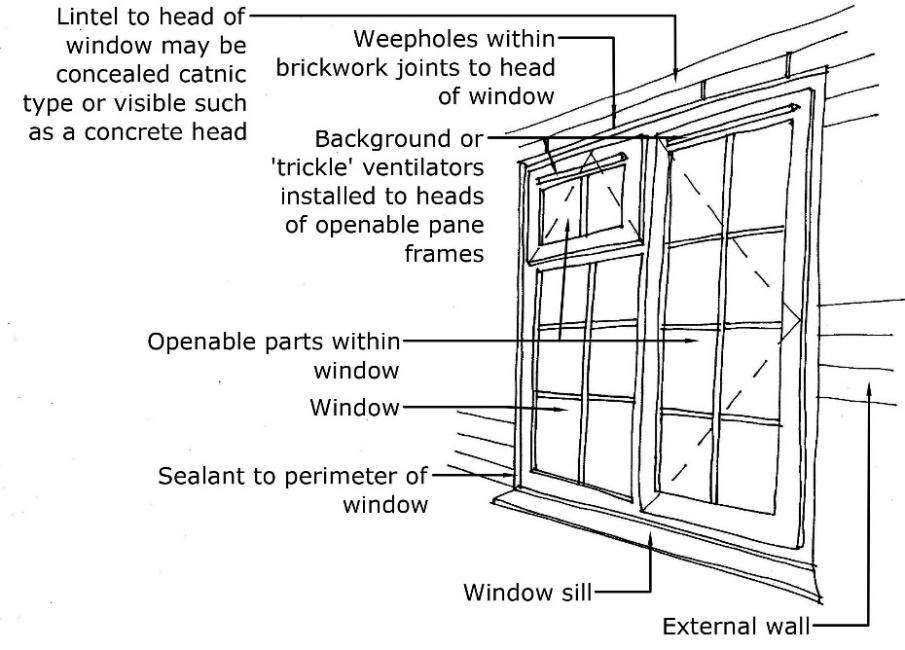
Windows and doors are constructed of timber, metal or UPVC and need different levels of maintenance. UPVC windows should need little work, but do make sure that there are no gaps in the unit (round the edges and on the sills) for water to penetrate and heat to escape.
Timber and metal (other than aluminium) windows will need external decoration. Staining, depending on manufacturer’s instructions, will need to be done every year or every other year, and it is better to use a breathable coating such as Sadolin, rather than varnish. Painting used to be required every five or six years, but most modern paints do not last as long and will need doing every four years. If the existing paint is peeling badly, particularly if this is exposing the metal or timber, any loose or damaged paint should be stripped off completely, bare timber allowed to dry out and primed and the surface then painted with at least one undercoat and one gloss coat.
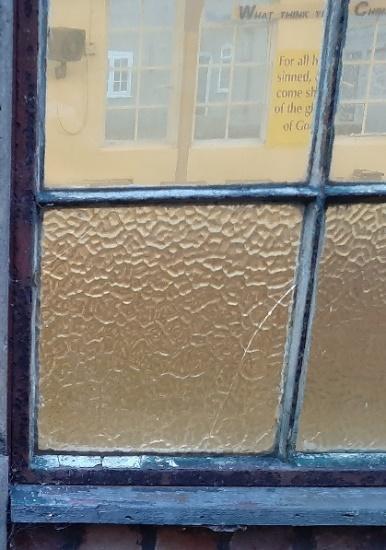
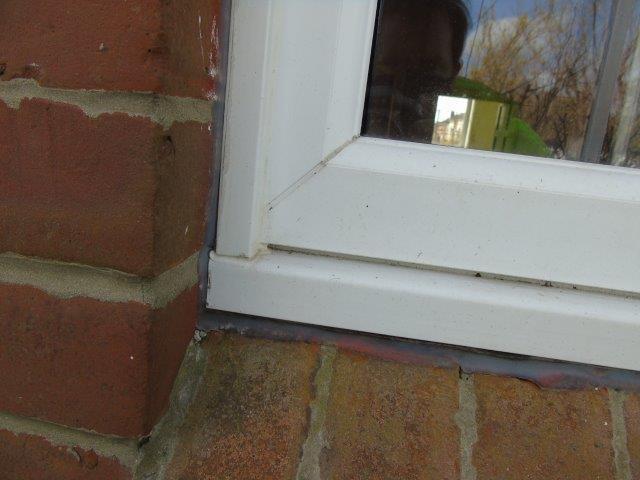
Poor quality putty around the window panes should be replaced, to stop water rotting the frame. Any rotten timber should be cut out completely and the areas treated, before filling with wood filler and/or epoxy resin. Cracks and gaps in corners of the window and frame should be carefully monitored, as water ingress in these areas will rot the structure of the window and require full replacement of the window. The edges of the window frame should be sealed, to prevent water ingress, normally with mastic, which allows movement for the frame. Window sills should have a proper slope to allow water to run off and a groove under the sill, to prevent water from dripping back into the wall.
Mastic sealing around windows
Poor putty and cracked pane
Handles and locks should be checked annually to see that they are operating correctly and that windows open properly, and that trickle vents in UPVC or aluminium windows are operating. Metal windows often rust and warp, stopping them from closing and opening properly.
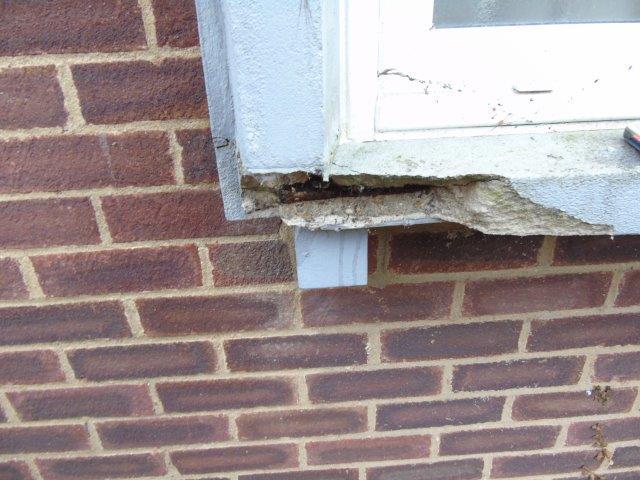
Concrete lintels, frames and sills are normally built with steel reinforcement, so they need to be checked to ensure this is not rusting. This can be seen in the cracking of the concrete cover. This is caused by carbonation (carbon in the air penetrating the concrete to the metal). Areas that fail can be repaired and then painted with anti-carbonating paint.
Weather boards and thresholds to external doors should be looked at often to make sure they are secure, sealed along the edges and along joints, in good condition and painted. Doors should also be checked regularly to ensure that they open easily. This is very important for fire exits. As a general principle, all doors used for escape/egress that have a lock should have an easy opening device fitted on the escape side (the lock should never be key operated on both sides).
If you are installing new UPVC windows, thermal standards of the glazing should meet at least the minimum required by Building Regulations. It is suggested also where possible new UPVC windows should be fitted with trickle (background) vents. Safety glazing should be provided where needed, when the height of the windows sills is below 800mm above the floor level.
8.0 Ceilings
8.1
General
Ceilings will vary from timber boarding or plaster-boarding fixed to the roof; lath and plaster or plasterboard fixed to timber joists or suspended ceilings with fibre board panels or a pin board in timber baton frames. Any failure of a ceiling will point to issues such as water penetration, a build-up of debris, rot, wood boring insects or age. Any sign of dampness or movement should be investigated and put right quickly. Most ceiling voids will have access points/hatches. If there is a ceiling void with no access point, one can normally be created by a builder/joiner. When doing so, it is important to consider all safety measures for its operation, such as safe means of ladder access, a light in the roof space with a switch near to the hatch opening, and a cat-walk boarded out in the loft for a safe access path.
8.2 Damp
Signs of damp on a ceiling could be caused either through a leaking roof or a leaking pipe/tank. It is important to find the root cause and stop the water. Afterwards, the timbers should be given time to dry out (or, if already rotten, be replaced as soon as possible to prevent further damage or danger to the users of the building). Damp patches on ceilings can occasionally be caused by condensation, particularly where there is no insulation or gaps in the insulation above the ceiling. The answer can be to provide the correct insulation and create ventilation in the room below the ceiling.
8.3 Age
Older ceilings were built in lath and plaster (timber slats with plaster above), and some had horsehair in the construction. Where the laths are rotten, damp or weakened in other ways (such as woodboring insects) or where the plaster dries out/shrinks/cracks due to movement or becomes brittle due to age, the plaster can lose its key on the laths and the laths can drop off the joists. This will often result in the ceiling sagging and eventually small or large sections
Concrete frame cracked open
dropping down into the room. This is dangerous and can cause considerable mess. Any sagging should be investigated, and appropriate repairs carried out. If the building is Listed, replacement with modern materials may not be permitted, and it will be important to check this before instructing a builder.
9.0 Internal Walls
9.1 General
Walls are often plastered, plaster-boarded, rendered (harder form of plaster) or timber boarded. Boarding has often been installed in the past to hide damp problems; although sometimes it is purely decorative.
9.2 Dampness
Damp in walls can result in damp patches, mould, rot and plaster blowing. It can be caused by a number of factors including:
• Rising damp due to no damp-proof course or an ineffective damp-proof course (see section 6 above). Normally this form of damp would not rise above one metre, unless it also involves a high level of salt content.
• Penetrating damp where rain is blowing against a porous external wall (defective render or bricks that have lost their glazed surface, porous stonework or poor pointing). (See section 6 above.)
• Water ingress from the roof or at the top of walls (e.g. parapet walls or gable end walls). The only way to deal with this is to find the source of the ingress and repair accordingly.
9.3 Condensation and ventilation
Sometimes damp can be caused by condensation, as a result of dramatic changes in temperature in a room, the presence of significant moisture in the air and poor ventilation. It is important to ensure that there is adequate air movement in each room and, ideally, even heating, so that there are not any cold spots and significant shifts in temperature are avoided (e.g. that the building is provided with background heating during the winter so that there are not huge variations in the temperature of the structure).
If a room has dado boarding this is normally a sign of historic damp problems. If there are signs of rot in the boarding or musty/damp smells, it is often better to remove the board to allow the walls to breathe and (having rectified the cause of the damp) to plaster the walls or replace the boarding, but fitting ventilation to allow air movement behind the boards.
10.0 Heating/Plumbing
Gas and oil-fired boilers must be serviced annually. If the pressure in the boiler is dropping regularly, there is likely to be a leak in the pipework, which should be checked for drips, staining or rust. This should include radiators and other heaters.
Basins WCs and connected pipework should be visually checked during the year. Taps should also be visually checked monthly, and where they are dripping or hard to turn off should have their washers changed. Pipes that may be exposed to cold, should be insulated and checked in early autumn to ensure that the insulation has not moved or fallen off.
To save water, movement sensors can be installed to urinals and push button taps, sensor taps or taps with aerated restrictors fitted to basins. Annually check that the stop cock works.
11.0 Electrics
11.1
Testing
Portable appliance testing would normally happen annually, although some appliances that are not used regularly can be tested less often. The electrical wiring under current regulations is recommended to be checked by a qualified electrician every five years, known as an Electrical Installation Condition Report or EICR.
11.2
Visual inspection
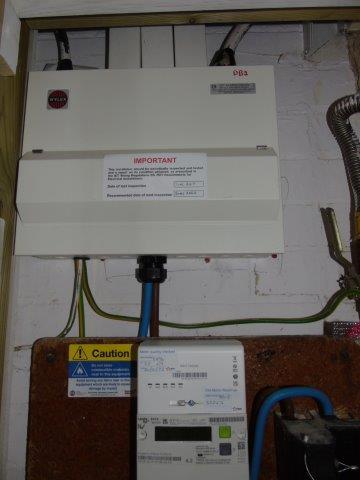
An annual visual inspection of the consumer unit (fuse board), power and lighting sockets, switches, heaters and visible wiring should be carried out by someone who is competent in this area, particularly checking that nothing is broken, cracked or has burn marks.
12.0 Fire
The fire risk assessment for a building should be reviewed at least twice a year, at which time checks will be made of the fire exit signage and equipment signage. Emergency lighting, fire alarms, firefighting equipment and associated signage should be tested weekly by the church and checked by an external contractor at the required intervals (six-month or 12-month). Fire exit doors and access routes should be checked monthly to ensure that they open properly, do not have bolts on them that would prevent people from exiting and are clear of obstacles or trip hazards.
Any internal layout changes to a building or an extension to a building will have implications for the fire risk assessment, which would need to be updated to reflect the changes. Building Control approval for changes should also be sought for any works, which will assess the fire escape principles of the design.
13.0 Asbestos
In line with your building’s asbestos management plan, areas of asbestos-containing materials should be checked regularly to ensure that they are not deteriorating and that asbestos labels are in place. The management plan should also be shared with any contractor before works are undertaken and any works by a contractor in the vicinity of asbestos recorded in the management plan by the contractor
Electrics - inspection date sticker
Asbestos pipe waste
14.0 Disability Access
14.1 Parking, ramps, steps and access routes
If an accessible parking space is provided, the markings should be checked annually and repainted to prevent them becoming unclear. The surfaces of ramps should also be inspected regularly to make sure they are not uneven, cracking or slippery. The edges of steps and stairs should be distinctive, either through the use of paint or by using a different coloured material, so that they are obvious for partially sighted people. These should be checked often to ensure they are in good condition.
The access routes through the building should be checked monthly to ensure that there are no obstacles or trip hazards for people who are partially sighted, especially during an emergency.
14.2 Accessible WC
Regular (at least monthly) inspections of the accessible WC should be carried out to ensure:
• Access into and areas around the accessible WCs are kept clear;
• The lock works and can be opened from outside;
• The alarm works correctly and can be heard around the building;
• The door can open outwards fully.
15.0 Baptistry
16.0 Internal Fittings
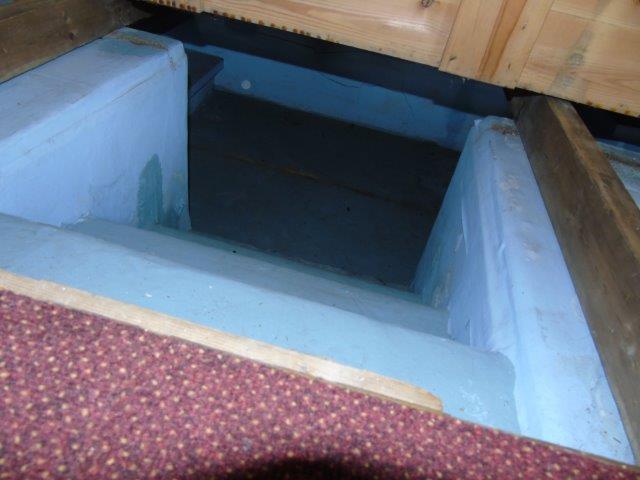
The baptistry should be inspected annually to ensure that it is not leaking (water leaking out and ground water seeping in) and if painted, for the paint to be renewed every four or five years. The drainage should be checked each year (or pump tested if there is no drainage) and the immersion heaters should also be checked as part of the portable appliance testing. If the baptistry has a timber cover, this should be checked for mould or rotting. Fitting ventilation grills at either end will allow air circulation.
Barrier carpets should be provided in the entrance to remove the majority of the dirt as people enter the building and carpets should be deep cleaned every two years. Vinyl floors in the kitchen and WCs should be sealed properly and worktops in the kitchen should also be sealed for hygiene purposes.
17.0 Outside
17.1
Walls, fences and gates
Garden walls and parapet walls should be checked to ensure that the capping is well pointed, preventing water from running into the top of the wall, and that the capping also has a proper overhang and a groove under the edge, to prevent water from dripping back into the wall Fences should be treated every one or two years and the top rail to the fence kept in good condition, as this protects the panels below. Capping should be provided for timber posts.
Metal gates and fences should be painted every four years and more often if used regularly.
Baptistry
Wooden gates should be checked to ensure that they have not dropped and that they are supported when open and closed.
17.2 Paths and car parks
Paths should be checked to ensure that there are no trip hazards and that they are not uneven (slabs and broken concrete). Steps should be marked clearly and vegetation removed, with paths being cleaned regularly to stop them from becoming slippery. It is helpful to provide a grit store or stores alongside the path(s) to be able to grit them easily during freezing temperatures.
17.3 Trees, hedges and shrubs
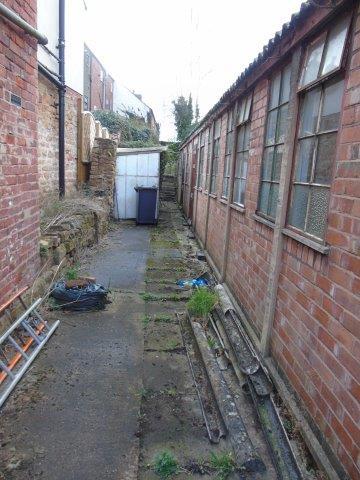
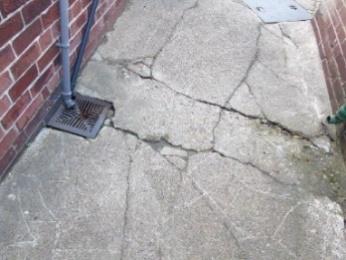
External hardstanding areas in poor condition
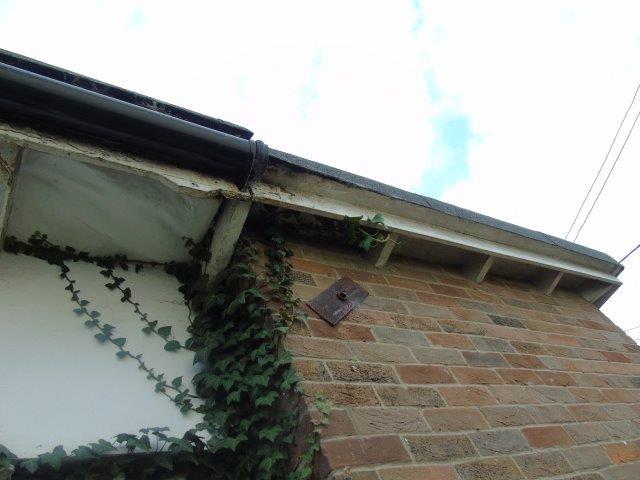
Hedges should be cut back annually outside of the bird nesting season (or more often if faster growing). It should be noted that yew or leylandii should only have the previous year’s green cut back; otherwise, it will kill that side of the hedge. Ivy should be cut back from trees and walls, as it kills the trees and absorbs the moisture in walls. This can be more easily removed by cutting the ivy near its root and allowing time for it to die before removal. Trees should also be monitored structurally for damaged and dangerous trunks and branches. Trees may be protected by a Tree Preservation Order and your planning authority should be contacted on a precautionary basis before any lopping and cutting takes place. In addition, trees adjacent a Listed Building may form part of the building’s setting and, again, speaking with the planning authority first will help any planning issues to be addressed early. Trees also need to be kept at a reasonable height to prevent their roots from damaging neighbouring structures.
18.0 Regular Inspections and Condition Survey
Suggestions have been made above for monthly and annual inspections. In Appendices 1 and 2 there are schedules of items to be inspected each month and on an annual basis. In addition to these, it should be noted that the electrical wiring needs be checked by a qualified electrician every five years.
All the monthly and annual inspections would normally be carried out by members of the church, with some level of building knowledge. It is also recommended that a condition survey is carried out by someone with specialist property knowledge (e.g. an architect or surveyor) every five years. This will ensure that a thorough inspection is carried out and items that might have been missed by someone without professional knowledge are picked up. Church Growth Trust may be able to help with the survey. If you need assistance with this, please contact the office for an idea of the cost on telephone 01536 201339 or email enquiries@churchgrowth.org.uk
If you have any technical issues that you wish to discuss, you can contact Jonny Heaney, Church Growth Trust’s Architect, on telephone 01536 647162 or email jonny.heaney@churchgrowth.org.uk
Ivy ingress and damage to external wall and soffit
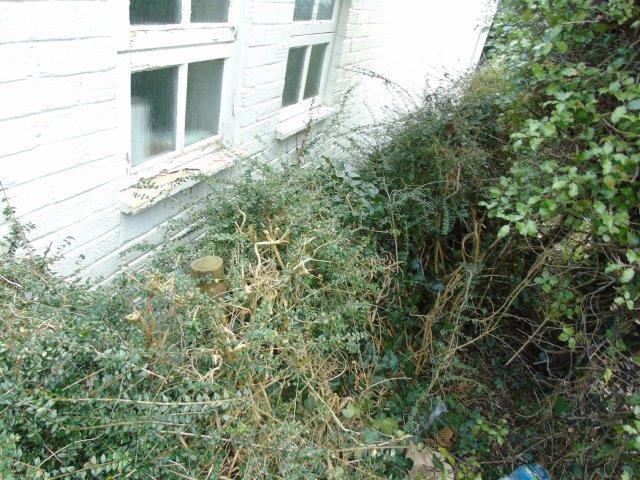
Overgrown area next to building
Monthly check list
Part of building Specific aspect
Roofs (main)
Check pointing to verges
Check pointing to ridges
Slipped/broken tiles/slates
Roofs (extension)
Check pointing to verges
Check pointing to ridges
Slipped/broken tiles/slates
Roofs (flat)
Gutters & downpipes
Gulleys
Clear and check outlets
Check levels
Check for leaks & cracks
Clear/clean
Check if clear & not overflowing
Taps & WCs Check for leaks, dipping or difficult to turn
Fire Check exits and access routes clear
Ensure signage in place
Accessibility Check accessible WC that area around WC clear, locks & alarm work
Other Any other items noted during inspection
Inspection carried out by:
Name of property:
Comment or action required
Date:
Annual check list
(including monthly check)
Part of building Specific aspect
Roofs (main)
Roofs (extension)
Check for rot, insect damage or staining
Check for cracks to sheeting
Check for rust or corrosion
Check pointing to verges
Check pointing to ridges
Slipped/broken tiles/slates
Check for rot, insect damage or staining
Check for cracks to sheeting
Check for rust or corrosion
Check pointing to verges
Check pointing to ridges
Slipped/broken tiles/slates
Roofs (flat)
Chimney(s)
Fascia, soffit & barge boards
Check for cracks, ponding & movement of minerals
Clear and check outlets
Check pots & flaunching
Check flashing
Check pointing
Carry out smoke test
Check if painting required
Check if repairs or replacement required
Gutters & downpipes
Check concrete gutters lining
Check if painting required
Check if repairs or replacement required
Check levels
Check for leaks & cracks
Clear/clean
Name of property:
Comment or action required
Part of building Specific aspect
Gulleys Check if clear & not overflowing
Manholes, drains & septic tank
Boundary walls, fences & gates
Paths & car parks
Trees, hedges & shrubs
Check condition & that flowing well
Check painted, for repairs & that opening
Check surfaces are even and not slippery
Cut back and kill ivy
Walls Check for damp
Check ground levels below DPC
Check vents are clear
Check pointing
Check if bricks/stones losing their surfaces
Check outside and inside for cracks/movement
Check rendering for cracks and if painting required
Windows & Doors Check if painting required
Check that open/close
Check seals, mastic & putty
Check concrete lintels, sills and frames for corrosion or cracking (carbonating)
Other Any other items noted during inspection
Comment or action required
Part of building Specific aspect
Ceilings & internal walls
Check for damp and cracks or movement
Check if require painting
Boiler(s) Service
Pipework Check for leaks, corrosion or staining
Checking insulation
Taps & WCs Check for leaks, dipping or difficult to turn
Electrics Portable appliance testing
Visual inspection of sockets, switches & wiring
Fire Servicing of equipment
Check exits and access routes clear
Ensure signage in place
Asbestos Inspect known asbestos for condition and signs
Accessibility Check parking spaces & steps are marked
Clear access routes
Check accessible WC that area around WC clear, locks & alarm work
Baptistry Check water supply, drainage and ventilation
Carpets Clean and check for trip hazards
Other Any other items noted during inspection
Inspection carried out by:
Comment or action required
Date: