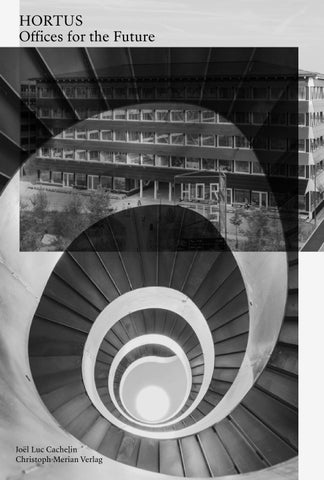
HORTUS Offices for the Future
Joël Luc Cachelin Christoph Merian Verlag
HORTUS Offices for the Future Joël Luc Cachelin Christoph Merian Verlag
CONTENTS
I
HORTUS AS A MILESTONE House of Research, Technology, Utopia and Sustainability Digression: Radically sustainable publication?
11 21
II
FOCUS ON THE FUTURE Future-awareness through sustainable architecture Future awareness through health Future awareness through idea flows Digression: The six positives of SENN
27 37 45 52
III
AMBASSADOR OF THE FUTURE HORTUS and future-oriented architecture HORTUS and radical sustainability HORTUS and health HORTUS and the future of work HORTUS and economic efficiency Digression: HORTUS as the opposite of a black box
57 65 71 77 83 88
IV
IN-DEPTH INFORMATION ON CONTEXTUAL TOPICS Building materials of the future Digression: Building with waste Healing architecture Promoting creativity
123 143 147 155
V
INSPIRING SIDE GLANCES Building materials of the future Digression: Obstacles to building with reuse Healing architecture Promoting the flow of ideas
163 170 174 181
VI
HORTUS 2.0 HORTUS is a solution not a building
189
APPENDIX Tables Notes Bibliography Imprint
194 213 217 224
4
7
Plans and sections
Project Data
12
Plans and sections
Project: 2020–2023 Construction: 2022–2025 Gross floor area (GFA): 14,100 m² GFA above ground: 14,100 m² Net floor area: 10,815 m² Number of levels: 5 Footprint: 2,992 m² Length: 64 m Width: 52 m Height: 23 m Gross volume (GV): 58,500 m³ Façade area: 6,500 m²
I
HORTUS as a milestone
14
HORTUS as a milestone
“HORTUS” is Latin for a garden where people can grow things, exchange ideas and relax. The HORTUS in question here is an acronym that stands for the House of Research, Technology, Utopia and Sustainability in Allschwil, Basel-Landschaft. It is to be seen as a source of energy – both in terms of creativity for the idea economy of the future and of solar power. As a place of the future, HORTUS enlivens its surroundings, strengthens science, refreshes Basel’s economy and stimulates visionary thinking – with an attitude that combines technology and nature.
HORTUS as part of the Switzerland Innovation Park Basel Area MAIN CAMPUS HORTUS is located in one of Europe’s largest life sciences ecosystems. At the beginning of 2026, more than 1,500 people were working at 110 companies and 12 research groups at three locations in the Switzerland Innovation Park Basel Area. But that is only the beginning: by 2035, the campus is set to grow into an innovation cluster with global appeal. The companies involved are researching the medicines, medical
15
HORTUS is a radically sustainable office building in Allschwil, Basel-Landschaft.1 The ten-thousandsquare-metre working garden, which can accommodate over six hundred employees, was designed by SENN in collaboration with the architects Herzog & de Meuron. Together, they wanted to push the boundaries and create a building that was not only ecologically sound, but also comfortable and aesthetically pleasing. Their efforts have paid off. Just a few months after its completion in the summer of 2025, HORTUS is fully let and has already won several awards. The building won the audience award for “Best of 2025” from the architecture magazine “Hochparterre” and the Swiss Arc Award in the “Work, Production & Infrastructure” category.2 In his laudatory speech, architect Roger Boltshauser wrote that the office building was an impressive demonstration of “how radical sustainability and atmospheric architecture need not be mutually exclusive”.3 HORTUS mediates between ecological urgency and architectural dignity and shows how much quality can be achieved through the pursuit of maximum reduction. The building does not appear dogmatic, forced or collaged in any way.
House of Research, Technology, Utopia and Sustainability
House of Research, Technology, Utopia and Sustainability
technologies, vaccines, nutritional forms and therapies of the future, with a focus on prevention, diagnostics and treatment. Together with the other buildings developed by SENN – ALL, HOPE, SCALE and MAIN CAMPUS HQ – HORTUS will one day offer space for ten thousand workplaces.4 The campus in the Bachgraben area, a quarter of an hour’s bus ride from Basel’s main railway station, has a daycare centre, a bilingual day school, a pharmacy, two car parks, shopping facilities, a bike-share station, a hotel and five restaurants. Comparisons with the life sciences cluster in Boston are already being made. According to the management consultants of EY, Basel impresses with its high density and diversity of players, a clear focus on biopharmaceuticals and good infrastructure, including laboratory space.5
HOPE
HORTUS MAIN CAMPUS HQ
16
HORTUS as a milestone
ALL
HORTUS in the Switzerland Innovation Park Basel Area MAIN CAMPUS. Alongside HORTUS, SENN has already completed the MAIN CAMPUS HQ. ALL will open in 2027, HOPE in 2028, and moving into SCALE is planned for 2030.
SCALE
HORTUS IN THE BIOGRAPHY OF SENN In the biography of real estate and site developer SENN, HORTUS marks a major but natural step in its development. The pursuit of more sustainable construction is nothing new for the St. Gallen-based family business. In 2013, the NOERD commercial building won the SIA Umsicht Award, followed by the Zwicky Süd residential development in 2017. The Swiss Society of Engineers and Architects presents this award in recognition of outstanding contributions to building culture that shape Switzerland’s living environment in a sustainable way. With HORTUS, SENN wanted to go one step further and examine how it is possible to build in a
17
In addition to the management of Switzerland Innovation Park Basel Area (SIP), pioneers on the site include the University of Basel, including the Department of Biomedical Engineering (DBE), the Swiss Tropical and Public Health Institute TPH, the biopharmaceutical company Basilea, Johnson & Johnson and SKAN – a leading global supplier of isolators, cleanroom equipment and decontamination systems for sterile biopharmaceutical production. The first tenants of HORTUS include SWISS Aviation Software, the pharmaceutical company Viatris and the medtech specialists from Becton Dickinson. The fitness facilities offered by CORPO, a ROSE coffee bar and the “HORTUS Kitchen” are also an integral part of the working community. All these players experience and spread the innova tive power of HORTUS. This stems just as much from the building’s hardware, i.e. its architecture and materiality, as from the associated software p. 39, which is dedicated to sharing. A large proportion of the rooms are shared by the tenants at HORTUS: meeting rooms, kitchenettes and booths for informal discussions. The verandas on the ground floor, on the edge of the inspiring courtyard, are also available to all tenants.
House of Research, Technology, Utopia and Sustainability
Pioneers in Allschwil
way that is radically ecological, aesthetically sophisticated and healthy at the same time. To this end, the ambitious client SENN set concrete goals. – Energy positivity: HORTUS should produce more energy than it consumes over its entire life cycle. The grey energy is offset within one generation. – Recyclability: HORTUS should be built in such a way that its materials can be returned to the cycle. Every element can be reused, recycled or composted. – Sustainable materials: HORTUS should be built mainly with local, natural materials. The aim is to use 75 per cent sustainable raw materials. – Low life cycle costs: HORTUS should have low life cycle costs, with maintenance and any renovations incurring minimal financial and environmental costs. – High level of comfort: HORTUS should have a positive effect on the coexistence and col laboration of its users. A high level of perceived comfort is essential for this.
18
HORTUS as a milestone
Innovation team To ensure the success of the project, SENN and Herzog & de Meuron brought together experts from a wide range of disciplines right at the start: engineers from ZPF, timber construction specialists from Blumer Lehmann, and clay construction expert Martin Rauch with his company Lehm Ton Erde Baukunst. Architectural psychologists, lighting specialists, building technicians, doctors and biodiversity professionals were also consulted.6 The group was keen to work together as a community of equal partners and to remain open-minded about the outcome. So, at the beginning, they did not know what they would ultimately build. They also wanted to share the knowledge they had acquired so that it could be multiplied, differentiated and recombined. This publication continues this open-source approach with comprehensive documentation of HORTUS and related ideas.
To reach the next level of sustainability, the creators of HORTUS dared to make a paradigm shift and reversed the usual planning process. Instead of thinking from the end product to the details, they thought from the individual building elements to the overall concept. Specifically, the sustainability of the components guided the development of the building. The concept and design were developed from locally available raw materials with optimised sustainability. This approach was forward-looking, but at the same time a journey into the past. “Before it was possible to work with composite materials and purchase them cheaply from anywhere, construction was actually very sustainable. People worked with what was available,” notes Markus Steinmann, Chief Engineer at SENN Technology.7
19
Ceilings and load-bearing supports are particularly important for the sustainability of buildings. Specifically, ZPF engineers have calculated that fifty per cent of the CO2 emissions of a building shell are hidden here.8 Accordingly, the project team first looked for innovative ecological solutions for the ceilings. The innovation team developed a modular woodclay ceiling system, which was then used to create the architecture of the building step by step. Compared to a conventional flat concrete ceiling with a com parable load-bearing capacity, the production of HORTUS ceilings causes ten times less CO2 emissions.9 The ceiling system consists of a wooden frame filled with clay. The filling was primarily made from ex cavated material from the construction site (76 per cent), supplemented with regional marl (24 per cent). This mixture was produced in a specially erected tent factory on a vacant plot directly adjacent to HORTUS. The components were sieved, crushed and tamped into the ceiling frames manufactured by Blumer Lehmann in Gossau.10 Looking back, those responsible at Herzog & de Meuron are not only impressed by the clean construction site – a result of the materials used, but also the precise work of the highly qualified craftsmen and
House of Research, Technology, Utopia and Sustainability
Importance of the ceiling system
women. Equally surprising was the interest shown by potential suppliers in implementing the ceiling system, with Lehm Ton Erde Baukunst emerging as the winner. The architects emphasise the importance of Switzerland as a location for HORTUS’ innovations. In hardly any other country could the building have been constructed in this way, as the ceiling required individual approval to prove its resistance in the event of a fire. CONSISTENT SUSTAINABILITY AS THE CORNERSTONE With its decision to build a radically sustainable office building, SENN is responding to a global challenge. According to studies by the International Energy Agency (IEA) and the World Economic Forum (WEF), the building sector is responsible for approximately 40 per cent of global raw material consumption, energy use, greenhouse gas emissions and waste. According to figures from Germany, the construction sector accounts for ninety per cent of mineral raw materials, and accounts for 20 per cent of fresh water con sumption.11 No other area of life offers such a powerful lever for mitigating climate change.
20
HORTUS as a milestone
Increased urgency The question of how humanity builds is not only gaining importance because the climate crisis and resource scarcity are worsening. The decisive factors here are the crossing of ecological tipping points, global population growth and the emergence of a global middle class. Urbanisation is still ongoing, particularly in Asia and Africa, and cities are being built on a scale never before seen in human history. To cope with this surge, an estimated 230 billion square metres of new floor space will be built worldwide, and the number of buildings on Earth is expected to double by 2060.12 However, if construction continues as before, the energy consumed by buildings worldwide could double or even triple by the middle of the century, as billions of people gain access to electricity and adequate housing.13
Openness and luxury Ecological construction requires openness to possible outcomes. At the beginning of the development process, builders do not know in detail what the search for the most sustainable solution for a specific building with specific functions in a specific location will ultimately yield. In projects that follow the reuse paradigm p. 37, i.e. that work with components that have already been used once, this necessity is
21
Anyone who has the ambition to build sustainably today is operating in a socio-politically highly relevant laboratory of the future. There will be a corresponding amount of innovation in the coming decades, and what proves itself will scale globally. Especially after the green wave has subsided, change requires striking and positively perceived buildings that confidently express the dawn of a sustainable future while making the qualities of ecological construction tangible. Good examples make it easier to inspire enthusiasm for a different future and encourage critics to try new things. Examples of such key structures include Copenhill in Copenhagen (a waste disposal facility that also includes a biodiversity park and a ski slope) and Sou Fujimoto’s temporary Grand Ring for EXPO 2025 in Osaka. According to the Guinness Book of Records, it was the largest wooden structure in the world. Now the structure is being dismantled and the wood can be reused.14 Less well-known examples such as the swimming pool made of rammed earth in Toro, the straw-insulated wooden houses in a residential complex in Nänikon, the town hall in Freiburg im Breisgau as the first public net plus-energy building, and the wooden Sara Cultural Centre with its high-rise hotel tower in Swedish Lapland are charismatic harbingers of the future.15 The raw materials used in these flagship projects do not have to be new. In Indonesia, an iconic mini library was created from two thousand old ice cream tubs, while in Basel, components from a dismantled multi-storey car park are being incorpor ated into the ELEMENTA housing estate.16
House of Research, Technology, Utopia and Sustainability
Beacons of sustainable architecture
22
HORTUS as a milestone
reinforced because the construction is based on what is being demolished at time X near the construction site at location Y.17 By working with Herzog & de Meuron, SENN was always confident of achieving good architecture – regardless of where the development process would lead. And indeed, HORTUS impresses with both its exterior and its interior values, which promote healthy, productive and creative work. Do HORTUS’ exclusive quality and world-renowned architects make it a luxury building? Is it a special case that can only serve as best practice to a limited extent due to the excellence of those involved? No, say those involved. Although the construction costs are around ten per cent above the standard, and the investment in the solar shell of HORTUS was considerable, if the long-term costs are taken into
Top: Rammed-earth indoor swimming pool in Toro, Spain (Vier Arquitectos, 2010). Bottom: “Grand Ring” by Sou Fujimoto for the EXPO 2025 in Osaka. The demountable structure was the largest wooden building in the world.
account instead of just the initial and investment costs, the tables are immediately turned. For example, CO2 emissions in conventional offices are three to four times higher than in HORTUS. In addition, HORTUS is a building that will increase in value over time. It produces more energy than it consumes and will have amortised its grey energy within a generation. It is also prepared for future regulations. If climate laws were to become stricter one day, HORTUS would not need to be retrofitted.
OBJECTIVES AND LEVELS OF THIS DOCUMENTATION
These objectives give rise to the book’s five narrative levels. The first level consists of comprehensive and detailed documentation of HORTUS. On the one hand, it considers what a future-oriented office building must be capable of today, and on the other, it presents the advantages of HORTUS. On a second level, the data on HORTUS is visualised and contextualised to make it easier to understand. This contextualisation is supported on a third level by in-depth texts on the core arguments of HORTUS. They cover healing architecture p. 151, building
23
– Firstly, it records the insights that SENN has gained in the planning, construction and occupancy of HORTUS. This means that these insights will be stored for future projects. – Secondly, the HORTUS documentation aims to increase enthusiasm for sustainable construction and inspire new interpretations of a sustainable, healthy and inspiring working environment. – Thirdly, the book explores the possibilities of a sustainable publication p. 25. Like HORTUS, it optimises its ecological footprint and examines where there is scope for ecological improvement in terms of design and printing.
House of Research, Technology, Utopia and Sustainability
This summarises the most important key points for beginning an in-depth discovery tour of HORTUS. The publication has three objectives.
24
HORTUS as a milestone
materials of the future p. 127, and the creativity and concentration p. 159 of knowledge workers. On a fourth level, there are side glances at these topics to concretise and illustrate the contextual themes. On the fifth level, rich visual material illustrates the functioning and character of HORTUS. Although it is no substitute for a visit to the site, it makes it easier to grasp the building sensorially and emotionally from a distance.
Models of the skeletal structure of HORTUS.
DIGRESSION RADICALLY SUSTAINABLE PUBLICATION? HORTUS is a radically sustainable building, but what makes a book sustainable? In line with the development process of HORTUS, the creators of this book sought ways to make the publication as sustainable as possible. The most sustainable option would be to forego printing a book altogether and instead tell the story of HORTUS or report on it on websites. Publishing it as an e-book would therefore be more ecological. According to Stiftung Warentest, the ecological balance is already in favour of e-readers if two to three books are read per person per year. Others have calculated thirty to fifty books per year as the threshold, but at the same time point to the extraction of raw materials needed to manufacture the e-readers.18 However, a digital publication format would eliminate the tactile experience, as well as the more profound, lasting effect of reading that is attributed to reading on paper. Furthermore, digital publications are associated with other problems. Particularly noteworthy are their susceptibility to technological obsolescence, manipulation and deletion.
25
Five sources of emissions must be taken into account in the production of a book: content development, paper production, printing and binding, distribution and trade, and disposal or recycling.19 More than half of a book’s emissions are generated during paper production.20 The use of paper is problematic, first and foremost because of the energy consumption associated with the provision of fibre. It accounts for just over half of the energy used in the publication of a book. Trees that store CO2 must also be felled for the paper. This explains why eighty per cent of greenhouse gases in the entire life cycle of a book can be attributed to the paper.21 In addition to wood, paper production requires a lot of water and environmentally harmful chemicals. As with concrete p.128, recycled products only solve the problem to a limited extent because the collection,
Radically sustainable publication?
Sources of emissions from books
HORTUS as a milestone 26
processing and logistics of recycled paper also leave an ecological footprint. The decisive factors for the environmental impact here are the chemicals and auxiliary materials required, which account for one third each, and energy. Nevertheless, it is worth using recycled paper. Designers Katharina Scheller and Ladina Ingold estimate the advantage across all environmental dimensions at 53 per cent. According to the life cycle assessment by the German Federal Environment Agency, the production of recycled paper saves an average of 15 per cent CO2 emissions and 68 per cent energy. The savings in water consumption are also significant. The production of recycled paper performs 78 per cent better in this respect.22 Outsiders can recognise sustainable paper by the “Blue Angel” label. The requirements for this include 100 per cent recycled paper, no use of chlorine and limited water consumption. There is further potential for optimisation for books with sustainable materials. First of all, it simply makes sense not to overestimate the print run, even if the marginal costs of a book are decreasing.23 Paperback books are better for the environment than hardcovers. Producing a hardcover is twice as “expensive” ecologically as the softcover of a paperback. There is also potential in minimising the amount of paper wasted during production. The most radical approach, in the spirit of reuse, would be to use paper that has already been printed in other contexts, from test prints or cut-offs. Following this approach, each book would be unique with its own look, but there would be a loss of legibility. As in construction, it is ultimately problematic for circularity when different materials are glued together and are therefore difficult to separate during recycling. In order to increase resource efficiency, the format of the book must be chosen so that no waste is produced when cutting the sheets to the standard size A0 with dimensions of 841 by 1189 milimeters. The ecological footprint of books can be further reduced by using images selectively and hatching coloured areas.24 To reduce the carbon footprint of a book, printing presses should be powered by clean energy. Fossil fuels may also be used in storage and logistics. Where possible, books should be distributed using electric
vehicles, and plastic should not be used in the packaging of radically sustainable books. Either a packaging-free option should be chosen and slight dents and dirt marks accepted, or paper packaging solutions should be considered. Dust jackets should be avoided, as if they are damaged, otherwise flawless books have to be thrown away. Book covers made of robust materials are more sensible.25 Finally, harmful substances are a challenge that arises in the production of a book. Organic inks do not contain mineral oils and are largely based on vegetable oils and renewable resources.26 In their handbook on responsible design, Katharina Scheller and Ladina Ingold recommend a composting goal only to a limited extent. On the one hand, it can take years for composting to be completed, and on the other hand, microplastics can be hidden in paper, especially in recycled paper.27
27
Based on these considerations, Bonsma & Reist developed the concept and design of this book. Similar to HORTUS, where the cover elements were decided on first because they account for a large part of the ecological footprint, the considerations for the HORTUS book began with the paper and format. The format is designed so that the printing sheet is used to optimal effect, producing as little paper waste as possible. The book even goes one step further, dispensing with the normally standardised trim along the bottom edge in order to cut paper waste by a few per cent. For the layout, a typeface with a light weight was chosen, again to keep ink use as econom ical as possible. Finally, the black coverage was reduced by around twenty-five per cent to save additional ink. The book was printed on 100 per cent recycled paper, following the Cradle to Cradle principle. In Cradle to Cradle production, only substances that can be safely returned to the biological cycle are used for printing. The binding thread and the adhesive are likewise Cradle to Cradle certified. As a result, the book can be fully returned to the biological cycle.
Radically sustainable publication?
Concept of this book
28
HORTUS as a milestone
To offset the resulting CO₂ footprint, trees were also planted. Based on the anticipated burden of 1,065 kilograms of CO₂ for the thousand books produced, Almighty Tree planted five trees, each of which should sequester around two hundred kilograms of CO₂ over its lifetime (calculated at twenty years). In recent years, Aline and Gilles Suard of Almighty Tree have planted over 65,000 trees in Switzerland. They regard forests as the best solution for meeting the key global challenges to a sustainable future posed by climate change and the loss of biodiversity. Like HORTUS, Almighty Tree combines nature with high tech. Planting can be arranged easily via the website, where the trees can also be tracked using a code.
Consumption (estimate) Recycled paper (cover + text block, 918 g × 0.6 kg CO₂/kg)
551 g CO2 / book
Coated paper (234 g × 1.3 kg CO₂/kg, virgin fibre)
304 g CO2 / book
Printing process 4/4 + varnishing
100 g CO2 / book
Thread sewing, dispersion adhesive, finishing
30 g CO2 / book
Transport from Melk (AT) to the distribution centres
80 g CO2 / book
Total
1065 g CO2 / book