When I was a child, I always loved to use a paintbrush and camera to record architectural scenery, so I had the dream of "creating" and embarked on this path.I have always believed that architecture is inseparable from the region, people, history, and culture. However, contemporary urban architecture often crudely focuses on preset functions, shapes, economies, etc., ignoring the specific needs of "people" themselves. I hope that architecture can be both an existence that achieves the goal of use, and a creation that is subtly settled on the ground, conforms to the local temperament, and can arouse the understanding and resonance of the target group. Using space to present, preserve, and circulate scenes of people's lives, and to bring people a sense of pleasure and identity, is not only my understanding of the "spirit of place", but also the intention I want to convey through my works.
01 The Spiral of Life
Design of Chengdu Yulin Road Residential Area
KEYWORDS: Connection, Symbiosis
Meeting Green Hills
Design of the Poetry Museum in Huanhua Creek Park
KEYWORDS: Feeling, Nature, Poem, Visualization
04
KEYWORDS: Interaction, Perception 03
Sunset Shadows in Cracks
Urban Renewal Design of Zhenru Town
KEYWORDS: The eldly, Re-employment, Concern, Fairness
The Flowing River
Design of Chengdu Jincheng Lake Kindergarten
The Spiral of Life
——Chengdu Yulin Road Residential Area Design
Design Statement
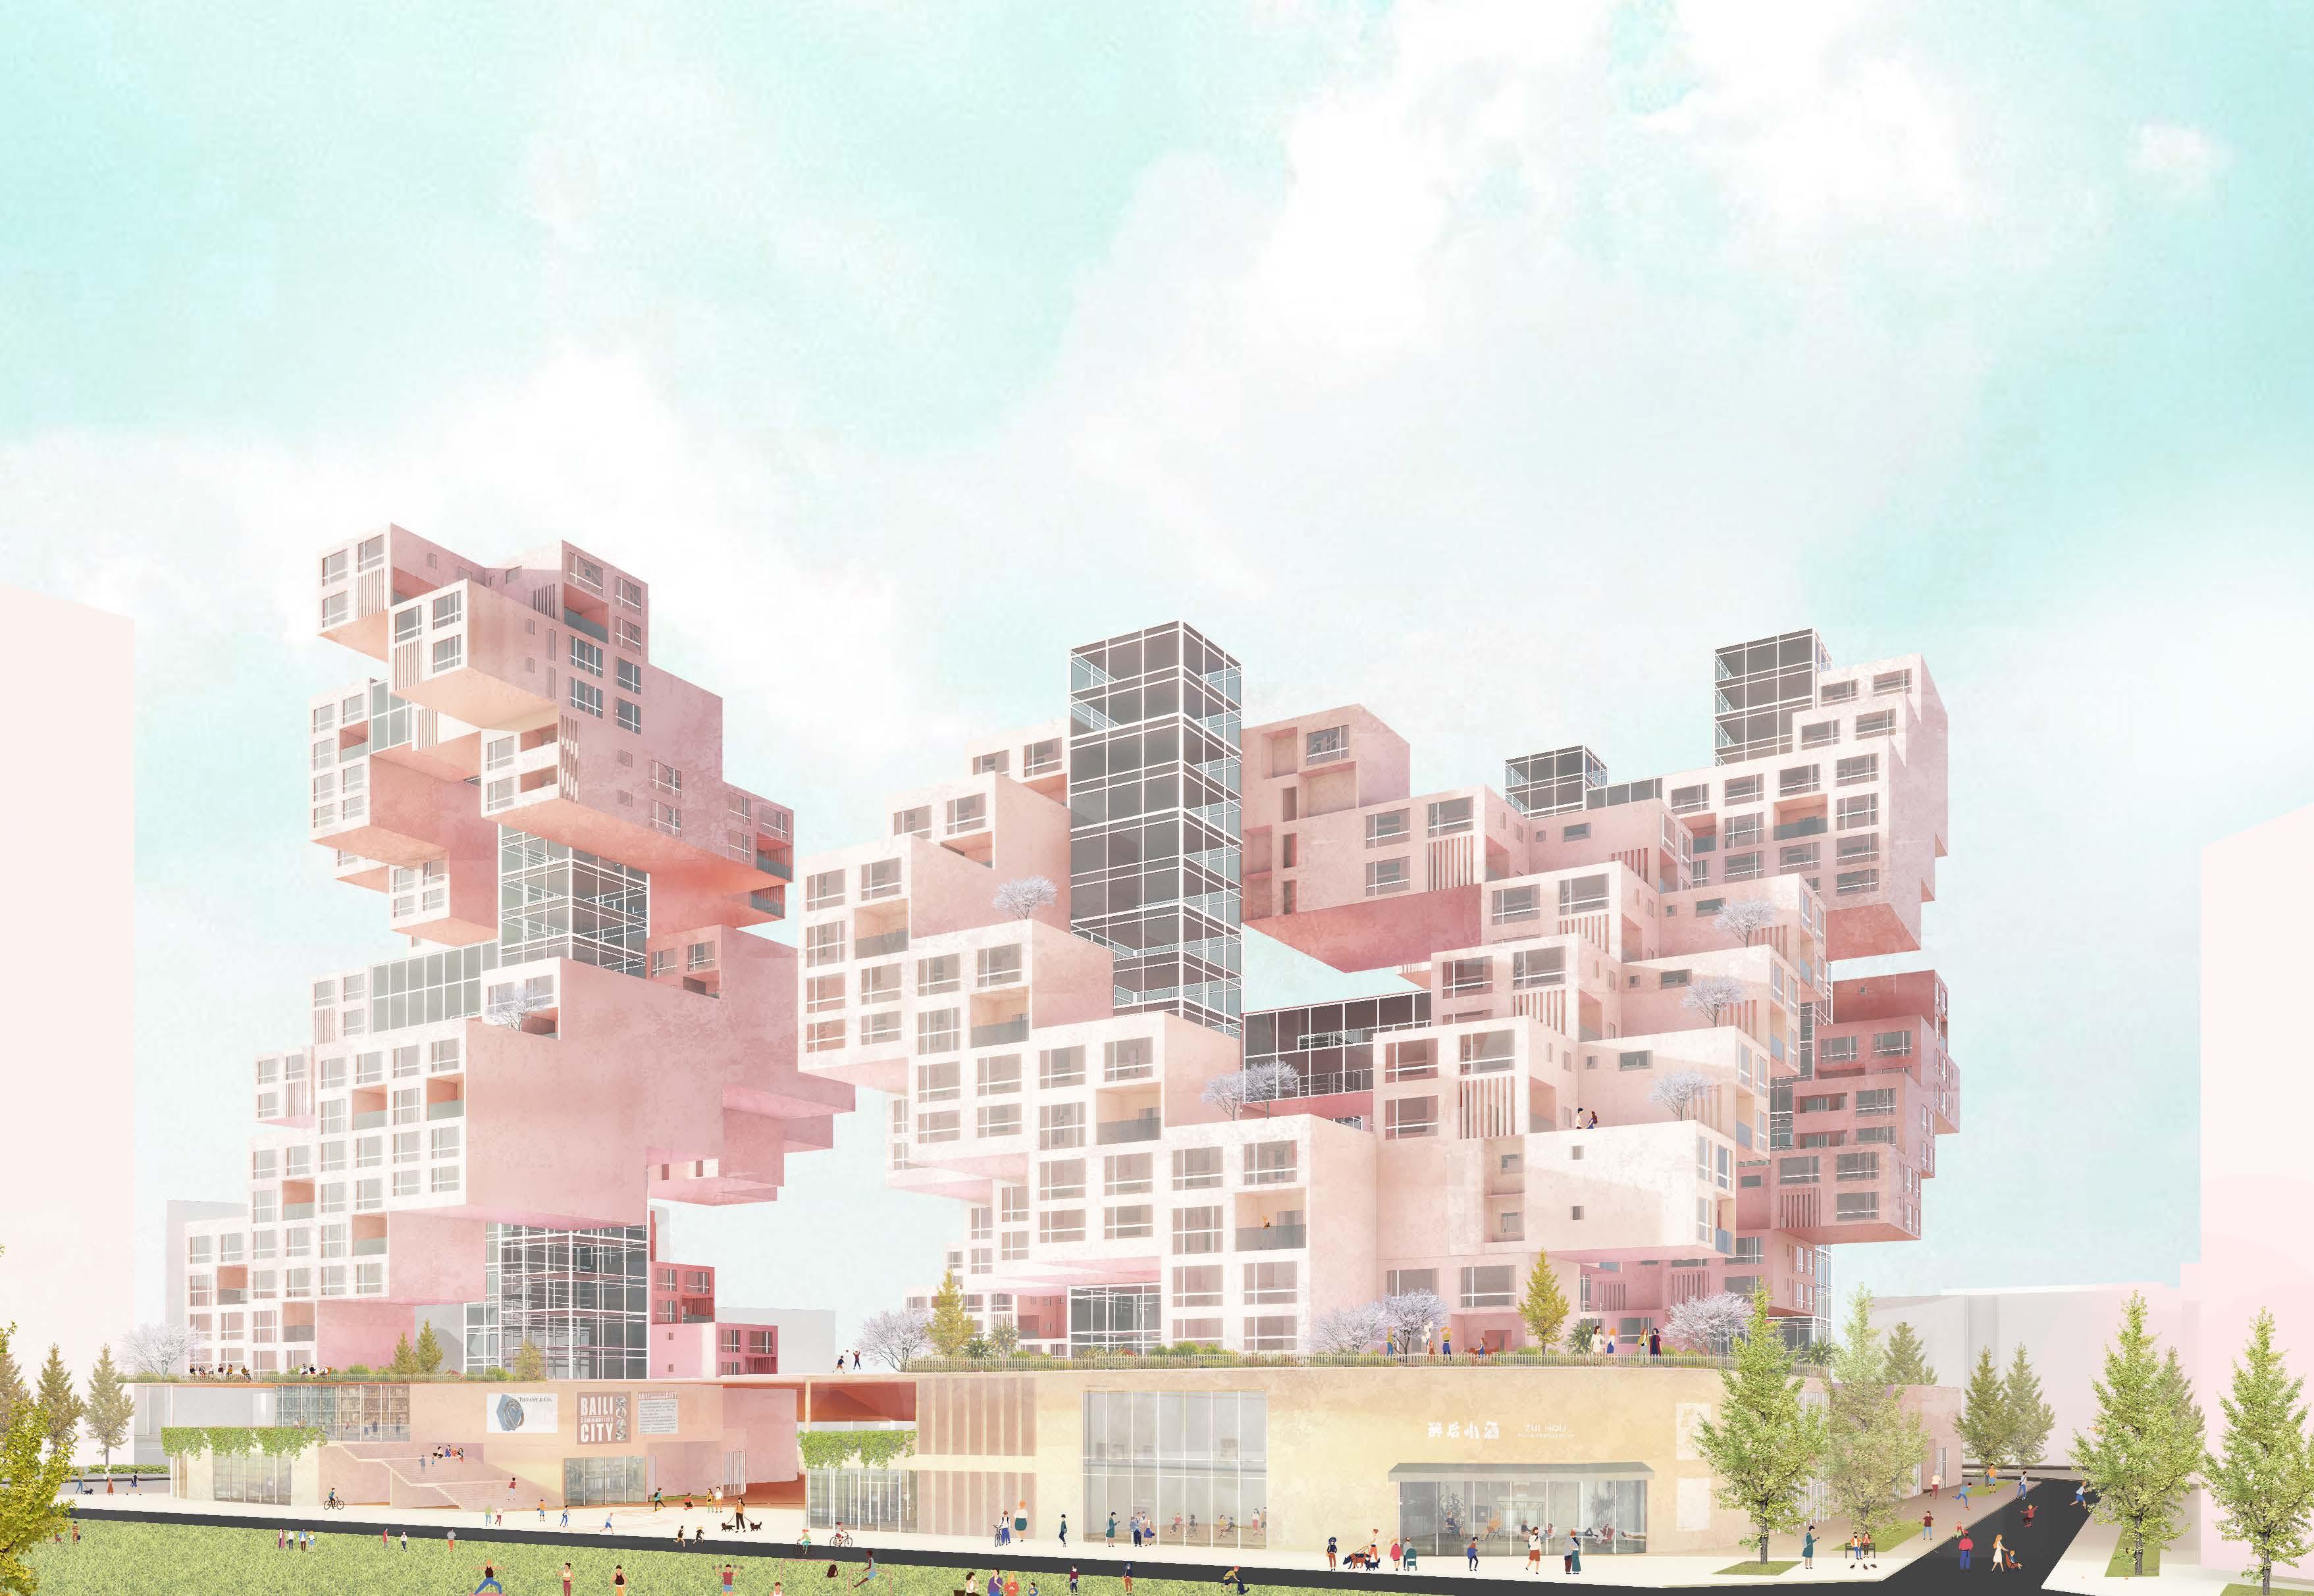
With the development and expansion of cities and the influx of more and more foreign populations, various conflicts inevitably arise between indigenous people and new citizens.The purpose of this design is to explore a residential model that is conducive to the harmonious mixing of different types of people and effectively improves the sense of well-being in the high-density old city.
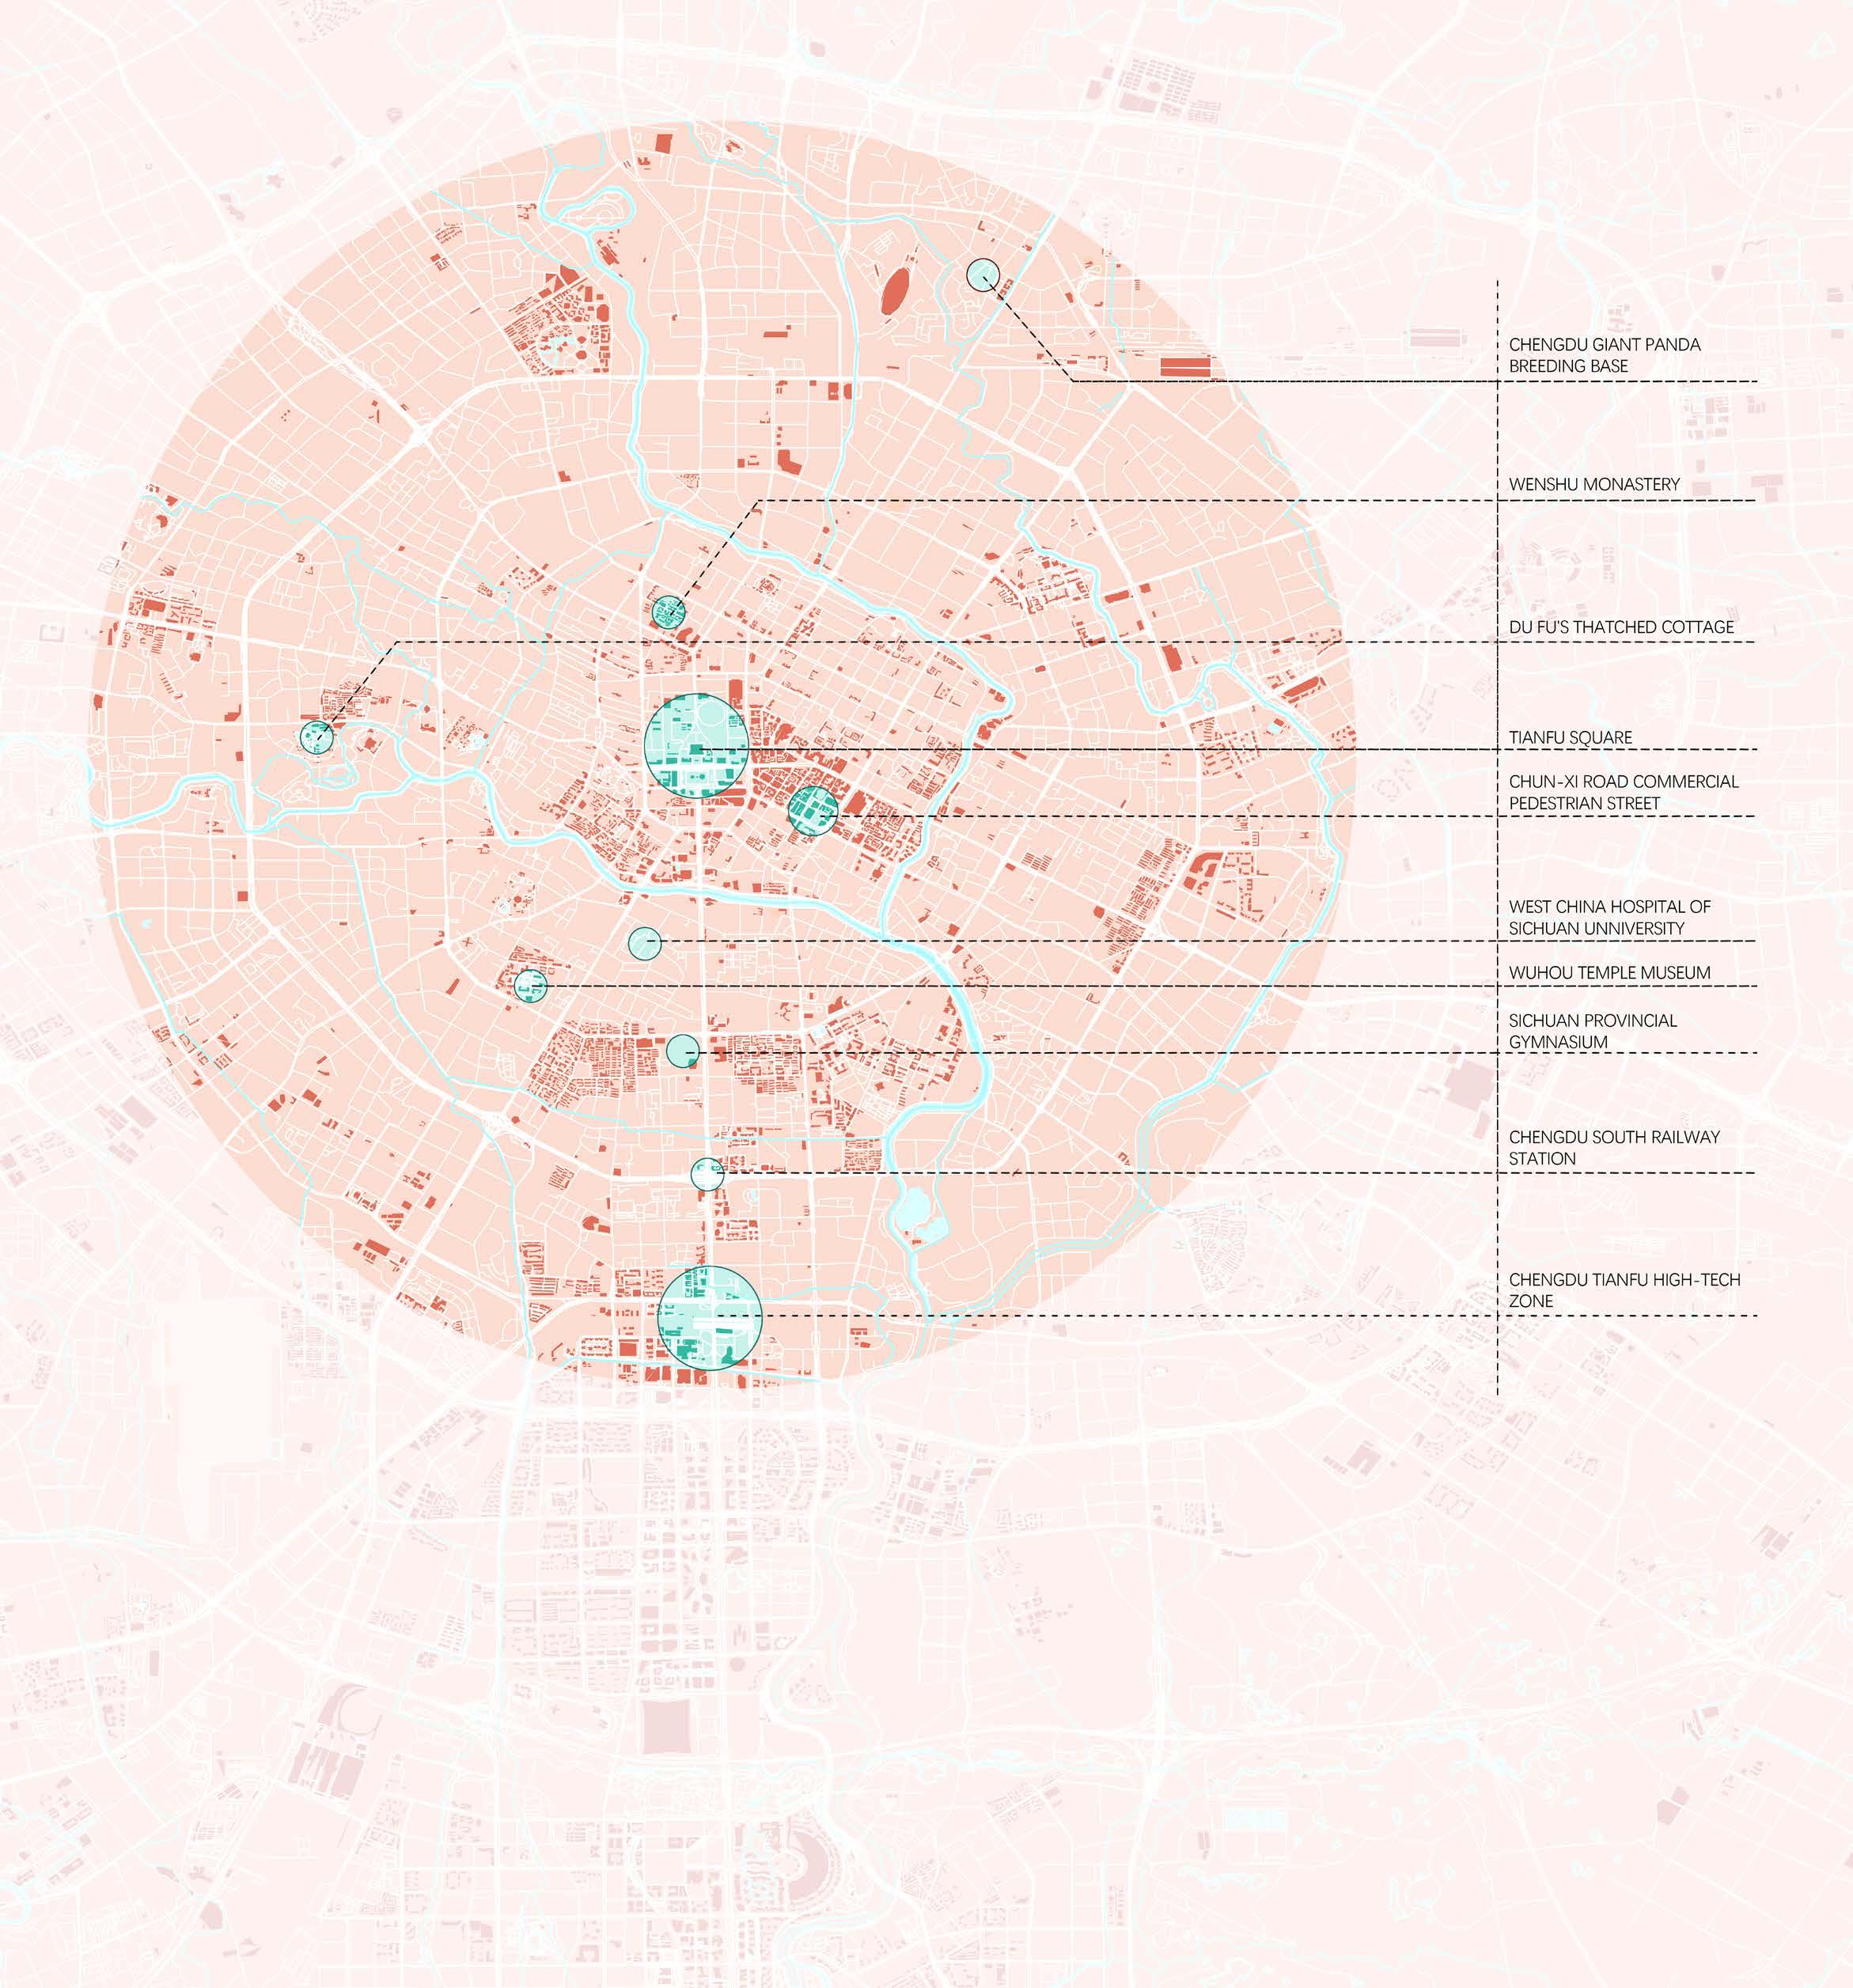
Surrounding City Skyline
Target Demographic Analysis
Problems Faced by Various Groups of People
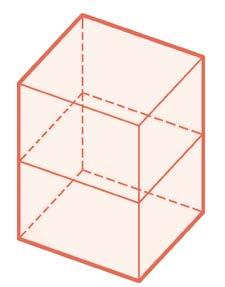
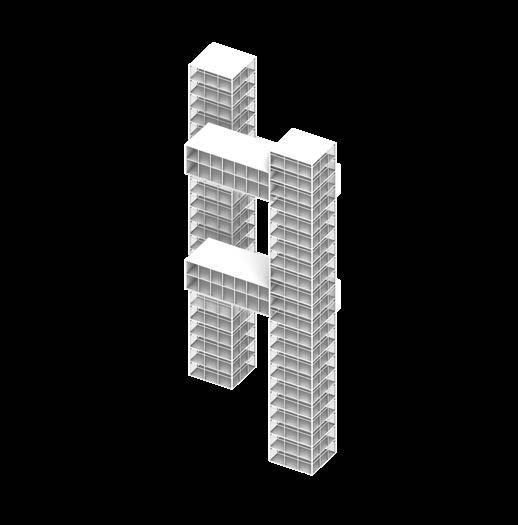
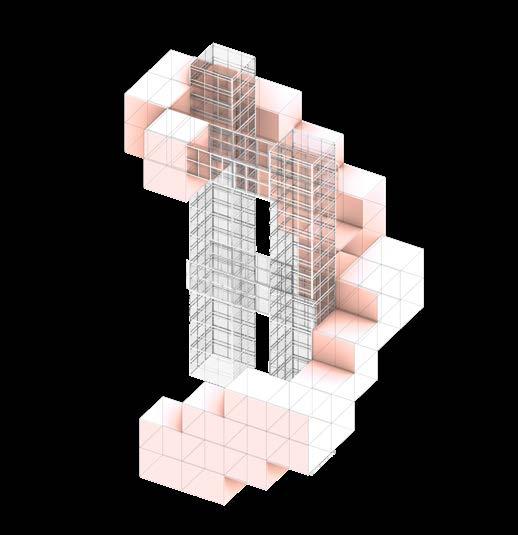
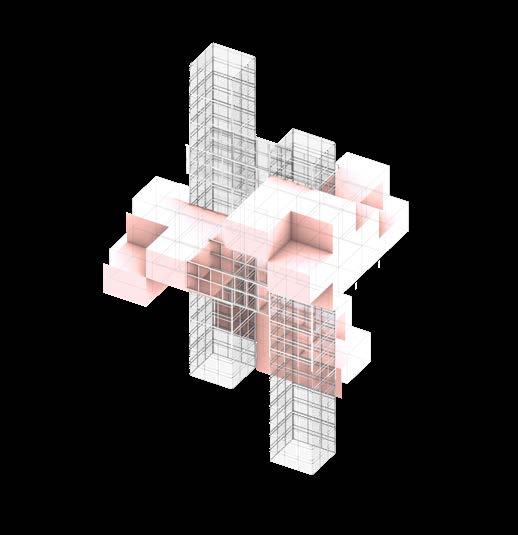
Residential Module
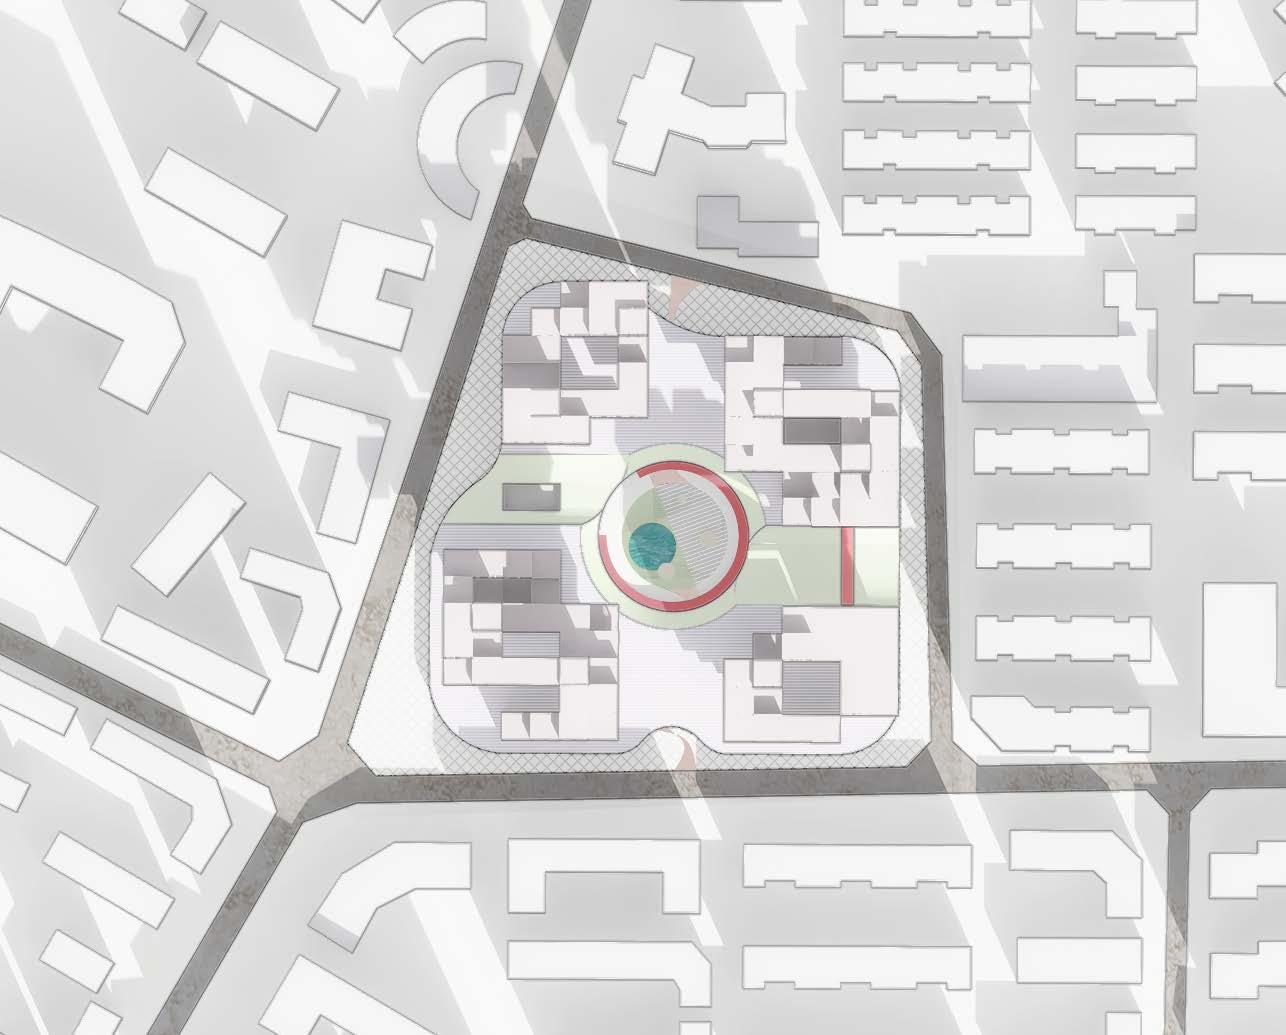
Concept of Design General Layout 1:3000
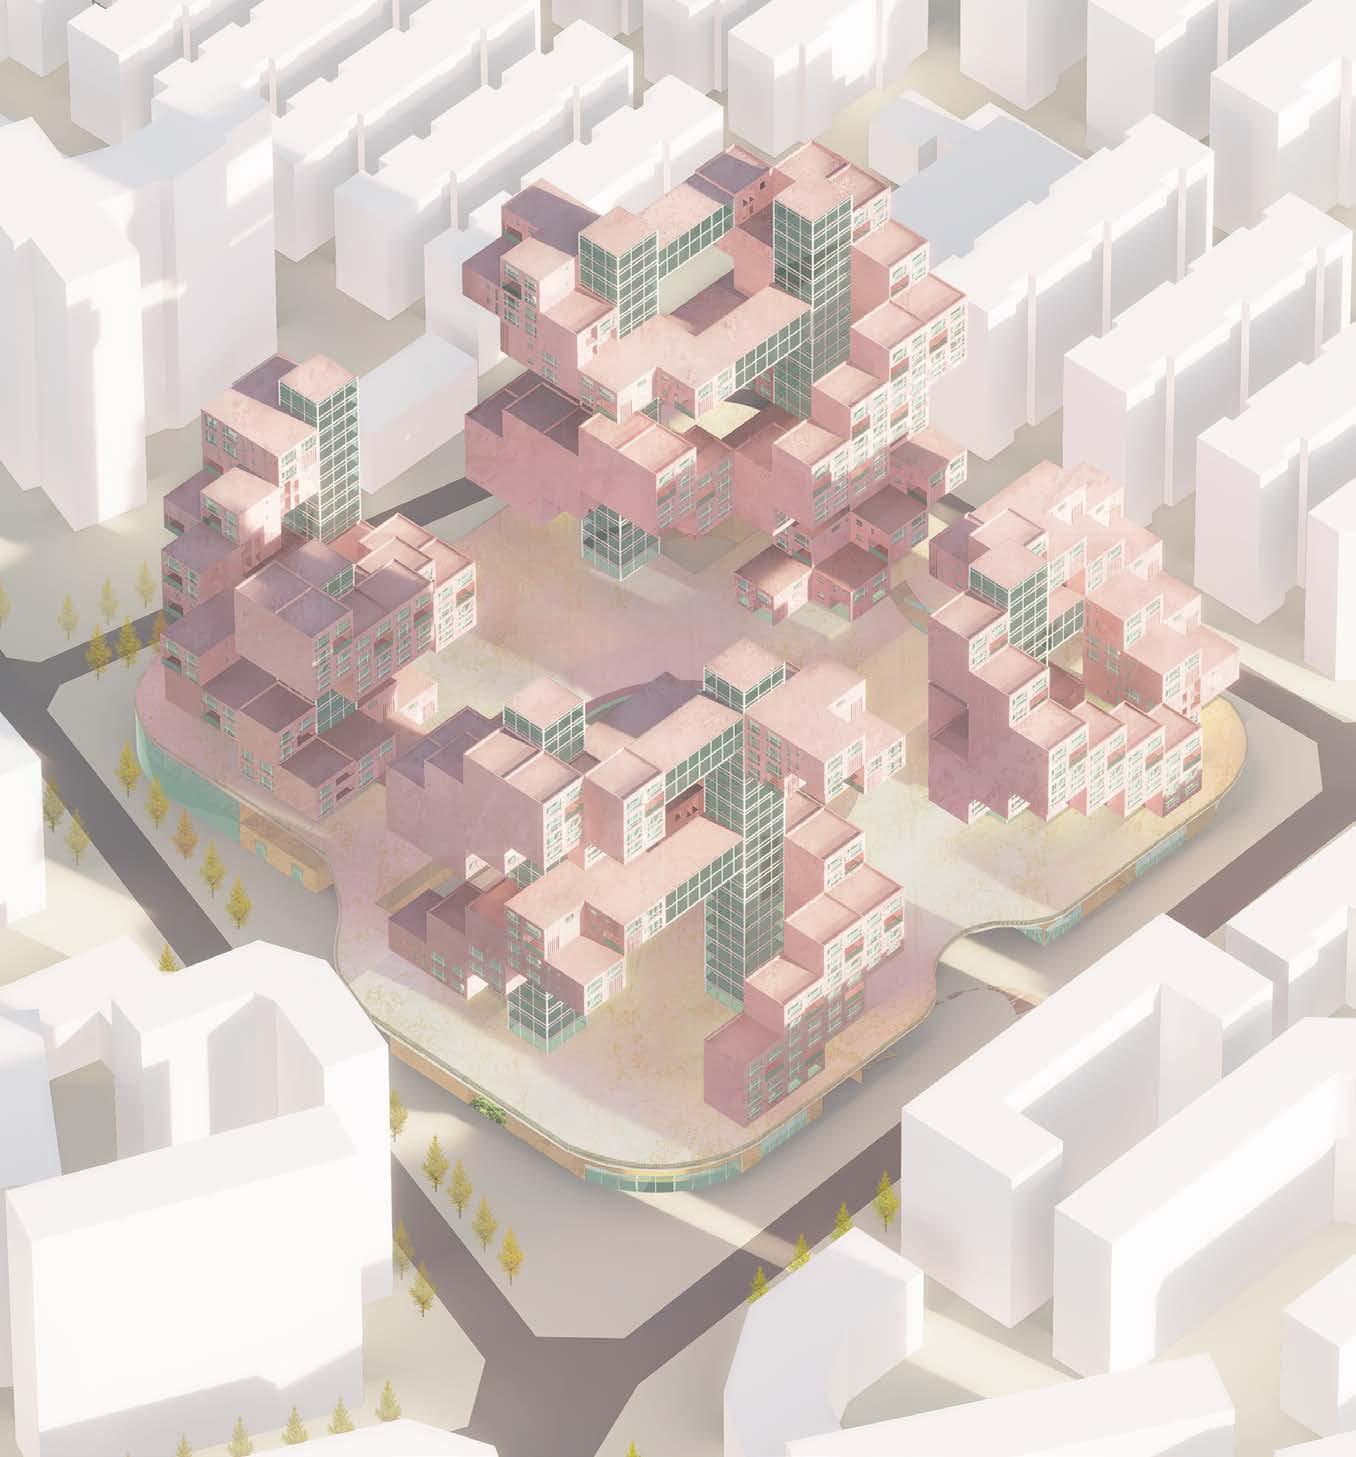
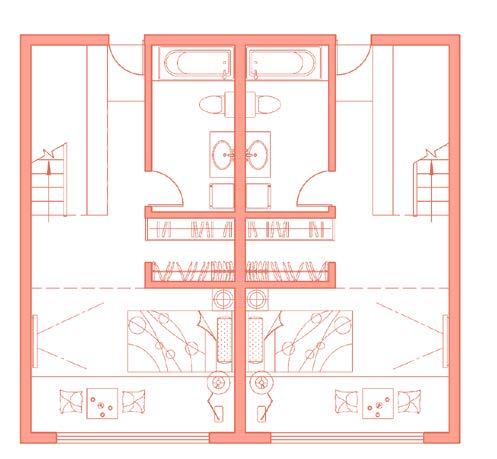
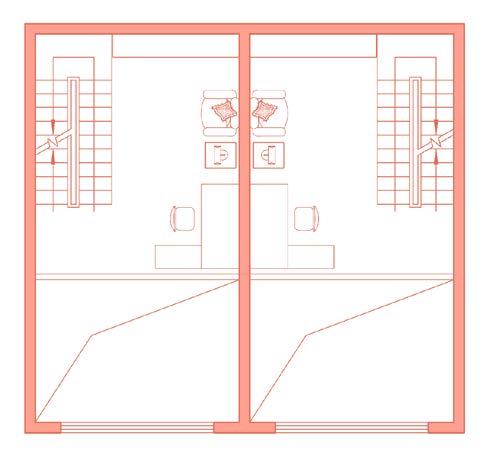
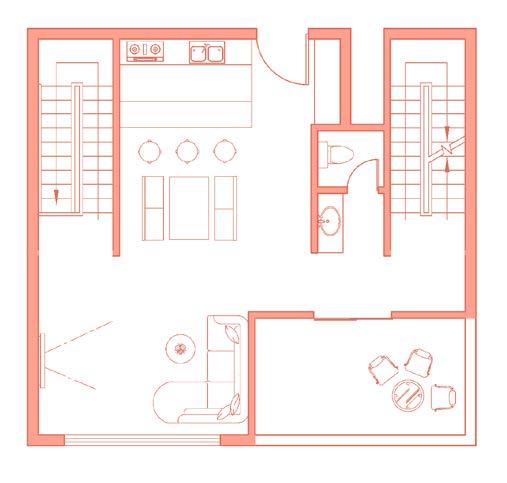
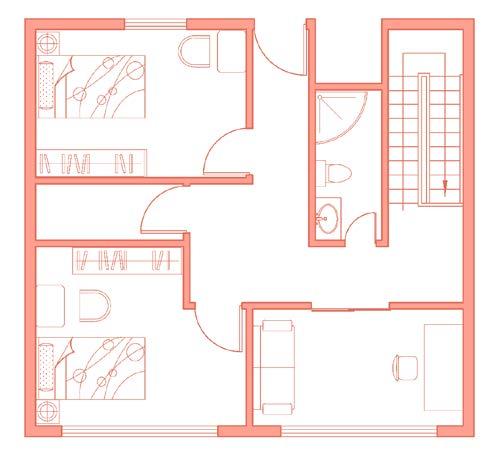
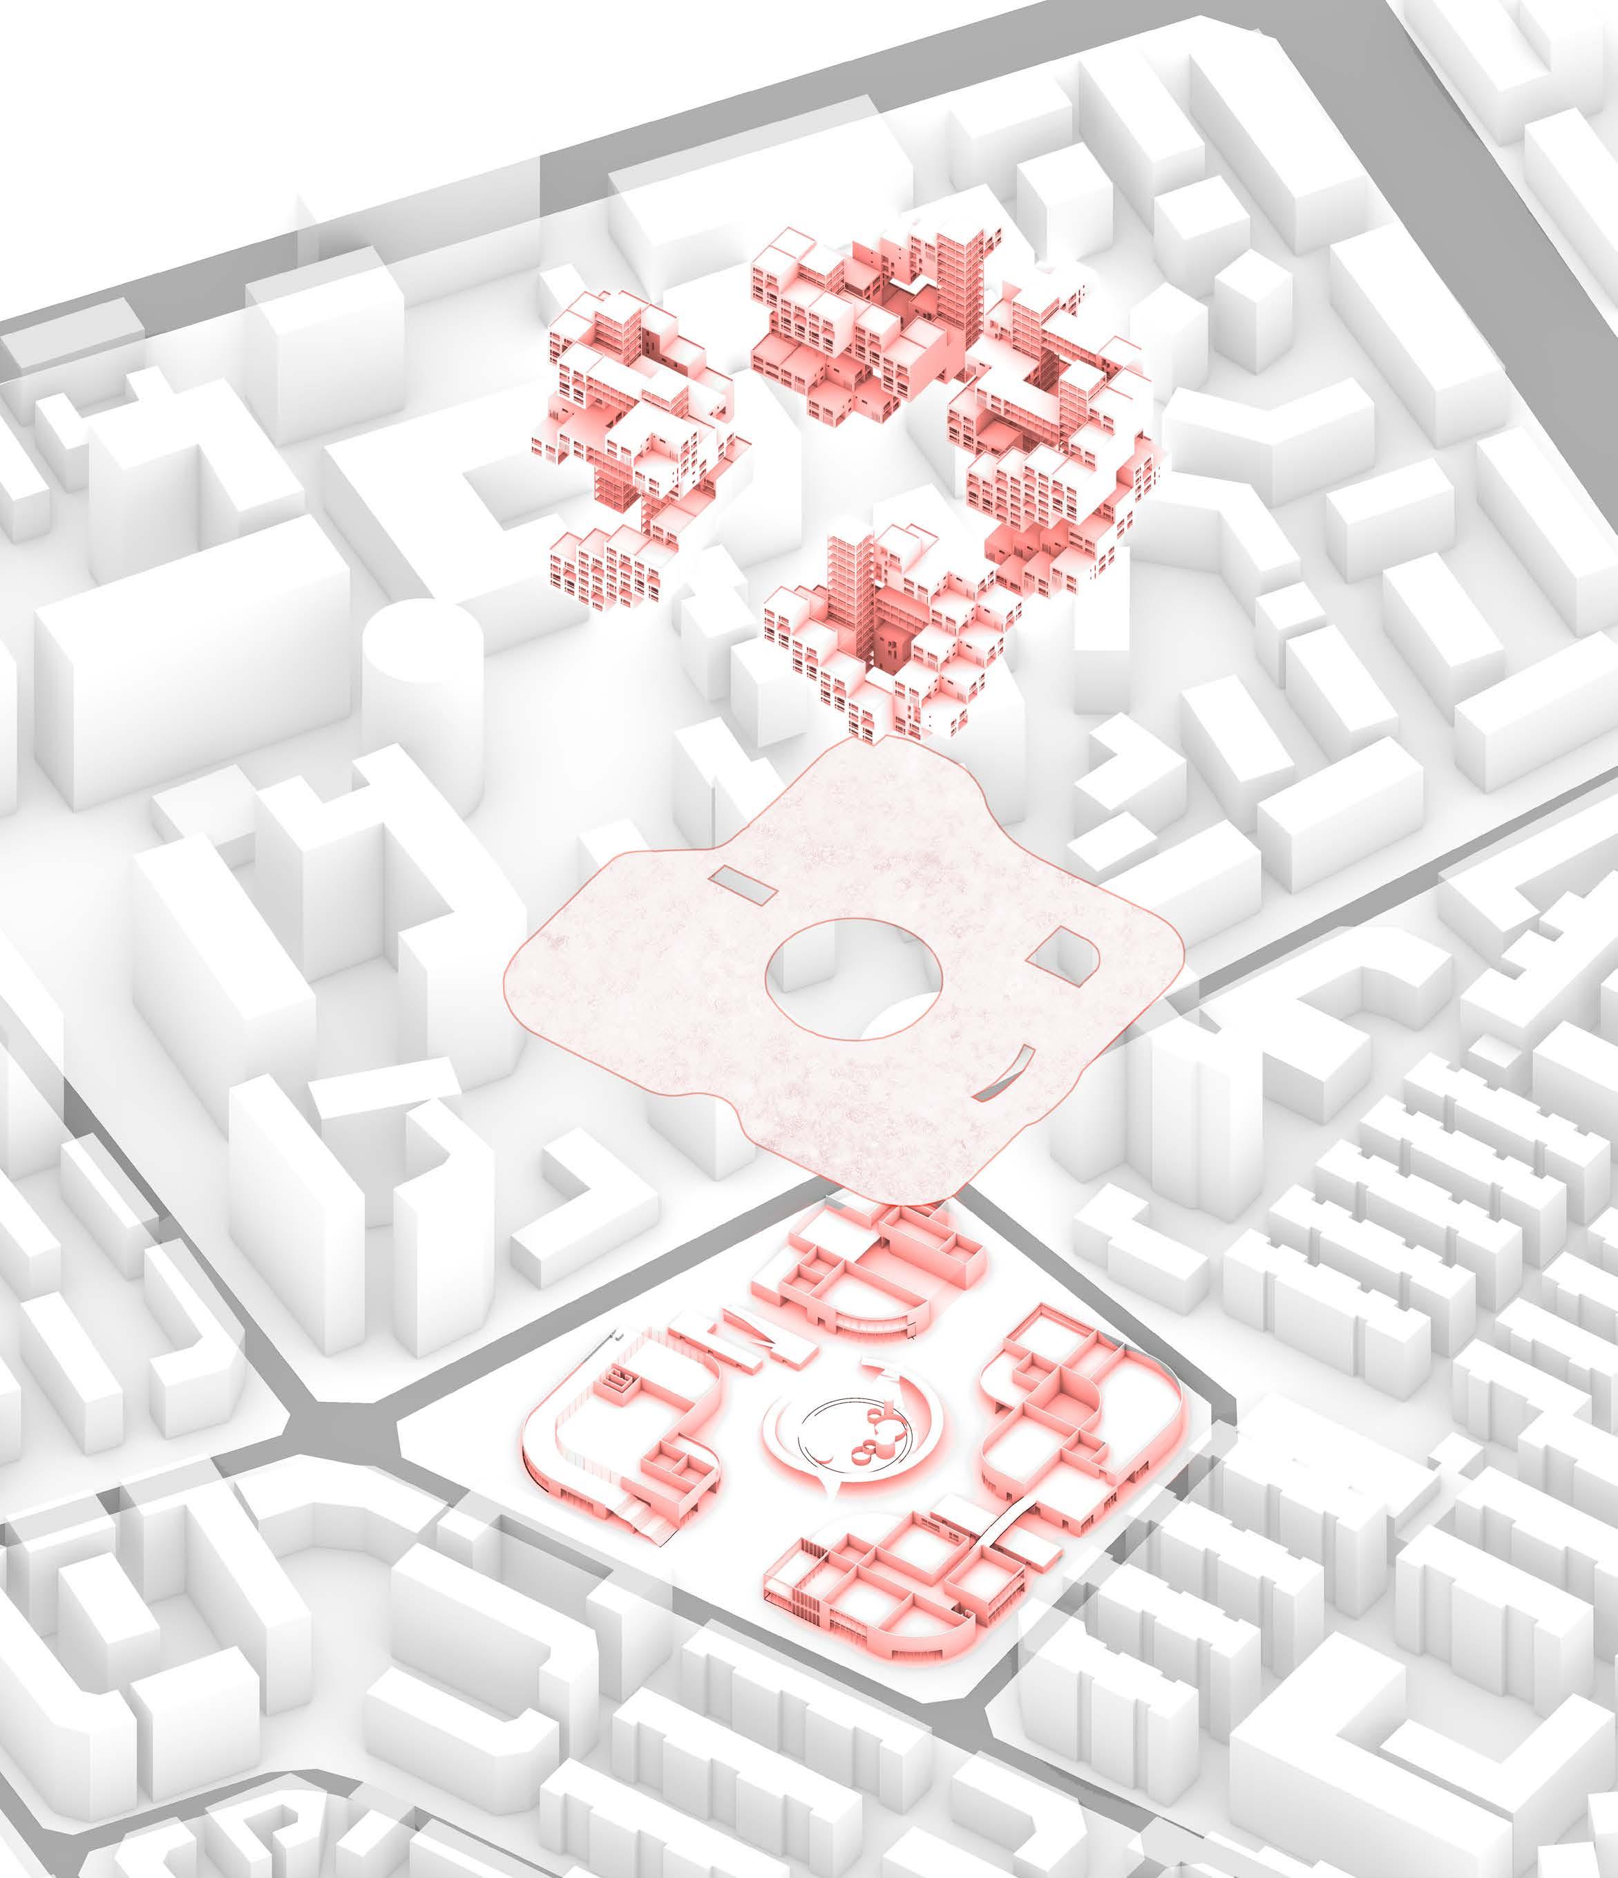
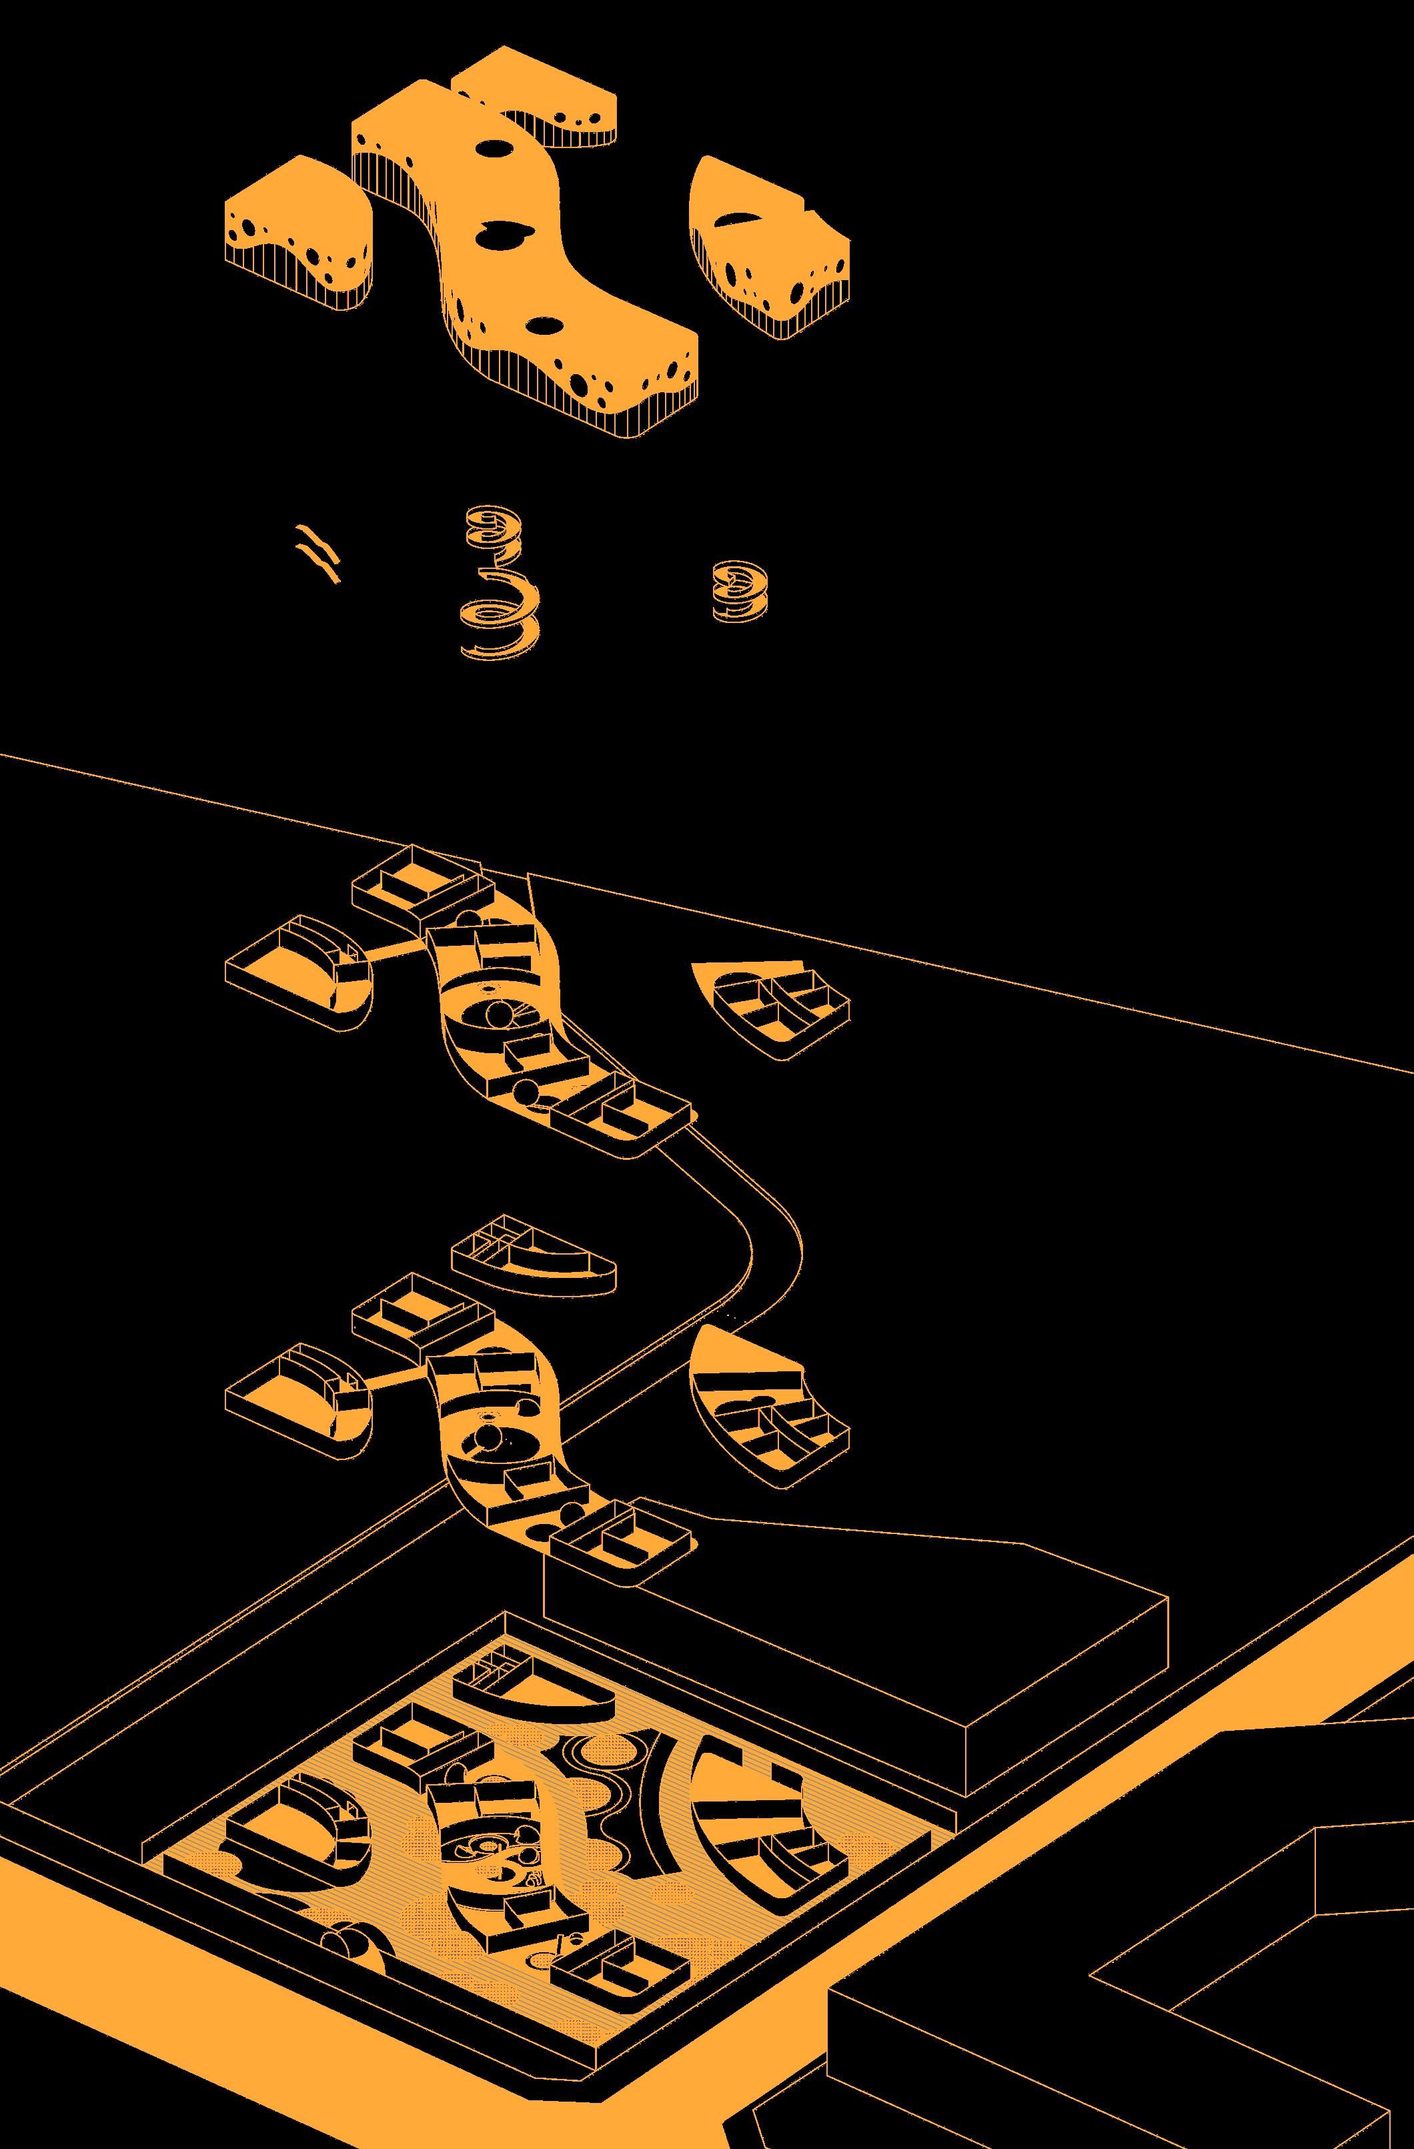
The prototype of the design concept comes from the double stranded structure of DNA, just like the double helix formed by two deoxyribonucleic acid chains attracting each other through hydrogen bonding between bases. Different types of residential units are rotated and stacked, and connected by shared spaces. While reducing mutual influence, it preserves the bond of various resident communication activities.
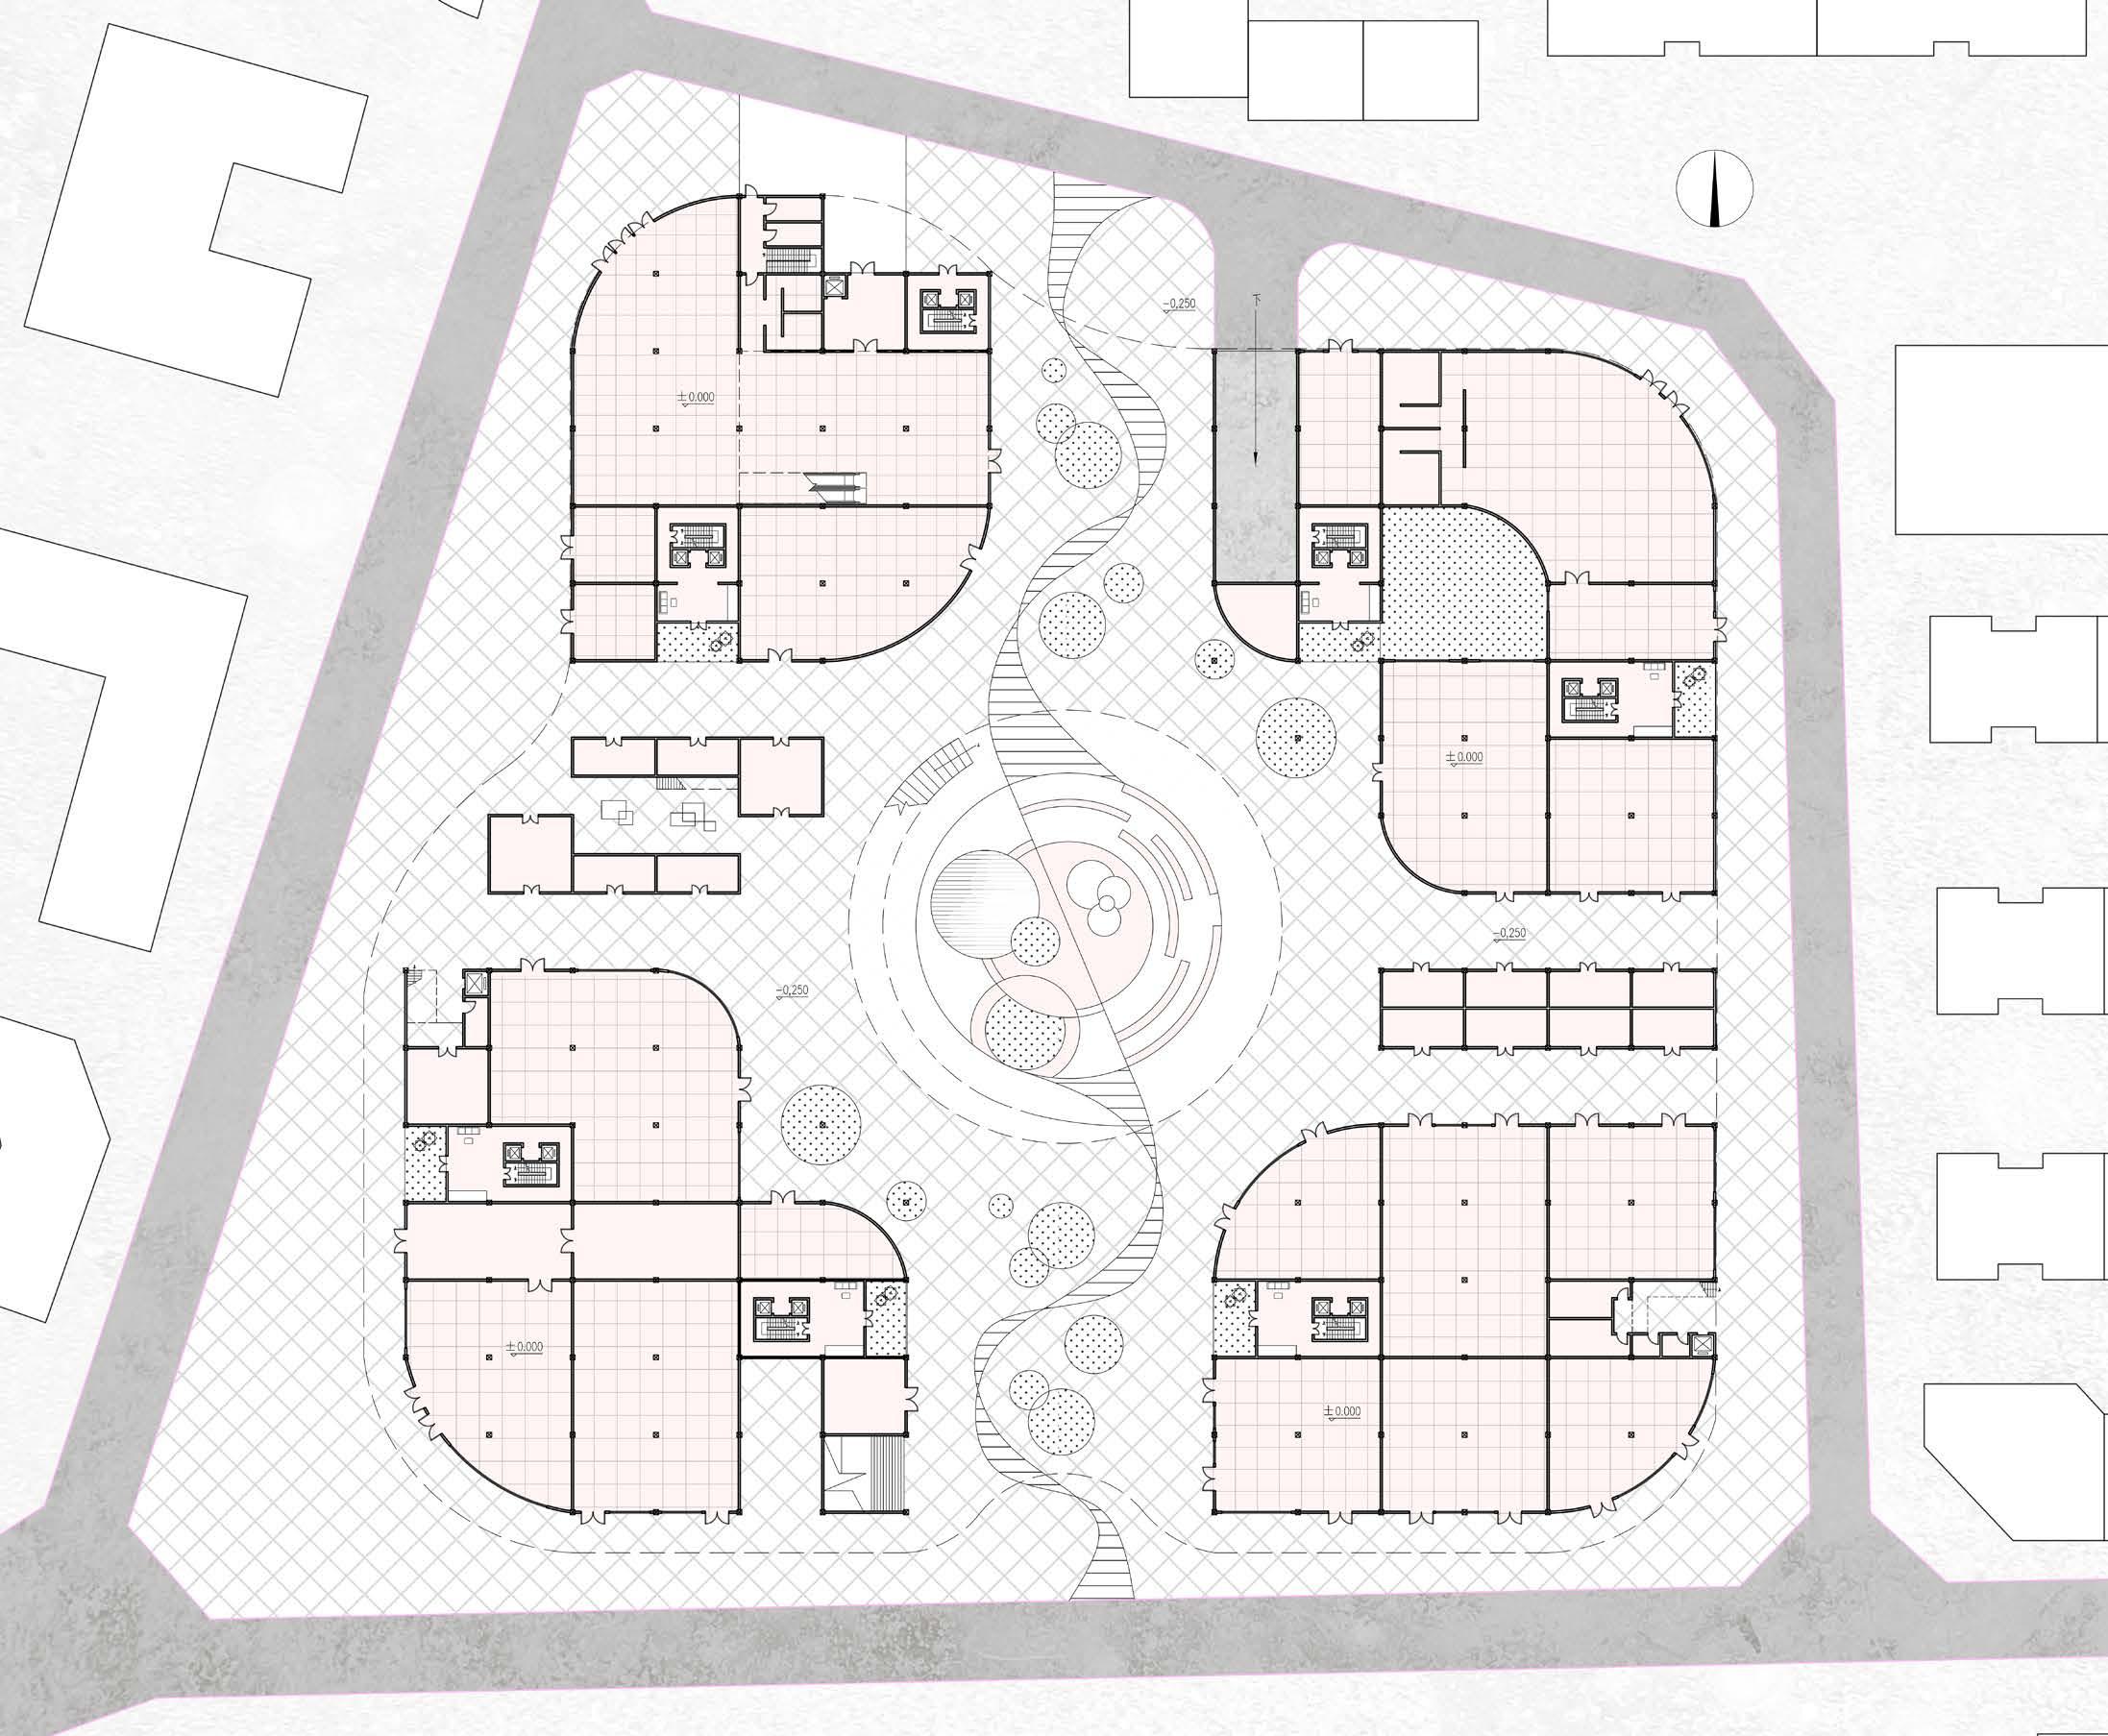
Ground Floor Plan 1:1000
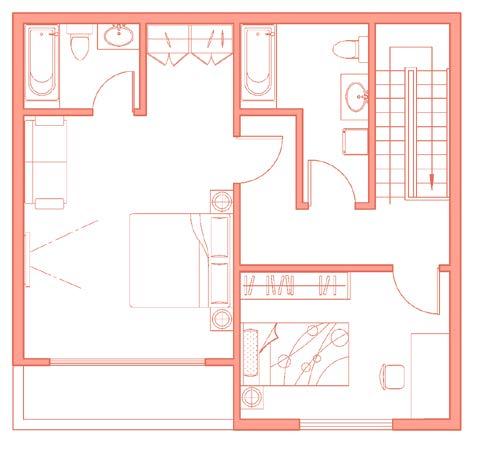
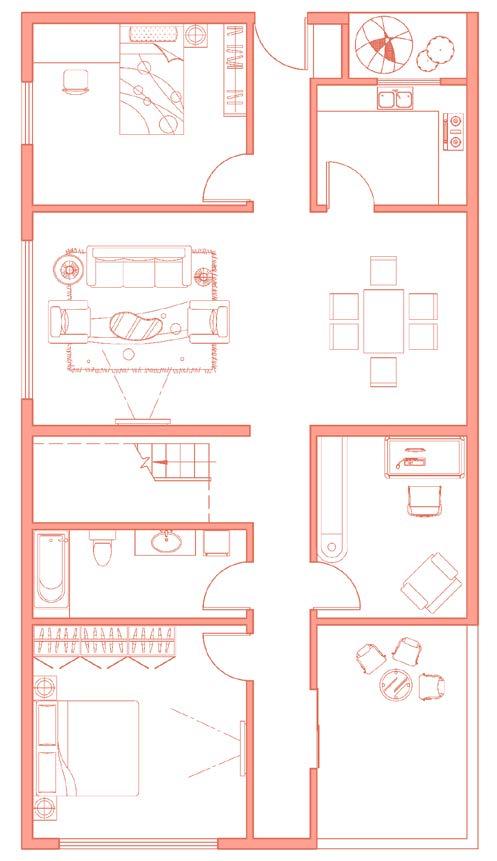
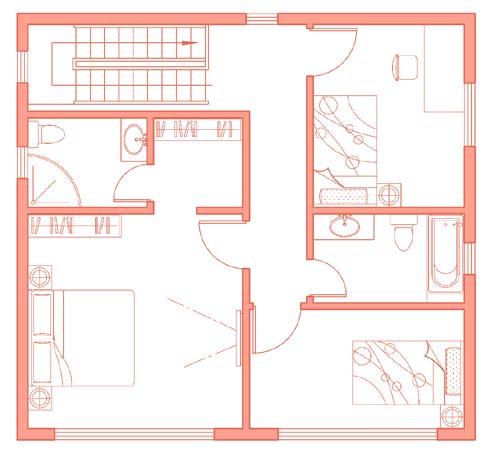
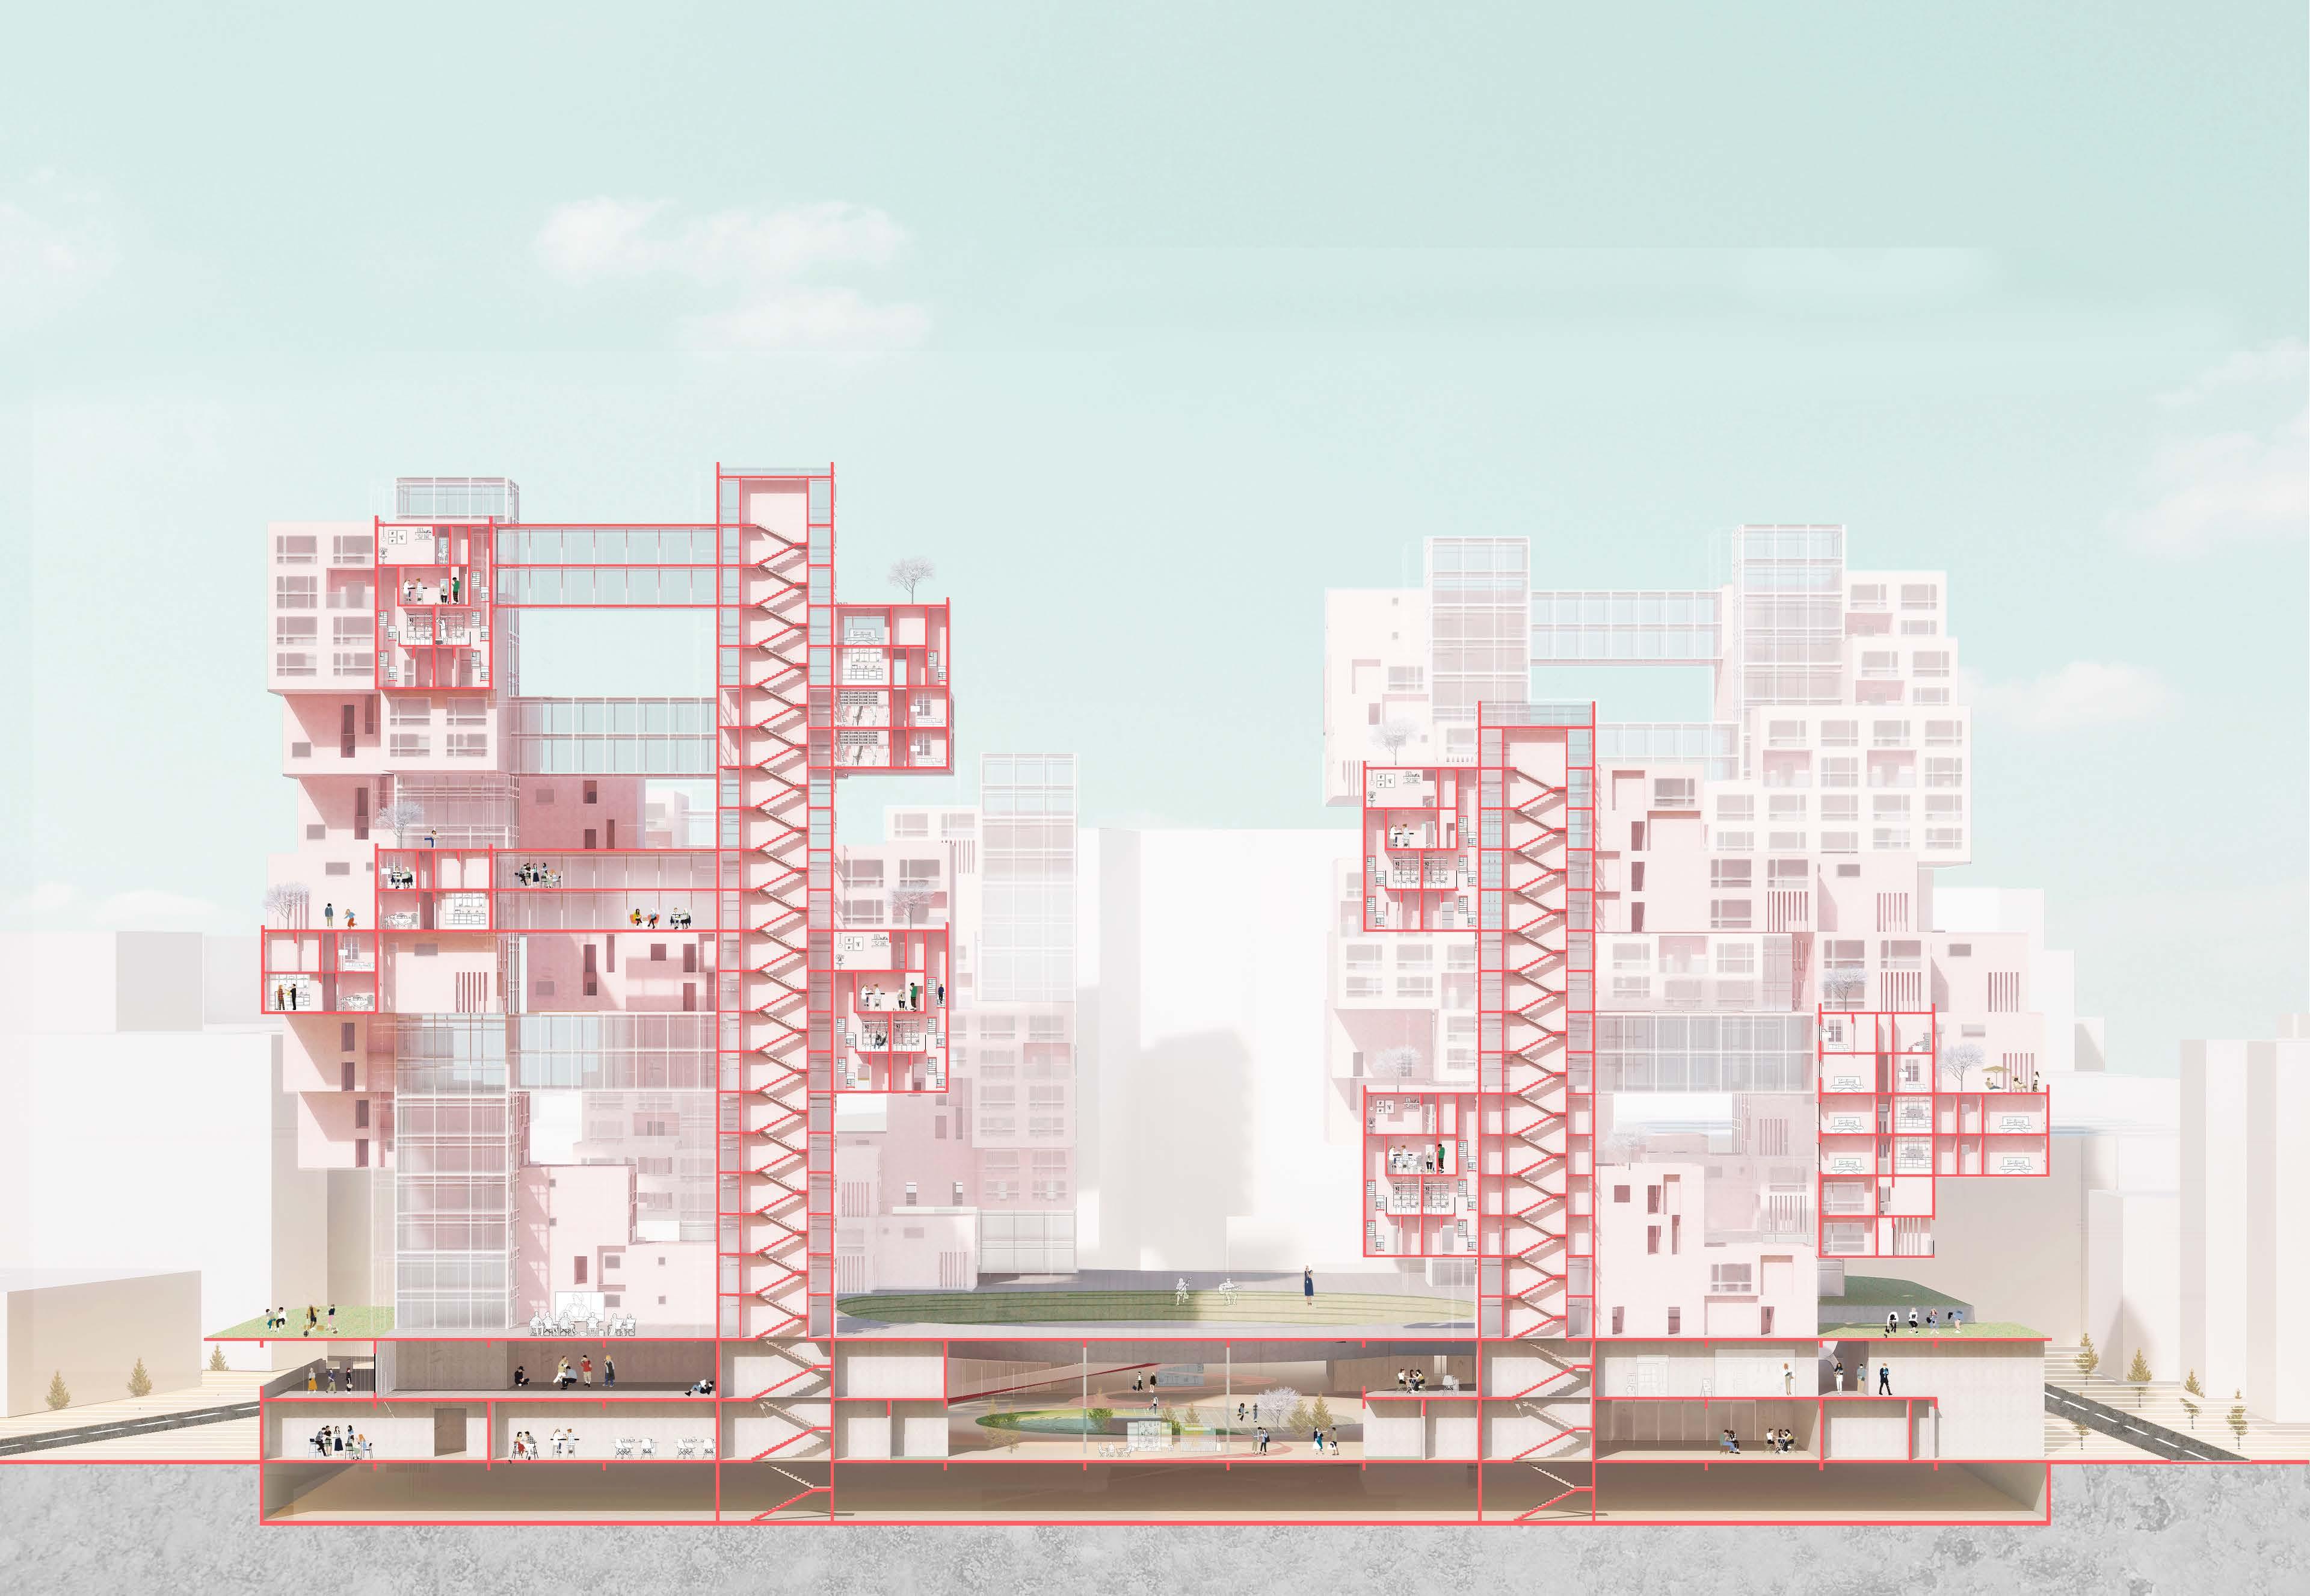
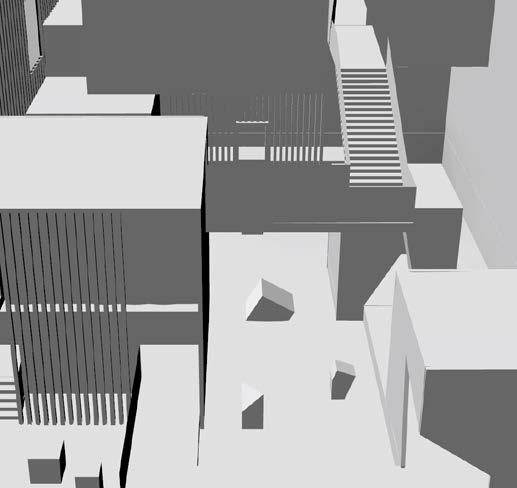
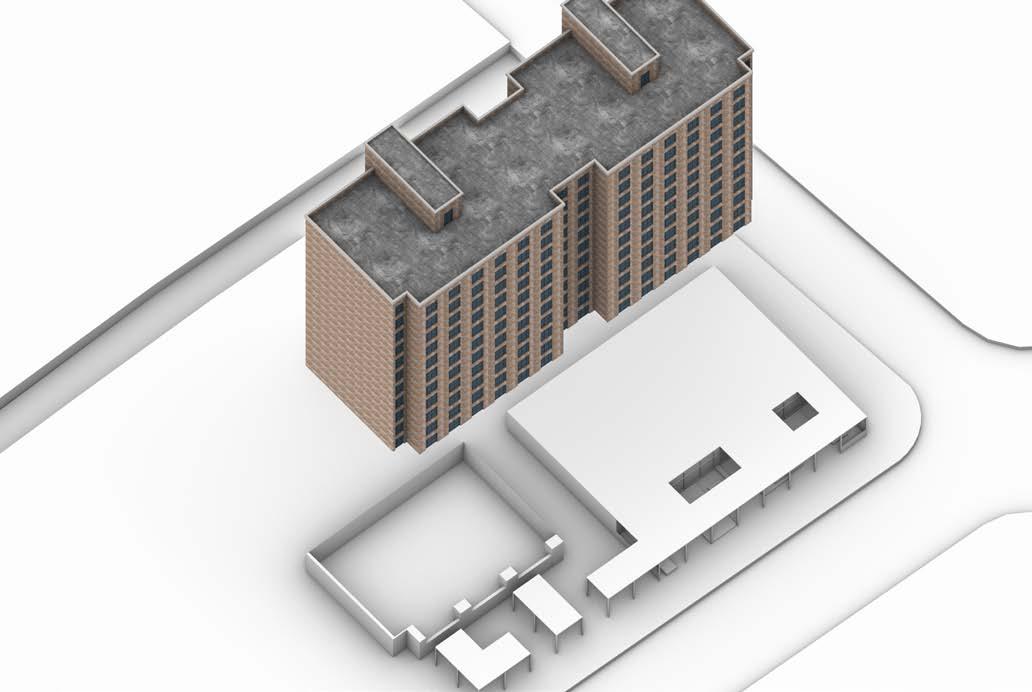
The residential area consists of an underground garage, public and commercial spaces on the first and second floors, and four residential buildings on the upper floors. The public platform not only provides a shelter from wind and rain below, but also creates a sufficiently large gathering area for residents.
Sectional Perspective View
Modern Chengdu
MEETING GREEN HILLS
——Design of the Poetry Museum in Huanhua Creek Park
Design Statement
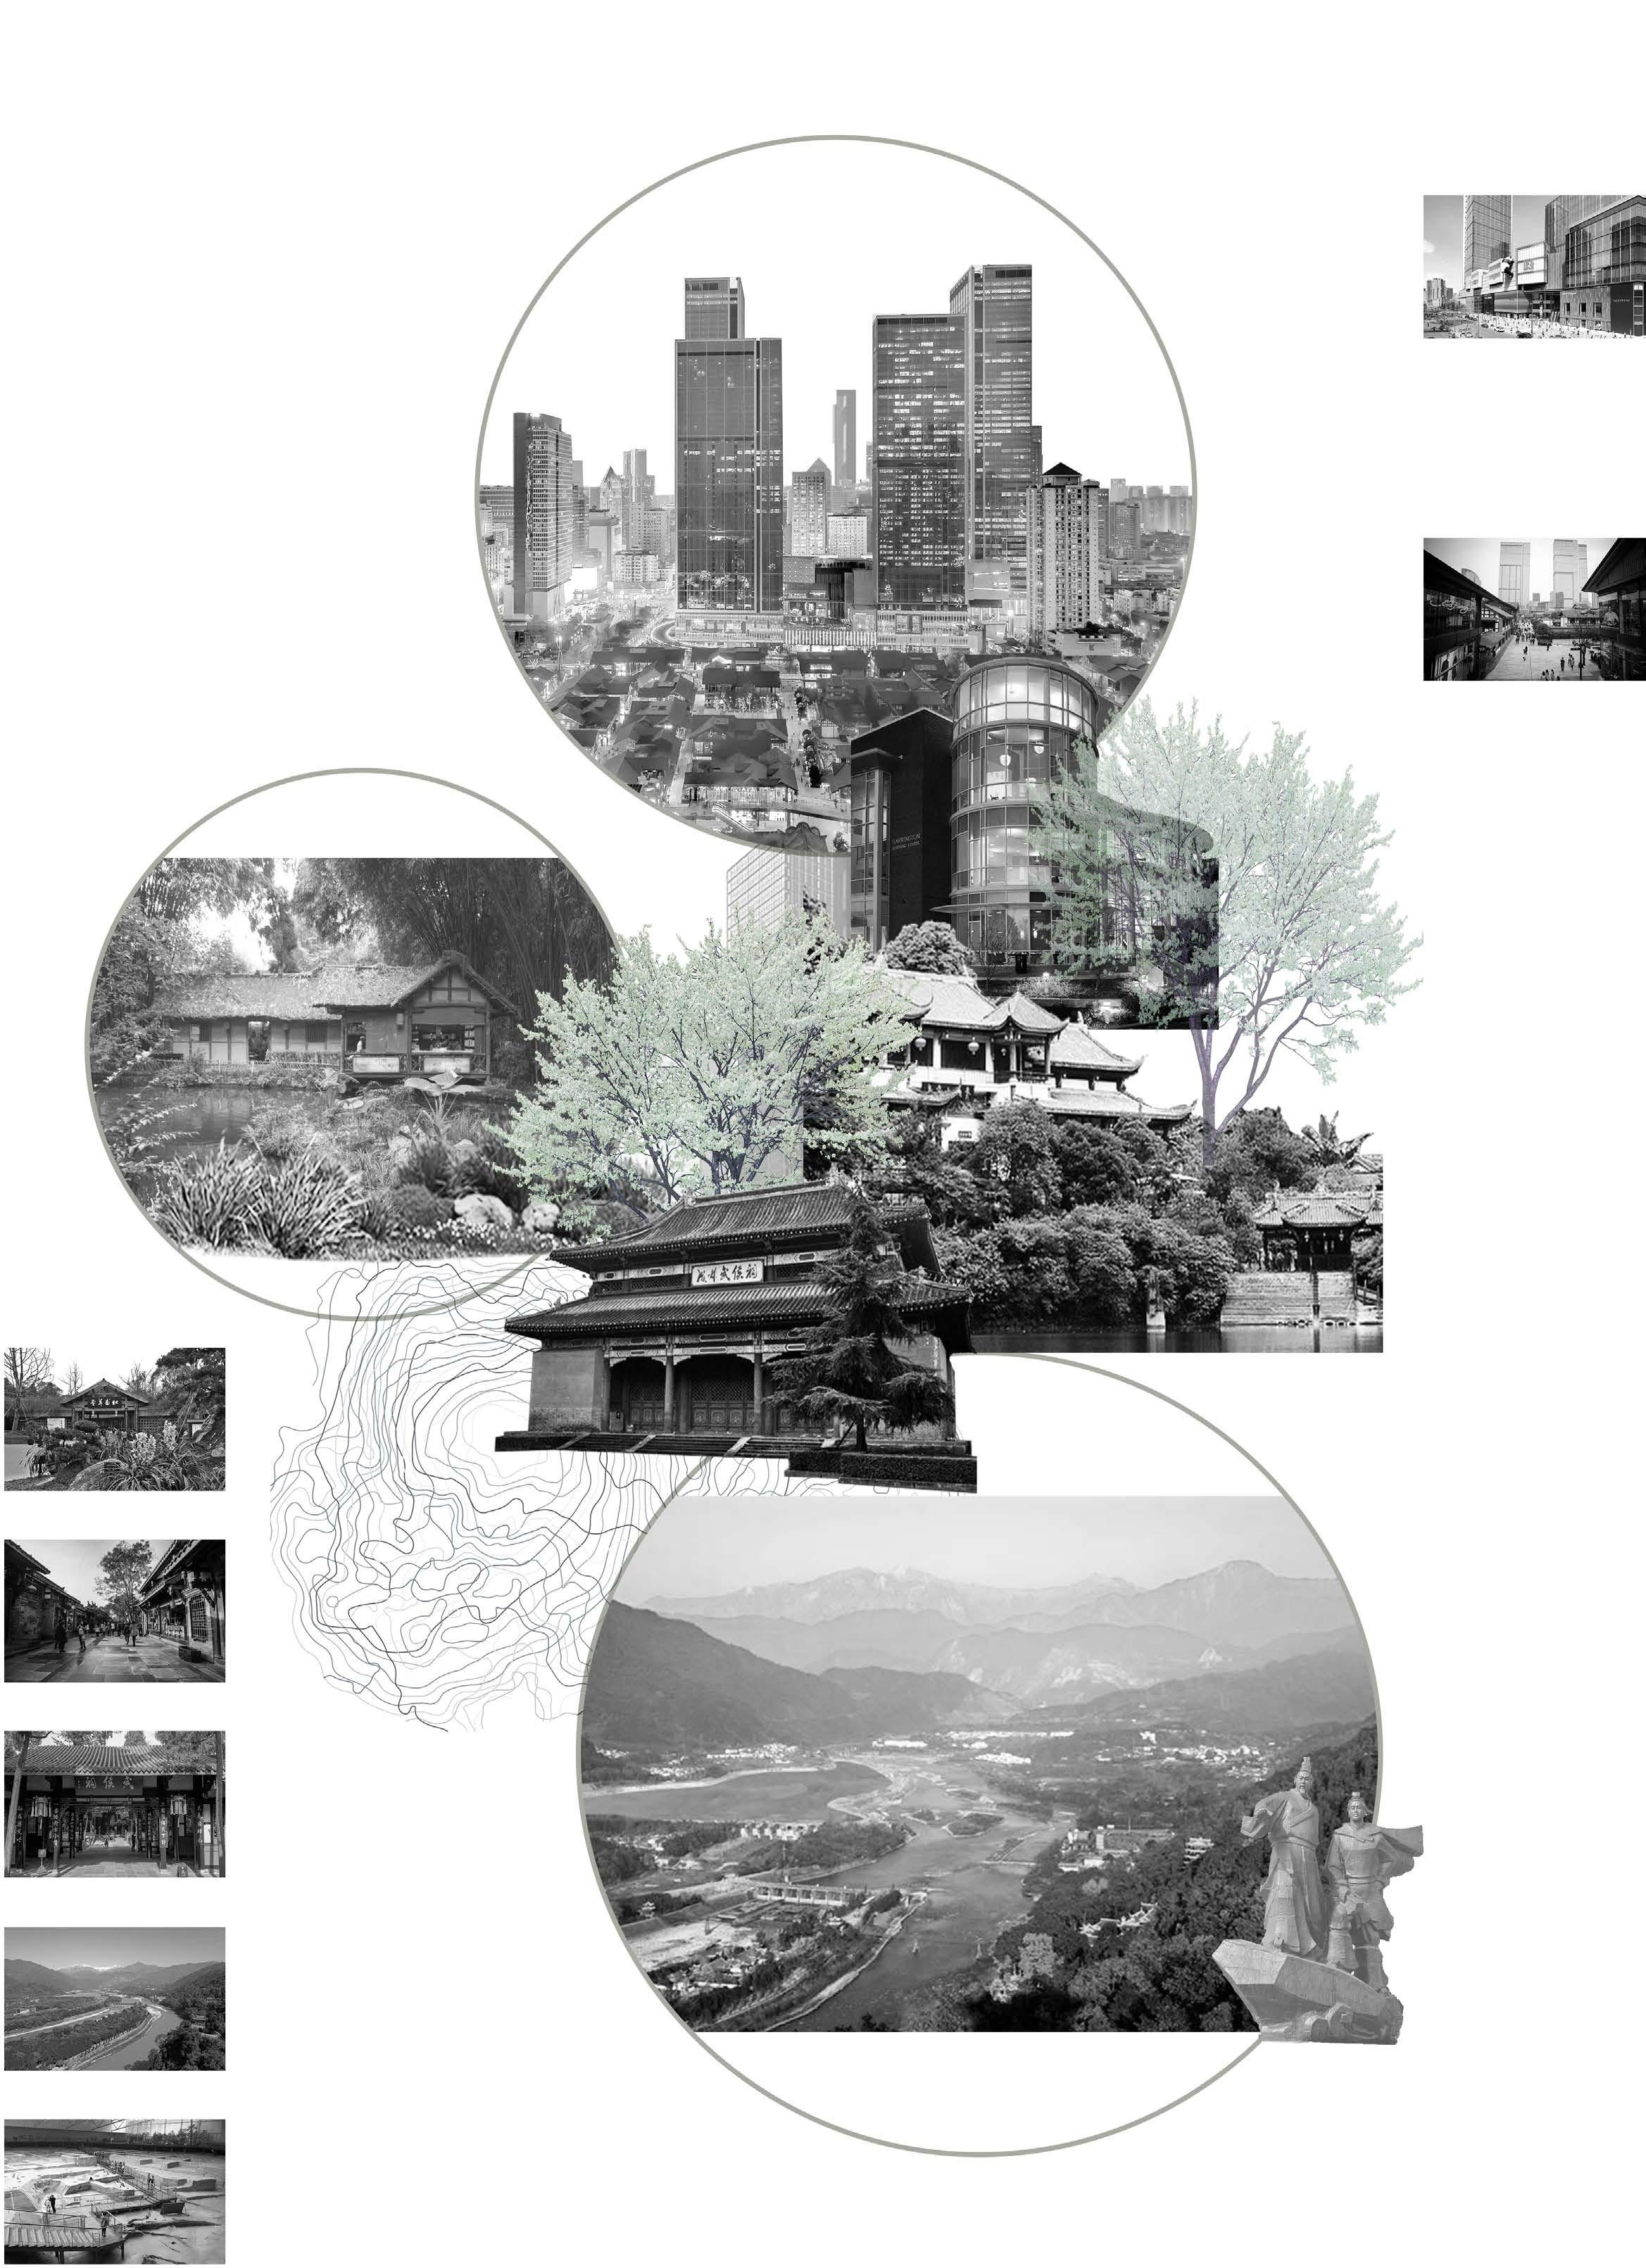
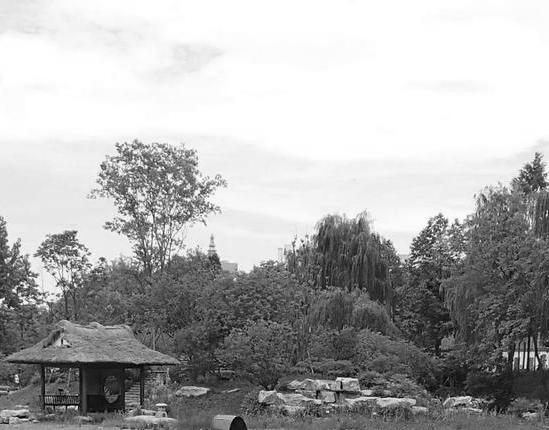
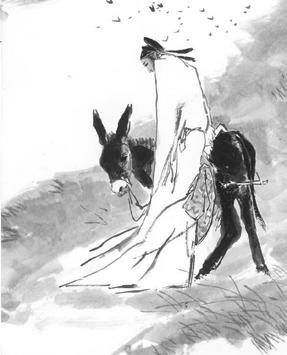
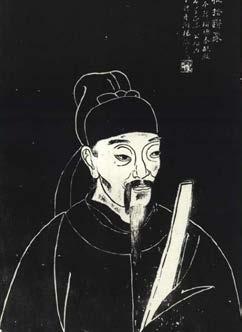
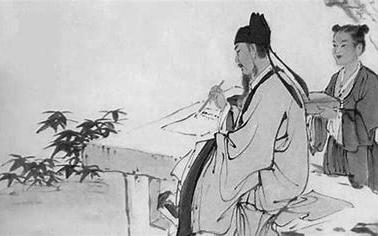
The Huanhua Creek has a deep connection with the famous ancient Chinese poet Du Fu. During his years of disappointment, Du Fu lived in a thatched cottage here and created many timeless poems. This design aims to combine the diverse terrain and favorable natural environment within the park, and translate Du Fu's life experiences and thoughts through space.
Chengdu IFS
Taikoo Li
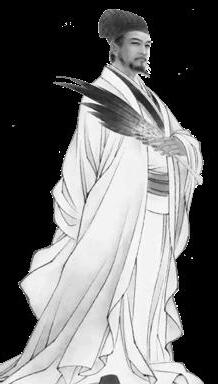
Zhuge Liang
During the Three Kingdoms period,
Ancient Chengdu
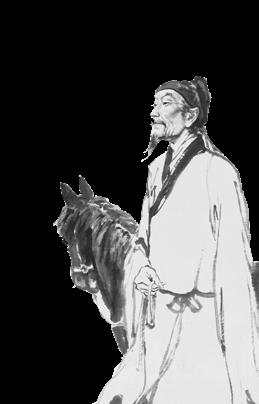
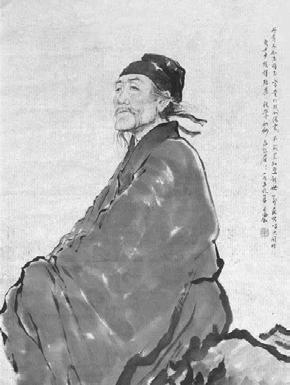
Du Fu
DThe great realist poet of the Tang Dynasty, who lived in Chengdu due to the war, wrote many famous works, and formed an indissoluble bond with this place.
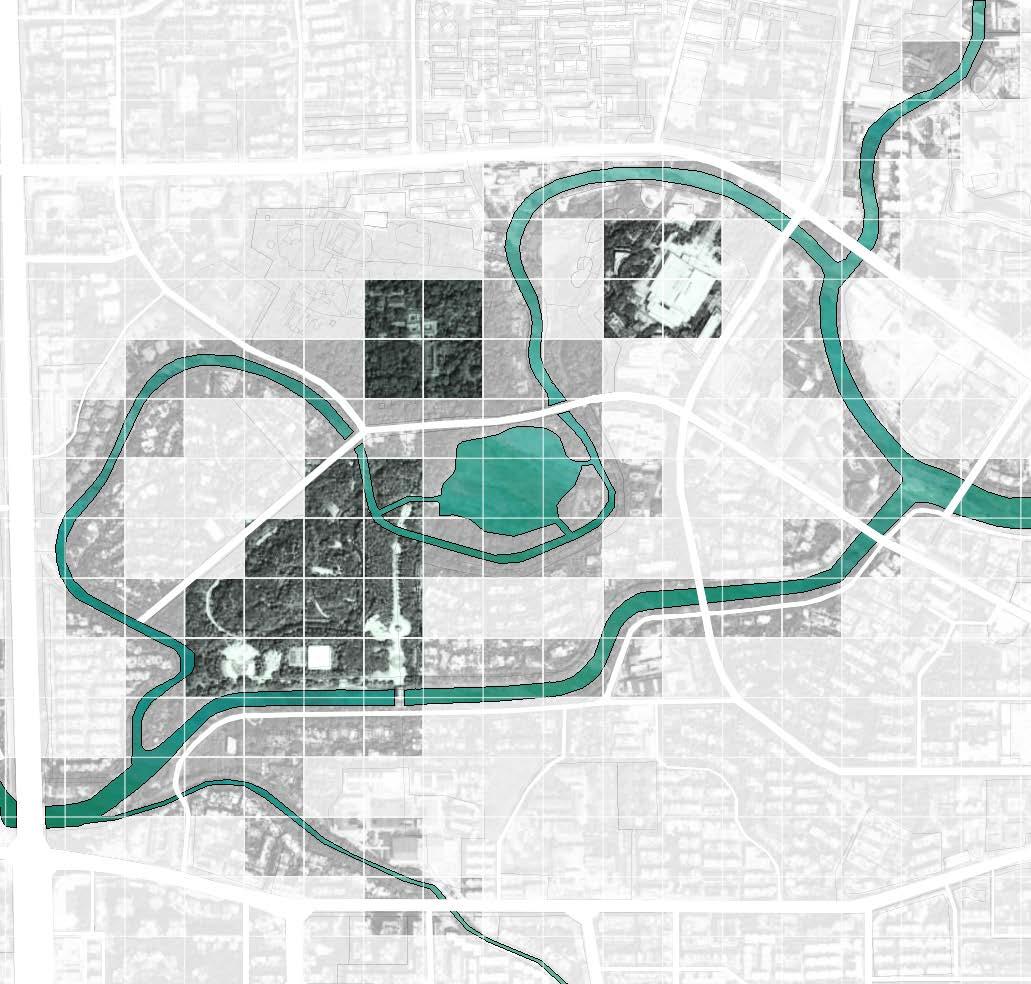
Mapping
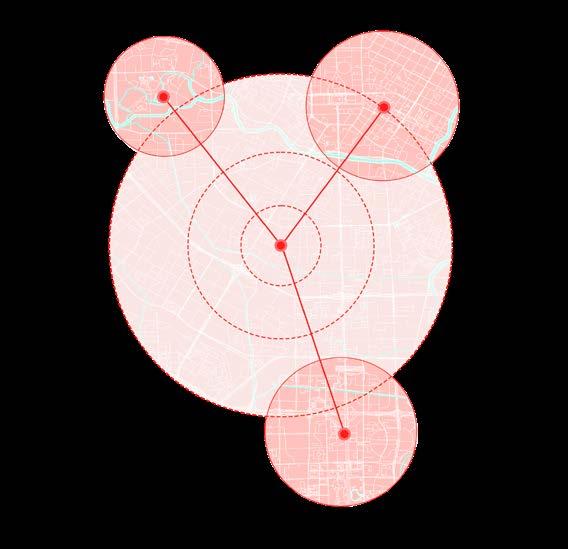
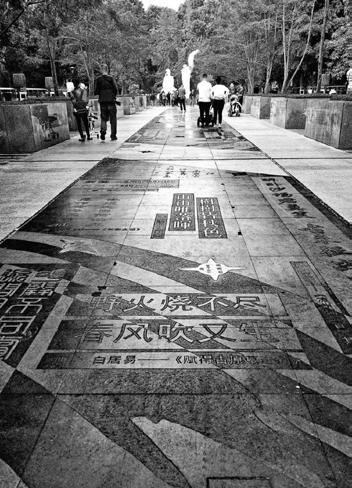
The Huanhua Creek Park is adjacent to Du Fu's former residence and is connected by the winding Huanhua Creek. The park is dotted with famous works from different eras and authors, creating a strong cultural atmosphere. The raised mound "Wanshu Mountain" on the southwest side of the park is the highest point in the area, with lush trees, making it a suitable location.
Architectural Design
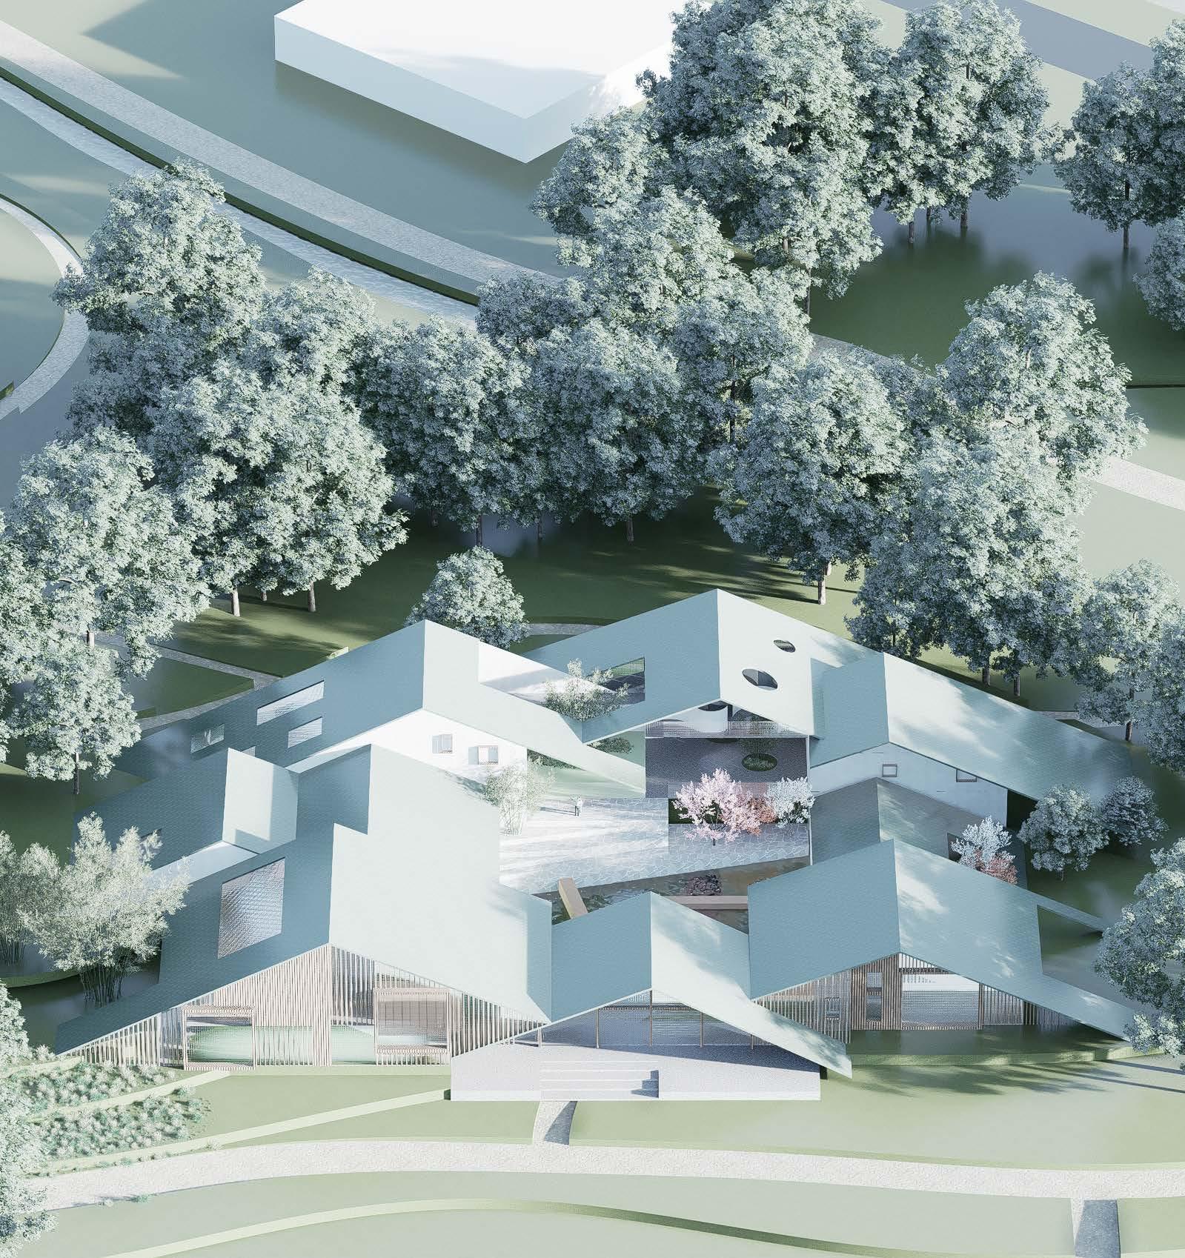
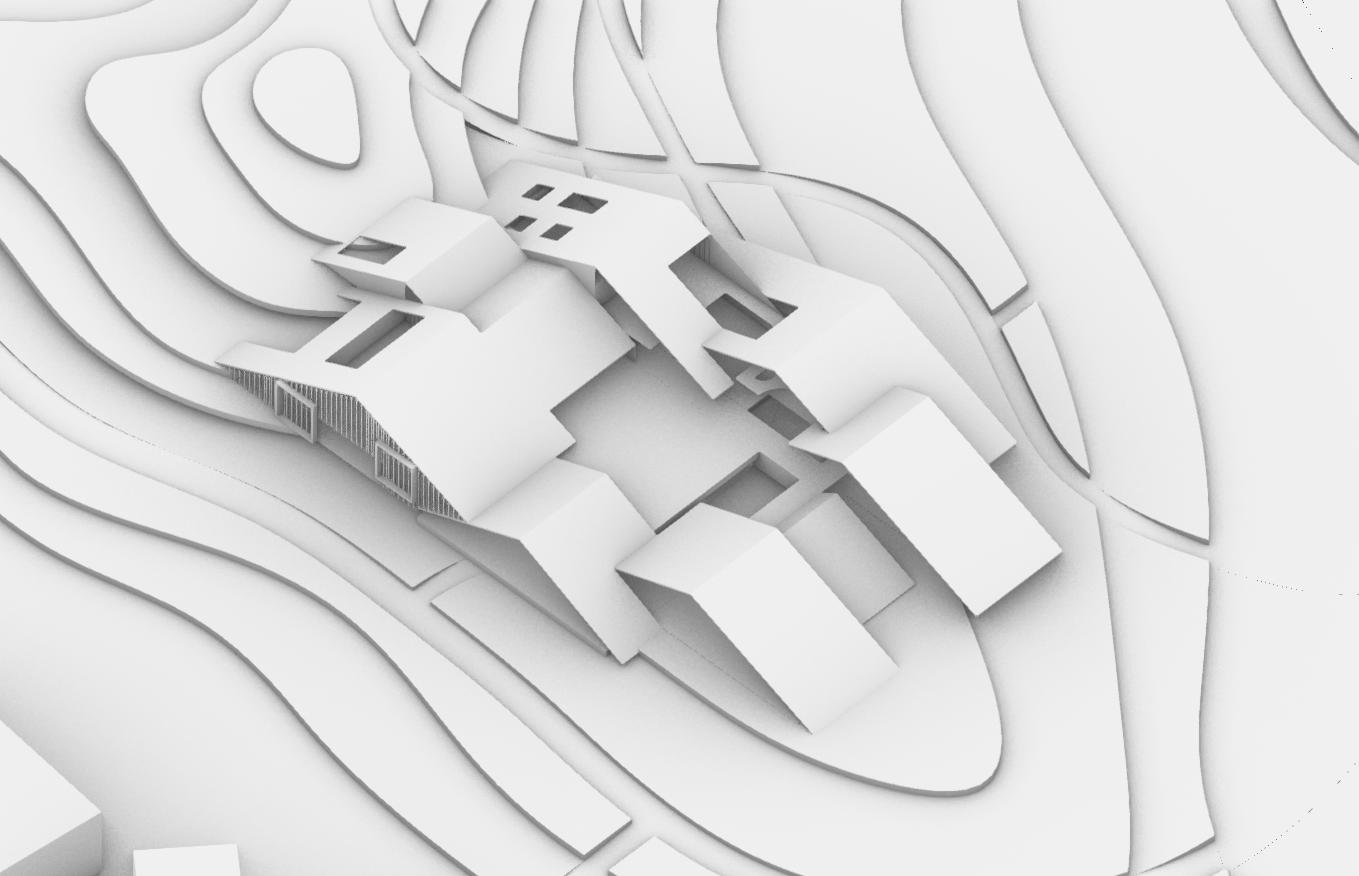
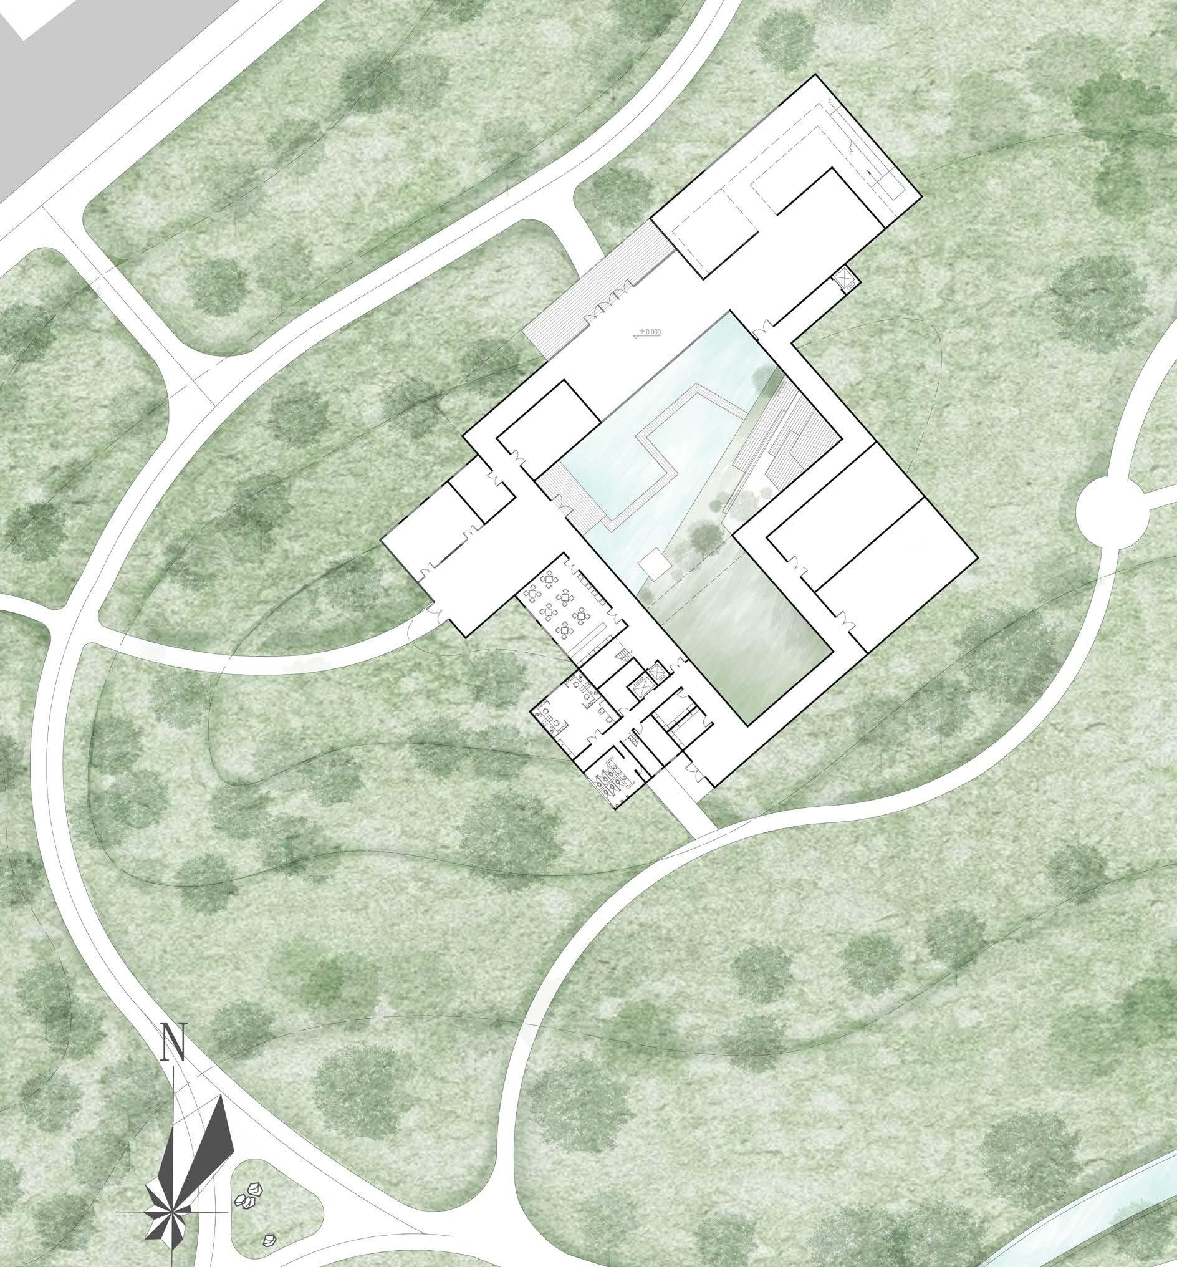
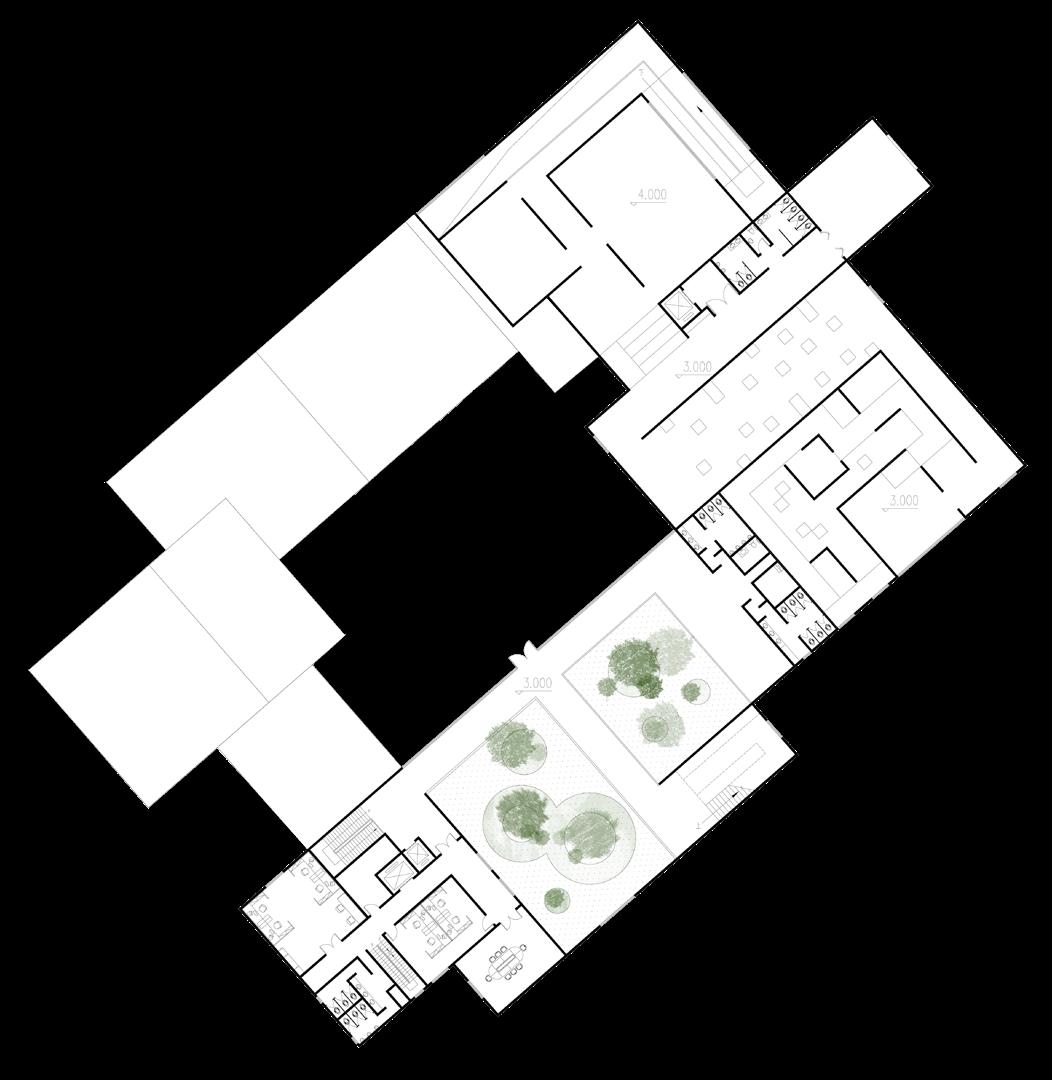
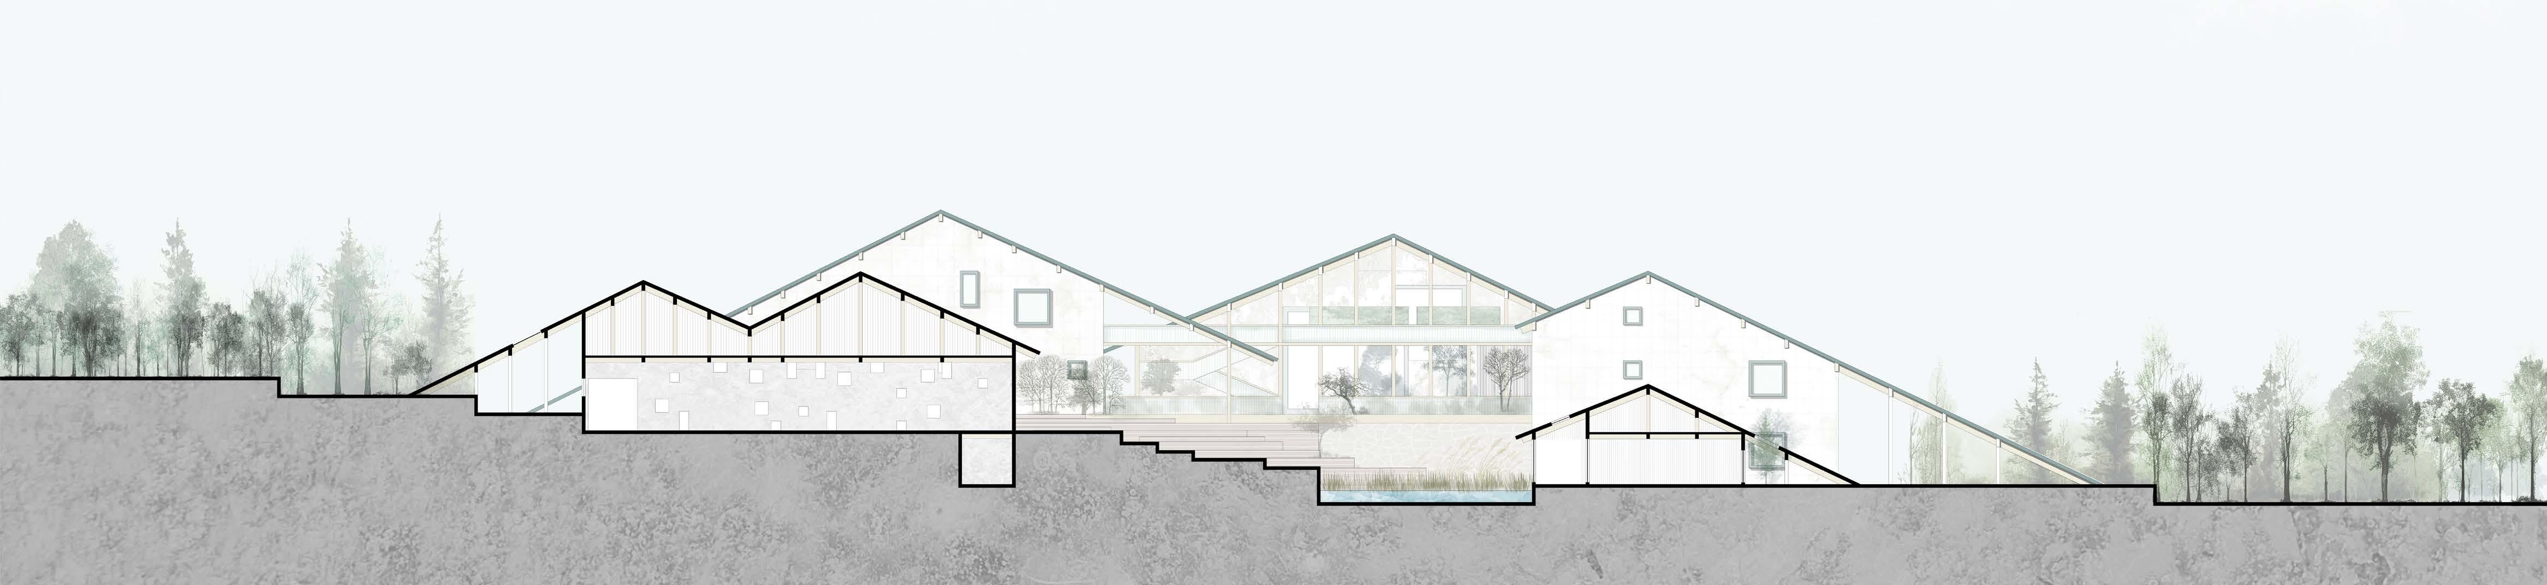
The exterior of the museum is designed with reference to the rolling mountains, combined with the undulating slope of the site itself. The spatial composition adopts the form of a courtyard, enclosing a transparent and nature-friendly atrium in the center.
Spatial translation of emotions
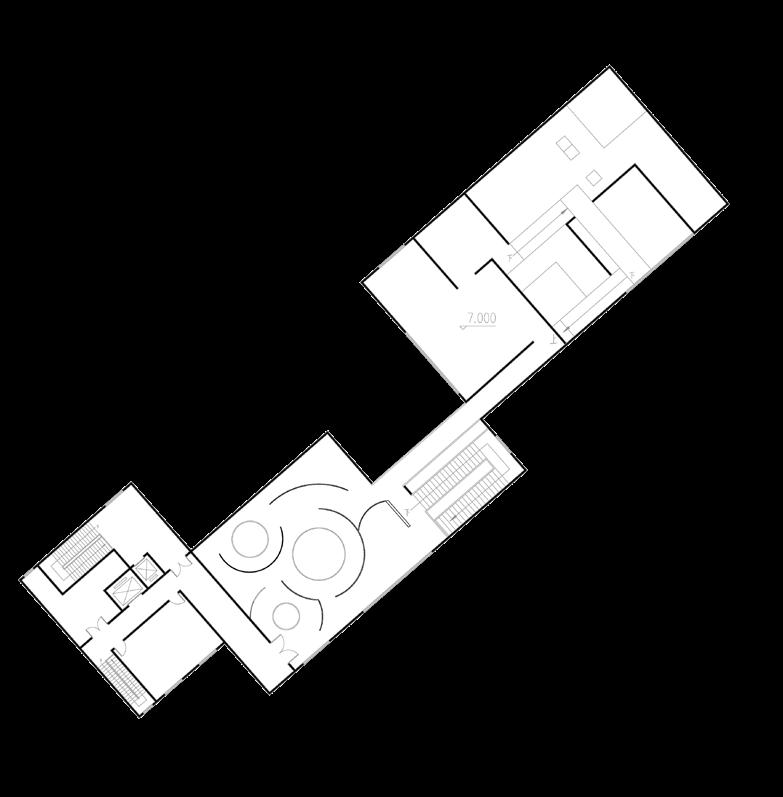
The four exhibition halls corresponds to the four stages of Du Fu's life.I try to translate the realistic stories and self-feelings expounded in his poems into spatial language.
Teenage years: Kept Reading and traveling
SITE
Du Fu's thatched cottage
Sichuan Museum
Canglang Lake
Youth: Career frustration Midlife: Displaced by war
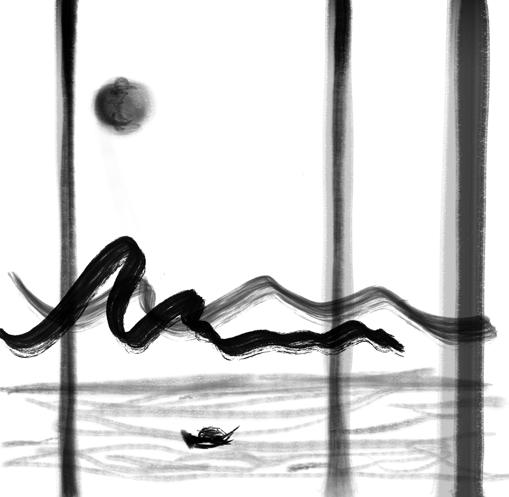
Senectitude: Wandered and died on a boat
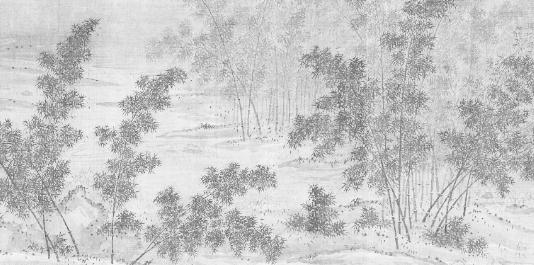
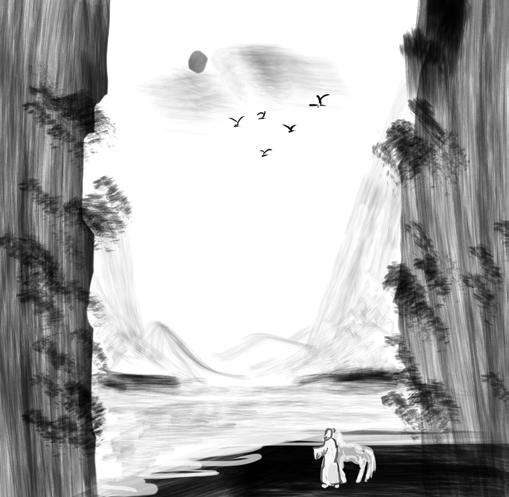
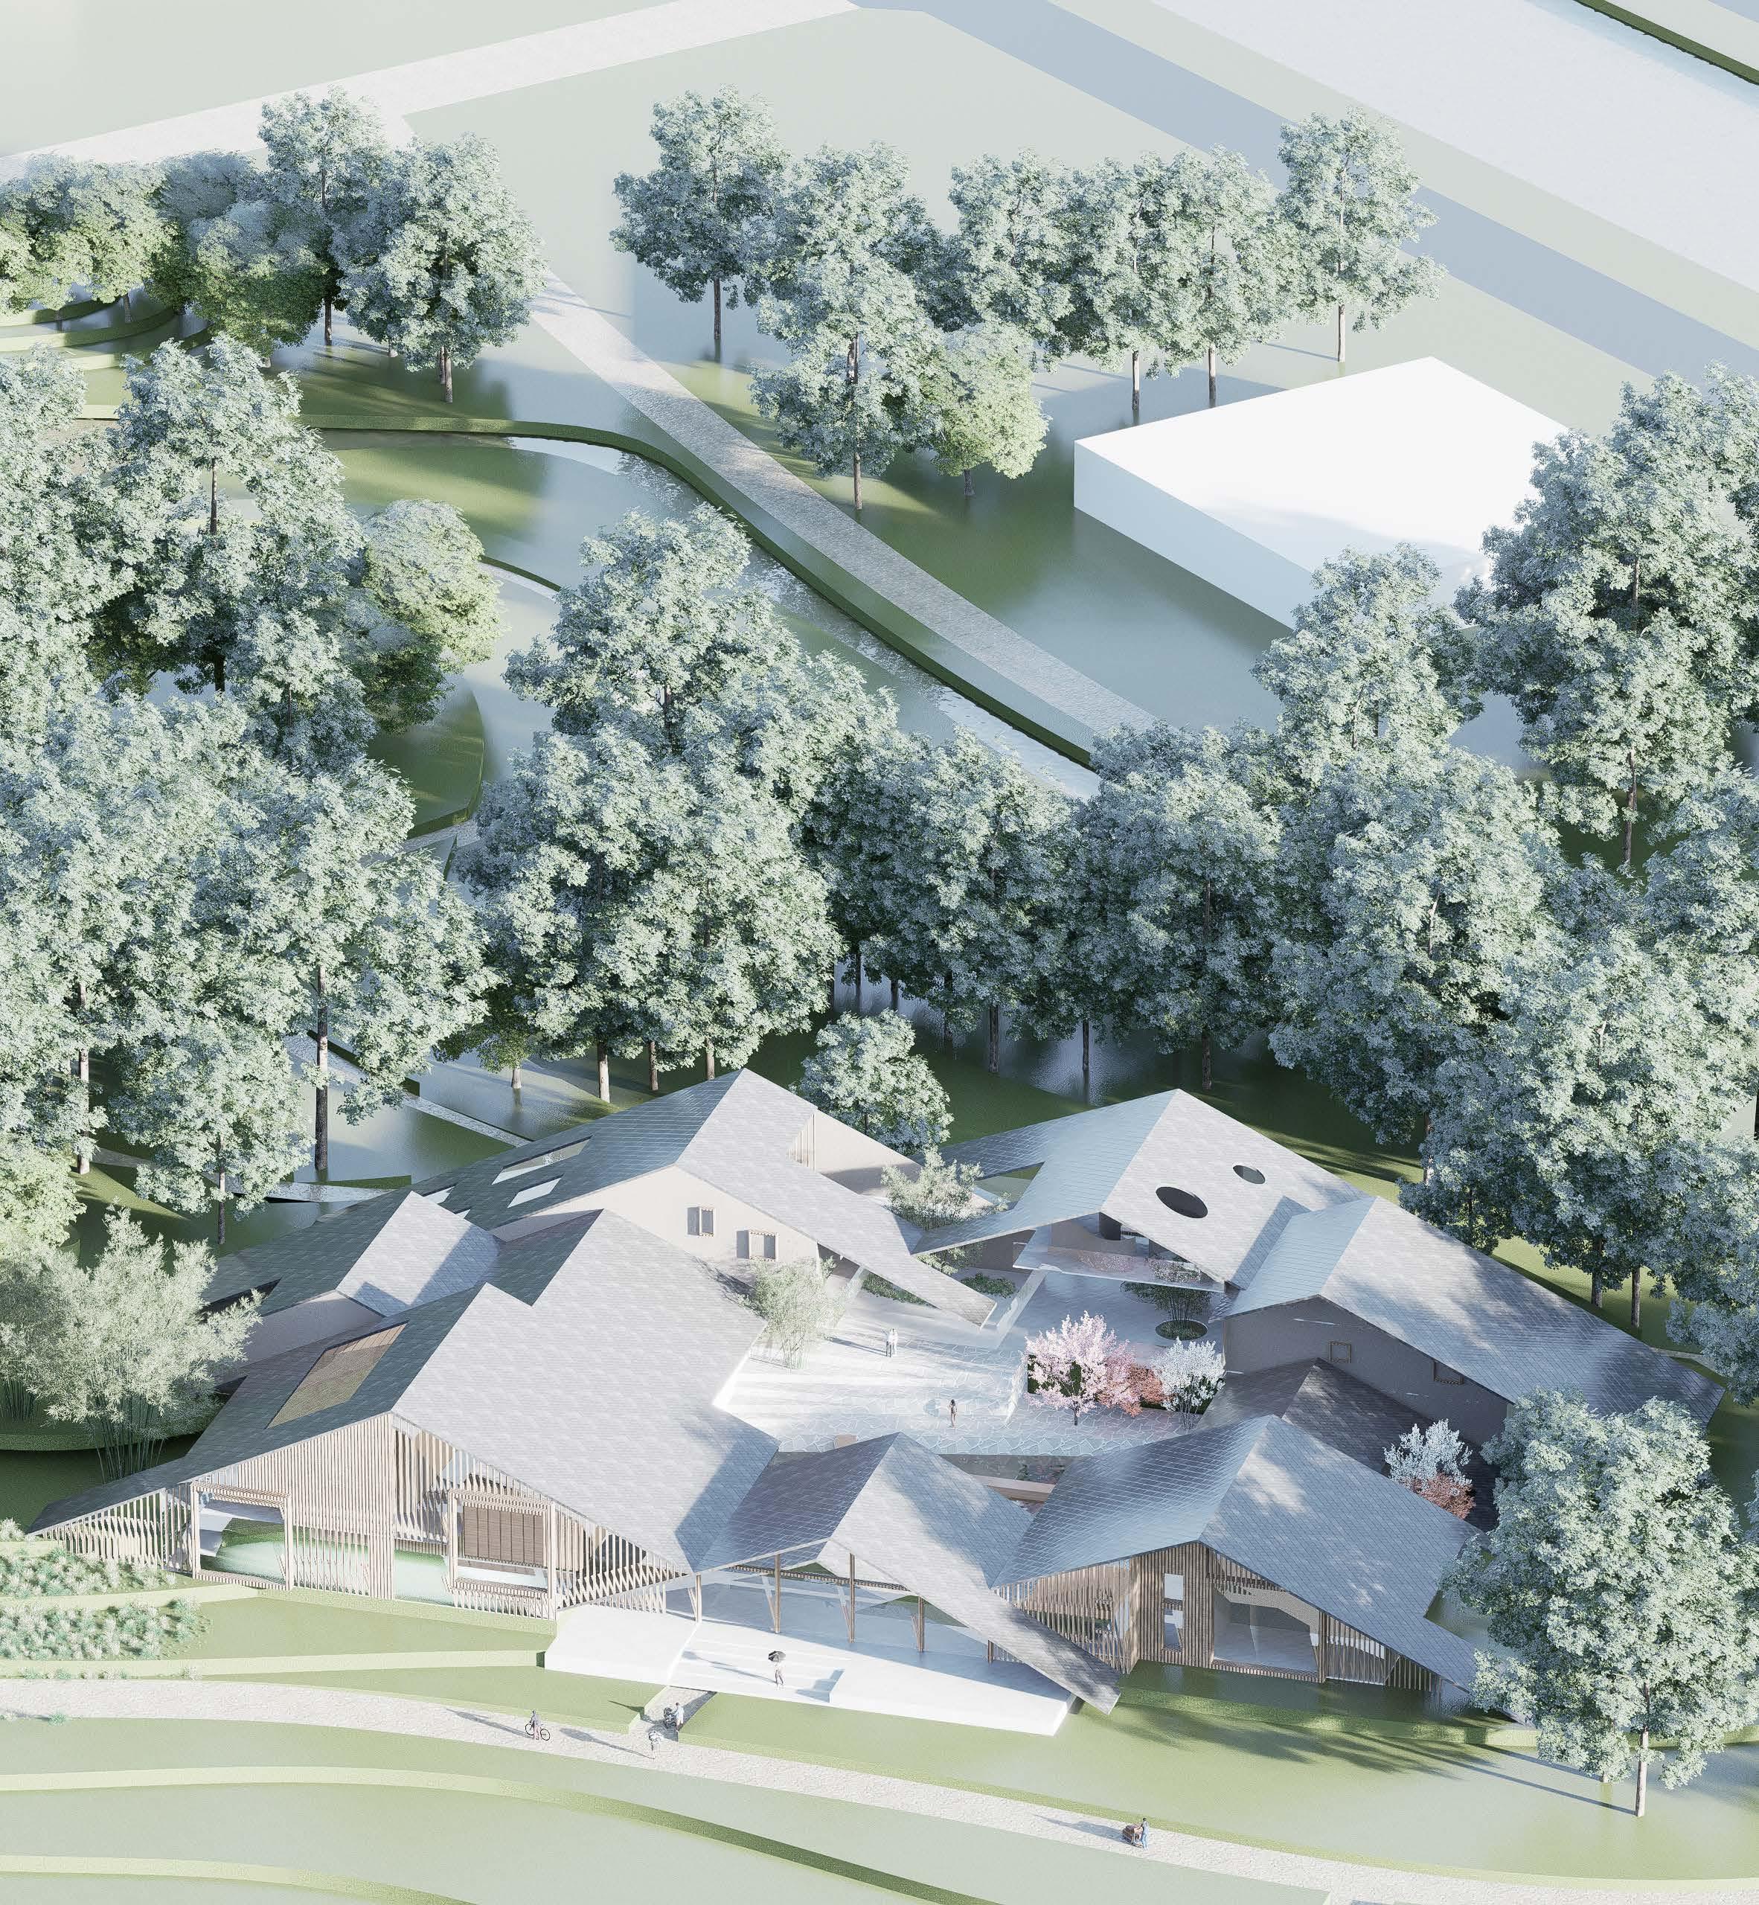
The rendering shows the overall picture when the rain and clouds are gone. The building is semihidden in the hills and forests, and blends in with the surrounding terrain and natural environment, forming a beautiful and harmonious picture.
Scenes of the Exhibition Space
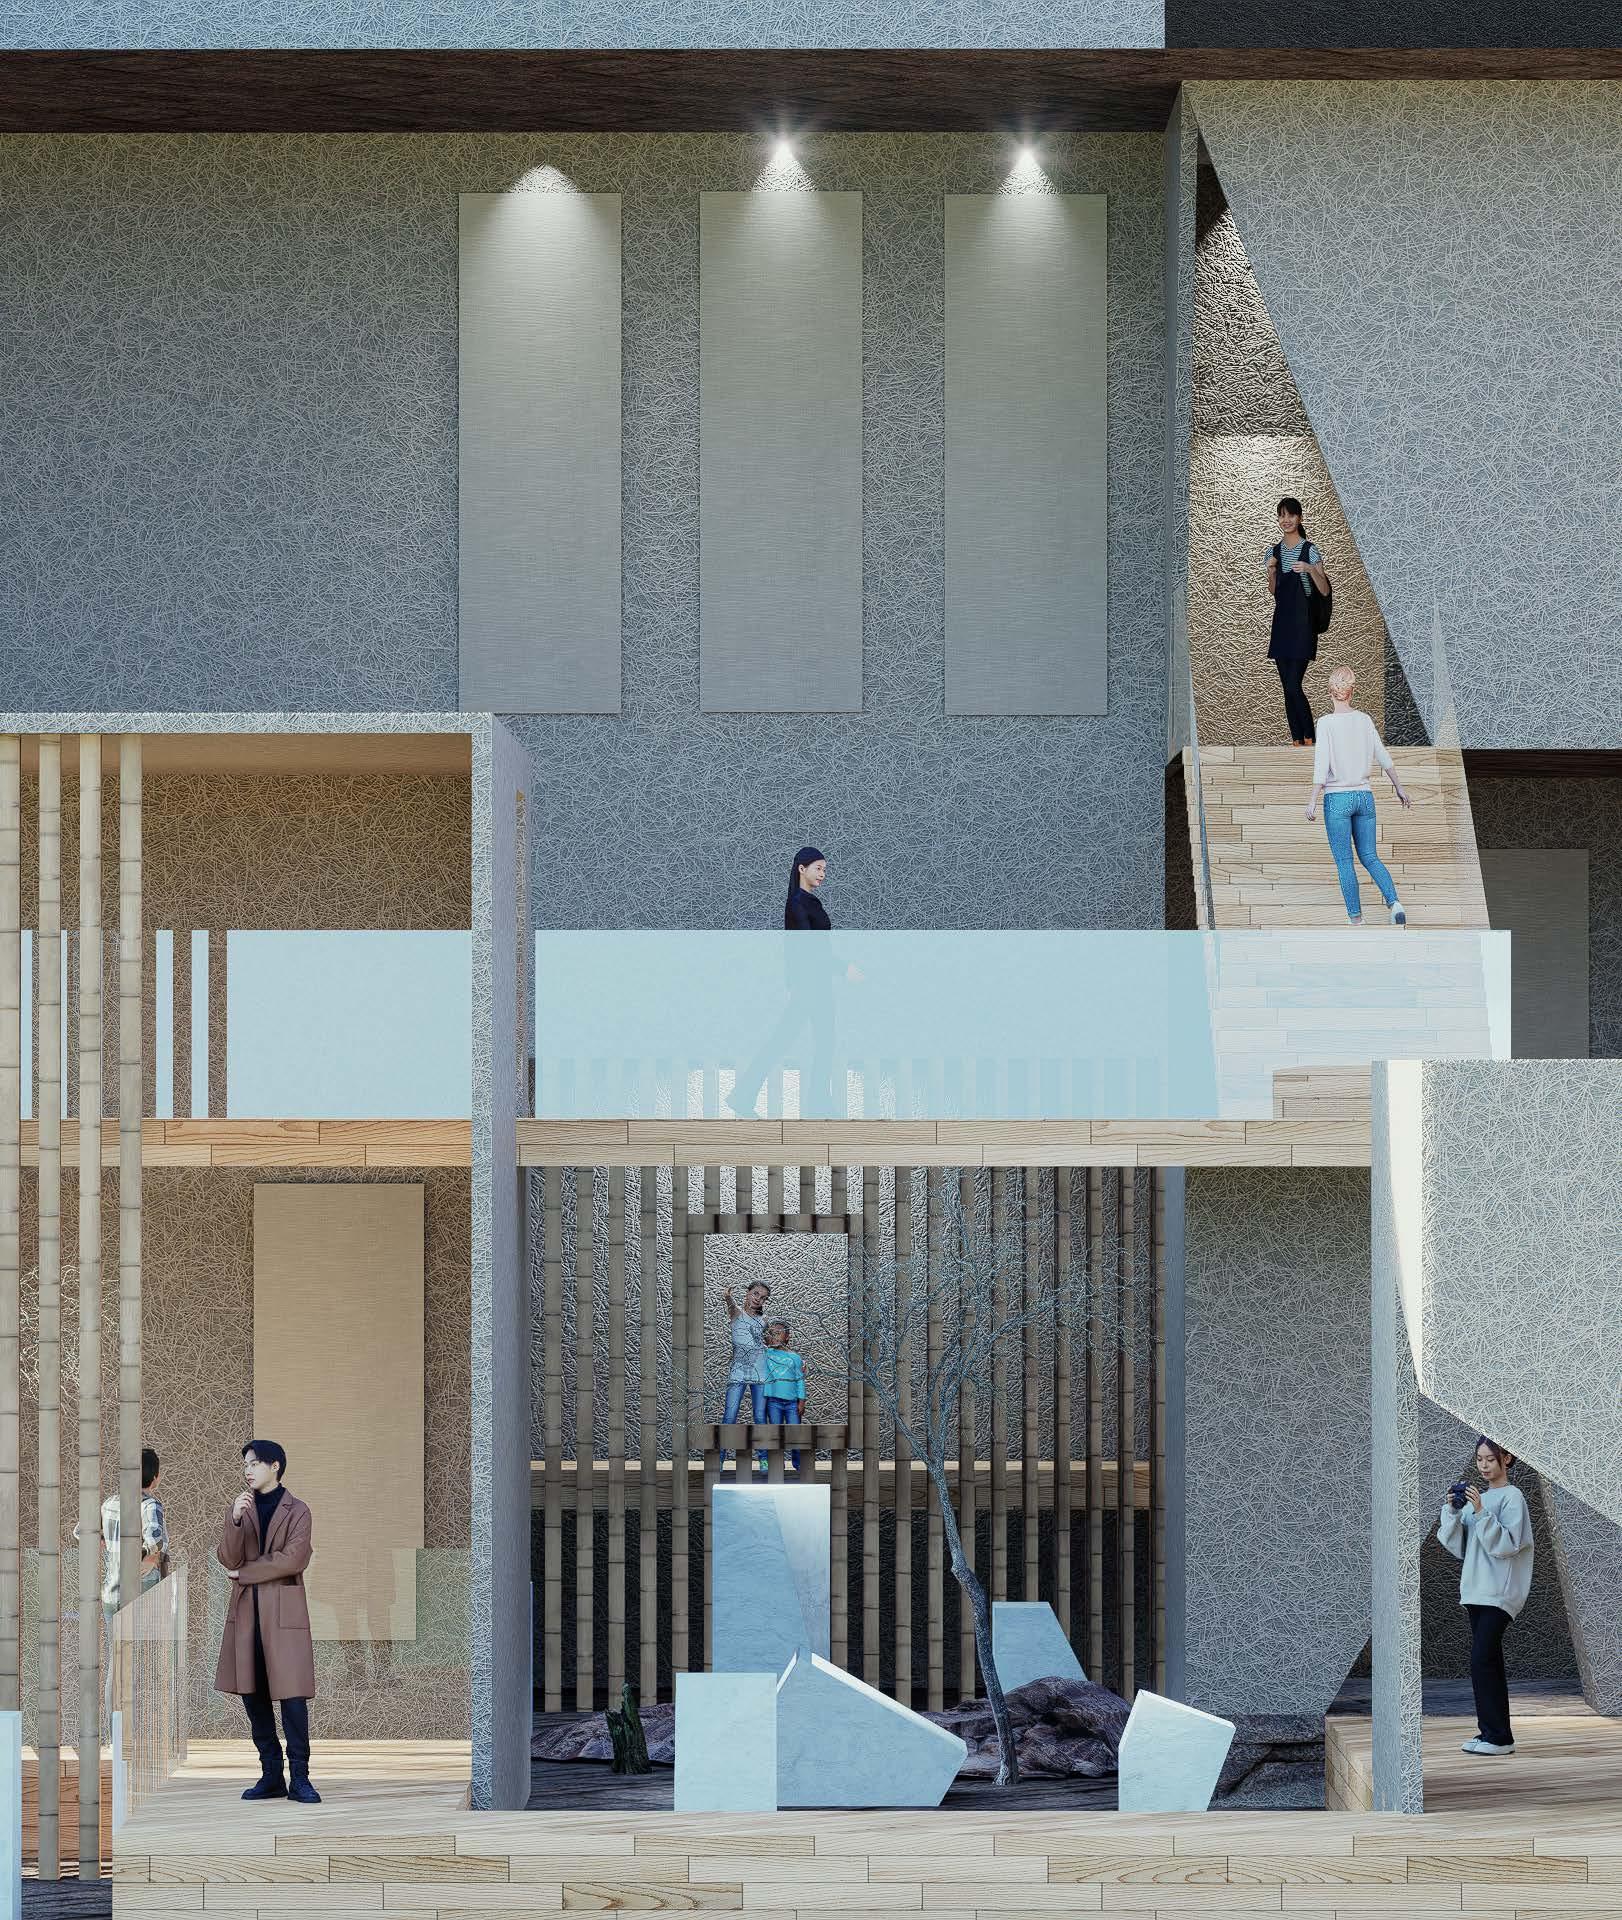
01 Interesting Landscapes
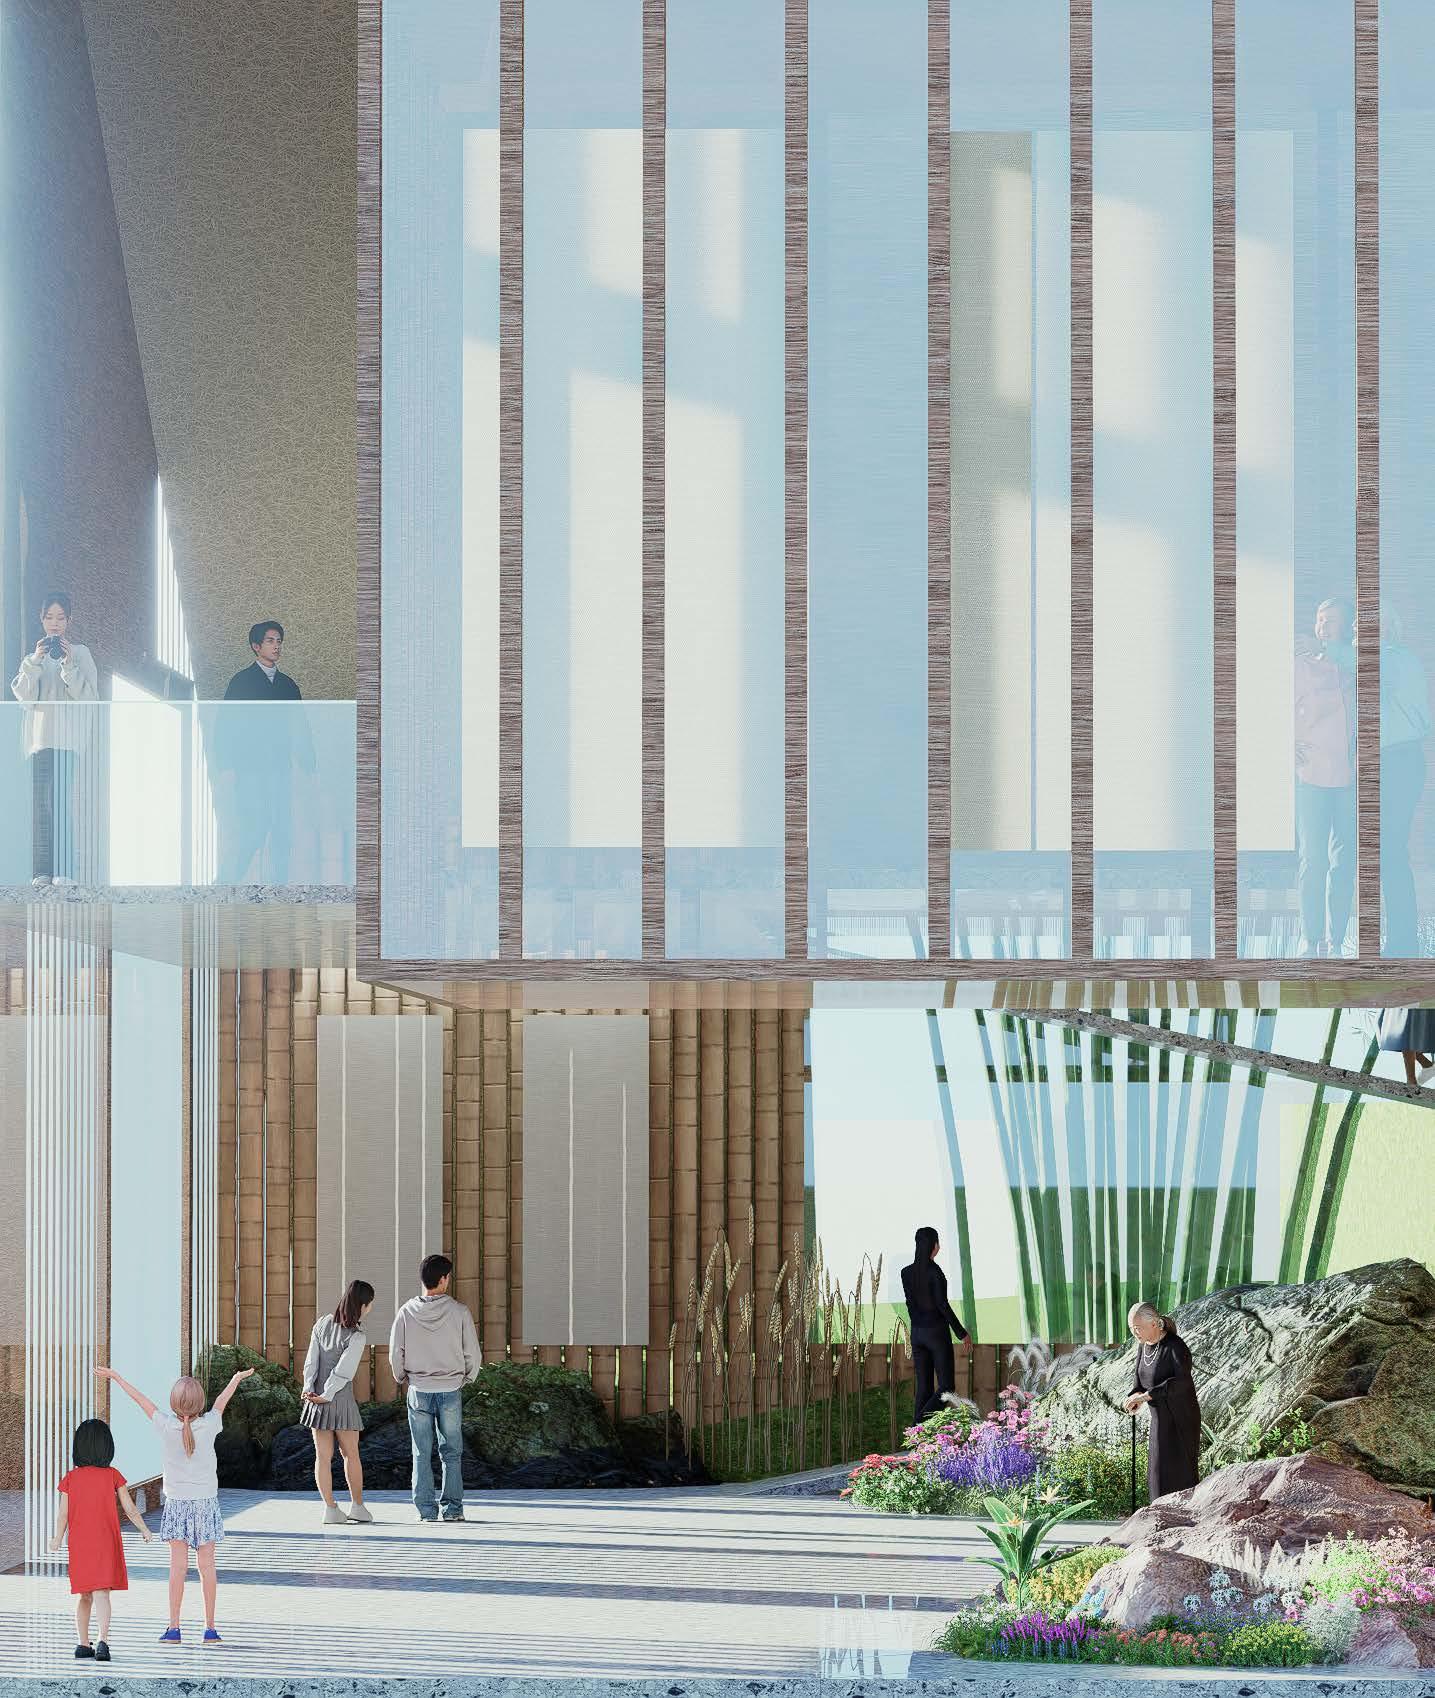
With a transparent and vibrant space, it depicts the time when Du Fu was a teenager, traveling all over the world, enjoying the rivers and mountains, and being full of spirit.
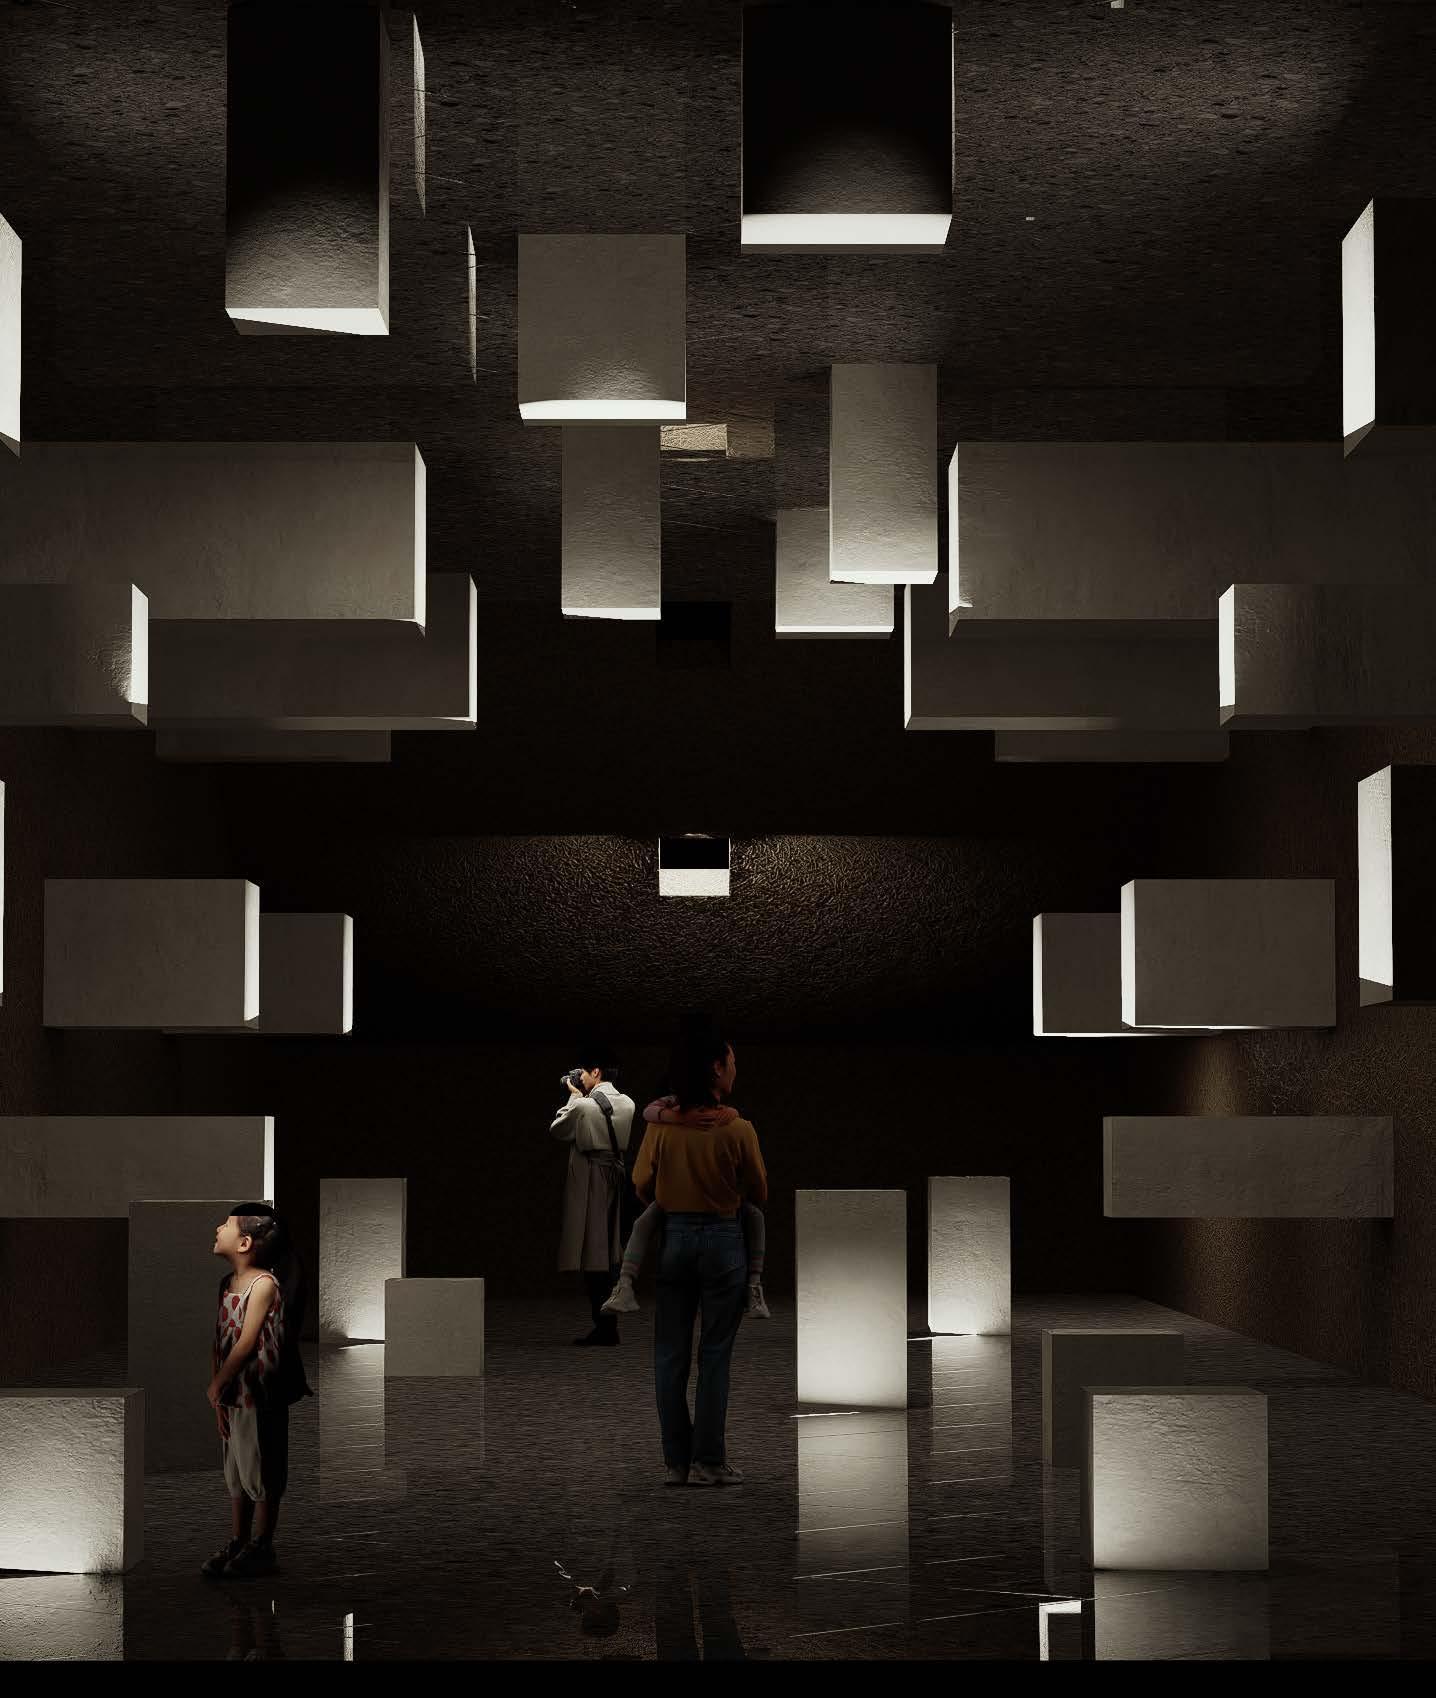
02 Confusion of the Career
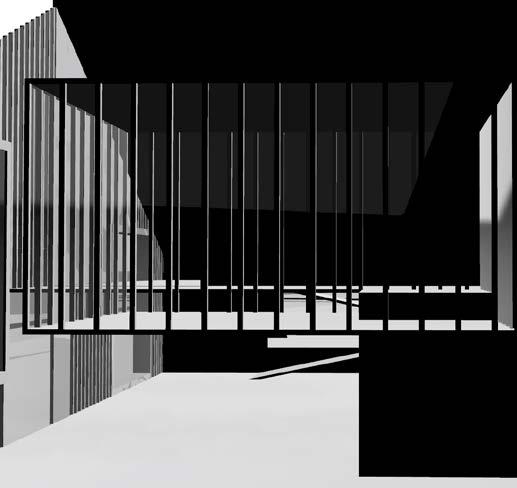
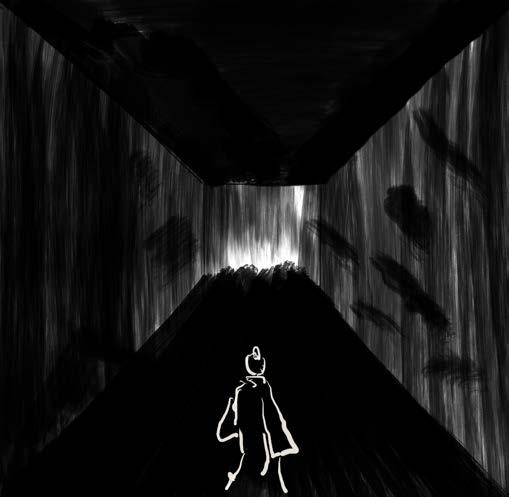
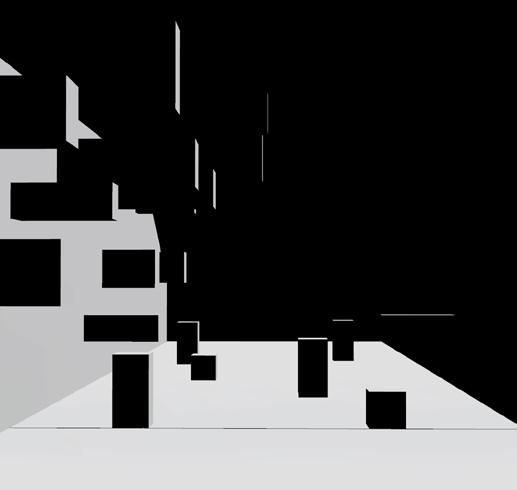
Stone booths protrude from all sides, creating a tense and oppressive atmosphere. A little Light in the darkness symbolizes Du Fu's state of mind that he was unwilling to go along with the darkness of officialdom.
03 Exiling Because of Wars
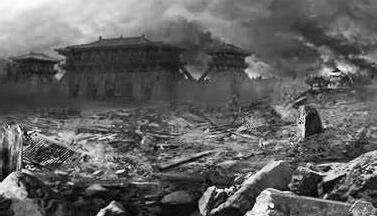
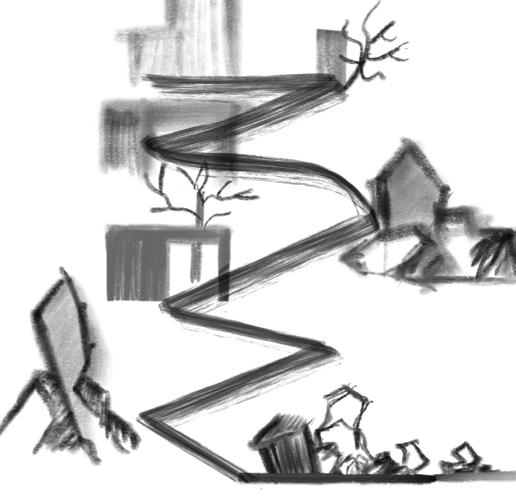
The use of staggered boxes, tortuous paths, and sharp and alien-shaped structures create a scene where Du Fu was forced into exile during the Anshi Rebellion.
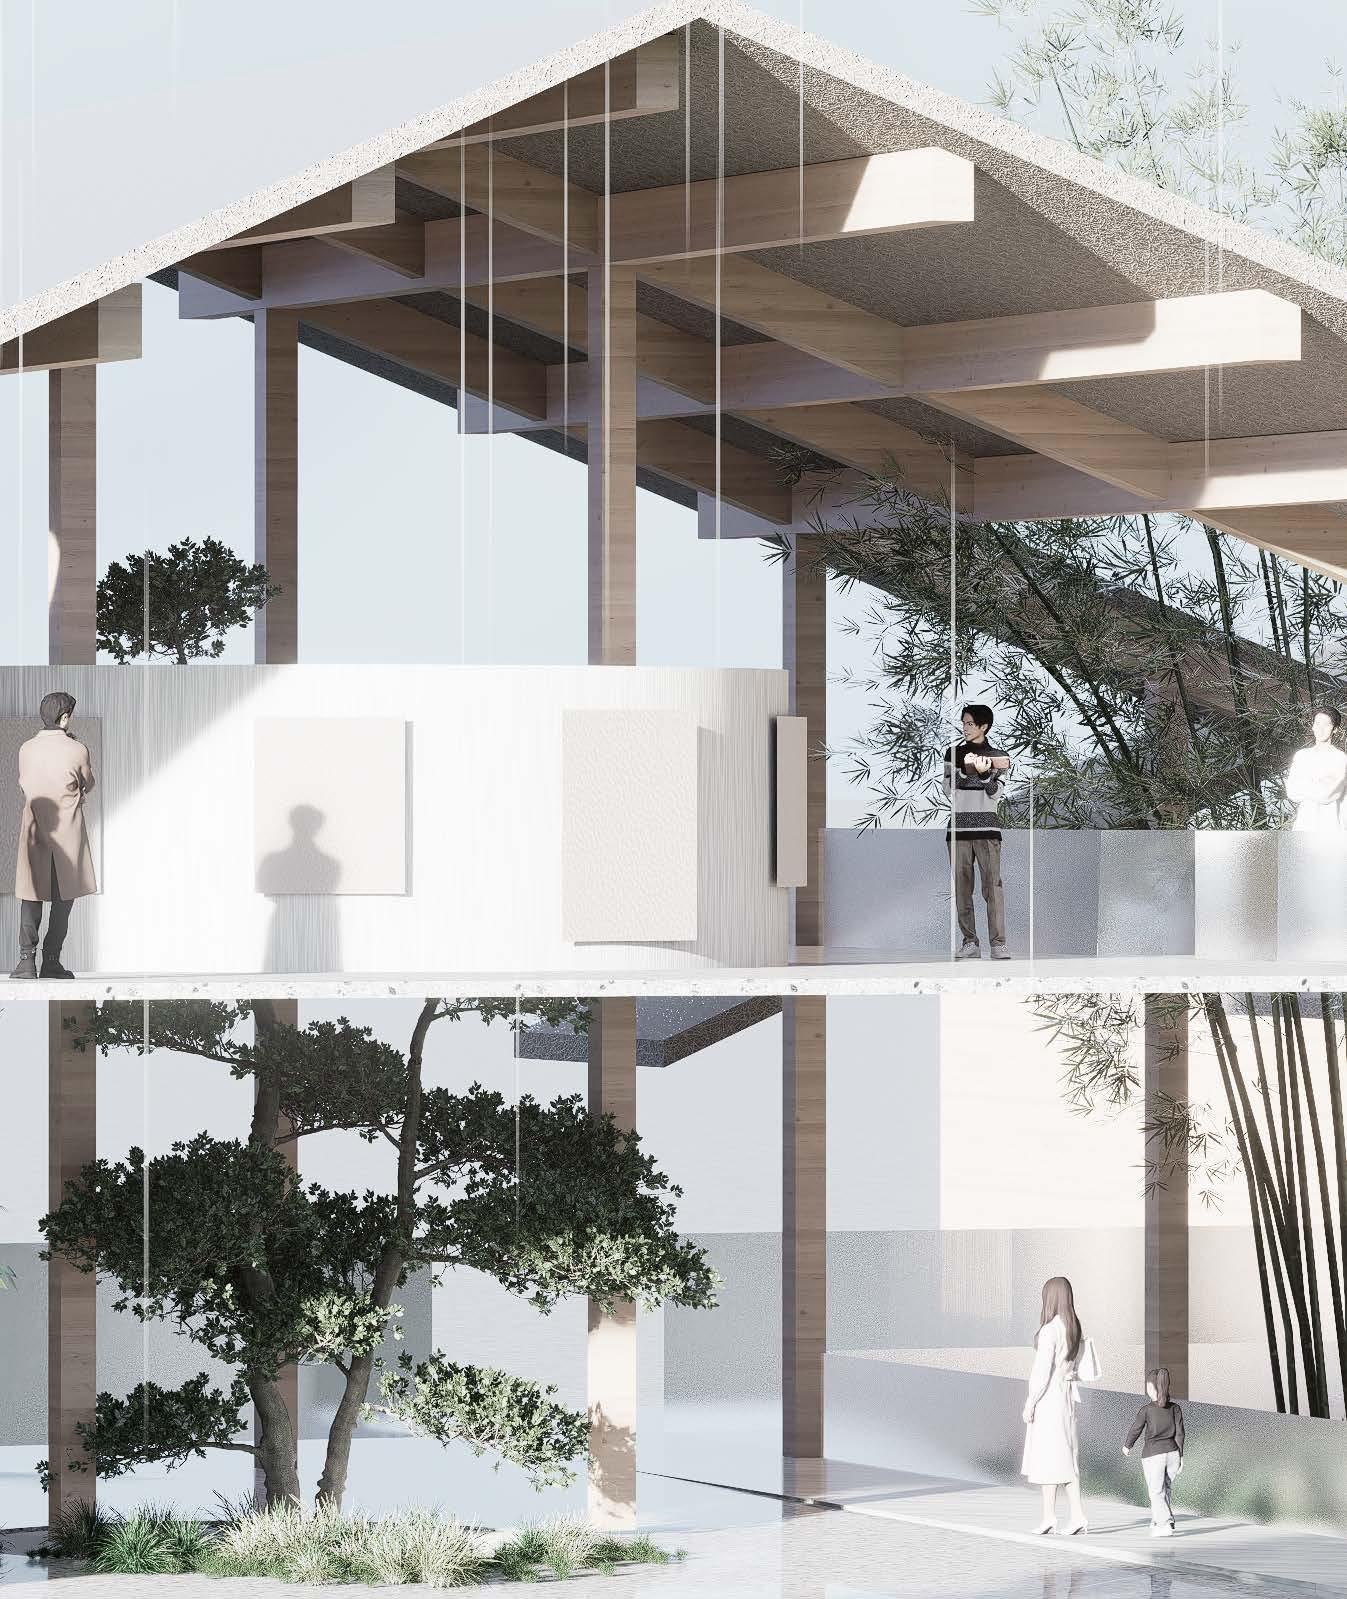
04 Passing away with Regret
The open space connects people with heaven , earth and nature. Death is not the point, life returns to the world, and the spirit and emotions are perpetuated with the Psalms.
A-A Sectional Drawing 1:300
It's just a tiny story of an ordinary person...
Sunset Shadows
in Cracks
of the Old City
——Urban Renewal Design of Zhenru Town, Shanghai
Design Statement
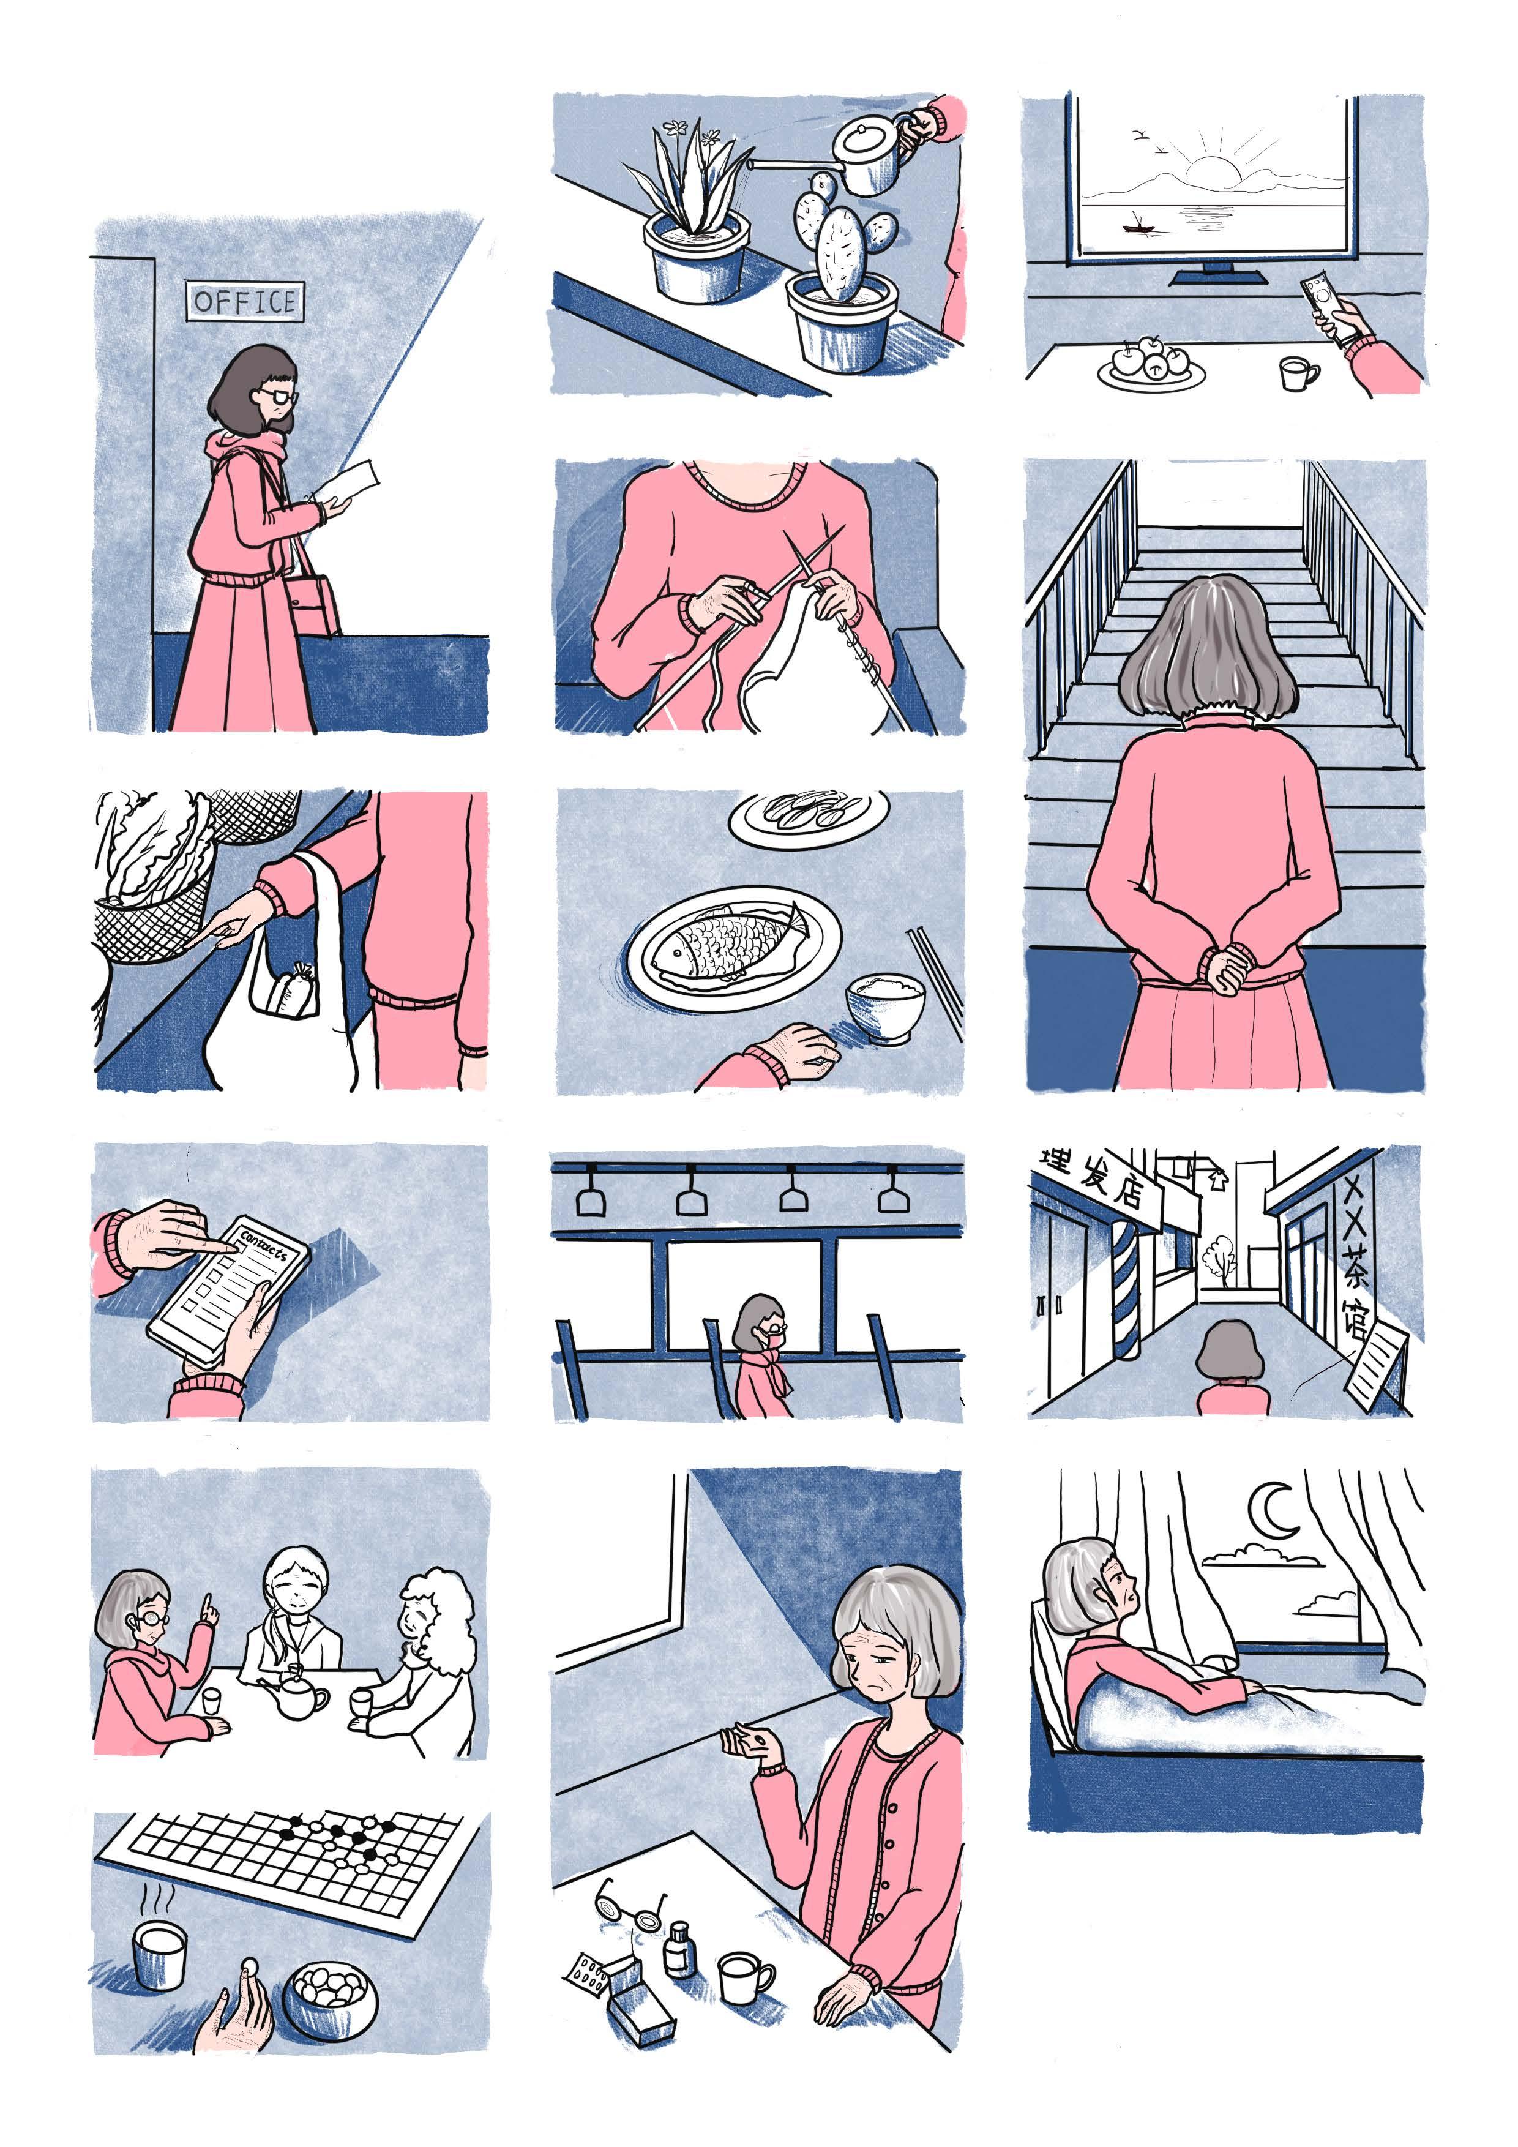
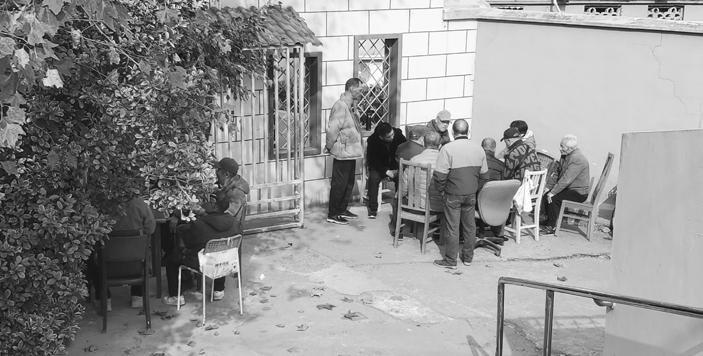
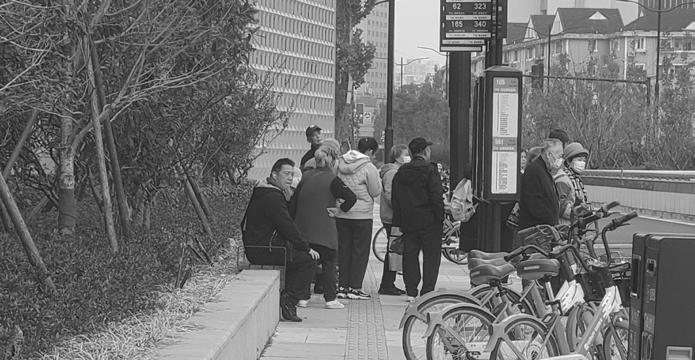
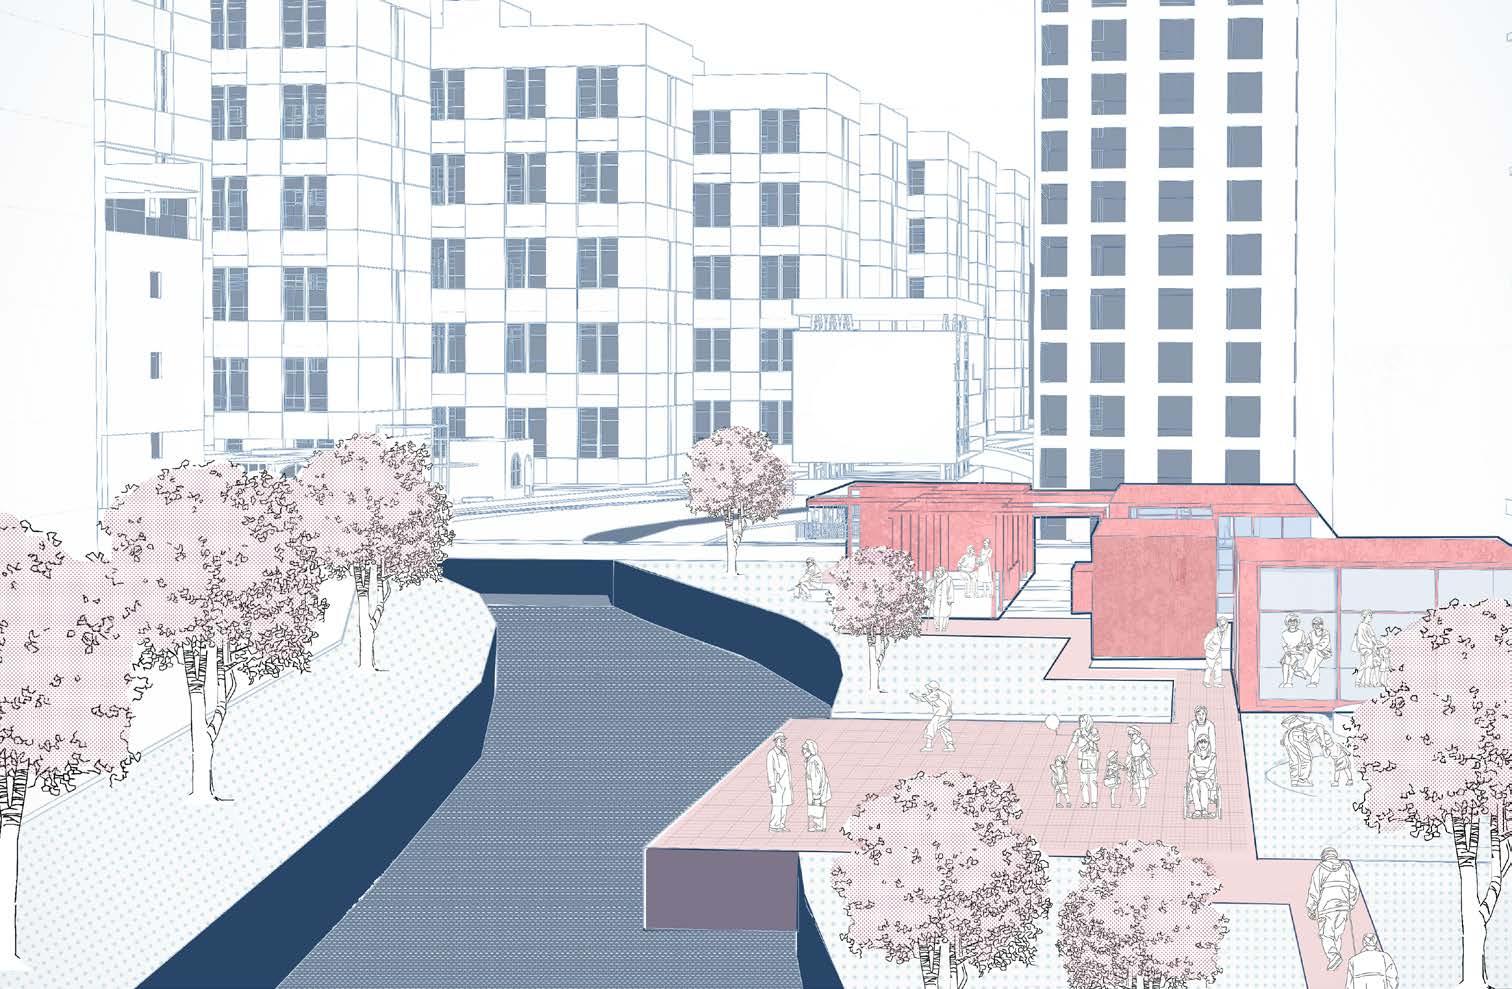
As China's population continues to age, the proportion of the population over 60 years old, especially in large cities, has risen to well over one-third. The lack of physical and psychological needs of this large group deserves the attention of society. This project focuses on the typical aging environment of the old city in the suburbs of large cities, and constructs a plan for the goal of "urban renewal design to help the elderly reintegrate into society and maintain interpersonal relationships".
Before losing mobility, there are still many possibilities to get old. Young people find social value and self-satisfaction...
Hah,The growth of the greenery is very gratifying.
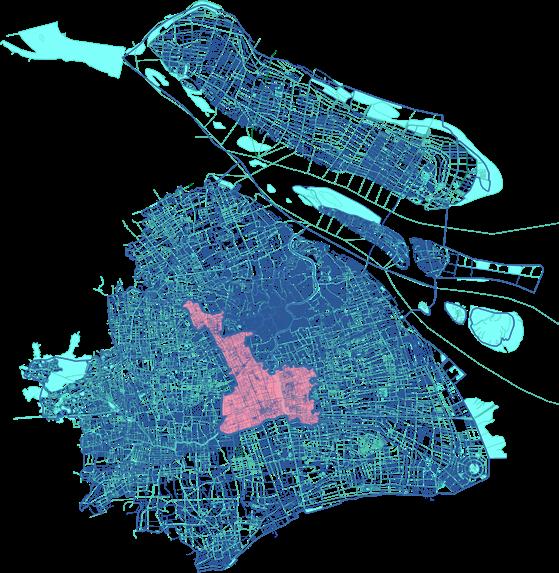
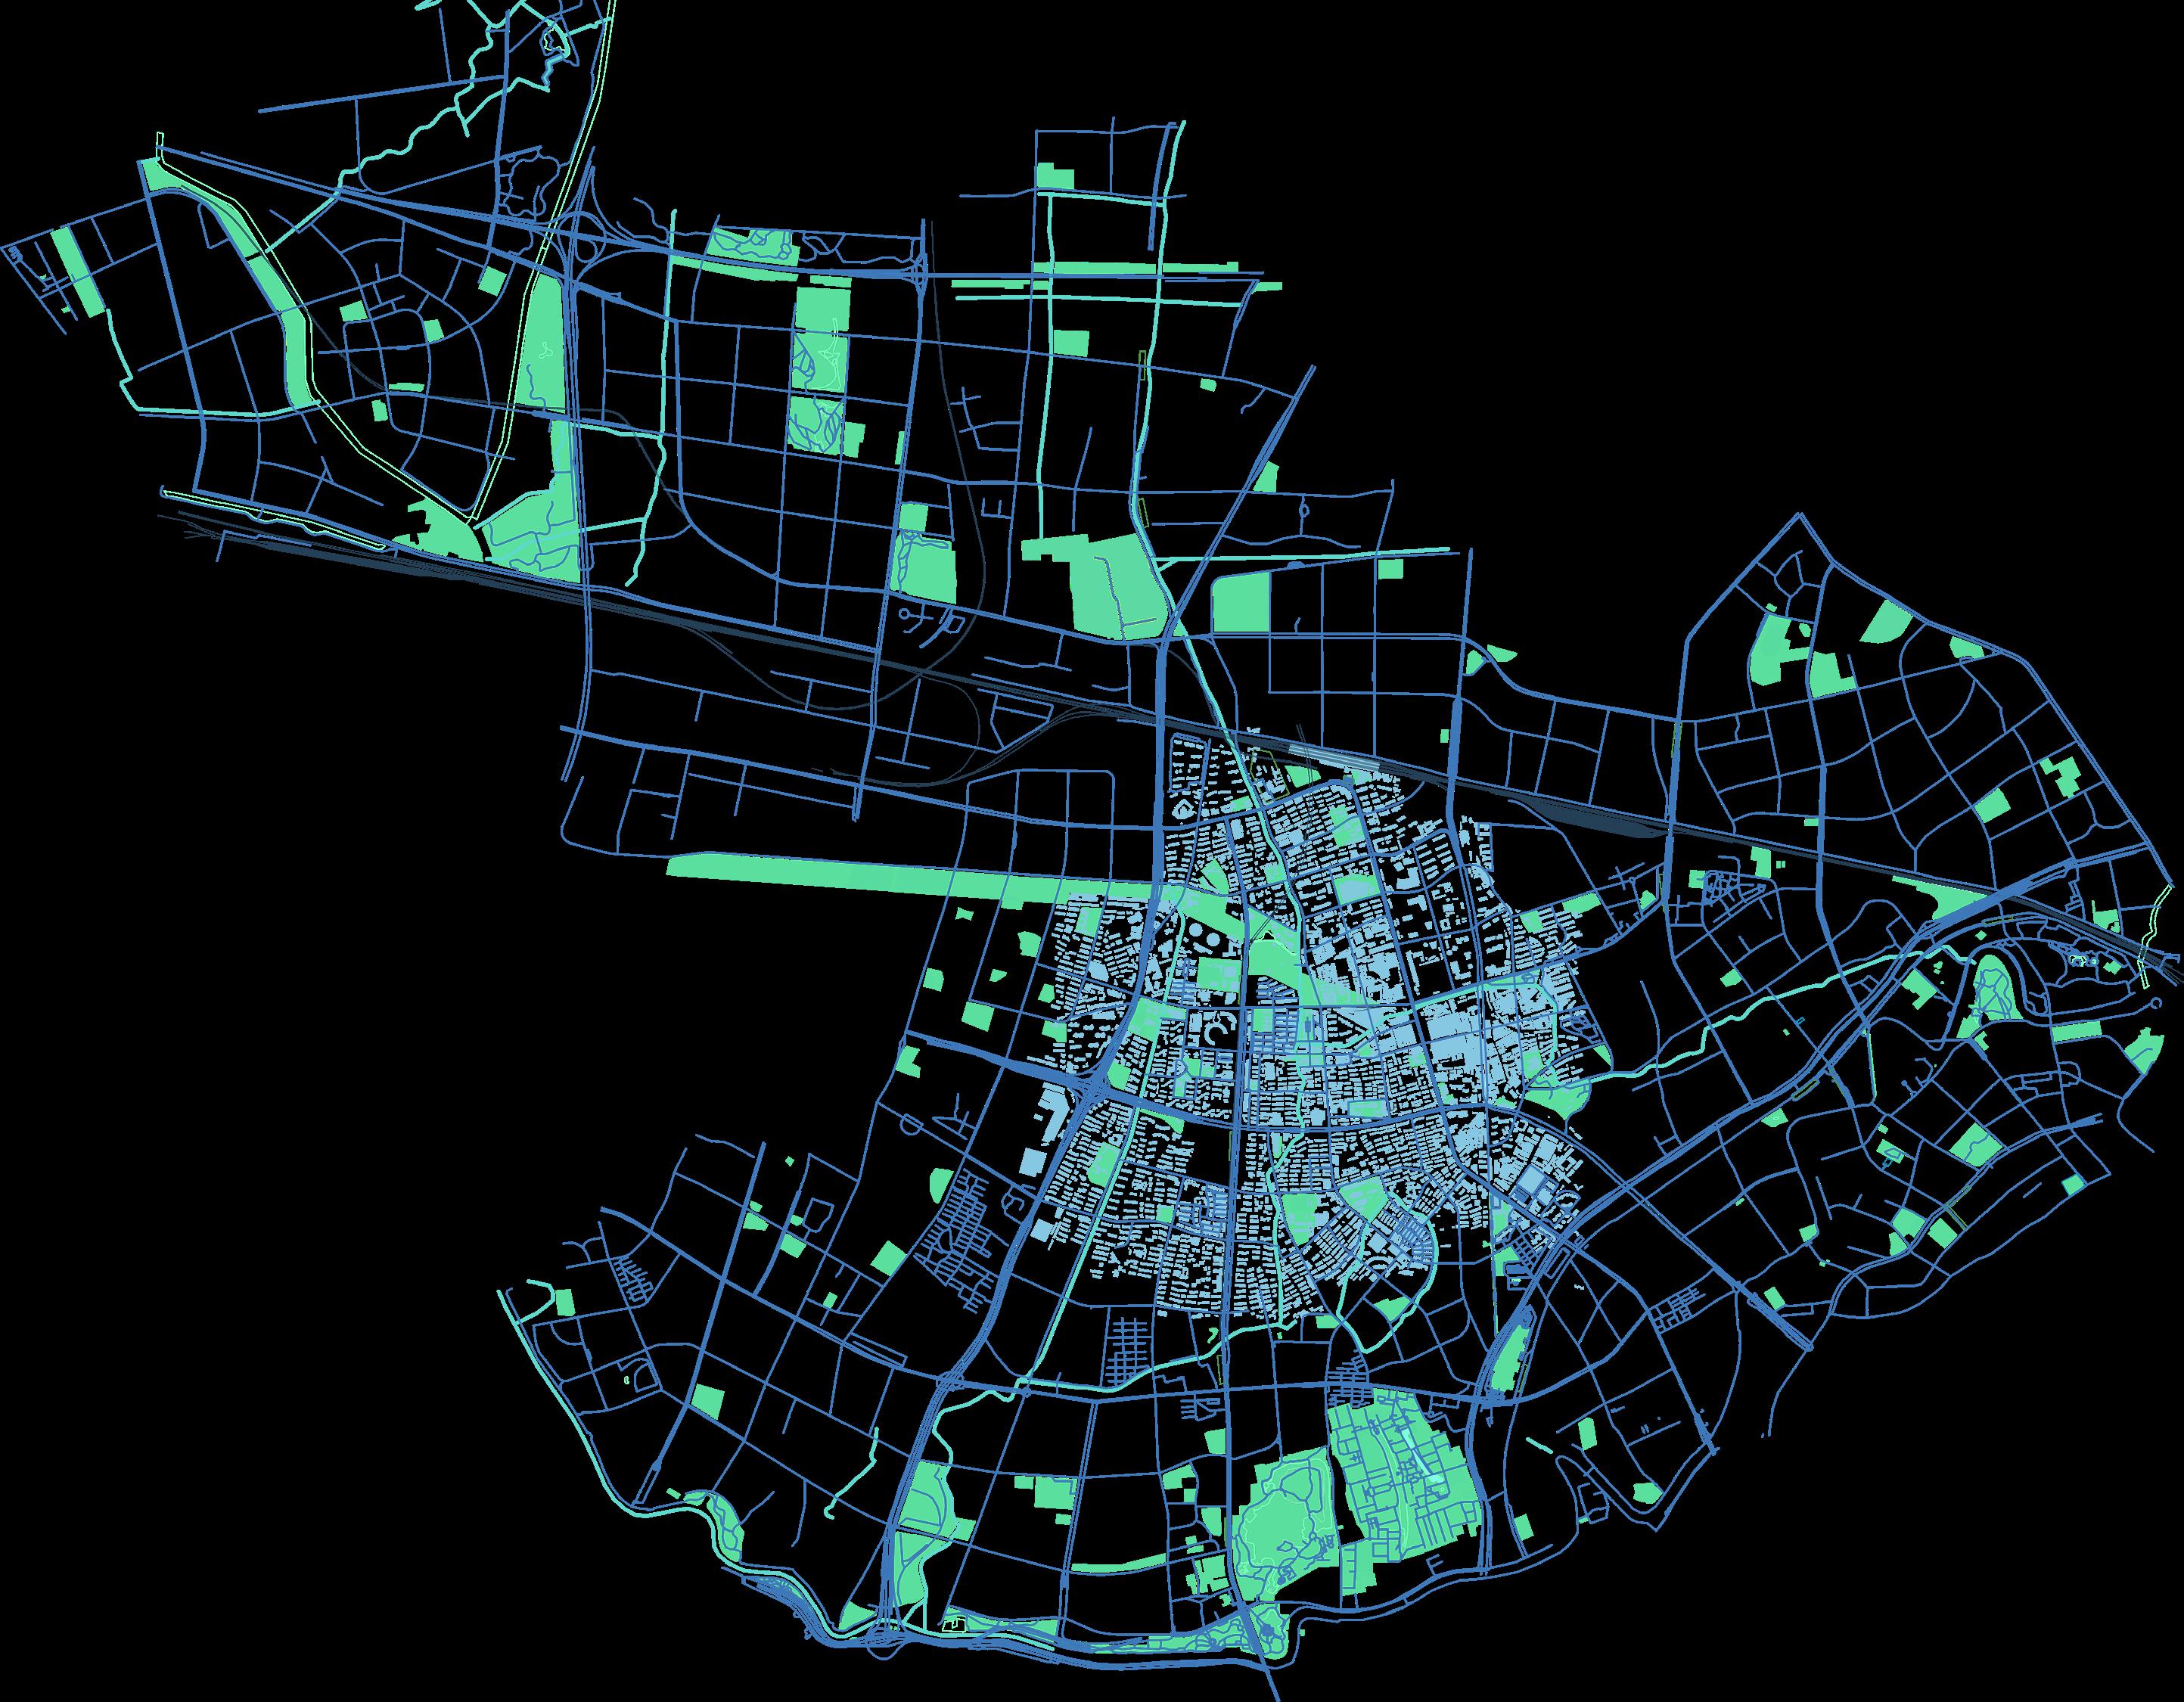
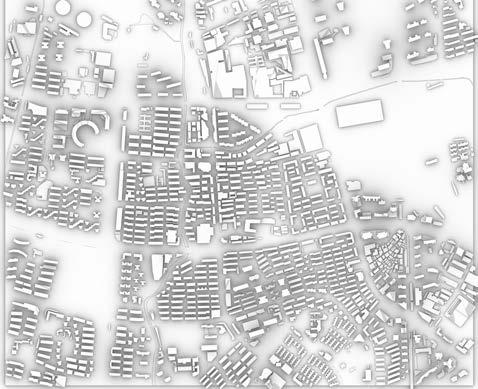
Mapping of Putuo District, Shanghai
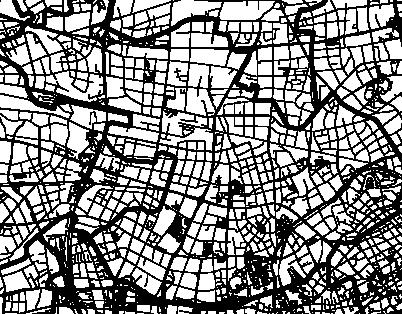
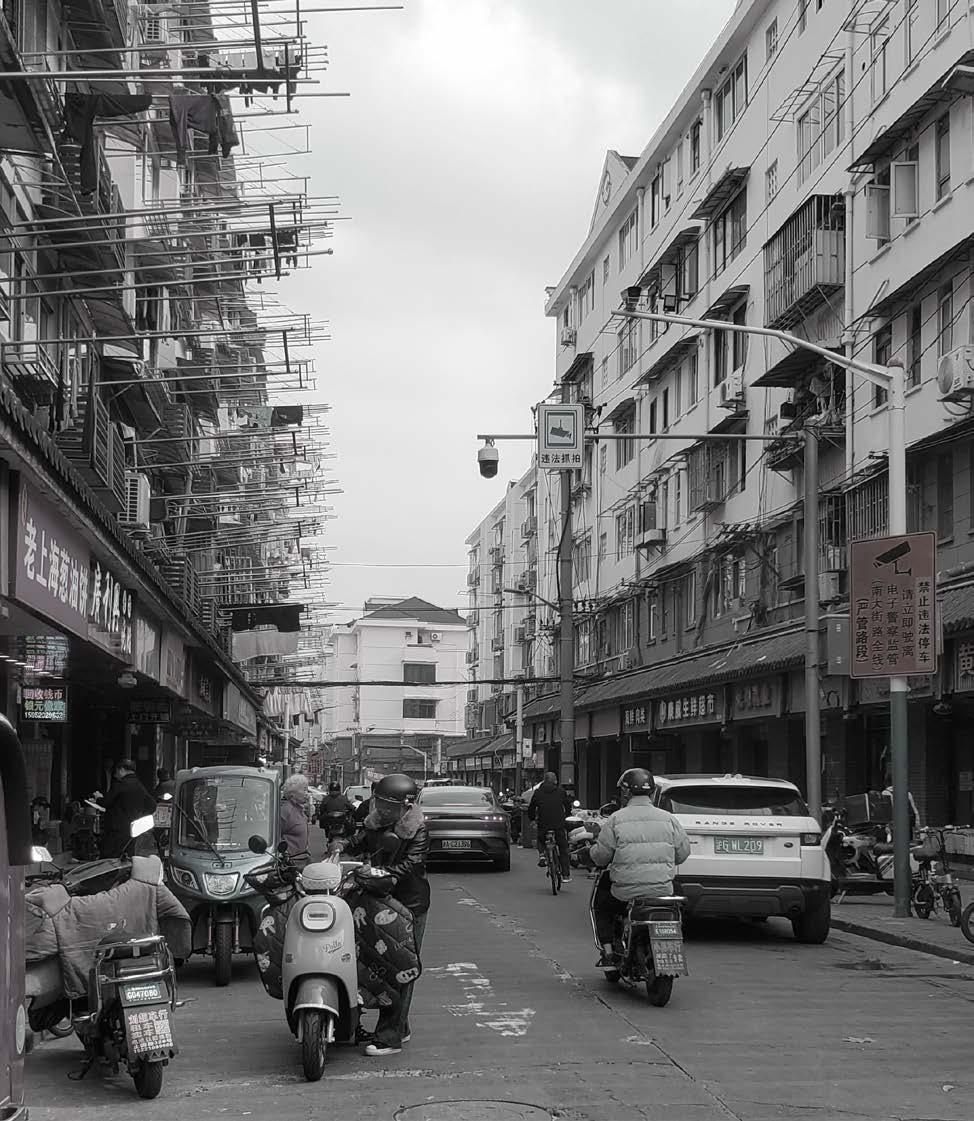
Existing Problems with the Site
TAOPU TOWN
SeverelyAgingCommunity
CHANGZHENG TOWN
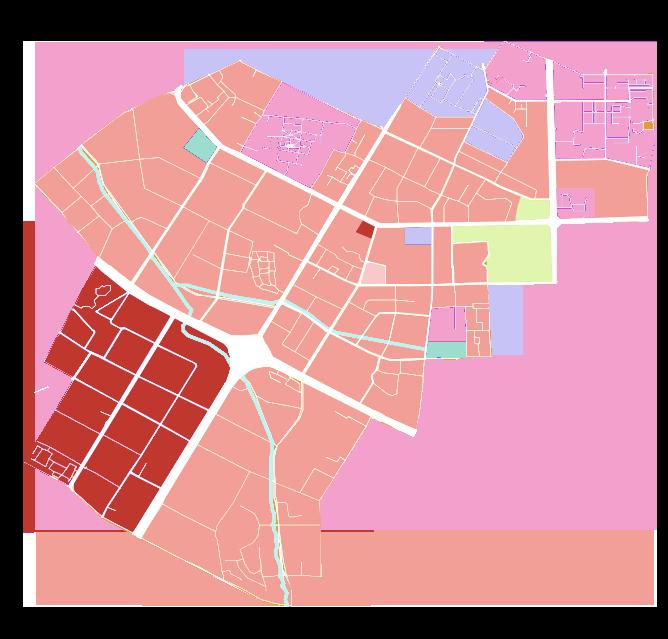
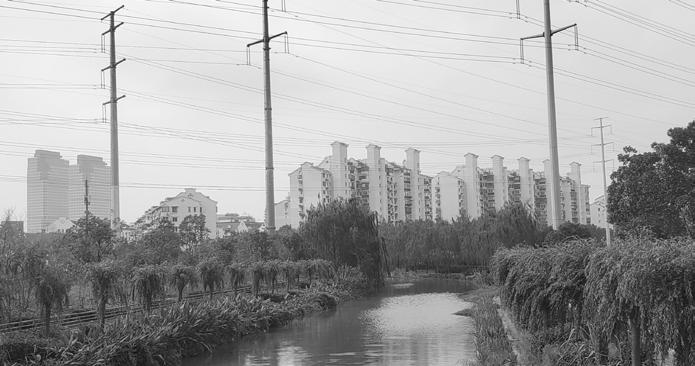
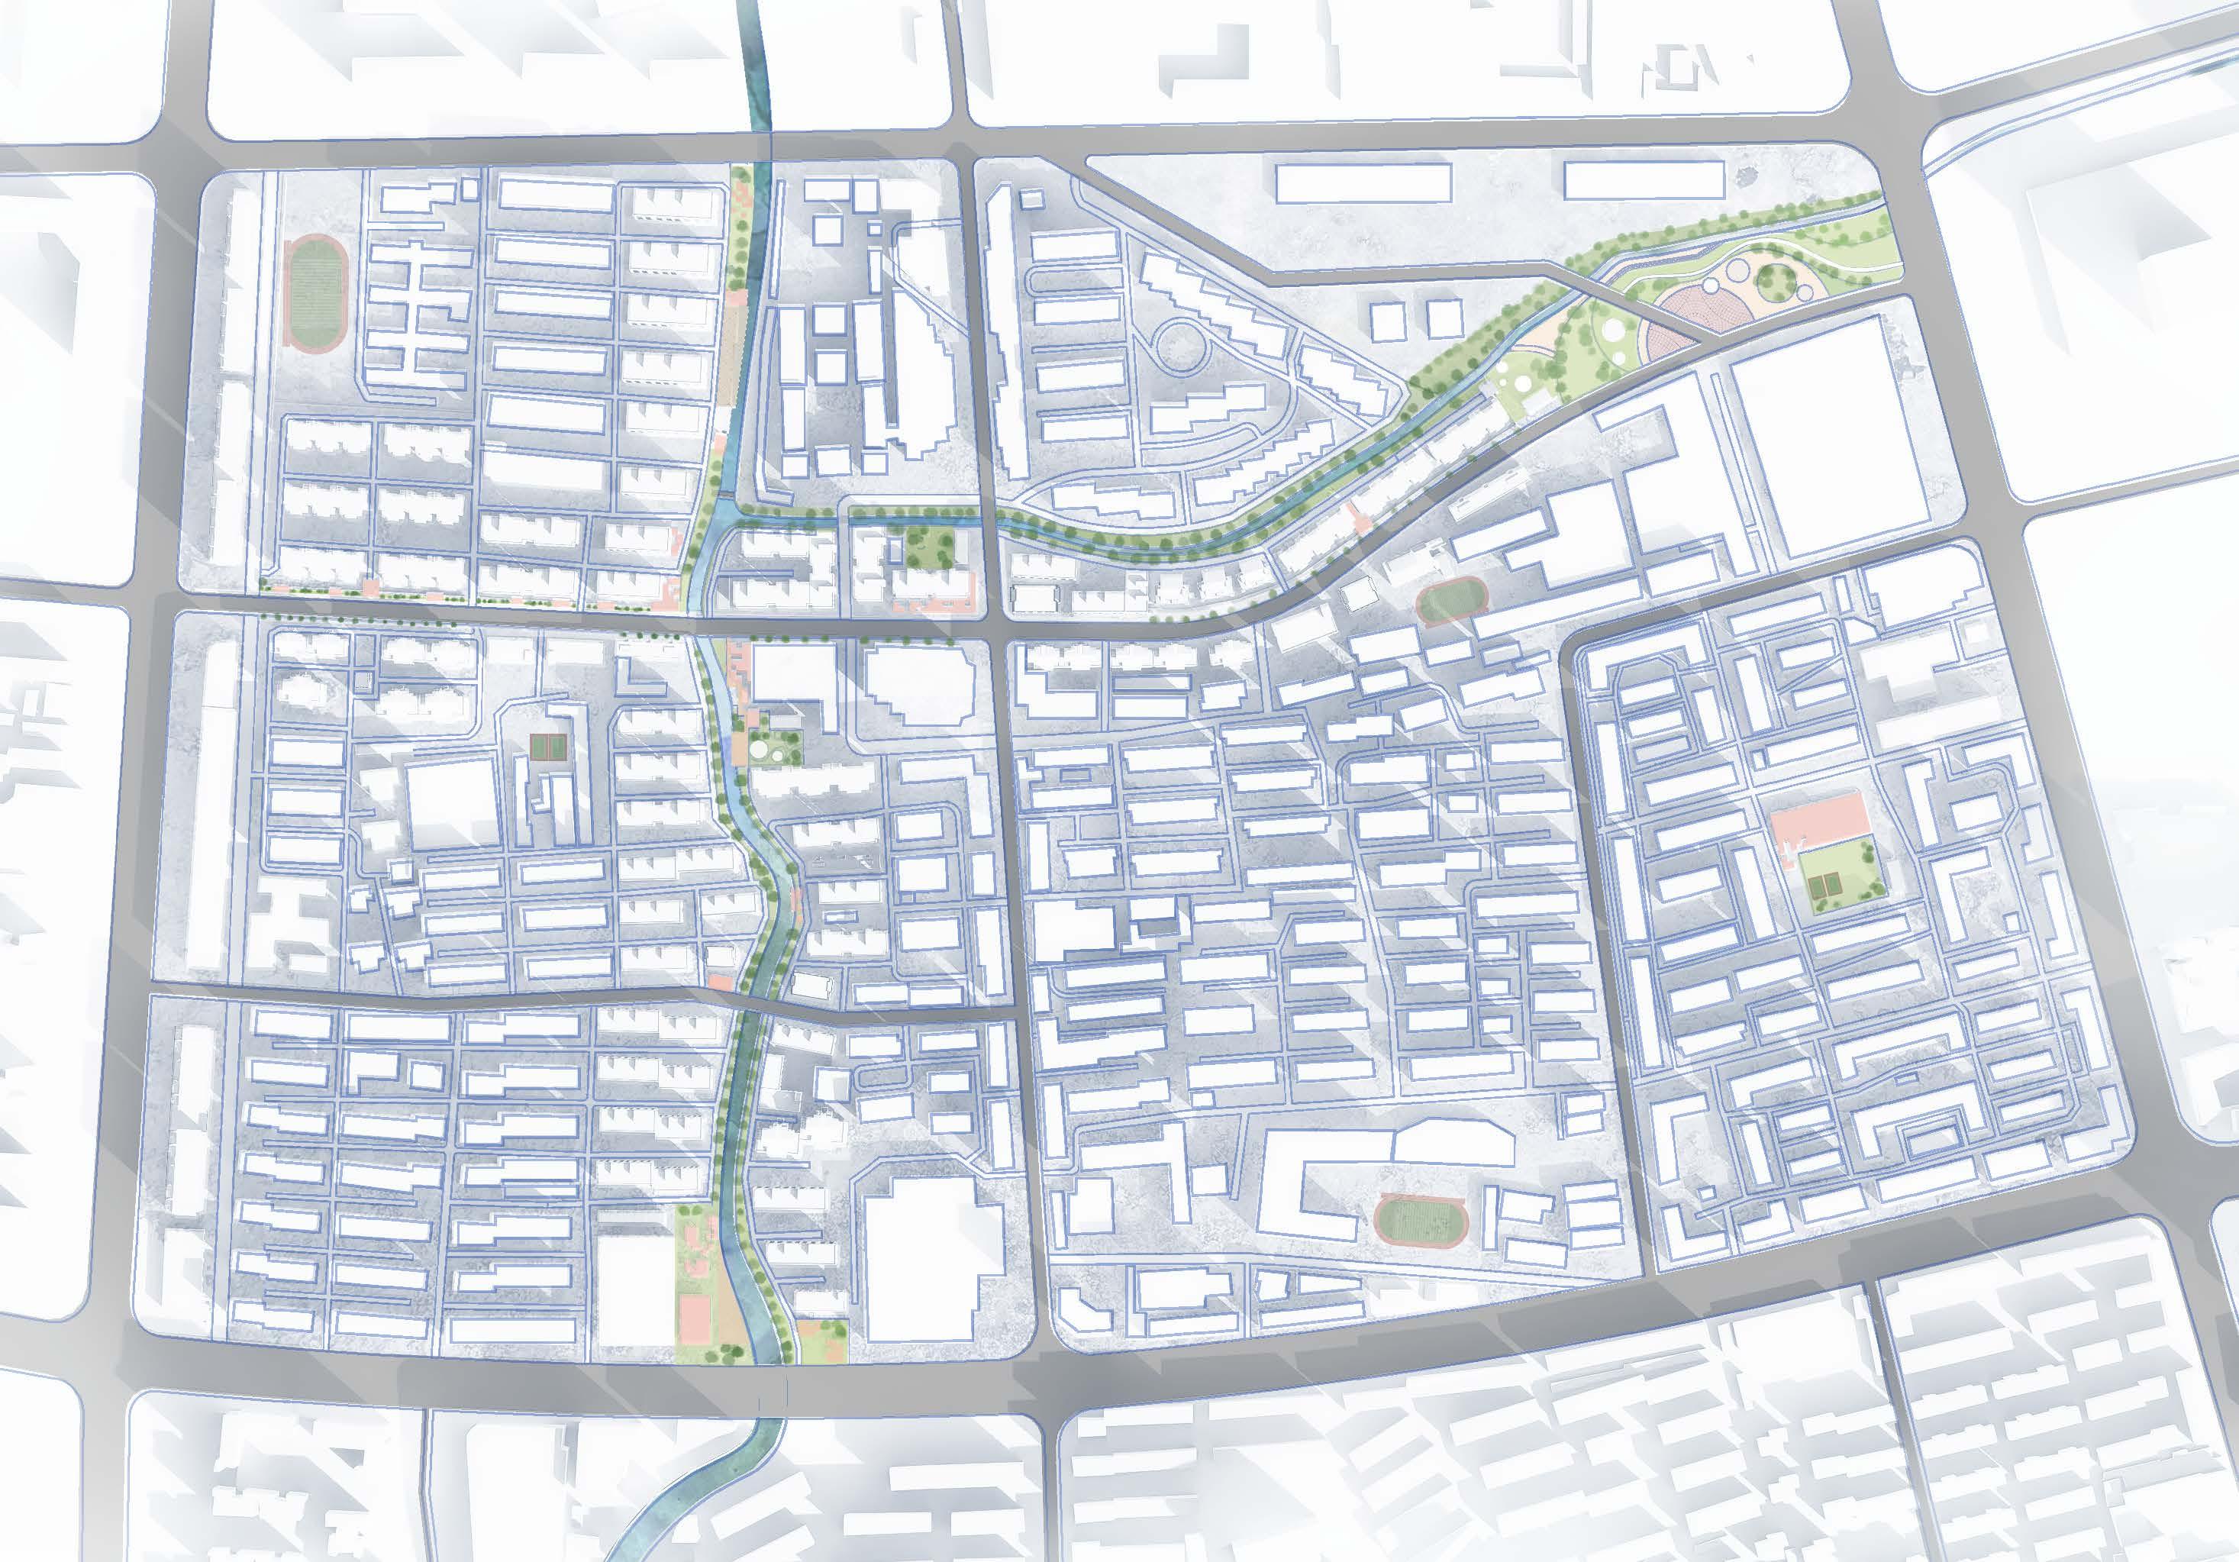
In general, the site area retains more of the original traditional Shanghai life picture, but at the same time, it also brings the point that the infrastructure is not perfect, the ecological construction is lacking, and the social governance is still chaotic.
Main Street and River Sectional Views
Concept of Design
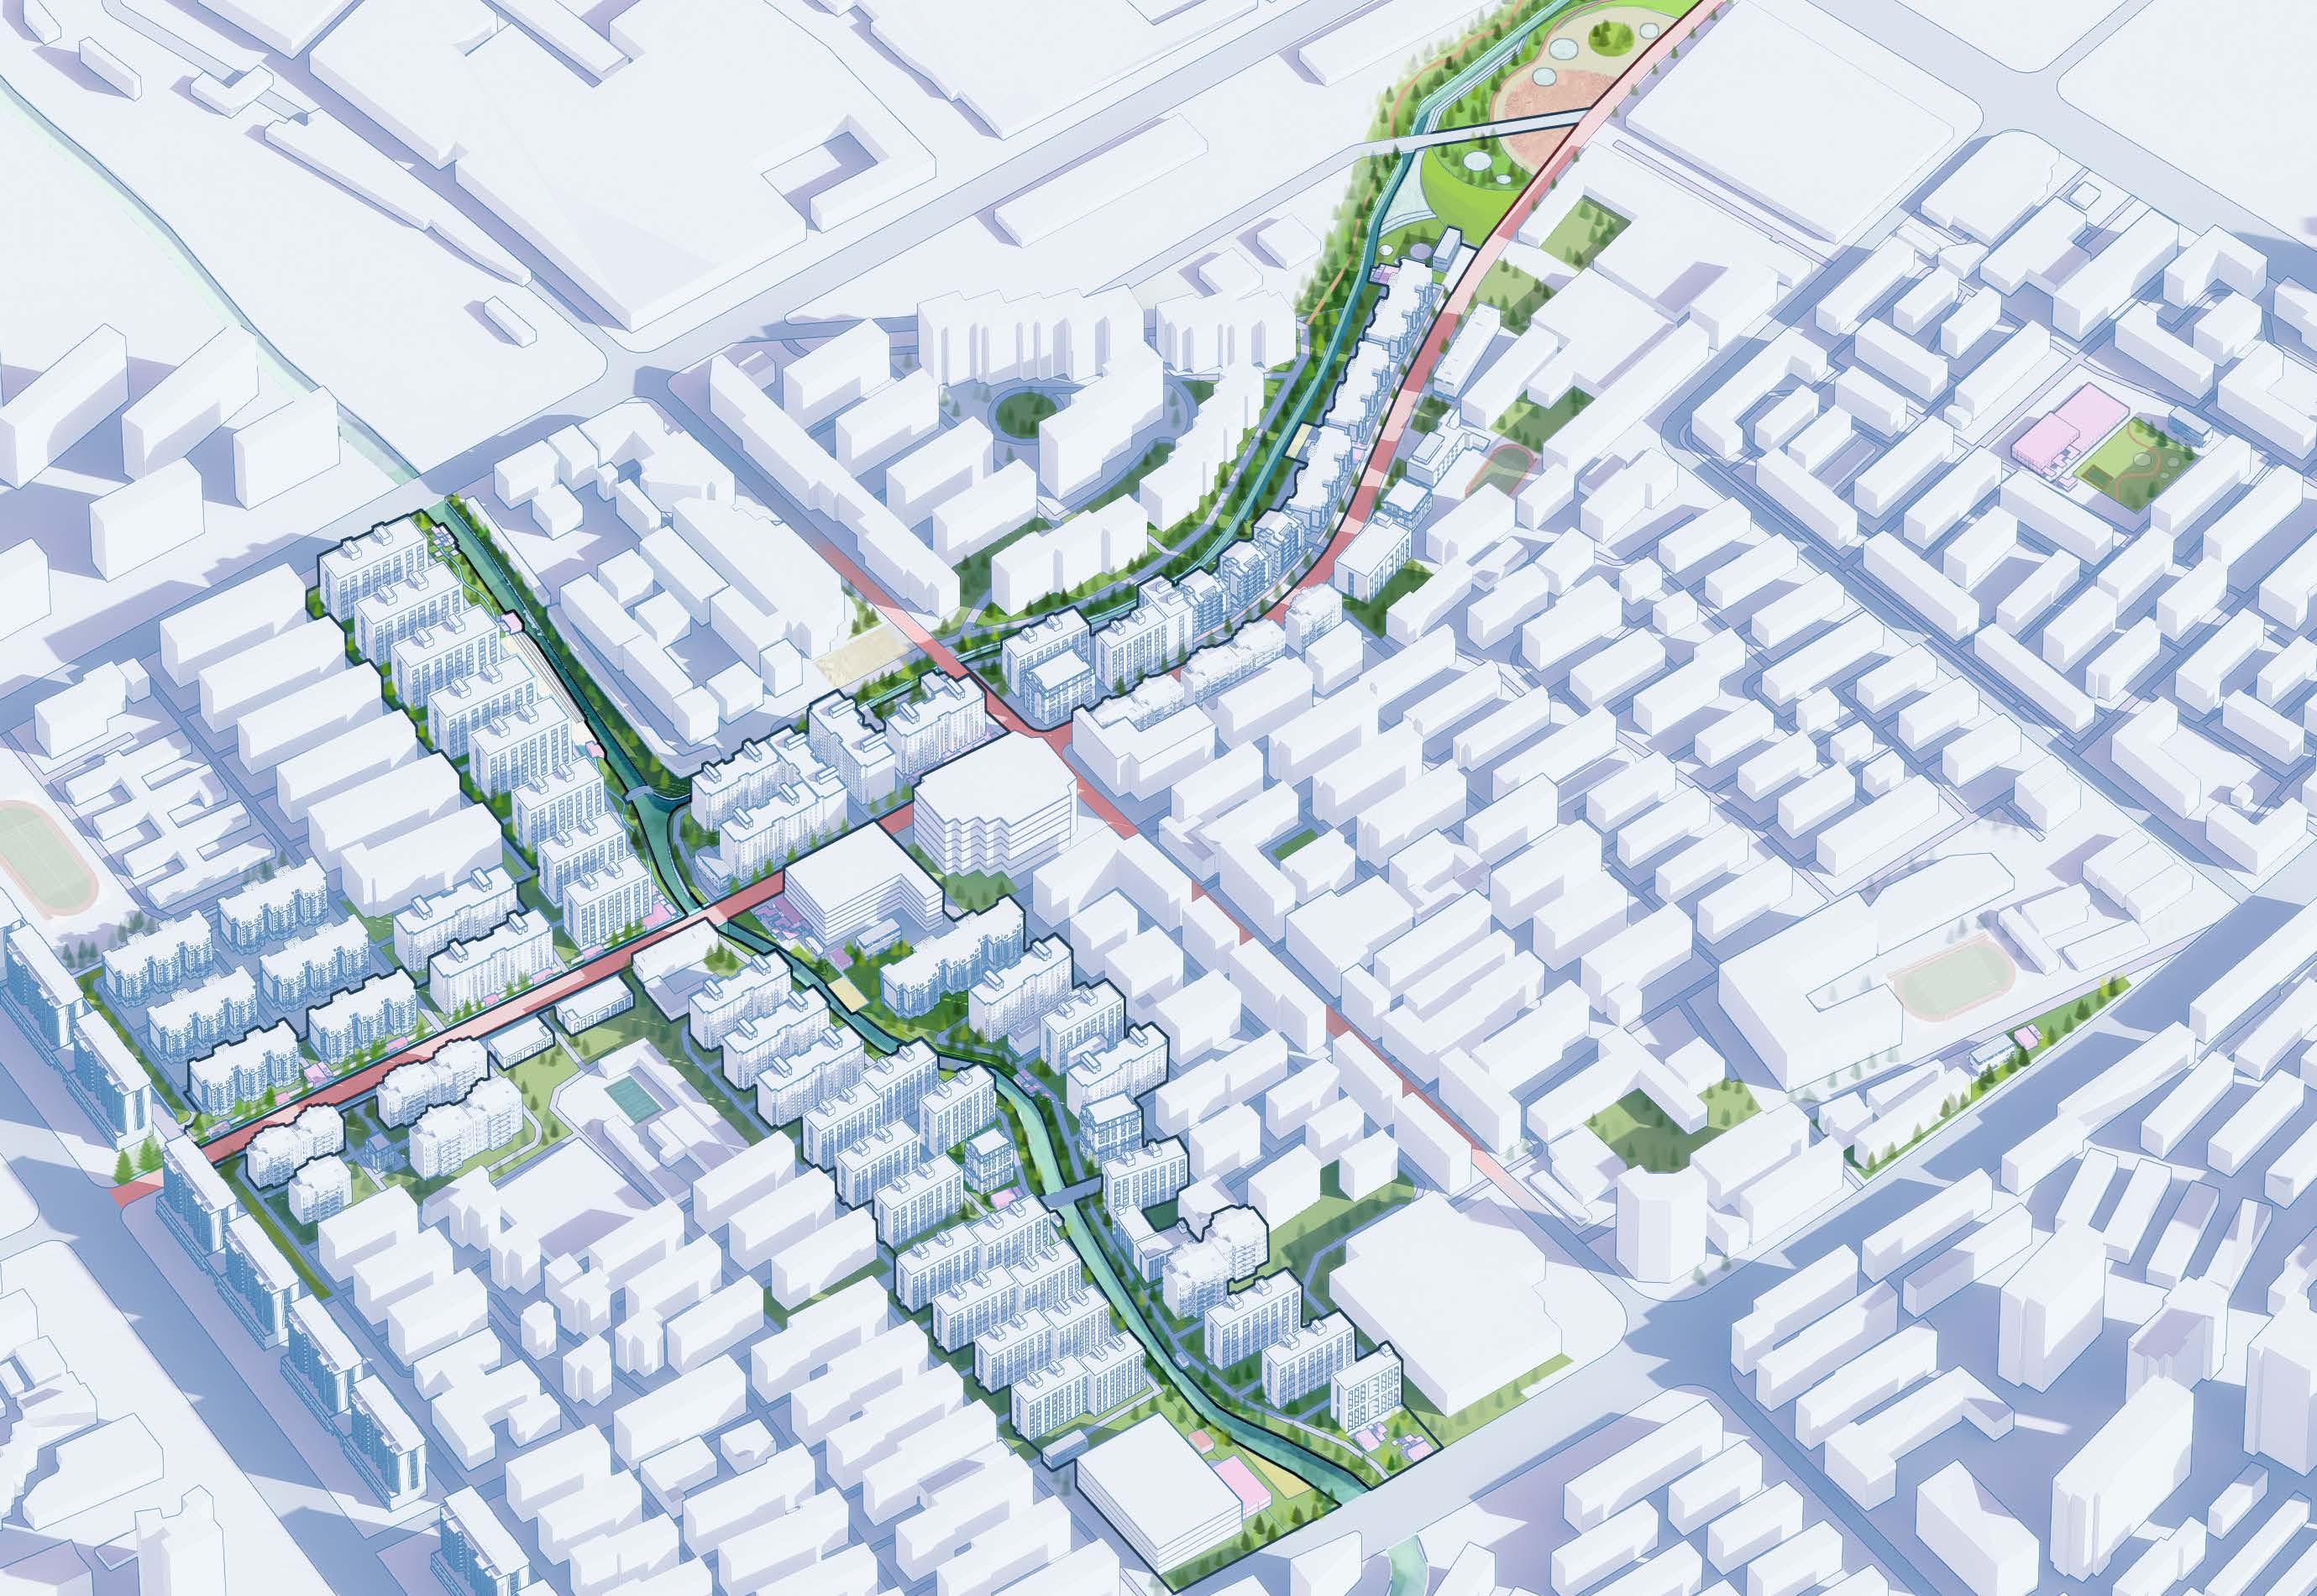
Through site analysis and on-site research, I have identified two strip urban spaces with potential and significance for transformation, namely the east-west urban branch road on both sides of Beishi Road and the north-south river on the Taopu coast. These two belts connect the public service spaces and important landscape nodes in the site area.
Public Service Spaces
Landscape Space
Basic Blocks and Functional Spaces
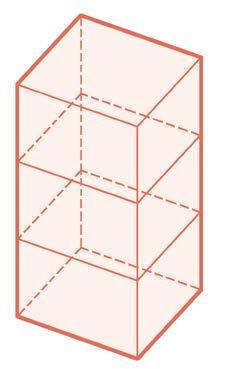
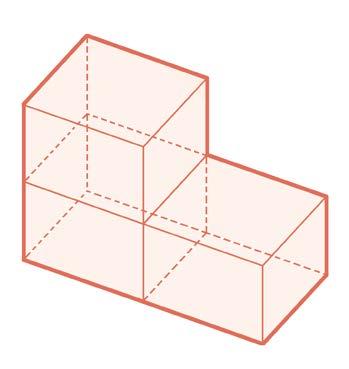
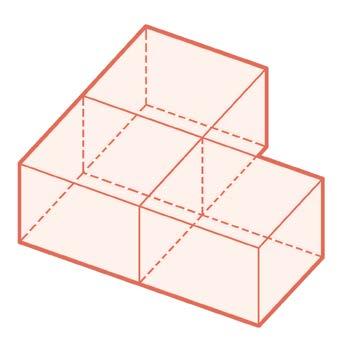
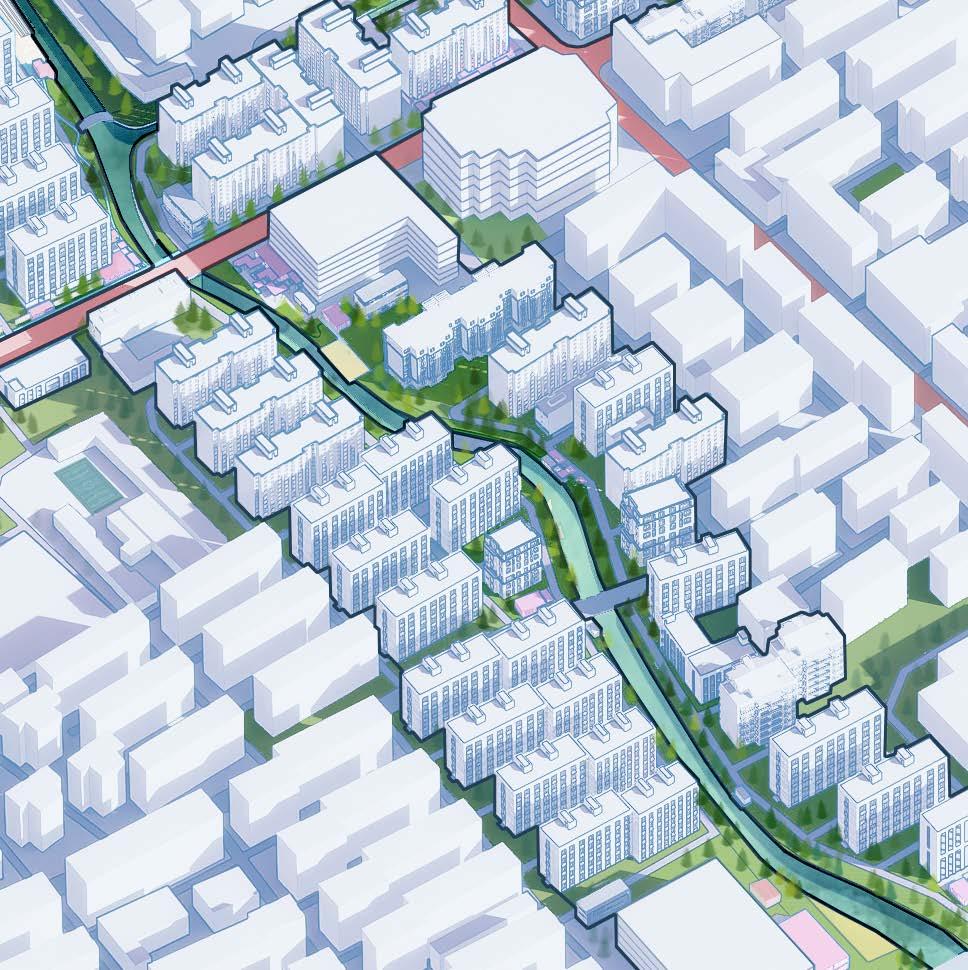
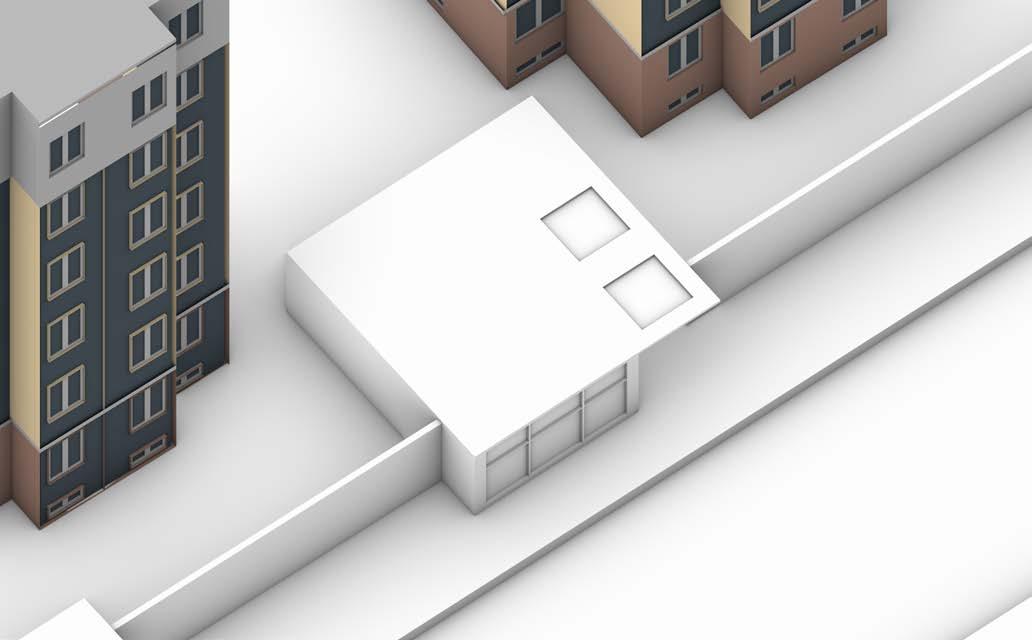
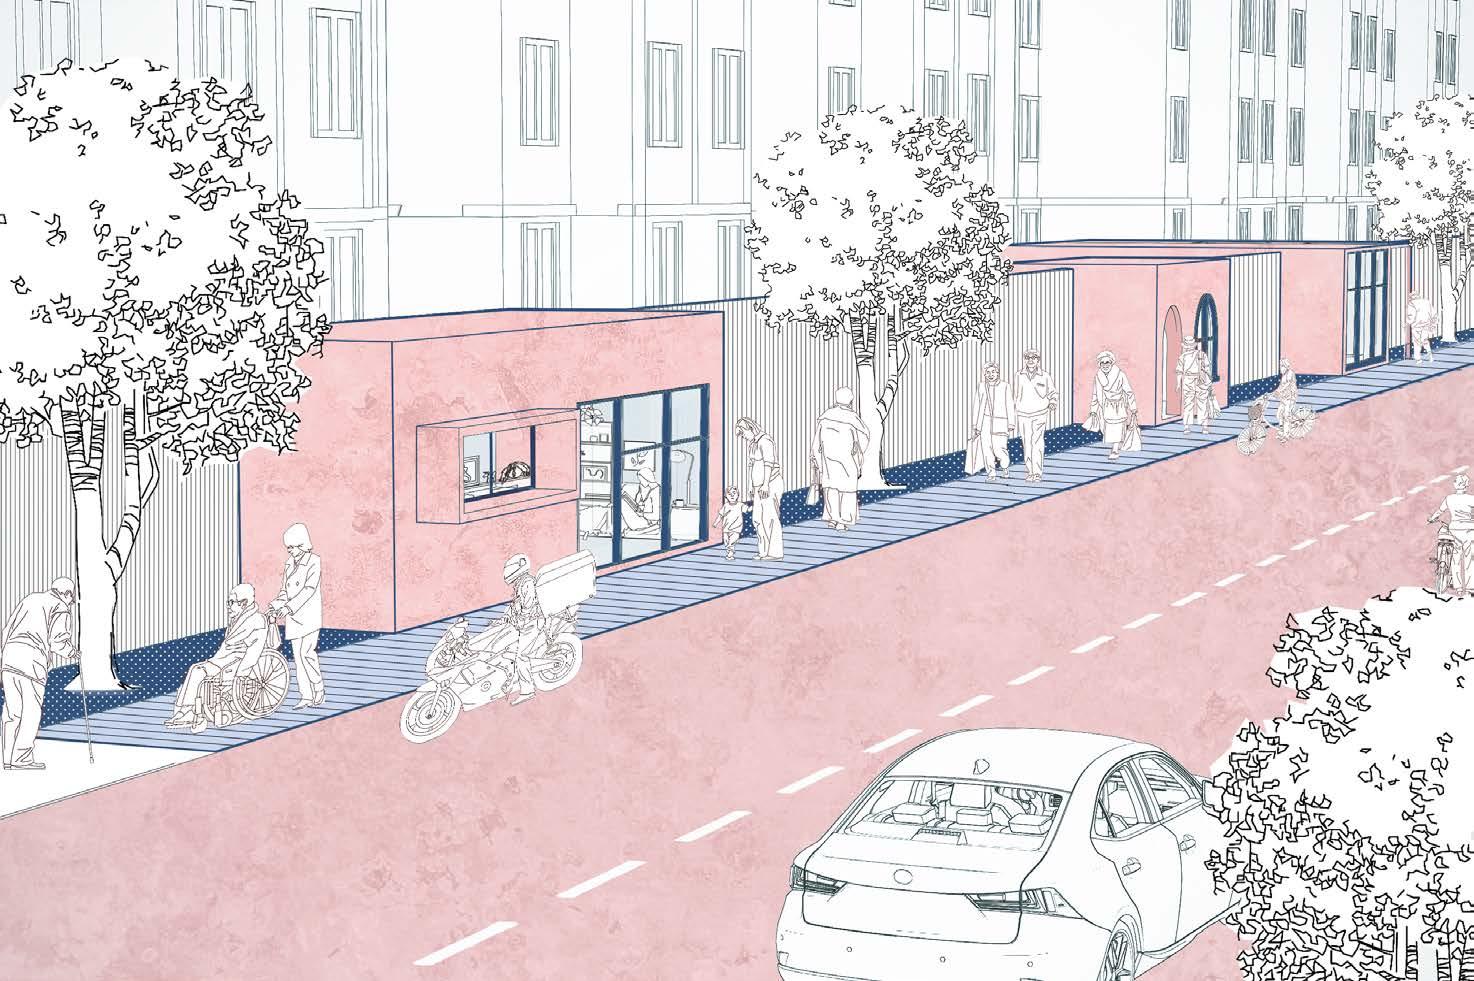
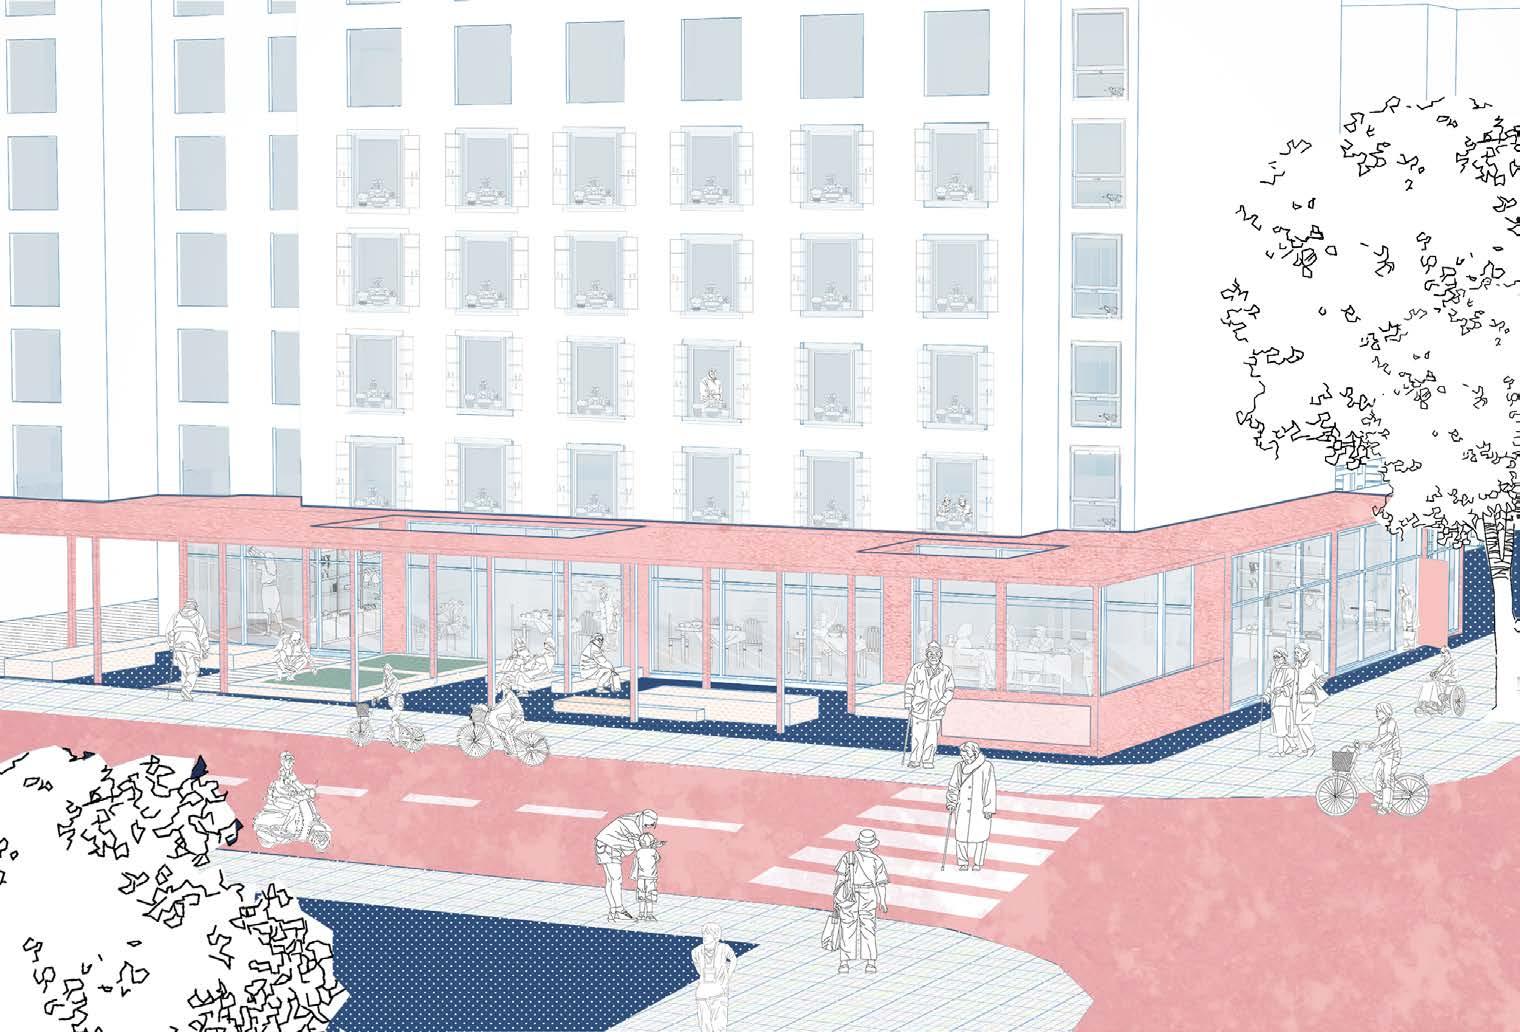
I decided to use the 3*3*3 as the basic scale of the space to combine different functional spaces, interspersed into the urban void. It mainly uses the corners of some streets and the overhead floors of buildings.
Design of the urban park
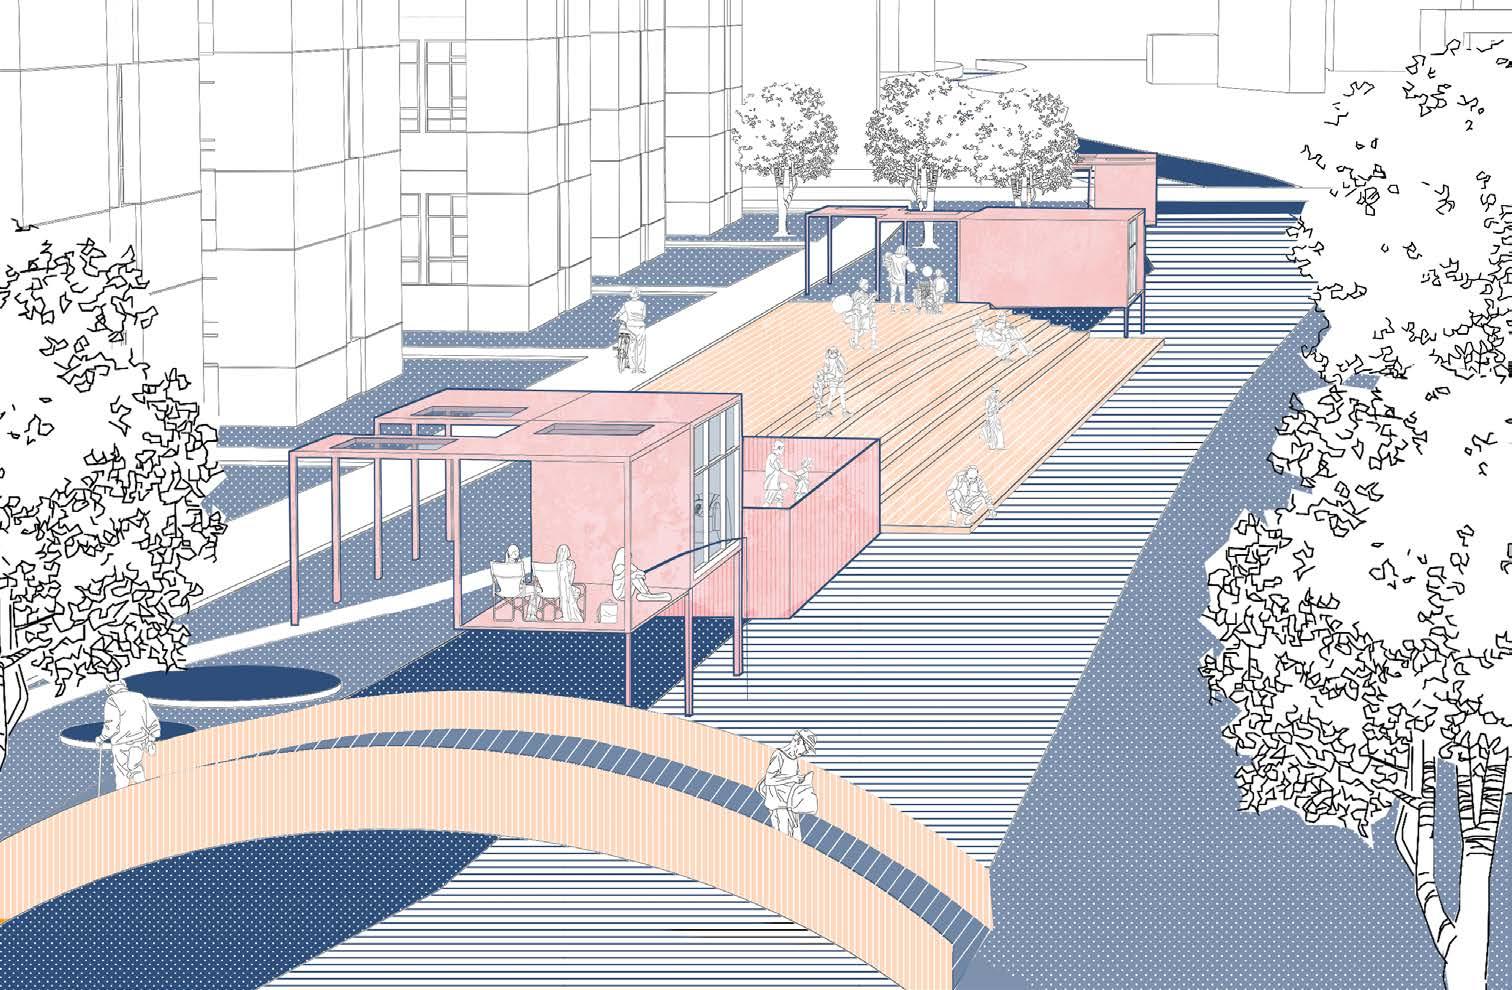
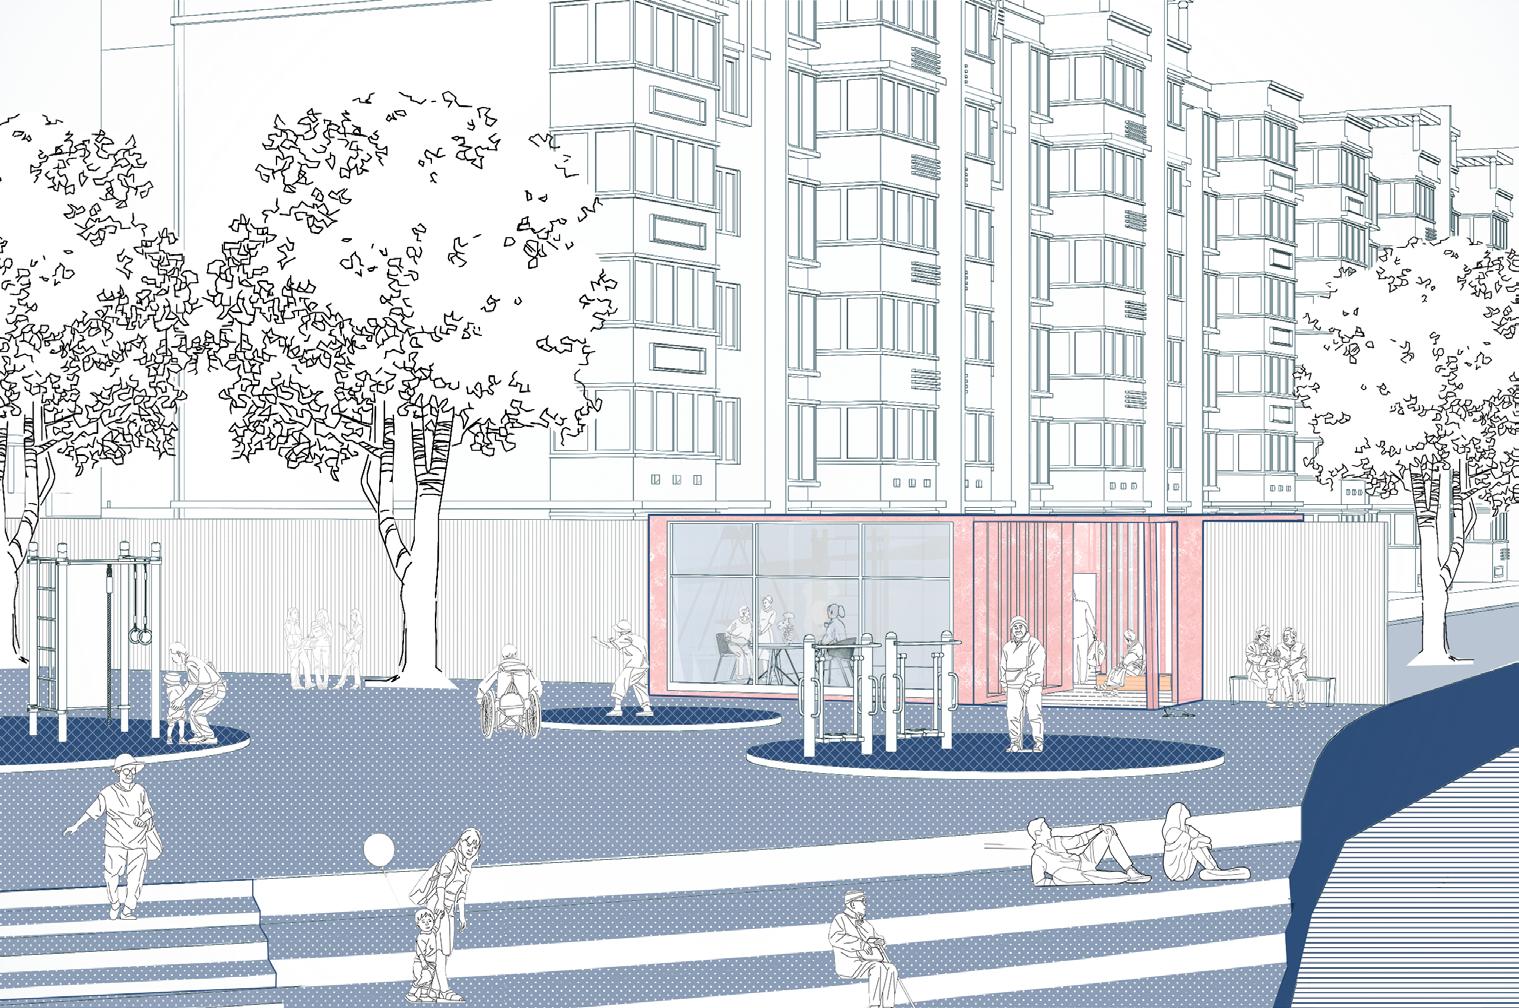
The design of the park combines the green space with a height difference of about 1.5 meters above the river, and a hydrophilic platform is set up on the bank.
Space that Allows People to Gather
Aerial view
View of the street
Riverside view of the settlement
Riverside view of Day care centres for the elderly
View of the community cafeterias
View of a corner of the city park
THE FLOWING RIVER
——Design of Chengdu
Jincheng Lake Kindergarten
Design Statement
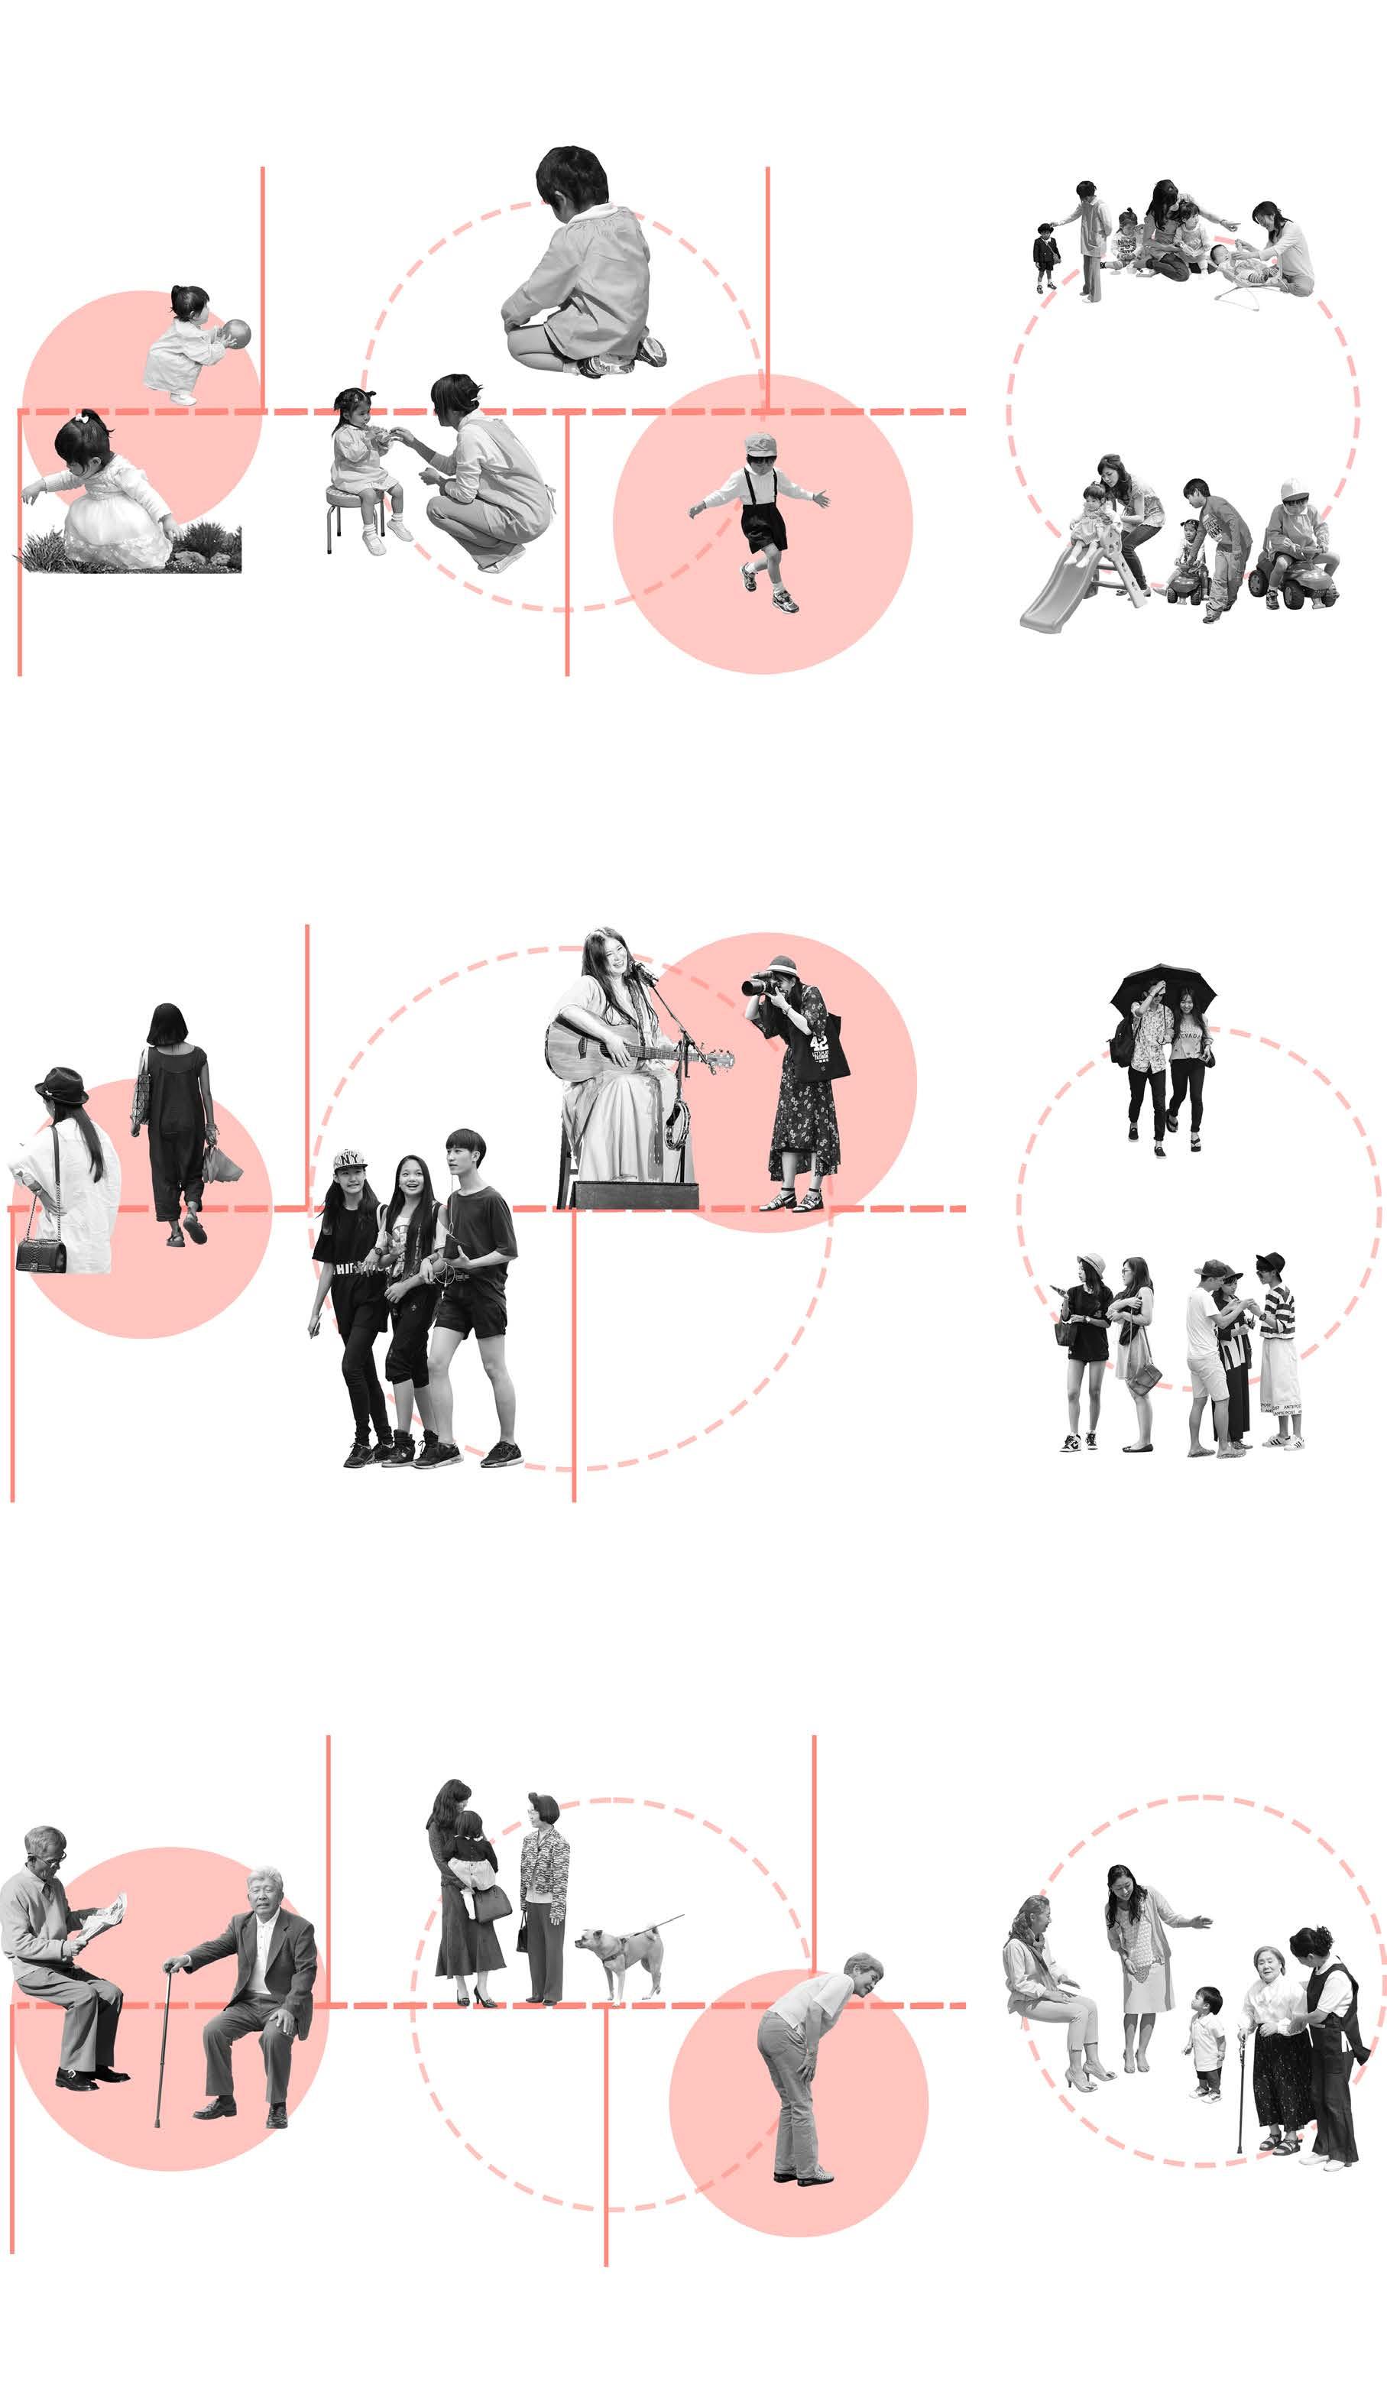
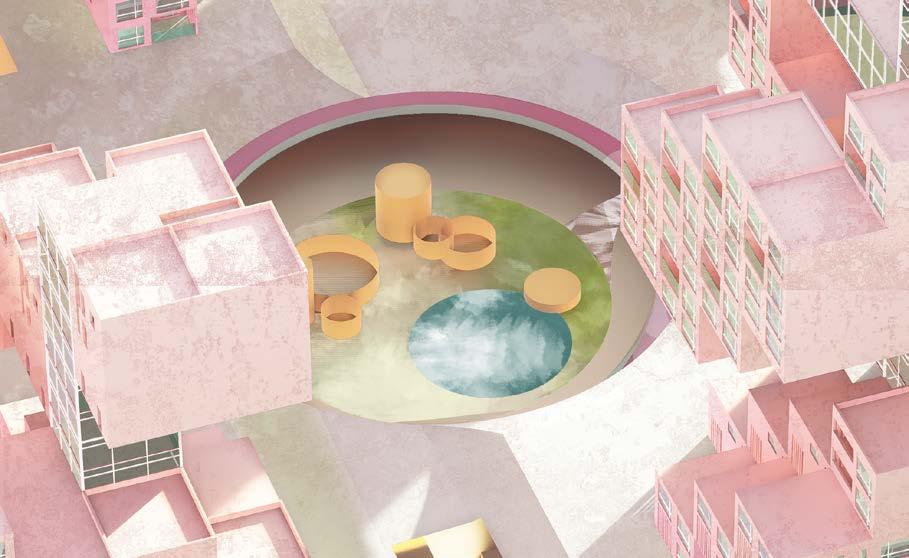
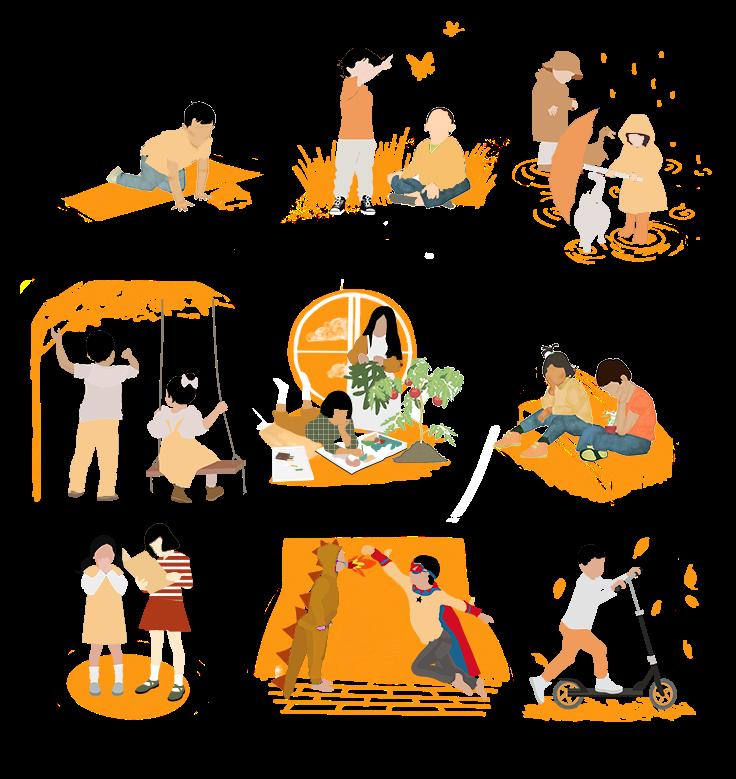
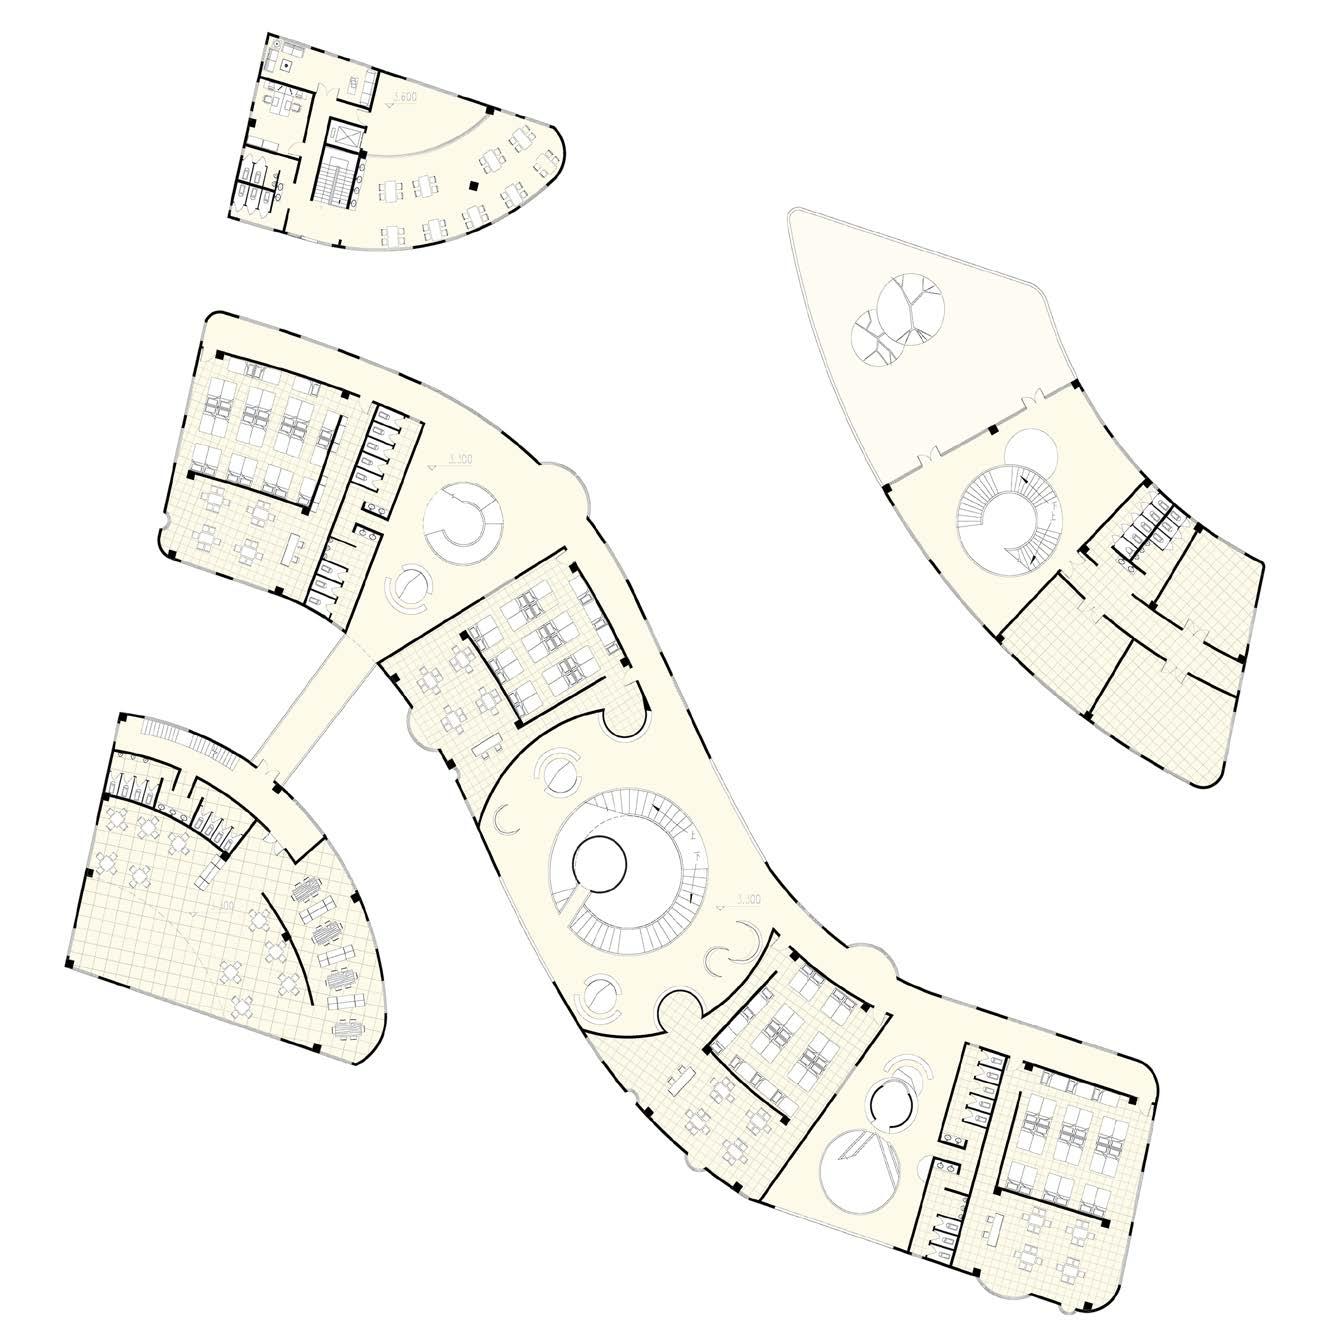
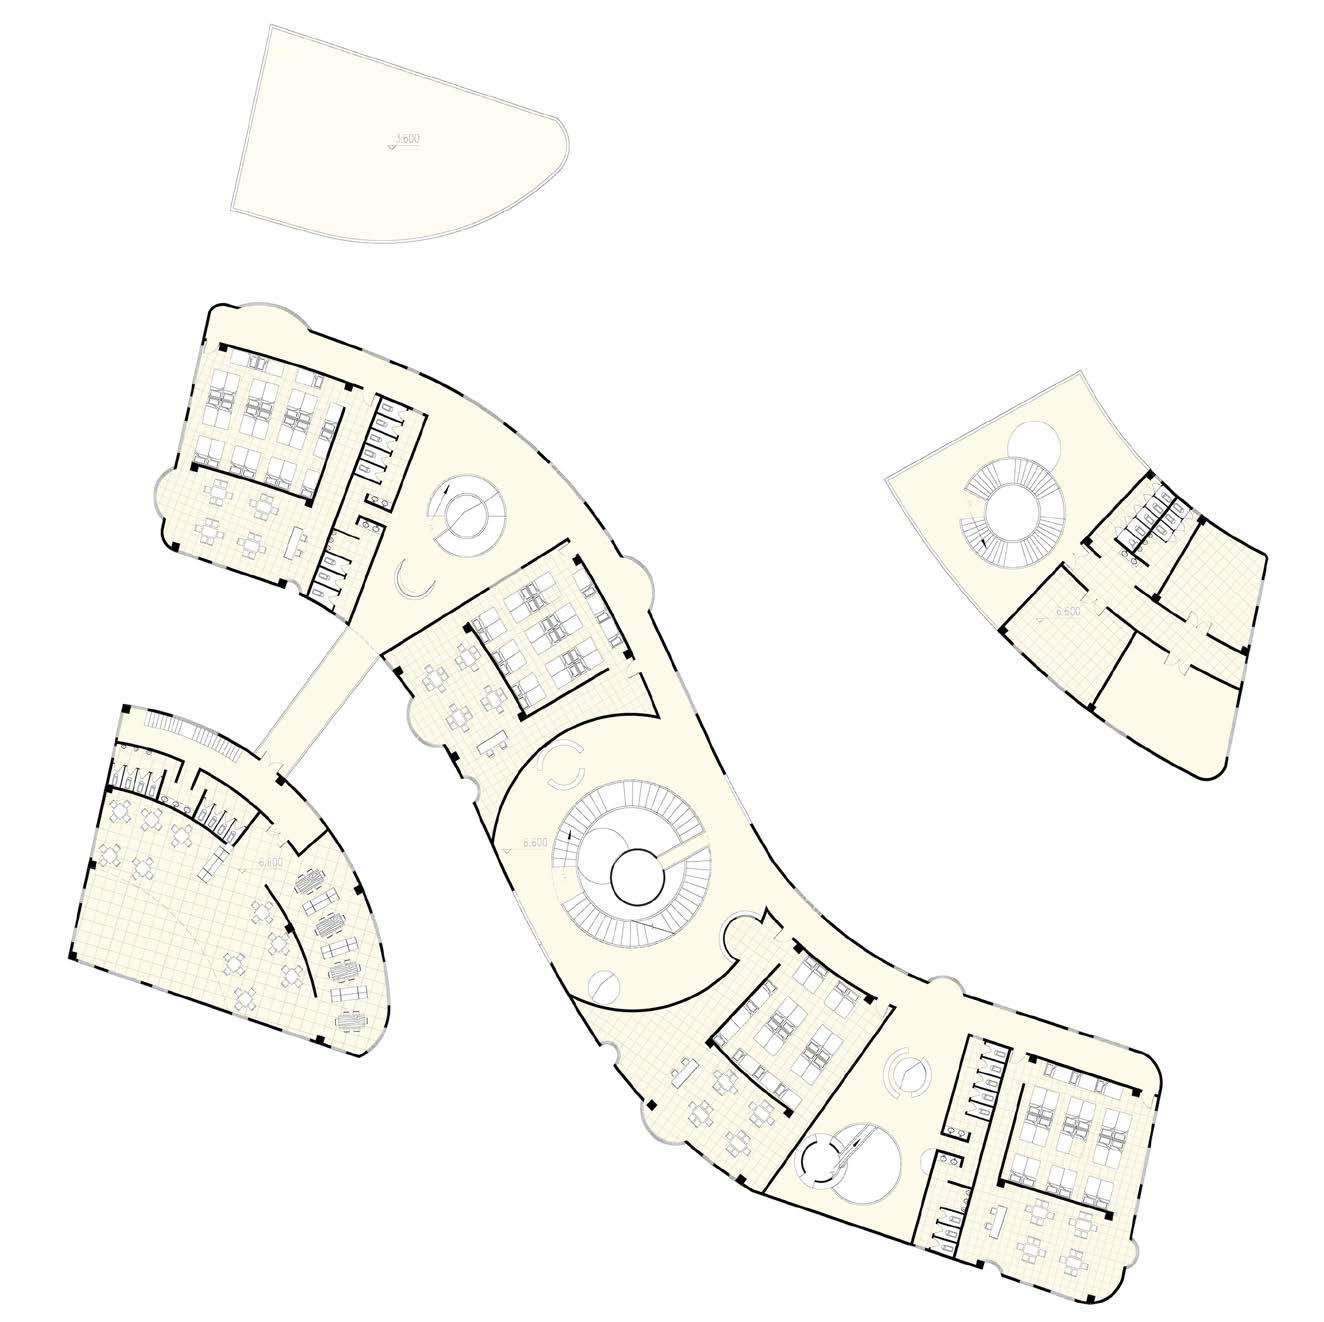
Children are very interesting. It seems that the vitality is inexhaustible, the curiosity to explore the world, the imagination is unlimited... The design scheme of this kindergarten project is to try to partially substitute the thinking of young children combined with the design concept of running water foam to create a rich and varied space experience for children.
Growth of Children
Mimi, hide under my umbrella.
Space Design
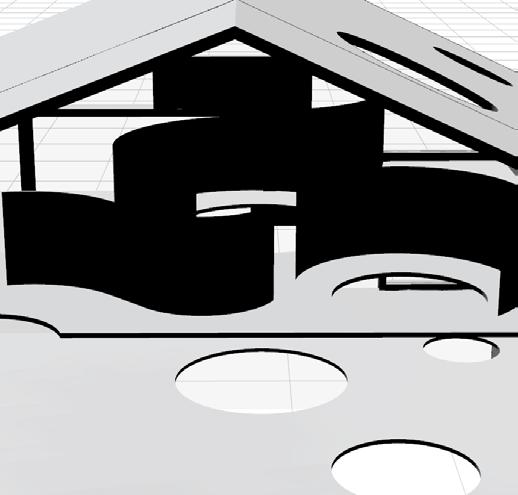
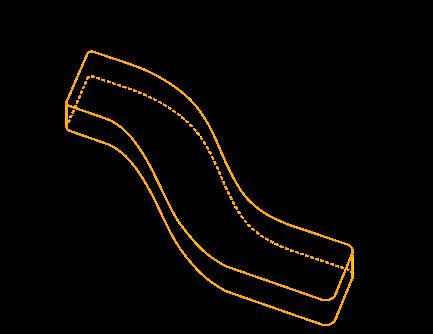
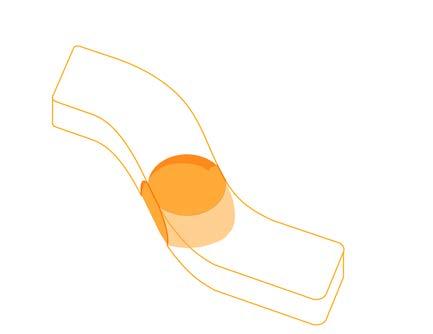
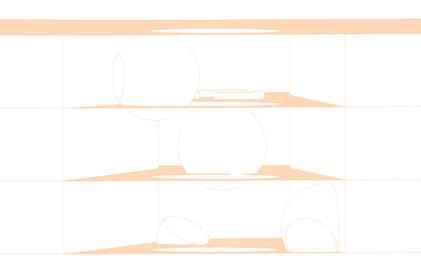
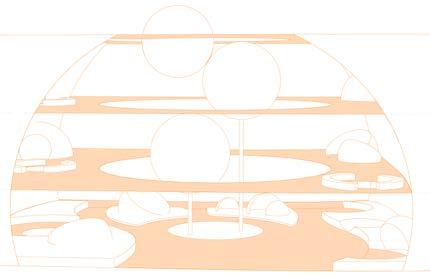
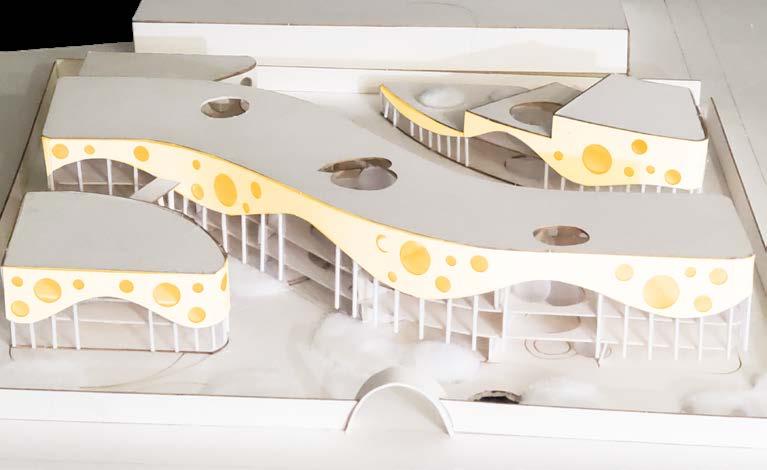
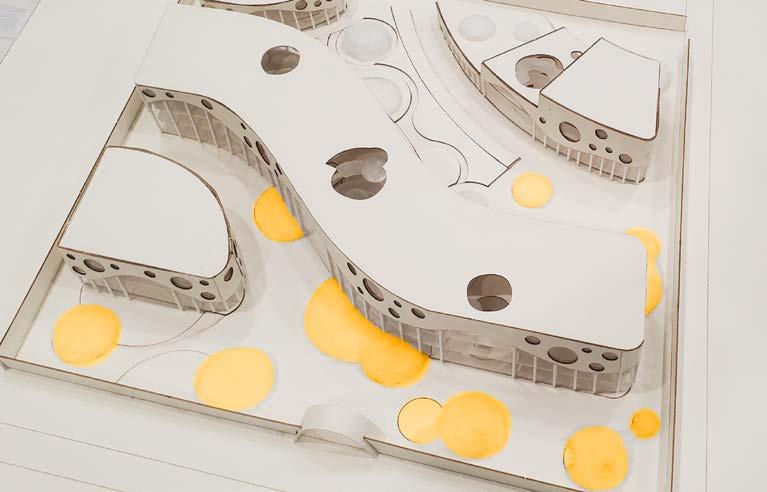
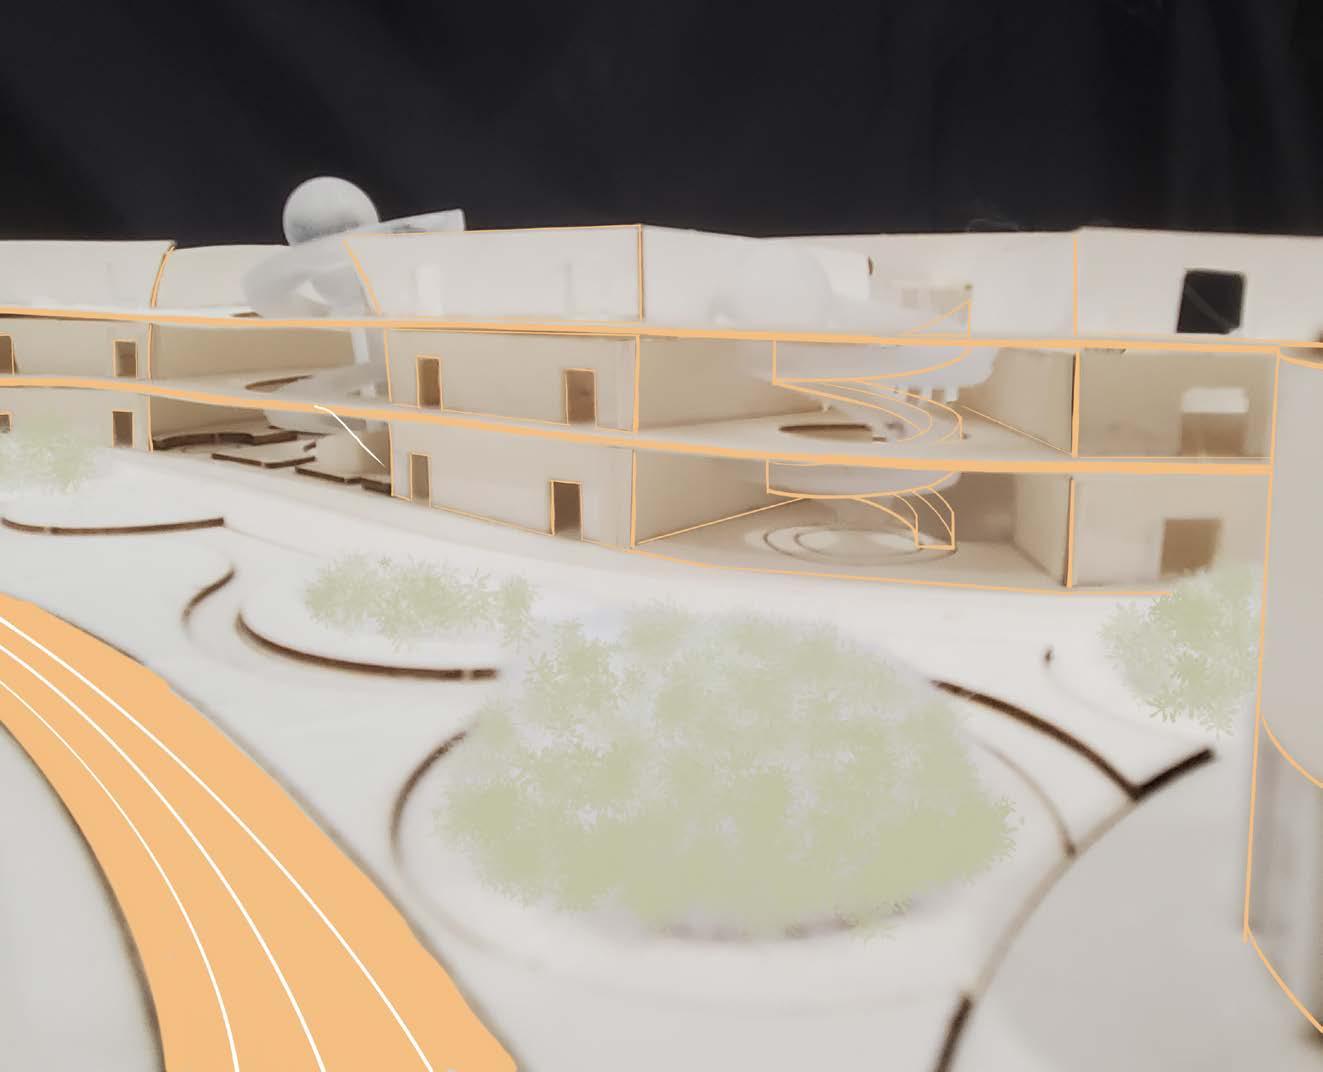
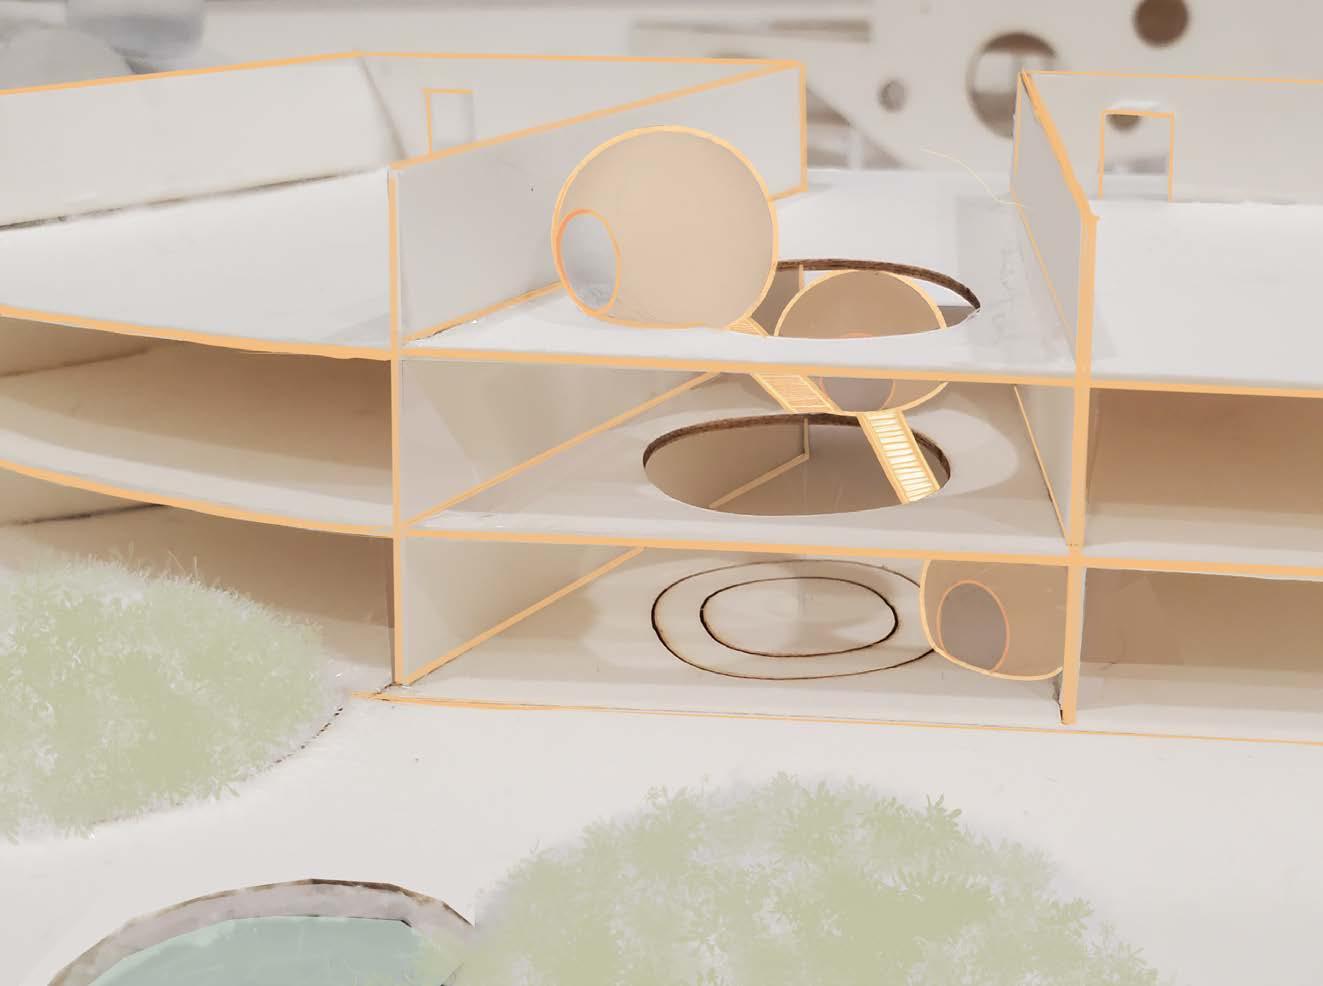
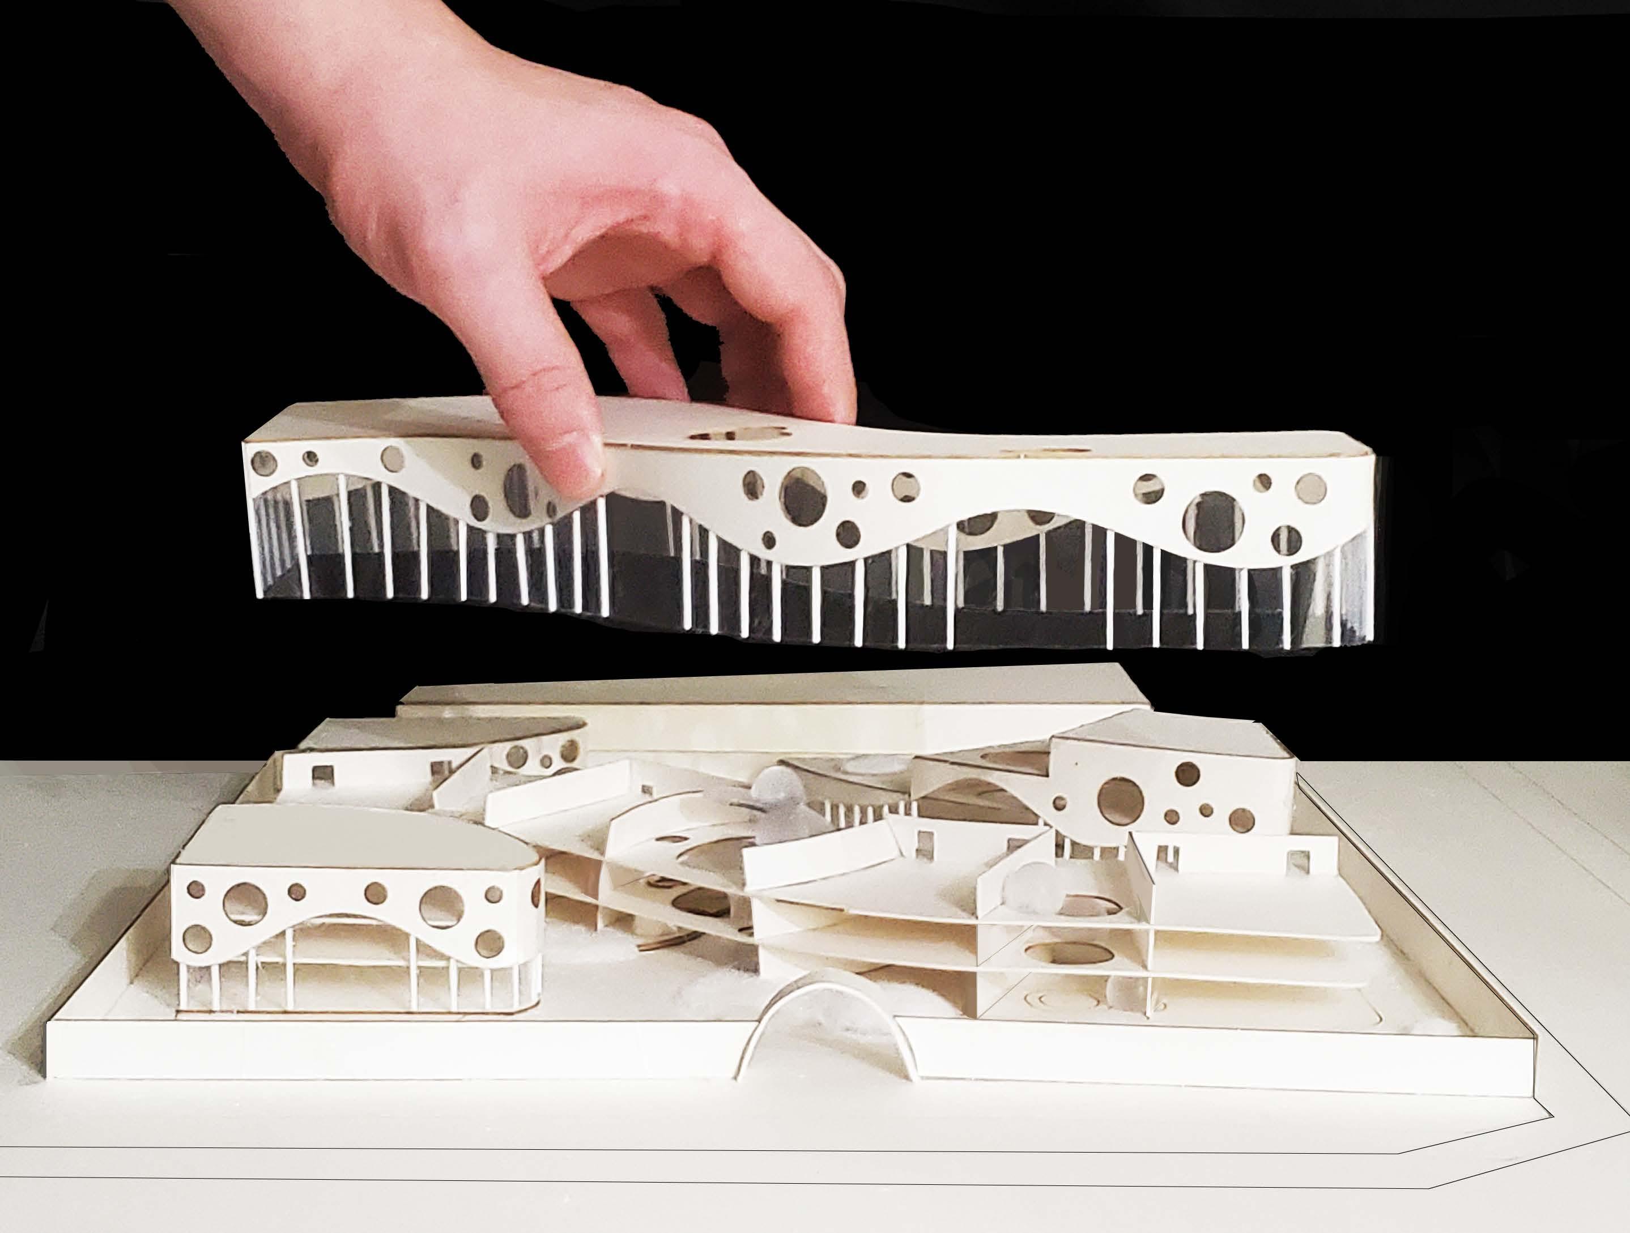
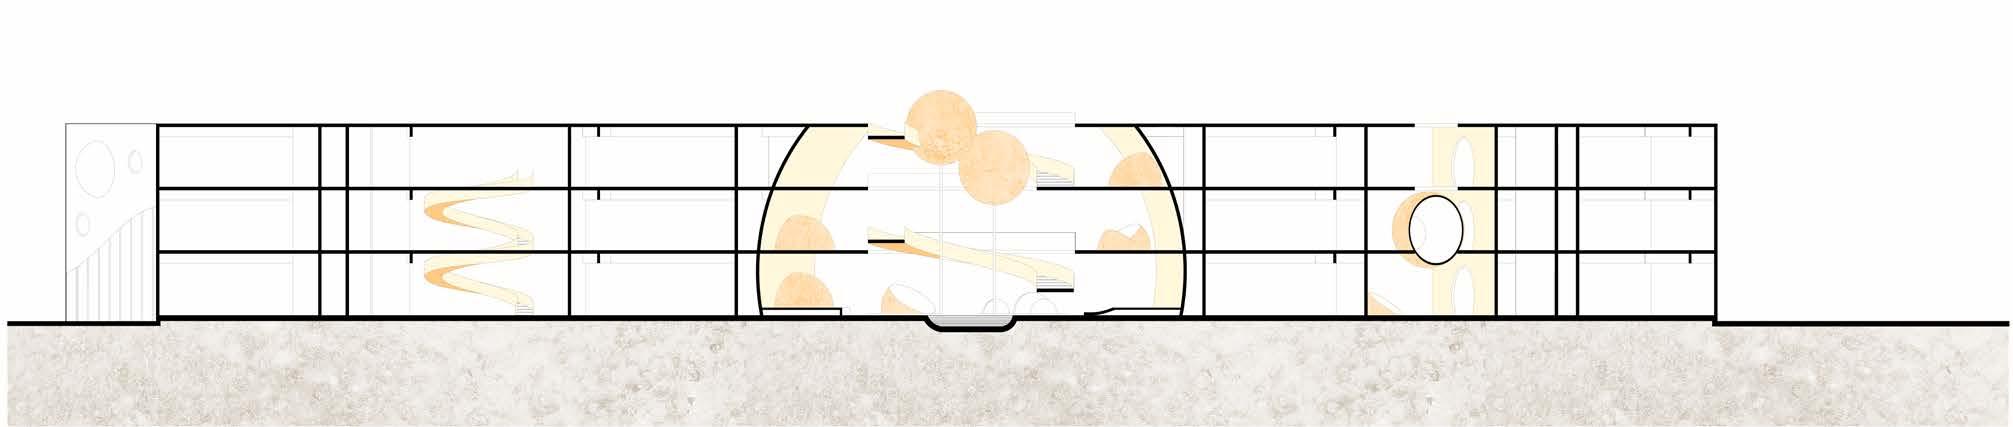
In the process of designing the interior space of the building, excavation and cutting techniques were mainly used. Spheres of varying sizes symbolize floating and shattered 'bubbles', creating diverse public activity spaces through their combination.
Perforated
Spatial Dismantling
The design of the façade is inspired by waves and foam, resulting in a continuous undulating appearance. Amusement Area
of the
SANPO SCHOOLINTERNATIONAL
CHENGDUMONPELLIER PRIMARYSCHOOL
Side Courtyard
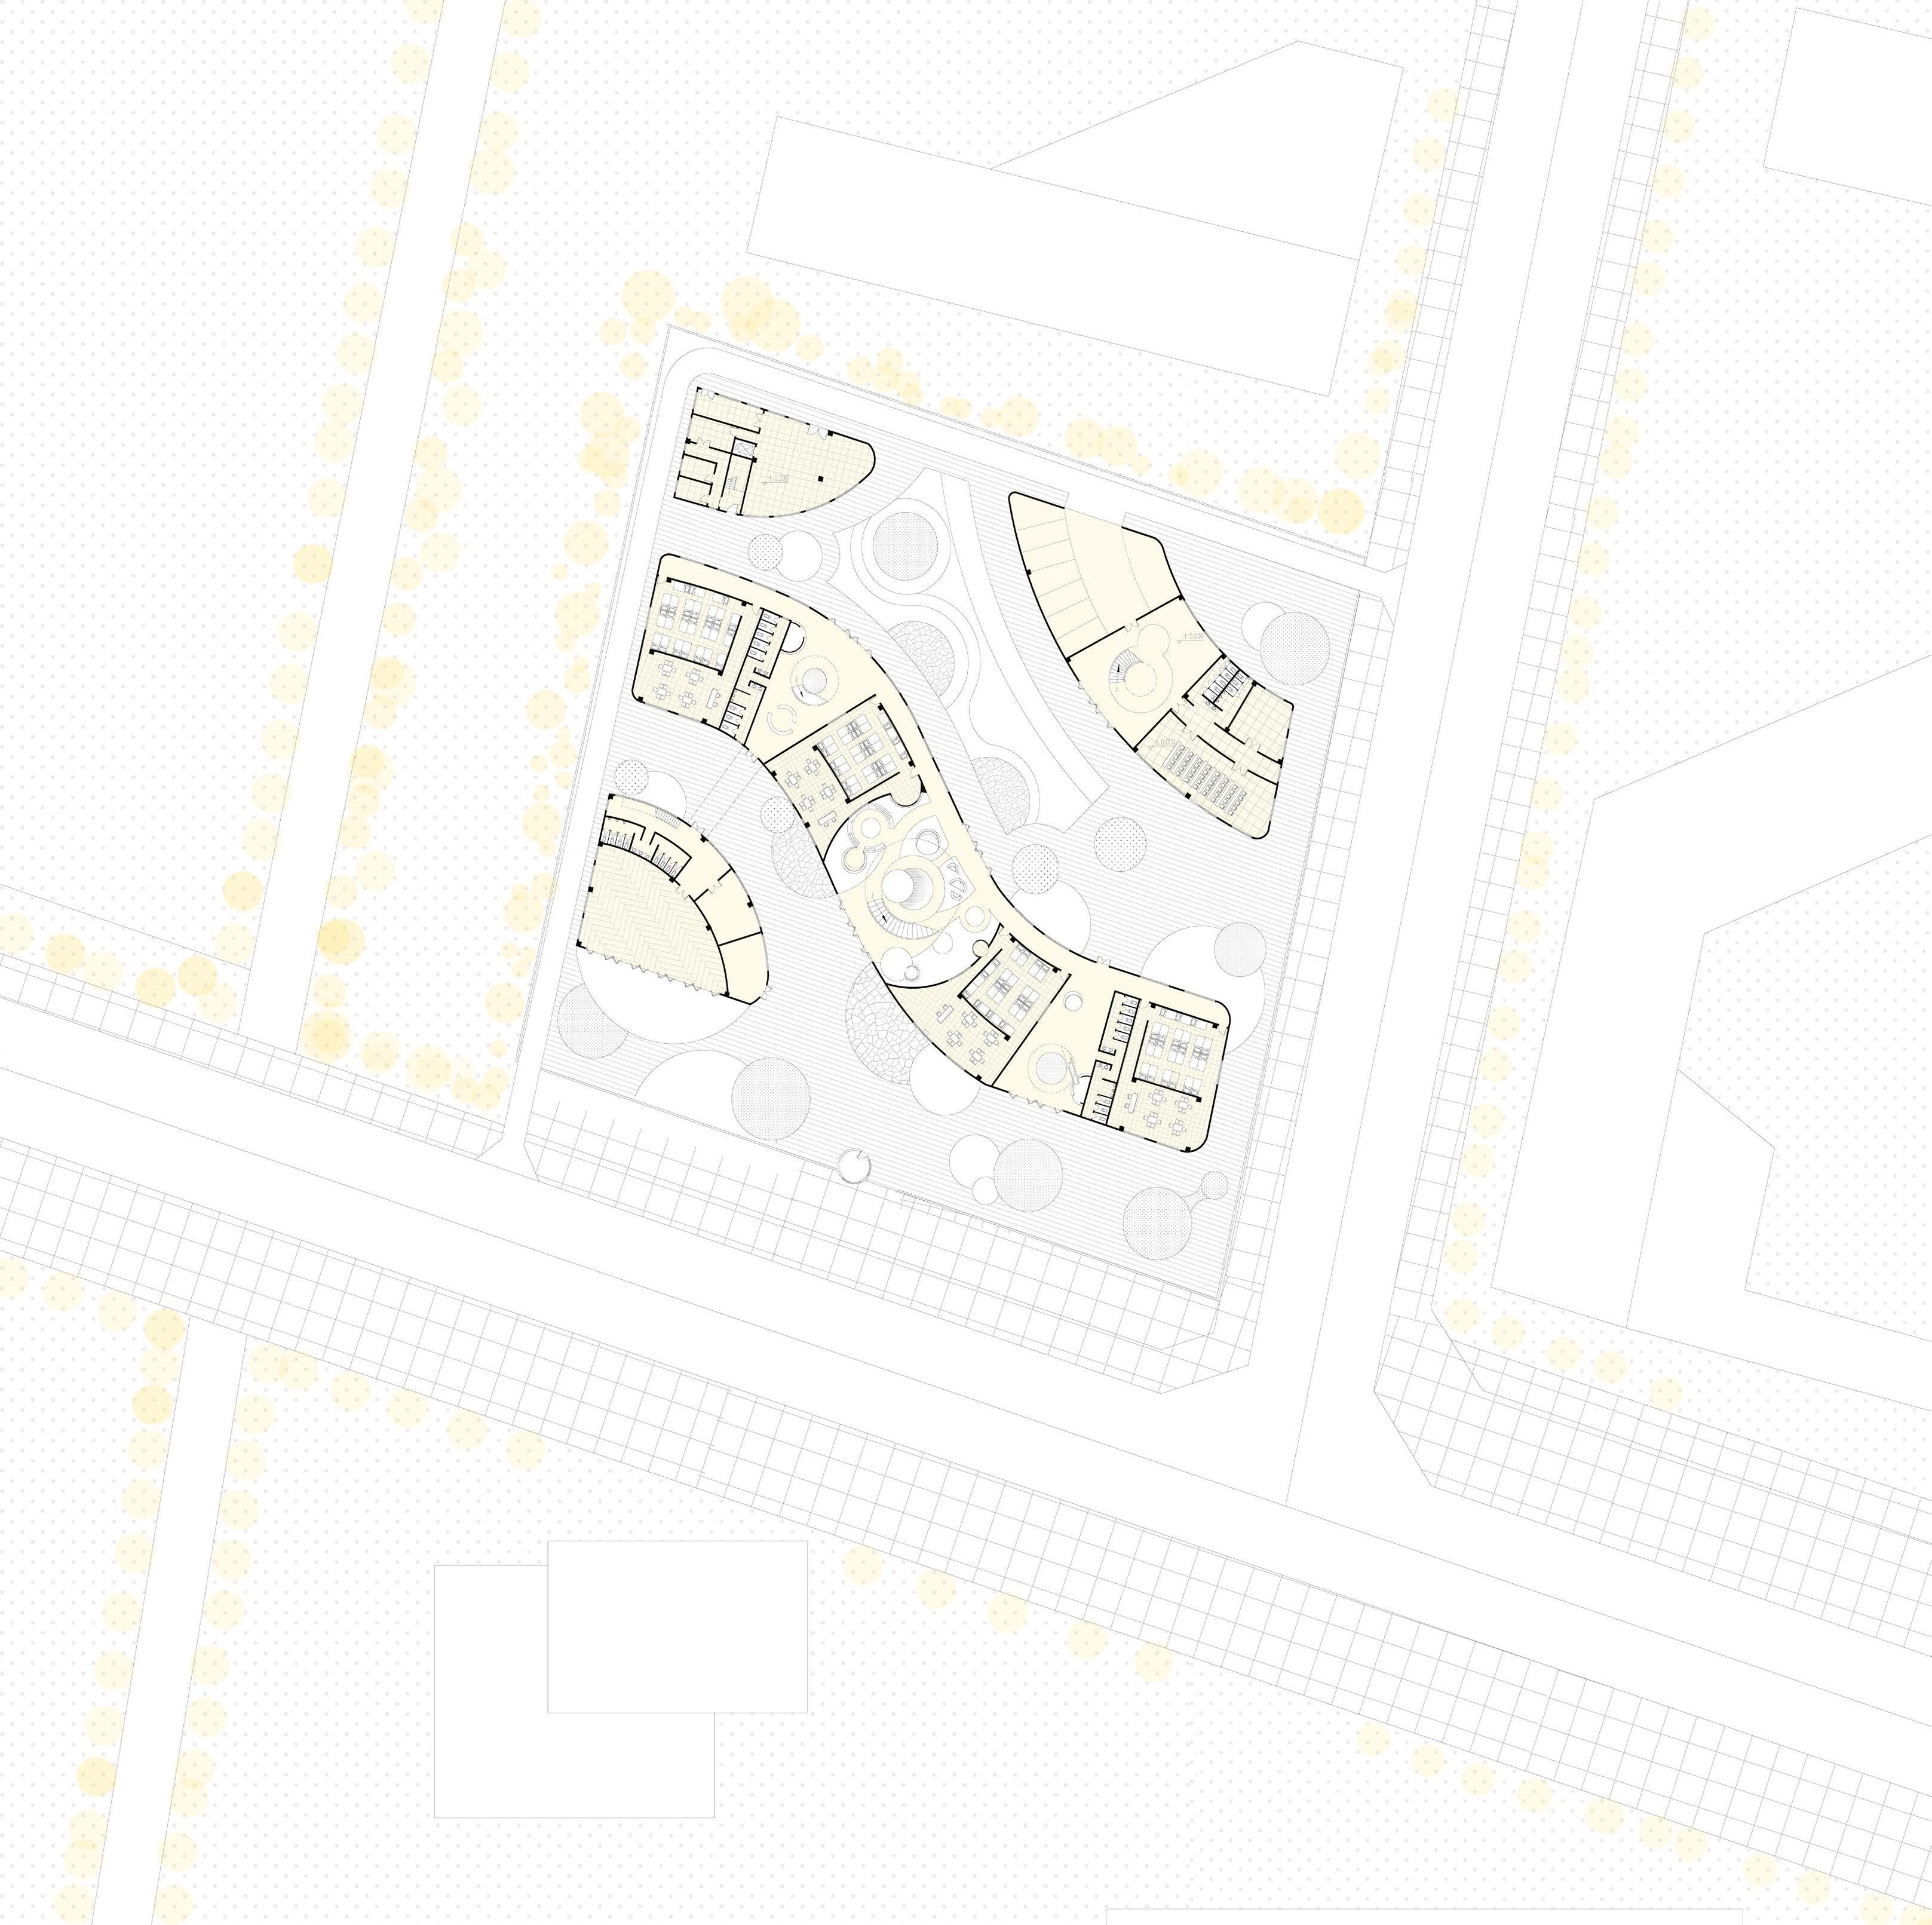
The sectional drawing clearly and intuitively shows the spatial form of the teaching building, with classrooms separated by courtyards of different sizes, shapes, orientations, and themes. Internally, there are slides, climbing spaces, public seats, natural water pools, etc., providing ample and diverse activity space for children.