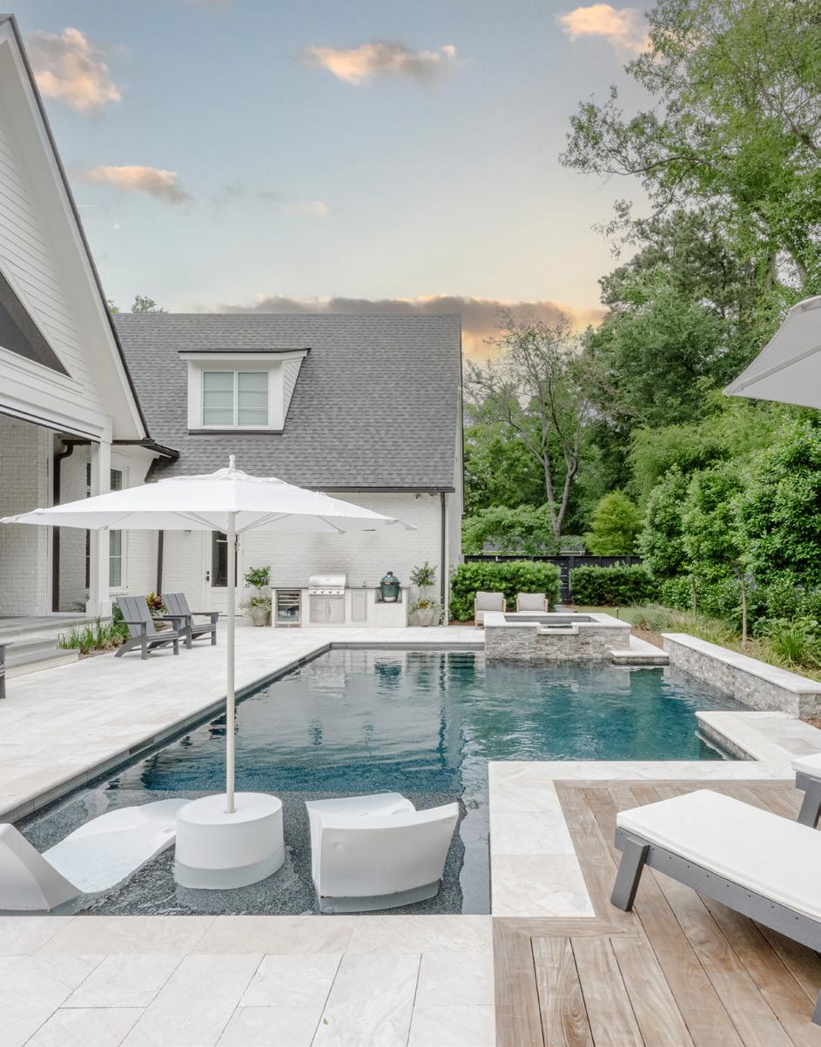
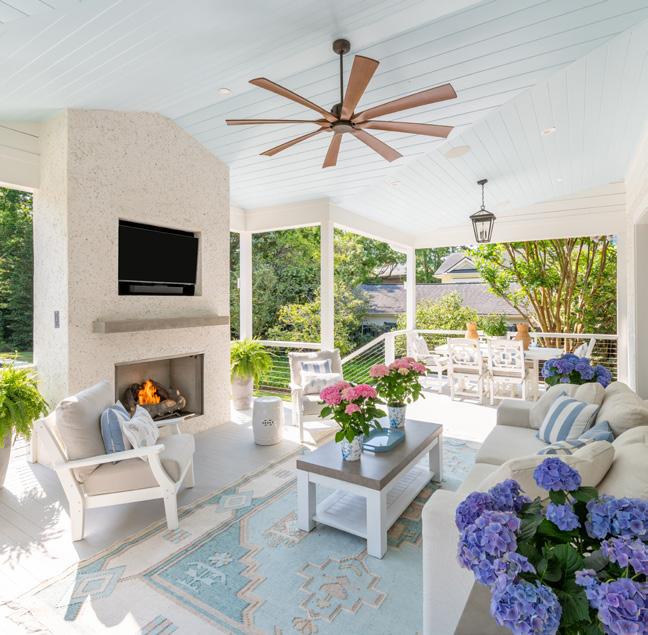
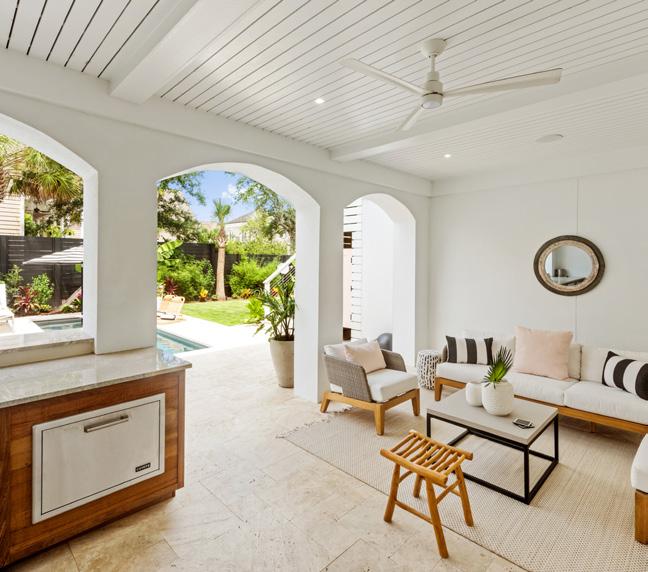
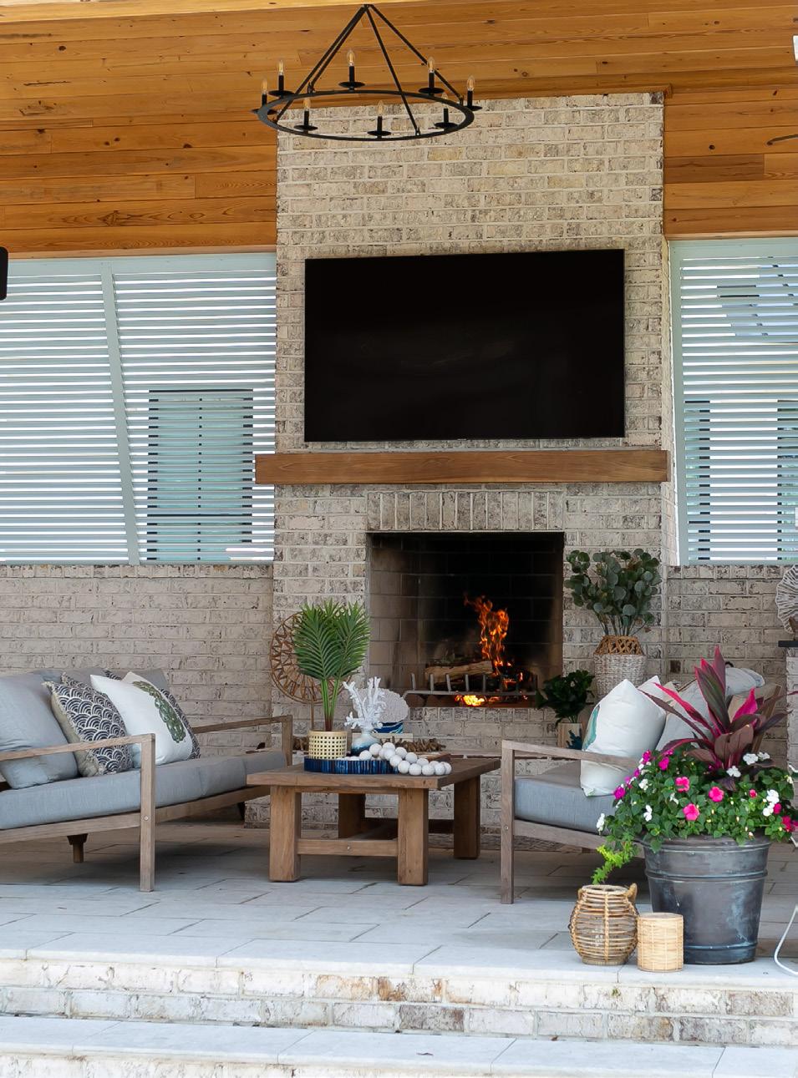
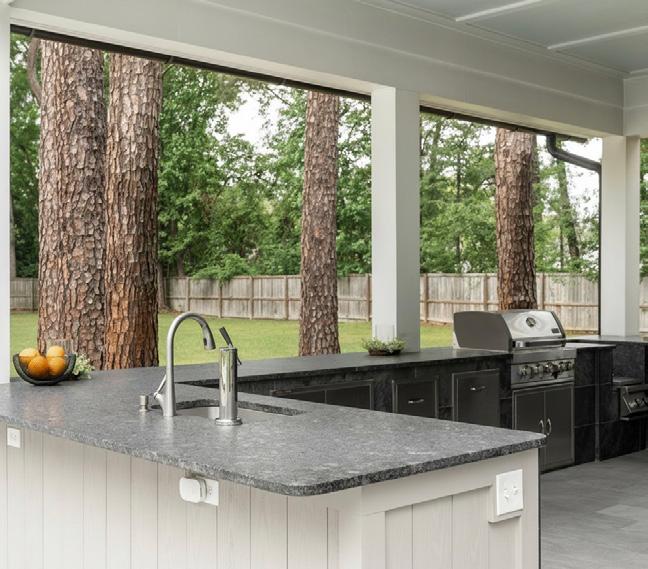
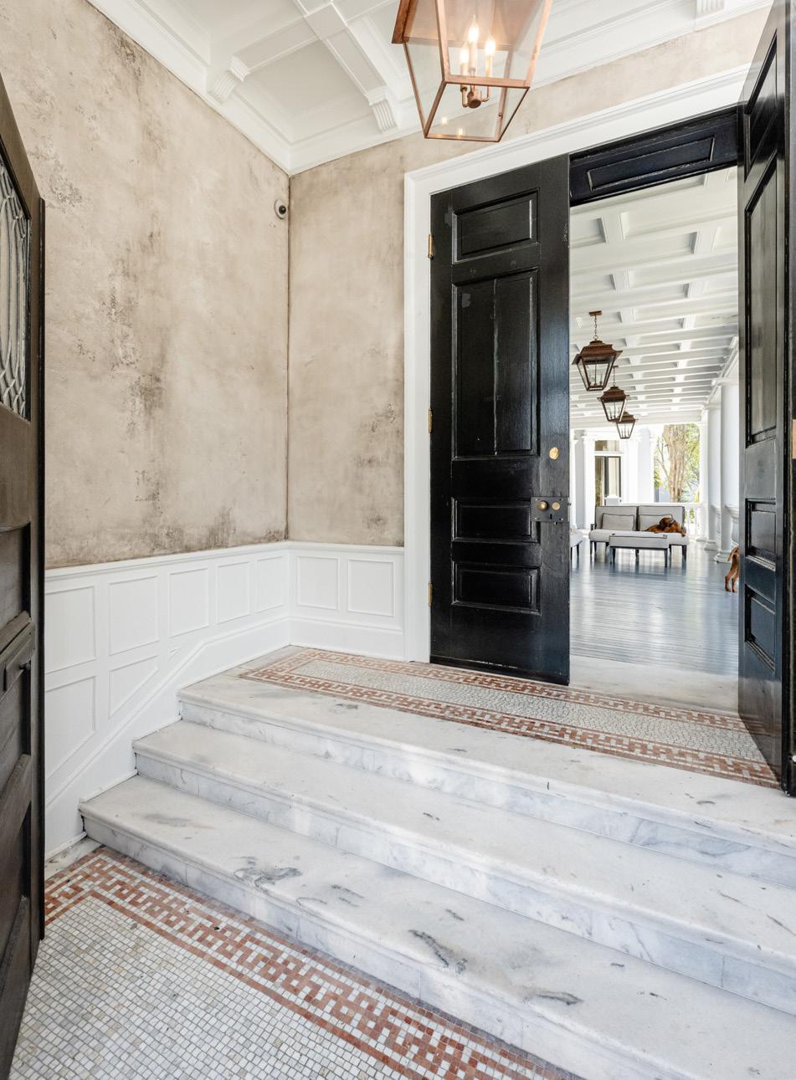
SQUARE FT. OF DESIGN INSPIRATION CR DESIGN CENTER WITH OVER 40,000
COMING SOON
CHARLESTON (SUMMER 2026)
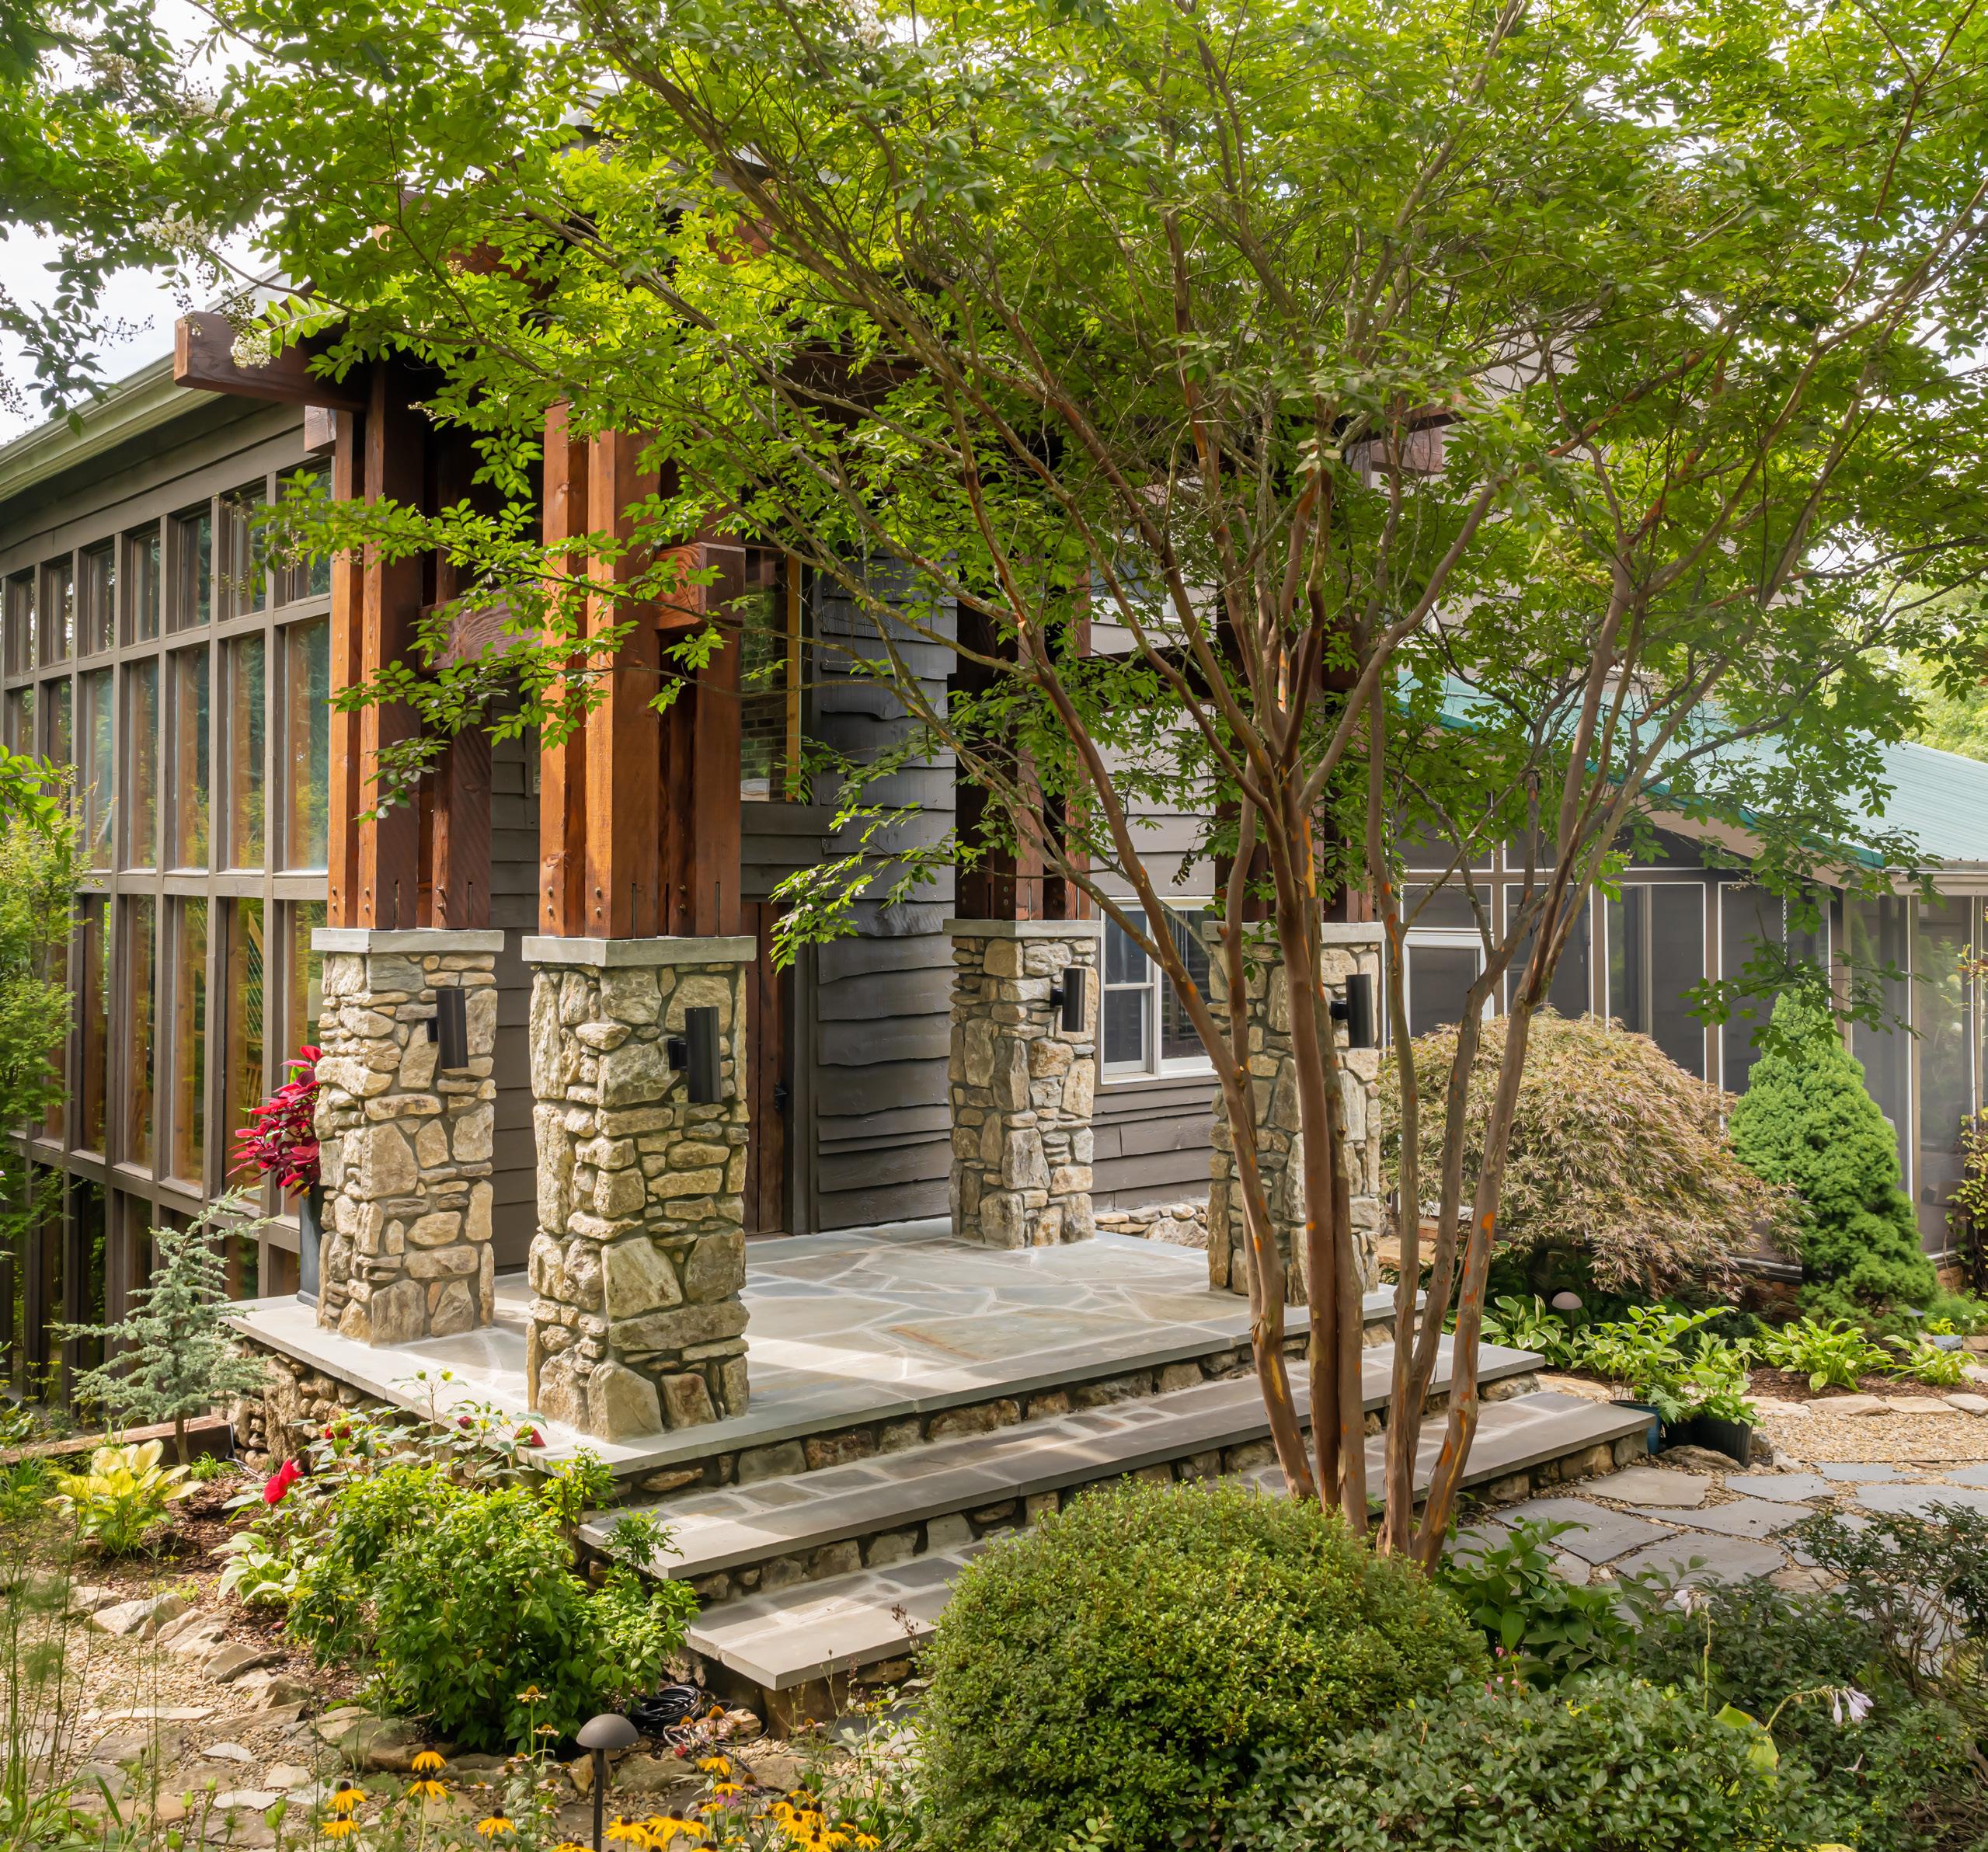
Build Your Mountain Home in Western North Carolina
A legacy of unmatched quality and variety
John Antunes founded AGM Imports in the 1980s with one mission: find and supply the world’s most beautiful and exotic stones. His admired stoneselection expertise quickly built relationships with quarries around the globe, giving AGM access to one-of-akind, natural treasures.
A legacy of unique value that continues
Today, John’s son John and team continue that legacy — traveling the world to personally hand-select nature’s most unique surfaces. Our company has grown, but our commitment to quality, rarity, and value remains steadfast. More than stone…
IN EVERY ISSUE
A NOTE FROM THE CEO
A note from Courtney Kutzman, Owner and CEO.
MEET + GREET
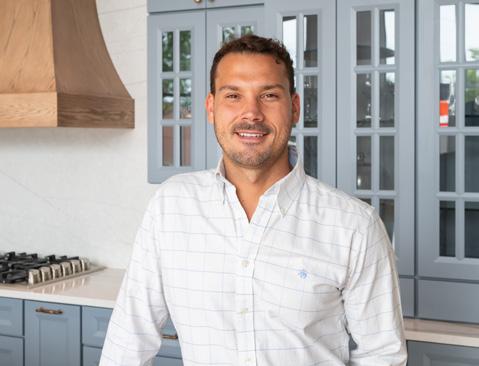
Meet Zach Pfauth, owner of Cabinet IQ.
HE SAID / SHE SAID
Designers at Steven Shell Living share their preferred selections at the showroom.
EDITOR’S FINDS
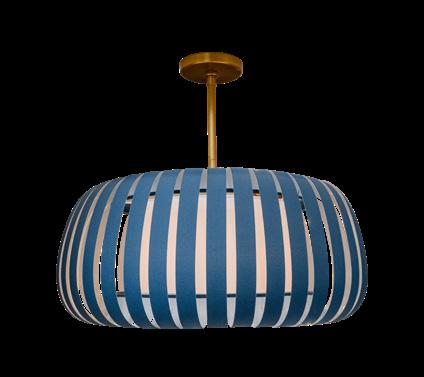
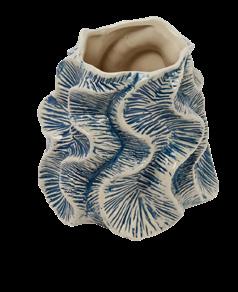
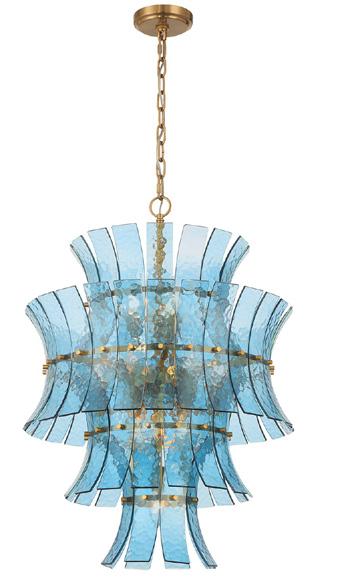
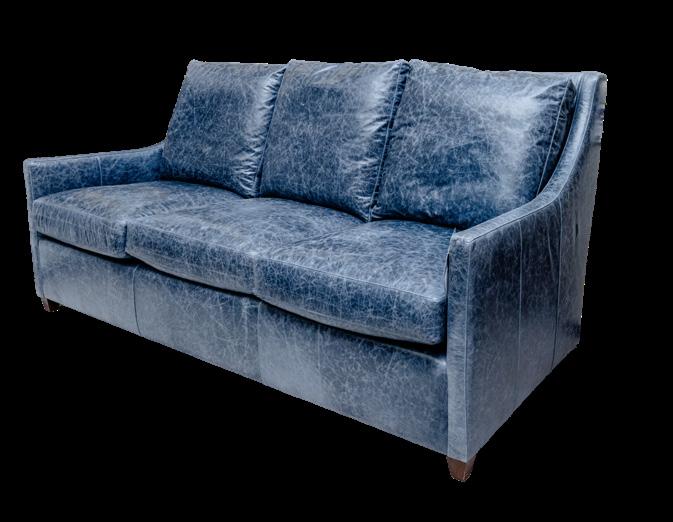
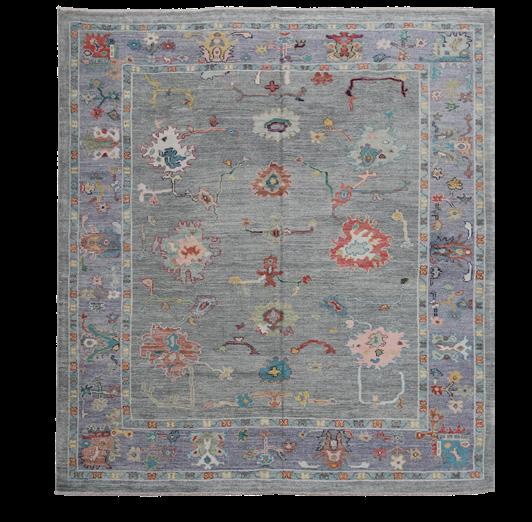
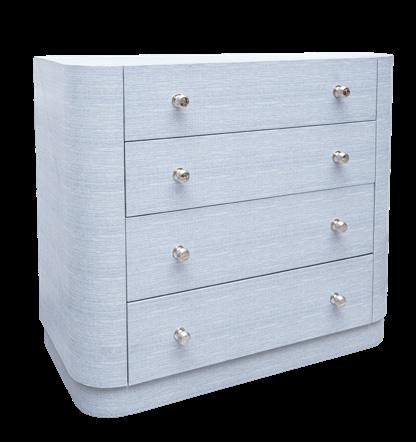
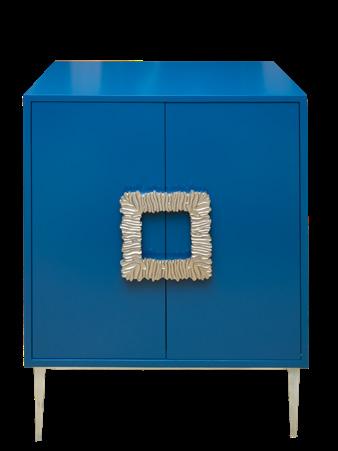
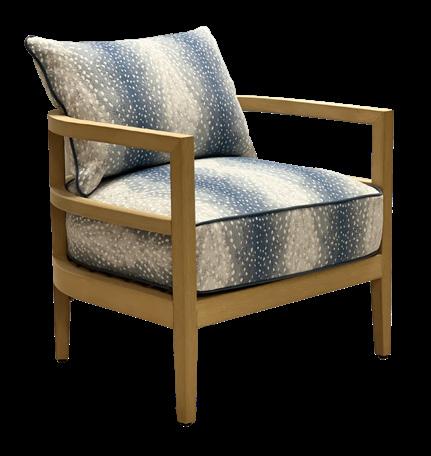
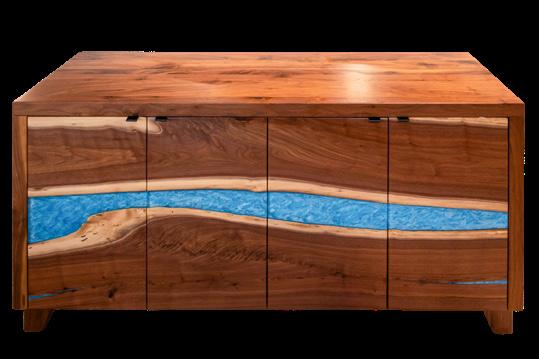
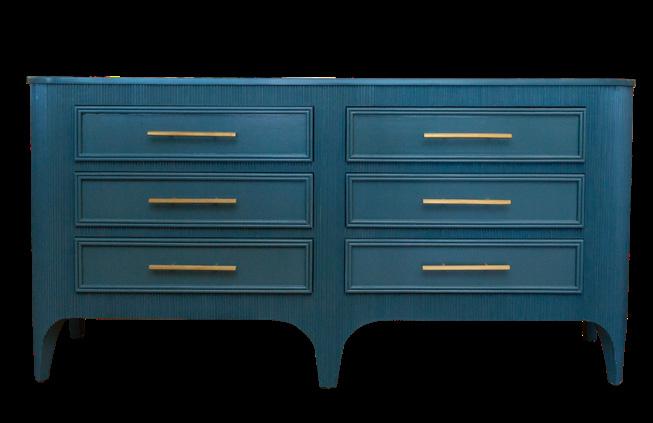
Add something blue to your space with these pieces from local retailers.
SHOWROOM SPOTLIGHT
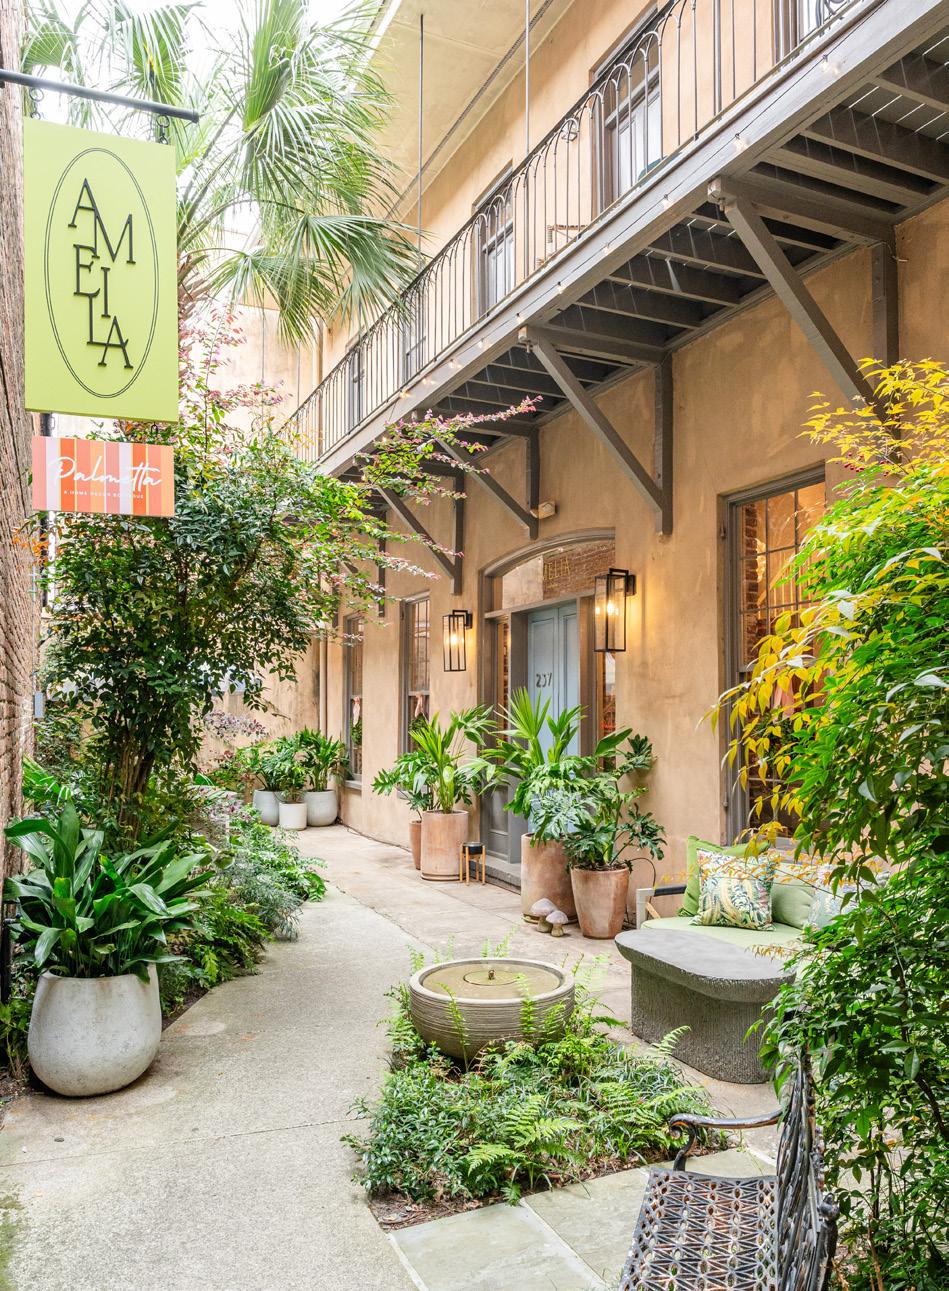
A look inside Palmetta by Amelia Interiors at their King Street location.
HOMEWORK
Tour the home of Matt and Beth Troyer, owners of Charleston Amish Furniture, where quality Amish-made furniture is sold.
CRAFTED IN CHARLESTON
Learn how Rick Jackson of Carolina Machine Finishing crafts coating solutions.
STORAGE SOLUTIONS
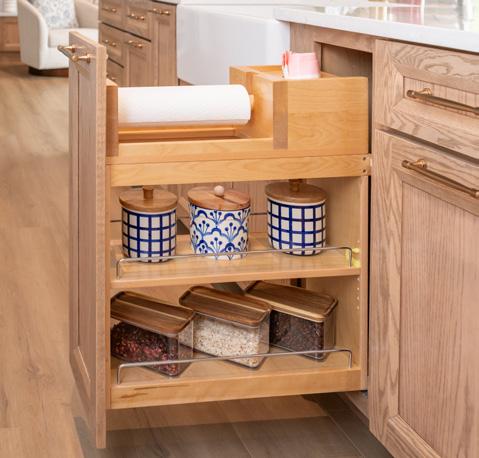
Learn how Kensington Design House transformed this kitchen to dramatically increase functionality.
EXPERT INSIGHTS
Pro-tips from Pure Way Lowcountry about water purification and wholehome filtration units.
TALKING ABOUT A HOME
Must-know homeowner tips and tricks aired on the weekly radio show hosted by Publisher Tim Barkley.
INDUSTRY PROFILES
Insight from the professionals behind JOY Architecture + Interior Design, Bridgeport Homes, and Paige Designs.
SHOP TALK
A glance at last quarter, a look ahead, and Charleston design news for homeowners.
PROJECT FILES
A variety of local project scopes and the stories behind the process, from concept to completion.
AD DIRECTORY
SUMMER FEATURES
Honey, She's Home
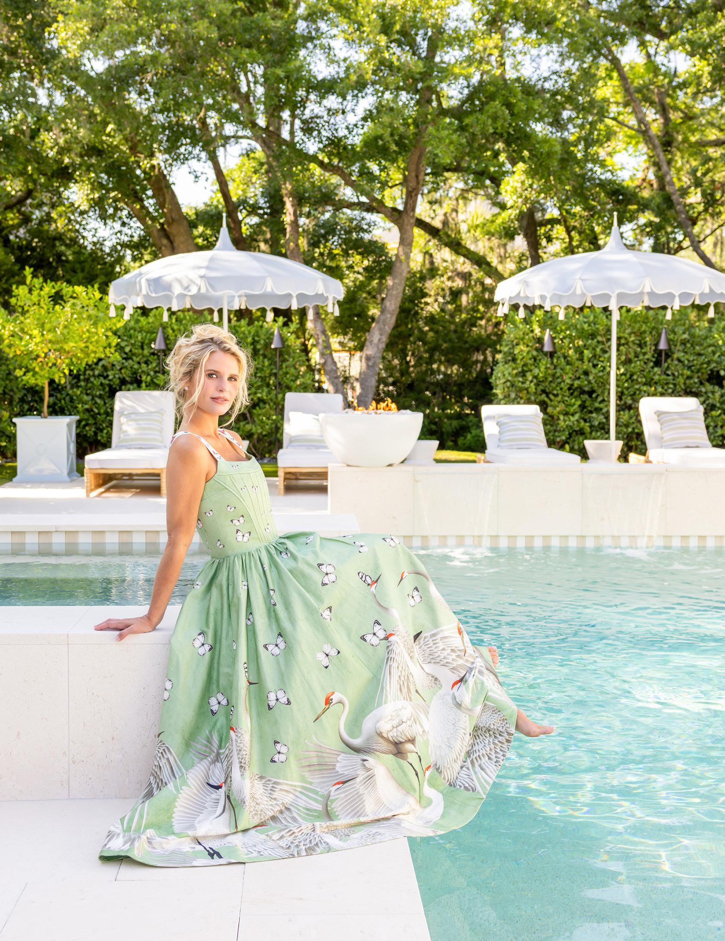
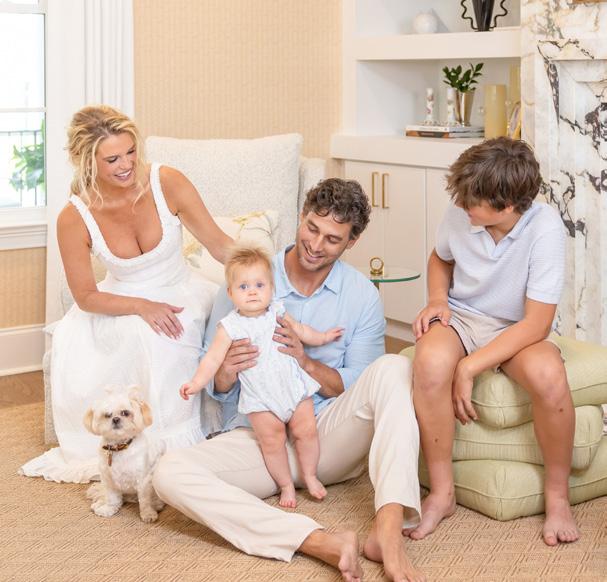
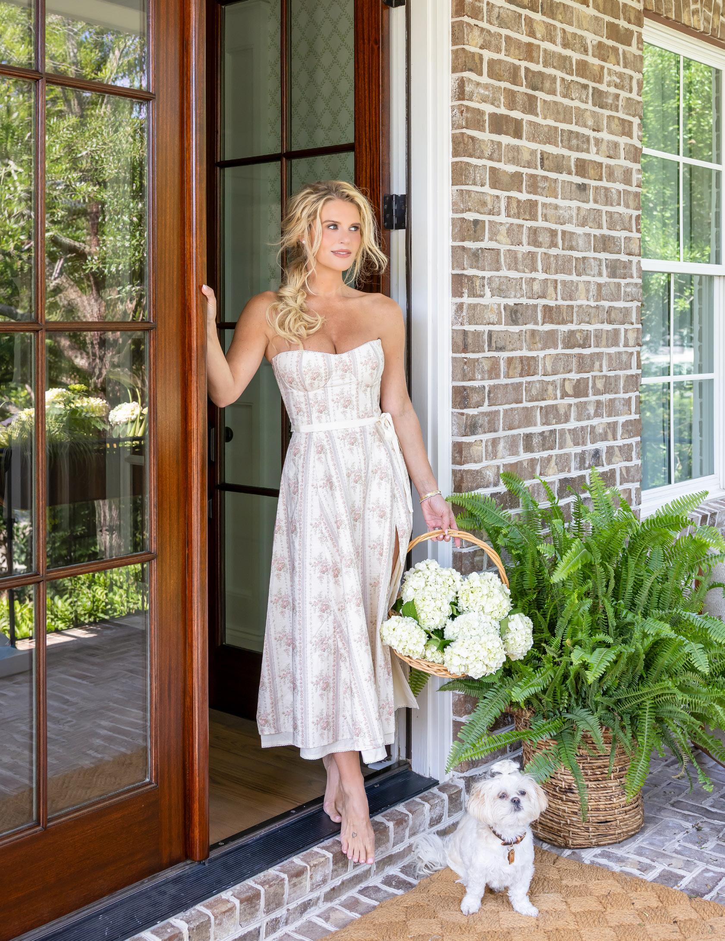
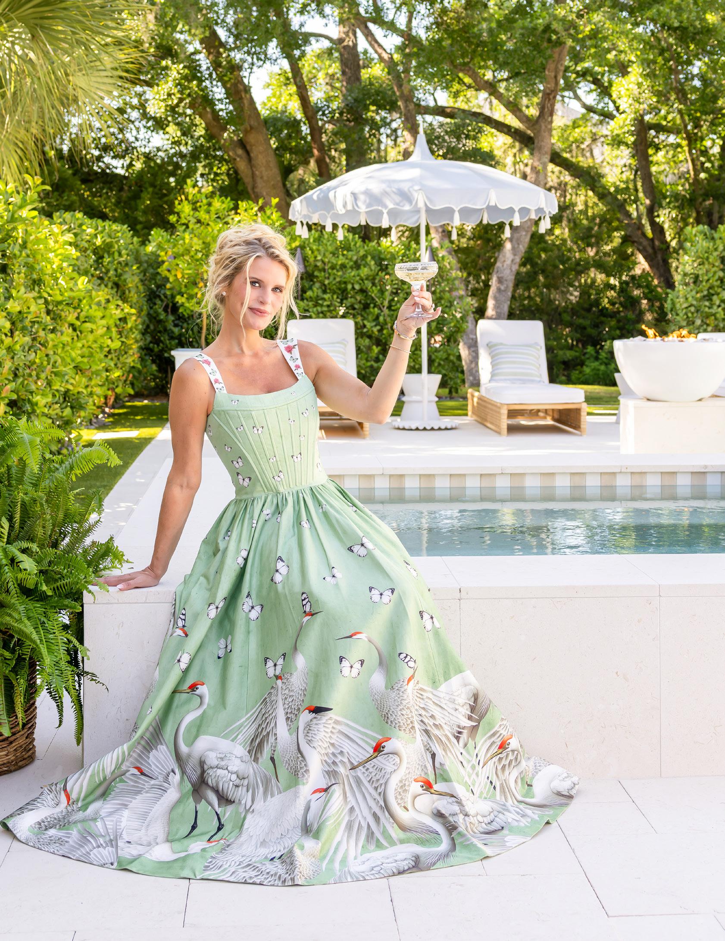
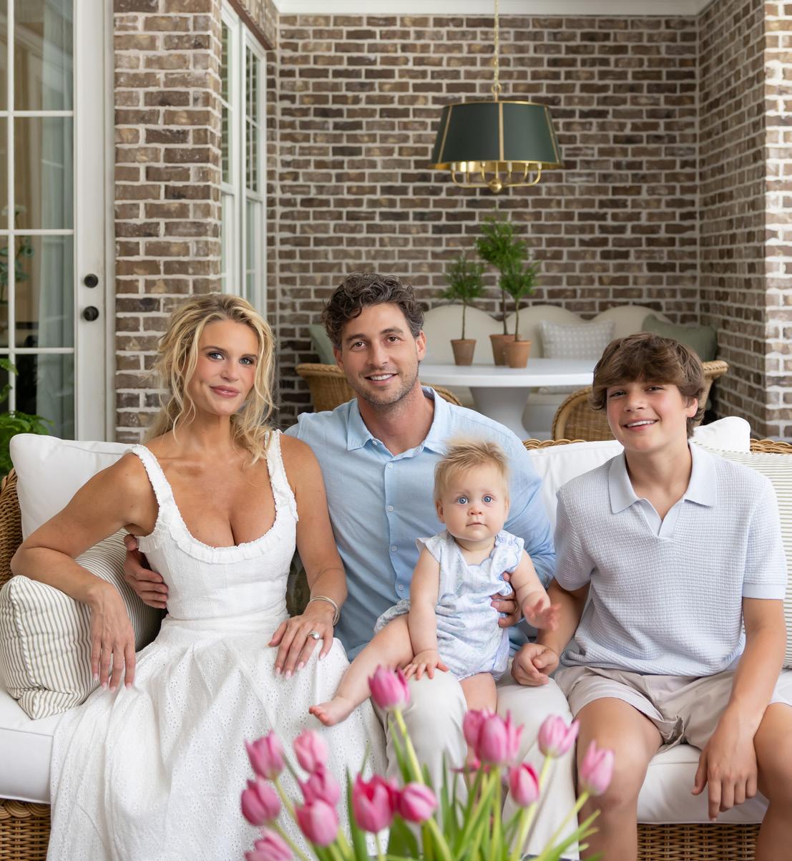
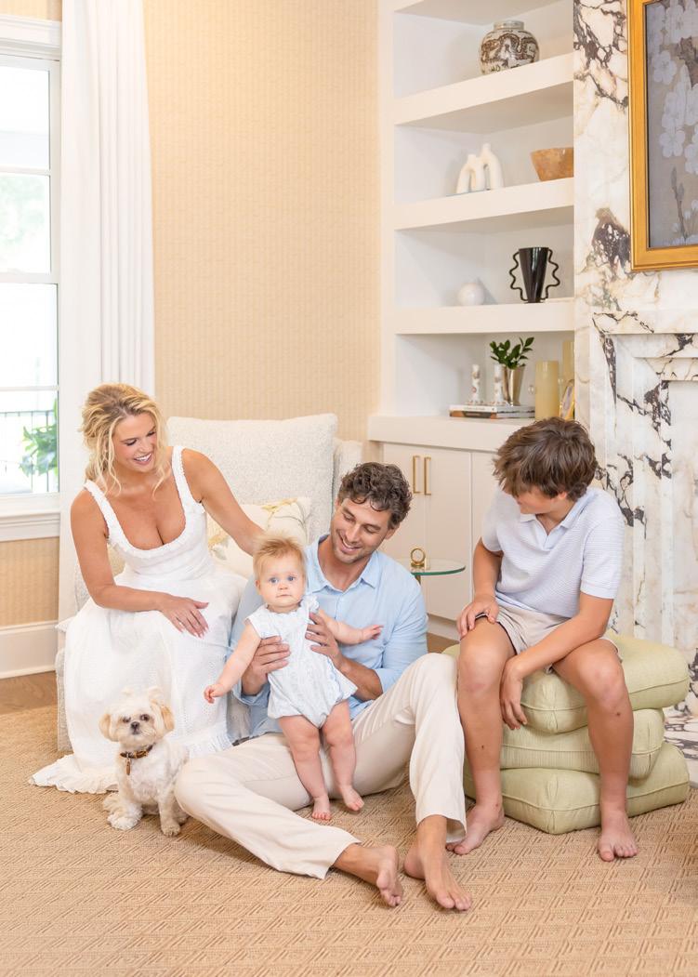
At Home with Madison LeCroy
Beyond the screen of Southern Charm, Madison LeCroy shares the home, family, and lifestyle that define this season of her life.
Material Matters
Our Surface Showcase
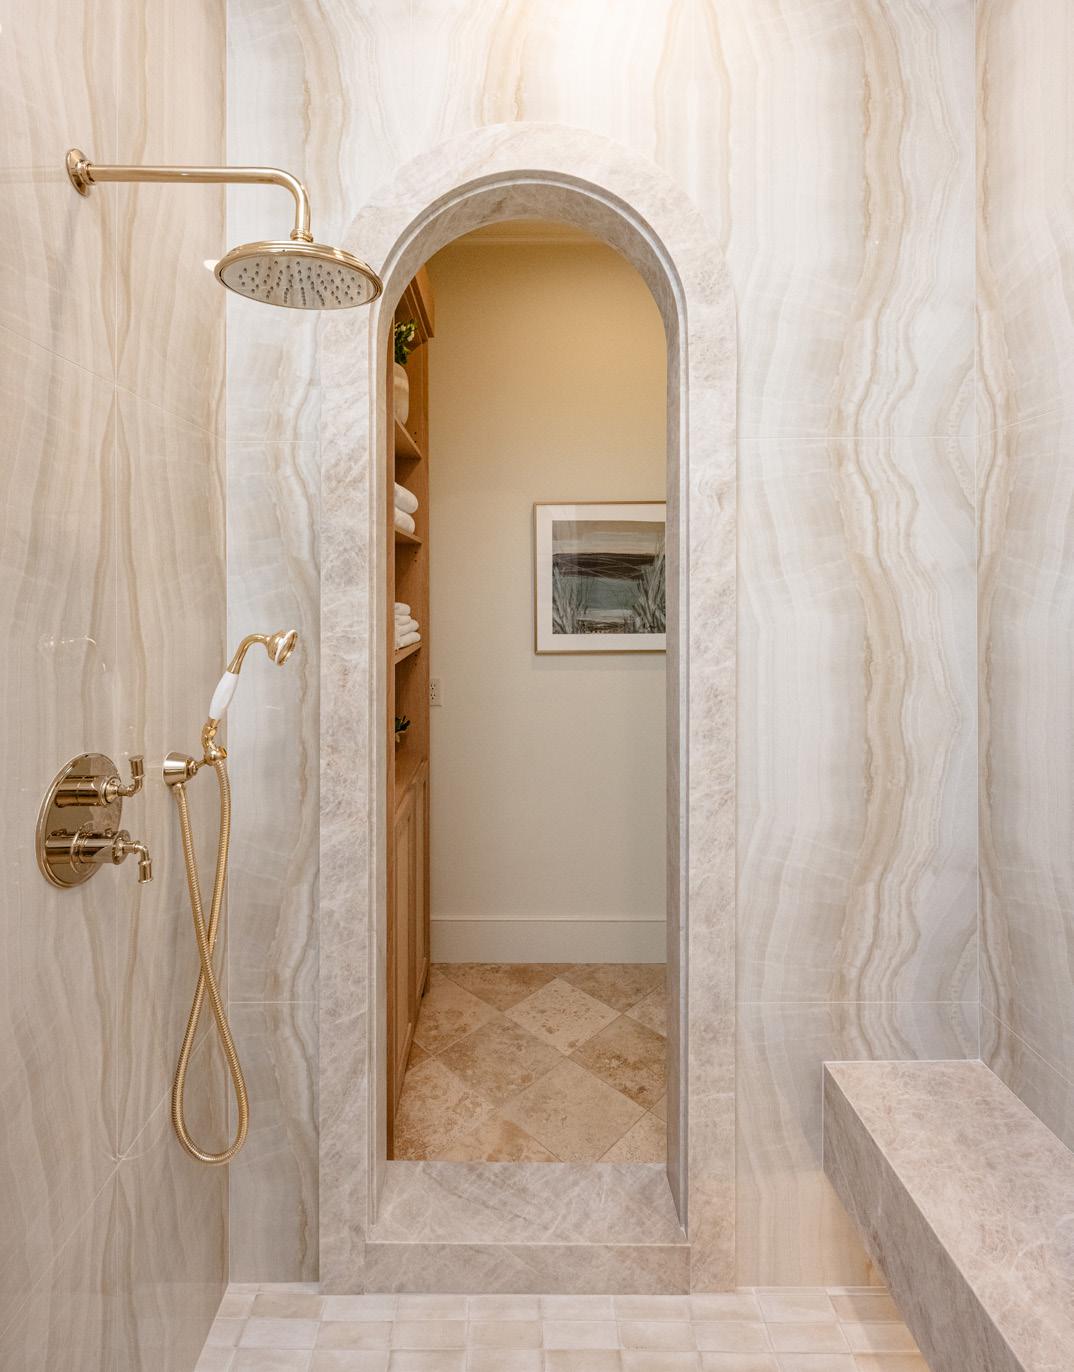
Local suppliers, fabricators, and installers demonstrate how the right surface material can define a space.
The Great Outdoors
Our Annual Outdoor Living Guide
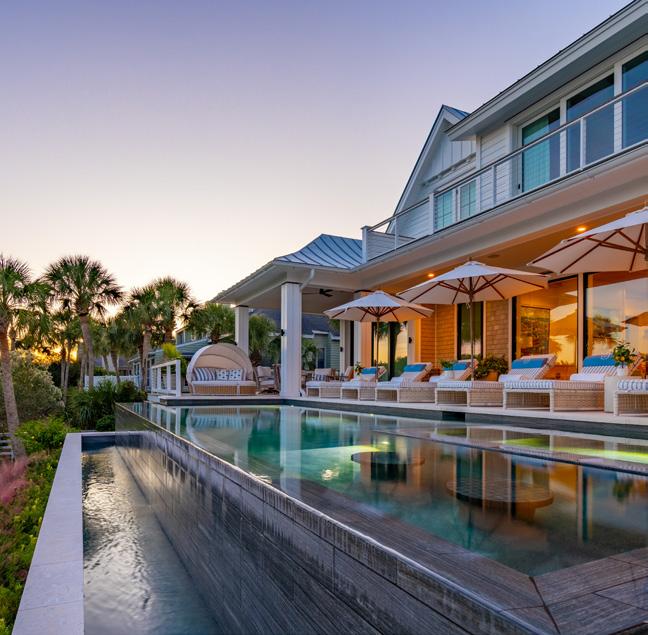
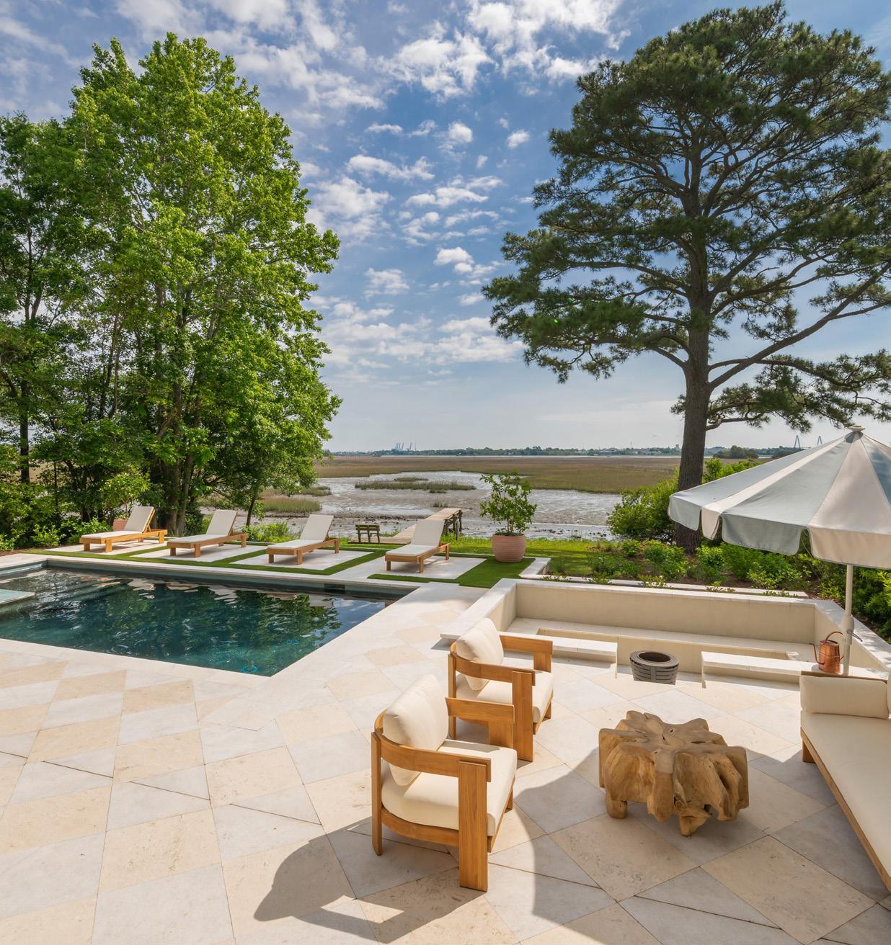
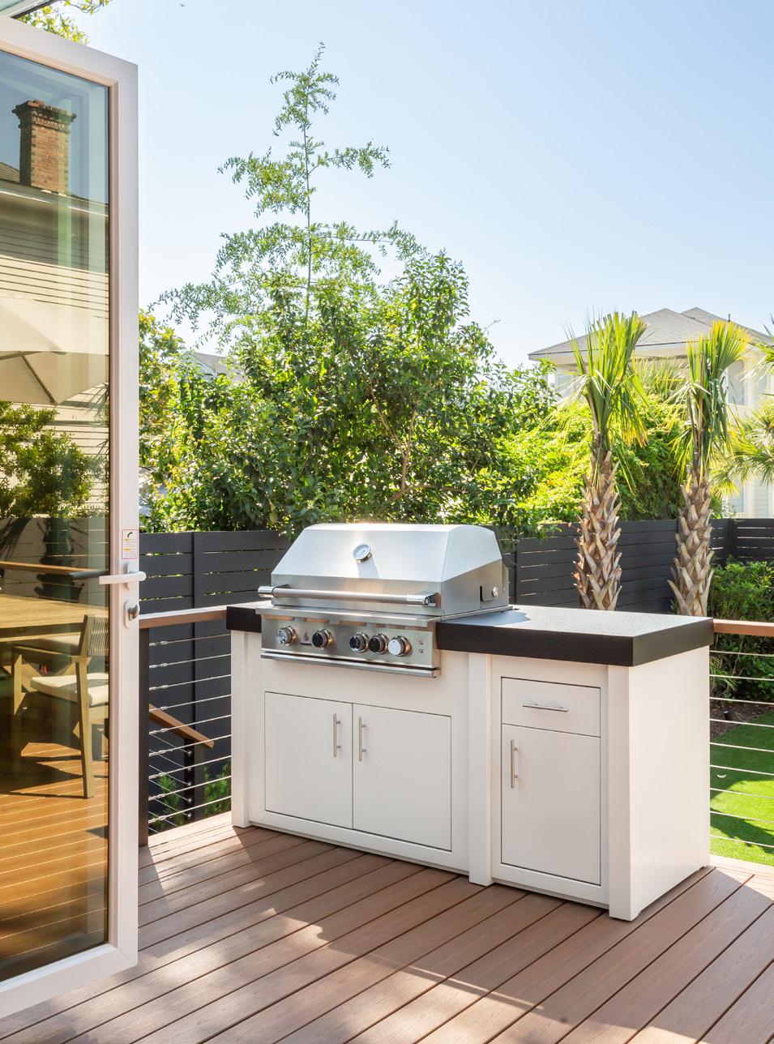
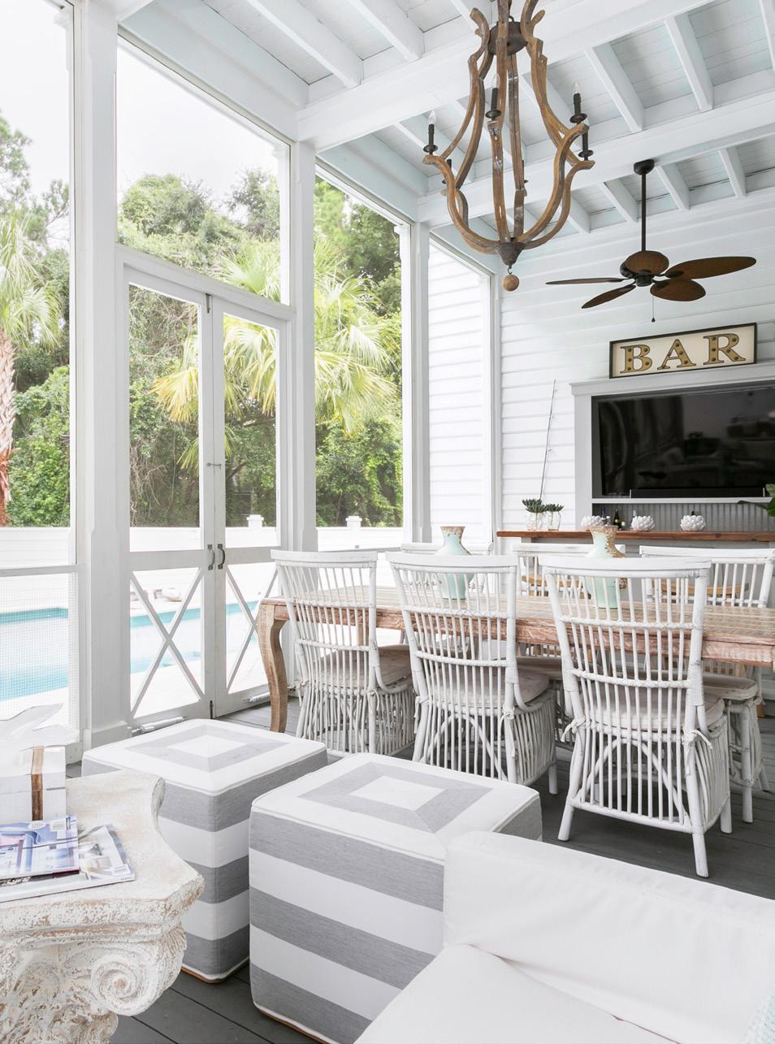
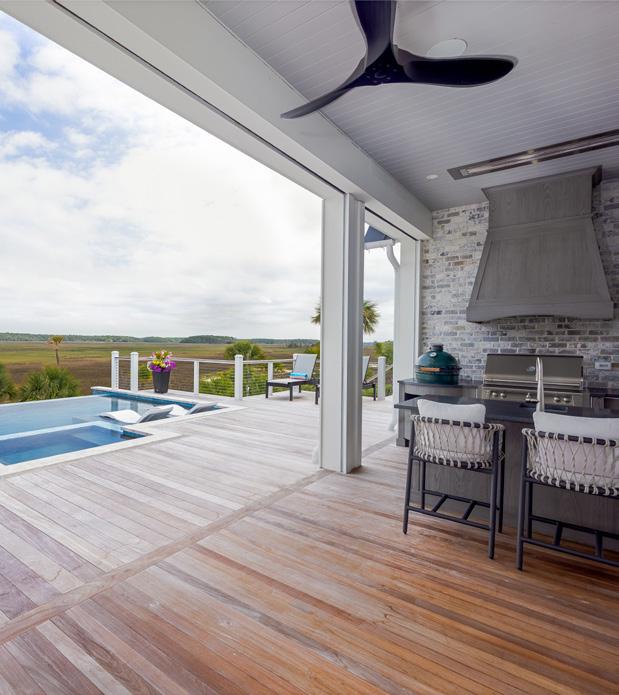
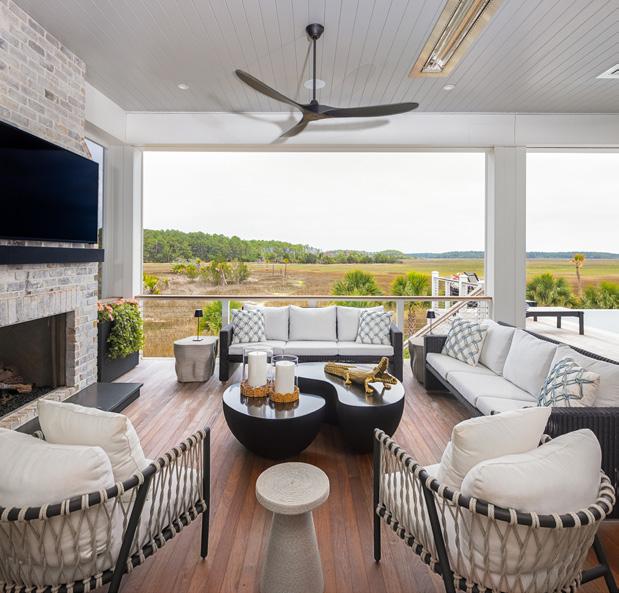
A showcase of the ideas, projects, and professionals shaping the evolution of luxury outdoor living in the Lowcountry.
Before the Storm
Our Hurricane Preparedness Guide
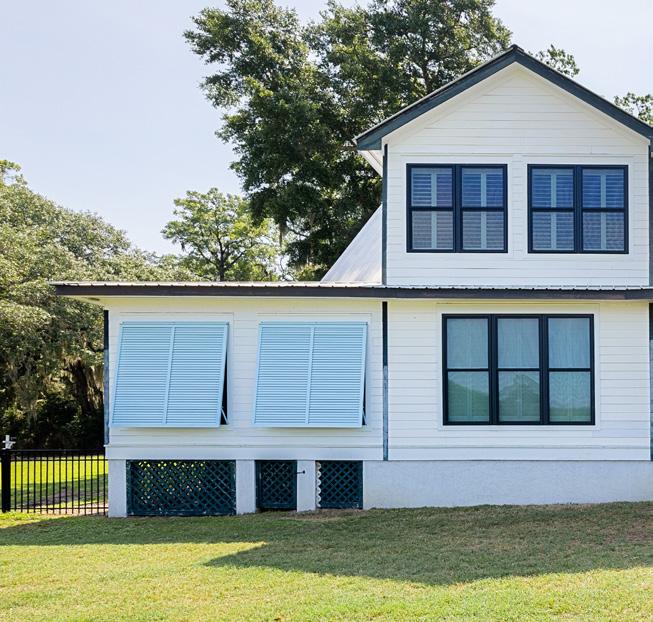
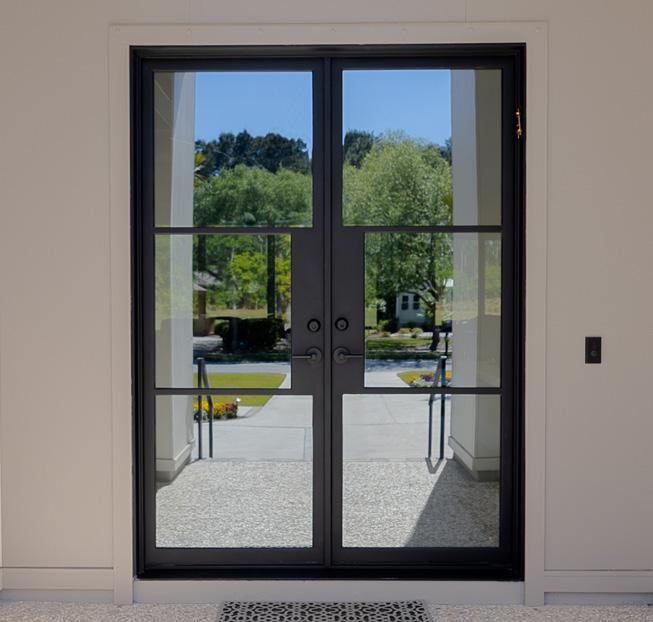
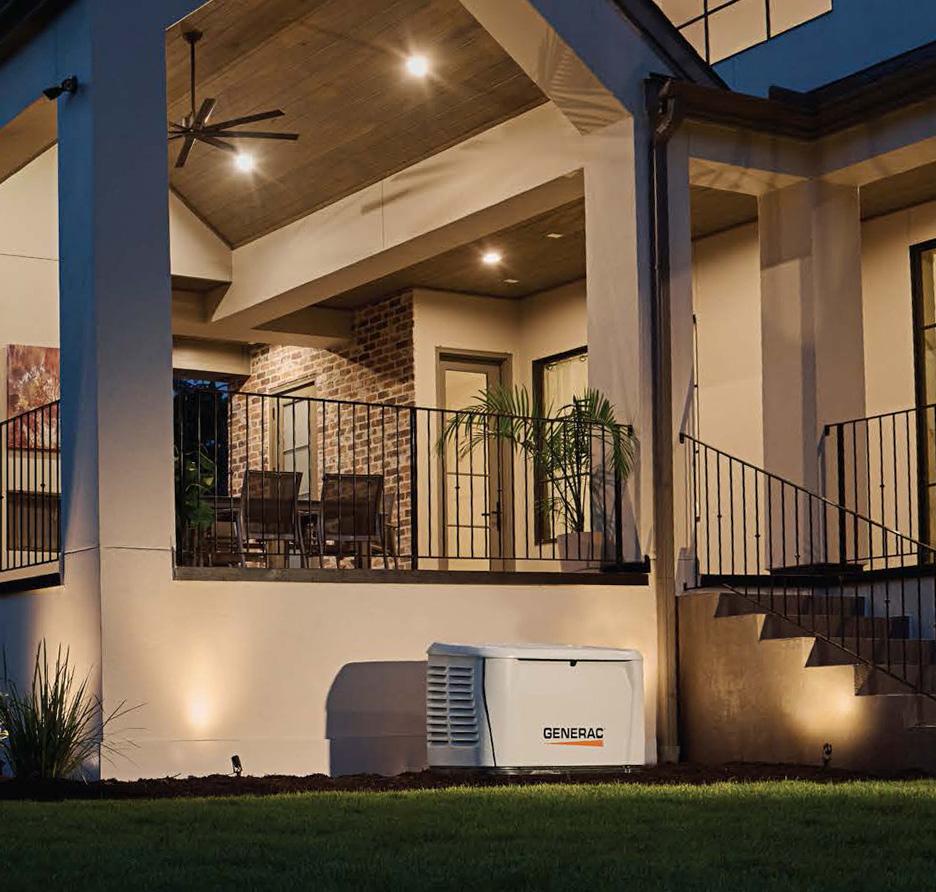
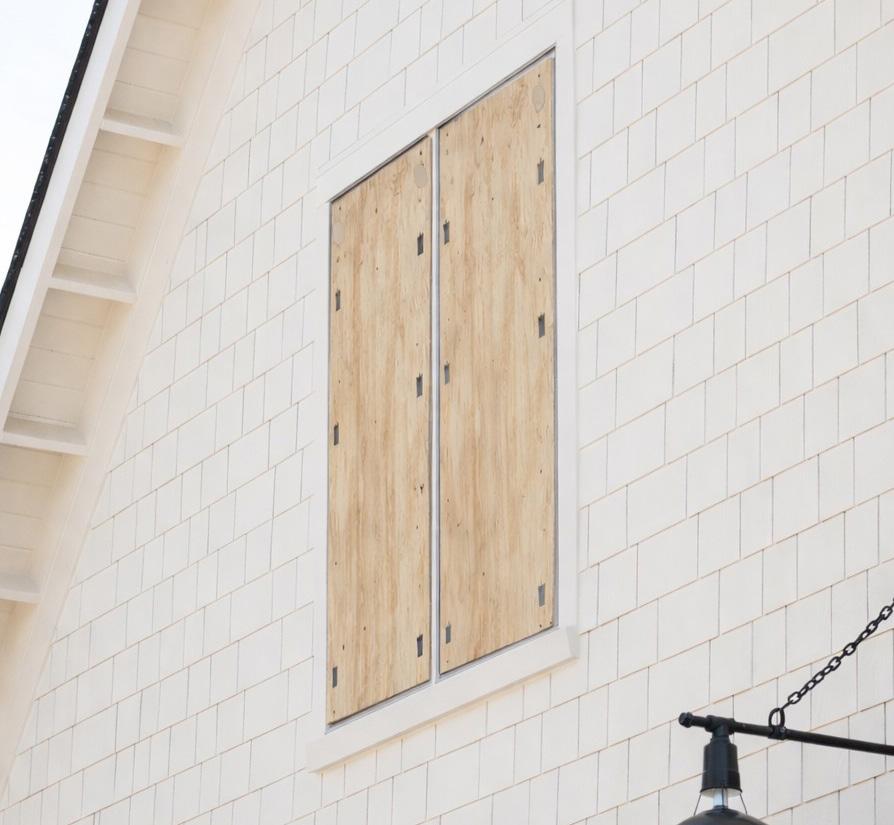
A Charleston homeowner’s guide to protecting the roof, windows, doors, power, water, and materials that matter most during hurricane season.
Build On Your Land
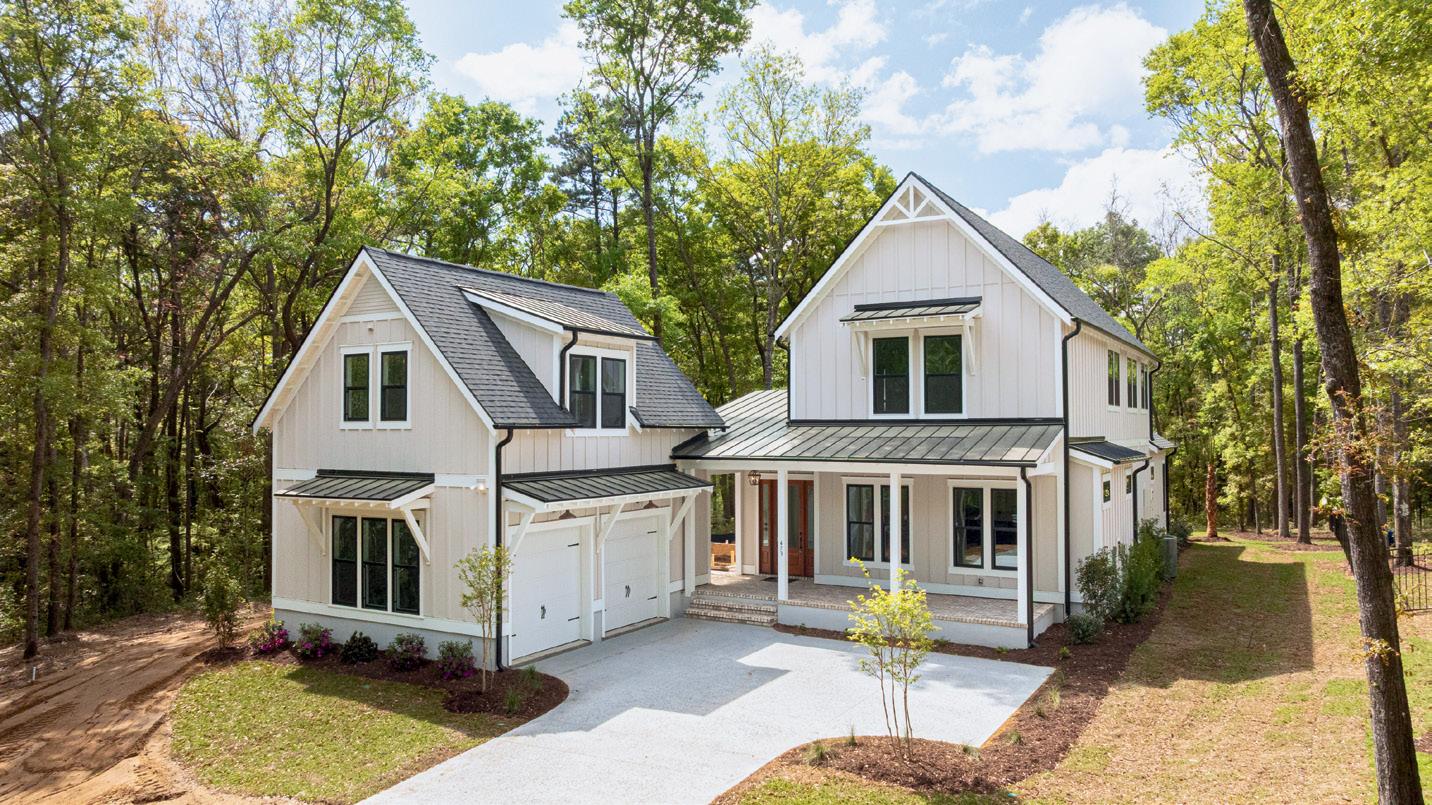
Hunter Quinn Homes is a locally owned homebuilder based in Charleston, proudly building across the Lowcountry for over a decade. We’re known for delivering exceptional customer experiences and high quality homes.
Our Home Sights program lets you choose from our thoughtfully crafted plans and build on your land . We bring the process and team to help you move forward with confidence.
If you’ve got land and a vision, we’ll walk it with you, help you find the right fit, and guide you from start to finish. Let’s build something great, right where you are.
I've enjoyed every part of the homebuying experience with Hunter Quinn and would recommend to anyone looking for quality of construction, unrivaled customer service and communication, a wide selection of floorplans, features, and finishes. You'll enjoy working with sales staff, project managers, and the customer experience team and be glad you chose a local builder that puts the customer first!
Josh W.
Make room for what matters.
Thoughtfully crafted spaces designed for gathering, hosting, and everyday moments.
Personalized furniture guidance designed around your space, taste, and lifestyle.
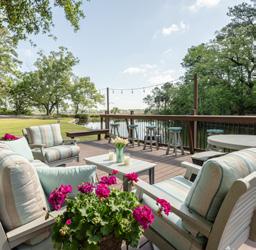
As the days stretch longer and the sun sets later, summer in the Lowcountry pulls us outside, onto porches and docks and into backyards that feel like extensions of home. This season, that’s meant watching my sons, Leo and George, cast their first lines off the dock, with Birdie, our yellow lab puppy, supervising from the bank.
Summer also arrives during a meaningful moment for Charleston Home + Design Magazine. The marsh has its own rhythm, and like the tide that turns it, this season marks a new chapter for us. For more than 25 years, this magazine has celebrated the homes, builders, designers, and architects shaping the Lowcountry, and connected the people behind them. I’m honored to help carry that legacy forward while embracing the opportunities that lie ahead.
My commitment is simple: to listen, learn, cultivate connections, and tell the stories of the humans shaping Charleston’s homes and neighborhoods. As Charleston continues to flourish, with families putting down roots and new homes rising across the region, we’ll grow right alongside it. Looking ahead, expect to see CH+D show up in new ways, with more opportunities to connect in person—more on that soon.
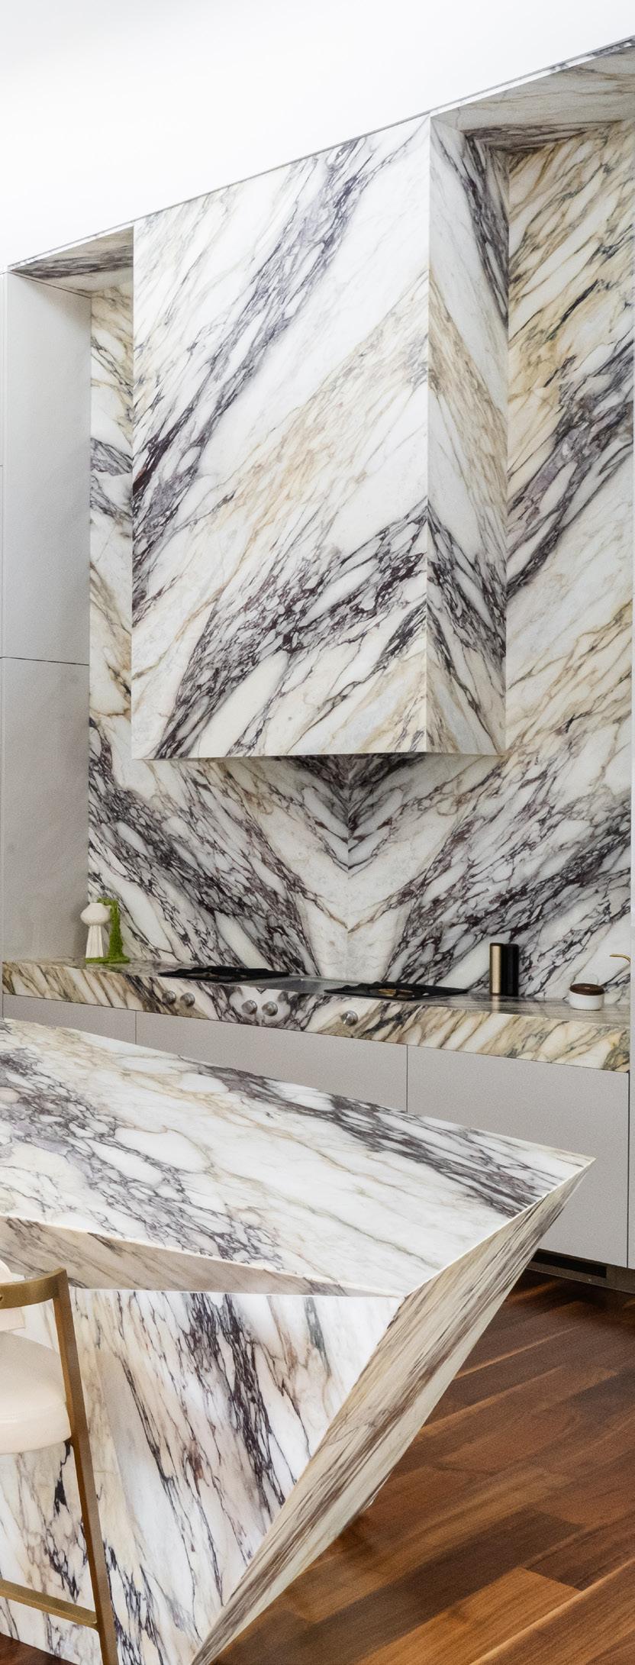
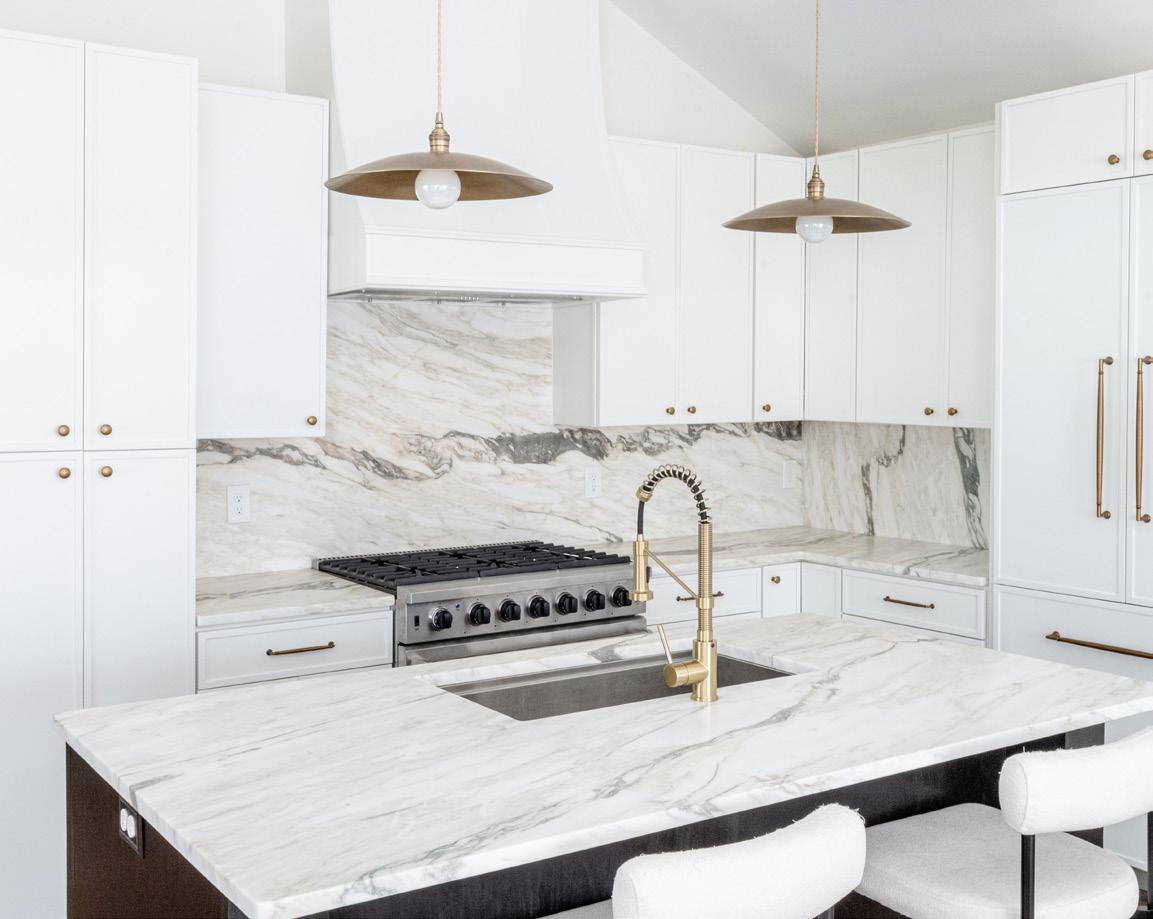
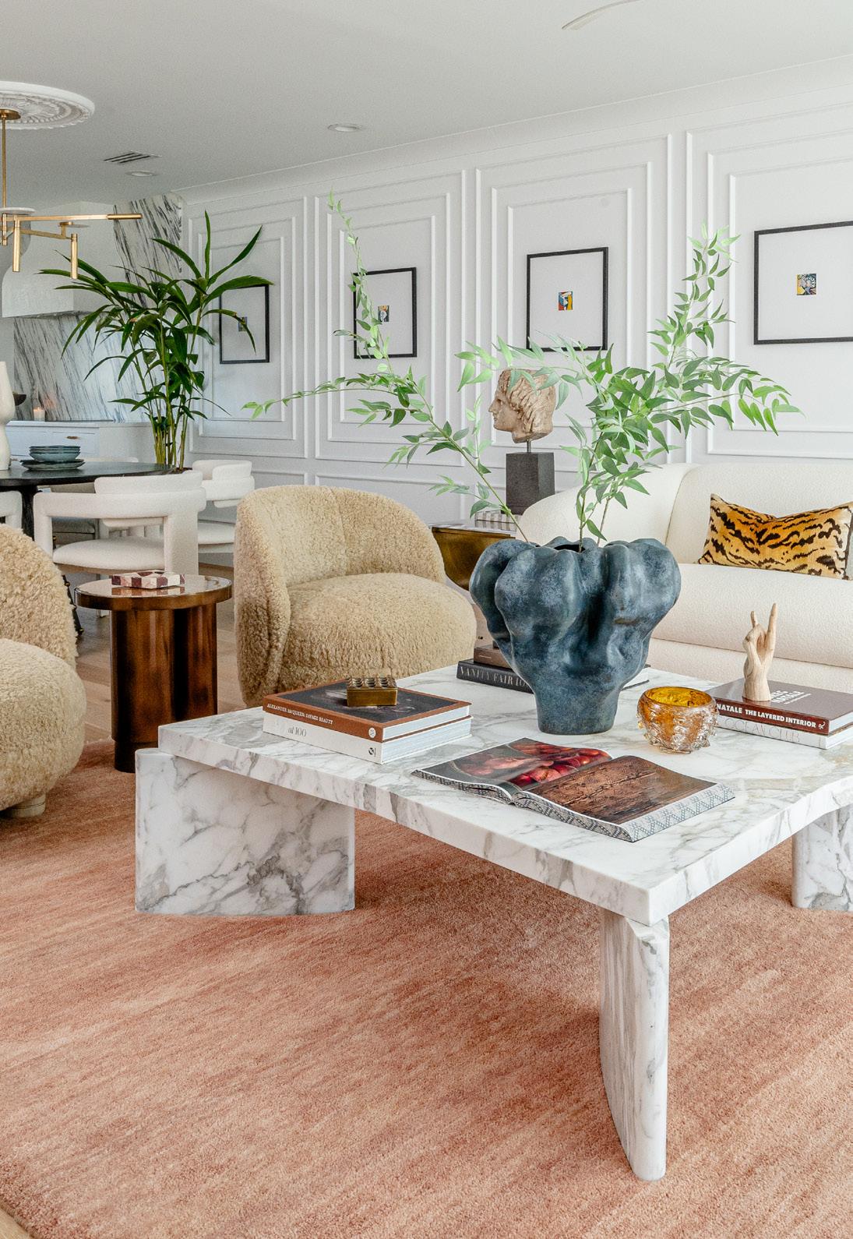
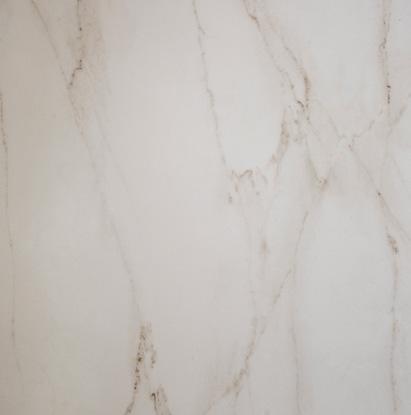
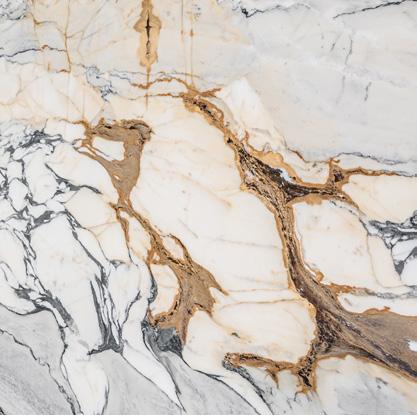
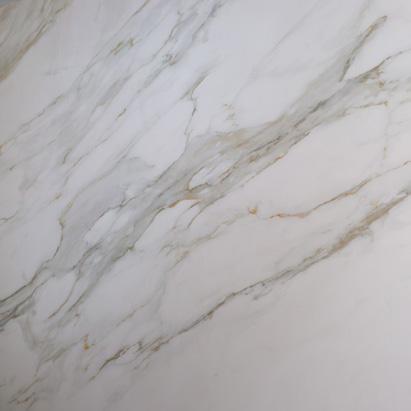
Inside this issue, our annual Outdoor Living Guide captures how Lowcountry homeowners are pushing their living spaces well past the back door, from resort-inspired pools set against marsh and Live Oak backdrops to screened porches designed for lingering long after sunset. Our Surface Feature explores the materials defining some of the region’s most breathtaking homes. Calacatta marble is having a moment, its crisp white ground and bold veining in gold and gray turning up on kitchen islands, full backsplashes, and statement hoods. Our Hurricane Preparedness Guide walks homeowners through exactly what to tackle before a storm, from roofs and impact-rated windows to backup generators and water filtration.
Spending time with our cover star, Madison LeCroy, was one of my favorite parts of this issue. She welcomed our entire team into her Daniel Island home, kept the one-liners coming all afternoon, ordered pizza for the entire crew, and by the end of the evening, we were sipping champagne in pajamas. I think you’ll experience Madison’s hospitality on every page of her feature.
Thank you for being part of this community. Cheers to a summer well spent!
Courtney Kutzman Owner + CEO
(left) Courtney Kutzman, Denise Thompson, Kathryn Franklin, Izzy Mager, Loren Zaifert, Rosie Brayshaw, Landry Syler, Ava Marelli, and Mia Hanley.
Photography by Kathryn Franklin, Isabelle Kirkland, and Callie Webster
S TAY SOCIAL
Check out bonus content online!
Scan now to sign-up and receive our weekly newsletter.
Read our Blog: charlestonhomeanddesign.com/blog
Pin Local Projects: pinterest.com/CHDmag
Like us on Facebook: facebook.com/CHDmag
Interact on Instagram : @CHDmag
Follow us on TikTok: @CHDmag
Ready to advertise?
Reach out to a sales representative today!
info@newhomecharleston.com
Ask about our new digital advertising opportunities.
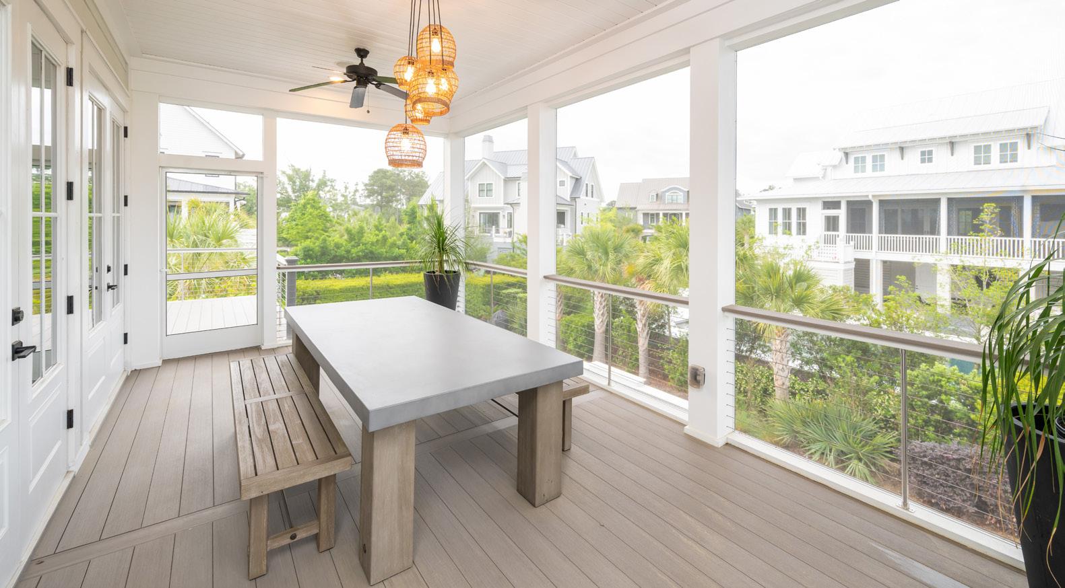
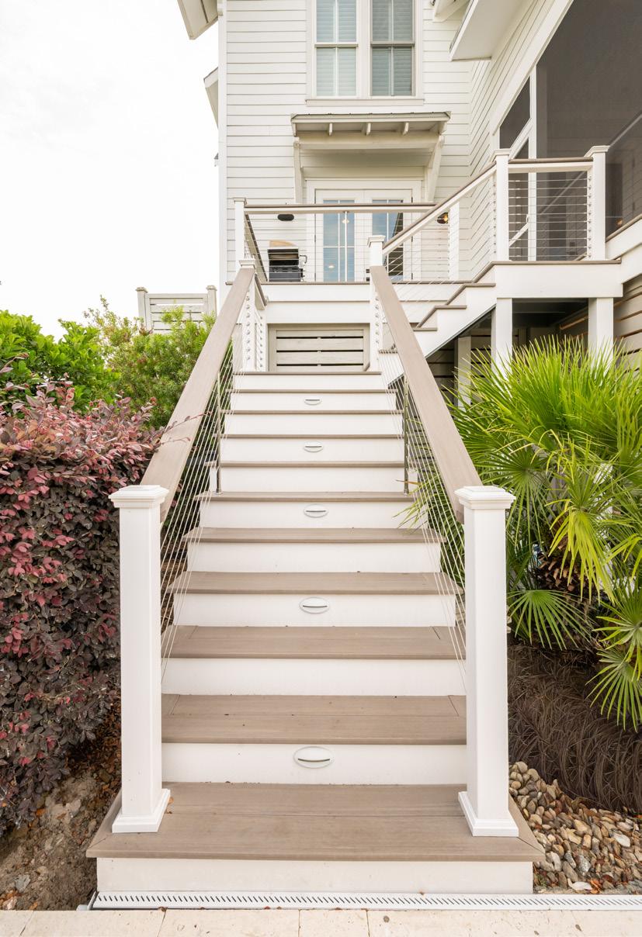
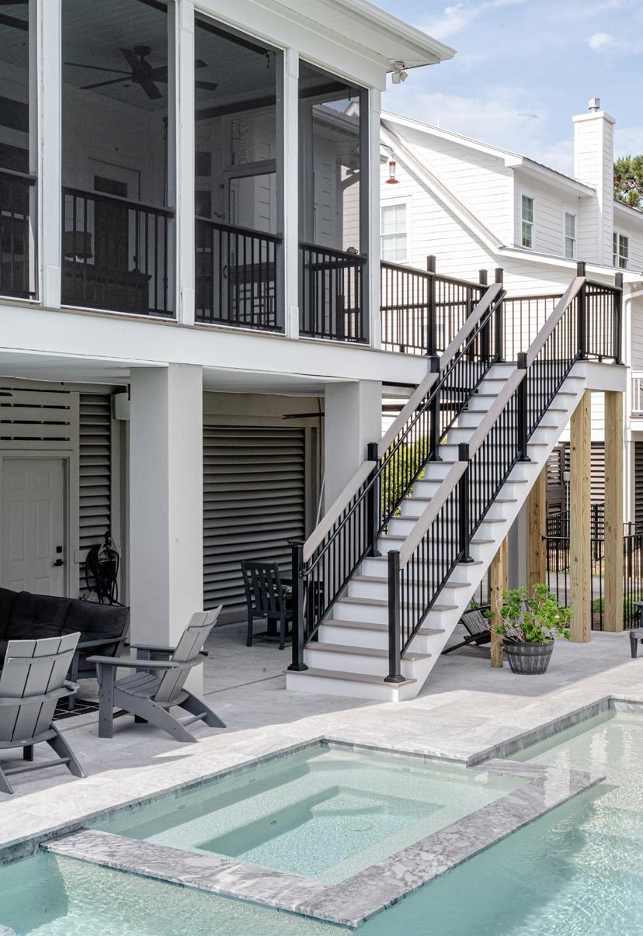
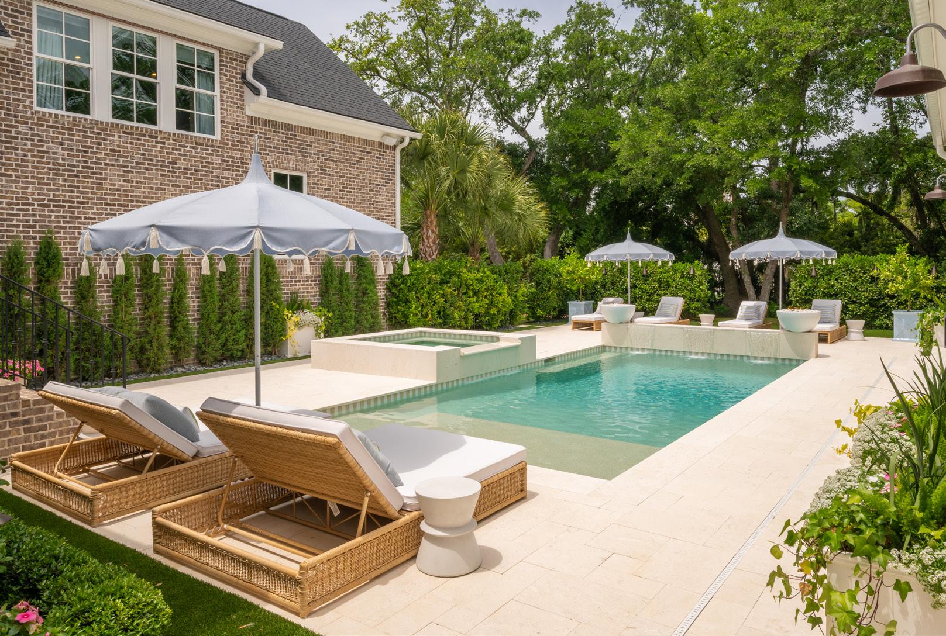
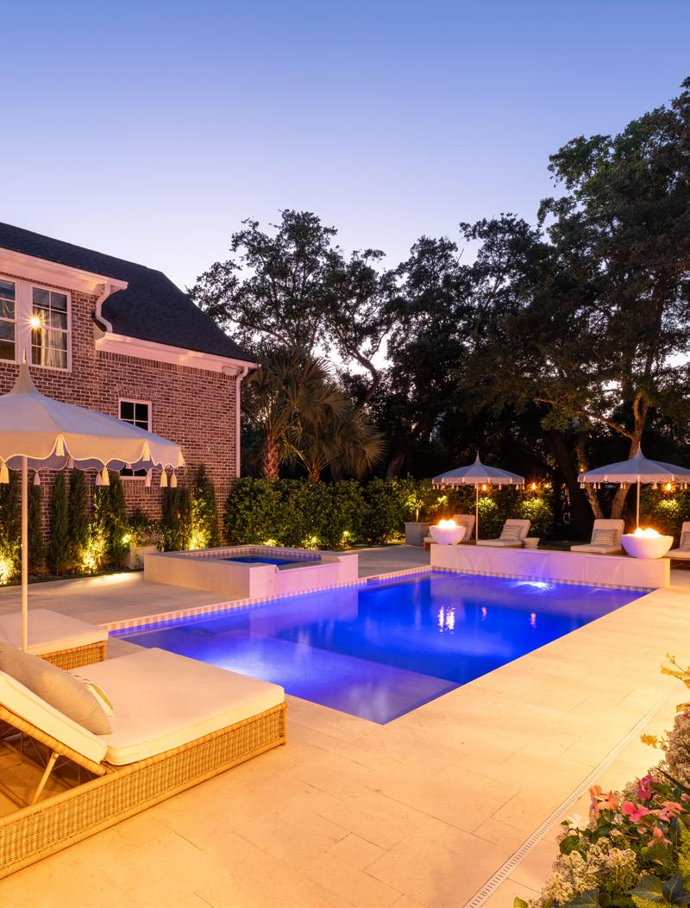
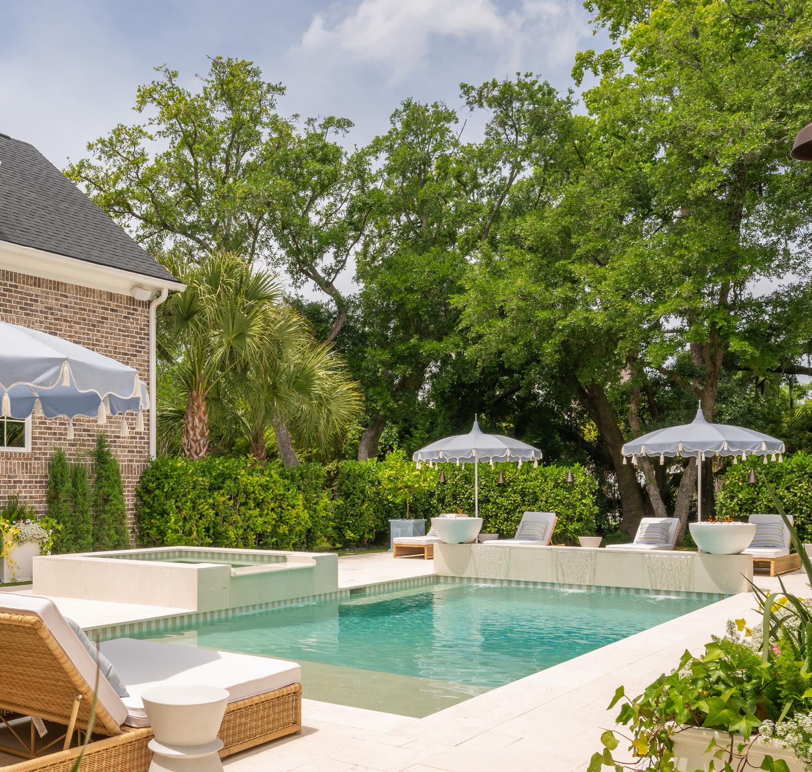
Many families aren’t making the most of their outdoor spaces because they just don’t fit their lifestyle. At REMARK, we create outdoor spaces that families can’t wait to enjoy - spaces where they can connect and make memories that last a lifetime.
A Kitchen Worth Coming Home To
Cabinet IQ brings a full-service, design-forward approach to kitchen and bath remodeling, giving Charleston homeowners one trusted team from first concept to completion.
What
services does Cabinet IQ offer?
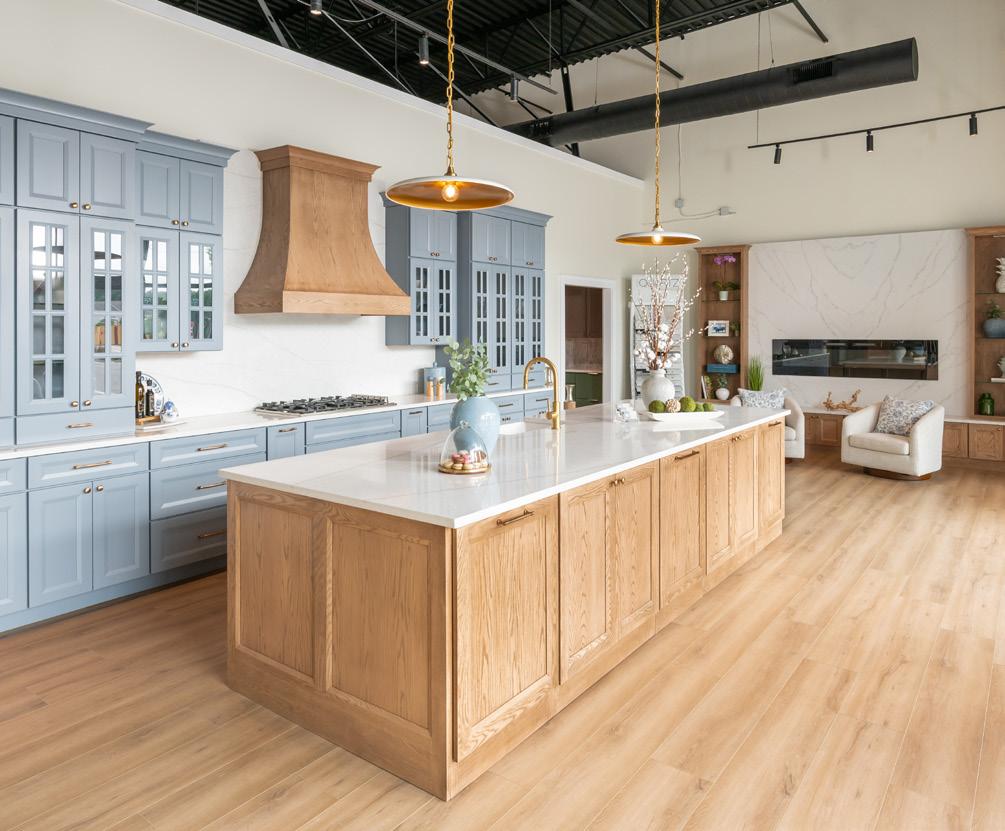
Cabinet IQ is a full-service cabinet and countertop company. From initial measurement and finish selection to in-house design, project management, and installation, we support and guide our clients from the very first day through to project completion. There's no handoff to a third party and no communication gap. We are the single point of contact throughout the entire process. Our showroom has five full-size kitchen displays, so clients can see the possibilities before making any decisions.
What does the process look like from start to finish?
We begin by listening. Our first goal is to educate and guide the client on products and selections that shape their finished space. After selections are made, we take detailed measurements and develop floor plans, 2D elevations, and 3D color renderings so clients can see what their kitchen or bath will look like before anything is ordered. Once the design is approved, we take a secondary remeasure to ensure accuracy, then set clear delivery and installation timelines. Cabinetry installation typically takes a few days to a week, depending on the scope of work. Countertop templating and installation follow within one to two weeks of cabinet completion. We button up every last detail before we consider the project done.
What cabinet styles are most popular in the Charleston area right now?
Charleston is wonderfully varied. Downtown, we see two distinct directions: classic inset cabinetry in rich wood tones paired with painted finishes, or a more modern approach with full-overlay slab-style doors. Closer to the islands, slim shaker profiles in light wood tones and soft blues are having a real moment. Across the board, we're seeing the all-white kitchen give way to warmer palettes, with stained woods in a range of finishes adding richness and depth.
What design trends are you seeing most in today's projects?
One of the biggest shifts right now is the mixing of surfaces. Clients want character, and a beautiful way to achieve this is to pair a more neutral perimeter with a statement island, whether that's a dramatic stone, a contrasting color, or a richly grained wood. The kitchen has become the place where personality really shines through, and our clients want it to reflect who they are.
For more information, call Cabinet IQ at (843) 256-8382 or visit cabinetiq.com/charleston.
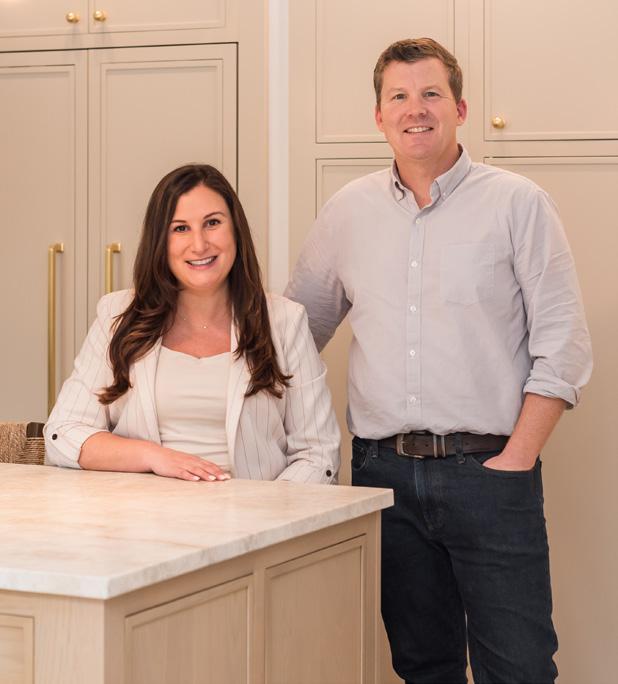
(above) Zach Pfauth at their newly opened Charleston showroom located at 2500 Clements Ferry Rd, Unit A.
Written by Daria Smith | Photography by Kelly Parrish
Fabric of the Matter
Lauren and Ashley of Steven Shell Living weigh in on fabric, form, and the design choices that define a room.
Lauren Said:
Both can bring serious character to a space, but I’m immediately drawn to a statement piece of furniture, something distinctive that sets the mood and draws the eye from the moment you walk in. It shapes the entire design direction from there.
Linen. It’s incredibly versatile, balancing practicality with understated luxury. In a warm climate like Charleston, the breathable, soft texture keeps a space feeling light and airy without sacrificing comfort.
I lean minimalist, though not at the expense of thoughtful design. A few well-made, intentional pieces often have more impact than a full room. It should feel warm and personal, not sparse.
Finding the right balance between the two is where the fun lives. Start with a strong neutral foundation, then layer in rich color to tell the story of the space, whether that’s a moody retreat, a relaxed coastal feel, or something sleek and contemporary.
Statement Fixture or Furniture?
Linen or Leather?
Minimalist or Collected Spaces?
Neutral Palette or Bold Color?
Ashley Said:
Whichever piece you love most becomes the anchor around which everything else revolves. I’ve walked into empty homes where a chandelier alone stopped me in my tracks. The right fixture can make a room before a single piece of furniture arrives.
Linen, all day. It has a sense of peace and ease, and it serves as a blank canvas, no matter the color or style you’re working with. It’s natural, friendly to everyone, always comfortable, and, above all, timeless.
I admire minimalism, but I’m a collector of beautiful, interesting things. Not clutter, but organized, eclectic pieces with a sense of personality. If you love each piece, you can always make them flow.
Neutral, always. It creates room for creativity and change across seasons and over time. A strong neutral base gives you space to layer in color, texture, and pieces you love without ever feeling locked in.
Written by Daria Smith | Photography by Ruta Smith
Shop the Showroom
Steven Shell Living is Charleston’s largest home and furniture showroom. With a mix of coastal and European furnishings, this retail store sources pieces with a keen eye for materiality and longevity for interiors that transcend the trending.
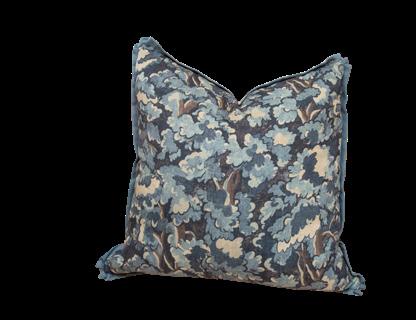
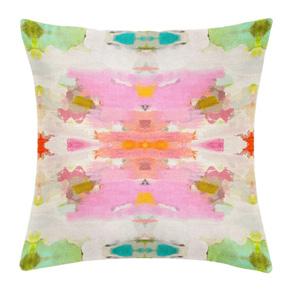
This 22-inch oversized pillow features an elegant, abstract botanical pattern reminiscent of lush foliage.
Crafted from fine porcelain, these decorative vases are perfect for displaying as a set or individually with vibrant blooms.
Ideal for a living area or sunroom, this swivel chair features custom upholstery fabric (Skyview 21).
Tongas Slate Pillow
Flora & Fauna Yellow Floral Vases
Phipps Swivel Chair
This could be the start of something
Blue
While the color blue is no stranger to coastal Charleston living, it takes on many shades, hues, and attitudes. Pops of this classic color effortlessly add a layer of intrigue to any space in a home. Whether going for a moody, midnight vibe or bright and beachy, these shades of blue can bring any vision to reality.
Kempton Immersive Sound Power Reclining Sofa Atlantic Bedding & Furniture
Japanese Garden Statue Terrace Oaks Antiques
Oushak Rug Zuma Imports
Organic Shaped Stoneware Vase Kate Miles Design
Hunting Dog Pillow Jean's Custom Workroom
Stressless Emily Wide Sectional Danco Modern Furniture
Bilbao Commode Steven Shell Living
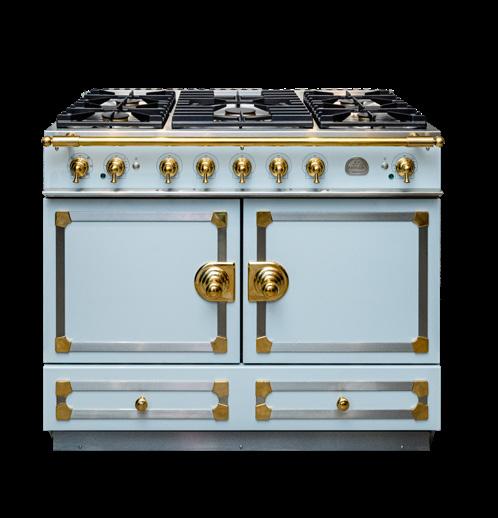
La Cornue CornuFé 110 Dual Fuel Range Cregger Showrooms
Wildwood Maddox Cabinet Southeastern Galleries
Antilocarpa Rug STARK
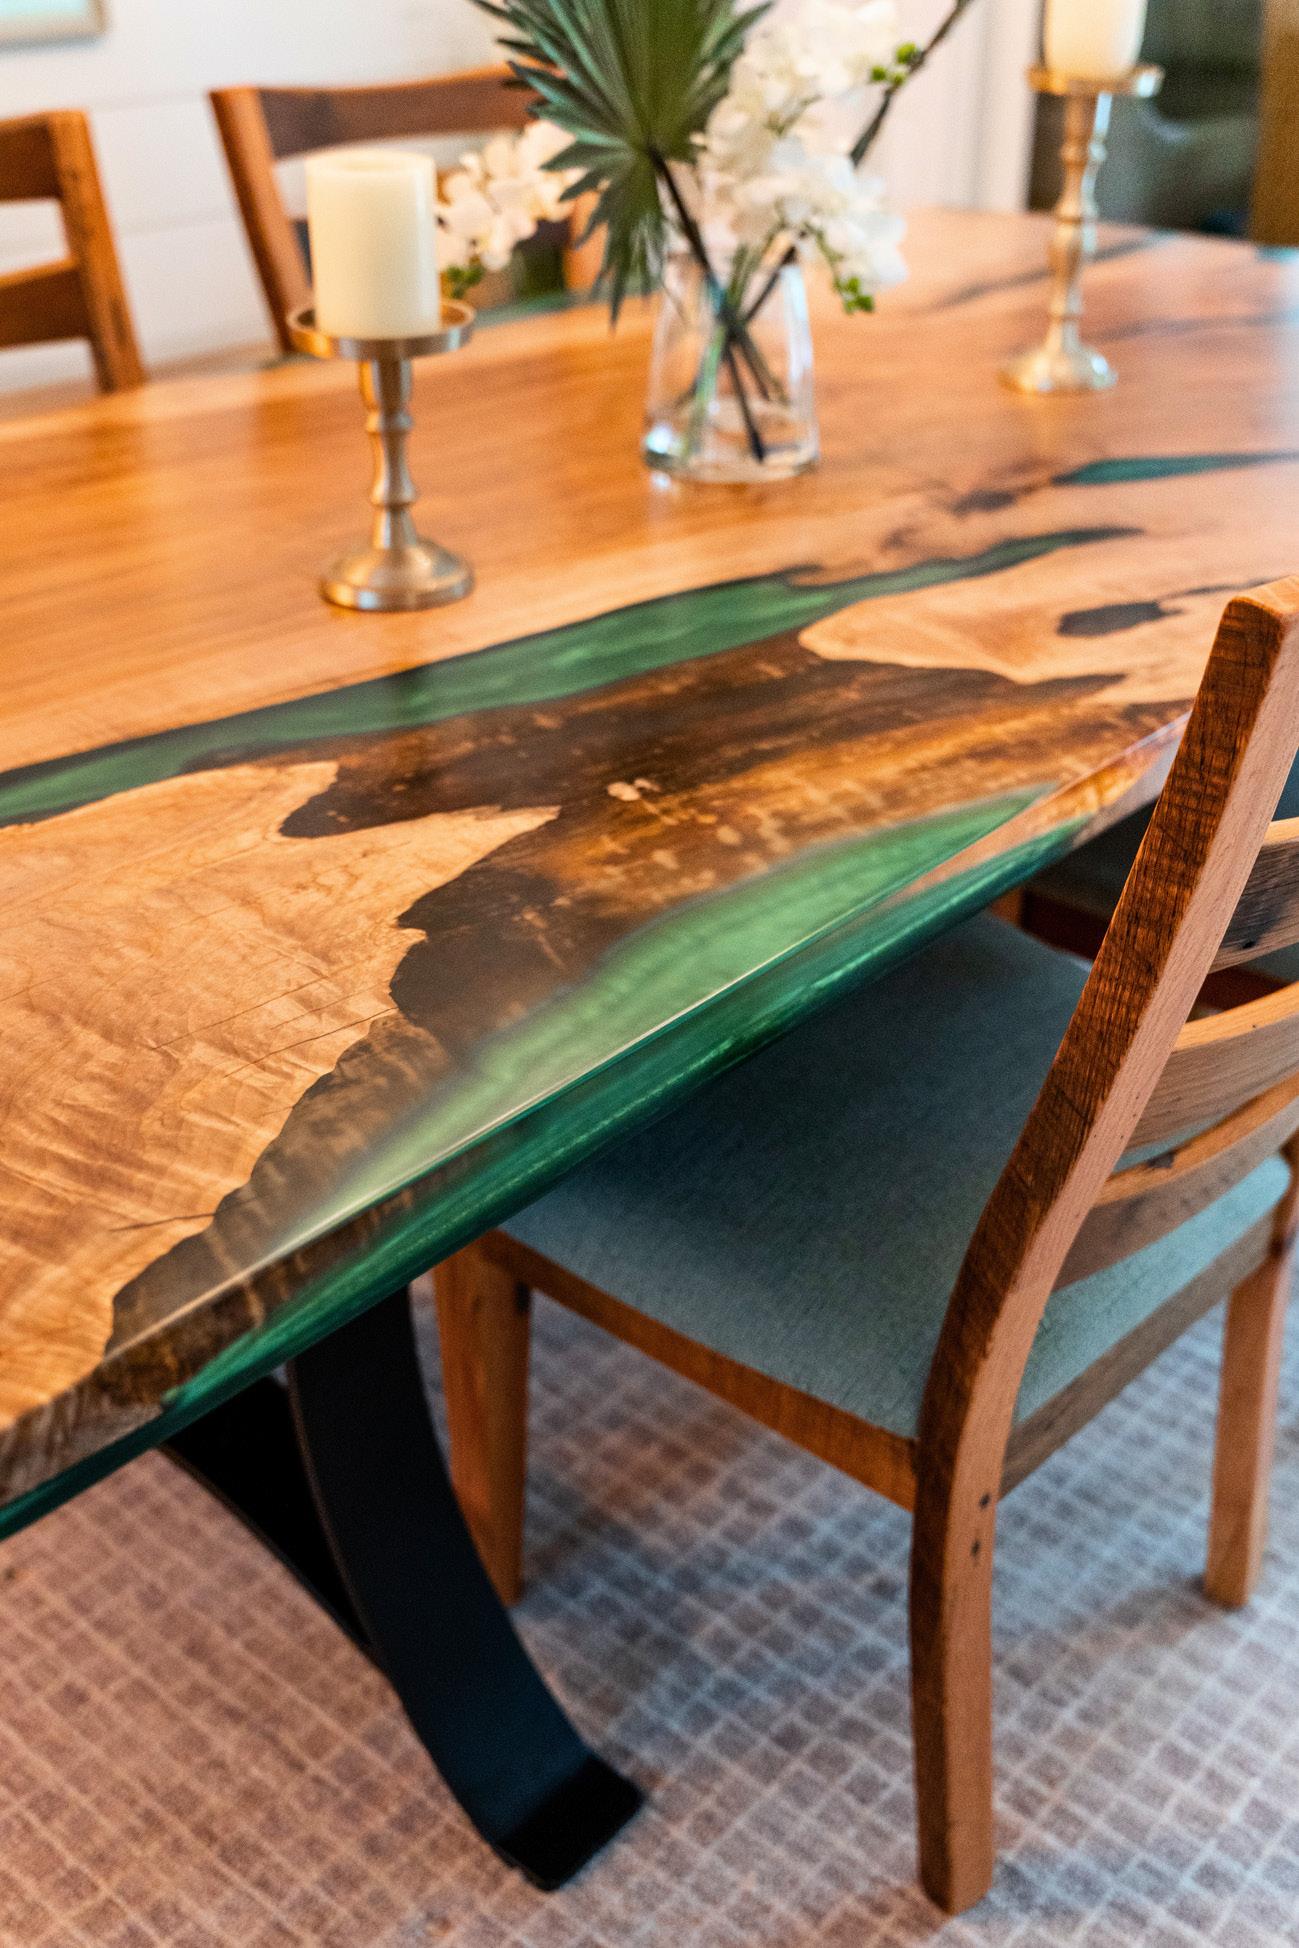
Live Edge Resin Buffet Charleston Amish Furniture
Clarisse Lantern Carolina Lanterns & Lighting
Santa Barbara Outdoor Lounge Chair Seawah Furniture | Design Grasscloth Texture Chest
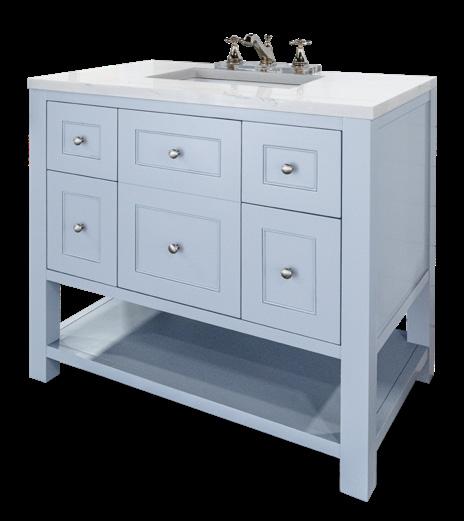
James Martin Breckenridge Vanity in Serenity Blue Gateway Supply
Harlequin Loam Wallpaper Jean's Custom Workroom
Lowcountry Lighting Studio
Designed To Be Discovered
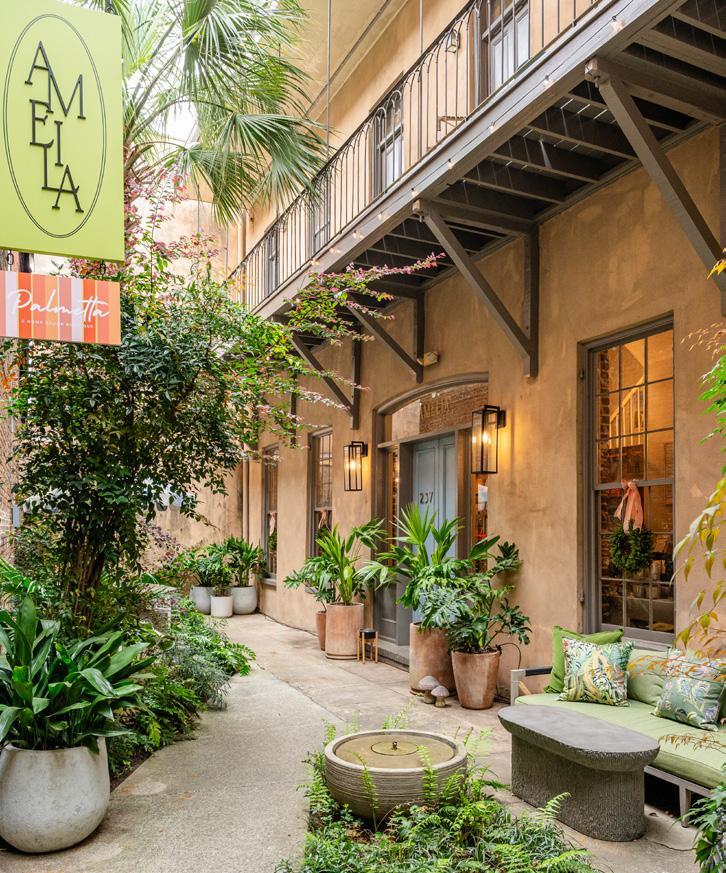
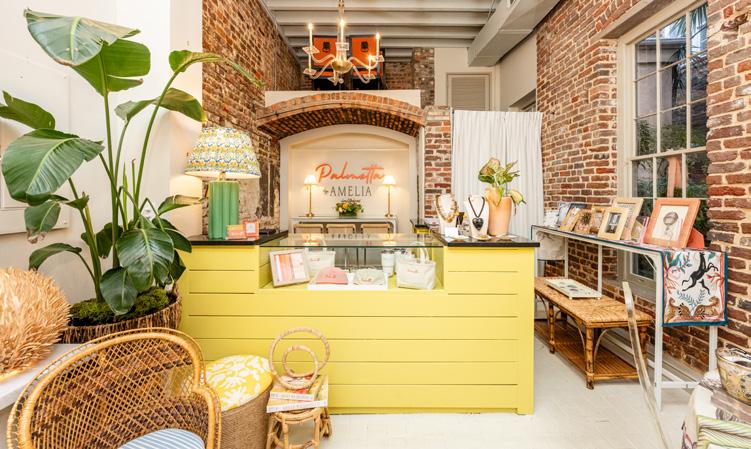
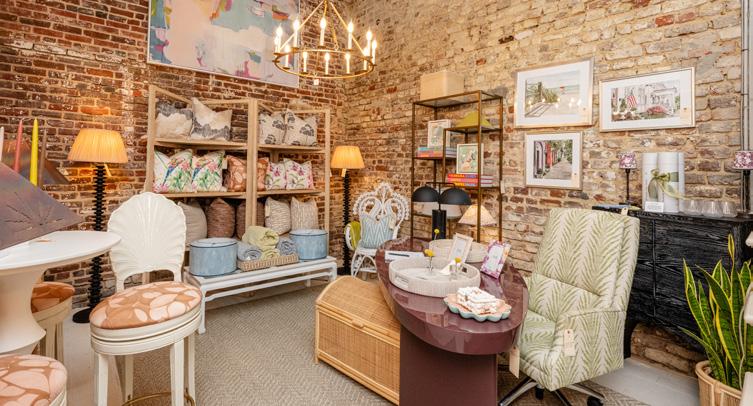
Palmetta by Amelia Interiors brings a designer's well-traveled eye to a hidden King Street address. Antiques, vintage finds, and extraordinary objects await exploration.
Palmetta by Amelia Interiors | 237 King Street, Unit D
Tucked down a flower-draped iron gate off King Street, Palmetta by Amelia Interiors is a boutique and a destination, a retail extension of Amelia Interiors founded by principal designer Amelia Kearney. The shop is Kearney's personal creative outlet, a deliberate departure from her interior design practice. Looser and more playful, it grew from her conviction that elevated aesthetics should be approachable to everyone, not just clients on full-service projects. The name itself is personal, drawn from the way her South Carolina family pronounces the state tree, a subtle nod to the character-filled, one-of-a-kind spirit she intended the shop to embody.
The inventory shifts with Kearney's travels and personal taste, favoring timeless pieces over seasonal trends. Shoppers can find antiques and vintage finds alongside decorative lighting, original artwork, textiles and pillows, tabletop and entertaining pieces, small furnishings, collected curiosities, and custom pieces and limited runs through Amelia Interiors. For trade professionals, it's a reliable resource for final, intentional details. For homeowners, it's a chance to shop with a designer's eye and find unexpected pieces without committing to a full design contract.
Kearney designed the space to feel collected, layered, and personal, more like being invited into a lifestyle than walking into a traditional retail shop. The multi-level interior, anchored by exposedbrick walls and a gold-ring chandelier, delivers on that promise. A lushly planted courtyard extends the experience beyond the showroom floor. Palmetta is open Monday through Wednesday by appointment and Thursday through Saturday from 12 p.m. to 5 p.m.
For more information, call Palmetta by Amelia Interiors at (843) 501-7313 or visit shoppalmetta.com.
Amelia Kearney of Palmetta by Amelia Interiors
Written by Daria
Smith Photography by
Ruta Smith Portrait
Provided by Amelia Interiors
At Home With:
Matt and Beth Troyer of Charleston Amish Furniture
When Beth Troyer and her husband, Matt, founded Charleston Amish Furniture, they built their business on the idea that furniture should be made to last, crafted by hand from solid American timber and guided by the Amish values of integrity, hard work, and faith. Their own home reflects this sentiment, filled with functional, beautiful pieces sourced from Charleston Amish Furniture set against blue-gray walls, warm wood tones, and sweeping marsh views. "Real, authentic wood and American-made are key factors that are important to us," Beth says.
Written by Daria Smith
Photography by Kelly
Parrish and Ruta Smith
1.
Living Area
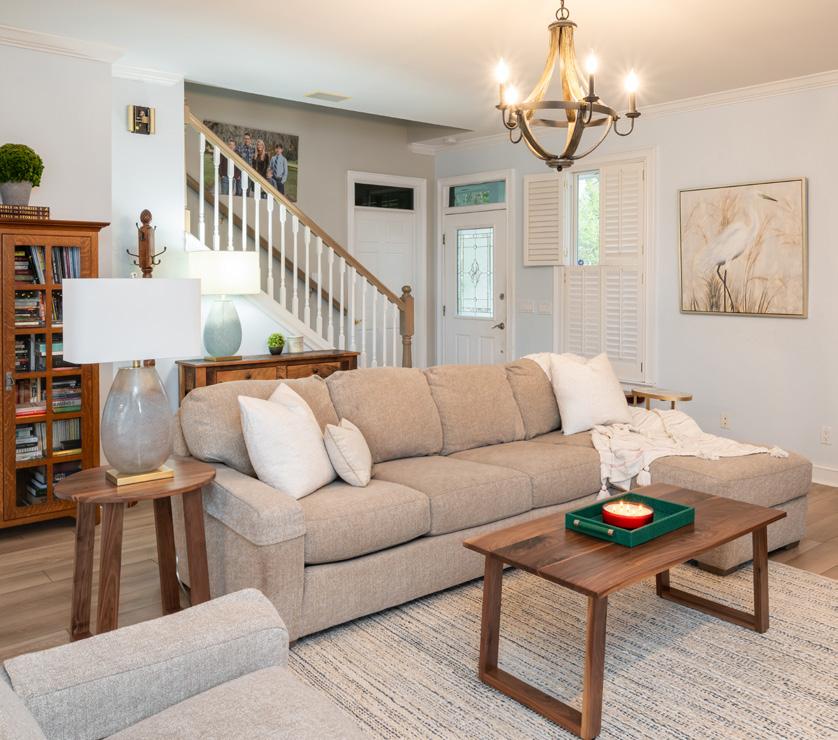
A generously sized sofa with a chaise lounge from Charleston Amish Furniture anchors the space, while a live-edge coffee table threaded with rivers of blue epoxy brings organic character to the room. A framed egret painting in soft neutrals hangs above the sofa, nodding to the marshland just beyond the plantation-shuttered windows.
Dining Room 3.
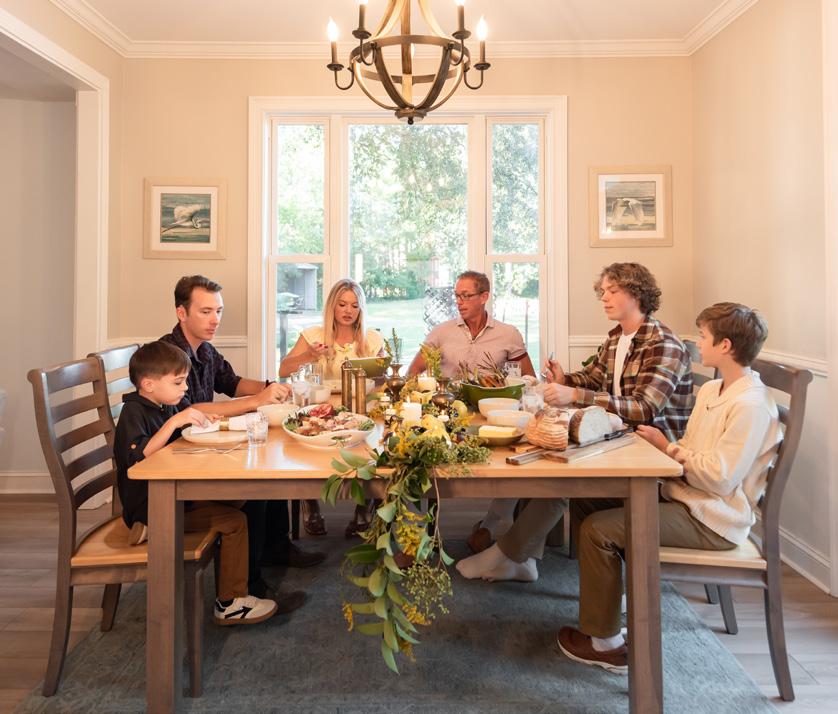
The Apex collection dining table in rustic white oak with a River Rock stain stretches beneath a wood-and-iron chandelier, paired with Louisa upholstered side chairs in brown maple. A dusty blue area rug grounds the arrangement, while framed coastal watercolors flank the windows.
Kitchen 2.
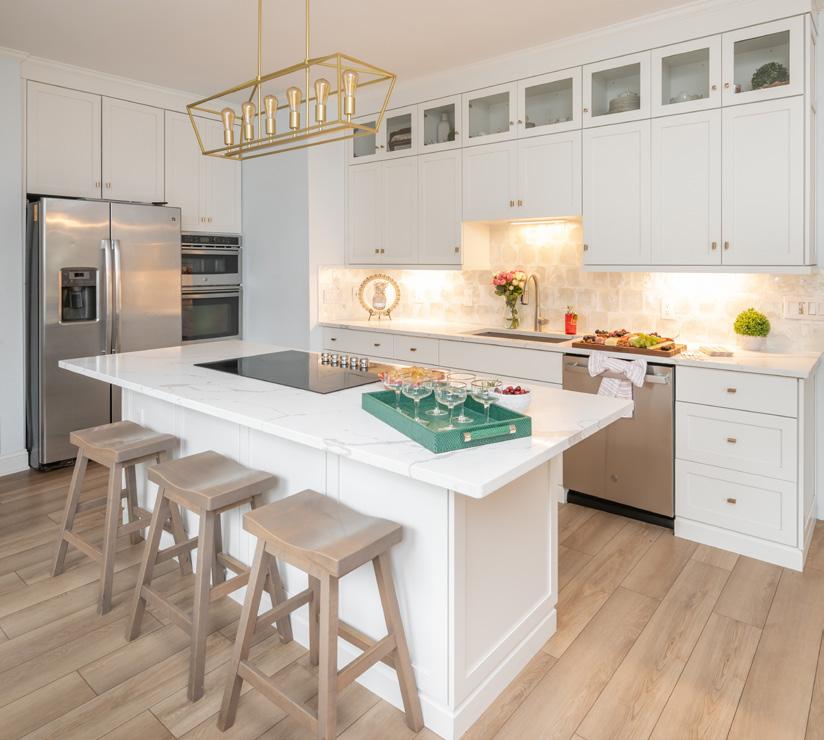
Amish-crafted white Shaker cabinetry designed by Charleston Amish Furniture runs floor to ceiling, fitted with glass-front uppers and brushed-gold hardware. A marble-topped island serves as the hub for cooking and entertaining, while a backsplash in warm amber and ivory mimics the texture of seashells and oysters. A geometric brass pendant light anchors the sky-blue-and-white palette overhead.
Outdoor Deck 4.
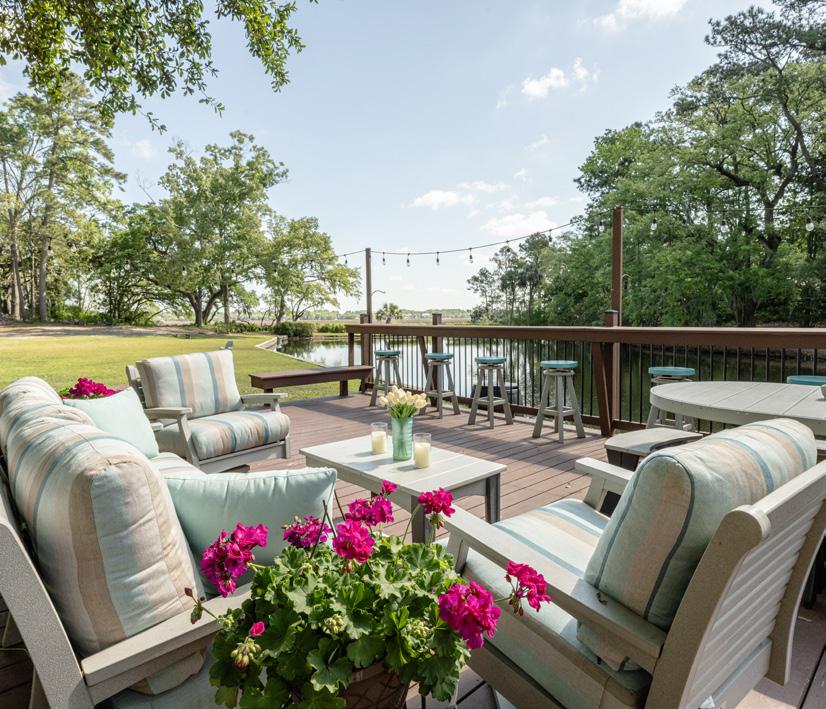
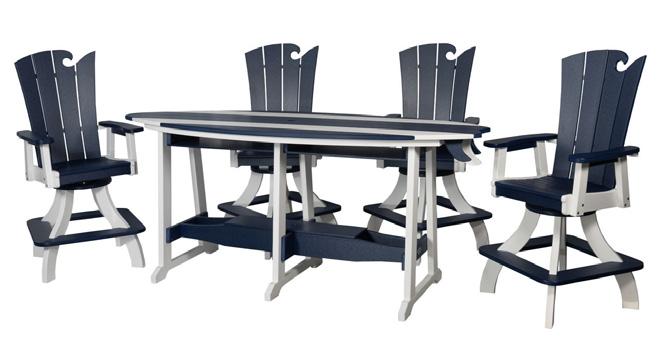
Teal-seated poly swivel barstools line the extended bar overlooking the pond, while a round poly dining table with bench seating anchors the deck for outdoor meals. A cushioned sofa and swivel rocker are tucked beside a jasmine-draped trellis, and Edison string lights carry the evening past sunset.
Finished From the Inside Out
For two brothers who built a career around the science of surface protection, moving to Charleston was a calling.
The Craftsman
Before founding Carolina Machine Finishing, Rick Jackson and his brother Tom spent decades in the coating industry in Western North Carolina, running a paint contracting company and an interior decorating center where they regularly trained builders and contractors on proper product selection and application. When they surveyed the Southeast and found that coastal South Carolina lacked a dedicated machine finishing operation, they packed up their families and headed to the Lowcountry. “Our faith in Jesus Christ is the basis from which we operate our business,” says Rick. “Honesty, character, and integrity are critical aspects of our success, and it is all based upon our faith.” With more than 70 years of combined industry experience, their foundation hasn’t wavered.
The Craft
Carolina Machine Finishing specializes in pre-prime, pre-paint, and pre-stain services for lumber retailers and wholesalers throughout South Carolina and beyond. By fully encapsulating building materials, including pressure-treated lumber, Western Red Cedar shakes, and fiber cement products, in oil-based coatings on all six sides, the team shields materials from UVA and UVB photo degradation and moisture infiltration, extending service life by three to four times. Nearly every Charleston-based lumber retailer now stocks CMF's primed, pressure-treated lumber and siding. About 20 years ago, at the request of architect Chris Rose, CMF developed a two-toned natural wood faux stain for fiber cement, a finish system now used on building products nationwide.
The Process
Clients visit CMF's showroom with samples or a vision in hand, and the team selects the right coating and crafts a customized finish for approval. Once the client signs off, specs go to their lumber provider, raw materials are delivered to the CMF facility, coated, and carefully packaged for pickup. Standard turnaround runs two weeks from receipt. Master samples of every customized finish are kept on file, so a client can replicate their original look years down the road.
For more information, call Carolina Machine Finishing at (843) 760-0029 or visit cmfprefinish.com.
Written by Daria Smith |
Photography by Ruta Smith
(1) Robert Grant, Tom Grant, Rick Jackson, & Wade Jackson at the CMF showroom. (2) Lumber and siding material coated with oil based primer is loaded onto a conveyor belt. (3) Each board is coated on all six sides before being placed on a drying rack.
Written
Hidden in Plain Sight
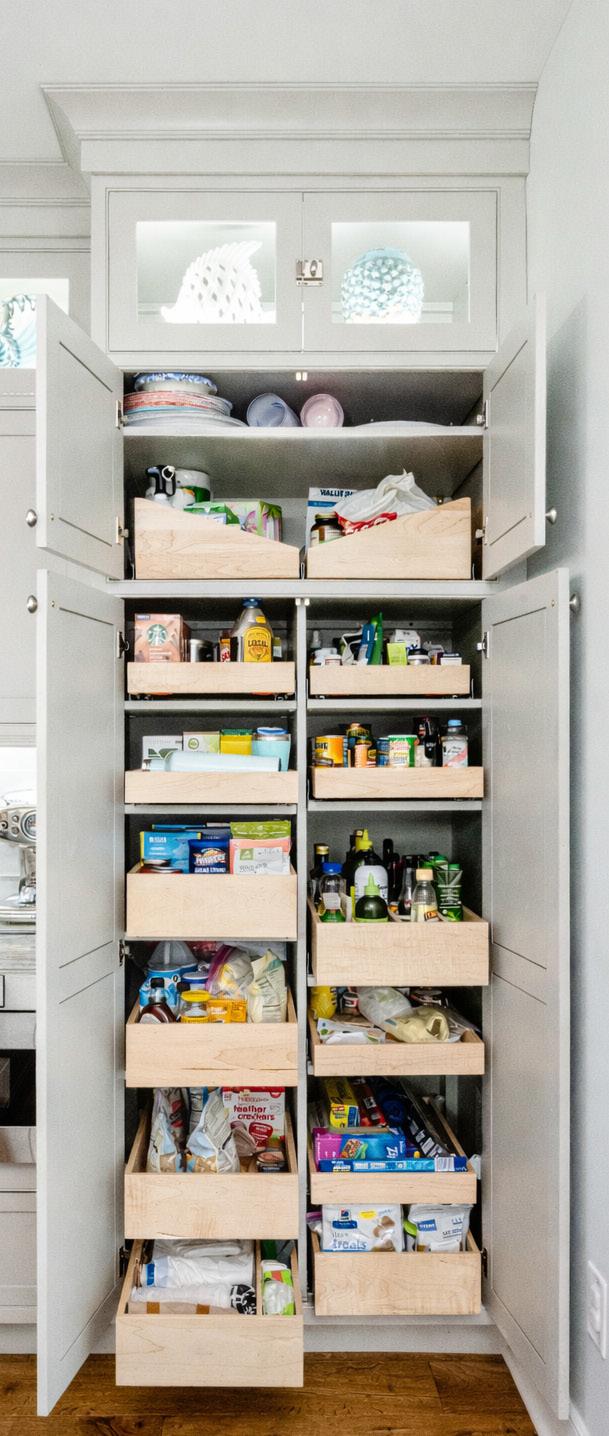
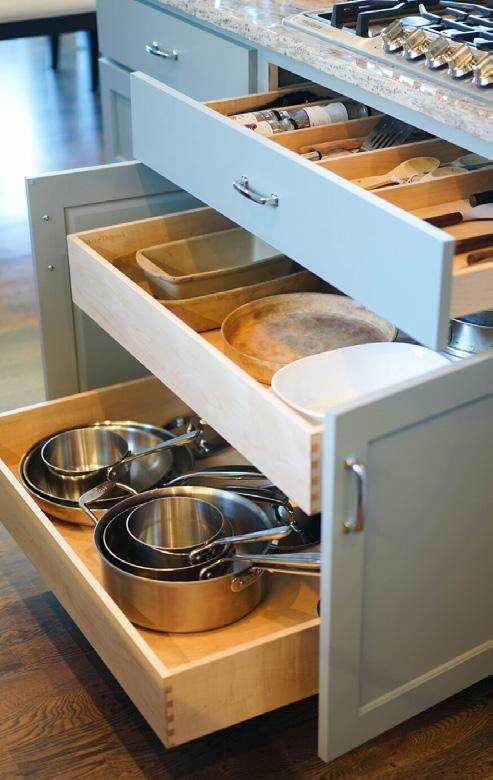
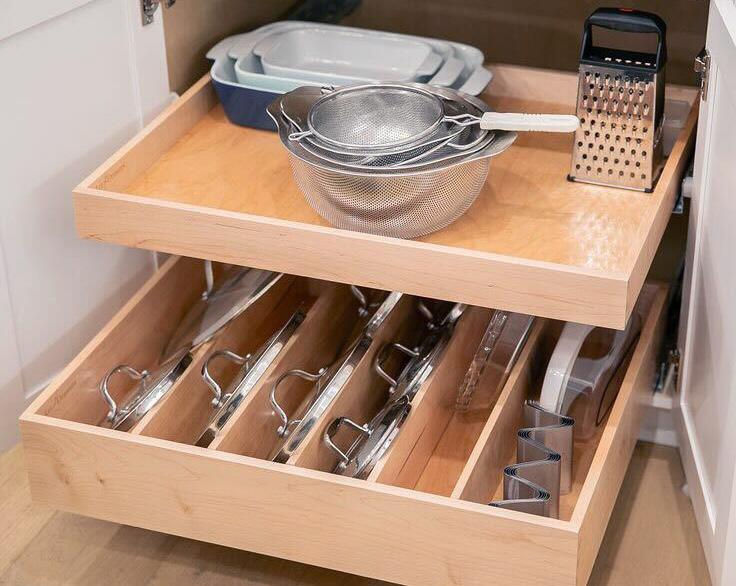
A full kitchen relocation and a repositioned butler's pantry gave this Charleston home the breathing room it had been missing. The smartest storage is the kind you can’t see.
The Setting:
The kitchen technically worked but the space never felt fully connected to the rest of the home. Sightlines stopped short, circulation felt interrupted, and the adjacent laundry area added to the fragmented feel. While the footprint offered potential, the existing layout created both visual and functional tension.
The Problem:
Limited counter space and minimal cabinetry left everyday items competing for room, hindering the overall functionality. The layout interrupted natural circulation through the home, and the kitchen's compressed volume, a product of clear span trusses that cap the ceiling height, made even modest gatherings feel cramped. Existing storage solutions contributed to both visual and functional clutter.
The Solution:
Kensington Design House, the husband-and-wife architecture and interiors studio led by Rich and Elizabeth Landry, approached the project as a complete system. The ceiling was raised, and the structure reframed, a change that shifts how light moves through the space. The kitchen was relocated to improve connection to the adjacent living and dining areas, and a butler's pantry was repositioned to absorb the bulk of functional storage. Open floating shelves above the range keep daily essentials accessible without adding visual weight. “We relocated much of the storage into the butler's pantry,” says Elizabeth. “That allowed the main kitchen to read as one continuous, open volume rather than a series of interruptions.”
Kensington Design House is a Charleston based architecture and interiors studio launching August 2026. For a deeper look at this project and the ideas that shaped the redesign, follow along on the KDH website.
For more information, call Kensington Design House at (843) 666-5239 or visit kensingtondesignhouse.com.
by Daria Smith | Photography by Golden Photos CHS
Elizabeth & Rich Landry of Kensington Design House
Written by Daria Smith
Good to the Last Drop
Most homeowners don’t think twice about what comes out of their taps, but what you can't see may be affecting your health and home.
What should homeowners know about what's actually in their tap water?
We always recommend visiting the Environmental Working Group's Tap Water Database at ewg.org. You can search your zip code and see exactly what's in your water. What concerns us most are chlorine, bacteria, microplastics, viruses, and trace pharmaceuticals that can get into the supply. Most people are surprised by what shows up.
PRO TIP:
Before investing in any filtration system, search your zip code at ewg.org to understand what contaminants are present in your local water supply.
What are signs that a home's water may need attention?
Watch for black gunk forming around faucets, white marks that are hard to get off, discoloration in the water, or any unusual
taste or smell. These can all be signs that your water may need attention.
PRO TIP:
Small warning signs like buildup, odors, or changes in taste can point to bacteria, mineral buildup, or other water quality issues. Catching them early can help prevent bigger problems down the road.
Why choose a whole-home system over a point-of-use filter?
When you take a hot shower, your pores open and absorb whatever is present. Chemicals and contaminants affect your skin, hair, and laundry. A whole-home system installs at the point where water first enters the house, so every tap, showerhead, and appliance receives treated water.
PRO TIP:
A whole-home filtration system protects plumbing and appliances from mineral
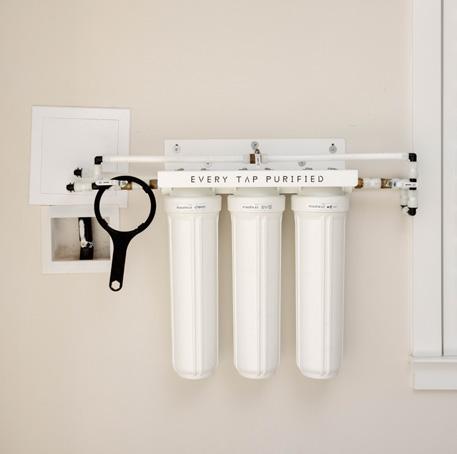
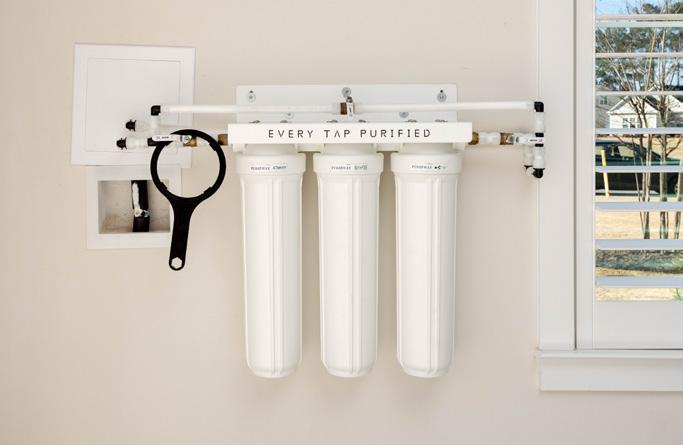
(above) Installed adjacent to the home's main shutoff access panel, the wallmounted Pure Way system works around the clock to filter contaminants from every tap, shower, and appliance in the home.
buildup and improves water quality at every fixture.
What does the installation process look like, and how disruptive is it?
We locate your main water shutoff, usually in the garage or inside the home, and connect the system there. Installation typically takes about three hours, and the water is only off for about 10 minutes. Every home is a little different, and we tailor each installation accordingly.
PRO TIP:
Most whole-home filtration systems can be installed in a single appointment with minimal disruption. The water is off for only a fraction of the total service time.
For more information, call Pure Way at (843) 802-6111 or visit purewaylowcountry.com.
In the Know with the Pros
Local professionals share insights on all things home and design during our weekly radio show, Talking About a Home, airing every Saturday from 9:00 a.m. to 10:00 a.m. on 94.3 WSC-FM.
Bill Bowen Harborline Exteriors
How do you help homeowners update their exteriors?
Jodi Crosby Crosby Creations Home Designs
How can Crosby Creations help with the permitting process?
“ “ “ “
Harborline Exteriors was created exclusively for discerning homeowners who appreciate quality and value above all else. Our highly trained professional staff consists of certified experts in custom window replacement, decking, outdoor patio rooms and enclosures, and custom outdoor kitchens. We create advanced, beautifully designed outdoor living spaces that transform your backyard into a high-end vacation retreat right at home. All of our products are backed by lifetime, transferable warranties, and our exceptional line of custom windows includes energysavings guarantees. Call us today and bring your next project to life.
For more information, call Harborline Exteriors at (843) 718-0299 or visit harborlineexteriors.com.
One of the biggest benefits of working with Crosby Creations Home Designs is that we are going to create a house plan that homeowners will be able to submit for a permit. Permitting can be a very complicated process. As a homeowner, you must become an instant expert. We work closely with zoning to better understand what's feasible and what's not with each project. Our goal is to arm our clients with knowledge so they can make informed decisions. Zoning ordinances are ever changing as municipalities update them regularly. Staying in the loop is the best way we can serve our clients.
For more information, call Crosby Creations Home Design at (843) 9980505 or visit crosby-creations.com.
David Tidwell BearHome Service
How does BearHome Service help during a home sale?
“ “
At BearHome Service, we work with real estate agents and their clients to make repairs and remodels on their homes. If there is an offer on a home and the buyer is asking them to repair certain items, we really focus on getting those repairs done quickly so they can close with as few delays as possible. After buyers purchase the home and are getting ready to move in, maybe they want some new floors, they want to paint, or they want to completely remodel. We're there to facilitate all of that as well. We offer a warranty that's transferable to the homeowners, so we can give them peace-of-mind moving into the home.
For more information, call BearHome Service at (843) 938-1660 or visit bearhomeservice.com.
Now in our eighteenth year, Talking About a Home, a home show on the radio, airs every Saturday from 9:00 a.m. to 10:00 a.m. on 94.3 WSC-FM and online at 943wsc.com. You may also listen to archived radio interviews on our website, CharlestonHomeandDesign.com.
Jeff Thomson
Carolina Energy Conservation
What ways can homeowners save on energy costs?
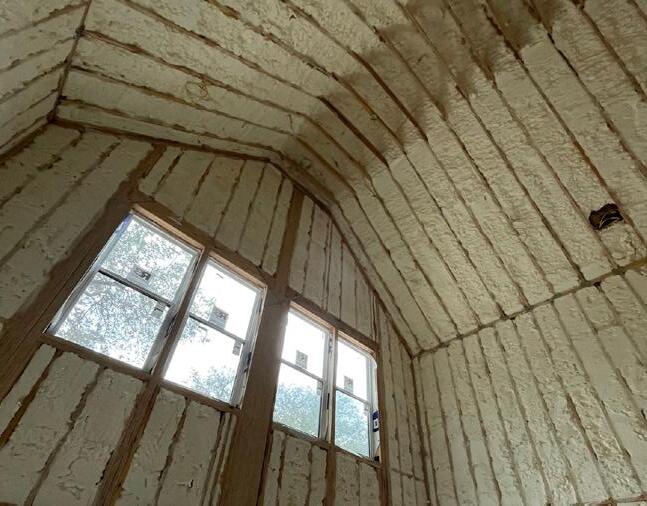
“Every house is different, especially in the Charleston area. At Carolina Energy Conservation, we go into homes and analyze them, then make recommendations on what we can do to make the homes more comfortable and more energy efficient. Most people think about the insulation, but it's really the air seal of the floor deck in attic spaces that stops the air conditioning from leaving the house during summer, and warm air during winter. We need to bring attic spaces inside the building envelope to make the units last longer. If your home is drafty or you are shocked by high energy bills, you definitely want to give us a call.
“For more information, call Carolina Energy Conservation at (843) 748-0295 or visit carolinaenergyconservation.com.
ARCHITECT :
Joy Martin
JOY ARCHITECTURE + INTERIOR DESIGN
Describe this project's architectural highlights.
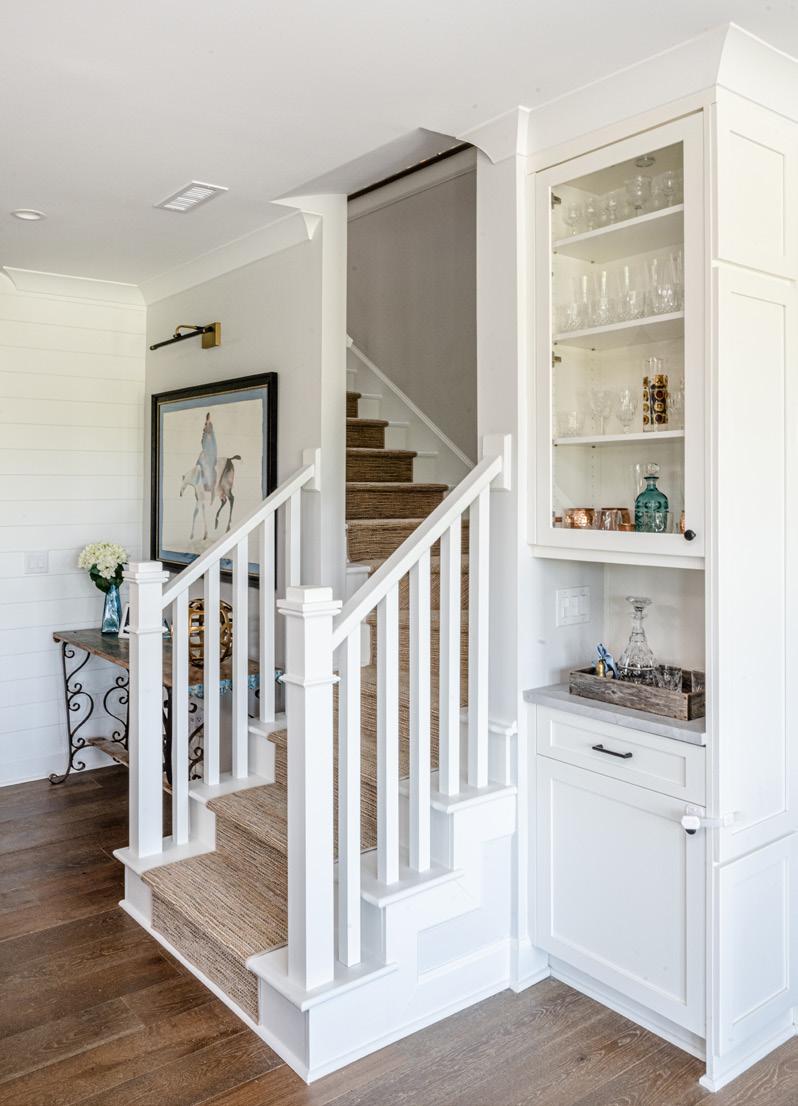
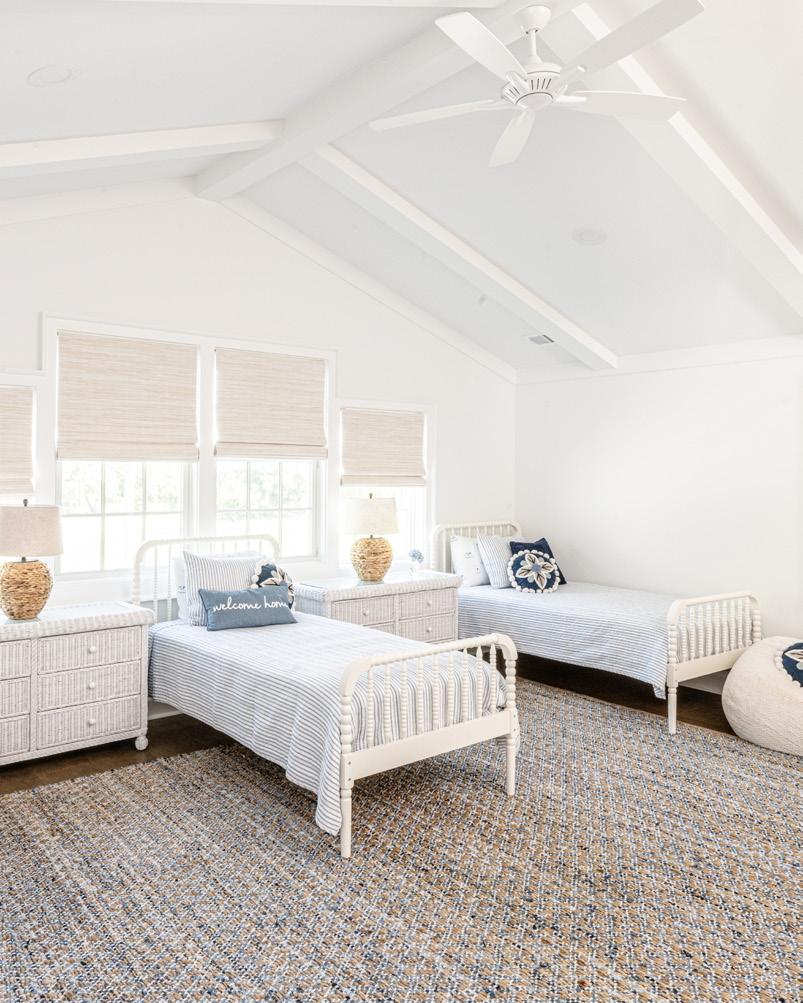
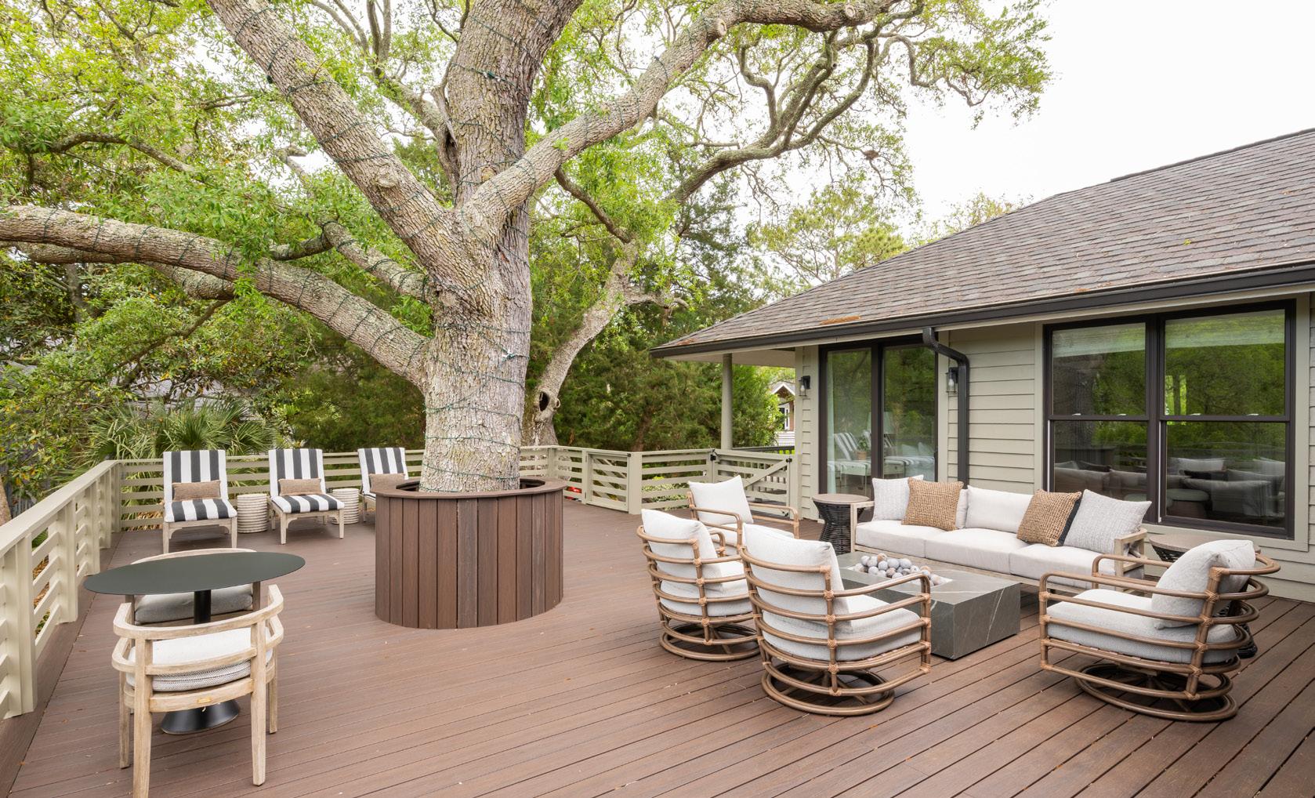
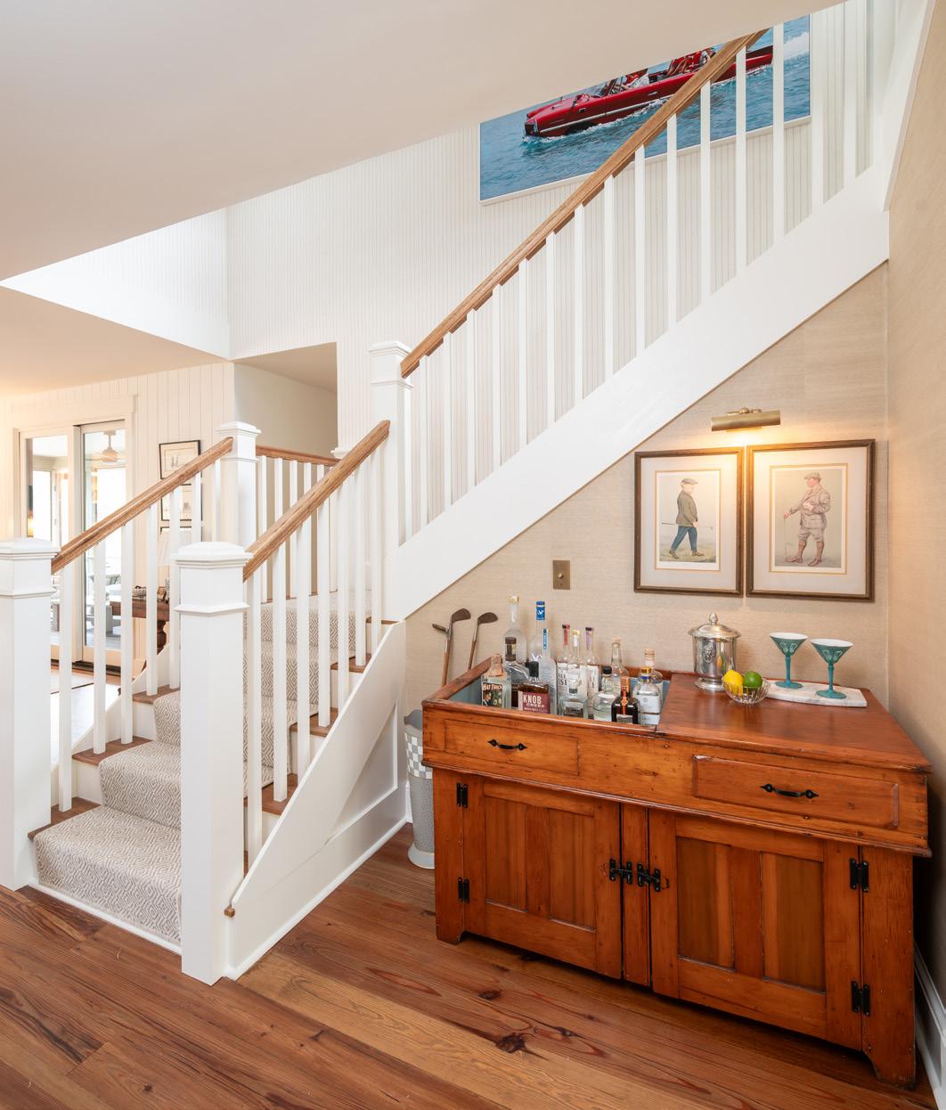
This was a major renovation and second-story addition to an existing raised single-story home on Isle of Palms. The goal was to create a second-level suite for hosting family on long visits. We worked within the existing roof form, using the partial footprint of the addition as an opportunity to introduce a roof deck that bridges the new massing with the original. Inside, the new front entry became a focal point with a central staircase, paired with a built-in bar cabinet. Vaulted, exposed rafter ceilings throughout the second level give every room generous volume.
What was the biggest challenge, and how did you solve it?
Integrating a second level into an existing large first-floor roof structure requires careful massing decisions. Because the addition only covers a portion of the footprint, we used it as an opportunity to create a roof deck transitioning between the new space and the existing home's massing. The front screened porch, with its beadboard ceiling and transom-lit windows, anchors the entry.
What inspired the design, and how did the family's lifestyle shape it?
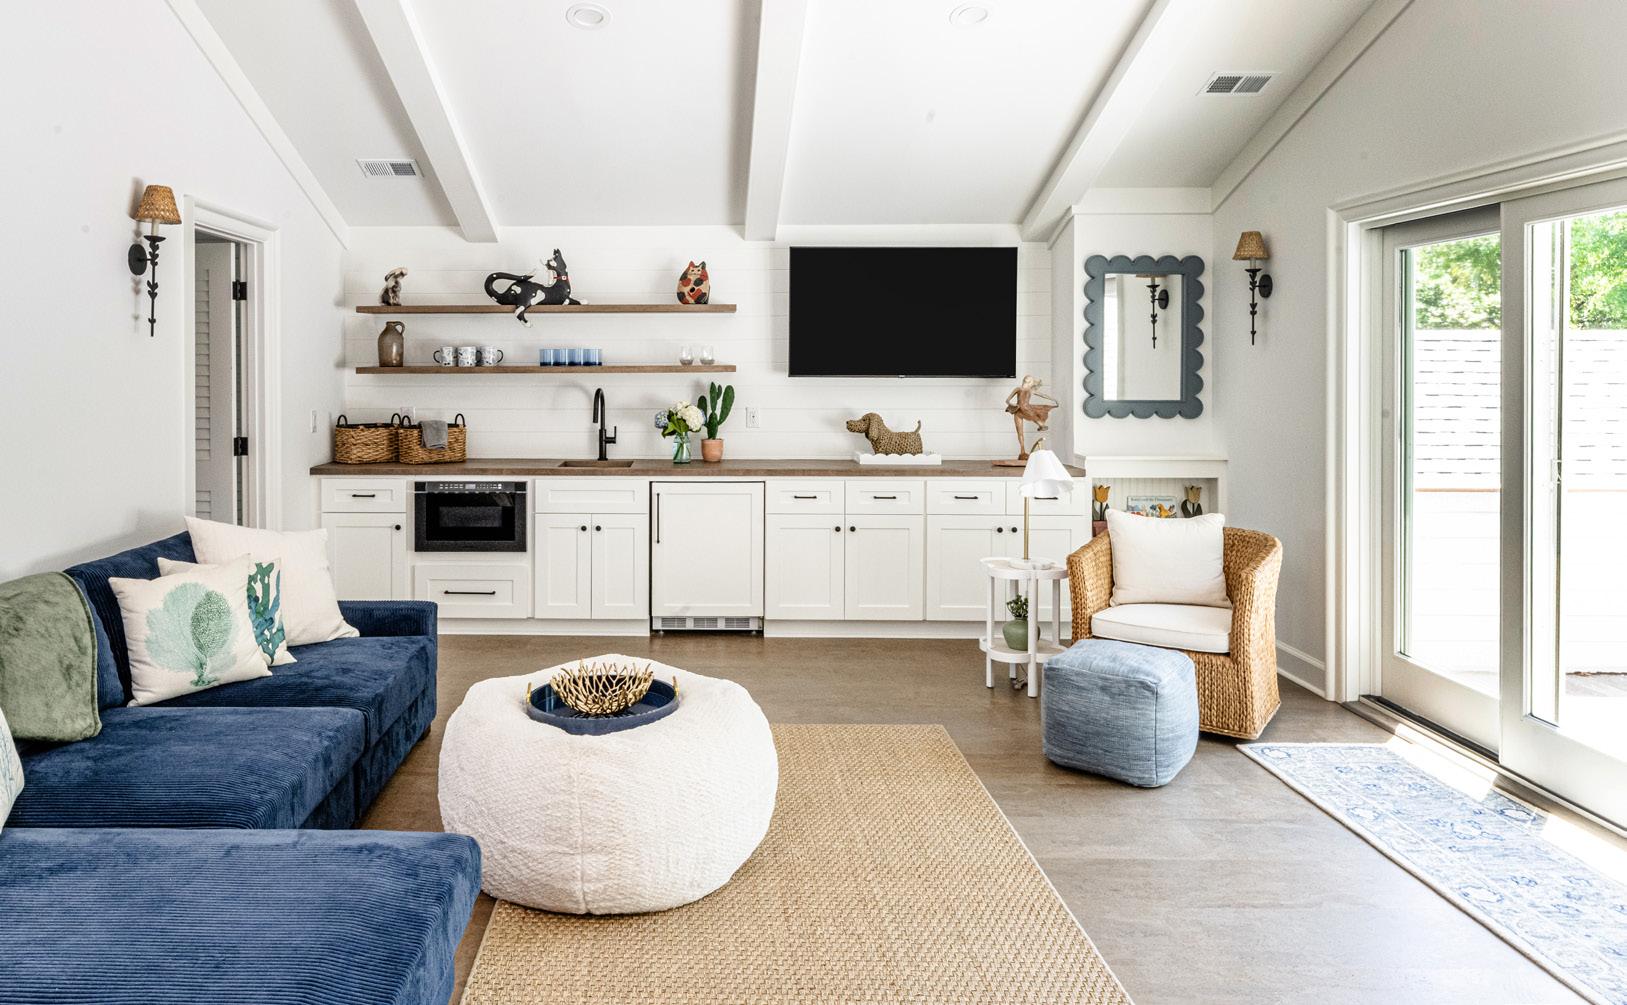
Three grandchildren were born during this project. The clients wanted welcoming spaces built for long visits: somewhere kids could pile into their own room, parents could gather in the screened porch off the front entry and everyone could gather in the second-floor family room with its shiplap wet bar, open floating shelves, and French doors opening to the treetop deck.
What does this project reflect about your design philosophy?
We design renovations and additions to look seamless and intentional, honoring the existing home's scale while elevating every detail, from the thoughtful use of natural light in every room, to the use of new roof planes to tie into the existing home's volume.
For more information, call JOY Architecture + Interior Design at (612) 616-9472 or visit joyarchitecture.com.
(above) A new seagrass-wrapped staircase seamlessly connects the new second level with the existing first floor of the home.
Written by Daria Smith
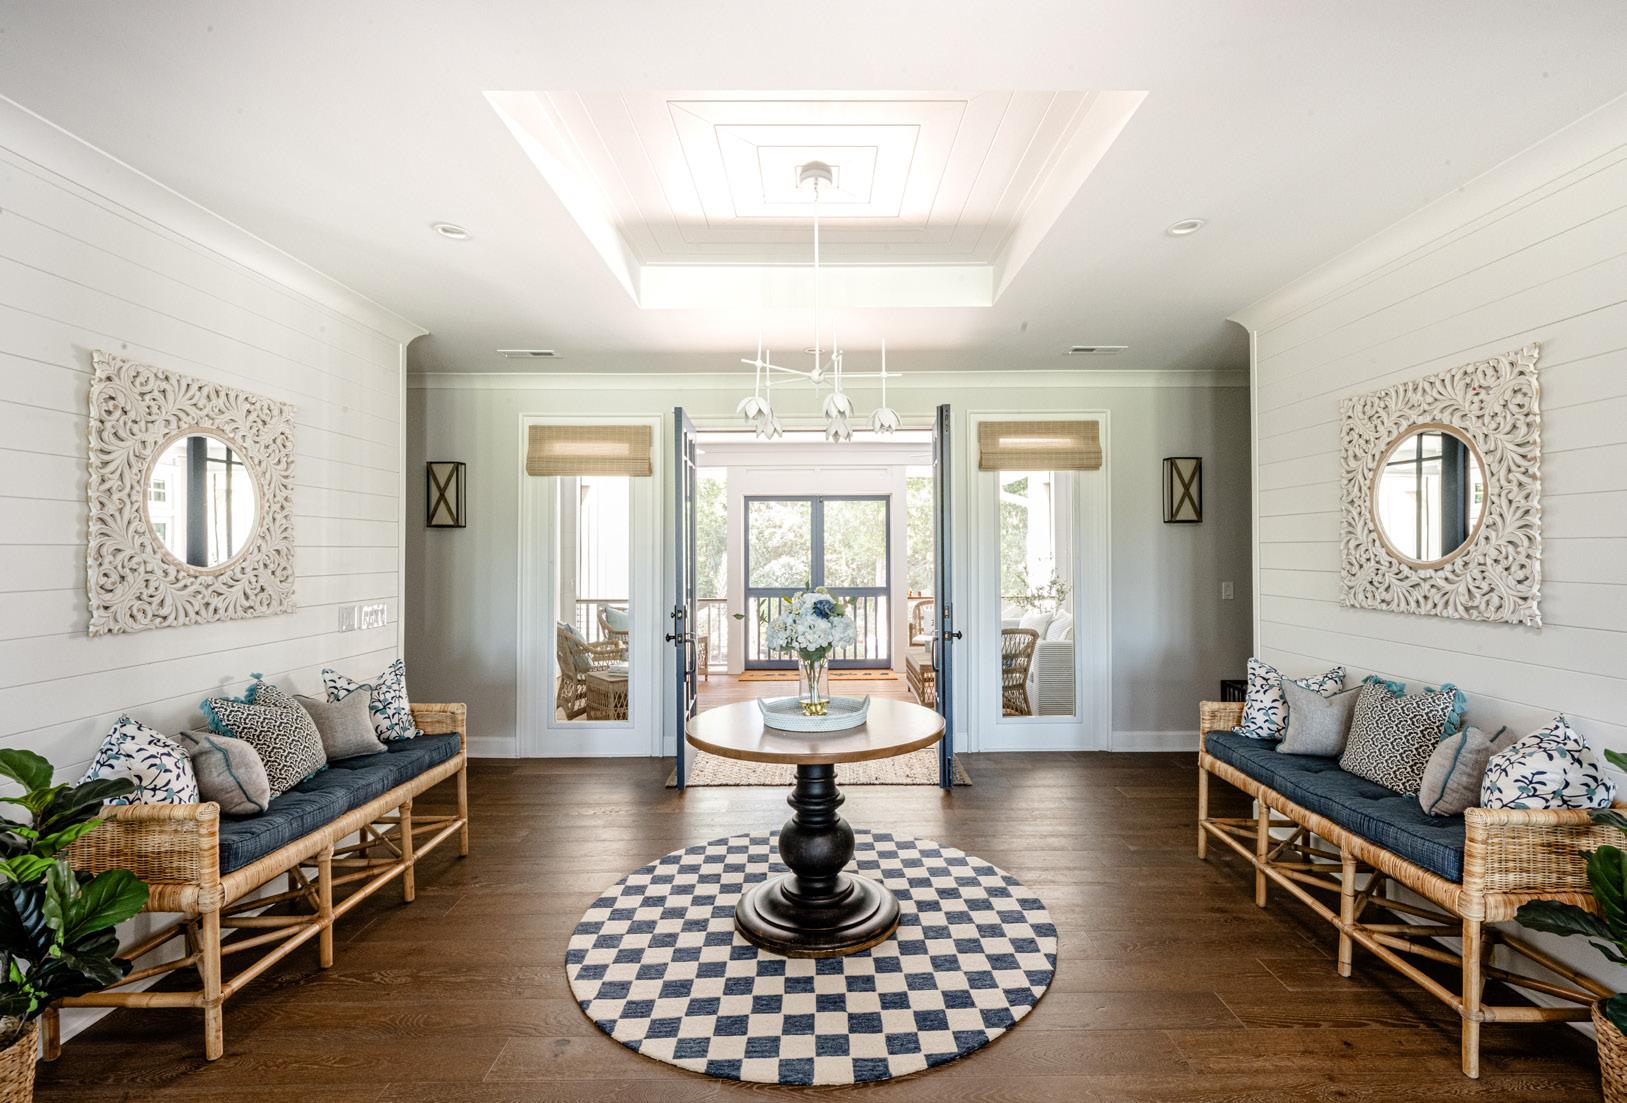
(above) New front doors and chandelier in the foyer connect to a welcoming screened front porch, setting the scene for relaxation. (below) Open floating shelves and a shiplap wet bar with dark walnut countertop anchor the second-floor family room.
Treetop Deck
BUILDER:
Jamie Laird BRIDGEPORT HOMES
What drives your approach to renovating historic homes in the Old Village?
My building philosophy is rooted in craftsmanship and respect for the character of homes. I focus on quality over volume, taking a handson approach throughout the process to ensure clear communication and accountability at every stage. Successful projects are built on relationships as much as materials, whether we're working with homeowners, architects, or trade partners. A well-built home should continue to serve generations of families for years to come.
What inspired this renovation, and what was the biggest structural challenge?
We were drawn to the history embedded in the structure; the proportions, materials, and sense of place that cannot be replicated in new construction. The most complex challenge was creating a modern foundation and structural framework inside an existing structure that had to be preserved in its current form.
How did the interior details come together?
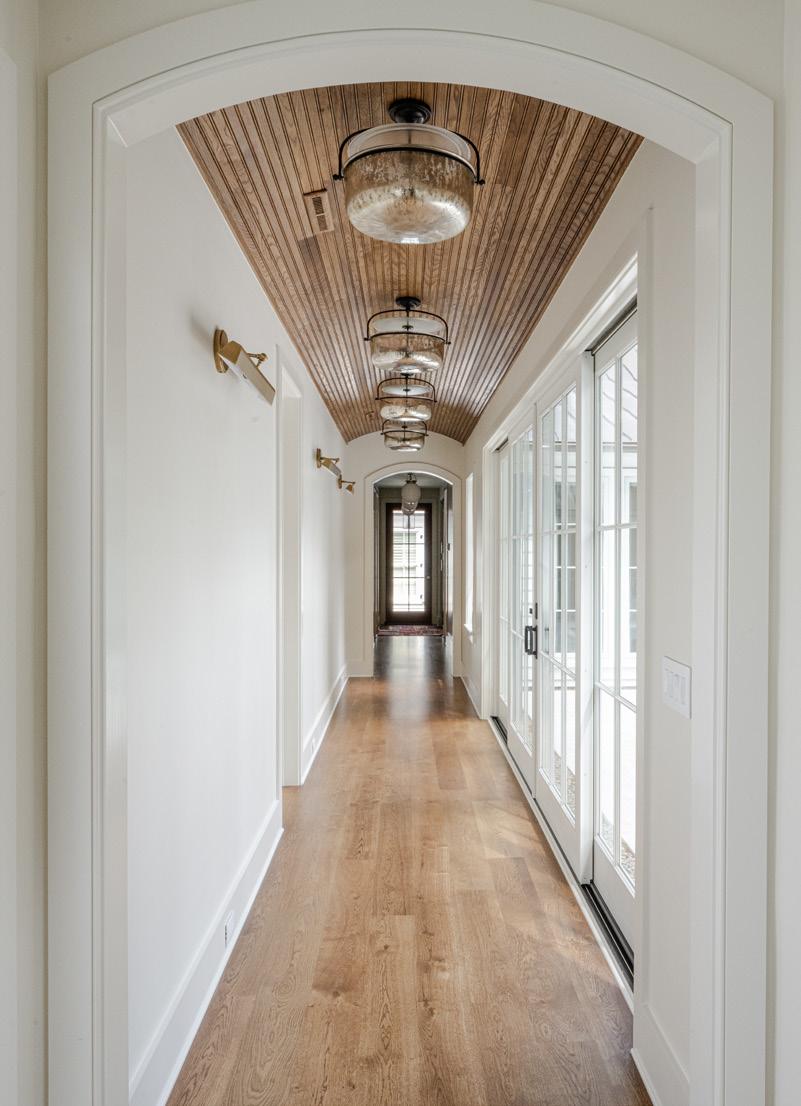
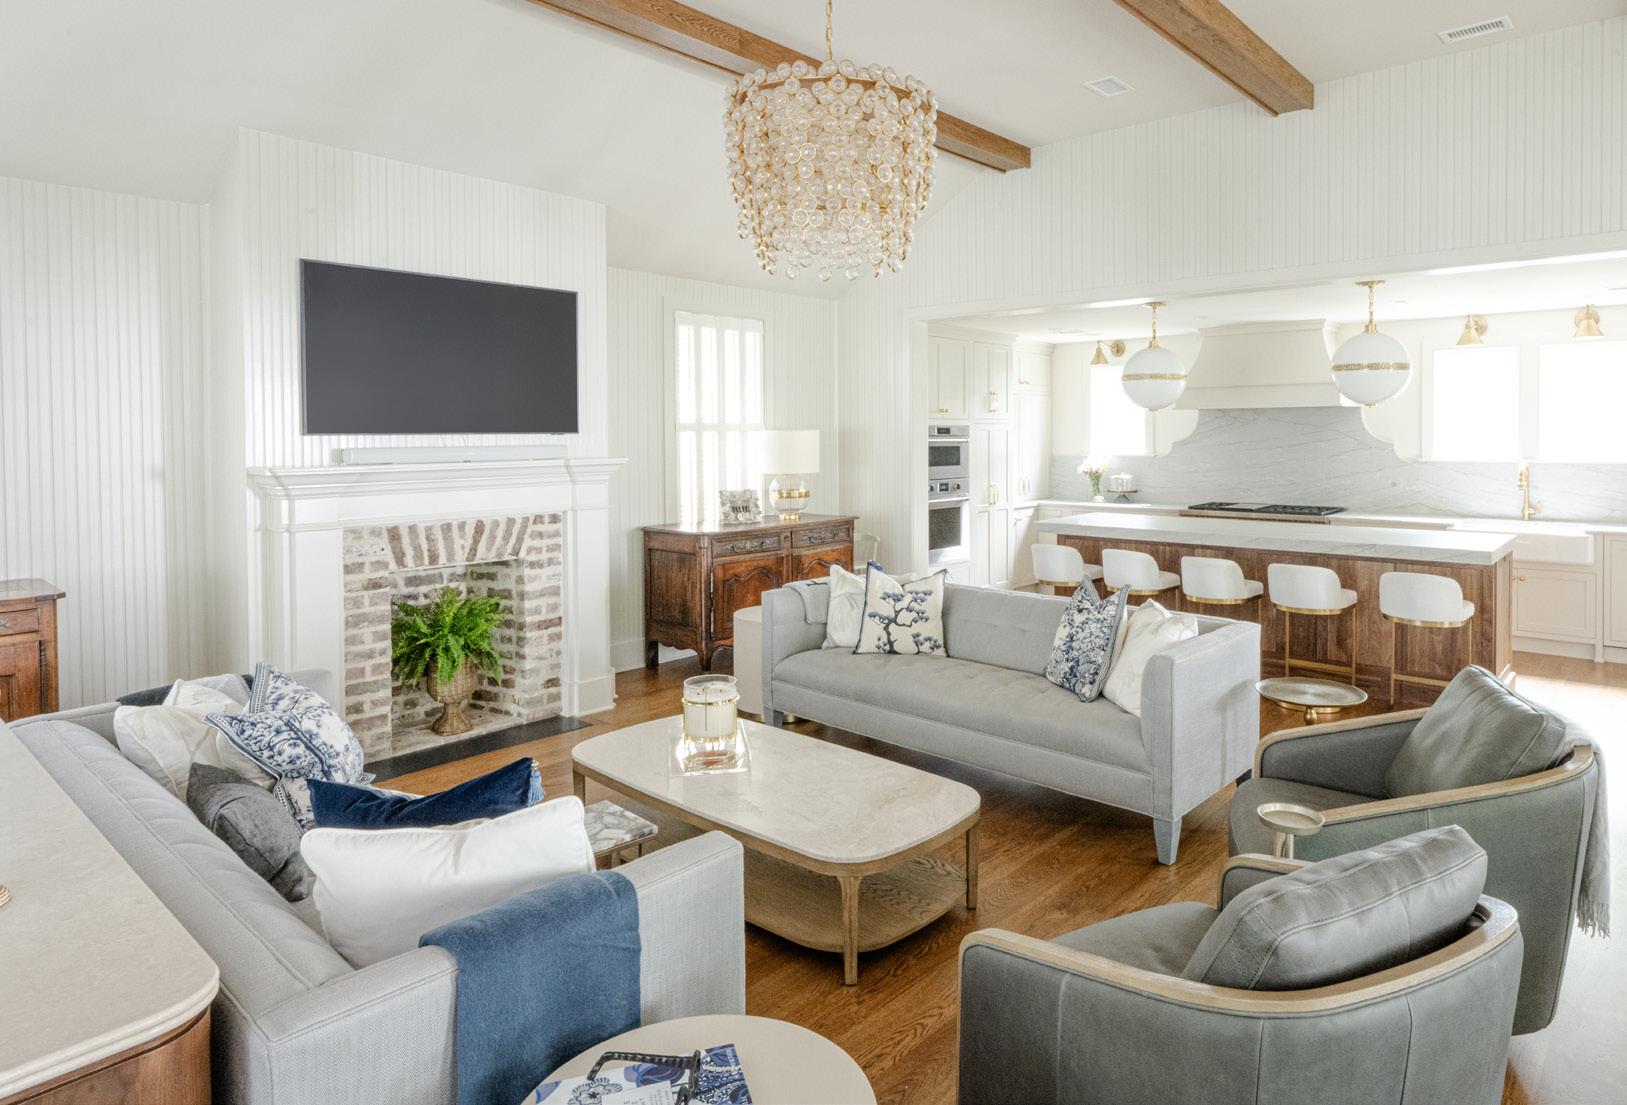
In the kitchen, we paired cream shaker cabinetry with unlacquered brass hardware, a farmhouse apron sink, and marble countertops. The great room anchors around an original brick fireplace, exposed wood ceiling beams, and French doors that pull the outside in. The barrelvault hallway was one of my favorite spaces to build—tongue-andgroove wood-planking on the ceiling, mercury-glass pendants, and arched doorways that carry the home's traditional character forward.
How did the outdoor spaces complete the vision?
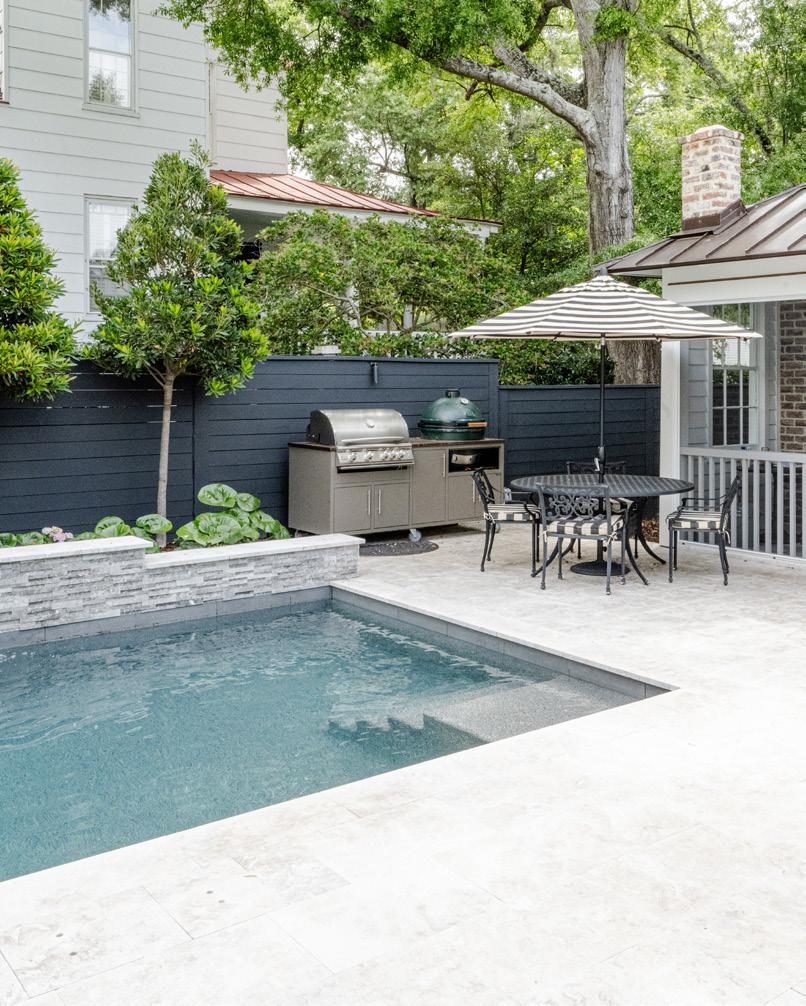
The pool by Aqua Blue Pools and landscaping by 1899 Landscape Solutions bring the outdoor living space into scale with the home's setting. The stacked stone planter wall with a limestone cap serves as a water feature and natural privacy screen, with lifted magnolias planted above a horizontal board fence.
For more information, call Bridgeport Homes at (843) 352-7732 or visit bridgeport-homes.com.
(above) Tongue-and-groove wood planking follows the radius of the ceiling, while pendants draw the eye straight to the front door.
Daria
Written by
Smith | Photography by Ruta Smith
(above) Exposed wood ceiling beams and an original brick fireplace anchor the great room. Cream shaker cabinetry gives the kitchen a timeless quality, while paneled appliances keeps the millwork uninterrupted.
INTERIOR DESIGNER:
Paige Dick
PAIGE DESIGNS
What is your design philosophy?
I'm not afraid of color, and I only source things I would put in my own home. Every selection has to speak to me before it gets in front of a client. I've taken on dark and moody projects, coastal designs, and everything in between. It just depends on what the client is looking for, and my goal is always to make them happy.
What makes this project unique?
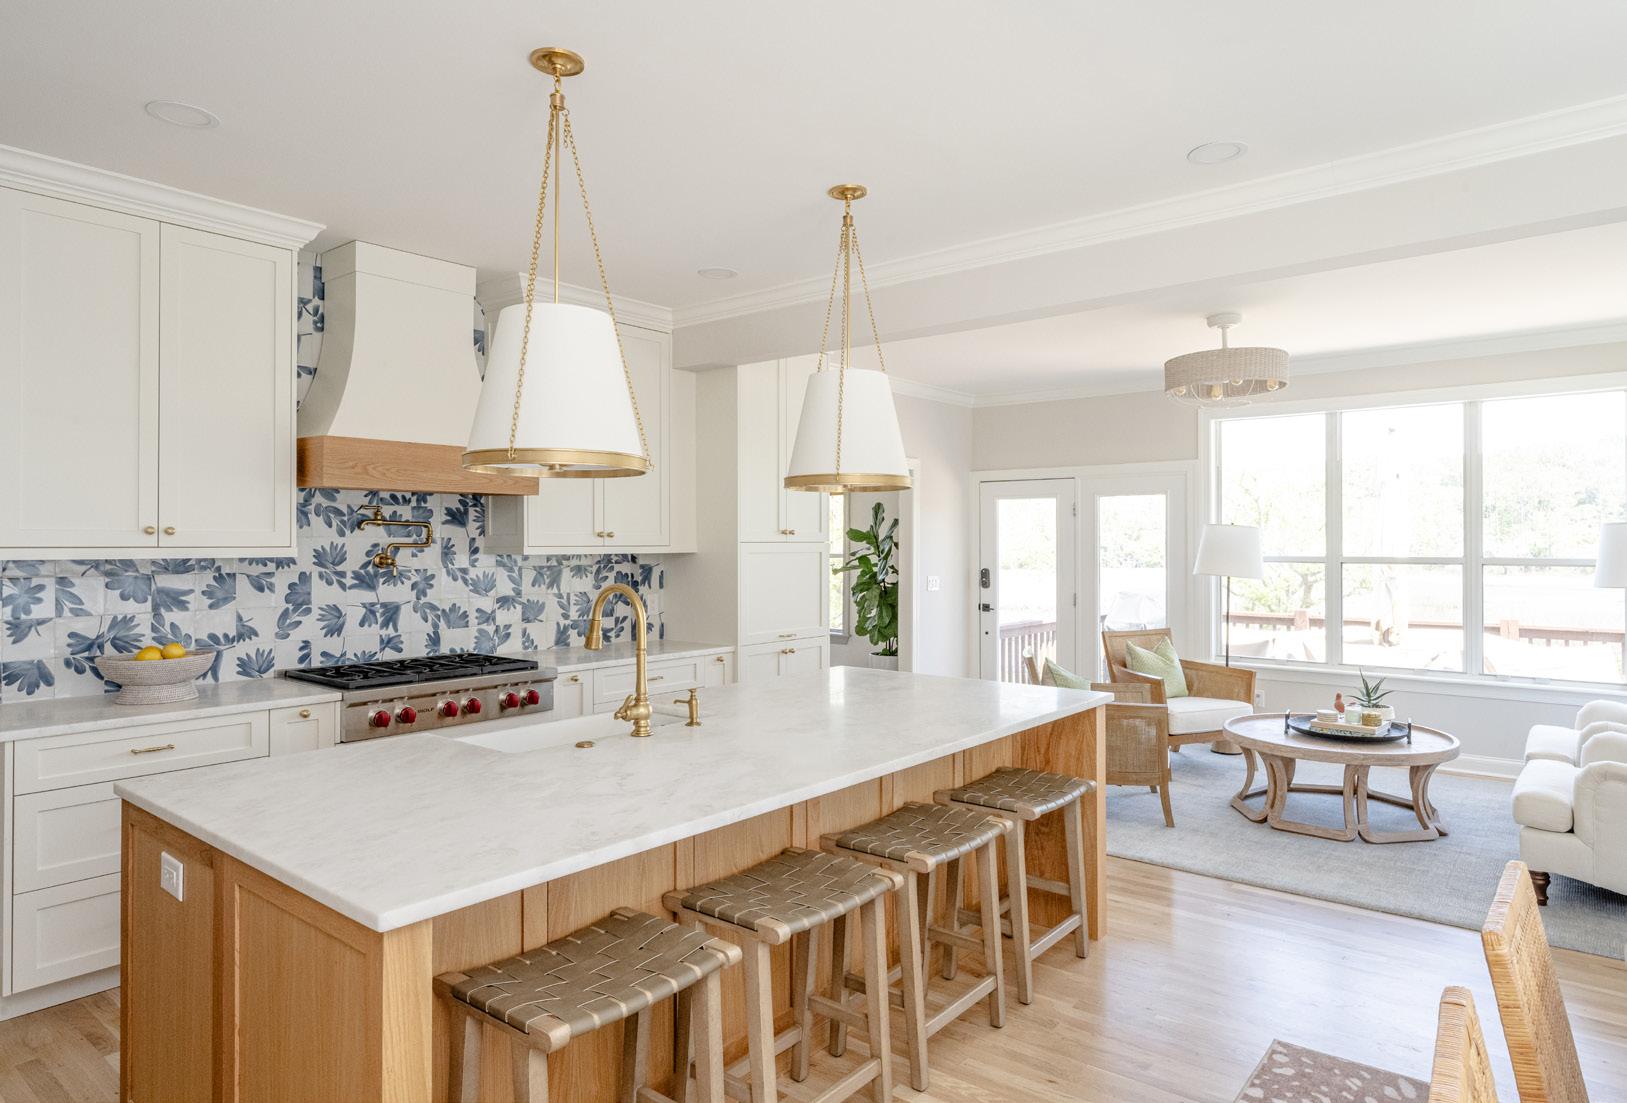
My clients came to me with a very clear need: a kitchen that could handle real cooking, elaborate baking projects, and entertaining up to 20 guests. We removed a wall to borrow square footage from the adjacent sitting room, which allowed us to fit a large island with drawer storage and a dedicated appliance garage. Builder Ben Badeau of Badeau Builds, who also crafted the bookshelves at The Archive, executed every inch flawlessly.
How did you achieve cohesion across both spaces?
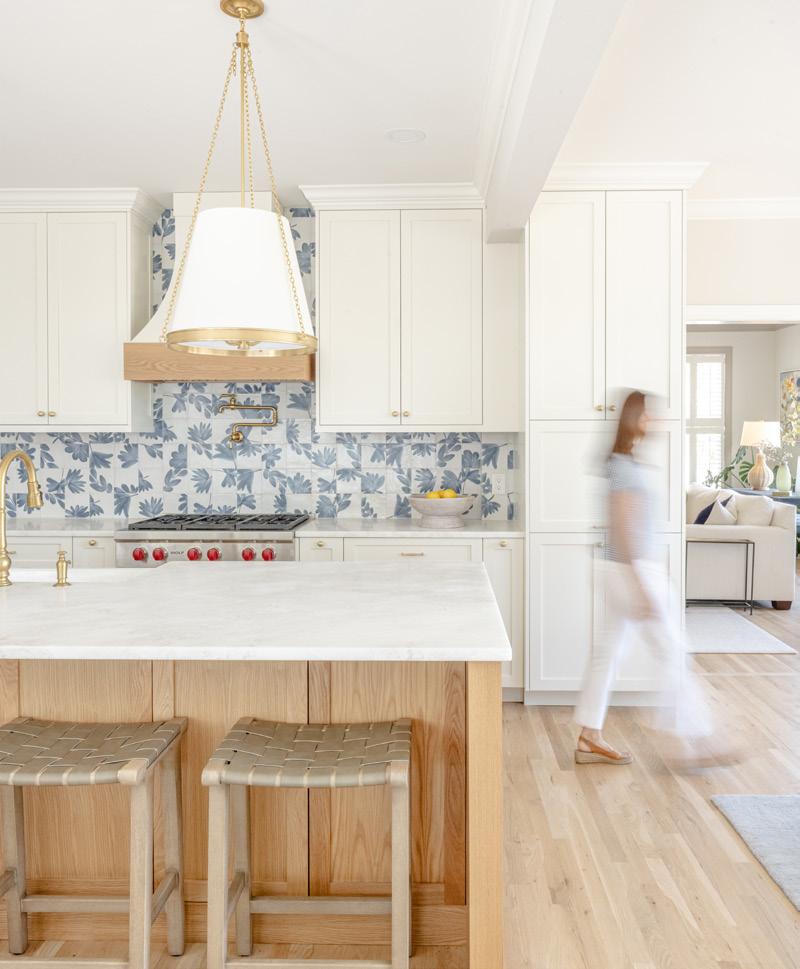
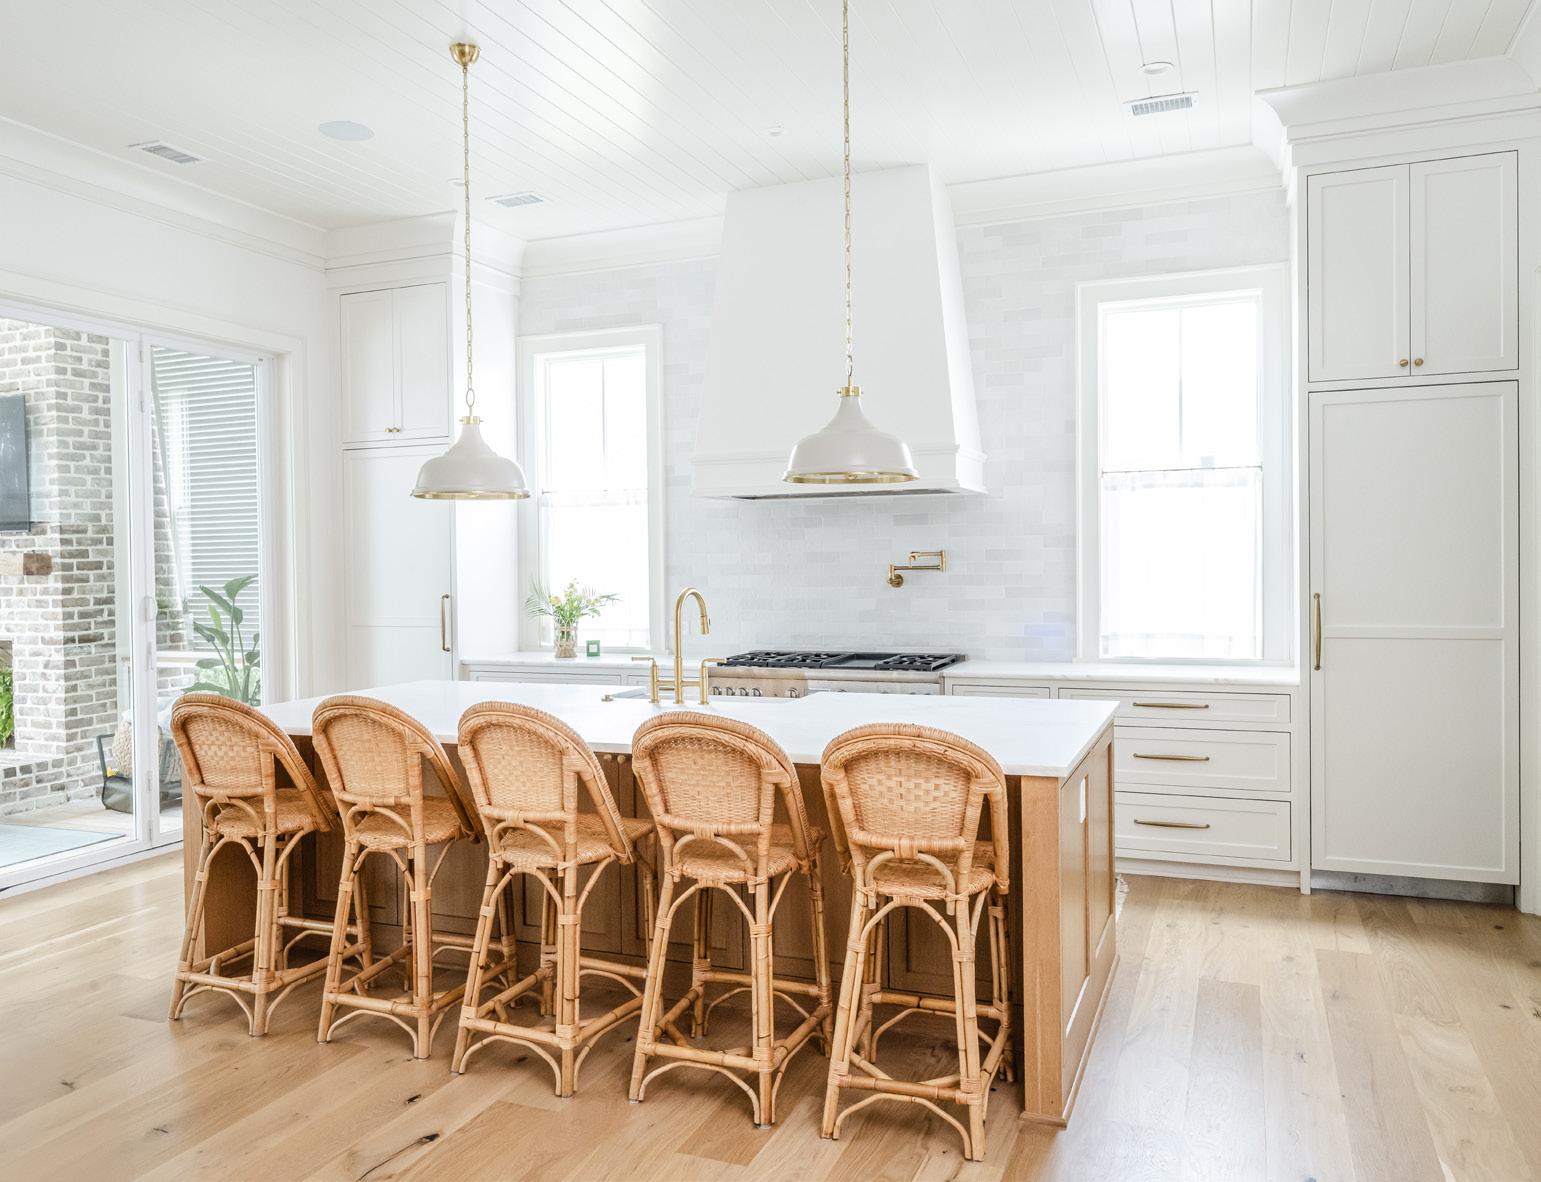
The Melcer Tile backsplash was the starting point for everything. My client loves blue and white, and I pushed her to commit because I knew it would be the wow factor. Once we had it, the palette wrote itself: white shaker cabinetry, antique brass hardware, a painted hood with a white oak accent, and Visual Comfort pendants that thread the brass detail throughout.
What was your favorite space?
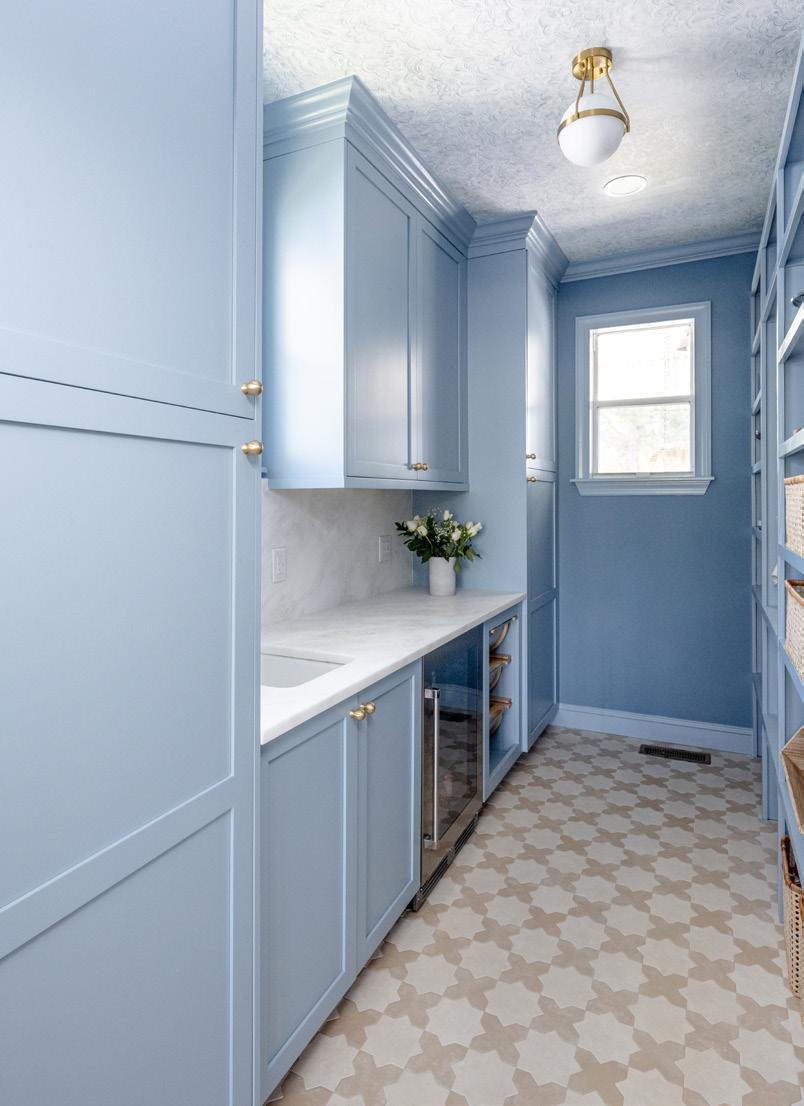
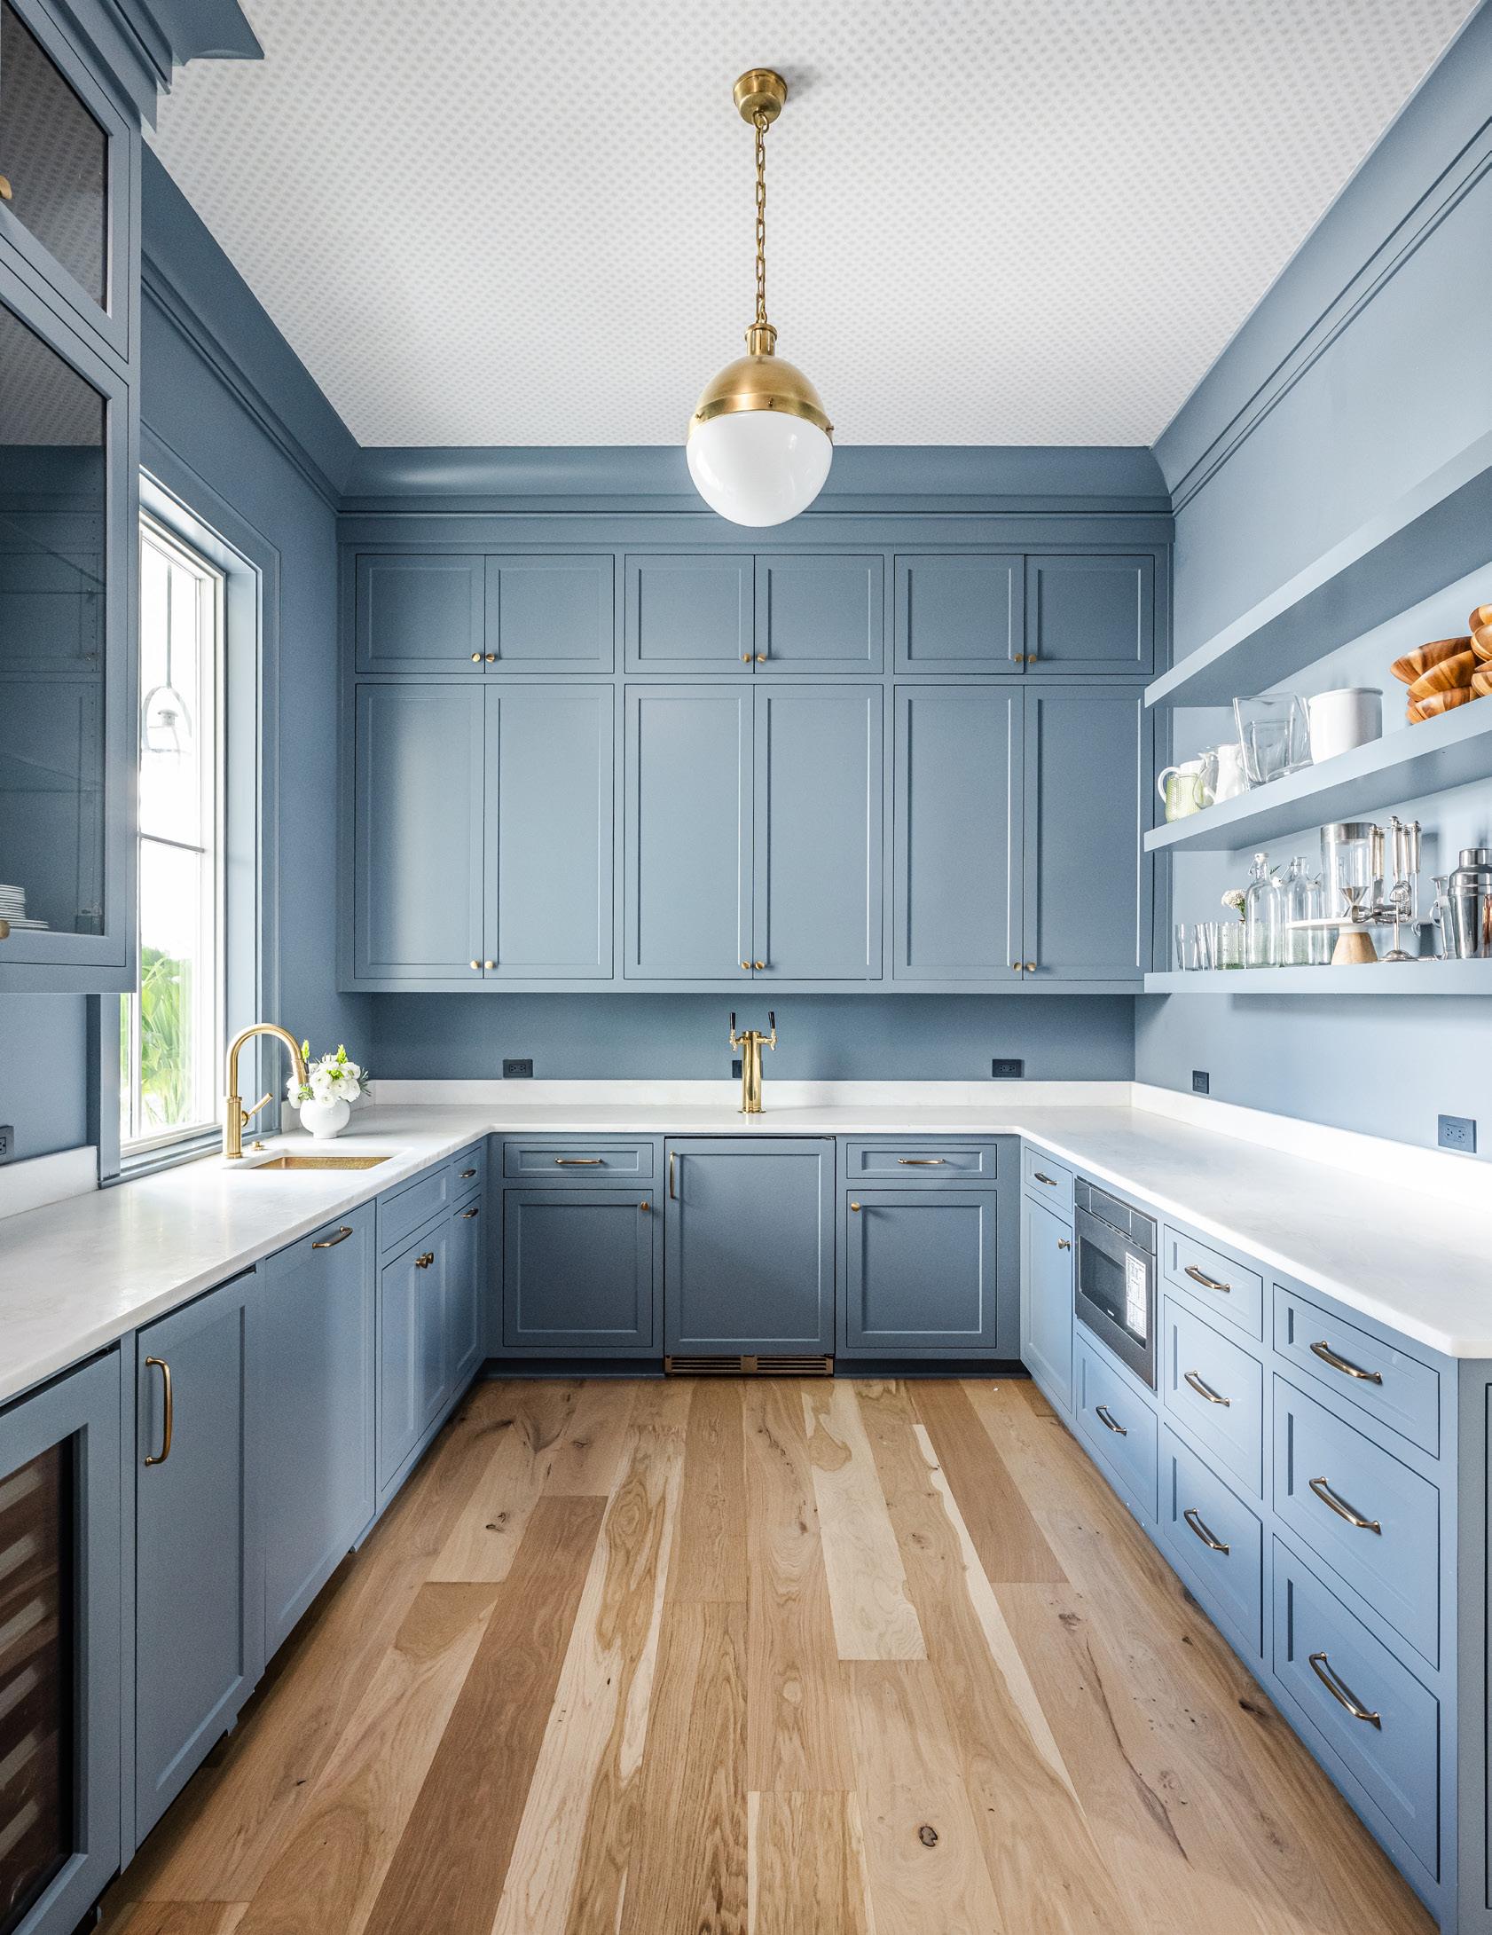
The butler's pantry, hands down. We color-drenched the cabinetry and walls in soft blue-gray, then carried a Rebecca Atwood wallpaper onto the ceiling. It has a dreamy, cloud-like quality that pulls the blue through from the kitchen. A full marble slab backsplash keeps it sleek and practical. In its previous life, it was a laundry room.
(above) Color-drenched cabinetry, a Rebecca Atwood cloud-motif ceiling, marble slab backsplash, and geometric floor tile give a former laundry room a new identity as a butler's pantry.
For more information, call Paige Designs at (720) 220-9500 or visit paigedesignsllc.com.
Written by Daria Smith
(above) A custom painted range hood with a white oak accent frames the bold, botanical Melcer Tile backsplash on the range wall. Woven leather counter stools pull up to a white oak island beneath a pair of brass-chain Visual Comfort pendants. Removing a wall opened up the kitchen to the adjacent sitting room for continuity and entertaining with ease.
Photography by Ruta Smith
Written by Kathryn Franklin | Photography by Kathryn Franklin, Ruta Smith, and Reese Moore
Home + Design Happenings
1. Hunter Quinn Homes Hosts the Spring 2026 Launch Party
Charleston Home + Design Magazine and Hunter Quinn Homes kicked off the launch of the spring issue with a memorable evening highlighting advertisers, readers, and spring 2026 cover star Carrie Morey, owner of Callie’s Hot Little Biscuit. Guests enjoyed vendor booths, good company, and homemade biscuits fresh out of the oven.
For more information, call Hunter Quinn Homes at (843) 790-6952 or visit hqhomesights.com.
2. STARK Opens New Design District Showroom
Luxury flooring leader STARK recently celebrated the grand opening of its new showroom in the Design District of North Charleston. The elegant space showcases the brand’s extensive collection of premium carpets, rugs, and wallcoverings, providing homeowners and designers alike with a destination for high-end interior finishes. Guests at the grand opening enjoyed an opportunity to explore the showroom, connect with industry professionals, and experience the expertise that made STARK a trusted name in luxury interiors for generations.
For more information, call STARK at (854) 214-6177 or visit starkcarpet.com.
Stay informed about the latest achievements, events, and showroom updates from Lowcountry home and design experts.
3. Hot Springs Pools & Spas Makes a Splash at SEWE’s DockDogs® Competition
Hot Springs Pools & Spas proudly sponsored the DockDogs® competition during this year’s Southeastern Wildlife Exposition (SEWE), one of Charleston’s most anticipated annual events. Crowds gathered poolside to watch talented canine athletes compete in highflying long-jump and speed-retrieval challenges, delighting spectators of all ages. Hot Springs Pools & Spas was honored to help bring this exciting attraction to the community while connecting with attendees throughout the weekend’s festivities.
For more information, call Hot Springs Pools & Spas at (843) 203-5370 or visit hotspringspools.net.
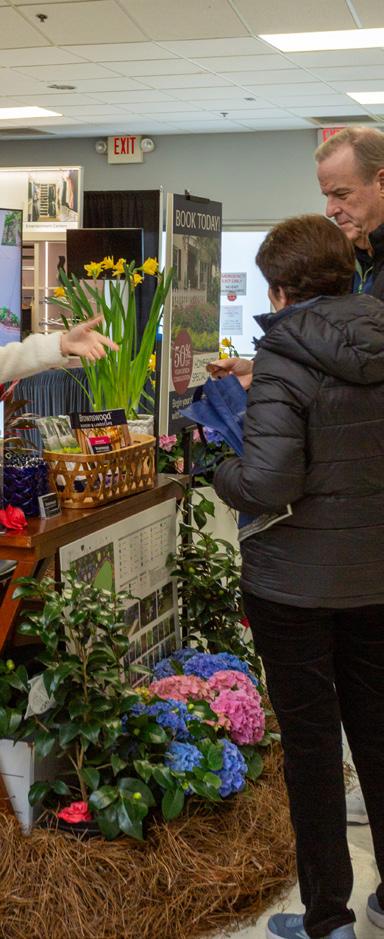
4. 2026 Fall Home Show + Tour Announcement
The Charleston Fall Home Show will take place August 28-30, at Patriots Point in Mount Pleasant. This year’s show is accompanied by the Fall Luxury Home Tour showcasing spectacular homes located in Mount Pleasant, Sullivan's Island, Daniel Island, and Isle of Palms.
For more information on the Charleston Fall Home Show and how to get involved, call (843) 577-7652 or visit charlestonhomeanddesign.com.
Drawn to the Water
A James Island custom home built from the ground up, where every selection was guided by a simple principle: let the view lead.
Project Designed by Riverside Designers and Built by Harbor Woods Construction
Written by Daria Smith
Photography by Ruta Smith
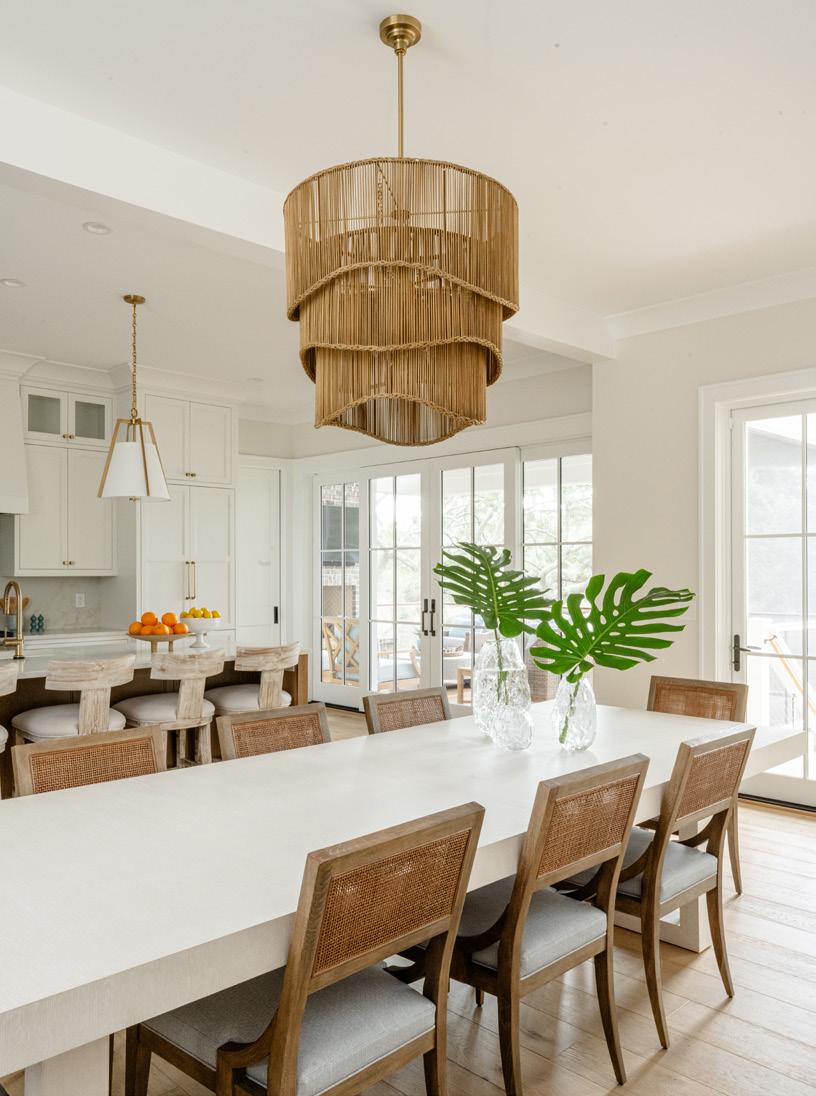
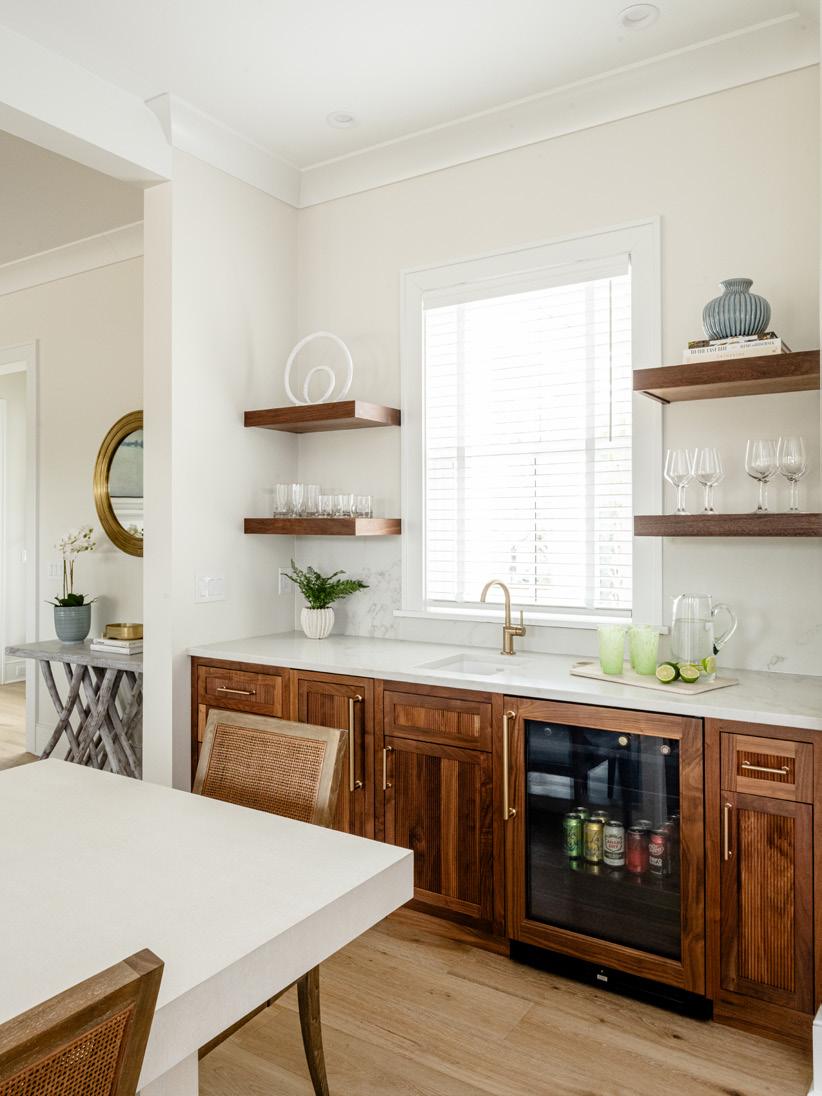
(above left) The dining area opens directly onto the kitchen, unified by warm wood tones in the cane-back chairs and a tiered rattan chandelier that adds organic texture overhead (above right) Fluted walnut cabinetry, floating walnut shelves, and a built-in beverage refrigerator make the bar a fully functional entertaining anchor just steps from the dining table.
Before a single board went up on this James Island waterfront lot, Jennifer Ferrell of Riverside Designers was already at the table. The plans were mostly set, the builder, Harbor Woods Construction, was hired, and she choreographed an 18-month build from the first selection meeting to final installation.
The homeowners, a young family with two children, came to the project with a clear vision: light, airy, and durable. They had never worked with an interior designer before, but trusted the process early on. “We really spend a lot of time on the front end of a project with clients mapping out the process and the schedule, and understanding what the budget constraints are,” Ferrell says. “We don't always rely on language. If they can show me pictures of what they like, that's very helpful, and then we can take that and run with it.”
The property itself dictated nearly every decision. A sweeping live oak frames the rear of the property, its branches reaching over the water, and the interior palette was built to honor that view. Walls stay soft and neutral throughout the main living spaces, while blues and greens pulled from the landscape ripple through textiles and accents. In the great room, coffered ceiling beams in natural wood add warmth, and custom built-ins flank a fireplace with a herringbone-tiled firebox. Furnishings are fresh and coastal.
The kitchen and adjoining dining area anchor the first floor, open to one another and oriented toward the back of the house, where French doors spill out toward the porch. White shaker cabinetry runs floor to ceiling, while Vitoria-sourced quartz countertops keep maintenance minimal for a family that has better things to do. A tiered rattan chandelier over the dining table introduces organic texture, and a run of whitewashed barstools at the island keeps the palette warm. Plumbing fixtures throughout the house are polished nickel and a matte brass finish called Luxe Gold.
The walnut bar, tucked just off the dining area, is one of the project's signature moments. Ferrell pushed the homeowners further than their original vision, and the result, with fluted walnut cabinetry, floating walnut shelves, a built-in beverage refrigerator, and quartz countertops, is a proper host's command center. “A bar can take so much pressure off the kitchen,” Ferrell explains. “If you can get a sink, an ice maker, a beverage fridge, and good storage in there, people can help themselves. We really stretched with the walnut cabinetry, and it turned out beautiful. I think it's a real statement piece.”
Upstairs, the architecture presented a creative challenge. To keep the house from looming over an established neighborhood of older homes, the architect designed the second floor with dormers and angled ceilings throughout. All three secondary bathrooms
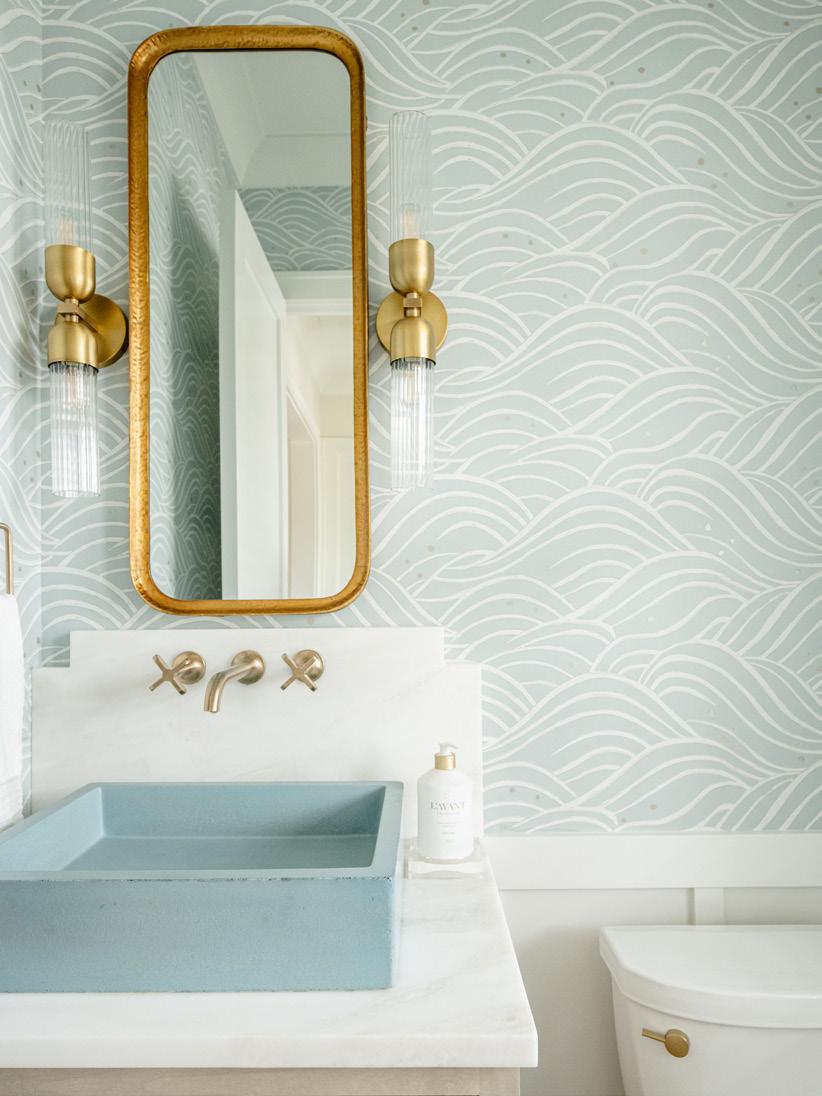
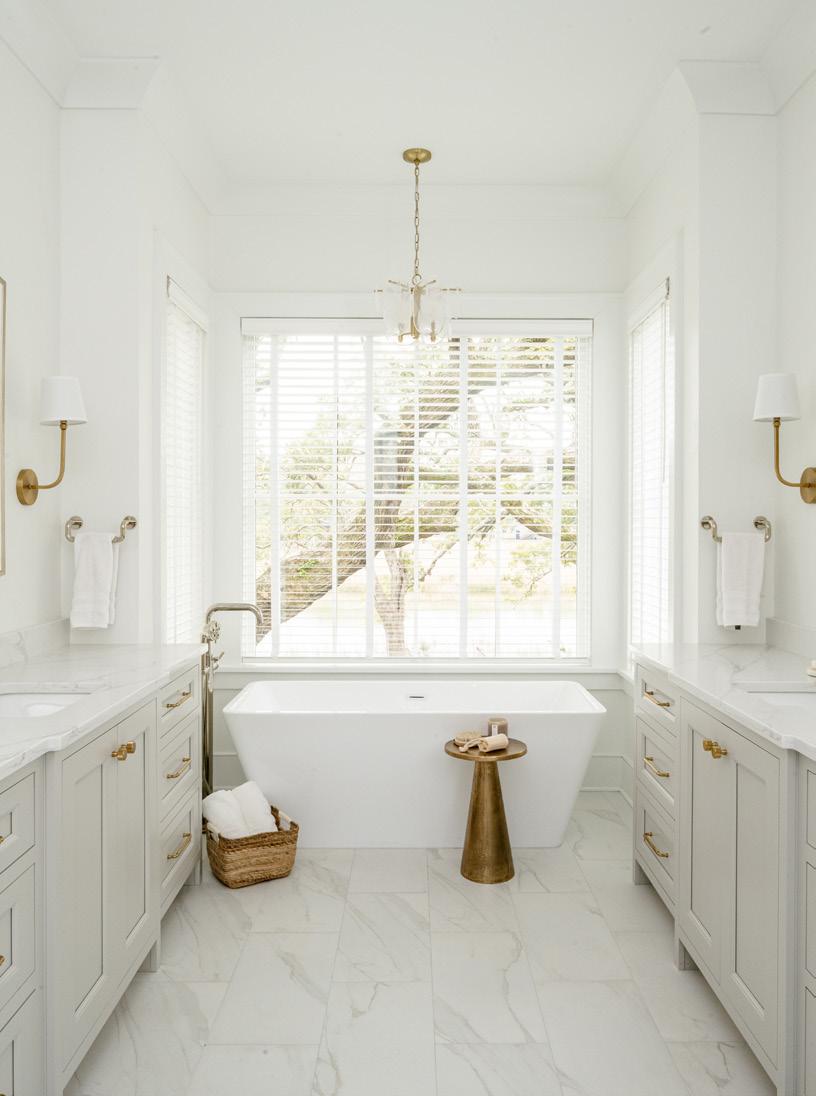
(above left) A blue concrete vessel sink and wave-patterned wallpaper turn the powder room into the home's most spirited space, with wallmount Luxe Gold fixtures and a gold-framed mirror. (above right) Dual vanities in pale gray flank a freestanding soaking tub in the primary bath, with ornate gold-framed mirrors and Luxe Gold sconces.
contend with sloped ceilings, and Riverside Designers resolved each one deliberately, aligning tile layouts with the roofline. One secondary bath features a penny tile floor and softly glazed subway tile in the shower. The laundry room, finished in powder blue cabinetry with brass hardware and a glass pendant overhead, reframes chores.
The primary suite occupies the most peaceful corner of the home, with a seating area positioned directly in front of the live oak view. Dual vanities in pale gray, quartz counters, Luxe Gold and polished nickel fixtures, ornate gold-framed mirrors, and a freestanding soaking tub centered beneath the tree view make the bathroom feel more like a retreat. The powder room delivers the project's most playful moment: a blue concrete vessel sink that inspired a wave-patterned wallpaper in the same soft aqua, the whole room a quiet salute to the water just beyond the windows.
“For waterfront projects like this, we always want to capitalize on the view,” Ferrell says. “Clients want livability and durability, but beyond that, we want it to be a seamless, enjoyable process.” After 50 years, Riverside Designers has seen every complication a build can produce and perfected the art of making sure clients never feel the weight of the process. ✴
For more information, call Riverside Designers at (843) 377-2600 or visit riversidedesigners.com and call Harbor Woods Construction at (843) 200-3683 or visit harborwoodsconstruction.com.
Jennifer Ferrell of Riverside Designers
Crafted to Last
A Mount Pleasant new build becomes a showcase of custom inset cabinetry. Every room tells its own story, and no two spaces are exactly alike.
Sullivan Custom Cabinets has spent more than five decades earning its reputation one kitchen at a time. This Mount Pleasant custom home offers a compelling case for why the family-run North Charleston shop remains one of the region's most trusted names in millwork. Built by Coleman Builders and designed by Molly Basile Interiors, the project gave Kenneth and Tracy Sullivan and their team full run of the house, from the kitchen and scullery to the living room, laundry, mudroom, primary suite, and multiple secondary bathrooms—seven distinct cabinetry scopes in a single build.
The design team and homeowners came in with a clear set of priorities. Natural light was non-negotiable, and function had to keep pace with aesthetics. Kenneth and Tracy met with Molly Basile and the homeowners early in the process, translating architectural plans and inspiration photos into detailed cabinet renderings before cutting boards.
The kitchen anchors the main level and sets the palette for everything that follows. Perimeter cabinetry in painted inset construction pairs with a white oak island in a contrasting stain, the warm wood tone pulling against crisp painted uppers and a shiplap ceiling overhead. A custom cabinet hood and appliance panels hold their own against the professional range below, the whole run unbroken from wall to wall. Rattan barstools line the island and brass pendant lighting anchors the space above, while the dining area beyond is a natural extension of the kitchen's palette. “We love the combination of white oak and stained white oak with the various shades of white and blue throughout the house,” Tracy says. “It has such an elevated design aesthetic, yet it is a very comfortable space.”
Through an arched passage off the kitchen, the scullery offers a calmer counterpart: inset construction again, with glass-front door panels, appliance panels, and floating shelves stocked for the
Written by Daria Smith
|
Photography by Ruta Smith
Secondary Kitchen
Through an arched passage off the kitchen, the blue hued scullery features glass-front door panels, appliance panels, and floating shelves.
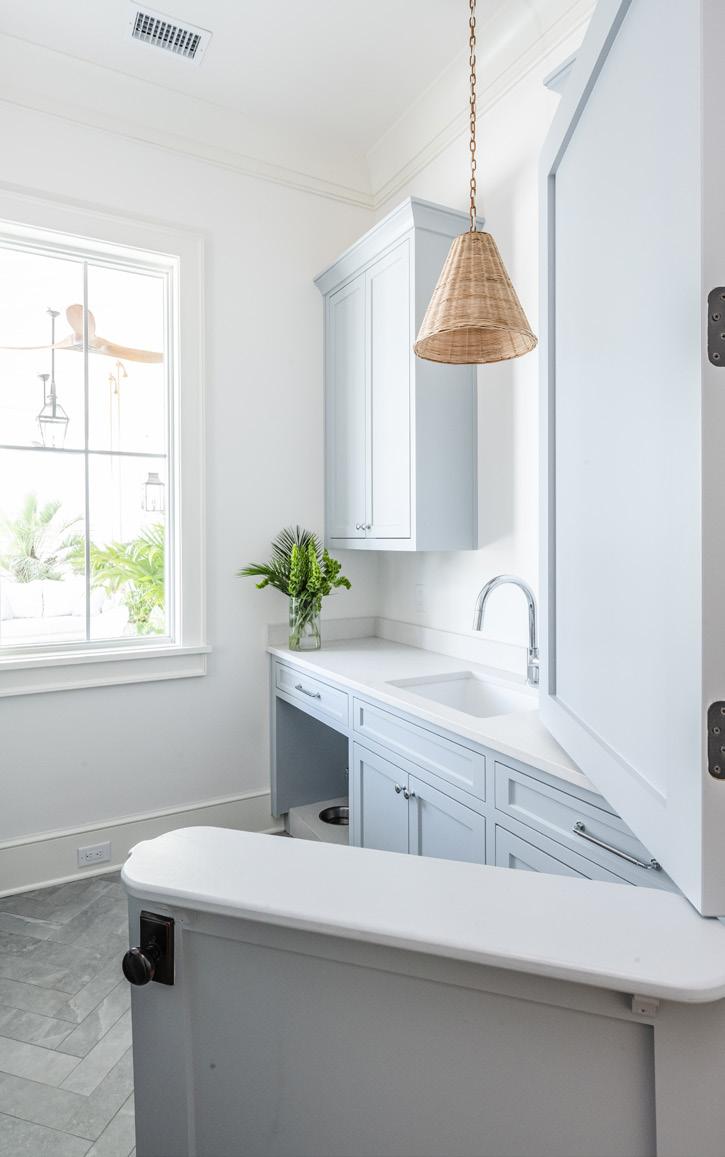
work of a second kitchen. The laundry and utility room takes the concept one step further, incorporating a built-in dog bowl station tucked beneath inset shaker cabinetry in a soft blue finish, one of the details that sets this project apart from a standard production build. A powder bath off the main level carries the same craftsmanship into a smaller footprint, with a custom vanity in painted inset construction rising beneath a fish-motif wallcovering and painted beadboard wainscoting.
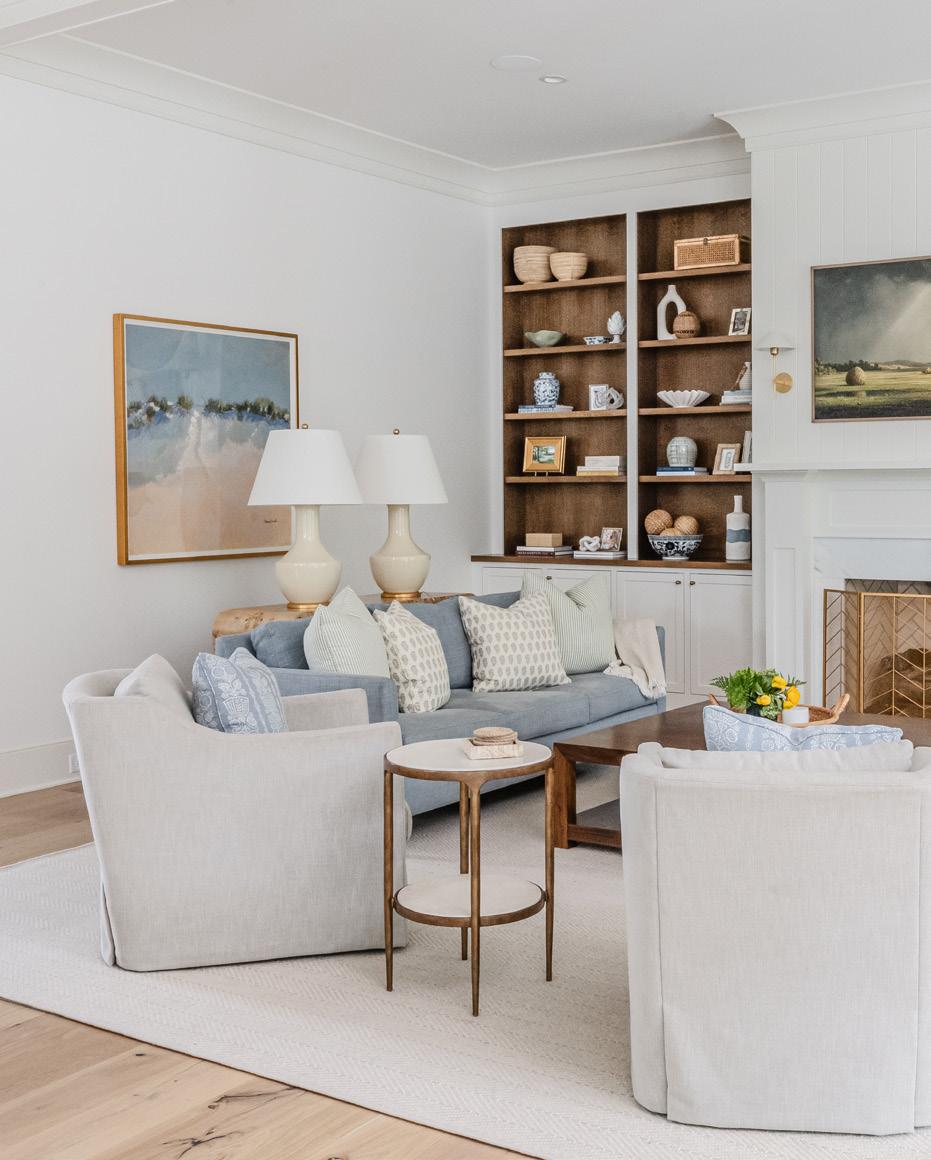
In the living room, floor-to-ceiling custom bookcases and credenzas flank the fireplace, their interiors stained in a deeper white oak tone that plays against the painted exterior and white millwork surround. Shelves styled with ceramics and collected objects make the builtins feel more like a library wall than a
cabinetry installation. “Our cabinetry is an art form,” Tracy says. “Our team are the artists and craftsmen. Each project is unique and treated with the creativity and perfection it deserves.”
One of the project's strengths was the coordination it demanded. Sullivan Custom Cabinets delivered cabinet drawings at the start of construction to set rough-in locations for other trades, a step that required multiple design revisions before installation began. The on-site installation process ran for six months, with Kenneth and Tracy Sullivan overseeing every aspect from conception through final hardware placement. “Every home we design is specially designed for each homeowner,” Kenneth says. “We treat each project as if we were working on our own homes.”
(above left) The laundry room’s soft blue inset cabinetry conceals a built-in dog bowl station. (above right) Custom bookcases and a credenza with stained white-oak interiors frame the fireplace wall.
Kenneth and Tracy Sullivan of Sullivan Custom Cabinets
Founded in 1972 by Nathan Sullivan in a garage in North Charleston, the company now operates out of a 19,000-square-foot facility and remains a family operation. The firm manufactures true inset cabinetry at a full-overlay price point, and lead installer Geoffrey has been with the shop for nearly 30 years. In a region full of custom cabinet shops, few can say the founding generation still shows up to work every day. ✴
For more information, call Sullivan Custom Cabinets at (843) 554-5880 or visit facebook.com/ sullivancustomcabinetsinc.
Written by
Settling into Kiawah Island
A year-long collaboration between two studios transformed a family home on Kiawah Island into a layered, soulful retreat built to last generations.
On Kiawah Island, the landscape often serves as the ultimate design guide. Marsh vistas, centuries-old live oaks, and the soft gray-green light that filters through the canopy inspire an aesthetic rooted in restraint and authenticity. Over the course of a year-long project, Kristen Mills of Inch Projects and Melissa Hay of House of Hay Design embraced those natural influences, creating a family home that feels both timeless and deeply connected to its coastal setting.
Designed with both the present and future in mind, the renovation paired modern refinements with thoughtful planning. Reimagined bedroom and bathroom layouts prioritize comfort, accessibility, and ease of movement, allowing the home to evolve gracefully alongside its owners. These subtle yet intentional design decisions are woven seamlessly into the architecture, reflecting a commitment to enduring livability without compromising the home's elevated aesthetic. Mills and Hay led both the interior design and overall project management, collaborating closely with a trusted network of trade partners to bring the year-long transformation to life.
The kitchen anchors the heart of the home, now providing a more open and inviting space filled with natural light. Mills and Hay worked with Seaside Construction to partially renovate the space, removing both a dropped coffered ceiling and cabinetry to expand the functional kitchen area. All interior lighting was carefully selected and updated as part of this project, including the pop of green on the kitchen island pendants, which is a nod to the marsh visible just beyond the windows. The backsplash tile, provided by Melcer Tile, introduces a warm balance to the wall behind the range, accentuating the calming palette.
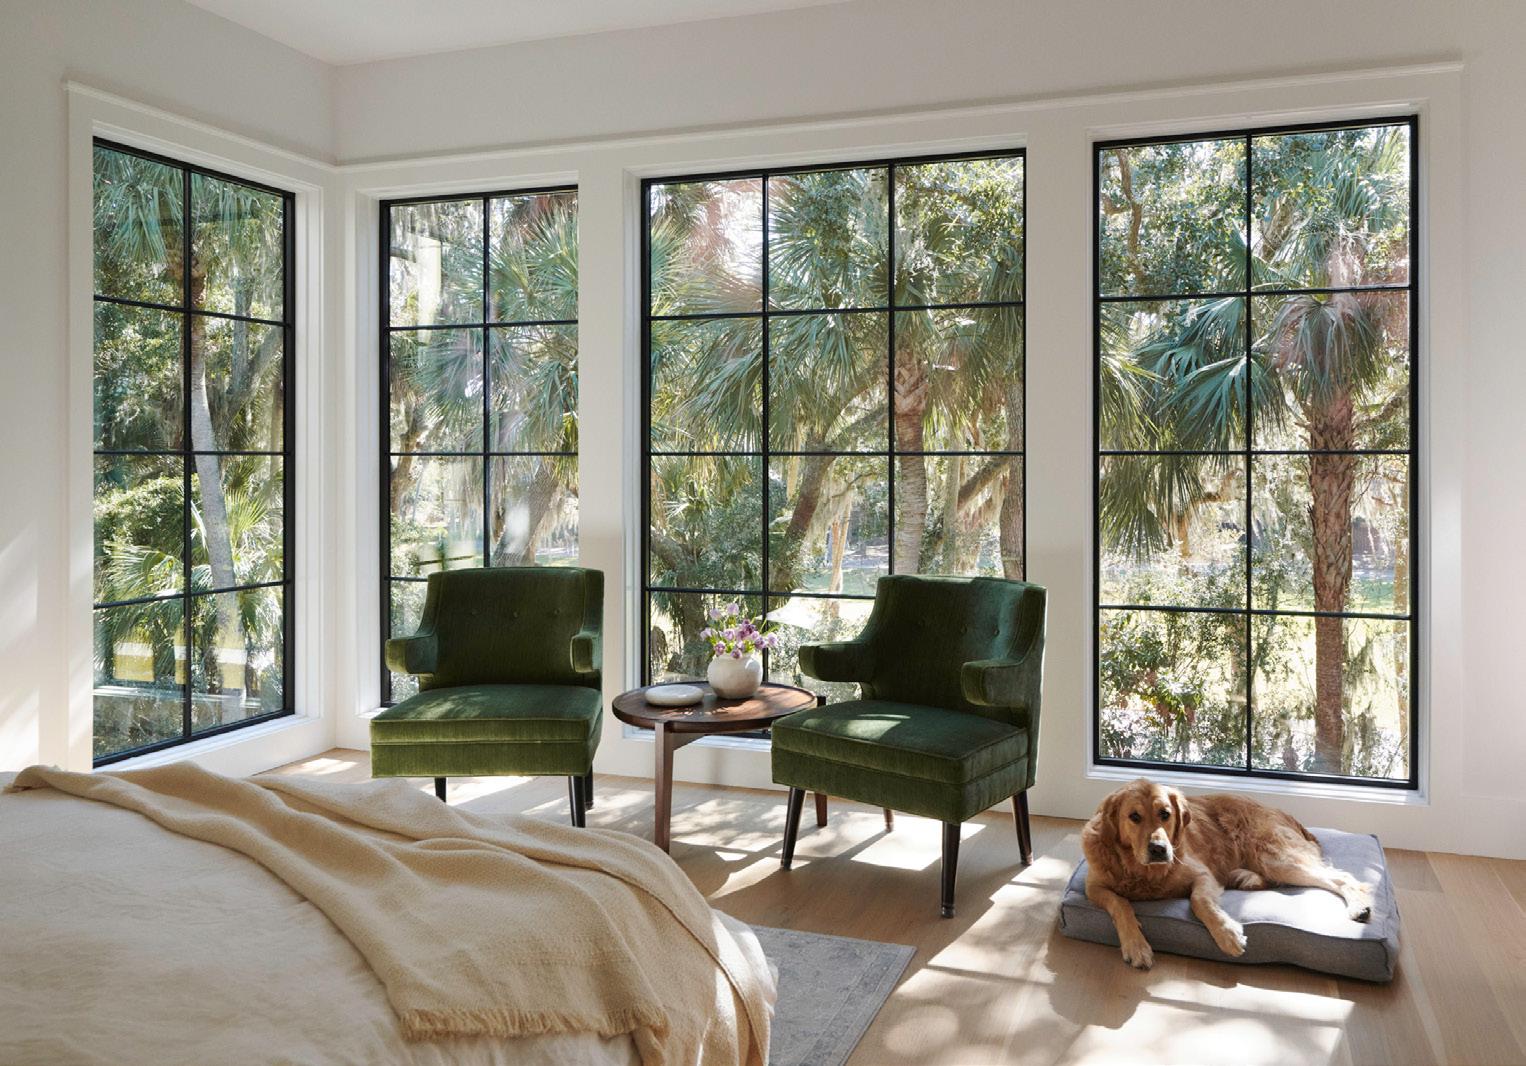
In the primary bath, natural materials create a serene, spa-like retreat. White oak cabinetry, paired with brushed-brass fixtures from Moluf's, lends warmth and understated sophistication to the vanity. Sculptural sconces illuminate the honed marble countertops and beveled mirror. Saltstone-inspired tile extends across the floors, while warm white shower walls envelop a continuous field of soldier-stacked tile, reinforcing the room's sense of cohesion and calm. A freestanding soaking tub serves as the focal point, framed by
Daria Smith
|
Photography by Tara Derr Darling
Moody by Design
Neutral tones collaborate with intricate patterns in these layered coastal-modern interiors. The collected styling of the home has an artisanal touch, designed to evolve beautifully over time.
a vintage oil painting and crowned by a brass chandelier overhead. Throughout the home, custom linen shades from Island Shade Shoppe gently filter natural light, enhancing the relaxed elegance that defines the interiors.
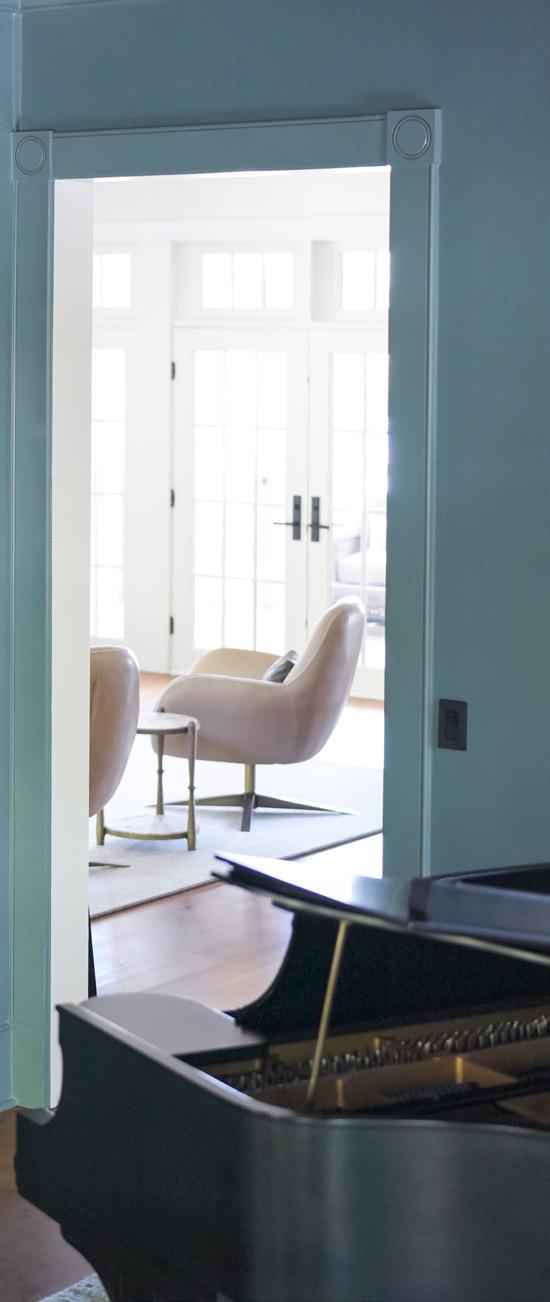
Among the home's many transformations, the piano room stands out as the most dramatic. Mills and Hay reimagined the space as an intimate retreat, highlighted by floor-to-ceiling built-ins painted in a saturated blue-green hue that creates a striking backdrop for the family's baby grand piano. A pair of cognac leather club chairs and a black marble-topped cocktail table establish a plush-yet-moody seating area, while an oblong pendant casts a warm glow
overhead. Layers of texture—including natural-fiber rugs, custom drapery, and thoughtfully curated ceramics—give the room a collected, lived-in character. By extending the dramatic blue-green paint onto the ceiling, the team created an atmosphere that feels both sophisticated and inviting.
The home, styled by Mills and Hay, features handwoven baskets, copper accents, and collected vintage curiosities that provide texture and personality. Furnishings from American Leather bring contemporary confidence to spaces grounded in warm, natural materials. The color story for the home shifts subtly between rooms, inspired by Kiawah's marshes, live oaks, and lateafternoon light.
(above left) Natural white oak cabinetry fitted with brushed brass hardware brings warmth and material depth to the primary bath vanity. (above right) A dramatic library-style piano room designed for listening, gathering, and conversation.
Melissa Hay of House of Hay Design and Kristen Mills of Inch Projects
Mills and Hay bring the same philosophy to every project:
“We love creating thoughtfully designed spaces that are beautiful, functional, and deeply meaningful to the people who call them home.” ✴
For more information, call Inch Projects at (704) 771-9076 or visit inchprojects.com and call House of Hay Design at (206) 271-5371 or visit houseofhaydesign.com.
Sound Design
A James Island cottage gets a full-scale kitchen and primary bathroom renovation that draws its palette straight from the Lowcountry landscape.
Situated along the edge of Clark Sound in Charleston, the 1,947-square-foot, three-bedroom Scarbrough House has stood since 1997. Senior Project Designers Michael Pope and Mary Gerard of Better by Design, Charleston's fullservice design-build firm, partnered with Elizabeth Fisher, owner of North Charleston-based GlassEco Surfaces, to transform the home's two most essential rooms into spaces that are as purposeful as they are beautiful.
The kitchen presented the most complex set of challenges. Flow was disjointed, storage was inadequate, and the former dining room sat adjacent to the cooking space without contributing much to either. Better by Design's solution was to absorb the room entirely, folding it into the kitchen footprint and repurposing it as a dual-function wine bar and mahjong table. The kitchen now operates as a hub, with a generously scaled island anchoring the center and seating to encourage the casual, unhurried gathering that a home on the water invites.
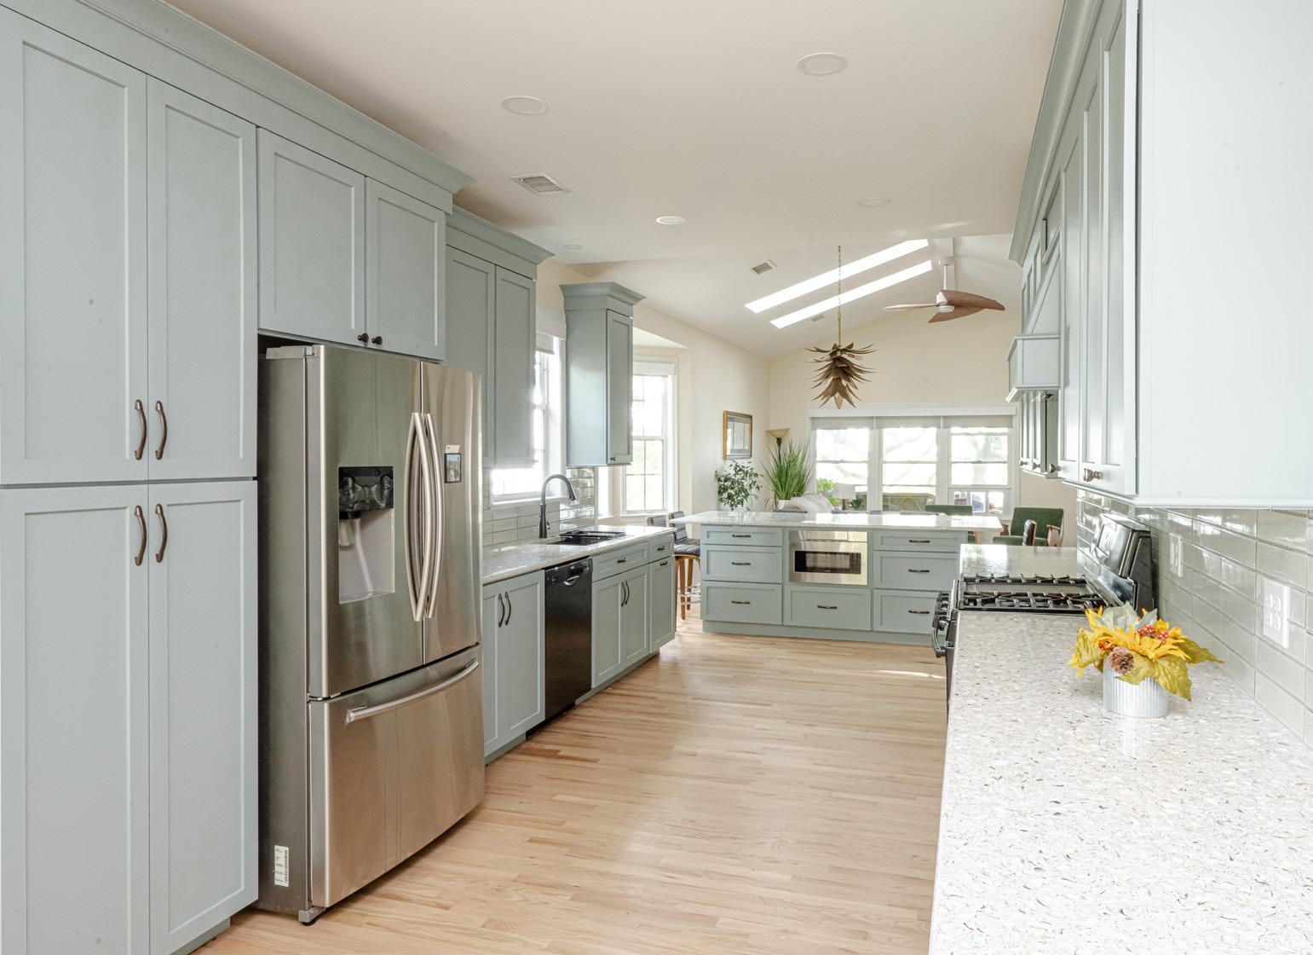
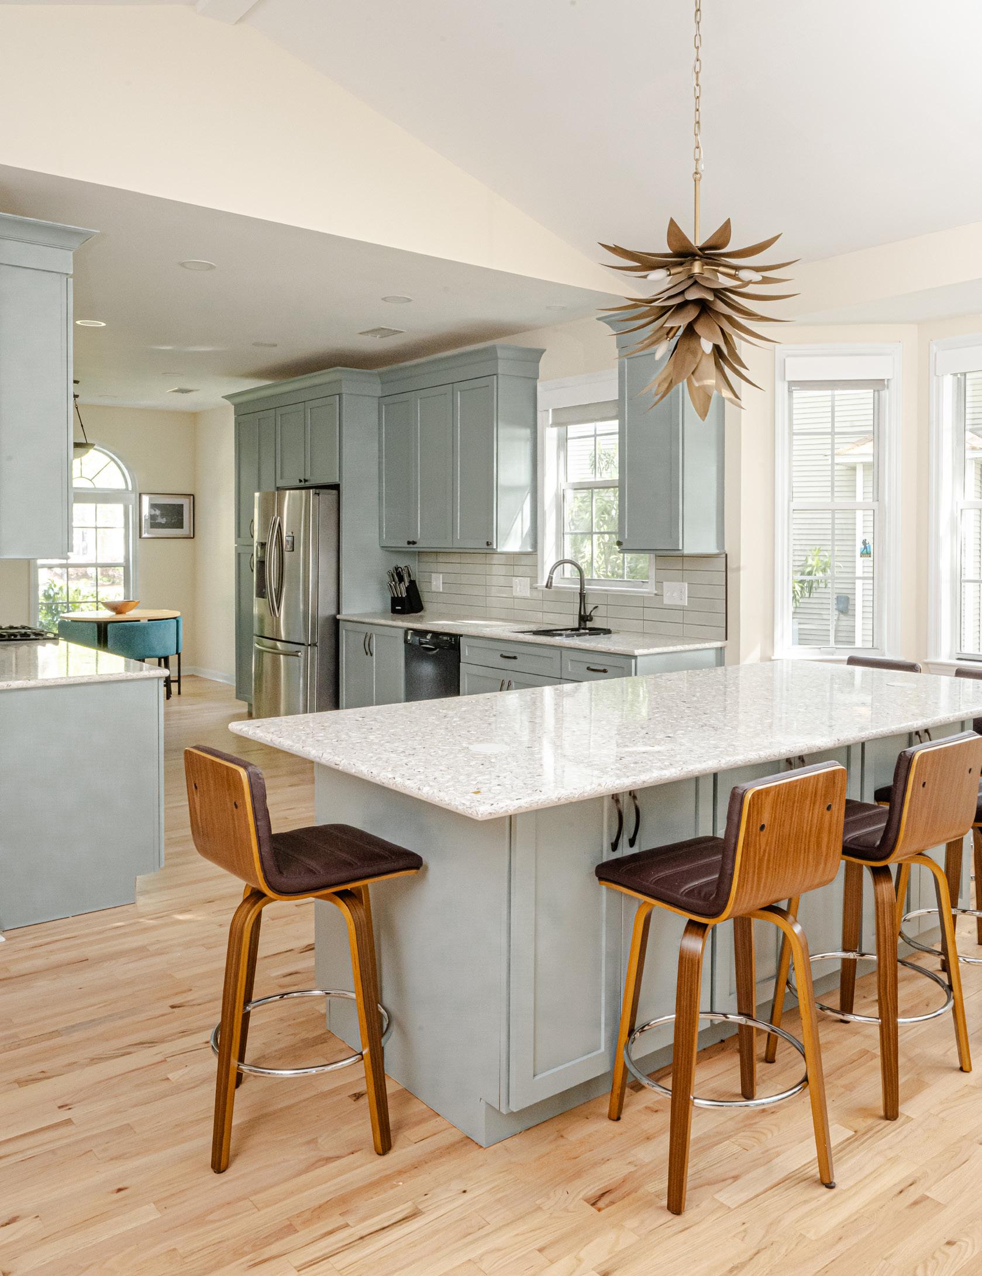
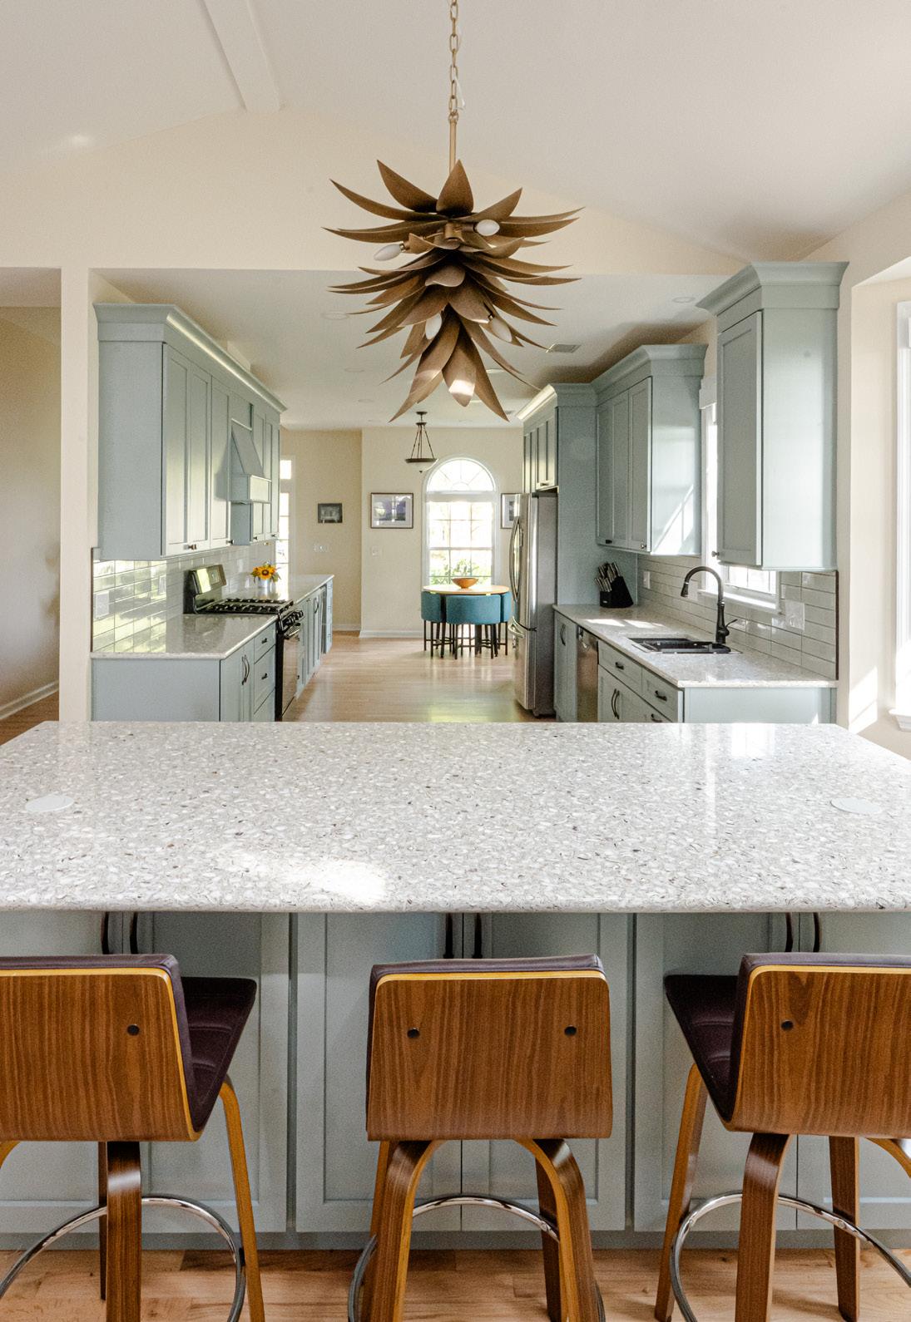
Finishes throughout the kitchen were selected with the surrounding landscape in mind. The cabinetry, a muted sage green running floor-to-ceiling on all perimeter walls, reads like marsh grass at midday, soft and cool against the warm honey tones of the new hardwood flooring installed by Timberland Woods Floors to match the existing wood throughout the home. A sculptural antique brass starburst pendant anchors the island from above, sourced through Charleston Lighting and Interiors, while oilrubbed bronze hardware from Foxworth Decorative Hardware ties the cooking wall to the sink. The elongated subway tile backsplash, supplied by Palmetto Tile Distributors, keeps the palette light without competing with the cabinetry. A custom range hood finished to match the cabinets disappears into the wall of green.
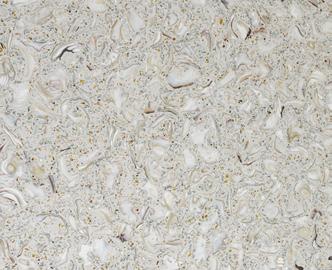
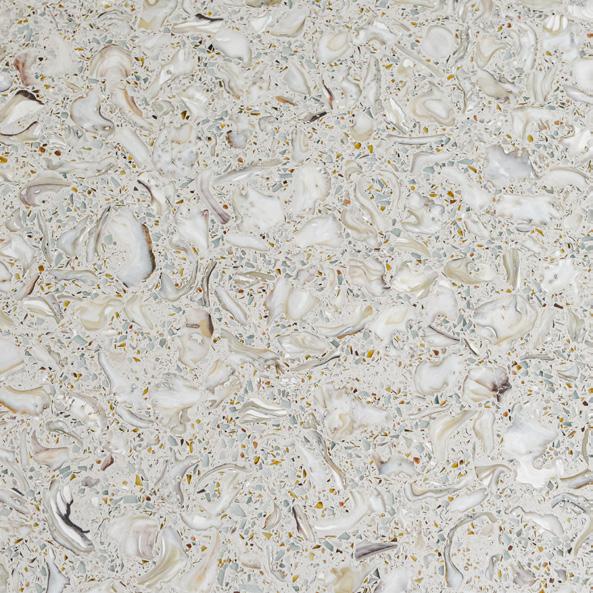
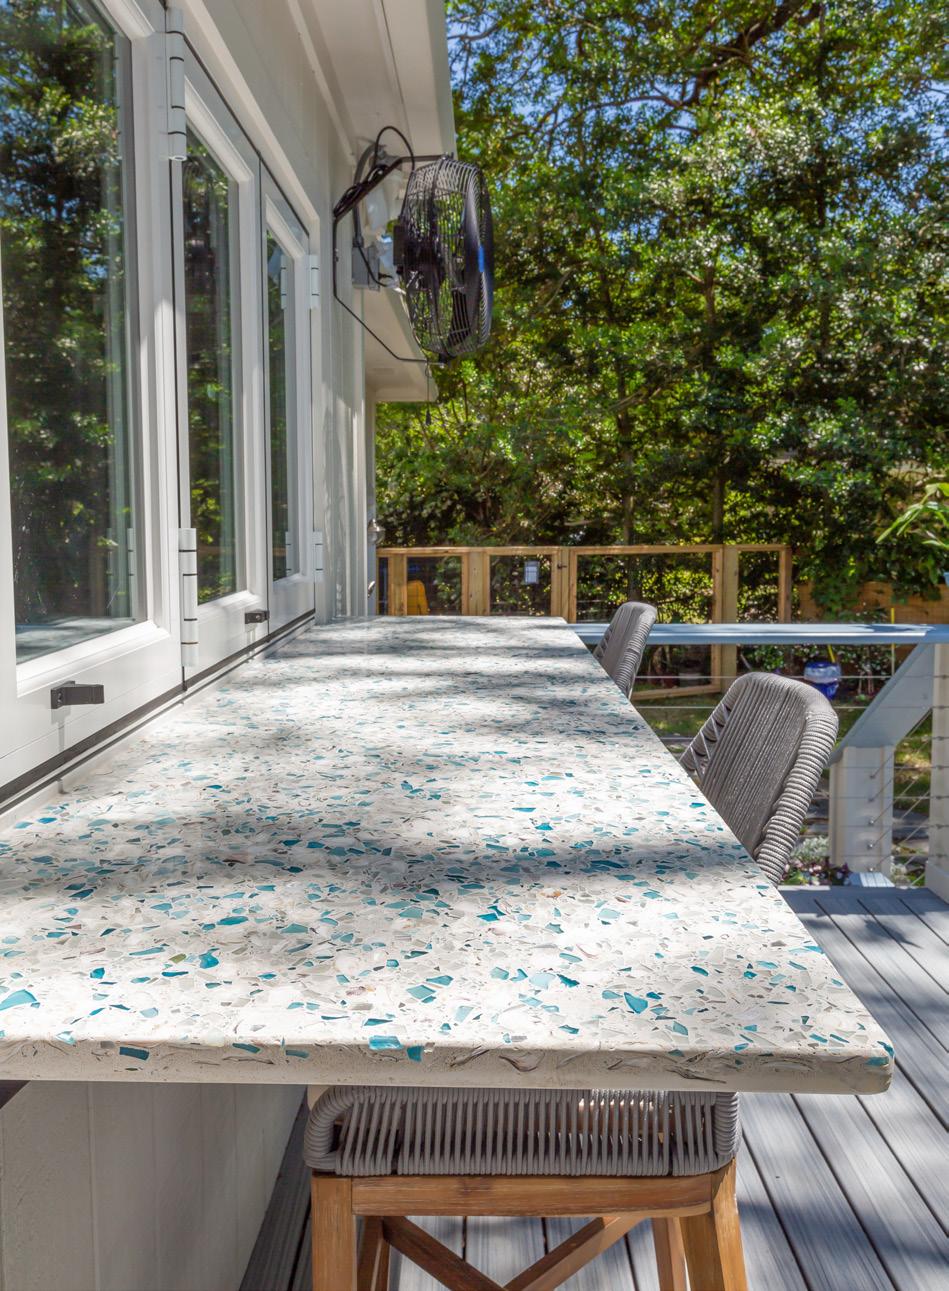
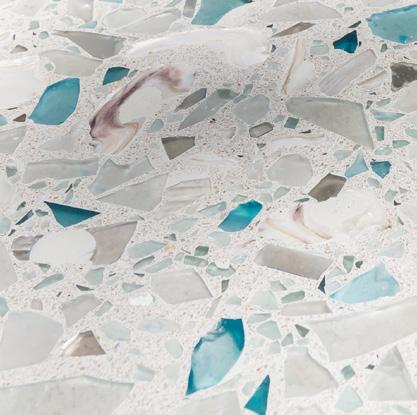
GlassEco Surfaces makes its most visible contribution with the countertops. Handcrafted in North Charleston from recycled glass, the kitchen surfaces are a luminous blend of white, cream, taupe, and pale grey cullet, organic and layered, catching light differently
Written by Daria Smith
|
Photography by Ruta Smith
Oyster Shell Style
The generously scaled island serves as the kitchen's social anchor, topped with a handcrafted recycled glass and oyster shell countertop from GlassEco Surfaces.
Recycled Glass & Oyster Shell Countertop
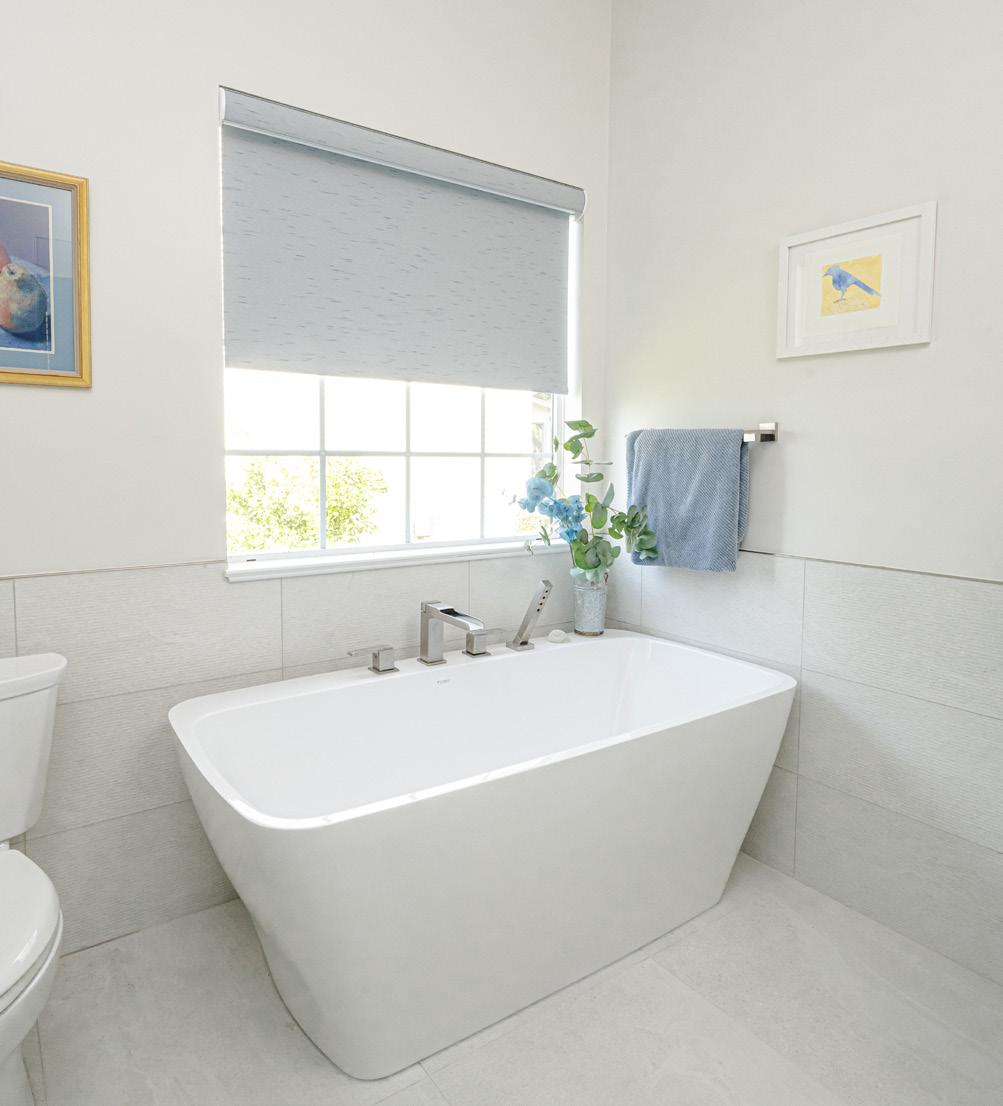
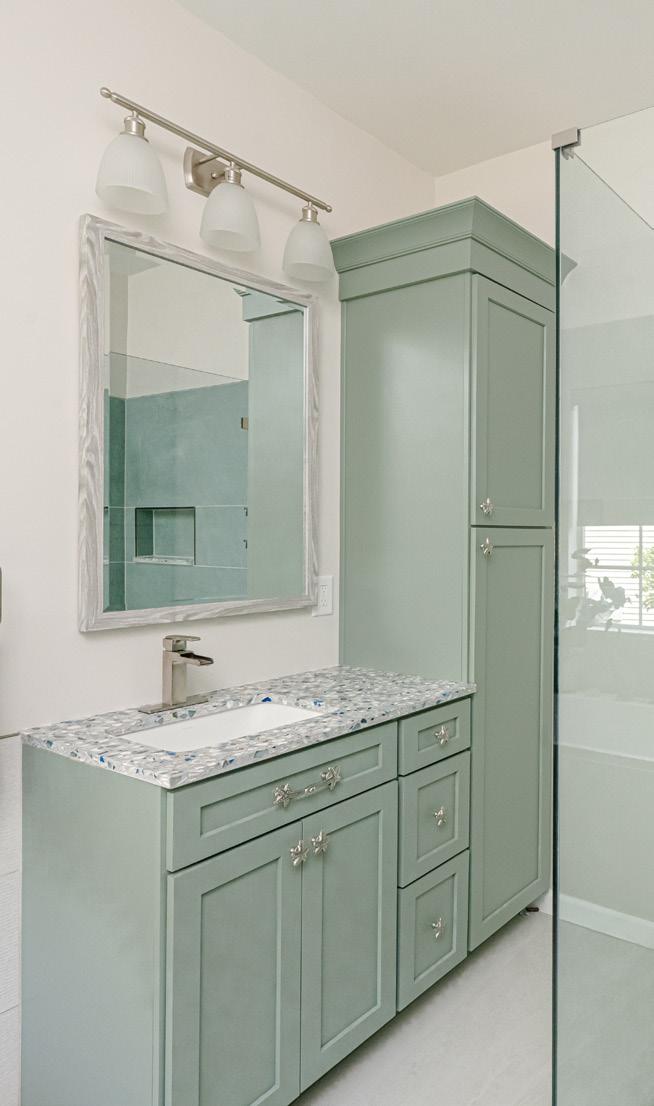
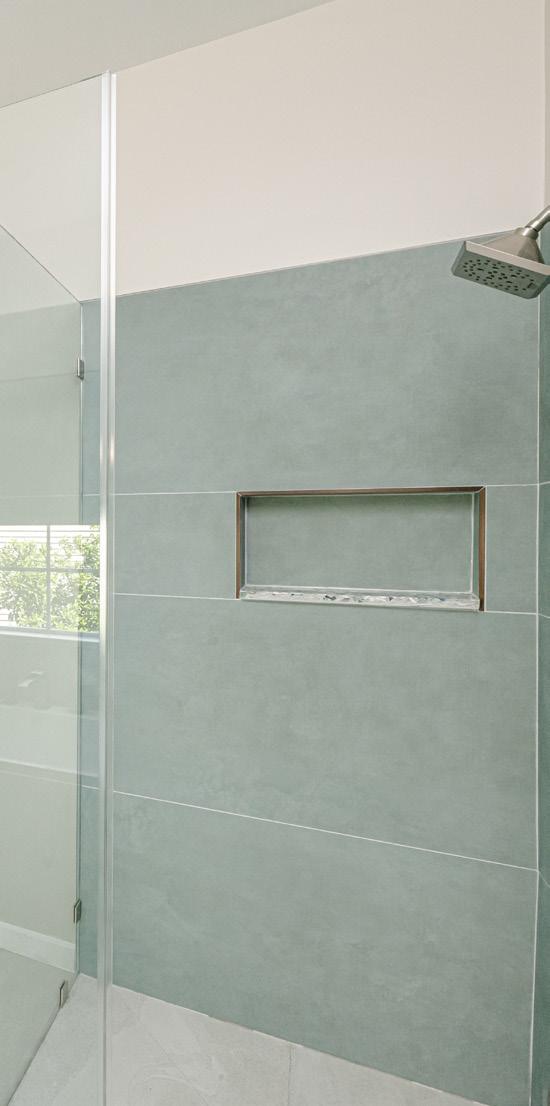
(above left) A freestanding rectangular soaking tub with a brushed nickel deck-mount filler occupies the window wall, replacing the original jacuzzi tub with a cleaner, more purposeful form. (above right) The custom shower niche shelf repeats the GlassEco glass surface used at the vanity, carrying the room's material story into the shower itself and connecting the two spaces through a single, carefully considered detail.
depending on the hour. The island top, fabricated and installed by Granite by Design, extends nearly wall-to-wall, its beveled edge visible from the living room beyond. The material rewards a close look. No two sections are identical, and the variation of the oyster shells and recycled glass translates into texture rather than inconsistency.
The primary bathroom renovation started from scratch. The original jacuzzi tub and corner shower were removed, creating room for a nonthreshold frameless glass shower, fabricated by Palmetto Glass and Mirror Inc., and a freestanding rectangular soaking tub positioned beneath a window with a view of the trees. A custom green vanity, its color a deeper, more saturated counterpart to the kitchen cabinetry, anchors the vanity wall, alongside a matching tallboy cabinet fitted with brushed nickel starfish hardware. The GlassEco countertop in this room shifts to an entirely different palette: bold blues, teals, and whites that mirror the colors of Clark Sound on a clear afternoon.
The shower is the room's defining feature. Largeformat 24-by-48-inch tile in a muted jade tone covers the walls, floor-to-ceiling, establishing a
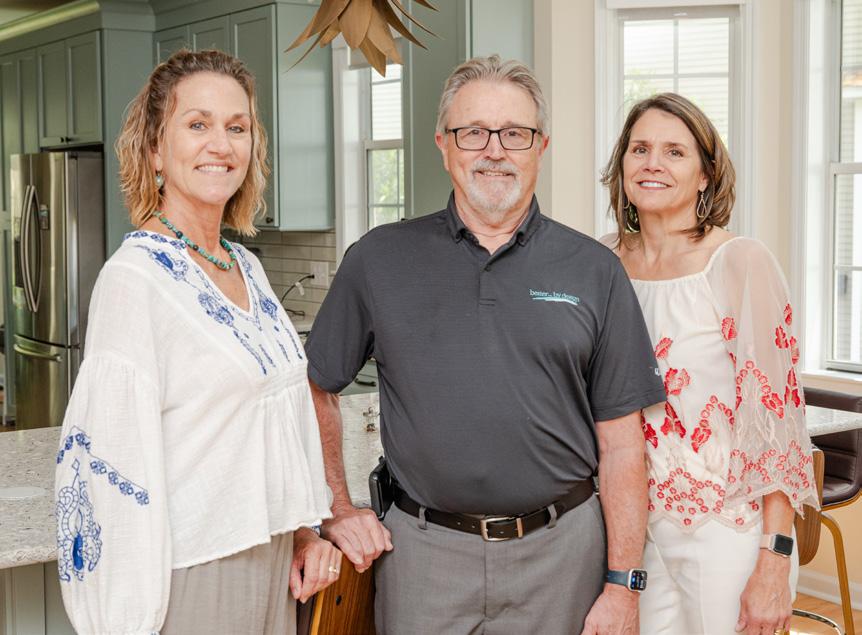
Elizabeth Fisher of GlassEco Surfaces and Michael Pope and Mary Gerard of Better by Design
calm, immersive backdrop for the brushed nickel fixtures supplied by Gateway Supply. A custom shelf, its surface finished in the same GlassEco glass as the vanity countertop, is set into the shower wall with a brushed nickel frame, serving as both a practical ledge and a material detail that ties the room together.
Better by Design listens carefully to how a household lives, then builds a design response that is specific to the household and place. Every finish, material, and spatial decision traces back to the water visible from the kitchen windows and the belief that a well-designed home should feel as though it belongs in its surroundings. ✴
For more information, contact Better by Design at (843) 718-5263 or visit betterbydesign.biz and call GlassEco Surfaces at (843) 554-6099 or visit glassecosurfaces.com.
Starting From Scratch
When a New York–to–Florida couple landed in the Lowcountry, Atlantic Bedding & Furniture helped them fill a brand-new Summers Corner home with pieces built for how they live.
Furnishing a home from scratch sounds like a fantasy until it lands in your lap all at once. For the homeowners behind a new construction in Summers Corner in Summerville, a cross-country move brought them from New York to Florida, then south to the Charleston area. They arrived with almost nothing, having left their furniture behind, and stepped into a brand-new house. Todd Tononi, owner of Atlantic Bedding & Furniture (ABF), met them where they were.
The couple came to ABF through a local realtor connection, and the project took shape quickly. They walked in with floor plans and an openness to explore. Tononi worked with them directly, a handson process he says defines the store's approach. “The homeowner could be an interior designer, the way we pulled
everything together,” Tononi says. “We were just there to help out, and it turned out amazing.”
ABF has operated out of its North Charleston showroom for 20 years, building a reputation on competitive pricing, broad in-stock selection, and a low-pressure sales floor. The showroom carries furniture, rugs, lamps, mirrors, and artwork, making whole-home sourcing possible under one roof, without the coordination headaches that come with multiple vendors. For a project of this scope, the entire home— three bedrooms, the main living room, kitchen bar seating, the dining area, and accent pieces throughout—all came together through ABF.
The open-plan first floor set the tone for the whole project. A curved, fabric
Written by
Daria Smith Photography by Ruta Smith
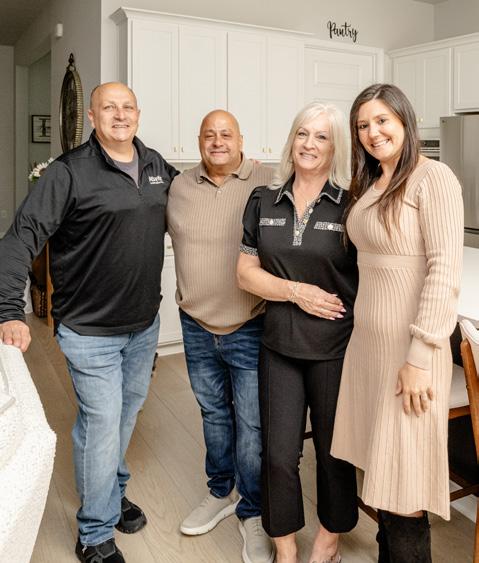
Todd Tononi of Atlantic Bedding & Furniture, Homeowners Michael and Kim Balducci, and Danielle Hamric of Carolina One Real Estate
Open-Plan Harmony
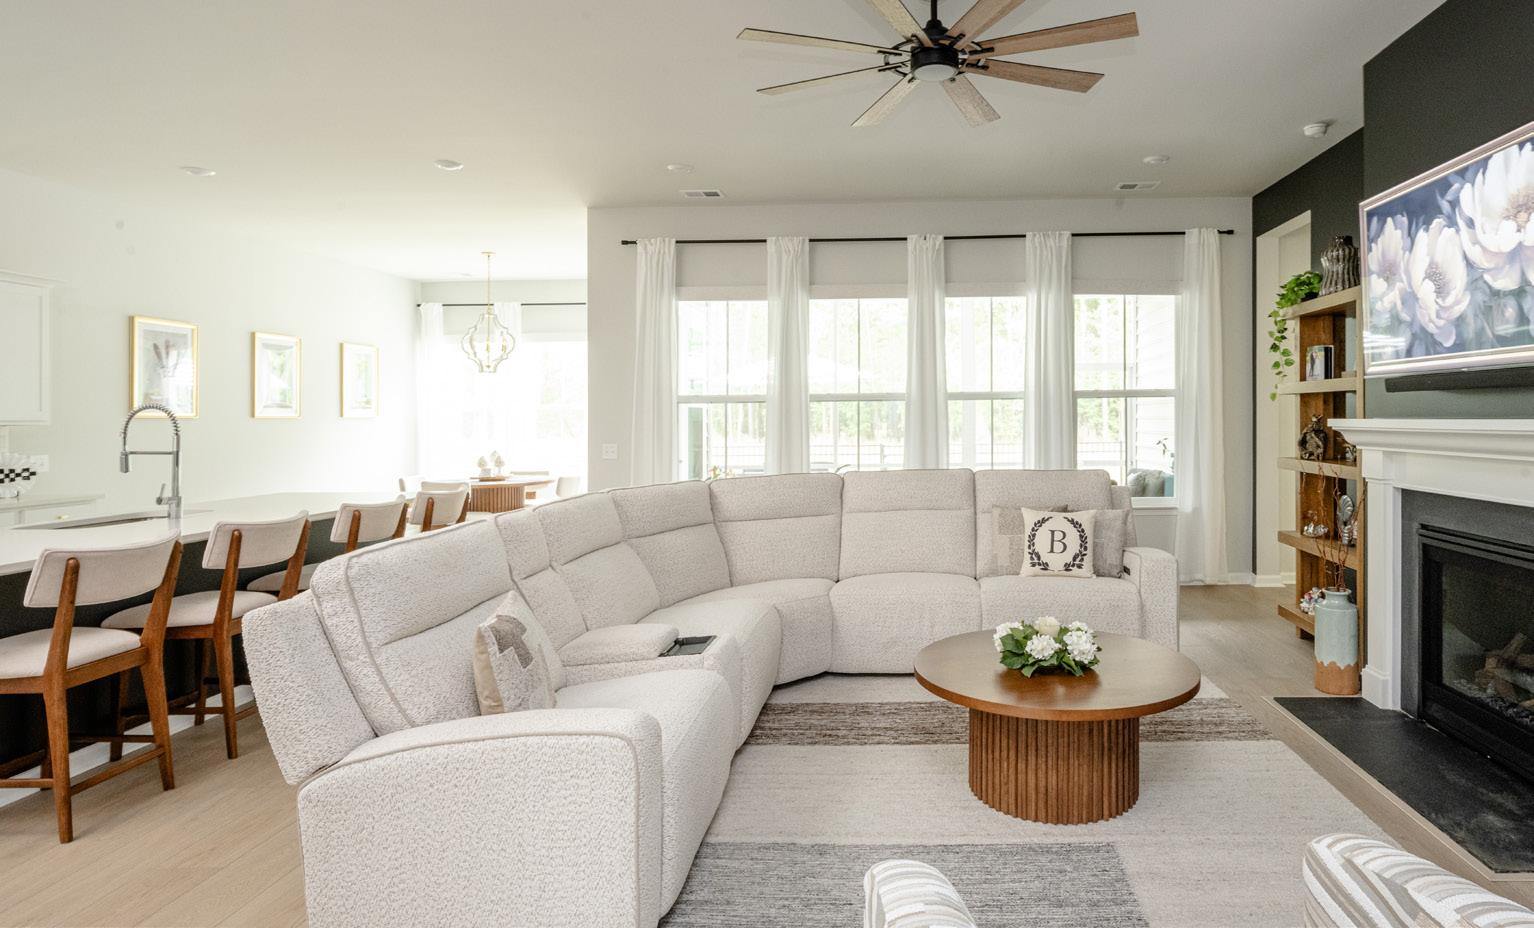
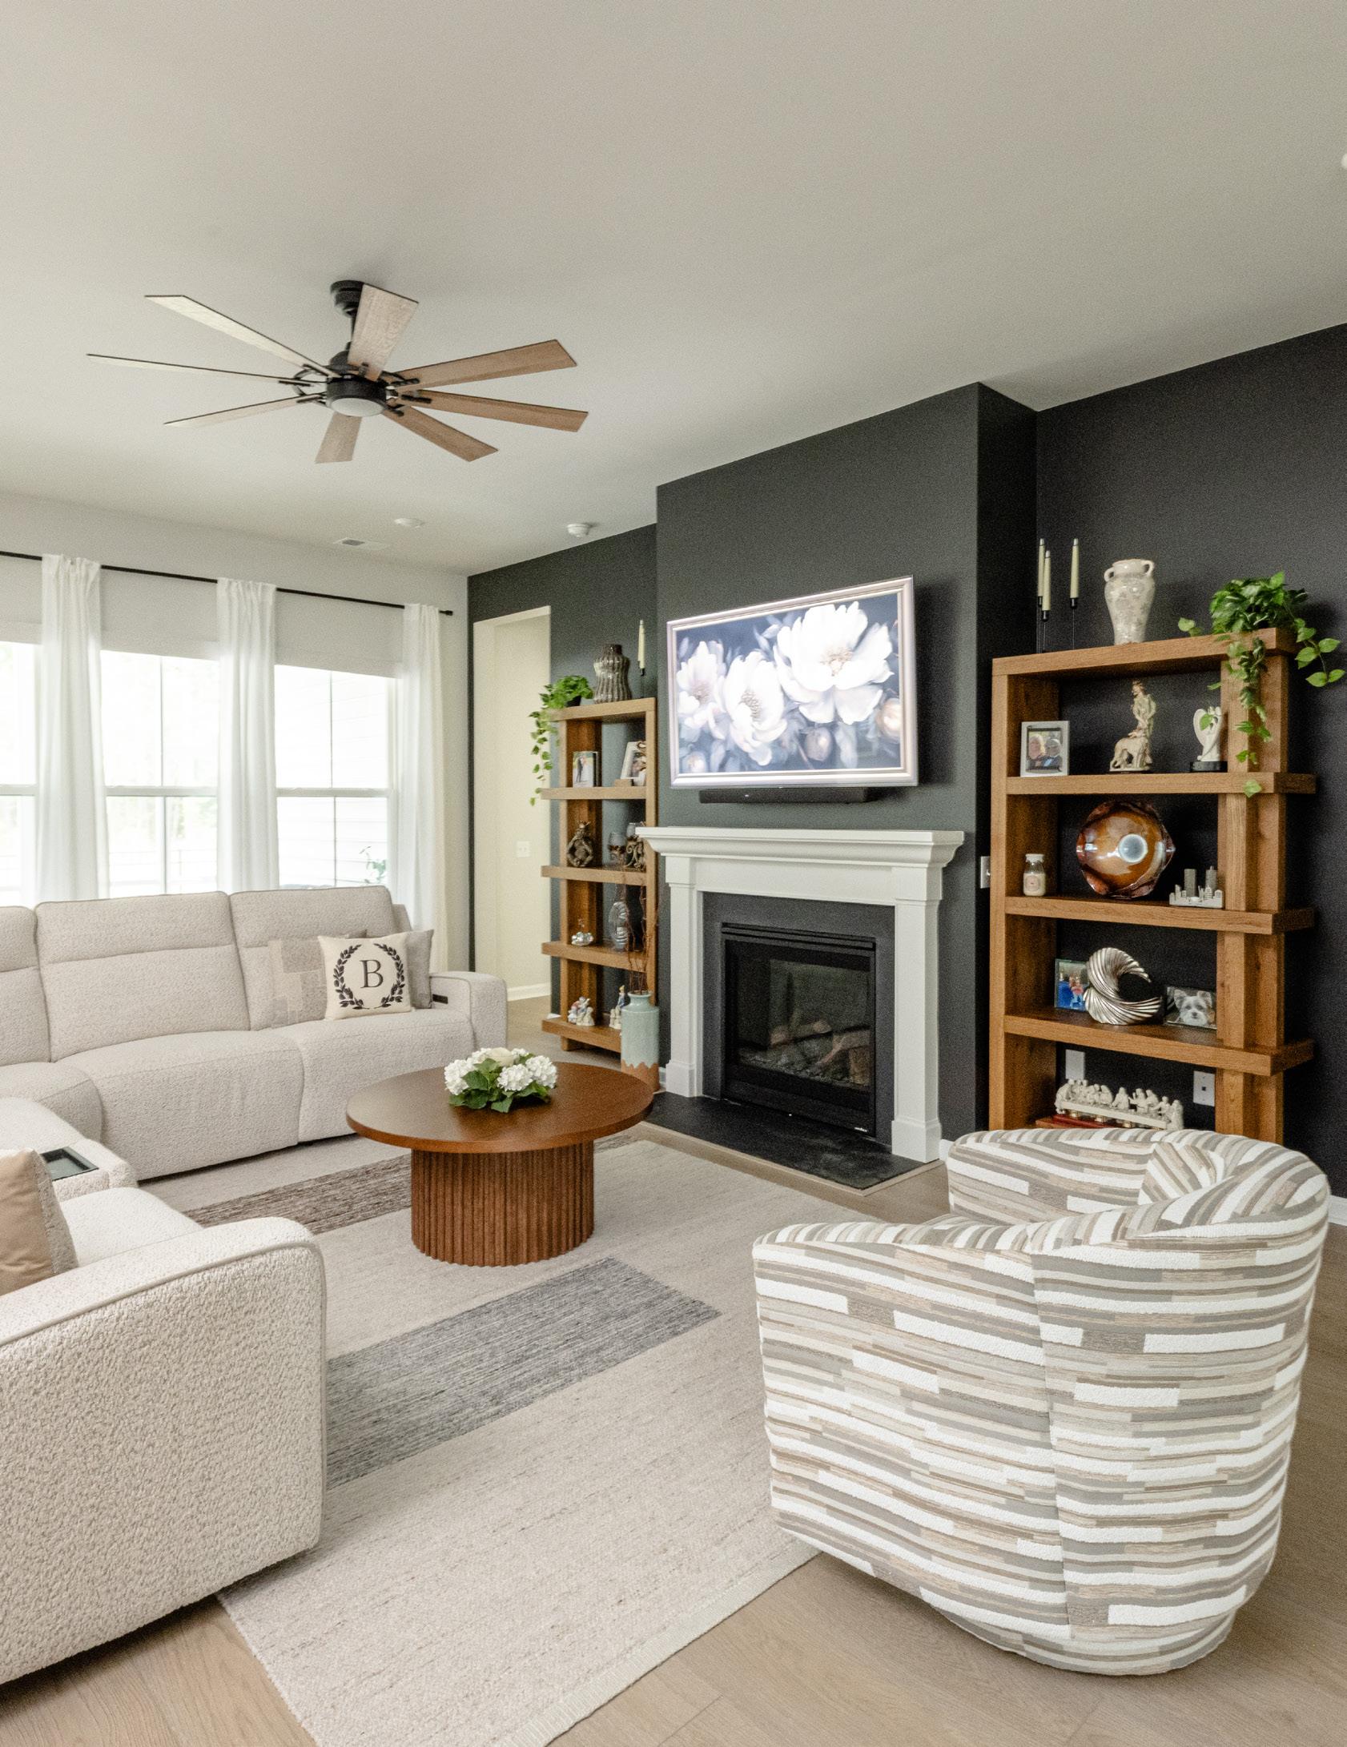
The curved reclining sectional, swivel accent chair, and coordinating bar and dining seating share warm wood tones and a neutral palette. A family-friendly, fully functional living space can still feel considered and cohesive.
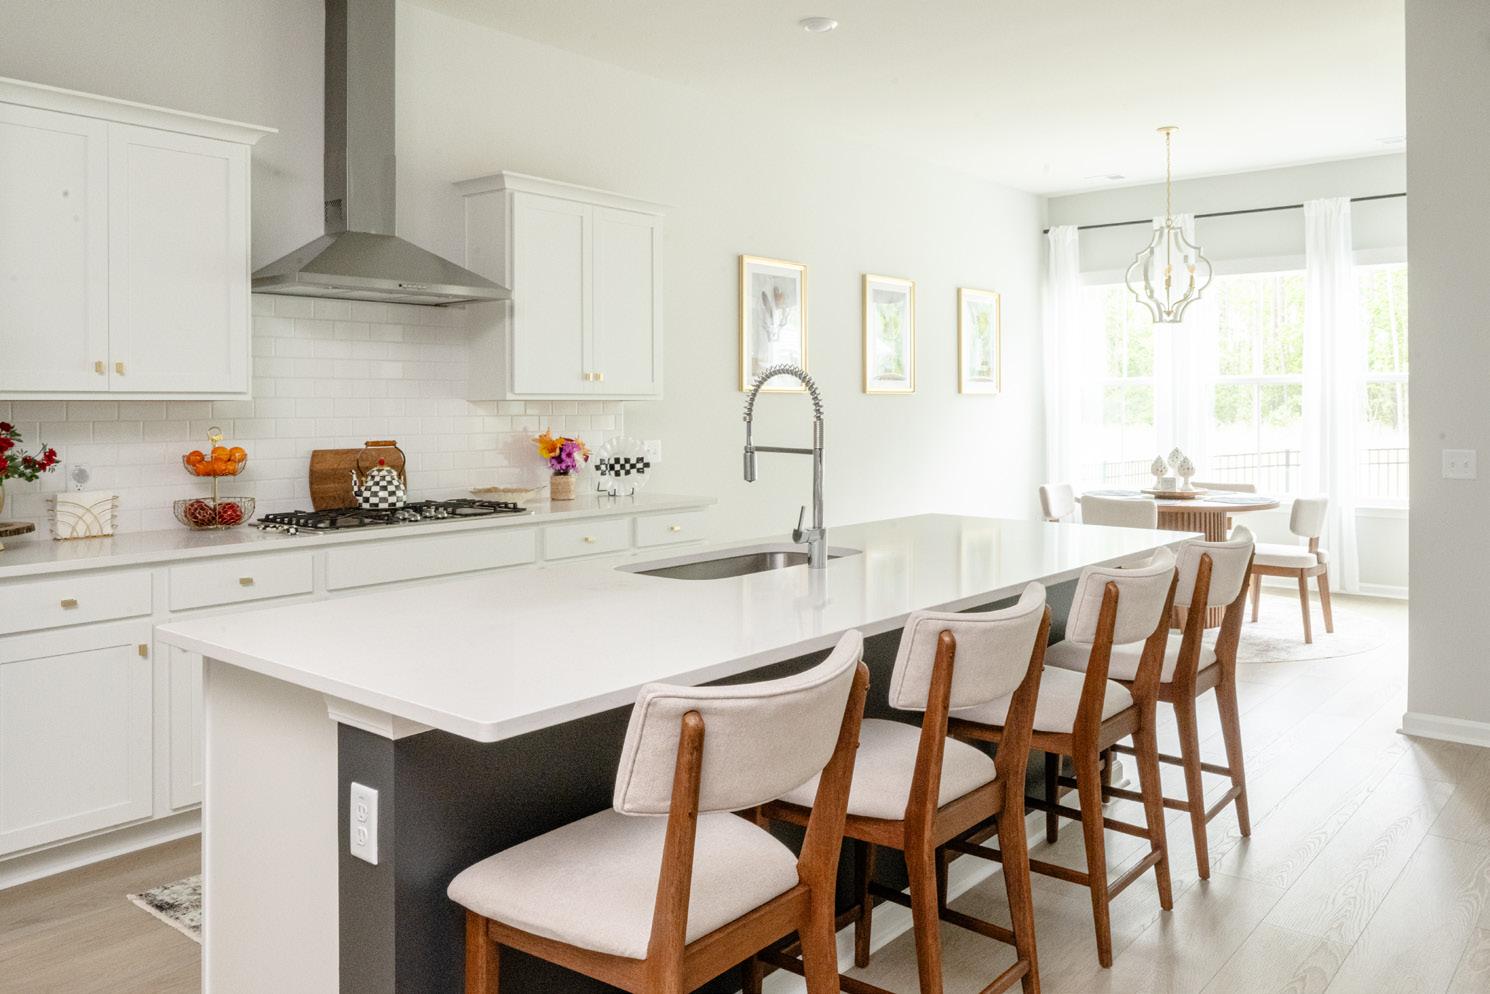
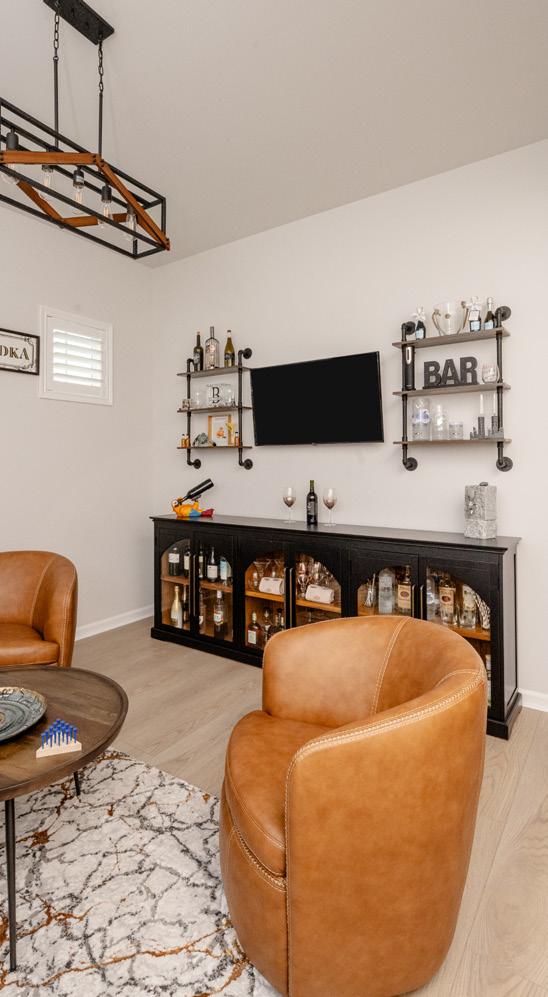
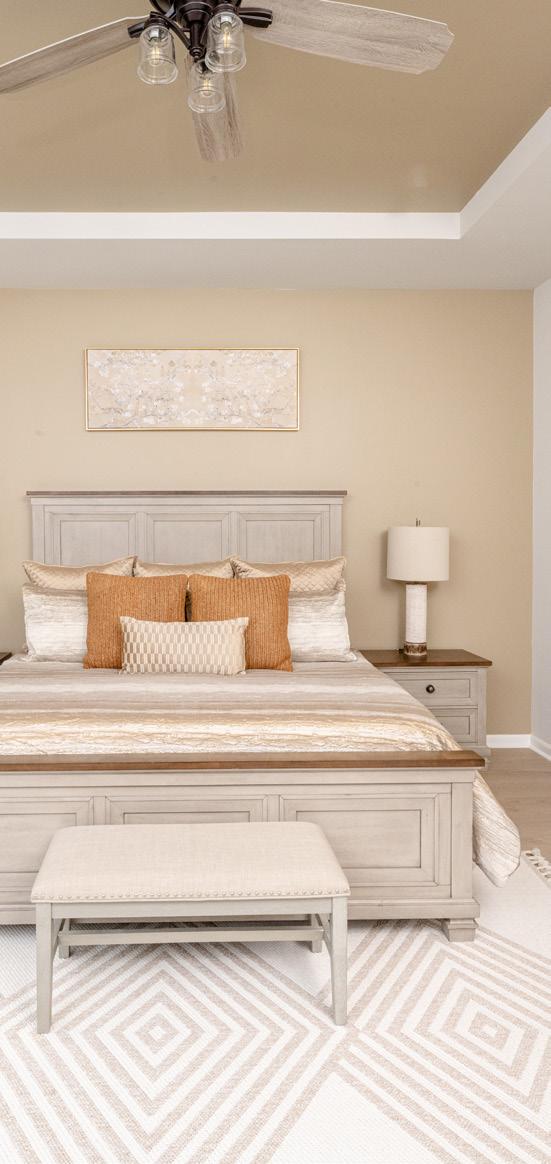
(above left) Mid-century-influenced bar stools at the kitchen island echo the dining room's wood-tone palette. (above right) A credenza with glass-panel cabinet doors and open shelving sets a grounded, organic tone in the sitting room. (below) Matching lamps flank the king bed's paneled headboard, with an upholstered bench at the foot of the bed.
reclining sectional anchors the living area. “It sits as comfortably as a stationary sofa,” Tononi says. “And the cool thing is, it reclines.” Because the open floor plan doesn’t offer nearby outlets, ABF supplied battery packs to power the sectional's motion features discreetly, without extension cords breaking the clean sight lines. A striped swivel accent chair, a fluted-base round coffee table, and a layered area rug complete the seating group, while a pair of warm-toned open shelving units flank the fireplace on a dramatic dark accent wall.
The open floor plan creates an opportunity to choreograph consistency between the kitchen and dining areas. Bar stools at the island match the dining chairs, and the dining table belongs to the same collection. A round pedestal dining table with a fluted base anchors the breakfast area beneath a mixed-metal chandelier, surrounded by upholstered chairs in a warm neutral. The kitchen island serves as the visual bridge between the two zones. A warm wood credenza in the entry hall, paired with an arched mirror and flanking sconces, extends a grounded, organic palette from the very first step inside.
Each bedroom carries its own character. The primary suite features a king bedroom set in a soft antique white and warm-wood two-tone finish, complete with nightstands,
a chest, an upholstered bench, and coordinating lamps. A diamond-pattern area rug grounds the tray-ceiling room in texture. Down the hall, a guest bedroom takes a different turn. A weathered gray wood bed frame pairs with buffalocheck bedding and a graphic area rug in the same muted tones, while industrial-accented nightstand lamps reinforce the cozy cabin theme. The home also features a dedicated sitting room anchored by an oversized black display cabinet, built-in shelving, and leather club chairs, Tononi's favorite space in the house.
The greatest challenge of a whole-home furnishing project is making it feel unified rather than thrown together. ABF established a clear material throughline—warm wood tones, neutral upholstery, and black accents—while varying the personality across rooms. “I love getting to know my clients,” Tononi says. “When I understand how someone lives, that's when all the details fall into place.” From a battery pack tucked out of sight to bar stools that mirror the dining chairs across an open kitchen, ABF considers the details. Walk through this Summers Corner home, and nothing looks like it arrived by accident. ✴
For more information, call Atlantic Bedding & Furniture at (843) 530-1369 or visit atlanticbeddingandfurniture.com.
At Land's End
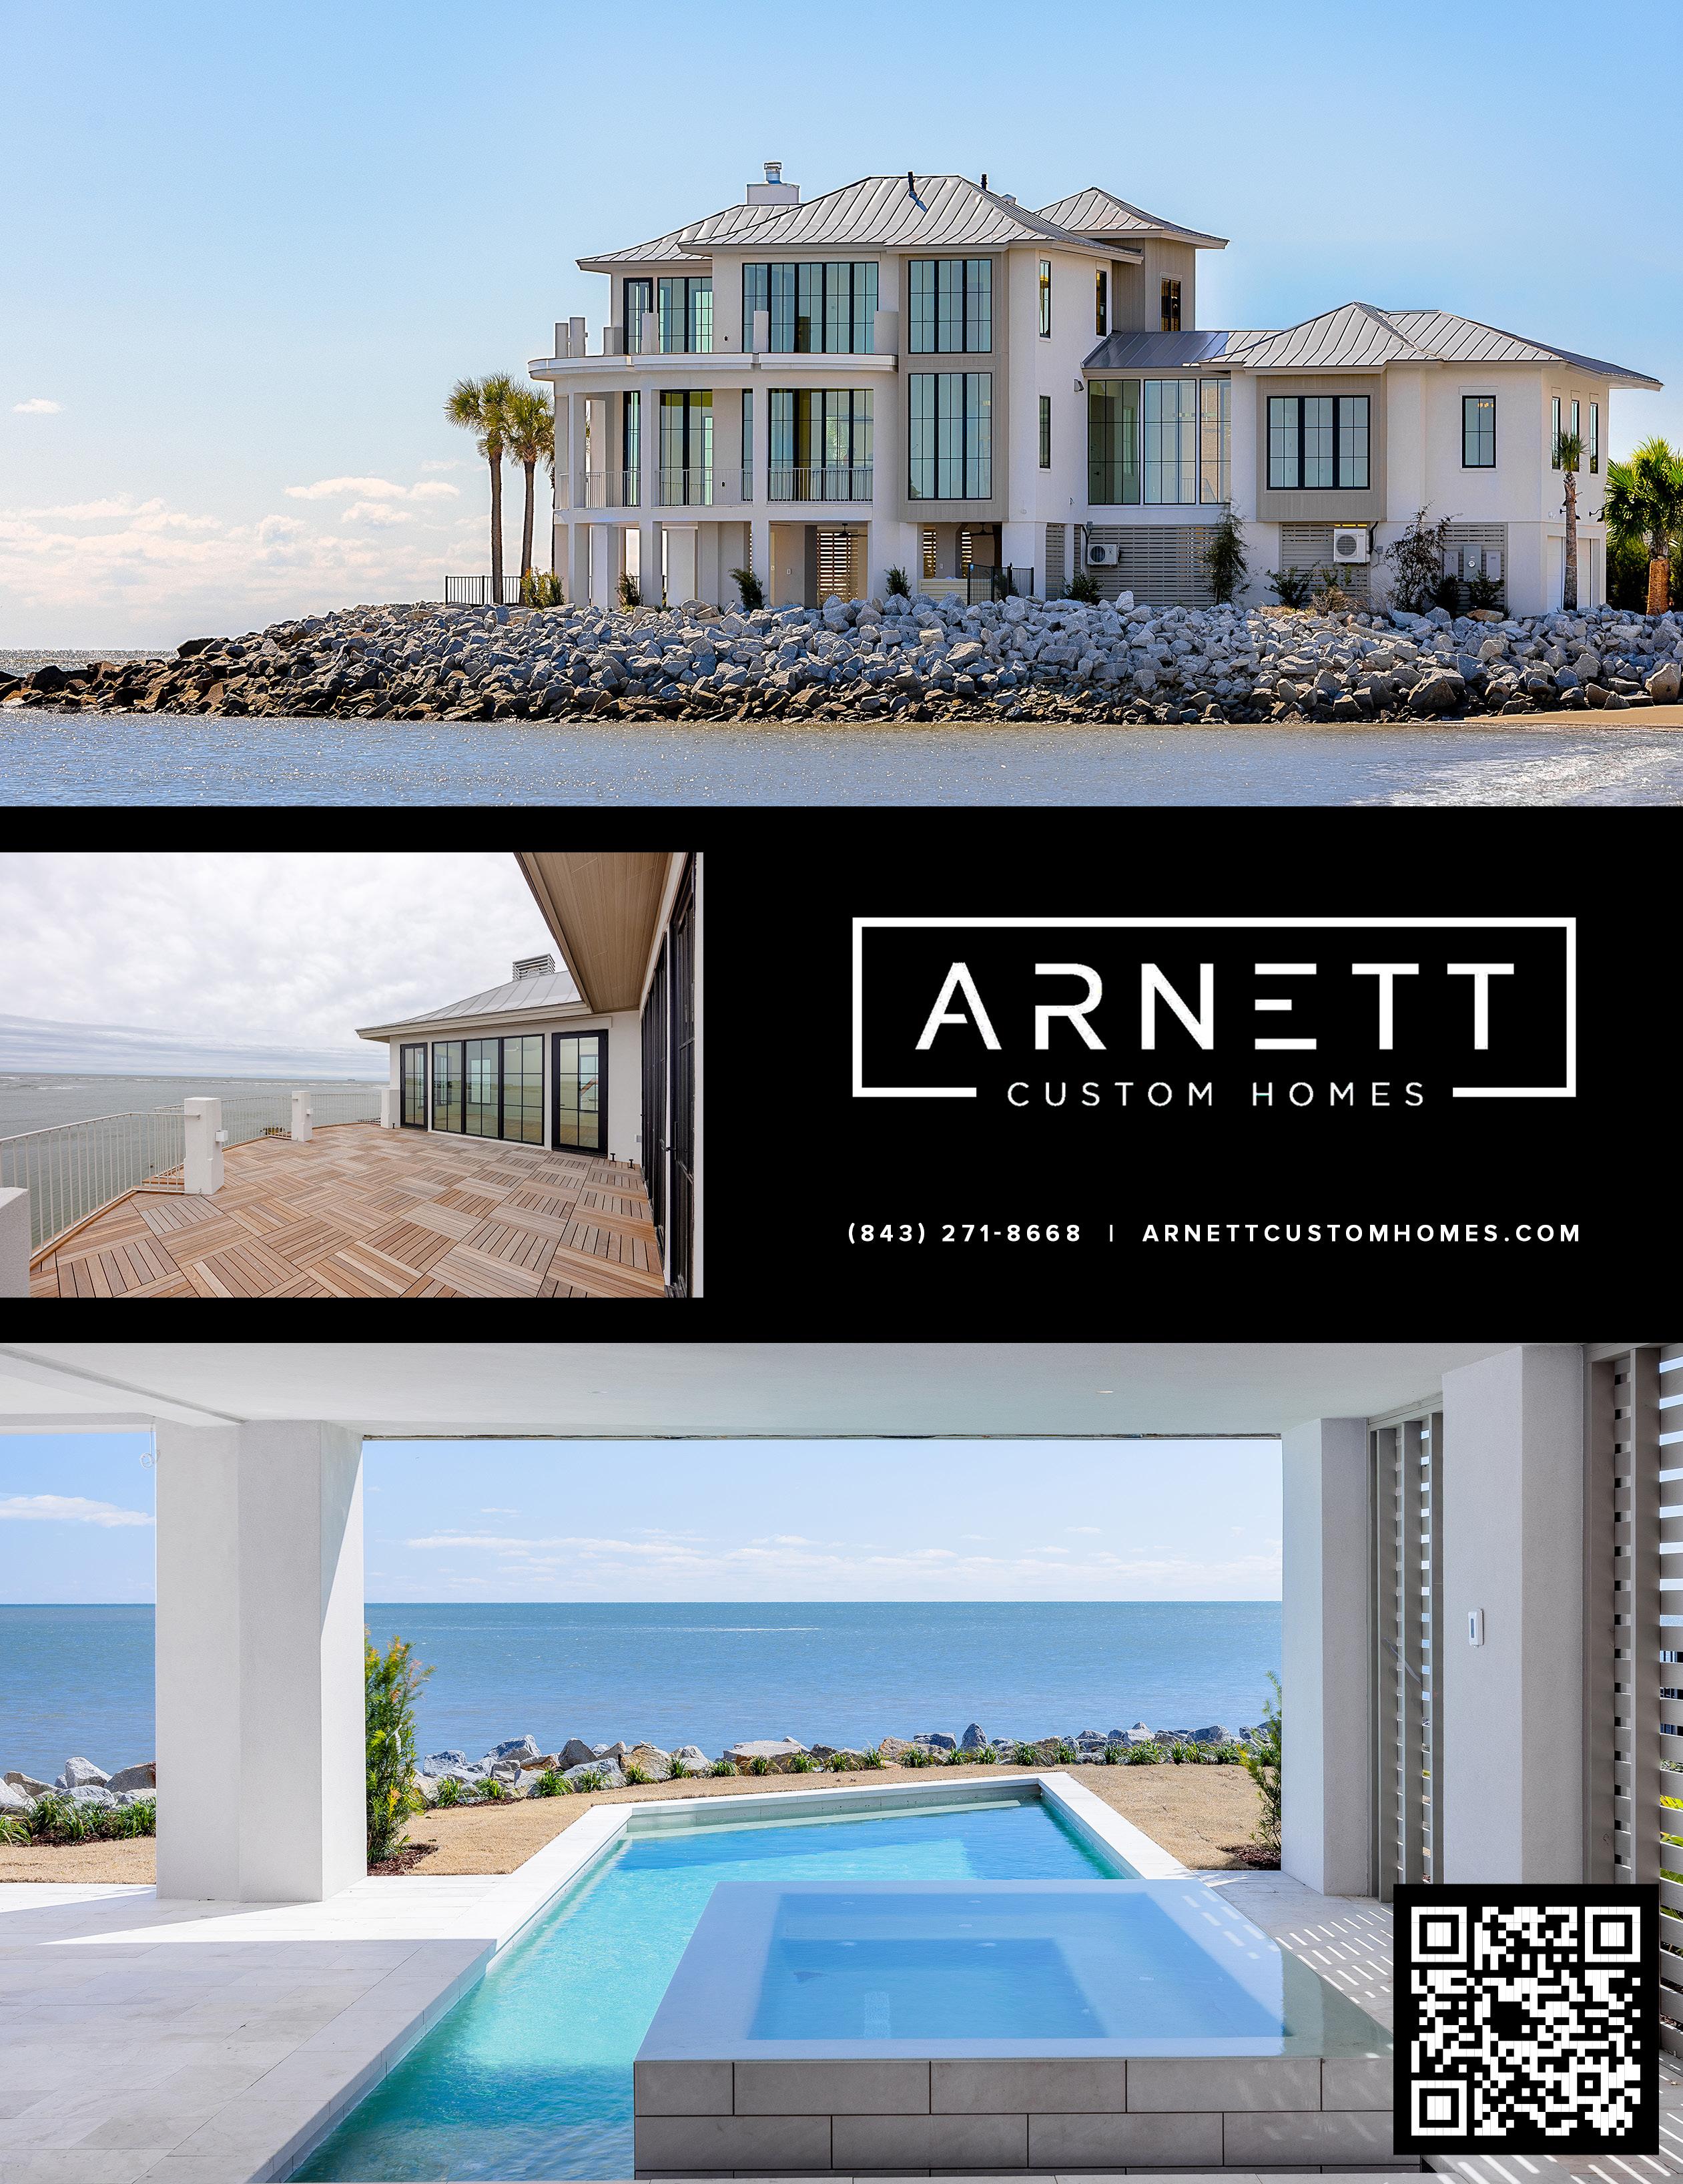
On Sullivan's Island, Arnett Custom Homes transforms one of the Lowcountry's most legendary lots into a modern coastal landmark built for the view and the water surrounding it.
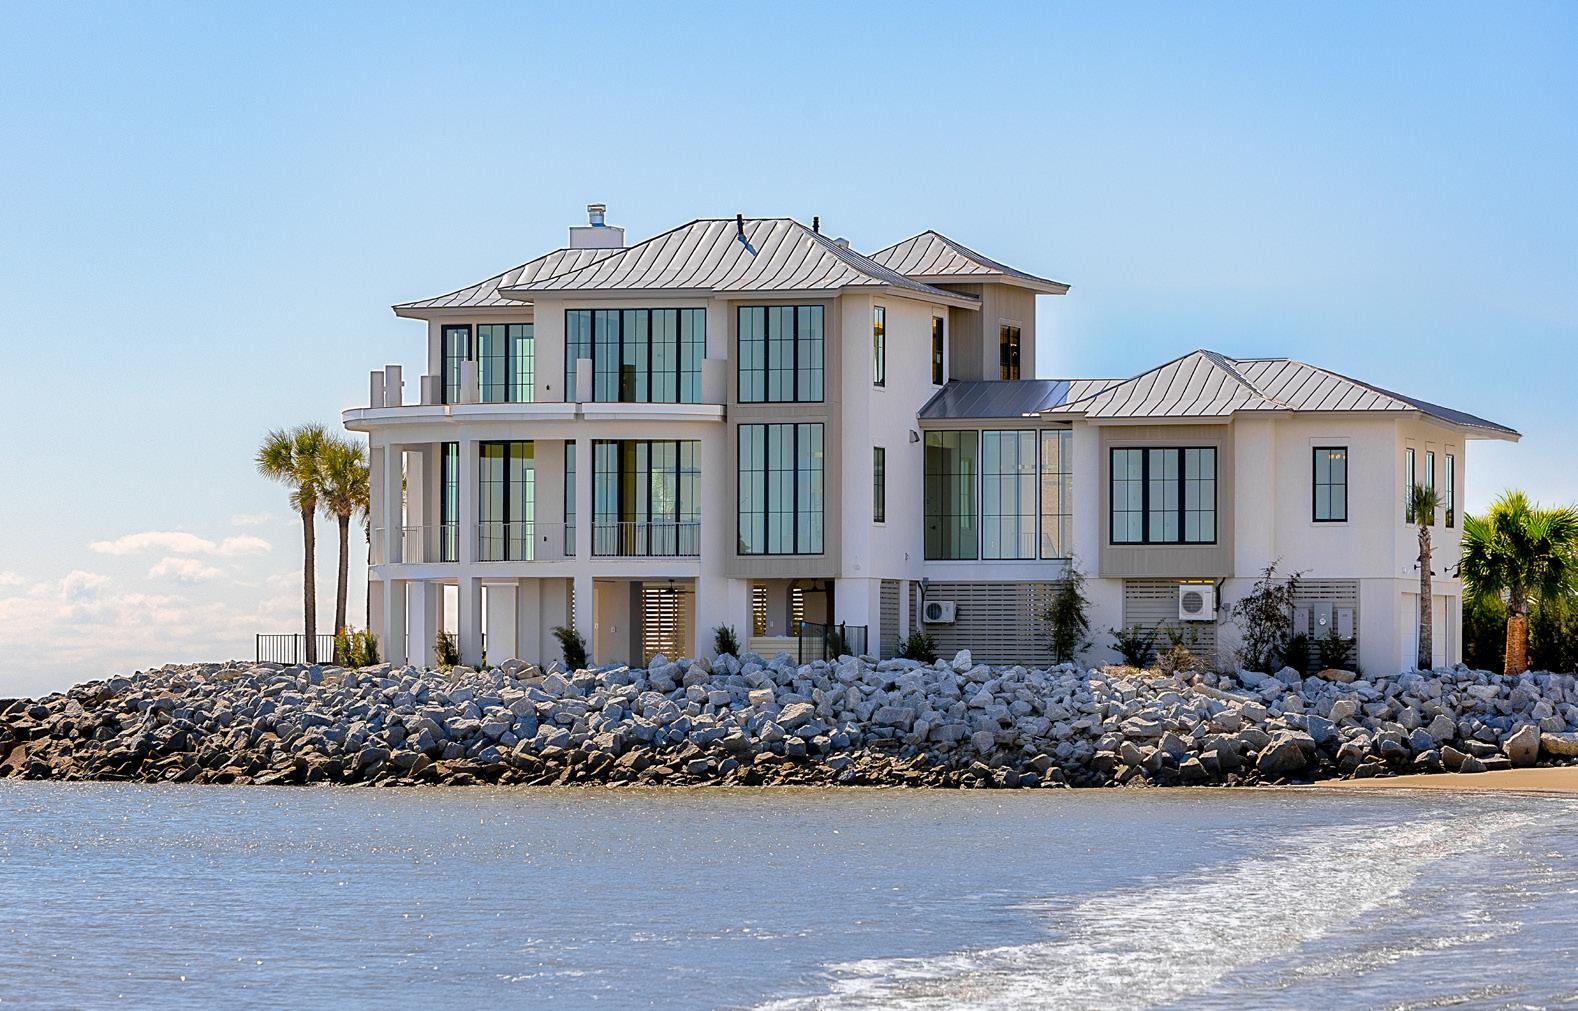
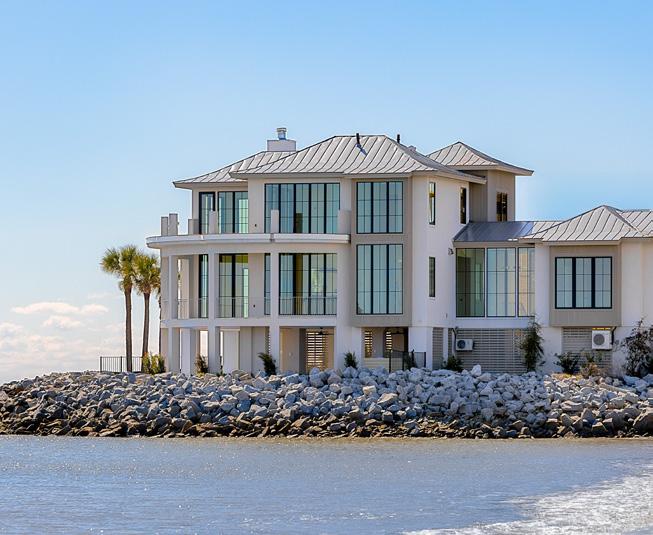
Few building sites in the Charleston area carry the local lore attached to this particular stretch of Sullivan's Island. For decades, the lot was home to the “Wedding Cake House,” a three-story structure rising from a round World War II military installation, each stacked level resembling a tier of white frosting. Hurricane Hugo dealt the old house a blow it never fully recovered from, and when the property's new owner came to Travis Arnett of Arnett Custom Homes with a vision for what could replace it, the only option was to clear the lot and build from the ground up. “My favorite thing about the house is really the location and views,” says Arnett, owner of the Charleston-based custom building firm. “It's one of a kind. There’s nothing else like it.”
The owner, a repeat client who had worked with Arnett on multiple previous projects, including new construction on Folly Beach and renovations on Sullivan's Island, wanted
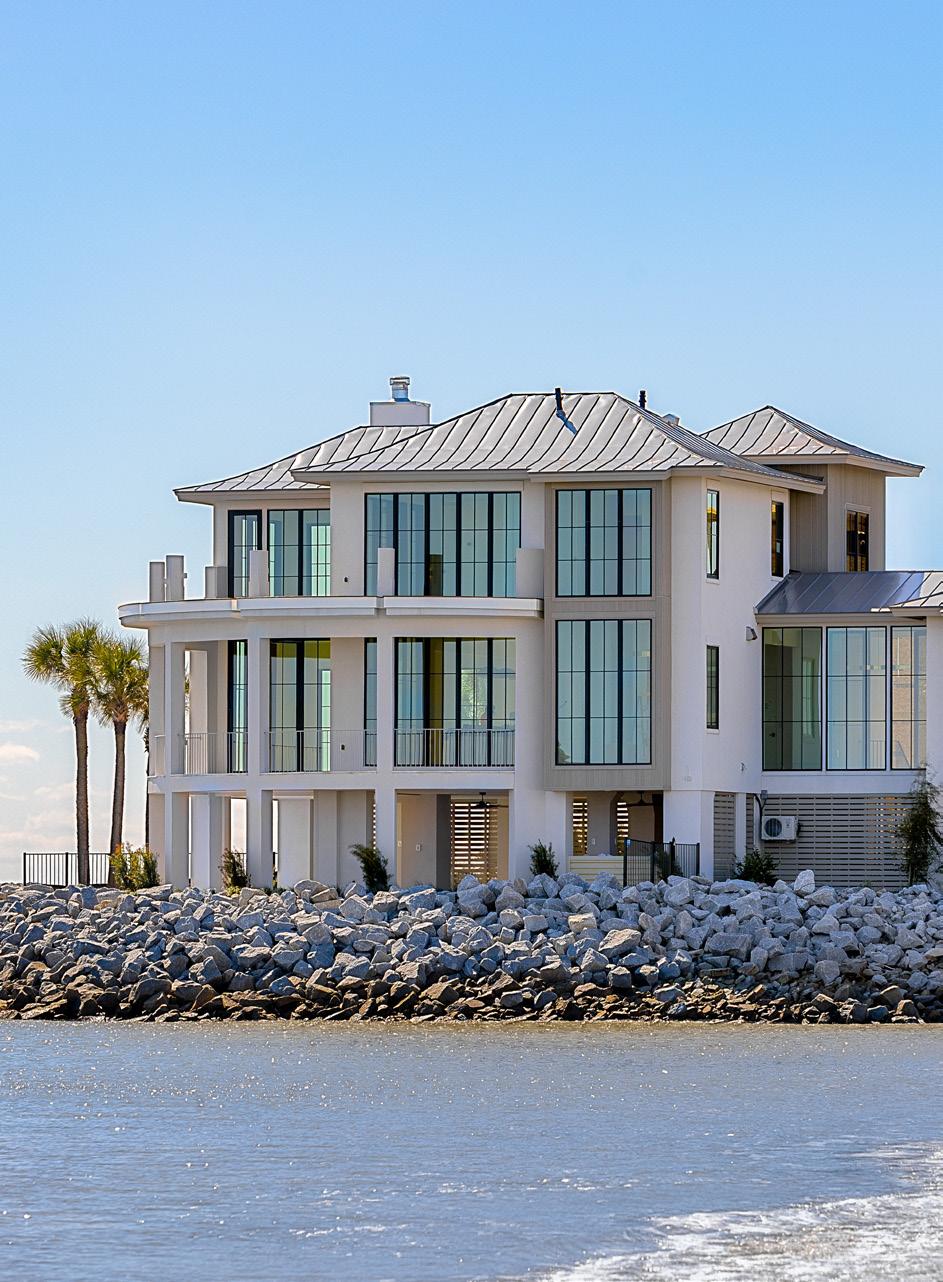
a home to justify the view. The structure sits roughly eight feet from the rocks at the water's edge, commanding a 280-degree panorama that sweeps from Breach Inlet around to Sullivan's Island Beach. Engineering a building capable of standing at the boundary of land and sea posed a challenge.
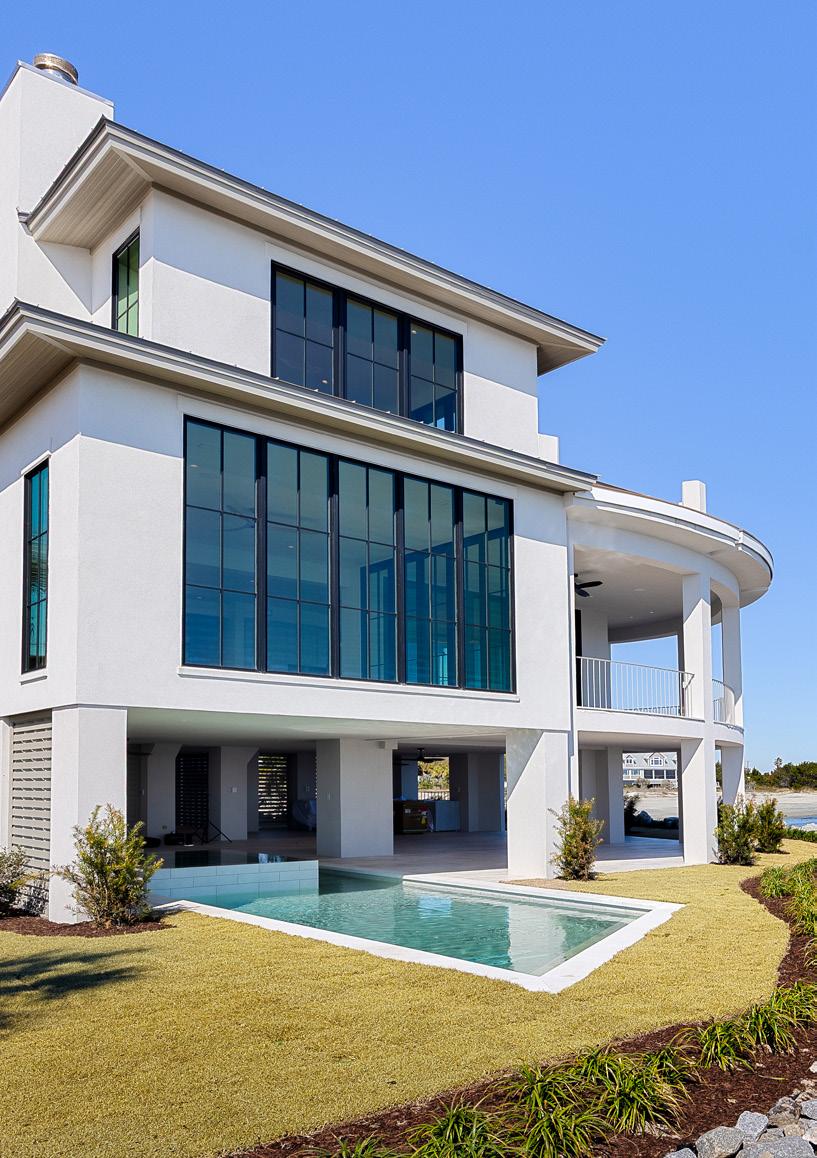
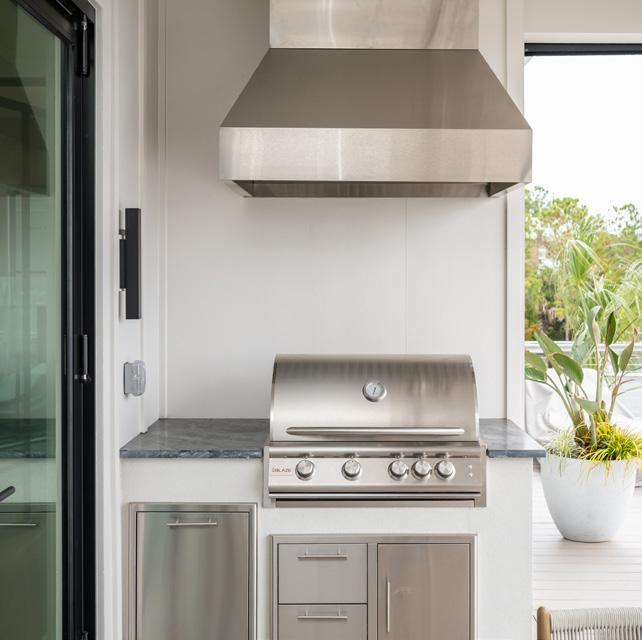
Work began far below grade. The team installed a mat slab, or raft slab, foundation approximately three feet thick, incorporating roughly 200,000 pounds of reinforced concrete to contend with unstable subgrade conditions left by the previous structures. “We went back to the drawing board and redesigned the foundation,” Arnett says. From there, the home rises on piers, its porches cast in place from concrete with cast columns, an approach rarely seen in residential construction but required by coastal exposure and the design's evolving ambitions. At grade, the piers create a loggia beneath the home, where an outdoor kitchen and grill anchor a covered outdoor
Travis Arnett of Arnett
Custom Homes
Written by Daria Smith Photography by Tim Nelson
Seaside Outdoor Living
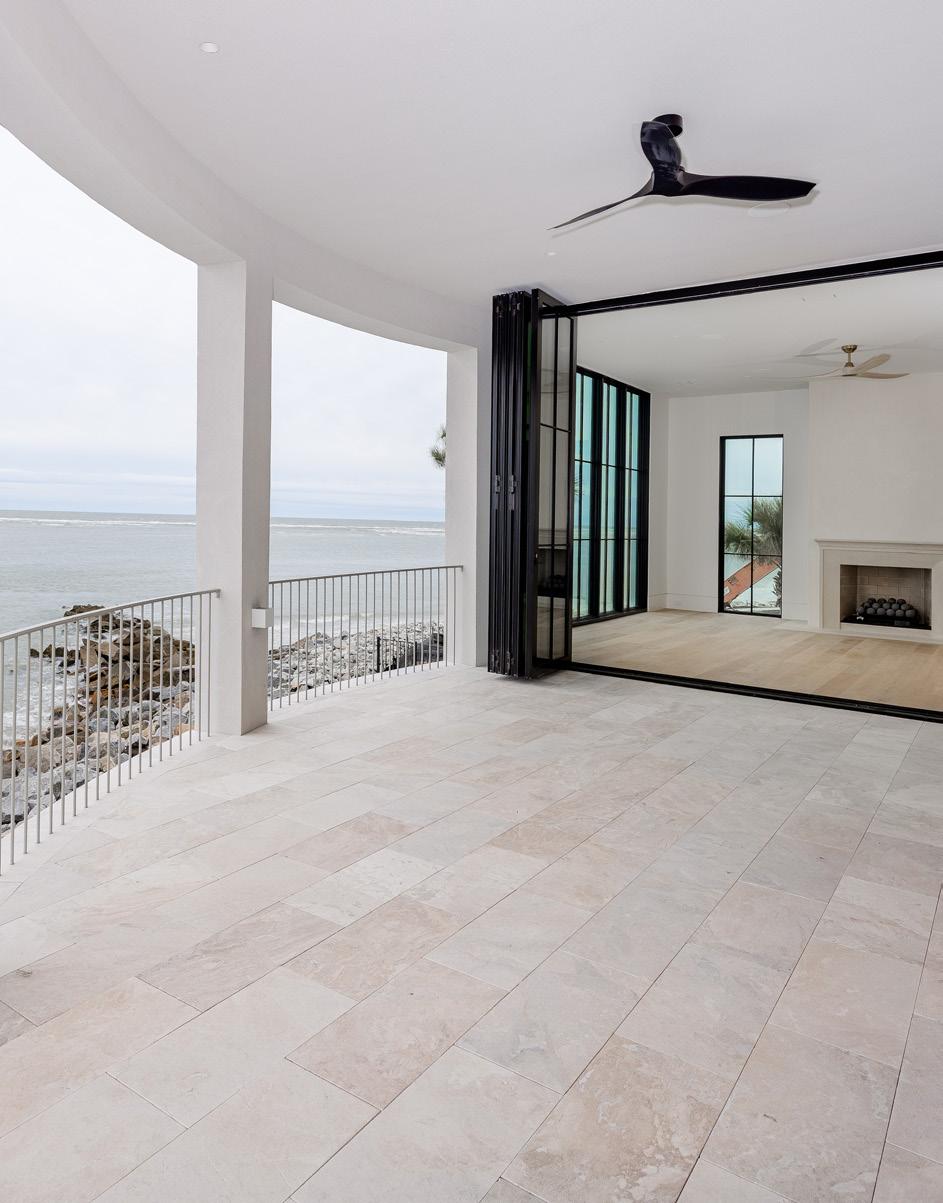
Entertaining in the sunshine comes easy with an upper-level IPE deck, expansive covered porch, outdoor kitchen and grill, plus a relaxing pool complete with an infinity-edge spa.
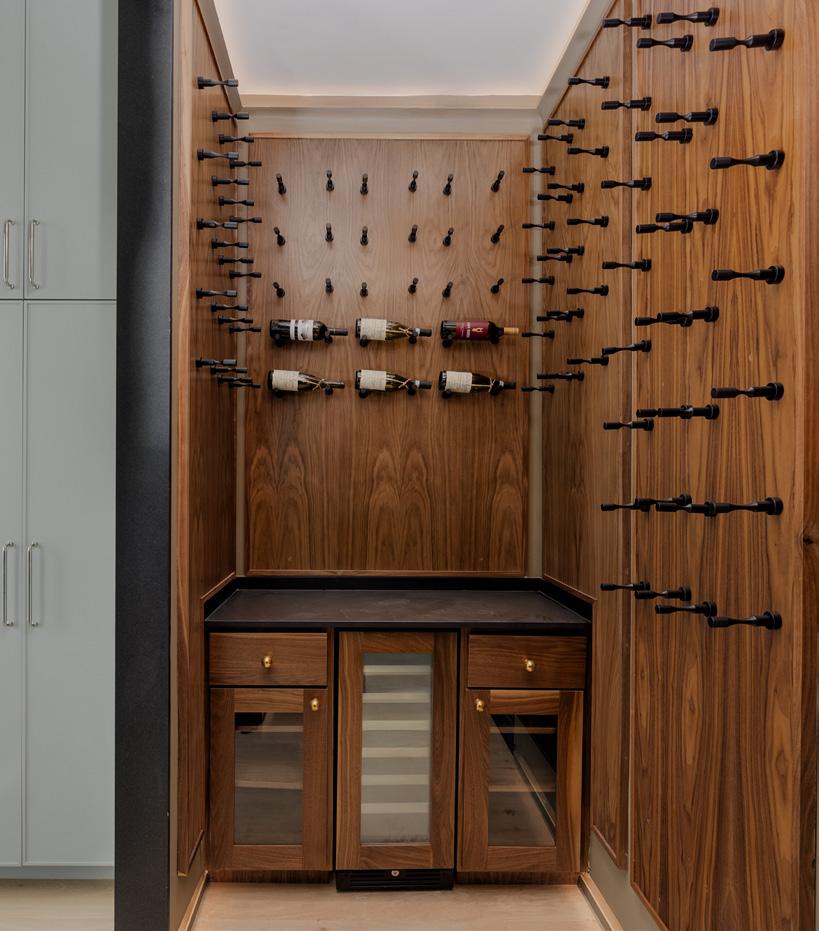
(above left) A walnut-lined wine room with wall-mount bottle pegs and a built-in wine refrigerator adds an unexpected layer of warmth to the home's predominantly white and stone interior palette. (above right) The primary bath's glass-enclosed wet room reaches nearly 11 feet, its stone-slab walls rising to complement the 12-foot ceilings and a freestanding soaking tub positioned outside the enclosure.
living area. The pool extends partially beneath the structure and into the open air, with an infinity-edge spa tucked within it for privacy without sacrificing the view.
What began as a more traditional coastal concept shifted steadily toward a cleaner, harder-edged modernism as construction progressed, with heavier stone elements and concrete decks replacing lighter original intentions. “Just being involved in the design and watching the way it changed and became what it is today, we're very proud of the end results,” Arnett says. The 18-month project was designed in collaboration with architect Phil Clarke of Clarke Design Group (with Drew Drumheller) and interior designer Chase Harrigan.
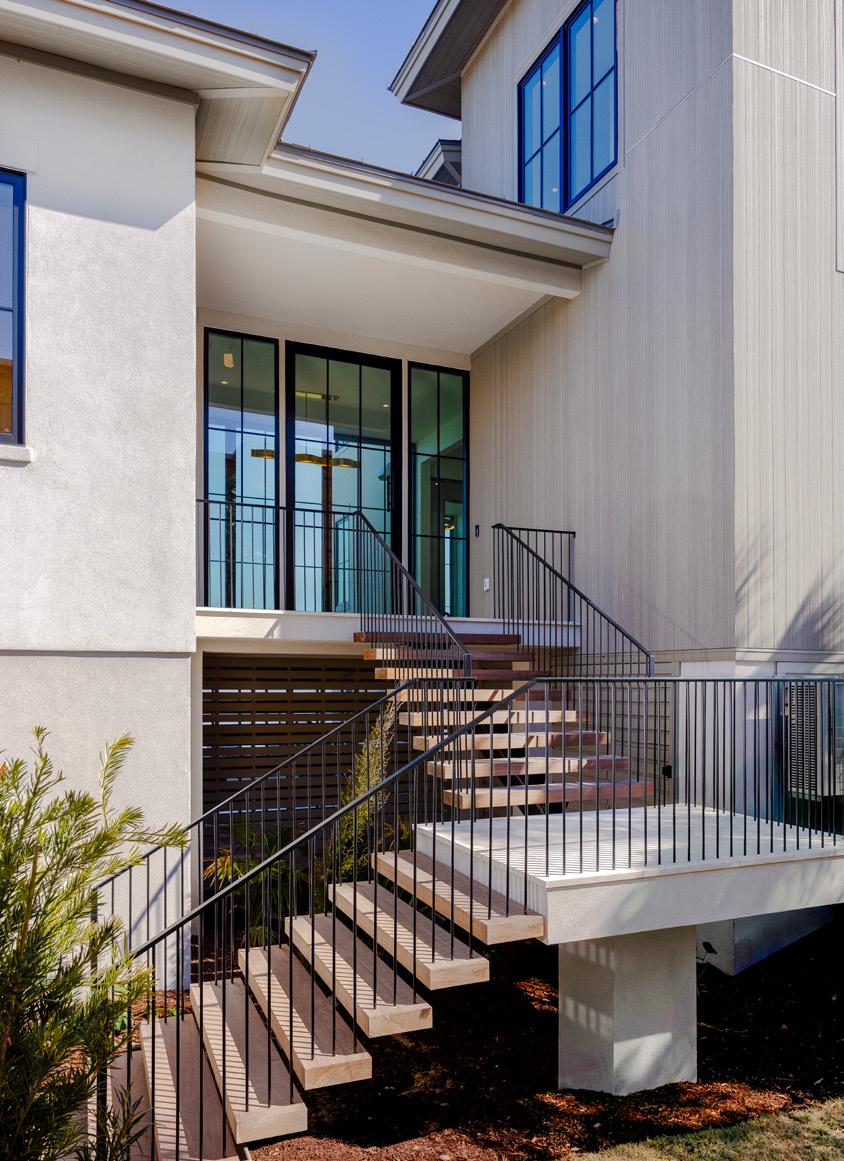
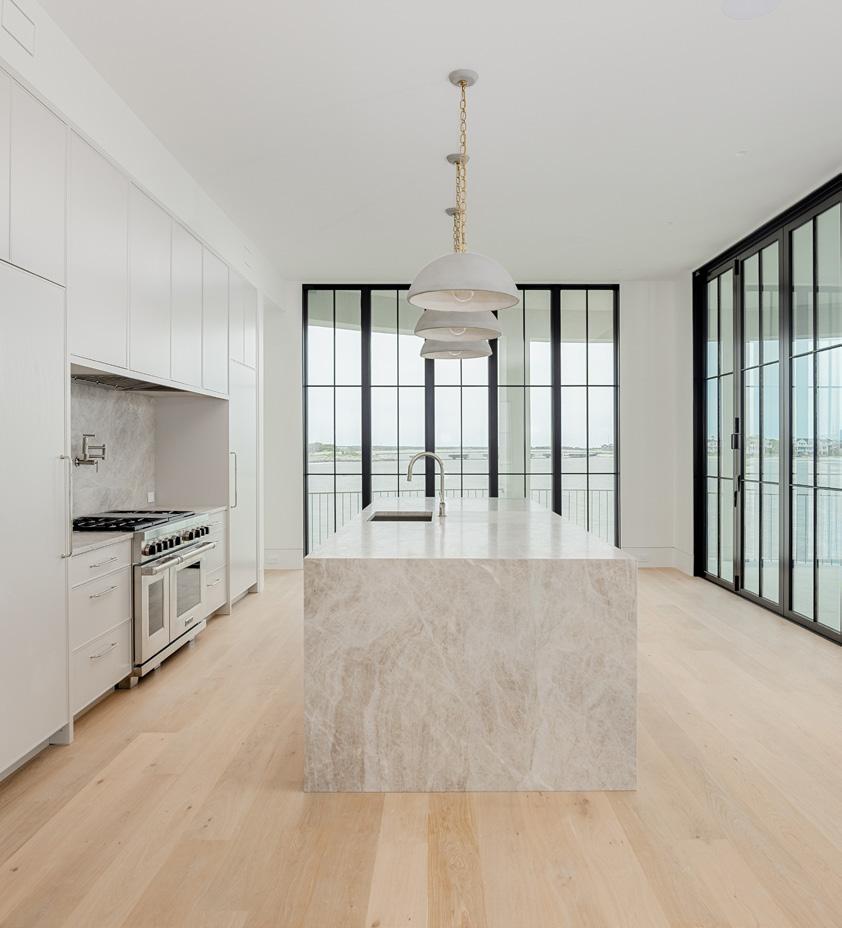
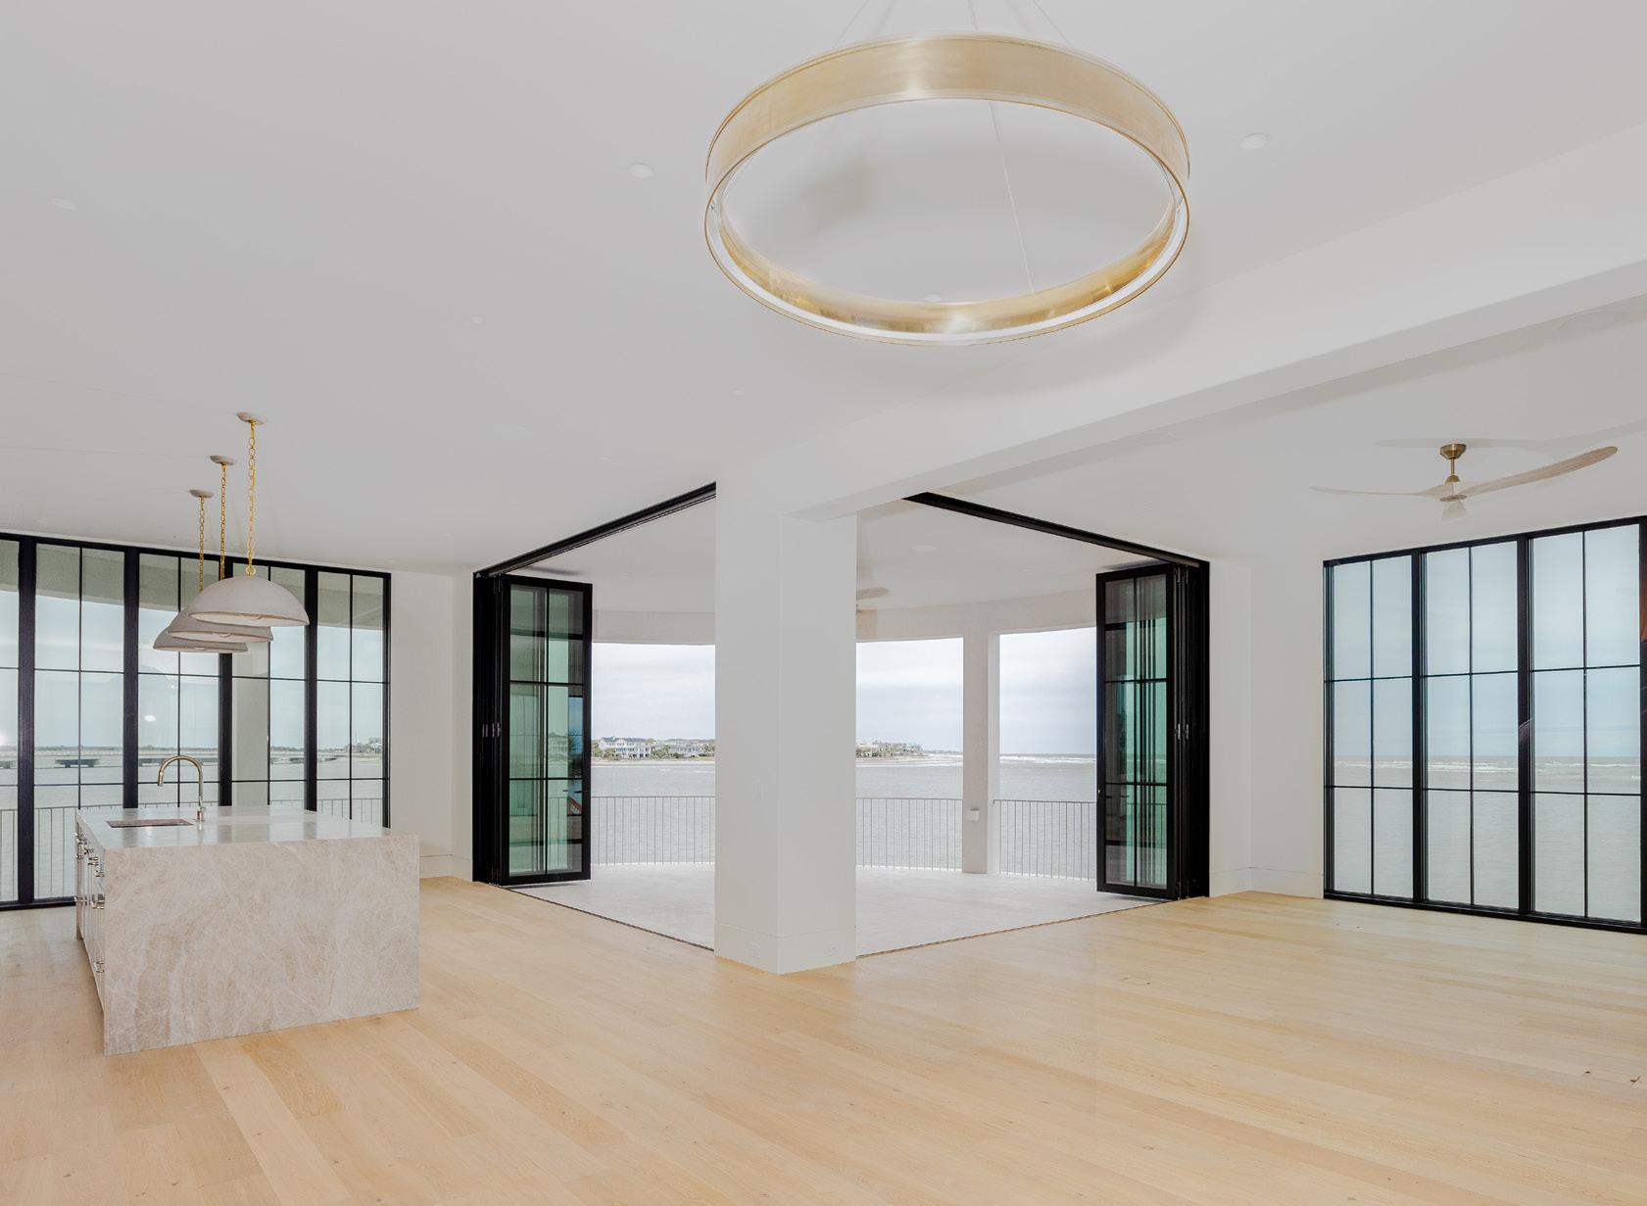
A mono-stringer staircase with four-inch solid ipe treads rises from the ground floor, supported by a concrete pedestal at the landing, to a large glass pivot door flanked by glass sidelights. Inside, the main living level is oriented almost entirely toward the water. The kitchen anchors the open plan, its island surfaced in Taj Mahal quartzite with waterfall edges and a mitered return that gives the slab the appearance of a single continuous sculpture. Wide-plank white oak flooring runs through in a matte
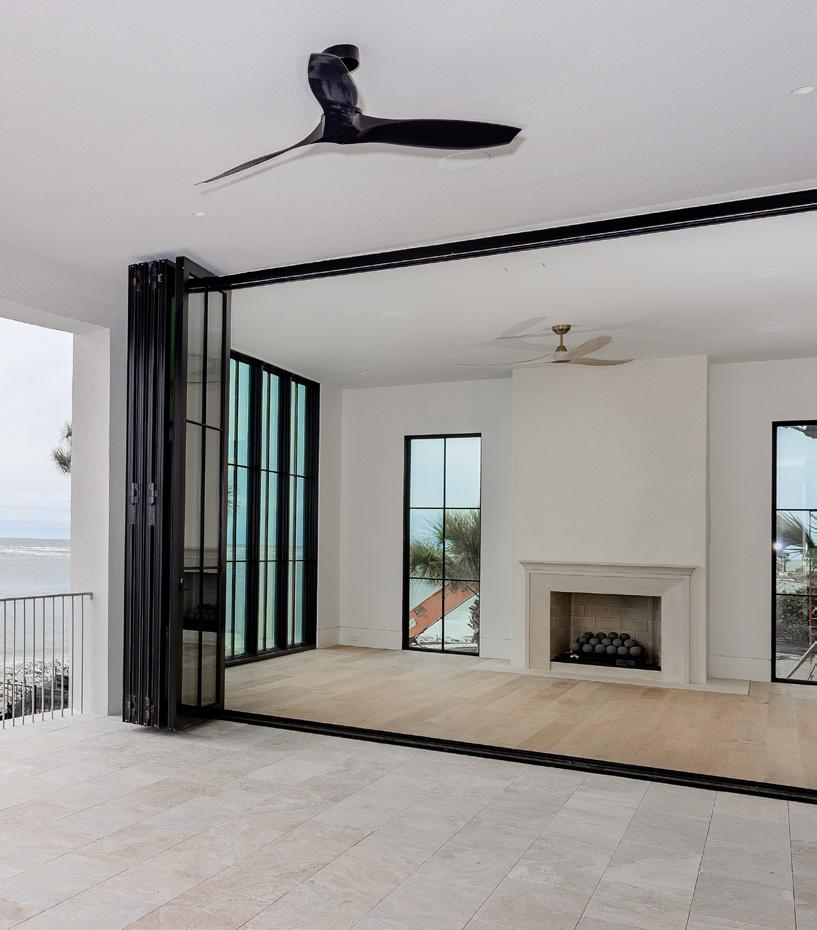
finish, chosen to absorb the extraordinary natural light. A trio of white dome pendants on brass chains marks the island's length, while an 18-foot-wide accordion door system opens the living space completely to the curved concrete porch beyond, dissolving the line between inside and out. “Outdoor living has been taken into consideration everywhere,” Arnett notes. “Every room has some kind of element that's connecting it to the outside.”
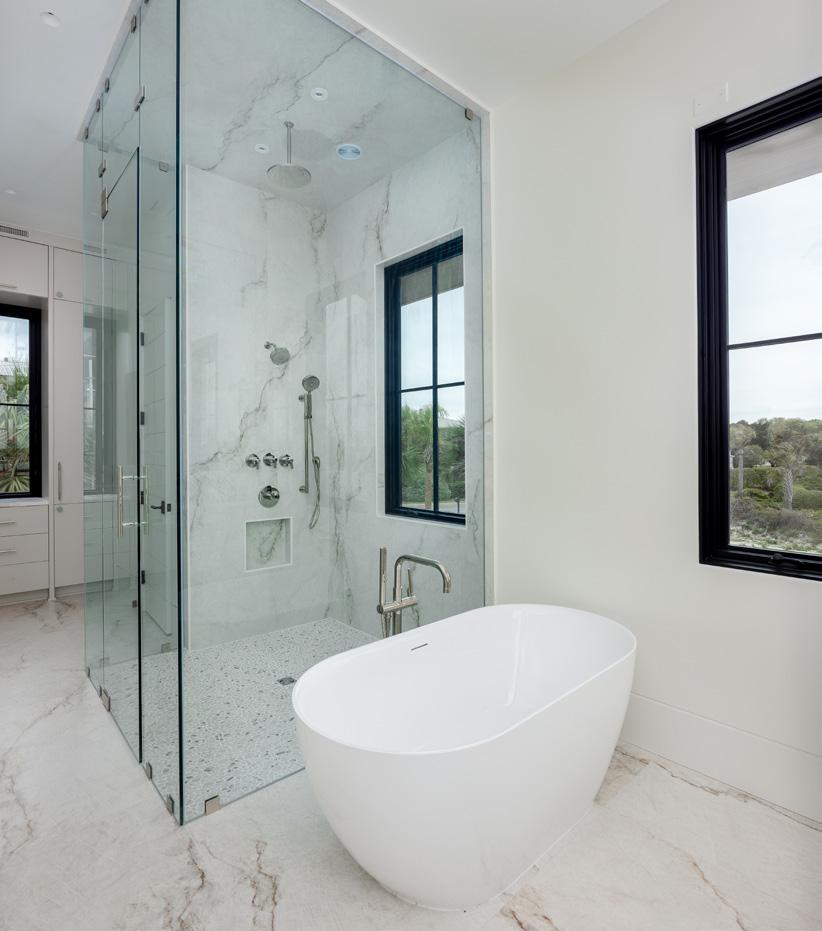
The primary suite continues the home's commitment to fine materials and views. In the bathroom, a glass-enclosed wet room reaches approximately 10 to 11 feet in height, its walls clad in full-slab stone with dramatic veining, complemented by a pebble-tile shower floor and polishednickel fixtures. A freestanding soaking tub sits outside the enclosure on large-format marble tile flooring, positioned beneath a brass ring chandelier hanging from a 12-foot ceiling. The primary walk-in closet features floor-to-ceiling custom cabinetry and a stone-topped center island.
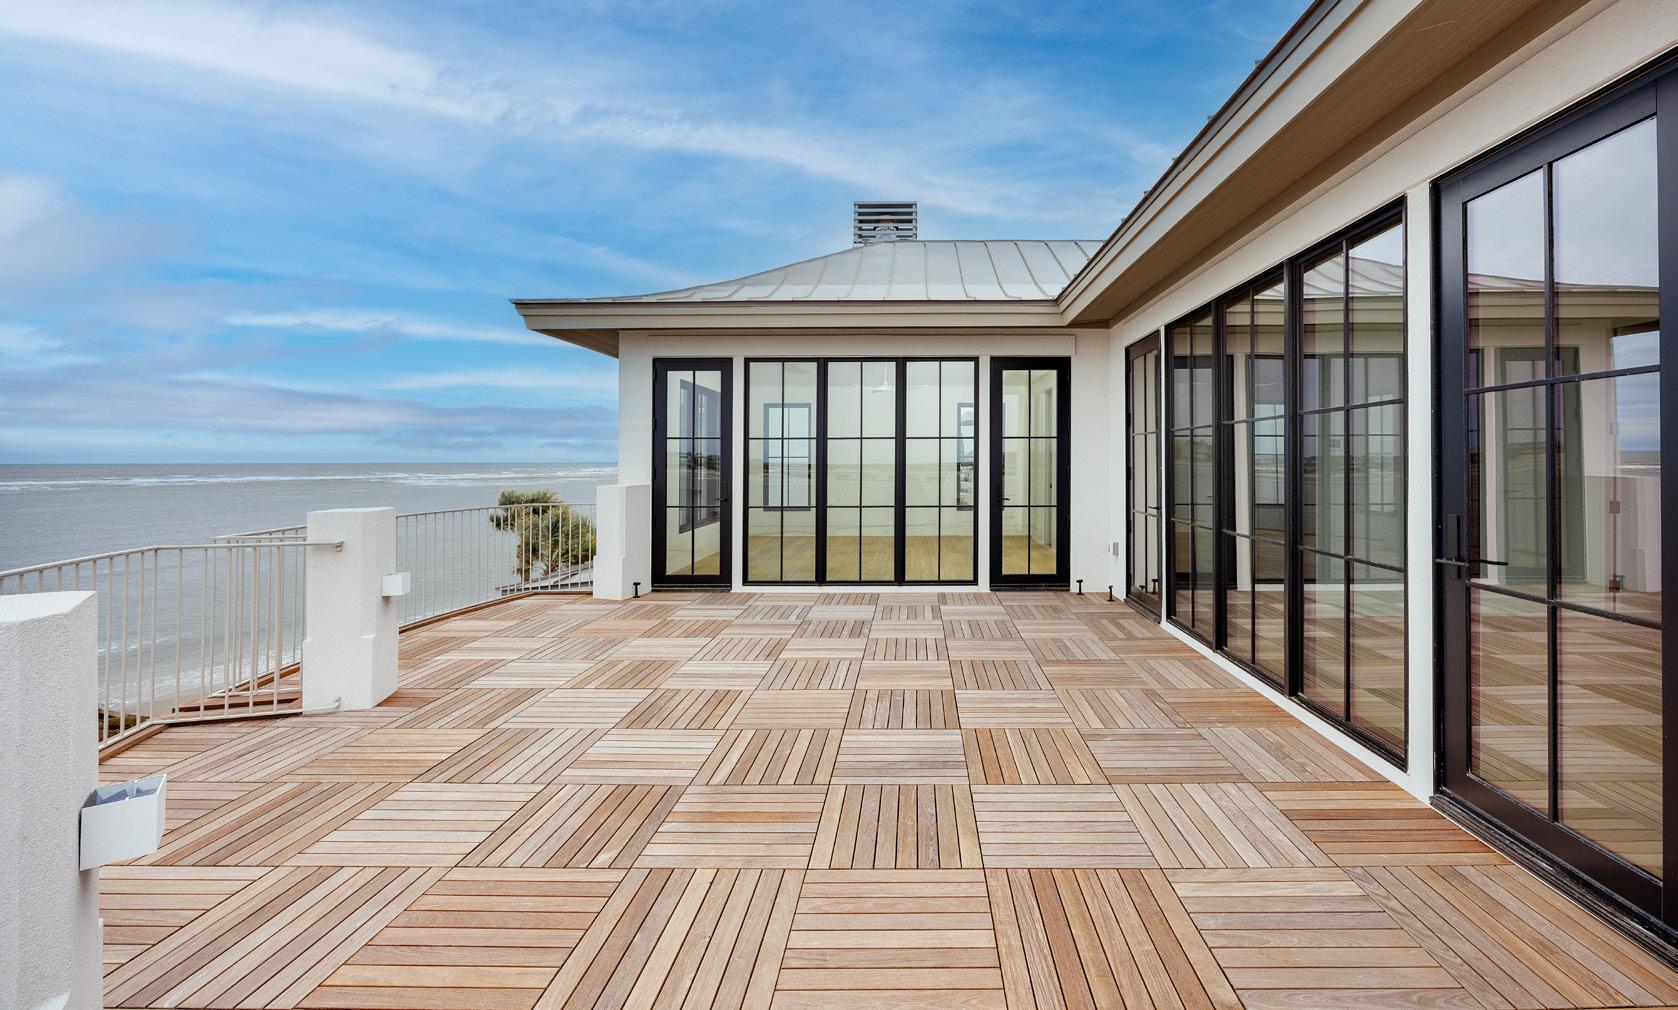
On the upper level, a secondary primary suite opens onto a sweeping deck surfaced in ipe tile laid in an alternating pattern, its warm grain a counterpoint to the home's white stucco exterior and standing-seam
metal roof. A walnut-paneled wine room with wall-mount bottle pegs and a built-in wine refrigerator tucked off the main living area adds a layer of meticulous detail that signals how thoroughly the design accounts for daily life at this address.
The home was selected as the standout of the first East Cooper Luxury Home Tour. But for Arnett, the measure of success is simpler. The owner, he says, is very happy, particularly with how the design evolved into something more modern than originally planned. For a builder who has never constructed the same project twice, a home that evolves into something greater than its original vision is the only outcome worth pursuing. ✴
For more information, call Arnett Custom Homes at (843) 271-8668 or visit arnettcustomhomes.com.
Breach Inlet Views
The 18-foot-wide accordion door system opens the main living area completely to the curved covered porch, eliminating the boundary between the interior and the Atlantic Ocean beyond.
Stone Cold Legacy
Inside a historic Lowcountry estate, a North Charleston stone fabricator delivers Michelangelo quartzite countertops on the birthsite of the Swamp Fox.
Francis Marion, the Revolutionary War's Swamp Fox, was born in 1732 on a 506-acre Moncks Corner estate now known as Brick House Plantation. In 2024, Greg Hoffman of Universal Marble & Granite received the call to partner on this grand project in this circa-1910 two-story, roughly 3,200-square-foot home that stands today. Builder Randy Gaskins of Gaskins Custom Home Builders tackled the two-year restoration after 11 other contractors declared the structure unsalvageable. He trusted Universal Marble & Granite to handle every surface in the house, from the kitchen and bathrooms to the laundry and powder rooms.
The home stood vacant and in serious disrepair for years. Gaskins rehabilitated the original floors and timber framing, replicated historic millwork, and introduced modern amenities, including Wolf appliances, Bosch HVAC, Moen shower fixtures and plumbing, and Emtek door hardware. Exterior walls
received new HardiePlank siding, and interior walls were doused in Sherwin-Williams Emerald Matte. Gaskins spent a week and a half chasing rattlesnakes out of the house before work could begin. Period details— exposed brick walls, stained wood paneling, ceiling beams—survive intact. Upstairs, a bullet hole remains in the paneling, kept exactly as found. On a property stretching one mile from the front gate to the house and three-quarters of a mile from the back door to the Cooper River, Universal Marble & Granite had one job: find a stone worthy of the Swamp Fox's birthplace.
Homeowner Frank Boulineau III admired a stone edge profile in his Myrtle Beach home and wanted it reproduced, at a much larger scale. “We said, we can make it look better for you,” Hoffman recalls. “And the guys spent a lot of time trying to get the veining matched up. It really turned out incredible.” Michelangelo quartzite, sourced
| Photography by
Written by Daria Smith
Ruta Smith
|
Portrait by Patrick Brickman
Greg Hoffman of Universal Marble & Granite
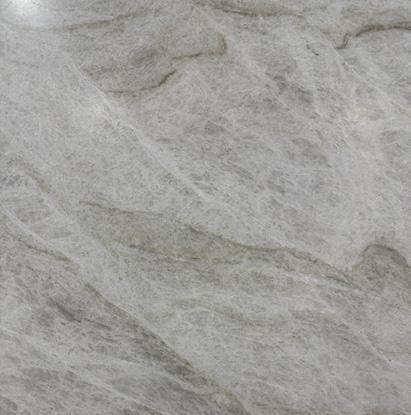
through Vitoria in North Charleston, moves through 10 distinct colors in each slab—charcoal, bronze, cream, and amber threading through long, sweeping veins.
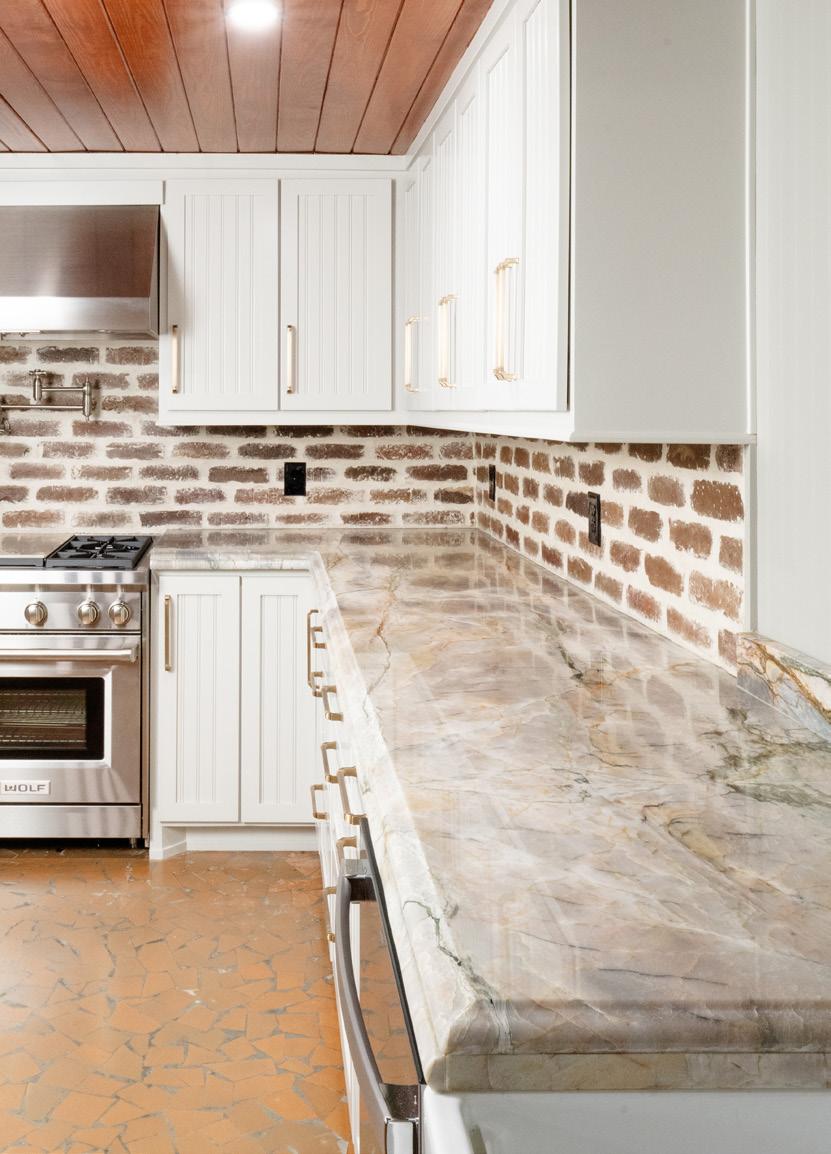
The kitchen alone required 160 square feet of countertop surface. White beadboard cabinetry with brass hardware sets the tone. For the edge the homeowner wanted a custom stacked profile. A full bullnose base with a recessed OGEE edge layered above it, presenting an imposing 2.5inch edge that reads as a single piece of stone. Achieving that with quartzite, the densest natural stone available, required fabricating a 10-inch laminate strip, routing it to accept the full bullnose profile, and epoxying it to the countertop body so the veining tracked continuously across the seam. “This kitchen took nine days to fabricate,” Hoffman says, “but the end result was phenomenal, and the customer was extremely pleased.” Because quartzite takes three to four times longer to cut and fabricate than quartz or granite, the team
logged a series of coordination meetings before making a single cut.
Universal Marble & Granite uses a proprietary Seam Phantom machine that removes 80% of the edge material before polishing the top and outside corners at a precise angle. The process enables a deeper epoxy bond and eliminates the chipping and edge degradation that plague standard seam installations over time. Integral color mesh epoxy locks everything in place. “It takes about 45 minutes per seam,” Hoffman notes, “but it's well worth it in the end result.” Across nearly 160 square feet of kitchen surface plus all bathrooms, powder rooms, and the laundry, the seams throughout Brick House Plantation are, by design, virtually invisible.
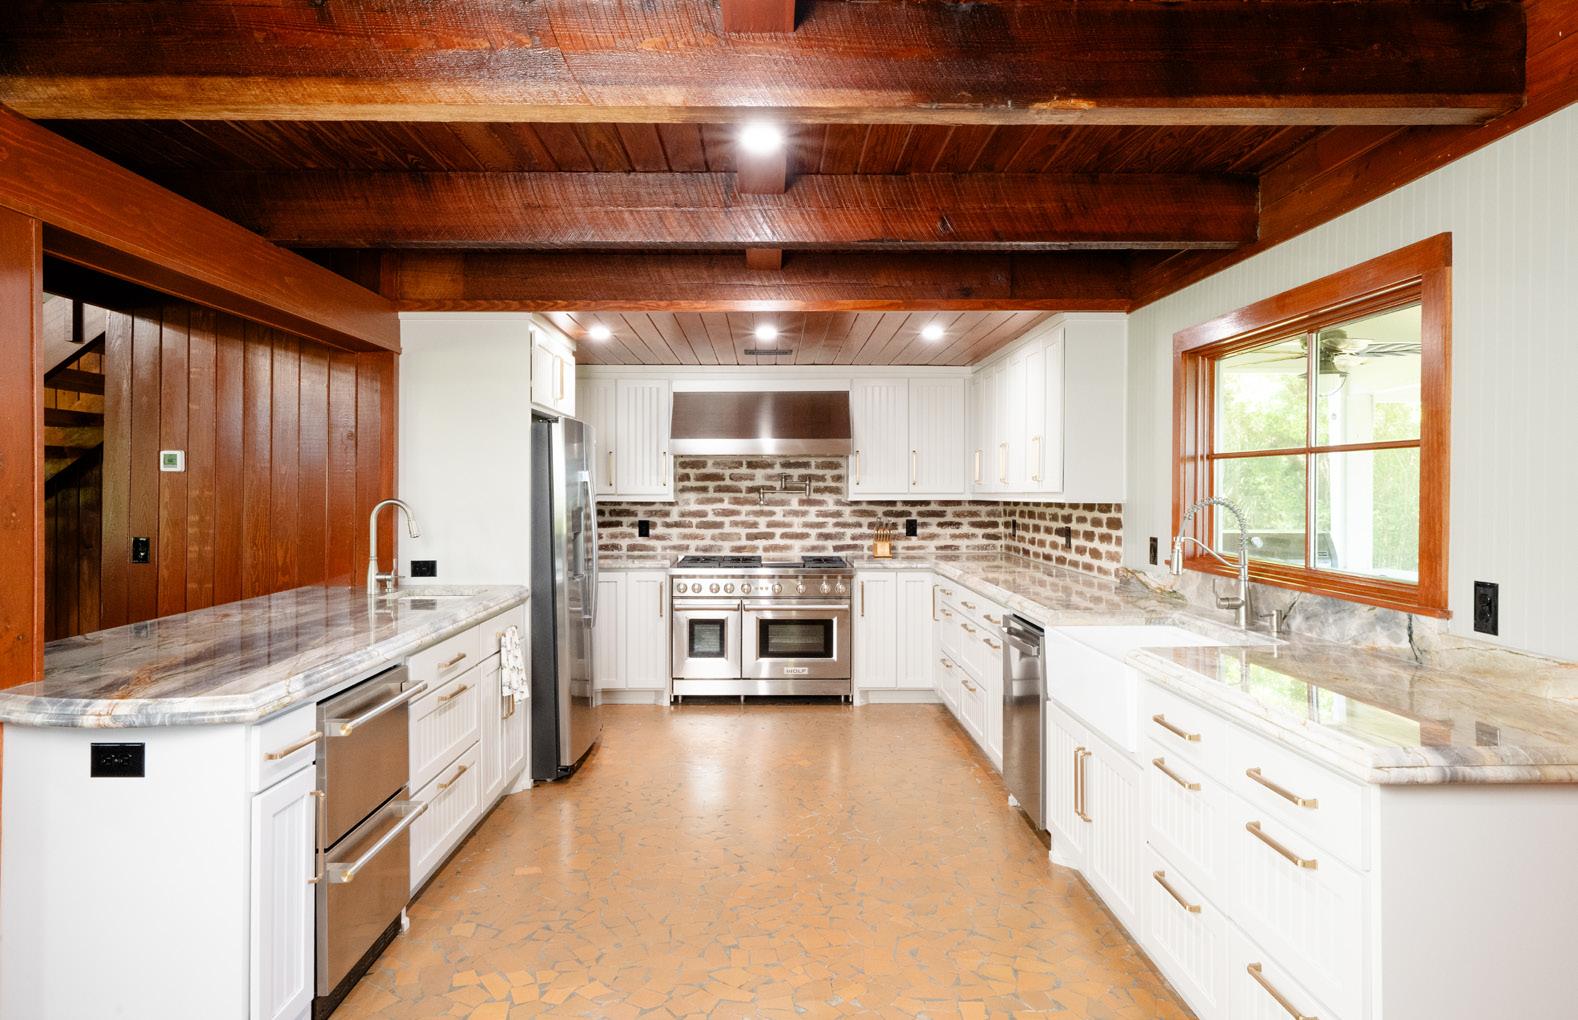
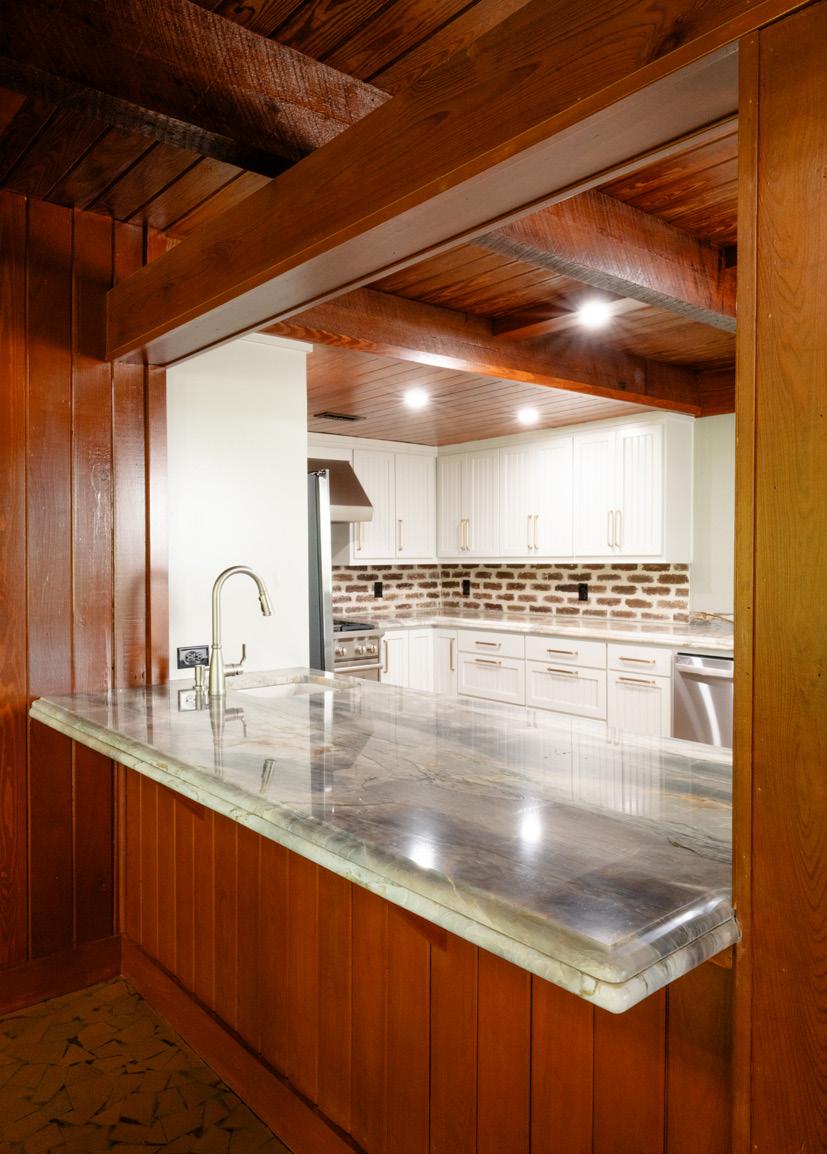
Michelangelo quartzite against exposed brick, salvaged wood-beamed ceilings overhead, a Wolf dual-fuel range anchoring the wall—the kitchen blends old and new materials. A farmhouse sink anchors the
perimeter run, and a pass-through framed in the original paneled wood opens the space to the living room beyond.
Universal Marble & Granite has operated out of North Charleston for 25 years, stocking the largest selection of quartz in the Holy City and earning a reputation for precision miter cuts and waterfall edges alongside its seam work. Brick House Plantation is the kind of project Hoffman started this business to complete. A home once deemed irreclaimable stands fitted with countertops meant to survive the next century, its original terrazzo-pattern tile floors still underfoot. “It's a 506-acre estate with amazing history behind it,” Hoffman says. “We're very pleased and gracious that we were able to get involved.” ✴
For more information, call Universal Marble & Granite at (843) 767-7779 or visit universalmgranite.net.
Michelangelo Quartzite
Grown Into History
A ground-up landscape transformation at a landmark South Battery address layers modern design over more than two centuries of Charleston soil.
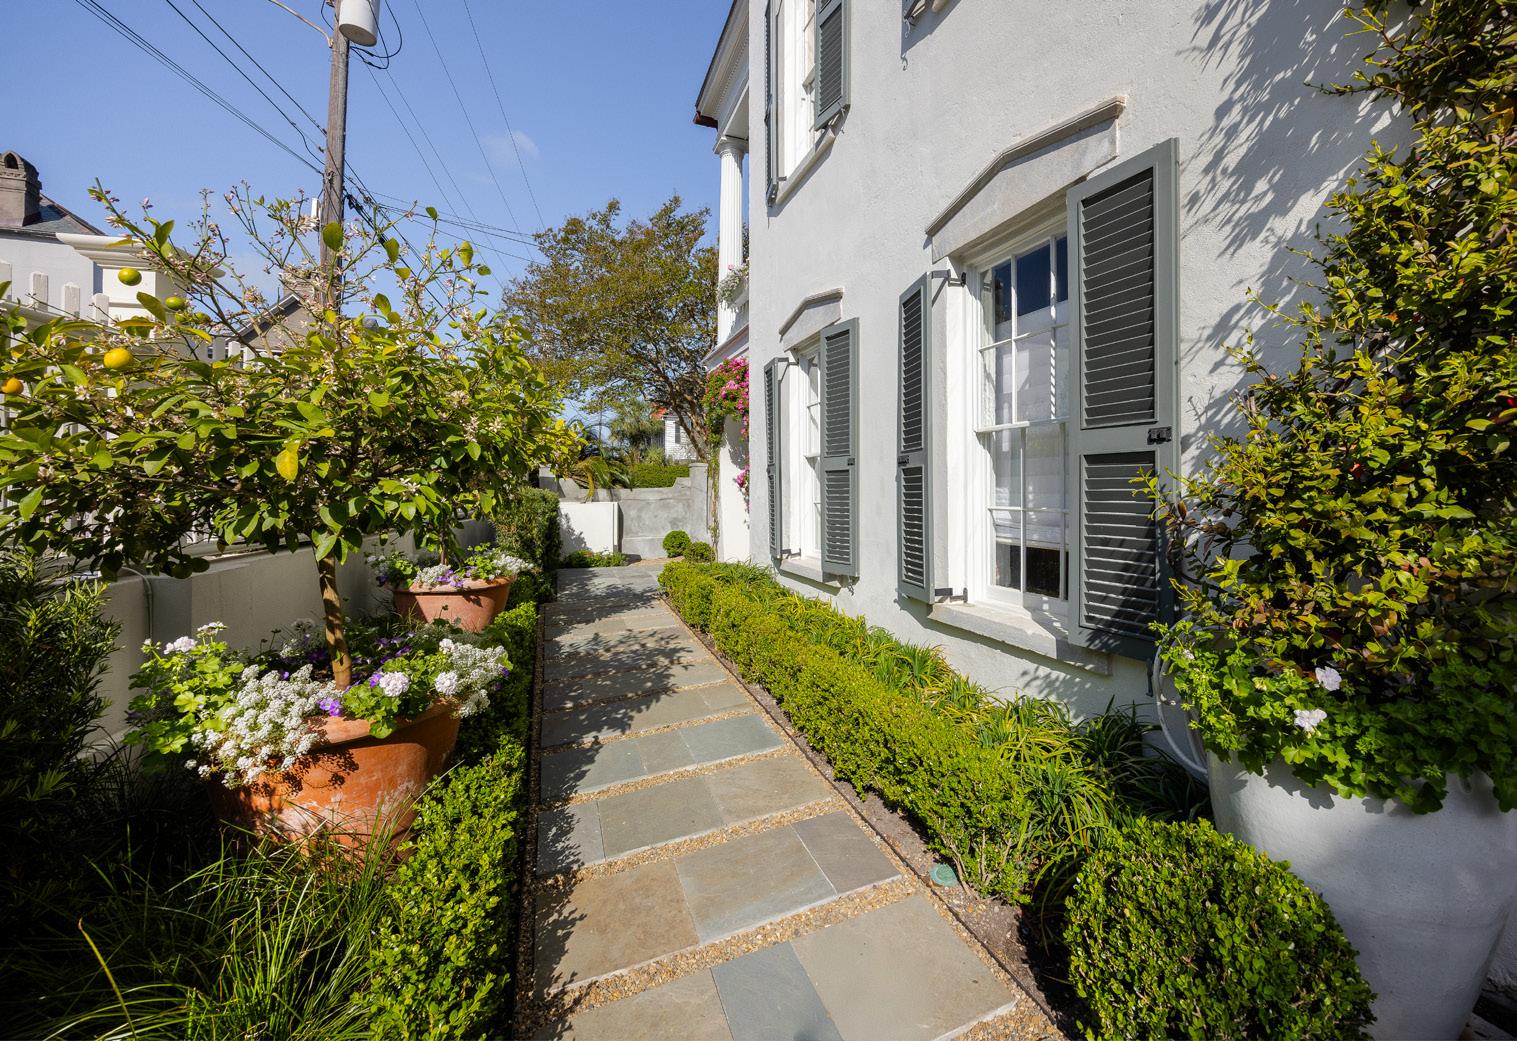
The best landscape projects restore a property’s soul. When a South of Broad homeowner tapped Charleston Outdoor Design to transform the grounds of his circa-1798 home, the full-service landscape firm inherited a site stripped to bare dirt and a strict deadline. The property sits deep in Charleston’s historic South of Broad neighborhood. City ordinances, limited equipment access, and tight streets shape every move. What emerged from three months of work is a landscape that feels as though it has always been here, because in many ways, the ground it grows from has.
The project began as a collaboration. REMARK Landscape Architecture developed the master plan and managed permitting, and Charleston Outdoor Design was brought in
to build it. “This was a unique project,” says Marshall Kirkman, founder and president of Charleston Outdoor Design. “REMARK created the plan, and we were hired as the company to install all of it.” On a compressed historic lot, everyone worked in tandem to coordinate the transformation, balancing the challenges of construction, timing, and limited space throughout the project.
Before any plant material touched the ground, the team focused on what lay beneath it. The homeowner had longstanding drainage problems, and with the site scraped bare, the window to address them was open. Kirkman’s crew installed a French drain system routed to an in-ground dry well, a granite-filled void that captures stormwater and lets it dissipate below grade. “If you don’t correct the drainage
Marshall Kirkman of Charleston Outdoor Design
Written by Daria Smith
|
Photography by Tim Nelson
Portrait by Ruta Smith
In Full Bloom
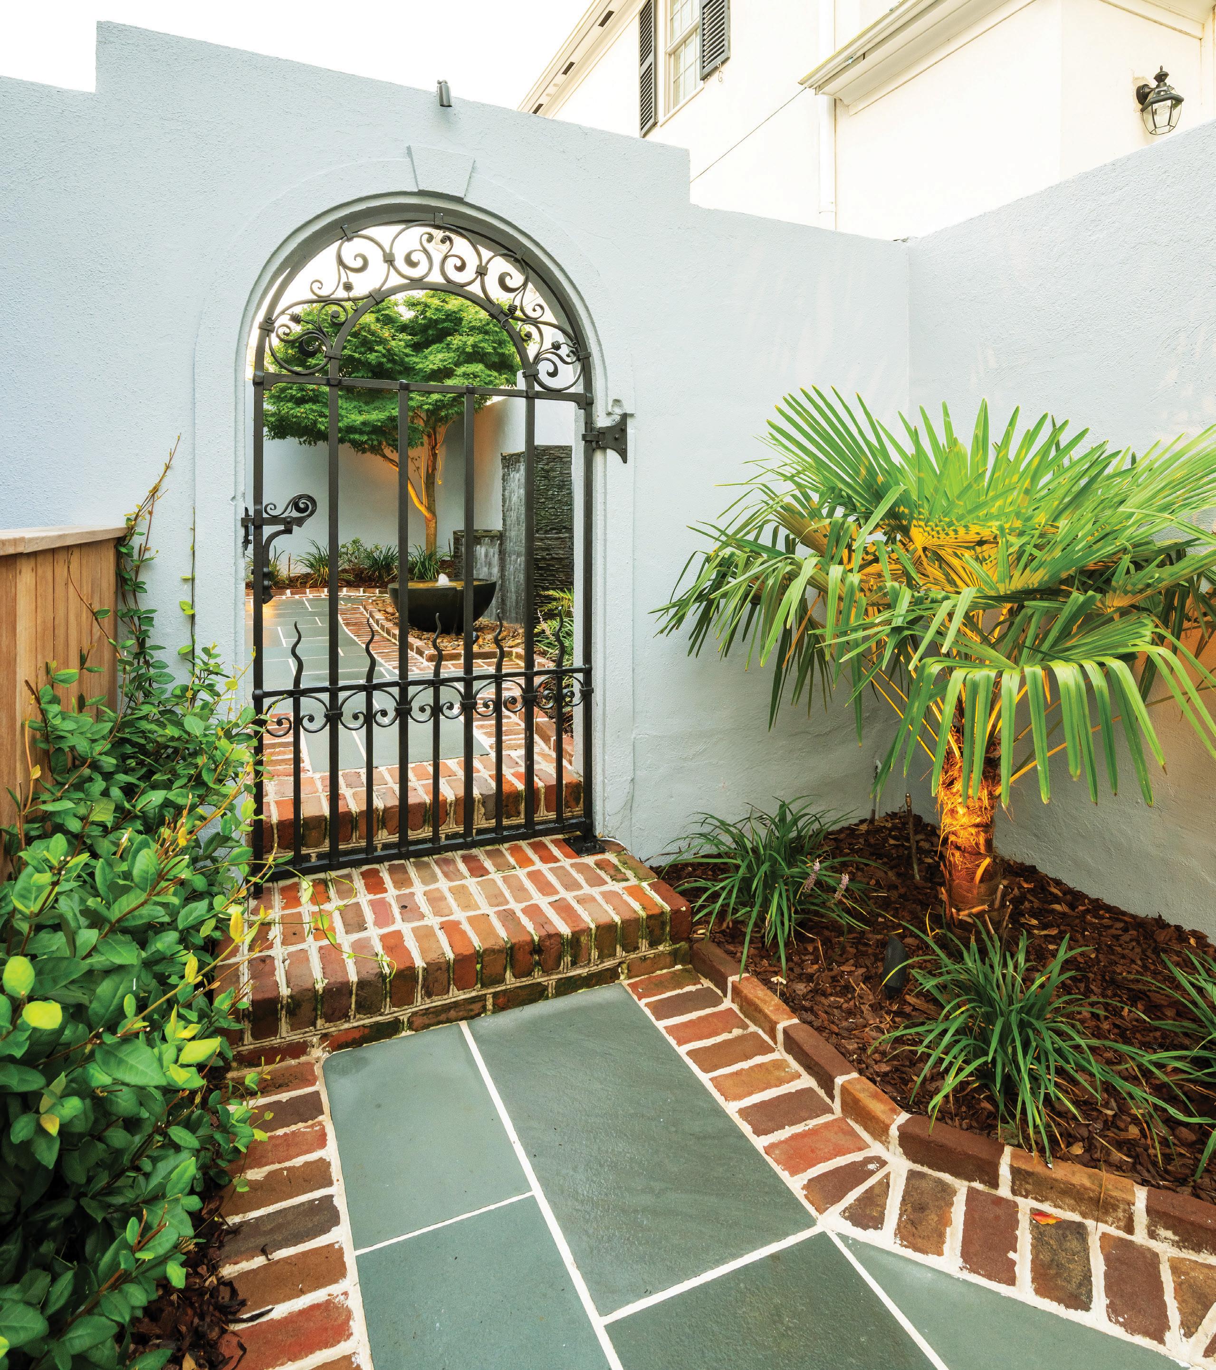
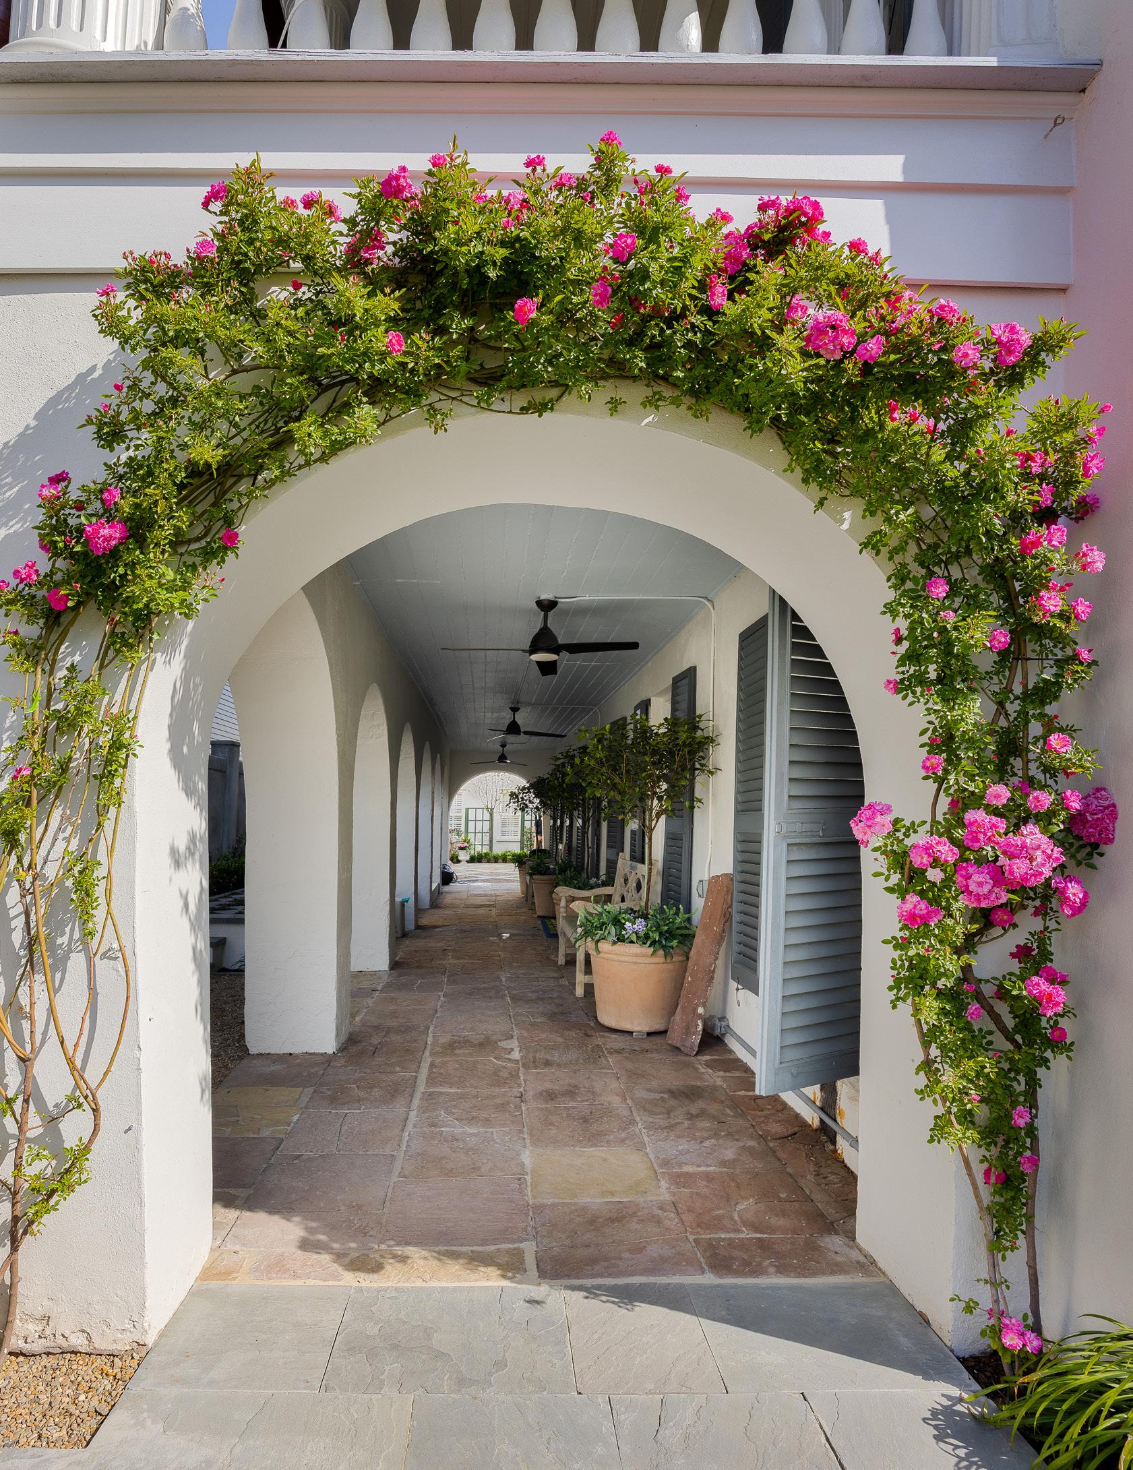
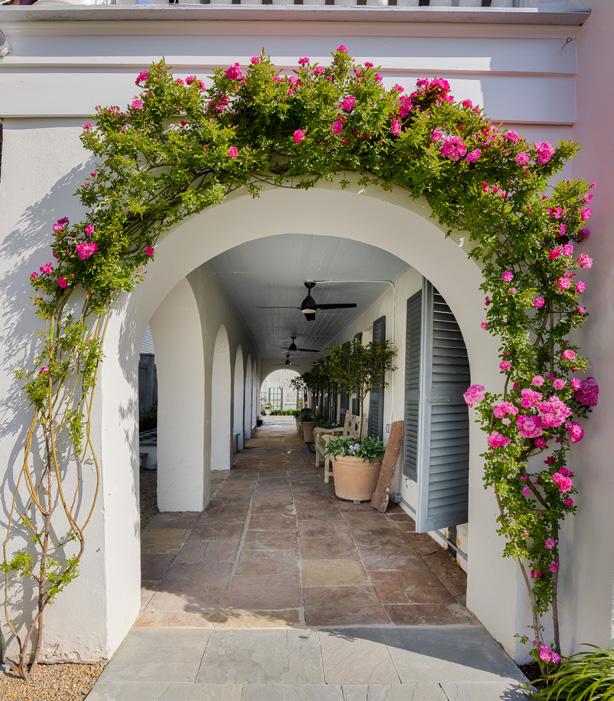
A Lady Banks' rose crowns the arched passage connecting the front garden to the covered loggia and the rear property beyond.
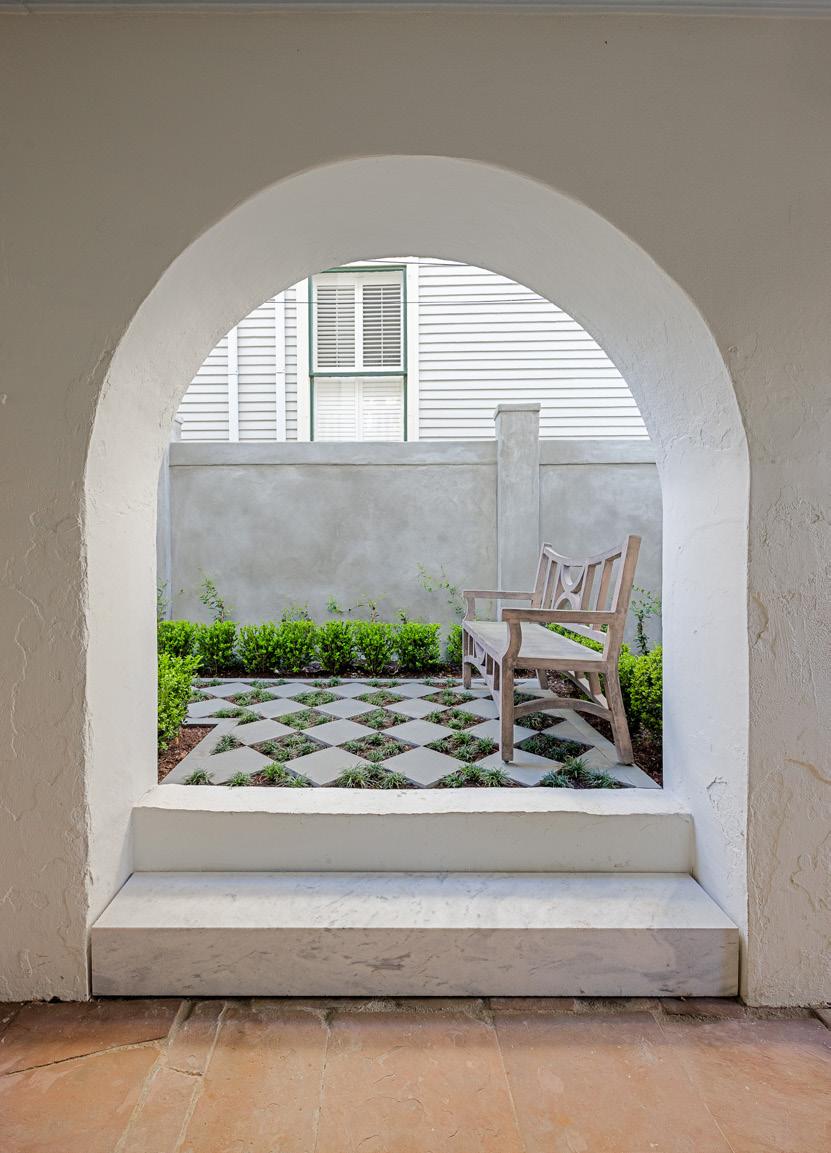
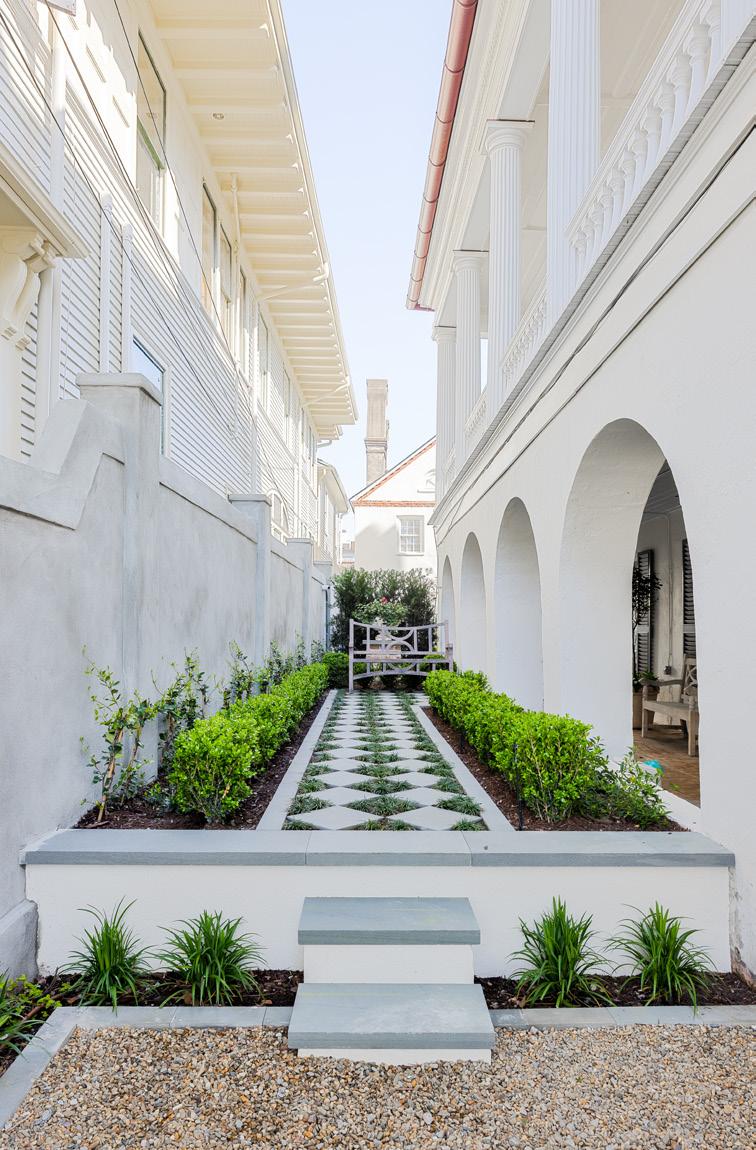
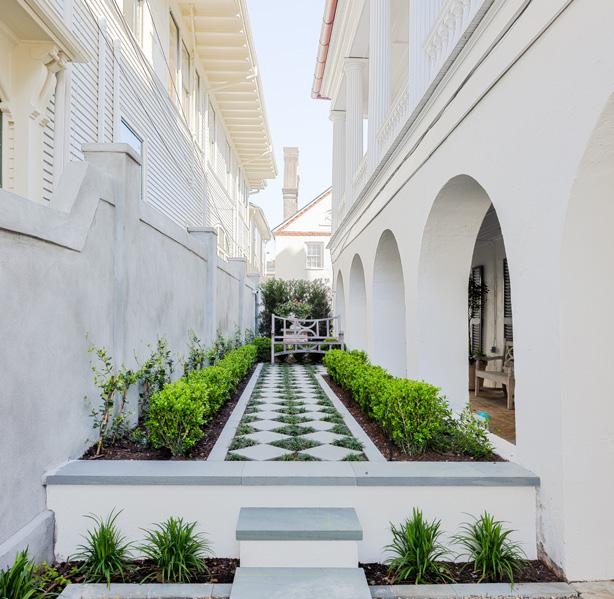
(above) The elevated side courtyard (also viewed from the loggia) reveals the diamond-pattern bluestone walkway with mondo grass infill and a garden bench anchoring the far end.
when you have it available to you, you’re going to run into issues down the road with water,” Kirkman says. In the Lowcountry, heavy rainfall, high water tables, and seasonal flooding are a harsh reality. A garden is only as strong as its drainage.
The hardscape is the backbone. At the front, large-format bluestone pavers establish a composed approach. Climbing roses trained along the stucco facade signal what's to come. Along the side of the house, a formerly flat corridor was raised: a low stucco retaining wall lifts the planting bed above grade, and a diamond-pattern bluestone walkway with dwarf mondo grass infill runs the length, flanked by dwarf boxwood and terminating at a brick plinth with a spilling container. Access is marked by a custom-cut marble threshold, one solid piece, roughly 11 inches wide and 8 feet long, dry-set over original brownstone. The path winds beneath a covered loggia, its arched openings framing the courtyard beyond like a series of paintings, before opening into the rear garden. “The side courtyard was cool to
see come to life,” Kirkman says. In the rear, traditional Charleston brick in a herringbone pattern forms a secondary walkway, its warm tones grounding the space.
The back patio functions as a formal outdoor room. Oversized bluestone squares in a diagonal grid, with loose aggregate infill, feel both contemporary and classically Charlestonian. Against the freshly stuccoed perimeter wall, five custom-built Charleston green trellises await the Lady Banks roses that will blanket them each spring. Dwarf boxwood lines every border, while shadetolerant ferns, tractor seat plant, Camellia japonica, and bear’s breeches layer texture in the shadier zones. At the center remains the cherry tree that the homeowner requested be preserved. “We really tried hard to preserve that root system,” Kirkman says, “and it’s cool that it survived and is now incorporated back into the garden.”
On an 18th-century lot, the soil has stories to tell. The crew uncovered pottery shards, glass bottles, buttons, and blue indigo-glazed
China spanning two centuries. Kirkman gathered the pieces, mounted them behind glass, and gifted the framed collection to the homeowner.
Now in its ninth year, Charleston Outdoor Design has built its reputation on fullservice capabilities, including drainage, irrigation, lighting, hardscaping, softscaping, and maintenance, with the attention to detail of a boutique firm. Kirkman keeps the company deliberately scaled to stay close to the work. The result speaks for itself: a complete landscape, considered at every scale, on one of the most storied blocks in the Lowcountry. ✴
For more information, call Charleston Outdoor Design at (843) 412-2603 or visit charlestonoutdoordesign.com.
(above) The rear garden patio features oversized bluestone squares in a diagonal grid with loose aggregate infill, flanked by Charleston green trellises and seasonal plantings against the stuccoed perimeter wall. (below) Traditional Charleston brick in a herringbone pattern forms the rear service alley, with a groundcover center runner between the lanes and shade-tolerant plantings edging the walls.
Room to Spare
A Sullivan's Island renovation reveals how custom cabinetry, thoughtfully placed in every corner of a home, can shape the way a family lives.
Few renovation teams get the keys to an entire house. When a Sullivan's Island family undertook a full gut renovation of their longtime home, Jillian Easterlin, co-owner of Mulberry Millworks, arrived with a mandate that stretched from the kitchen to the mudroom, the butler's pantry to the primary bath. Working alongside interior designer B. Berry Interiors and architect Beau Clowney, her team brought custom cabinetry to nearly every room.
The project began as many island renovations do: a family home, accumulated over years, in need of a fresh start. The homeowner drove much of the build himself. “We were at the house constantly, making suggestions and offering input,” Easterlin says. “The homeowner is very appreciative of our experience and everything we were able to bring to the
project.” With an addition reimagined and spaces reconfigured throughout, the renovation unfolded more like a new build.
The kitchen anchors the home and showcases some of Mulberry's most precise work. All of the cabinetry is inset, meaning each drawer front and door sits within the face frame rather than on top of it, requiring exact tolerances and perfectly square construction. The oversized island was built as a single piece, eliminating the seams that typically betray cabinetry of this scale. The range run presented its own challenge. Because the homeowners chose a Wolf cooktop rather than a range, there was nothing to break the run into shorter sections, so the entire length was built with one continuous face frame, creating an uninterrupted wall of cabinetry punctuated only by a panel-ready dishwasher.
Written by Daria Smith
|
Photography
Provided by
Mulberry Millworks
| Portrait by Kelly Parrish
Blue Notes
Painted in a saturated high-gloss finish from floor to ceiling, the butler's pantry feels like a room unto itself. The color shifts with the light, reflecting the greenery just outside the windows.
(1) A custom island drawer opens to reveal fully built-in wooden organizers, adjustable to accommodate any configuration of kitchen tools or tableware. (2) The primary bathroom vanity in rift-cut white oak features integrated bevel-edge pulls and vertical drawer dividers.
1 2
Ventilation requirements were addressed by routing directly into the toe kicks, keeping the base clean and hardware-free. Custom drawer organizers, built from within the drawer boxes themselves rather than inserted as aftermarket trays, allow for endless reconfiguration, a detail Easterlin considers a mark of true custom work.
Adjacent to the kitchen, a butler's pantry and bar enclosed in steelframed glass panels stop visitors in their tracks. The room is painted floor-to-ceiling, including the ceiling itself, in a rich cobalt blue highgloss finish. Behind doors that read as straightforward cabinetry, an ice maker, wine fridge, and beverage fridge are fully integrated. “It's probably one of my favorite rooms in this project because it's just so different,” Easterlin says. The gloss finish, she notes, reflects the trees outside.
The laundry room is clad in sage-green shaker-style cabinetry with crisp white stone countertops. The mudroom off the first floor brings a sharper level of craft: shoe storage drawers feature perforated ventilation cut directly into the cabinetry, and a shallow roll-out above houses everyday footwear without the visual clutter of an open bench. In the primary bathroom, rift-cut white oak vanities with integrated 45-degree bevel edges eliminate the need for hardware
Jillian and William Easterlin of Mulberry Millworks
(3) Perforated toe kicks and pull-out shoe shelves in the mudroom provide ventilated storage. (4) Sage green shaker cabinetry and white stone countertops give the laundry room a composed, functional finish.
entirely, and vertical dividers between the drawer fronts give each face its own frame. Flanking towers provide storage for towels and hampers. The study's built-in shelving required a custom soffit, beadboard backing, and brass grille doors, and the entire millwork package was color-drenched to disappear into the room. An upstairs office features a seamless white oak desk top spanning more than 10 feet in two directions, cantilevered on custom brackets with no visible supports.
“Our cabinetry is meant to create the shape of the room and how everything else falls into place,” Easterlin says. Mulberry Millworks carries this philosophy into every project, whether it's a single kitchen or a whole house. The cabinetry always comes first, and everything else follows. They work alongside architects, designers, and builders who understand that the right cabinetry is the structure around which a home is lived. ✴
For more information, call Mulberry Millworks at (843) 936-6128 or visit mulberrymillworks.com.
Life of the Party
An Isle of Palms retreat gets a gut renovation and an expansive new outdoor living space designed for comfort, flexibility, and the easy rhythms of Lowcountry life.
The homeowner stepped through the doors of their Isle of Palms retreat, and the bones were undeniable, but the potential was buried. Dated wallpaper covered every wall, the kitchen and family room were divided by a loadbearing wall that stifled the flow, and the back of the house offered nothing more than a tired screened porch and a tangle of overgrown yard. Interior designer Lizzie Graumlich of The Kiger Collective saw a home with a story yet to be told.
The project came to Graumlich through word of mouth, and what began as a conversation quickly revealed the full scope of a three-phase renovation. The homeowner, who hosts often and regularly welcomes out-of-town guests, wanted a
comfortable, lived-in residence. With a golf course out back and the full cast of Lowcountry wildlife below, elevation was a priority. An expansive new deck connects the existing front and side porches to the rear of the house, wrapping the structure in outdoor living space while preserving the magnificent live oak that now anchors the entire composition.
Graumlich thinks of the approach as bringing the inside out. “Those chairs around the firepit are as comfortable, if not more comfortable, than anything inside,” she says. Layout and material selections, she adds, don't stop at the back door.
Phase one, a full gut of the interior, addresses structural and cosmetic issues.
Written by
Daria Smith
|
Photography by Kelly
Parrish
|
Portrait
Provided by The Kiger Collective
Lizzie Graumlich of The Kiger Collective
Backyard Oasis
A wraparound composite deck connects the home's screened and open-air zones, with a signature live oak serving as a natural focal point and shade source.
(above left) An antique pine sideboard repurposed as a bar tucks beneath the stair run, framed by warm grasscloth and a pair of vintage golf prints hung beneath a brass picture light. (above right) A shower curtain and matching Roman shade bring botanical softness to the space.
A wall came down between the kitchen and family room to create an open great room. An existing fireplace and windows gave way to a built-in bench that anchors a breakfast nook and transitions into custom entertainment built-ins. Throughout, Graumlich refinished the original wideplank pine floors and replaced dated 1980s wallpaper with sophisticated, patternforward replacements.
In the stair hall, warm grasscloth provides a quiet backdrop for an antique pine sideboard repurposed as a bar, illuminated by a brass picture light and hung with a pair of vintage golf prints. Above the landing, a large-format Slim Aarons photograph— sun-drenched figures aboard a lacquered mahogany speedboat on Bahamian waters— anchors the stairwell landing.
In the guest bathroom, sage-green ceramic tile lines the tub surround, punctuated by wavy white grout lines that add movement and a subtle retro vibe. A honed Carrara marble countertop and full-width mirror keep the vanity crisp, while a botanical palm-print shower curtain with a matching Roman shade layers in softness, and a vintage Persian rug underfoot. “We really design for longevity,” Graumlich says. “Everything is very classic, but there's always room to incorporate new things as the project evolves.”
In phase two, the outdoor space features new composite decking in a warm cedar tone that runs throughout, connecting screened and open-air zones. The screened porch showcases rattan swivel chairs upholstered in a graphic botanical-print
performance fabric, alongside a linen-toned sofa with woven accent pillows. On the open deck, a porcelain-top gas firepit table serves as the gathering anchor, ringed by teak-and-rope lounge chairs and swivel base chairs that make it easy to reconfigure from an intimate dinner to a cocktail party. A separate sun deck carries three chaise lounges in bold black-and-white stripes, positioned beneath the outstretched canopy of the live oak. “We kept it pretty minimal out here, because the interior is very colorful,” Graumlich says. “We just let the outdoors shine and focused on function, everyday living, hosting, and flexibility.”
The Kiger Collective worked alongside Salt Marsh Contracting throughout every phase, a collaboration Graumlich describes as genuinely reciprocal. A good client and
trusted trades, she says, are what make a project like this possible. Phase three is already underway. ✴
For more information, call The Kiger Collective at (804) 763-9785 or visit thekigercollective.com.
Salt Air Standard
Decks & Docks brings Lowcountry homeowners striking outdoor living spaces with materials engineered for beauty, durability, and the demands of coastal life.
Few things separate a good outdoor living space from a great one quite like the materials behind it. At Decks & Docks, the Charleston-area team has spent years helping homeowners, builders, and contractors choose the right surfaces and railings for life on the water. Wood, composite, and PVC each make a case, but the goal is a finished deck, staircase, or porch that holds up against salt air and summer heat.
Two recent projects, one on Daniel Island and the other in the RiverTowne subdivision of Mount Pleasant, clearly illustrate what's possible when the right materials meet skilled installation and craftsmanship.
In coastal communities, where marsh, water, and lush landscapes define the backdrop, railing is the enemy of the view. Cable rail is the most common solution with stainless steel tensioned thin enough to nearly disappear. “We live in a beautiful place, and you don't want
to see a railing,” says Steven Kukulka, Vice President of Mid-Atlantic operations at Decks & Docks. “This is the best way to make the railing disappear.”
On Daniel Island, the Decks & Docks team alongside Jason Pohlman, owner of Residential Vitality, LLC, used TimberTech PVC decking in the Coastline colorway, a soft, weathered gray that feels as natural in the context of a coastal home as wood without the upkeep. PVC decking doesn’t carry organic material, so there’s no risk of rot, annual sealing, or splintering that plagues pressure-treated lumber over time. Paired with an Atlantis Rails cable railing system, the finished deck achieves the open, airy feel the homeowner wanted while meeting all applicable code requirements. The stainless steel hardware of the Atlantis Rails system carries a nautical character that suits the Lowcountry well, with tensioned cables running through interior supports and polished fittings.
Written by Daria Smith Photography by Kelly Parrish
Portrait by Patrick Brickman
Steven Kukulka of Decks & Docks
The RiverTowne project, built out by Contract Exteriors, used a similar approach with a few notable variations. Coastline PVC decking anchors the surface, but the railing steps in a different direction. The TimberTech Impressions Rail Express system in black powdercoated aluminum delivers the low-profile visual clarity of cable rail with a more architectural finish. A cocktail rail places a composite deck board flat across the top of the railing. Black disappears against trees and marsh, the way stainless does against sky and water, and the Impressions Rail Express carries a 25-year product warranty from the same manufacturer.
The longevity question arises on nearly every project. Wood decking, Kukulka notes, is no longer the baseline it once was. “When you're talking low maintenance or no maintenance, you have to extrapolate that out over the life of the product,” he
Staircase Simplicity
Stair details from the Daniel Island and RiverTowne projects feature TimberTech Coastline PVC decking paired with sleek, low-maintenance railing systems designed for elevated coastal living.
explains. “A wood deck lasts seven to 12 years because the wood is not what it used to be. That's why composites are where we're focused now.” The TimberTech Coastline collection carries a minimum 25-year warranty, and the decking will outlast the framing beneath it. The cable and aluminum rail systems require minor maintenance: periodic tightening and a seasonal wash-down.
If relocating from an inland market, know that wrought iron and saltwater do not mix. Salt air and moisture aggressively attack ferrous metals, and the Impressions Rail Express (powder-coated aluminum) is engineered to mimic the look of wrought iron without its vulnerabilities when used near the coast.
Decks & Docks operates its Charleston lumber yard off Interstate 26 and stocks Ipe, Garapa, Trex, and Azek, along with
everything needed for marine construction, from piling materials to dock accessories and seawalls. The Charleston team, led by manager Jack Elvington, works directly with homeowners, contractors, and marine builders throughout coastal South Carolina.
Whether the project calls for a screened porch in RiverTowne or a multi-level dock system in the ACE Basin, these experts know how to pick the right material. ✴
For more information, call Decks & Docks at (843) 266-9675 or visit decks-docks.com.
Designed for Island Living
A growing family's dream home on Isle of Palms takes shape room by room, guided by a designer who was there before the first nail was driven.
When a family decides to tear down and start over on a waterfront Isle of Palms property they have loved for years, the stakes couldn't be higher. Every decision matters, from the bones of the structure to the texture of the throw pillows. Amber Jackson, head designer of Simply Curated Designs, was brought in before construction began.
The homeowners had lived on the property for several years before deciding a new build was the right move. With children and a busy household, they needed a home designed to keep pace with real life. The wish list included spaces that used every square inch intentionally, finishes and furnishings that would hold up over time, and a relaxed, refined aesthetic. After an initial meeting, they chose Simply Curated Designs and gave Jackson the creative latitude to make it happen. “They let us be creative, while listening carefully to their wants and needs,” she says.
Working alongside the builder, Level Building Projects, and architect Julie O'Connor of American Vernacular, Jackson consulted on hard
finishes, fixtures, and space planning before a single wall went up. She also selected custom furniture built with performance fabrics and durable frames, chosen for the timeless traditional feel the family was after. The project took a year and a half from first contact to completion, with Jackson involved in sourcing furnishings and fixtures at every stage. Window treatments from Island Shade Shoppe and The Shade Store were selected to complement the natural light pouring through the home's expansive wall-to-wall slider doors, which frame sweeping views of Hamlin Creek.
The kitchen anchors the home with a confident, clean palette. White shaker cabinetry wraps the perimeter, and a custom range hood draws the eye upward while grounding the space architecturally. Woven barstools sit around the oversized island, and polished nickel pendants keep the light crisp and coastal. A professional-grade range provides utility beneath the understated hood. The perimeter cabinetry shifts to a warm greige in the adjacent workspace, softened by a woven grasscloth Roman shade that filters afternoon light from the marsh.
Written by Daria Smith
|
Photography by Ruta Smith and Kelly Parrish
|
Portrait by Callie Webster
Professional-Grade, Designer Approved
A professional-grade range anchors the kitchen's cook wall, framed by white shaker cabinetry and a custom wood-trimmed hood.
(above left) Plantation shutters and sage linen drapery define the primary bedroom's calm, layered atmosphere. (above right) White cabinetry and mixed brass and chrome hardware keep the primary bath serene and unfussy. (below) A striped rug and botanical prints anchor the living area.
In the primary bedroom, plantation shutters line the window wall, filtering light while maintaining privacy, and sage-toned drapery panels at the sliding doors echo the landscape just outside. Slate-blue nightstands with brass hardware anchor either side of the upholstered bed, and a pair of rattan benches sit at the footboard. The guest bedroom features a raffia-front nightstand, rattan table lamp, and blue-and-natural woven rug that feels collected. The primary bath, finished in white cabinetry with mixed brass and chrome hardware, is serene and spare, with rounded rectangular mirrors and slim gold sconces.
Post-pandemic shipping delays and procurement logistics tested the project's timeline. “Our clients were understanding and handled it with grace,” Jackson says. “At the end of the project, we were fortunate to have all of our important furnishings installed and ready for our clients to enjoy.” Most recently, the team returned to complete the window treatments for the kids' lounge, using fabric from Rebecca Atwood and fabricated by A Classic Touch Drapery. The ongoing relationship is a hallmark of how Simply Curated Designs operates. The project may end on installation day, but the connection rarely does.
“Helping homeowners feel proud to come home every day to a space that is 'finished' and a reflection of them is so rewarding. Our clients are the best, and truly become friends,” says Jackson. It's an approach that carries Simply Curated Designs from the earliest planning conversations through installation day, when the rooms finally speak for themselves. ✴
For more information, call Simply Curated Designs at (843) 345-0057 or visit simplycurateddesigns.com.
Amber Jackson of Simply Curated Designs
Service that Delivers
BearHome Service has built its reputation on quick repair turnarounds, trusted trades, and craftsmanship that holds up over time.
Few moments in a real estate transaction carry more pressure than the days between an accepted offer and the closing table. Inspections surface unexpected repairs, deadlines tighten, and the margin for error shrinks by the hour. For agents and homeowners across the Charleston area, BearHome Service has become the name they reach for when time is short and the stakes are high.
Owner David Tidwell launched the company in 2023 after a successful exit from a previous business, channeling his industry expertise into a venture built specifically around the rhythm of real estate. From the start, he’s served agents and their clients with the speed and reliability most contractors can’t offer. “ These agents have really tight timeframes and their due diligence is up very quickly, ” Tidwell says. “ That's really where we strive and where we do our best to hit their timeline. ” Most of their jobs clock in under two weeks, a turnaround that separates BearHome from other general contractors.
BearHome's model centers on three core scenarios: getting a home ready for listing, managing in-transaction repairs during the negotiation window, and completing post-closing renovations before a buyer moves in. Each demands a different pace, but all three require the same foundation of skilled tradespeople who show up, communicate clearly, and finish the job correctly the first time.
In-transaction work tends to be the most time-sensitive. When a buyer's inspection report arrives with a long list of concerns, ranging from electrical
Written by Daria Smith Photography by Tim Nelson
Bear, David, and Jennifer Tidwell of BearHome Service
and plumbing to roofing and crawlspace issues, sellers often face an overwhelming decision about where to start. Tidwell's team reviews inspection reports and repair addenda, typically returning an estimate within 24 hours, then executes the work before closing. For buyers who prefer their home inspector to return and verify the completed work, a re-inspection rarely poses a problem. Every repair comes with a transferable warranty, giving new homeowners confidence that the work was done properly and that the company stands behind it.
CL-100 clearance letters represent another area where BearHome frequently steps in. Wood-destroying organism reports, which flag rot, mold, fungus, carpenter ants, and of course termites are a consistent sticking point in South Carolina real estate transactions. Lenders require a licensed contractor to assess the damage and either repair it or document that it poses no structural concern. Tidwell often reviews the report himself before dispatching a crew, ensuring nothing gets missed in the handoff. BearHome handles both, moving through the process efficiently to keep closings on track.
After more than a decade working in the Charleston market, Tidwell has assembled a team of in-house tradespeople supplemented by long-standing subcontractors who, in many
cases, fill their schedules almost entirely through BearHome. “ Finding good trades guys is getting harder and harder these days, ” Tidwell says. "I've been very blessed to have a very good crew." Services span electrical, plumbing, HVAC, carpentry, crawlspace repair, and general handyman work, covering nearly every line item that might appear on an inspection report. For larger renovation projects, BearHome also collaborates with design professionals throughout the Charleston area to manage more extensive facelifts and full remodels.
Bear, Tidwell's 11-year-old son and the company's namesake, is often found wearing a BearHome Service shirt to school. For Tidwell, business is personal, and the company is built on care, continuity, and a genuine investment in the communities it serves. Whether a homeowner is weeks away from listing, days away from closing, or just settling into a newly purchased space, BearHome Service arrives prepared, moves quickly, and leaves nothing to revisit. ✴
For more information, call BearHome Service at (843) 938-1660 or visit bearhomeservice.com.
An Ironclad First Impression
Forever Iron Doors Carolina brings custom wrought-iron entrances to three new builds at Bluffton's Berkeley Hall. Every door is designed to complement the home from the ground up.
by
Custom ironwork has long signaled arrival, not just to a front door, but to a particular standard of craft.
At three new-construction homes in Berkeley Hall, the gated golf community in Bluffton, South Carolina, Forever Iron Doors Carolina crafted a set of bespoke wrought-iron entrances, each engineered and designed to match the distinct architectural personality of its home. The project marked the company's first installations with builder AR Homes in the neighborhood and has flourished into an ongoing partnership
The collaboration began when AR Homes' purchasing manager, Mary Jo Whitmore, reached out to find a local company that could customize iron doors to homeowners' exact specifications and handle installation
in-house. The west coast vendor the builder had previously relied on offered limited design flexibility, no installation services, and a constrained warranty.
“We were able to meet their build timeline, customize their doors exactly to the homeowner’s liking, and offer full installation,” says Emma Fredericks, Head Designer at Forever Iron Doors Carolina.
Each of the three doors began as a conversation. Fredericks worked with Whitmore to gather homeowner preferences, including glass choice, finish color, and hardware selections, then developed several design options tailored to each home’s floor plan and exterior style. The modern farmhouse received a 2x4-lite iron door with
Emma Fredericks of Forever Iron Doors Carolina
Written
Daria Smith |
Photography by Tim Nelson
Iron Will
The modern farmhouse entrance, with its 2x4-lite wrought iron door and flanking gas lanterns, demonstrates how a custom door can anchor a home’s entire exterior identity.
(above left) The home’s grid-free iron door aligns perfectly with the glass panels above, creating a luxurious vertical sweep, suiting the home’s modern profile. (above right) Viewed from the foyer, the full-length Low-E glass panels of the 3-lite door flood the entry with natural light while the iron frame anchors the clean, contemporary palette.
clean horizontal gridwork to echo its classic proportions. The sleek, contemporary build features a 3-lite door with full-length glass panels that share the same slender line language as its garage doors and windows. The third home called for an uninterrupted, grid-free design that continues the transom above.
All three projects share the same construction foundation: 12-gauge wrought iron, finished in the company’s Matte Black, a process that begins with a zinc phosphate base coat for corrosion resistance, then proceeds to oven-baked epoxy primers before a matte clear coat is applied. The finish is engineered specifically to resist fading, peeling, and the relentless weather exposure that comes with living in the Lowcountry. Glass is full-length across all three doors and treated with a Low-E coating, calibrated to maximize natural light transmittance while limiting heat transfer and UV damage to interior surfaces.
The first two doors for AR Homes came with a rushed 12-week timeline, well inside the company’s standard 16-to-20-week custom production window. To make it work, the team accelerated the design finalization process, securing all specs in time to slot onto an order already in production. Once the doors arrived at the warehouse, the installation crew turned them around within days.
“I absolutely loved seeing how each of the custom doors completely matched the home's aesthetic when I went back for the photoshoot," Fredericks says, viewing the custom doors and finished homes together for the first time.
Hardware is the final layer of the design conversation. Homeowners choose from an extensive in-house catalog or select custom Schlage and Emtek options built to be compatible with the iron door system. Every detail, from the profile of a pull handle to the weight of the door swing, goes through design, production, delivery, and a white-glove installation by the company’s own crew. Nothing is subcontracted. Every point of contact is a Forever Iron Doors Carolina representative.
A front door is the first thing a guest sees and the last thing a homeowner touches on the way out. At Forever Iron Doors Carolina, getting it right is the name of the game. With a local showroom in North Charleston, clients can handle finish samples, test glass options, and compare hardware in person before a single spec goes into production.✴
For more information, call Forever Iron Doors Carolina at (843) 303-9200 or visit foreverirondoorscarolina.com.
Room to Breathe
A Charleston family’s three-closet overhaul proves that smart design can turn the most overlooked spaces in a home into its most satisfying.
Design has a way of revealing what a space can be, even when the people living in it have stopped imagining otherwise. When Anne Mangubat scheduled a consultation with Sarah Beebe, lead designer at Closet Factory Coastal South Carolina, she sought only a better overflow closet for her husband, Erwin. Little did Mangubat know, she was about to reimagine every closet in her home.
The Mangubats’ primary his-and-hers closets were designed by a previous installer. However, the systems were small, poorly configured, and frustrating to use on a daily basis. Erwin’s overflow space was untouched territory. Beebe recognized a clear solution; he needed more hanging room, dedicated shoe storage, and a smarter system for folded clothing and accessories.
Pull-out trays replaced traditional drawers for folded items, a Tag Pant Rack kept trousers
organized, and a Lingerie Drawer handled pocket squares and small accessories. Sliding belt and tie racks tucked neatly out of the way when not in use. Because the room was narrow, Beebe designed on two walls, instead of three. Double-hang units kept the space open and functional, and Beebe measured Erwin’s suits personally to confirm clearance before finalizing the plan.
“You have to live with it. Tell me what’s not working,” Beebe tells every client. “My job is to take their pain points and rework them with my knowledge and expertise, and make the space the best it can be.”
Once the overflow closet design was underway, Anne asked Beebe to look at the primary spaces. Anne’s closet featured several problems, including too little hanging, too much shelving, and rods set too high for her petite frame to reach. A bank of drawers crowded the entry, tightening an already
Sarah Beebe of Closet Factory Coastal South Carolina
Written by Daria Smith |
Photography Provided by Closet Factory
narrow room. Beebe relocated the drawers to take advantage of the closet’s depth, freeing the entry and improving the flow of the space. She added more double-hang sections and centered the long-hang rod to achieve visual balance in the layout. At the back wall, the existing shelving unit was unattached to adjacent cabinetry, with shelf spacing so generous that items disappeared inside it. Beebe replaced it with a lower, integrated unit and added a bridge to connect it cleanly to the surrounding cabinetry, turning a problem wall into a built-in moment.
Erwin’s primary closet came with its own set of challenges. The previous design relied heavily on open shelving, which invites disorder without structure to contain it. An obstruction on one wall complicated pull-out tray placement, since the trays need clear swing room to open. Beebe flanked the tray bank with cubbies on either side, giving the trays space to function while framing the wall with a sense of order. On the opposite wall, double-hang units and another Tag Pant Rack completed a layout finally built around how Erwin gets dressed each day.
“As a designer, I am constantly thinking, `How can I make this functional and beautiful?'” Beebe says. “These are spaces that the client uses every day. My goal is always for my client to come into whatever area I have designed and think about how much they love what I did.”
Across all three spaces, Beebe listened carefully and designed with precision, never accepting the limitations of what was already there. The Mangubats came in needing one overflow solution and left with three closets built around the way they actually live. For Closet Factory Coastal South Carolina, serving Charleston and the surrounding region since 2000, every system is custombuilt to order in the company’s local South Carolina factory and installed by Closet Factory employees, not subcontractors. Cabinetry is built to last, backed by a transferable lifetime warranty. In the Mangubat home, three closets that once felt like afterthoughts are now among their favorite spaces. ✴
For more information, call Closet Factory Coastal South Carolina at (843) 438-9718 or visit closetfactory.com.
honey,she’s home.
Madison LeCroy has never done anything halfway. Her Daniel Island estate, designed alongside interior designer Betsey Mosby, is proof: a nearly 6,000-squarefoot declaration of unapologetic Southern femininity. Every room tells the story of a woman who built her life exactly the way she wanted.
She doesn’t apologize for anything. Not for the floor-to-ceiling Viola marble fireplace that consumes an entire living room wall. Not for the fully pink mudroom, ceiling and all, where her Shih Tzu Karen presides from a rattan cottage like the queen she is. “I would’ve never in a million years thought I’d have a house this nice,” she says, settling into a boucle chair in the living room while baby Teddi reaches for the fringe on a throw pillow, “Nor be able to show it to everyone.”
Written by Daria Smith
Photography by Callie Webster, Kathryn Franklin, and Kelly Parrish
“Don’t wait for anyone to
hand you
something .
Go
create it yourself.” xoxo madison
The Greenville, South Carolina native moved to Charleston at age 17, took a job at an upscale local salon, and built a name for herself with a pair of scissors, a talent for reading a room, and a sharp wit that has yet to run out of one-liners. It was behind a salon chair that LeCroy first met show matriarch Patricia Altschul, whose hair she styled for years before the cameras ever turned her way. She joined Southern Charm as a cast member in 2019, by which point she had already witnessed things no camera crew could have scripted. “I do think about the time Whitney threw a hot dog in Craig’s face when they were camping,” she says, laughing. “I’ve always known how to pivot when an opportunity shows up,” she says simply.
In March 2025, Madison launched LeCroy, a line of elevated sleepwear born of a simple frustration: she couldn’t find comfortable, elevated pajamas. “LeCroy came from my everyday life,” she says. “I love being at home, I love feeling put together even when I’m relaxed. I want women to feel confident, a little luxe, but still comfortable in their own skin.” She learned that lesson early, watching the women around her. “Don’t wait for anyone to hand you something. Go create it yourself.”
← Known for her signature blend of Southern sophistication and modern glamour, Madison’s style is elevated, effortless, and undeniably chic.
Rooted
LeCroy and her husband Brett Randle purchased the nearly 6,000-square-foot, six-bedroom, seven-bathroom estate on Daniel Island in 2025, just weeks before the birth of their daughter Teddi in June. “Daniel Island just felt right,” she says. “It’s beautiful, safe, and has a community feel that’s really important to me.”
Built in 2015, the brick Colonial sits on nearly half an acre behind a wide lawn framed by Live Oaks. White columns flank a covered front porch with a hanging gas lantern and a stainedwood front door. Iron-railing window boxes overflow with white hydrangeas, elephant ears, trailing chartreuse creeping Jenny, and burgundy sweet potato vine. “Before, home was more about where I was,” she says. “Now it’s about how it feels. Safe, calm, and full of love.”
The Brief
LeCroy first discovered Jackson, Mississippi–based designer Betsey Mosby of Betsey Mosby Interior Design on Instagram,
← Where busy days meet quiet moments, her family life is centered on connection and love, and the small everyday rhythms that hold it all together.
initially reaching out to discuss a nursery for Teddi. “What started as a small renovation quickly turned a bit more expansive,” Mosby says, “and we loved every minute of helping her make this house a home.” LeCroy needed a home that could accommodate her 13-year-old Hudson, a newborn, a chief firefighter husband splitting time between Charleston and California, and a social media presence that requires every room to hold its own on camera, while still feeling like a sanctuary. “Function is huge for me,” LeCroy says. “I have kids, I have a life. It had to be beautiful but also make sense day to day.”
Mosby answered with high-gloss finishes, moody marbles, a dining room ceiling tented in custom Schumacher stripe wallpaper, and a mudroom lacquered solid pink. “Madison has an edge to her that we loved highlighting,” she says. “We didn’t want things to feel too stuffy, so we added glitz in unexpected places to keep things interesting,” says Mosby. LeCroy’s brief, in her own words: “Southern, classic, but still fresh. Cozy, a little girly.”
First Impressions
Entering through the front door, sightlines extend immediately through the back of the house. To the left, the formal dining room. To the right, the private office. The foyer sets the tone: Boråstapeter Trellis Leaves Wallpaper in Green, available through Schumacher, lines the walls alongside a custom skirted entry table in green-and-white stripes holding a tortoiseshell-andamber glass vase of white tulips, a small painting on a brass easel, and the book Fridays from the Garden. A pair
of modern gold pendants from Hudson Valley Lighting anchors the space overhead. Jordan Connelly Studio’s Budding Rope in Natural grasscloth, a hand-painted design by the Charleston-based artist, carries the warm ivory micro-print through the living room and kitchen beyond. First impressions here are not accidental.
The dining room is the home’s most theatrical space. Mosby ran a custom Schumacher stripe wallpaper floor to ceiling, then used inky green Samuel & Sons
The dining room’s custom Schumacher stripe wallpaper runs floor to ceiling, with inky green Samuel & Sons grosgrain trim defining the tent lines.
1-inch French grosgrain trim to define the tent lines from every corner, meeting at a peak beneath the Corbett Lighting Varenna semi-flush chandelier, its frosted glass rods cascading from a gold base. The effect is a garden pavilion, feminine and architectural at once. The lilac velvet banquette, tufted and fringed at the hem and custom-made in Mosby’s workroom, is dressed with pillows in Bowood by Cowtan and Tout. The marble tulip-base dining table is one LeCroy brought from her previous home, surrounded by bespoke dining chairs in a blue-and-white windowpane fabric. An antique gold mirror
commands the far wall and catches the natural light. The Highland House Catbird Swivel Chair in sage green velvet holds a Furbish needlepoint pillow that reads “I have no interest in an inferior martini,” an ode to Patricia Altschul. Custom ivory silk drapery panels with velvet-tipped trim keep the focus on the tented architecture, while Visual Comfort sconces with custom blue-and-white floral shades in Morris & Co. fabric provide low, warm light for entertaining.
The butler’s pantry connects the dining room to the kitchen, lacquered floor-to-ceiling in Fine Paints of Europe’s high-gloss soft sage green. Glass-front upper cabinets with brass hardware, a Viola marble countertop with bold white veining, a handmadetile backsplash, and a built-in wine cooler make the space as functional as it is beautiful. The Bowood roman shade on the window ties the bar back to the dining room’s banquette pillows, a thread connecting the two rooms.
Everything Has Sentiment
The living room belongs to the fireplace. Encore Stone Studio sourced Calacatta Viola marble from Italy, and fabricator Matt at The Granite Shop built the surround and custom mantel from the same slab, running it across the entire
“We added glitz in unexpected places to keep things interesting .”
←
The Visual Comfort Orsay chandelier in brushed brass anchors the living room ceiling. Jordan Connelly Studio’s Budding Rope in Natural grasscloth wallpaper lines the walls.
wall. The veining is large-scale and painterly, deep charcoal and espresso ribboning through cream. The Visual Comfort Orsay chandelier in brushed brass, with its cone-shaped arms, makes a modern statement overhead, while custom pleated lamp shades on Visual Comfort bases flank the room.
A Chaddock accent chair in a neutral boucle sits by the hearth. Nearby, stacked ottomans sourced through Nellie Howard in a lighter green pulled from the Allegra Linen by Lee Jofa anchor one end of the seating area.
While two ice-blue slipcovered club chairs, custom-painted deep green to echo the dining room’s grosgrain trim,
flank a stacked-cube sculptural side table. A custom-sized polypropylene weave from Sisal Rugs Direct in a neutral colorway grounds the space.
The shelving flanking the fireplace tells the story in smaller registers: books on Southern design and Charleston history, a white classical bust beside For the Love of Tennis, a scalloped rose-gold frame holding a black-andwhite photograph of Hudson cradling newborn Teddi.
“Everything in this house has sentiment. It’s the first house I’ve brought my baby home to,” LeCroy says. “Being a mom is my favorite role, no question. It’s the one thing that actually matters at the end of the day.”
A Personal Sanctuary
The powder bath may be the home’s smallest room, but nothing about it is modest. The custom chinoiserie wallpaper, designed specifically for LeCroy with the neighboring rooms’ colors pulled through, wraps all four walls in a panoramic scene: gilded branches, pink roses, dark birds with feather detail, butterflies with wing markings, and a painted earth at the baseboard that makes the room reminiscent of a garden.
The floating vanity, cut from a single slab of pink onyx by The Granite Shop sourced from Encore Stone Studio, glows with an almost translucent quality, its integrated arched
backsplash and cantilevered form. A Venetian mirror doubles the botanical scene, and custom lavender-andwhite striped Roman shades provide privacy. The brass filigree drain grate inside the sink basin, ornate latticework in polished brass, is the detail most people miss.
Resort Rules
The screened porch’s walls and herringbone-laid floors are the same tumbled brick, and French doors open directly from the living room, flooding the space with natural light. A custom scallop-back banquette from Aerin Lauder’s collection, loaded with complementary pillows, anchors one end beneath the Hudson Valley Lighting Cambridge Chandelier in deep forest green with a brass interior and industrial metal strip detail.
The Serena & Lily Pacifica Sofa in Light Dune, its allweather wicker frame and Perennials Basketweave White cushions, pairs with iron pieces from Summer Classics and the Serena & Lily Shore Dining Chair. Cordless Pooky Lighting lamps with custom green-and-white striped shades give the porch an indoor warmth, while the dark green veined stone coffee table, unexpected and moody against white wicker and crisp cushions, carries the same commitment to statement stone that runs through every room, from pink onyx in the powder bath to Viola marble at the fireplace.
“Our outdoor space is huge for us,” LeCroy says. “We spend a lot of time out there, whether it’s with the kids or just unwinding at the end of the day.” Beyond the porch, the backyard opens onto a rectangular saltwater pool by Aquatica Pools & Spas, its interior finished in Gulf White by Wet Edge in the Signature Matrix line and lined with Garden State Tile’s Archer series in Sabbia and Bianco, the soft seafoam tones giving the water its signature pale aqua glow.
An elevated spa with a sheet waterfall and two sculptural white concrete fire bowls flank the pool on a surrounding travertine deck. Serena & Lily’s Pacifica Chaise and Pacifica Double Chaise in Light Dune with Perennials Basketweave White cushions are arranged beneath the Serena & Lily Alicante Tassel Umbrellas in Sunbrella Coastal Blue, with Serena & Lily Dipsea Side Tables completing the poolside vignettes. The Tree Clinic’s landscaping, a Live Oak privacy hedge enclosure, turns the entire space inward. An outdoor shower with teak flooring tucks into the side yard.
Designed by Aquatica Pools & Spas, the saltwater pool brings elevated Lowcountry glamour to the backyard retreat.
“Our
outdoor space is huge for us, we spend a lot of time out there, whether it’s with the kids or just unwinding at the end of the day.”
←
The pool house, designed by LeCroy’s childhood friend Lauren Young of KTGY Interior Design & Branded Environments, is the yard’s understated counterpart.
Vaulted ceilings with dark espresso beams, walls clad in Sherwin-Williams Greek Villa, pale bleached wide-plank floors, and cream upholstery fill the 600-square-foot retreat, which is fully equipped with a kitchenette, refrigerator, dishwasher, and full bath. A wood-burning fireplace finished in oyster shell runs the full height of the cathedral ceiling.
The Four Hands Clarita Dining Table in whitewashed mango wood centers the dining area, while the Four Hands Zadie Sofa in Newcastle Natural frames the seating area alongside a Jolie Oval marble coffee table from
Anthropologie. A Four Hands Chasen outdoor rug in heathered natural grounds the space, with Minted artwork and Two Pages drapery completing the room. “Our friendship spans more than 10 years,” Young says. “We lived together in Charleston during such a formative chapter of our lives. Helping shape her home felt incredibly personal and full circle.”
Off Camera
Then there is Karen’s room. The mudroom is painted in Benjamin Moore’s Southern Charm in high gloss, walls, ceiling, crown molding, cabinetry, and door, every surface the same blush. McLaurin & Piercy’s Meadow in Blush wallpaper, with its pastoral poppy and wheatgrass microprint in eggplant tones, lines the walls, its palette perfectly calibrated to the marble below. The checkerboard
floor, set on the diagonal, alternates Rosso Levanto (Breccia Vino) and Calacatta Viola Imperiale marble in 12-by-12-inch tiles.
Trust Interiors executed the cabinetry with an elaborate Regency-influenced ogee door profile, elevating built-ins to furniture status. Karen, the Shih Tzu, sits in her rattan cottage on the marble floor, looking directly at the camera like she owns the place. She does.
In the living room, a portrait of LeCroy’s late father, Ted, painted by her friend Betsy Greenberg of Studio Betsy, hangs where she can always see it, the two of them together at her wedding. She named her daughter Teddi after him. “It’s hard because I wasn’t able to say Teddi’s name for so long without crying,” she says. “And then sometimes I’d look at this and
For Madison, being raised in the South has shaped far more than her style—it has influenced the way she lives, loves, and raises her family. Rooted in tradition, family gatherings, and a deep appreciation for home, her Southern upbringing remains at the heart of who she is. From celebrating life’s milestones to finding joy in the everyday moments, she carries the values of connection, hospitality, and togetherness into every chapter of life.
think, that’s my daughter. I’m obsessed with him, always will be. We miss him every day. I just know he would be so proud of everything, and her.” This home holds everything–grief and joy, noise and stillness, Karen the Shih Tzu, marble, and lots of pink.
This is what LeCroy was building toward. Not a show, brand, or platform, but the life inside these walls. “This home represents stability, growth, and a new chapter. I’m most proud of the life I’ve built for my kids,” she says. “Everything else is great.” ←
AUG 28 - 30
Friday, Saturday & Sunday
FREE Admission FRIDAY!
11:00 a.m. to 6:00 p.m. Tickets $5 Saturday & Sunday. Kids under 18 free!
FREE Parking ALL WEEKEND!
FREE Issue of Charleston Home + Design Magazine upon entry!
BEST Local A-List Contractors on display
Meet your next contractor at the show!
PATRIOTS POINT, Mount Pleasant
176 PATRIOTS POINT RD
EVENT DETAILS
FALL LUXURY HOME TOUR Friday, August 28 from 11:00 a.m. to 5:00 p.m. Walk through 6+ custom-built homes, all located in Mt. Pleasant, Sullivan's Island, Isle of Palms, and Daniel Island. See website for tickets and details.
SHOW HOURS:
Friday, August 28 from 11:00 a.m. to 6:00 p.m. Saturday, August 29 from 10:00 a.m. to 6:00 p.m. Sunday, August 30 from 11:00 a.m. to 5:00 p.m.
As part of the Charleston Fall Home Show August 28-30 at Patriots Point in Mt. Pleasant Friday, August 30 from 11:00 a.m. to 5:00 p.m.
Walk through custom-built homes, all located in Mt. Pleasant, Sullivan's Island, Isle of Palms, and Daniel Island.
for tickets and
Photography by Ebony Ellis
Photography by Ruta Smith
Material Matters
Trending Now: Calacatta Marble
If one surface stands out among the projects featured in this issue, it's Calacatta marble. Known for its crisp white background and bold veining in shades of gray, gold, and taupe, this premium Italian marble has become a favorite among designers and homeowners alike. Its dramatic movement and luxurious appearance make it a natural focal point in kitchens, bathrooms, and statement walls, bringing a sense of timeless elegance to both traditional and contemporary spaces.
As homeowners invest in more personalized, performance-driven spaces, natural stone and engineered surfaces are being used throughout the home to create continuity, texture, durability, and architectural interest. The right material can anchor a room, elevate a functional surface, or introduce movement that feels custom from the ground up.
Written by Micaela Arnett and Kathryn Franklin
Photography by Ruta Smith
For Charleston homes, the best surface selections are not just about what looks good on installation day. They are about what will continue to work beautifully over time. Flooring, countertops, backsplashes, and shower walls all need to support the realities of coastal living while still contributing to the home’s overall design story. The strongest choices create homes that feel refined, resilient, and distinctly suited to life in the Lowcountry.
Marble in Motion
Viola Super Extra Marble
At the heart of this home’s material story is a collaboration with Construction Resources, helping translate a highly complex marble vision into reality. When sufficient slabs could not be sourced domestically, the team traveled to Italy to select 106 slabs cut from the same stone blocks to ensure continuity throughout the design. In this kitchen, SHELTER Custom-Built Living built a geometric frame for an oversized island, which Construction Resources clad in Calacatta Viola Super Extra marble, extending into a matching hood and full backsplash. Thirteen-foot marble-clad pivot doors connect the kitchen to the scullery, allowing the space to close into a continuous stone plane when entertaining.
Stone Supplied by Construction Resources
For more information, call Construction Resources at (843) 388-2326 or visit constructionresources.com.
Calacatta
Continuous Kitchen Composition
Marble Mosaic Moods
Calacatta Oro Honed Marble
In this kitchen project by Charleston Cosmos Granite & Marble, marble was used for both the countertops and a full-height backsplash, creating a continuous surface that brings softness and movement to the space. Installed by Eugene’s Marble & Granite, the marble's natural veining reads as timeless rather than overly polished, pairing well with cabinetry and fixtures to strike a balance between elegance and everyday function.
Stone Supplied by Charleston Cosmos Granite & Marble
For more information, call Charleston Cosmos Granite & Marble at (843) 5527910 or visit cosmossurfaces.com.
Barcelona Wood Beige Marble Mosaic Tile
Thoughtfully selected tile can transform a vanity wall into a striking focal point. Available through Buckhannon Tile + Design, Barcelona Wood Beige is a hand-cut marble mosaic crafted by specially trained artisans. Shown in honed Wood Beige limestone and honed Calacatta Gold, the refined stone pairing introduces subtle contrast, texture and warmth.
Tile Sold by Buckhannon Tile + Design
For more information, call Buckhannon Tile + Design at (843) 881-8911 or visit buckhannontd.com.
Photography Provided by Buckhannon Tile + Design
Photography by Ruta Smith
Timeless, Tailored, & Trend-Forward
From the soft veining of marble to the enduring strength of granite and the versatility of tile, today's surface materials offer more options than ever before. Each has its own distinct look and performance benefits, making the right choice as much about lifestyle as it is aesthetics.
Marble while more porous and prone to patina, still has a place in the home for those who appreciate a classic, lived-in look. It can be especially striking on a bathroom vanity, fireplace surround, bar backsplash, or powder room feature wall, where its veining reads as elegant rather than overly precious. A honed marble vanity top can soften a bathroom with a more timeless, European sensibility, while a polished marble fireplace surround can add a refined focal point to a formal living room.
Granite
remains a hardworking option for high-use areas, particularly when clients want durability, natural variation, and long-term resilience. It’s well-suited for outdoor kitchens, laundry rooms, mudrooms, and family-friendly kitchens where the surface needs to withstand daily wear. In Charleston homes, granite can be a practical choice for indoor-outdoor entertaining zones, where durability matters just as much as appearance.
Tile offers endless design possibilities, making it a popular choice throughout the home. It’s especially well-suited for kitchen backsplashes, bathroom walls and floors, shower surrounds, fireplace accents, and outdoor living spaces. Whether using porcelain, ceramic, mosaic, glass, or natural stone, tile can add texture, character, and lasting style.
For garages, patios, porches, sunrooms, driveways, and other concrete surfaces, Coastal Stone Flooring offers a natural stone resin flooring system that can be applied over existing surfaces. It is a strong specialty option for homeowners who want to refresh utilitarian spaces with a more finished, durable, and decorative surface. In this modern garage gym project, the system was installed in warm brown tones, bringing a cohesive, grounded look to the space while complementing the clean-lined, contemporary design of the workout area. The continuous resin surface helps unify the garage and gym functions, delivering a finish that is both practical for heavy use and polished enough to feel like an intentional extension of the home.
Flooring Manufactured and Installed by Coastal Stone Flooring
For more information, call Coastal Stone Flooring at (843) 306-3063 or visit coastalstonefloors.com.
Natural Stone Resin Flooring
- Luke Wilson of Coastal Stone Flooring
Photography by Tim Nelson
Design Meets Durability
Charleston Design Center is a Lowcountry resource for luxury outdoor pool tile and paver selections, helping shape outdoor living spaces built for coastal conditions. With products like Del Conca USA’s New England pavers, the showroom offers materials that balance design and performance. The focus is on creating pool decks, patios, and exterior environments that feel elevated yet durable, with surfaces chosen for slip resistance, longevity, and their ability to hold up in Charleston’s climate while maintaining a refined, architectural look.
“Our
- Chris Findlay of Charleston Design Center
Stone Pavers Sold by Charleston Design Center
For more information, call Charleston Design Center at (843) 352-4280 or visit thecharlestondesigncenter.com.
Del Conca USA New England Pavers
Photography Provided by Del Conca USA
Everyday Surface Selections
For homeowners who want low-maintenance performance with consistent coloring, quartz is another strong option, especially for busy family kitchens, sculleries, and secondary prep spaces. At the Carpet Baggers Carpet One showroom, quartz surfaces are displayed alongside natural stone and other hard surface materials, allowing homeowners to compare tones, movement, and finishes in person. The space serves as a design resource where clients can explore full kitchen remodels and coordinate with design consultants to find materials that balance durability with the overall aesthetic of the home.
Stone Supplied by Carpet Baggers Carpet One
For more information, call Carpet Baggers Carpet One at (843) 410-2680 or visit carpet-baggers.com.
A Stone Statement
This bar and backsplash features AGM’s signature Avocatus quartzite in a leathered finish. This richly textured material was used on the countertop, the base of the island, and the backsplash, wrapping the entire bar in a cohesive, compelling natural stone. Beyond its beauty, quartzite is also one of the most dense and durable stones available, making it resistant to scratches, heat, and stains—qualities that make it a practical yet luxurious choice for an at-home entertaining space.
Stone Supplied by AGM Imports
For more information, call AGM Imports at (843) 747-0088 or visit agmimports.com.
Photography by Ruta Smith
Photography by Kelly Parrish
Avocatus Quartzite
Quartzite or Quartz?
Homeowners often find themselves choosing between quartz and quartzite—two materials with similar names but distinctly different characteristics.
At first glance, the confusion is understandable. Both offer durability, beauty, and a high-end aesthetic. Yet one is born entirely of nature, while the other is a carefully engineered product designed for modern living.
In the kitchen, quartzite remains one of the most sought-after natural stones because it offers the elegance of marble with greater durability. A soft, veined quartzite can bring movement to a large island without overwhelming the room, while a more dramatic slab can become the central design moment in an otherwise clean, neutral kitchen.
Quartzite is a natural stone and is prized for its organic movement, dramatic veining, and unique character. No two slabs are exactly alike, making quartzite a favorite among homeowners seeking a oneof-a-kind statement surface. Because of its natural elements, it may require periodic sealing to protect against staining and maintain its appearance over time.
For homeowners who want low-maintenance performance with consistent coloring, quartz is another strong option, especially for busy family kitchens, sculleries, and secondary prep spaces.
Quartz surfaces are manufactured using crushed natural quartz minerals. This process allows for exceptional consistency in color, pattern, and finish, making quartz a popular choice for contemporary interiors and largescale projects where design continuity is important. Quartz surfaces are nonporous, highly resistant to staining, and require minimal maintenance. They offer homeowners the look of natural stone with added practicality.
The Art of Plaster
Heavy Textured Plaster Wall Installation
Charleston’s historic architecture, weathered walls, and hidden alleyways inspire Emily Pope Harris’s custom plasterwork, which brings an artful, one-of-a-kind surface to residential and commercial spaces. Working with homeowners, designers, builders and architects, Harris creates commissioned fine art pieces and custom plaster installations that feel intentional, personal and connected to the architecture of the room. Her work includes smooth Venetian plaster, hand-burnished for depth and subtle sheen, as well as textured, multi-layered plaster finishes that echo the aged beauty of historic walls. Because each surface is applied by hand, no two are ever the same, giving each project the feeling of a custom artwork built into the home.
Plaster Room Installation by Emily Pope Harris
For more information, email Emily Pope Harris Fine Art + Installations at info@emilyharrisart.com or visit emilyharrisart.com.
“ I draw constant inspiration from the city’s historic architecture, weathered textures, and hidden alleyways. It shapes every project I take on. My goal is always to create a custom surface that feels intentional and artistically connected to the personality of the space.”
-
Emily Pope Harris of Emily Pope Harris Fine Art + Installations
Photography by Ali Harper
Custom Furniture & Form
This project by Deanna Belogna of Royce Interiors and Encore Stone Studio showcases how natural stone can go far beyond countertops, using 2cm Calacatta Vagli Honed marble from Italy for custom furniture. Known for its classic Italian character and subtle warmth, Calacatta Vagli offers a versatile look, while the honed finish creates a softer, more subdued matte surface with less reflection and an elevated, tactile feel.
“Classic Italian marble with subtle warmth makes it very versatile. The honed finish gives it
a more subdued matte finish. Less reflection and a softer feel.”
Stone Supplied by Encore Stone Studio
For more information, call Encore Stone Studio at (843) 744-5665 or visit encorestonestudio.com.
Calacatta Vagli Honed Italian Marble
- Clark Hunter of Encore Stone Studio
Photography by Ruta Smith
Minimal Grout & Maximum Impact
Melcer Tile used large-format porcelain throughout this primary bath to create a clean, uninterrupted look. The soft veining and warm tones bring the character of natural stone to the shower walls, bench, and arched opening, while the oversized panels minimize grout lines and let the material take center stage. As porcelain continues to grow in popularity beyond flooring, it's increasingly being used on shower surrounds, feature walls, and other large-scale applications thanks to its durability and low maintenance. For coastal homeowners, it offers the look of luxury stone without the upkeep, making it as practical as it is beautiful.
Tile Supplied by Melcer Tile
For more information, call Melcer Tile at (843) 744-5345 or visit melcertile.com.
“We have been the go-to source for tile in Charleston since 1968.
and
Large-Format Porcelain Tile
- Jennifer Freer of Melcer Tile
Photography by Ruta Smith
More Stones to Explore
The right surface helps set the tone of a space. Soapstone, travertine, limestone, and dolomite are often chosen for their softer, more natural look and the way they age over time. Soapstone brings a quiet, matte finish that works well in hardworking spaces, while travertine and limestone offer warmth and subtle texture that suit more relaxed interiors. Dolomite is frequently selected by those who want the feel of marble with a bit more durability for everyday use. These stones appeal to homeowners looking for materials that feel grounded and lived-in.
Soapstone offers another distinctive application, particularly for homeowners drawn to historic character or a more collected aesthetic. Its soft, matte finish and muted tones give it a quiet, understated presence that works beautifully in kitchens, wet bars, butler’s pantries, and fireplace surrounds. Over time, it develops a natural patina, making it especially well suited to older Charleston homes or newer spaces designed to feel established and soulful.
Travertine and limestone introduce warmth and texture in bathrooms, flooring, fireplace surrounds, and accent walls. Travertine is known for its earthy tones and natural pitting, while limestone offers a more uniform, refined surface with subtle tonal variation. Together, their softer, organic look makes them ideal for interiors where the goal is a calm, natural, and understated feel.
Dolomite is another material clients may consider when they love the look of marble but want to explore other natural stone options. With soft veining and a light, elegant appearance, it closely resembles marble while offering added durability and better resistance to etching, making it a practical choice for kitchens, bathrooms, and other everyday spaces.
A Foundation of Character
This kitchen serves as the centerpiece of the home, featuring Michelangelo quartzite throughout its expansive countertops and custom-crafted surfaces. The stone’s dramatic veining and warm blend of charcoal and bronze tones create a striking visual contrast against the white cabinetry, exposed brick, and original wood details preserved during the restoration. A custom 2.5-inch stacked edge profile was fabricated to allow the veining to flow seamlessly across the surface. More than a design statement, quartzite is one of the most durable natural stones available, offering exceptional resistance to heat, scratches, and daily wear. In the birthplace of Revolutionary War hero Francis Marion, known as the “Swamp Fox,” the kitchen balances historic character with enduring craftsmanship, creating a space built to honor the home’s past while serving modern living.
Stone Fabricated by Universal Marble & Granite
For more information, call Universal Marble & Granite at (843) 767-7779 or visit universalmgranite.net.
“It's a 506-acre estate with amazing history behind it. We're very pleased and gracious that we were able to get involved.”
- Greg Hoffman of Universal Marble & Granite
Photography by Ruta Smith
Michelangelo Quartzite
Beyond the Basics
Porcelain, plaster, and natural stone resin expand surface design beyond traditional stone and tile. Largeformat porcelain offers a clean, lowmaintenance alternative for showers and feature walls, while custom plaster brings a hand-applied finish with historic texture and variation. Natural stone resin transforms concrete into a more finished, durable surface for indoor and outdoor spaces. These unique materials show how thoughtful applications can elevate everyday areas.
Porcelain
Large-format porcelain is used to create a clean, uninterrupted surface in showers, feature walls, and other large applications. With fewer grout lines, the material’s subtle veining and tone can read more like natural stone. It’s valued for its durability, stain resistance, and low maintenance, making it a practical choice for coastal homes.
Plaster
Custom plaster work offers a handapplied finish with natural variation and depth. Ranging from smooth Venetian styles to more textured applications, each surface is troweled by hand, so no two are exactly alike. The result is a warm, architectural finish that adds character beyond painted walls.
Natural Stone Resin
For garages, patios, porches, pool decks, sunrooms, laundry rooms, and driveways, natural stone resin flooring systems made with natural stone and resin can be applied over existing concrete. This specialty surface offers a way to refresh areas with a more durable and decorative finish, while adding texture underfoot.
The Quiet Strength of Quartz
Quartz continues to be a favorite among homeowners, valued for its clean aesthetic, lasting durability, and low-maintenance appeal. In this fireplace surround by Cabinet IQ, the quartz surface creates a sophisticated focal point, adding both style and refinement to their showroom space. As a fullservice remodeling destination, Cabinet IQ offers cabinetry, countertops, design expertise, and personalized guidance, helping homeowners bring their vision to life with beautiful, functional spaces throughout the home.
Stone Supplied by Cabinet IQ
For more information, call Cabinet IQ at (843) 256-8382 or visit cabinetiq.com/Charleston.
For this outdoor renovation, a newly installed Sable Jardin backsplash adds texture, durability, and a refined design detail suited for Lowcountry living. To preserve the character of the original space while improving function, the client’s existing cabinets were thoughtfully repurposed and incorporated into the refreshed layout, all materials sourced and installed by Flooring Factory.
Tile Supplied by Flooring
Factory
For more information, call Flooring Factory at (843) 790-4354 or visit flooringfactorysc.com.
Sable Jardin Porcelain Tile
Photography by Kelly Parrish
Photography by Ruta Smith
A Blend of Oyster & Glass
These countertops feature a custom terrazzo blend by GlassEco Surfaces, handcrafted in North Charleston from recycled glass and oyster shells. Combining sustainability with remarkable visual depth, the material presents tones that shift subtly as natural light moves through the space. The expansive island highlights the surface’s organic character and layered composition. The recycled glass and shell aggregate lend the surface a unique texture and visual richness, making it a distinctive focal point within the kitchen.
“Our
most popular countertops include shells and recycled glass. We’ve had homeowners provide us with other items that are important to them like stones, sharks’ teeth, or pottery that we can integrate into countertops.”
-Elizabeth
Surface Manufactured by GlassEco Surfaces
For more information, call GlassEco Surfaces at (843) 554-6099 or visit glassecosurfaces.com.
Recycled Glass and Oyster Shell Terrazzo
Fisher of GlassEco Surfaces
Photography by Ruta Smith
Marble Without Breaks
“Calacatta
- Ashley Garrett of Palmetto Surfacing
Full-height backsplashes are trending in 2026 as homeowners lean into seamless, stone-forward kitchens with fewer grout lines and a more custom architectural finish. Extending the kitchen splash all the way to the cabinetry, this Calacatta Gold marble application creates a polished, continuous look. Its crisp white background and flowing gray-and-gold veining introduce natural character and visual depth, making it a striking focal point while maintaining a sophisticated, enduring style.
Stone Supplied by Palmetto Surfacing
For more information, call Palmetto Surfacing at (843) 569-1131 or visit palmettosurfacing.com.
Calacatta Gold Marble
Photography by Kelly Parrish
The GreaT OuTdOOrs Our Annual Outdoor Living Guide
Written by Micaela Arnett and Kathryn Franklin
Luxury outdoor living has evolved far beyond a simple patio or backyard gathering space. From resort-inspired pools and fully equipped outdoor kitchens to screened porches, custom shade solutions, landscape design, and durable furnishings, these spaces are being thoughtfully tailored to fit the way families live while maximizing the natural beauty of the Lowcountry.
The most successful outdoor spaces are not designed around a single feature, they are built around experiences. A shaded porch that becomes the family's favorite gathering spot. A pool that turns an ordinary weekend into a staycation. A landscape that frames a sunset view. Throughout these pages, you'll discover the ideas, products, and professionals shaping the evolution of luxury outdoor living in the Lowcountry, proving that some of a home's most memorable moments happen beyond its walls.
Pool Designed and Built by Tidal Pools
Set against a backdrop of mature live oaks and expansive marsh views, this custom pool by Tidal Pools transforms the backyard into a private waterfront retreat. The modern pool design, complete with a generous tanning ledge, maximizes the property's connection to the landscape while providing ample space for both relaxation and recreation. Natural stone decking and thoughtfully arranged lounging areas reinforce the resortlike feel, creating an outdoor environment designed for effortless entertaining and quiet afternoons alike. Visit tidal-pools.com for more information.
Photography by
The GreaT OuTdOOrs
A Seabrook Summer
Framed by sweeping greenery on Seabrook Island, this home built by Hobson Builders is styled by John Dolan and Izzy Harris of Seawah Furniture | Design. The design captures the essence of effortless indooroutdoor living, arranged to feel like a natural extension of the home. Relaxed sophistication blends with livable comfort through woven textures, sculptural accents, and soft, neutral tones. Visit seawahfurniture.com for more information.
Bravo TV's Craig Conover spends most of his time outdoors in his backyard oasis. For a comfortable place to gather near his kitchen and bar, a scalloped striped awning by ShadeCoast establishes the cooking corner with shade and style. Visit shadecoast.com for more information.
3. Southern Oasis
Southern Lumber & Millwork Corp. was proud to partner with custom home builder Phillip Smith General Contractor on this stunning waterfront retreat. From structural building materials to the expansive porch featuring durable Ipe decking, Southern Lumber supplied the products that helped bring this outdoor living space to life. Visit solumber.com for more information.
When designing outdoor spaces near the coast, select weather-resistant furnishings, durable decking materials, and shaded gathering areas to maximize comfort and minimize maintenance.
Photography by Kelly Parrish
Photography by Kelly Parrish
Photography by Patrick Brickman
The GreaT OuTdOOrs
1. Well-Lit Summer Nights
Exterior glass lanterns are a classic Southern staple that enhance curb appeal while improving visibility after dark. The variety of styles available at Lowcountry Lighting Studio can complement any home's architecture. During the summer months, they also create a warm, welcoming ambiance for evening arrivals, outdoor gatherings, and lingering on the porch after sunset. Visit lowcountrylightingstudio.com for more information.
2. Shutters in Style
For storm protection and aesthetics, these homeowners invested in custom colonial shutters, manufactured and installed by Lowcountry Hurricane Protection & Shutters. These shutters elevate the look of their exterior while keeping the whole family safe through the intense summer showers. Visit lowcountryshutters.com for more information.
The best exterior upgrades serve multiple purposes. Investing in features that combine style and function can have a lasting impact on both the appearance and performance of your home.
Photography by Tim Nelson
Photography by Ruta Smith
The GreaT OuTdOOrs
1.An
Aquatic Oasis
A uniquely shaped custom pool and hardscape design by Aquatica Pools & Spas make the most of this home's outdoor living space with a sun ledge, a raised feature wall, submerged seating, and turf with stone inlay. Maintained by these experts, this oasis serves as a perfect at-home getaway all summer long. Visit aquaticapoolsandspas.com for more information.
2. Live Oak Livin'
Built around a Live Oak by Salt Marsh Contracting, this strategic deck design by Lizzie Graumlich, owner and principal designer of The Kiger Collective, creates the perfect outdoor entertainment space. Visit thekigercollective.com for more information.
3. Porcelain Porch Perfection
Classic white rocking chairs and colorful florals create an inviting place to relax and welcome guests, while Atlantique Josselin Matte Porcelain tile sourced from Melcer Tile grounds the porch with a durable, whimsical finish that complements the home's neutral exterior. Visit melcertile.com for more information.
2. 3. 1.
The most successful outdoor spaces start with the property's existing assets. Whether it's preserving a mature live oak or shaping a pool to fit the landscape, designing around what already exists creates a more natural and functional outdoor environment.
Photography by Ruta Smith
Photography by Kelly Parrish
Photography by Kelly Parrish
The GreaT OuTdOOrs
1. Classic Copper
Copper lanterns sourced from Carolina Lanterns & Lighting make any home's outdoor space feel warm and welcoming and help mark entry points for easy guest access when hosting, making the area safer and more enjoyable after sunset. As they age, the natural patina of copper adds the classic Carolina character that complements a variety of architectural styles. Visit carolinalanterns.com for more information.
2. Hosting Made Easy
A custom-built home by Coleman Builders showcases a multi-purpose outdoor living space. The design includes a pool with an integrated spa, a generously sized vaulted covered porch with a fireplace, and an outdoor kitchen—all with space to dine, lounge, and enjoy the view. Visit coleman-builders.com for more information.
3. Blue Stone, Open Air
Crystallized Blue Dolomite countertops, locally sourced, fabricated, and installed by Universal Marble & Granite create a durable and convenient work space in this outdoor kitchen. Built by Maintain USA, this space can effortlessly accommodate everything from weeknight grilling to weekend entertaining. Visit universalmgranite.net for more information.
Photography by Kelly Parrish
Outdoor Living, Fully Realized
Great outdoor spaces aren't defined by a single element. Thoughtful layers—such as welcoming lighting, dedicated areas for cooking and gathering, and durable materials built to withstand the elements—work together to create spaces that feel both practical and effortlessly inviting.
Photography by Ruta Smith
Photography by Tim Nelson
The GreaT OuTdOOrs
1. Custom-Built Connection
A custom coastal home built by Priester's Custom Contracting sits on the marsh with durable decking and glass wall doors that connect the indoor living space with the outdoor patio area. Just down the stairs is a firepit perfect for enjoying Lowcountry summer nights. Visit priesterscustomcontracting.com for more information.
2. Refined Resort Living
This elevated vanishing edge pool was built by Aqua Blue Pools as the centerpiece of a refined outdoor living space, blending resort-style relaxation with effortless entertaining. Custom in-pool bar stools along the integrated spa wall create a sleek swim-up bar, inviting guests to enjoy the water from every angle. The pool environment was carefully designed and built in collaboration with St. Pierre Construction and Herlong Architects + Interiors. Visit aquabluepools.net for more information.
Photography by Tim Nelson
Photography by Keen Eye Marketing
The GreaT OuTdOOrs
1. Plantings & Pavers
This downtown Charleston courtyard was transformed by Brownswood Nursery & Landscape into a refined outdoor retreat designed for intimate gatherings. Bluestone pavers accented with authentic Old Carolina® brick create a timeless foundation, while custom fountains add movement and sound. Layered plantings, including Windmill Palm, Camellia sasanqua, Podocarpus, Azaleas, Gardenias, Confederate Jasmine, Autumn Fern, and Liriope, give the courtyard year-round texture and classic Southern character. Visit brownswoodnursery.com for more information.
2. Perfectly Paige
Comfortable loungers, layered textures, and performance-driven materials transform this poolside setting into a true outdoor living room. Designed by Paige Dick of Paige Designs, the space showcases how carefully selected furnishings and weather-resistant fabrics can create a polished, inviting retreat that looks beautiful season after season. Visit paigedesignsllc.com for more information.
Photography by Kelly Parrish
Photography by Ruta Smith
The GreaT OuTdOOrs
This custom in-ground gunite pool was designed and built by Blue Haven Pools & Spas to complement a new custom home with a modern and distinctive outdoor living experience. The design incorporates a custom pool shape, elevated spa, and integrated water features. A dedicated wood platform lounging area adds warmth and contrast, creating a one-of-a-kind pool environment that feels elegant, functional, and tailored to the home. Visit bluehavensc.com for more information.
This new back porch was designed to respect the character of a historic home. Built by Conner III Homebuilders, a tabby stucco fireplace by Fireplaces Plus anchors the space, while a classic haint blue ceiling adds a distinctive touch overhead. Careful attention was given to ceiling lighting placement, creating a symmetrical, evenly lit space that feels thoughtfully integrated with the home. Visit conneriiihomebuilders.com for more information.
Designed for the best of Lowcountry living, this outdoor space by Andrea Dussault of Striped Lemon Design highlights a covered veranda with light fixtures by Lowcountry Lighting Studio and an outdoor kitchen with IPE wood and granite countertops. A seating area with teak-framed furniture and custom performance fabric completes this retreat. Visit stripedlemondesign.com for more information.
Photography by Ruta Smith
Photography by Kelly Parrish
Photography by Tripp Smith
The GreaT OuTdOOrs
Supplied by WilliamSmith Fireplaces, this custom Majestic Castlewood Fireplace serves as a striking focal point while adding warmth and ambiance to the outdoor living space. Paired with RealFyre Golden Oak Gas Logs, the fireplace creates a comfortable patio setting for gathering with family and friends throughout the seasons. Visit williamsmithfireplaces.com for more information.
2. Simply Southern Style
In this outdoor living space designed by Amber Jackson of Simply Curated Designs, modern elegance meets classic Southern style. Through durable furniture selections, layered textures, and thoughtfully curated décor, Amber creates resort-worthy poolside lounging areas and a screened dining space designed to be enjoyed year-round. Visit simplycurateddesigns.com for more information. 1.
Fireside Ambiance
Photography by Bailey Baker
Photography by Ruta Smith
1.
Clean Lines, Clear Views
Built and installed by Lowcountry Iron & Woodworks, these sleek iron railings provide safety and definition without obstructing views, while the crisp black finish creates a striking contrast against the surrounding neutral materials. Both functional and refined, the railings add structure and sophistication to the outdoor living space. Call (803) 655-5653 for more information.
2. Turkish Influence & Charm
Turkish textiles, accessories, and pottery from Zuma Imports add warmth, texture, and character to this outdoor living space. Handselected and imported pieces introduce layers of rustic charm while helping create an inviting outdoor globally inspired retreat. Visit zumaimports.com for more information.
The TouchesFinishing
Architectural features like custom railings provide definition and function, while textiles, pottery, and accessories introduce warmth and character, creating an outdoor environment that feels both curated and comfortable.
by
Photography
Kelly Parrish
Photography by Ruta Smith
The GreaT OuTdOOrs
1. Built to Last
Built by Daly & Sawyer Construction alongside Beau Clowney and Kate Campbell of Beau Clowney Design, this custom ocean-front home was constructed with durable and high-quality materials for a design that considers the Lowcountry conditions. Details like impact-rated windows and doors, moisture barriers, storm shutters, and composite decking ensure the home is prepared for the potentially harsh conditions a Charleston summer brings. Visit dalyandsawyer.com for more information.
2. A True Summer Classic
Trudie Krawcheck of Southeastern Galleries used Summer Classic's outdoor furniture to transform this outdoor kitchen area into a comfortable and inviting gathering space. Rattan barstools provide seating for casual dining, while a matching outdoor sectional creates a relaxed lounge area nearby. The collection's black and cane finishes create contrast against the neutral paint palette and concrete flooring. Additional décor pieces complete the design to bring style and functionality together. Visit southeasterngalleries.com for more information.
Photography by Kelly Parrish
Photography by Ruta Smith
The GreaT OuTdOOrs
1. Pattern Meets Performance
Custom cushions and pillows by Jean's Custom Workroom show how performance fabrics can elevate outdoor living. Vibrant patterns and colors add visual interest, while durable, easy-to-clean materials help withstand the elements and everyday wear. The combination creates an outdoor space that is both stylish and designed to last. Visit jeanscustomworkroom.com for more information.
2. The Indoor-Outdoor Advantage
This custom home design by Jodi Crosby of Crosby Creations Home Designs was created around a seamless transition between indoor and outdoor living. Origin bi-fold doors from Buck Lumber open the main living area to the exterior space. With exterior work by Exteriors Plus and By the Yard Landscaping, the home balances architectural function with a polished outdoor experience. The design was so successful that it has since been developed into a purchasable stock plan, offering homeowners a ready-made path to a custom-inspired indoor-outdoor layout. Visit crosby-creations.com for more information.
Photography by Keen Eye Marketing
Photography by Ebony Ellis
The GreaT OuTdOOrs
Tucked along Guerins Creek on nearly two private acres, 127 Drew Lane offers a rare Lowcountry retreat with true deep-water access, protected natural surroundings, and panoramic views leading directly to the Wando River. Listed by Tricia Peterson of Island House Real Estate, the home designed to embrace indoor-outdoor living has expansive windows, two sunrooms, composite decking, and a private dock with boat access. Visit islandhouserealestate.com for more information.
2. A New Perspective
This custom second floor addition by JOY Architecture + Interior Design features a roof deck designed to soak up the sun and sounds of the island bird songs on Isle of Palms. Elevated among the treetops, the outdoor space serves as a quiet retreat for enjoying sea breezes, sunsets, and the ever-changing beauty of the Lowcountry just off the family room. Visit joyarchitecture.com for more information. 1. The Waterfront Life
Features like waterfront access, elevated outdoor rooms, and private gathering spaces shape how a home is experienced every day. Whether you're selecting a property, an architect, or a contractor, investing time in the decision-making process often leads to better design, stronger craftsmanship, and a more rewarding experience for years to come.
Awaits
Photography by MCIV Photography
Photography by Ruta Smith
The GreaT OuTdOOrs
1. Expanded Everyday Living
As part of a whole-home remodel in Mount Pleasant, a screened porch addition by ALBRECHT, LLC redefined an underused rear corner of a small ranch home, transforming it into a functional outdoor living space. By relocating the laundry room into the garage, the team created space for a new exterior door that opens directly onto a covered porch designed for year-round enjoyment. Finished with Sylvanix composite decking, the addition expands the home’s footprint and offers a relaxed setting. Visit lowcountryremodelers.com for more information.
2. A Cooler Balcony
This balcony is transformed through custom motorized shades by Advanced Window Fashions, creating a more private and usable outdoor living space. Designed to soften harsh sunlight, reduce heat, and limit sightlines from nearby balconies, these shades provide a flexible enclosure that maintains openness when desired. Visit advancedwindowfashions.com for more information.
3. Anything But Casual
At this historic home on East Battery, Palm Casual's Grand Terrace cast aluminum dining set paired with performance fabric cushions and bar completes the classic Charleston patio lifestyle. The covered veranda is now the perfect spot for both morning coffee and late night gatherings. Visit palmcasual.com for more information.
Photography by Bailey Baker
Photography by Ruta Smith
Photography by Ruta Smith
1. Make it Moody
This modern outdoor living project by interior designer and owner of Iola Modern Steven Ortego, features curated pieces and embraces a distinctly moody, forward-thinking aesthetic. All-black furnishings and rich dark wood tones create a grounded, atmospheric palette that feels both refined and intentional. Visit iolamodern.com for more information.
2. Fresh Air, Full Flavor
This custom outdoor kitchen by Mulberry Millworks is designed as a seamless extension of the home, bringing cooking and coastal living outdoors while taking in the water views. Built from durable, weather-resistant materials, the space balances long-term performance with a refined aesthetic. Visit mulberrymillworks.com for more information.
3. Summer, Served Outside
Granite countertops sourced from Palmetto Surfacing serve as the perfect bar and outdoor kitchen surface in this outdoor dining space. Built by Ravenel Construction, the space pairs the dark gray stone with warm wood cabinetry, a built-in Big Green Egg, and an awning overhead for a relaxed yet refined outdoor setting. Visit palmettosurfacing.com for more information.
Photography by Ruta Smith
Photography by Tim Nelson
Photography by Kelly Parrish
The GreaT OuTdOOrs
1. Filtered Light, Open Views
Outdoor solar shades by Best Buy Blinds, Inc. bring a tailored layer of comfort and privacy to this river-facing porch. A 10% openness fabric along the rear preserves expansive water views while reducing heat and glare, while 1% openness shades on the sides enhance privacy without closing in the space. The result is a refined outdoor living area that feels protected and comfortable, while maintaining a strong connection to the surrounding landscape. Visit bestbuyblindsinc.com for more information.
2. Sunroom Satisfaction
A sunroom addition by Better By Design creates an enclosed outdoor living space that feels fully connected to the home’s original architecture. By mirroring the existing roofline, the design allows for a peaked woodclad ceiling that adds warmth and texture. Two walls of windows frame exterior views, while an exterior door connects the sunroom to the existing patio. Contributors include Brown Dog Builders, Carolina Lanterns & Lighting, and Palmetto Tile. Visit betterbydesign.biz for more information.
Photography by Kelly Parrish
Photography by Kelly Parrish
The GreaT OuTdOOrs
River Relaxation
For the exterior portion of a large double home addition, Stono Construction worked with Pete Tufts of Coastal Landscape Design to build the custom pool, pool deck, and sunken firepit all overlooking the Ashley River. The custom pool serves as the centerpiece of the backyard, while the sunken firepit creates a dedicated gathering space for relaxing and entertaining. Thoughtfully positioned to capture the waterfront views, the design transforms the rear of the property into a destination for enjoying Lowcountry life near the water. Visit stonoconstruction.com for more information.
J.R. Kramer of REMARK Landscape Architecture designed a multipurpose outdoor environment balanced with modern materials and natural movement. Native and tropical plantings are incorporated amid the hardscape. The space was designed for taking in the views, with floating concrete and wood benches at the end of the paved walking path with a river stone fireplace. Visit remarkstudiollc.com for more information.
3. Hot Springs, Cool Design
This custom gunite pool and spa by Hot Springs Pools & Spas serves as a striking visual centerpiece in the outdoor living space. With clean lines and sleek materials, the modern design encourages a refined outdoor retreat that balances luxury with everyday livability. Visit hotspringspools.net for more information.
Photography by Kelly Parrish
Connection is Key
Whether gathered around the firepit, relaxing beside your pool, or taking in a waterfront view, the best outdoor spaces are designed to bring people together. When planning your landscape, think beyond individual features and focus on how people will move between and use each space. Creating dedicated zones for conversation, dining, and relaxation helps the landscape feel intentional while encouraging guests and family members to naturally gather and linger longer.
Photography by Tripp Smith Photography by Stuart Lockhart
The GreaT OuTdOOrs
1. Sapphire Selections
This outdoor pass-through bar was designed as a playful indoor-outdoor gathering spot. Built for afternoon drinks with friends, the bar features a counter surface by GlassEco Surfaces. The homeowner personalized the design with a Bombay Sapphire gin-inspired color palette and embedded oyster shells, adding a distinctly Lowcountry detail to a fun, functional entertaining space. Visit glassecosurfaces.com for more information.
2. Framed in Black
This garage door by ProLift Garage Doors Charleston elevates the home with a refined, high-end look while delivering low-maintenance performance. Reimagined as part of the outdoor living space, it features black-framed glass panels that seamlessly connect the interior to the exterior. The tinted insulated glass windows enhances year-round temperature control while maintaining the height, durability, and functionality needed for everyday use. Visit proliftdoors.com/charleston for more information.
Photography by Ruta Smith
Photography by Callie Webster
The GreaT OuTdOOrs
1. The Complete Package
This extensive local remodel by Naramore Construction extends the home’s functionality from the interior to the outdoor living space with a full appliance package from Cregger Showrooms. Designed for effortless entertaining, this outdoor kitchen features a built-in grill and hood that support open-air cooking while maintaining a clean, integrated look. Visit creggershowrooms.com for more information.
2. Old Village Made New
This outdoor living area in the Old Village was thoughtfully transformed as part of a historic remodel, balancing modern functionality with respect for the home’s original character. Designed by Coastal Creek Architecture and built by Bridgeport Homes, with landscape and hardscape design by 1899 Landscape Solutions, the project reimagines the space for contemporary living while honoring its architectural roots. Visit bridgeport-homes.com for more information.
Photography by Ruta Smith
Photography by Tim Nelson-
The GreaT OuTdOOrs
This pool incorporates discreet safety solutions from A Safe Pool Charleston, with incorporated fencing that enhances protection while maintaining a refined outdoor design. These safety solutions preserve visibility and provide peace of mind around the pool environment. Visit asafepool.com/charleston for more information.
2. Custom on the Cooper River
Built by Hunter Quinn Homes, this Cooper River residence was designed to blur the line between indoor and outdoor living. A custom pool, travertine deck, brick patio detailing, and thoughtful landscaping by LandOne Group create a polished backyard retreat, while direct access to key interior spaces makes entertaining effortless. Visit hqhomesights.com for more information. 1. Pool Fence Performance
Balance beauty with protection. Integrated fencing, durable marinegrade materials, and carefully planned layouts can create secure environments while still preserving open views and a refined coastal aesthetic.
Photography by Shallah Dozier
Photography Provided by A Safe Pool
The GreaT OuTdOOrs
Complete with a fireside covered lounge area accented by a slatted ceiling, outdoor kitchen, and custom pool, this CMG Custom Homes, LLC retreat creates a versatile outdoor escape that supports both everyday living and seasonal entertaining. Visit cmgcustombuilders.com for more information.
Moving beyond a traditional concrete surround, this covered pool features a slipresistant natural stone and resin deck that enhances both comfort and visual appeal, resulting in a more elevated, spa-like environment, installed by Coastal Stone Flooring. Visit coastalstonefloors.com for more information.
For this outdoor renovation, a Sable Jardin porcelain backsplash from Flooring Factory was installed to give the space a more updated look, echoing the surrounding backyard greenery. To preserve the character of the outdoor kitchen while maintaining a cost-effective approach, the existing cabinetry was thoughtfully repurposed. Visit flooringfactorysc.com for more information. 1. Fireside to Poolside 2. Slip-Resistant Stone 3. Fresh Finish, Familiar Foundation
Photography by Ruta Smith
Let Function Drive the Upgrade
The most successful outdoor spaces are often built in stages rather than fully reimagined at once. Start by identifying highimpact improvements, like updating surfaces that see daily use, improving comfort in primary gathering areas, or refreshing visible finishes while preserving solid existing structures. This approach helps maximize budget, reduce waste, and ensure each upgrade meaningfully enhances how the space is actually used.
Photography by Tim Nelson Photography by Ruta Smith
The GreaT OuTdOOrs
1. Weather the Storm
An iron door by Forever Iron Doors Carolina is truly forever. This hurricanerated, custom-built entry crafted from 12-gauge steel and triple-paned impactrated glass, is designed to withstand winds over 200 mph with a DP70 rating. Built for lasting performance and backed by a lifetime structural warranty, the design maintains strength and protection when storms arrive. Visit foreverirondoorscarolina.com for more information.
2. Lowcountry Resort
Framed by rows of palmettos and clean-lines, this outdoor retreat built by Diament Building Corp. brings resort-style living home. The elongated pool, covered lounge area, and layered landscape design create a private oasis. Visit diamentbuilder.com for more information.
3. Strong Surfaces
This outdoor kitchen features a richly toned stone surface by Charleston Cosmos Granite & Marble and fabricated by Granite Depot. The surface creates a strong foundation for outdoor entertaining. Built for daily use and weekend gatherings alike, it keeps cooking and conversation seamlessly connected in the Lowcountry setting. Visit cosmossurfaces.com for more information.
Photography by Tim Nelson
Photography by Ruta Smith
Photography
Provided by Charleston Cosmos Granite & Marble
The GreaT OuTdOOrs
1. Plaster Impact
A multi-layered plaster and glaze application by Emily Pope Harris Fine Art + Installations brings depth and texture to this entry vestibule. Inspired by the timeworn architecture found throughout downtown, the heavy textured finish was designed to add a storied quality to the already historic home. In collaboration with B. Berry Interiors, the custom application creates a visually intriguing first impression that feels both artful and deeply connected to place. Visit emilyharrisart.com for more information.
2. South of Broad Stone
Working alongside the landscape architects at REMARK, the team at Charleston Outdoor Design implemented a classically Southern composition of bluestone and marble hardscaping woven through lush native plantings at this historic South of Broad property, creating a refined outdoor setting that honors both place and tradition. Visit charlestonoutdoordesign.com for more information.
The Arrival Moment
Well-designed entry sequences use texture, material transitions, and layered pathways to gently guide movement while creating visual interest. Thoughtful details help unify the overall experience of a home.
Photography by Tim Nelson
Photography by Ruta Smith
BearHome Service CarolinaConservationEnergy
Get your home market-ready with BearHome Service, a full-service general contractor handling repairs, renovations, and pre-listing improvements that help maximize curb appeal, buyer confidence, and listing value. Visit bearhomeservice.com for more information.
Coastal Shield Window
From impact-rated windows to rotresistant finishes, these experts transform outdoor spaces into durable, four-season retreats. Visit coastalshieldwindow.com for more information.
Be hurricane season ready with the SC SafeHome Roof Grant. Klaus Roofing by Carolina Energy Conservation tapes your roof decking and offers insulation solutions to protect your home. Visit carolinaenergyconservation.com for more information.
24/7
Keep your home's essential systems running smoothly with a Fix-It 24/7 membership, which includes routine maintenance for your HVAC system and water heater. Visit fixmyhome247.com for more information.
Charles Towne Plumbing
Keep your spaces running efficiently with plumbing maintenance, sewer services, and tankless water heater solutions. Visit charlestowneplumbing.com for more information.
Pure Way Lowcountry
Enhance outdoor entertaining with cleaner water for cooking, beverages, and ice through a whole-home filtration system. Visit purewaylowcountry.com for more information.
The GreaT OuTdOOrs
1. Open to the Inlet
A notable Sullivan’s Island project by Arnett Custom Homes was custom-built with fortitude in mind, featuring clean-lined, impact-rated architecture designed for its waterfront setting. Fold-open doors extend the living space outward, capturing expansive views of Breach Inlet and creating a seamless connection between interior and exterior living along the coast. Visit arnettcustomhomes. com for more information.
2. Encore-Worthy Selections
Adamantium leathered quartzite sourced from Encore Stone Studio was installed throughout the whole-home remodel, including this outdoor grill area. The finish introduces texture while maintaining durability as a tactile surface. Visit encorestonestudio.com for more information.
3. Outdoor Entertaining, Simplified
Keep outdoor kitchen essentials close at hand and expand usable workspace with a weather-resistant Wolf outdoor cabinet system from Carpet Baggers Flooring and Cabinets. Customizable configurations help streamline the cooking process while maintaining an organized, functional layout designed for effortless outdoor entertaining. Visit carpetbaggerscarpetone.com for more information.
Photography by Tim Nelson Photography by Kelly Parrish
Photography Provided by Carpet Baggers
The GreaT OuTdOOrs
1. Fire, Water & Stone
Custom-built by Clear Blue Pools, Inc., this pool is designed to fit seamlessly within the surrounding landscape, creating a true Lowcountry oasis. The design is enhanced with water features, a fire pit, and stone decking, bringing together water, fire, and stone to create an outdoor retreat that transitions effortlessly from refreshing summer days to relaxed evening gatherings. Visit clearbluepools.net for more information.
2. Behind the Siding
This expanded outdoor living space was reimagined by the experts at Classic Remodeling & Construction through a thoughtful rear addition. The back porch features ipe decking, cable railing, and blue siding that creates a relaxed coastal feel. Movable siding reveals an additional under-deck entertaining area below. Visit classicremodeling.com for more information.
by Kelly Parrish
Photography by Kelly Parrish
Photography
1. Express Outdoor Living
This backyard by Express Sunrooms of Charleston was transformed from a blank slate into a defined outdoor living space designed for entertaining. A custom paver patio establishes distinct zones for dining and gathering, while a built-in fire pit with a matching paver border anchors the layout. The result is a functional, inviting retreat that extends the home’s living space outdoors. Visit expresssunrooms.com for more information.
2. Made for Lounging
A comfortable, livable outdoor space starts with thoughtfully selected furnishings from DUX Outdoors. Pool loungers, armchairs, and rocking chairs help define functional zones within the backyard, creating inviting spaces designed for relaxation, gathering, and everyday outdoor living. Visit duxoutdoors.com for more information.
Photography by Tim Nelson
Photography
Provided by Express Sunrooms
The GreaT OuTdOOrs
An extensive new build on James Island by Harbor Woods Construction features an expansive open deck designed to enhance outdoor living. Seamlessly connected to the interior, this exterior space maximizes the island setting. Visit harborwoodsconstruction.com for more information.
This historic Charleston dwelling was revitalized while preserving its character through a full exterior refresh by Koozer Paint using Benjamin Moore paint supplied by Spectrum Paint. Applied to the brick exterior, shutters, and backyard pool house, the updated finish protects and enhances the home while honoring its historic integrity. Visit koozerpainting.com and spectrumpaint.com for more information. 1. An Island Retreat
Pet-friendly and a backyard must, Pool Cover Solutions
Automatic Pool Covers act as a safety barrier, reduce evaporation and chemical use, and keep debris out of your pool. PCS-SE covers feature a T4 Cable system and Pro-Coat Coated fabric. Designed with pool owners and builders in mind, an automatic pool cover transforms pool ownership by minimizing hassle while maximizing enjoyment, safety, and efficiency. Visit poolcoversolutions.com for more information.
Photography by TD
Photography by Kelly Parrish
Photography by Ebony Ellis
1. Outdoor Kitchen Living
The custom, innovative design and precision-cut engineering of Stono Outdoor Living Co.’s pre-assembled units make its outdoor kitchens stronger, lighter, and easier to install for homeowners. Created for regular use, it brings ease to outdoor cooking, entertaining, and time spent together. Visit stonooutdoor.com for more information.
2. Charleston Meets Marrakech
For an “Evening in Marrakech” event at the Palmetto Hotel rooftop penthouse balcony, Provenance Lee Interiors transformed the space into an immersive rooftop experience showcasing the Marrakech Textile Collection. Pillows and table linens from the collection introduced vibrant color and pattern, evoking a sense of global luxury and transporting guests into an inspired setting of exotic textures, layered design, and timeless opulence in collaboration with French Eclectic. Visit provenanceleeinteriors.com for more information.
Photography by Bailey Baker
Photography by Kelly Parrish
The GreaT OuTdOOrs
These homeowners created an extension of their interior lounge and entertainment space with comfortable outdoor furniture and accessories by Steven Shell Living. Crisp white tones throughout the furnishings enhance the space with a clean, coastal aesthetic that feels fresh, bright, and ready for hosting. Visit stevenshellliving.com for more information.
2. Lowcountry Luxury
Built by Lowcountry Premier Custom Homes, this coastal residence showcases a multi-area outdoor living design with spill-over spas, an infinity-edge pool, and a fully equipped outdoor kitchen. Multiple lounge and dining areas are seamlessly integrated across the back patio, creating a refined outdoor environment. The spaces flow seamlessly into one another, creating a cohesive outdoor environment that adapts naturally to how it’s used. Visit lowcountrypremiercustomhomes.com for more information.
A well-designed outdoor space often comes down to restraint in the palette. Repeating a small range of tones across furniture, textiles, and accessories helps create unity, even when mixing styles or materials. Soft neutrals, natural textures, and one or two accent colors can help the space feel visually calm without feeling overly coordinated.
1. Coastal State of Mind
2.
1.
Intentional Color Palette
Photography by Tim Nelson
Photography by Callie Webster
Little More Than Lumber
For this Breach Inlet project on Sullivan’s Island, exterior materials were selected to balance coastal durability with architectural presence. Supplied by Buck Lumber & Building Supply, Inc. and built by Arnett Custom Homes, this project includes framing, engineered lumber, Andersen A-Series windows, Euro-Wall exterior doors, and exterior finishes such as NuCedar Intellectual Grey siding and BOSS exterior trim, creating a refined, highperformance exterior suited to the waterfront setting. Visit bucklumber.com for more information.
Custom Approach
Elevate the way you entertain with Wolf Home Products outdoor cabinetry through Charleston Design Center. Each line can be thoughtfully planned to create outdoor living spaces designed for performance and timeless style. Visit thecharlestondesigncenter.com for more information.
With interior design and construction project management by Kristen Mills of Inch Projects, this outdoor dining space combines natural stone flooring, rattan lighting, naturally-weathered wooden furniture, and a sleek black home exterior to make a perfect location for gathering. Visit inchprojects.com for more information.
Photography
Provided by Charleston Design Center
Photography by Tim Nelson
Photography Provided by Inch Projects
The GreaT OuTdOOrs
1. Asheville Architecture
Lobo Builders created a second residence that reflects the homeowners’ deep connection to the arts and their appreciation for thoughtful, expressive design. The home blends the rugged warmth of Appalachian mountain living with the quiet refinement of Japanese design. With contributions from Aaron and Calder Wilson of Wilson Architects and Farm Girl Flower Craft, the result is a home rooted in nature, craft and a sense of place. Visit lobobuilders.com for more information.
2. Indoor-Outdoor Made Easy
Built by Harborline Exteriors, the semi-covered patio features impact-rated windows and folding glass doors that open the space fully to the outdoors, while a semi-covered patio and dining area extends the home’s living area. Visit harborlineexteriors.com for more information.
3. Outdoor Storage Solutions
Custom outdoor cabinets by HW Cabinet Co. bring a modern, streamlined approach to outdoor entertaining, offering weather-protected, easily accessible storage that keeps grilling essentials organized while maintaining a clean, contemporary aesthetic. Visit hwcabinetco.com for more information.
Photography by Ryan Theede
Photography Provided by Harborline Exteriors
Photography Provided by HW Cabinet Co.
1. Secure & Elevated
With materials supplied by Decks & Docks, this project combines a custom railing with an elevated deck to create a secure and comfortable outdoor living space. Built by Residential Vitality, LLC and Contract Exteriors with weather-resistant materials such as TimberTech Advanced PVC decking and marine-grade hardware, the design is made for long-lasting performance in demanding coastal conditions. The result is a durable, low-maintenance environment that enhances curb appeal while providing a safe and welcoming space for family enjoyment. Visit decks-docks.com for more information.
1.
Photography by Ruta Smith
The GreaT OuTdOOrs
1. Riverside, Refined
Designed by Riverside Designers, a screened-in porch was transformed into a refined outdoor gathering space on James Island. The design includes rattan-clad rocking chairs, a stucco coffee table accented with natural decor pieces, and a brick fireplace with a herringbone stone tile firebox. This project was completed in partnership with Harbor Woods Construction. Visit riversidedesigners.com for more information.
2. South Carolina Style
Built by S. Carolina Custom Homes, Inc., this custom backyard retreat is designed for effortless outdoor living, featuring a resort-style pool with a waterfall feature wall, integrated spa, and shallow sun shelf for lounging. A screened porch with automated retractable screens and a spacious composite deck with cable railing create an ideal setting for entertaining while maximizing sweeping golf course and lagoon views. Visit southcarolinacustomhomes.com for more information.
Photography by Ruta Smith
Photography by Kelly Parrish
RESTORE & REIMAGINE
Bring grace and beauty into your home with the Colors of Historic Charleston™ and the Carolina Lowcountry Collection™ color palettes, both found exclusively at Sherwin-Williams.®
When you select these colors, a portion of the proceeds supports the ongoing preservation projects of the Historic Charleston Foundation.
Scan to find your local Sherwin-Williams sherwin-williams.com/ store-locator
The GreaT OuTdOOrs
1. Stay Awhile
A storefront that feels more like a front porch, Palmetta by Amelia Interiors invites visitors to slow down and stay awhile. Framed by historic brick, lush greenery by Meeting Green Landscaping, and welcoming seating, the space blurs the line between retail and retreat, creating a charming outdoor setting that feels as inviting as home. Visit shoppalmetta.com for more information.
2. More than Décor
More than a decorative accent, these light blue Colonial and Bahama shutters by Seaside Window Treatment help define the home's coastal personality while providing storm protection when needed. Framing the front porch with timeless style and subtle color, they create a welcoming backdrop for outdoor living while adding lasting curb appeal. Visit seasidewindowtreatment.com for more information.
Photography by Ruta Smith
Photography by Tim Nelson
Before the S torm
A Charleston homeowner’s guide to protecting the roof, windows, doors, power, water, and materials that matter most during hurricane season.
Written by Micaela Arnett
ROOF
A home’s roof is its first line of defense against severe weather. In coastal climates like Charleston, where heavy rain, high winds, and humidity are part of daily life, selecting durable materials and proper installation is essential.
SPRAY FOAM INSULATION
Adding spray foam insulation in the attic can help strengthen the roof system by improving how the roof deck is bonded to the home’s structure. In high-wind events, this added adhesion can enhance overall stability and help reduce the risk of roof separation during severe storms.
HURRICANE-RATED SHUTTERS
The system pictured here is a colonial shutter, offering a traditional Lowcountry look along with dependable storm protection. Other options, including Bahama shutters, roll-down shutters, storm panels, and fabric shields, provide effective protection while maintaining a more refined exterior appearance.
WINDOWS
Impact-resistant windows and doors help strengthen a home against severe weather while improving year-round comfort and efficiency. Designed to withstand windborne debris, impact-rated glass reduces the need for temporary storm prep and provides added protection in the Lowcountry’s challenging coastal climate.
Illustration by Colin Voigt
BUILDING MATERIALS
A home’s exterior shell plays a critical role in keeping wind and water out during severe weather. From siding and exterior trim to pressure-treated lumber, coatings, and weatherresistant sealants, choosing durable, moistureconscious materials helps strengthen the home’s envelope and supports more resilient performance and recovery after a storm.
SAFE GUARDS
When storms are on the horizon, proper preparation matters. PlyFastner Plus provides a secure, easy-to-install solution for attaching plywood storm panels, helping homeowners protect their homes from high winds and flying debris as a pre-storm cautionary measure.
DOORS
Doors are a key line of defense during hurricane season, where strength, fit, and impact resistance matter most. Hurricanerated entry doors, including custom iron designs, improve security and curb appeal while helping resist wind and debris. Impact-rated patio and sliding doors help protect larger openings in coastal homes built for high-wind conditions.
WATER FILTRATION
A whole-home water filtration system helps improve water quality by reducing contaminants that can affect taste, odor, and clarity. Designed for flexible installation—including under the home when needed—it can be securely placed out of the way while providing reliable access to cleaner water, even during severe weather and storm recovery.
BACKUP GENERATORS
Power outages are common during hurricane season. Whole-home generators, like Generac, provide automatic backup power during grid failures, helping keep essential systems running when properly installed with an automatic transfer switch.
Before the S torm
GARAGE DOORS
IGarage doors can be retrofitted with a bracing kit that will make the biggest opening of your home protected. If you’re building or installing new garage doors, ask about hurricane-resistant options.
n Charleston, hurricane preparation is part of Lowcountry homeownership. Between tidal flooding, wind-driven rain, salt air, mature tree canopies, and the realities of living near rivers, marshes, and the Atlantic, local homes face a unique combination of coastal challenges. Preparing for hurricane season is not only about stocking bottled water or watching the forecast. It’s about making sure your home is ready to protect what matters inside.
The roof, windows, doors, power source, and water supply are among the most important places to start because they are often the first areas a storm tests. A secure roof helps defend against wind uplift and water intrusion. Impact-rated windows, shutters, and reinforced doors help protect openings from flying debris and pressure changes that can cause serious damage. Backup power keeps essential systems running during unexpected outages, while reliable water filtration supports daily comfort and peace of mind before and after severe weather.
For Charleston homeowners, hurricane readiness is all about preparation.
PROTECT YOUR HOME’S OPENINGS
WINDOWS, SHUTTERS, AND GARAGE DOORS
Flying debris during a storm can smash windows, creating an opening for high winds and rain to damage your home. Secure the most vulnerable parts of your home with the following:
HURRICANE-RATED SHUTTERS
If you are not in the market to replace your windows, hurricane shutters, storm panels, and protective coverings can help reduce risk while enhancing your home's architectural style.
Bahama Shutters
Bahama shutters are a natural fit for Charleston architecture. They offer shade and privacy in daily life while providing storm protection when designed and installed to meet hurricane-rated performance standards.
Colonial Shutters
Colonial shutters bring a traditional Lowcountry look to the home’s exterior. When selected as rated storm protection, they can combine curb appeal with practical defense against wind and debris.
Roll-Down Shutters
Roll-down shutters are a convenient option for homeowners who want protection that can be deployed quickly. They are especially useful for larger windows, porches, and openings that need efficient coverage.
Storm Panels + Fabric Shields
Storm panels and fabric shields can provide effective protection for homeowners who want a more removable or seasonal solution. These products are often practical for multiple openings and can be stored when not in use.
Windows are vulnerable to flying debris, pressure changes, and wind-driven rain. Impact-rated windows provide full-time protection without affecting your view.
Common coastal window and door selections include impact-rated and energy-efficient systems designed for durability and storm performance. Popular brands include Marvin Ultimate, Marvin Coastal and Coastline, Andersen 100 and 400 Series, PGT WinGuard®, ES Windows, Euro-Wall, Origin, Kolbe, Windsor, JELD-WEN, Caoba, Therma-Tru, Masonite, Trustile, DSA Doors, and Hy-Lite.
WHERE TO BUY WINDOWS:
• Buck Lumber & Building Supply bucklumber.com
• Coastal Shield Window coastalshieldwindow.com
• Charleston Design Center thecharlestondesigncenter.com
• Construction Resources constructionresources.com
• Southern Lumber & Millwork solumber.com
GARAGE DOORS
Don’t overlook garage doors. Because they are the largest openings in a home, they can be a major pressure point during high winds. Reinforced or wind-rated garage doors are an important upgrade for homeowners preparing for hurricane season.
WHERE TO BUY GARAGE DOORS
• ProLift Garage Doors proliftdoors.com
These hurricane shutters combine coastal resilience and personalized design with powder-coated finishes, stainless steel hardware, and customizable color options. From impact-rated Bahama shutters with fully operable louvers to Board and Batten Colonials, Lexan storm panels, accordion shutters, and manual roll-down systems, each solution is engineered to meet High Velocity Hurricane Zone standards up to 150 mph.
Project by Lowcountry Hurricane Protection & Shutters, lowcountryshutters.com
Protecting your home's entrances is a crucial part of hurricane preparation. With an impact-rated garage door, you can rest assured your home and what's inside remain safe.
Project by ProLift Garage Doors, proliftdoors.com
This screened porch was transformed into a four-season room with storm-ready performance. The existing vinyl siding was removed and replaced with 100% rot-free PVC for lasting durability in the Lowcountry climate. DP +/- 50 impact-resistant glass windows and doors provide year-round comfort, protection, and peace of mind, eliminating the need for plywood or frantic storm prep when severe weather rolls in.
Project by Coastal Shield Window, coastalshieldwindow.com
Impact-rated Bahama shutters suit Charleston's climate with its louvered style that creates shade and privacy while also protecting windows and covered porches.
Project by Seaside Window Treatment, seasidewindowtreatment.com
Photography by Ruta Smith
Photography by Ruta Smith
Photography by Tim Nelson
Photography by Kelly Parrish
Secure Doors + Entry Points
During hurricane season, entry points become important points of protection. Any opening that connects the interior to the exterior should be evaluated for fit, strength, hardware, glass, and storm performance.
DOORS
Hurricane-Rated Iron Doors
Custom iron doors can make a dramatic architectural statement while providing enhanced protection at the home’s main entry. For Charleston homes, this is a strong example of safety meeting curb appeal.
Impact-Rated Patio Doors
Patio doors and sliders are often exposed to wind, rain, and debris, especially in homes with outdoor living spaces. Impact-rated or coastal-rated patio doors can help protect these larger openings without sacrificing natural light.
Sliding Glass Doors + Multi-Panel Systems
Large sliding glass walls and multi-panel doors are popular in coastal and modern Lowcountry homes. When selected with coastal-rated hardware and impact-resistant glass, they can support both storm readiness and indoor-outdoor living.
French Doors
French doors remain a classic choice for Charleston homes, particularly in traditional or transitional architecture. Proper rating, installation, hardware, and weather sealing are essential for hurricaneseason performance.
WHERE TO BUY DOORS:
• Buck Lumber & Building Supply bucklumber.com
• Charleston Design Center thecharlestondesigncenter.com
• Construction Resources constructionresources.com
• Forever Iron Doors Carolina foreverirondoorscarolina.com
• Southern Lumber & Millwork solumber.com
This hurricane-rated iron door is built with 12-gauge steel and impact-rated glass for high-performance storm protection and lasting durability. Rated to withstand 200+ MPH winds, it features reinforced locking mechanisms for added security during severe weather, while also enhancing the home’s overall aesthetic and curb appeal.
Project by Forever Iron Doors Carolina, foreverirondoorscarolina.com
Generac automatic standby generators automatically detect power outages and start within seconds, ensuring continuous power without manual intervention. Installed and maintained by WingatePower, you can rest assured that your home’s essential systems and appliances will continue to operate during an outage, protecting your family and property.
Generators Available at WingatePower, wingatepower.com
Photography by Tim Nelson
Photography
Backup Power
Power loss is a common impact of hurricane season, often disrupting essential home systems for hours or days. Backup power helps keep critical functions like refrigeration, HVAC, lighting, security, and communication running, making it an important part of storm preparedness well before a storm is named.
WHOLE HOME GENERATORS
These systems can help keep key household functions running during extended outages. Generac whole-home generators are designed to provide automatic backup power when the electrical grid goes down.
Automatic Transfer Switches
An automatic transfer switch allows a standby generator to activate when utility power is interrupted.
Generator Maintenance Plans
A generator should be serviced before hurricane season, not after the first storm warning. Maintenance plans can help ensure the system is ready when needed.
Essential Circuit Planning
Not every homeowner needs the same power solution. WingatePower can help determine which parts of the home should be prioritized, from refrigeration and HVAC to medical equipment, Wi-Fi, lighting, and well pumps.
Pre-Season Generator Check-Up:
WingatePower will check the battery, inspect fuel supply, clear vegetation around the unit, and review maintenance records.
WHERE TO BUY STANDBY GENERATORS:
• WingatePower wingatepower.com
Protect the Roof + Exterior Shell
Homeowners should evaluate key components like roofing materials, siding, flashing, trim, fasteners, sealants, and structural lumber before hurricane season begins. In coastal climates like Charleston, where salt air, humidity, and heavy rain are constant factors, choosing durable, moisture-resistant materials can help strengthen the home’s exterior and support quicker recovery after a storm.
ROOFING
Roof deck taping systems help reduce water intrusion during high-wind events by reinforcing roof assembly.
SAFE GUARDS
PlyFastner Plus offers both homeowners and contractors a simple, reliable way to secure plywood for storm protection, helping safeguard homes during storms and hurricanes. It's an ideal solution for properties that do not have permanent storm shutters or for those looking for an additional layer of protection. Available at Southern Lumber & Millwork’s retail center.
Project by Southern Lumber & Millwork Corp., solumber.com
SPRAY FOAM INSULATION
Spray foam insulation helps improve energy efficiency and strengthens structural performance during storms.
Along with roofing and spray foam insulation solutions, Carolina Energy Conservation also helps homeowners navigate the South Carolina Safe Home Grant program, a statewide initiative available to coastal counties that assists qualifying residents with hurricane mitigation upgrades. Learn more at carolinaenergyconservation.com
Photography by Tim Nelson
BUILDING MATERIALS
Built on the Breach Inlet on Sullivan’s Island by Arnett Custom Homes, this large-scale coastal project emphasizes resilience through durable materials and refined design. Engineered lumber, Andersen windows, and Euro-Wall exterior doors support long-term performance in harsh coastal conditions, while NuCedar siding and custom exterior trim details add depth, dimension, and architectural character to the façade.
Building Materials by Buck Lumber & Building Supply, bucklumber.com
Safeguard the Water
Water is a key part of hurricane preparation, but long-term water quality matters just as much. Clean, reliable water supports everyday needs before and after a storm, and filtration systems can be especially important for homes on well water or in areas affected by heavy rain and flooding.
Photography by Tim Nelson
WATER FILTRATION
Whole-home filtration systems are designed to filter water throughout the home, including faucets, showers, appliances, and laundry areas.
Point of Use Systems
Drinking water systems can provide another layer of confidence for families preparing for hurricane season and during boil water advisories. These products may include under-sink filtration, reverse osmosis systems, or dedicated filtered water dispensers.
Available at Pure Way Lowcountry, purewaylowcountry.com
While hurricane preparation looks different for every Charleston home, one thing remains the same: planning ahead makes all the difference. By evaluating potential vulnerabilities and making strategic improvements before storm season arrives, homeowners can strengthen their homes and gain greater peace of mind. In the Lowcountry, preparedness isn’t just about weathering the next storm, it’s about living well by the water.
Antiques
Terrace Oaks Antiques
Architects
Charleston Architects
JOY Architecture + Interior Design
Kensington Design House
Bathroom Remodeling
ALBRECHT, LLC
Bath Fitter
Bath Tune-Up
Source Consulting, LLC
Builders
Arnett Custom Homes
Bridgeport Homes
Citadel Enterprises
Classic Remodeling & Construction
CMG Custom Homes, LLC
Coleman Builders, LLC
Conner III Homebuilders
Daly & Sawyer Construction
Diament Building Corp.
Harbor Woods Construction
Hunter Quinn Homes
Lobo Builders
Lowcountry Premier Custom Homes
Priester’s Custom Contracting, LLC
S. Carolina Custom Homes, Inc.
Stono Construction
Building Materials
Buck Lumber & Building Supply, Inc.
Carolina Machine Finishing
Southern Lumber & Millwork Corp.
Cabinets
Art of Drawers
Cabinet IQ of Charleston
Carpet Baggers Carpet One
Charleston Amish Cabinets
Charleston Cabinets, Inc.
Charleston Design Center
Classic Kitchens of Charleston
HW Cabinet Co.
HWC Custom Cabinetry
Mulberry Millworks
ShelfGenie
Sullivan Custom Cabinets, Inc.
Child Safety
A Safe Pool Charleston
Closet & Organization Systems
Art of Drawers
Closets by Design
Closet Factory
843-795-9689
843-709-7322
612-616-9472
843-666-5239
843-484-3505
843-804-4278
843-973-0238
843-352-4280
843-271-8668
843-906-2318
843-884-4303
843-763-3297
843-501-0038
843-729-3013
843-694-1642
843-884-7195
843-991-5531
843-200-3683
843-790-6952
828-575-8804
843-881-3930
843-200-8495
843-670-2023
843-805-4141
843-795-0150
843-760-0029
843-744-6281
843-865-2905
843-256-8382
843-410-2680
843-225-2513
843-554-7800
843-352-4208
843-991-4207
843-510-7710
843-207-0750
843-936-6128
843-890-0542
843-554-5880
843-818-7132
843-865-2905
866-484-8130
843-438-2891
HWC Custom Cabinetry 843-207-0750
Inspired Closets
Source Consulting, LLC
Universal Marble & Granite
Crawl Space
Carolina Energy Conservation
Decks & Docks
843-557-1900
ShelfGenie 843-890-0542
Countertops
AGM Imports
Charleston Cosmos Granite & Marble
843-747-0088
843-552-7910
Encore Stone Studio of Charleston 843-744-5665
GlassEco Surfaces 843-554-6099
Palmetto Surfacing, Inc. 843-569-1131
843-352-4280
843-767-7779
843-748-0295
Decks & Docks Company 843-266-9675
Decorative Hardware
Gateway Supply Co.
843-554-0450
Moluf's Supply 843-723-4881
Source Consulting, LLC
Design/Build
Better By Design
843-352-4280
843-718-5263
Charleston Architects 843-709-7322
Charleston Design Center 843-352-4280
Construction Resources
Crosby Creations Home Designs
843-882-4389
843-998-0505
Diament Building Corp. 843-991-5531
Fabrics/Upholstery
Jean’s Custom Workroom, LLC 843-225-1669
Fencing
Lowcountry Iron & Woodworks
Filtration
Pure Way Lowcountry
Fine Art
Gas Lanterns
Carolina Lanterns & Lighting
Generator Sales/Install WingatePower
843-881-4170
843-937-3693
Grills M & M Oil & Propane (The Fire Place) 843-402-7790