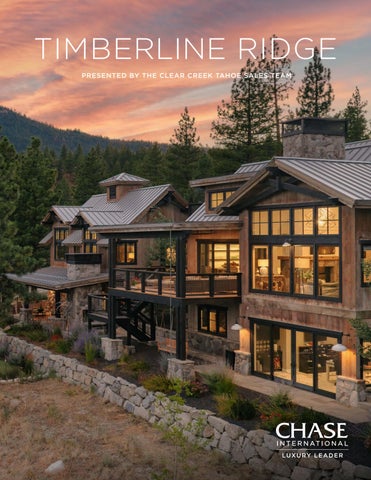
TIMBERLINE RIDGE PRESENTED BY THE CLEAR CREEK TAHOE SALES TEAM
• S
•
LO I
Y
RY V
LUXU
VE IT • L
AT C H A S
EE IT
iconic
E
E I
T • ON
L
THREE PAVILIONS IN THE PINES 6,749 SQFT | 5 BEDS | 4.5 BATHS | 2.28 ACRES | 3+ CAR GARAGE There are homes that simply offer beautiful views, and then there are homes that become part of the landscape itself. Timberline
Inspired by classic mountain architecture, the residence unfolds
Ridge is one of those rare places.
glass breezeways that blur the line between indoors and out.
Tucked among 2.28 private acres of towering Jeffrey pines, this extraordinary mountain estate was designed to embrace its remarkable setting, where sweeping views of Carson Valley and Jobs Peak become part of everyday life. From sunrise over the mountains to evenings gathered beneath the stars, every space invites a deeper connection to nature while surrounding you in exceptional comfort and timeless design.
as three thoughtfully connected pavilions joined by dramatic Sunlight pours through walls of glass, reclaimed timber beams soar overhead, and warm natural materials create an atmosphere that is both sophisticated and welcoming. At its heart, the great room flows effortlessly into expansive covered terraces, inviting year-round entertaining, quiet mornings with coffee, or unforgettable evenings beside the fire.
TIMBER RIDGE | 5
Designed for both intimate family living and gracious entertaining, the home offers a private primary retreat that feels like its own secluded sanctuary, while a dedicated guest wing gives family and friends a destination of their own with beautifully appointed guest suites, a recreation lounge, theater, bar, and bunk room. Perhaps the home’s most enchanting space is its custom greenhouse—a destination unlike any other—where a woodburning fireplace, lush gardens, and the fragrance of lavender create an unforgettable setting for gathering, celebrating, or simply enjoying the slower rhythm of mountain life. Life at Timberline Ridge extends well beyond the front door. Behind the private gates of Clear Creek Tahoe, every day offers new opportunities to explore, connect, and unwind. Whether enjoying a round on Nevada’s top-ranked private golf course, spending summer afternoons at Twin Pines Lake & Ski House on the shores of Lake Tahoe, exploring miles of private trails, or gathering with neighbors for curated club events, the community offers a lifestyle defined by adventure, wellness, and effortless luxury. Just minutes from Lake Tahoe and less than 30 minutes from Reno, Timberline Ridge is more than an exceptional residence—it is a place to create traditions, welcome generations, and experience mountain living at its finest.
TIMBER RIDGE | 7
TIMBER RIDGE | 9
TIMBER RIDGE | 11
TIMBER RIDGE | 13
TIMBER RIDGE | 15
TIMBER RIDGE | 17
TIMBER RIDGE | 19
TIMBER RIDGE | 21
TIMBER RIDGE | 23
TIMBER RIDGE | 25
TIMBER RIDGE | 27
TIMBER RIDGE | 29
TIMBER RIDGE | 31
TIMBER RIDGE | 33
TIMBER RIDGE | 35
OVERVIEW • 6,749 Sq Ft Modern Farmhouse Custom Home • 2.28-acre Private Valley View Estate • 5 Bedrooms with a Bunkroom, 4 Full Baths & 2 Half Baths • 3 Garage Spaces with EV and Golf Cart Charging • Barnwood Siding, Beams & Trim throughout • Metal Roof • Expert-Designed Floor Plan with Private Space For Everyone • Spectacular Views of Jack’s Valley and Jobs Peak
UNIQUE FEATURES • Fabulous Greenhouse Sanctuary & Lavender Field • Home Theatre with Seven Leather Reclining Chairs • 3rd Floor Star Gazing Deck with Fire Pit • Entertainment Area with Built-In Wet Bar, Billiard Table, & Electronic Dart Board • Loft Bedroom Suite Perfect for Teens / Grandchildren • Flex Space for Crafting or Home Gym • Turf Area with 2 Putting Greens • Whole House Generator (Generac) • Integrated Sub-Zero Refrigerator, Freezer & Wine Refrigerator • Viking Six Burner Gas Range with Grill, Griddle & Two Ovens • Five Fireplaces - Three Gas and Two Wood Burning • Full Landscape Automatic Irrigation with Fertilization System • Integrated Whole House Humidification System and Water Softener • Heated Floors in the Primary Bath • Vaulted 18ft Ceilings in Main Living Area • Bunkroom with Two Queen and Two Twin Beds Built-In • Closed in Flex room tied in HVAC system used as Gym/ Workout facilities • Electric Ego Snow Blower
Located on the eastern slope of the Carson Range, Clear Creek Tahoe is a new private residential community set on a spectacularly unspoiled sanctuary of 1,576 acres bordered by six million acres of the largest national forest in the lower 48 states. Clear Creek Tahoe is focused on exceptional design and execution within an economically and environmentally sustainable framework. Our vision is simple – incorporating the natural beauty of the land together with physical amenities with thoughtful architecture to set the stage for a magnificent life experience. Clear Creek Tahoe features a world-class Coore & Crenshaw golf course, the historical and spectacular Twin Pines Lake & Ski House set directly on the shores of South Lake Tahoe, Nevada’s tax and cost of living benefits, four seasons of activities, incredible proximity to an international airport as well as direct access to cities such as San Francisco, Sacramento, Reno and Las Vegas. Clear Creek Tahoe provides access not only to winter sports but to summer activities, making it a year-round luxury community. The heart of Clear Creek Tahoe is its bespoke amenity suite. This includes the Coore & Crenshaw-designed masterpiece which provides a world-class golf experience; new state of the art Clubhouse & Wellness center; Summit Camp, offering a stunning family campus; Pro Shop & Provisions outlet; elegant fairway cabins, and the Julia Morgan-designed Twin Pines Lake & Ski House.
SAL ES TEAM
Jill Kaufman NV S 0187050
Georgia Chase NV BS 146452
Craig Cibulsky NV S 0183878
SALES OFFICE | 775.781.2597 | 3745 GOLF CLUB DRIVE, CLEAR CREEK, NEVADA 89705 | CLEARCREEKTAHOE.COM