

Four + Expansive Bonus Room BEDROOMS
Three Car + Cart GARAGE Five FULL BATHROOMS
3,470 SF +/INTERIOR SPACE
Lake & Wooded VIEWS
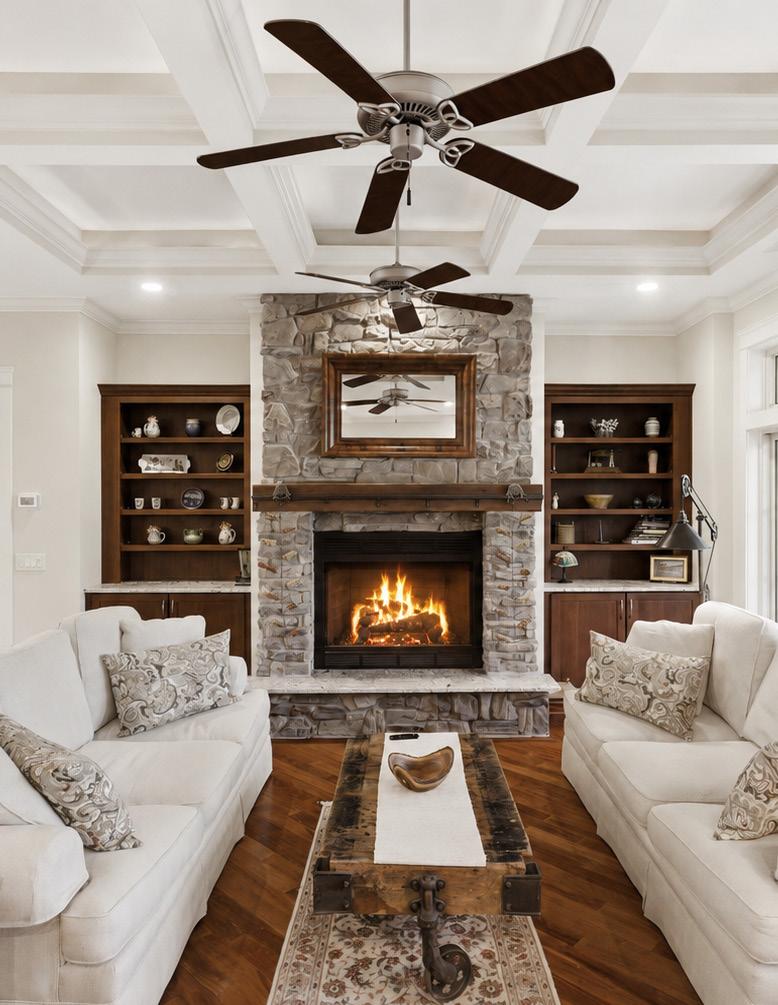

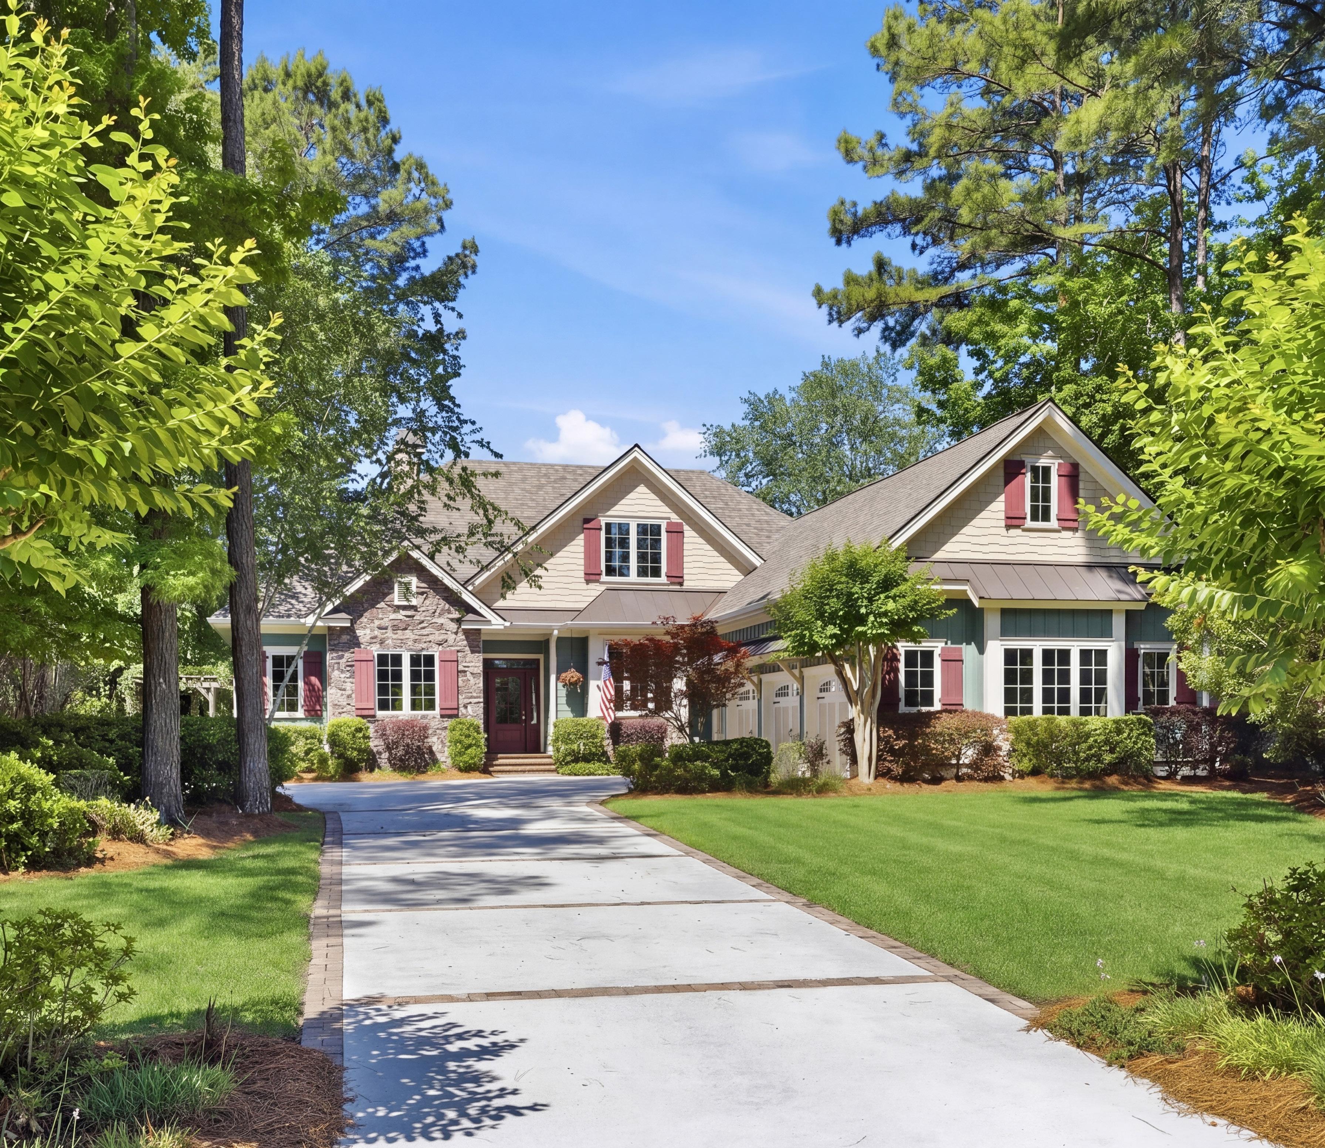
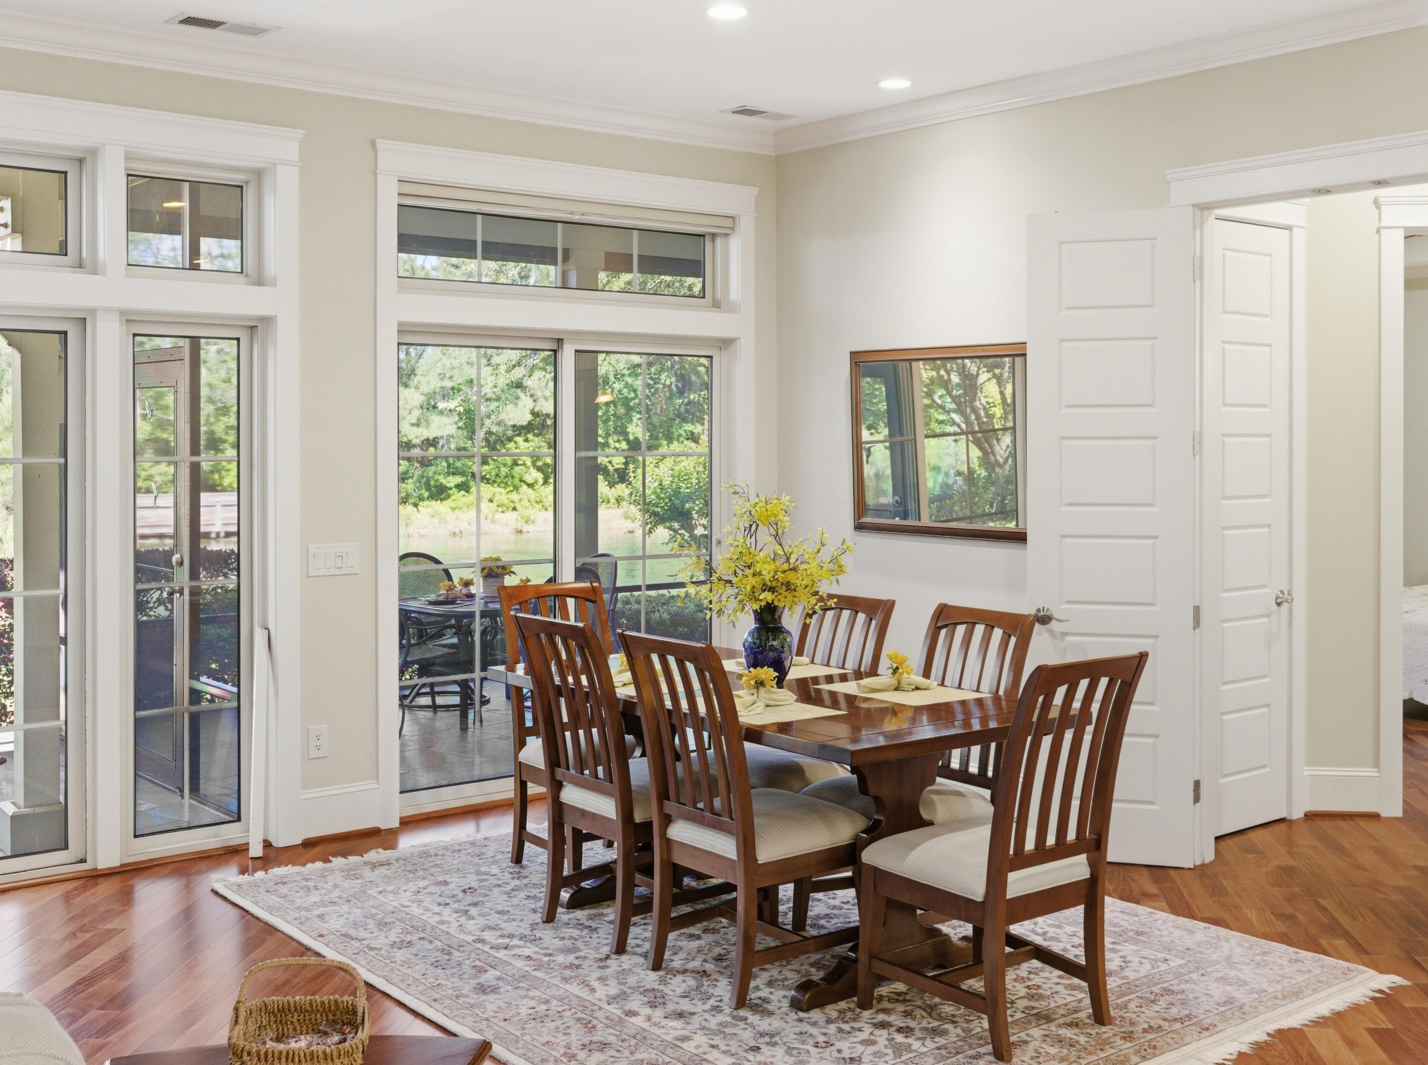
This one-of-a-kind custom lakefront home was thoughtfully designed to blend seamlessly with the surrounding natural beauty of the water and wooded landscape. Built as a Builder’s Show Home, no detail was overlooked—from 2x6 frame construction and foam insulation to fiberglass-insulated exterior walls and exquisite custom millwork throughout. The result is a residence that feels both refined and welcoming. The great room captures serene, private water views and features a gas fireplace, rich cherry built-ins, a reclaimed Amish barn mantle, coffered ceilings, and mahogany engineered hardwood floors—creating a warm, elevated space for gathering. Throughout the home, you’ll find elegant touches including display niches, tray ceilings, and crown molding. The kitchen is equally impressive with granite countertops, tile backsplash, abundant cabinetry, stainless steel appliances, double microwaves, and a beverage cooler, with an antique island that may convey.
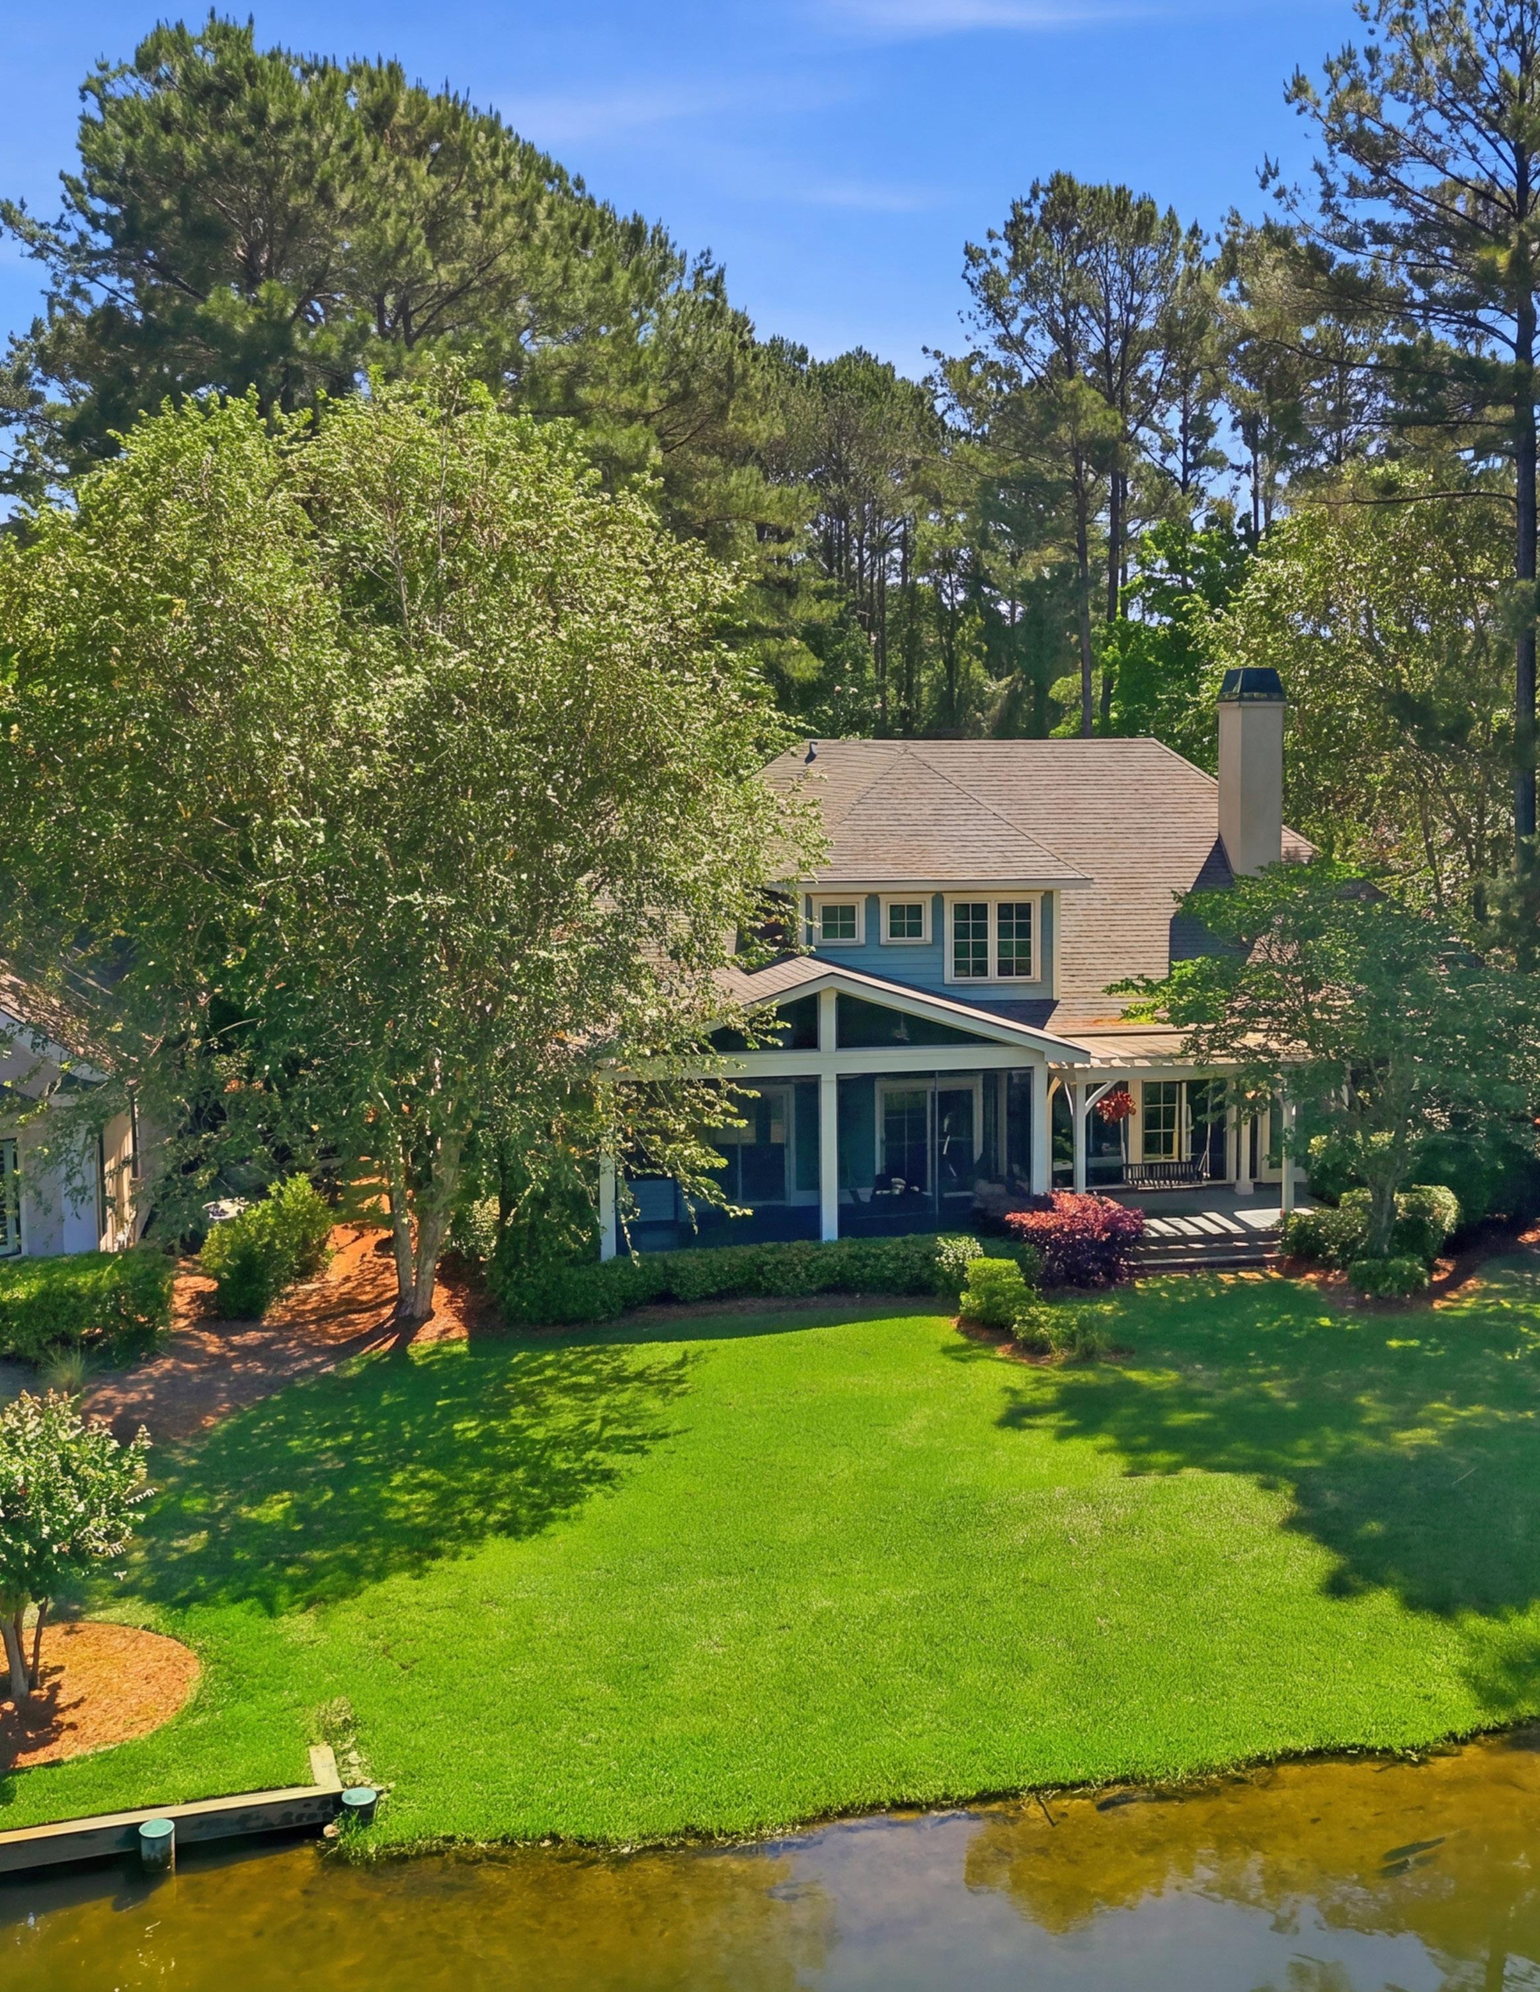
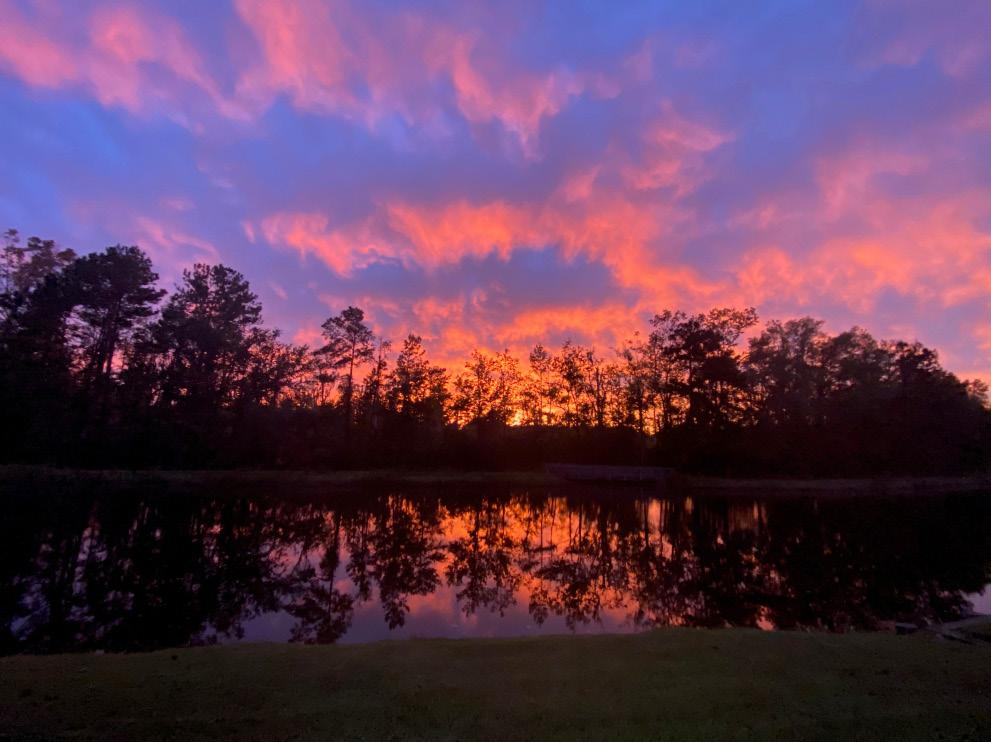
The spacious primary suite offers tranquil lake views and a beautifully appointed bathroom with a custom splash-motif shower, stained-glass window, dual vanities, crown molding, and a walk-in closet. Each bedroom is an ensuite, all featuring granite countertops and double sinks across five full bathrooms. Upstairs, a second primary suite includes a multitiered tray ceiling, full bath, and access to a large bonus room that could serve as a fifth bedroom, complete with another full bath, storage, and plumbing in place for a future kitchenette. The home offers exceptional storage throughout, along with a lanai designed for true Lowcountry living—complete with an outdoor kitchen, tile flooring, cathedral ceiling, fan, and a charming pergola with a swing perfect for enjoying sunset views and local wildlife. Additional highlights include an oversized threecar garage with golf cart space, 3M hurricane film on all windows, a new roof in 2025, exterior repainting in 2023, two newer HVAC systems, and a UV system for the main unit.
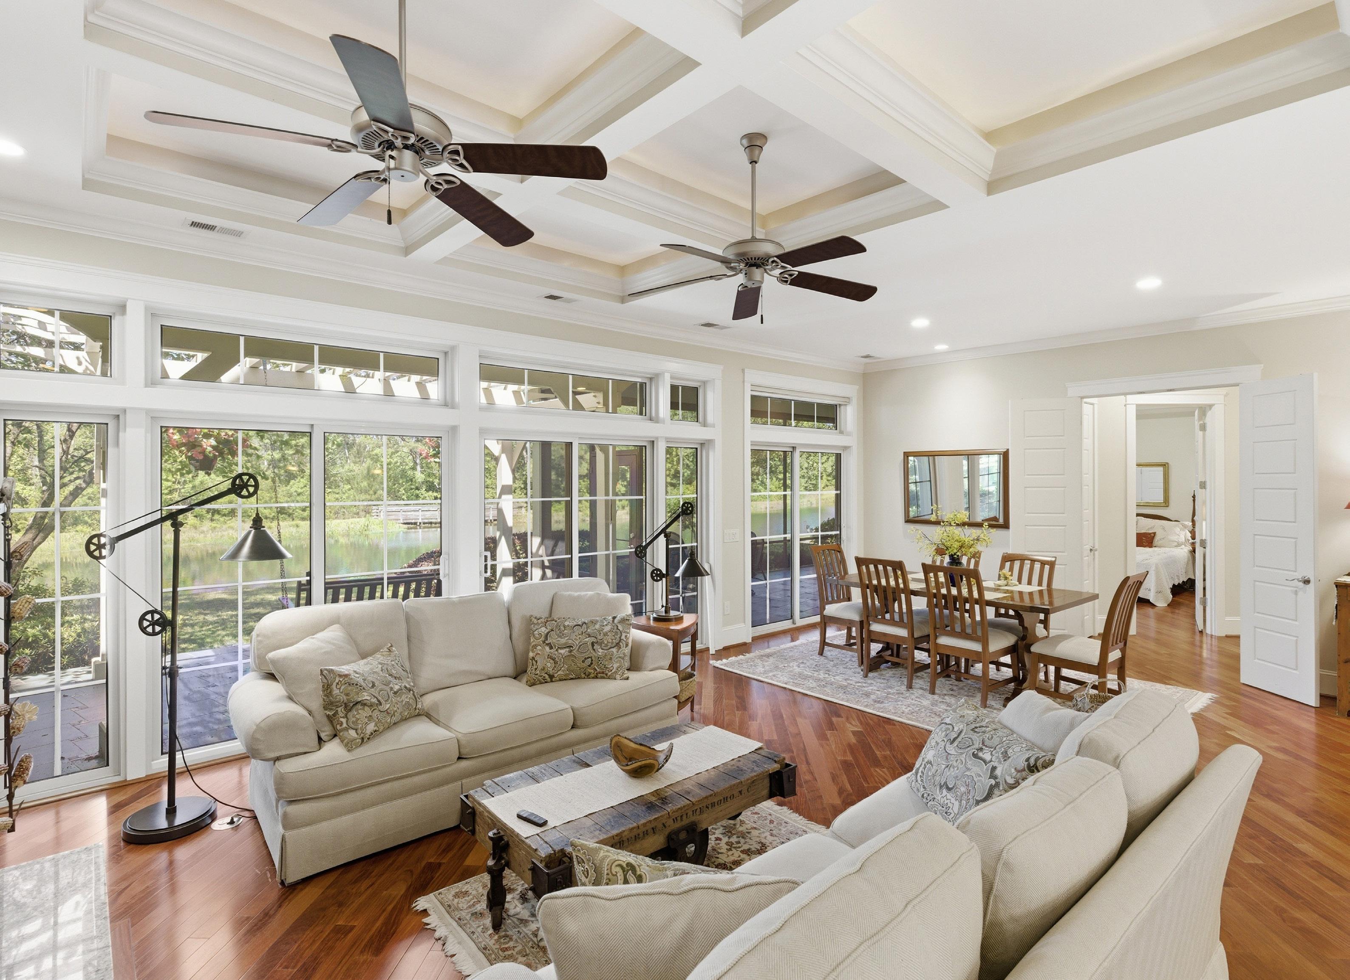
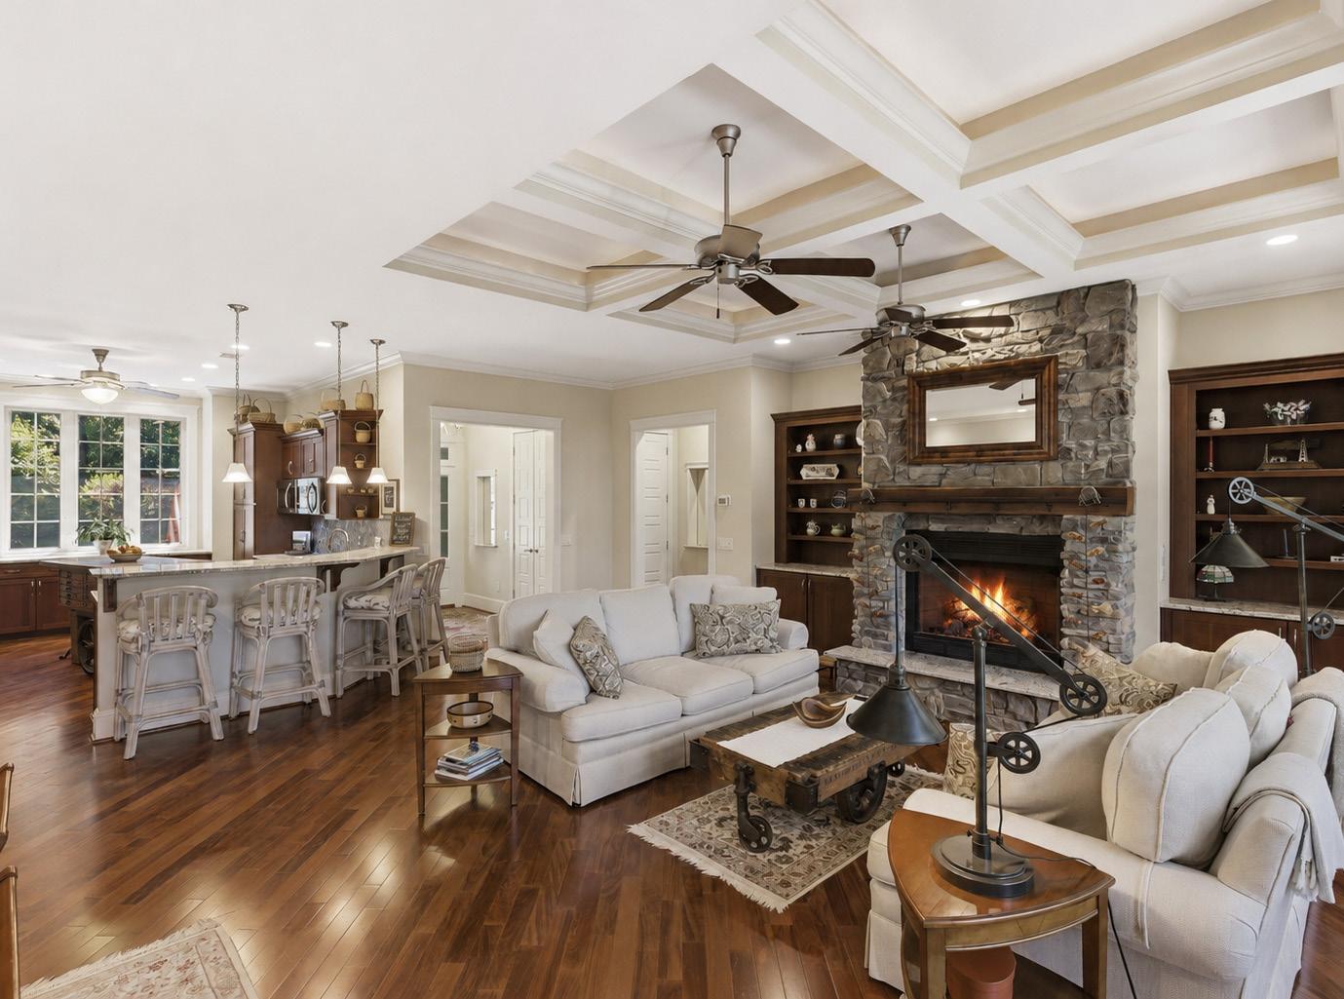
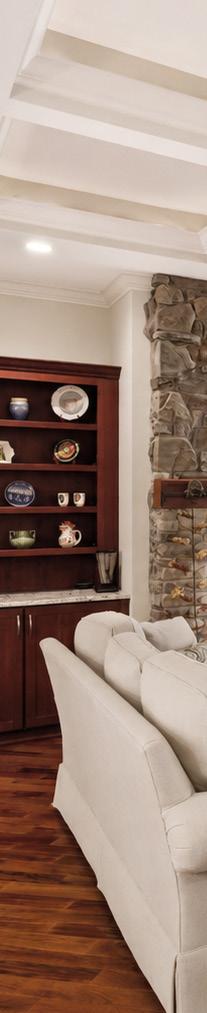
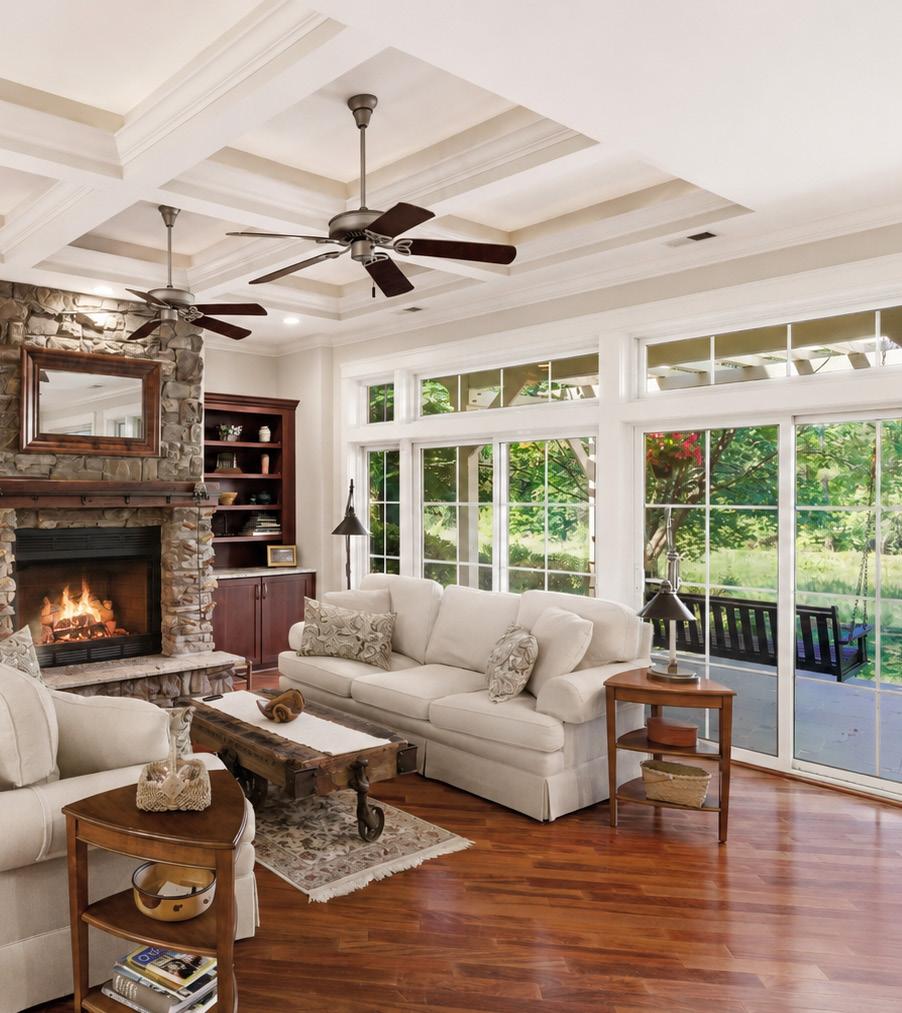
The heart of a home is its hearth. The fireplace mantle was reclaimed from a Amish Barn.
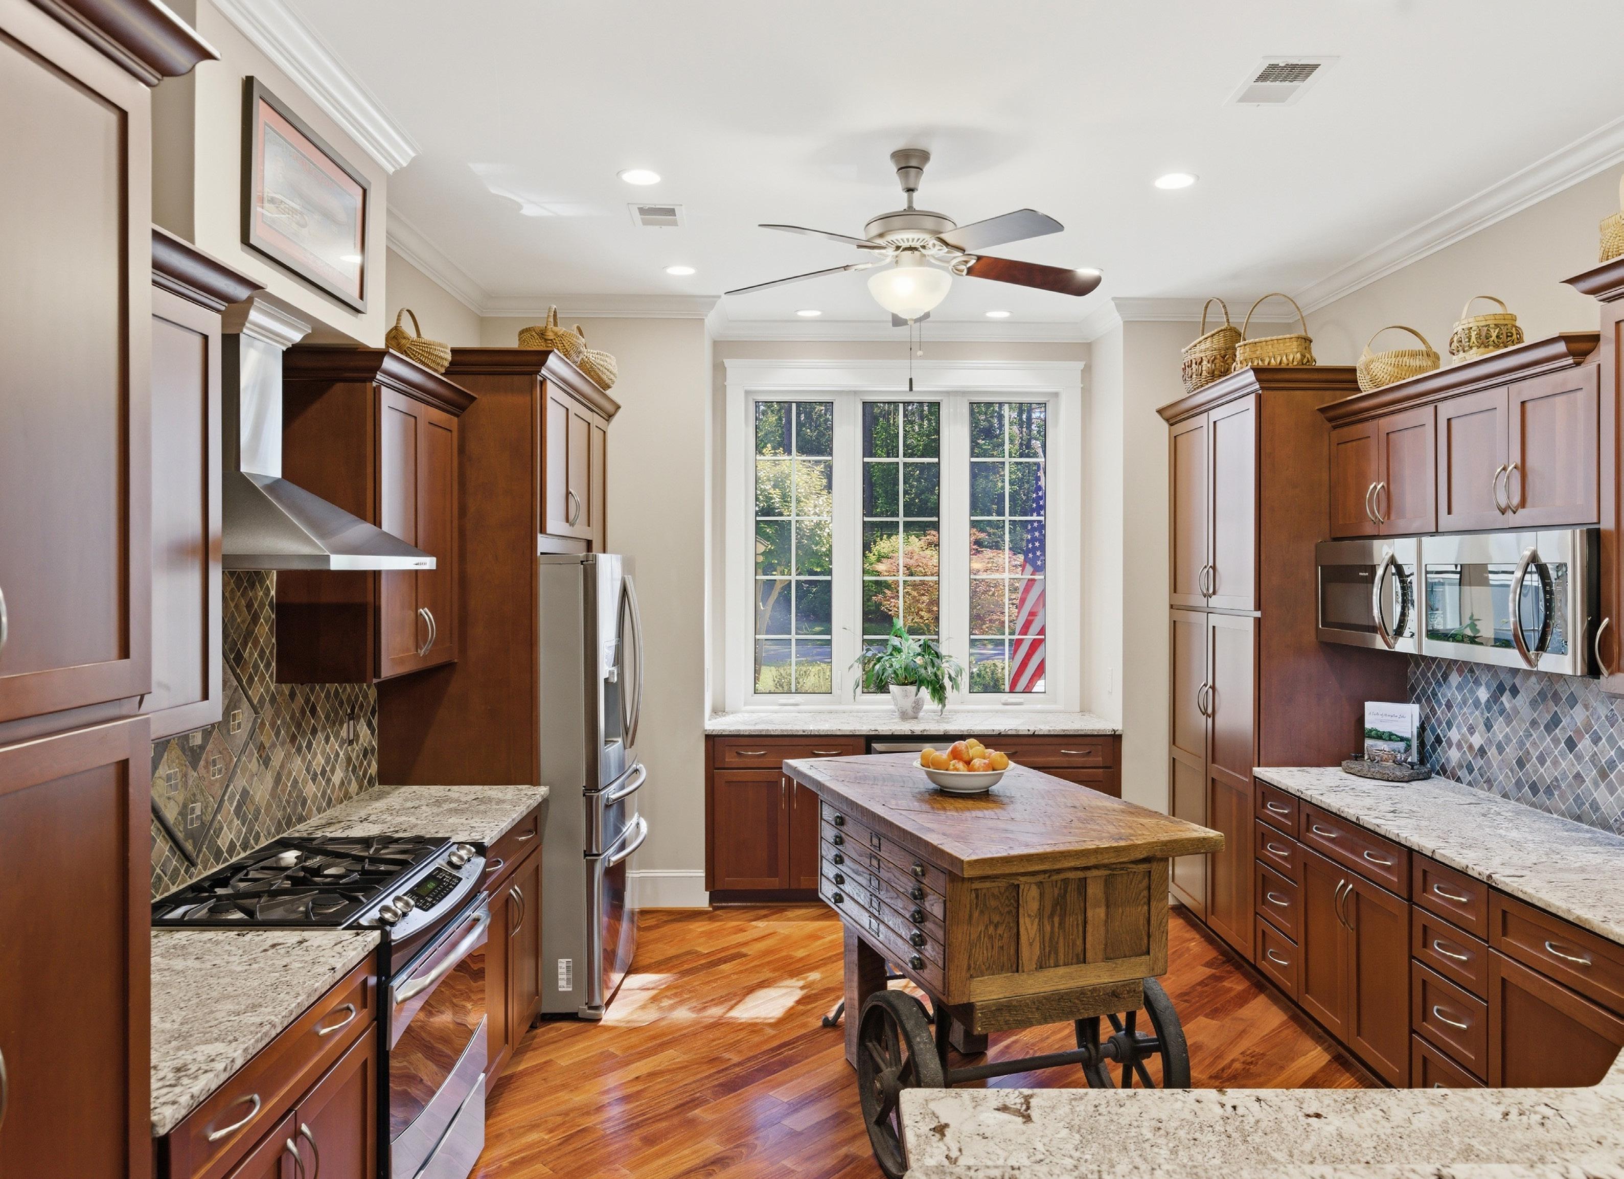
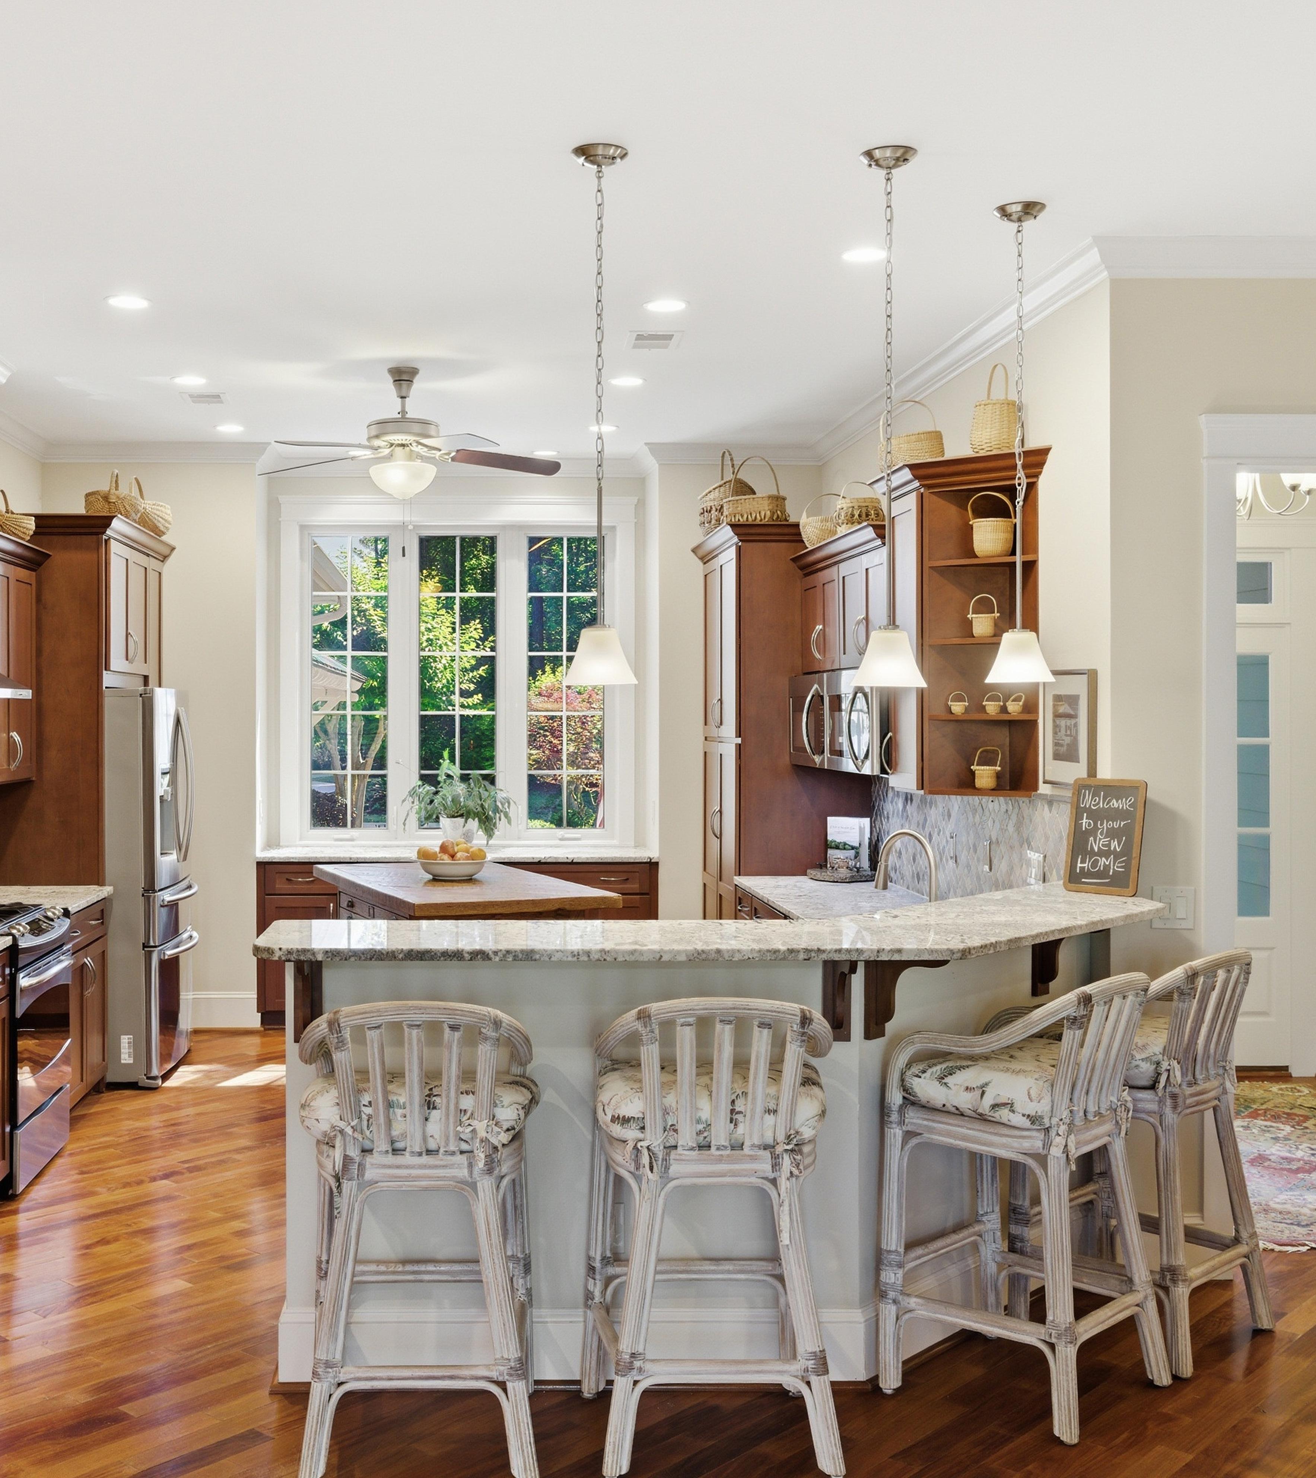
Kitchen opens to main living area, but cleanup from entertaining remains hidden.
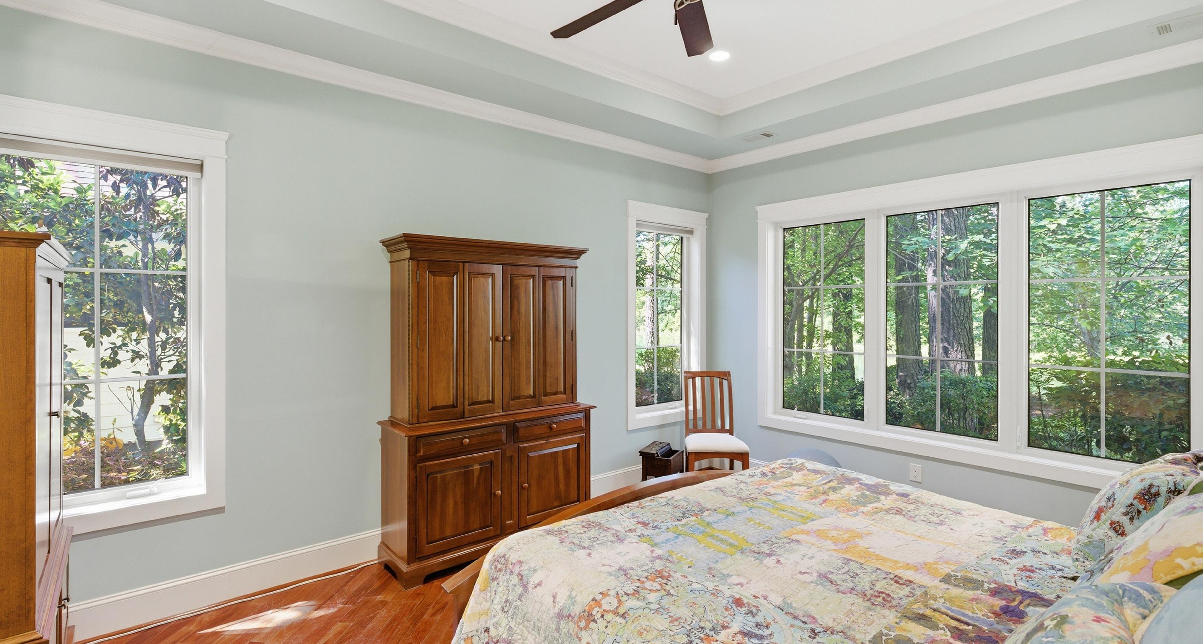
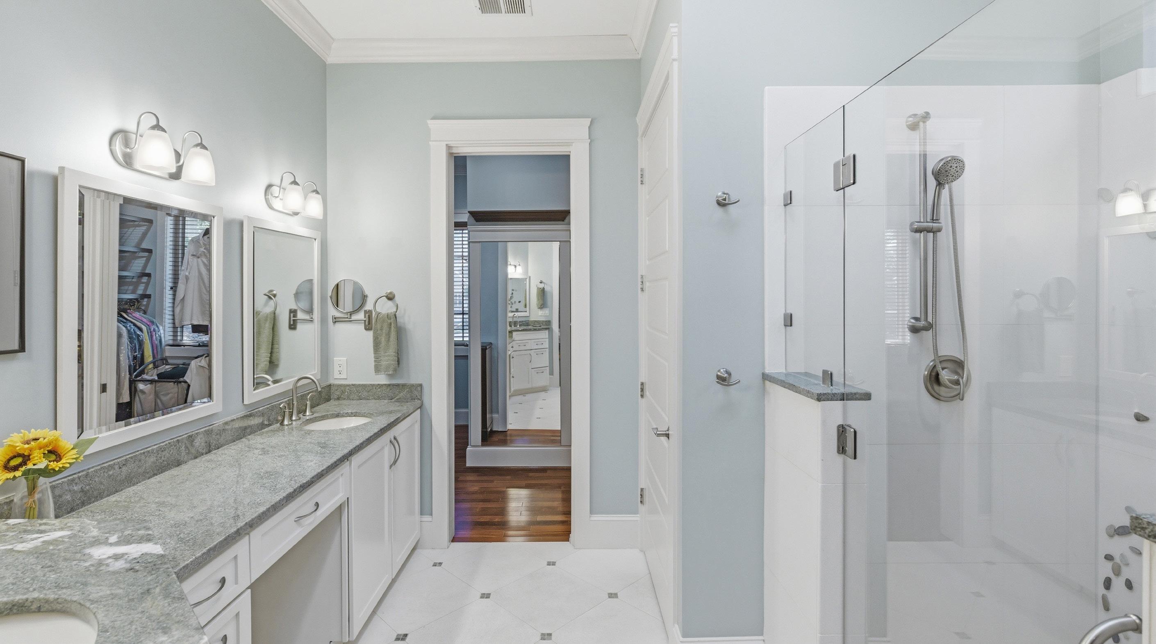
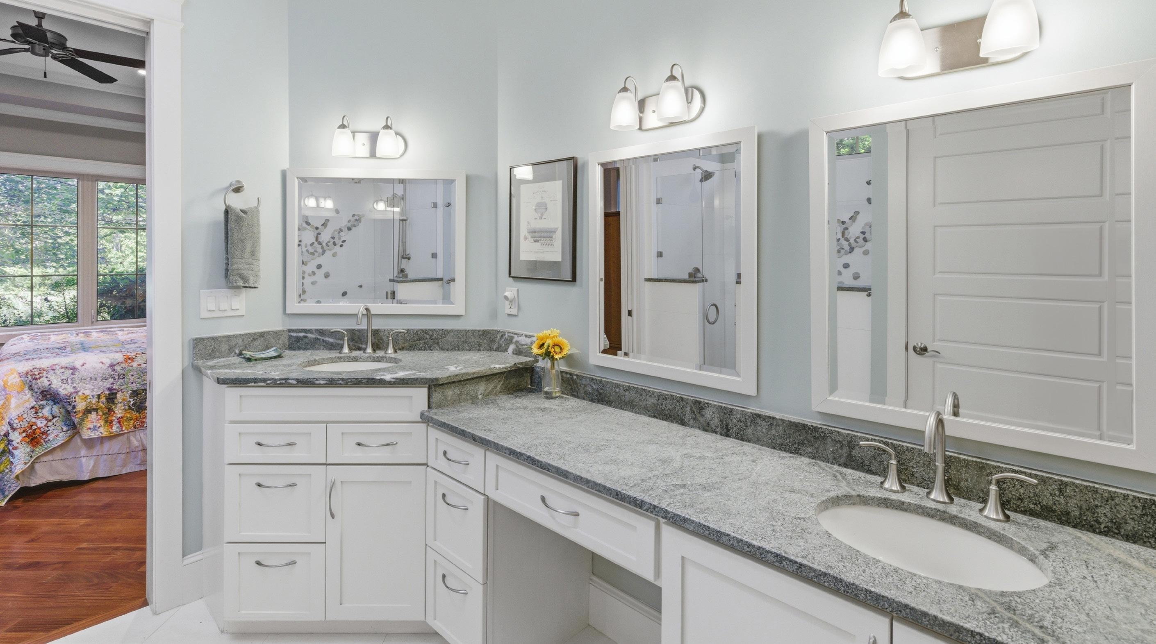
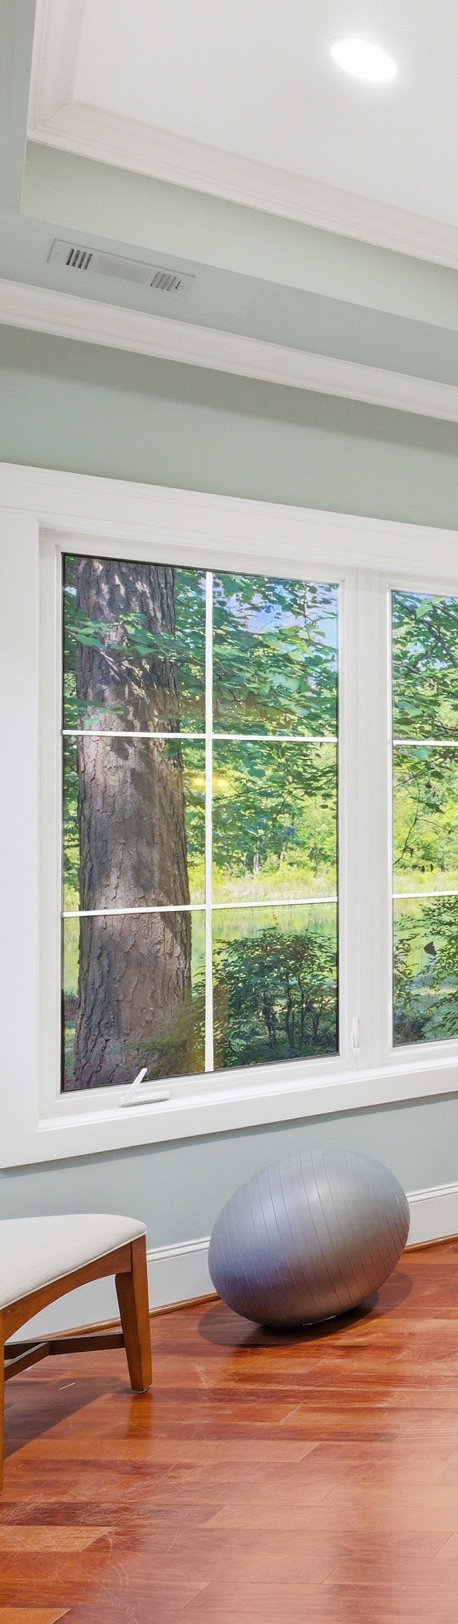
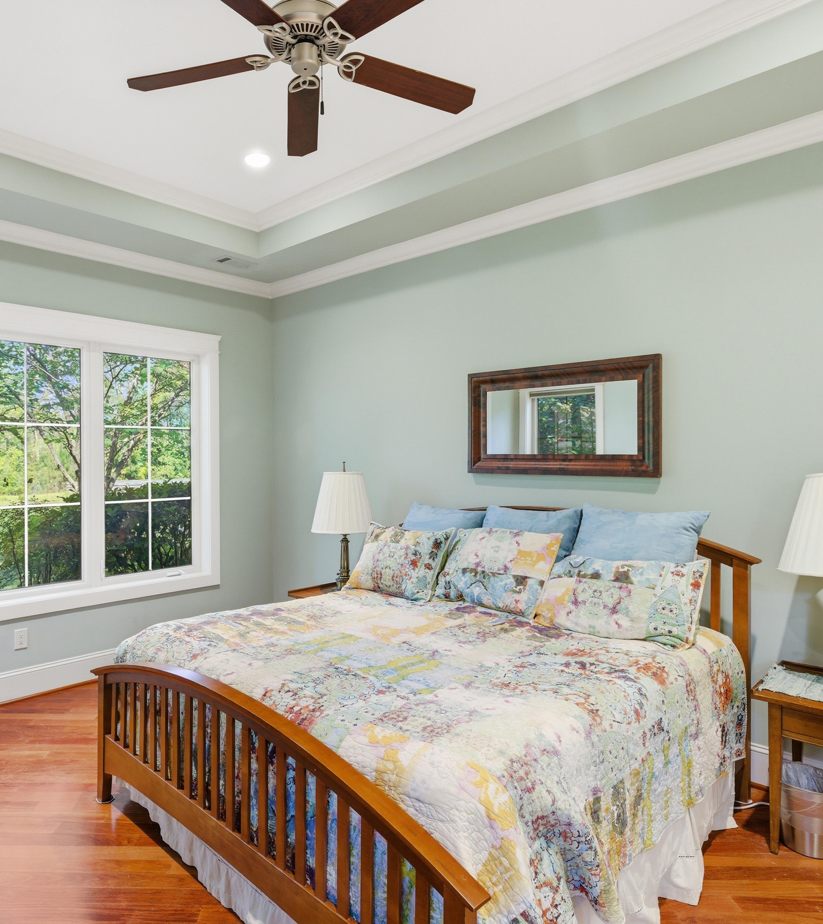
One of two primary suites. Live up or down. If extended family move in, you have flexibility, and privacy.
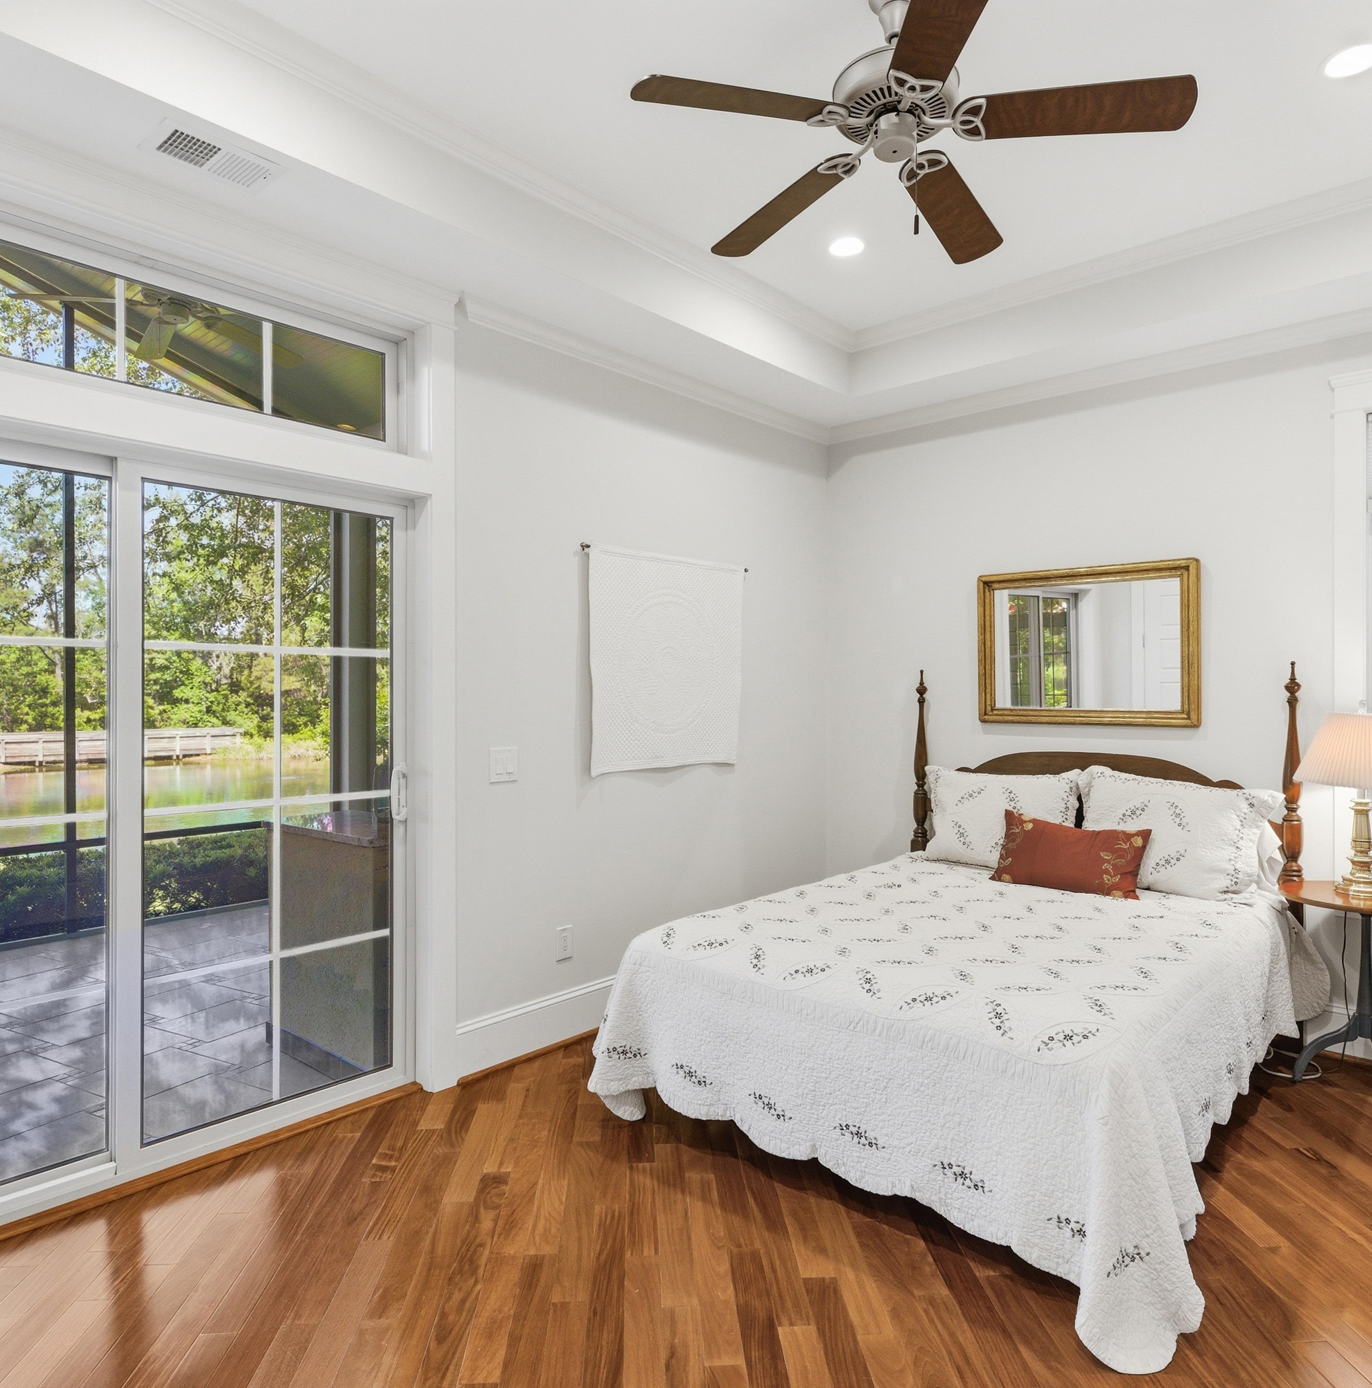
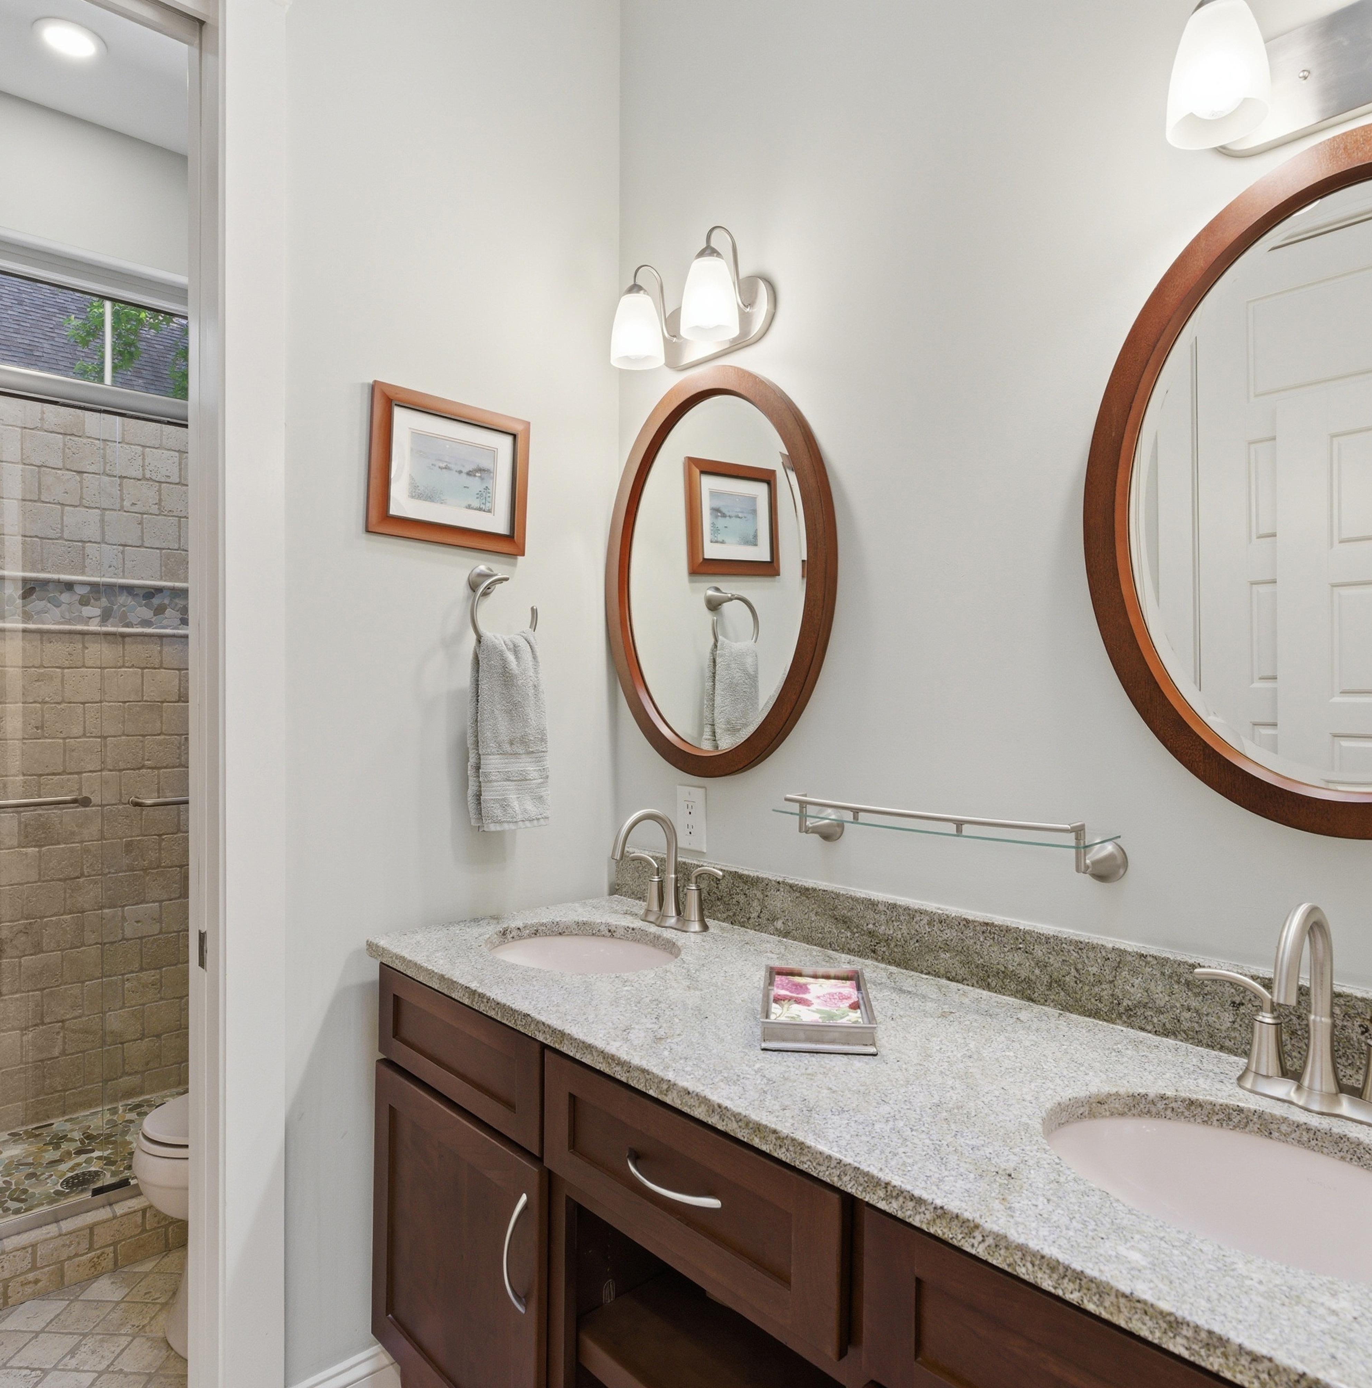
Guest Bedroom One with individual bath and their own HVAC zone for energy savings when not occupied.
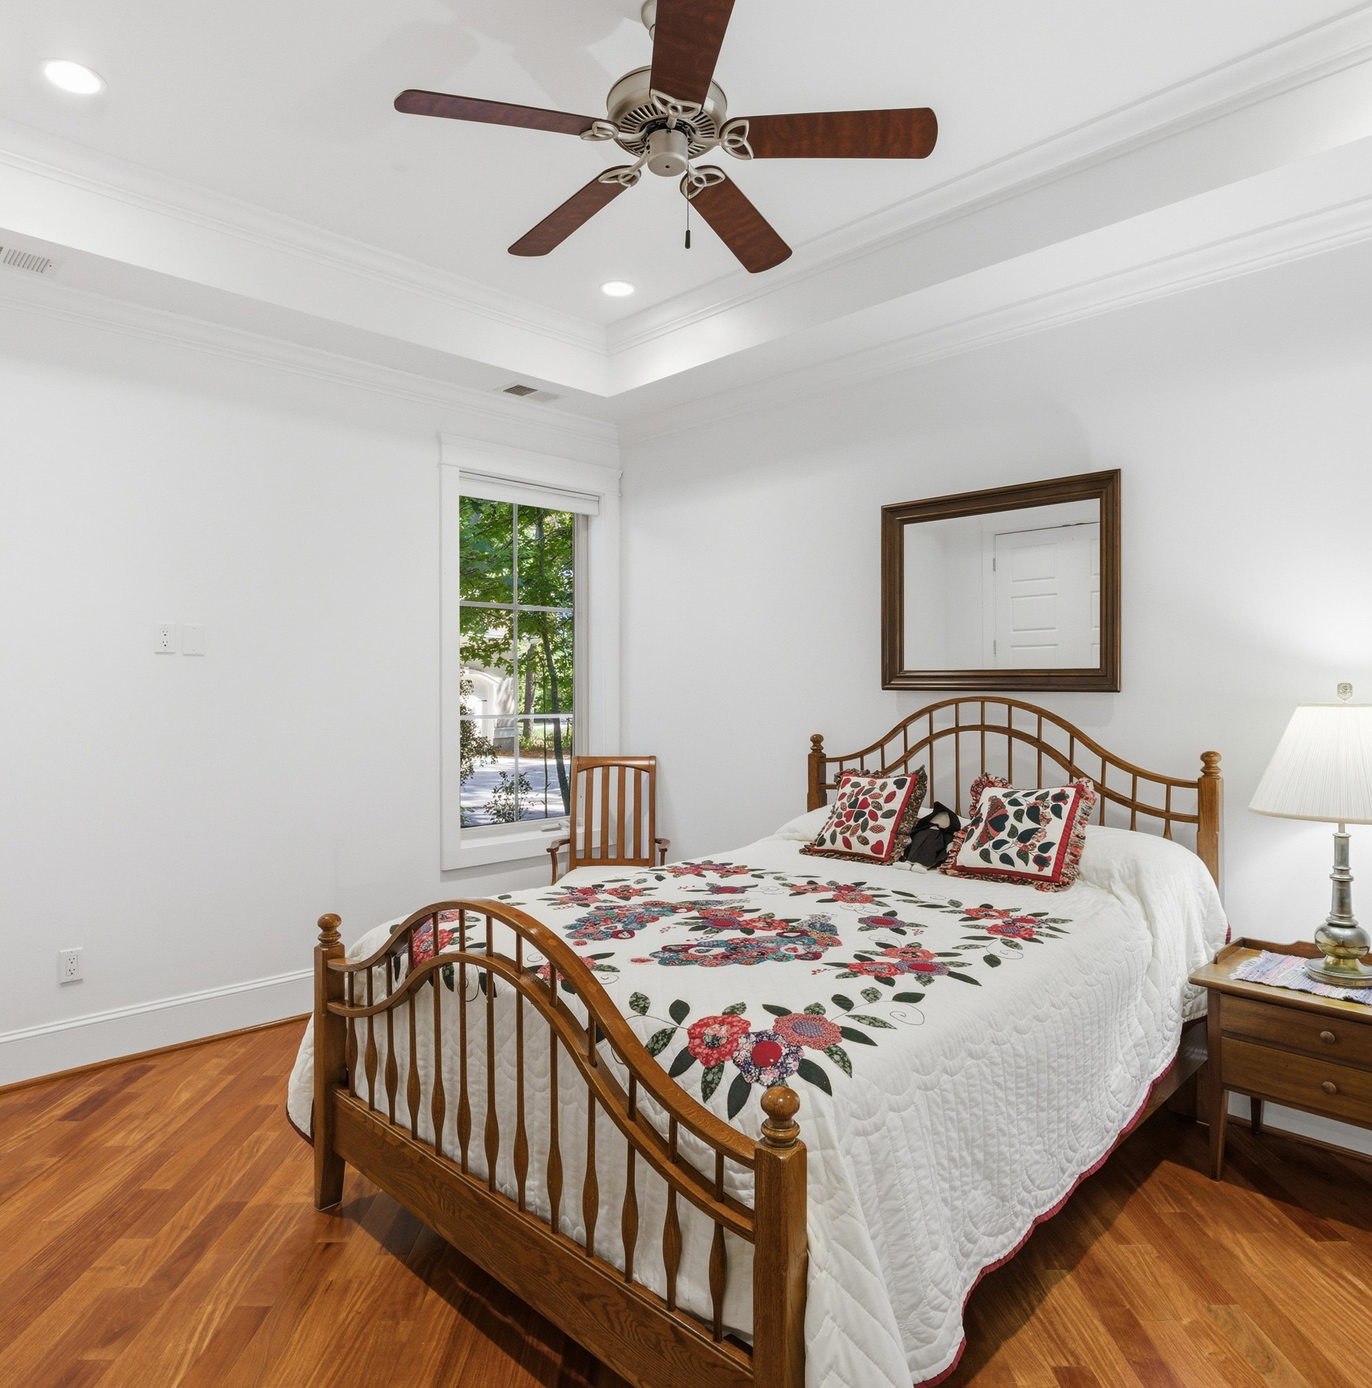
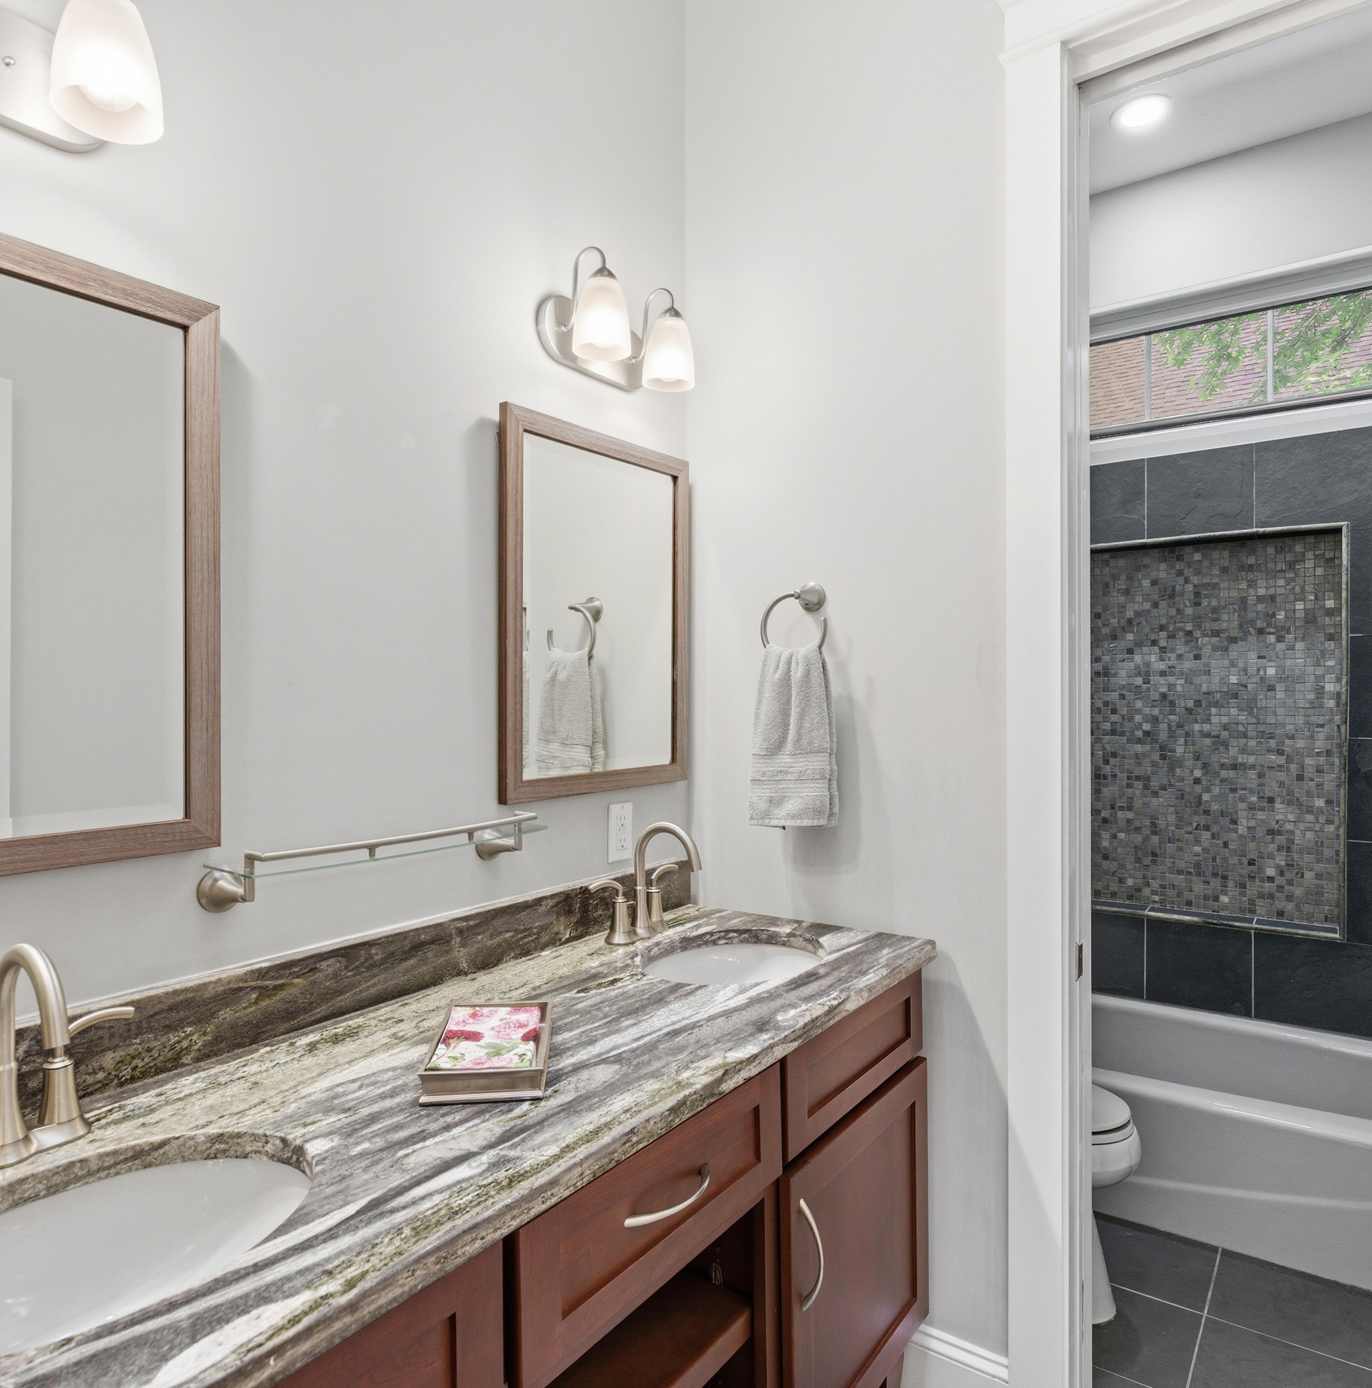
Guest Bedroom Two with individual bath and their own HVAC zone for energy savings when not occupied.
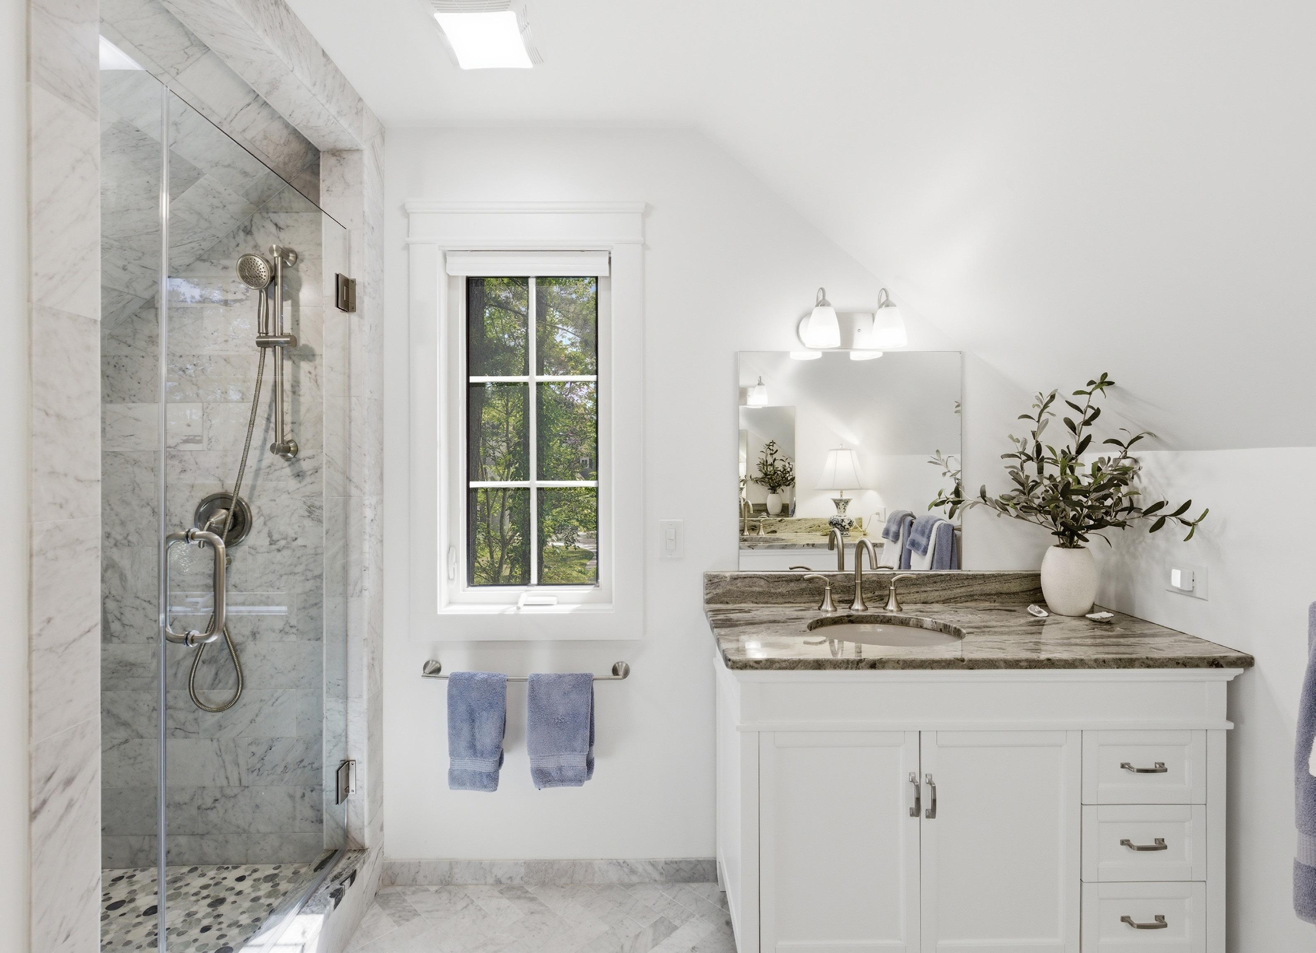
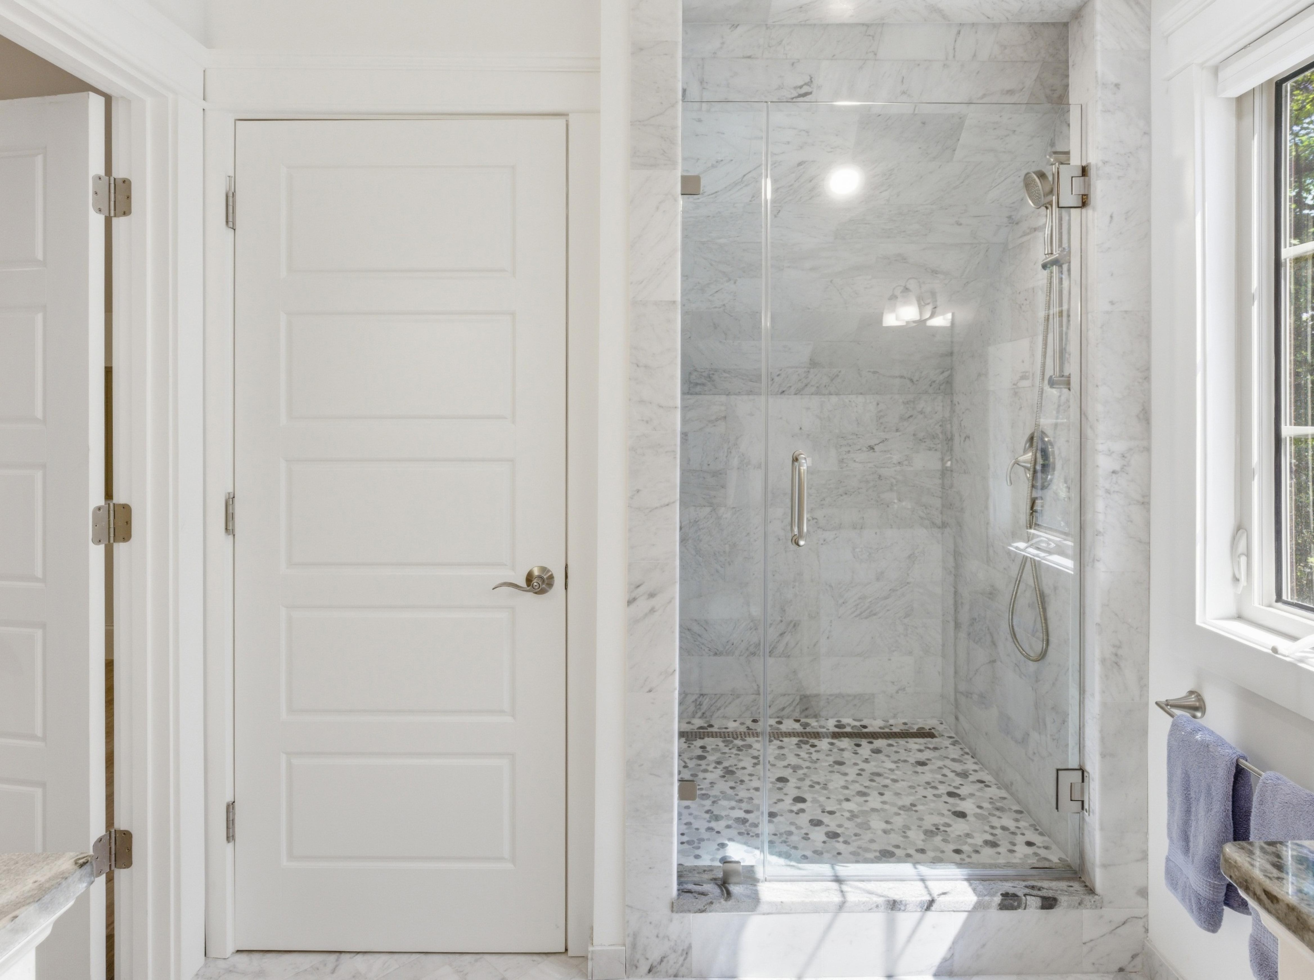
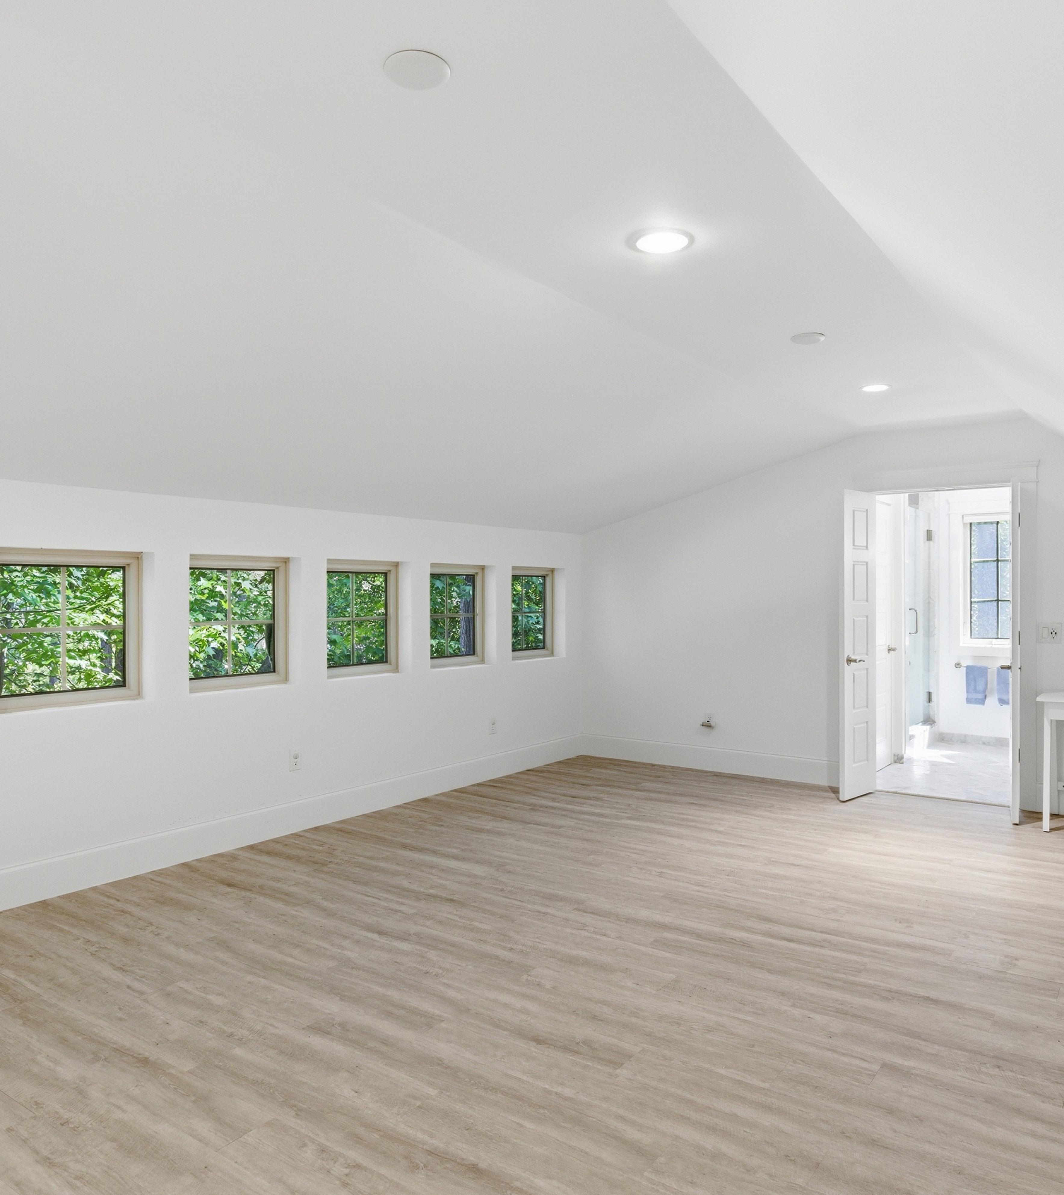
The bonus room is supported by massive laminated beams, suitable for a billiard table installation. Full bath en suite.
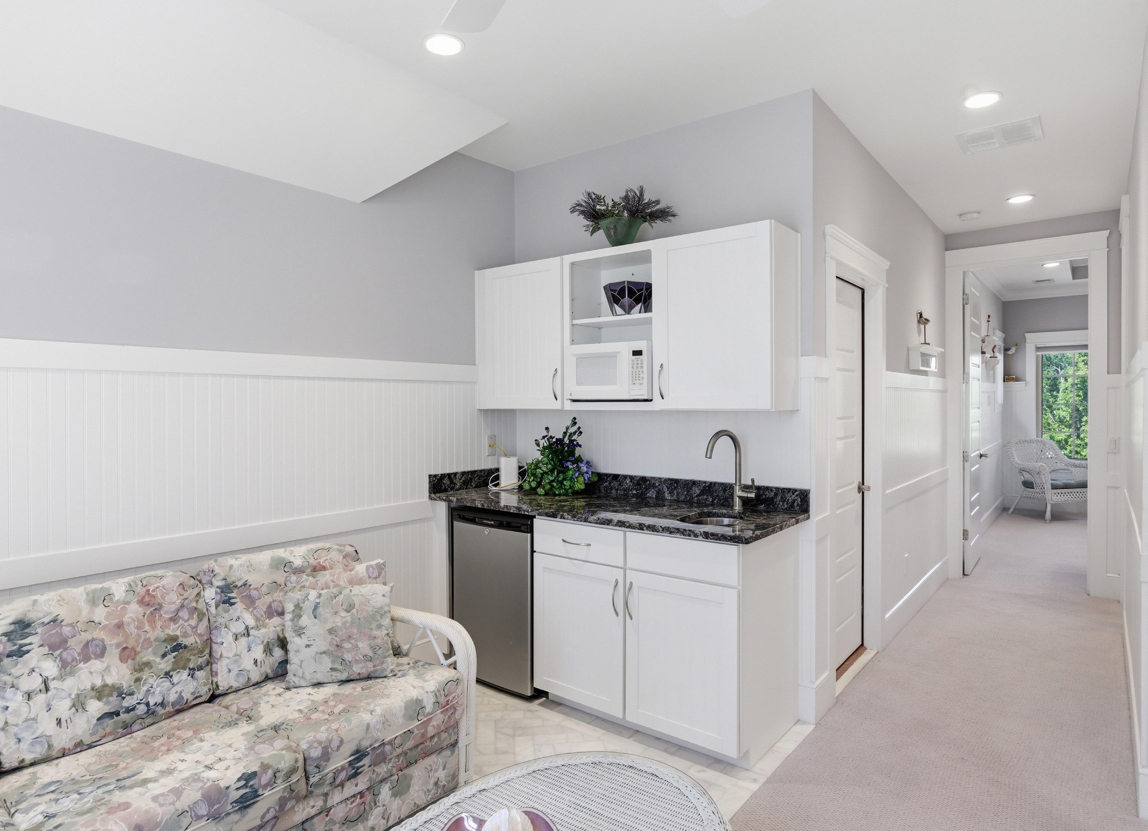
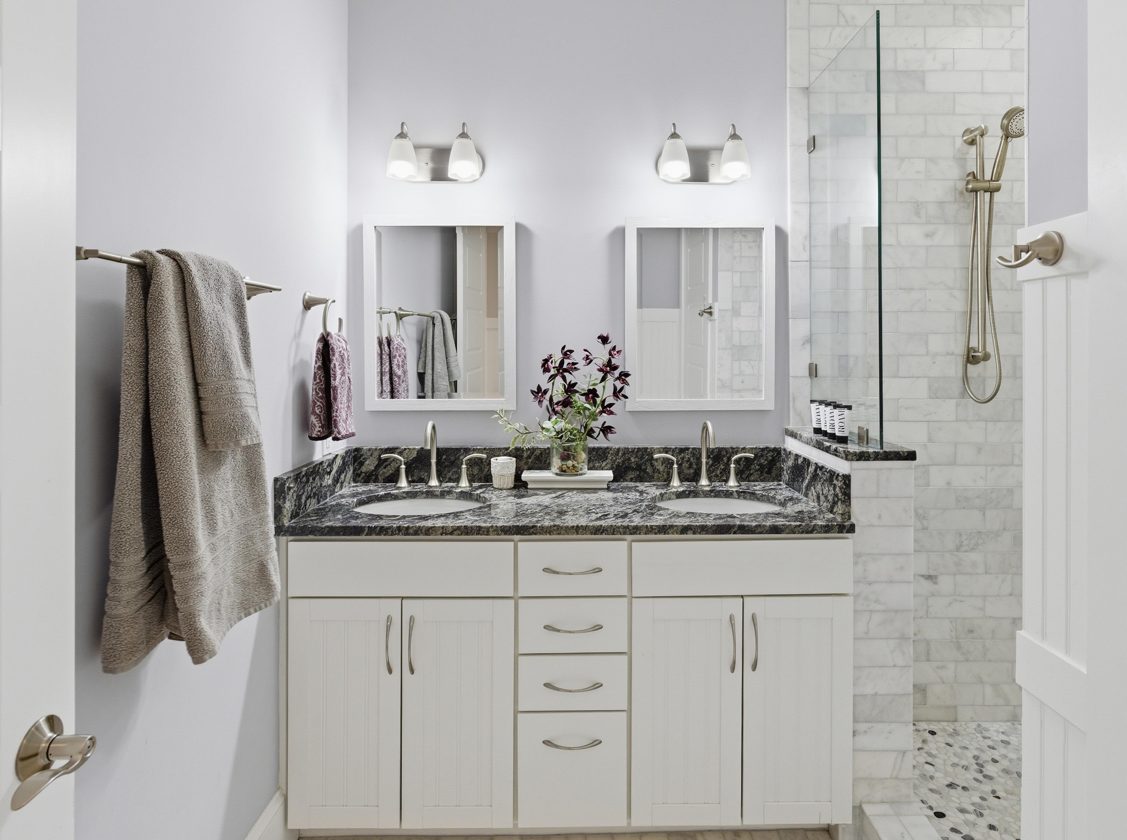
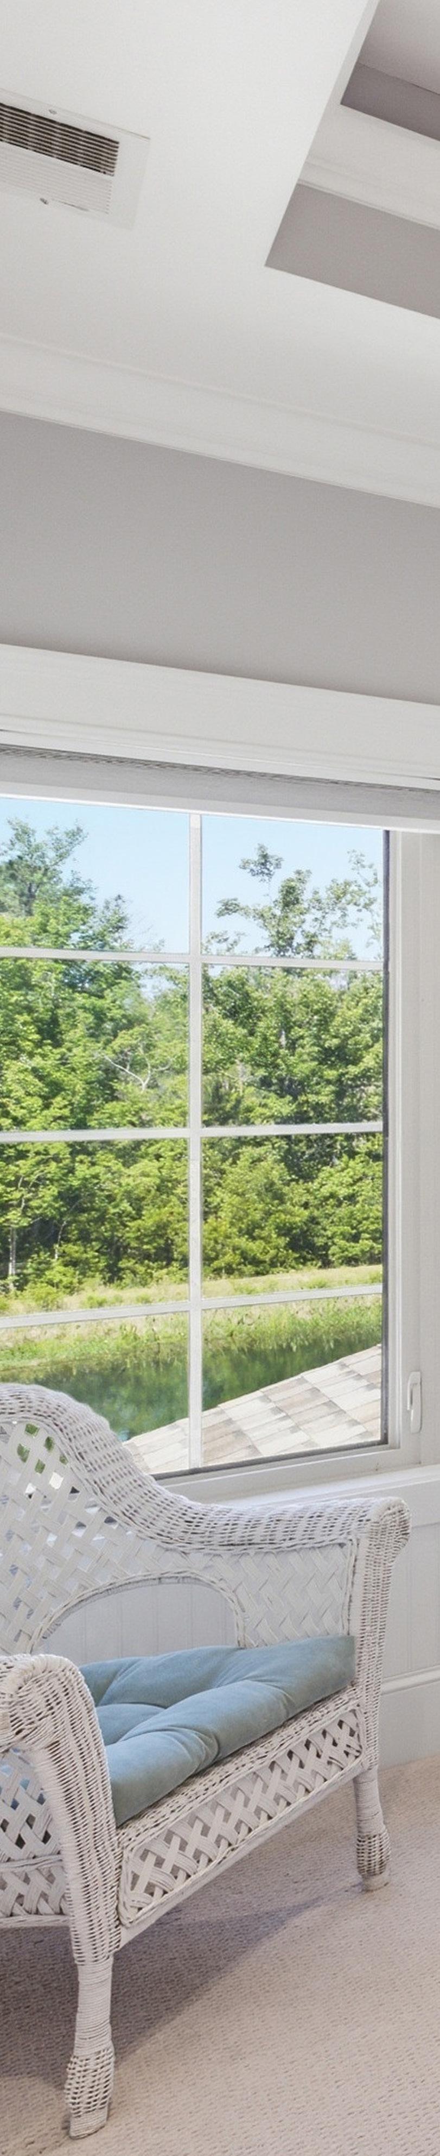
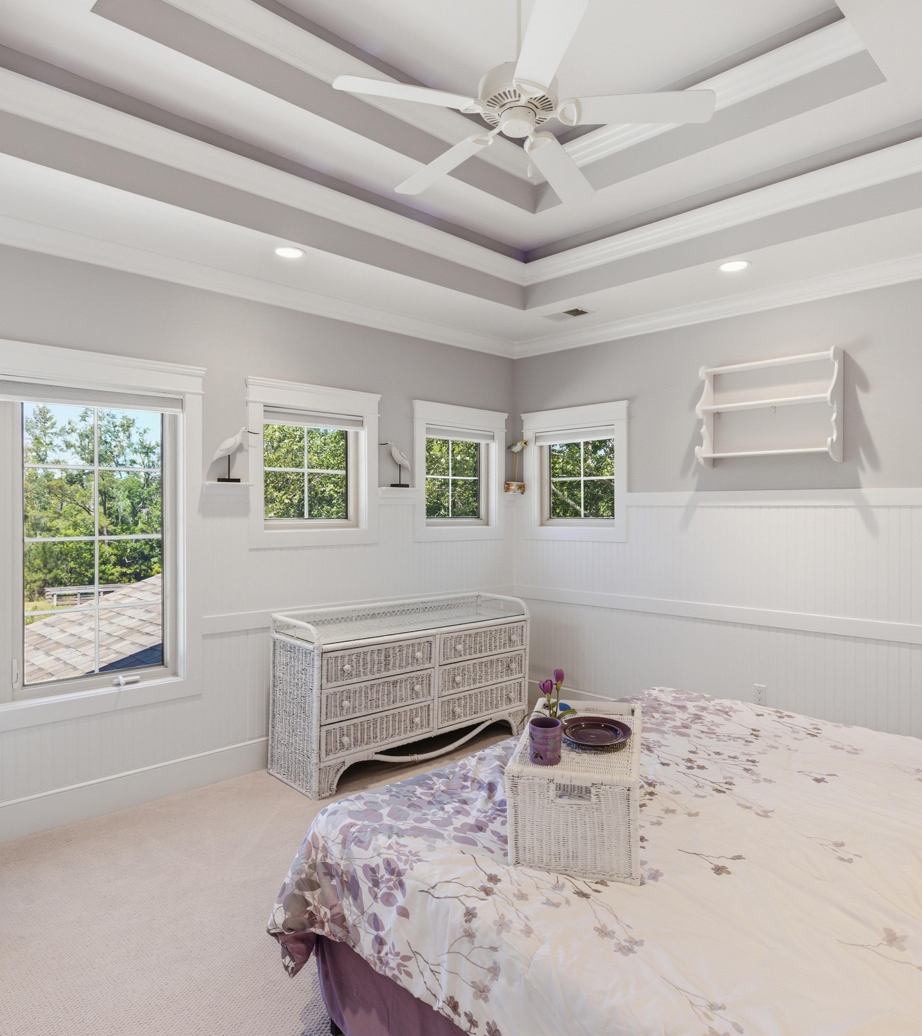
This master suite features a “Breakfast Room” with Kitchenette for lazy mornings.
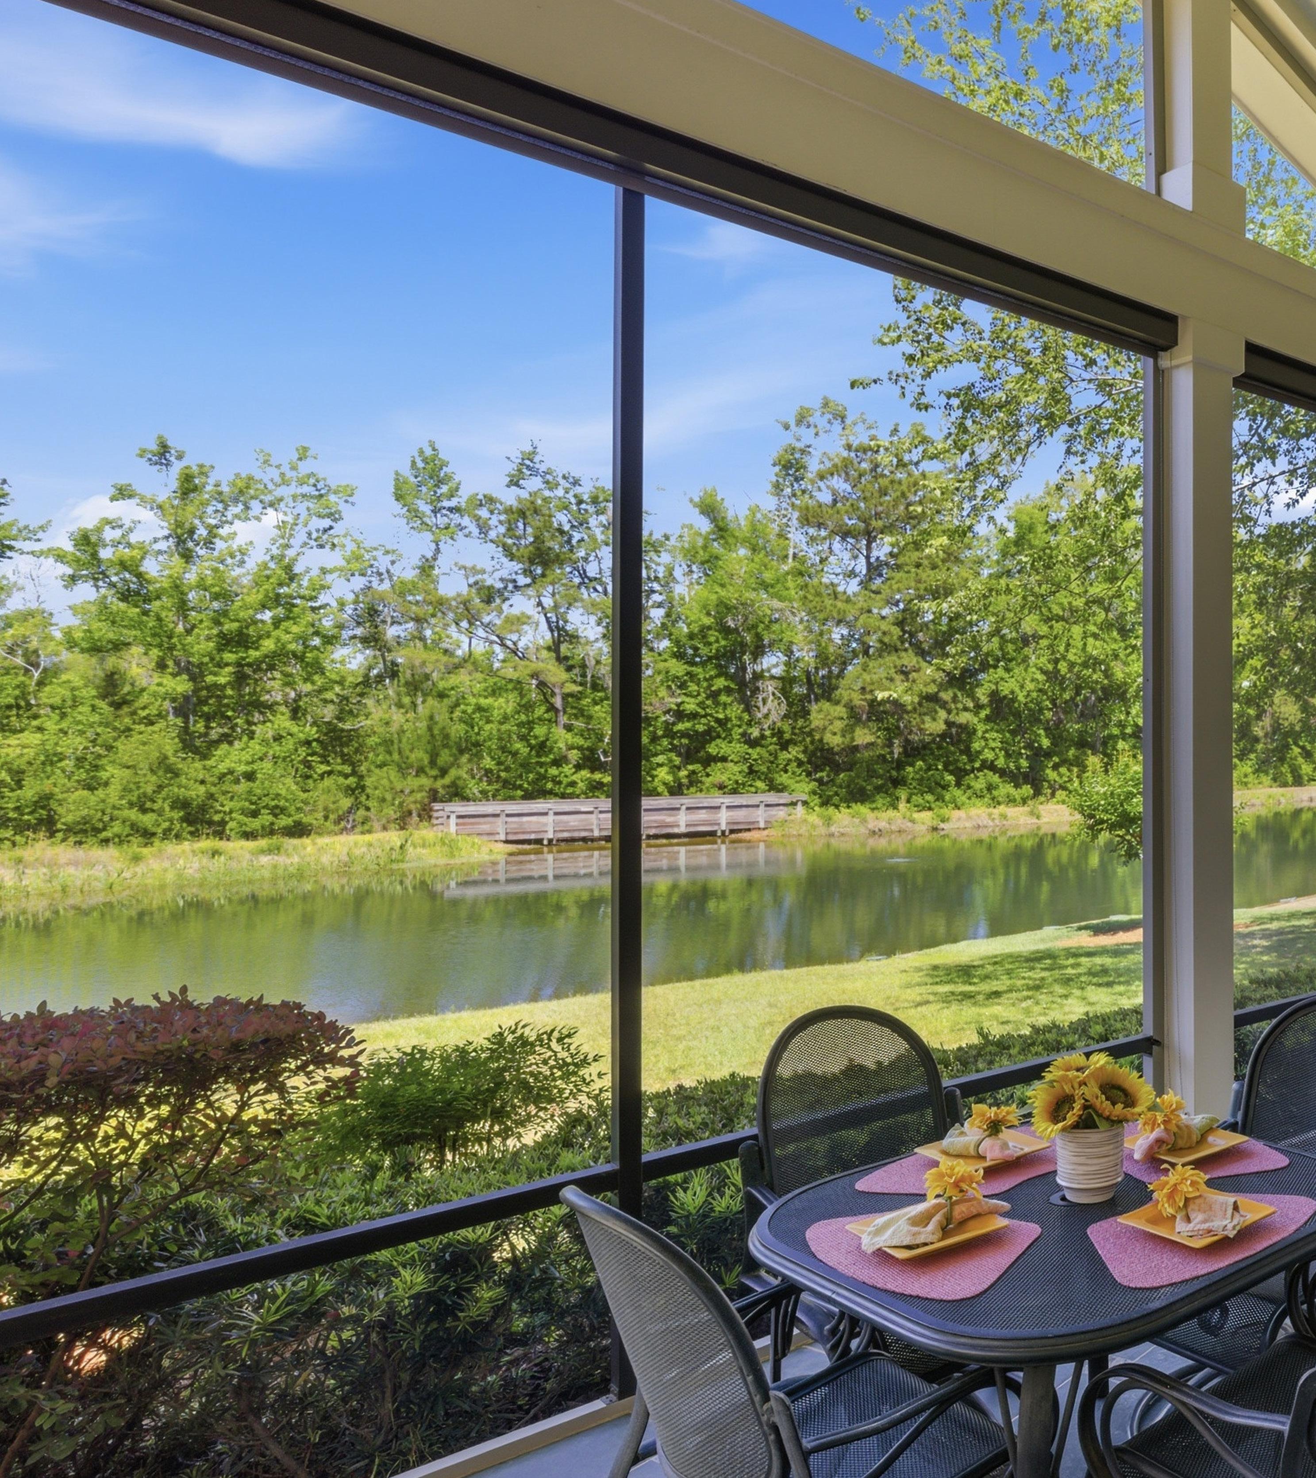
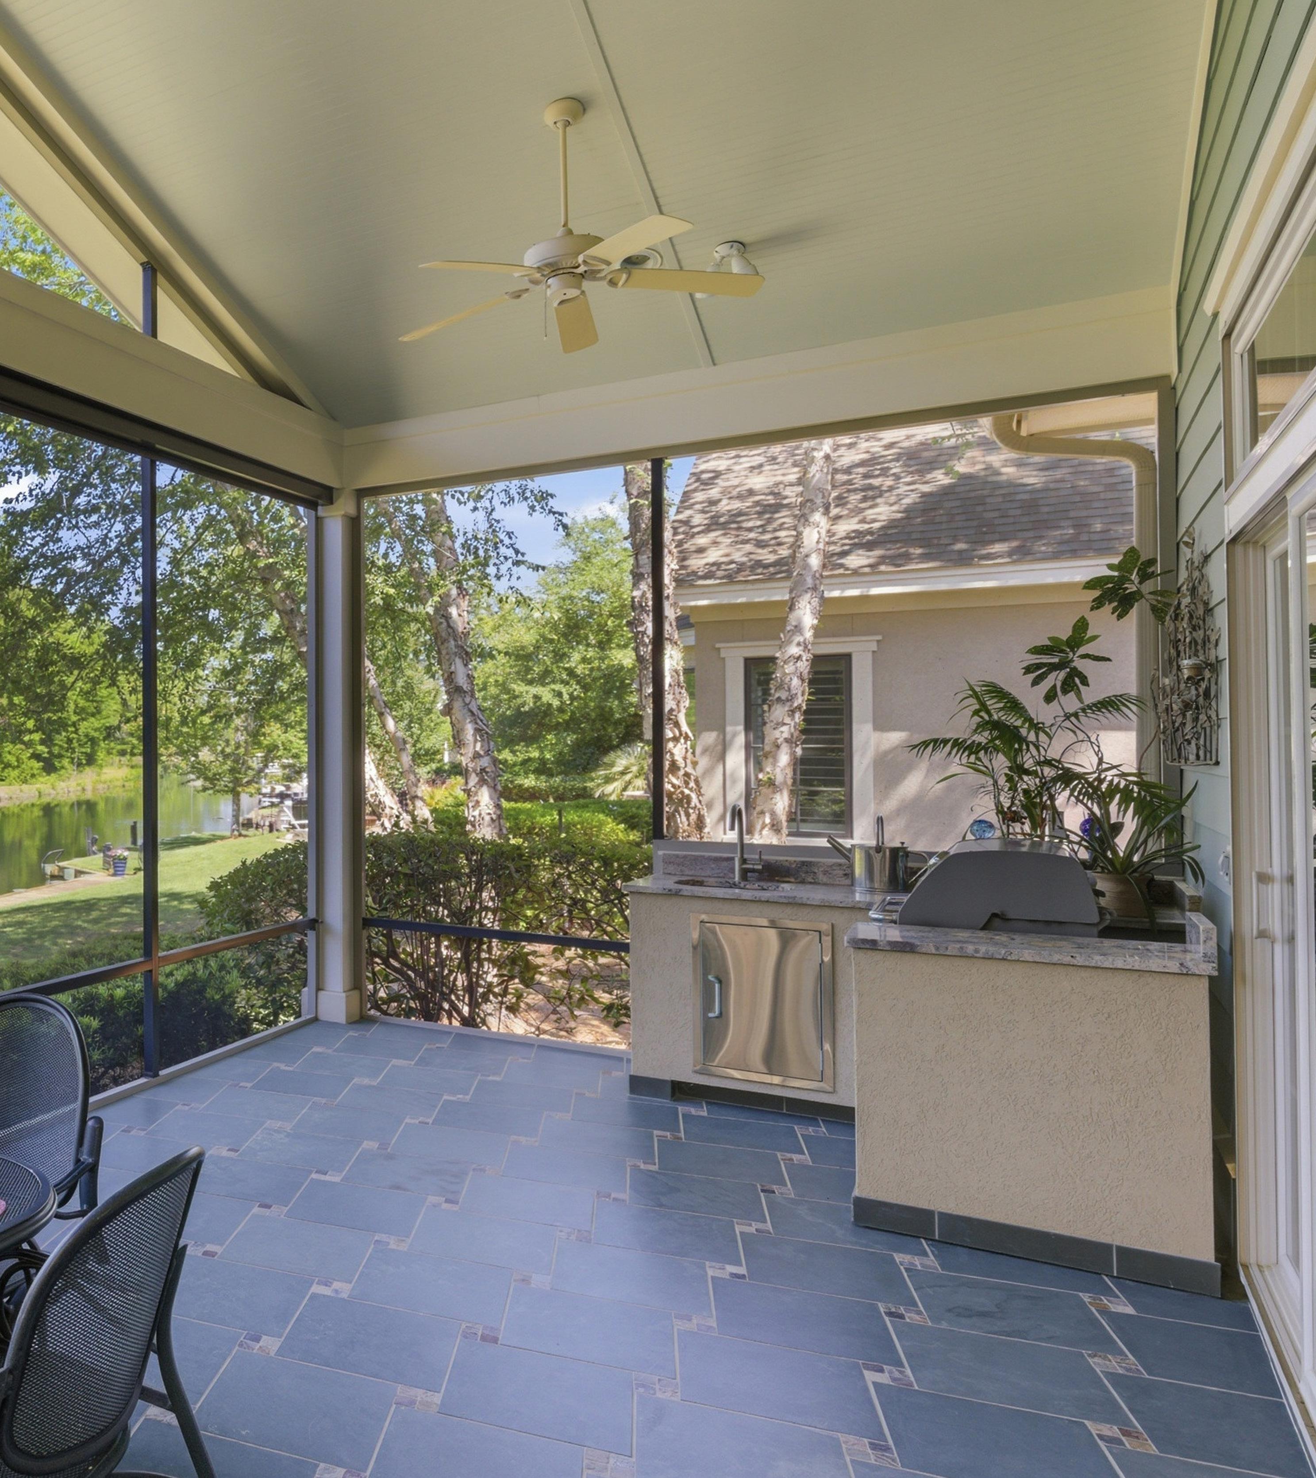
Screened Lanai has a mini kitchen and is plumbed for gas.
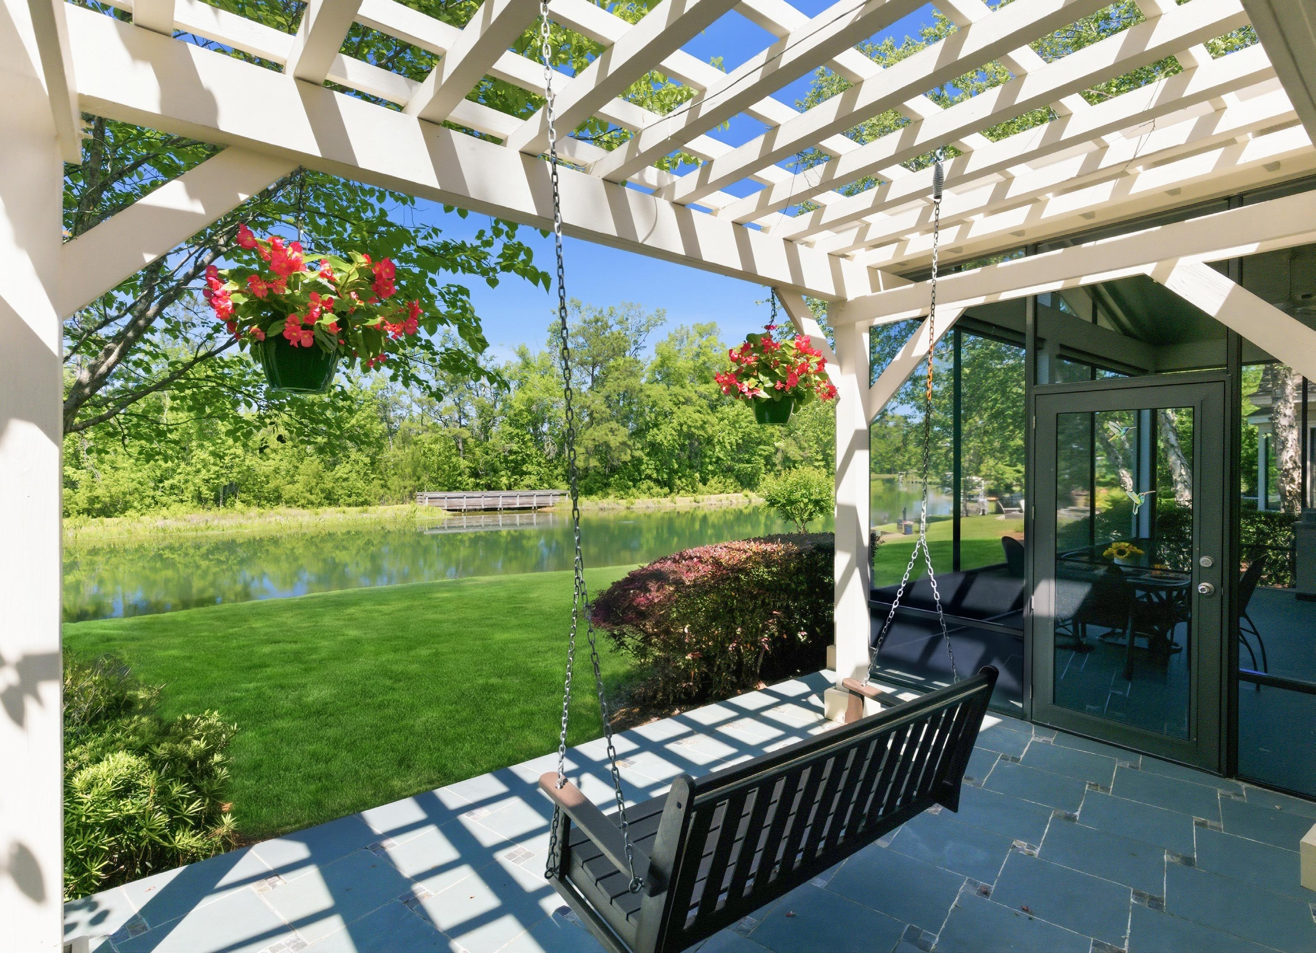
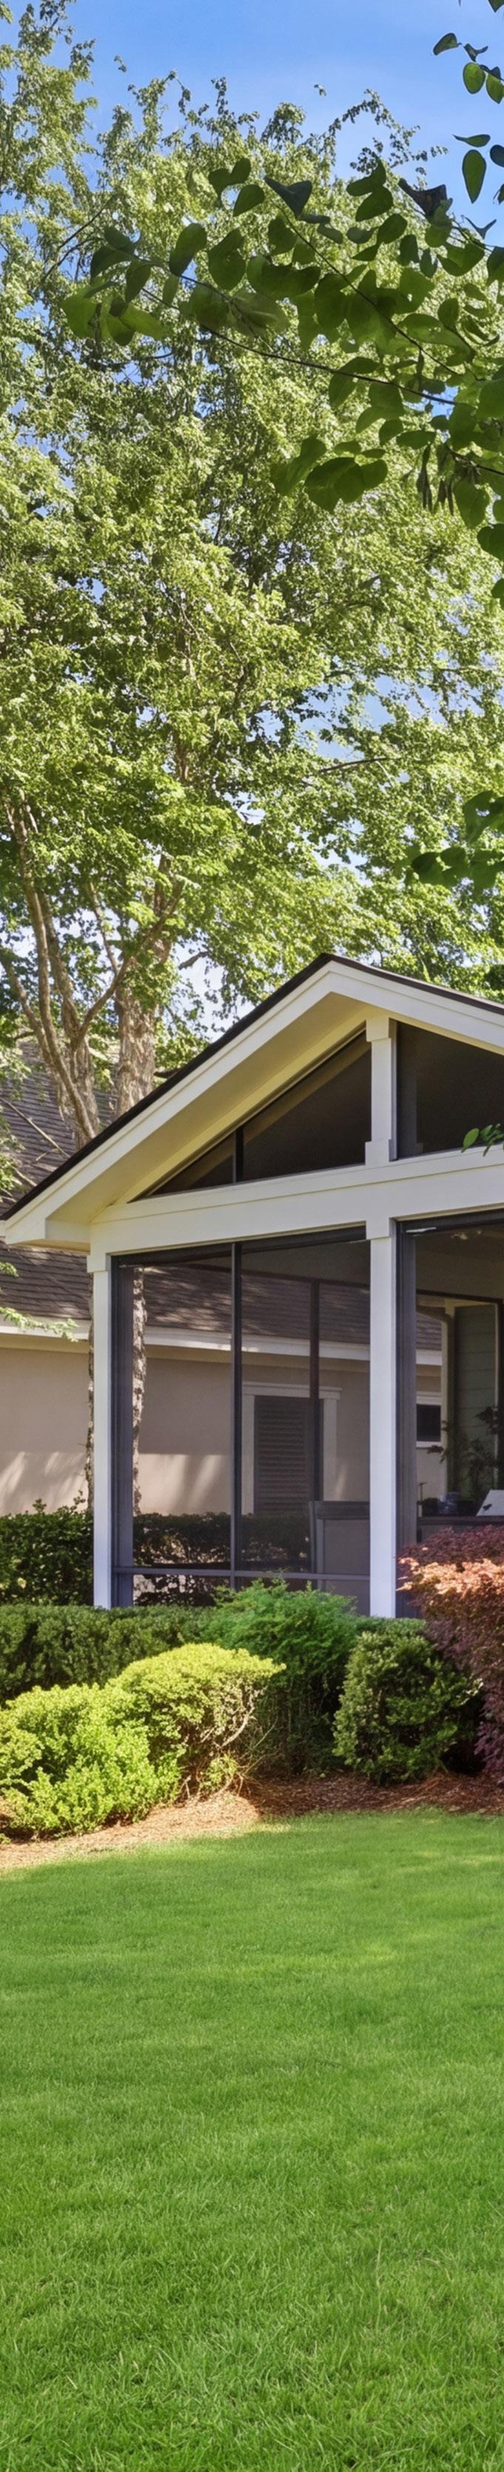
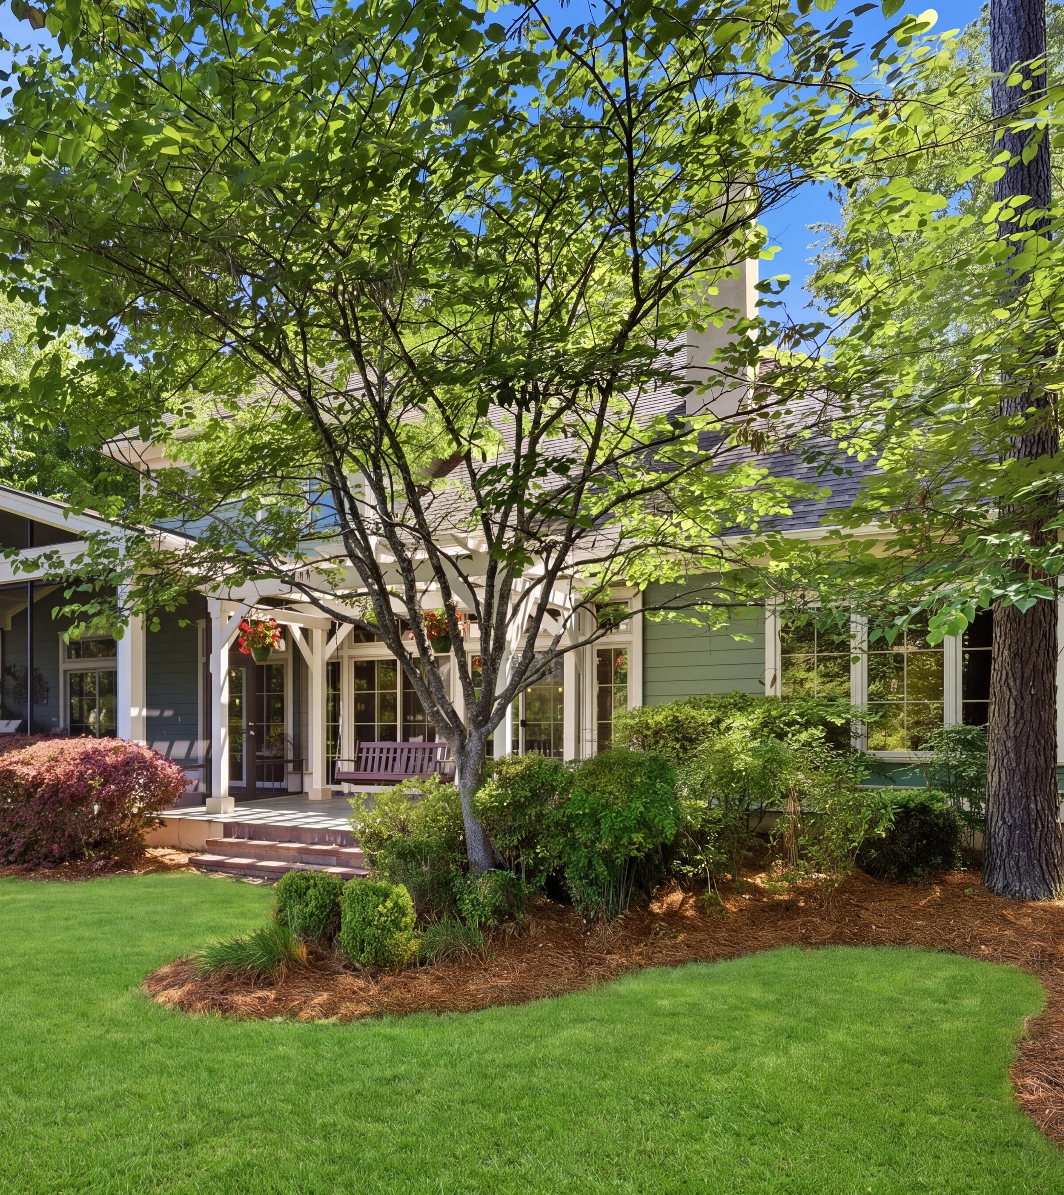
Lovely mature planting, and a Pergola with swing to enjoy a morning cup of coffee or a glass of wine at sunset.
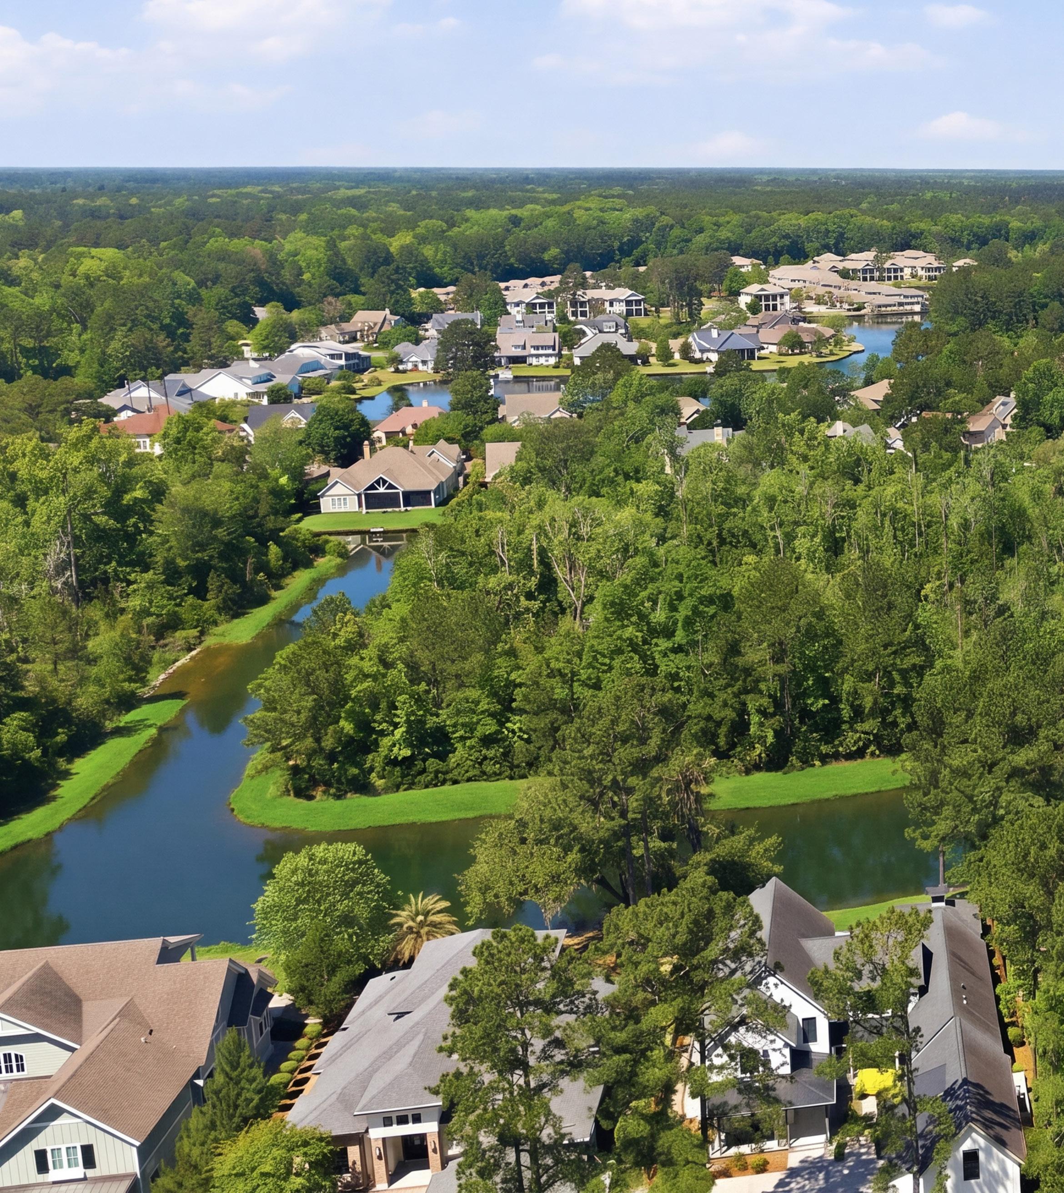

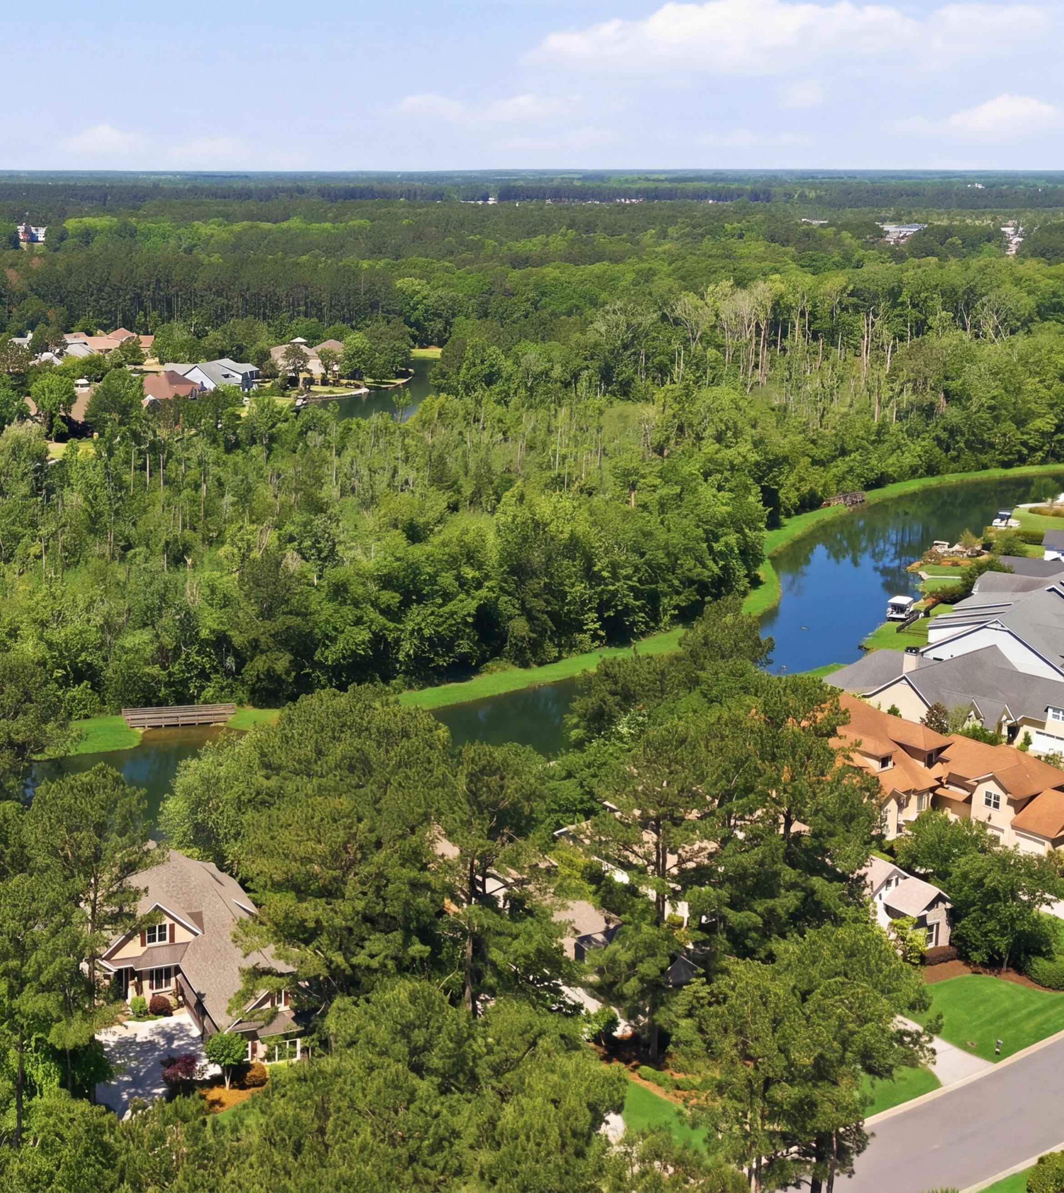
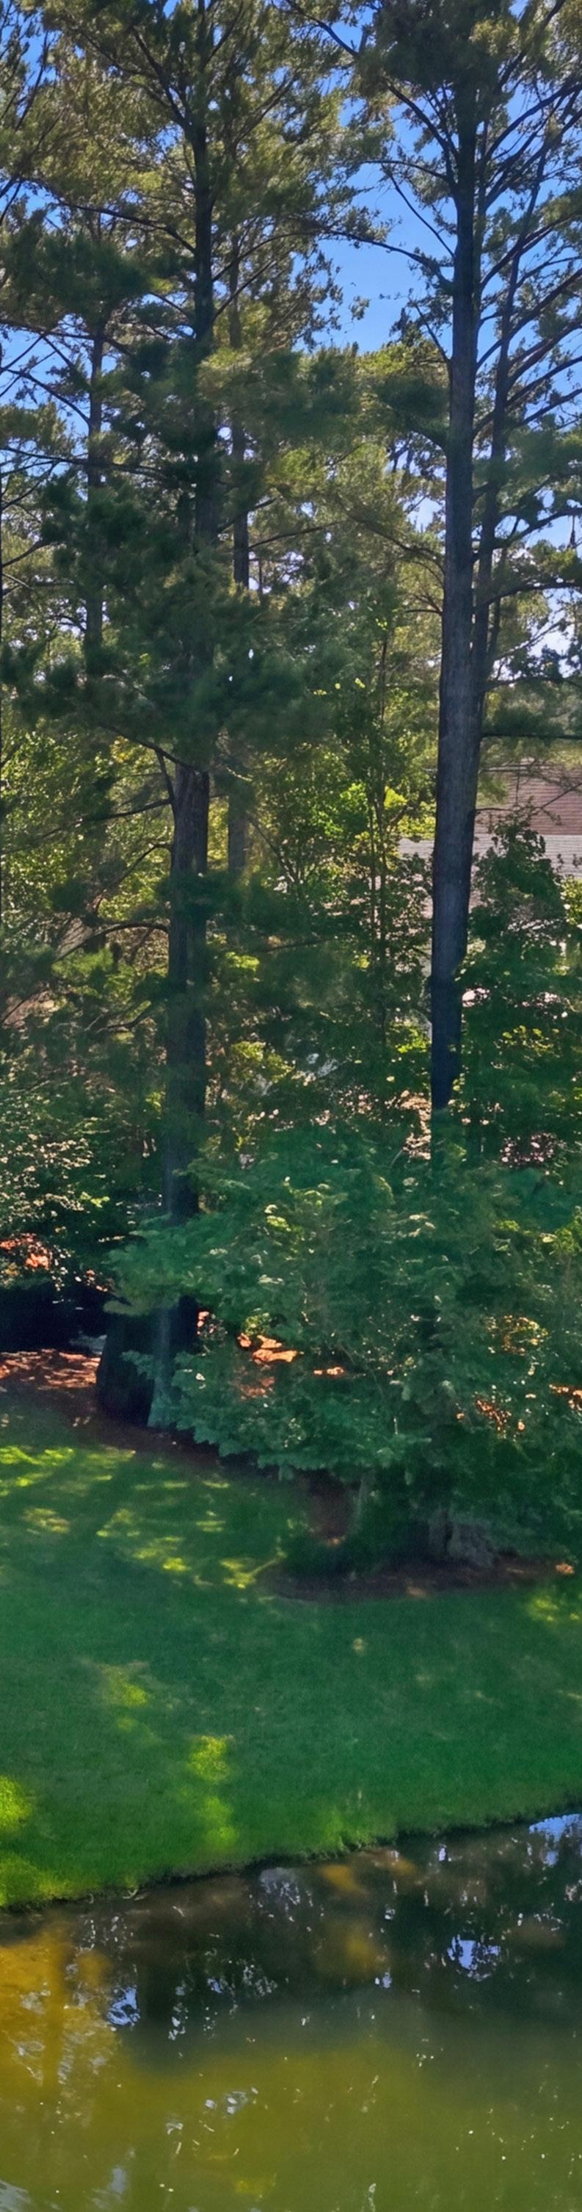
A Forever Wild Preserves means you’ll enjoy privacy from your across the lake neighbors
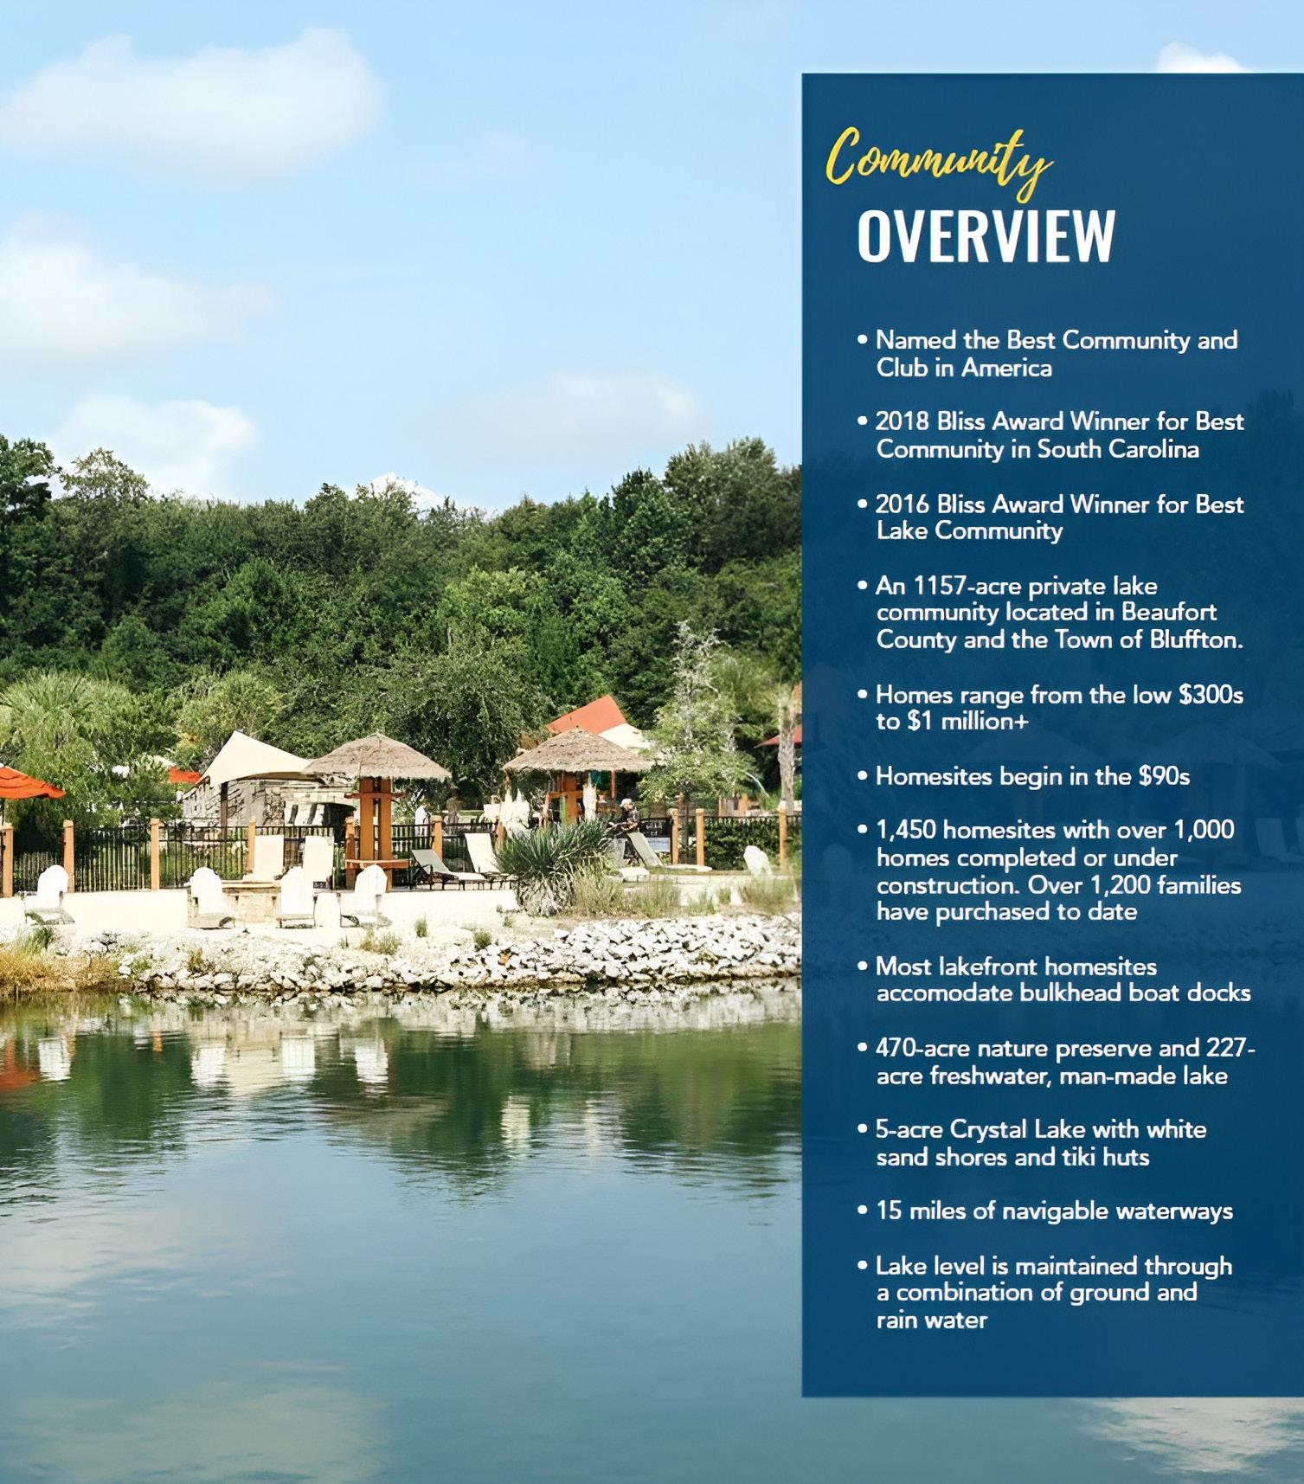

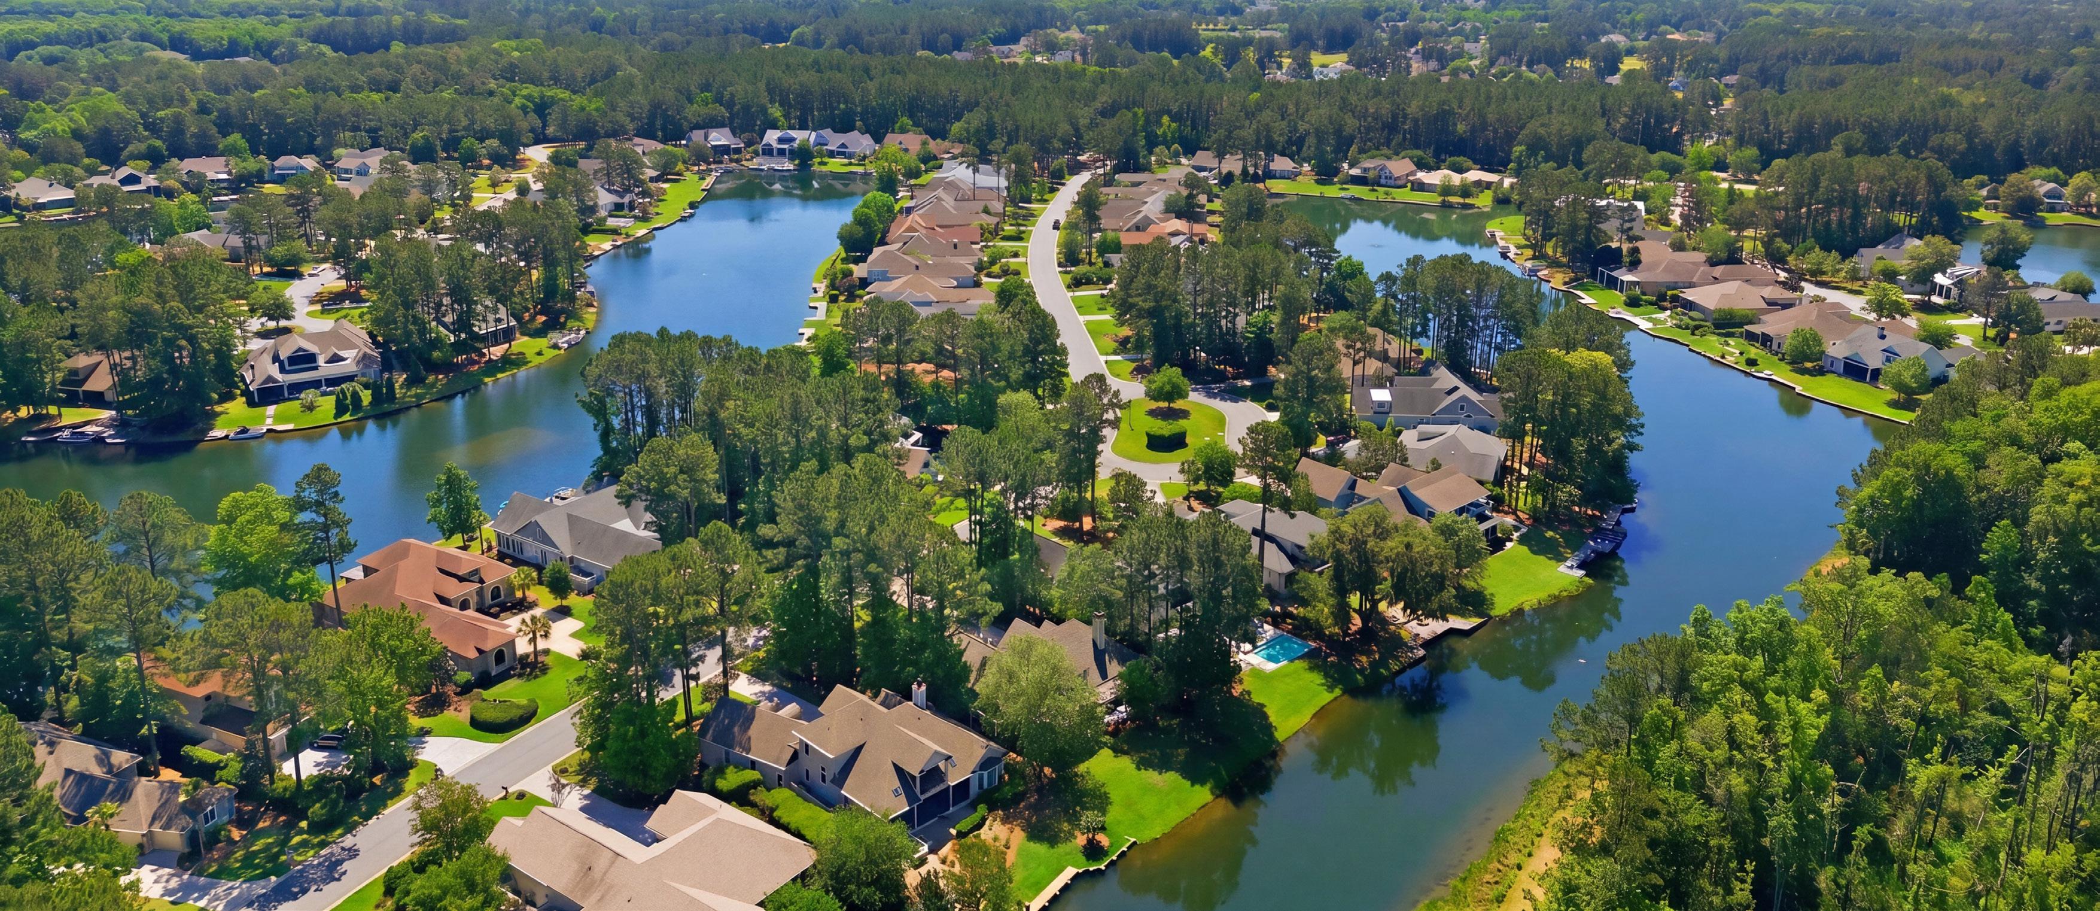
Hampton Lake is a premier master-planned lake community nestled in the lush Lowcountry of Bluffton, South Carolina, built around a breathtaking 227-acre freshwater lake that serves as the heart of daily life. The community blends natural beauty with thoughtful design to create an inviting environment for residents and their guests alike—a place where the rhythm of nature meets everyday living.
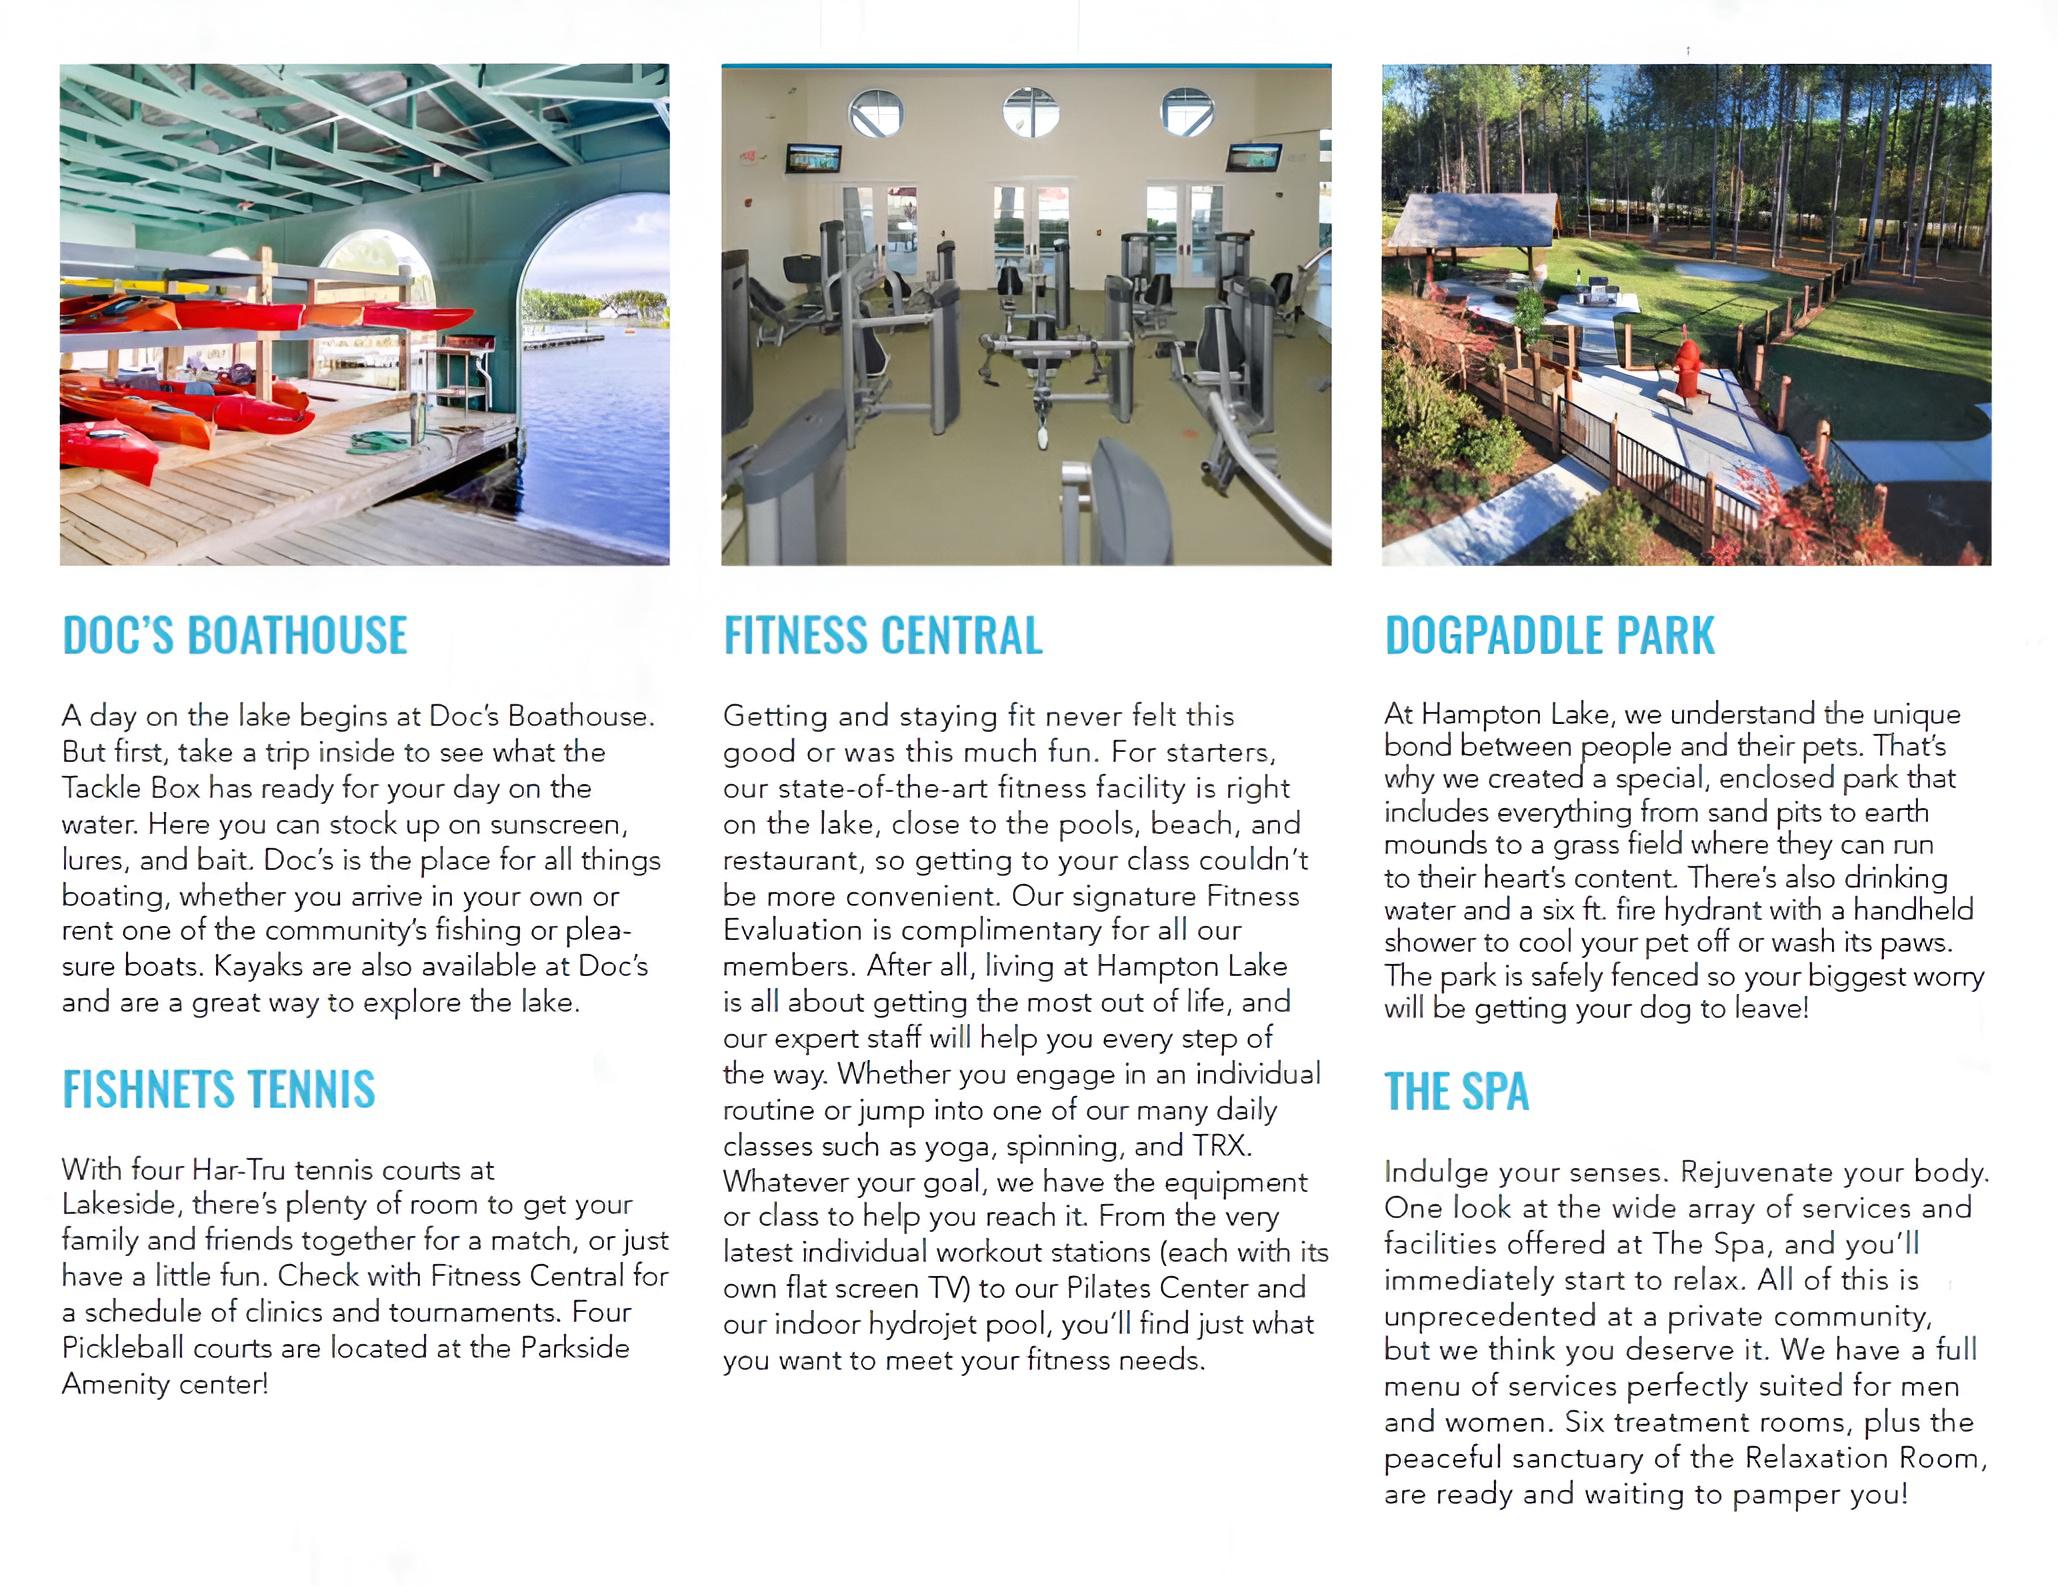
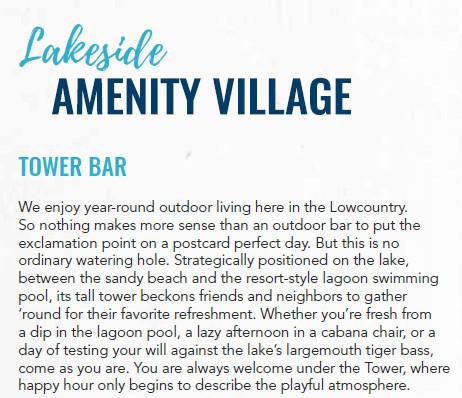
At its core, Hampton Lake offers a resort-style living experience with a robust suite of amenities that cater to leisure, wellness, and social connection. Residents enjoy places like Backwater Bill’s restaurant, Adventure Lagoon pool complex, tennis and pickleball courts, a dog-friendly park, scenic trails, camping areas, and boating and fishing opportunities right on the lake. There’s also a well-appointed fitness center and spa to support an active, well-balanced lifestyle.
Residential offerings are diverse and thoughtfully crafted to embrace the best of Lowcountry aesthetics and function. Homebuyers can choose from custom homes, predesigned homes, and homesites ranging from wooded preserve settings to lakefront parcels, with architectural styles that reflect regional charm and contemporary comfort. Whether someone dreams of a gracious porch overlooking the water or a cozy home tucked into the pines, there’s an option here to match a wide range of tastes.
Location matters—and Hampton Lake stands out for that too. Just minutes from historic Old Town Bluffton, with quick access to Hilton Head Island’s beaches and world-class golf, and within reasonable driving distance of Savannah, GA and Beaufort, SC, the community offers both tranquility and connectivity to coastal life and culture.
In essence, Hampton Lake is a lifestyle destination as much as it is a neighborhood—offering relaxed Lowcountry waterfront living, year-round activities, and a strong sense of community, all wrapped in the natural splendor that makes coastal South Carolina so unforgettable.
843-227-9222
scottcollins7@gmail.com
912-441-5328
kristawilson@charteronerealty.com