O P P O RT U N I T Y K N O C K S IN RIVERBEND
teamwork by design
JULIE & DEBBIE
OPENING DOORS IN RIVERBEND Rare opportunity to own a custom home on one of the last lots left in Riverbend!
146 Cutter Circle UNSURPASSED BUILDER QUALITY •
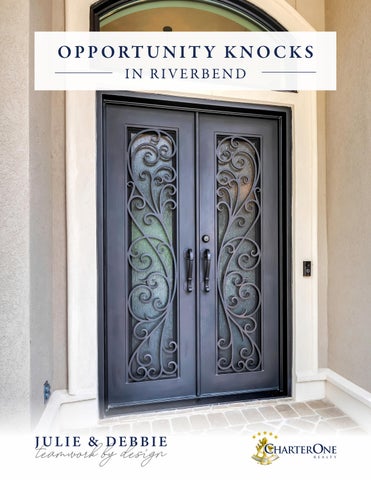
Elegant Exterior Elevation with Wrought Iron Front Entry Doors with fresh air glass and screens
•
12 ft Ceilings in Living Room and Kitchen; 10 ft ceilings in all other areas
•
Gas Fireplace in Great Room
•
Hardwood floors in main living areas & hallways
QUALITY CONSTRUCTION •
2 x 6 construction on all exterior walls
•
Windows with hurricane impact glass
•
Spray foam insulation on all exterior walls and attic
•
8 ft interior wood doors and wood shelving in all closets
146 Cutter Circle DETAILS
3 Bedrooms
3.5 Bathrooms
2,920 Heated SqFt
Wooded/Marsh Lot View
$1,429,000 Price
April 2026 Completion Date
2-Car Garage
Golf Cart Garage
FRONT ELEVATION
Optional 4th Bedroom & Bath THIS IS A GENERAL SKETCH. PLEASE REFER TO CONSTRUCTION DOCUMENTS FOR EXACT MEASUREMENTS.
A Sneak Peak...
DEPICTION OF SOME INTERIOR FINISHES
146 CUTTER CIRCLE IN RIVERBEND COMMUNITY 2,920 SQFT RANCH STYLE HOME - $1,429,000 NOT an ORDINARY HOME!!!. One of a kind custom modern home under construction in Riverbend. Just over 2,900 sq.ft ranch style home with open staircase to attic and optional rec room (4th bedroom) adding another 330 sq.ft. This home features 3 bedrooms, 3 ½ baths, 2 car garage plus a golf cart
garage, fireplace and a covered patio backing to woods and marsh views on more than a 1/3-acre lot. This home boasts all 2x6 exterior wall construction. Eight (8) foot tall double wrought Iron front entry doors welcome you to the foyer with two decorative art niches, 12-foot ceilings in the living room and kitchen. All other areas have 10-foot ceilings. All exterior house walls and attic have spray foam insulation. Additional exquisite features include floor to ceiling tile in all showers, large walk-in master
shower and jacuzzi tub, cabinets to 10- foot height in kitchen, large island, 8-foot-high wood doors,
closets with wood shelving, highly decorative moldings, and hardwood floors. A Must see to believe.
F E AT U R E S •
Windows: Plygem hurricane impact single hung windows (white)
•
Shingles: GAF Timberline HDZ, 30 years ultra-high definition. (Weathered wood color)
•
Exterior: Stucco tan color with off white trim and off white stone in front.
•
Garage Doors: Raynor two 9’w x 8’H and one 6’w x 7’H insulated textured steel doors to mimic wood grain with foam between cores. Slate color.
•
Insulation: Spray foam insulation in all attic areas and exterior walls.
•
Front Doors: Double doors, Custom made Wrought Iron with fresh air screen. 8’ High. Dark Bronze.
•
Cabinets. Custom frameless cabinets. Melted Brie color throughout with crown molding and light rail in all upper cabinets. Includes 4 glass cabinets in kitchen with lights and 5 Under cabinet lights included for a dramatic look. Huge Island.
•
Counter tops: Quartz counter tops throughout home with light color.
•
Stainless Steel Appliances
•
Hardwood flooring. Hallmark Novella Engineered hardwood. London oak. 6-inch-wide planks in all living areas including hallways.
•
Tile in all bathrooms, laundry and sun room. Carpeting in all bedrooms and adjoining closets.
•
Plumbing: Rinnai Tankless hot water heater with Recirculating loop for instant hot water throughout home.
•
Electrical: 200 Amp service. 25 recessed LED cans. Decora style rocker switches (white), bath fans, plugs and smoke detectors per code.
•
Includes 2 exterior flood lights, 6 exterior wall lanterns, 10 vanity sconces, 6 ceiling fans. All Modern black and gold accented fixtures.
•
Heating and cooling: Gas furnace and AC unit with 2 zones and electronic thermostats. •
Includes 2 gas drops for the fireplace and cook top/oven.
•
Plumbing Fixture. Black modern fixtures with some brass accents in powder room. See Brouhcure.
•
Fireplace: large modern Liner 45” FP. Entire 18 foot wall with custom tile and 4 custom lighted niches.
•
Interior Paint: Sherwin Williams. Flat for walls and ceiling and semi-gloss for trim. Color Alabaster.
•
Interior Doors: Solid core, 2 panels, 8 foot tall. Black hinges and black Schlage modern lever handles.
•
Interior trim: Painted 5 ¼” crown molding throughout hallways. Extra thick crown details in 12foot living areas including foyer, living room and kitchen. •
Painted 6” high baseboard with base cap, 3 ½” wide window and door casing.
•
Shower doors: Frameless with black hinges.
•
Driveway, front porch and rear patio: Concrete.
•
Landscaping package with sprinkler system, sod and all plantings as approved by ARB on the landscape plan.
Partial Marsh Views J U L I E LY N C H & D E B B I E WO O D
teamwork by design
JULIE & DEBBIE JULIE LYNCH | 843-540-9034
DEBBIE WOOD | 843-368-5607
JULIEANDDEBBIE@GMAIL.COM