The Delcher & Reed
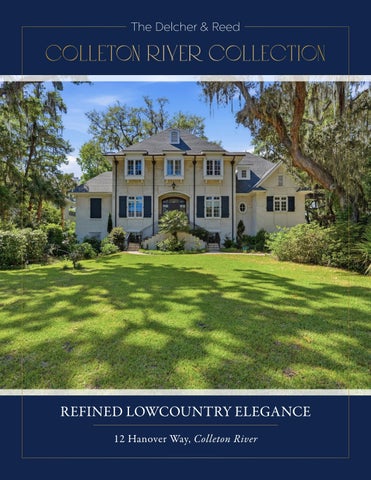
REFINED LOWCOUNTRY ELEGANCE 12 Hanover Way, Colleton River
Exceptional Expression of Lowcountry Living
Five BEDROOMS Five Full & Two Half BATHROOMS 7,101 SF +/INTERIOR SPACE 2001 YEAR BUILT Two-Car + Cart GARAGE Wooded VIEWS .6769 Acres LOT SIZE
12 Hanover Way Set beneath a canopy of mature live oaks, 12 Hanover Way presents a striking example of classic Southern architecture. Its plaster façade, distinctive oriel windows, and steeply pitched roofline draw inspiration from traditional antebellum design, while hinting at the refined, modern interiors within. Behind this timeless exterior, more than 7,100 square feet of living space establishes a new standard in luxury living. Expansive in scale yet thoughtfully designed, the home balances grand, open spaces with refined details, creating an environment that feels both impressive and livable at every turn. During their ownership, the current owners have made extensive updates and introduced numerous enhancements throughout the property, thoughtfully elevating both form and function and ultimately transforming the home into the exceptional residence it is today. These details are evident from the moment you enter. Hardwood floors in the foyer draw the eye toward meticulously crafted custom millwork, setting the tone for the home’s elevated design. To one side, the formal dining room introduces a timeless aesthetic with three-quarter-height wainscoting, grasscloth wallpaper, and coffered ceilings. French doors open to a back kitchen with a full wet bar, creating a seamless flow for entertaining. Across a front gallery hallway—a hallmark of Southern architecture—the great room unfolds beneath soaring coffered ceilings. A fireplace with an ornate concrete mantle and neoclassical detailing is framed by custom built-ins, while abundant natural light pours in from the adjacent Carolina room. There, tall transomed windows showcase peaceful views of the rear gardens. French doors lead to a rear porch thoughtfully designed around a towering live oak, offering an ideal setting for outdoor living. The surrounding grounds create a private retreat, with curated gardens, a pergola-covered grilling station, and mature landscaping providing both beauty and seclusion. At the heart of the home, the kitchen delivers both function and style. A large marble-topped island anchors the space, complemented by dual ovens, a Sub-Zero refrigerator, and a six-burner gas range with griddle. Custom cabinetry and expansive countertops provide ample workspace, while a side bar with beverage cooler connects to a screened patio. Adjacent, a comfortable family room with a brick-and-tabby fireplace offers a relaxed setting for gathering. Nearby, a spacious laundry room provides access to a two-stop elevator, as well as stairs leading to a rare feature in Lowcountry homes—a private ground-level residence. This expansive space includes a climate-controlled wine cellar and a complete private apartment, featuring a full kitchen, living room with built-ins, bedroom with outdoor access, full bath, and additional bonus space with a wet bar. Upstairs, the second level offers three well-appointed suites, a private office behind French doors, and exceptional walk-in attic storage spanning two levels. One suite functions as a bunk room with custom built-ins and space for a king bed, while the others provide generous layouts, high ceilings, and beautifully finished en suite baths. Privately positioned, the primary suite occupies its own wing. Hardwood floors, plantation shutters, and detailed ceiling accents create a sense of understated elegance. The en suite bath features dual antique vanities, a spacious walk-in shower with multiple showerheads, a soaking tub beneath a chandelier, and a large custom walk-in closet. Set within the prestigious community of Colleton River, this home captures the essence of Lowcountry living—where natural beauty, privacy, and world-class amenities come together. From its mature landscapes to its thoughtfully designed indoor and outdoor spaces, 12 Hanover Way reflects the relaxed elegance and elevated lifestyle that define life in Colleton River, making it an exceptional place to gather, entertain, and call home.
CharterOneRealty.com
GREAT ROOM 12 Hanover Way, Colleton River
CharterOneRealty.com
GREAT ROOM 12 Hanover Way, Colleton River
CharterOneRealty.com
CAROLINA ROOM 12 Hanover Way, Colleton River
CharterOneRealty.com
FAMILY ROOM 12 Hanover Way, Colleton River
CharterOneRealty.com
KITCHEN 12 Hanover Way, Colleton River
CharterOneRealty.com
KITCHEN 12 Hanover Way, Colleton River
CharterOneRealty.com
FORMAL DINING ROOM & BUTLER’S PANTRY 12 Hanover Way, Colleton River
CharterOneRealty.com
OWNERS’ SUITE 12 Hanover Way, Colleton River
CharterOneRealty.com
OWNERS’ SUITE 12 Hanover Way, Colleton River
CharterOneRealty.com
GUEST SUITES 12 Hanover Way, Colleton River
CharterOneRealty.com
GUEST SUITES 12 Hanover Way, Colleton River
CharterOneRealty.com
GUEST SUITES 12 Hanover Way, Colleton River
CharterOneRealty.com
FULLY FINISHED PRIVATE APARTMENT 12 Hanover Way, Colleton River
CharterOneRealty.com
FULLY FINISHED PRIVATE APARTMENT 12 Hanover Way, Colleton River
CharterOneRealty.com
OUTDOOR LIVING 12 Hanover Way, Colleton River
CharterOneRealty.com
AERIAL 12 Hanover Way, Colleton River
12 Hanover Way STRUCTURAL & CONSTRUCTION
INTERIOR HIGHLIGHTS
•
Hurricane-rated roof - upgraded shingles & metal roofing
•
Hardwood & natural stone flooring
•
Spray foam insulation for energy efficiency
•
Custom millwork: crown molding & wainscoting
•
Dramatic 10’+ ceilings with vaulted, coffered, & tray details
•
Designer lighting fixtures
•
Two-stop elevator
•
Dedicated home office with built-ins
•
Soundproofing/insulated interior walls
•
Wine cellar & tasting room
•
Whole-home generator
•
Game/rec room
•
In-law suite/private finished apartment
•
Gas fireplace
•
Wet bar
GOURMET KITCHEN FEATURES •
Professional-grade Wolf & Sub-Zero appliances
•
Double ovens
•
Gas range
•
Wine refrigerator & dedicated wine cellar
•
Quartz countertops
LUXURY BATHROOM UPGRADES •
Spa-like master bath
•
Freestanding soaking tub
•
Multi-head & rain shower
•
Heated towel racks
•
Bidet & smart toilet
•
Custom vanities with dual sinks, quartz countertops
ELECTRICAL & SMART HOME TECHNOLOGY •
Pre-wired surround sound/home theater system
•
Smart thermostat
•
Built-in speakers/distributed audio
HVAC & COMFORT ENHANCEMENTS •
Multi-zone HVAC system
OUTDOOR LIVING •
Screened porch
•
Irrigation System
GARAGE & STORAGE SOLUTIONS
DELCHERANDDELCHER.COM
•
Oversized garage
•
Climate-controlled storage room
•
Workshop space
•
Walk-up attic
•
Golf cart garage
12 Hanover Way FIRST FLOOR RENOVATIONS •
Replaced T-III siding with drywall
•
Replaced can lights and lighting with designer lights
•
Added kitchen, bar, and laundry room to first floor
•
Had LVP laid on top of tile covering entire floor
•
Replaced pre-framed fiber glass shower with tile including niche, replaced sink area
•
New paint throughout level
•
Reworked wine room to access 1st floor from stairway
•
Created hidden storage area
•
Removed carpet on steps to create unique painted stairs and added travertine to entrance from garage
•
Added wainscoting on stairs as well as new lighting
•
Added beverage center and separate eating counter in game room
•
Created new bedroom by closing off door - added closet to new bedroom
•
Used limestone tile wainscoting around entire bath perimeter
•
Had elevator serviced and wheels replaced
•
New blinds installed on 1st and 2nd floors
SECOND/MAIN FLOOR RENOVATIONS •
Sanded pine floors and had matte finish applied
•
Replaced and added kitchen space using Taj Mahal quartzite as countertop
•
Added sink to bar area and had cabinets painted to match kitchen
•
Added beverage center to kitchen as well as ice maker, Wolf 48” Range, Sub Zero 42” Fridge, and Bosch Dishwasher
•
Replaced all lighting with designer lights including fluorescent lighting in laundry
•
Updated 2 powder rooms
•
New paint throughout level
•
Replaced stacked stone fireplace with Tabby
•
Created built-in dining area by building a bench in bay window area
•
Added coffered ceiling in laundry room and dining room
•
Added wainscoting in dining room
•
Replaced fluorescent lights in master closet with designer lighting
•
Replaced dining room lighting (can lights) with chandelier and replaced sconces
•
Had grass cloth wallpaper installed
•
Totally renovated primary bedroom bath
•
Repainted primary bedroom and replaced dated sconces by bedside
•
Removed outdated outside kitchen from screened porch (still has access to gas and water)
•
Reworked electrical for TV’s
•
Created a charging station
•
Replaced outlets to include USB chargers
•
Replaced carpet in master closet in 2026
THIRD FLOOR RENOVATIONS •
Renovated outdated dark office into usable office/craft room
•
Created door to access storage room/water-heater from office
•
Created bunk room and built bunks
•
Replaced shower curtain in bunk room bath with shower door
•
Rebuilt all toilets in house
•
Replaced toilet in 3rd bedroom
•
New wall and trim paint throughout level
•
Replaced carpet in office/craft room
OUTDOOR RENOVATIONS •
Installed Moen water shut-off system to prevent potential flooding while away from house
•
New roof installed in 2022
•
Copper gutters installed in 2022
•
HVAC platform rebuilt in 2020
•
Replaced dirt and gravel in golf cart bay to cement and pavers
•
Added pathway of pavers to new workshop/storage under deck
•
Added door to access under deck
•
Rebuilt patio for grilling area and access to 1st floor sliding door
•
Rebuilt generator enclosure
•
Replaced all worn wood on deck and repainted
•
Sanded teak patio
•
Replaced all outside can lights and flood lights
•
Replaced large section of deck railing
•
Repainted fence + repair in 2025
•
Replaced and paint facia board and shutter repair in 2022
•
Refinished wrought iron railing in front of house in 2026
SYSTEM RENOVATIONS •
2 new water heaters in 2025 (Lancaster brand)
•
New HVAC units on 3rd floor in 2023
•
New split units on first floor in 2022
•
Added water softener in 2022
C H A R T E R O N E R E A LT Y. C O M
Colleton River Colleton River is an award-winning golf course community which has received such accolades as the #1 two-course private golf club community by Golf Digest Magazine. Even more golf action can be found in the neighboring community of Moss Creek. Built on 1,500 pristine acres, this private residential haven is surrounded on three sides by water and enjoys seven miles of scenic shoreline. Sitting on a bluff, on one side you have Colleton River, and a stunning nature preserve on the other. With lush wetlands, serene lagoons, majestic oaks, and golf course views, it’s no surprise why Robert Redford chose this location to film The Legend of Bagger Vance. The residents of Colleton River enjoy a number of features inspired by resort quality amenities in a stunning private waterfront community. A world-class tennis center, with six tennis courts and two golf courses, an aquatics complex, and a community boat dock are just some of many fabulous amenities available. Besides the two elegant clubhouses complete with gourmet dining room, there is also a fitness and spa center hosting fitness classes. Other popular activities include boating, fishing, crabbing, kayaking, and biking. If you like to golf, you’ll love Colleton River for its access to some top-notch courses. The community has several golf courses on site including two signature 18-hole championship courses; one designed by Jack Nicklaus, and the other by Peter Dye.
Full Membership 2026 One-Time Initiation Fee
$125,000
Annual Operating Assessments
$24,992
Annual Reserve & Replacement Assessments
$6,550
Minimum Spending Req. NONE Food & Beverage Service Charge
20%
Golf Fees
Cart Fee
Member Fee
No Charge
Accompanied Guest Fee
$130
Unaccompanied Guest Fee
$340
Family Guest Fee
$55
Junior Guest Fee
$50
Annual Trail Fee
$1,750
Annual Locker Fee
$160
Annual Club Storage Fee
$50
Golf Cart Fee
$45 per rider
Pull Cart Fee
$21 per round
Golf Cart Lease Fee $2,438 annually *Golf Cart Fee & Taxes not included
*Prices, fees and membership offerings are subject to change without notice.
The Delcher & Reed
Duke Delcher 843.247.0055 duke@delcheranddelcher.com
Linda Delcher 843.368.2755 linda@delcheranddelcher.com
Rich Reed 843.368.3040 richreed@charteronerealty.com This is not a solicitation of properties already listed with a Realtor. Information deemed accurate. Buyer must verify.