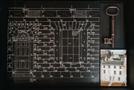
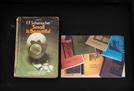
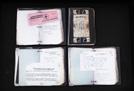
“To Make is to Discover” was a concept introduced to me by a tutor during a Third Year Architectural Design: Explorations course, which is an approach I continue to use for each design project; I believe that the act of making (through hand-drawing, film-making, model making, writing…) is a continuous act of research and exploration. I aim to continue this method in my MArch studies to achieve a higher level of articulation in my studio work, through material experimentation, rigorous field research and a great level of creativity and invention.
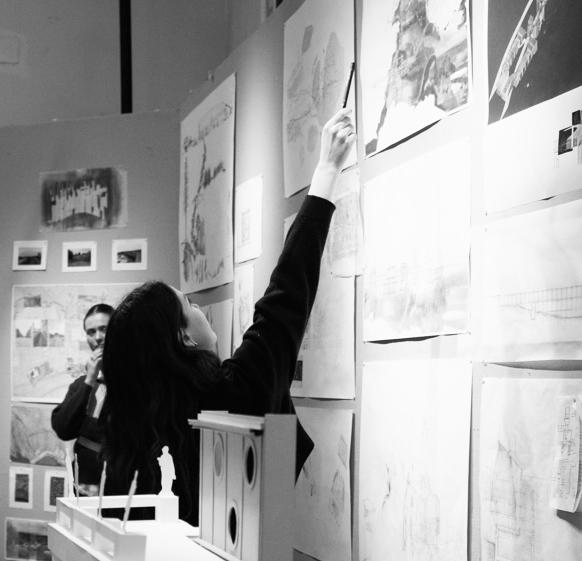
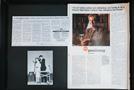
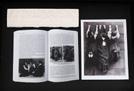
Foremost, my education in the MA (Hons) Architecture Undergraduate Programme at ESALA formed the foundation of my architectural knowledge, shaped by a pedagogy that is at once exhaustive and questioning. I value hand-drawing as a means of exploration, which I developed in the ‘On Drawing’ elective, ‘Explorations’, and ‘Tectonics’ studio projects, harnessing its ability to offer a sensitive and experimental approach to designing. Further studio investigations have included film, positive/ negative casting, print-making, etching, audio recordings, film-photography, collaging, writing and modelling. Undertaking my Architectural Dissertation, titled: ‘Falling into Ruin: Exploring Conditions of Relative Permanence within Andrei Tarkovsky’s Mirror (1975)’, proved my ability to gather research, thinking and parallels within the academic field of architecture and film theory; drawing original conclusions that question and interrogate existing literature. Architecture in its elemental sense is a discipline which requires strong presentation skills. Accrued over the last four years of weekly tutorials and bi-semester reviews I have developed an assured and confident way of exhibiting work. A notable example was during ESALA’s 2024 visiting Simpson Professorship Review with Carme Pinós, where I shared complex ideas and concepts with an external audience, using apt drawings and models for reference [Photograph of such shown on page]. These communication skills were useful during my involvement in the 18th Venice Architecture Biennale.
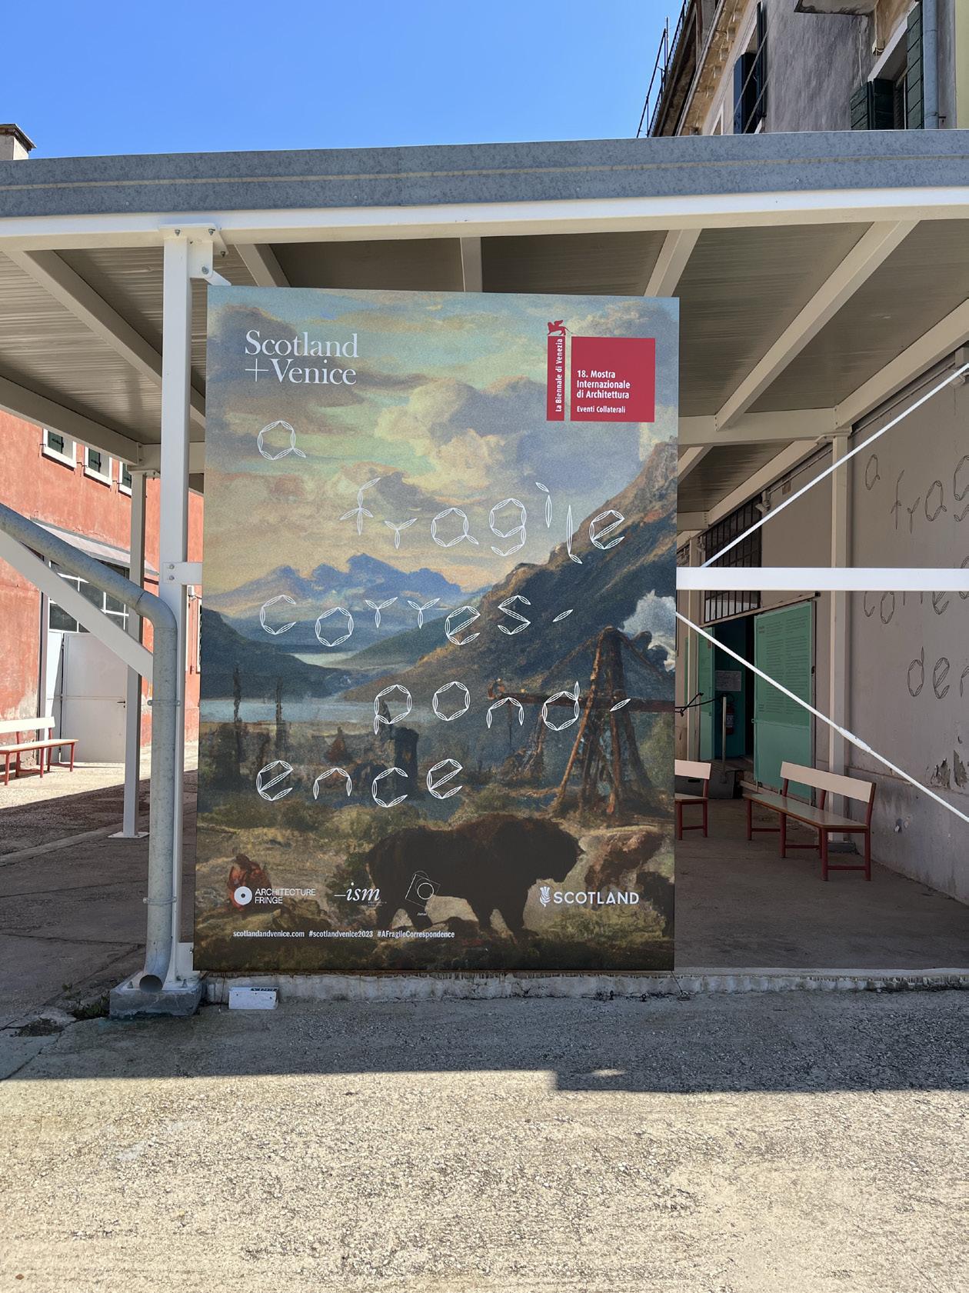
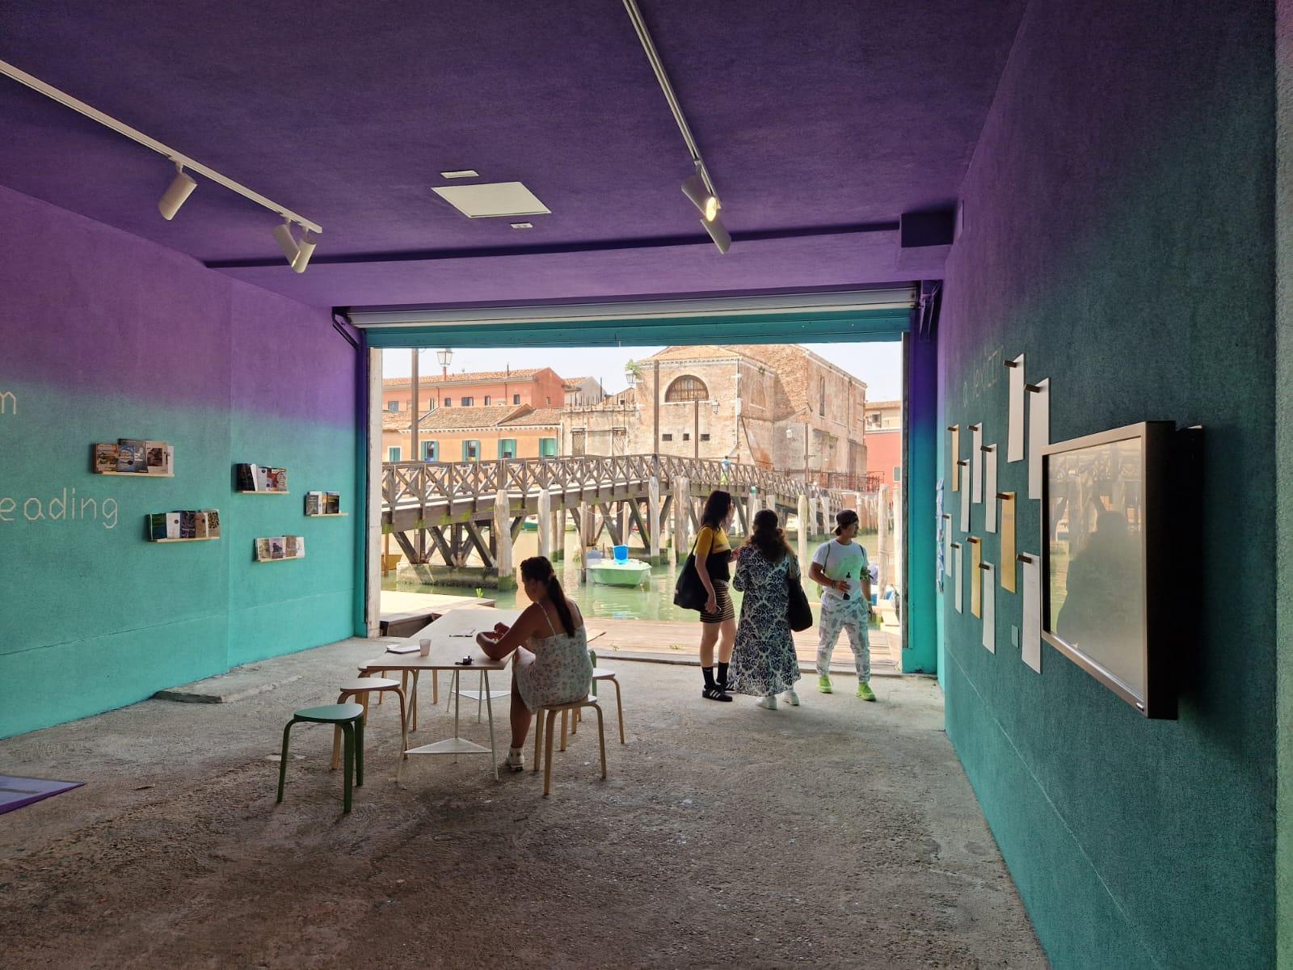
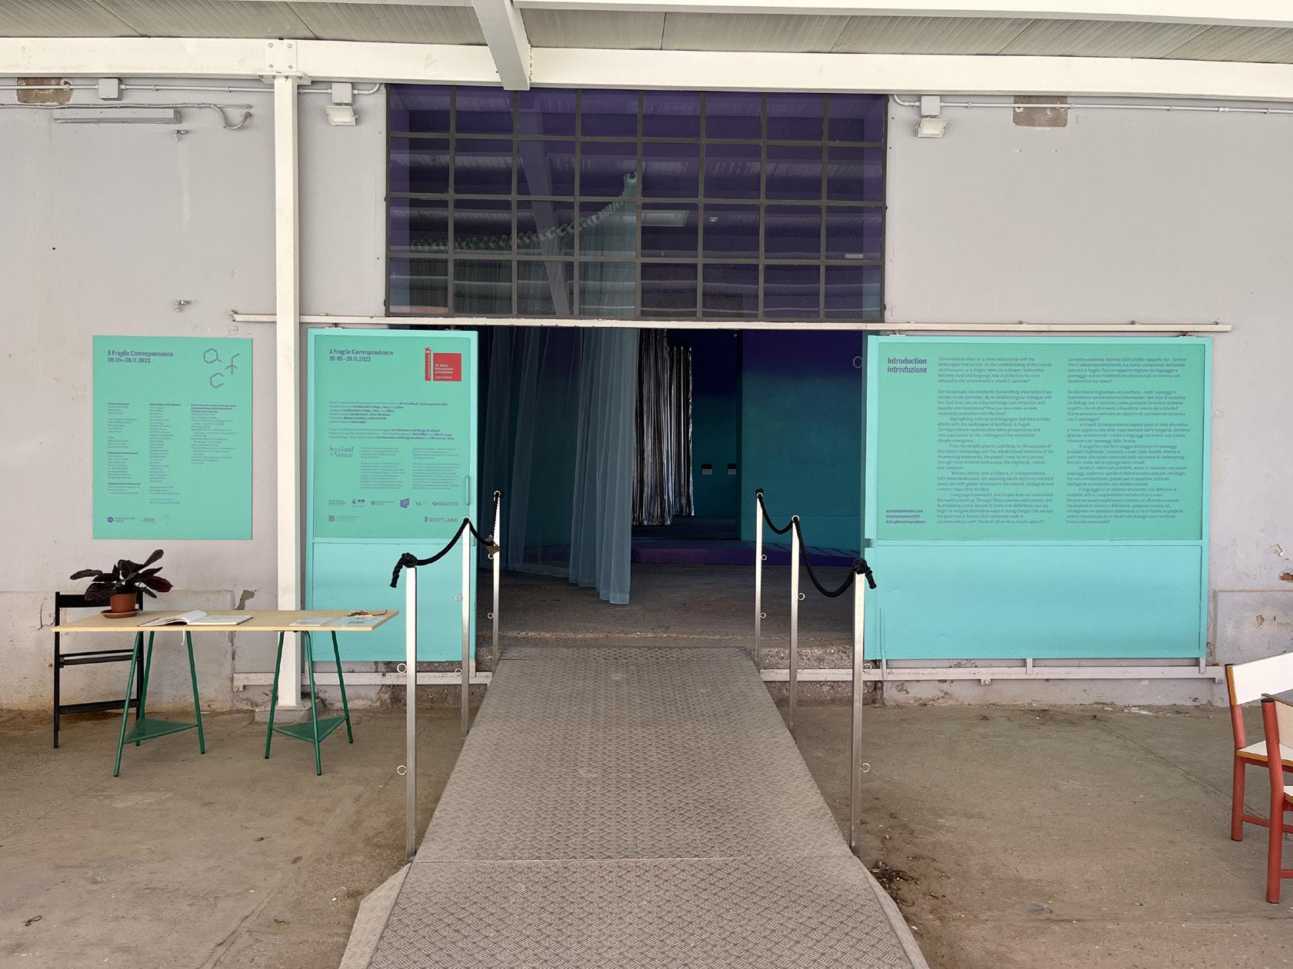
Working as an Exhibition Invigilator for the Scotland + Venice exhibition: ‘A Fragile Correspondence’ within the Venice Biennale was a formative opportunity. I was proud to share the work from Scotland that questioned notions of identity, sustainability and language.
Engaging with international visitors, often overcoming language barriers through alternative methods like drawing or gestures, I demonstrated my adaptability and communication skills. While living in Venice I visited National Pavilion exhibitions, met architects and artists, and spoke with local Venetians; broadening my perspective on how architecture engages with society and the greater arts sphere. This has enriched my understanding of architecture’s global impact; an awareness I now bring with me in my design practices.
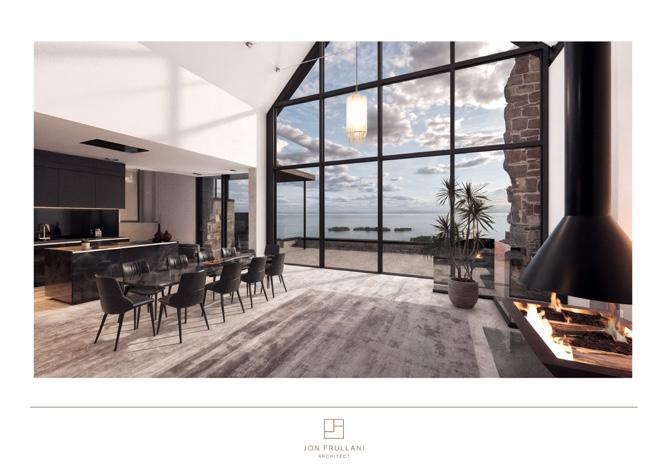
My experience of professional practice began as a summer programme at Stirling Prize-winning firm Haworth Tompkins in 2019. More recently, I have a year’s combined experience working at two Scottish firms as a Part I Architectural Assistant - currently Jon Frullani Architect, Dundee. Working within two different-sized offices and collaborative teams, I have varied experience across the RIBA Plan of Work stages, deepening my knowledge of the Scottish architecture and construction industry from concept to completion. A role that ran tandem with my in-practice experience, was working as Design Assistant for Voices of Experience’s RSE-funded research exhibition ‘Work Experience: Mementos of a Working Life’, within the Archifringe 2025 programme.
Through these diverse experiences, I have gained a comprehensive understanding of architecture’s technical, cultural, and social aspects, equipping me with the skills, knowledge and motivation required for the Master of Architecture (ARB/RIBA Part 2) Programme at the Bartlett, UCL.
I am highly motivated towards my professional career in architecture and undertaking this postgraduate study will propel me towards my aspiration of becoming a qualified Part III architect. I hope to find opportunities to contribute to the wider architectural community within the Bartlett Faculty of the Built Environment as I have done during my Part I studies. My undergraduate studies and professional practice has taught me great discipline, personal organisational skills and overall a great passion for experimentation and exploration, which I look forward to building upon in the MArch Programme at the Bartlett School of Architecture, UCL.
Photograph of author presenting during the ESALA 2024 visiting Simpson Professorship Review with Carme Pinós
E-mail: charlottecole.work@gmail.com
Tel: +44 7473 465037
CHARLOTTE COLE | CURRICULUM VITAE
MA (Hons) Architecture RIBA Part I Graduate | First Class
The University of Edinburgh
PROFILE
During my four-year first-class degree at the University of Edinburgh I have built a substantial portfolio of architectural skills and projects. I have excelled in presenting and carrying out work independently and collaboratively.
I have gained crucial experience working in architectural roles as a Part I Architectural Assistant and a member of the Scotland + Venice team for the 18th Venice Architectural Biennale 2023, during which I’ve obtained key responsibilities and leadership opportunities.
Working in practice, I have demonstrated an aptitude for collaborating within a creative team and taking on tasks across varying design stages. I take pride in my personal organisational skills and am highly motivated towards my professional career in architecture. I look forward to contributing to and learning from an ambitious and socially conscious design practice.
KEY IN-PRACTICE EXPERIENCE
• Conducting and drawing up Building Surveys
• Drawing up and preparing Planning Packages
• Assisting with Building Warrant Applications
• Assisting with Construction Drawings
• Assisting with Tender Packages
• Liaising with Clients
• Liaising with Planning Departments
• Liaising with Building Control
• Liaising with Contractors & Manufacturers
• Assisting with Marketing Images/ Renderings
• Attending Site Visits & Client Meetings
EDUCATION
MA (Hons) Architecture RIBA Part I [1st Class]
The University of Edinburgh 2020 - 2024
I have attained a first-class degree following a fouryear programme within the Edinburgh School of Architecture and Landscape Architecture (ESALA) supported by world-class teaching and technical facilities.
First-Class Research Dissertation
First-Class Final Studio Project
ARCHITECTURE WORK EXPERIENCE
Collective Architecture
[Glasgow, Scotland] May 2026 - September 2026
Part I Architectural Assistant. [UPCOMING]
Jon Frullani Architect Ltd
[Dundee Scotland] May 2025 - Present
Part I Architectural Assistant. Developed strong Client/ design team relationships • great level of responsibility over design projects from early stage • valuable handson experience at varied RIBA Stages of Work • applied knowledge of architectural professionalism and wider construction industry.
Voices of Experience | Archifringe
RSE Funded Research Exhibition Project
[Edinburgh, Scotland | Remote] Feb 2025 - Sep 2025
Design Assistant for Voices of Experience project: Work
Experience: Mementos of (a) Working Life as part of Archifringe 2025 Responsibilities: Exhibition design and install • document design • handling material orders, corresponding with suppliers • cataloguing/ archiving. Final exhibition displayed in George & Sons. Leith June 2025.
18th Venice Architecture Biennale 2023,
Scotland + Venice Exhibition Invigilator
[Venice, Italy] Jun - Jul 2023
Following a competitive process I was chosen to represent Scotland at the 18th Venice Architecture Biennale for the Scotland + Venice Exhibition: A Fragile Correspondence. Duties included: welcoming visitors and hosting special touring parties • offering information and insight into the exhibition • general up-keep and management of the displayed work.
studioEAST Architects
[Perth, Scotland] Mar 2023 - Aug 2023
Part I Architectural Assistant. Experience: conducting and drawing-up Building Surveys • preparing Planning Packages • assisting with Building Warrant drawings for residential and commercial clients.
Architecture Folio Workshop - Architecture & Urban Planning, University of Dundee, DJCAD 2018
EXHIBITIONS
Archifringe | Voices of Experience
Work Experience: Mementos of a Working Life
[Leith, Scotland] 7th-22nd June 2025
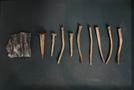
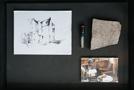
Collaborative project led by Suzanne Ewing, Jude Barber and Nicola McLachlan. Public exhibition exploring the lives and careers of retirement-age architects, predominantly women, through chosen objects - ‘mementos’ and conversations.
Edinburgh College of Art Degree Show [Edinburgh, Scotland] 2024 https://www.graduateshow.eca.ed.ac.uk/portfolio/charlotte-cole
Final-year university studio work publicly exhibited as part of the ESALA degree show.
Hidden Door Festival [Edinburgh, Scotland] 2023 https://hiddendoorarts.org
I installed a curated exhibition as part of a multi-arts festival that transforms abandoned buildings into a dynamic public venue for the work of local artists.
SQA Highers: Art & Design A, Biology A, Business A, Chemistry B, English A, Geography A, Mathematics B
SQA National 5: Art & Design A BiologyA Chemistry A English A Geography A Mathematics A
Prof. Suzanne Ewing
Academic Tutor
The University of Edinburgh Voices of Experience
E: suzanne.ewing@ed.ac.uk
CHARLOTTE COLE
MArch Admission Portfolio
The University of Edinburgh
|PROJECT ONE|
Tectonic Investigations
Tectonic Investigations
Exploring Emptiness
Exhibition: VoE
On Drawing: Elective In Place
Drawing Workshop
RESTORING THE BALANCE:
The Photographers’ Bridge
Architectural Design: Tectonics
Occupied Bridge Building with Biosophic Themes 2024
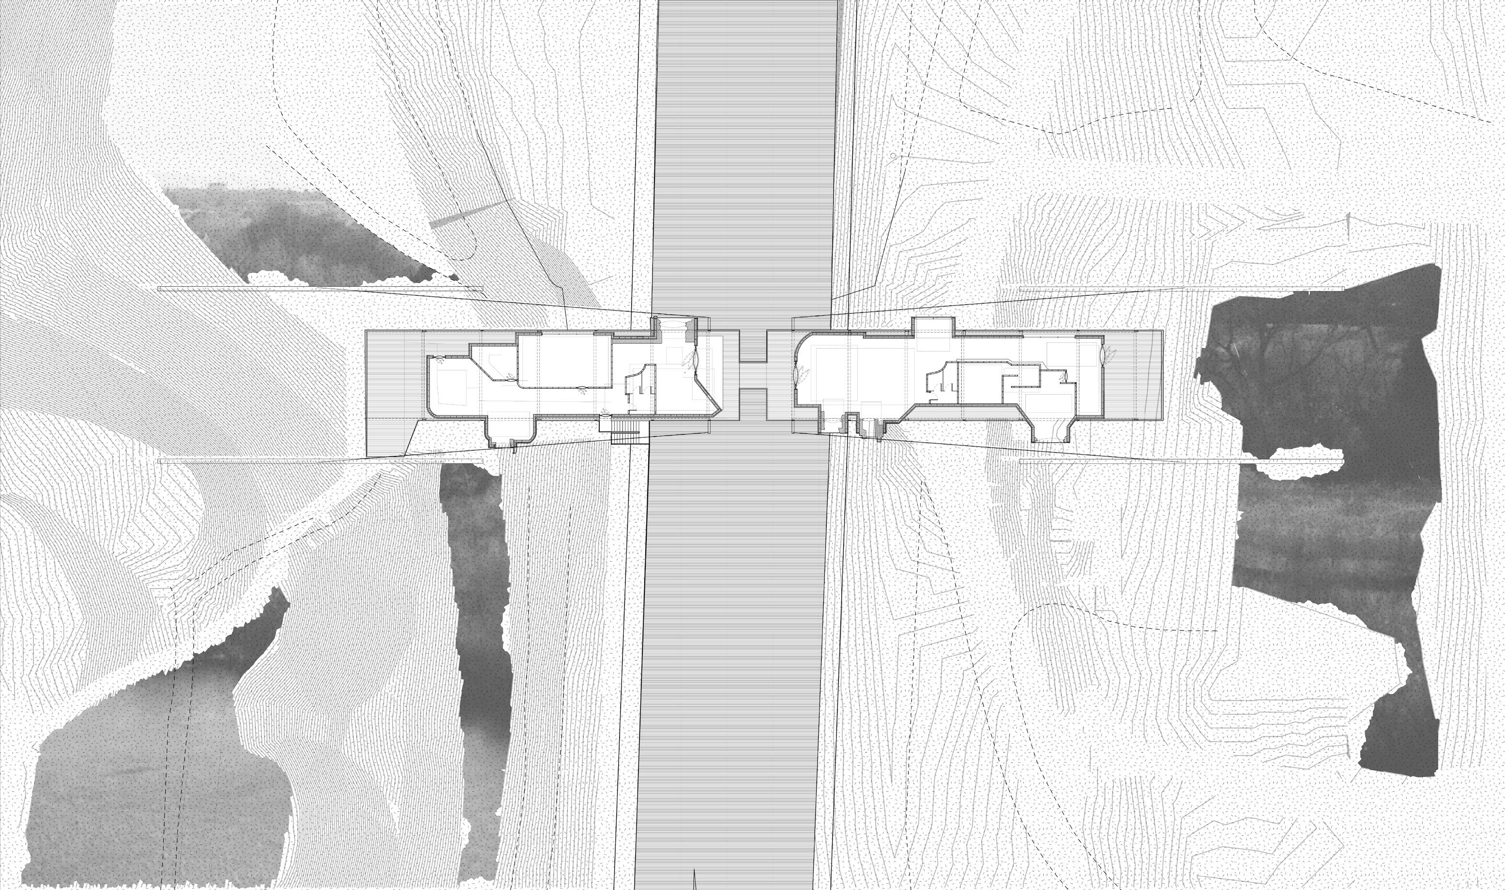
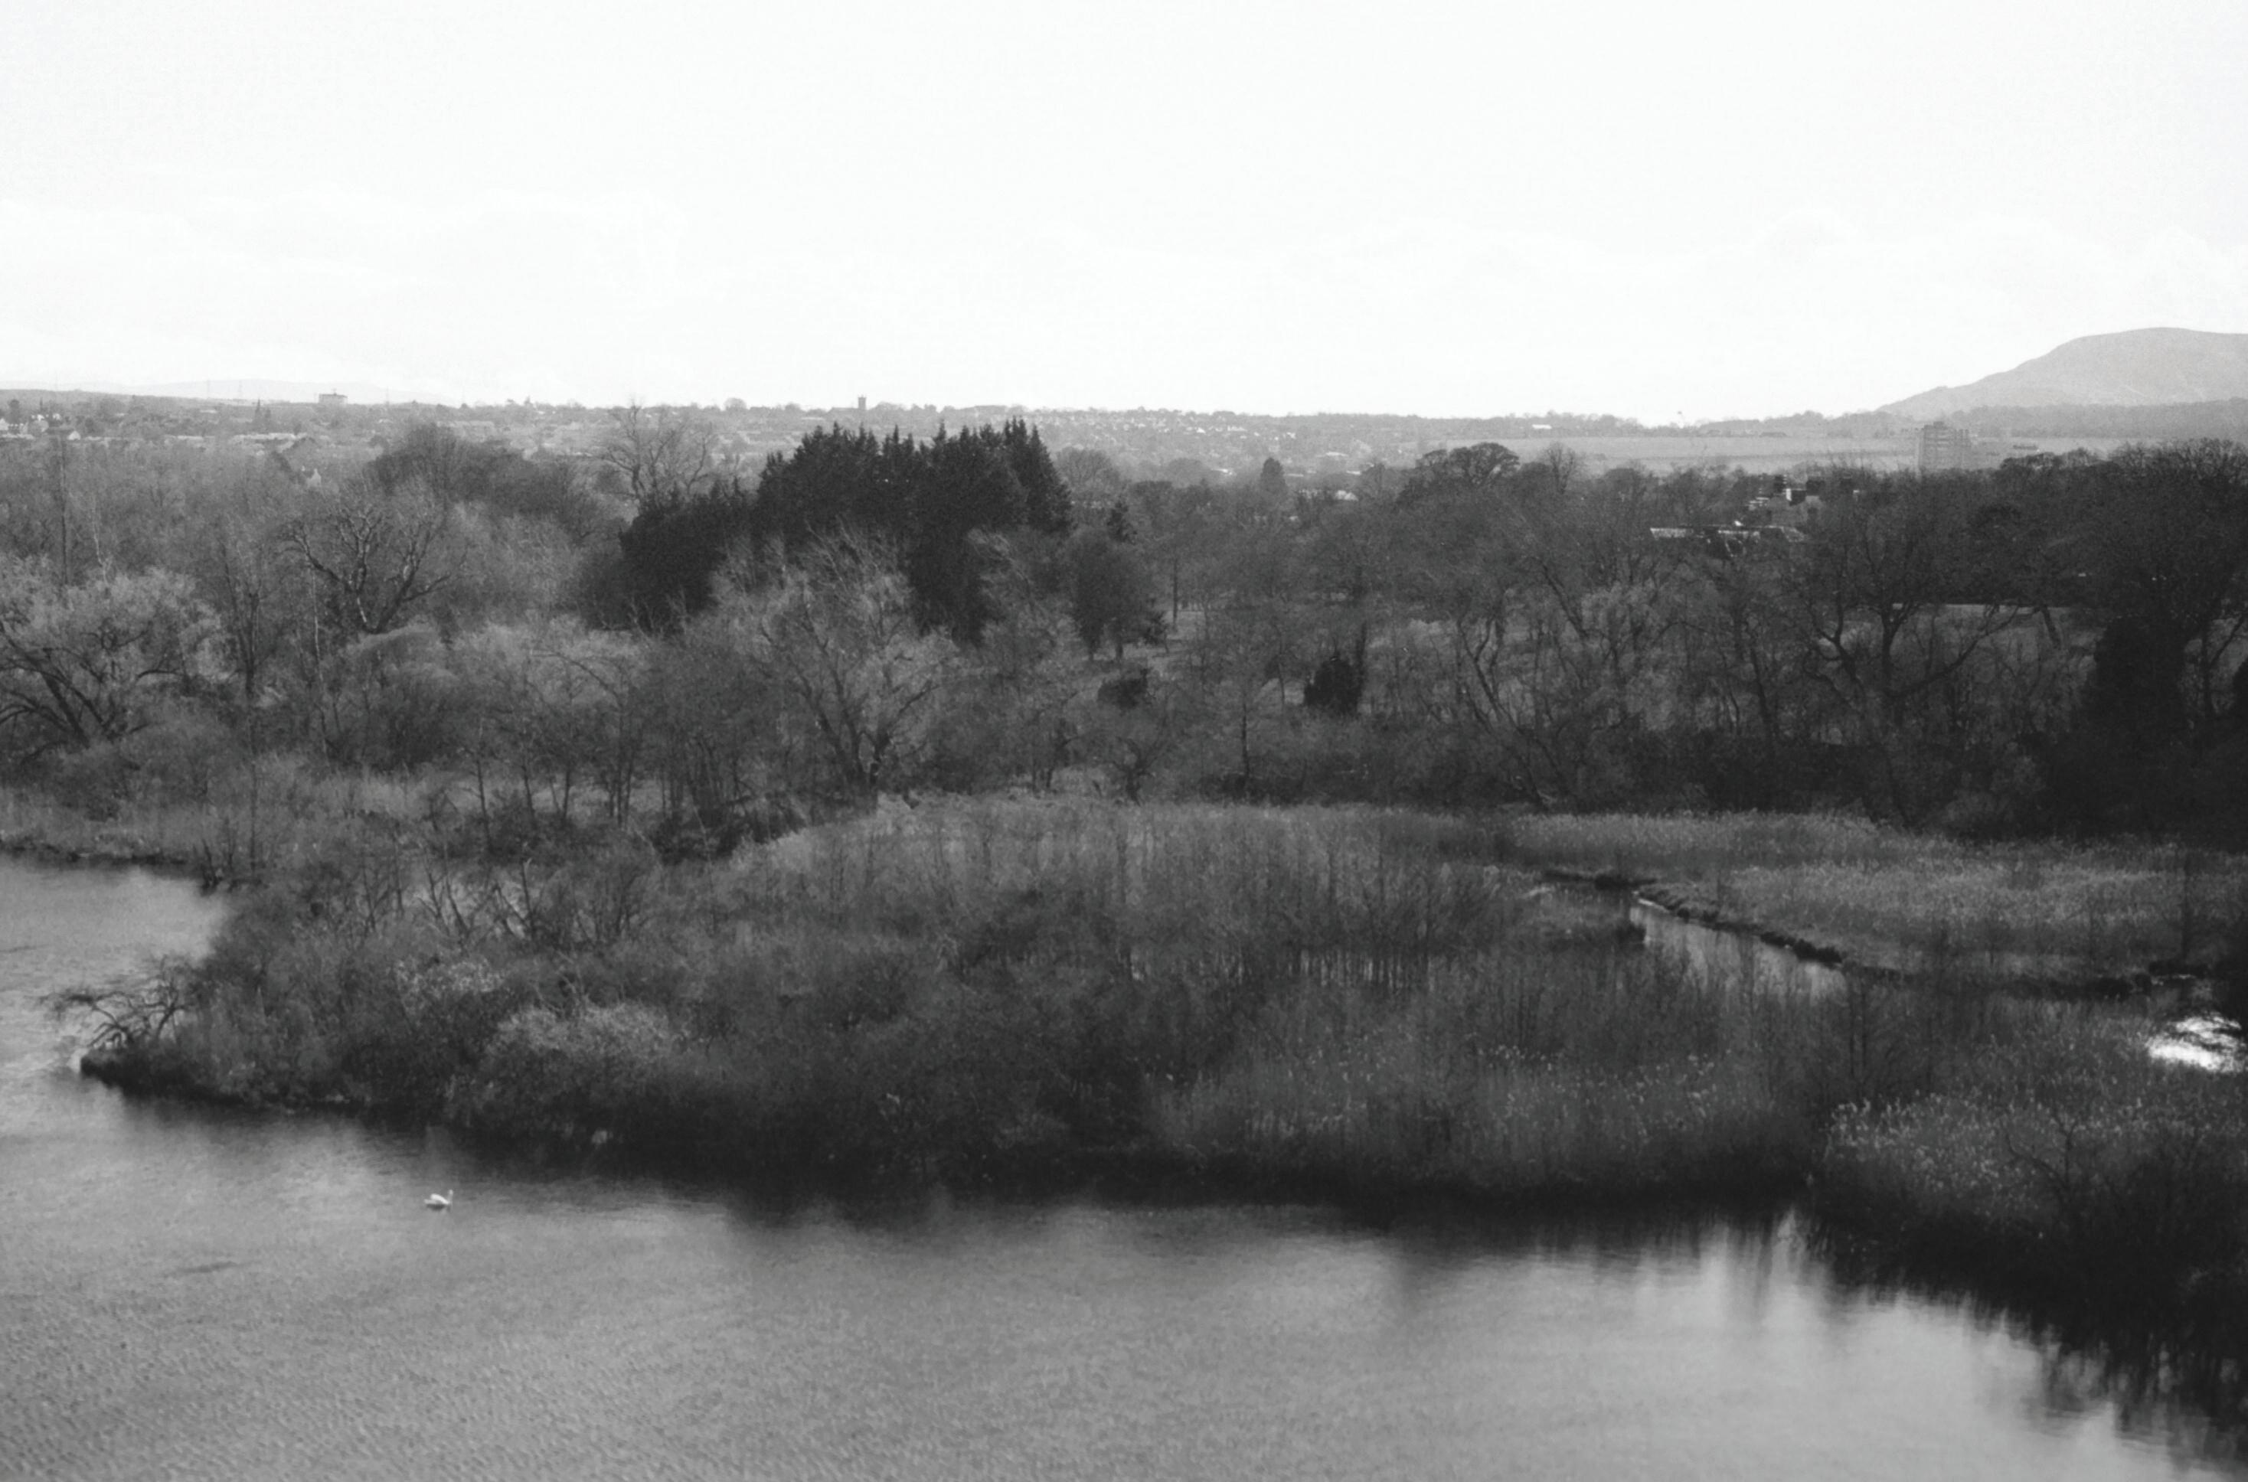
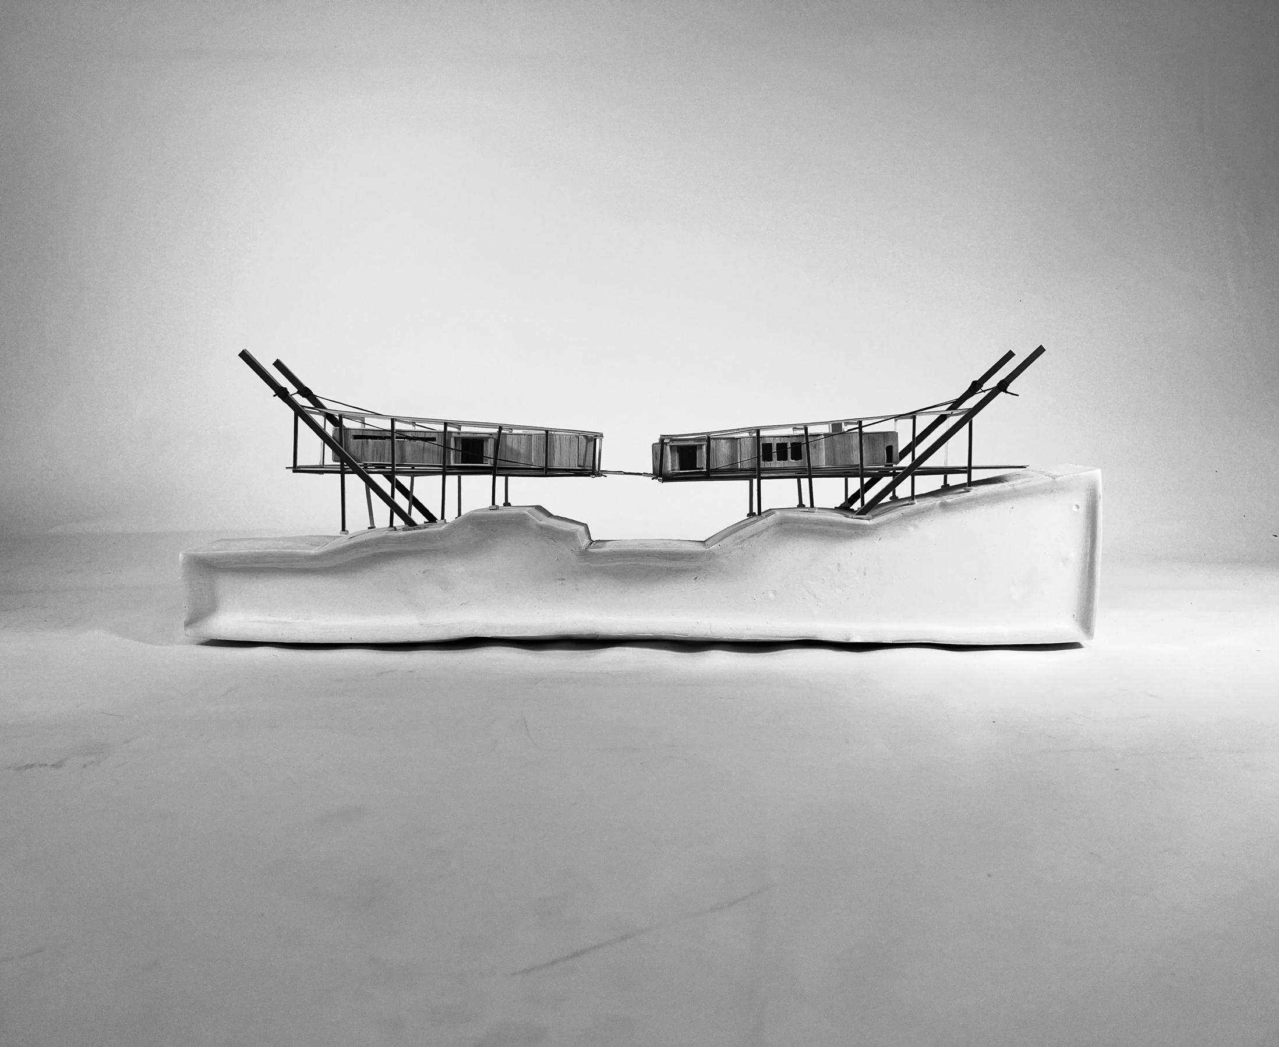
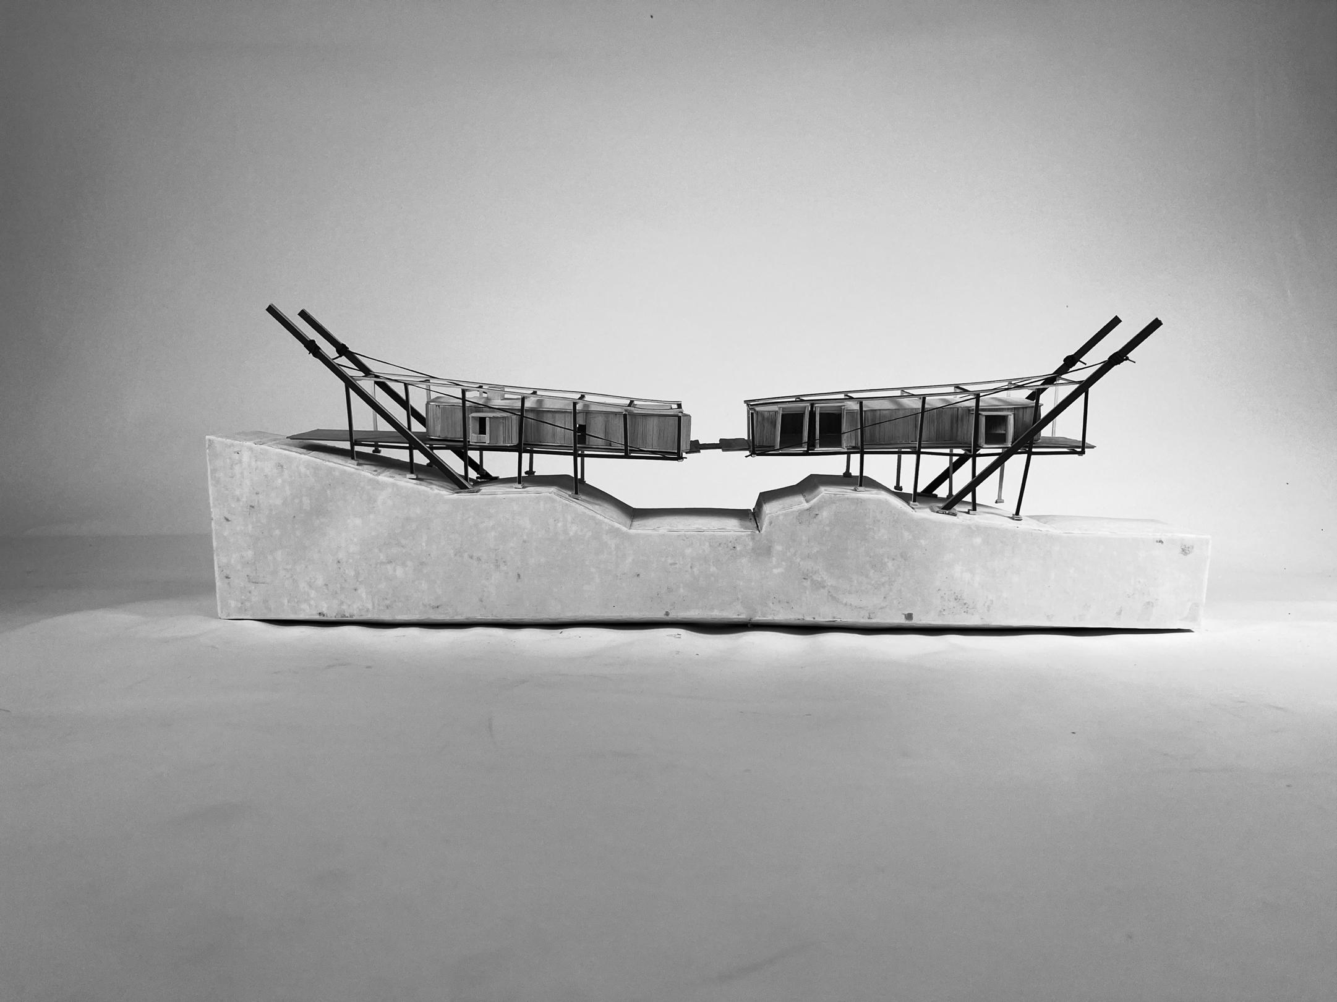
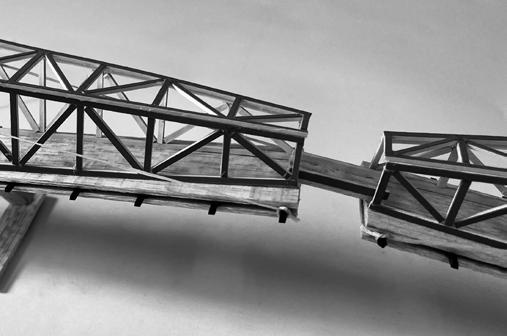
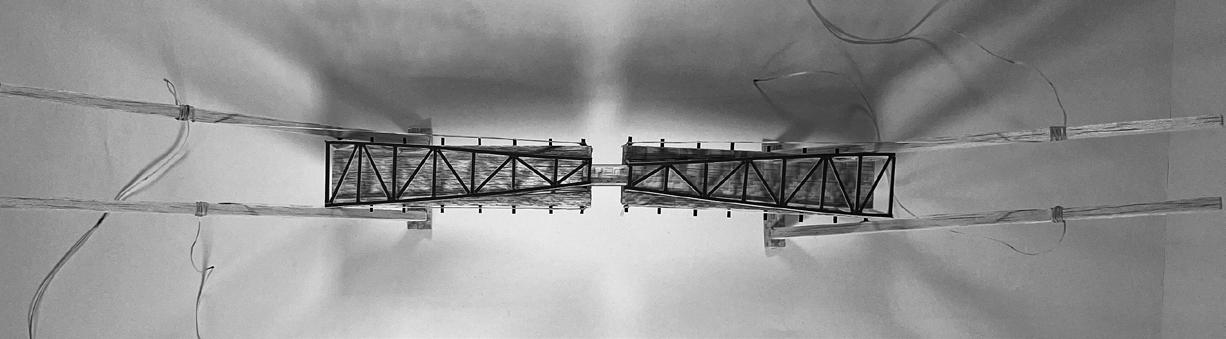
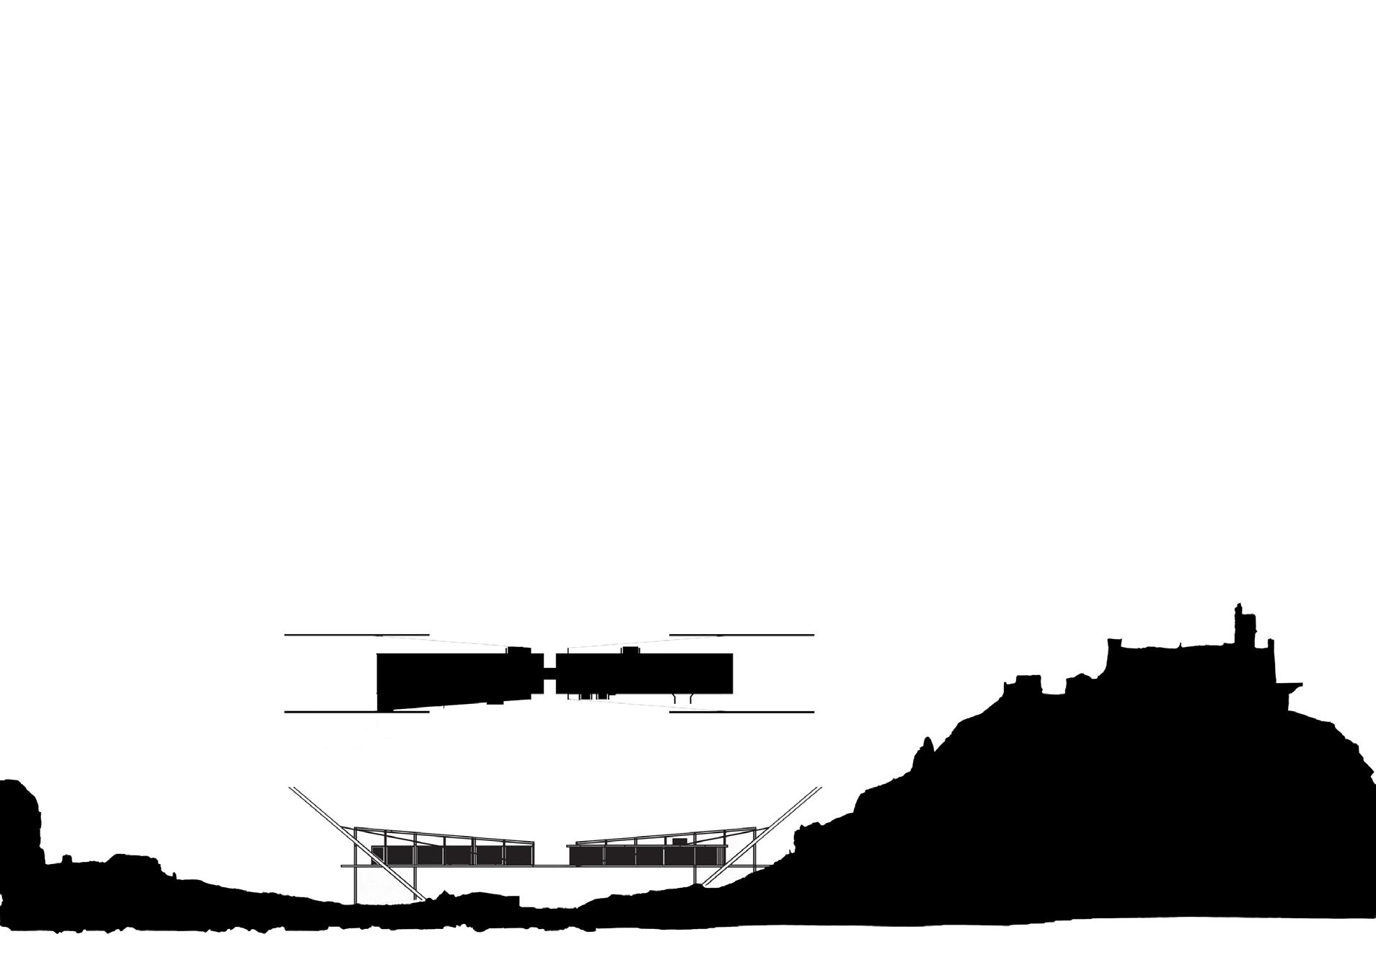
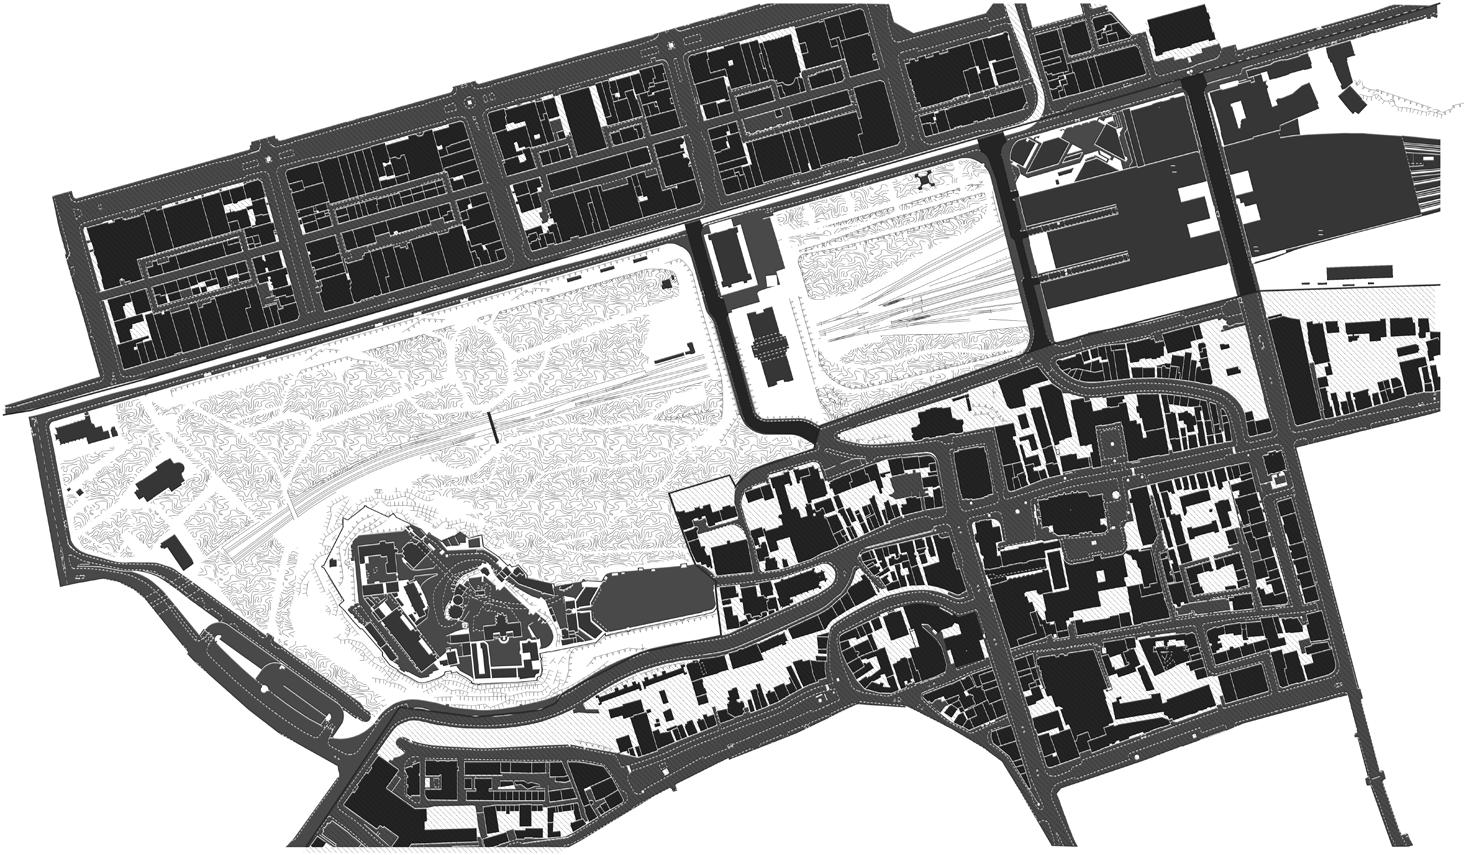
This project aims to propose an elegant occupied bridge across the site of the re-imagined Princes Street Gardens as a marshland. This re-instates the landscape to its previous condition as it once stood as the great Nor loch.
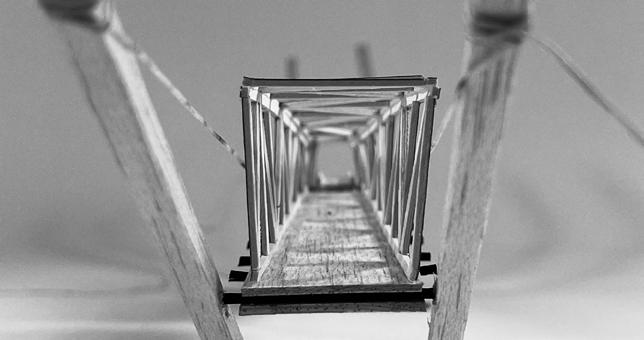
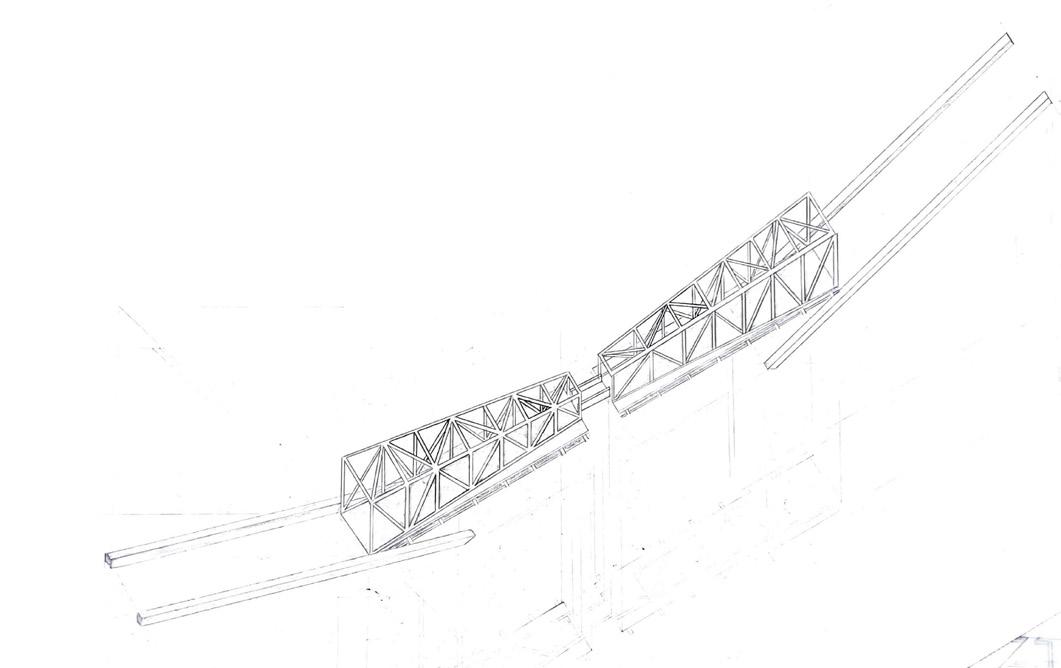
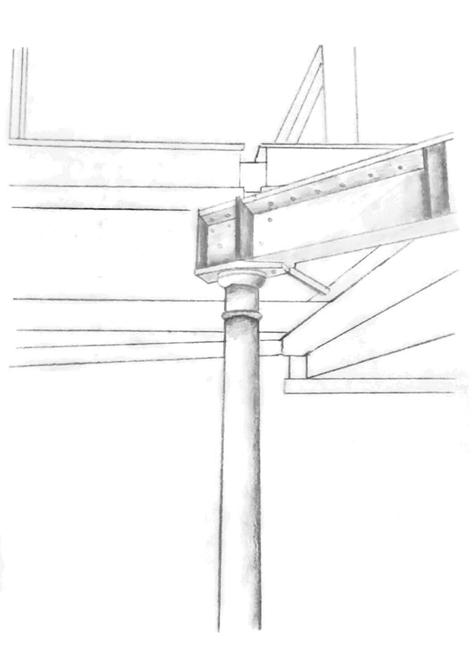
The bridge is inherently tectonic in its building layers; the great red steel structure is an ode to the Forth Rail Bridge and holds within it, contained timber inhabited spaces that at moments protrude from their frame - offering moments of observation and contemplation. Its cantilevered design brings with it notions of balance and meets
with a tenderness at its middlemost point: a suspended in-between landing point.
This bridge is one of destination rather than connection or journeying, encouraging the prolonged experience of its local landscape in which it lives.
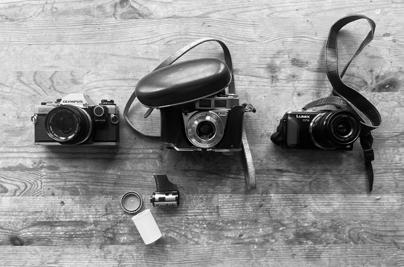
The neighbouring Edinburgh Castle stands proud as its overseer. In response to this appreciation of its local sights, the bridge’s purpose is to enable the taking, developing, processing and display of photographs; intended for the use by locals and tourists alike.
CHARLOTTE COLE
MArch Admission Portfolio
The University of Edinburgh
Tectonic Investigations
Exploring Emptiness
Exhibition: VoE
On Drawing: Elective In Place
Drawing Workshop
Dissertation In-Practice
Venice Experience
Exhibition: Hidden Doors
Tectonic Models
Plaster cast
Balsa wood
Cardboard
Book-binding thread
Wood veneer
CHARLOTTE COLE
MArch Admission Portfolio
The University of Edinburgh
Tectonic Investigations
Exploring Emptiness
Exhibition: VoE
On Drawing: Elective In Place
Drawing Workshop
Dissertation
In-Practice
Venice Experience
Exhibition: Hidden Doors
CHARLOTTE COLE
MArch Admission Portfolio
The University of Edinburgh
Tectonic Investigations
Exploring Emptiness
Exhibition: VoE
On Drawing: Elective In Place
Drawing Workshop
Dissertation
In-Practice
Venice Experience
Exhibition: Hidden Doors
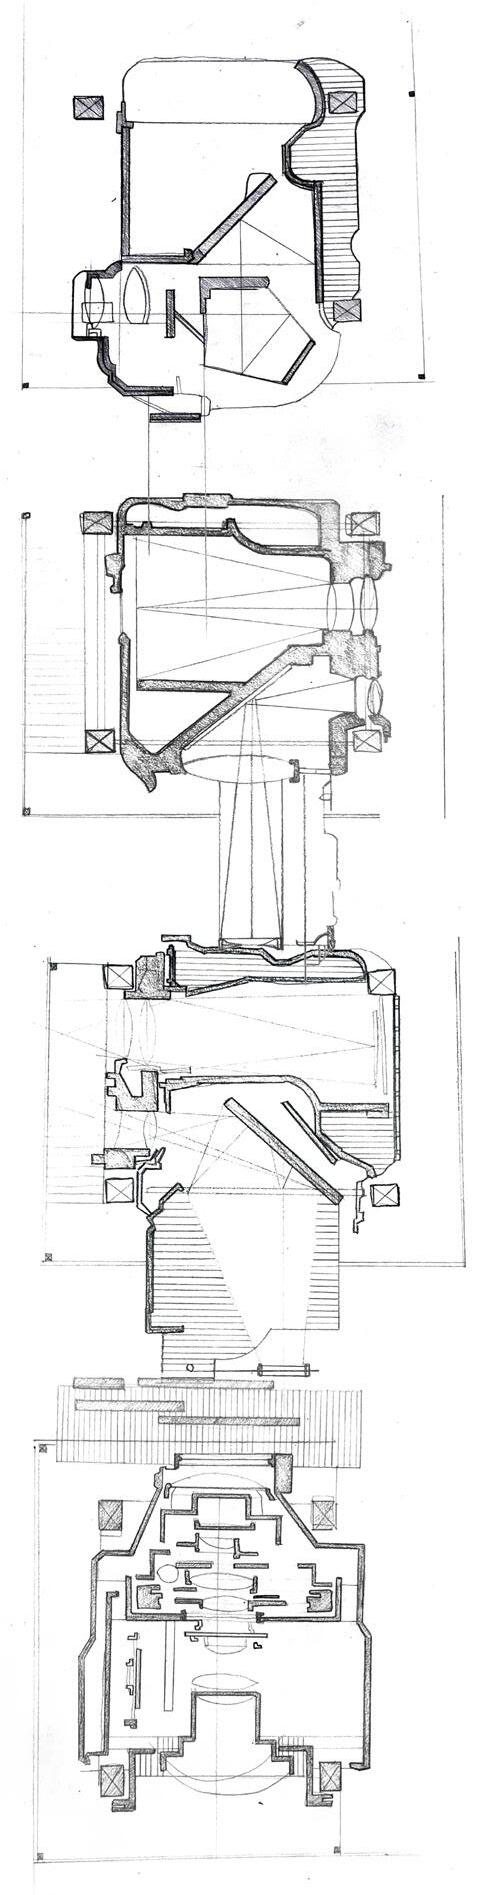
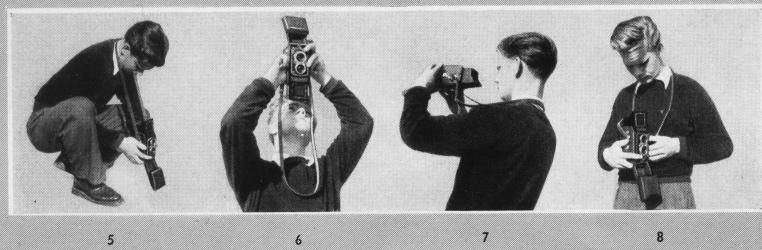
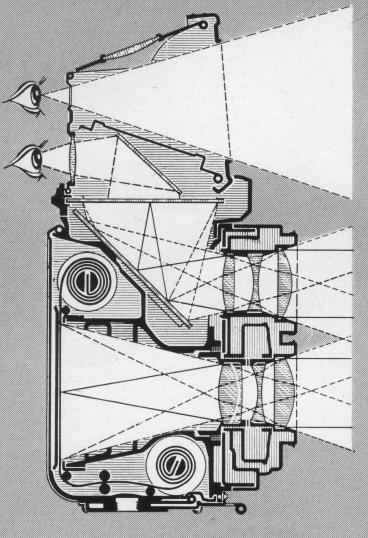
To initiate the design of the timber constructions, I began by looking at the design of cameras, sectionally. drew four iterations of the interiors of cameras and used this as the basis for my layout in plan.
The camera lenses served as interesting starting points for the positioning of the timber building’s windows or apertures The lightest lines in these drawings are the paths of light within the camera’s body. This led to the control of light being key in the organisation of spaces.
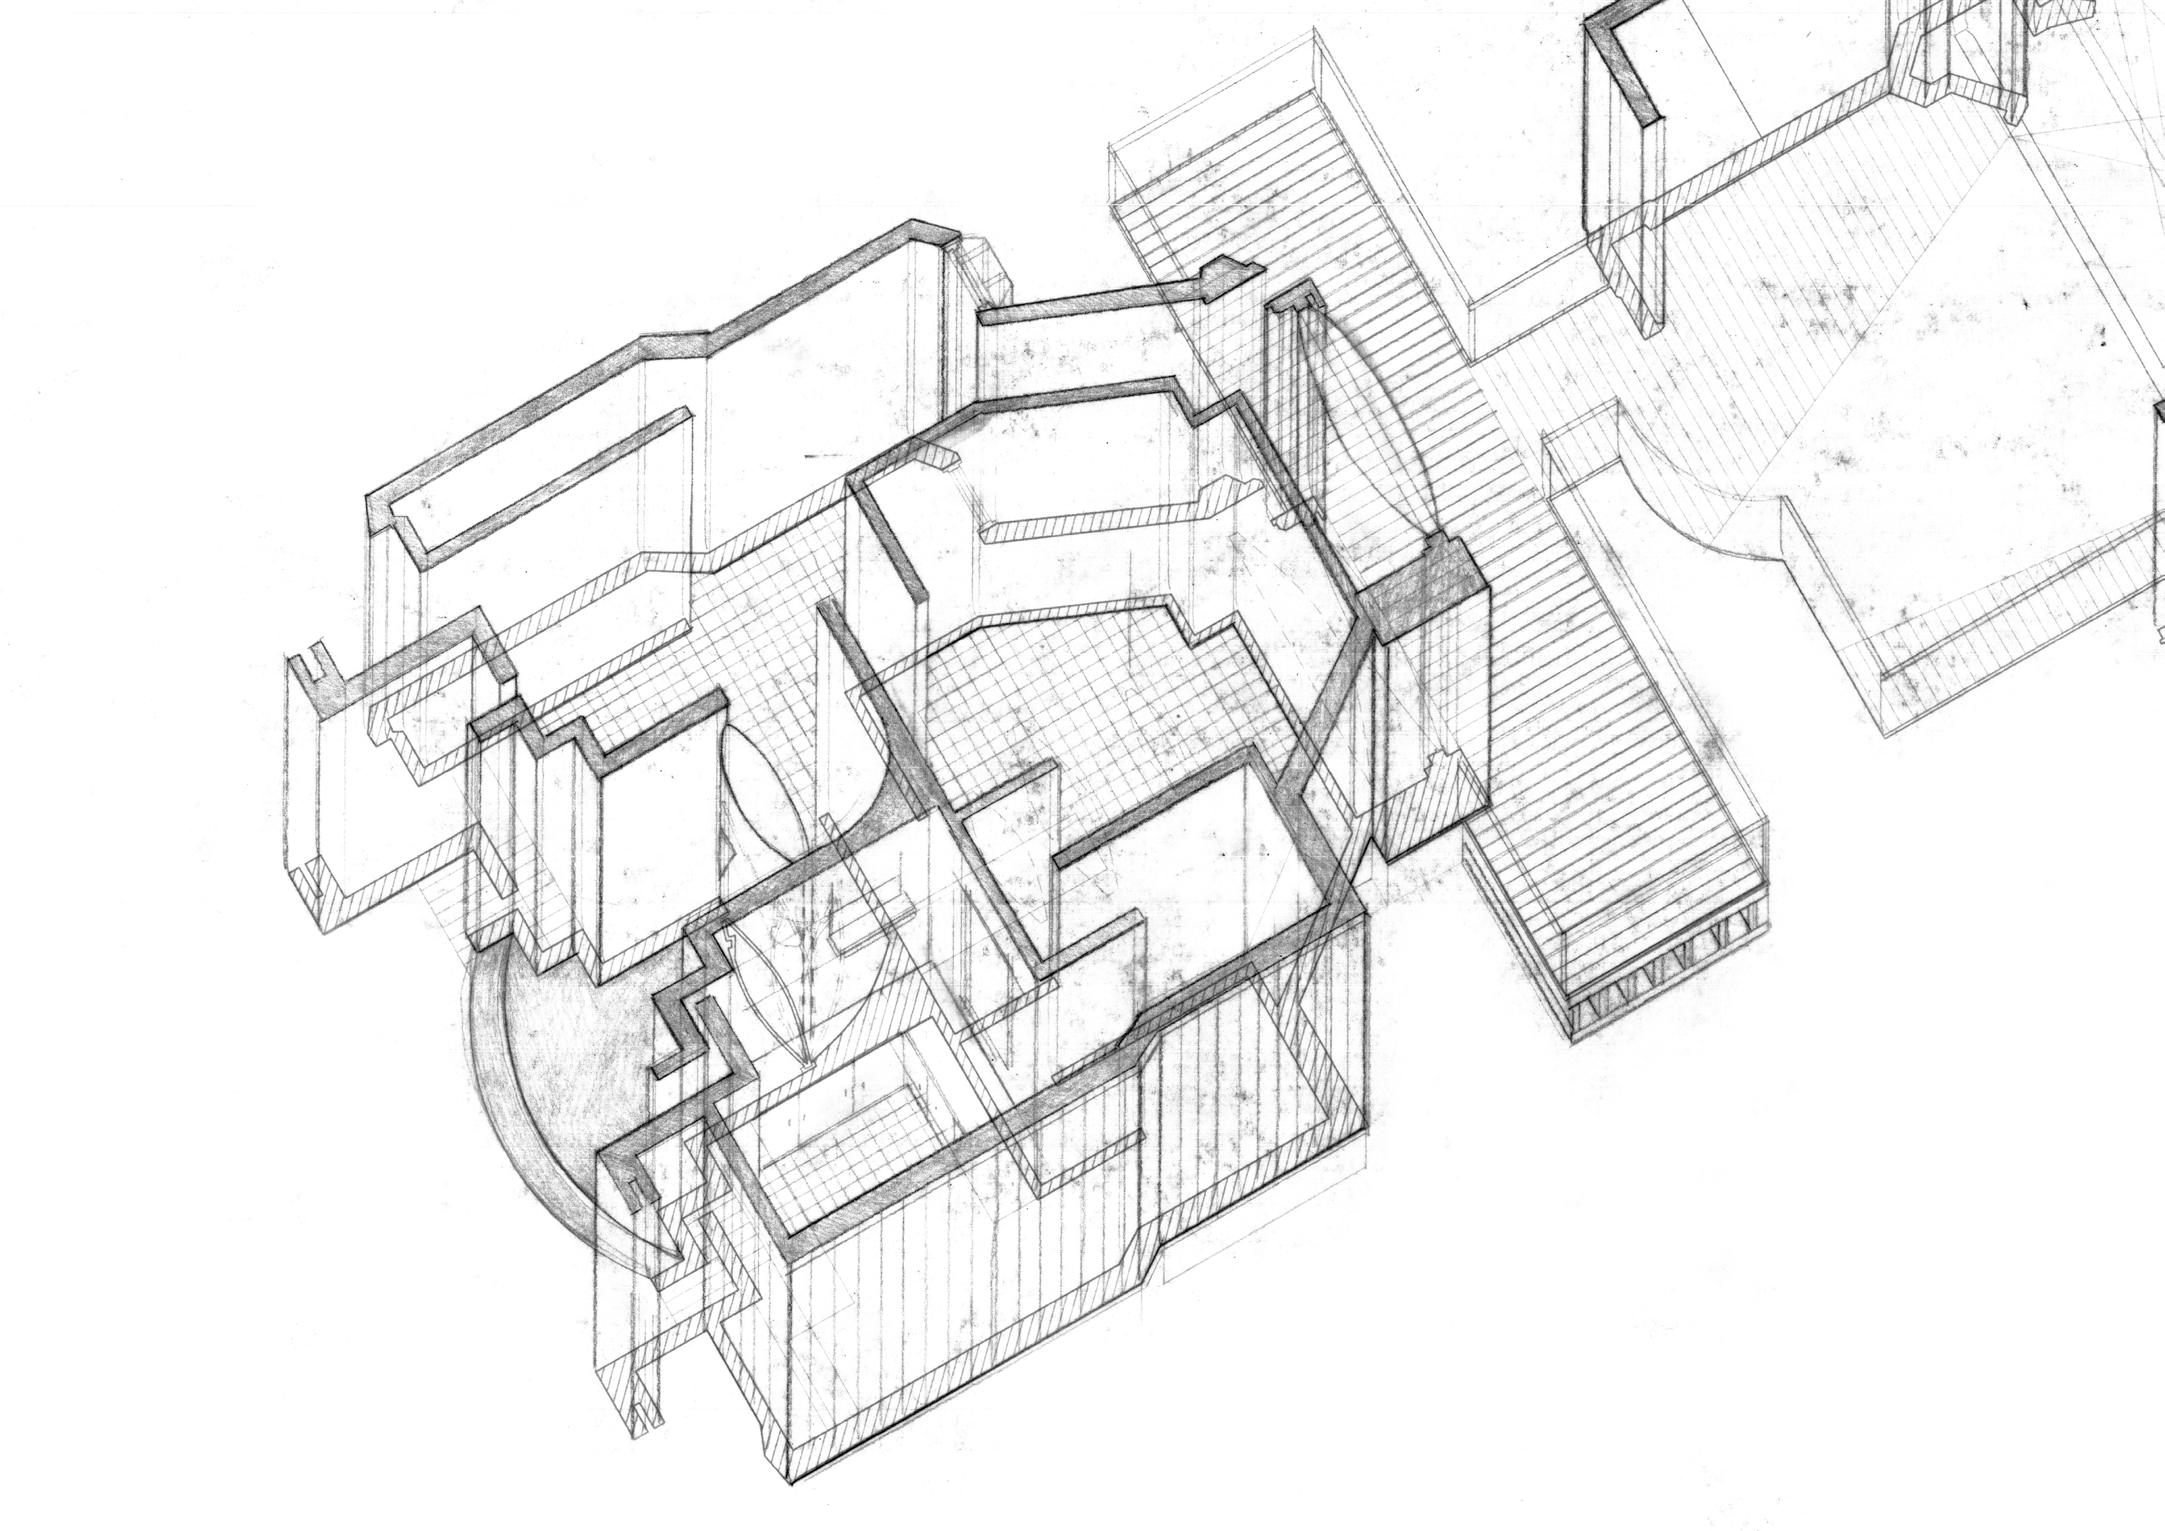
I began to ‘translate’ these drawings into an architectural language - the camera walls became built walls, the lenses started to read as windows and the hatched areas began to be read as exterior terrace spaces.
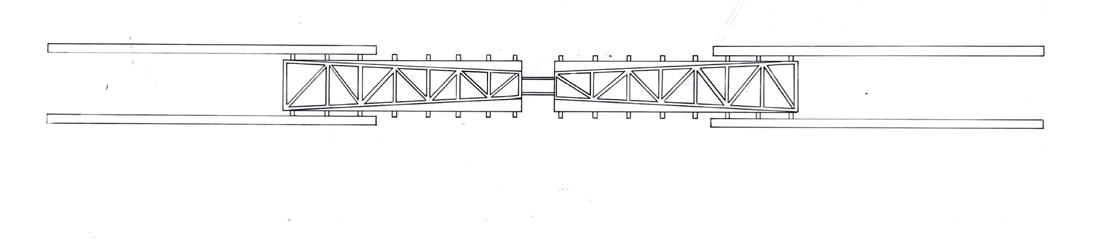
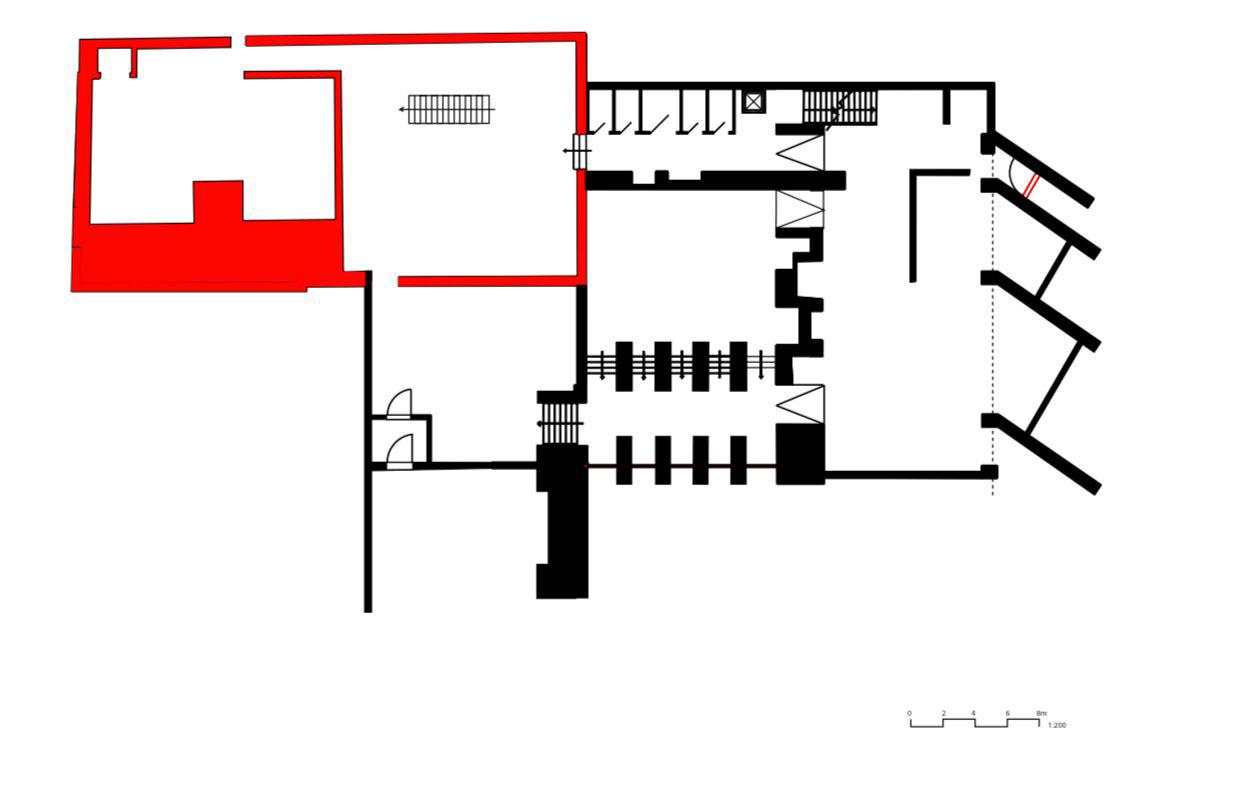
I started to implement more rigour in the way in which I drew out the plans. By placing the original camera-influenced drawings as an underlay, I kept the four separate areas of the design within two different buildings.
Additionally, to allow the building to exist within the steel structure, the plan must conform to a 10m wide by 6m grid pattern. This is so the protruding apertures can slot between the steel frame.
Design Elaboration Camera Sections
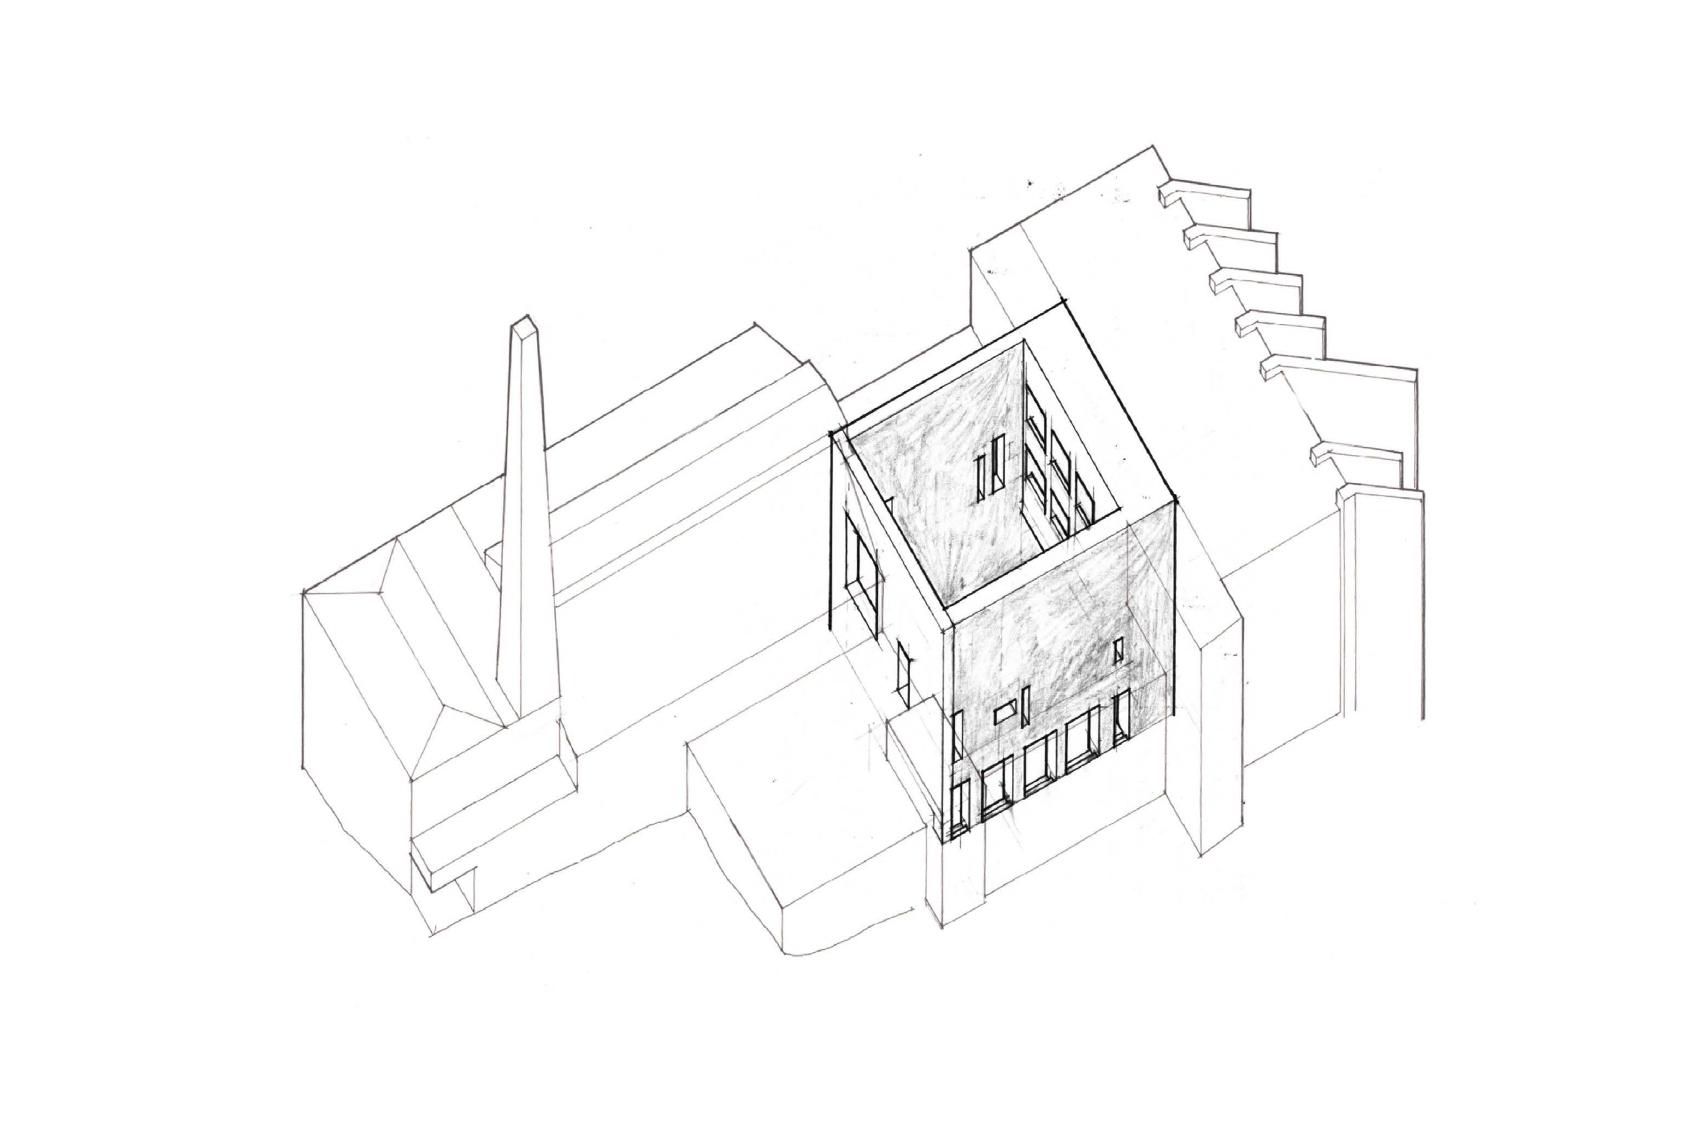
Hand-drawn axonometric of the interior qualities of the design.
Hand-drawn camera sections.
CAD drawing axonometric of the interior qualities of the design.
CHARLOTTE COLE
MArch Admission Portfolio
The University of Edinburgh
Tectonic Investigations
Exploring Emptiness
Exhibition: VoE
On Drawing: Elective In Place
Drawing Workshop
Dissertation In-Practice
Venice Experience
Exhibition: Hidden Doors
These drawings consist of lighter-weighted camerasection CAD drawings used as a base layer which informed the floor-plan design.
This palimpsest of layered drawings offers a level of speculation within the project - Do lenses become windows? Can a wall refract? Does spatial organisation follow a light path? - opening up further design refinement or questioning.
A
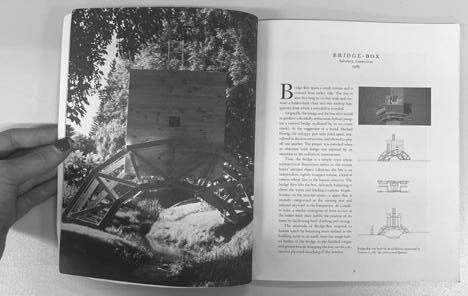
reference for this project was:
BRIDGE-BOX
Salisbury, Connecticut
Pamphlet Architecture No.17
Architect: Michael Cadwell
The timber buildings take on the role of a camera and, as Michael Cadwell writes, will be “tightly wrapped volumes...whose film is the human observer.”p.9.
Early hand-drawn concept axonometric drawing.
CHARLOTTE COLE
MArch Admission Portfolio
The University of Edinburgh
|PROJECT TWO|
Exploring Emptiness
An Exercise in Gloam
Tectonic Investigations
Exploring Emptiness
Exhibition: VoE
On Drawing: Elective In Place
Drawing Workshop
Dissertation
In-Practice
Venice Experience
Exhibition: Hidden Doors
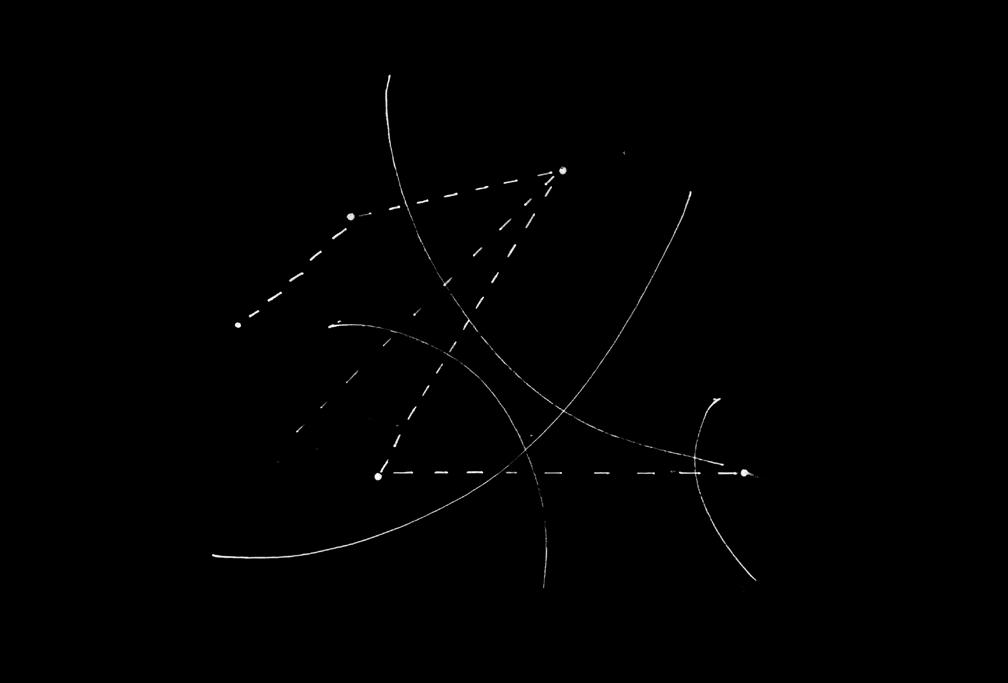
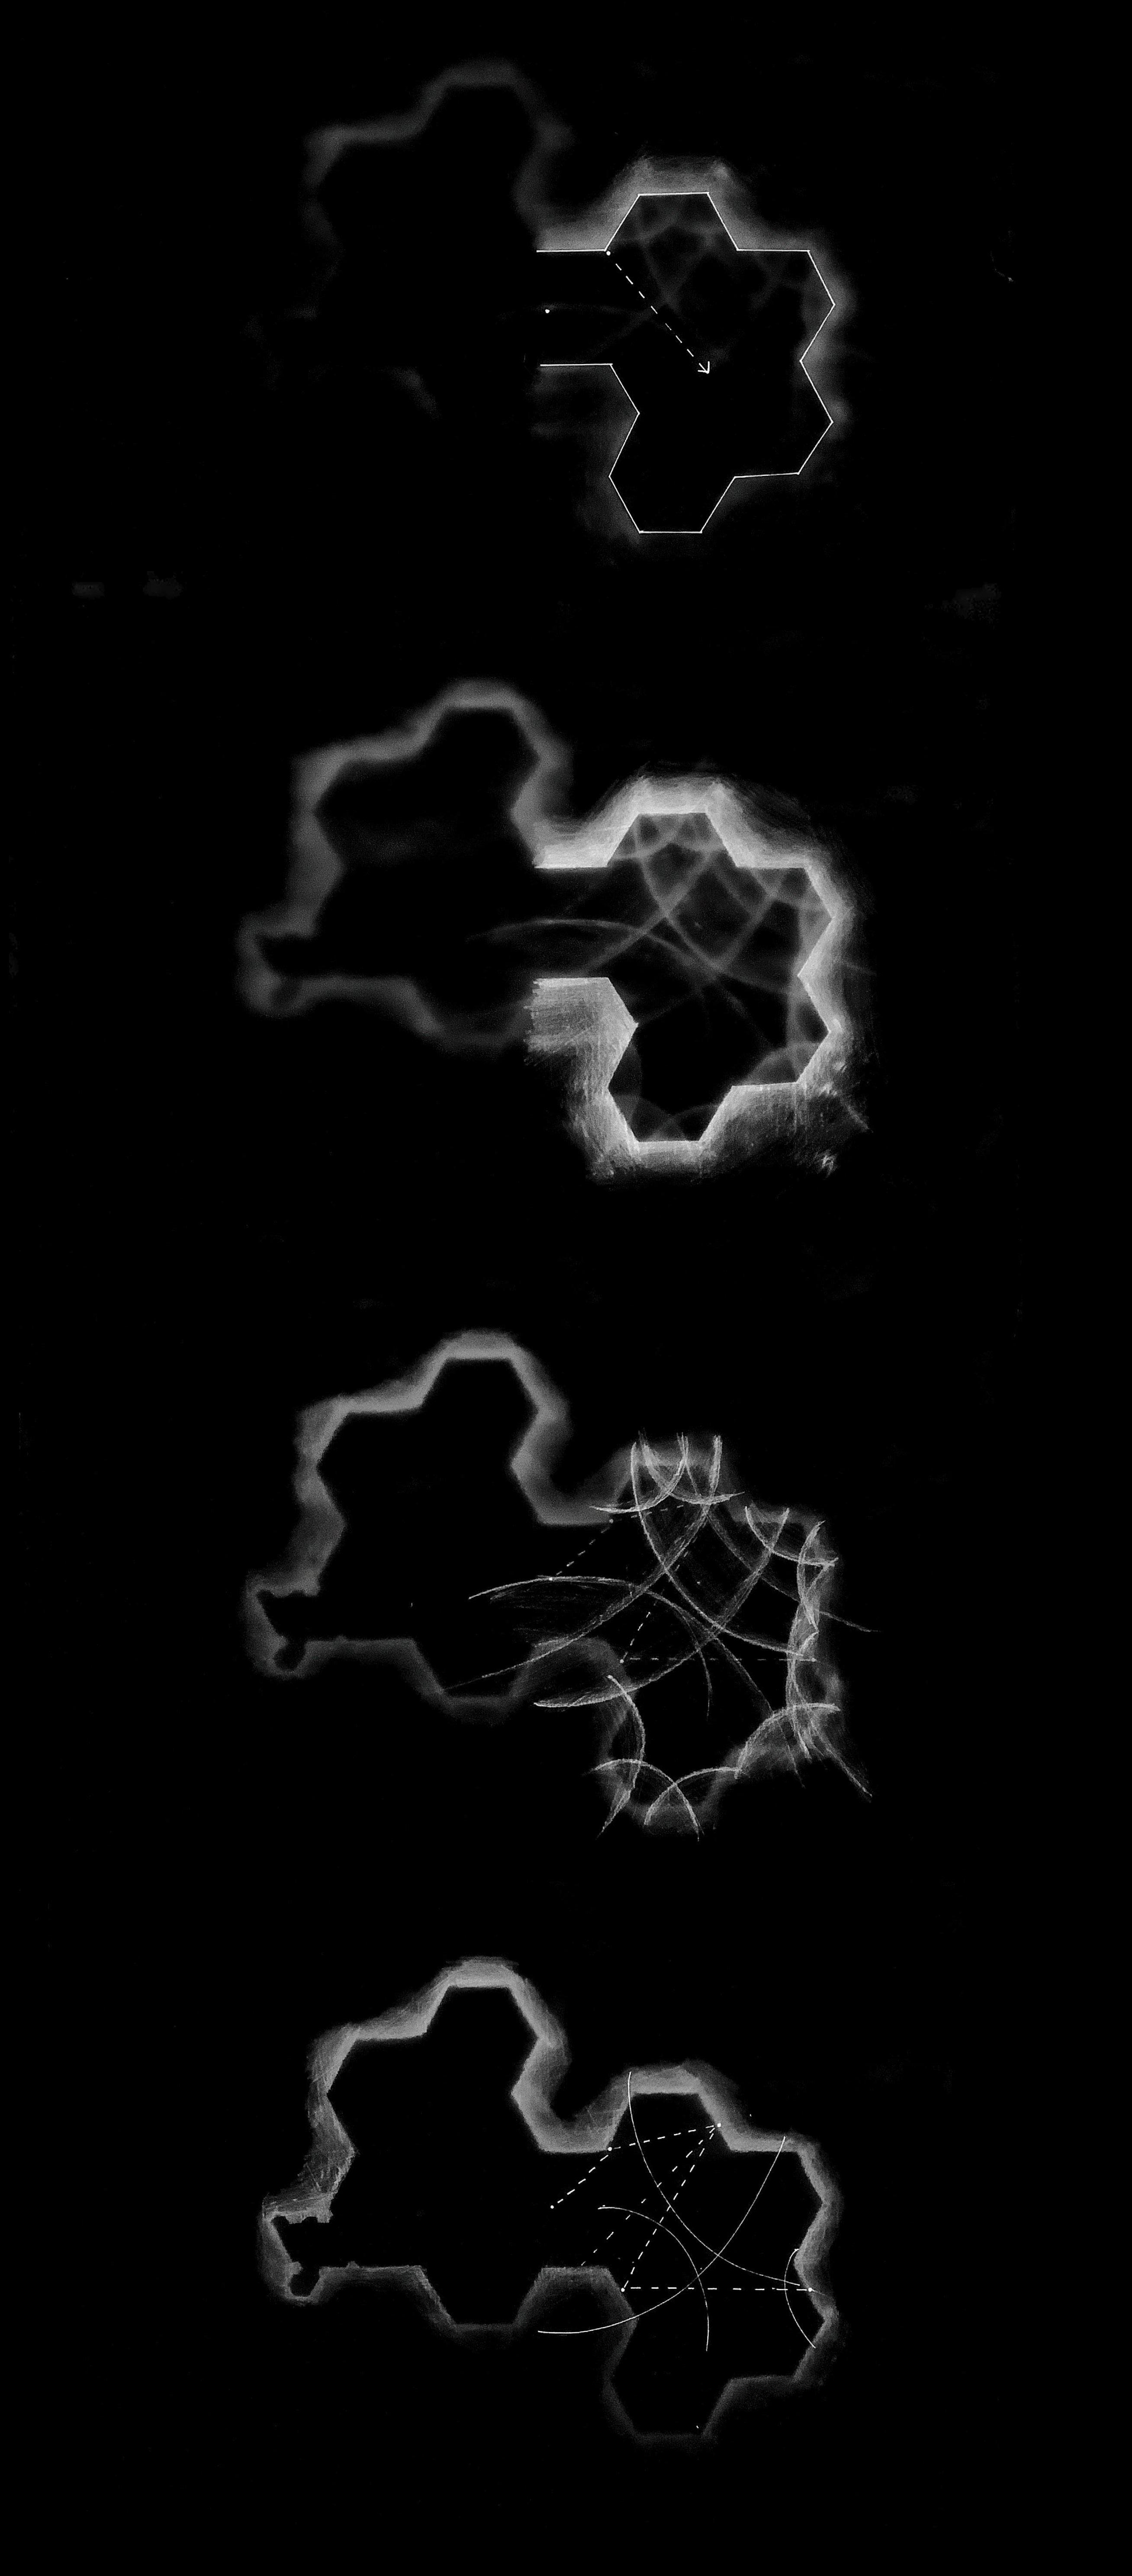
Initial ‘acoustic sketches’ were used to anticipate how sound waves would interact with the hexagonal plan. Sound ‘bubbles’ and ‘pockets’ began forming acoustic buffers
An Exercise in Gloam - portfolio work for ‘Empty Space’ unit project. 2022
This work was formed during third year study of the Architectural Design: Explorations course, Unit 1- ‘Empty Space’.
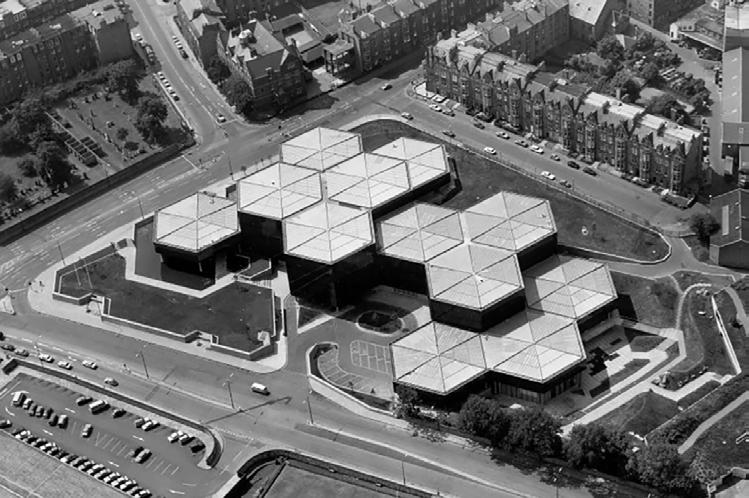
A group project introducing smallscale architectures of intervention into the abandoned Scottish Widows HQ building designed by Sir Basil Spence, 1974.
The building boasts the largest floor-plate in Scotland and is a Grade A listed building and an exquisite example of mid-century, modernist architecture.
This project investigates site soundings and acoustic studies that inform the location of new beacons of soft light and delicate material that guide and enclose; the rippling lines delineating new territories.
Aerial photograph of the abandonded Scottish Widows building, Dalkeith Road, Edinburgh. [Source: Canmore].
CHARLOTTE COLE
MArch Admission Portfolio
The University of Edinburgh
Tectonic Investigations
Exploring Emptiness
Exhibition: VoE
On Drawing: Elective In Place
Drawing Workshop
Dissertation
In-Practice
Venice Experience
Exhibition: Hidden Doors
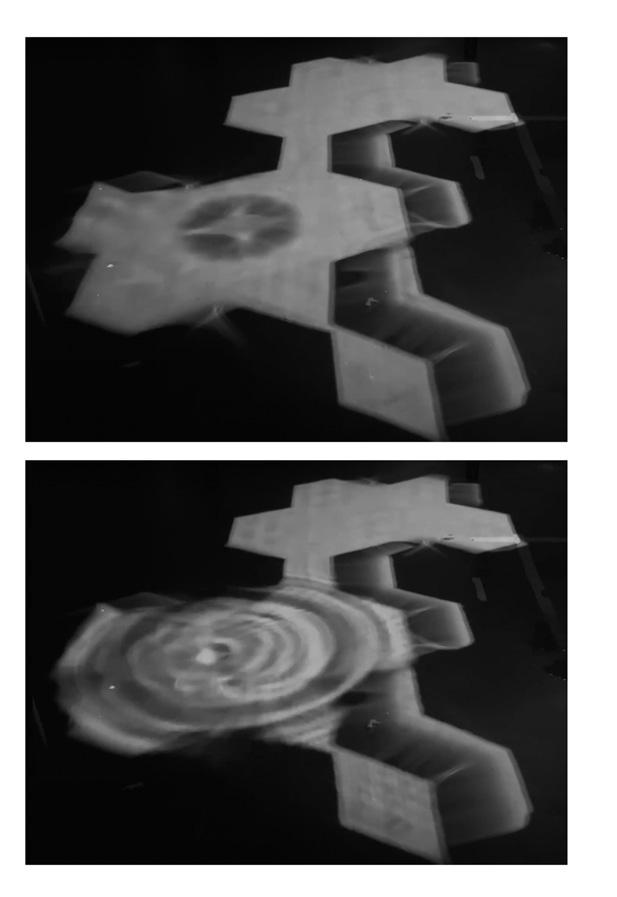
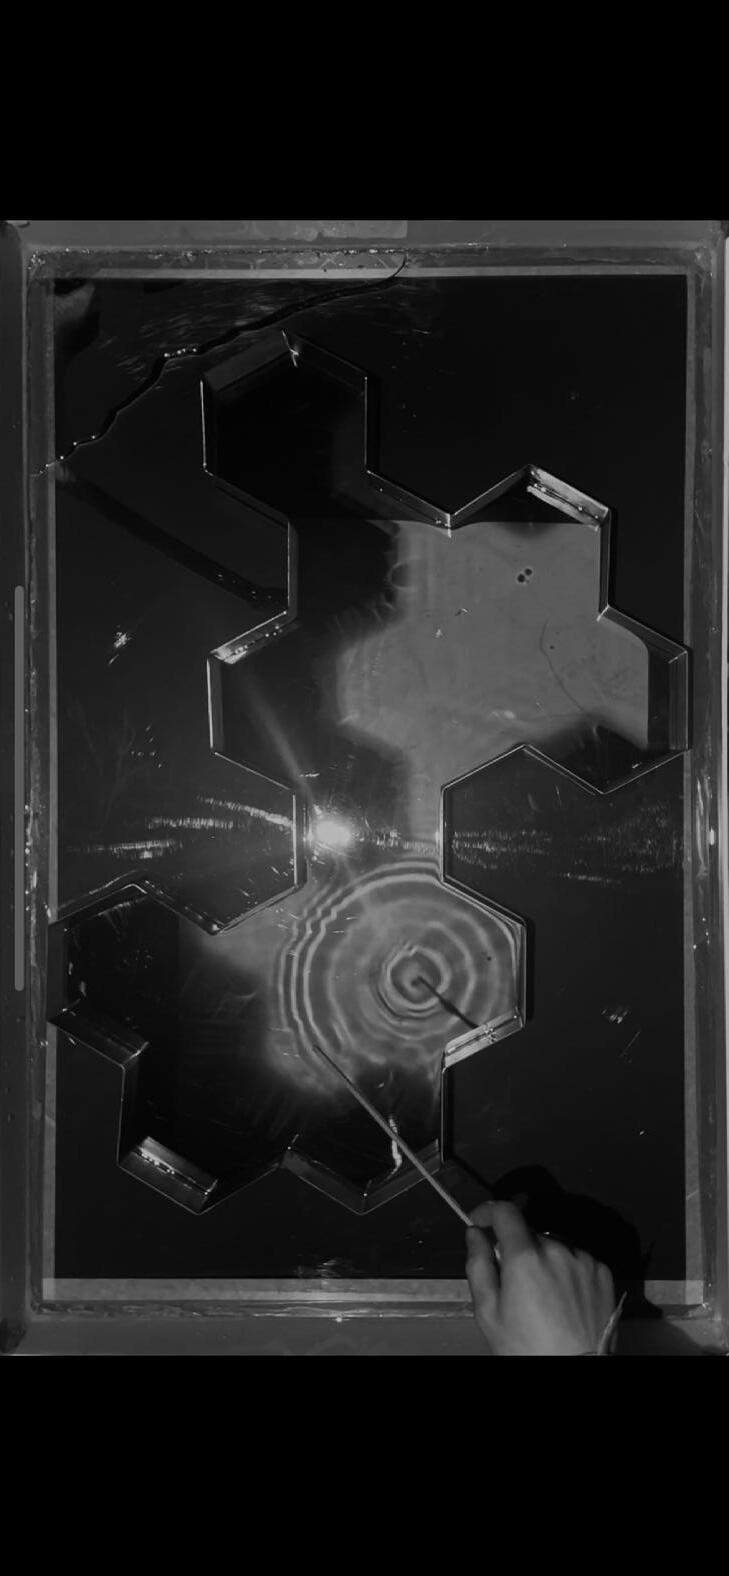
To explore the folded, enclosing nature of the building’s facade-line, a 1:200 steel model was constructed to help explain this enclosing atmosphere we experienced when visiting the site.
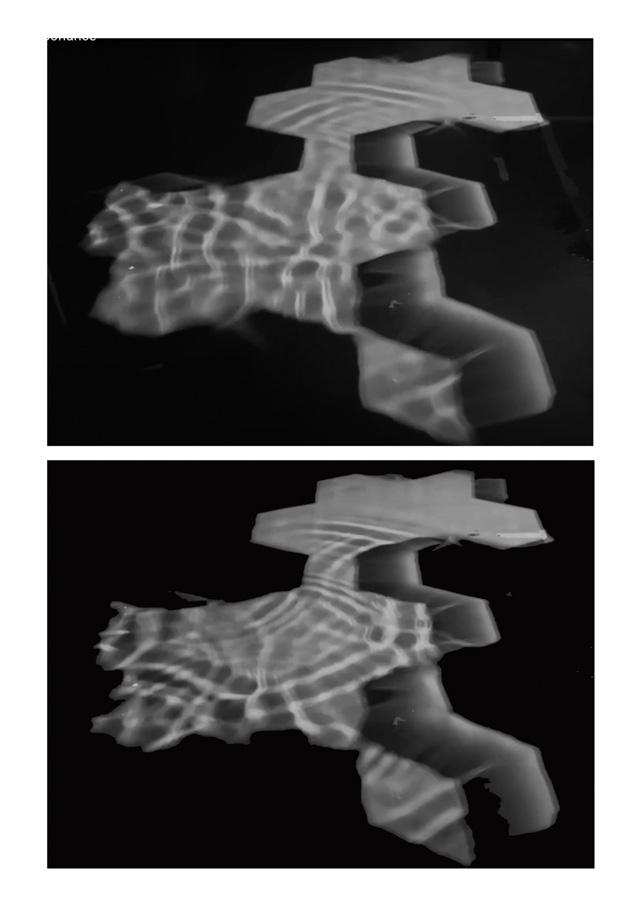
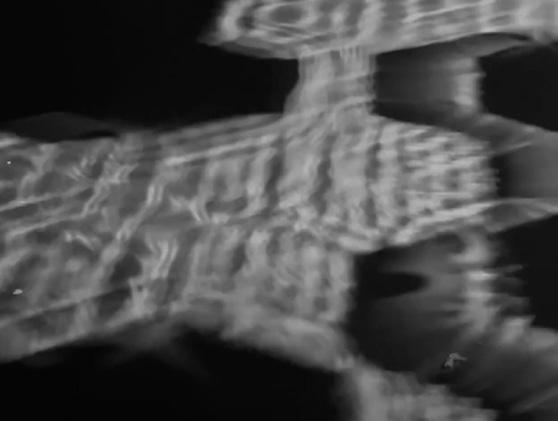
This model was used to create the resonating film and photograph studies.
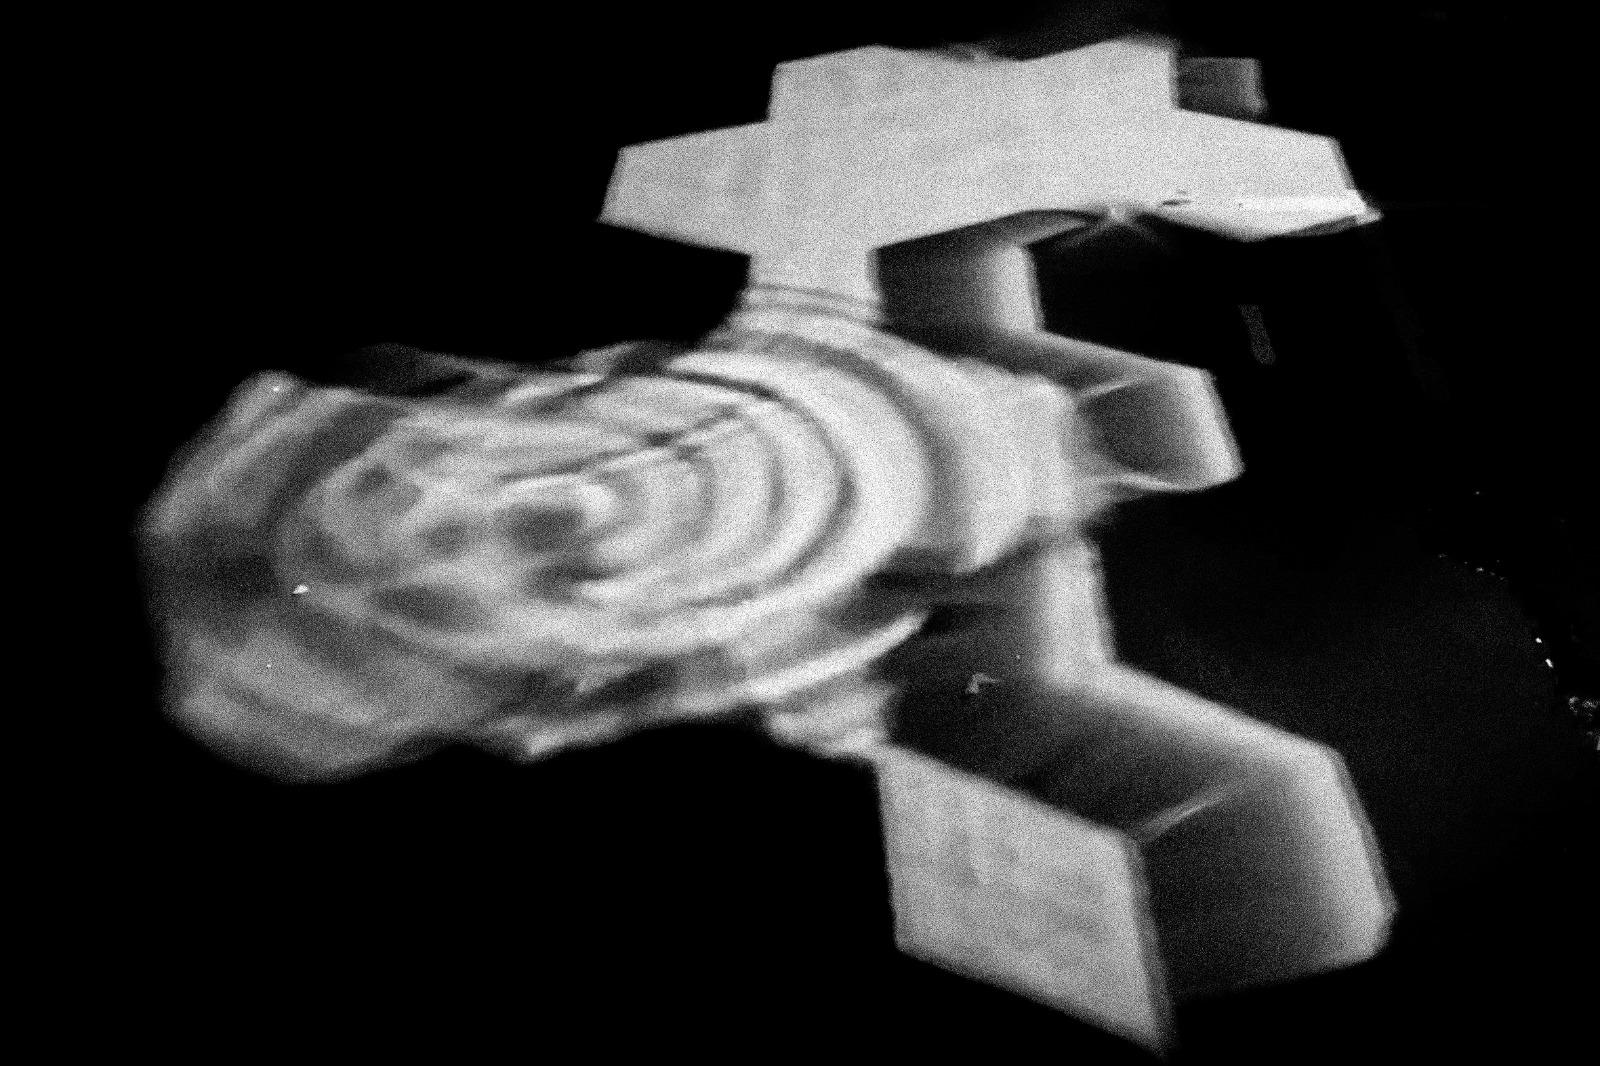
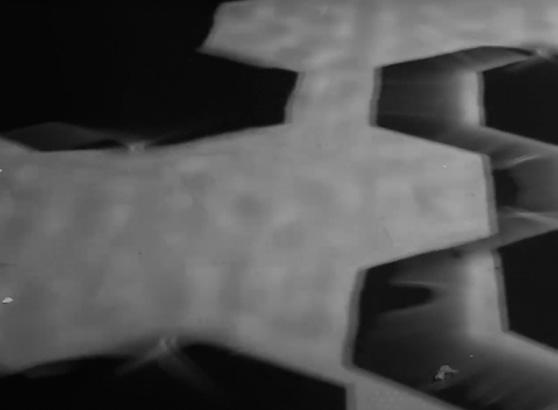
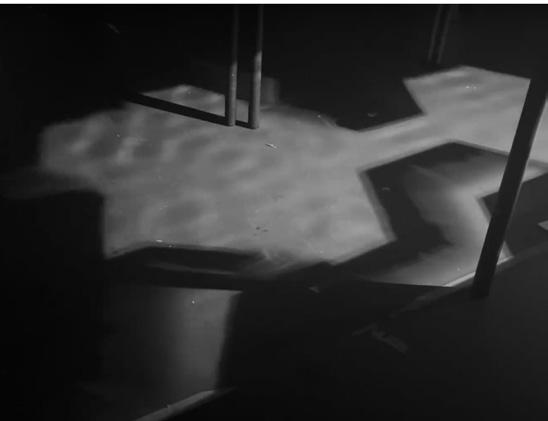
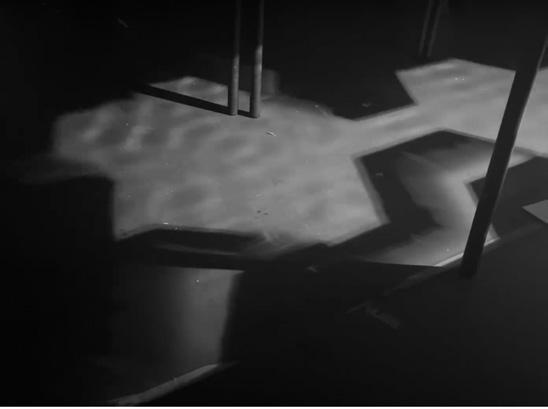
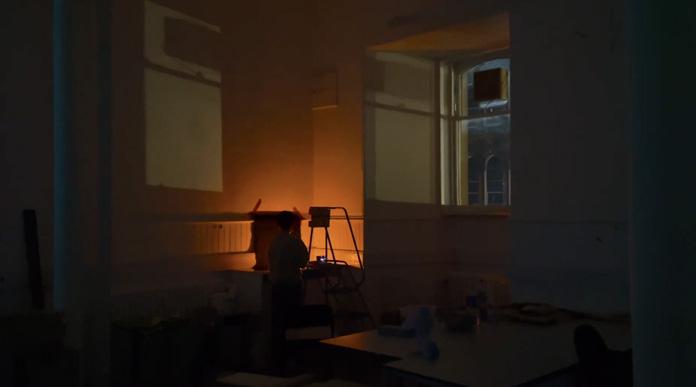
By shining light down onto a tray of water, we were able to see the projected movement of water within the ground floor boundary of the Scottish Widows building.
Agitations were inflicted by stomping feet or breaking the surface of the water.
This produced successful explorations into the sonic and the distorted.
Resonance [film]
https://youtu.be/85VLNyLcr8U
Film Explorations: Resonance Film [posted on Youtube]
CHARLOTTE
MArch Admission
The University of
Tectonic Investigations
Exploring Emptiness
Exhibition: VoE
On Drawing: Elective
Drawing Workshop
Dissertation
In-Practice
Venice Experience
Exhibition: Hidden Doors
the Uninhabitable [film] https://youtu.be/9dQ4E7IEy3Q
Accompanying the work were some investigative films which were crucial to the outcome of the project. They offered a wider way of thinking and experimentation with form and light.
Collaged
of Scottish Widows building, contextualised within Edinburgh’s
CHARLOTTE COLE
MArch Admission Portfolio
The University of Edinburgh
|Voices of Experience| Archifringe 2025
‘Work Experience: Mementos of (a) Working Life’ Exhibition |
Job Role: Design Assistant
Tectonic Investigations
Exploring Emptiness
Exhibition: VoE
On Drawing: Elective In Place
Drawing Workshop
Dissertation In-Practice
Venice Experience
Exhibition: Hidden Doors
Voices of Experience ‘Work Experience: Mementos of (a) Working Life’ Exhibition | Archifringe 2025
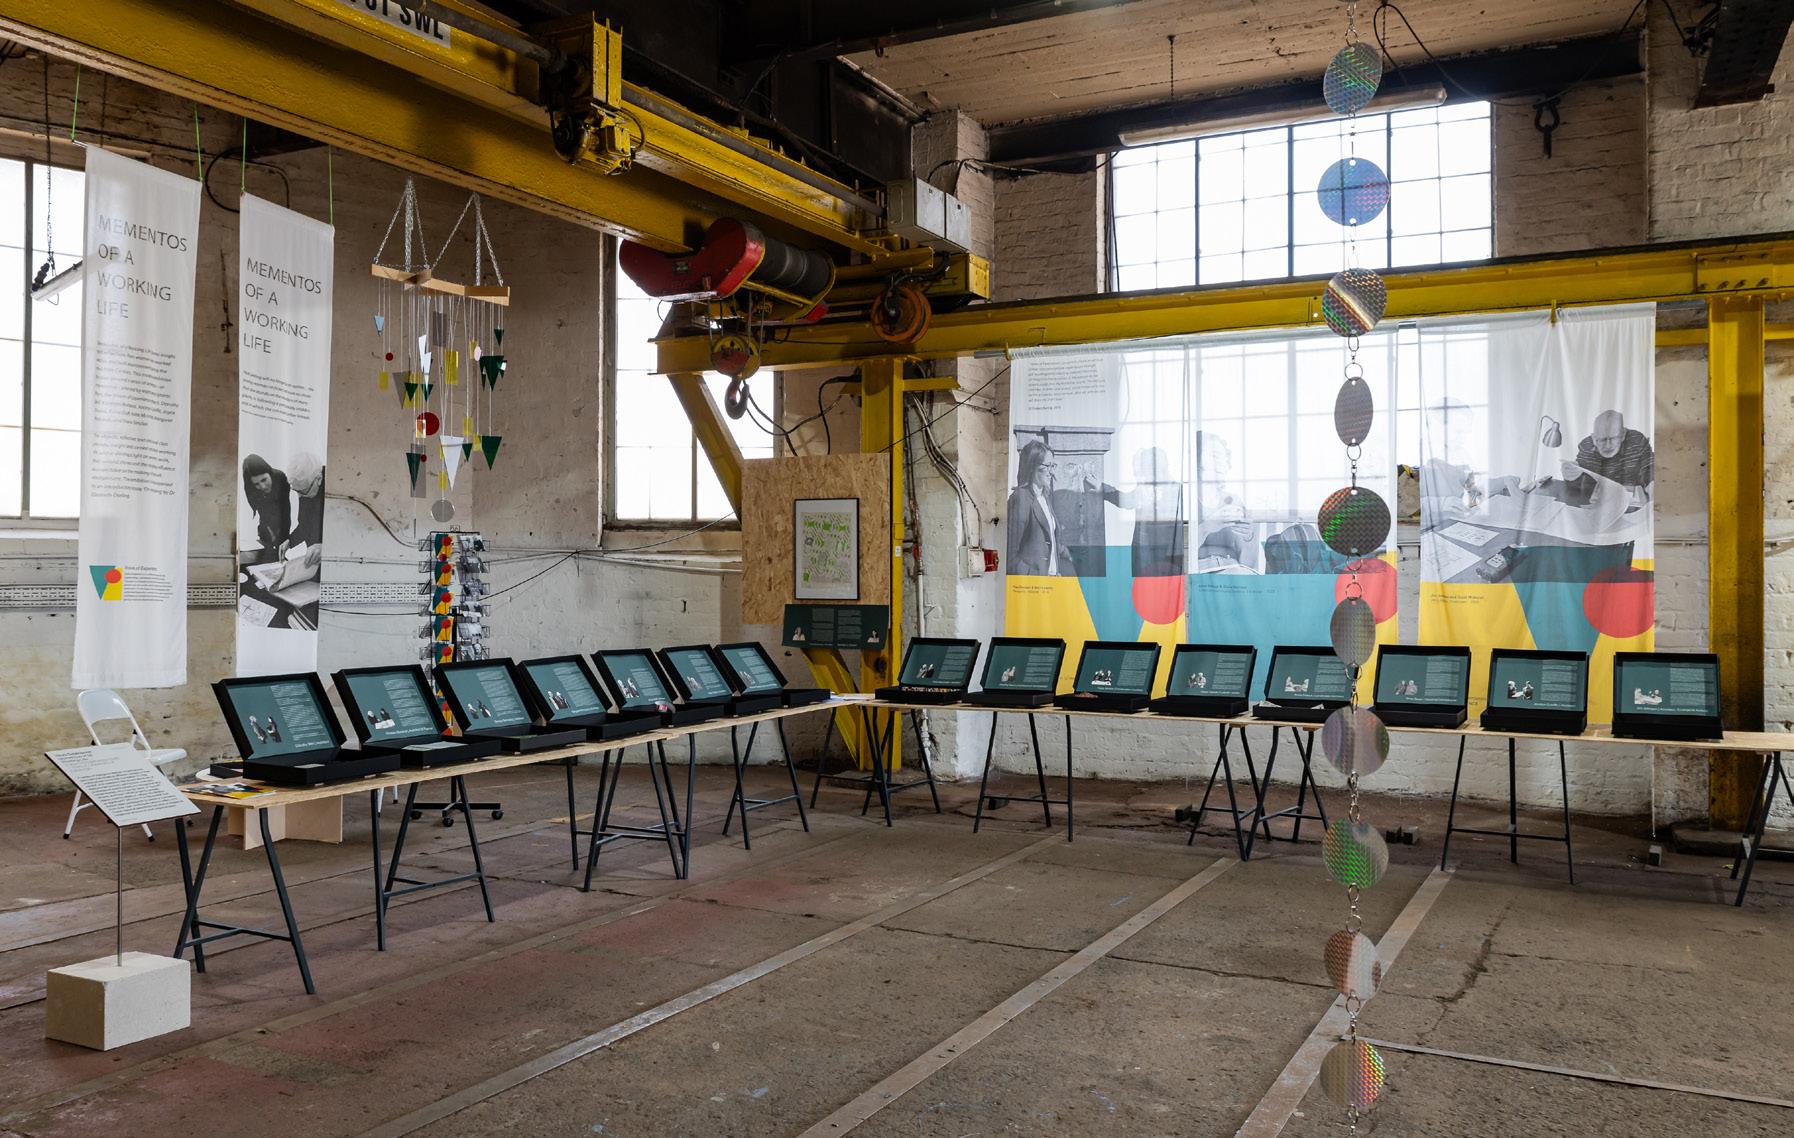
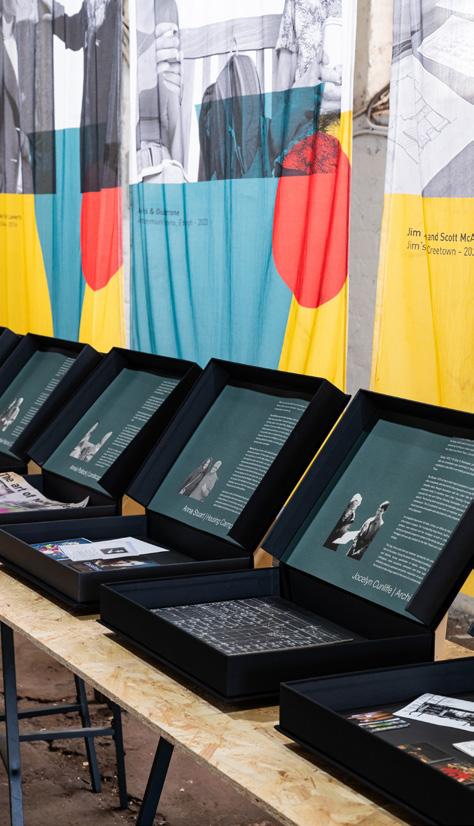
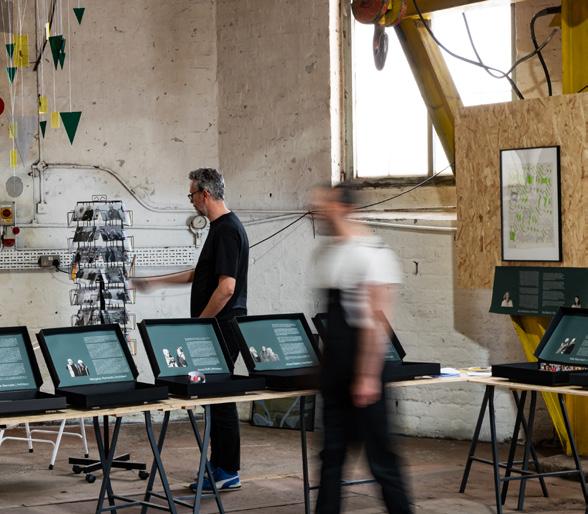
I worked as Design Assistant for Voices of Experience’s RSE-funded research exhibition ‘Work Experience: Mementos of a Working Life’, within the Archifringe 2025 programme.
This is a collaborative project led by Suzanne Ewing, Jude Barber and Nicola McLachlan. The public exhibition - located within George Brown & Sons, Leith - explored the lives and careers of retirement-age architects, predominantly women, through chosen objects - ‘mementos’.
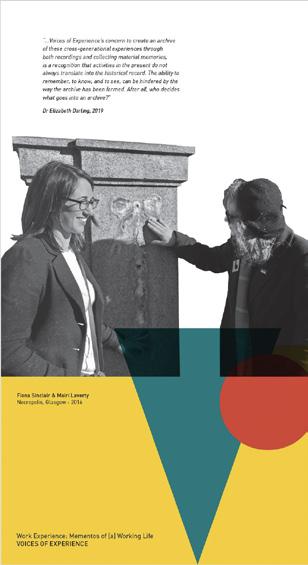
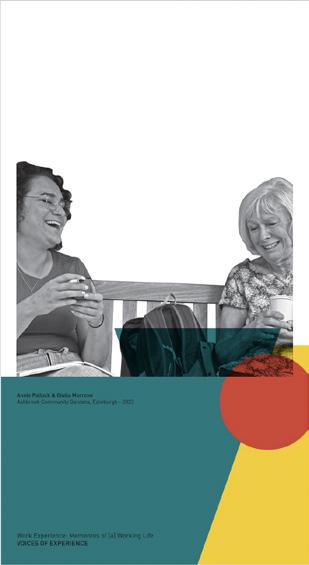
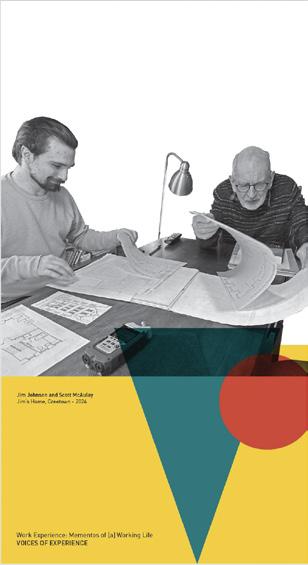
Responsibilities included exhibition design and install, document design (such as posters, fabric banners, captions, catalogue...), handling material orders, corresponding with suppliers and cataloguing/ archiving.
Through this, I applied visual curation and digital design skills while gleaning insights from key conversations of the project.
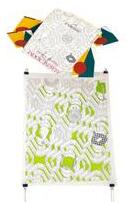
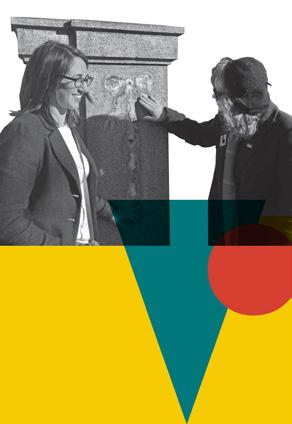
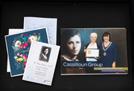
Above: Digital documents designed by the author in collaboration with Suzanne Ewing for the fabric banners as a key visual component within the exhibition.
Left: Final fabric banners as installed within the exhibtion, acting as an eye-catching and impactful backdrop to the ‘mementos’ boxes.
The teal-coloured box captions as designed by author added visual appeal and context for visitors.
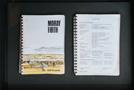
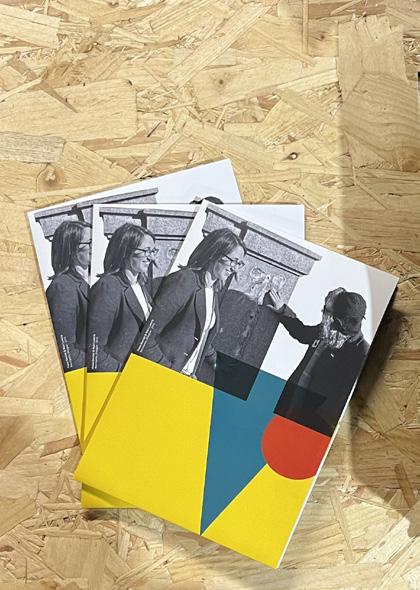
Left: Digital document (side A and side B) of the A3 fold-out poster designed by the author in collaboration with Suzanne Ewing for the exhibtion. These were distributed during the public conversation event 14th June.
Above: Final printed posters.
Photograph: Tiu Makkoken
‘Work Experience: Mementos of (a) Working Life’ exhibition, George Brown & Sons. Leith, 07-22 June, 2025. Photograph: Tiu Makkoken
Photograph: Tiu Makkoken
CHARLOTTE COLE
MArch Admission
Portfolio
The University of Edinburgh
|On Drawing: Elective|
AN INTERROGATION OF FOLDS: Re-inhabiting the Firth of Forth Bothies
Tectonic Investigations
Exploring Emptiness
Exhibition: VoE
On Drawing: Elective In Place
Drawing Workshop
Dissertation
In-Practice
Venice Experience
Exhibition: Hidden Doors
An Interrogation of Folds: Re-inhabiting the Firth of Forth Bothies 2023
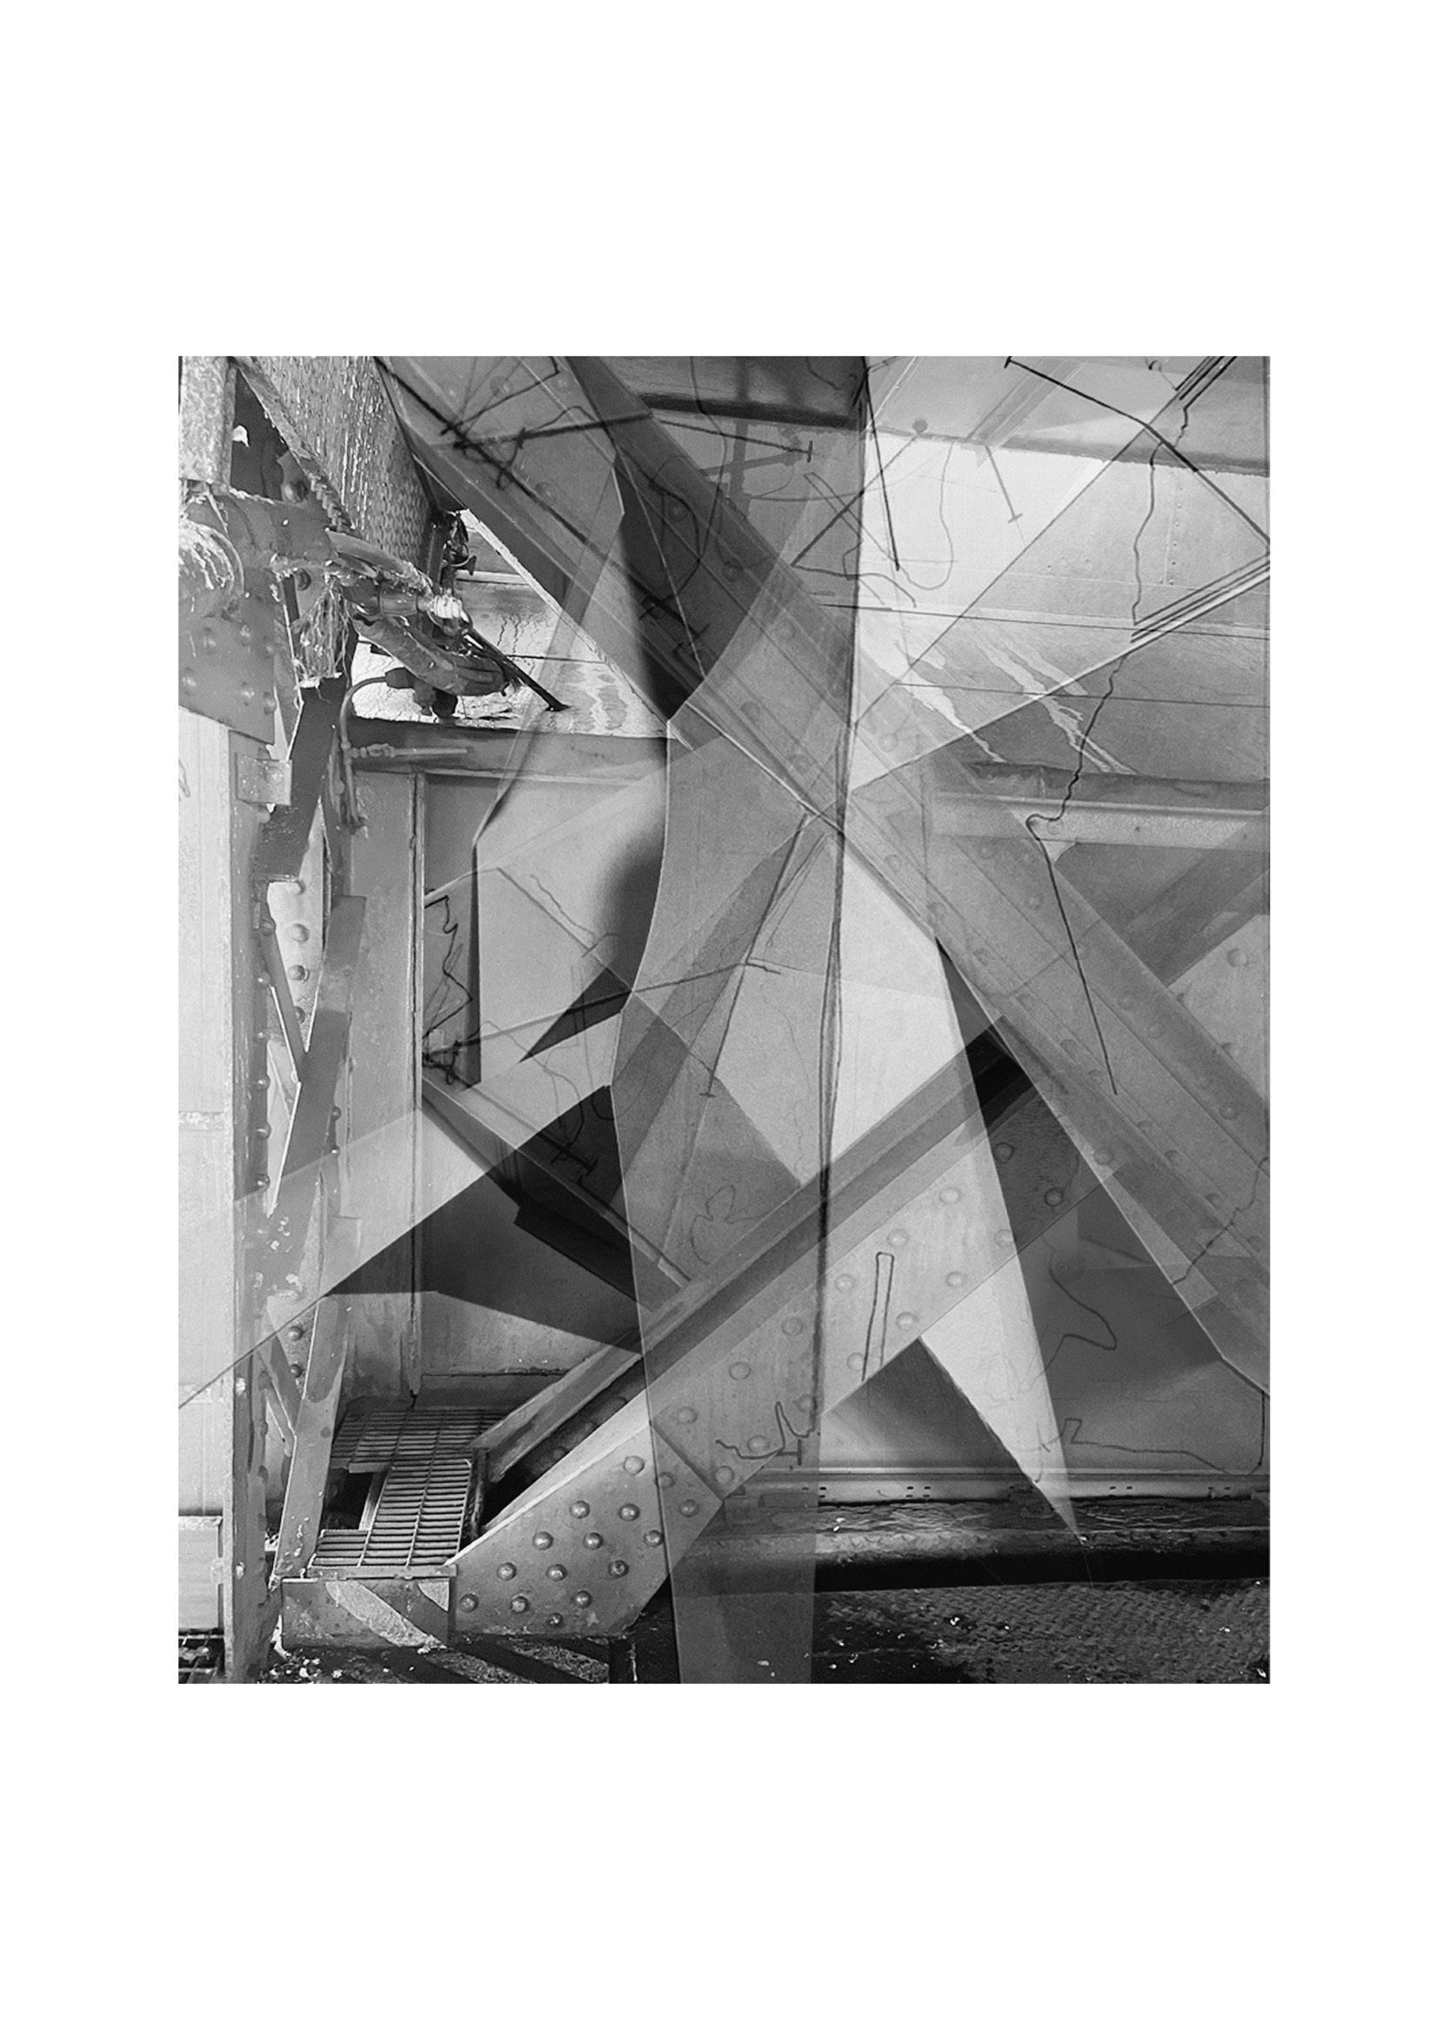
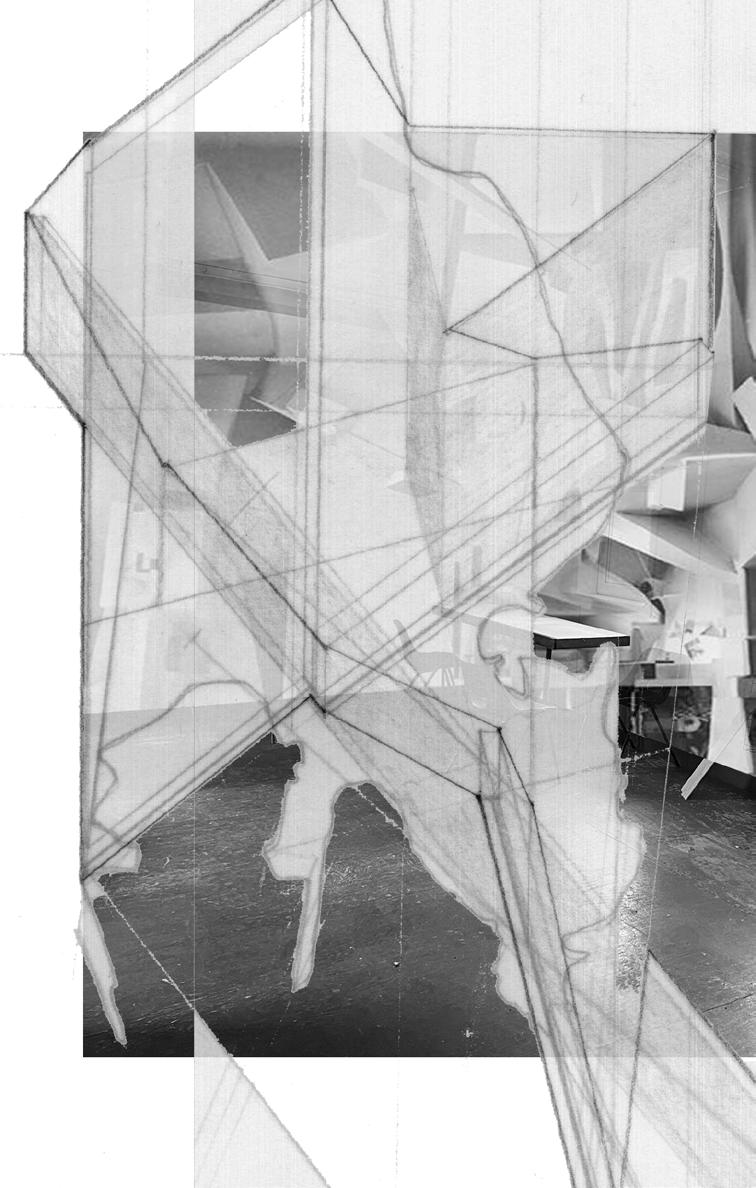
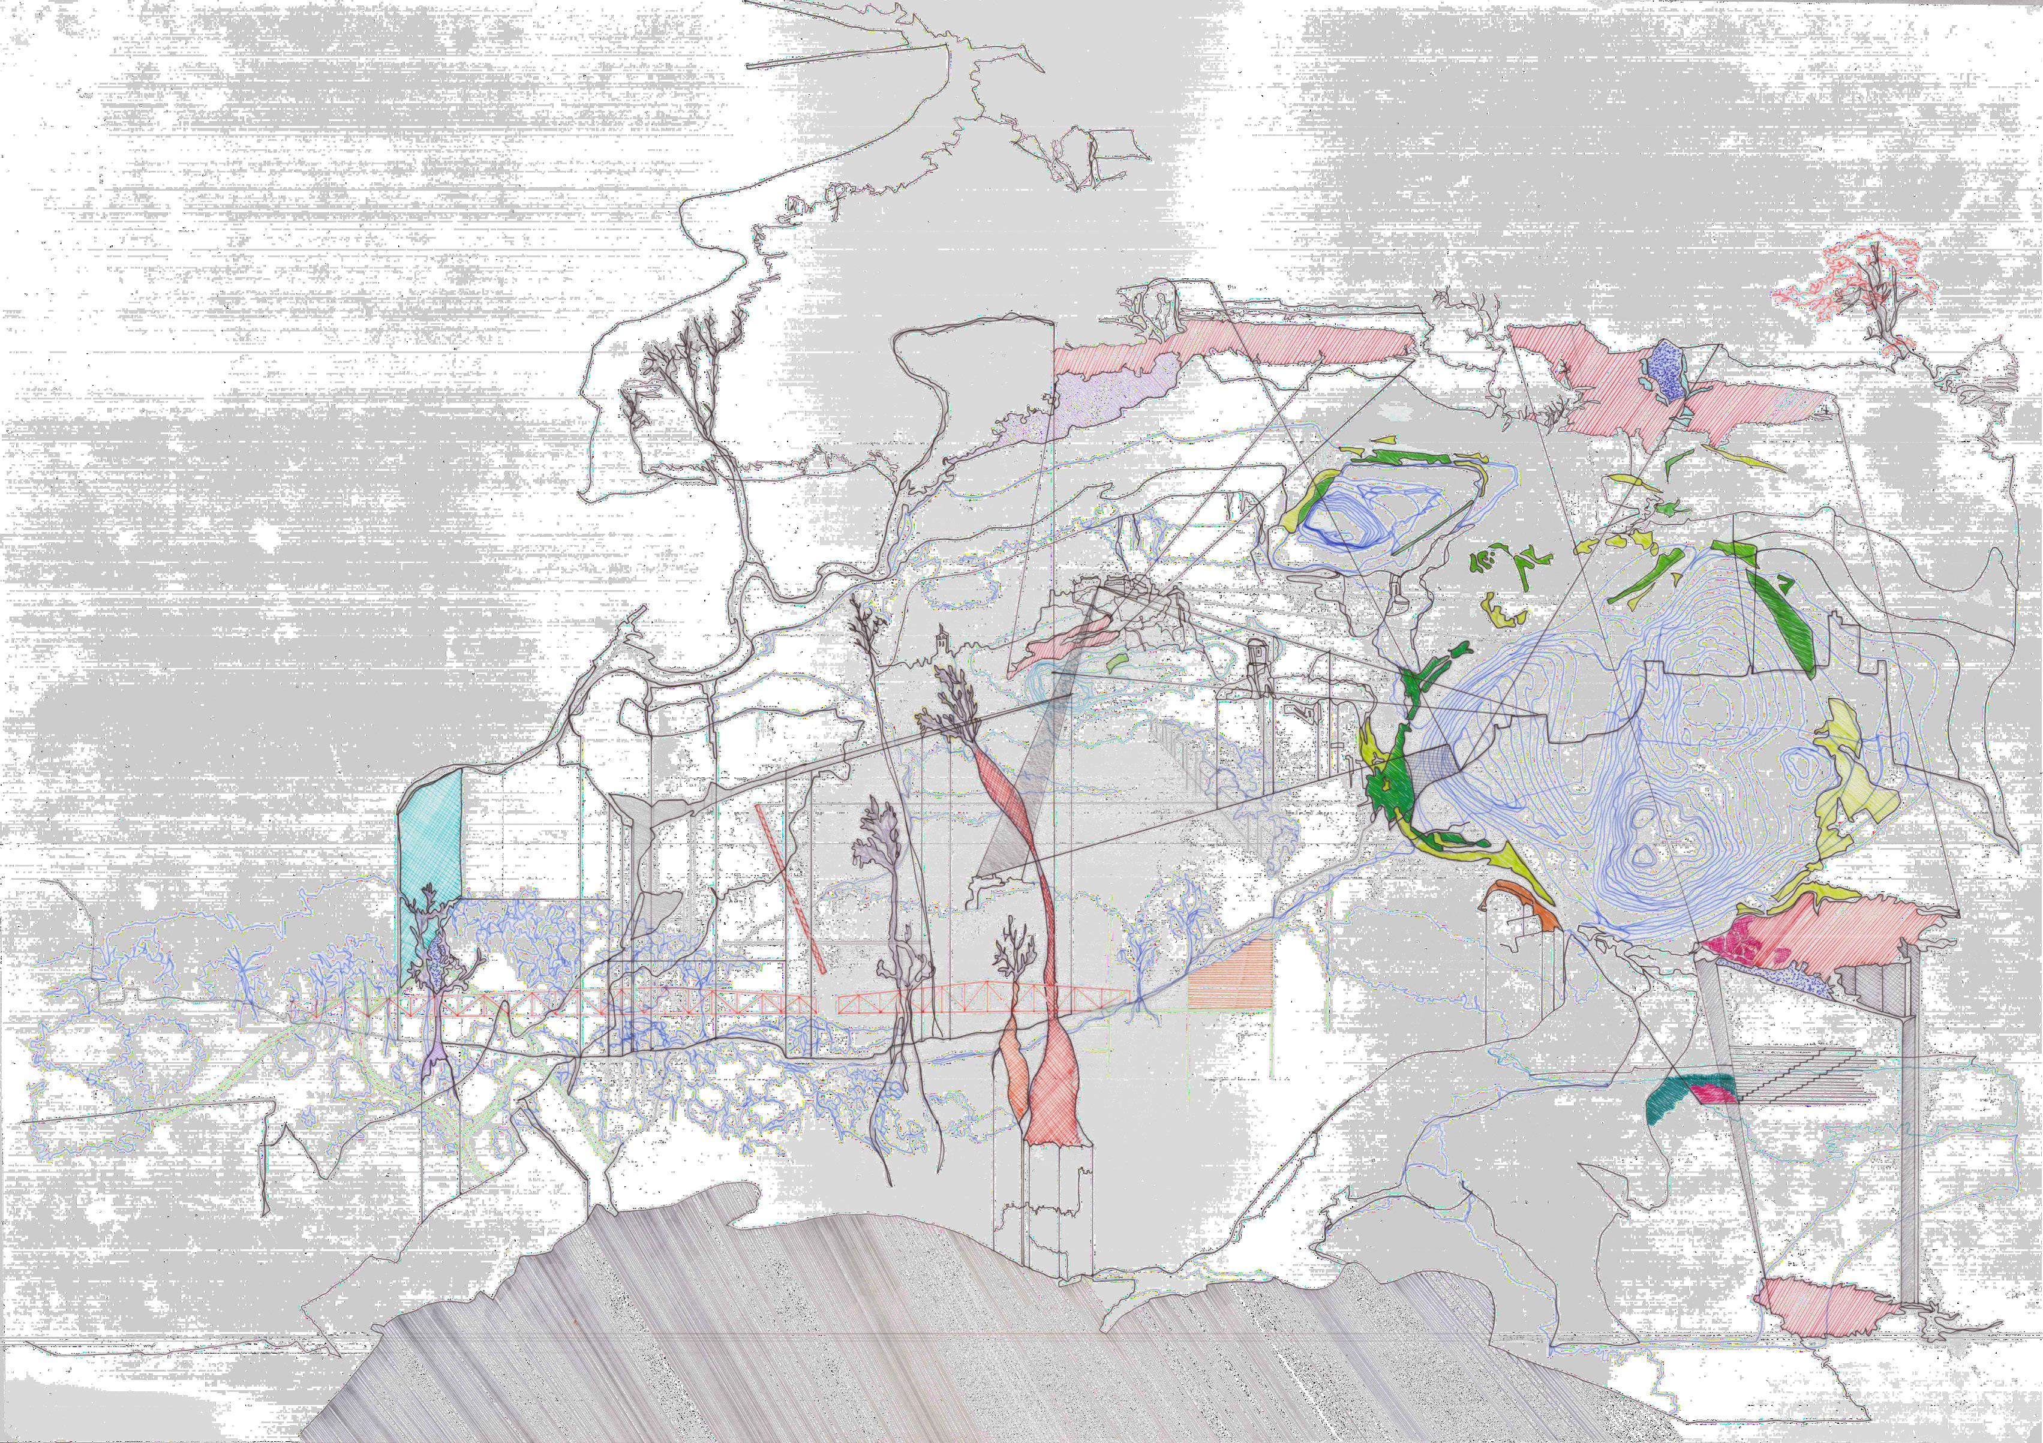
The aim of this project was to produce an original way of drawing an architectural site.
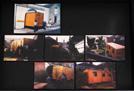
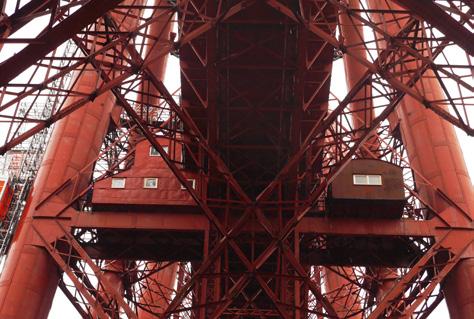
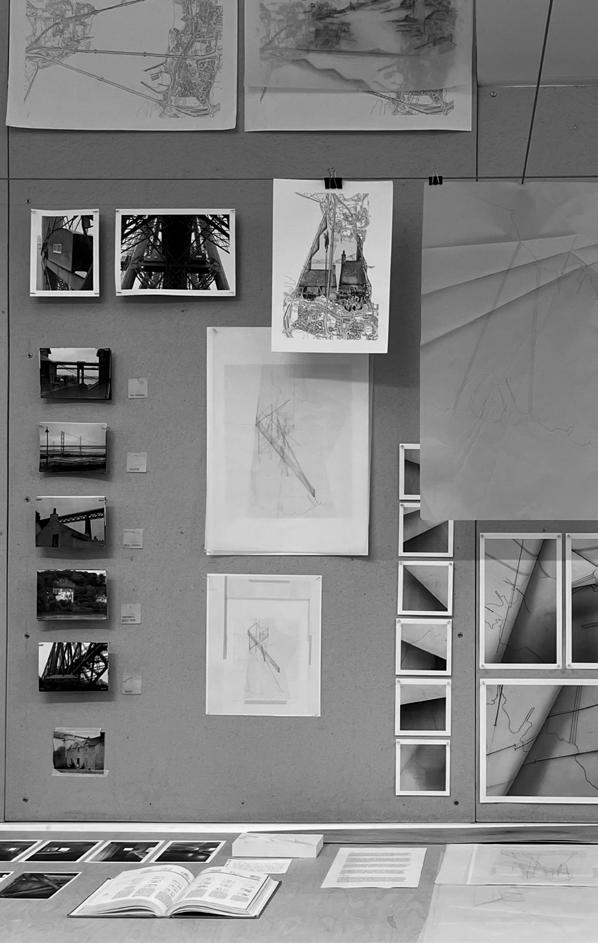
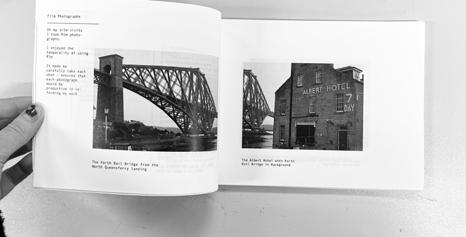
This site consisted of the Firth of Forth bridges, in which I took particular interest in the suspended seeminglyimpossibly floating cabin-like structures that were sitting within the mesh of red steel on the Forth Rail Bridge. These small architectures are the bothies that have held the bridge-workers since the 1930s.
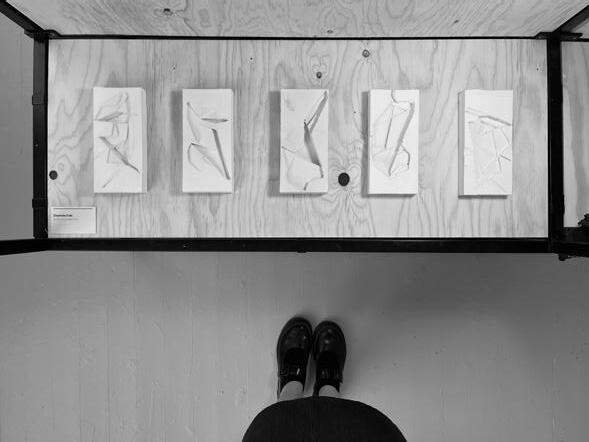
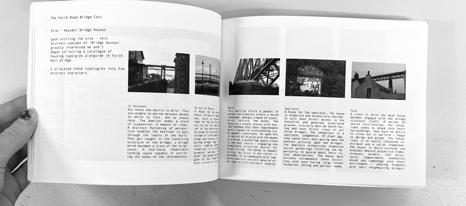
Upon visiting the site - this distinct concept of ‘Bridge Houses’ greatly interested me and I began collecting a catalogue of housing typologies alongside the Forth Rail bridge. I investigated the ground conditions by identifying a ‘cast’ who will display their character through an interrogation of folding, cutting, moulding and collaging. I allocated these typologies into five distinct characters: Spectator, Mesh, Bothy, InBetween and An Act of Theatre.
In this way, the local urban fabric is re-contextualised within the bothies - establishing a distinct relationship between the land, sea and built environment of the Firth of Forth.
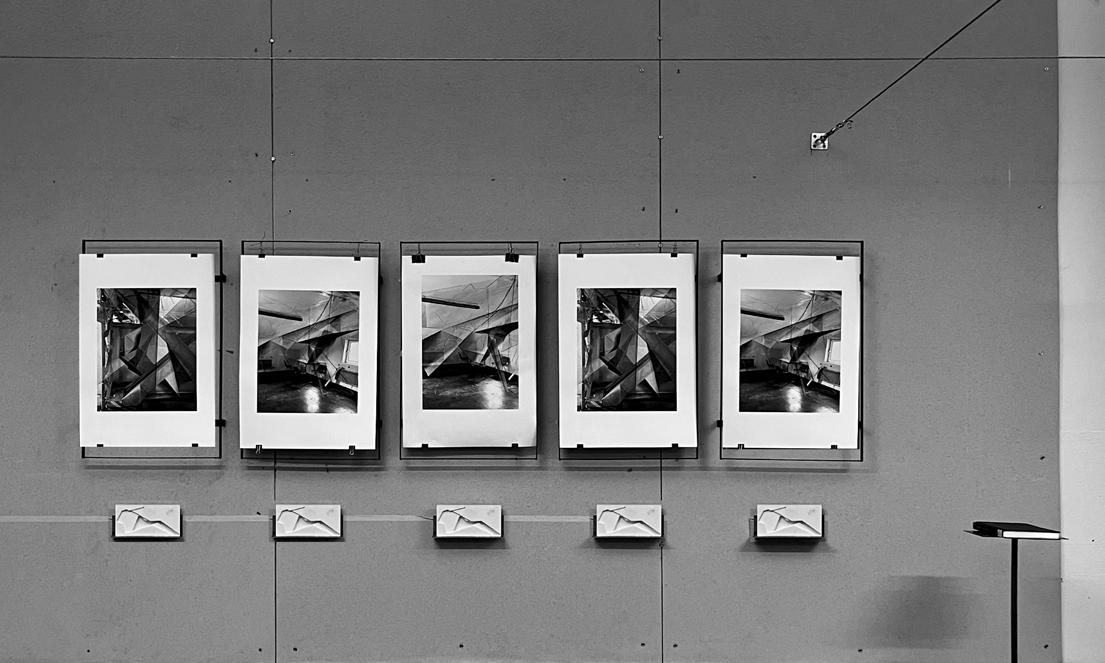
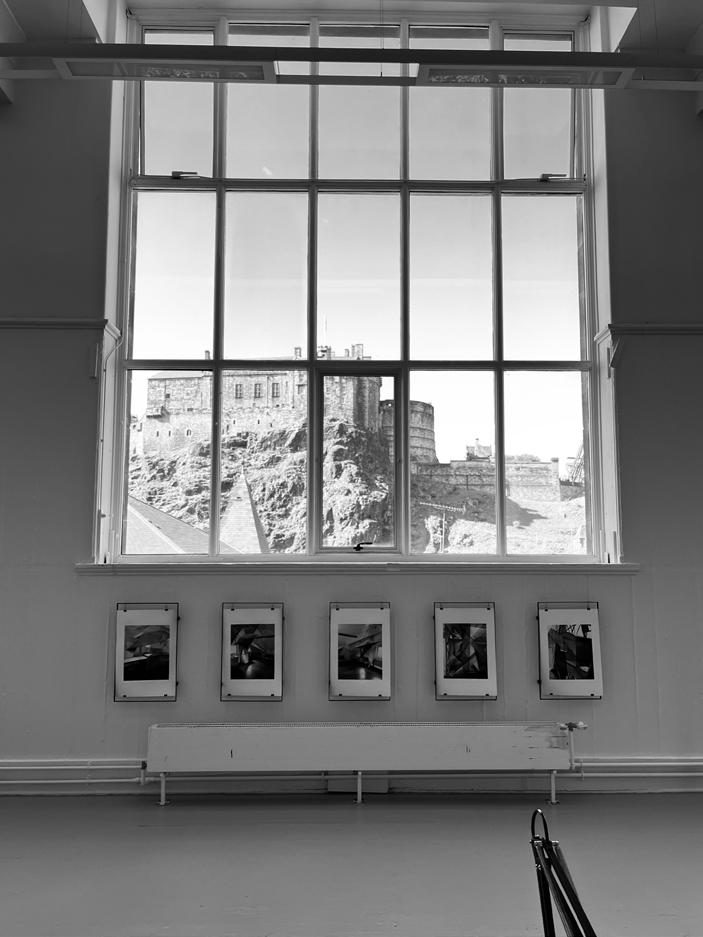
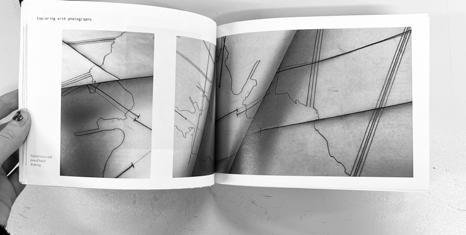
I began to photograph my drawings through explorative points of view. I learned that this in turn creates an entirely new drawing and subsequent image from the original drawing. wanted to explore drawing the world “closer to spatial experiences” within the folding of paper. Paper holds the ‘latent capacity’ to produce entirely new landscapes and topographies: maps. A piece of paper was transformed into a multi-faceted three-dimensional, capable of viewpoints and gradations.
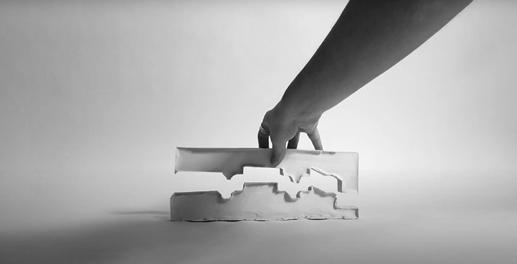
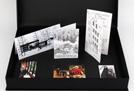
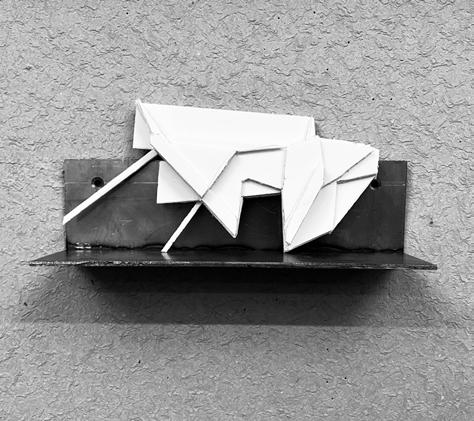
The outcome of the work was print collages and accompanying cast relief models that held intriguing new terrains and inter-spaces between the fold lines, forming unique and original arrangements for each identity.
The work was compiled into a pamphlet.
CHARLOTTE COLE
MArch Admission Portfolio
The University of Edinburgh
|PROJECT THREE|
In Place 2021
Gayfield Square Architecture School Design
Tectonic Investigations
Exploring Emptiness
Exhibition: VoE
On Drawing: Elective In Place
Drawing Workshop
Dissertation
In-Practice
Venice Experience
Exhibition: Hidden Doors
Architectural Design: In Place - Gayfield Square Architecture School 2021
A second-year group project, briefed to design a new architecture school within Edinburgh’s New Town re-using an existing historic washhouse.
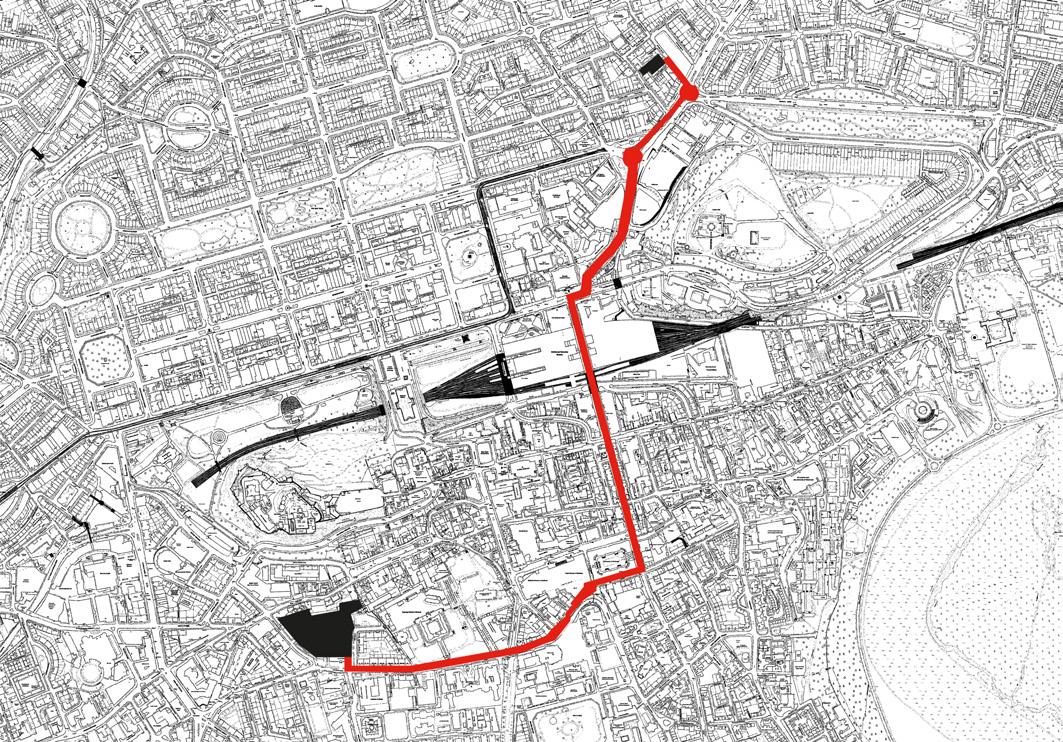
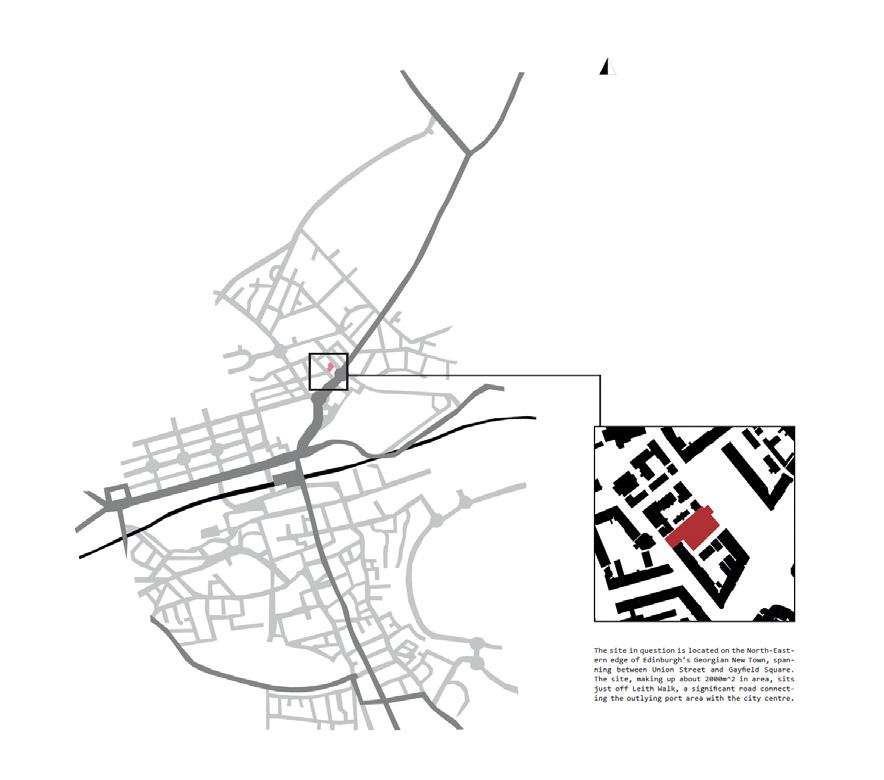
Extensive site analysis was undertaken to collect the greater context of the existing building and its local green-spaces on the edge of Edinburgh’s New Town and connecting Leith Walk. This led to the apt preparation of the brief for an architecture school in which we specified the shared use for an additional public gallery-space. This evoked a circular purpose for the proposal in which student’s work would have a place within the wider social arts.
The design resulted in a ‘finned’ inhabited facade which led to an open entrance lobby, following through to the climax of a double-height exhibition space. The washhouse was re-worked into workshops and studio spaces.
A self-initiated precedent study site visit to the Edinburgh Printmakers (a renovation project undertaken by Page / Park) gathered a better understanding of shared production/exhibition space organisation as well as connection details between old and new structures.
I was successful in gaining a place within the workshop led by academic and architect Riet Eeckhout.
I was nominated by my Tectonics tutor as the chosen student from Unit 2 to join the workshop following the beginnings of my ‘landscape drawing’ as prescribed by the course brief.
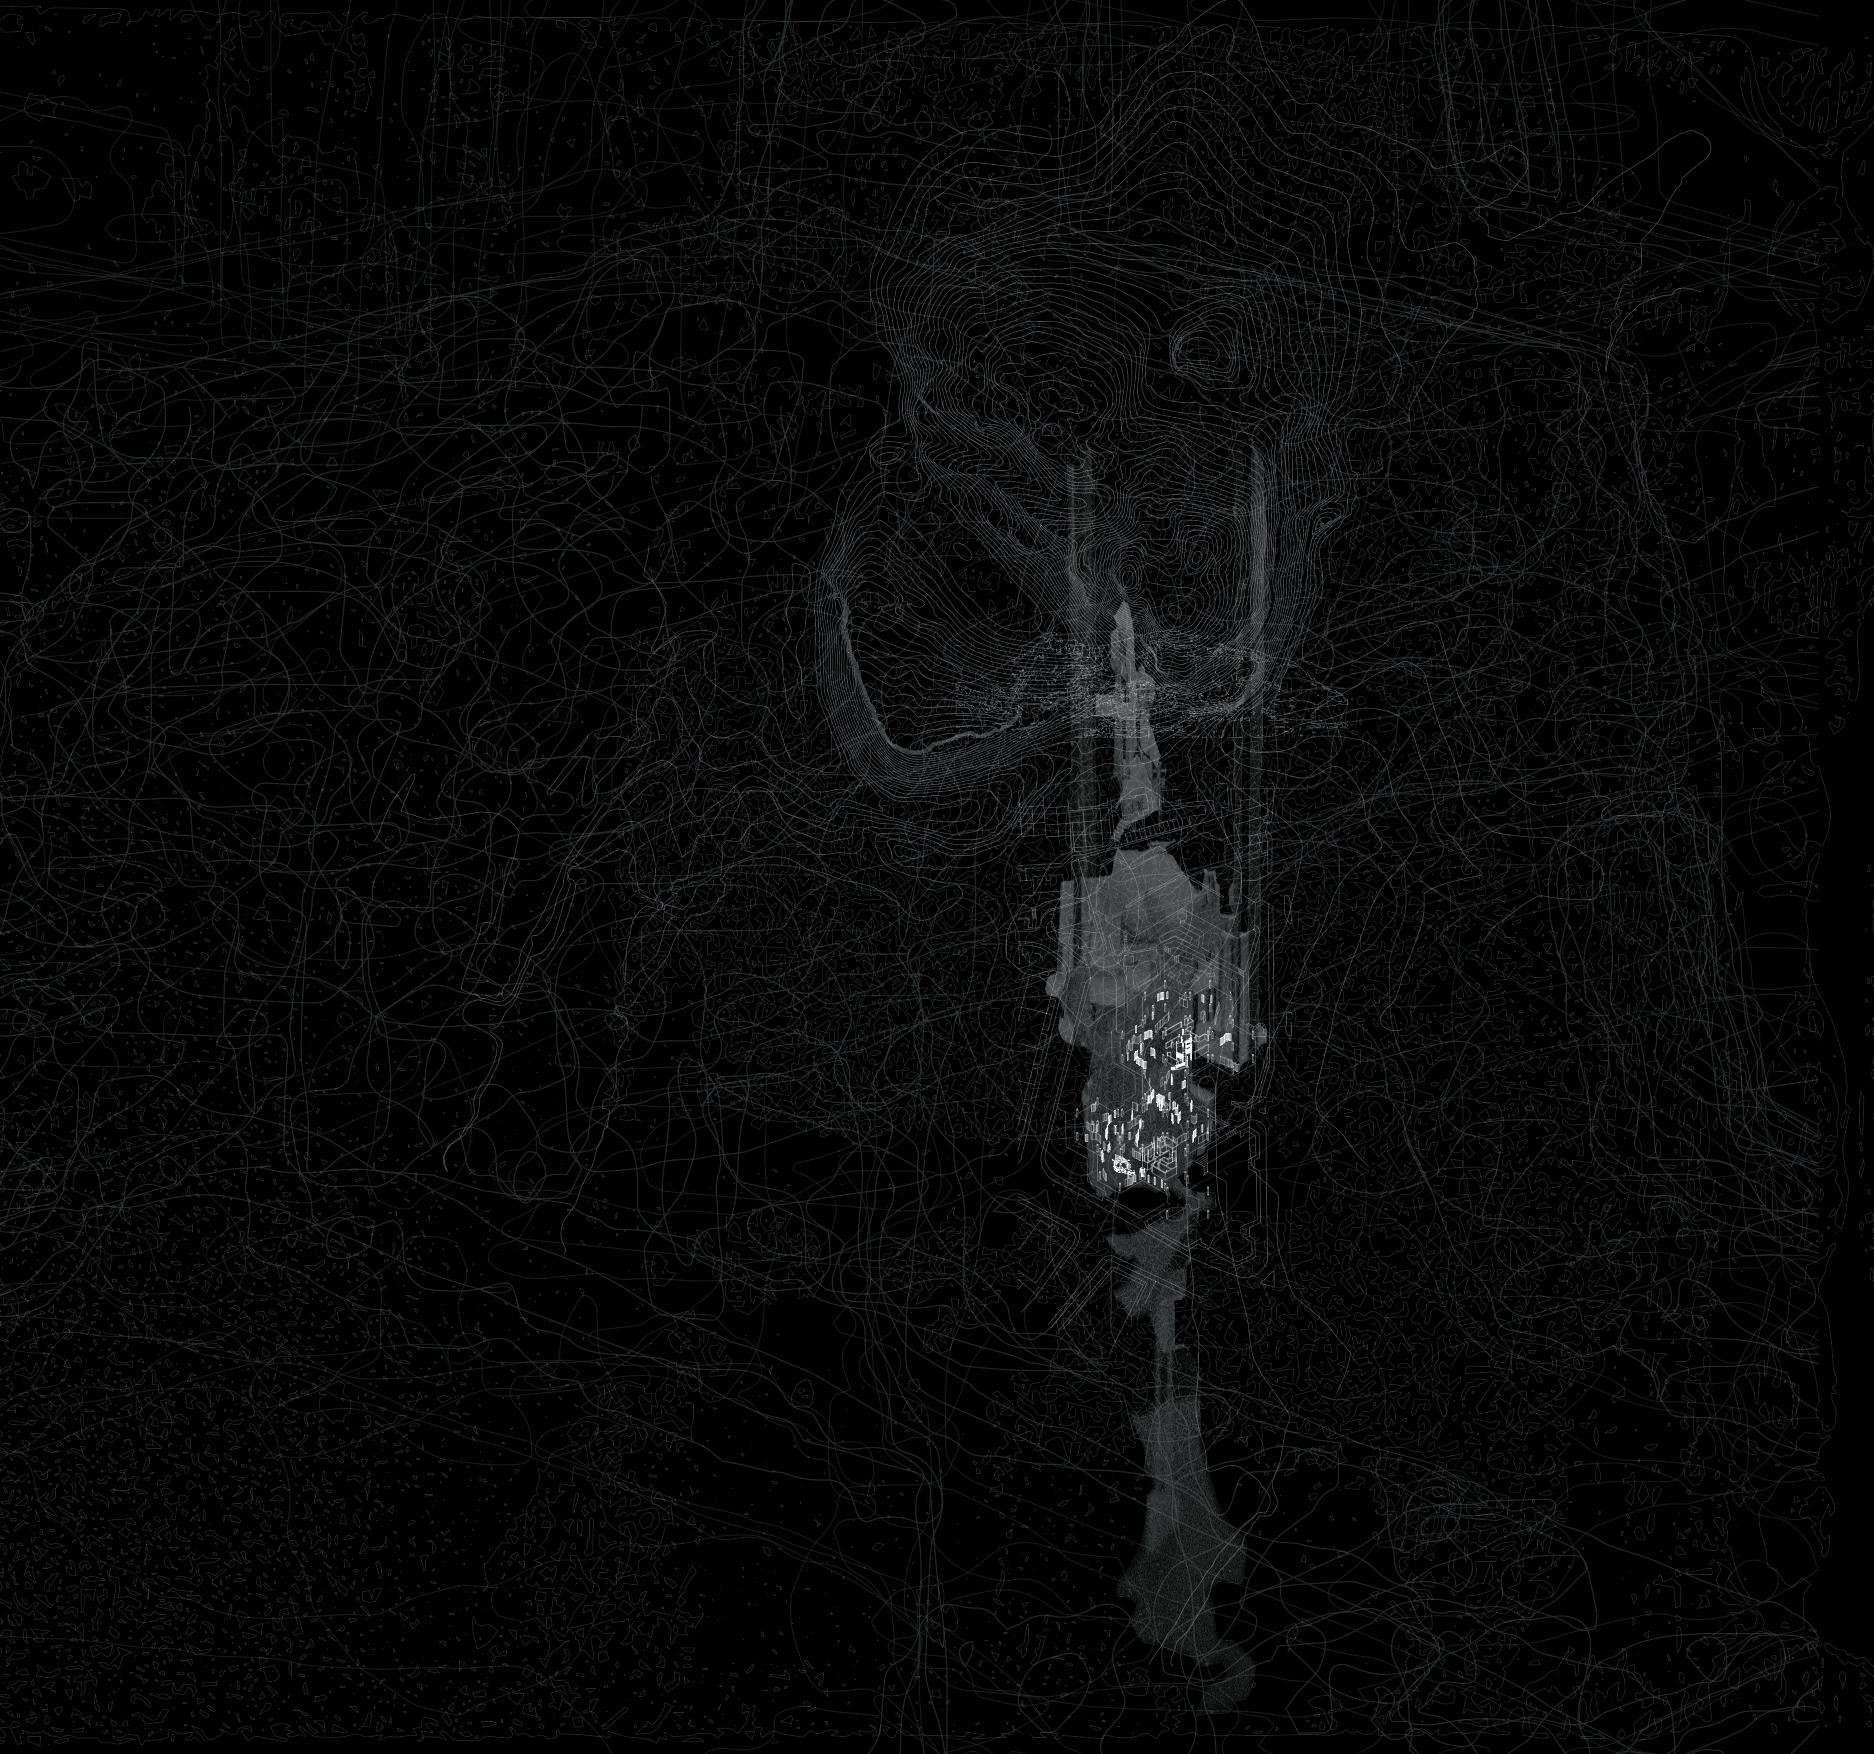
This landscape drawing was made by tracing over a previous collaged drawing. I established ‘rules’ for the drawing:
organic lines were drawn to outline prominent contours, ground conditions and landmarks.
straight lines were drawn over connecting views between elements of the drawing.
This is in-line with the practices of Riet Eeckhout, who spoke of two conditions of site drawing: looking in and looking out.
In the case of my own landscape drawing, the organic lines can be compared to the inward scale and the straight lines of connected sight to that of the outward scale.
Exhibition: Hidden Doors
[FLORA]
Castle Rock Foliage [plan]
[WATER] Water of Leith
[VIEWS]
Edinburgh Castle [WATER] North Loch
[VOLCANIC] Castle Rock
|Geddes Fellow Drawing Workshop|
Riet Eeckhout
Landscape Drawing
[BRIDGE]ing The Landscape
[GROUND] Waverly Railway [section]
[(under)GROUND]
[VOLCANIC] Calton Hill
[WATER] Lochend Loch
[FLORA]
Hillside Greenspace
Arthur’s Seat [VOLCANIC] Salisbury Crags
[VOLCANIC]
[WATER]
Duddingston Loch
CHARLOTTE COLE
MArch Admission
Portfolio
The University of Edinburgh
|ARCHITECTURAL DISSERTATION|
2023 Selected Excerpts [Original Word Count: 10,000]
Falling Into Ruin: Exploring Conditions of Relative Permanence Within Andrei Tarkovsky’s Mirror (1975)
Falling into Ruin (Conclusion)
Tectonic Investigations
Exploring Emptiness
Exhibition: VoE
On Drawing: Elective In Place
Drawing Workshop
Dissertation
In-Practice
Venice Experience
Exhibition: Hidden Doors
Considering Mirror is set in the past and visits the memories and dreams of the protagonist (or is it Tarkovsky?), the film is an exercise in the interrogation of time and notions of temporality. The fragility of this temporality is shown in Tarkovsky’s anxious presentation of faltering architecture. Rather than serving as a backdrop to the performance of the on-screen characters, it fails alongside them. In this way, the architecture of Andrei Tarkovsky’s Mirror is an intriguing site for exploration of the conditions of relative permanence.
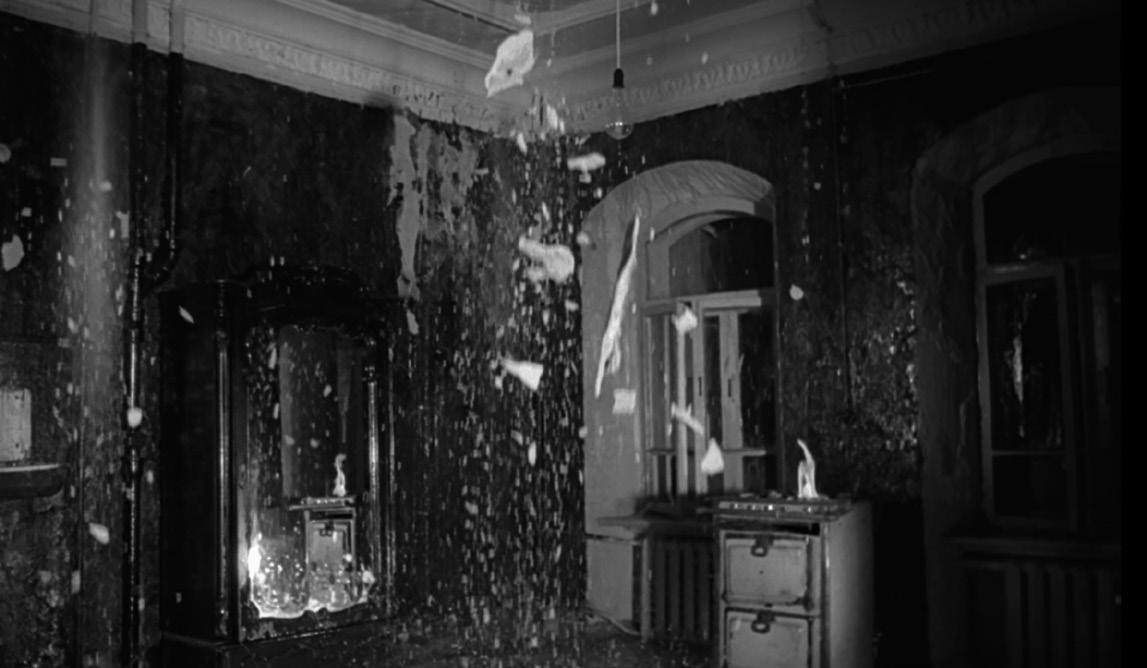
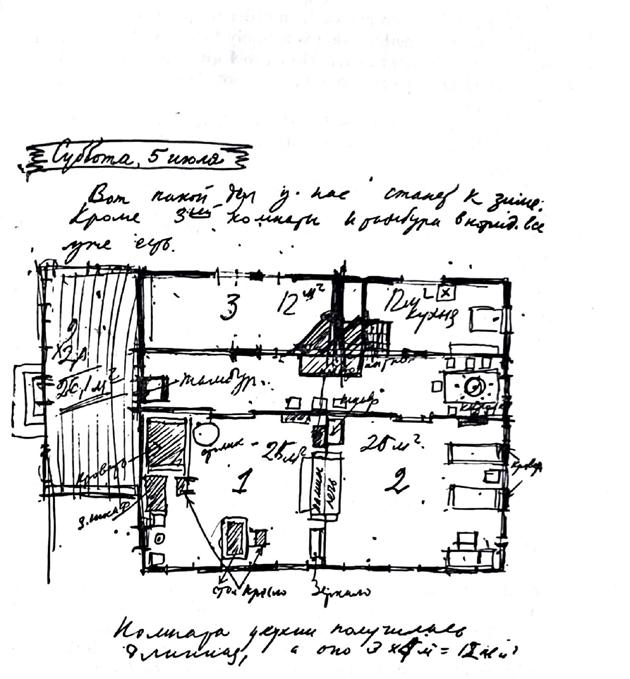
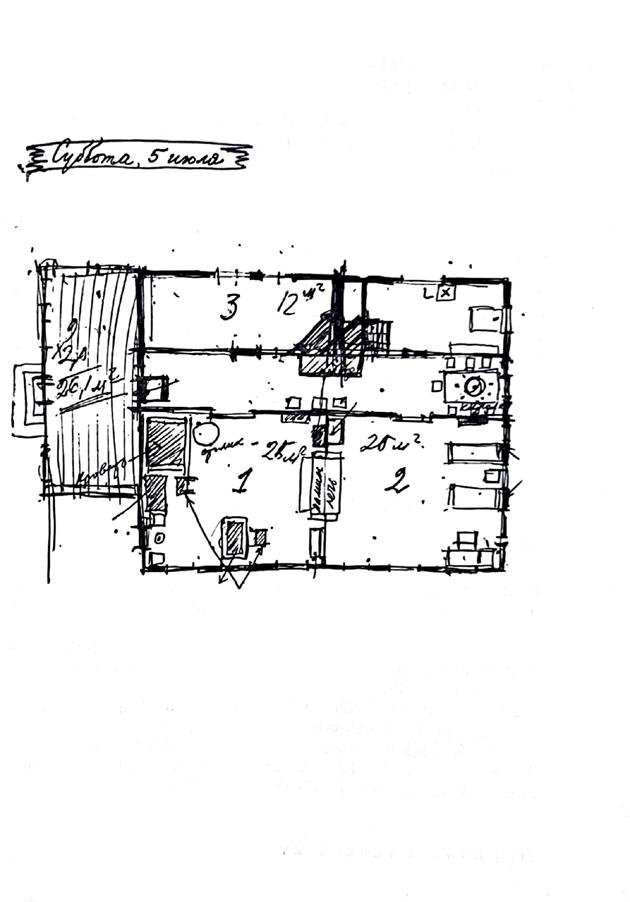
I begin this writing with the close reading and translation of sketches in Tarkovsky’s diaries that provide valuable insight into the filmmaker’s relationship with his private-life architectures and how elements of this materialises in the film [Figure 3]. The close reading and interpretation of theories from Gaston Bachelard, Heinrich Wölfflin and Walter Benjamin examines the experience of the worlds of architecture and film - the ‘tactile arts’ - as one of embodiment and participation. Taking the collapsed ceiling sequence [Figure 1], I work from film stills to investigate the moments before ruin and the way in which it evokes a sense of imminent disaster. These investigations explore the conditions of ‘relative permanence’ where I will conclude by interrogating my analysis against the notion of falling into ruin.
1. Andrei Tarkovsky, Time Within Time, p. 80.
2. Benjamin Constant, De l’esprit de conquête et de l’usurpation dans les rapports avec la civilisation europeéne (1814), in Benjamin Constant, Oeuvres, annotated with an introduction by Alfred Roulin, Paris: Bibliothèque de la Pleiade, 1957, p. 894.
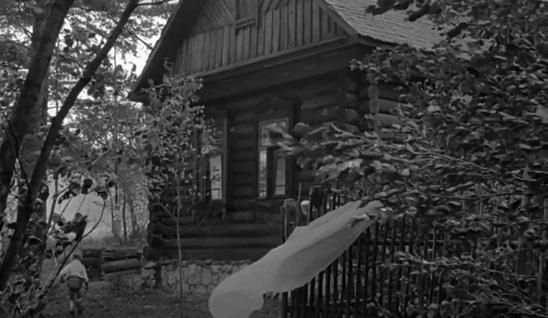
There is an extraordinary contrast between the settled architectural image of Mirror’s dacha [Figure 2] and the disaster that swarms Tarkovsky in his real-life houses. At a time where his Myasnoye house was in devastation and his Moscow apartments flooded, he was creating his place of ‘home’ through the architectures of the film Mirror. Recreating the house in Mirror was not a mere nostalgic fantasy for Tarkovsky, in fact he found it ‘disturbing’ and was ‘hesitant’ upon his initial return to Yurevetz after thirty years so as not to “lose yet another illusion.”1 This suggests that his idea of home was fragile.
From my compilation of Andrei Tarkovsky’s spatial biography I have determined that architectures in his life have only offered him temporary respite. This is shown in his childhood unsettlement, his adult-life home disasters and his final years of flurried exile. Benjamin Constant writes of this state, “Individuals, lost in an isolation in nature, strangers to the place of their birth, without contact with the past, living only in a rapid present.”2 In this way, his private-life architectures have only offered him conditional, or relative, permanence rather than a place of constant comfort.
“Water always flows, always falls, always ends in horizontal death.”3 - Gaston Bachelard, Water and Dreams, p.6
Recalling Heinrich Wolflin’s writings, it is through our shared experience of gravity that we empathise with buildings; we know what it is to exert an upwards force from the ground4. We stand is awe of buildings, due to their ability to withstand immeasurable forces for the human body. In the collapse of a building, it is often said it falls into ruin. To fall is the act of succumbing to gravity and feel the impact of the ground. This is why the fall of a building joltingly reminds one of our own mortality – the reminder that we will also one day no longer resist the force of gravity and submit to this eternal ground, this “horizontal death”.
This concept is supported in Arseny Tarkovsky’s poem in the description of enduring architecture he states, “live in the house - and the house will stand”. The opposite of stand is to fall. Unlike people, a building cannot correct this and upright again, it remains fallen. To be permanently fallen is to lie and in such this brings to mind images of a grave. When a building falls, it finds a grave in its ruin.
The collapsed ceiling sequence as analysed through the words, saturating, leaking, erosion and disintegration, evokes the sense of imminent disaster - the faltering of the architecture. The viewer witnesses the cathartic display of watery destruction and watches the falling fragments of ceiling smash as they hit the horizontal floor. This is the building falling into ruin. This shatters the illusion of relative permanence offered by the building, the inversion of expectation.
To bring back Ogden’s ‘containing activities’5, in bearing witness to the building falling into ruin, rather than re-constituting a sense of security, attachment and protection to the space, there is an exchange of senses of dread, de-attachment, alienation, vulnerability, and an insecure sense of self.
If I were to further draw out the writing and research of this dissertation, I would like to explore further into the medium of film myself and investigate more into the time and acoustic qualities of the scene. What is the change in effect if the image is slowed or sped-up? If it is silent? If additional sounds are incorporated? I also would like to incorporate topical research on the effect of ruined architectures faced by the masses, in the mass-destruction of cities during times of conflict; when there are no buildings left in place in which to offer any sense of permanence. When like Andrei Tarkovsky, those who experience exile and displacement, become haunted by their own impossibility of homecoming...
3. Gaston Bachelard, Water and Dreams : An Essay on the Imagination of Matter / Gaston Bachelard ; Translated from the French by Edith R. Farrell Dallas: Pegasus Foundation, Dallas Institute of Humanities and Culture, 1999, p. 6.
4. Heinrich Wölfflin, “Prolegomena to a Psychology of Architecture,” in Francis Mallgrave and Eleftherios Ikonomou, Empathy, Form, and Space: Problems in German Aesthetics, Getty Center Papers (1993), p. 159–160.
5. Ogden, Thomas, The Primitive Edge of Experience New York: Jason Aronson, 1989, p. 70.
Figure 1 - Film still of the collapsed ceiling sequence, Andrei Tarkovsky, Mirror, 1975.
Figure 2 - ‘Resurrected’ dacha house, film still, Andrei Tarkovsky, Mirror, 1975.
Figure 3 - Diary entry 4th July 1975, Andrei Tarkovsky, Time Within Time: The Diaries 1970-1986 translated from Russian by Kitty Hunter-Blair, Calcutta 1991, p.112, (image text translated from Russian by Diana Saab, annotated by author).
CHARLOTTE COLE
MArch Admission Portfolio
The University of Edinburgh
|In Practice|
Jon Frullani Architect Ltd | 2025
Project: Former Baptist Church, Anstruther
Tectonic Investigations
Exploring Emptiness
Exhibition: VoE
On Drawing: Elective In Place
Drawing Workshop
Dissertation
In-Practice
Venice Experience
Exhibition: Hidden Doors
|Jon Frullani Architect Ltd |
Part I Architectural
Assistant 2025
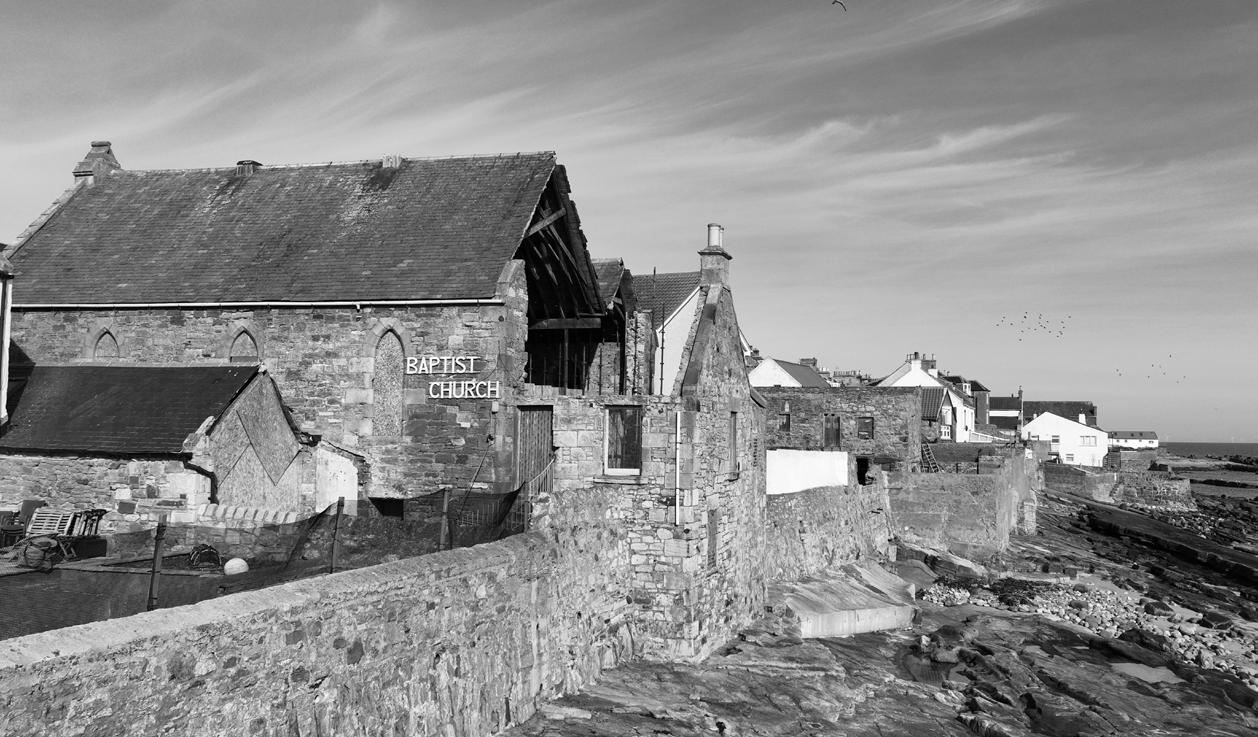
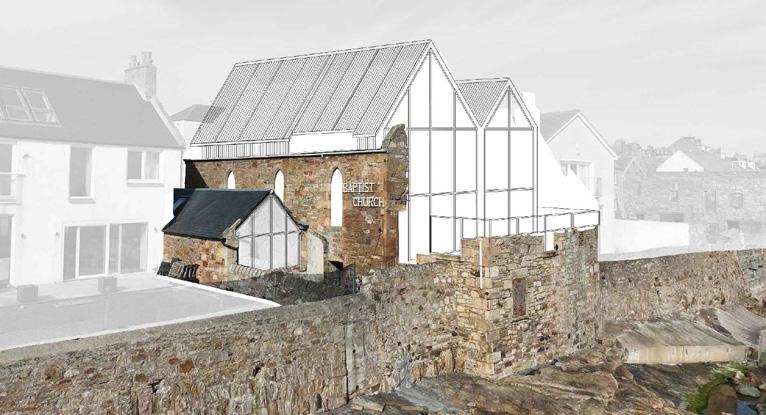
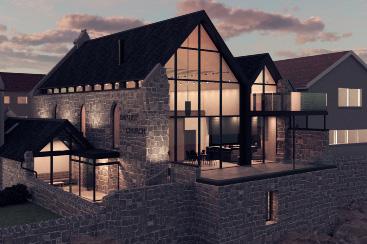
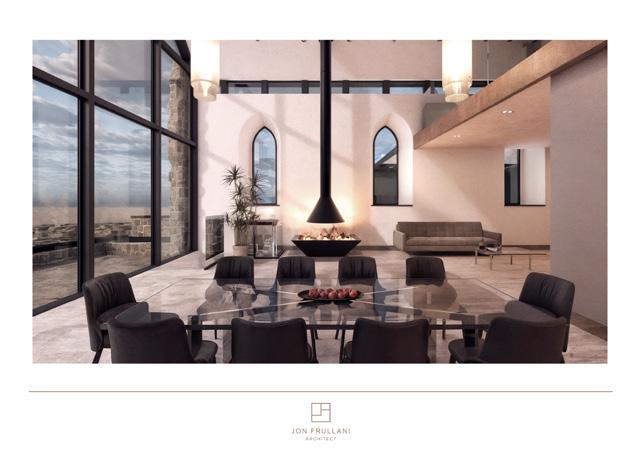
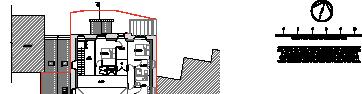
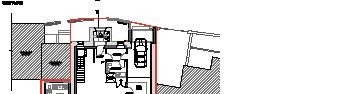
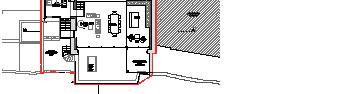
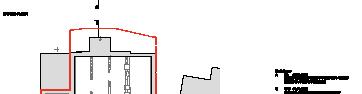
The former Baptist Church project proposes a change of use from church to a single private dwellinghouse upon Anstruther’s coastline. This unique project allows for a great degree of freedom in the proposed design as the building is not listed or within a conservation area - however the proposals strive to preserve and enhance the historic character of the site and its locale.
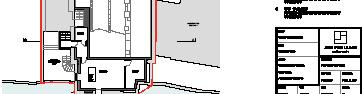
My responsibilities included: drawing up proposed floor plans and elevations CAD drawings, producing concept images, sketches & diagrams, handling correspondence between Client & engineer, contributing to design meetings, attending on-site meetings and producing Planning documents such as Design & Access Statement; considering relevant Planning Policies site constraints.
Working in collaboration with one of the practice’s directors, the design proposal has considered the Client’s specific requirements - resulting in a positive response and is in the process of submitting for Planning Approval.
CHARLOTTE COLE
MArch Admission
Portfolio
The University of Edinburgh
|18th Venice Architecture Biennale|
Scotland + Venice: A Fragile Correspondence Exhibtion
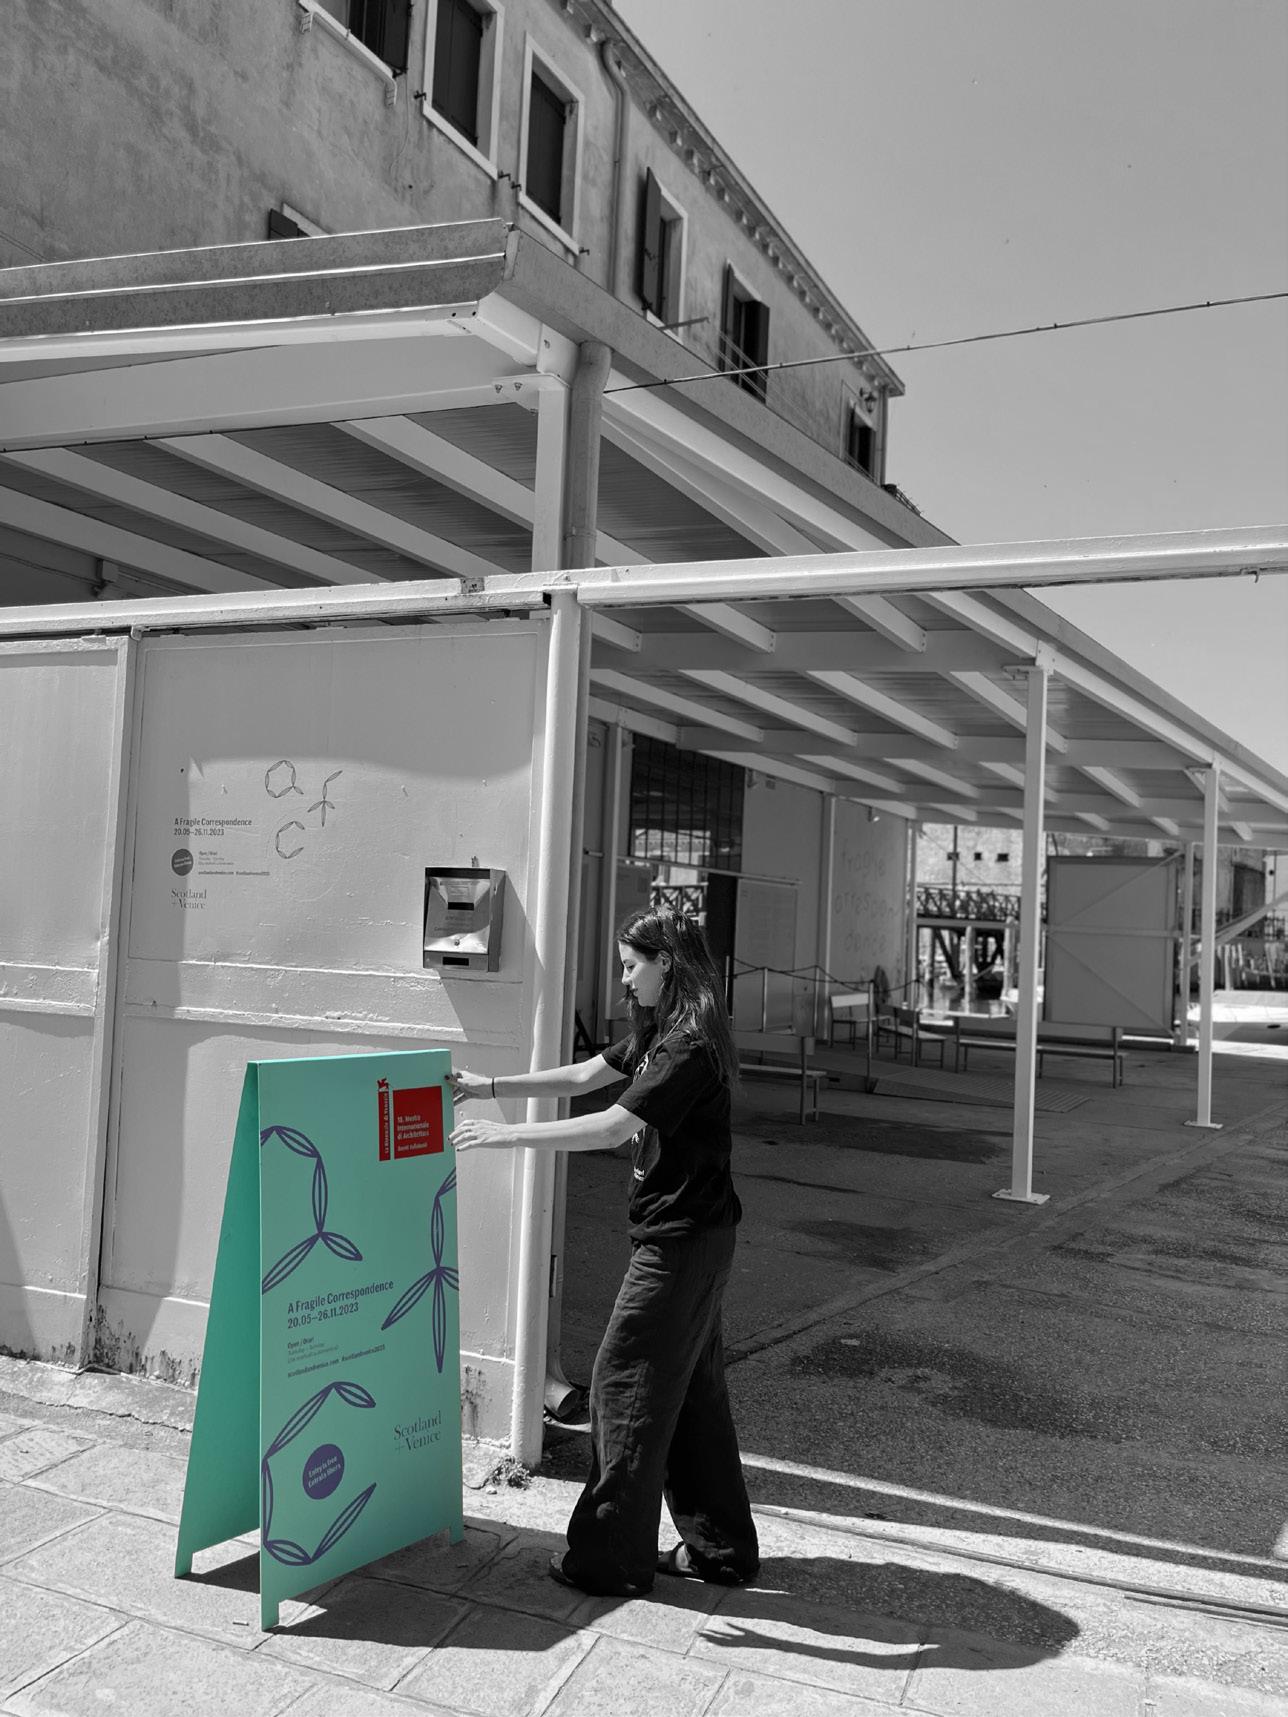
In a competitive selection process was chosen to represent Scotland at the 18th Venice Architecture Biennale as an Exhibition Invigilator for the Scotland + Venice Collateral Event Exhibition: ‘A Fragile Correspondence’.
This role involved working alongside representatives from -ism magazine, / other, Architecture Fringe, A&DS and British Council. My responsibilities included the welcoming and hosting of international visitors and special touring parties, presenting information and offering insight into the architectural exhibition (which included films, models, drawings, photography, textiles, books, and installations), as well as the diligent up-keep and management of the displayed work.
While living in Venice I visited National Pavilion exhibitions, met architects and artists, and spoke with local Venetians; broadening my perspective on how architecture engages with society and the greater arts sphere. This has enriched my understanding of architecture’s global impact; an awareness I now bring with me in my design practices.
Author positioning exhibtion stand as part of opening routines for visitors.
CHARLOTTE COLE
MArch Admission
Portfolio
The University of Edinburgh
|EXHIBITION|
Hidden Doors Multi-arts Festival
The Empty Space
Tectonic Investigations
Exploring Emptiness
Exhibition: VoE
On Drawing: Elective In Place
Drawing Workshop
Dissertation
In-Practice
Venice Experience
Exhibition: Hidden Doors
Hidden Doors - Multiarts Festival ‘The Empty Space’ Exhibition 2023
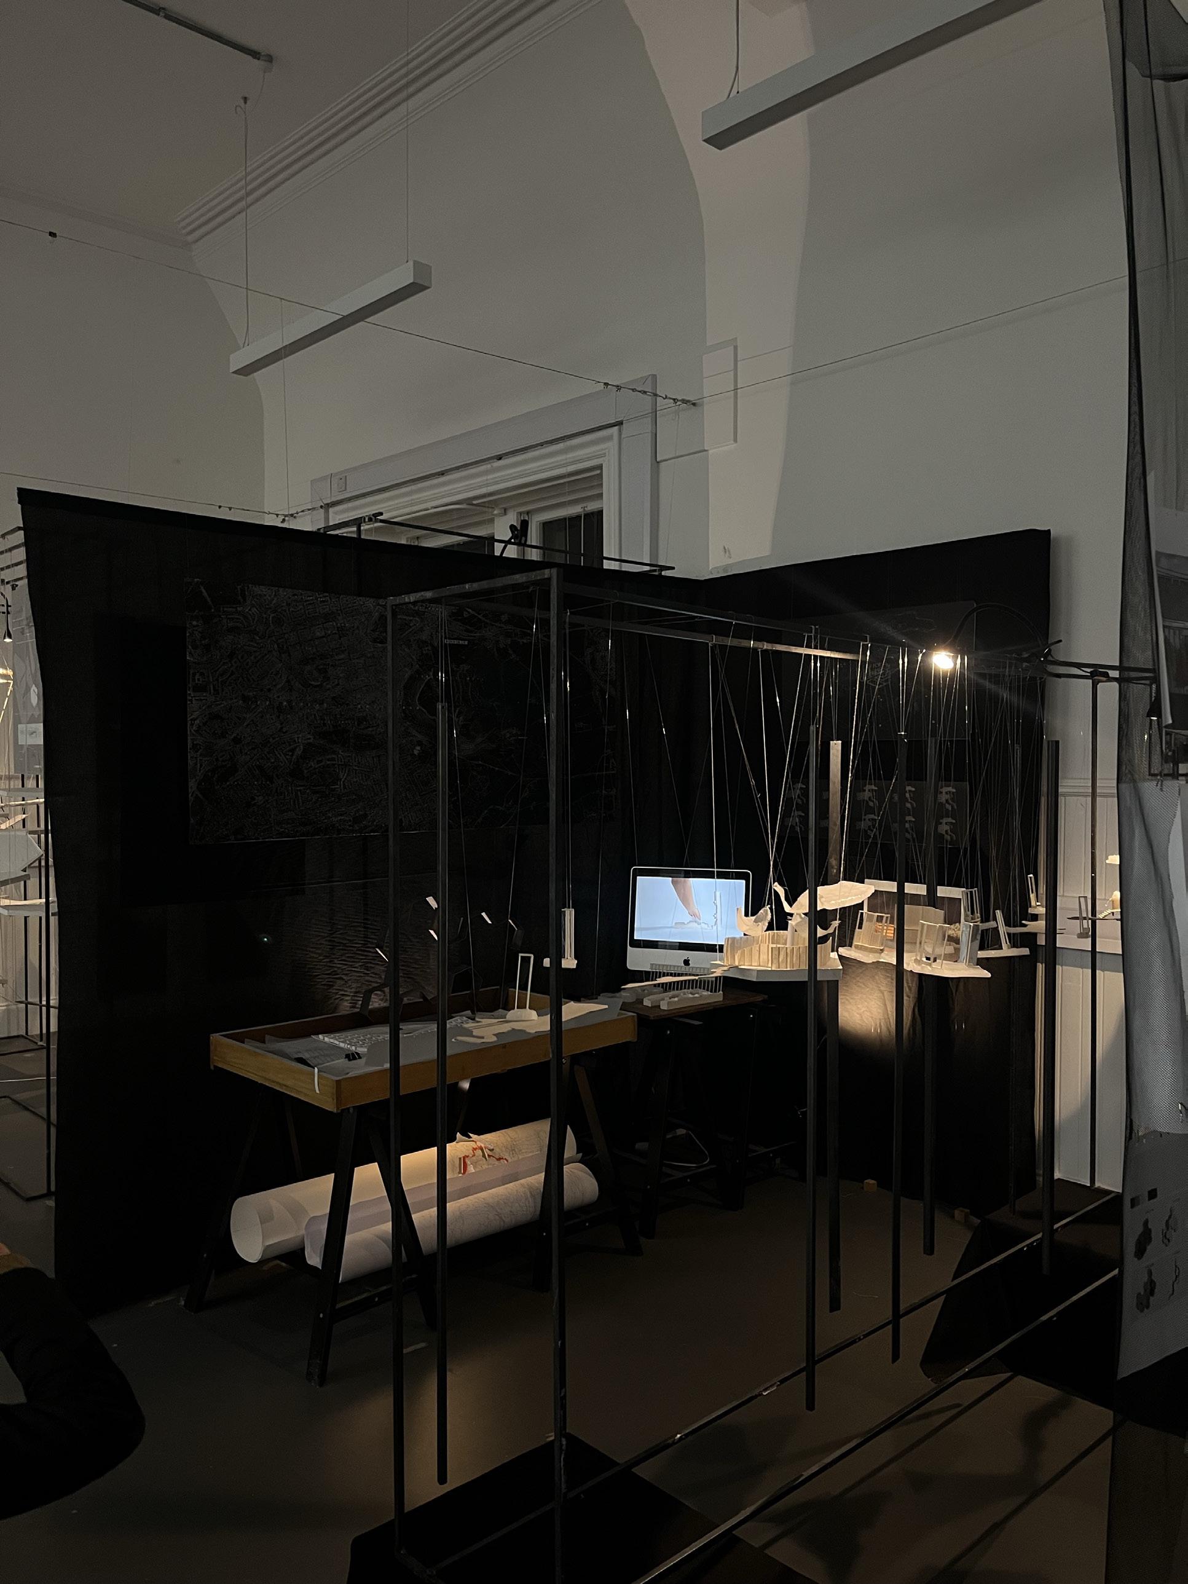
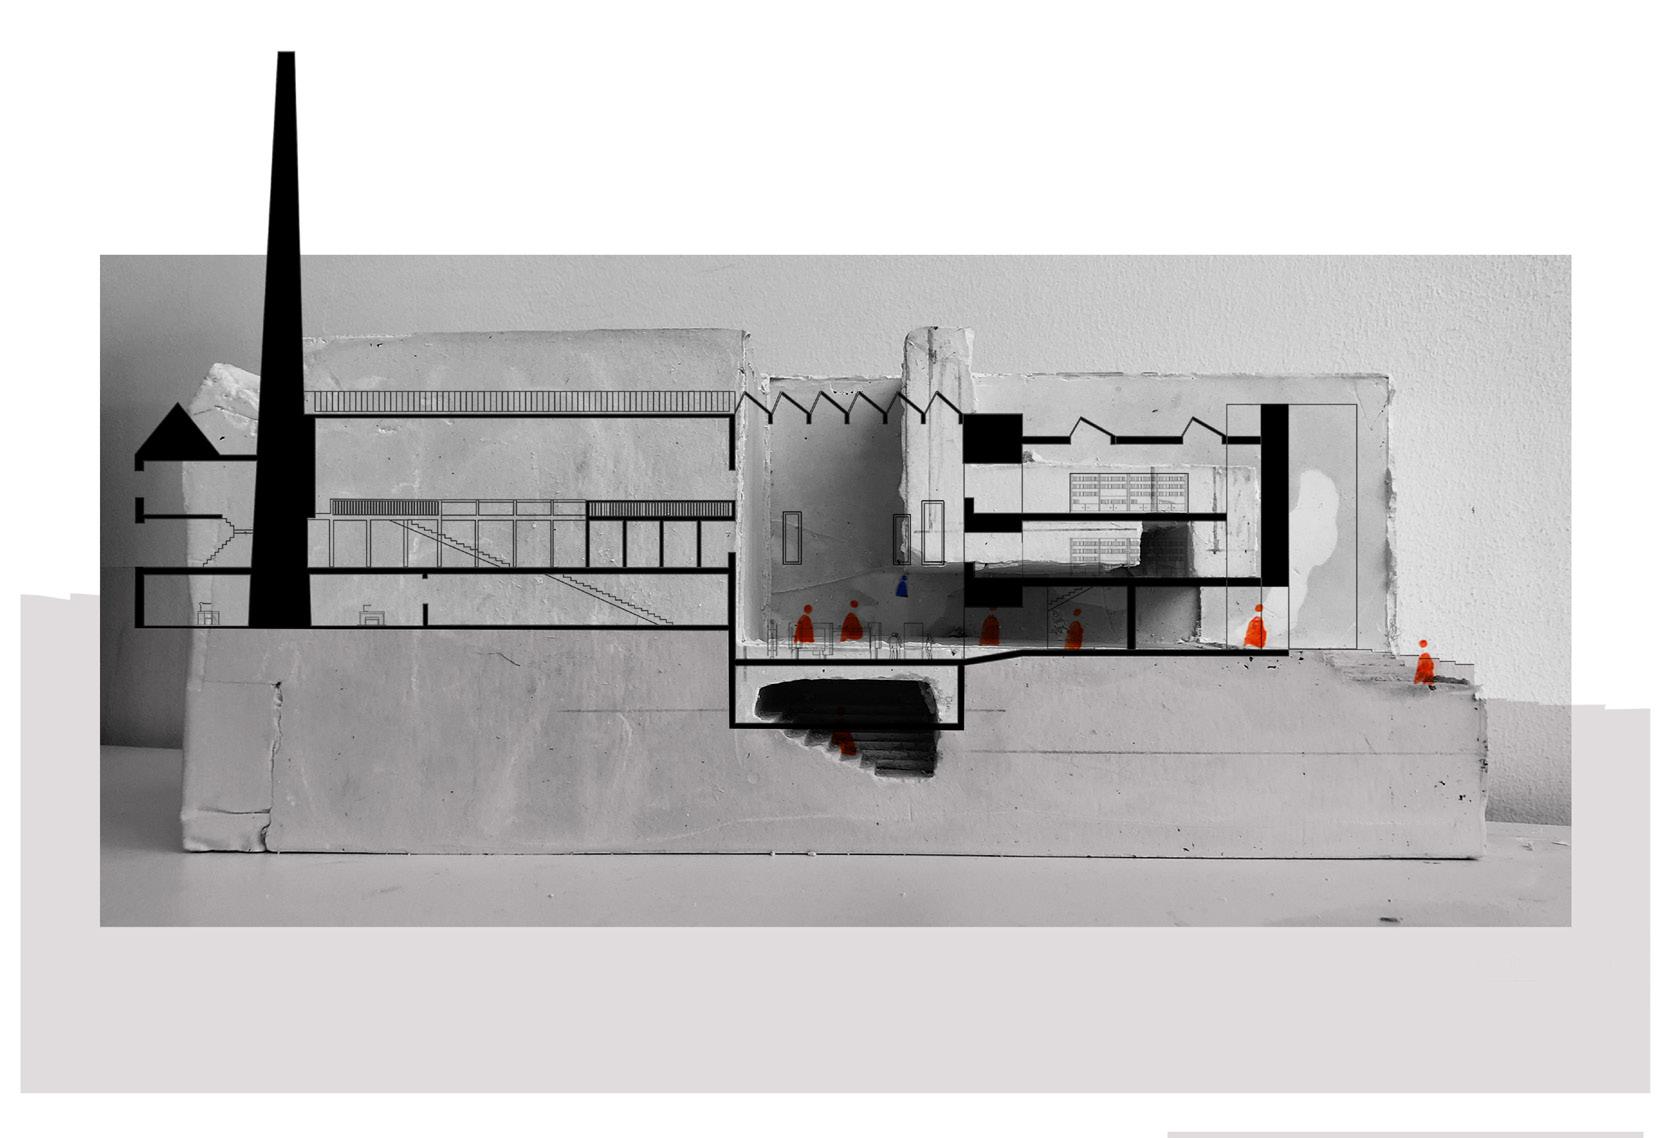
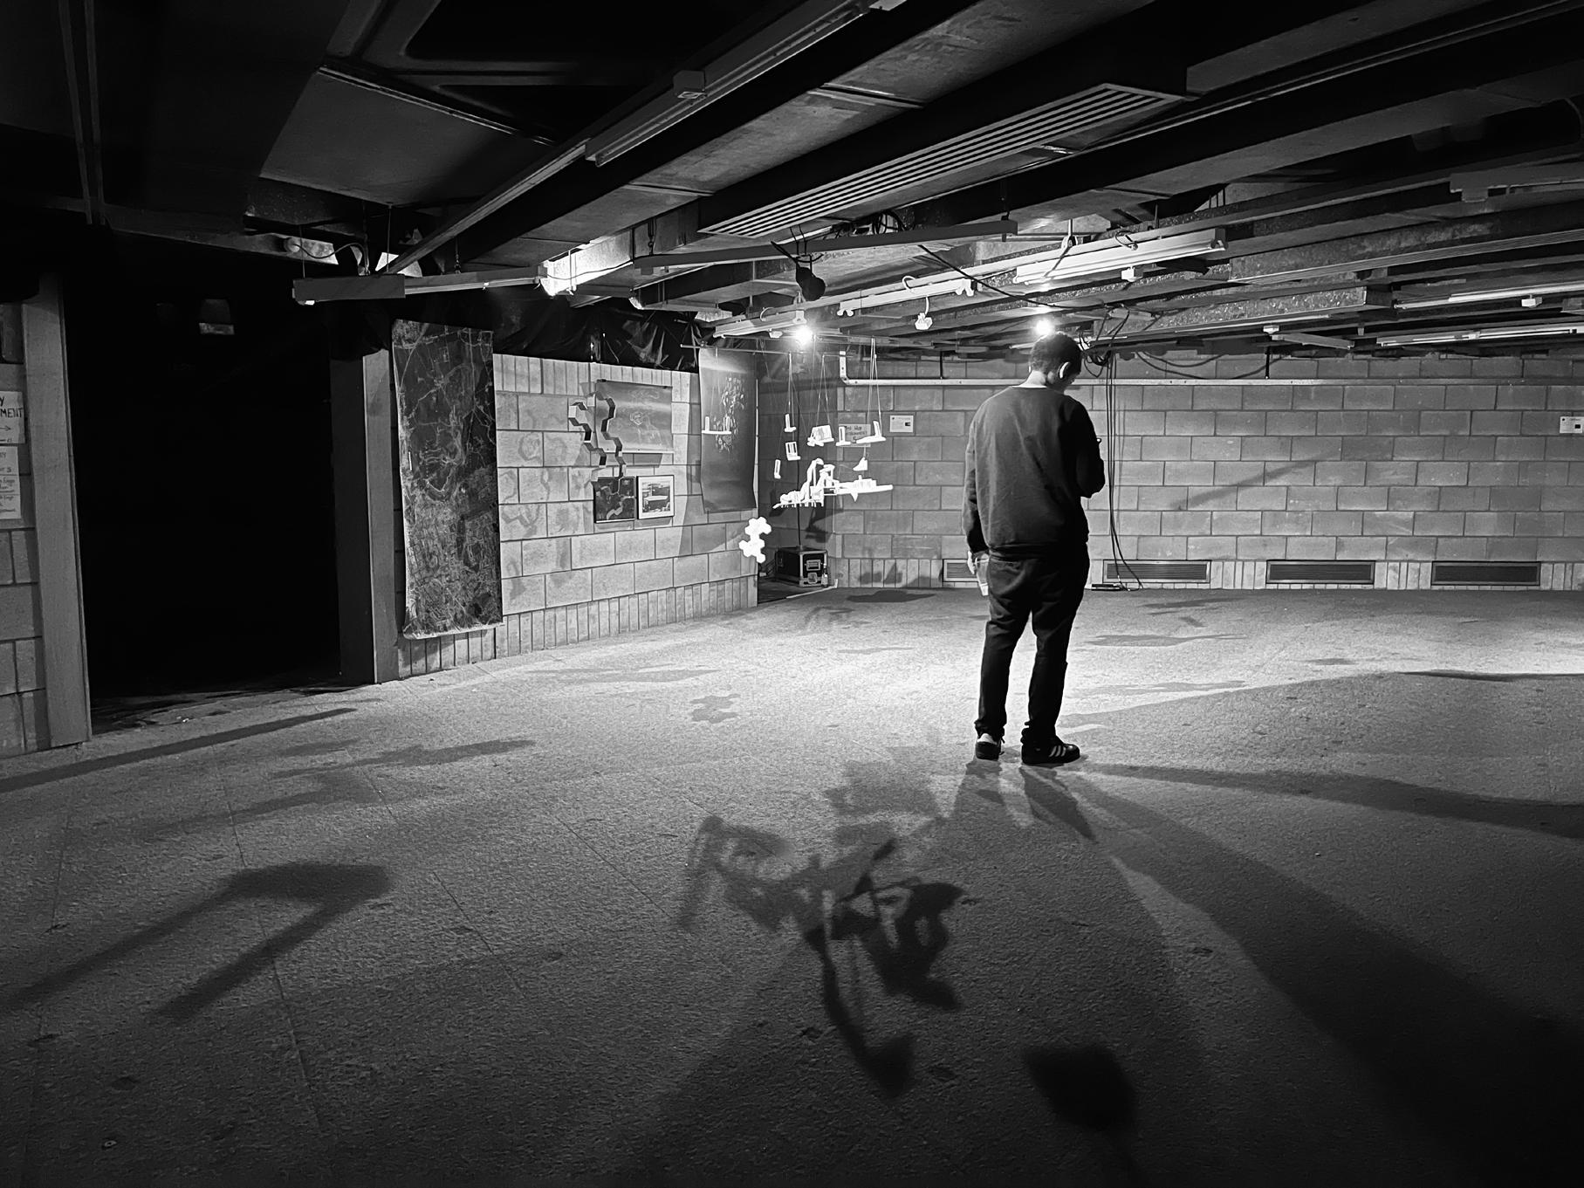
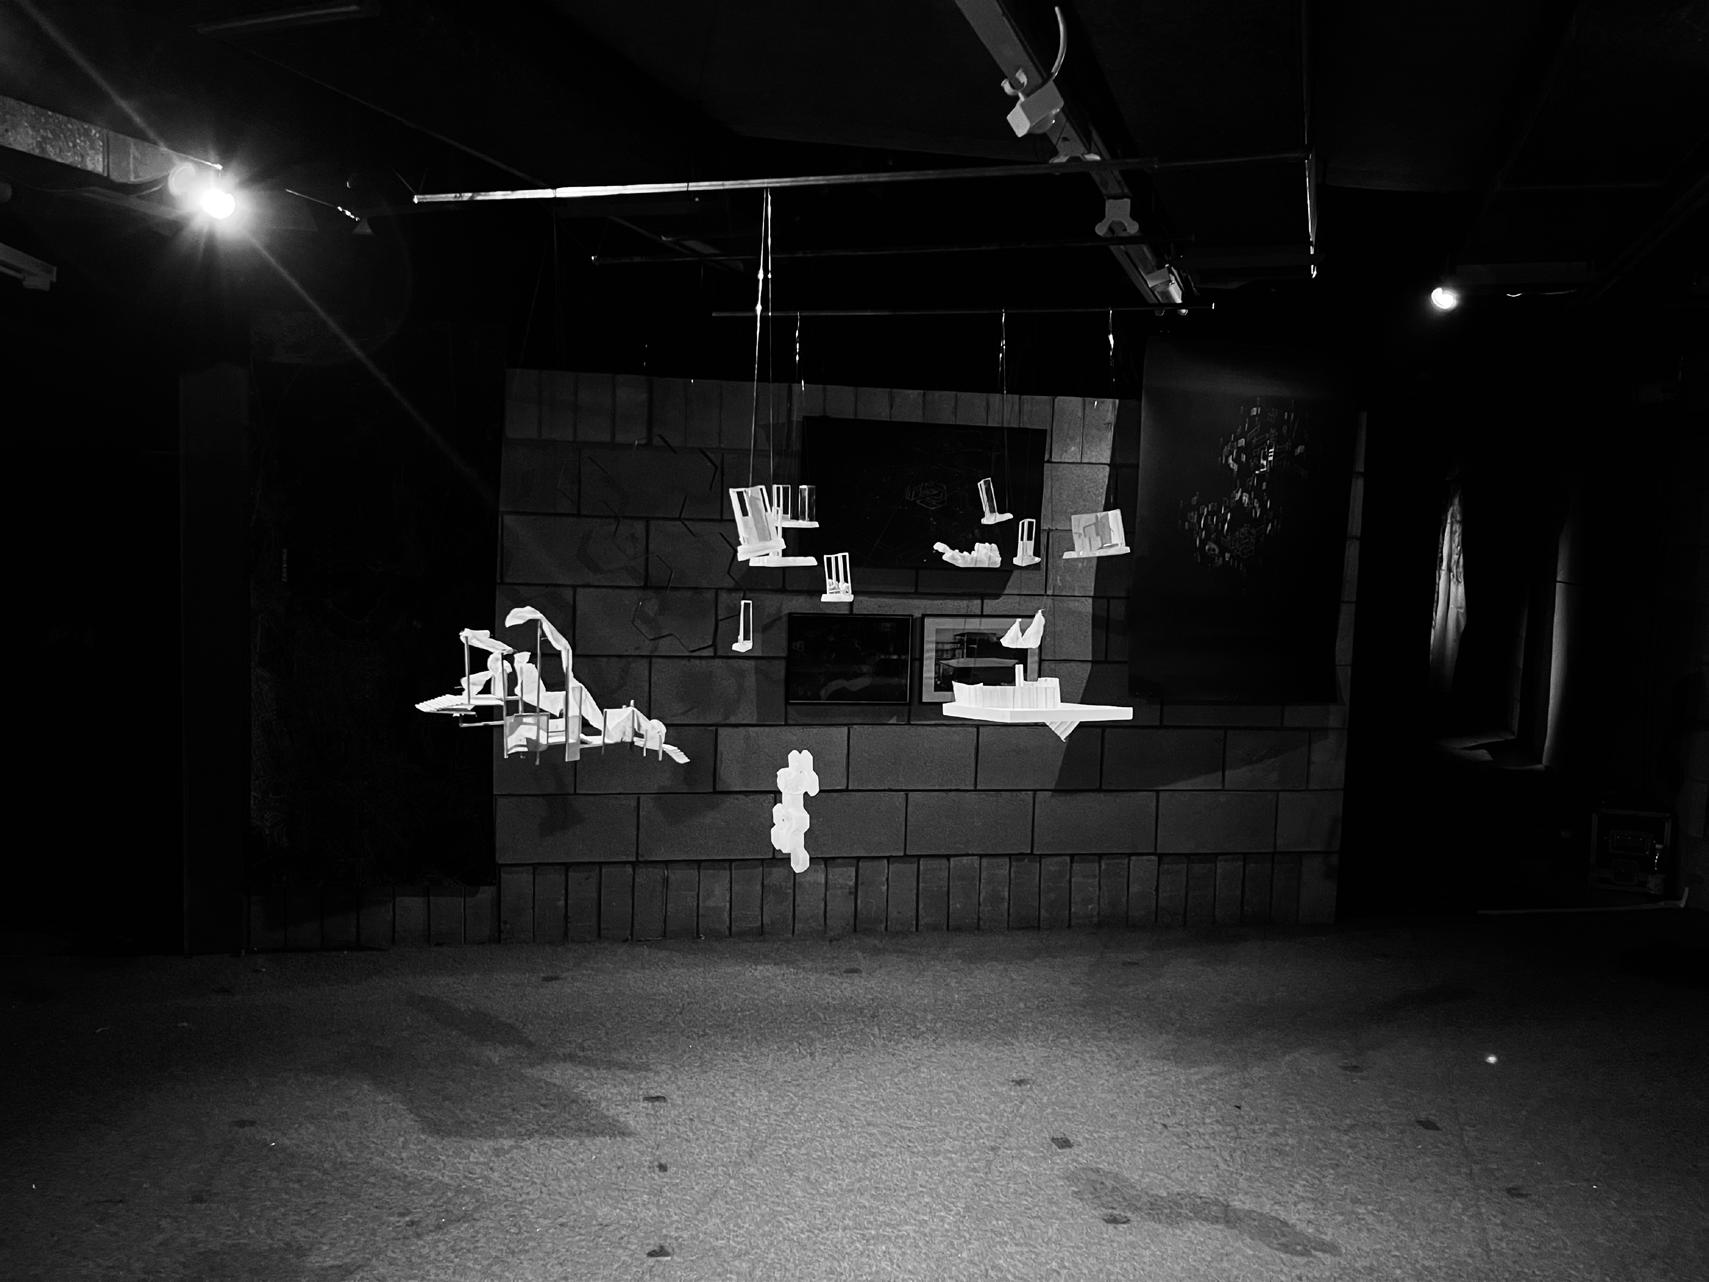
Group work for the project ‘An Exercise in Gloam within the ‘Empty Space’ design unit was selected to be exhibited at the Hidden Doors festival 2023 in the abandoned Scottish Widows building, Edinburgh.
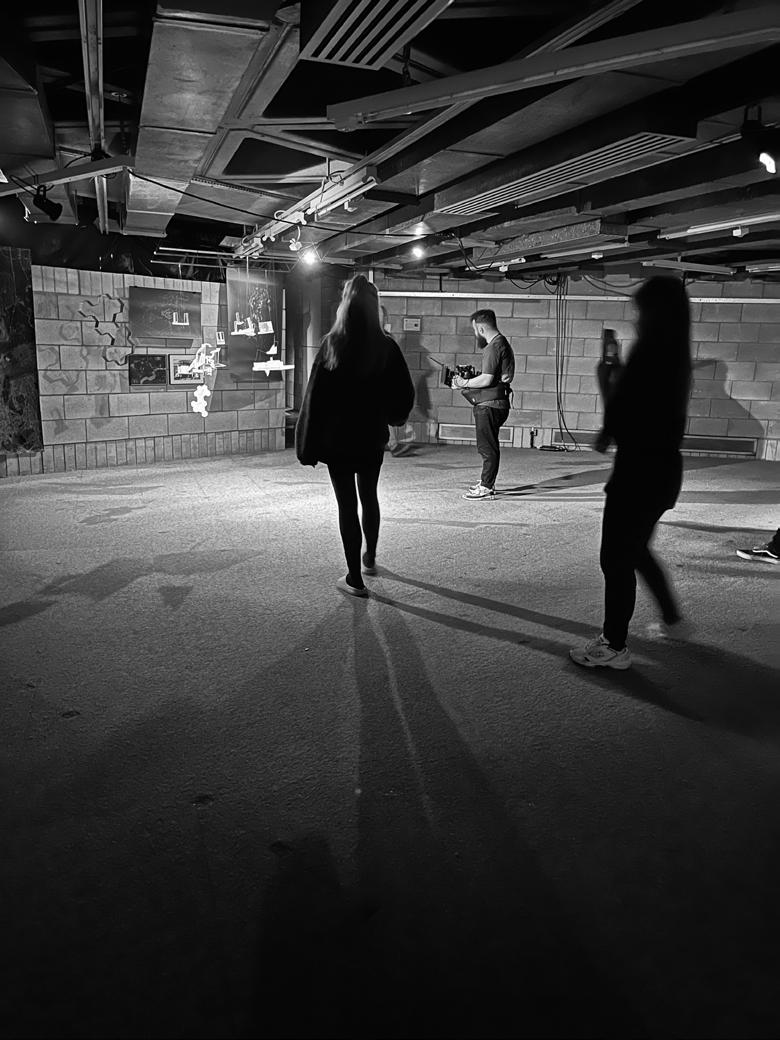
In the basement level of the complex, I re-imagined and installed the existing work. The intent was to suspend the delicate models so as to appear as if they were floating amongst the empty darkness of the subterranean floor-level.
During the public opening nights of the exhibition, the work was filmed and photographed by visitors who I interacted with, gained thoughts from and offered insight to.
This was a unique opportunity to exhibit work within the building of study itself and be involved within a national level wider arts community in Scotland.
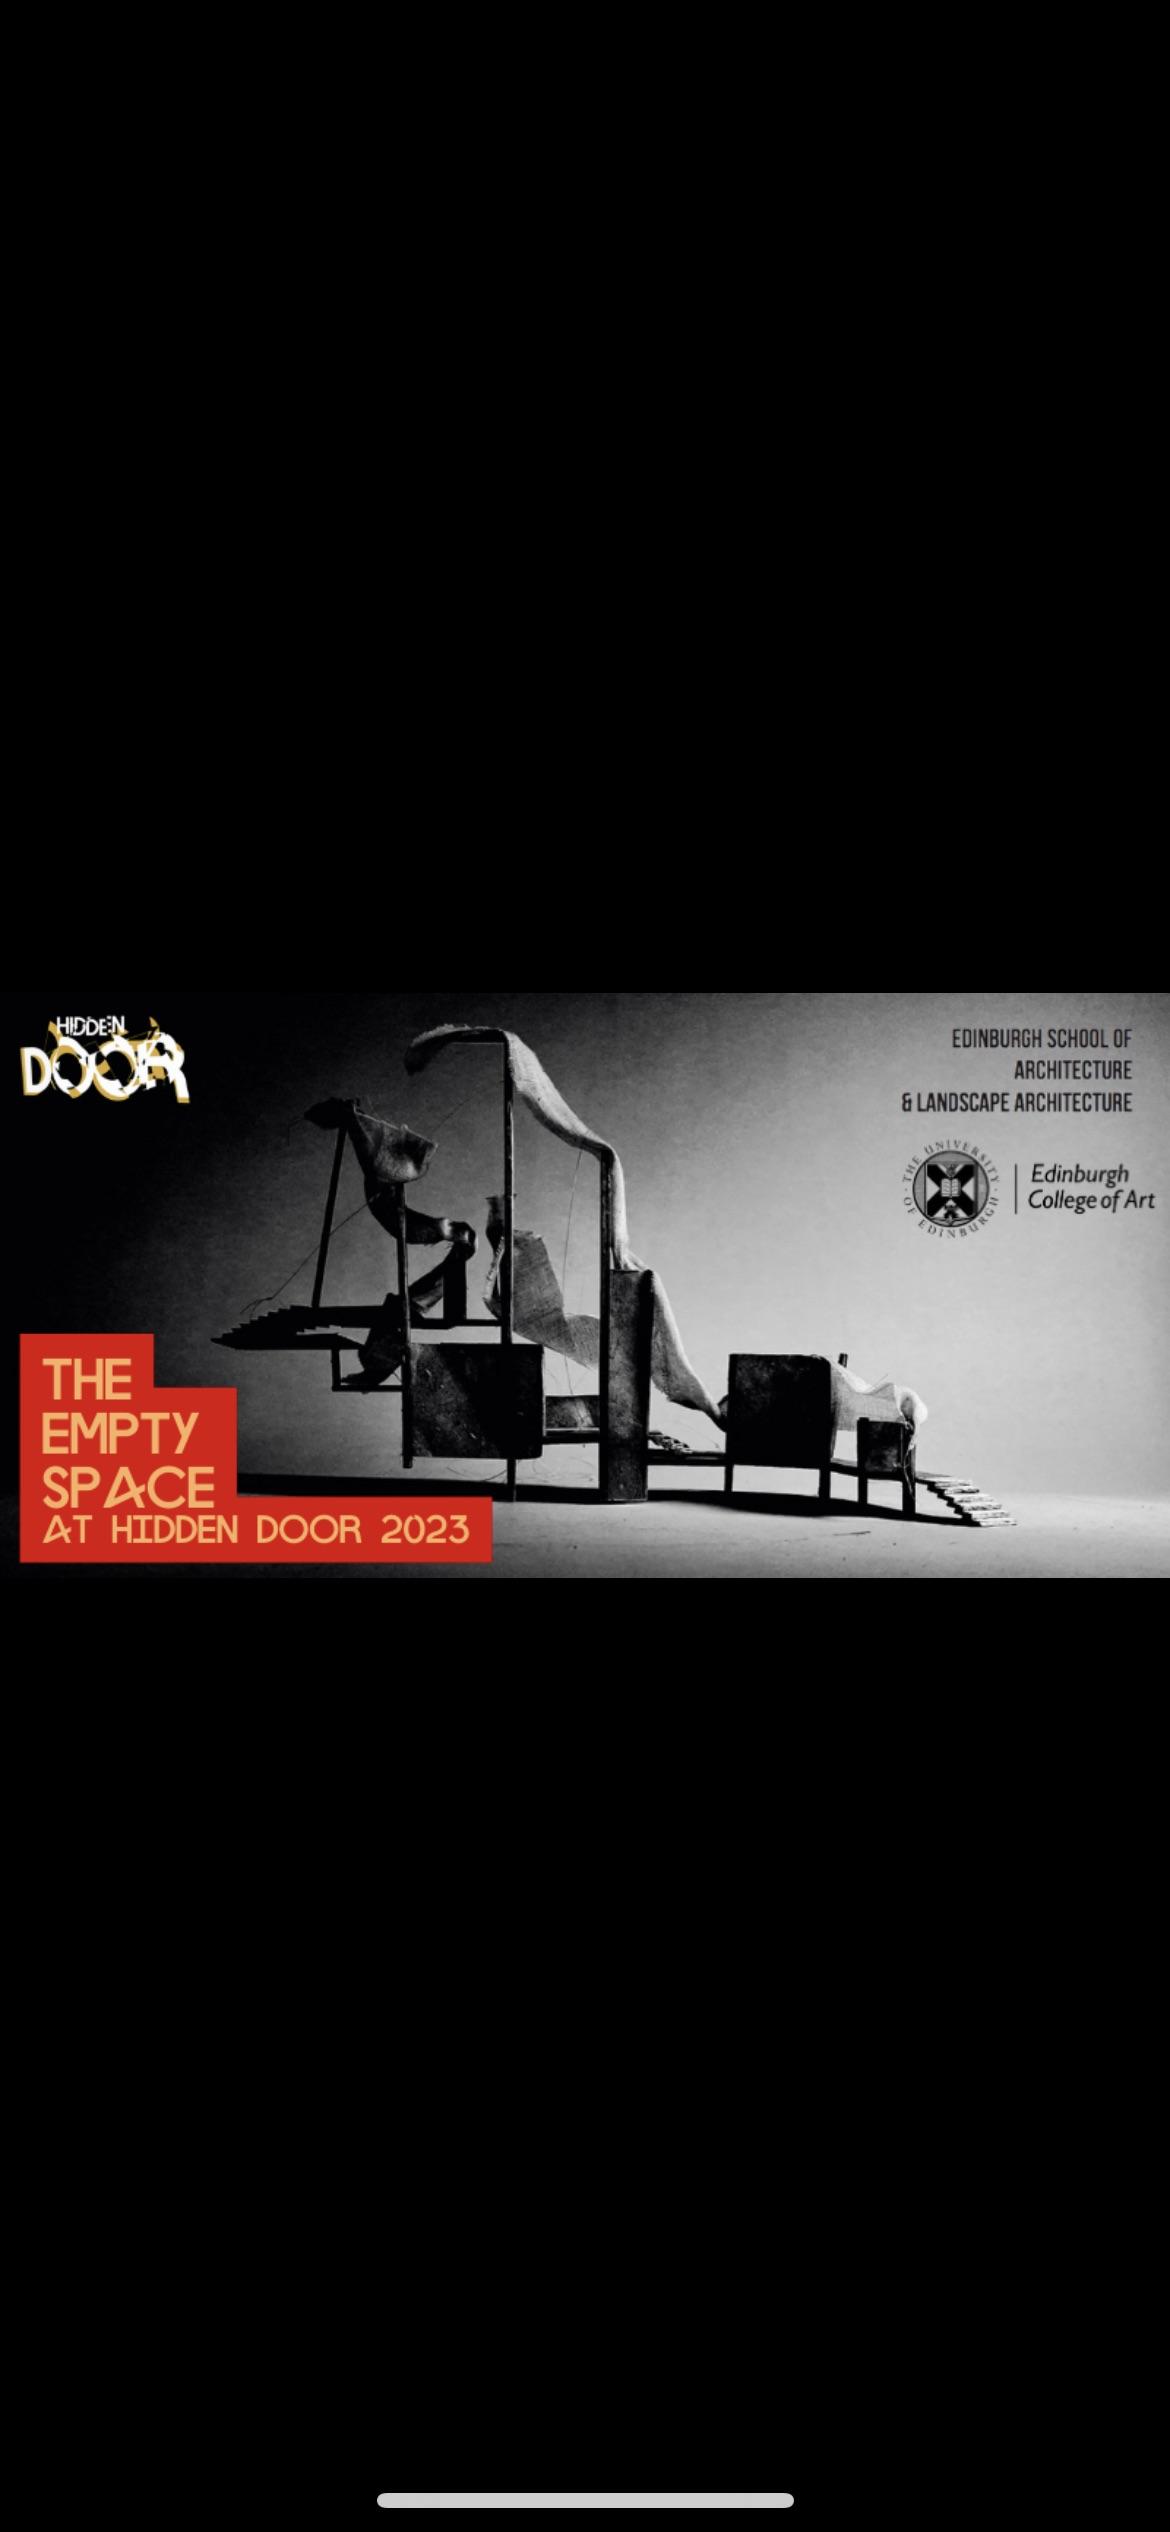
A photograph of my model design was chosen as the poster image for the ESALA ‘The Empty Space’ exhibition within the festival.