Orange Blossom Ranch (p. 7)
Easy Living. Attainable Homeownership. A Place to Call Your Own
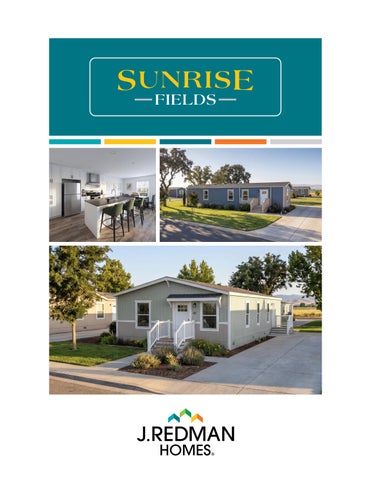
A new day is dawning in Sunrise Fields by Champion Homes. Appealing design meets affordable price points in this collection of thoughtfully crafted homes. Inspired by the warmth and beauty of California’s natural landscapes, Sunrise Fields has the stunning aesthetics you want in a home to call your own – while staying within your budget. With exceptional value and an elevated lifestyle, Sunrise Fields makes homeownership a breeze.
2
Orange Blossom Ranch (p. 7)
Poppy
Poppy
Poppy
Two Bed ⅼ One Bath ⅼ 640 S q. Ft.
OPT TRANSOM
WH
OPT WASH
OPT DW
OPT DRY
prim bdrm
FURN
9'-5" x 9'-8"
DB
living room bdrm 2
7'-11" x 6'-7" OPT WNDW
10'-1" x 12'-4"
PANTRY OPT MICRO
14 4 8H21A7W 07-2-2026
1448H21xxx 2 BEDROOM 1 BATH 640 SQ. FT. - CONDITIONED
009-1448H21xxx.DWG
3
Sunflower
Two Bed ⅼ One Bath ⅼ 747 S q. Ft.
OPT WNDW
OPT TRANSOM
WH
prim bdrm
OPT DRY
OPT WASH
11'-4" x 9'-8"
FURN
bdrm 2
living room
OPT DW
14'-1" x 12'-4"
7'-8" x 8'-10" PANTRY OPT MICRO OPT WNDW
DB
OPT WNDW
1456H21A7Q 07-07-2026
1456H21xxx 2 BEDROOM 1 BATH 747 SQ. FT. - CONDITIONED
000-1456H21xxx.DWG
4
Olive Grove
Three Bed ⅼ Two Bath ⅼ 1,213 S q. Ft.
Opt
primary bedroom 14'-2" x 11'-1"
OPT DRY
OPT WASH
primary bedroom 14'-2" x 11'-1"
OPT DRY
OPT WASH
dining
dining
PANTRY
PANTRY
FURN
10'-0" x 11'-1"
009-2452G32337 3 BEDROOM 2 BATH 1213 SQ. FT. - CONDITIONED
living room 2 x 11'-1" bedroom 3bedroom17'-7" 10'-0" x 11'-1"10'-0" x 11'-1"
bedroom 3 10'-0" x 11'-1"
2452H32337 03-24-26
009-2452H32337 3 BEDROOM 2 BATH 1213 SQ. FT. - CONDITIONED
009-2452H32337.DWG
Opt
5
PANTRY
8'-7" x 11'-1"
t
bedroom 2
8'-7" x 11'-1" WH
PANTRY
Op
WH
FURN
living room 17'-7" x 11'-1"
Optional Entryway
03-24-26 009-2452H32337.DWG
Orange Blossom
Three Bed ⅼ Two Bath ⅼ 1,213 S q. Ft.
OPT DOOR & WALL
OPT WNDW
FREEZER SPACE OPT LAUNDRY SINK
OPT TRANSOM
OPT DRY
OPT WASH
SHLVS
WH
living room
OPT DW
FURN
15'-0" x 10'-11"
WALK-IN PANTRY PANTRY OPT MICRO
DB
primary bedroom
bedroom 3
14'-0" x 10'-11"
bedroom 2
10'-4" x 8'-7"
OPT WNDW
9'-11" x 8'-7"
OPT WNDW
2452H32V01 07-07-2026
2452H32xxx 3 BEDROOM 2 BATH 1213 SQ. FT. - CONDITIONED
000-2452H32xxx.DWG
6
Orange Blossom R A N C H
Three Bed ⅼ Two Bath ⅼ 1,213 S q. Ft.
OPT WNDW
bedroom 3
primary bedroom
10'-4" x 8'-7"
14'-0" x 10'-11"
OPT DRY
OPT WASH
SHLVS
OPT TRANSOM
OPT WNDW
PANTRY OPT MICRO
FREEZER SPACE OPT LAUNDRY SINK
FURN
9'-11" x 8'-7"
DB
WALK-IN PANTRY
WH
bedroom 2
living room 15'-0" x 10'-11"
OPT DW
OPT DOOR & WALL
OPT WNDW
2452H32V01-Ranch 07-07-2026
2452H32xxx 3 BEDROOM 2 BATH 1213 SQ. FT. - CONDITIONED
000-2452H32xxx.DWG
7
Citrus Haven
Three Bed ⅼ Two Bath ⅼ 1,280 S q. Ft.
OPT WNDW
OPT WNDW
DB
OPT
PANTRY OPT MICRO
OPT DW
OPT DOOR
bedroom 3 8'-7" x 12'-7"
WH
OPT DRY OPT WASH
SHLVS
FURN
bedroom 2 9'-0" x 12'-7"
living room 18'-4" x 12'-7"
primary bedroom 14'-0" x 12'-7"
284 8H32P01
2848H32P01 3 BEDROOM 2 BATH 1280 SQ. FT. - CONDITIONED
07-06-2026 000-2848H32P01.DWG
8
OPT TRANSOM
WALK-IN PANTRY
9
Pistachio
Three Bed ⅼ Two Bath ⅼ 1,493 S q. Ft.
OPT WNDW
WH
OPT
PANTRY OPT MICRO
OPT DRY
primary bedroom
DB
OPT DOOR
OPT WASH
13'-11" x 12'-7"
OPT DW
SHLVS
FURN
WALK-IN PANTRY
bedroom 3 10'-0" x 12'-7"
living room
bedroom 2
23'-4" x 12'-7"
11'-8" x 9'-1"
OPT WNDW
2856H32V02 07-06-2026
2856H32xxx 3 BEDROOM 2 BATH 1493 SQ. FT. - CONDITIONED
000-2856H32xxx.DWG
10
11
Almond Grove
Three Bed ⅼ Two Bath ⅼ 1,600 S q. Ft.
OPT WNDW
WH
SHLVS
OPT
OPT TRANSOM
OPT DRY
primary bedroom 13'-11" x 12'-7"
WALK-IN PANTRY
OPT WASH
PANTRY OPT MICRO
DB
FREEZER SPACE OPT DW
FURN SHLVS
OPT DOOR
bedroom 3 10'-0" x 12'-7"
bedroom 2 11'-8" x 9'-1"
2860H32xxx 3 BEDROOM 2 BATH 1600 SQ. FT. - CONDITIONED
living room 23'-4" x 12'-7"
opt end entry 12
2860H32V03 07-06-2026 000-2860H32xxx.DWG
Almond Grove R A N C H
Three Bed ⅼ Two Bath ⅼ 1,600 S q. Ft.
OPT WNDW
WH
SHLVS
OPT
OPT TRANSOM
OPT DRY
primary bedroom 13'-11" x 12'-7"
WALK-IN PANTRY
OPT WASH
PANTRY OPT MICRO
DB
FREEZER SPACE OPT DW
FURN SHLVS
OPT DOOR
bedroom 3 10'-0" x 12'-7"
bedroom 2 11'-8" x 9'-1"
living room 23'-4" x 12'-7"
2860H32V03 07-06-2026
2860H32xxx 3 BEDROOM 2 BATH 1600 SQ. FT. - CONDITIONED
000-2860H32xxx.DWG
13
Almond Grove (p. 13)
Orange Blossom Ranch (p. 6) 14
Standard
Features Construction ▪ 8’ Flat Ceiling Throughout ▪ 12” Eaves, Hitch End ▪ Nominal Eaves, Sides & Rear – 23’4” Wide Only ▪ 6” Eaves, Sides & Rear – 26’8” Wide Only ▪ 20 lb. Roof Load ▪ 2x4 Exterior Walls ▪ 2x6 Floor Joists, 16” On Center ▪ 3/12 Roof Pitch ▪ 19/32” Tongue & Groove Floor Decking ▪ R-38 Ceiling Insulation ▪ R-13 Exterior Wall Insulation ▪ R-22 Floor Insulation ▪ R-8 Insulated Crossover Ducts ▪ Sealed HVAC Ducts ▪ ENERGY STAR® Certified ▪ California WUI Certified Home ▪ Foundation Ready
Exterior ▪ 36” Craftsman Inswing Front Door with Glass ▪ Deluxe Porch Light at Front Door ▪ Architectural Shingles ▪ Cement Vertical Siding ▪ Deluxe Fascia Board ▪ Cemplank® Perforated Soffit ▪ 32” 9-Light Cottage Rear Door ▪ House Wrap ▪ 3-1/2” Wood Window Trim Throughout ▪ 36” x 11” Slider Window in Bathrooms (Where Applicable)
Interior ▪ Tape & Textured Walls Throughout with Mini Bullnose Corners ▪ 2-Panel Interior Doors ▪ 4” Flat Interior Trim Around Windows & Doors Throughout ▪ 2” Faux Blinds & Window Encasement ▪ Ceiling Fan Prep with Double Switches in Living Room & Primary Bedroom ▪ Package of (4) LED Can Lights in
Living Room & Primary Bedroom ▪ 5” Flat Baseboards Throughout ▪ Floor Register Heat Vents Throughout ▪ Wood Rod & Shelf Closets Throughout ▪ Atlas Carpet Series with #6 Rebond Pad ▪ Carpet in Closets Throughout ▪ Ceiling Air Returns ▪ Linoleum Flooring in Kitchen, Dining Area, Bathrooms & Utility Room ▪ Linoleum Entry at Front Door ▪ Rocker Light Switches ▪ Brushed Nickel Hardware Throughout
Kitchen ▪ Granite or Quartz Countertops with 4” Backsplash ▪ Bank of Drawers ▪ Hardwood Cabinets ▪ Soft-Close Drawer Guides & Door Hinges (Hardwood Cabinets Only) ▪ Cabinet Above Refrigerator with Doors ▪ Stainless Steel Undermount Sink ▪ Finished Toe Kicks Under Base Cabinets Throughout ▪ Crown Molding on Overhead Cabinets ▪ (5) 4” LED Can Lights in Kitchen ▪ Package of (2) Black Pendant Lights Over Island ▪ Kitchen Faucet with Pullout Spray
Appliances ▪ Deluxe Gas Range ▪ 18 Cu. Ft. Frost-Free Refrigerator ▪ 30” Vented Range Hood with Light ▪ Dishwasher ▪ Ice Maker Prep with Recessed Water Supply Line
Plumbing / Heating / Electrical / Utility ▪ Electric & Gas Dryer Prep (Wired & Vented) ▪ High-Efficiency Gas Furnace (Interior Access)
15
▪ 40-Gallon Gas Water Heater (Interior Access) ▪ 100-Amp Electrical Service (Interior Access) ▪ Exterior GFCI Receptacle ▪ Smoke and Carbon Monoxide Detectors ▪ 4” LED Can Lights Throughout ▪ Honeywell Smart Thermostat ▪ Electrical Boxes Nailed to Studs
Baths ▪ Granite or Quartz Countertops with 4” Backsplash ▪ One-Piece Fiberglass Tub/Shower – Guest Bath ▪ 60” Shower with Glass Door – Primary Bath ▪ Top-Mount Vessel Sinks ▪ Bank of Drawers in Primary Bath ▪ High-Rise Elongated Toilets ▪ Towel Bar & Tissue Holder ▪ Medicine Cabinet ▪ 36” Vanity Height ▪ Exhaust Fan with Light
Due to continuous product development and improvement, prices, specifications and material are subject to change without notice or obligation. Square footage and other dimensions are approximate. Included images are artist renderings and are not intended to be an accurate representation of the homes. Renderings and Floor Plans may be shown with optional features and/or third-party additions that may not be available in all regions or situations.
840 Palm Ave ⅼ Lindsay, CA 93247 ⅼ Redmanhomesca.com
© 2026 Champion Home Builders, Inc. All Rights Reserved.
0926