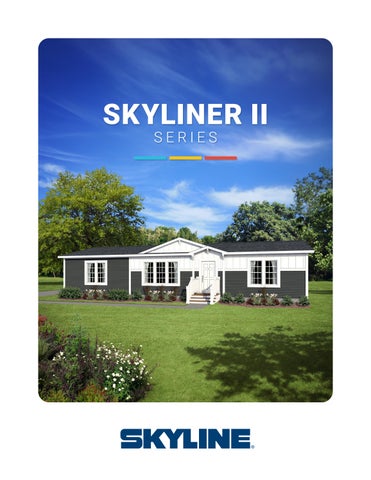
SKYLINER II SERIES
SKYLINER II SERIES
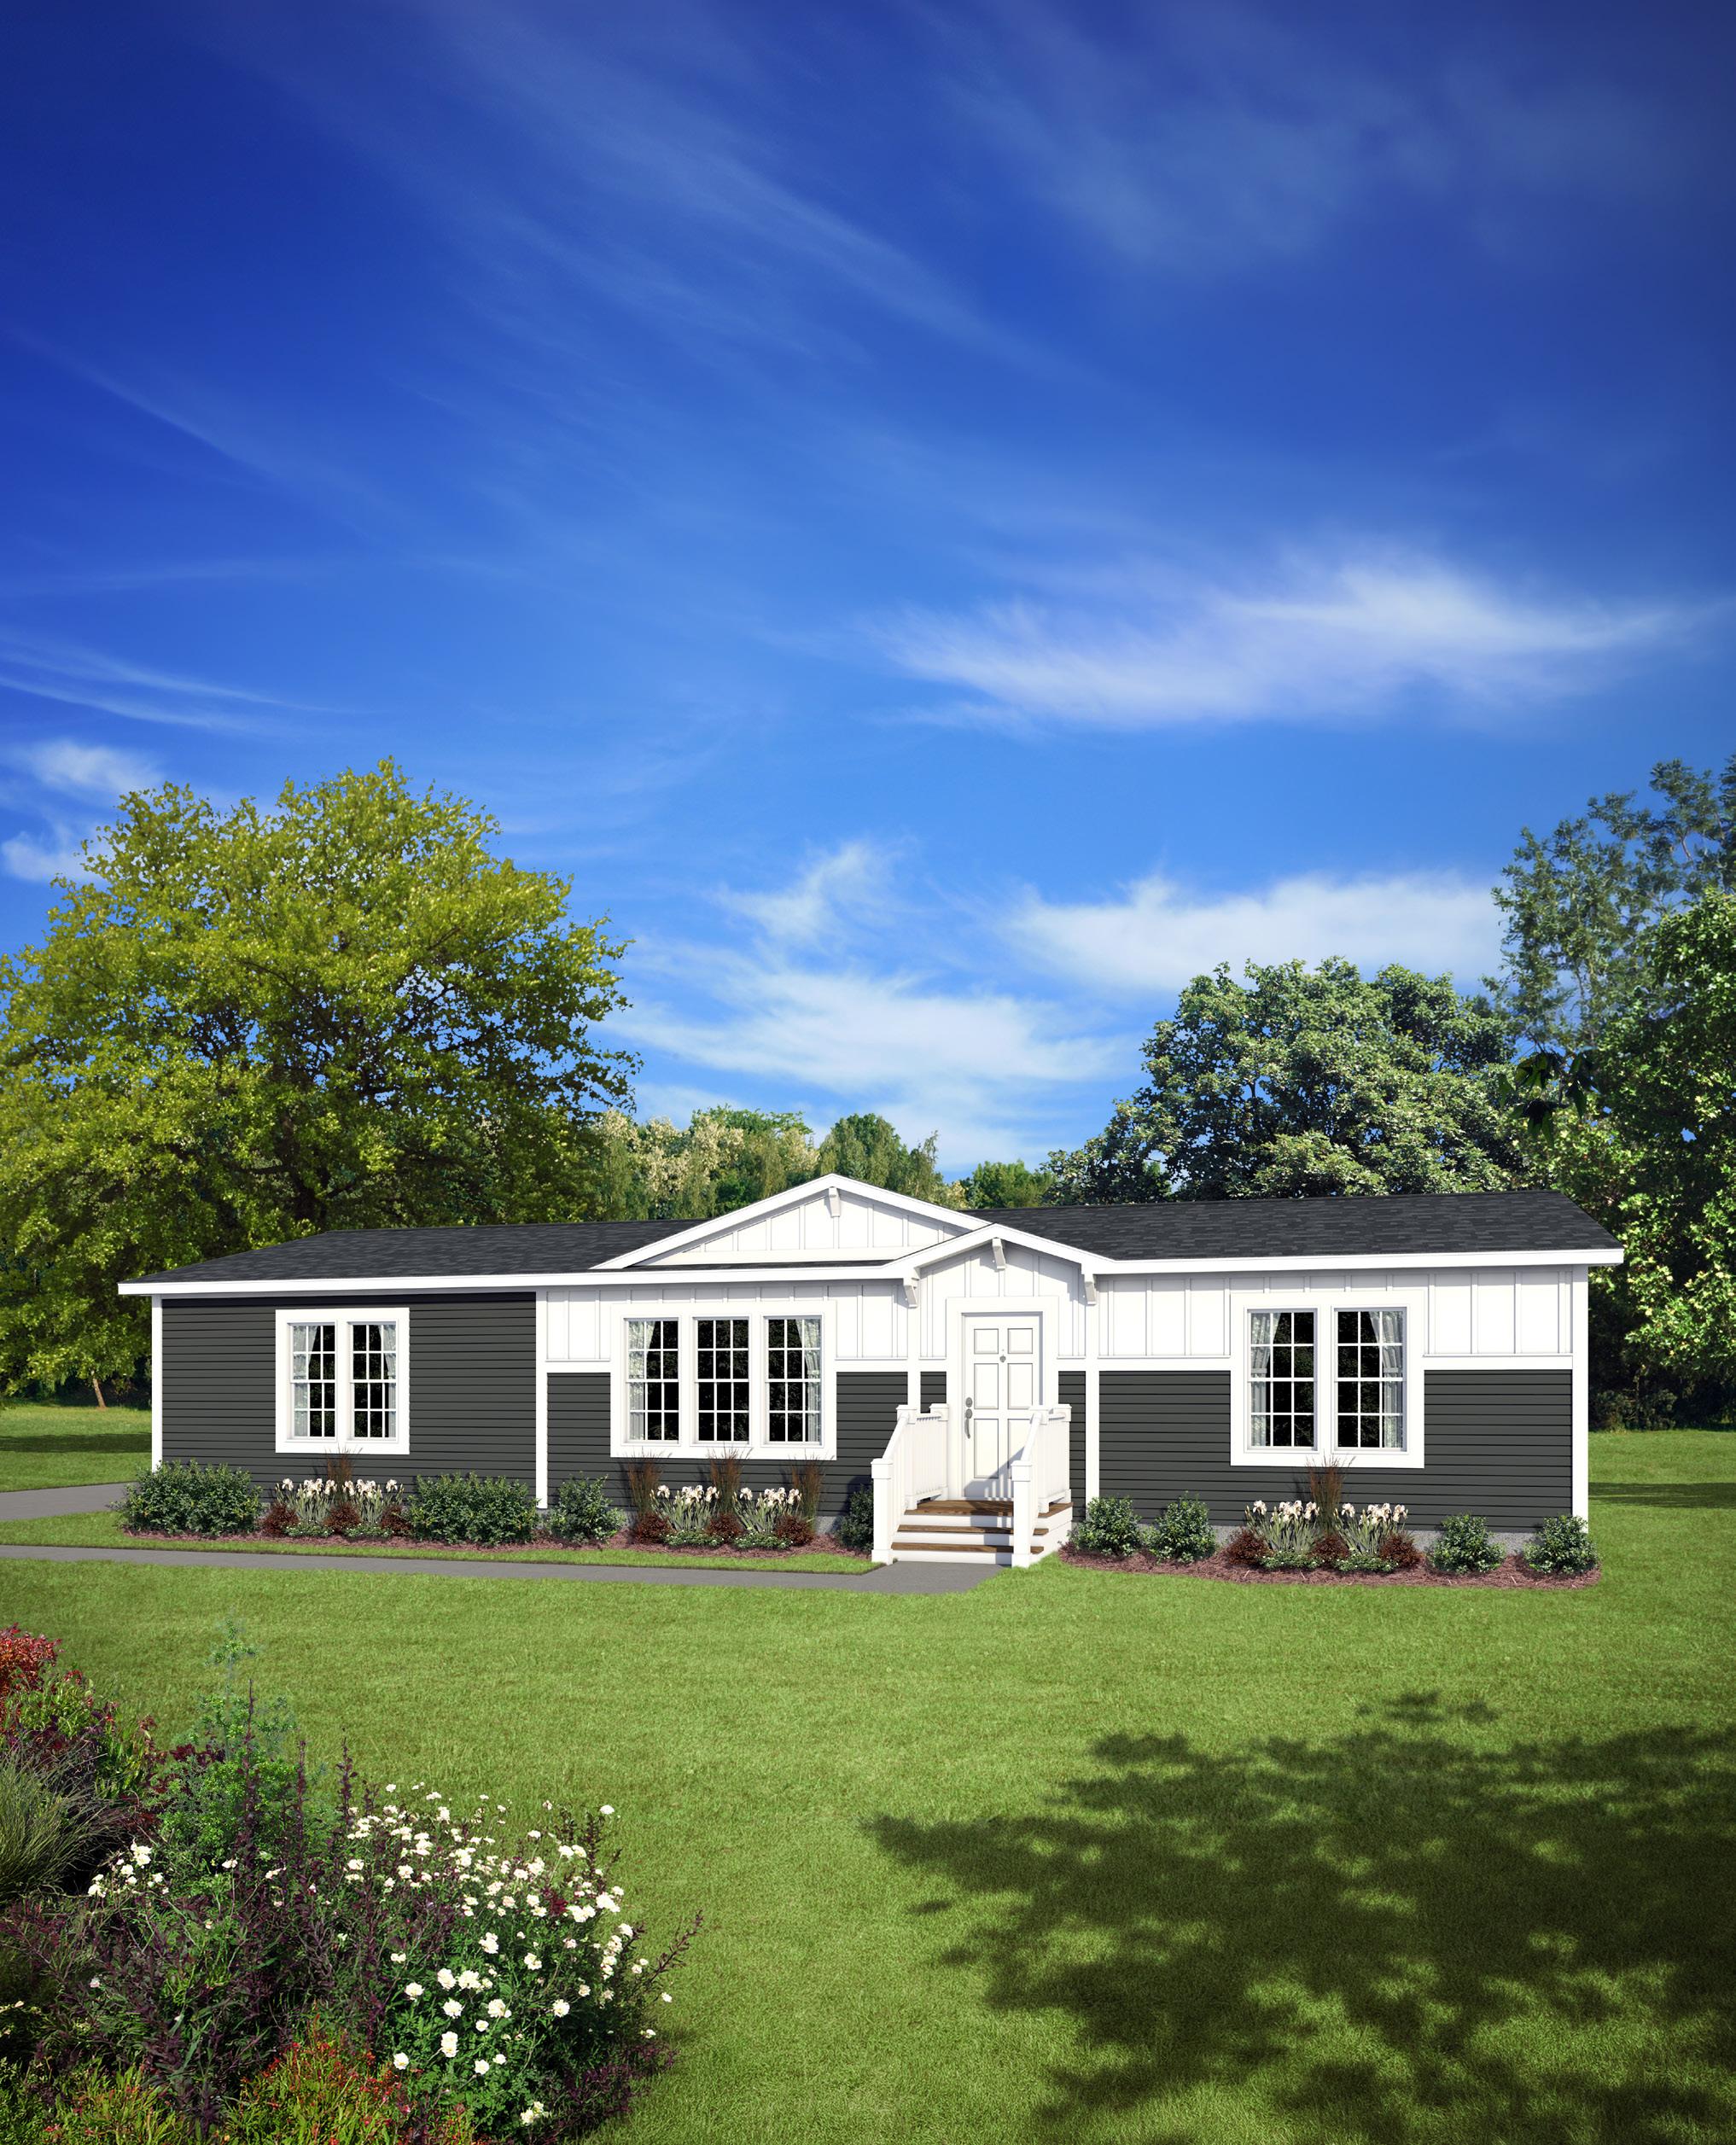
Skyline Homes, in Lancaster, WI, has over 75 years of manufacturing experience. Using that experience, we have designed a home that combines modern conveniences with style and comfort – The Skyliner II.
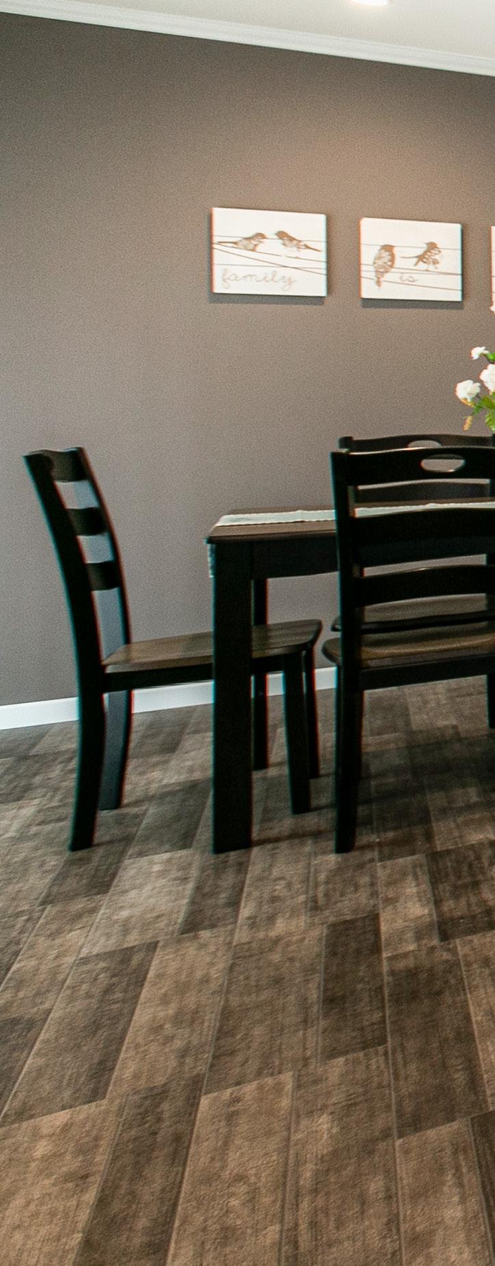
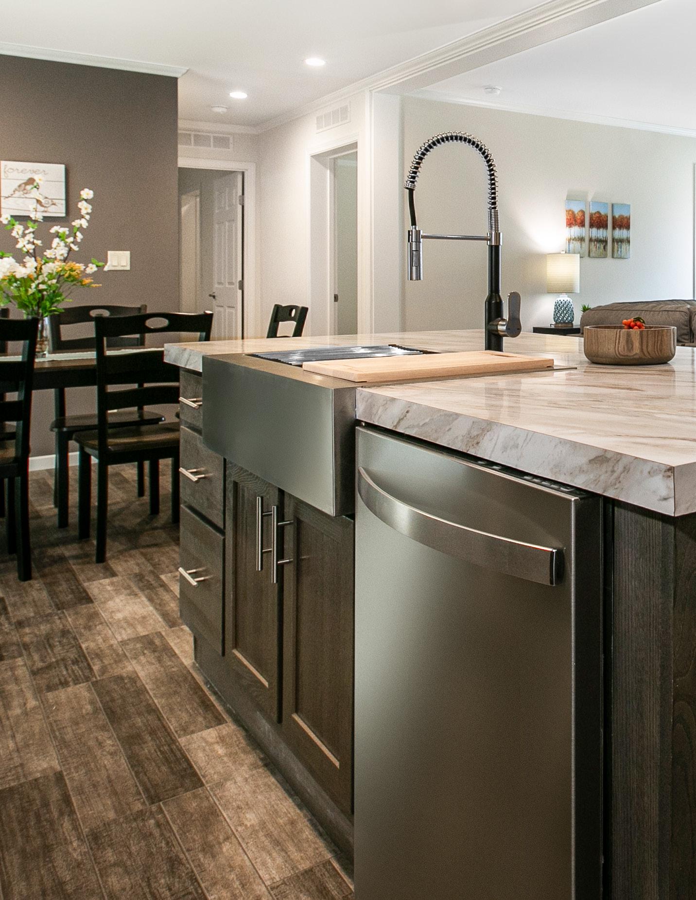
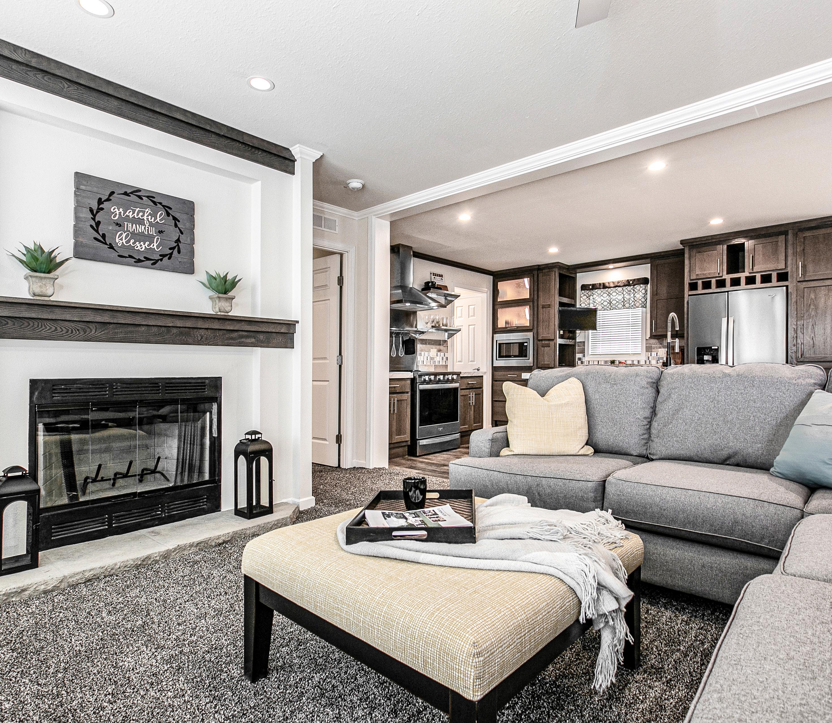
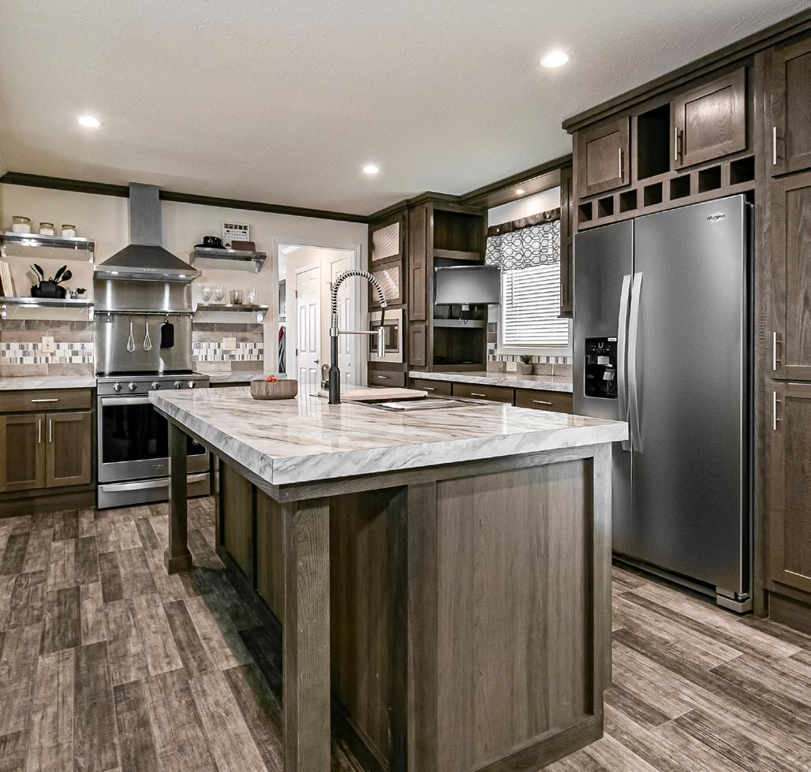
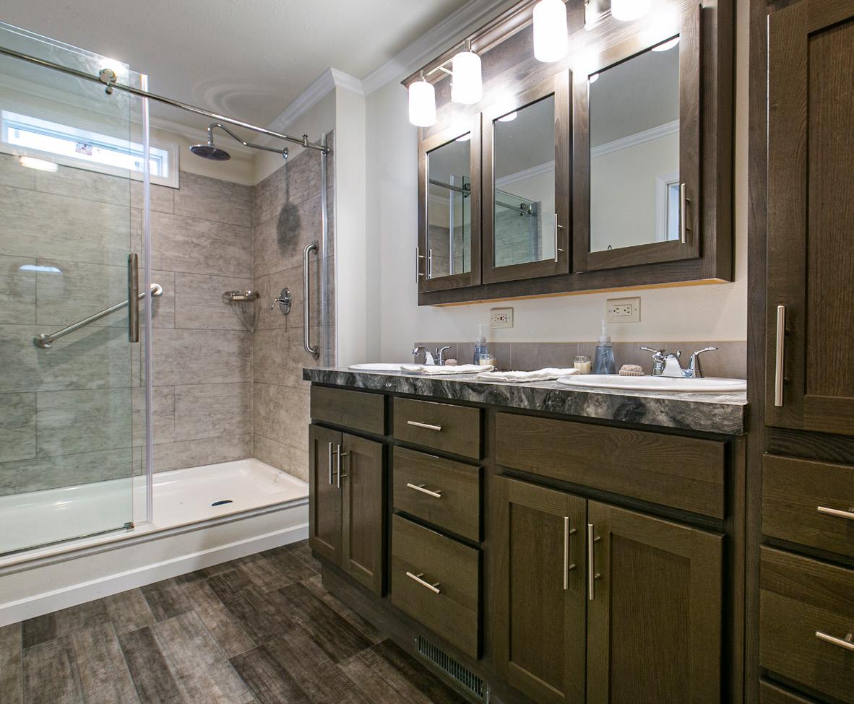
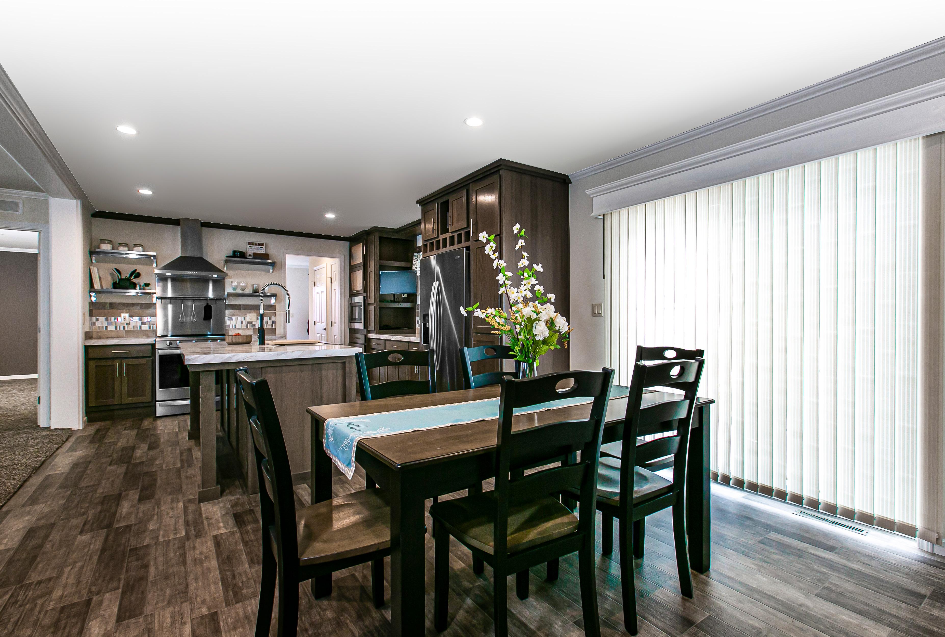
The Skyliner II Series features the Kittopia Kitchen, which includes upgraded stainless steel appliances, a European style range hood, farmer’s sink, adjustable kitchen TV, above refrigerator wine rack, a movable utility island, and much more. This series also features a primary bathroom with a large shower and clear, glass barn doors. The Skyliner II offers a wide range of exterior options that are visually appealing from the outside as well. So, don’t delay. Let us show you the elegance and ease of owning a Skyliner II today.
52' -0"
Walk-In Shower
2 6 ' -8"
Modular
52' -0"
Double Bowl Lav
2 6 ' -8"
Fireplace / Entertainment Center
Island Kitchen Sink Q105MG Modular Open Stairwell
Q105MG
Stairwell
Sliding Glass Door
56' -0" 2 6 ' -8"
Optional Walk-In Shower
2 6 ' -8"
56' -0"
Optional Vanity
Optional Fireplace / Entertainment Center
Optional Island Kitchen Sink Q110MG Modular Open Stairwell
Q110MG Modular Stairwell
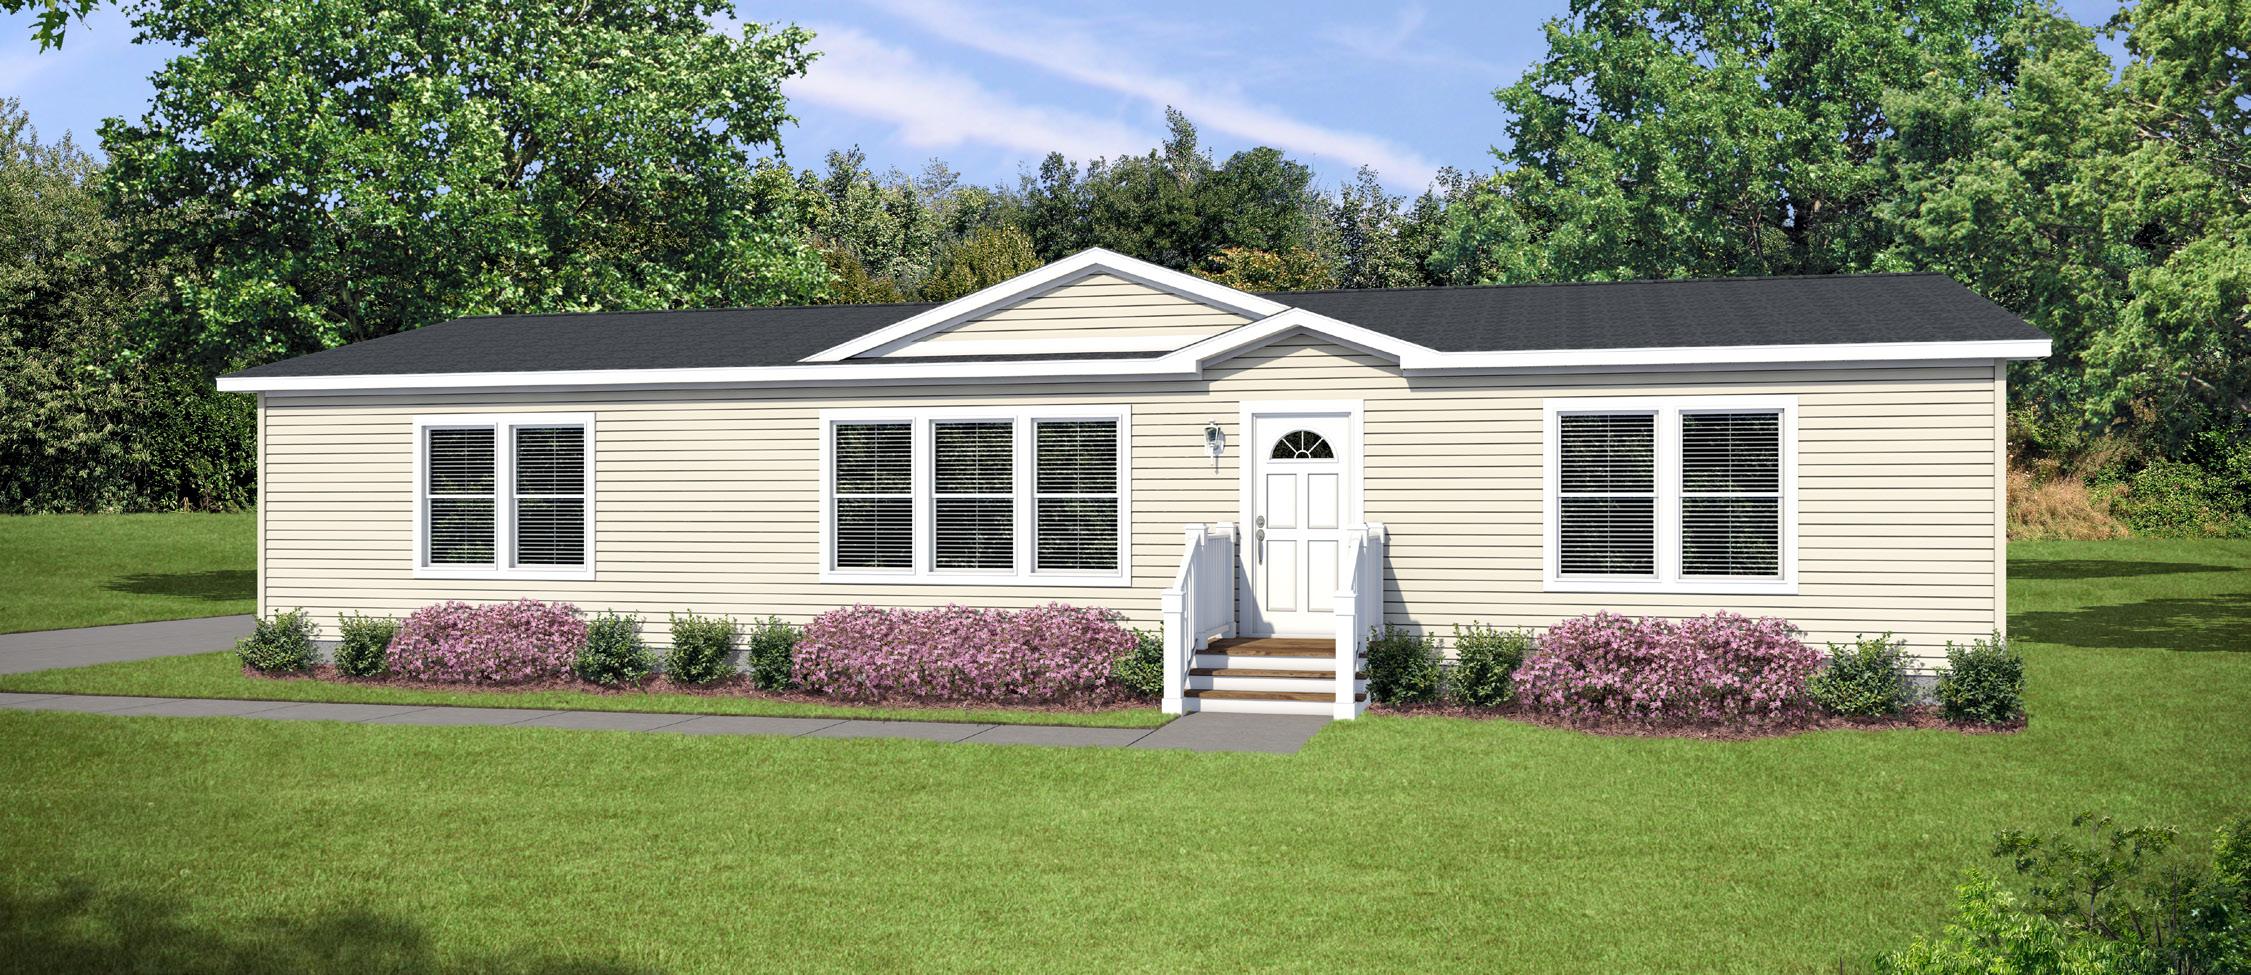
Q110 Optional Exterior A
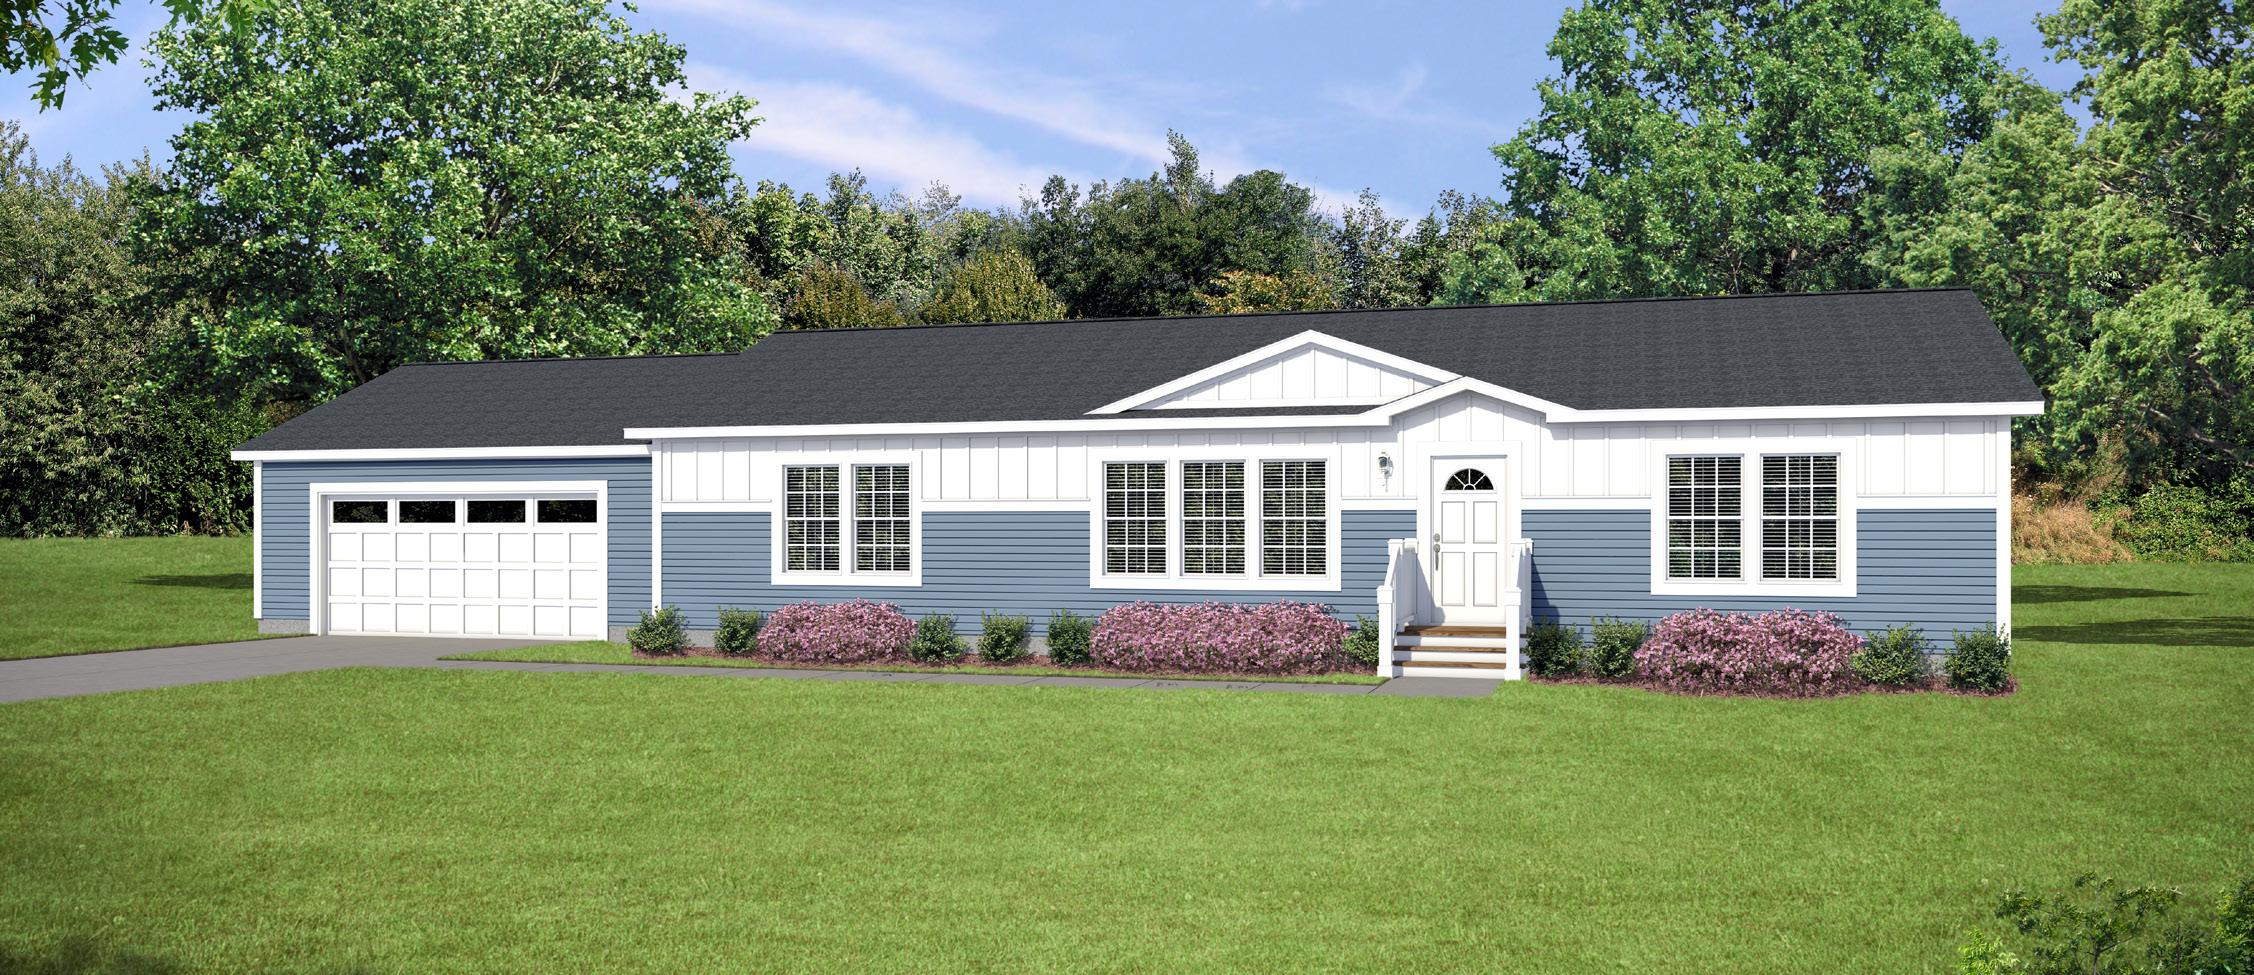
Q110 Optional Exterior B
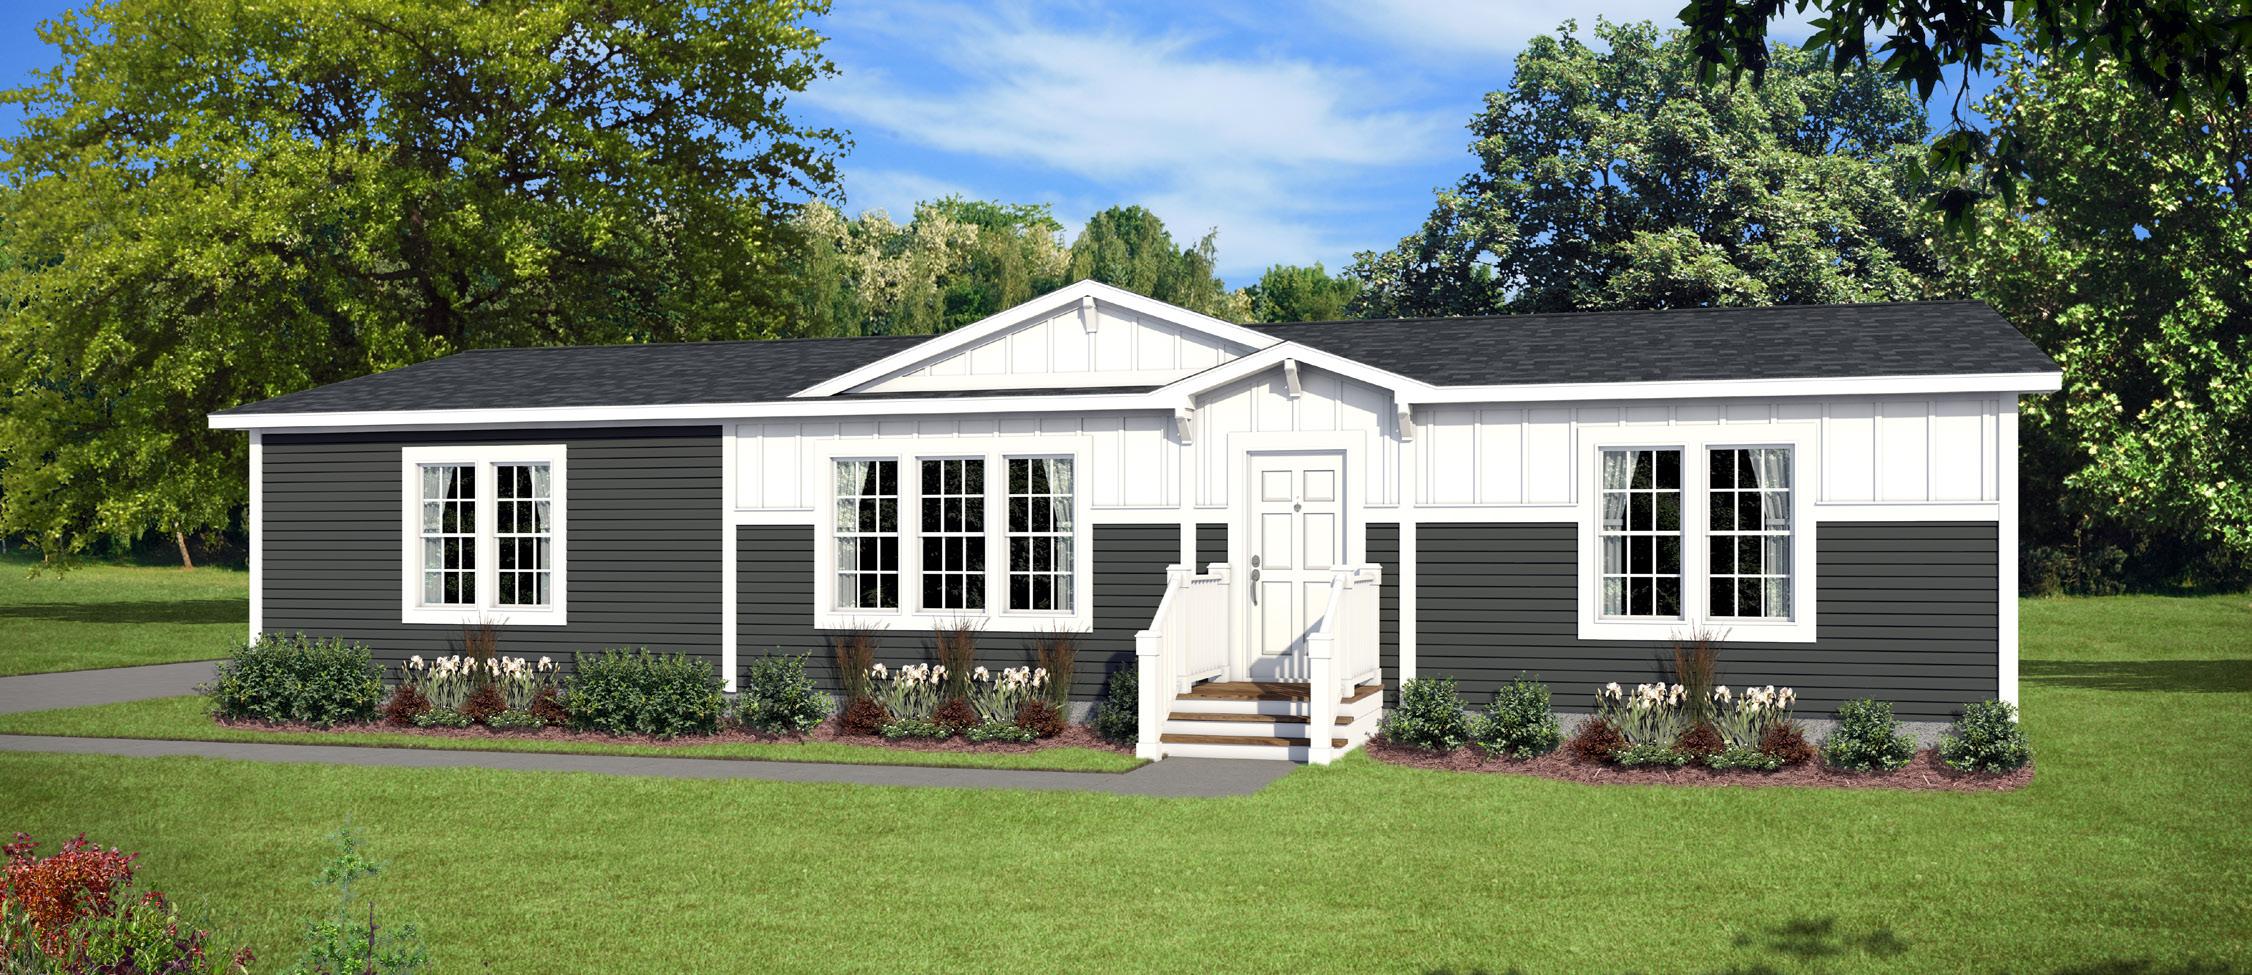
Q110 Optional Exterior C
-0" 2 6 ' -8"
2 6 ' -8"
60' -0"
6 ' -8"
2
60' -0"
Optional Island Kitchen Sink
Q115MG Modular Open Stairwell
Q115MG Modular Stairwell
2 6 ' -8"
64' -0"
6 ' -8"
2
64' -0"
64' -0"
Island Kitchen Sink
Q120MG Modular Open Stairwell
Q120MG Modular Stairwell
SKYLINER II SERIES
Standard Features
Construction & Exterior
• Gang-Nail Rafter System
• OSB Roof Decking
• 25-Year Roof Shingles with Underlayment
• 30 lb. Roof Load
• 10” Eaves and 12” Gable Ends
• 6” Aluminum Fascia and Perforated Soffit
• Aluminum Drip Edge
• 2X6 Wall Construction – 16” O.C.
• 8’ Sidewall Height
• 7/16” OSB Sheathing with House Wrap
• Double 2X6 Door Headers
• Double 4” Vinyl Lap Siding
• Vinyl Insulated Windows with Low-E Glass
• Egress Windows in Bedrooms
• 3-1/2” Vinyl Window & Door Lineal Surrounds, Door Side of Home
• 6-Panel Fiberglass Front Door with Sunburst
• 6-Panel Fiberglass Rear Door with 9-Lite
• Deadbolts – Front and Rear Doors
• Perimeter Gang-Nail Floors with Vapor Barrier Bottom Wrap
• Moisture Seal on Floors – All Wet Areas
• 5/8” Tongue & Groove OSB Floor Decking
• 2X6 Floor Joists
• Heavy-Duty Steel “I” Beam Frame with Detachable Hitch
• R-38 Ceiling Insulation
• R-11 Floor Insulation
• R-19 Wall Insulation
Electrical
• 100 Amp Electrical Service
• Easy Access Electrical Box with Door
• Quick Connect Electrical Crossover
• Copper Wiring
• LED Recessed Lighting Throughout
• Lighted Walk-In Closets
• Ground Fault Breaker in Baths and at Kitchen Countertops
• Wire for Washer and Dryer
• Smoke Detectors with Battery Backup and False Alarm Control
• Exterior GFI Duplex Receptacle
• Exterior Light at All Exterior Doors
Heating & Plumbing
• Whole-House Water Shut-Off Valve
• PEX Waterlines Throughout
• Water Shut-Off Valves at Faucets and Commodes
• 40-Gallon Electric Water Heater
• Nordyne ® Gas Furnace
• A/C Ready Digital Thermostat
• Fiberglass Insulated Heating Runs and Graduated Duct System
• Perimeter Heat with Baseboard Registers
• Toe-Kick Registers at Kitchen and Bathrooms
• Plumb for Washer and Vent for Dryer
Interior
• Flat, Textured Ceiling Throughout
• Carpet in Bedrooms and Living Areas
• Tack Strip Installation and Metal Carpet Bars
• Vinyl Entry Foyer
• Valances in Living Areas
• Wood Window Blinds Throughout Home
• Tape & Textured Drywall Throughout Home
• Wrapped Baseboard Trim, Ceiling Cove, Window and Door Casing Throughout
• Ventilated Wire Shelving
• Mortised Hinges and Doorstops on Interior Passage Doors
• Washer/Dryer Overhead Cabinets
• Metal Furnace and Water Heater Doors
Kitchen Features
• KITTOPIA™ Kitchen
• 25 Cu. Ft. Side-by-Side Stainless Steel Refrigerator with Ice and Water Dispenser
• 30” Self-Clean, Glass Top, Stainless Steel Electric or Gas Range
• Stainless Steel Euro-Style Canopy Range Hood
• Stainless Steel Built-In Space Saver Microwave
• Stainless Steel Dishwasher
• Stainless Steel Shelving and Utensil Rack at Range
• Stainless Steel Farmer’s Sink with Apron
• Stainless Steel Colander and Drying Rack with Wooden Cutting Board
• Single-Lever High Arc Industrial Faucet
• Full-Wall Ceramic Backsplash and Self-Edge Countertops
• 24” Flat Screen TV, Swivel Mount, & TV Jack by Kitchen Window
• Remote Island on Casters
• Flat Panel Cabinet Doors with Recessed Hidden Hinges
• Drawer Over Door and Full Extension Drawer Guides
• Full Depth Cabinet and Wine Rack Over Refrigerator
• Valance at Kitchen Window
• Vinyl Flooring
Bath Features
• Dual Handle Vanity Faucets
• Oval Porcelain Sinks with Pop-Up Drain
• 4’X6’ DumaWall® Shower Package with Clear Glass Barn Doors – Primary Bath
• Large Vanity with Double Bowl Vanity –Primary Bath (Per Floor Plan)
• Fiberglass Tub/Shower with Curtain Rod and Curtain – Hall Bath
• Drawer Bank and Linen Cabinet (Per Floor Plan)
• Towel Bar and Tissue Holder in Each Bath
• Framed Mirrors
• Transom Windows in Each Bath
• Lighted Power Exhaust Fans
• Elongated Porcelain Commodes
• Flat Panel Cabinet Doors with Recessed Hidden Hinges
• Ceramic Backsplash with Self-Edge Countertop in Each Bath
• Vinyl Flooring
• Privacy Lock on Doors
SKYLINER II MODULAR
Changes to Skyliner II when adding the Modular Conversion Option
Construction & Exterior
• R-50 Ceiling Insulation
• No Floor Insulation
• 40 lb. Roof Load
• 2X10 Floor Joists (Double 2X10 at Perimeter)
• Double 2X12 Marriage Line Joists
• Basement Stairwell
• Reusable Carrier Replaces Permanent Frame
Electrical
• 200 Amp Electrical Service
• CO/Smoke and Smoke Alarms Including (1) for Basement
• Field-Connected 3-Way Switch in Stairwell
• Additional Exterior Duplex Receptacle, GFI
Heating & Plumbing
• PEX Water Lines Stubbed Through the Floor
• Drain Lines Stubbed Through the Floor
• Basement Plumbing Vent
• Water Heater and Plumbing by Others
• Registers and Boots Installed in Floor
• Furnace and Ductwork by Others
• Return Air Grilles Installed in Ceiling (With Self-Contained Option Only)
Interior
• Pantry and Closet Replace Water Heater & Furnace Compartments
Bath Features
• Single-Lever Vanity Faucets Replace Dual Handle
The balance of the house will be the same as the Skyliner II HUD Code, including box width and length, and overhangs. Appliances, floor coverings, and interior trim and finishes will be identical to the Skyliner II HUD Code.