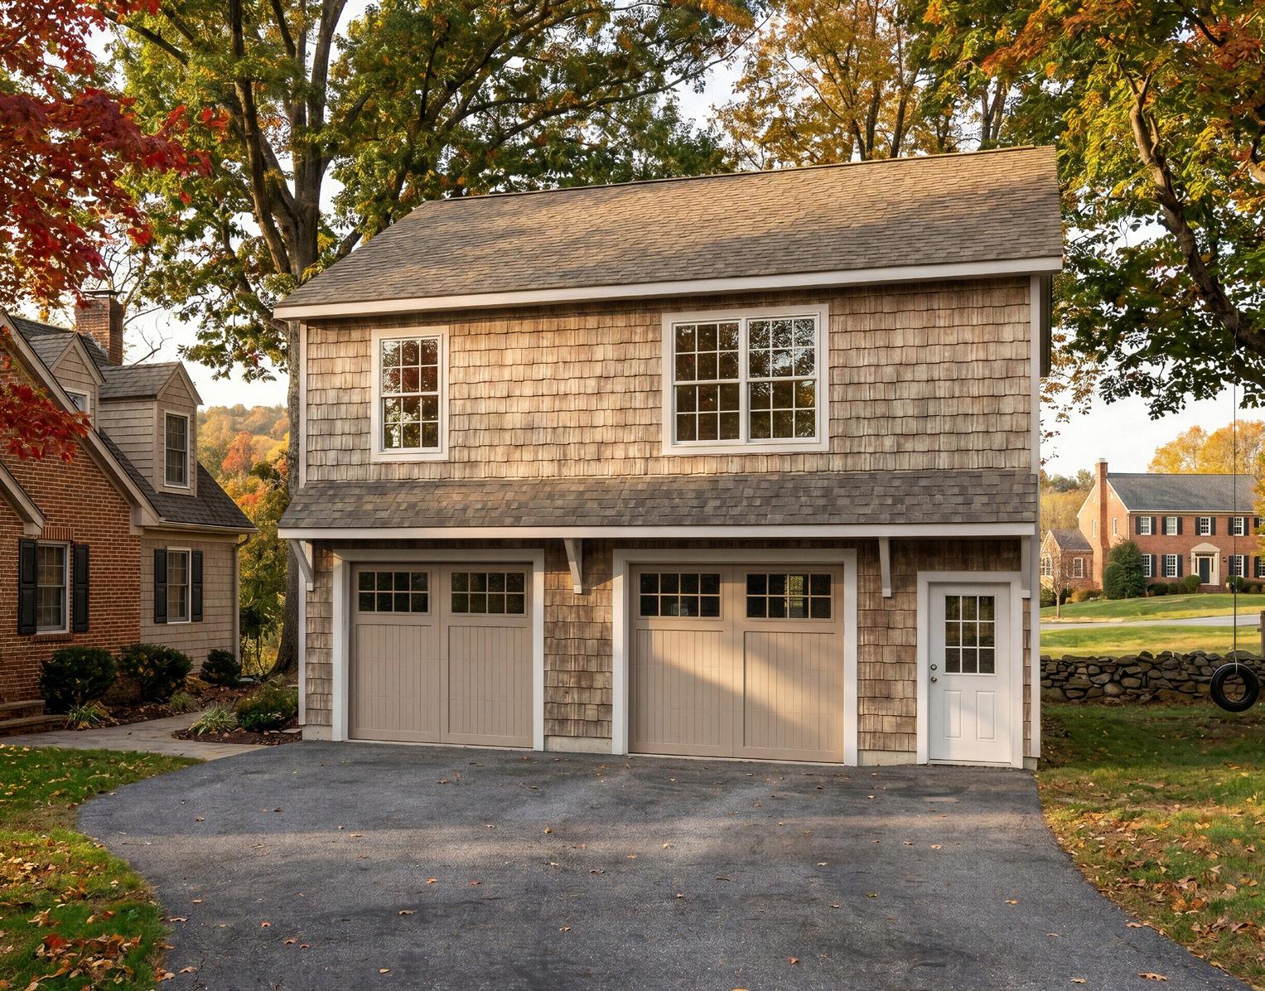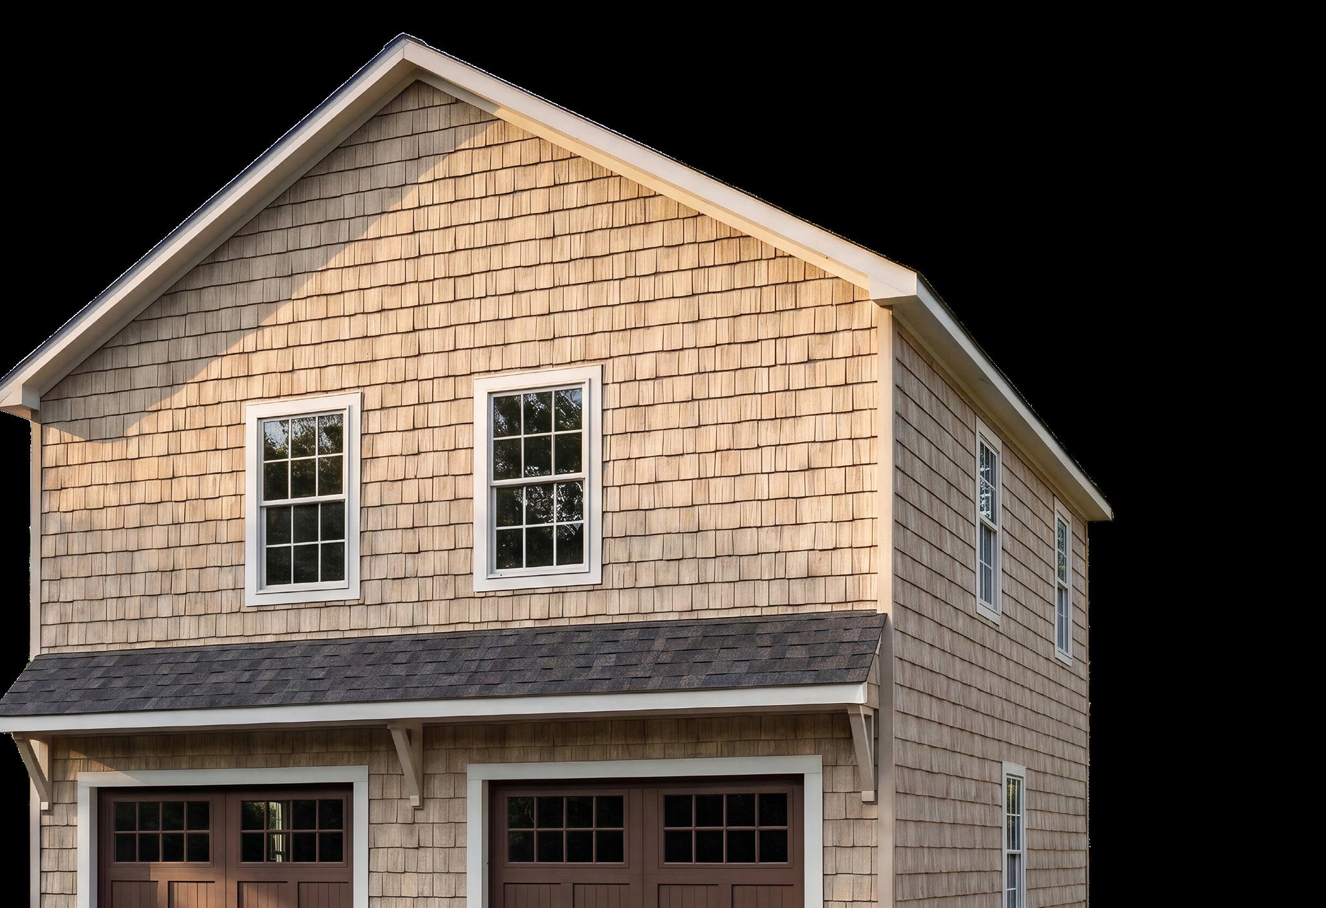
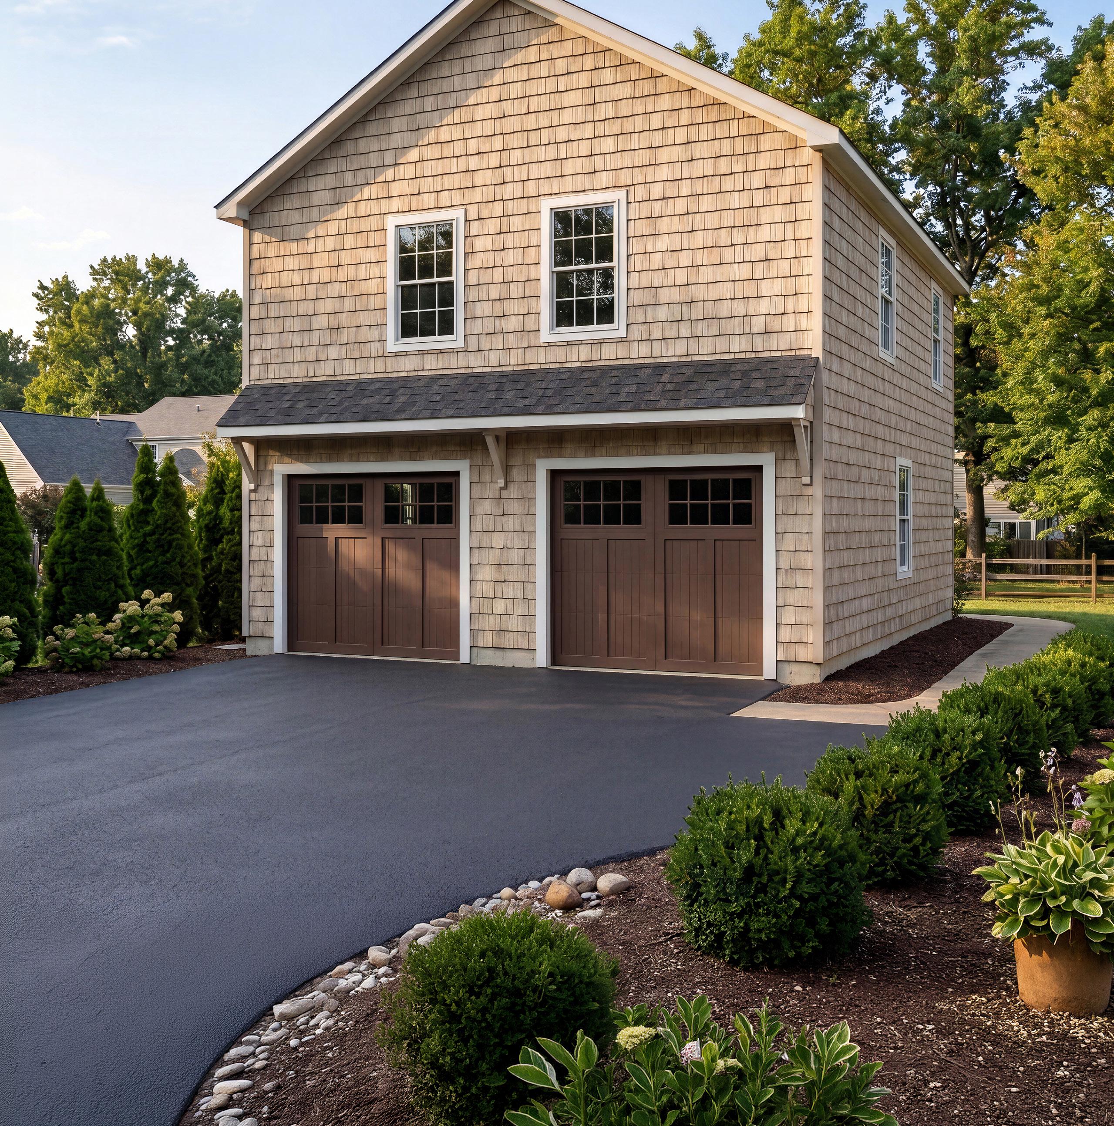
Barnstable (P. 6)
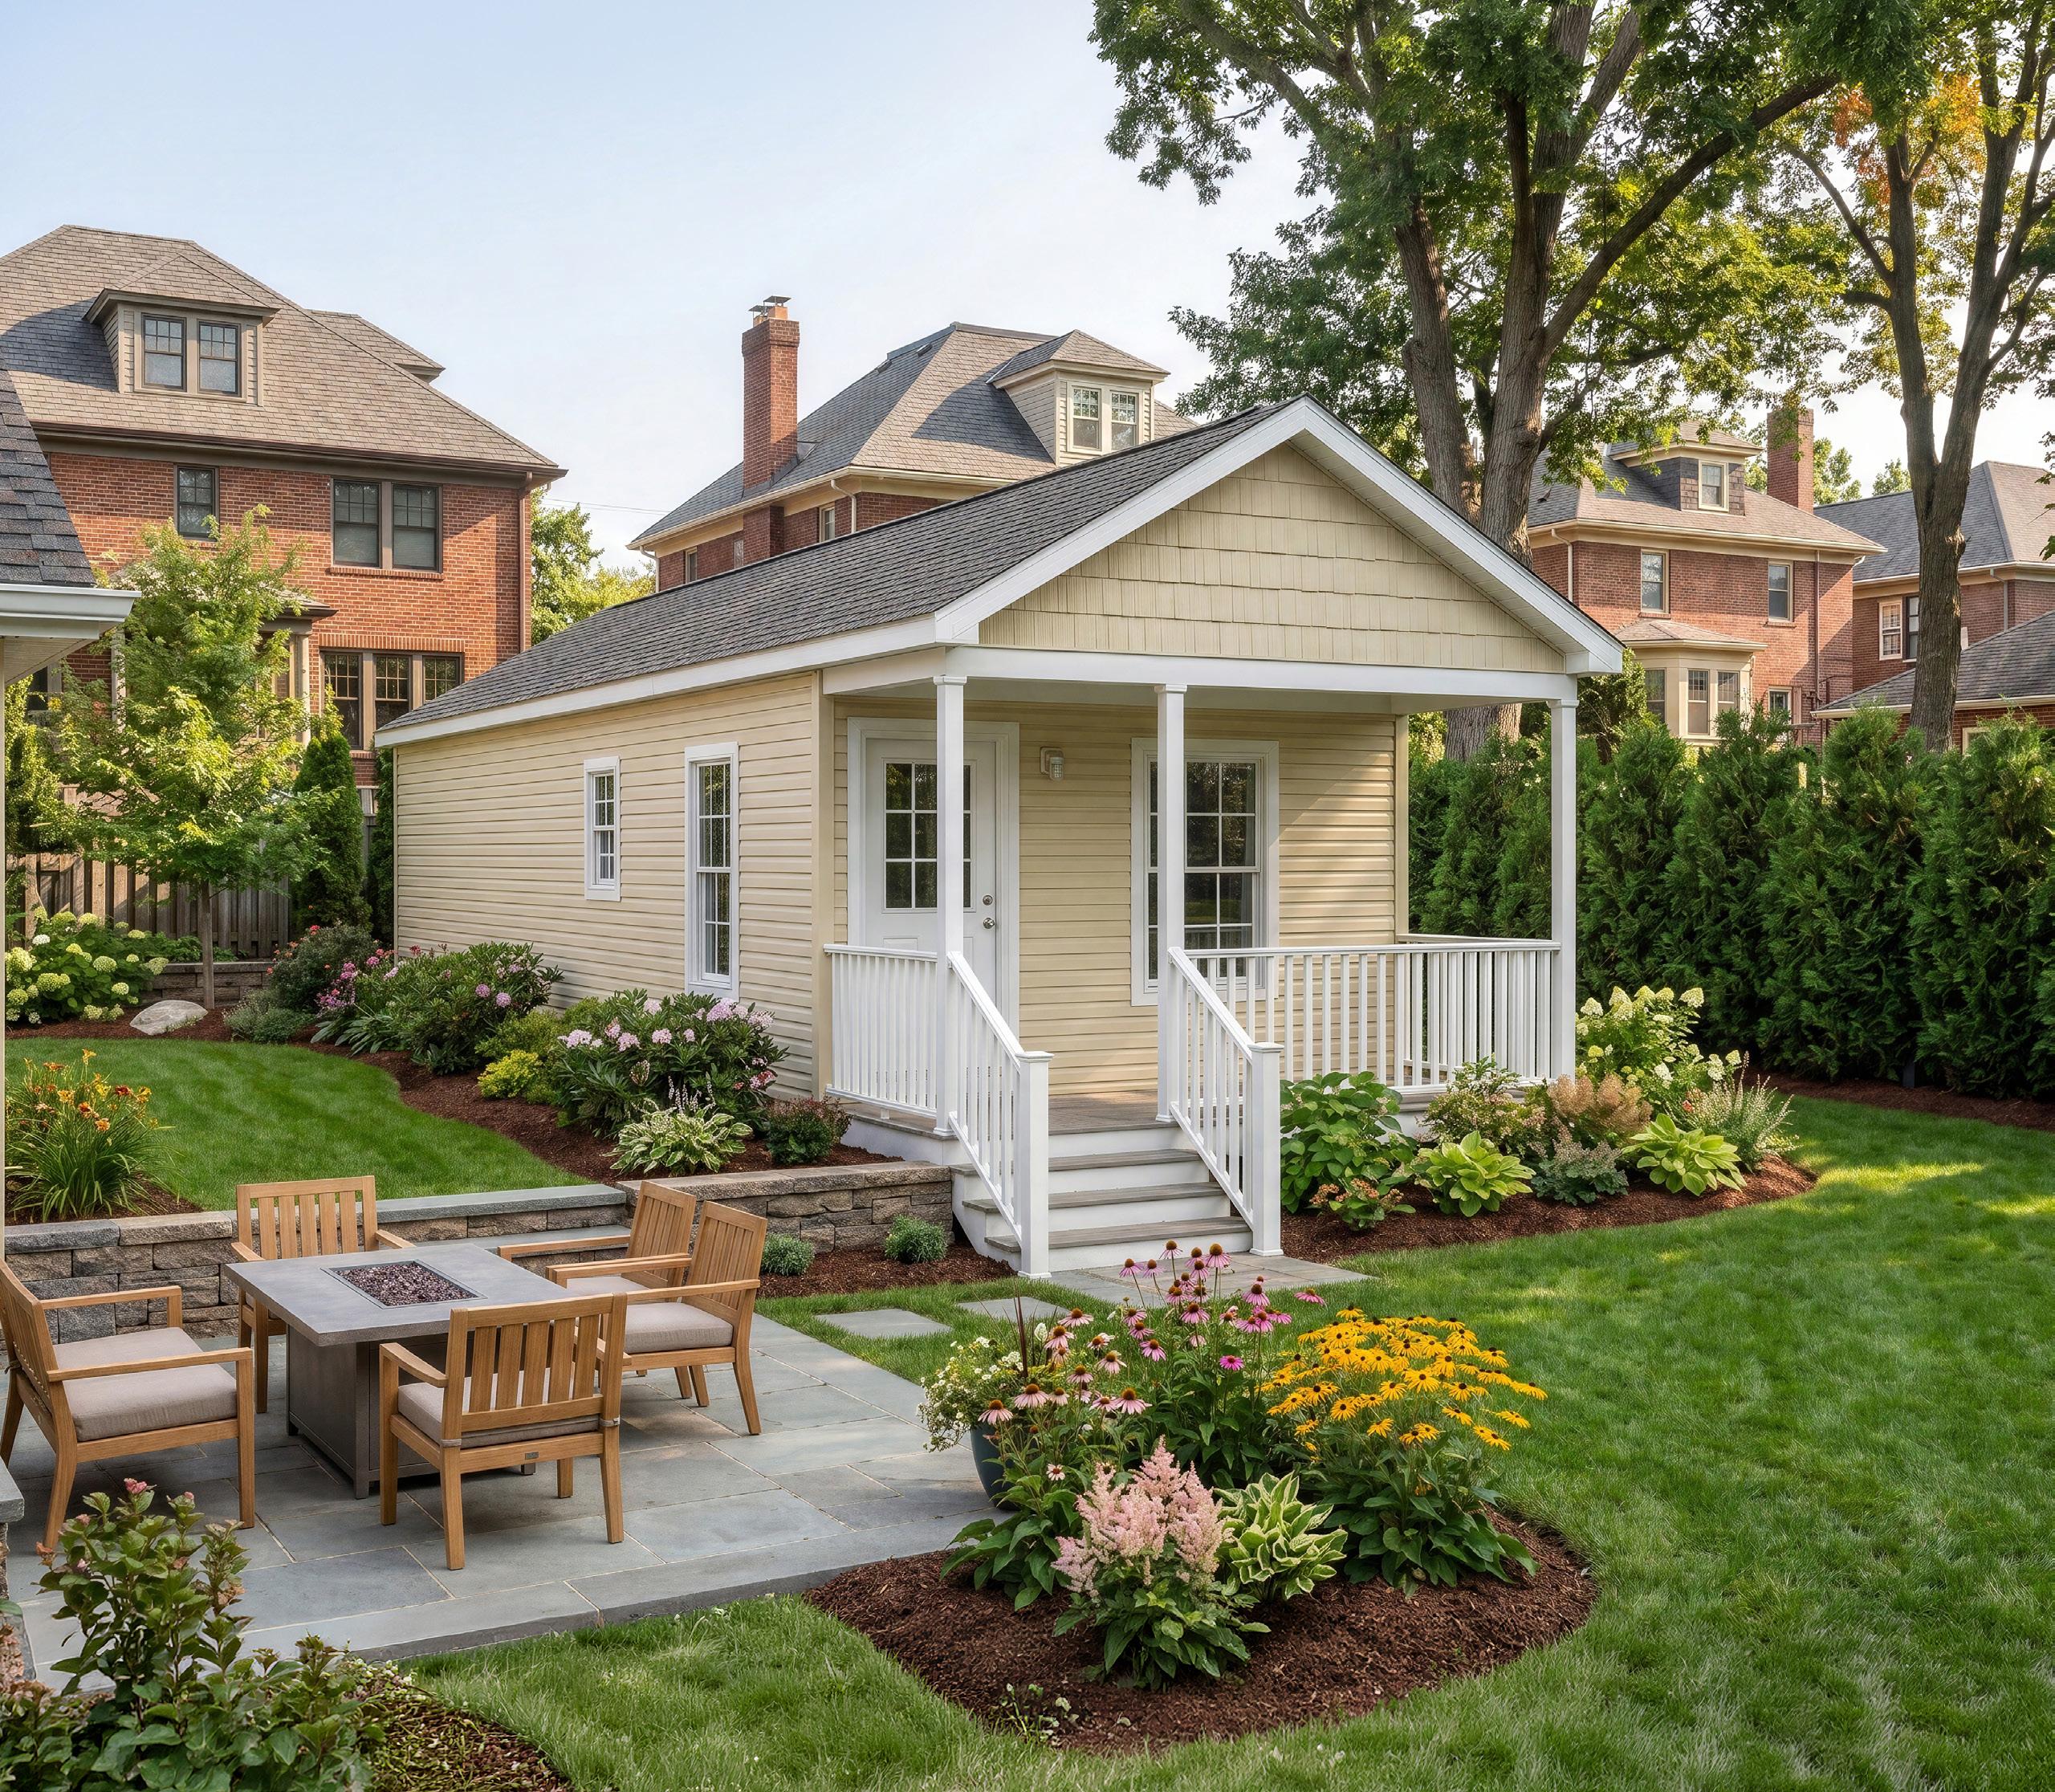
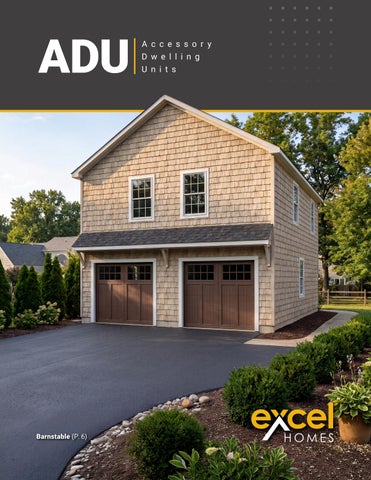
Leverage Excel’s expertise to reach a growing segment of customers looking to enhance their properties with these stylish and versatile spaces.
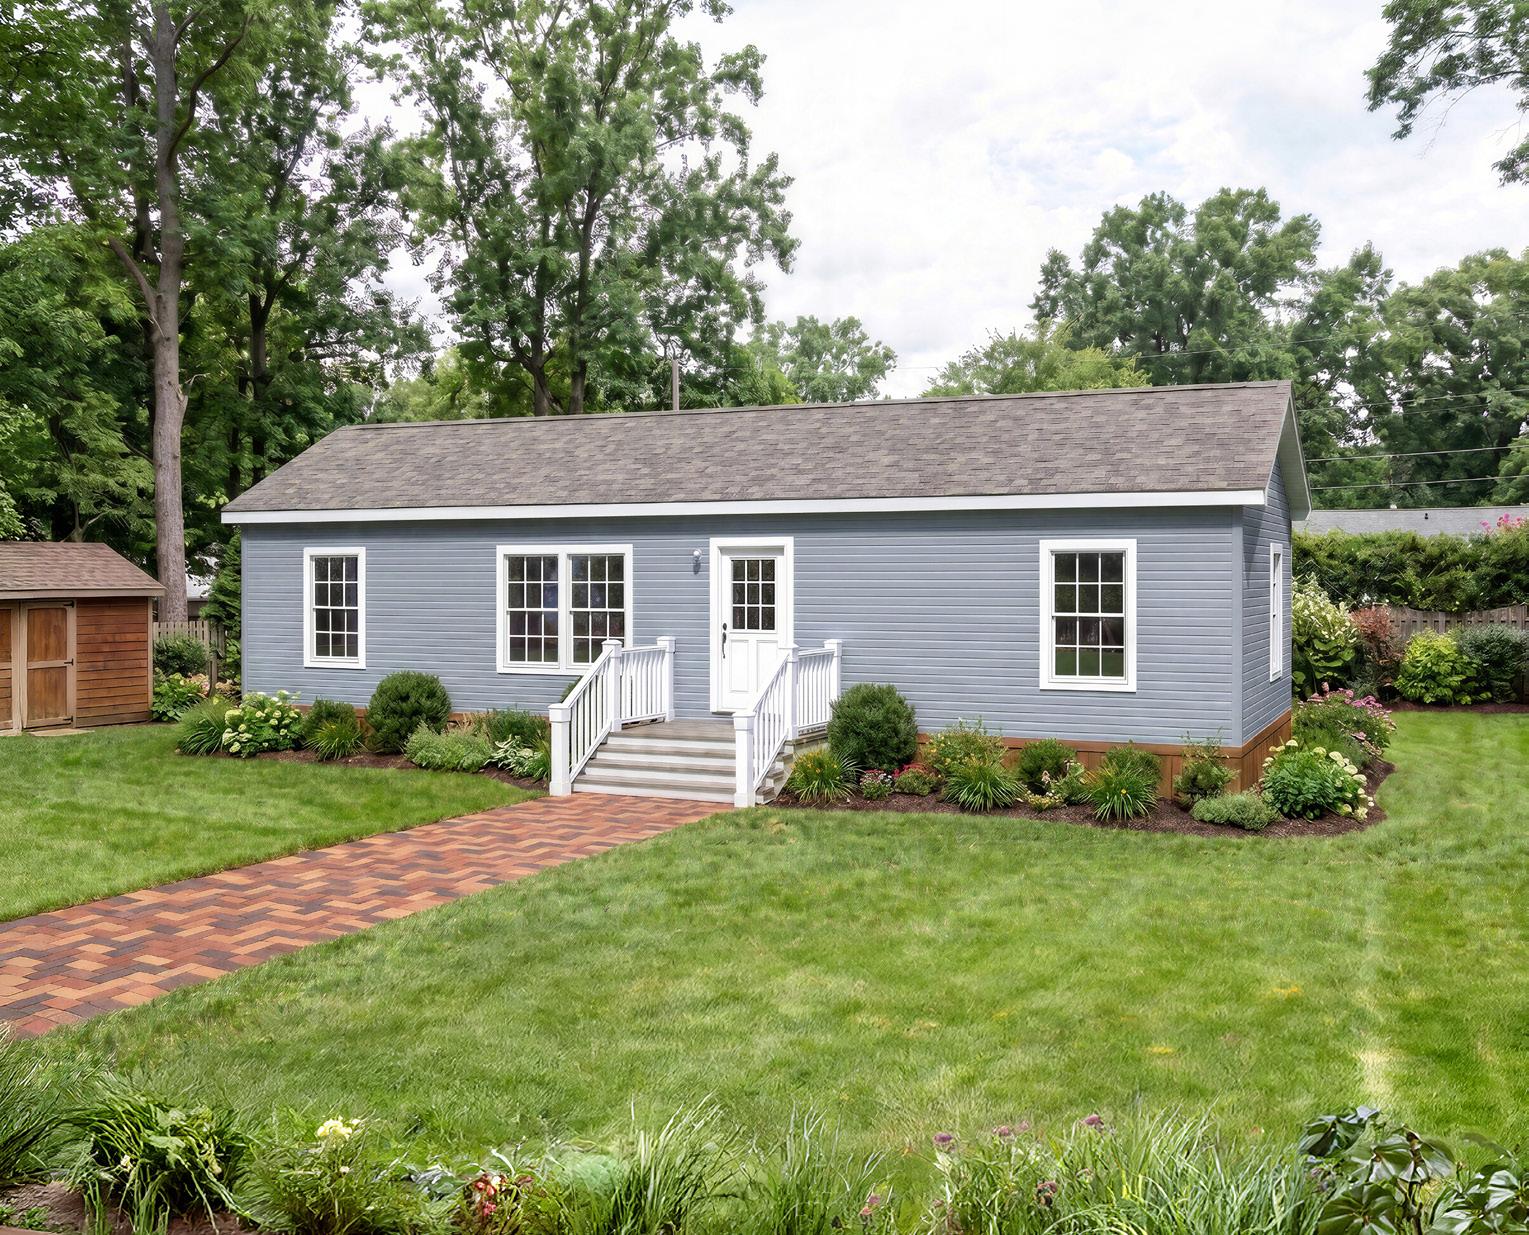
Excel ® Homes draws on deep, market-specific experience to build ADUs optimized for use as in-law suites, home offices, studios, guest houses, and income-generating rental units. Paired with the proven advantages of our offsite construction process, Excel Homes ADUs represent a compelling value proposition for your customers and a powerful opportunity for your business.
ADUs are gaining traction with homeowners and investors alike, creating new demand for flexible, value-driven housing. For builders and retailers, they offer a fast-moving, high-interest product line with wide appeal. Entering the ADU market means aligning with today’s needs and staying ahead of what’s next.
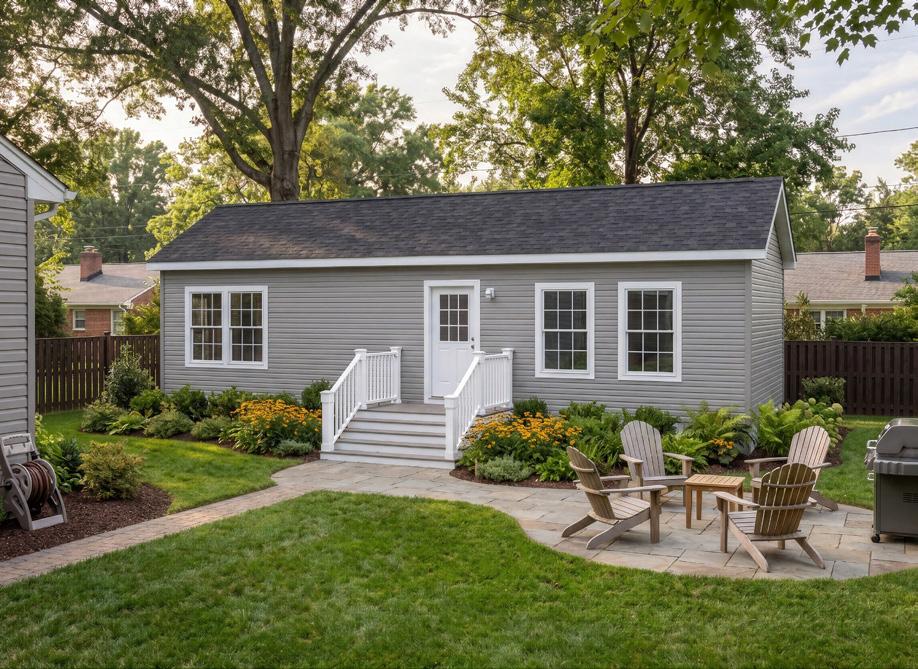
Excel-built ADUs unlock untapped potential for homeowners by providing living space for family, flexible areas for work and hobbies, or opportunities for rental income. Purposefully designed and built to last, Excel ADUs help property owners adapt, grow, and get more from their investment.
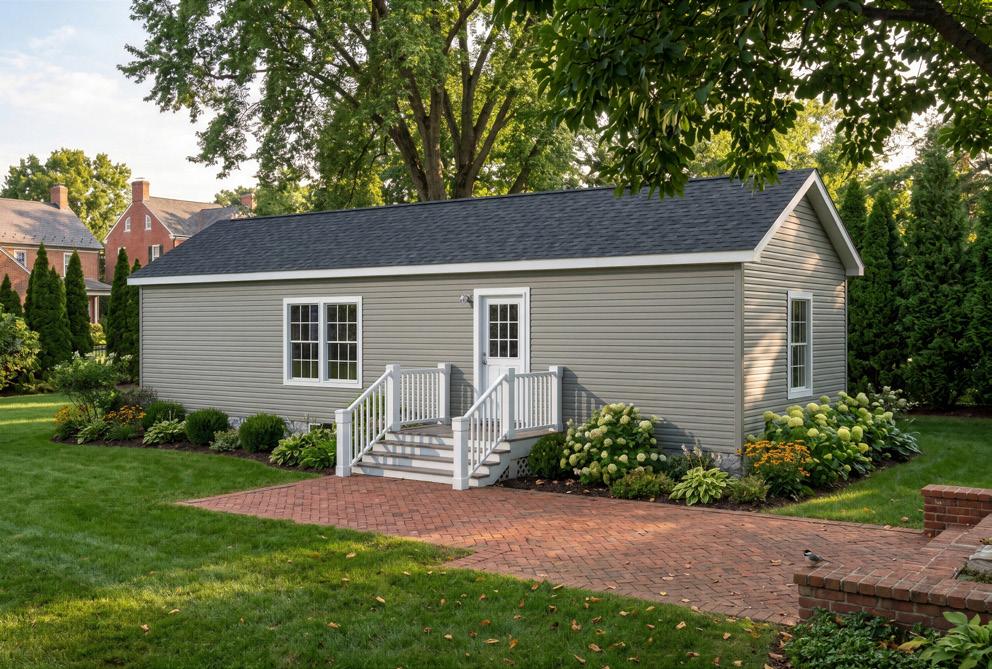
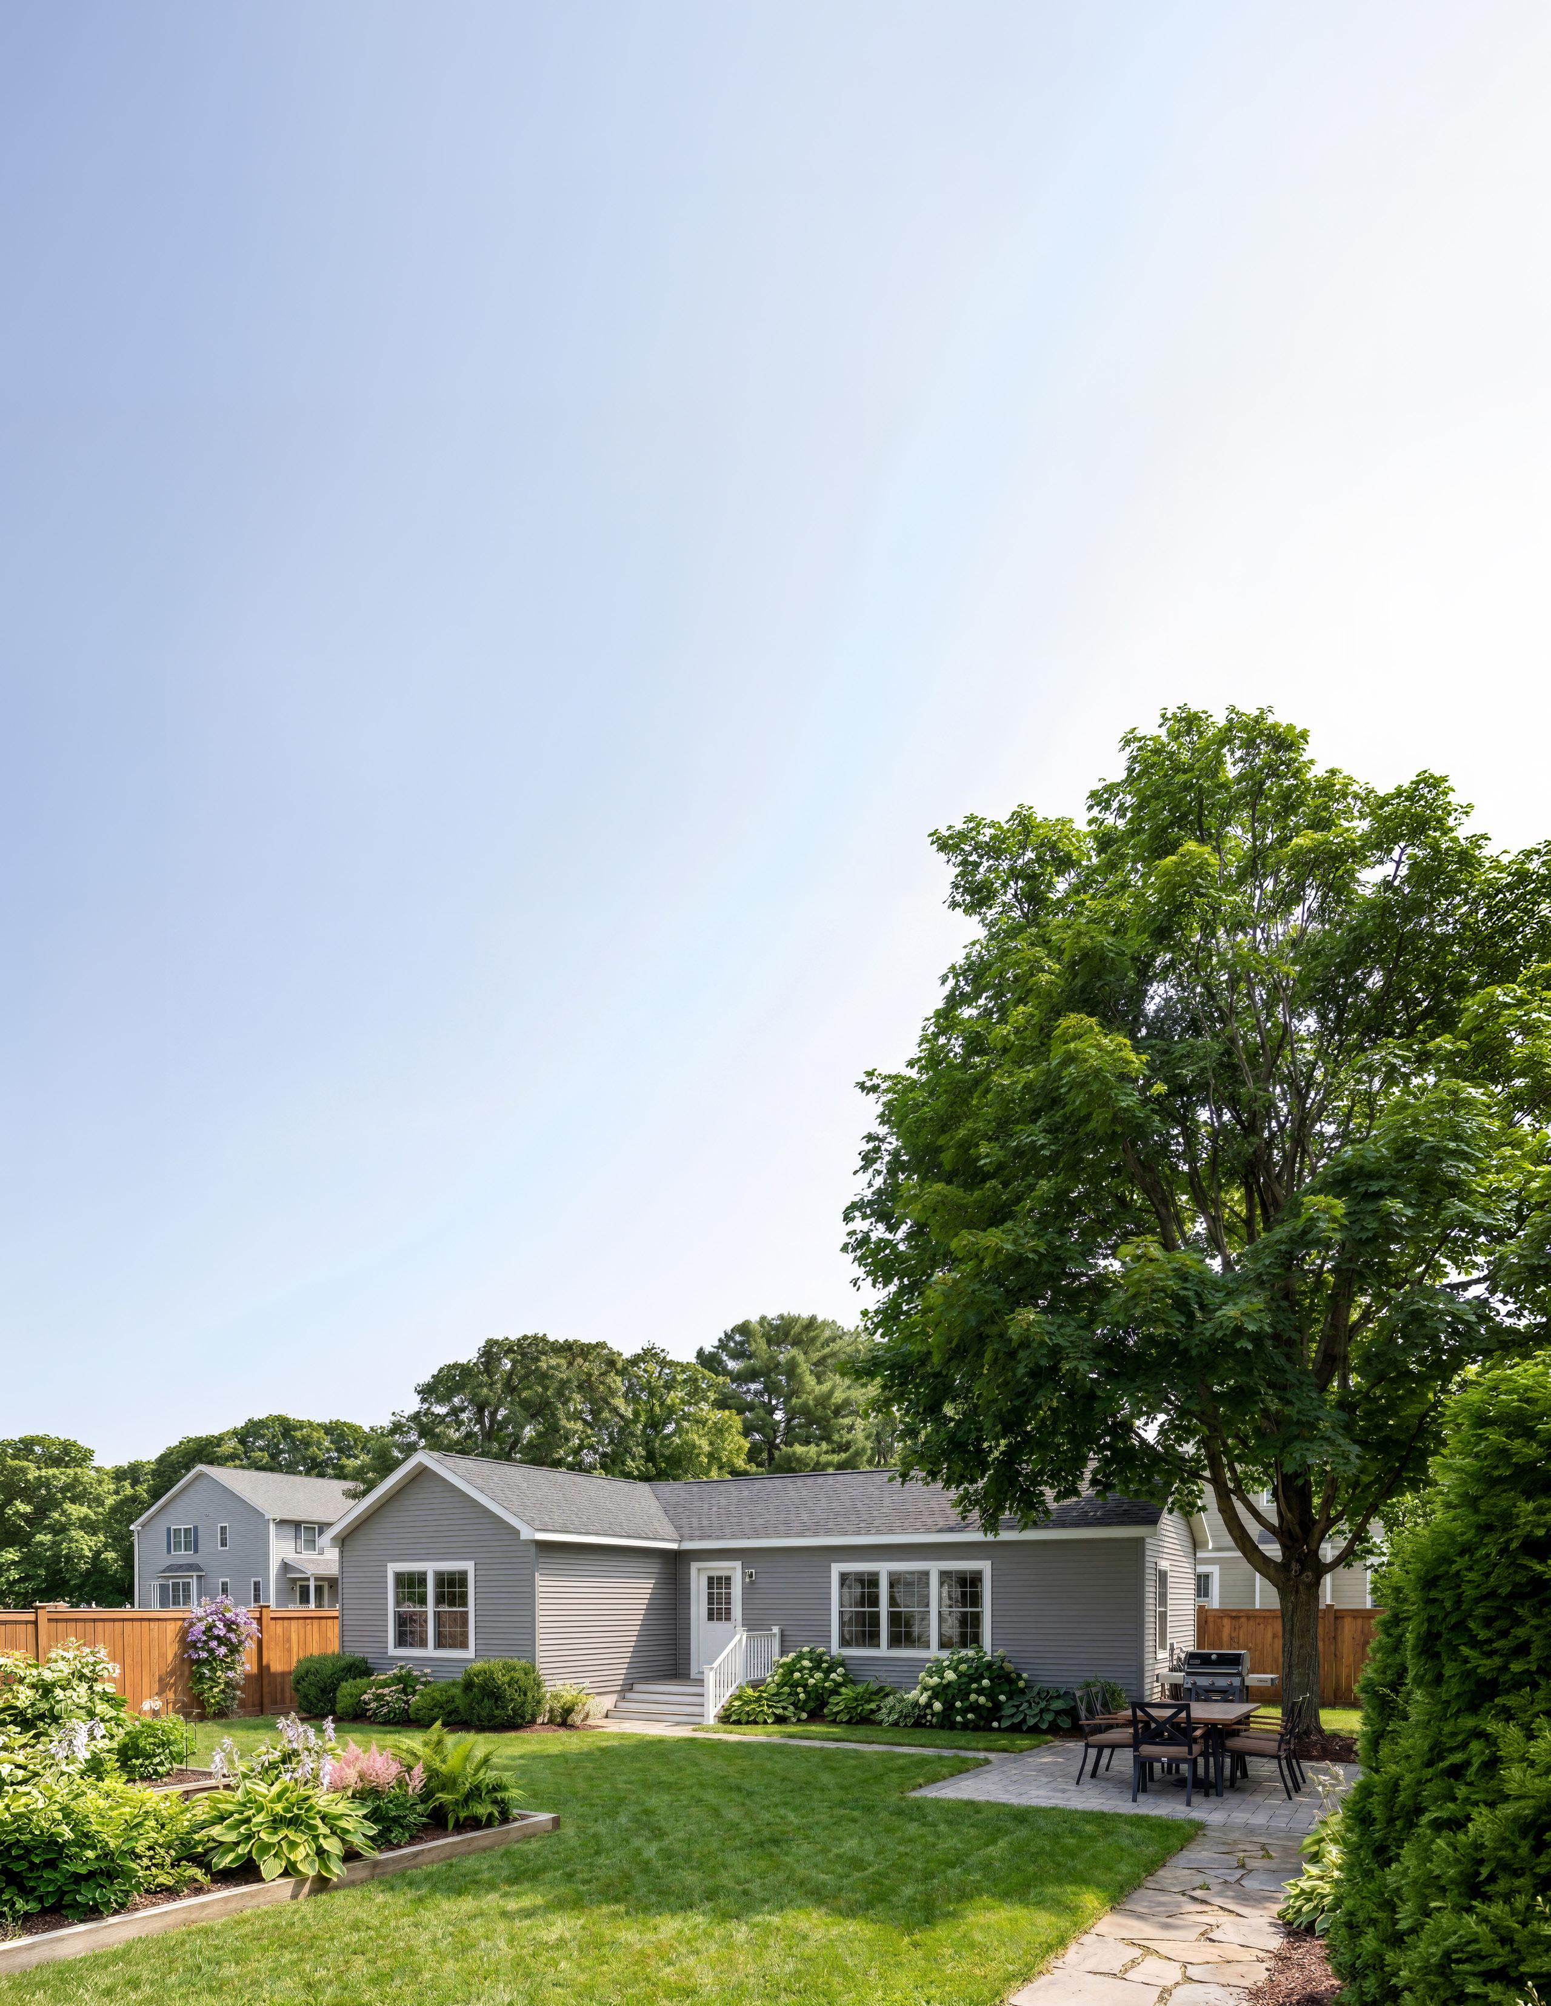
Excel’s ADU designs are shaped by real-world market experience. We know different regions and customer bases demand different plans, finishes, and features. Our wide selection of models and options helps you match the right ADU to every need, from rental opportunities to multigenerational living to flexible workspaces. With Excel, you can deliver exactly what your customers are looking for, faster and more reliably.
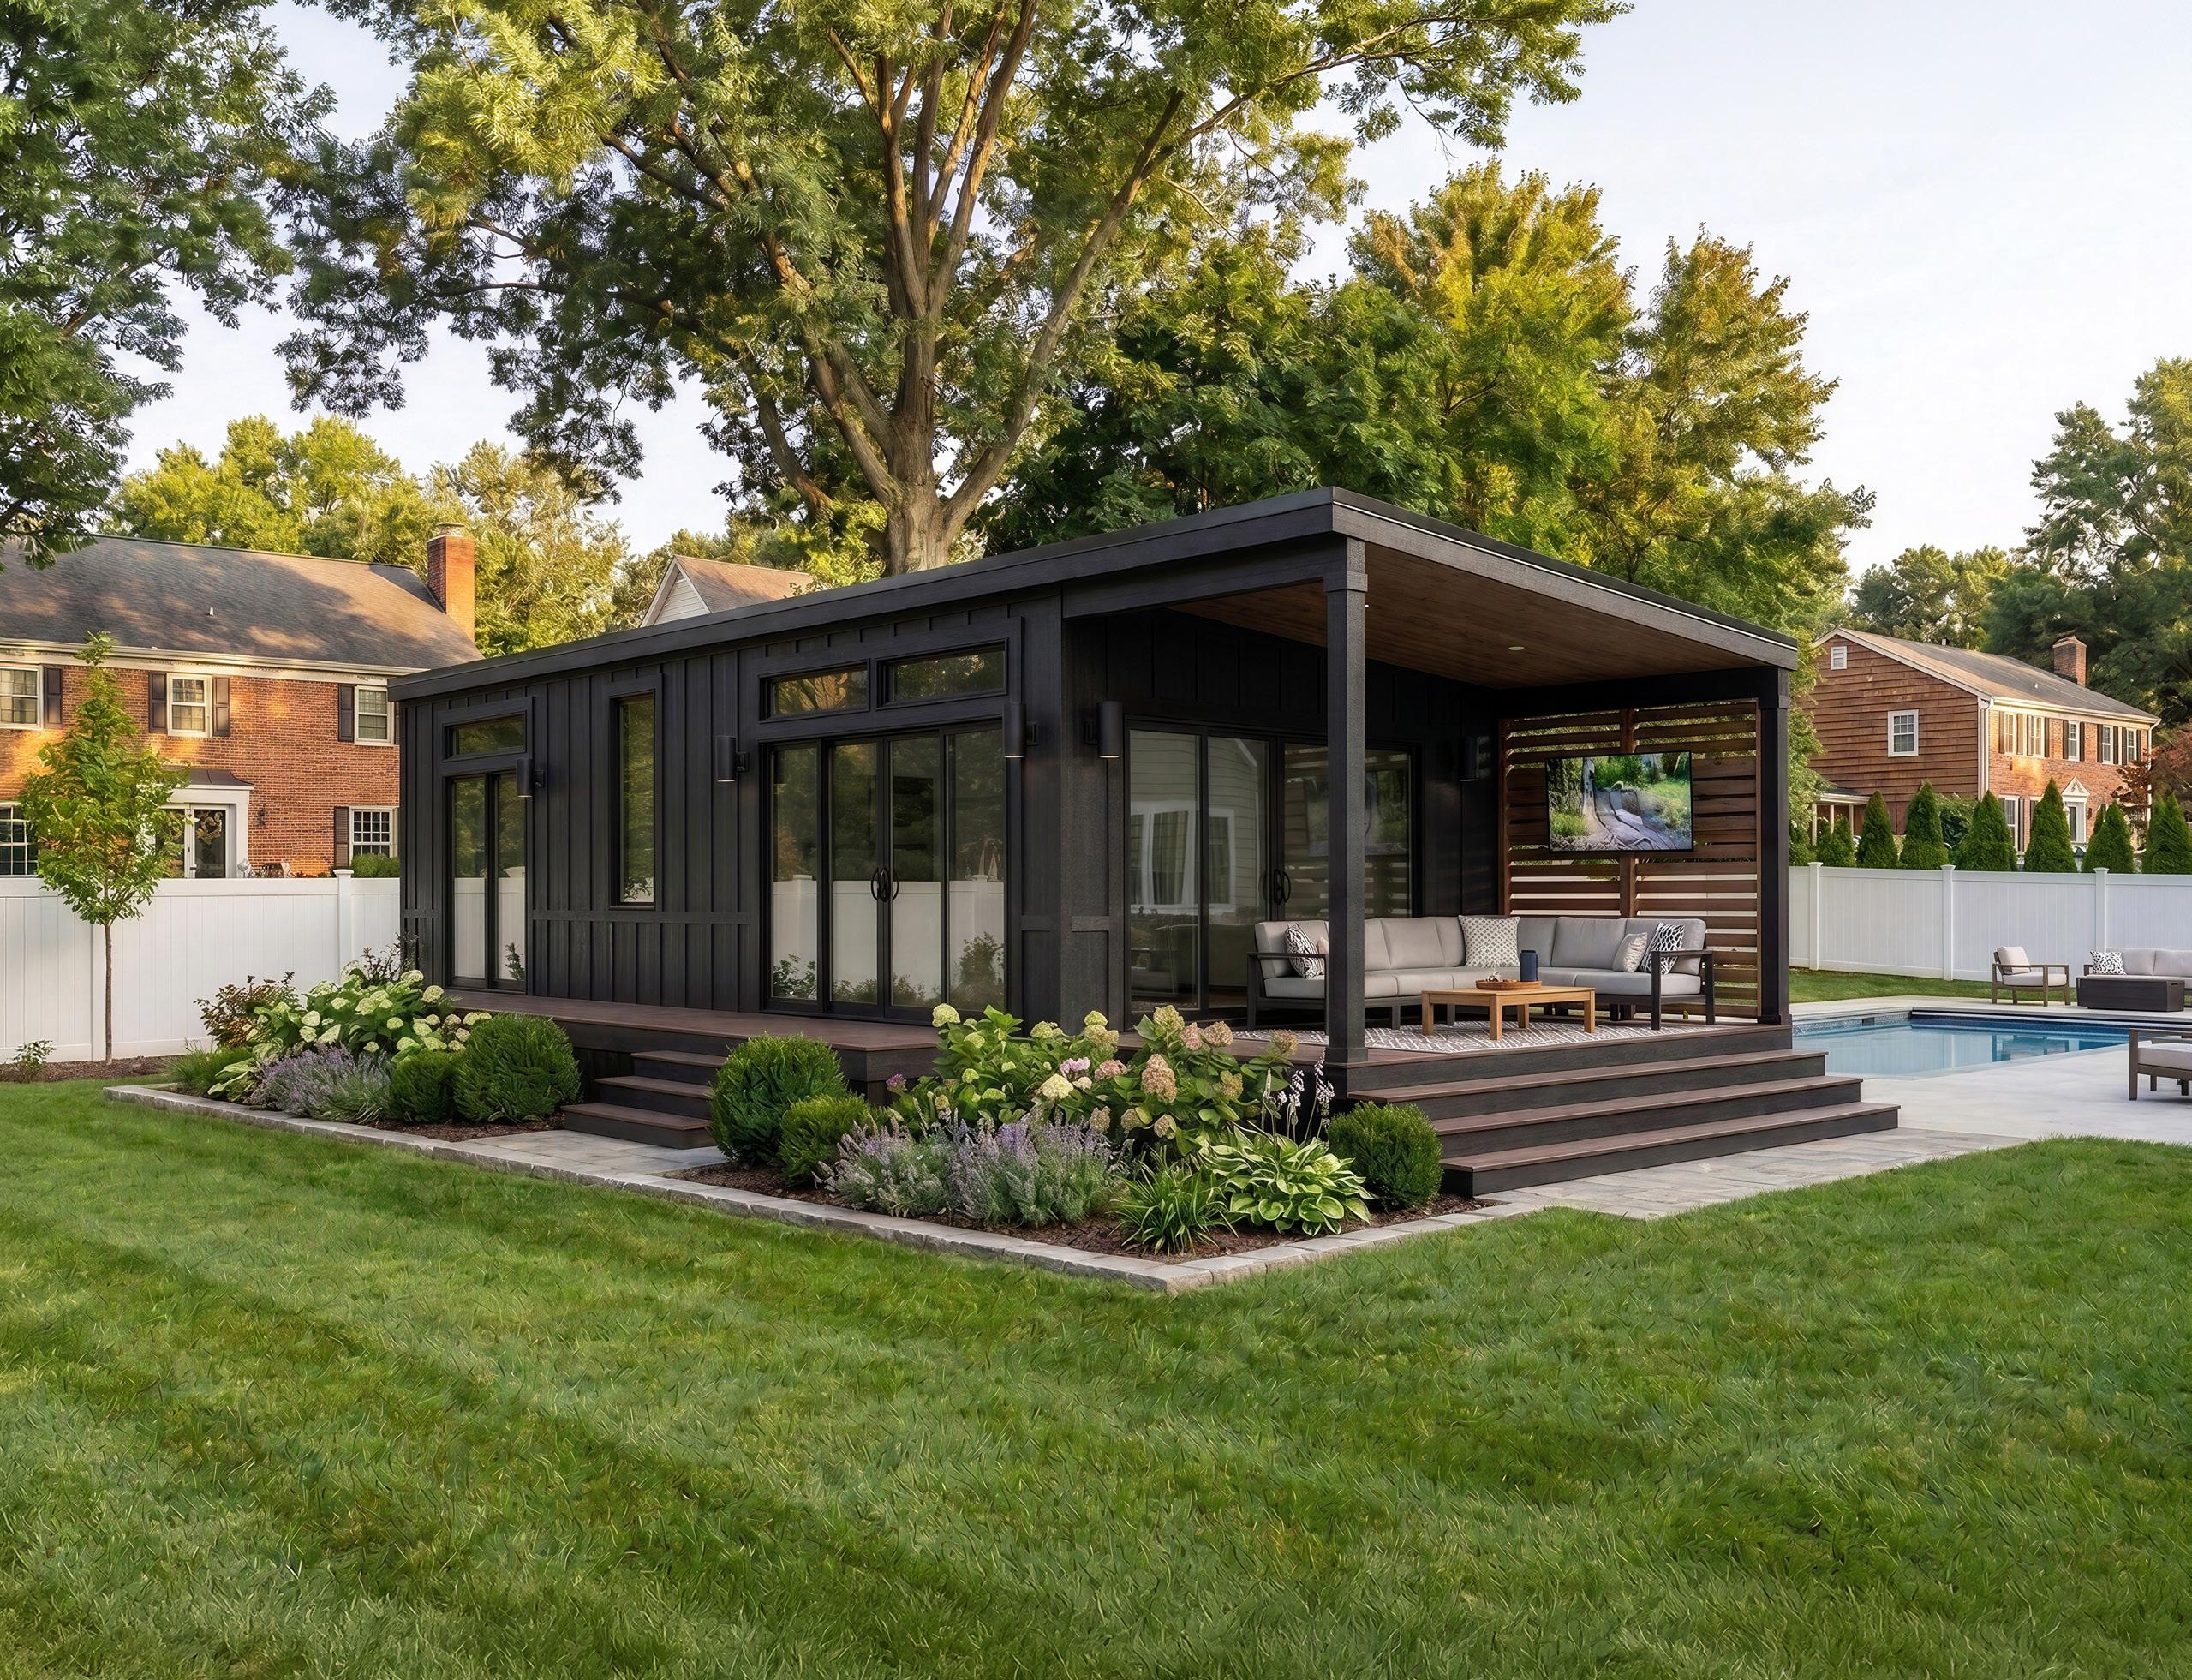
Excel’s offsite construction process accelerates project delivery, helping you complete ADUs more efficiently and with fewer delays. Shorter build times can mean lower labor costs, fewer project overruns, and quicker return on investment. Factory-based inspections reduce bottlenecks and keep schedules moving, helping you complete more projects with greater efficiency and less risk.
Construction
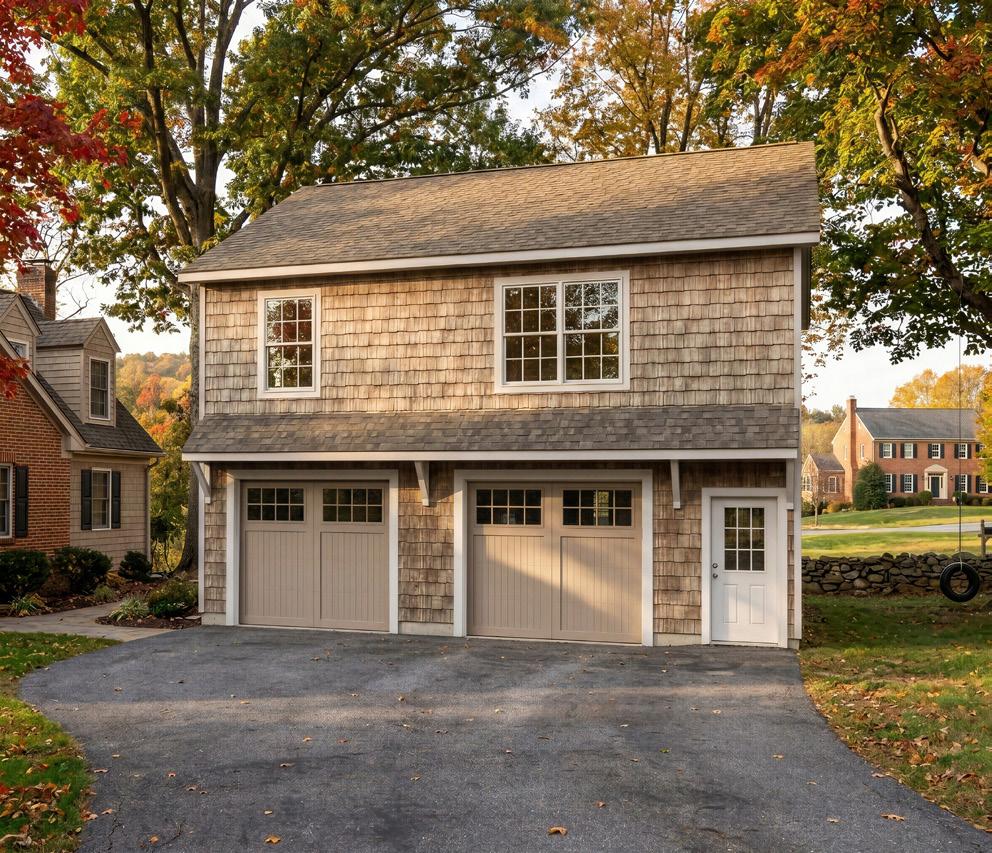
▪ 7/12 Double Fold Down Roof System
▪ 30-Year Architectural Shingles
▪ 8’ Ceiling Height
Exterior
▪ Horizontal Vinyl Siding
▪ 36” 9-Lite Exterior Door (All)
▪ Stainless Steel Knob & Deadbolt
▪ White - Vinyl Single Hung Windows with 6/6 Grill Between Glass
Electrical
▪ 125 Amp 24 Space Panel Box
▪ Electric Baseboard Heat
▪ Exterior GFI at Each Exterior Door
▪ Exterior Coach Light at Each Exterior Door
▪ Recessed Lights in Kitchen, Halls, Lav Sinks & at Stairway
Let’s Work Together Perry
Jessica Trego Sales Administrator
jtrego@championhomes.com (717) 466-2100
Doug Moyer Sales Manager
Interior
▪ 3-Panel Craftsman Style Hollow Core Interior Doors
▪ Satin Nickel Knob Lockset
▪ 3 ¼” Wood Base Moulding Painted White
▪ 2 ¼” Wood Casing Painted White
▪ 25 oz Carpet in Bedroom & Common Areas
▪ Rolled Vinyl at Entry & Wet Rooms
▪ Cabinetry in Kitchen & Bathroom
– Merrillat - Level 2 SDT
▪ Cabinet Pulls (Kitchen & Bathrooms)
Kitchen
▪ Granite Countertops with Eased Edge
▪ Tile Backsplash Between Cabinets
▪ Single-Lever Faucet & Sprayer
▪ White 30” Vented Range Hood
Expand your business. Serve new markets. Build smarter. Work with Excel to unlock the full potential of the growing ADU opportunity.
dmoyer@championhomes.com (717) 444-4028
Andrew Strocko General Manager
astrocko@championhomes.com (717) 444-4031