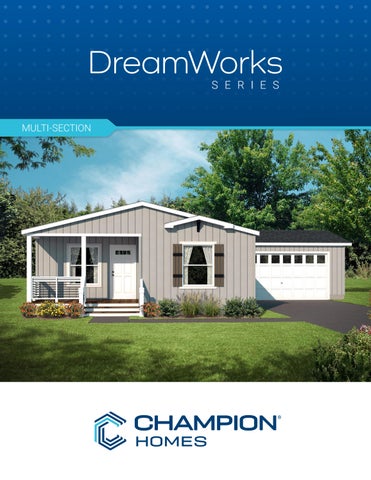
DreamWorks S E R I E S
MULTI-SECTION
DW3402L Two Bed
Two Bath
800 SQ. FT.
DW3563L Three Bed
Two Bath
1,081 SQ. FT.
2
DW5543B Three Bed
Two Bath
1,260 SQ. FT.
Opt Wash Opt Wash
Utility Utility
WHWH
FURN FURN
13'-0" 13'-0"x x10'-10" 10'-10"
Accent Accent Wall Wall
54'
Bedroom Bedroom#3#3
Bedroom Bedroom#2#2
Living LivingRoom Room
13'-5" 13'-5"x x10'-10" 10'-10"
Bedroom Bedroom#4#4
10'-8" 10'-8"x x10'-10" 10'-10"
Family FamilyRoom Room
Opt. Opt. DWDW
dbdb
Accent Wall Accent Wall
OptOpt
4th 4thBedroom Bedroom
30"x60" 30"x60" TubTub
Kitchen Kitchen
Primary PrimaryBedroom Bedroom
23'-4" 23'-4"
Refr Refr
Dining Dining
t Opt Op
WB+SO WB+SO
30"x60" 30"x60" TubTub
P. P. Bath Bath
EPB EPB
Opt Dry Opt Dry
54' 54'
9'-6" 9'-6"x x10'-10" 10'-10"
9'-6" 9'-6"x x10'-10" 10'-10"
17'-5" 17'-5"x x10'-10" 10'-10"
4th Bedroom
WB+SO
EPB t
FURN
Opt
Primary Bedroom 13'-5" x 10'-10"
23'-4"
Family Room
Kitchen
2454H32123 2454H32123
WH 3 3Bedroom Bedroom 2 2Bath Bath 54'-0" 54'-0"x x23'-4" 23'-4" 1260 1260Sq. Sq.Ft.Ft. Total Total
Bedroom #4
10'-8" x 10'-10"
Op
Utility
30"x60" Tub
Refr
Dining
Accent Wall
30"x60" Tub
P. Bath
Opt Wash
Opt Dry
Ent. Ent. Center Center
13'-0" x 10'-10"
Opt. DW
db
Accent Wall
Bedroom #3
Bedroom #2
Living Room
17'-5" x 10'-10"
MODIFICATIONS MODIFICATIONS
9'-6" x 10'-10"
PROJECT: PROJECT:
9'-6" x 10'-10"
017-2454H32123 017-2454H32123 54'-0" 54'-0"x x23'-4" 23'-4" 3 3BD BD2 2BTBT
Ent. Center
Staff Staff DRAWN DRAWN BY:BY: DATE: DATE: 12-23-22 12-23-22 SCALE: SCALE: 3/16" 3/16" = 1'-0" = 1'-0"
DW4 402L
TITLE: TITLE:
LITERATURE LITERATURE PLAN PLAN
FILENAME: FILENAME: 017-2454H32123 017-2454H32123
SHEET: SHEET:
L-101 L-101
DW5543B DW5543B PROPRIETARY PROPRIETARY AND AND CONFIDENTIAL CONFIDENTIAL
THESE THESE DRAWINGS DRAWINGS ANDAND SPECIFICATIONS SPECIFICATIONS ARE ARE ORIGINAL, ORIGINAL, PROPRIETARY PROPRIETARY ANDAND CONFIDENTIAL CONFIDENTIAL MATERIALS MATERIALS OF CHAMPION. OF CHAMPION. © 1976© 1976COPYRIGHT COPYRIGHT 20242024 BY CHAMPION BY CHAMPION
2454H32123
3 Bedroom 2 Bath 54'-0" x 23'-4" 1260 Sq. Ft. Total
Two Bed
Two Bath
1,067 SQ. FT.
MODIFICATIONS
PROJECT:
TITLE:
DRAWN BY: Staff DATE: 12-23-22 SCALE: 3/16" = 1'-0"
FILENAME: 017-2454H32123
017-2454H32123 54'-0" x 23'-4" 3 BD 2 BT
3
LITERATURE PLAN
SHEET:
L-101
DW5543B PROPRIETARY AND CONFIDENTIAL
THESE DRAWINGS AND SPECIFICATIONS ARE ORIGINAL, PROPRIETARY AND CONFIDENTIAL MATERIALS OF CHAMPION. COPYRIGHT © 1976- 2024 BY CHAMPION
DW4 403B 1,067 SQ. FT. 40'
Accent Wall
Pantry
Living Room Two 17'-7"Bath x 12'-6"
WB+SO
WB+SO
t Op
t
30"x60" Tub
30"x60" Tub
t Op
Utility
DRAWN BY: C.Netherton DATE: 03-13-23 SCALE: 3/16" = 1'-0"
Dining
WIC
x 12'-6" 1,17311'-6"SQ. FT.
Primary Bedroom
SHEET:
LITERATURE PLAN L-101
db
SHEET:
DW4403B
Primary Bedroom 11'-6" x 12'-6"
Accent Wall
Opt Wash
Utility
Dining
Kitchen Opt. DW
MODIFICATIONS
WIC
db
t
Primary Bedroom
Refr Op
WB+SO
Opt. Dry
WH
FURN
8'-0" x 12'-10"
PROJECT:
017-2840H32339 40'-0" x 26'-8" 3 BD 2 BT
SIDE RD. WEISER, ID 83672
Bedroom #2
Bedroom #3
8'-0" x 10'-2"
Bath #2
30"x60" Tub
30"x60" Tub
SHEET:
LITERATURE PLAN
L-101
DW4403B
FILENAME: 017-2840H32339 STANDARD UTILITY
PROPRIETARY AND CONFIDENTIAL
THESE DRAWINGS AND SPECIFICATIONS ARE ORIGINAL, PROPRIETARY AND CONFIDENTIAL MATERIALS OF CHAMPION. COPYRIGHT © 1976- 2024 BY CHAMPION
Ent. Center
Living Room
8'-0" x 10'-2"
P. Bath
TITLE:
Accent Wall
DRAWN BY: C.Netherton DATE: 03-13-23 SCALE: 3/16" = 1'-0"
26'-8"
TITLE:
DRAWN BY: C.Netherton FILENAME: 017-2840H32339PROPRIETARY STANDARD UTILITY PROPRIETARY AND CONFIDENTIAL FILENAME: 017-2840H32339 STANDARD UTILITY AND CONFIDENTIAL FURN THESE DRAWINGS AND SPECIFICATIONS ARE ORIGINAL, THESE DRAWINGS AND SPECIFICATIONS ARE ORIGINAL, DATE: 03-13-23 PROPRIETARY AND CONFIDENTIAL MATERIALS OF CHAMPION. PROPRIETARY AND CONFIDENTIAL MATERIALS OF CHAMPION. P. Bath COPYRIGHT © 1976- 2024 BY CHAMPION SCALE: 3/16" = 1'-0" COPYRIGHT © 1976- 2024 BY CHAMPION
TITLE:
44' db
11'-4" x 12'-6"
Opt
Opt. Dry
PROJECT:
017-2840H32339 017-2840H32339 LITERATURE 40'-0" x 26'-8"PLAN 40'-0" x 26'-8" 3 BD 2 BT 3 BD 2 BT
db
Opt Wash
PROJECT:
Ent. Center
017-2840H32339
WH
t
Dining
Pantry
Op
WH
Refr
P. Bath
MODIFICATIONS
Kitchen
DW4 4 43B 26'-8"
11'-6" x 12'-6"
11'-6" x 12'-6"
Alternate Utility
30"x60" Tub WB+SO
Utility
MODIFICATIONS
Opt Wash
Refr
db
FURN
R, ID 83672
db Primary Bedroom Primary Bedroom
db
11'-6" x 12'-6"
30"x60" Tub
Opt. Dry
Opt. DW
Bath #2
8'-7" x 10'-2"
3 Bedroom 2 Bath 40'-0" x 26'-8" 1067 Sq. Ft. Total
Opt
P. Bath
Accent Wall
Opt Wash
Op
WB+SO
WB+SO
Opt. Dry
Accent Wall
Pantry
Accent Wall
Pantry
3 Bedroom 2 Bath3 Bedroom 2 Bath 40'-0" x 26'-8" 40'-0" x 26'-8" 30"x60" Total 1067 Sq. Ft. Total1067 Sq. Ft. Tub
Bedroom #2 Three Bed 9'-4" x 10'-2"
Opt. Dry
FURN
P. Bath Dining
WB+SO
26'-8"
26'-8"
Primary Bedroom
40'
Opt Linen
Opt Wash
Utility
FURN
Dining
017-2840H32339 017-2840H32339
1425 SUNNYSIDE RD. WEISER, ID 83672 D. WEISER, ID 83672
WH Opt
Ent. Center
Ent. Center
Bedroom #3
Pantry Opt. Dry
Refr Opt Wash
Utility
db
WIC
17'-7" x 12'-6"
9'-4" x 10'-2" 17'-7" x 12'-6"
P. Bath
WH
t
WIC
Pantry
Refr
Op
WH
FURN
Bedroom Living Room Primary 11'-6" x 12'-6"
Bedroom #2 Living Room
9'-4" x 10'-2"
db
Dining
30"x60" Tub
t
Opt LinenDining
P. Bath Utility
Alternate Utility Alternate Utility
Op
WH
FURN
Bedroom #2
30"x60" Tub
Opt Wash
Kitchen
Kitchen
Opt Linen
Refr
db
Utility
8'-7" x 10'-2"
8'-7" x 10'-2"
Opt. DW
Refr
Bath #2
db
Bedroom #3
Bedroom #3
Opt. DW
30"x60" Tub
30"x60" Tub
Bath #2
Opt. Dry
40'
Accent Wall
Two Bath
Accent Wall
Three Bed
15'-10" x 12'-10"
017-2844H32000
3 Bedroom 2 Bath 44'-0" x 26'-8" 1173 Sq. Ft. Total
MODIFICATIONS
PROJECT:
TITLE:
DRAWN BY: J. Aldrich DATE: 11-10-22 SCALE: 3/16" = 1'-0"
FILENAME: 017-2844H32337
017-2844H32337 44'-0" x 26'-8" 3 BD 2 BT
LITERATURE PLAN
SHEET:
L-101
DW4443B PROPRIETARY AND CONFIDENTIAL
THESE DRAWINGS AND SPECIFICATIONS ARE ORIGINAL, PROPRIETARY AND CONFIDENTIAL MATERIALS OF CHAMPION. COPYRIGHT © 1976- 2024 BY CHAMPION
4
L-101
DW4403B
Alternate Kitchen
DW4 483B
Refr
db
Kitchen
EPB
Refr
Alternate Kitchen
Kitchen
1,280 SQ. FT. Refr
db
Accent Wall
FURN FURN
Accent Wall
Kitchen
48'-0" 48'-0"
FURN
Accent Wall
Alternate Kitchen
Accent Wall
11'-0" x 10'-2"
Refr
KitchenOpt.
Kitchen
9'-1" x 12'-6"
Accent Wall
Opt. DW
Accent Wall WIP
26'-8"
Opt. Dry
db
WH
db
db WIP
db
WB+SO
Opt. Dry
FURN
WIP db
Opt Wash
EPB Raised bar
WH
30"x60" Tub
30"x60" P. Bath Tub
Refr
db
P. Bath
Kitchen
db
FURN
Accent Wall WIP
Raised bar
Living
Primary Bedroom
16'-7" x 12'-6"
Bedroom #3
Alternate Kitchen
12'-0" x 12'-6"
12'-6" x 10'-2"
TITLE:
DRAWN BY: J. Aldrich DATE: 03-15-23 SCALE: 3/16" = 1'-0" TITLE:
FILENAME: 017-2848H32048 - STD.KIT
017-2848H32048 48' x 26'-8'' 3 BD 2 BTH
UNNYSIDE RD. WEISER, ID 83672 PROJECT:
MODIFICATIONS
017-2848H32048 48' x 26'-8'' PROJECT: 3 BD 2 BTH
MODIFICATIONS
26'-8"
DRAWN BY: J. Aldrich DATE: 03-15-23 SCALE: 3/16" = 1'-0"
DW4523D
FURN
SHEET:
LITERATURE PLAN
L-101WIP
Opt. DW
Accent Wall
Raised bar
PROPRIETARY AND CONFIDENTIAL
LITERATURE PLAN TITLE:
FILENAME: 017-2848H32048 - STD.KIT
Bedroom #3
SHEET:
L-101
SHEET:
DW4483B LITERATURE PLAN
FILENAME: 017-2848H32048 - STD.KIT
12'-6" x 10'-2"
Bedroom #2 11'-0" x 10'-2"
DW4483B
Living
Refr AND CONFIDENTIAL 16'-7" db x 12'-6"THESEPROPRIETARY DRAWINGS AND SPECIFICATIONS ARE ORIGINAL,
9'-1" x 12'-6"
WH
db
P. Bath
db
WIP WIP
Raised bar
PROJECT:
26'-8"
12'-6" x 10'-2"
16'-7" x 12'-6"
FILENAME: 017-2848H32048 - STD.KIT
Refr
Opt Linen
db
30"x60" Tub
WIC
Bedro
9'-2" x
80
Kitchen
Glam Bath
db
72"x36" Tub
Dining 8'-0" x 12'-6"
Opt
FURN
12'-0" x 12'-6"
DRAWN BY: J. Aldrich DATE: 03-15-23 SCALE: 3/16" = 1'-0"
Glamour Bath Tub
Utility
LITERATURE PLAN
Bath #2 Accent Wall 30"x60"
Opt Dry WH
Living
Ent. Center
db Primary Bath
52'
TITLE:
017-2848H32048 48' x 26'-8'' 3 BD 2 BTHBedroom Primary
30
80
9'-2" x 10'-2"
Opt Wash
Bedroom #2
30
Bedroom #3
t Op
WIC
WB+SO
30"x60" Tub
30"x60" Tub
1,387 SQ. FT.
Opt Linen
db
12'-0" x 12'-6"
Kitchen
30"x60" Tub
FURN
1425 SUNNYSIDE RD. WEISER, ID 83672
Primary Bath
Accent Wall MODIFICATIONS
WIP
db
017-2848H32048 48' x 26'-8'' 3 BD 2 BTH
DRAWN BY: J. Aldrich DATE: 03-15-23 SCALE: 3/16" = 1'-0"
TITLE:
LITERATURE db db PLAN
FILENAME: 017-2848H32048 - STD.KIT
Glamour Bath
Primary Bedroom
Living Room
12'-7" x 12'-6"
Bedroom #3 7'-8" x 8'-6" Bath #2
14'-2" x 12'-5"
db
72"x36" Tub
Porch
Primary Bedroom
Opt Linen
1425 SUNNYSIDE RD. WEISER, ID 83672
26'-8"
PROJECT:
12'-7" x 12'-6"
db
26'-8"
db
36"x48" Shwr
36"x48" Shwr
Glam Bath db
30"x60" Tub
WIC
Ent. Center
30
80
30"x60" Tub
B
9
Primary Bath
Glam Bath db
2852H32036
36"x48" Shwr
2852H32036
3 Bedroom 2 Bath 52'-0" x 26'-8" 1387 Sq. Ft. Total
db
db
3 Bedroom 2 Bath 52'-0" x 26'-8" 1387 Sq. Ft. Total MODIFICATIONS
PROJECT:
017-2852H32036 26'-8" x 52'-0" 3 BD 2 BTH
DRAWN BY: J. Aldrich DATE: 09-09-22 SCALE: 3/16" = 1'-0"
TITLE:
LITERATURE PLAN
FILENAME: 017-2852H32036 STD BATH
SHEET:
L-101
PROPRIETARY AND CONFIDENTIAL
THESE DRAWINGS AND SPECIFICATIONS ARE ORIGINAL, PROPRIETARY AND CONFIDENTIAL MATERIALS OF CHAMPION. COPYRIGHT © 1976- 2024 BY CHAMPION
5
MODIFICATIONS
Primary Bedroom
DW4523D
12'-7" x 12'-6"
26'-8"
db
Primary Bedroom Utility
Ent. Center
Dining Bath #2
MODIFICATIONS
36" ub
48'-0"
PROPRIETARY AND CONFIDENTIAL MATERIALS OF CHAMPION. COPYRIGHT © 1976- 2024 BY CHAMPION
Opt. DW
Two Bath
db
L-101
PROPRIETARY AND CONFIDENTIAL
THESE DRAWINGS AND SPECIFICATIONS ARE ORIGINAL, PROPRIETARY AND CONFIDENTIAL MATERIALS OF CHAMPION. COPYRIGHT © 1976- 2024 BY CHAMPION
Accent Wall
our Bath
WIP
DW4483B
db
WH
THESE DRAWINGS AND SPECIFICATIONS ARE ORIGINAL, PROPRIETARY AND CONFIDENTIAL MATERIALS OF CHAMPION. COPYRIGHT © 1976- 2024 BY CHAMPION
017-2848H32048 48' x 26'-8'' 3 BD 2 BTH
DRAWN BY: J. Aldrich DATE: 03-15-23 SCALE: 3/16" = 1'-0"
Opt. Dry
FURN
Accent Wall
PROJECT:
WB+SO
MODIFICATIONS
Dining 9'-1" x 12'-6"
Opt Wash
11'-0" x 10'-2"
30"x60" Tub
30"x60" Tub
P. Bath
WB+SO
Bedroom #2
Bath #2
Utility
Opt. Dry
30"x60" Tub
Kitchen Kitchen
Opt Wash
Bath #2
Ent. Center
Refr
EPB
Ent. Center
Refr
db
db
EPB
Primary BedroomPrimary Bedroom 12'-0" x 12'-6" 12'-0" x 12'-6"
16'-7" x 12'-6" 16'-7" x 12'-6"
Accent Wall
Living
EPB
Ent. Center Bath #2
30"x60" Living Tub
Bedroom Bedroom #3 #3 12'-6" x 10'-2" 12'-6" x 10'-2"
Three Bed
48'-0"
WIP
Raised bar
Accent Wall
26'-8" 26'-8"
Accent Wall
P. Bath
WH
FURN Opt. DW
30"x60" Tub FURN
WIP
Utility
DW
Opt Wash
9'-1" x 12'-6"
9'-1" x 12'-6" Dining
Utility
WB+SO
db
Kitchen Opt. Dry
Dining
Dining
Utility
Opt Wash
11'-0" x 10'-2"
Refr
WB+SO
Accent Wall
Bedroom #2 Bedroom #2
Refr
db EPB
11'-0" x 10'-2"
Accent Wall
db
Bedroom #2
EPB
48'-0"
EPB
Two Bath
EPB
Three Bed
EPB
Alternate Kitchen db
DW4543B Three Bed
Two Bath
1,440 SQ. FT.
Opt Dry
EPB
54' 34"x60" Shwr
30"x60" Tub
Refr
db
Utility
Bedroom #4
Bath #2
7'-9" x 10'-10"
Opt
10'-8" x 9'-0"
Family
Kitchen
13'-0" x 10'-10"
FURN
db
Accent Wall
80
WIC
Accent Wall
WB+SO
Opt Wash
Dining
P. Bath
4th Bedroom
WH
54' Primary Bedroom EPB
Opt Dry
13'-0" x 10'-10"
Accent Wall
FURN
3 Bedroom 2 Bath 54'-0" x 26'-8" 1440 Sq. Ft. Total 06-21-21
Accent Wall
WH
Primary Bedroom
Bedroom #2
Living
13'-5" x 12'-6"
9'-6" x 12'-6"
17'-5" x 10'-10" MODIFICATIONS
DW4563B
Bedroom #3 9'-6" x 12'-6"
PROJECT:
TITLE:
017-2854H32123 54'-0" x 26'-8" 3 BD 2 BT
Ent. Center
DRAWN BY: S. VAUGHAN DATE: 05-02-23 SCALE: 3/16" = 1'-0"
1425 SUNNYSIDE RD. WEISER, ID 83672
©
1,493 SQ. FT. 56' PROJECT:
Kitchen Refr
FURN
t.
30"x60" Tub
P. Bath
Accent Wall
db
80
Opt Dry
Kitchen
db WIC
72"x36" Tub
Glam. Bath
WIC Accent Wall
Accent Wall
FURN
t.
WH
30"x60" Tub
P. Bath
db
Utility Refr
30"x60" Tub
Opt Wash
Bath #2
WH
8'-11" x 12'-6"
Accent Wall
EPB
26'-8"
Glam. Bath
Glamour Bath
15'-0" x 12'-6"
Dining
21'-0" x 12'-10"
Ent. Center
Op
2856H32069
db
db
db
80
3 Bedroom 2 Bath 56'-0" x 26'-8" 1493 Sq. Ft. Total
26'-8"
THESE DRAWINGS AND SPECIFICATIONS ARE ORIGINAL, PROPRIETARY AND CONFIDENTIAL MATERIALS OF CHAMPION. COPYRIGHT © 1976- 2024 BY CHAMPION
Primary Bedroom Living
WB+SO
12'-4" x 10'-2"
PROPRIETARY AND CONFIDENTIAL
WIC
db
56'
Bedroom #3
L-101
72"x36" 017-DW4543B Tub
db
FILENAME: 017-2854H32123 STD FAMILY RM
db
12'-5" x 10'-2"
SHEET:
LITERATURE PLAN WH
WIC
db
Utility Op
8'-11" x 12'-6"
DRAWN BY: S. VAUGHAN DATE: 05-02-23 SCALE: 3/16" = 1'-0"
Glamour Bath
Accent Wall
12'-4" x 10'-2"
WB+SO
Opt Wash
Bedroom #3
Dining
017-2854H32123 54'-0" x 26'-8" WH 3 BD 2 BT
TITLE:
Accent Wall
EPB
Opt Dry
MODIFICATIONS
Bedroom #2
PROPRIETARY AND CONFIDENTIAL
THESE DRAWINGS AND SPECIFICATIONS ARE ORIGINAL, PROPRIETARY AND CONFIDENTIAL MATERIALS OF CHAMPION. COPYRIGHT 1976- 2024 BY CHAMPION
54'-0" x 26'-8" 1440 Sq. Ft. Total 06-21-21
1425 SUNNYSIDE RD. WEISER, ID 83672
L-101
017-DW4543B
FILENAME: 017-2854H32123 STD FAMILY RM
36"x48" Shwr
Three Bed3DW2854-32001 Two Bath Bedroom 2 Bath
SHEET:
LITERATURE PLAN
36"x48" Shwr
26'-8"
10'-8" x 9'-0"
Family
80
DW2854-32001
WIC
Bedroom #4
Bath #2
Kitchen
db
Opt
Ent. Center
7'-9" x 10'-10"
Utility
9'-6" x 12'-6"
30"x60" Tub
Refr
db
4th Bedroom
Bedroom #3
9'-6" x 12'-6"
17'-5" x 10'-10"
Dining
WB+SO
P. Bath
Opt Wash
26'-8"
13'-5" x 12'-6"
34"x60" Shwr
Bedroom #2
Living
Primary Bedroom
Bedroom #2
15'-0" x 12'-6"
Living
12'-5" x 10'-2"
21'-0" x 12'-10" Ent. Center Bath #2 30"x60" Tub
MODIFICATIONS
6
PROJECT:
TITLE:
DRAWN BY: S. VAUGHAN DATE: 05-11-23 SCALE: 3/16" = 1'-0"
FILENAME: 017-2856H32069 -STD.BATH
017-2856H32069 56'-0" x 26'-8" 3 BD 2 BT
LITERATURE PLAN
SHEET:
L-101
DW4563B PROPRIETARY AND CONFIDENTIAL
THESE DRAWINGS AND SPECIFICATIONS ARE ORIGINAL, PROPRIETARY AND CONFIDENTIAL MATERIALS OF CHAMPION. COPYRIGHT © 1976- 2024 BY CHAMPION
DW4563D Two Bath
1,493 SQ. FT. 56'
ur Bath Accent Wall Opt Dry
30"x60" Tub
Opt
WB+SO
Bedroom #2 10'-7" x 10'-2"
Utility
DB
30"x60" Tub
Refr
36"x48" Shwr
Primary Bath
Opt
Accent Wall
Glam. Bath
db WIP
db
O
WIC
10'-7" x 12'-6"
Kitchen FURN
WH
db
Glamour Bath Primary Bedroom
16'-2" x 12'-6"
Bedroom #3
72"x36" Tub
Porch
9'-0" x 8'-6"
Bath #2
DB
DB
WIC
Ent. Center
30"x60" Tub
017-2856H32036 26'-8" x 56'-0" 3 BD 2 BTH
DRAWN BY: Staff DATE: 10-11-24 SCALE: 3/16" = 1'-0"
Two Bath
TITLE:
LITERATURE PLAN
FILENAME: 017-2856H32036 STD BATH
SHEET:
PROPRIETARY AND CONFIDENTIAL
THESE DRAWINGS AND SPECIFICATIONS ARE ORIGINAL, PROPRIETARY AND CONFIDENTIAL MATERIALS OF CHAMPION. COPYRIGHT © 1976- 2024 BY CHAMPION
1425 SUNNYSIDE RD. WEISER, ID 83672
Opt Wash
Utility
Refr
Dining
Primary Ba
Accent Wall
Glam Bath 36"x48" Shwr
36"x48" Shwr
db db db
30"x60" Tub
12'-1" x 12'-6"
Opt
am Bath
db
WIC
Kitchen FURN
db
72"x36" Tub
db WH
1425 SUNNYSIDE RD. WEISER, ID 83672
Accent Wall
Opt. DW
t
13'-2" x 10'-2"
2856H32036
3 Bedroom 2 Bath 56'-0" x 26'-8" 1493 Sq. Ft. Total
Glamour Bath
Op
Bedroom #2 Primary Bath
WB+SO
Opt Dry
Opt Linen
30"x60" Tub
12'-7" x 12'-6"
Production!!
1,600 SQ. FT. 60'
WIC
WEISER, ID 83672
Primary Bedroo
L-101
DW4563D
ur Bath db
2856H32036
26'-8"
PROJECT:
DW4603D
WIP
Glamour Bath
26'-8"
14'-0" x 12'-6"
Primary B
Living Room
Bedroom #3
72"x36" Tub
18'-2" x 12'-5"
10'-4" x 8'-6"
Porch
db
WIC
Ent. Center
Bath #2
db
30"x60" Tub
14'-0" x
26'-8"
Primary Bedroom
30"x60" Tub
Prima
Glam Bath db
2860H32036
36"x48" Shwr
2860H32036
3 Bedroom 2 Bath 60'-0" x 26'-8" 1600 Sq. Ft. Total
3 Bedroom 2 Ba 60'-0" x 26'-8" 1600 Sq. Ft. To
Primar
14'-
MODIFICATIONS
PROJECT:
TITLE:
DRAWN BY: J. Aldrich DATE: 09-13-22 SCALE: 3/16" = 1'-0"
FILENAME: 017-2860H32036 STD BATH
017-2860H32036 7 60'-0" x 26'-8" 3 BD 2 BT
LITERATURE PLAN
SHEET:
L-101
DW4603D PROPRIETARY AND CONFIDENTIAL
THESE DRAWINGS AND SPECIFICATIONS ARE ORIGINAL, PROPRIETARY AND CONFIDENTIAL MATERIALS OF CHAMPION. COPYRIGHT © 1976- 2024 BY CHAMPION
1425 SUNNYSIDE RD. WEISER, ID 83672
26'-8"
db
Primary Bath
3 Bedroom 2 Bath 56'-0" x 26'-8" 1493 Sq. Ft. Total
MODIFICATIONS
Three Bed
30"x60" Tub
36"x48" Shwr
Glam. Bath
db
2856H32036
12'-7" x 12'-6"
26'-8"
26'-8"
Primary Bedroom
Living Room
12'-7" x 12'-6"
3 Bedroom 2 Bath 56'-0" x 26'-8" 1493 Sq. Ft. Total
3672
"
DB
db
Primary Bath
am. Bath
72"x36" Tub
Dining
t Op
WIC
Opt Wash
DB
Linen
DB
Glamour Bath
36"x48" Shwr
Three Bed
DW4603F Three Bed
Two Bath
1,600 SQ. FT.
Glamour Bath
72"x36" Tub
4th Bedroom db
Din/Fam Rm. Combined
WB+SO
db
Glam Bath
10'-0" x 10'-2"
36"x48" Shwr
db
Bedroom #4
15'-2" x 12'-6"
Accent Wall
72"x36" Tub
9'-11" x 12'-6"
db
db
t
WB+SO
Opt Dry
EPB
Kitchen
Primary Bath
Glam Bath
Family Room 15'-6" x 12'-6"
db WH
Glamour Bath
Dining
Utility Op
WB+SO
30"x60" Tub
Opt Wash
Linen Opt
60'
Opt Refr
FURN
Accent Wall
10
WIP
36"x48" Shwr
db
db db
Accent Wall
Glamour Bath Bedroom #3
10'-0" x 10'-2"
72"x36" Tub
10'-0" x 10'-2"
db
db
30"x60" Tub
Bath #2
Linen Opt
Ent. Center
Glam Bath
WB+SO
30"x60" Tub
EPB
Bedroom #2
Opt Dry
26'-8"
16'-7" x 12'-6"
Utility t
Op
Opt Wash
Living Room
13'-11" x 12'-6"
WB+SO
Primary Bedroom
Primary Bath db
4th Bedroom
10'-0" x 10'-2"
36"x48" Shwr
Tub
Primary Bath WH
60'
DW4603F
EPB
10'-0" x 10'-2"
t
Primary Bath
9'-11" x 12'-6"
Accent Wall
10
db db
13'-11" x 12'-6"
15'-6" x 12'-6"
Opt
FURN
Refr
36"x48" Shwr
WH
Accent Wall
WIP
Accent Wall
60'
16'-7" x 12'-6"
EPB
Opt Dry Opt Wash
WB+SO
13'-11" x 12'-6"
Living Room Ent. Center
Utility
Kitchen
t Op
Primary Bath
Bedroom #2
10'-0" x 10'-2"
Dining
9'-11" x 12'-6"
Bath #2 30"x60" Tub
Opt
FURN
Bedroom #3
10'-0" x 10'-2"
db WH
Refr
26'-8"
30"x60" Tub
Linen Opt
DW4603F
Primary Bedroom
3 Bedroom 2 Bath 60'-0" x 26'-8" 1600 Sq. Ft. Total
Family Room 15'-6" x 12'-6"
Accent Wall
10
DW4603F
db db
3 Bedroom 2 Bath 60'-0" x 26'-8" 1600 Sq. Ft. Total
WIP
Accent Wall
8 MODIFICATIONS
Primary Bedroom
Living Room
PROJECT:
WIP
M
Primary Bedroom
Family Room
db
26'-8"
Linen Opt WB+SO
Opt Dry Opt Wash
Kitchen
Op
WB+SO
Utility
db db
3 Bedroom 2 Bath 60'-0" x 26'-8" 1600 Sq. Ft. Total
Bedroom #4
15'-2" x 12'-6"
Dining
Opt
FURN
10
db
Din/Fam Rm. Combined
Utility t
26'-8"
13'-11" x 12'-6"
4th Bedroom
Glam Bath 30"x60" Tub
db
PROPRIETARY AND CONFIDENTIAL Primary Bedroom
THESE DRAWINGS AND SPECIFICATIONS ARE ORIGINAL, PROPRIETARY AND CONFIDENTIAL MATERIALS OF CHAMPION. COPYRIGHT © 1976- 2024 BY CHAMPION 30"x60"
Op
db
DW4603F
FILENAME: 017-2860H32034 STD.BATH
Glamour Bath
72"x36" Tub
L-101
PLAN
Accent Wall
WIP
Opt Dry
DRAWN BY: S. VAUGHAN DATE: 06-06-23 SCALE: 5/32" = 1'-0"
Bedroom #4 LITERATURE
SHEET:
Opt Wash
15'-2"017-2860H32034 x 12'-6"
TITLE:
Linen Opt
Din/Fam Rm. Combined PROJECT:
MODIFICATIONS
WB+SO
WB+SO
db db
60'-0" x 26'-8" 3 BD 2 BT
db
Opt
FURN
10
3 Bedroom 2 Bath 60'-0" x 26'-8" 1600 72"x36" Sq. Ft. Total db db Tub Glam Bath
WH
36"x48" Shwr
Glamour Bath DW4603F
017-2860H32034
TITLE:
LITERATURE
SHEET:
L-101
DW4603B 1,600 SQ. FT.
60'
Pantry Refr
Opt Dry
10
72"x36" Tub
knee space
WIC Glamour Bath
WIP
db db Utility
db t. Op
db db
Opt Wash FURN
Accent Wall
Pantry
36"x48" Shwr
12'-3" x 12'-6"
db
WP
EPB
Bedroom #2
20'-3" x 12'-6"
11'-8" x 10'-2"
Bedroom #3 11'-8" x 10'-2"
Ent. Center
72"x36" Tub
WIC Glamour Bath
db db
db
017-2860H32047
knee space
26'-8"
Living Room
14'-6" x 12'-6"
WIP
36"x48" Shwr
26'-8"
Primary Bedroom
WH
Glamour Bath
017
3 Be 60'-0 1600
3 Bedroom 2 Bath 60'-0" x 26'-8" 1600 Sq. Ft. Total
MODIFICATIONS
PROJECT:
TITLE:
DRAWN BY: J. Aldrich DATE: 09-12-23 SCALE: 3/16" = 1'-0"
FILENAME: 017-2860H32047 STD BATH
017-2860H32047 60'-0" x 26'-8" 3 BD 2 BT
LITERATURE PLAN
SHEET:
L-101
DW4603B PROPRIETARY AND CONFIDENTIAL
THESE DRAWINGS AND SPECIFICATIONS ARE ORIGINAL, PROPRIETARY AND CONFIDENTIAL MATERIALS OF CHAMPION. COPYRIGHT © 1976- 2024 BY CHAMPION
1425 SUNNYSIDE RD. WEISER, ID 83672
26'-8"
R, ID 83672
WIP
WIP
Dining
Kitchen
WIC
db db
30"x60" Tub
Bath #2
Glamour Bath
t.
Opt. DW
Op
knee space
WB+SO
30"x60" Tub
P. Bath
Accent Wall
knee space
WIC
WH
WH
ur Bath
WH
Two Bath
36"x48" Shwr
Three Bed
0
3 6 1
1425 SUNNYSIDE RD. WEISER, ID 83672
9
DW4663B Three Bed
Two Bath
1,760 SQ. FT. 4th Bedroom
Glamour Bath db
db
WIC
Glam Bath
db
Dining
WB+SO
72"x36" Tub
Family Room 20'-2" x 12'-6"
Bedroom #4 11'-0" x 10'-2"
36"x48" Shwr
Accent Wall
Opt Wash
Utility
Opt. DW
t. Op
WB+SO
Opt Dry
Opt Linen
30"x60" Tub
EPB
66'
Dining
11'-11" x 12'-6"
Kitchen
Primary Bath
Family Room
db WH
db
19'-6" x 12'-6"
Opt Refr
FURN
Accent Wall
db
WIP
Accent Wall
Primary Bedroom
Living Room
13'-11" x 12'-6"
Bedroom #2
26'-8"
20'-7" x 12'-6"
Bedroom #3
11'-0" x 10'-2"
11'-0" x 10'-2"
Ent. Center Bath #2 30"x60" Tub
4th 4th Bedroom Bedroom
Glamour Bath 17-DW4663B Glamour Bath
3 Bedroom 2 Bath 66'-0" x 26'-8" 1760 72"x36" Sq. Ft. Total db db db db 72"x36" Tub Tub
WIC WIC
db db
Dining Dining
WB+SO WB+SO
Glam Glam Bath Bath
Family Family Room Room 20'-2" 20'-2" xx 12'-6" 12'-6"
PROJECT:
MODIFICATIONS
017-2866H32034 66'-0" x 26'-8" 3 BD 2 BT
DRAWN BY: J. Aldrich DATE: 03-23-23 SCALE: 3/16" = 1'-0"
36"x48" 36"x48" Shwr Shwr
Bedroom Bedroom #4 #4
11'-0" xx 10'-2" 11'-0"LITERATURE 10'-2"
TITLE:
PLAN
FILENAME: 017-2866H32034 STD.BATH
4th Bedroom 4th Bedroom 66'
Glamour Bath Glamour Bath db db db
Dining Dining EPB EPB
Glam Bath Glam Bath
WB+SO Opt Opt Dry WB+SO Dry
Opt WIC Opt Linen WIC Linen
Opt Opt Wash Wash
Utility Utility
11'-0" x 10'-2"
11'-11" 11'-11" xx 12'-6" 12'-6"
Family Family Room Room
db db
Opt Opt
FURN FURN
Refr Refr
WH 36"x48" WH Shwr36"x48" Shwr
db
Bedroom #4 Bedroom 11'-0" x 10'-2" #4
Dining Dining
Kitchen Kitchen
Primary Primary Bath Bath
db
Family Room Family Room 20'-2" x 12'-6" 20'-2" x 12'-6"
Opt. Opt. DW DW
. pt.t OOp
WB+SO WB+SO
30"x60" 30"x60" Tub Tub
db
19'-6" 19'-6" xx 12'-6" 12'-6"
Accent Accent Wall Wall Accent Wall Accent Wall
db db
Living Opt. Living Room Room DW Opt.
EPB
EPB
Opt Dry Opt Dry
Utility Utility
Ent. Ent. Center Center Kitchen
Kitchen
Primary Bath Primary Bath
17-DW4663B 17-DW4663B
db
db db db
33 Bedroom Bedroom 22 Bath Bath 66'-0" 66'-0" xx 26'-8" 26'-8" 1760 1760 Sq. Sq. Ft. Ft. Total Total Primary Bedroom
FURN FURN
WIP
Opt
Opt
Refr
WH
Refr
db WH
Bedroom Bedroom #2 #2
20'-7" 20'-7" xx 12'-6" 12'-6" DW
t. Op t.
WB+SO
Opt Linen Opt Linen
Opt Wash Opt Wash
13'-11" 13'-11" xx 12'-6" 12'-6"
Tub30"x60" Tub
66' 66'
Accent Accent Wall Wall
Op
26'-8" 26'-8"
Primary Bedroom Primary Bedroom 30"x60"
WIP WIP
WB+SO
db db
Bedroom Bedroom #3 #3
Dining 11'-0" 11'-0" xx 10'-2" 10'-2" 11'-11"Dining x 12'-6" 11'-11" x 12'-6"
11'-0" 11'-0" xx 10'-2" 10'-2"
Bath Bath #2 #2 30"x60" 30"x60" Tub Tub
db
Accent Wall Accent Wall
Accent Wall Accent Wall
WIP
10
L-101
DW4663B PROPRIETARY AND CONFIDENTIAL
THESE DRAWINGS AND SPECIFICATIONS ARE ORIGINAL, PROPRIETARY AND CONFIDENTIAL MATERIALS OF CHAMPION. COPYRIGHT © 1976- 2024 BY CHAMPION
Accent Accent Wall Wall
72"x36" Tub72"x36" Tub
SHEET:
Family Room Family Room 19'-6" x 12'-6" 19'-6" x 12'-6"
DW4724B Four Bed
Two Bath
1,920SQ. FT.
Opt Dry
Glamour Bath 72"x36" Tub
Op t
Opt Wash
WB+SO
Glamour Bath
DB
DB
36"x48" Shwr
DB
WH
72' EPB
Utility
DB
DB
Opt
DB
Refr
FURN
Bath #2
Bedroom #2
Accent Wall
Kitchen
Primary Bath WH
30"x60" Tub
Dining
8'-6" x 8'-10" t Op
WB+SO
Opt Wash
Opt Dry
Opt Linen
Opt
30"x60" Tub
10'-2" x 12'-6"
Family Room 14'-4" x 12'-6"
Accent Wall
WIP
t
Op
Living Room
Primary Bedroom
26'-8"
Bedroom #4
21'-8" x 12'-6"
14'-8" x 12'-6"
11'-7" x 12'-6"
5'-0" x 8'-6"
Opt Opt
Bedroom #3 11'-7" x 12'-6"
Ent. Center
WIC
Glamour Bath DW2872-42001 Tub
Opt
WB+SO
Glamour Bath
PROJECT:
MODIFICATIONS
DB
DB
1425 SUNNYSIDE RD. WEISER, ID 83672
TITLE:
017-2872H42039 72'-0" x 26'-8" 4 BD 2 BT
WH
DRAWN BY: J. Aldrich DATE: 01-12-22 SCALE: 3/16" = 1'-0"
36"x48" Shwr
DB
Opt Wash
Opt Dry
4 Bedroom 2 Bath 72'-0" x 26'-8" 1920 Sq. Ft. Total 72"x36"
LITERATURE PLAN
SHEET:
FILENAME: 017-2872H42039 STD BATH
PROPRIETARY AND CONFIDENTIAL
THESE DRAWINGS AND SPECIFICATIONS ARE ORIGINAL, PROPRIETARY AND CONFIDENTIAL MATERIALS OF CHAMPION. COPYRIGHT © 1976- 2024 BY CHAMPION
72'
Glamour Bath EPB
DB Opt
FURN
Bedroom #2 10'-2" x 12'-6"
Family Room 14'-4" x 12'-6"
Accent Wall
36"x48" Shwr
DB
WH WH
Refr
DB
Bath #2 Accent Wall
t
Opt
Kitchen
Glamour Bath Primary Bath
DB
30"x60" Tub
Dining
8'-6" x 8'-10"
Utility Op
WB+SO WB+SO
Opt Opt Wash Wash
Opt Opt Dry Dry
Opt Linen
Opt
72"x36" 30"x60"Tub Tub
DB
DB
WIP
72' t Op
EPB
5'-0" x 8'-6"
Dining
8'-6" x 8'-10"
Utility
Ent.Kitchen Center
WIC
Primary Bath
DB
DB DB DW2872-42001
4 Bedroom 2 Bath 72'-0" x 26'-8" 1920 Sq. Ft. Total
Opt Opt
Bedroom #3 11'-7" x 12'-6"
Bath #2
Bedroom #2 10'-2" x 12'-6"
Family Room 14'-4" x 12'-6"
Accent Wall
WIP
11 Living Room 21'-8" x 12'-6"
MODIFICATIONS
t
14'-8" x 12'-6"
11'-7" x 12'-6"
Op
Primary Bedroom
Opt
FURN
Refr
WH
Bedroom #4 30"x60" Tub
Accent Wall
Opt Dry Opt Wash
Opt Linen
21'-8" x 12'-6"
t Op
WB+SO
26'-8"
30"x60" Tub
14'-8" x 12'-6"
Opt
Living Room
Primary Bedroom
Bedroom #4
PROJECT:
L-101
DW4724B
11'-7" x 12'-6"
Opt Opt
TITLE:
Bedroom #3 11'-7" x 12'-6"
SHEET:
DW4764F Four Bed
Two Bath
2,026 SQ. FT.
30"x60" Tub
Opt Dry
Utility
Opt Wash
t
11'-0" x 10'-2"
11'-7" x 9'-4" EPB
Op
WH
Op
t
Glamour Bath
Bath #2
Opt
Accent Wall
Bedroom #2
WB+SO
Alternate Utility
FURN
72"x36" Tub
Family Room
DB
Bedroom #4
Bedroom #3
9'-10" x 9'-0"
9'-10" x 9'-0"
Primary Bath
8'-10" x 12'-6"
t
db
Glam Bath
Accent Wall DB
34"x48" Shwr
Utility
Family Room
15'-6" x 16'-10"
db
WB+SO
Opt Dry
Opt
11'-0" x 10'-2"
FURN
DB
db DB
Bedroom #2
Bath #2
Opt Wash
Dining
Op
10'-11" x 12'-6"
FURN
Bedroom #4 9'-10" x 9'-0"
12
Bedroom #3 9'-10" x 9'-0"
t
Op
WH
Kitchen
72"x36" Tub
WH
30"x60" Tub
Refr
EPB
WIP
76'
11'-7" x 9'-4"
Op
t
Opt. DW
Opt Wash
t
11'-0" x 10'-2"
Accent Wall
Opt Linen
30"x60" Tub
Opt Dry
Utility
Op t
Glamour Bath
Bath #2
EPB
Accent Wall
30"x60" Tub
Bedroom #2
WB+SO
Alternate Utility
Opt
34"x48" Shwr
DB
DB
Op
Glam Bath
Op
t
15'-6" x 16'-10"
10'-11" x 12'-6"
Family Room 15'-6" x 25'-8"
13
DW4764B Four Bed Two Bath Glamour Bath
2,026 SQ. FT.
72"x36" Tub
Glam Bath t Op
34"x48" Shwr
db
76' Opt
Opt Dry
Op
Opt Wash
Family Room
db
Bedroom #4
Utility
18'-11" x 12'-6"
Primary Bath
WB+SO
t
WIC
30"x60" Tub
Opt Linen
30"x60" Tub
EPB
Bedroom #3
11'-0" x 12'-6"
WH
FURN
11'-0" x 12'-6"
Bath #2
WIP
db
Pantry
WIC
Primary Bedroom
Kitchen Opt. DW
26'-8"
15'-0" x 12'-6"
Accent Wall
Refr
Ent. Center
Living Room
Bedroom #2
20'-7" x 12'-6"
11'-9" x 12'-6"
Dining
9'-5" x 12'-6"
WIC
2876H42106 Glamour Bath
4 Bedroom 2 Bath 76'-0" x 26'-8" 2027 Sq. Ft. 72"x36" Total Tub
PROJECT:
MODIFICATIONS
Glam Bath
TITLE:
t
Op
017-2876H42106 76'-0" x 26'-8" 4 BD 2 BT
DRAWN BY: J. Aldrich DATE: 05-09-23 SCALE: 1/8" = 1'-0"
FILENAME: 017-2876H42106 STD BATH
PROPRIETARY AND CONFIDENTIAL
THESE DRAWINGS AND SPECIFICATIONS ARE ORIGINAL, PROPRIETARY AND CONFIDENTIAL MATERIALS OF CHAMPION. COPYRIGHT © 1976- 2024 BY CHAMPION
76'
Glamour Bath Opt EPB Op
Glam Bath
Op
Opt Wash
t
Family Room
FURN
Bedroom #3
11'-0" x 12'-6"
WH
Bath #2
11'-0" x 12'-6"
34"x48" Shwr
db
Bedroom #4
Utility
18'-11" x 12'-6"
Primary Bath
WB+SO
t
WIC
30"x60" Tub
Opt Dry
30"x60" Tub
Opt Linen
72"x36" Tub
db
WIP
db
76'
Pantry
WIC
Family Room
FURN
15'-0" x 12'-6"
WIC
Bedroom #4 11'-0" x 12'-6"
WH
Bedroom #3 Bath #2
11'-0" x 12'-6"
WIC
Ent. Center
Kitchen Opt. DW
Primary Bedroom
11'-9" x 12'-6"
Pantry
Refr
4 Bedroom 2 Bath 76'-0" x 26'-8" 2027 Sq. Ft. Total
Bedroom #2
20'-7" x 12'-6"
WIP
db
Accent Wall
db
Living Room
Utility
18'-11" x 12'-6"
Primary Bath
2876H42106
t
30"x60" Tub
9'-5" x 12'-6"
WIC
Op
WB+SO
EPB
Dining
Opt Dry
Opt. DW
15'-0" x 12'-6"
Opt
Opt Wash
Kitchen
Opt Linen
26'-8"
Primary Bedroom 30"x60" Tub
Accent Wall
Refr
Ent. Center
'-8"
L-101
DW4764B
34"x48" Shwr
db
SHEET:
LITERATURE PLAN
MODIFICATIONS
Dining
9'-5" x 12'-6"
14
Living Room
PROJECT:
017-2876H42106 20'-7" x 12'-6" 76'-0" x 26'-8" 4 BD 2 BT
DRAWN BY: J. Aldrich DATE: 05-09-23
TITLE:
Bedroom #2
LITERATURE 11'-9" x 12'-6" PLAN
FILENAME: 017-2876H42106 STD BATH
SHEET:
WIC
L-101
DW4764B PROPRIETARY AND CONFIDENTIAL
THESE DRAWINGS AND SPECIFICATIONS ARE ORIGINAL, PROPRIETARY AND CONFIDENTIAL MATERIALS OF CHAMPION.
Standard Features Construction • “DreamWorks” Exterior w/ Shutters • Detachable Hitch • Recessed Frame • 2X6 Floor Joists 16” O.C. • 19/32” Tongue & Groove OSB Decking • 2X6 Exterior Walls 16” O.C. • 8’6” Sidewall Height w/ Flat Ceiling • 30# Roof Load • Nominal 3:12 Roof Pitch • Double 2”x4” Marriage Wall Construction • Concealed Ridge Beam • R-40 Ceiling Insulation • R-33 Floor Insulation • R-21 Wall Insulation • Front - 6” Eaves (Nominal) • Rear - 6” Eaves (Nominal) • 6“ Leading & Tailing Eaves • Brushed Wood Accent on Island & Dining Room • Baron Dormer w/ Extension • ThermaWrap360
Electrical • 200 Amp Panel Box • Switched Receptacle in Living Room • Satin Nickel Bedroom Ceiling Lights • Prep for Electric Washer/Dryer • Toggle Light Switches • Main Water Shutoff Valve • Shutoff Valves Throughout • Porch Light at Front & Rear Doors • Standard Electric Furnace w/ Door • 30-Gallon Electric Water Heater • Exterior GFI Receptacle • Programmable Thermostat Kitchen • 18 Cu.Ft. Stainless Steel Refrigerator • Stainless Steel Deluxe Electric Range • 30” Designer Free-Standing Rangehood • Bank of Drawers in Kitchen • Laminate Countertop and Crescent Edging (Kitchen & Baths) • Tile backsplash to the Bottom of the Overheads • Stainless Steel Kitchen Sink • Single-Lever Faucet w/ Sprayer • 42” Overhead Doors w/ (2) Adjustable Shelves • Hardwood Cabinet Doors w/ Hardwood Stiles • Shelf Over Refrigerator • Full Extension Metal Drawer Guides • Crown Molding on Overhead Cabinets • Tile Behind Range
Exterior • Frost-Free Faucet on Front Door Side • Architectural Shingles • Vertical Siding w/ House Wrap • Exterior Window Trim • Full End Wall Close-up • 8” Nominal Eave Fascia • Wood Soffit & Fascia • Front Door - 36” Fiberglass w/ Peephole & Deadbolt • Rear Door - 36” Fiberglass w/ Peephole & Deadbolt • Vinyl Low-E Insulated Windows
Baths • 1-Piece Fiberglass Tub/Shower (Both Baths) • Satin Nickel Towel & Tissue Holders • 36” Lavy Height- Primary Bath / 36” in Hall Bath • Elongated Toilets • Vent Fans w/ Lights • Vanity Mirror w/ Flat Stile Frame (Both Baths) • China Vanity Sink (Both Baths) • Single-Lever Faucet (Both Baths)
Interior • Skip Troweled Ceiling Finish • 1/2” Tape & Texture w/ Square Corners Throughout • Eggshell Interior Paint Walls & Ceiling • Shelf Over Washer/Dryer Area • Open Shelf Entertainment Center in Living Room • Wire Ventilated Closet Shelving • 0093 Cove Molding Throughout • 356 Base Molding in Linoleum Areas • 356 Door Molding • 356 Window Molding • 2-Panel White Interior Doors (36” Most Bedrooms) • Vinyl Flooring in Wet Areas • Stain Resistant Carpet • 5# Rebond Pad • Vinyl Flooring in Entry • Drawer Bank in Primary Closet Per Print • Floor Registers Only
Due to continuous product development and improvement, prices, specifications, and materials are subject to change without notice or obligation.
15
1425 Sunnyside Rd | Weiser, ID 83672 | Championidaho.com © 2024-2026 Champion Home Builders, Inc. All Rights Reserved.
16
09265000