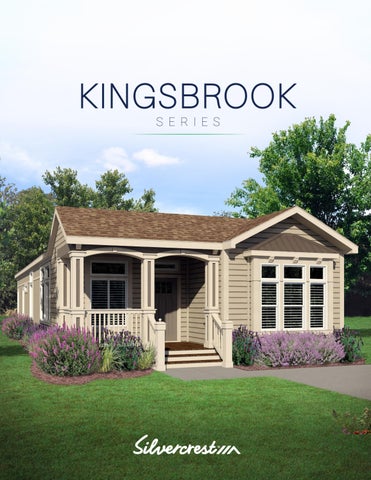
KINGSBROOK S E R I E S
Shown with optional features
2
Made for Living “Simply Builds the Best” has been Silvercrest’s motto for decades. It captures our determination to provide the most exciting combination of design and construction quality for homeowners throughout the West. This commitment to be the best has earned Silvercrest a reputation as the finest in factory-built housing. Time and again we see prospective homeowners unwilling to settle for anything less than the best: a new Silvercrest home.
Comforts of Home Beyond just building you a house, we’re committed to providing you and your family with a home to make memories in that will last a lifetime. Somewhere you can feel secure. A place you can call your own. A home that fits your lifestyle and has your own personal touch. Whether you’re an active young family constantly on the go or empty-nesters ready to simplify, just relax – we have a home that’s right for you.
Your Perfect Home Our vast collection of floor plans and color options give you the freedom to express your personal style and fit your home around your life. Your local Silvercrest retailer will help you find the right floor plan and guide you through the process of selecting the options and décor that will reflect your own personal touch.
3
Gallery S eries
52' x 23'-8″
3 Bed | 2 Bath | 1,233 Sq. Ft.
PANTRY
WH
bedroom #2 10'-3" x 11'-1"
FURN
primary bath
STACK W/D
60" SHWR OPT. DOOR
OPT. D/W
kitchen ISLAND
nook
MC LINEN
KB-71
primary bedroom 11'-1" x 11'-4"
MC
bath #2
bedroom #3 10'-3" x 8'-10"
living room
COVERED PORCH
16'-4" x 11'-4"
60" TUB/SHWR
08-22-25 KB-71
4
Standard S eries
54'-8" x 23'-8″
3 Bed | 2 Bath | 1,280 Sq. Ft.
primary bath
bedroom #2
PANTRY
OPT DRY
OPT. DOOR
OPT WASH
60" SHWR
OPT. SHELF/CAB
10'-3" x 11'-1"
FURN
OPT. D/W
kitchen ISLAND
dining
MC WH
KB-54
primary bedroom 15'-3" x 11'-4"
MC
bath #2
bedroom #3 11'-6" x 8'-10"
living room 18'-4" x 11'-4"
OPT. COVERED PORCH
60" TUB/SHWR
06-06-25 KB-54
5
Standard S eries
46'-8" x 26'-8″
3 Bed | 2 Bath | 1,244 Sq. Ft.
primary bath
PANTRY
WH
OPT DRY OPT WASH
60" SHWR
OPT. SHELF/CAB
OPT. D/W
REFER
OPT. DOOR
60" TUB/SHWR
bath #2
kitchen
bedroom #3 9'-5" x 10'-6"
FURN
nook
MC SNACK BAR
MC
KB-47
primary bedroom 14'-1" x 13'-0"
living room 18'-4" x 13'-0"
bedroom #2 10'-6" x 12'-9"
06-06-25 KB-47
6
Standard S eries
54'-8" x 26'-8″
3 Bed | 2 Bath | 1,422 Sq. Ft.
primary bath
bedroom #2
PANTRY
OPT DRY
OPT. DOOR
OPT WASH
60" SHWR
OPT. SHELF/CAB
10'-5" x 12'-7"
FURN
OPT. D/W
REFER
kitchen ISLAND
nook
MC LINEN
WH
KB-55
primary bedroom
15'-3" x 12'-10"
MC
bath #2
bedroom #3
living room 18'-4" x 12'-10"
OPT. COVERED PORCH
11'-6" x 10'-4"
60" TUB/SHWR
06-06-25 KB-55
7
Standard S eries
57'-4" x 26'-8″
3 Bed | 2 Bath | 1,440 Sq. Ft.
primary bedroom
primary bath
OPT DRY
OPT. D/W
REFER
FURN 60" SHWR
12'-5" x 12'-7"
WH
OPT. DOOR
bath #2
13'-9" x 12'-10"
bedroom #2
OPT WASH
MC
60" TUB/SHWR
OPT. SHELF/CAB
KB-57
kitchen ISLAND
nook
MC
bedroom #3 10'-5" x 10'-3"
living room 21'-5" x 12'-10"
OPT. COVERED PORCH
06-06-25 KB-57
8
Standard S eries
57'-4" x 26'-8″
3 Bed | 2 Bath | 1,493 Sq. Ft.
primary bath
PANTRY
OPT DRY
60" SHWR
OPT. DOOR
OPT WASH
OPT. SHELF/CAB
bedroom #2 10'-5" x 12'-7"
FURN
OPT. D/W
kitchen
dining
ISLAND
MC LINEN
WH
KB-59
primary bedroom
15'-3" x 12'-10"
MC
bath #2
bedroom #3 11'-6" x 10'-4"
living room 21'-0" x 12'-10"
OPT. COVERED PORCH
60" TUB/SHWR
06-06-25 KB-59
9
KB-65
Gallery S eries
60' x 26'-8″
3 Bed | 2 Bath | 1,502 Sq. Ft.
MC
PANTRY OPT. DOOR
bedroom #2 10'-5" x 12'-7"
OPT. D/W
kitchen ISLAND
dining
FURN
primary bath
OPT DRY
60" SHWR
OPT WASH
OPT. SHELF/CAB
LINEN
WH
primary bedroom
15'-4" x 12'-10"
MC
bath #2
bedroom #3
OPT. ENTERTAINMENT WALL
living room 17'-4" x 12'-10"
COVERED PORCH
11'-7" x 10'-4"
60" TUB/SHWR
06-06-25 KB-65
10
Gallery S eries
60' x 26'-8″
3 Bed | 2 Bath | 1,487 Sq. Ft.
primary bath
OPT DRY
PANTRY
60" SHWR
OPT WASH
OPT. SHELF/CAB
OPT. DOOR
bedroom #2 10'-5" x 12'-7"
FURN
OPT. D/W
kitchen WORK CENTER
dining
MC LINEN
WH
KB-62
primary bedroom
MC
bedroom #3
15'-3" x 12'-10"
living room 18'-4" x 13'-4"
OPT. COVERED PORCH
11'-7" x 10'-4"
60" TUB/SHWR
06-06-25 KB-62
11
MHI NATIONAL INDUSTRY AWARD WINNER New Manufactured Home Design
KB-66
61'-4" x 26'-8″
Contempo S eries
3 Bed | 2 Bath | 1,561 Sq. Ft.
bedroom #2
PANTRY
OPT DRY OPT WASH
WH 60" SHWR
OPT. SHELF/CAB
OPT. DOOR
10'-3" x 12'-9"
OPT. D/W
kitchen ISLAND
FURN
primary bath
dining
MC
LINEN
primary bedroom 15'-5" x 13'-0"
MC
bath #2
bedroom #3 11'-7" x 10'-6"
OPT. ENTERTAINMENT WALL
living room 20'-6" x 13'-0"
COVERED PORCH
60" TUB/SHWR
06-06-25 KB-66
12
Photos reflect optional features. 13
MHI NATIONAL INDUSTRY AWARD WINNER New Manufactured Home Design
60' x 30′-4″
Contempo S eries
3 Bed | 2 Bath | 1,763 Sq. Ft.
FURN
10'-5" x 14'-5"
OPT DRY
dining
living room
OPT WASH
bedroom #2
KNEE SPACE
primary bath
OPT. SHELF/CAB
60" SHWR
21'-5" x 14'-5"
OPT. DOOR
MC
LINEN
PANTRY
WH
KB-34
primary bedroom 16'-8" x 14'-8"
MC
bath #2
bedroom #3 11'-7" x 12'-2"
COVERED PORCH
kitchen
(raised ceiling) 60" TUB/SHWR
OPT. D/W
06-06-25 KB-34
14
Photos reflect optional features. 15
Gallery S eries
62' x 30'-4″
3 Bed | 2 Bath | 1,932 Sq. Ft.
WH
60" TUB/SHWR
OPT. D/W
FURN OPT. DOOR
MC
OPT DRY
16'-3" x 14'-8"
OPT. DOOR
kitchen WORK CENTER
REFER
OPT WASH
bath #2
OPT. SHELF/CAB
primary bedroom
40" BARREL ARCH
bedroom #2
LINEN
11'-6" x 12'-2"
primary bath 60" SHWR
OPT DBL BOWL
dining
COVERED PORCH
40" BARREL ARCH
PANTRY
foyer
living room
bedroom #3
26'-10" x 14'-5"
11'-3" x 12'-2"
MC
KB-64
NO WINDOW BELOW
16
NO WINDOW BELOW
06-06-25 KB-64
“...every home we build undergoes rigorous quality inspections to ensure we’re providing you with nothing but the best.”
Experienced
High Customization
We have been building homes since 1969. Over half of our workforce possesses at least a decade of experience.
Homebuyers can customize both interiors and exteriors to a greater level than any of our competitors. Our flexible workforce can accommodate most any customer request.
An Iconic Brand Name
Silvershield 7-Year Warranty
Many associate Silvercrest with high-end/high quality homes. Started by a group of retailers who wanted to purchase high-end/high quality product, they made it their mission to start a company that would do just that. Retail customers know and ask for us by name.
We are the only company in the Western U.S. hat offers a 7-year warranty on every one of our homes, giving our customers the peace of mind they deserve.
Focus on “Green” Offerings
Brand Name Components
We offer Energy Star ® as a standard or an option in all of our models. We recycle 90% of our material waste and continually look for new opportunities to save even more.
Our size allows for maximum purchasing power with the best suppliers in the housing industry. Nationwide brand names such as Whirlpool®, KitchenAid®, Mohawk® carpet and Trex® are just a few of our partners. Quality materials means a better built home for you!
Take the time to visit our model homes at an approved Silvercrest retailer and see the possibilities for a new and exciting homebuilding experience. Our well-trained retailers will help you personalize your new home with a vast array of decor selections, optional kitchen and bath components and energy-saving options. If you like a floor plan but need a few changes, your retailer will work with our design team to create the home you’ll enjoy.
17
• Dropside Hardboard Lap Accent on Front End Walls • Housewrapped Exterior Walls • 8” Hardboard Fascia & 4” Hardboard Corner
Construction & Specifications
• California CARB II Compliant Home • Includes Silvercrest’s “Silvershield” Seven-Year
& Window Trim
Warranty (Now Also Includes Structural Coverage! –Deductibles apply, claims processed by CornerStone United) • 20 lb. Roof Load • R-22 Floor Insulation • R-19 Wall Insulation • R-33 Ceiling Insulation • All Structural Lumber is Kiln-Dried for Higher Quality • 2x6 Transverse Floor Joists – 16” O.C. • 2x6 Exterior Wall Studding – 16” O.C. • White Vinyl-Framed Dual-Glazed Windows with Low-E Glazing • ENERGY STAR® Rated Windows with Screens on All Opening Windows • PEX Water Lines • Water Shut-Off Valves at All Sinks & Toilets • Fire-Rated Drywall Ceilings • ½” Drywall on All Interior Walls • ¾” OSB Floor Decking • 9’ Sidewall Height • 100 Amp Electrical Service • 30-Gallon Gas Water Heater • High-Efficiency Gas Furnace • Digital Thermostat with Programmable Settings • Steel Outriggers on Frames for Exterior Wall Support
• Hose Bibb
Interior Features
• 9’ High Flat Ceilings Throughout with Stacked-Style Upper Windows in Main Living Areas
• ½” Drywall on Walls • Textured Finish on Walls & Ceilings with Square Corners on Walls and Windows Openings
• White Walls Standard PPG® "Linen Ruffle" • 2-Panel Passage & Wardrobe Doors Throughout • Dramatic Sculptured Passage Door Casings • 3 ½” Sculptured Floor Moldings Throughout (Optional 5 ¼” Upgrade Also Available!)
• (3) Mortised Hinges on Passage Doors • Lever-Style Passage Door Locksets – Satin Nickel Finish
• 2” Faux Wood Blinds with Matching Wood Valance Throughout (Except Baths, Utility Room)
• Hand-Finished Wood Cabinets Throughout with Solid End Panel Construction with Adjustable Shelves in Overhead Cabinets • Shaker Style Cabinet Doors • Hidden Hinges on Cabinet Doors with Soft Close Feature • Side-Mounted Metal Drawer Guides • Rocker-Style Light Switches with Matching Style Wall Outlets • Copper Wiring Throughout • Metal Shut-Off Valves at All Fixtures • White Wood Window Casings Throughout (Except Bath Areas) • Corian® Countertops with 4" Backsplash Throughout
Exterior
• Semi-Gloss Exterior Paint with Three Color Design
Featuring High-Quality PPG® Paint • Class A Fire Rated Architectural Shingles with Manufacturers 30-Year Limited Warranty • High Wind Nailing Pattern on All Shingles (6 Nails Per Shingles vs. 4 Staples) • (2) Exterior GFI Protected Patio Outlets (Locations Vary Per Plan) • 16” Front End Wall Overhang – Most Models • Optional Sidewall Eaves (Construction Modifications Can Affect Standard Eave Design) • 6-Panel 36” Vinyl-Covered Insulated Entry Door with Deadbolt Security Lock • 6-Panel 32” Vinyl-Covered Insulated Rear Entry Door • All Exterior Doors with Deadbolts Feature a Metal Reinforced Security Plate on Door Jamb for Added Security • Cement Fiber Exterior Siding Materials with Manufacturers Limited Warranty
Floor Coverings
• Group 1 Carpet in Living Areas • 3/8” Rebond Carpet Pad • DiamondFlor™ Vinyl Flooring in Kitchen, Baths, Utility, Nook Areas (Per Plan)
Lighting
• Satin Nickel Lighting Fixtures • Designer Selected Chandelier in Formal Dining Areas • Designer Selected Light Above Bath Sink Areas • Switched Wall Outlet for Lamp Lighting in Living Room & All Bedrooms (Wall Outlet Designated by Being
18
Installed Upside Down)
Fluctuations that Can Cause Scalding with Manufacturers Limited Lifetime Warranty on Finish & Parts • Framed Lavy Mirror to Match Cabinets
• Recessed LED Can Light Above Kitchen Sink Area Kitchen
• Whirlpool® Kitchen Appliances – Stainless Steel • 30” Gas Freestanding Range • 25 Cubic Foot Side-by-Side Refrigerator • Over the Range Microwave Hood • Chrome Finish Dual-Handle Faucet with Manufacturers
Silvercrest "Smart Choice" Options for Your "Smart Design" Homes
Limited Lifetime Warranty on Finish & Parts
• 2"x6" Exterior Wall Studding with R-19 Insulation
• 1/2 HP Garbage Disposal • Extended Height Overhead Cabinets Providing Extra
for Additional Energy Savings (Now Standard!) • Noritz® Energy-Saving Tankless Gas Water Heater for Virtually Endless Hot Water at Every Fixture • Reflective Roof Sheathing for a Cooler Roof Attic Area – Saving You Money on Heating & Cooling Costs • Solar Tube Skylights that Light Home Interior & Save Energy Costs • WUI Fire Zone Construction Package for Homes Located in California Designated Fire Zones • Fire Sprinkler Systems • Designer Selected Tile for Showers & Backsplashes with Modern "Schluter Edging System" Feature
Storage Space • Adjustable Shelves in Overhead Cabinets Finished with White Lined Cabinet Interiors • Self-Rimming Ledge-Style 8” Sink – Stainless Steel Finish for Durability & Long-Life • Crown Molding on All Overhead Cabinets • Toe-Kick Heat Register in Base Cabinets (Per Plan) Allowing Easier Furniture Placement • Drawer Over Door Cabinet Design
Primary Bath
• 60” One-Piece Fiberglass Shower • China Self-Rimming Sinks • Satin Nickel Lighting Fixtures • Satin Nickel Towel Bar & Paper Holder • Elongated Low-Flow Water-Saving Toilets • Chrome Finish Dual-Control Faucets with
Gallery Series Standards
• Covered Porch with Architectural Archways & Trex Decking
• Craftsman® Fiberglass Front Door • Upgraded Bay Window Treatment or 3-Window
Manufacturers Limited Lifetime Warranty on Finish & Parts • Single-Lever Shower Diverter with Temperature Balancing Valve to Prevent Water Temperature Fluctuations that Can Cause Scalding with Manufacturers Limited Lifetime Warranty on Finish & Parts • Ceiling Vented Exhaust Fan • Wall Mount Three-Arm Light Fixtures Above Sinks • Framed Lavy Mirror to Match Cabinets
Boxed Bay Treatment on Front Wall (Per Plan)
• Architectural Shingles • Transverse Gable Roof Line • Wraparound Lap Siding on Front Wall with 5/4” Dimensional Trim
Contempo Series Standards
• Architectural Shingles • Transverse Gable Roof Line with
Bath Two
Contemporary Design
• Wraparound 2-3/4” Urban Lap-Siding on Front
• 60” One-Piece Fiberglass Tub/Shower • China Self-Rimming Sinks • Elongated Low-Flow Water-Saving Toilets • Wall Mount Three-Arm Light Above Sink • Satin Nickel Towel Bar & Paper Holder • Dual-Control Sink Faucet with Manufacturers Limited
Wall with 5/4” Dimensional Trim
• Covered Porch Trex® Decking • Vista Windows in Dining Room, Entry, & Living Room
• 16” & 12” Eaves (Per Plan) • Kitchen Window at Countertop Height • Boxed-out Exterior Dining Room Windows • 8 ft Rainglass Entry Door
Lifetime Warranty on Finish & Parts
• Single-Lever Tub/Shower Diverter with Temperature Balancing Valve to Prevent Water Temperature
19
C o ro na , CA
silvercrest.com
Due to continuous product development and improvement, prices, specifications, and materials are subject to change without notice or obligation. Square footage and other dimensions are approximate. Exterior images may be artist renderings and are not intended to be an accurate representation of the home. Renderings, photos and floor plans may be shown with optional features or third-party additions.
© 2025 Champion Homes, Inc. All Rights Reserved 20
1025