Building Offsite to Scale Your Business

Champion Homes was founded in 1953. In the last 73 years, we have transformed the manufactured housing industry nationwide.
We have 46 manufacturing facilities. We can reach every state in the continental United States with innovative and affordable housing.


Our process has evolved over the years and today we manufacture state-of-the-art homes of all types. Through offsite construction, we provide innovative, sustainable, and attainable housing solutions.


Build more homes per year by leveraging the time, cost, and workforce efficiencies that Champion Builder Group offers.
Streamline the build process and increase your annual home completions with our skilled, centralized workforces.
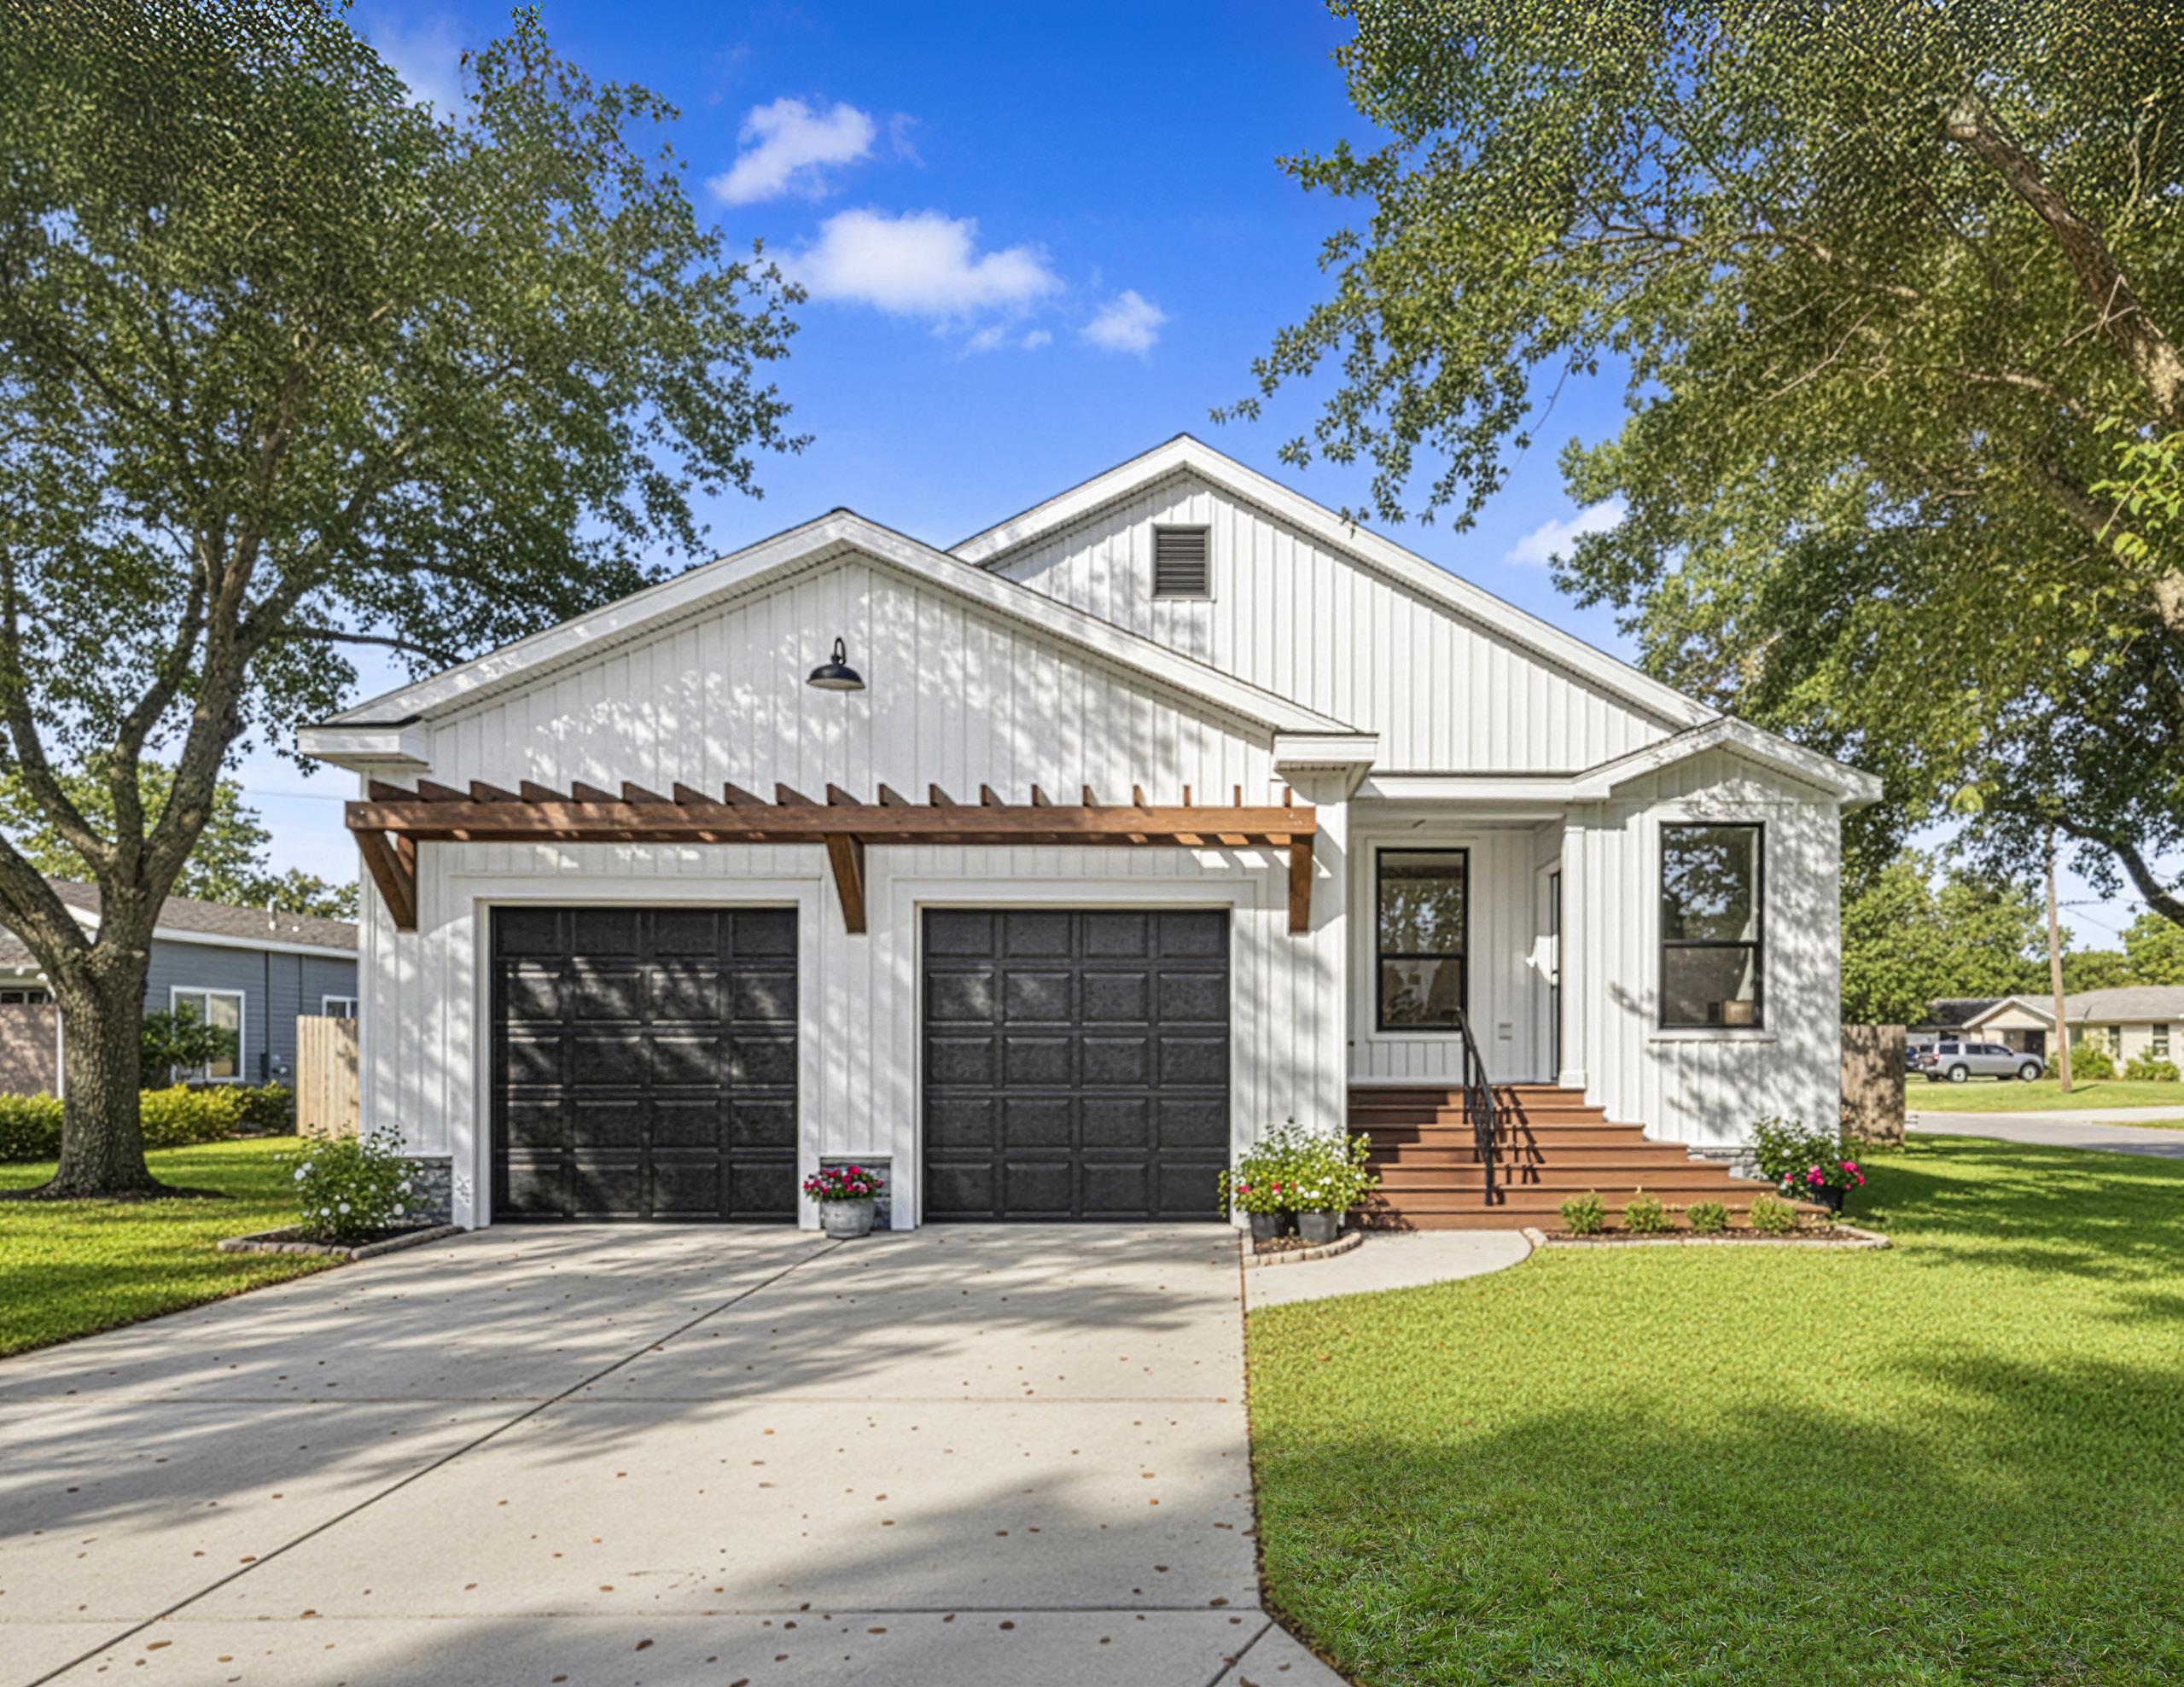
Shorten your build timelines and reduce delays by leveraging offsite construction.
Reduce your costs with our compelling economies of scale.
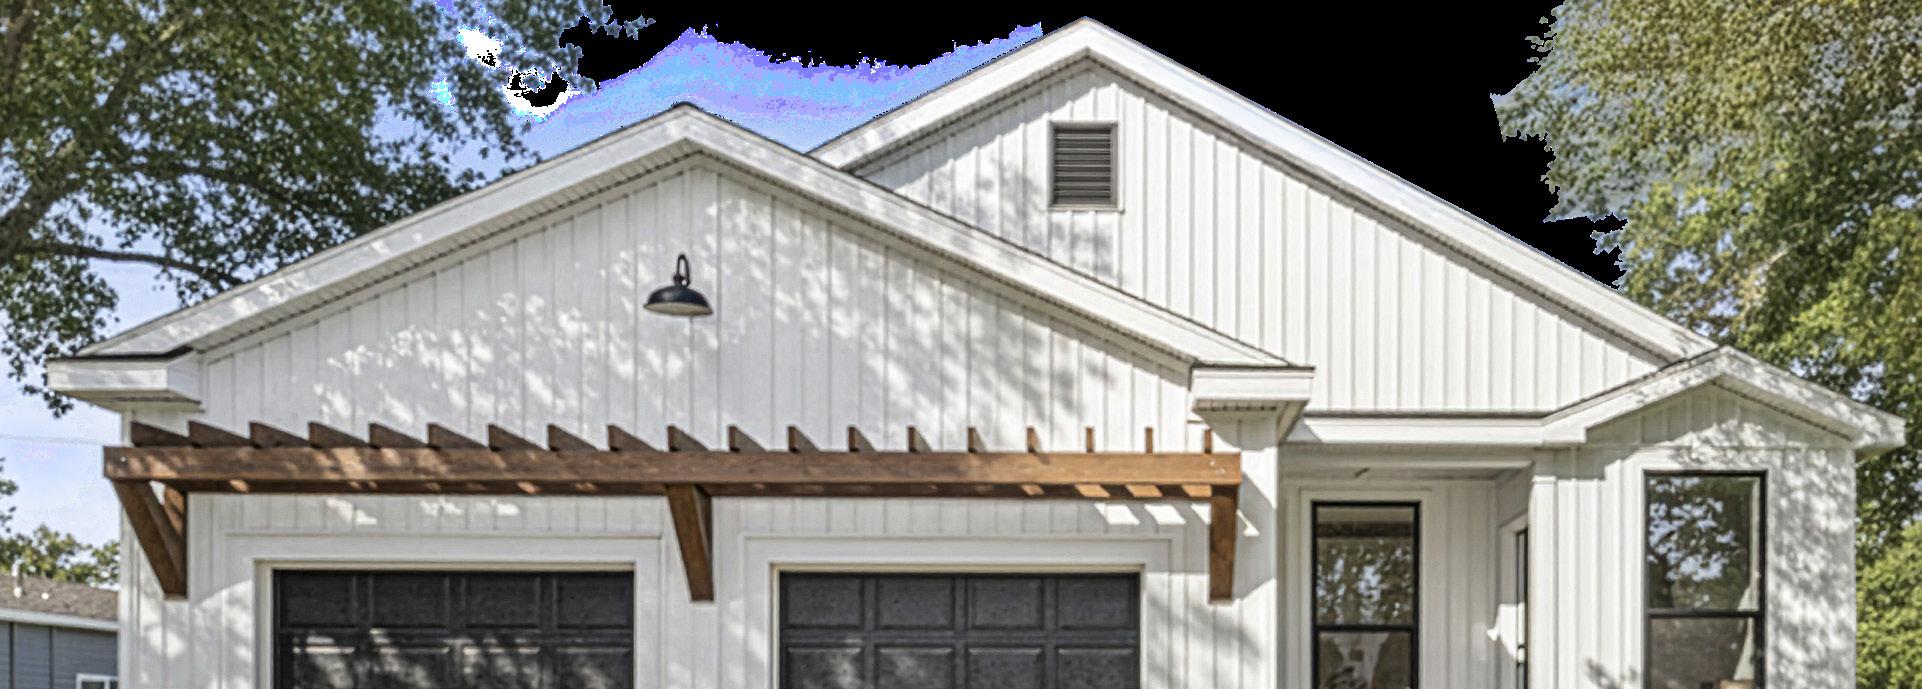
Our process means you save time and money on construction costs and labor. Plus, our efficient methods result in fewer delays, giving you peace of mind that your project will be completed on schedule.
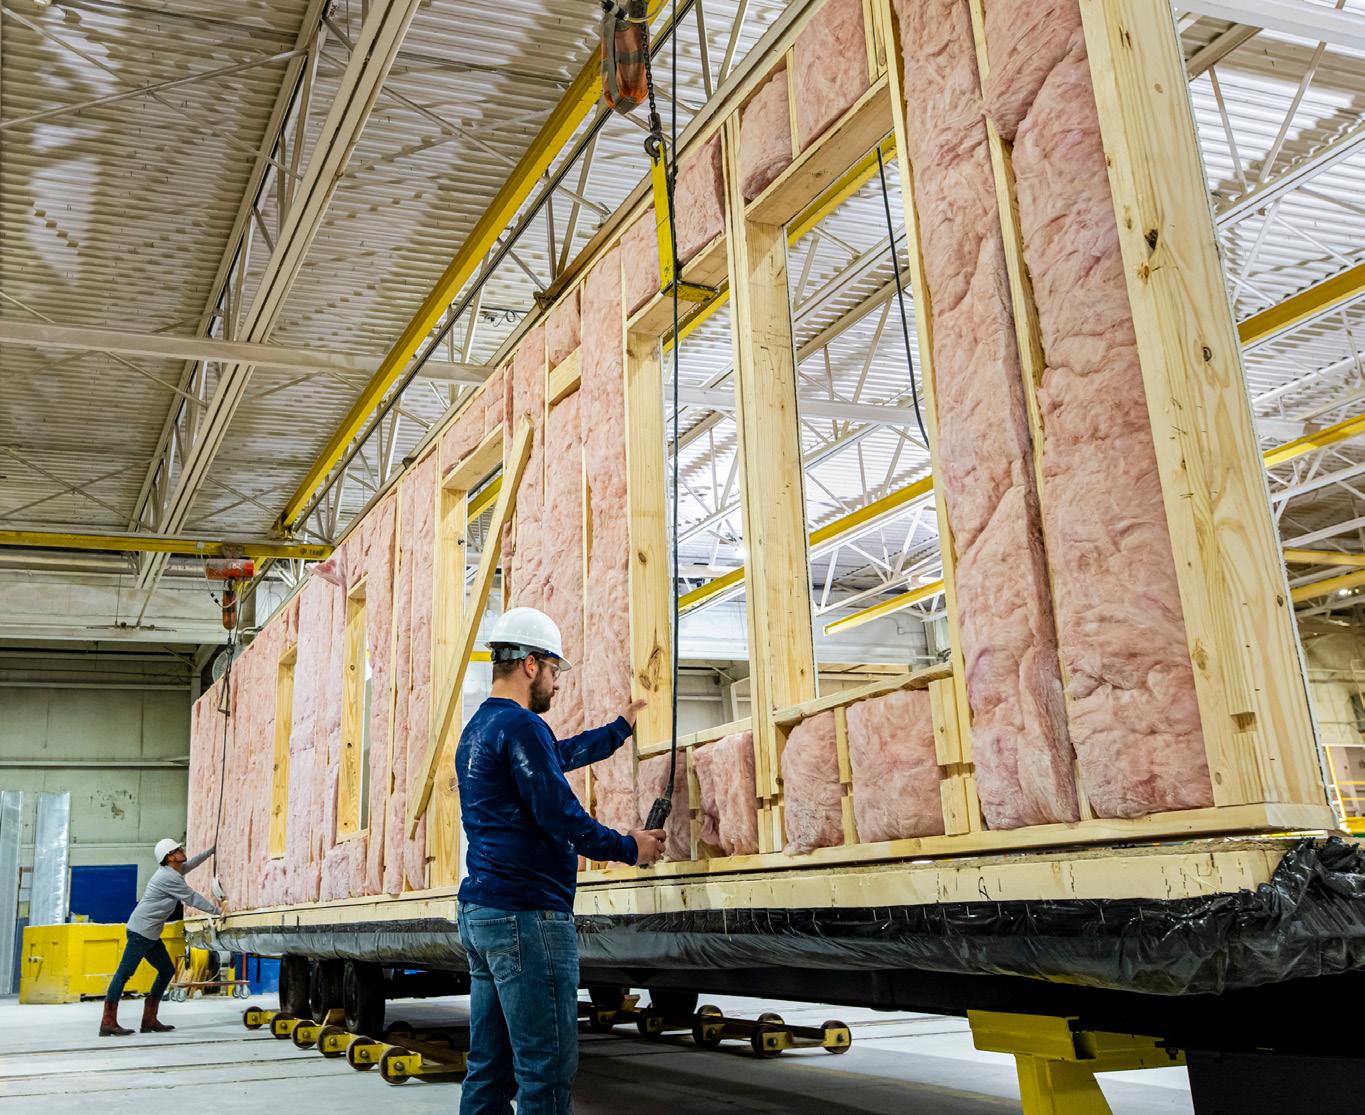
Our homes are built with the same durable materials as site-built homes and crafted by skilled craftspeople on an assembly line. All components are inspected to ensure quality and longevity of your home.
13-17% Savings
vs. Site-Built Savings
50 Home Development Potential Savings $2,000,000+
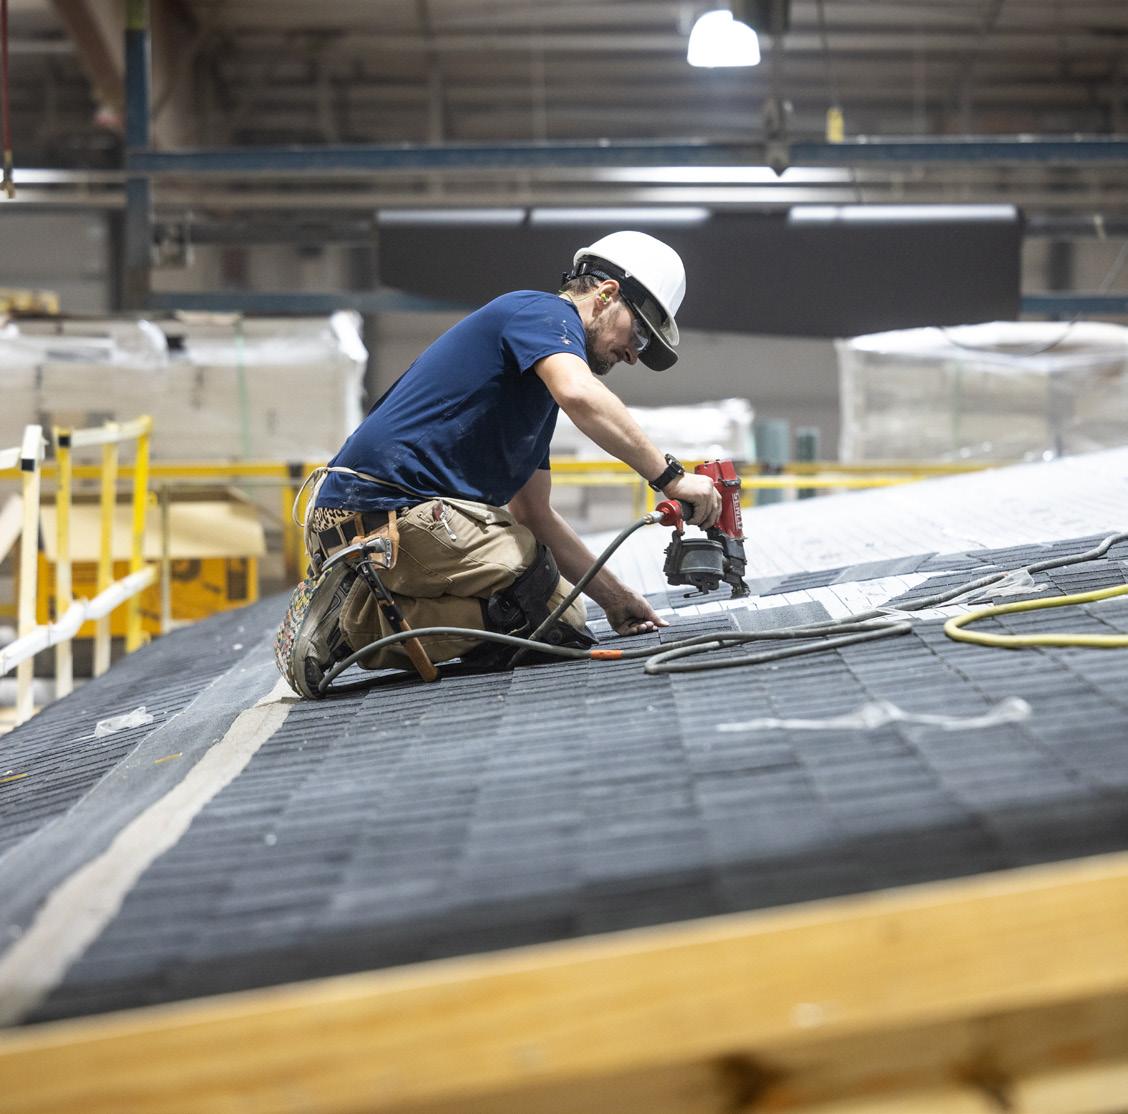
Champion Homes employs skilled, centralized workforces in manufacturing facilities where homes are protected from the elements during construction. These efficiencies allow Champion to capitalize on economies of scale and lower costs. Employees are able to work a full day indoors while being protected from the elements year-round, mitigating against weather-related work stoppages, reducing site waste, and elevating the overall quality of the homes.
Centralizing skilled trades in a controlled factory setting reduces delays, helping projects move from start to finish more quickly.
Streamlined labor and optimized processes minimize waste and reduce overall construction costs.
Specialized factory teams follow standardized workflows, ensuring precision, reliability, and repeatable high-quality results across every build.
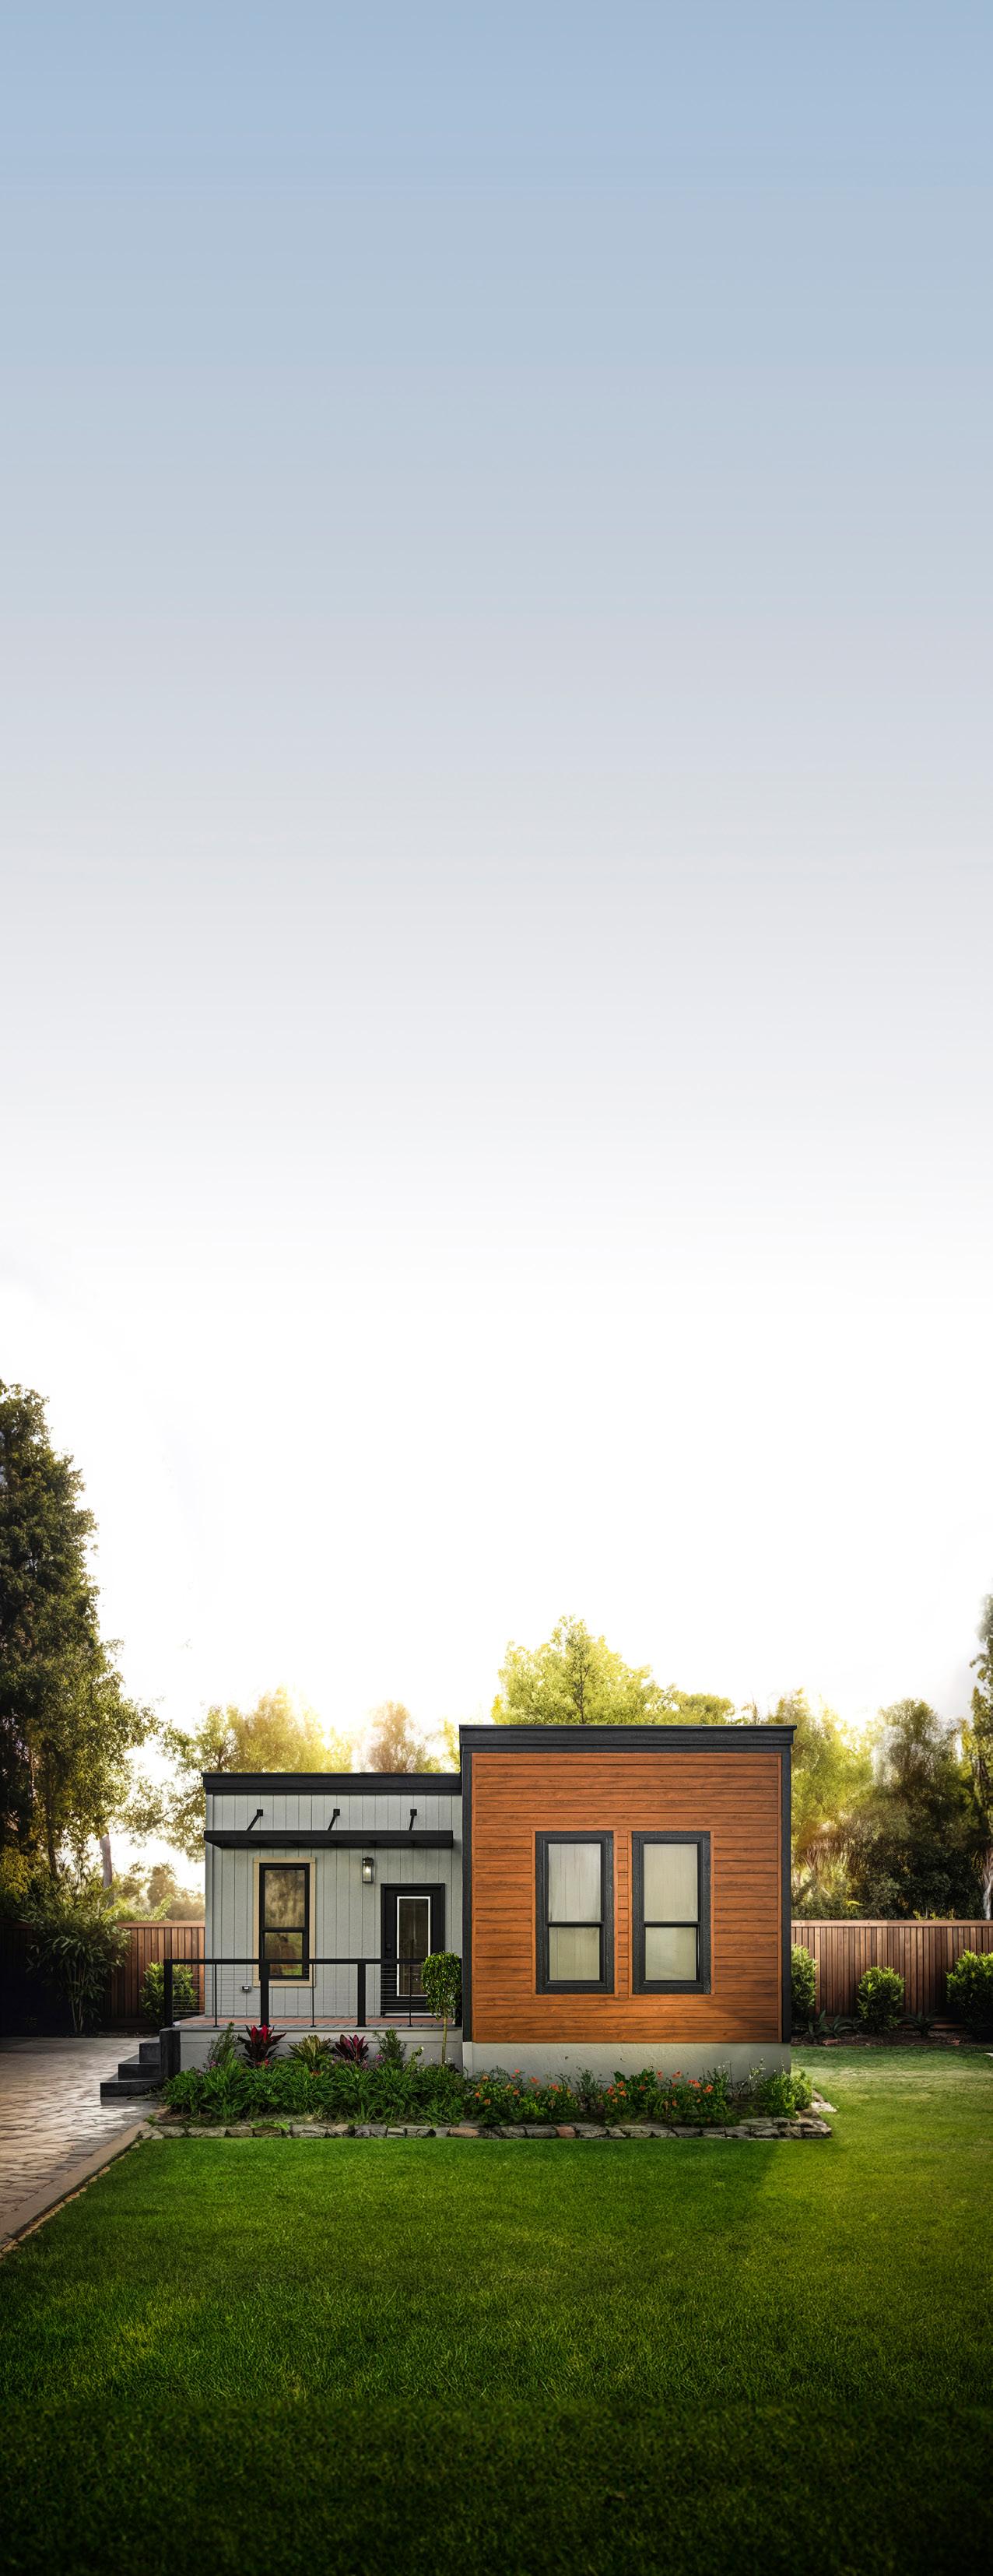
Manufactured homes are built to the National HUD Code.
Homes are placed on piers, blocks, or alternative methods. Types vary by home style and region.
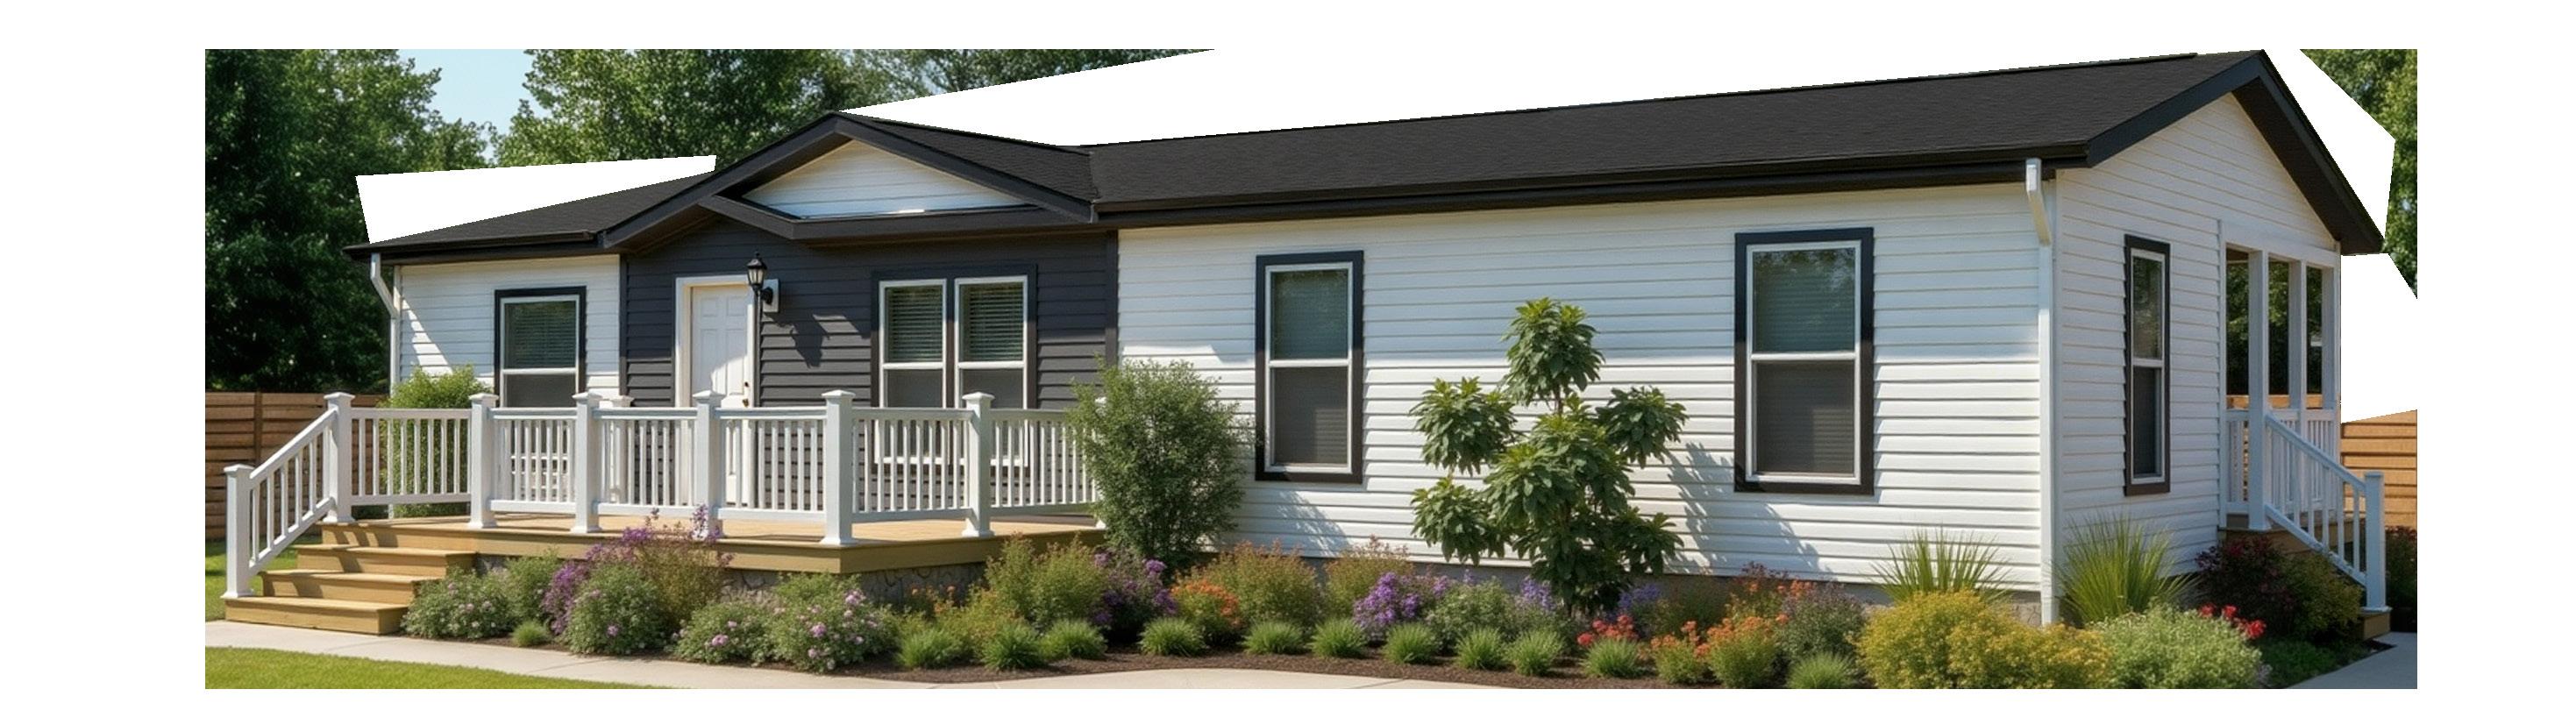
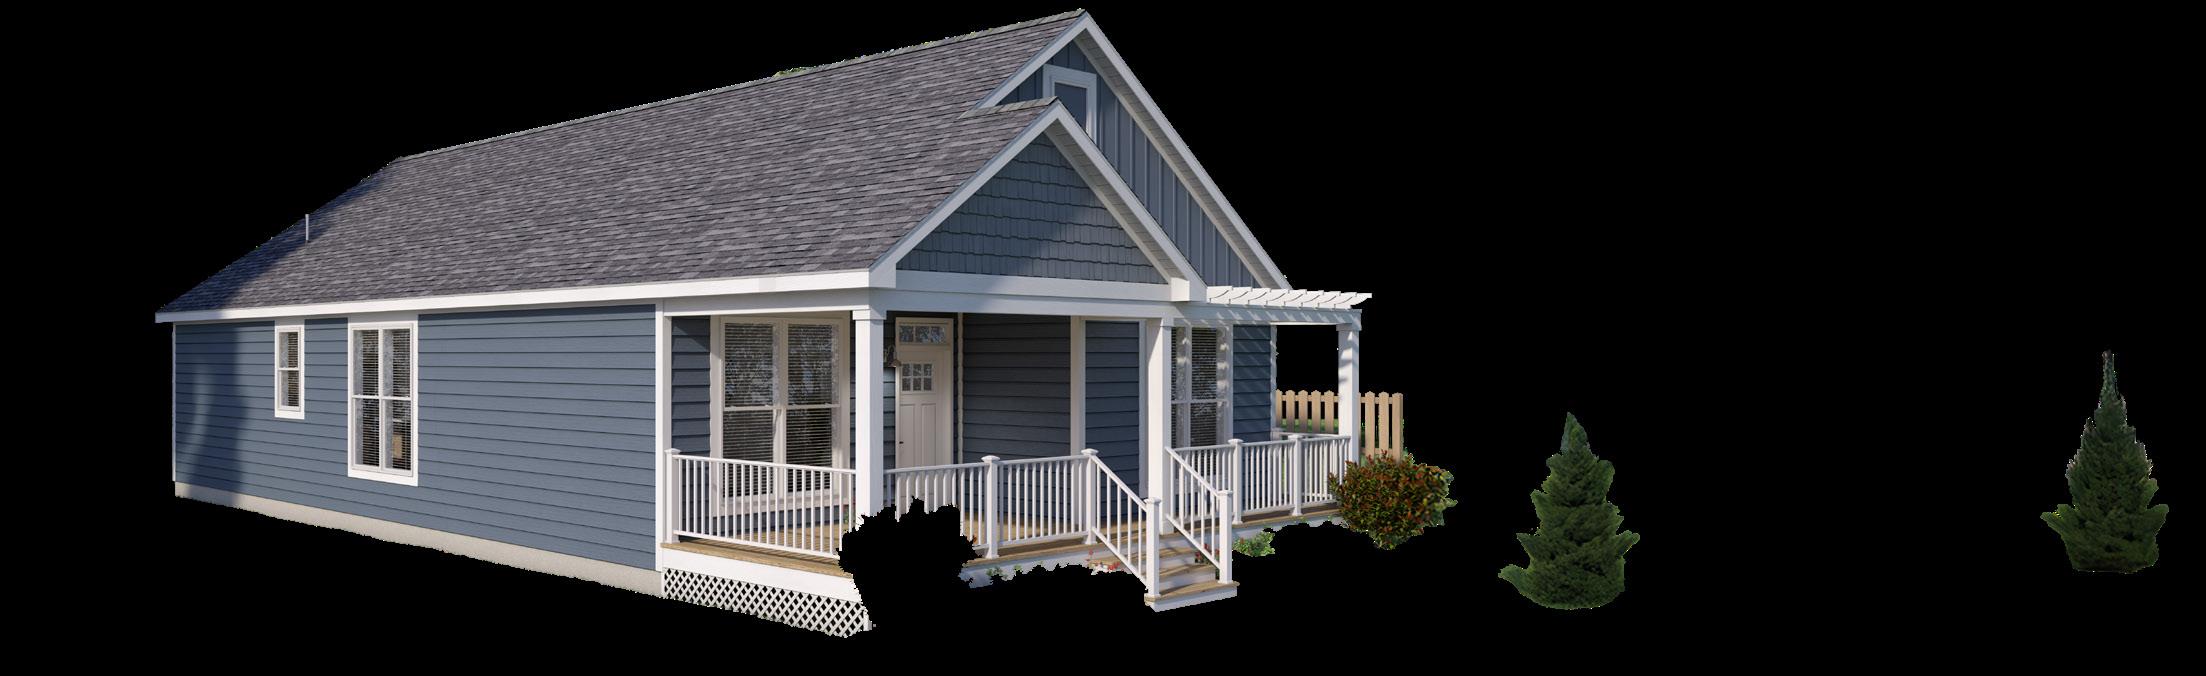
Single-story or ranch using one or multiple modules.
There are home only financing options and traditional mortgage programs for CrossMOD.
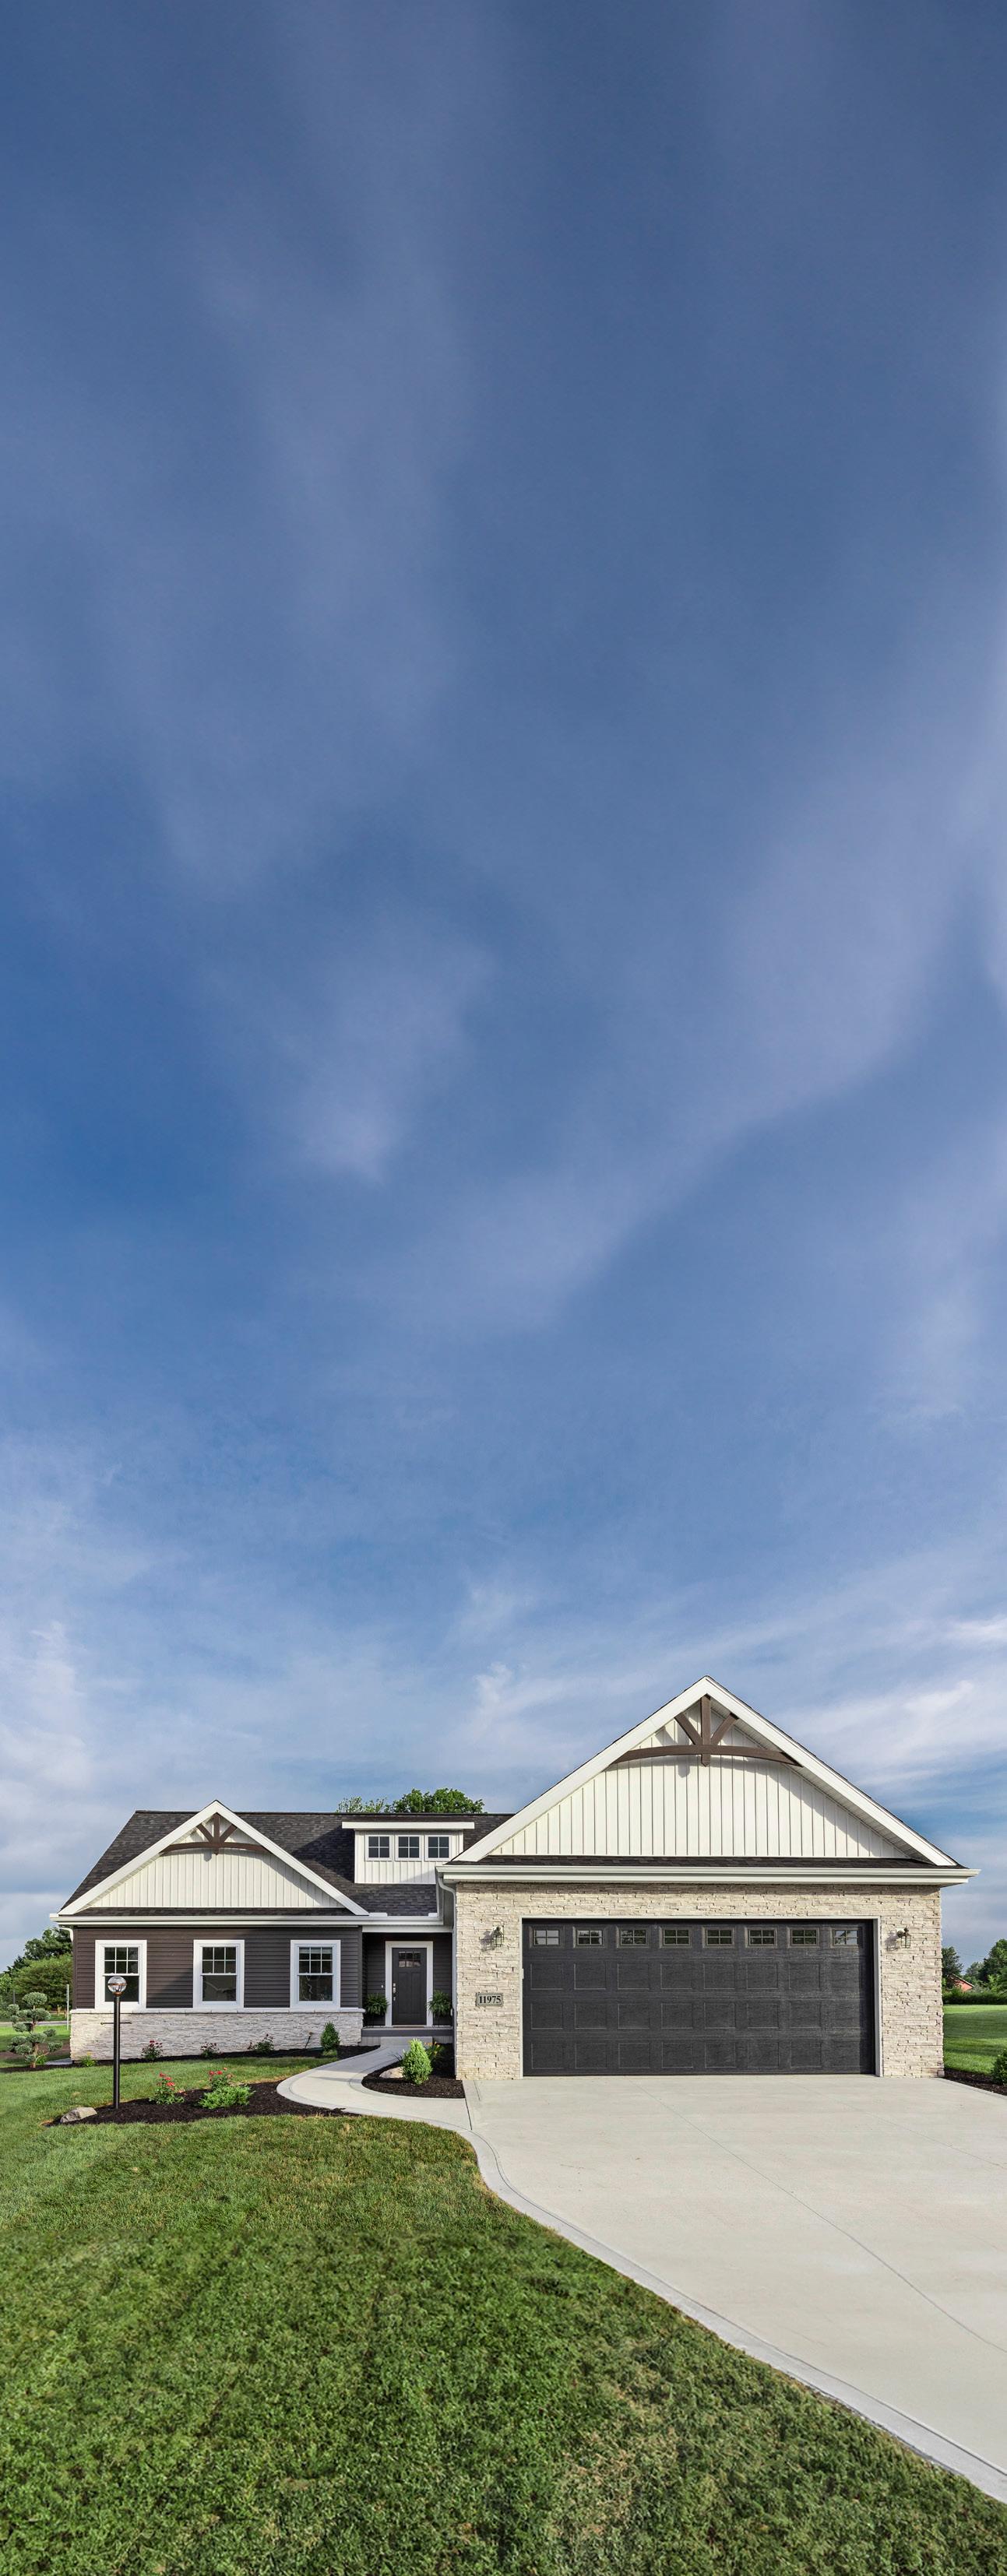
Modular homes are built to state and local codes, similar to site-built.
Homes are built and set on a traditional crawl space or basement foundation.
Similar to manufactured homes, with the addition of multi-story, Cape Cod, or light multi-family.
Modular homes qualify for the same financing options as site-built homes.
If your development project is a fit for our manufacturing capabilities our experts can help produce affordable homes quickly. Our offsite construction process, combined with your expertise, accelerates timelines, improves returns, and helps create more attractive communities.
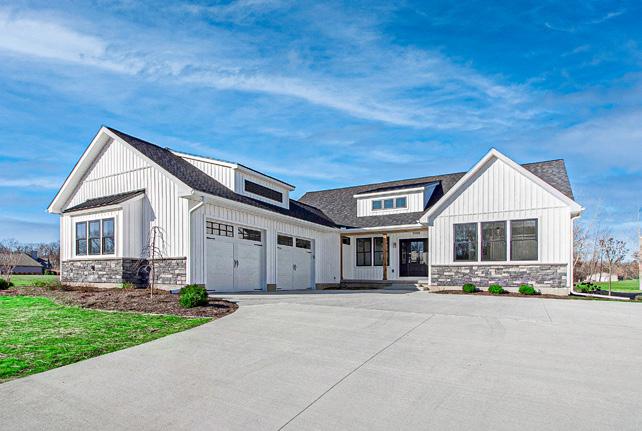
Flexible in design, efficient to produce, and scalable for projects of any size.
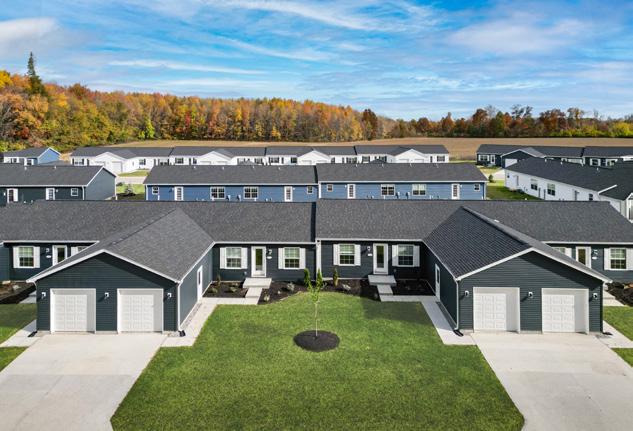
Maximize density and efficiency— offering repeatable designs, faster timelines, and consistent quality across every unit
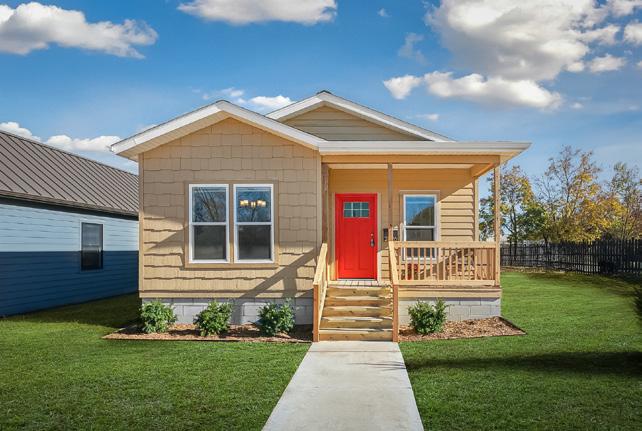
Tailored for tight lots and complex sites, these high-quality homes fit seamlessly into established neighborhoods.
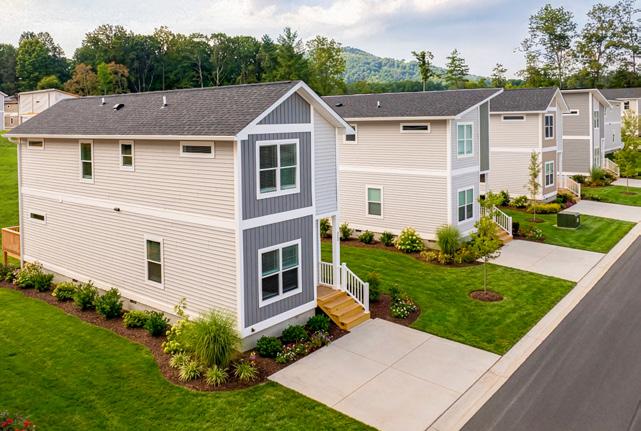
Scale efficiently by combining durable designs, repeatable floorplans, and faster construction.
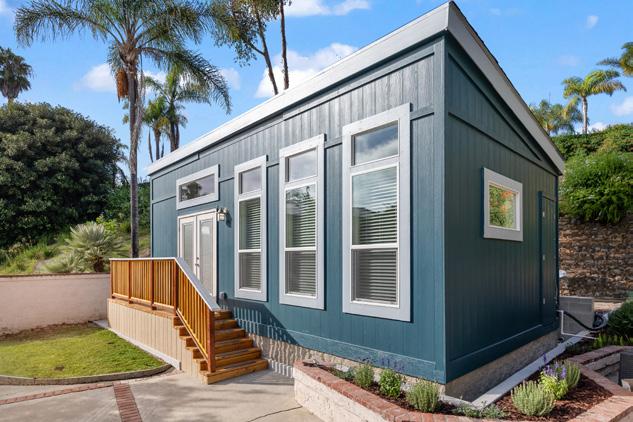
Smart, flexible way to add density—ideal for backyard homes, rentals, or guest units.
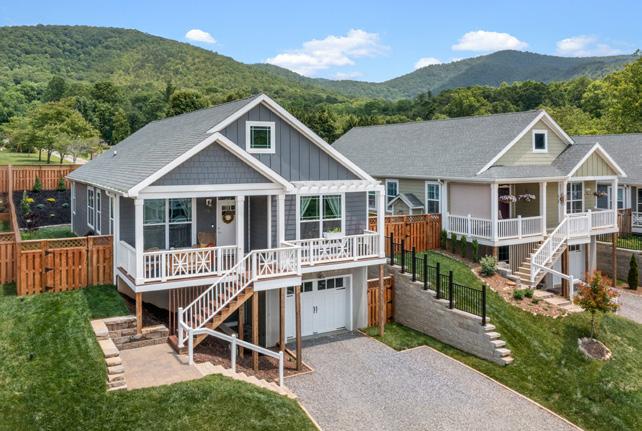
Accelerate from lot to close with consistent designs, scalable production, and reliable timelines.
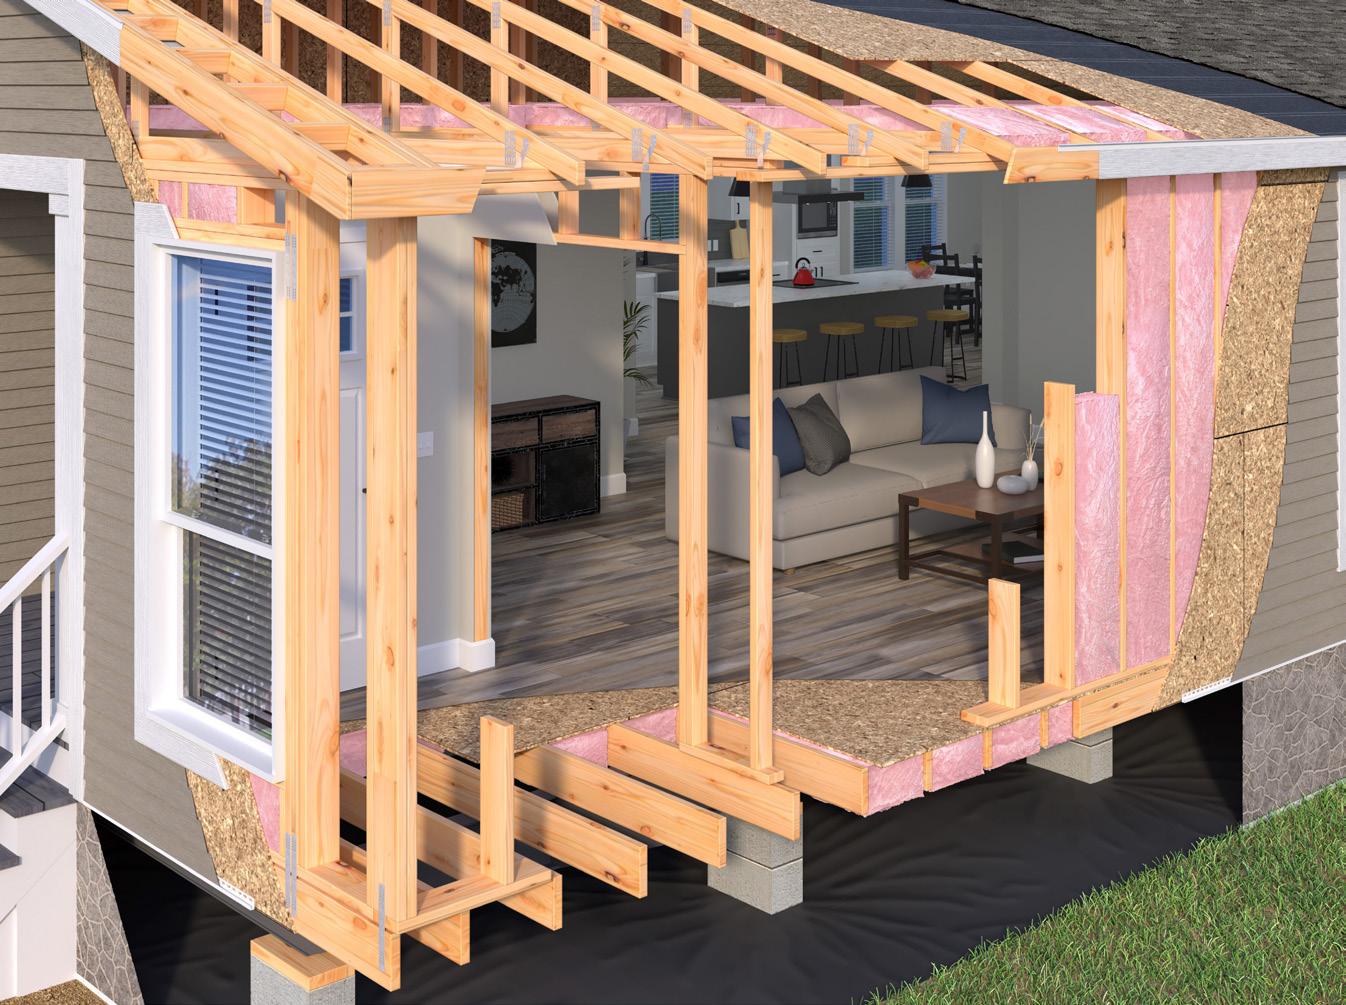
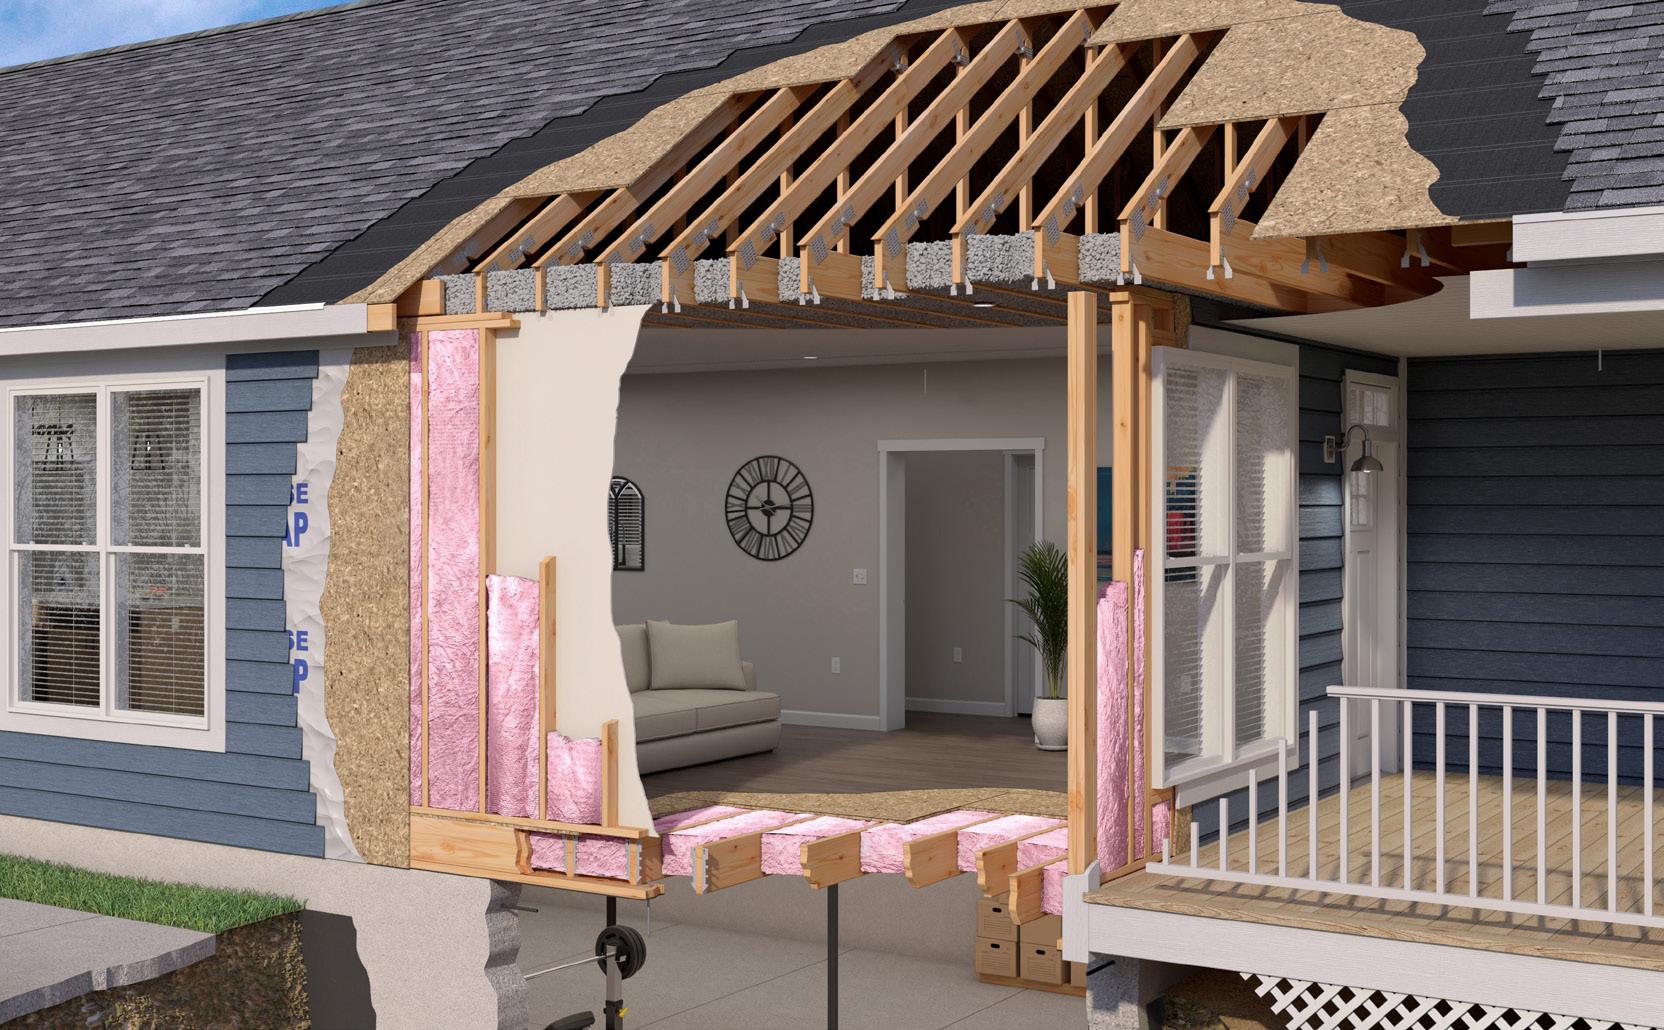
Engineered & Tested Trusses
High-Density Blown-in Ceiling Insulation
High Wind Uplift Strap on all Trusses to Walls
Fascia and Vented Soffits
Structurally Rated (OSB) Roof Sheathing
Synthetic Roofing Underlayment
Vinyl Dual Pane Low-E Pressure Rated Windows
Vinyl Lap Exterior Siding
Fiberglass Batt Wall Cavity Insulation
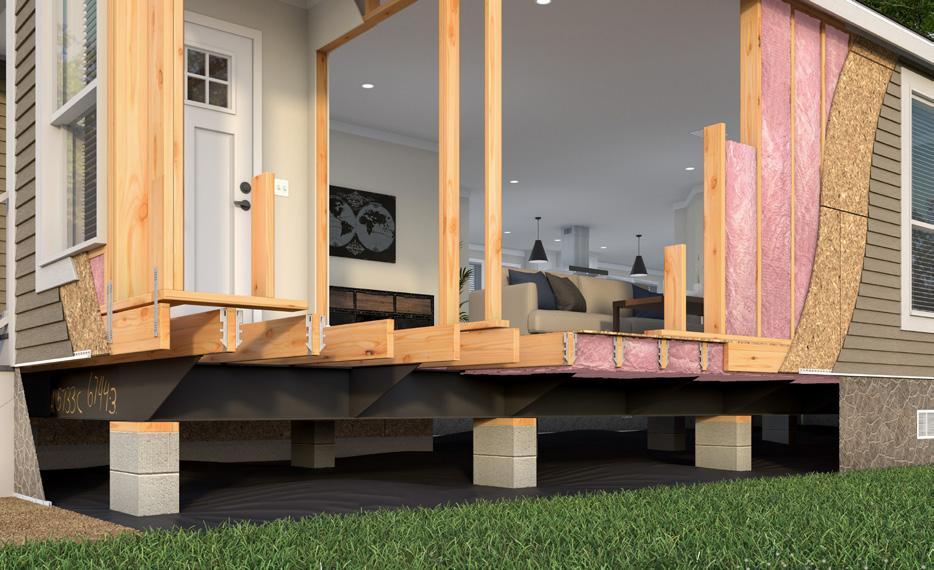
Span Rated Tongue & Groove Floor Decking
Fiberglass Blanket Floor Insulation
Caulks and Sealants at Construction Assembly Interface to Ensure Airtight Construction
2x Floor Joist 16 O.C.
16” O.C. 2x6 Wall Framing
Structural Exterior Sheathing
Numerous Mechanical Fasteners to Establish a Proper Load Path
Foundation Enclosure with Ventilation System
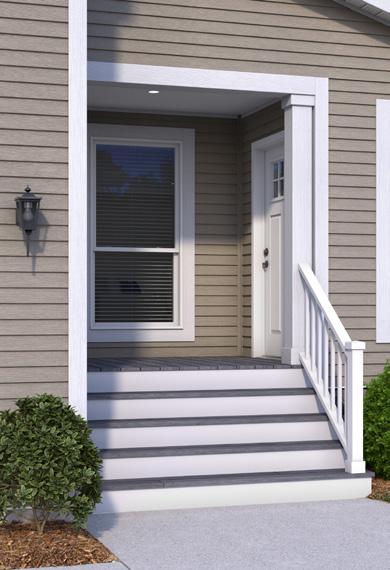
Insulated Fiberglass Front Door
30-Year Architectural Shingles

1 2
Clear title
Site access for transporter
Perk/Probe test
Land surveyed
Utilities and streets in place
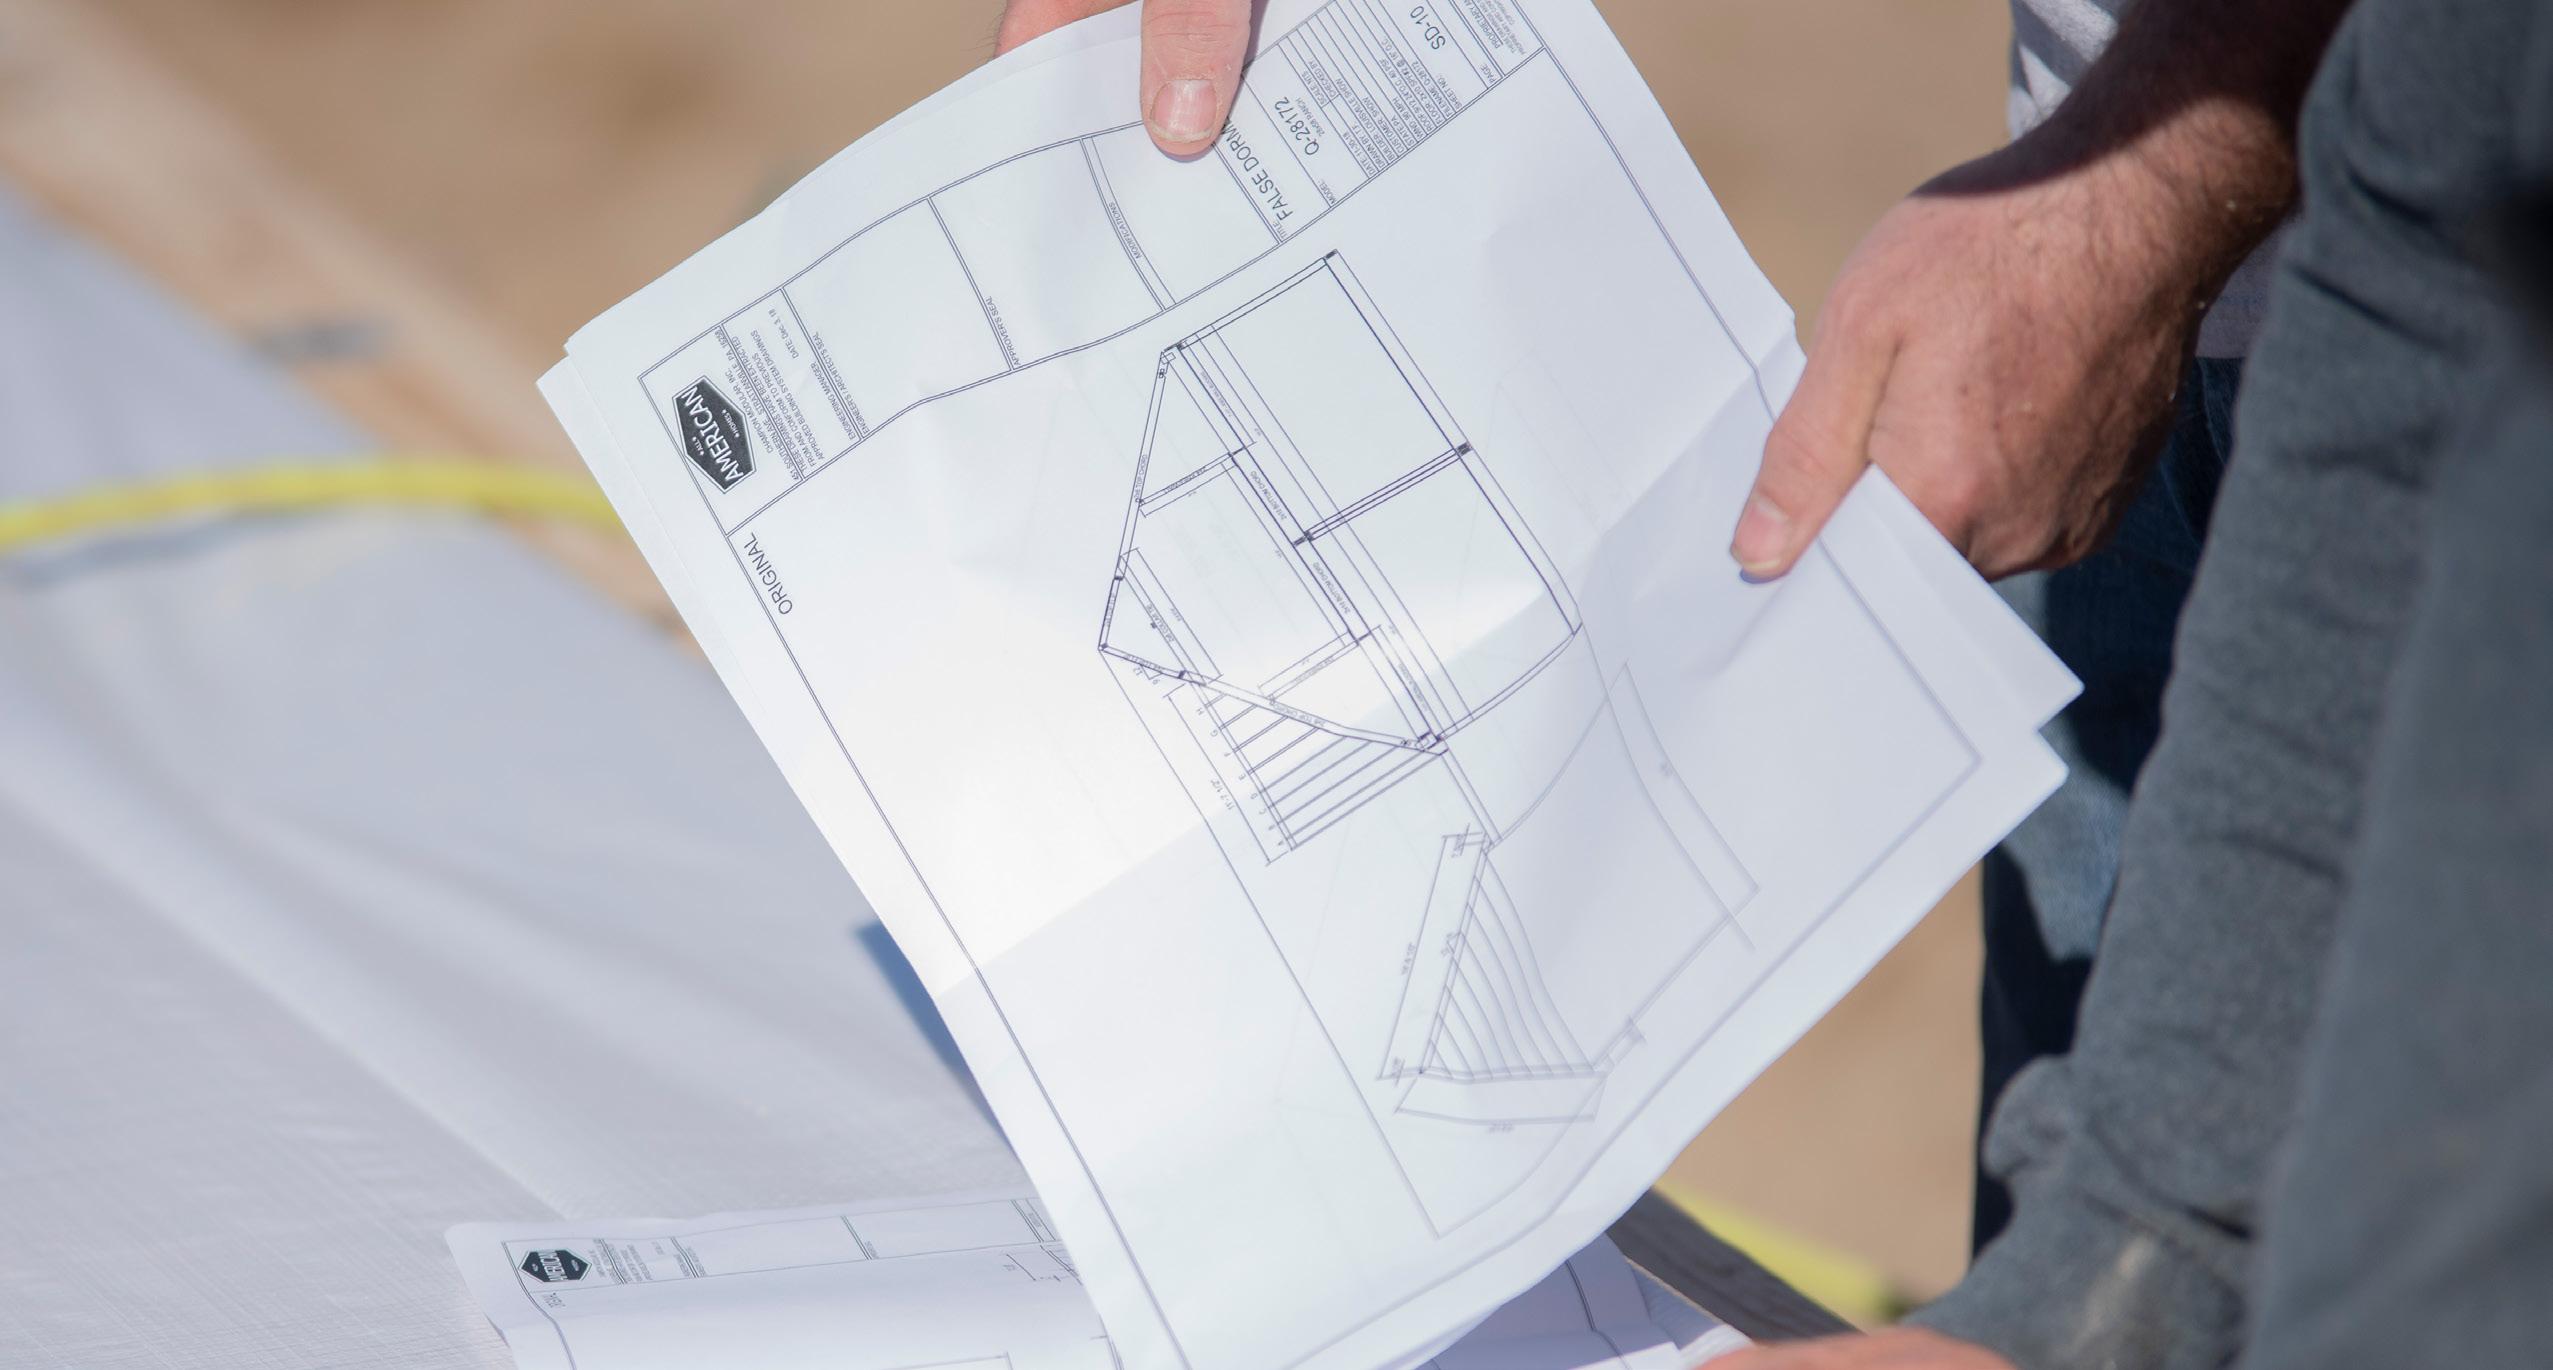
Select a model and options
Contracts signed
Secure financing
Obtain permits
Site survey
Order steel beams and columns*
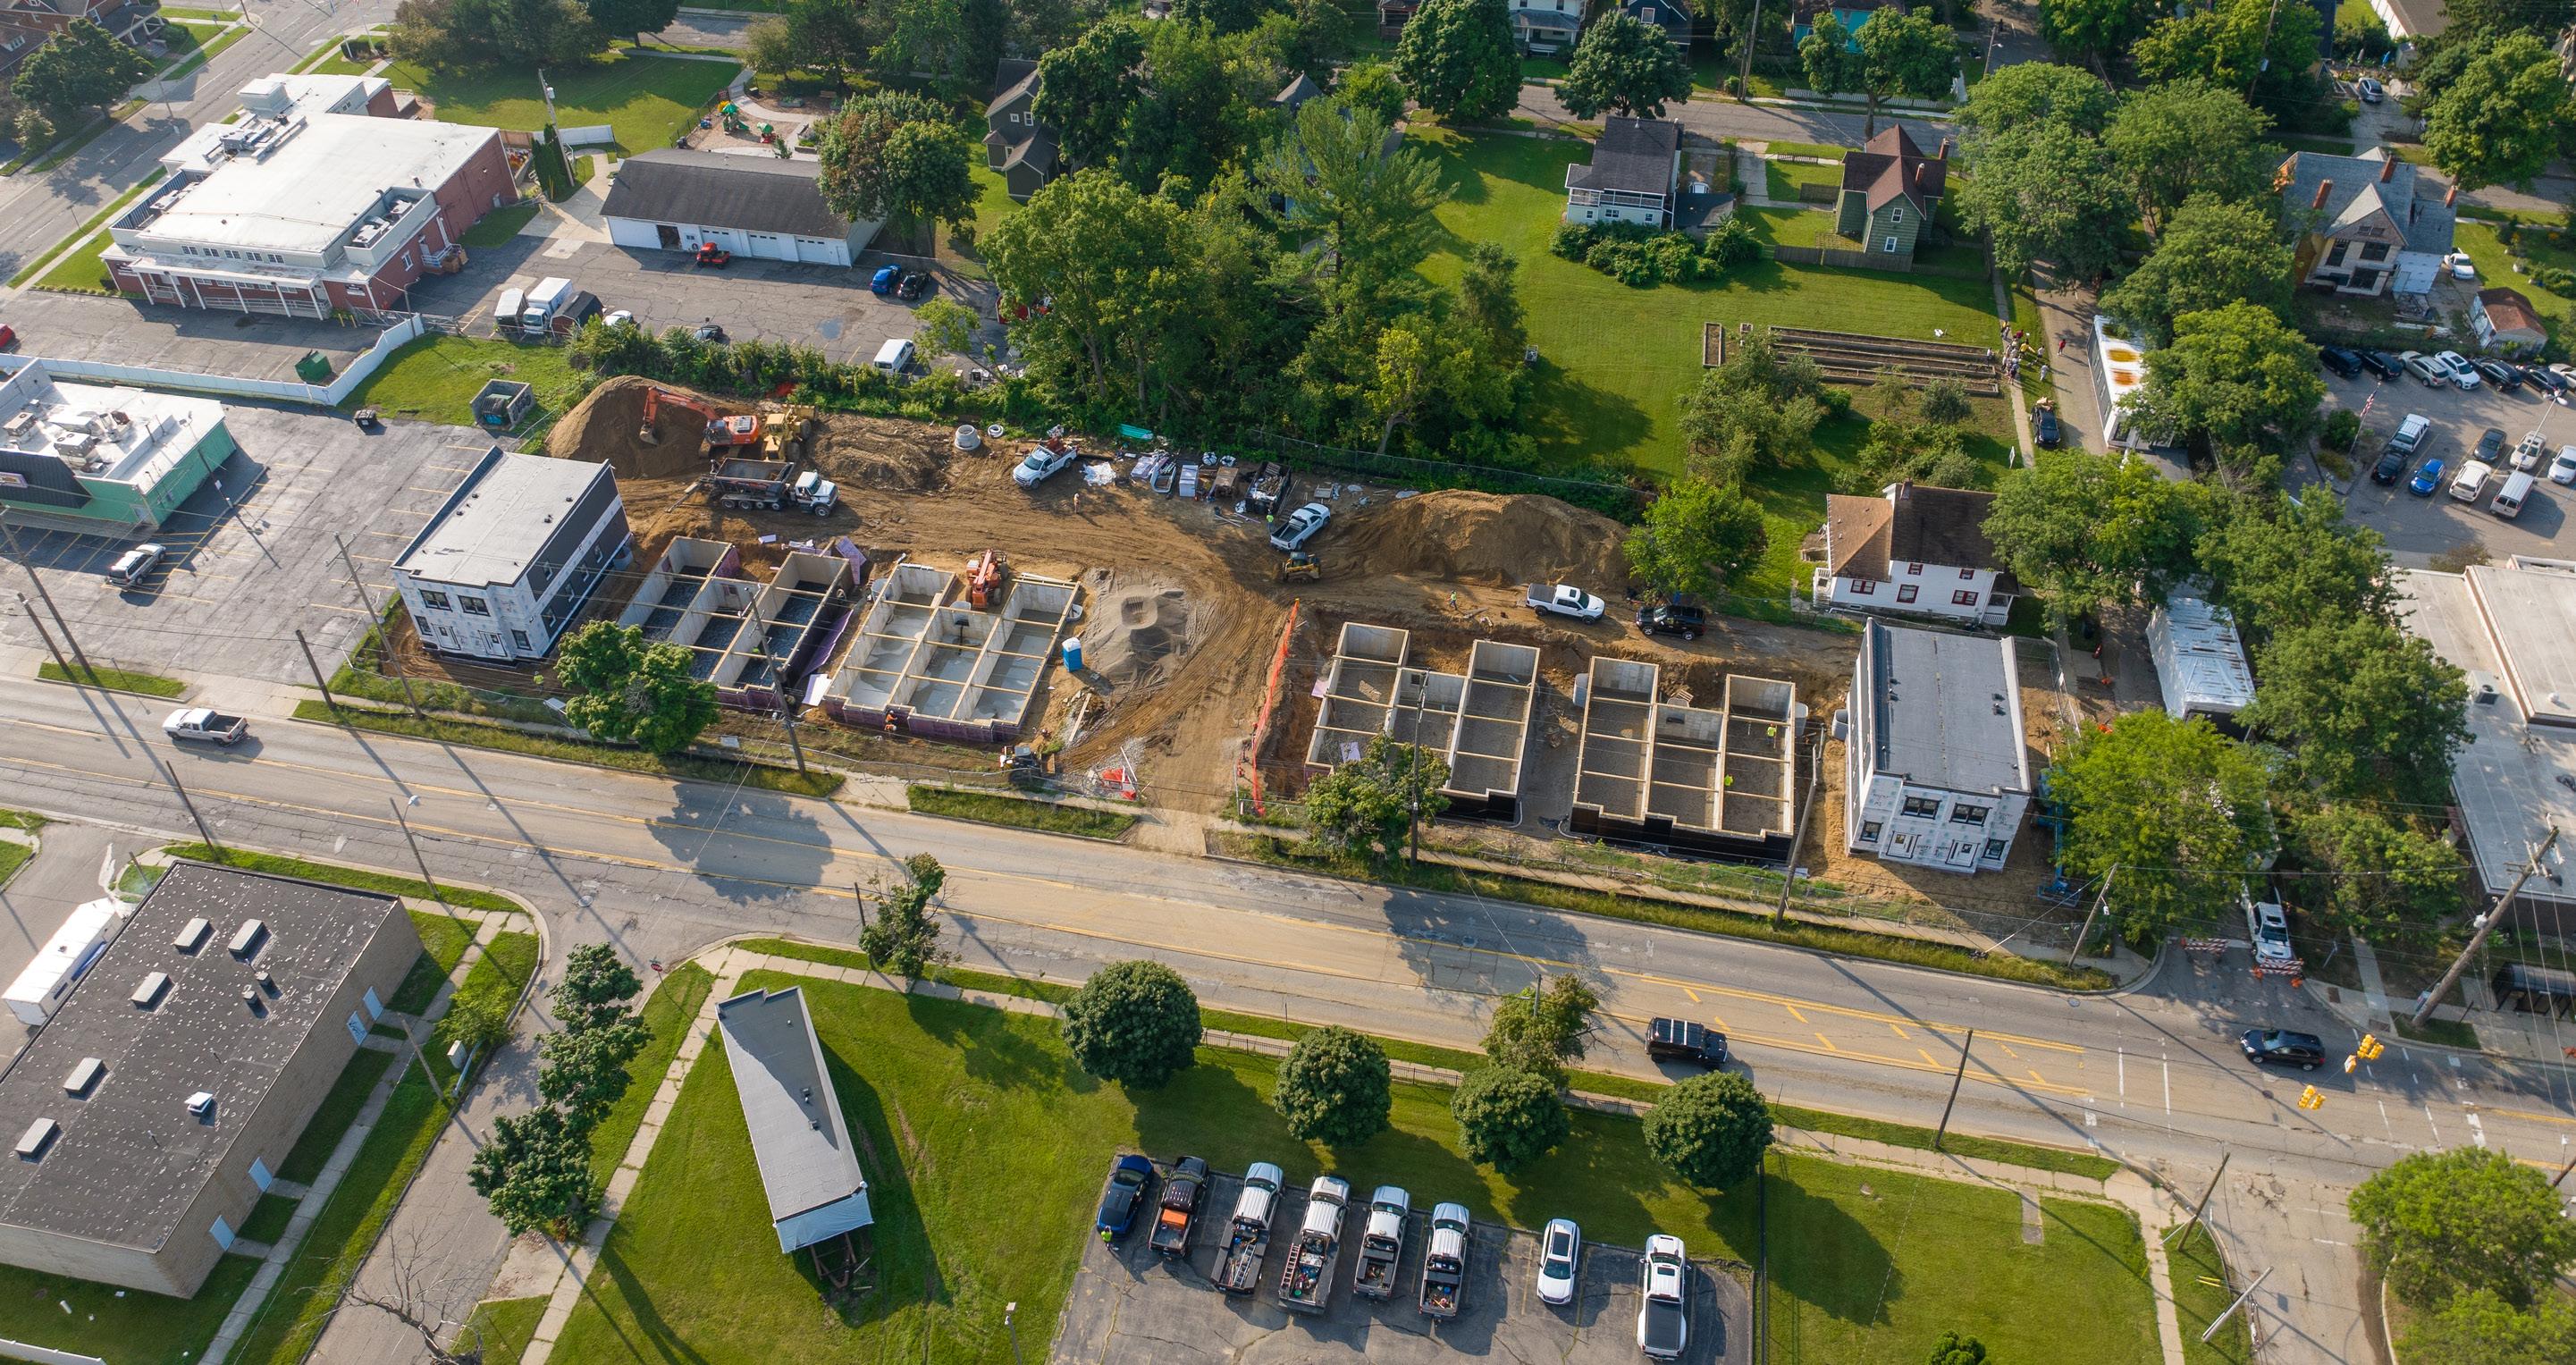
Excavate and install footings
Install under slab utilities
Install anchor clips/bolts, sill plates, and sealer
Install basement/crawl space*
Backfill
Foundations and footings are completed
Obstacles for delivery have been removed
Access for modules are ready
Crane pad is confirmed*
Vendors are confirmed
Payment for delivery day confirmed *
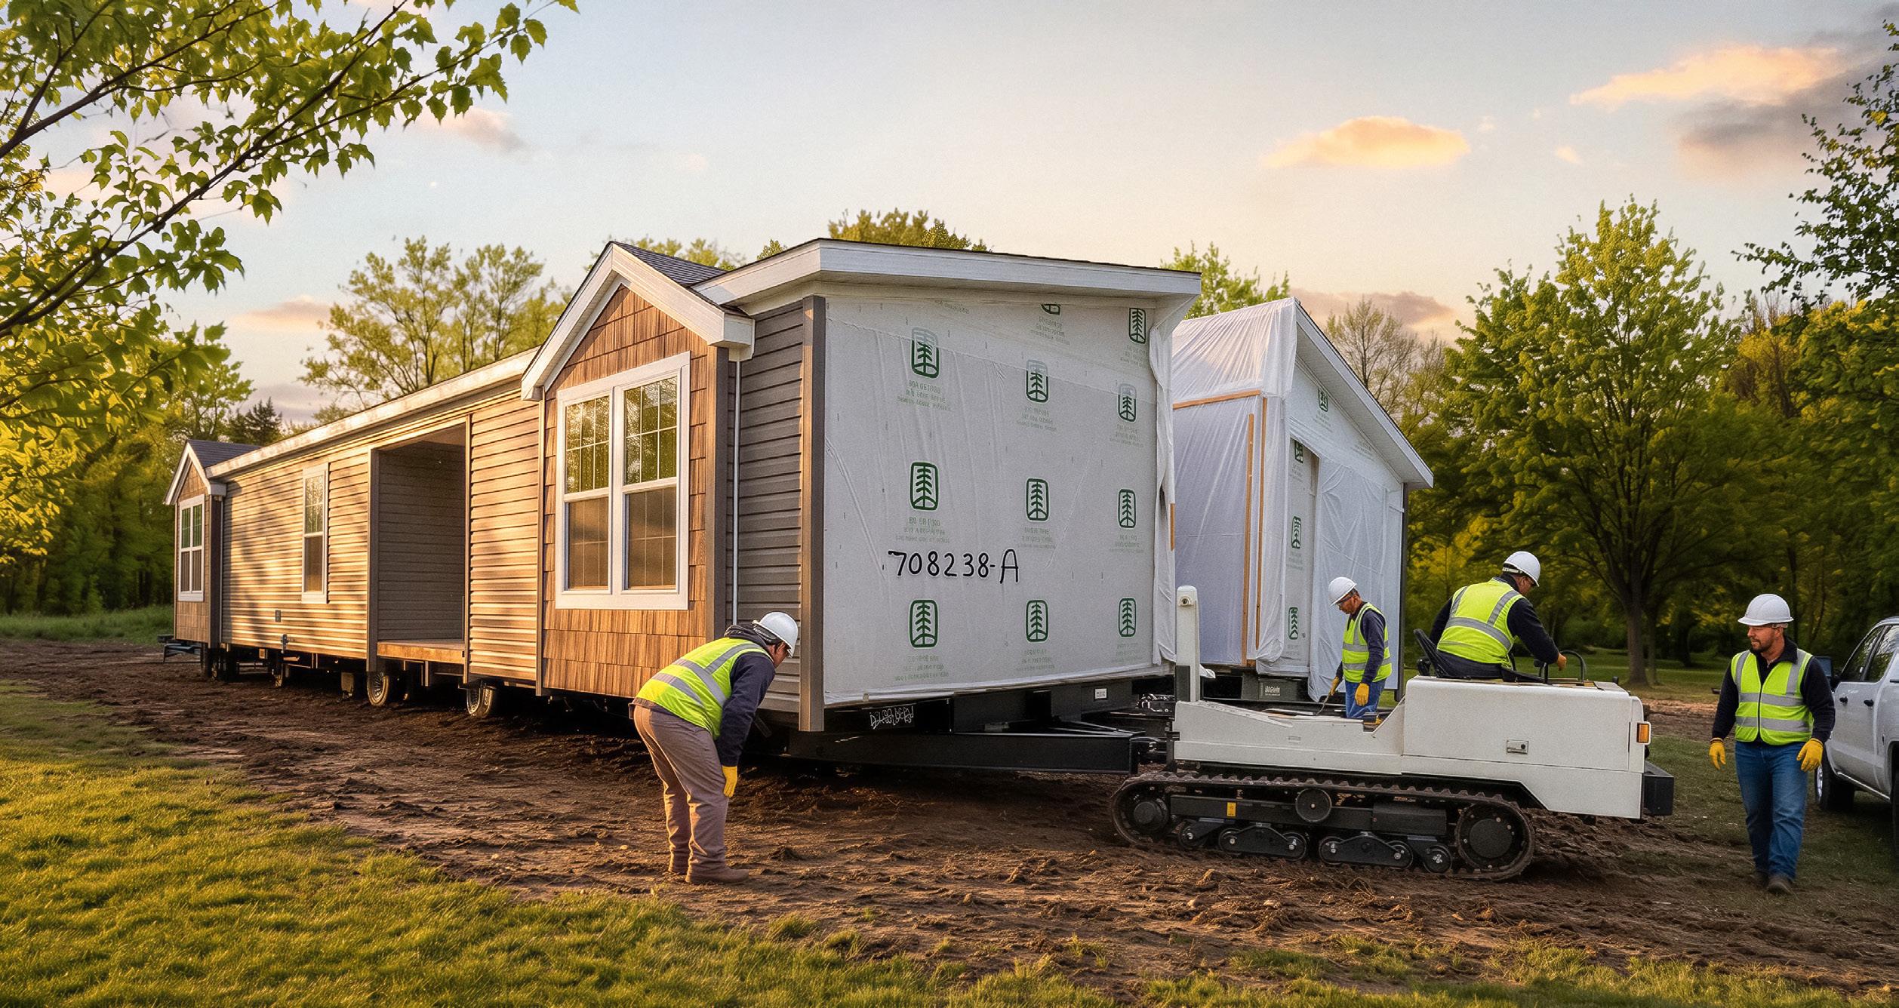
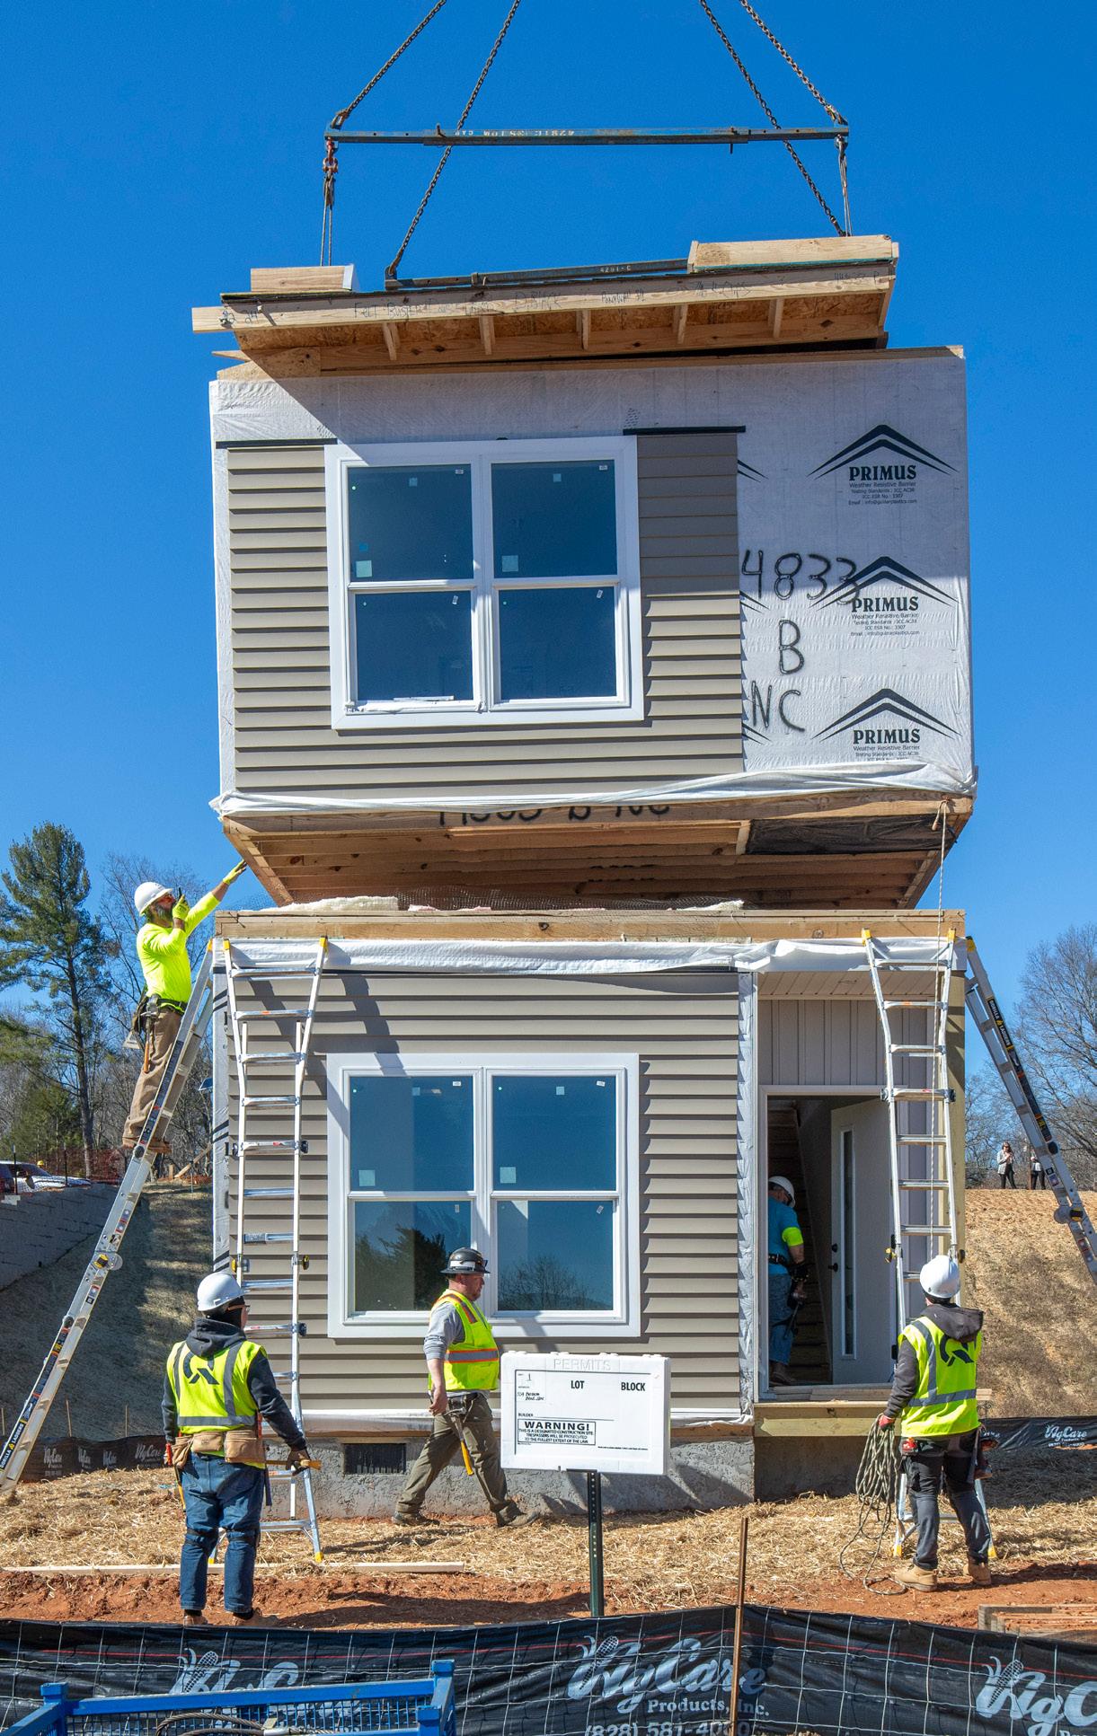
Set home on foundation
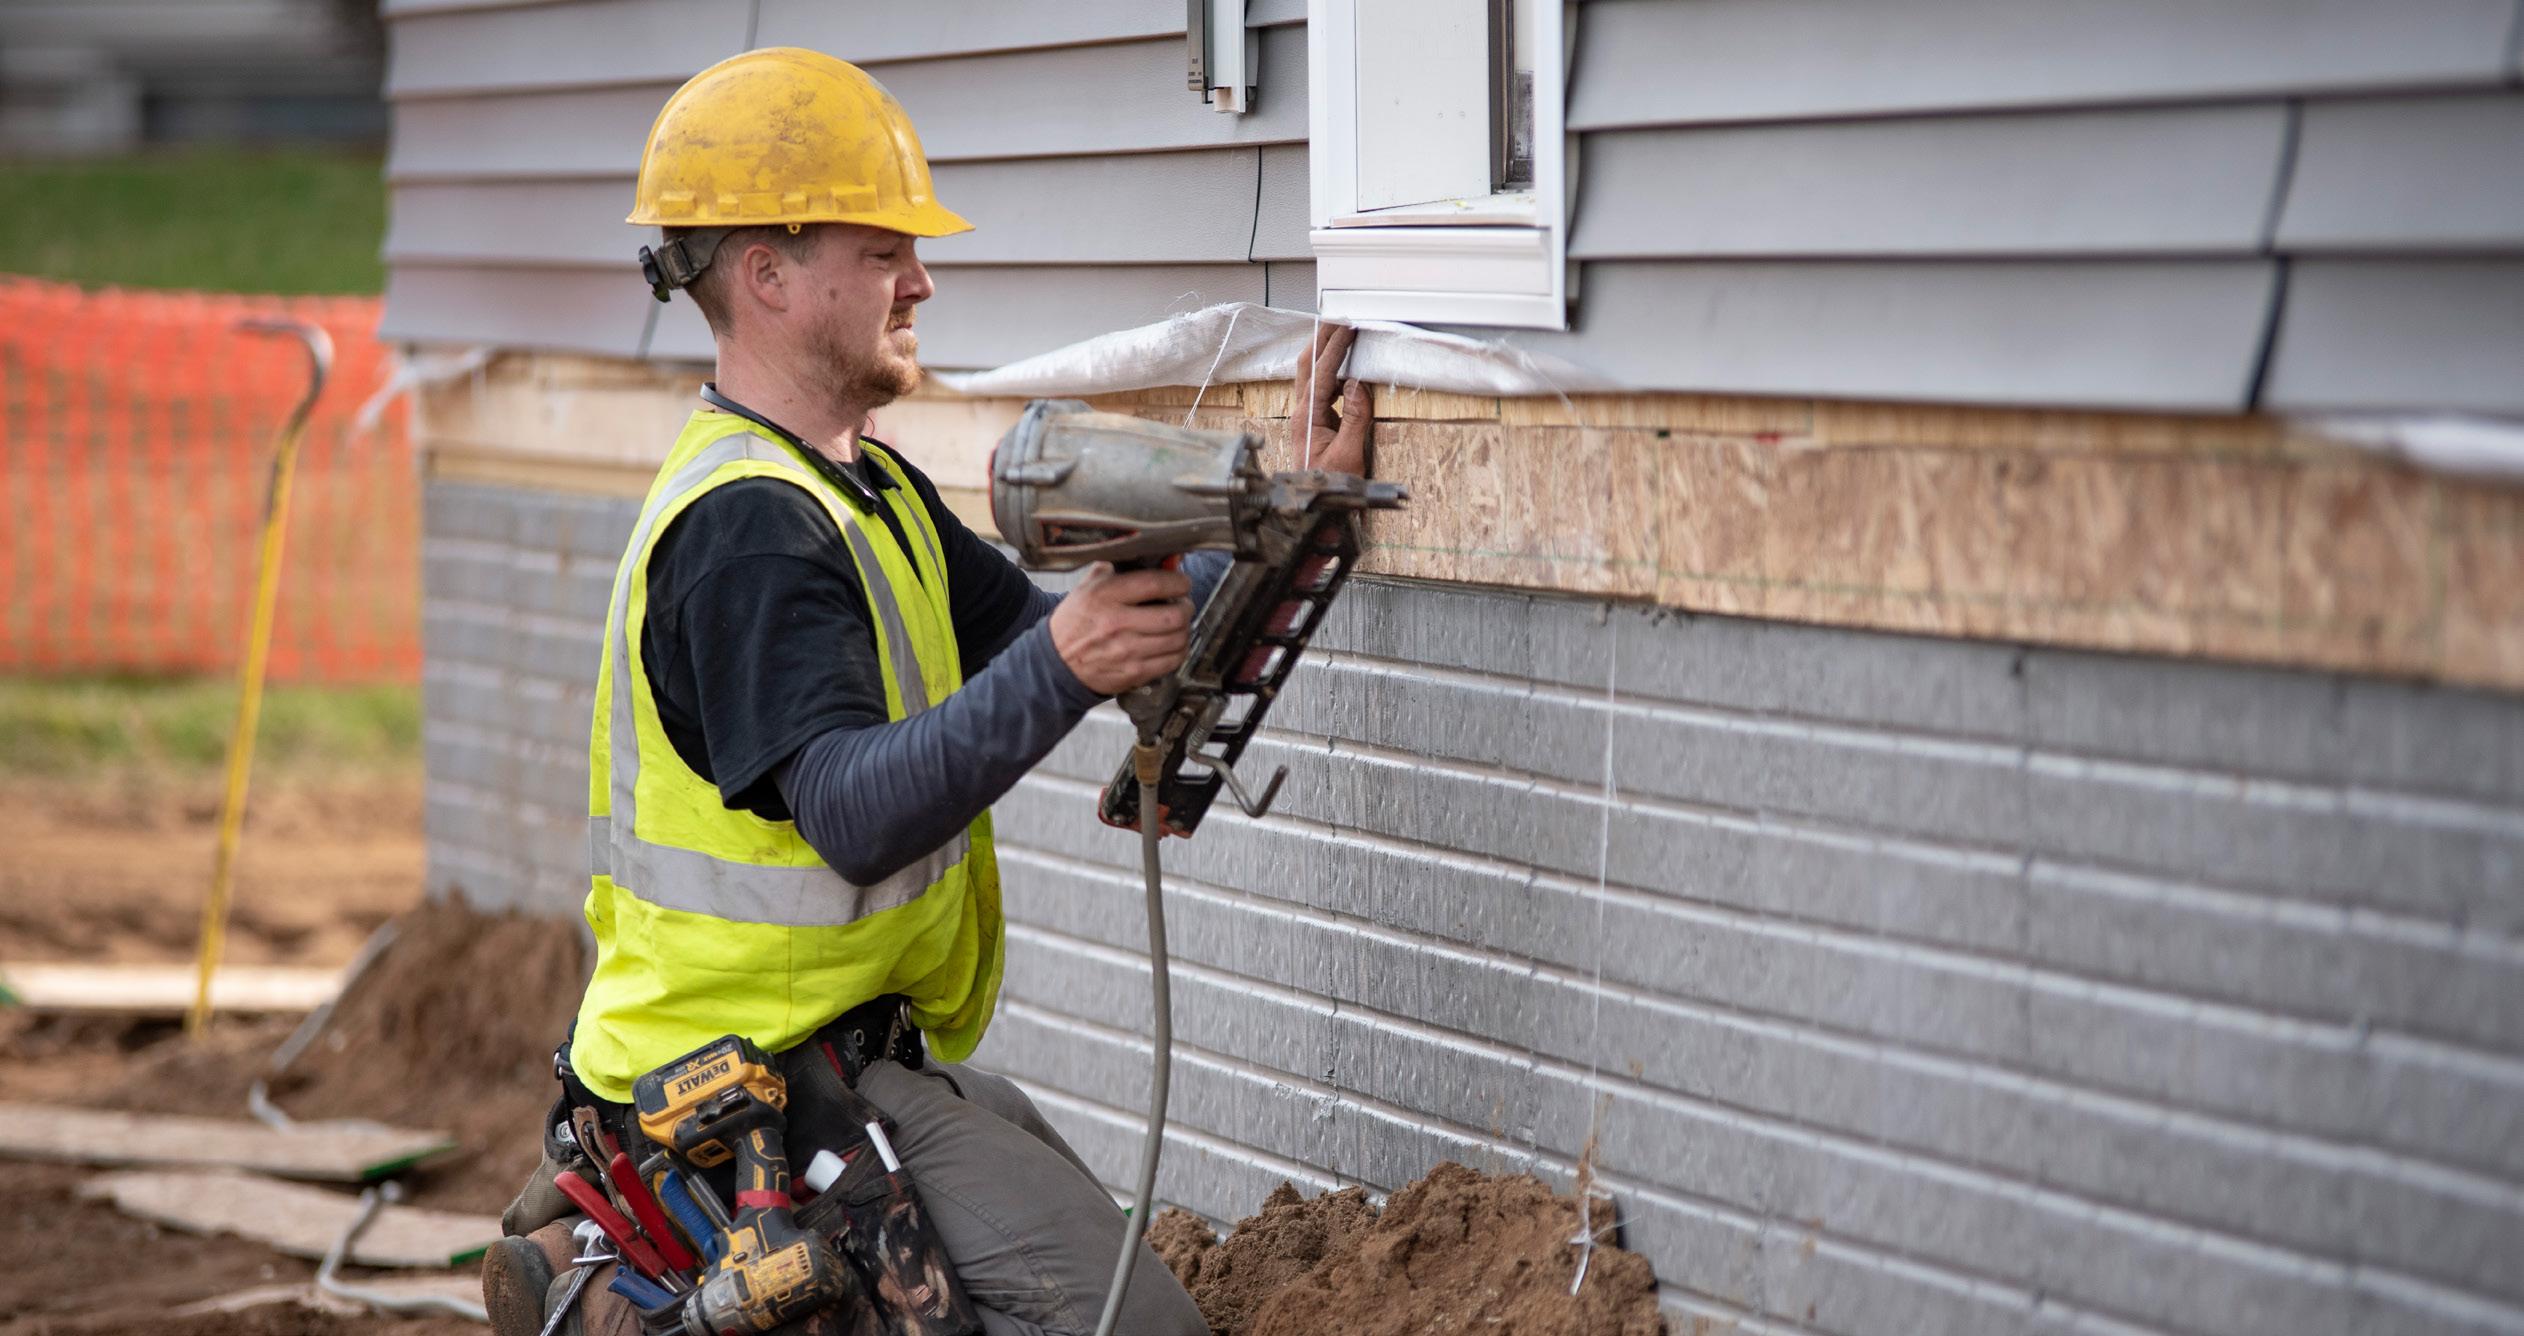
Close up home to ensure waterproof
6 7
Siding and masonry work completed
Prime, paint, or stain exterior surfaces
Install shutters, gutter and downspouts
Optional garages, porches, decks, and patios completed
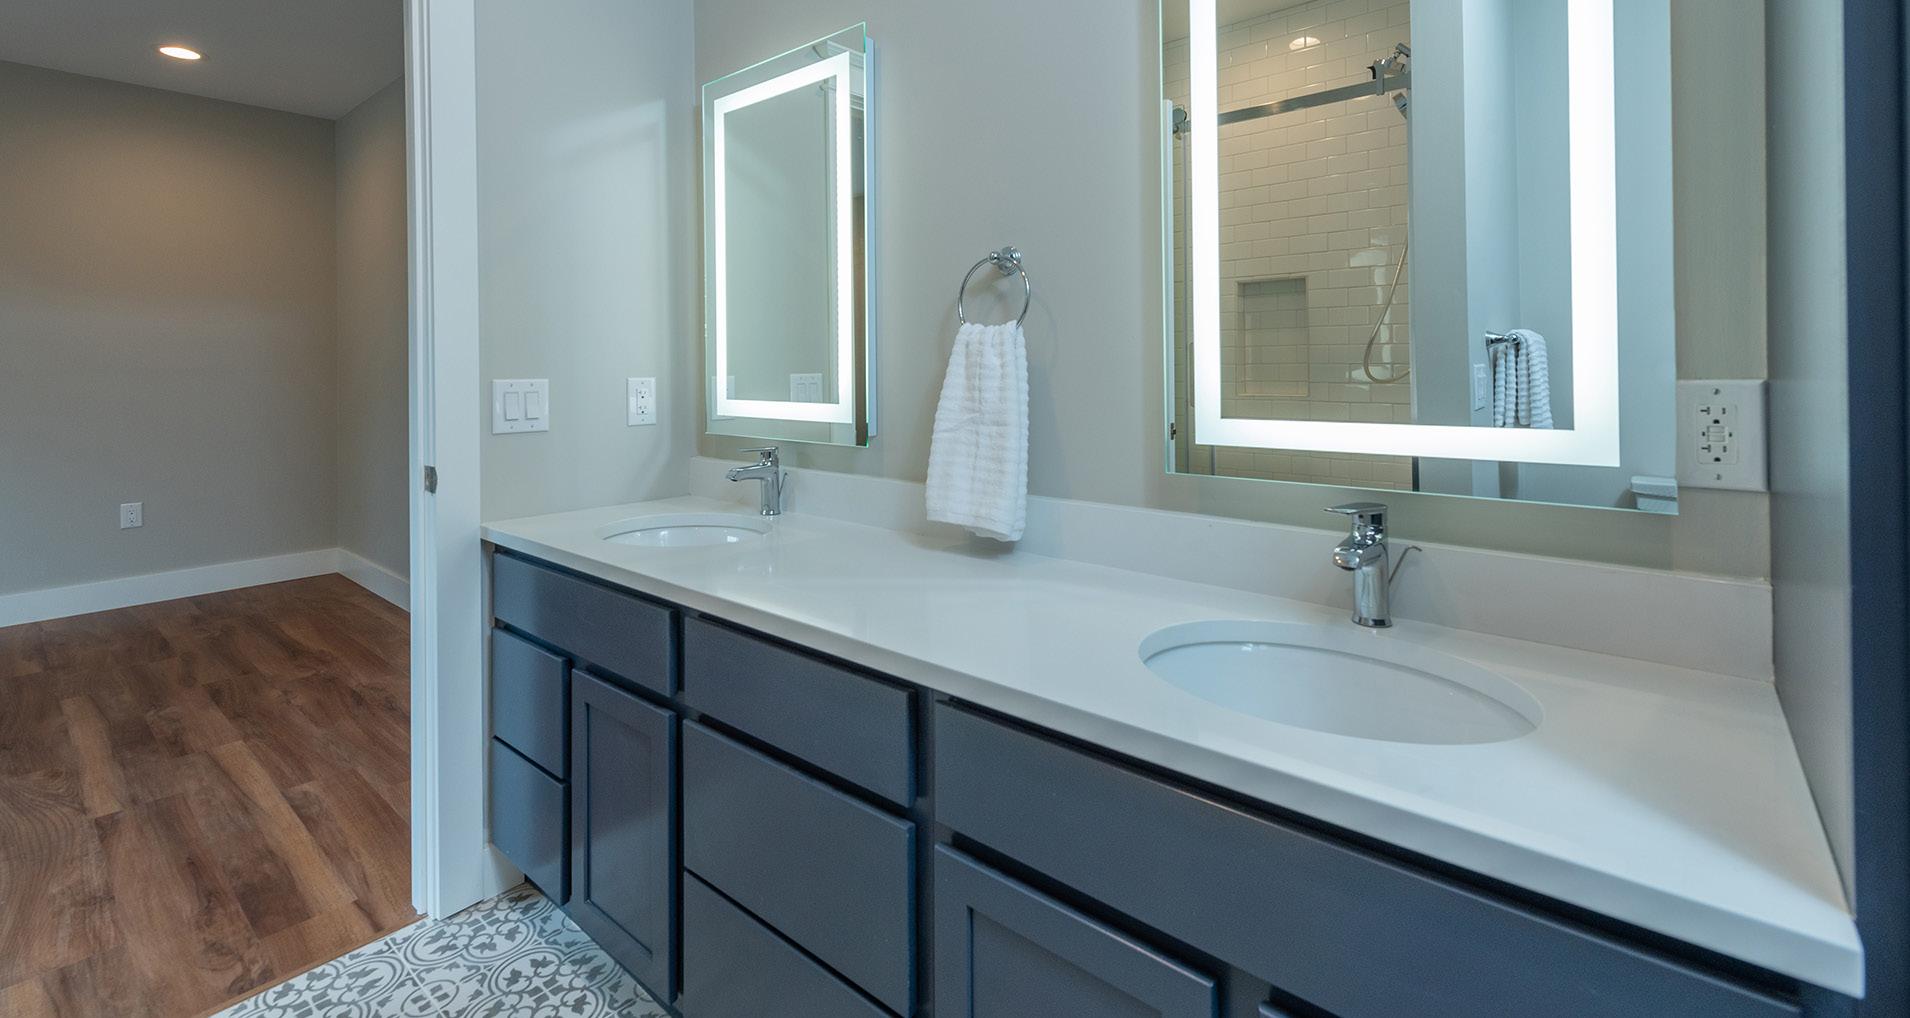
Connect wiring
Electrical inspection
Make crossover connections between boxes as needed per manufacturer's instructions
Test all systems
8 9
Connect to water/sewer systems
Check shut-off valves
Plumbing inspection
Connect gas lines if needed
Make crossover connections between boxes as needed per manufacturer's instructions
Test all systems
Install & connect AC system
Mechanical inspection
Make crossover connections between boxes as needed per manufacturer's instructions
Test all systems
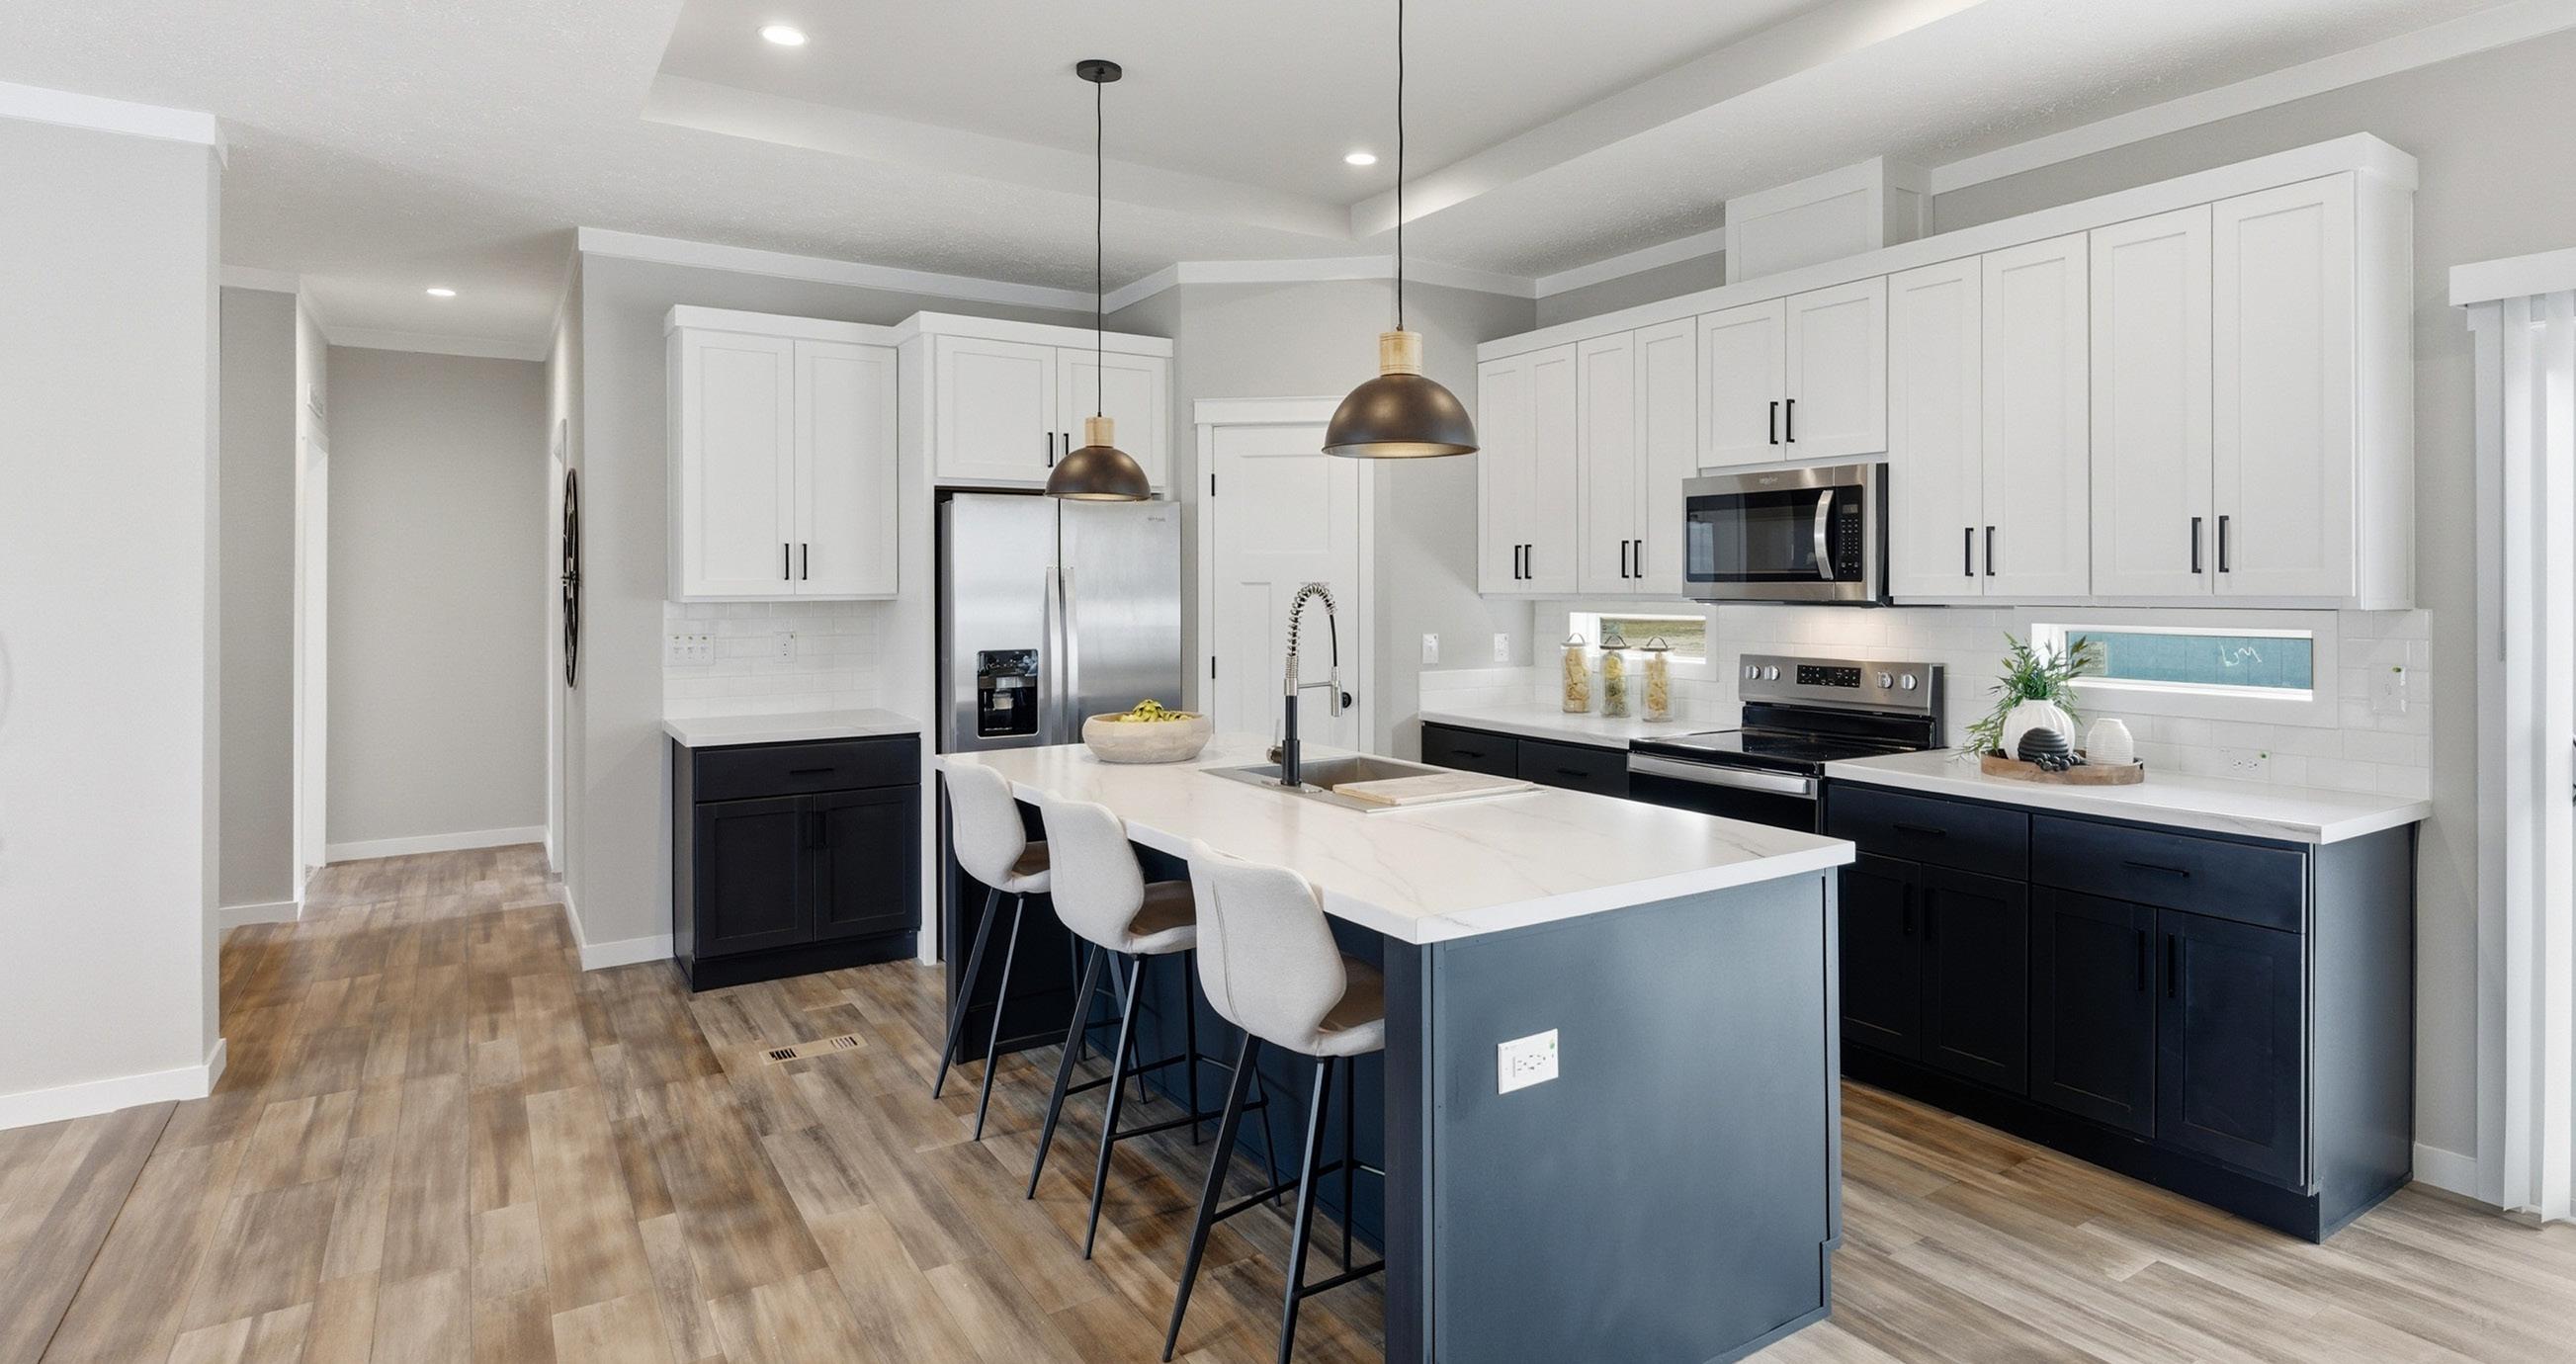
Finish and patch drywall
Touchup interior walls as needed
Finish trim, door adjustments, and flooring
Interior clean up
Complete garage, steps, and service walks
Install exterior lighting
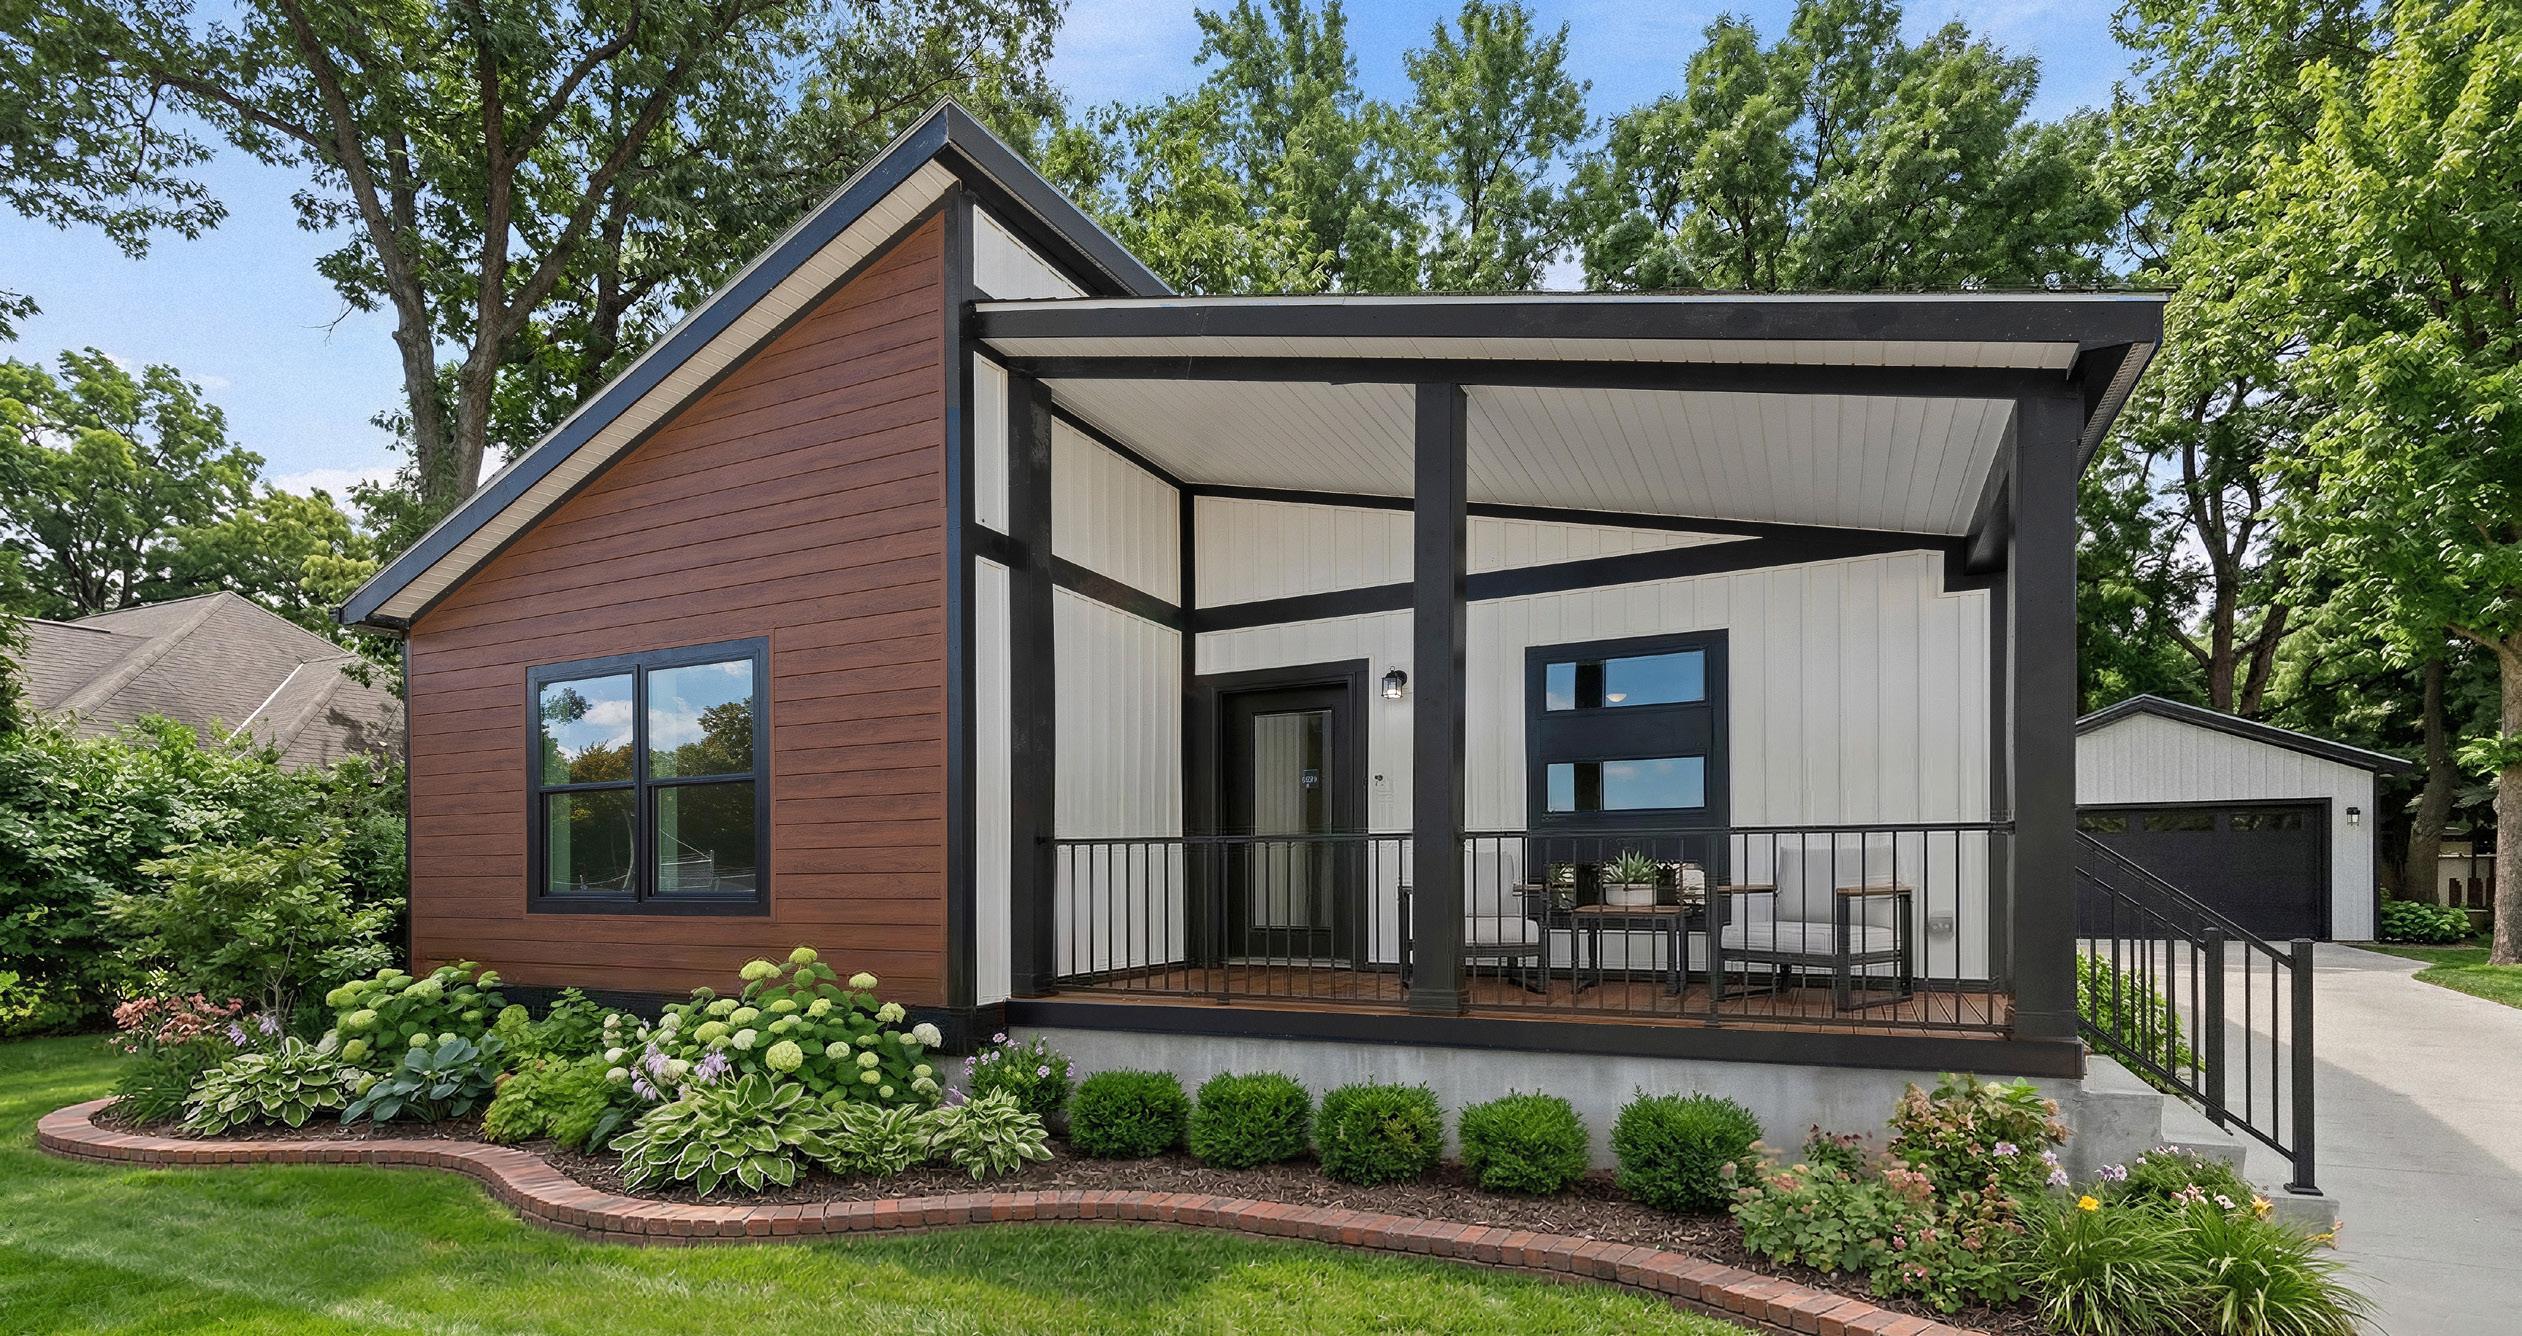
Finish grading, landscaping, and garage doors
Exterior clean up
Punch list
Final clean up
Final building inspection
Occupancy permit
Owner occupancy
Prepare the foundation and services to the home
Ensure mechanical, electrical, and plumbing services are connected
Installed onsite when needed
Project specific add-ons: ie. garage/ carport, decks, smart control, solar, EV charging
Roof
Secure and seal all roof vents and penetrations
Ensure the home is buyer/renter ready for occupancy
Entry
Ensure exterior front and back access to the home is complete
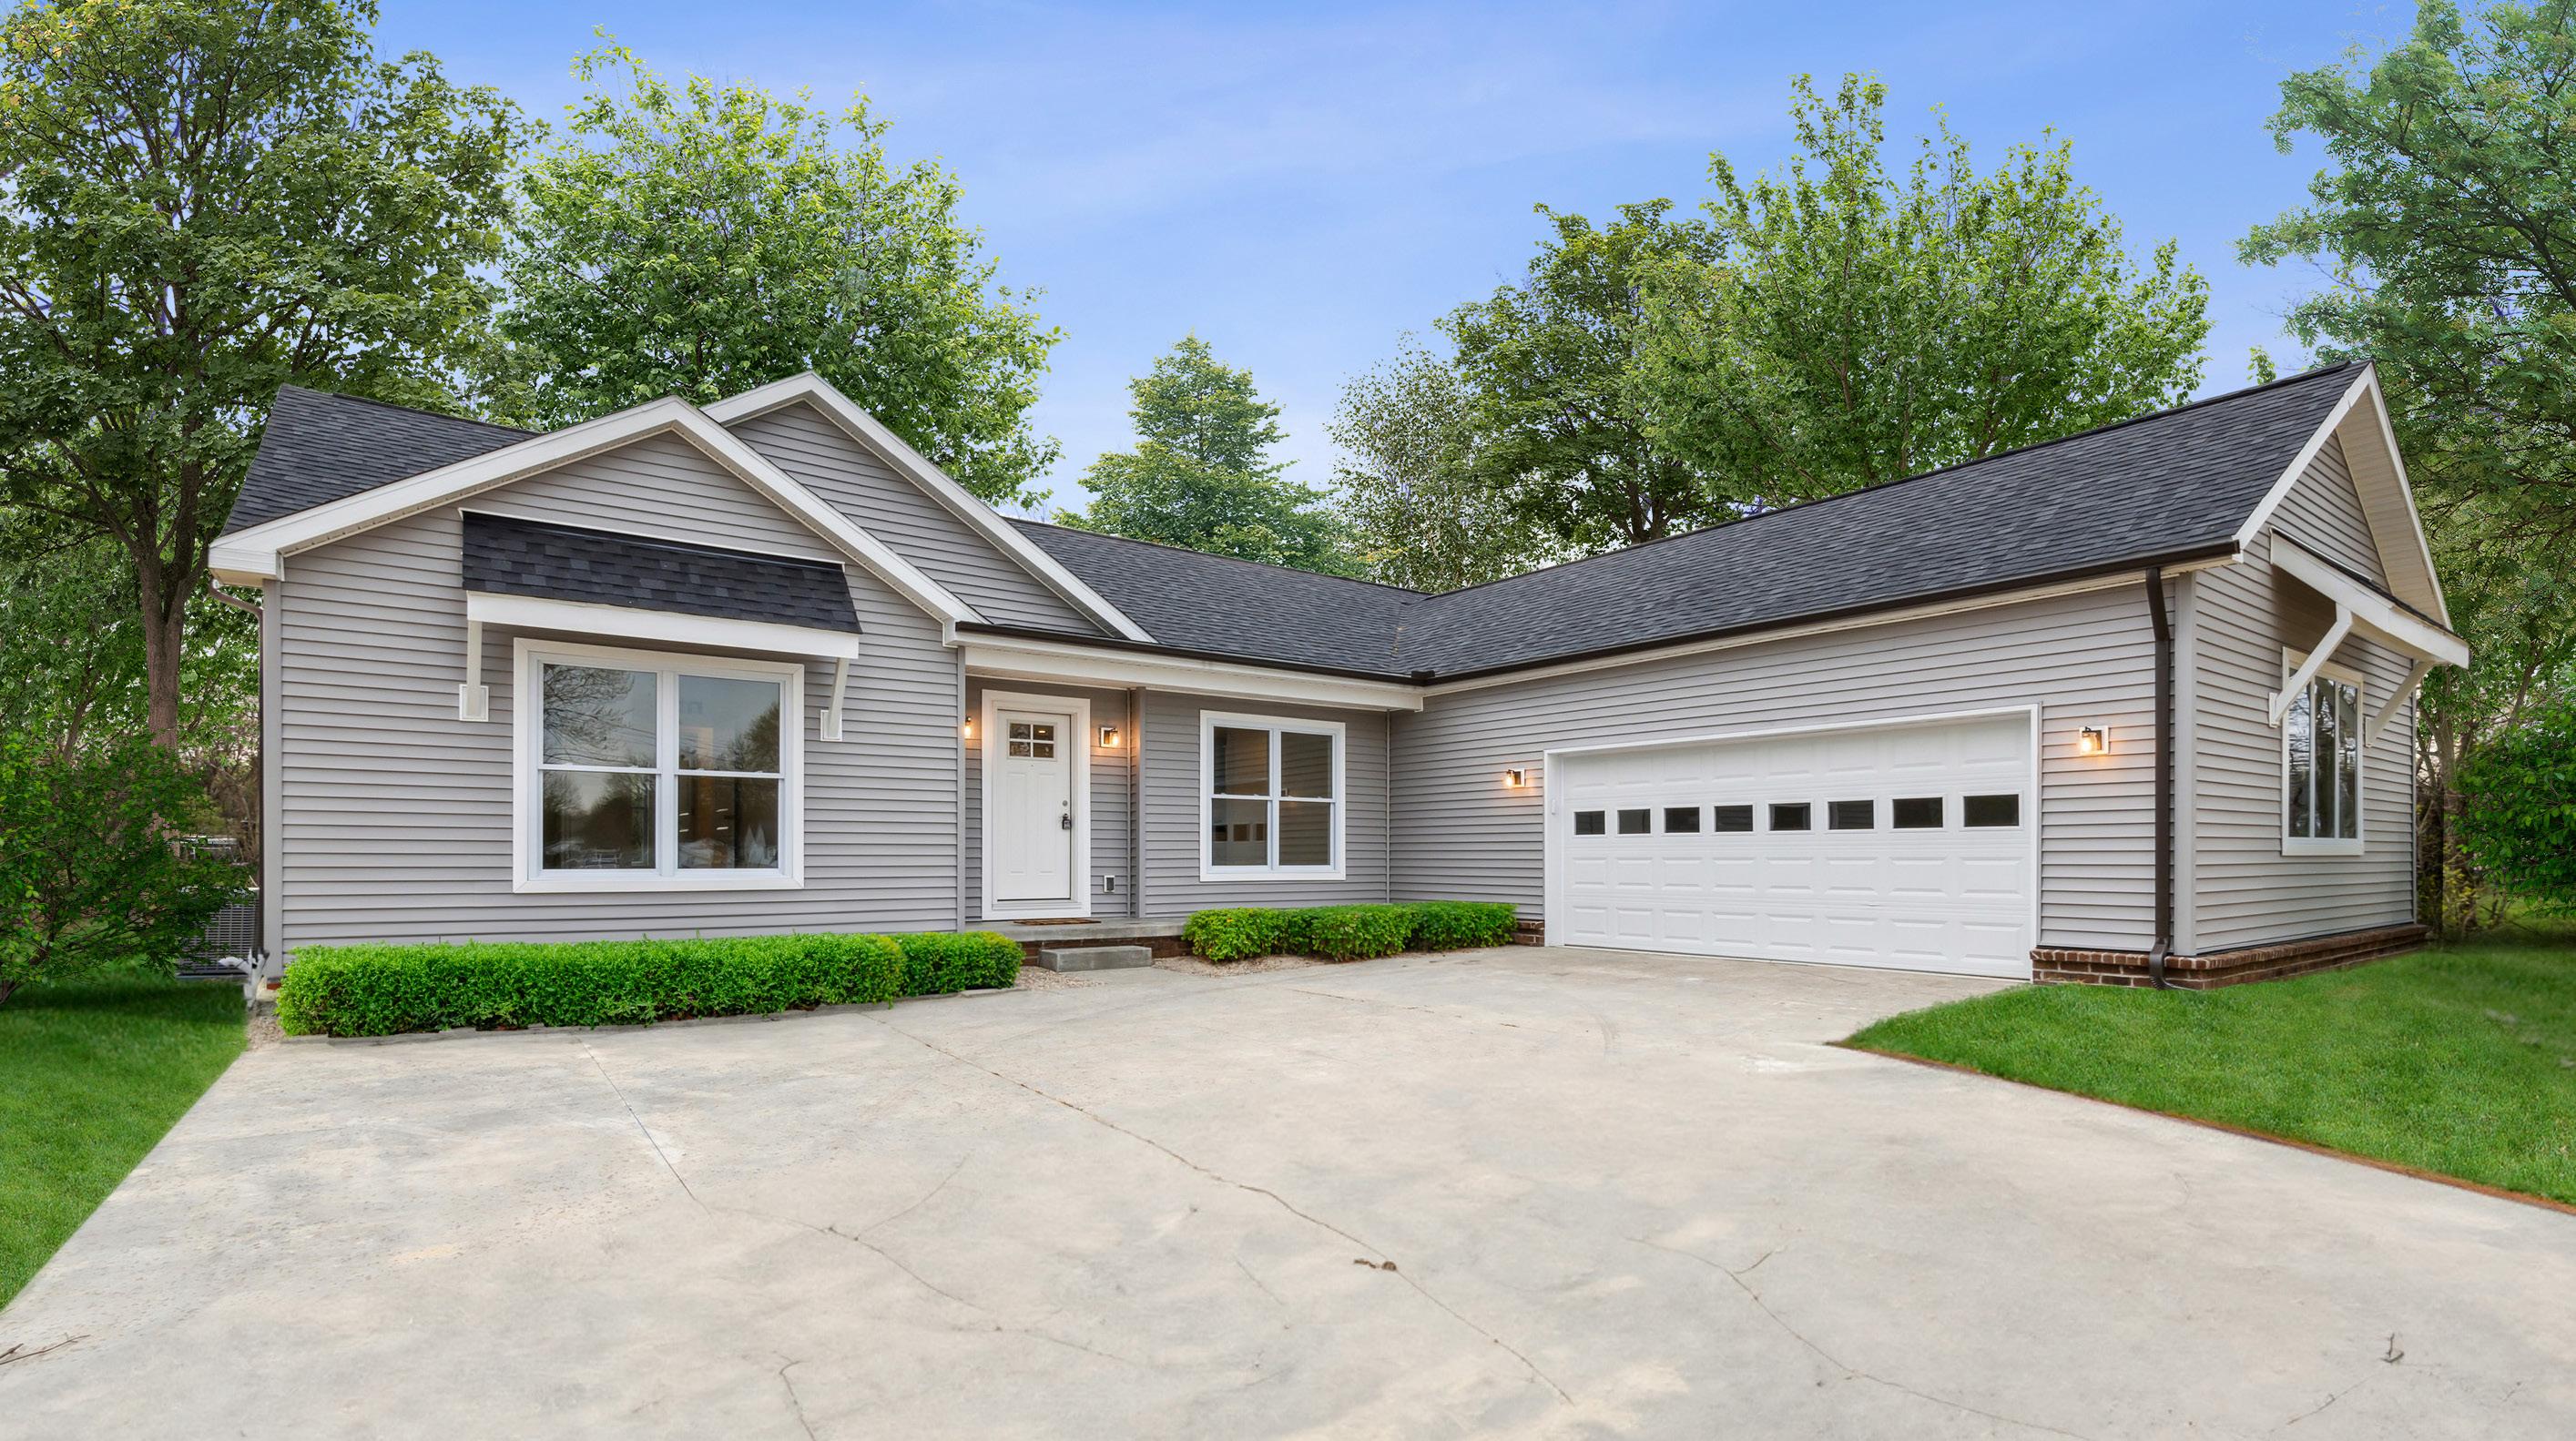
• Shipping plastic removal
• Align roof
• Shingle & roof cap ridge
• Gable close-up & siding
• Structural fastening
• Foundation completion
• Mechanical hook-ups
• Exterior paint touch ups
• Marriage drywall completion
• Trim completion
• Complete flooring
• Install light fixtures & ceiling fans
• Adjust doors
• Utility & plumbing hook ups
• Final painting
• Final cleaning
This list is not intended to be, nor does it represent, a complete and all-inclusive list of builder’s responsibilities and duties.
Let Champion ® Homes help you drive leads & sell more homes!
Build Your Pipeline and Connect with Buyers with Website Listings & Customer Care Support
Simplify Your Sales Process & Engage with Homeshoppers through our DIGS Retailer Portal, Integrated Model Search, & Leads API
Expand Your Reach & Generate Interest in Your Products with our Monthly Champion Feature & Expert Advice
Showcase Your Homes & Wow Your Customers with Photo & Video Shoots, Virtual Staging, & Customer Testimonial Videos
Stay Top-Of-Mind Throughout the Homeshopping Journey with Digital & Print Marketing Solutions
Develop New Connections & Make a Lasting Impression by Leveraging Our Marketing Support for Events & Shows
teamchampion@championhomes.com | championhomes.com/beyond-the-build