Series
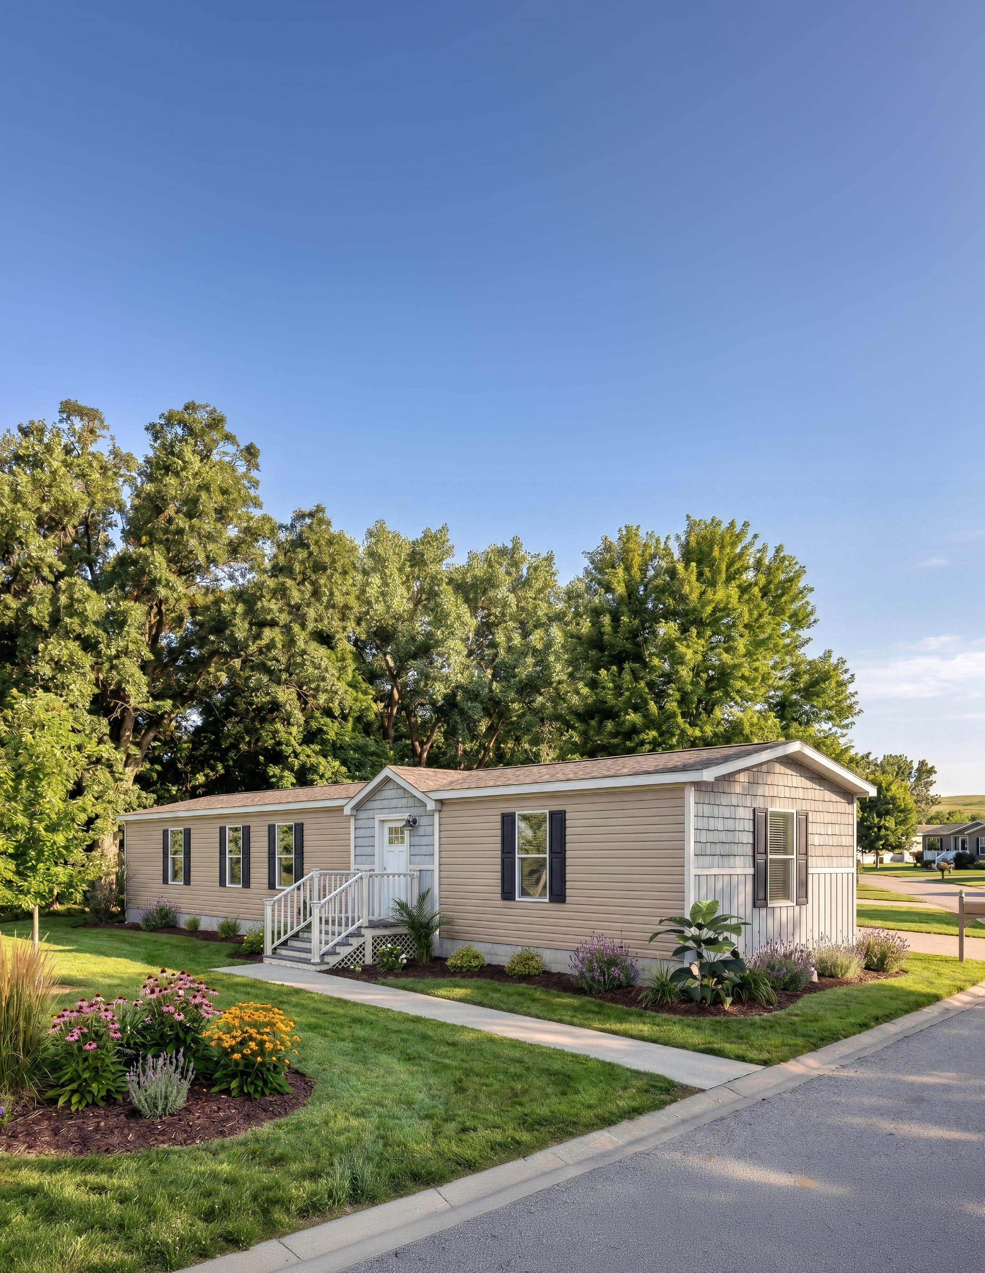
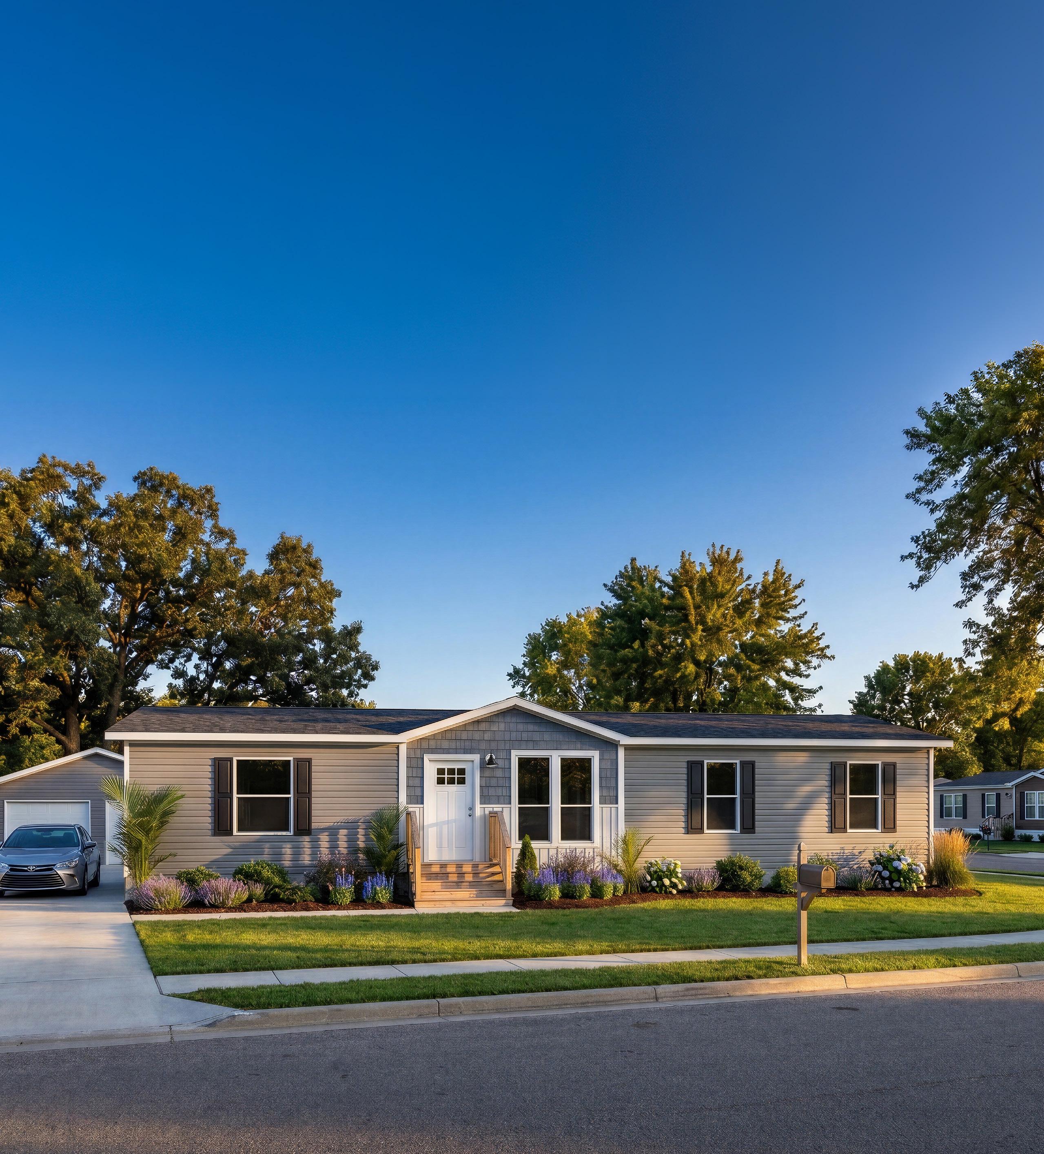
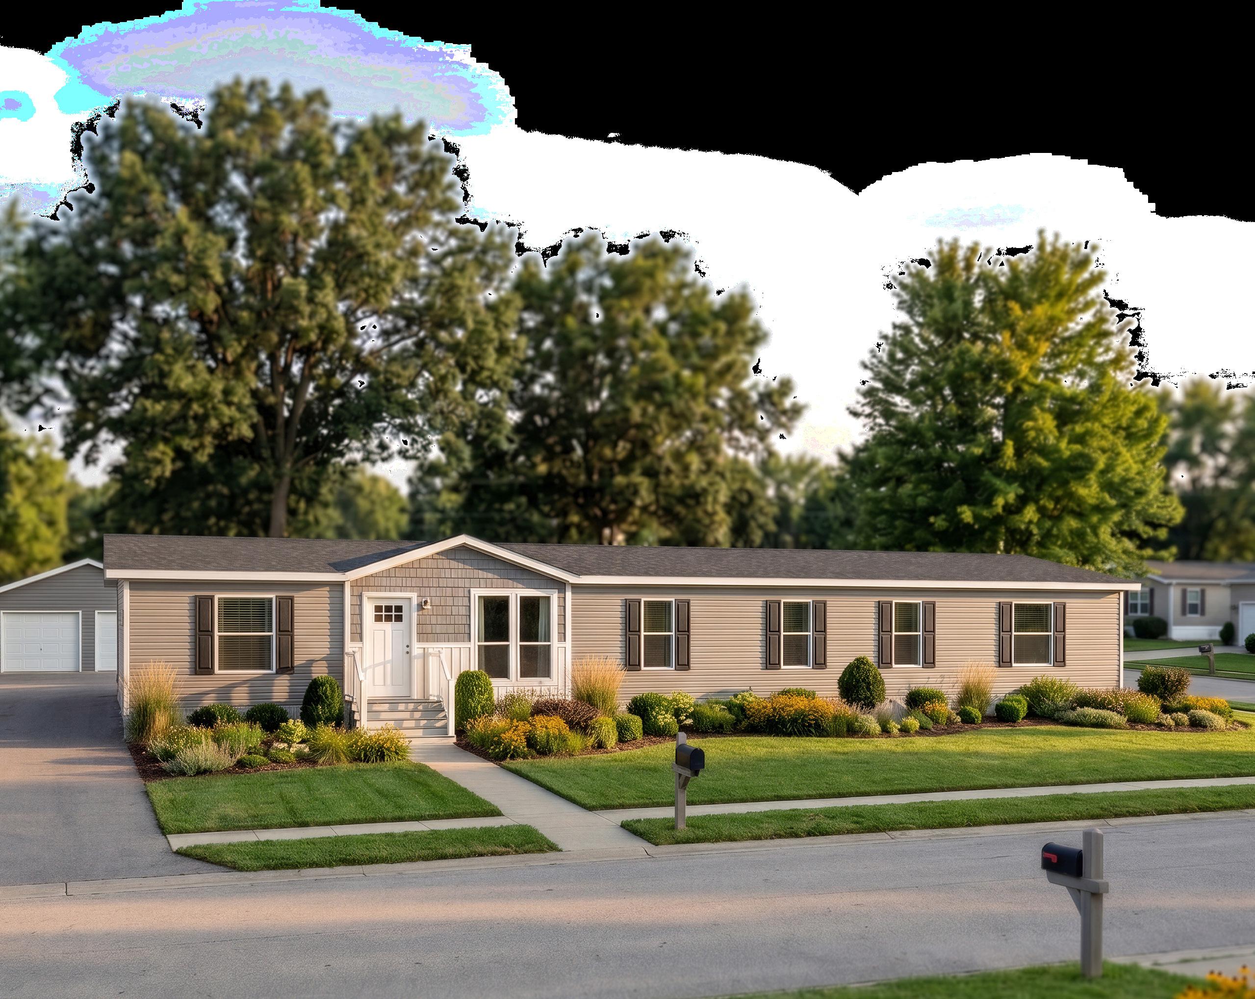
The Embrace series redefines luxury living in manufactured housing. Our models bring you name brand appliances, high-end aesthetics, and affordable living. Each model in the Embrace series is built with the homeowner in mind, with open concept floor plans, premium craftsmanship, and modern touches.
Embrace life on your terms, in a home you truly love.
Alternate Front Aisle
Simplicity 68 1668H32A7H
Three Bed | Two Bath | 1,031 Sq. Ft.
Alternate Front Aisle
Simplicity 76 1676H32A7H
Three Bed | Two Bath | 1,153 Sq. Ft.
Three Bed | Two Bath | 1,280 Sq. Ft. Shown
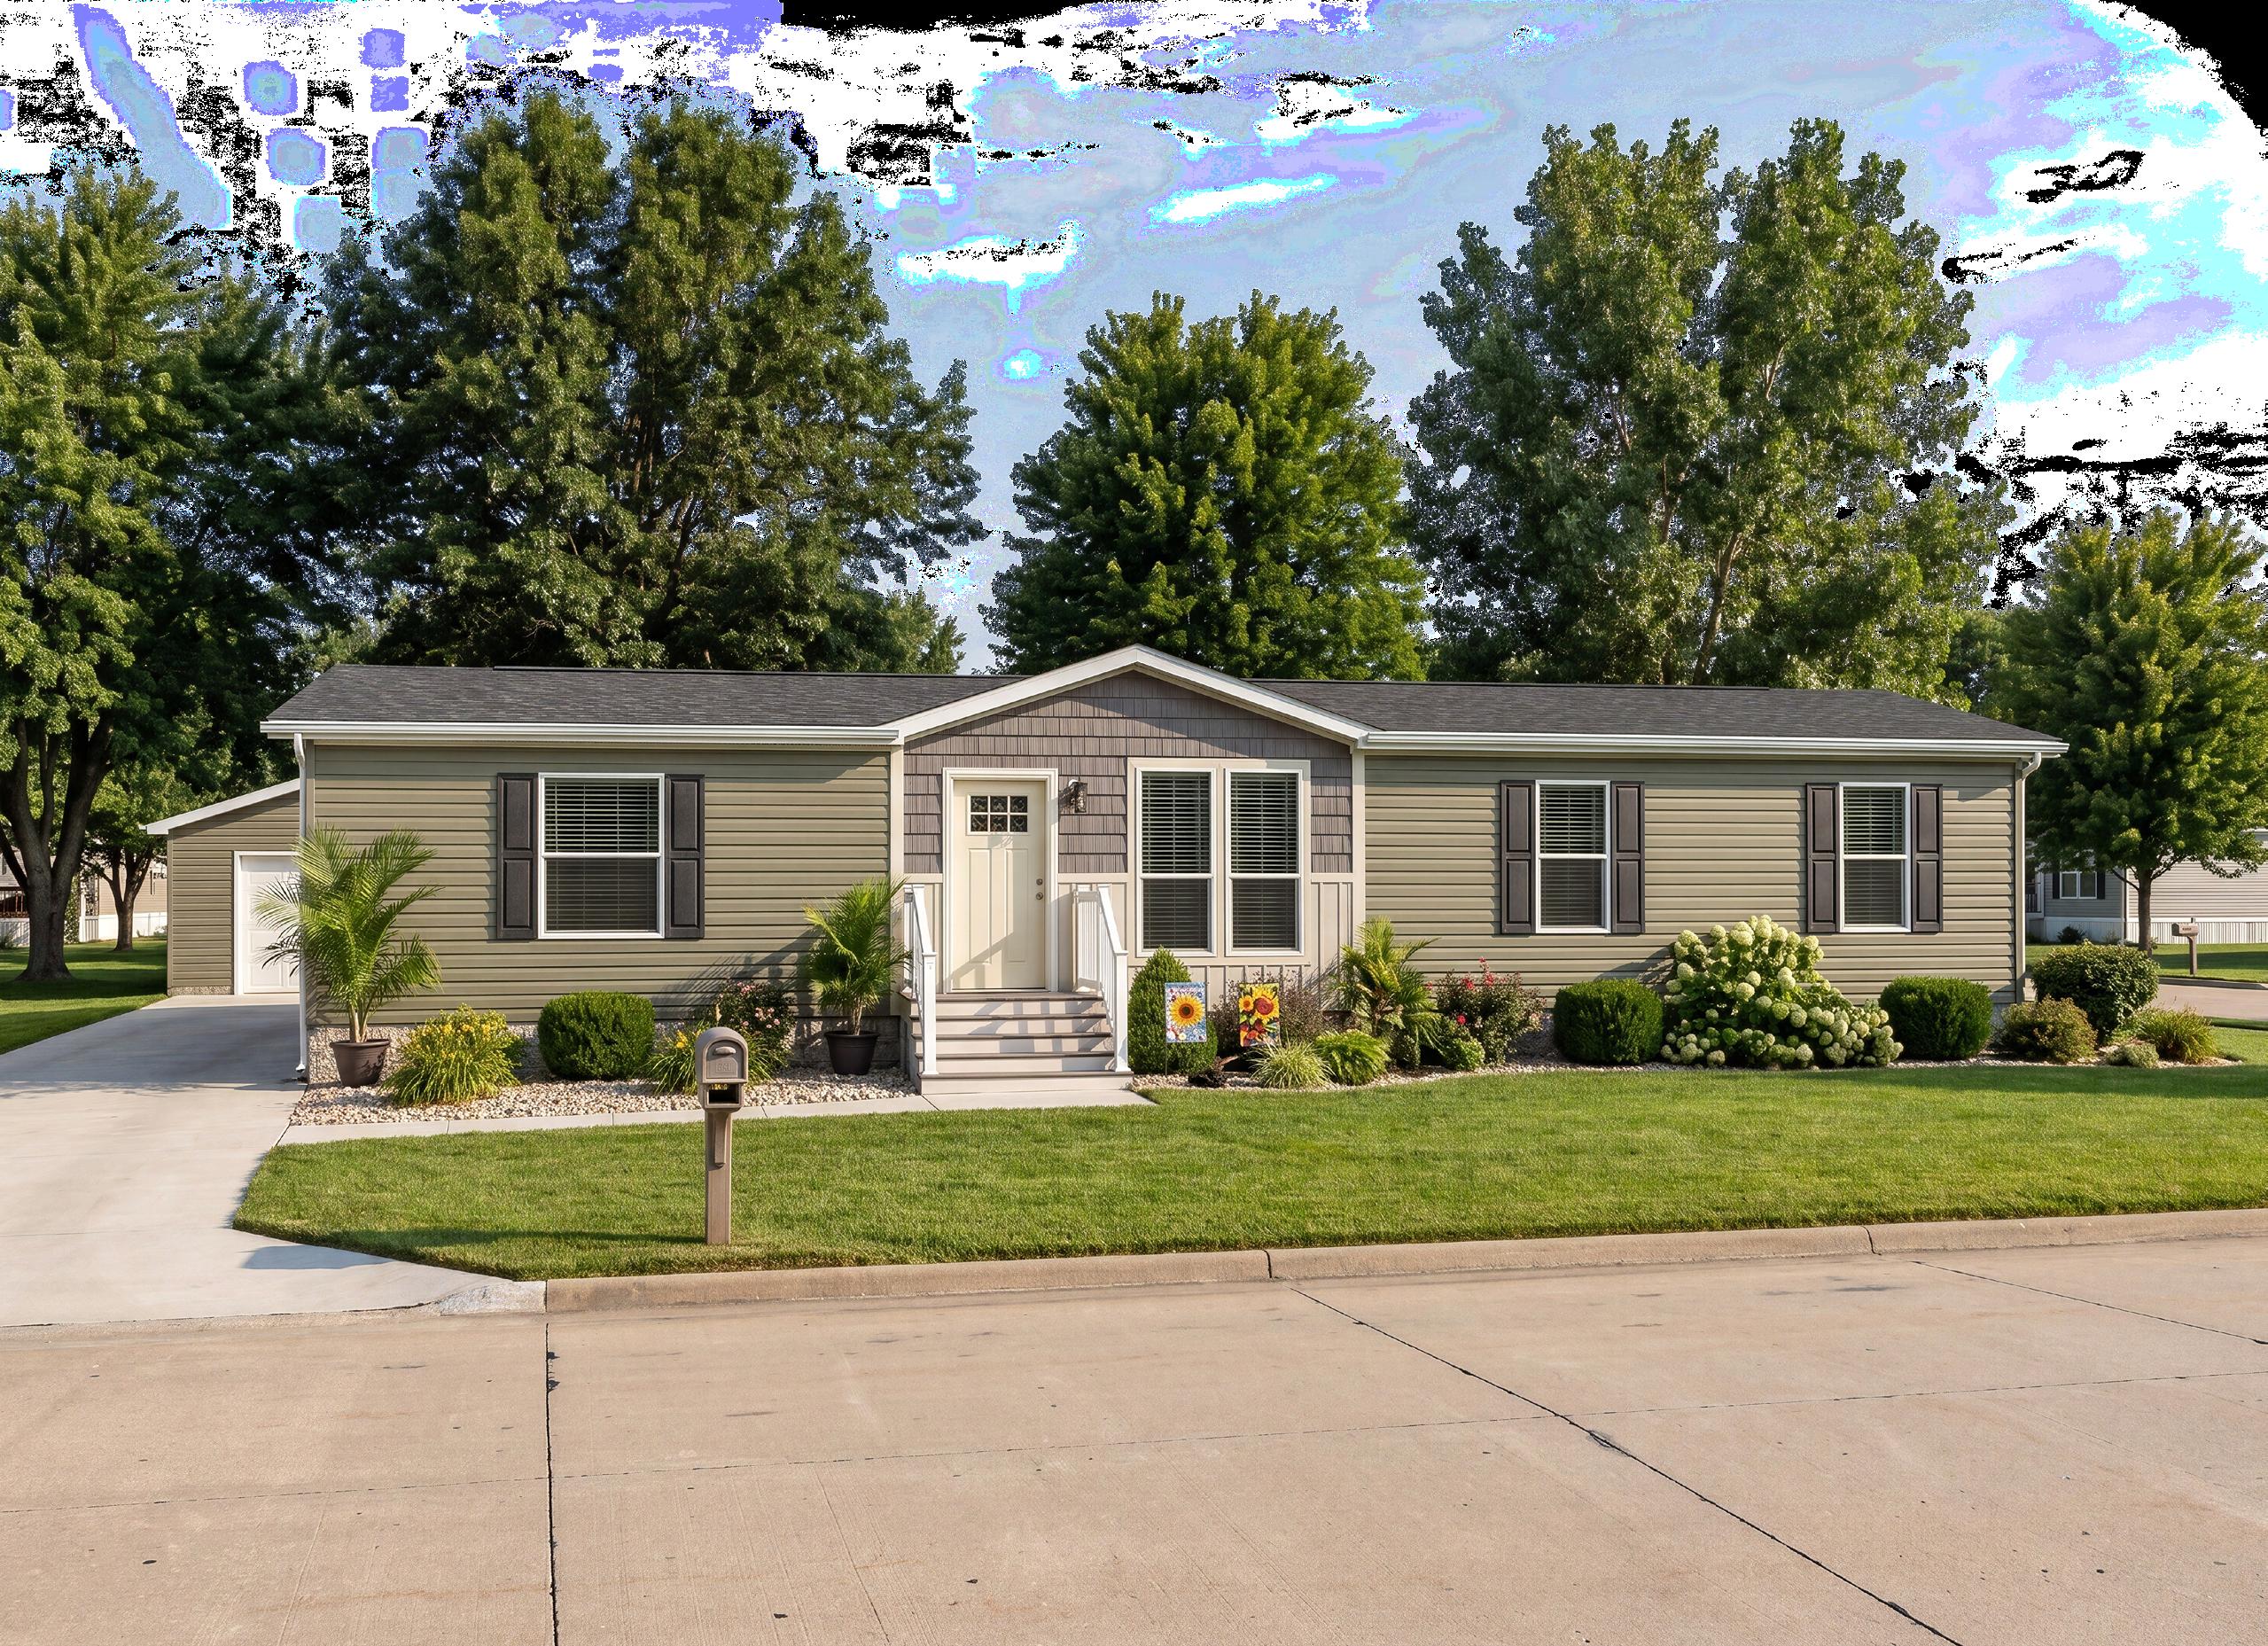
Available as HUD or MOD.
Three Bed | Two Bath | 1,387 Sq. Ft.
Five Bed | Three Bath | 2,305 Sq. Ft.
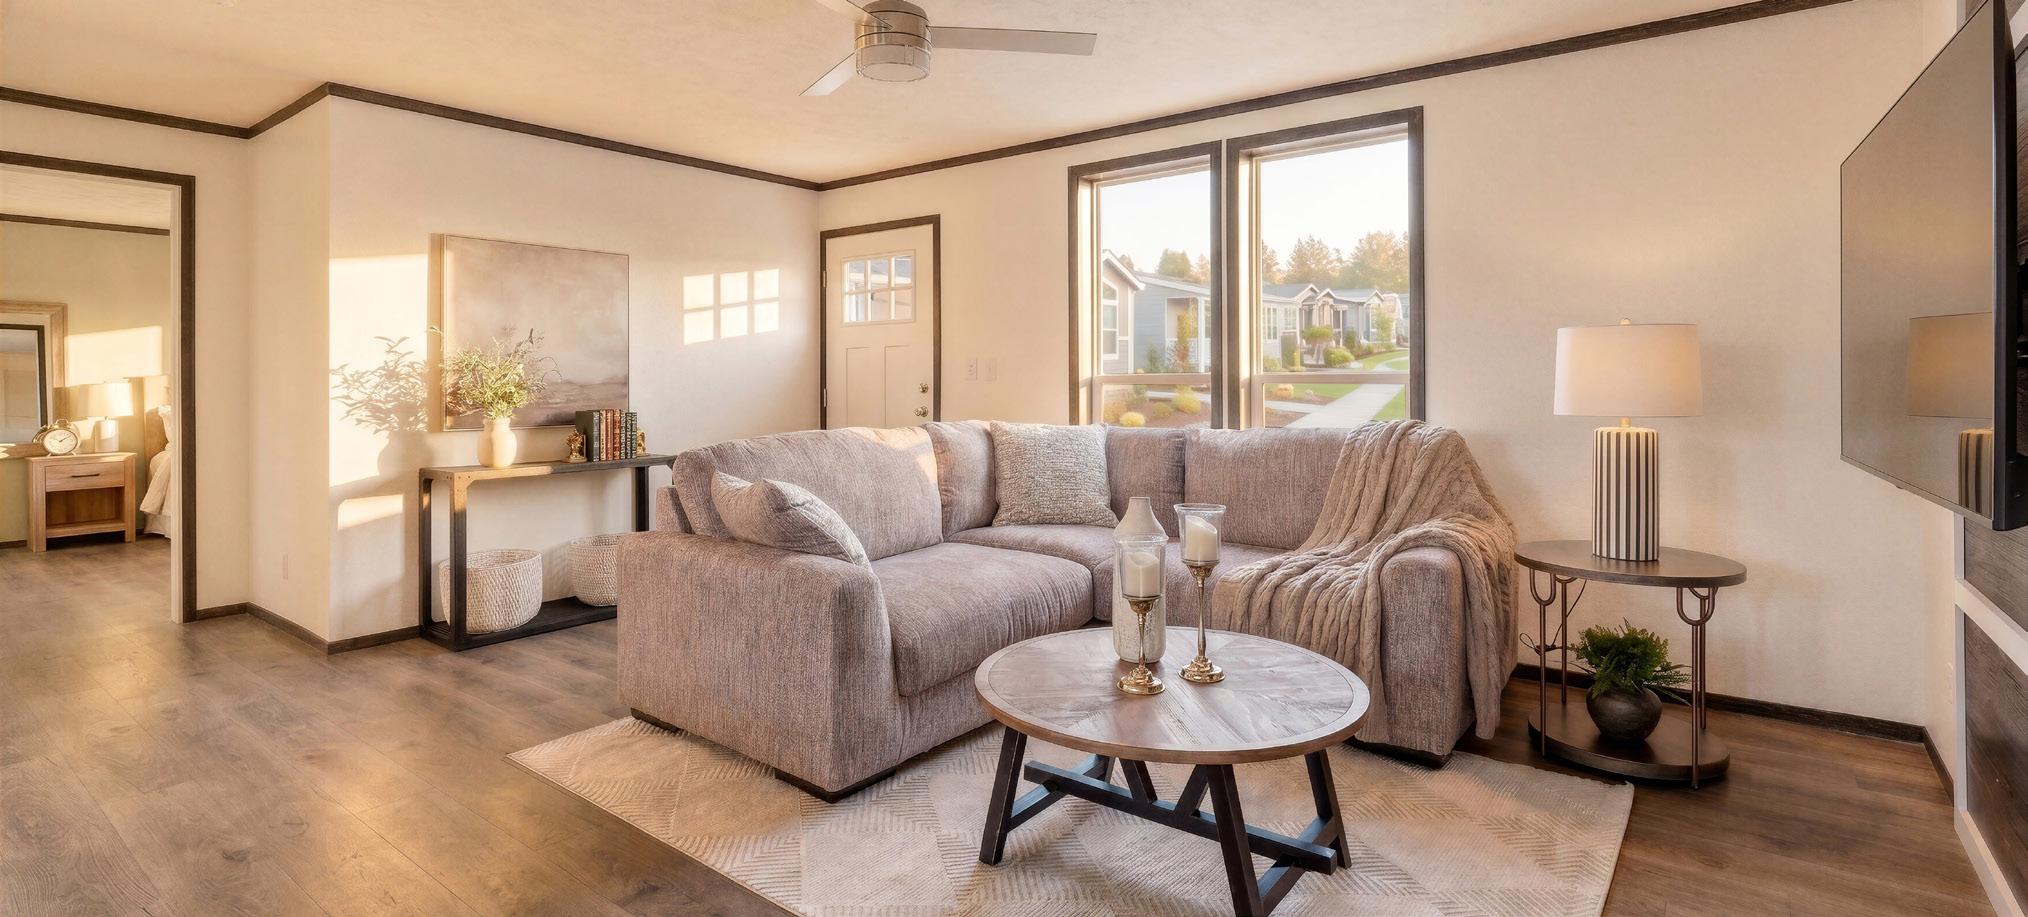
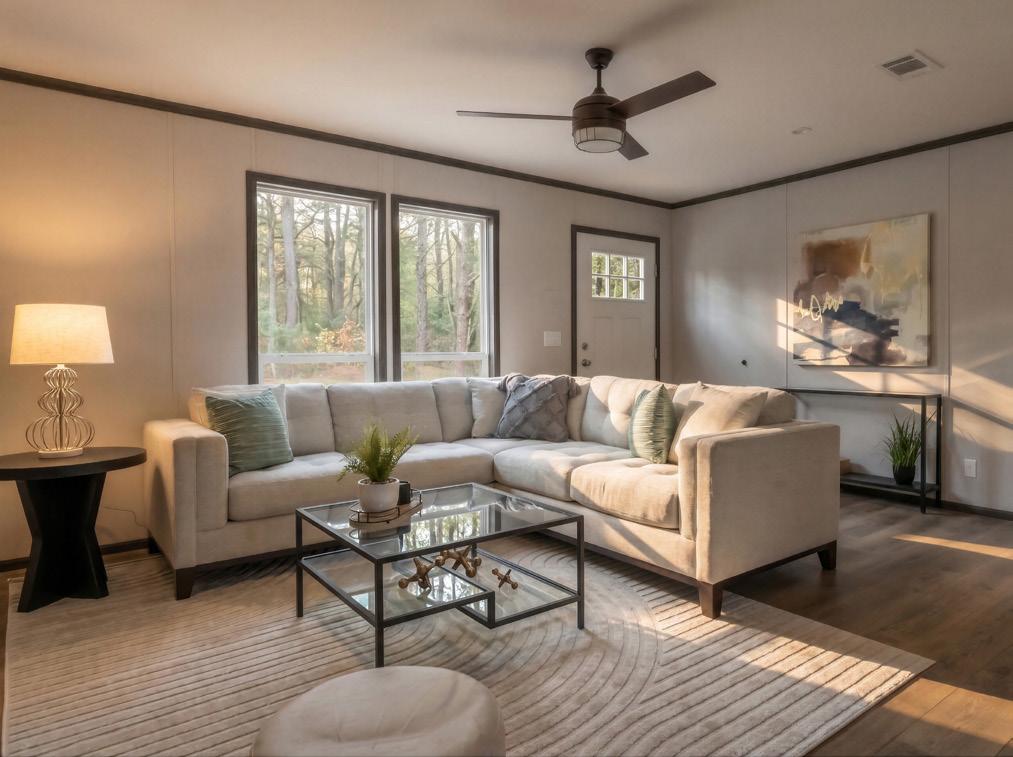
▪ Spacious Open-Concept Living Room with Accent Wall
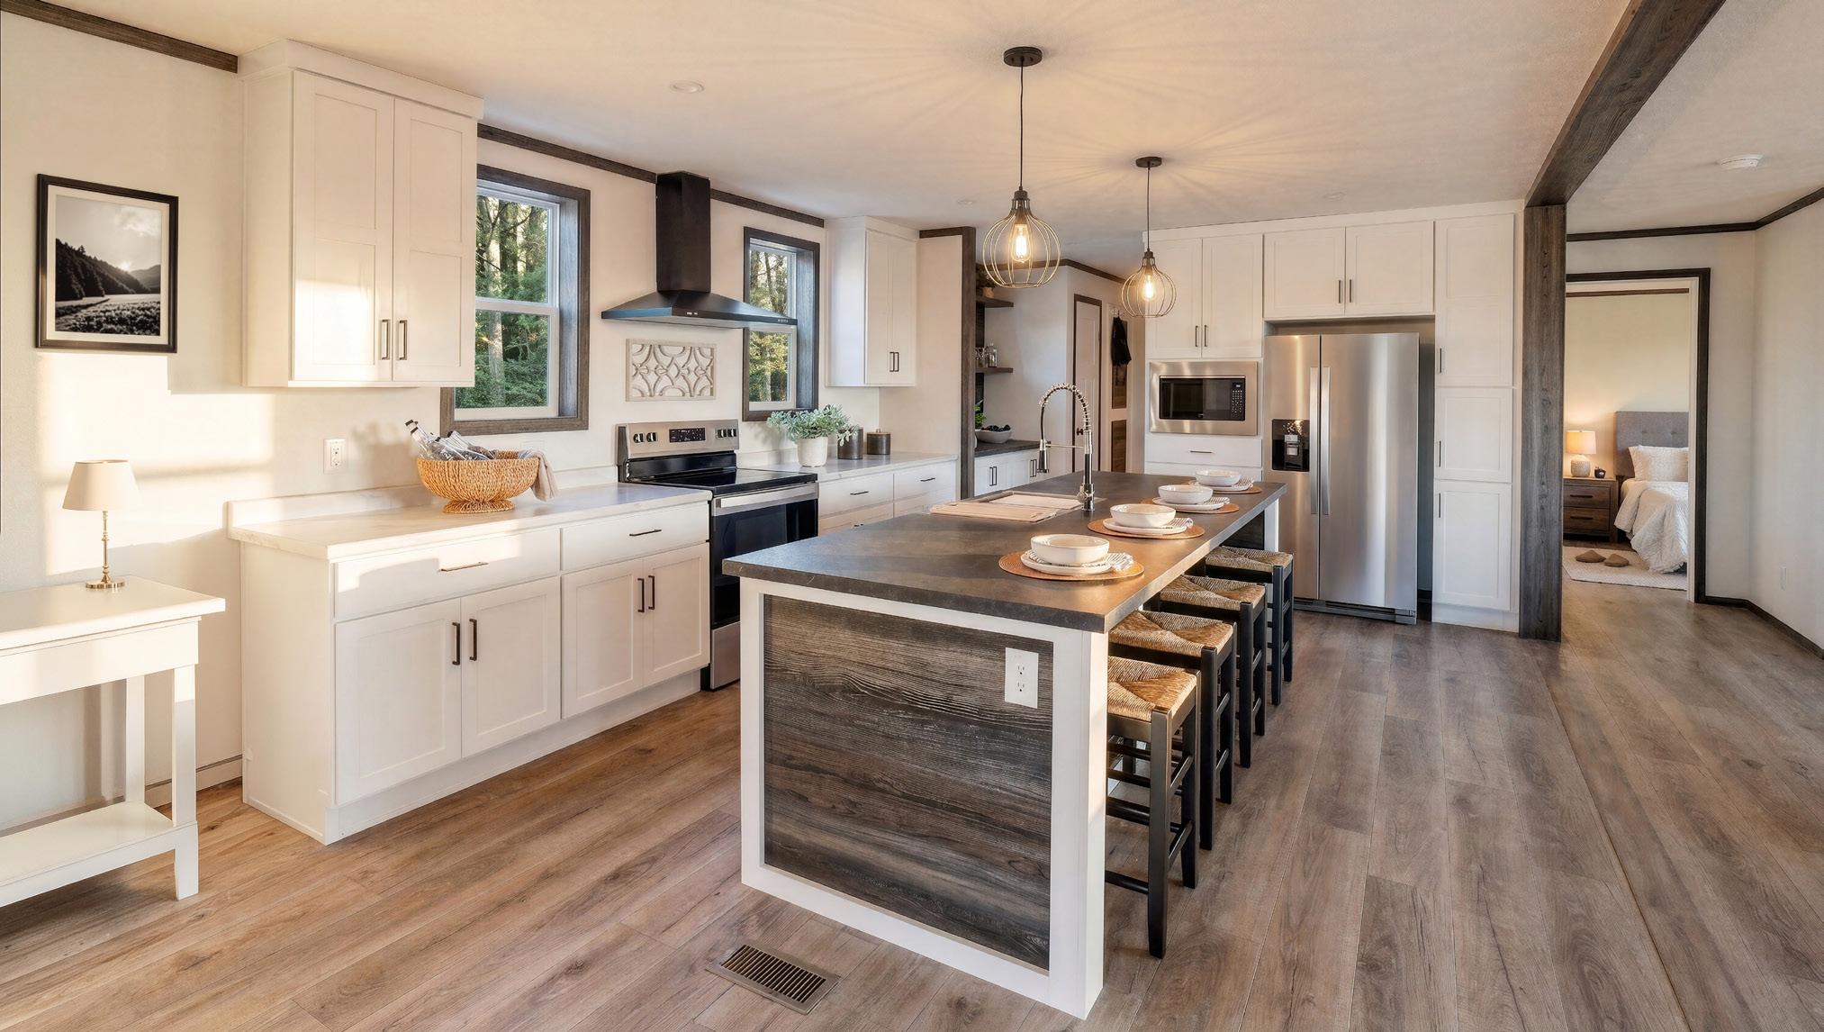
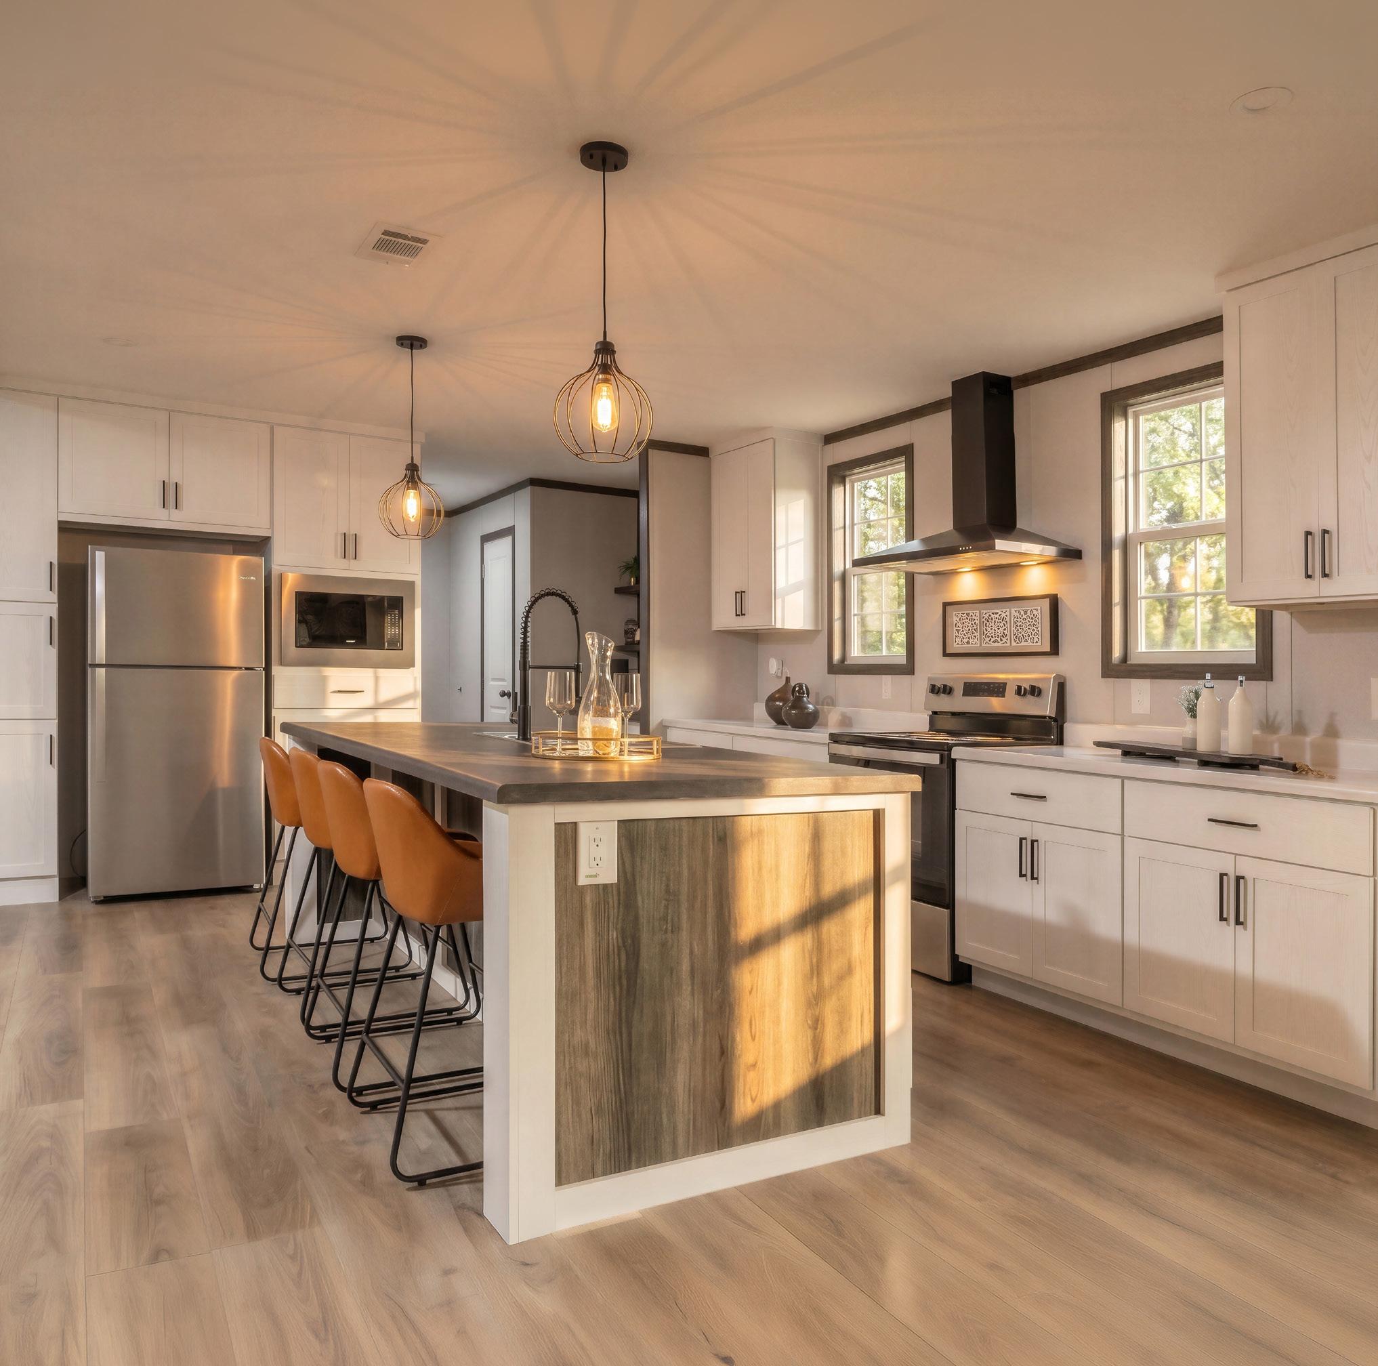
▪ Chef’s Delight Kitchen with Bright Natural Light and Designer Pendants Over Island
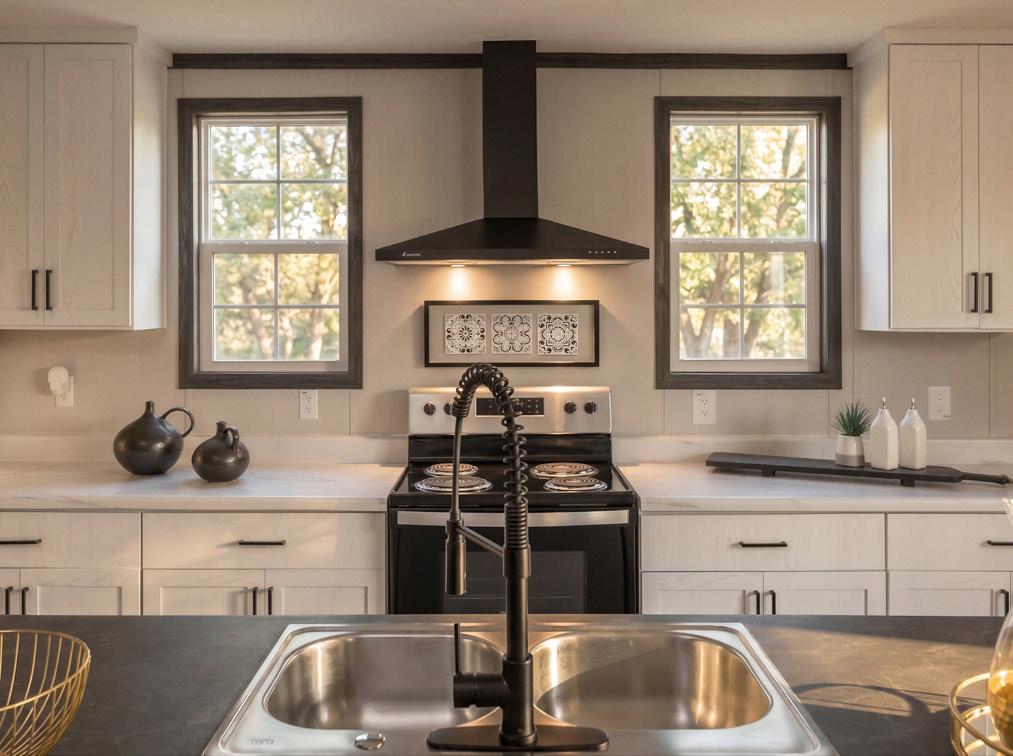
▪ Stainless Steel Whirlpool® Appliances, Including Standard Dishwasher, 19 Cu.Ft. Refrigerator, and Smooth-Top Range
▪ Pull-Down Faucet on Double-Bowl Stainless Steel Sink
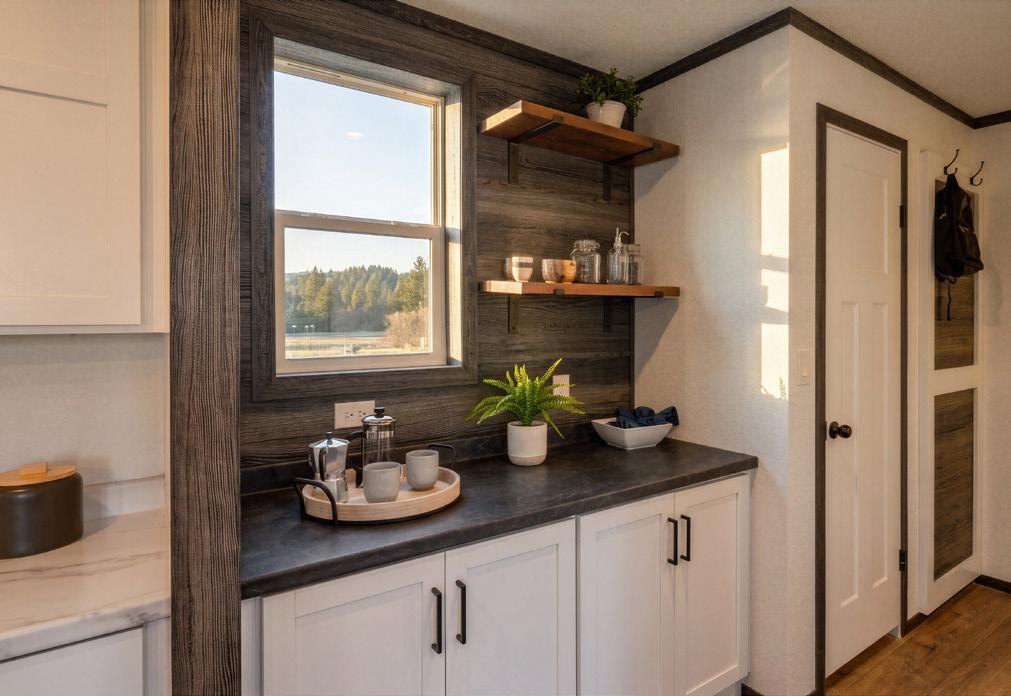
▪ Multi-Use Coffee Bar with Open Shelving
▪ Floor to Ceiling Cabinetry and Beautiful Postform Countertops
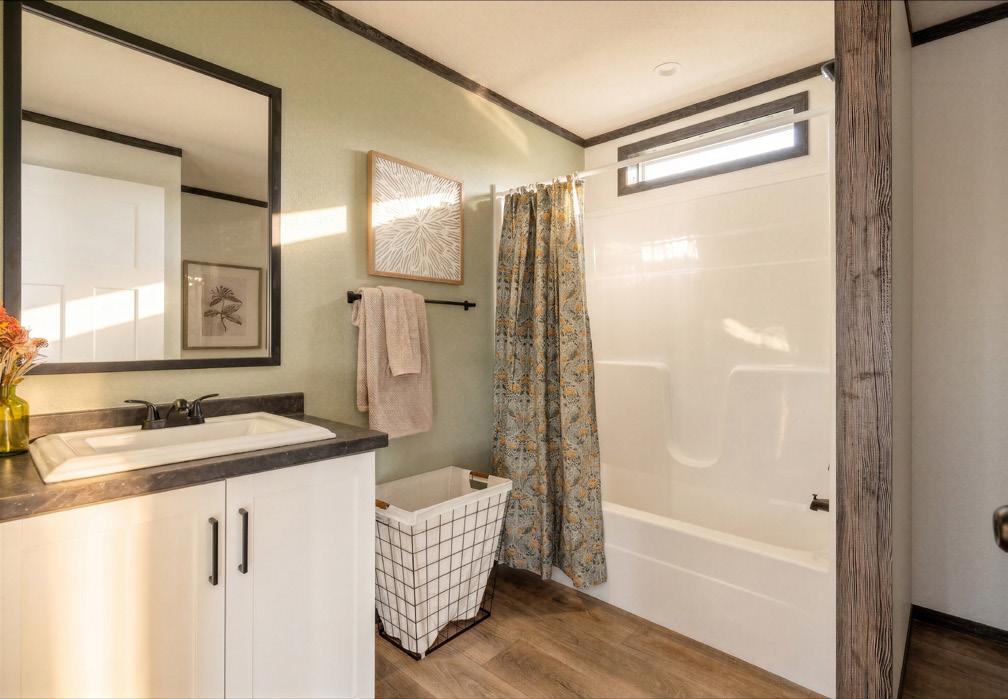
▪ Luxurious Fiberglass Tub/Showers with Optional Palisade Wall
▪ Square China Sinks with Black Dual Handle Metal Faucets
▪ Rheem® Water Heater
▪ Professionally Trimmed Black Mirrors Over Each Sink
▪ Professionally Curated Colors and Materials
▪ Standard Interior Package Including Black Faucets, Knobs and Cabinet Pulls
▪ High-Quality Congoleum® Wood-Tone Vinyl Flooring Throughout
▪ Honeywell® Smart Thermostat in every Home
▪ 1/2” Painted Drywall (Optional)
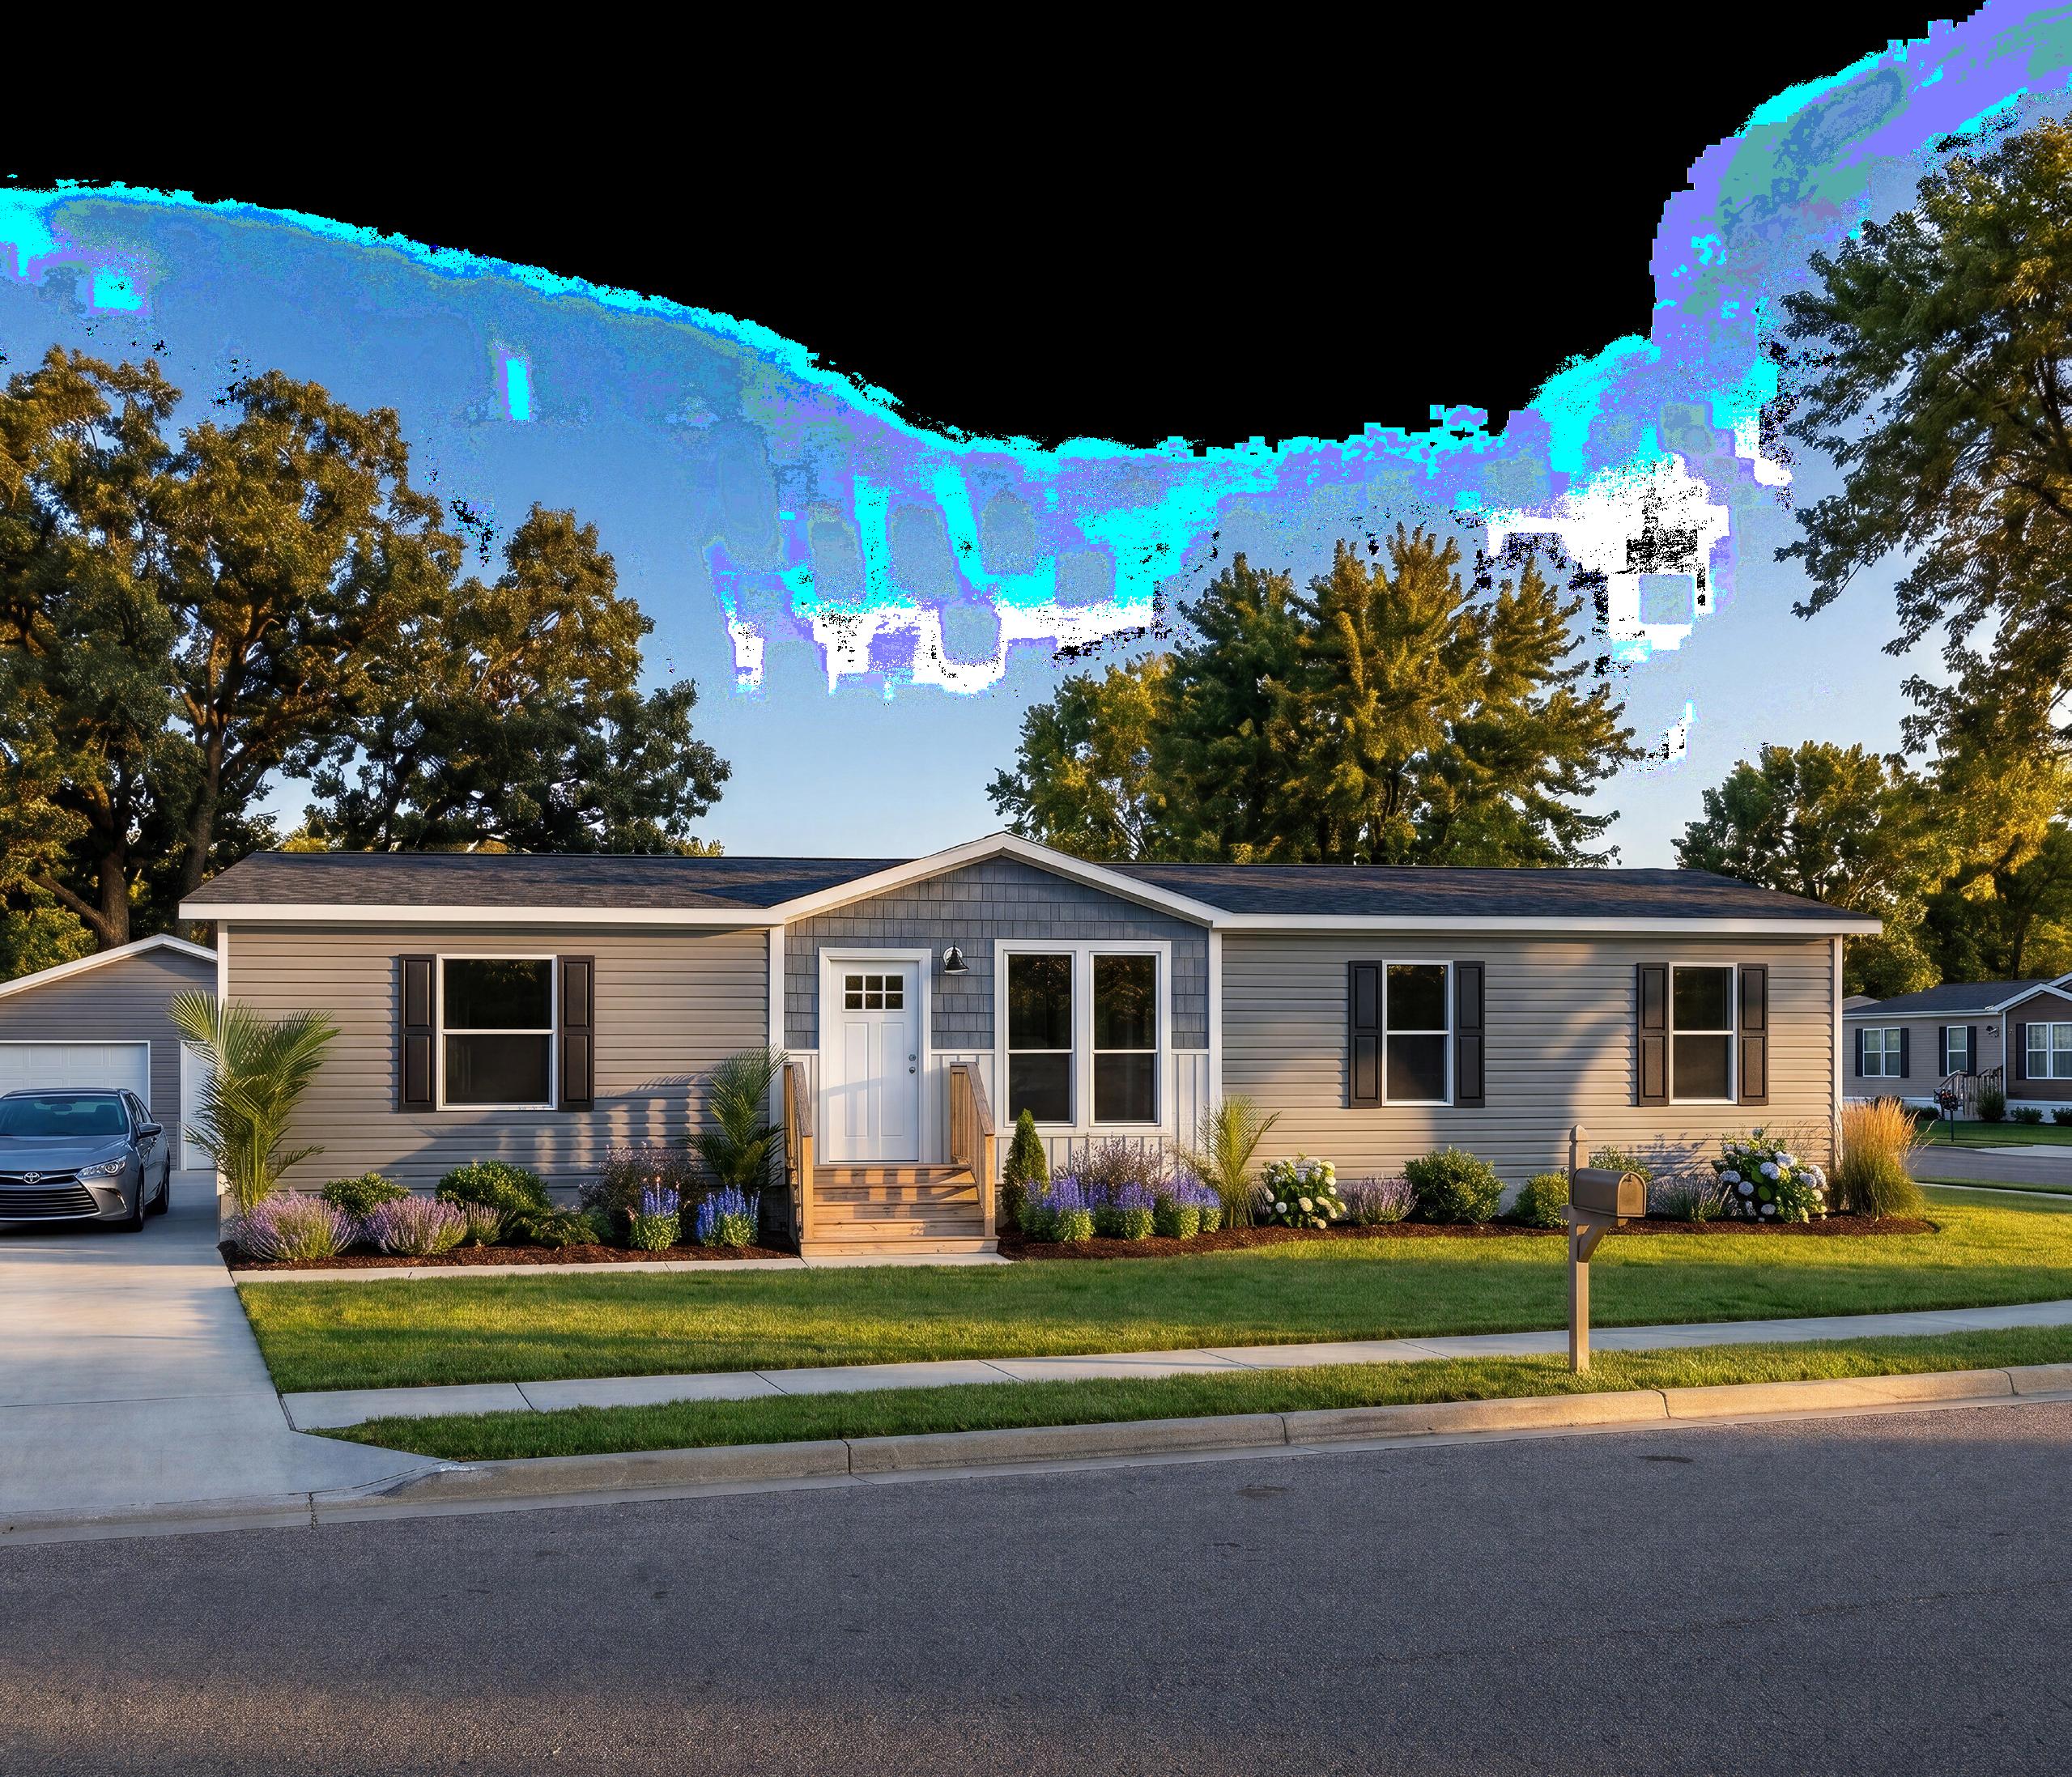
▪ Vinyl Siding with 16’ Dormer
▪ Vinyl White Board and Batten with Gray Vinyl Shake Exterior Package (Optional)
Featuring quality components from:
Due to continuous product development and improvement, prices, specifications, and materials are subject to change without notice or obligation. Square footage and other dimensions are approximate. Exterior images may be artist renderings and are not intended to be an accurate representation of the home. Renderings, photos and floor plans may be shown with optional features or third-party additions.