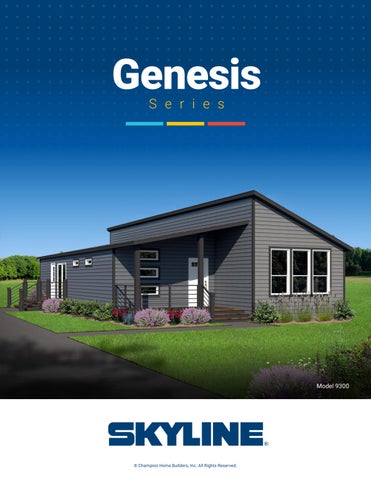
Genesis S e r i e s
Model 9300
© Champion Home Builders, Inc. All Rights Reserved.
9921 Three Bed
Two Bath
1,386 SQ. FT.
57'-4" porch
living room
OPT DW
porch
17'-0"x12'-6"
PANTRY/ MICRO
REF
PANTRY
26'-8"
W/H
primary bedroom
bedroom 2
FURN
9'-5"x12'-6"
13'-0"x12'-4"
OPTION TANKLESS W/H
bedroom 3
STD @ GAS W/H APPL.
9'-7"x12'-4"
OPT WASH OPT DRY
60'-0"
9921/57'-4"/6028 (1,386 SQ. FT.) 3BEDROOM - 2BATHS
9300 Three Bed
Two Bath
1,547 SQ. FT. 9921 (28-19395-06Q) 10/15/2024
56'-0" 56'-0"
primary primary bedroom bedroom 13'-1"x12'-7" 13'-1"x12'-7"
9'-8"x12'-1" 9'-8"x12'-1"
16'-3"x14'-2" 16'-3"x14'-2"
9'-8"x12'-1" 9'-8"x12'-1"
9'-8"x12'-1" 9'-8"x12'-1"
den den
living livingroom room
bedroom bedroom3 3
bedroom bedroom2 2
LINEN LINEN
OPTION DEN OPTION DEN
ENTERTAINMENT ENTERTAINMENT LEDGE LEDGE
30'-4" 30'-4"
Optional Den FURNFURN
porch porch
DW DW OPT OPT WASH WASH PANTRY PANTRY
OPT OPT DRY DRY W/H W/H
MICRO MICRO CAB CAB
LINEN LINEN
REF REF
54'-0" 54'-0"
9300/56/5432 9300/56/5432 (1,547 (1,547SQ. SQ. FT.) FT.) 3BEDROOM 3BEDROOM - 2BATHS - 2BATHS
9302 Three Bed
Two Bath
1,670 SQ. FT. 9300 9300 (32-02779-06Q) (32-02779-06Q) 10/15/2024 10/15/2024
sunroom
sunroom
9'-0"x10'-0"
LINEN
14'-1"x12'-8"
N
bedroom 2
14'-1"x12'-7"
parent's retreat Bath Optional Deluxe OPTION DELUXE 9'-0"x10'-0" BATH
LINEN
primary bedroom
LINEN
ENTERTAINMENT LEDGE
primary bedroom 14'-1"x12'-8"
18'-3"x12'-4" ENTERTAINMENT LEDGE
OPTION DEN
FURN DW
MICRO CAB FURN
W/H
DW
OPT
REF
porch
W/H
office 9'-0"x10'-0"
9'-0"x10'-0"
den
10'-2"x12'-1"
Optional Den
LINEN
parent's retreat
MICRO CAB
den
10'-2"x12'-1" OPTION SUNROOM
living room
10'-2"x12'-1"
10'-2"x12'-1"
18'-3"x12'-4"
10'-2"x12'-1"
10'-2"x12'-1"
primary bedroom 14'-1"x12'-7" bedroom 3
living room
bedroom 3 SUNROOM OPTION
bedroom 2
OPT WASH
OPTION DEN LINEN
primary bedroom
LINEN
1"
9'-0"x10'-0"
porch
office
9'-0"x10'-0"
sunroom 9'-0"x10'-0"
OPT DRY
OPTION OFFICE
OPTION OPTION OFFICE
FRONTOffice LOAD Optional
OPTION SUNROOM
OPTION Sunroom DELUXE BATH Optional
OPT
WASH DRY REF 9302/60/5832 (1,670 SQ. FT.) 3BEDROOM - 2BATHS
OPTION
FRONT LOAD Load Optional Front
9302/60/5832 (1,670 SQ. FT.) 3BEDROOM - 2BATHS
office
OP
9306 Three Bed
Two Bath
2,033 SQ. FT.
LINEN
bedroom 2
bedroom 3
BROOM CLOSET
W/H
18'-7"x12'-4"
OPT WASH
11'-5"x12'-1"
11'-4"x12'-1"
living room
OPT DRY
FURN
primary bedroom
primary bedroom
15'-4"x12'-8"
CABINET
14'-1"x12'-7"
LINEN
parent's retreat 9'-0"x10'-0" sunroom
11'-4"x9''-11"
PANTRY
MICRO CAB
porch
flex space
DW
9'-0"x10'-0"
REF
OPTION SUNROOM9306/72/7032 (2,033 SQ. FT.) 3BEDROOM - 2BATHS
LINEN
primary bedroom 15'-4"x12'-8"DELUXE OPTION Optional DeluxeBATH Bath
LINEN
ENTERTAINMENT LEDGE
sunroom 9'-0"x10'-0"
OPTION SUNROOM
Optional Sunroom
OPTION DELUXE BATH
9308 Three Bed
Two Bath
2,156 SQ. FT.
LINEN
bedroom 2
bedroom 3
BROOM CLOSET
W/H
OPT DRY OPT WASH
11'-5"x12'-1"
11'-4"x12'-1"
FURN
primary bedroom
primary bedroom
15'-4"x12'-8"
living room 22'-7"x12'-4"
CABINET
14'-1"x12'-7"
primary bedroom 15'-4"x12'-8" DELUXE BATH OPTION Optional Deluxe Bath
LINEN
ENTERTAINMENT LEDGE
dining parent's retreat sunroom 9'-0"x10'-0" 9'-0"x10'-0"
PANTRY
MICRO CAB
OPTION SUNROOM
LINEN
9308/76/7432 (2,156 SQ. FT. Heated) 3BEDROOM - 2BATHS
sunroom 9'-0"x10'-0"
OPTION DELUXE BATH
DW
OPTION SUNROOM
Optional Sunroom
REF
flex space
11'-4"x9''-11"
porch
Genesis
Standard
Features
S e r i e s
Construction • 8 1/2’ Sidewall • Flat Ceilings Throughout • 2x6 Exterior Wall • 3/12 Roof Pitch • 5/12 Roof Pitch • 30 lb. Roof Load • Detachable Hitch • Thermal Zone II • Insulation R 19-19-11
Plumbing/Electrical • 200 Amp Service • LED Throughout (Except Pendants & Ceiling Fans) • Exterior GFCI Receptacle • Whole House Water Shutoff • Water Shutoffs at All Fixtures • DWV & Water Supply Plumbed into Drop(s)
Exterior • LP® Lap Siding • OSB Sheathing on Sides & Ends • 30-Year Roof, Architectural Shingles • 36” 6-Light Fiberglass Front Door • Sliding Glass Door Standard Per Floorplan • Single-Hung Low-E Windows • 8’ Half Porch w/ Rebar Rails
Interior • Linoleum Entry • 25 oz. Mohawk® Carpet • 1/2 Rebond Carpet Pad • Tack Strip & Carpet Bar • Tape & Texture Throughout • 3 5/8” Crown Molding • 5 1/4” Base Trim • Window & Door Lip Molding w/ Styled Window Jambs
Heating/Utility • Electric Furnace • Full Perimeter Heat Ducts w/ Crossovers • 40-Gallon Electric Water Heater • Plumbing for Washer • Wire for Dryer • Wire Shelving Above Washer & Dryer
Kitchen • Tall Cabinets • Flat Panel Cabinet Doors • Hardwood Cabinet Styles • Soft Close Door Hinges • Soft Close Drawer Guides • Adjustable Shelf in Cabinets • Crescent Edging Countertop
See More Brochures
• Full Height Ceramic Backsplash • Stainless Steel Farm Sink w/ Essen Industrial Faucet • 3” Stile Cabinet Trim Appliances • 21 Cu.Ft. Stainless Steel Whirlpool® Refrigerator • 30” Stainless Steel Electric Range • 30” Stainless Steel Canopy Rangehood • 4-Cycle Stainless Steel Dishwasher • Built-in Microwave Bath Features • Flat Panel Wood Cabinet Doors • Hardwood Cabinet Styles • 4-Drawer Bank • Ceramic Backsplash • 1-Piece Fiberglass Tub/Shower in Guest Bath • 4x6 Duma Wall Shower w/ Glass door • Crescent Edging Countertop • China Lavatory Bowls • Single-Lever Lavatory Faucets • Elongated China Commodes
Visit Us On Facebook
315 W Skyline Rd | Arkansas City, KS 67005 | skylinehomes.com Due to continuous product development and improvement, prices, specifications, and materials are subject to change without notice or obligation. Square footage and other dimensions are approximate. Exterior images may be artist renderings and are not intended to be an accurate representation of the home. Renderings, photos and floor plans may be shown with optional features or third-party additions.
0926