BARNSATWARRENFARM,COTTESMORE
CLASS Q PERMITTED DEVELOPMENT OPPORTUNITY

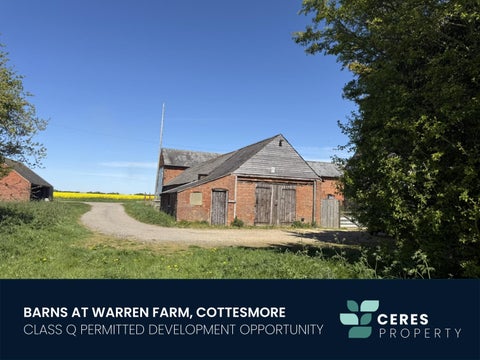
for Four Dwellings situated close to the village of Cottesmore, Rutland.
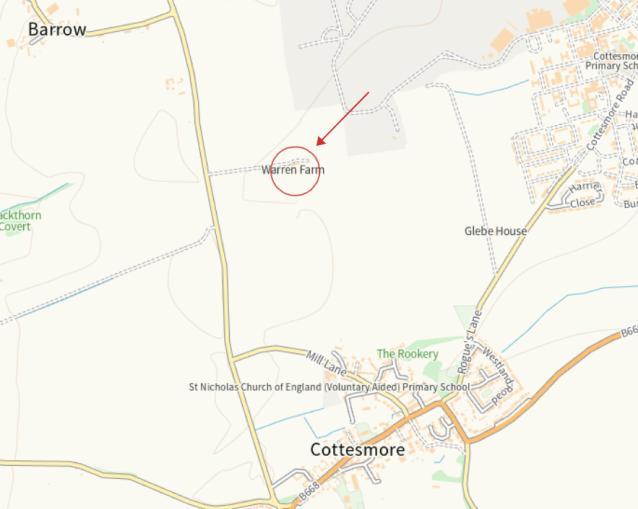
An excellent residential development opportunity comprising an existing agricultural barn complex with prior approval under Class Q for conversion into four residential dwellings The site is situated in an attractive rural location at Warren Farm between Cottesmore and Market Overton
The site lies immediately to the south-west of Cottesmore, one of Rutland’s most soughtafter villages and overlooks open countryside The market town of Oakham is 4 miles away and provides a full range of amenities including independent shops, a railway station, and private and state schooling The A606 and A1 road networks are easily reached.
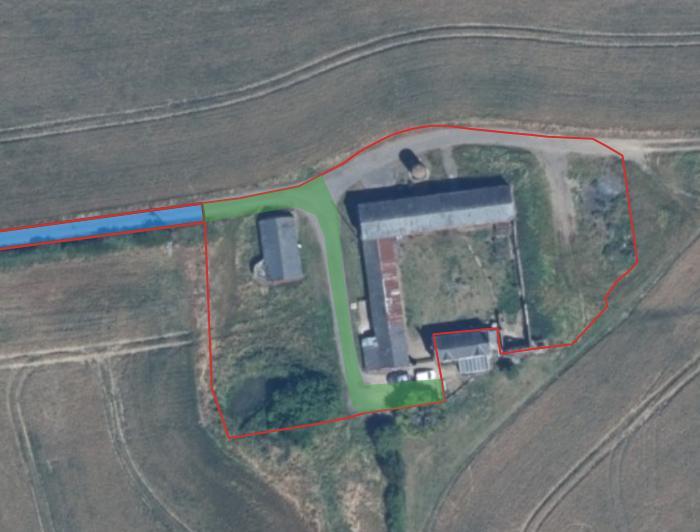
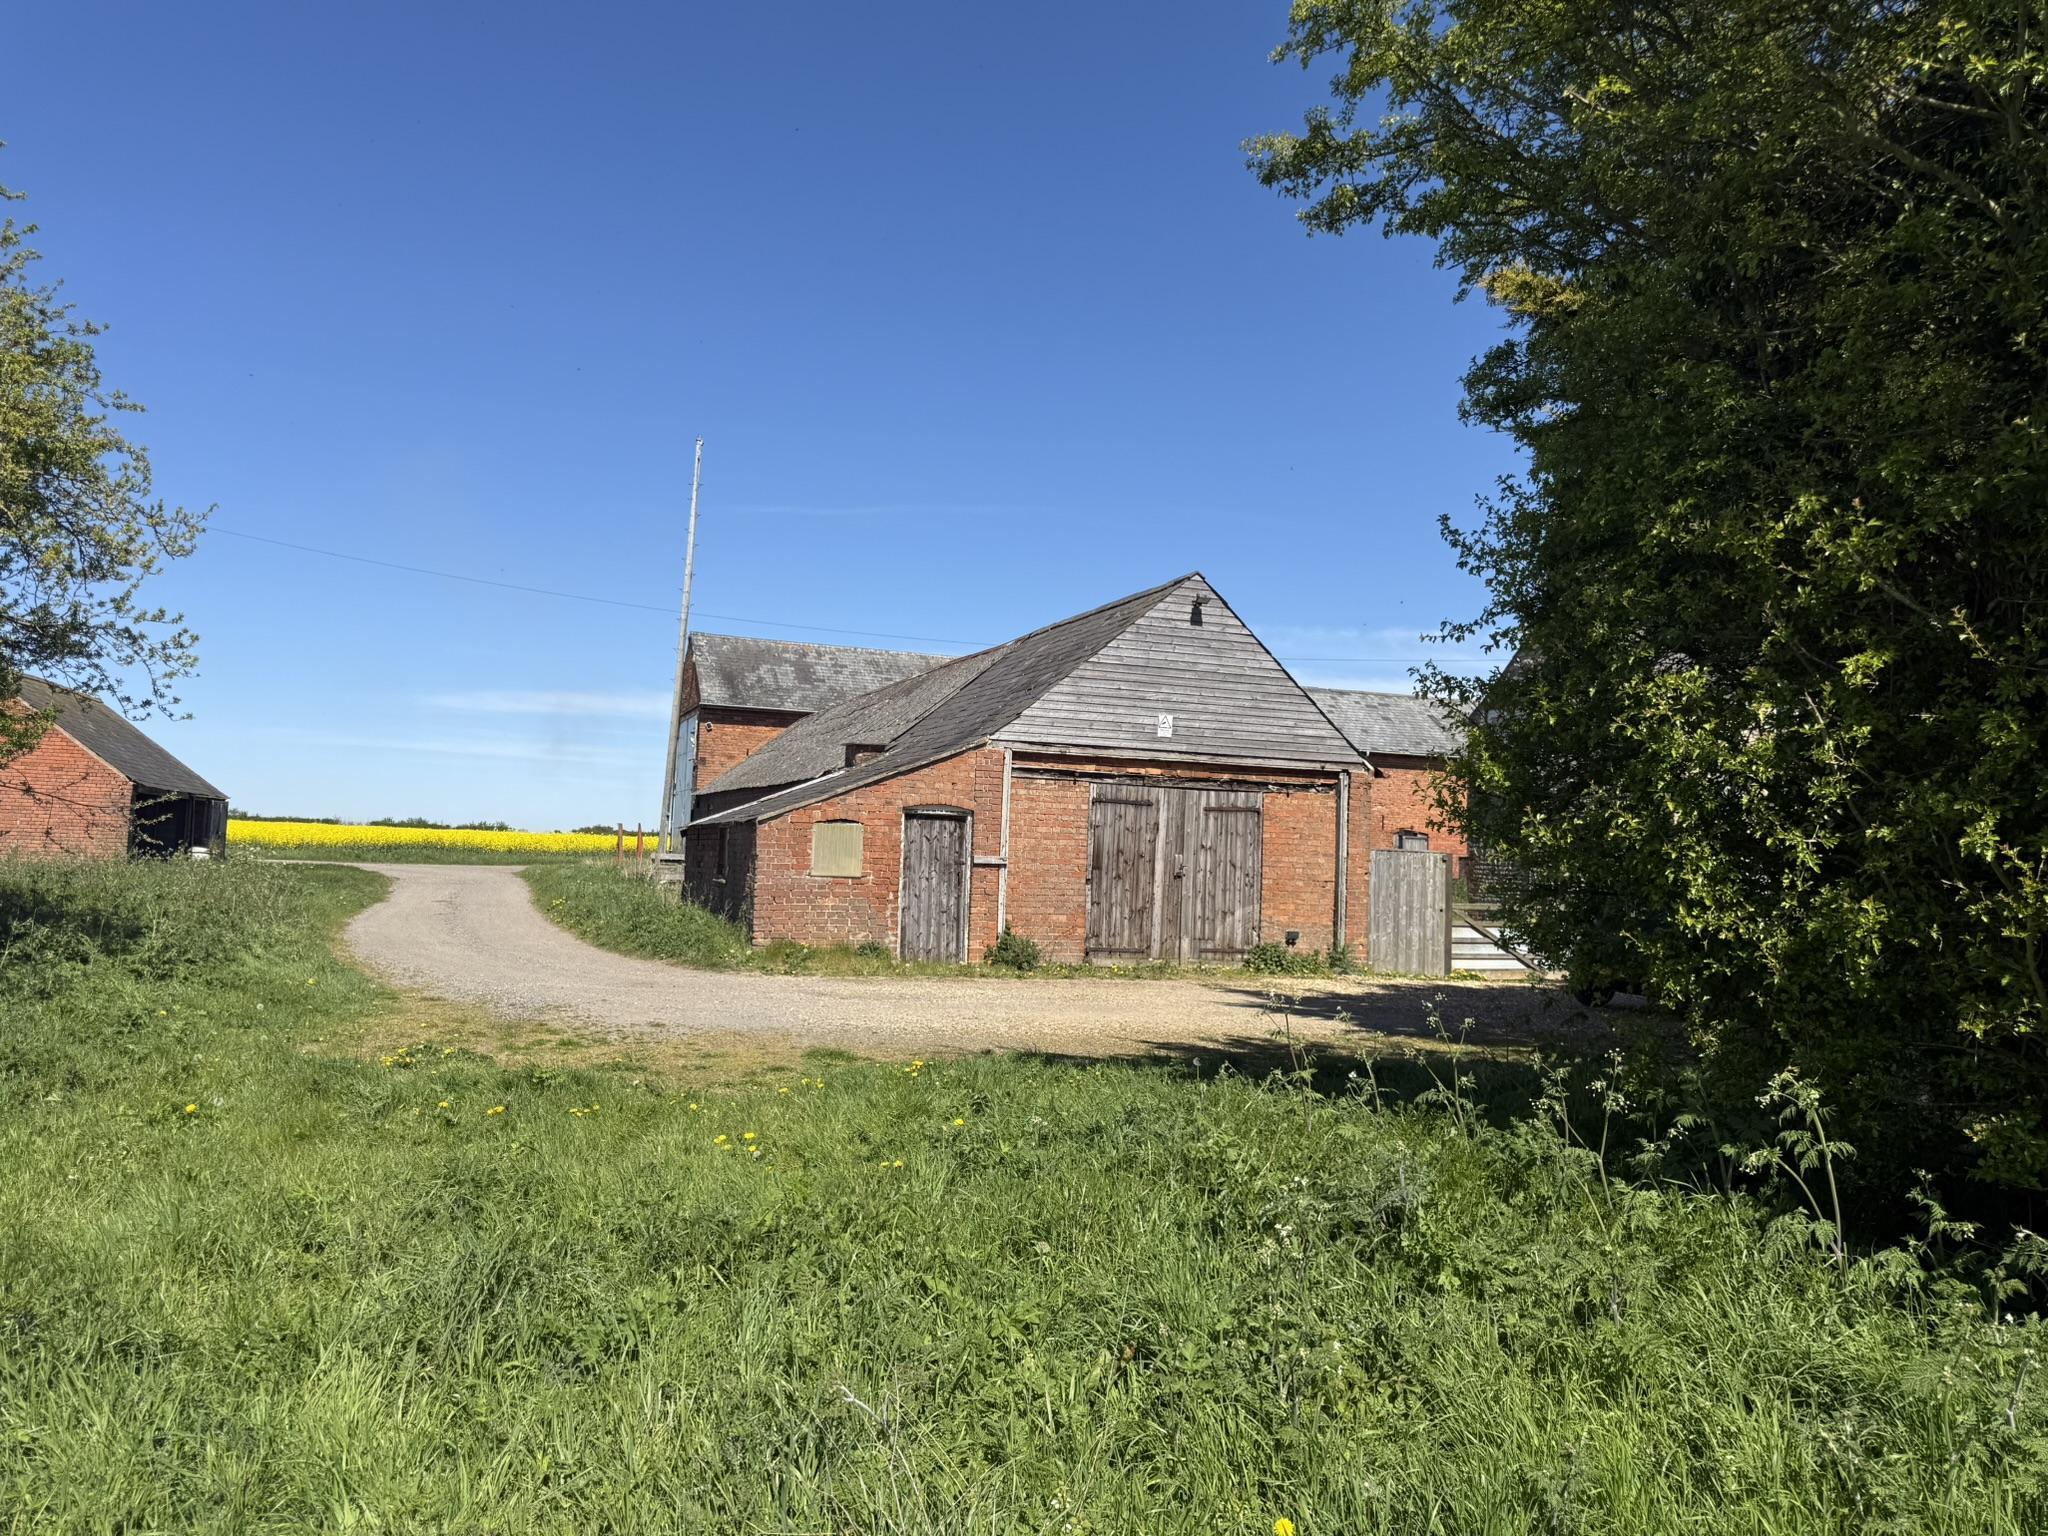
The property comprises a range of traditional brick built agricultural buildings forming part of Warren Farm The barns are arranged around a central yard area, lending themselves well to residential conversion.
The site benefits from an attractive countryside setting and scope to create individual private gardens and parking areas (subject to the approved layout)
The existing traditional farm buildings form an attractive courtyard-style arrangement. The barns provide a strong architectural framework, allowing each proposed dwelling to benefit from distinctive features that reflect the site’s rural heritage.
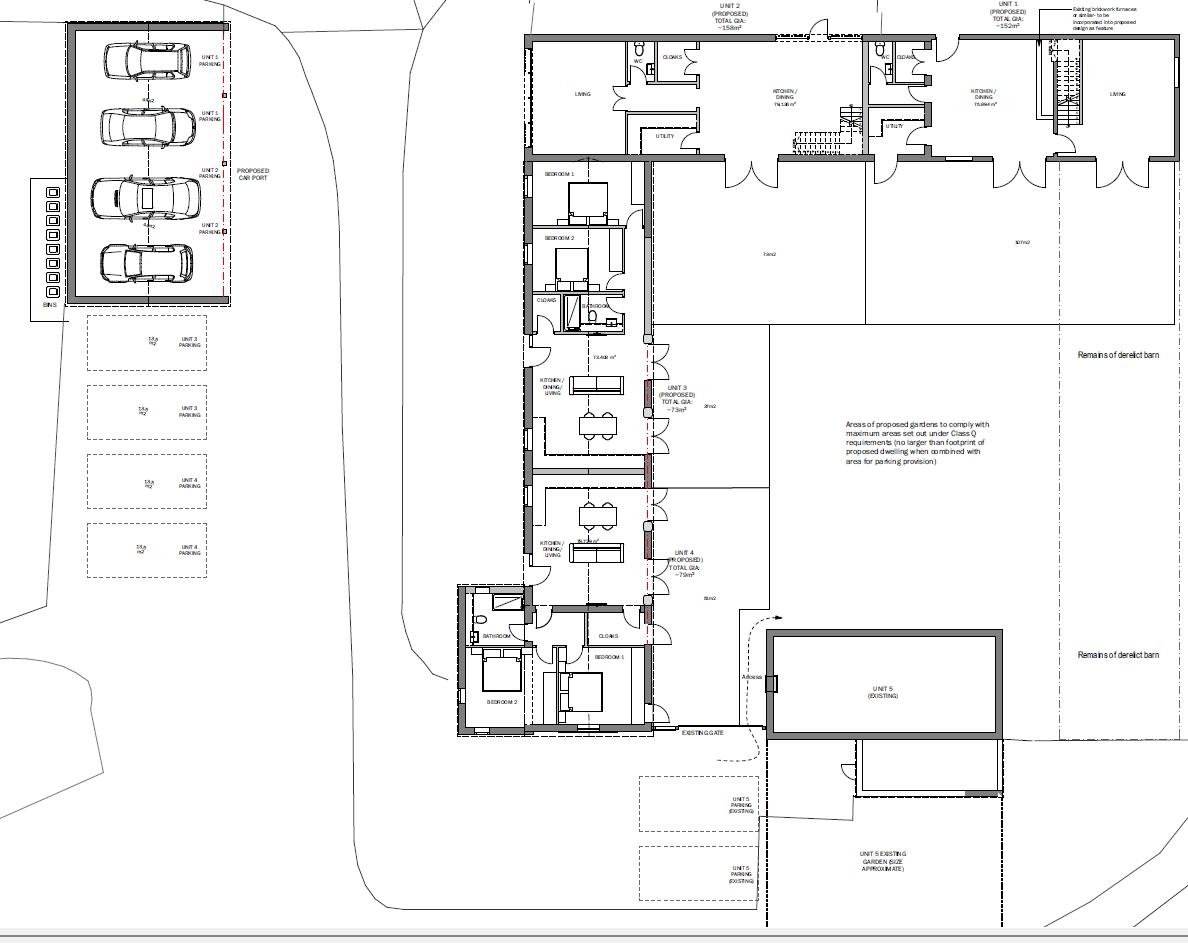
Unit 1
Floor Space: 152m² (1,636sqft )
Garden + Car Parking : 107 m²+42m² (1,152 ft² +452 ft² )
A spacious three-bedroom home within the largest barn The first floor provides three generous bedrooms, including an ensuite and a family bathroom.
Unit 2:
Floor Space : 158 m² (1,700 sqft)
Garden + Car Parking : 73m² + 42m² (786 ft² +452 ft² )
The property offers a bright open-plan living/kitchen/dining area, utility and WC, with three well-proportioned first-floor bedrooms and family bathroom. The principal bedroom includes an ensuite and dressing space.
Unit 3:
Floor Space : 73m² (786 ft²)
Garden + Car Parking : 37m² + 27m² (398 ft² + 291 ft² )
This well-designed single-storey two-bedroom home provides an open-plan kitchen living space, two bedrooms and a family bathroom.
Unit 4:
Floor Space : 79m² (850 ft²)
Garden + Car Parking : 51m +27m² (850 ft²+ 291 ft²)
A spacious dwelling with open-plan living space, two bedrooms and a family bathroom
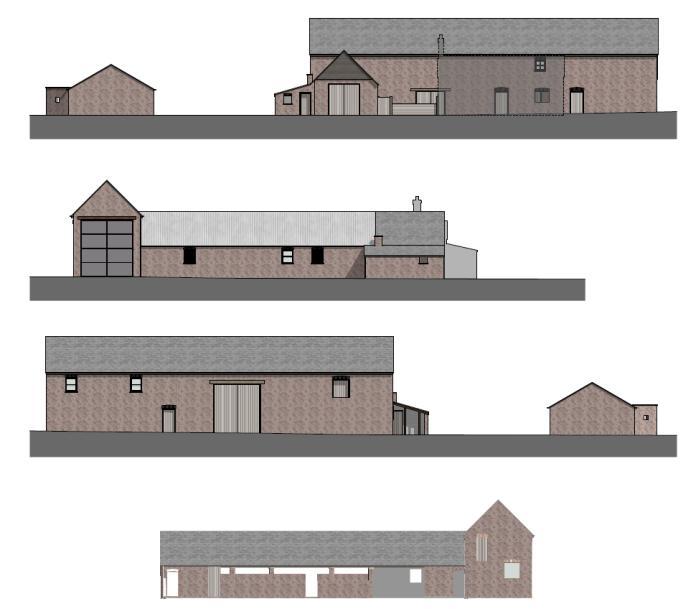

Prior approval has been granted under Class Q of the Town and Country Planning (General Permitted Development) (England) Order 2015 (as amended) for the conversion of existing three agricultural barns to four dwellings plus garage building with two car parking spaces allocated to each property as well as private gardens.
The consent allows for residential conversion subject to the approved plans and conditions.
Application Reference: 2025 /0274 /PAD
Use Class: Class C3 (Dwelling Houses)
Copies of this permission are available from the agent or can be downloaded from the local authority website.
The site is located along a private driveway from the public highway (Market Overton Road). The access into the site is a shared access with the adjacent an existing dwelling. The ownership of the access will be sold subject to reservation of access right for all purposes for the benefit of the retained land and residential property, subject to shared costs for ongoing maintenance and repair.
Prospective purchasers should make their own enquiries regarding availability and capacity of mains or private services. No warranties are given as to the condition or suitability of existing service connections.
Freehold, with vacant possession
The property is being sold subject to a gross development overage provision based on 30% of the uplift over and above the gross development value threshold agreed between the seller and the buyer based on the development currently permitted by the aforementioned planning consent
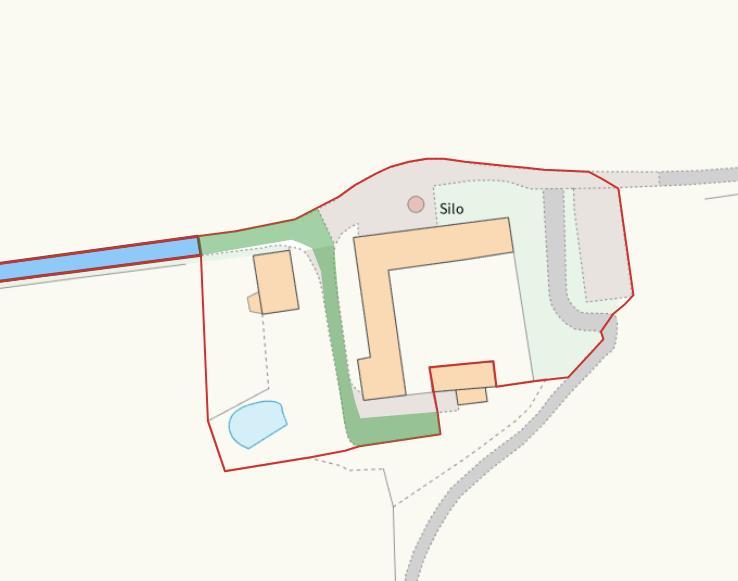
The purchaser will be required to ensure continued vehicular and pedestrian access to the neighbouring land and cottage at all times. The existing shared access routes, shown green and blue, must remain unobstructed and available for use by the Vendor and occupiers of the adjacent property (owned by the Vendor). Any future boundary treatments, landscaping or development works within the site must be designed to maintain this access arrangement
The property is being sold subject to and with the benefit of all rights, including rights of access whether public or private, light, support, drainage, water and electricity, suppliers and other rights and obligations, easements and quasi easements and restrictive covenants and all existing and proposed wayleaves whether they are referred to in the particulars or not.
The property is offered for sale as a whole by private treaty
By prior arrangement only.
Prospective purchasers may inspect on foot during daylight hours with a copy of the plan and particulars.
Given the potential hazards please be as suitably vigilant as possible when making your inspection for your own personal safety, particularly around the farm buildings.
Jeremy Dawson
Email: jeremy.dawson@ceresproperty.co.uk
Mobile: 07739 262 737
OFFICE
Email: Stamford@ceresproperty.co.uk
Phone: 07599 109933